
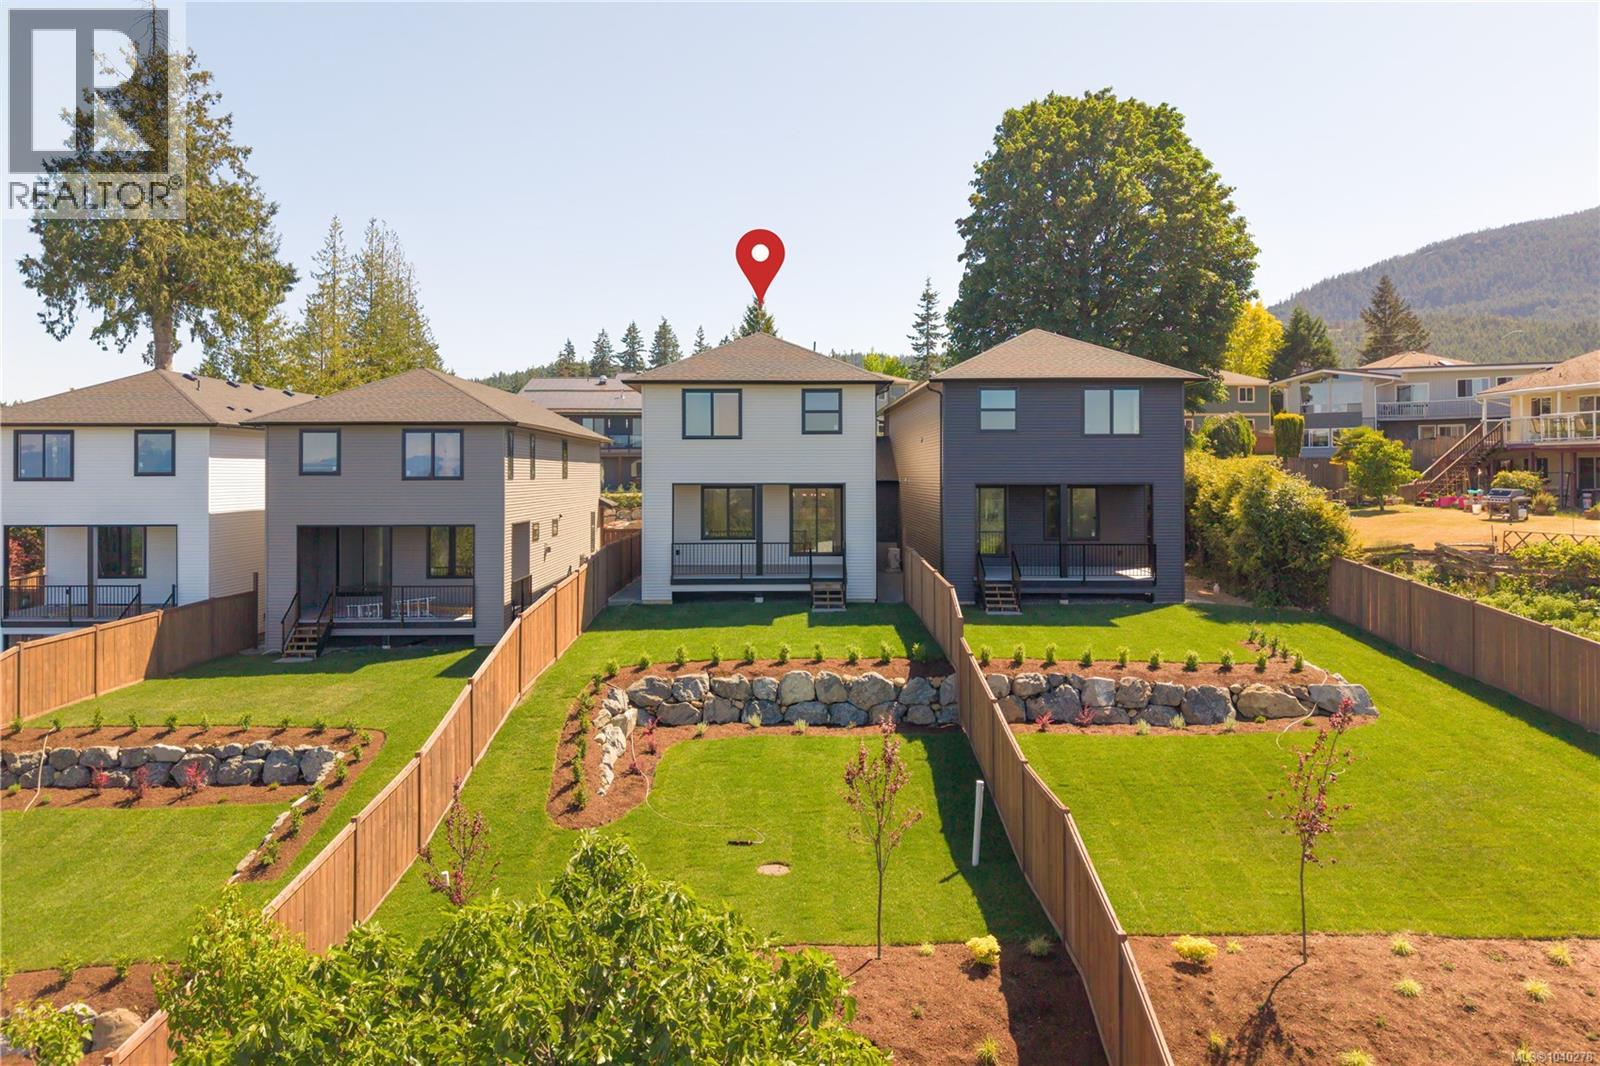
102 2302 Arbot Rd
Nanaimo, British Columbia
Arguably the best ocean panoramic ocean & mountain views of these 4 new construction homes, at 2302 Arbot you have a set back location on a 0.91 shared lot in a coveted Westwood Lake location, large sun-drenched landscaped yard, plenty of parking including RV/Boat, plus hot tub ready - this new construction offers peace of mind & lifestyle! This rare gem at 2302 Arbot Road is quality built by Island Range Developments & is the 2nd of 4 luxury homes. Our most popular layout offering main level living, 9 ft ceilings & 8 ft doors on both levels, plus all 3 bedrooms and a huge rec room on the spacious upper level. Designer selected finishes include thick quartz on every counter, floor to ceiling kitchen cabinets, gas range, walk-in pantry, feature stone fireplace and extended living onto an ocean-view covered deck with gas BBQ & electric hot tub hookups! Experience coastal views from your bed too! Spacious w/i closet & luxury ensuite with dbl sinks, tiled 5 ft shower, soaker tub & throne room. Big laundry room & abundance of storage with heated & lit 4 ft crawl space. Set on nearly an acre with plenty of parking in the community including a double garage with EV charger. Built 20% more efficient than today's code. Gas furnace, heat pump cooling + full warranty. Offering privacy and single family living. Neighbor connected only at a front garage roof-line; garage walls are completely separate with air gap between. Living spaces are completely separate. The rear decks have a privacy wall plus fully fenced yards so you just see your view. Popular Westwood Lake life is only a 5 min walk - meaning Nanaimo's best swimming, hiking & biking trails plus stocked lake fishing could become your everyday. A house like this is embodies island living. Take a tour to discover how living at Arbot could make your everyday extraordinary. Call/text Mandy Colford PREC* with RE/MAX Professionals for your private tour at 250-739-5678 or view all of our listings at www.TeamInvestWest.com. (id:63400)
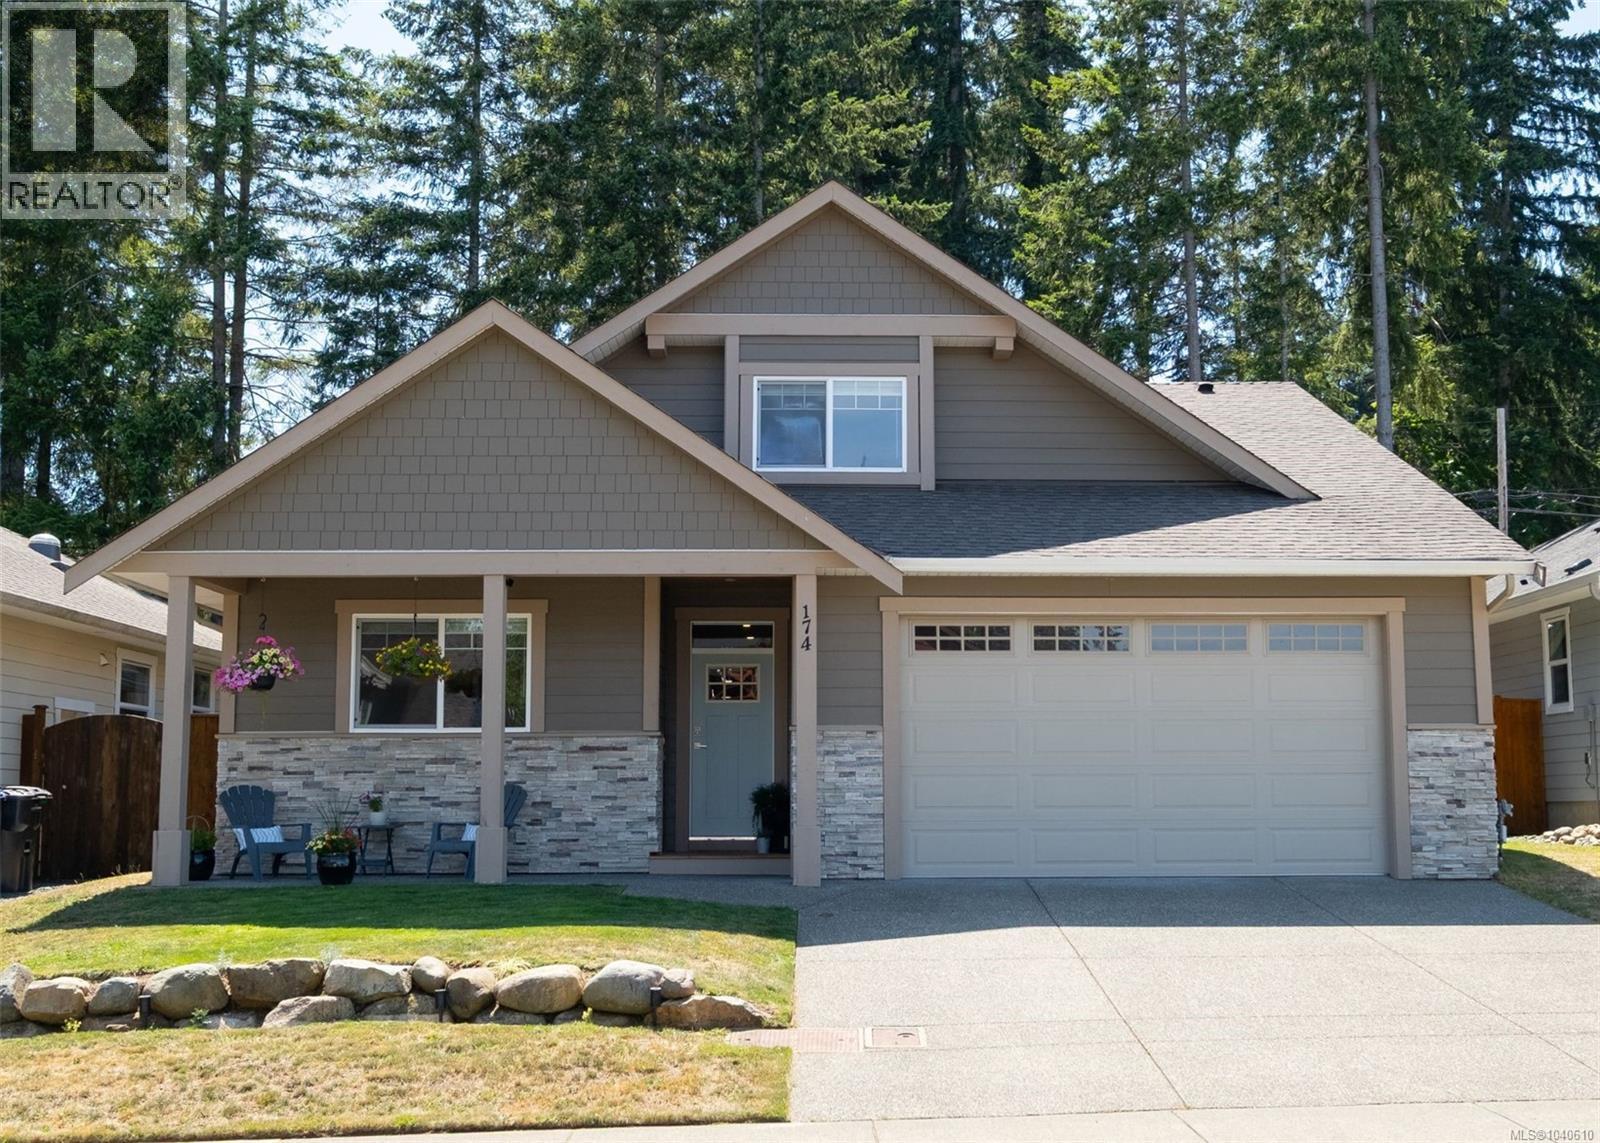
174 303 Arden Rd
Courtenay, British Columbia
Situated in a quiet cul-de-sac of Morrison Creek Commons this beautifully maintained 2,225 sf home offers a thoughtful layout with 3 beds + den, and 3 baths - providing flexibility for growing families, remote workers, or those simply looking for extra space. Built in 2019, the open-concept main floor is designed for everyday living and effortless entertaining, featuring hardwood floors, quartz countertops, a spacious kitchen, and an oversized primary bedroom conveniently located on the main level. A practical mudroom off the garage and abundant storage throughout help keep life organized, while the heat pump ensures year-round comfort. Upstairs, a large bedroom offers endless possibilities as a family room, media space, playroom, or home gym. Outside, you'll find a covered patio and a fully fenced, private backyard—perfect for summer barbecues, kids, pets, or simply relaxing at the end of the day. Located near the Puntledge River and an extensive network of walking trails, this home offers the perfect balance of nature and convenience. With a well-managed bare land strata and a welcoming community atmosphere, this is a place you'll be proud to call home. (id:63400)
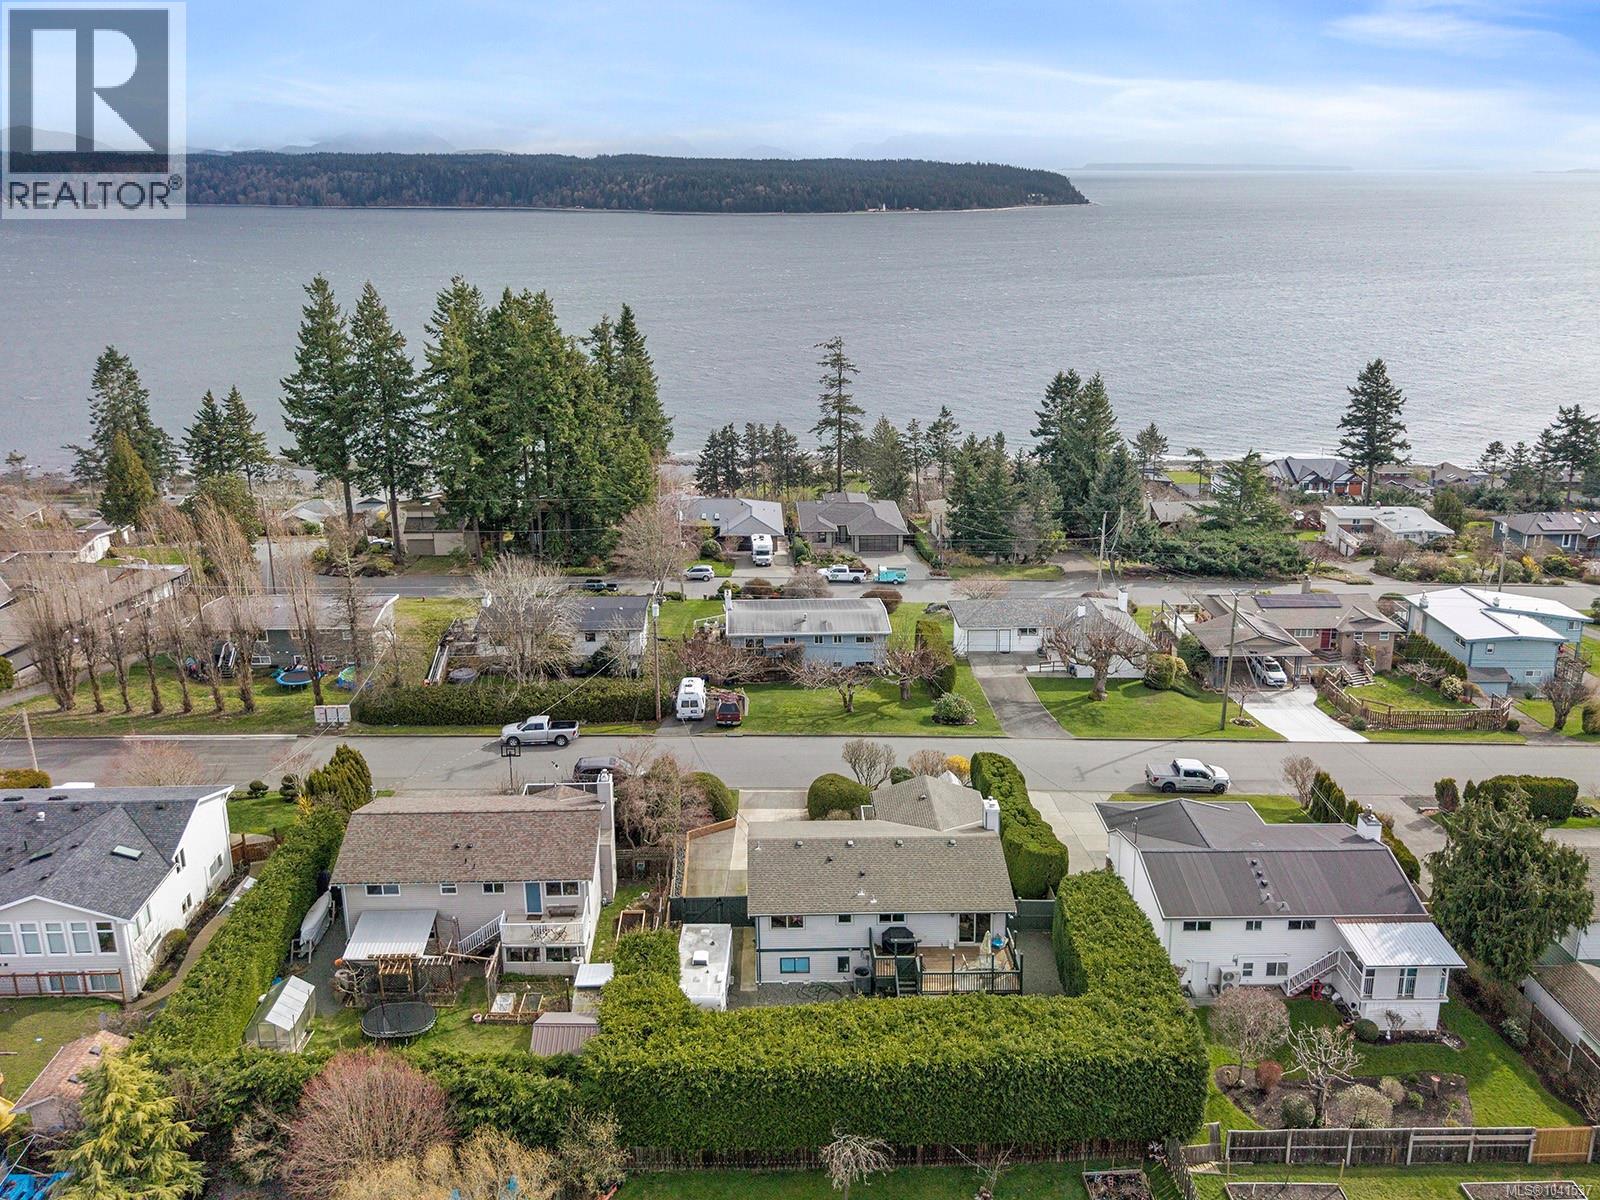
724 Galerno Rd
Campbell River, British Columbia
Come check out 724 Galerno Road. Set in one of the area’s most sought-after neighbourhoods, this bright and sunny 4 bed, 3 bath home offers over 2,450 sqft of well-maintained living space with incredible ocean and mountain views. The home has seen notable improvements including new upstairs windows, two new Napoleon gas fireplaces, a new electric heat pump and gas furnace, upgraded lighting, new R50 attic insulation, new perimeter drains, a resealed foundation, and new soffits, gutters, and downspouts. Upstairs, enjoy expansive views from the full-width front deck, kitchen, and living room. This level also features two bedrooms and a cozy gas fireplace with a custom Sitka spruce mantle. Downstairs offers two additional bedrooms, a large family room with surround sound, and a second gas fireplace. Outside, you’ll find beautiful landscaping, RV parking, and a fully hedged backyard with a large deck. A great package in a prime location, walking distance to schools, parks, and amenities. For more information contact Erin Easy at 250-898-4792. (id:63400)
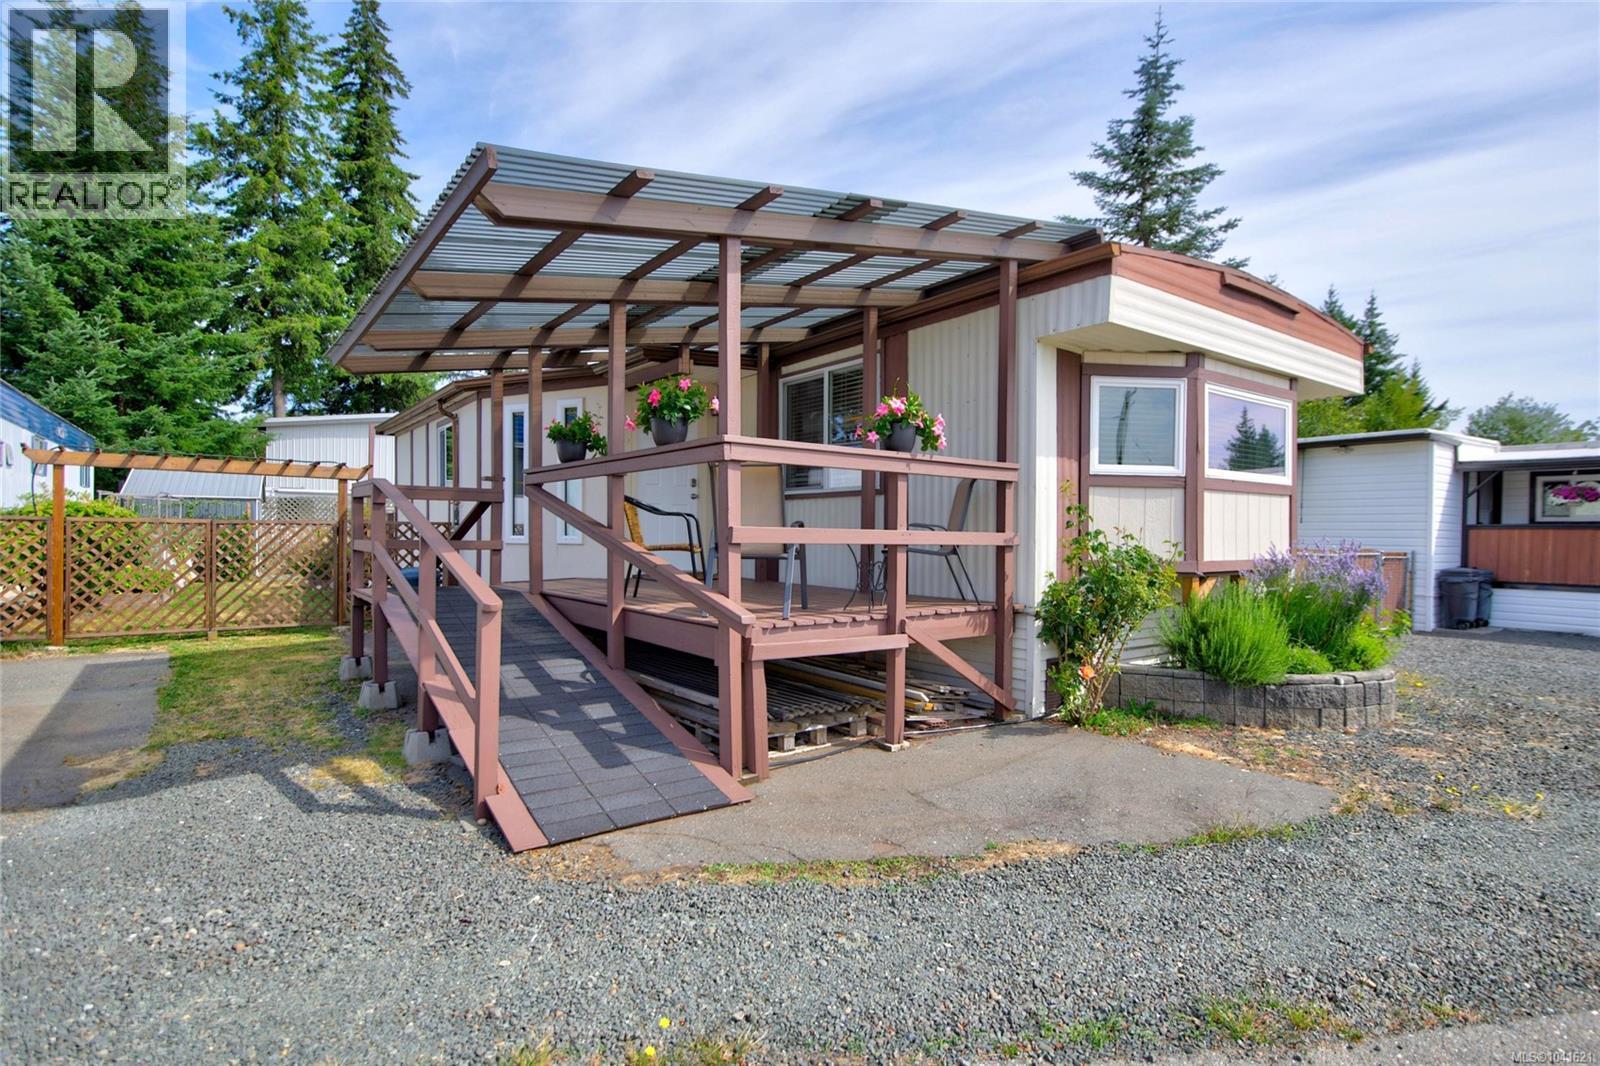
11 1800 Perkins Rd
Campbell River, British Columbia
Modern comfort in Braeside MHP! I am thrilled to present this beautifully transformed mobile home, where high-end updates meet absolute peace of mind. Step inside to find bright spaces, contemporary drywall, durable new flooring, updated kitchen cupboards, and a cozy electric fireplace. My absolute favourite feature is the premium 3-head mini-split heat pump system (2022)- it delivers luxurious air conditioning for our hot summers and cost-effective heating all winter long. rest easy knowing the big, expensive infrastructure items are done: a new 100-amp panel, new hot water tank, vinyl windows and recently coated roof. Outside, you'll love the fantastic new deck, ramp, storage shed, and a gorgeous new fence with pergola. freshly painted inside and out in May 2026, this turnkey oasis is completely move-in ready and just minutes from all of Campbell River's best amenities. Welcome home! (id:63400)
1627 Beaufort Ave
Comox, British Columbia
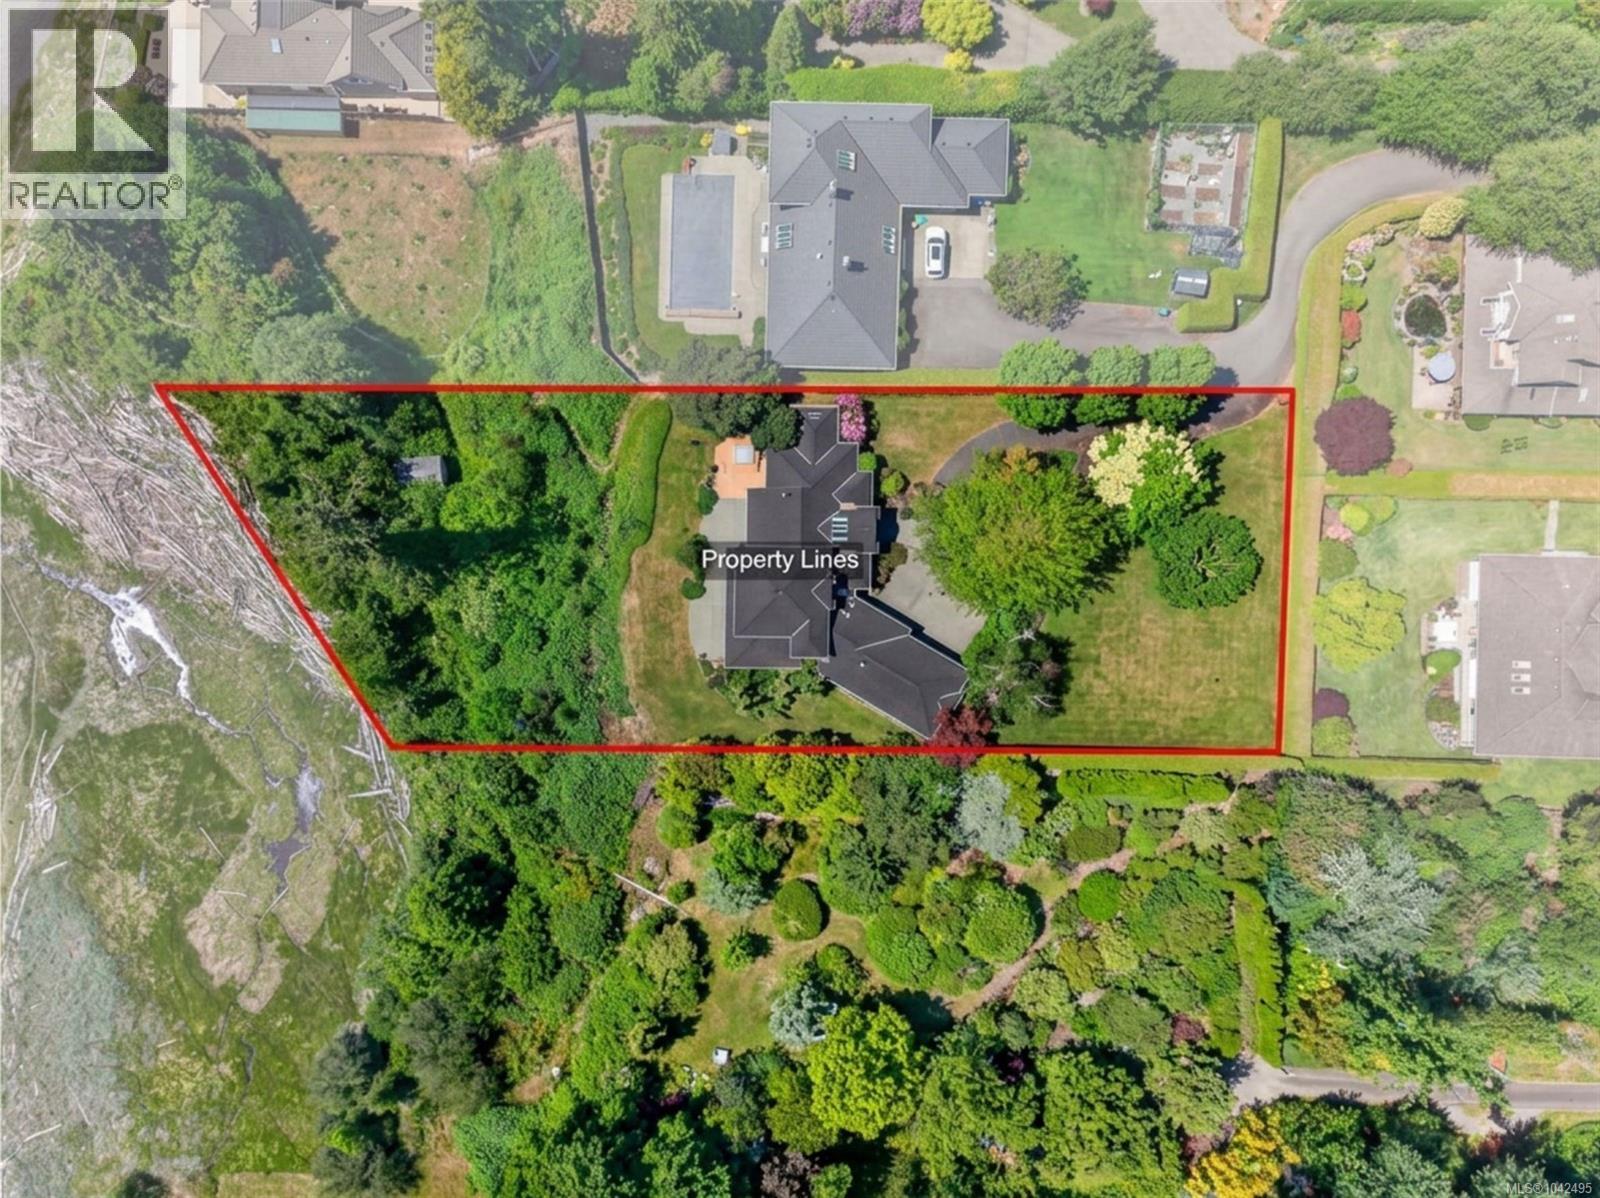
Rarely does a property of this calibre become available. Nestled on a private 1-acre south-facing high-bank waterfront estate in the heart of Comox, this custom-designed residence offers approximately 3,450+ square feet of thoughtfully planned living space & uninterrupted panoramic views across Comox Bay, the Comox Spit, & the Beaufort Mountains. Designed specifically for this extraordinary property by Dave MacSween, the home's architecture was carefully planned to maximize natural light throughout the seasons, with rooflines engineered to capture the warmth of winter & summer sun. Expansive windows & skylights flood the home with light while framing the ever-changing coastal landscape. The spacious floor plan has four bedrooms, including a main-floor primary suite & two generous guest bedrooms upstairs, creating ideal space for family or visitors. At the heart of the home, the chef's kitchen offers handcrafted natural cherry cabinetry and inviting space for entertaining. Two gas fireplaces with marble surrounds, a large lower-level flex room ideal for a media room, fitness/dance studio or games room, an oversized triple garage complete the home's impressive layout. Outside is mature landscaping, the original orchard apple tree sculpted into the symbolic ''Tree of Life,'' & the cherished ''Bruce the Spruce,'' where bald eagles regularly perch before soaring over the shoreline. Cleared trail to BEACH. This exceptional home would benefit from cosmetic updating, it presents an extraordinary opportunity for the right buyer. The home offers outstanding craftsmanship, incredible bones and an expansive floor plan that provides the perfect blank canvas to create a spectacular modern waterfront estate tailored to your own style and vision. A short walk to the Comox Marina, Filberg Park, cafés, restaurants & shopping. Opportunities like this are exceptionally rare. This is more than a home—it's a legacy property offering an unmatched combination of location, land, & views. (id:63400)
625 Forsyth Ave
Parksville, British Columbia
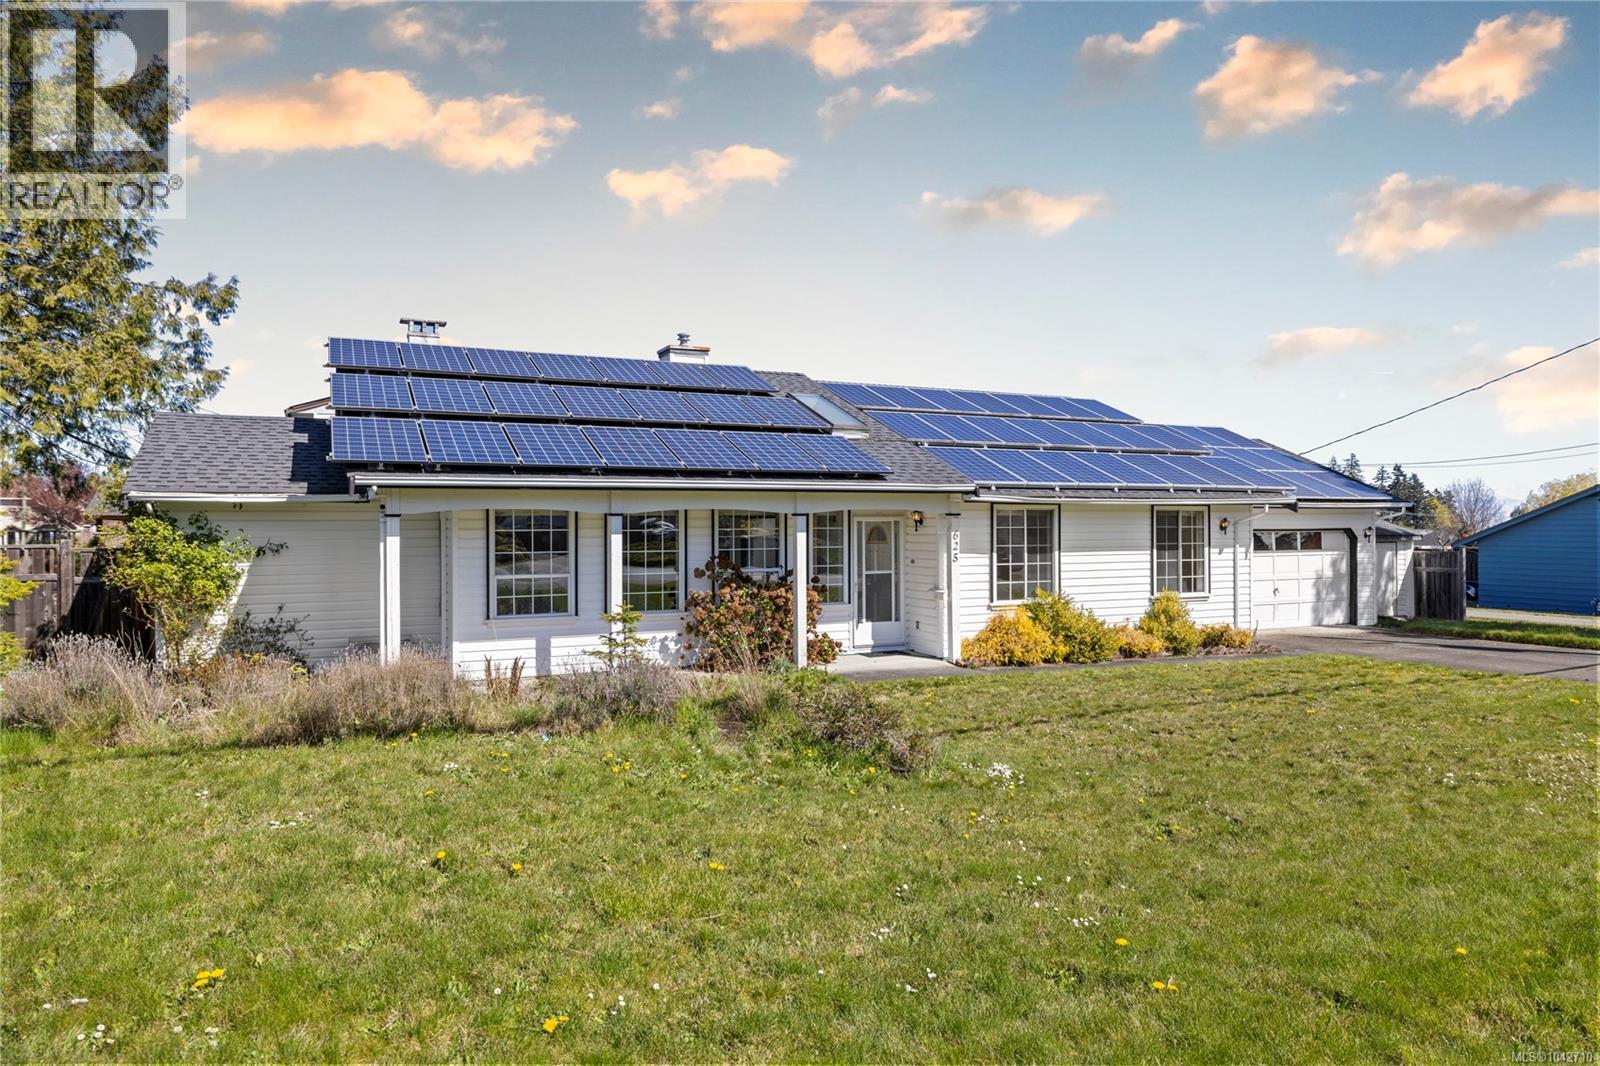
Welcome to 625 Forsyth Avenue, a home full of potential in a well-established neighbourhood. This 3-bedroom, 2-bathroom property offers a spacious and functional layout, with the living, dining, and family areas flowing seamlessly into a renovated kitchen featuring a large island, perfect for gathering, entertaining, and everyday living. A bright sunroom extends off the kitchen, creating a warm and inviting space to relax year-round while overlooking the private backyard. Outside, you will find established garden areas and a garden shed, adding charm and usability to the outdoor space. A spacious 2 car garage provides plenty of room for parking, storage, or workshop use. With room to further enhance and personalize, this home presents a fantastic opportunity for buyers looking to add value and make it their own. Conveniently located close to amenities, this is a property with both space and potential. (id:63400)
5170 Dallas Drive Unit# 411
Kamloops, British Columbia
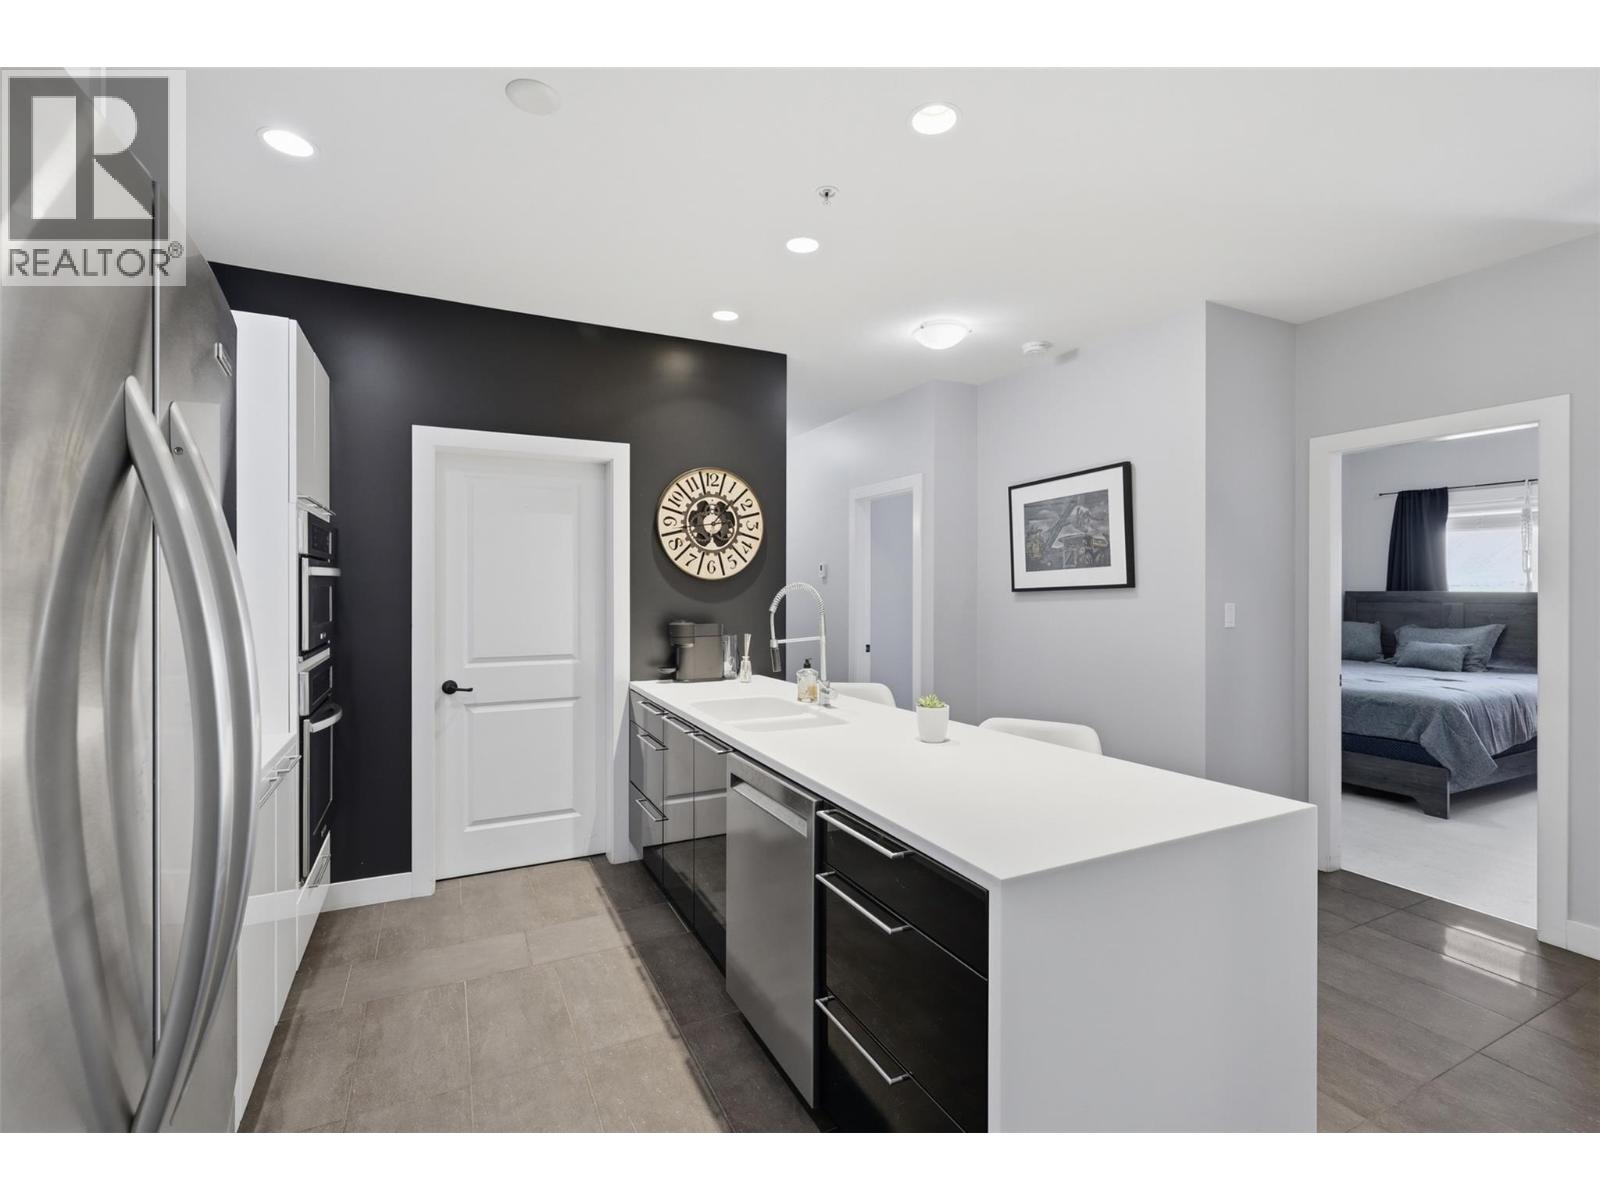
Welcome to this beautifully updated, turn-key residence at 411-5170 Dallas Drive! Featuring 1,158 sqft, this spacious 3-bedroom, 2-bathroom home captures stunning, mountain and river views from its bright living spaces. The interior stands out with premium upgrades including elegant custom tile wall finishes in the kitchen and bathrooms, while heated flooring adds warmth and comfort to both spaces.. Chefs will love the kitchen equipped with a gas stove, while homeowners will appreciate the highly efficient, low-cost gas heating that keeps seasonal utility bills remarkably low (inquire for details). Parking is an absolute premium with secure underground stall #1—one of the largest stalls in the building, uniquely positioned with a car on only one side to accommodate a full-size pickup truck. Offering an unbeatable walkable lifestyle, this home sits directly above and next door to top-tier amenities at Dallas Town Centre, including Market Fresh Foods, Kipp-Mallery Pharmacy, Glass Hair Salon, and Petro-Canada. With the Pineridge Golf Course right next door and the popular Tumbleweeds Pub just down the road, this rare 3-bedroom package perfectly blends luxury style, ultimate community convenience, and low-maintenance living. All measurements approximate, buyer to verify. Video Link Below: https://player.vimeo.com/video/1205135256?byline=0&title=0&owner=0&name=0&logos=0&profile=0&profilepicture=0&vimeologo=0&portrait=0 (id:63400)
9030 James Place
Delta, British Columbia
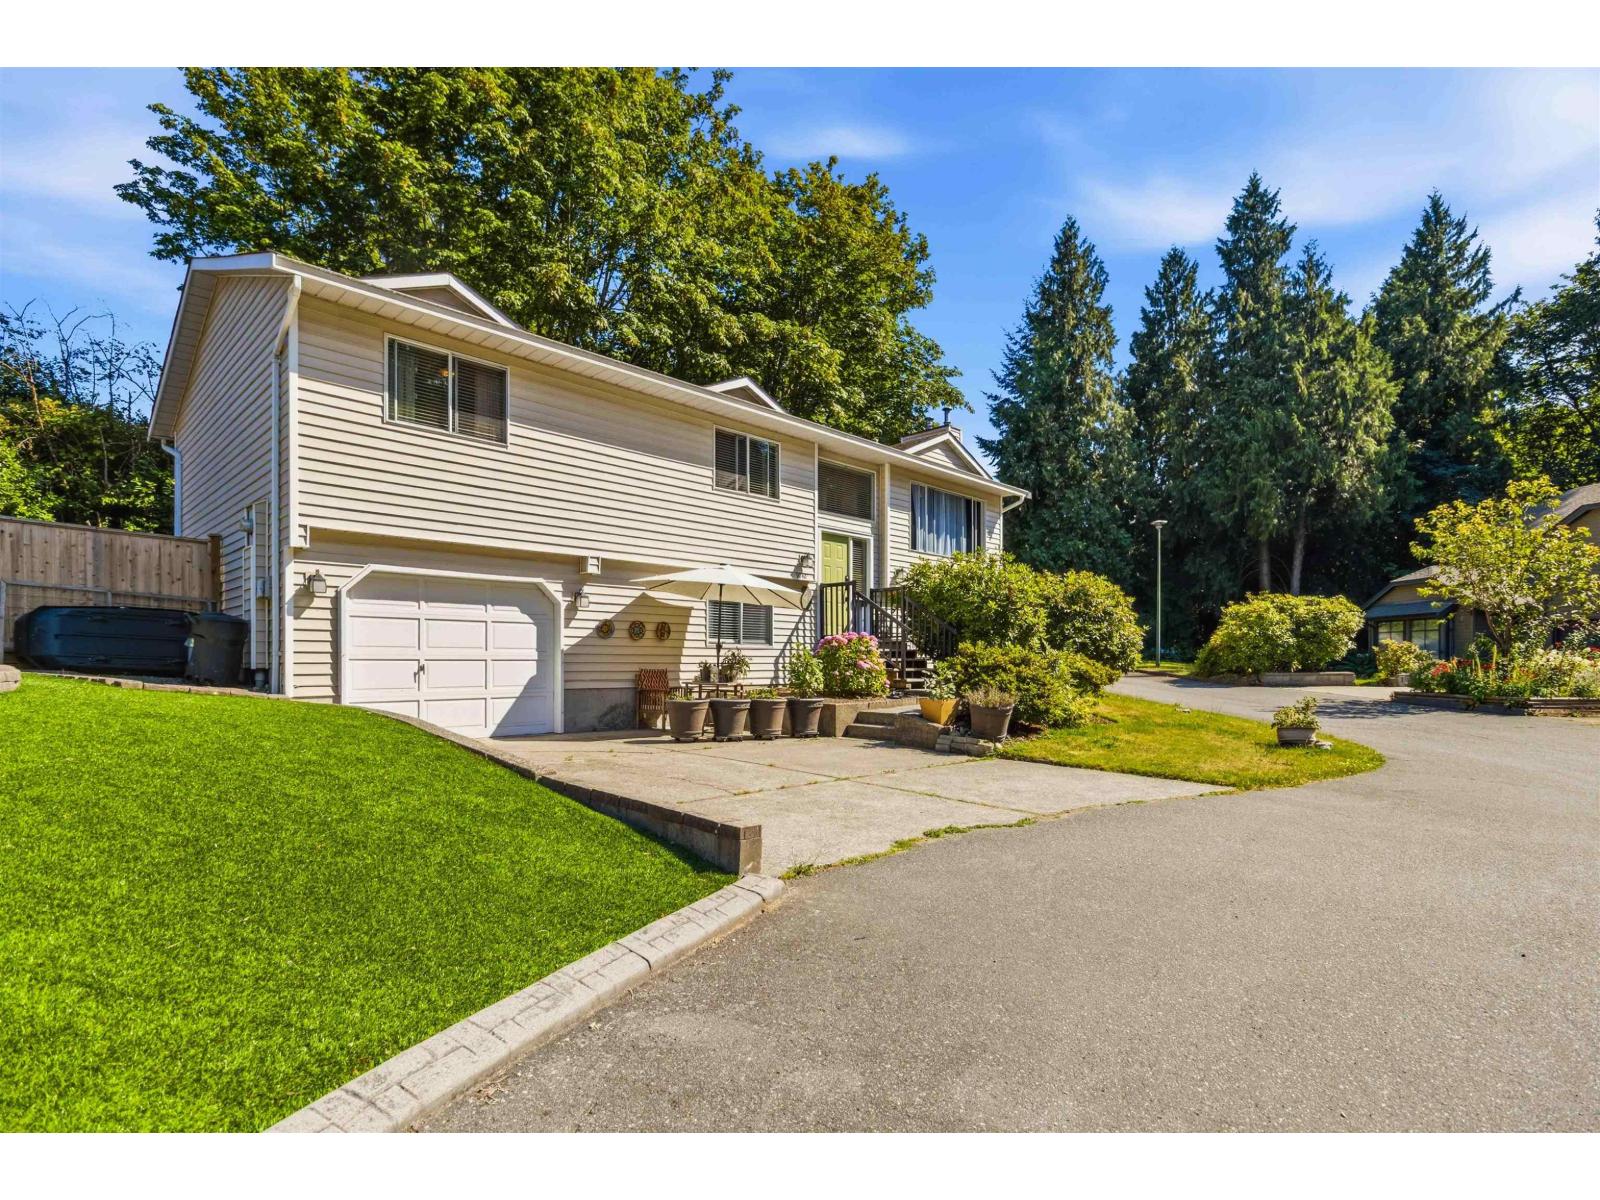
Exceptional value! This nearly 2,200 sqft 2-level family home offers 4 bedrooms, 3 full baths, tucked away at the end of a quiet cul-de-sac in a desirable North Delta neighborhood. Bright & spacious throughout, the home features fresh paint, updated flooring, & upgrades over the years, including S/S appliances, HWT, sundeck & retaining wall. The fully finished basement boasts a huge recreation room, 4th bed, full bath, office, laundry with potential suite options. Enjoy the fully fenced, landscaped backyard, single garage, large driveway, & guest parking close by. Conveniently located close to excellent schools, Delta Nature Reserve, Burns Bog, shopping, parks, restaurants & commuter routes! A fantastic opportunity to own a spacious family home in a wonderful location! (id:63400)
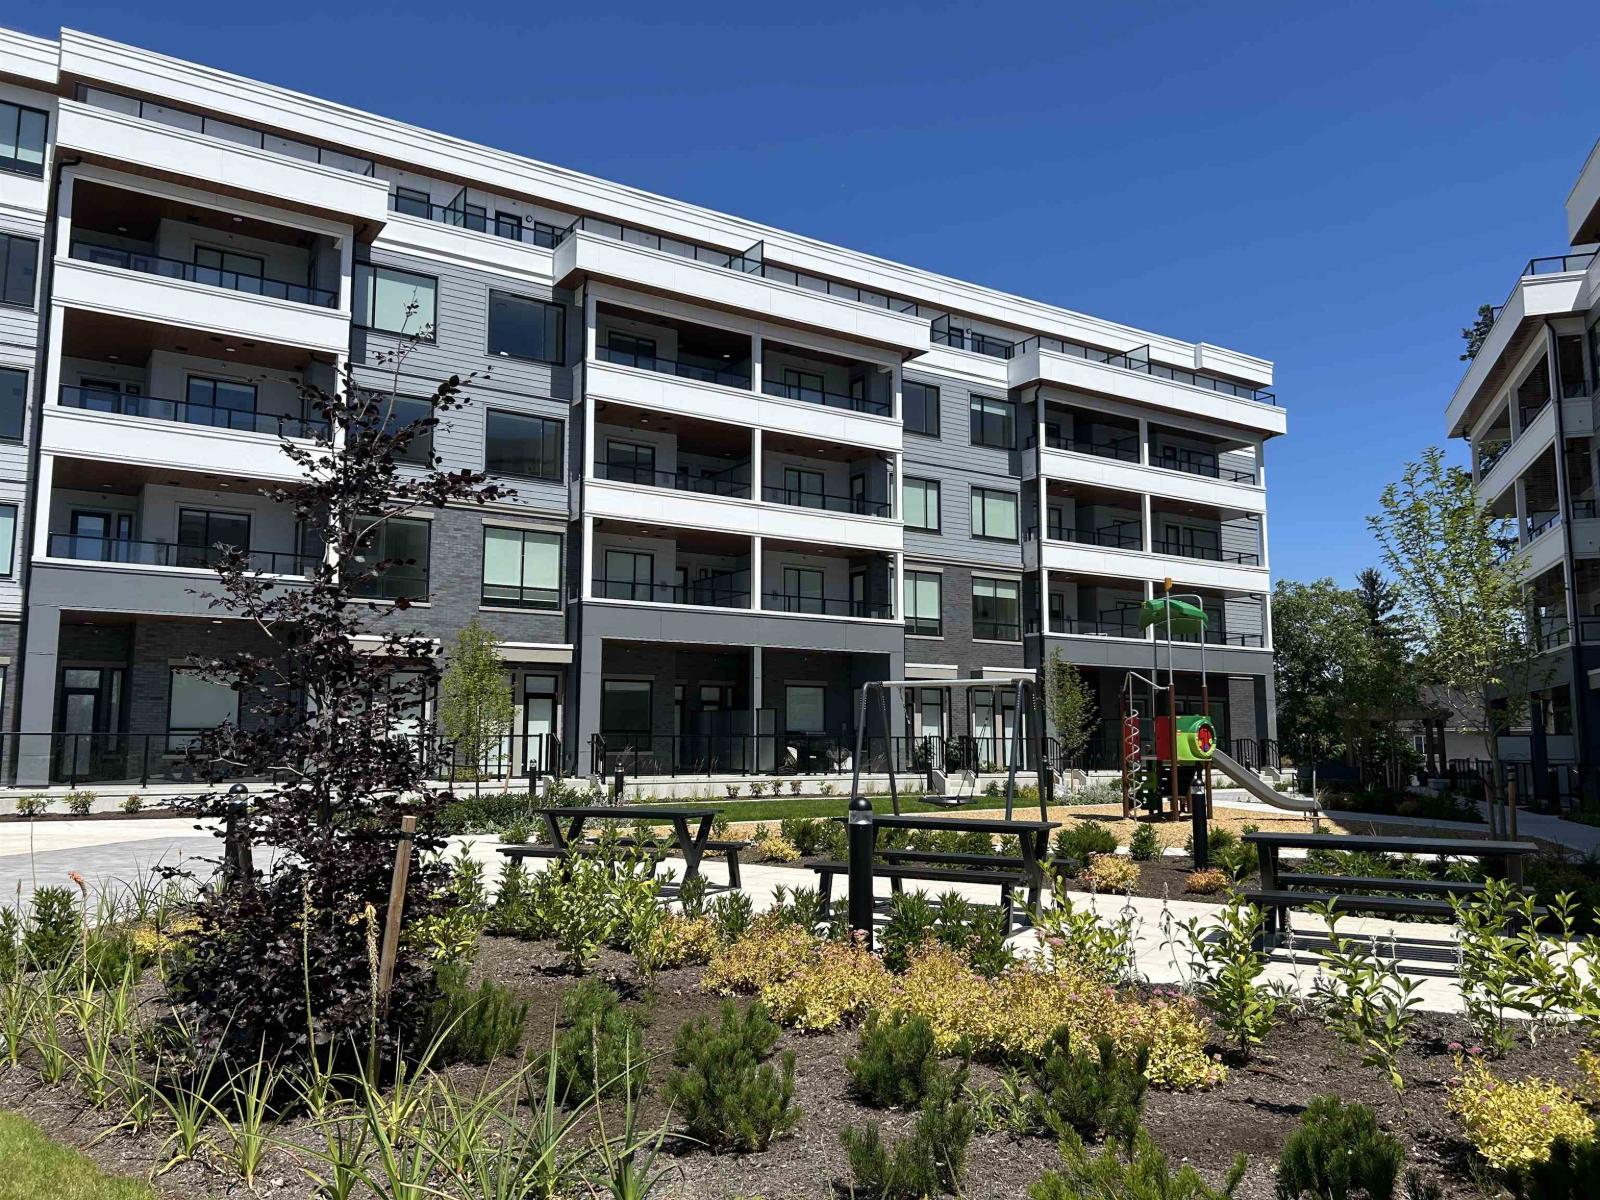
305 6270 Gooseberry Drive
Surrey, British Columbia
BRAND NEW, NEVER LIVED IN! 3rd floor unit at Park & Maven in Cloverdale. This 2 Bedrooms, 2 Bathrooms home offers 777 sq ft of bright, functional living space with big balcony. Features include a modern open-concept layout, contemporary finishes, and large windows providing excellent natural light. Perfect for first-time buyers or investors. Located in a master-planned community with outstanding amenities including onsite daycare, fitness centre, co-working space, games room, community gardens, playground, and rooftop BBQ area. Prime location just steps to the future SkyTrain expansion, offering strong long-term growth potential and easy commuting. Move-in ready. (id:63400)
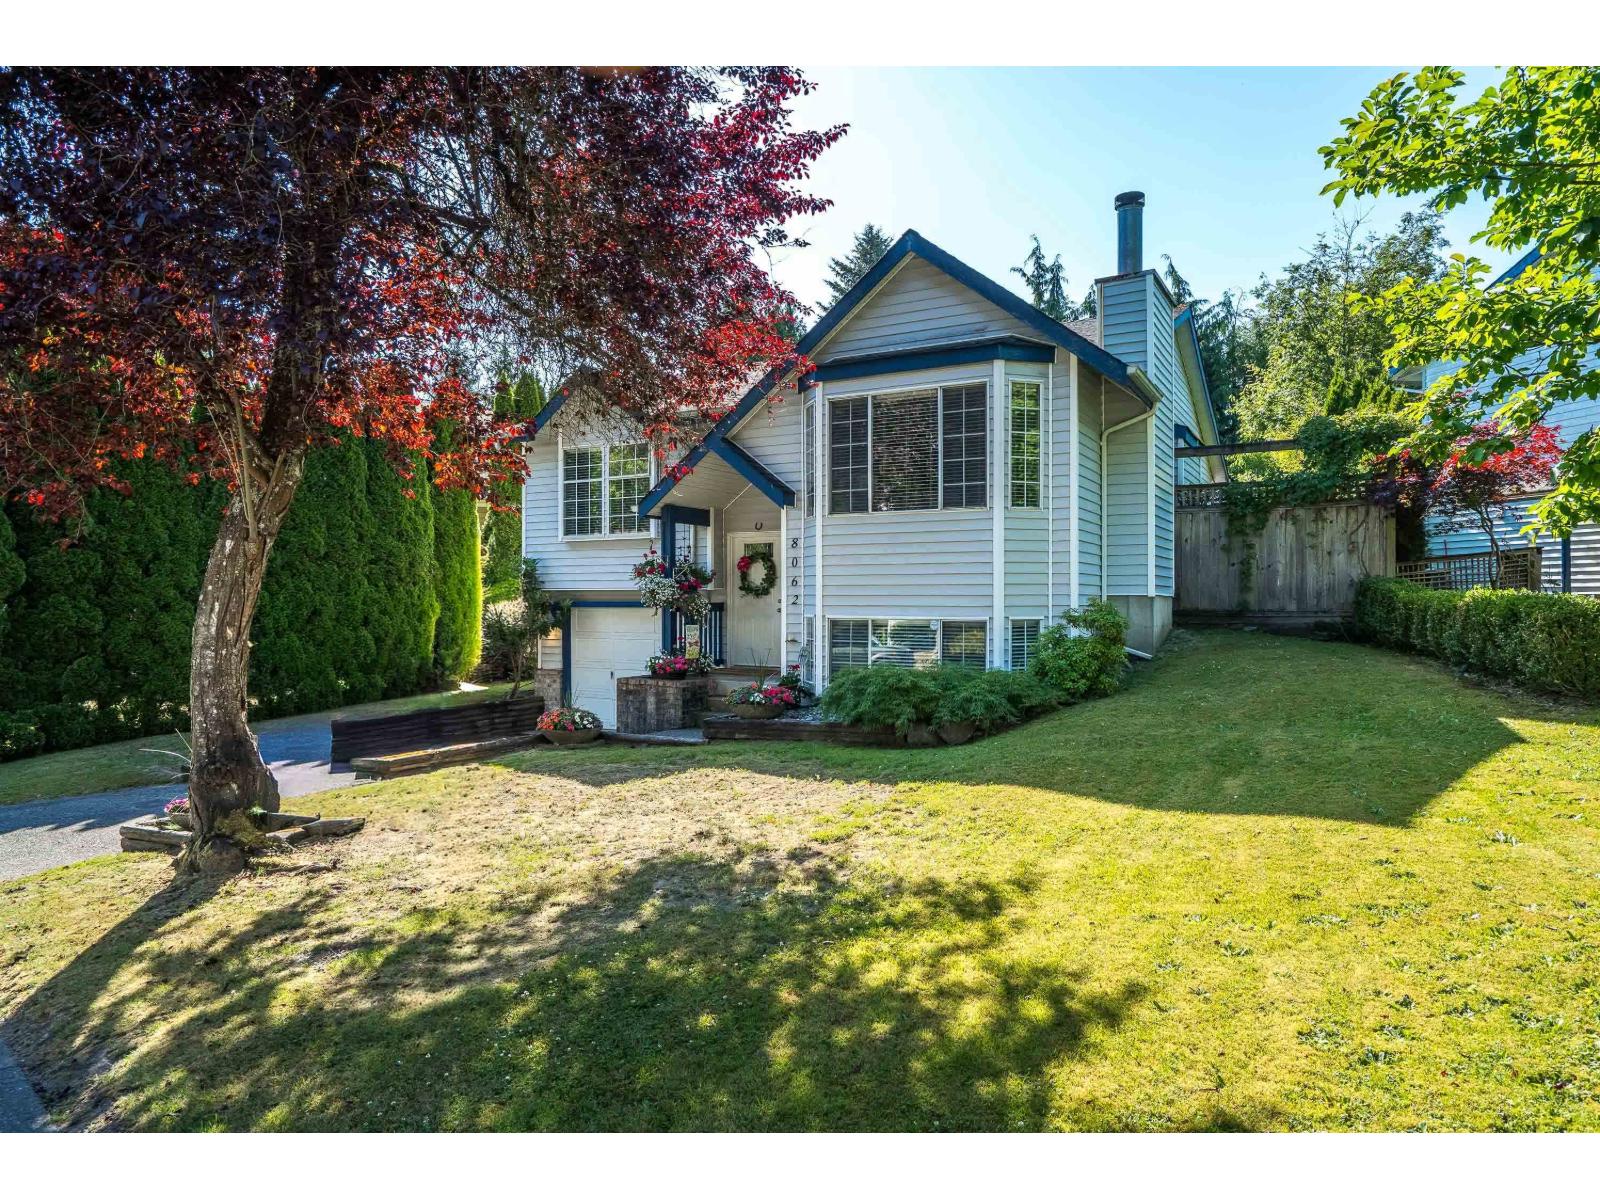
8062 138 Street
Surrey, British Columbia
Welcome to this beautifully maintained 2-storey split-level home in the heart of East Newton! Offering 4 bedrooms and 3 bathrooms, this spacious and functional layout is perfect for growing families or multi-generational living. The main level features an oversized kitchen with ample cabinetry and workspace, seamlessly connecting to a large patio and fenced backyard, ideal for entertaining, summer BBQs, and relaxing evenings. Upstairs you'll find three generous bedrooms, while the lower level includes a fourth bedroom with excellent potential for a fifth bedroom or future suite/mortgage helper. Nestled on a quiet street in a highly central location, you're just minutes from public transit, shopping and parks. School catchment includes Bear Creek Elementary and Frank Hurt Secondary. (id:63400)
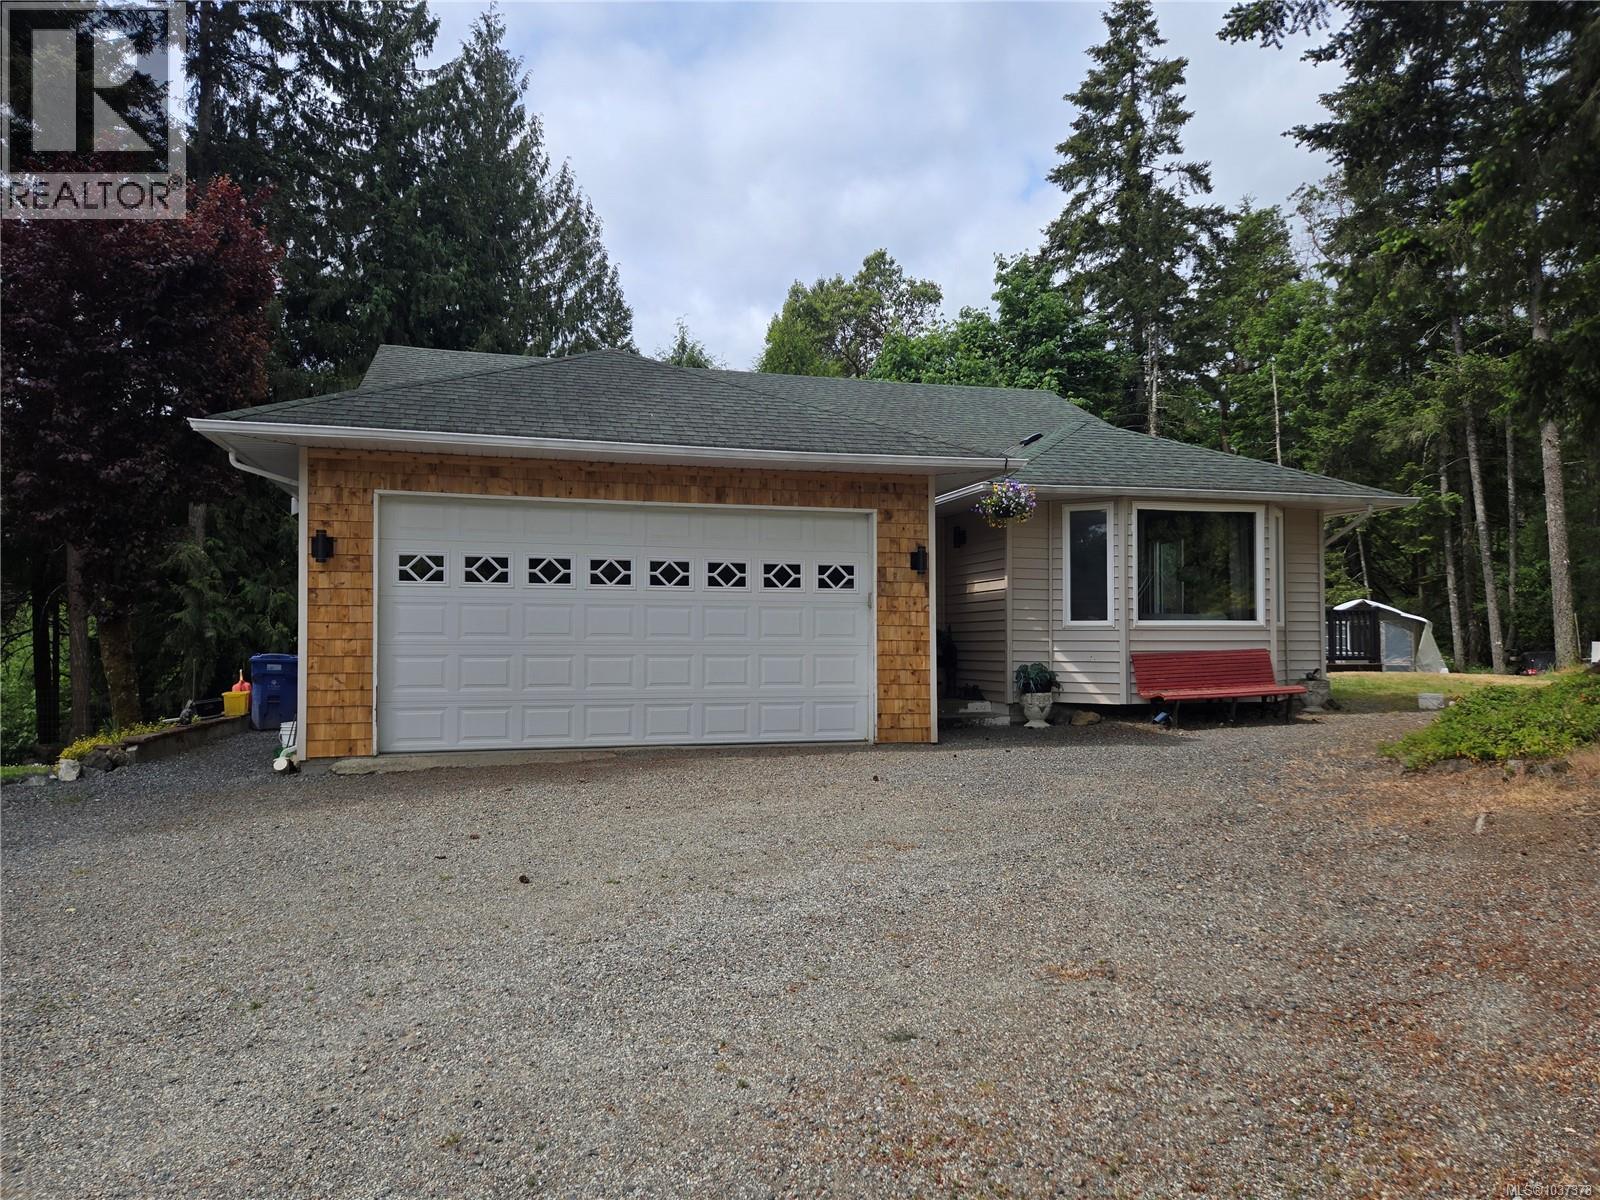
3271 Thain Rd
Cobble Hill, British Columbia
OPEN HOUSE SATURDAY JULY 11TH 11:00-1:00. Set on a quiet 1.05 acre property in Cobble Hill and backing on to 600 acres of undeveloped crown land, this beautifully updated home offers privacy, space, and future potential. The 2612 sq ft finished main home has been lovingly maintained by the same family since 1996 and features extensive updates throughout, including a modern kitchen, propane fireplace upstairs, and cozy woodstove downstairs. Outside you'll find a large entertaining deck, pool, hot tub, double garage, loads of parking, and a flat usable yard where the former riding ring once was. Existing barns add hobby farm or horse potential. A huge bonus is the unfinished carriage home with permits already pulled, offering approximately 900 sq ft of unfinished space, including an unfinished garage. Rarely do properties combine usable land, privacy, updates and direct access to nature this well. This one has the bones, the updates, and the setting. A special opportunity in a peaceful Cobble Hill setting. (id:63400)
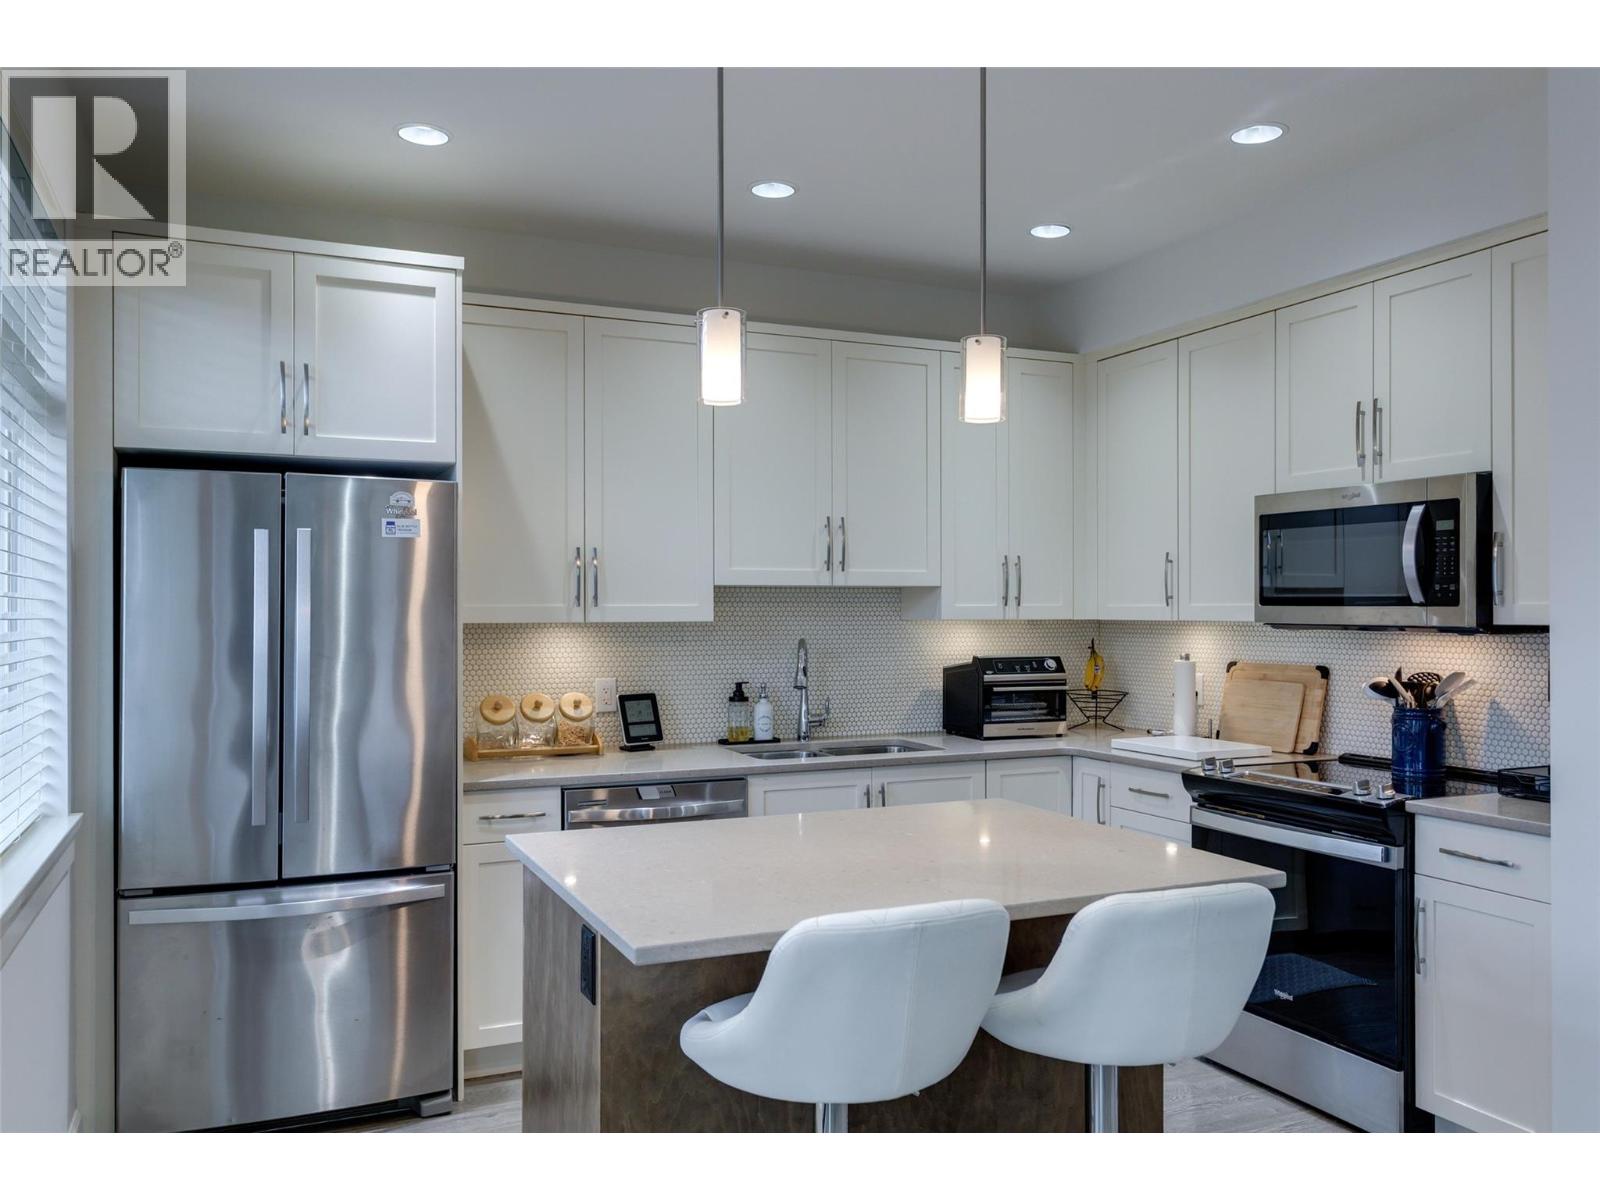
12875 Lake Hill Lane
Lake Country, British Columbia
Your move-in-ready, family-friendly home in Crystal Heights is waiting for you! Over the past two years, this property has been refreshed with new paint, updated appliances, water softener and thoughtful improvements throughout—making it truly turn-key. Just off the double garage, you’ll find a spacious bedroom with a full bathroom, perfect for a student, guests, or a comfortable home office. The main floor opens to a large front balcony with beautiful views, while the back of the home leads to your own fenced yard—ideal for relaxing summer days and giving your pets room to roam. Additional conveniences include visitor parking right next door, no grass cutting and a convenience store within walking distance. There’s nothing left to do but make the call and make it yours! (id:63400)
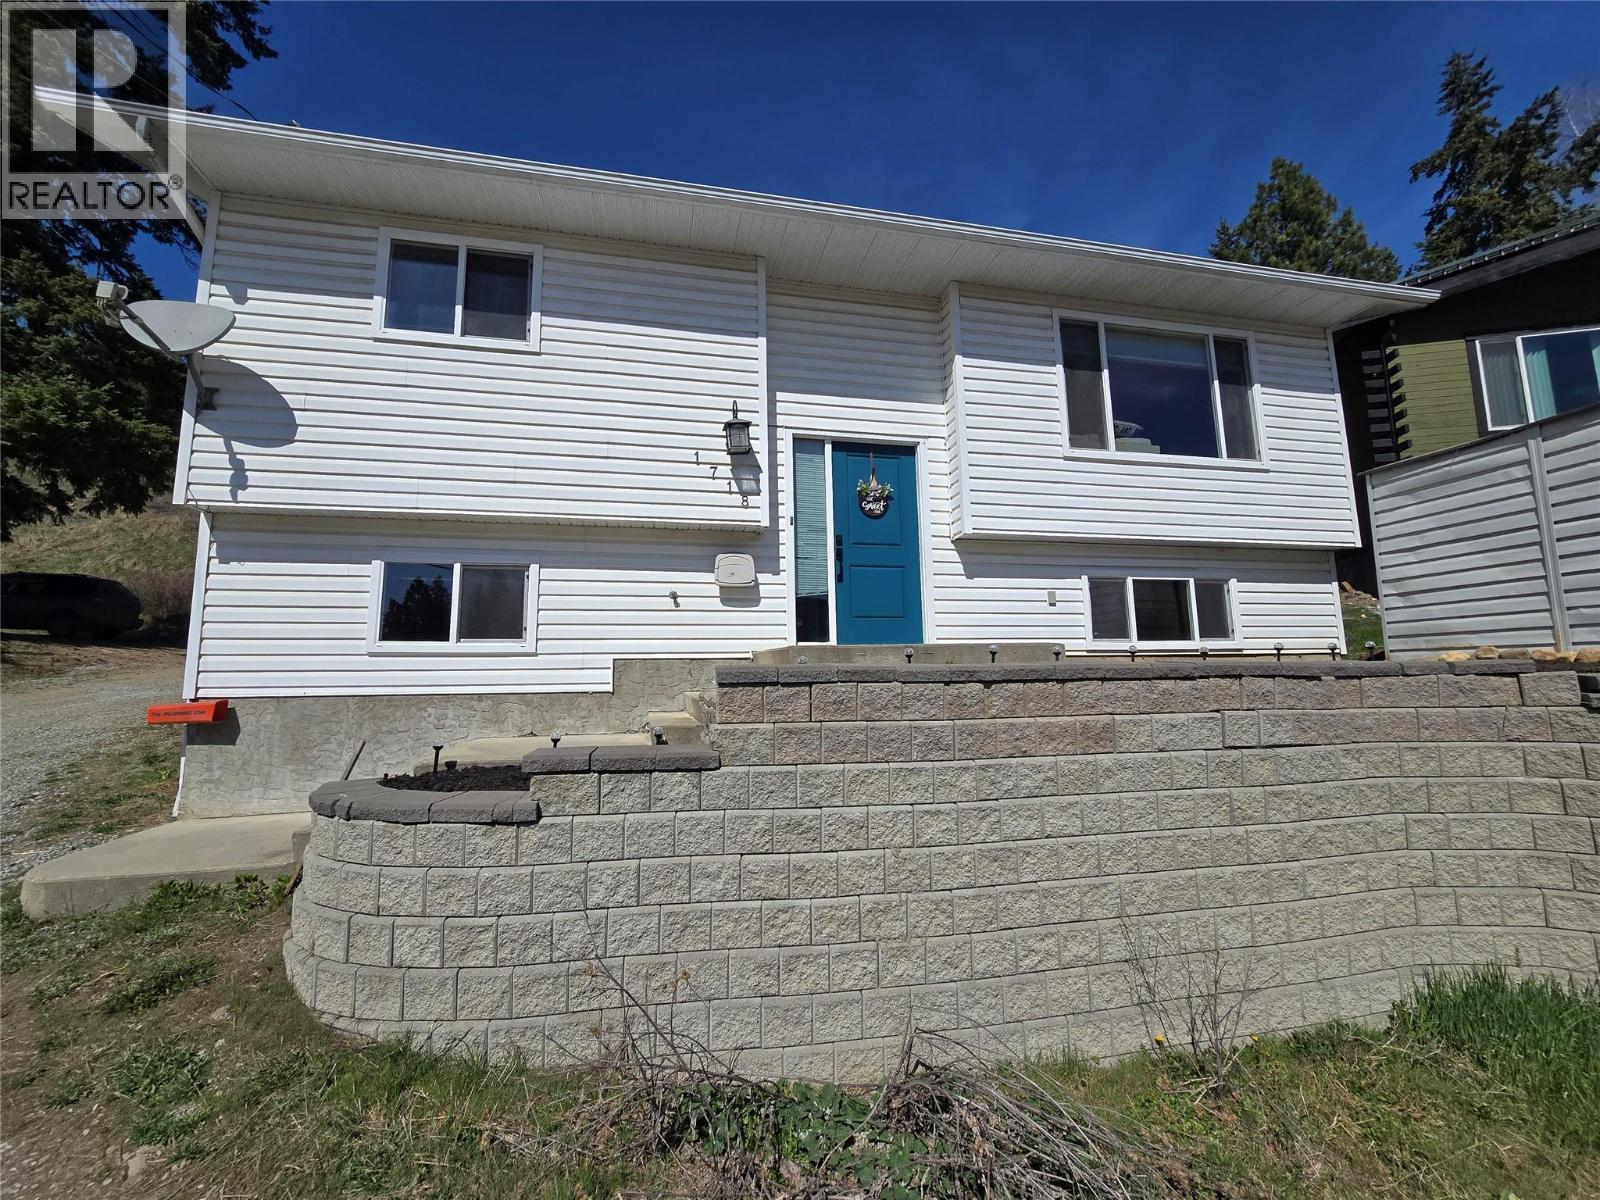
1718 Grandview Avenue
Lumby, British Columbia
This well-appointed, move-in-ready family home offering 5 bedrooms plus a bonus den, is perfect for growing families or those needing space for home office. Fully finished, freshly painted, this home blends comfort, functionality, and modern upgrades. Bright, open-concept main floor filled with natural light designed for entertaining. Spacious kitchen features a large island a dishwasher and gas stove (2023). From the dining room, sliding glass doors open onto a covered, private patio. An inviting space for year-round BBQs, gatherings, or quiet evenings. Backyard also includes a small fenced grass area, ideal for pets, yard games, along with a hot tub area for ultimate relaxation. 2 full bathrooms, upstairs featuring heated floors, jetted soaker tub, a separate shower, your own spa-like retreat. Fully finished basement with separate access provides 3 additional bedrooms, a bonus den, and storage space. Upgrades incl. New hot water on-demand syst. (Nov 2025) Natural gas forced-air heating & central air conditioning, Water softener and reverse osmosis water system Central vacuum, Newer washer and dryer, Attached & encl. small-vehicle garage Shed/workshop in backyard and front. Lots of parking, incl. space for RVs and multiple vehicles Located on a quiet street in the welcoming community of Lumby, this home offers access to local trails, recreation, and shopping, while being just 20 minutes from Vernon. With motivated sellers there is nothing left to do but move in and enjoy. (id:63400)
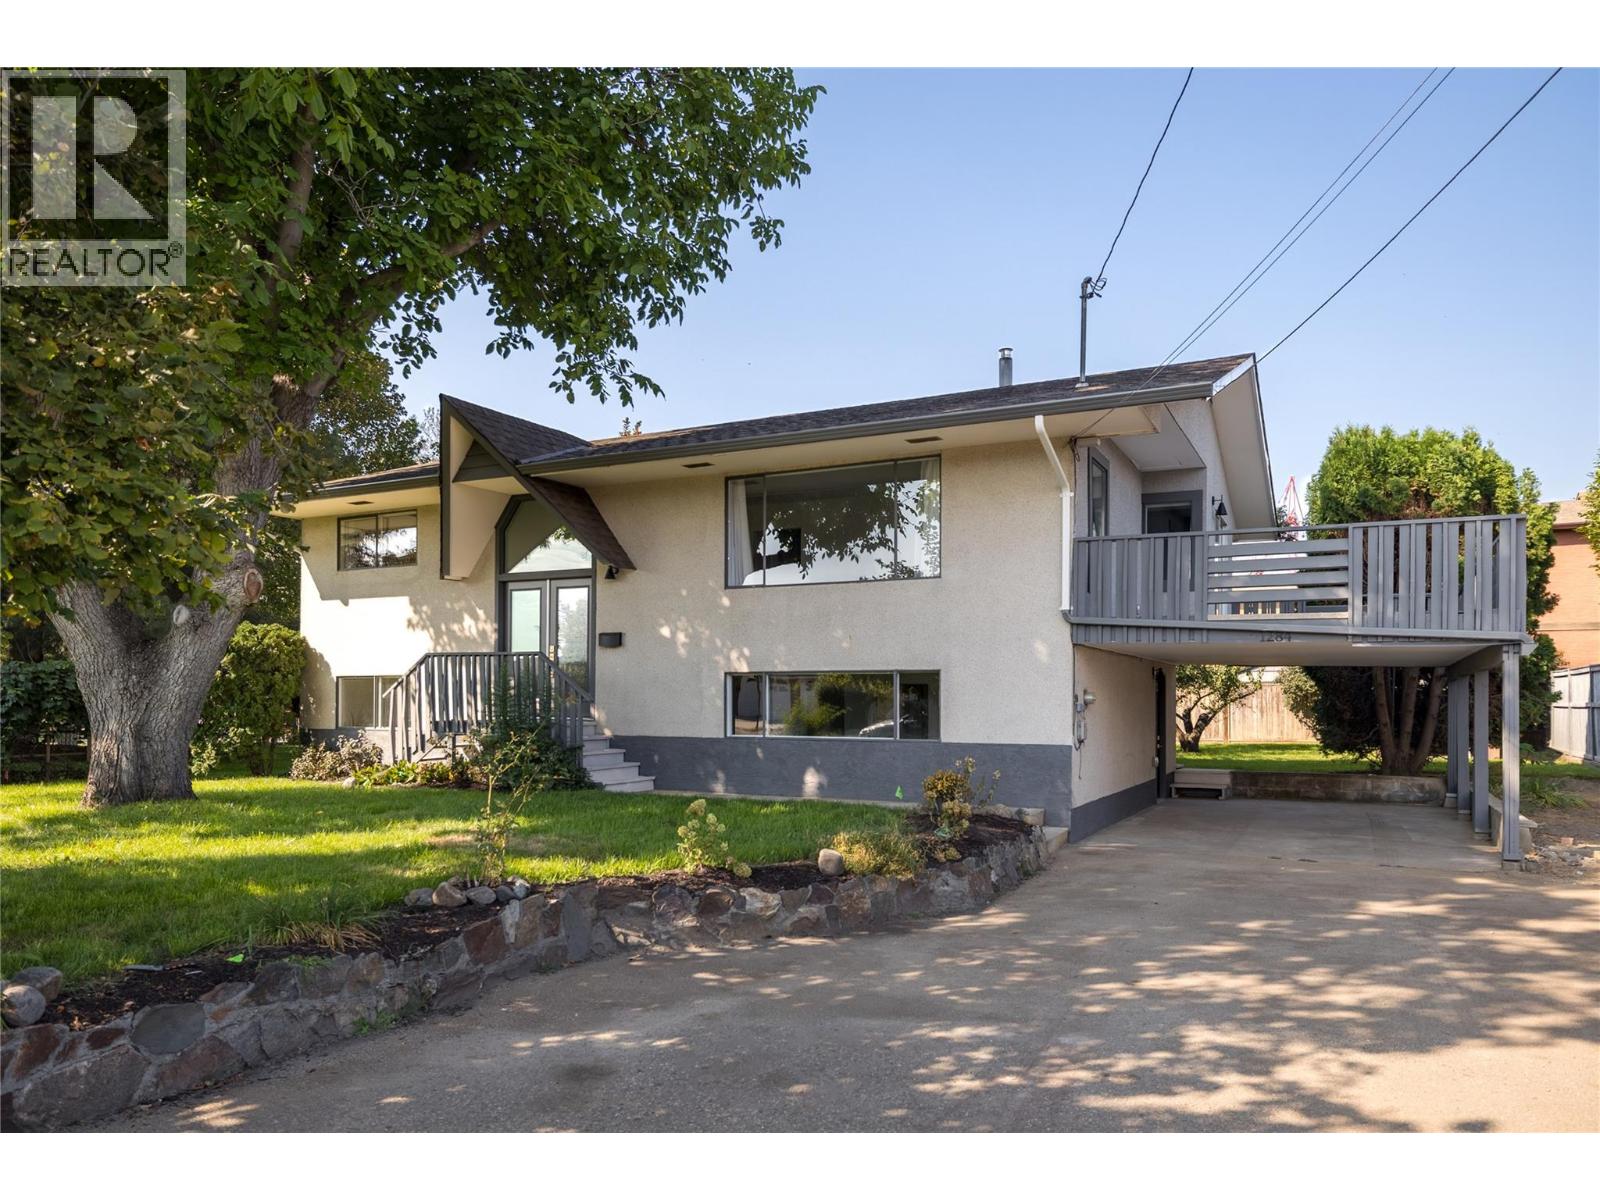
1284 Mcbride Road
Kelowna, British Columbia
Massive price slash! Absolute cream puff! Completely renovated with new flooring, cabinetry, fixtures, bathrooms, furnace, A/C & irrigation this 4-bedroom, 2-bathroom home combines timeless charm with modern comfort. Set on a generous lot with excellent development potential—zoning and scale may allow for up to six townhomes (buyer to verify)—this is a rare opportunity in a central yet remarkably quiet location. Backing directly onto green space with a playground, the property offers privacy and a true park-side lifestyle, all while being just steps to schools, shops, and daily conveniences. Inside, oversized windows flood the home with natural light, accenting fresh paint, shiplap detailing, and stylish finishes. The kitchen is a standout with brand-new stainless steel appliances, quartz-style counters, and custom cabinetry with gold hardware. Updated bathrooms feature sleek tile, double vanities, and designer fixtures. The main level flows seamlessly to a sundeck overlooking the backyard—ideal for gatherings and play. Downstairs, two additional bedrooms, a full bathroom, spacious family room, and roughed-in secondary laundry provide versatility, including potential for an in-law suite. Outdoors, enjoy a level lawn, mature greenery, front patio, storage shed, and ample parking with a covered carport. Move-in ready today, with exciting possibilities for tomorrow—this property is both a polished residence and a strategic investment. (id:63400)
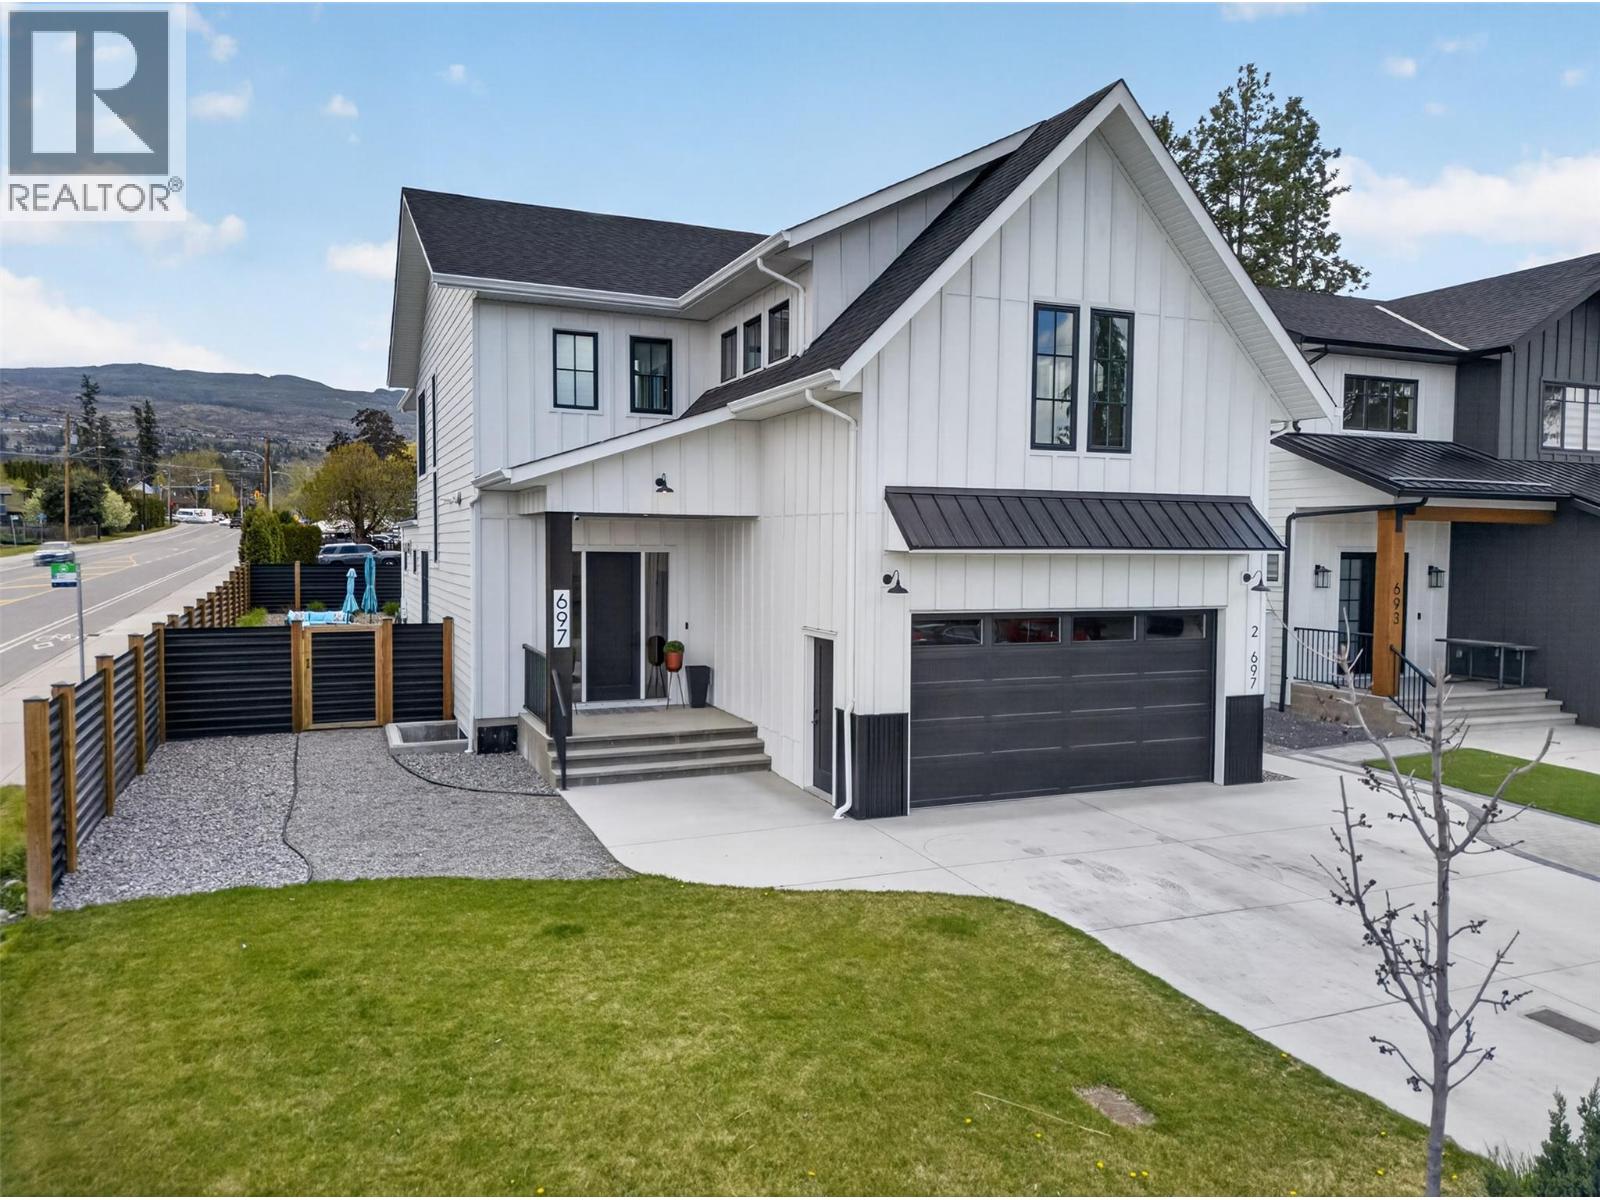
697 Balsam Road
Kelowna, British Columbia
Welcome to 697 Balsam, an exceptional family home in the heart of Lower Mission, next to Dorothea Walker Elementary and minutes to the lake, beaches, amenities, and scenic trails. Built in 2023, this 4,320 sq.ft. residence offers 6 bedrooms, 5 bathrooms, including a legal 1-bedroom suite. Designed with luxury and functionality in mind, the bright open-concept main living space is flooded with natural light and anchored by a stunning gas fireplace. The chef-inspired kitchen features a massive island, quartz countertops, premium appliances including a 6-burner range, a coffee bar, and walk-in pantry. Seamless indoor-outdoor living leads to a covered patio with natural gas for the bbq overlooking a private backyard oasis complete with a pool with automated cover, hot tub, outdoor shower, and pool house with change room and bathroom. Synlawn landscaping and black metal fencing provide a low-maintenance, private setting. Upstairs offers an ideal family layout with 4 bedrooms, including a luxurious primary retreat with walk-in closet and spa-like 5-piece ensuite featuring a soaker tub, oversized shower, and double vanity. A sunken bonus room with wet bar creates the perfect space for relaxing or entertaining. The lower level includes an additional bedroom with ensuite and access to the legal suite, ideal for rental income or extended family. With ample parking and a prime location, this home offers the perfect blend of lifestyle, income potential, and modern comfort! (id:63400)
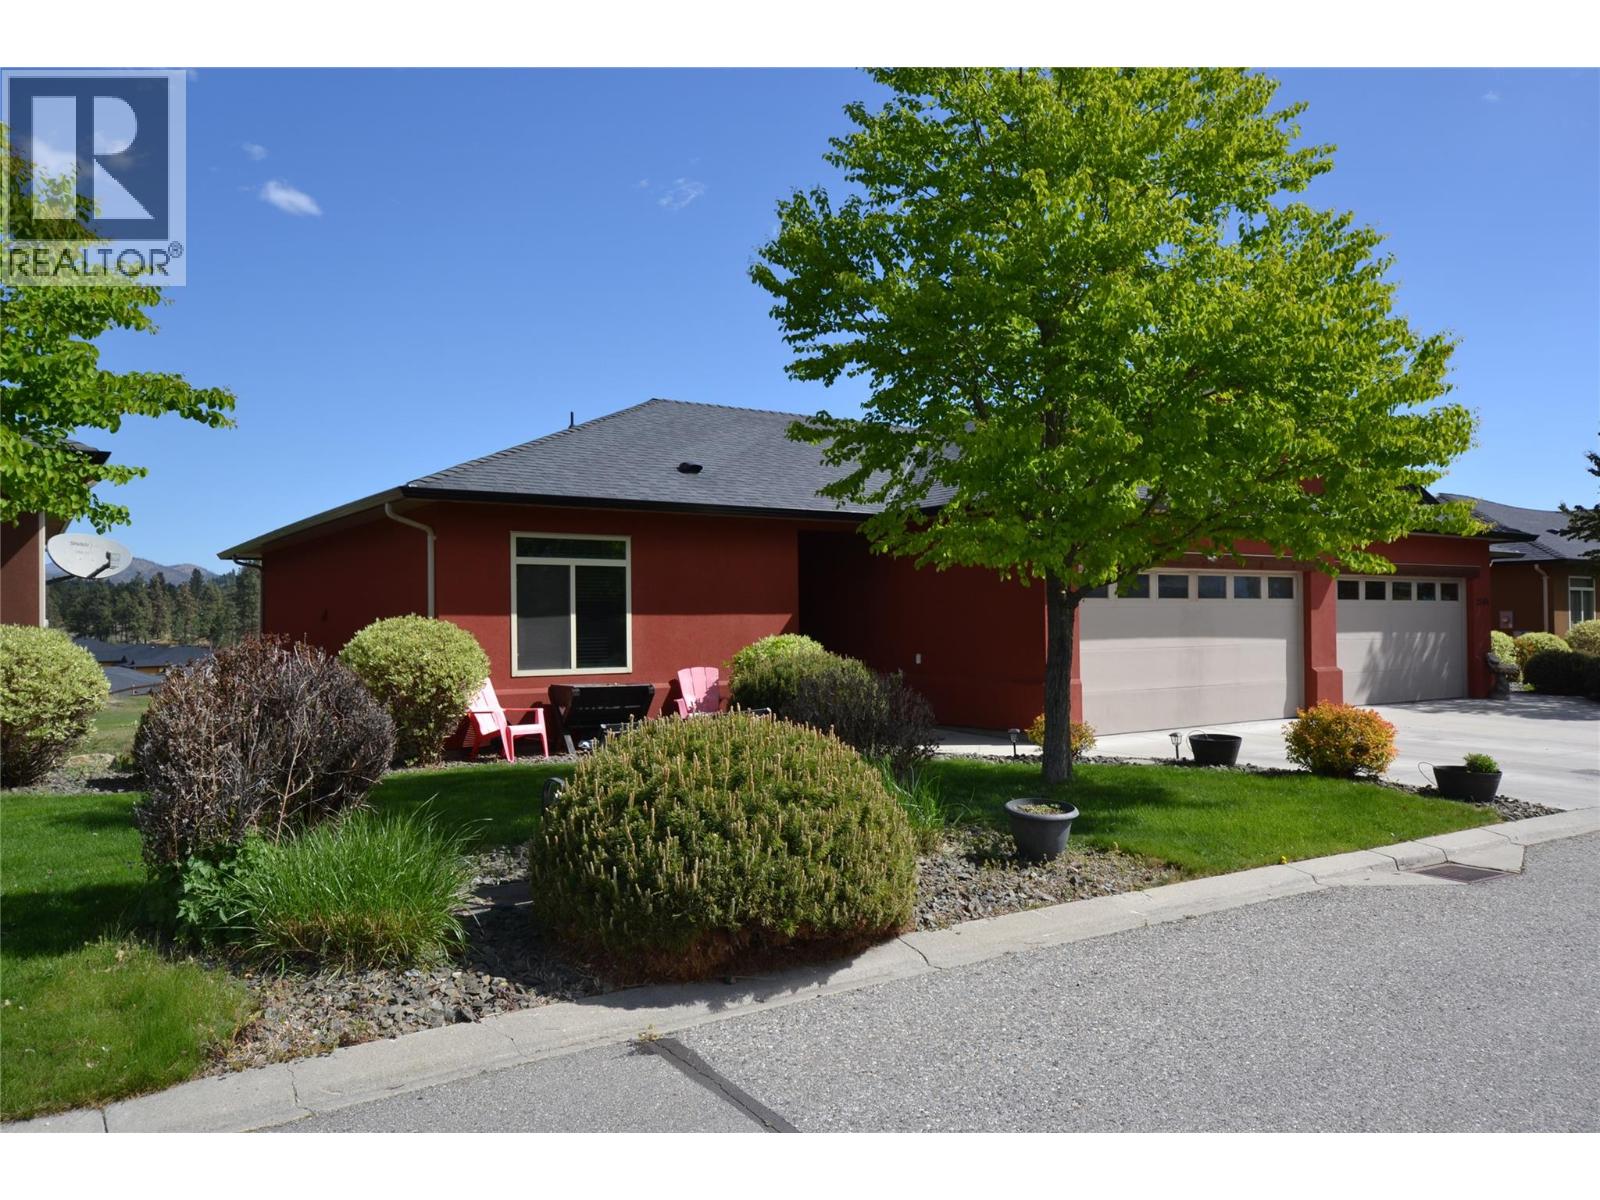
2148 Serrento Lane
West Kelowna, British Columbia
Welcome to this beautiful home in the highly desirable, gated community of Sonoma Pines in the heart of West Kelowna. Nestled on a quiet street with green space and visitor parking steps away, this bright 3-bedroom, 3-bathroom plus den walkout rancher offers mountain views, golf views and backs onto the 15th fairway of Two Eagles Golf Club. Updated flooring, paint, cabinets and 10 foot ceilings. The spacious primary bedroom has 3pc ensuite and walk in closet. The second bedroom and laundry are also located on the main floor for added convenience. The lower level has a third bedroom & bath, a large rec/family room, a den and a storage room (could be another bedroom or media room) and walkout to the covered patio. Large windows on the lower level let the natural light to flow in. Attached double garage and the RV Parking option in the complex is great (upon availability). This community has a wonderful clubhouse with a fitness facility, pool tables, kitchen and comfortable common areas for community get togethers that is an easy walking distance away. Close to all major amenities and minutes away from the beaches of Okanagan Lake . This one won't last long. (id:63400)
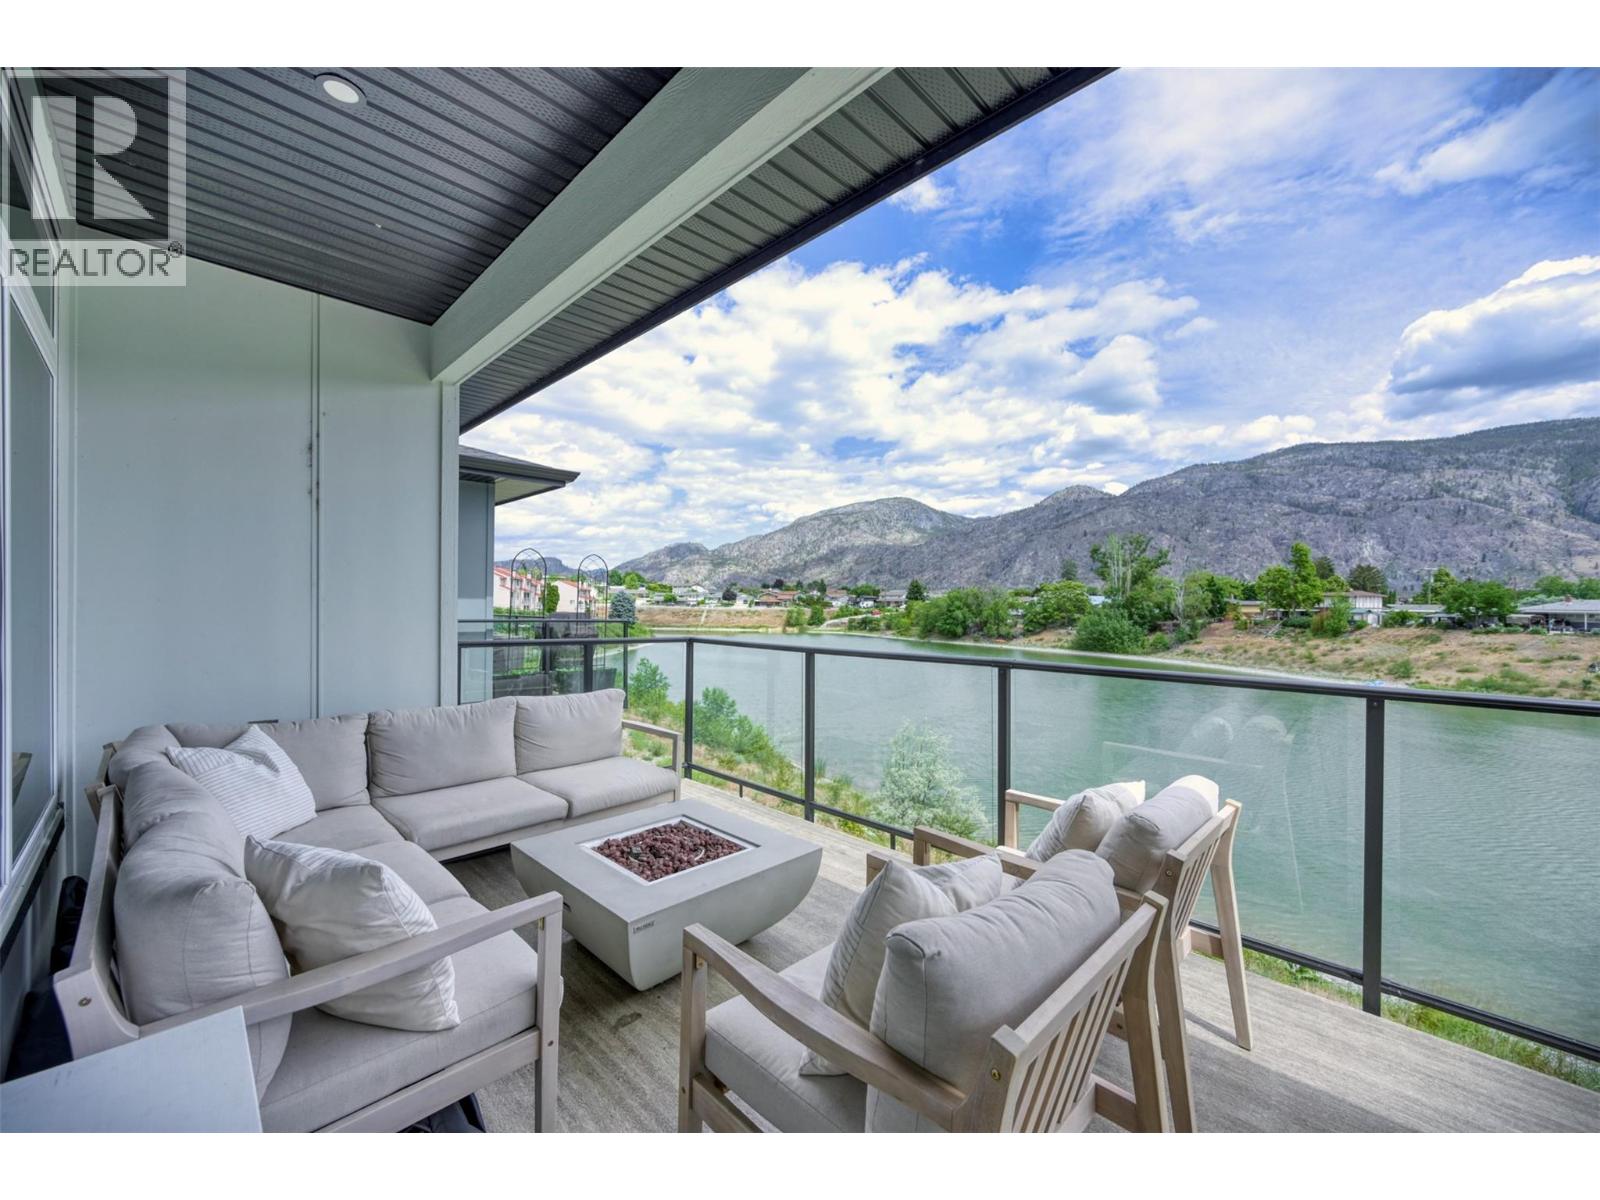
8000 Vedette Drive Unit# 10
Osoyoos, British Columbia
WATERFRONT TOWNHOME at The Villas!! This stunning 3-bedroom, 3-bathroom townhome overlooks Peanut Lake. The main floor is designed for effortless living, with a bright, open-concept layout that draws your eye straight to the water. The primary bedroom is conveniently located on the main level, complete with a spa-inspired ensuite. Step out onto your large covered east-facing deck to catch the sunrise with coffee in hand. Downstairs, two additional bedrooms, a full bathroom, and a generous recreation room give family and guests their own comfortable space, with another covered patio that extends your living outdoors. Privacy is built in — with just four strategically staggered units in the building, you have the feel of a private retreat without sacrificing a central location. The practical details are just as impressive: an attached double garage with EV charger, guest parking throughout the complex, and resort-style amenities including a pool and hot tub for winding down after a day in the South Okanagan sun — and yes, pets are welcome. New Home Warranty is still in place for added peace of mind. (id:63400)
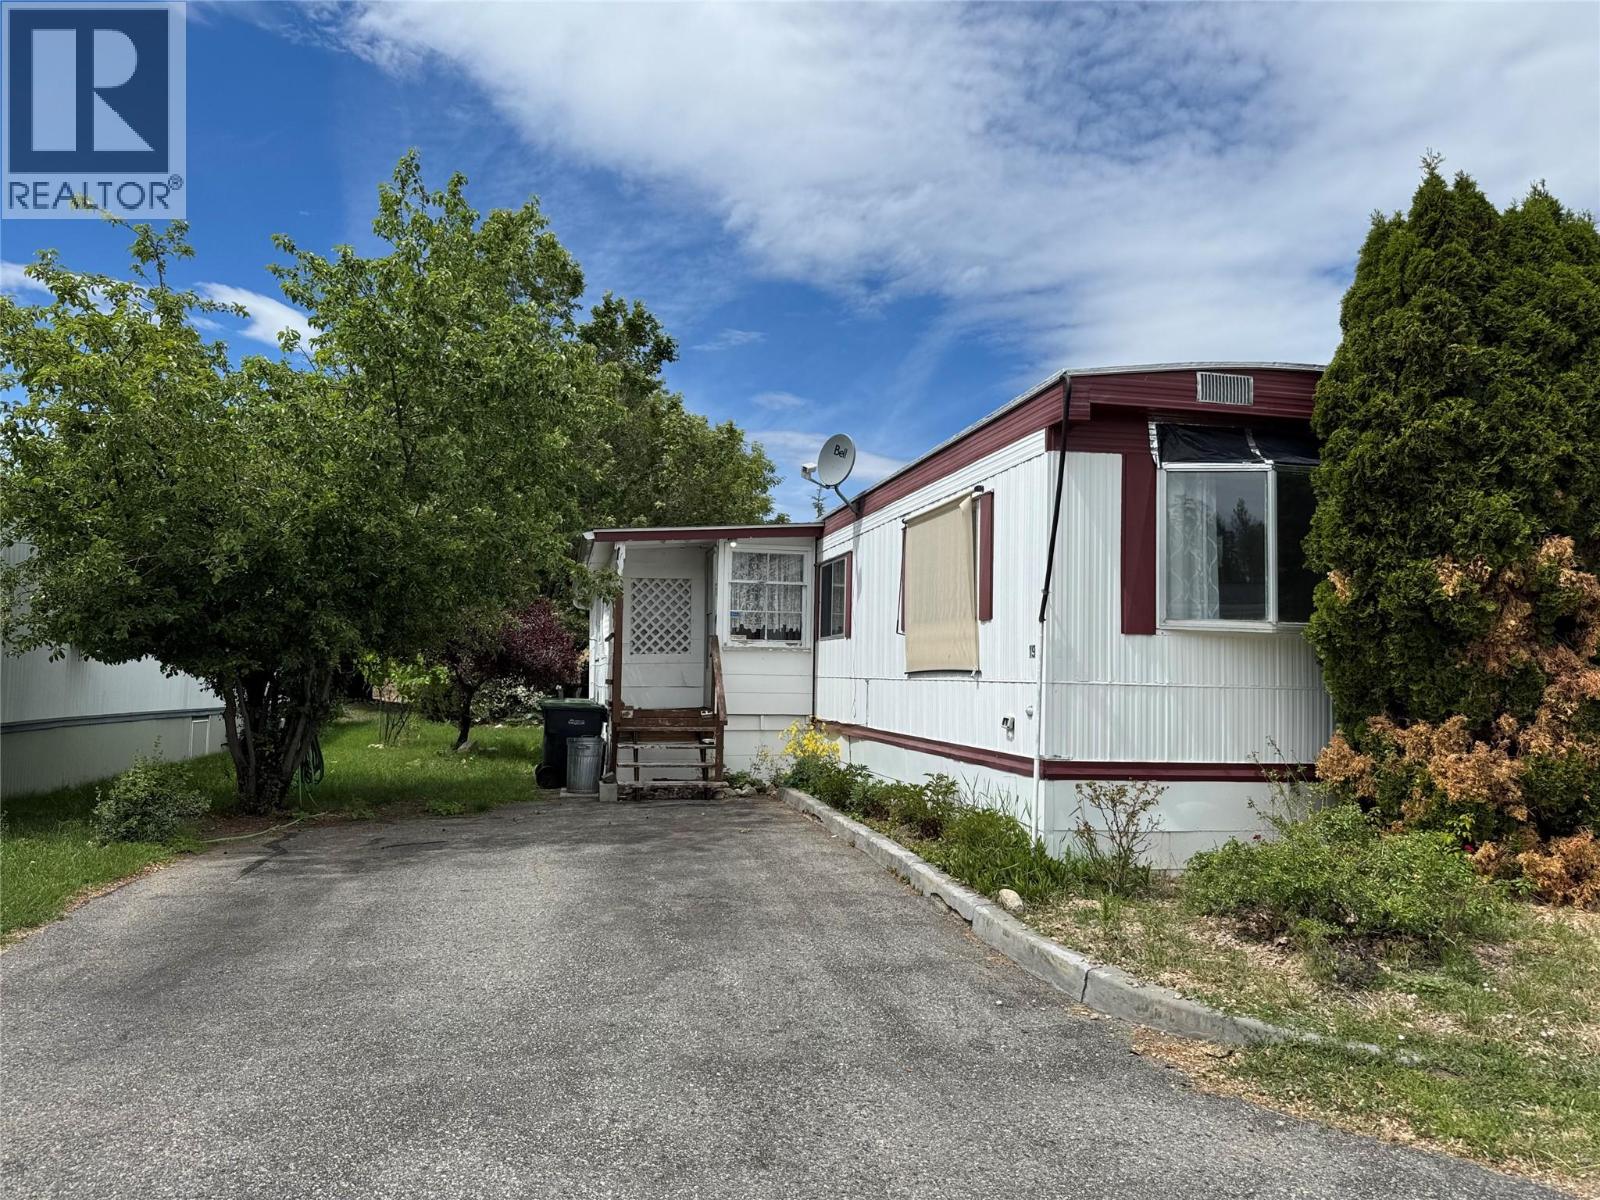
8712 Steuart Street Unit# 19
Summerland, British Columbia
This 3 bedroom, 1 bathroom, single wide mobile home is situated on one of the best locations in Summokan Park. Offering a spacious yard with mature landscaping and roadway access from two sides of the property, it makes accessibility a dream. There is room for 2 vehicles to park at the front and roadway guest parking at the back. The home offers forced air with its exterior heating/cooling unit, an open concept kitchen and living room, and lots of storage with it's addition. The park is well maintained with a very reasonable $550 monthly pad rent, however it is limited to 2 owner/occupants aged 55+ and 2 pets are allowed with a maximum of 15"" at the shoulder. Sorry no rentals allowed. Bring your vision and call this home! (id:63400)
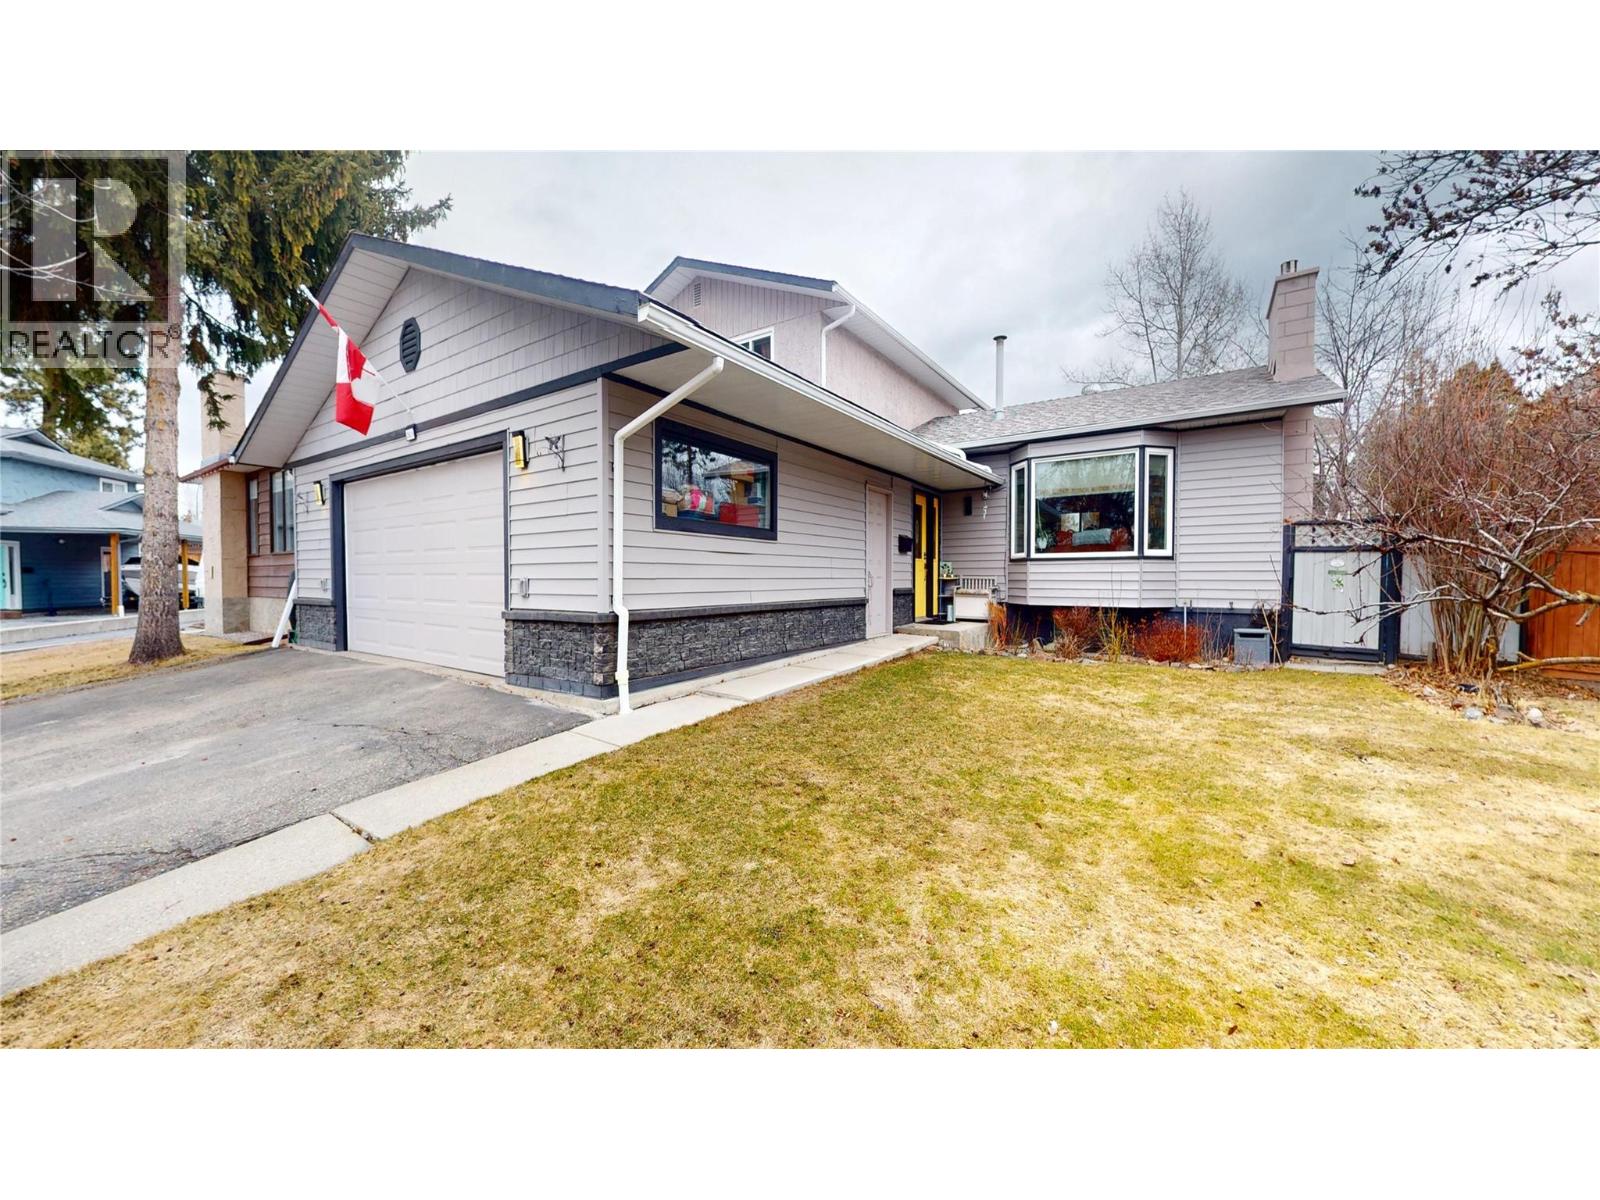
2921 2b Street S
Cranbrook, British Columbia
Cool central air, relaxing hot tub! Welcome home! In beautiful Highlands area just 1 block to the Golf Course and a block from the Community Forest is this totally updated 4 level split home with an open floor plan, magnificent Martha Stewart kitchen with a gigantic centre island, open to the living room with a gas fireplace and a large bay window. With 3 bedrooms upstairs and a 3 piece ensuite and a 4th bedroom on the third level, which also houses the family room with glass sliders to a patio with a hot tub and a very private backyard oasis. Underground sprinklers, irrigated raised gardens, and mature fruit trees for seasonal beauty. A double detached heated garage, central vac and loads of parking! (id:63400)
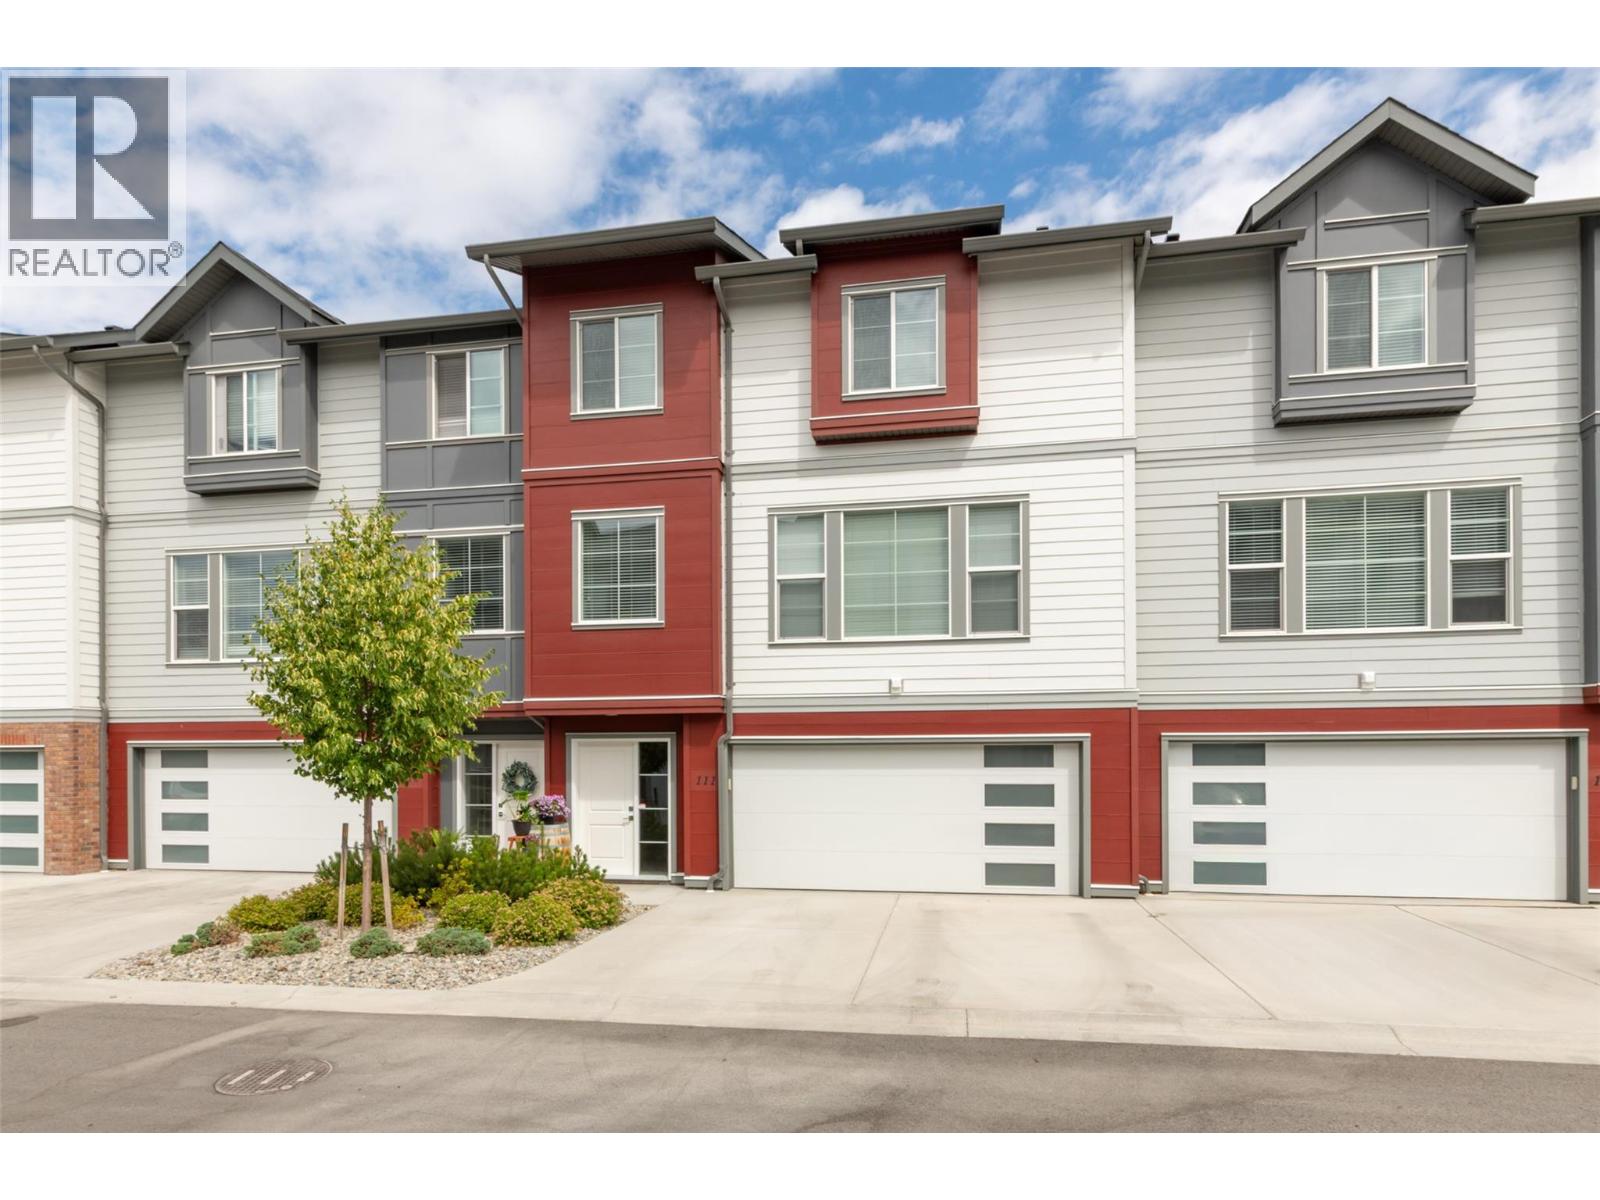
4025 Gellatly Road S Unit# 111
West Kelowna, British Columbia
Better than New! Enjoy the benefits of modern construction without the GST. Situated steps form Powers Creek trails system and Glen Canyon Regional Park, this 3 bed, 2.5 bathroom home is ideal for those seeking the Okanagan lifestyle without compromising on comfort or Convenience. This beautiful Townhouse offers contemporary finishes, thoughtful open concept design and unbeatable West Kelowna location, only minutes from the beach, wineries, schools, shopping and everyday amenities. The bright open concept main floor features spacious kitchen with quartz countertops, abundant cabinetry, a large island and private patio with natural gas BBQ hook up. Upstairs you will find the generous primary suite and private ensuite, accompanied by two additional bedrooms, a full bathroom, and the convenience of upper-level laundry. The lower level boasts a large double garage with ample storage, while the extended driveway provides parking for two additional vehicles—accommodating up to four vehicles, a rare and highly sought-after feature. Residents enjoy a welcoming, pet-friendly community complete with a pickleball court and children's playground, making this an excellent choice for families, professionals, downsizers, or investors alike. (id:63400)
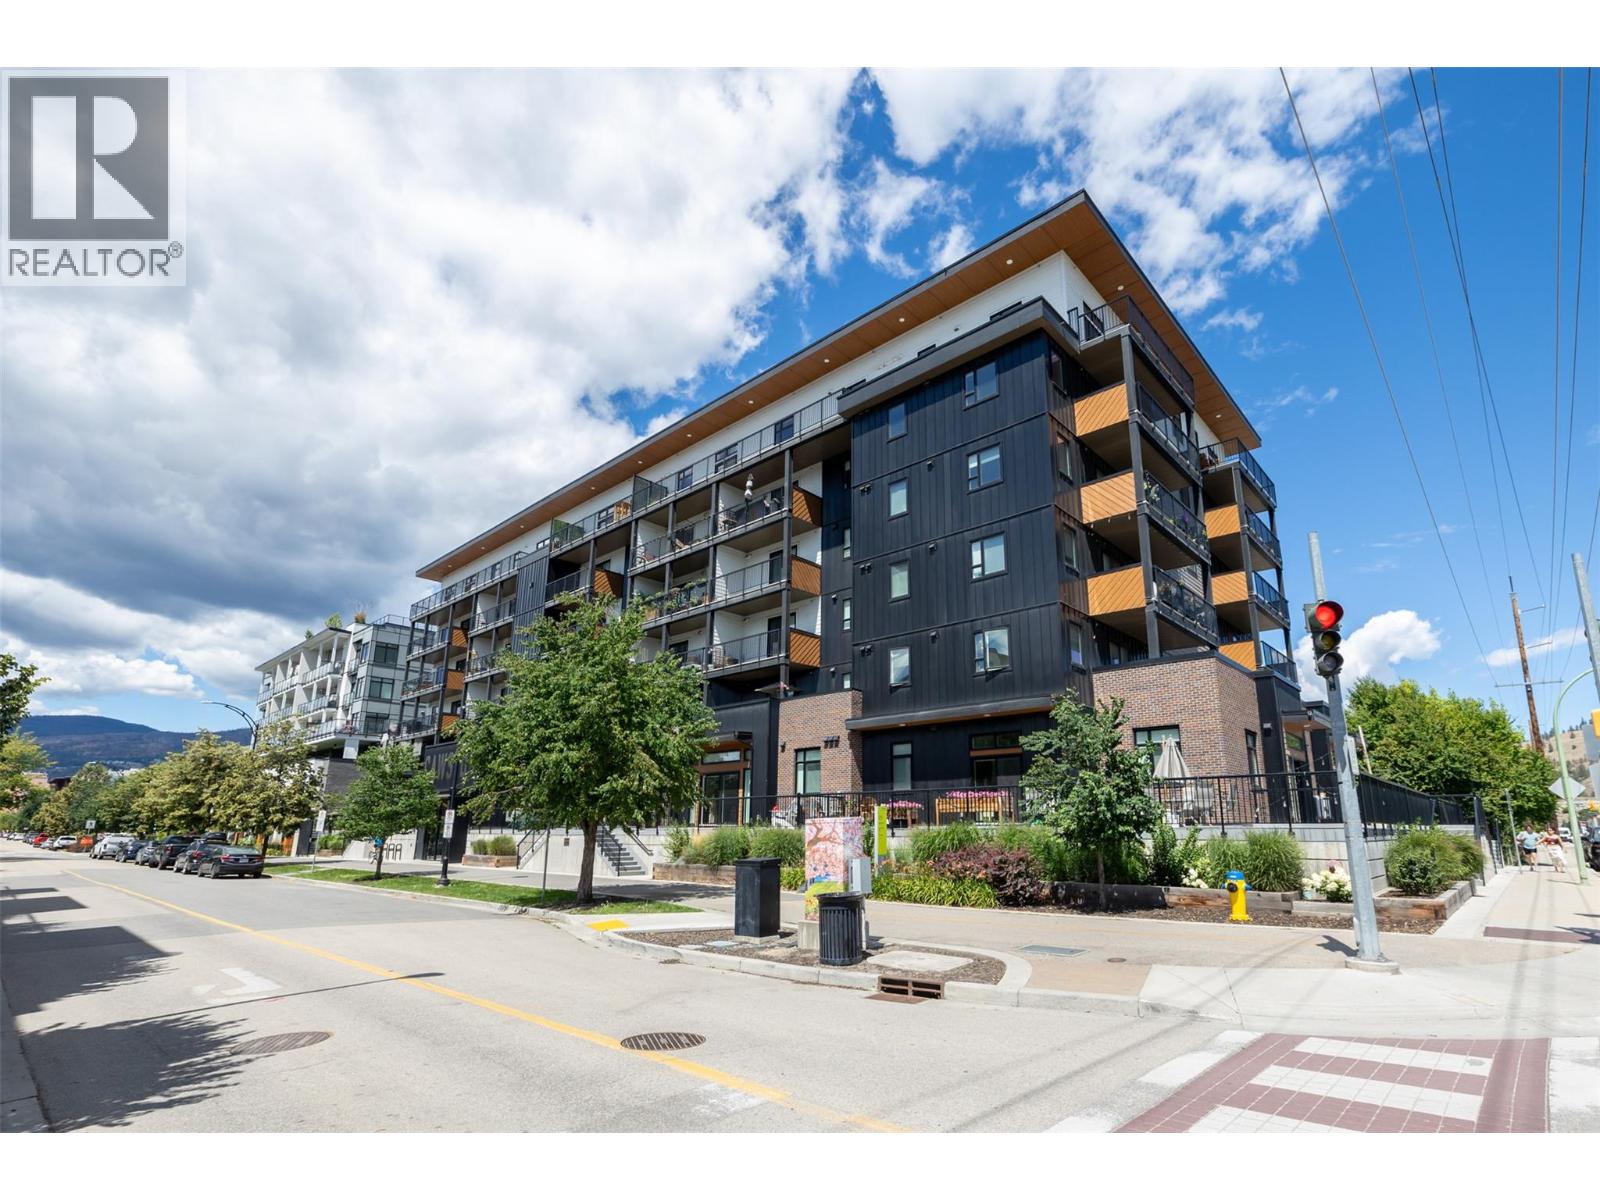
660 Cawston Avenue Unit# 111
Kelowna, British Columbia
Welcome to Cawston, one of downtown Kelowna's newest boutique buildings, where modern design meets everyday convenience in the heart of the North End. This thoughtfully designed 1-Bedroom + Den home offers a functional layout that maximizes both comfort and space. The contemporary kitchen features quartz countertops, stainless steel appliances, and flows seamlessly into the bright living area. The versatile den is ideal for a home office, guest space, or additional bedroom, while the well-appointed bathroom is designed for practical daily living. Step outside to your spacious private deck with gate on the quiet side of the building. The home also includes one secure underground parking stall. Completed in 2022, Cawston is six-storey building offering amenities, including co-working lounge, private meeting room, secure bike storage & underground parking. You'll enjoy easy access to everything downtown Kelowna has to offer. Stroll to Kasugai Gardens, Stuart Park, Okanagan Lake waterfront, Knox Mountain trails, and the vibrant Cultural District with its restaurants, breweries, library & museum. With a Walk Score in the high 80s and a Bike Score in the high 90s, this is a location where leaving the car at home is easy. Vacant and easy to show on short notice. Quick possession available. New over the oven vent fan filters have been ordered and will be installed. (id:63400)
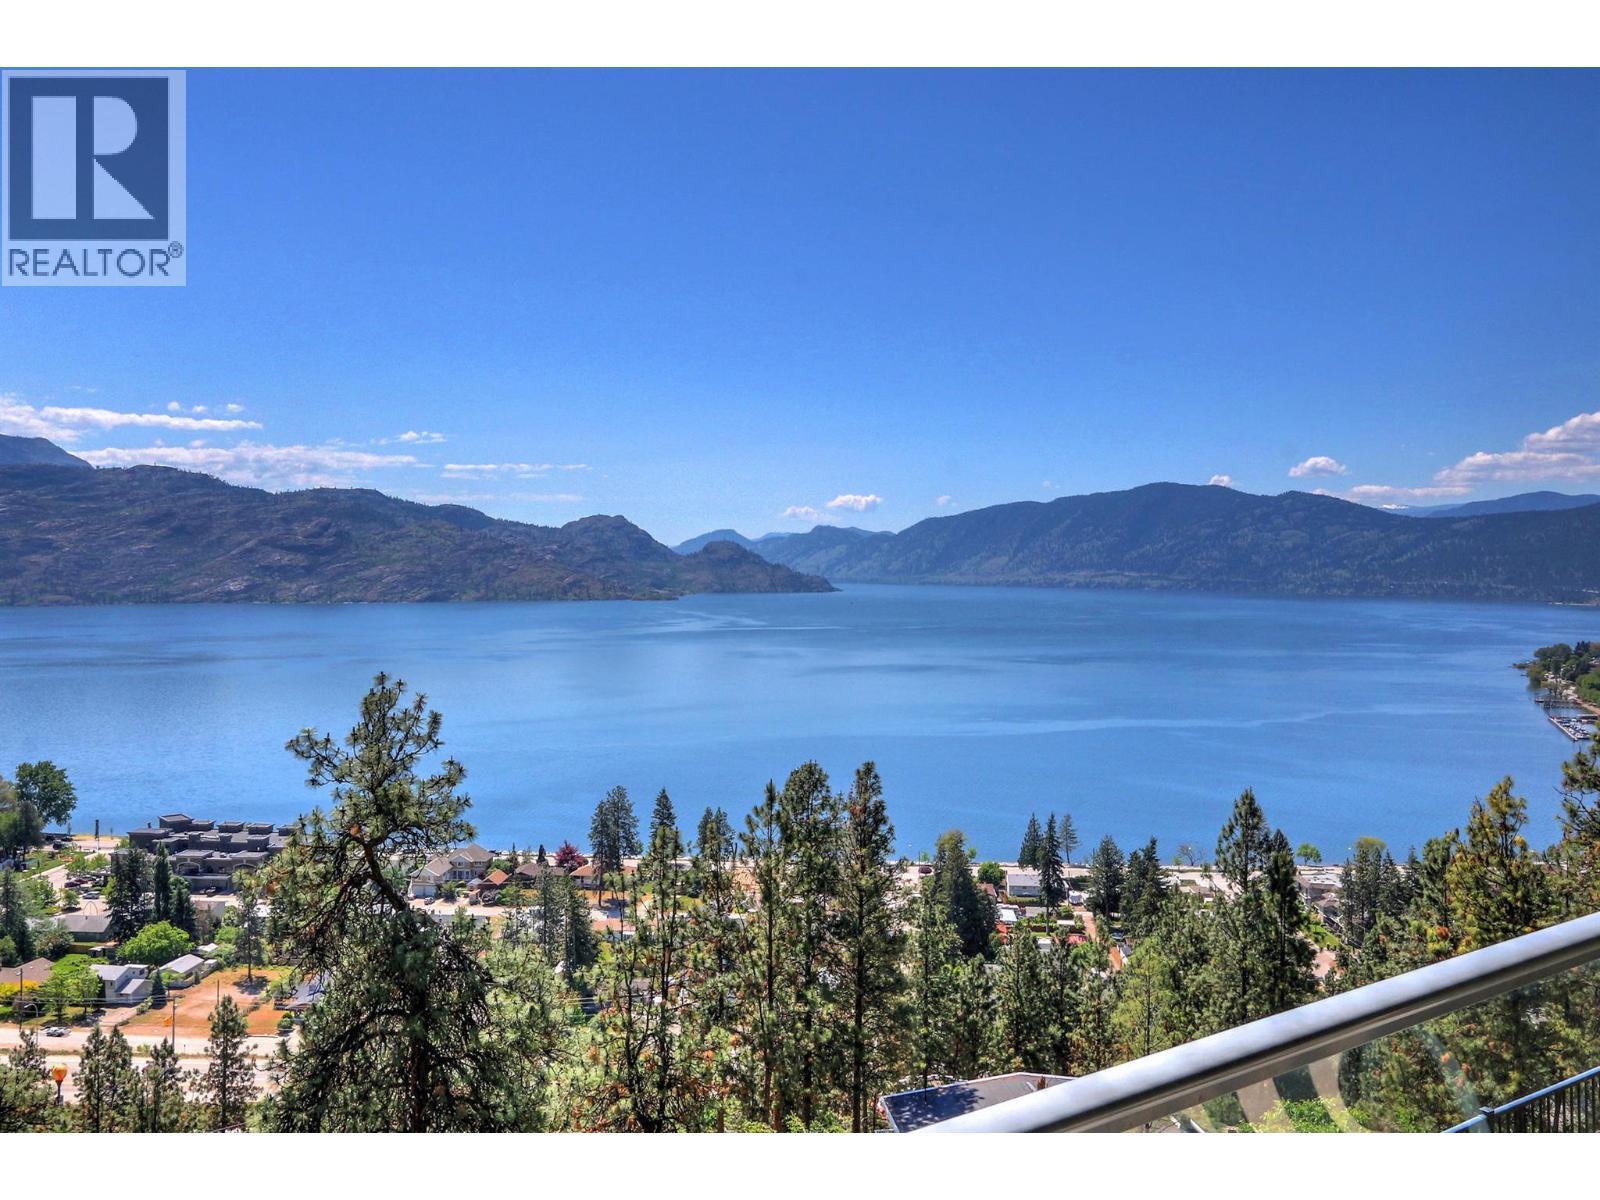
4350 Ponderosa Drive Unit# 109
Peachland, British Columbia
Welcome to #109–4350 Ponderosa Drive in the sought-after gated community of Eagle’s View in beautiful Peachland. This spacious 1,588 sq. ft. townhouse offers 2 bedrooms and 2 bathrooms with breathtaking lake views and an open, inviting layout perfect for both everyday living and entertaining. The townhome features a generous entertaining area, hardwood floors with comfortable in-floor heating, and a well-appointed kitchen with stainless steel appliances. Additional highlights include central vacuum, an attached garage, and thoughtfully designed living spaces that take full advantage of the stunning surroundings. Residents of Eagle’s View enjoy access to a recreational clubhouse, RV parking, and the peace of a gated community. Ideally located just minutes from the waterfront of Okanagan Lake, this townhome offers the perfect blend of comfort, convenience, and the relaxed lifestyle that makes Peachland such a desirable place to live. (id:63400)
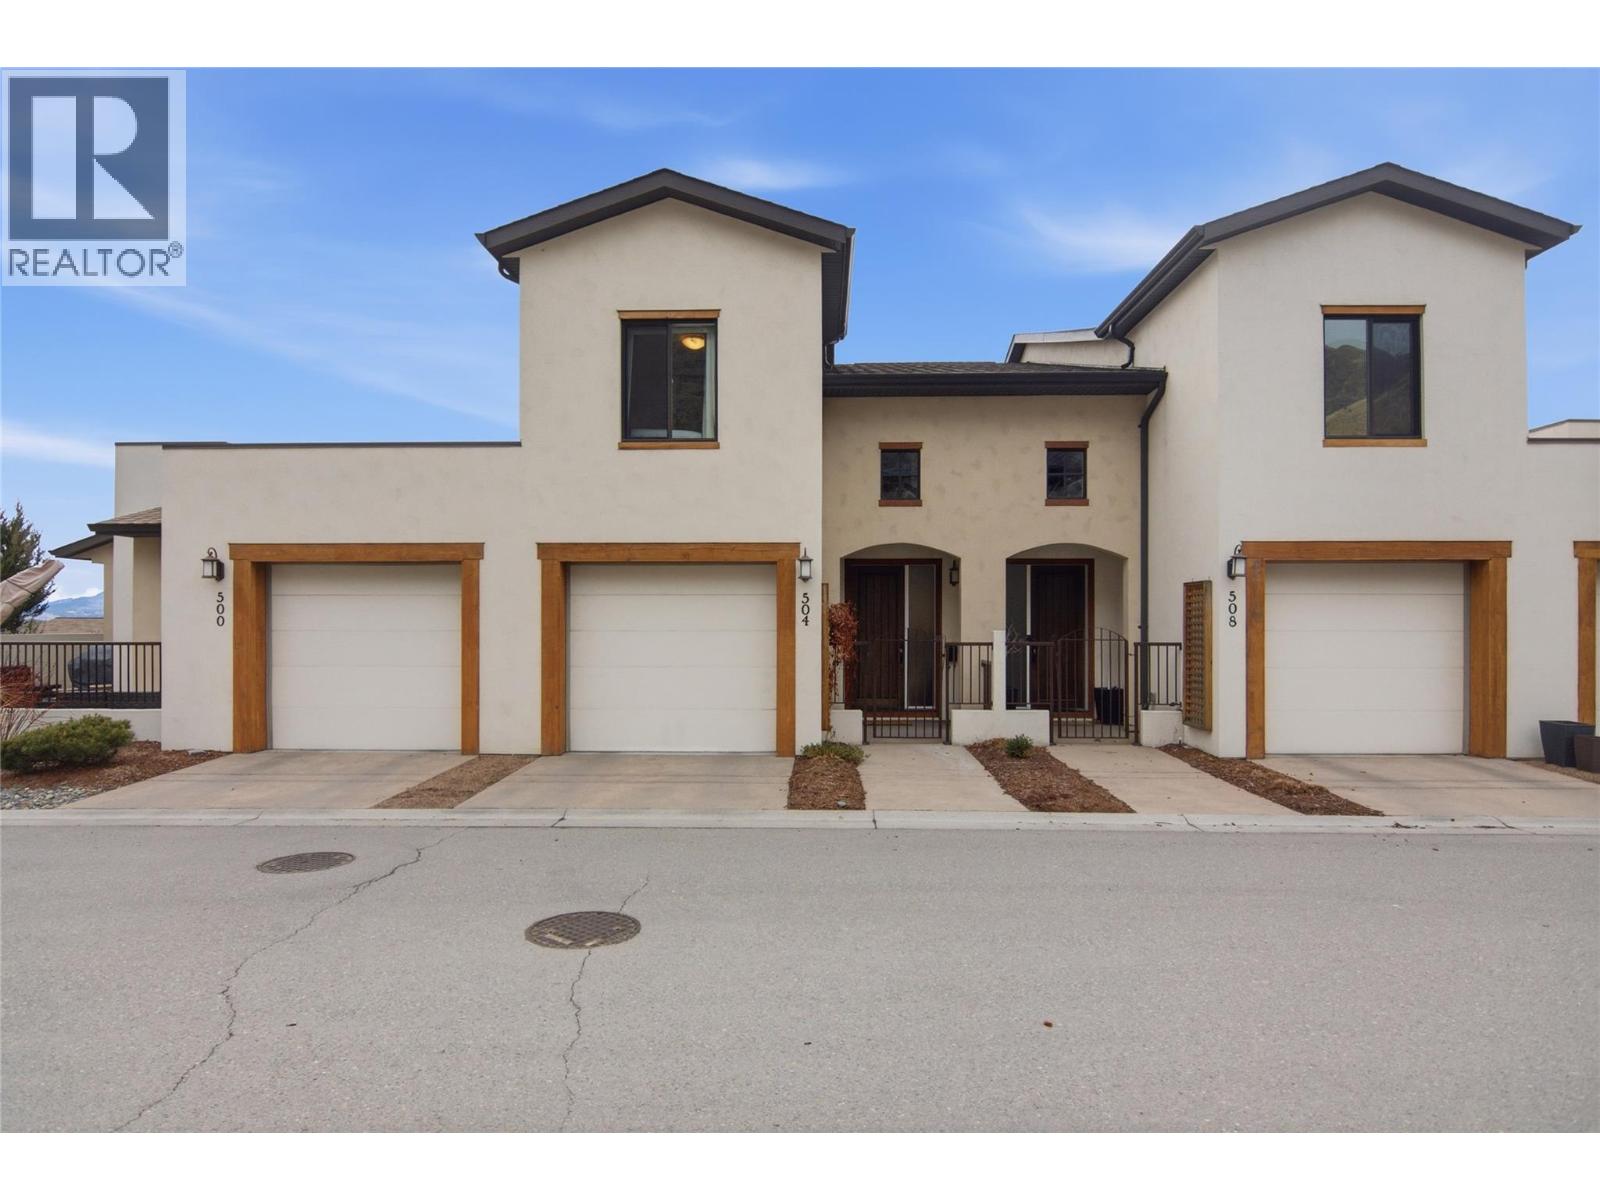
504 Belmonte Drive
Kamloops, British Columbia
Sophisticated Tuscan inspired townhome living awaits at 504 Belmonte in desirable Belmonte Gardens at Sun Rivers. Ideal for young professionals and downsizers, this three level home combines stylish design with low maintenance comfort. The main level offers a bright open concept layout with high ceilings, large windows, and a generous island kitchen with stainless appliances, flowing into the living area and a sunny south facing balcony for relaxing or entertaining. Upstairs are two bedrooms, two full baths, a flexible den or office, and convenient laundry, creating a private retreat from the main living space. The lower level provides a versatile rec or family room for media, guests, or fitness, plus excellent storage. Additional highlights include two separate garages with space for hobbies or a workshop, efficient geothermal heating and cooling resulting in lower costs with the unit's energy efficient layout, and use of a charming community garden within this resort style Sun Rivers golf community. (id:63400)
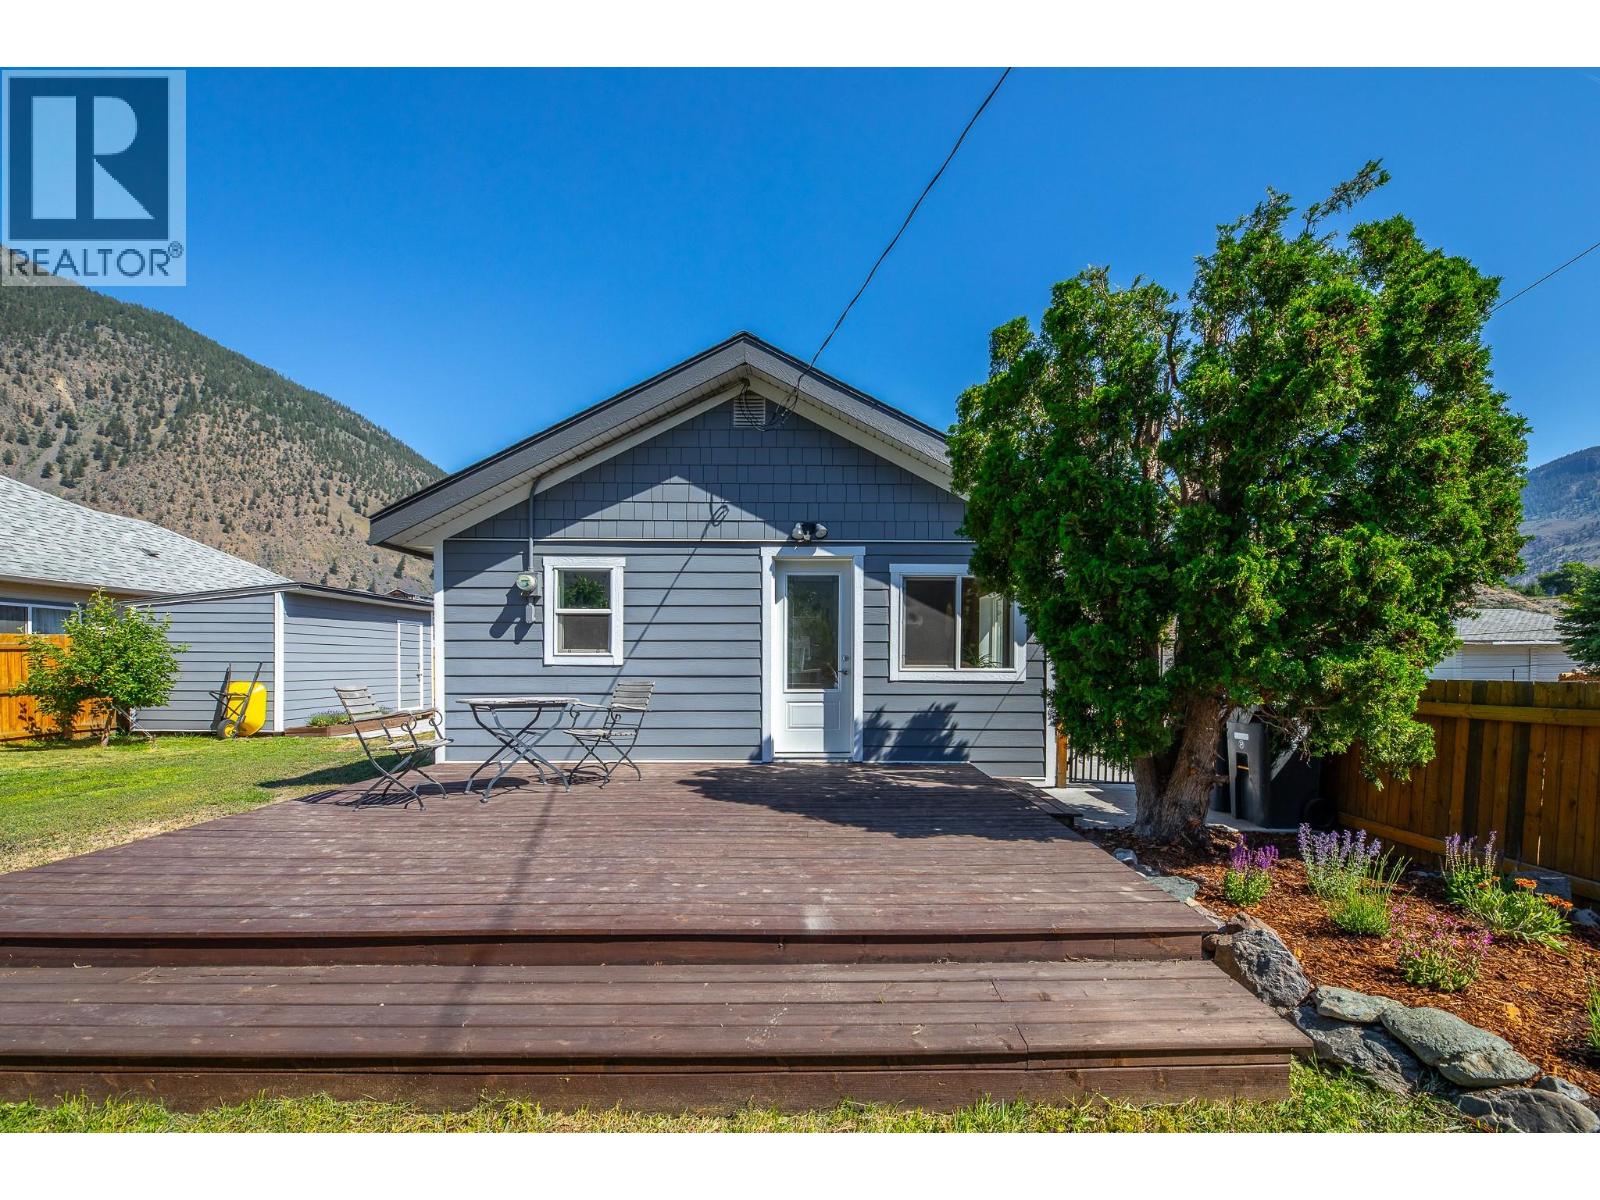
430 6th Avenue
Keremeos, British Columbia
Beautifully updated both inside and out! Nothing to do here but move in & enjoy your free time! Situated on a generous 0.15 acre corner lot with no immediate neighbours behind, this super chic & solid home is well suited for small families, investors and retirees alike. At the heart of the home, you'll find a stylish kitchen with stainless steel appliances, beautiful butcher block counter tops, soft close cupboards and thoughtfully designed lazy susan cupboards in the corners to maximize storage. The modern 4 piece bathroom is also sure to please with elegant bathtub/shower tile surround & sliding glass doors while the neutral laminate/tile flooring and updated fixtures throughout adds to this home's overall contemporary aesthetic. As a bonus, to the back of the home is a huge recreation/workspace room with sliding doors to the yard - options galore here to fit your specific lifestyle needs! Outside you'll find this home has durable fibre cement siding, newer roof, energy efficient double pane windows, two good sized sitting decks for taking in the gorgeous K-MTN views & a handy storage shed with work bench. The yard is fully fenced and has a good producing Plum, Cherry, Peach, Nectarine, Pear & Apple tree (plus two grape plants)! All your parking needs are covered as well with large gate access and gravel overlay for RV, boat or ATV parking. Come view this must see home today! (id:63400)
210 20177 54a Avenue
Langley, British Columbia
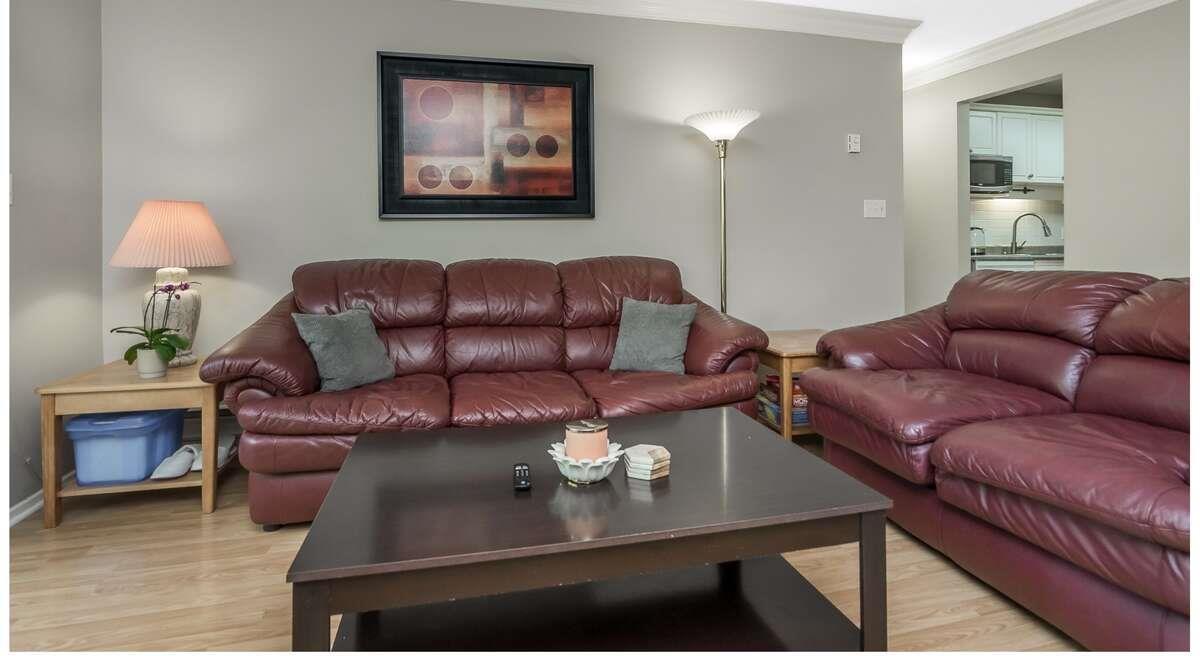
*** For more information, click the Brochure button *** Beautiful south facing 2 bd 2 bthrm 952 sq ft corner end unit CONDO! Primary bedrm w/walk thru dble closet to renovated 4 pc enst. - new tub tile, countertops, & lights. Another big bd & 4 pc bthrm. Full size washer/dryer. Newer fridge & stove, lots of cabinets & counterspace. Spacious dining rm leading to lrg living rm w/gas fireplace (covered by strata). Sliding door to covered balcony w/ mature trees for privacy. Mature tree give privacy to both bdrms too. Laminate, tile flr & crown molding throughout. 1 underground gated parking & 1 large storage locker. Close to shopping, Save On Foods, BC Liquor Stores,UFV, banks, restaurants,transit, schools, wonderful park w/kids play area. Great quiet location! Plenty visitor parking out back. The New Skytrain Station by 203rd will increase the value of your condo. Skytrain completion will be 2029! Book a viewing of this beautiful, serene end corner unit condo! It could be your next home. (id:63400)
229 2233 Mckenzie Road
Abbotsford, British Columbia
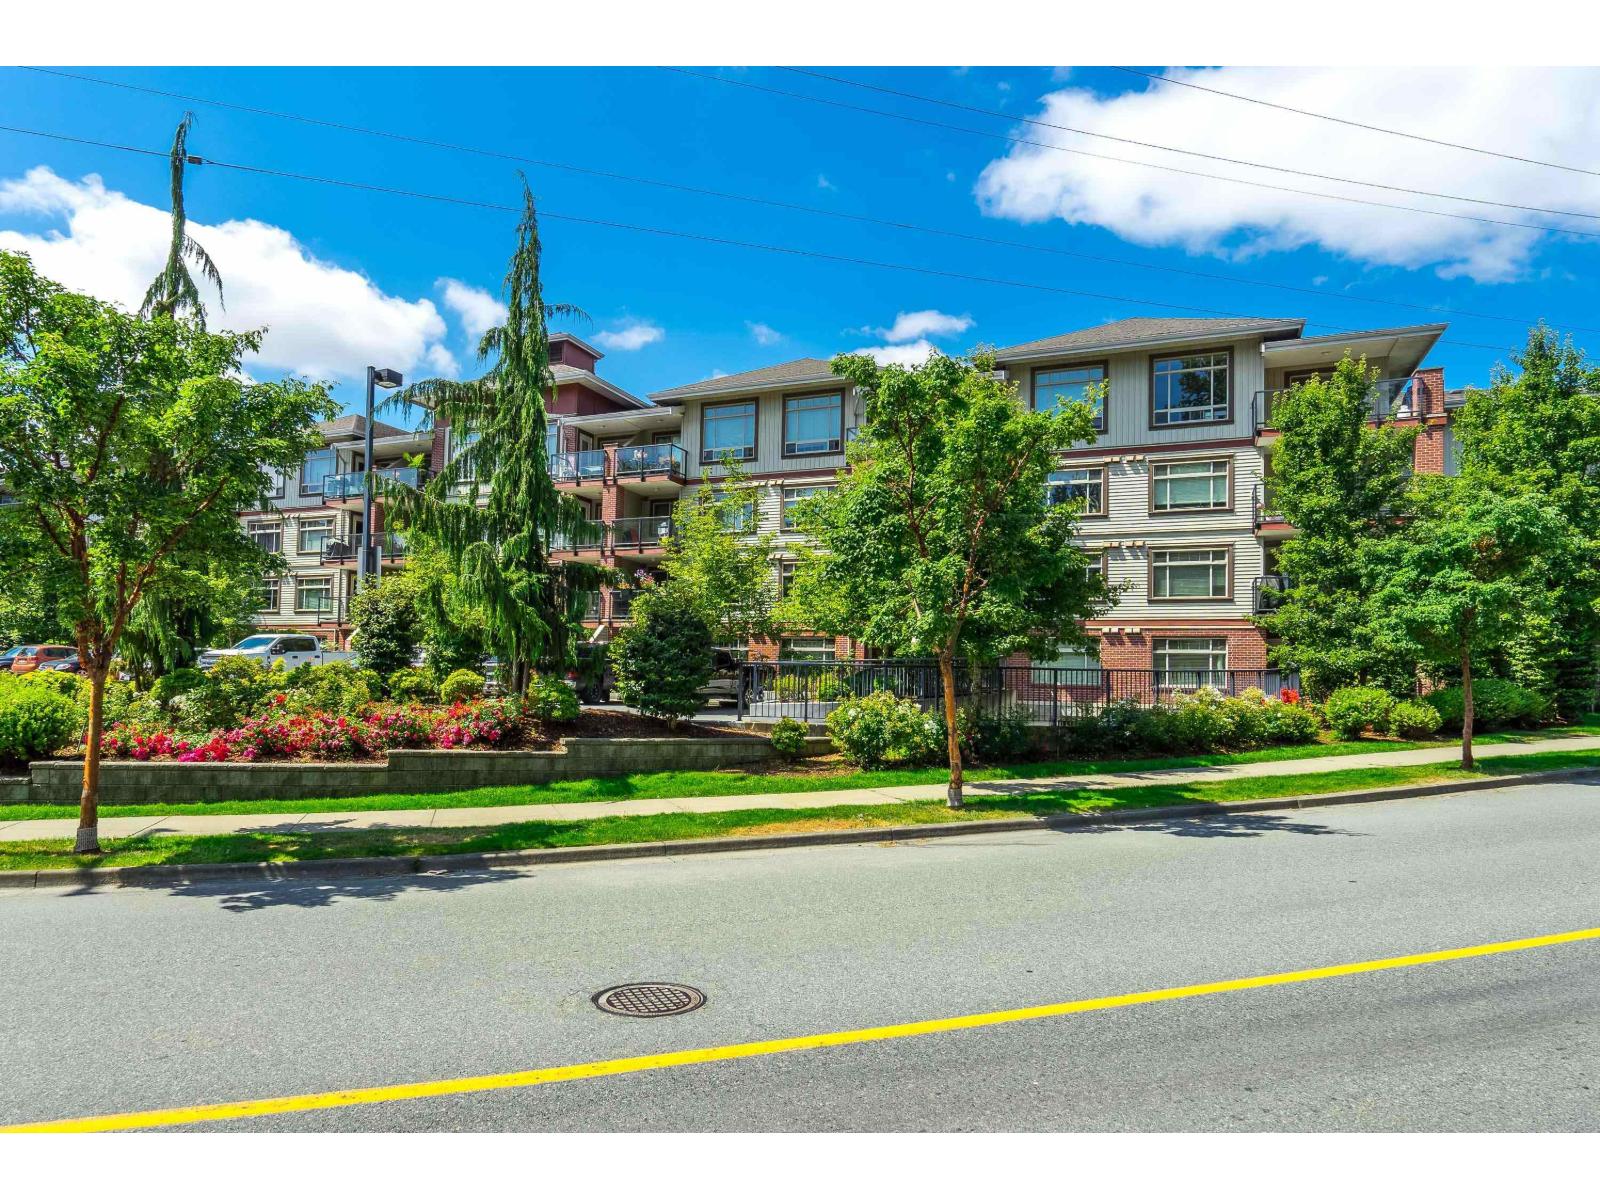
Very functional 700 sq ft 1 bedroom plus den in immaculate condition in the ever-popular Latitude! Amazing location on a quiet residential street just blocks to trendy Old Abbotsford or easy access to Freeway. Open concept kitchen / living area, granite countertops, SS appliances, big bright windows, b/i electric fireplace. Spacious primary bdrm with walk-in closet. Good sized den is ideal for home office or kid's/guest room. Separate laundry room plus a storage locker. Great fitness centre. Very pet friendly building with NO dog size or breed restrictions. Great proximity to Hospital, UFV, Rogers Arena, shopping & restaurants! (id:63400)
1735 Newton St
Victoria, British Columbia
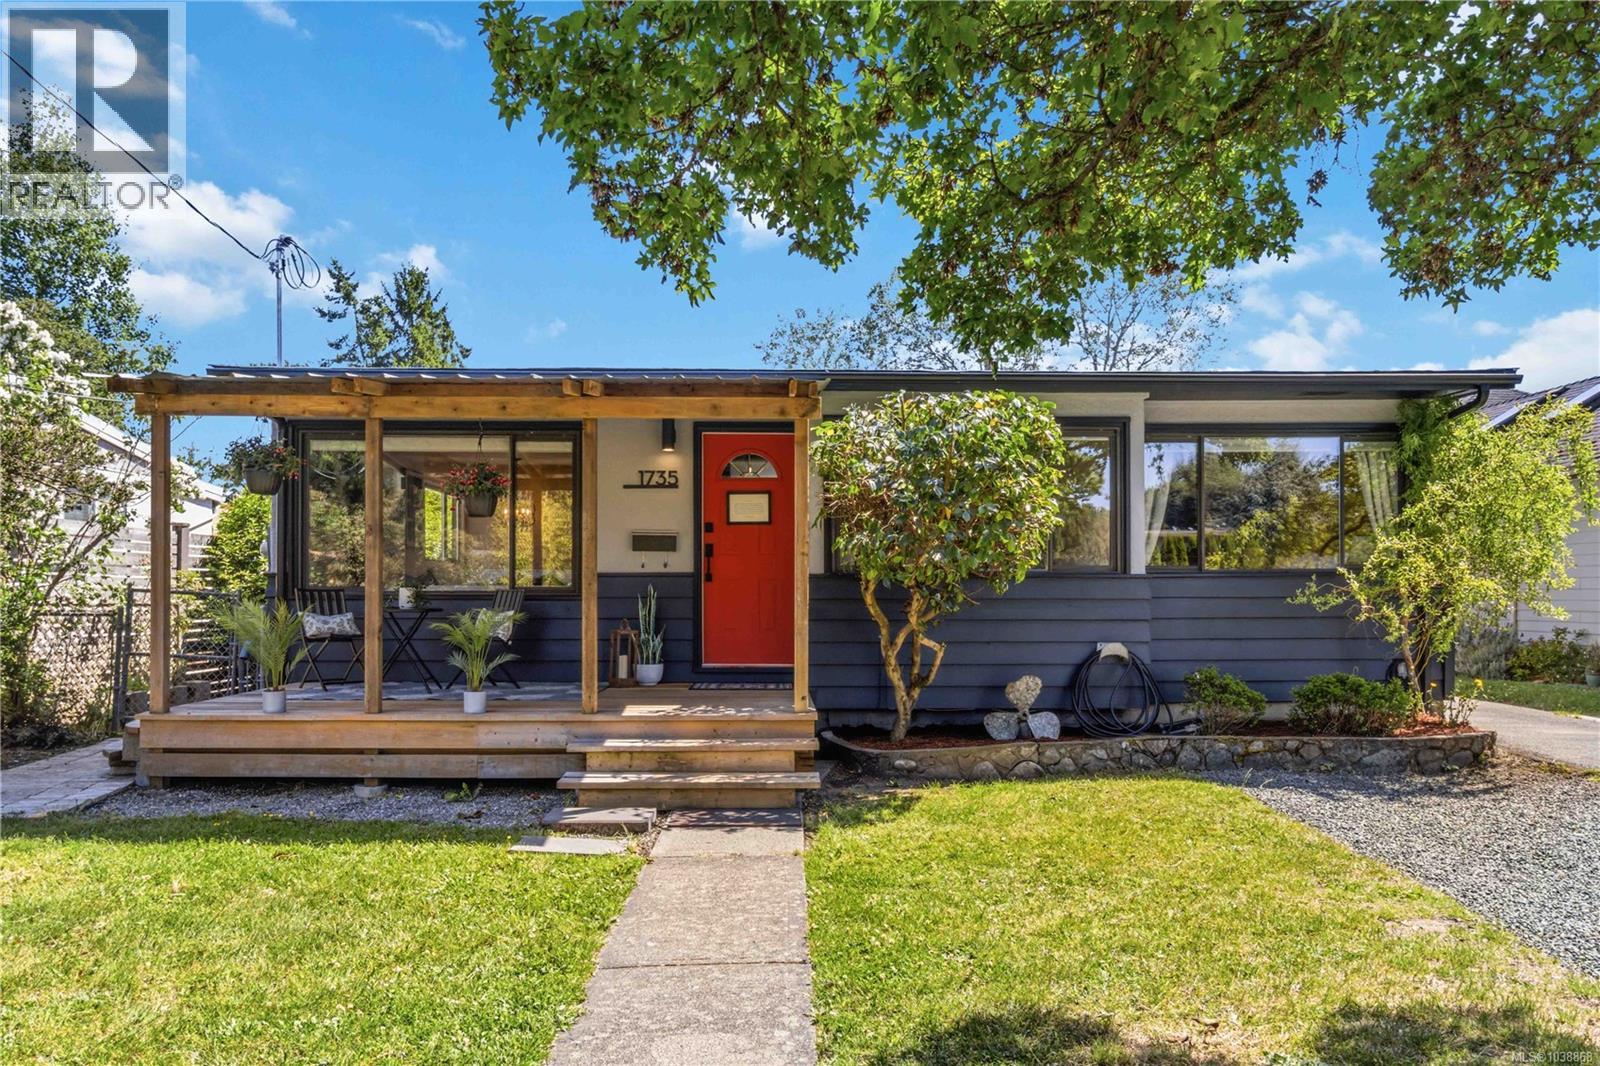
Nestled at the end of a family-friendly cul-de-sac, this beautifully updated 1950s rancher offers a wonderful opportunity to enjoy one-level living. Thoughtfully reimagined, it features 3 bedrooms, 2 renovated bathrooms, and bright, inviting living spaces. The renovated kitchen is both stylish and functional, showcasing granite countertops, abundant cabinetry, and a layout that flows into the main living areas. Warm and full of character, the home offers a relaxed atmosphere with updates throughout, including the comfort and efficiency of a heat pump. Outside, the sun-drenched backyard provides a private retreat with mature trees and space for gardening, entertaining, or family gatherings. A detached garage/workshop adds flexibility for hobbies, storage, or creative pursuits. Just minutes from Oaklands Elementary, parks, hospitals, transit, and Victoria's shops, restaurants, and amenities, this home presents a rare opportunity to own a beautiful home in one of Victoria's most sought-after neighbourhoods. (id:63400)
106 2260 Maple Ave N
Sooke, British Columbia
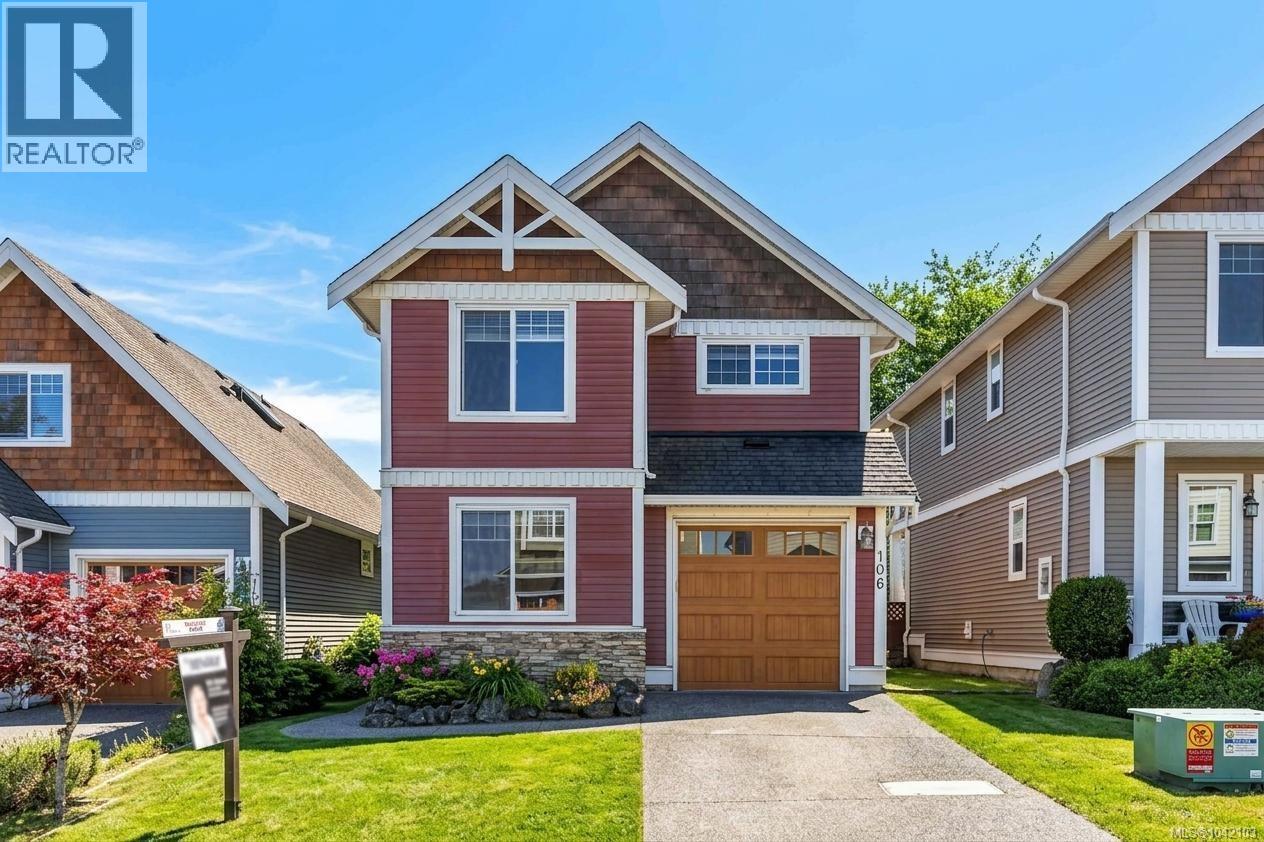
Welcome to Trickle Creek Estates, one of Sooke’s most sought after neighbourhoods. Nestled on a quiet cul de sac and backing onto protected parkland, this immaculate 3 bedroom, 3 bathroom home with a den offers the ideal combination of privacy, comfort, and everyday living. Built in 2010, the open main floor showcases a cozy gas fireplace, spacious dining area, and a thoughtfully designed kitchen featuring timeless Shaker cabinetry, breakfast bar, and seamless flow for family gatherings. Step through the sliding doors to the sunny west facing backyard and patio with a gas BBQ hookup and 240V wiring ready for your future hot tub. Upstairs you'll find three generous bedrooms including a spacious primary retreat with ensuite, newer glass shower, dual closets, and convenient upper level laundry. The garage is wired for EV charging and includes Cat5 wiring with Telus hub. Priced below assessed value, this is an outstanding opportunity to own in one of Sooke’s most desirable communities. (id:63400)
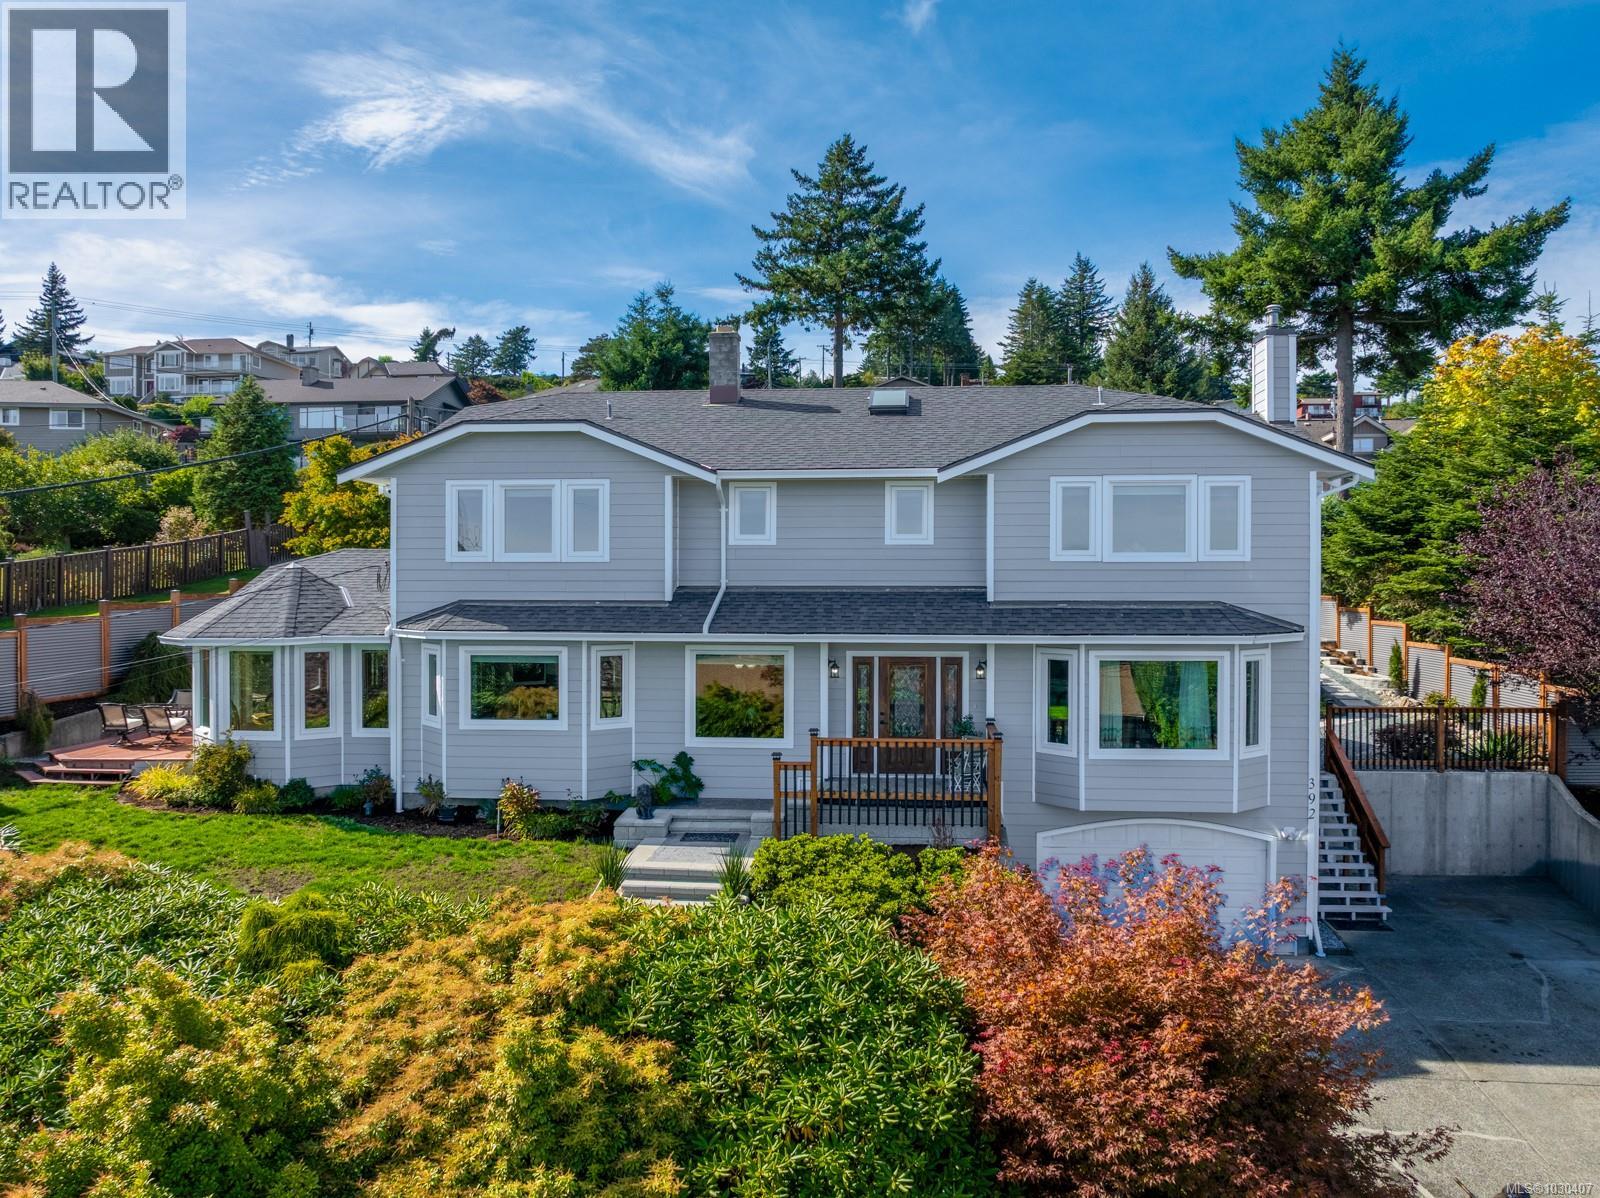
392 Carnegie St
Campbell River, British Columbia
This stunning 3-level home offers breathtaking, uninterrupted views of the Discovery Passage. The custom-built residence exudes quality and craftsmanship. Set on a private 0.25-acre lot, it features 5 spacious bedrooms, 3 bathrooms, and a chef-inspired kitchen with an inviting eating area. The elegant dining room opens onto a large patio, ideal for entertaining or soaking in the ocean vistas. The fenced backyard is a private oasis, while the side yard offers 35 feet of green space next to the neighbour’s home for added privacy. Explore the beautifully landscaped gardens, with serene sitting areas, tranquil ponds, and the gentle flow of marine traffic. This home blends thoughtful design, incredible views, and ample space, creating the perfect family sanctuary. A rare vendor financing opportunity you won’t want to miss. For more information, please contact Ronni Lister at 250-702-7252 or ronnilister.com. (id:63400)
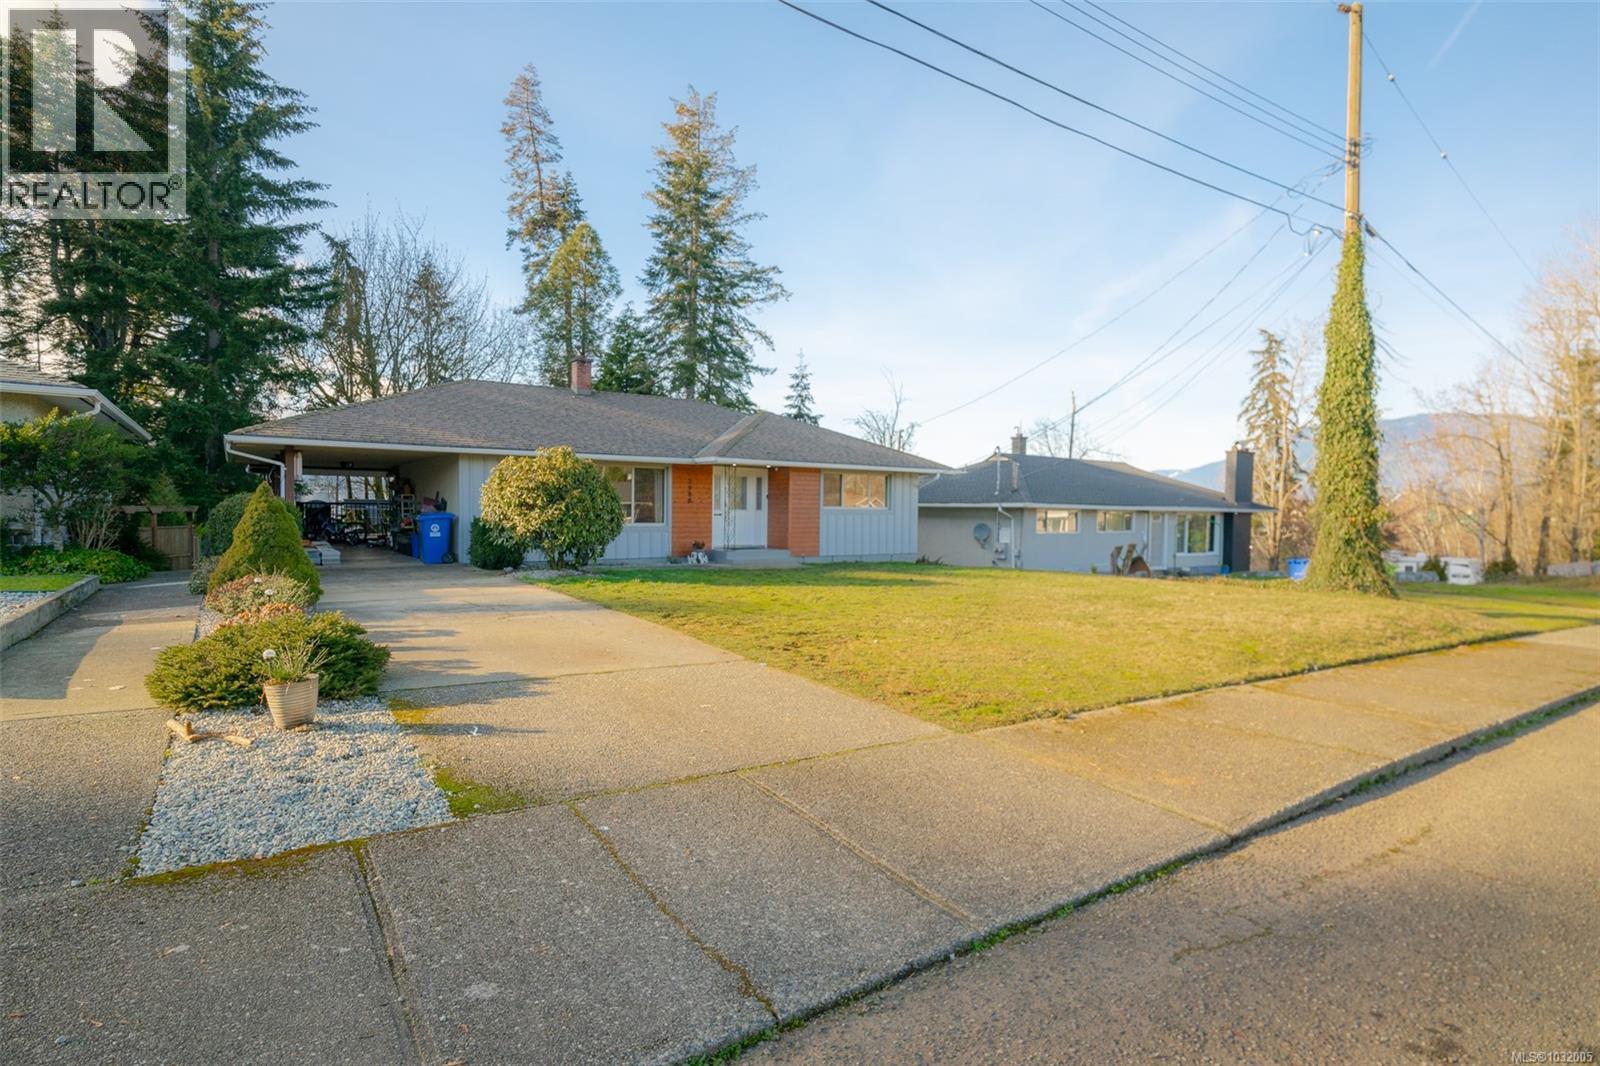
3988 3rd Ave
Port Alberni, British Columbia
GREAT FAMILY HOME- This 4 bedroom, 1.5 bathroom home is perfect for the growing family. Entering the front door you will notice the spacious living room offering gorgeous views of Mt. Arrowsmith, separate dining area for family dinners, and cozy kitchen with access to the deck just steps away that is perfect for entertaining family and friends. Completing the main floor is the primary bedroom, 2 more bedrooms and the 4 piece main bathroom. Downstairs offers plenty of options for the kids with a family room, rec room/TV room, 2 piece bathroom, laundry room, storage, and access to the attached workshop, a great space for working on your hobbies. Outside you will find a big back yard for the kids to play in, or for the family and pets to run around. Call to book your showing today! (id:63400)
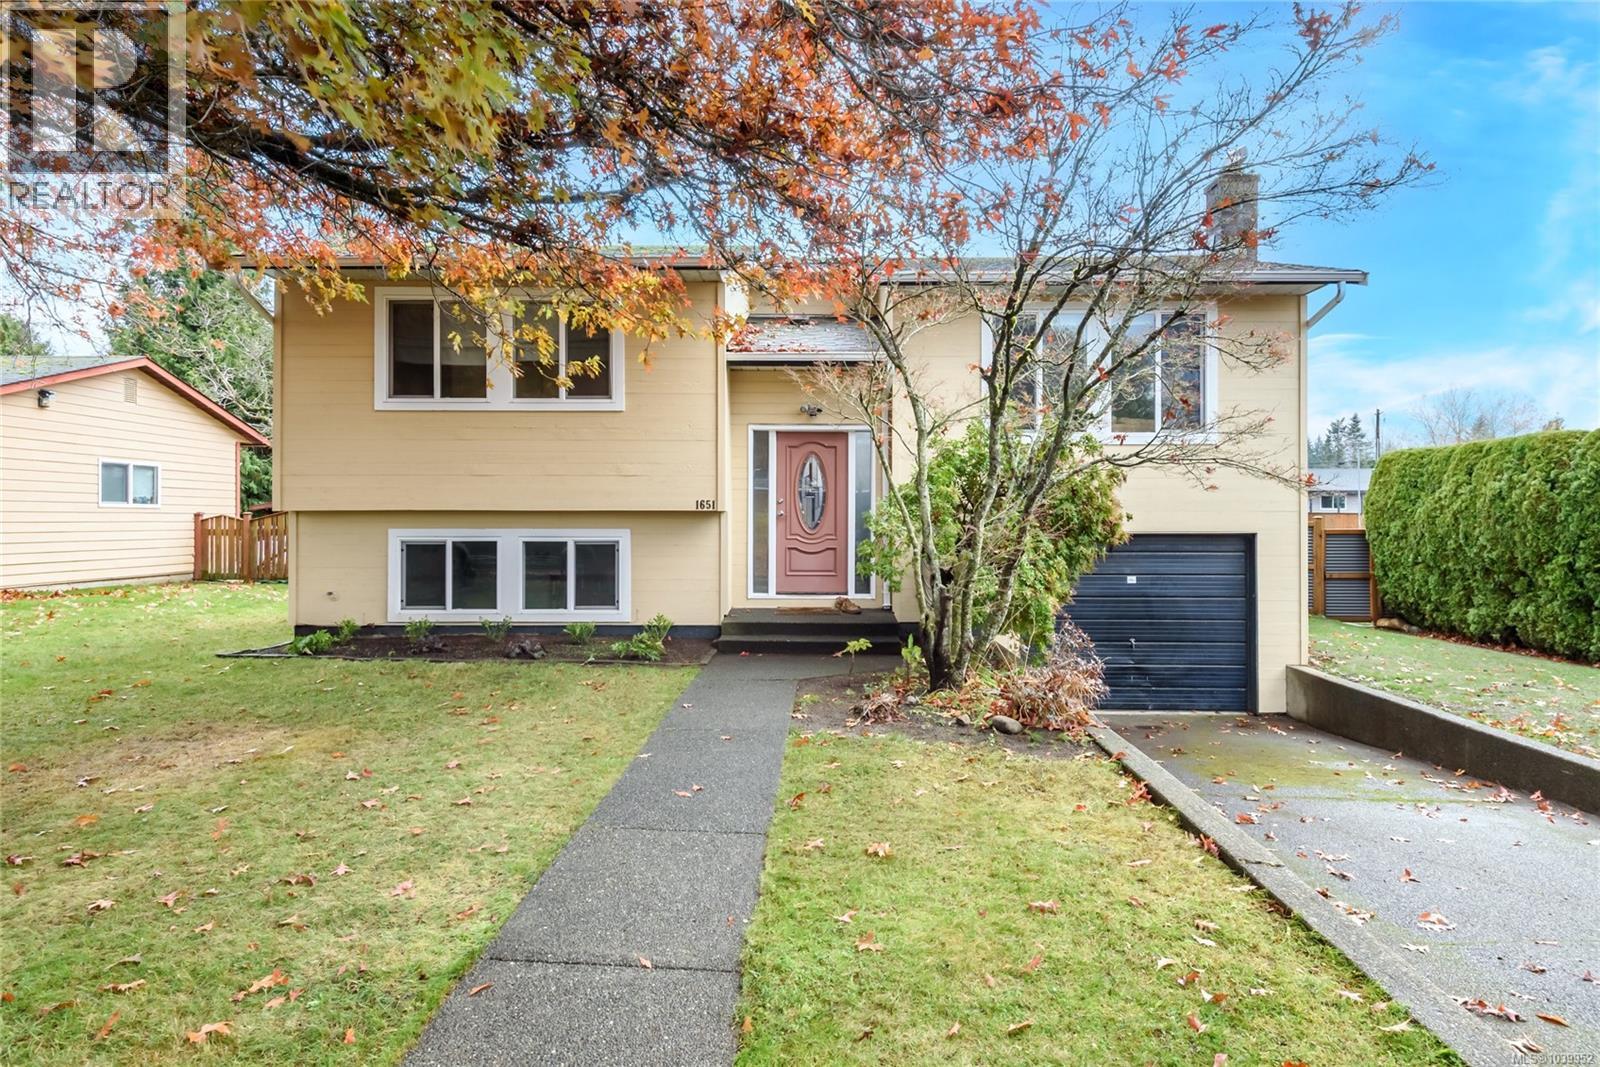
1651 Ascot Ave
Comox, British Columbia
Welcome to your next family home in the heart of Comox! Nestled in the highly sought-after Foxxwood Estates, this beautifully maintained 4-bedroom, 2-bathroom residence offers a blend of comfort, functionality, and lifestyle. Situated on a sunny, south-facing lot, the property enjoys exceptional natural light throughout the day and provides the ideal setting for family living. The bright and inviting main level features an open-concept kitchen and dining area that flows seamlessly into the spacious living room, highlighted by a stunning new electric fireplace that creates a warm and welcoming focal point. Two generous bedrooms and a full bathroom complete the upper floor. Step outside from the kitchen and dining area onto the newer composite deck, where you can relax and take in beautiful Beaufort mountain views, spectacular sunsets, and the sight of children and pets enjoying the large, fully usable and fenced backyard. The lower level offers excellent flexibility with two additional bedrooms, a second bathroom, and direct access to the garage. Whether you need extra space for a growing family, a home office, hobby room, or are considering the potential for an in-law suite or mortgage helper, this level provides plenty of options. Outside, you'll appreciate the ample parking, including room for an RV, boat, or multiple vehicles, making it easy to embrace the outdoor lifestyle that Comox is known for. Ideally located within walking distance to Brooklyn Elementary, Highland Secondary School, Highland Park, and the extensive Northeast Woods trail network, this home is perfectly positioned for active families. Enjoy nearby recreation, including pickleball courts, parks, and nature trails, all just minutes from your doorstep. Convenience is also at your fingertips, with Highland Village and Aspen Grove shopping centres only a two-minute drive away, providing easy access to groceries, restaurants, services, and everyday amenities. (id:63400)
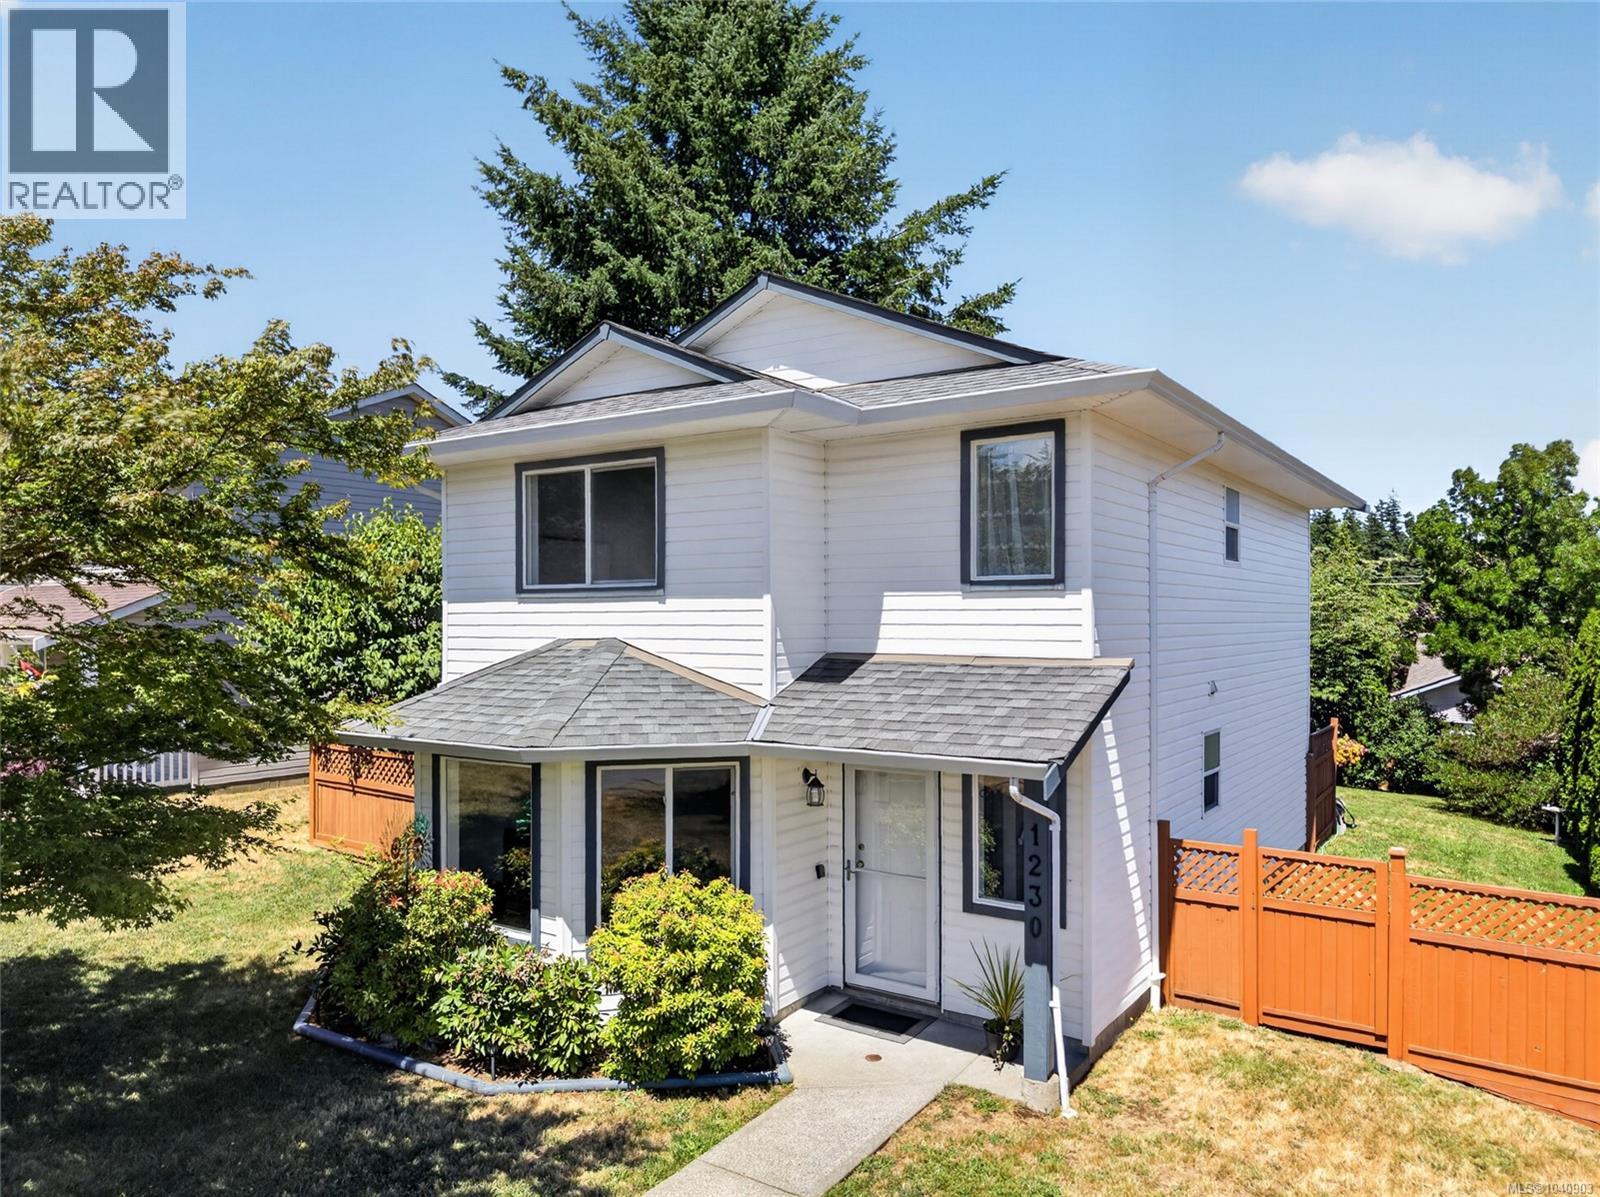
1230 Beckton Dr
Comox, British Columbia
Welcome to a home where family memories are waiting to be made. Lovingly maintained by its original owner, this beautifully updated 3-bed, 2-bath home combines thoughtful improvements, functional living spaces and a family-friendly location close to schools, trails and beaches. Fresh updates throughout mean you can move in and get settled before the new school year begins. Step inside to a bright and welcoming main level, freshly painted in a light neutral palette and featuring warm wood-tone luxury vinyl plank flooring throughout. The comfortable living room flows easily into the dining area and kitchen, creating a practical layout for everyday family life. The kitchen has been refreshed with new cabinet doors, updated hardware and newer appliances. A convenient main-floor bathroom features a new vanity and incorporates the laundry area for added functionality. Upstairs, you'll find three bedrooms, including a generous primary bedroom with a large closet and ''cheater ensuite'' access to the main bathroom. The upstairs bath has been tastefully updated with new flooring and a new vanity, creating a fresh, contemporary space for the whole family. Outside, the fully fenced backyard provides a private setting for children and pets to play, with room for gardening, entertaining or simply enjoying the outdoors. Convenient alley access adds flexibility, while the detached single garage and double driveway offer plenty of parking and storage space for vehicles, bikes and recreational gear. Families will appreciate the central location close to excellent educational options, including Francophone and French Immersion programs, private school opportunities, Brooklyn Elementary and Highland Secondary. Northeast Woods trails and Comox beaches are just minutes away, offering endless opportunities for walking, biking, exploring and enjoying the outdoors. (id:63400)
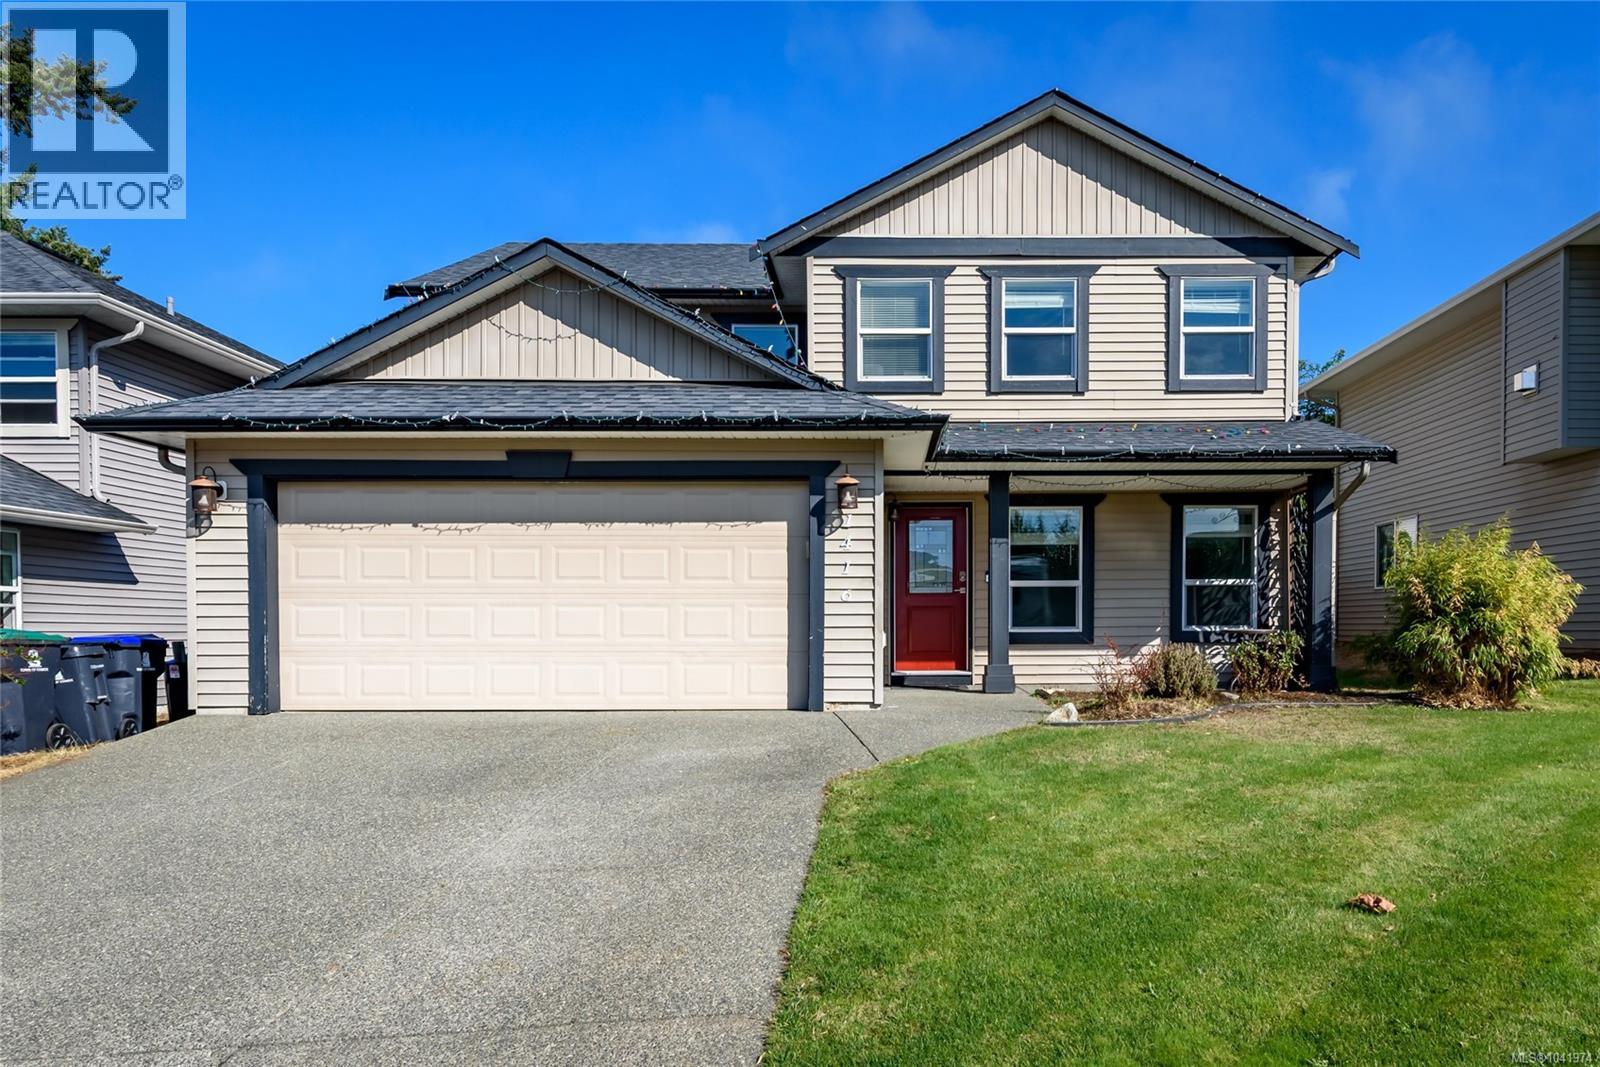
1416 Noel Ave
Comox, British Columbia
When the backyard is fenced, the laundry is upstairs and the layout works, family life just got easier. Built in 2015, this three-bedroom home has a bright, open main floor with a large kitchen island where everyone gathers, whether it’s pancakes on a Sunday morning or homework before dinner. The cozy gas fireplace makes evenings at home even better, while the versatile flex room can be an office, playroom, guest space or whatever your family needs next. Upstairs, all three bedrooms are together, including a spacious primary suite with a walk-in closet and five-piece ensuite. Outside, the patio and yard are ready for kids, dogs, barbecues and long summer evenings. A heat pump keeps the home comfortable year-round, while the double garage adds storage every family needs and mountain views are a welcome bonus. With Gaglardi Academy just steps away and beaches, shopping, golf, recreation and downtown Comox all only minutes from home, this is a location that makes everyday life easy. (id:63400)
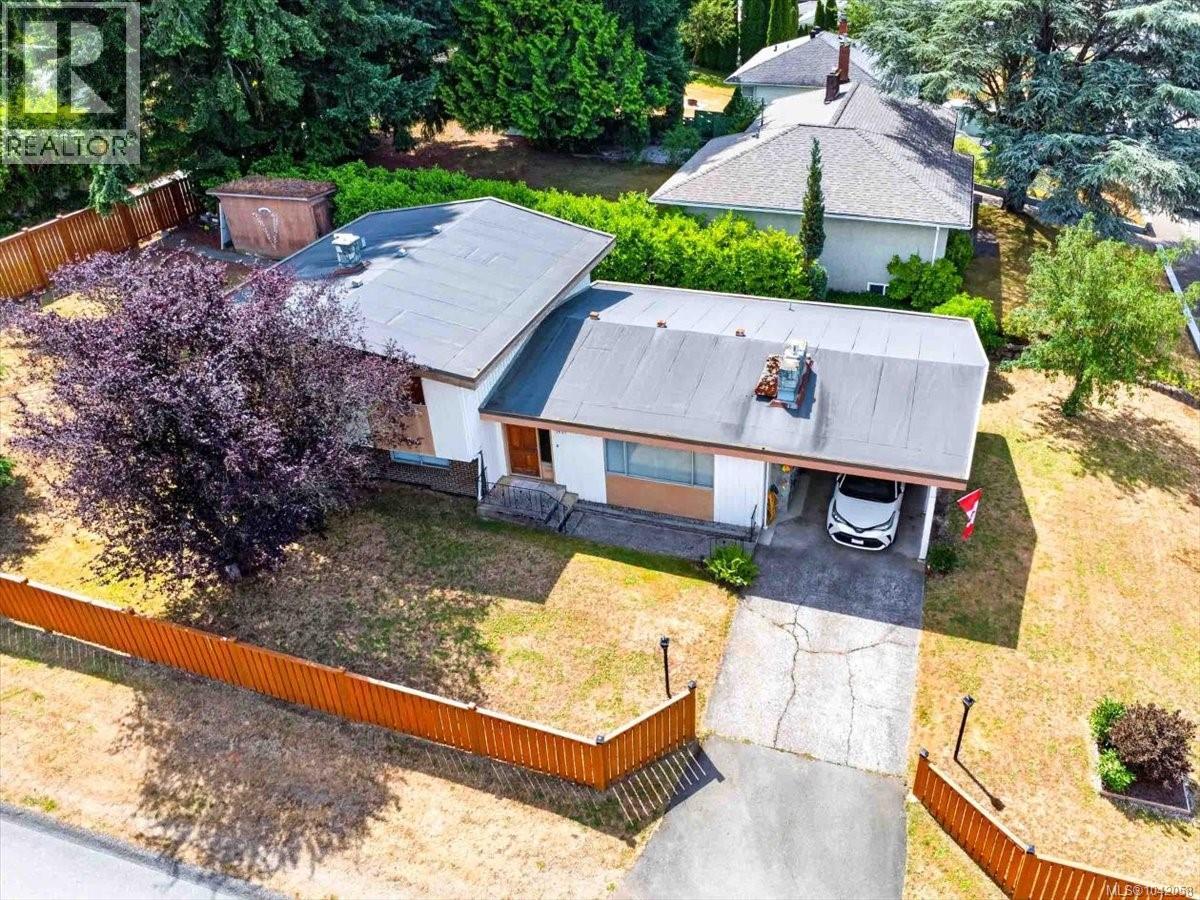
3962 Bruce St
Port Alberni, British Columbia
Well maintained family home in upper south Port. Built in 1967, this split level home features a large living room with natural gas fireplace (2024), a well appointed modern look kitchen/dining area (2024), a new bathroom with large walk-in shower and sauna, four bedrooms and a 4 piece bath on the upper floor and a part basement level with a family/games room and lots of storage space. Updates include vinyl cased thermal windows, some new flooring, a natural gas furnace (2024) and hot-water tank (2023), perimeter drains (2017) and new fence (2025). A carport, a private patio area, two storage sheds and a fenced yard complete this package. Close to school (Maquinna), shopping and natural walking trails. (id:63400)
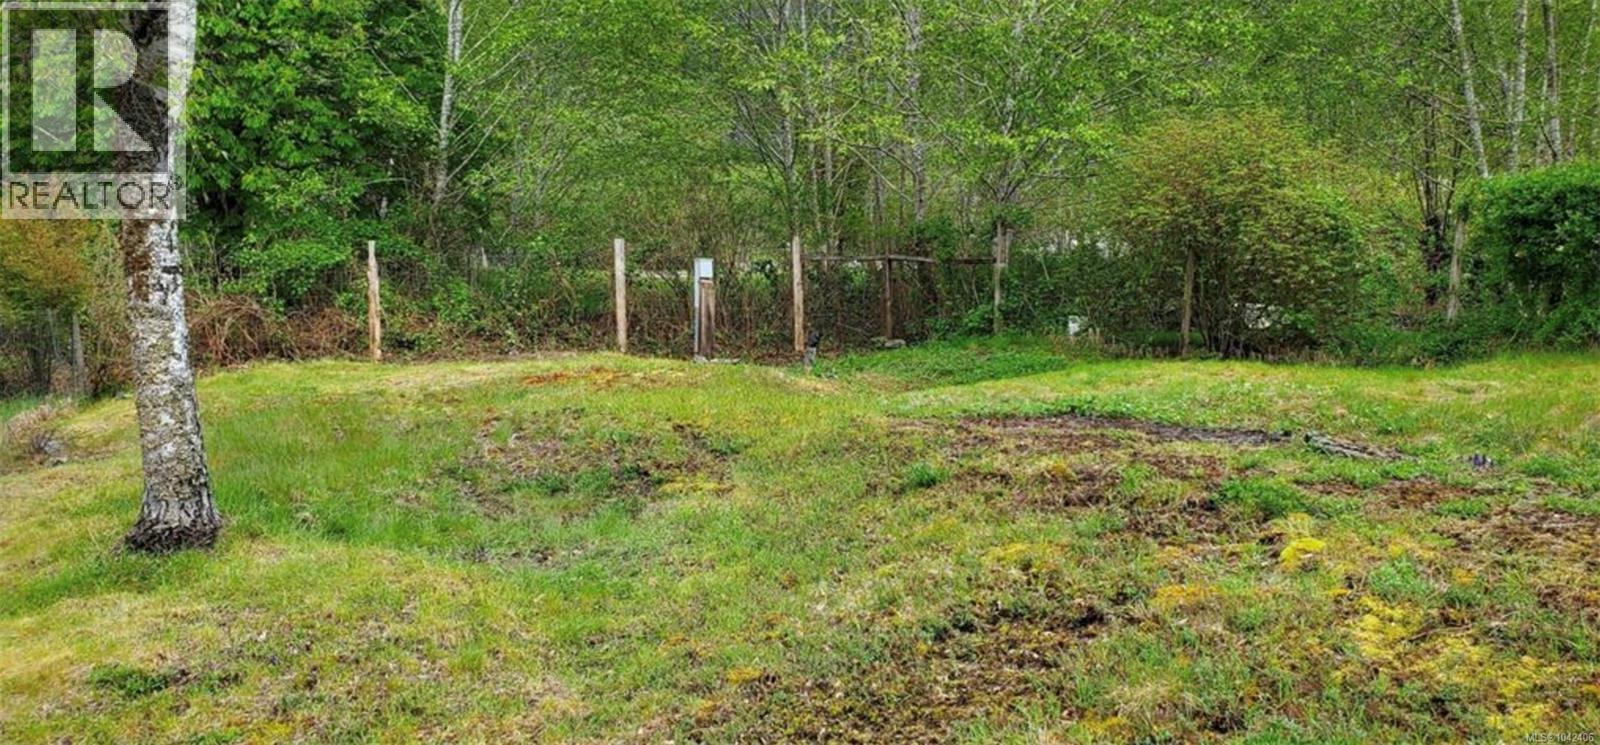
8 Freda Rd
Tahsis, British Columbia
Level lot for manufactured home for sale in beautiful Tahsis! This is a .102 of an acre property (measurements taken form BC assessment website, please verify if important). The lot has hydro hook up, has been cleared and is fenced. The Village of Tahsis is located approximately 2.5 hours west of Campbell River. Tahsis is a beautiful spot at the end of the Tahsis Inlet. There is a convenience store, restaurants, hardware store, K-12 school, pool, bowling alley, climbing wall, health clinic, library, hiking, fishing and a place to launch your boat! (id:63400)
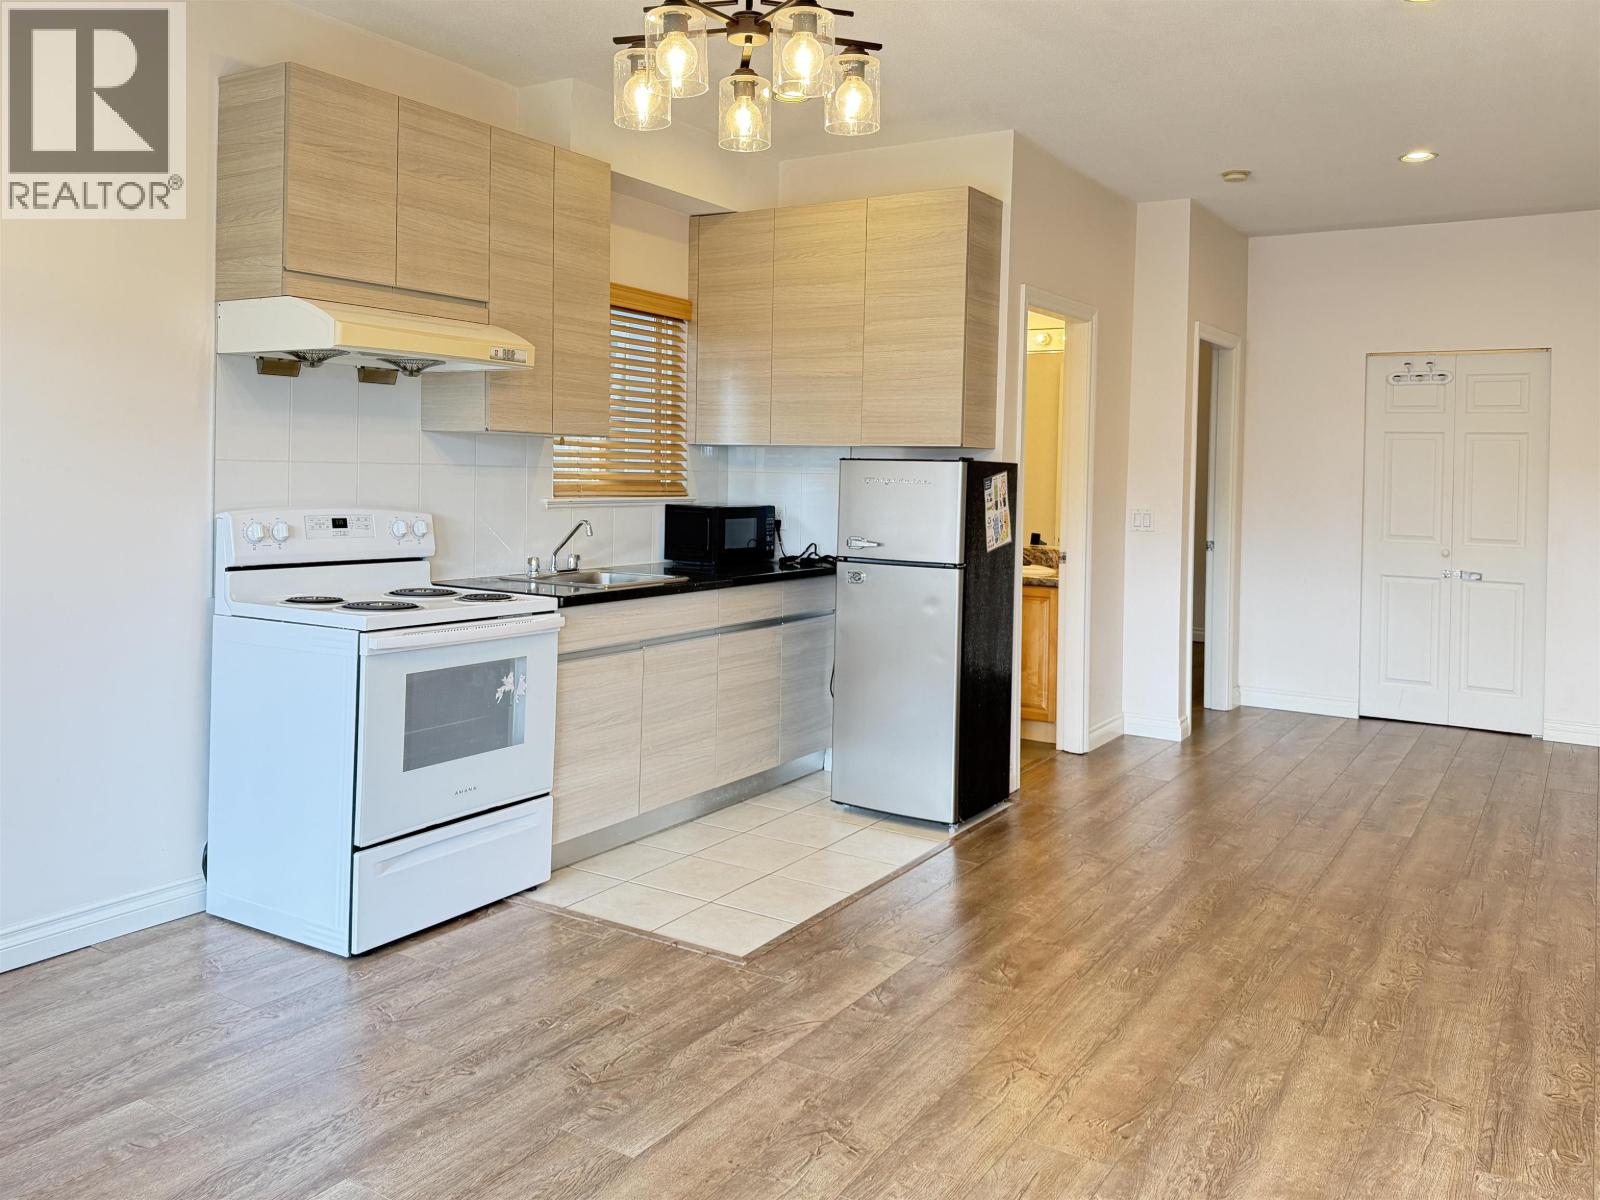
1 Br-6952 Curtis Street
Burnaby, British Columbia
This 1-bedroom ground floor suite is located in a quiet and convenient neighborhood, offering easy access to nearby amenities, transit, and major destinations in Burnaby. The suite features a functional and well-designed layout with a bright, spacious living room, ample closet space, and an all-in-one in-suite washer and dryer for added convenience. It is ideally situated close to schools including Burnaby North Secondary and Simon Fraser University (SFU), as well as shopping, parks, and public transportation, making it a great option for a student or working professional seeking comfort, accessibility, and a peaceful residential setting. (id:63400)
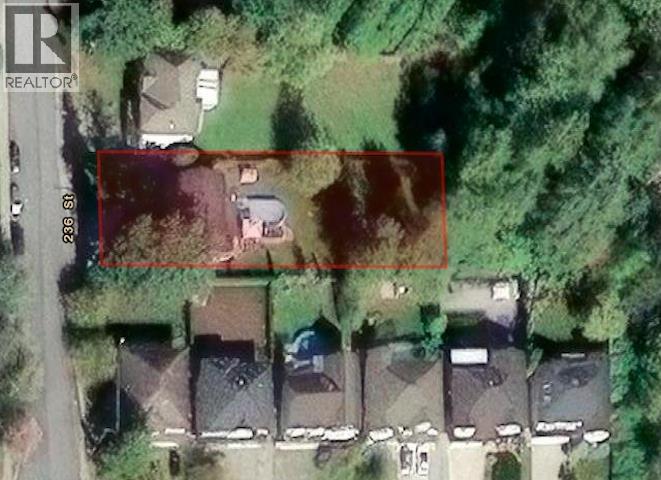
11926 236 Street
Maple Ridge, British Columbia
Exceptional development opportunity in a prime Maple Ridge location! This spacious property is zoned for 4-plex, making it an outstanding investment for developers, builders, or those looking to maximize future potential. Whether you're planning to build now or hold for the future, this property offers incredible flexibility and value. The property also features a private outdoor swimming pool, perfect for enjoying throughout the summer while you plan your future development or as a fantastic amenity for the current home, Conveniently located close to schools, parks, shopping, transit, and major commuter routes, it combines redevelopment potential with a desirable family-friendly neighbourhood. A rare chance to secure a 4-plex zoned property in one of Maple Ridge's growing communities. (id:63400)
9304 Upper Lillooet River Fsr
Pemberton, British Columbia
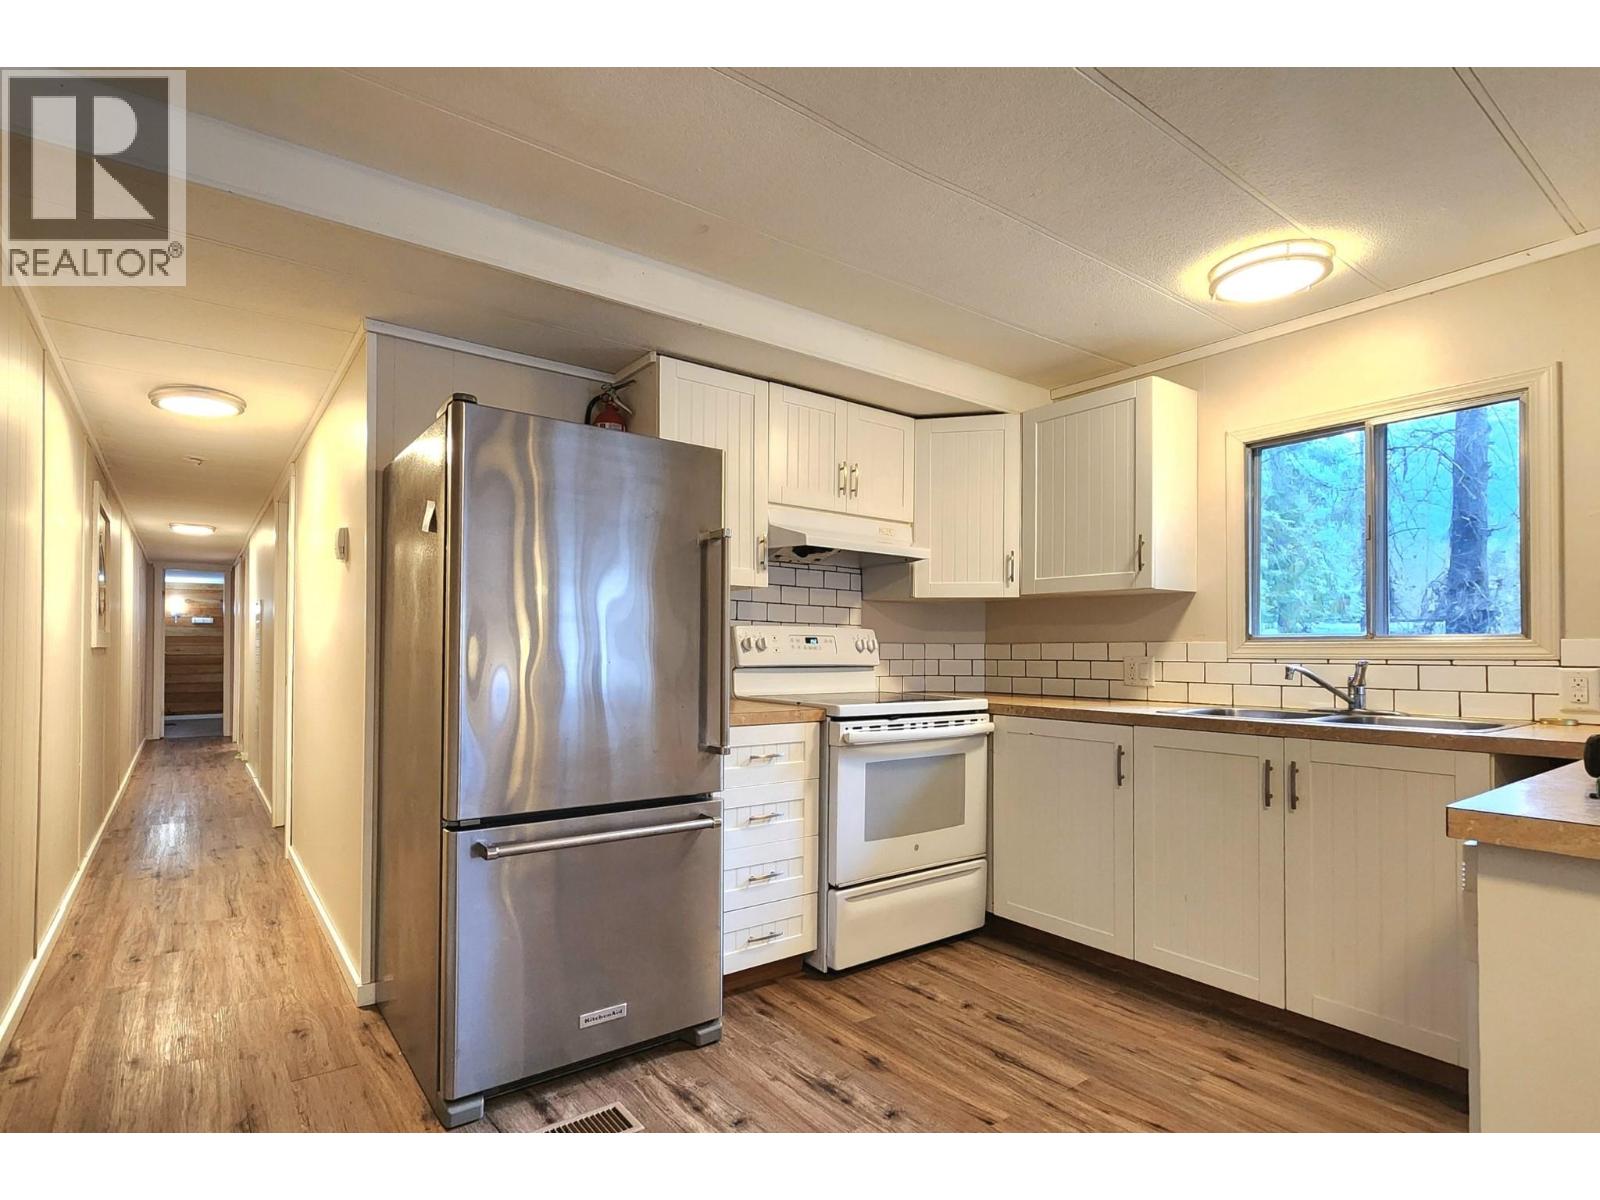
PRISTINE, FULLY PAVED ACCESS! Located just 140m off Pemberton Meadows Rd, enjoy quiet country living without the dust, noise, or heavy industrial traffic of a typical FSR. Set on 3.2 private, sunny acres only 15 mins from the Village, this rare AGR-1 property is completely NOT in the ALR, offering unmatched freedom to build and create. It features two fully updated 2-bed dwellings (renovated in 2022, ~1,404 combined sq ft) that are perfect for immediate rental income, staff housing, or multi-family living. For the ultimate home business, the massive 2,609 square ft insulated, heated workshop boasts a dedicated office and parts room, three 14´ bays, a heavy-duty hydraulic lift, and robust 400-amp service-perfect for trades, mechanical work, storage, or an entrepreneurial compound. Versatile zoning also permits agriculture, farm retail, a B&B, or a craft brewery. Don't miss this incredible turnkey opportunity to live, work, and cash flow your mountain vision with absolutely no dirt road hassle! (id:63400)
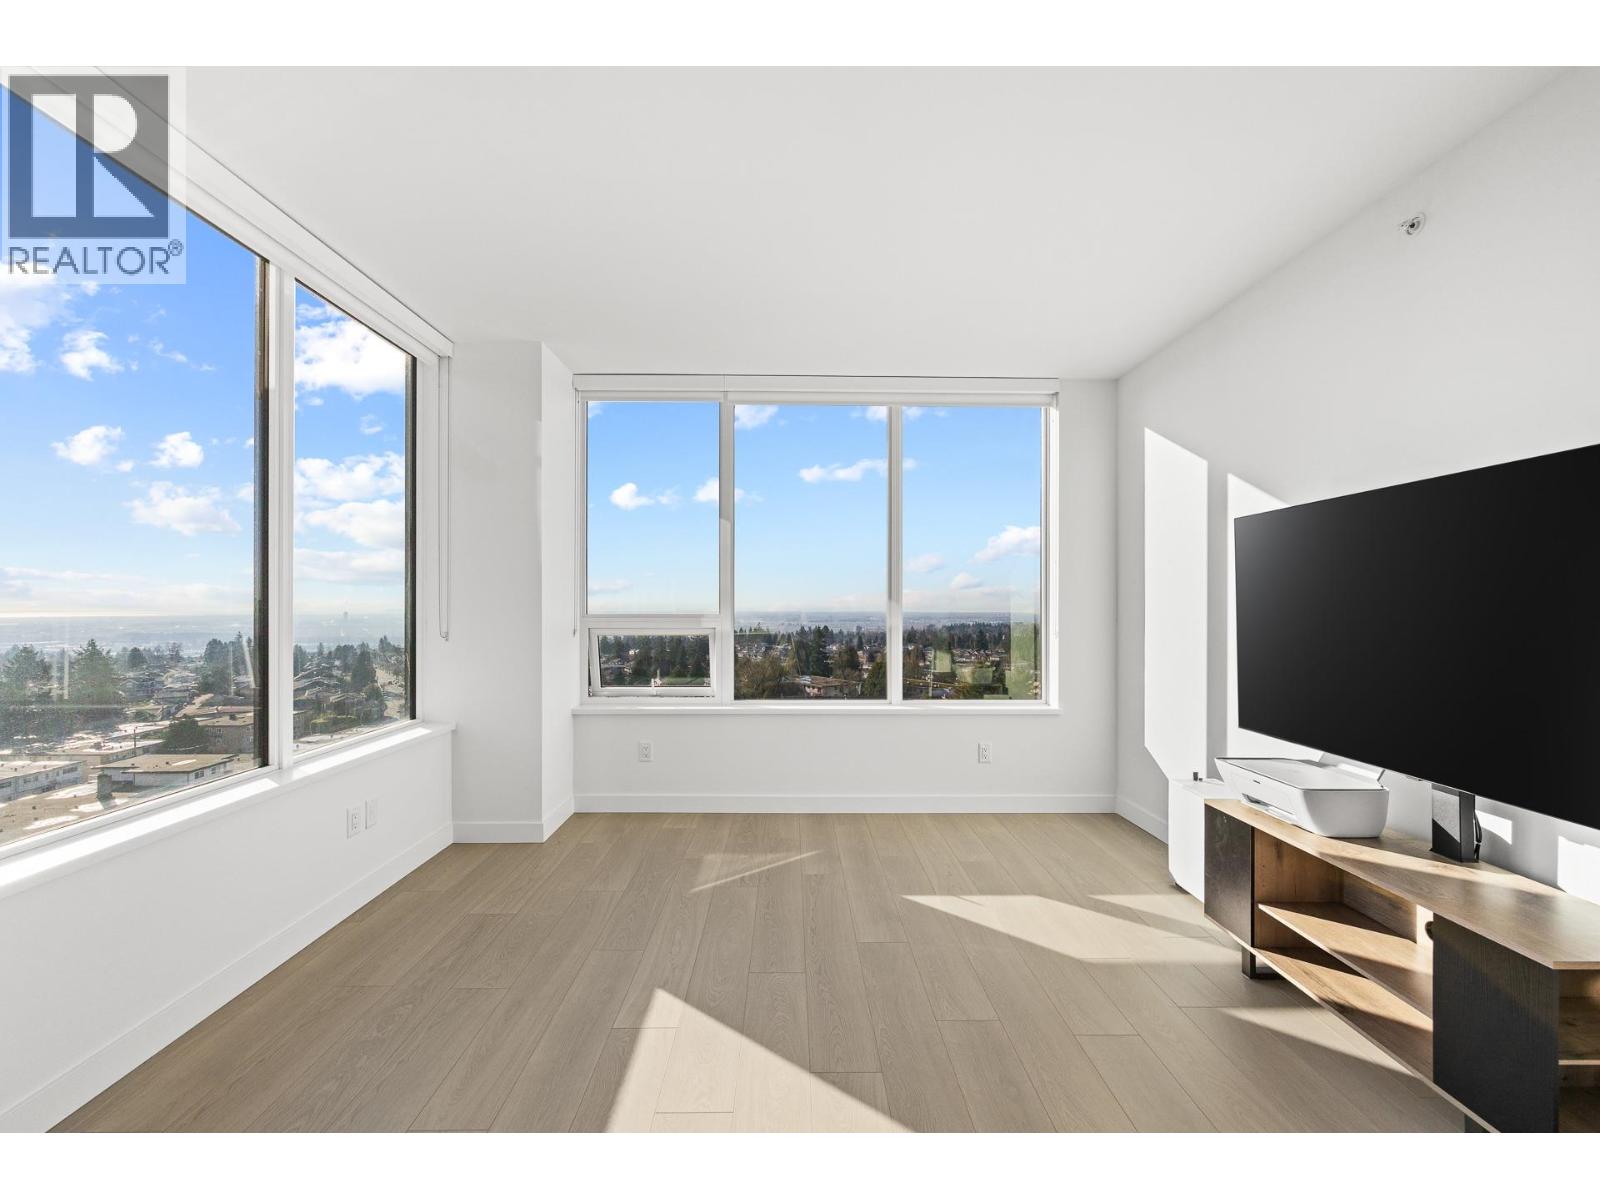
1204 6537 Telford Avenue
Burnaby, British Columbia
MUST SEE! Amazing rare corner unit on 12th floor. Built by local & reputable Intracorp. This bright southeast three bedroom corner unit with air conditioning has amazing city and river views. One of the bedrooms has a murphy bed with and integrated desk. Over 7,500 sqft of amenities are all conveniently on ground floor. Metrotown Skytrain Station and Metrotown Mall just steps away. Must see! (id:63400)
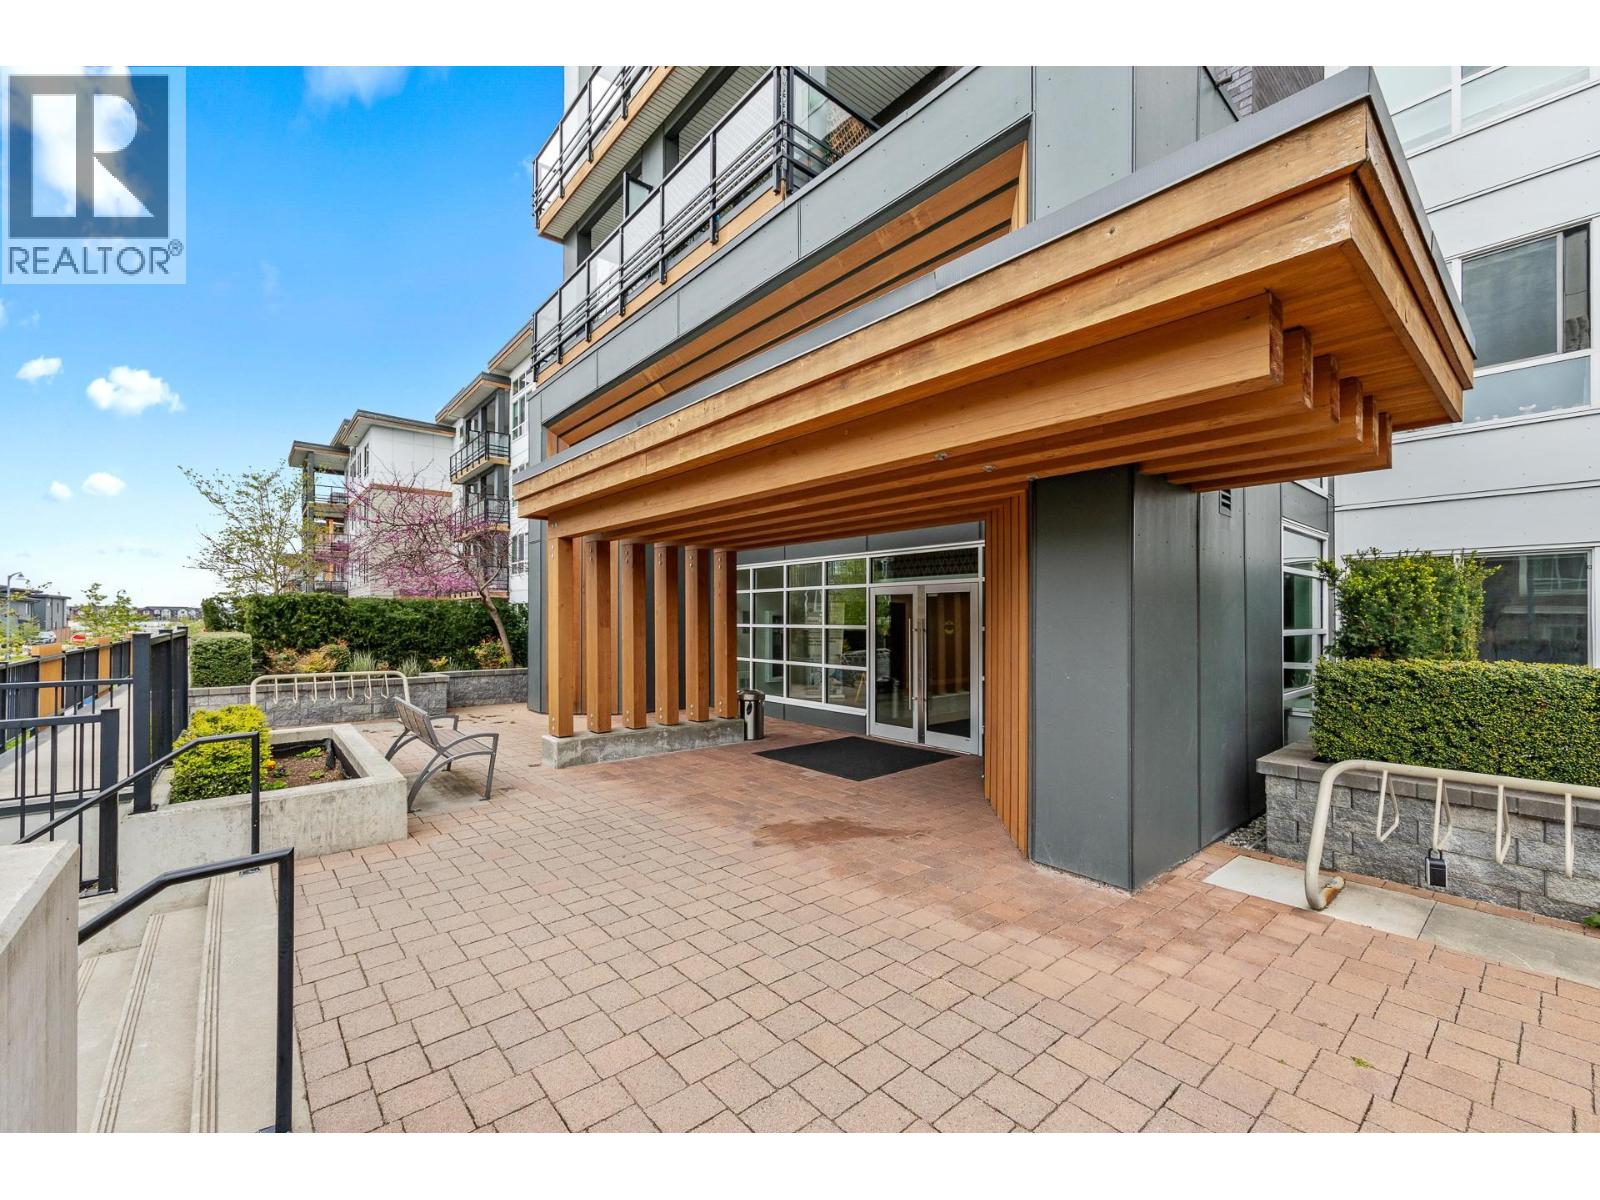
215 1892 Starling Drive
Tsawwassen, British Columbia
Welcome to PEREGRINE NORTH! This beautiful unit has an open concept space with 9' ceilings to make for a super comfortable living space. Full size appliances and a large kitchen! Conveniently located near BC Ferries, Tsawwassen Mills Shopping mall and easy access to highways. Must see! (id:63400)
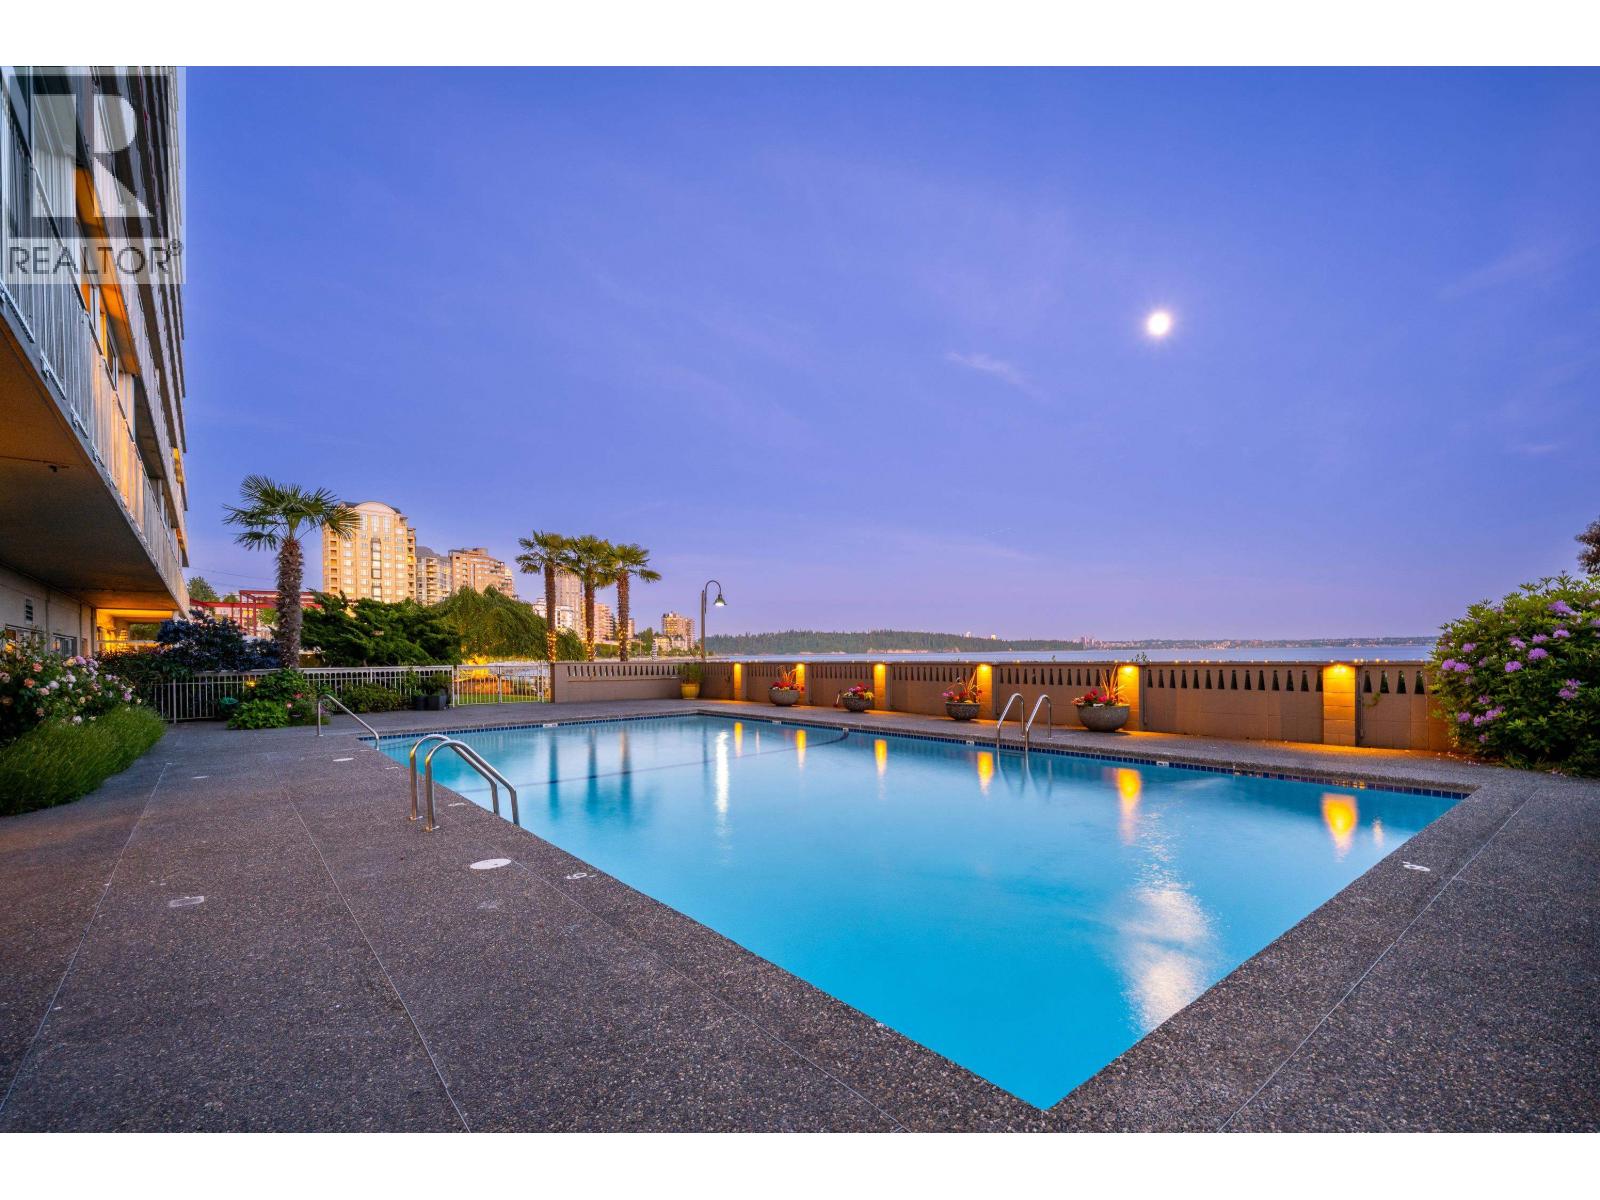
301 150 24th Street
West Vancouver, British Columbia
This is the most westerly highrise on the waterfront in West Van, and 301 is a one bedroom condo on the prime south west comer! The Seastrand feels like a resort building with a recently updated outdoor pool and miles of lawn and palm trees. A 150 square ft balcony extends your living space directly towards the Pacific Ocean. It comes with one reserved parking spot, a storage locker, a guest suite and a long term, on site building manager. Lots of visitor parking. This is a rare opportunity to get a premium S/W corner in the iconic Seastrand. (id:63400)
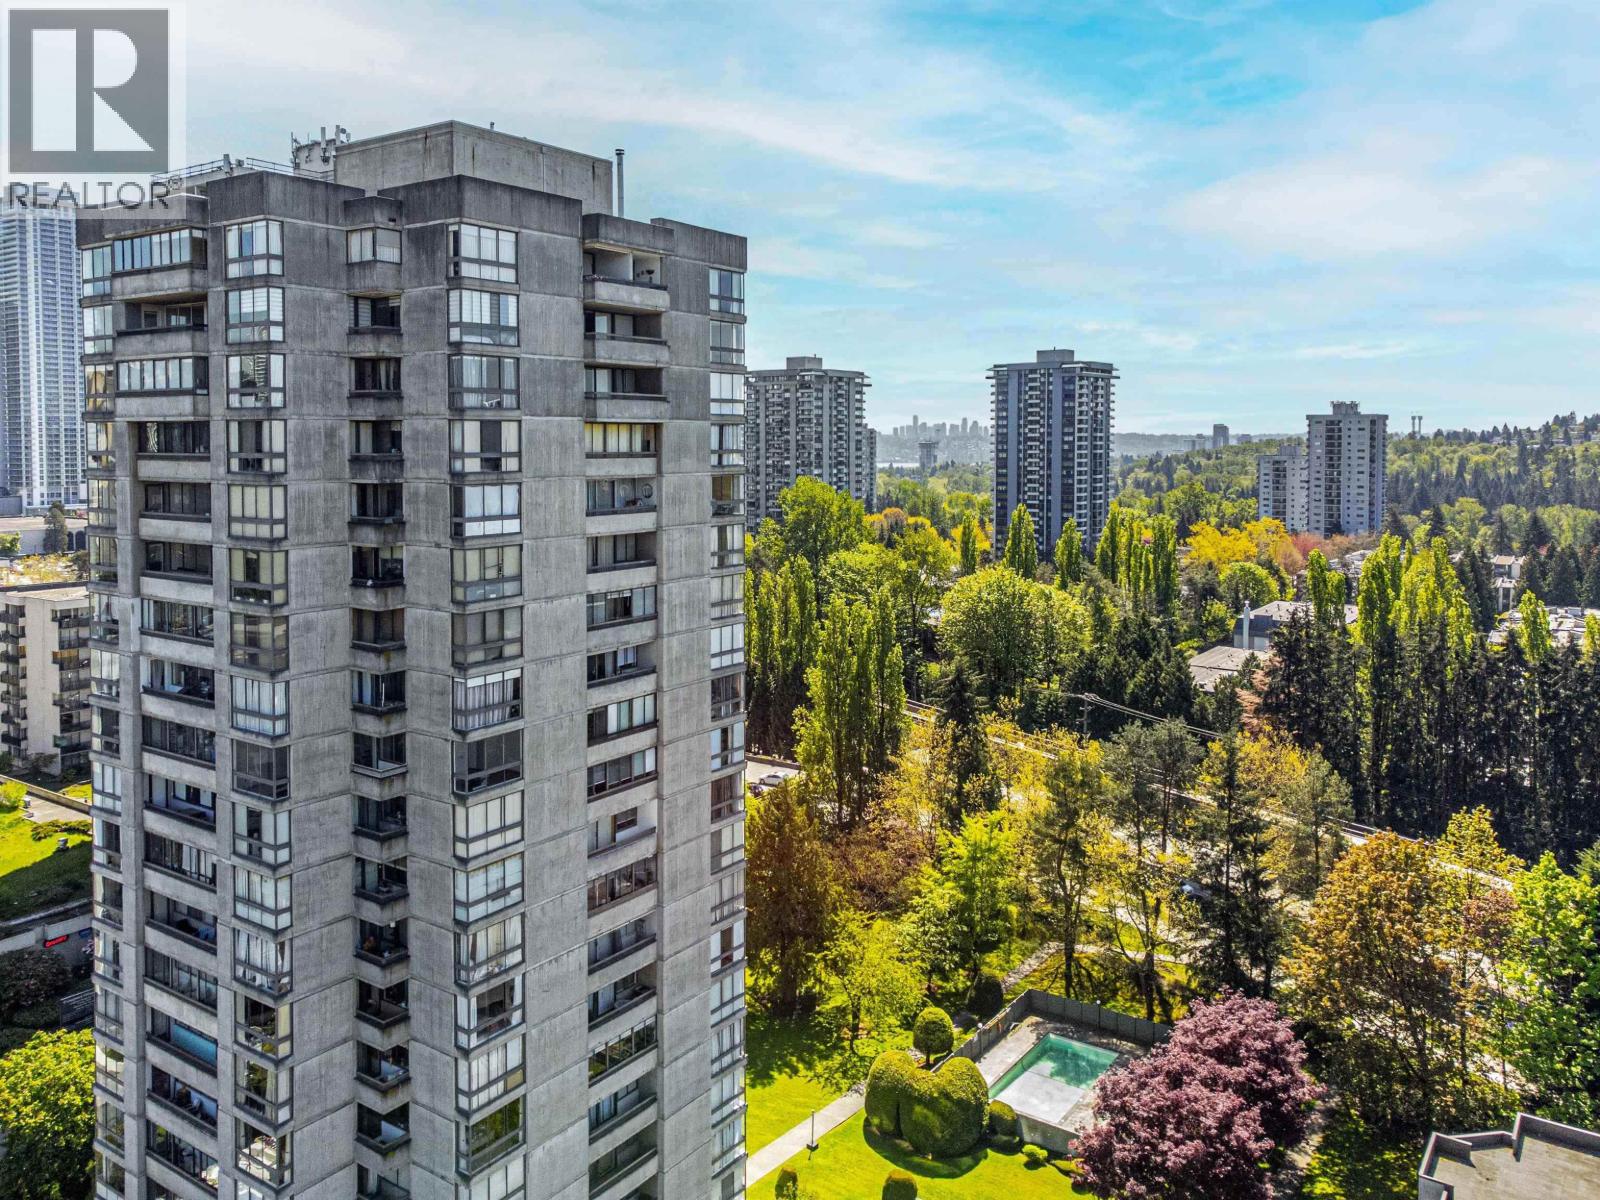
801 9280 Salish Court
Burnaby, British Columbia
SE CORNER UNIT at Edgewood Place - a concrete building with 21 floors. Amenities include a guest suite, a community room for your larger gatherings equipped with a kitchen, beautiful gardens, outdoor swimming pool, sauna, bike storage, workshop/hobby room & a car wash station. Strata fees include an onsite caretaker, heat & hot water. No pets allowed except 2 small birds or fish. Comes with 1 underbuilding parking & 1 storage locker. Located within walking distance to the Lougheed Mall, parks, restaurants, the bus loop & the SkyTrain station. SFU, Hwy 1 & Burnaby Lake minutes away. This 1 bed/1 bath southeast facing unit comes with a large 14´3 x 10´6 bedroom, in-suite laundry hook-ups, very spacious living room, nice kitchen and laminate floors. (id:63400)
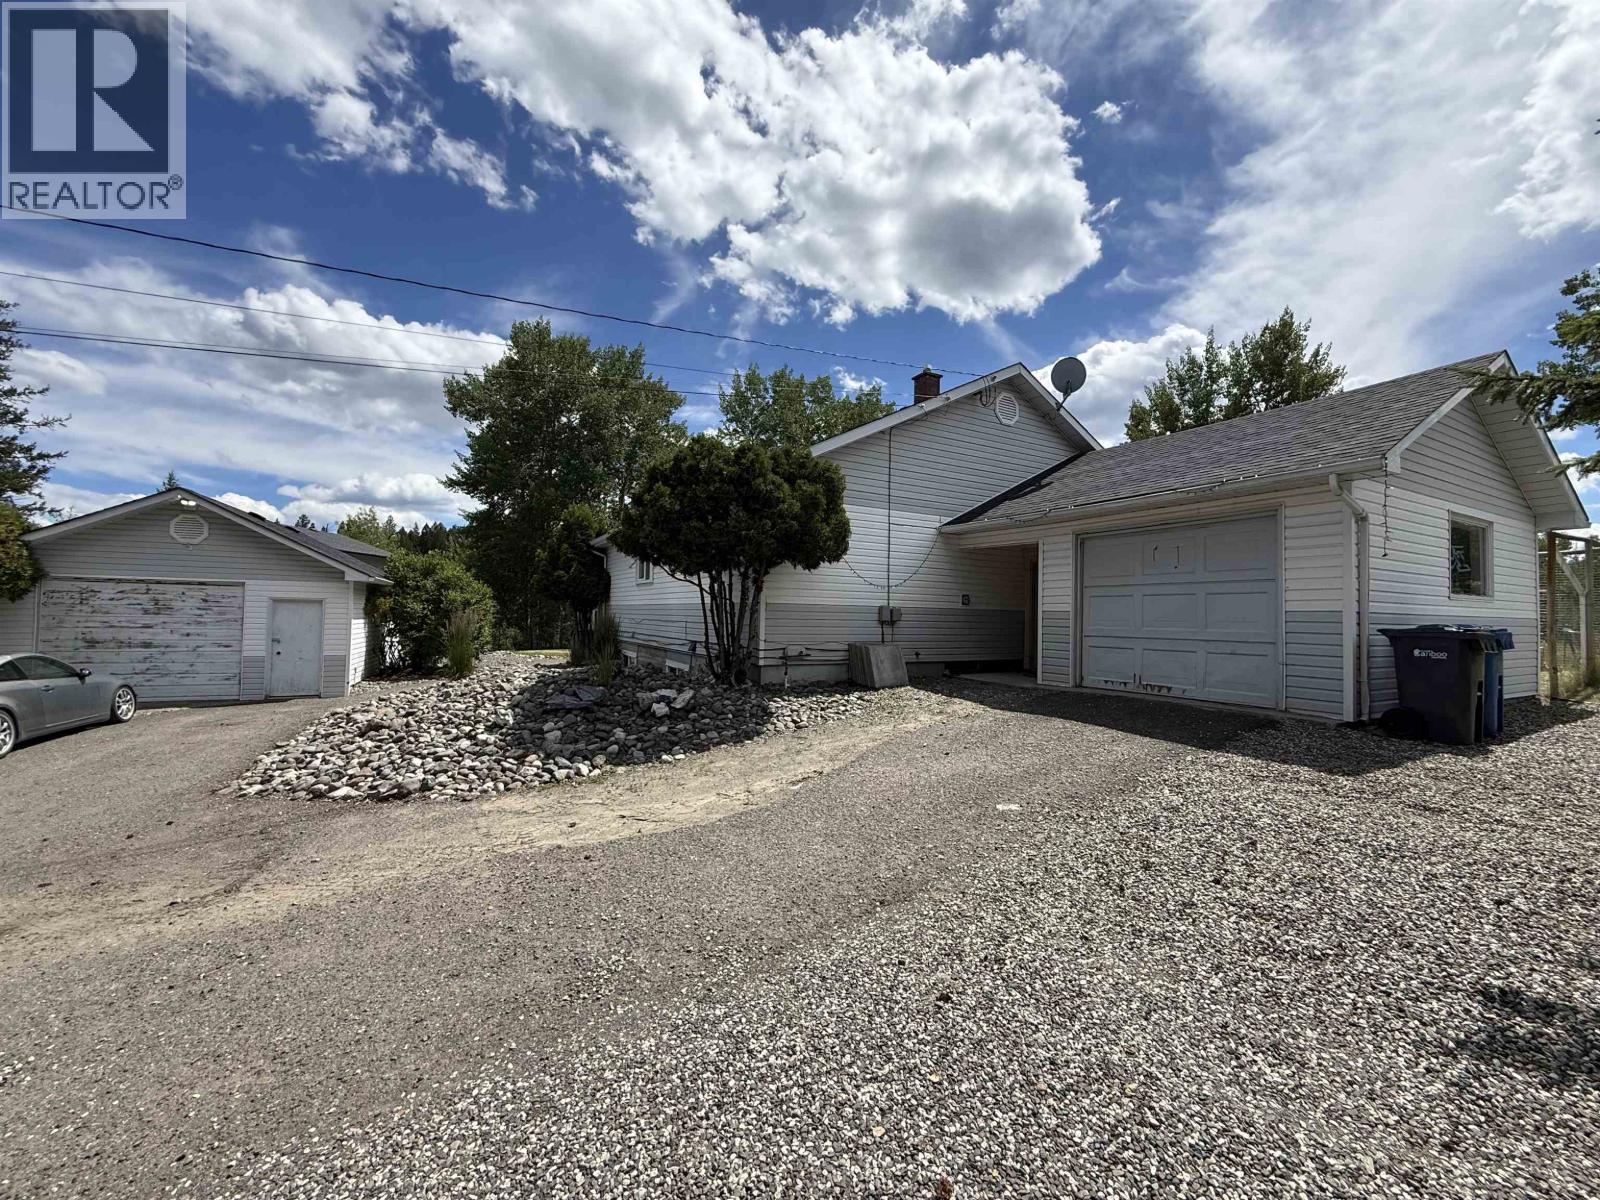
185 Bridge Creek Place
100 Mile House, British Columbia
Located in a quiet cul de sac in a very convenient and desirable location in 100 Mile House, this versatile property backs directly onto Centennial Park with a walking trail leading right to the park. The upper level offers 2 beds and 2 baths, while the legal 2 beds and 1 bath suite below was newly completed in 2022. Both suites enjoy their own outdoor space, making this an ideal setup for tenants or extended family. Additional features include a detached 18x24 shop, single car garage, N/G furnace, and HWT. Currently rented month to month, this is an excellent opportunity for investors or buyers looking to offset their mortgage with rental income. Walking distance to shopping, schools, and other amenities, this property offers an excellent combination of location and investment potential. (id:63400)
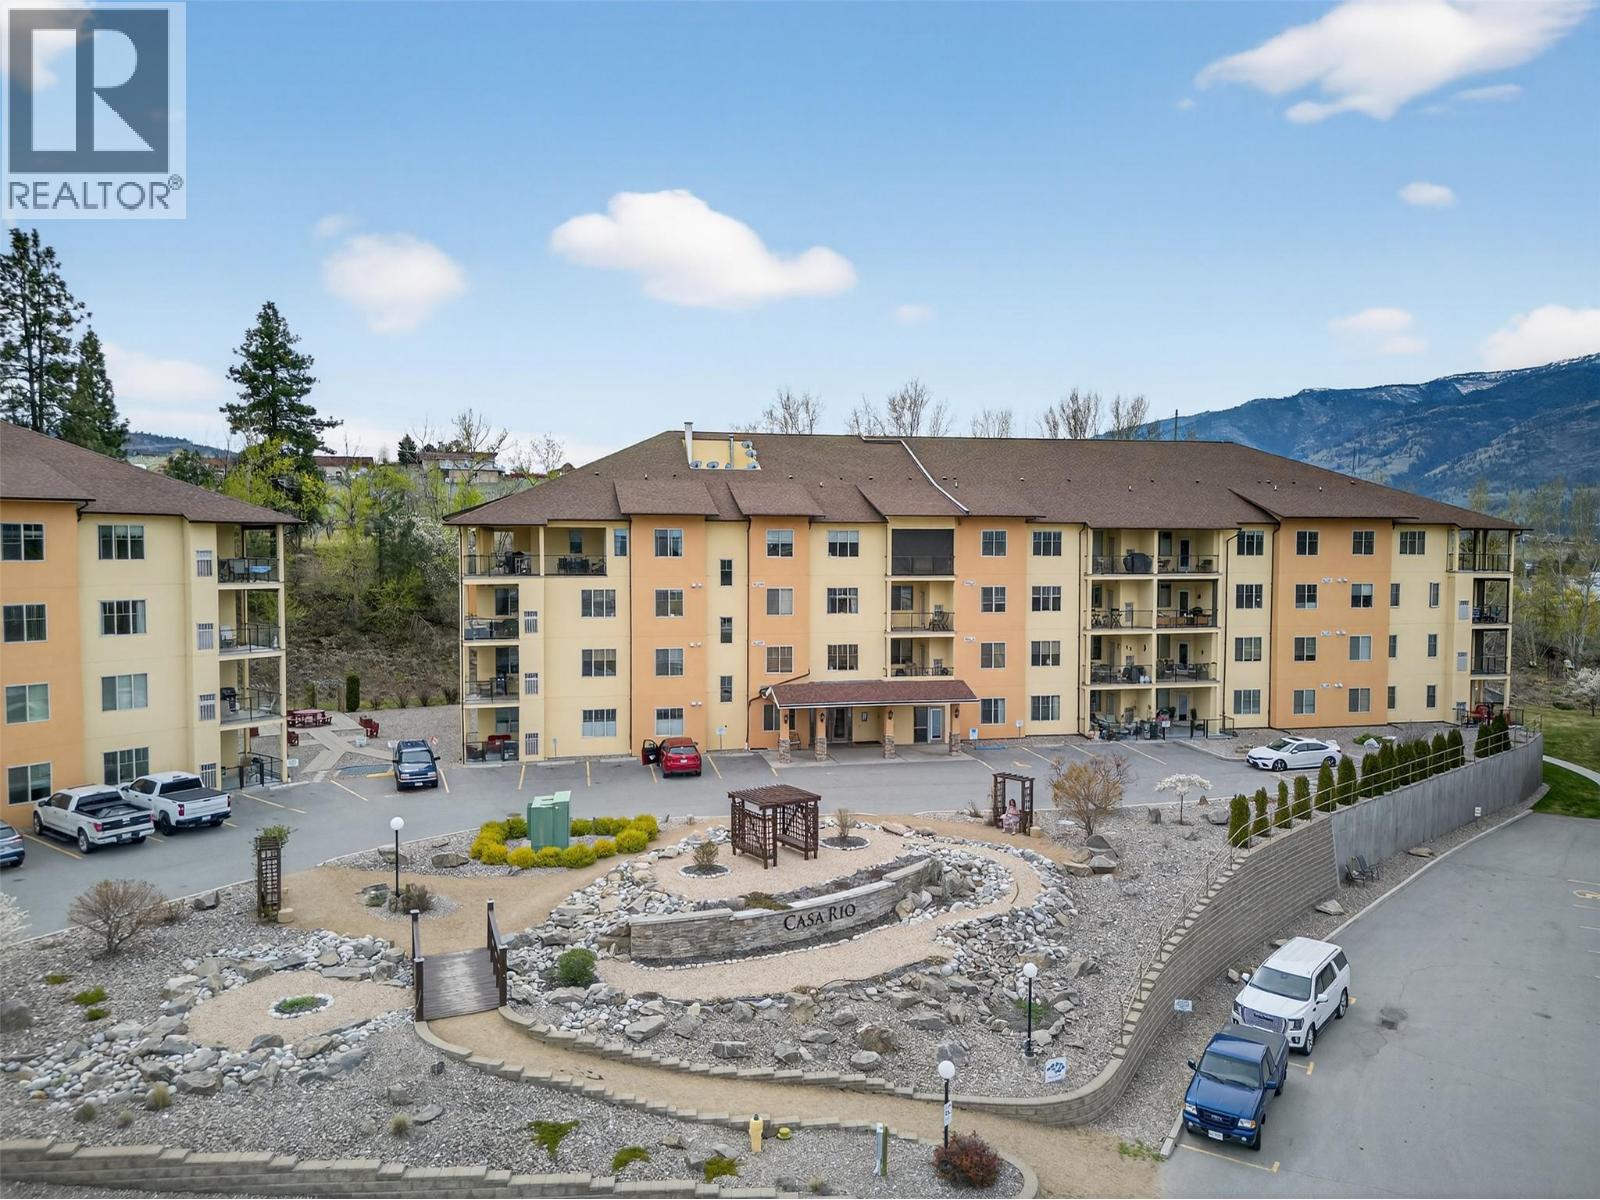
921 Spillway Street Unit# 109b
Oliver, British Columbia
Convenient, comfortable, and perfectly located, this ground-floor 2-bedroom, 2-bathroom home offers easy living in the heart of Oliver. Situated right beside the hospital, it’s an ideal option for first-time buyers, retirees, or anyone seeking step-free access and added convenience. With 1,160 square feet, the layout is spacious and functional, featuring a large deck that extends your living space outdoors—perfect for relaxing or entertaining. The building itself is well-maintained and offers a welcoming environment for residents of all ages. Enjoy a range of amenities including a fitness room, library, woodworking shop, and games room, providing plenty of options to stay active and connected. Secure underground parking and pet-friendly policies add to the overall appeal. With golf courses, amenities, and everyday essentials nearby, this is a home that combines accessibility, lifestyle, and location in one smart package. (id:63400)
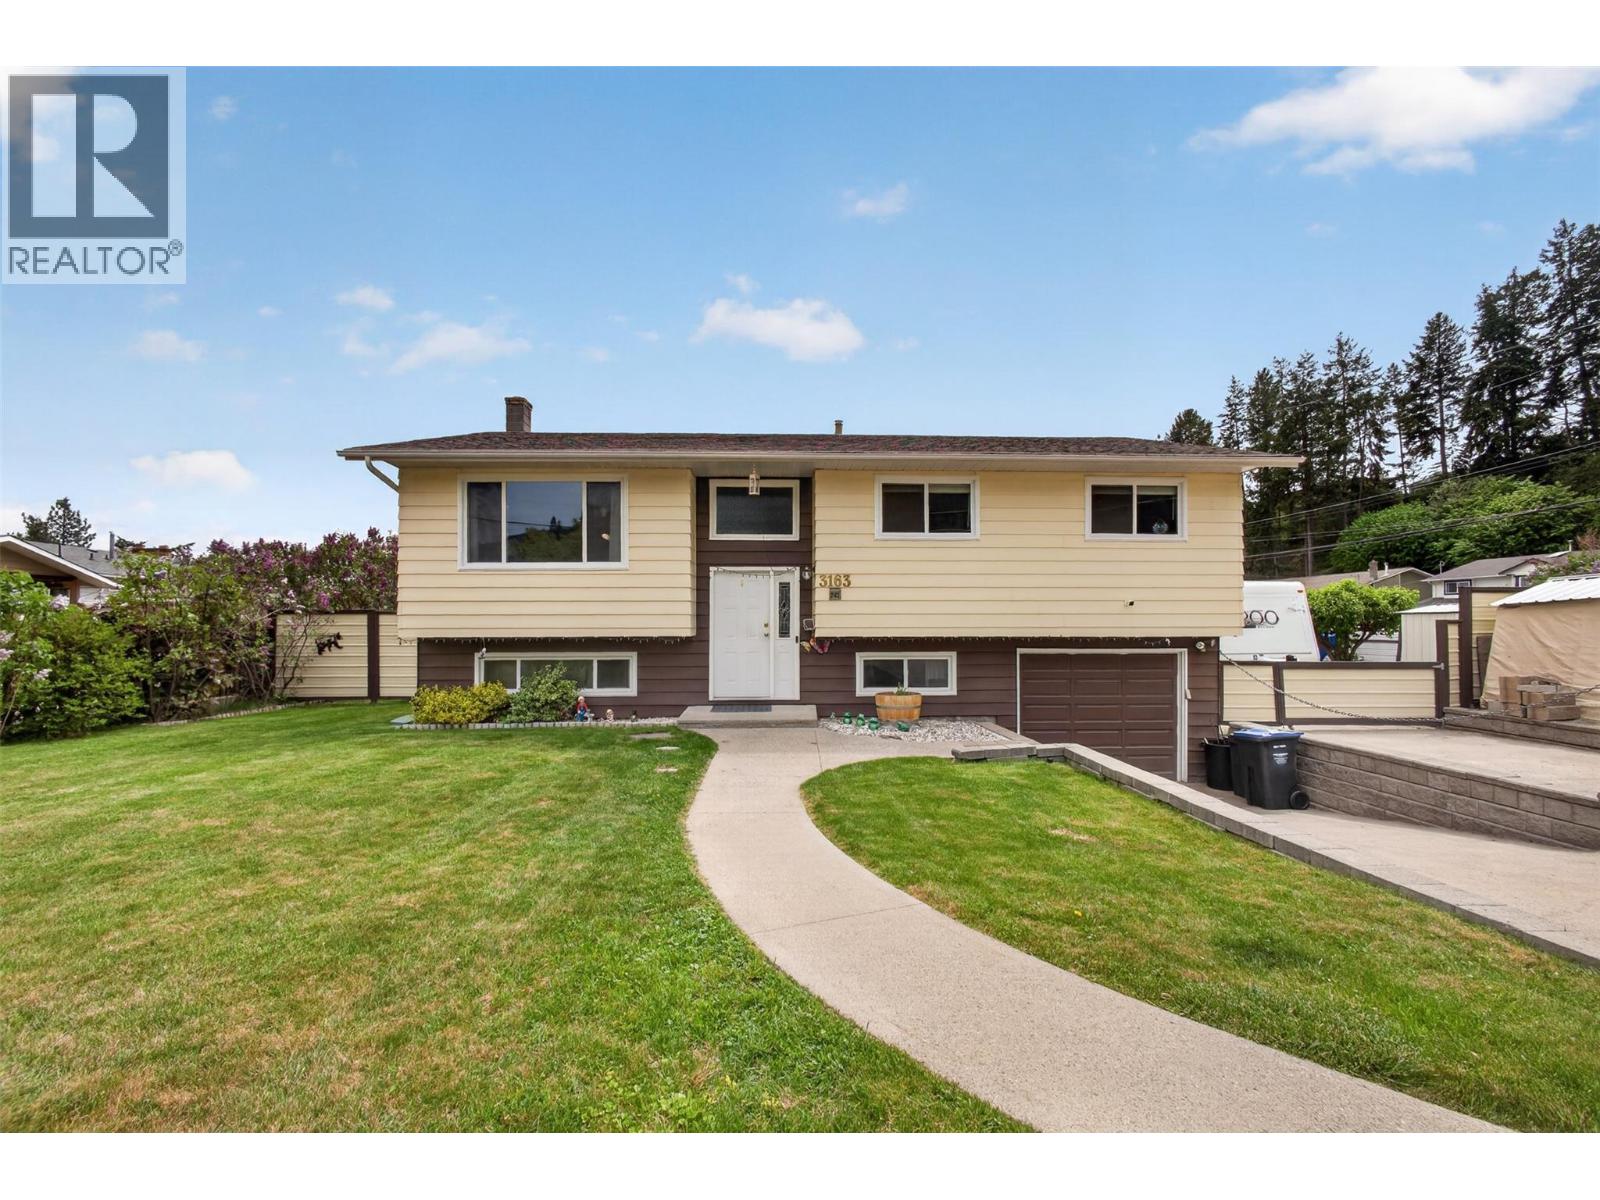
3163 Mccoy Road
West Kelowna, British Columbia
Great yard, tons of parking, and a family-friendly location—this corner lot property offers the kind of flexibility that’s hard to find. With 3 bedrooms, Den (4) Bedroom - 2 bathrooms, and nearly 2,000 square feet, this home is ideal for first-time buyers, growing families, or anyone needing extra room for vehicles, toys, or future plans. The spacious 0.21-acre lot provides excellent RV and boat parking, while the layout offers versatility with rough-ins with a separate entrance already in place for a potential in-law suite. Whether you need space for extended family, guests, or future income potential, the groundwork is already there. Located in a quiet, family-oriented neighborhood close to schools, this home combines practicality with everyday comfort. There’s room to spread out, room to park, and room to grow—something families always appreciate once hockey season and summer road trips arrive. (id:63400)
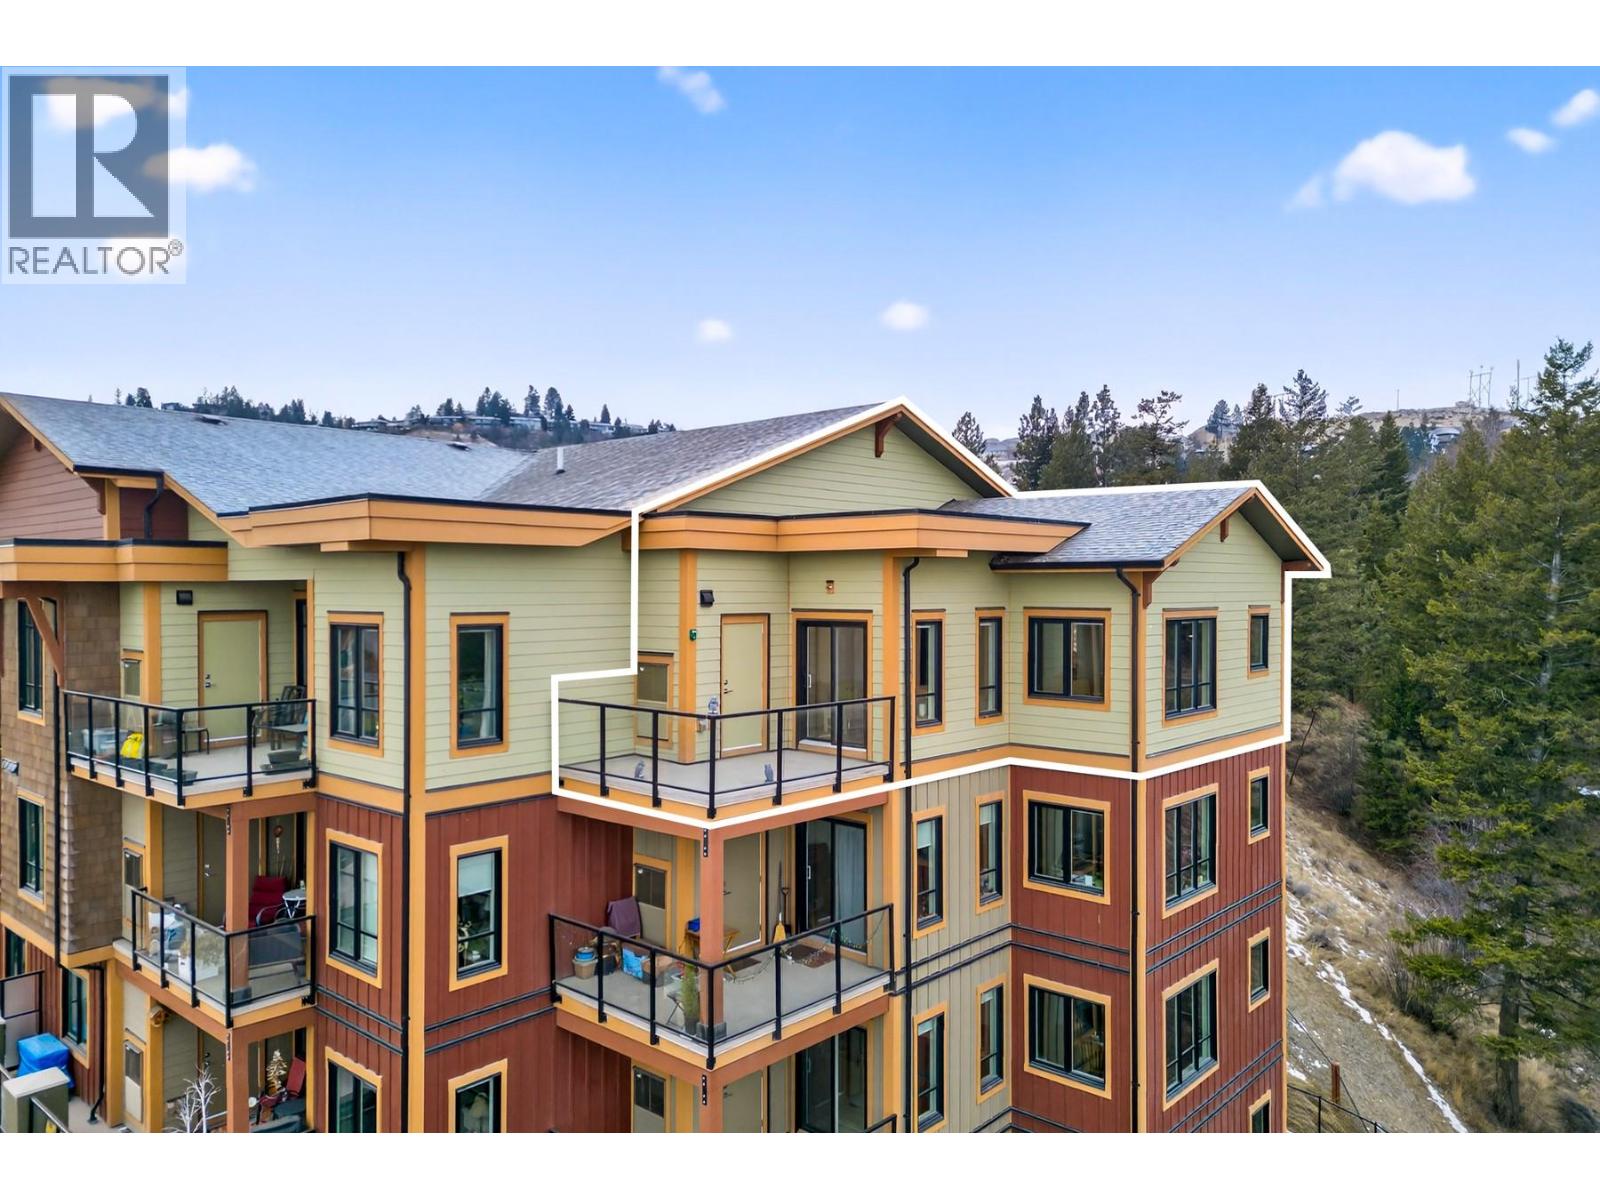
1405 Springhill Drive Unit# 3405
Kamloops, British Columbia
Located in the newest building within Summit Pointe, this top-floor corner unit offers spectacular sunsets and a peaceful outlook with plenty of natural light from the many large windows. Quality finishing throughout includes laminate flooring, window coverings, in-suite laundry, and a bright open-concept layout. The living room flows to a sundeck with glass railings, while the kitchen impresses with quartz countertops, under-cabinet lighting, and KitchenAid S/S appliances including a 5-burner gas range. The dining area is surrounded by windows, making the space feel airy and inviting. The primary bedroom features access to the second deck overlooking the park-like setting behind the building, plus a 4pc ensuite with quartz counters and tiled flooring, and a large closet with custom shelving. A 2pc powder room and a second bedroom/den (no closet) complete the layout, ideal for a home office or guest space with views of the back green space. Stay comfortable year-round with a gas furnace and central A/C. Includes 1 underground parking stall (#48) and secure storage locker (#48). Summit Pointe amenities include a state-of-the-art gym, car wash, and welcoming foyer plus extra surface parking stalls. This is a rare top-floor corner unit. Pet rule: ""1 dog or 1 cat or 1 rabbit that does not exceed 20lbs or 15"" at the shoulders when fully grown."" Schedule your private viewing today. (id:63400)
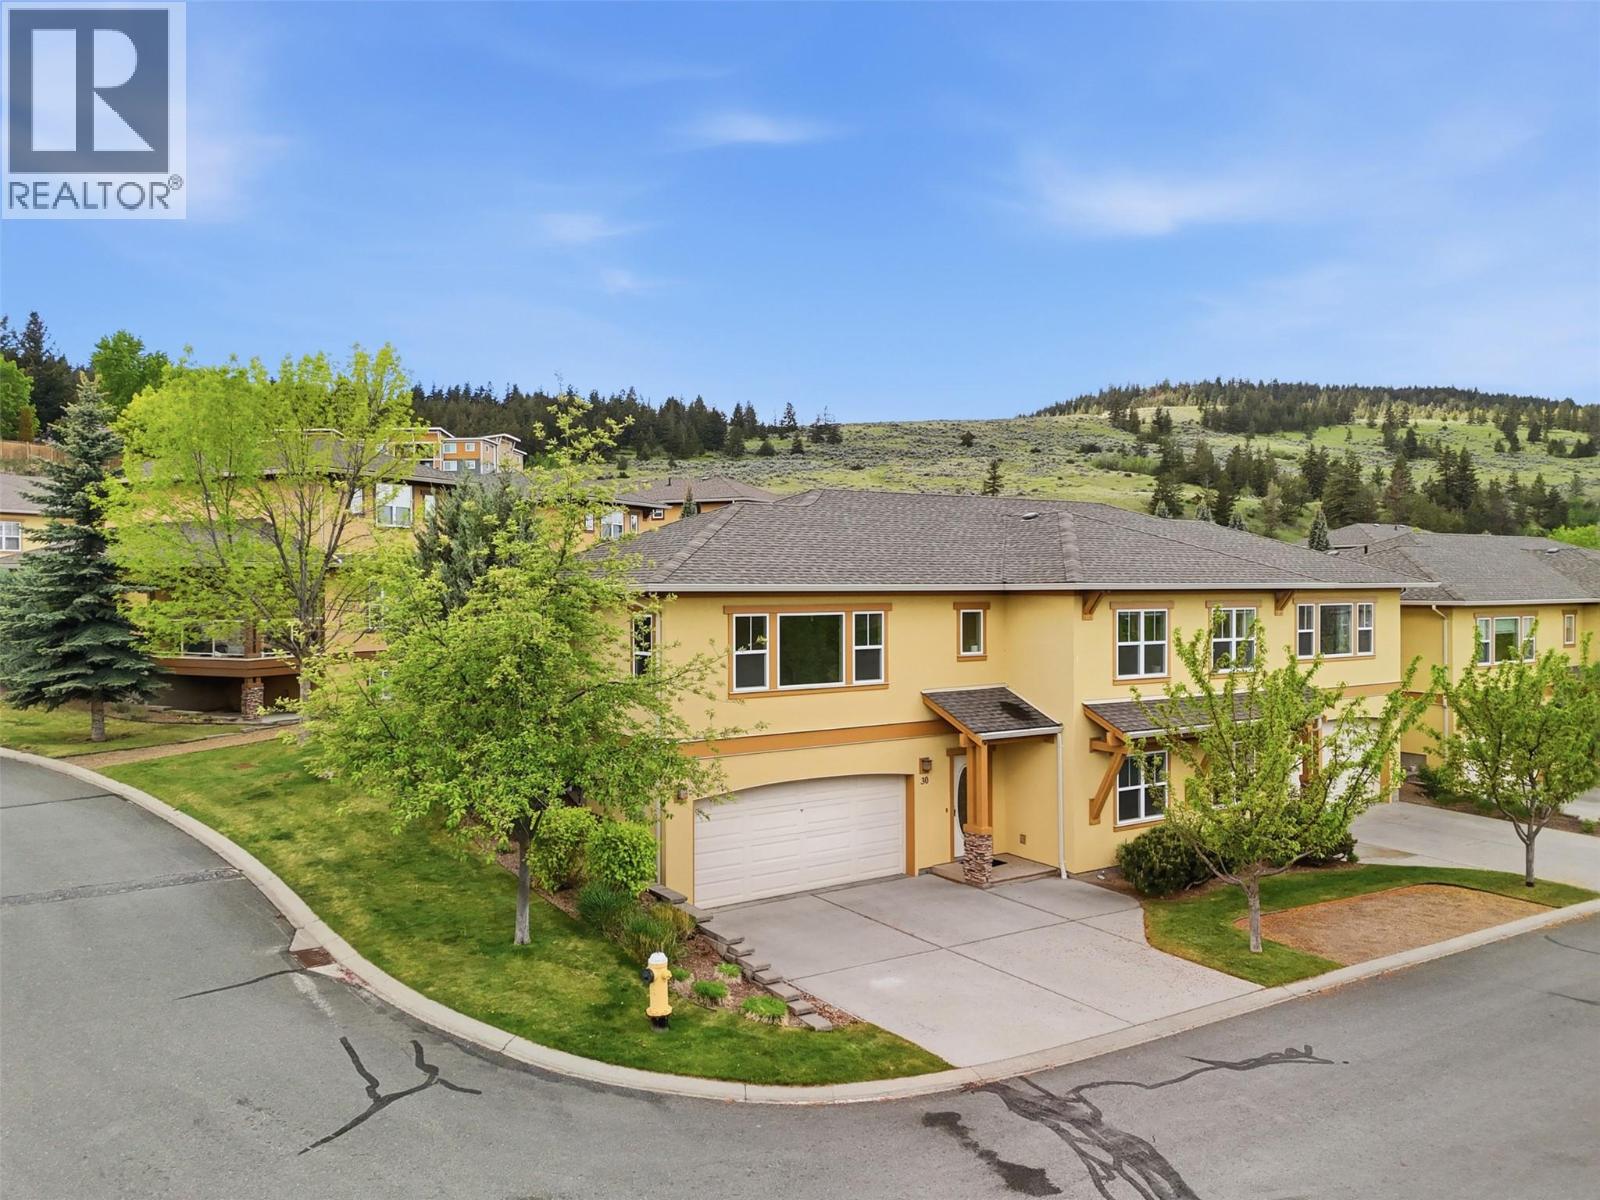
1055 Aberdeen Drive Unit# 30
Kamloops, British Columbia
Welcome to this beautiful corner, end unit 3 bedroom, 3 bathroom Aberdeen townhouse centrally located with a oversized double garage with tons of storage space. This basement entry home offers a large entryway with access to the oversized garage with bonus workshop area. Up on the main floor you have a large living space with bright north facing windows spanning the wall and mountain views. A lovely gas fireplace also offers as a focal point. Off the living room is one of the 3 bedrooms and leading down the hall you have a full 4pc bathroom. At the rear is the kitchen and dining area which leads out to your back patio and greenspace through sliding glass doors. The spacious kitchen features brand new LG stainless steel appliances with a 5yr transferable warranty and a functional layout with a window looking out to the greenspace. Off the kitchen is a generous sized primary bedroom with a walk-in closet and 4pc ensuite. In the basement you have your 3rd bedroom off the entrance and down the hall is a laundry room. Finishing off the space is a cozy den or family room space and a 3pc bathroom. Conveniently located steps from Pacific Way Elementary, close to trails and 5 minutes to shopping. This property checks all the boxes! Quick possession possible. Book your showing now! (id:63400)
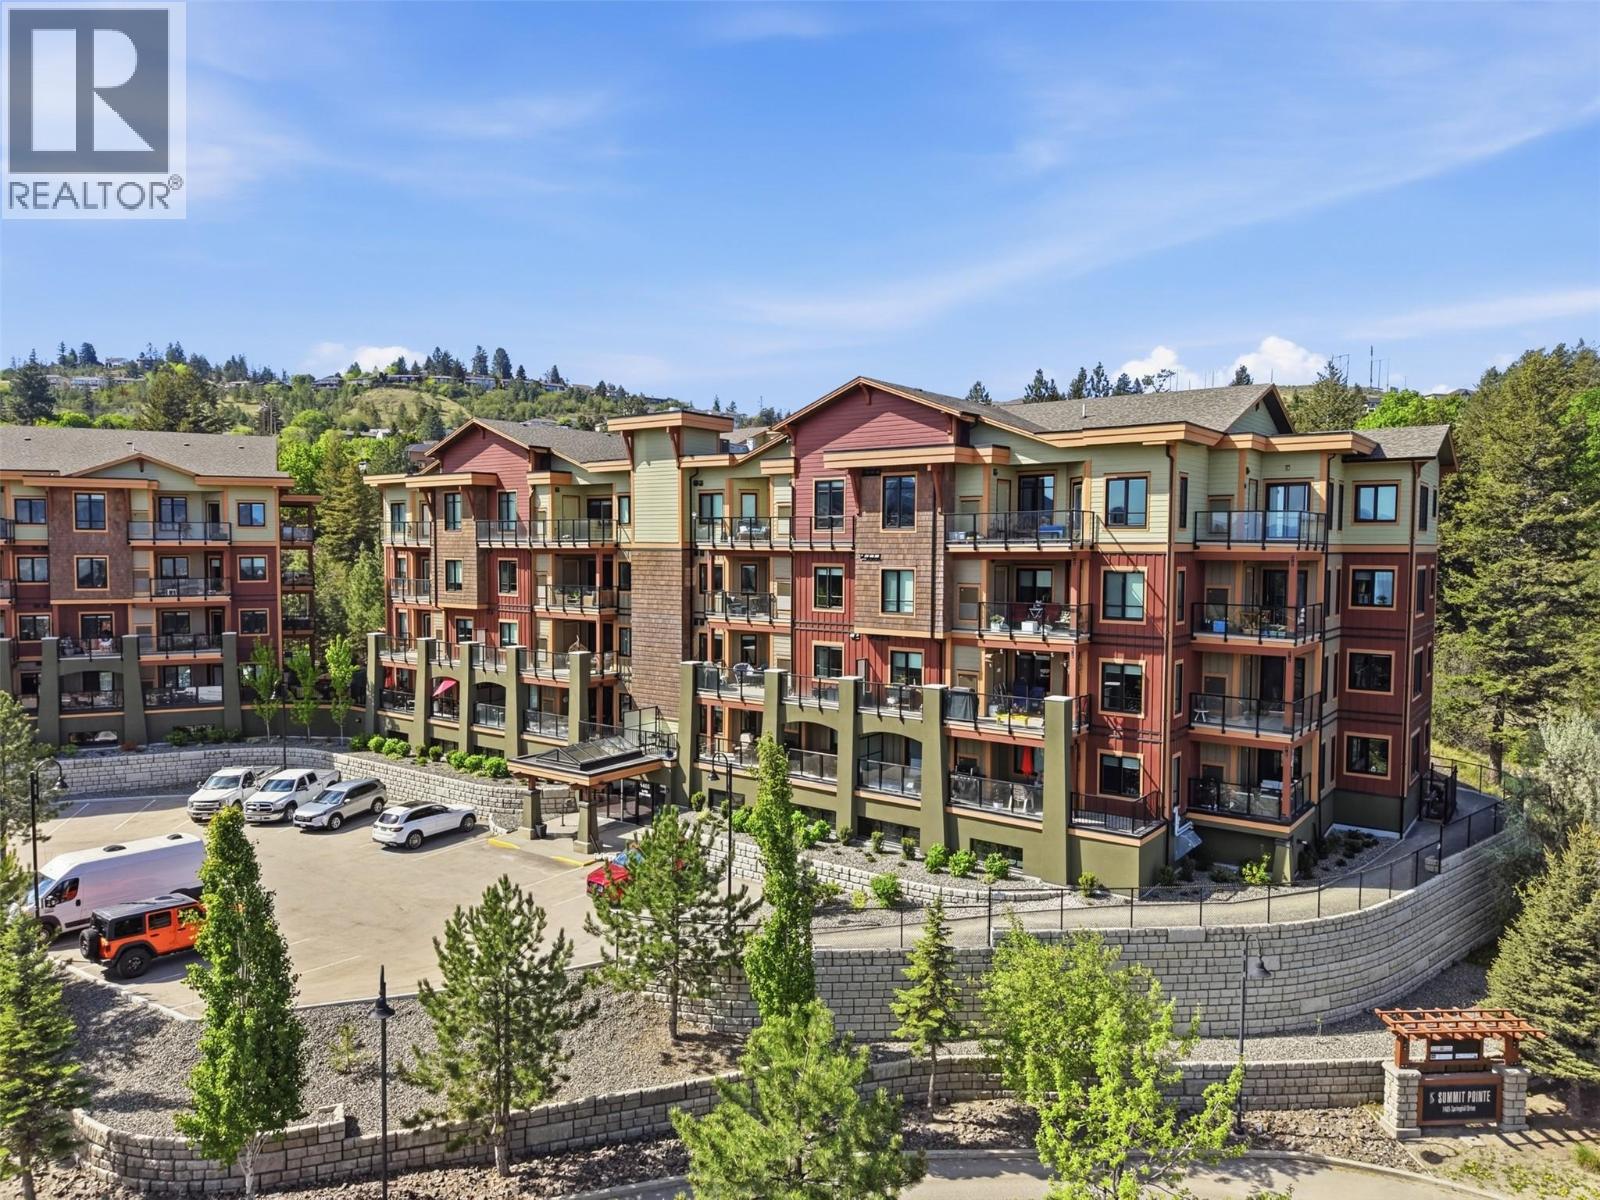
1405 Springhill Drive Unit# 3407
Kamloops, British Columbia
Located on the quiet, south-facing side of the building, this top-floor Sahali condo delivers the best of both worlds: peaceful green space views and privacy, while still being steps from everything Kamloops has to offer. Built in 2022 shows like new, this two-bedroom, two-bathroom unit is move-in ready with a refined, cohesive style throughout. The kitchen is built to impress, featuring KitchenAid stainless appliances with a five-burner gas range, modern cabinetry with undermount lighting, quartz countertops, and a pantry for serious storage. Laminate flooring flows through the main living areas, where the dining and living spaces connect seamlessly and open onto a large sun deck with glass railings. It's the kind of outdoor space you'll actually use. The primary bedroom is generously sized, complete with custom built-in closet organizers and direct access to the sundeck. The ensuite features a double sink vanity with quartz counters and a fully tiled glass shower. The second bedroom is well-sized with carpet, and the four-piece main bathroom mirrors the same quality finishes. In-suite laundry rounds out the premium package. Underground parking stall and storage locker both numbered #50, with open above-ground guest parking available. Building amenities include a well-equipped gym and a car wash in the parkade. Gas furnace and central A/C keep you comfortable year-round. Quality, comfort, and location. It's all here. (id:63400)