
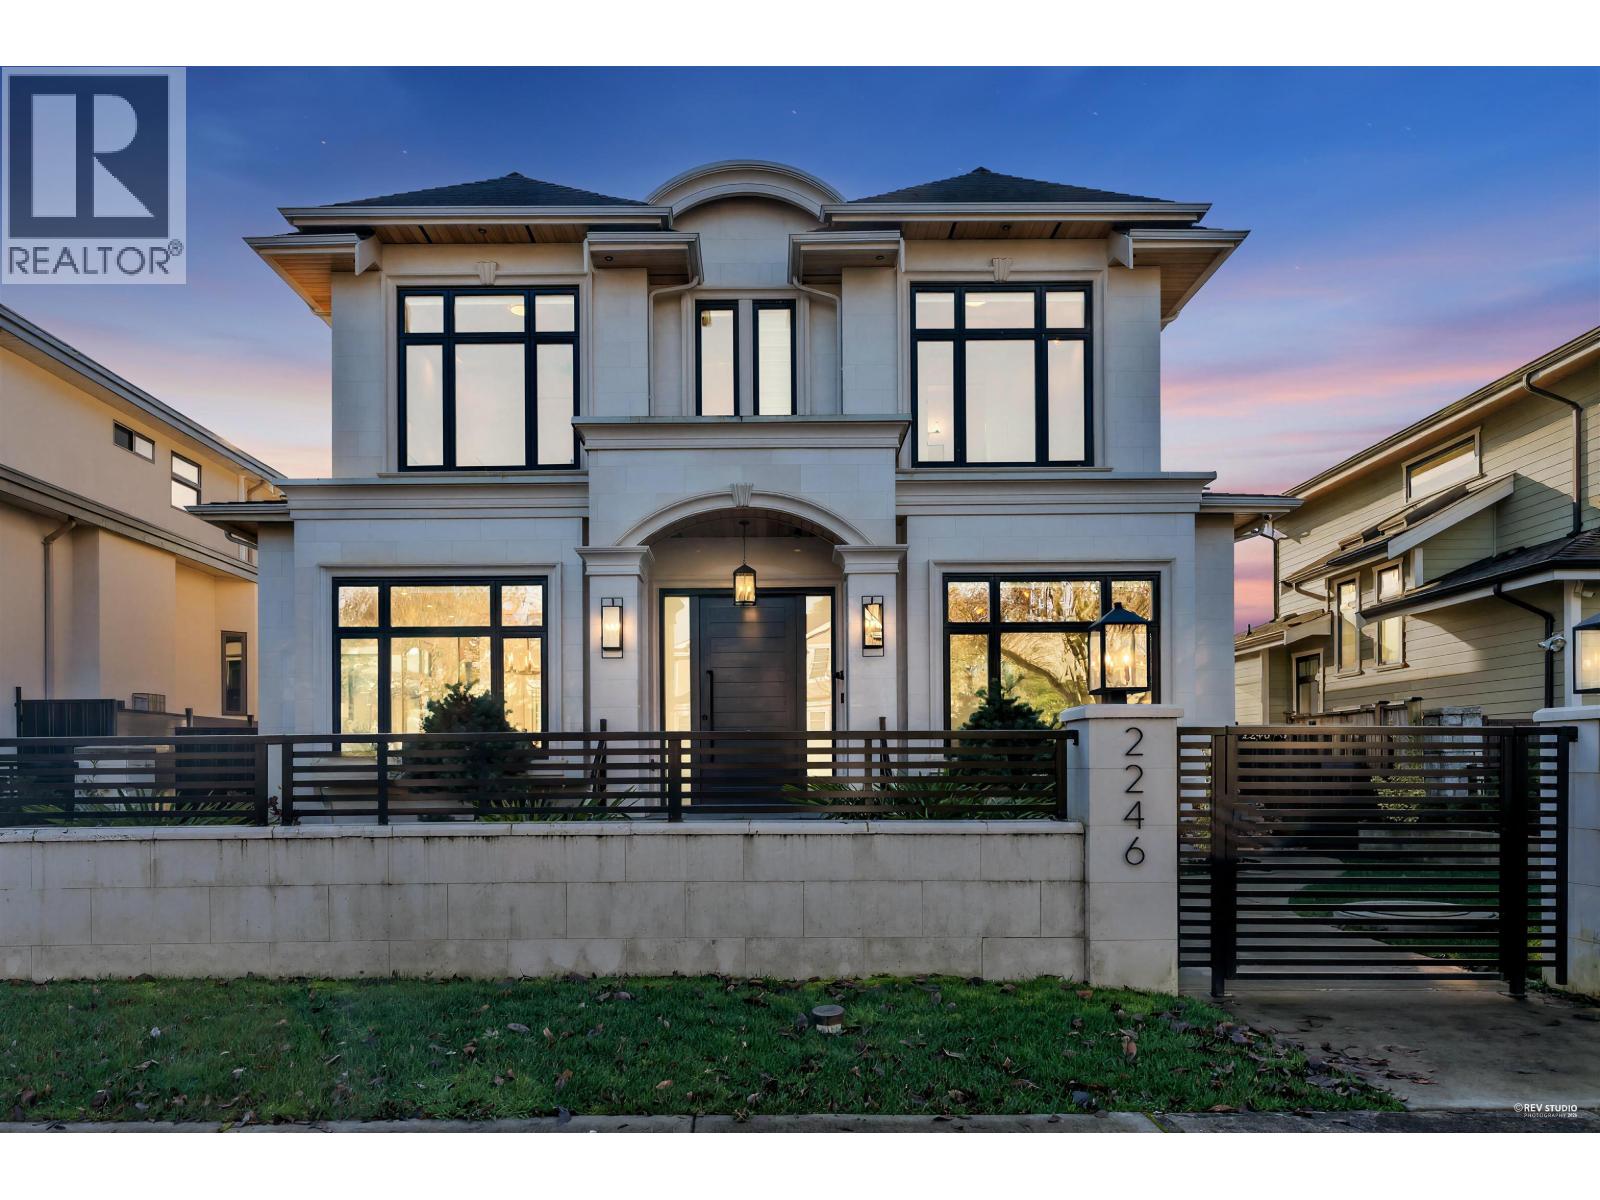
2246 W 20th Avenue
Vancouver, British Columbia
Elegant NEW custom-built & designed home in Arbutus! Over 4200 sqft of luxury living + 560 sqft 2 bedrooms laneway house sits on a large 50 x 122 (6100 sqft) lot. Top quality craftsmanship, hardwood flooring, 12ft ceilings on the main, electric blinds, triple glazed windows, HRV, A/C. Kitchen & wok kitchen features high-end Miele appliances. Family with a foldaway door leading to a large deck, great for BBQ. Total of 4 bedrooms up, all en-suites. Basement features a spacious open media/rec room with wet bar & 2 guest bedrooms. Beautifully landscaped garden, 2-car garage. 2-5-10 NHW. Close to LFA & York House Schools, transit, City Mart, Safeway & minutes to UBC. Trafalgar Elem & Prince of Wales Sec Secondary catchments. (id:63400)
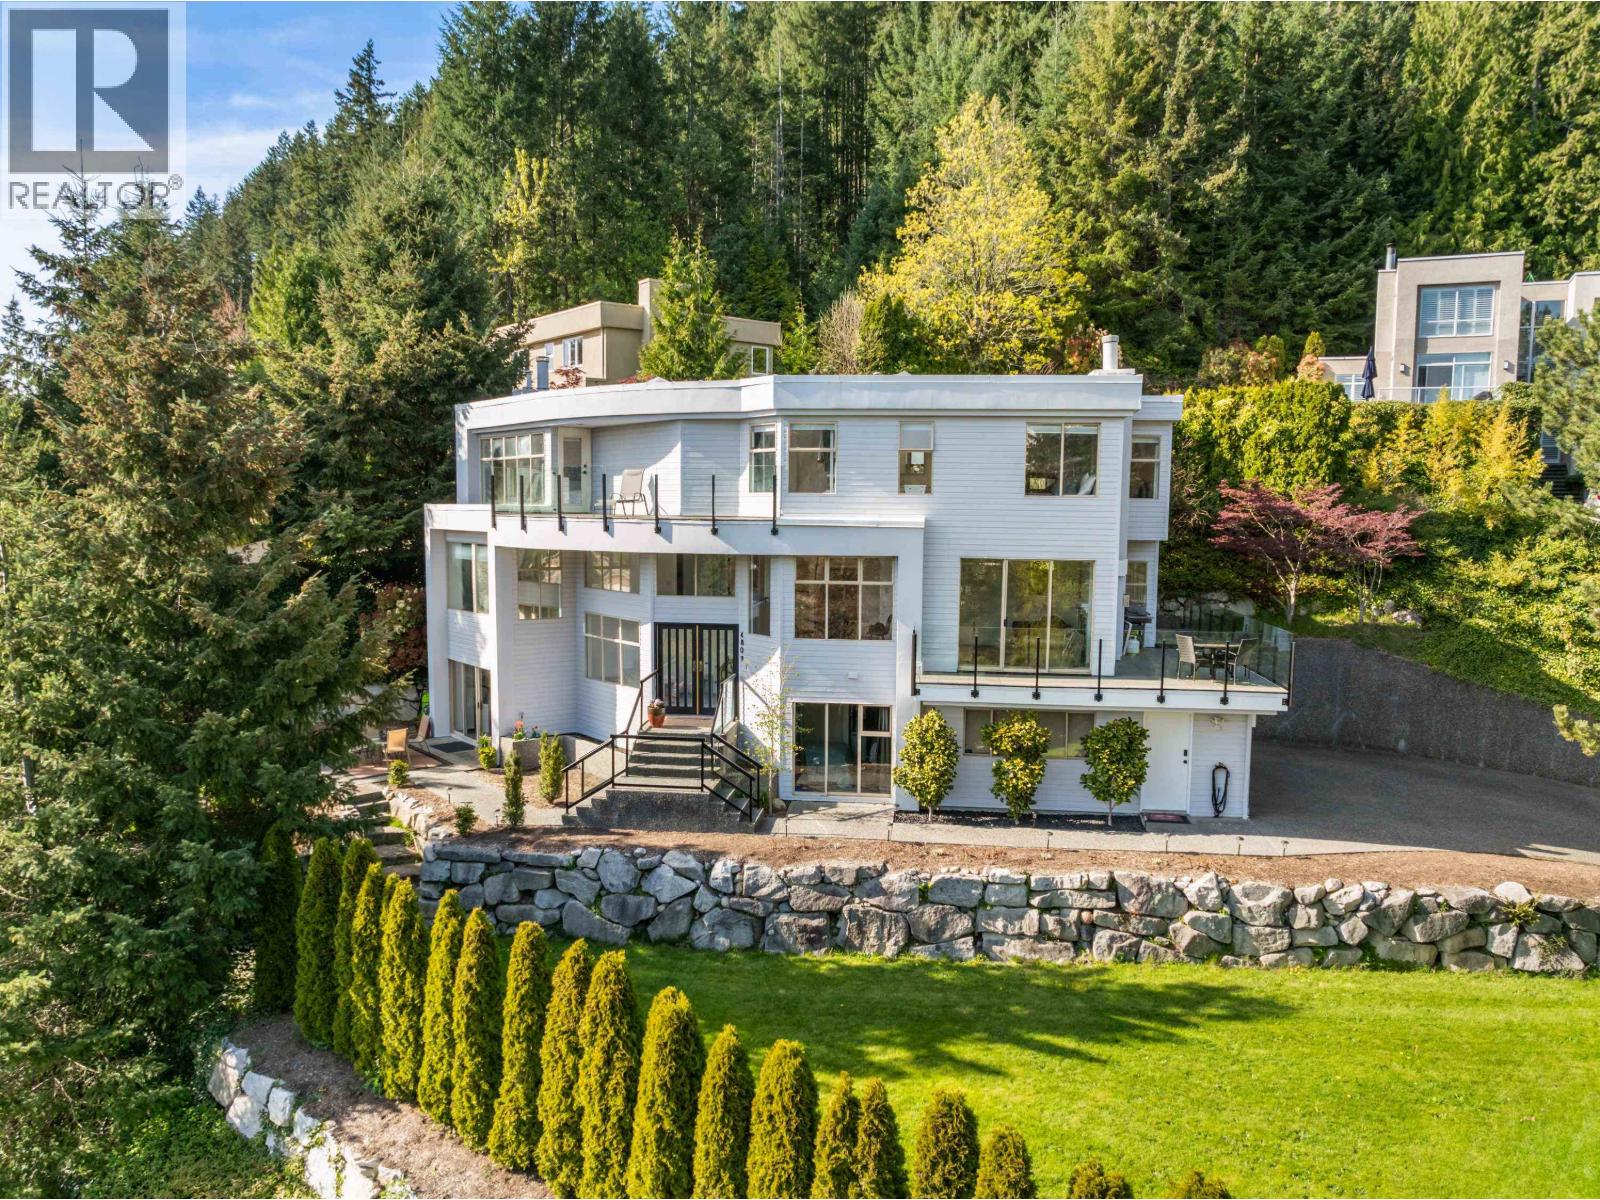
4809 Northwood Place
West Vancouver, British Columbia
OPEN SAT/SUN 2-4PM, OCT 24 & 25. Offering 4300+ sq. ft. over 3 levels, this bright, sunny, south facing contemporary family residence in sought after Cypress Park Estates has been extensively updated with approximately $400,000 in renovations completed over the last 3 years. The home features 5 spacious bedrooms and 5 bathrooms, including an exceptional and stunning, oversized spa-inspired ensuite off the primary bedroom. The lower level offers excellent flexibility with potential for an in-law or revenue generating suite. Outdoors, enjoy a beautifully landscaped property with a rare, flat grassy yard-ideal for families with children and pets-along with a 3-car garage plus plenty of additional driveway parking. A peaceful & tranquil West Van neighborhood near top schools, parks, & stores. (id:63400)
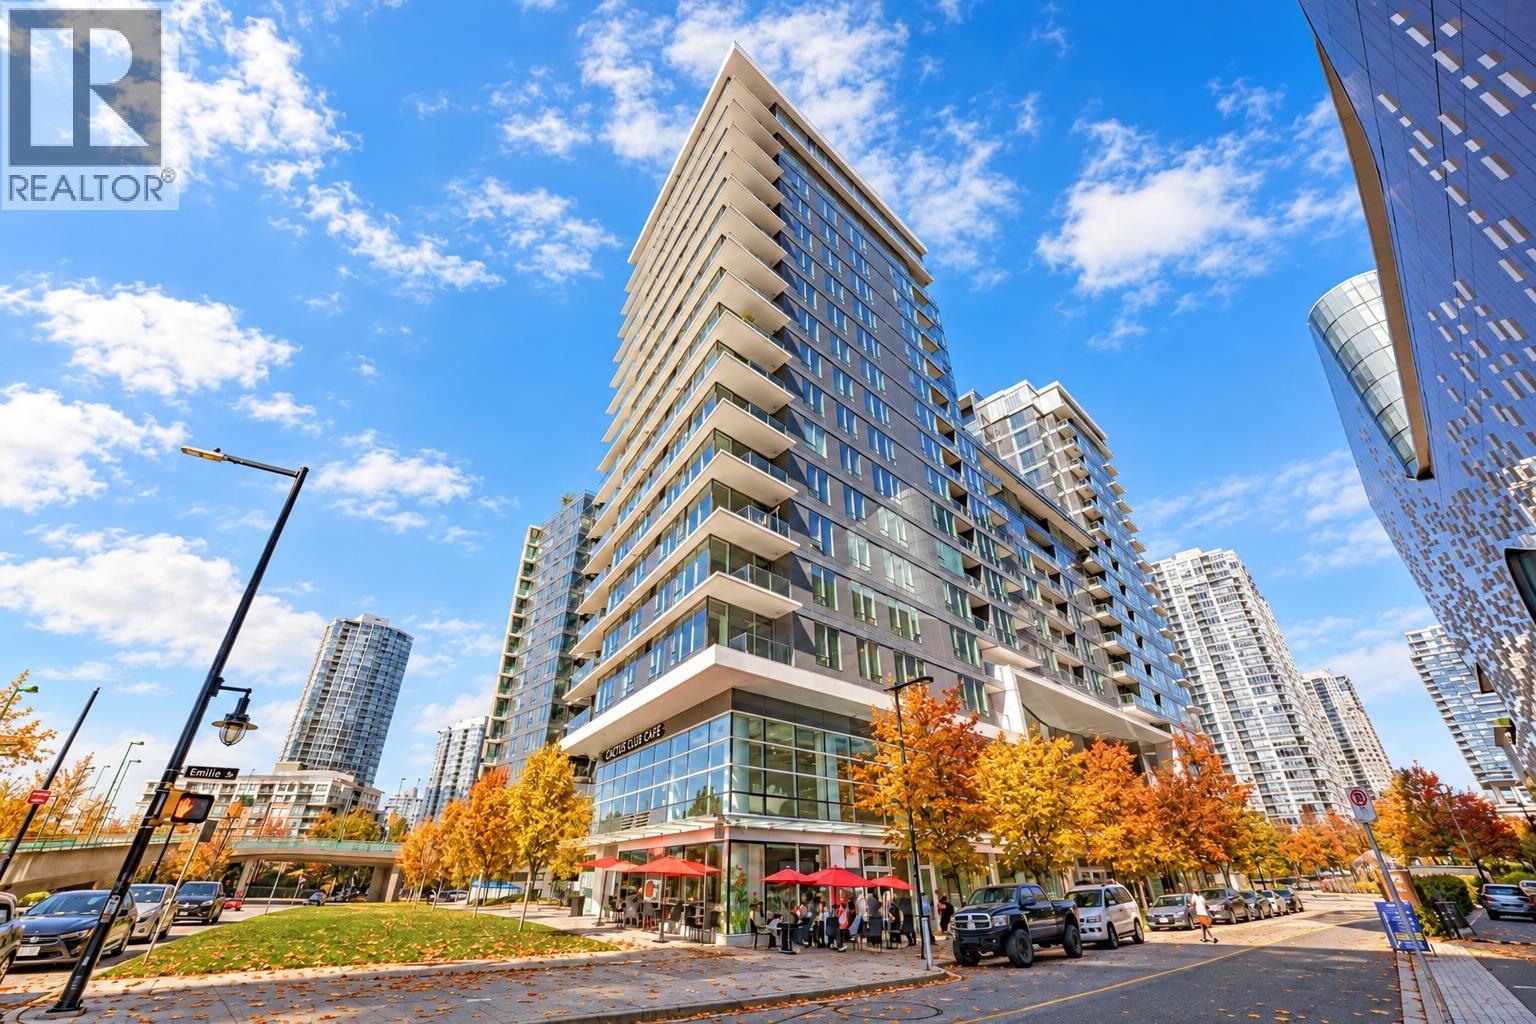
752 38 Smithe Street
Vancouver, British Columbia
Indulge in elevated urban living at ONE PACIFIC by Concord Pacific, ideally situated in the heart of Downtown Vancouver! This sophisticated 1BR + DEN unit over-height ceilings, floor-to-ceiling windows & abundant natural light. The versatile DEN with door offers exceptional flexibility as a 2nd BR, home office/private study. The chef-inspired kitchen showcases prem Miele appliances, a marble backsplash, & quartz countertops, complemented by wide-plank hardwood floors, A/C, custom built-ins throughout, & a spa-inspired bathroom with a luxurious soaker tub. Step onto the NE facing balcony & enjoy spectacular water & city views. Enjoy world-class, resort-style amenities, including a spectacular glass-bottom pool, rooftop dining terrace, fire pit, hot tub, steam room, sauna, & 24hr concierge. Just steps fr the Seawall, Yaletown´s vibrant cafés, restaurants, boutique shops, Parq Hotel & Casino. (id:63400)
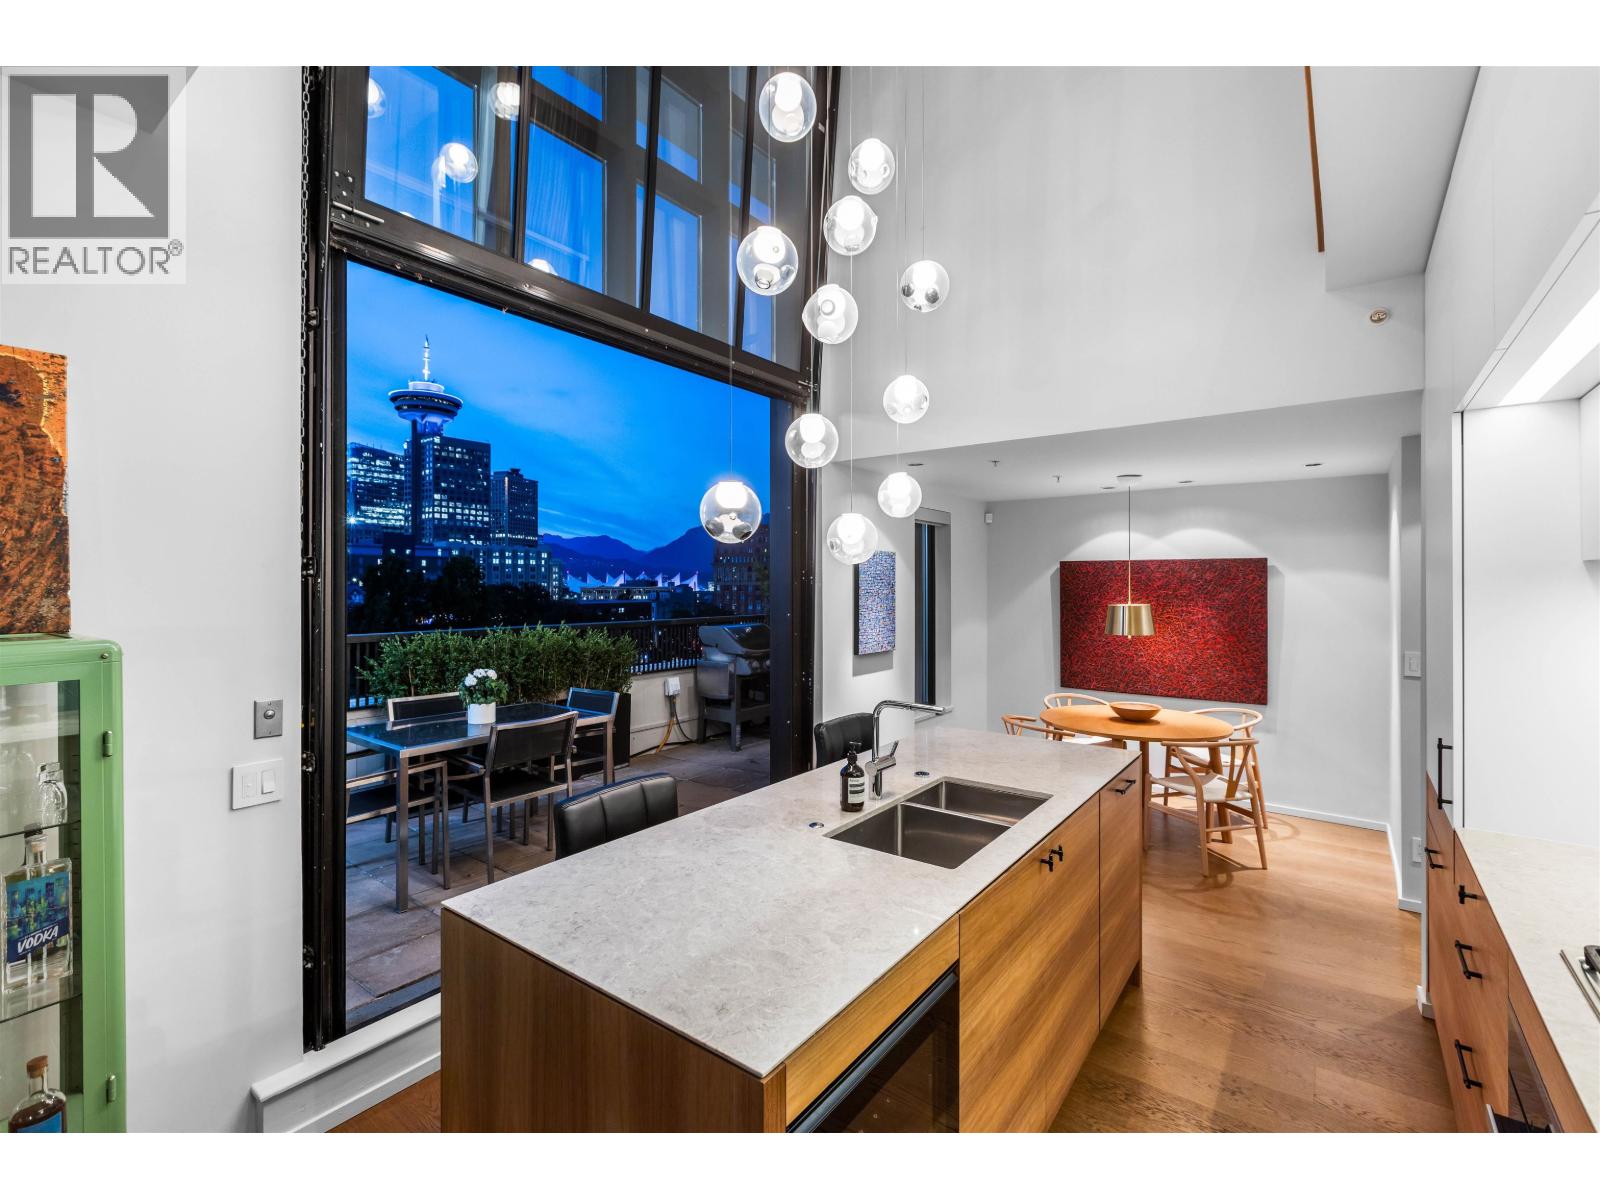
Ph701 531 Beatty Street
Vancouver, British Columbia
A remarkable two-level loft reimagined by acclaimed Falken Reynolds Interiors and featured in Dwell and Western Living. Offering over 1100 square ft of interior living and a 394 square ft covered terrace, the home features dramatic 19-ft ceilings, exceptional natural light and views of the Vancouver skyline and North Shore Mountains. A Bocci 28l chandelier, wide-plank oak flooring and Miele kitchen define the interiors, while a two-storey automated glass garage door opens completely to the terrace for seamless indoor-outdoor living. The primary suite offers a large custom closet and a refined ensuite. The covered terrace features a gas fireplace, statement lighting and irrigated planters. A truly rare Vancouver residence, moments from incredible dining, cafés and shopping. (id:63400)
1606 958 Ridgeway Avenue
Coquitlam, British Columbia
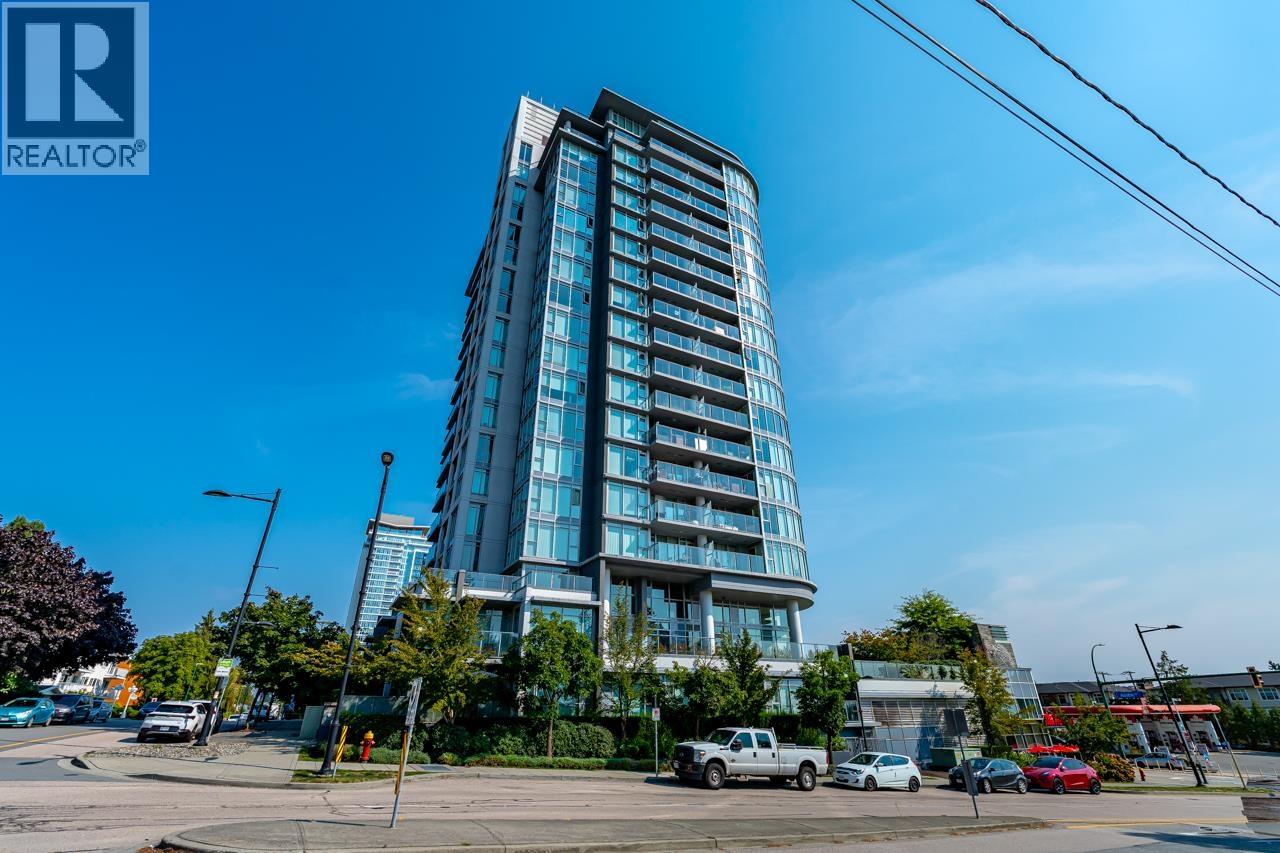
LOCATION! Walkable to everything, this spacious 602 square ft home at "The Austin" offers style, comfort, and convenience. Enjoy high-end finishings throughout with a spacious, open layout featuring floor-to-ceiling windows, a bright living room with access to a private patio, and a CHEF-INSPIRED kitchen with quartz counters, stainless steel appliances, double undermount sink, and breakfast bar seating for three. Good size bedroom with access to your patio and double closets with a 4-piece cheater ensuite. Great mountain views for your entertaining size private patio. Fantastic amenities include guest suites, lounge, gym/yoga room, children´s playground, and a large shared patio area. Tons of visitor parking, EV chargers. One parking & locker. Rentals & pets allowed. (id:63400)
204 7431 Blundell Road
Richmond, British Columbia
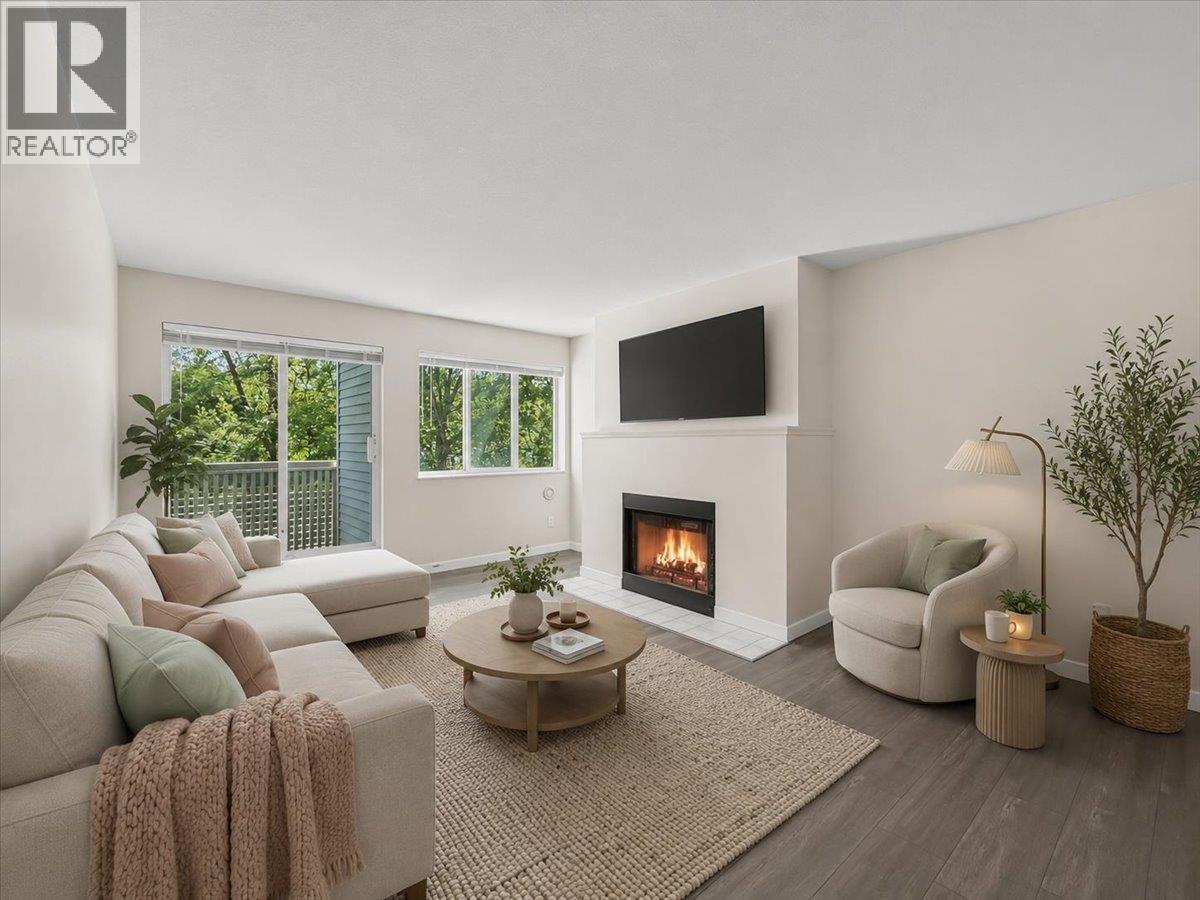
A rare opportunity in Canterbury Court! Recently renovated with brand new floors, baseboards and lighting, this 2 bed, 2 bath condo offers generous living space indoors and out. Thoughtfully designed with separated bedrooms, ample storage, and a cozy living area perfect for relaxing or entertaining. The building features a full range of amenities: indoor pool, hot tub, sauna, and gym. Unbeatable location-walking distance to transit, Richmond Centre, schools, and recreation. School catchment: Ferris Elementary & Richmond Secondary. Includes 1 secured parking stall. Buy together with the unit across the hall-great for families or investors! (id:63400)
201 7431 Blundell Road
Richmond, British Columbia
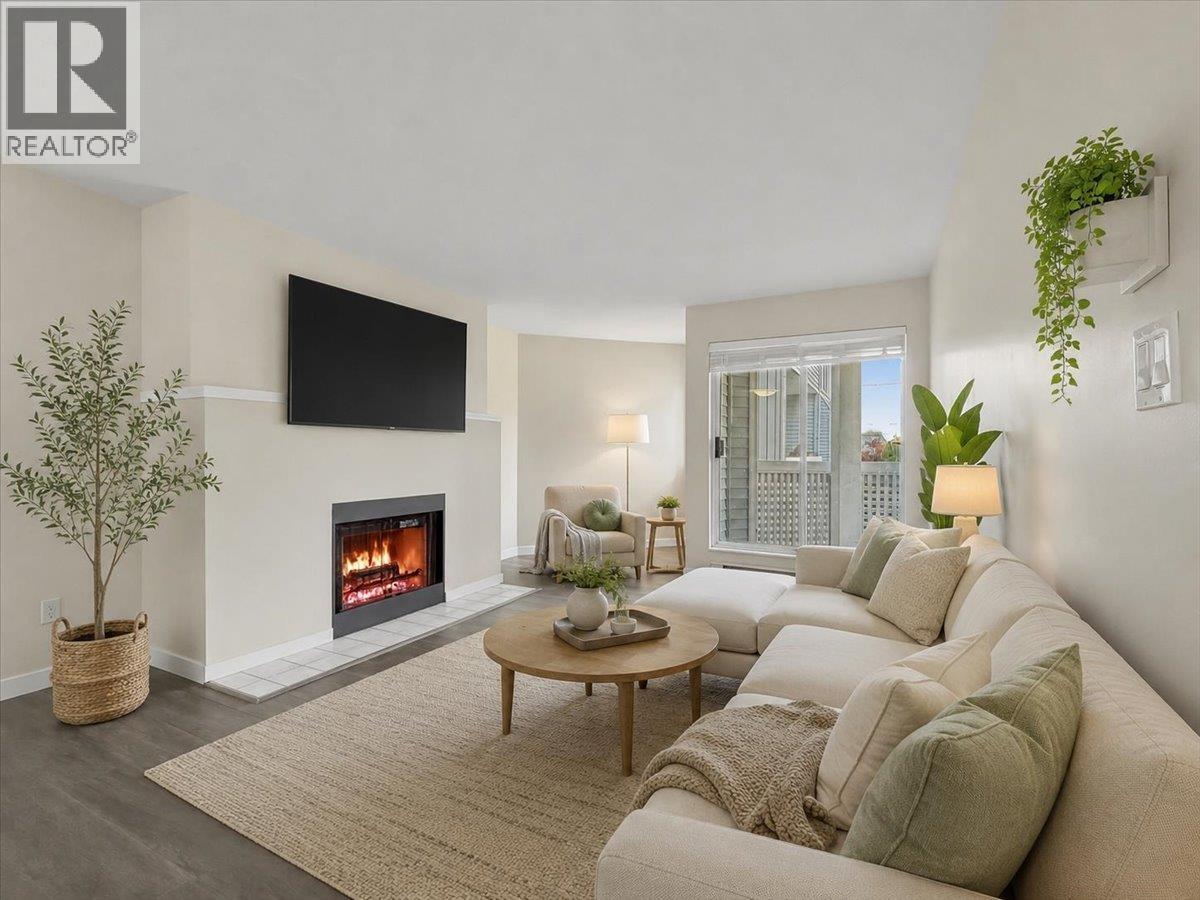
Discover comfort and convenience in this spacious 2 bed, 2 bath home at Canterbury Court in central Richmond. Overlooking a tranquil courtyard, this bright unit offers a smart layout with a charming wood-burning fireplace and recent updates sucha as brand new flooring, baseboards and light fixtures. Enjoy top-notch amenities: indoor pool, hot tub, sauna, and fitness centre. Walkable to SkyTrain, Richmond Centre, shops, dining, parks, and more. Located in the Ferris Elementary and Richmond Secondary catchment. 1 secure parking included. Bonus: The unit directly across the hall is also for sale-ideal for extended family or investment potential! (id:63400)
303 625 E 3rd Street
North Vancouver, British Columbia
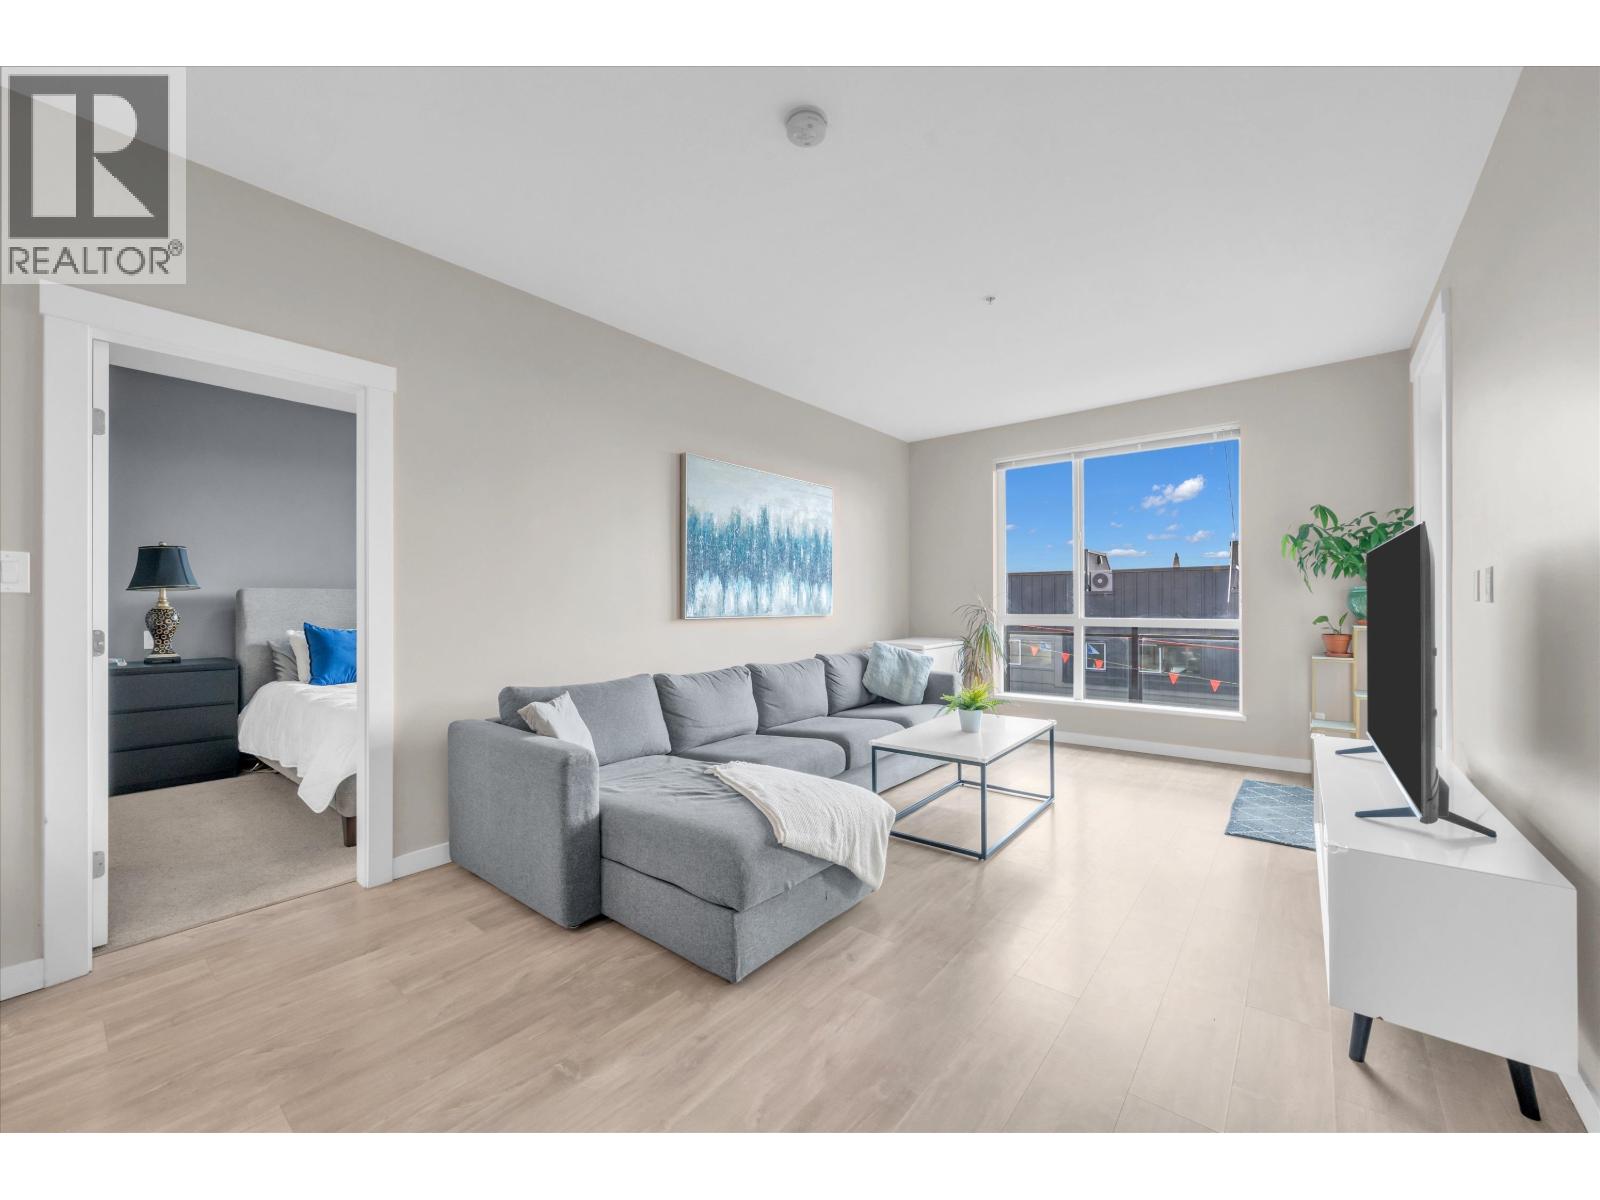
Welcome to this bright South facing, owner occupied 2 bed + den/office 2 bath home at Kindred in Moodyville on the QUIET side. Featuring a modern chef's kitchen w/full sized appliances, gas stove, ample cabinetry & large island perfect for entertaining. Large wrap around covered patio for year-round enjoyment. Spacious primary bedroom comfortably fits a king bed with a double sink ensuite & walk-in shower. Complete w/1 parking & 1 storage locker. Amenities include a party room with outdoor BBQ area & visitors parking. INCREDIBLE location just steps from Moodyville Park, the Spirit Trail, new R2 Bus Line, and is minutes from the new Cloverley Elementary, Lonsdale Quay, local breweries, restaurants, shops, transit, the Seabus &more. A MUST SEE! OPEN HOUSE: Sunday Oct 25th from 2pm to 4pm! (id:63400)
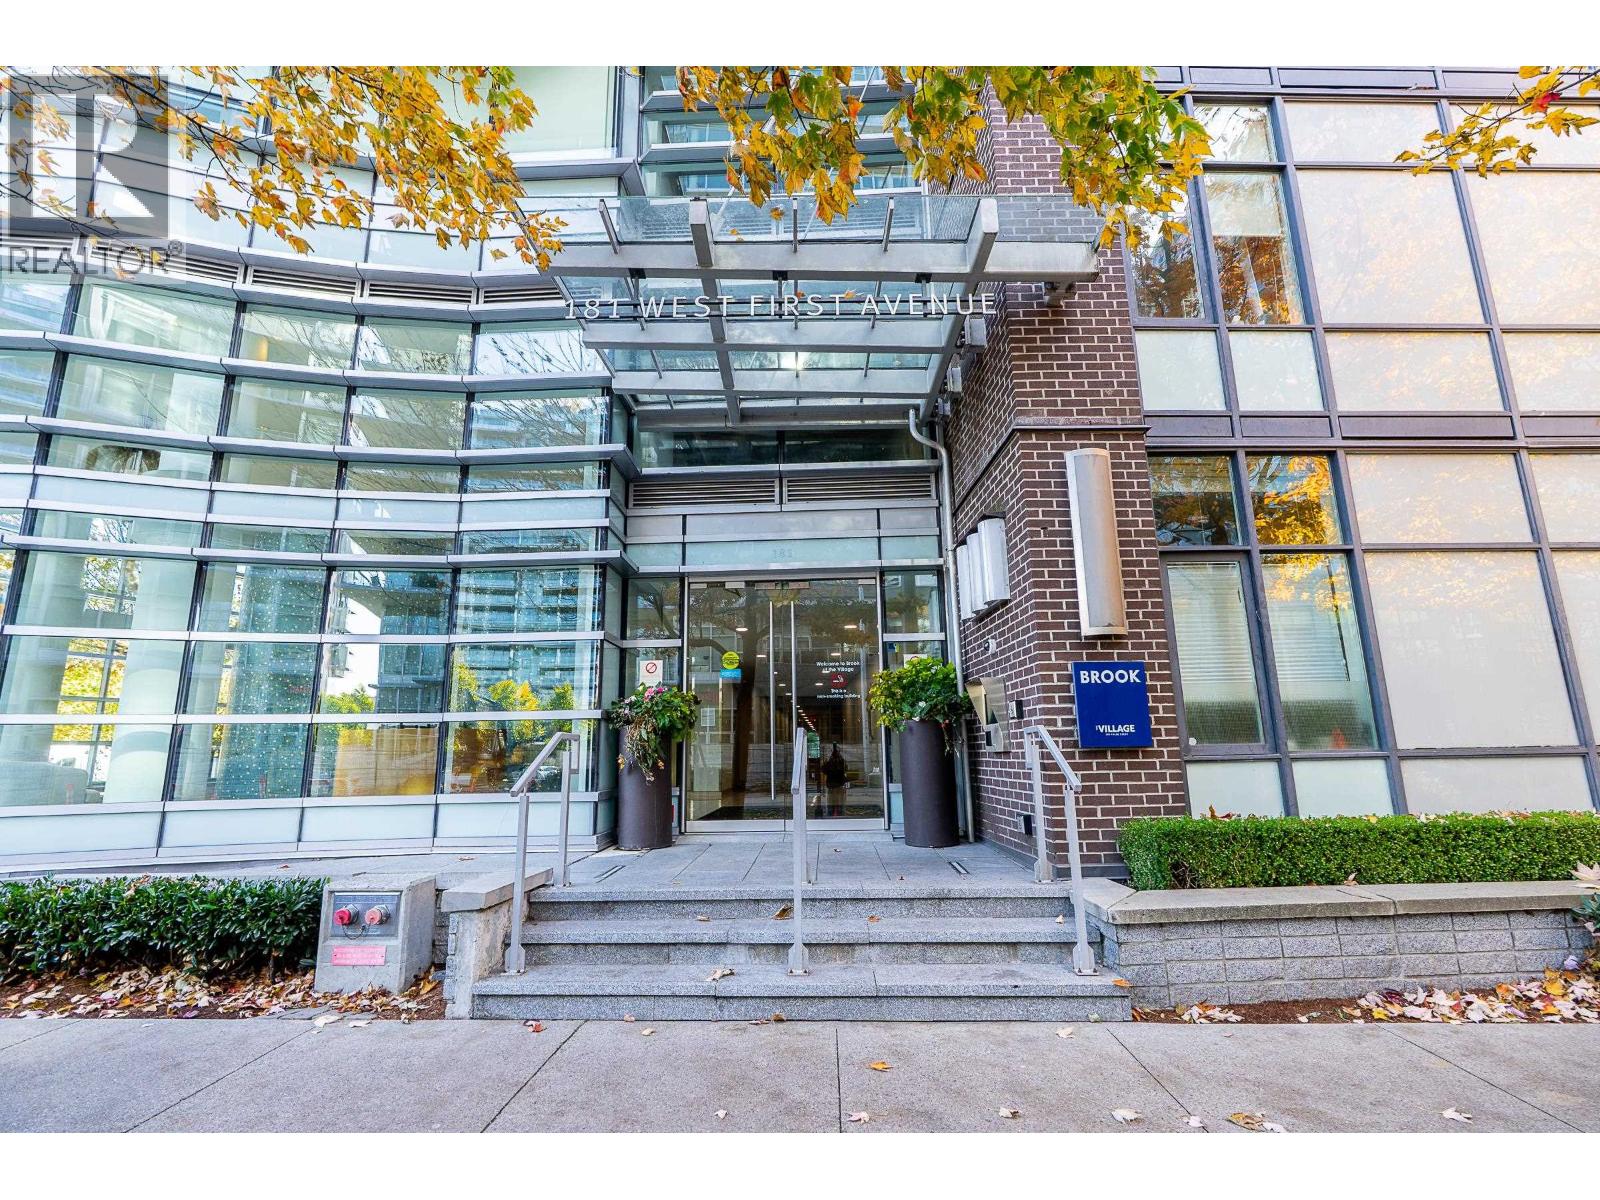
203 181 W 1st Avenue
Vancouver, British Columbia
Enjoy an exceptional waterfront lifestyle in Olympic Village, Vancouver's most desirable community! This bright 1-bedroom + flex home offers beautiful park views. Oversized windows fill the open-concept layout with natural light. The stylish kitchen features top-of-the-line appliances, a marble waterfall countertop & sleek cabinetry, perfect for everyday living and entertaining. The versatile flex space is ideal for a home office or extra storage. Exclusive access to the 6,000 sq. ft. Gold Medal Club, featuring an indoor pool, hot tub, sauna, steam room, two gyms, concierge service, & lounge. Step outside to explore waterfront paths, parks, stores, restaurants, and easy transit access. Walk Score 98! Walker's Paradise. Open Houses: Saturday & Sunday, October 24th & 25th, 2-4 pm. (id:63400)
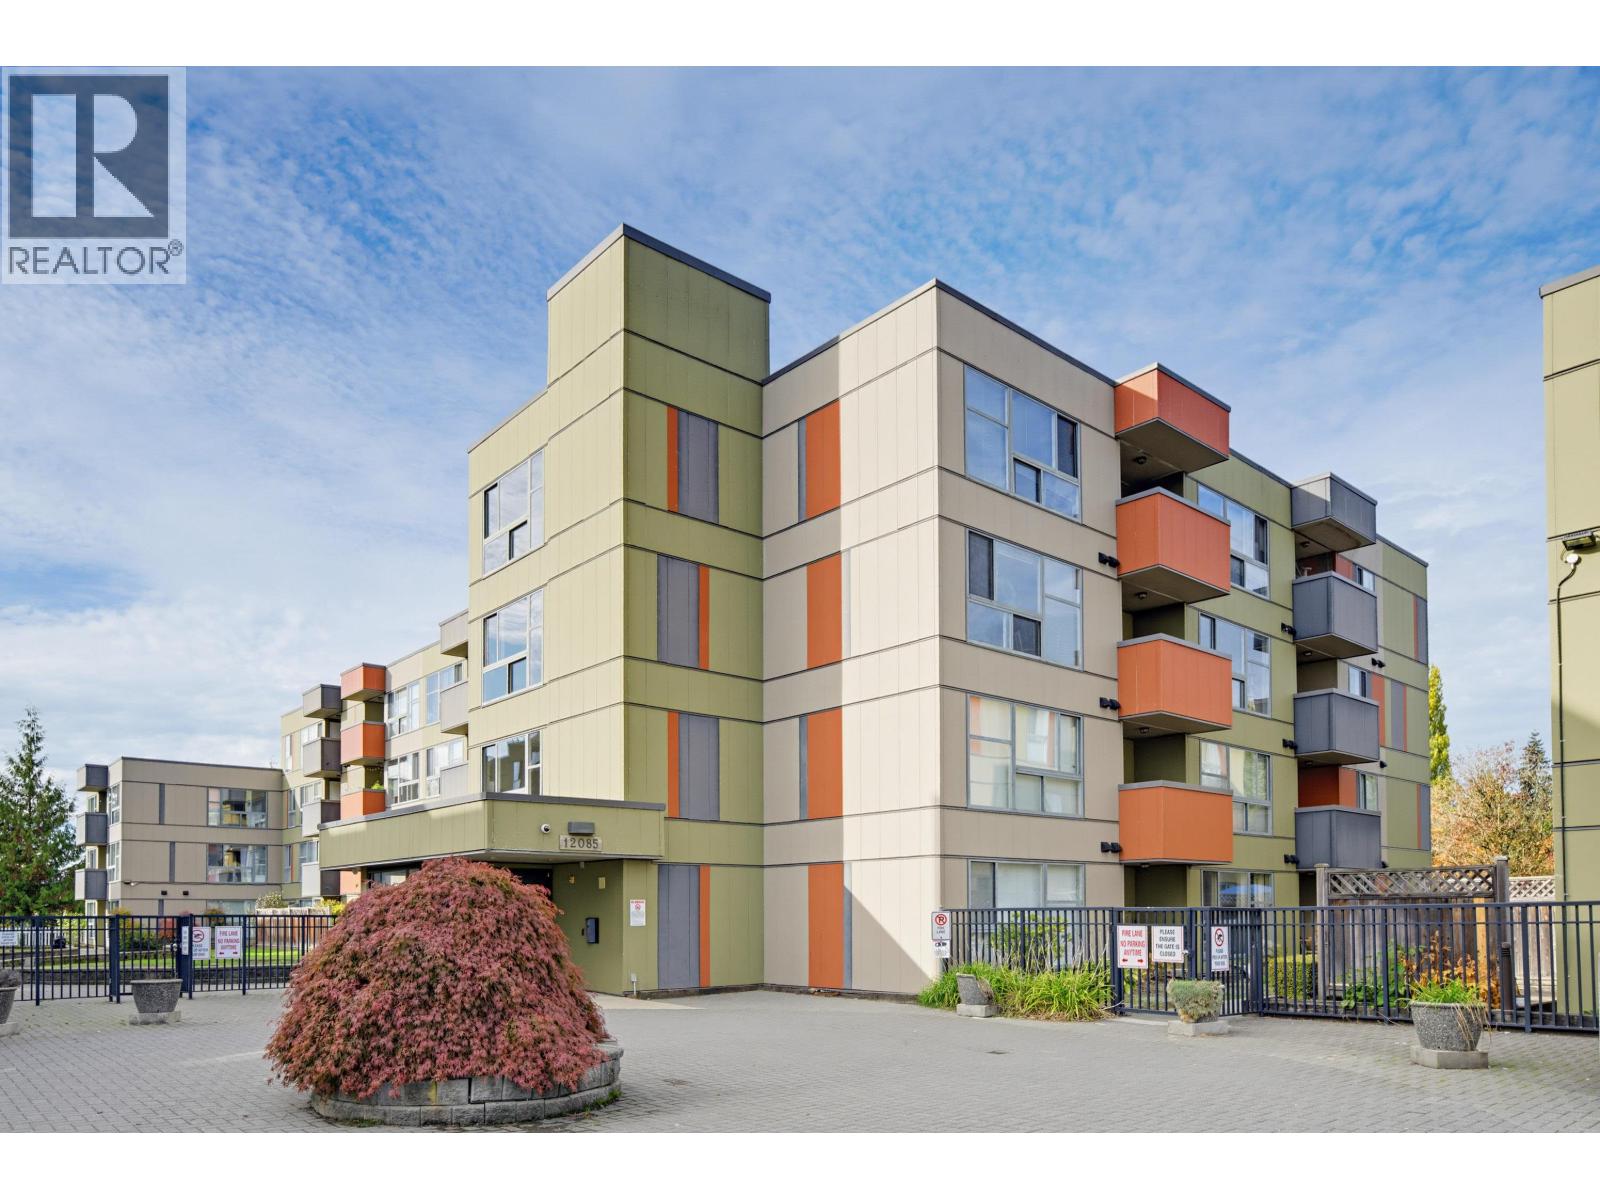
327 12085 228 Street
Maple Ridge, British Columbia
This spacious 750 square ft condo in The Rio is move in ready, making it the perfect investment condo, or great for 1st time home buyers and down sizers. Thoughtful layout with large windows making it nice and bright and new blinds installed! Kitchen offers granite counters, plenty of cabinetry and S/S appliances. Open plan living and dining room lead to the large covered deck for year round use. Bedroom is huge and a great place to retreat at the end of the day. Secure underground parking spot ( opportunity to rent another spot) & all amenities, restaurants, shopping, recreation, and schools right outside your door. Quick walk to transit connecting you to the West Coast Express~ perfect for commuters. Super location and affordable living! (id:63400)
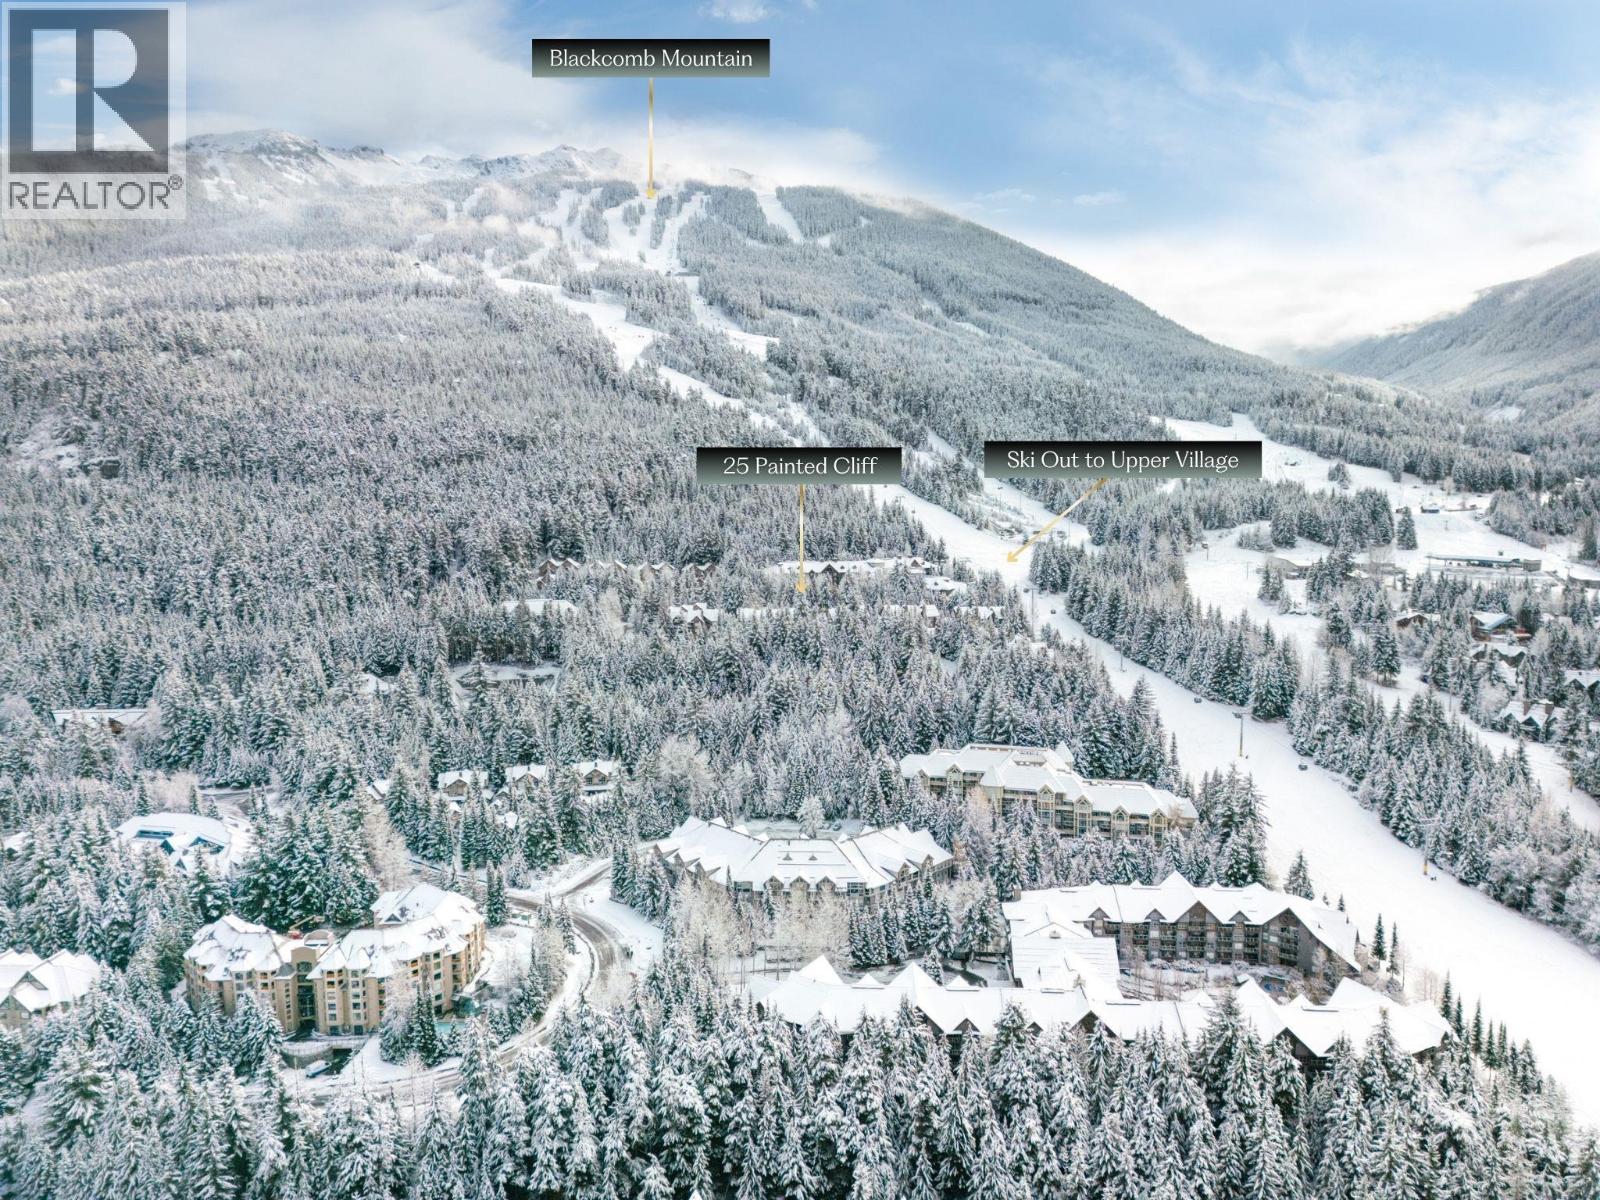
25 4891 Painted Cliff Road
Whistler, British Columbia
Discover one of Blackcomb Mountain´s most coveted ski-in/ski-out locations in this beautifully updated 3-bedroom, 3-bathroom townhome in the sought-after Painted Cliff complex. Enjoy direct access to the ski run leading straight to the Blackcomb Gondola. Inside, a refreshed kitchen with in-floor heated, floor-to-ceiling windows, open-concept living area, and cozy wood-burning fireplace create the perfect après-ski retreat. Amenities include secure underground parking, a shared hot tub, and transit access. Just moments from Lost Lake, Fairmont Chateau Whistler Golf Club, and world-class skiing, hiking, and biking trails, this is Whistler living at its best in every season. (id:63400)
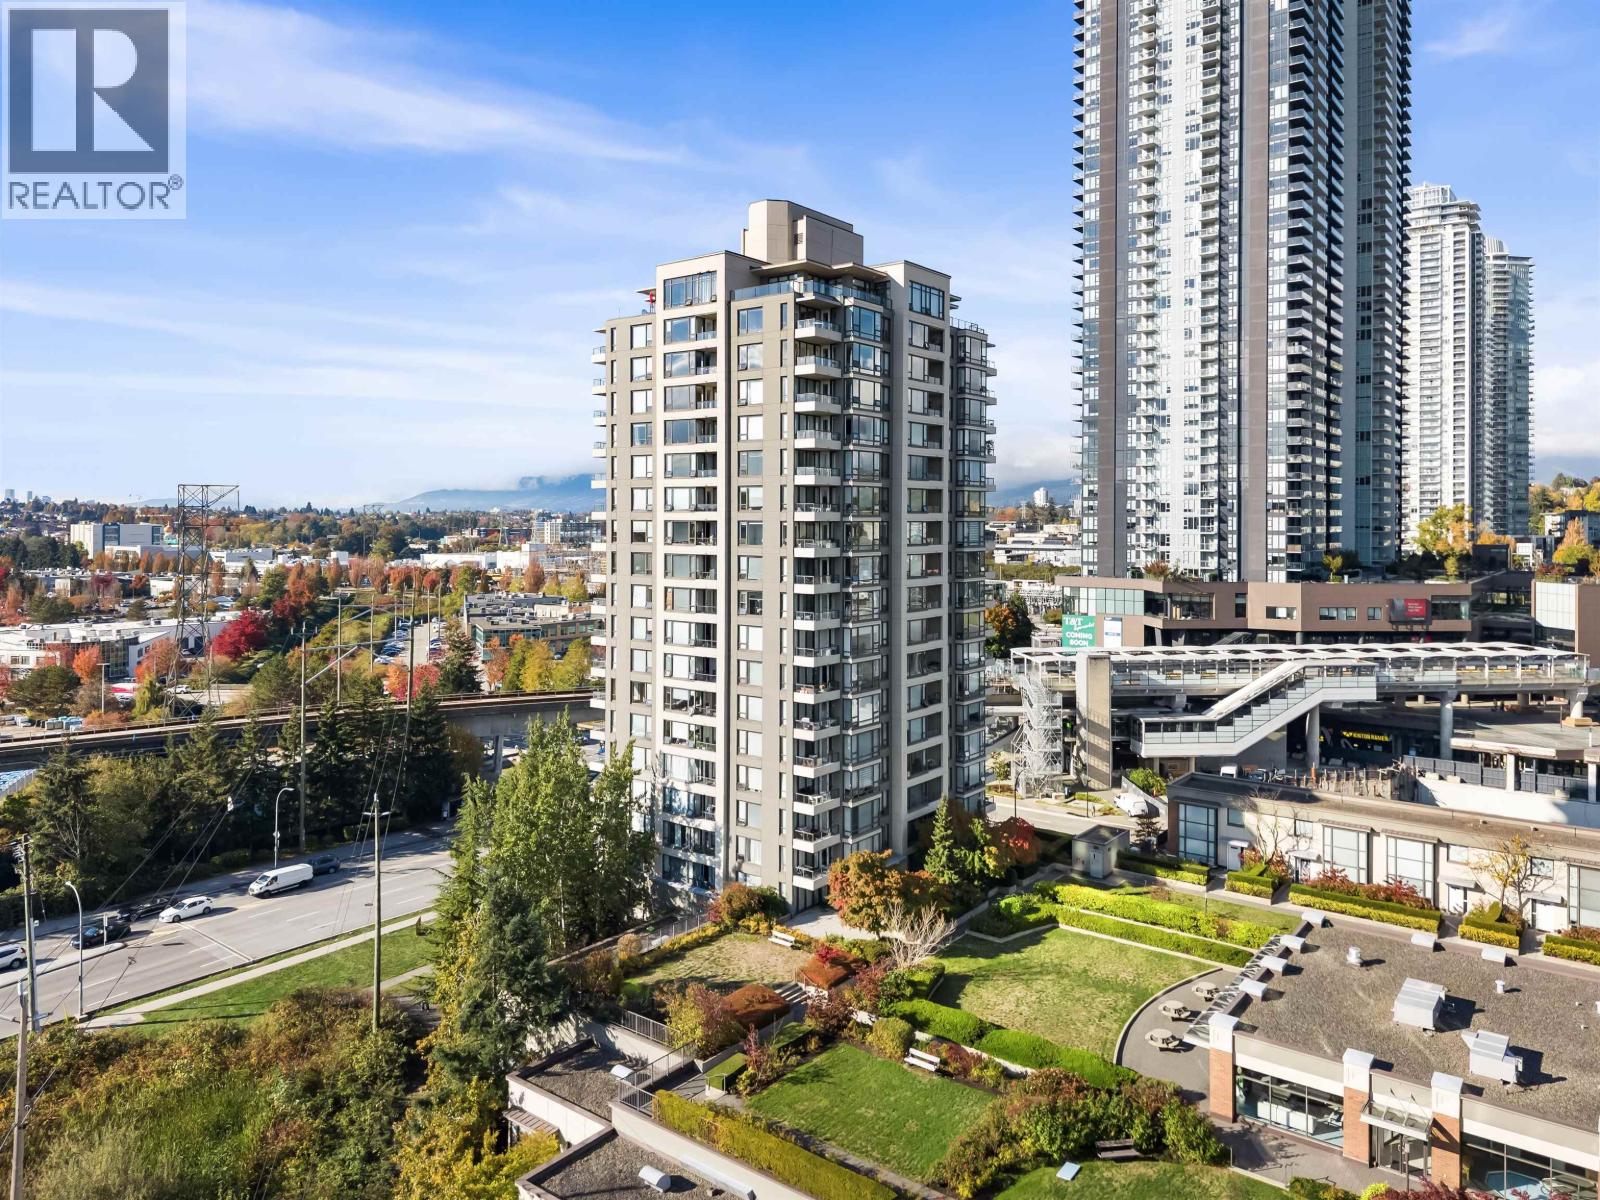
1807 4118 Dawson Street
Burnaby, British Columbia
Discover vibrant living at TANDEM 1 in central Brentwood! This sunny, south-facing 1-bedroom plus workstation home enjoys plenty of natural light, boasting hardwood flooring, modern stainless appliances, sleek counters, in-suite laundry, warm fireplace & private balcony. Residents love the top-tier amenities: gym, sauna, hot tub & clubhouse. Comes with 1 secured parking and storage locker. Rentals and pets welcome. Unbeatable unit next to Gilmore SkyTrain, dining, shops & steps to The Amazing Brentwood, Costco & Whole Foods. A fantastic chance for first-time buyers, savvy investors or professionals wanting style and unmatched connectivity in Burnaby. (id:63400)