
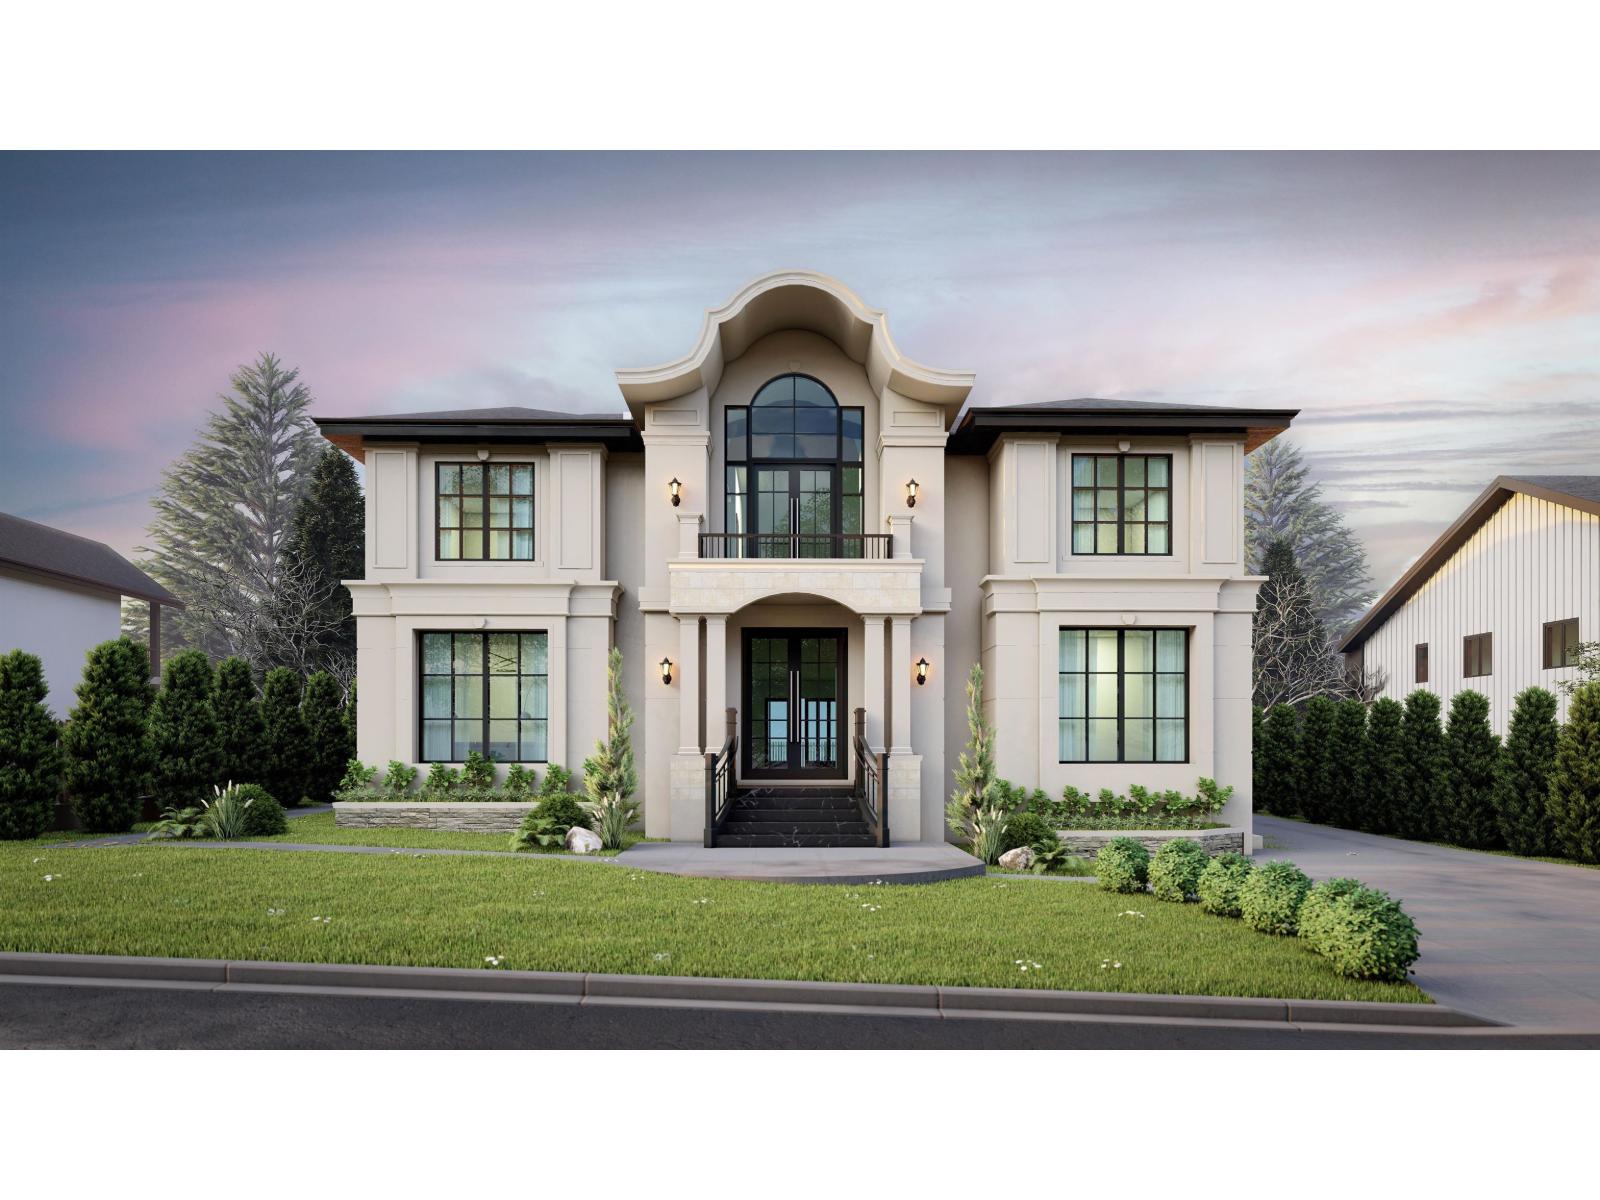
5730 132a Street
Surrey, British Columbia
Note: First 3 Images are rendering pictures. Seller has invested over $20,000 in architectural plans - potential to build a luxurious custom home up to 9,000 SQFT. Welcome to one of the most highly desired neighbourhoods - Panorama Ridge! This modern 5-bedroom and 4-bathroom home sits on a massive 10,817SQFT lot. The home comes with an open-concept living space and a stunning chef-inspired kitchen sure to impress. Floor-to-ceiling windows, along with an abundance of skylights, make this home perfect for those who enjoy the natural light. Located in a central location close to all amenities and with lots of privacy. School catchments include Colebrook Elementary School & Panorama Ridge Secondary School. BONUS: Coach House above the detached garage is perfect for extra rental income. (id:63400)
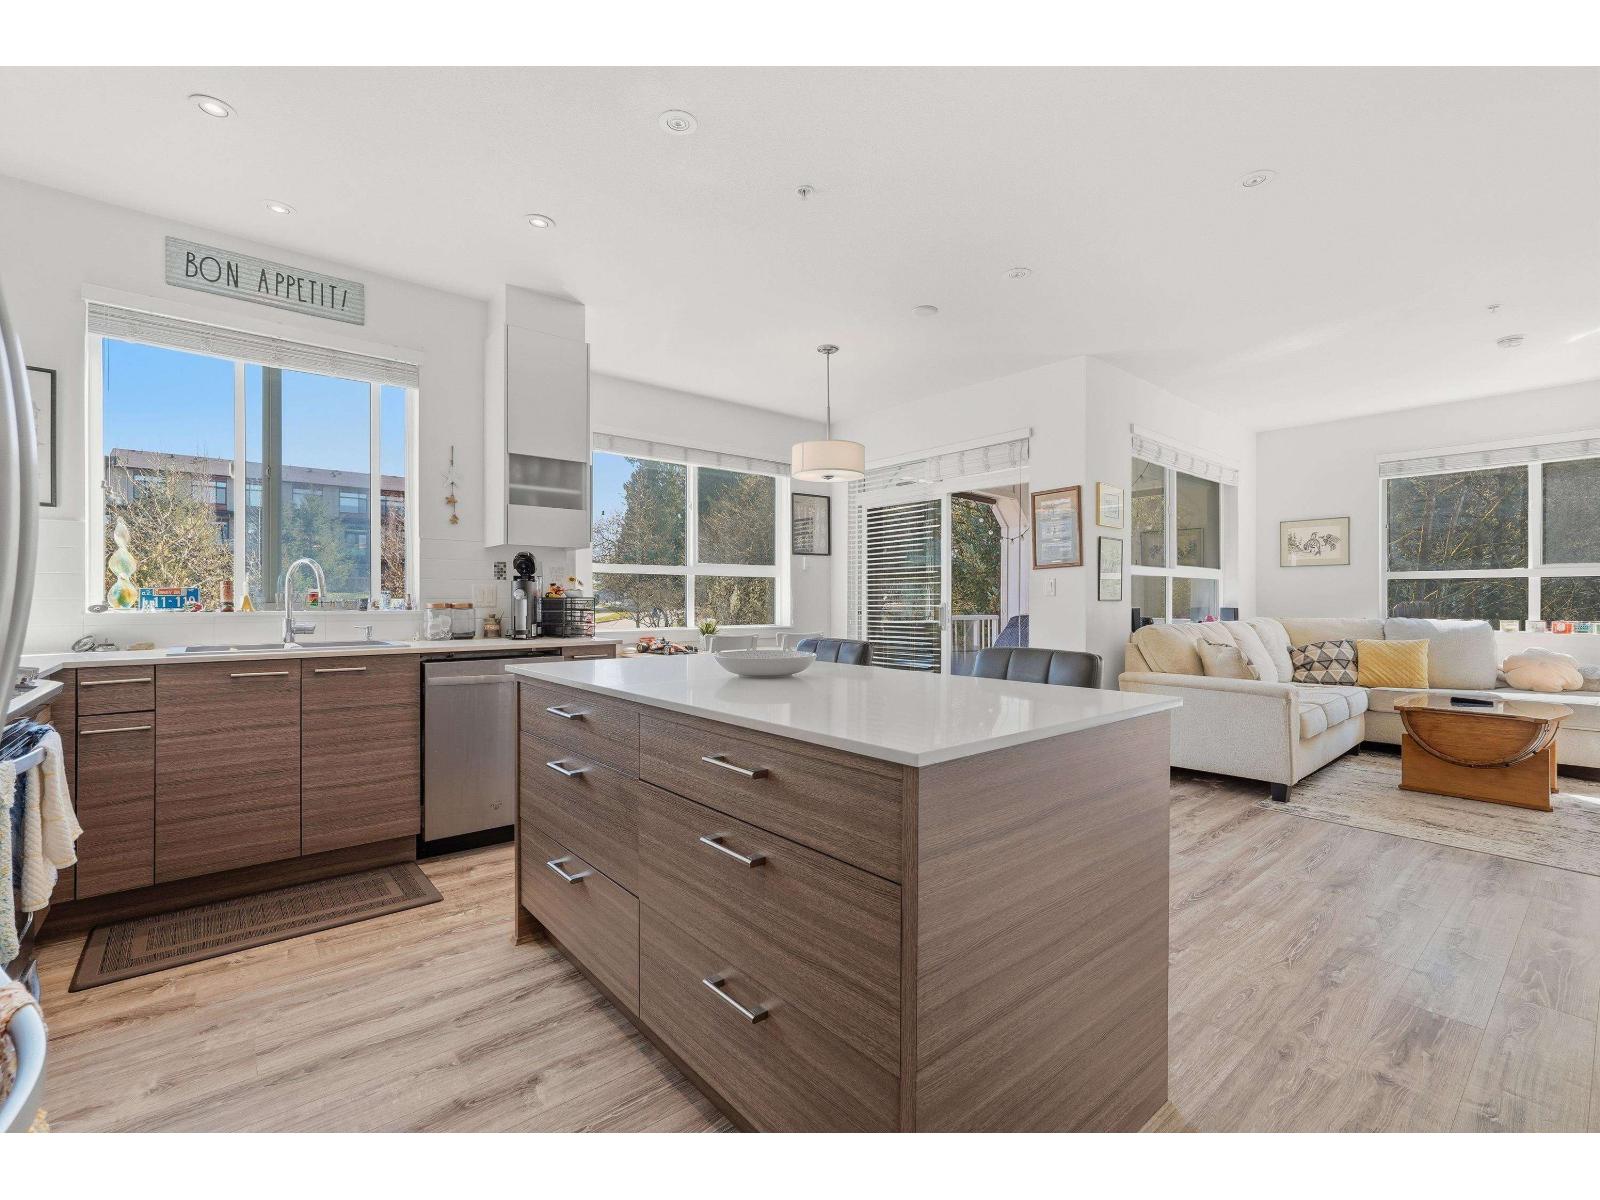
410 16388 64 Avenue
Surrey, British Columbia
Welcome to The Ridge at Bose Farms, where peaceful, country-inspired living meets the convenience of the city. The perfect location with private & quiet southeast exposure overlooking beautiful Bose Forest Park! This bright 2-bedroom, 2-bathroom home offers an open-concept layout and a spacious covered balcony for year-round enjoyment. The modern kitchen features quartz countertops, a large island, and stainless steel appliances, seamlessly connecting to the living and dining areas. The generous primary bedroom includes a walk-in closet and a well-appointed ensuite. Residents enjoy outstanding amenities including the restored heritage guest house and dining hall, a country club-inspired clubhouse with a fitness centre, yoga studio, theatre, library, craft room, chef's kitchen and gardens! (id:63400)
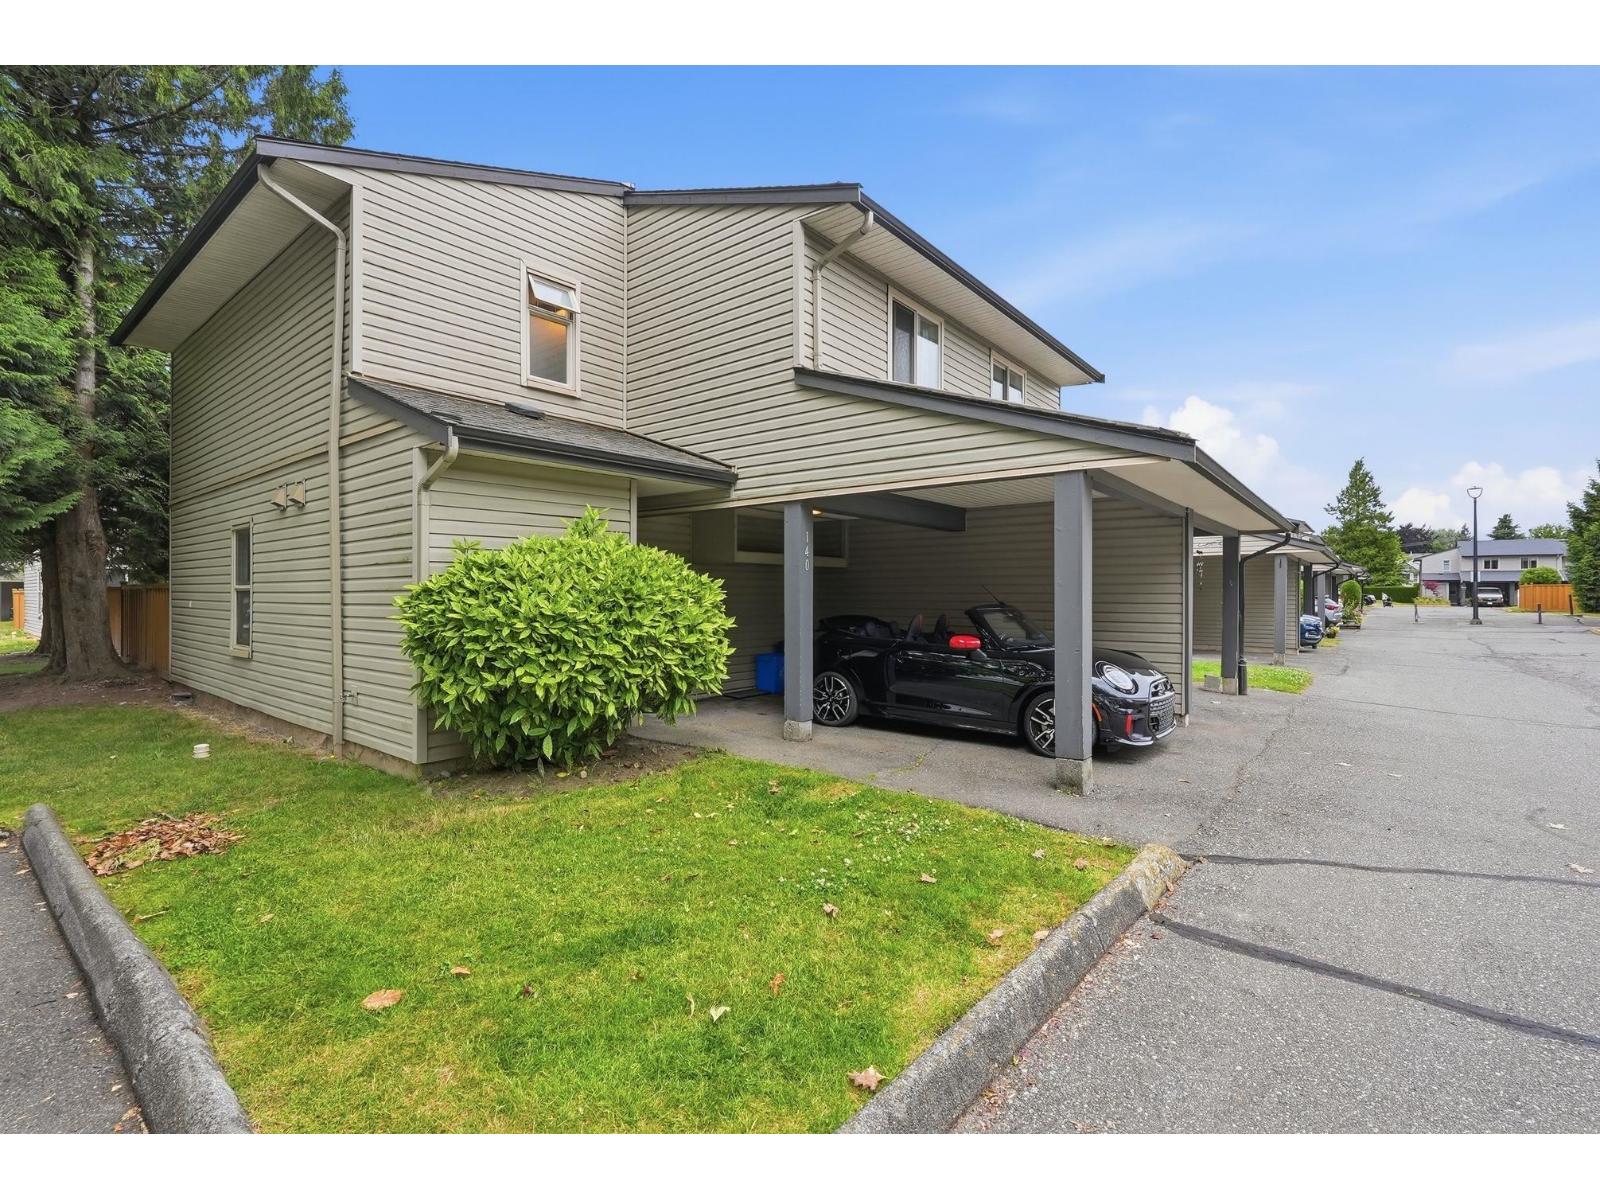
140 27456 32 Avenue
Langley, British Columbia
Welcome to Cedar Park Estates. A bright corner end unit next to greenspace and trees. Enjoy hearing the birds singing on your West facing patios done with artificial turf and decking. Plenty of room with an expansive open kitchen layout. Large bedrooms upstairs. Many upgrades done by last owner with permission from strata such as pot lights and kitchen upgrades. Poly B was removed in 2022. Major items such as ROOF, DOORS, WINDOWS, SIDING AND FENCES replaced. Lots of Parking close by on a first come basis beside unit for guests. Families are welcome with 2 pets of any size. New shopping district and walk to schools nearby including Parkside Elementary. Close to HWY 1 and US border. Come to Open House July 11 1-3pm (id:63400)
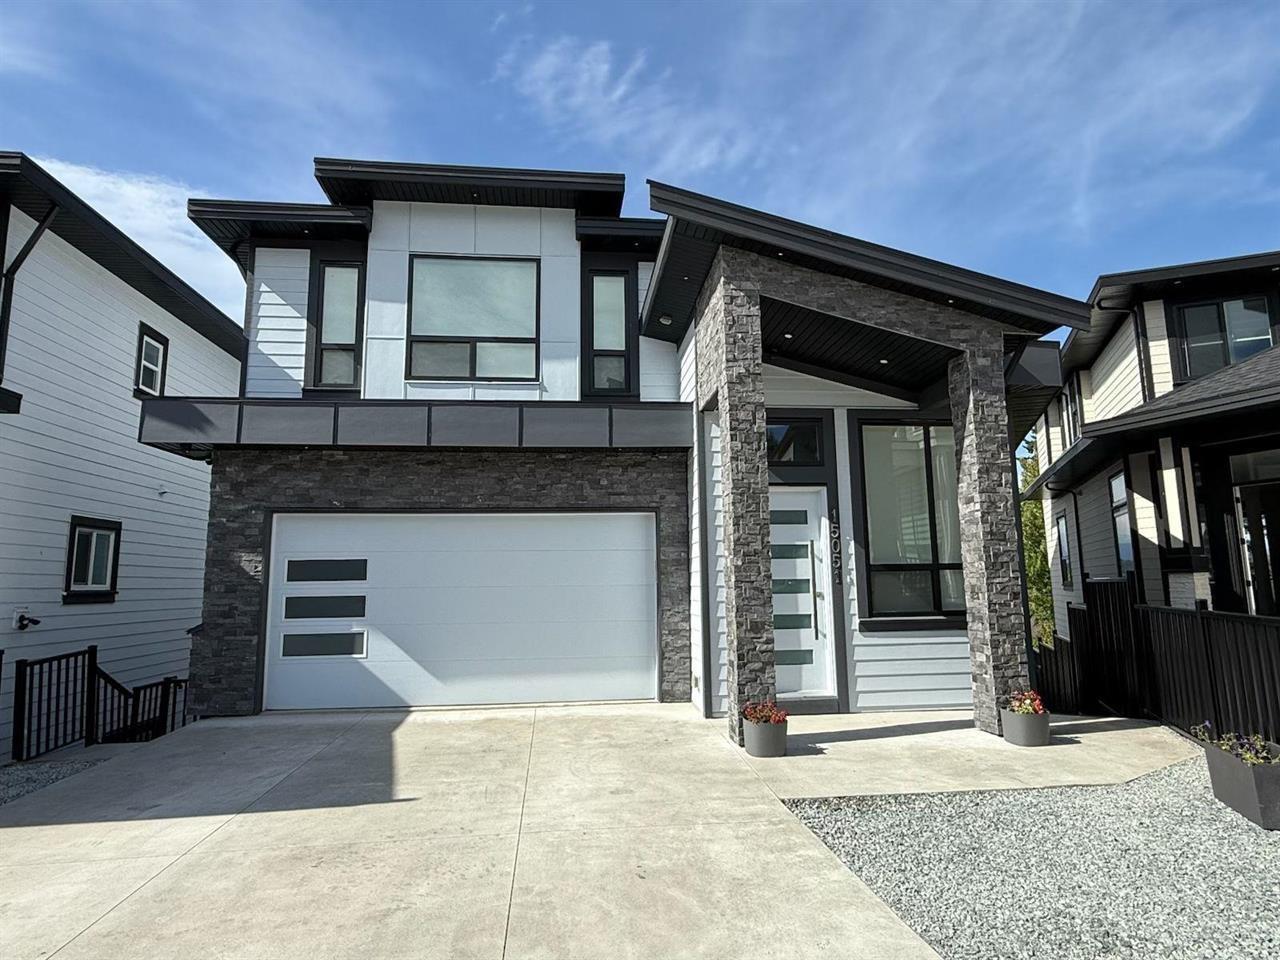
15051 63a Avenue
Surrey, British Columbia
NO GST Welcome to Sullivan Heights! This luxury brand new home on a 4249 Sqft lot with 8 Beds and 8 Baths is a must-see ! This home offers modern architecture featuring a grand foyer, a den, a great room, a master's kitchen with a spice kitchen, and a Powder room all on the main level. This home is ideal for entertaining! The upper floor offers 4 spacious bedrooms, with 3 ensuite bathrooms. The lower level features a THEATER room and BONUS mortgage helpers (2+2). Great location with elementary and secondary schools within walking distance. Call today to book your private showing. Open House SAT July 11th 1-3 PM. (id:63400)
340 1840 160 Street
Surrey, British Columbia
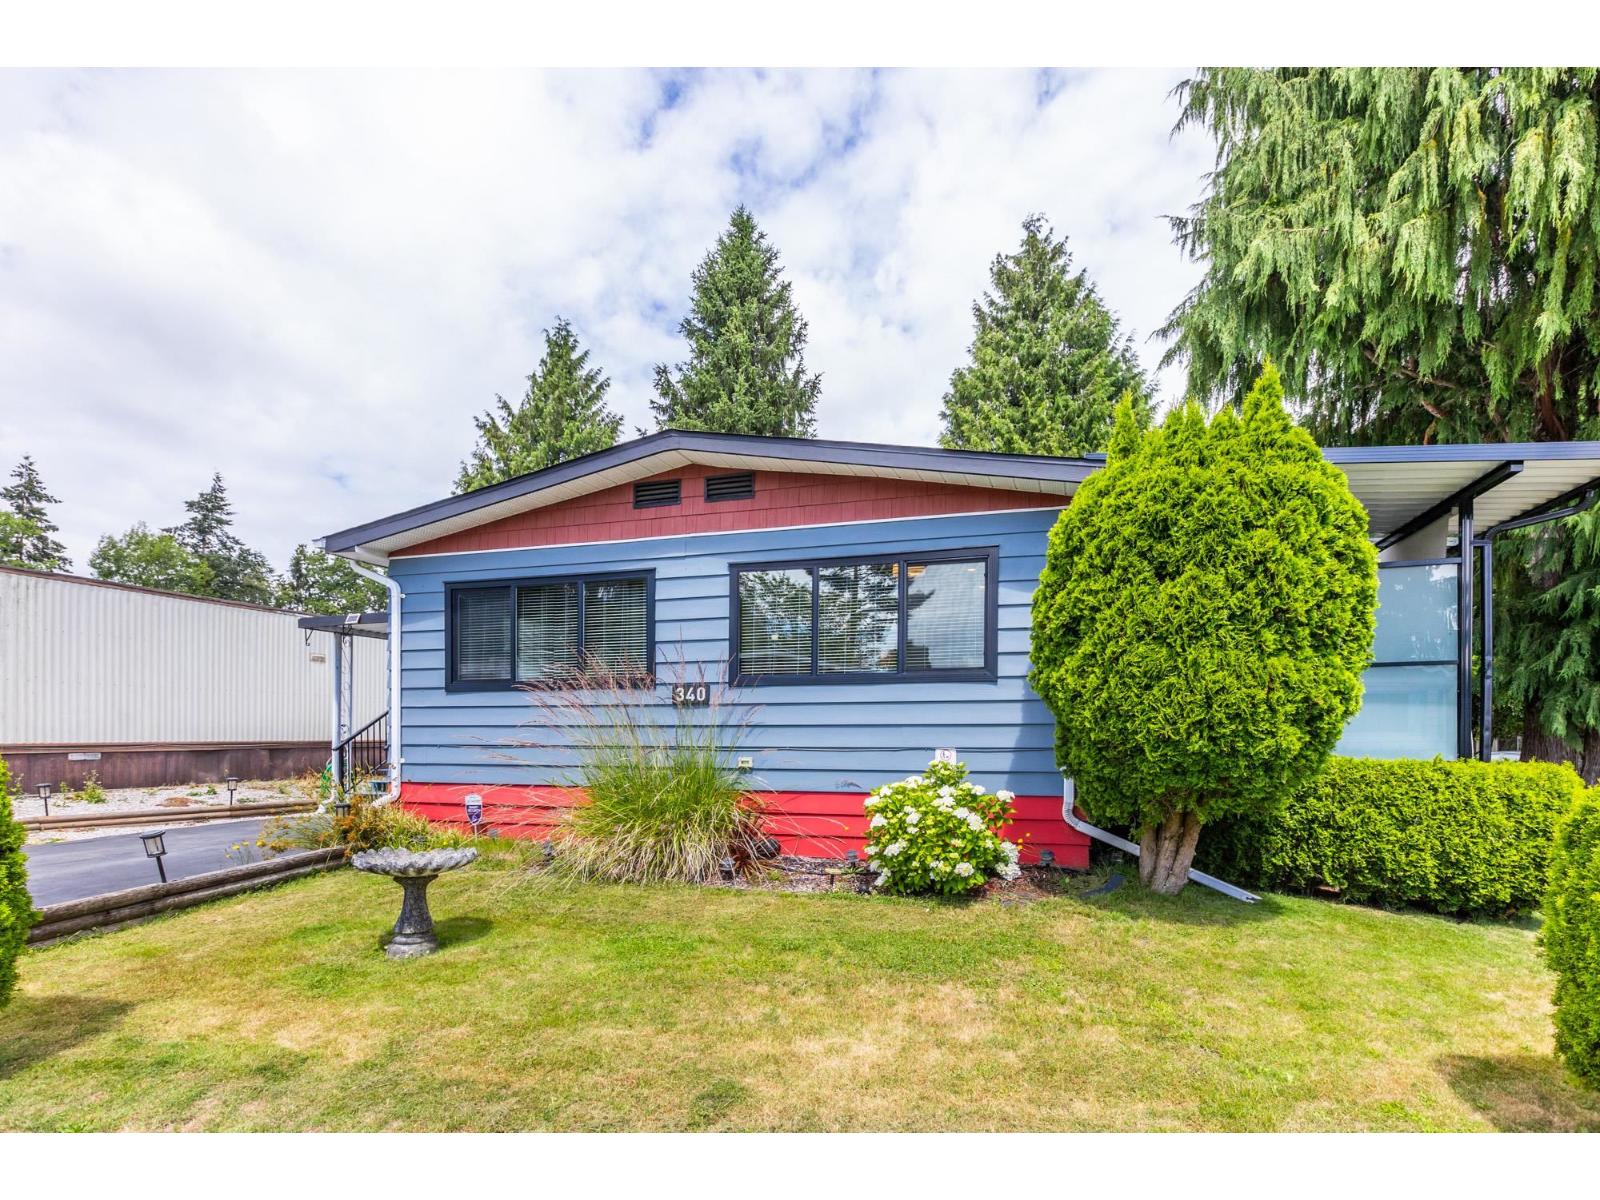
Gorgeous 2-3 BDRM, 2 bath offering 1,373 sq. ft. on a corner lot in beautiful Breakaway Bays! This home features an upgraded high-efficiency natural gas furnace, a tankless on-demand hot water system, a dual-fuel gas range/oven, and a gas dryer. An exterior gas line is already plumbed for your BBQ or gas fire pit, and a whole-home water filtration system So many more updates! Other improvements incl., Silver Label, central A/C (approx. 5-yrs young), updated flooring, lighting, kitchen, bathrooms, windows, and stylish coffee bar in the DR area. The huge den easily serves as 3rd bedroom, Family or media room. The main bath dbls as a cheater ensuite to 2nd BDRM. 2 covered patios, tons of storage, outdoor pool, RV prkg, Pets welcome! Rentals allowed w/approval. Put this on your List Today! (id:63400)
137 15500 Rosemary Heights Crescent
Surrey, British Columbia
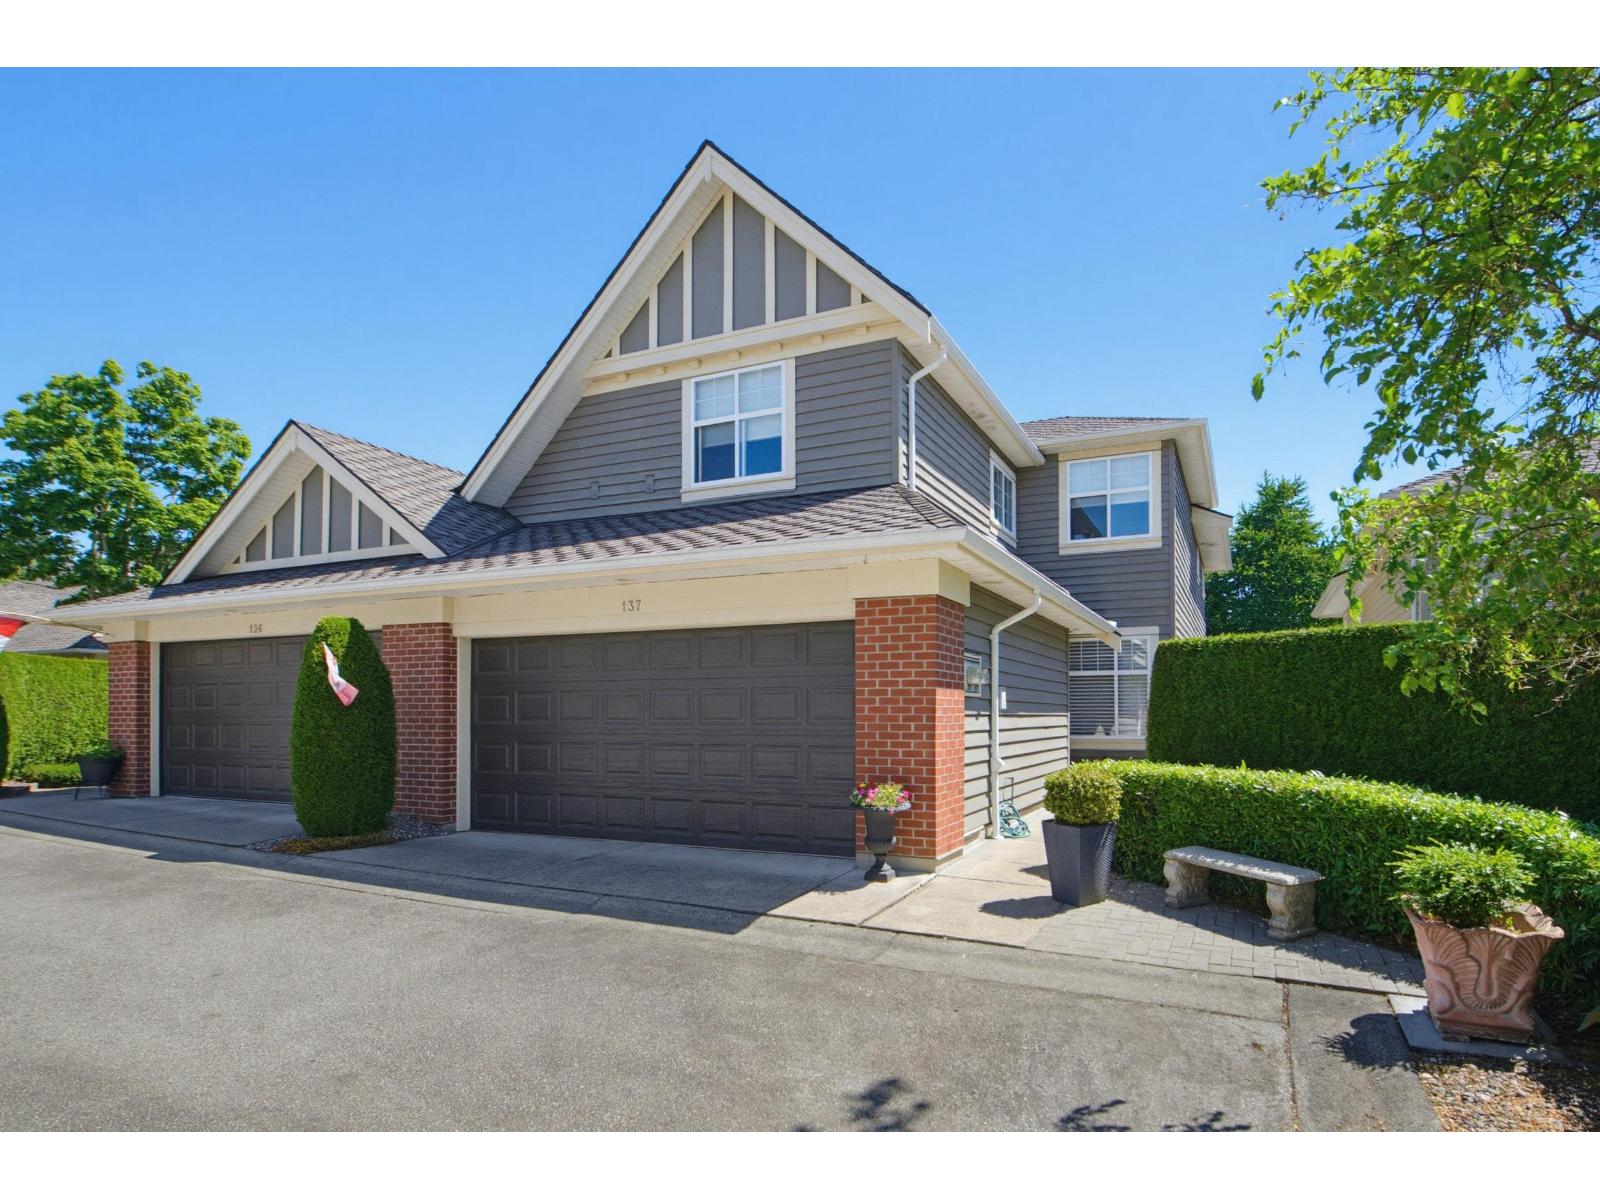
Welcome to The Carrington, one of South Surrey's most desirable 55+ communities, where comfort, connection, and carefree living come together. This tastefully updated 3-bedroom, 2-level townhome offers bright, inviting living spaces, modern updates, and room to relax or entertain. Upstairs, three spacious bedrooms provide flexibility for visiting family, hobbies, or a home office. Step outside to your own private garden retreat-an ideal spot to enjoy your morning coffee, tend to your flowers, or unwind at the end of the day. Residents enjoy exceptional amenities, including a lap pool, clubhouse, and 3 pickleball courts, making it easy to enjoy an active and fulfilling lifestyle. (id:63400)
14457 110 Avenue
Surrey, British Columbia
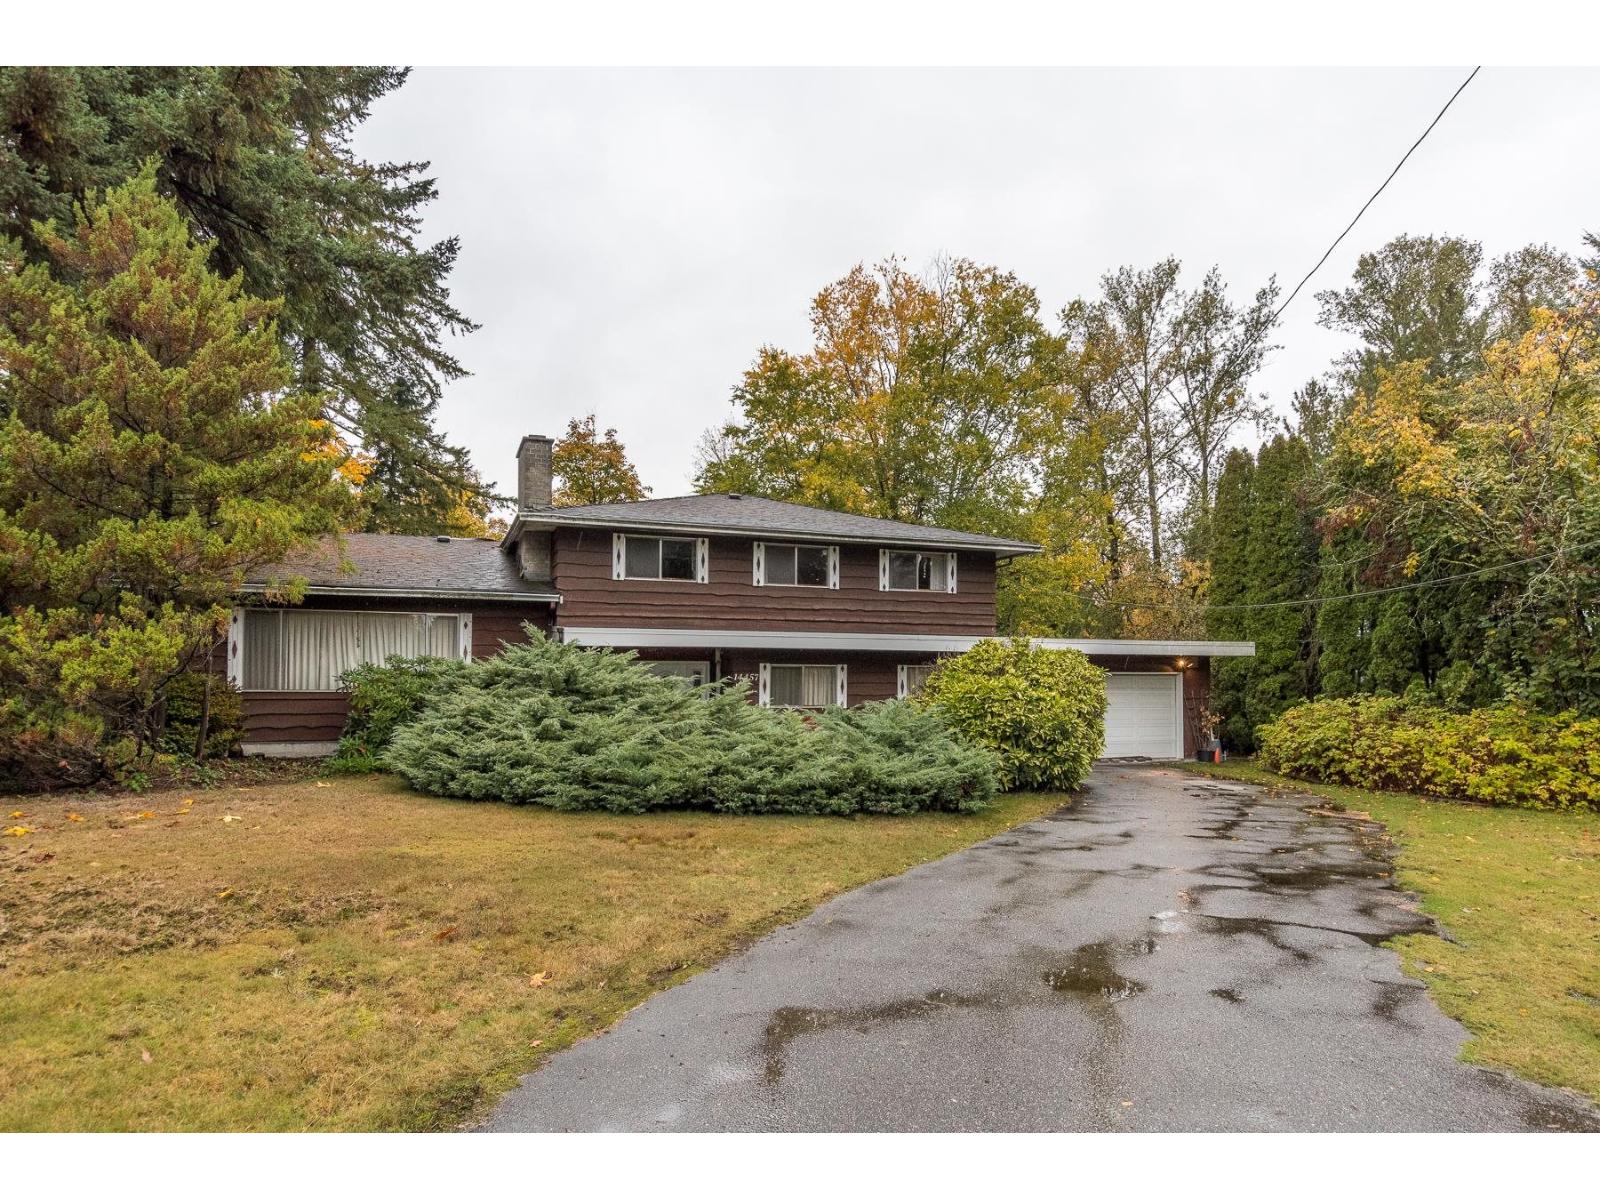
A solid 1960's home on a MASSIVE 20,006 square foot lot (100x200), alert all INVESTORS or DEVELOPERS. Renovate, hold or subdivide, this property is located in a quiet, established neighborhood backing onto Invergarry Park, near Ellendale Elementary and all other levels of schools. With lots of changes to area, opportunity knocks. Open House June 20th 1pm to 3pm. (id:63400)
281 1840 160 Street
Surrey, British Columbia
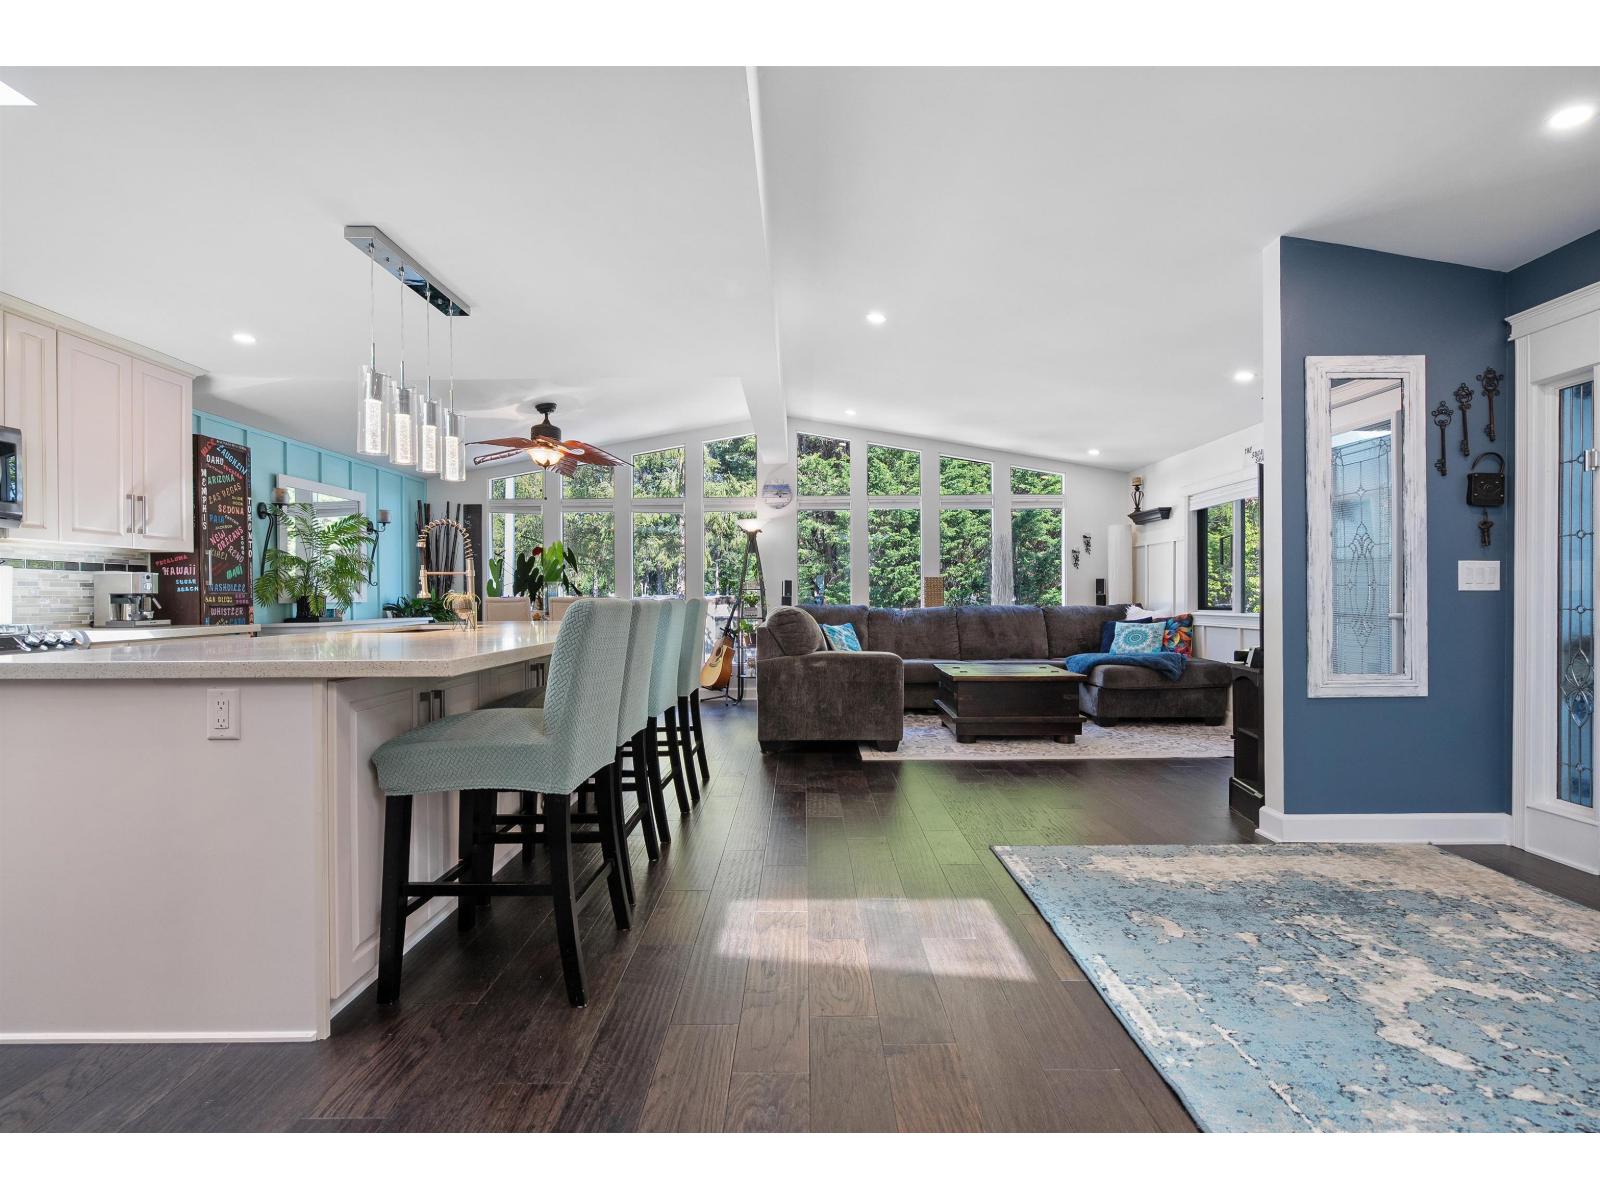
A Breakaway Bays Gem! Located minutes from Whiterock beach. This beautifully upgraded 2-bedroom, 3-bathroom home boasts 1,676sq.ft and is one of the largest homes in the complex. Greeted by vaulted windows that flood the space with natural light. This unique Open concept floor plan features new engineered hardwood flooring, stone countertops, high end S/S appliances, new heat pump, fresh paint, functional blinds and so much more.Each spacious bedroom includes its own private en suite, offering ultimate comfort ,privacy and ample closet space. The home includes 4 parking, two decks, 1 patio, 2 storage sheds and impressive landscape. Shopping, parks, restaurants, schools, and transit are at your door step. This home combines convenience, and lifestyle in one perfect package.BONUS-Sellers to pay 3 months pad fee for the Buyers after possession. (id:63400)
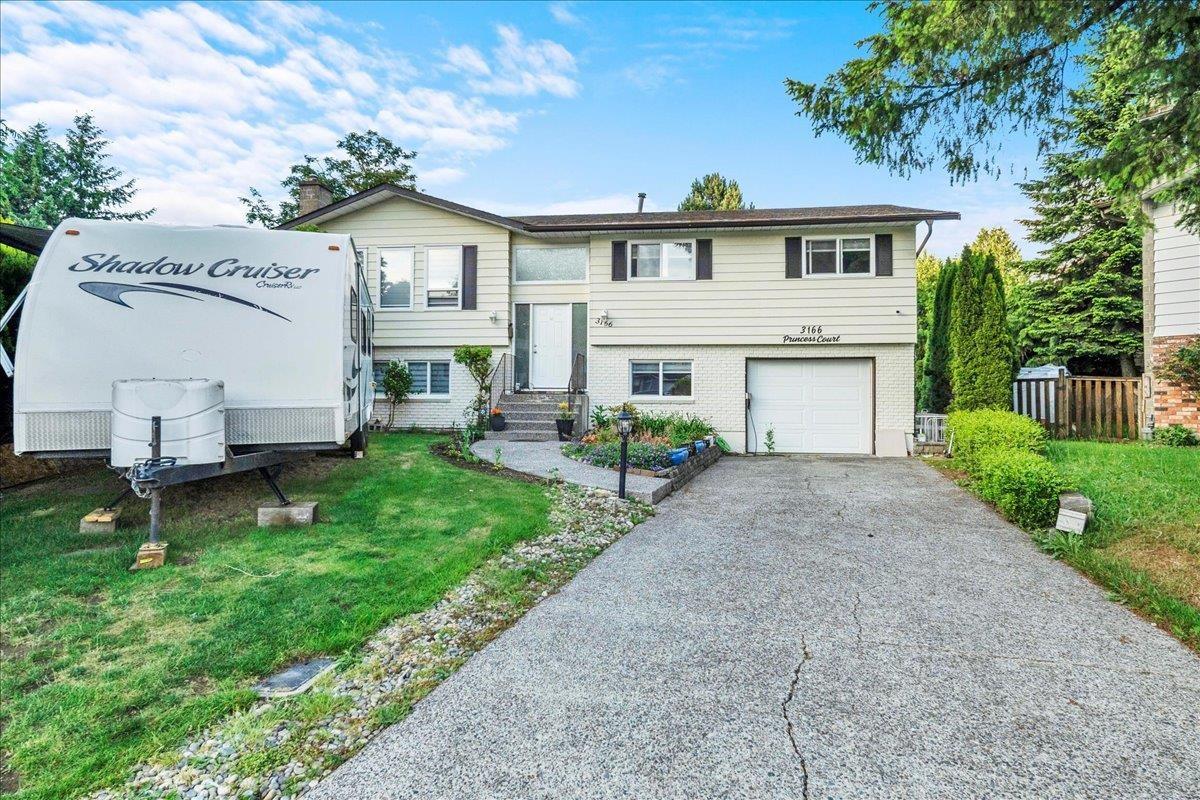
3166 Princess Court
Abbotsford, British Columbia
Well maintained 5 bed, 3 full bath family home. Situated in a quiet cul-de-sac surrounded by trees, this over 2000 sq ft home offers a bright & spacious living space with large windows. The living area boasts a brick wood burning fireplace & stunning engineered hardwood floors providing warmth & comfort. Updated kitchen features ample cupboard & counter space, & eating area with more recent stove & dishwasher. Enjoy the sundeck overlooking the beautiful backyard, perfect for outdoor living & gardening. Updated bathrooms, fresh paint & new pot lights in 2026 . Cozy up in the family room with a brick feature wall & gas fireplace. 2022 replacement of furnace & hot water tank ensures worry free living. Walking distance to schools & trails. (id:63400)
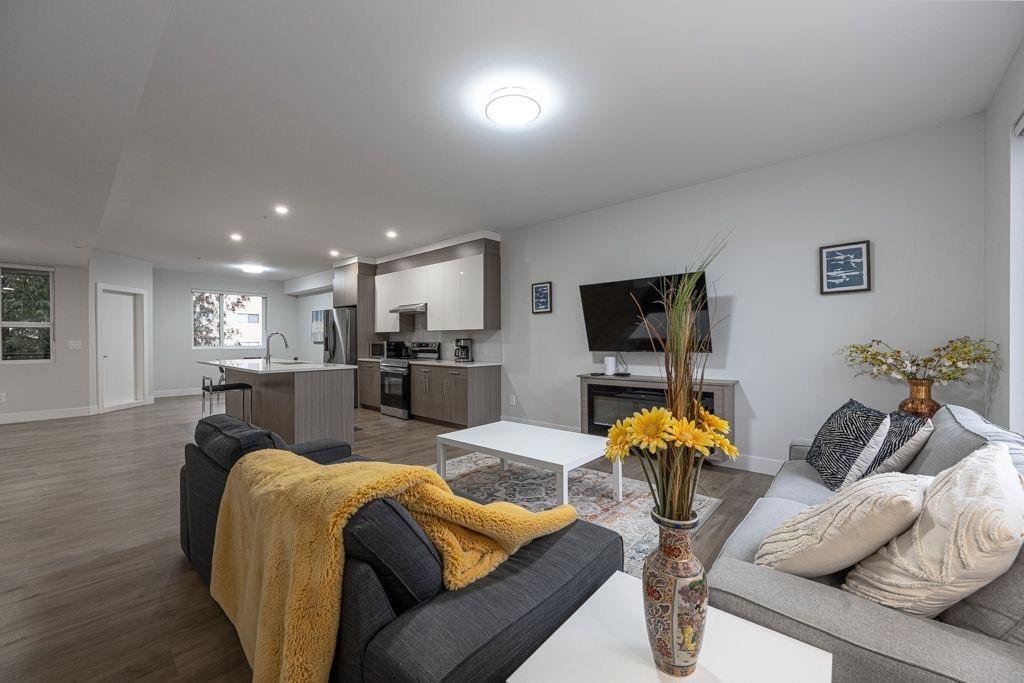
2576 Janzen Street
Abbotsford, British Columbia
Beautiful home located in the desirable West Abbotsford neighbourhood! This spacious property offers a functional and family-friendly layout with bright living areas, generous-sized bedrooms, and plenty of natural light throughout. The kitchen seamlessly connects to the dining and living spaces, making it perfect for both everyday living and entertaining guests. Step outside to enjoy a private backyard with ample space for kids, gardening, or summer gatherings. Situated on a quiet street in a well-established community, this home is conveniently located close to all levels of schools, parks, shopping, restaurants, recreation, public transit, and easy highway access for commuters. Ideal for families, first-time buyers, or investors looking for a great opportunity. (id:63400)
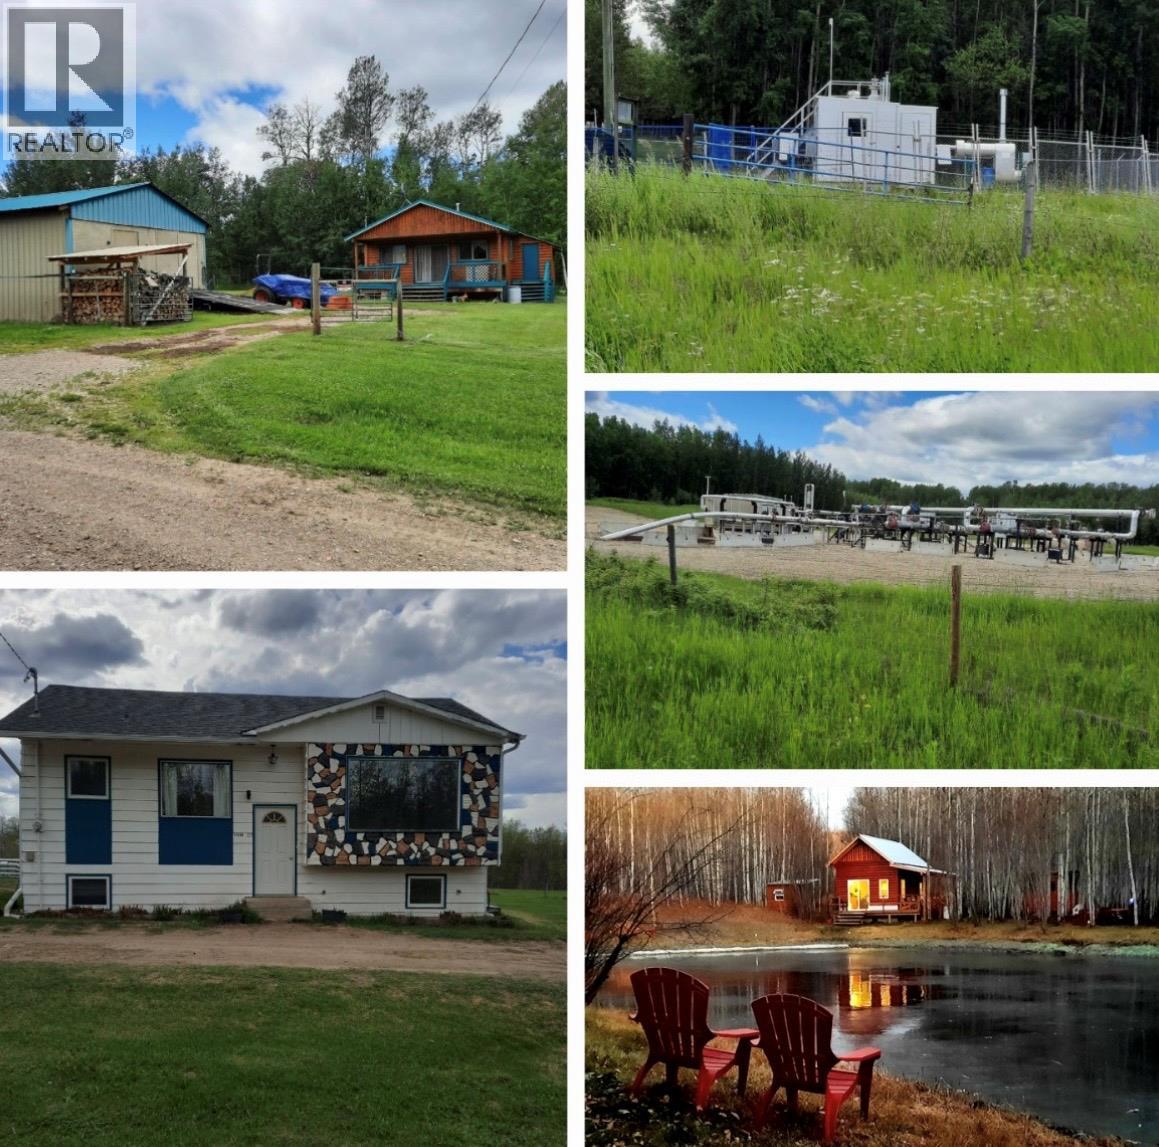
16589 203 Road
Dawson Creek, British Columbia
Dream Homestead with Income & Endless Possibilities – Minutes from Swan Lake This one-of-a-kind quarter section truly has it all! Tucked away on a quiet no-through road just less than minutes from Swan Lake, this exceptional property offers privacy, income, and a lifestyle you won’t find anywhere else. Featuring two separate dwellings, this is the perfect setup for multi-generational living, rental income, or hosting guests. In addition to the homes, the property generates steady lease revenue, adding immediate value and financial appeal. Outdoors, you’ll fall in love with your own private park-like setting complete with a large swimming pond, cabin and out door kitchen area, perfect for holing large events , even venues. Also this property is thoughtfully set up for animals and ideal for those looking to embrace country living. A solid barn, multiple storage buildings, heated shop and plenty of space provide everything you need for hobbies, farming, or recreational use. Whether you're looking for a peaceful retreat, an income-producing property, or a fully equipped homestead, this rare offering checks every box. (id:63400)
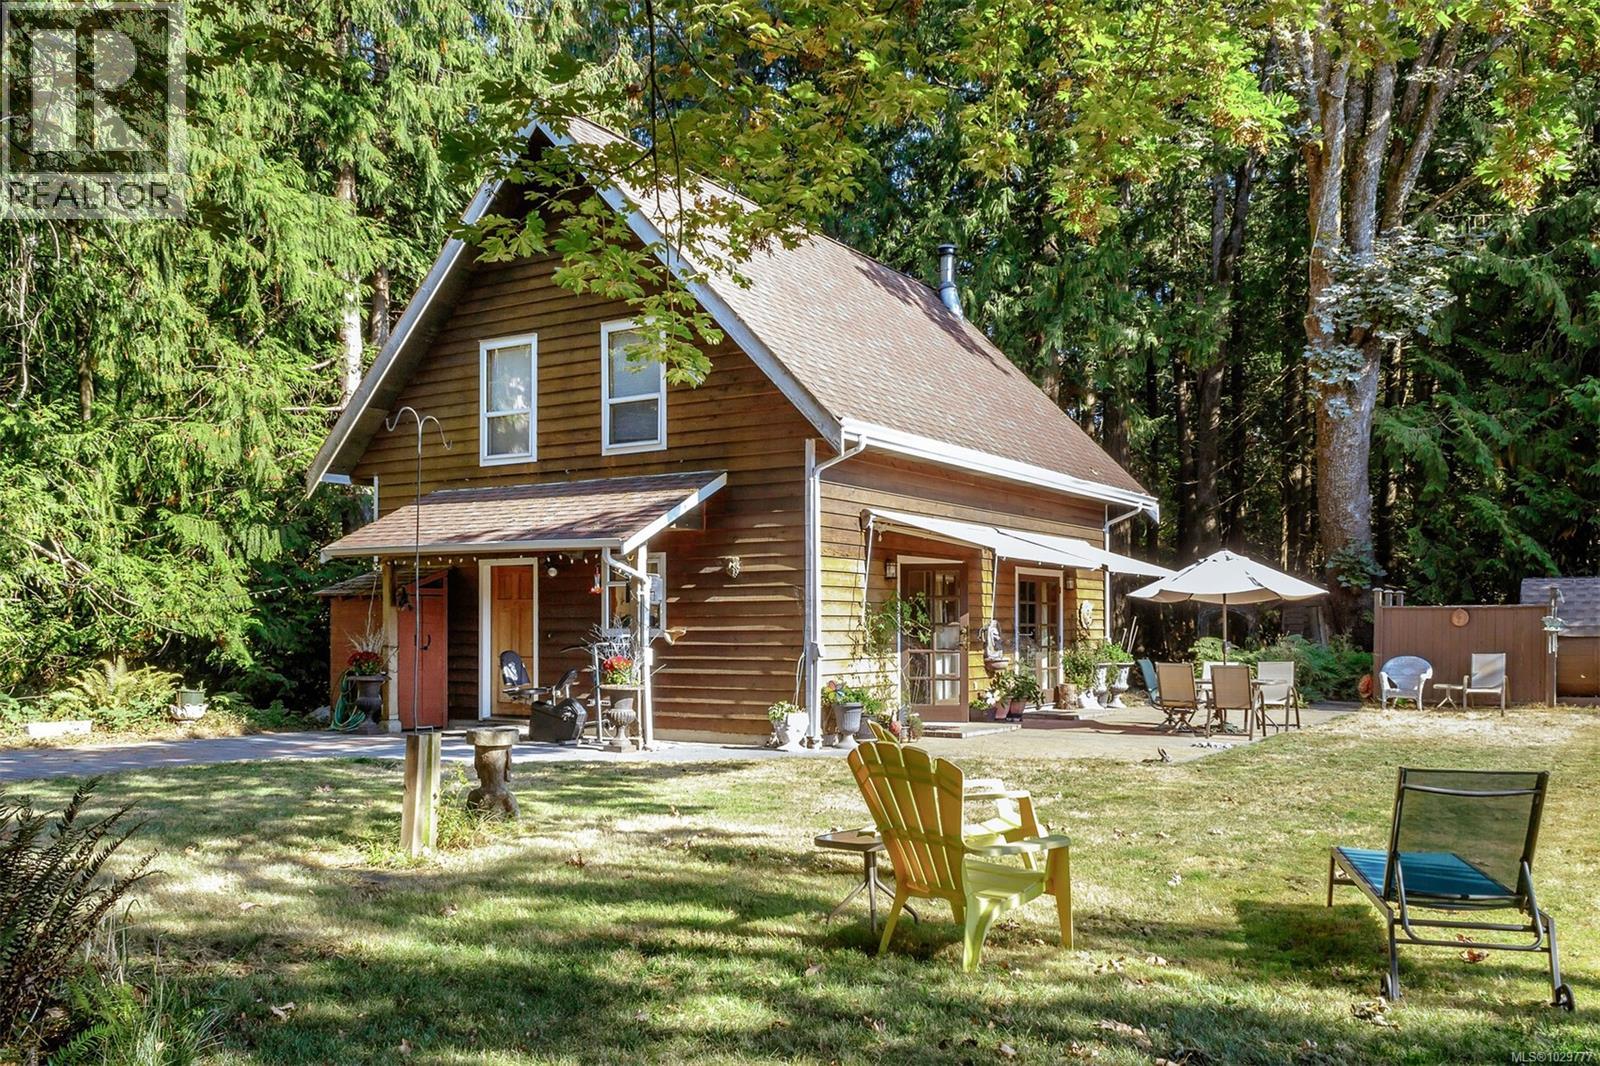
10741 Chemainus Rd
Ladysmith, British Columbia
Welcome to 10741 Chemainus Road—an exceptional opportunity to own 7.16 subdividable acres in a prime Vancouver Island location, just 20 minutes to both Nanaimo and Duncan. This mostly treed property offers outstanding privacy, natural beauty, and incredible future potential. The 3 bedroom, 2 bathroom home provides comfortable living with room to make it your own, while the accessory building adds valuable flexibility for a workshop, storage, or hobby space. Surrounded by mature trees and a peaceful setting, this property is ideal for those seeking space, seclusion, and lifestyle. Whether you’re looking to create a private estate, hobby farm, or explore subdivision potential, the possibilities here are truly compelling. Enjoy nearby ocean access, parks, and walking trails, all within easy reach of everyday amenities. Properties of this size, privacy, and potential—especially in such a central location—are increasingly rare. Don’t miss your chance to secure a valuable piece of Vancouver Island and bring your vision to life. (id:63400)
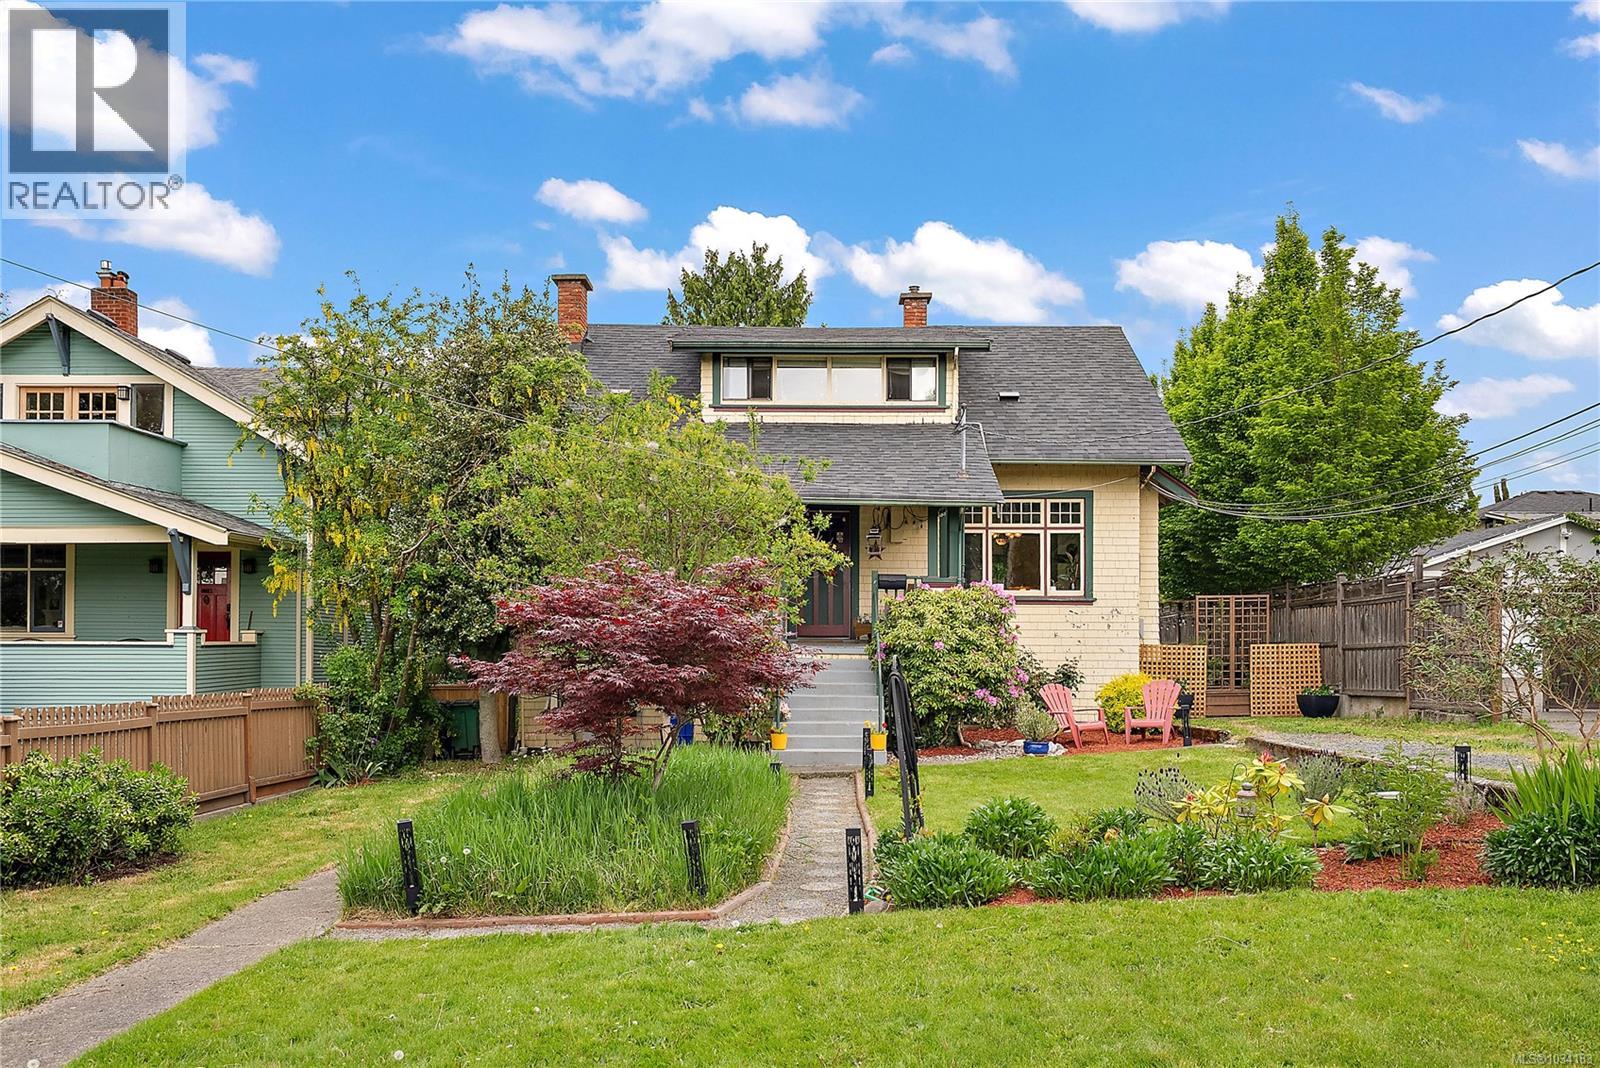
62 Obed Ave
Saanich, British Columbia
Step into 1922 with this quintessential Arts & Crafts character home in the heart of the Gorge. Offering 2,557sqft with 5 bedrooms and 3 bathrooms. This residence blends preserved history with modern peace of mind, including a new roof in 2023. The main floor showcases original fir floors, boxed ceilings, beams, grand character windows with classic multi-pane transoms, and rich wood detailing throughout. Period charm abounds with original tin wall coverings, built-in dining room cabinetry with leaded glass, and additional leaded glass windows above. Coal fireplaces with original tile grace both the parlour and living room. Relax on the covered front veranda overlooking the beautifully landscaped yard. A private 2-bedroom in-law suite is accessed via the left-side pathway, with separate patio spaces for Owner and Tenant. Garage currently used for storage with potential to convert back, plus long driveway access. (id:63400)
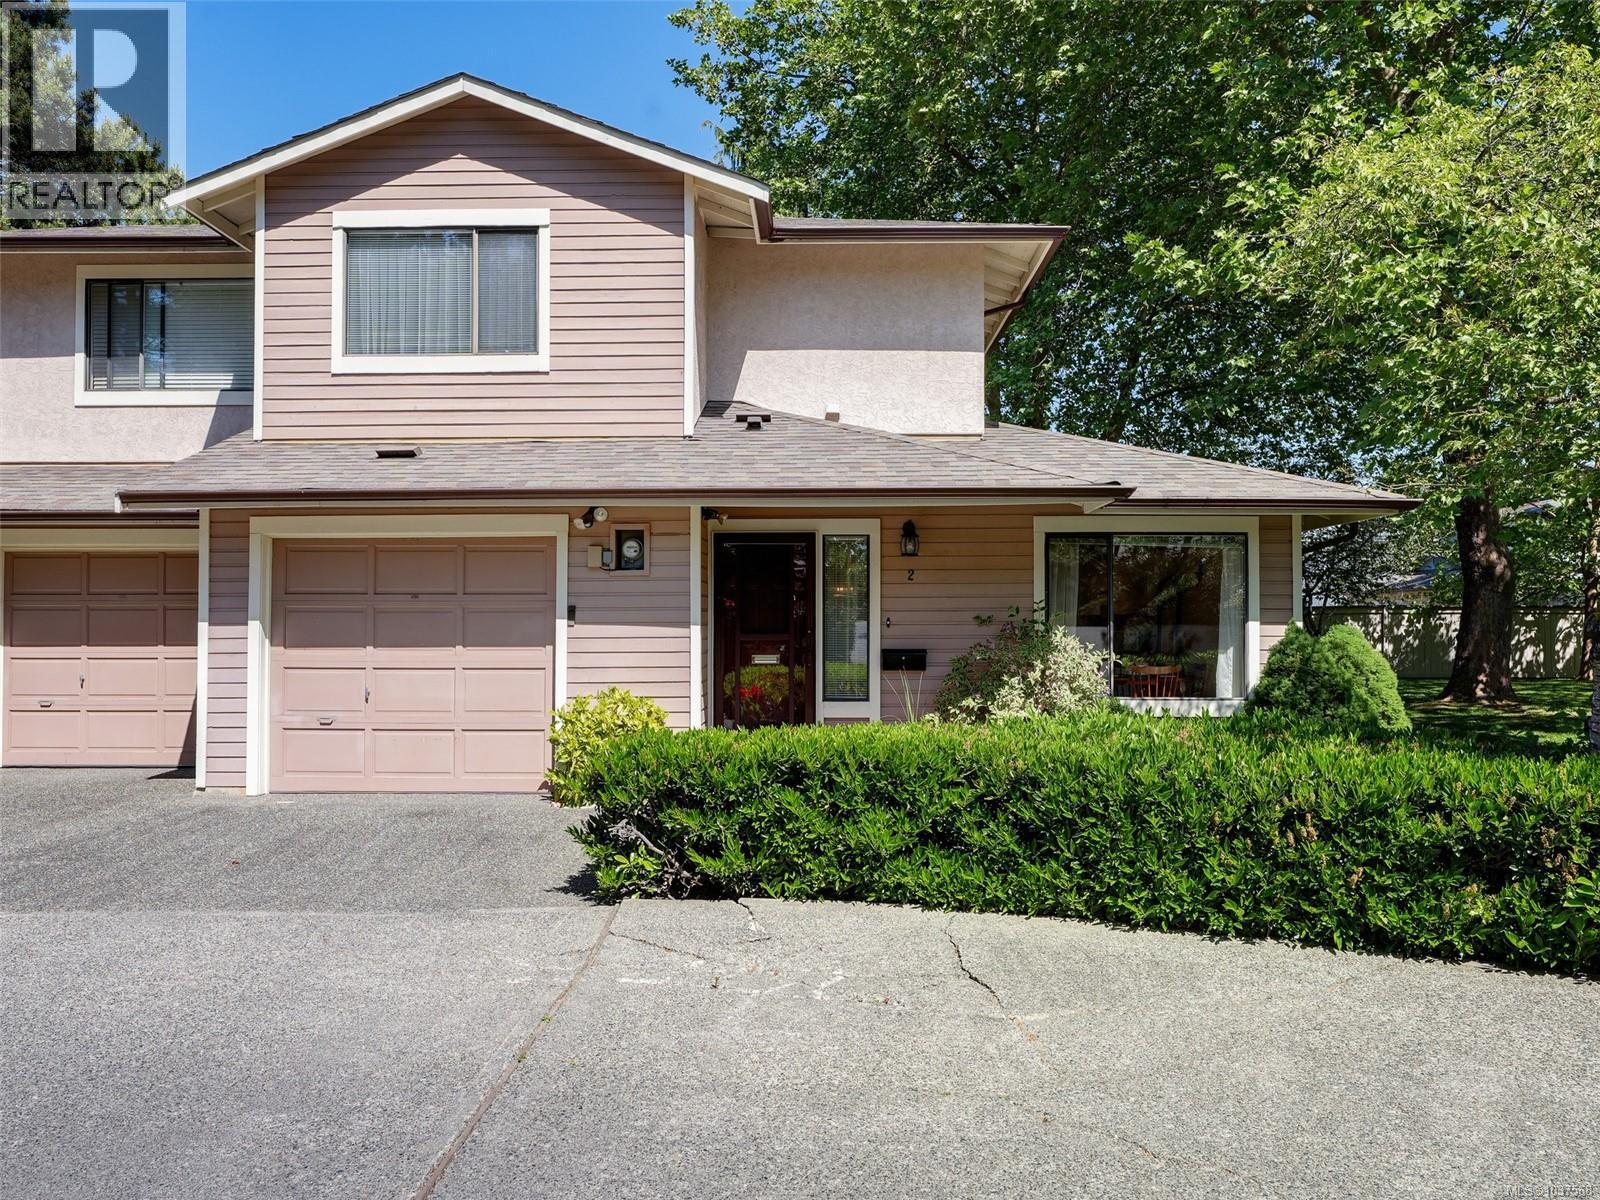
2 1309 Mckenzie Ave
Saanich, British Columbia
Well maintained 2 bedroom 3 bathroom end unit townhouse in an established complex in a great central location. Features include a spacious living room with dining area and wood burning fireplace leading to a patio backing on to the quiet side of the complex. Nice bright kitchen with an eating area. 2 bedrooms and 2 full bathrooms upstairs. Single car garage. Professionally managed complex steps to Braefoot Park, right across the road from 'Root Cellar' and on a bus/biking route to UVic. Quick possession possible. (id:63400)
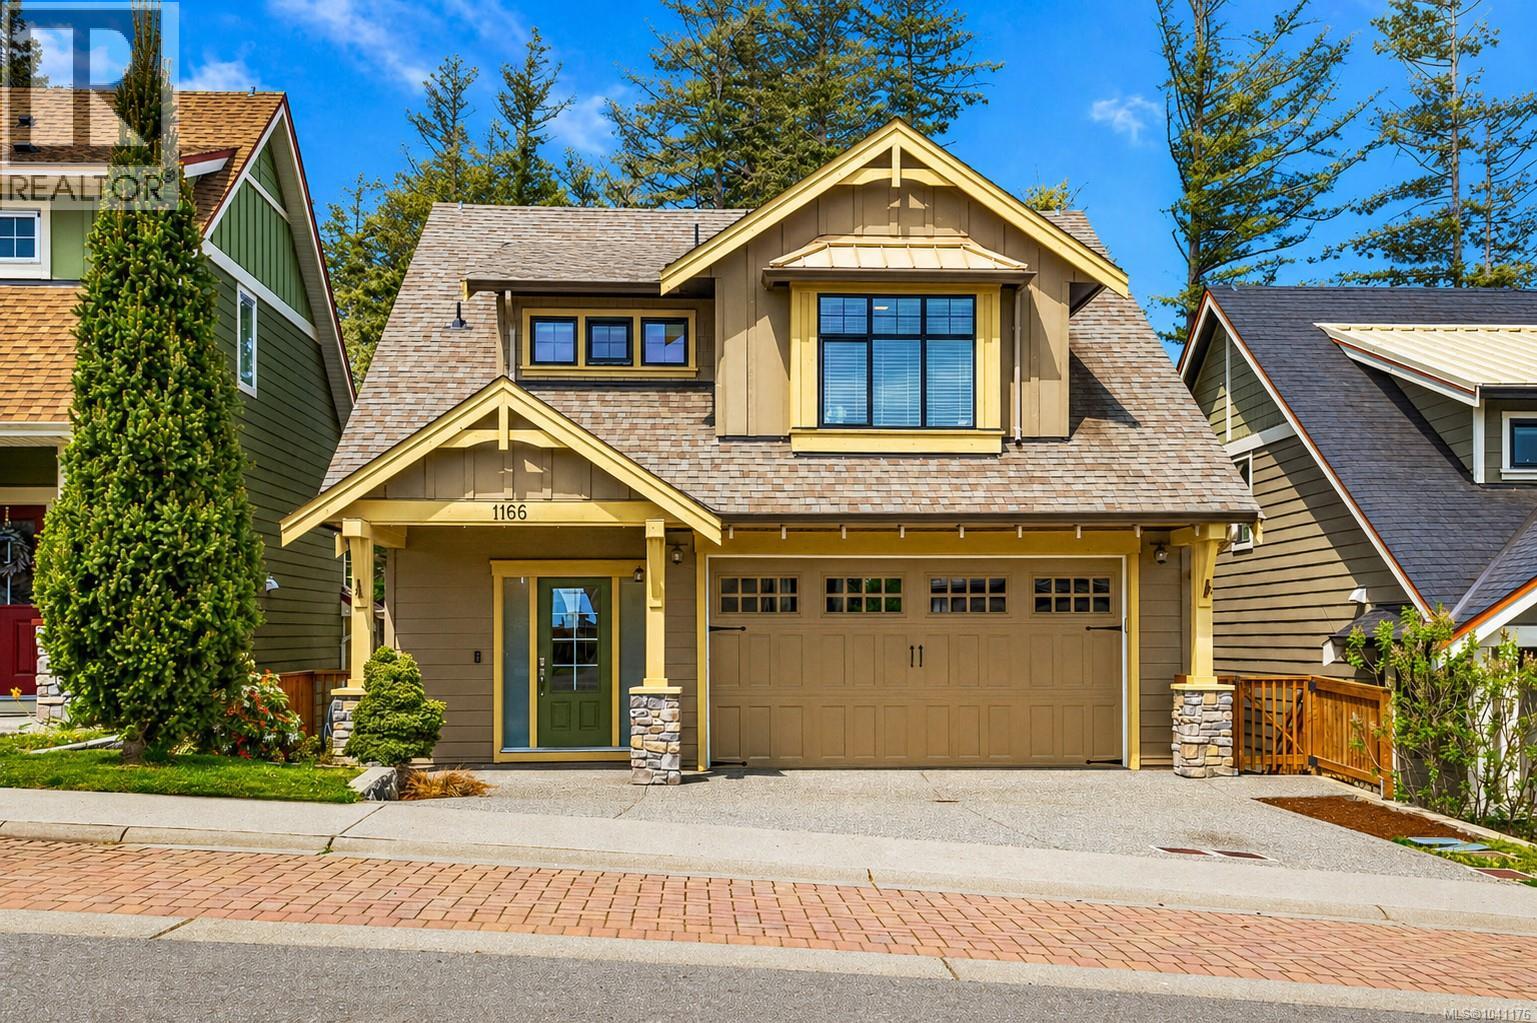
1166 Bombardier Cres
Langford, British Columbia
Welcome to 1166 Bombardier Crescent, a thoughtfully designed family home in the heart of the highly sought-after Westhills neighbourhood in Langford. This well-appointed residence offers 5 bedrooms and 4 bathrooms, including a self-contained one-bedroom suite, ideal for extended family or additional rental income. The main living space features a bright, open-concept layout with large windows that bring in an abundance of natural light. The kitchen, dining, and living areas are designed for both everyday living and effortless entertaining, with a seamless connection to the outdoor space. What truly sets this property apart is its location. Backing directly onto Jordie Lunn Bike Park, the backyard offers immediate access to one of the area’s most unique outdoor amenities, creating an extension of your living space that is hard to replicate. Situated just steps from all three levels of schools, parks, and walking trails, this home is perfectly positioned for families seeking both convenience and lifestyle. The growing Westhills community continues to offer a strong sense of connection, with nearby amenities, recreation, and everyday essentials all within easy reach. A rare opportunity to own a home that combines modern living, functional design, and an exceptional location. (id:63400)
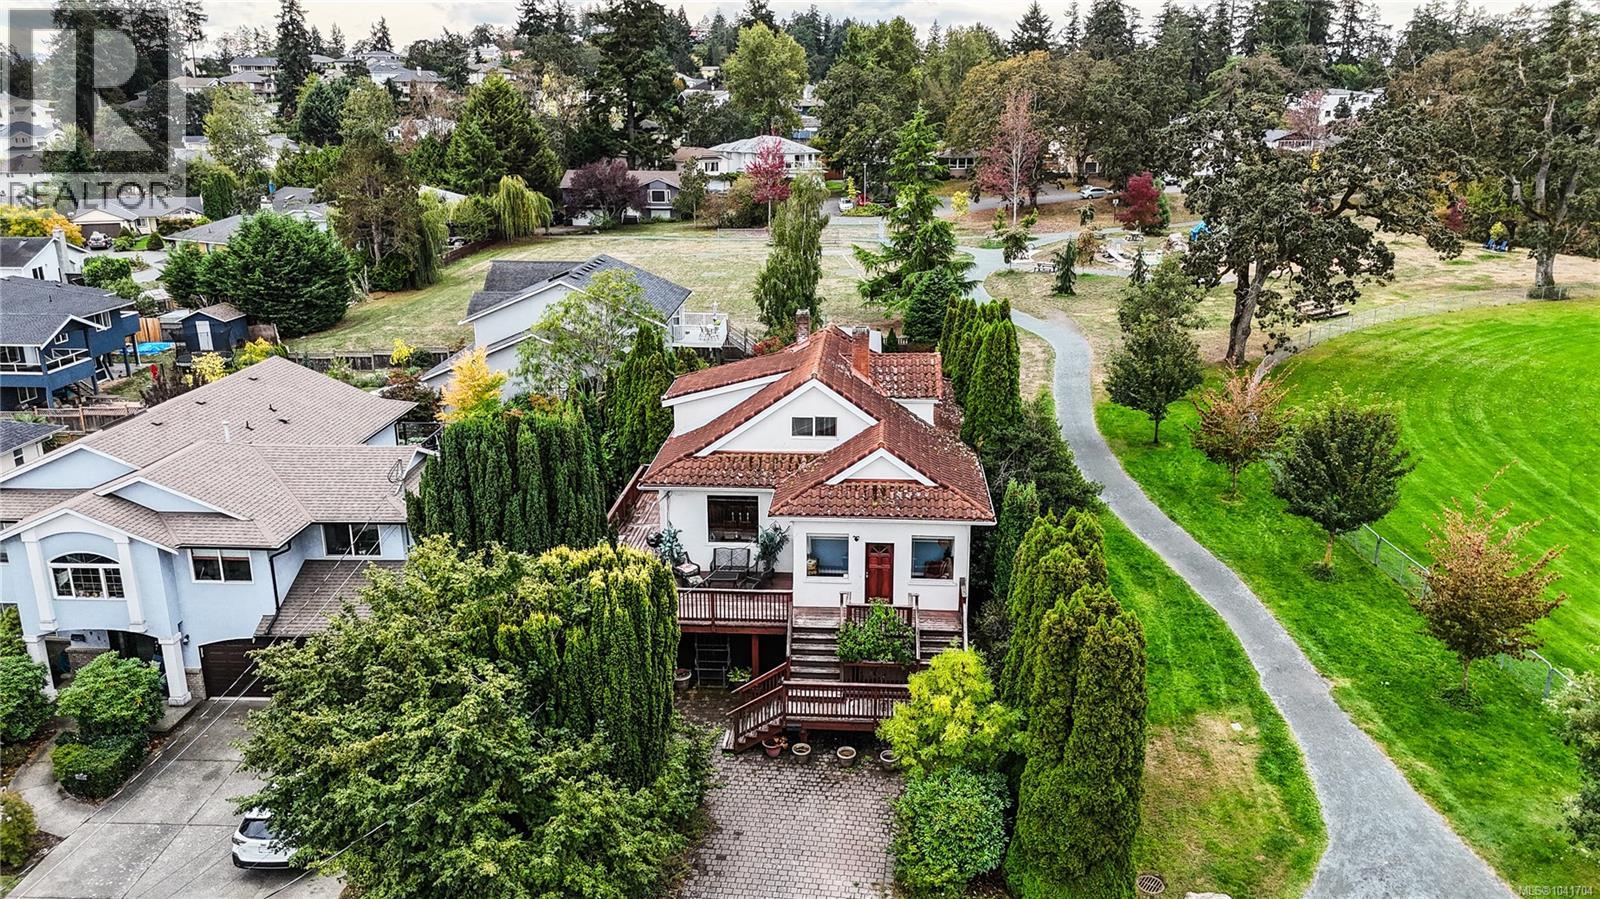
1295 Santa Rosa Ave
Saanich, British Columbia
OPEN HOUSE SAT JULY 11TH 1-3! Spacious 6-bed, 2-bath character home in the heart of Strawberry Vale, offering timeless charm, flexibility, and excellent long-term investment potential. Bright, functional layout with 10-ft ceilings upstairs and 9-ft ceilings on the main. The fully finished 1,250 sq.ft. lower-level suite with its own kitchen, living room, and dining areas is ideal for extended family or a fantastic mortgage helper. Major updates include a newer foundation, 200-amp service, and a lifetime metal roof with the look of Spanish tile. Enjoy large front and rear decks, mature trees, and a fully fenced backyard with plenty of space to play, garden, or entertain. Bordering Rosedale Park and steps to Strawberry Vale Elementary, tennis courts, playgrounds, and scenic walking trails, you’ll enjoy what feels like an endless backyard. Minutes to shopping, restaurants, and major commuter routes. (id:63400)
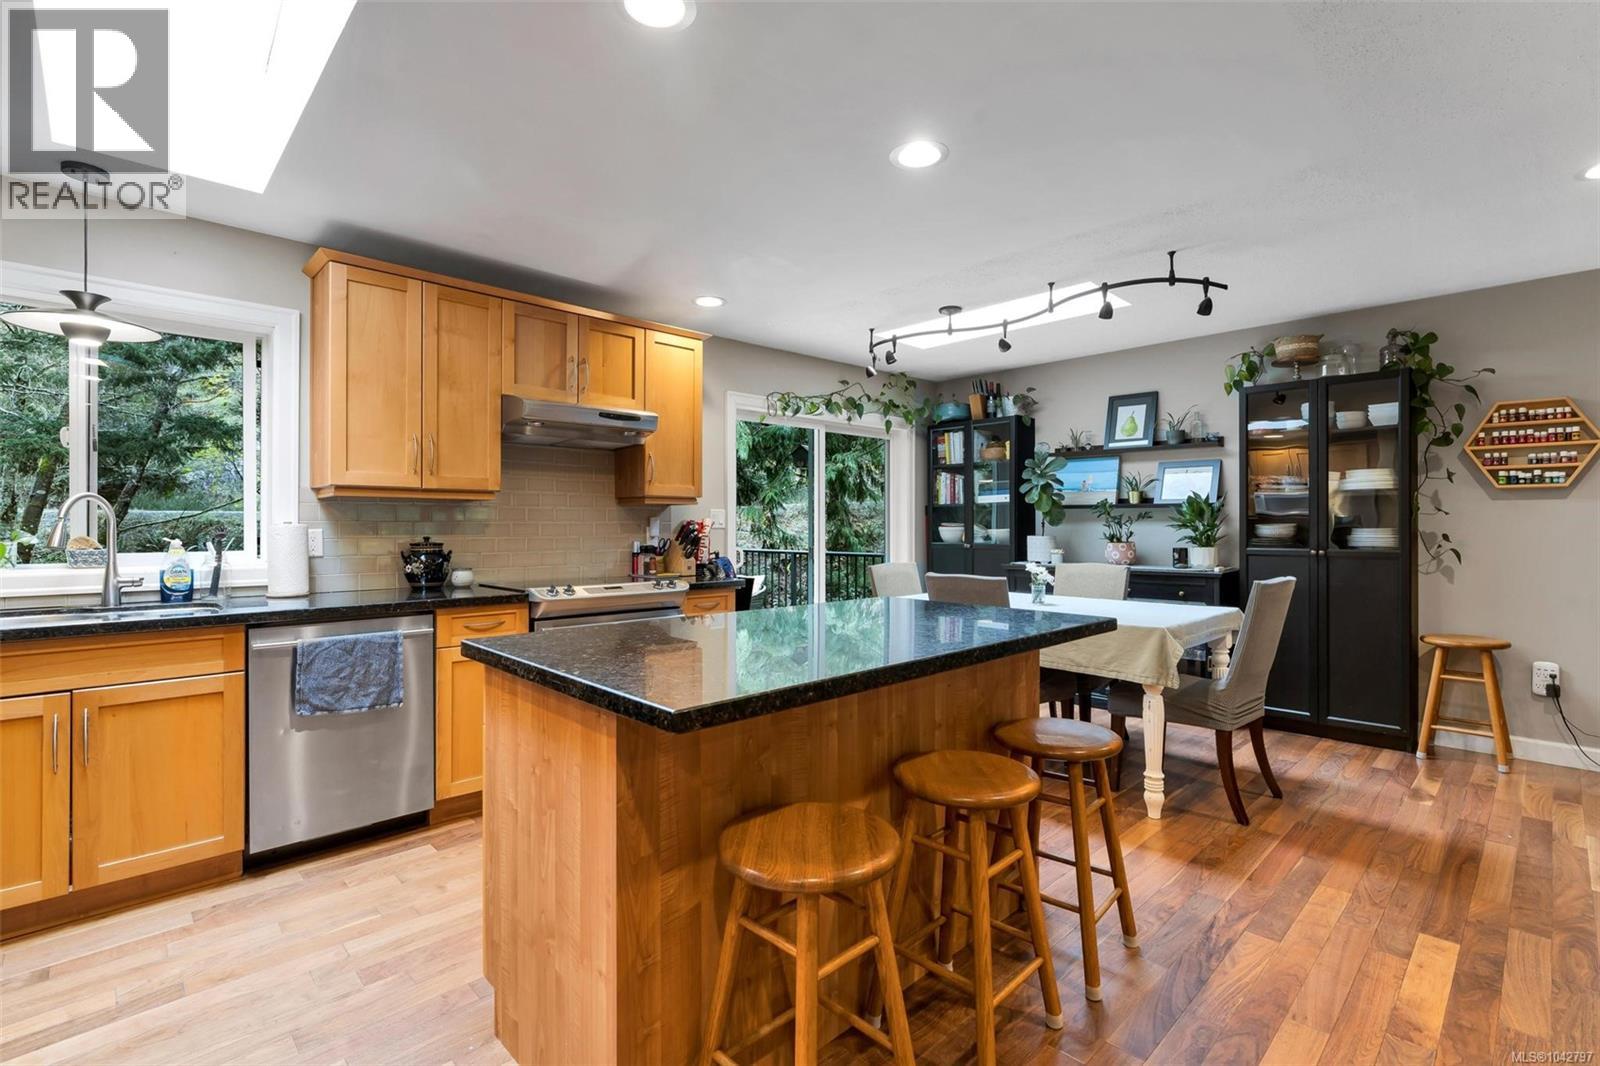
5308 Rocky Point Rd
Metchosin, British Columbia
This updated 1988 home offers 5 bedrooms & 2 bathrooms on a private 35,000 sq ft lot set well back from the road. The open concept main floor features Brazilian hardwood floors and a spacious great room. The kitchen sits at the heart of the home with maple shaker cabinets, granite countertops, stainless appliances, ample storage, and an island overlooking the living and dining areas. A bay window brightens the living room, while the dining area opens directly to over 800 sq ft of deck space perfect for indoor-outdoor living. There is a covered area with roughed in outdoor shower. Enjoy southwest exposure, a sunny backyard, mature trees, and a seasonal creek for added privacy and ambiance. The main level includes 3 bedrooms and a 4-piece bath. Downstairs offers a large rec room, 2 bedrooms, full bath, laundry, and workshop. A suite was previously installed and can easily be converted back. New hardy siding, aluminum soffits, municipal water and septic system has been well taken care of. Second kitchen was removed but will be re-installed at buyer's request (id:63400)
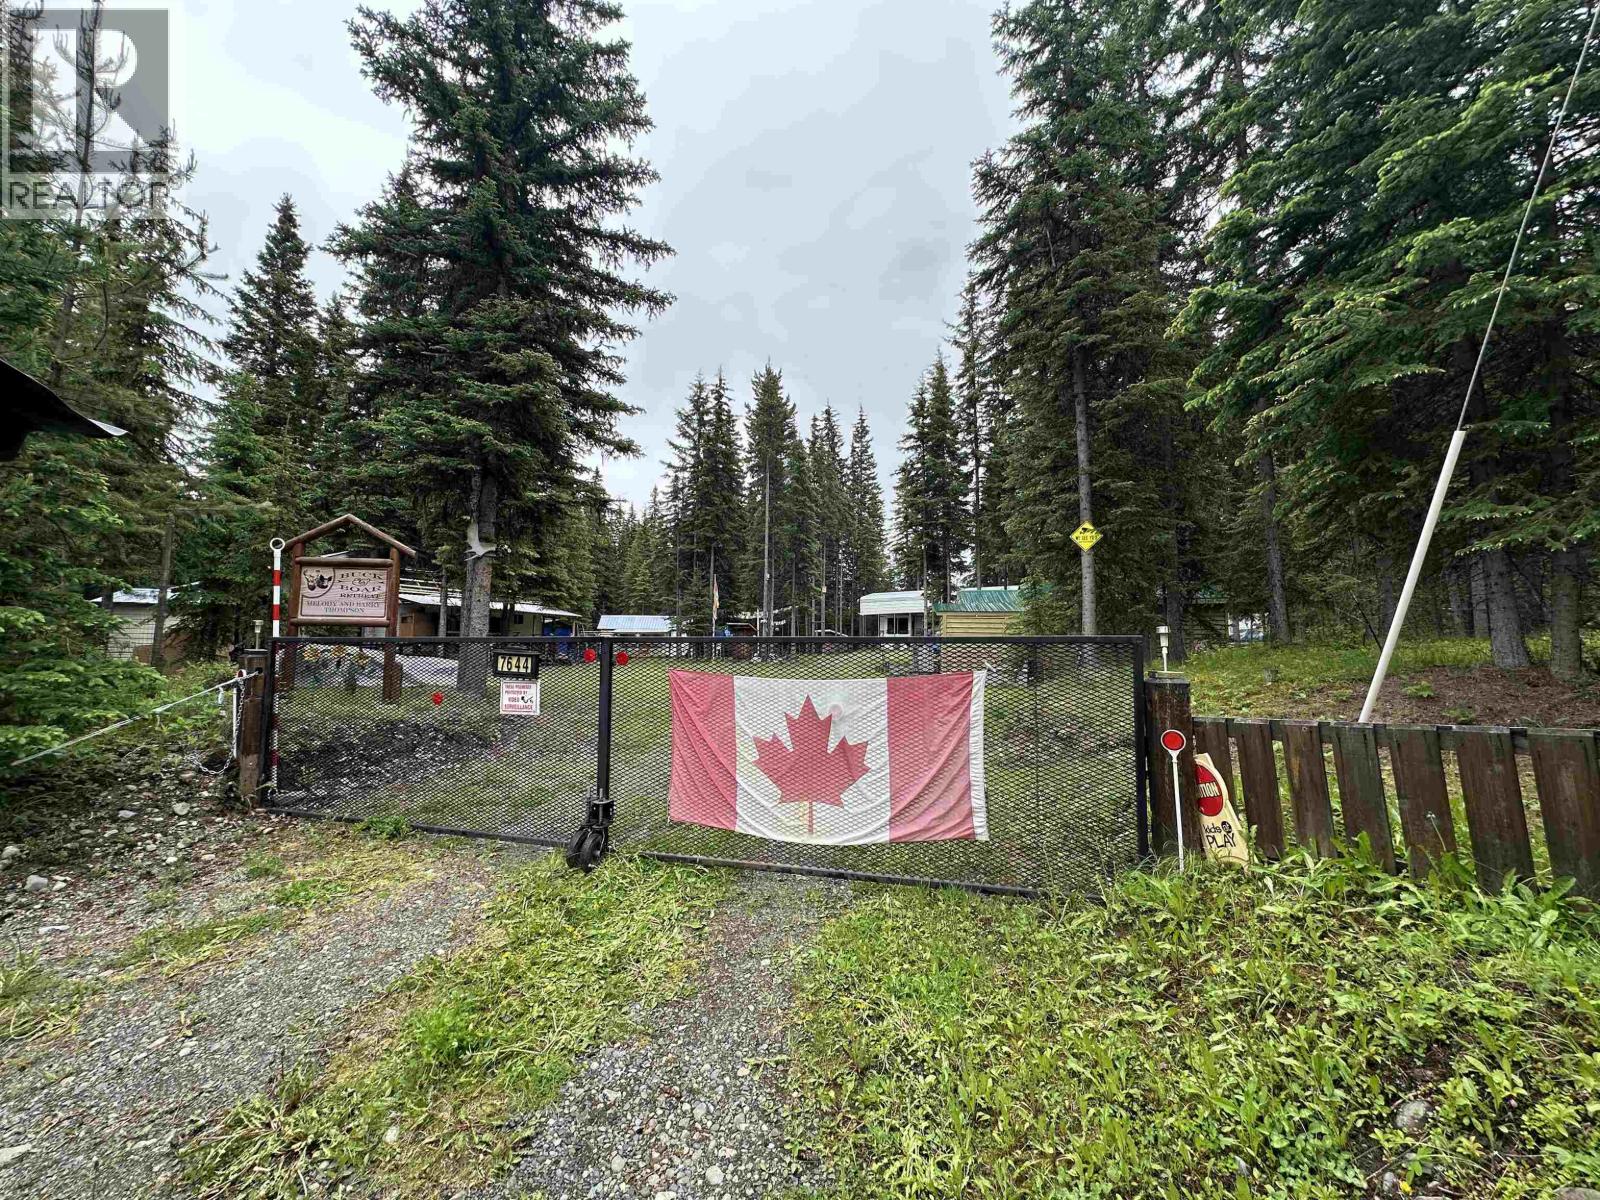
7644 Womack Road
Lone Butte, British Columbia
Rare double-sized lot at Deka Lake! This exceptional 1.01-acre property offers a great combination of privacy, space, and convenience. A good well, power service, fibre optic internet, and multiple water outlets are already in place. Previously used as a recreational getaway, the property features a driveway to several level building sites, making it ideal for a cabin, year-round home, or vacation retreat. An established RV site allows you to enjoy the property while you build. Improvements include two outhouses, three storage sheds, greenhouse, and a utility building with electrical service and well pressure tank. Located close to lake access and endless Crown Land trails. (id:63400)
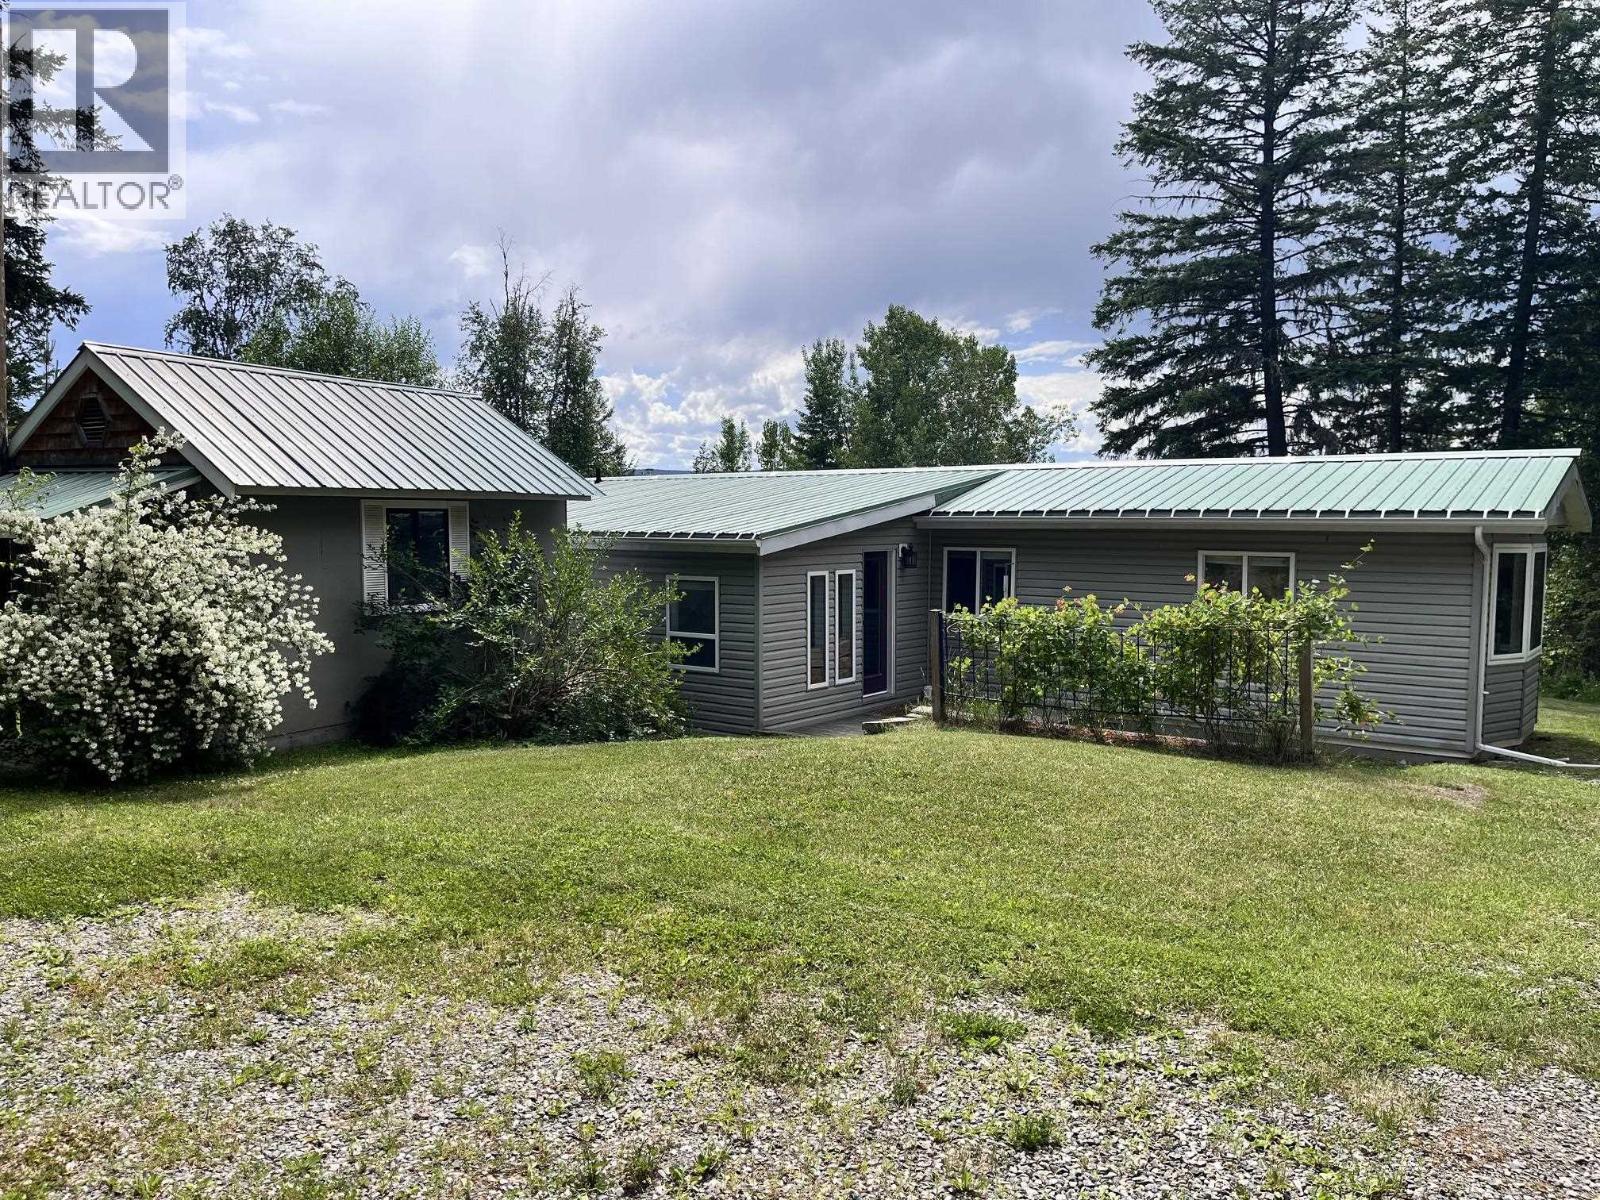
3260 Boesem Road
Quesnel, British Columbia
This sweet little acreage is so private and has a million dollar view! 3 beds/ 1.5 Baths with extra large rooms. The kitchen and Family Room/ Dining Room look out to the fabulous view as does the back deck. 3 Natural gas free-standing stoves keeps everything toasty. The large garage would be considered a double and has a lean-to on one side for RV storage. Lovely private patio at the front with lots of perennials. Partly fenced. The circular driveway leads to extra parking for the boat and RV. All 3 bedrooms just freshly painted, so nothing to do but move in! Just a few short minutes to the Richbar Golf Course and Nursery and 10 minutes to Walmart. Get ready to enjoy the best sunsets ever! (id:63400)
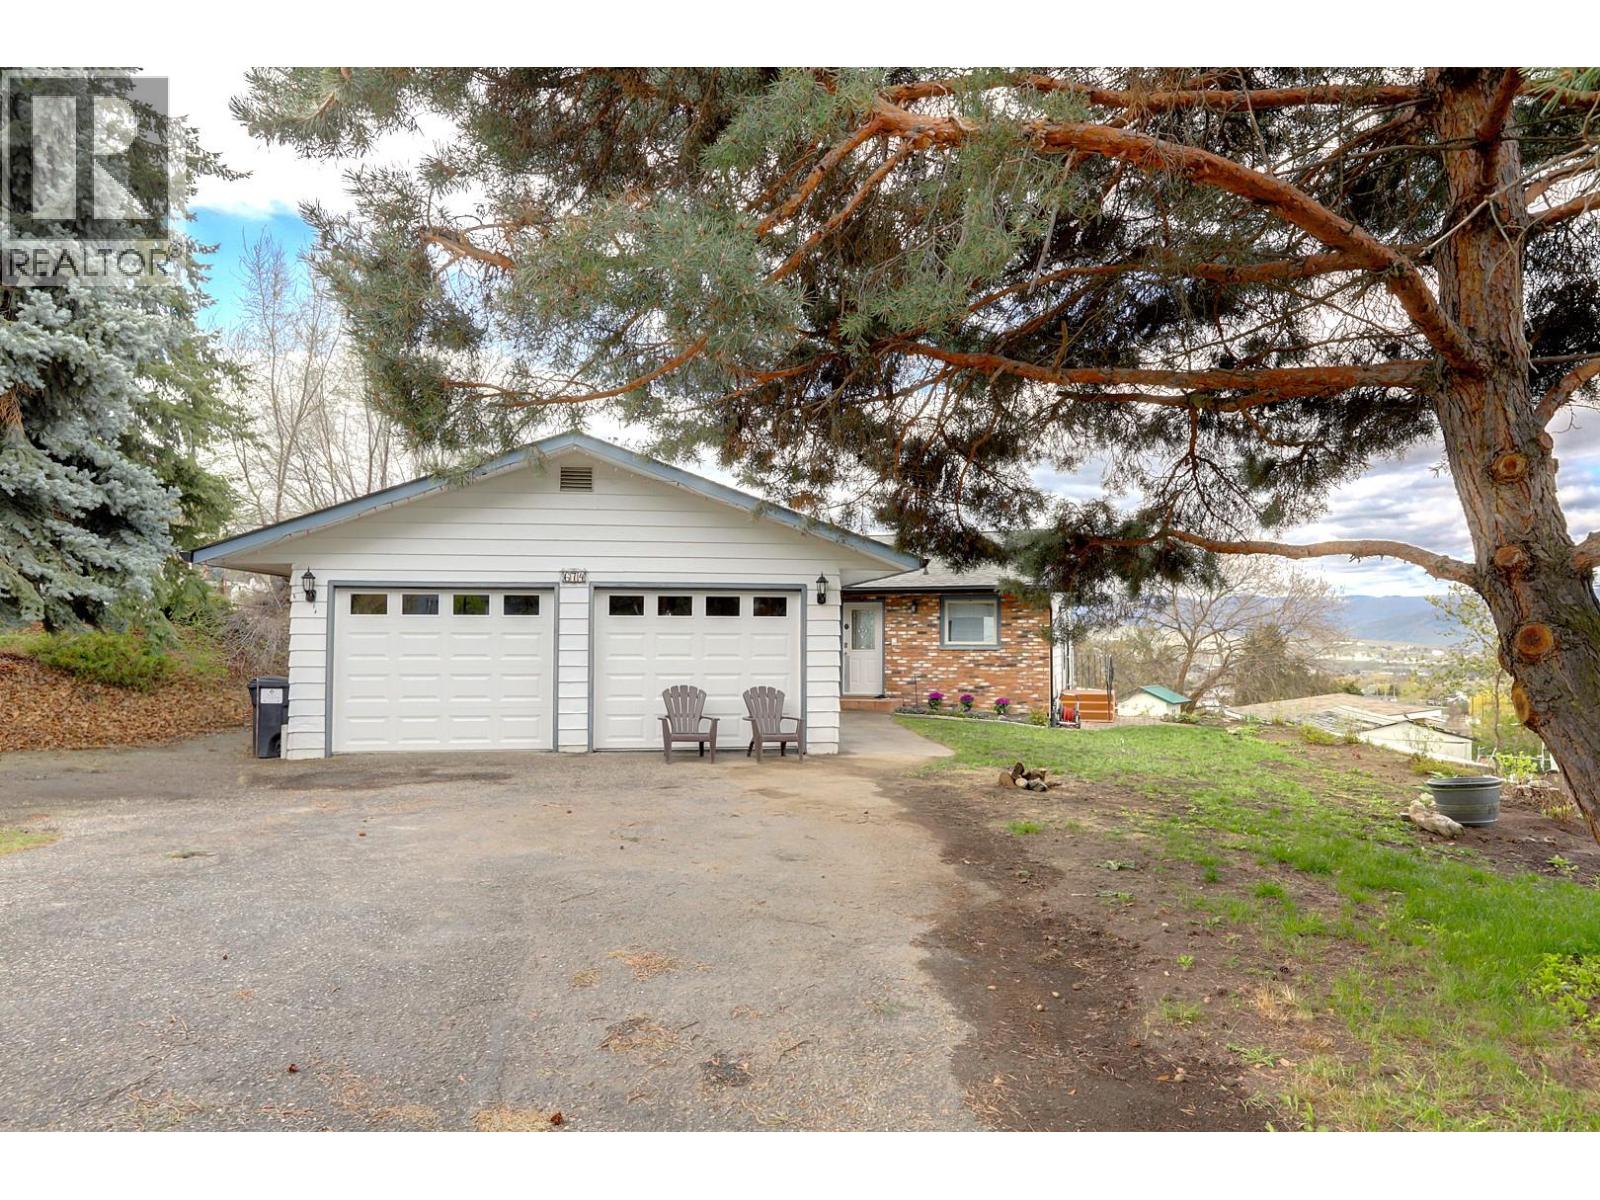
674 Pheasant Road
Vernon, British Columbia
Welcome to 674 Pheasant Road, a gorgeous 0.34-acre property that perfectly balances a quiet rural feel with the convenience of being just minutes from town. This 4-bedroom family home has been extensively overhauled within the last two years, combining classic character with an impressive list of modern, high-value upgrades. Extensive Recent Updates (Last 2 Years): Exterior & Efficiency: New roof, new gutters with leaf guards, topped-up attic insulation, and new windows and sliding doors. Mechanical & Safety: Some upgraded electrical and plumbing systems including new water pressure regulator and shut off's. Hot water tank is believed to be 2017. Interior Comfort: Two brand-new gas fireplaces, new designer lighting, fresh paint, and a full suite of brand-new appliances. The well-designed layout offers 3 bedrooms on the main floor, a bright kitchen and a spacious living area enhanced by the nearly floor to ceiling windows. The walk-out basement features a 4th bedroom, massive recreation and family rooms, and a large laundry area. The spacious covered patio leads to a large flat backyard - fully ready for a pool, garden, or play area. You will enjoy the stunning valley views during the day and stunning city lights at night. Located in the premier Hillview Elementary and Vernon Secondary catchments, this is your chance to own a move-in-ready property on the prestigious and sought-after Pheasant Road in the South BX area. (id:63400)
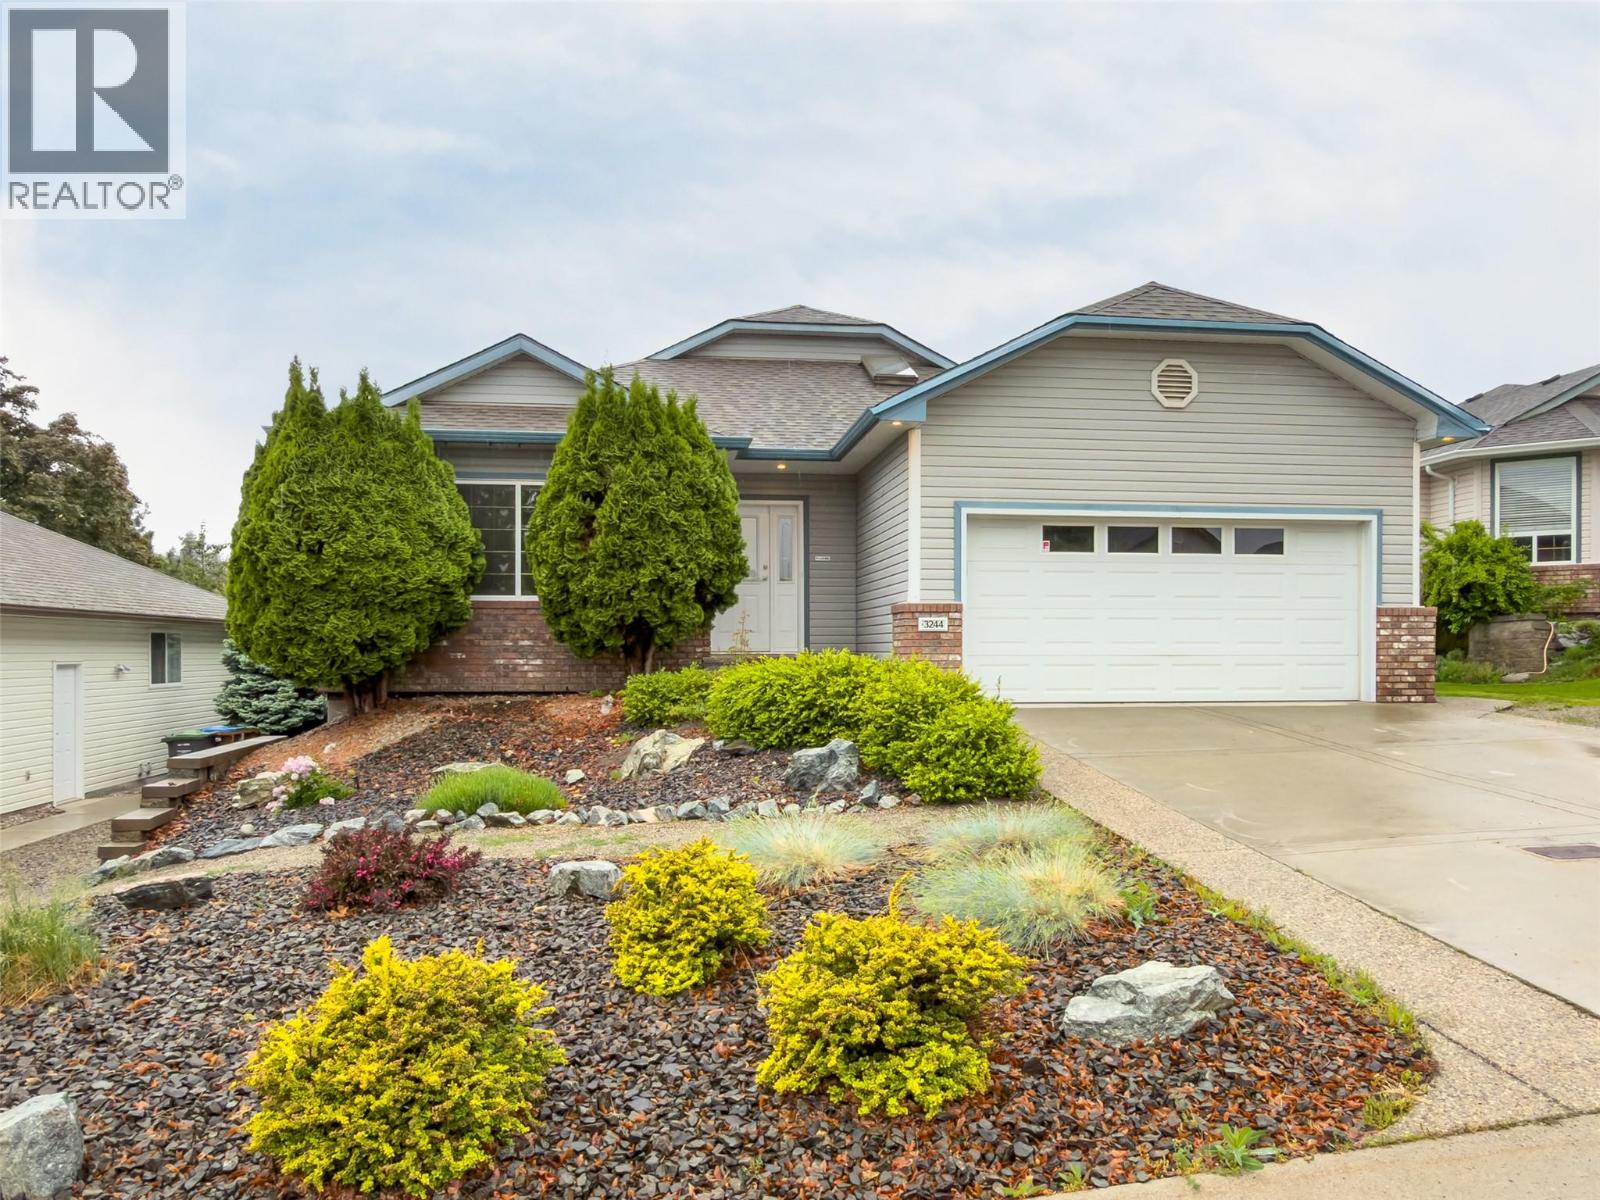
3244 Deer Ridge Court
West Kelowna, British Columbia
Welcome to 3244 Deer Ridge Court! This immaculate walk-out rancher is located on a quiet no-thru street in a family-friendly neighborhood. Meticulously maintained, this 4-bedroom & den, 3-bathroom home offers an ideal blend of comfort, privacy, and flexibility. The bright open-concept main floor features vaulted ceilings, skylights, tile flooring, and abundant natural light throughout the spacious great room. The kitchen and living area flow seamlessly onto a large covered deck with a full-width adjustable sunshade—perfect for relaxing or entertaining in total privacy, surrounded by mature cedars in the fenced backyard. The main level also features a spacious primary bedroom with a large walk-in closet and convenient Jack & Jill ensuite complete with a soaker tub. Built-in speakers serve the primary bedroom, living room, and patio. Downstairs offers an additional bedroom for the main home plus a beautifully renovated (2023) 2-bedroom legal walk-out suite with its own patio, separate entrances on both sides of the home, independent temperature control, new appliances, laminate flooring, lighting, ceiling fans, and its own sub-panel—ideal for mortgage offset or extended family. Additional highlights include RV parking, double car garage, two gas fireplaces, new A/C (2023), water main replacement (2021), underground irrigation with four zones, and extra parking for the suite. Located minutes from parks, schools, shopping, and Shannon Lake. (id:63400)
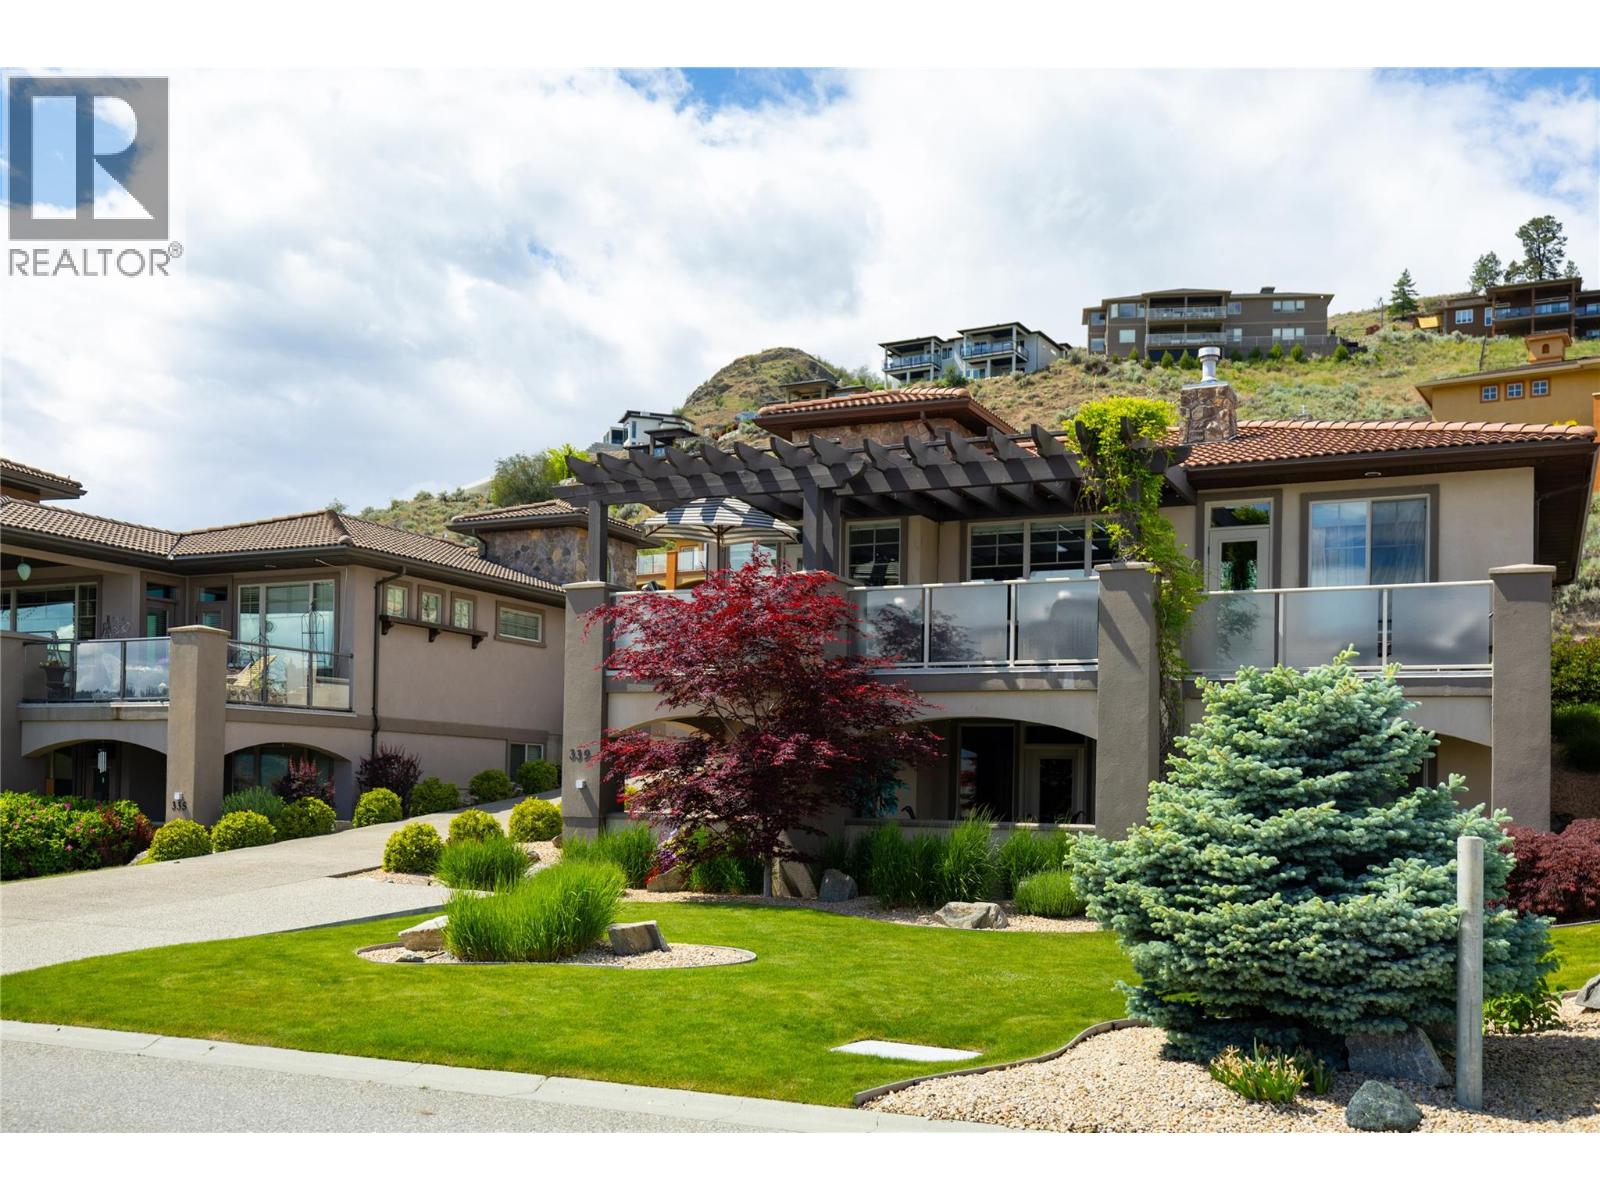
339 Cordon Place
Vernon, British Columbia
Welcome to the best value single family residence at The Rise! This beautifully updated 3 bed, 2.5 bath home has been carefully and artistically interpreted to evoke moody, glamorous, and sumptuous living. Wall textures and paint techniques enhance the bespoke design which is showcased by the spectacular Commonage and city views when you move outside onto the decks which are perfect for entertaining. The chef's kitchen features stone worktops, stainless appliances and soaring ceilings from which clerestory windows filter the southern light. The principal suite capitalizes on the view and offers a relaxing retreat in the ensuite bath. Downstairs there are 2 additional bedrooms, a full bath, office and a family room...and that's all before you get to the generous media/theatre room featuring a stone topped bar. Geothermal heating and cooling ensures affordability while the 100 yr clay tile roof will endure for generations. Don't settle for bland! This stunning home has BIG PERSONALITY!! Book your personal tour soon!! (id:63400)
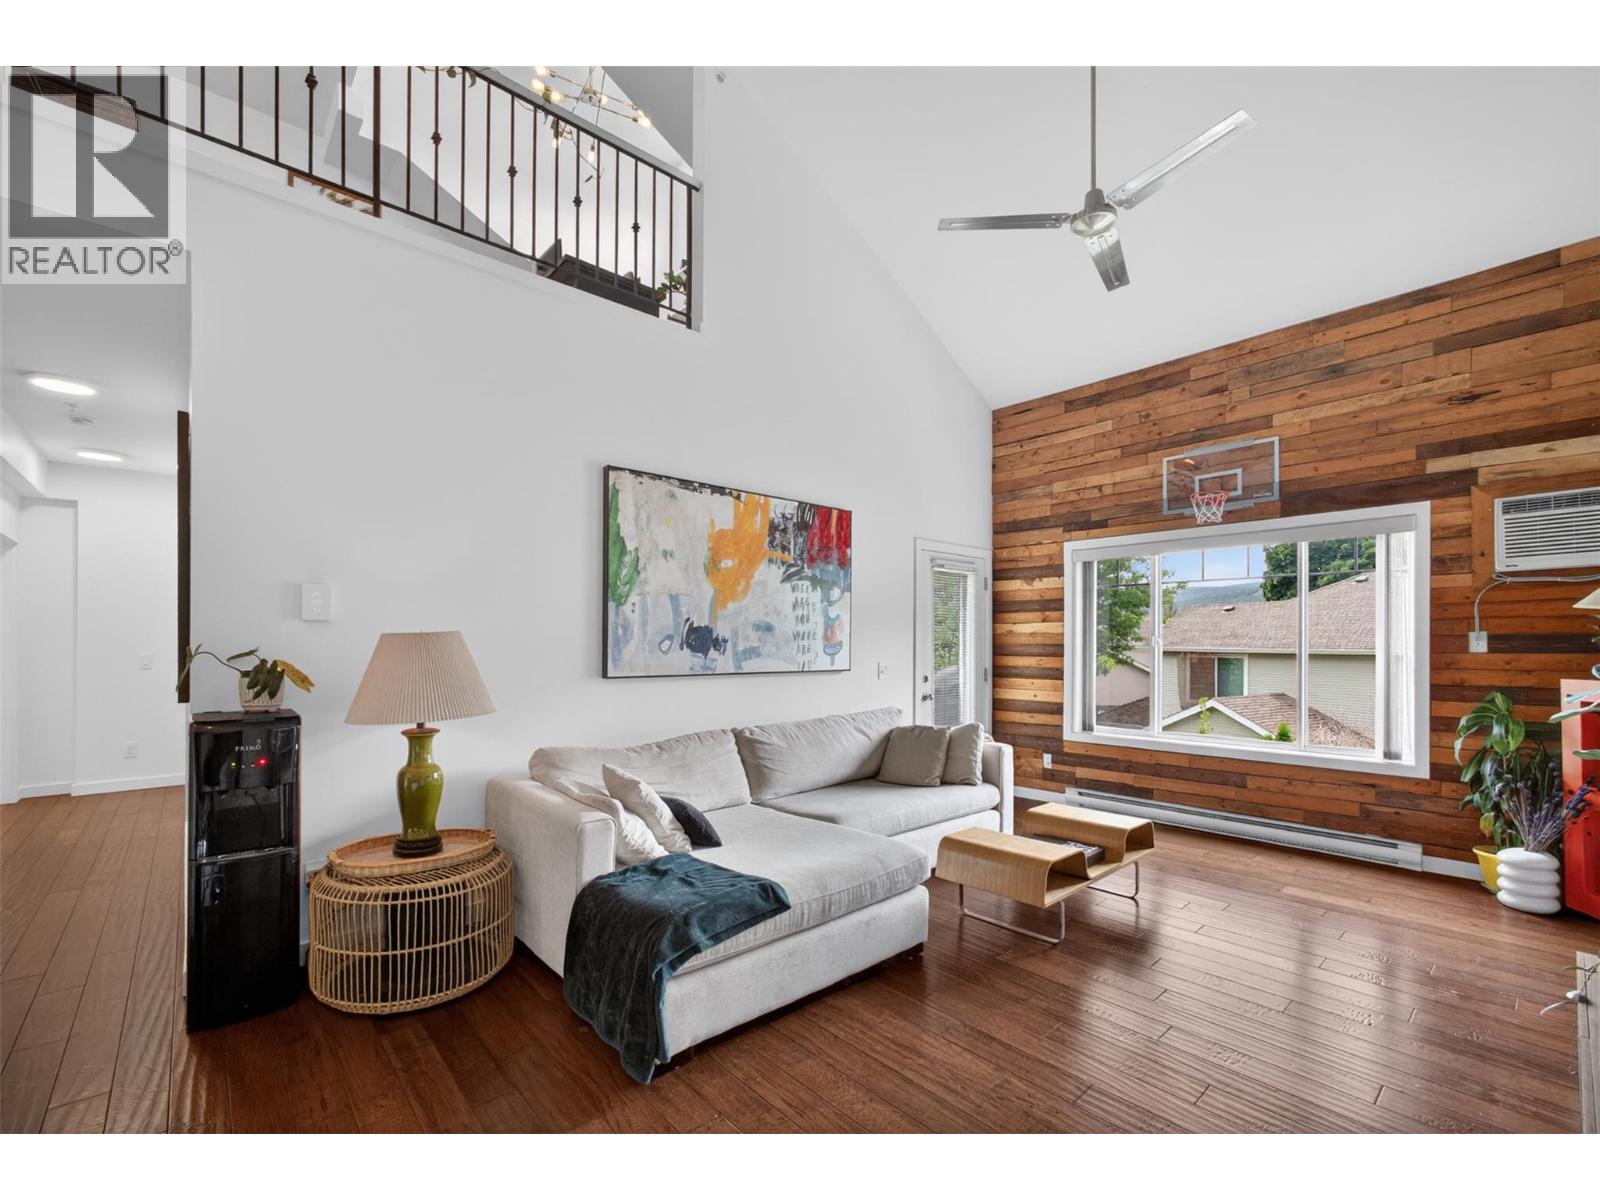
2120 Shannon Ridge Drive Unit# 303
West Kelowna, British Columbia
If you've been searching for a condo that feels more like a townhome, this rare top-floor corner unit with vaulted ceilings and a lofted layout deserves a closer look. Offering 1,392 sq. ft. of bright, functional living space, this updated two-bedroom, three-bathroom home combines room to grow with the convenience of condo living. The open-concept main floor is filled with natural light and features a spacious kitchen with an eating bar overlooking the dining and living areas, creating an ideal setup for both everyday life and entertaining. Step out onto the large balcony overlooking the back of the building, where mountain views and afternoon sunshine provide the perfect backdrop for relaxing. The lofted design adds character and flexibility, while the generous bedrooms offer plenty of space for families, guests, or a home office. This is a pet friendly complex that allows both dogs and cats, has a gym as well as a guest suite that can be rented for out of town visitors .Located in desirable Shannon Lake, you're within walking distance of schools, parks, trails, golf, and the lake itself, with shopping, restaurants, wineries, and everyday amenities just minutes away. Bigger than many expect and brighter than most, this home proves condo living doesn't have to feel confined. (id:63400)
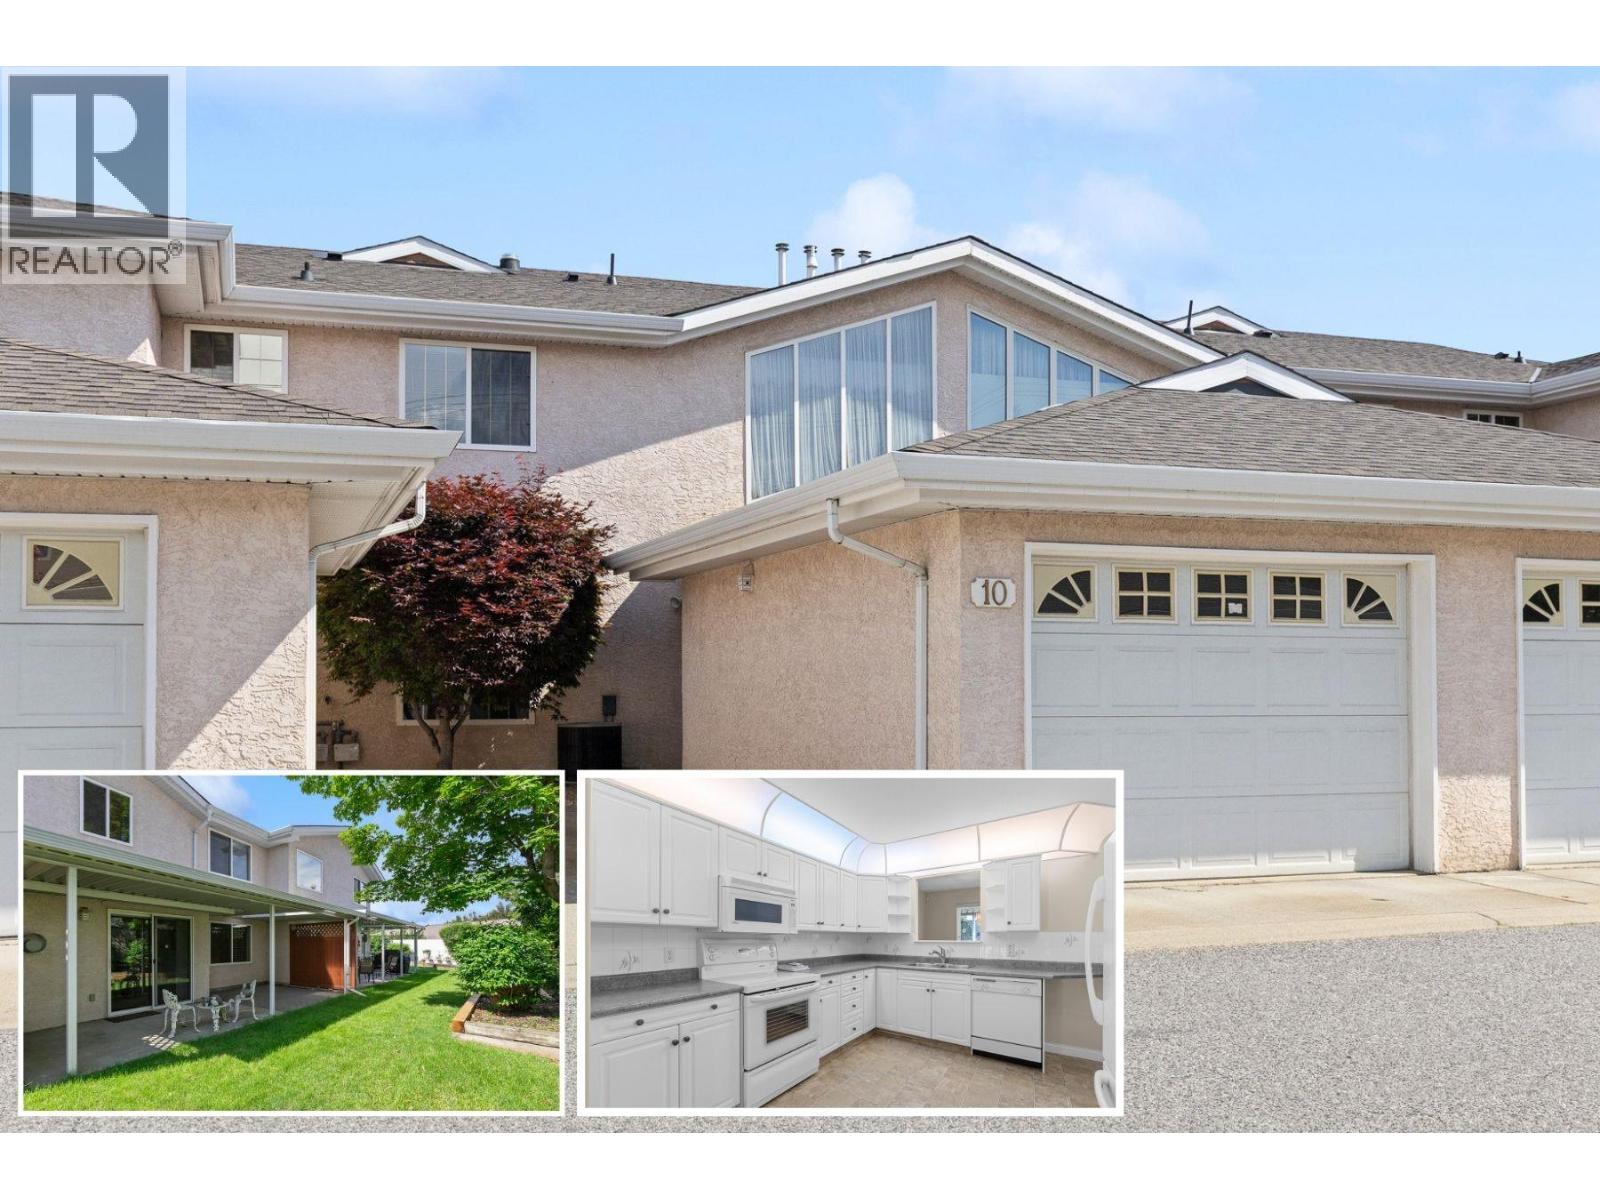
1800 Parkview Crescent Unit# 10
Kelowna, British Columbia
VACANT. NEW PRICE!! Welcome to The Maples - a quiet, established 55+ community of just 14 self-managed units, tucked into one of Kelowna's most convenient central neighbourhoods. This two-level townhome offers a thoughtful layout with comfort and easy living in mind. At nearly 1,600 sq. ft., the main floor features a bright white kitchen with breakfast nook, plus separate dining room and living room with cozy gas fireplace. Laminate flooring flows through the living and dining areas, and a convenient 2-piece powder room completes the main level. Step outside to your large covered back patio, a private retreat overlooking green space with garden beds. Upstairs, you'll find all three bedrooms including primary with ensuite, full main bathroom, and a bright laundry room with soaring windows, a rare and welcome feature that makes everyday tasks a pleasure. Single-car garage plus one additional exterior parking rounds out the practical features of this home. The Maples is pet-friendly (one dog no taller than 15"" at the shoulder and/or one cat welcome) with low strata fee of $381.82/month. And the location truly delivers, walk to Orchard Park Mall, Costco, Superstore, and the Mission Creek Greenway right from your door. Click the 3D Tour Link to view all photos, plus downloadable floorplans and 3D walkthrough. (id:63400)
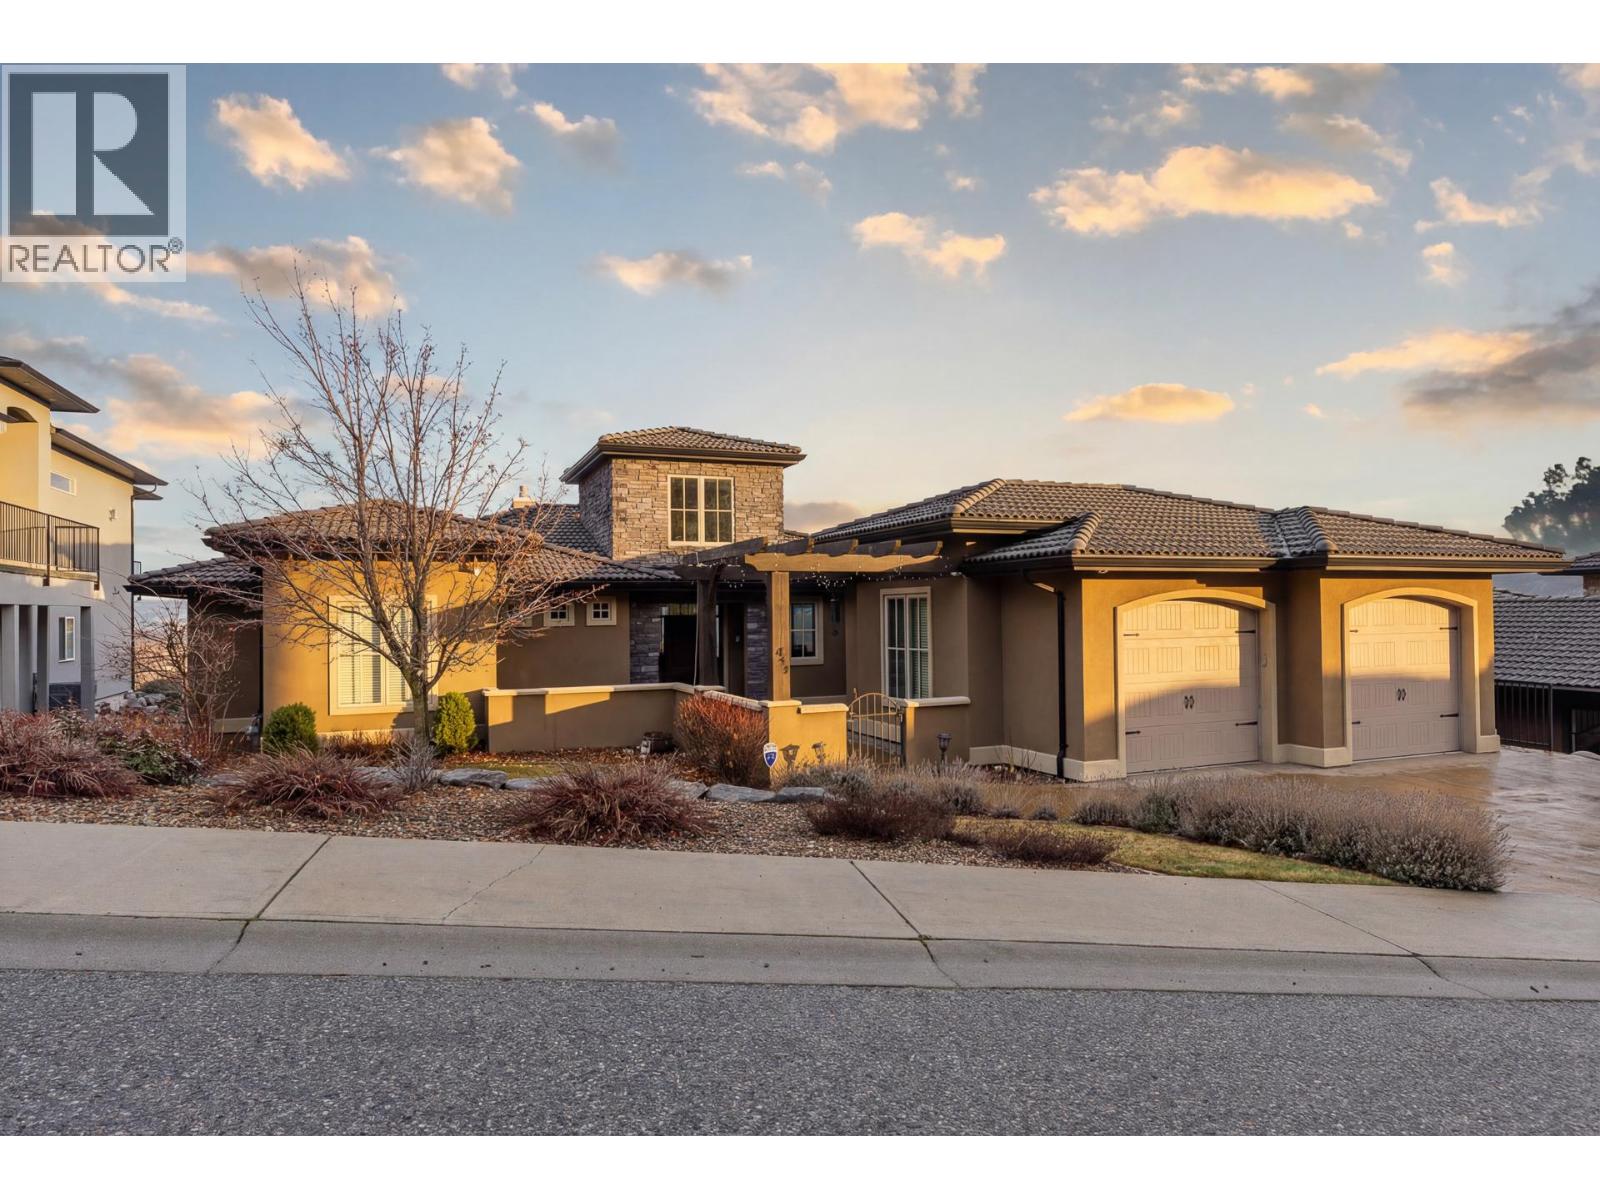
476 Silversage Place
Vernon, British Columbia
Situated in Vernon's highly desirable Bella Vista neighbourhood, 476 Silversage Pl. is a beautiful, Tuscan inspired rancher with walk-out basement. The property features expansive lake & city views unobstructed from the moment you step inside. Within the peaceful & prestigious community of The Rise, golf, parks, hiking are all at your fingertips & beaches, schools, shopping, eateries and city amenities only a short drive away. Main floor features the primary suite, guest bedroom & vast, open common spaces with the kitchen, dining & great room promoting comfortable, efficient living perfect for families & entertaining. Layout and sight-lines oriented towards the unobstructed lake/city views and anchored with over 510sf of wrap-around balcony space. Oversized rec room, 3 bedrooms, wet-bar & fully equipped home cinema on lower level. This walk-out basement is perfect for growing families & guests, allowing enough space & amenities to make hosting and raising a family pleasant and exciting. Vast, fully useable yard provides space for future pool and plenty of yard still for enjoying Okanagan summers in the outdoors. Solid built homes with this level of detail and consideration are seldom seen or built today. As you enter the two-storey foyer through the entry courtyard adorned overhead with grandiose tile roof & pergola, this home takes you on an elegant journey. Let yourself be at peace in this spacious, family home in one of Vernon's most sought-after locations. (id:63400)
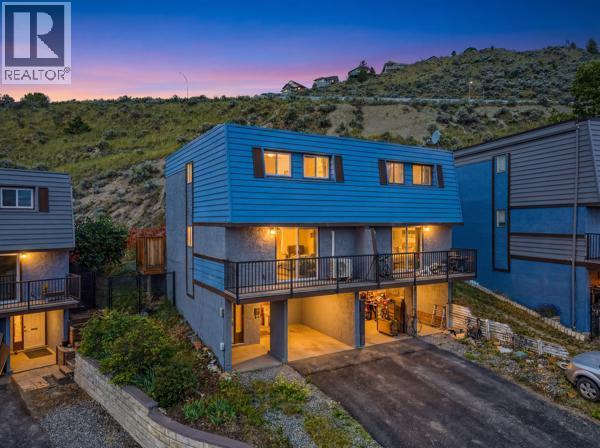
873 Mcqueen Drive
Kamloops, British Columbia
Vacant and quick possession possible! Welcome to 873 McQueen Drive, a 3-bedroom, 2-bathroom duplex-style home in Westsyde, a family-orientated neighborhood. This home offers ample parking and your own yard space. Including air conditioning, a modern kitchen, and two decks for outdoor enjoyment. The exterior has been recently painted. Conveniently located, this home is just a 4-minute walk from a bus stop. Contact your realtor today to book a showing. (id:63400)
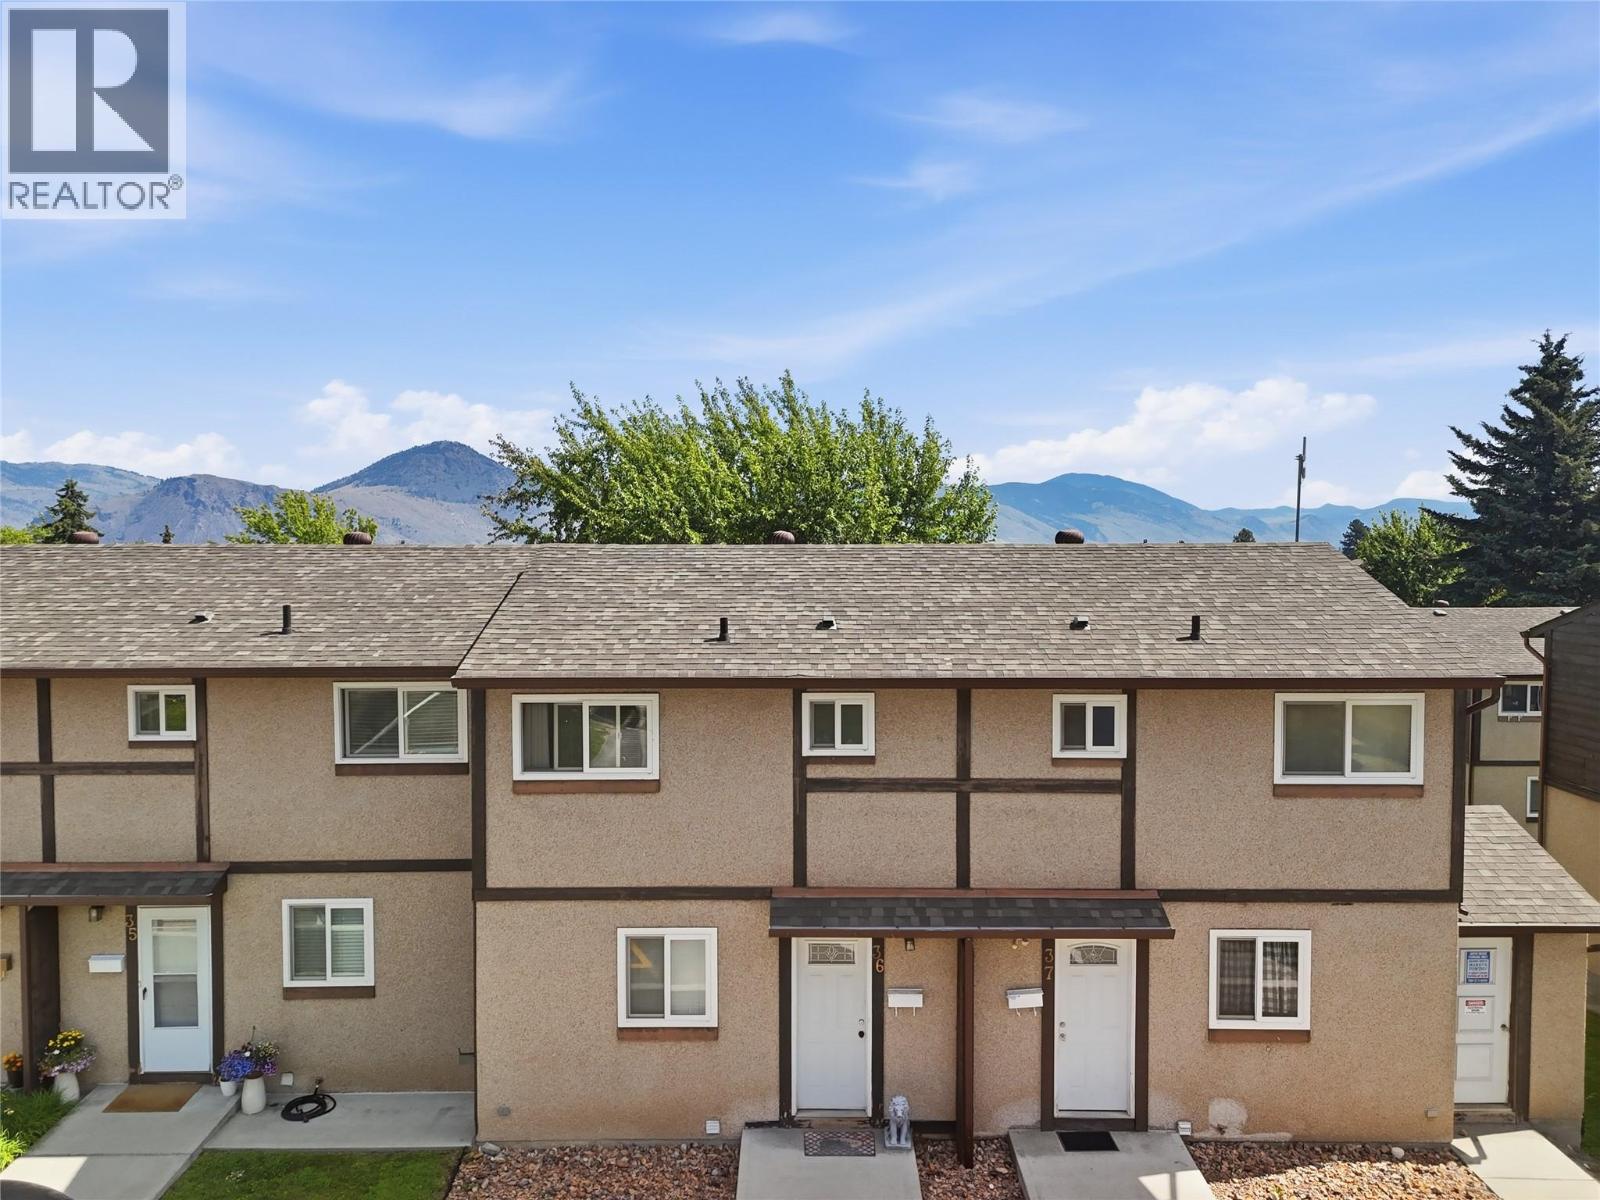
1605 Summit Drive Unit# 36
Kamloops, British Columbia
Welcome to this well-maintained 3-bedroom, 2-bathroom townhouse in a safe, family-friendly complex in desirable Sahali. Upstairs you’ll find 2 spacious bedrooms and a full bathroom, offering a comfortable and functional layout. The main floor features a bright living room, a functional kitchen with plenty of space for everyday living, and access to your private outdoor area. Downstairs offers a third bedroom, second bathroom, a versatile den/office space, and convenient in-unit laundry, perfect for working from home, guests, or extra storage. One of the best features is the designated parking stall located directly in front of the unit, making parking and unloading groceries quick and convenient. Ideally located just minutes from Thompson Rivers University, high schools, grocery stores, shopping, restaurants, parks, hiking trails, Peterson Creek Park, and all other amenities. You’ll also appreciate the nearby bus stops, making commuting easy. Move-in ready, in a safe, well-maintained complex, and priced to sell, this is an opportunity you won’t want to miss. Whether you’re buying your first home, looking to downsize, or searching for a great investment property, this home checks all the boxes! (id:63400)
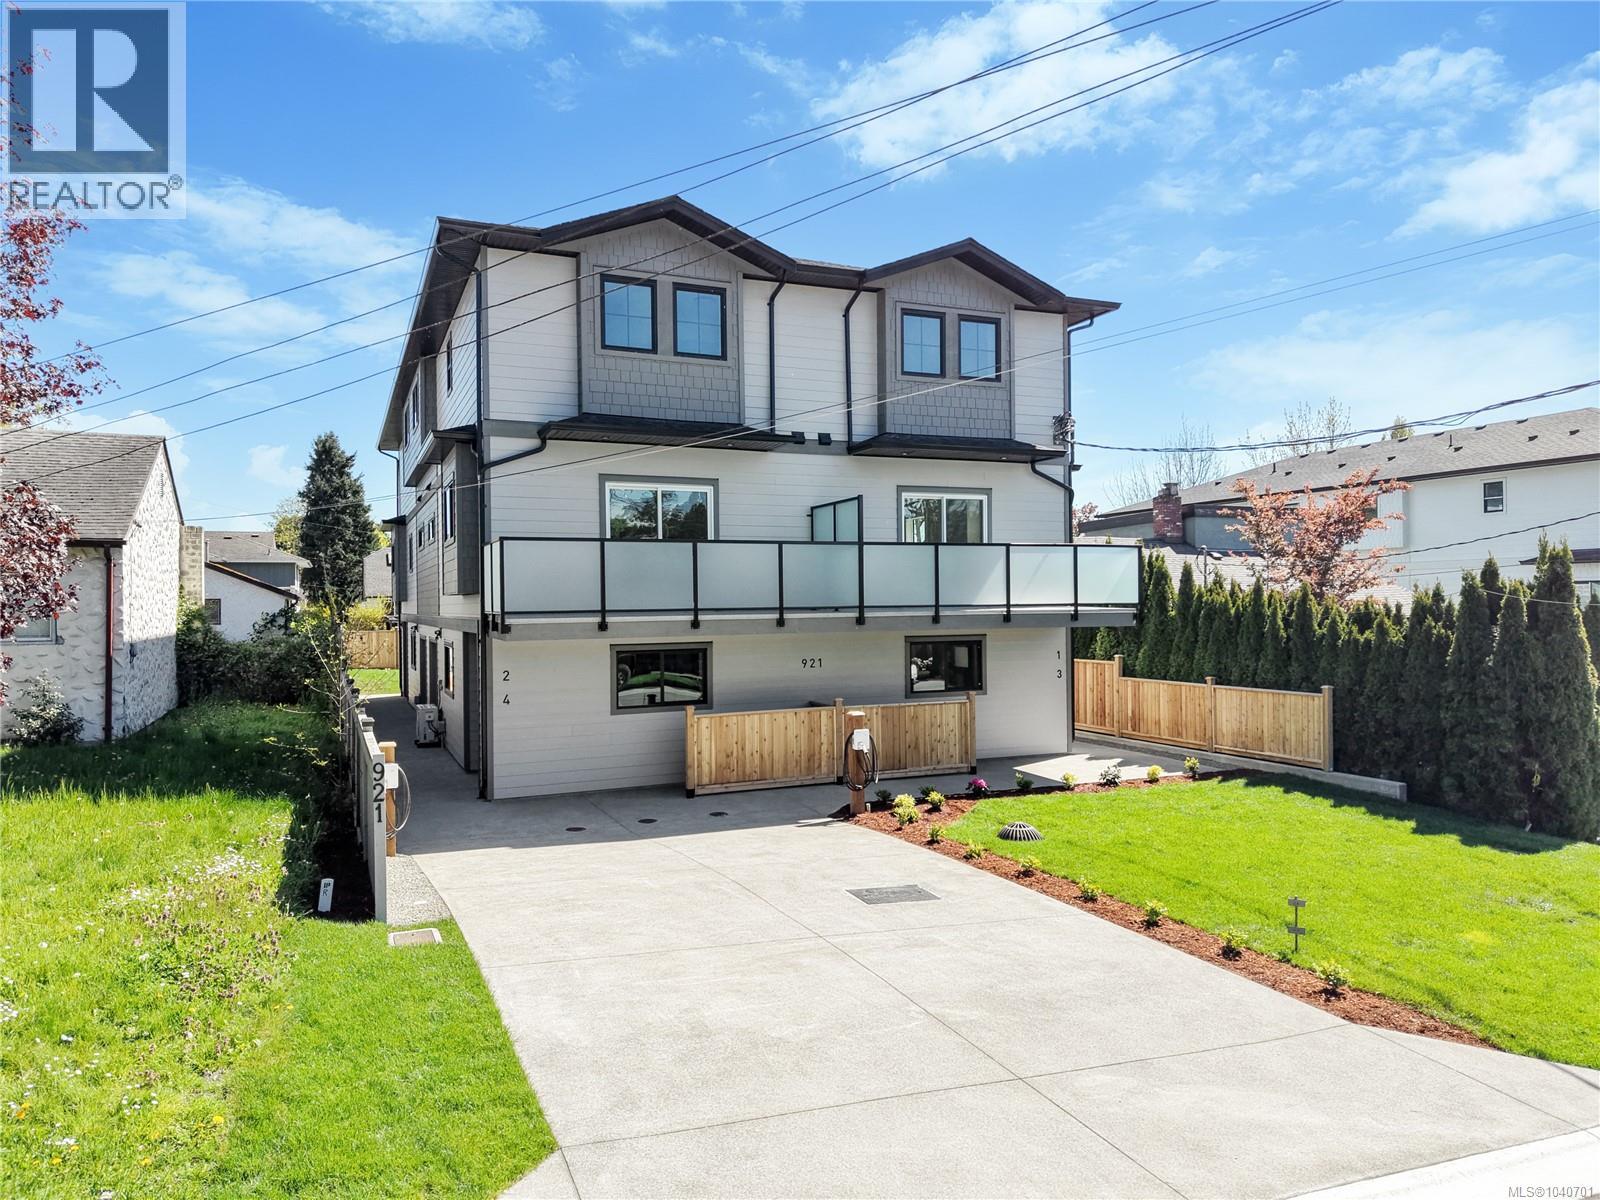
1 921 Dale St
Saanich, British Columbia
Welcome to 921 Dale St. Thoughtfully designed, this brand new 4 bedroom, 3 bathroom townhome offers style and function throughout. Enter into a spacious foyer with two closets and space for a bench for added convenience. To your left is a large versatile room ideal as a bedroom, media room, office, or flex space. Upstairs, the main living level features a bright, airy open-concept design with 9 ft ceilings flowing seamlessly into a high-end chef’s kitchen with stone countertops and a large island. The upper floor offers 3 more bedrooms plus laundry. The primary bedroom features a large walk-in closet and ensuite with frameless glass walk-in shower. Ideally located within walking distance to elementary schools, two major grocery stores, and Uptown Shopping Centre, Victoria’s premier shopping destination. GST is applicable (id:63400)
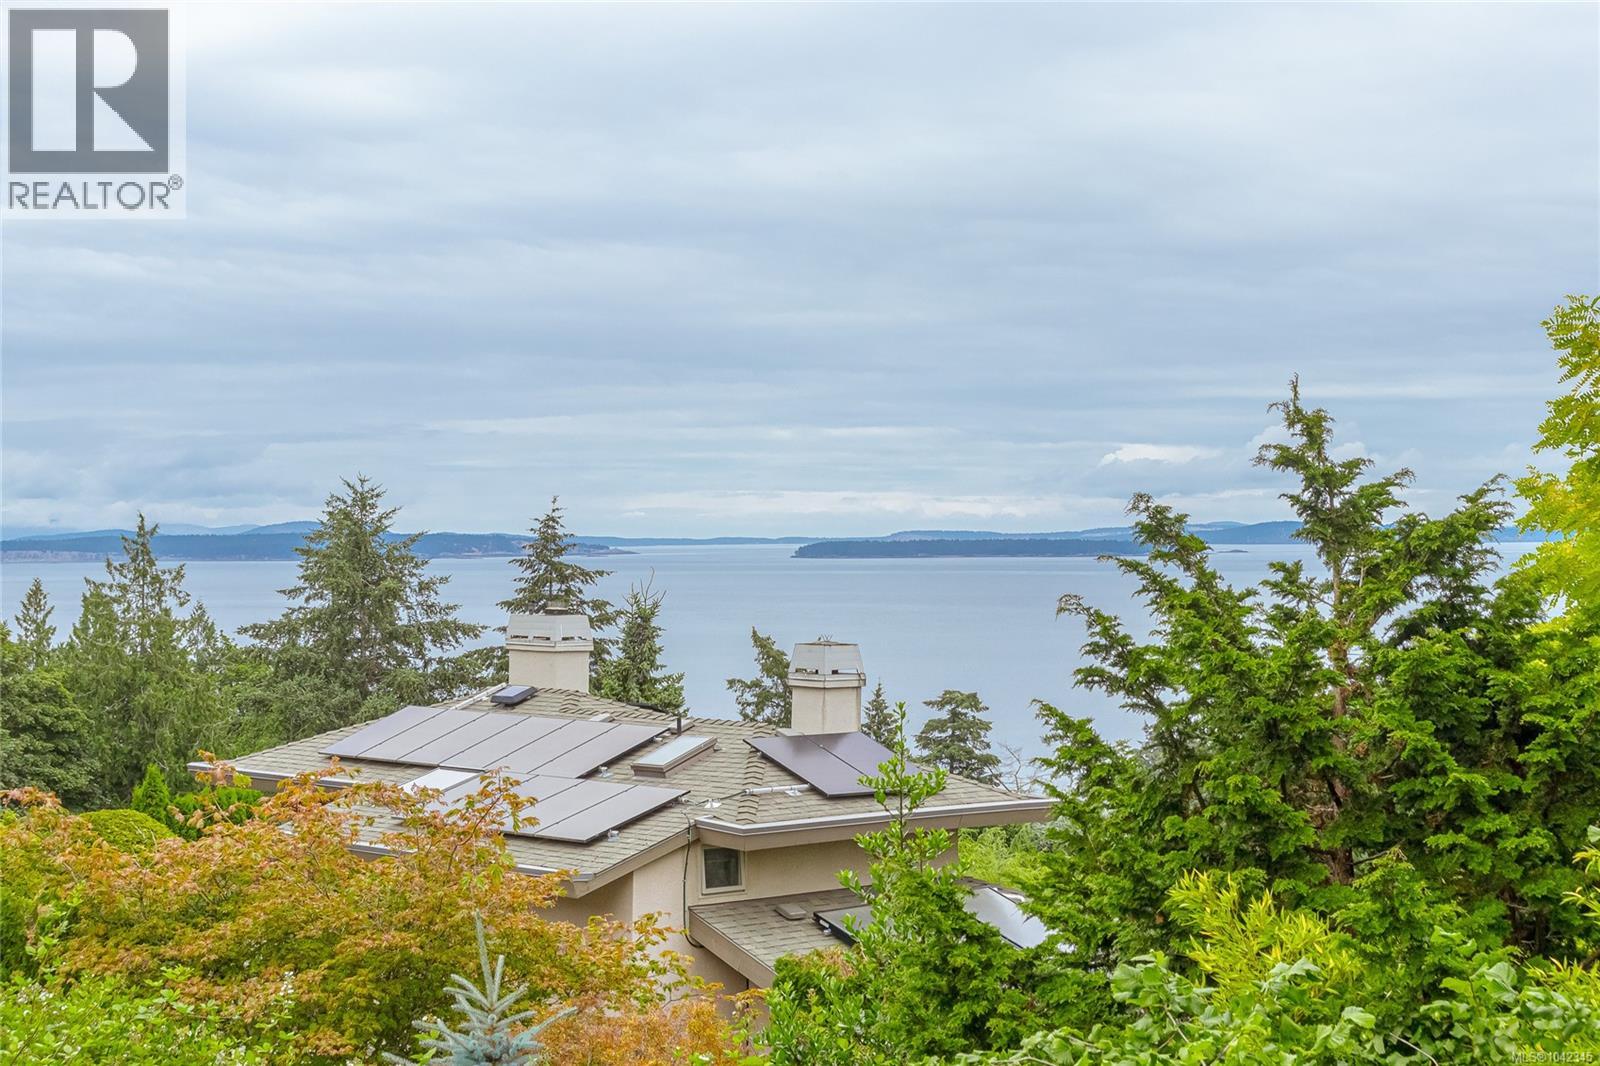
951 Seamist Rise
Saanich, British Columbia
Spectacular 180° ocean, island & mountain views from virtually every principal room and outdoor living space! Nestled on an exclusive cul-de-sac in prestigious Cordova Bay, this beautifully maintained executive home has been extensively updated over the years and showcases exceptional pride of ownership. The bright, open-concept design features soaring living room ceilings, crown mouldings, hardwood floors, granite kitchen countertops, heated Travertine bathrooms, a private sauna, and a wine cellar. Two spacious view decks and a large patio with a waterfall, fire pit, and beautifully landscaped gardens create the perfect setting for relaxing or entertaining while taking in the breathtaking scenery. The bright walk-out lower level offers 9' ceilings, a generous recreation room, a 4th bedroom, and a full bathroom—ideal for guests or extended family. Lovingly cared for and lightly lived in, this home has seen minimal wear as the owners occupied it only part-time. An exceptional opportunity to own a move-in-ready ocean-view home in one of Victoria's most desirable neighbourhoods. A must see! (id:63400)
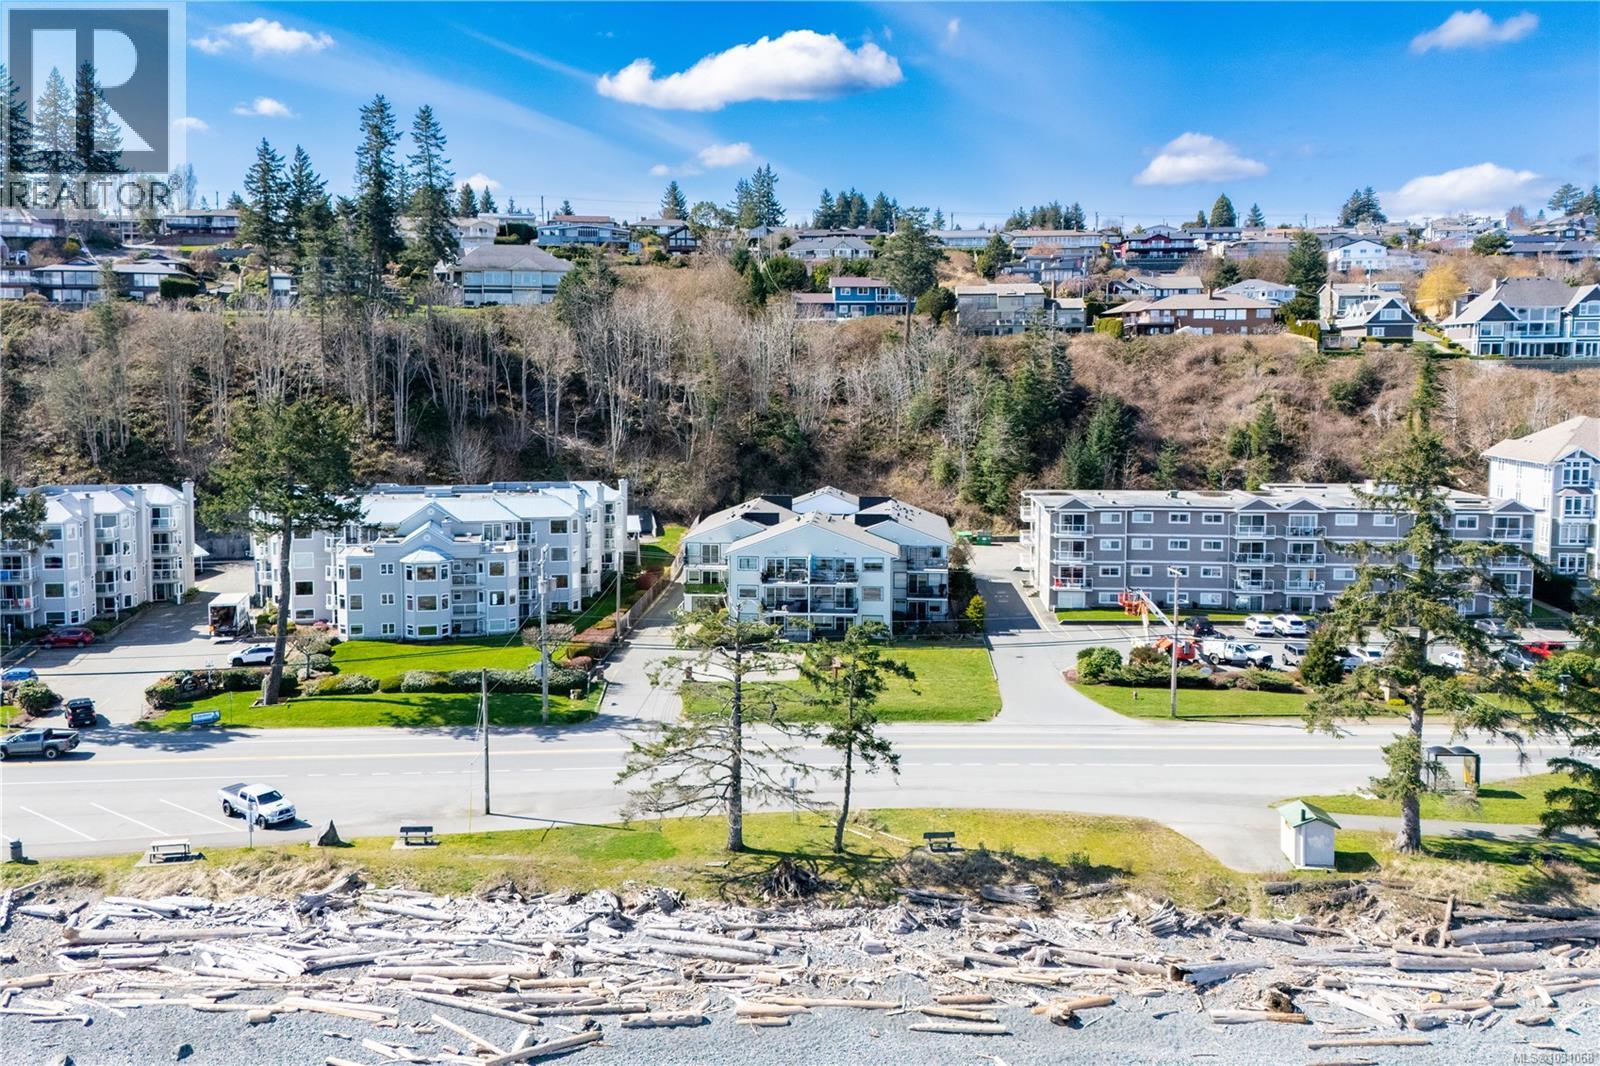
310 622 Island Hwy S
Campbell River, British Columbia
This renovated, top-floor condo is ideal for anyone looking for a 3 bedroom, move in ready, in-suite laundry and OCEAN VIEW condo. Featuring an open-concept floor plan. The kitchen is lovely with new ceiling height cabinets and pendant lighting over the peninsula island. All newer flooring with beautiful carpets in the bedrooms and living areas. Updated 4-piece bathroom with soaker tub and modern vanity. Patio doors from the dining and living room lead to a private deck with breathtaking ocean views and the snow capped coastal mountains. It’s the best location right across from the Seawalk and beach. This is the island lifestyle at it's finest. A million dollar view without the price tag. Pet ok (1 dog or 1 cat up to 20 lbs or 20 inches), kids ok, rentals ok, BBQ on decks ok, extra storage room, parking at the back of the building with 2 secured entrances front and back. Front facing windows/patio door will be replaced in 2026. Quick possession is possible (id:63400)
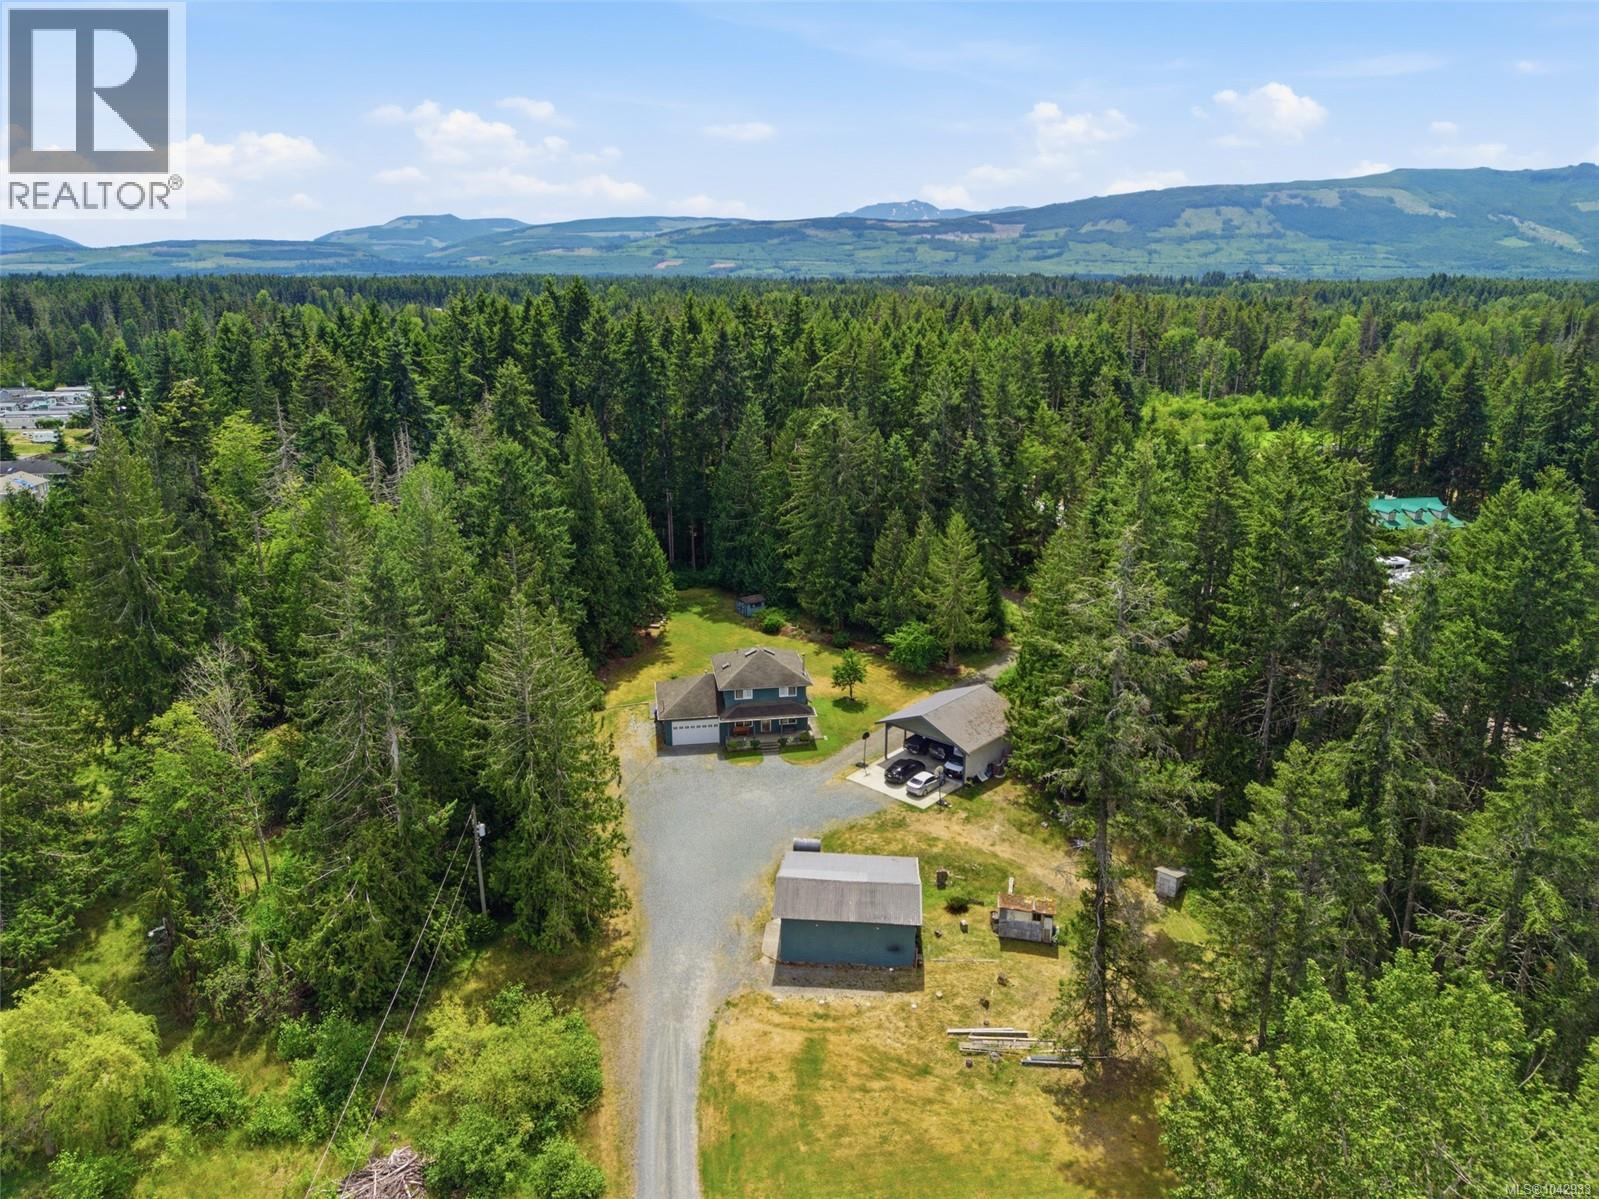
1755 Whibley Rd
Errington, British Columbia
3.73 acre level property offering the perfect blend of country living and convenience, just minutes to Parksville and Coombs. Surrounded by mature trees and featuring peach, plum, and cherry trees, this peaceful setting is ideal for families and hobbyists. The charming two-level home offers a warm living room with a cozy woodstove, a spacious kitchen with granite countertops and a dining area, plus three bedrooms upstairs. The primary bedroom enjoys tranquil views of the surrounding greenery. Step outside to the patio overlooking the large backyard with a fire pit—perfect for relaxing or entertaining. Exceptional parking and storage include an attached double garage, oversized three-bay carport, and a 568 sq. ft. workshop, providing plenty of room for vehicles, RVs, projects, and all your outdoor gear. If you've been searching for room to grow, play, and make lasting memories, this property is ready to welcome you home. (id:63400)
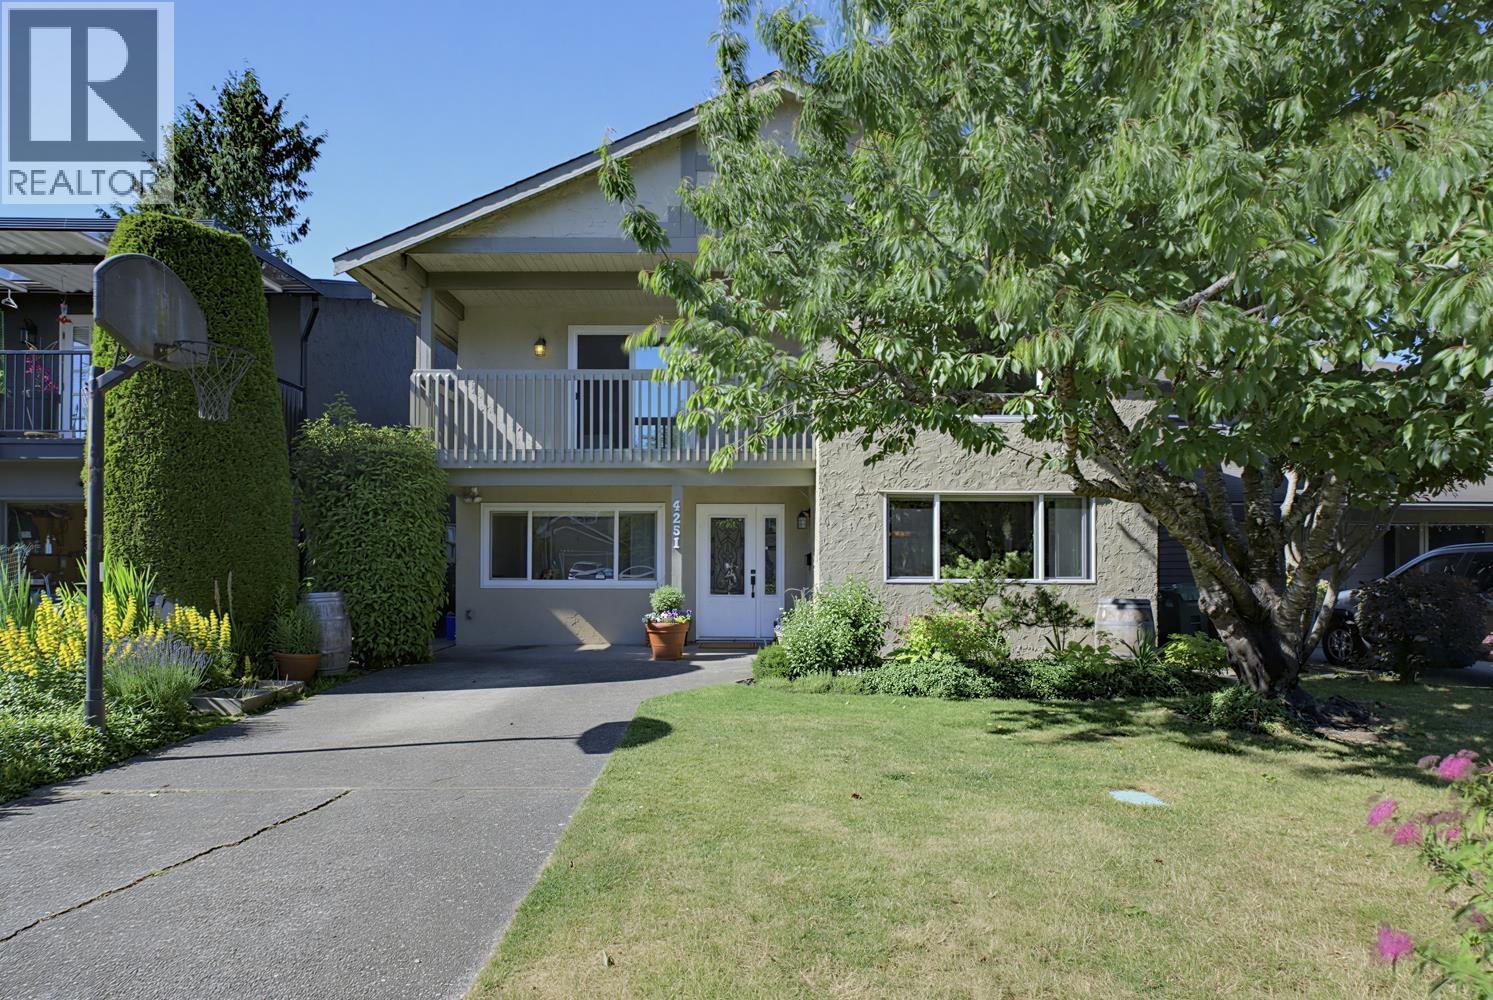
4251 Campobello Place
Richmond, British Columbia
Welcome home to this spacious 5-bedroom residence tucked away on a quiet cul-de-sac in Richmond's family-favourite Steveston North neighbourhood. With over 2,500 sq. ft. of comfortable living space, generous room sizes, and open space layouts, there's plenty of room for growing families, extended family members, or those working from home! Throughout this home, there is a list of thoughtful custom built in upgrades including, built in speaker systems, upgraded roof, updated electrical panel, insulated flooring and many more! Enjoy an extra wide private backyard to relax, entertain, and play, while nearby parks, schools, shopping, and recreation make everyday living easy. Located in the desirable catchments for Diefenbaker Elementary School and Hugh Boyd Secondary School, this is the opportunity to become part of a welcoming family oriented community. Book your private showing today! (id:63400)
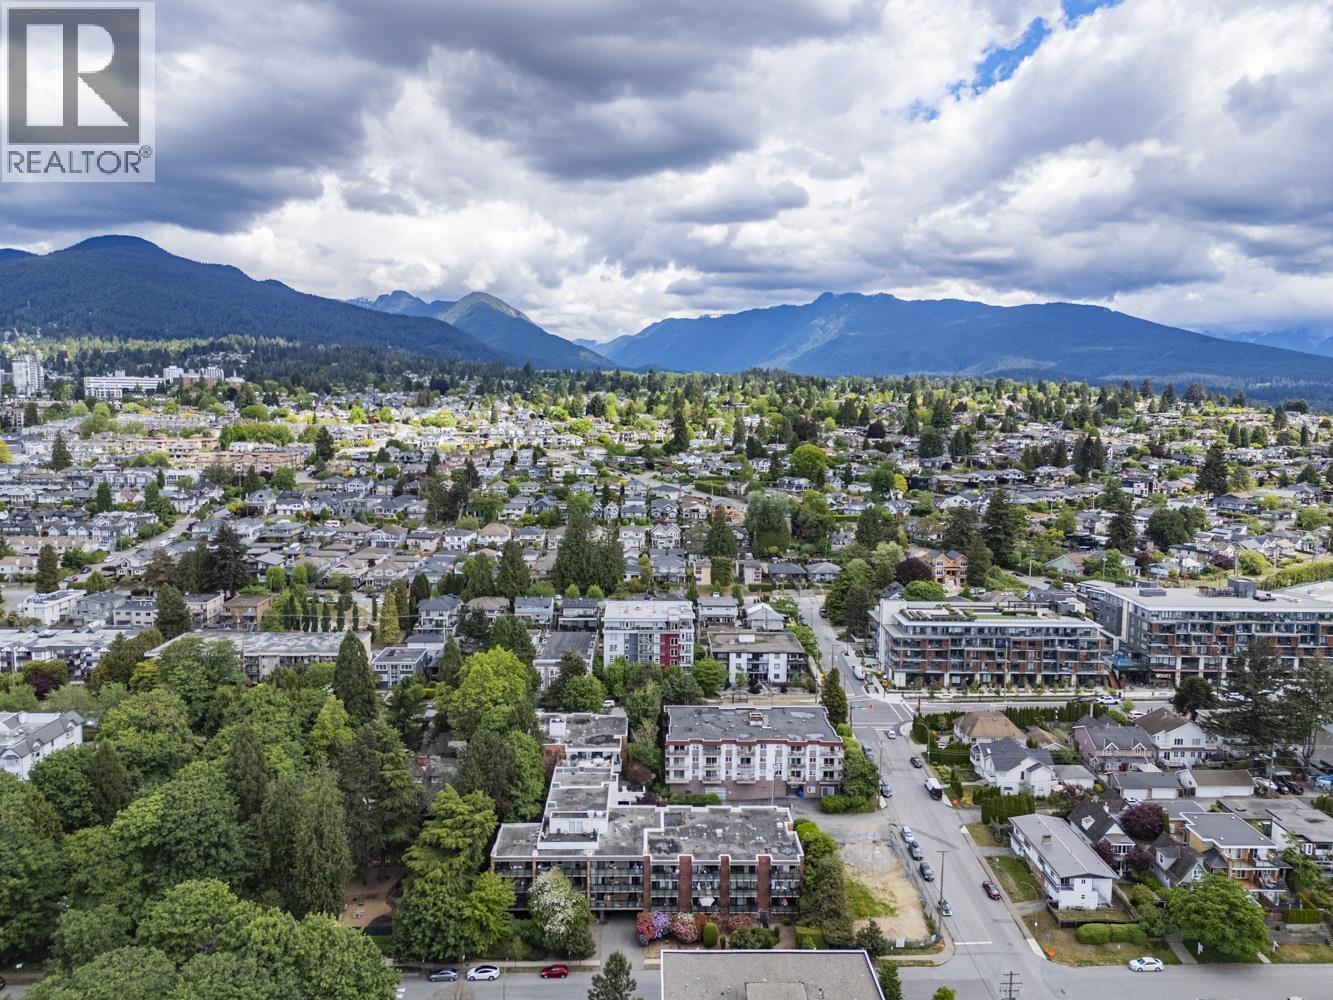
310 360 E 2nd Street
North Vancouver, British Columbia
Rare opportunity in Emerald Manor, one of Lower Lonsdale´s most desirable buildings. This well-maintained building has seen several recent upgrades, including hallway carpets, the amenity room, balconies, and Euro tilt-and-turn sliding balcony doors. The home features in-suite laundry and is located in an unbeatable Lower Lonsdale setting, just a short walk to the Shipyards, Lonsdale Quay, restaurants, shops, and everyday amenities. Includes 1 parking stall and 1 storage locker. A move-in-ready home in a prime location - this one won´t last. (id:63400)
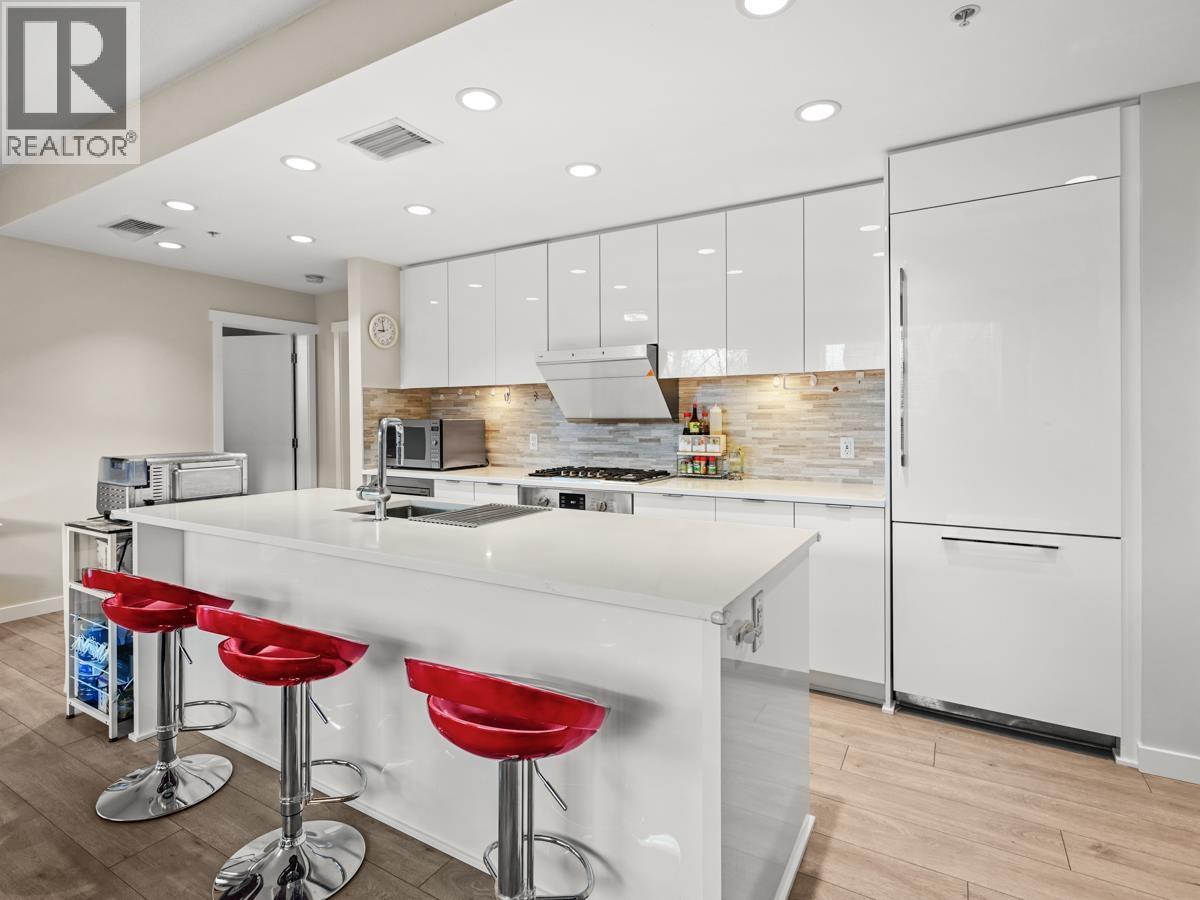
102 9213 Odlin Road
Richmond, British Columbia
Beautiful Garden Home with No Stairs ( 1-level Town Home of 1128 sqft !), Corner, Private, Sunny South Facing home and a private Garden( 300+sqft), separate entrance! Your Honey will love this large 19'6 Luxury gourmet DREAM kitchen, Brand-name appliances, Custom cabinetry! Air Conditioned with 9' Ceiling, Excellent Sunny Bright, Open Flow Floor Plan, 3 bedrooms, Spa Bathrooms, Large Tall Windows. 2 Large Parkings! 5 steps to the elevator! Classy hotel-inspired, Elegant lobby, beautiful seating area, wheel chair elevator, Grand Jewel Box Club House! Love Polygon's Berkeley House for its Super Central and convenience of village-style living! Walk to All City amenities, shops, Parks, Transit, Tomsett Elementary, MacNeill Secondary. Must See and Pleasure to show in 30 minutes ! (id:63400)
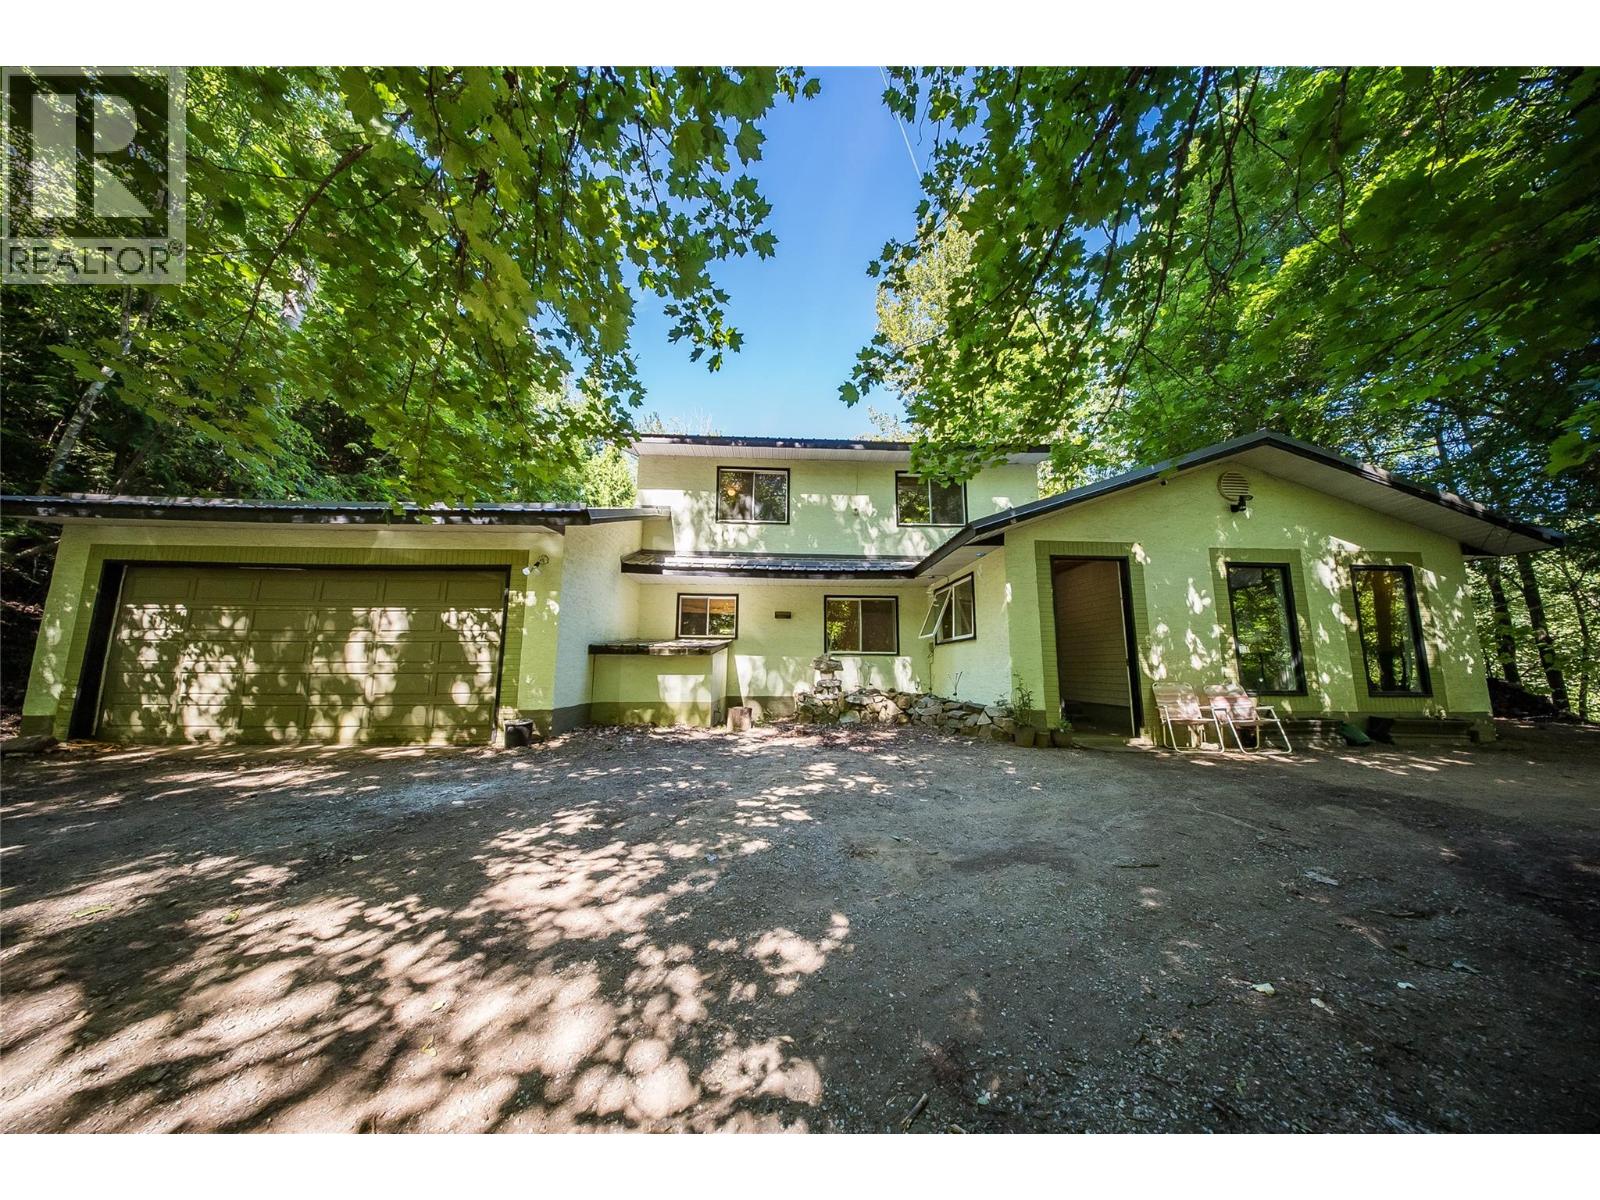
60 Short Street
Trail, British Columbia
Nestled on a private 0.343-acre property surrounded by mature trees, this spacious two-storey home offers the perfect balance of peaceful rural living and convenient access to nearby amenities. Located just minutes from Trail and Rossland, you'll enjoy a secluded setting while remaining close to shopping, schools, recreation, and year-round outdoor adventure. RED Resort, golf, and an extensive trail network are all just a short distance away. Inside, the home features a functional and spacious layout with three bedrooms upstairs, including a primary suite complete with its own half-bath ensuite, sunroom, and wrap-around balcony overlooking the property. A full bathroom serves the remaining bedrooms, while an additional full bathroom is conveniently located on the main floor. The main level features a renovated kitchen, an expansive living room, and a large dining room ideal for family gatherings. The kitchen provides direct access to the attached double garage, complete with a built-in workbench for projects and storage. The full unfinished basement offers potential to expand your living space, create a workshop, or home gym. Outside, the property truly shines. In addition to the attached double garage and generous parking, there's plenty of room for an RV and utility trailer. A large two-storey drive-in shed at the edge of the property provides exceptional space for quads, motorcycles, and outdoor equipment. Situated in Area B and zoned RUR1, this property offers privacy and the opportunity to enjoy a rural lifestyle without sacrificing convenience. If you're looking for a family home with room to spread out, this property offers space, privacy, and an unbeatable location close to everything the West Kootenay region has to offer. (id:63400)
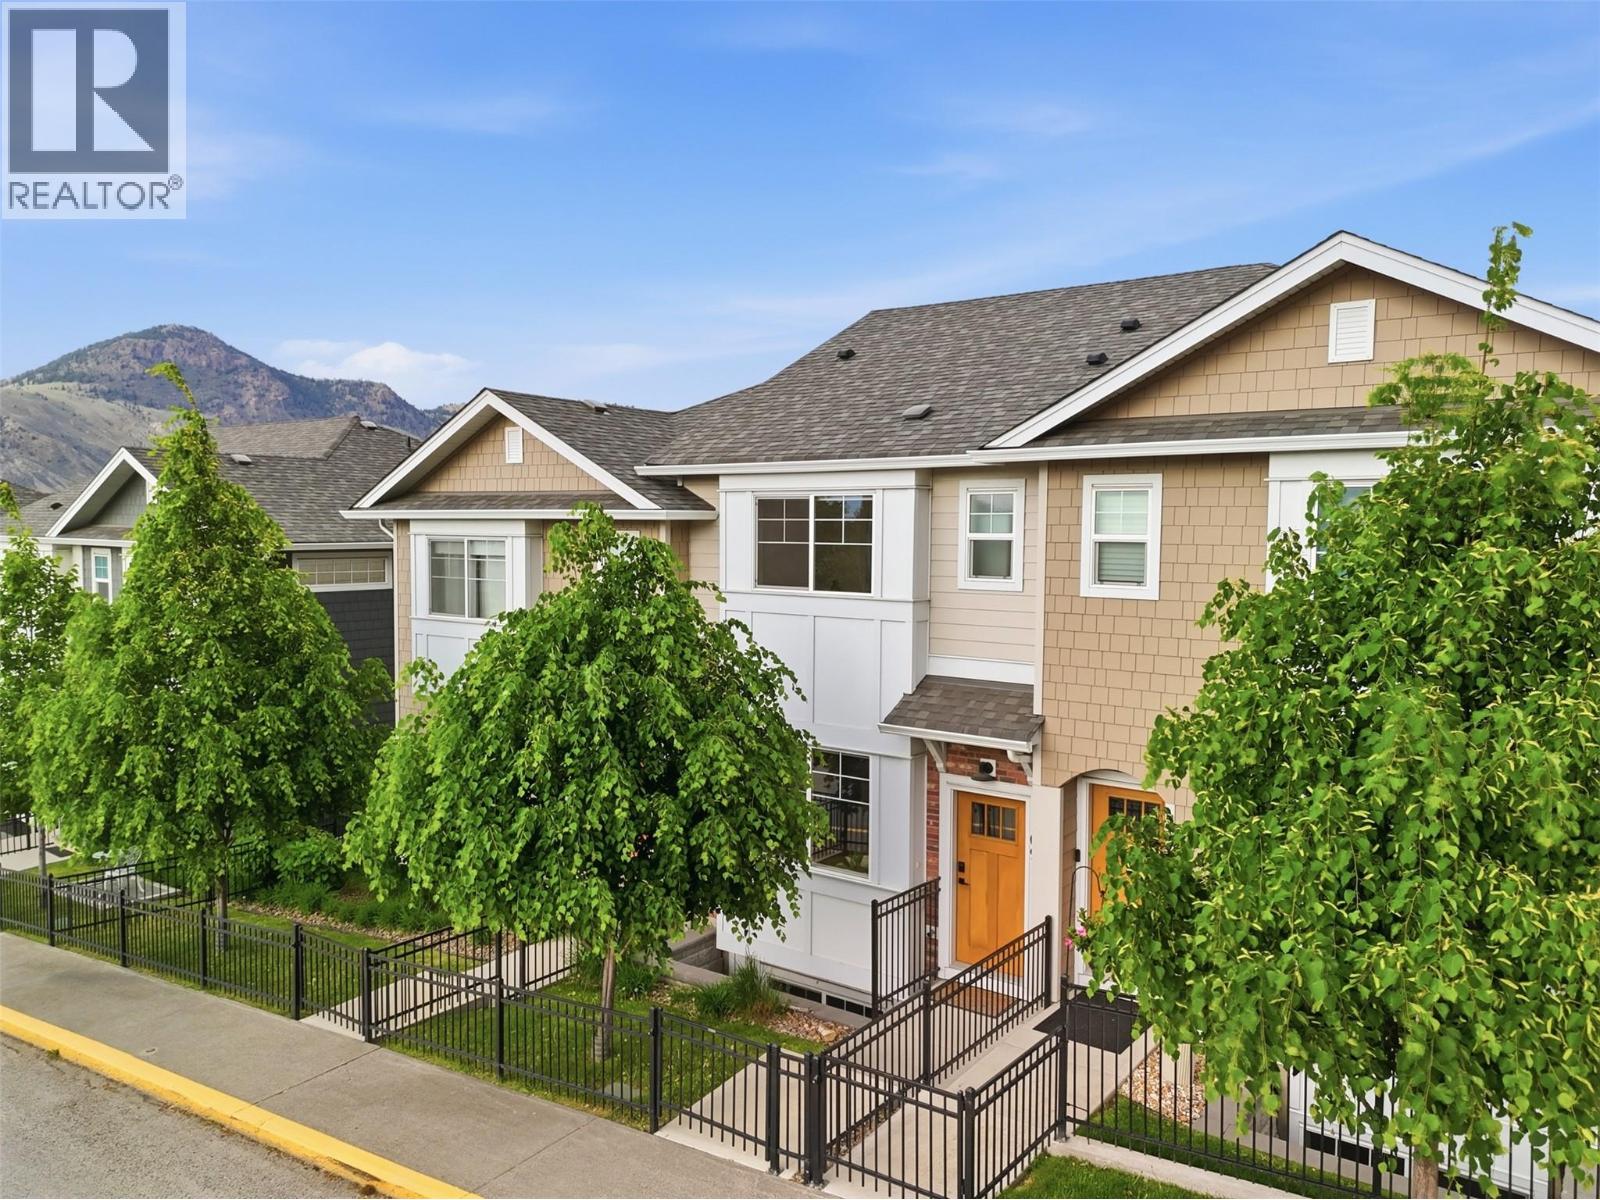
1393 9th Avenue Unit# 109
Kamloops, British Columbia
Experience elevated downtown living in this beautifully designed 3-storey townhouse located in one of Kamloops’ most sought-after neighbourhoods. This home offers modern finishes, thoughtful design, and an unbeatable walkable lifestyle just steps from Royal Inland Hospital, Peterson Creek trails, Sagebrush Theatre, schools, parks, restaurants, and all downtown amenities. The main level features a bright open-concept living, kitchen, and dining area designed for everyday living and entertaining with a two-piece bathroom. The contemporary kitchen offers quartz countertops, stainless steel appliances, a large island, and excellent storage, flowing seamlessly into the main living space. Step directly out to your private patio and fenced sitting area for easy indoor-outdoor living. Upstairs you’ll find a spacious primary bedroom with a large ensuite, a second bedroom, an additional four-piece bathroom, and conveniently located laundry. The lower level offers a extended garage with extra storage options, rare for this central location. In addition to the garage, this home also includes a dedicated parking stall in the common property parking area an exceptional bonus for downtown living. A rare opportunity to own a modern downtown townhouse that delivers style, function, parking convenience, and true walkability. Move-in ready and positioned in an exceptional location, this is one you’ll want to see in person book your showing today! (id:63400)
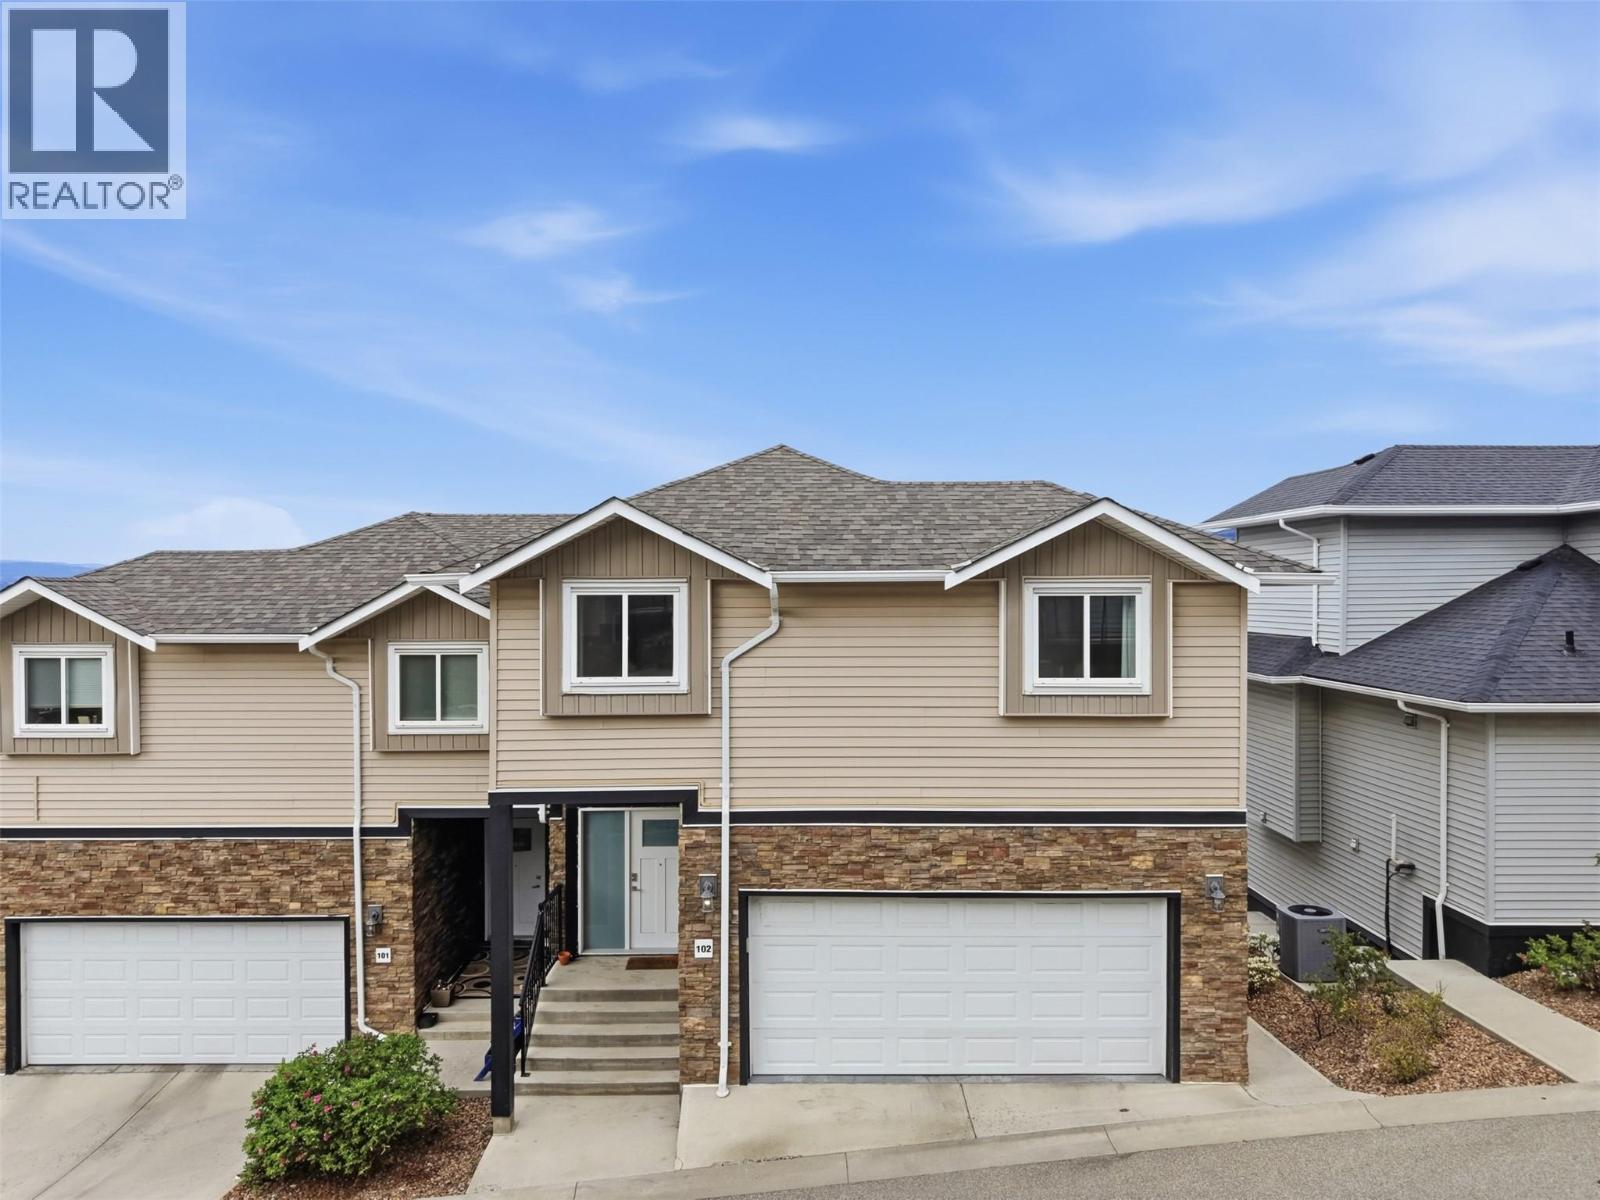
438 Waddington Drive Unit# 102
Kamloops, British Columbia
Welcome to this modern 5 bedroom, 4 bath townhouse centrally located in Sahali featuring amazing mountain and river views. This main floor entry home welcomes you either through the double garage or the spacious entryway. Down the hallway is an open concept living area with views spanning throughout the living room, dining and kitchen area. A gas fireplace with some built ins creates a cozy ambiance in the living room. Off the dining area are sliding glass doors that lead out to your sundeck with a gas hook up for the BBQ and a nice sitting area to enjoy the views. For added convenience you have a full 4pc bathroom on the main floor as well. On the second floor you will find two spacious bedrooms both with walk-in closets, a four-piece bathroom as well as a separate laundry room complete with a laundry sink. The generous sized primary bedroom is a pleasant retreat with a walk-in closet, 3pc ensuite and north facing windows capturing the serene landscape. In the basement there are two additional bedrooms, a 4pc bathroom and a rec room with sliding glass doors leading out to a covered patio. The utility room has water rough ins and good storage. This unit offers maintenance free living and is located close to shopping, transit and schools. Quick possession possible. Call now to book your showing! (id:63400)
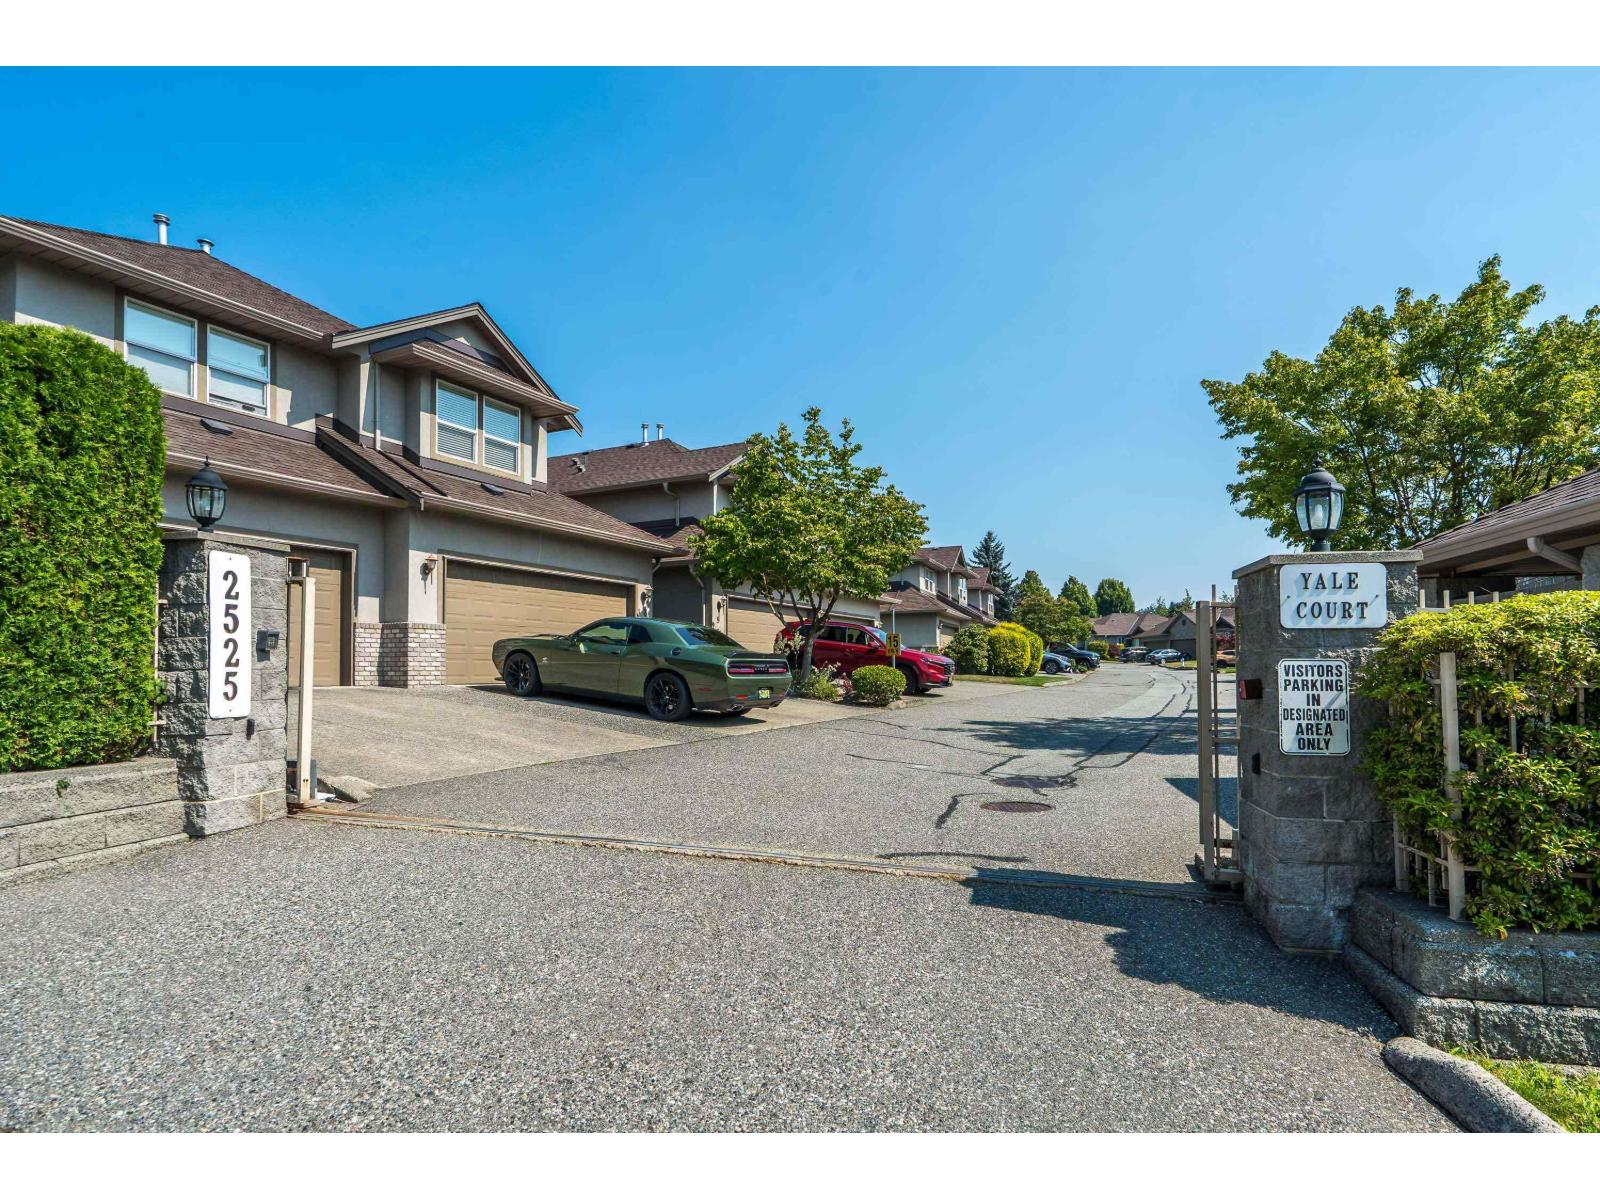
44 2525 Yale Court
Abbotsford, British Columbia
Welcome to this exceptional family townhome in the highly sought-after Yale Court. One of Abbotsford's most desirable & well-managed complexes. Offering an unbeatable location, you'll love being in walking distance of excellent schools, rec centre, parks & shopping. Quick & convenient access to Hwy 1. Beautifully updated home featuring rich hardwood floors, elegant granite countertops throughout, & a stunning marble-tiled foyer that creates a lasting first impression. With 3 bedrooms upstairs, 1 flex room in the fully finished basement, 3.5 bathrooms, there's plenty of room for families of all sizes. The thoughtfully designed floor plan offers spacious, functional living on every level including a flex room, rec room. & media room. Amazing backyard area and parking for 4 cars. (id:63400)
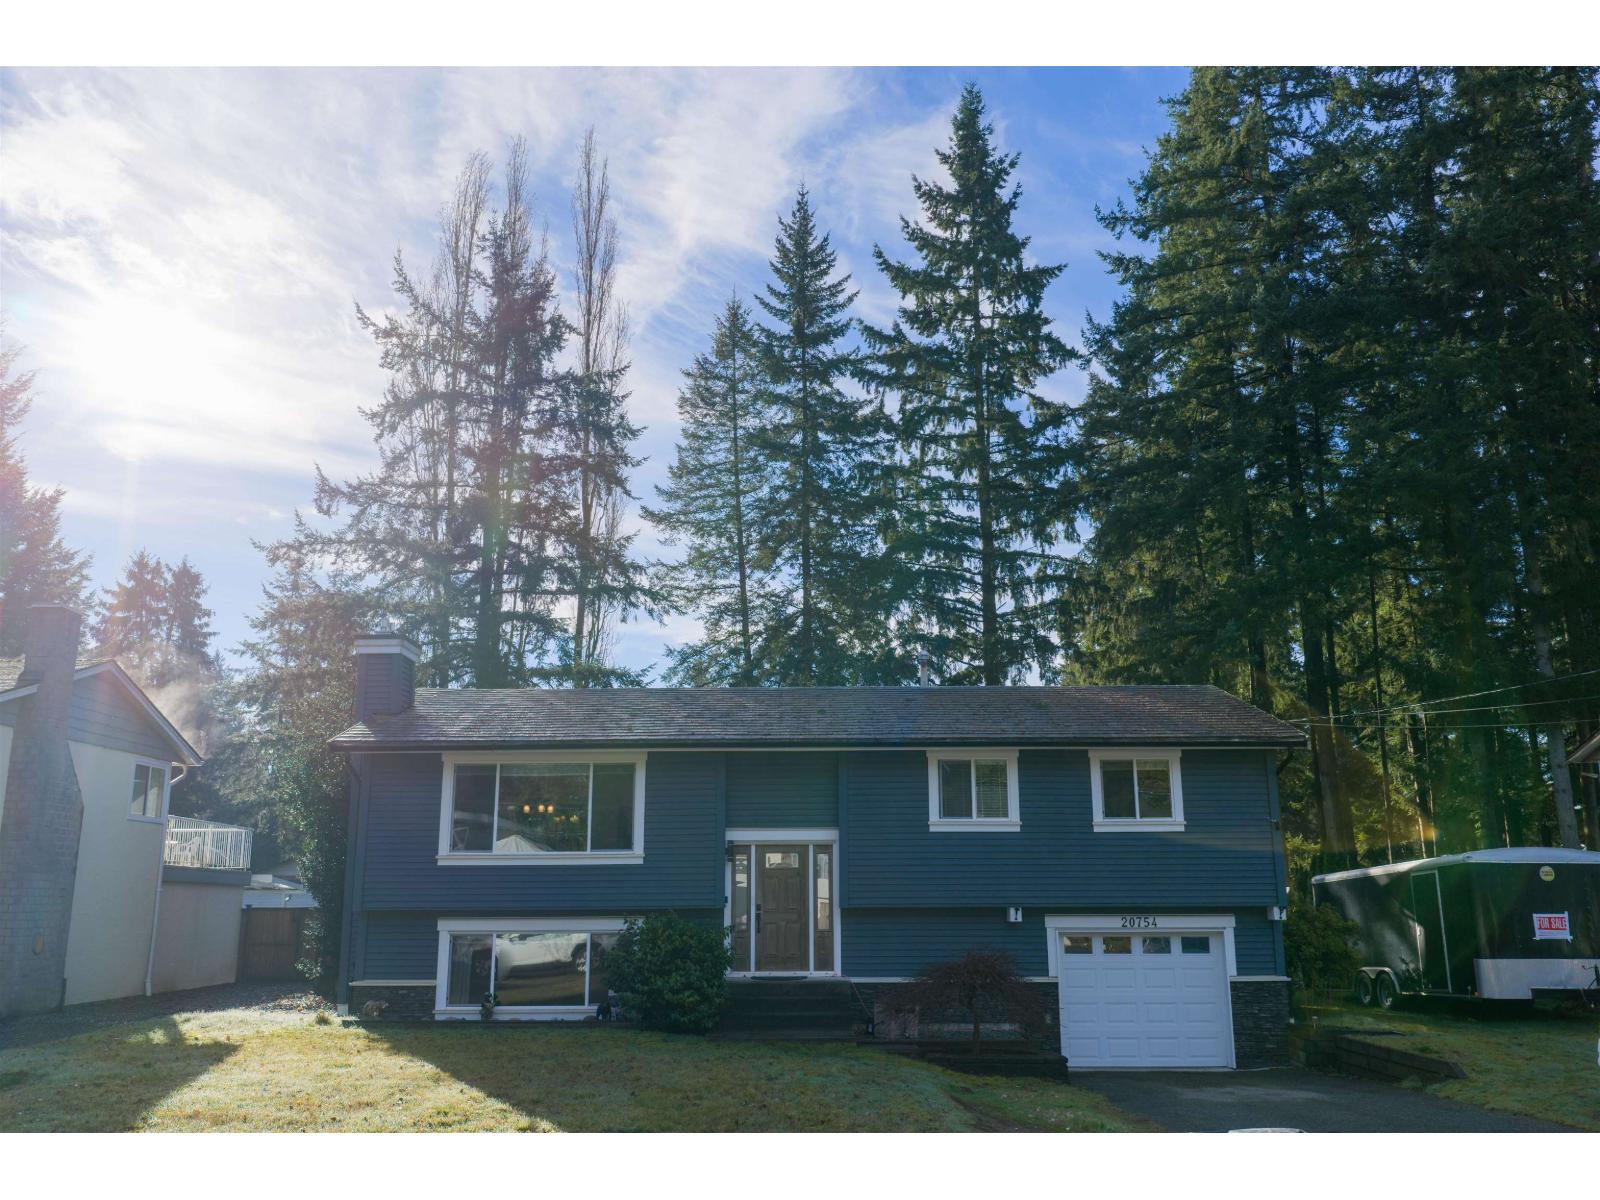
20754 39a Avenue
Langley, British Columbia
Classic Brookswood family home in a convenient, well established neighbourhood. This professionally updated home with newer siding, windows & septic, features a beautiful kitchen with a large island and built in beverage fridge, perfect for everyday living and entertaining. Step out from the kitchen to the large south facing deck and lower patio, ideal for summer gatherings and evening barbecues. The main floor offers three spacious bedrooms and updated bathrooms, including a private ensuite. Downstairs provides a fantastic space for extended family, guests or student accommodation, creating flexible living options and the potential for additional income to help offset your mortgage. All this in a safe, walkable location close to shops, parks, Brookswood Secondary and Belmont Elementary. (id:63400)
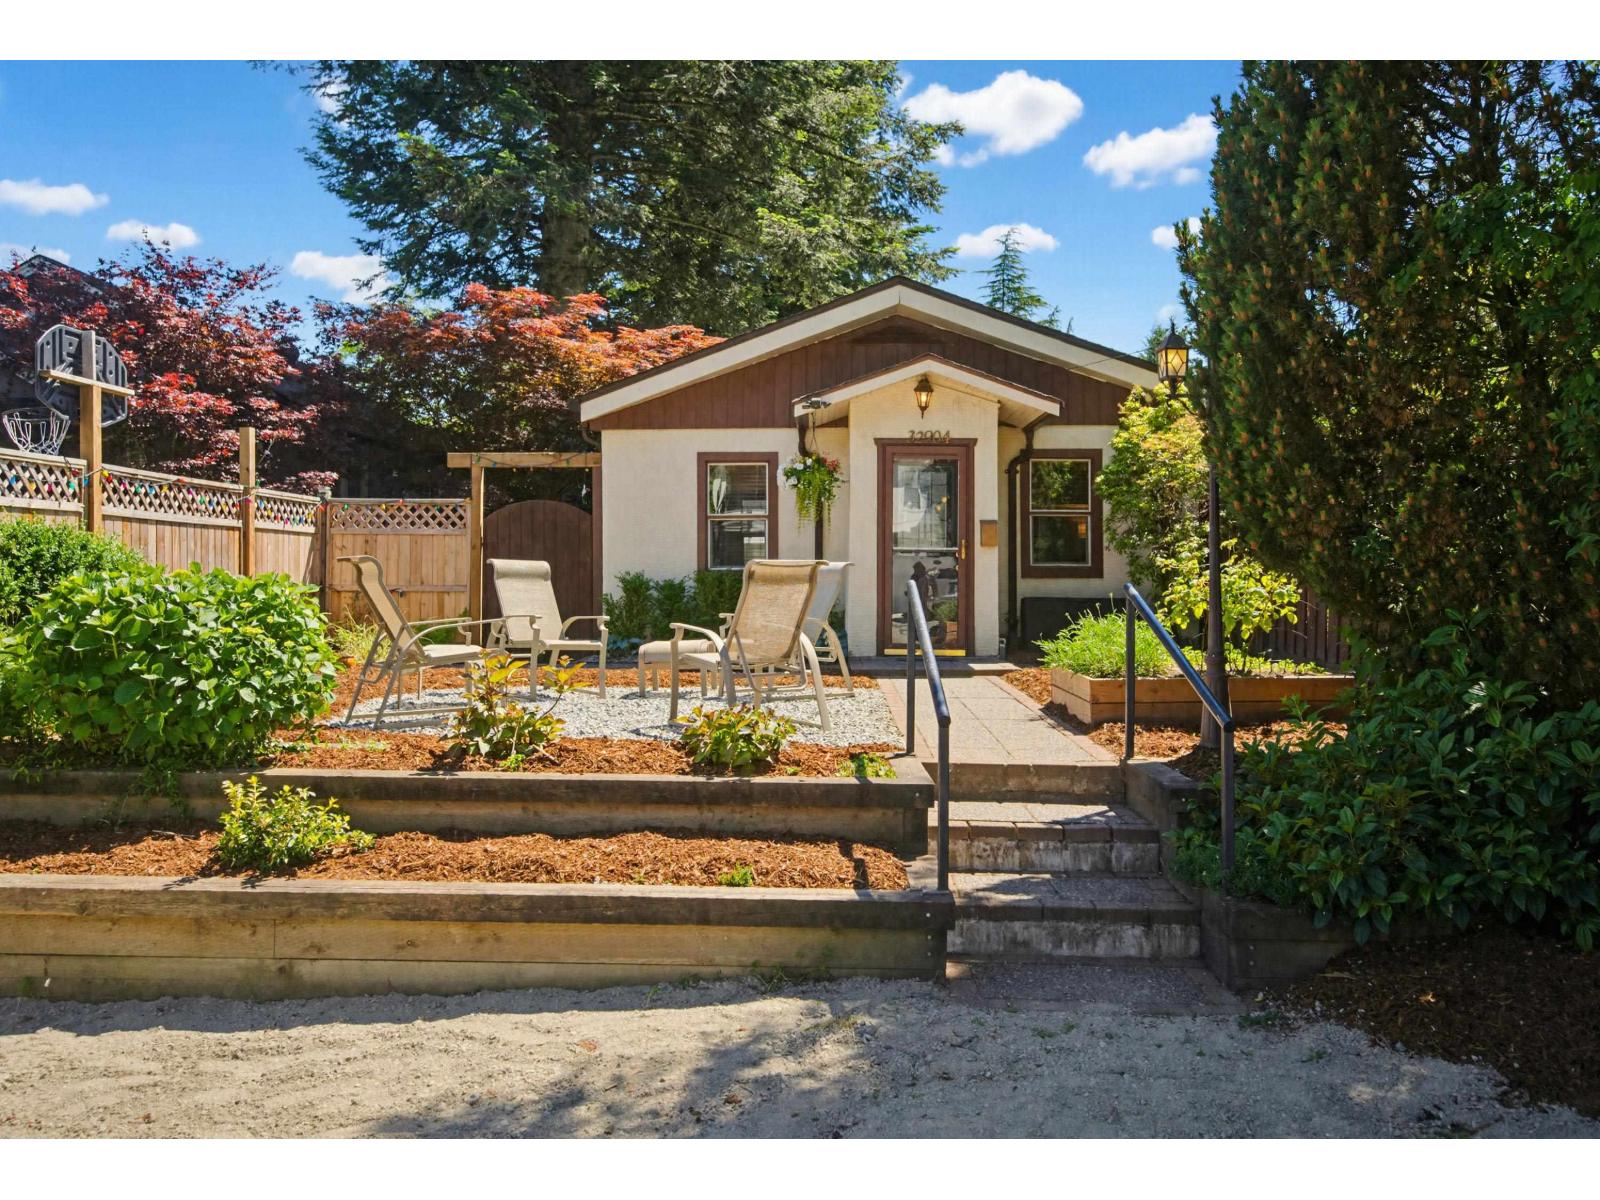
32904 3 Avenue
Mission, British Columbia
Charming & compact with a very private courtyard plus a detached 283 sq. ft. studio-ideal for a home office or guest space! This well-laid-out home offers 2 bedrooms, 1 full bath, and an attached sunroom (not included in sq.ft.). Features include a Murphy bed, built-in cupboards, and abundant storage. Numerous updates over the years: vinyl windows, gutters, 12-year-old roof, updated kitchen, bath, and lighting. Located on a quiet street with lane access parking. Fully fenced side and backyard with additional attached and detached storage. Beautifully landscaped and centrally located in Old Town, close to shops, restaurants, and the W.C. Express. Truly unique! (id:63400)
3775 Mountain Rd
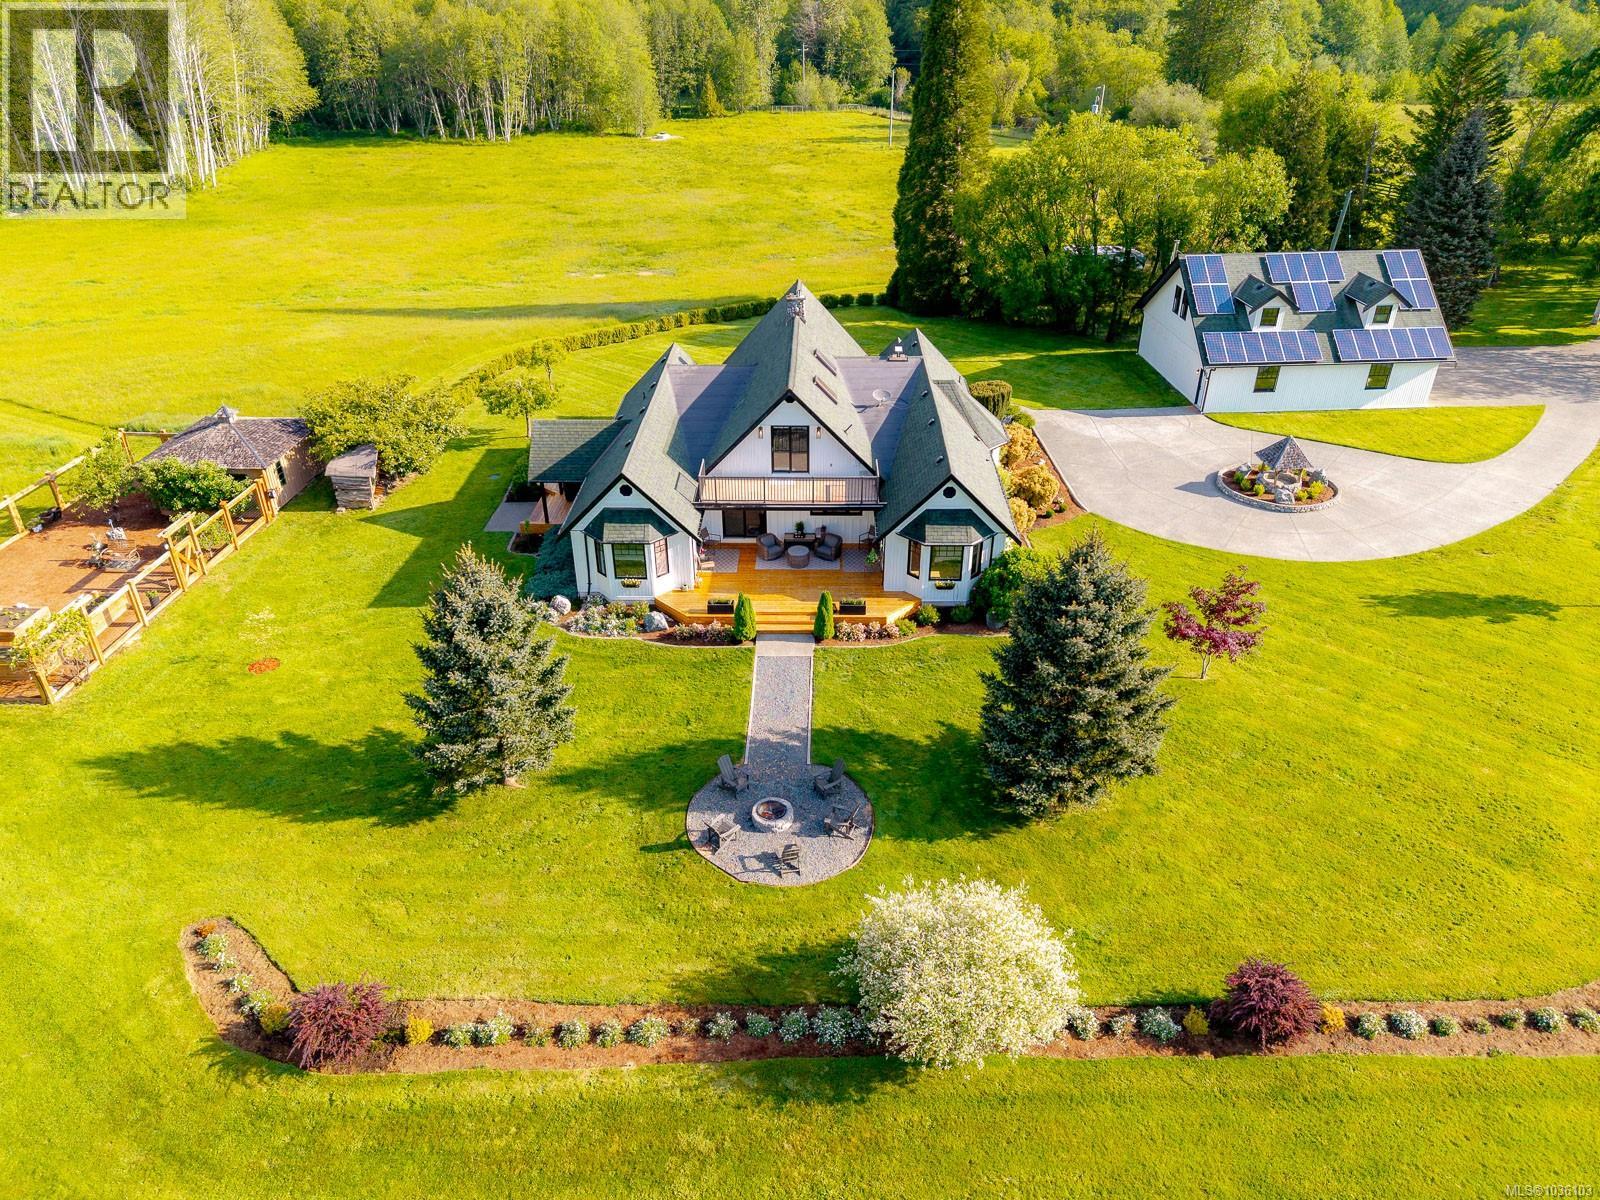
Duncan, British Columbia
Spectacular 105-acre oasis is calling you HOME. Come explore this truly loved legacy property that has been brought back to life.The love and attention to the restoration to the land undeniable. Journey down the tree lined lane past the country fencing, through your private gates to your triple car garage and concrete circular drive. The estate offers a gorgeous, renovated 4bed,2bath farmhouse with a stunning Kitchen that any chef would love, Heronwood custom cabinetry throughout. The well thought out floor plan creates many private and inclusive areas for today’s family, river rock fireplace, vaulted ceilings along with floor to ceiling windows capture the spirit of this home. The separation of the private principal suite perfect for one level living. Access many of the private outdoor patio areas that capture views and serenity this property provides. Journey across the winding creek in multiple areas that open to vistas that take your breath away. Rare offering in today's market. (id:63400)
3141 Mcnaughton Ave
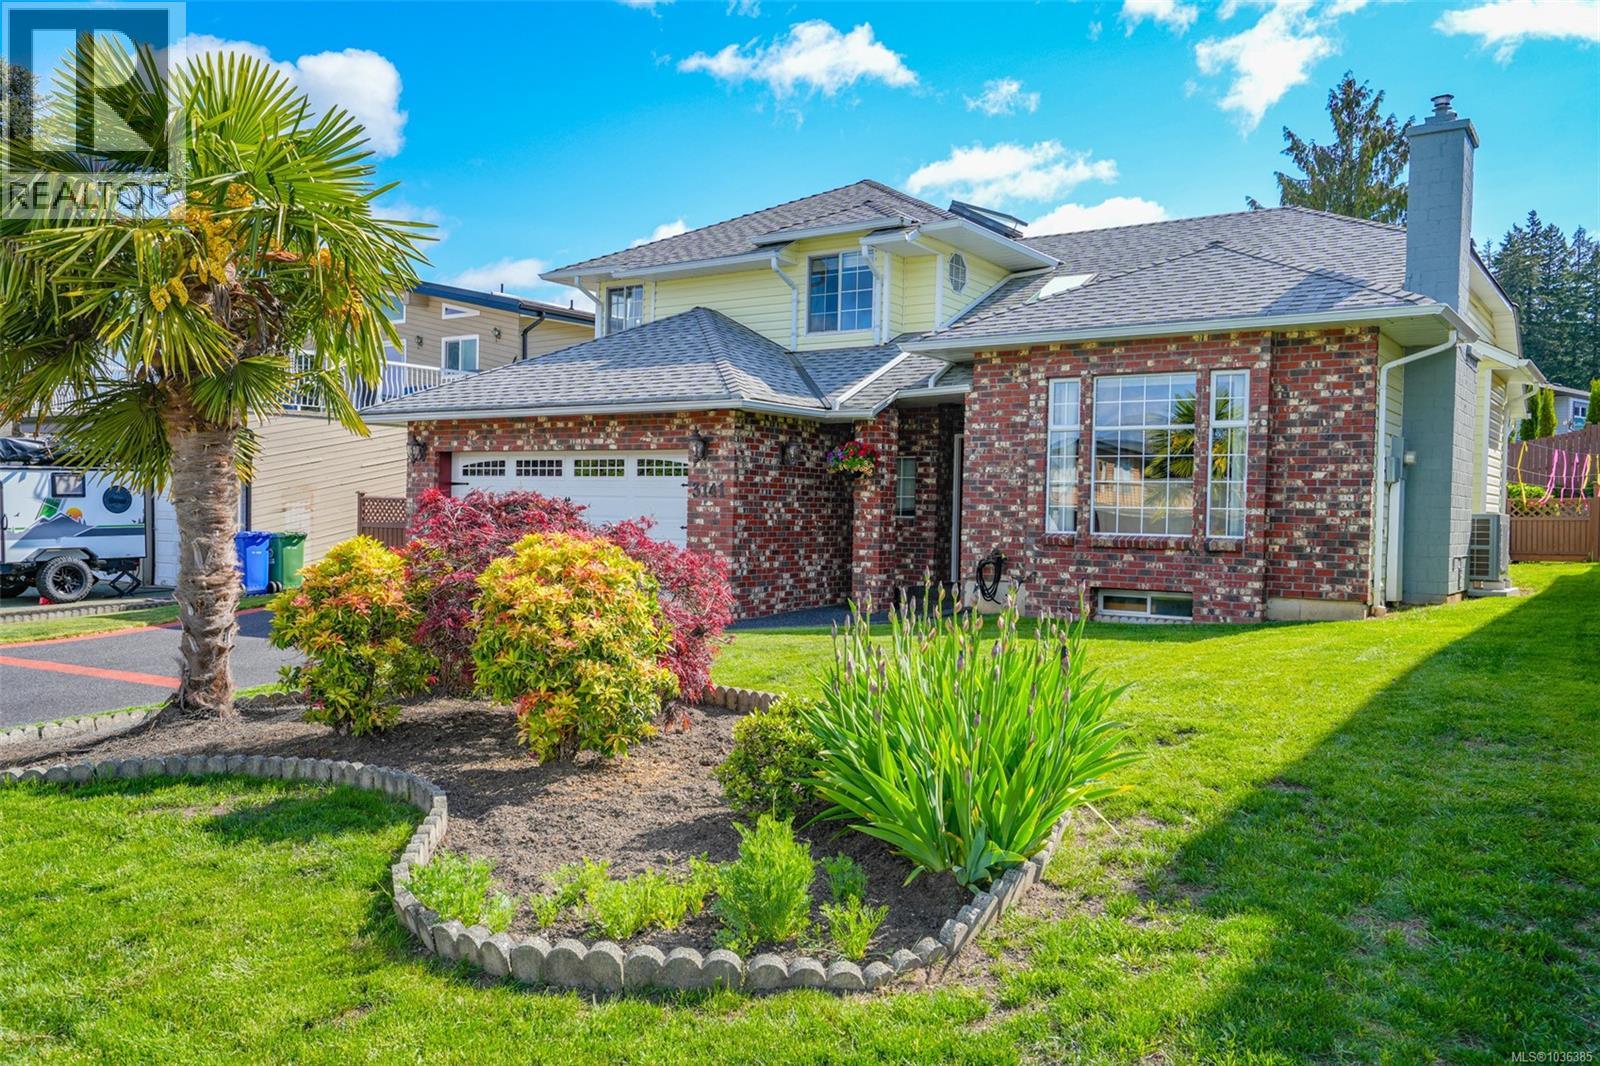
Port Alberni, British Columbia
Welcome to this meticulous 4 bed, 4 bath home offering over 2,700 sq ft of beautifully updated living space. If you are looking for luxury within reach, this is the home for you. Renovated throughout with quality finishes and thoughtful design, this stunning property features a spacious kitchen with quartz countertops, ample cabinetry, and room to gather with family and friends. The bright and functional layout offers generous living spaces, perfect for everyday living and entertaining. Enjoy peace of mind with a newer roof and furnace already in place. Step outside to a fully fenced backyard with beautiful landscaping, creating the perfect private retreat for kids, pets, or summer evenings outdoors. Pride of ownership is evident inside and out. Located in a desirable area close to amenities, this move-in ready home offers exceptional value and style. Don’t miss your opportunity to make this incredible property your own.” (id:63400)
4778 Kilmarnock Dr
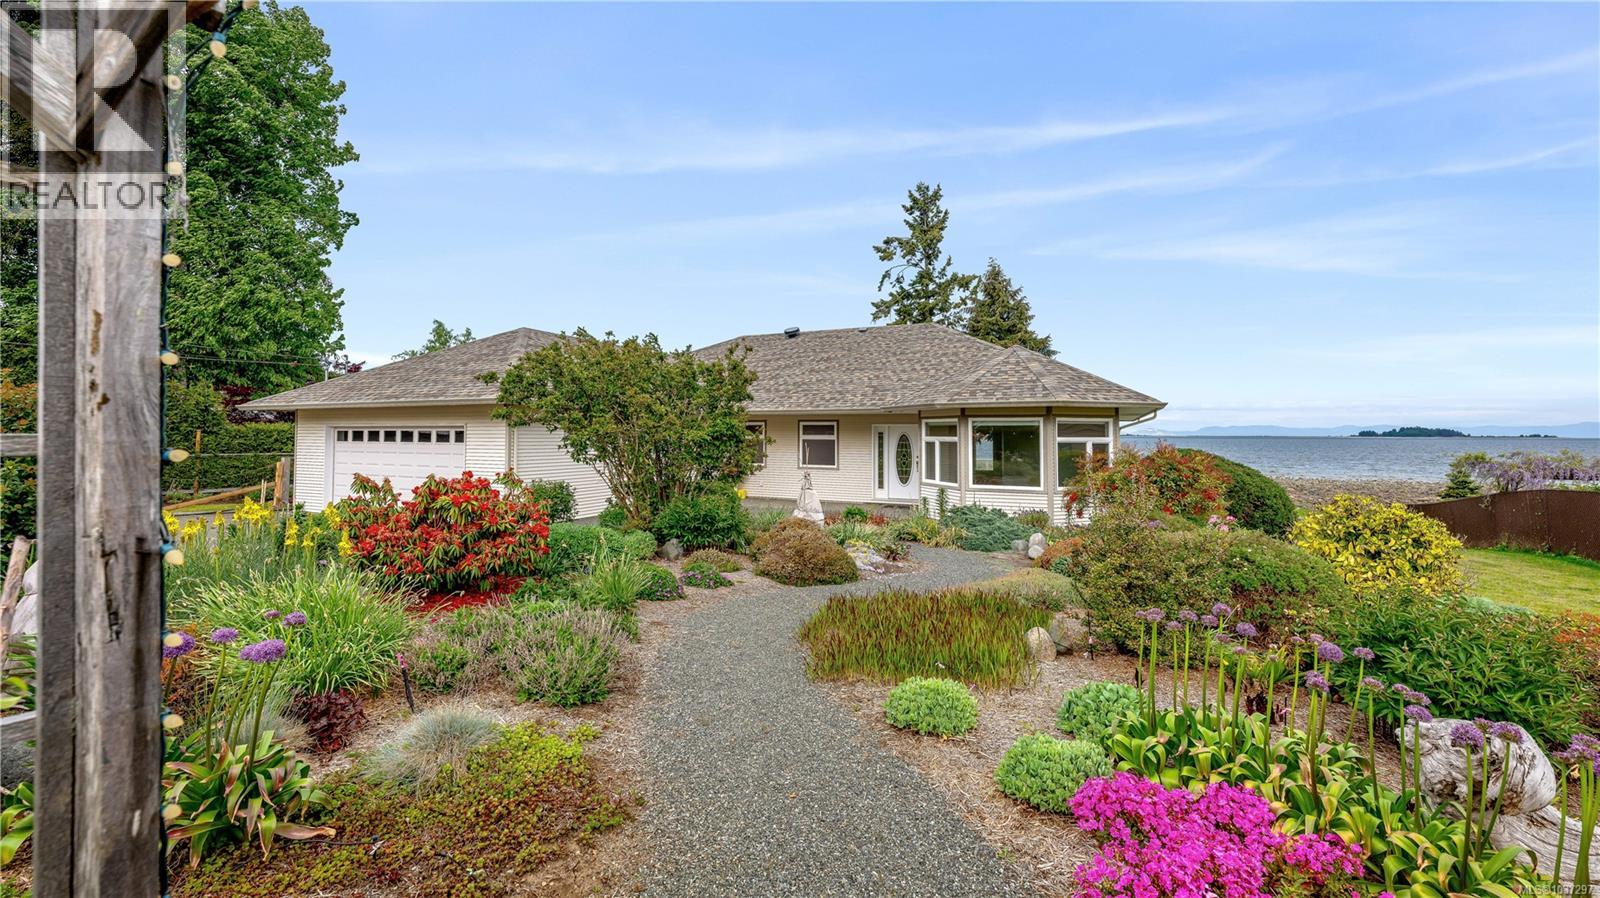
Courtenay, British Columbia
Visit REALTOR website for additional information. Step into West Coast living with this stunning walk on oceanfront rancher offering 3 bedrooms, 2 bathrooms, and breathtaking ocean views. The bright open concept kitchen features white cabinetry, granite countertops, a spacious island, and flows into the inviting family room. Patio doors lead to a large oceanfront deck, perfect for morning coffee or evening wine. Oversized windows fill the living and dining areas with natural light. Features include a heat pump, built in sound system, and new roof for year round comfort. The spacious primary bedroom offers a walk in closet and spa inspired ensuite. Beautiful gardens, an oceanfront firepit, hobby room, laundry, and double garage complete this exceptional coastal retreat where you can kayak from your backyard, watch whales, and enjoy soaring bald eagles. This is a must see! (id:63400)
5128 Forrest Rd
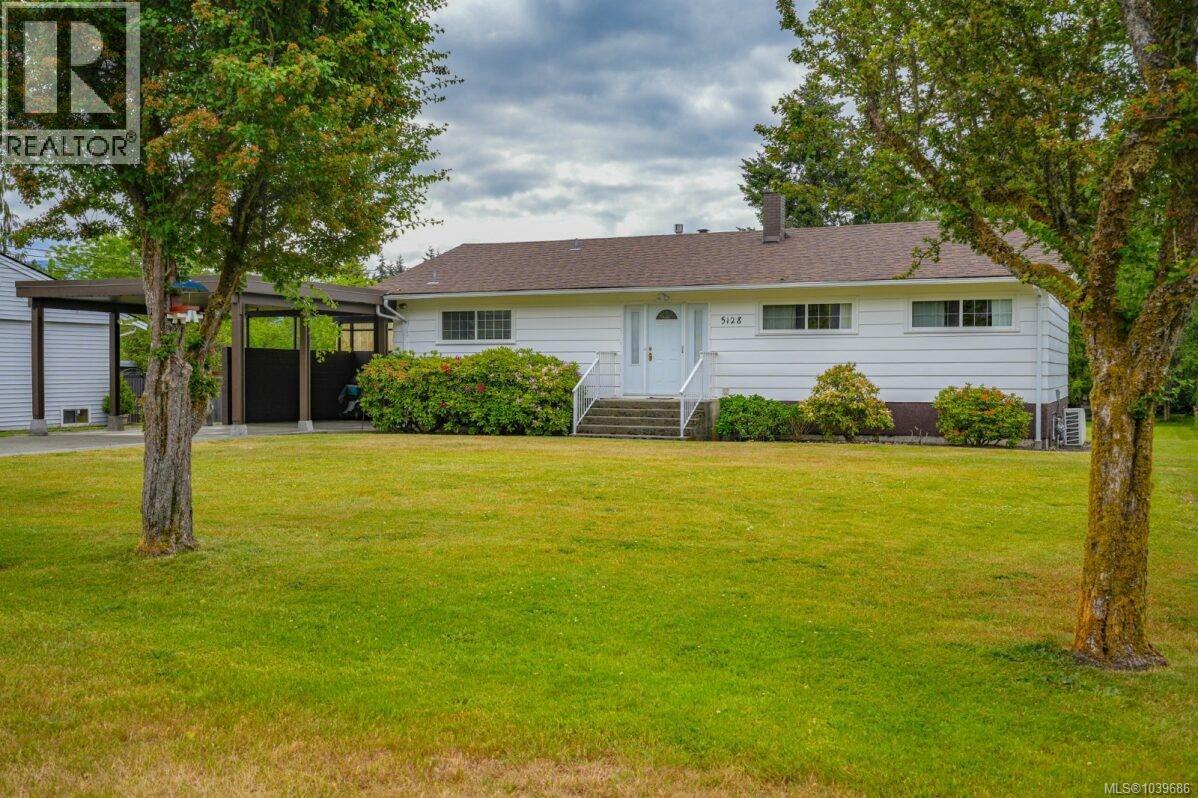
Port Alberni, British Columbia
Welcome to a truly special family home, lovingly cared for by the same owners since the day it was built. Nestled on a rare 0.61-acre lot within the city, this cherished property offers the perfect blend of space, privacy, and convenience. Located on a quiet no-thru street backing onto the Kitsuksis Dyke Walking Path, you'll enjoy peaceful surroundings while being just minutes from schools, shopping, and everyday amenities. This well-maintained home features 3 bedrooms, 2 bathrooms, and a full basement that is partially finished with excellent suite potential. Pride of ownership shines throughout, with meticulous upkeep and numerous updates including a newer roof, furnace, hot water tank, and air conditioning system. The expansive yard provides endless opportunities for gardening, recreation, and family gatherings. A rare opportunity to own a home that has been filled with decades of love, memories, and care. (id:63400)
358 Aldous Rd
Qualicum Beach, British Columbia
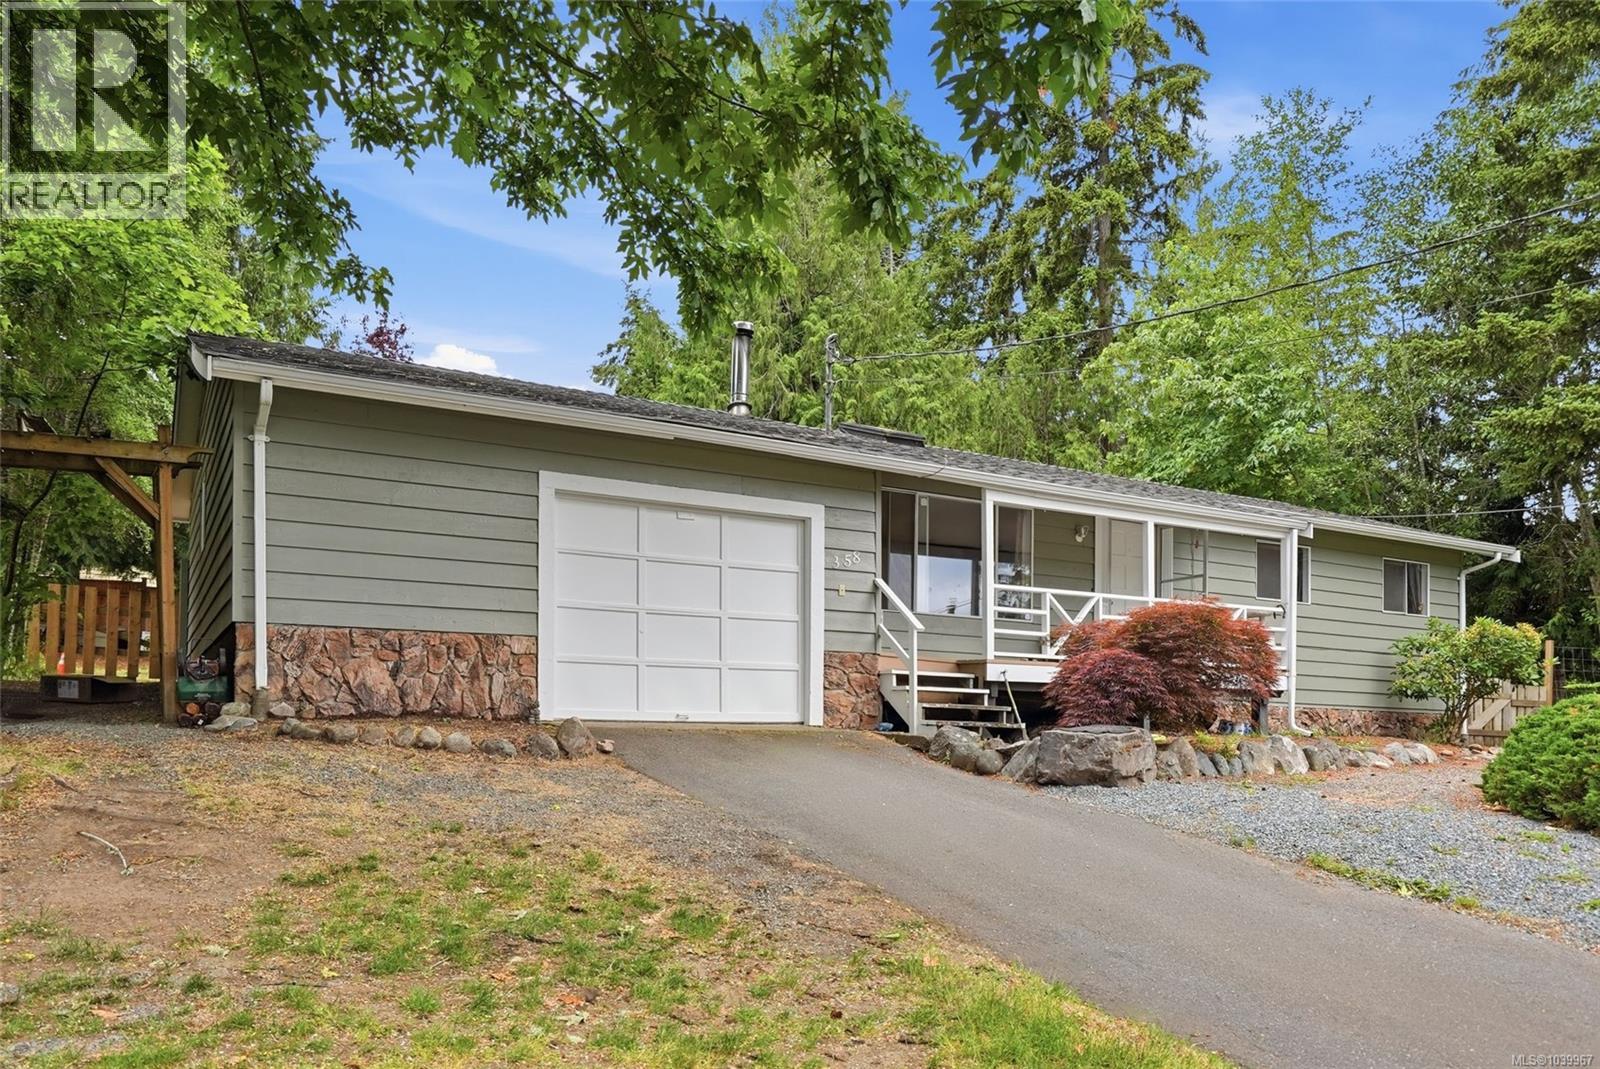
Qualicum Beach Rancher in a Superb Location! Don’t miss this bright and inviting 1086 sqft 3 Bed/1 Bath Rancher, set on a lovely .30-acre lot with a peaceful backdrop of towering evergreen trees. A wonderful family home, ideal for down-sizers craving extra space, or an excellent rental revenue opportunity. Boasting a popular one-level layout, this home offers a bright and airy ambiance with multiple skylights and generous windows throughout. Enjoy outdoor living on the spacious deck overlooking a sizable south-facing yard with plenty of room for plantings, plus a large Garage with a workbench for projects. The superb location puts you just steps from the high school, within walking distance of Village Center shopping, and mins to nature trails, golf, and the beach. An extended covered porch overlooks the front yard, ready for your garden touches. The spacious Living Room sports wood flooring, a skylight, and a huge picture window that fills the space with natural light. A woodstove adds cozy warmth, a comforting glow, and an inviting atmosphere. The skylighted 4-piece Eat-In Kitchen offers generous counter space, and a bright Nook with sliding glass doors opening to a huge south-facing deck with room for multiple outdoor living areas and a BBQ—perfect for morning coffee, relaxing afternoons, or al fresco dining. The fully fenced backyard offers lawn space for kids and pets, raised garden beds, room for additional plantings, and towering trees that create a peaceful, park-like setting. A back gate provides direct access to the Kwalicum Secondary School playing field, while nearby Arrowview Elementary is just a 10-min bike ride away. There's also a Primary Bedroom, a skylighted 4-piece Bath, and two additional Bedrooms that provide flexibility for family living, guests, or hobbies. Completing the home is a large Laundry Room, plus a 472 sqft Garage with a workbench and Storage Room. Visit our website for more info. (id:63400)
55 Haliburton St
Nanaimo, British Columbia
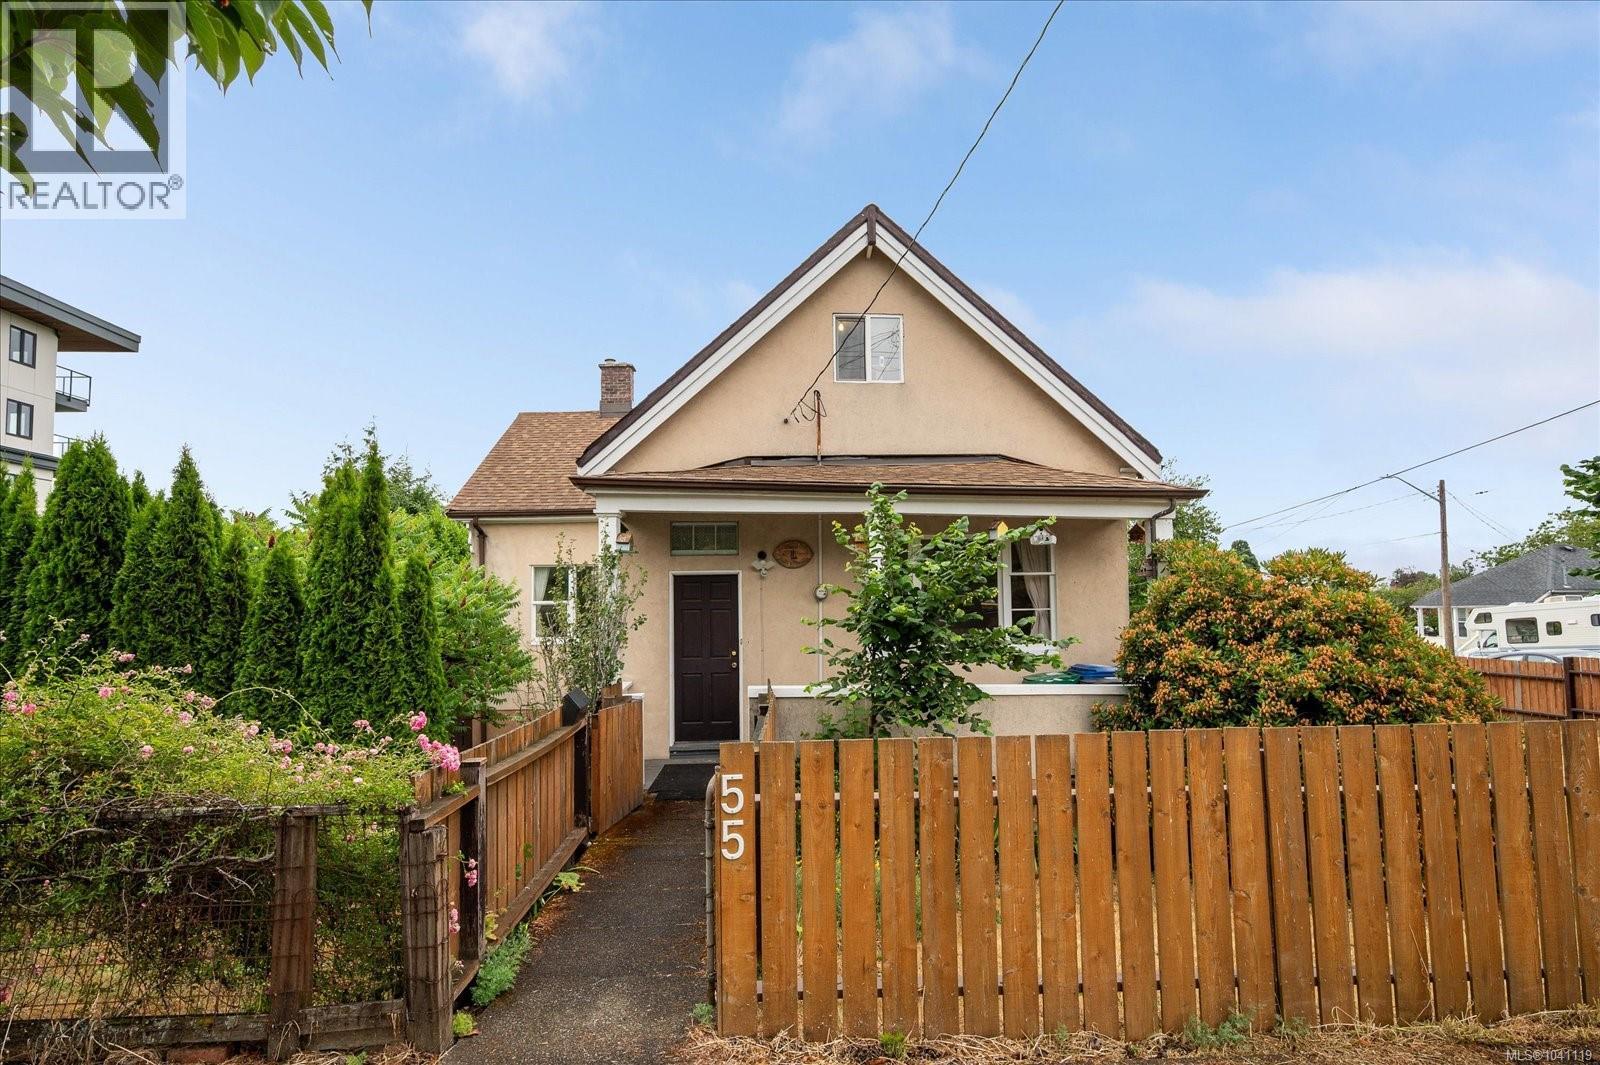
Step back in time at the Jones / Bevilockway Residence. This captivating 4-bedroom, 3-bathroom character home perfectly blends historic charm with coastal living. Inside, the home showcases its timeless soul with soaring high ceilings, original fir floors, and classic matching trim. Enjoy beautiful ocean views and modern peace of mind, thanks to a roof fully replaced in 2020. Prominently featured on the Coal Town Trail Heritage Tour, this property offers a true walk through time—without the rigid upgrade restrictions of a formal heritage designation. Outside, a large, fully fenced yard awaits your gardening ideas. Excellent future development potential with R8 Zoning in a prime location. Walk to Downtown, the Hullo Ferry and Helijet terminal. Whether you love vintage architecture or want a spacious coastal home with deep roots and future flexibility, this rare gem is ready for its next chapter. Schedule your tour today! (id:63400)
537 Mountain View Dr
Lake Cowichan, British Columbia
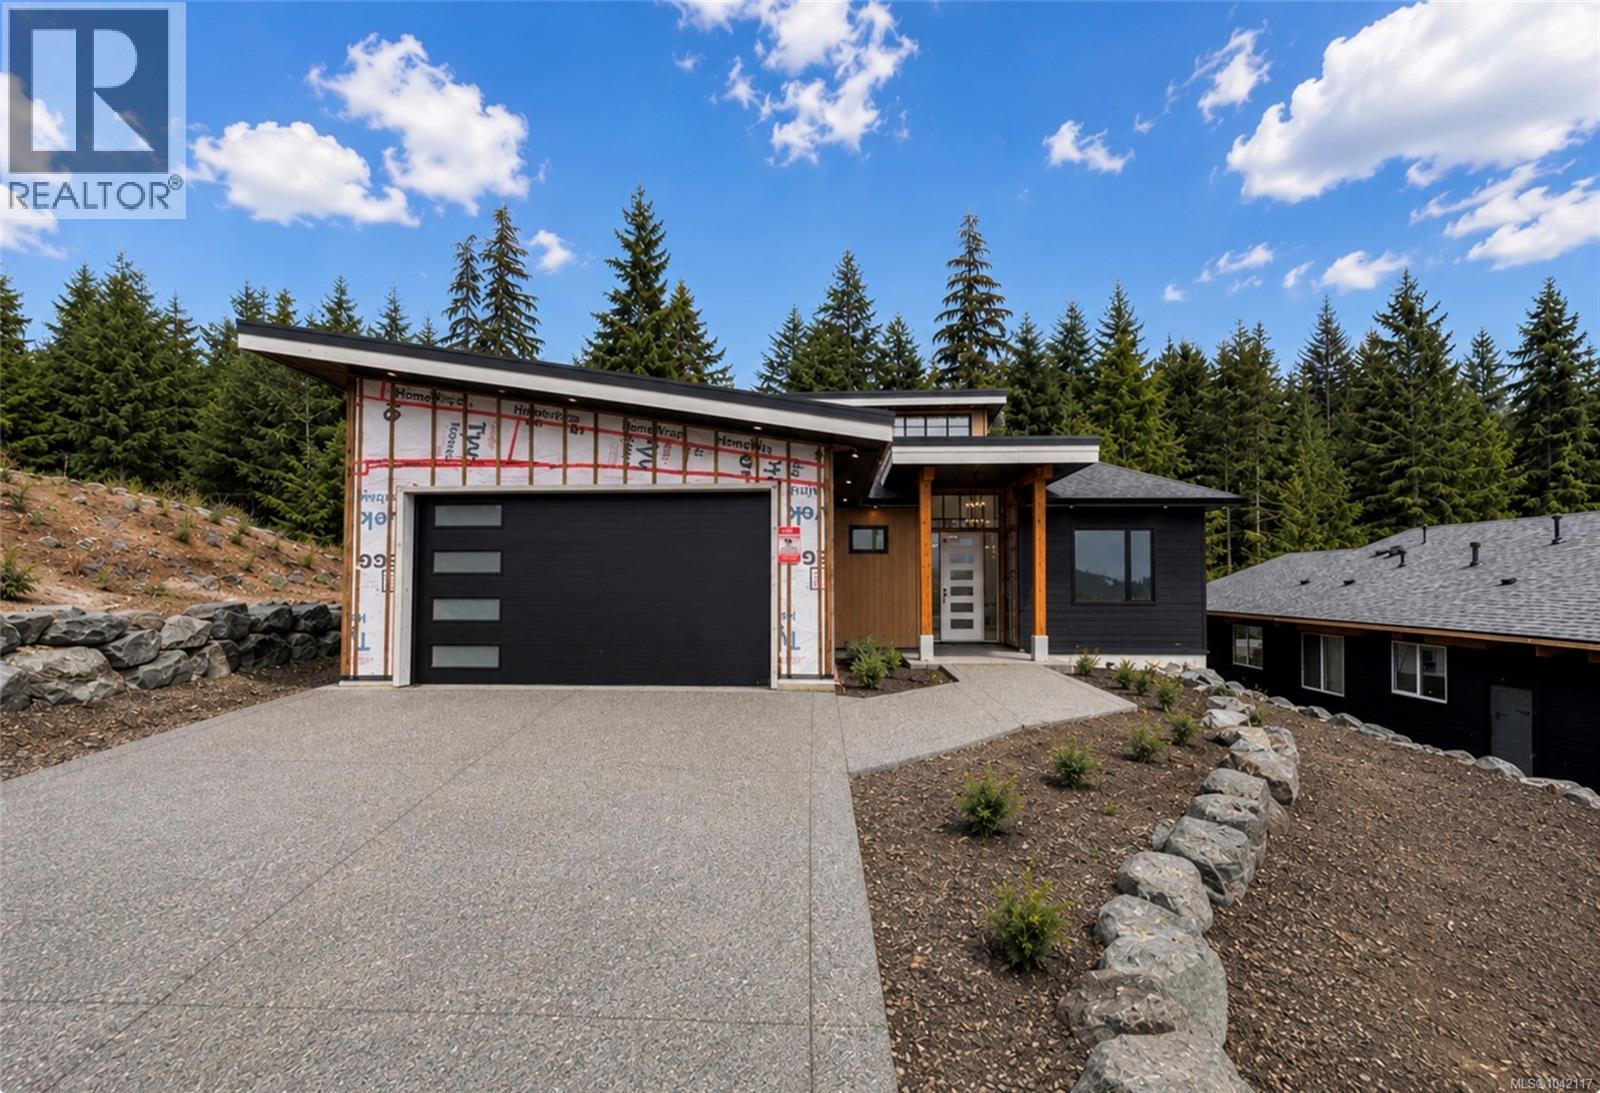
Welcome to 537 Mountain View Dr, a stunning brand-new rancher by Beachrock Construction, where quality craftsmanship meets timeless West Coast contemporary design. Scheduled for occupancy in July 2026, this beautifully finished 1,800 sq. ft. home backs onto a forested pasture, providing exceptional privacy and a picturesque treed backdrop with no rear neighbours. Inside, the bright open-concept layout is highlighted by soaring vaulted ceilings in the main living area and a cozy electric fireplace, creating an inviting space for both relaxing and entertaining. The custom kitchen is thoughtfully designed with quartz countertops, under-cabinet lighting, a spacious walk-in pantry, and quality cabinetry that blends style with everyday functionality. The home offers three generous bedrooms, including a stunning primary suite featuring a luxurious five-piece ensuite with double sinks, in floor heat, a soaker tub, a large walk-in shower, and two walk-in closets complete with custom organizers and built-in drawers. A forced-air heat pump provides efficient year-round comfort, while the crawl space with convenient stair access offers excellent additional storage. The exterior showcases impressive West Coast contemporary architecture with striking timber accents on the front of the home and on both the covered front entrance and expansive rear covered patio, creating exceptional outdoor living spaces to enjoy year-round. Completing the package are a double attached garage, exposed aggregate concrete driveway, and the quality finishes Beachrock Construction is known for. Located in The Slopes in one of Lake Cowichan's most desirable neighbourhoods, this exceptional new home offers the perfect blend of modern design, comfort, and privacy, surrounded by the natural beauty that makes Vancouver Island living so special. Occupancy is anticipated for end of July 2026. (id:63400)
2376 Extension Rd
Nanaimo, British Columbia
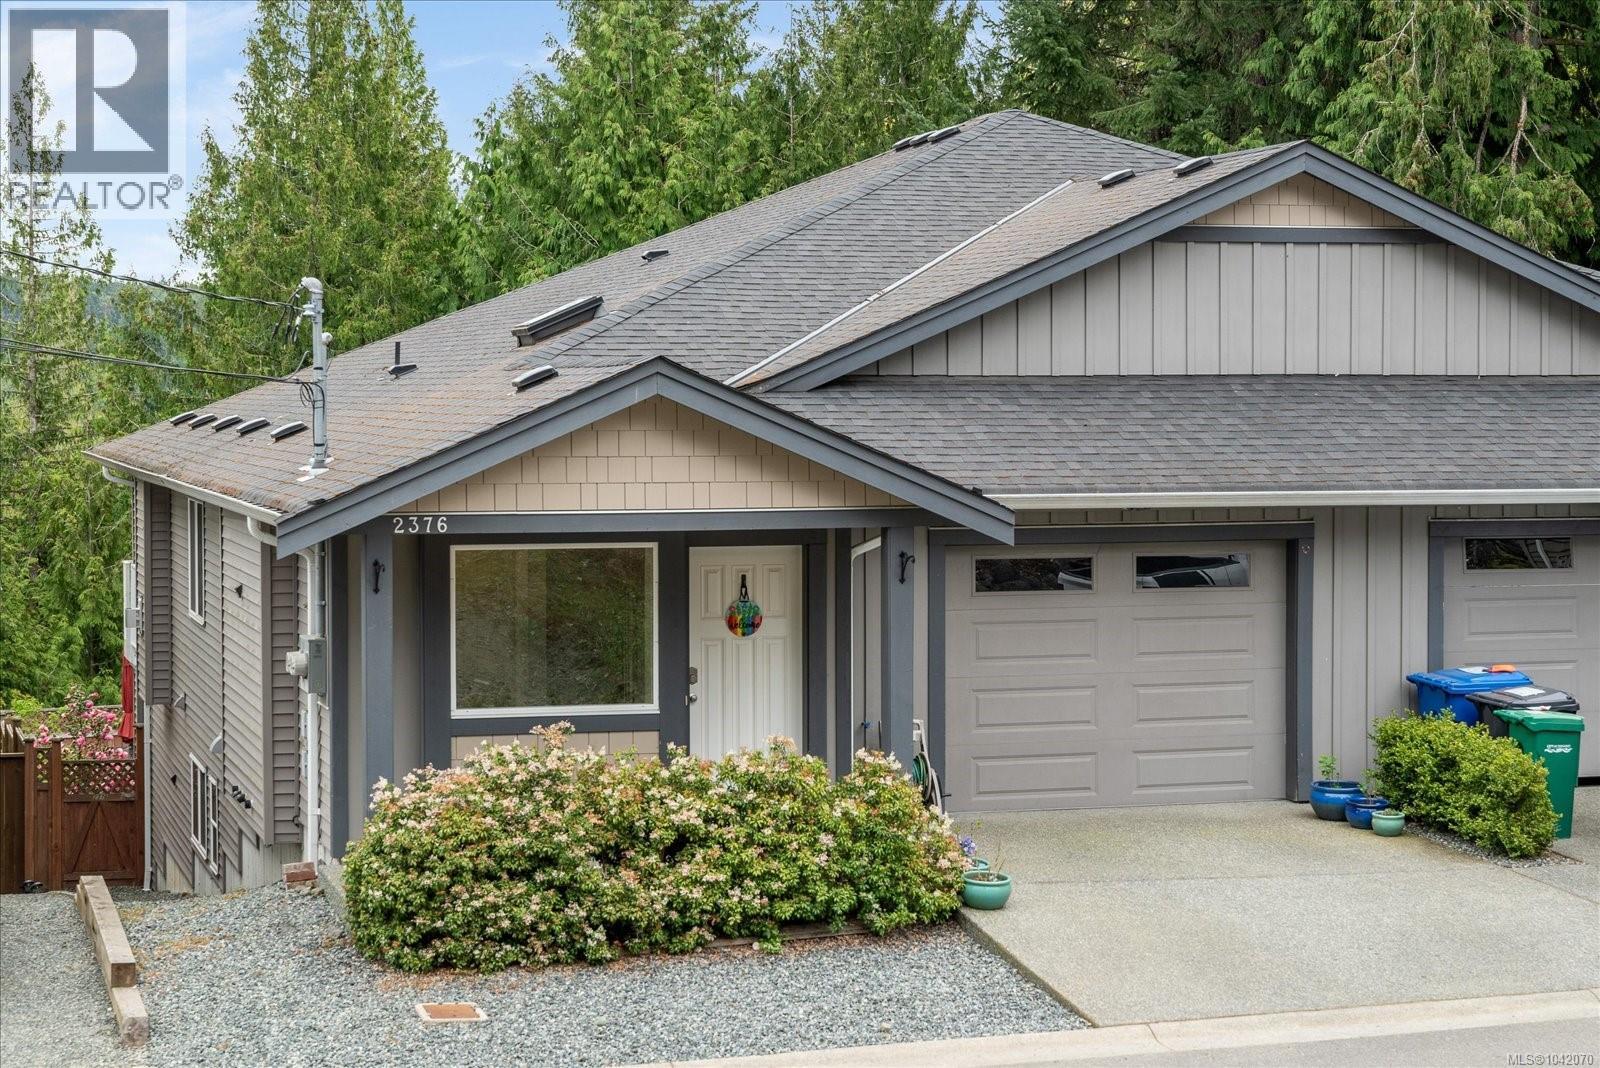
Welcome to your new home at 2376 Extension in beautiful Nanaimo! This fantastic half-duplex presents an incredible opportunity for first-time buyers, downsizers, or savvy investors. Offering a bright and inviting layout, this property is perfectly positioned for comfortable, low-maintenance living. But here is where it gets truly unique: the *other* half of this duplex is also currently on the market! Do you have a best friend, a sibling, or a mother-in-law you’d love to keep close (but sharing a kitchen is where you firmly draw the line)? This is your rare chance to literally pick your neighbour. Located in a highly convenient neighbourhood, you are just minutes away from great local amenities, parks, and shopping. Whether you are looking to step into the market or secure a solid investment property, this half-duplex checks all the boxes. Book your showing today—before someone else buys both sides and starts a tiny real estate empire! (id:63400)