
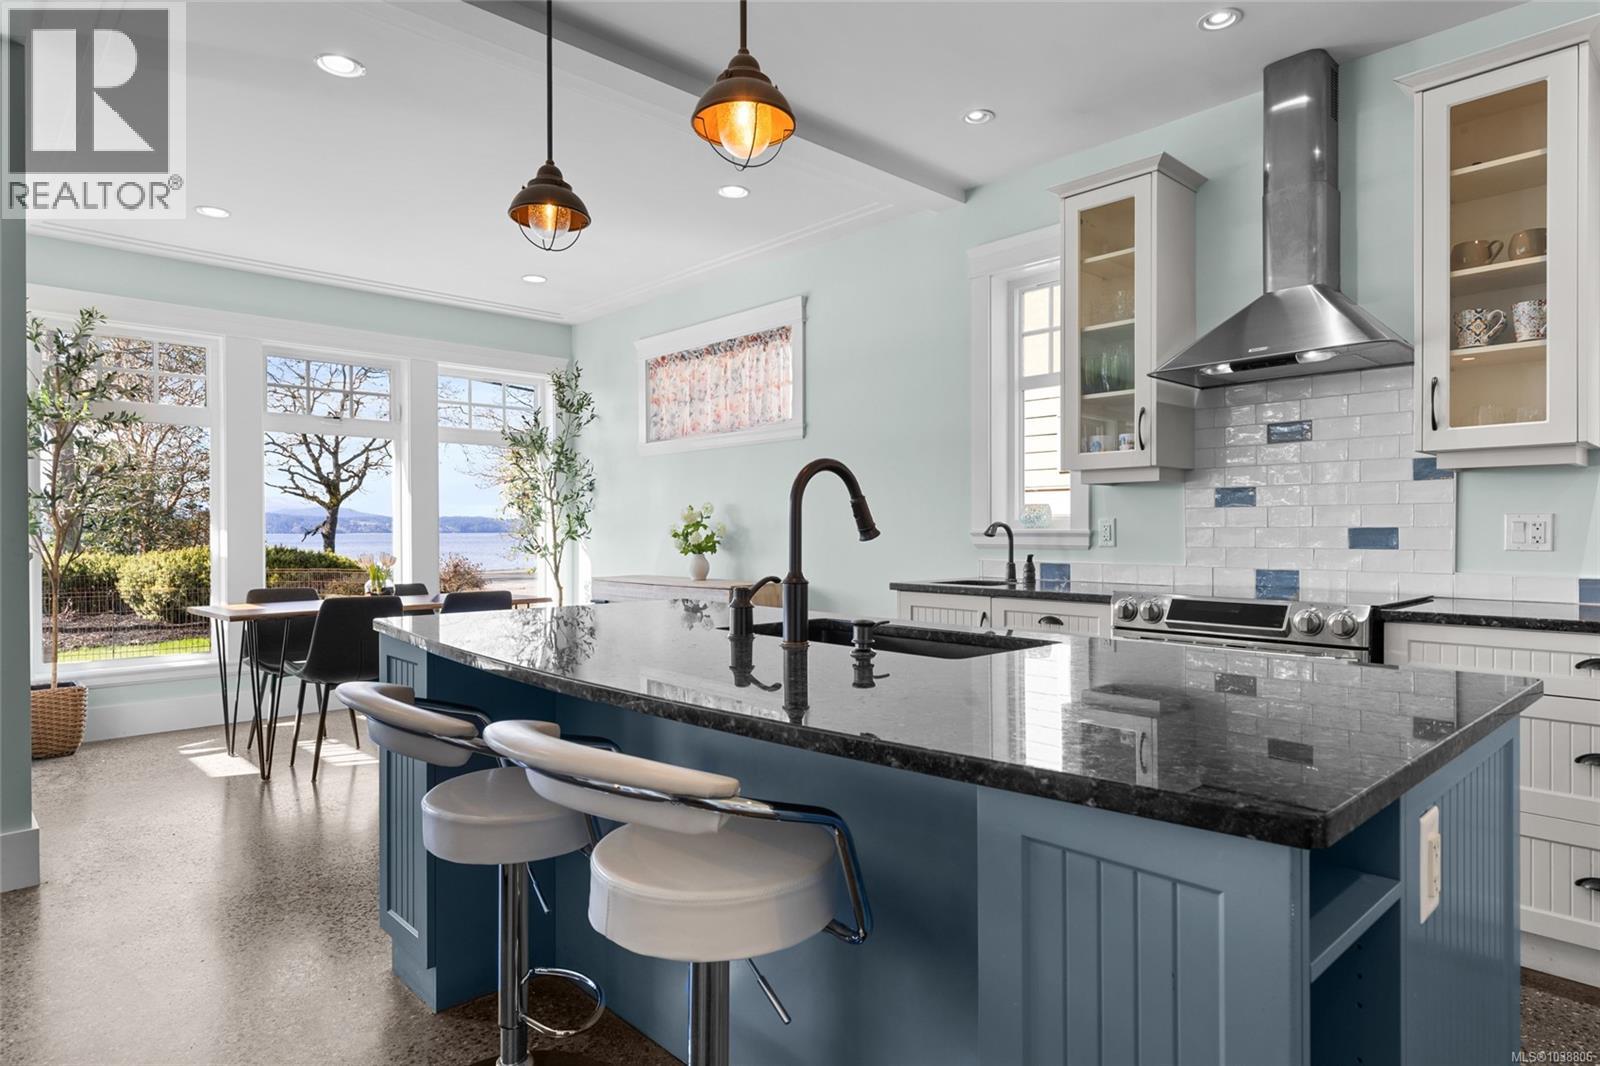
10117 West Saanich Rd
North Saanich, British Columbia
OPEN HOUSE SATURDAY JULY 25 & SUNDAY JULY 26 -11:00-1:00 Welcome to your coastal escape in North Saanich, where elegant design meets relaxed seaside living. Imagine enjoying your morning coffee as you gaze out at the ocean views, peaceful walks on the beach just steps from your door, & spectacular sunsets enjoyed from your home. This exceptional residence offers a lifestyle that feels like a year-round vacation. The private backyard is perfect for quiet mornings or summer gatherings. Inside, an elegant staircase welcomes you to a light-filled home with a calming neutral palette, polished concrete floors with radiant heating & thoughtful design throughout. The spacious kitchen is ideal for entertaining family & friends, while the main-floor bedroom ,complete with Murphy bed ,offers flexibility for guests or working from home space. Upstairs, two bedrooms feature private patios and ocean views, while the serene primary suite offers a cozy fireplace & luxurious soaker tub. A beautifully appointed guest suite above the oversized double garage provides exceptional flexibility for family or visitors. (id:63400)
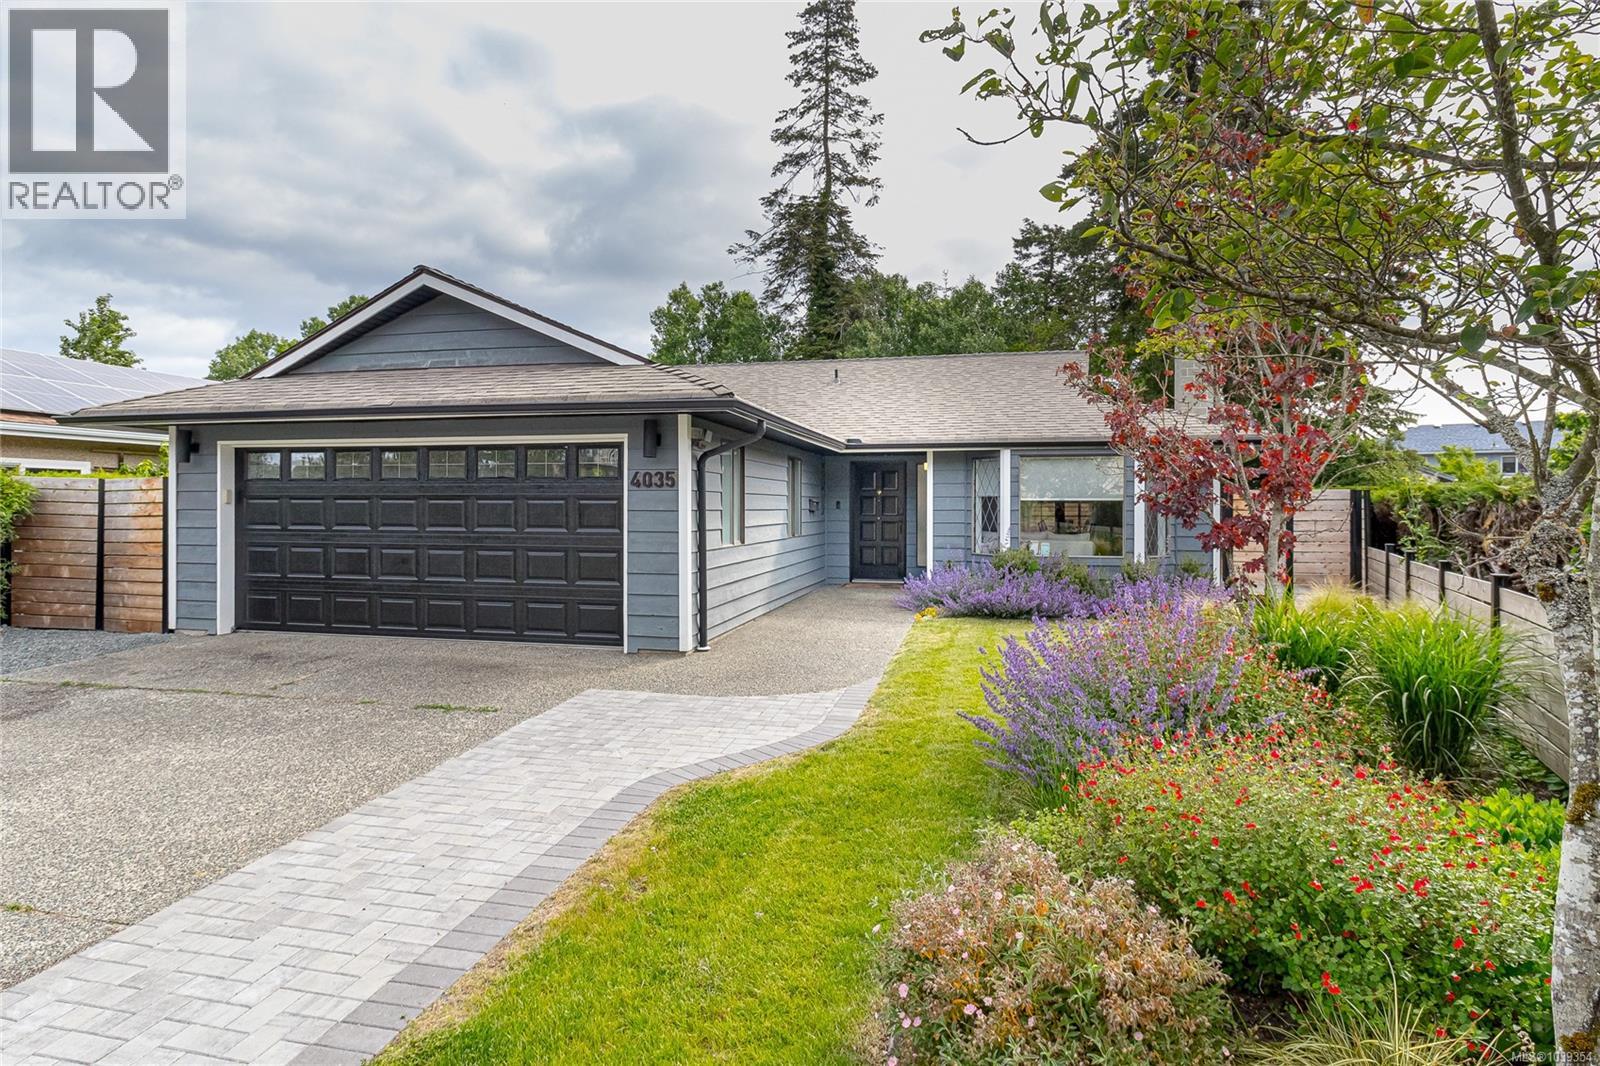
4035 Century Rd
Saanich, British Columbia
Beautifully updated 3BR, 2BA rancher tucked away on a quiet cul-de-sac in one of Saanich's most desirable neighbourhoods. Offering comfortable one-level living & extensive improvements throughout, this move-in ready home combines quality craftsmanship, thoughtful design, & an exceptional outdoor lifestyle. At the heart of the home is a stunning magazine-worthy kitchen designed for both everyday living & entertaining. Featuring sleek single-piece countertops, dovetailed soft-close drawers, abundant cabinetry w/ matching dining room built-ins, & a large double-sided island w/ seating & storage, this space is as functional as it is beautiful. The open-concept layout flows seamlessly into the living & dining area, creating a warm & inviting atmosphere. The spacious living room is anchored by a cozy wood-burning fireplace & distinctive 360-degree rotating feature lighting. Additional features include electric blinds, forced-air heating, a heat pump providing efficient heating & air conditioning, & numerous thoughtful upgrades throughout. The generous primary bedroom offers a peaceful retreat w/ a walk-in closet, while 2 additional BR provide flexibility for family, guests, or a home office. The 3rd BR features a built-in chest bed for added functionality & storage. Step outside to discover a beautifully landscaped backyard oasis featuring an elegant pergola, interlocking paver patios & walkways, decorative landscape wall w/ integrated lighting, irrigation system, mature plantings, & a fully fenced yard. Backing onto ALR land, the property enjoys exceptional privacy & a tranquil backdrop rarely found in such a central location. Conveniently located near Commonwealth Place, shopping, parks, trails, restaurants, UVic, & the popular Root Cellar Market. Whether downsizing, starting a family, or seeking the ease of one-level living, this meticulously maintained home offers comfort, quality, privacy, and location. A rare opportunity in a highly sought-after neighbourhood. (id:63400)
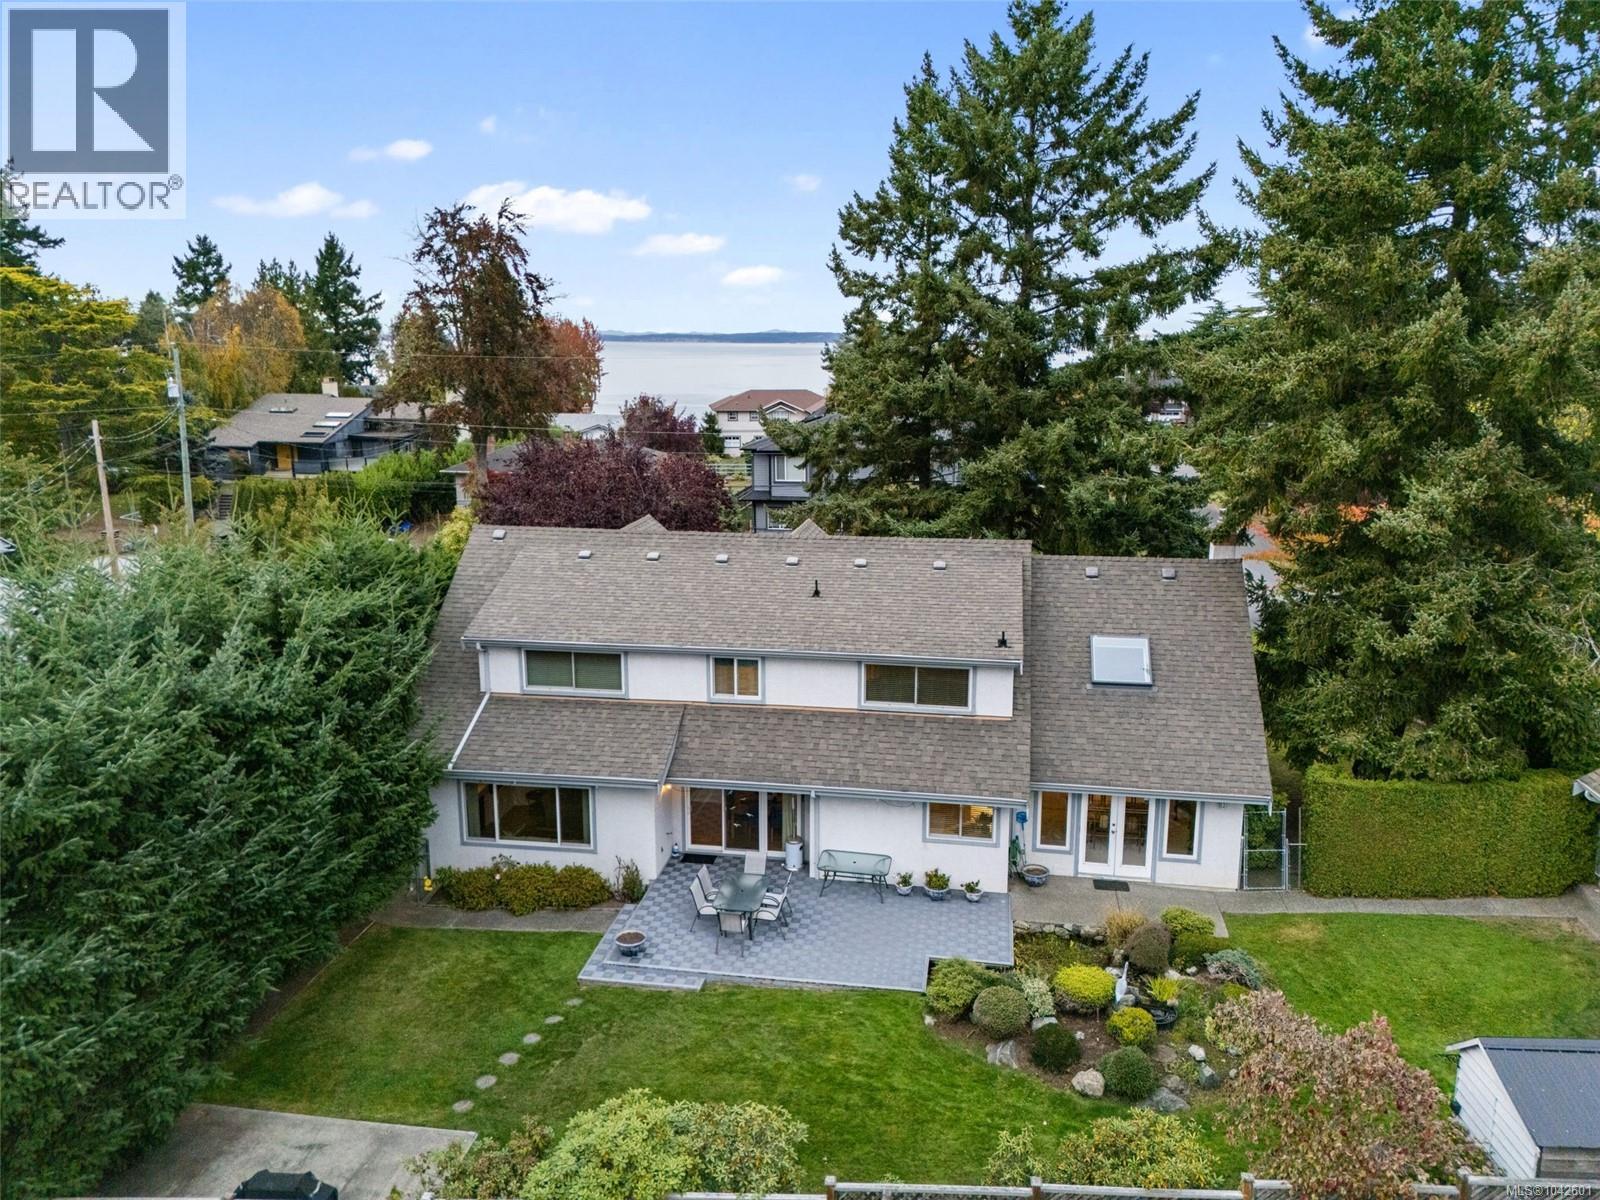
1741 Barrie Rd
Saanich, British Columbia
Set on a quarter acre in Gordon Head, 1741 Barrie Road offers more than 3,200sqft of flexible living space. 5 beds and 4 baths provide room for families, guests, extended family, and work from home needs, with generous room sizes and a comfortable, well planned layout. The home has been thoughtfully maintained and recently updated all plumbing for added peace of mind. Outside, mature gardens frame a sunny patio for barbecues, morning coffee, and relaxed evenings. Two separate driveways provide parking, while the detached garage, with plumbing and electrical in place, could become an awesome workshop or future garden suite. The attached double garage is currently converted to living space, ideal for teens, guests, or a home office. Pride of ownership is evident throughout, with a functional flow and room to play, garden, and gather. Enjoy a peaceful setting minutes from schools, parks, UVic, and Gordon Head beaches and trails. A standout blend of space, flexibility, and location. (id:63400)
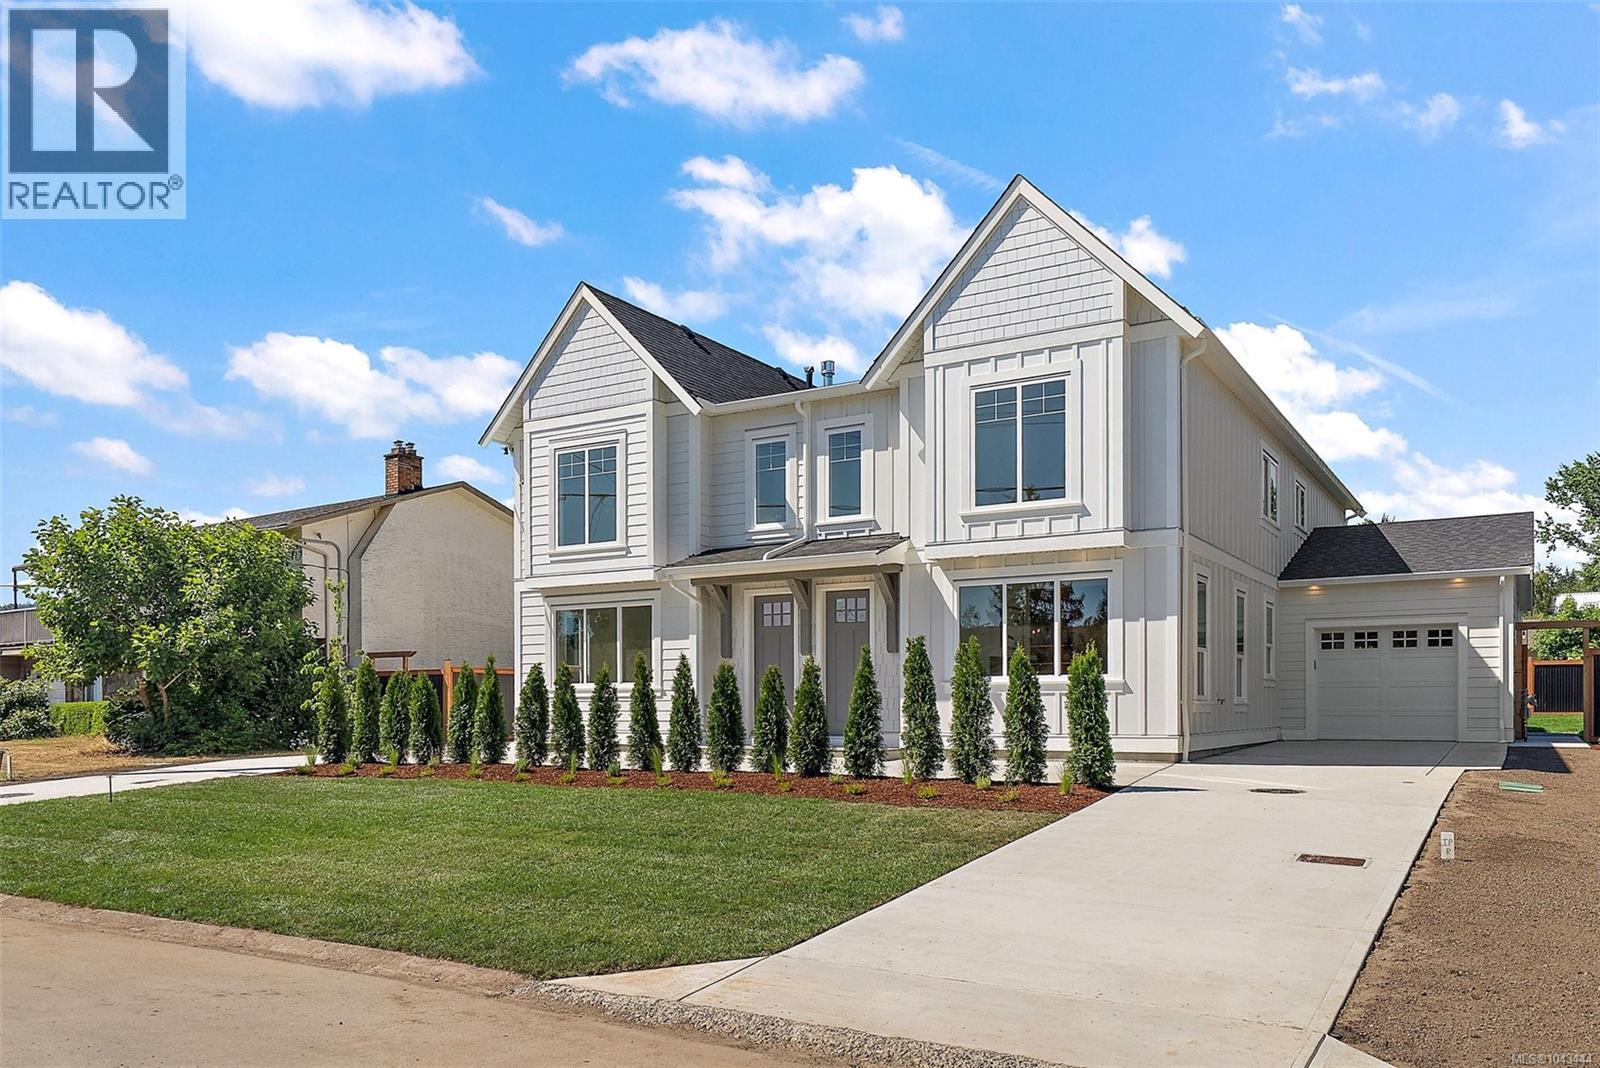
102 1870 Doney Rd
Central Saanich, British Columbia
Welcome to a lifestyle you’ve been waiting for—peaceful, sun-filled days in the heart of Saanichton on the beautiful Saanich Peninsula. This beautifully built new duplex by T-Bone Construction, designed by Ryan Hoyt, offers over 2,000 sq ft of thoughtfully designed living—perfect for those looking to simplify without compromise. The main level features a spacious primary bedroom, ensuite, and laundry for true single-level living. Enjoy a bright, open-concept layout with engineered hardwood floors, custom cabinetry, stainless steel appliances, a cozy gas fireplace, and a heat pump for year-round comfort. Upstairs offers two bedrooms and a versatile rec room for guests or hobbies. Sun-drenched front and back yards invite gardening or relaxing, all just steps to parks, shops, and everyday amenities. (id:63400)
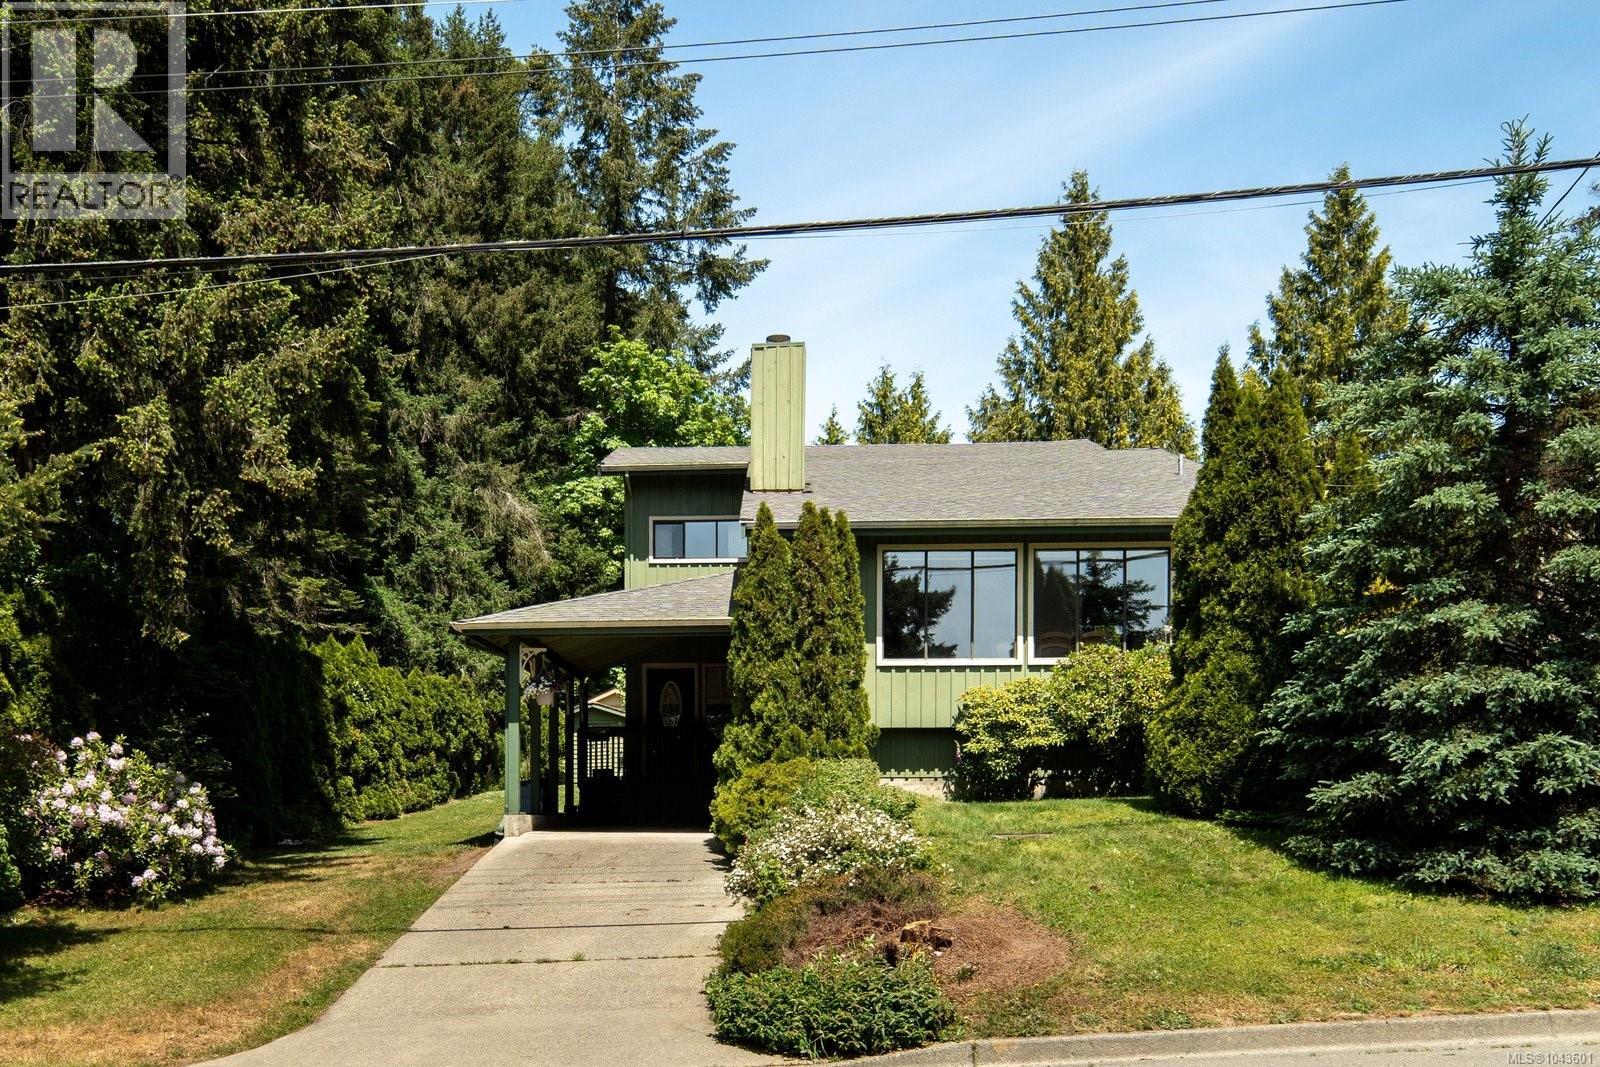
764 Mann Ave
Saanich, British Columbia
Welcome to this well-maintained, one-owner home in the heart of Royal Oak. Ideally located next to walking trails with easy access to multiple parks, this solid split-level family home offers space, function, and a wonderful neighbourhood setting. The main level features a bright living room with oak hardwood floor, wood burning fireplace, dining room, kitchen w/newer countertops & stylish backsplash, and breakfast nook, creating a comfortable layout for everyday living. Upstairs offers 3 bedrooms, including a spacious primary bedroom w/walk-through closet & 3pc ensuite, plus a main 4pc bath. The lower level provides excellent flexibility with a large family room with access to the backyard, a generous laundry/mudroom/pantry storage area, and 2pc bath. Outside, enjoy a spacious backyard with fruit trees and plenty of room to run, garden, and play. A fantastic opportunity in a sought-after Royal Oak location next to trails, parks, schools, shopping, and everyday amenities. (id:63400)
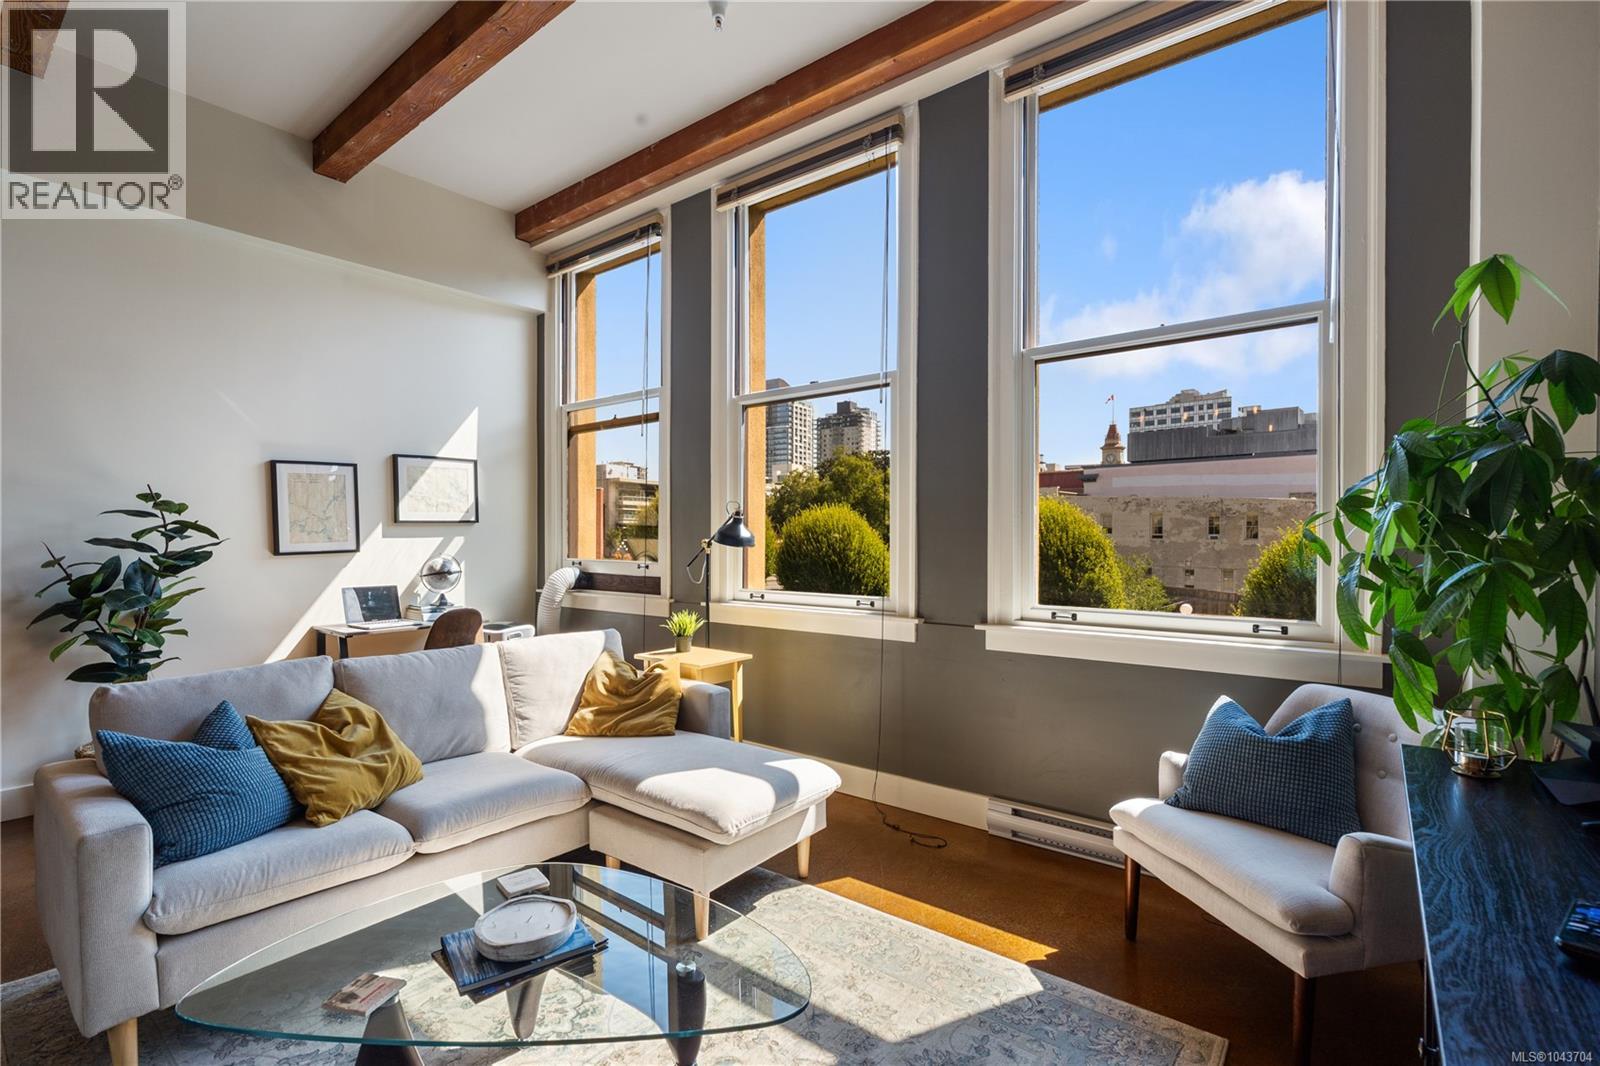
212 599 Pandora Ave
Victoria, British Columbia
Embrace the best of downtown Victoria from this stylish 1 bed, 1 bath condo in the iconic Vogue building. This heritage conversion combines character and convenience with soaring 13' ceilings, oversized 8'windows, polished concrete floors, and an open-concept design. Grab a coffee downstairs, walk to the office, meet friends for dinner, or enjoy the Inner Harbour, Market Square, and Victoria's vibrant nightlife just steps from your door. The thoughtfully designed kitchen features granite countertops and full-size appliances, while in-suite laundry and separate storage provide everyday practicality. Pet-friendly and no rental restrictions, the building also offers secure bike storage and a shared rooftop patio with city views and inner harbour glimpses. Whether you're working, socializing, or exploring, everything you need is within walking distance, making this the ultimate home base for a connected urban lifestyle. (id:63400)
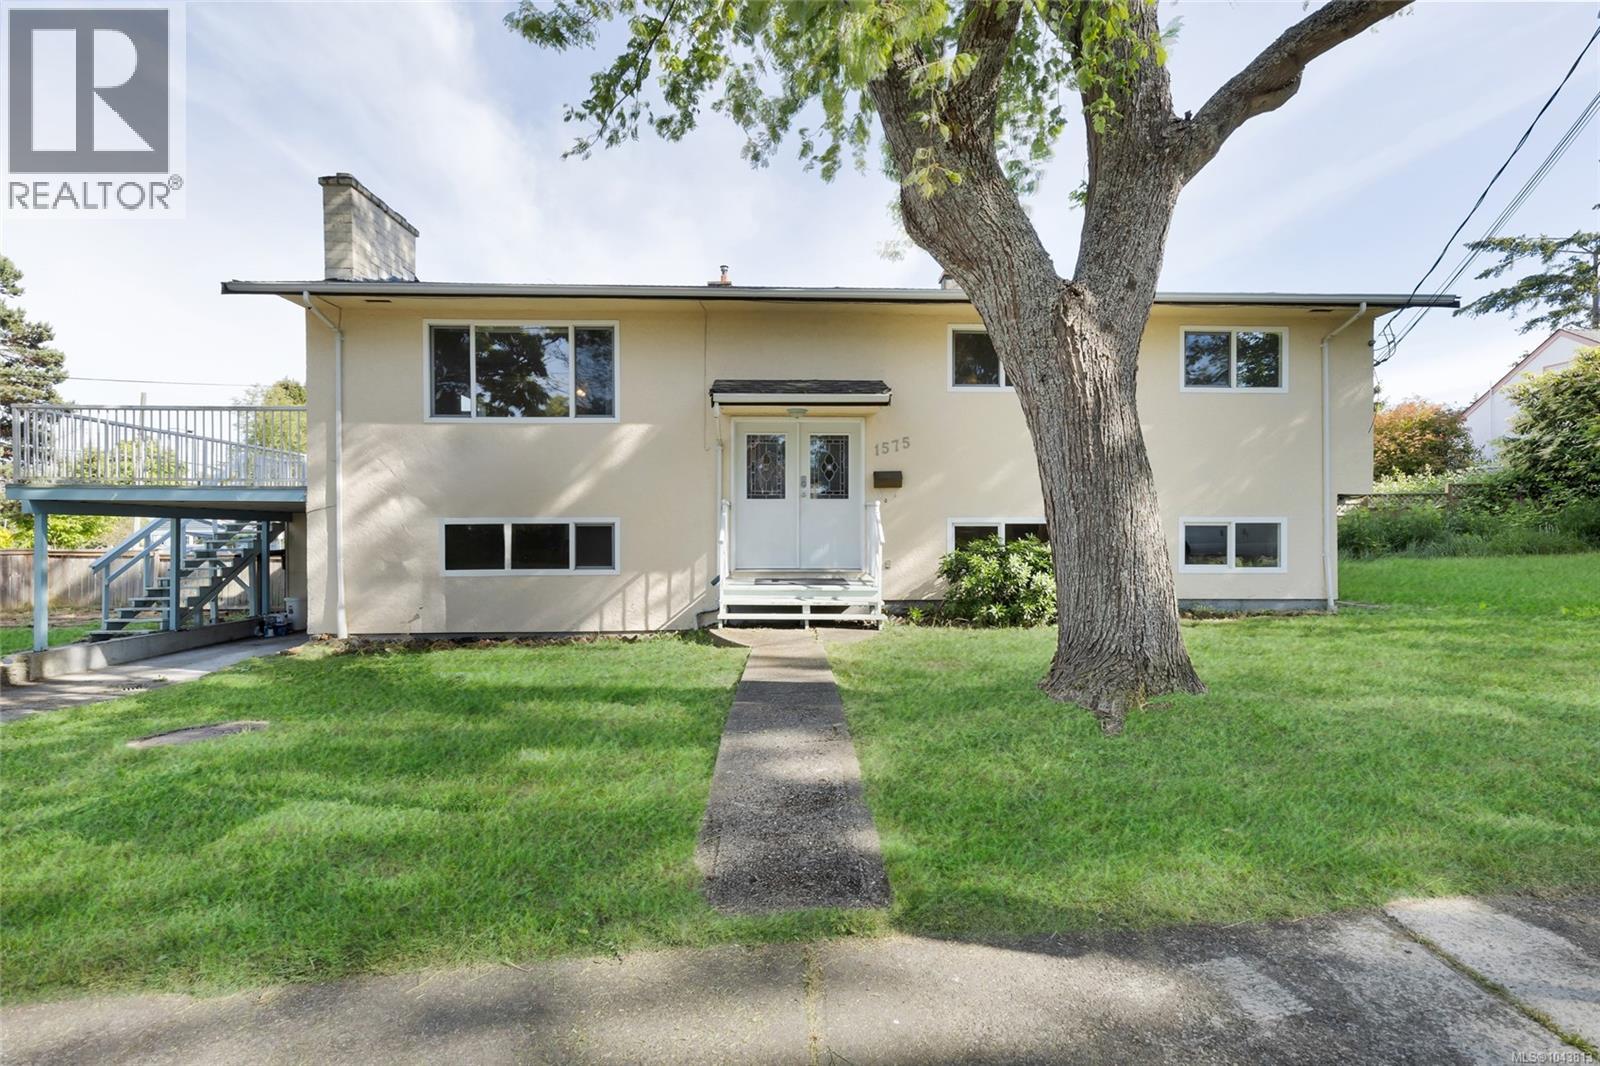
1575 Burton Ave
Victoria, British Columbia
Unlock exceptional potential at 1575 Burton Ave, a versatile property on a flat 40' x 125' CORNER lot in a highly central, walkable Victoria neighbourhood. Featuring 6 beds, 2 baths, and 2 kitchens, this home offers a proven track record as a high-yield revenue property over the last few years or live upstairs with a 3 bed suite down. While it needs some updates to reach its full aesthetic potential, the home is absolutely livable as is, allowing you to collect immediate rental income while finalized plans are put in motion. For forward-thinking investors and builders, this corner lot is prime for multi-unit development under BC's Small-Scale Multi-Unit Housing (SSMUH) guidelines. Buyers are encouraged to verify specific development paths and zoning details directly with the City of Victoria. Located just steps from Hillside Shopping Centre, major transit routes, schools, and parks, this high-demand location is primed for development. Basement suite is FULLY LEGAL. (id:63400)
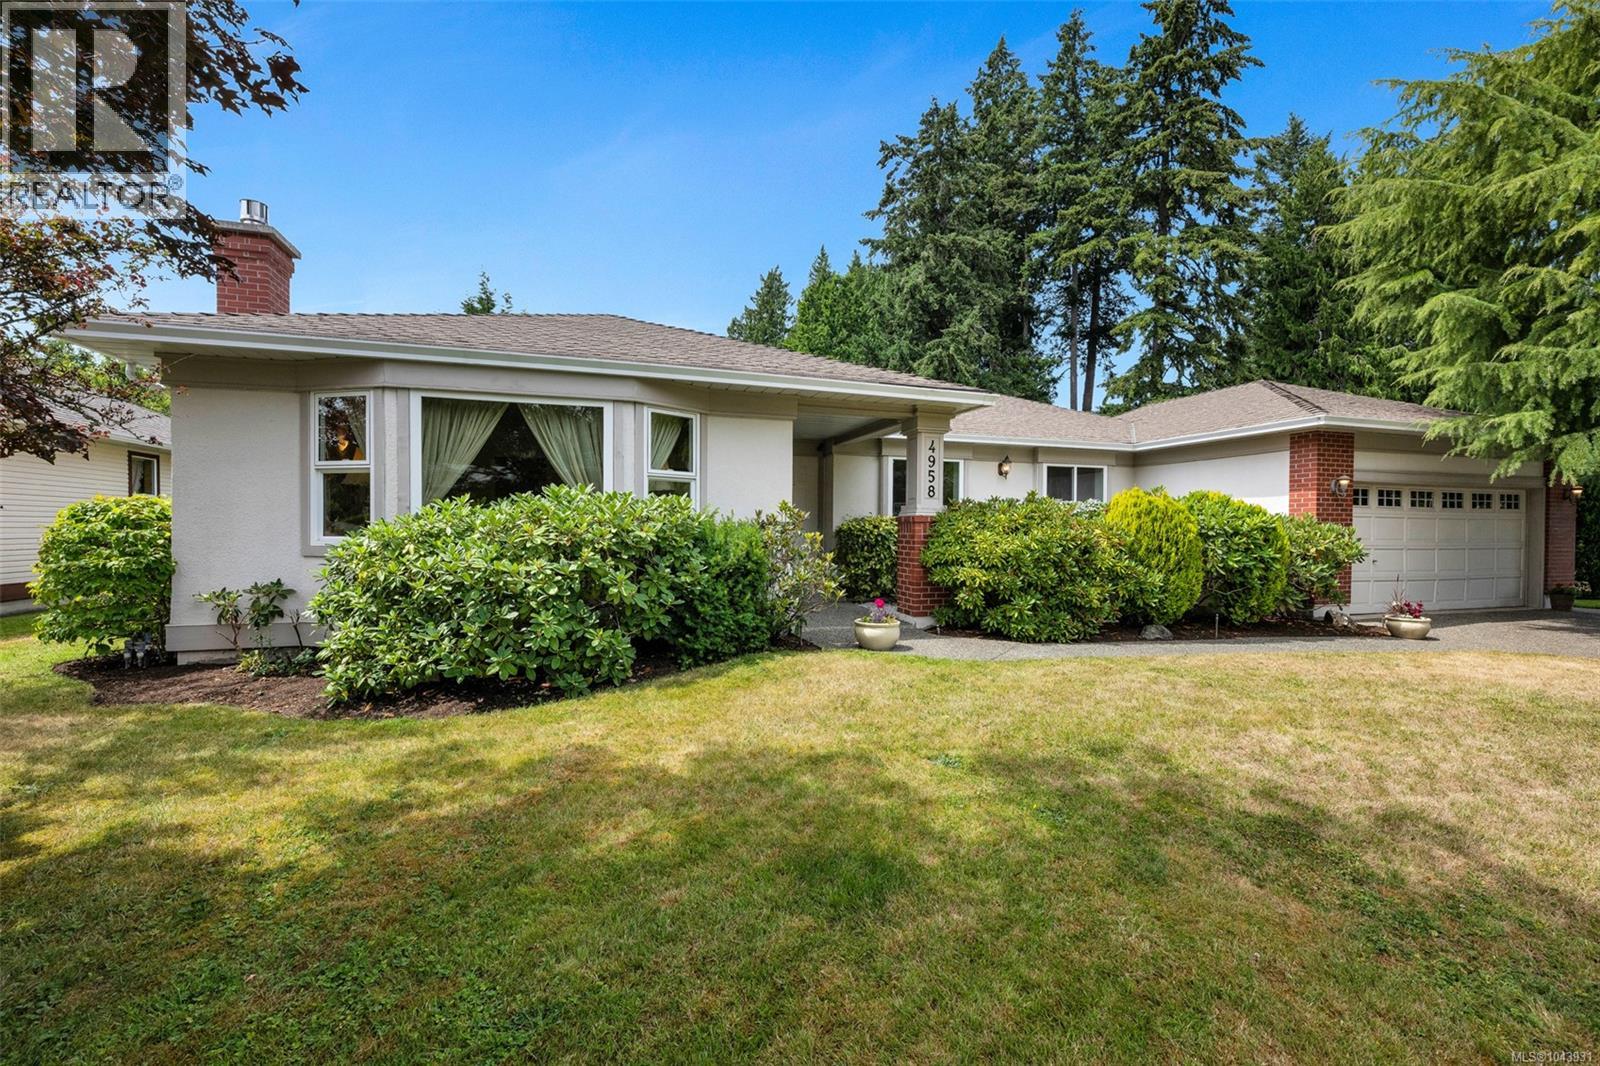
4958 Del Monte Ave
Saanich, British Columbia
This warm and inviting 3-Bedroom, 2-Bathroom rancher offers over 1,900 sq. ft. of comfortable one-level living in Cordova Bay. The functional layout features an updated kitchen with new countertops, refrigerator and dishwasher. It opens naturally to the eating nook and spacious family room. A separate living room and formal dining area provide plenty of space for entertaining, while two gas fireplaces make the home feel especially cozy. Several thoughtful updates have been completed, including new skylights, flooring and carpeting, interior paint, updates to the ensuite, and more. The large deck overlooks the phenomenal west-facing backyard and established garden, complete with a wonderful variety of fruit trees. Additional features include a charming front courtyard, gas heating, generous storage and a large double garage. All of this is set in a fantastic Cordova Bay location, close to the ocean, schools, parks, and convenient routes for getting around town. (id:63400)
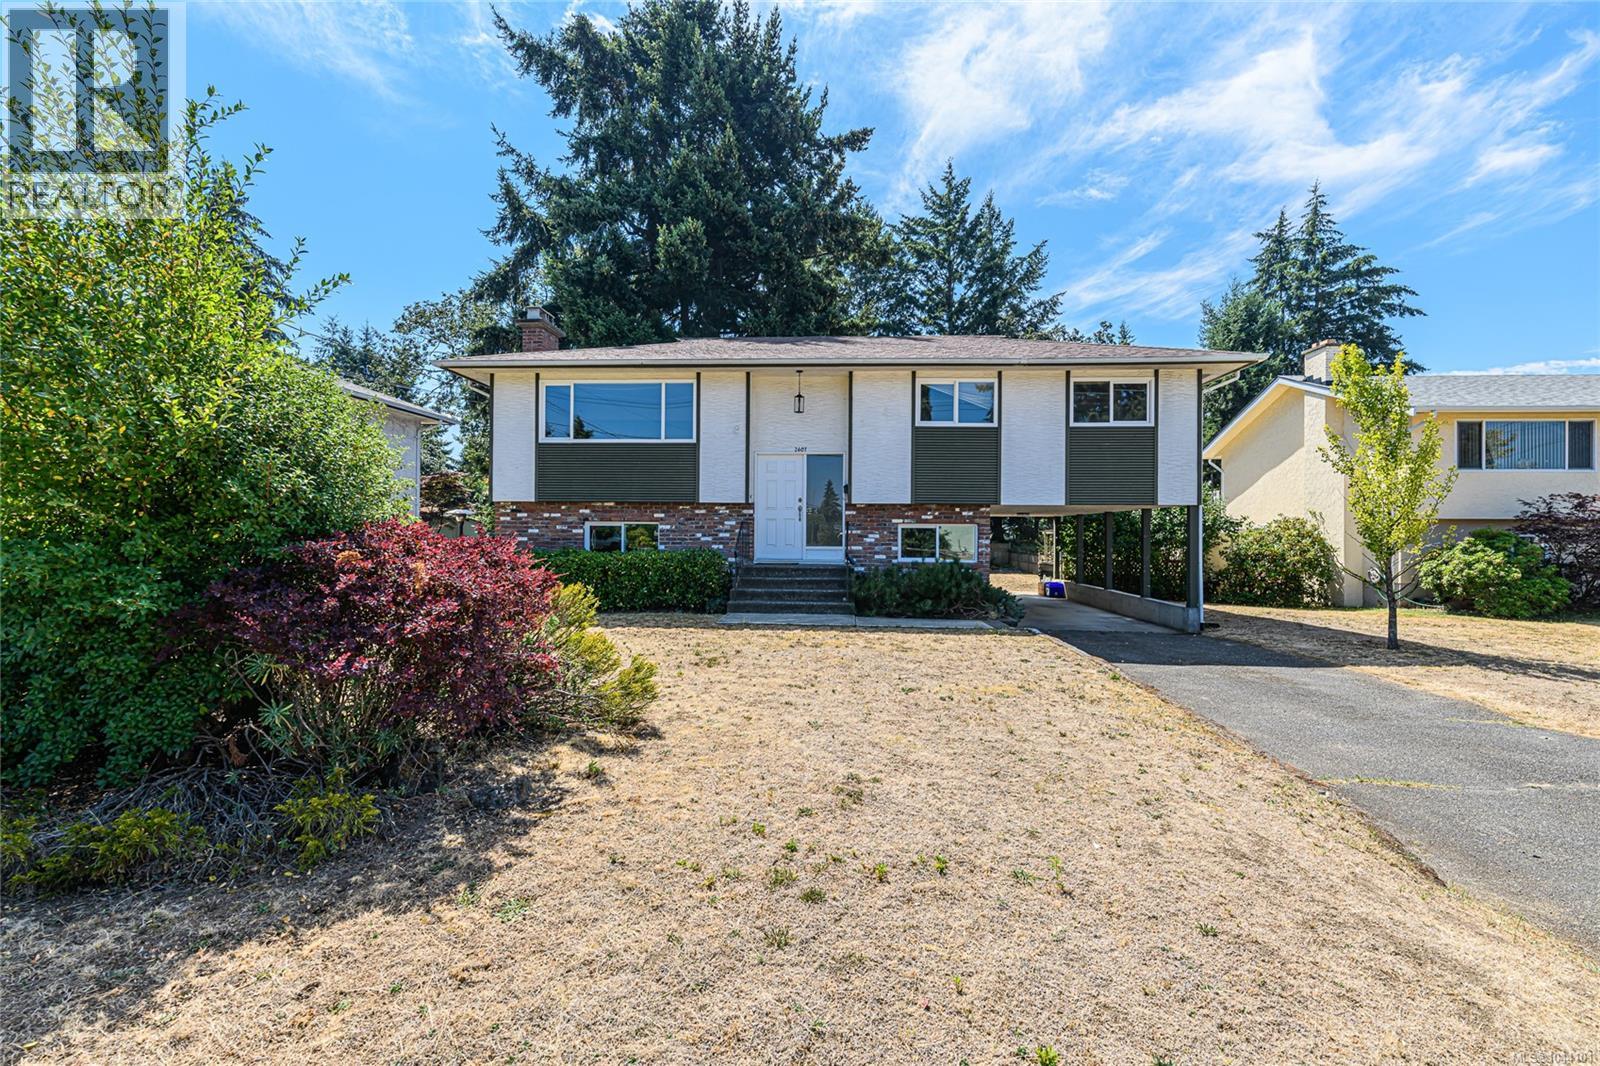
2401 Bette Dr
Colwood, British Columbia
OPEN HOUSE SUN 11:00-1:00 Tucked away on a quiet cul-de-sac, this move-in-ready 4-bedroom, 2.5-bathroom home sits on a level 9,800 sq. ft. lot backing onto parkland. Thoughtfully updated with a modern kitchen, renovated bathroom, fresh paint, new flooring, vinyl windows, a heat pump (2024), new light fixtures, and modern appliances. Three bedrooms are located on the 1200 sq. ft. main level, large living room with wood burning fireplace . Easy suite potential downstairs full 8 ft with separate entrance brand new bathroom , flooring, paint and fixtures . A fantastic family home in a peaceful Colwood location close to parks, schools, shopping, and amenities (id:63400)
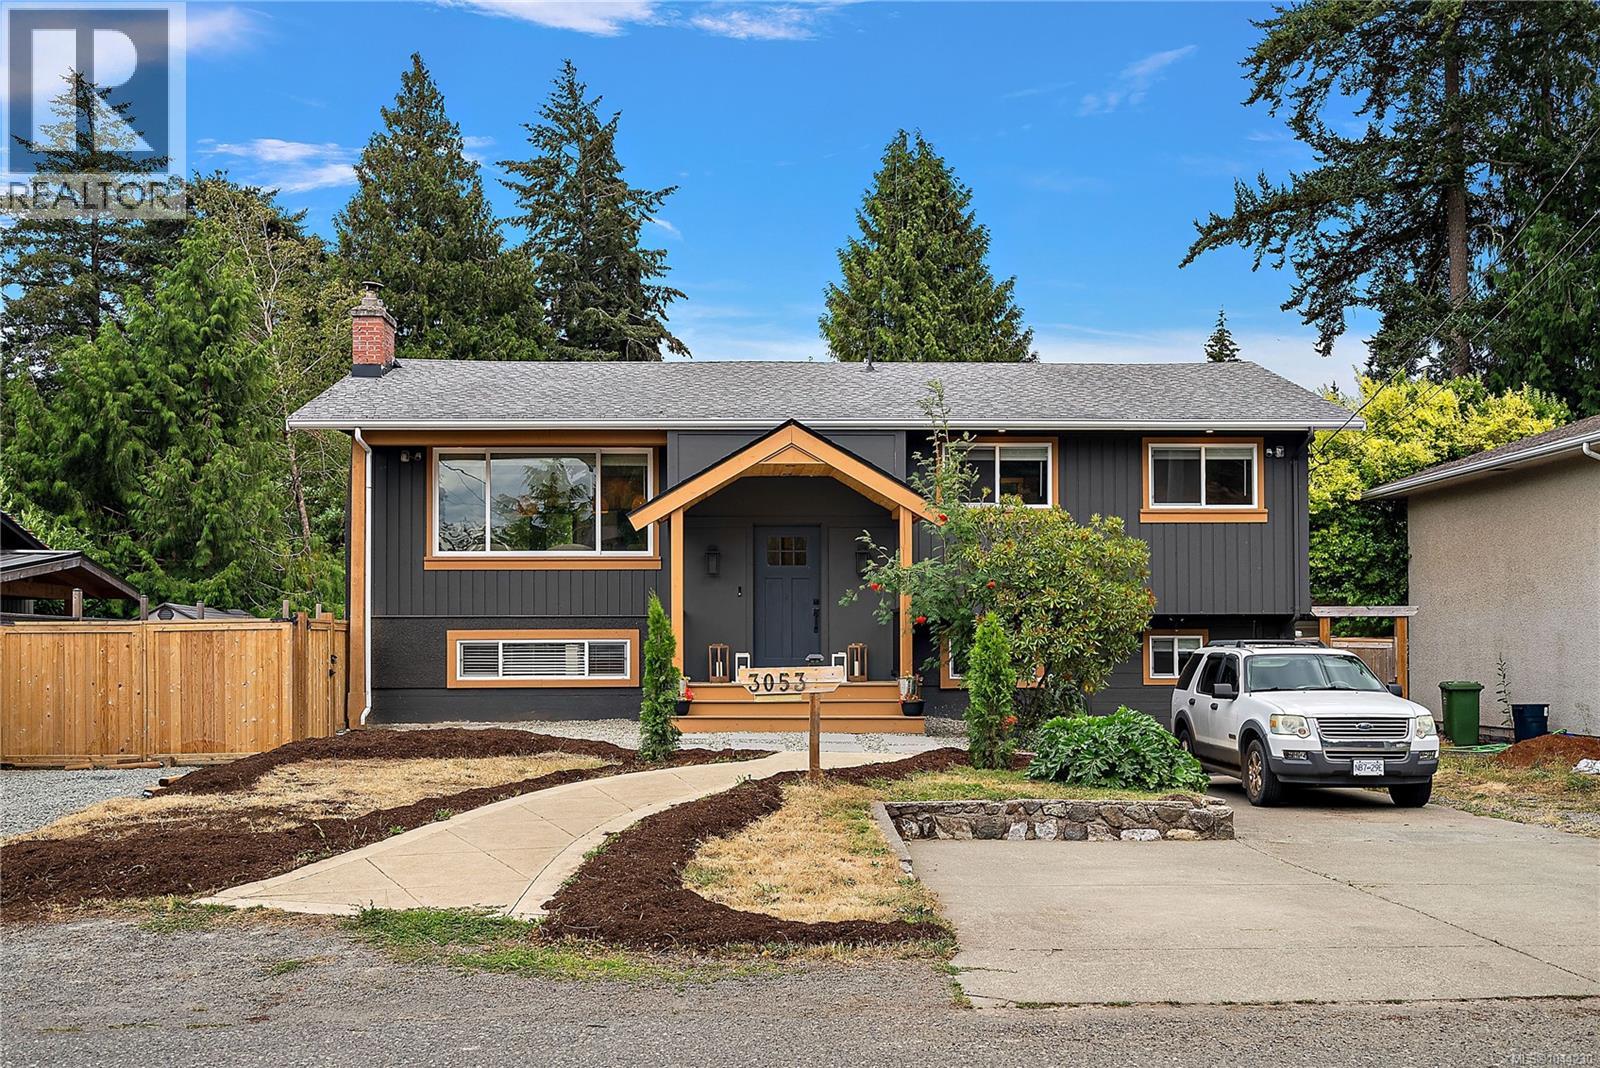
3053 Jenner Rd
Colwood, British Columbia
Tucked onto a quiet Colwood street under tall Douglas firs, this home has been renovated top to bottom and is ready to move into. The main level is bright and open, with a new kitchen built around a quartz island and stainless appliances, air conditioning for the warm months, and a large deck off the back for morning coffee and summer dinners. The living room is pre-wired for a fireplace whenever you want to add one. The primary bedroom has its own ensuite, with two more bedrooms, a full bath, and laundry on this level. Downstairs is a complete 1,091 sq ft suite with a separate entry, eat-in kitchen, its own laundry, full bath, and living room, set up to work as a one or two bedroom with a home office, all opening to a large covered patio. Outside is a big, level, fully fenced yard with mature trees, a shed, and room for RV parking. Walking distance to Colwood Elementary, with Royal Bay, Colwood Corners, and Esquimalt Lagoon close by. (id:63400)
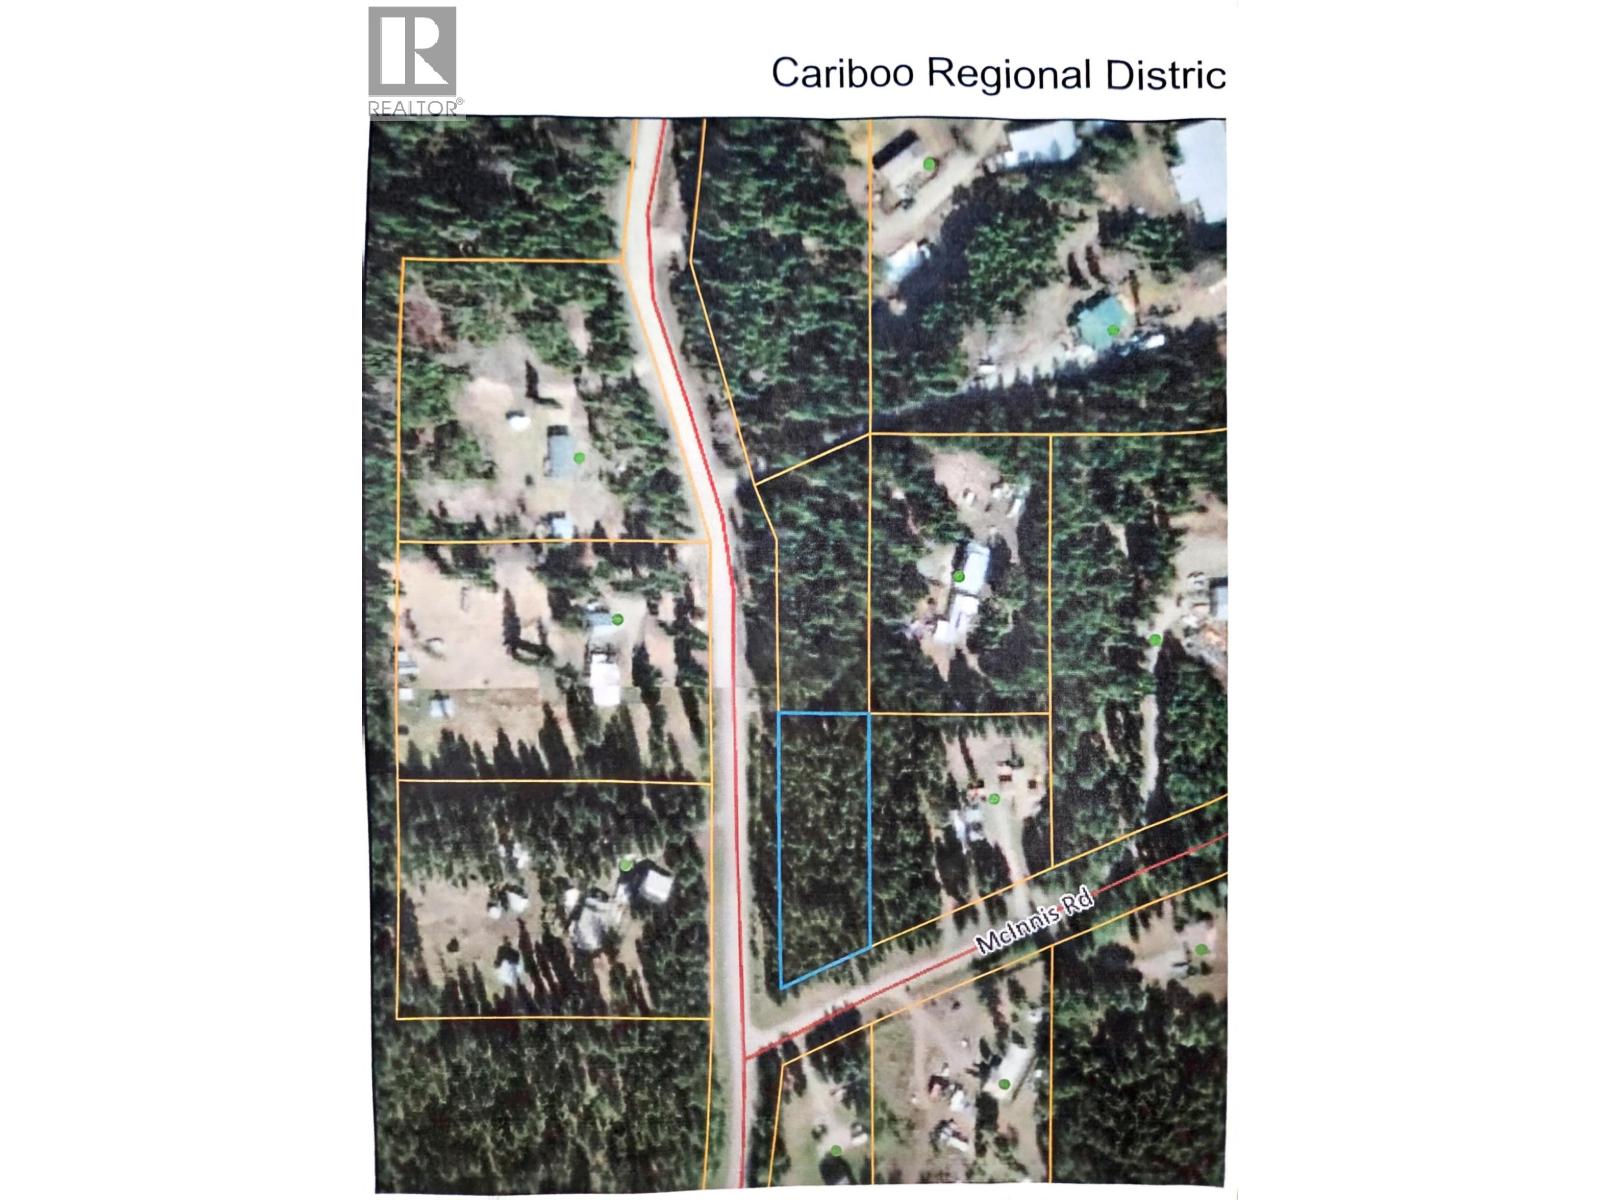
Block E Dog Creek Road
Williams Lake, British Columbia
Level 1 acre lot located on the corner of Mcinnis Rd. and Dog Creek Rd. Frost Creek area. Paved road to property. Hydro at lot line. Lots of timber on the property - would make a lovely building site. Minutes to town. Well maintained road. Bus route to schools. (id:63400)
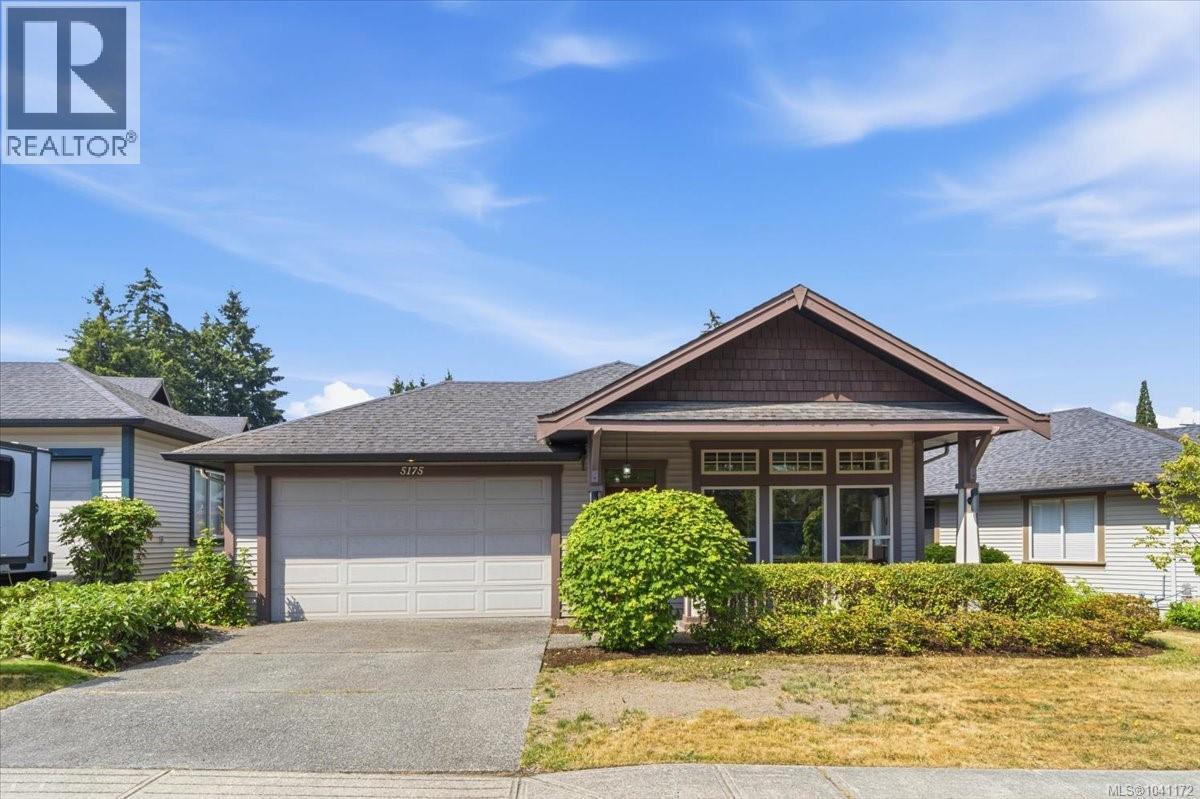
5175 Dunster Rd
Nanaimo, British Columbia
Your new home has just become available, set in a small 15 home strata this one level residence is everything you've been looking for. The high ceilings open up the living space while the large windows let in the natural light. The open concept living room/dining room includes a gas fireplace and the crown moldings add a nice touch. The kitchen layout makes meal preparation easy and offers access to a private covered patio. Three good size bedrooms includes a large primary bedroom with four piece ensuite. The location is ideal with quick access to the Parkway, the E and N trail shopping and Brennan Lake boat ramp with public beach access for lots of summer fun. Cats and dogs are welcome, and heat pumps and level 2 EV chargers are permitted. Homes with no stairs are getting hard to find, even more rare when no updating is required. Measurements by Proper Measure, buyer to verify if important. (id:63400)