
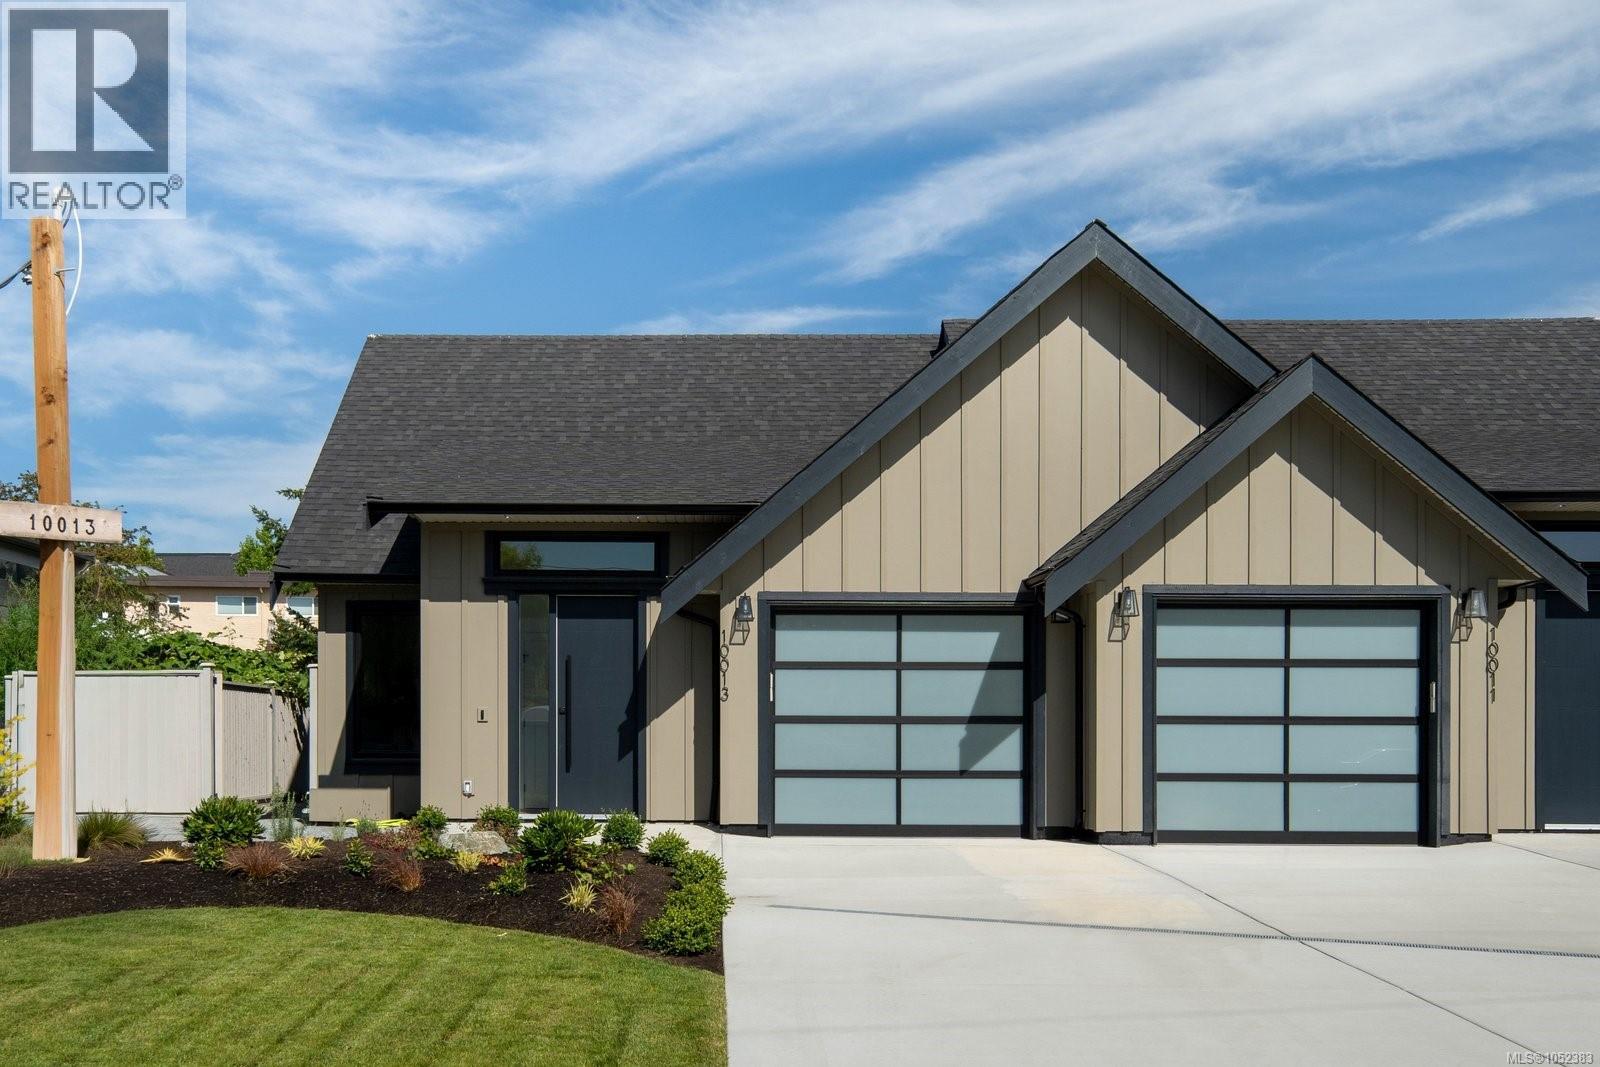
10013 Chicory Pl
Sidney, British Columbia
This brand new 3-bed, 2-bath rancher offers the perfect blend of traditional charm and modern design. Featuring a spacious open-concept layout, vaulted ceilings, and oversized windows, the home is filled with natural light and a sense of airiness. The gourmet kitchen is a standout, with shaker cabinetry, soft-close doors, SS KitchenAid appliances, gas range, and a large island – perfect for both cooking and entertaining. The primary suite boasts a luxurious ensuite and walk-in closet. Additional highlights include a natural gas fireplace, wide-plank hardwood floors, and energy-efficient heat pump with A/C. Outdoors, enjoy a low-maintenance yard with a beautiful patio, 6-foot cedar fencing, irrigation, and gas hookup for BBQ. The property also features a single-car garage and heated crawl space. Located in a highly sought-after cul-de-sac, just steps to beaches, shops, restaurants, and transit, with BC Ferries and the airport a short drive away. An incredible opportunity for a brand-new home! (id:63400)
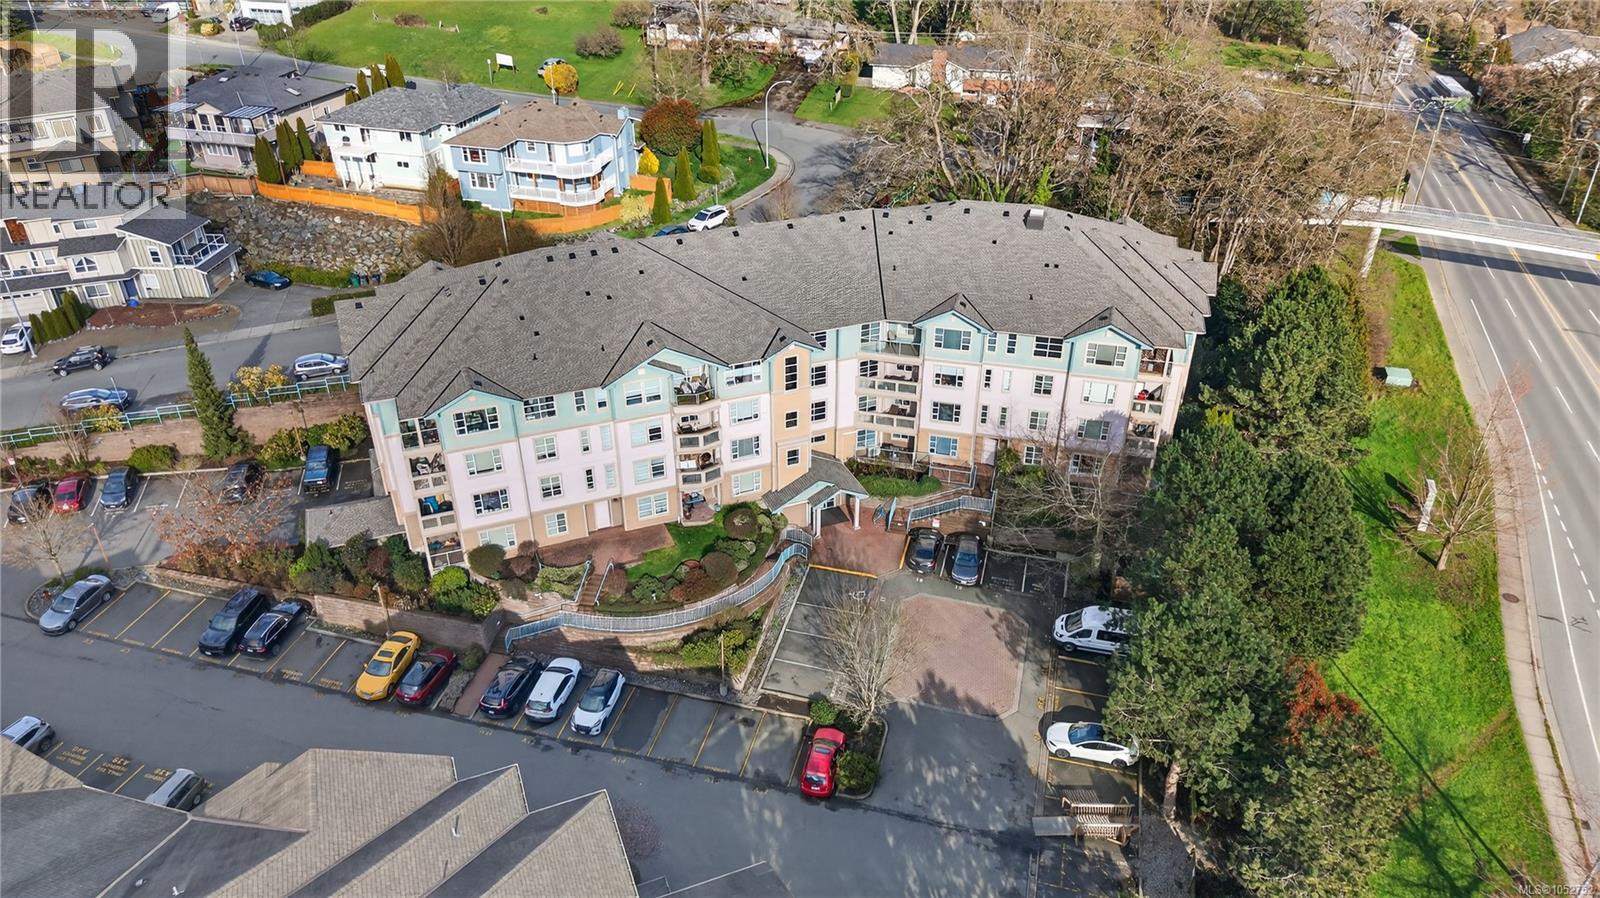
204 799 Blackberry Rd
Saanich, British Columbia
INVEST IN SERENITY. Discover the perfect blend of CONVENIENCE and TRANQUIL LIVING in this centrally situated condo with NATURE OUTLOOKS. Nestled against the backdrop of CHRISTMAS HILL, this 705 SQ FT home offers a PRIVATE BALCONY overlooking a lush GARRY OAK GROVE. The KITCHEN features a STYLISH BACKSPLASH and functional layout, with a large pass through to the living room. A LAUNDRY ROOM/PANTRY provides storage. Located near SWAN LAKE NATURE SANCTUARY, there are plenty of walking opportunities to explore. Enjoy easy access to UVIC (20 MIN DIRECT BUS), UPTOWN MALL, and major highway connections to all of Greater Victoria. A 12 MINUTE DRIVE DOWNTOWN, this unit offers unbeatable connectivity for students or professionals. Rain Screen exterior. One dog or cat up to 12kg (26lbs). BBQS allowed. 1 Parking space. (id:63400)
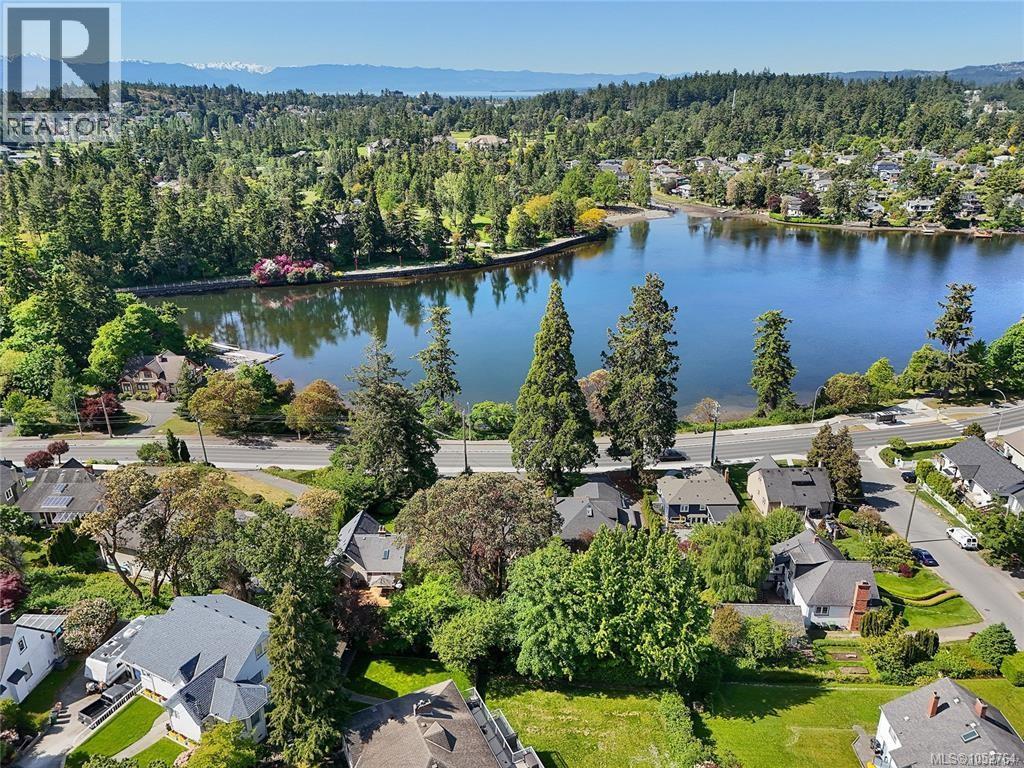
368 Gorge Rd W
Saanich, British Columbia
DEVELOPMENT/INVESTMENT OPPORTUNITY ON THE GORGE WATERWAY! Situated on an expansive 20,223 sqft (104x194) lot with unobstructed panoramic views of the Gorge Waterway, stroll the Gorge Walkway, launch your kayak from Victoria Canoe & Kayak Club just across the street! Build your dream home, PLA in place to subdivide/SSMUH 8 units (see plans) or 3 unit rental for investors. This desirable waterfront-adjacent location and proximity to downtown Victoria make this an exciting opportunity to explore all development possibilities. The property currently features a well-maintained 1955 home with multiple living spaces with excellent rental potential. The main level offers 3 bedrms, full bath, sunny living & dining rooms facing south, and a deck all overlooking the Gorge water. The walk-out lower level includes a legal 2 bedroom suite with newer flooring, its own hot water tank, separate meter, and private patio/deck. Additional bachelor suite too. Pre-Inspection, Oil tank scan, A/C heat pump. DO NOT disturb tenants or walk on property without approval. (id:63400)
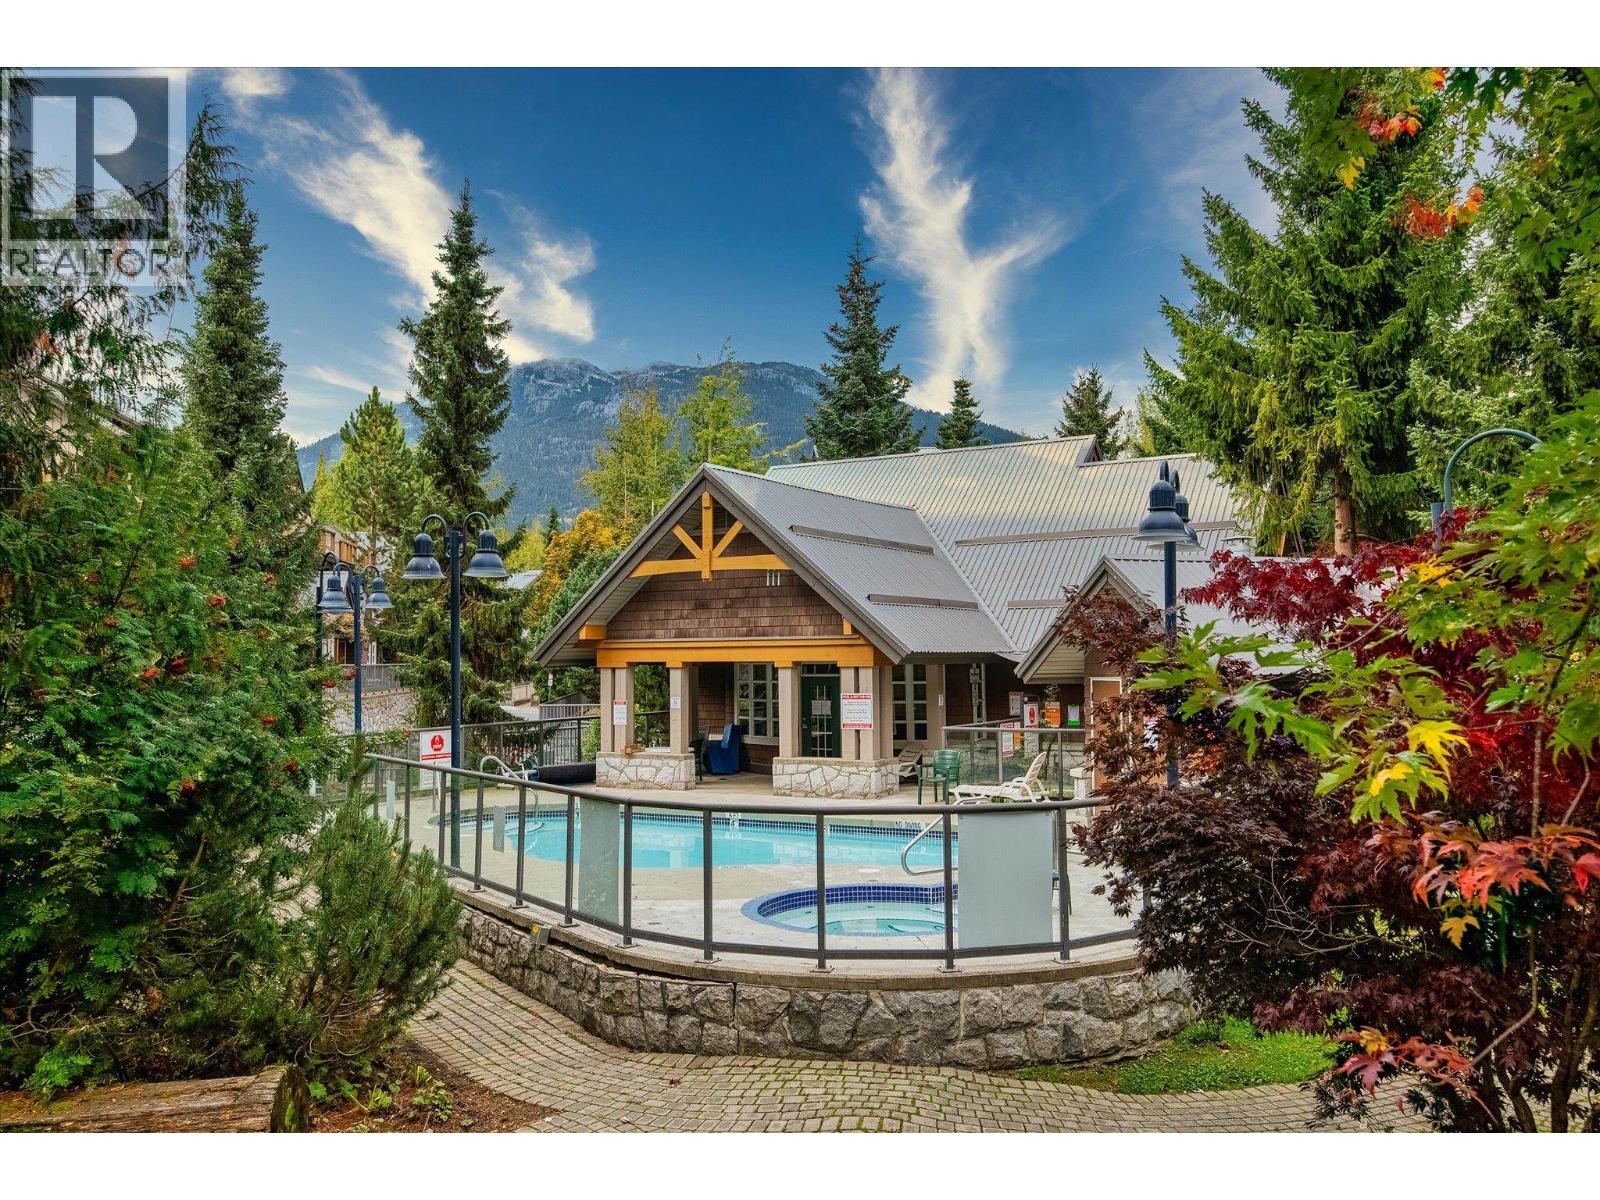
77/77a 4388 Northlands Boulevard
Whistler, British Columbia
Discover the perfect blend of privacy, convenience, and mountain lifestyle in this beautifully renovated 2-bed, 2-bath townhome in the heart of Whistler Village. Tucked away in a quiet location, this ground floor retreat offers a peaceful setting just steps from the vibrant energy of the Village. Thoughtfully updated throughout, the home features its own private hot tub, while the complex offers an outdoor pool and shared hot tub. With world class skiing, shopping, dining, and everything Whistler has to offer right at your doorstep, the location is hard to beat. Nightly rentals are permitted, making this turnkey property an exceptional opportunity for those seeking a revenue generating investment, a personal mountain getaway, or the best of both worlds. Just in time for ski season! (id:63400)
6211 Bellflower Drive
Richmond, British Columbia
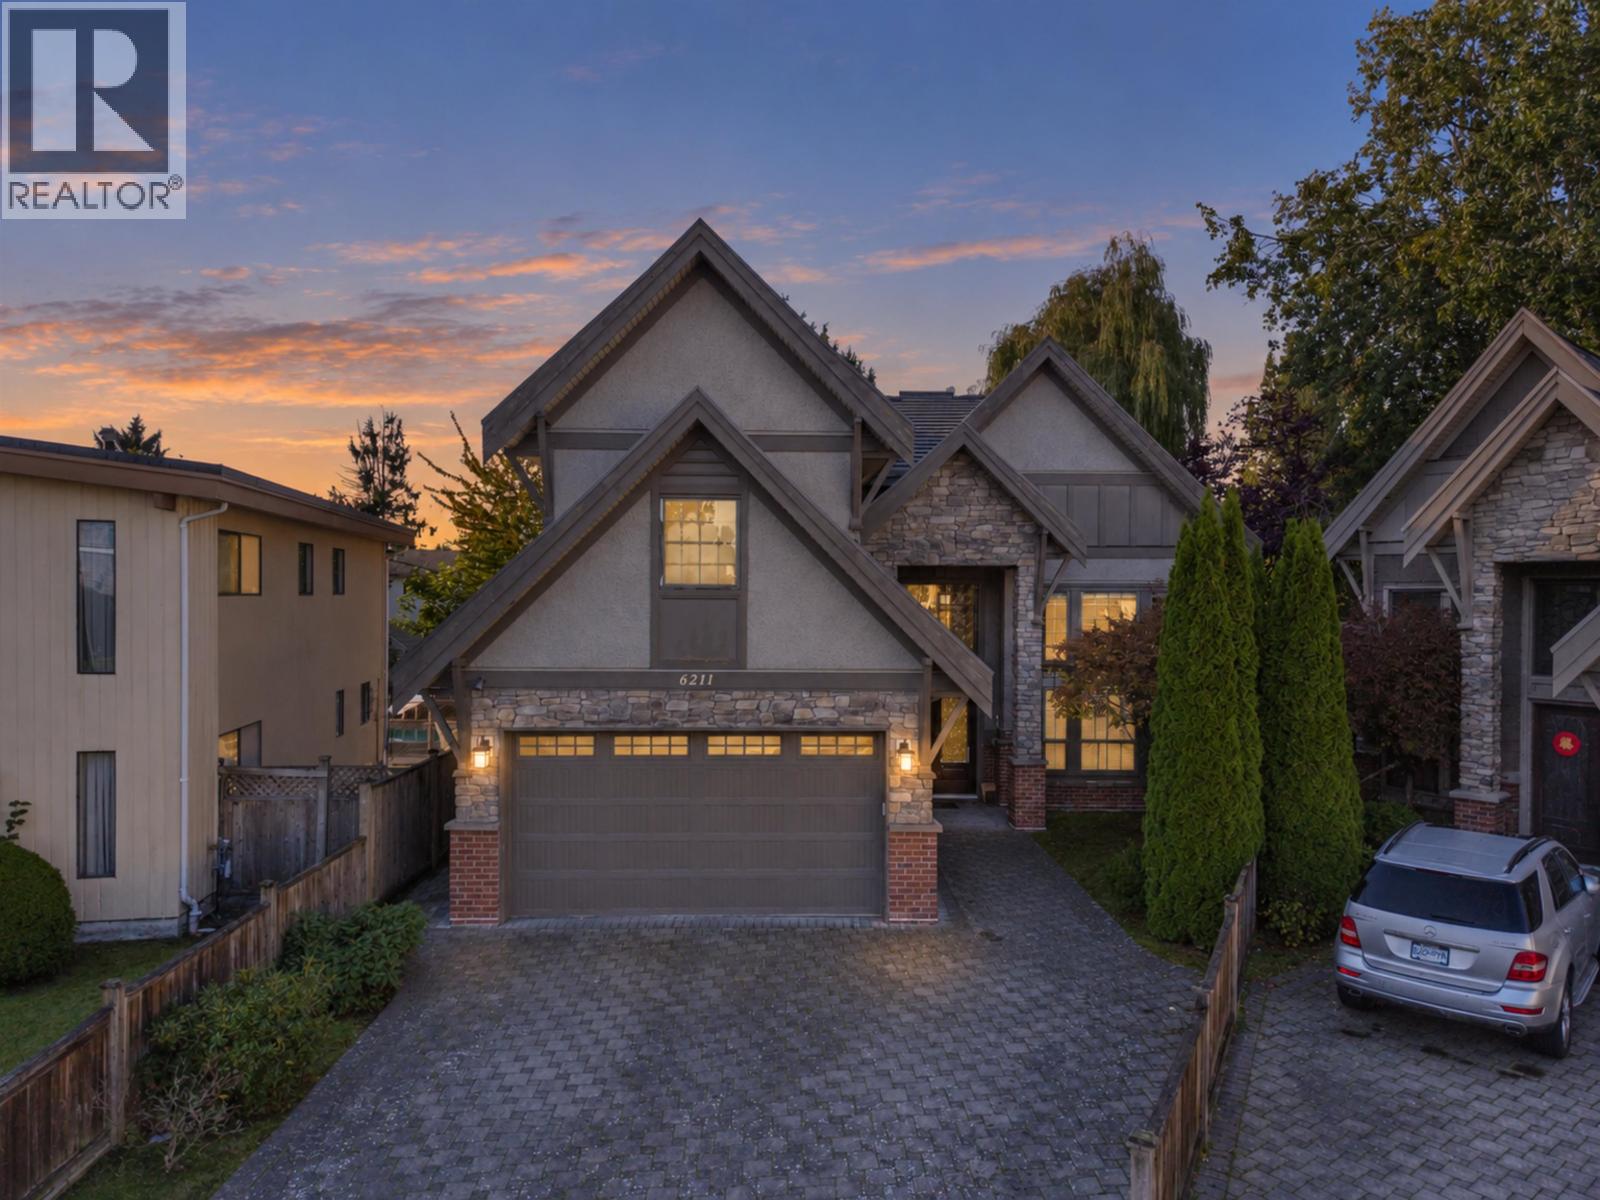
Nestled in a prime Richmond neighborhood, this heritage-inspired custom home combines luxury and functionality. Featuring 5 ensuite bedrooms (4 upstairs, 1 Legal suite) and a loft ceiling, it boasts high-end finishes throughout: crystal chandeliers, hand-painted walls, and polished porcelain tile flooring with radiant heating. The chef's kitchen features top-tier BOSCH appliances complemented by a full-size wok kitchen. The master retreat offers a huge walk-out deck, walk-in closet, and a spa-inspired ensuite with a steam bath and Jacuzzi. Equipped with A/C, HRV, and exquisite stonework exterior, it's the pinnacle of refined living. (id:63400)
808 7th Avenue
Castlegar, British Columbia
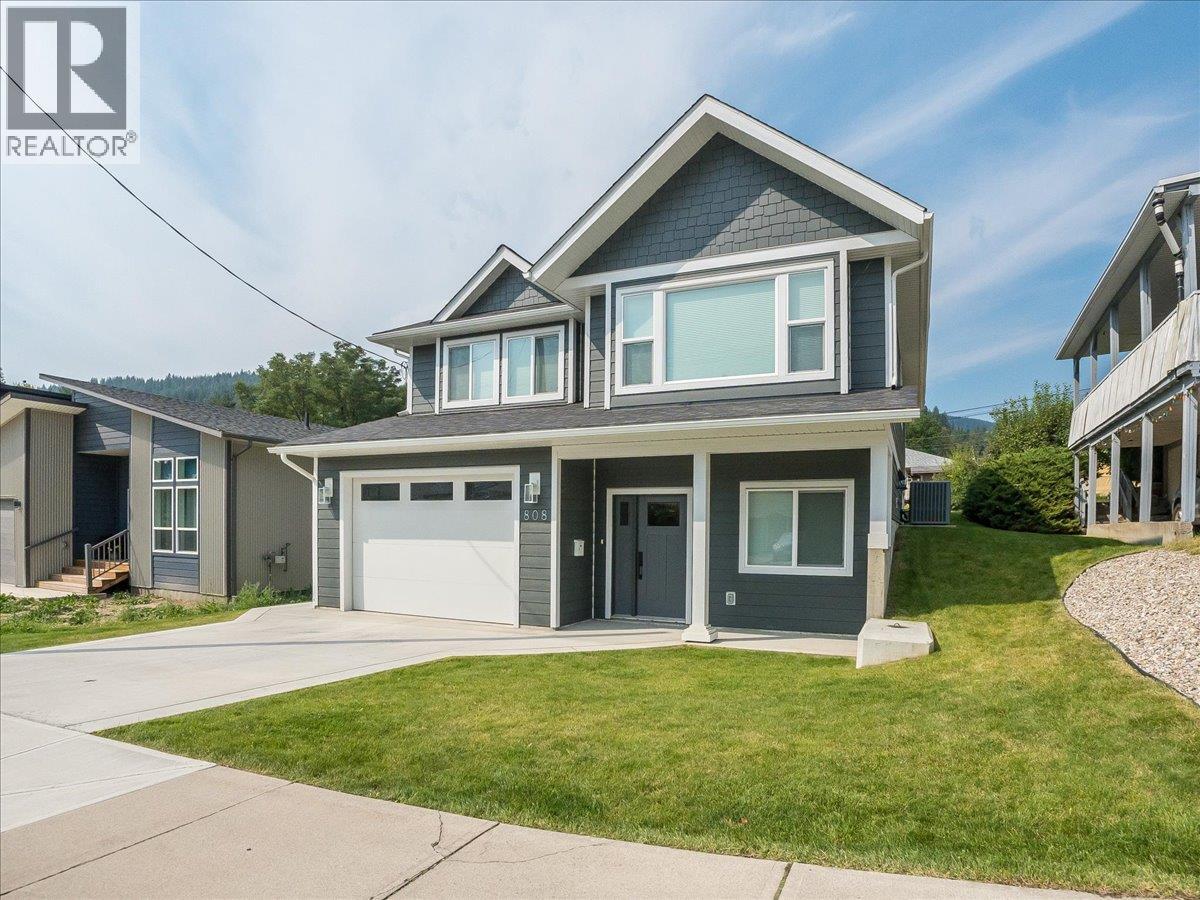
Welcome to this nearly new 4-bedroom, 3-full-bath home offering modern comfort, thoughtful design, and an excellent central location within walking distance of schools, walking trails, parks, and everyday amenities. With a bright, open layout and the added benefit of a legal 1-bedroom basement suite, this property is an excellent opportunity for families, investors, or buyers looking for a mortgage helper. The main floor features two spacious bedrooms, including a generous primary suite complete with a huge walk-in closet and a beautifully appointed ensuite featuring dual sinks. A second spacious bedroom and full main bathroom provide plenty of room for family and guests. The heart of the home is the open-concept kitchen, dining, and living area, where vaulted ceilings create an impressive sense of space and make this an ideal area for entertaining or relaxing with family. The lower level offers a welcoming entrance, a third bedroom, laundry room, plus the home's legal 1-bedroom basement suite. The suite is a standout feature, offering its own separate laundry, 9-foot ceilings, and large windows that fill the space with natural light, creating a bright and inviting living environment. Comfort is assured year-round with a high-efficiency gas furnace and central air conditioning. Outside, the fully landscaped yard provides a low-maintenance space to enjoy, complete with in-ground irrigation to keep everything looking its best throughout the warmer months. (id:63400)
A 4850 Beaver Creek Rd
Port Alberni, British Columbia

Great oppurtinity, Turn key restaurant business for sale located close to Tofino highway and marina and a hotel right next door.There is 80 seats indoors with a 30 seat outdoor patio (id:63400)
1540 Tunstall Boulevard
Bowen Island, British Columbia
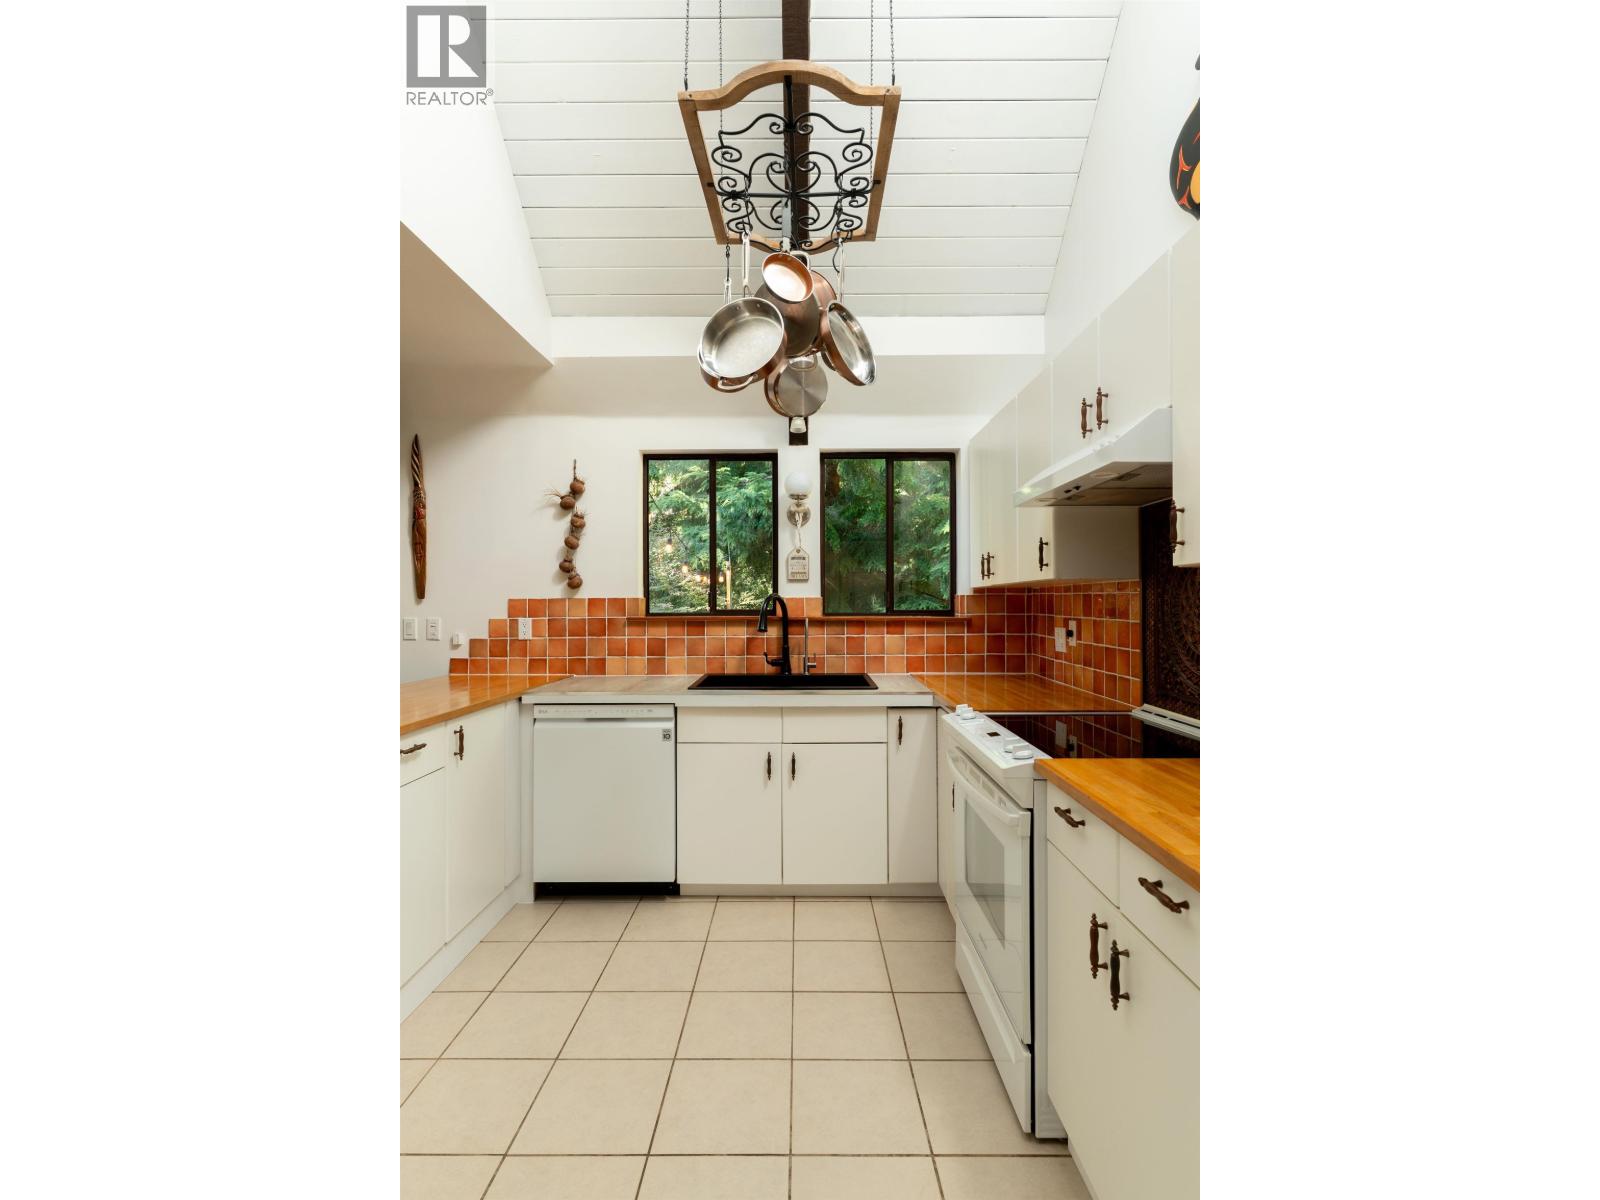
A true West Coast post-and-beam, 4 bed+ den home on a large, flat .23 acre lot, with a wealth of seating areas to soak up nature outside or cozy up indoors. Vaulted, sloped ceilings, exposed beams & warm paneling bring artsy charm throughout. Sun-drenched skylights wash the home in light, framing a striking two-storey living space. Major updates already done: roof 2022, septic & wood-burning fireplace serviced regularly, skylights replaced, electrical & lighting updated, siding refinished. Unwind in the back-porch sauna, or sip coffee overlooking a peaceful forested ravine. The sun-soaked, south-facing front yard offers room to run for family & pets. Walk to the island's best beach, enjoy clubhouse amenities & stay connected on the transit route. (id:63400)
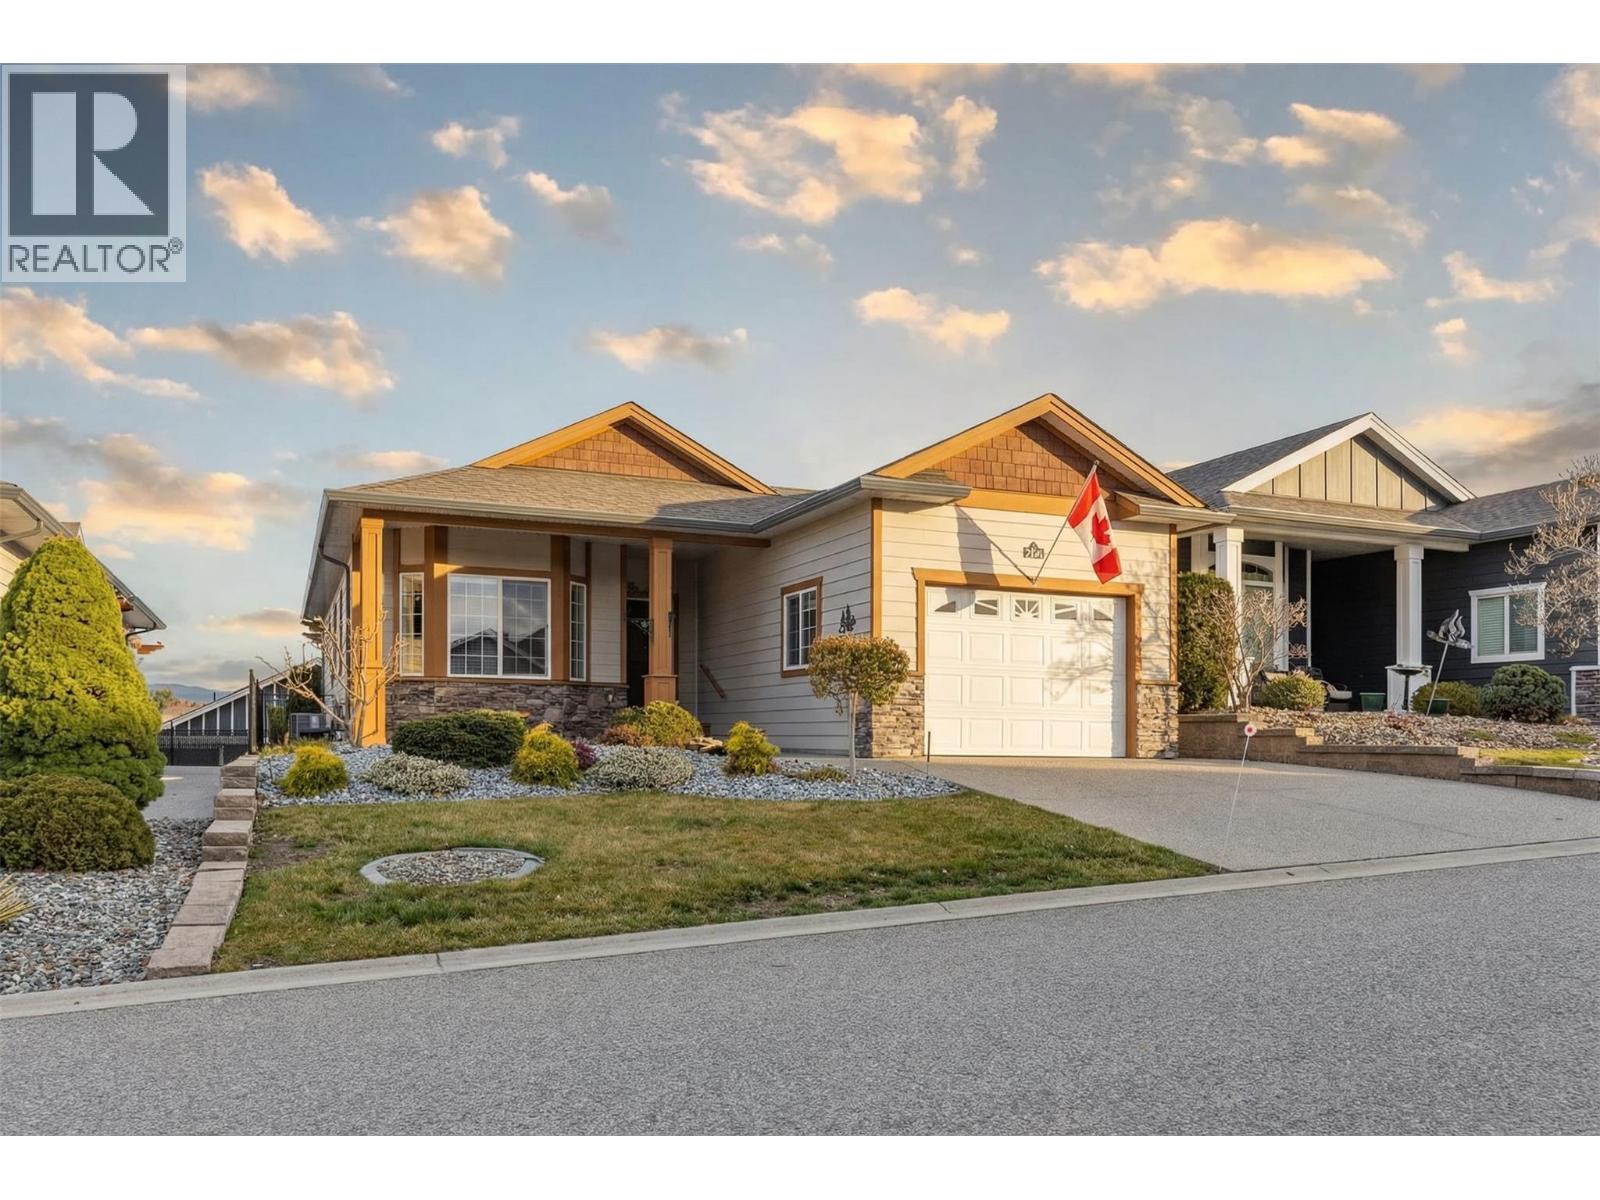
2092 Clover Drive
West Kelowna, British Columbia
Welcome to Sage Creek, a well-regarded 45+ community offering comfort, connection, and convenience. This meticulously maintained home features the popular “Rose” plan with 2 bedrooms, 2 bathrooms, and a versatile den, thoughtfully designed to maximize space and functionality. Quality finishings include 9’ ceilings, crown moulding, a functional kitchen with an island, Corian countertops with undermount sinks, stainless steel appliances, and durable vinyl plank flooring. The living area is warm and inviting, with a corner gas fireplace, while the furnace is neatly located in the mudroom to optimize the interior living space. Step outside to a private, beautifully landscaped yard with wrought iron fencing and a large south-facing patio complete with a pergola, ideal for relaxed outdoor living. An oversized single garage adds practical convenience. Residents enjoy access to a well-appointed clubhouse featuring two kitchens, library, games room, fitness area, and a full calendar of social activities. Ideally situated across from Two Eagles Golf Course and just minutes to wineries, beaches, shopping, dining, and walking trails. An added benefit of this WFN leasehold is no Property Transfer Tax (PTT), helping reduce upfront closing costs. Lease to 2105 with payments of $625/month, 2 pets allowed with approval. (id:63400)
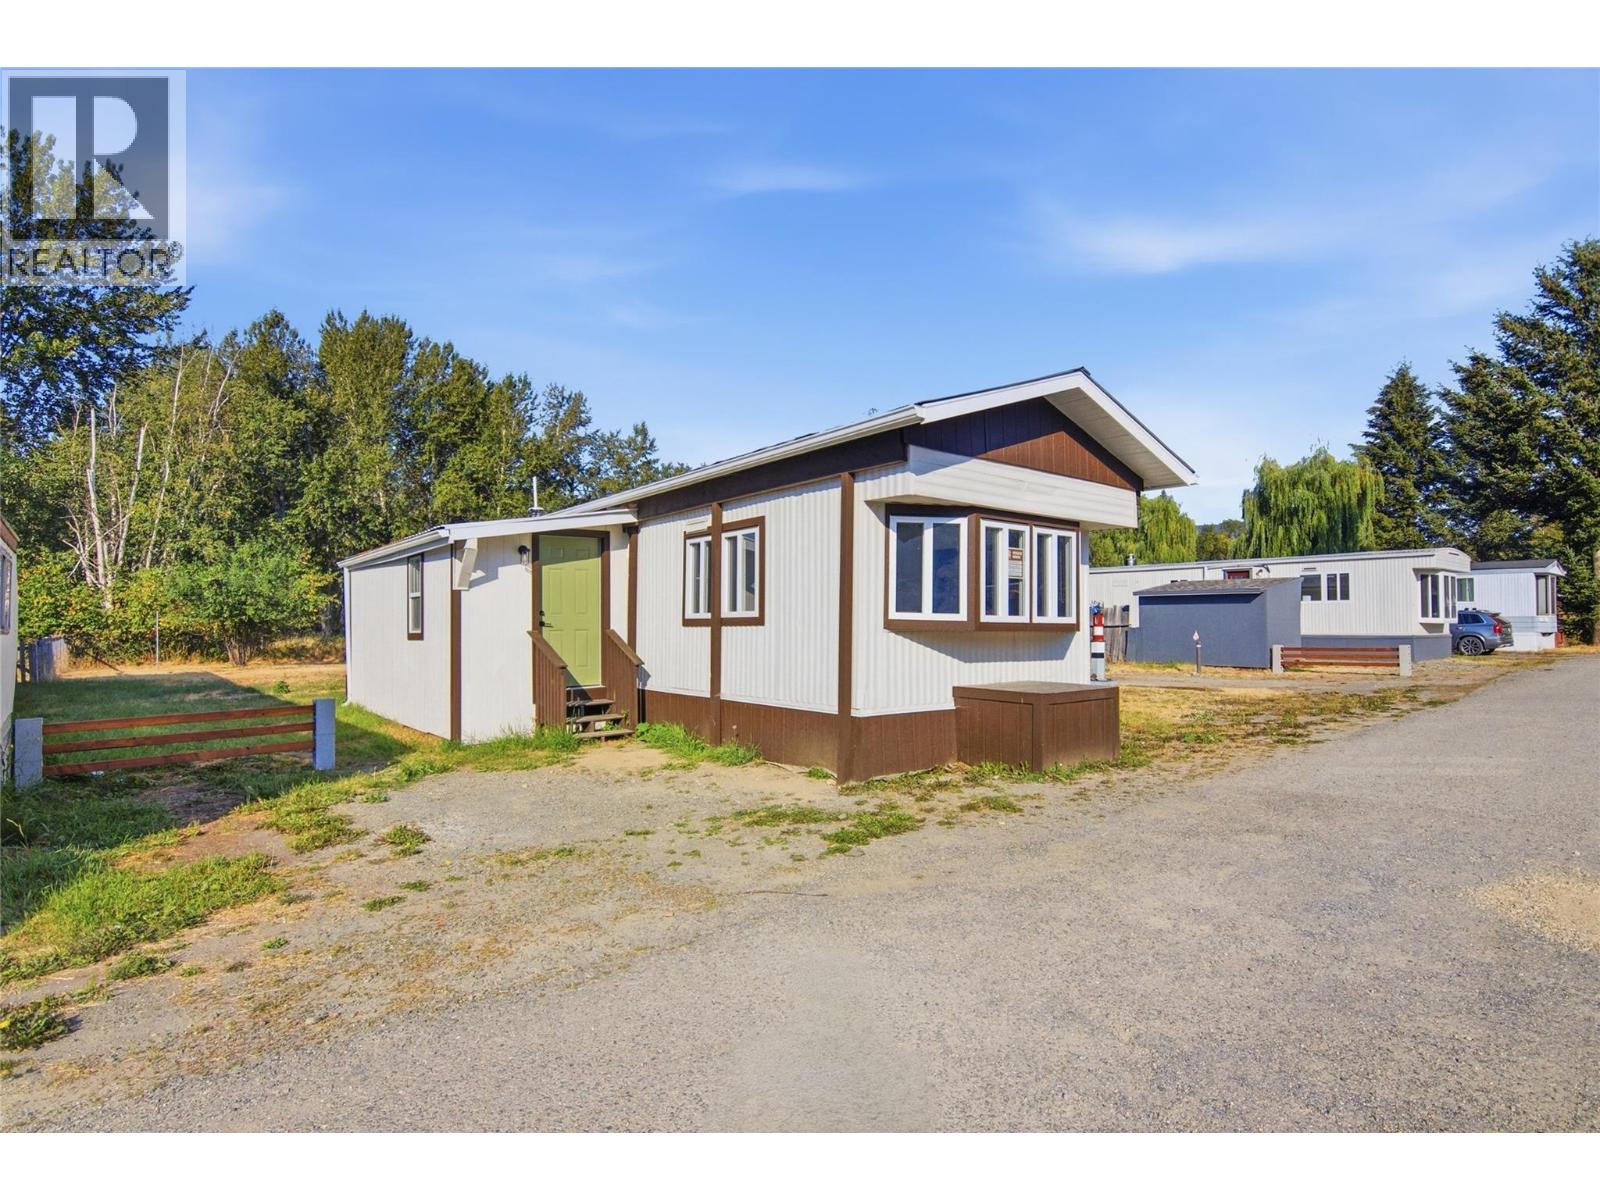
4626 Summer Road Unit# 6
Barriere, British Columbia
First-time buyer? This one checks every box. Welcome to Unit 6, a bright, fully renovated 2-bed, 2-bath home in DJ Mobile Home Park, offering modern updates and easy, low-maintenance living in the heart of Barriere — with easy highway access, Kamloops is just a 35–40 minute drive for work or recreation. Inside, you'll find a home updated top to bottom with brand new vinyl flooring, high-end tile, fresh drywall and paint, and new windows throughout. Comfort is covered year-round with a new furnace, new hot water tank, and new A/C, while LED lighting brightens every room. The kitchen is a true standout, featuring stone countertops and brand new stainless steel appliances, with a brand new Samsung stackable washer and dryer making laundry a breeze. Outside, a metal roof, new gutters, and durable wood skirting mean less upkeep and more peace of mind, and completely new propane tanks have you set from day one. The park is pet-friendly and rental-friendly, adding flexibility for owners and investors alike. With nearly every major system already replaced, there's nothing left to do but move in and enjoy. All measurements are approximate and should be verified by the buyer. (id:63400)
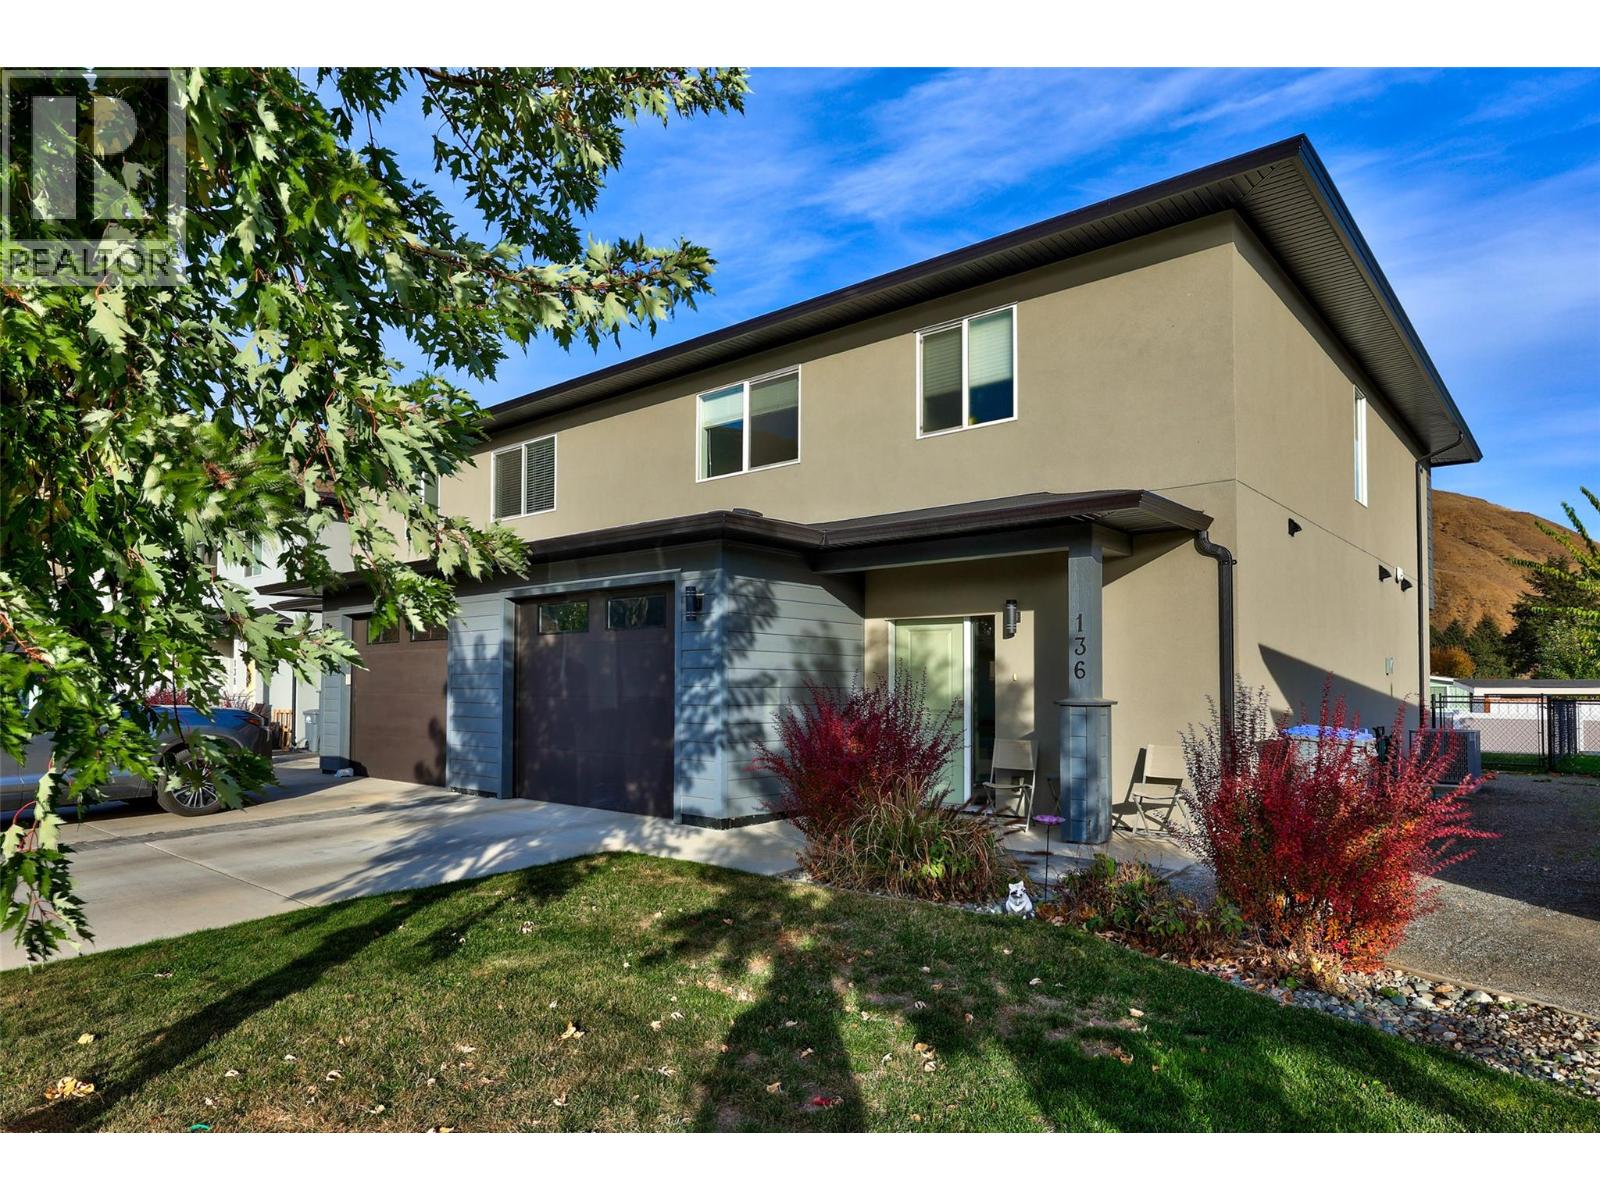
2683 Ord Road Unit# 136
Kamloops, British Columbia
Welcome to this bright, beautifully designed half-duplex in Brock’s desirable Catalpa community. Designed for easy living and effortless entertaining, the main level features a bright open-concept layout connecting the kitchen, living, and dining areas. The kitchen has modern white cabinetry, quartz countertops, and stainless steel appliances. A large pantry and a main-floor powder room complete the main floor. Upstairs offers three generous bedrooms, including a spacious primary suite complete with a soaker tub and separate shower. You’ll also love the added convenience of a dedicated second-floor laundry room. Outside, the fully fenced backyard is perfect for pets, play, or relaxing weekends. An attached single-car garage and extra storage throughout ensure plenty of space for all your gear. Enjoy a low-maintenance lifestyle with strata fees covering community landscaping, snow removal, water, sewer, and management. All this, just minutes from Kamloops Airport, golf, scenic hiking trails, and the local dog park. Move-in ready and ideal for families, professionals, or down-sizers alike—welcome home! (id:63400)
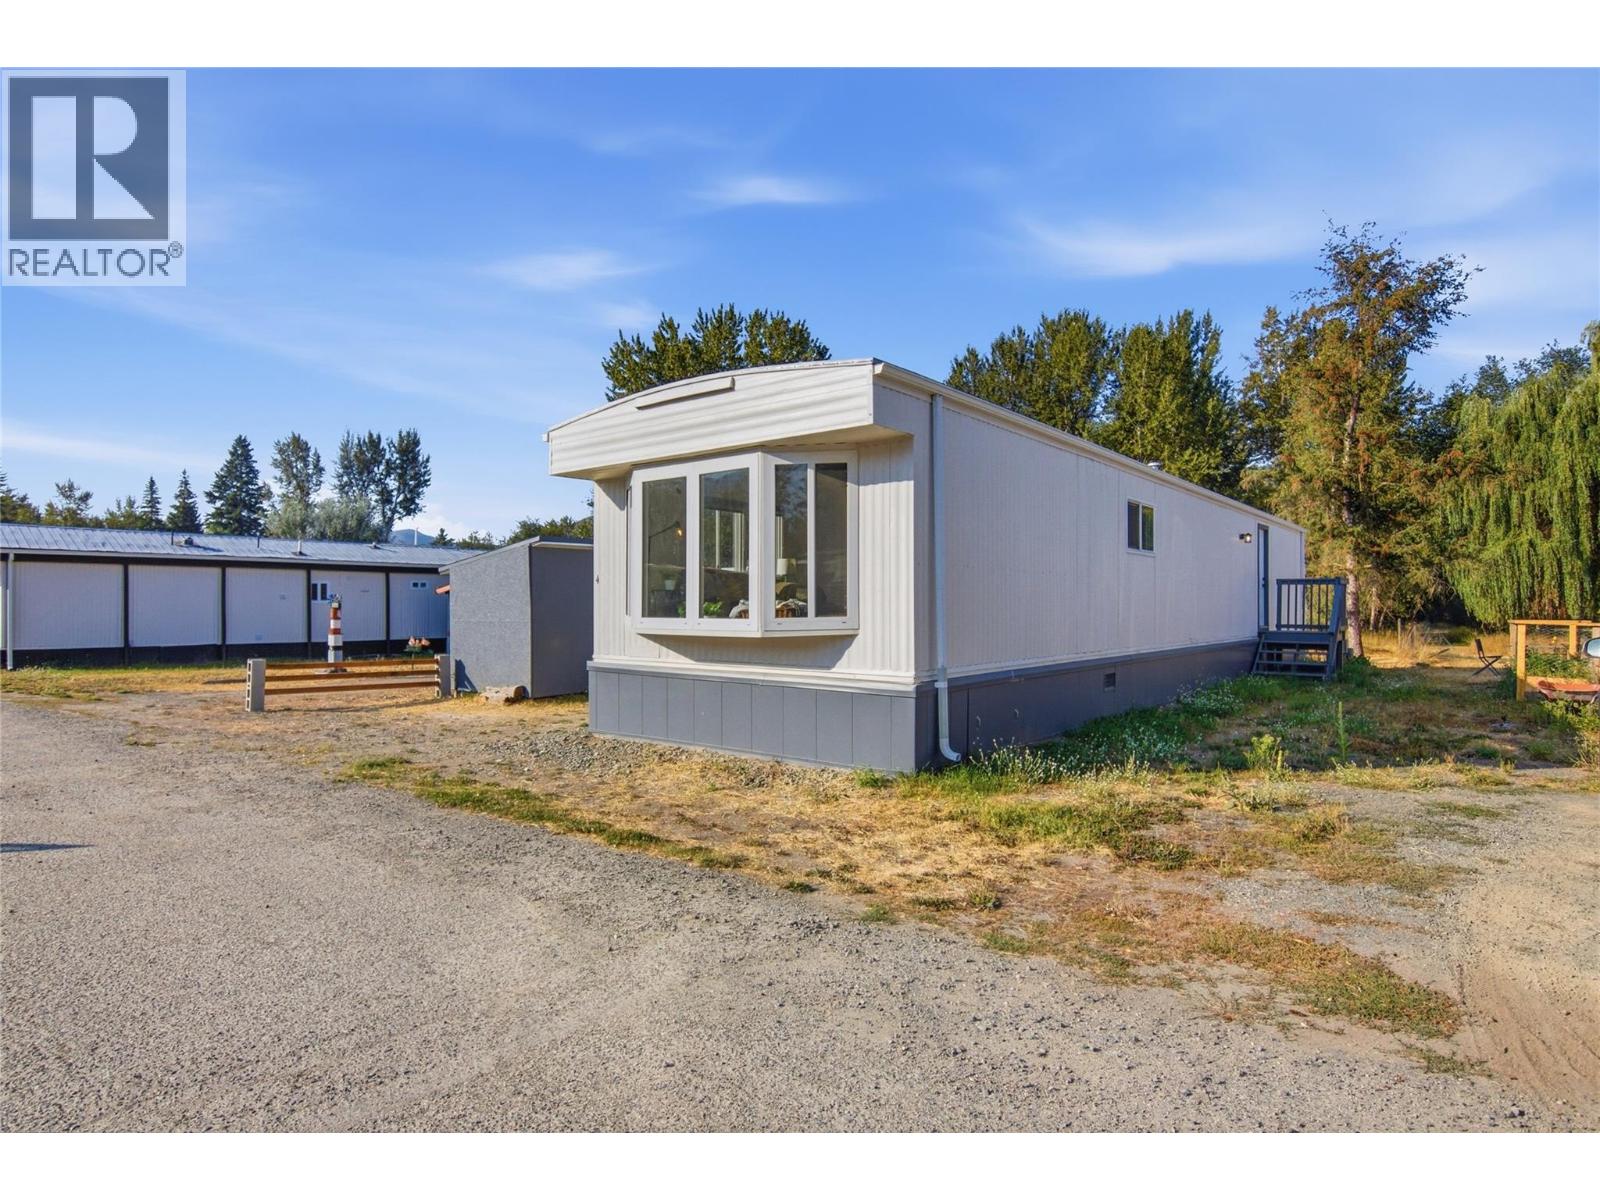
4626 Summer Road Unit# 4
Barriere, British Columbia
Looking for an affordable way into the Barriere real estate market without sacrifice? This spacious 2-bed, 2-bath home in DeeJay Mobile Home Park has been renovated from the ground up, giving you the feel of a brand-new build without new-build pricing. Set in a quiet, low-maintenance community a short walk from the Barriere River and local trails, it offers a relaxed lifestyle with amenities close at hand — and easy highway access puts Kamloops just 35–40 minutes away for work or recreation. The home has been thoroughly renovated inside and out: high-end tile and vinyl flooring, fresh paint, new drywall, and a complete electrical upgrade backed by Silver Seal certification. You'll also find a brand new furnace, wall-unit AC with heat pump, new HWT, stone countertops, and LED lighting throughout. The kitchen shines with brand new stainless steel appliances, plus a new washer and dryer included. Recent exterior updates include new gutters and insulated skirting for year-round comfort. Out front, a large porch is perfect for morning sun, while the backyard offers a 13' x 8' shed for storage. The park is pet-friendly and allows rentals, adding flexibility for owners and investors alike. With nearly every major system already replaced, this is about as close as you'll get to new-build quality at an entry-level price. All measurements are approximate and should be verified by the buyer. (id:63400)