
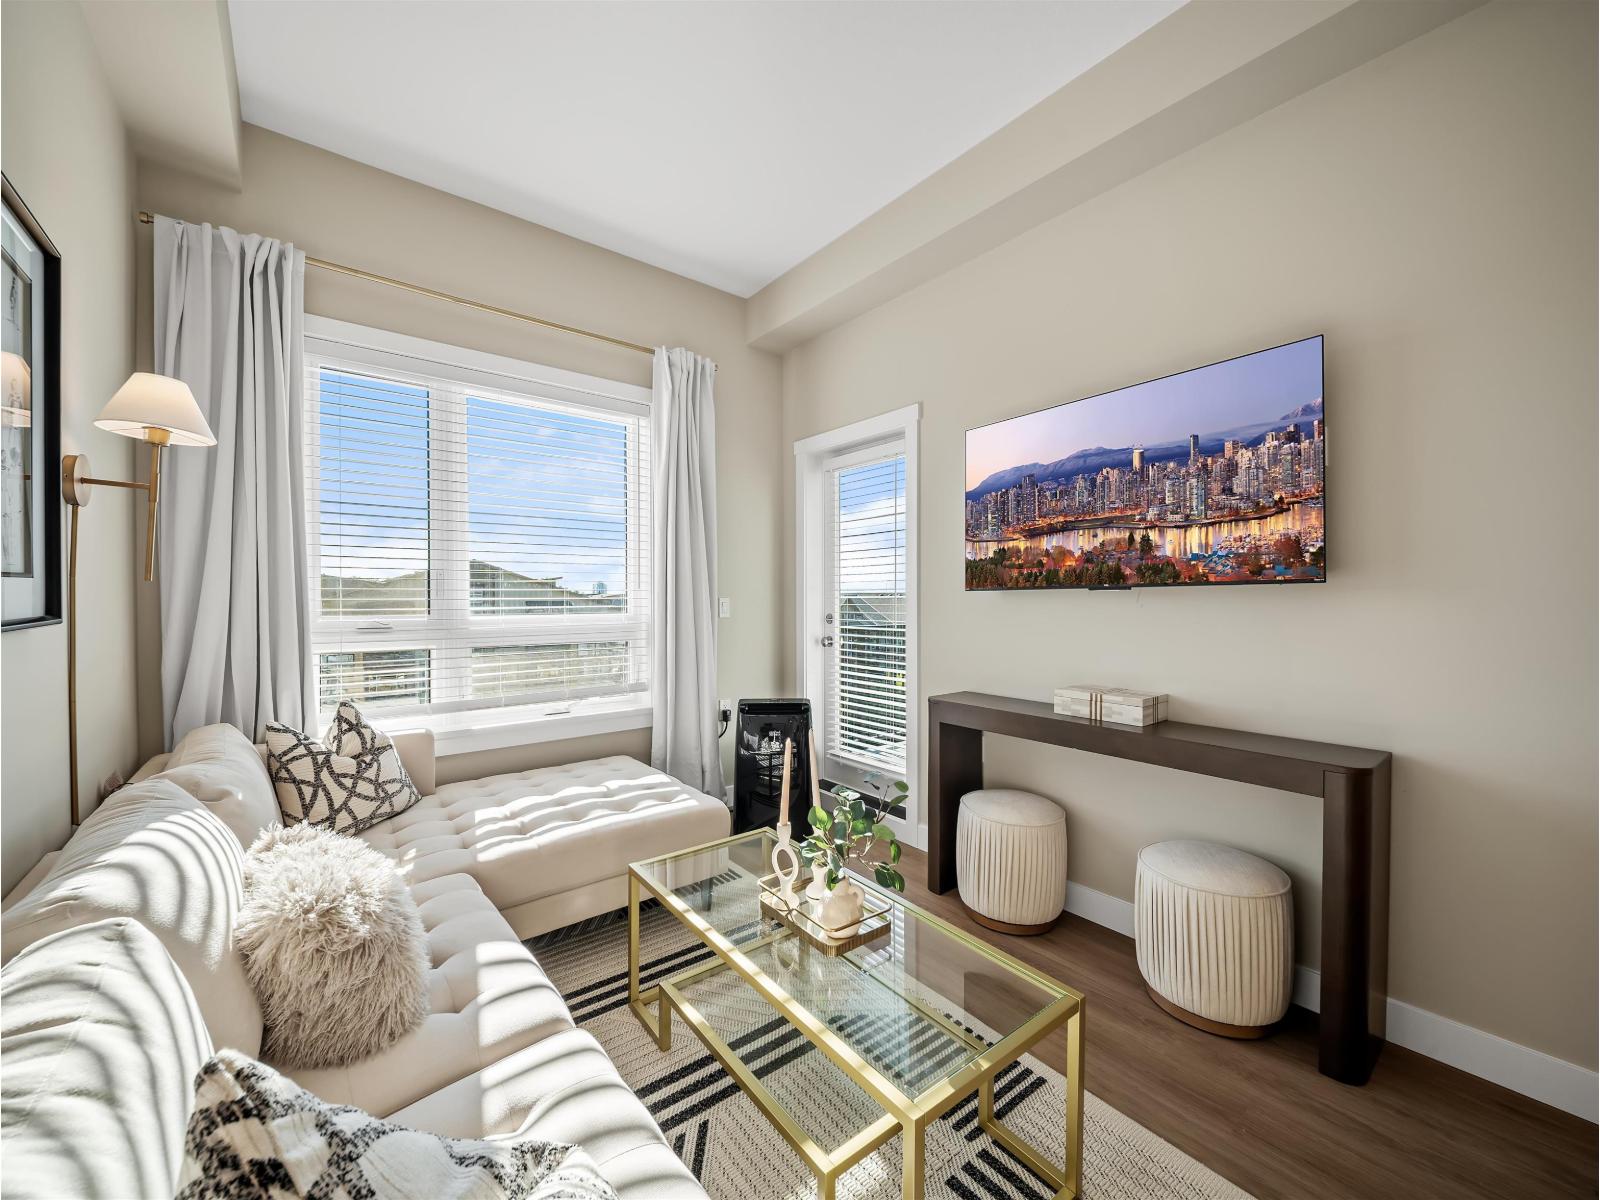
A520 8233 208b Street Street
Langley, British Columbia
Welcome to Walnut Park by Quadra Homes, located in the heart of Willoughby, Langley. This stylish one bed condo offers contemporary finishes and thoughtful design, featuring 9-foot ceilings, air conditioning, stainless steel appliances, and sleek quartz countertops. Enjoy fantastic building amenities, including a fully equipped gym and a rooftop patio-perfect for relaxing or entertaining. Complete with one parking stall and a large storage locker, this home offers both comfort and convenience. Ideally situated close to shopping, restaurants, parks, and everyday essentials, Walnut Park is an excellent opportunity for first-time buyers, investors, or anyone looking to enjoy a modern, low-maintenance lifestyle in one of Langley's growing communities. OPEN HOUSE Saturday/Sunday from 1pm-4pm. (id:63400)
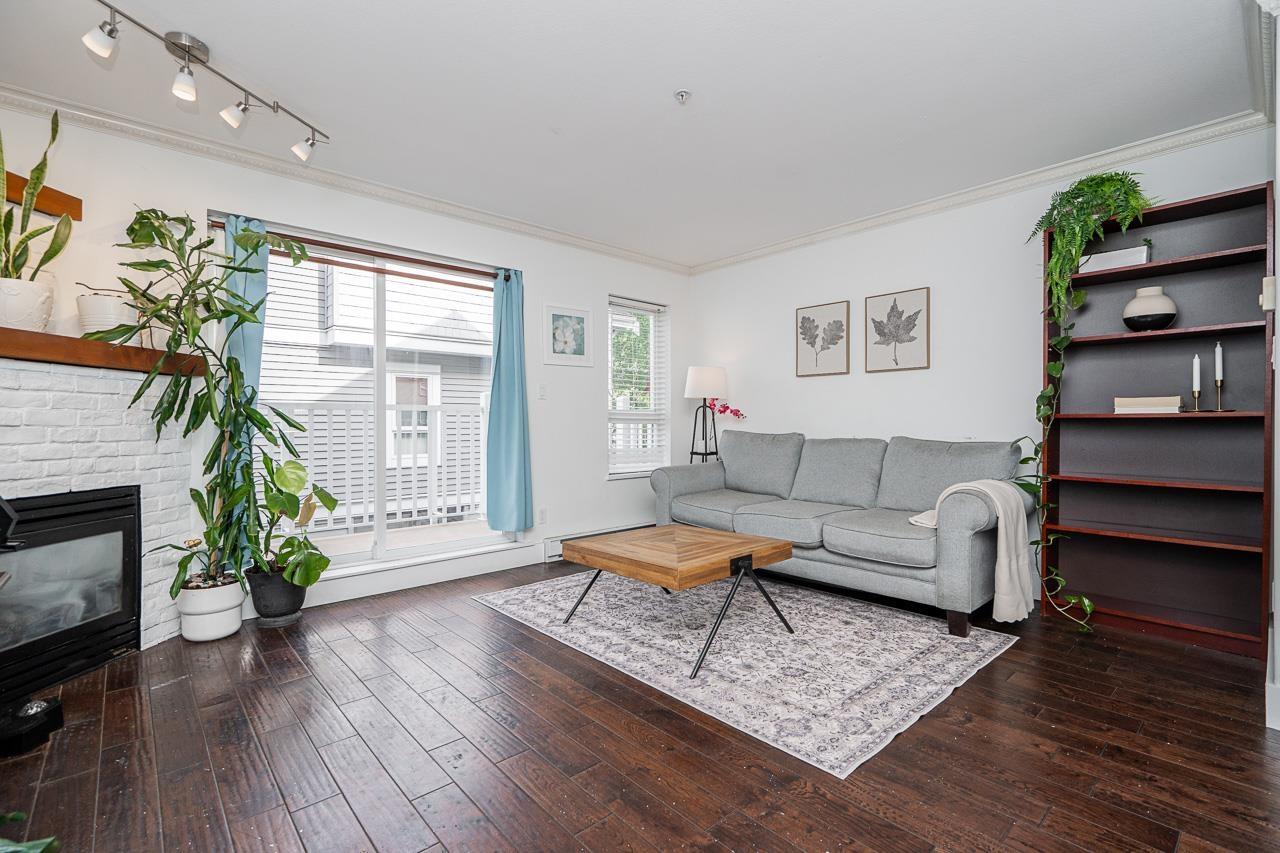
15 8968 208 Street
Langley, British Columbia
A private fenced backyard with a patio in a Walnut Grove townhome, and this 2 bed + flex sits on the quiet side of the complex. A good fit for first-time buyers and young families. New carpet and dishwasher. The renovated kitchen is the standout, with extended counter space, a dedicated coffee bar, stainless steel appliances, and added storage. Updated powder room. Laminate runs through the main living areas, with tile in the kitchen and carpet in the bedrooms. The flex room off the garage has a window and works as a home office, hobby space, or rec room. Walk to Gordon Greenwood Elementary, Walnut Grove Secondary, Walnut Grove Community Centre, and Community Park. Minutes to Walnut Grove Town Centre, trails, and highway access for an easy commute in any direction. (id:63400)
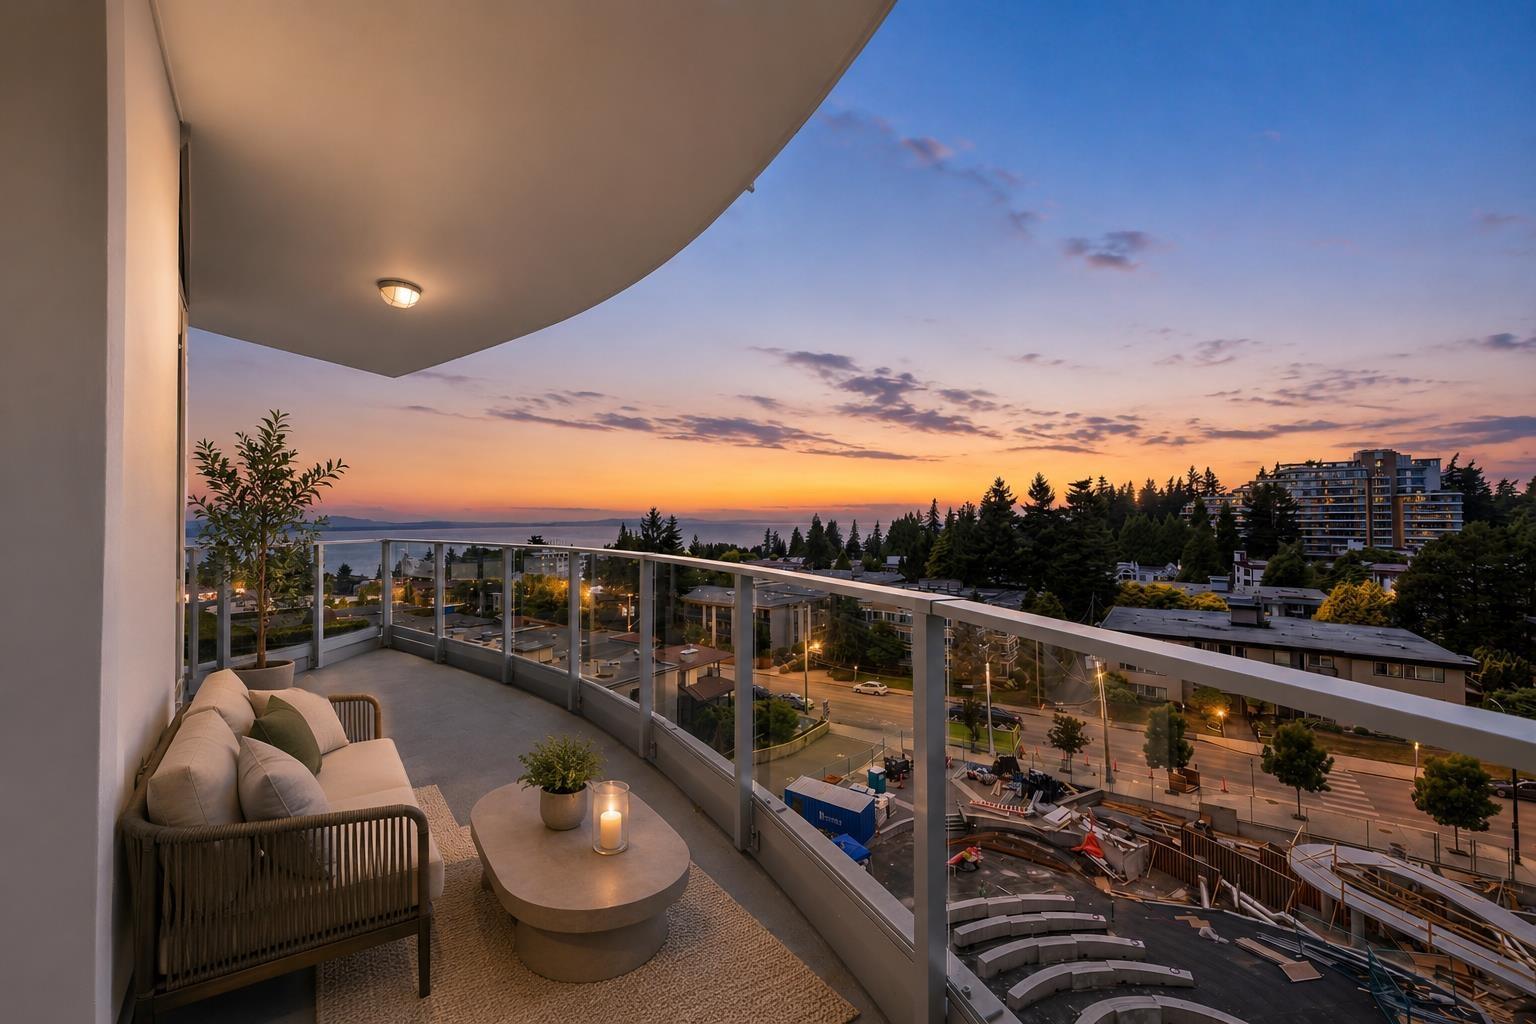
606 1475 Foster Street
Surrey, British Columbia
This is the concluding chapter of The Foster Martin Community Tower. - the third and final tower Landmark. This is the first SOLD-OUT feature floor plan in the building a west facing B plan unit, with ocean and garden/plaza view, start living the dream. Bright, natural light will hug all of the corners of your home as you gaze at the view. This home offers a huge master bedroom and a large walk-in closet. The kitchen is fully equipped for a master chef with a full size Miele integrated appliance package. As a resident of Foster Martin, you will have access to 10,000 square feet of health and wellness amenities including an indoor/outdoor pool, a fully equipped gym and yoga room, full service concierge. (id:63400)
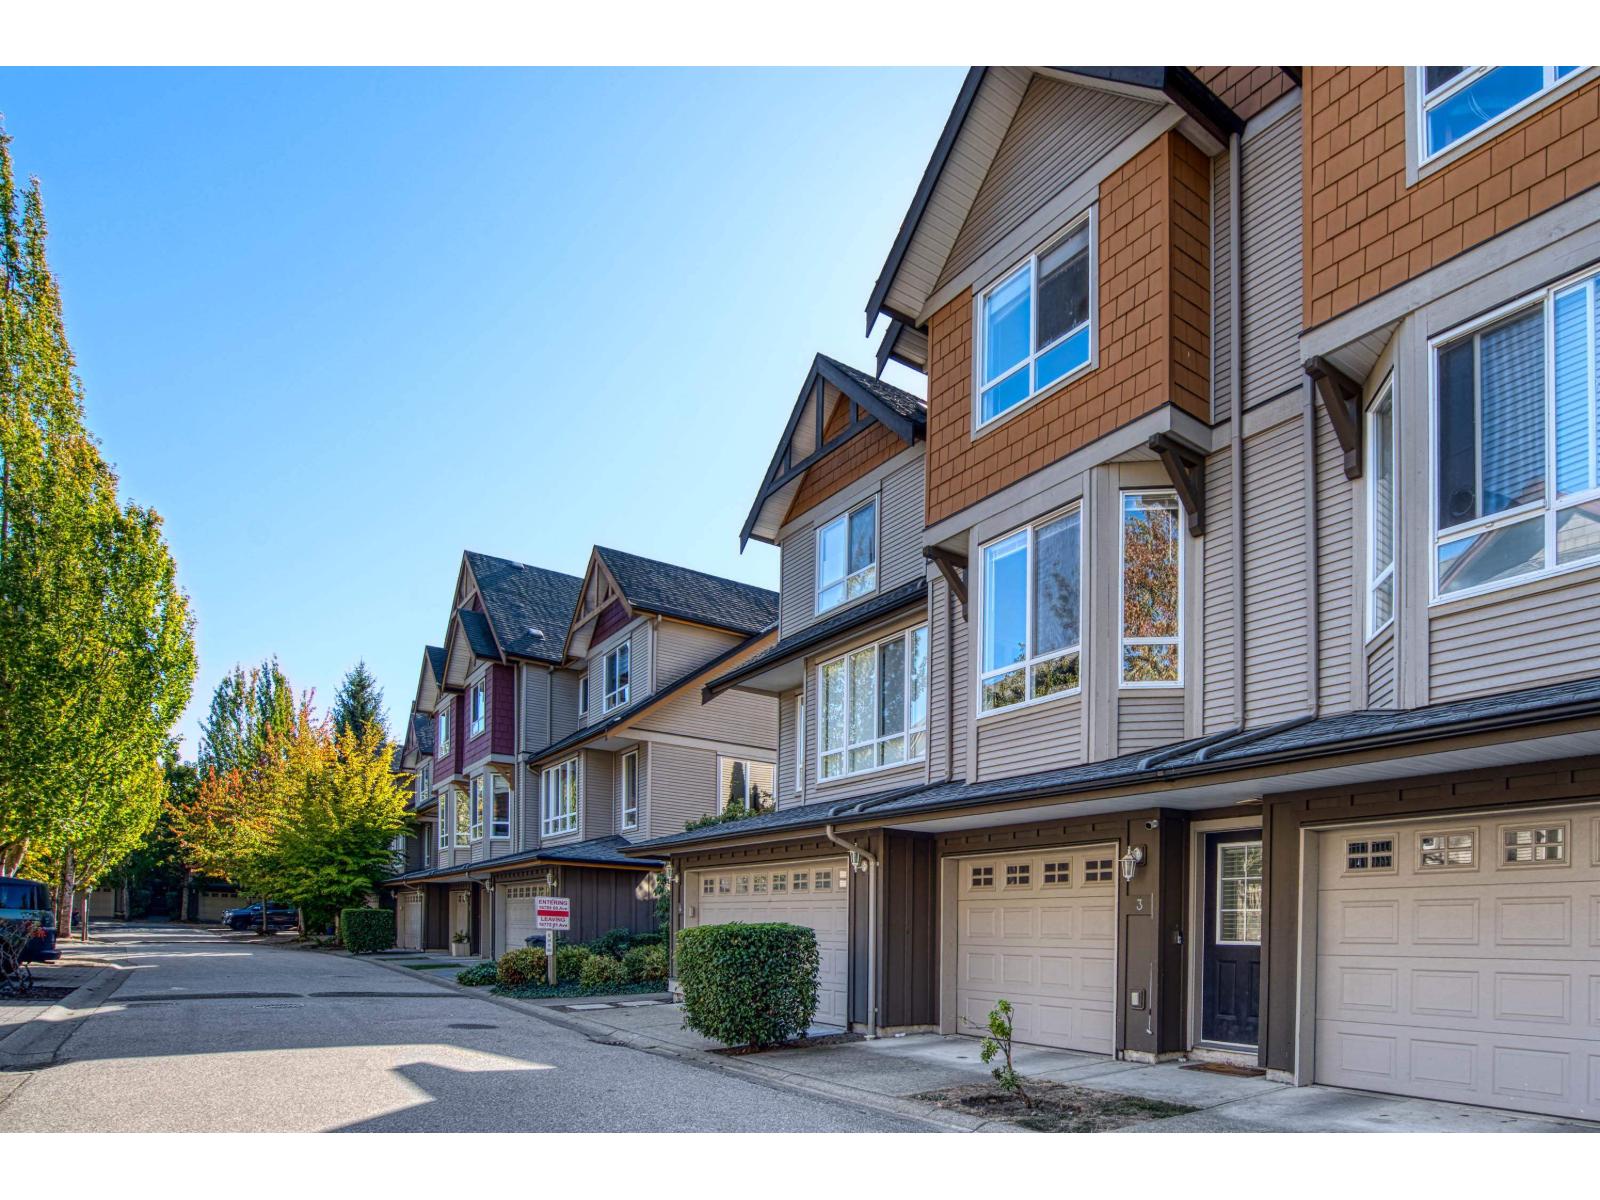
3 16772 61 Avenue
Surrey, British Columbia
WELCOME TO LAREDO! This beautiful 2-bedroom, 2-bathroom, 1,275 sq. ft. townhome offers comfort, style, and an unbeatable West Cloverdale location. The bright, open-concept layout features a spacious living room with a cozy fireplace and a well-appointed kitchen with granite counters, stainless steel appliances, a glass-tile backsplash, and plenty of storage. Updates include fresh paint, new laminate flooring and baseboards, newer carpeting and appliances (excluding washer/dryer), and a hot water tank (2024). Step outside to your private yard backing onto the peaceful green space and scenic walking trail. Enjoy this well-run complex close to schools, shopping, restaurants, transit, and the Cloverdale Athletic Park. A fantastic starter home and a place to call home! (id:63400)
15159 93 Avenue
Surrey, British Columbia
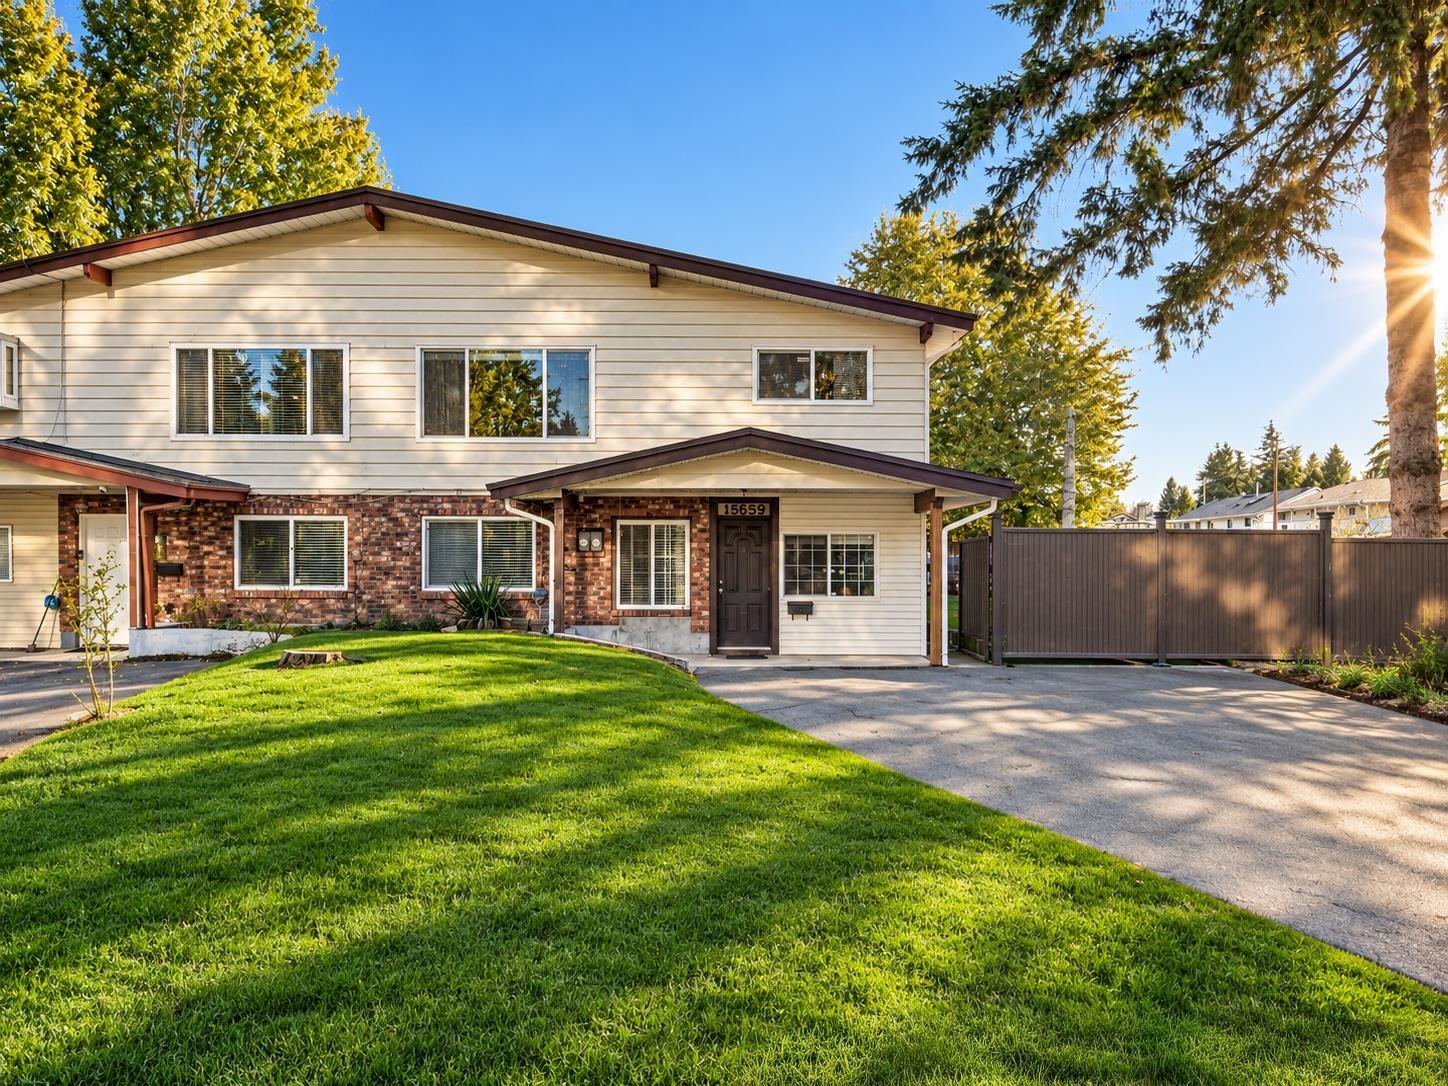
A RARE FIND IN A QUIET FLEETWOOD NEIGHBOURHOOD!This move-in-ready half duplex offers a wonderful combination of comfort, flexibility, and convenience in a quiet, established neighbourhood.Featuring a versatile suite layout with a 2-bedroom suite and a 1-bedroom suite with the potential to convert to a 2-bedroom suite, this home offers excellent flexibility for extended family living and changing needs.Enjoy the convenience of being close to schools, parks, shopping, transit, and everyday amenities, while coming home to a peaceful residential setting. Whether you're looking for a home for your family or flexible living arrangements for extended family, this property offers a unique opportunity in a desirable location. (id:63400)
306 1220 Fir Street
White Rock, British Columbia
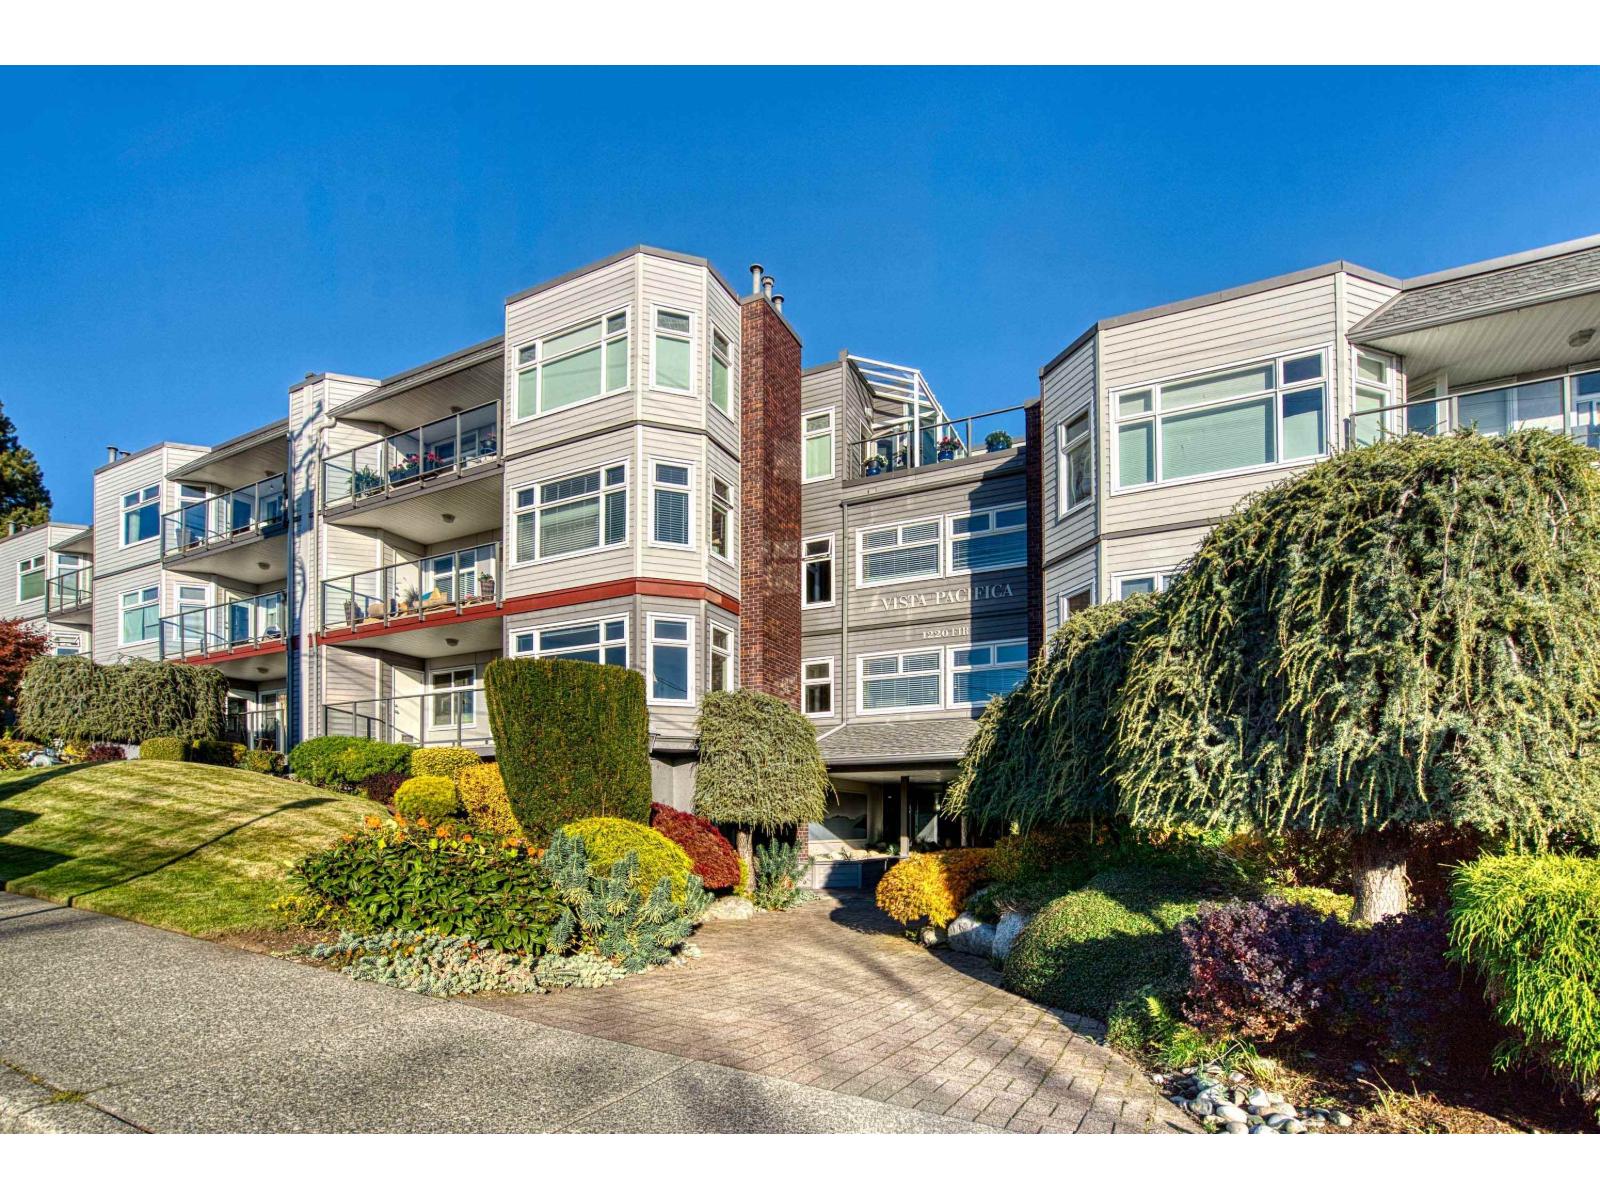
Welcome to Vista Pacifica! S/W OCEAN VIEW from spacious deck & abundant livingroom windows also overlooking lush garden greenery 2bdrm, 2-full-bath, bright spacious living & dining area, a cozy gas f/p, a quiet green space . An exceptionally large primary bedroom, light neutral finishes & ample kitchen cabinetry Stunning mature gardens, a quiet tranquil landscaped courtyard and landscaping Meticulously maintained, upgraded common interiors & classic feature elegant solid wood unit doors. Rainscreened w/updated windows, balconies, Hardie plank siding and roof. Low strata fees include gas & hot water. Underground parking & storage. Just one block from shopping Johnston Rd. Close to ameneties & beach minutes 5 away (id:63400)
610 Vanalman Ave
Saanich, British Columbia
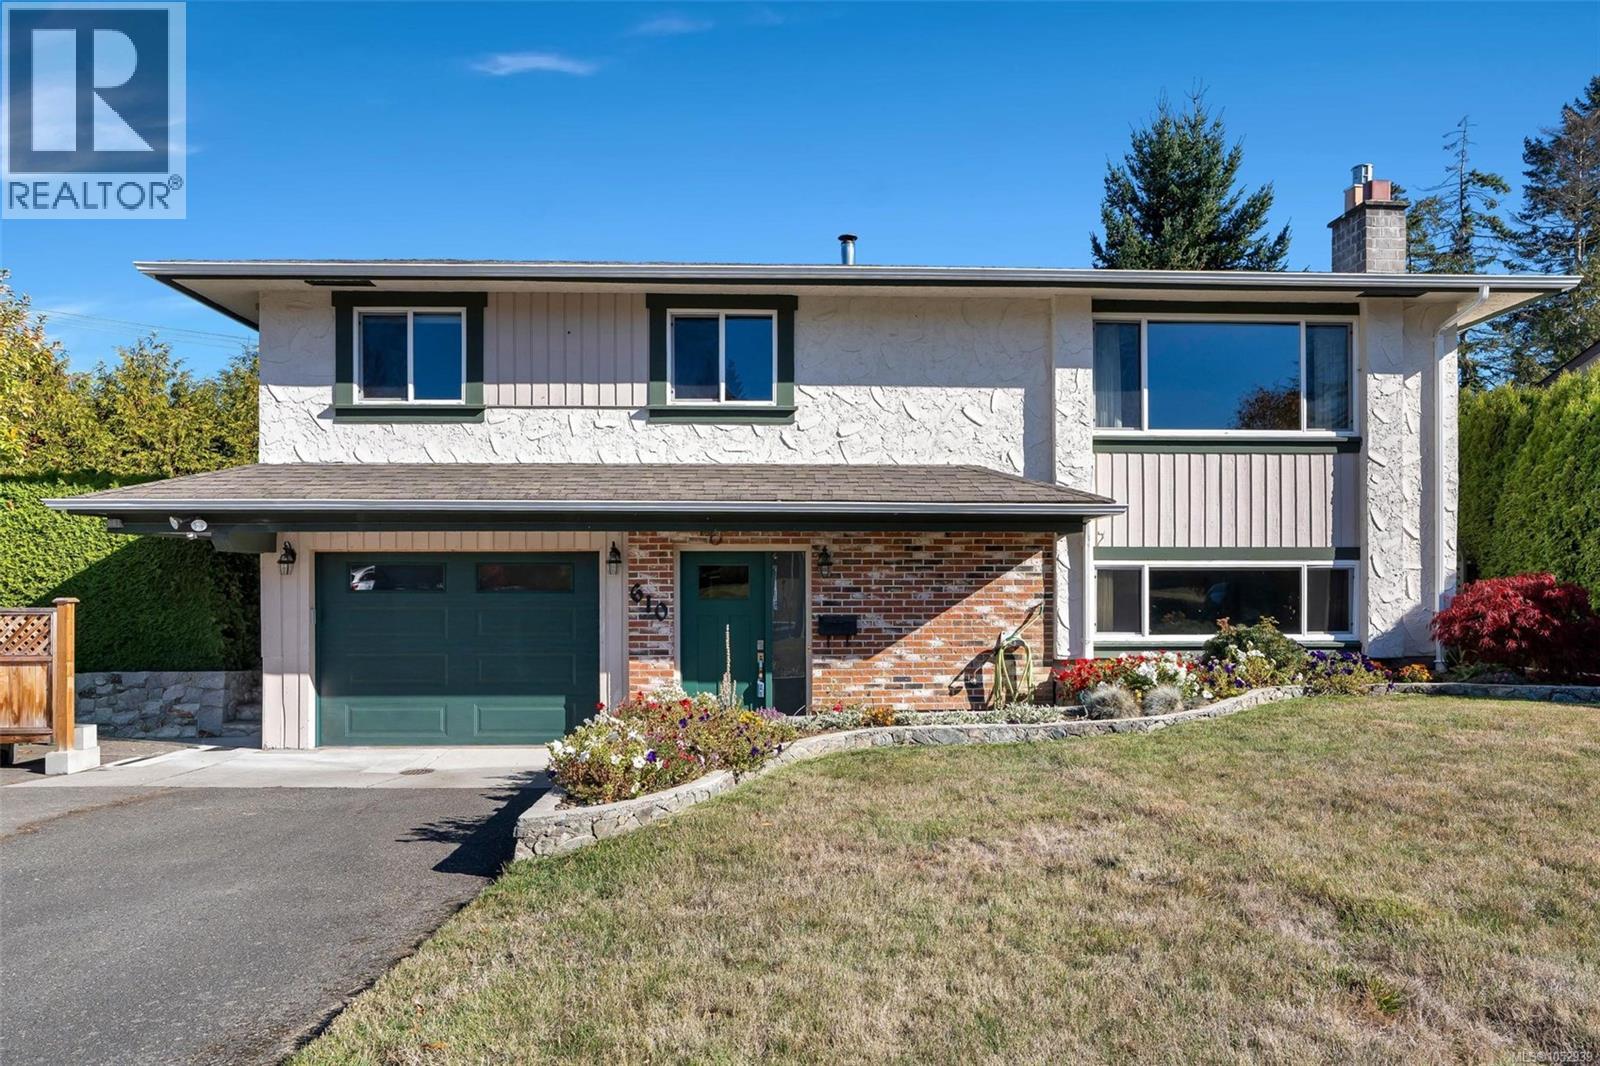
**Open House Saturday October 24th 1:00-3:00PM** Lovingly maintained by the same family since new, 610 Vanalman offers a functional floor plan and plenty of space for the whole family. The main level features spacious living and dining areas with updated hardwood floors and a natural gas fireplace. The updated kitchen includes white cabinetry, subway tile backsplash, newer stainless steel appliances and an eating island. Three bedrooms and two updated bathrooms complete the main floor. Downstairs offers a large recreation room, spacious laundry and storage, a 2-piece bathroom, plus a deep garage with workshop space. Updates include a heat pump with A/C, thermal windows and an upgraded perimeter drain system. Enjoy a private yard with producing apple trees, mature landscaping and privacy hedges. Steps to parks, shopping, the recreation centre and schools, this is a wonderful family home. (id:63400)
328 Damon Dr
View Royal, British Columbia
Do you know how amazing the view is from this house? Come see for yourself. There are sweeping views to the south from the kitchen and family room as well as your main bedroom. Wake up to stunning sunrises and water views all day long. This home has been completed renovated from top to bottom. It's a brand new 4/5 bedroom house now. All systems have been updated including a new heat pump to keep things cool in the summer. The fully contained 2 bedroom revenue suite is above ground, sunny and bright with shared laundry. You'll be within walking distance to Thetis Lake Park and the Galloping Goose Trail. Juan de Fuca Rec centre is close by and all the essential shopping you'll need is just down the street. Go in the other direction and you will be at Victoria General Hospital in a few mins. Oh, did I mention you can take a short stroll to the pub anytime you like. Come see this big, beautiful, move-in ready home for yourself and envision building your life here. You won't be disappointed. (id:63400)
802 105 Gorge Rd E
Victoria, British Columbia
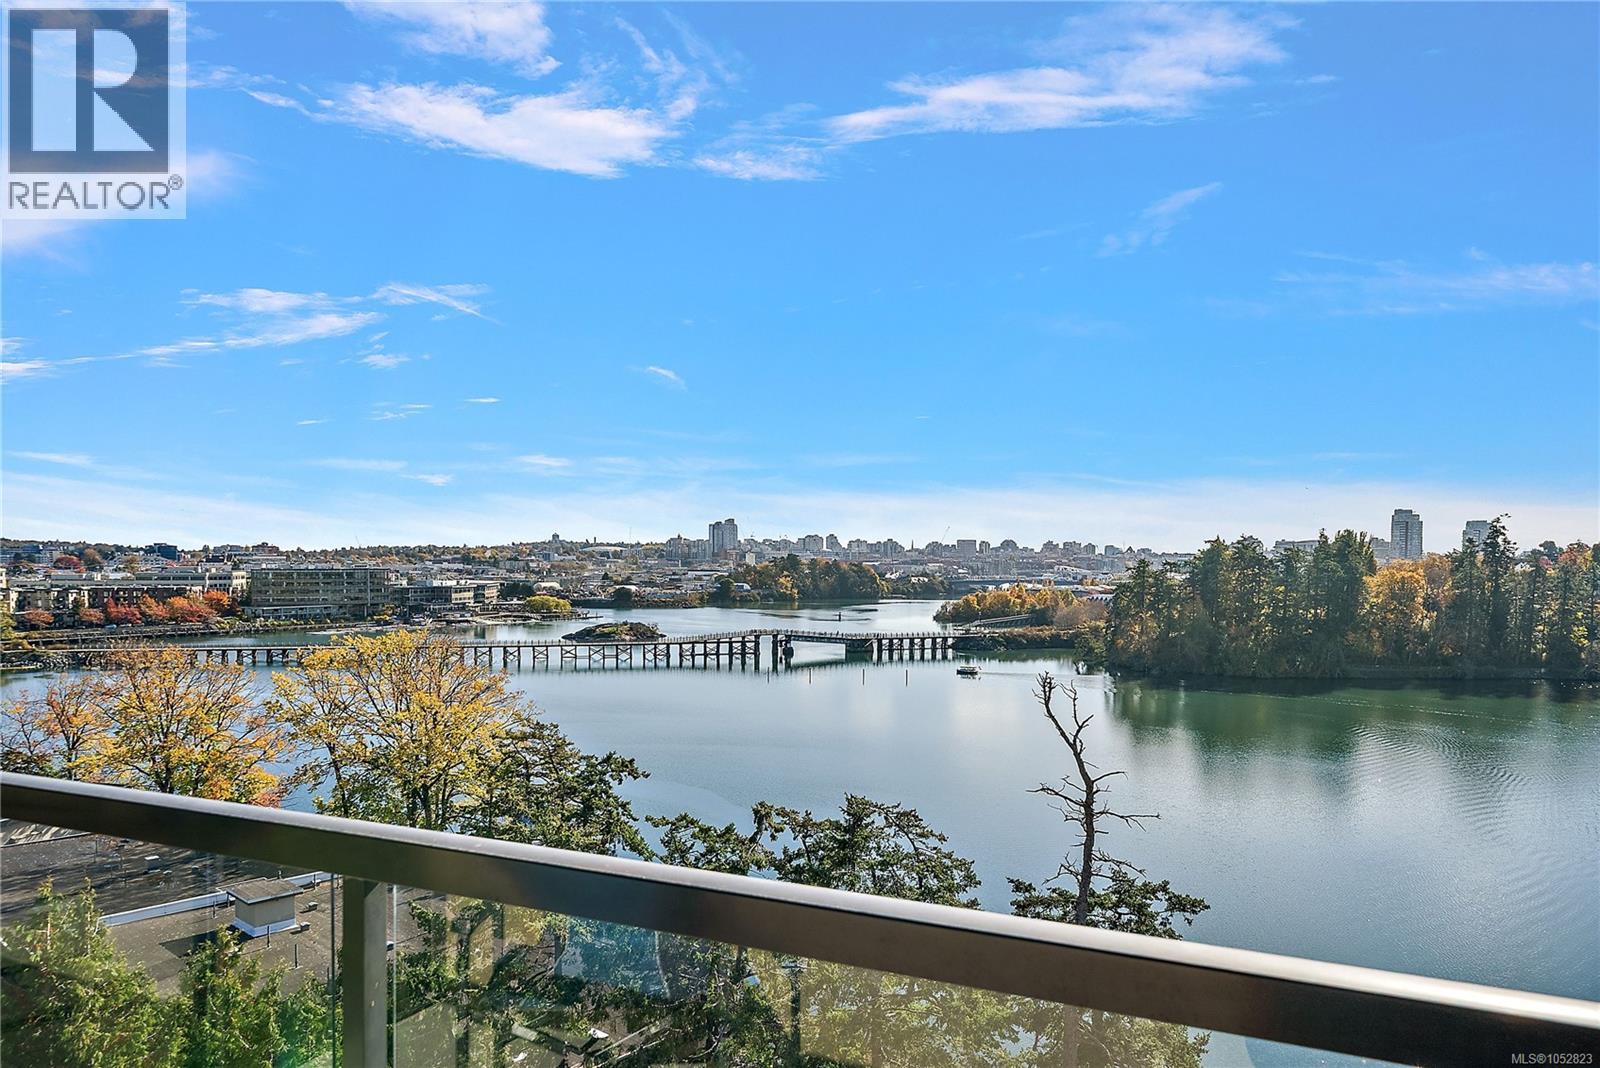
Top of the World Living! Welcome to this top-floor Penthouse unit at Treelane Estates, offering breathtaking, unobstructed southern views of the Gorge Waterway, the majestic Olympic Mountains, the iconic Selkirk Trestle Bridge, and Downtown Victoria. Enjoy bright, sun-drenched living with stunning southern exposure from every angle. This move-in ready 1-bedroom, 1-bathroom home features a tastefully updated kitchen complete with a dining bar, sleek stainless steel appliances, and a stylish ceramic tile backsplash. The updated bathroom boasts a modern vessel sink, creating a spa-like feel. Step out onto your private balcony to take in the unmatched panoramic scenery—the perfect spot for morning coffee or evening relaxation. Set within a secure, quiet, gated steel and concrete building, Treelane Estates provides peace of mind alongside exceptional resort-style amenities. Take advantage of the workshop, games room, guest room for visitors, and dedicated bike, motorcycle and kayak storage. A true standout feature is the penthouse-level Malahat Room on the top floor—featuring two massive outdoor balcony areas, cozy lounge seating, and incredible vistas, it is ideal for hosting parties or relaxing with a good book. Complete with one assigned parking space and a separate storage locker, this penthouse offers an ideal blend of luxury, location, and panoramic natural beauty. Don't miss out on this exceptional condo! (id:63400)
20764 91a Avenue
Langley, British Columbia
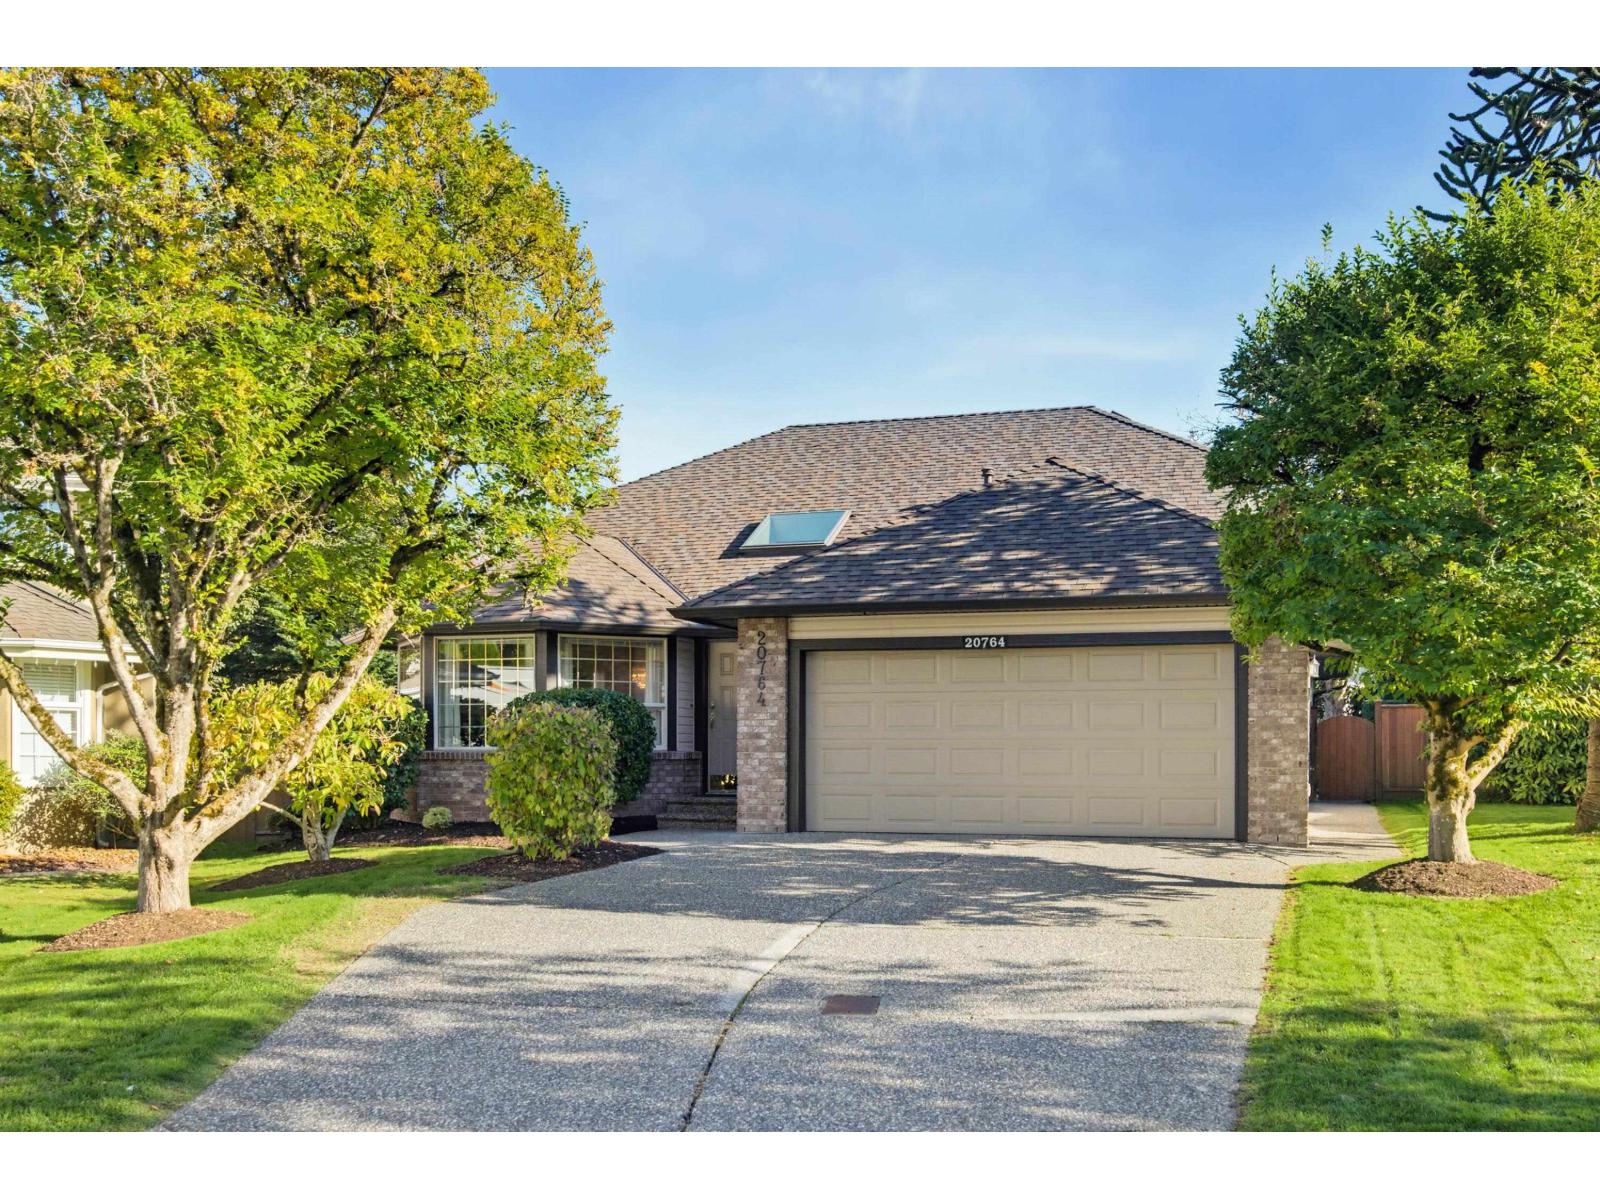
OPEN HOUSE SAT OCT 24 1-3PM. Immaculate & rare rancher home in the highly sought after neighborhood of Greenwood Estates. This home boasts nearly 1,800 sqft of living space & is nestled in a private culd-de-sac on a lot of nearly 7,000 sqft. Open concept KCHN w/CSTM oak cupboards, lots of storage & an oversized island. Additionally, you have a stunning backyard oasis w/prof. manicured landscaping, CSTM garden trellis, a newer concrete patio & lots of space to entertain. Other fts incl MASTER ON THE MAIN, AIR CONDITIONING, hardwood flooring, newer roof, DBLE CAR GRGE w/extended driveway parking & more. Not to mention a bonus loft rm upstairs for crafts, hosting, storage, etc. Within walking dist. to parks, schls, grocery stores, etc. (id:63400)
9951 124a Street
Surrey, British Columbia
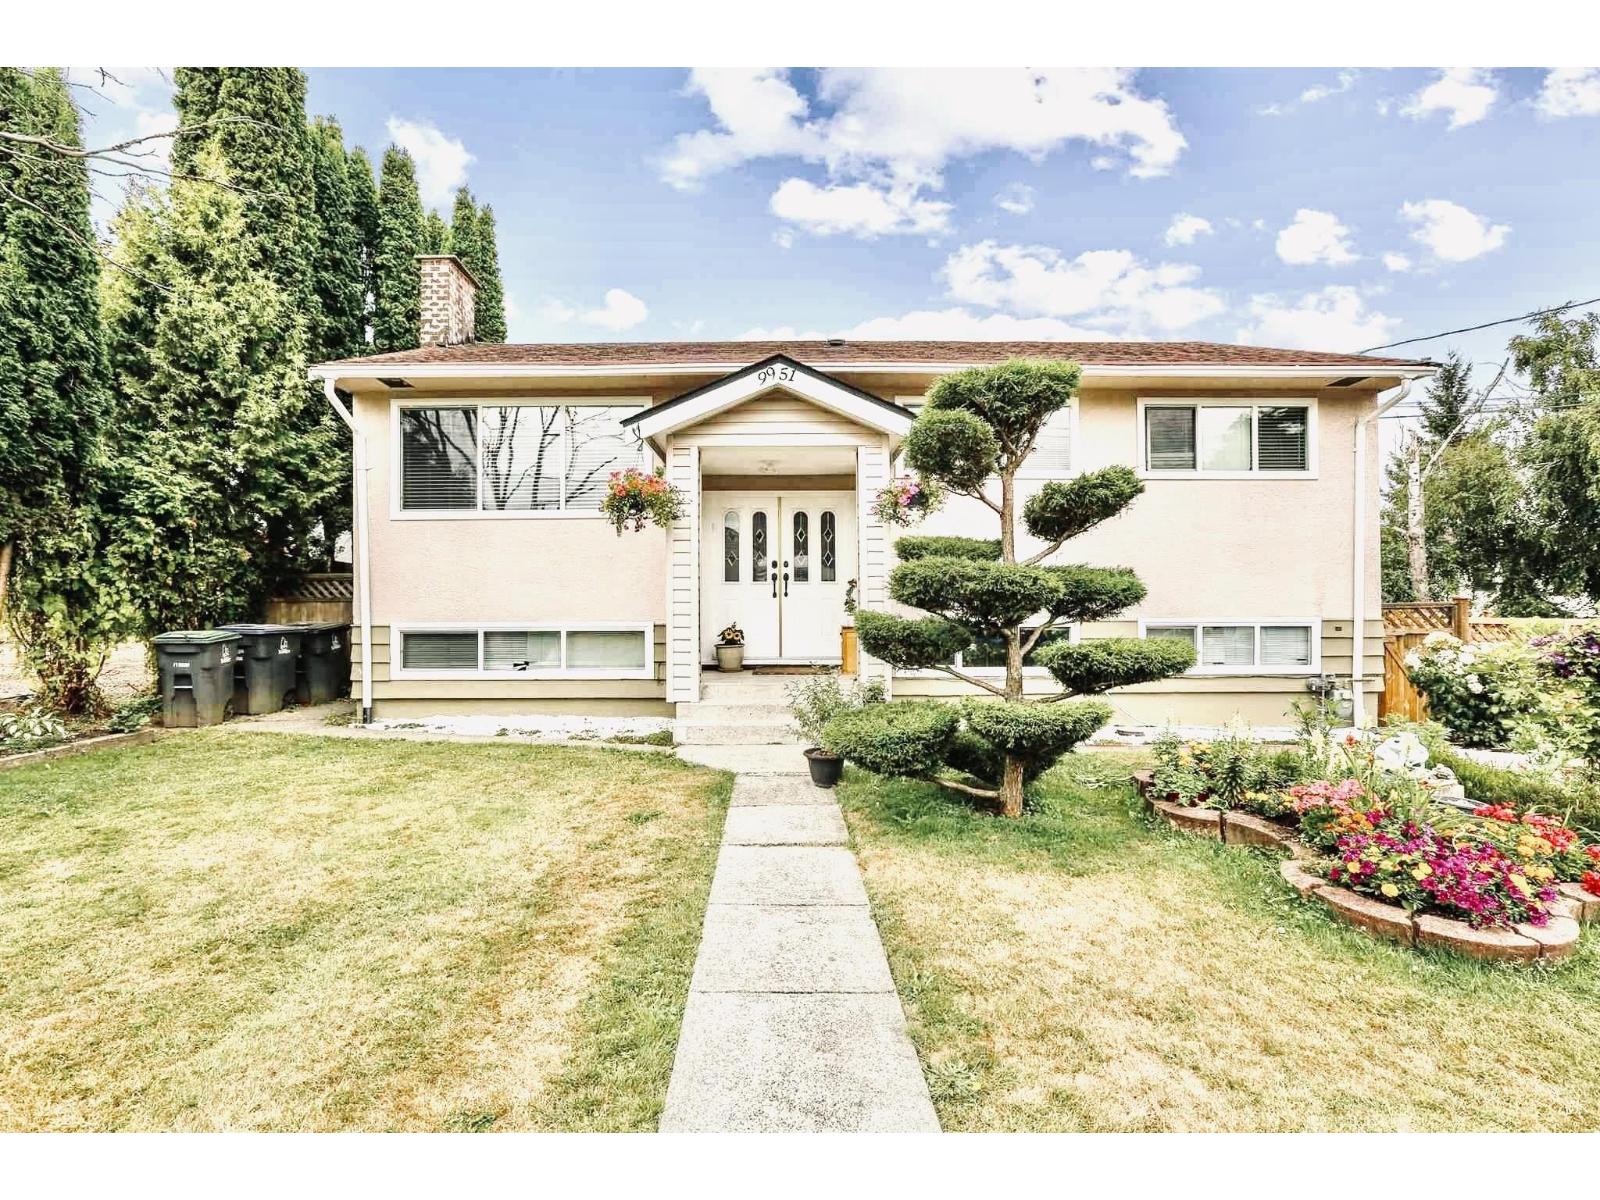
Well maintained renovated house located on a quiet street with upgrades. Quality renovations include paint, flooring, crown moldings & much more!Stainless steel appliances & tile flooring in kitchen.3 bedroom suite downstairs w/separate entrace. Big Backyrad to grow your vegetables.Plus Bonus Huge Sundeck to enjoy your Cup of tea or coffee outside in the Fresh air. Easy access to highway. Aprox 8-10 min to downtown Surrey. Schools, parks & amenities close by. (id:63400)
35378 Wells Gray Avenue
Abbotsford, British Columbia
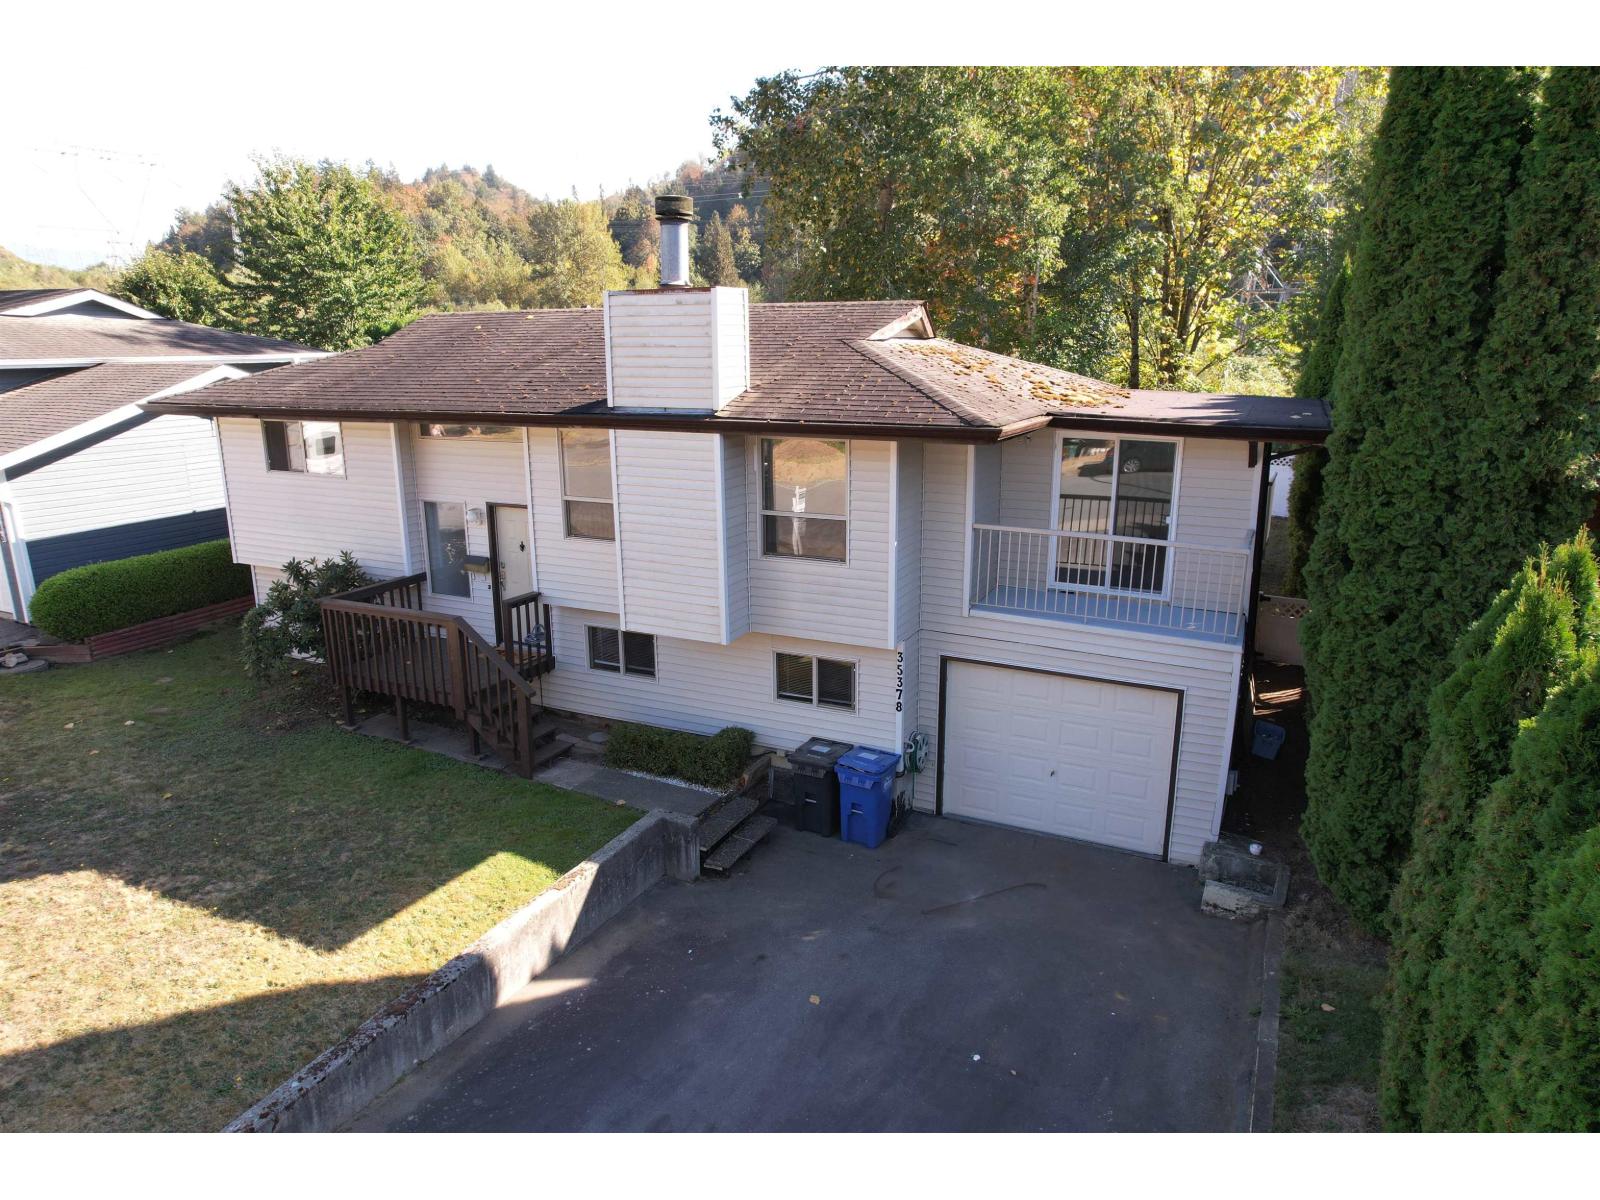
Welcome to 35378 Wells Gray Ave! This well-located home offers a **comfortable and inviting layout** with updated appliances and plenty of space for everyday living. Ideally situated close to all levels of schools, shopping centres, parks, recreation, and everyday amenities, making it a convenient choice for families and busy households. Enjoy a desirable neighbourhood with easy access to everything you need while still feeling at home in a quiet residential setting. A great opportunity in a sought-after Abbotsford location! (id:63400)