
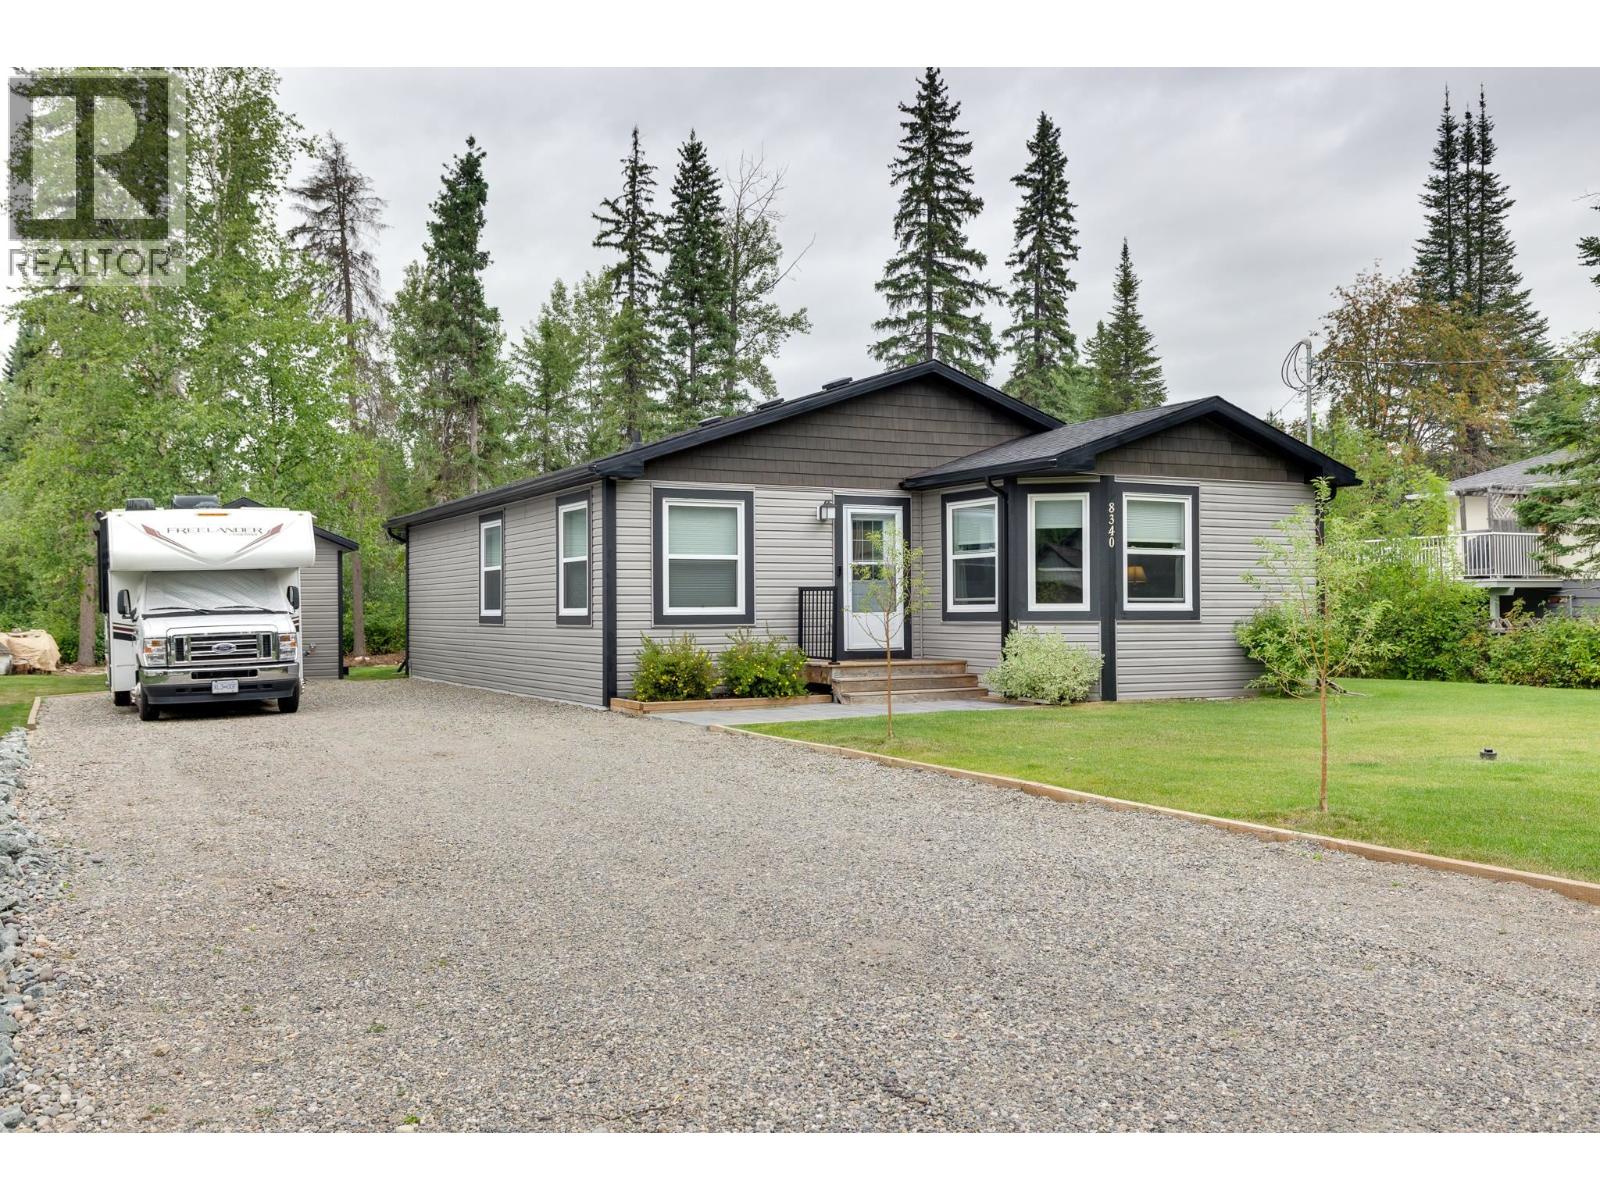
8340 Cantle Drive
Prince George, British Columbia
This 2022-built 3-bed, 2-bath home in Western Acres offers efficient single-level living on a large 0.38-acre lot with city services. The functional layout includes a living room, kitchen/dining area, utility room, and primary suite with walk-in closet and ensuite; two additional bedrooms and a full bath add flexibility. The kitchen features high-end appliances, pyramid hood, double-door fridge, and garden doors to the deck. LED lighting, high-grade windows, Stage 2 furnace, ICF foundation with wired 4' crawl space, and 200-amp service add efficiency and peace of mind. Outside: gravel drive, powered 20x12 workshop/shed, newer sod, large yard, deck, and fire-pit area—close to town, yet quietly tucked away. Move-in ready, with room to relax, entertain, and enjoy the peaceful setting. (id:63400)

4390 Locarno Crescent
Vancouver, British Columbia
An amazing opportunity to own a home in the highly sought-after Point Grey neighbourhood. This property offers a peaceful setting, beautiful water and mountain views, and an excellent opportunity to create a brand-new home tailored to your vision. Enjoy an exceptional West Point Grey lifestyle, just a short walk to Jericho Sailing Centre and Locarno Beach, with parks, beaches and recreational activities right at your doorstep. Families will appreciate the convenient location, just steps from Queen Mary Elementary and West Point Grey Academy. Everyday amenities are also within easy reach, with shops, cafes and restaurants along W. 4th Avenue and W. 10th Avenue. This is a rare opportunity to build your dream home! (id:63400)
4396 Locarno Crescent
Vancouver, British Columbia
An amazing opportunity to own a home in the highly sought-after Point Grey neighbourhood. This property offers a peaceful setting, beautiful water and mountain views, and an excellent opportunity to create a brand-new home tailored to your vision. Enjoy an exceptional West Point Grey lifestyle, just a short walk to Jericho Sailing Centre and Locarno Beach, with parks, beaches and recreational activities right at your doorstep. Families will appreciate the convenient location, just steps from Queen Mary Elementary and West Point Grey Academy. Everyday amenities are also within easy reach, with shops, cafes and restaurants along W. 4th Avenue and W. 10th Avenue. This is a rare opportunity to build your dream home! (id:63400)
3051 Abbott Street Unit# 216
Kelowna, British Columbia
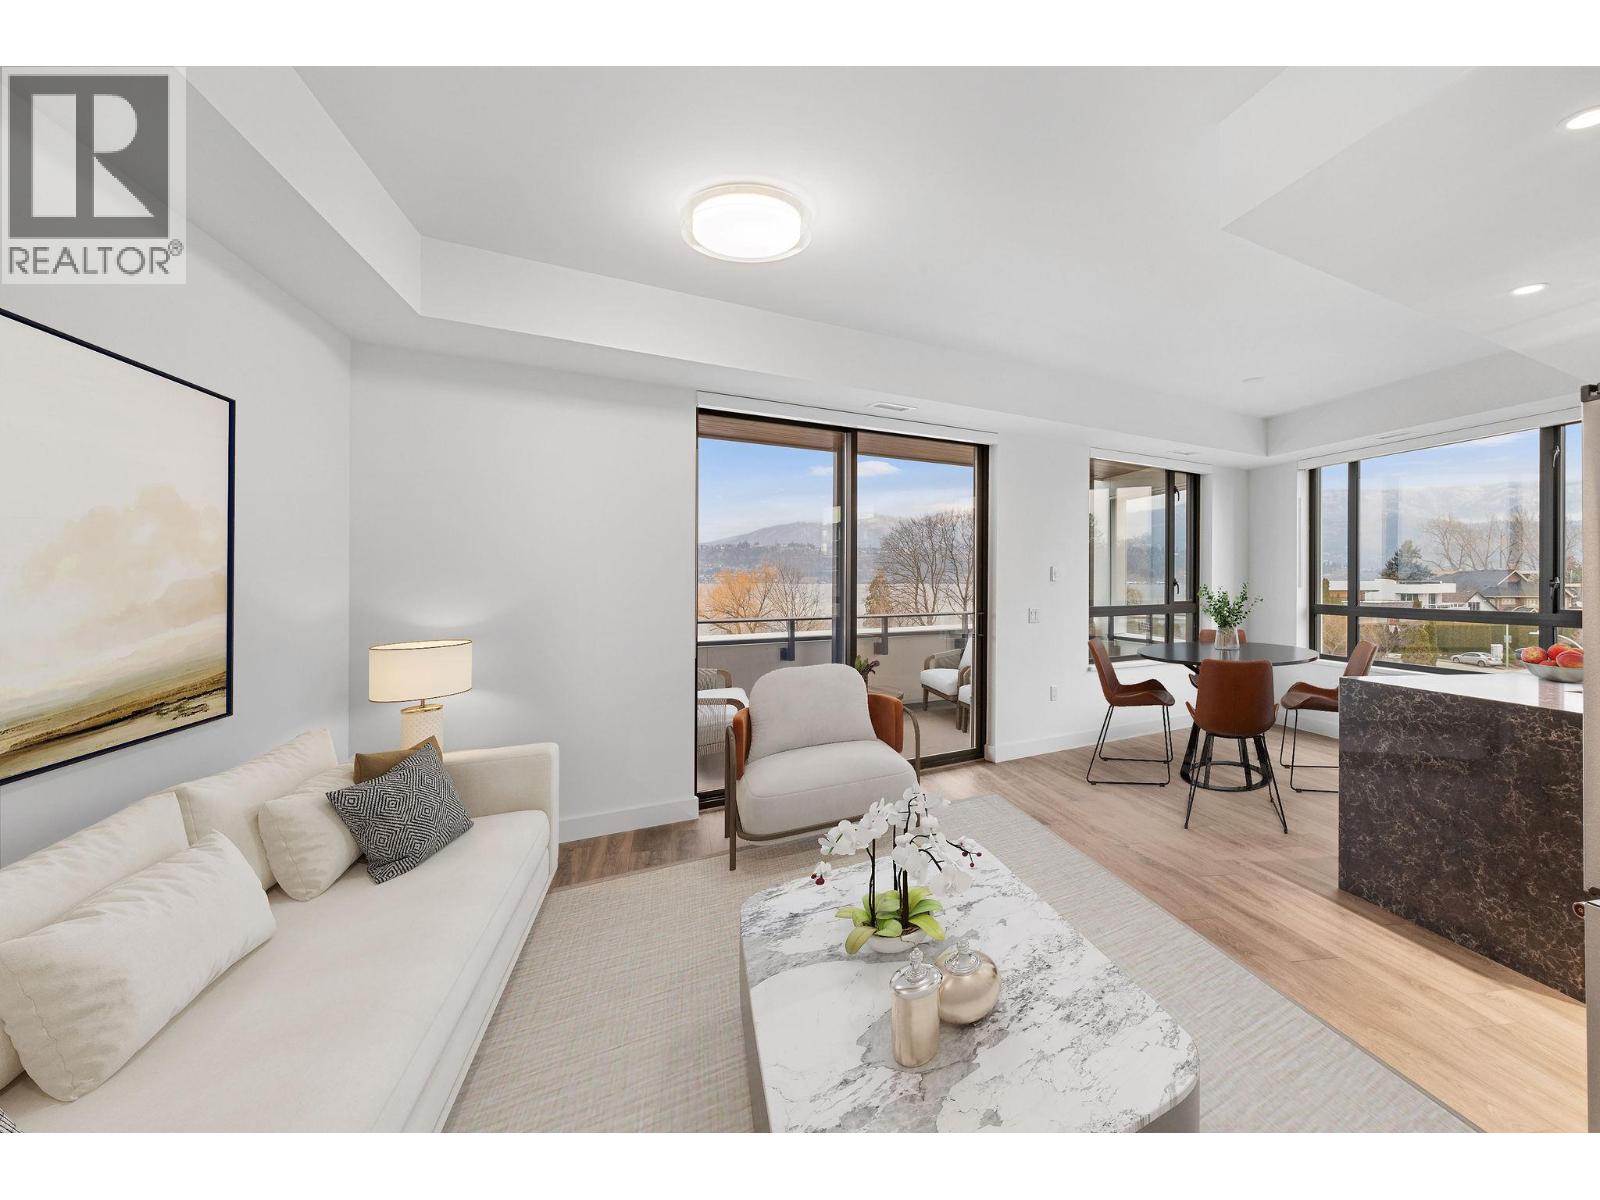
A simpler way to live in one of Kelowna’s most desirable neighbourhoods. This bright, contemporary residence at ALMA is for those ready to spend less time maintaining a home & more time enjoying where they live. Steps from the lake, parks & Pandosy Village, it offers an effortless home base whether you’re here year-round, escaping to the Okanagan, or simply locking the door & heading away. Inside, oversized windows, a fresh neutral palette & contemporary finishes create a light-filled, inviting interior. The kitchen connects seamlessly with the living space, while large sliding doors extend daily life onto an impressive covered balcony. Generously sized for lounging & entertaining, with beautiful outlooks toward Okanagan Lake & the surrounding mountains, it becomes a true extension of the home—morning coffee, dinner outside, or a quiet evening watching the light change over the lake. The bedrooms are thoughtfully positioned away from the main living areas, offering privacy & abundant natural light. A beautifully finished bathroom features full-height tile, quartz surfaces & matte black fixtures, complemented by the everyday convenience of in-suite laundry. Perhaps the greatest luxury is how easy life becomes here. Walk or bike the waterfront, wander into Pandosy for dinner, pick up groceries nearby, spend the afternoon at the beach, or enjoy convenient access to Kelowna General Hospital & downtown. Ideal for downsizers, professionals, medical professionals, or those seeking an Okanagan home base, this is a residence that gives you something increasingly valuable: the freedom to lock the door & go, without giving up the lifestyle you came to Kelowna to enjoy. The photos and iGuide provided are of another unit with the same floor plan and are for reference purposes only. They do not represent the actual unit being offered for sale. Finishes, features, condition, and measurements may differ from those shown. (id:63400)
3051 Abbott Street Unit# 206
Kelowna, British Columbia
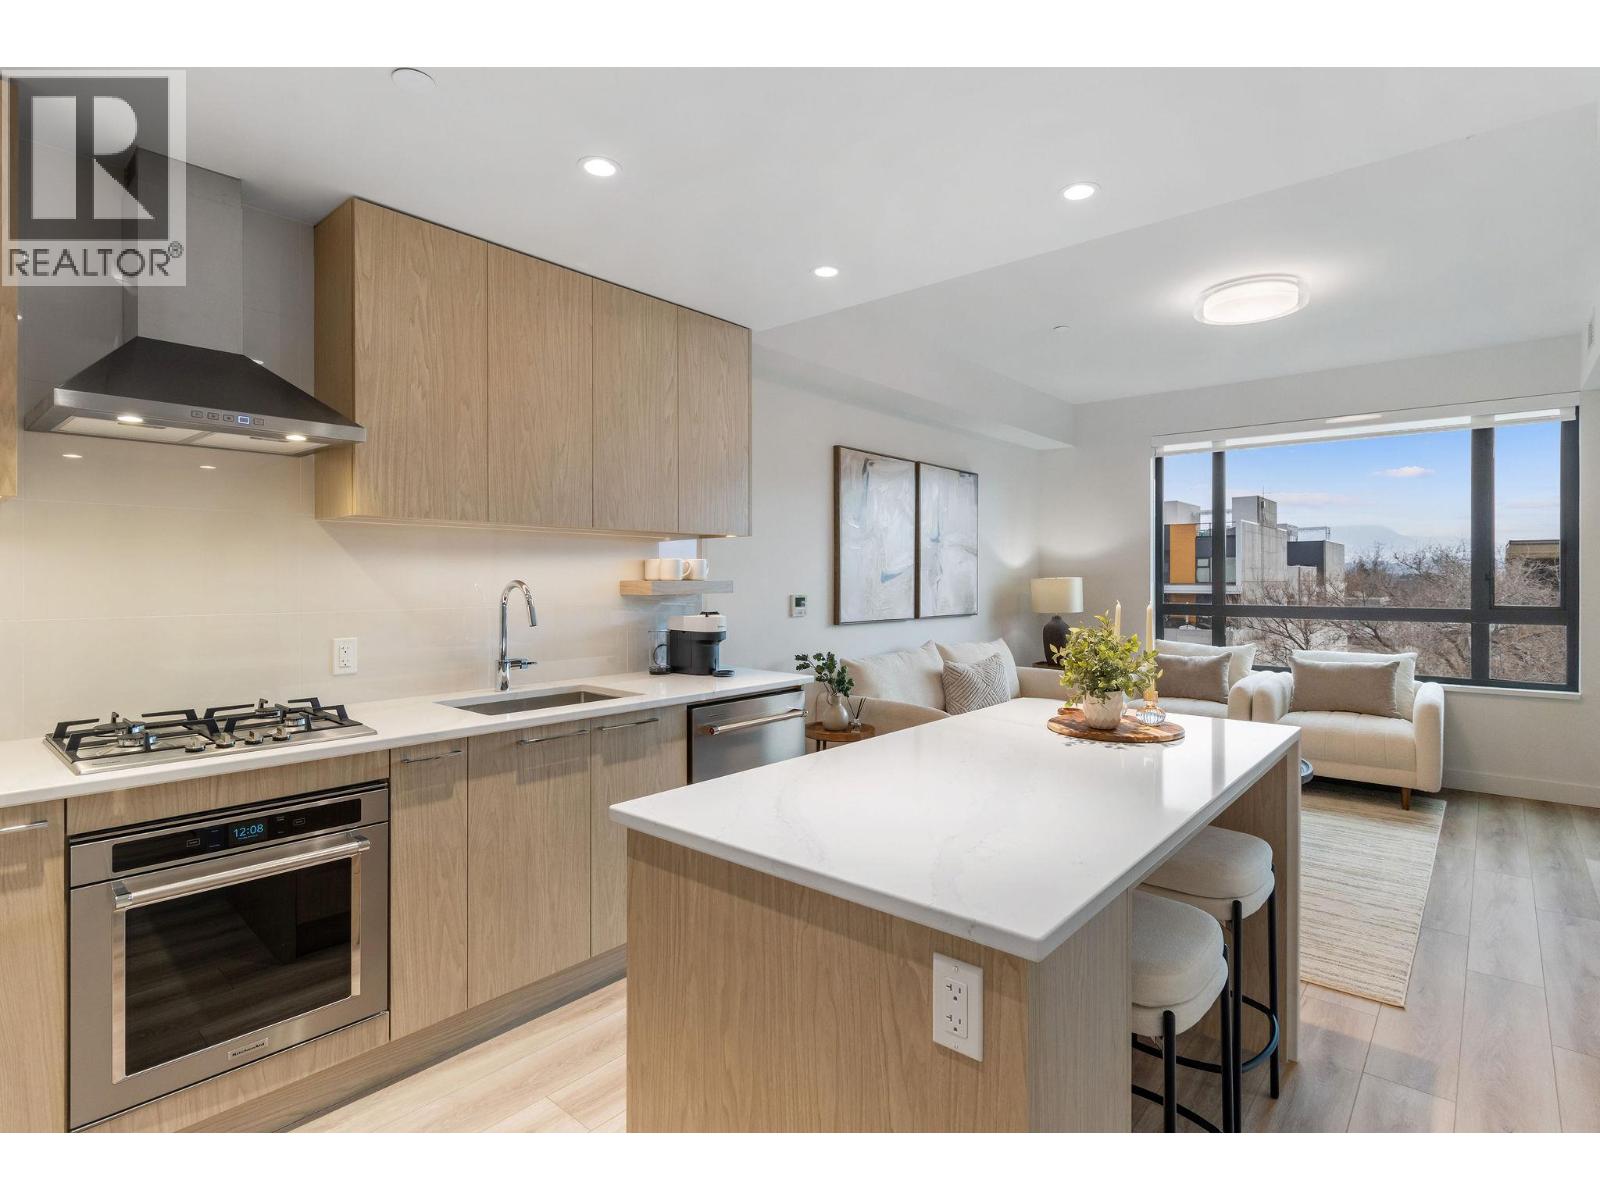
There is something incredibly appealing about a home that gives you more time to actually enjoy where you live. Welcome to Alma on Abbott, where this beautifully finished one-bedroom residence offers a fresh take on low-maintenance living in one of Kelowna’s most desirable neighbourhoods. An ideal Okanagan home base, the B1 floor plan pairs a thoughtful use of space with the freedom to simply lock the door & go. Inside, warm wood cabinetry, quartz surfaces & a generous island create a kitchen that feels substantial rather than compact, with plenty of room to cook, gather or settle in for a quiet morning at home. The open living area is filled with natural light from an oversized window, while a door extends the living space onto the covered terrace. Large enough for a dining table, it becomes an easy outdoor room for morning coffee, dinner outside or unwinding at the end of the day. The primary bedroom is comfortably sized & includes a walk-in closet, complemented by a beautifully finished bathroom with large-format tile & an illuminated mirror. In-suite laundry & one parking stall add everyday convenience. Then there is the location. Alma places you along coveted Abbott Street, moments from the lake & within walking distance of the shops, restaurants, local coffee spots & everyday amenities of South Pandosy. Kelowna General Hospital is also nearby—an exceptional advantage for those working within the healthcare community. Whether simplifying your primary residence, looking for a low-maintenance Kelowna home or wanting a place in the Okanagan that is ready whenever you are, this is ownership designed around freedom. Less upkeep, more living, & an address that puts the best of Kelowna remarkably close to home. The photos and iGuide provided are of another unit with the same floor plan and are for reference purposes only. They do not represent the actual unit being offered for sale. Finishes, features, condition, and measurements may differ from those shown. (id:63400)
3051 Abbott Street Unit# 512
Kelowna, British Columbia
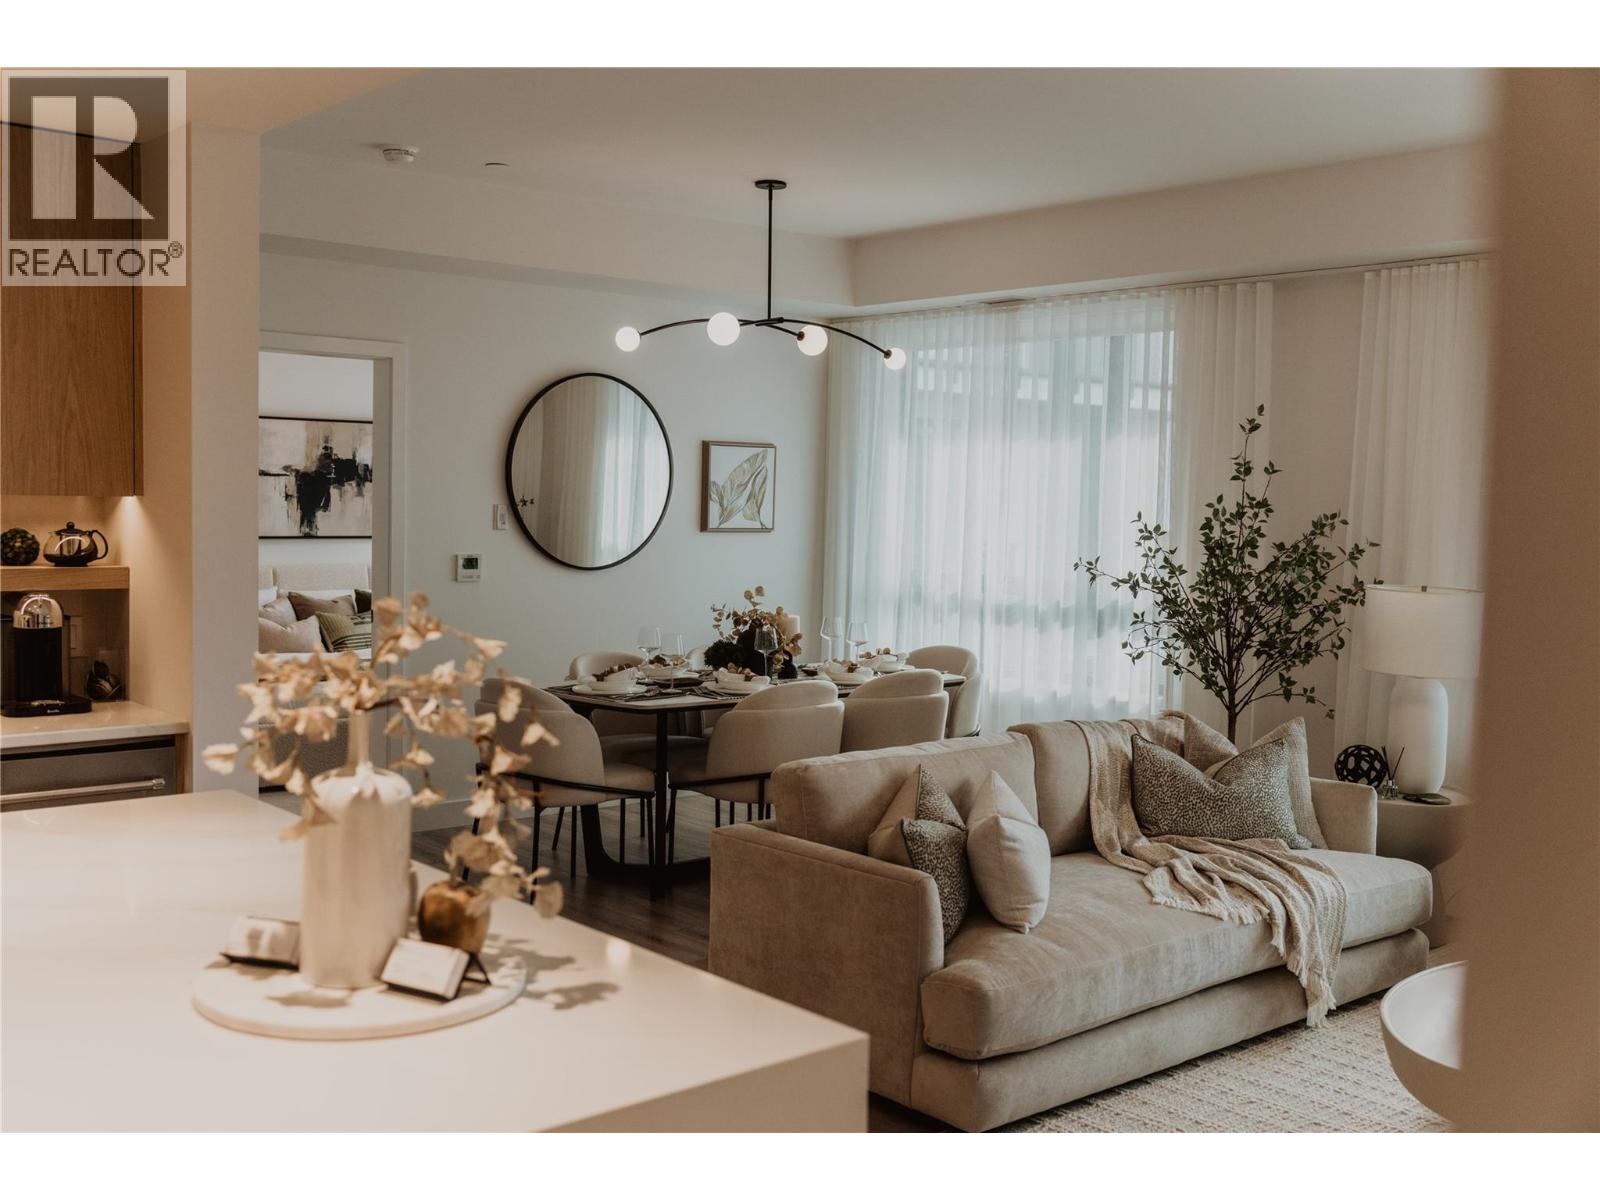
One of ALMA’s most desirable residences, this beautifully positioned 2-bedroom + den home pairs an exceptionally spacious, open layout with a thoughtfully considered outlook. From the moment you enter, there is a sense that this home is something special. A sophisticated palette of natural wood, soft neutrals & contemporary finishes creates an understated elegance, while expansive windows draw in natural light & connect the interiors to the surrounding views. The open-concept kitchen, dining & living areas flow effortlessly together, creating an impressive sense of space while still feeling warm & inviting. The kitchen is beautifully integrated with sleek cabinetry, a generous island & dedicated beverage centre. There is ample room to gather around the dining table, relax in the living area or entertain with ease, with the covered deck extending the living space outdoors. The primary suite is particularly impressive, offering a spacious bedroom, large walk-in closet & beautifully finished ensuite with dual sinks, extensive tilework & an oversized glass shower. A second bedroom provides comfortable accommodation for guests, while the separate den with built-in cabinetry & desk creates a polished home office without sacrificing a bedroom. With two bedrooms + den, generous living spaces, exceptional positioning, covered outdoor space & one parking stall, this residence brings together the best of ALMA: considered design, elevated finishes & effortless living. Steps from the lake & the energy of Pandosy Village, this home offers a distinctly Okanagan approach to luxury—beautiful, relaxed & exceptionally easy to enjoy. The photos and iGuide provided are of another unit with the same floor plan and are for reference purposes only. They do not represent the actual unit being offered for sale. Finishes, features, condition, and measurements may differ from those shown. (id:63400)
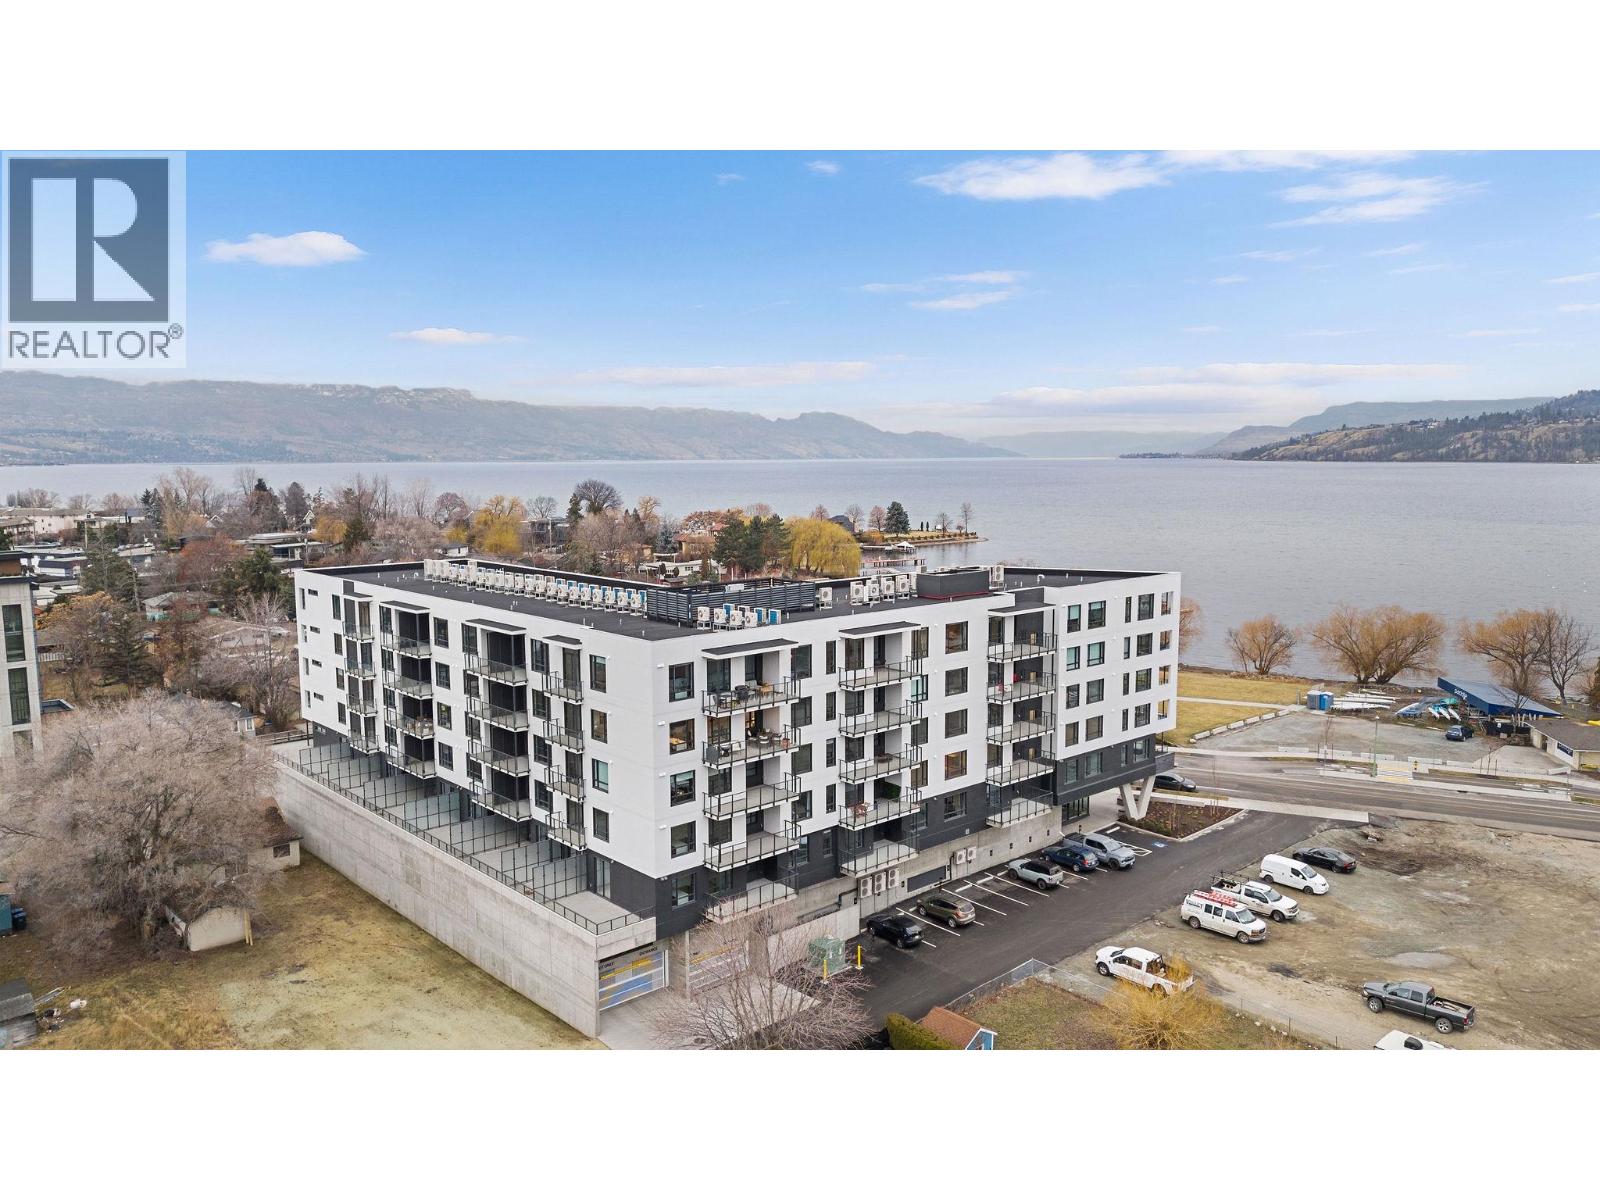
3051 Abbott Street Unit# 401
Kelowna, British Columbia
More freedom, more flexibility & a location that puts the best of Kelowna close to home. This spacious 2 bedroom + den residence at ALMA combines contemporary design with an exceptionally convenient lifestyle, just steps from the lake & the heart of Pandosy Village. With a generous open layout, dedicated den, impressive covered balcony & beautiful outlooks toward Okanagan Lake, this home offers the space to settle in while keeping everyday living refreshingly simple. The kitchen features extensive cabinetry, quartz surfaces, stainless steel appliances & a large island for gathering. Warm wood tones soften the contemporary interior, while oversized windows bring abundant natural light into the adjoining dining & living areas and capture glimpses of the lake beyond. One of the standout features is the oversized covered balcony—an extension of the living space with room for outdoor dining, lounging & entertaining. Start the morning outside, host friends on a summer evening, or simply enjoy having the lake as part of your everyday surroundings. Two bedrooms provide comfortable separation, while the additional den adds valuable flexibility for a home office, hobby space or extra storage. Contemporary bathrooms, in-suite laundry & thoughtful storage round out a floorplan designed to work beautifully for everyday life. And here, location changes the way you live. Walk to the waterfront, beaches, shops, restaurants & groceries throughout Pandosy Village, with Kelowna General Hospital nearby and downtown just minutes away. Whether you’re looking for a full-time residence, an Okanagan home base or simply a lifestyle with less upkeep & more freedom, this home makes it remarkably easy to enjoy where you live. The photos and iGuide provided are of another unit with the same floor plan and are for reference purposes only. They do not represent the actual unit being offered for sale. Finishes, features, condition, and measurements may differ from those shown. (id:63400)
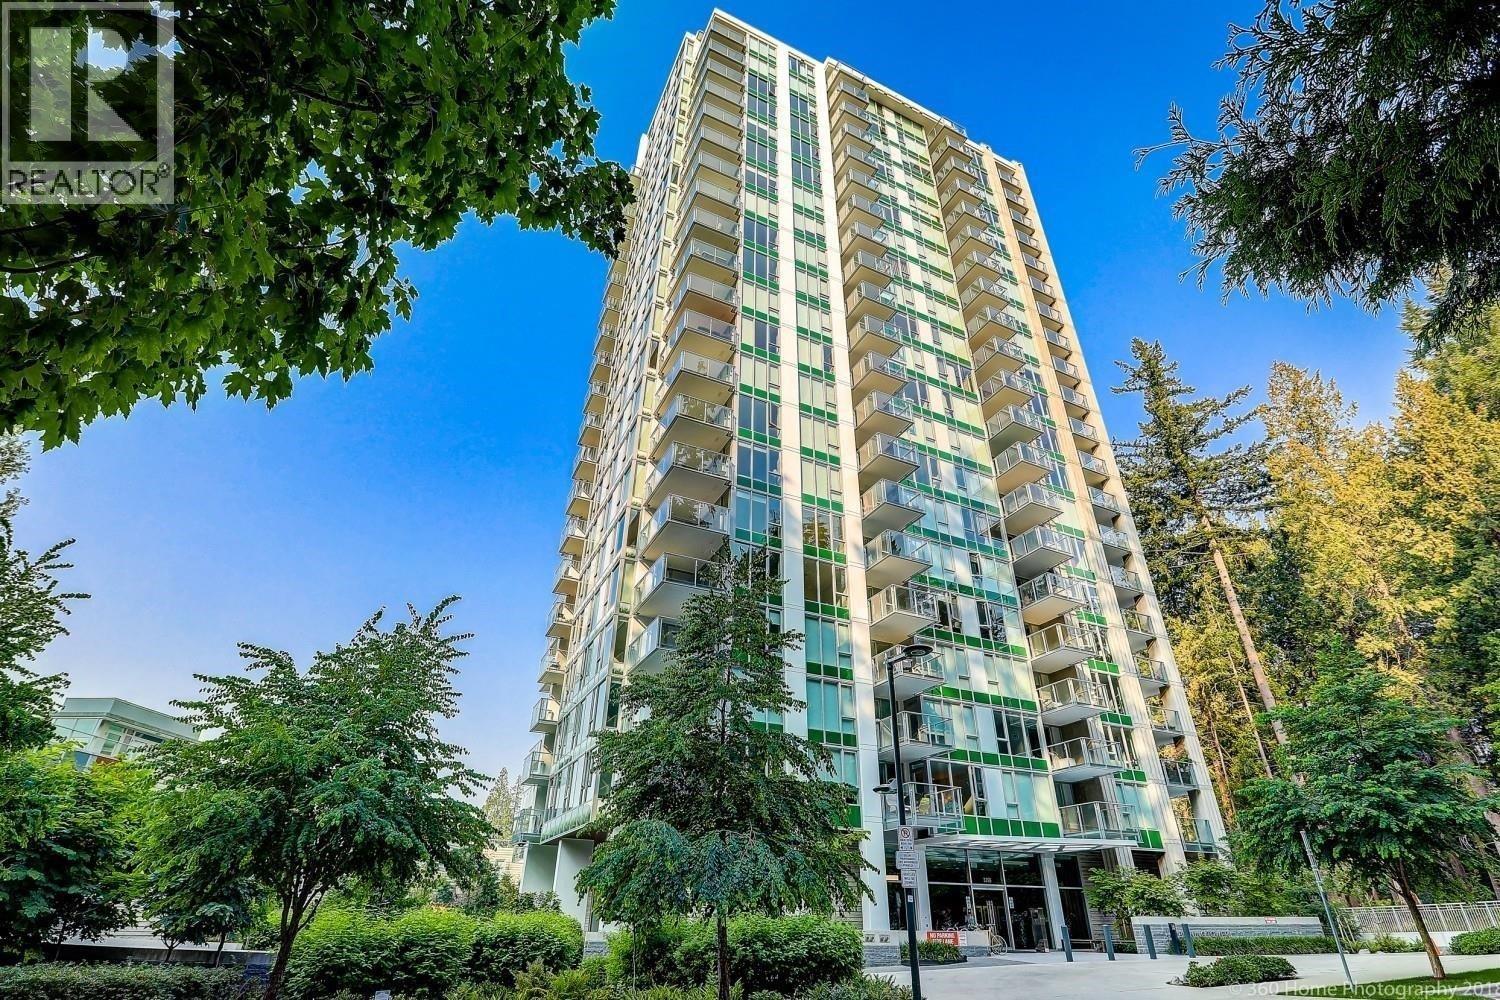
309 3355 Binning Road
Vancouver, British Columbia
This fantastic unit sits in the best facing (south & west comer with a lot of sun light) at Binning Tower developed by famous Wall Financial. it offers fitness room, bike storage and repair room, clubhouse, garden, workout room and lounge. Only I block to all shops, banks and restaurants and bus stop, rare 3 bedrooms and 2 full bathrooms, Catchment school: Norma Rose Point School & University Hill Secondary.unfurnished. (id:63400)
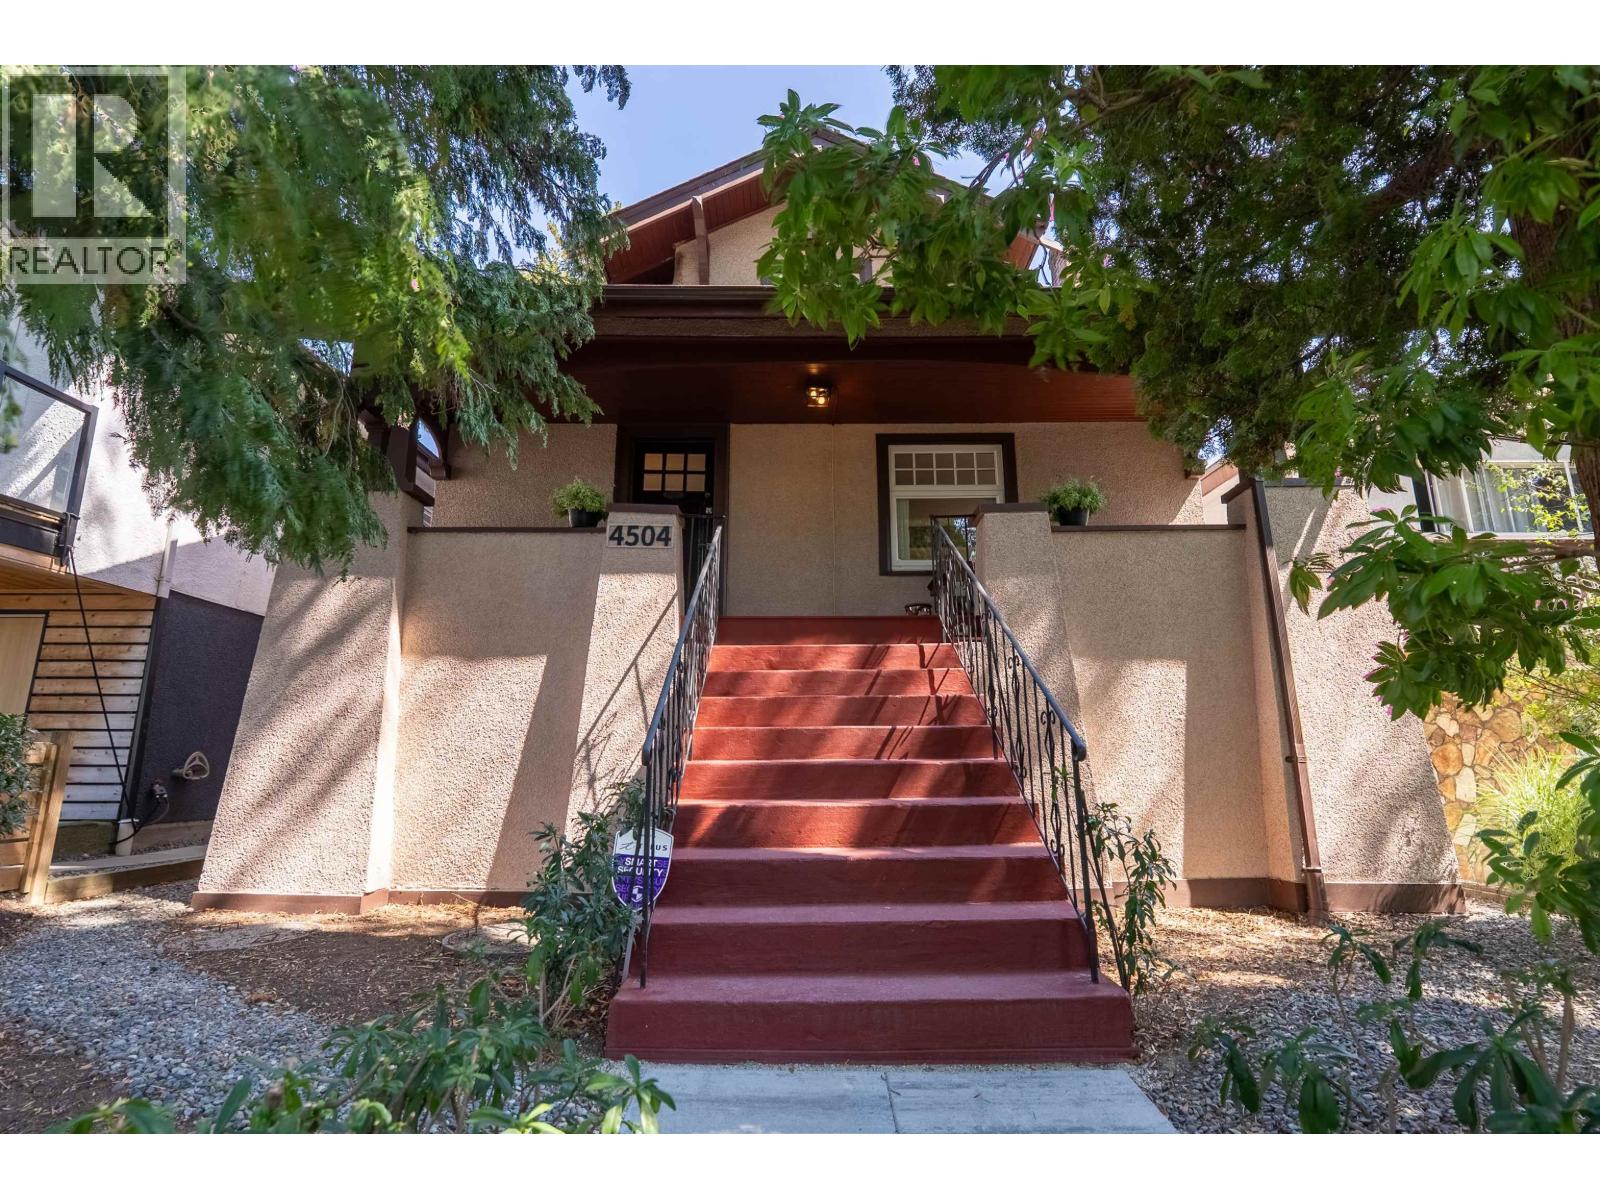
4504 Beatrice Street
Vancouver, British Columbia
A substantial 1914 Craftsman character home framed by a striking stone wall and mature trees. Offering 3000+ square ft across three levels with 3 bathrooms, it blends rich original details like fir floors, leaded glass, and fireside window seats with modern flexibility. The main floor features a flexible bedroom alongside bright living and dining spaces, and a large deck while the top floor hosts 3 bedrooms. The finished lower level adds a 2 bedrooms suite and shared laundry. Gated rear parking with lane access and a Walk Score of 93 near Trout Lake, T&T and transit. This is a rare opportunity for families and investors alike! Open House on Aug 22 (Sat) & Aug 23 (Sun) 2-4 (id:63400)
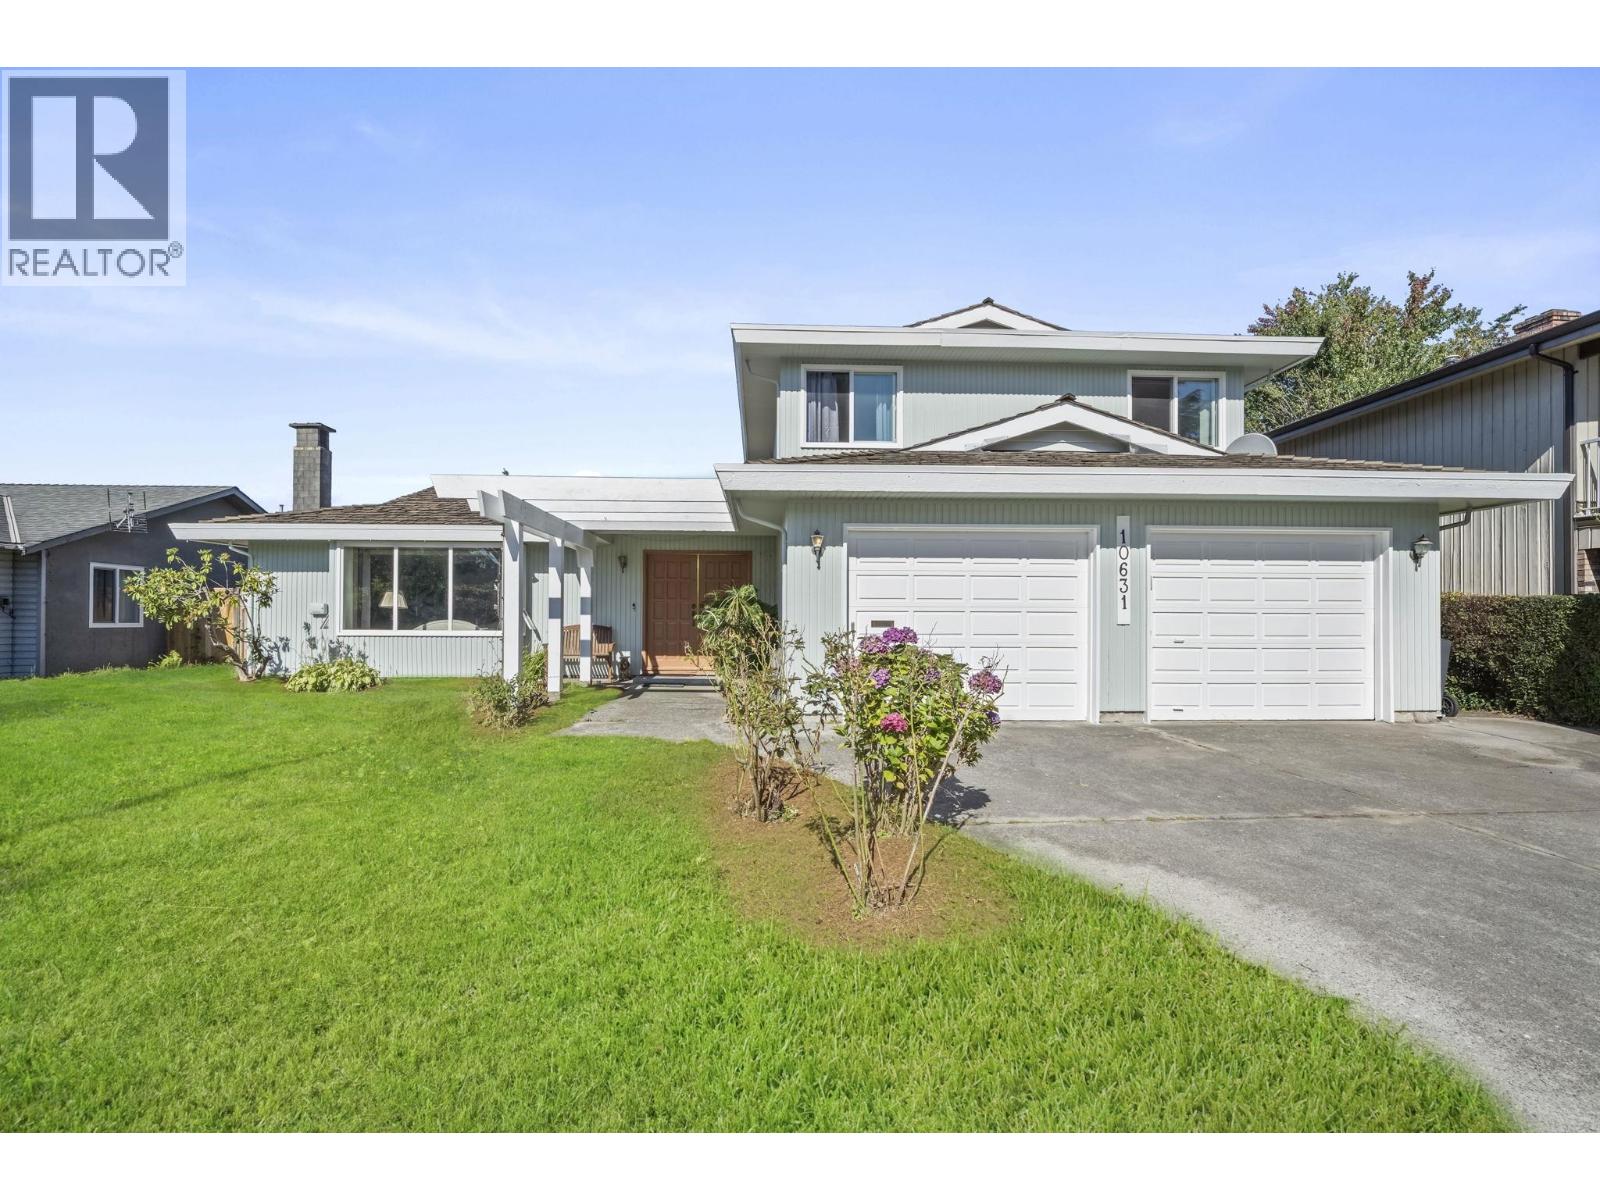
10631 Trepassey Drive
Richmond, British Columbia
Perfect Starter home on a Large 7000 sqft Lot. This inviting 3-bedroom, 3-bathroom Steveston home offers 2,357 sq. ft. of comfortable living set on a quiet street just steps from an elementary school, it features bright living and dining areas, a functional kitchen with island, and a spacious family room with a classic brick fireplace. The beautiful solarium, featuring vaulted wood ceilings and skylights, provides the perfect retreat for year-round enjoyment. Outside, enjoy a large private backyard, expansive patio, mature landscaping, and storage shed. Complete with a double garage and a convenient location near parks, shopping, and 5 minutes to Steveston Village. OPEN: SAT AUG 22 - 2PM-4PM (id:63400)
4524 Eldorado Court Unit# 5
Kelowna, British Columbia
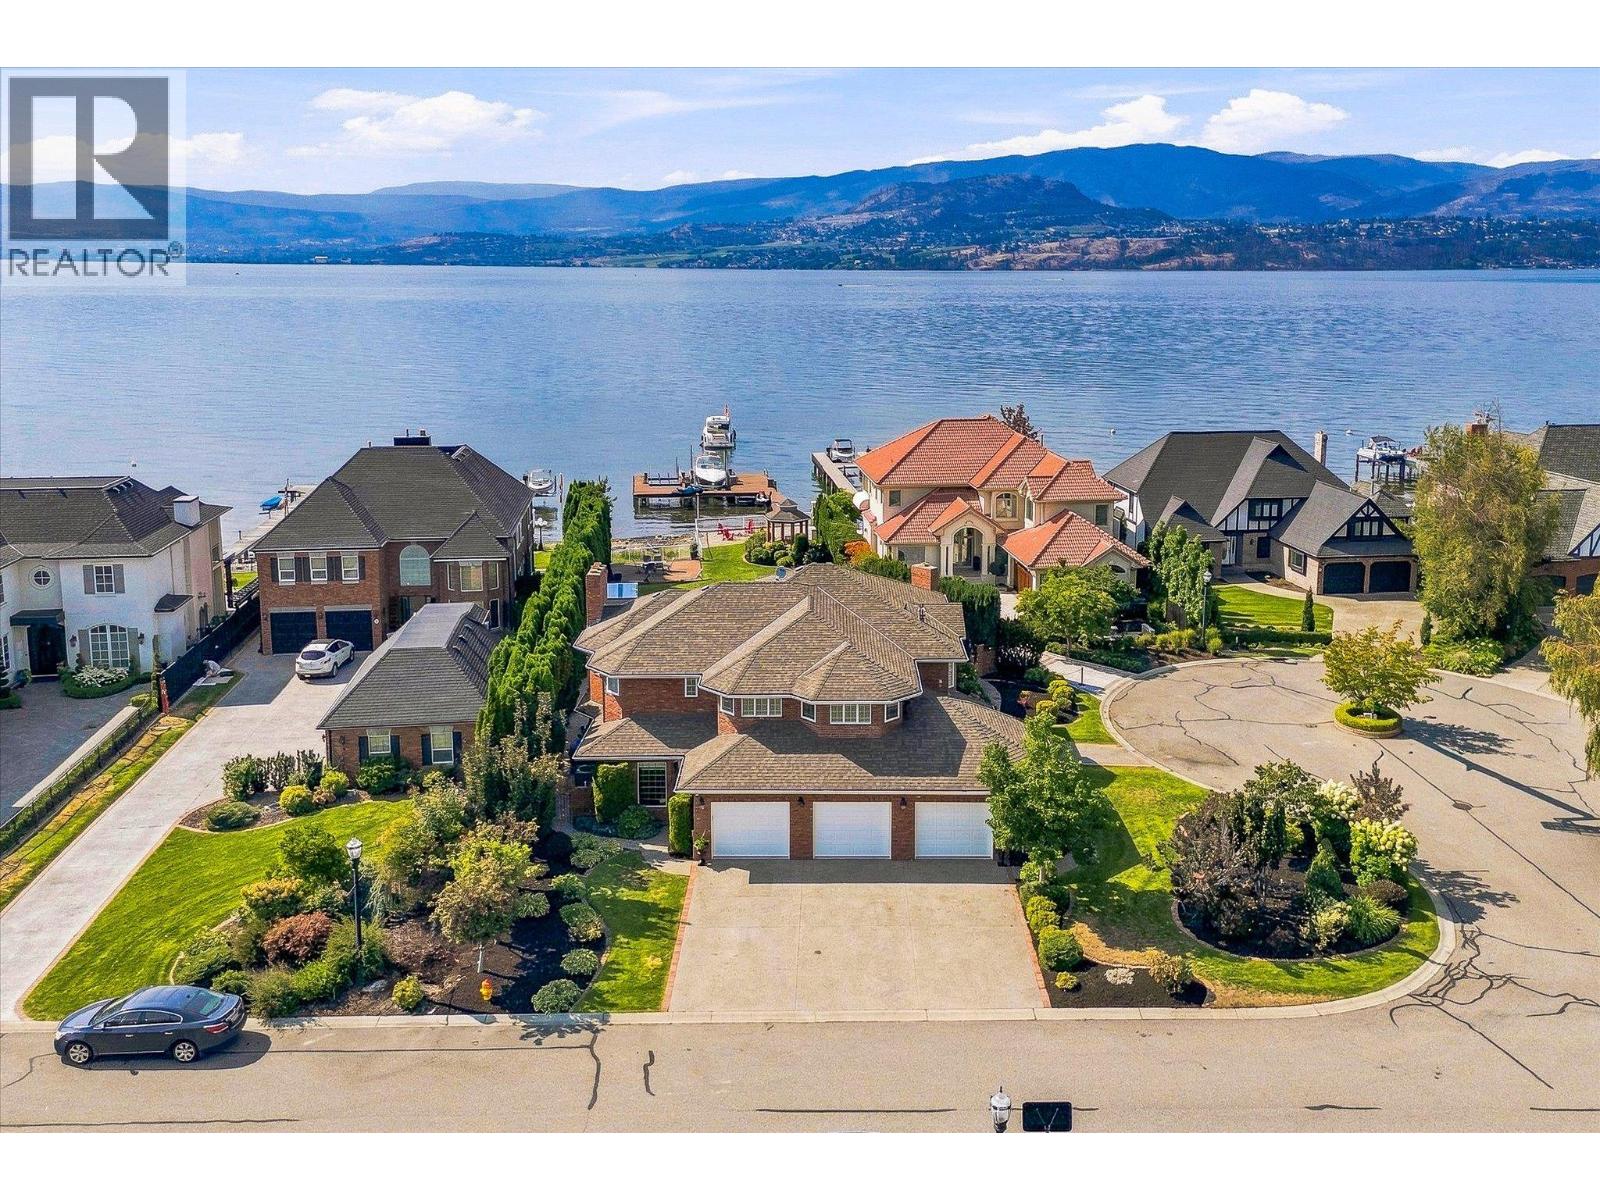
Discover luxurious lakeshore living at ELDORADO ARMS II. This impressive 2-story home is set on a flat .38-acre parcel with approx 106 ft of waterfront & a private boat dock with 2 slips. Warm & welcoming, this home features an open-concept design with slate flooring throughout & an easy connection to the beautifully landscaped, private fenced yard. Step outside to enjoy the lakefront gazebo, in-ground pool, & direct access to the lake. Perfect for relaxing, entertaining, & making the most of the Okanagan summers. The main floor offers plenty of space for both everyday living & entertaining, including 2 offices, a games room, & a large kitchen with an island, granite counters & stainless steel appliances. The dining room & inviting living room, complete with a wood-burning fireplace, create comfortable gathering spaces for family & friends. The upper level features 4 bedrooms, including the large primary suite featuring its own private lake-view balcony, a luxurious 2-person jetted tub, & a glass walk-in steam shower with a bench seat. 3 additional bedrooms, laundry room & 2 bathrooms are also located on this level, creating an ideal family-friendly layout. This home has a 3 car garage finished with slate flooring, granite countertops, & plenty of custom cabinetry for storage. With its spacious layout, private outdoor setting, pool, & direct lakeshore access, this is a wonderful home for embracing the relaxed, welcoming lakeshore lifestyle that makes the Okanagan so special. (id:63400)
10519 Modesto Place
Delta, British Columbia
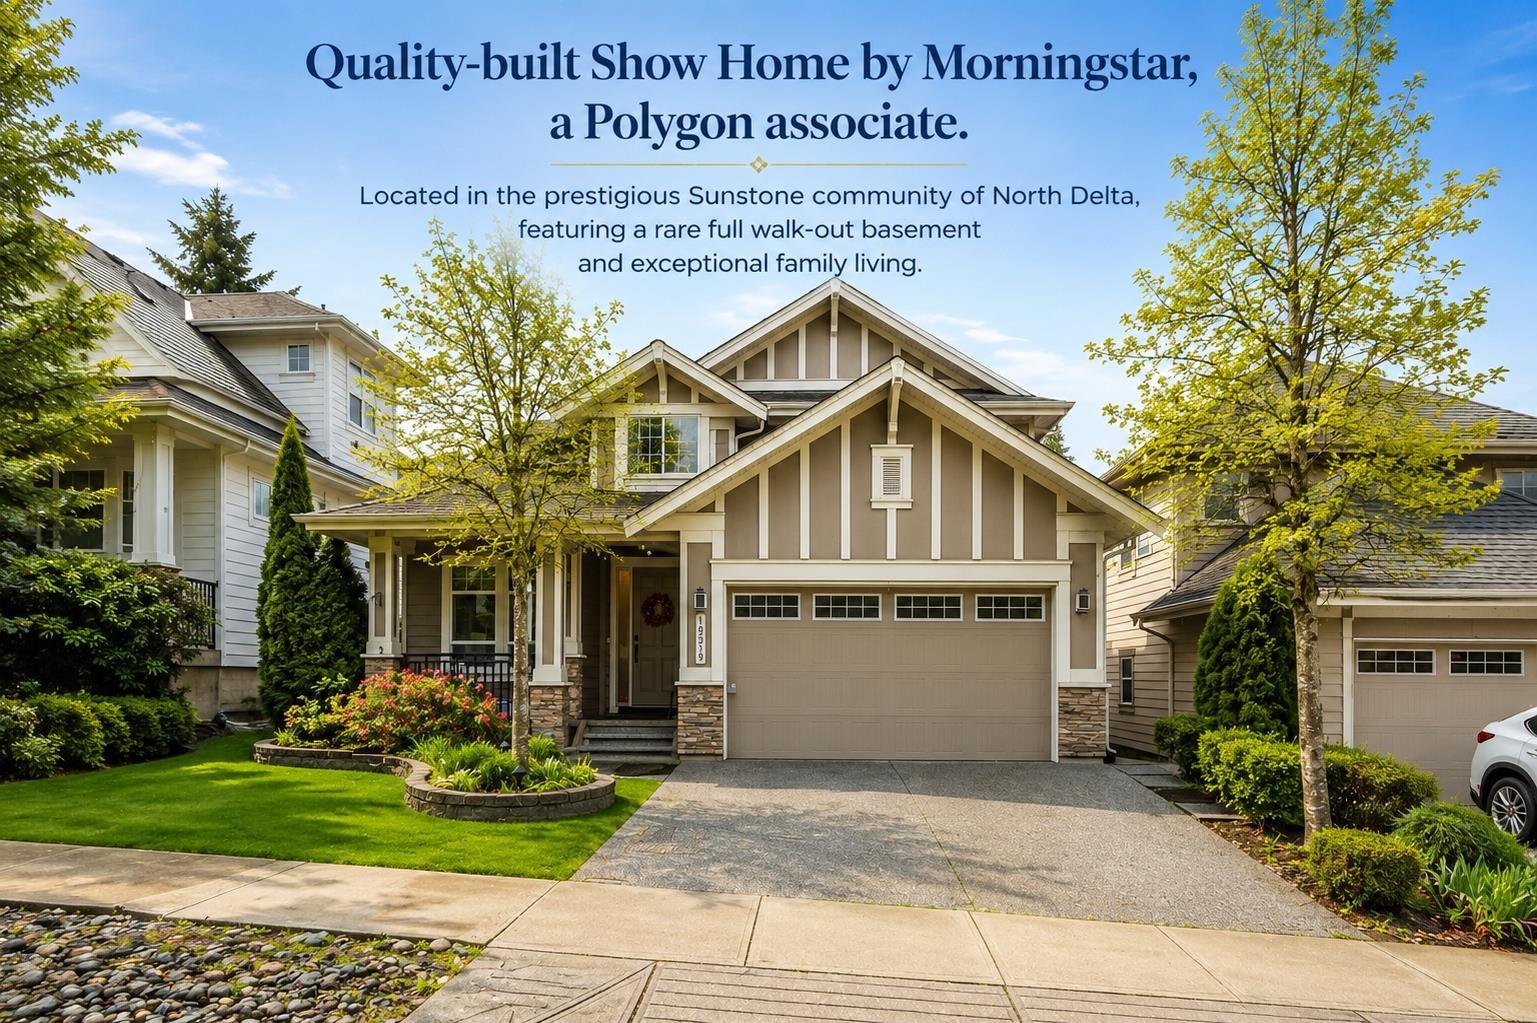
Quality-built "SHOW" Home by Morningstar, a Polygon associate. This home is fully equipped with top-of-the-line finishes throughout and offers a functional ideal for families. This stunning great house plan has it all, potential 1 bedroom on Main, 2 bedroom down, a gourmet kitchen with maple cabinetry, granite countertops, a walk-in pantry, eco-friendly Terrawood flooring, and stainless steel appliances. Fully finished walk-out basement with ground-level entry (no stairs) provides excellent flexibility, while high-end renovations throughout enhance the home's modern appeal; the beautifully landscaped yard features a mini golf area outdoor jacuzzi, perfect for entertaining. Mins to Gray Elementary, Sands Secondary, Devon Gardend & IC Delta. Must See! (id:63400)