
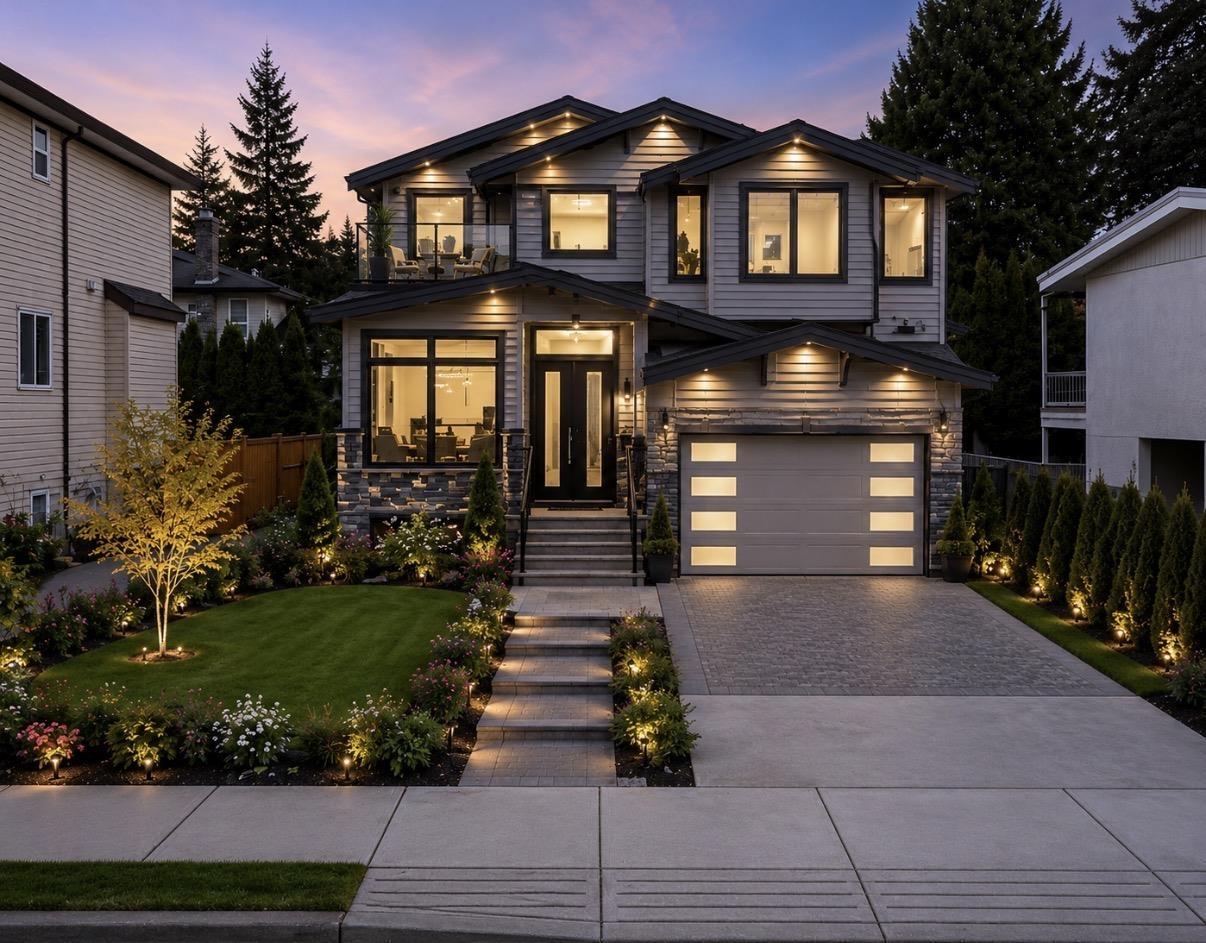
32340 Peardonville Road
Abbotsford, British Columbia
Serviced lot with plans ready to build This is a prime location in central Abbotsford. Easy access to hwy 1. Minutes from grocery stores, schools, bus stop, shopping mall, and walking distance to beautiful Mill Lake! Lot comes with 3 story house plans with 2 basement suites for mortgage helper! Don't miss out on building your dream home! Call now! (id:63400)
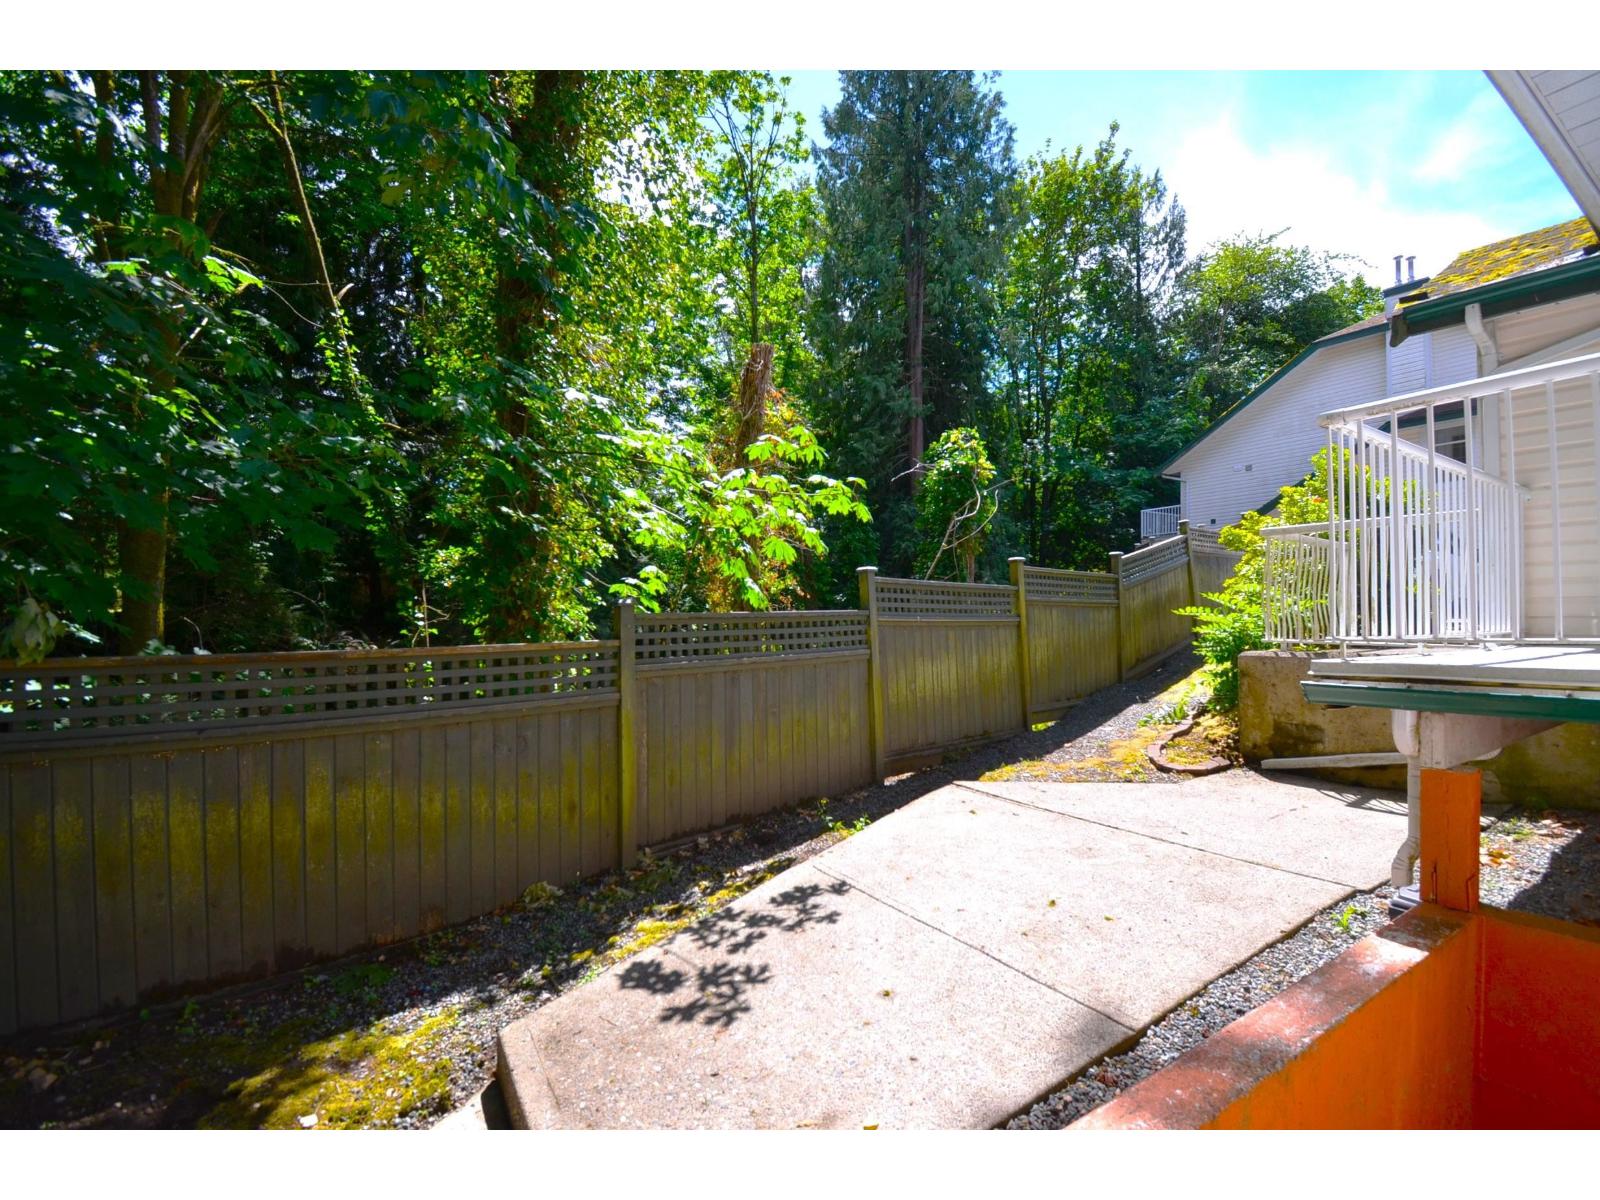
108 10308 155a Street
Surrey, British Columbia
2553 SqFt of exceptional living space in the heart of Guildford. Welcome to this rare/ one-of-a-kind gated Paddington end unit townhome backing onto a serene nature reserve for unmatched privacy and tranquility. Featuring 4 spacious bedrooms and generous living areas, this home is ideal for families or multi-generational living. The fully finished basement offers a separate entrance and additional kitchen - perfect for in-laws, mortgage helper, or flexible living arrangements. Enjoy unparalleled convenience just minutes from Guildford Mall, schools, parks, recreation, transit, Hwy 1 and major routes. A truly unique opportunity combining space, value, privacy, nature and convenience. Act now before it's gone. (id:63400)
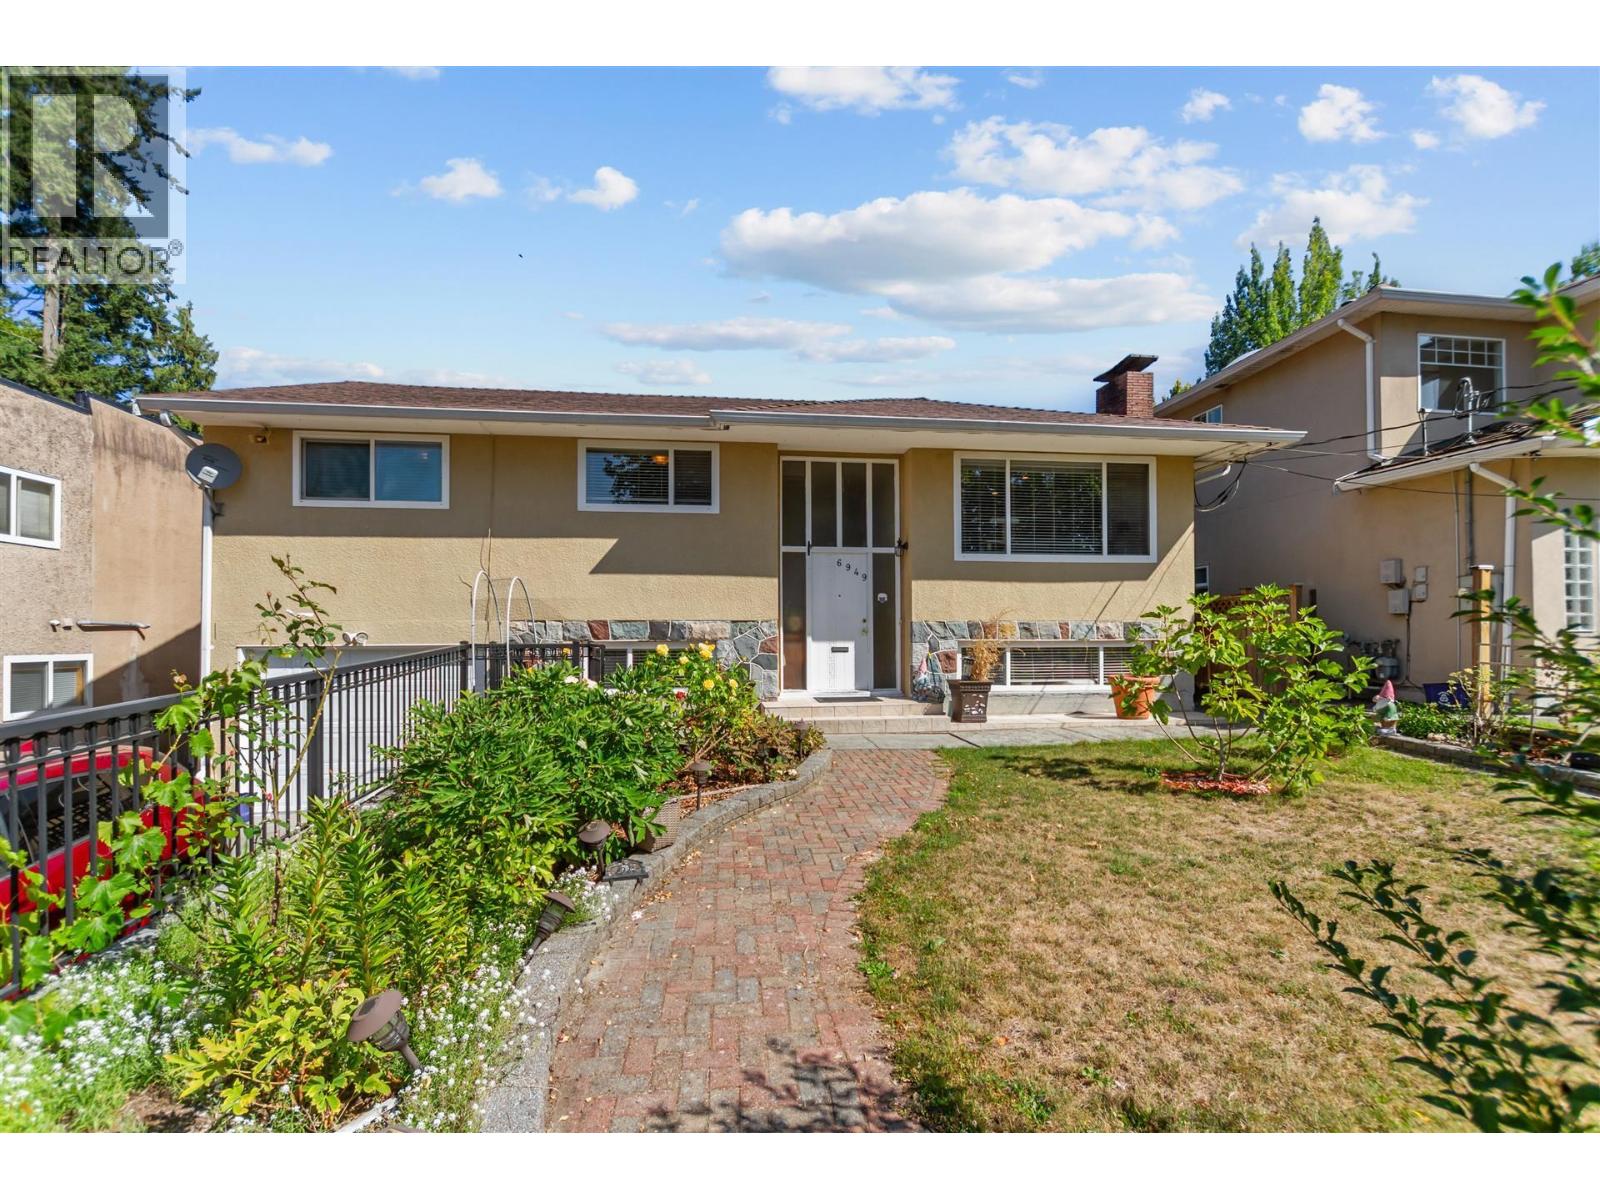
6949 Halifax Street
Burnaby, British Columbia
Move-in condition home in the desirable Sperling-Duthie area, or build new units on this spacious 8,250 sq. ft. lot. Situated on the high side of the street, enjoying beautiful mountain and Metrotown city views. The owners have completed extensive renovations and upgrades since 2010 (contact listing agent for detailed information). Fully finished home featuring separate entrances on both floors. Includes a large covered sundeck at the back and a private backyard. Conveniently located close to SFU and shopping amenities. Layout offers 3 bedrooms upstairs and 2 bedrooms downstairs. School Catchments: K-7 Lochdale Community Elementary and 8-12 Burnaby North Secondary. (id:63400)
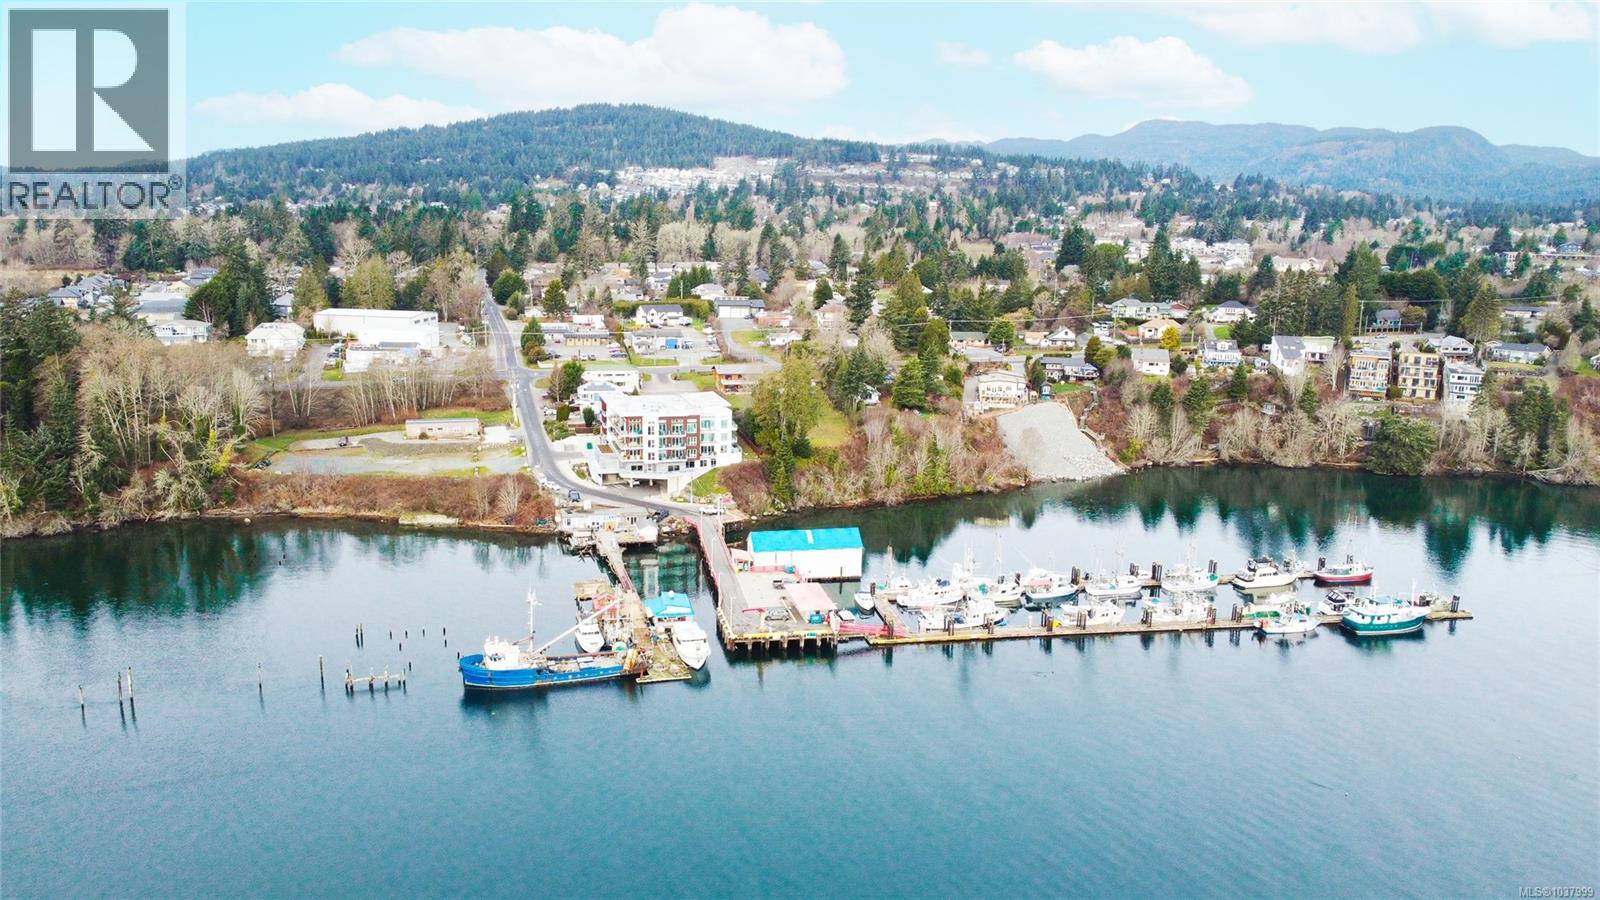
207 1820 Maple Ave S
Sooke, British Columbia
Enjoy refined oceanfront living in this oversized 2-bed+Den, 2-bath residence offering just under 900 sq. ft. of thoughtfully designed space. The open-concept layout features a stylish kitchen with stainless KitchenAid appliances, gas range, quartz countertops, and seamless flow to the dining and living areas. Step outside to a private patio with gas BBQ hookup—ideal for entertaining while taking in ocean and mountain views. Quality finishes include oak hardwood flooring, 9-ft ceilings, and oversized windows that flood the home with natural light. The king-size primary bedroom connects to a spa-inspired ensuite with dual vanities, soaker tub, glass shower, heated floors, and private water closet. A separate 3pc bath, secured underground parking, and storage locker complete the home. Located in the exclusive Residences on Sooke Harbour, a boutique collection of just 27 oceanfront homes offering a private fitness studio, kayak storage with ocean access, and secured entry. (id:63400)
306 9522 Lochside Dr
Sidney, British Columbia
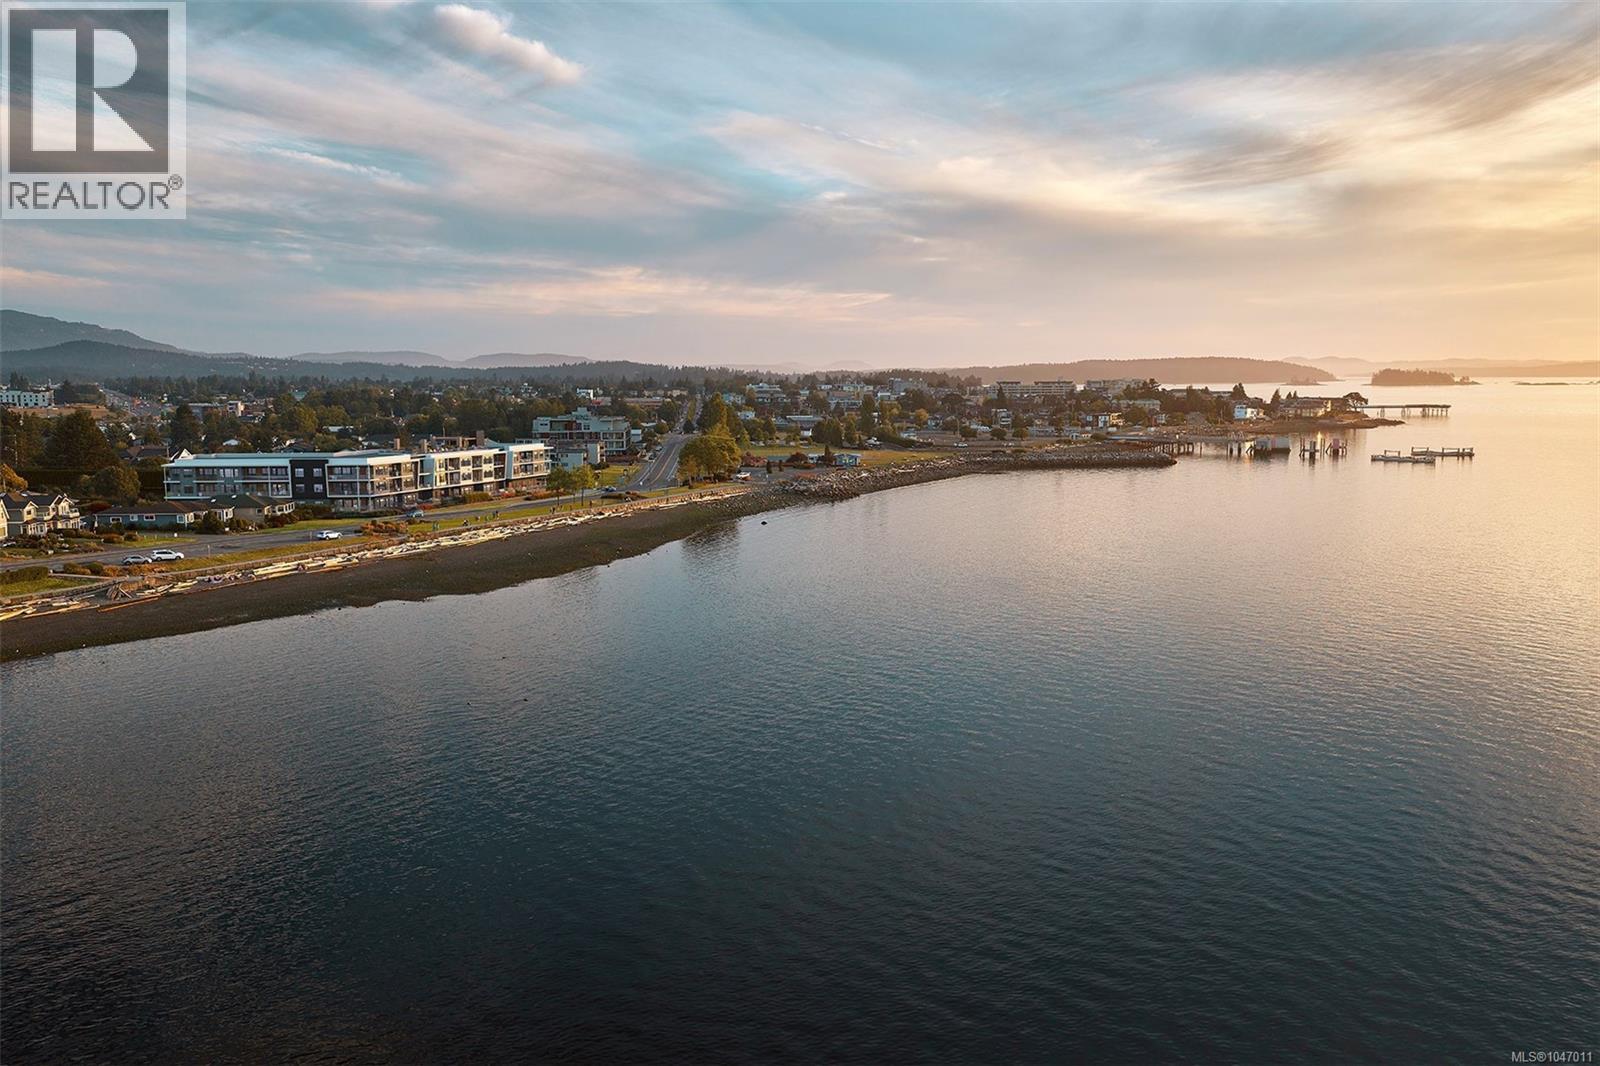
Discover Coast by GMC Projects, a limited collection of exceptionally designed residences coming to Sidney. This waterfront one-bedroom and den, one-bathroom residence opens to a recessed balcony with sweeping outlooks of the Salish Sea, Mount Baker and the islands beyond. Interior details include engineered hardwood flooring, 10-foot ceilings, overheight doors and well-planned storage. The kitchen features panel-ready Fisher & Paykel and Fulgor Milano appliances, induction cooking, full-height Dekton backsplash and hood surround and European-style slim shaker cabinetry. Spa-inspired bathroom with large format tile and integrated custom vanity. Includes underground parking and a storage locker. Heat pump for year-round comfort. Resort-style amenities include a signature rooftop patio, waterfront lobby and lounge and a resident library curated by Tanner's. A short walk to Beacon Avenue, with a sandy beach, Tulista Park and the Lochside Trail steps away (id:63400)
253/255 Heddle Ave
View Royal, British Columbia
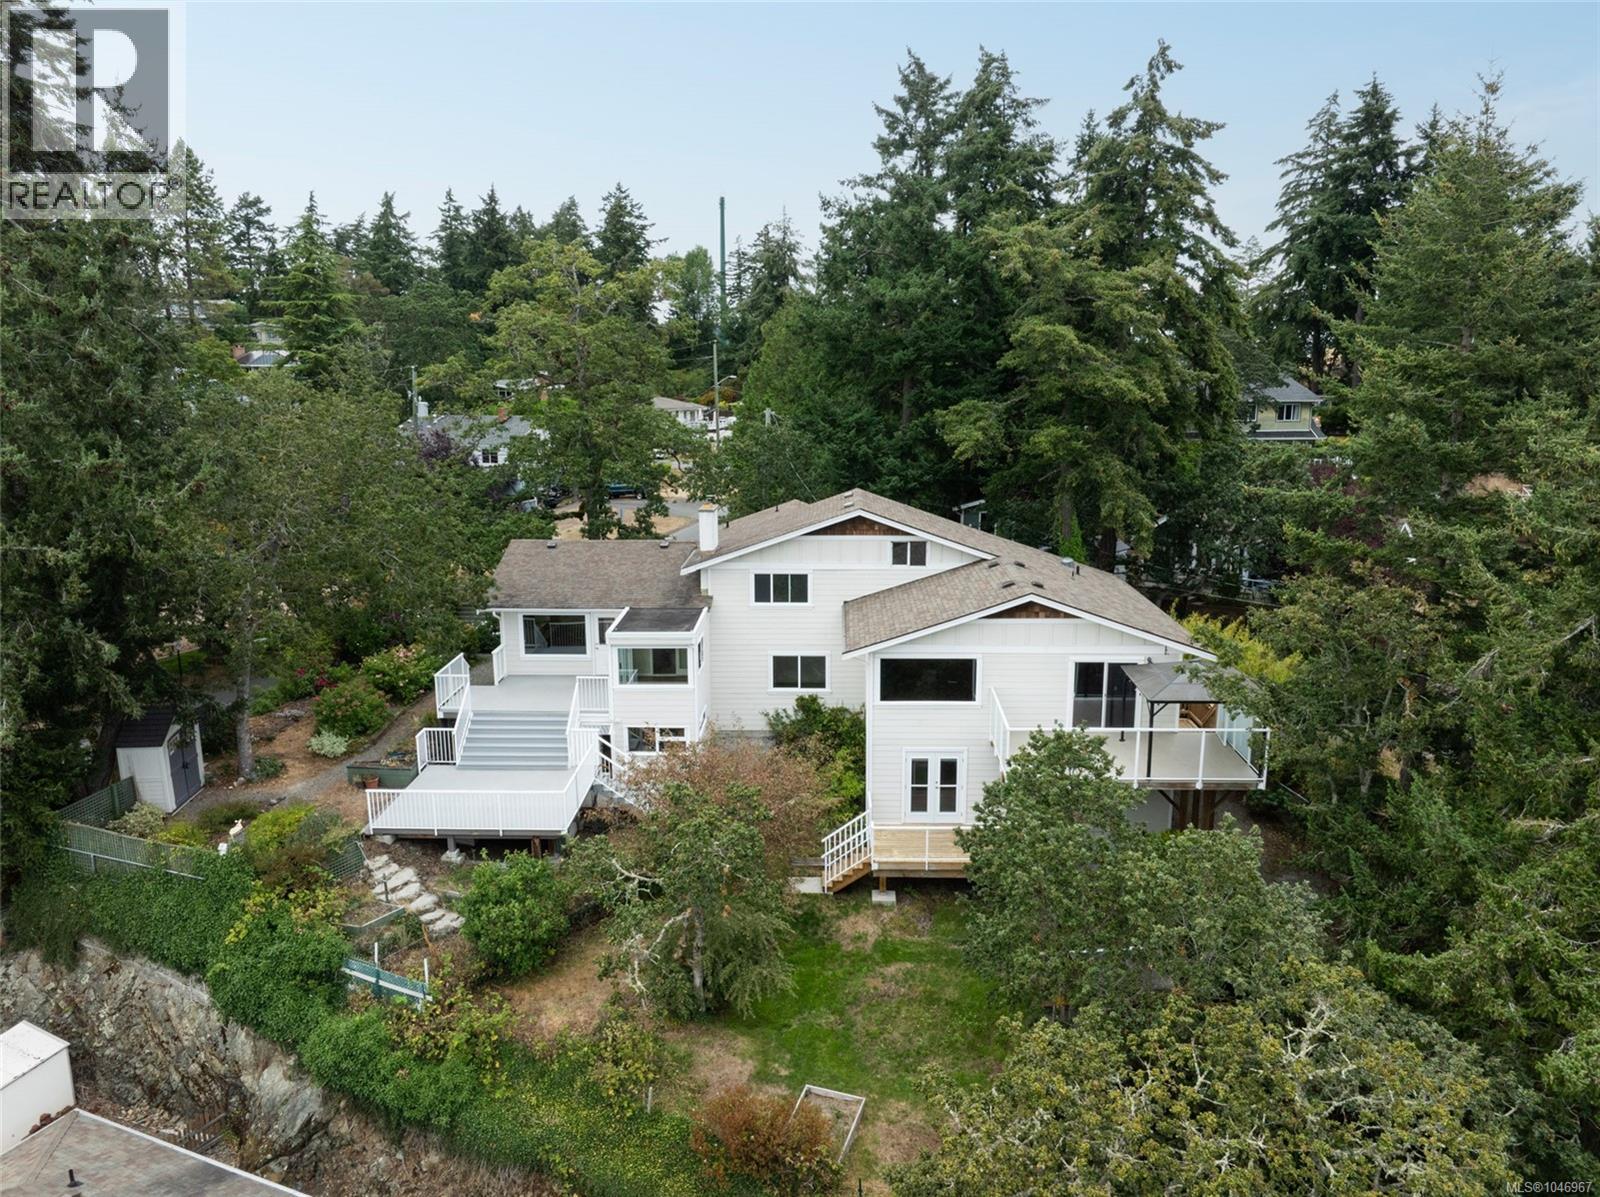
One property - two homes. A south facing, 1/4 acre hilltop property with Olympic Mtn and Strait of Juan De Fuca views. One title, genuine potential: for a multi-generational family in two fully private homes, for an owner-occupier with a mortgage-helper, or for an investor with two income streams on one title and tax roll. Two front doors, two complete homes. Full duplexes like this rarely come to market. One side is 1,423 sq ft: 2 bedrooms, 2 bathrooms, open plan living with a fireplace to unwind by, a private office, sunroom, a workshop, and a large deck with ocean and mountain views. The second side is 1,942 sq ft: 3 bedrooms, 2 bathrooms, open plan living with views, a vaulted loft office, more south facing sundecks and a peaceful east facing morning deck. Together, 3,365 sq ft, but completely private and separate living. Each home has separate hydro meters, sheds for storage, EV charging already in place, and generous parking for everyone. The two homes' privacy extends to the outdoor spaces. Graced with mature trees, lawns & gardens, and green space that wraps around both homes: each side has private room for kids to play, room to garden, and a genuine sense of peace and privacy. This loved home is turn-key ready today, with room to grow and make it your own over time. 'Hillhouse,' perched above the harbourside neighbourhood in View Royal is tranquil and private, yet conveniently close to everything. Starting with the playground across the street, Stewart Beach, Portage Park, Tovey Shoreline Access, the Lime Kiln Shoreline Viewpoint, View Royal off-leash dog park and bicycle pump track are all just a short stroll away. The E&N and Galloping goose trails are close by as well as Thetis Lake for hiking and paddling. Eagle Creek Village and Admirals Walk cover day-to-day shopping. Direct bus routes serve VGH, Uvic, Camosun and Downtown, which is also just a 15min drive. This is a rare chance to own two complete, private homes on one exceptional lot. (id:63400)
110 1800 Summerhill Pl
Nanaimo, British Columbia
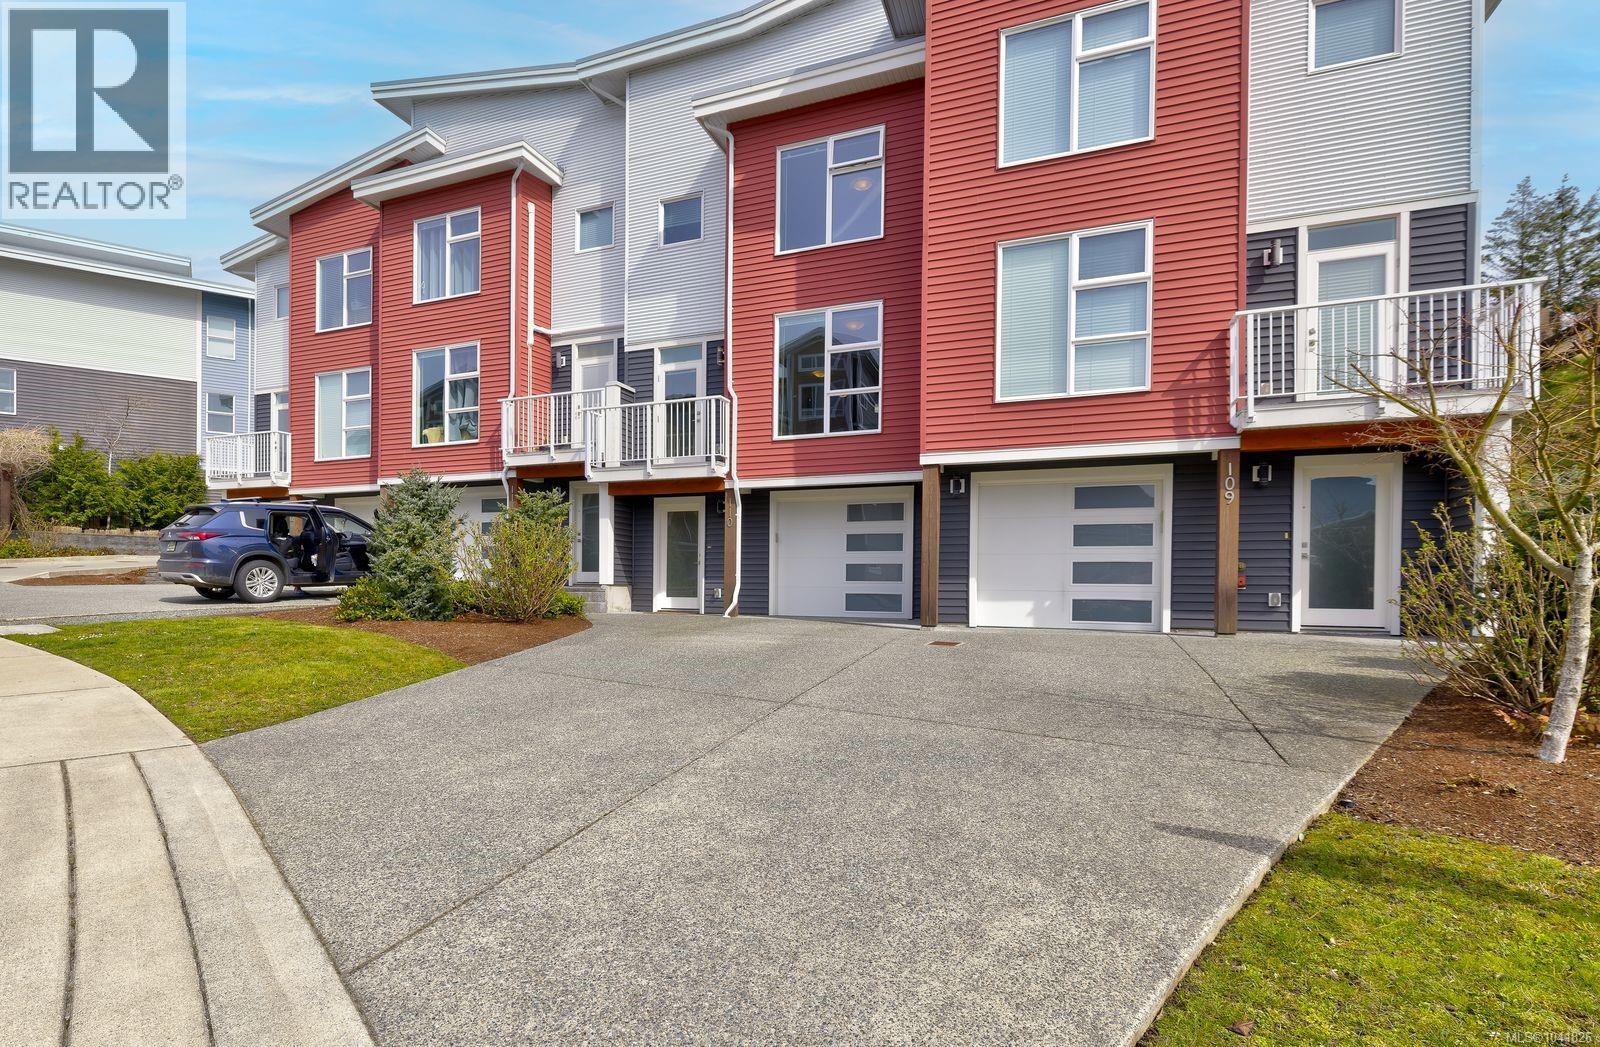
Welcome to this centrally located and meticulously maintained townhome in the heart of Nanaimo. The lower level features easy garage access with two extra storage rooms, one of which would be perfect for a mini workshop. The main level is bright and open, featuring 9 foot ceilings, an eat-in style kitchen complete with stainless steel appliances and quartz countertops. Enjoy expansive Mount Benson views from the living room through the floor to ceiling windows. There is also a bathroom and bedroom on this level for added convenience. Upstairs, you will find a generously size master bedroom with walk-in-closet and ensuite. Completing this top floor is another full bathroom and bedroom, as well as laundry for easy access. This home has a deck on one side, a patio on the other, a Heat Recovery Unit, and tons of storage. With a fantastic walk score, this townhouse is close to all amenities, including shopping, restaurants, Nanaimo Hospital, VIU, trail access, pharmacies, and much more. Book your showing today! (id:63400)
8580 Dakota Place
Richmond, British Columbia
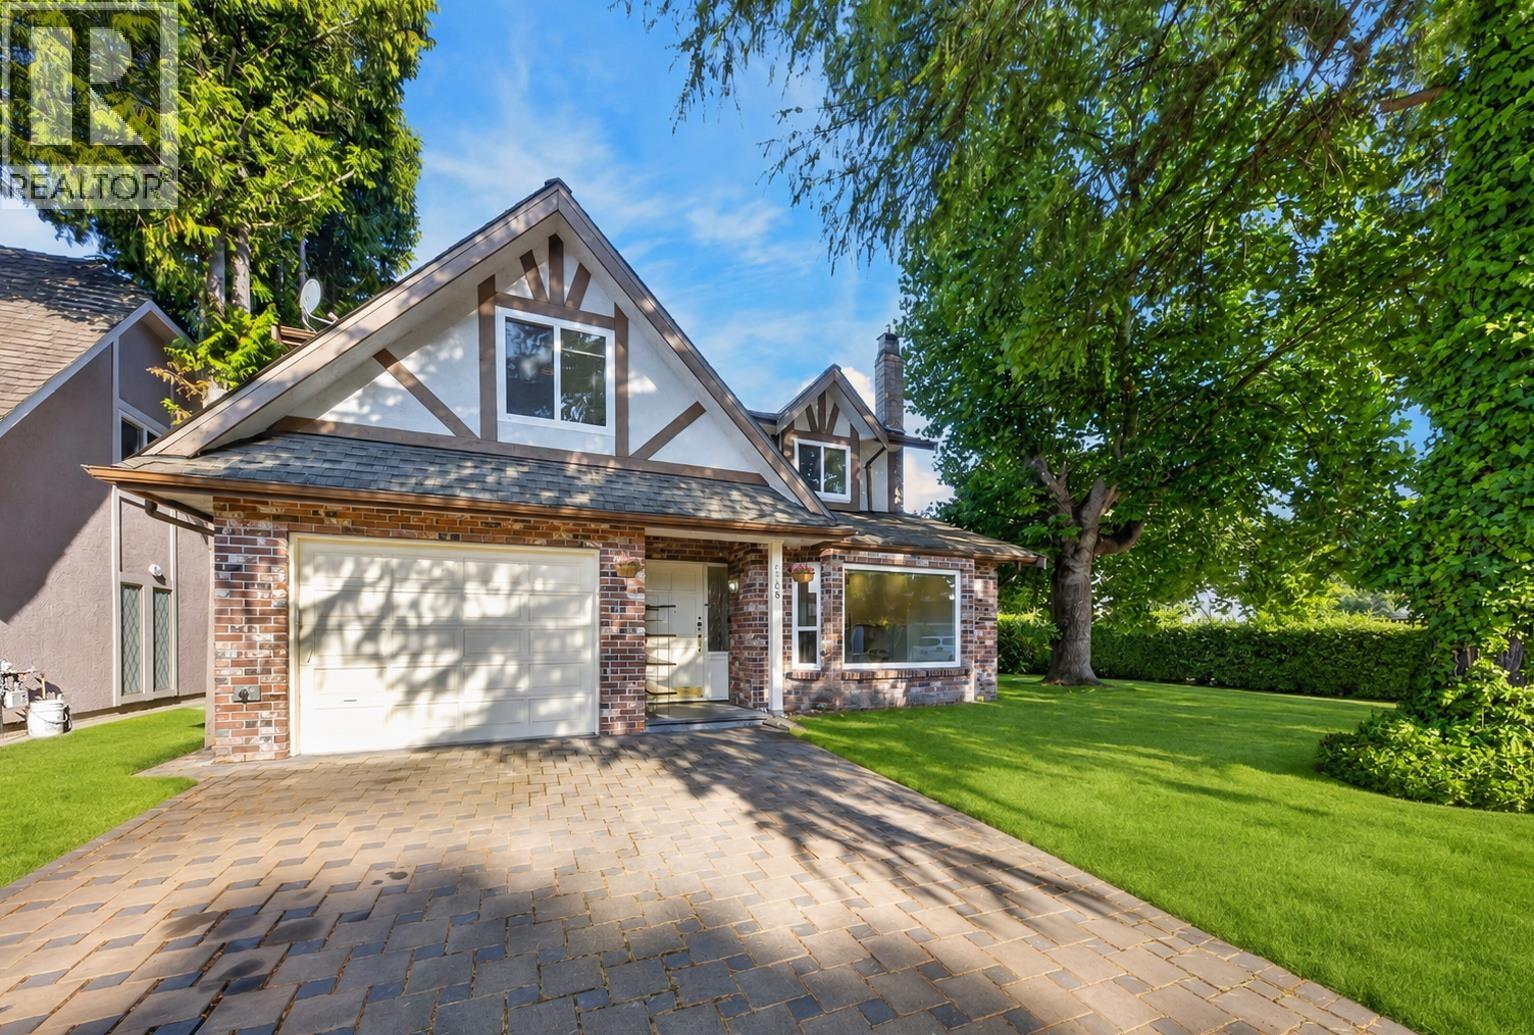
Welcome to this cozy yet functional 5-bedroom, 4-bathroom home located on a quiet street in the highly sought-after Woodwards neighborhood. Bright and inviting interior with updated bathrooms, laminate flooring throughout, and a recently upgraded heating and air conditioning system. Enjoy the well-exposed backyard and a single garage with fresh coating. Perfectly situated within walking distance to Blundell Plaza, parks, schools, daycare, and bus routes. Top school catchment includes Blundell Elementary and Steveston-London Secondary. Open House Aug 16, 2-4 pm. (id:63400)
203 2268 E Broadway
Vancouver, British Columbia
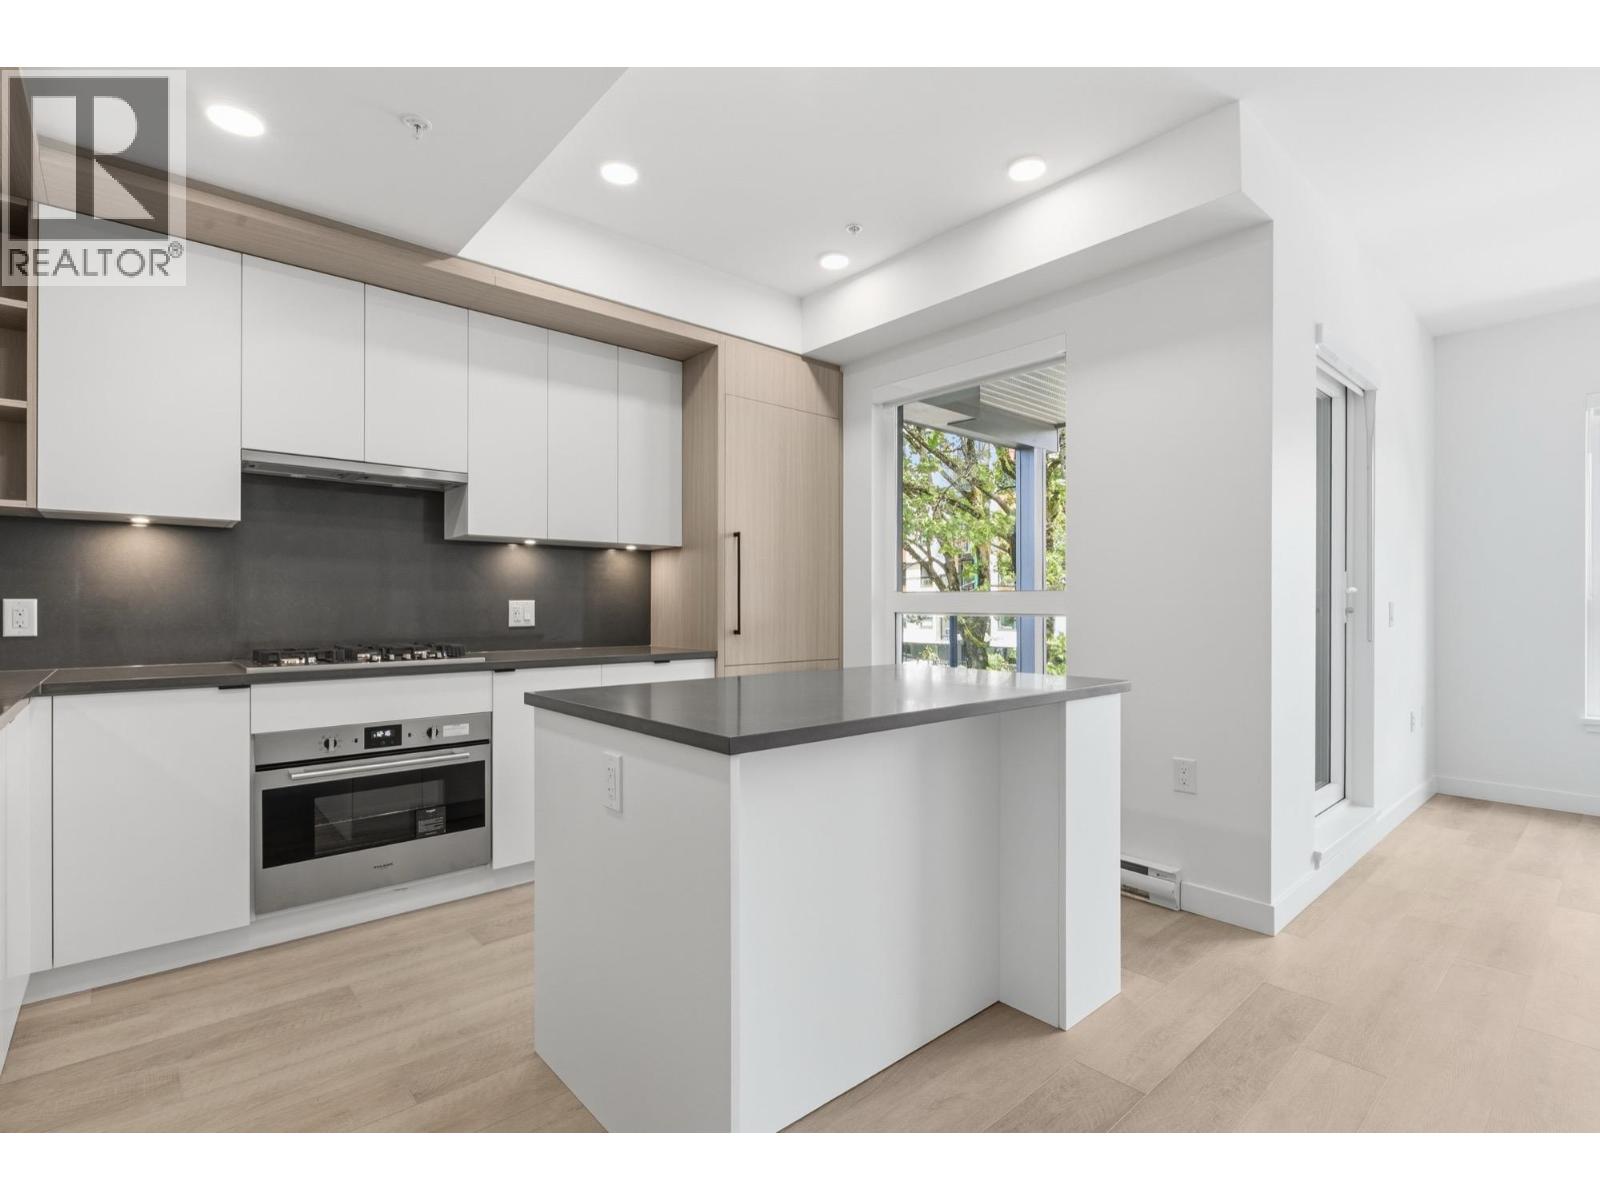
GREAT NEW PRICE! Amazing 2 bed-2 bath home, open floor plan with gourmet kitchens a chef's dream, nicely appointed living and dining area, the bedrooms area both a good size with stunning bathrooms. Fantastic private outdoor area. Outstanding amenities including a community room, rooftop garden, playground & outdoor space. The best location, walk to THE DRIVE and some of Vancouvers best restaurants and shops. Easy access to Commercial/Broadway SkyTrain station, transit & Downtown. All offers are to made with Developer Disclosure Statement and Contract. One parking & one storage. BUY NOW>MOVE IN NOW! North facing. Easy to Show. YOU WILL LOVE THIS HOME! OPEN SAT & SUN 3-5pm. (id:63400)
851 Breakwater Rd
French Creek, British Columbia
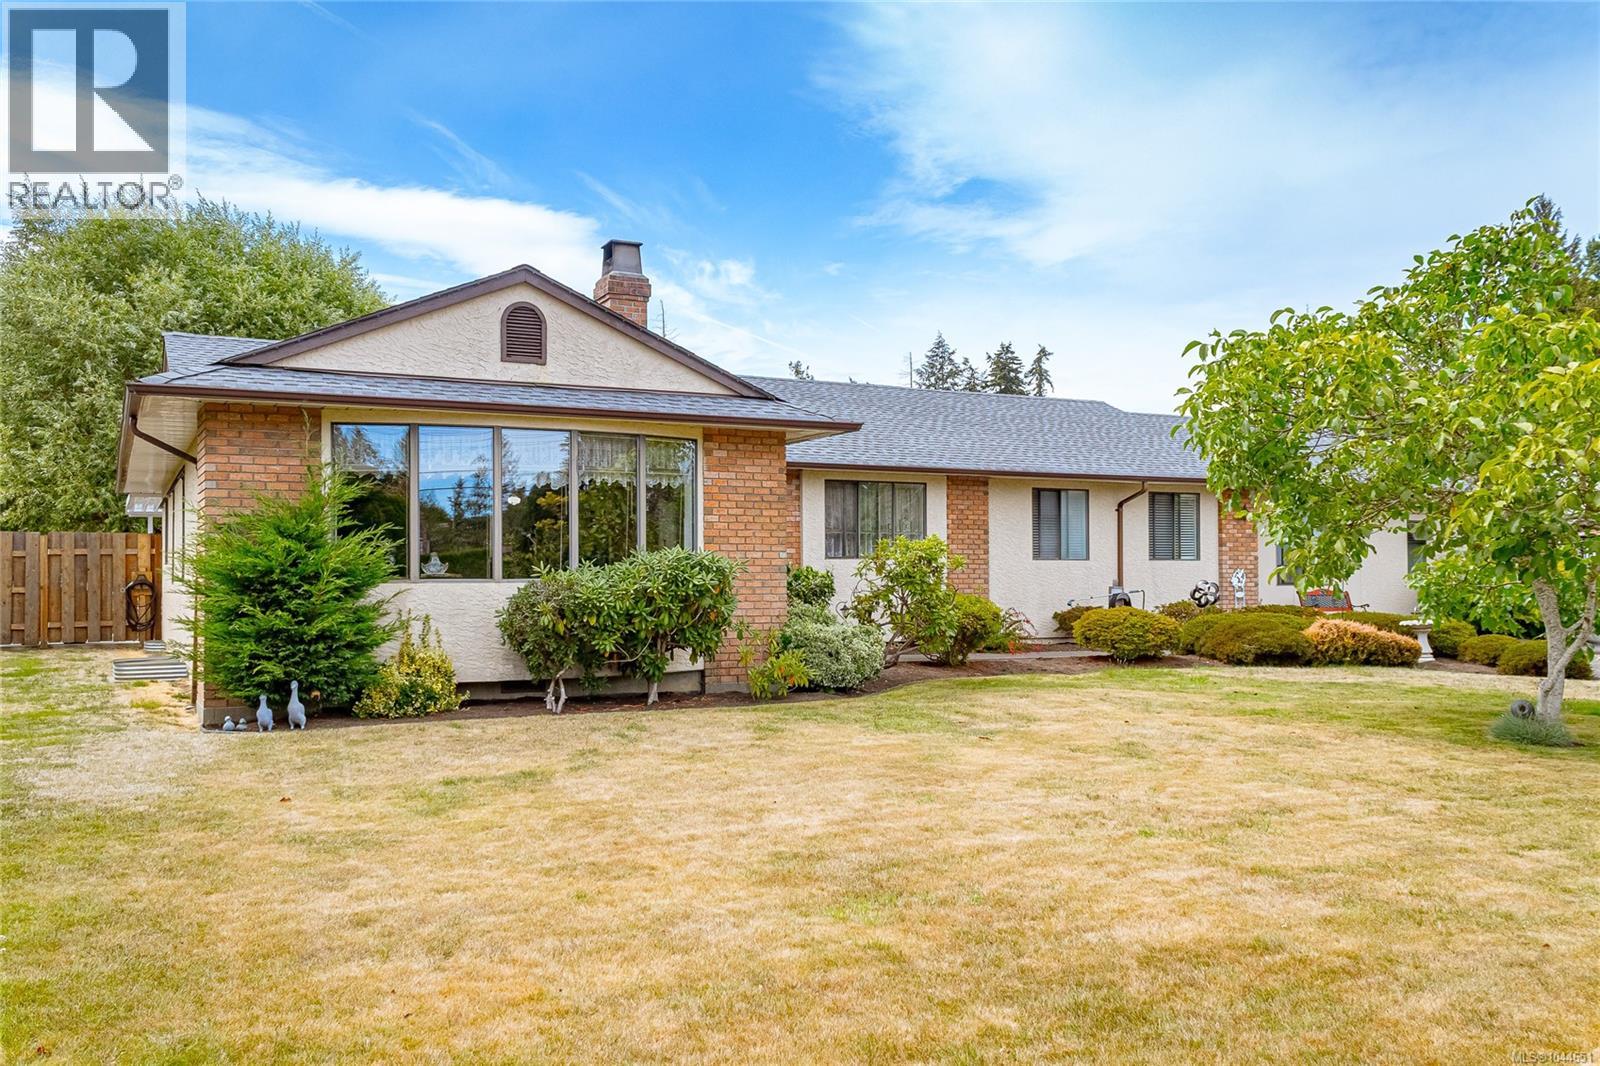
Large Rancher Situated on 0.62 acre of park like setting walking distance to the ocean. This bright home has a very open floor plan with large room sizes, and the living room fireplace mantel is solid cedar. Master bedroom has ensuite and generous walk-in closet. There is a double garage attached to the home used as 3 additional bedrooms and cold storage area. Pease note original house is 1740 sq/ft with converted garage with heated space 300sq/ft. Another garage, workshop and sheds in the back with oodles of RV parking. Roof on House and Garage has been replaced in the last year. Large covered patio in backyard with many mature fruit trees, shrubs, and beautiful plants to brighten up your summer days. Located on a quiet no thru road in a well respected neighborhood of French Creek and still close to shopping and amenities. This is a mini Estate like property you need to view to truly appreciate! (id:63400)
410 Hummingbird Pl
Parksville, British Columbia
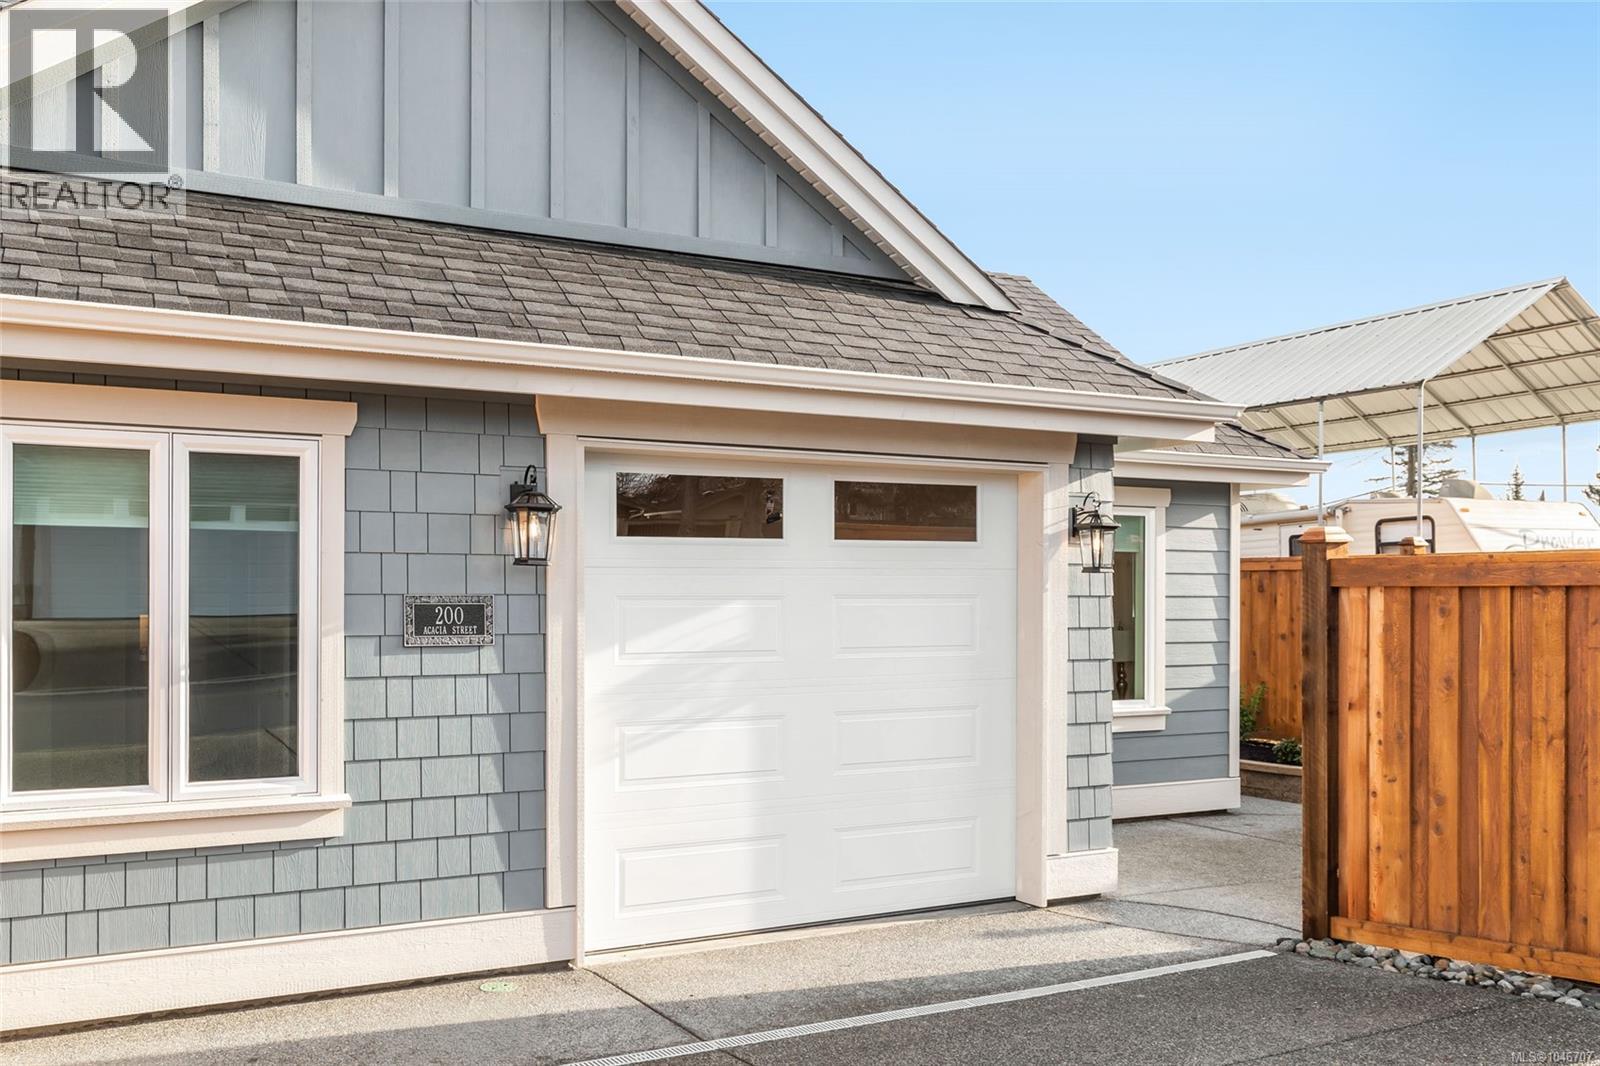
**OPEN HOUSE every Sat & Sun - 2:00 PM to 4:00 PM** at 409 Hummingbird Pl, Parksville, BC. Discover an exceptional opportunity to own a quality-built side-by-side duplex by award-winning Windward Construction, ideally located minutes from downtown Parksville & its world-renowned sandy beaches. Separate titles for each residence, unique property offers incredible flexibility for multi-generational families, investors, or buyers looking to enjoy the space & privacy of detached-style home for price comparable to many condominiums. Each thoughtfully designed single-level residence offers approximately 987 sq.ft. w/ 2 bedrms, open-concept floor plan, abundant natural light, & modern finishes throughout. Combined, property provides over 1,974 sq.ft. of finished living space, along w/ two private garages & generously sized, fully fenced outdoor living areas. Built w/ comfort, efficiency, low-maintenance living in mind, features include separate hydro meters, energy-efficient ductless heat pumps, heated tile flooring, EV-ready parking, built-in fire sprinkler systems, quality window coverings, professional landscaping w/ irrigation, private fenced yards, making this an outstanding turnkey investment or lifestyle opportunity. Whether you're searching for income-producing property, home w/ room for extended family, or flexibility to live in one side while generating rental income from the other, this exceptional offering is difficult to replicate in today's market. Enjoy convenience of being just moments from shopping, restaurants, golf courses, walking trails, schools, medical services, marinas, & Parksville's spectacular waterfront. For more info/arrange private viewing, contact Sean McLintock w/ RE/MAX Professionals | MAC Real Estate Group 250-729-1766 [sean@seanmclintock.com] + GST. (All info/data believed to be correct verify if important. Photos shown of similar home & may not be exact property. Some images include virtual renderings for illustrative purposes only.) (id:63400)
408 Hummingbird Pl
Parksville, British Columbia
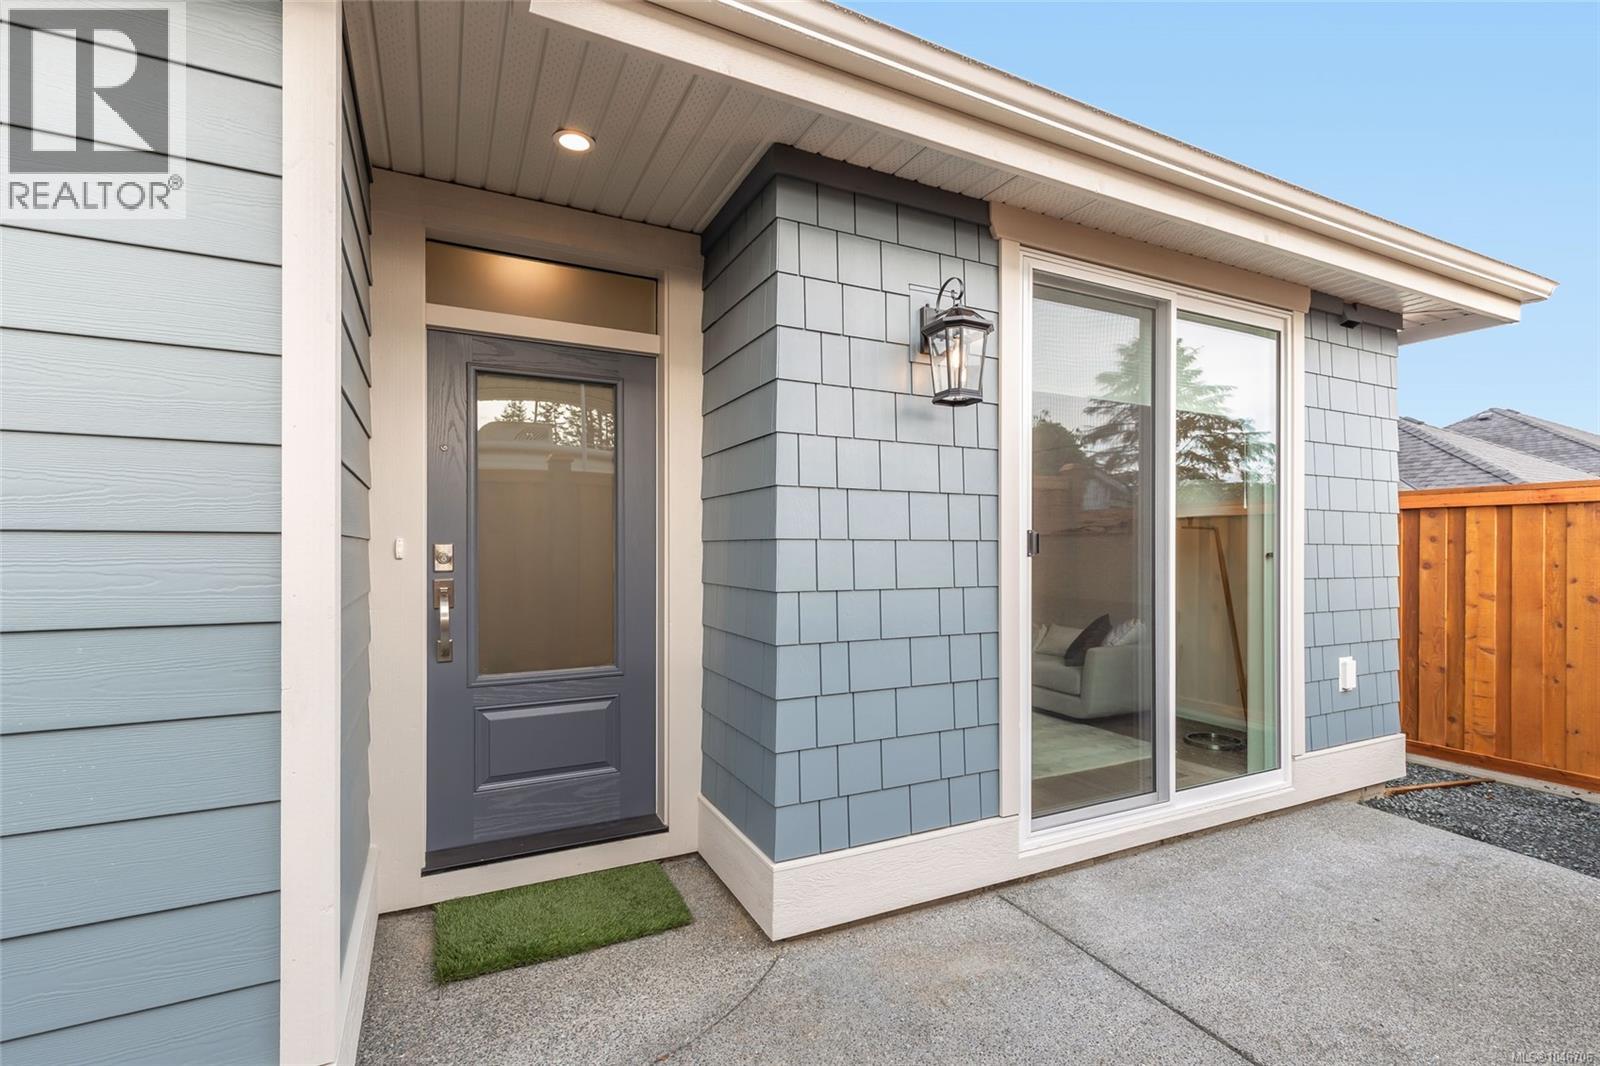
**OPEN HOUSE every Sat & Sun - 2:00 PM to 4:00 PM** at 409 Hummingbird Pl, Parksville, BC. Discover an exceptional opportunity to own a quality-built side-by-side duplex by award-winning Windward Construction, ideally located minutes from downtown Parksville & its world-renowned sandy beaches. Separate titles for each residence, unique property offers incredible flexibility for multi-generational families, investors, or buyers looking to enjoy the space & privacy of detached-style home for price comparable to many condominiums. Each thoughtfully designed single-level residence offers approximately 987 sq.ft. w/ 2 bedrms, open-concept floor plan, abundant natural light, & modern finishes throughout. Combined, property provides over 1,974 sq.ft. of finished living space, along w/ two private garages & generously sized, fully fenced outdoor living areas. Built w/ comfort, efficiency, low-maintenance living in mind, features include separate hydro meters, energy-efficient ductless heat pumps, heated tile flooring, EV-ready parking, built-in fire sprinkler systems, quality window coverings, professional landscaping w/ irrigation, private fenced yards, making this an outstanding turnkey investment or lifestyle opportunity. Whether you're searching for income-producing property, home w/ room for extended family, or flexibility to live in one side while generating rental income from the other, this exceptional offering is difficult to replicate in today's market. Enjoy convenience of being just moments from shopping, restaurants, golf courses, walking trails, schools, medical services, marinas, & Parksville's spectacular waterfront. For more info/arrange private viewing, contact Sean McLintock w/ RE/MAX Professionals | MAC Real Estate Group 250-729-1766 [sean@seanmclintock.com] + GST. (All info/data believed to be correct verify if important. Photos shown of similar home & may not be exact property. Some images include virtual renderings for illustrative purposes only.) (id:63400)
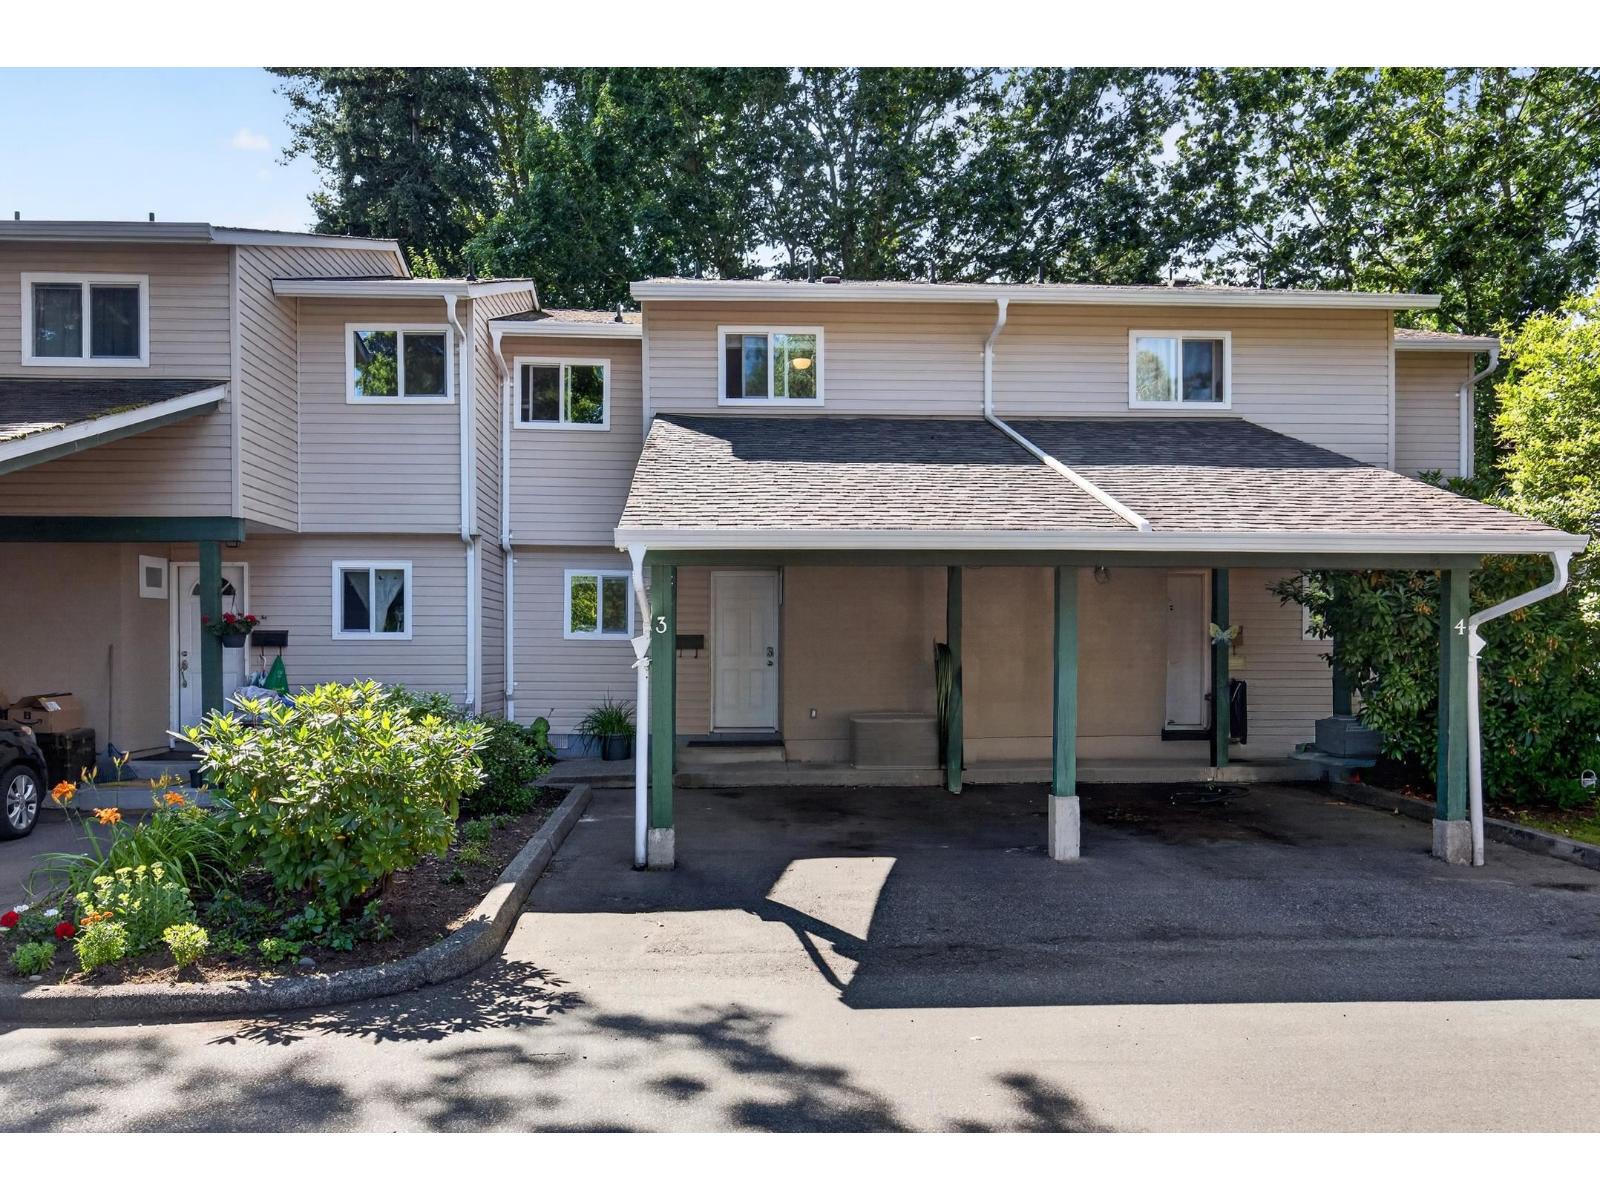
3 20587 51a Avenue
Langley, British Columbia
Welcome to the charming Forest View Complex, and this lovely 3 bedroom, 2 level townhouse. With its updated kitchen and bathrooms, new carpet, this home is a perfect fit for a young family. The fully fence private back yard with a deck is a gem, and will be loved the grown ups for leisure time, the kiddos for playtime, and the fur babies for a dose of fresh air. 2 parking spots. Close to schools, shopping and transportation and more. Updated windows, building envelope and poly B plumbing has been replaced. Book your showing! OPEN HOUSE AUGUST 15, 2:00 - 4:00 (id:63400)
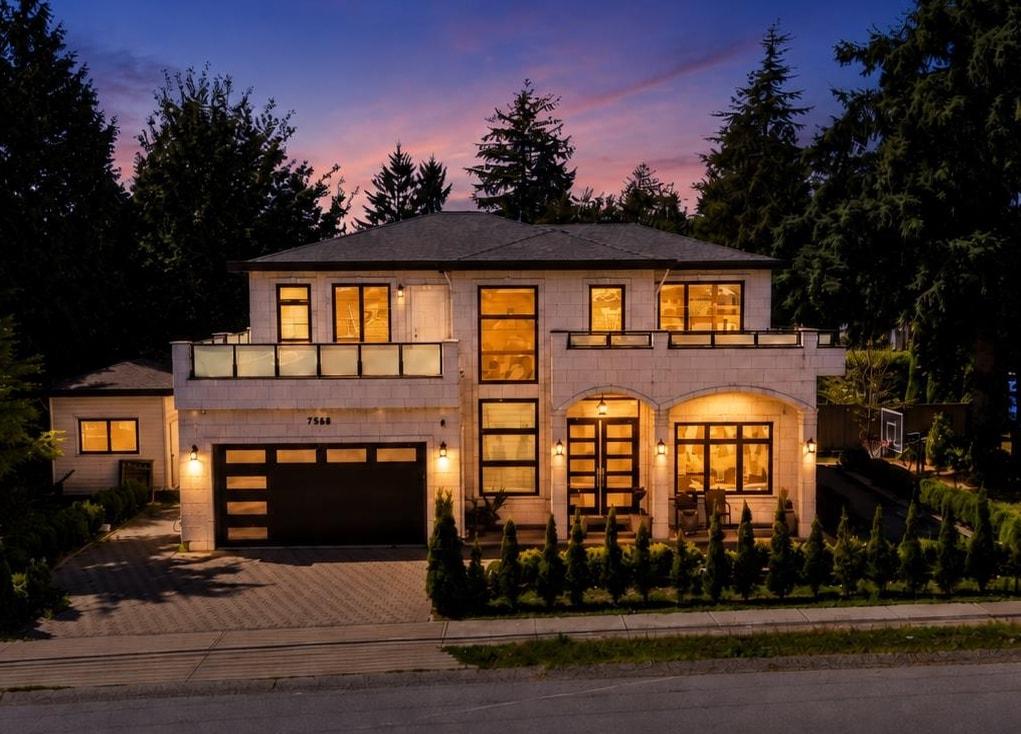
7565 116 Street
Delta, British Columbia
CUSTOM-BUILT home situated on a 6,418.99 sq.ft. lot in the desirable Scottsdale neighbourhood of North Delta. (2+1) Basement suites, 2 Bedroom rented for $2000/M & 1 Bedroom for $1500/M. This well-designed residence offers a blend of modern and traditional finishes with a spacious, functional layout. The main floor features a welcoming foyer, large living room with fireplace, separate family room, dining area, and a well-appointed kitchen with high-end stainless steel appliances, a large island, and a separate spice kitchen. Upstairs offers four spacious bedrooms with ensuite bathrooms and access to a private balcony. Conveniently located close to schools, parks, shopping, transit, and other amenities. Open House ( 2-4 PM) August 15 & 16! (id:63400)
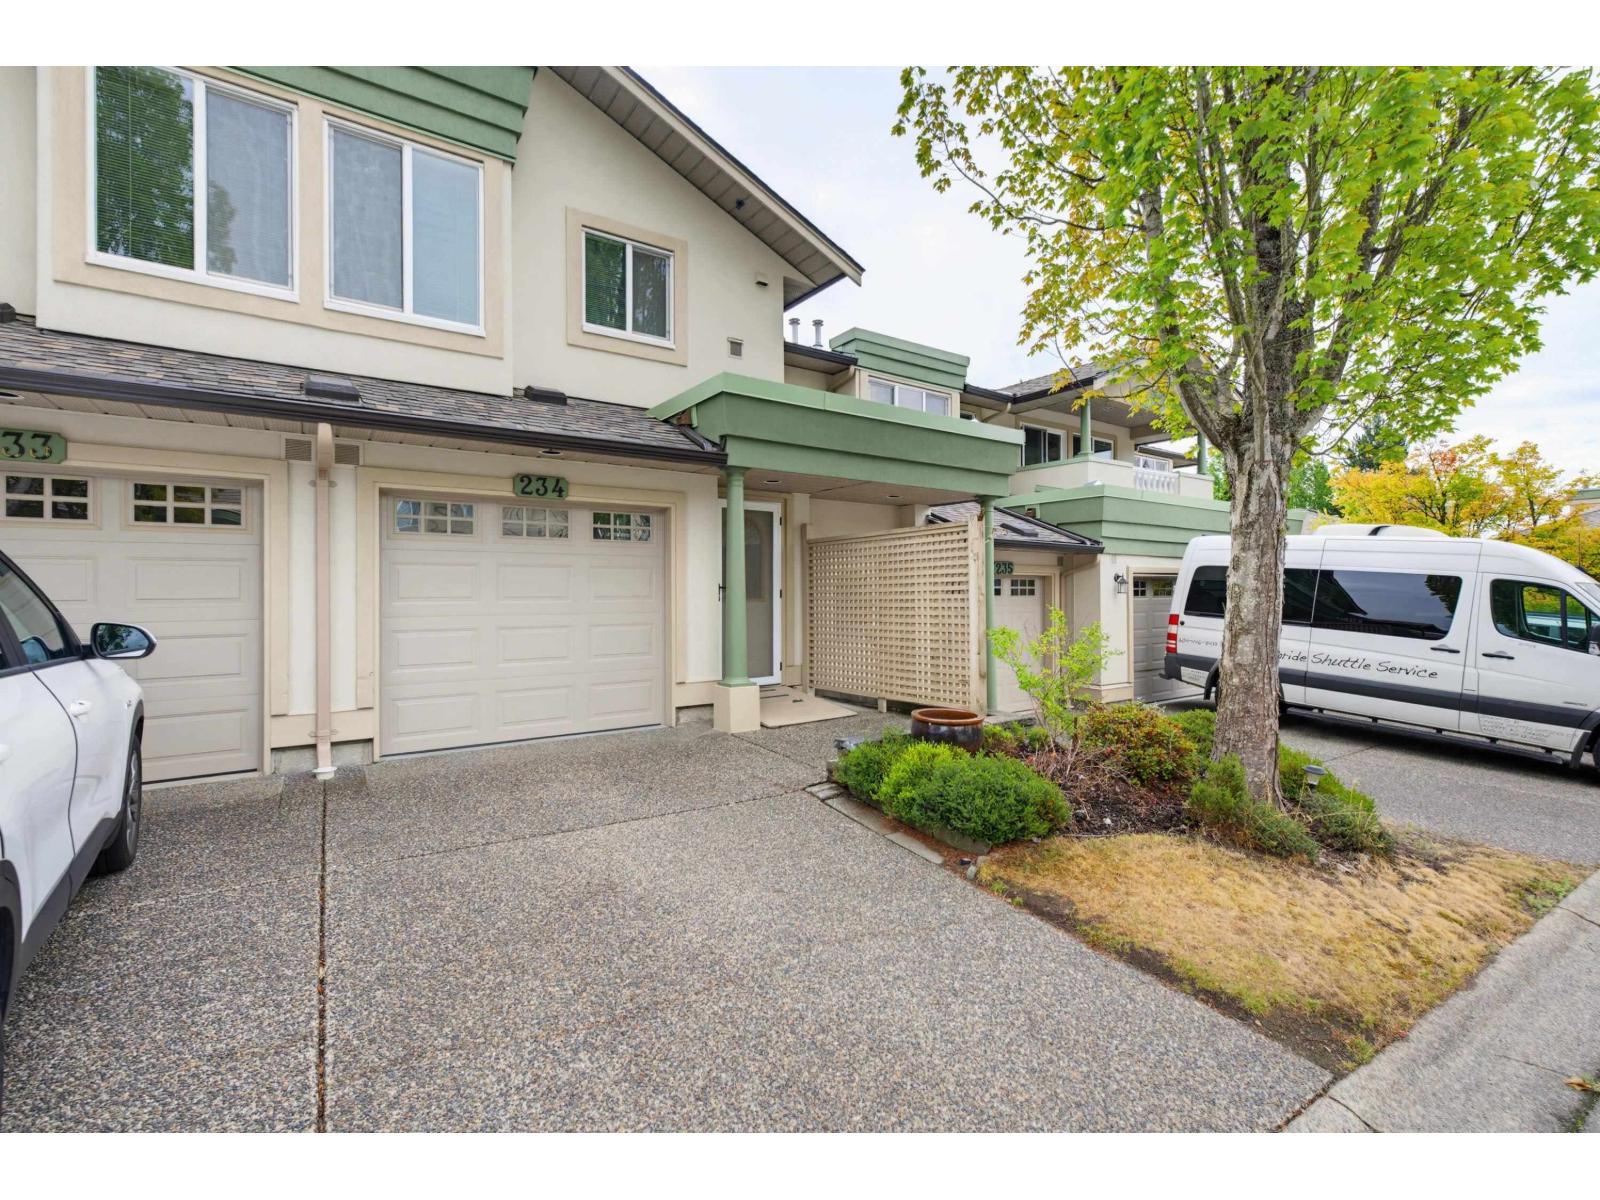
234 13888 70 Avenue
Surrey, British Columbia
Open Aug 15 2:30-4 pm 55+ 1 owner! Churchill plan featuring over 1700 sq ft of living area. This is a diamond in the rough, just waiting for your decorating and remodelling ideas.Entertainment sized living and dining rooms featuring a gas fireplace, with 2 sets of patio doors leading to TWO covered sundecks! Fabulous kitchen with plenty of cabinets,overlooking an eating area, and familyroom. Full 3 piece hall bathroom with showerstall,and plenty of storage for pantry brooms and vacumn cleaners. Lets talk about the size of the primary bedroom it's huge it's 19'x16'. Plenty of room for a lounging area, craft space or office.Lot's of activities happening at the clubhouse daily. Water aerobics, excercise classes, line dancing, cards, poker, shuffleboard, pingpong, pub night, the list goes on. (id:63400)
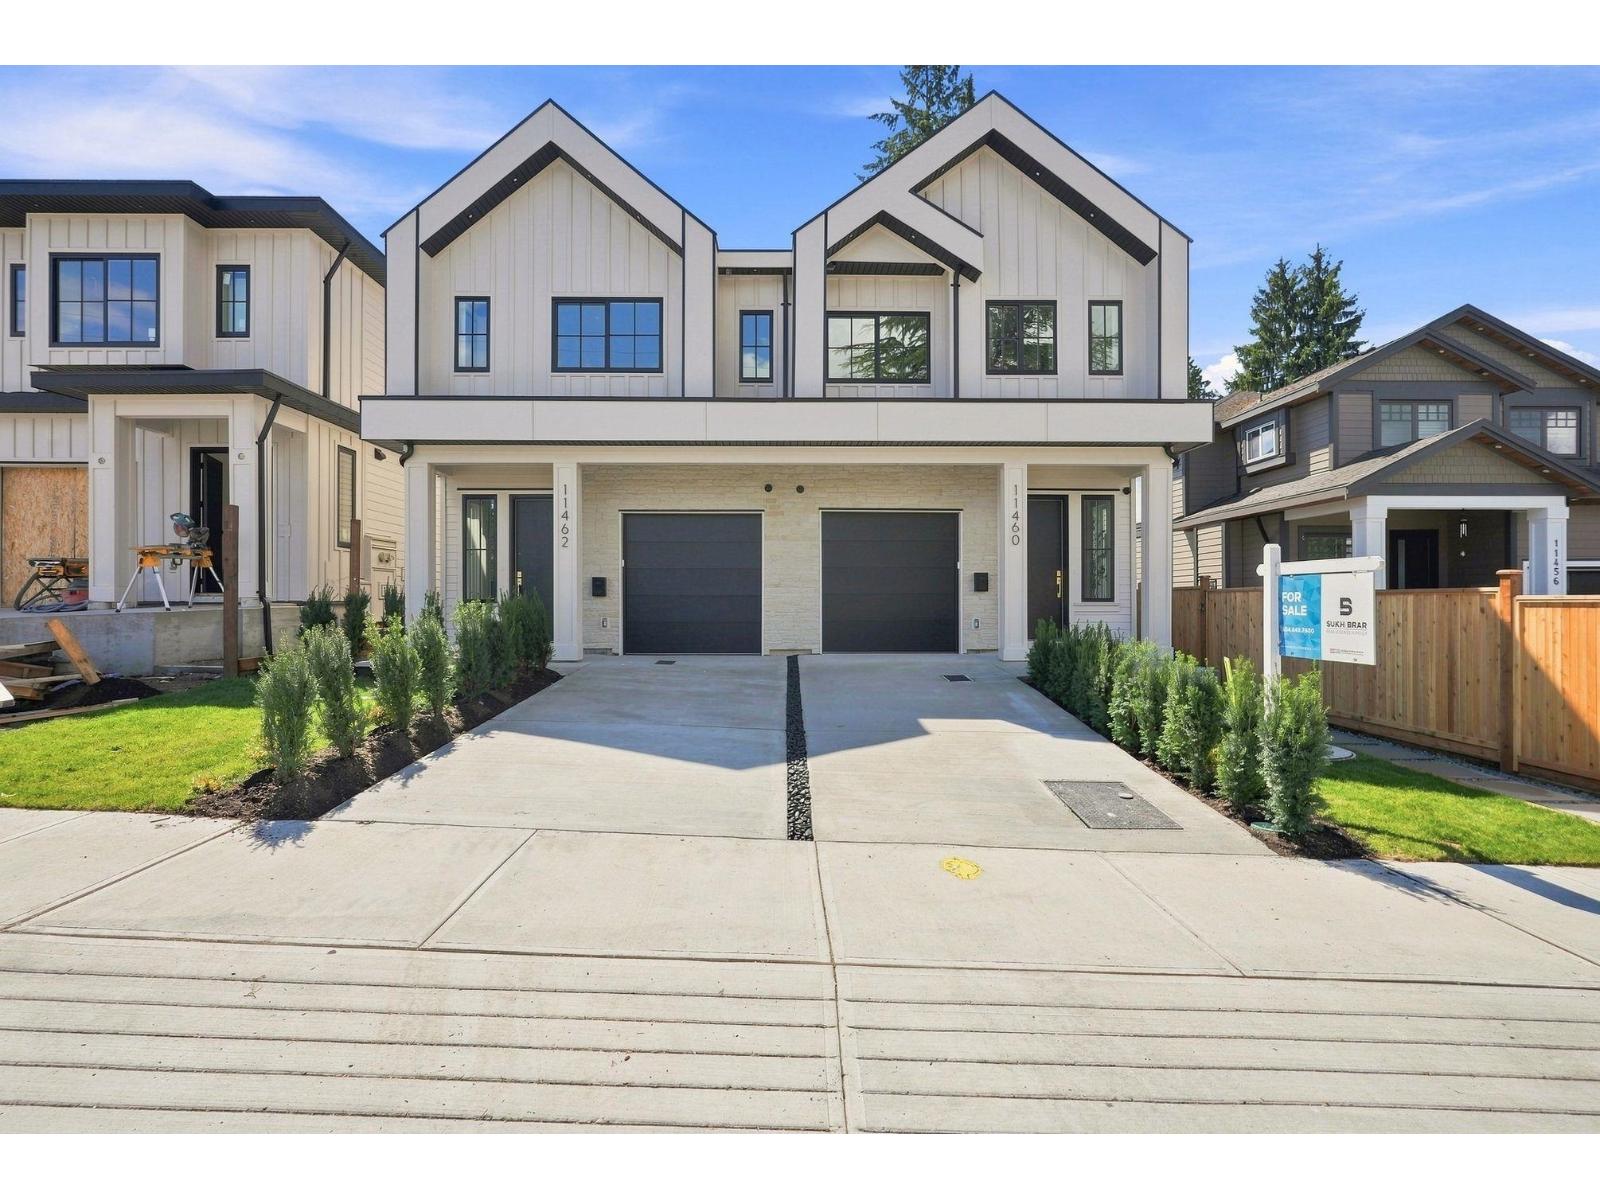
11462 92 Avenue
Delta, British Columbia
Experience the difference of a Step Code 4 energy-efficient duplex built by renowned builder Satori Homes! Offering over 2,300 SQFT of thoughtfully designed living space, this 5-Bed, 4-Bath home combines quality craftsmanship with modern functionality. The main floor features an open-concept layout with high-end finishings, spacious living and dining areas, and a beautifully appointed kitchen perfect for entertaining. Upstairs offers 4 generous bedrooms including a luxurious primary suite. The lower level includes a LEGAL 1-Bed suite, providing an excellent mortgage helper. Ideally located beside Gibson Elementary & Delsom Secondary, and just steps to Annieville Park, Transit & everyday amenities. Situated in one of North Delta's most desirable family-friendly neighbourhoods. (id:63400)
27 16260 23a Avenue
Surrey, British Columbia
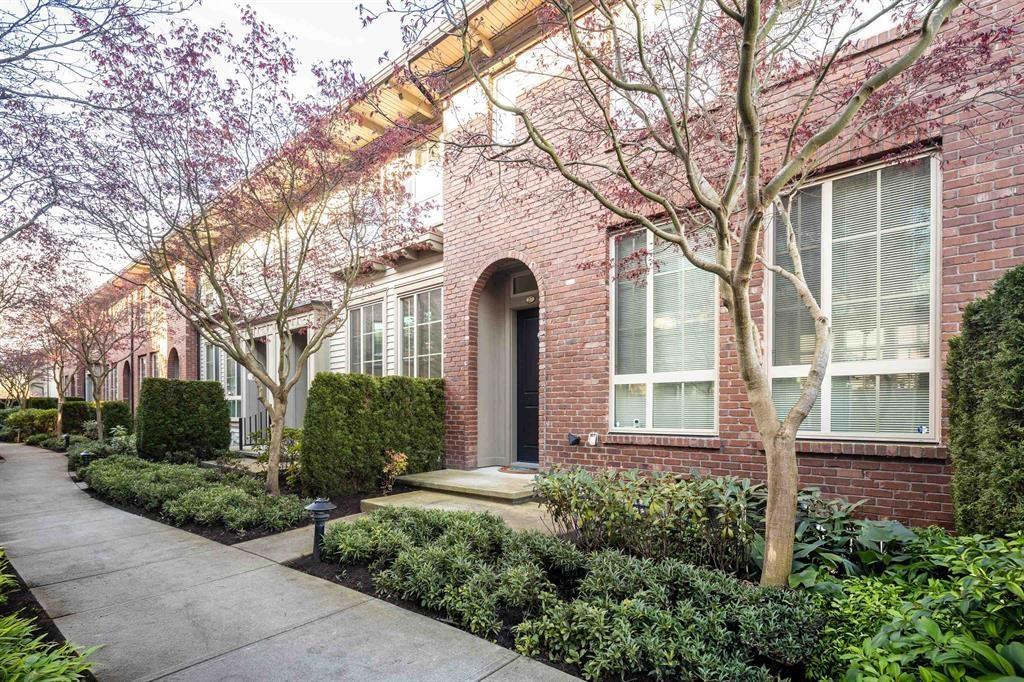
Welcome to this beautifully maintained home in the desirable Grandview Surrey neighborhood! This bright and spacious unit offers an open-concept layout with modern finishes throughout. The main floor features a stylish kitchen with stainless steel appliances, quartz countertops, and ample cabinetry, flowing seamlessly into the dining and living areas-perfect for entertaining. Upstairs offers well-sized bedrooms, including a comfortable primary suite. Enjoy a private outdoor space ideal for relaxing or summer BBQs. Conveniently located near schools, parks, shopping, and transit. A perfect choice for families or investors (id:63400)
102 9964 120 Street
Surrey, British Columbia
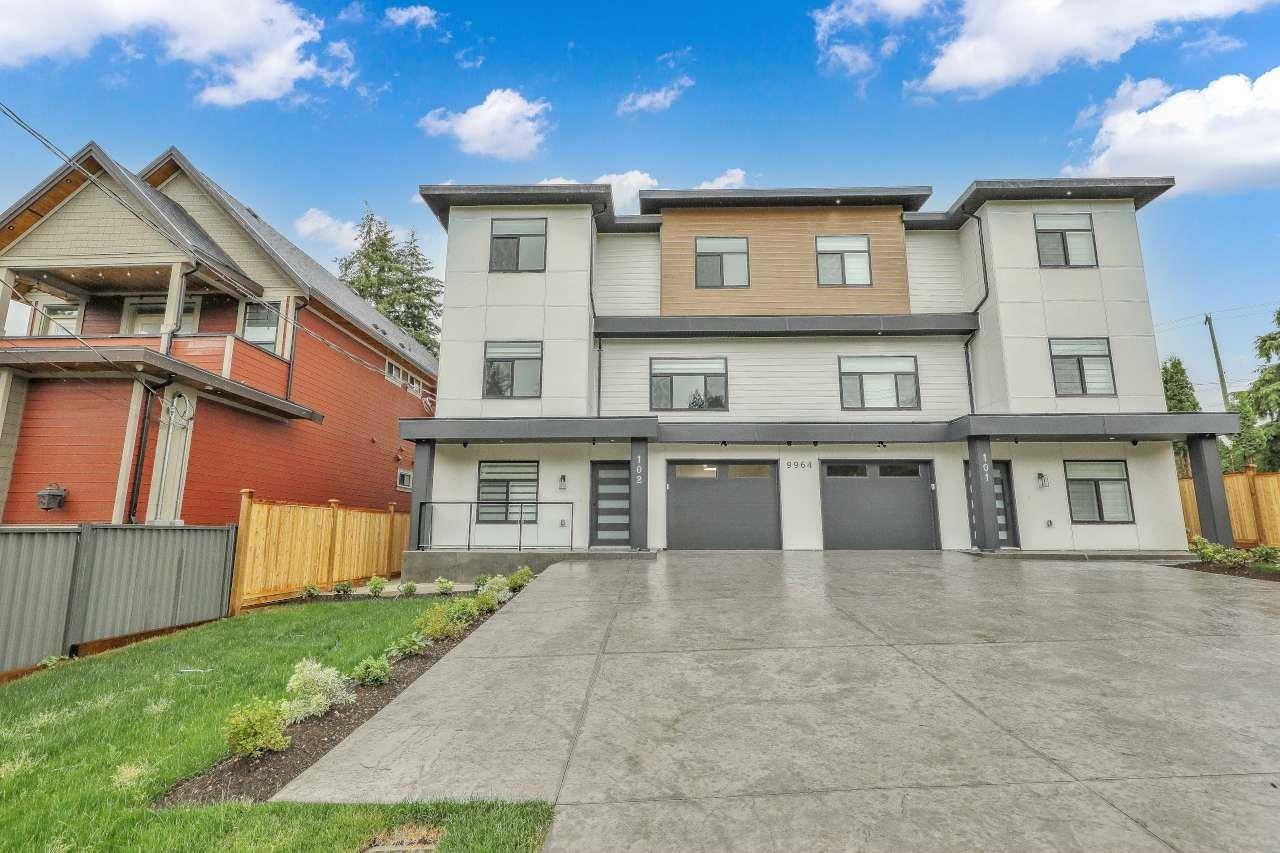
QUALITY CONSTRUCTION.BEAUTIFUL OPEN LAYOUT CONCEPT TOTAL 3800 SQ FT. COVERED AREA . IT IS A MUST SEE.DOUBLE LEGAL SUITES. (id:63400)
2633 Squilax Anglemont Road Unit# 184
Lee Creek, British Columbia
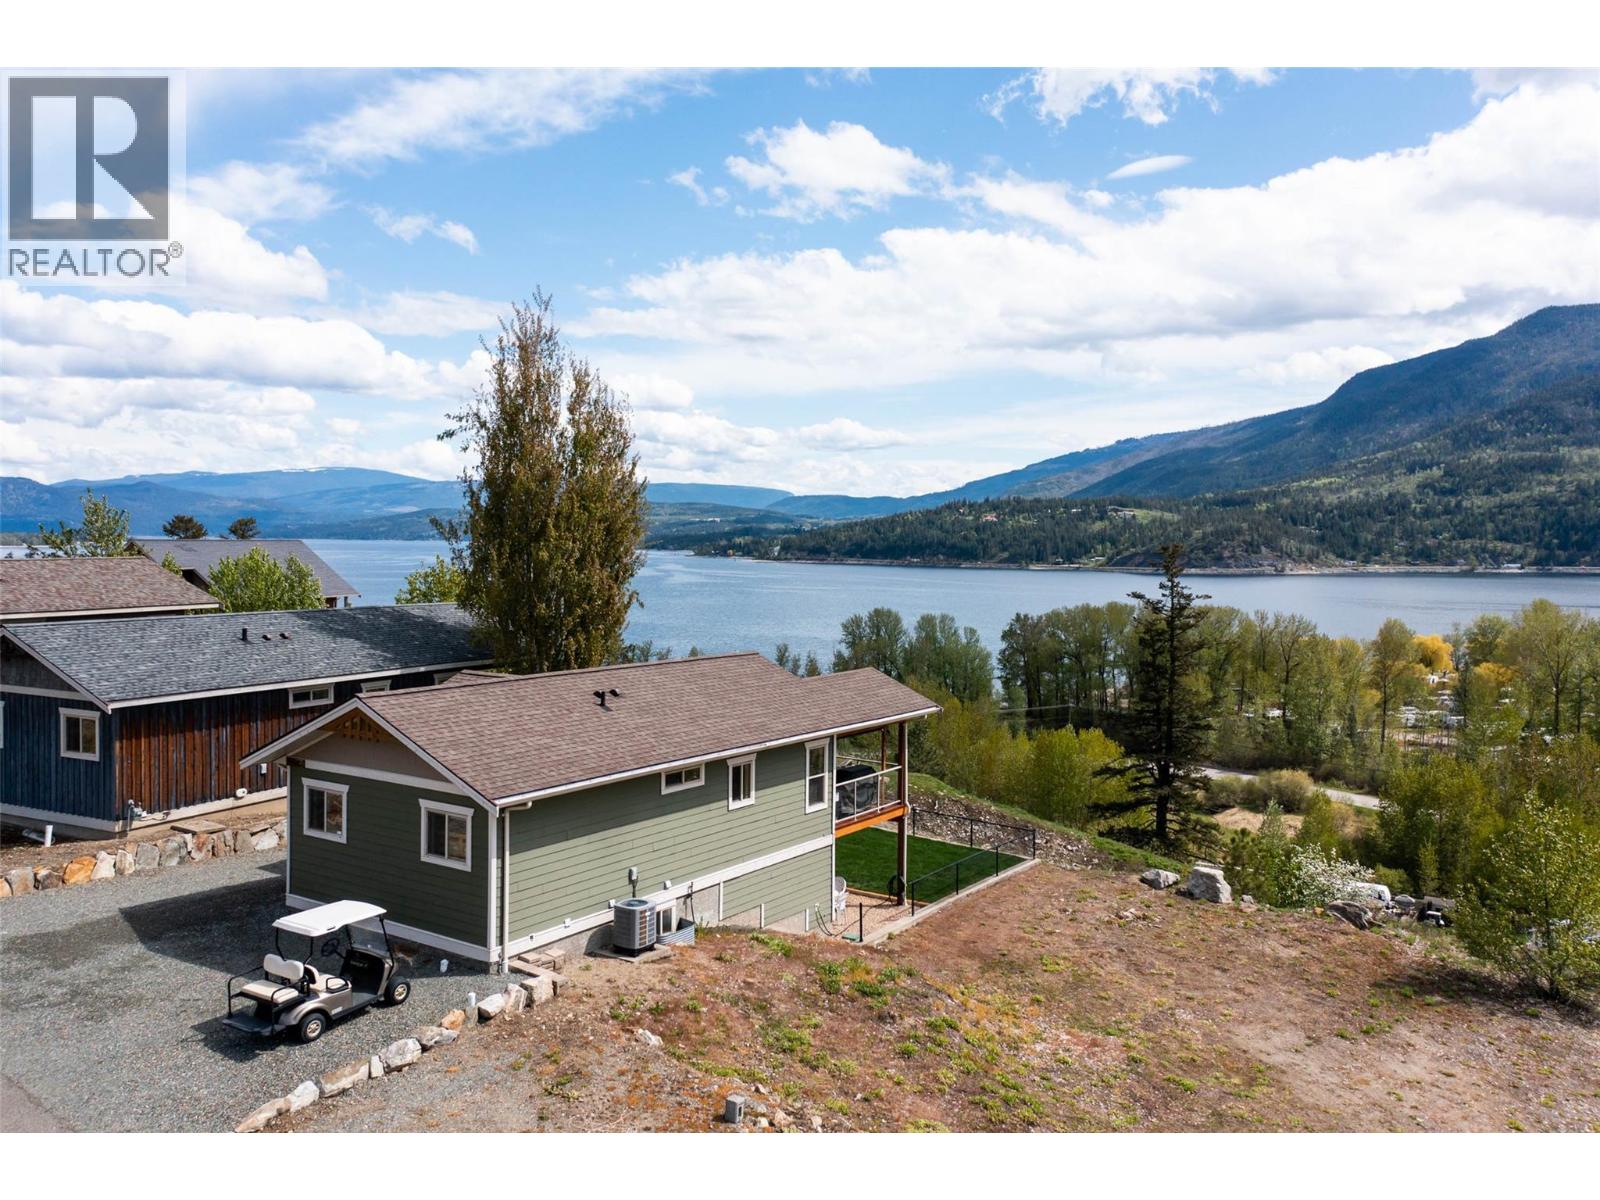
Rise and shine to the spectacular facade of dazzling Shuswap Lake from this charming 3-bedroom, 2-bathroom turnkey abode. Nestled in a secure gated community, this property is not just a home, it's a lifestyle! With potential rental income, low monthly fees, and access to a shared beach, dock, and even your very own buoy - it's like winning the real estate lottery! The walkout basement is practically begging for a wild and wacky separate living space, perfect for accommodating family, friends, or even the in-laws (if you dare). From cool central air conditioning to an entertaining covered deck, this home has it all - even underground sprinklers for the aspiring lawn enthusiasts! And let's not forget the convenience of on-site storage for your beloved boat, RV, or mysterious ""WHY."" Located just moments from the TCH, this waterfront wonderland offers the perfect blend of relaxation and adventure for those seeking a slice of paradise with a side of laughter. Common dock & waterfront are part of Gateway Resort (which is a gated community) and maintained by monthly Homeowner Association fees. Gateway does not allow full year-round occupancy at this point. (id:63400)
15775 39a Avenue
Surrey, British Columbia
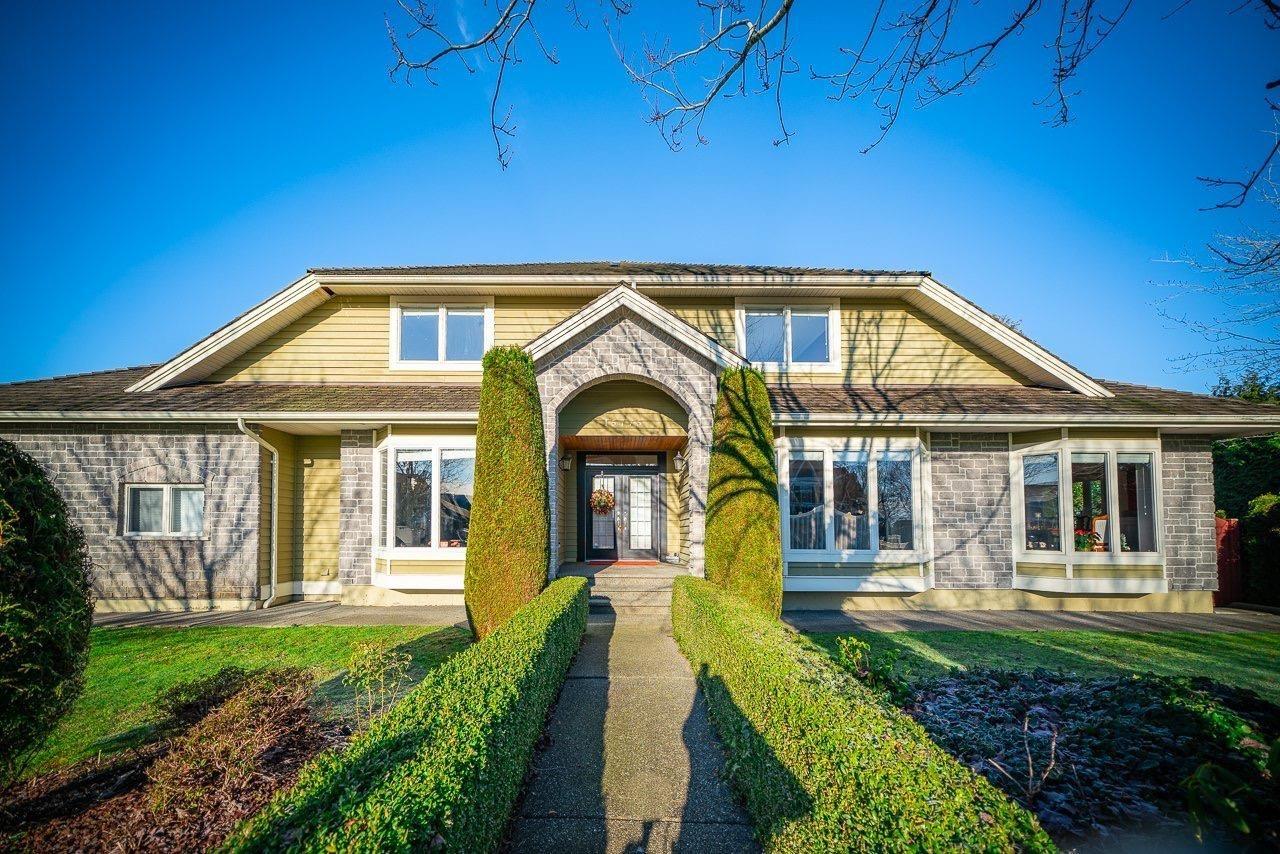
"MORGAN CREEK'S" MOST DESIRED ADDRESS!!This executive home situated on the corner of quite cul-de-sec with almost 14,000 sqft lot.From the grand curved staircase to the beautiful formal living and dining room is sure to please.This desirable,bright and spacious home features 4900 sqft living space including 3 bedrooms with a luxurious master ensuite plus additional bedrooms on the main and lower level plus Gym,games room with bar,and media room.Featuring hardwood floor throughout,a gourmet and a wok kitchen,wood cabinets,A/C and heat pump,built-in sprinklers,and 3 car garages.Relax on the almost 1000 sqft of decks with koi pond,apple/pear trees and blueberries in a completed private back yard.Close to the shopping mall,South Ridge private school,and restaurants. Open House: Aug 15 Sat 2-4. (id:63400)
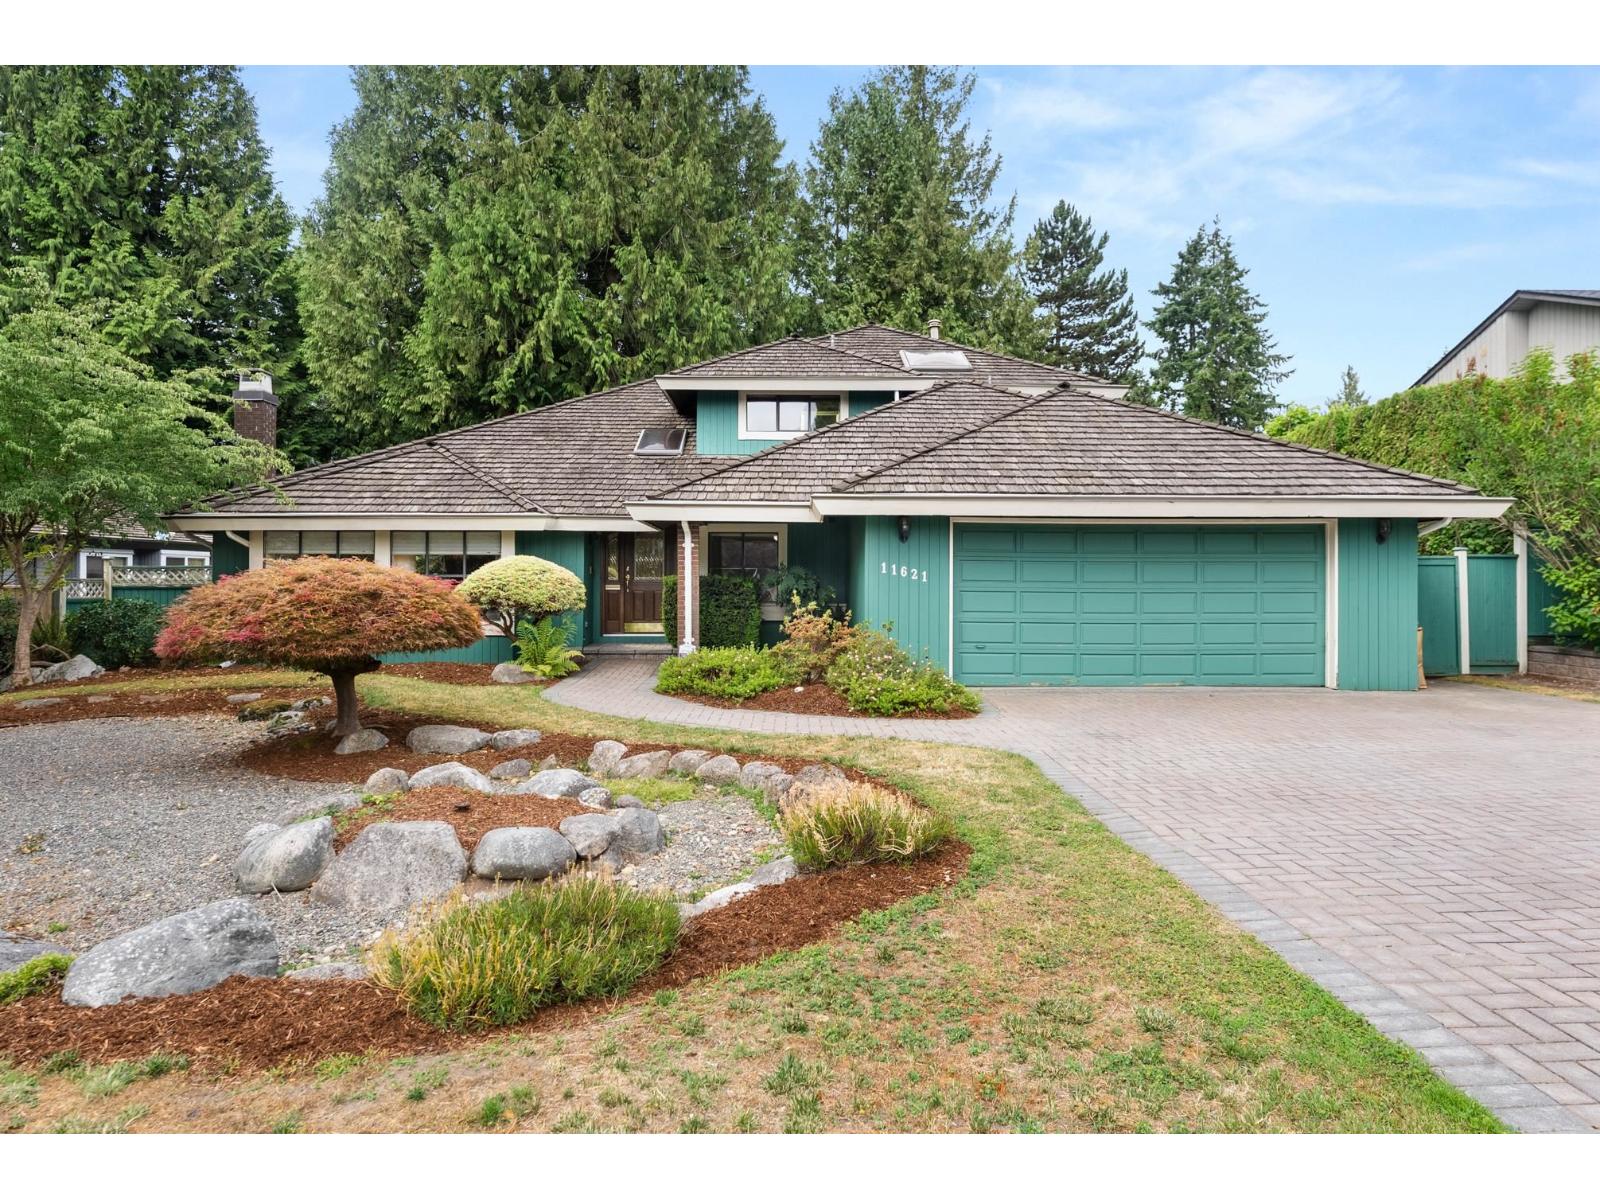
11621 Summit Crescent
Delta, British Columbia
An opportunity not to be missed in Sunshine Hills! This fabulous 4 bedroom, 3 bathroom home offers space, comfort, and character for the growing family. Featuring vaulted ceilings, hardwood floors, 2 fireplaces, and a bright solarium, this home has a warm and inviting feel throughout. The spacious primary suite provides a true retreat with plenty of room to relax. Enjoy the convenience of a main floor laundry room, generous storage, and a functional layout with room to breathe. A wonderful family home in one of North Delta's most sought-after neighbourhoods, close to schools, parks, trails and everyday amenities. OPEN HOUSE SATURDAY AUGUST 15 FROM 2-4 PM (id:63400)
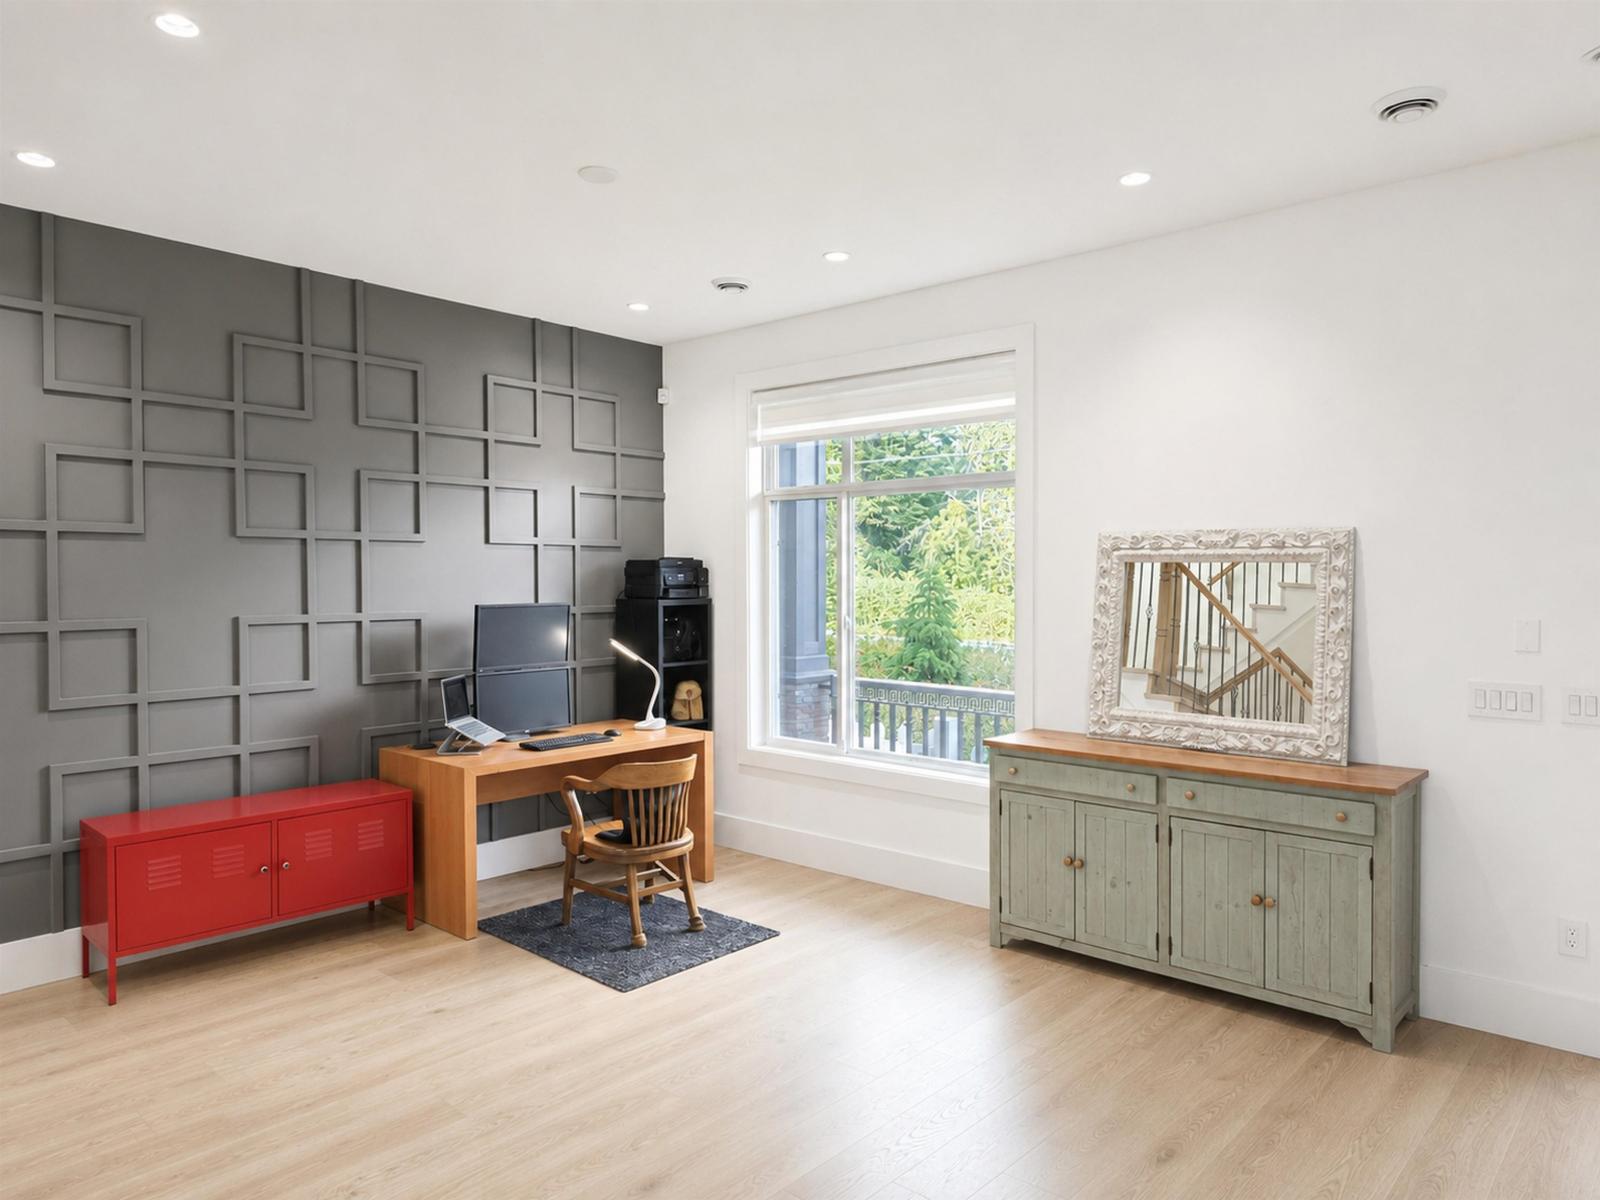
7069 206 Street
Langley, British Columbia
Welcome to this luxury home in the heart of Willoughby Heights, featuring 6 spacious bedrooms and 5 bathrooms. The main floor boasts an open-concept layout with 10-foot ceilings, custom ceiling details, a cozy gas fireplace, a flexible room, and a massive kitchen island with ample counter space. Upstairs, you'll find an expansive primary suite with a walk-in closet and private ensuite, alongside an open loft that easily serves as an office, playroom, or additional bedroom. Completing this exceptional property is 2-bedroom legal suite alongside a separate rec room with a full bath for personal use. Call today for more information! (id:63400)
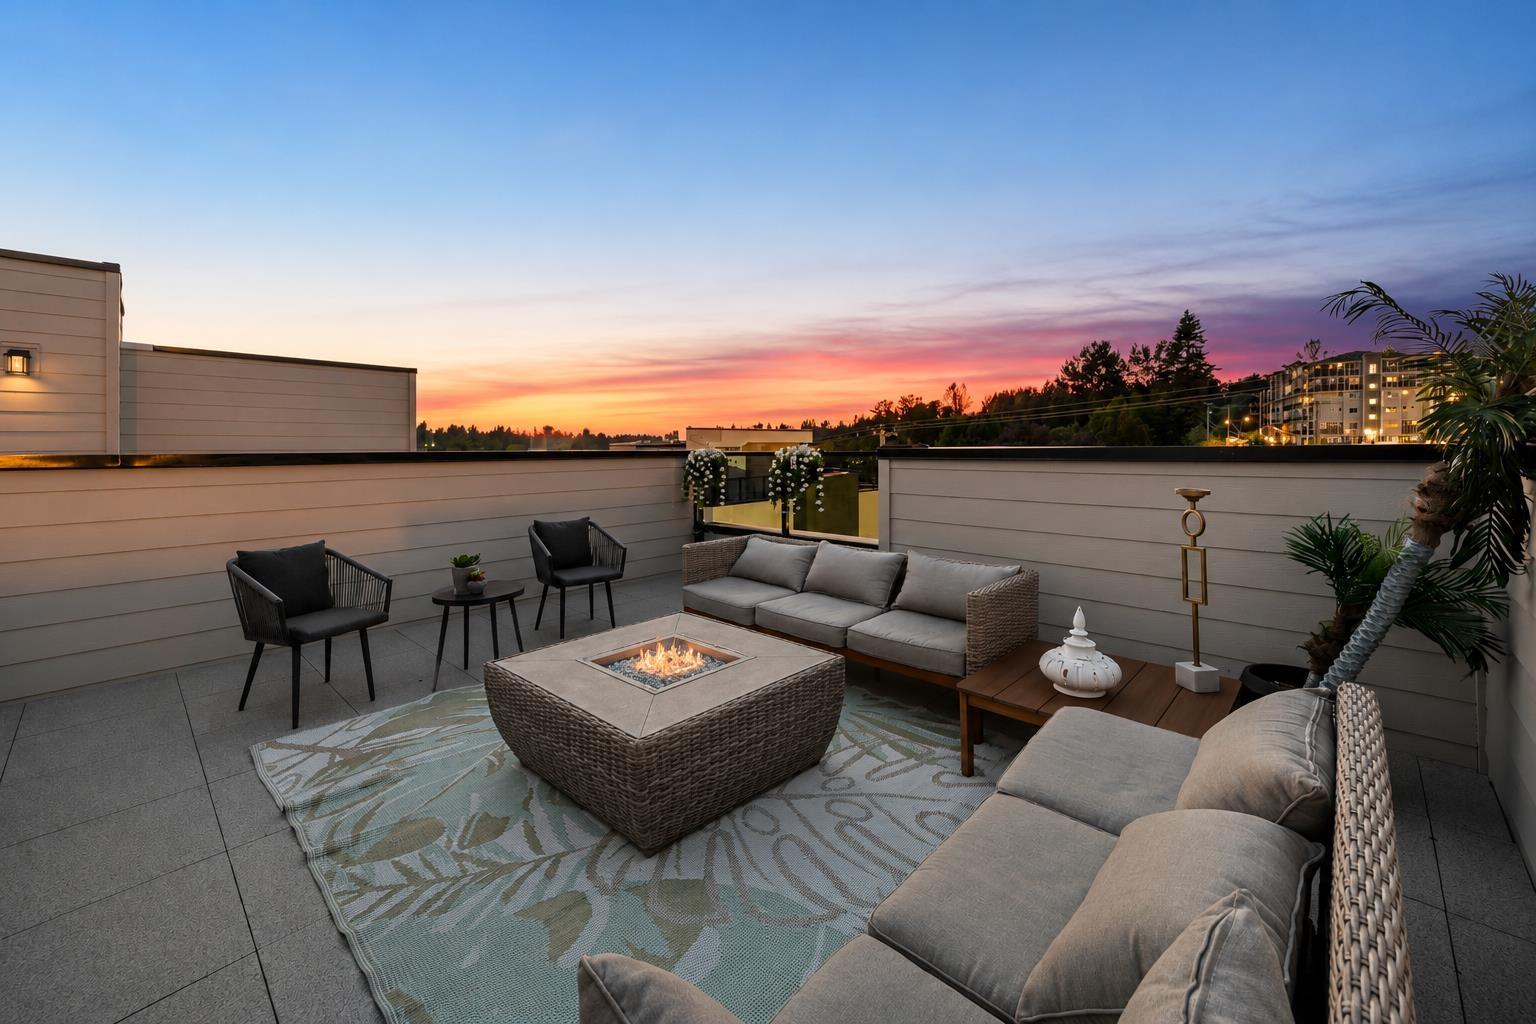
113 34588 Marshall Road
Abbotsford, British Columbia
Incredible value at Upterra! A collection of just 21 brand-new townhomes in desirable East Abbotsford. Built to a higher Step Code 4 standard for improved energy efficiency, comfort, and long-term savings. Plus mortgage benefits - ask us for details! Unlike many new developments, forced-air heating, central A/C, and gas ranges come standard - no upgrade costs here! The expansive rooftop patios offer incredible views, hot tub rough-ins, and plenty of space to entertain. Every home is EV roughed-in too. Ideally located within walking distance to everyday amenities, and in the highly sought-after McMillan Elementary and Yale Secondary catchments. Show Home open Wednesdays & Thursdays 3-6 PM and weekends 12-4 PM. (id:63400)
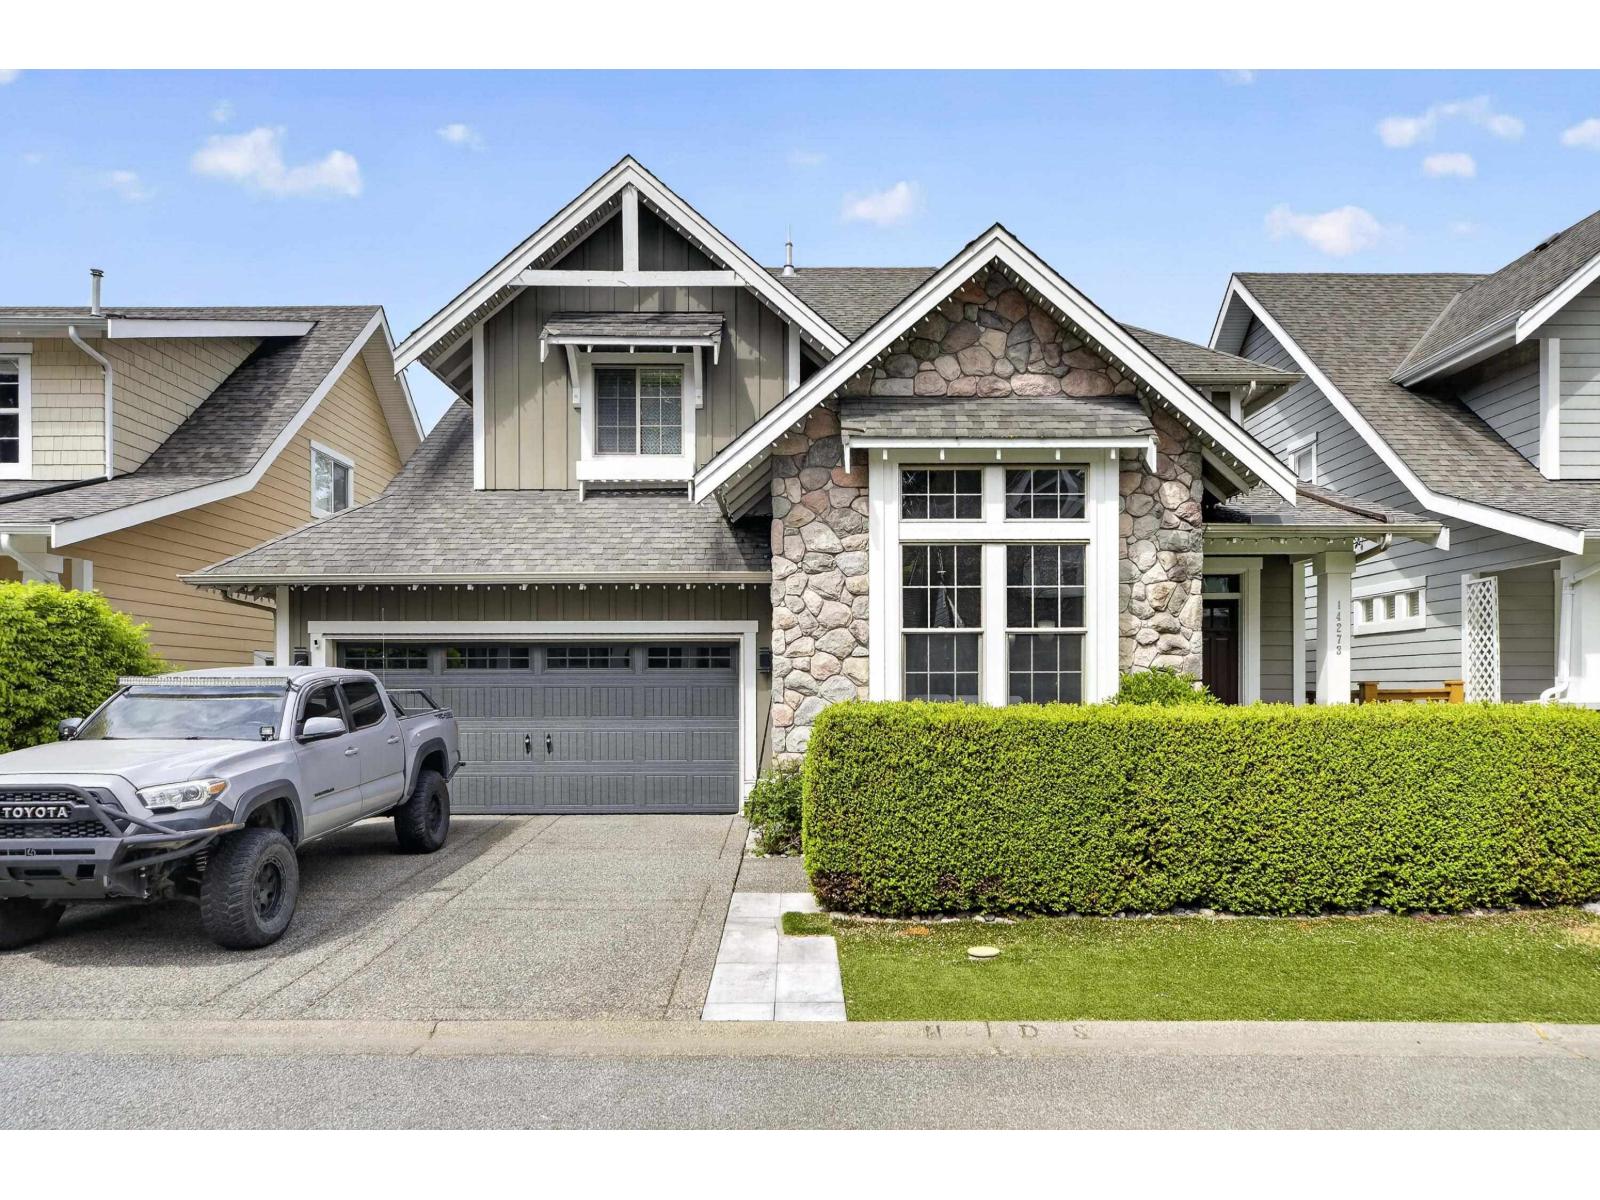
14273 36a Avenue
Surrey, British Columbia
Southport by Parklane Homes, a quiet riverfront community in South Surrey. This beautiful Craftsman-style home offers a spacious open-concept floor plan with exceptional design and quality craftsmanship throughout. Featuring 4 bedrooms, 3.5 baths, office on main, fully finished basement with ample storage, plenty of space for family living and entertaining. Enjoy oversized windows, a gourmet kitchen, hardwood floors, two fireplaces, and vaulted ceilings. Upstairs, the primary suite includes a luxurious ensuite, while the additional bedrooms share a Jack-and-Jill bathroom. The fully fenced backyard features composite decking and an awning for year-round enjoyment. Steps to the Nicomekl River and Nico-Wynd Golf Course. Recent updates completed-ask the listing realtor for details. (id:63400)
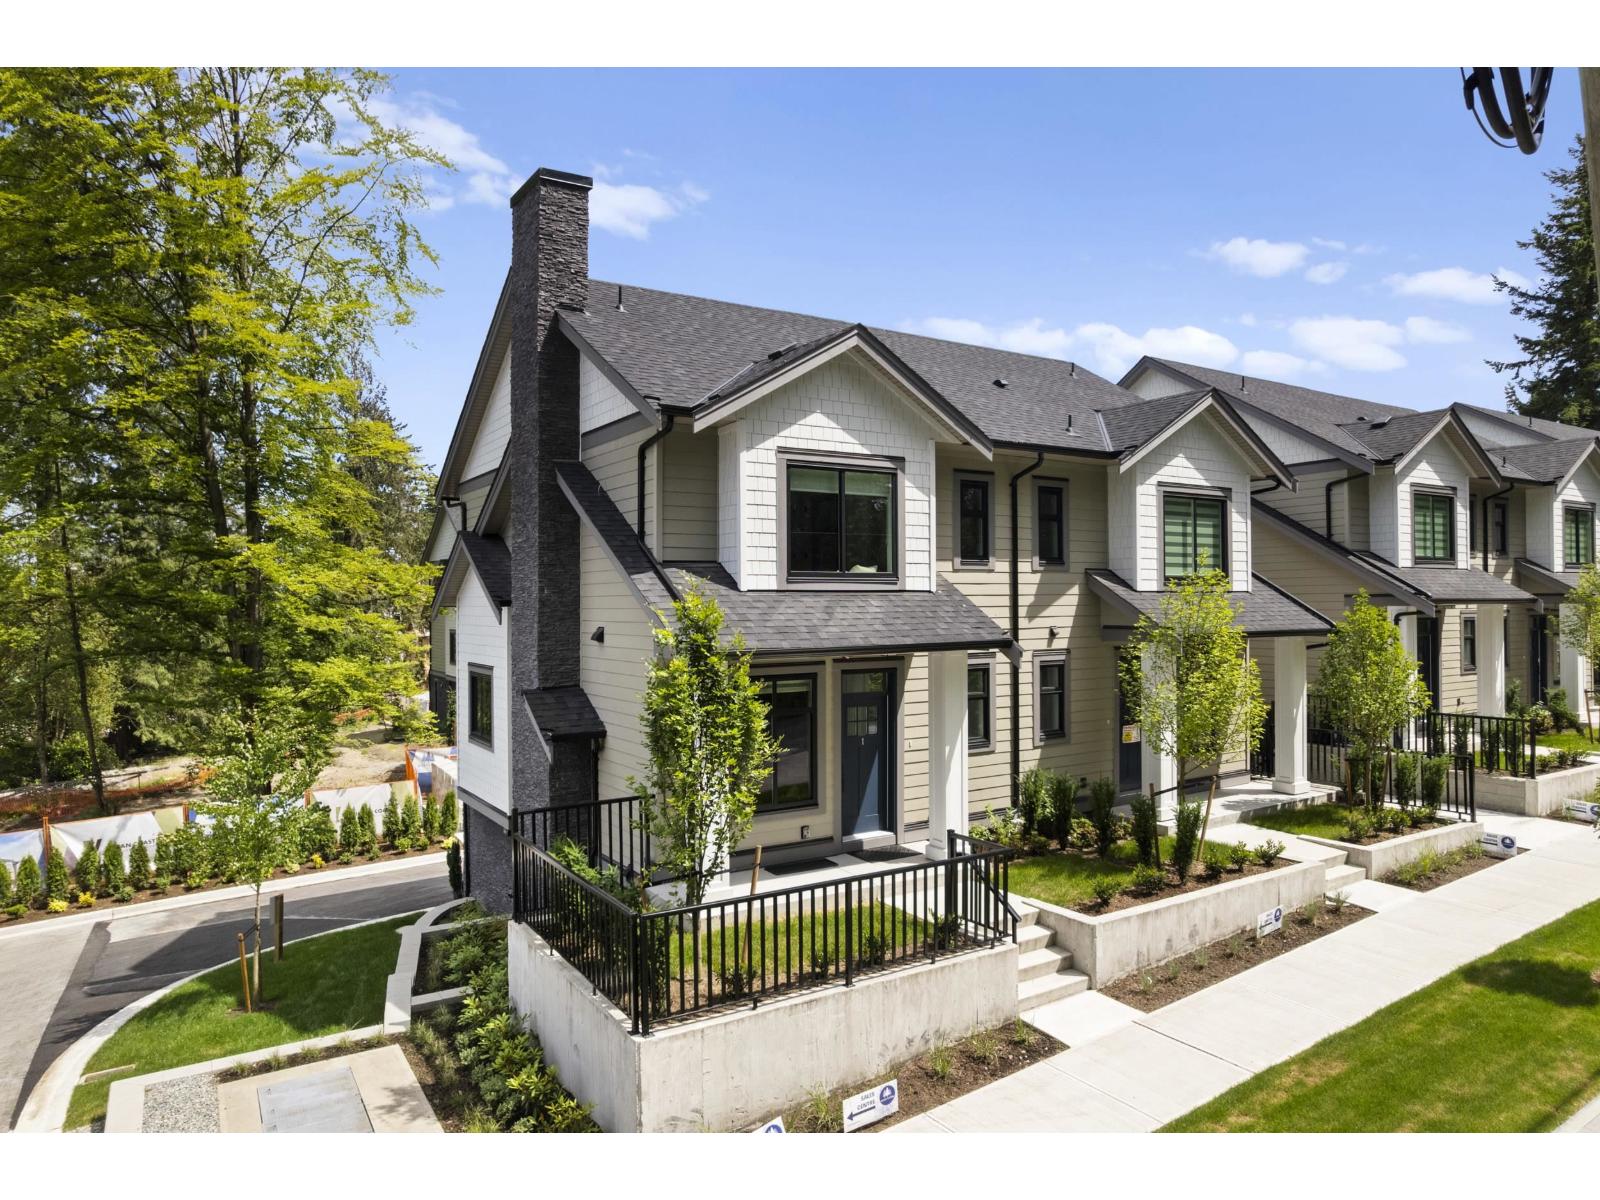
36 9688 182a Street
Surrey, British Columbia
At Raven's Park, every townhome is thoughtfully designed to elevate everyday living. Offering spacious 3 bedroom + flex layouts, side-by-side double garages, and a range of premium upgrade options, these homes combine comfort, functionality, and modern style. Personalize your space with features such as A/C, a natural gas BBQ outlet, EV charger rough-in, epoxy garage floors, custom closet organizers, a security system, and built-in vacuum. Surrounded by nature-inspired landscaping and enhanced with smart home technology, Raven's Park creates the perfect balance of connection, convenience, and relaxation in bright, open-concept living spaces. SHOW HOME OPEN Friday - Sunday | 12 PM - 4 PM. (id:63400)
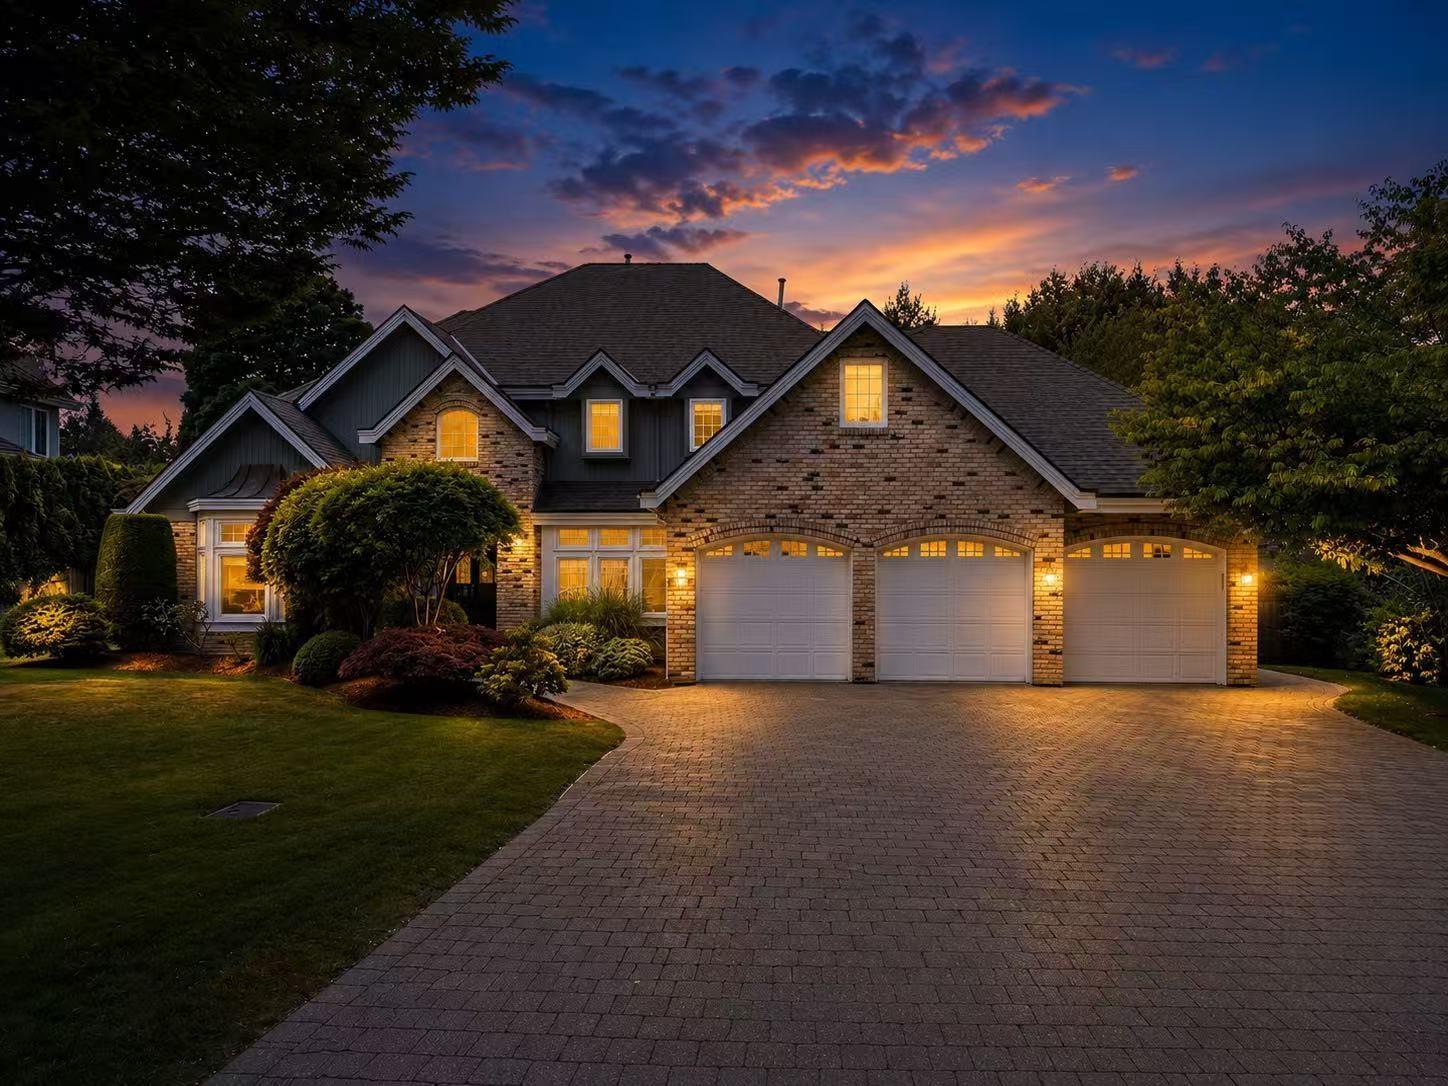
2543 138 Street
Surrey, British Columbia
PENINSULA PARK Jewel! Nestled on one of Elgin's most picturesque streets, this pristine 4,156 sqft executive residence sits on a rare, sundrenched 15,611 sqft western-exposed lot. The main level boasts elegant formal living and dining rooms alongside a breathtaking, light-filled Great Room with floor-to-ceiling windows. The Gourmet Kitchen features premium granite counters, custom cabinetry, and high-end stainless appliances. Upstairs, the majestic Principal Suite offers a luxurious spa-inspired ensuite and a vast walk-in closet. Step outside to an expansive entertainment deck overlooking a true gardener's dream yard-a massive, private botanical oasis. FAMILY PERFECTION: Enjoy the ultimate convenience of an effortless, safe walk to top-ranked school catchments. (id:63400)
RE/MAX Performance Realty
Exp Realty Of Canada
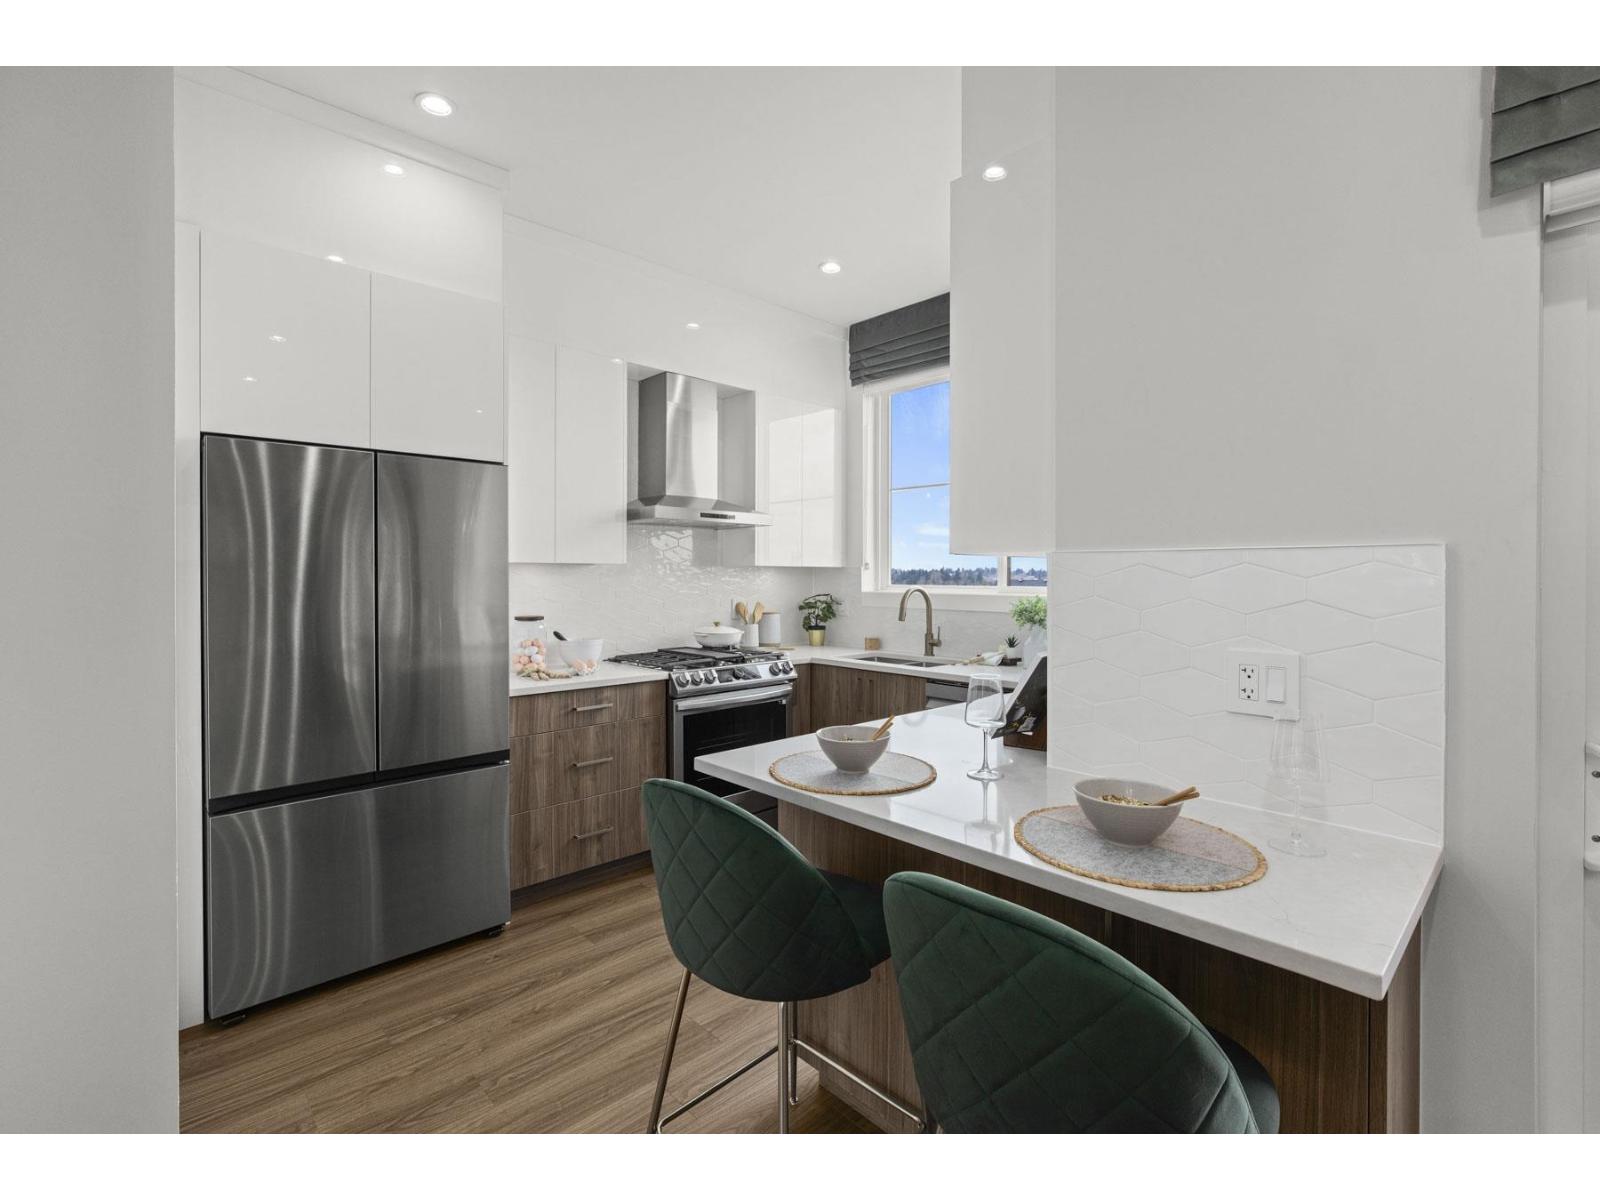
16 6035 141 Street
Surrey, British Columbia
MOVE IN READY HOMES! 60% sold. Welcome to Harmony by Apcon Group, the newest community in Sullivan! Harmony consists of 44 townhomes that feature 3 bedroom + den & 3 bedroom + flex + den + rooftop patio homes. Harmony is centrally located and is minutes away from schools, YMCA, Panorama Village Plaza and Guildford Town Centre. This 1,448 sqft. 3 bedroom + den home features a spacious layout with generous 9' ceilings, Samsung Stainless steel appliances, durable wide plank flooring in the kitchen & living area, tranquil spa like bathrooms, ample storage and expansive oversized windows that provide natural light. This home also features a side by side double car garage. Contact for more information! (id:63400)
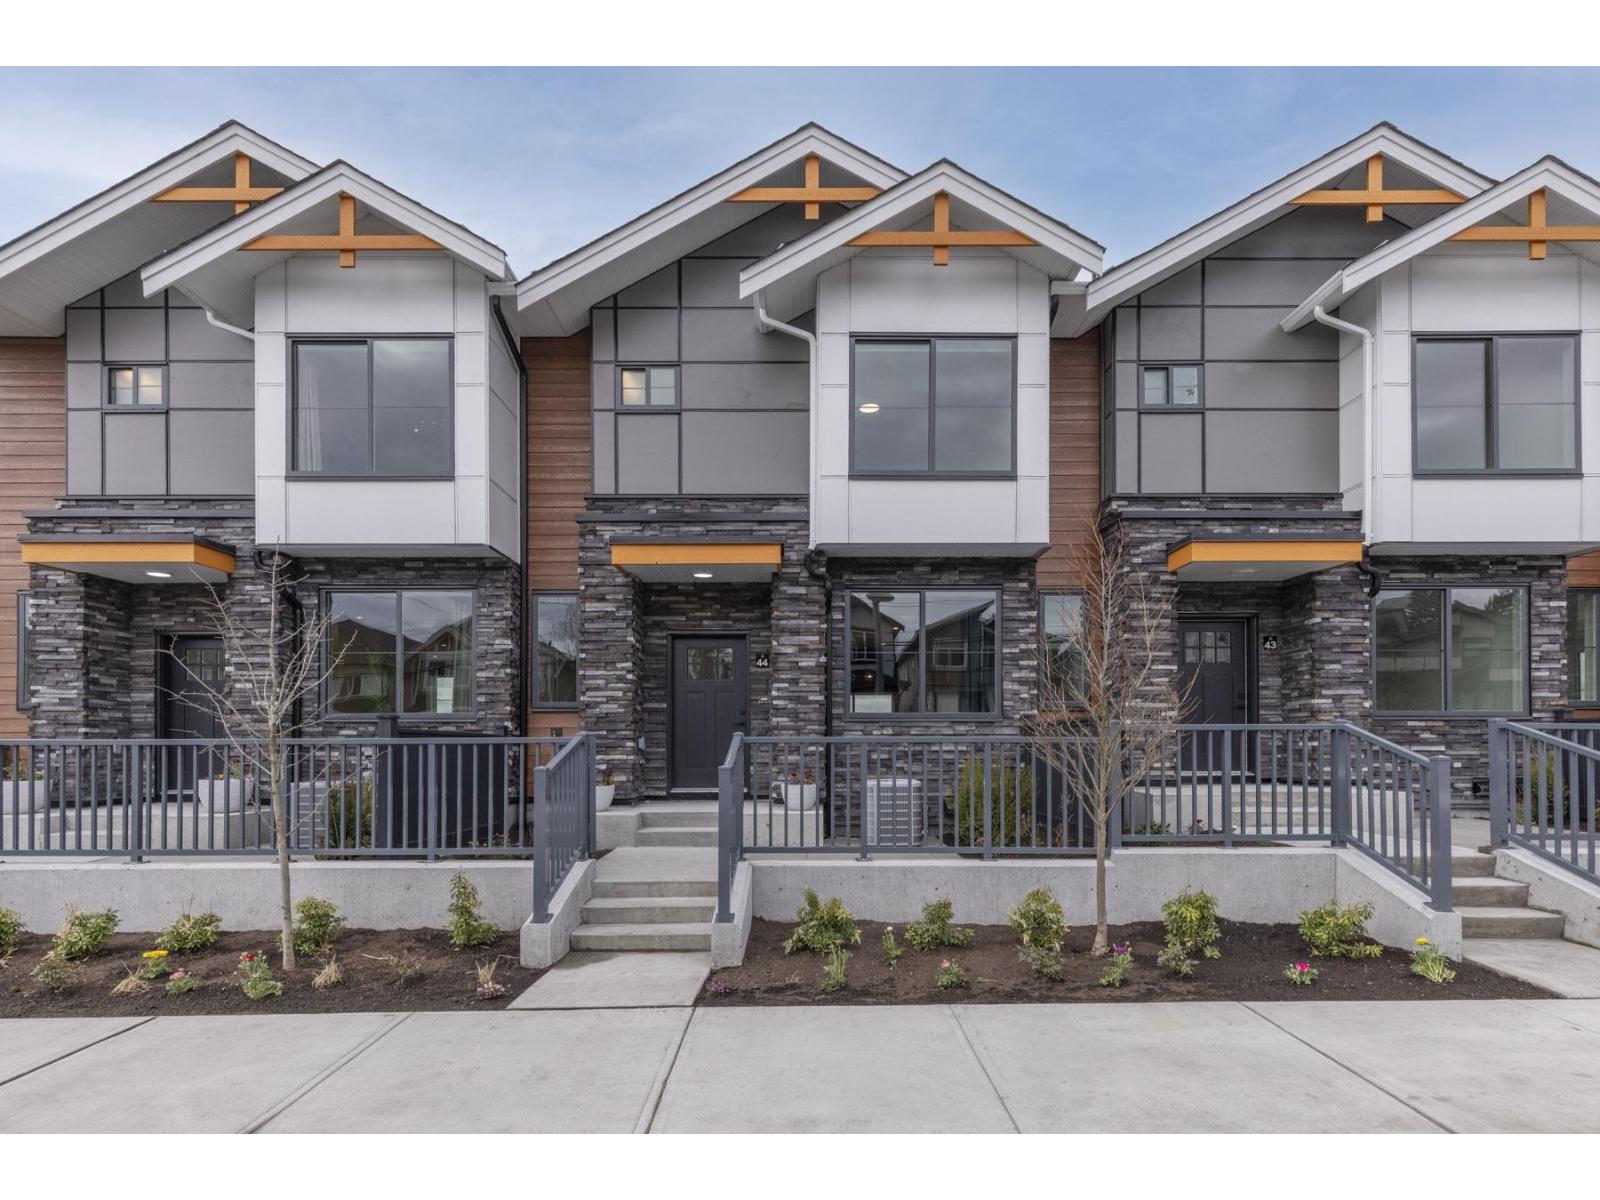
13 6035 141 Street
Surrey, British Columbia
MOVE IN READY HOMES! 60% sold. Welcome to Harmony by Apcon Group, the newest community in Sullivan! Harmony consists of 44 townhomes that feature 3 bedroom + den & 3 bedroom + flex + den + rooftop patio homes. Harmony is centrally located and is minutes away from schools, YMCA, Panorama Village Plaza and Guildford Town Centre. This 1,481 sqft. 3 bedroom + den home features a spacious layout with generous 9' ceilings, Samsung Stainless steel appliances, durable wide plank flooring in the kitchen & living area, tranquil spa like bathrooms, ample storage and expansive oversized windows that provide natural light. This home also features a side by side double car garage. Contact for more information! (id:63400)
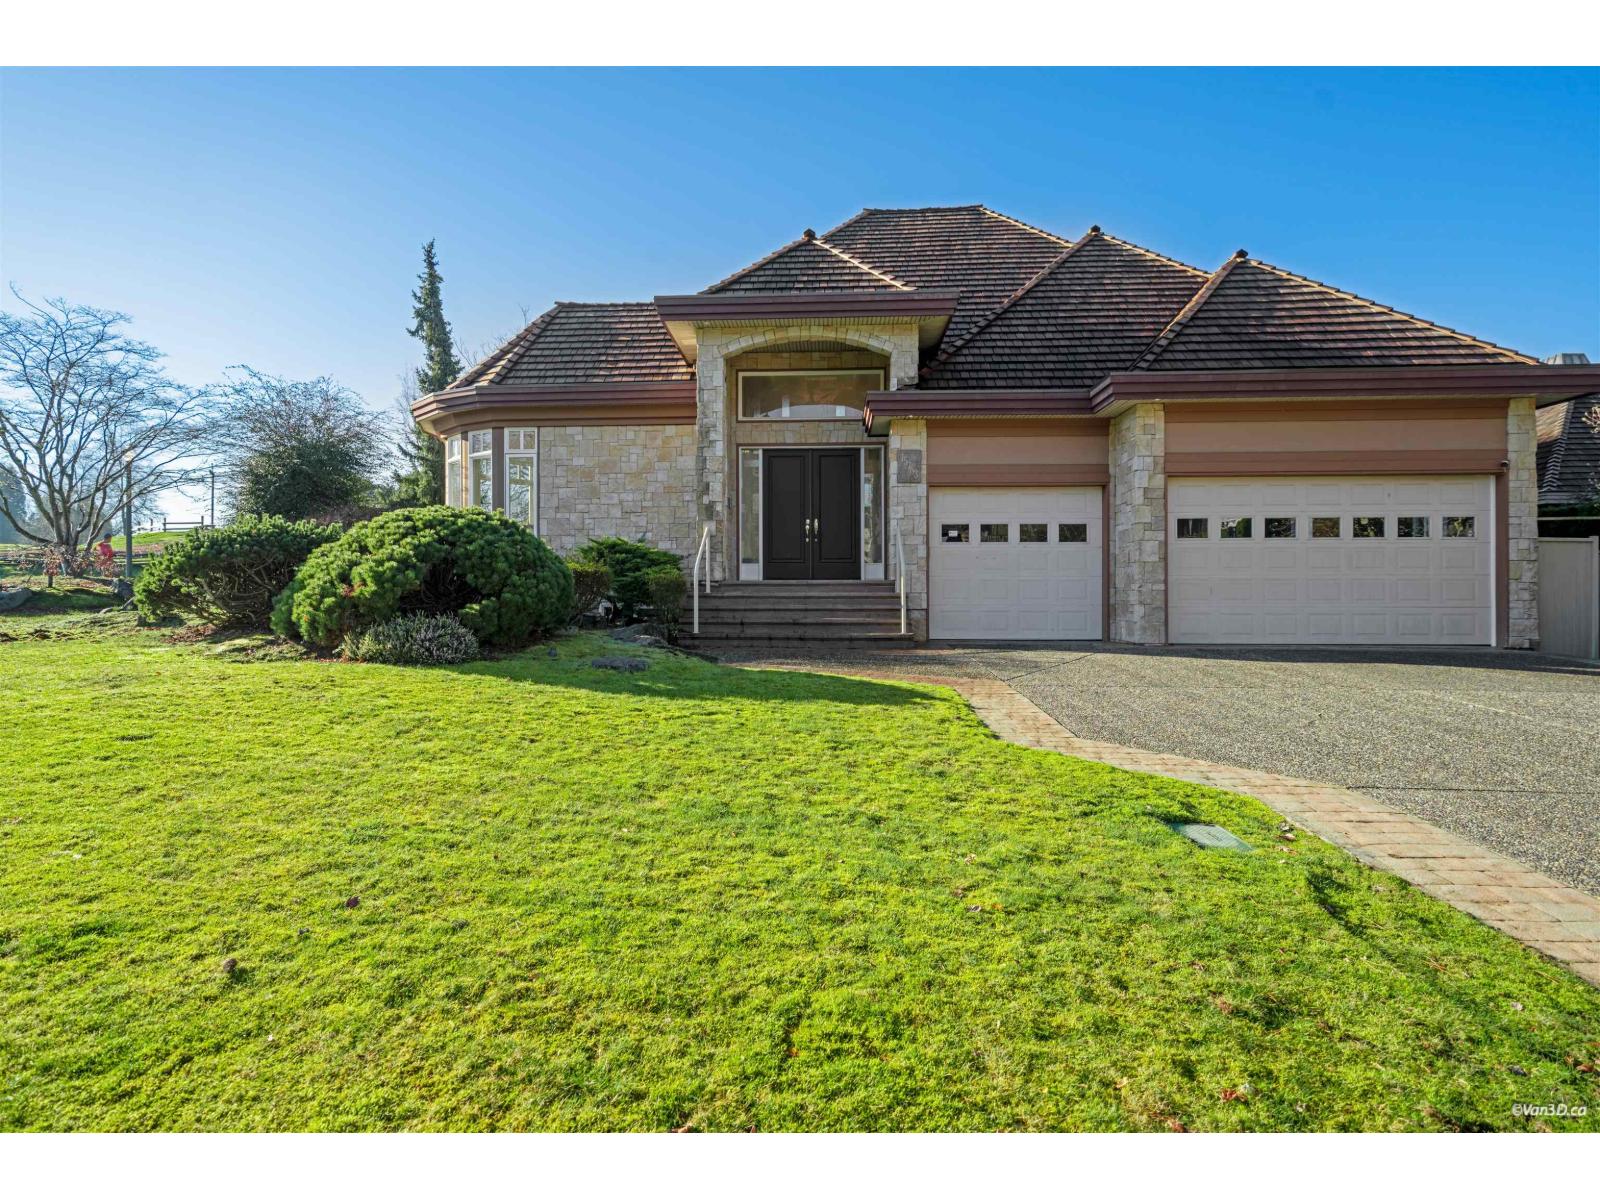
15783 Collingwood Crescent
Surrey, British Columbia
Custom-built executive residence on the original "Street of Dreams" in sought-after Morgan Creek. This 5 bedroom, 5 bathroom home showcases refined craftsmanship with detailed millwork and a dramatic foyer highlighted by a curved floating staircase and expansive ceiling height. The well-appointed kitchen features granite surfaces and stainless steel appliances, opening to a private backyard directly overlooking the 12th fairway of Morgan Creek Golf Course. Southwest exposure brings in excellent natural light throughout the main living areas. A major capital improvement was completed in 2025 with a $120,000 new premium wood roof. Ideally located steps to Morgan Creek Golf Club and within walking distance to Morgan Creek Elementary and Southridge School. (id:63400)
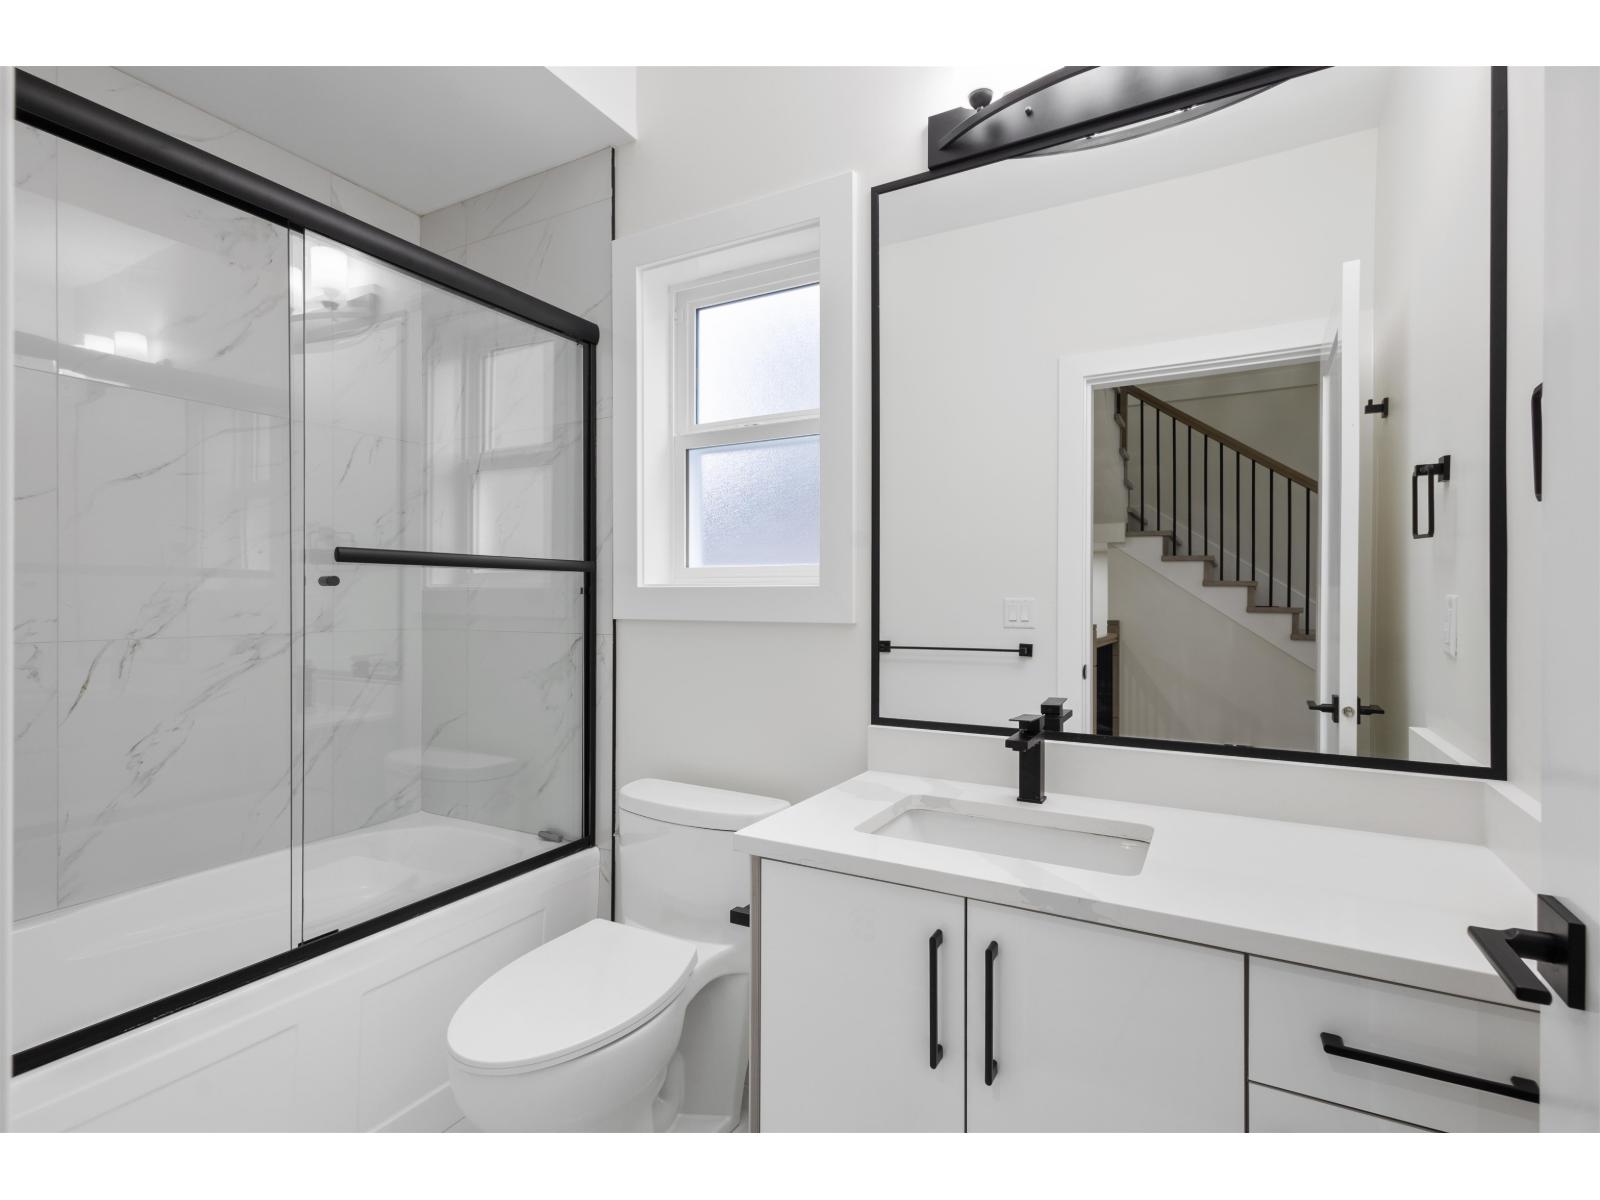
32545 Higginbottom Court
Mission, British Columbia
Discover modern comfort in Mission's newest subdivision! This brand-new half duplex offers 5 bedrooms and 5 bathrooms, promising spacious living and luxurious amenities. Enjoy stunning mountain views and a tranquil atmosphere, perfect for relaxation. With customizable features, you can tailor this home to your preferences. Features include brand new Samsung appliance package, central AC, fully fenced yard, and an option to add a mortgage helper. Located close to schools, parks, and shopping, convenience is at your doorstep. No GST applies to first time home buyers and no property transfer tax applies to everyone. Don't miss out on the opportunity to own a piece of this vibrant community - schedule a viewing today! (id:63400)
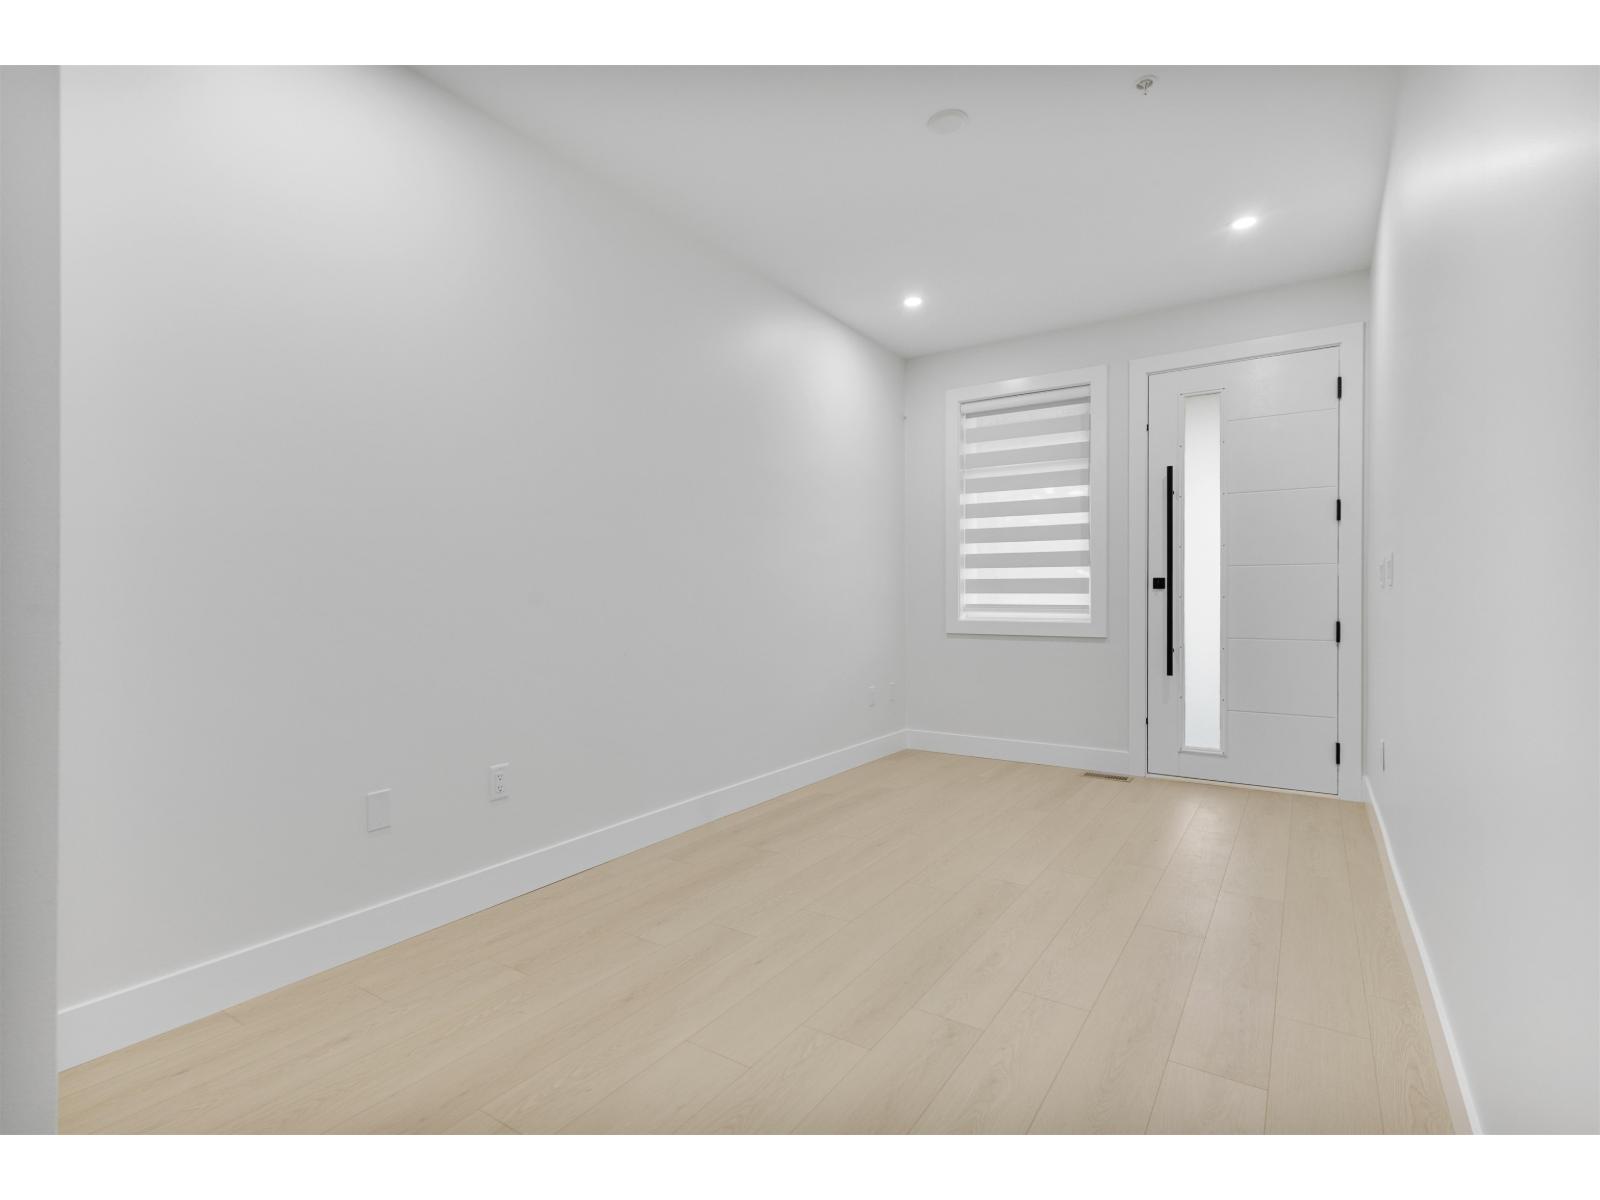
32504 Higginbottom Court
Mission, British Columbia
Discover modern comfort in Mission's newest subdivision! This brand-new half duplex offers 6 bedrooms and 5 bathrooms, promising spacious living and luxurious amenities. Enjoy stunning mountain views and a tranquil atmosphere, perfect for relaxation. With customizable features, you can tailor this home to your preferences. Features include central AC, fully fenced yard, and brand new LG appliance package. Located close to schools, parks, and shopping, convenience is at your doorstep. No GST for first time home buyers and no property transfer tax for everyone! Don't miss out on the opportunity to own a piece of this vibrant community - schedule a viewing today! (id:63400)
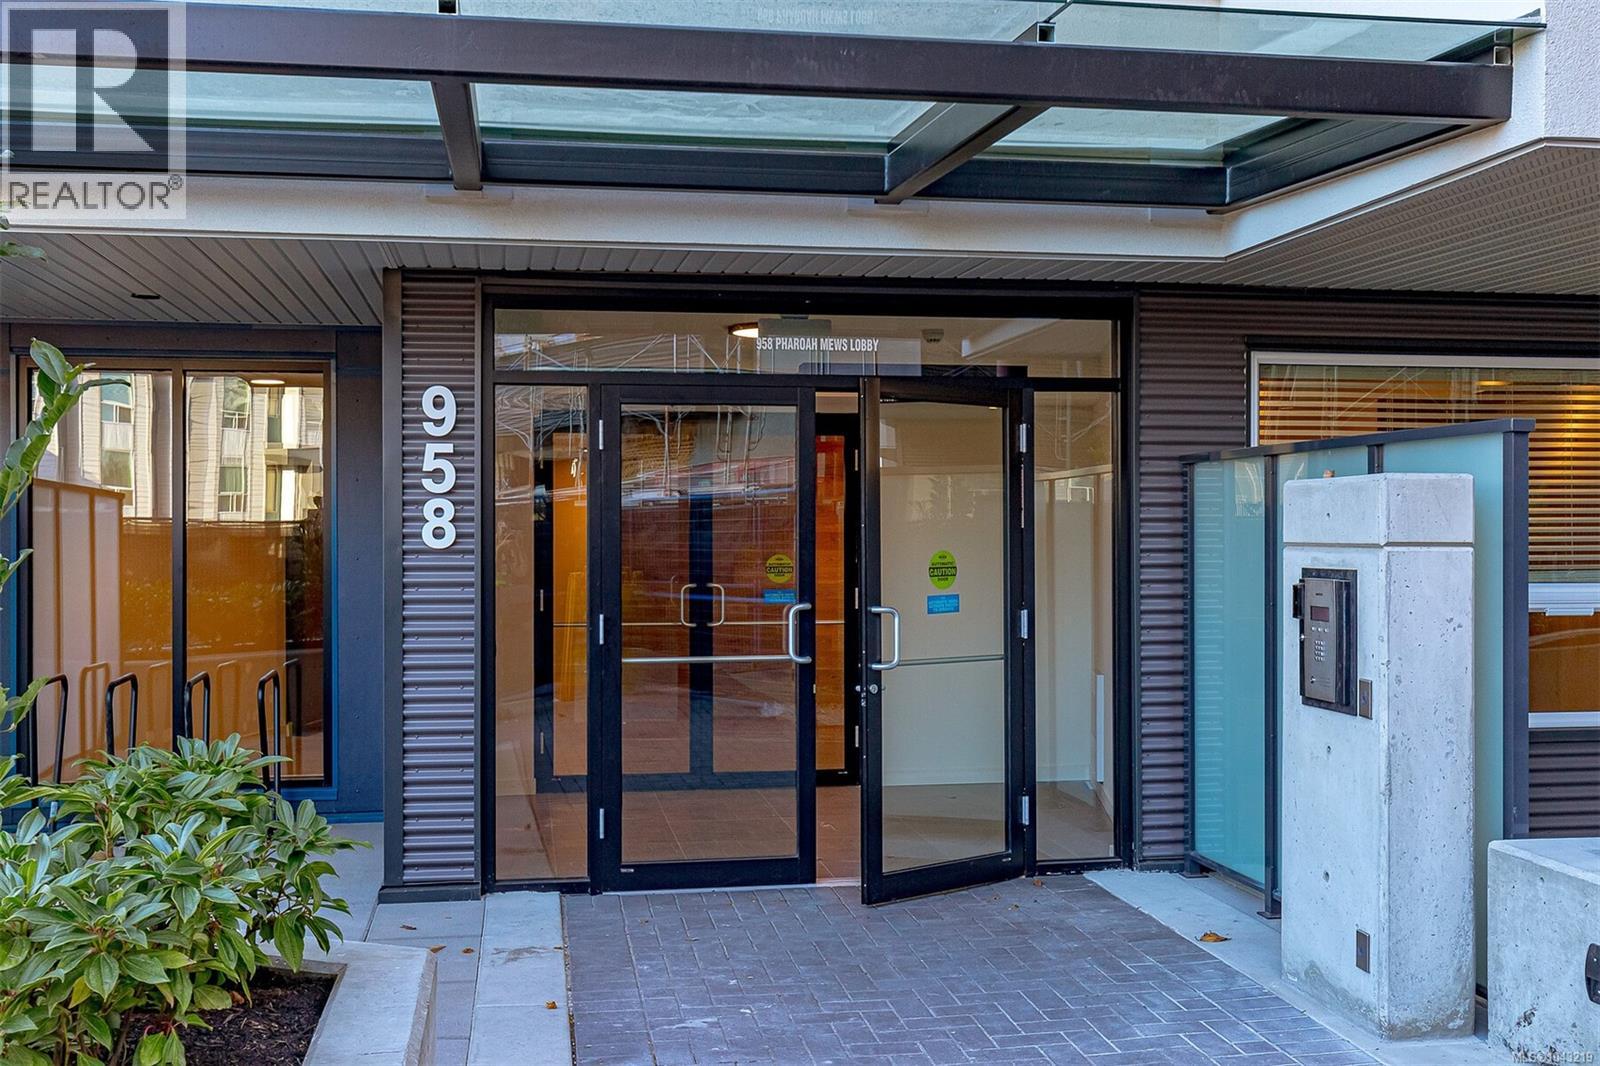
204 958 Pharoah Mews
Langford, British Columbia
For more information, please click Brochure button. Spacious floor plan: Bright, open-concept living/dining area anchored by a linear fireplace on a feature wall. Ductless heat-pump climate control in living area and both bedrooms ensures year-round comfort. Gourmet kitchen: Quartz counters with waterfall island, Samsung stainless appliance suite featuring gas stove (convection, air-fryer, dehydrator), fridge with ice/water, microwave, and dishwasher. High-end finishes: Premium tile backsplash, tiled bath surrounds/floors, rich laminate and tile flooring throughout with carpets in bedrooms. Bedrooms opposite ends: Offers privacy and ideal for roommates or guests. In-suite laundry, pantry/linen closet. Private covered balcony + access to rooftop patio and ~1,000 sq ft fitness centre shared by both Residence III & IV. Unit includes 2 parking stalls (#58 & 89). Extras: Bike room, storage locker(42), smoke-free. Pet/rental friendly, and BBQs allowed for owners/residents. Nestled near Florence Lake, with easy access to Costco, Home Depot, Millstream Village, restaurants, schools, and scenic trails. Quick connection via Highway 1 to downtown Victoria and the Malahat corridor. Move-In Ready. Built in 2023 with new-home warranty coverage (types and duration subject to builder/manufacturer). Well-suited for first-time buyers, downsizers, or investors - maintenance covers hot water, heat, structure, grounds, sewer, water. (id:63400)
Pemberton Holmes Ltd. - Oak Bay
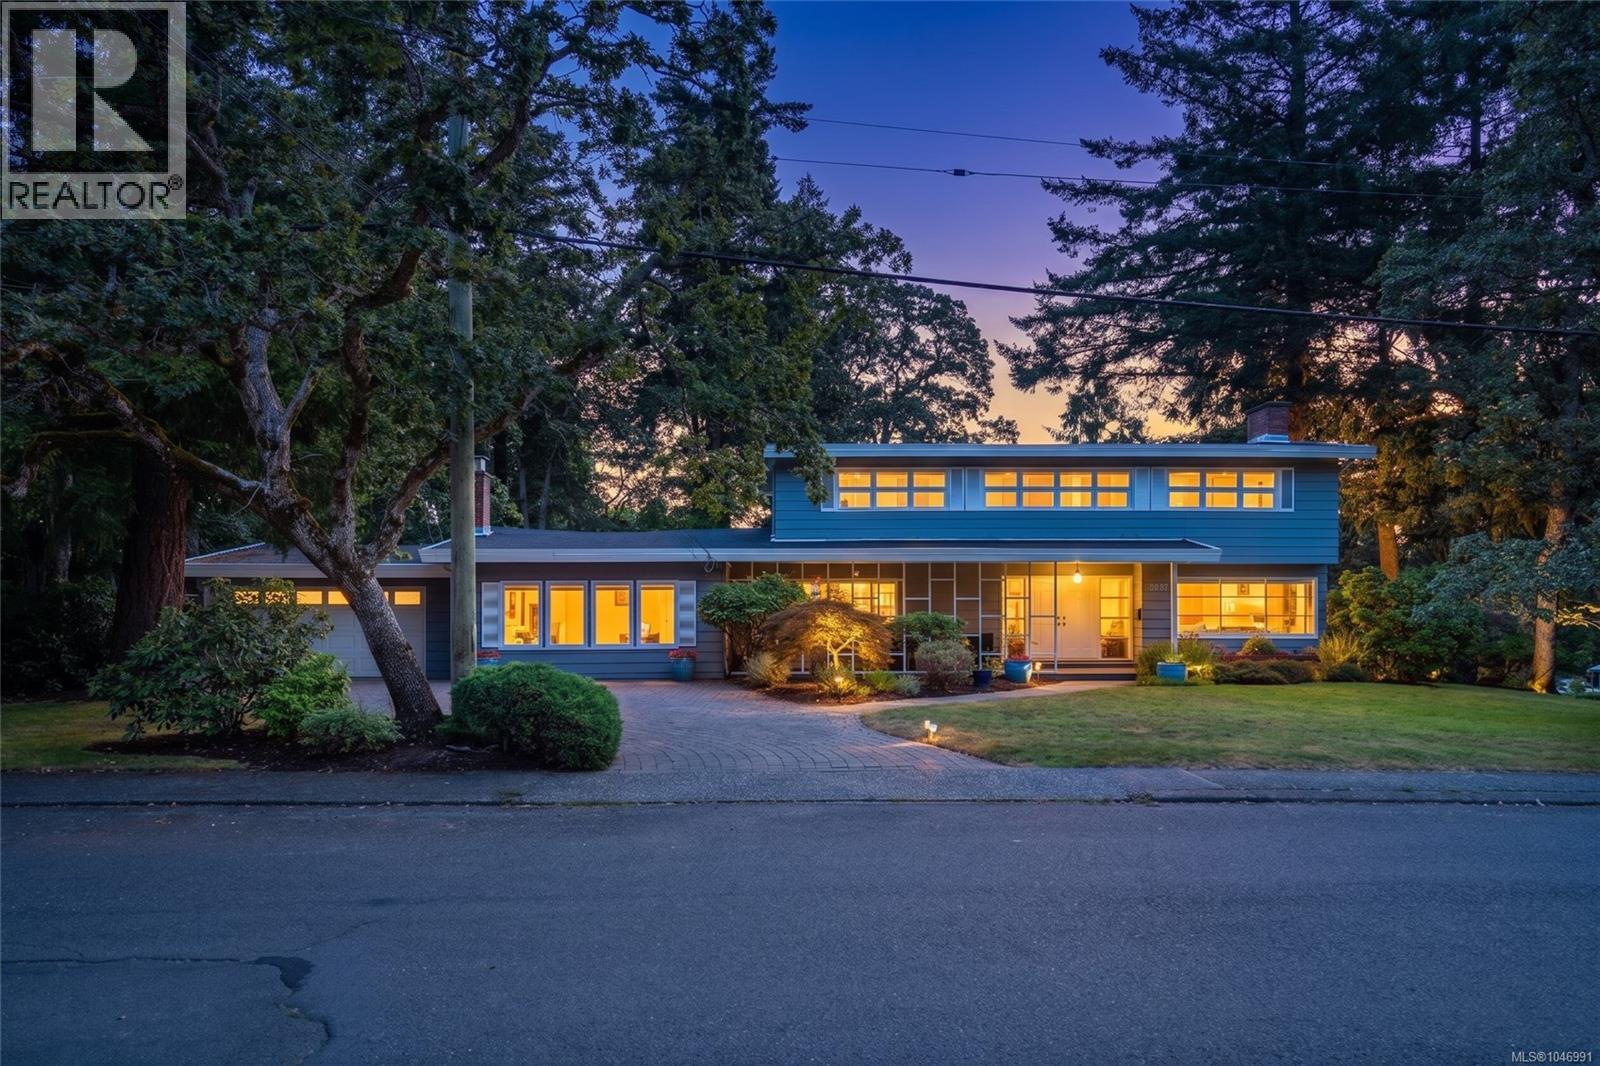
3459 Plymouth Rd
Oak Bay, British Columbia
*Open Houses Sat 2-3:30 & Sun 1-3pm.* Mid-Century Modern bones on a street of dreams! Clean, horizontal lines, low-pitched rooflines and a gorgeous foyer instantly tell you how special this home is. Basking in beautiful natural light from the corner windows, the thoughtful design has proven to stand the test of time. Loved by the same family since 1964, this custom-built 4 bed + 5 bath home has been well-maintained with updates like vinyl windows, a new roof, hot water tank and a kitchen update. Unlock the potential for teen space or multi-generational living with a large main level in-law suite with separate door access and a bathroom with shower. Poised on a generous 139' x 93' lot, this home captures the vibes of its surroundings. You will simply need to drive down the quiet, family-oriented streets beneath the sweeping Garry Oaks to truly feel how special it is. Located steps from UVic and Mystic Vale, and minutes from Uplands Golf Course and Willows Beach. (id:63400)
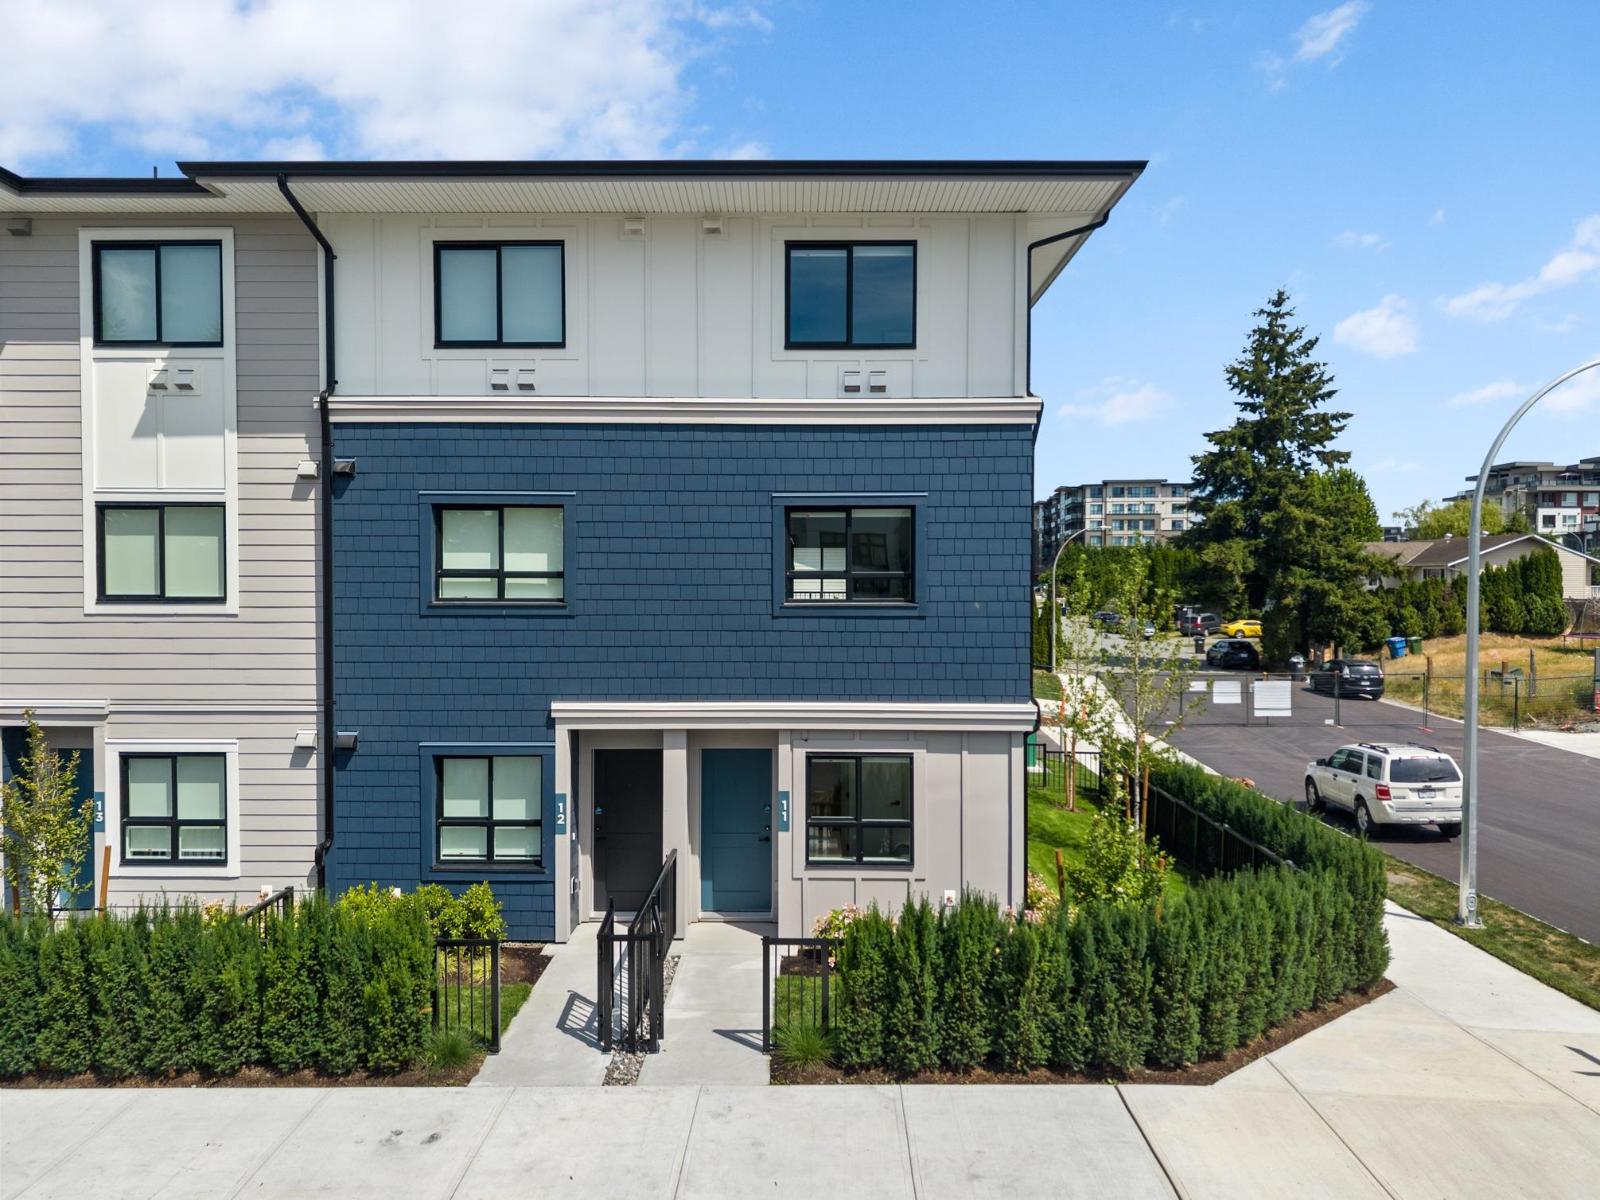
10 33520 Kingston Avenue
Abbotsford, British Columbia
Move-in ready homes at South Grove by Anthem. This 1,335 sq. ft. end-unit townhome offers the perfect balance of space, comfort, and convenience in one of Abbotsford's most connected neighbourhoods. Featuring 3 bedrooms and 2.5 bathrooms, the versatile ground level includes a bedroom and powder room ideal for a home office, guest suite, or flex space. The bright main floor boasts 9' ceilings, a modern open-concept kitchen, dining and living area, and a private balcony. Upstairs, two generous bedrooms include a spacious primary suite with room for a king-size bed. Complete with A/C, premium LG appliances, a private garage, additional parking, and Anthem's trusted quality construction (id:63400)
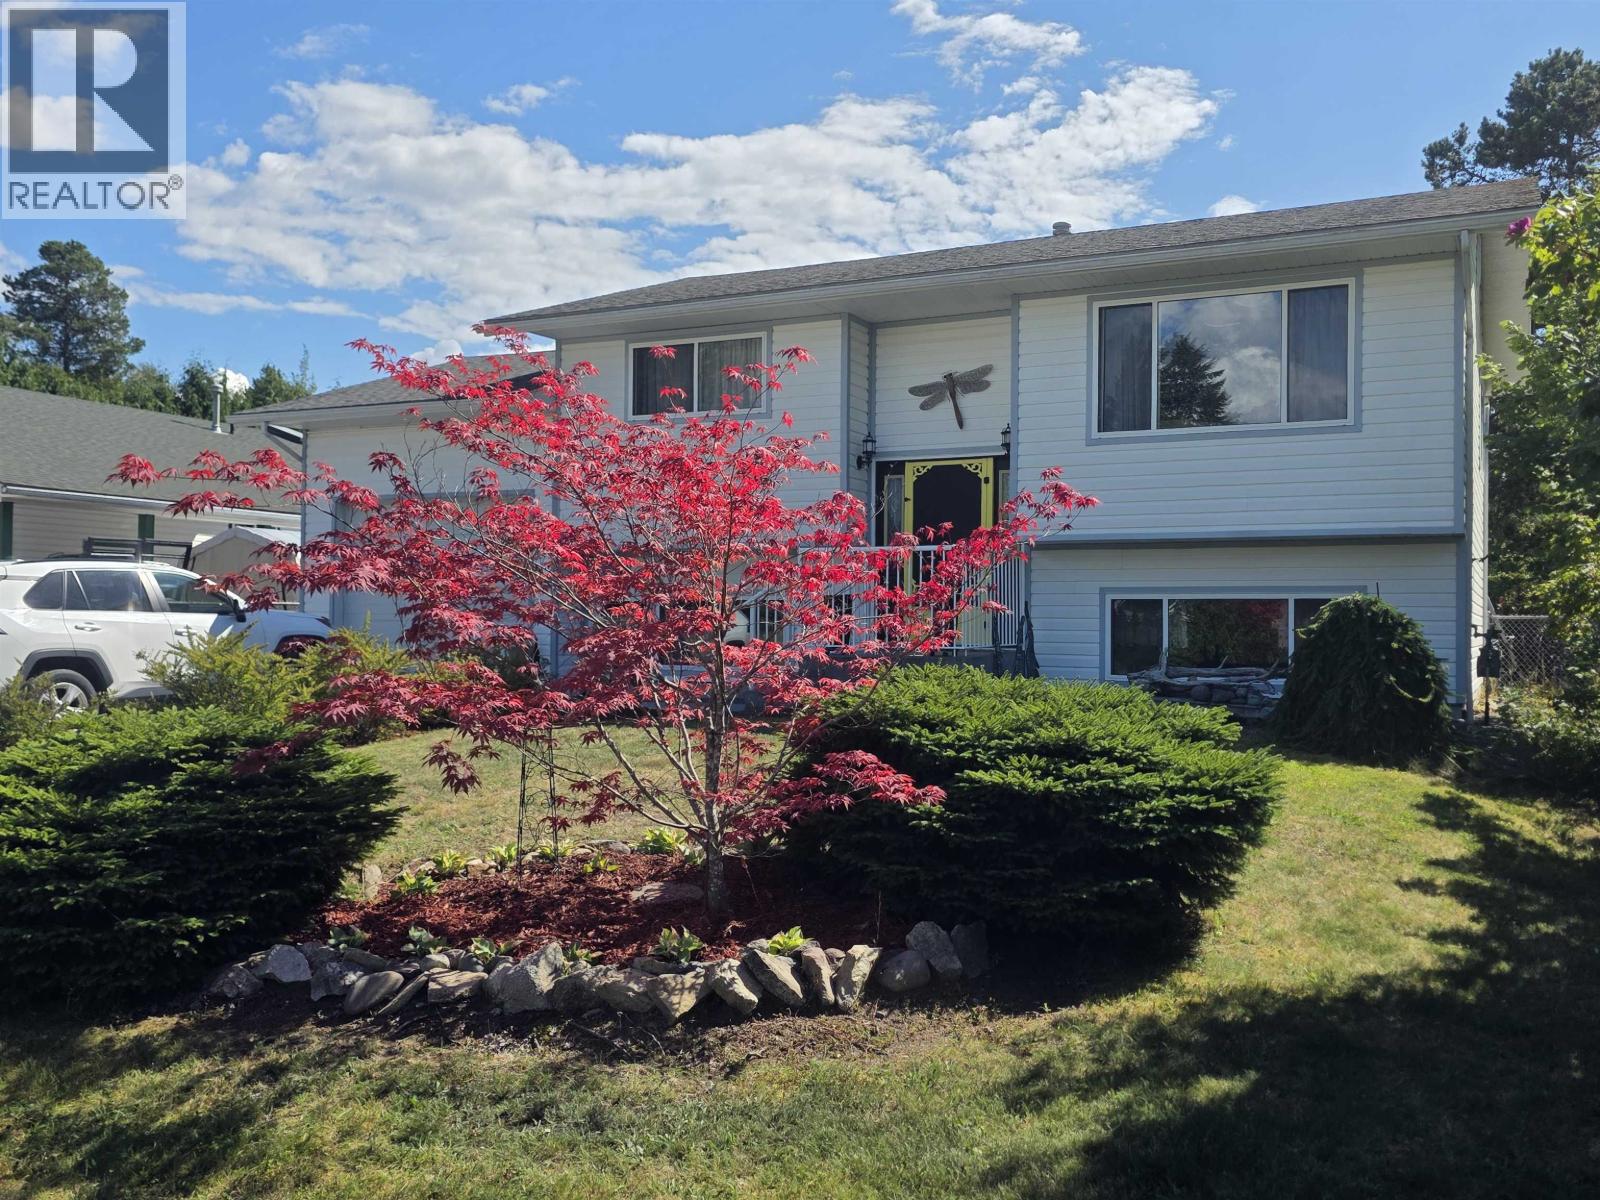
5023 Pohle Avenue
Terrace, British Columbia
This 1996 built home is looking for a new family! This 3 bedroom, 2 full bath home is situation on a quiet no thru street on Terrace's southside. Upstairs you'll find the eat in kitchen which opens out to the newer back sundeck. There's a good sized living room, and 2 bedrooms upstairs. Downstairs you'll find the large rec room with potential to add additional bedrooms if needed. There's also the large 3rd bedroom and laundry/mudroom which goes out the the garage. The huge backyard is a gardener's dream with southern exposure for growing season and there's already cherry trees in place! There's a large 1 car garage with high ceilings and parking for boats or RV's. This is a wonderful package for the price and will not last long on the market!!! (id:63400)
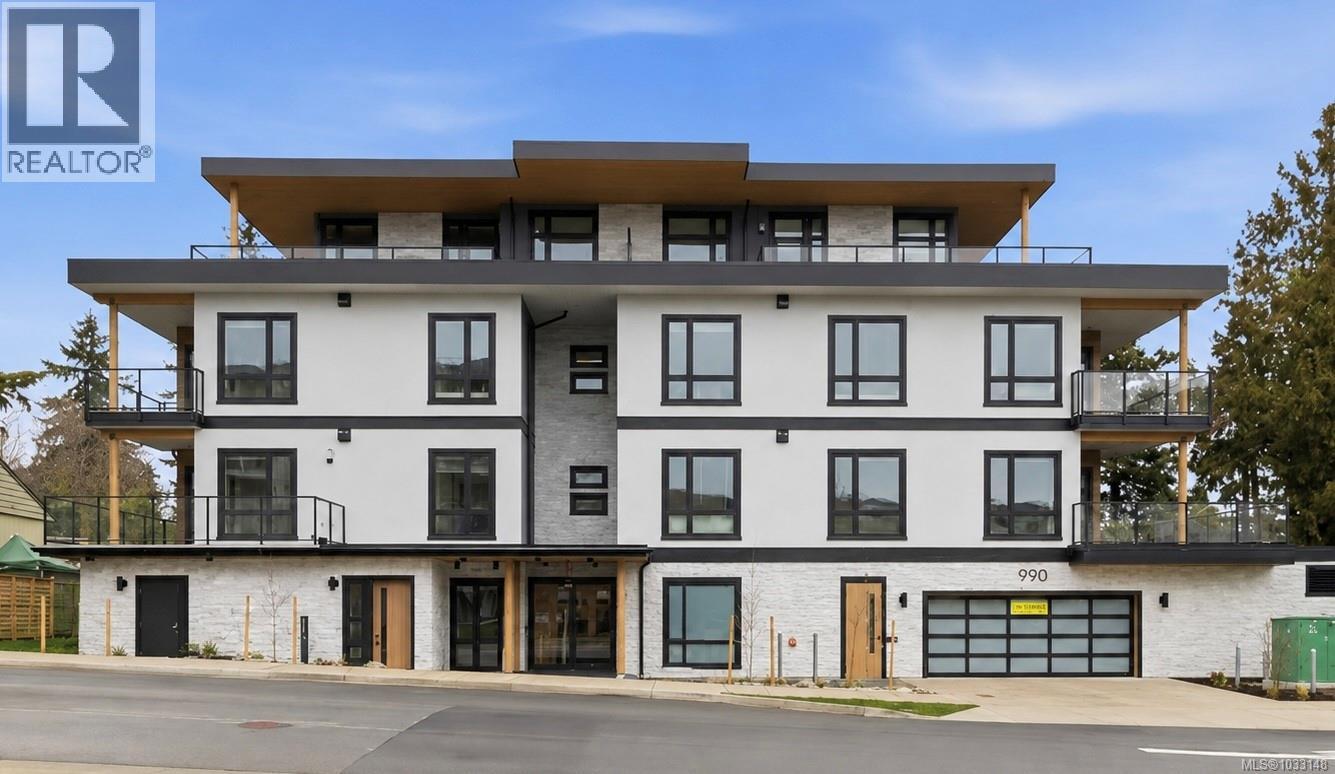
305 990 Doumac Ave
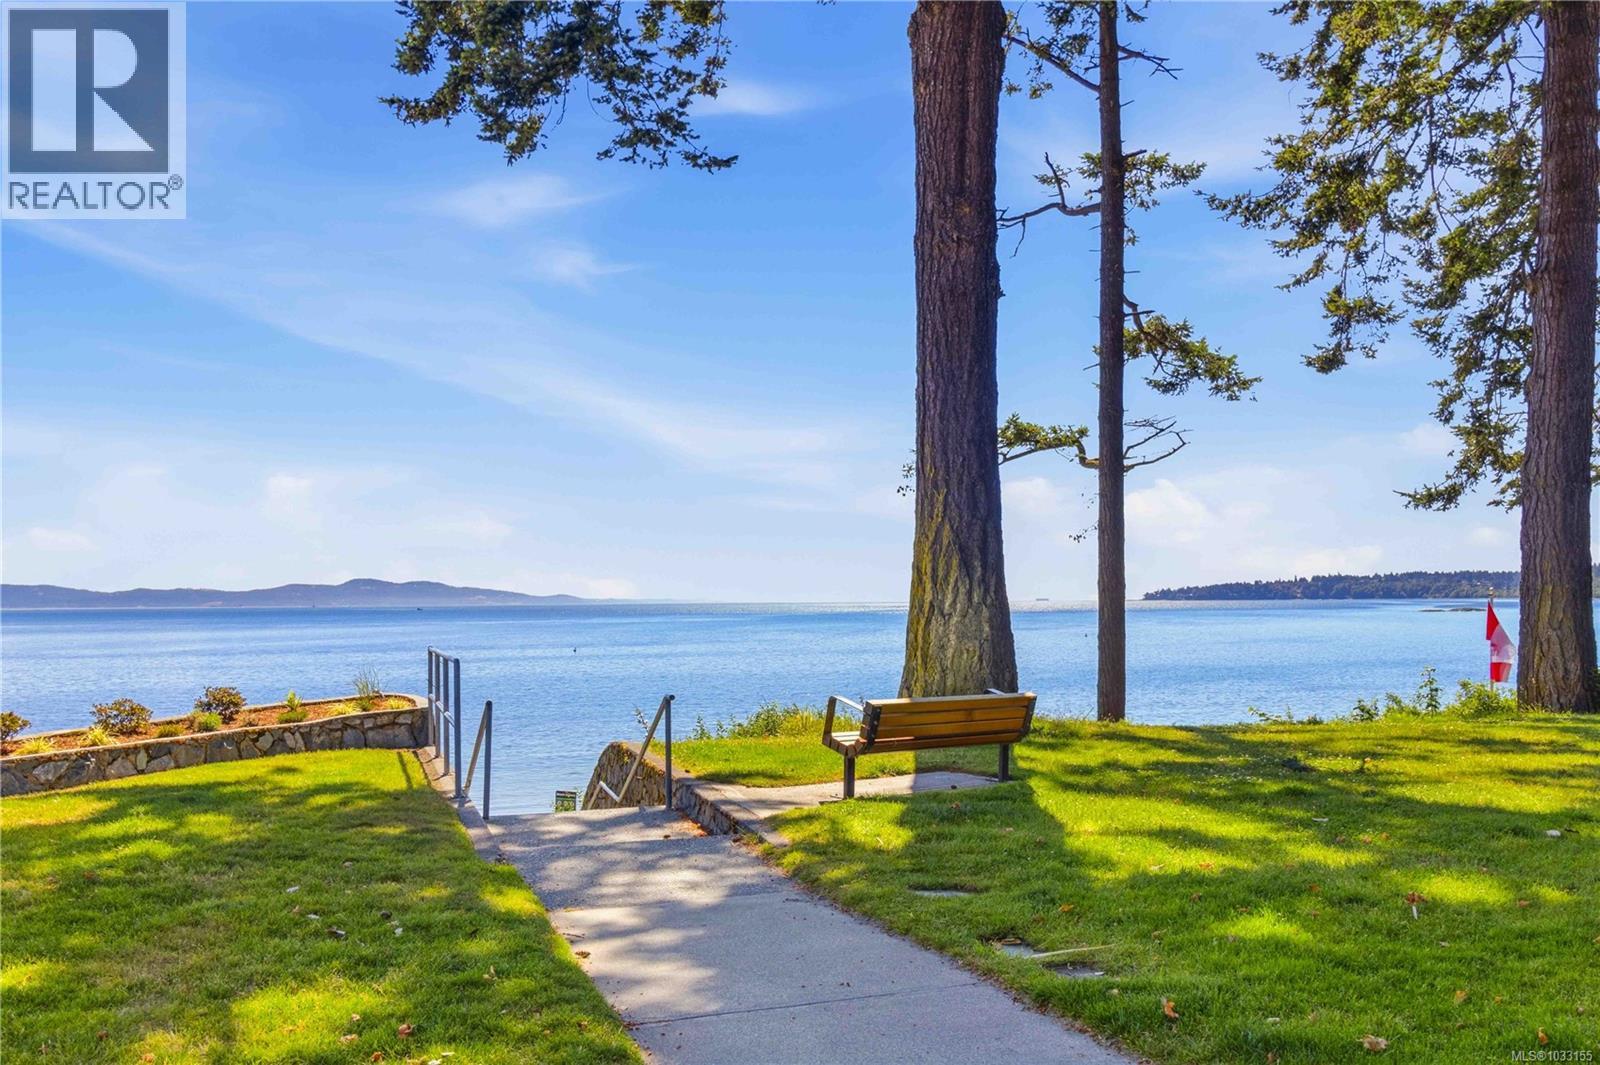
Saanich, British Columbia
Open House Sat 1-3pm. Just 5 homes left. Why Buy Small? This expansive 1 bed + den, 2 bath home offers over 1,200 sqft and lives like a 2 bedroom, delivering exceptional value at just over $750/sqft—among the best in the area. Offering some of the largest and most functional new construction homes, this is a rare combination of space and value. Enjoy spacious interiors, large patios with gas connection, oversized storage, EV-ready parking, and dedicated e-bike storage. Built Green® for long-term efficiency and comfort. Developed by award-winning Città Group, this boutique collection of 17 homes showcases West Coast design and quality finishes just steps to “Victoria’s Mini Malibu.” Move in today. Limited-time: GST INCLUDED for the next 1 purchaser! (id:63400)
306 990 Doumac Ave
Saanich, British Columbia
Open House Sat 1-3pm. OCEAN VIEWS + 2 PARKING STALLS INCLUDED! Just 5 homes left. Unit 306 is the largest remaining home available! Why Buy Small? This 2 bed + den, 2 bath home offers over 1,400 sqft and exceptional value at just over $950/sqft—among the best in the area. Offering some of the largest and most functional new construction homes, this is a rare combination of space and value. Enjoy spacious interiors, large decks with gas connection, oversized storage, EV-ready secure parking, and dedicated bike storage. Built Green for long-term efficiency. Developed by award-winning Città Group, this boutique collection of 17 homes showcases West Coast design just steps to the beach. Move in today. **Limited-time: GST INCLUDED for the next 1 purchaser** (id:63400)
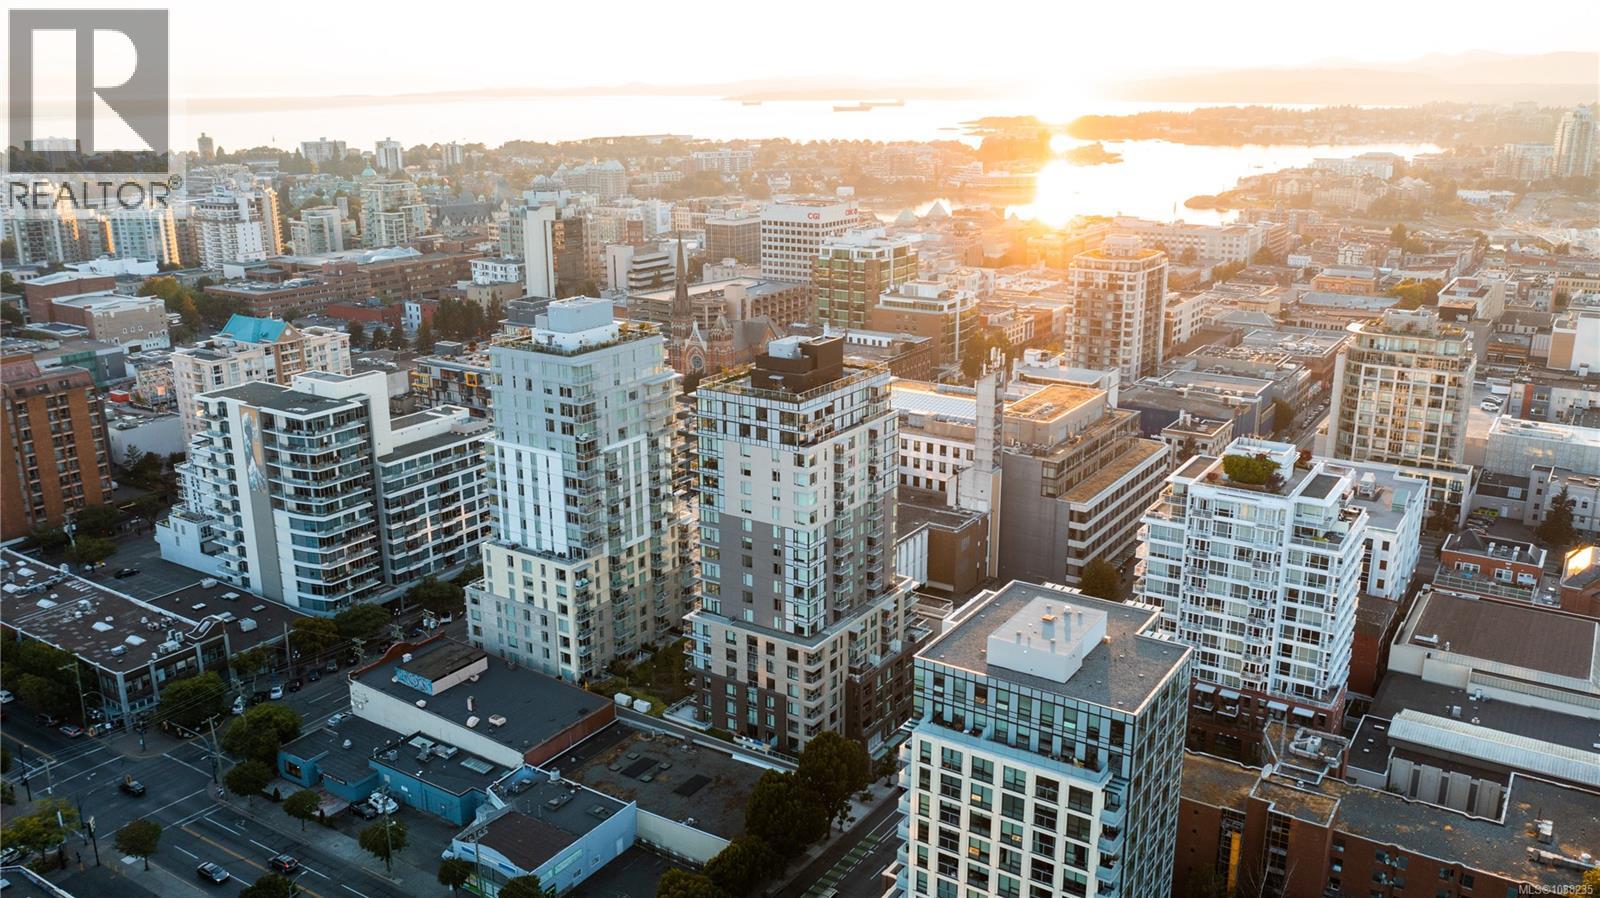
1506 845 Johnson St
Victoria, British Columbia
OH Sat 15th (1-3pm) Wake up to Downtown Energy and Views-- VIVID At The Yates brings city living to life and delivers unbeatable value for both first-time buyers and savvy homeowners. Versatile Ownership Options: take advantage of just 5% down and the innovative 15–20% AHOP second mortgage program OR enjoy the freedom of a standard purchase without restrictions--Your choice! Unit 1506 is a stunning Corner Unit with breathtaking city and mountain views. A spacious 2-bedroom, 2 Baths home featuring open-concept layout and exception value. Enjoy sleek modern finishes, stainless steel appliances, and the peace of mind of a 2-5-10 warranty—with GST already paid! From your windows, take in panoramic city and moutain views while enjoying the convenience of downtown at your doorstep. This steel-and concrete building provides inviting common spaces, outdoor areas, sweeping city and ocean views. Measurements are approx. Other units w/o AHOP restriction are available. (id:63400)
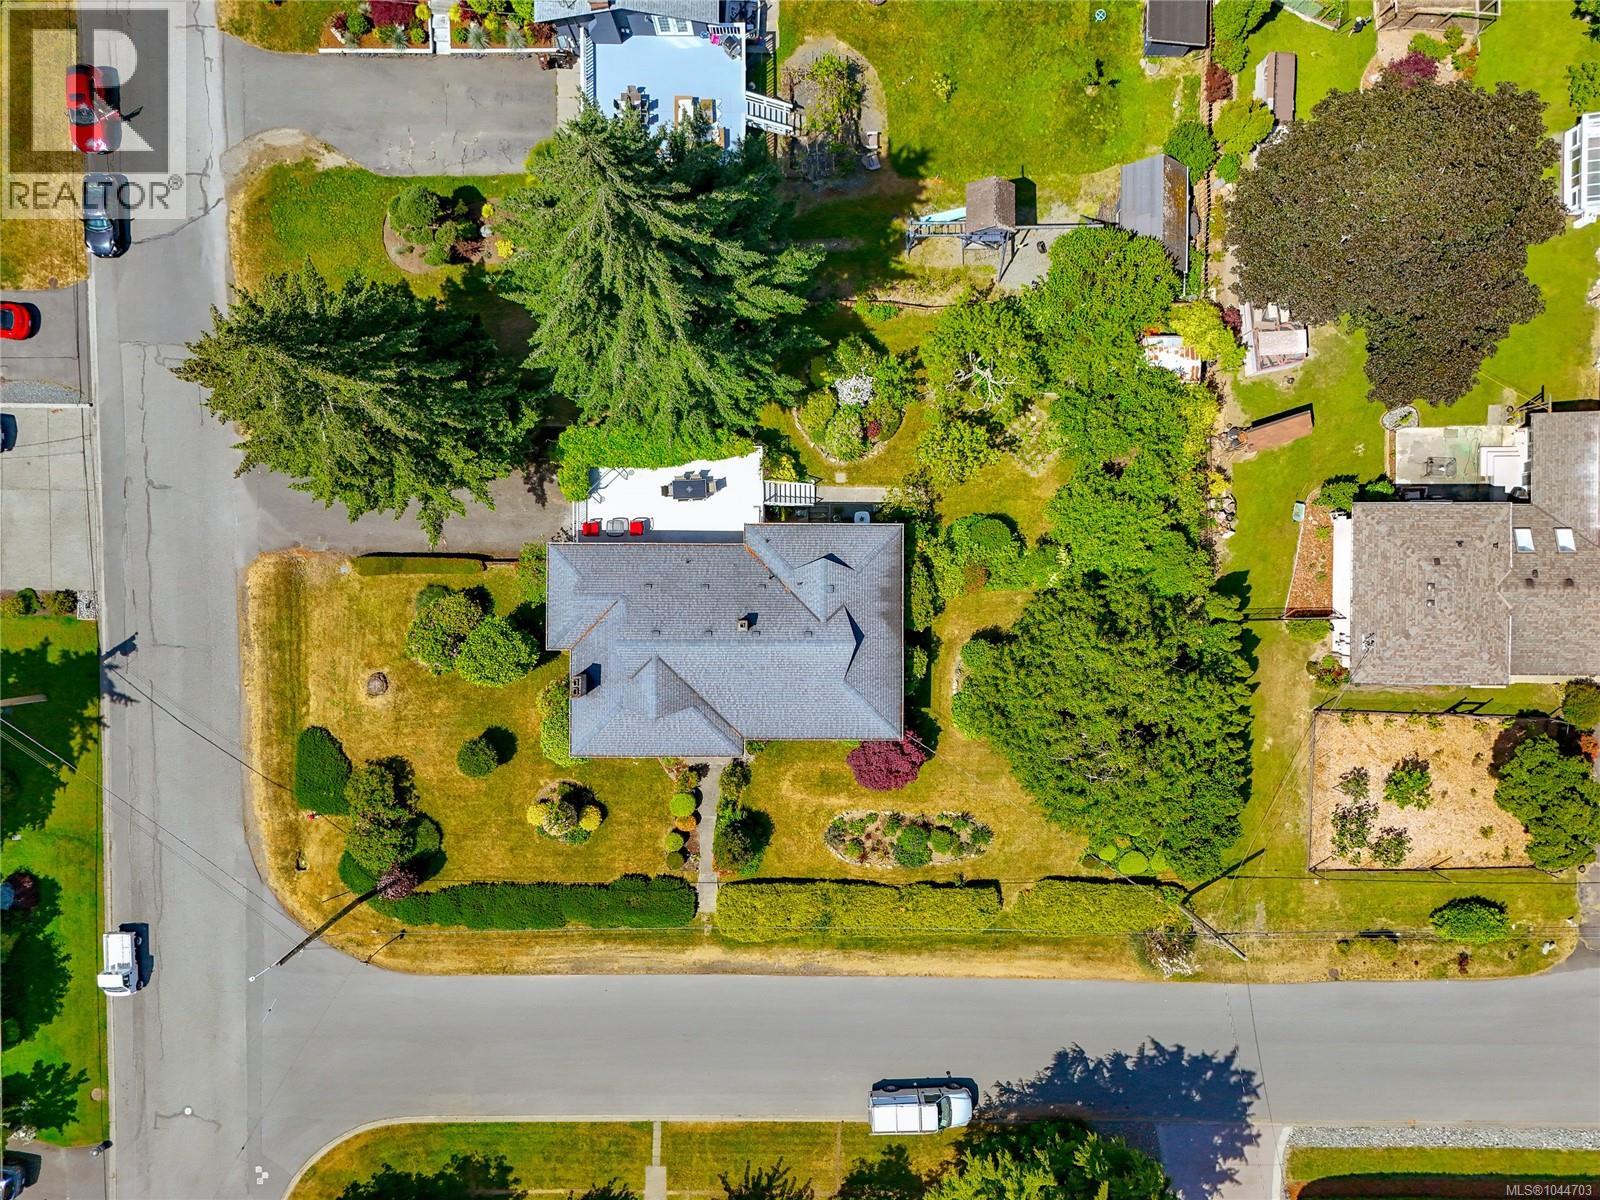
6224 Robin Way
Central Saanich, British Columbia
**Open House Sat Aug 15th 1-3pm **Located in the highly sought-after Tanner Ridge neighbourhood of Central Saanich, 6224 Robin Way offers the perfect balance of privacy, space, and homestead-style living in a quiet, family-friendly setting. Perched on a bright sunny corner lot at one of the area’s high points, this light-filled 5 bedroom, 3 bathroom home has been lovingly cared for over decades and is surrounded by mature flowering shrubs and an abundance of fruit trees. Inside, gleaming original maple floors add warmth and timeless character throughout the inviting living spaces, complemented by two cozy wood-burning fireplaces. A large sun-filled deck provides the perfect space for outdoor dining, entertaining, or simply relaxing while overlooking the beautiful surroundings. Thoughtfully maintained over the years, the home features many important updates including the roof, windows, hot water tank, furnace, and upgraded R50 ceiling insulation for improved year-round comfort and energy efficiency. The versatile property presents exciting opportunities for additional accommodation, including potential for a suite, extended family living, co-housing, or an additional dwelling. Ideally located just minutes from parks, schools, trails, beaches, lakes, shopping, Brentwood Bay, the airport, BC Ferries, and downtown Victoria, this is a rare opportunity to enjoy peaceful country-style living with exceptional urban convenience. (id:63400)
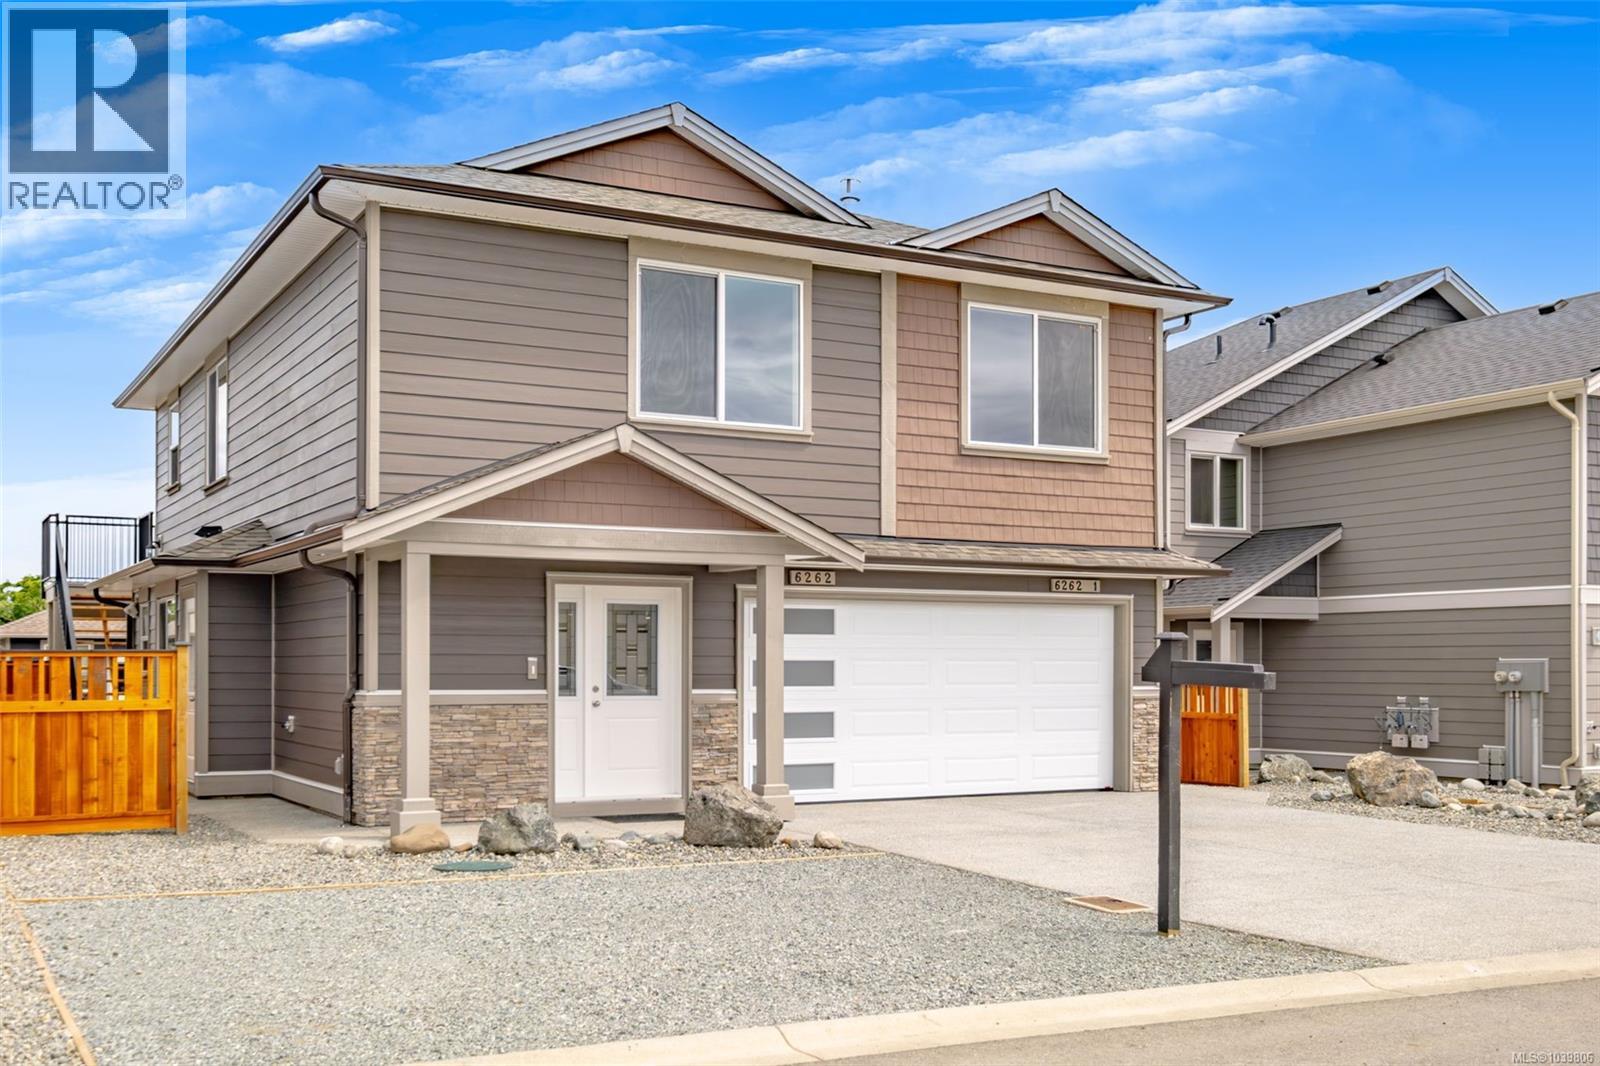
6262 Old Mill Rd
Duncan, British Columbia
Stunning new custom 2522 sq ft home built by Philip Landick Developments LTD. with a large legal 2 bedroom suite and extra income potential with a possible Air BNB/office with its own exterior access and 4 piece bath on the ground floor! This home offers an open concept layout with a bright living room, modern kitchen with beautiful countertops and 3 spacious bedrooms upstairs. The primary bedroom features a walk-in closet and ensuite with nice views. With the convenience of amenities and roadways nearby you are minutes from downtown and just a few blocks away from parks and schools. (id:63400)
925 Craig Rd
Ladysmith, British Columbia
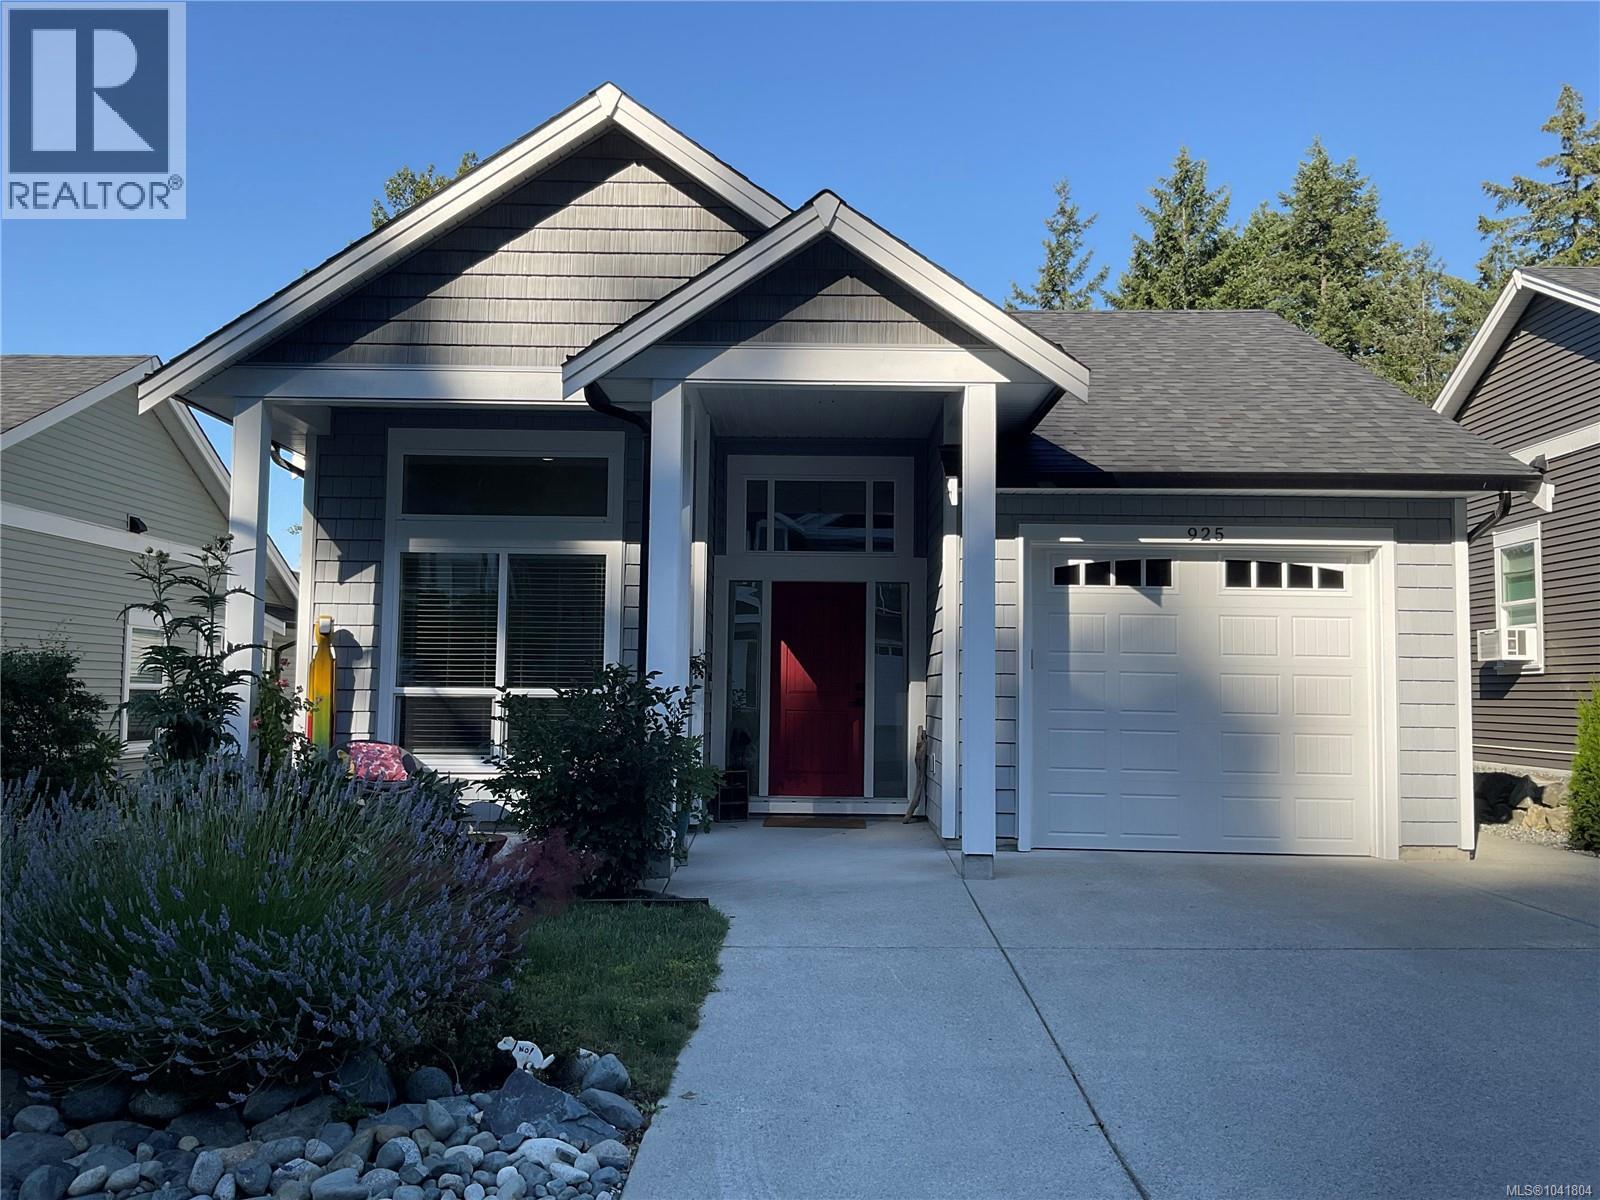
OPEN HOUSE SAT. AUG 15th 1-3 PM. Spacious 1600 sqft. Executive rancher with partial ocean and mountain range views. 2021 Construction with no GST and 5 years remaining on New Home Warranty. Spacious open floor layout with 11 ft. high ceilings throughout with tall south facing windows flooded with tons of natural light. Expansive Great Room is warmed by a gas fireplace and natural gas forced air for those fall evenings. Designer kitchen with upgraded Fisher/Paykel Ref. Dishwasher, Braun Pro Gas Range, quartz counters and large island perfect for entertaining. Principle bedroom features large south facing windows, beautiful ensuite with large walk in shower, heated floors and walk in closet area. Ample sized Guest bedroom is off Great Room and has access to main bathroom with tiled surfaces, quartz counters and deep soaker tub. The third bedroom is forward near entry and could be additional bedroom or office. Low maintenance yard with 2 Zone irrigation system. Fenced on 3 sides with Pro Grade Raised Vegetable planters and overlooking green space including a dog park. (id:63400)
302 Roland Rd
Ladysmith, British Columbia
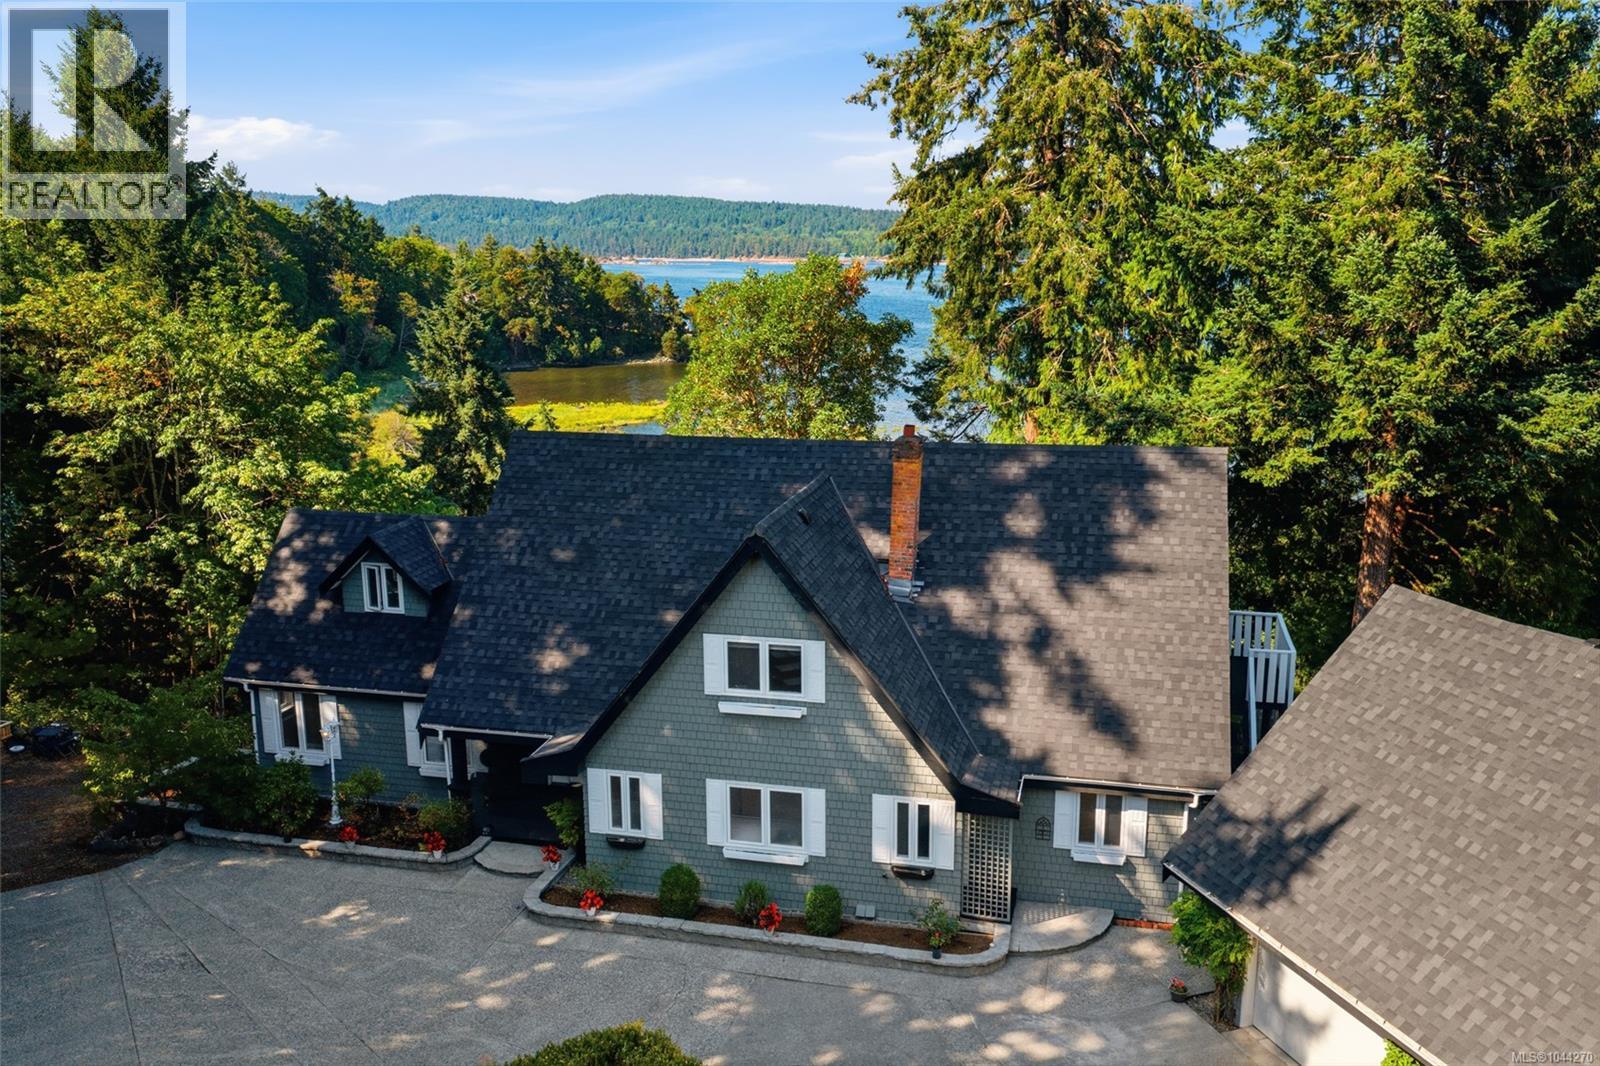
Wake up to the estuary, walk to the beach, and host family in complete comfort. Perched on the shore of the Holland Creek estuary, this rare freehold oceanfront residence offers first-line water views over the tidal wetlands — a living, changing seascape most dramatic at high tide. A natural trail with seasonal salmon runs and public beach access sit just steps away, perfect for kayaking and quiet coastal walks. Designed for connection and privacy, this home delivers true main-level living alongside generous, self-contained accommodations. The main-floor primary suite means single-level ease, with a walk-in closet and a spa-style ensuite featuring a jetted soaker tub and separate shower. The ocean-view kitchen is a showpiece: a sink framed by windows on three sides, granite countertops, nearly a full wall of solid-wood cabinetry, and a large island. The dining room window bench looks straight out to the water, and ocean views carry through the living room, family room, primary suite, and the signature Ocean-facing deck. Upstairs, four bedrooms enjoy ocean views, walk-in closets, and ensuites, including a corner room with a soaring vaulted ceiling — room for everyone. The oversized lower level is a world of its own, with its own family and dining rooms, an ocean view, and two private entrances, connected by a lockable door for complete separation. A detached cottage over the garage adds a self-contained retreat with its own kitchen, bath, and private patio — ideal flexibility for extended family, guests, or multi-generational living. South-facing exposure fills the home with light all day. A heat pump provides both heating and air conditioning, the roof was replaced recently, and municipal water and sewer are connected. Walk to shops and amenities, with quick highway access — about ten minutes to the airport and twenty-two to the ferries. Bring everyone home — without giving up personal space. Measurement is approximate. (id:63400)
240 Petch Road
Kelowna, British Columbia
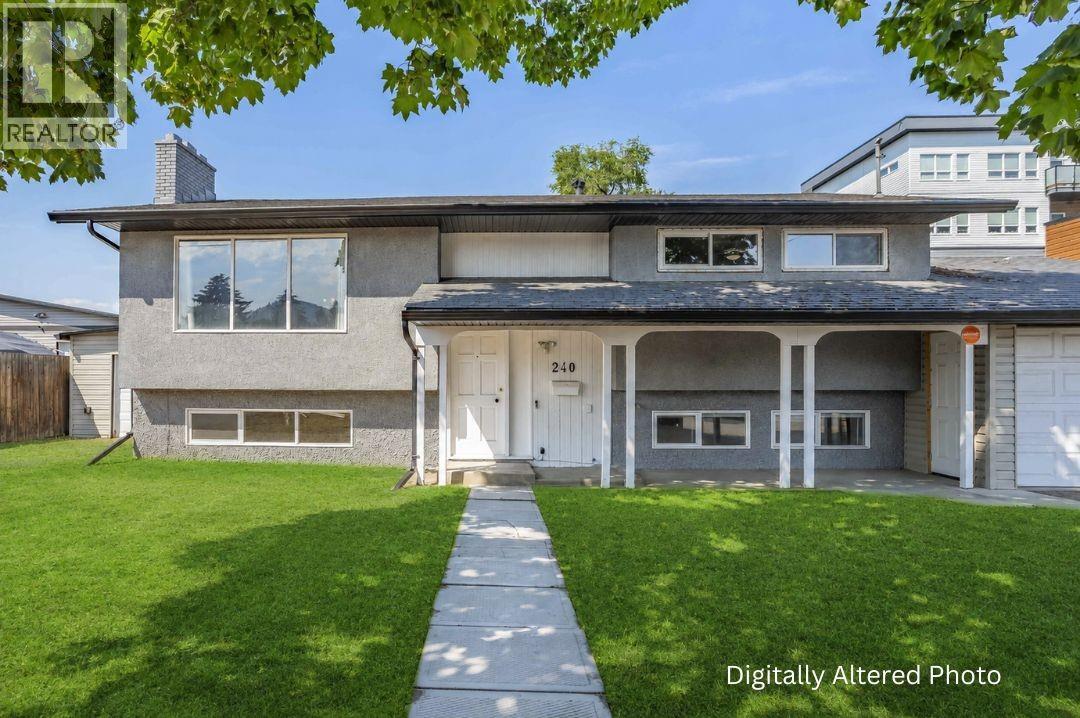
Discover the exceptional potential of this spacious 4-bedroom, 2-bathroom home situated on a level 0.22-acre lot with generous front and backyard space. The versatile layout offers an open-concept living and dining area with plenty of natural light, two bedrooms, one bathroom, and a kitchen on the main level, plus two additional bedrooms, one bathroom, and a second kitchen on the lower level with its own separate entrance, ideal for extended family, guests, or suite potential. A standout feature is the massive 966 sq. ft. detached workshop/garage, complete with an unfinished bathroom, offering endless possibilities for hobbyists, car enthusiasts, storage, or workspace. The property also includes an attached garage, attached shed, and an expansive driveway with ample parking for multiple vehicles, RVs, trailers, or recreational toys. UC4 zoning offers excellent long-term potential and value, with opportunities for future redevelopment. Whether you're looking for a spacious home, a property with room to grow, or an investment with future possibilities, this property offers plenty of options. Conveniently located in a central Rutland neighborhood, close to shopping, restaurants, grocery stores, schools, parks, medical clinics, banks, public transit, and other everyday amenities. (id:63400)
110 5375 205 Street
Langley, British Columbia
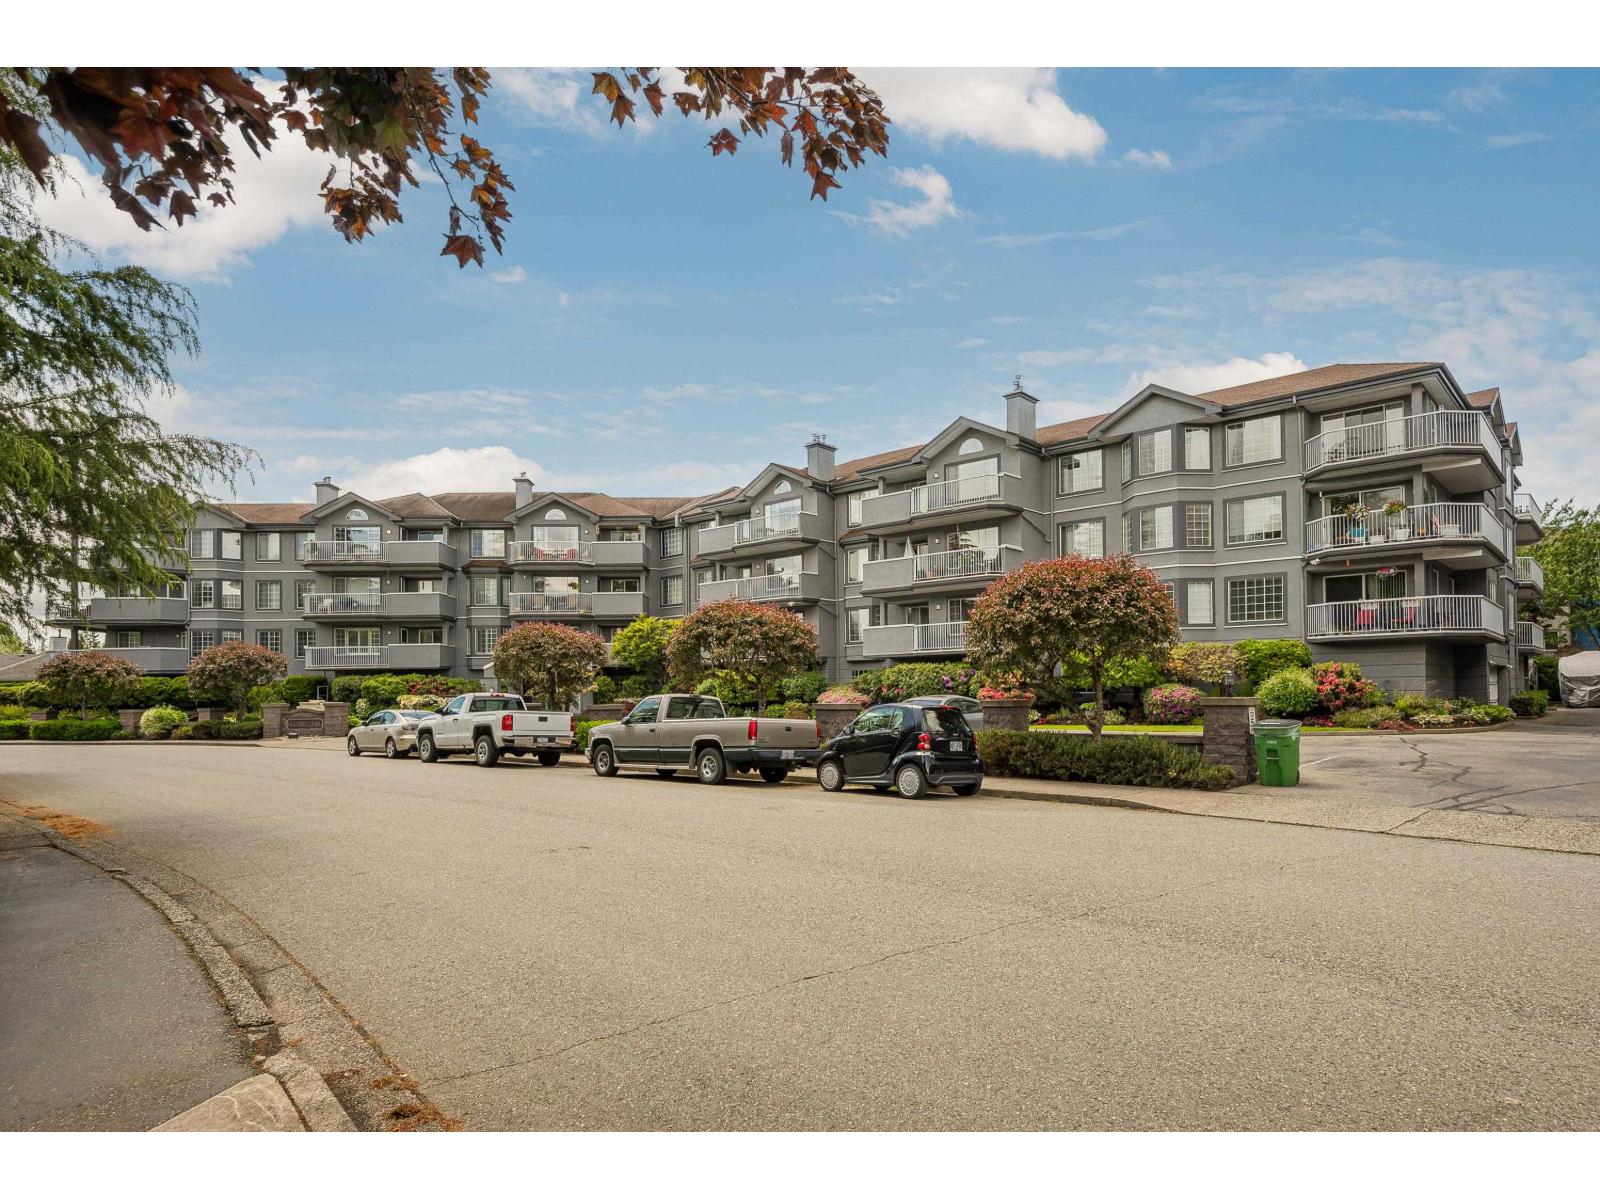
Welcome to Glenmont Park, a 55+ community offering comfortable living in this spacious 1,249 sq. ft. two-bedroom, two-bathroom condo. The bright and inviting main living areas feature beautiful hardwood flooring, a cozy gas fireplace and a living area that opens to a large westerly-facing deck that is perfect for relaxing and enjoying the afternoon sun. The kitchen includes an inviting eating area, while the large laundry room provides excellent additional storage. Additional conveniences include STORAGE FOR YOUR RV and a locker on the same level. This desirable 55+ community is a no-pet complex, offering a peaceful and well-kept environment. A wonderful opportunity for those looking for spacious, low-maintenance living. OPEN HOUSE SAT AUG 15 1-3pm (id:63400)
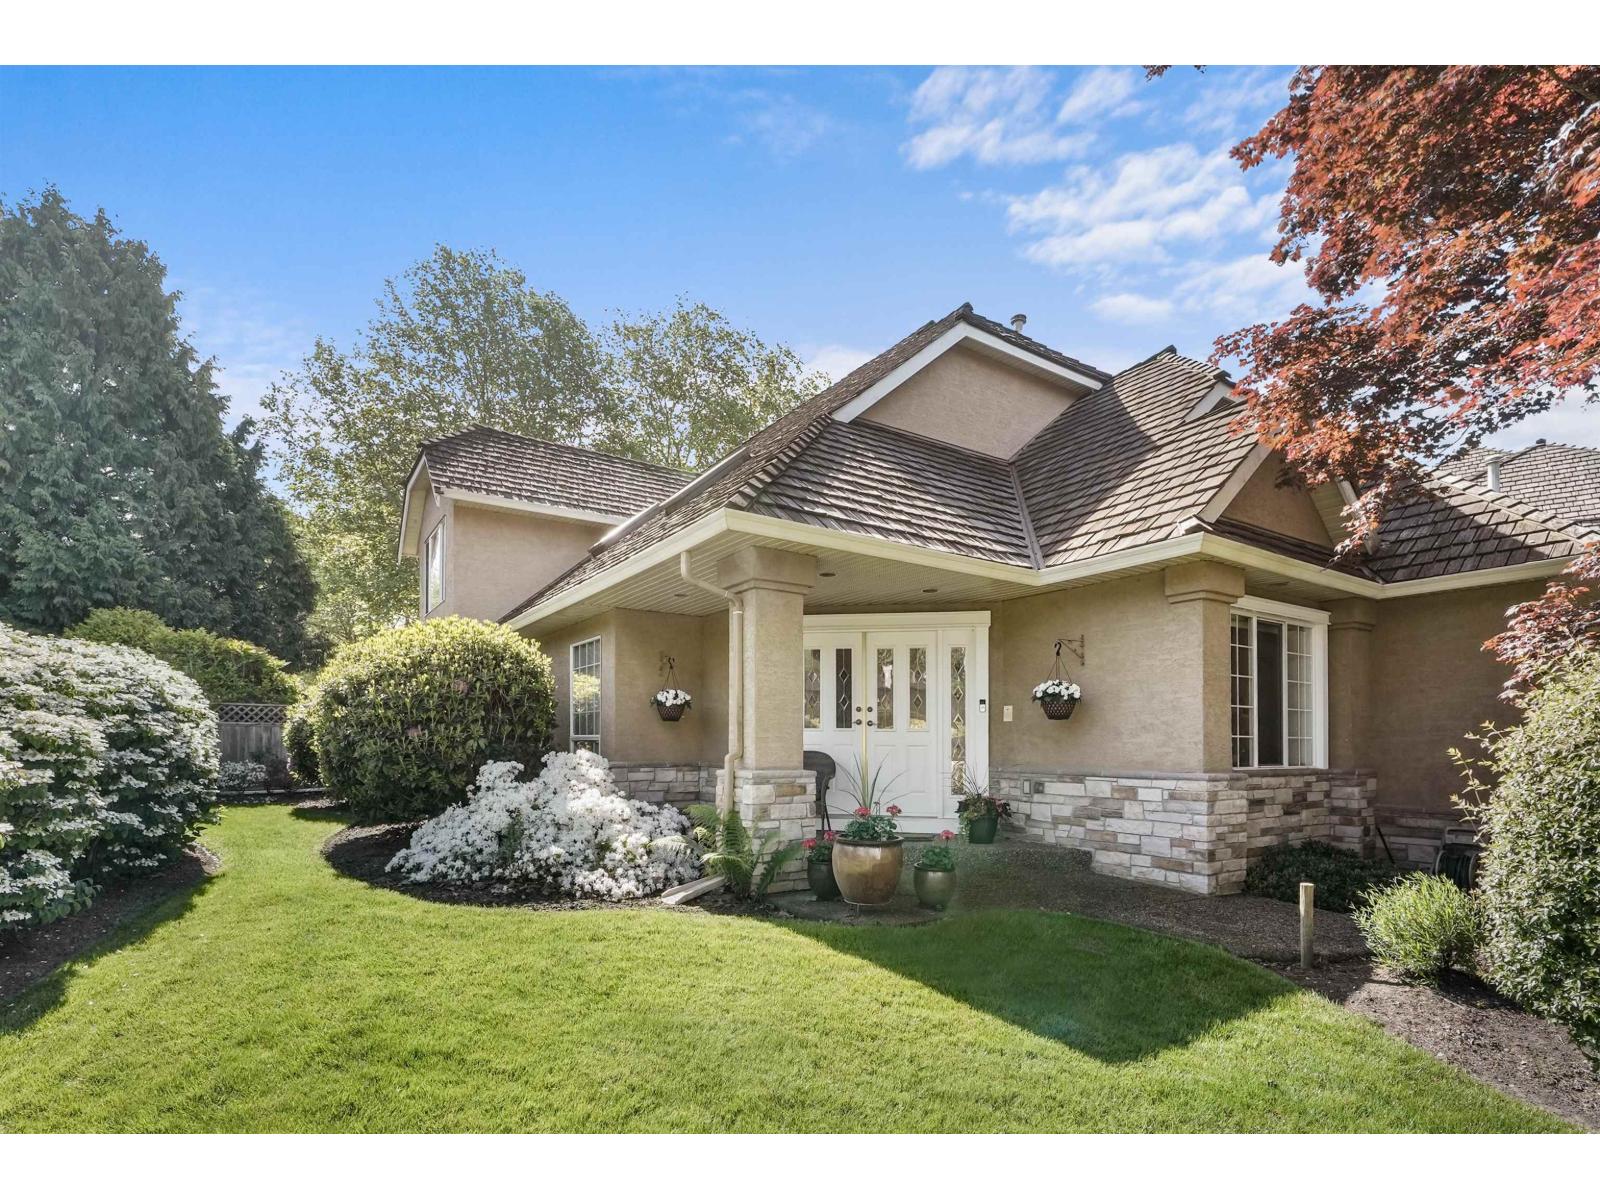
1990 Ocean Wind Drive
Surrey, British Columbia
2-storey home in the heart of sought-after Ocean Park! Situated on a private, professionally landscaped 7,008 sq. ft. lot, this 2,624 sq. ft. residence offers 3 bedrooms, 3 bathrooms, and a spacious, functional layout. The main floor features generous living and dining areas, a bright kitchen with adjoining nook, inviting family room, and a versatile den ideal for a home office. Upstairs you'll find a spacious primary suite, two additional bedrooms, and plenty of storage. Enjoy two gas fireplaces, a double garage, and a private backyard with patio. Just minutes to Crescent Beach, Ocean Park Village, parks, walking trails, top-rated schools, and everyday amenities. A fantastic opportunity in one of South Surrey's most desirable neighbourhoods. (id:63400)
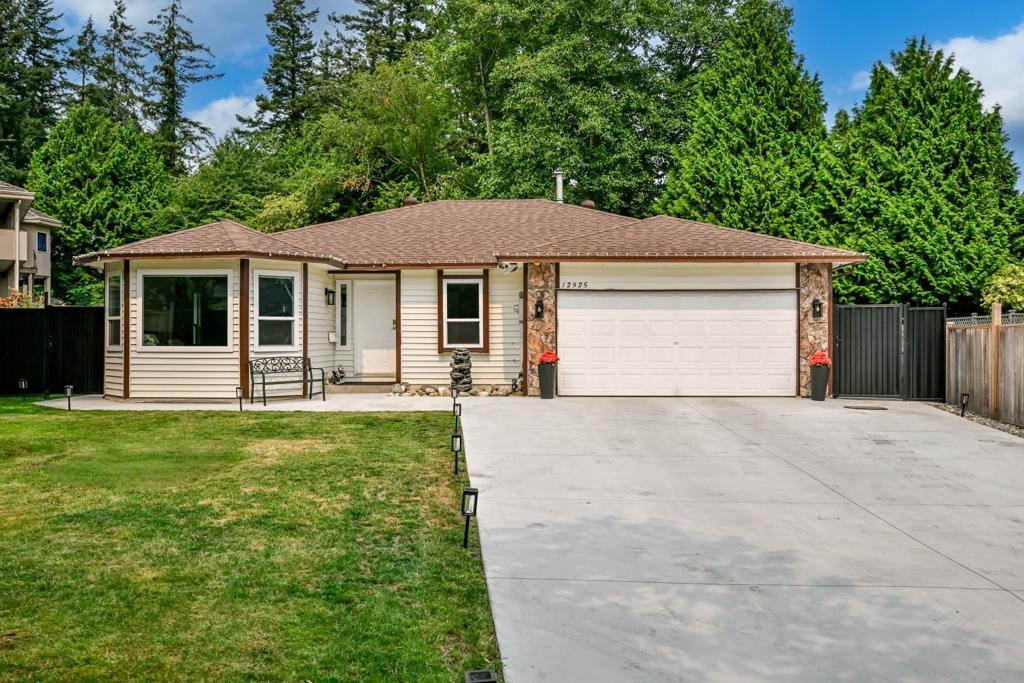
12925 65 Avenue
Surrey, British Columbia
Nestled on 7997 sq. ft. lot in a large, quiet oval cul-de-sac, this beautifully renovated home offers exceptional privacy with a backyard backing onto MJ Norris Elementary School. Enjoy the convenience of being within walking distance to a secondary school, bus stops, and major shopping. Nearly every aspect of the home has been updated, including a new roof, driveway, garage floor, windows, flooring, paint, lighting, kitchen, bathrooms, fireplace, and air conditioner. Move-in ready and designed for modern living, this is a rare opportunity to own a turnkey home in a highly desirable family-friendly neighborhood. Real pride to show! (id:63400)
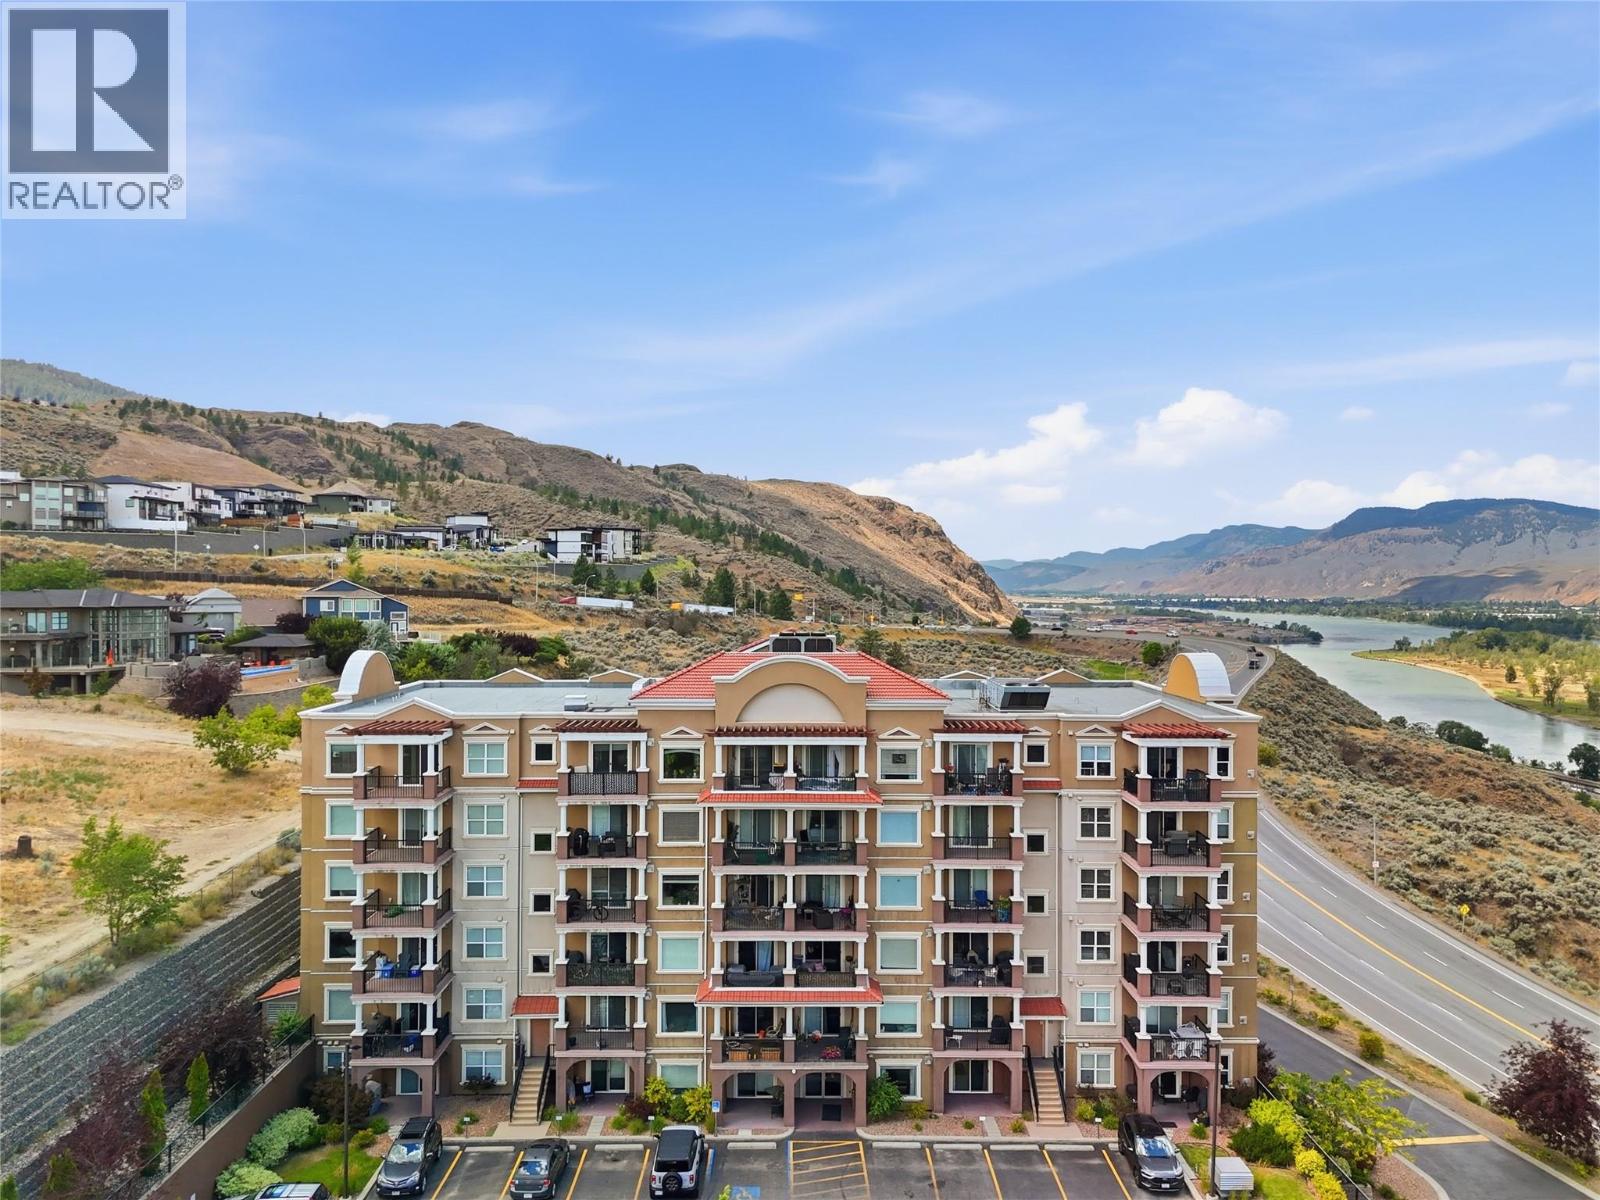
975 Victoria Street W Street Unit# 104
Kamloops, British Columbia
Welcome to this beautifully maintained 1-bedroom + den apartment in the heart of South Kamloops! Perfectly located just 5 minutes from Thompson Rivers University, Royal Inland Hospital, Downtown, Riverside Park, shopping, restaurants, and transit, this home offers unbeatable convenience for any lifestyle. Perched in the sought-after Mission Hill neighbourhood, this bright and functional unit features an open-concept layout, quality finishes, in-suite laundry, and a versatile den that’s perfect for a home office or extra storage. Step outside and enjoy the rare bonus of two parking stalls located directly in front of the unit, making everyday living easy and convenient. This home also includes a secure storage locker and is part of a very well-maintained, safe, and professionally managed complex, giving you peace of mind whether you’re living here or adding it to your investment portfolio. Whether you’re a first-time home buyer, investor, student, healthcare professional, or someone looking to downsize, this property checks all the boxes. Rentals and pets (with strata approval) provide added flexibility, while the central location keeps you close to everything Kamloops has to offer. Move-in ready, low maintenance, and situated in one of the city’s most desirable locations, 104-975 Victoria Street W is an opportunity you won’t want to miss! (id:63400)
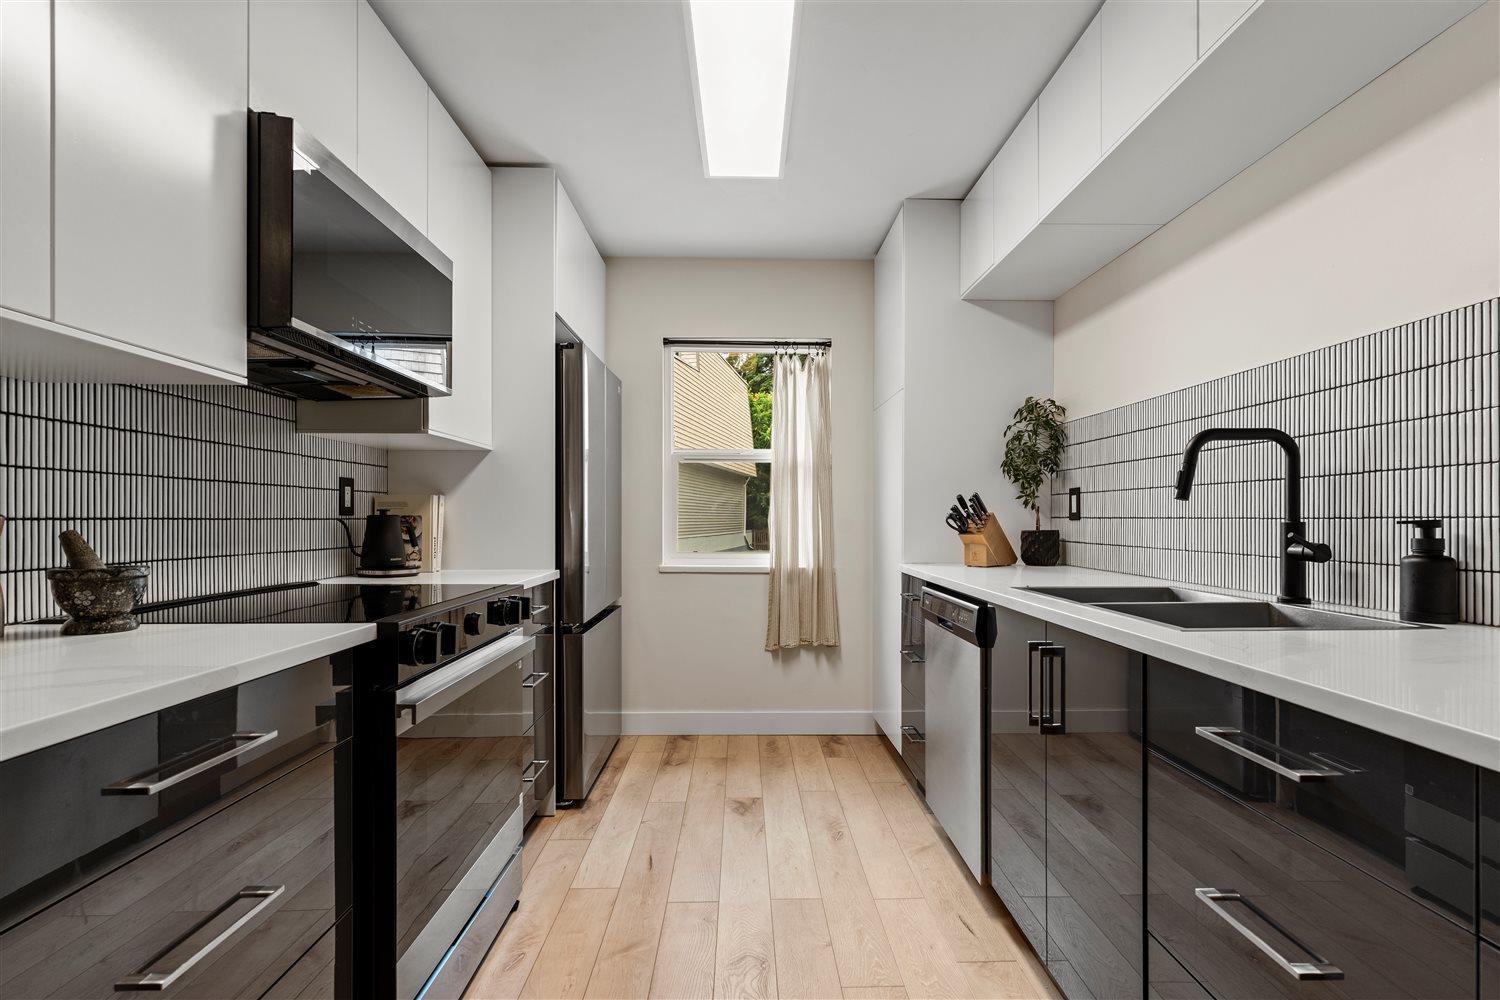
4 33293 E Bourquin Crescent
Abbotsford, British Columbia
Welcome to Brighton Court! This centrally located, family-friendly complex offers EXCEPTIONAL VALUE. This unique 5-level split townhome features over 2000 sqft with 3 bedrooms , 3 bathrooms multiple living areas & a fully fenced backyard. Beautifully UPDATED with new flooring throughout, fresh paint, modern lighting, and a STUNNING NEW KITCHEN with quartz countertops & stylish tile backsplash. Enjoy multiple private balconies with large trees, plus a secure central courtyard and children's playground. Underground parking with EV charging. Close to Mill Lake Park, Sevenoaks Mall, shopping, and excellent schools. Strata fees include water, hot water, and radiant heat. Pet-friendly and rentals allowed. THIS IS THE ONE! (id:63400)