
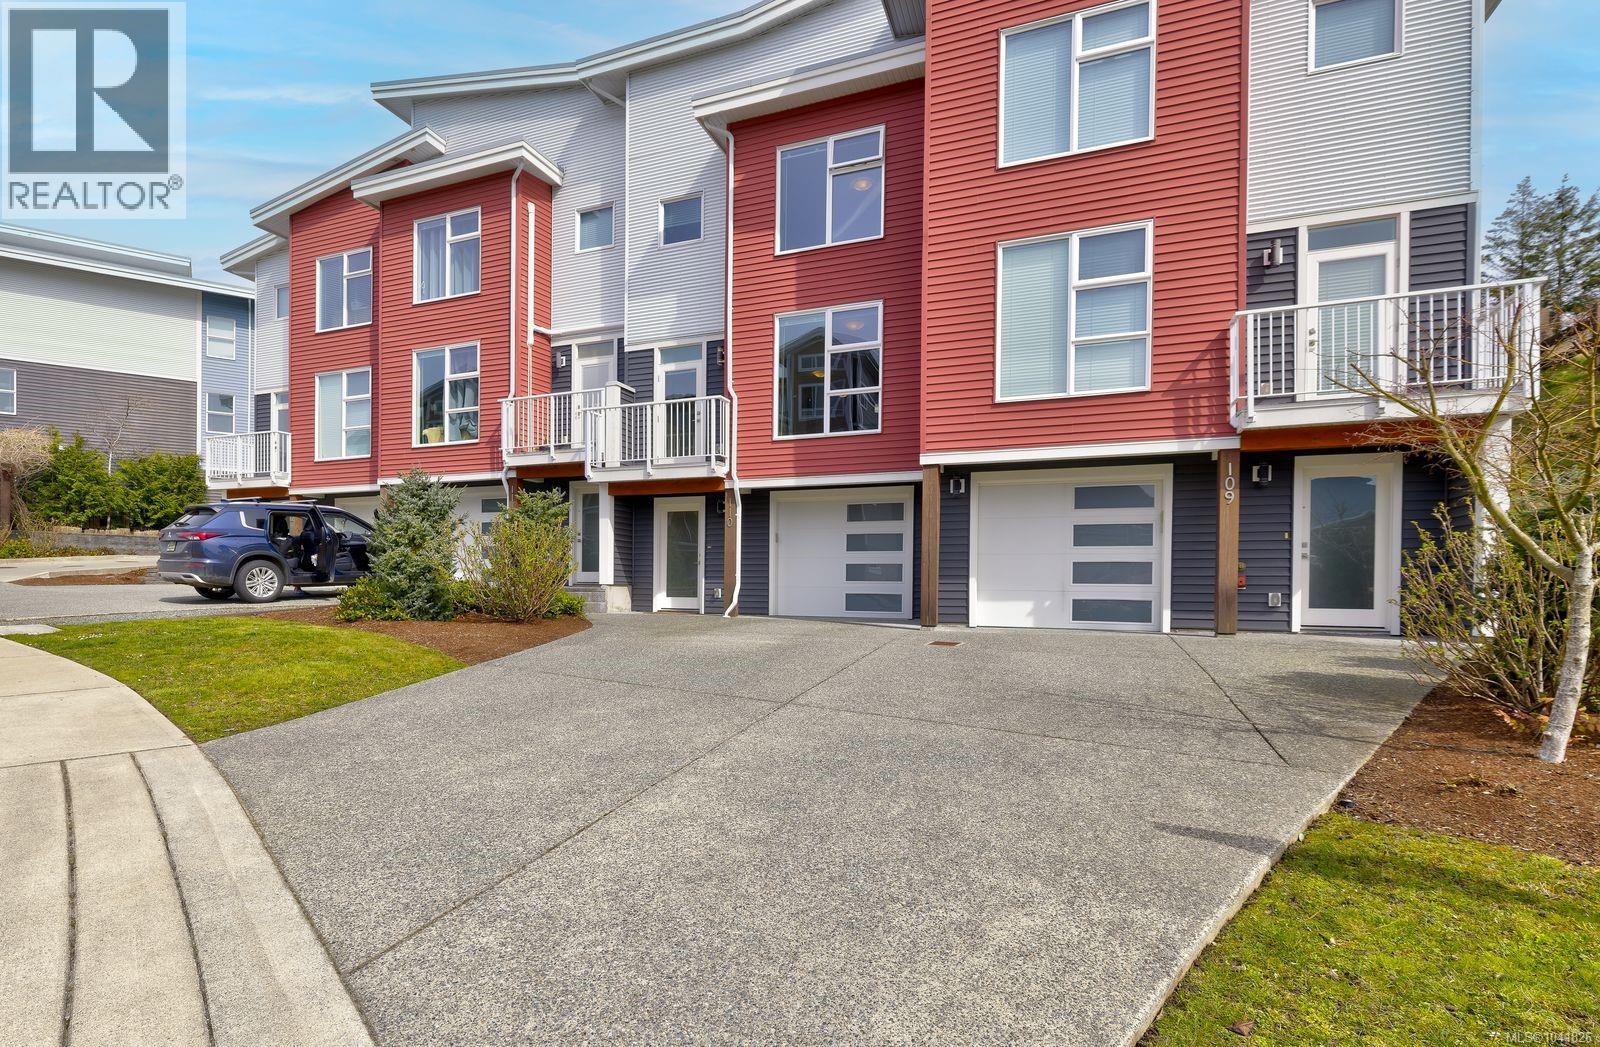
110 1800 Summerhill Pl
Nanaimo, British Columbia
Welcome to this centrally located and meticulously maintained townhome in the heart of Nanaimo. The lower level features easy garage access with two extra storage rooms, one of which would be perfect for a mini workshop. The main level is bright and open, featuring 9 foot ceilings, an eat-in style kitchen complete with stainless steel appliances and quartz countertops. Enjoy expansive Mount Benson views from the living room through the floor to ceiling windows. There is also a bathroom and bedroom on this level for added convenience. Upstairs, you will find a generously size master bedroom with walk-in-closet and ensuite. Completing this top floor is another full bathroom and bedroom, as well as laundry for easy access. This home has a deck on one side, a patio on the other, a Heat Recovery Unit, and tons of storage. With a fantastic walk score, this townhouse is close to all amenities, including shopping, restaurants, Nanaimo Hospital, VIU, trail access, pharmacies, and much more. Book your showing today! (id:63400)
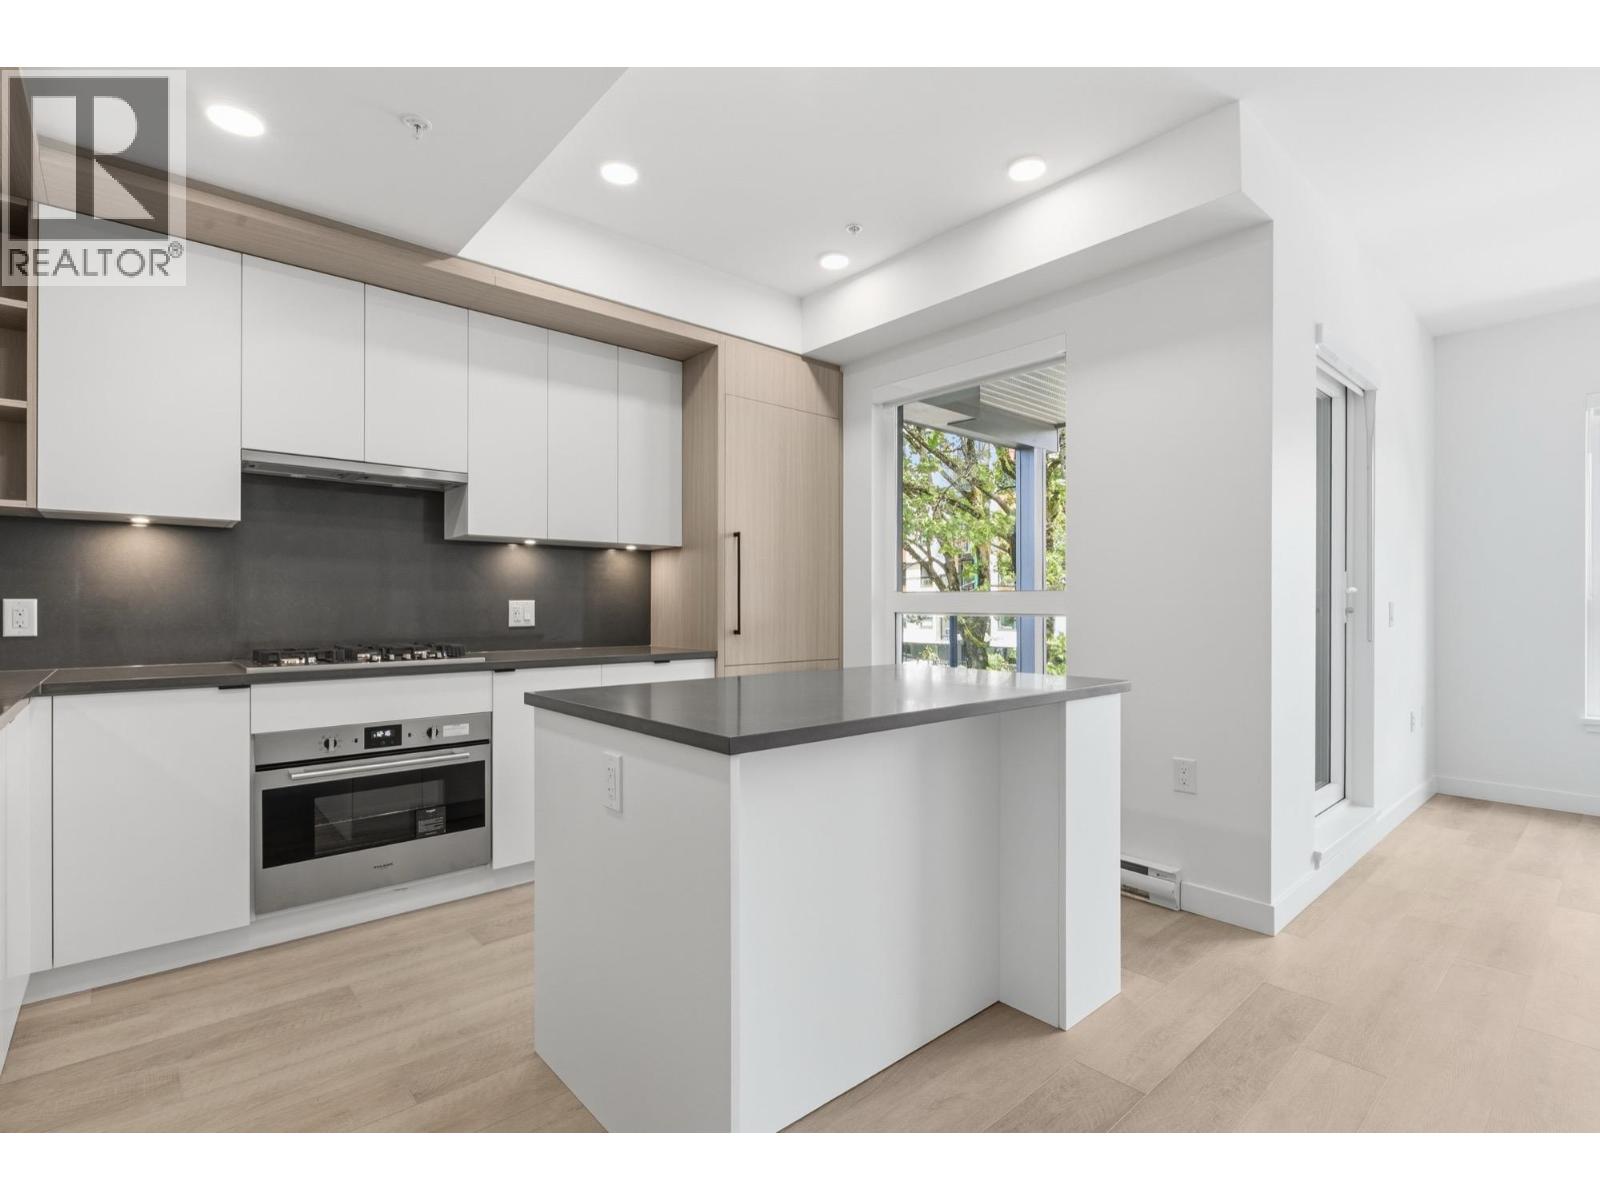
203 2268 E Broadway
Vancouver, British Columbia
GREAT NEW PRICE! Amazing 2 bed-2 bath home, open floor plan with gourmet kitchens a chef's dream, nicely appointed living and dining area, the bedrooms area both a good size with stunning bathrooms. Fantastic private outdoor area. Outstanding amenities including a community room, rooftop garden, playground & outdoor space. The best location, walk to THE DRIVE and some of Vancouvers best restaurants and shops. Easy access to Commercial/Broadway SkyTrain station, transit & Downtown. All offers are to made with Developer Disclosure Statement and Contract. One parking & one storage. BUY NOW>MOVE IN NOW! North facing. Easy to Show. YOU WILL LOVE THIS HOME! OPEN SAT & SUN 3-5pm. (id:63400)
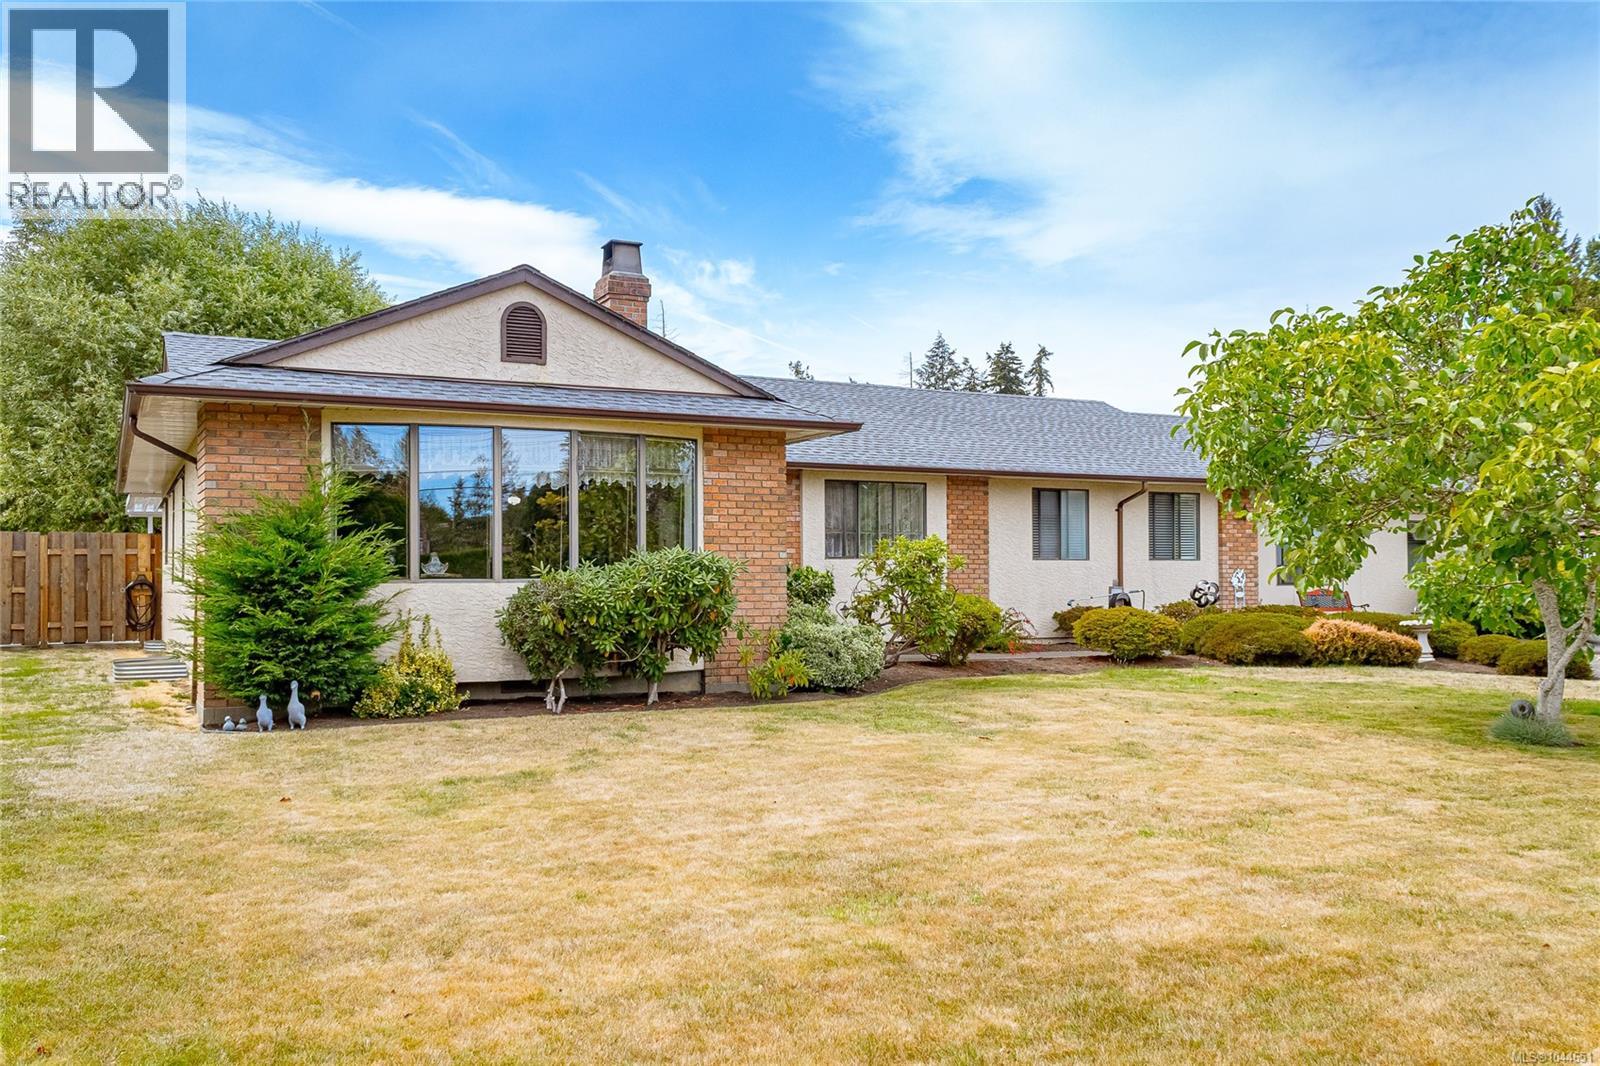
851 Breakwater Rd
French Creek, British Columbia
Large Rancher Situated on 0.62 acre of park like setting walking distance to the ocean. This bright home has a very open floor plan with large room sizes, and the living room fireplace mantel is solid cedar. Master bedroom has ensuite and generous walk-in closet. There is a double garage attached to the home used as 3 additional bedrooms and cold storage area. Pease note original house is 1740 sq/ft with converted garage with heated space 300sq/ft. Another garage, workshop and sheds in the back with oodles of RV parking. Roof on House and Garage has been replaced in the last year. Large covered patio in backyard with many mature fruit trees, shrubs, and beautiful plants to brighten up your summer days. Located on a quiet no thru road in a well respected neighborhood of French Creek and still close to shopping and amenities. This is a mini Estate like property you need to view to truly appreciate! (id:63400)
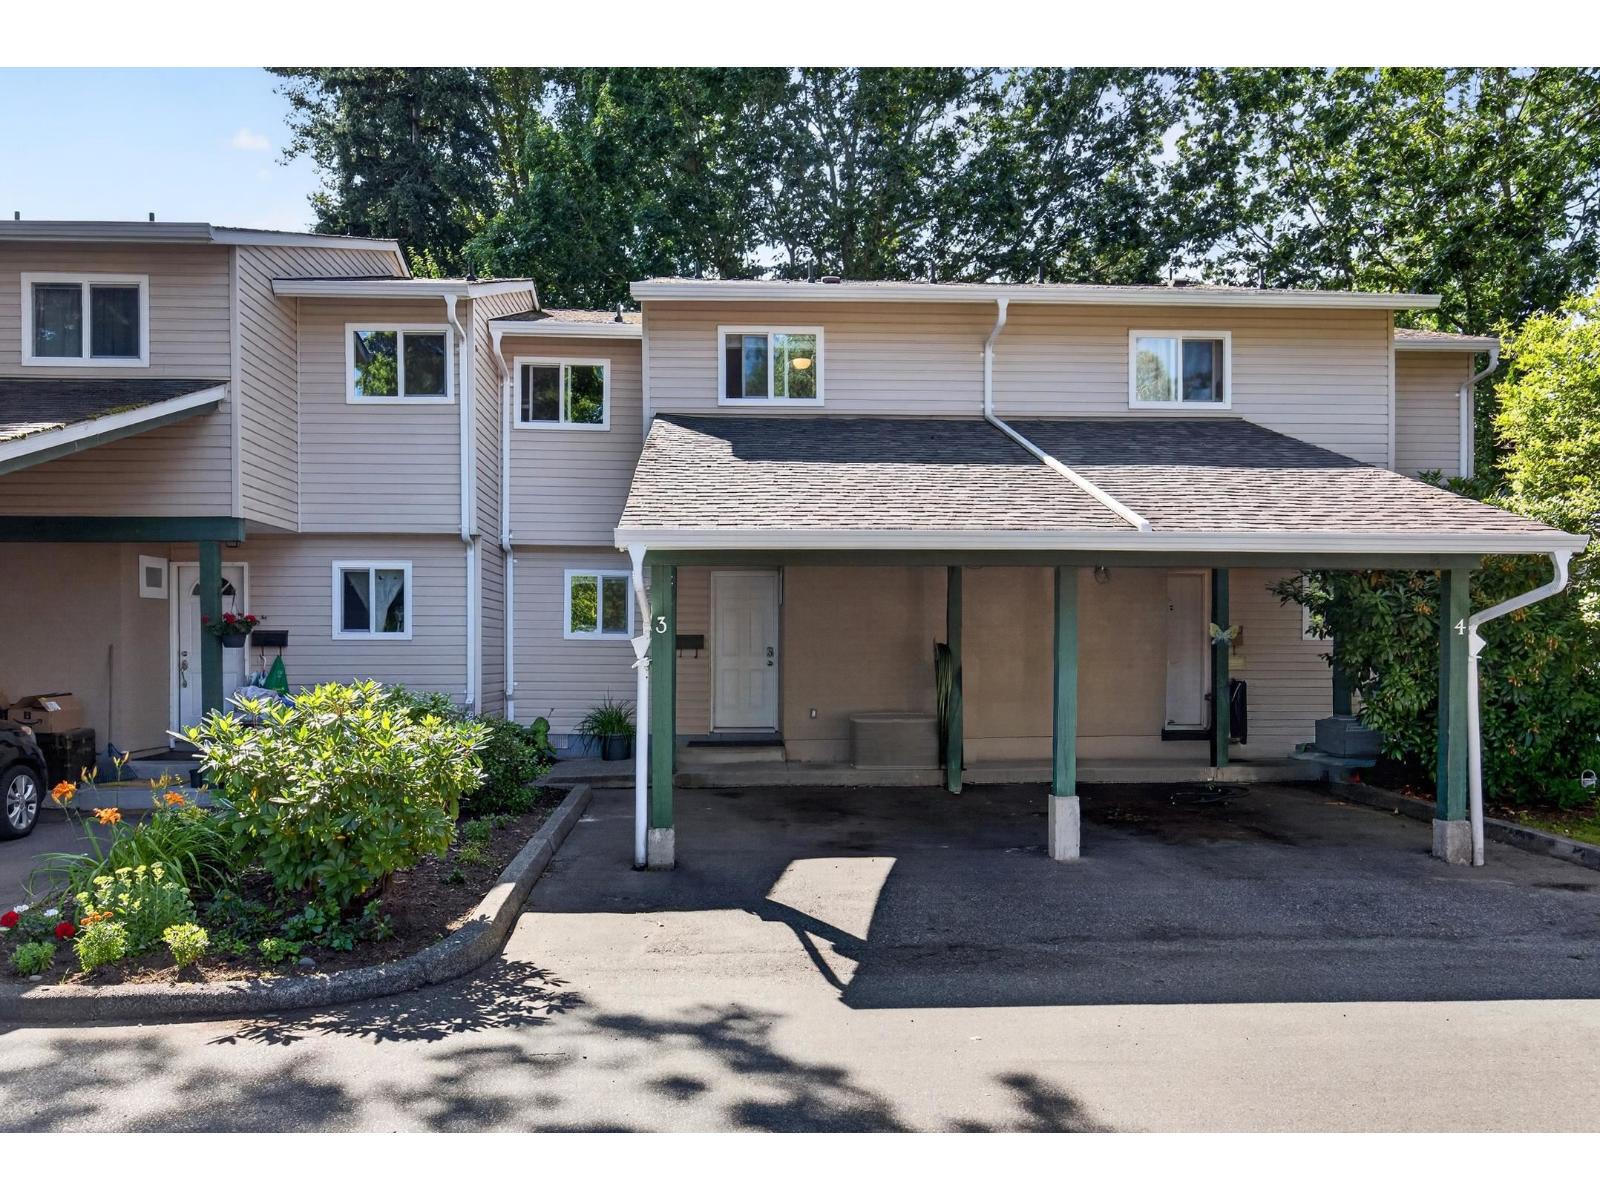
3 20587 51a Avenue
Langley, British Columbia
Welcome to the charming Forest View Complex, and this lovely 3 bedroom, 2 level townhouse. With its updated kitchen and bathrooms, new carpet, this home is a perfect fit for a young family. The fully fence private back yard with a deck is a gem, and will be loved the grown ups for leisure time, the kiddos for playtime, and the fur babies for a dose of fresh air. 2 parking spots. Close to schools, shopping and transportation and more. Updated windows, building envelope and poly B plumbing has been replaced. Book your showing! OPEN HOUSE AUGUST 15, 2:00 - 4:00 (id:63400)
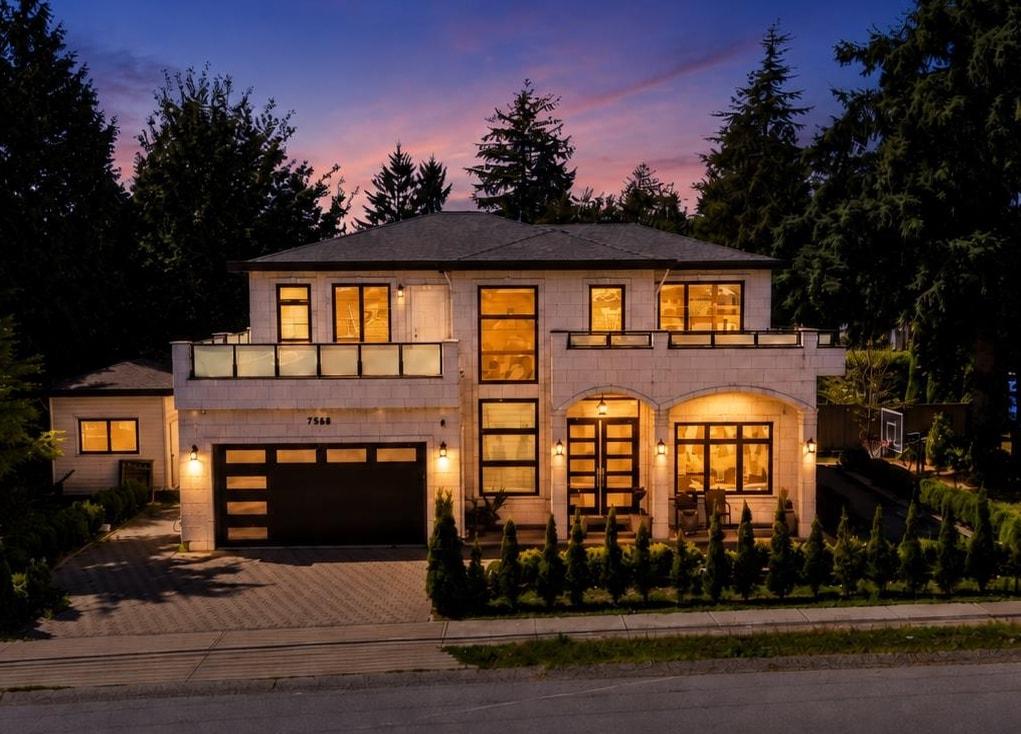
7565 116 Street
Delta, British Columbia
CUSTOM-BUILT home situated on a 6,418.99 sq.ft. lot in the desirable Scottsdale neighbourhood of North Delta. (2+1) Basement suites, 2 Bedroom rented for $2000/M & 1 Bedroom for $1500/M. This well-designed residence offers a blend of modern and traditional finishes with a spacious, functional layout. The main floor features a welcoming foyer, large living room with fireplace, separate family room, dining area, and a well-appointed kitchen with high-end stainless steel appliances, a large island, and a separate spice kitchen. Upstairs offers four spacious bedrooms with ensuite bathrooms and access to a private balcony. Conveniently located close to schools, parks, shopping, transit, and other amenities. Open House ( 2-4 PM) August 15 & 16! (id:63400)
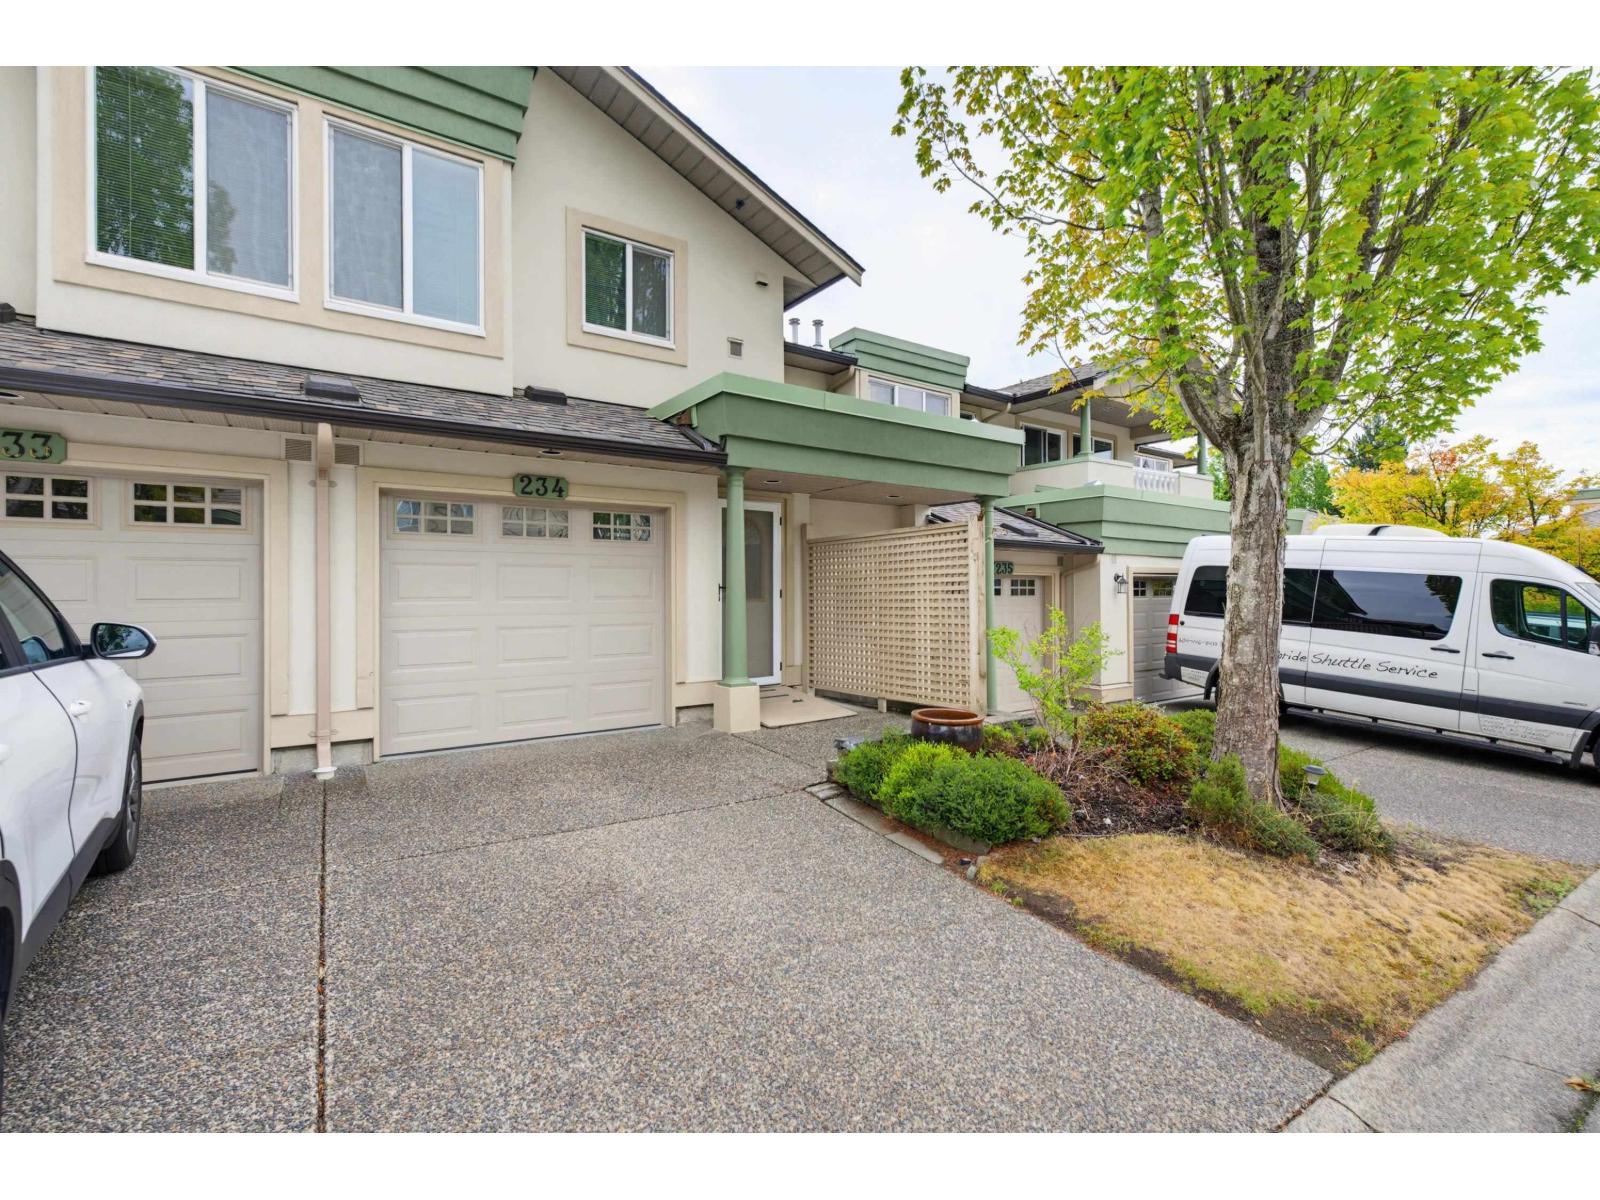
234 13888 70 Avenue
Surrey, British Columbia
Open Aug 15 2:30-4 pm 55+ 1 owner! Churchill plan featuring over 1700 sq ft of living area. This is a diamond in the rough, just waiting for your decorating and remodelling ideas.Entertainment sized living and dining rooms featuring a gas fireplace, with 2 sets of patio doors leading to TWO covered sundecks! Fabulous kitchen with plenty of cabinets,overlooking an eating area, and familyroom. Full 3 piece hall bathroom with showerstall,and plenty of storage for pantry brooms and vacumn cleaners. Lets talk about the size of the primary bedroom it's huge it's 19'x16'. Plenty of room for a lounging area, craft space or office.Lot's of activities happening at the clubhouse daily. Water aerobics, excercise classes, line dancing, cards, poker, shuffleboard, pingpong, pub night, the list goes on. (id:63400)
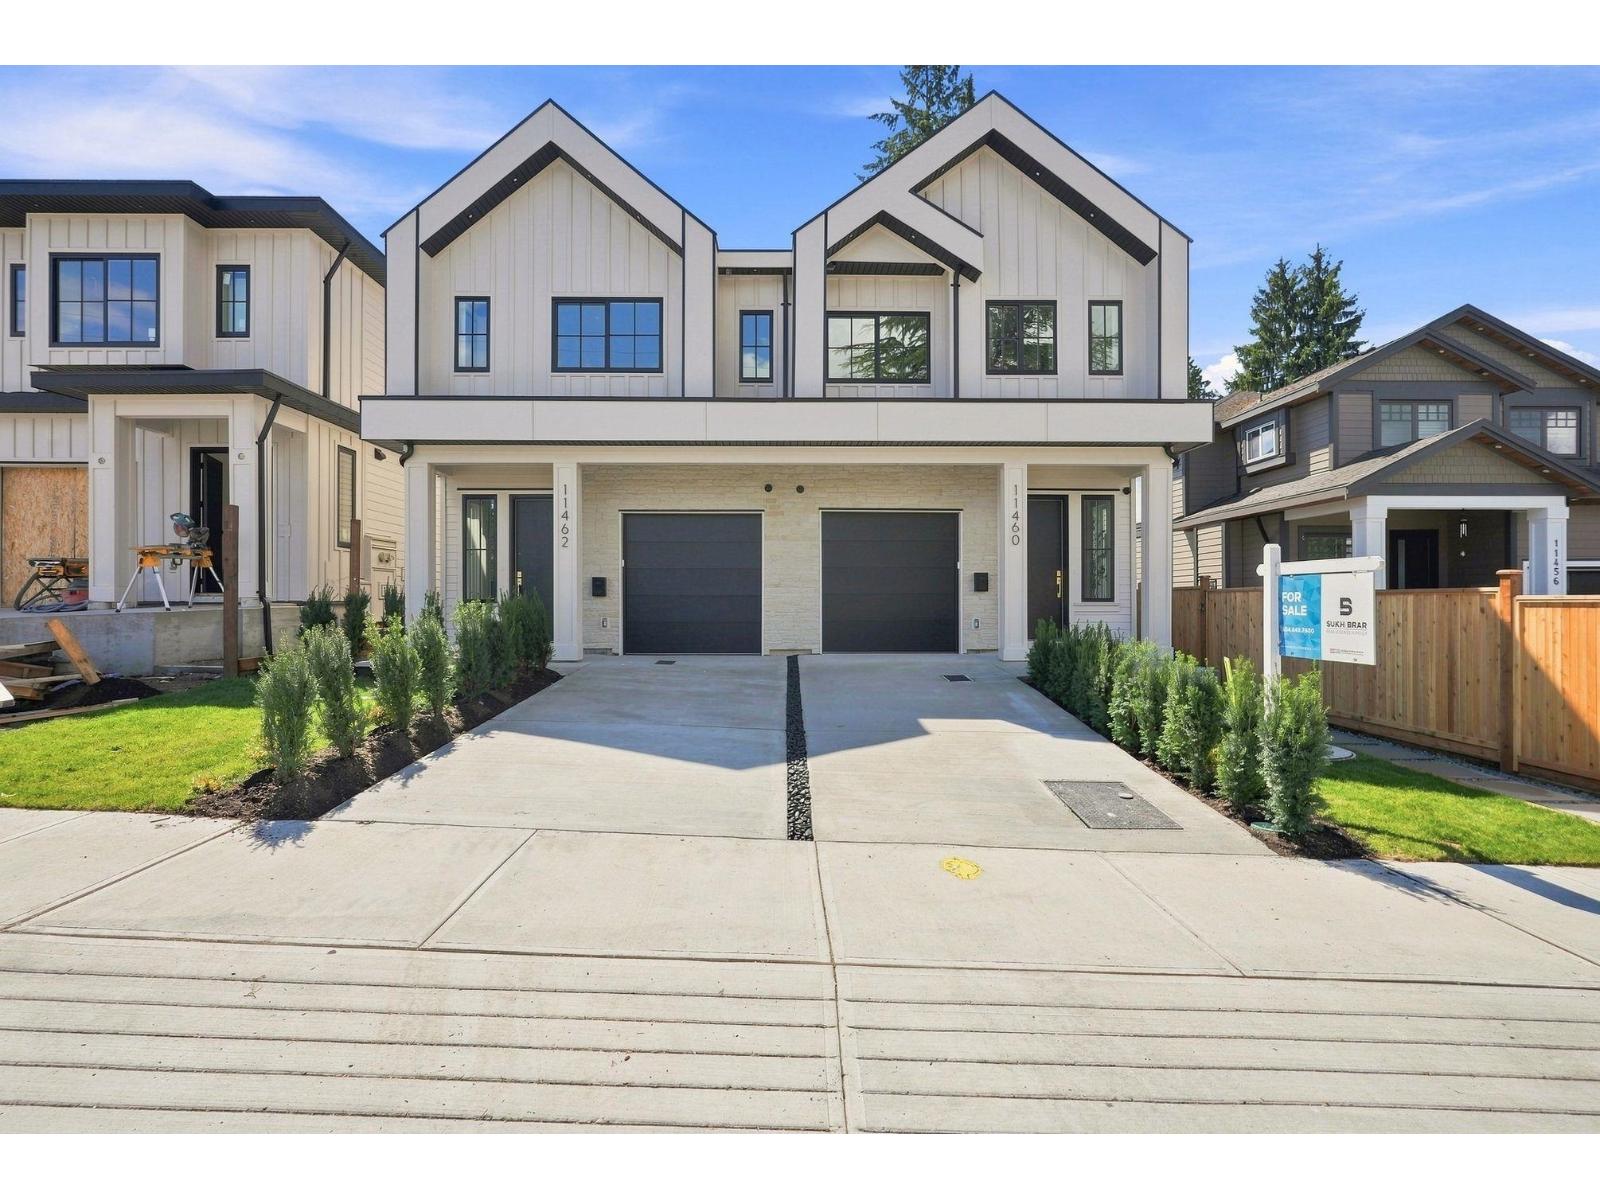
11462 92 Avenue
Delta, British Columbia
Experience the difference of a Step Code 4 energy-efficient duplex built by renowned builder Satori Homes! Offering over 2,300 SQFT of thoughtfully designed living space, this 5-Bed, 4-Bath home combines quality craftsmanship with modern functionality. The main floor features an open-concept layout with high-end finishings, spacious living and dining areas, and a beautifully appointed kitchen perfect for entertaining. Upstairs offers 4 generous bedrooms including a luxurious primary suite. The lower level includes a LEGAL 1-Bed suite, providing an excellent mortgage helper. Ideally located beside Gibson Elementary & Delsom Secondary, and just steps to Annieville Park, Transit & everyday amenities. Situated in one of North Delta's most desirable family-friendly neighbourhoods. (id:63400)
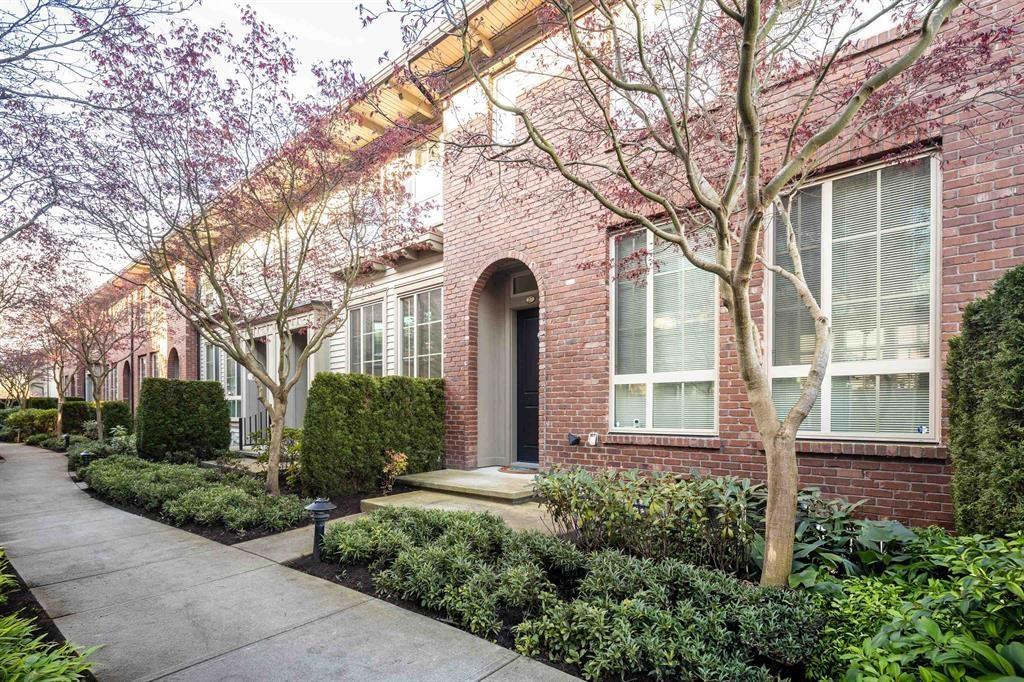
27 16260 23a Avenue
Surrey, British Columbia
Welcome to this beautifully maintained home in the desirable Grandview Surrey neighborhood! This bright and spacious unit offers an open-concept layout with modern finishes throughout. The main floor features a stylish kitchen with stainless steel appliances, quartz countertops, and ample cabinetry, flowing seamlessly into the dining and living areas-perfect for entertaining. Upstairs offers well-sized bedrooms, including a comfortable primary suite. Enjoy a private outdoor space ideal for relaxing or summer BBQs. Conveniently located near schools, parks, shopping, and transit. A perfect choice for families or investors (id:63400)
102 9964 120 Street
Surrey, British Columbia
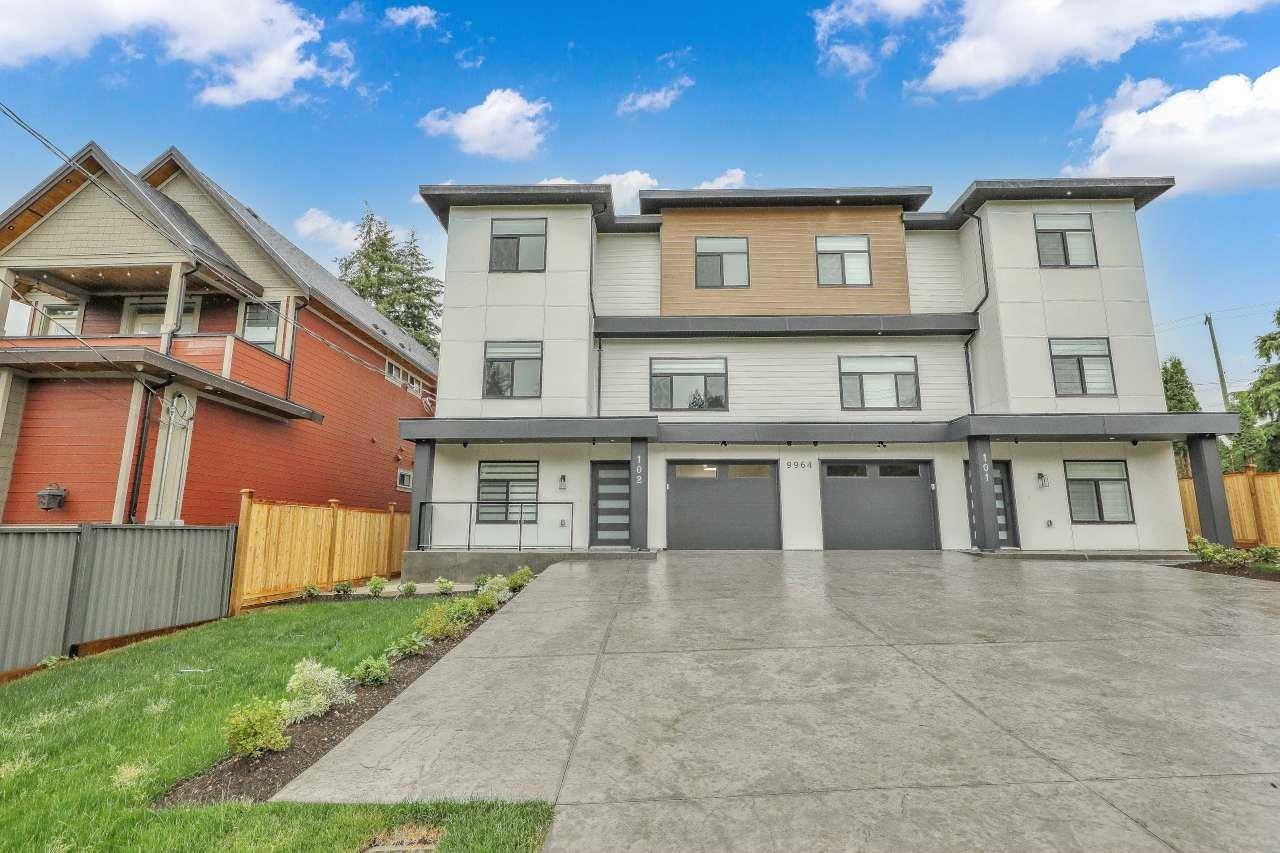
QUALITY CONSTRUCTION.BEAUTIFUL OPEN LAYOUT CONCEPT TOTAL 3800 SQ FT. COVERED AREA . IT IS A MUST SEE.DOUBLE LEGAL SUITES. (id:63400)
15775 39a Avenue
Surrey, British Columbia
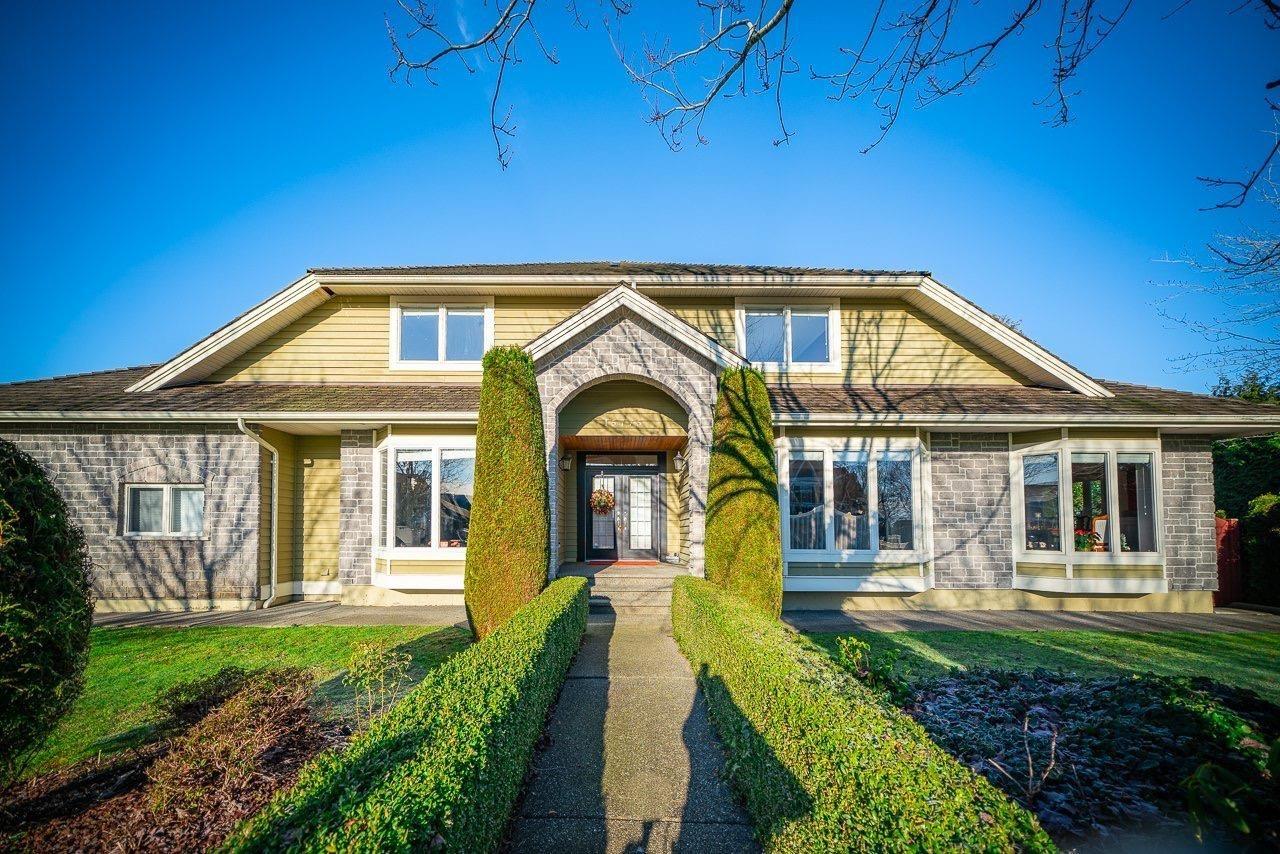
"MORGAN CREEK'S" MOST DESIRED ADDRESS!!This executive home situated on the corner of quite cul-de-sec with almost 14,000 sqft lot.From the grand curved staircase to the beautiful formal living and dining room is sure to please.This desirable,bright and spacious home features 4900 sqft living space including 3 bedrooms with a luxurious master ensuite plus additional bedrooms on the main and lower level plus Gym,games room with bar,and media room.Featuring hardwood floor throughout,a gourmet and a wok kitchen,wood cabinets,A/C and heat pump,built-in sprinklers,and 3 car garages.Relax on the almost 1000 sqft of decks with koi pond,apple/pear trees and blueberries in a completed private back yard.Close to the shopping mall,South Ridge private school,and restaurants. Open House: Aug 15 Sat 2-4. (id:63400)
11621 Summit Crescent
Delta, British Columbia
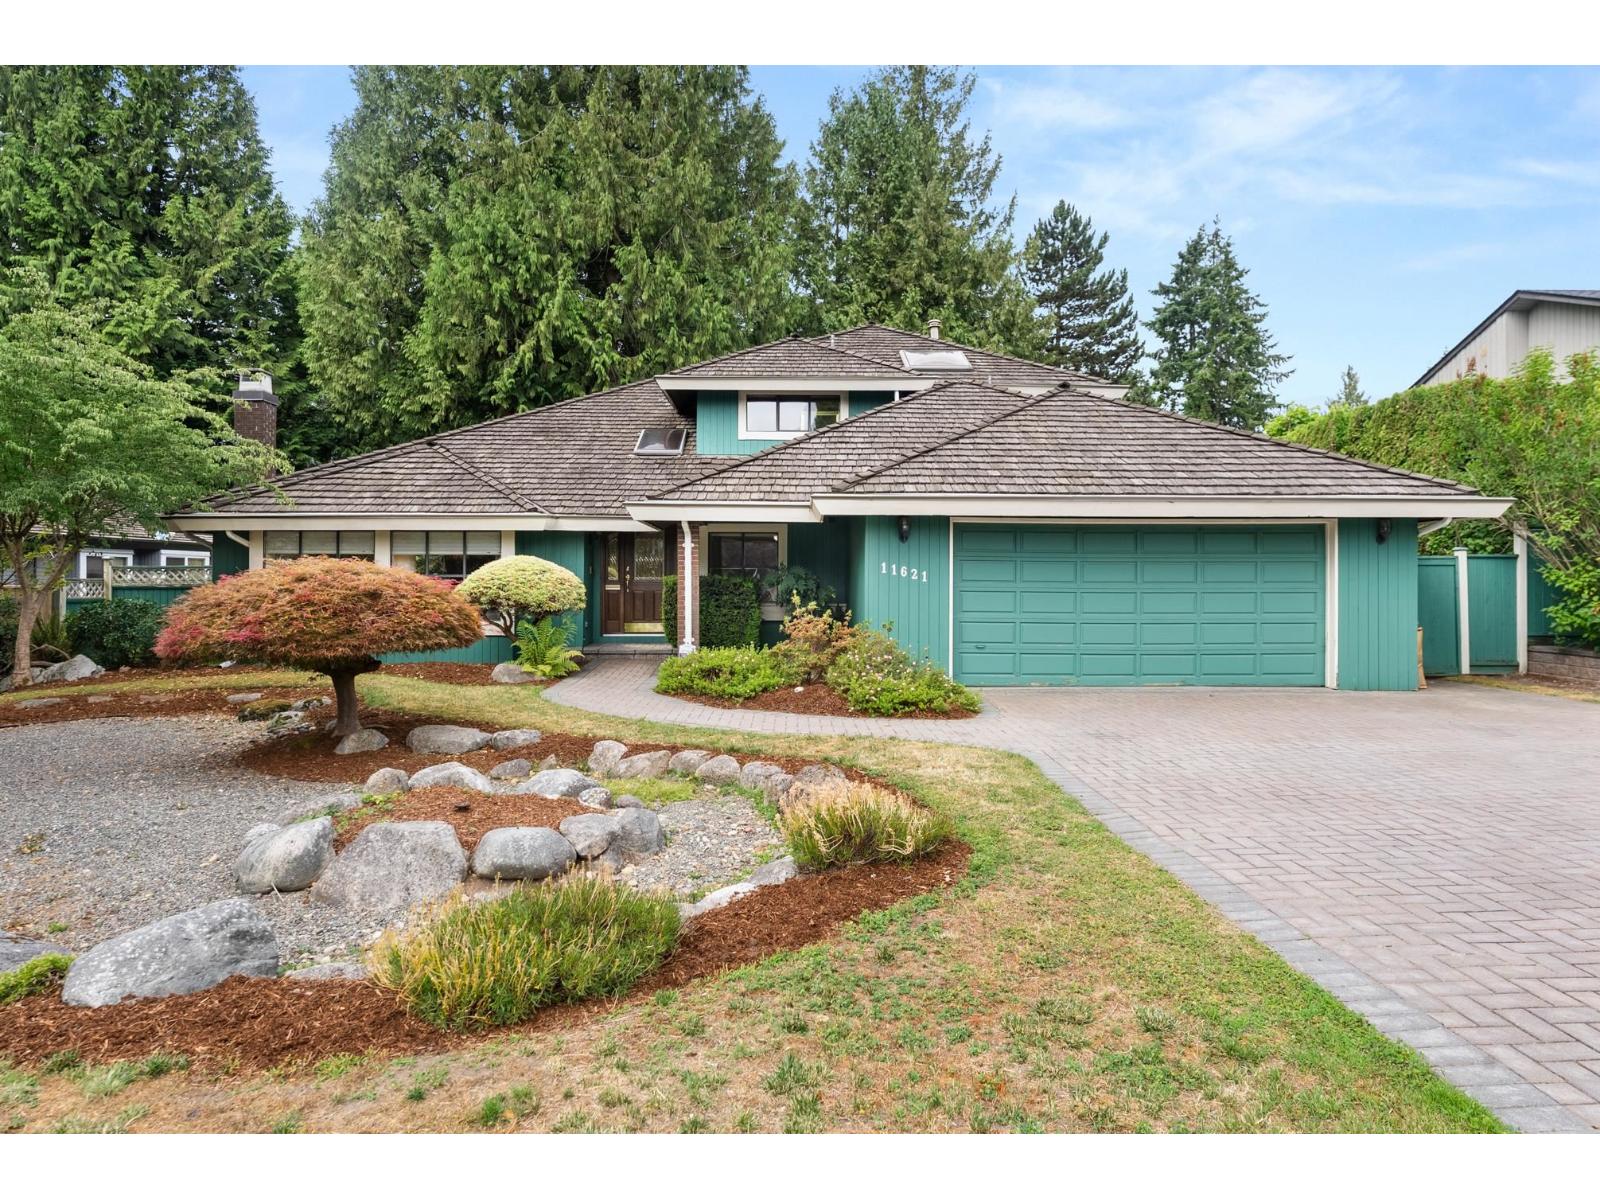
An opportunity not to be missed in Sunshine Hills! This fabulous 4 bedroom, 3 bathroom home offers space, comfort, and character for the growing family. Featuring vaulted ceilings, hardwood floors, 2 fireplaces, and a bright solarium, this home has a warm and inviting feel throughout. The spacious primary suite provides a true retreat with plenty of room to relax. Enjoy the convenience of a main floor laundry room, generous storage, and a functional layout with room to breathe. A wonderful family home in one of North Delta's most sought-after neighbourhoods, close to schools, parks, trails and everyday amenities. OPEN HOUSE SATURDAY AUGUST 15 FROM 2-4 PM (id:63400)
7069 206 Street
Langley, British Columbia
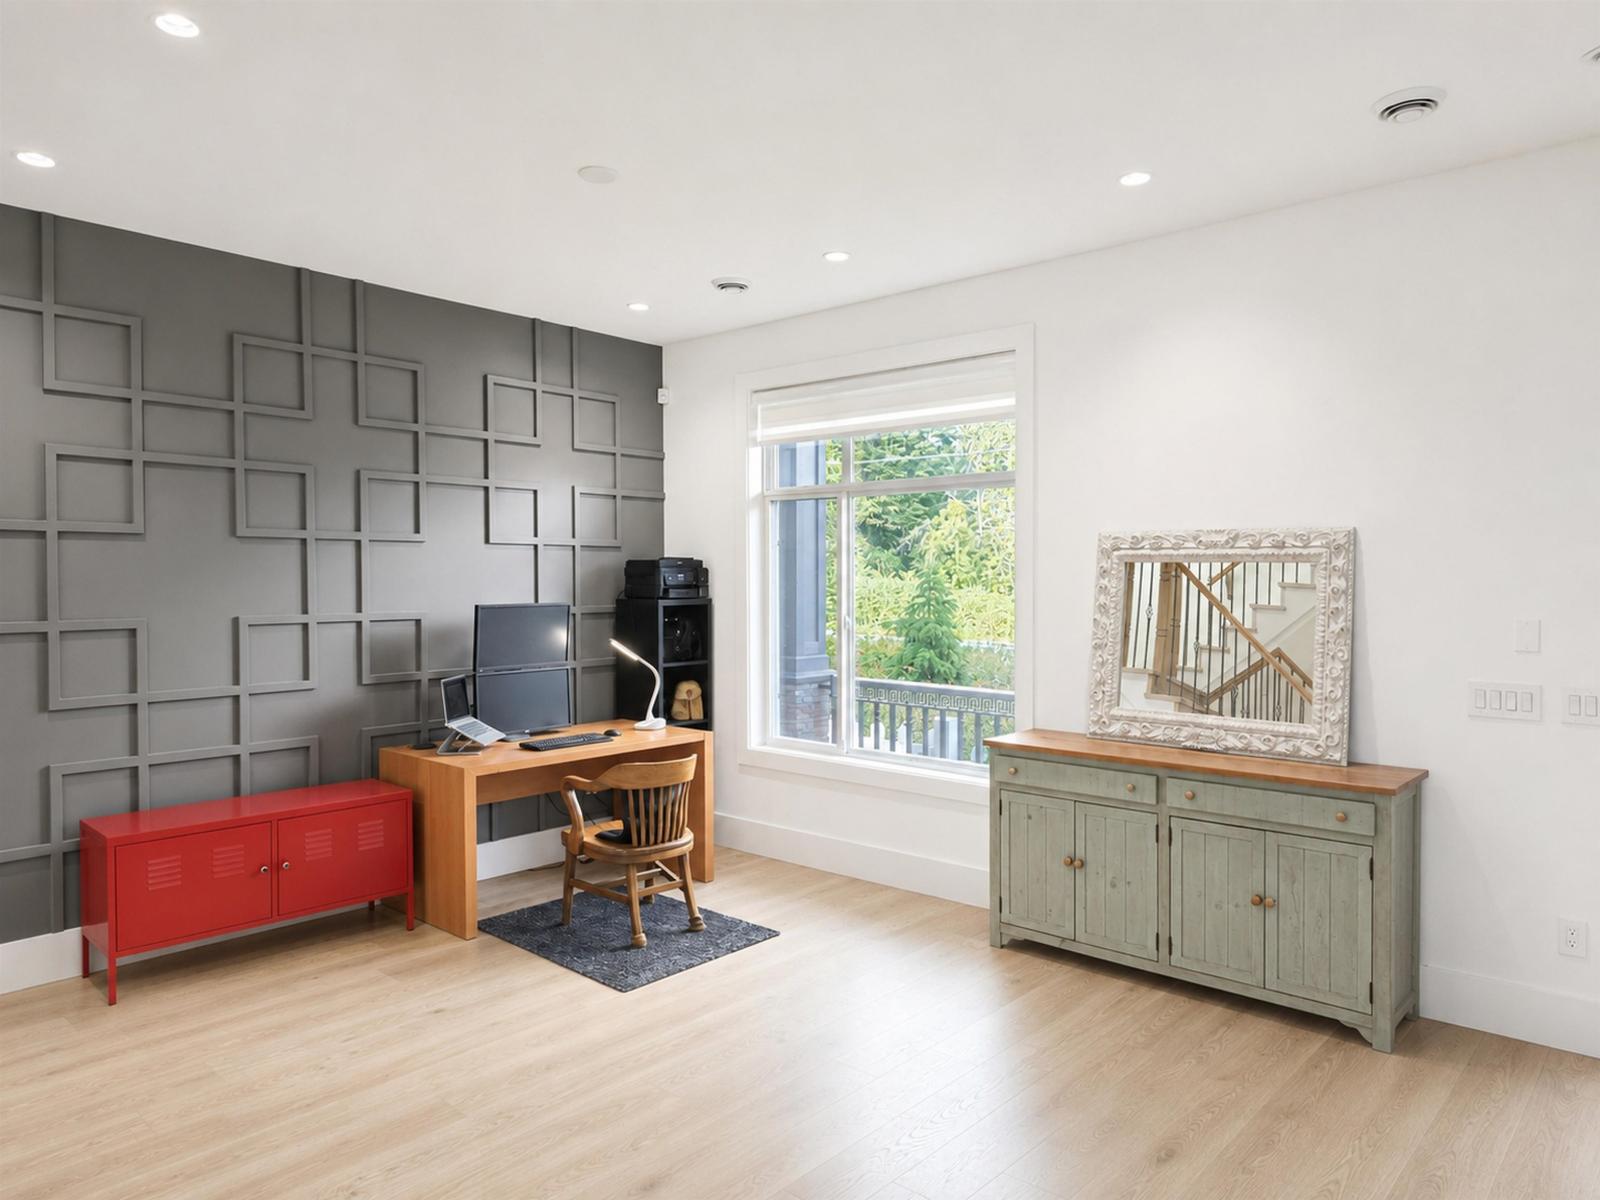
Welcome to this luxury home in the heart of Willoughby Heights, featuring 6 spacious bedrooms and 5 bathrooms. The main floor boasts an open-concept layout with 10-foot ceilings, custom ceiling details, a cozy gas fireplace, a flexible room, and a massive kitchen island with ample counter space. Upstairs, you'll find an expansive primary suite with a walk-in closet and private ensuite, alongside an open loft that easily serves as an office, playroom, or additional bedroom. Completing this exceptional property is 2-bedroom legal suite alongside a separate rec room with a full bath for personal use. Call today for more information! (id:63400)
113 34588 Marshall Road
Abbotsford, British Columbia
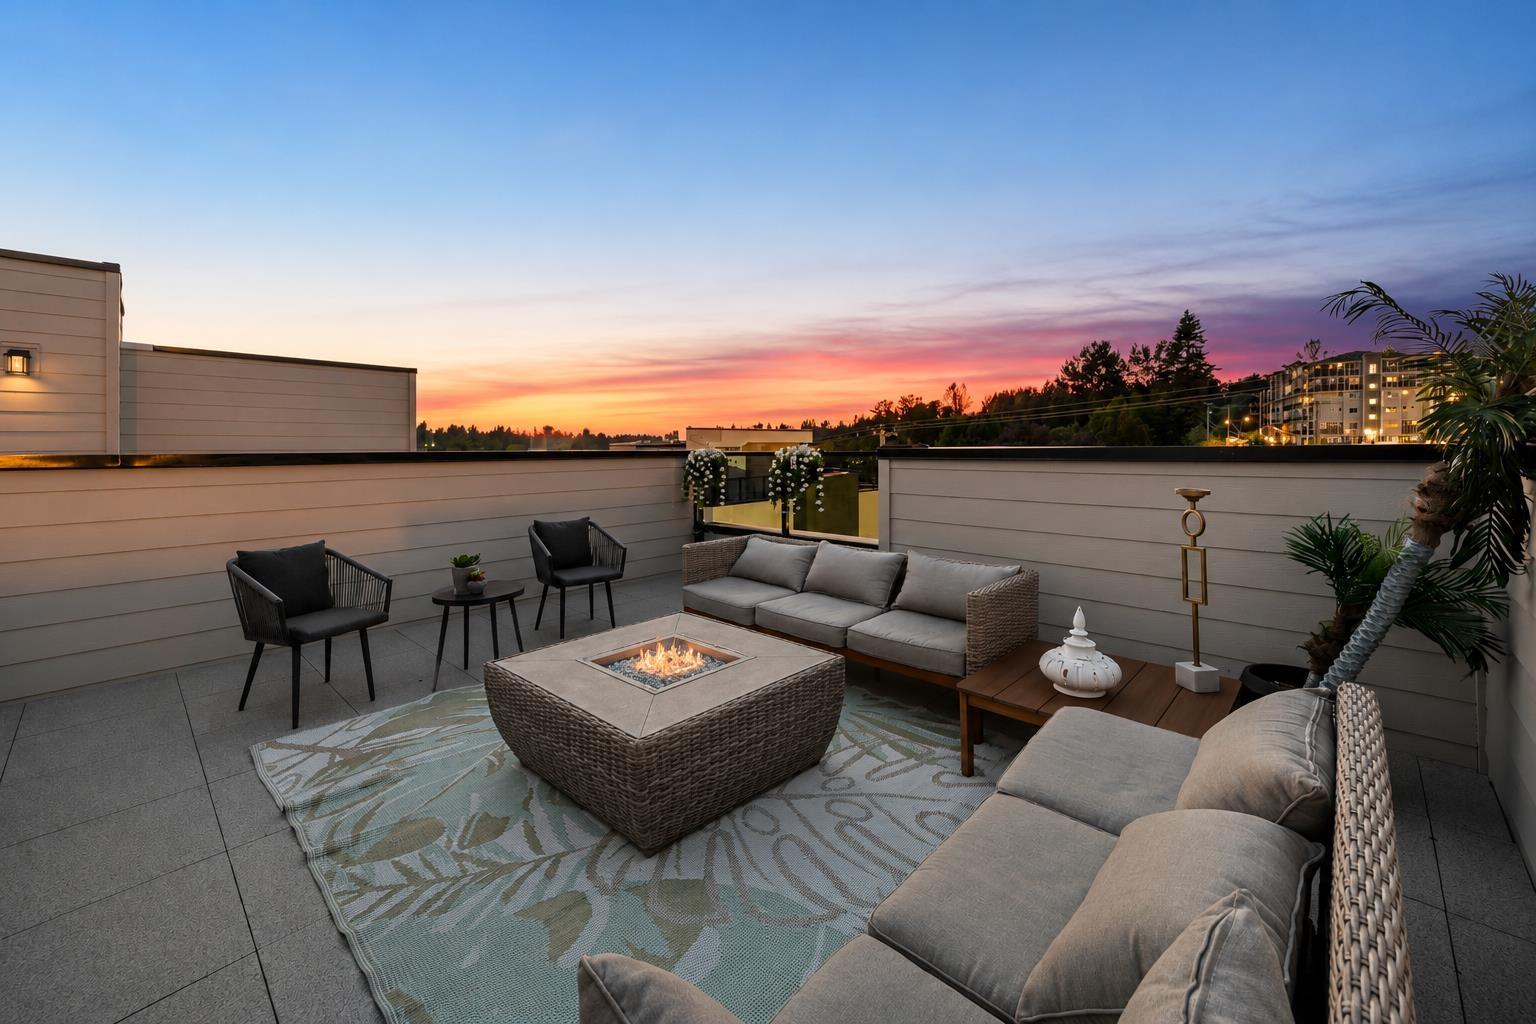
Incredible value at Upterra! A collection of just 21 brand-new townhomes in desirable East Abbotsford. Built to a higher Step Code 4 standard for improved energy efficiency, comfort, and long-term savings. Plus mortgage benefits - ask us for details! Unlike many new developments, forced-air heating, central A/C, and gas ranges come standard - no upgrade costs here! The expansive rooftop patios offer incredible views, hot tub rough-ins, and plenty of space to entertain. Every home is EV roughed-in too. Ideally located within walking distance to everyday amenities, and in the highly sought-after McMillan Elementary and Yale Secondary catchments. Show Home open Wednesdays & Thursdays 3-6 PM and weekends 12-4 PM. (id:63400)
14273 36a Avenue
Surrey, British Columbia
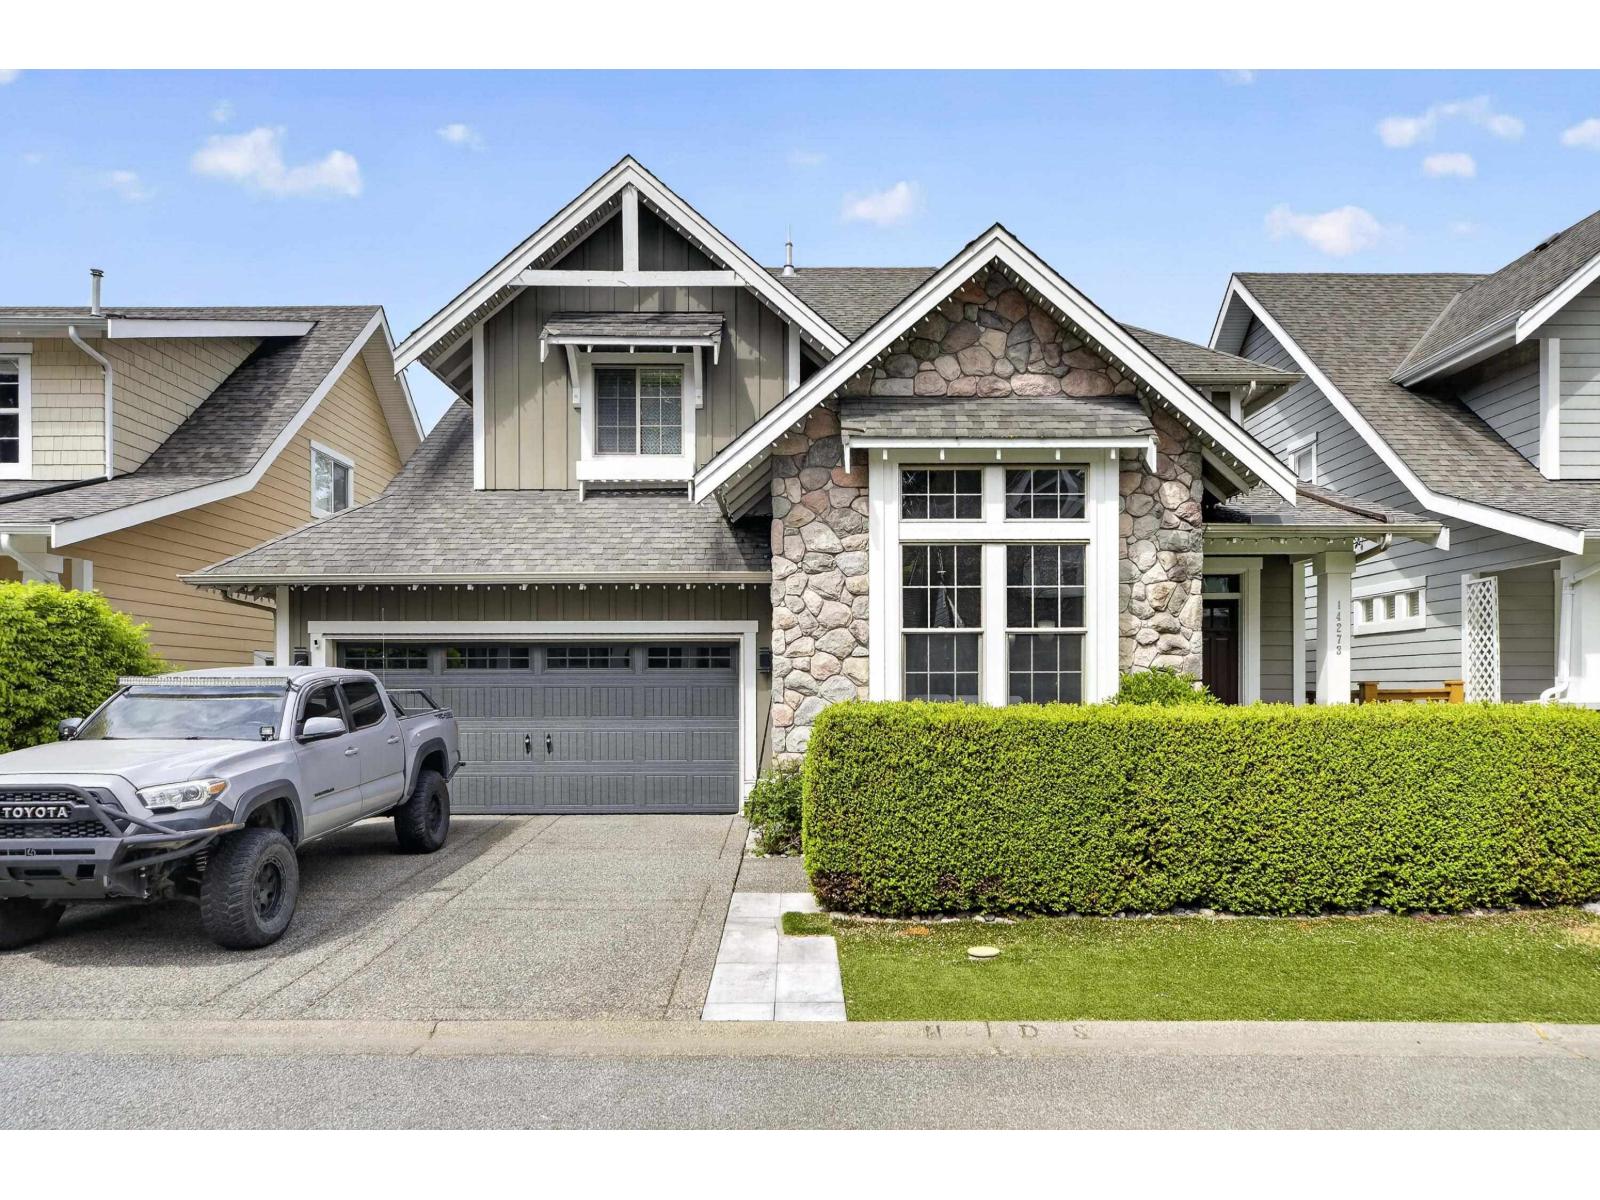
Southport by Parklane Homes, a quiet riverfront community in South Surrey. This beautiful Craftsman-style home offers a spacious open-concept floor plan with exceptional design and quality craftsmanship throughout. Featuring 4 bedrooms, 3.5 baths, office on main, fully finished basement with ample storage, plenty of space for family living and entertaining. Enjoy oversized windows, a gourmet kitchen, hardwood floors, two fireplaces, and vaulted ceilings. Upstairs, the primary suite includes a luxurious ensuite, while the additional bedrooms share a Jack-and-Jill bathroom. The fully fenced backyard features composite decking and an awning for year-round enjoyment. Steps to the Nicomekl River and Nico-Wynd Golf Course. Recent updates completed-ask the listing realtor for details. (id:63400)
36 9688 182a Street
Surrey, British Columbia
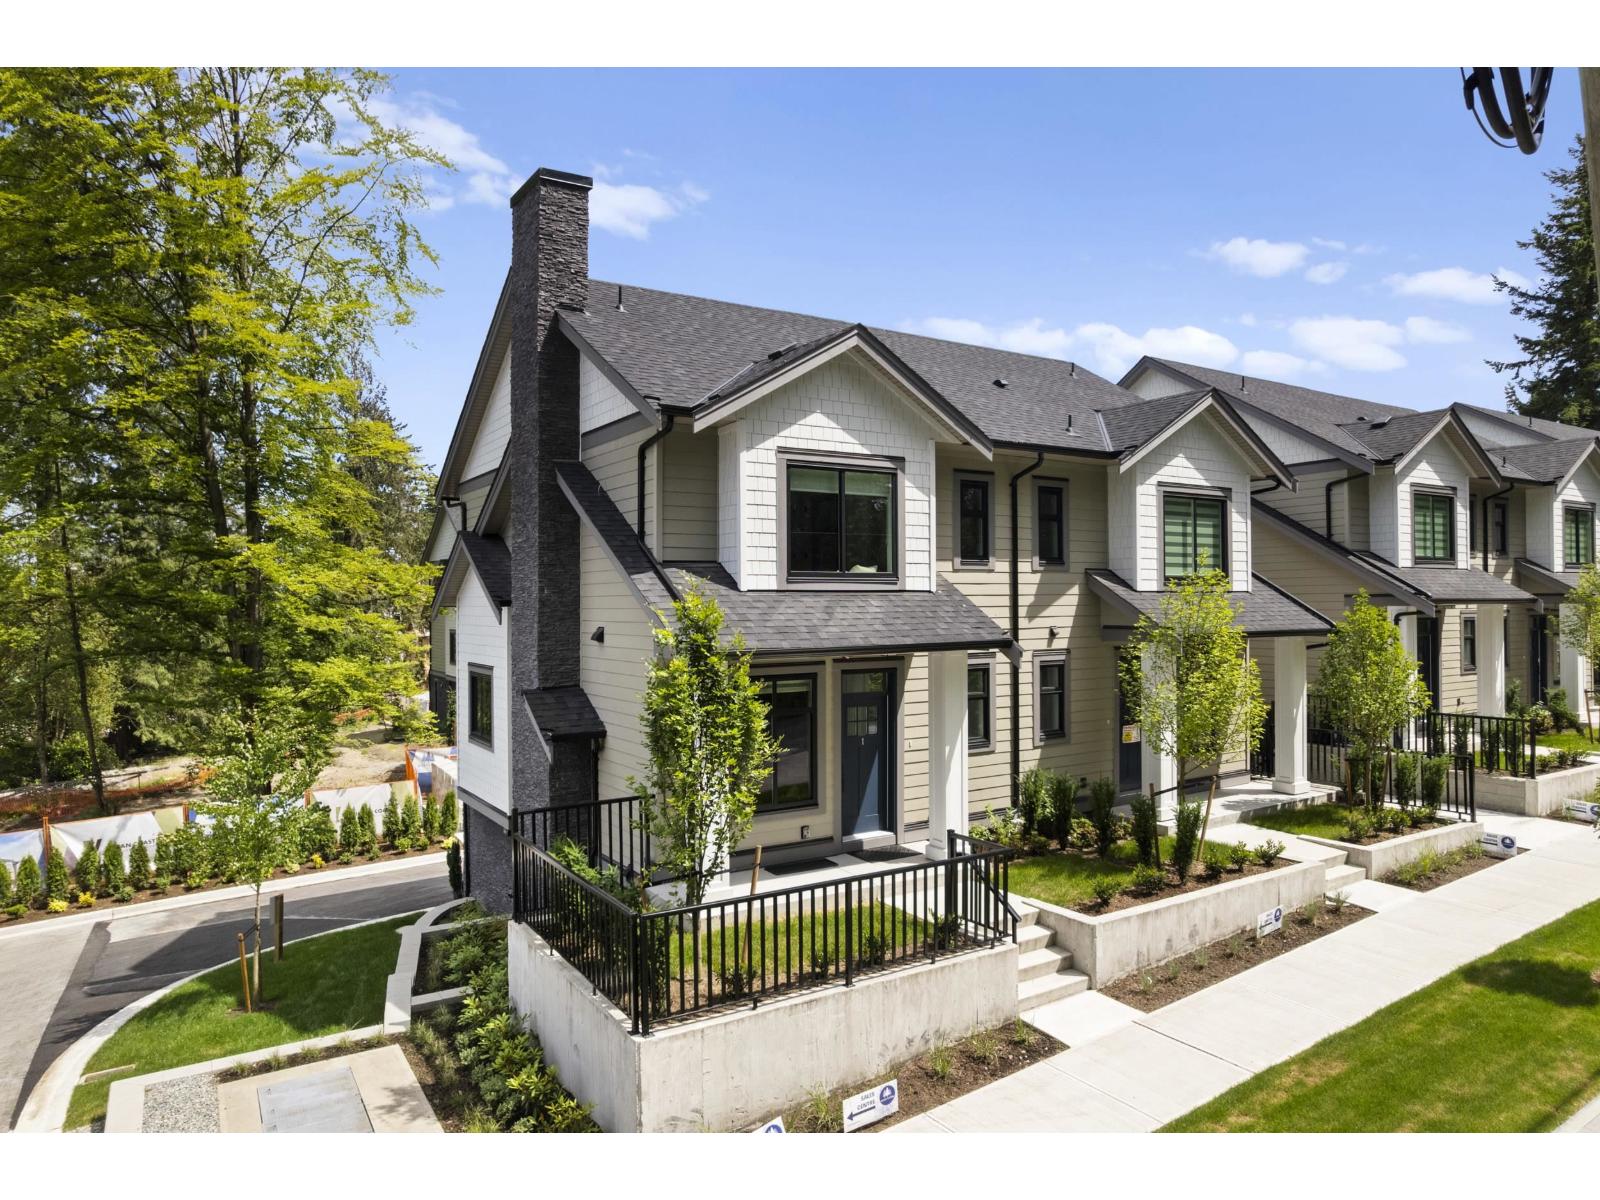
At Raven's Park, every townhome is thoughtfully designed to elevate everyday living. Offering spacious 3 bedroom + flex layouts, side-by-side double garages, and a range of premium upgrade options, these homes combine comfort, functionality, and modern style. Personalize your space with features such as A/C, a natural gas BBQ outlet, EV charger rough-in, epoxy garage floors, custom closet organizers, a security system, and built-in vacuum. Surrounded by nature-inspired landscaping and enhanced with smart home technology, Raven's Park creates the perfect balance of connection, convenience, and relaxation in bright, open-concept living spaces. SHOW HOME OPEN Friday - Sunday | 12 PM - 4 PM. (id:63400)
2543 138 Street
Surrey, British Columbia
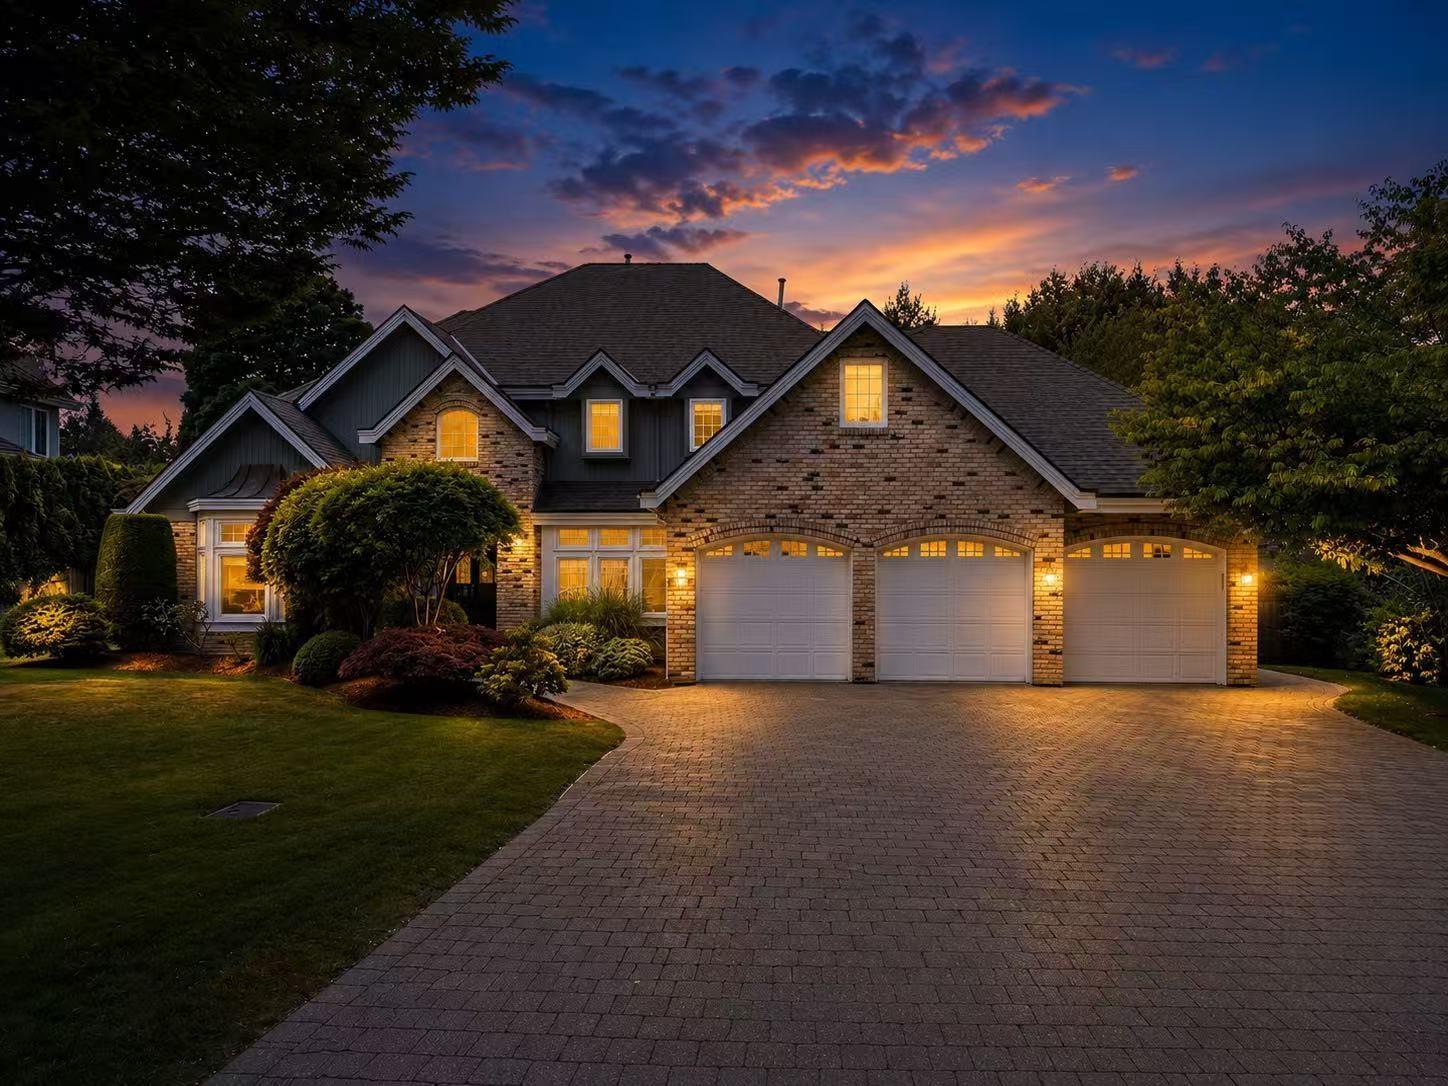
PENINSULA PARK Jewel! Nestled on one of Elgin's most picturesque streets, this pristine 4,156 sqft executive residence sits on a rare, sundrenched 15,611 sqft western-exposed lot. The main level boasts elegant formal living and dining rooms alongside a breathtaking, light-filled Great Room with floor-to-ceiling windows. The Gourmet Kitchen features premium granite counters, custom cabinetry, and high-end stainless appliances. Upstairs, the majestic Principal Suite offers a luxurious spa-inspired ensuite and a vast walk-in closet. Step outside to an expansive entertainment deck overlooking a true gardener's dream yard-a massive, private botanical oasis. FAMILY PERFECTION: Enjoy the ultimate convenience of an effortless, safe walk to top-ranked school catchments. (id:63400)
RE/MAX Performance Realty
Exp Realty Of Canada
16 6035 141 Street
Surrey, British Columbia
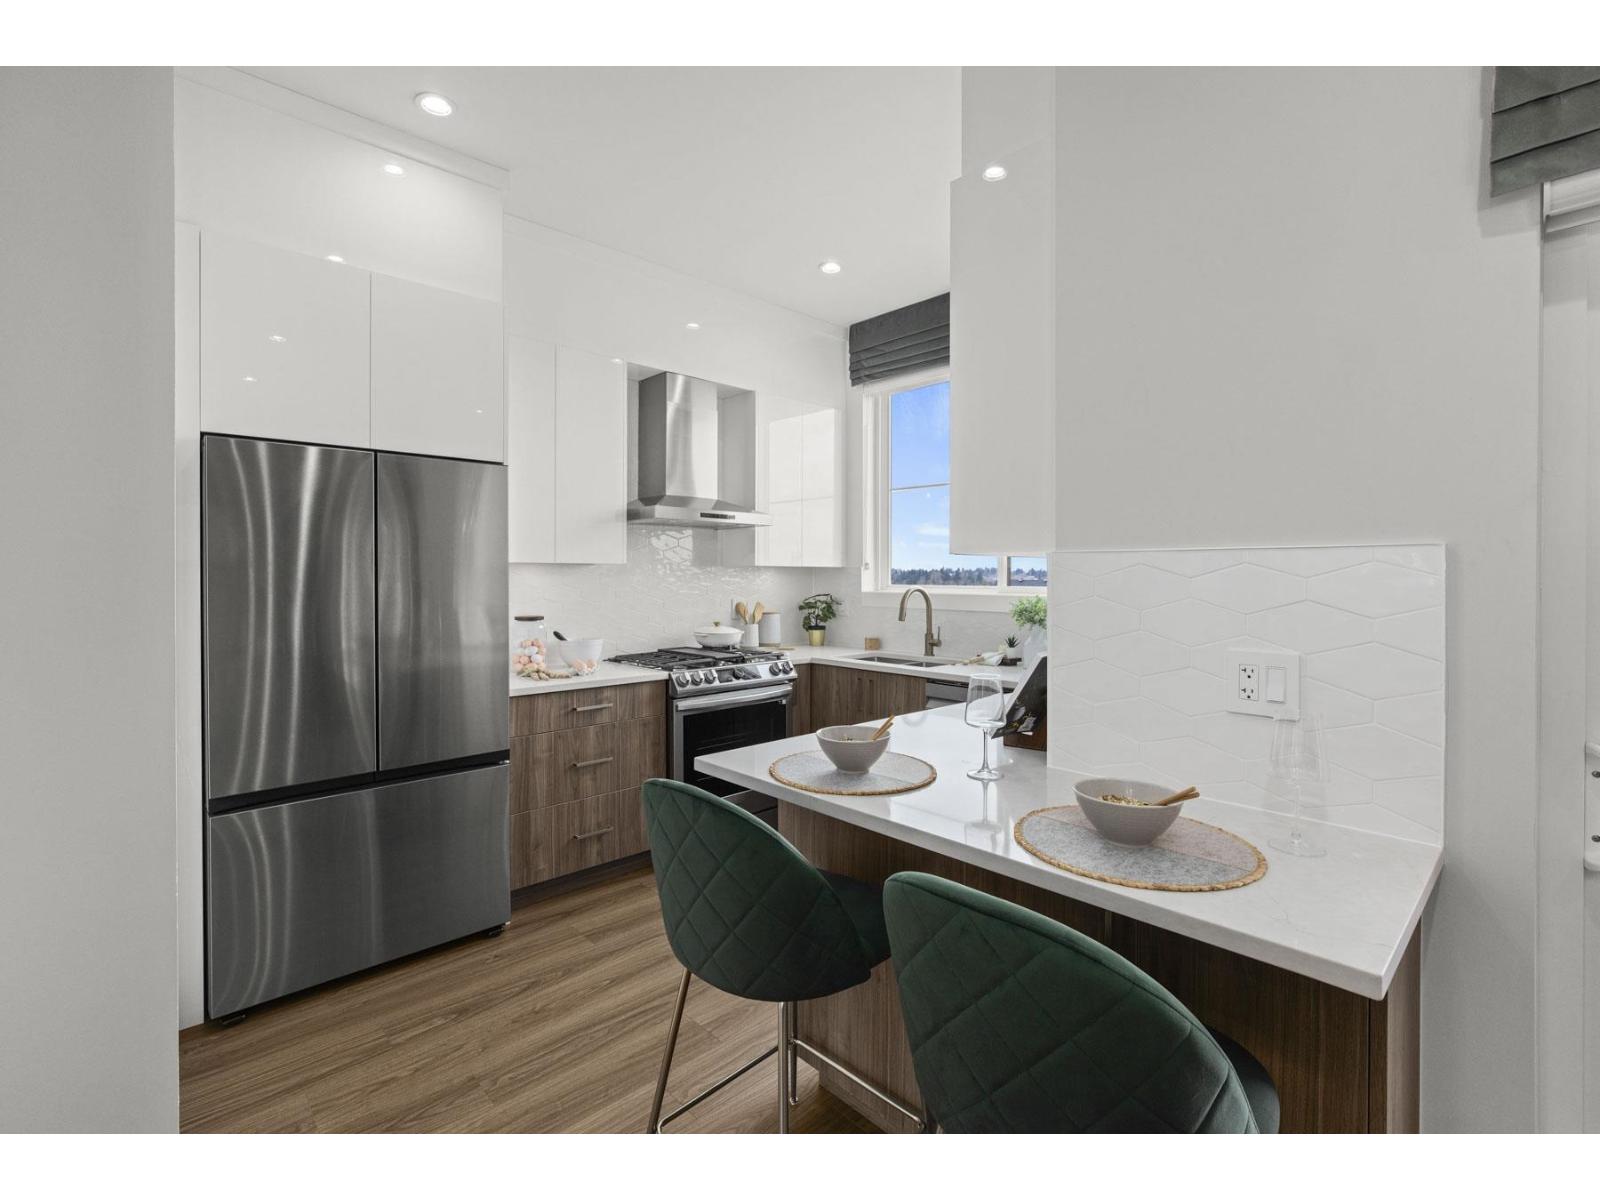
MOVE IN READY HOMES! 60% sold. Welcome to Harmony by Apcon Group, the newest community in Sullivan! Harmony consists of 44 townhomes that feature 3 bedroom + den & 3 bedroom + flex + den + rooftop patio homes. Harmony is centrally located and is minutes away from schools, YMCA, Panorama Village Plaza and Guildford Town Centre. This 1,448 sqft. 3 bedroom + den home features a spacious layout with generous 9' ceilings, Samsung Stainless steel appliances, durable wide plank flooring in the kitchen & living area, tranquil spa like bathrooms, ample storage and expansive oversized windows that provide natural light. This home also features a side by side double car garage. Contact for more information! (id:63400)
13 6035 141 Street
Surrey, British Columbia
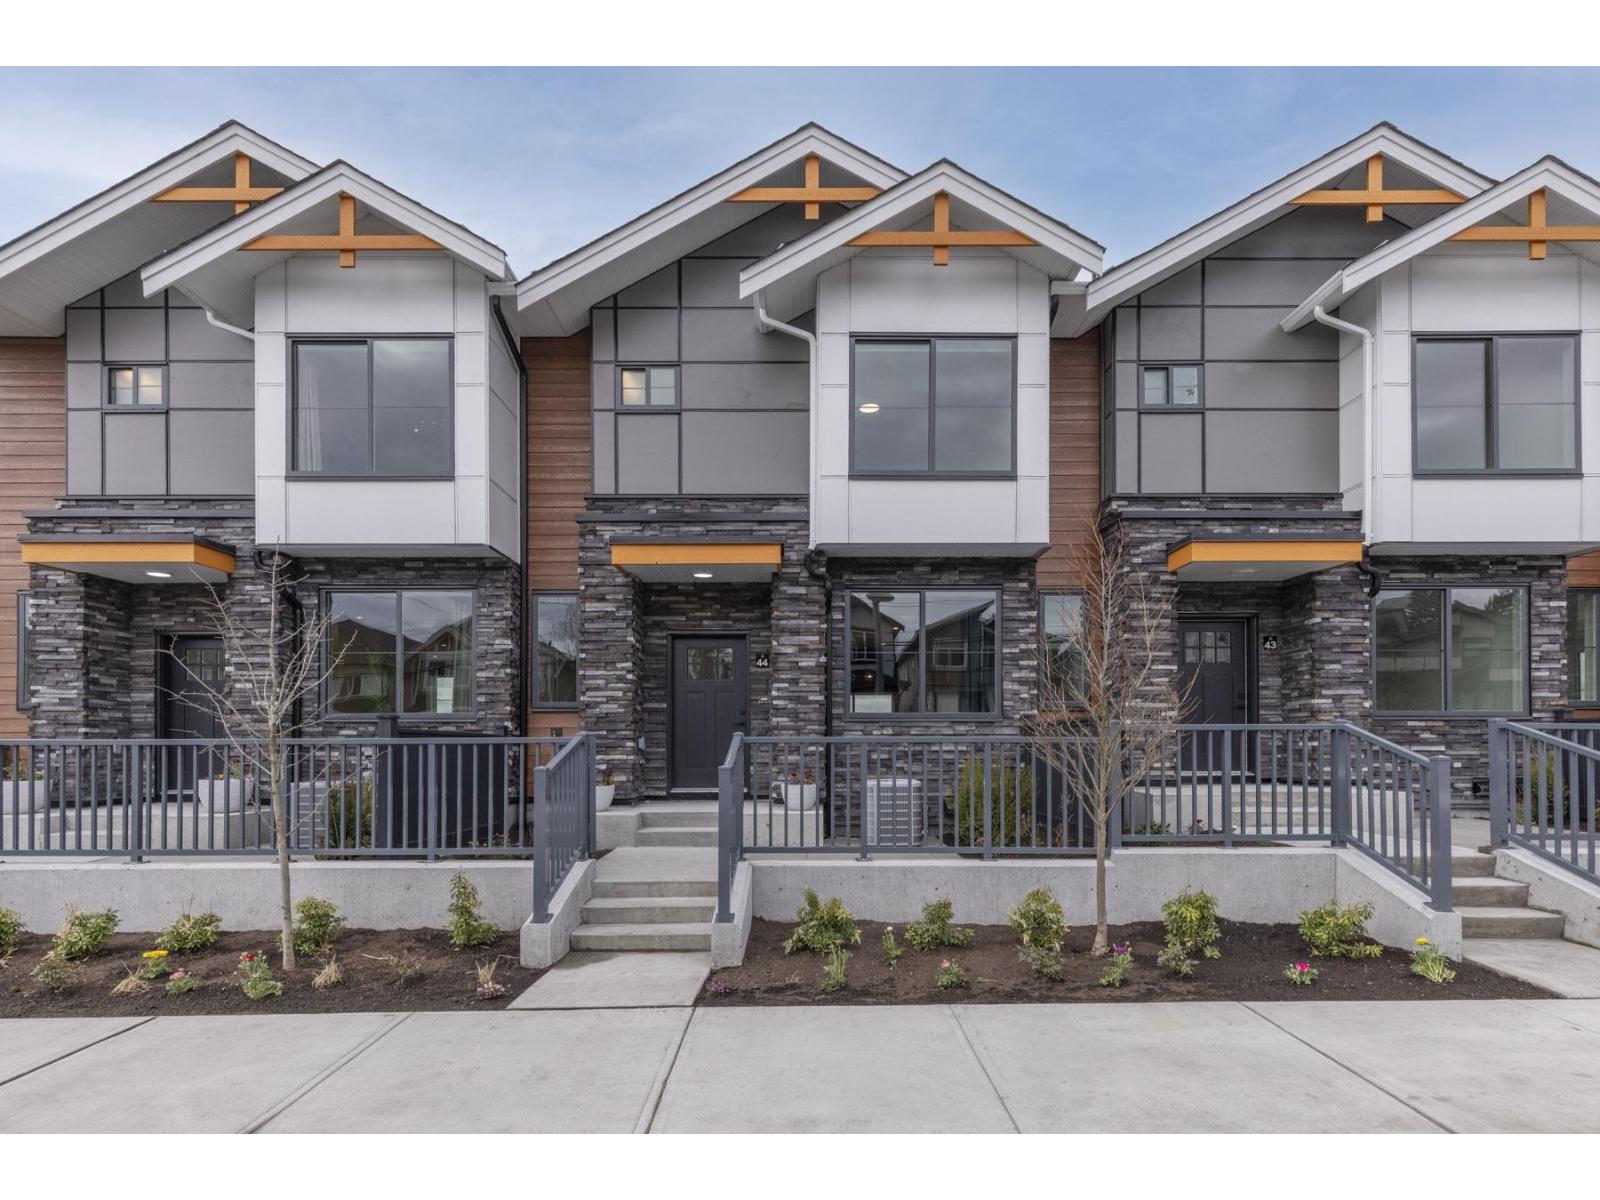
MOVE IN READY HOMES! 60% sold. Welcome to Harmony by Apcon Group, the newest community in Sullivan! Harmony consists of 44 townhomes that feature 3 bedroom + den & 3 bedroom + flex + den + rooftop patio homes. Harmony is centrally located and is minutes away from schools, YMCA, Panorama Village Plaza and Guildford Town Centre. This 1,481 sqft. 3 bedroom + den home features a spacious layout with generous 9' ceilings, Samsung Stainless steel appliances, durable wide plank flooring in the kitchen & living area, tranquil spa like bathrooms, ample storage and expansive oversized windows that provide natural light. This home also features a side by side double car garage. Contact for more information! (id:63400)
15783 Collingwood Crescent
Surrey, British Columbia
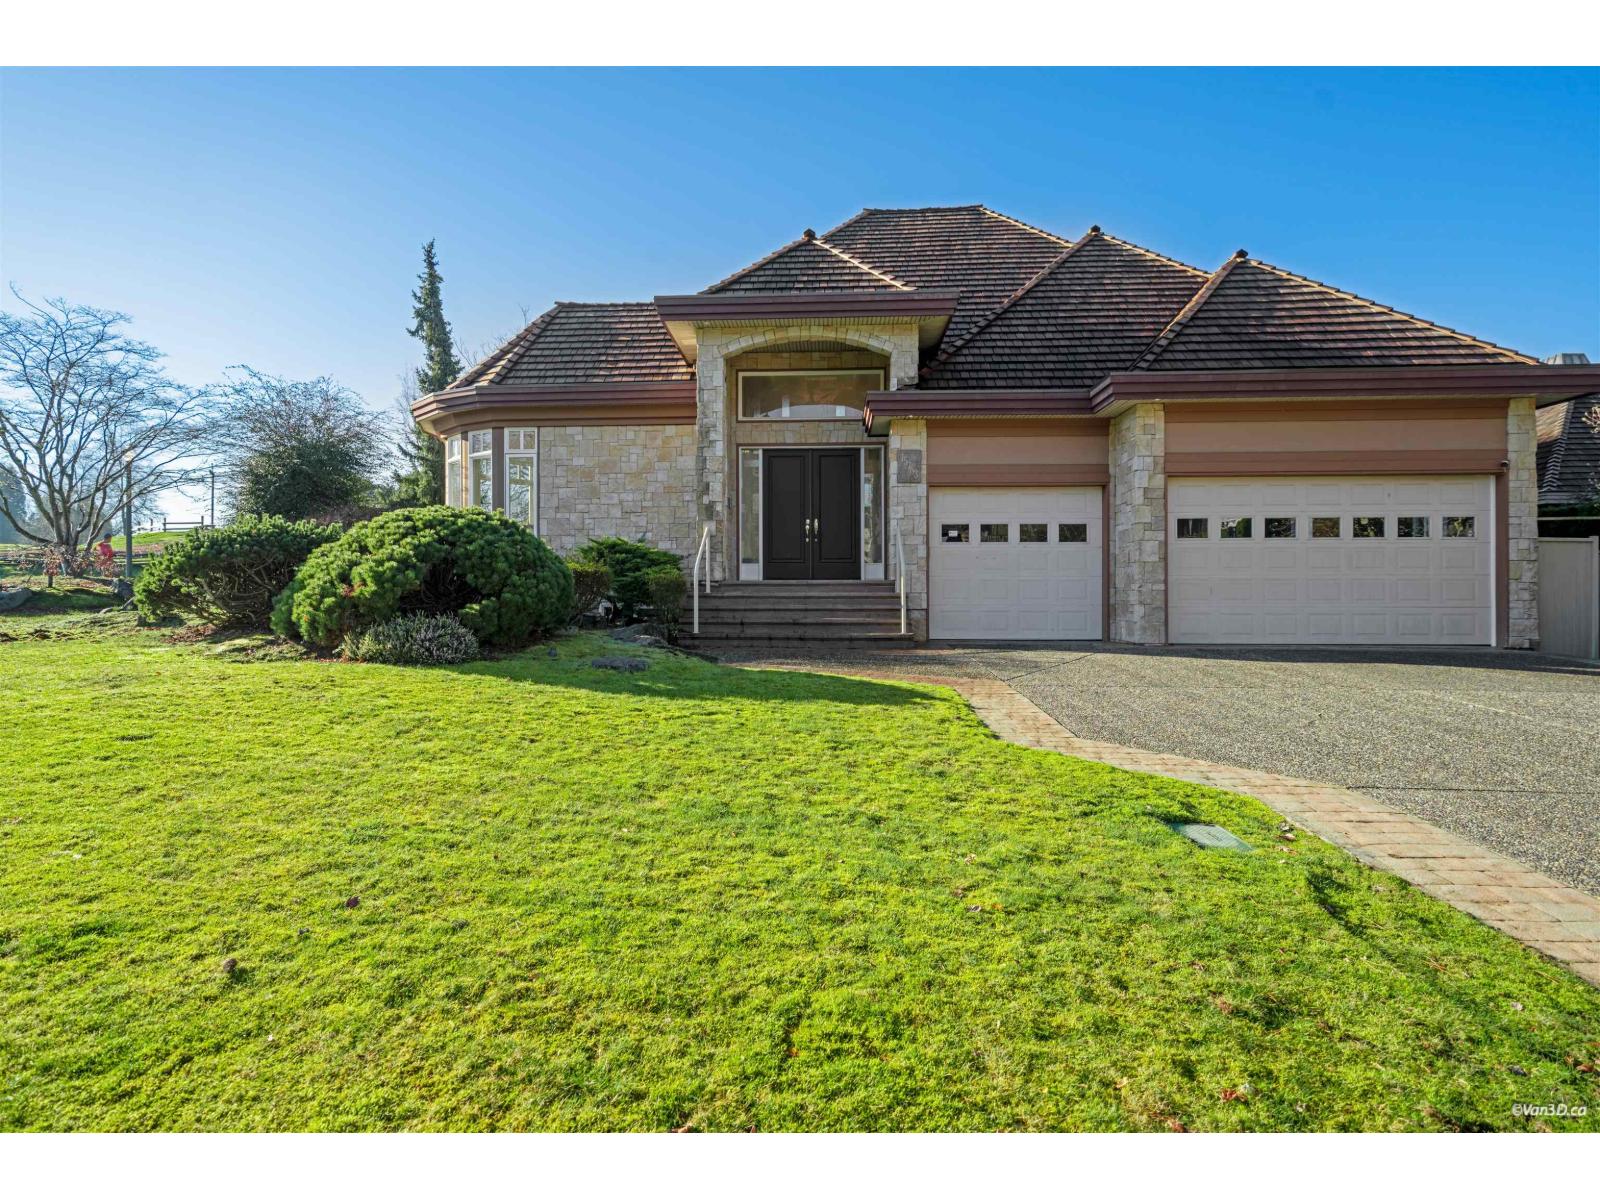
Custom-built executive residence on the original "Street of Dreams" in sought-after Morgan Creek. This 5 bedroom, 5 bathroom home showcases refined craftsmanship with detailed millwork and a dramatic foyer highlighted by a curved floating staircase and expansive ceiling height. The well-appointed kitchen features granite surfaces and stainless steel appliances, opening to a private backyard directly overlooking the 12th fairway of Morgan Creek Golf Course. Southwest exposure brings in excellent natural light throughout the main living areas. A major capital improvement was completed in 2025 with a $120,000 new premium wood roof. Ideally located steps to Morgan Creek Golf Club and within walking distance to Morgan Creek Elementary and Southridge School. (id:63400)
32545 Higginbottom Court
Mission, British Columbia
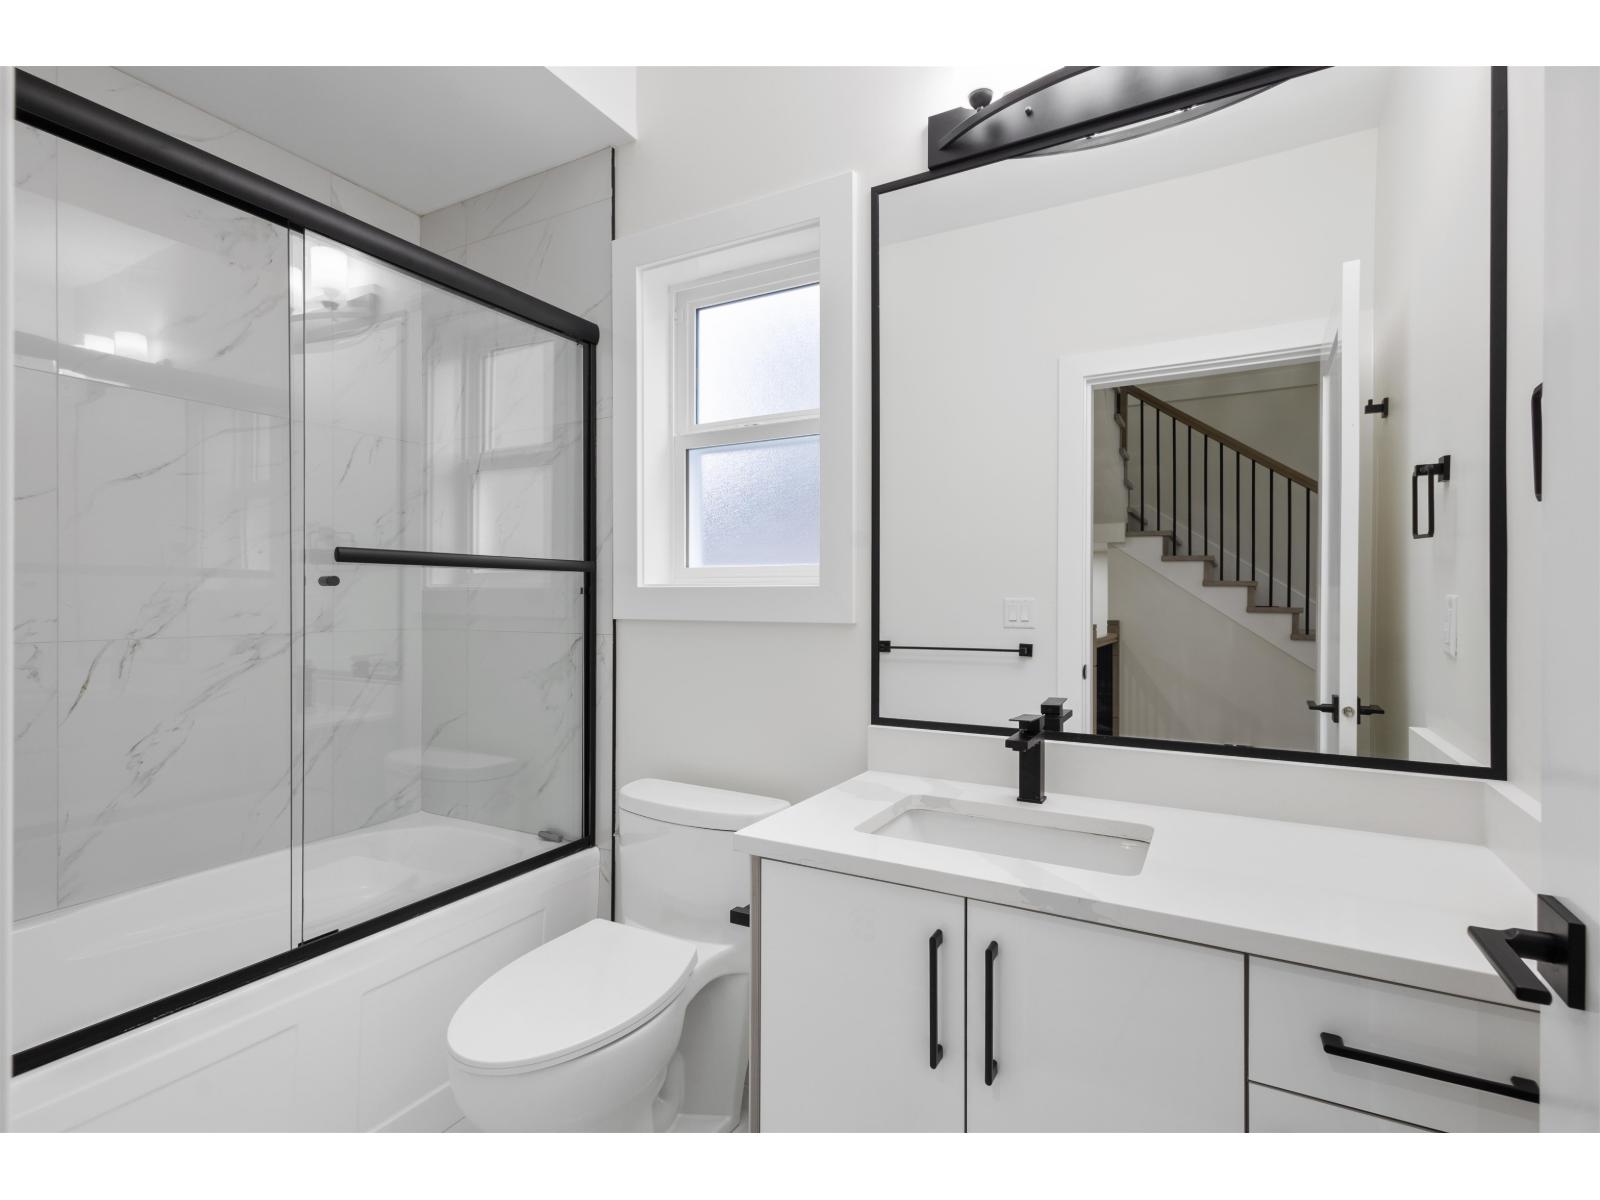
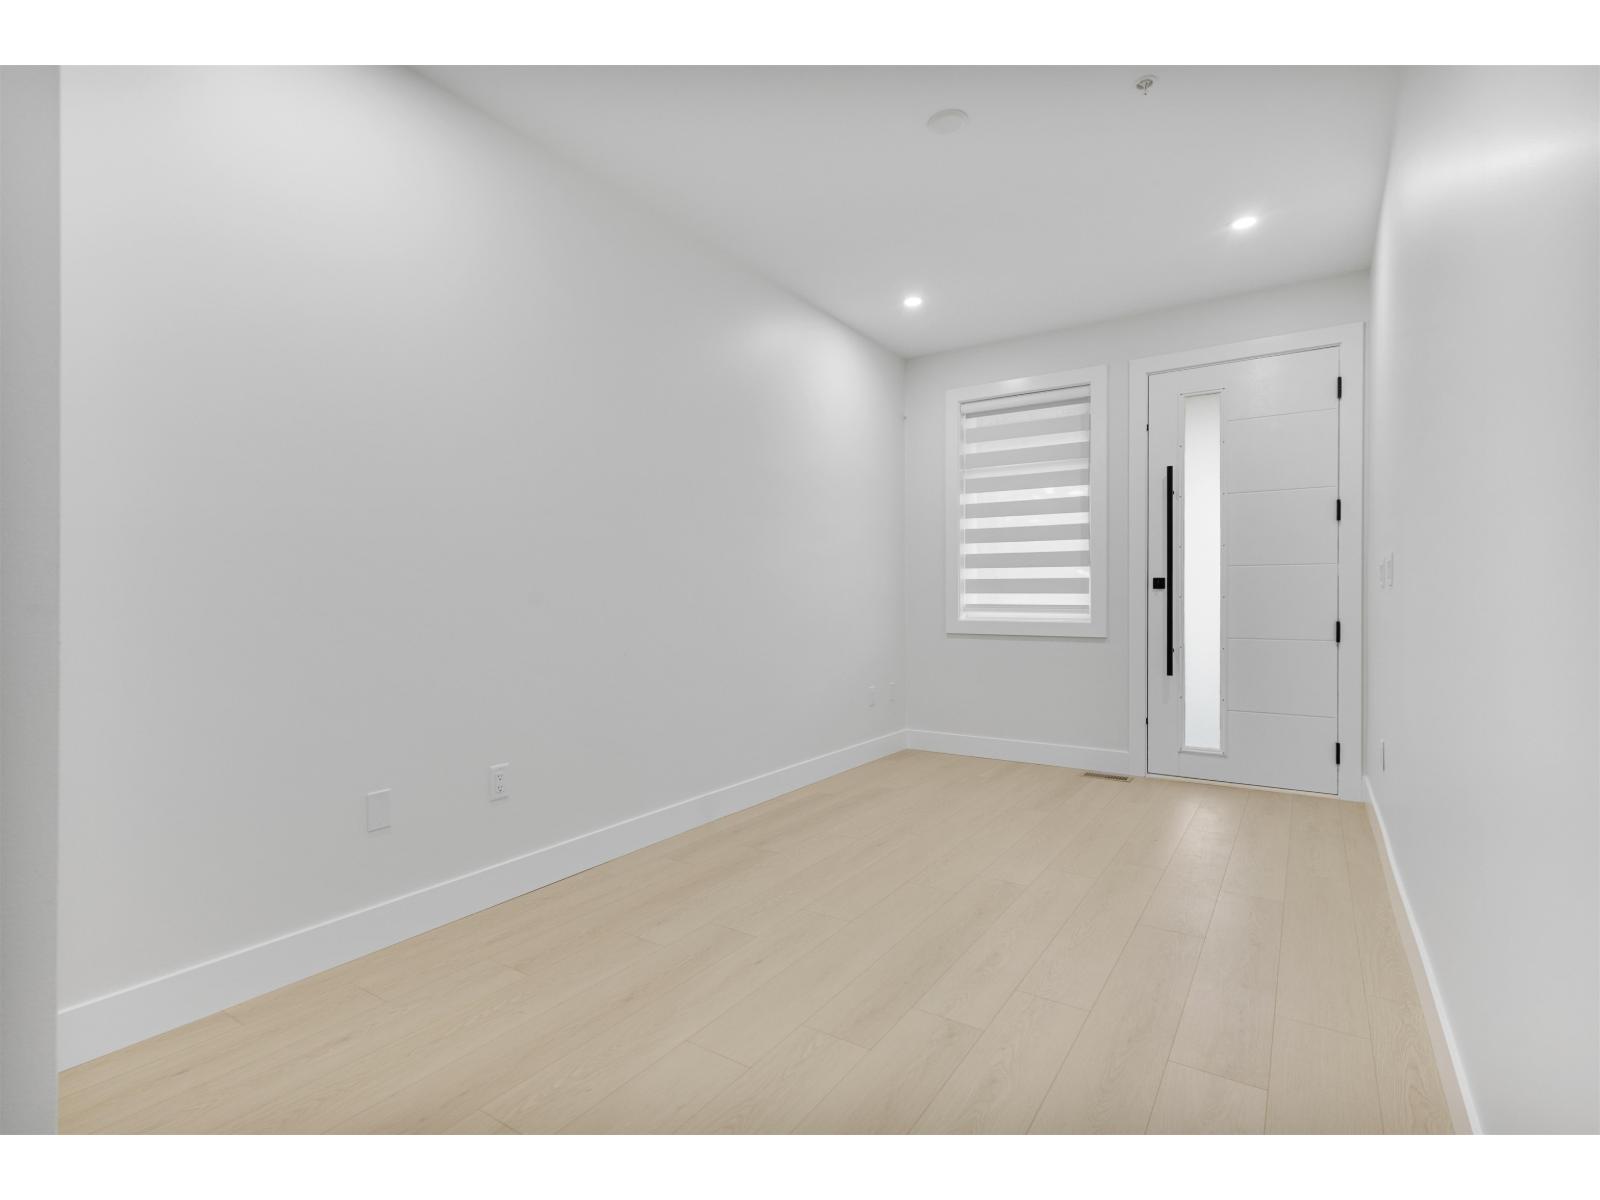
Discover modern comfort in Mission's newest subdivision! This brand-new half duplex offers 5 bedrooms and 5 bathrooms, promising spacious living and luxurious amenities. Enjoy stunning mountain views and a tranquil atmosphere, perfect for relaxation. With customizable features, you can tailor this home to your preferences. Features include brand new Samsung appliance package, central AC, fully fenced yard, and an option to add a mortgage helper. Located close to schools, parks, and shopping, convenience is at your doorstep. No GST applies to first time home buyers and no property transfer tax applies to everyone. Don't miss out on the opportunity to own a piece of this vibrant community - schedule a viewing today! (id:63400)
32504 Higginbottom Court
Mission, British Columbia
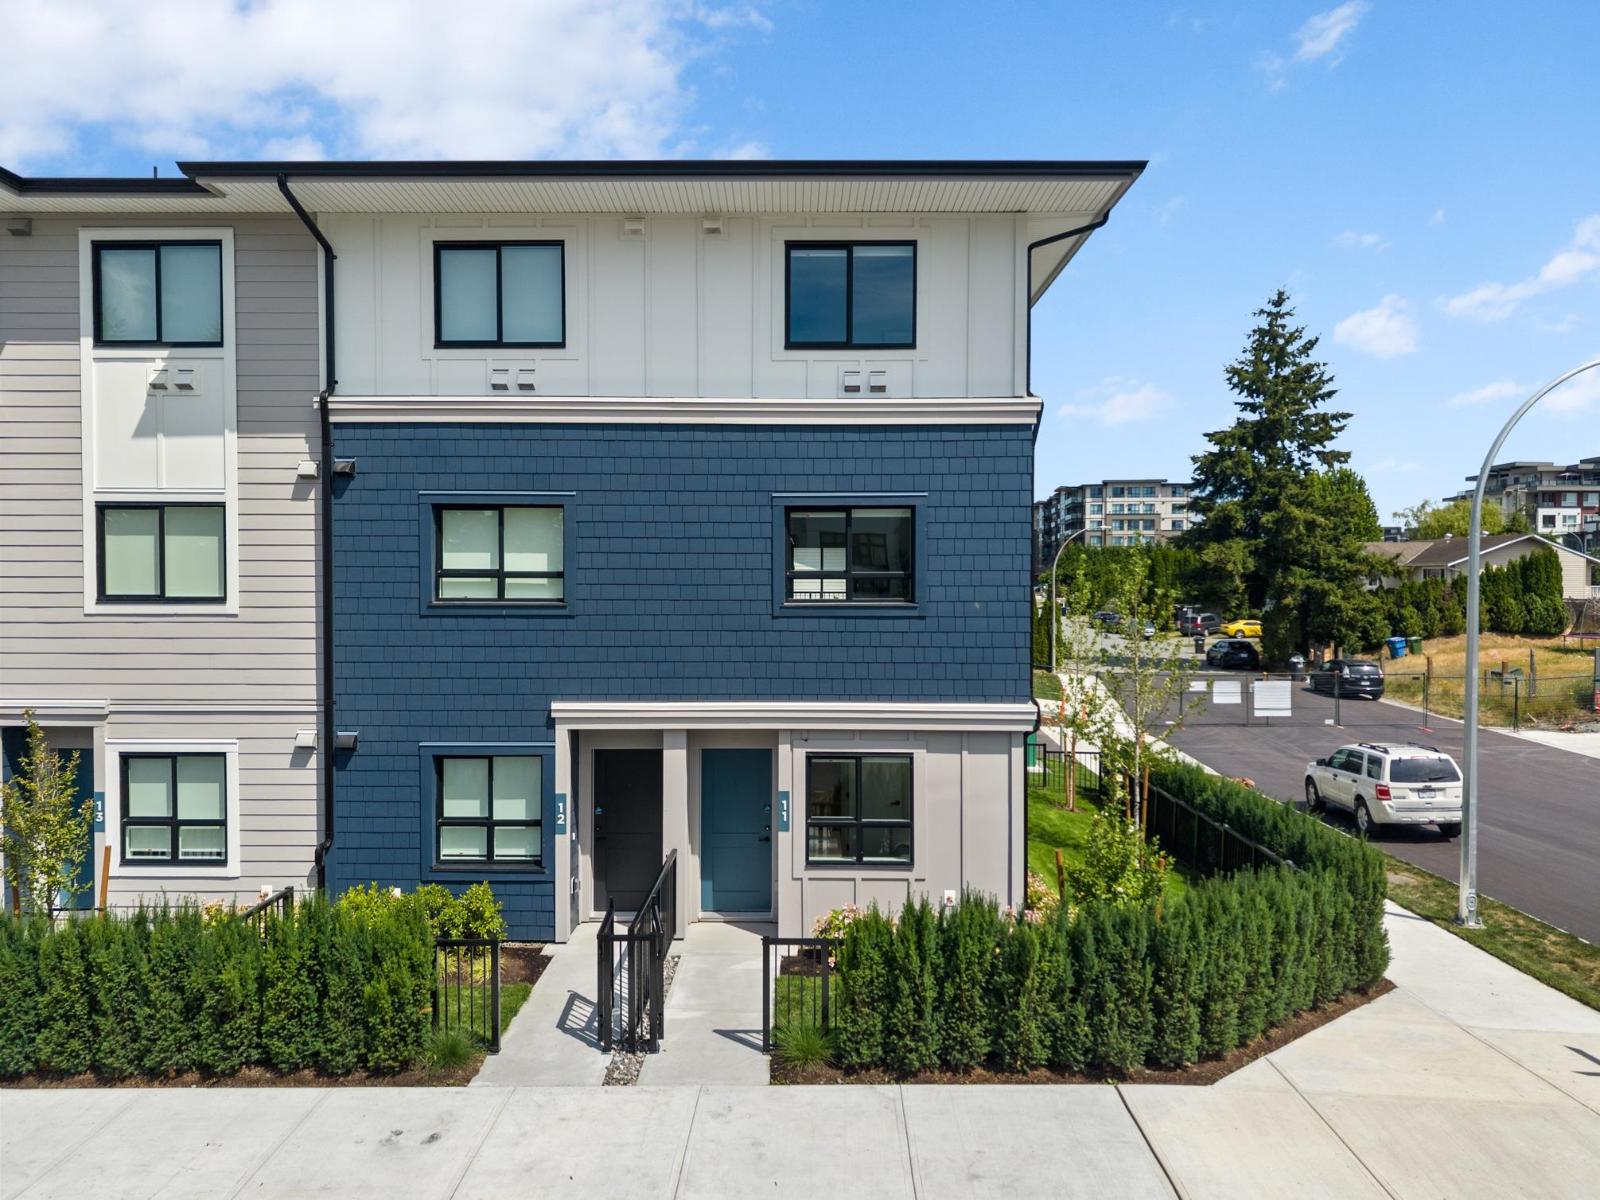
Discover modern comfort in Mission's newest subdivision! This brand-new half duplex offers 6 bedrooms and 5 bathrooms, promising spacious living and luxurious amenities. Enjoy stunning mountain views and a tranquil atmosphere, perfect for relaxation. With customizable features, you can tailor this home to your preferences. Features include central AC, fully fenced yard, and brand new LG appliance package. Located close to schools, parks, and shopping, convenience is at your doorstep. No GST for first time home buyers and no property transfer tax for everyone! Don't miss out on the opportunity to own a piece of this vibrant community - schedule a viewing today! (id:63400)
10 33520 Kingston Avenue
Abbotsford, British Columbia
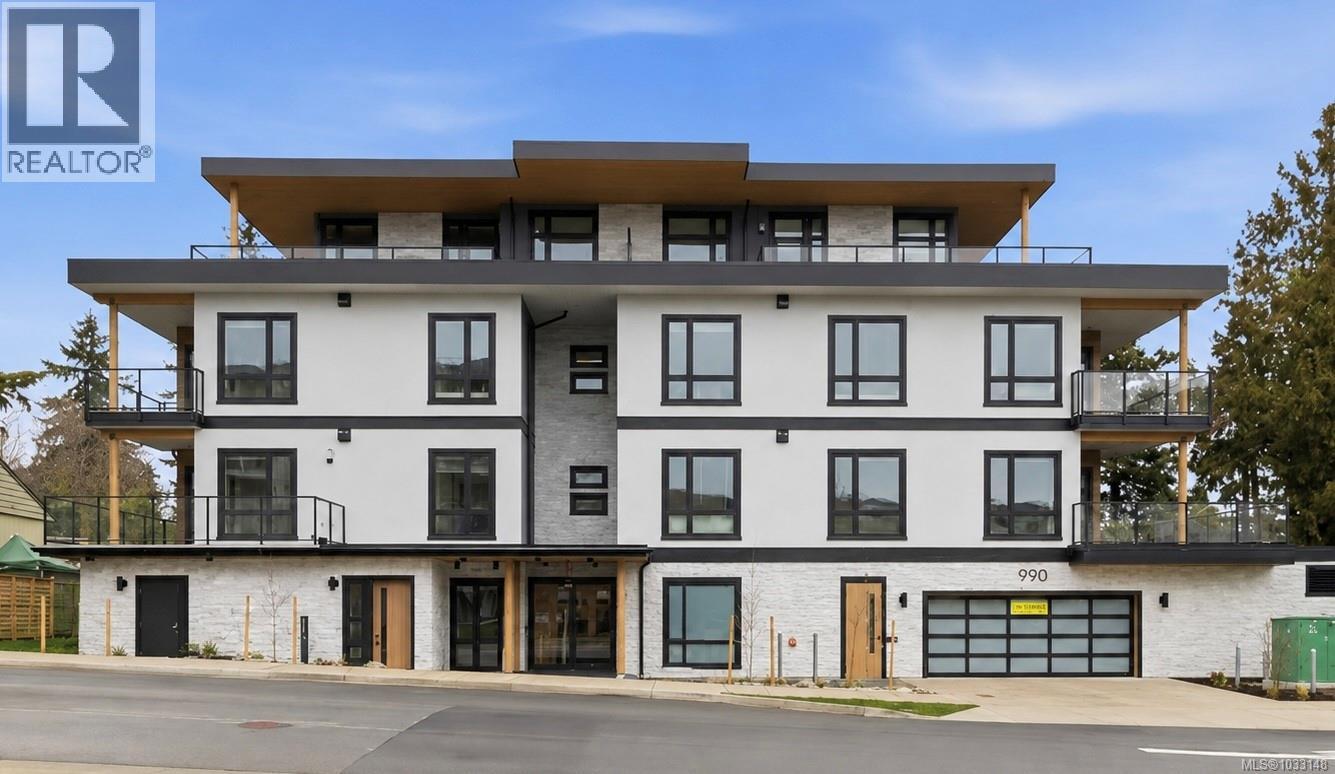
Move-in ready homes at South Grove by Anthem. This 1,335 sq. ft. end-unit townhome offers the perfect balance of space, comfort, and convenience in one of Abbotsford's most connected neighbourhoods. Featuring 3 bedrooms and 2.5 bathrooms, the versatile ground level includes a bedroom and powder room ideal for a home office, guest suite, or flex space. The bright main floor boasts 9' ceilings, a modern open-concept kitchen, dining and living area, and a private balcony. Upstairs, two generous bedrooms include a spacious primary suite with room for a king-size bed. Complete with A/C, premium LG appliances, a private garage, additional parking, and Anthem's trusted quality construction (id:63400)
305 990 Doumac Ave
Saanich, British Columbia
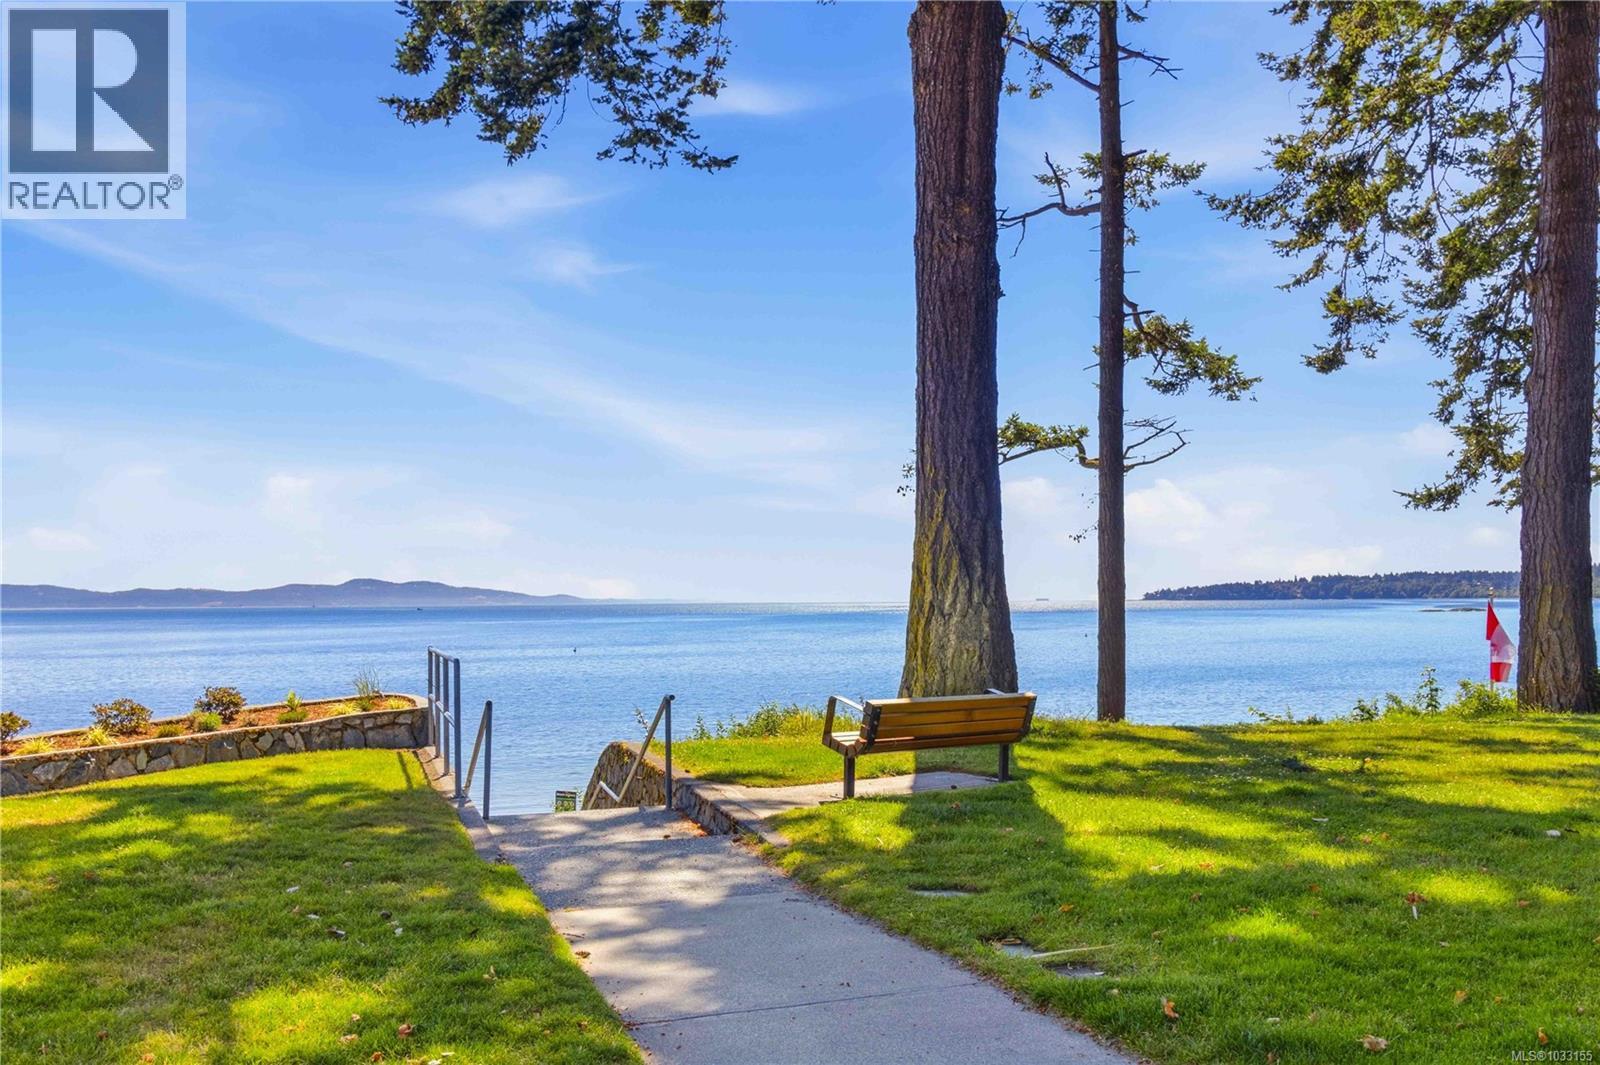
Open House Sat 1-3pm. Just 5 homes left. Why Buy Small? This expansive 1 bed + den, 2 bath home offers over 1,200 sqft and lives like a 2 bedroom, delivering exceptional value at just over $750/sqft—among the best in the area. Offering some of the largest and most functional new construction homes, this is a rare combination of space and value. Enjoy spacious interiors, large patios with gas connection, oversized storage, EV-ready parking, and dedicated e-bike storage. Built Green® for long-term efficiency and comfort. Developed by award-winning Città Group, this boutique collection of 17 homes showcases West Coast design and quality finishes just steps to “Victoria’s Mini Malibu.” Move in today. Limited-time: GST INCLUDED for the next 1 purchaser! (id:63400)
306 990 Doumac Ave
Saanich, British Columbia
Open House Sat 1-3pm. OCEAN VIEWS + 2 PARKING STALLS INCLUDED! Just 5 homes left. Unit 306 is the largest remaining home available! Why Buy Small? This 2 bed + den, 2 bath home offers over 1,400 sqft and exceptional value at just over $950/sqft—among the best in the area. Offering some of the largest and most functional new construction homes, this is a rare combination of space and value. Enjoy spacious interiors, large decks with gas connection, oversized storage, EV-ready secure parking, and dedicated bike storage. Built Green for long-term efficiency. Developed by award-winning Città Group, this boutique collection of 17 homes showcases West Coast design just steps to the beach. Move in today. **Limited-time: GST INCLUDED for the next 1 purchaser** (id:63400)