
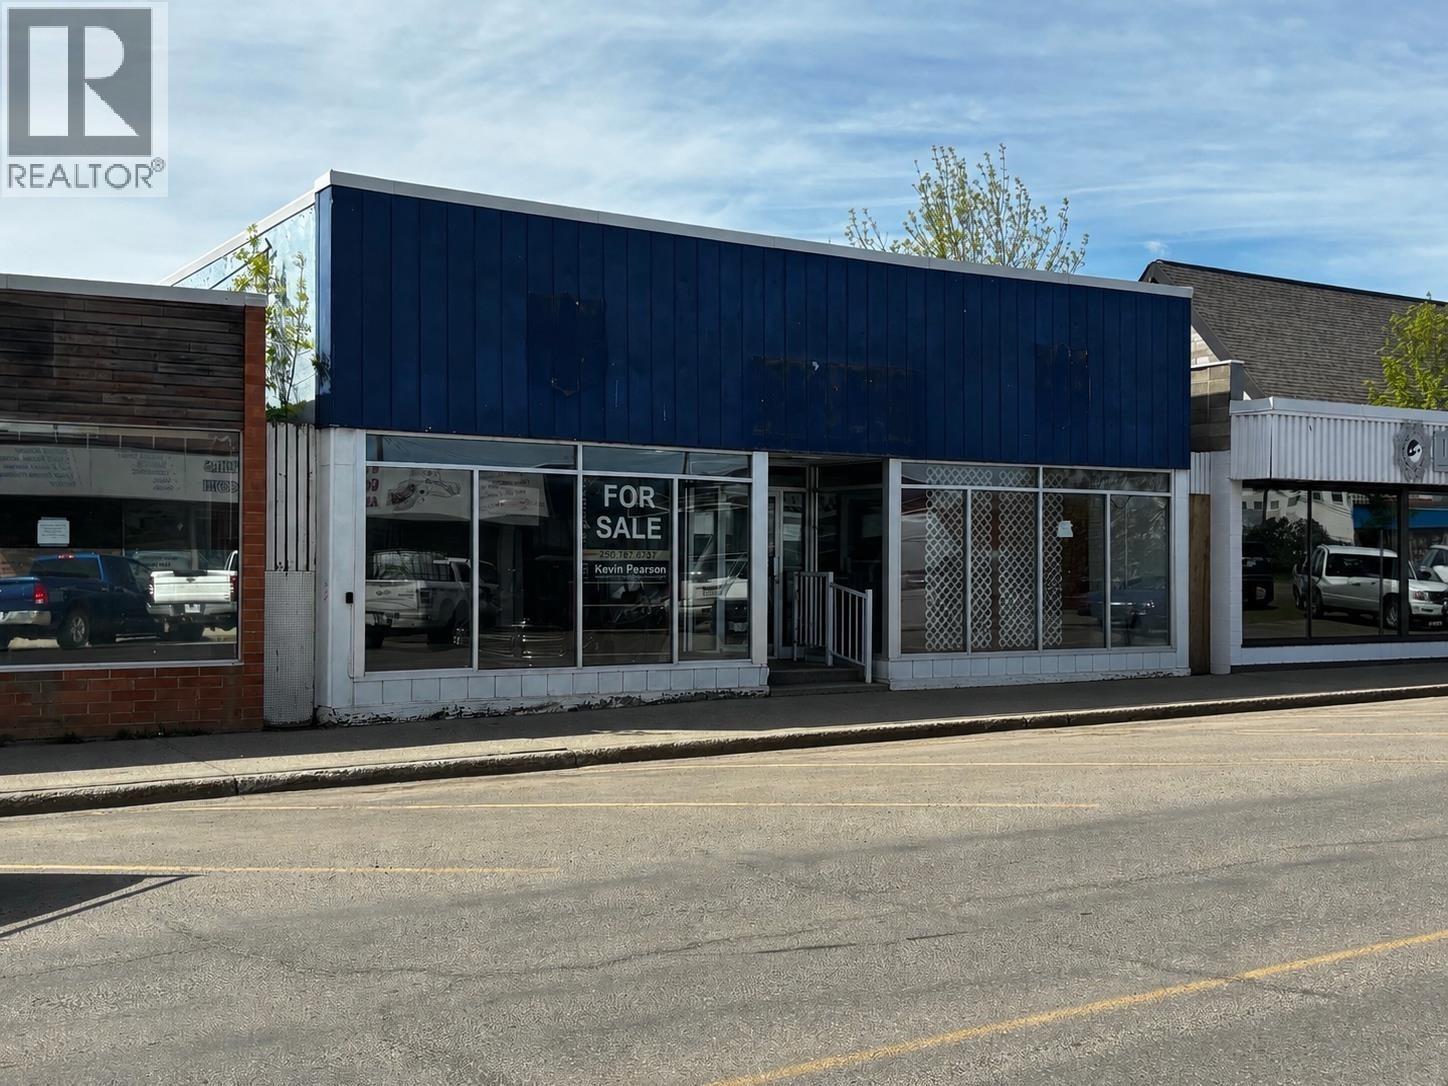
1021 103 Avenue
Dawson Creek, British Columbia
Looking for a new location or investment property. This building was constructed to last with concrete block exterior and an updated torch on roof. The front has approx 3200 sq ft of open retail space or gym area with lots of window area for showcase and a 11.75' ceiling. There is a separate room behind that is approx. 440 sq ft that would make a great storage area or meeting room. A bath, kitchen area and private office complete this area. The back has a shipping receiving area with double doors and loading dock potential. A partial 1600 sq ft basement would make additional storage. Lots of street ,parking plus a paved area at the back off paved alley. This building is listed well below the Appraised value on file. (id:63400)
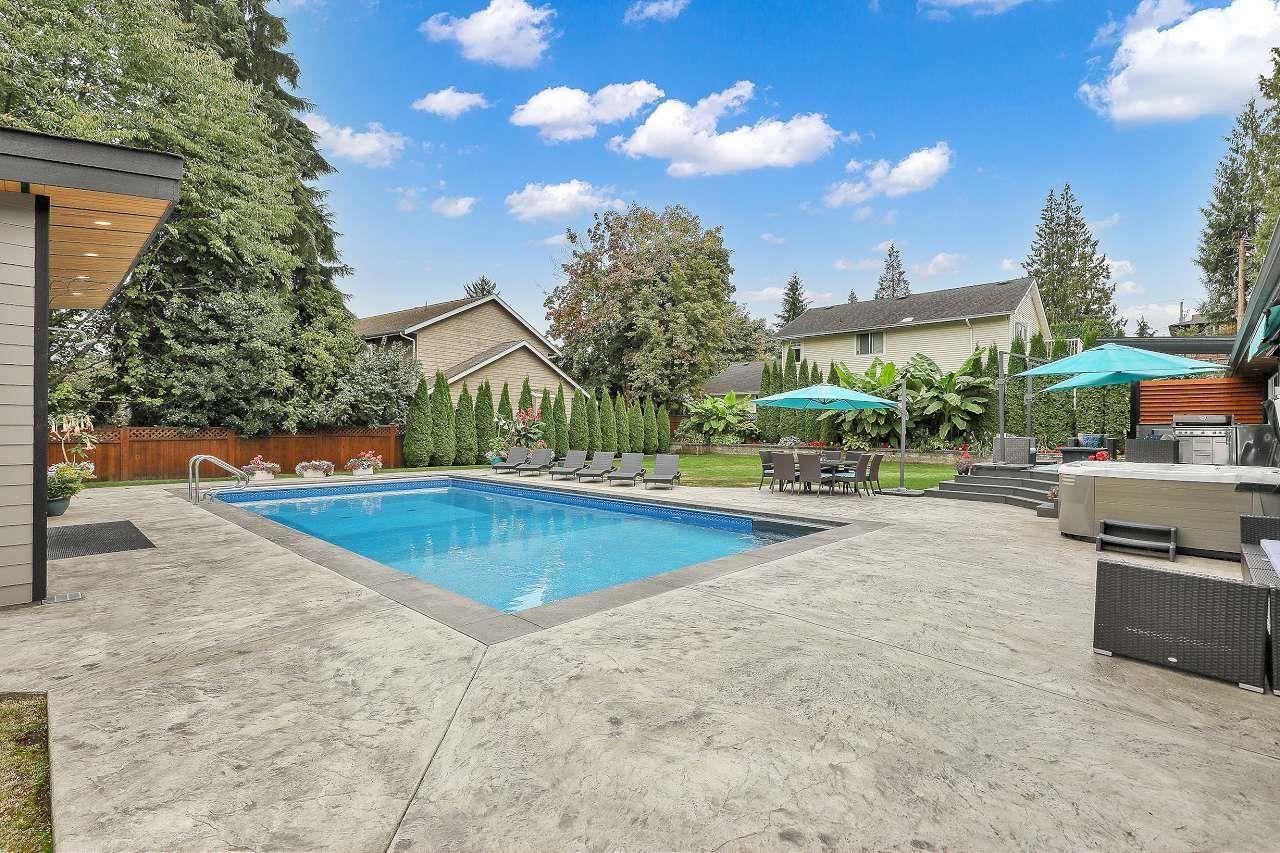
4930 196 Street
Langley, British Columbia
Beautifully updated 3,000 sq.ft. rancher on a private 19,000 sq.ft. lot, set on a quiet dead-end street across from Hi-Knoll Nature Park. Renovated to the studs in 2011 with new plumbing and electrical. Features include vaulted ceilings, an open layout, laminate flooring and a chef's kitchen with SS appliances. Offers 4 large bedrooms, 3 baths, a den, plus a 300 sq.ft. secondary suite with 2-piece bath. Enjoy a stunning saltwater pool 1,800 sq.ft. concrete pool deck, 400 sq.ft. covered BBQ area, and seamless indoor-outdoor living. The beautifully landscaped backyard is equipped with an in-ground sprinkler and drip irrigation system. Furnace 2023, AC 2024, On-Demand Hot Water 2019, Sump Pump 2025, Electric Walkable Pool Cover 2023. Drive-through garage and RV parking. 200 amp panel. (id:63400)
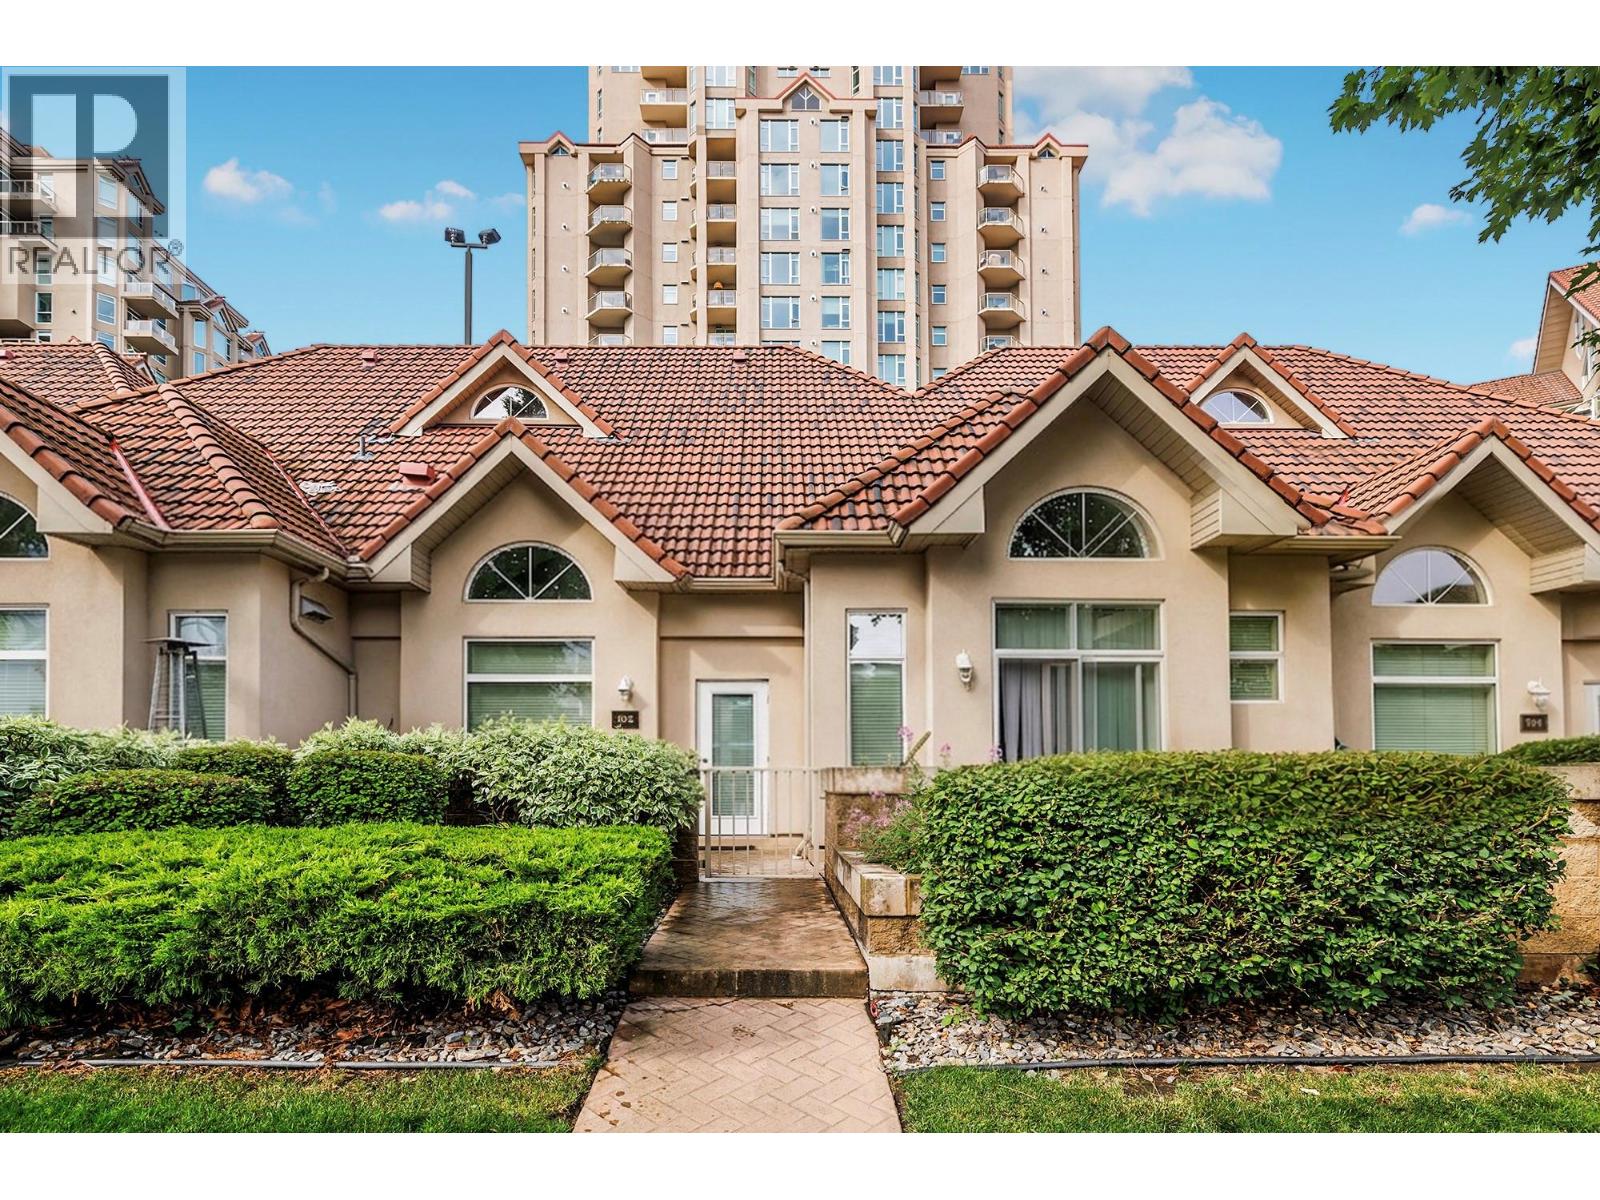
1128 Sunset Drive Unit# 102
Kelowna, British Columbia
RARE WATERFRONT OPPORTUNITY WITH 2 SECURED PARKING STALLS! 2 beds 2 bath with bright vaulted ceilings offering the independent townhouse feel with resort style convenience the property features direct street level access that makes loading, unloading, and short term rental checkins completely effortless for families and guests. Cruise straight from Okanagan Lake through the hotel lock into the lagoon with an option to secure your own slip through an annual lottery. This proven vacation destination has a strong rental history and excellent future investment potential. Premium amenities span three levels, including EV charging stations, meeting rooms, a modern gym, an indoor pool with a steam room, plus an outdoor pool, hot tub, and tennis/pickleball courts. Secure a rare dual-parking waterfront asset today. (id:63400)
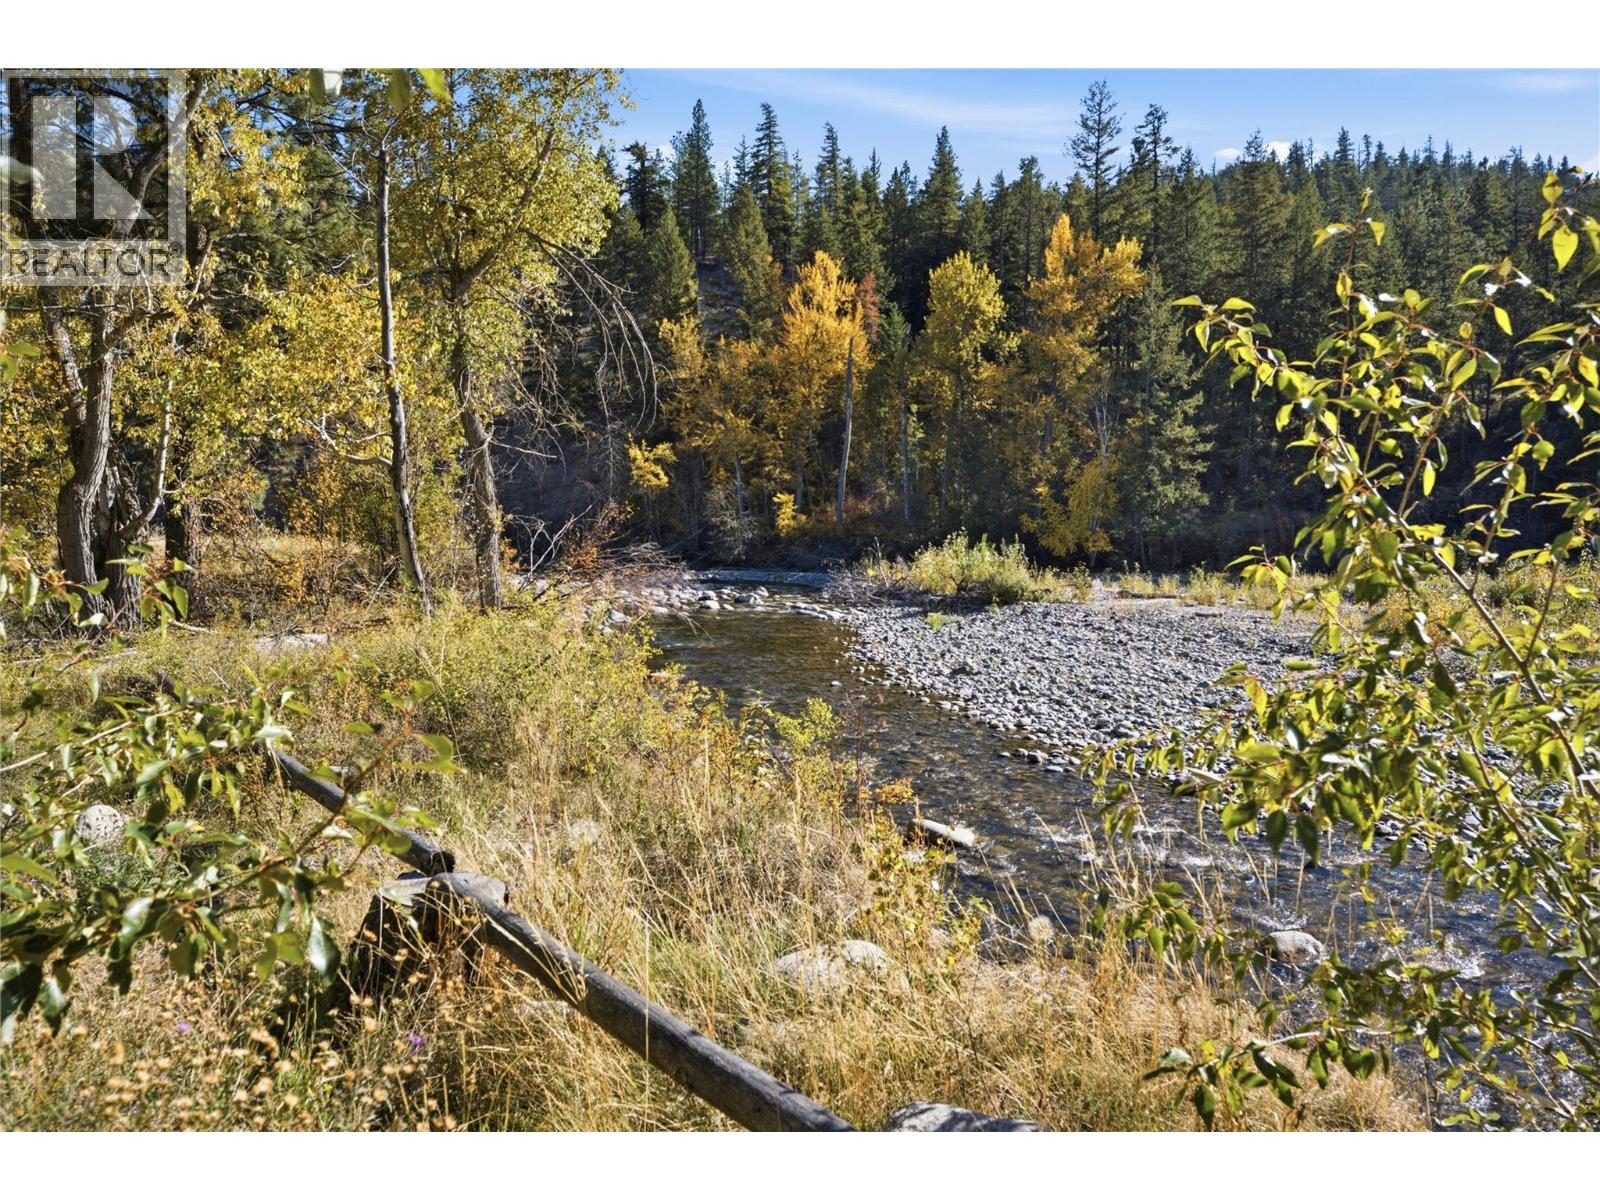
3020 Prospect Creek Fsr Road
Merritt, British Columbia
Waterfront with your own sandy beach on Spius Creek, ten flat acres, and a nearly new home, just 20 minutes from Merritt. Properties like this rarely come to market. Prime creek frontage opens onto a private sandy beach, perfect for swimming and relaxing by the water. Beyond it, 9.8 level, fully usable acres are ready for horses, gardens or hobby farming. A developing Christmas tree farm of 600 Douglas firs offers farm-status potential and future income. Water is abundant: the drilled well produces an exceptional 30 GPM with UV filtration. The 2021 custom Lakeridge home sits on a 4 ft concrete foundation with 1,890 sq. ft. of bright, open living, vaulted ceilings and sweeping countryside views. The kitchen features stone counters, a large island, pantry and stainless appliances. Three bedrooms, two baths and a bonus family room open to a huge deck. The primary suite has a walk-in closet and spa-style ensuite with jetted tub. Superior insulation, heat pump with propane backup, wood stove and home warranty. Enjoy the hot tub and 18x33 ft pool steps from the deck. Extras include a 20x30 ft carport, insulated 12x20 ft equipment shed with concrete floor, two storage sheds and an implement shed. A recreational playground starts right from your property: hiking, riding, ATVing, fishing and sledding in the Nicola Valley’s lakes and backcountry. Summer on the beach, winter by the wood stove, Christmas trees from your own farm. Country living done right. (id:63400)
147 Oak Road
Kamloops, British Columbia
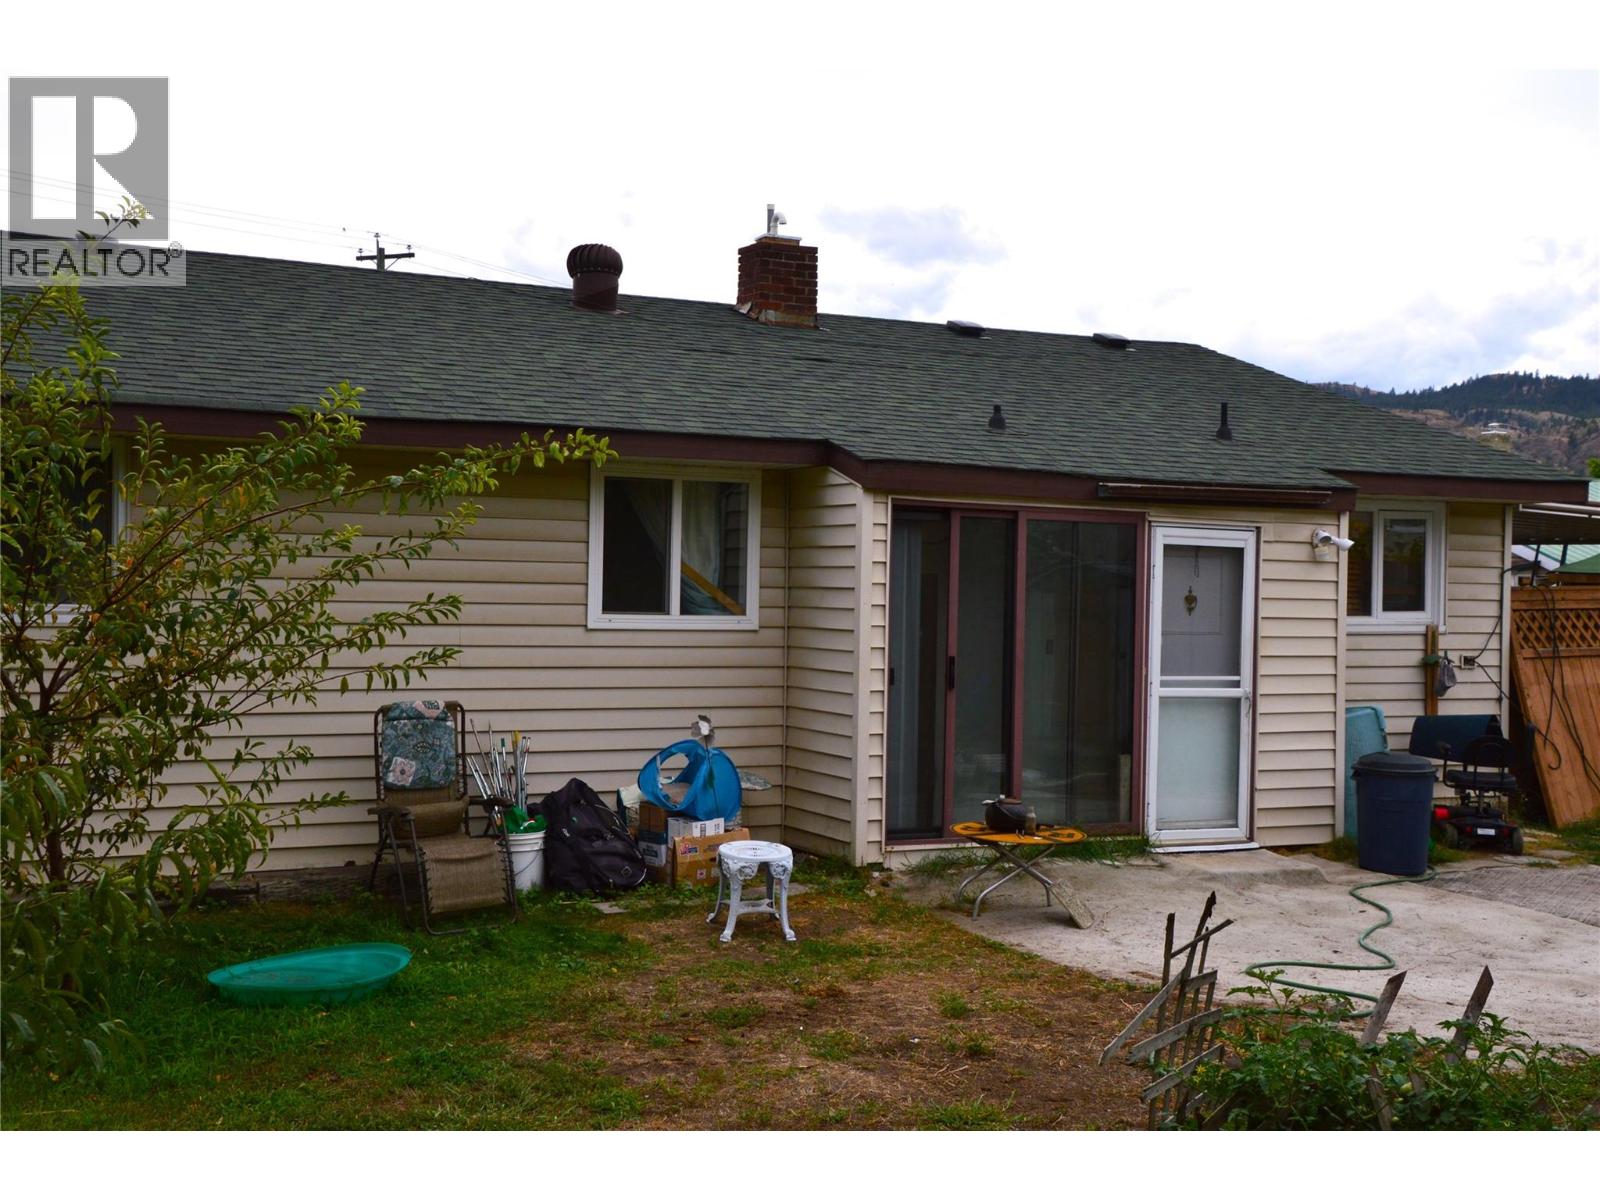
Great Starter or Investment property. This centrally located home is a 2 bedroom 1 bath upstairs and a 1 bedroom 1 bath self contained suite down. Upstairs features a large living/dining area with a massive picture window. The kitchen can be expanded in to the current laundry/pantry area [Temporary wall in place]. The new laundry area offers great storage space or it could be opened up into the Primary bedroom. Large Primary bedroom with a comfortably sized 2nd bedroom. Downstairs is a self-contained 1 bedroom suite with separate entry and laundry facilities. The 6050 square foot yard contains several fruit trees and mature landscaping. Newer tankless Boiler. Suite requires a minimum of 24 hours notice . (id:63400)
1915 Aspen Crescent
Revelstoke, British Columbia
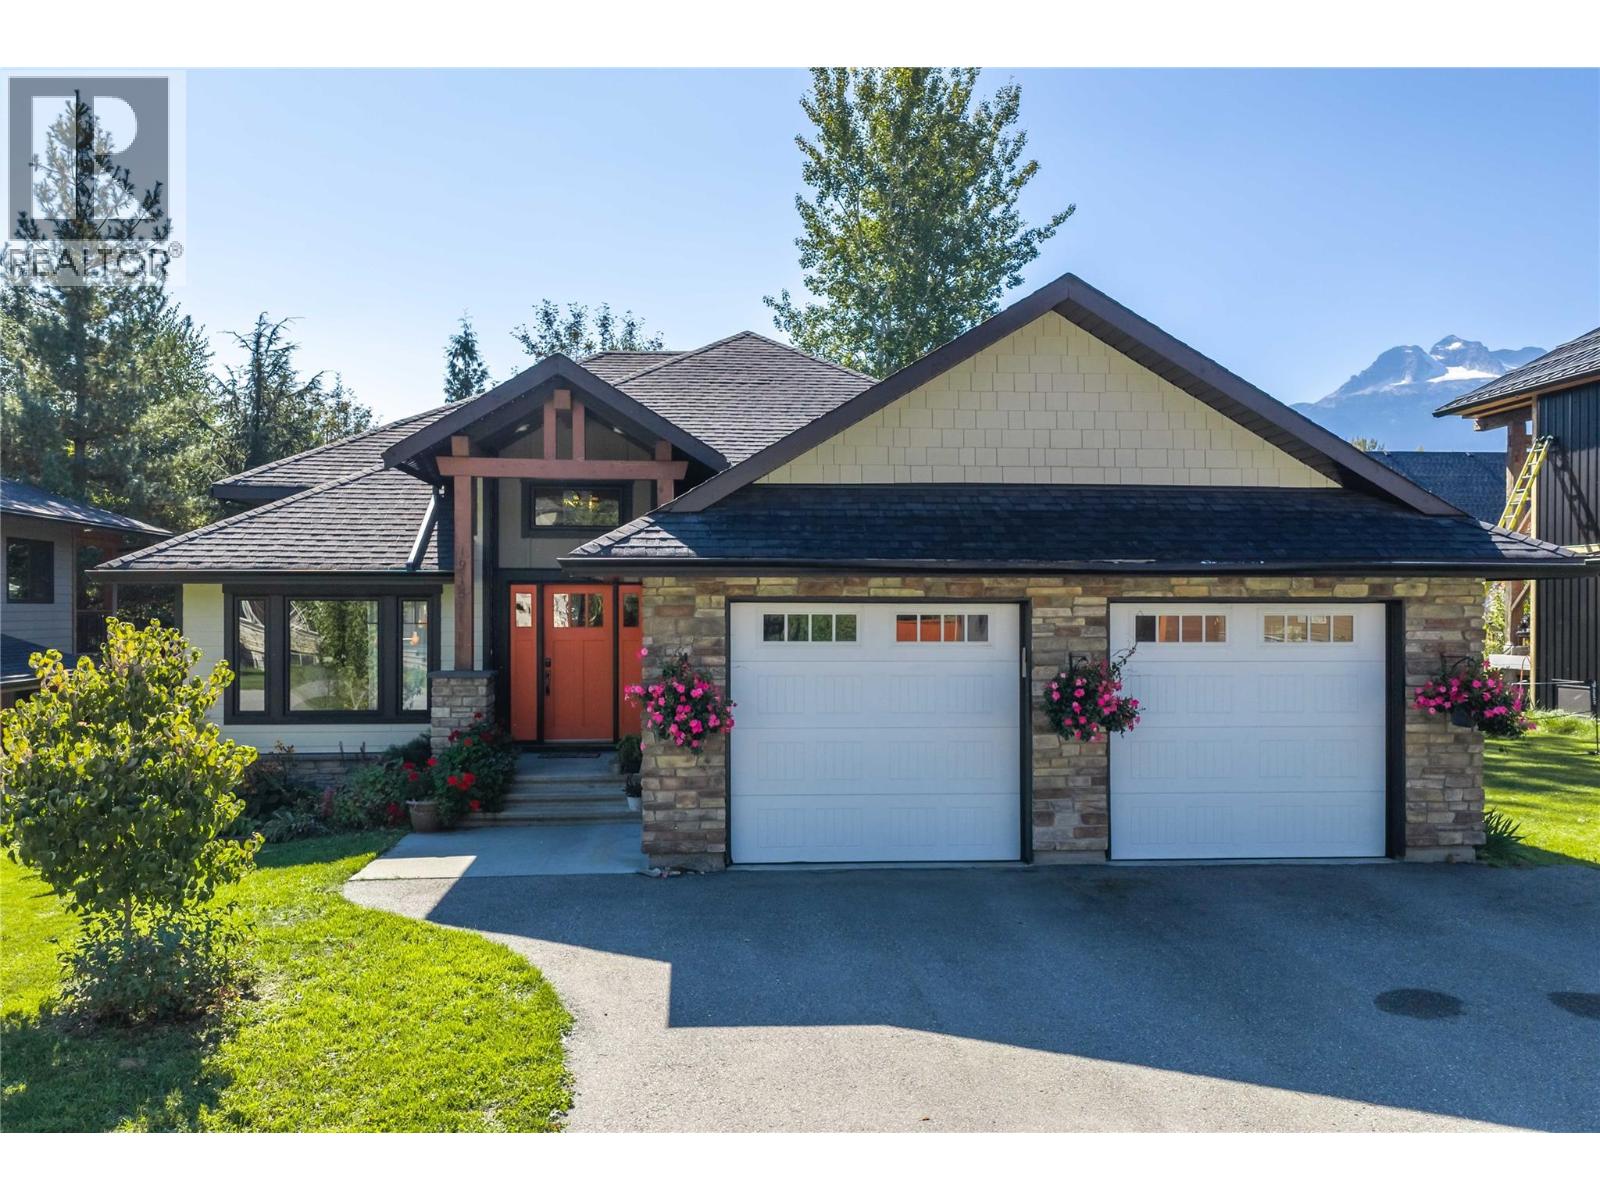
Welcome to 1915 Aspen Crescent. This gorgeous modern custom home sits within the Arrow Heights Short Term Rental Zone and is located less than 5 minutes from the base of Revelstoke Mountain Resort, a short walk to the Cabot Revelstoke fairways and an easy stroll to Mackenzie Village’s shops and restaurants. A 3 bedroom + office, 3 bath main residence paired with a 2 bedroom, 2 bath walk-out suite below gives the home built-in flexibility. No expense was spared in creating an elevated living experience. Upgrades are too numerous to list, but include a custom kitchen (2024), a heat pump (2026), on-demand hot water and a timber-framed roof over the patio for year-round outdoor living. Low-maintenance landscaping, a private sauna and a hot tub create a true backyard oasis, while the large attached double car garage has plenty of room for skis, bikes, golf clubs and all the gear that comes with mountain living. The non-conforming walk-out suite is ideal for hosting family and guests or generating long-term rental income. The zoning also gives buyers the option to pursue short-term rentals (under 30 days) by completing the required steps to conform the suite. Homes offering this combination of location, upgrades and versatility are rare, so call for a viewing today! (id:63400)
1660 Ufton Court Unit# 209
Kelowna, British Columbia
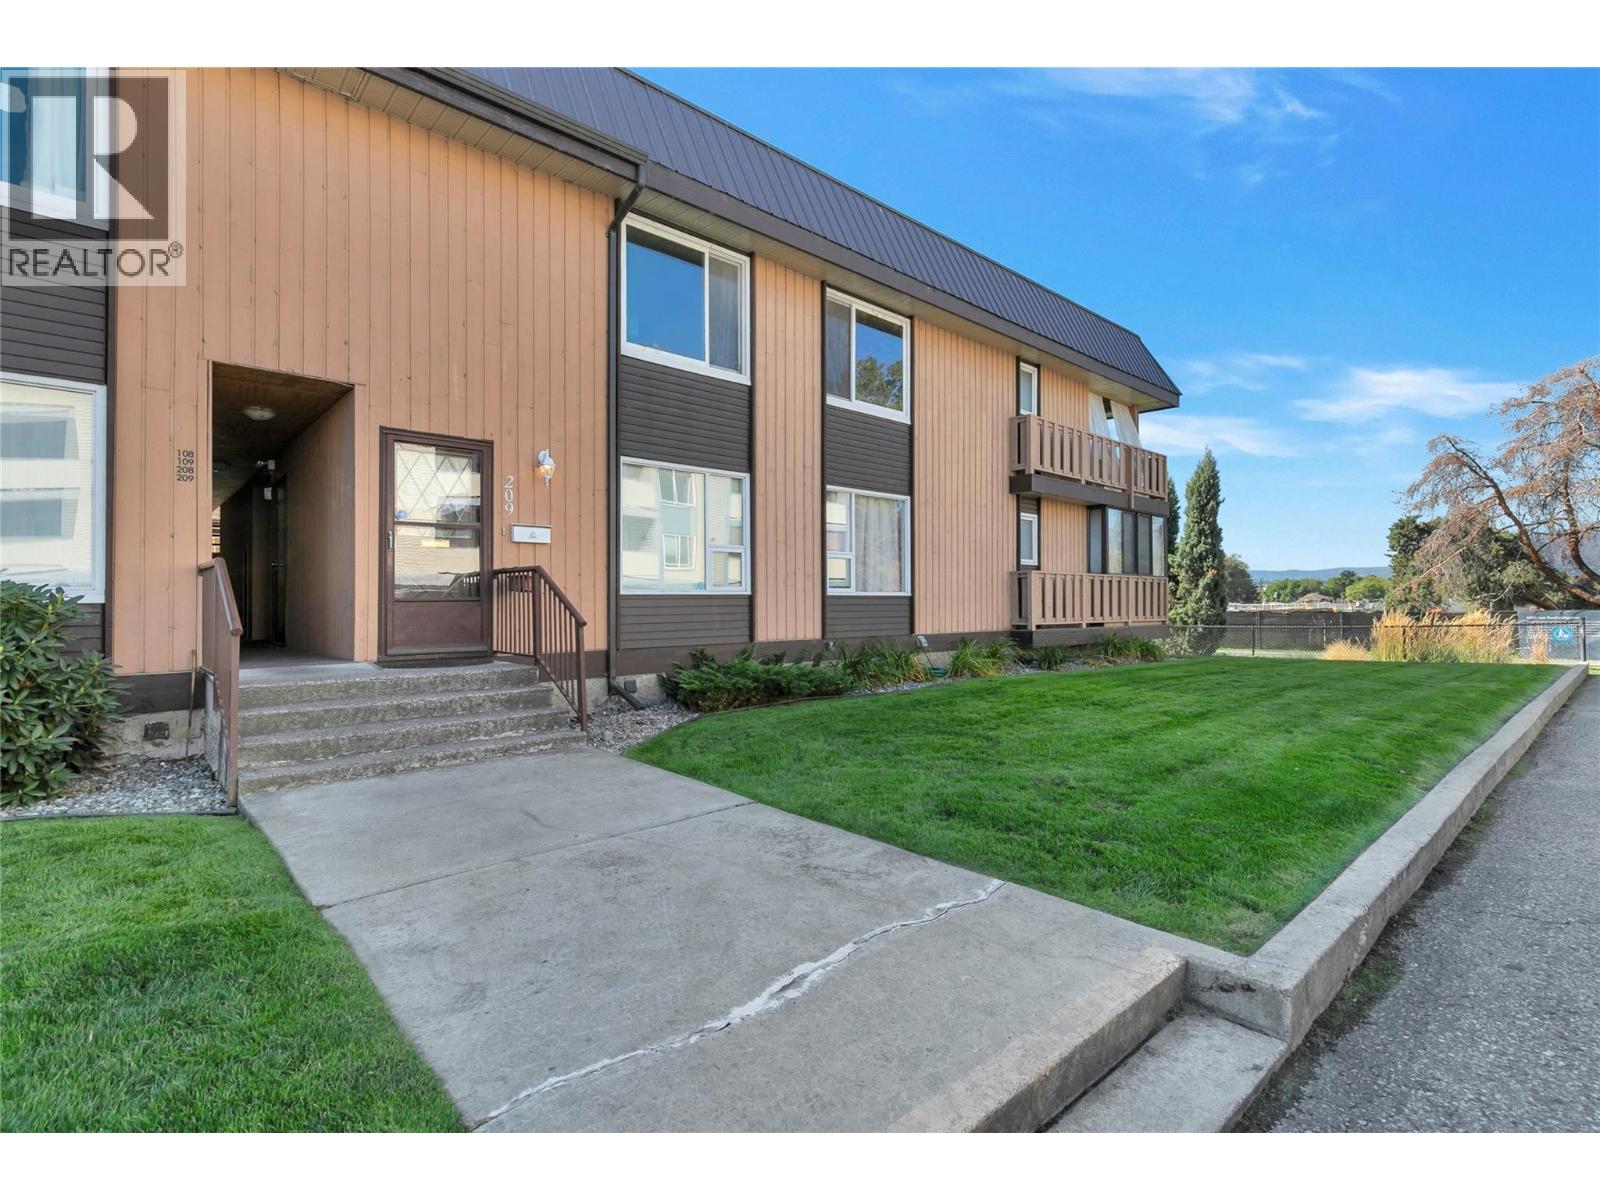
RARELY AVAILABLE in Parkside Manor! If you’ve ruled out condo living because you need more space, you need to see this one. Offering nearly 1,700 SF of interior living space, this 3-bedroom, 2-bathroom home feels anything but typical. All 3 bedrooms are exceptionally large with oversized windows bringing in an abundance of natural light. The spacious primary suite features a large walk-in closet, ensuite with a beautiful corner tub and its own deck! Nearly 200 SF of additional covered balcony space extends your usable living area and creates an incredible place to relax or entertain, complete with lighting and an outdoor heater. Enjoy beautiful views toward the new neighbouring green space planned with mill creek, walking paths, sports courts and an abundance of vegetation. Inside, you’ll find brand-new laminate flooring, fresh paint throughout, newer stainless steel appliances, central A/C, gas fireplace and a kitchen skylight that fills the space with natural light. Exterior access directly from your included parking stall adds convenience, while a second entrance leads toward the courtyard. All this in an incredibly central location close to Parkinson Recreation Centre, the Apple Bowl and Landmark District, and just minutes to downtown and Orchard Park. Easy access via Glenmore also connects you quickly to UBCO, the airport and routes out of the city. Homes of this size in Parkside Manor don’t come available often — this is one you’ll want to see in person! (id:63400)
16265 61a Avenue
Surrey, British Columbia
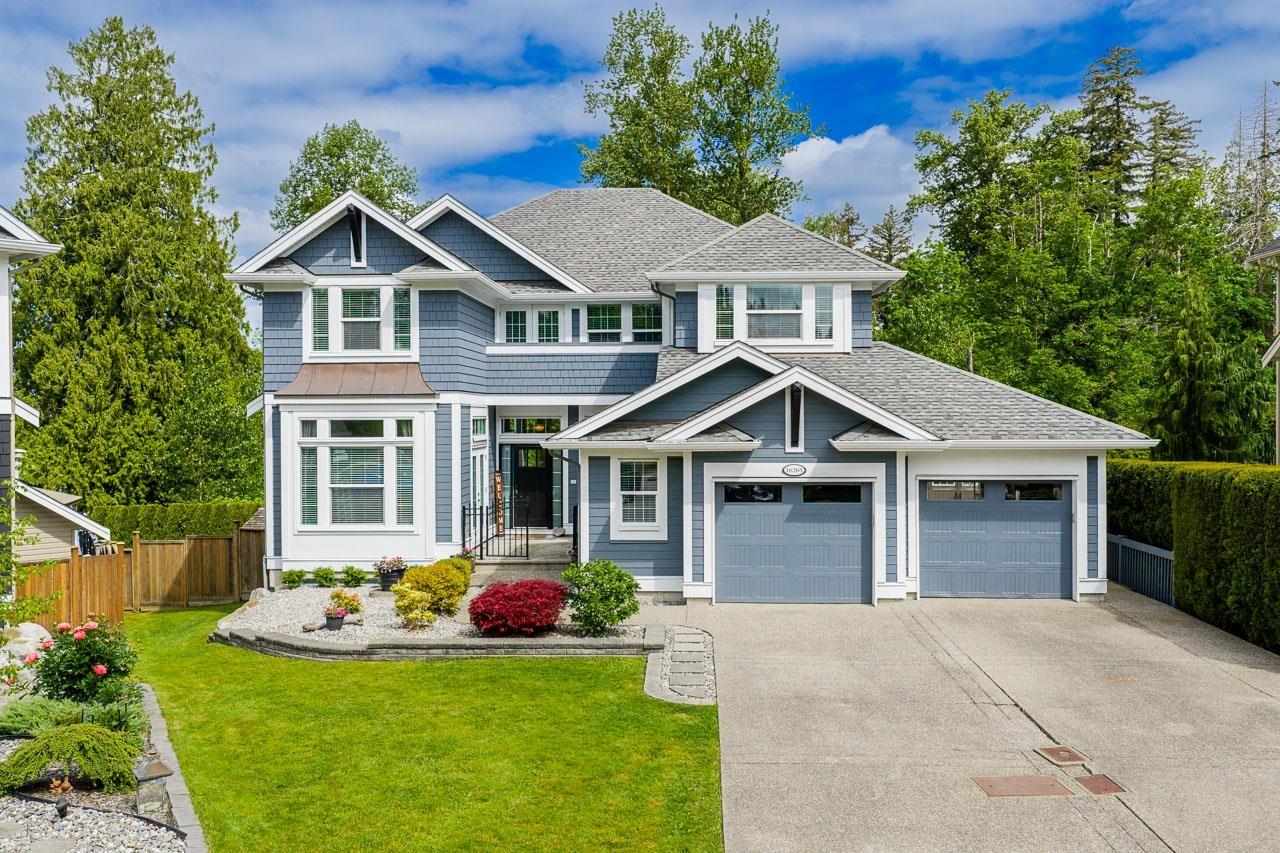
Set on a quiet Cloverdale street in a sought-after family neighbourhood, this beautifully designed home offers space, privacy & flexibility on a 9,989 sq ft lot backing onto green space & peaceful farmland views. Imagine summer evenings in the private fenced yard, morning coffee on the deck, and room for everyone with a double garage plus parking for 4 more. Inside, the bright open-concept layout features hardwood floors, large windows, high ceilings, formal dining with coffered ceilings, private den, mudroom & central A/C. Upstairs offers 3 spacious bedrooms, including a stunning primary retreat with vaulted ceilings, sitting area, private patio, spa-like ensuite, walk-in closet & laundry room. Second primary-style bedroom with its own ensuite & walk-in closet. Bright walk-out 2 bedroom suite with custom kitchen & gas fireplace. Steps to parks, trails & AJ McLellan Elementary School. (id:63400)
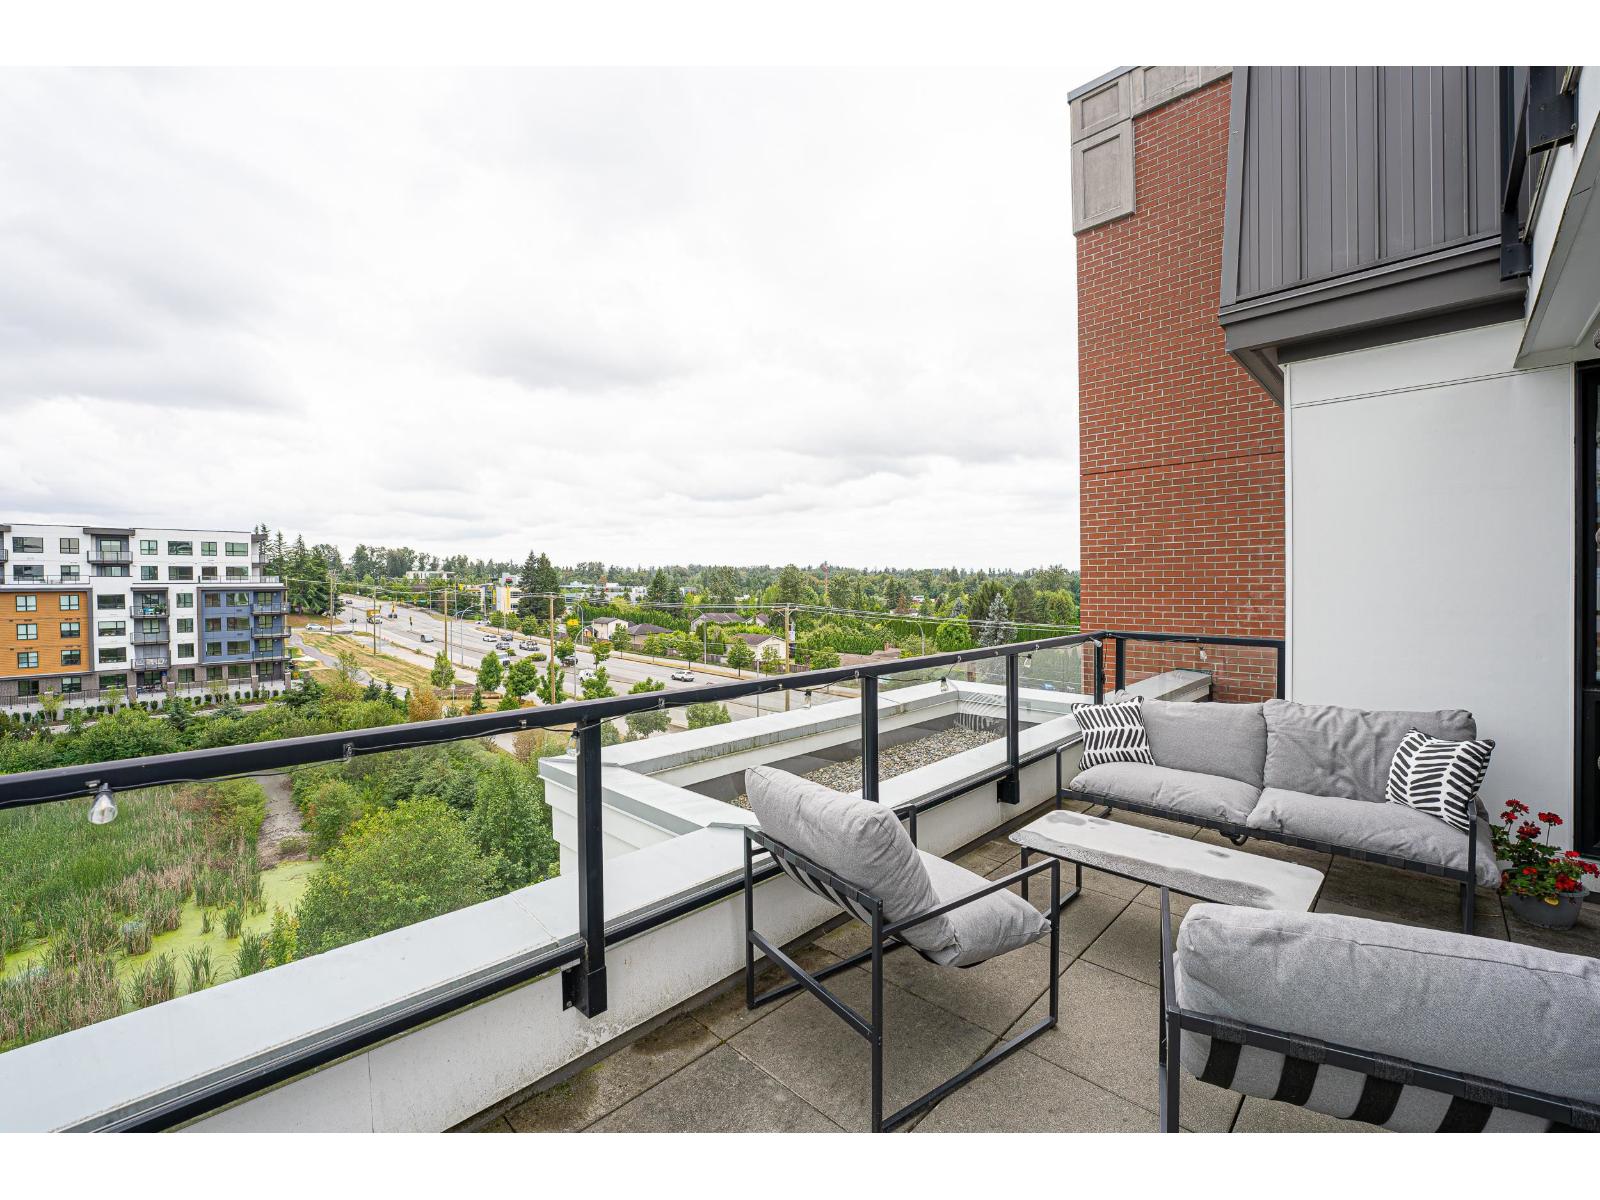
A507 20018 83a Avenue
Langley, British Columbia
RARE Huge 438SqFt balcony with spectacular Southeast exposure and Unobstructed Views! This beautifully designed 1 Bed, 1 Bath home features a bright open-concept layout with a spacious kitchen, oversized island, and seamless flow into the living and dining areas. The expansive outdoor living space is perfect for entertaining, enjoying your morning coffee, or simply relaxing while taking in the open views. Modern finishes and a functional layout maximize both comfort and style. Located in the heart of Latimer Village, you'll enjoy restaurants, cafés, boutique shops, and everyday essentials just steps away, with quick access to Carvolth Exchange, Highway 1, and major transit routes. A rare opportunity to own a truly exceptional home in one of Langley's most desirable communities. (id:63400)
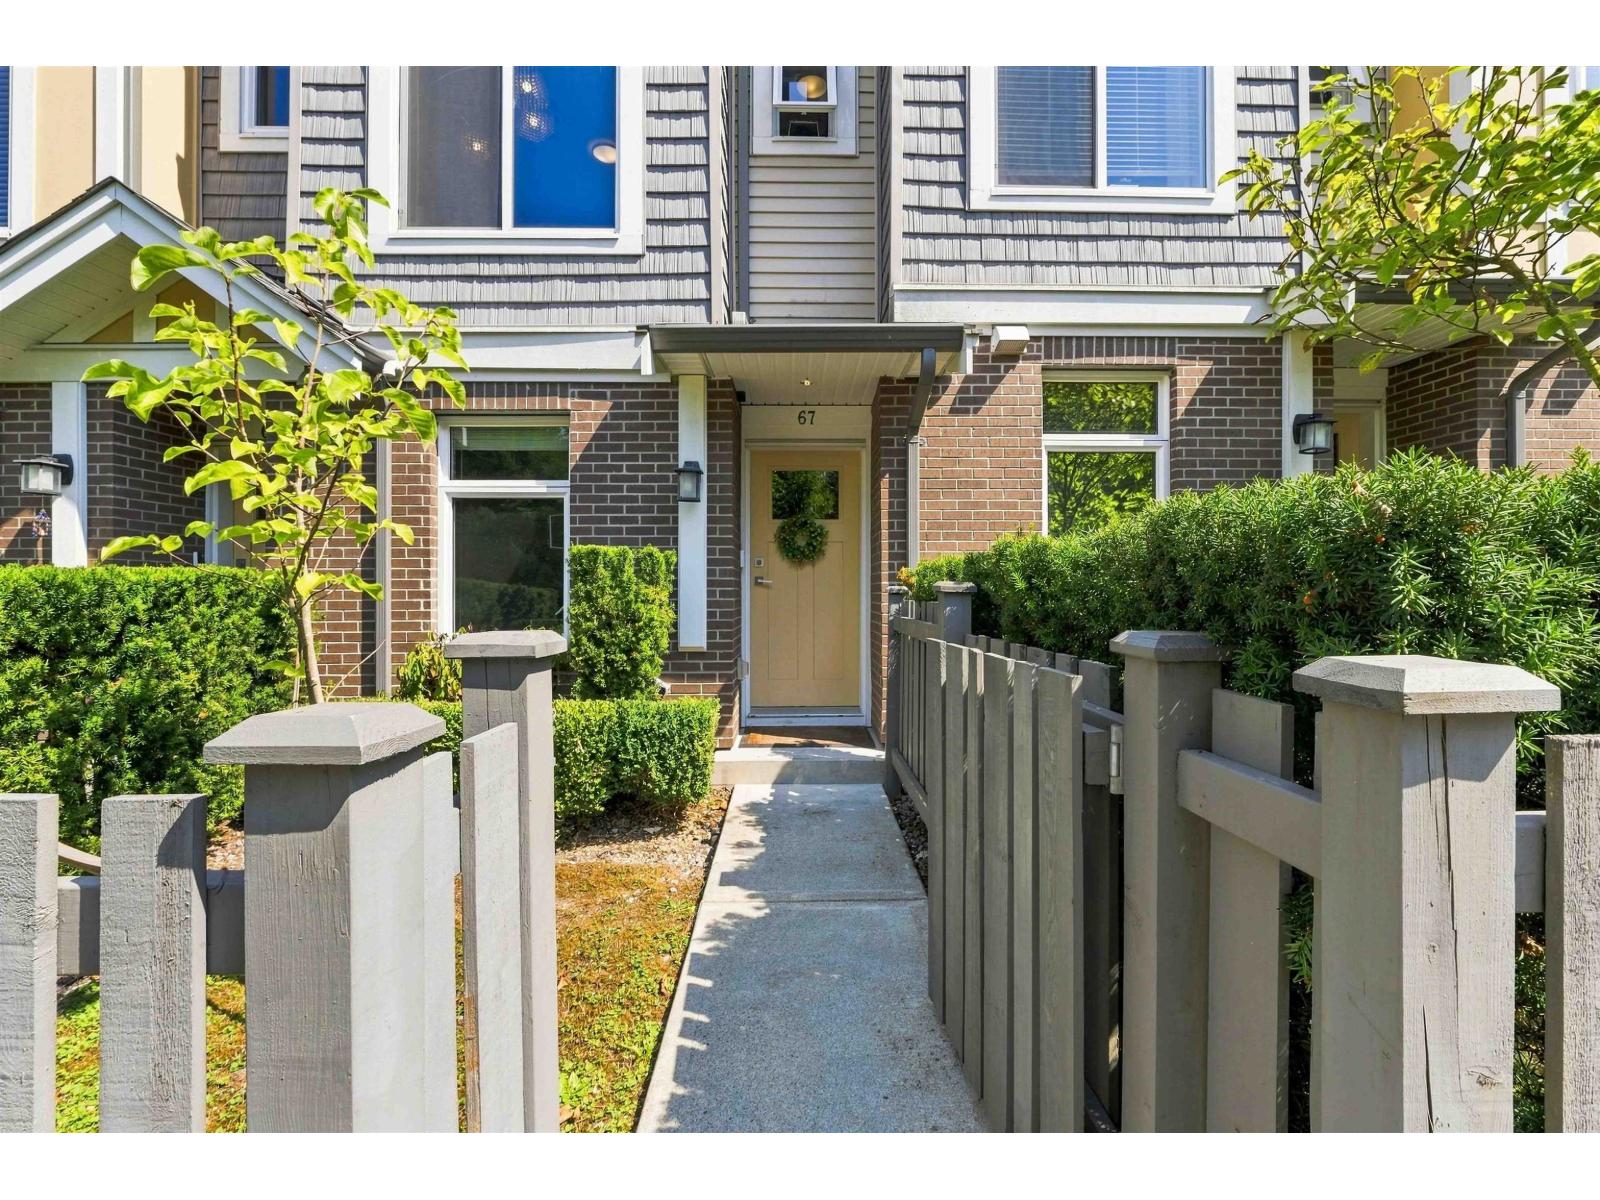
67 9718 161a Street
Surrey, British Columbia
Set within Canopy, this inviting 1,239 sq. ft. townhouse offers 2 bedrooms + office and 3 bathrooms across a well-planned three-level layout. The main floor features an open living and dining area anchored by a spacious kitchen with a large island, plus access to a generous balcony with a gas outlet. Upstairs, you'll find two comfortable bedrooms, while the lower level provides a dedicated office. Additional features include a roughed-in vacuum, security system, garage and carport, along with a front yard. Recent updates a built-in Level 2/Tesla EV charger installed Mar. 2024, washer replaced Jul. 2025, instant hot water tank replaced May 2025, and microwave replaced Jul. 2026. Centrally located with shopping and recreation nearby, offering everyday convenience just minutes from home. (id:63400)
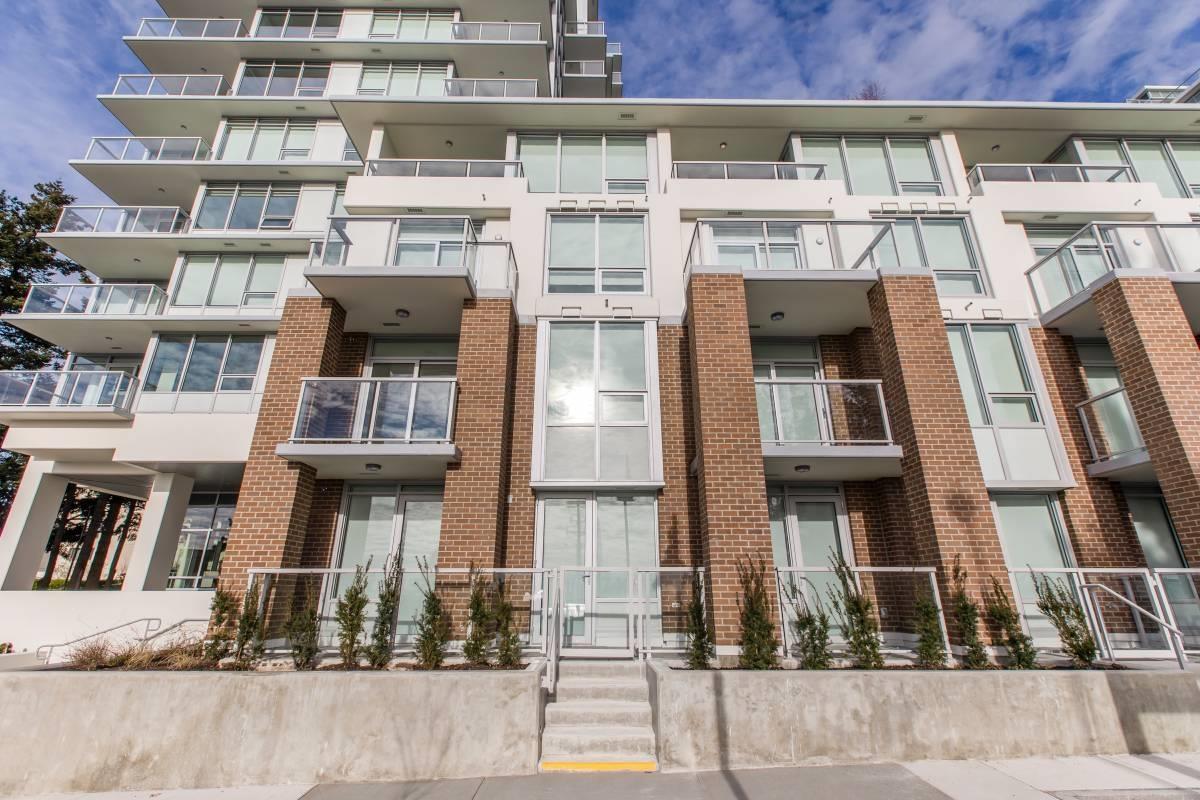
311 15165 Thrift Avenue
White Rock, British Columbia
Breathtaking 180 degree views of Semiahmoo Bay! Gorgeous 2 storey, 2 bed, 3 bath + den townhome style unit built by Bosa Properties. Open concept living/dining area opens to a large balcony, taking full advantage of the expansive open views. All built in Bosch Appliances, LED lighting, in floor bathroom heating, NEST thermostat and A/C. Building amenities are resort like, with full gym, lounge, outdoor garden and BBQs, heated pool, hot tub and 15,000 sq ft. rooftop terrace. Minutes away from shopping, supermarkets, restaurants transit, schools and the iconic White Rock Pier. (id:63400)
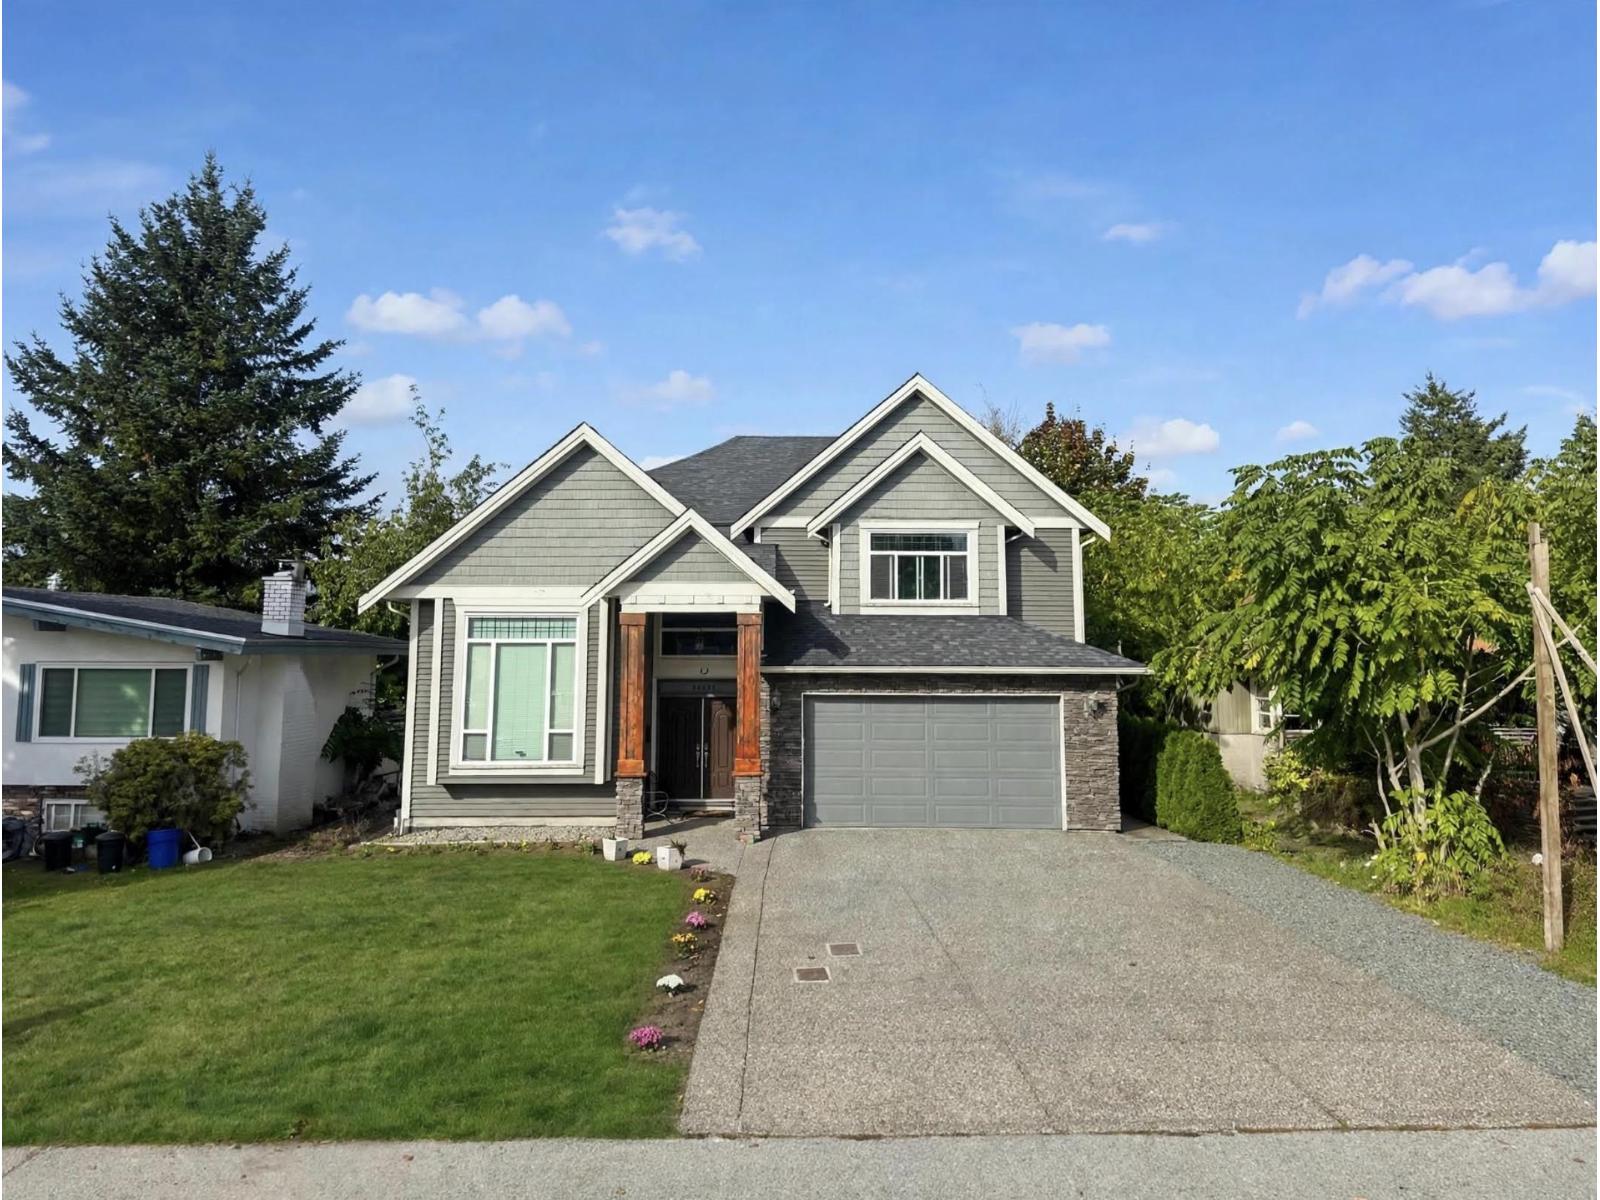
32141 Hillcrest Avenue
Mission, British Columbia
ONE OF A KIND EXECUTIVE RESIDENCE IN MISSION - FIRST TIME ON THE MARKET Discover custom craftsmanship in one of Mission's mature neighbourhoods. Situated on an 8,000+ sq ft lot, this exceptional 6-bed, 5-bath home delivers a bright, open layout tailored for both refined entertaining and effortless family living. The main level boasts formal living and dining rooms, an expansive family room, and dual kitchens with premium granite countertops and elegant hardwood floors. Upstairs features new carpet and four bedrooms-including three primary suites-plus a private 2-bedroom mortgage helper for excellent rental income. Complete with dedicated RV parking and quick access to schools, healthcare, shopping, and transit. Schedule your private showing today. (id:63400)
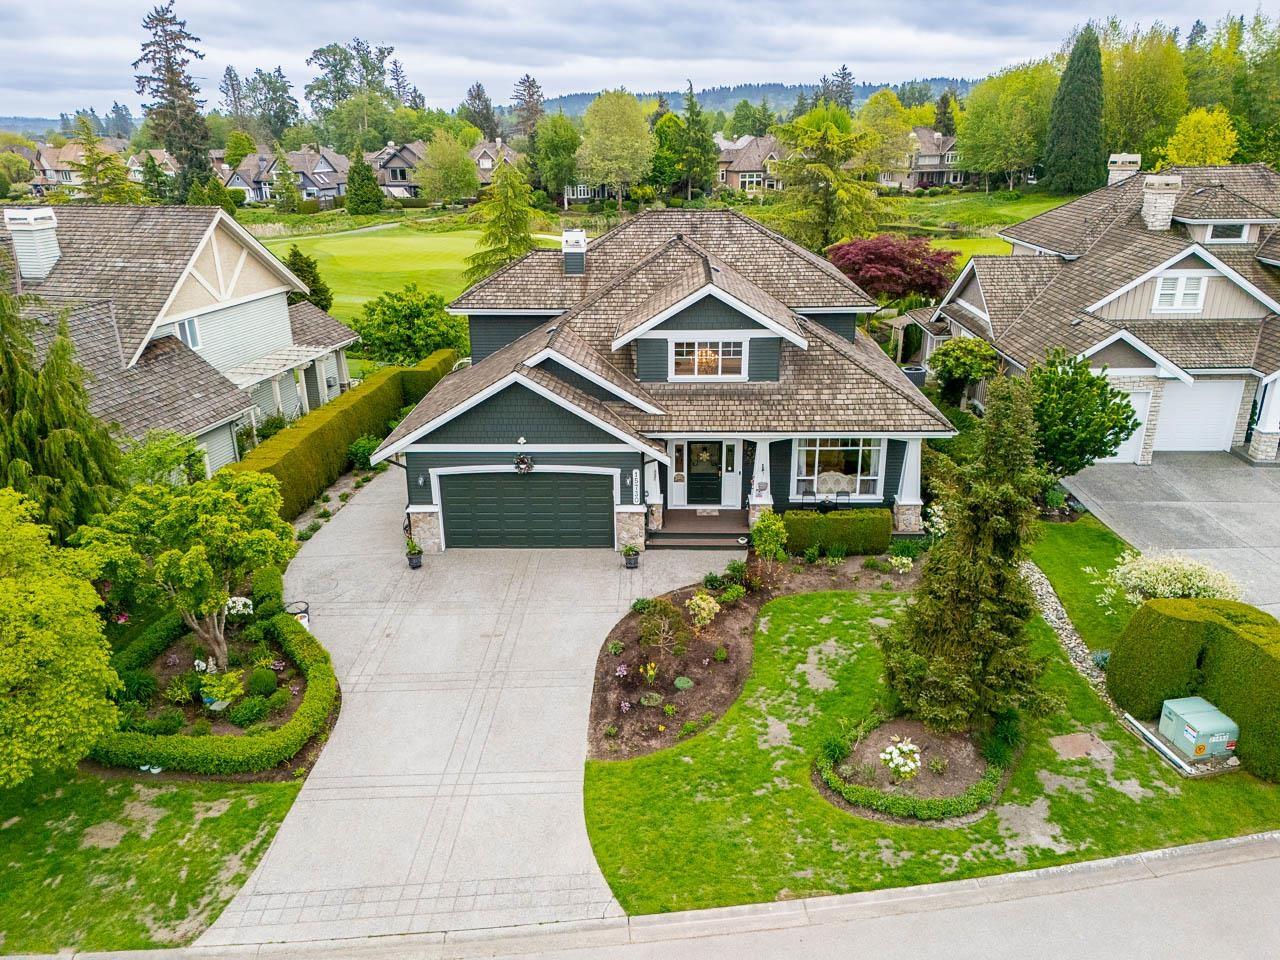
15730 38a Avenue
Surrey, British Columbia
YANCEN ZHOU (CONFIDENTIAL) ** PRIVACY PROTECTED** (id:63400)
16148 28a Avenue
Surrey, British Columbia
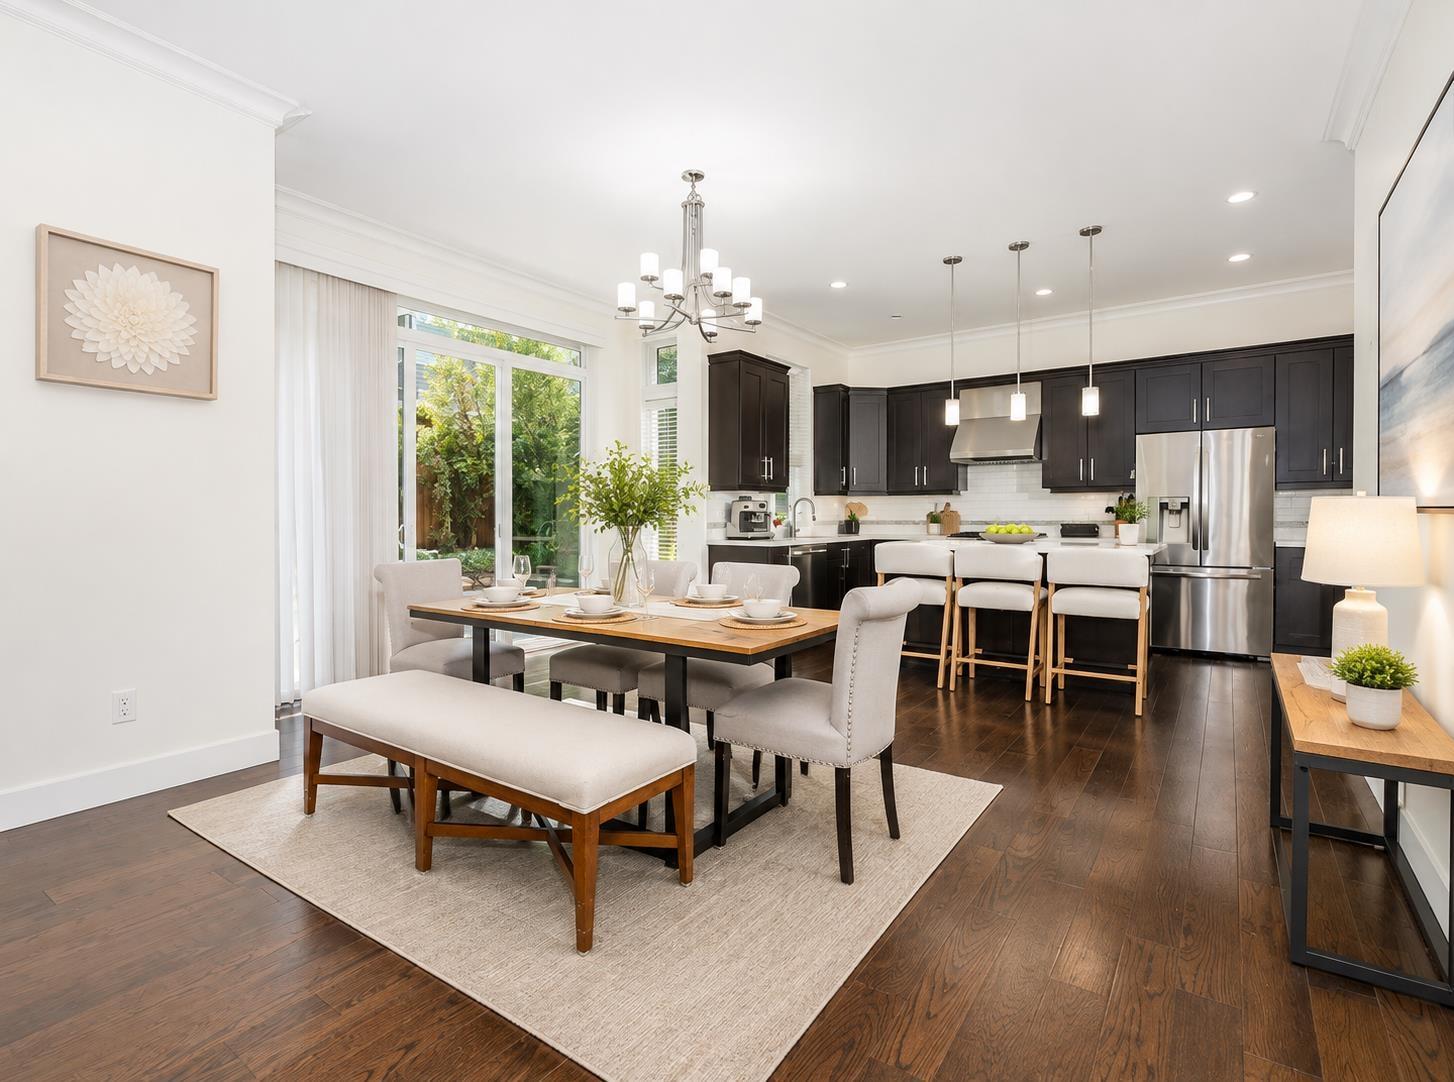
Beautiful former Foxridge show home in Morgan Heights with breathtaking North Shore mountain views! this current 4 BR layout offers the flexibility to create a 5th BR .The home offers an open-concept layout with 10 feet ceilings, H/W flooring, crown mouldings, central air conditioning, and quality craftsmanship throughout. The open kitchen features custom cabinetry, quartz counters, luxury stainless steel appliances, plus a bonus spicy kitchen. Upstairs offers three(four) generous BR, including a luxurious primary with vaulted ceiling, spa-like ensuite, oversized walk-in closet. Enjoy a low-maintenance south-facing backyard with built-in BBQ and fireplace. fully finished Basement with a BR+BA+separate entrance. Morgan Elementary Catchment. Central location, step to Morgan shops, schools. (id:63400)
209 588 Pandora Ave
Victoria, British Columbia
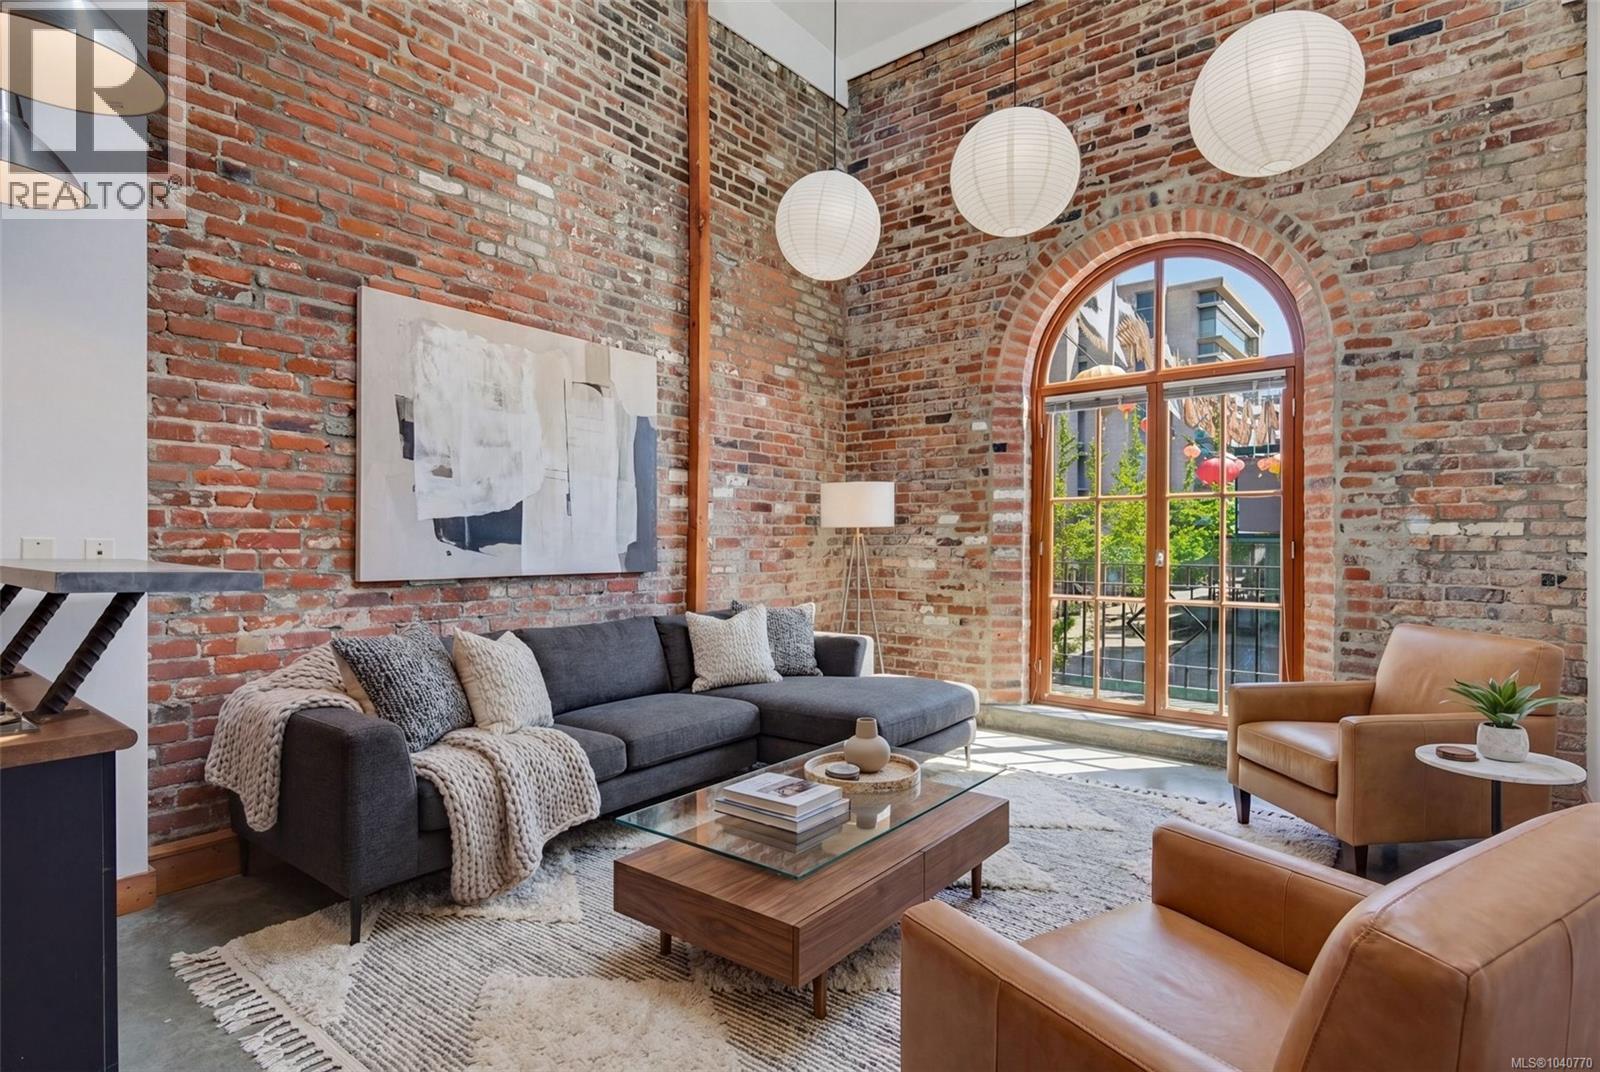
One of only nine residences in the iconic Kinemacolour building - where original heritage brick, soaring ceilings, and arched windows meet downtown Victoria's most vibrant corner. Located across from The McPherson Theatre and steps from the newly revamped gateway to Canada's oldest Chinatown. The gated alleyway secures the private entrances for the 9 residential units. The entrance of unit 209 leads up a set of stairs to the dining area, and up to a private uncovered patio overlooking the alleyway and lower Pandora Ave. Continue through the main level to the open concept kitchen/living area where three large skylights and a grand arched brick window overlooking Government St. flood the space with natural light. Throughout you will find beautifully preserved original heritage brick. Upstairs you will reach a landing with the main bathroom. Continue past the landing to the main bedroom; up the stairs on the other side of the landing is the upper/second bedroom which overlooks the living space and boasts a max ceiling height of 20ft 5in. Off-site parking available a block away in a secure gated lot for $231/month. The largest of just three remaining residences in the building, and the only one available for immediate possession. Contact Kelvin Doore for showings, offers and more information. Engel & Völkers Vancouver Island (id:63400)
302 3548 Seabluff Cres
Colwood, British Columbia
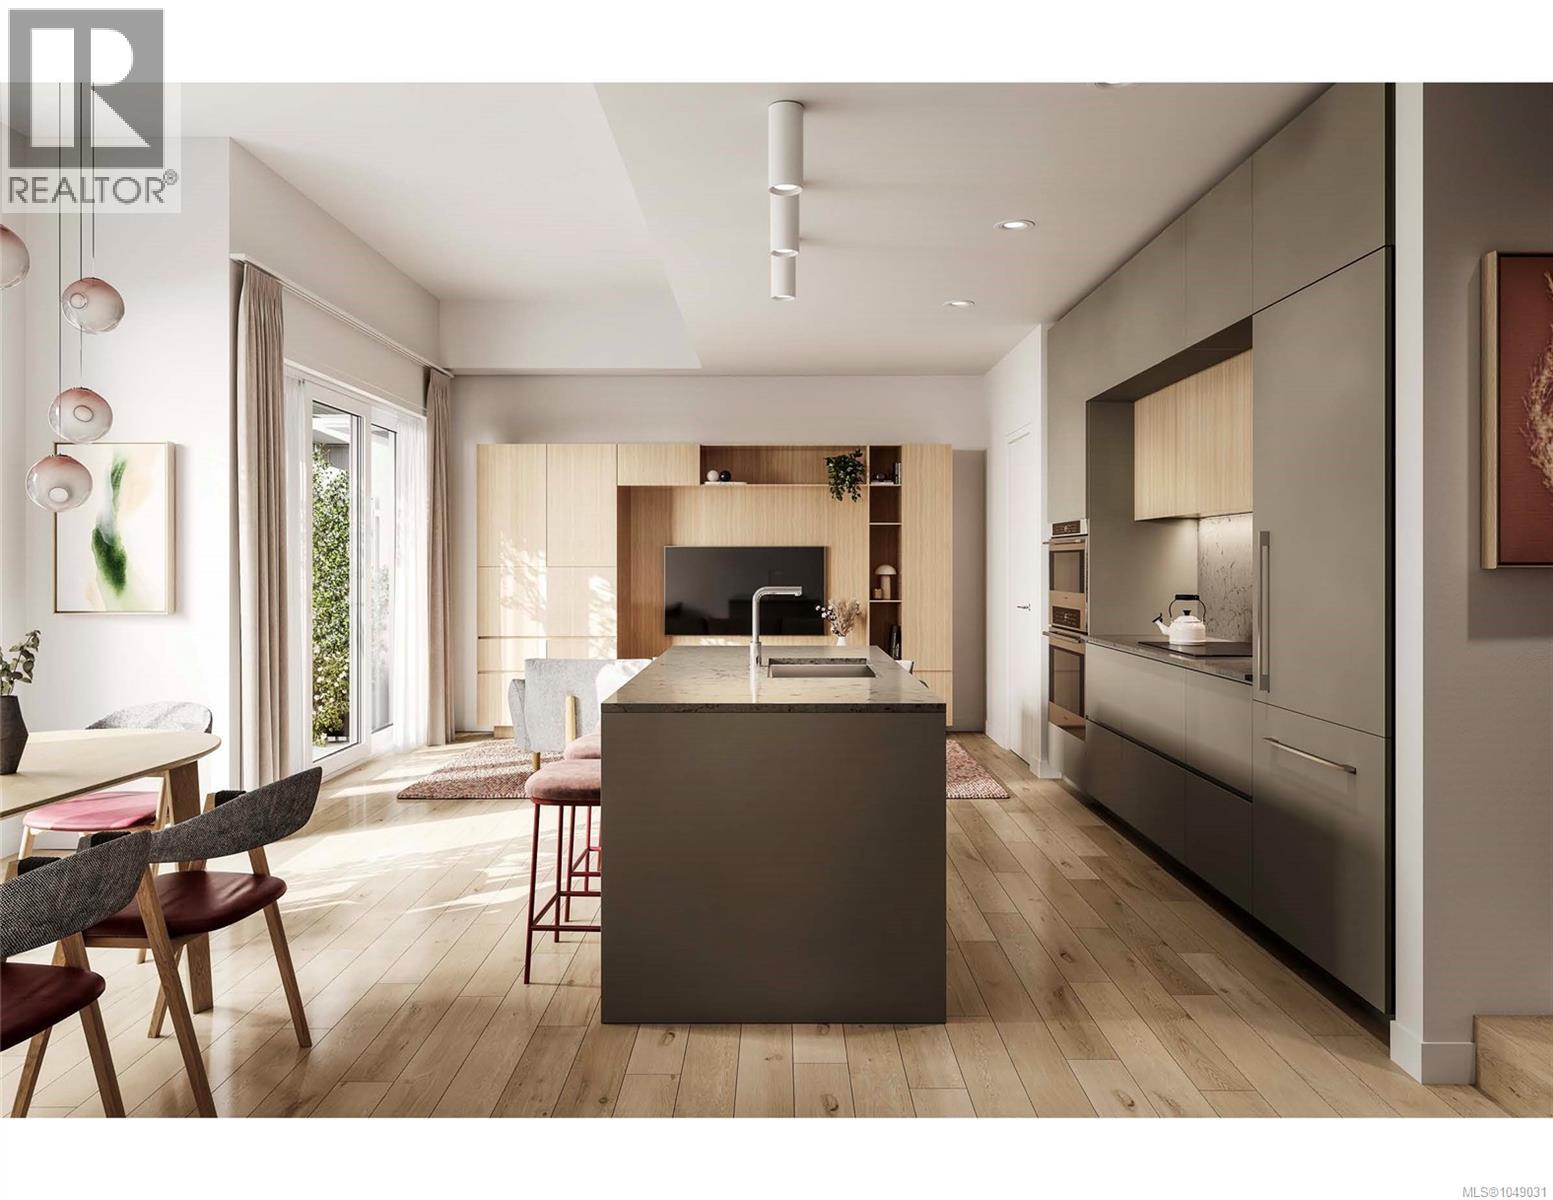
Welcome to Townhome C at Origin at The Beachlands, where refined West Coast design meets effortless everyday living. This beautifully appointed 3-bedroom, 2.5-bathroom townhome offers a thoughtful layout, elevated finishes and exceptional indoor-outdoor connection. The main living areas feature overheight ceilings, central air conditioning and timeless white oak engineered hardwood flooring. The stylish West Coast-inspired kitchen is designed for entertaining, with custom cabinetry, quartz countertops and full-height backsplash, undercabinet LED lighting and a premium FULGOR MILANO appliance package including induction cooktop, wall oven, combi speed oven, integrated refrigerator and dishwasher. The spacious primary bedroom offers a peaceful private retreat, complete with its own patio for morning coffee or evening relaxation. The beautifully finished ensuite features quartz counters, custom white oak vanity cabinetry, large-format porcelain tile and a glass-enclosed walk-in shower. Two additional bedrooms provide excellent flexibility for family, guests, a home office or hobbies. Enjoy additional outdoor living from the main-floor patio, with direct access to the beautifully landscaped community courtyard, garden trails, alcove seating and children's play area. A private driveway and enclosed garage provide exceptional everyday convenience and direct access to the home. Thoughtfully designed with premium finishes, sophisticated West Coast style and multiple private outdoor spaces, Townhome C offers a comfortable and contemporary lifestyle in one exceptional home. Ready to move in Spring 2027 Visit the Beachlands Experience Center, located at 298 Beachlands Boulevard. Open Saturday through Tuesday 11am to 4pm (id:63400)
2685 2nd Ave
Port Alberni, British Columbia
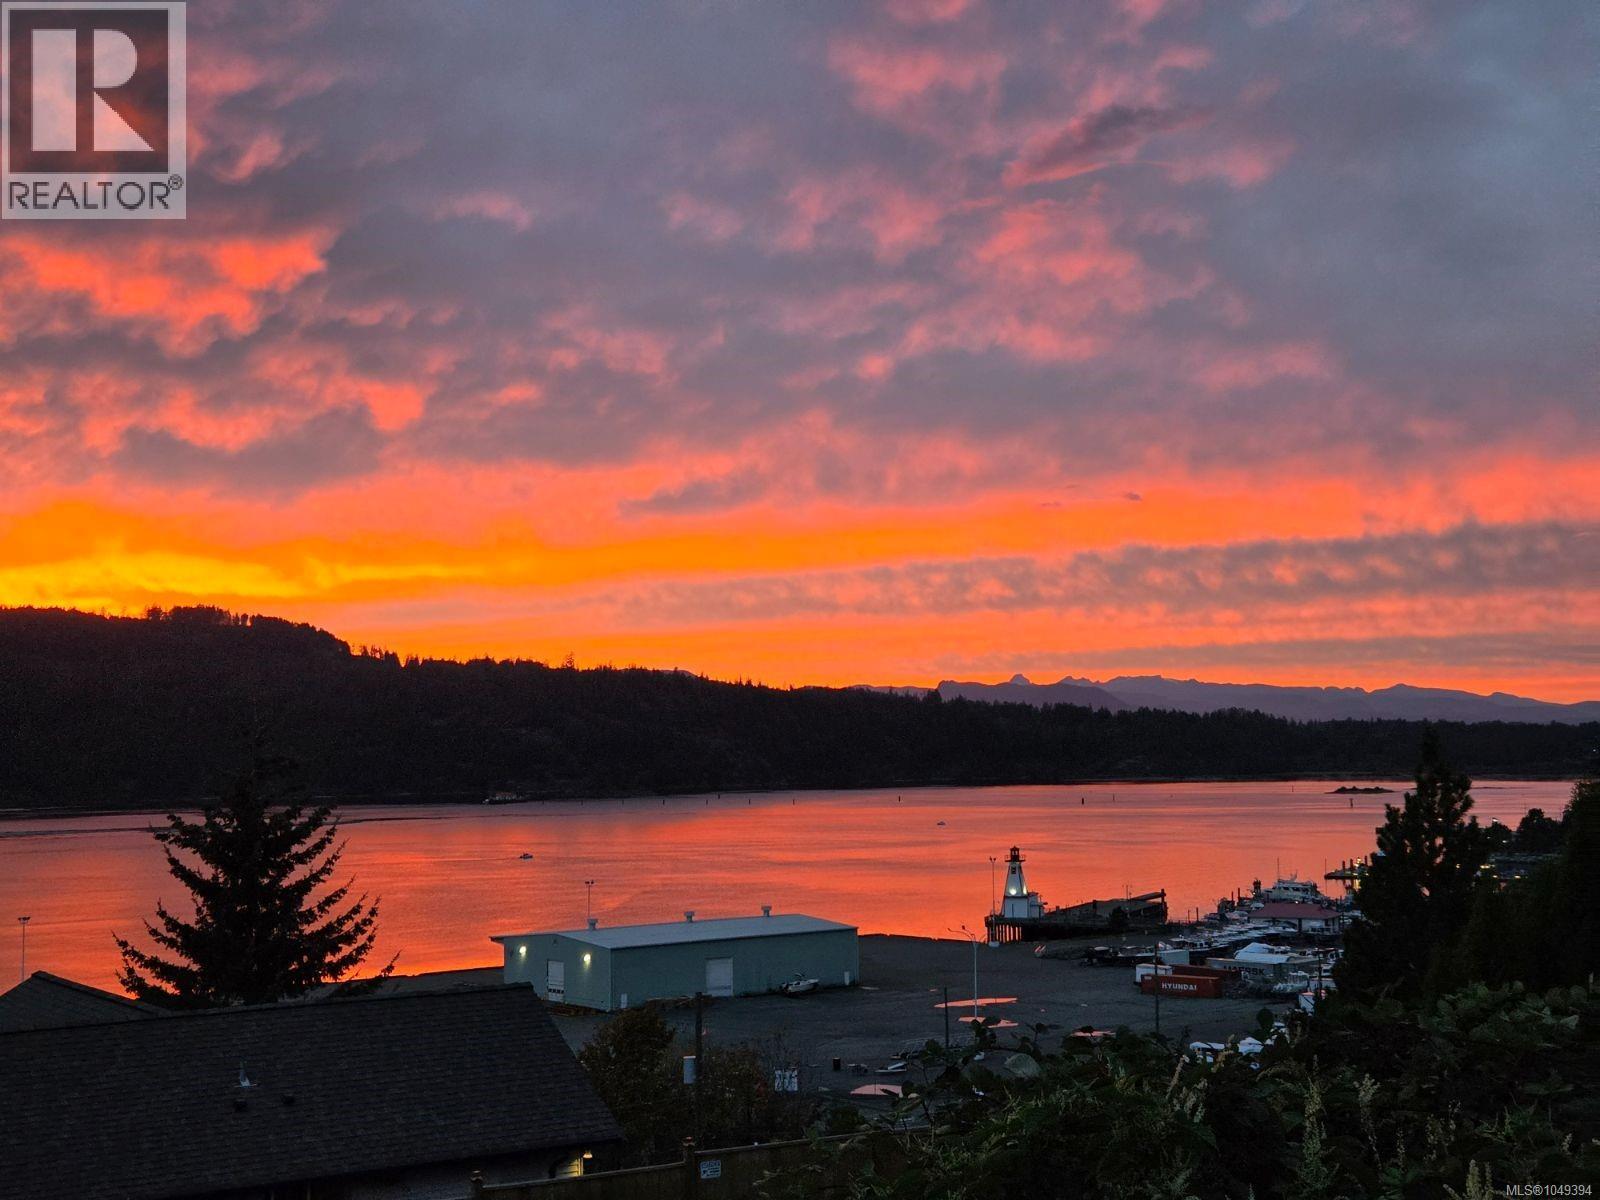
View and vibes. Inside and out. This one-of-a-kind home is something to see! Over 2500 sq ft under 1 roof (including basement), this 4-bed, 3-bath ocean view home has been meticulously remodeled head to toe. Want windows? This home has 28! Many are large with sliders. Lots of natural light, shou sugi ban accents, dimmers, chandeliers. Professionally insulated crawl space, 2022 Heat Pump w/ warranty. Airbnb? In-laws? Guests? Good luck getting them to leave! Vaulted ceiling, skylight, flex/den space, 1-BR/1-BA, 2nd kitchen, 780 sq ft east deck with NG BBQ, covered area, turf and ’21 Arctic Spas tub. New interlocking concrete retaining wall, precision-built cedar fence, detailed landscaping with room for more. Want a home with layers, depth and a cellar? This home has it all! Main floor appliance upgrade worth up to $4k. All furniture inside + outside on the deck, furnishings, 4 TVs, 2 BBQs, window and floor coverings incl. Some photos are AI Staged. (id:63400)
260 Rue Cheval Noir Unit# 19
Kamloops, British Columbia
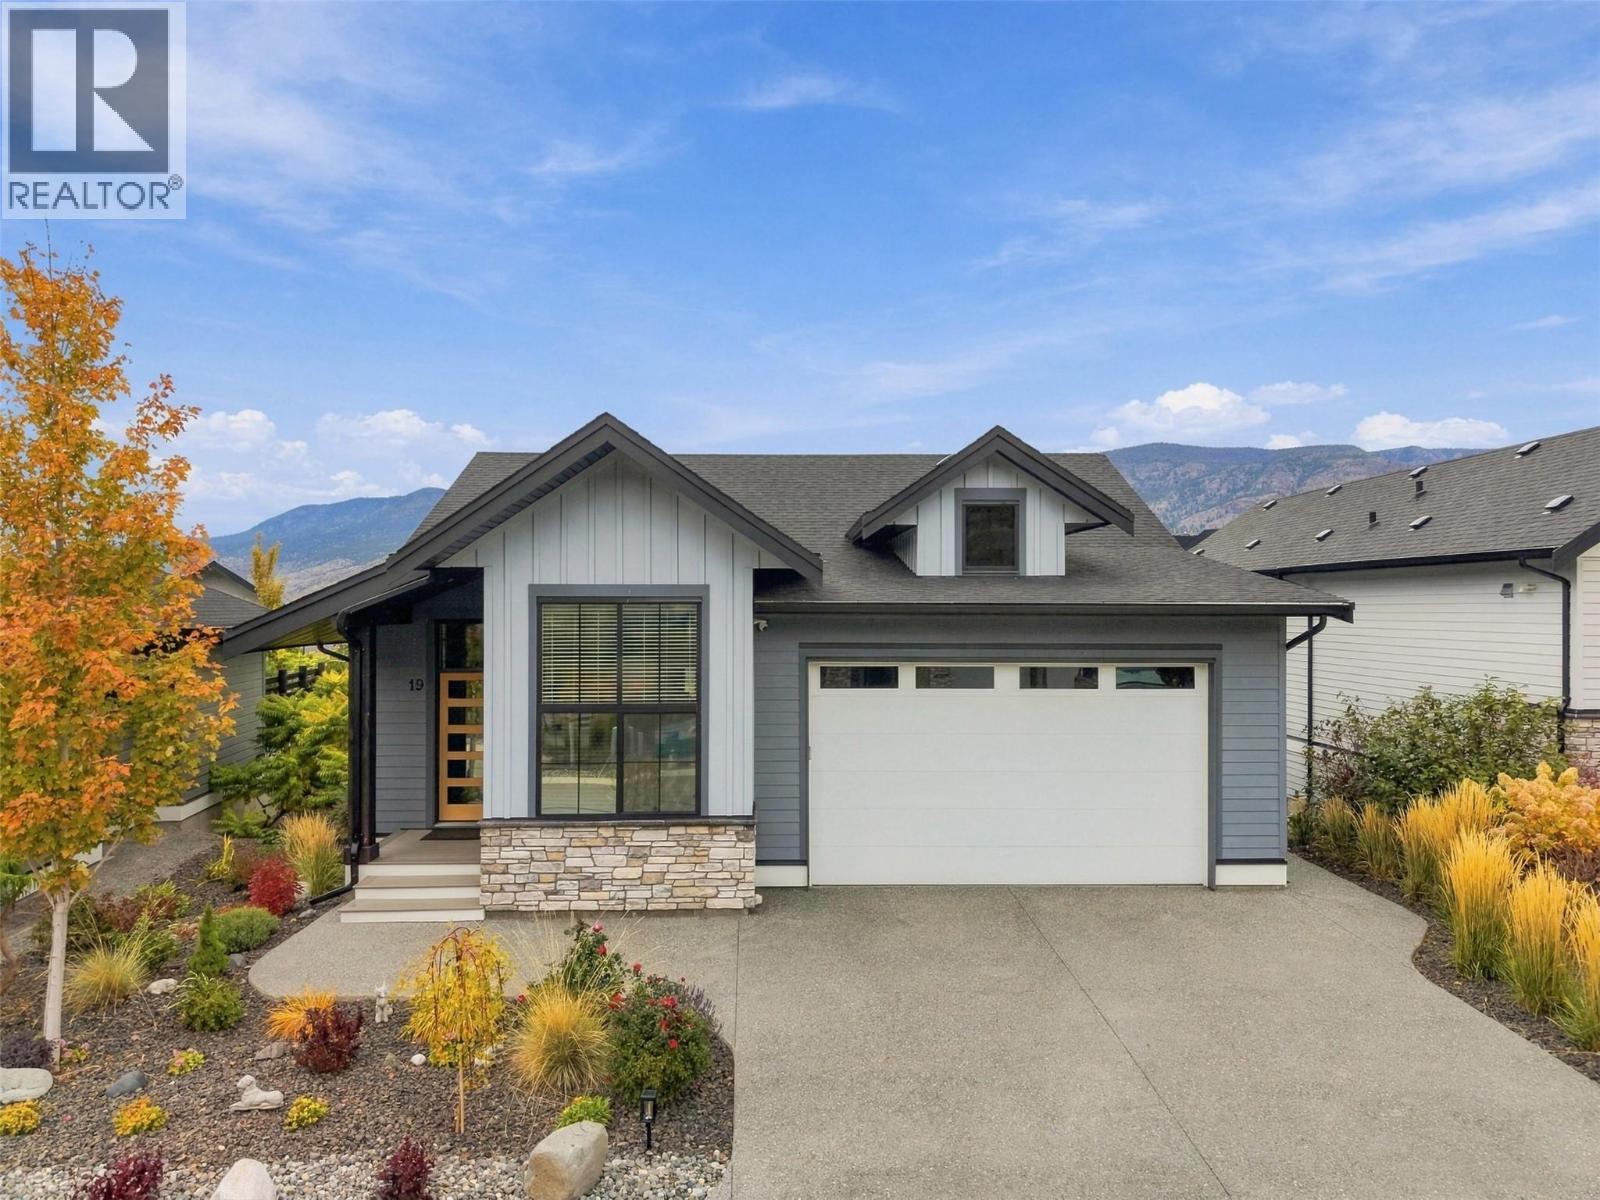
Situated on the 5th and 6th hole of award-winning Tobiano Golf Course, this lifestyle community offers world-class golf, watersports, slips available at the on-site marina, premium dining, and a residents-only outdoor pool and hot tub. Welcome to Unit 19 – 260 Rue Cheval Noir, a fully detached rancher with full basement and directly beside the pool complex. Offering three bedrooms plus den or home office, three bathrooms and double car garage; the main living space features an elegant tiled gas fireplace and tall ceilings. The kitchen has stainless steel appliances and Quartz countertops, gas stove, and soft close cabinets. Large windows draw in natural light, while the covered deck becomes a true extension of the living space. Finishing off the level is a 2pc powder room, laundry room, and the Primary Suite complete with 3pc ensuite and walk-in closet. The lower level boasts a large rec room with wet bar area, two large bedrooms that can be converted to a variety of uses, full 4pc bathroom and back storage room to keep your life organized from season to season. The covered back patio features a hot tub hookup and access to the landscaped backyard with paving stone pathways. A great opportunity to enjoy the comfort and convenience of Tobiano’s resort lifestyle, just 15 minutes from town! All meas are approximate, buyer to confirm if important. Book your private viewing today! (id:63400)
1401 1501 Foster Street
White Rock, British Columbia
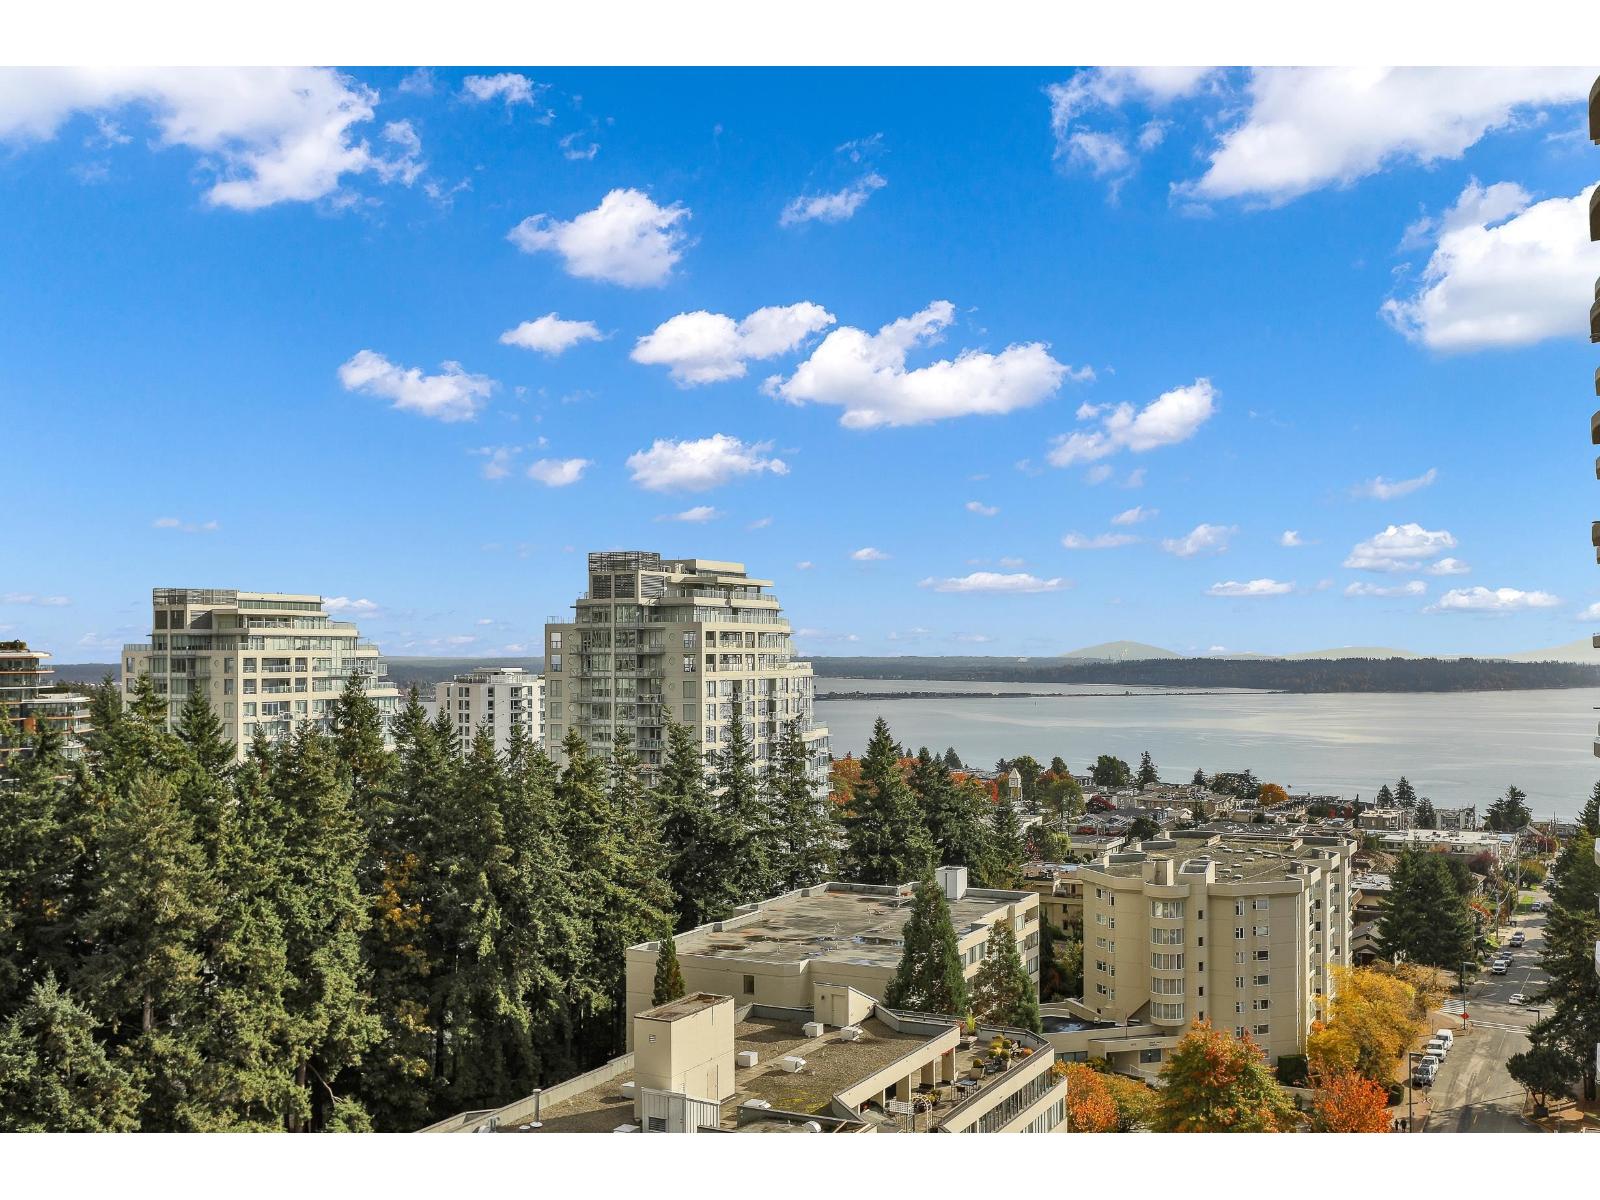
A rare offering at Foster & Martin - two premier units combined into one stunning 2,258 sq. ft. 3 bed, 3 bath + den residence. Enjoy panoramic 180° ocean, Mt. Baker & North Shore Mountain views from every room and a 419 sq. ft. wrap-around balcony. Features floor-to-ceiling windows, hardwood floors, A/C, gas fireplace, and a chef's kitchen with Miele appliances and large island. Includes 4 parking spaces, 2 lockers, and access to a 10,000 sq. ft. Health & Wellness Centre with pools, gym & concierge. (id:63400)
1750 Pritchard Rd
Cowichan Bay, British Columbia
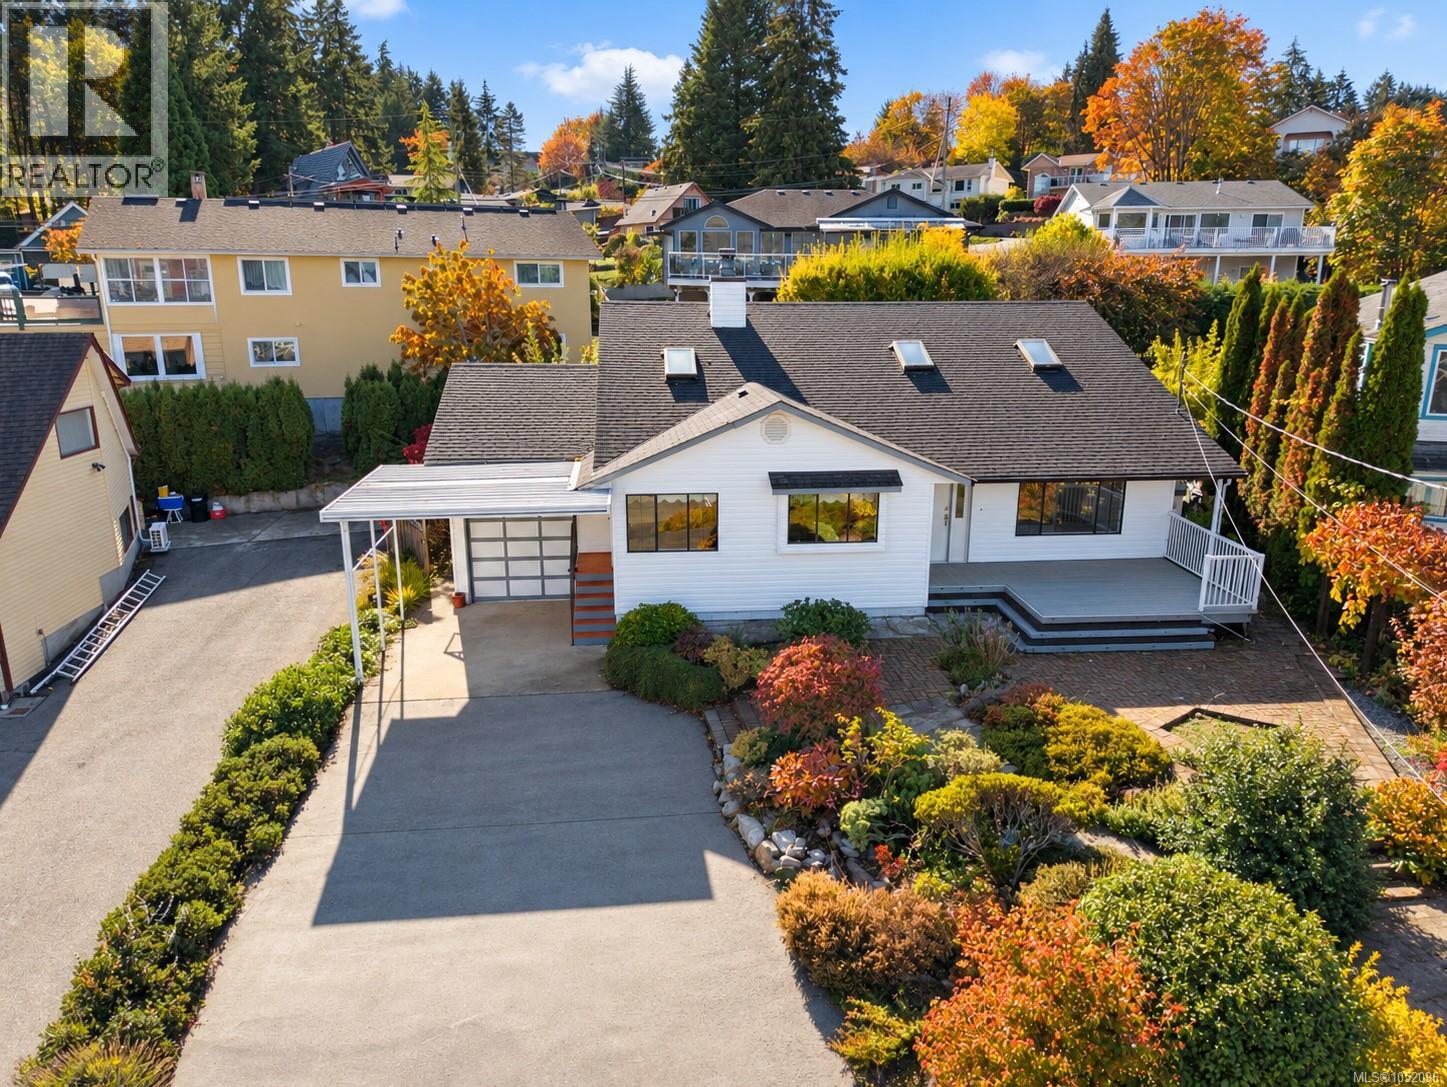
Great home in a highly desirable Cowichan Bay neighbourhood. This inviting home offers 3 bedrooms, 3 bathrooms, + den. Enjoy wonderful ocean & mountain views from inside or relax on the covered front deck and take it all in. The south facing, fully fenced back yard offers both privacy and lush mature gardens. Just a short stroll to the unique shops, restaurants, and marinas of Cowichan Bay or moments drive to the amenities of Valley View Centre and Great Greens. (id:63400)
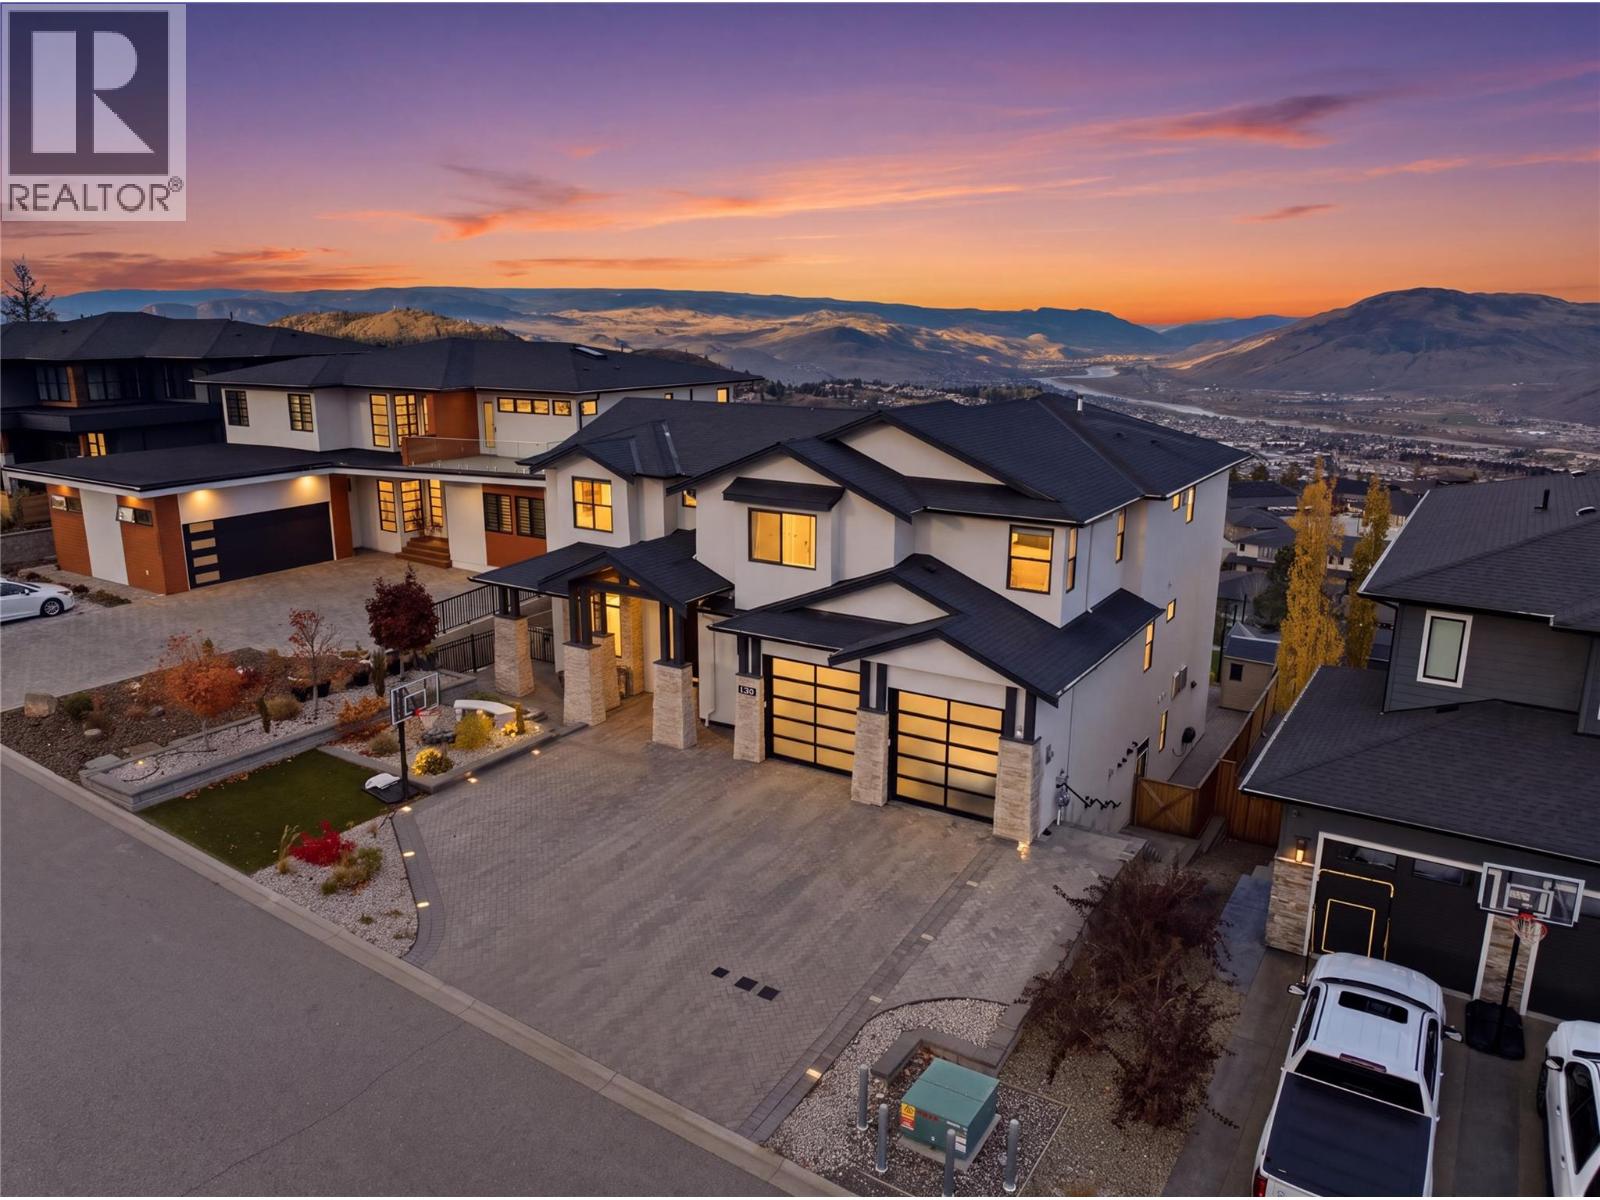
2166 Crosshill Drive
Kamloops, British Columbia
Luxury living at its finest! This exceptional 3-level home offers 7 bedrooms, 8 bathrooms and stunning panoramic mountain, city and river views! Featuring soaring ceilings, 8-foot doors, hardwood flooring, radiant in-floor heating and elegant glass railings. The gourmet kitchen boasts quartz countertops, ceiling-height cabinetry, premium Wolf appliances, a Miele dishwasher and warming drawer. A separate spice kitchen provides added convenience. Every upper-floor bedroom has its own bathroom, while the luxurious primary suite features a double-sided fireplace, jetted tub and steam shower. Additional highlights include Hunter Douglas blinds, smart bidet toilets and built-in speaker wiring throughout the home. The spacious basement rec room with an elegant bar is perfect for entertaining, while a 1-bedroom suite with separate entrance and laundry offers excellent rental potential. Outdoor features include a volleyball court, putting green, artificial turf and an outdoor kitchen off the main-floor deck. Complete with an interlocking brick driveway, permanent exterior LED lighting and a heated 2-car garage with EV charging outlet and versatile alcove ideal for toys, extra storage or a workshop. An extraordinary home offering luxury, comfort and breathtaking views! (id:63400)
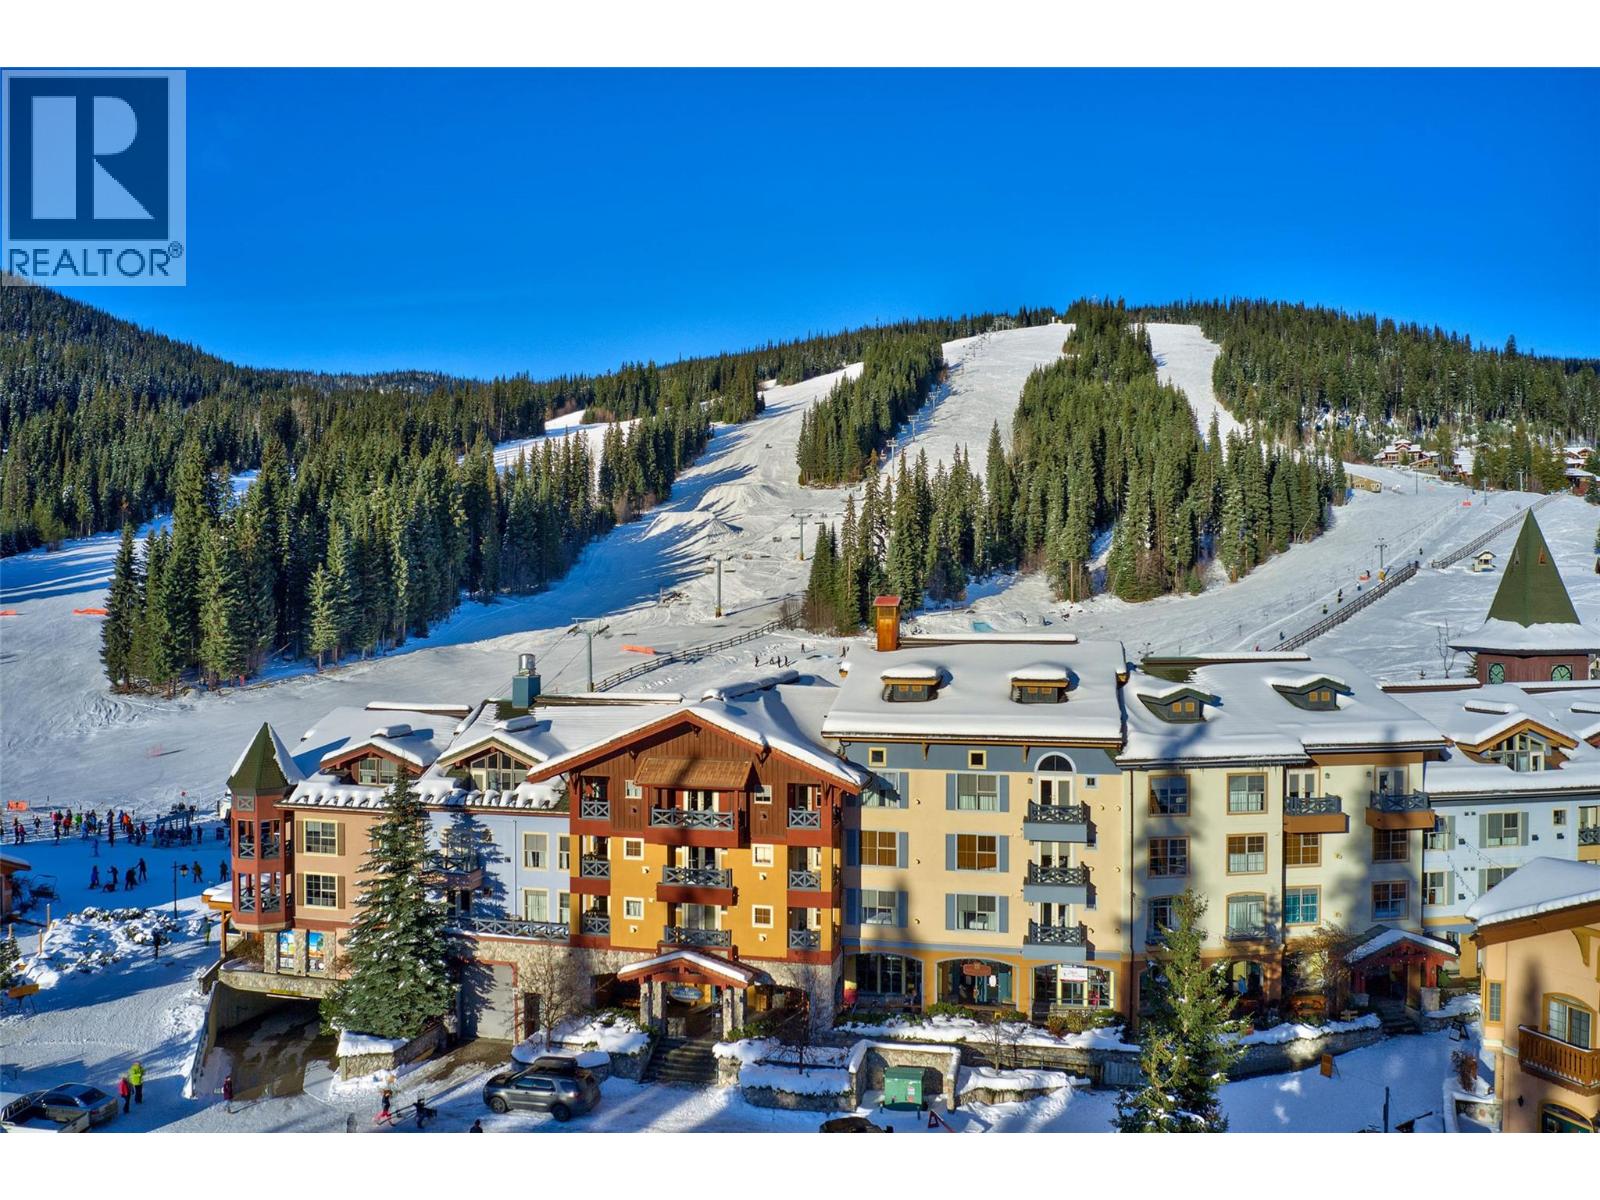
3160 Creekside Way Unit# 307
Sun Peaks, British Columbia
Rare ski-in ski-out loft at Sundance Lodge in the heart of Sun Peaks Village. One of only two loft-style units in the Sundance Lodge, this 472 sq ft condo offers exceptional income potential and year-round resort appeal (Owner's can use 10 days per year) Vaulted ceilings and an upper loft bedroom create an open alpine feel, while the cozy fireplace anchors the living space. Functional kitchenette and full bath make it turnkey for short-term rentals or personal use. Enjoy secure underground parking, dedicated ski and bike storage, outdoor hot tub, and fitness facility. Step outside to true ski-in ski-out access plus walkable proximity to lifts, dining, cafes, shopping, and apres-ski venues. Sun Peaks is rapidly growing as a powerhouse resort destination featuring alpine skiing, Nordic trails, snowshoeing, lift-access mountain biking, hiking, golf, summer concerts, and culinary events. An ideal opportunity for investors or Sun Peaks enthusiasts seeking a high-demand short-term rental property in one of British Columbia’s premier mountain communities. Secure your position in this expanding resort market today. Monthly Strata 810.01. Contact listing agent (250-682-5986) for comprehensive Buyer's package. (id:63400)
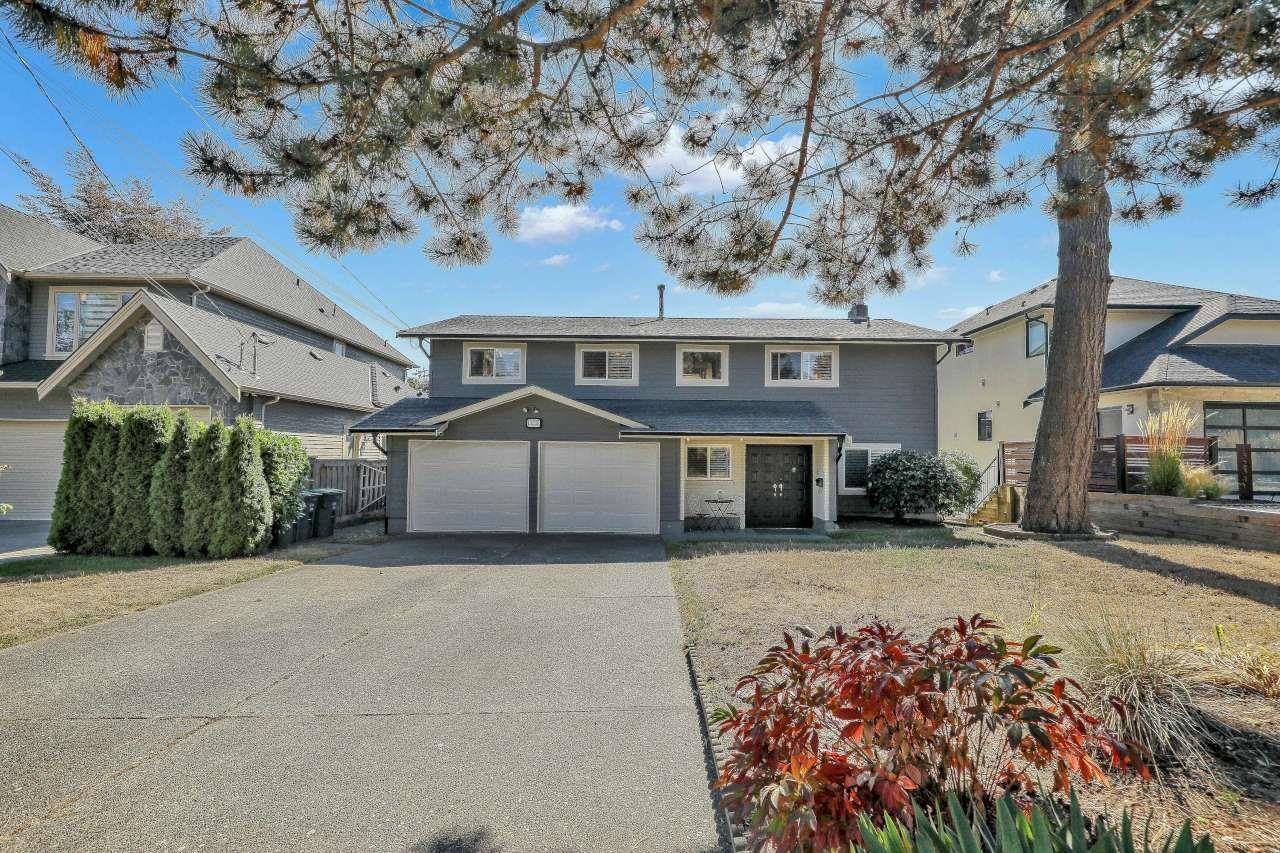
13242 14a Avenue
Surrey, British Columbia
Stunning ocean and San Juan Island views await from this spacious 4-bedroom plus den, 3-full-bathroom home. The renovated kitchen features stainless steel appliances and overlooks the islands, while rich hardwood floors add warmth throughout the main living areas. Expansive doors open to the balcony, creating the perfect setting to enjoy the incredible 180° ocean views. Downstairs offers a large recreation room with a convenient bar sink and excellent potential to create a suite. Situated on a level, square 7,814 sq.ft. lot in a desirable location close to Ocean Park shopping, the beach, schools, and everyday amenities. A wonderful opportunity to enjoy coastal living with space, flexibility, and unforgettable views. (id:63400)
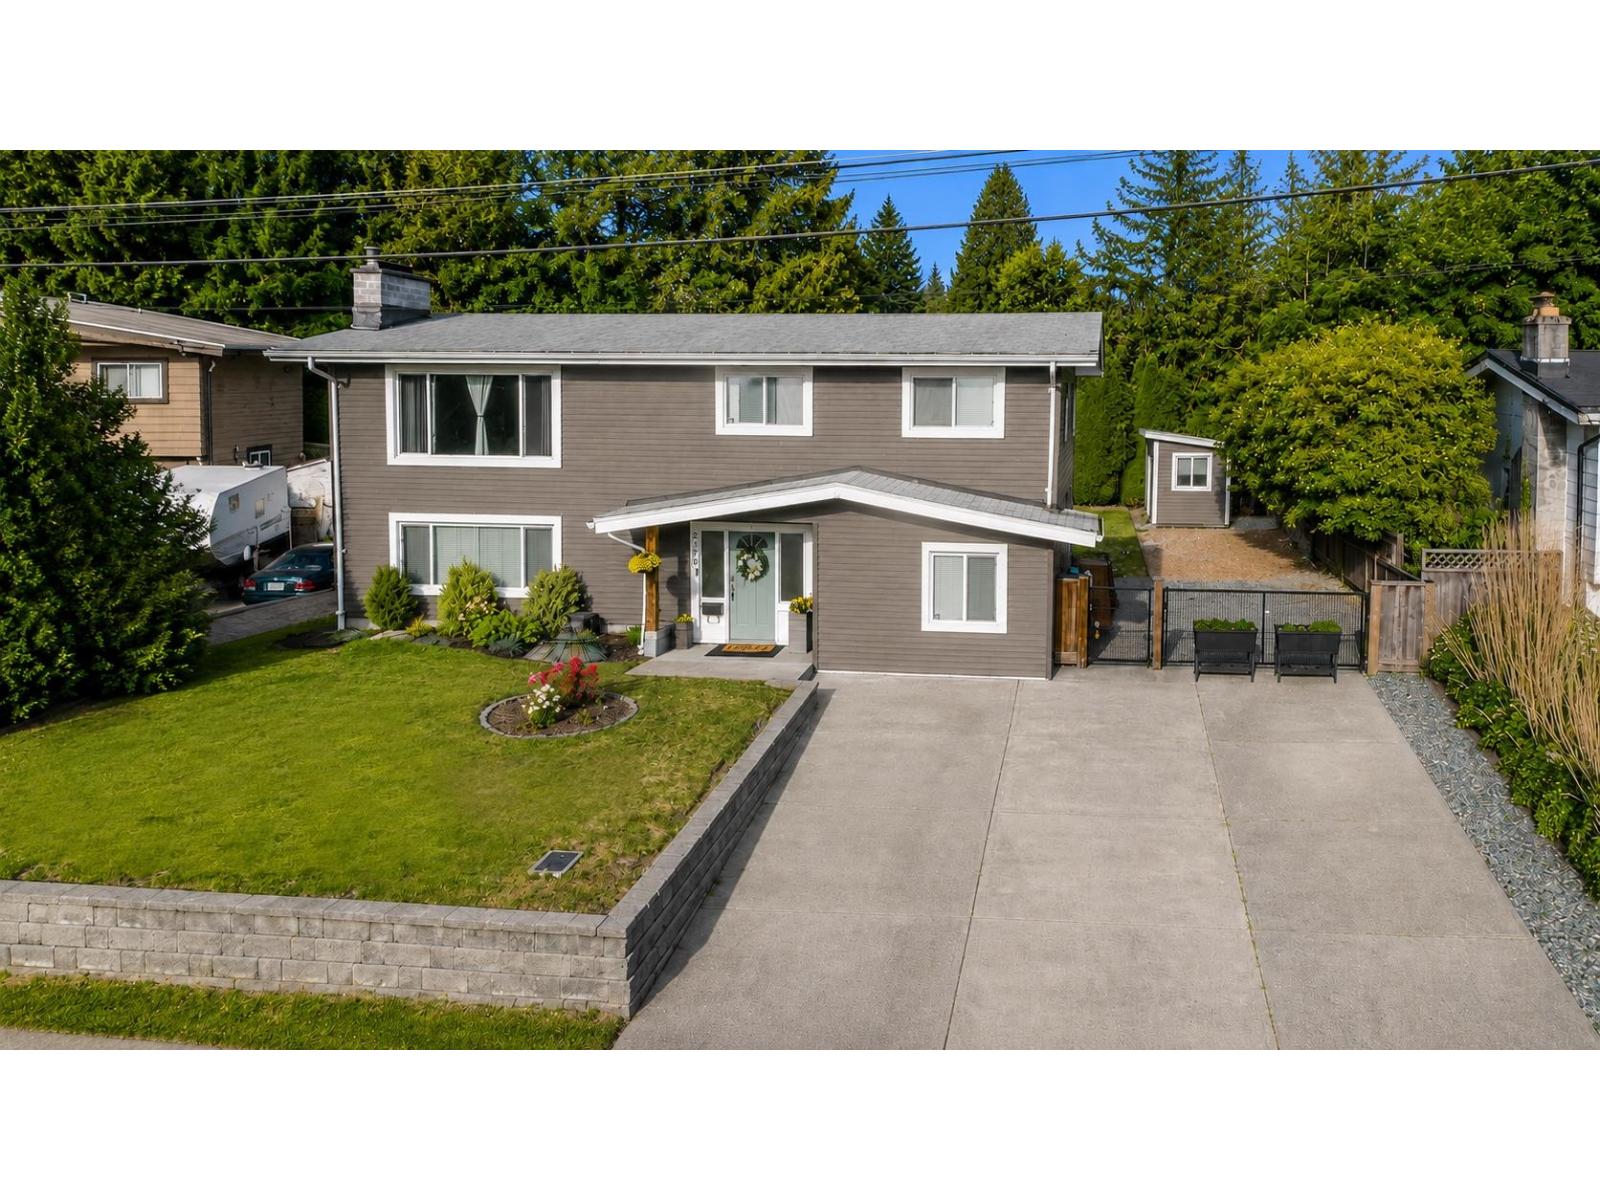
2170 Moss Court
Abbotsford, British Columbia
Room for the whole family, the RV, & room to enjoy life! This well-loved East Abbotsford home offers 3 bdrms upstairs + a 1-bdrm suite for family, guests, or extra income. Sitting on a generous 8,400 sq ft lot, the fully fenced bckyrd is ready for summer BBQs, family gatherings, pets, gardening, or simply enjoying your own space. There's even a dedicated fire pit area for those evenings spent outdoors w/ friends & family. Need parking? No problem. With gated RV or trailer parking & plenty of space, this property is as practical as it is inviting. Tucked into one of East Abbotsford's most desirable areas, close to great schools, shopping, and commuter routes, this is the kind of home that grows with you through every stage of life. OPEN HOUSE this Sunday (Oct 25) 11 - 1pm COME OUT & SEE IT! (id:63400)