
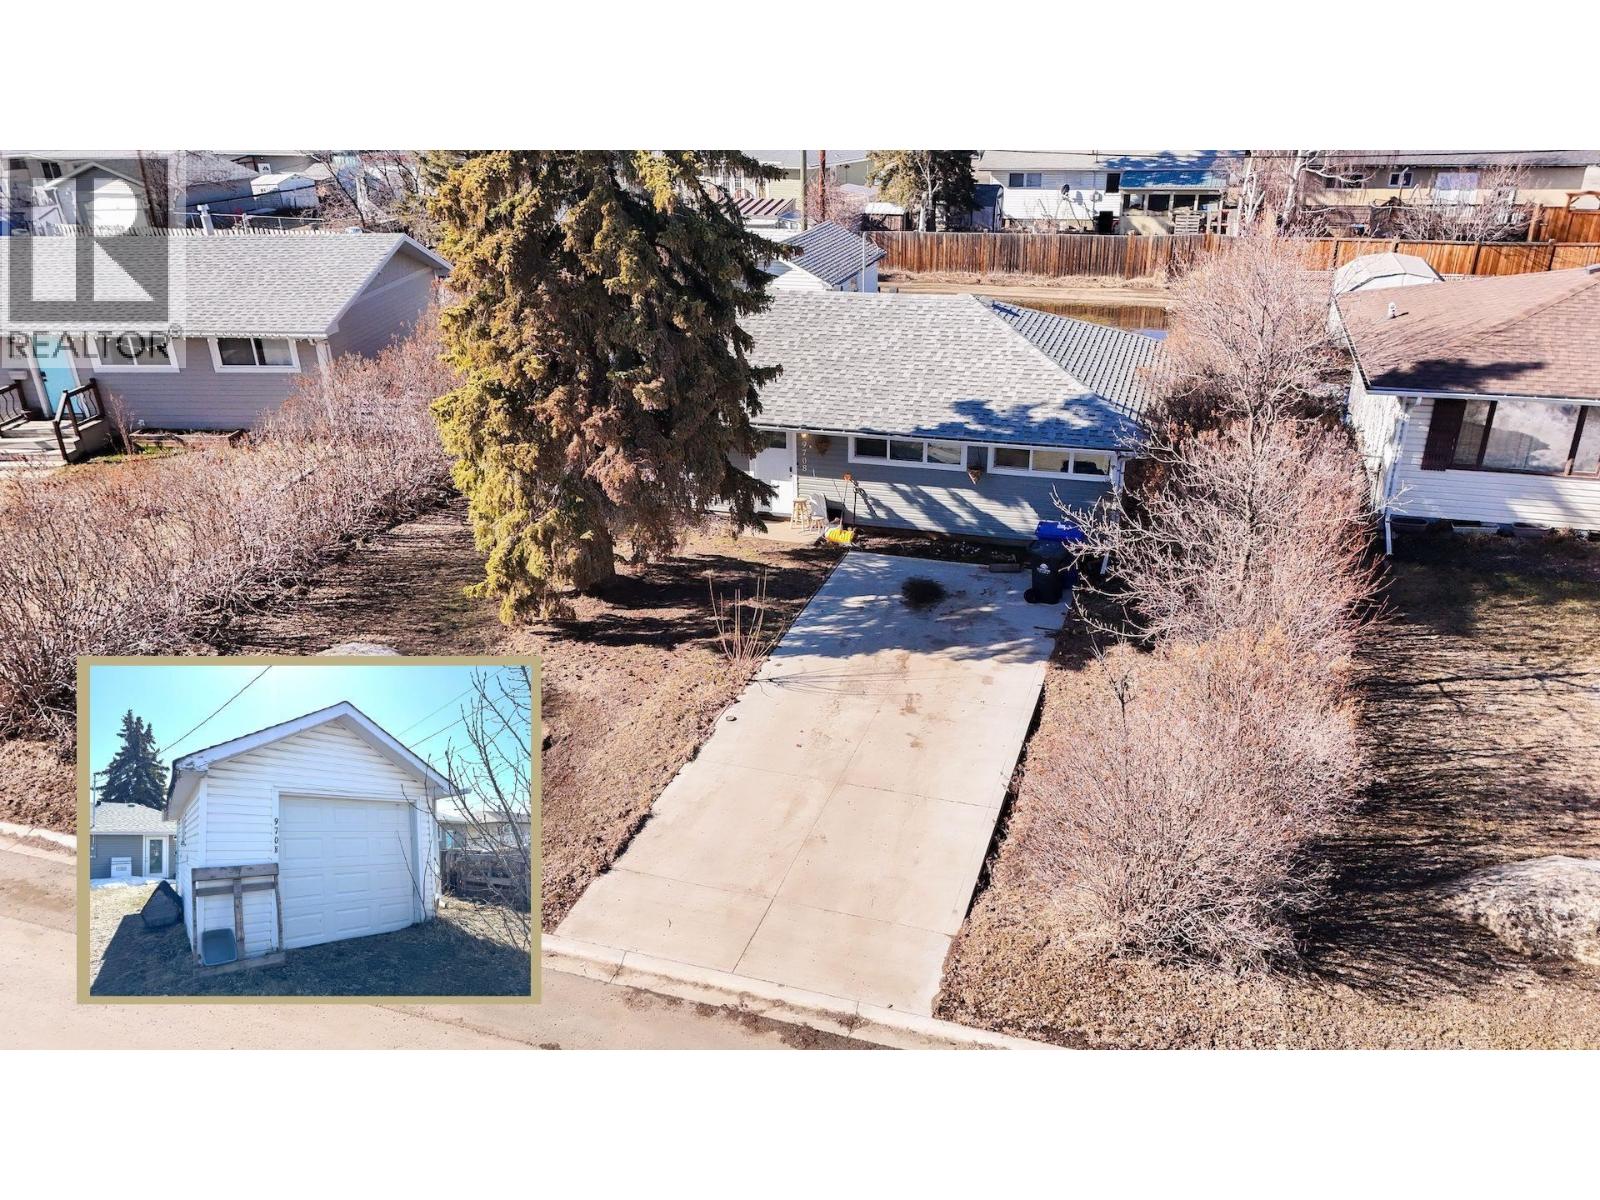
9708 104 Avenue
Fort St. John, British Columbia
Single-level living in Fort St. John, BC, made simple. This 3-bedroom, 1-bath bungalow offers a clean, functional layout with meaningful updates already done so you can move in without the usual to-do list. The kitchen features newer cabinetry, while updated windows pull natural light through every room throughout the day. Big-ticket items are handled: roof, windows, & furnace have all been replaced, giving you confidence from day one. Spray foam insulation around the crawl space adds energy efficiency lowering your monthly costs & long-term peace of mind. Outside, enjoy alley access & a detached 12'5 x 20'5 garage for parking, storage, or projects. The real win? Walkability. Schools, groceries, parks, & everyday essentials are just minutes from your door, making life easier without relying on a car. Clean, practical, & ready when you are. (id:63400)
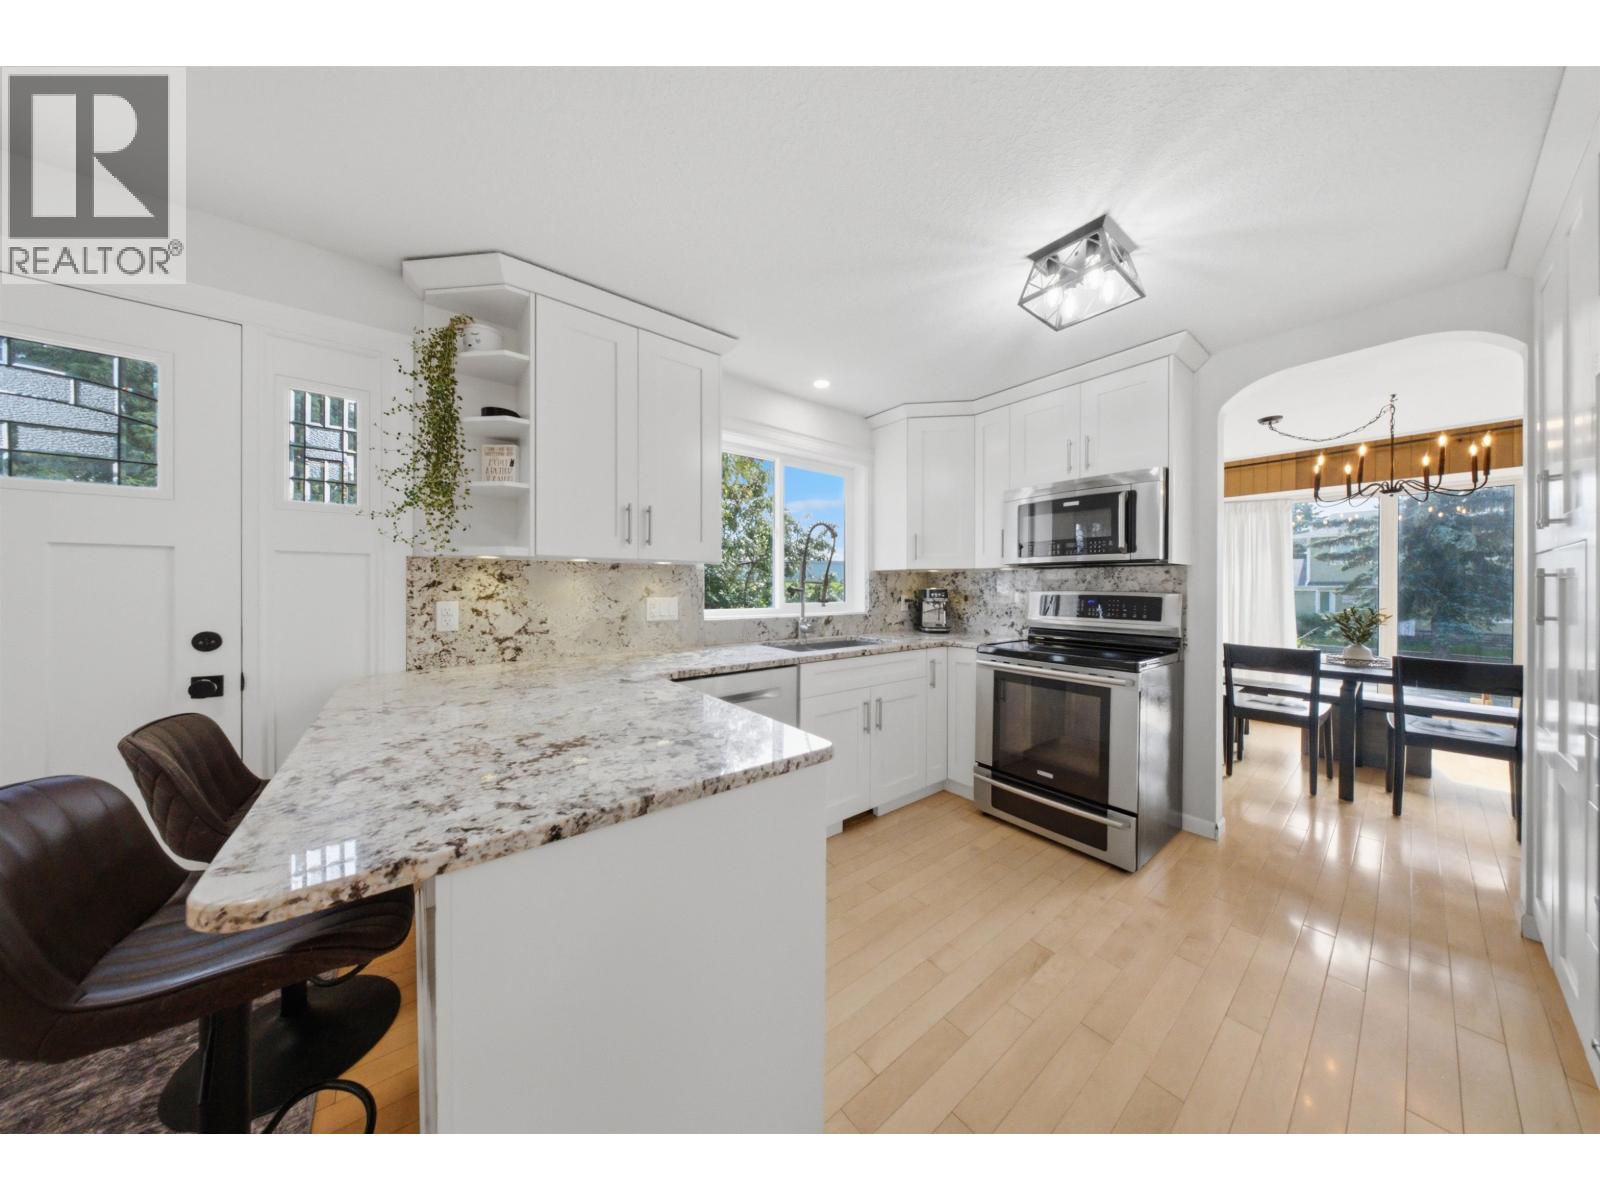
10604 106 Avenue
Fort St. John, British Columbia
Welcome to a beautifully maintained and thoughtfully updated, impressive 5-level split that offers the perfect balance of elegance, comfort, and everyday functionality. Fresh paint, mostly newer windows, maple hardwood flooring & expansive floor-to-ceiling dining room windows fill the home with warmth and natural light. At the center of it all is the kitchen complete with granite countertops, premium stainless steel appliances, a professional-style faucet, soft-close drawers, pantry pull-outs, and an oversized corner "Super-Susan" designed for exceptional storage. 5 spacious bedrooms & 4 bathrooms, 3 featuring heated tile floors, provide room for the entire family. Dual furnaces & dual A/C ensure year-round comfort, while outside you'll discover a private fenced backyard with a 24' x 23' sundeck, above-ground pool, hot tub, dog run, double garage with skylights & a concrete driveway, creating the ultimate space to relax, entertain, & make lasting memories. HWT Aug 2022. The HIDDEN bookshelf door is a must see! (id:63400)
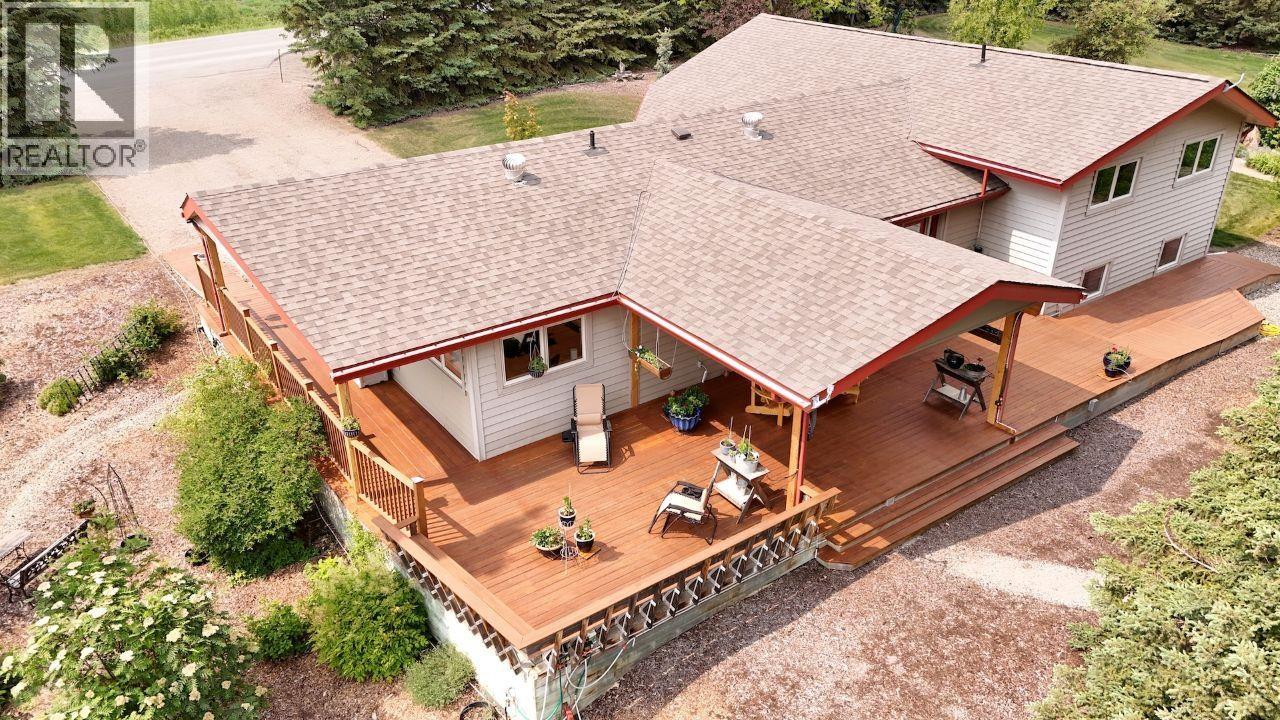
10381 271 Road
Fort St. John, British Columbia
Looking for space, comfort, & versatility just minutes from FSJ? This exceptionally designed rancher bungalow offers 5 beds, 3 baths, & a finished basement with suite potential, ideal for multi-generational living or rental income. Thoughtful features include heated porcelain tile floors, natural maple hardwood, LED accent lighting, a fireplace with a raw-edge mantle, & soundproofed interior walls. The wrap-around deck (1,392 sq ft) includes 484 sq ft covered, while three patio areas, a designated BBQ space with gas hookup, & a powered She-Shed with water create the perfect outdoor retreat. A 1,568-square-foot shop, RV pad with sewer/power/water, & backup generator panel add unmatched convenience. Handicap access at both ends, USB receptacles, extensive drip irrigation, & a fully treed, private setting complete this rare find. Whether upgrading or downsizing, this home offers functionality, efficiency, & timeless design! (id:63400)
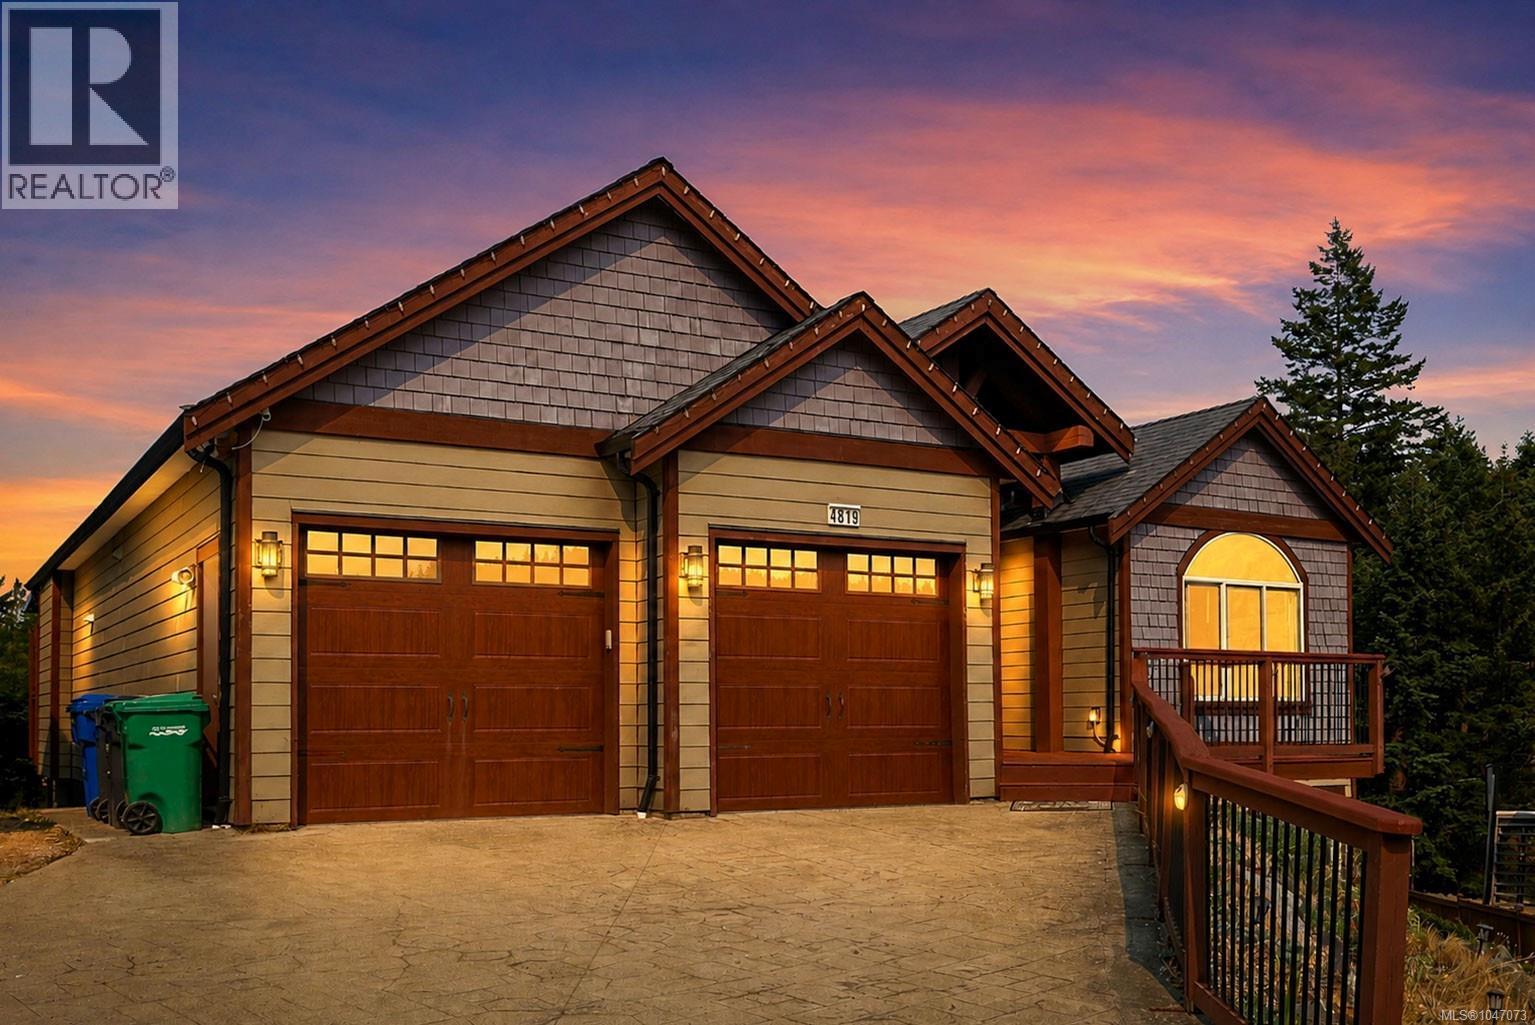
4819 Whalley Way
Nanaimo, British Columbia
Exceptional space, versatile accommodation, beautiful ocean views, and desirable southern exposure define this impressive 6-bd,4-bth Rocky Pt residence in North Nan w/ over 4,000 sqft. of thoughtfully designed living space. The home features soaring ceilings, abundant natural light, a gas fireplace, and generous open-concept living areas. The main kitchen is complemented by a separate pan-fry kitchen for heavy cooking, adding excellent functionality. An expansive front deck with desirable southern exposure creates an ideal setting to enjoy sunshine, views, and outdoor living. A 2-bdrm suite with a B&B licence provides flexibility for both short-term and long-term rental, while a separate 1-bdrm in-law suite is perfect for extended family or multi-generational living. Located on a quiet cul-de-sac with a park directly beside the property, this versatile home delivers coastal views, income potential, family flexibility, and Island lifestyle. All measurements are approximate, to verify if important. (id:63400)
15562 287 Road
Fort St. John, British Columbia
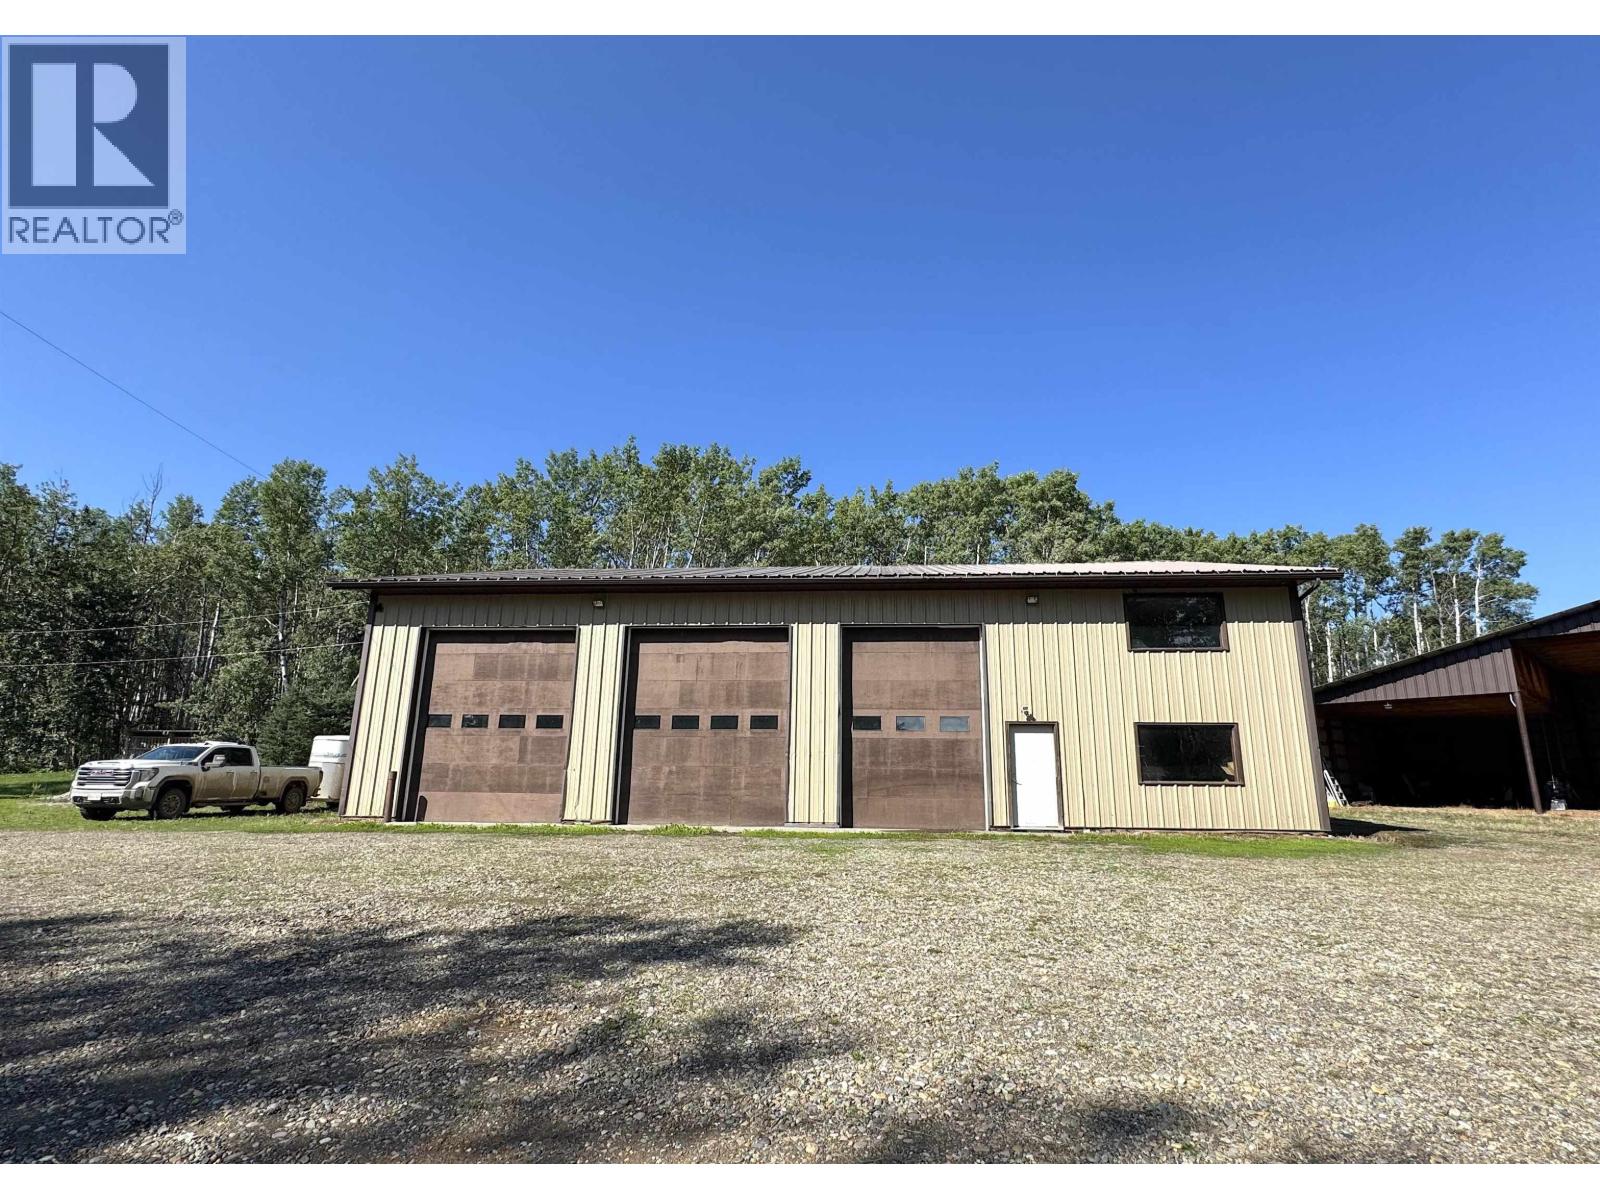
Under the wide-open skies north of Fort St. John, 159 acres of opportunity await-complete with a rancher bungalow, guest cabin & working outbuildings. Just 30 minutes from town & 6 minutes off the highway, this custom-designed home sits privately back from the road. Inside the 4-bed, 2.5-bath bungalow, you'll find custom kitchen cabinetry, quartz counters, vaulted ceilings & in-floor heat. A basement entry offers flexibility for extended family, while a 1 bedroom cabin generates $1700/mo in rental income. Outdoors, there's a 30-acre hay field, 18-acre fenced horse pasture, 44x87 machine shed with barn (2 stalls), 48x66 shop with 3 bays, office & storage, 3 wells, 2 lagoons, onsite fuel tanks, plus a new 35x14 deck, garden shed, hay shed & mostly asphalt driveway. (id:63400)
10411 90 Street
Fort St. John, British Columbia
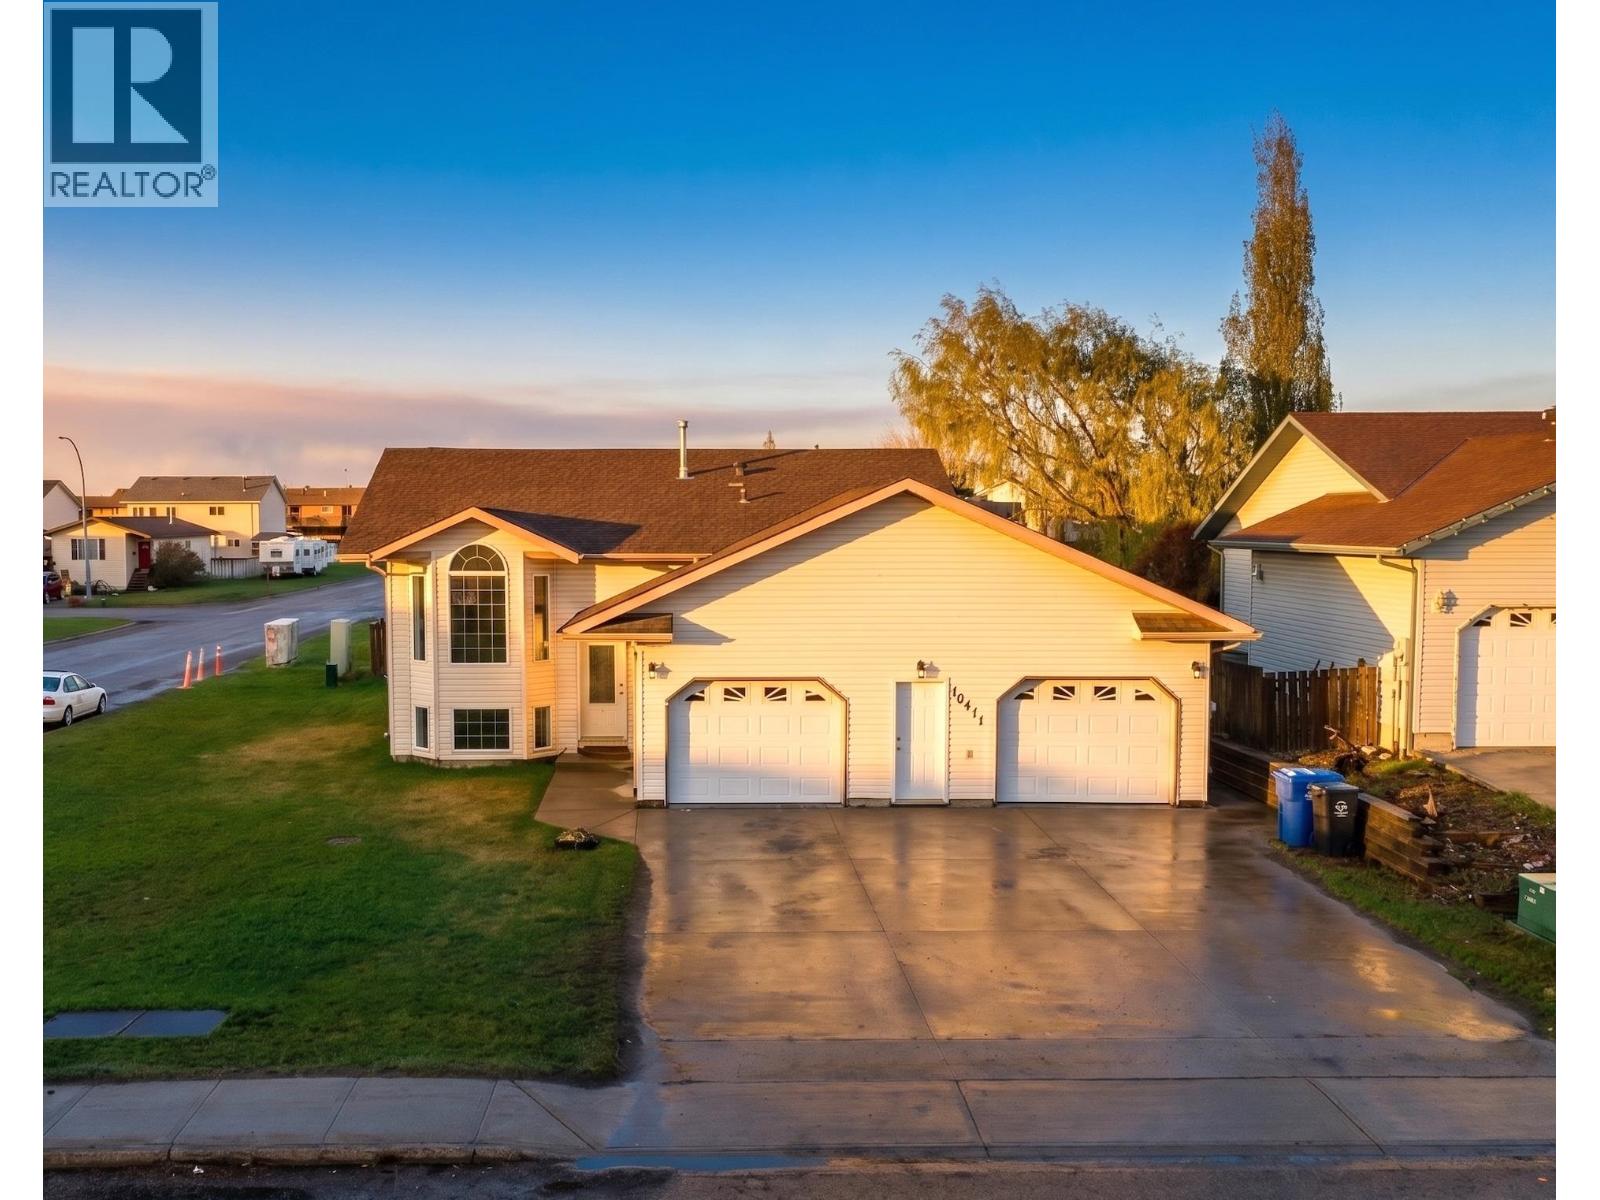
The right layout can make everyday life feel a whole lot easier. This rancher bungalow with basement in Fort St. John offers the kind of space that works beautifully for growing families, relocating buyers, or anyone ready for more room without giving up convenience. Located close to schools, shopping & amenities, the home features 4 bedrooms, 2 bathrooms, a cozy fireplace & a private 3-piece ensuite off the primary bedroom. Natural light fills the main living areas, while the refreshed interior includes new carpets, a brand new stove & fridge, plus a newer dishwasher & washing machine. Outside, the extra large double garage creates valuable space for vehicles, storage, hobbies or projects, while the spacious deck is already set up for a future hot tub. Roof approximately 5 years old, hot water tank & brand new fridge! (id:63400)
5th Floor 3319 148 Street
Surrey, British Columbia
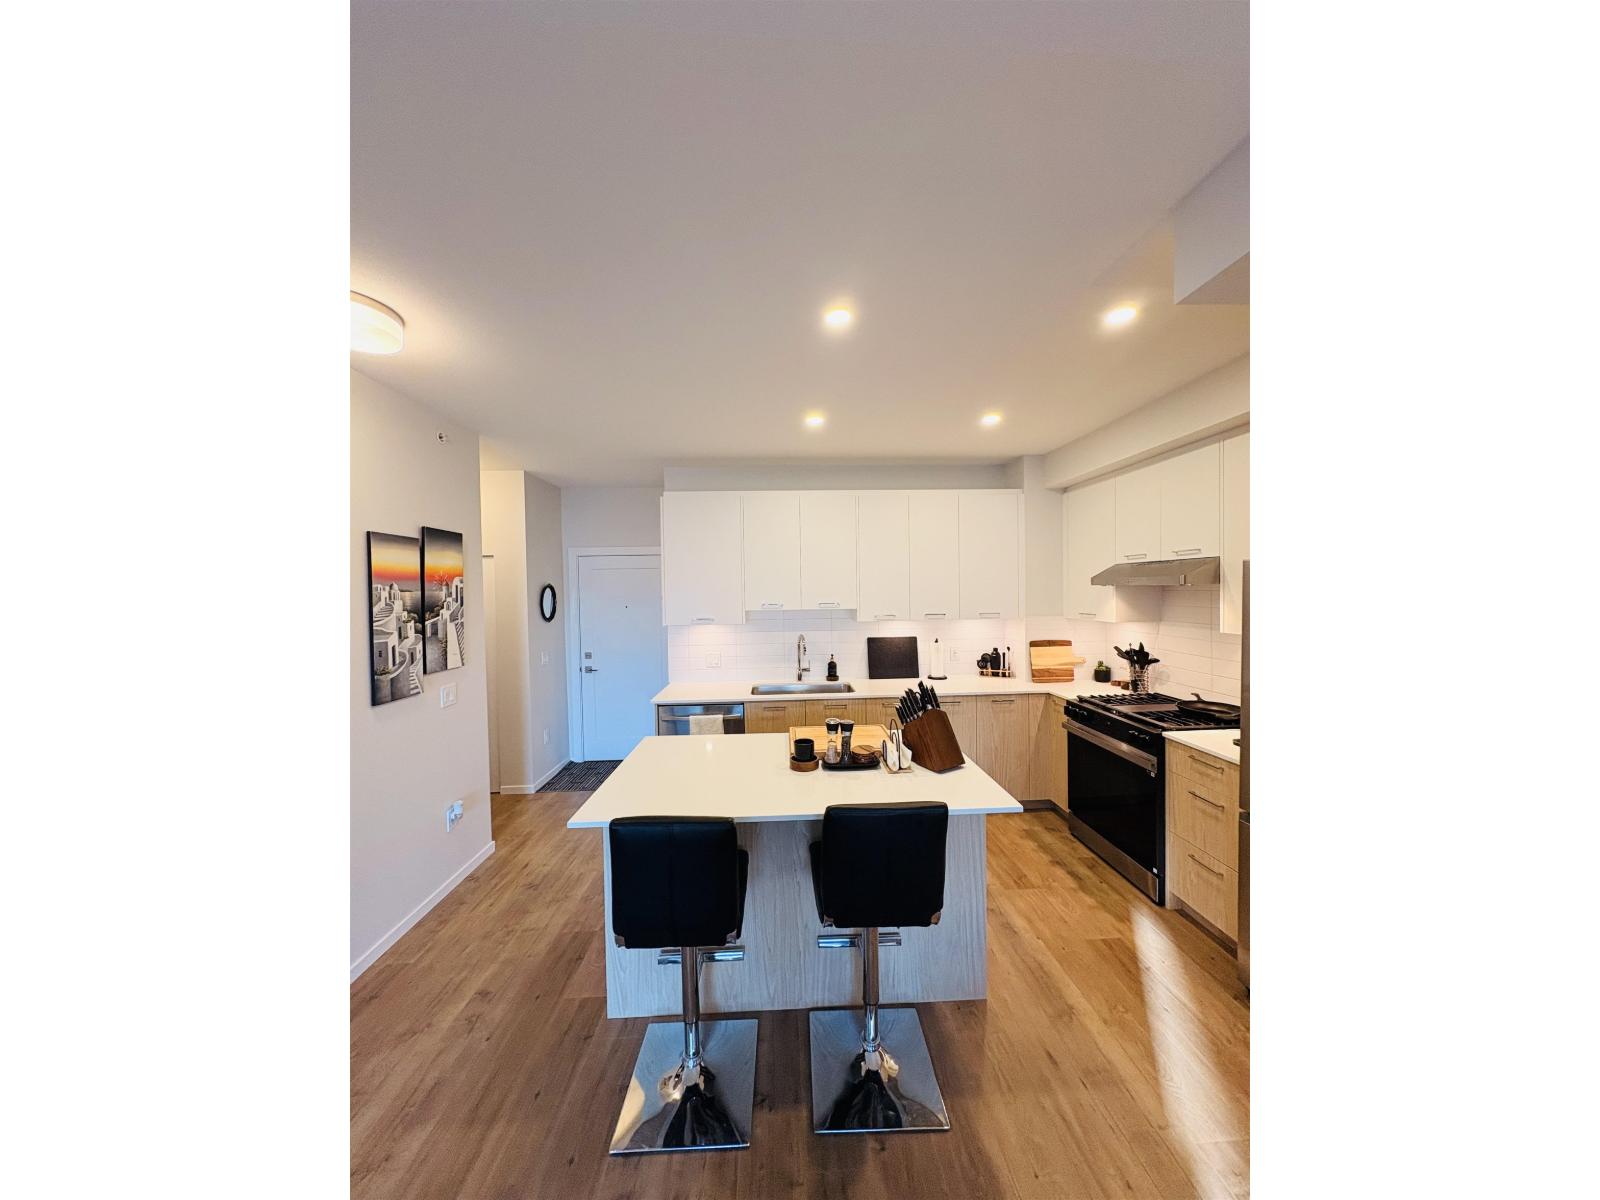
Welcome to Southaven in South Surrey. This top-floor 1 bedroom, 1 bathroom condo offers 676 sq. ft. of bright, modern living with 9-foot ceilings, oversized windows and an open-concept layout. The kitchen features quartz countertops, soft-close cabinetry and Samsung stainless steel appliances, including a 5-burner gas range. Building amenities include a fitness centre, social lounge and games room. Steps from Choices Market and Starbucks, with Morgan Crossing, Grandview Corners, transit and Hwy 99 nearby. Includes 1 parking spot. Available October 1 for $2,100/month. Tenant pays utilities. Tenant insurance required. Sorry NO PETS. (id:63400)
3 5032 Wesley Rd
Saanich, British Columbia
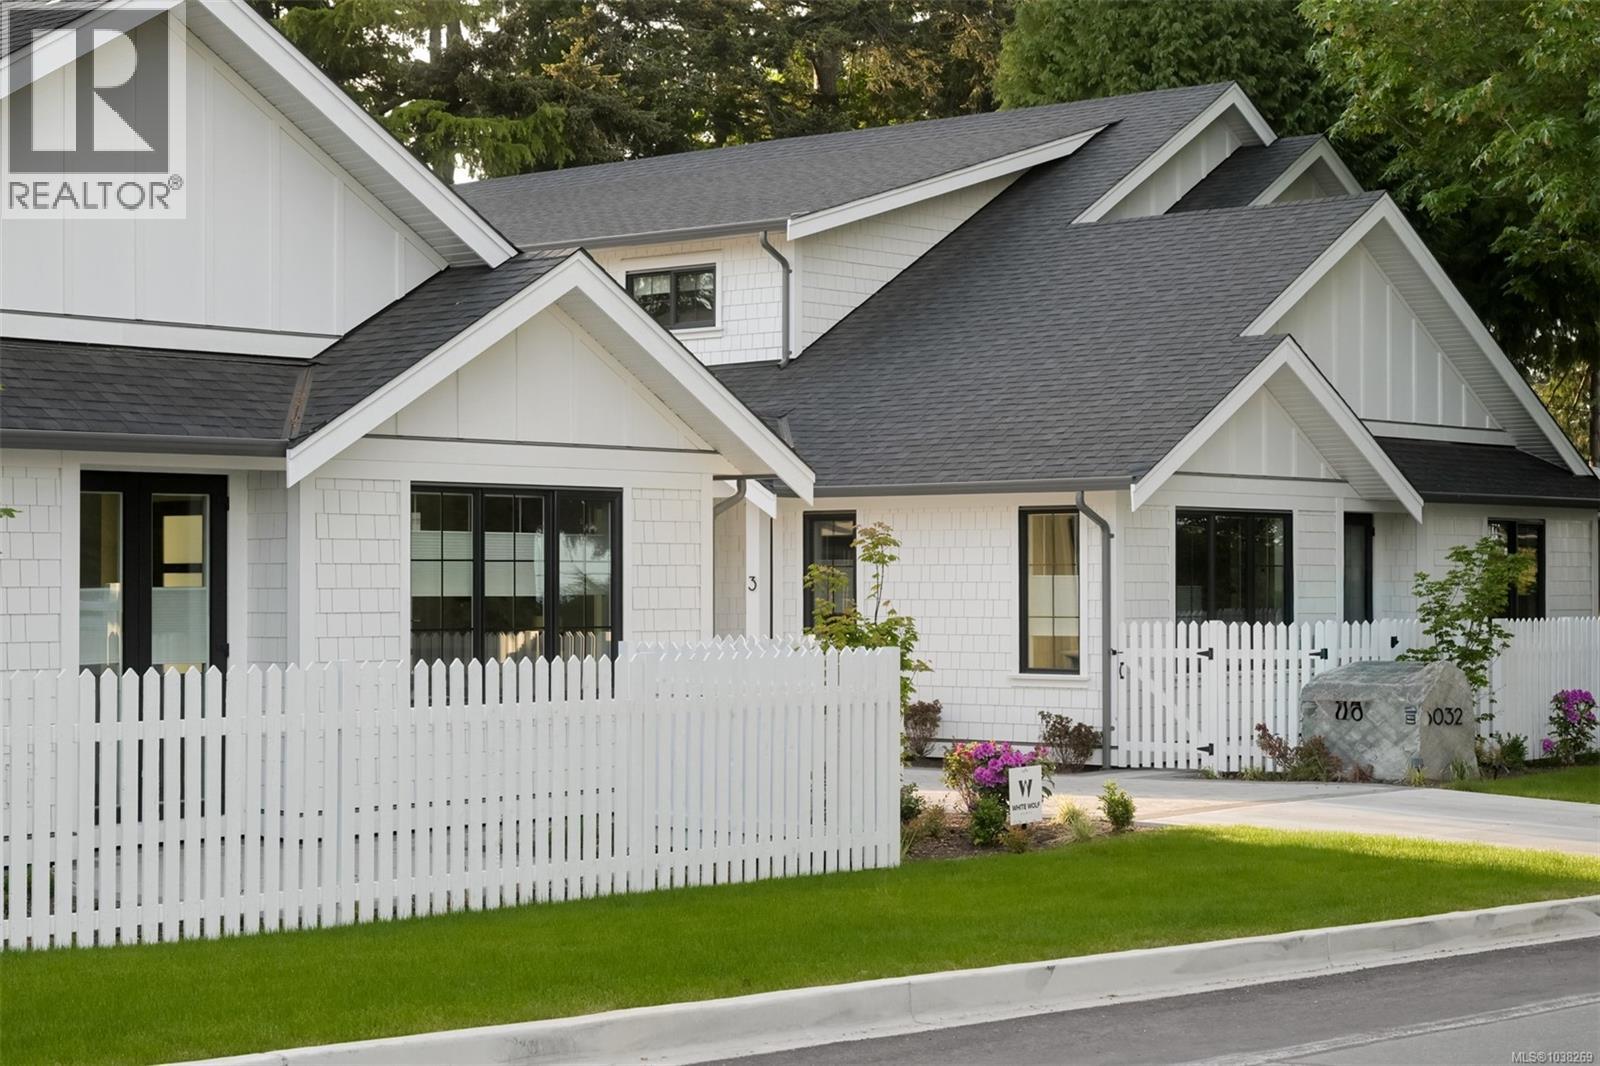
Discover an exclusive collection of four brand-new luxury residences on one of Cordova Bay’s most sought-after streets—offering the rare opportunity for main floor living in this prestigious neighbourhood. Built by award-winning White Wolf Homes in collaboration with Outline Homes and Spaces Design, each home delivers exceptional craftsmanship, timeless design, and effortless livability. These 3-bedroom, 3-bathroom residences feature thoughtfully designed floor plans with main floor principal bedrooms, spacious double garages, and large recreation rooms ideal for entertaining or family living. Select homes also offer captivating views, enhancing the sense of space and connection to the natural surroundings. Perfect for discerning buyers looking to downsize without compromise, these homes provide the comfort of new construction paired with the convenience of single-level living. High-level finishes, curated interiors, and quality construction ensure lasting value and peace of mind. An exceptional opportunity to secure a new luxury home in the heart of Cordova Bay. (id:63400)
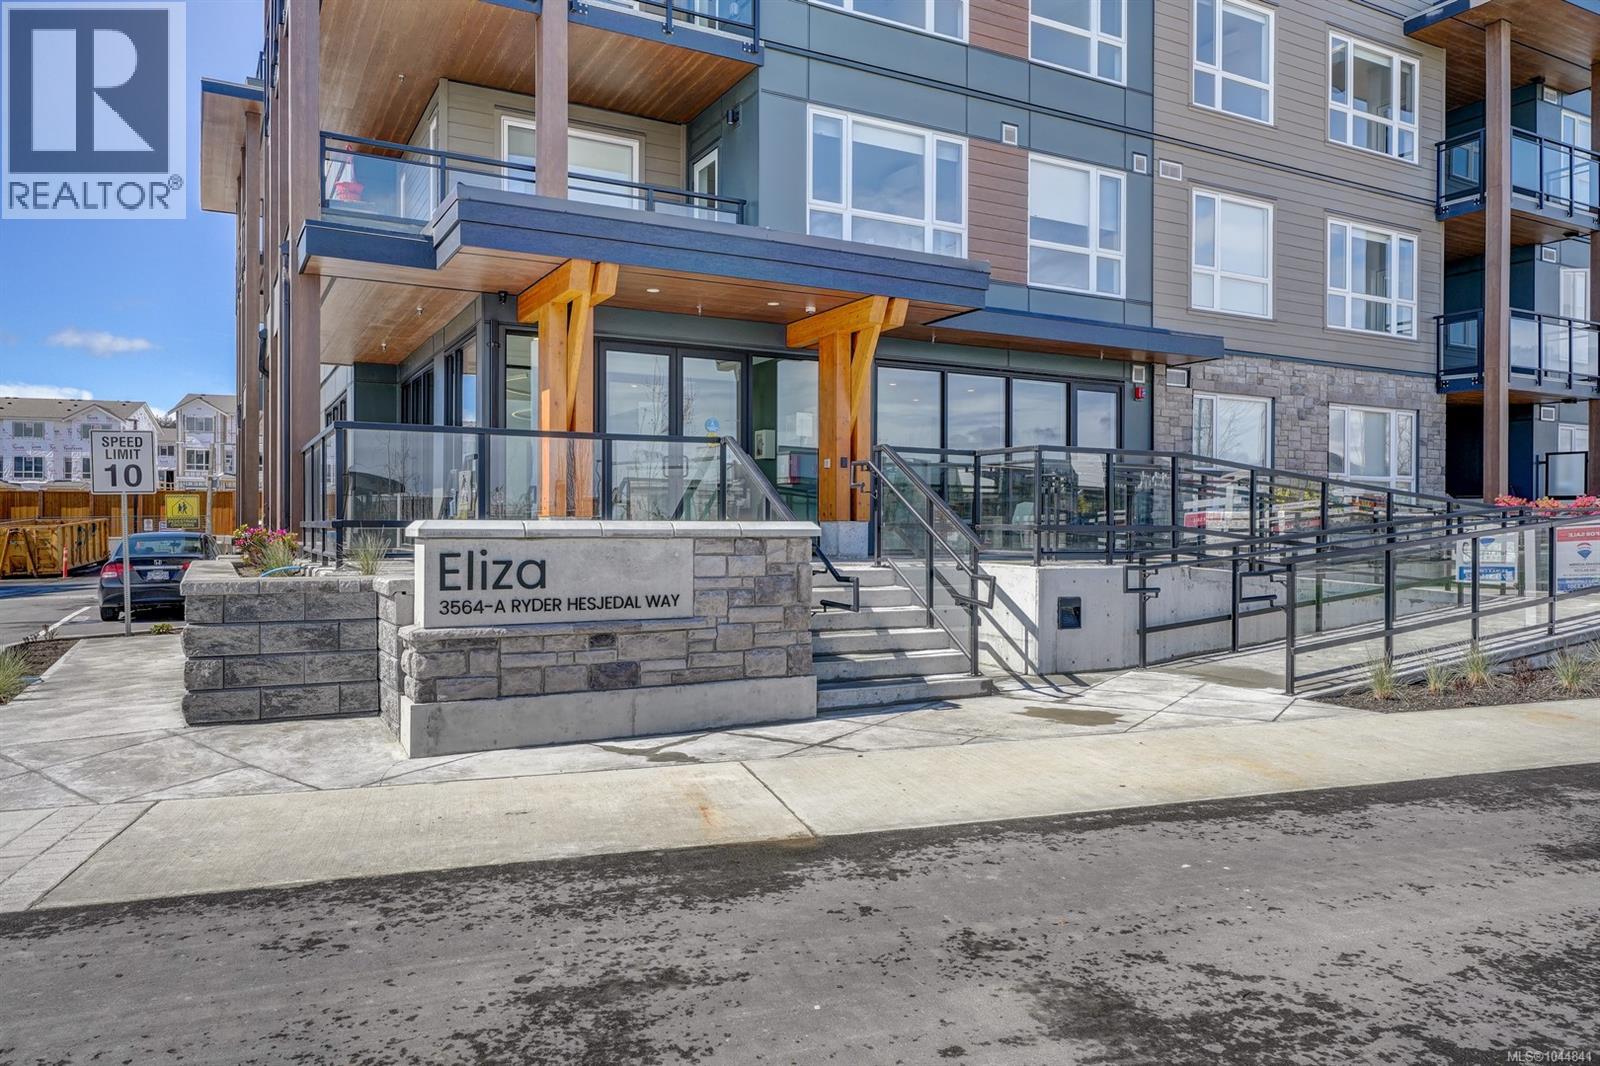
212 3564 A Ryder Hesjedal Way
Colwood, British Columbia
PRICE REDUCED! 1 BED plus DEN unit at ELIZA in the heart of ROYAL BAY the most rapidly developing master planned community in the West shore. This unit combines modern design with serene coastal charm. The gourmet kitchen features quartz countertops, soft-close drawers, custom cabinetry, sleek matte black fixtures, under cabinet lighting & stainless steel appliances, complemented by the Seaside colour scheme, inspired by Royal Bay's stunning coastline. Good size DEN plus a separate nook for desk in the kitchen/living area. Includes Heat pump for heating & air conditioning. Spacious southwest facing balcony is perfect for enjoying sunshine or hosting gatherings. Additional conveniences include a parking space, storage locker and secure bike storage, ideal for an active lifestyle. Exclusive amenities include a gym, ,lounge room, scenic rooftop patio with beautiful water views, and on-site dog wash station. Situated minutes from parks, top-rated schools, ocean front, & essential amenities. VACANT! Easy to view! (id:63400)
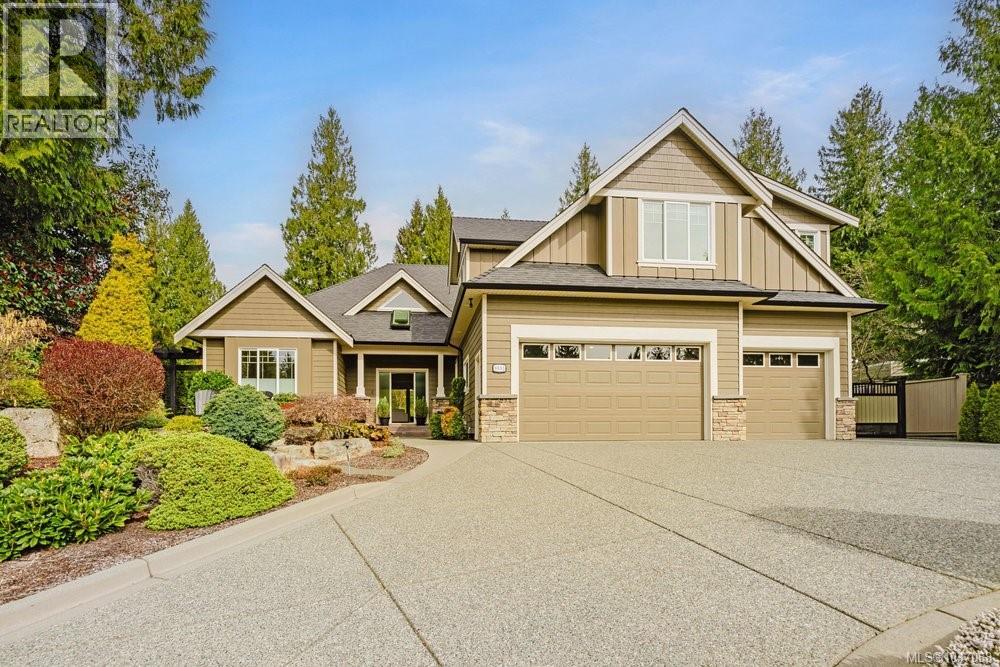
8803 Cordero Cres
North Saanich, British Columbia
Beautiful executive home designed for main floor living with a private 2 bed in-law suite above the garage. From the moment you arrive, the stunning gardens and commanding views of the surrounding West Coast landscape are sure to impress. Inside, the open-concept layout features a beautifully renovated gourmet kitchen—recognized as a CARE Award finalist—high-end appliances, a generous great room with custom built-ins, soaring ceilings and gorgeous light-oak hardwood floors. Oversized windows fill the home with natural light while showcasing the sun-drenched gardens. Outdoors, enjoy creative stamped-concrete patios and walkways and beautiful garden beds in a very private setting. The spacious primary bedroom includes a luxurious spa-inspired ensuite. Additional highlights include a triple-car garage plus large detached workshop, RV parking, EV charging capability and a solar panel system that generates more than half of the annual electricity. Ask for full list of improvements. '' (id:63400)
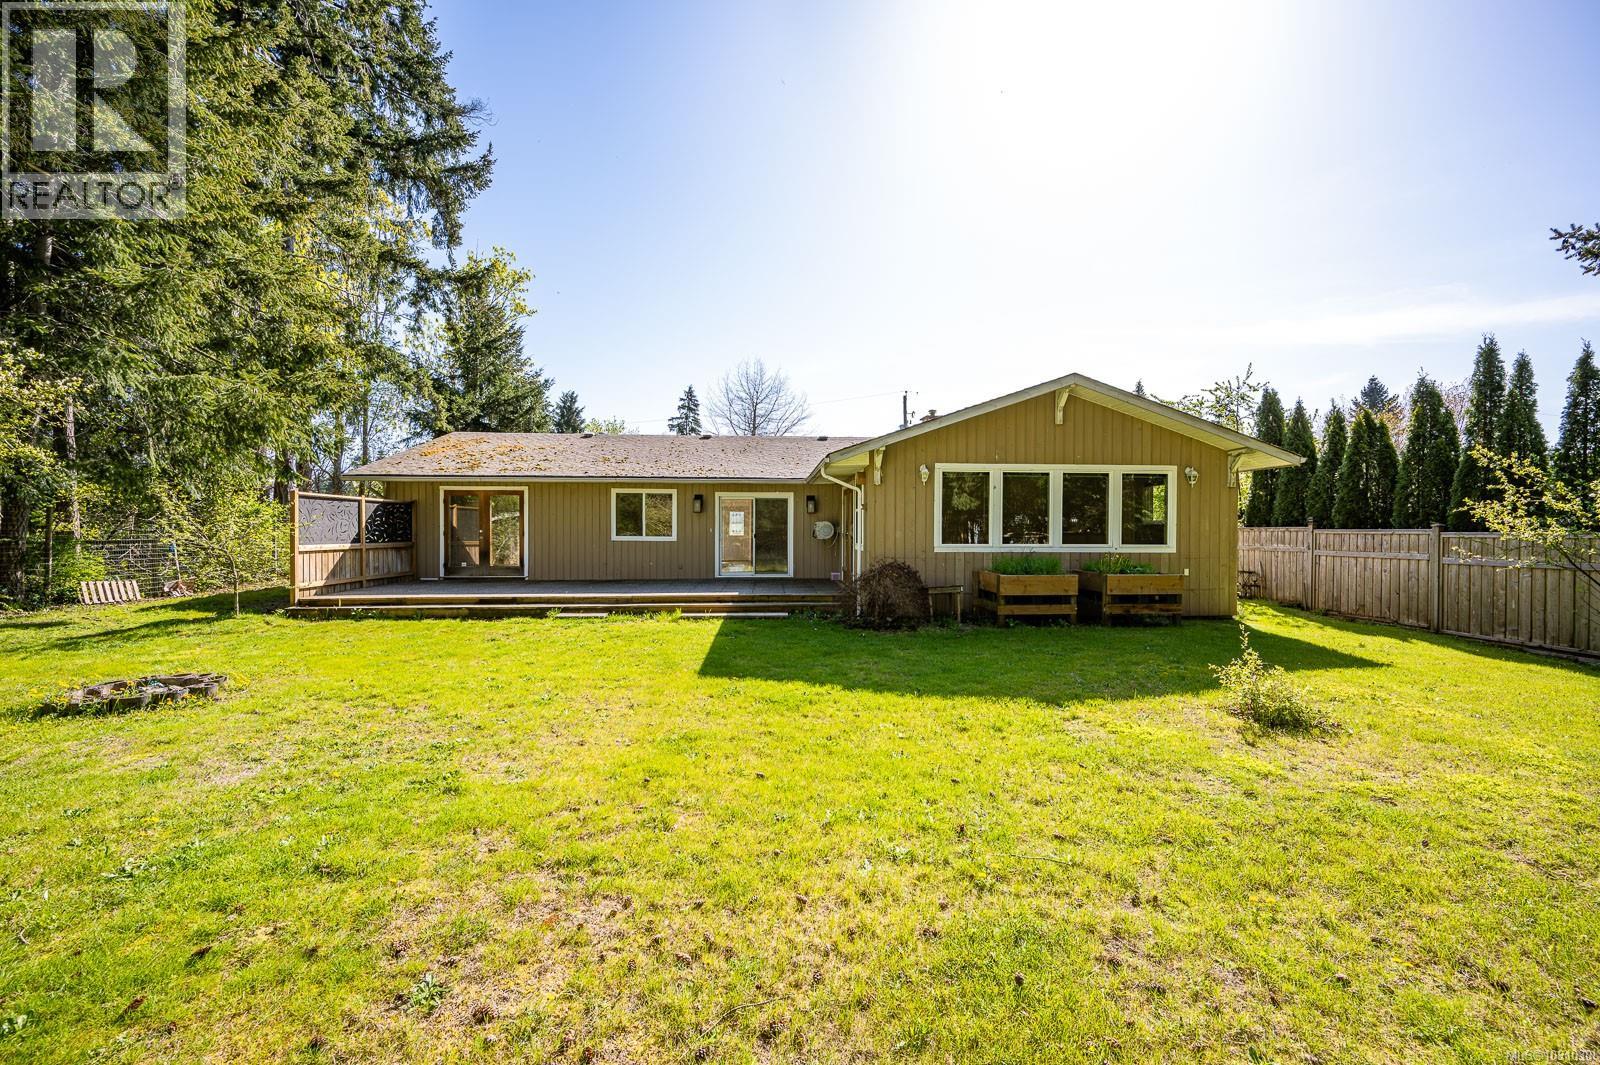
8987 Mclarey Ave
Black Creek, British Columbia
Set amongst beautiful Vancouver Island trees and just moments from the beach, this expansive rancher offers space & a quiet setting. With generous sized rooms & an easy single-level layout, the home is ideal for families, retirees or anyone seeking easy living. Many oversized windows bring in natural light and look out to the peaceful surroundings. The primary has a 5-piece ensuite & walk-in closet while the additional bedrooms & extra rec room for guests or hobbies provide a lot of flexibility. Outside, a beautifully surrounded property is ready for your green thumb. The golf course at your doorstep & the beach a short stroll away, this is a great opportunity to embrace the best of West Coast living in a highly desirable setting. (id:63400)
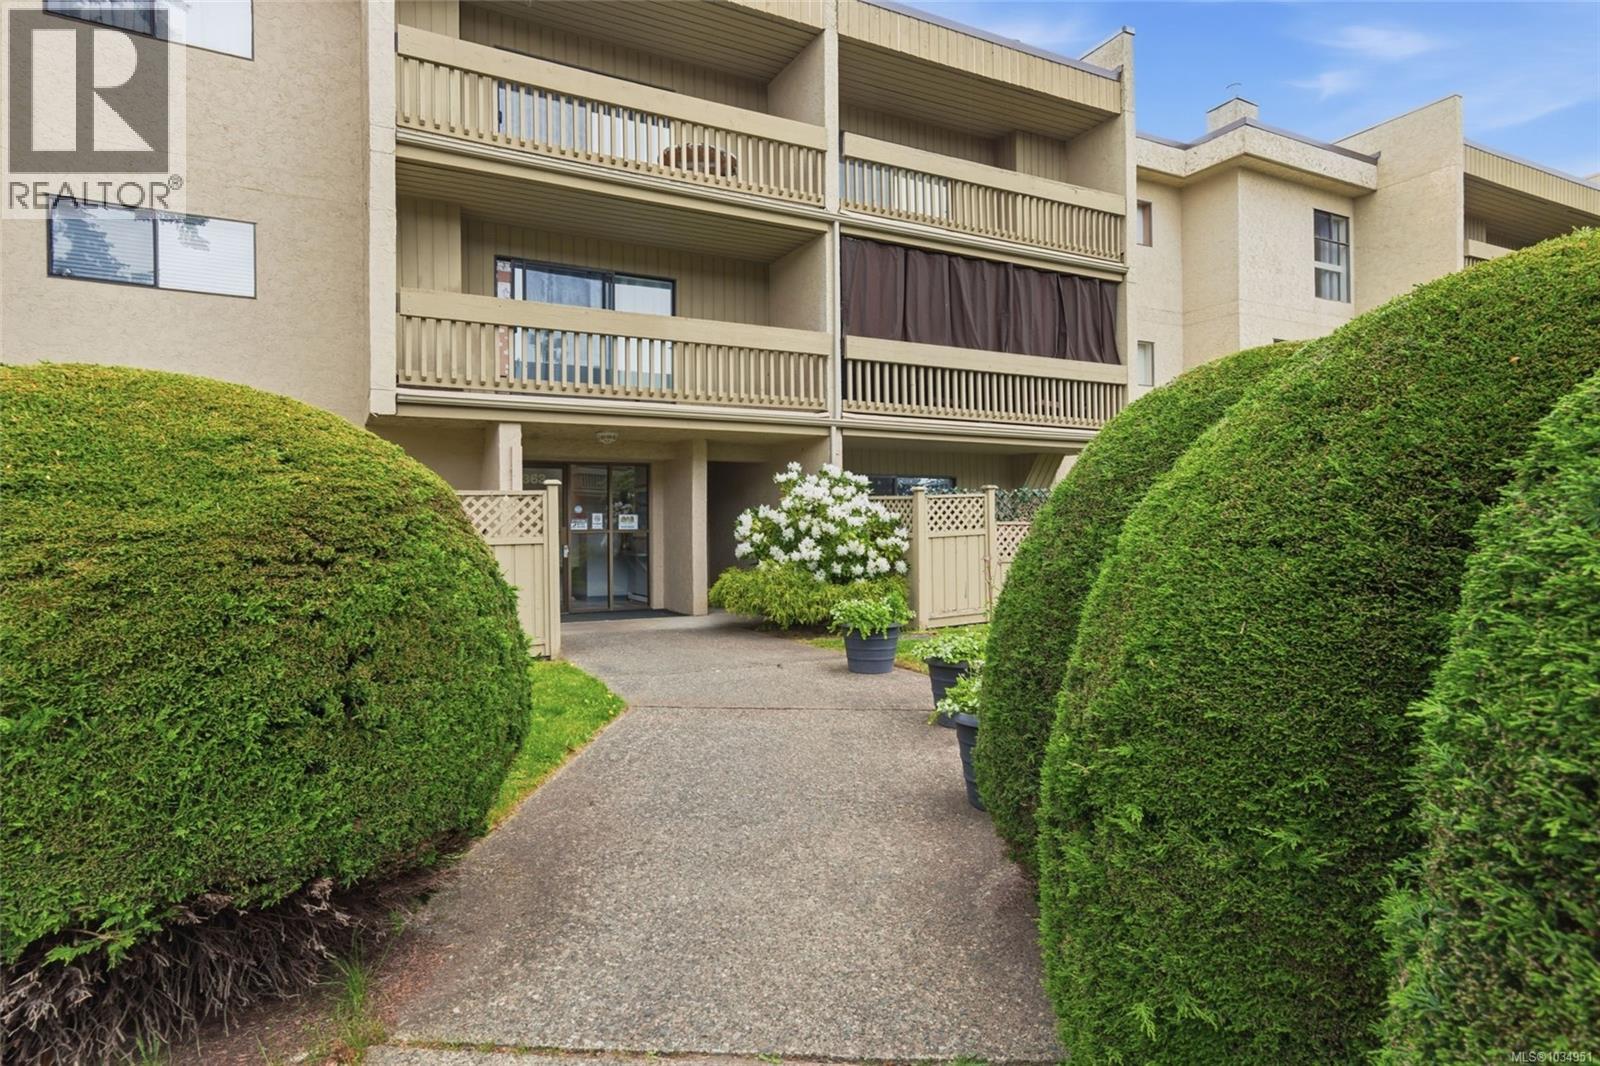
208 363 Morison Ave
Parksville, British Columbia
comfortable 2-bedroom, one bath condo. Recently refreshed (completely repainted) and upgraded, this condo offers comfort, a convenient galley kitchen, open plan living/dining area, and good in-unit storage. The large deck overlooks the community garden area and offers a distant peek a boo of the nearby ocean. Enjoy morning sun and afternoon shade as you relax on your deck! This complex offers a workshop, bike storage, and a shared laundry area. No age restriction allows greater flexibility. Pets are not allowed. Secured access, elevator, open parking area. Walk to the beach, restaurant, and shops. Of course, you are central for enjoying the entire district. Beaches, parks, trails, golf courses, marinas and more. Make your viewing appointment today. (id:63400)
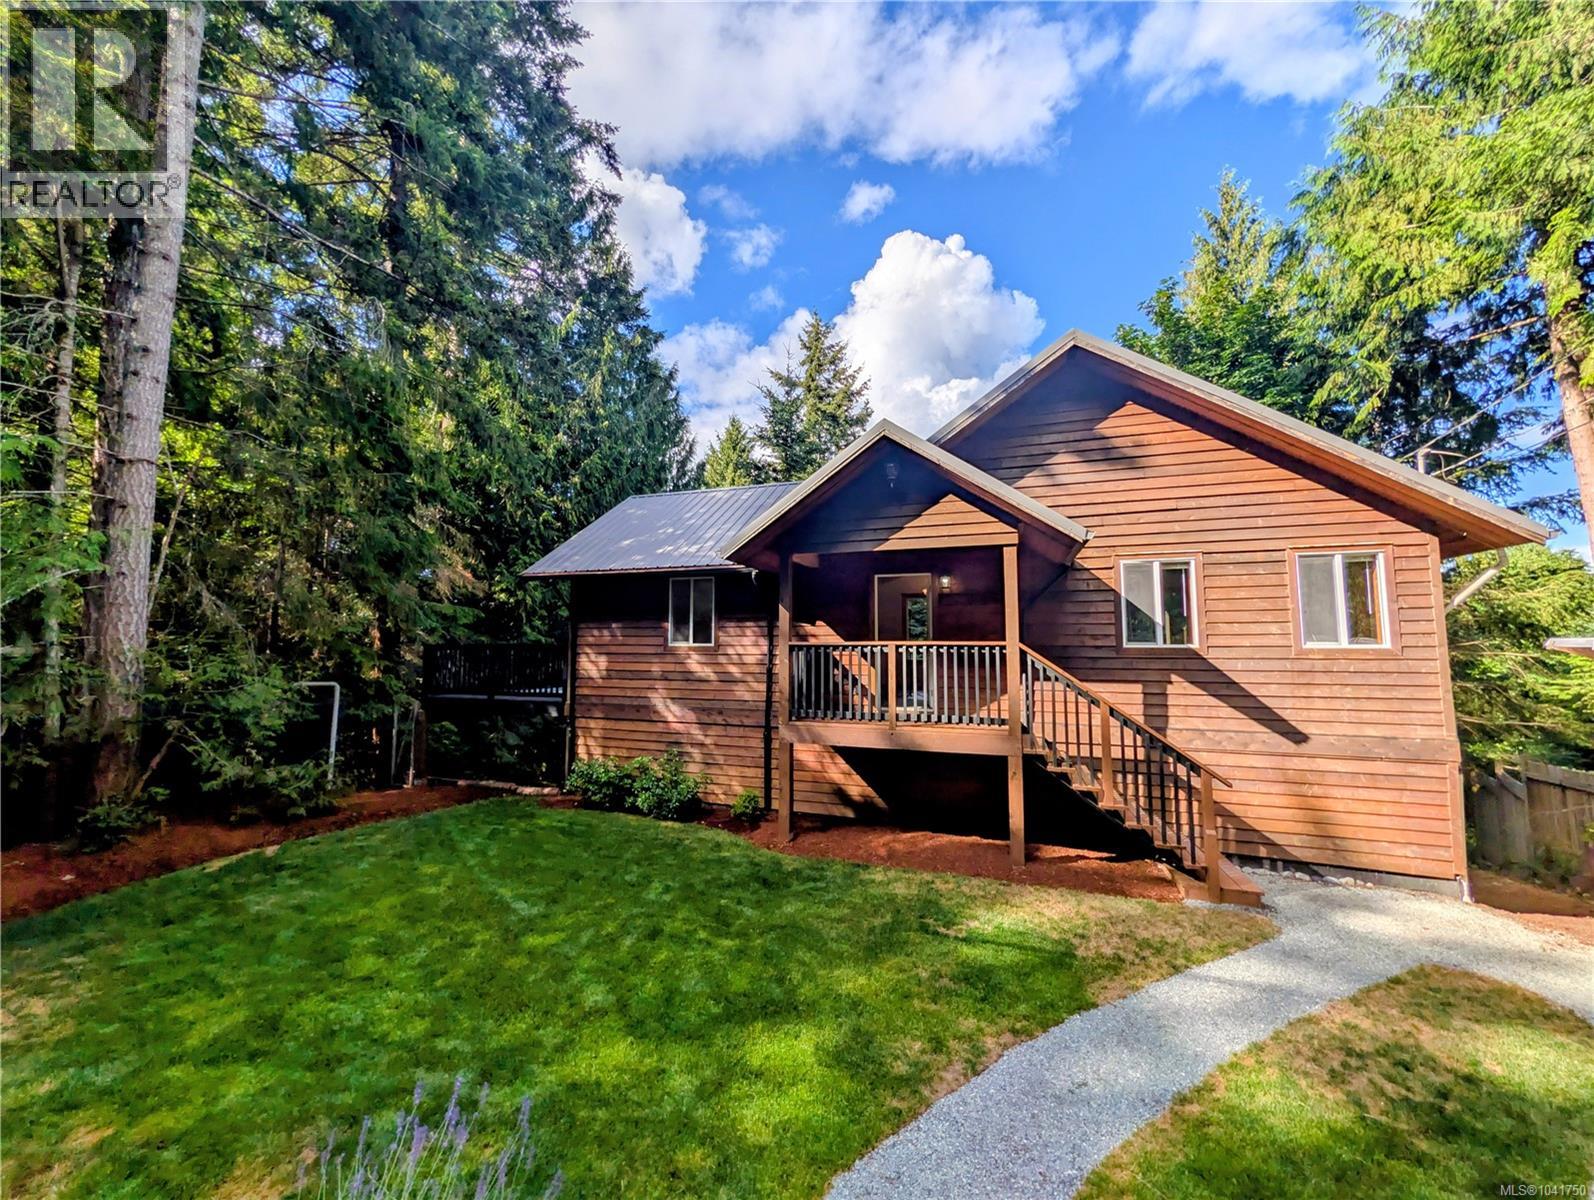
1018 Bertha Ave
Gabriola Island, British Columbia
Enjoy the perfect combination of nature and convenience in this welcoming West Coast-style home. Set on a private hillside surrounded by mature maple and fir trees, the property offers peaceful treetop views and a wonderful sense of seclusion, while remaining close to everyday amenities. Designed with family living in mind, this three-bedroom home features an open-concept main floor where large windows invite in natural light and showcase the surrounding greenery. Classic cedar siding and durable metal roof enhance the home's West Coast appeal. The fenced yard provides a private outdoor space for children, pets, gardening, or simply relaxing with family and friends. Conveniently located within walking distance or a short drive to shopping, the elementary school, and the ferry, this home also offers easy access to nearby walking and cycling trails for year-round outdoor enjoyment. A peaceful setting, practical layout, and excellent location make this a wonderful place to call home. (id:63400)
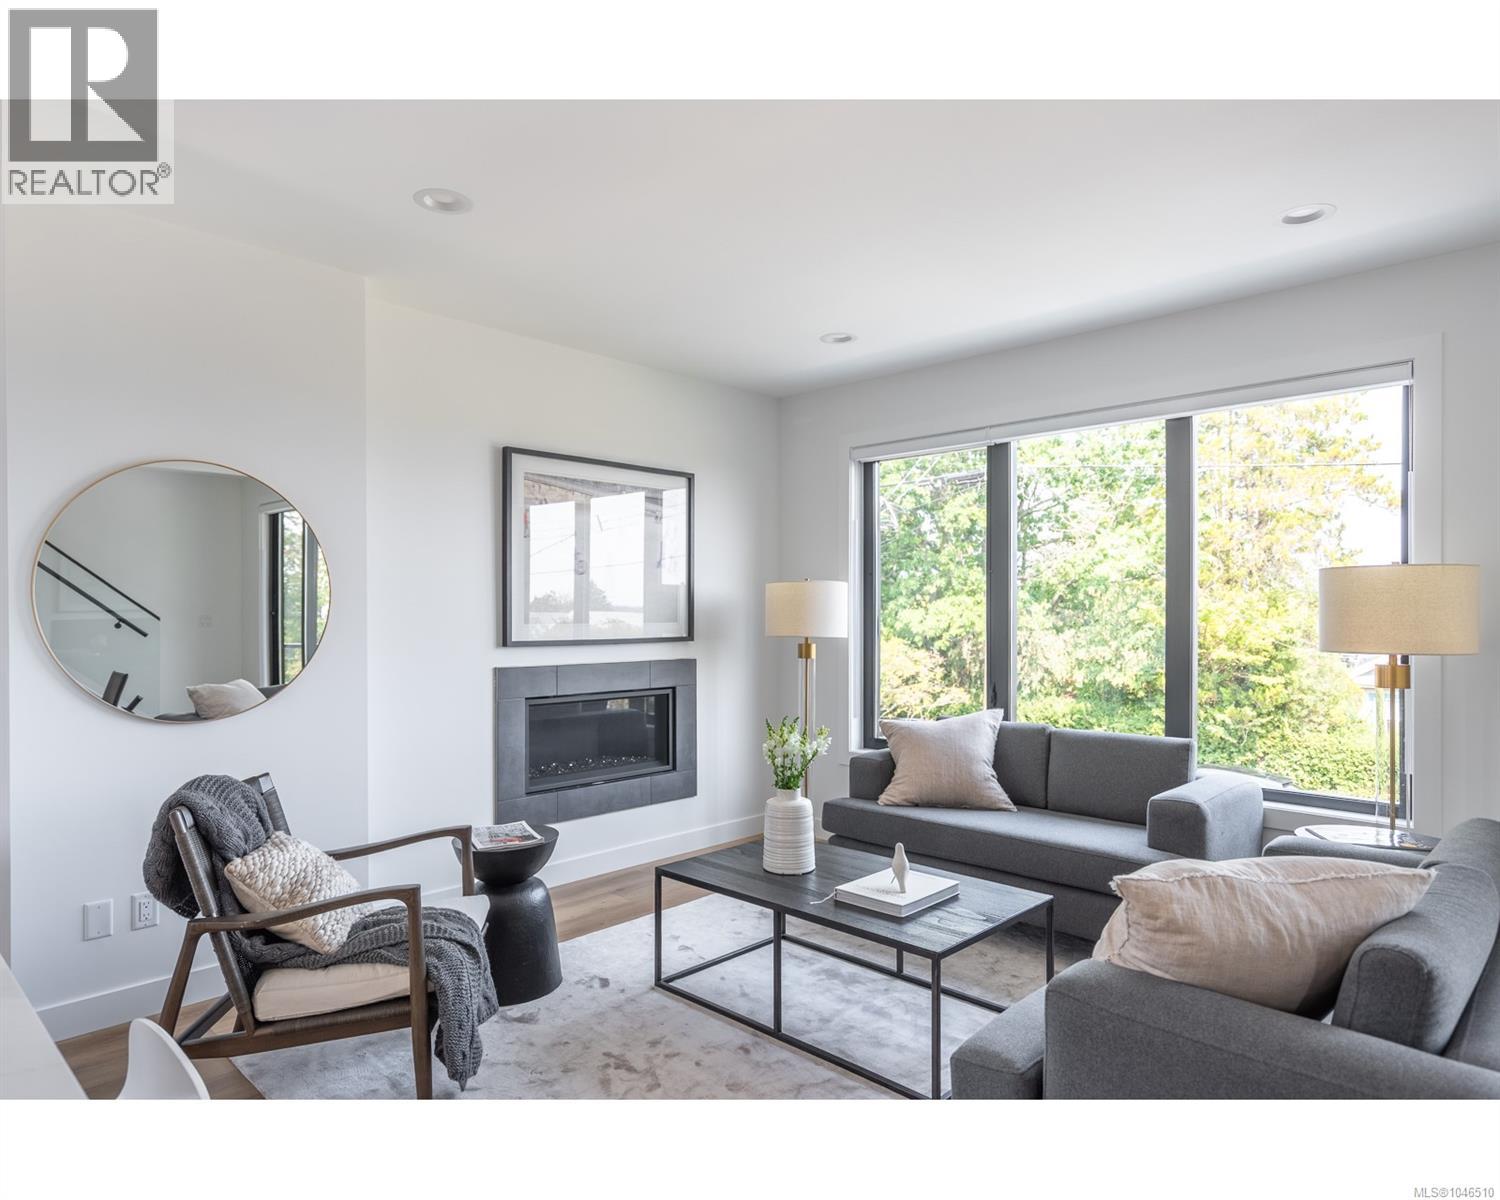
309 Elizabeth St
Nanaimo, British Columbia
Welcome to 309 Elizabeth Street, a fully detached half-duplex near Nanaimo’s desirable Old City Quarter — a location that puts more of everyday life within easy reach. Step outside and you’re close to local cafés, bakeries, independent shops, restaurants, downtown amenities and the harbourfront seawall, while Vancouver Island University, the ferry terminal and float plane service are all conveniently accessible. Whether it’s a morning coffee, an evening walk along the water, a quick trip across to Vancouver or an island adventure on the weekend, this is a location that makes it easy to stay connected and active. The home itself takes advantage of its elevated position, with large window geometries creating beautifully framed outlooks across the neighbourhood. From inside, you get a broader perspective — trees, ocean and mountains become part of the backdrop and bring a surprising sense of openness to the three-level layout. For a property of this size, parking is especially generous, with a wide driveway providing plenty of room for multiple vehicles, guests, bikes and recreational gear in addition to the attached garage. Four separate decks extend the living space outdoors, including a covered main-level patio for year-round grilling and a top-floor balcony that takes in the surrounding views. The compact yard keeps outdoor maintenance manageable, leaving more time to enjoy the neighbourhood. The lower level adds a particularly useful dimension to the home. With a full three-piece bathroom, laundry, separate access and a dedicated flex room, it can be adaptable — a quiet home-based business, creative studio or hobby space, gym, or private area for a university student or live-in guest. The garage adds storage and parking options, and electrical is in place for the possibility of an EV charger. A well-connected, flexible home for those who value walkability, access to the city and an active lifestyle, without giving up space, parking or versatility. (id:63400)
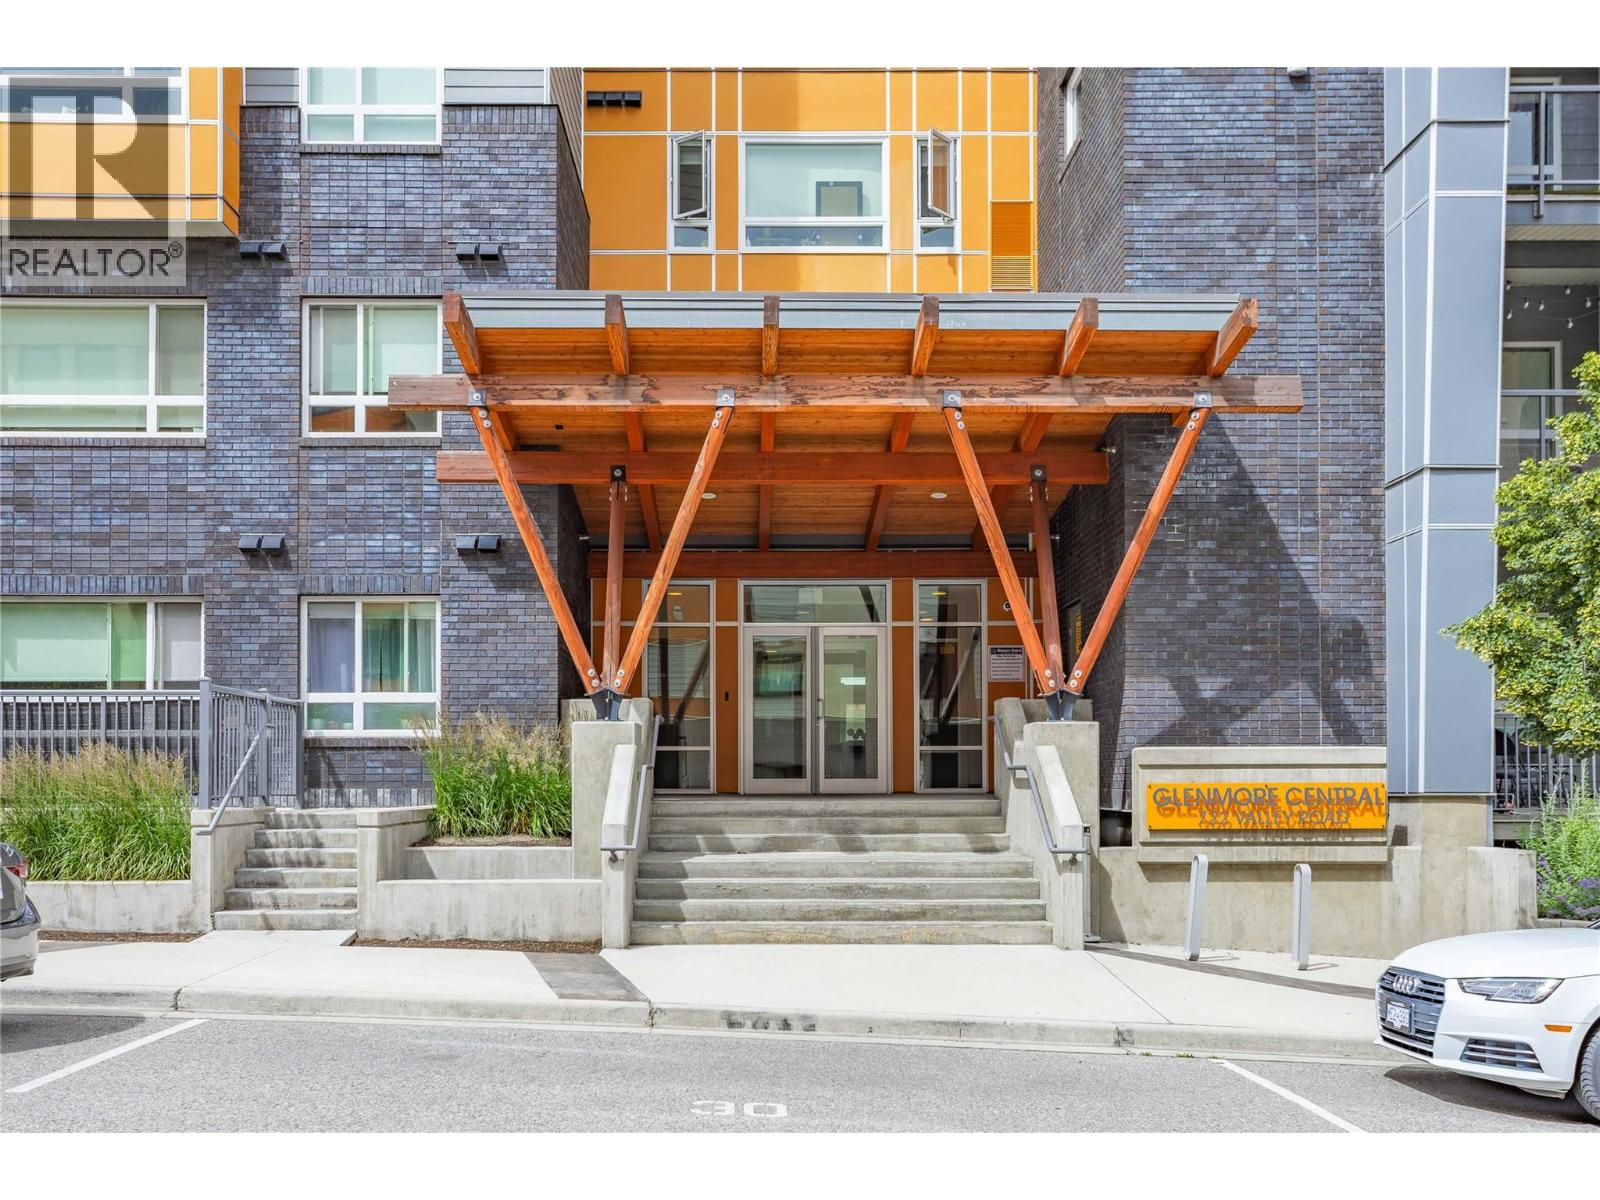
722 Valley Road Unit# 200
Kelowna, British Columbia
Welcome to #200 – 722 Valley Road, a beautifully appointed 2-bedroom, 2-bathroom condo in the heart of sought-after Glenmore. Offering just under 900 sq. ft. of thoughtfully designed living space, this bright and functional home features an open-concept layout, stainless steel appliances, in-unit laundry, and a private balcony off the living room—perfect for enjoying your morning coffee or unwinding after a long day. The spacious floor plan is ideal for first-time buyers, downsizers, or investors alike. Residents enjoy an impressive selection of amenities, including a rooftop lounge with BBQ area, community garden, social room with a full kitchen, secure bike storage, and convenient dog and bike wash stations. This unit also includes one secure underground parking stall and a storage locker. Pet-friendly with both cats and dogs welcome (with restrictions), this well-maintained building is ideally located just minutes from shopping, restaurants, parks, schools, UBCO, and downtown Kelowna. Don't miss your chance to enjoy modern condo living in one of Kelowna's most desirable neighbourhoods. (id:63400)
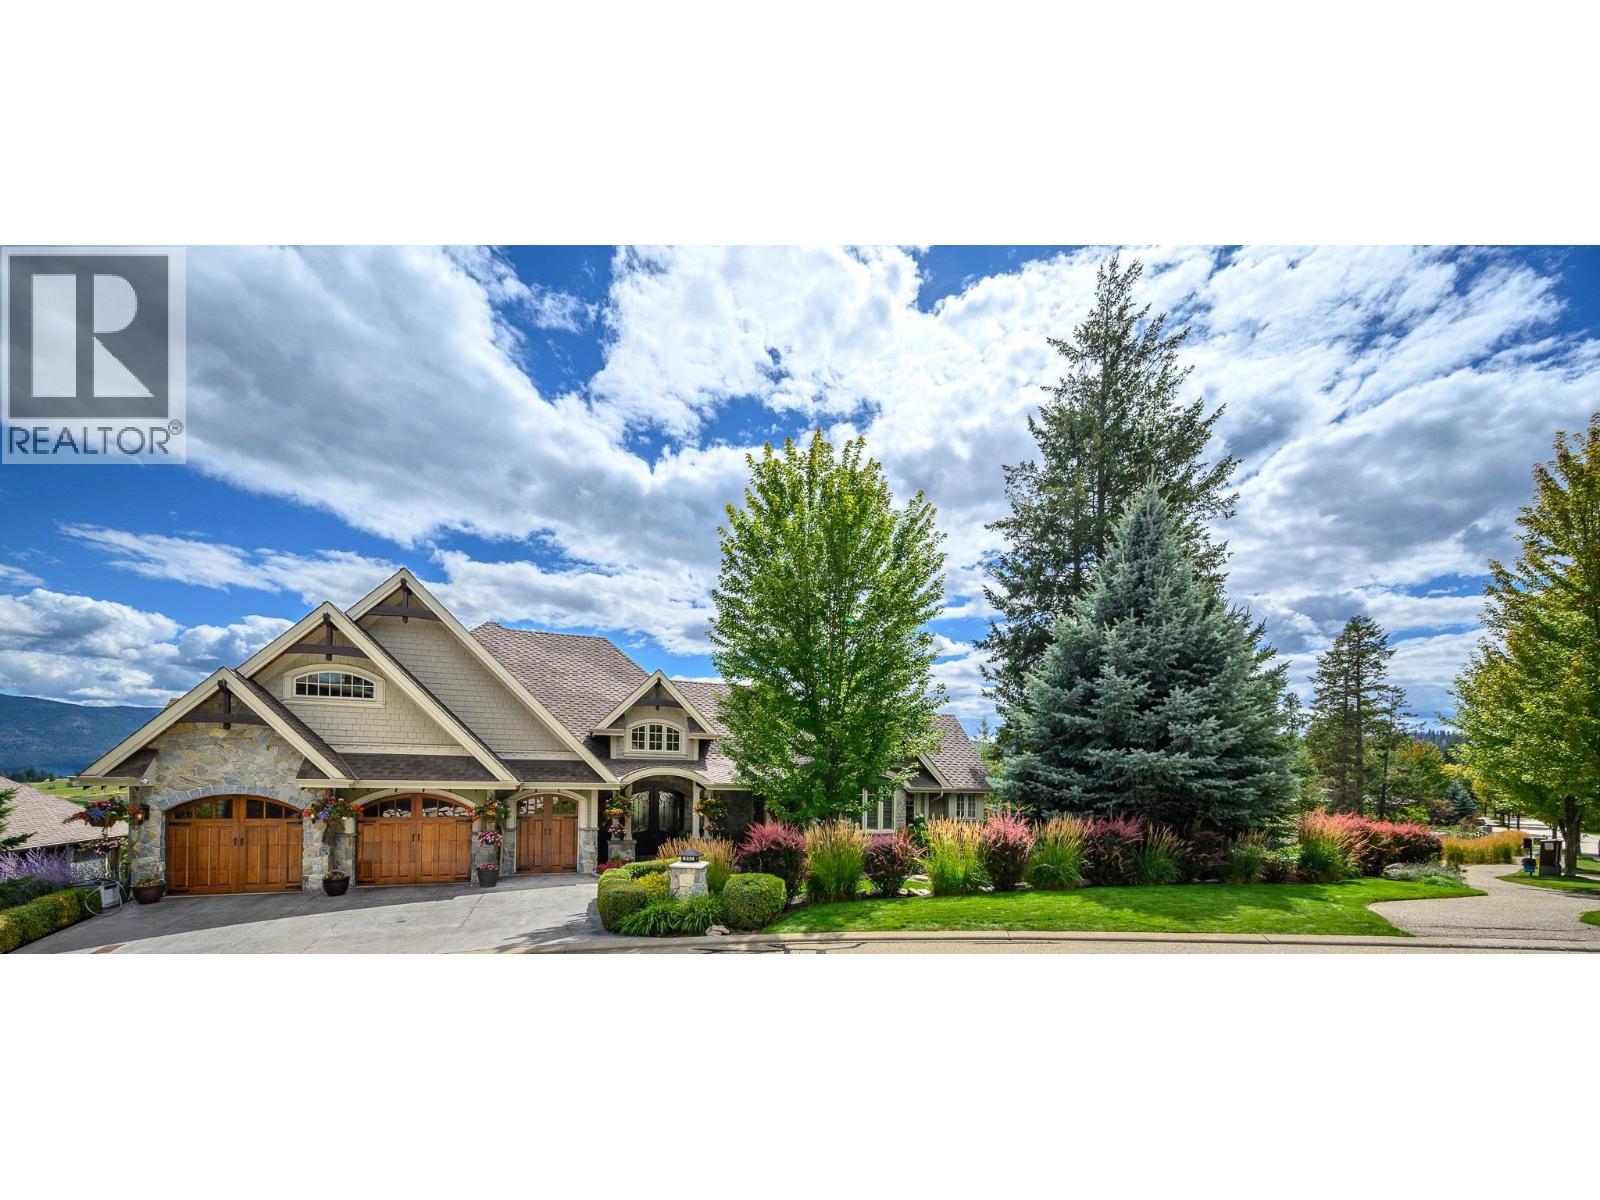
602 Falcon Point Way
Vernon, British Columbia
WELCOME TO FALCON’S NEST! $678/sqft is the lowest of the comparables! Experience luxury living in this stunning Craftsman estate on .36 acres with breathtaking southerly 180-degree views of the golf course. Every corner boasts architectural excellence from the exquisite millwork to soaring tray ceilings, 8.5’ doors, shuttered windows & retractable patio doors. Kitchen features top-tier Sub-Zero, Wolf & Miele appliances. Enjoy meals at the kitchen bar or in the dining room with sweeping views. Down a grand staircase, discover a stunning entertainment center with stone floors, a massive fireplace & a custom wine cellar. The 11’ wet bar includes an icemaker, dishwasher & fridge. Theatre room will provide hours entertainment. The office, designed for two, has ample cabinetry, large desks & spectacular views. Radiant heated floors are complemented by backup electric furnaces. Outdoor living is exceptional with retractable screens, a BBQ kitchen, fireplace, a thick stone dining table & lounging area. These spaces overlook the newly refinished salt water pool & 3-drop stone waterfall plus a full bathroom. The estate has 4 ensuite bedrooms, Two bedrooms offer outdoor living areas. Control 4 allows you to manage music, lighting & HVAC from your phone. There are two top-ranked golf courses & a premium racquet club for year-round pickleball & tennis. Some Seller financing is a possibility. For further info -https://www.cribflyer.com/602-falcon-point-way (id:63400)
19847 38a Avenue
Langley, British Columbia
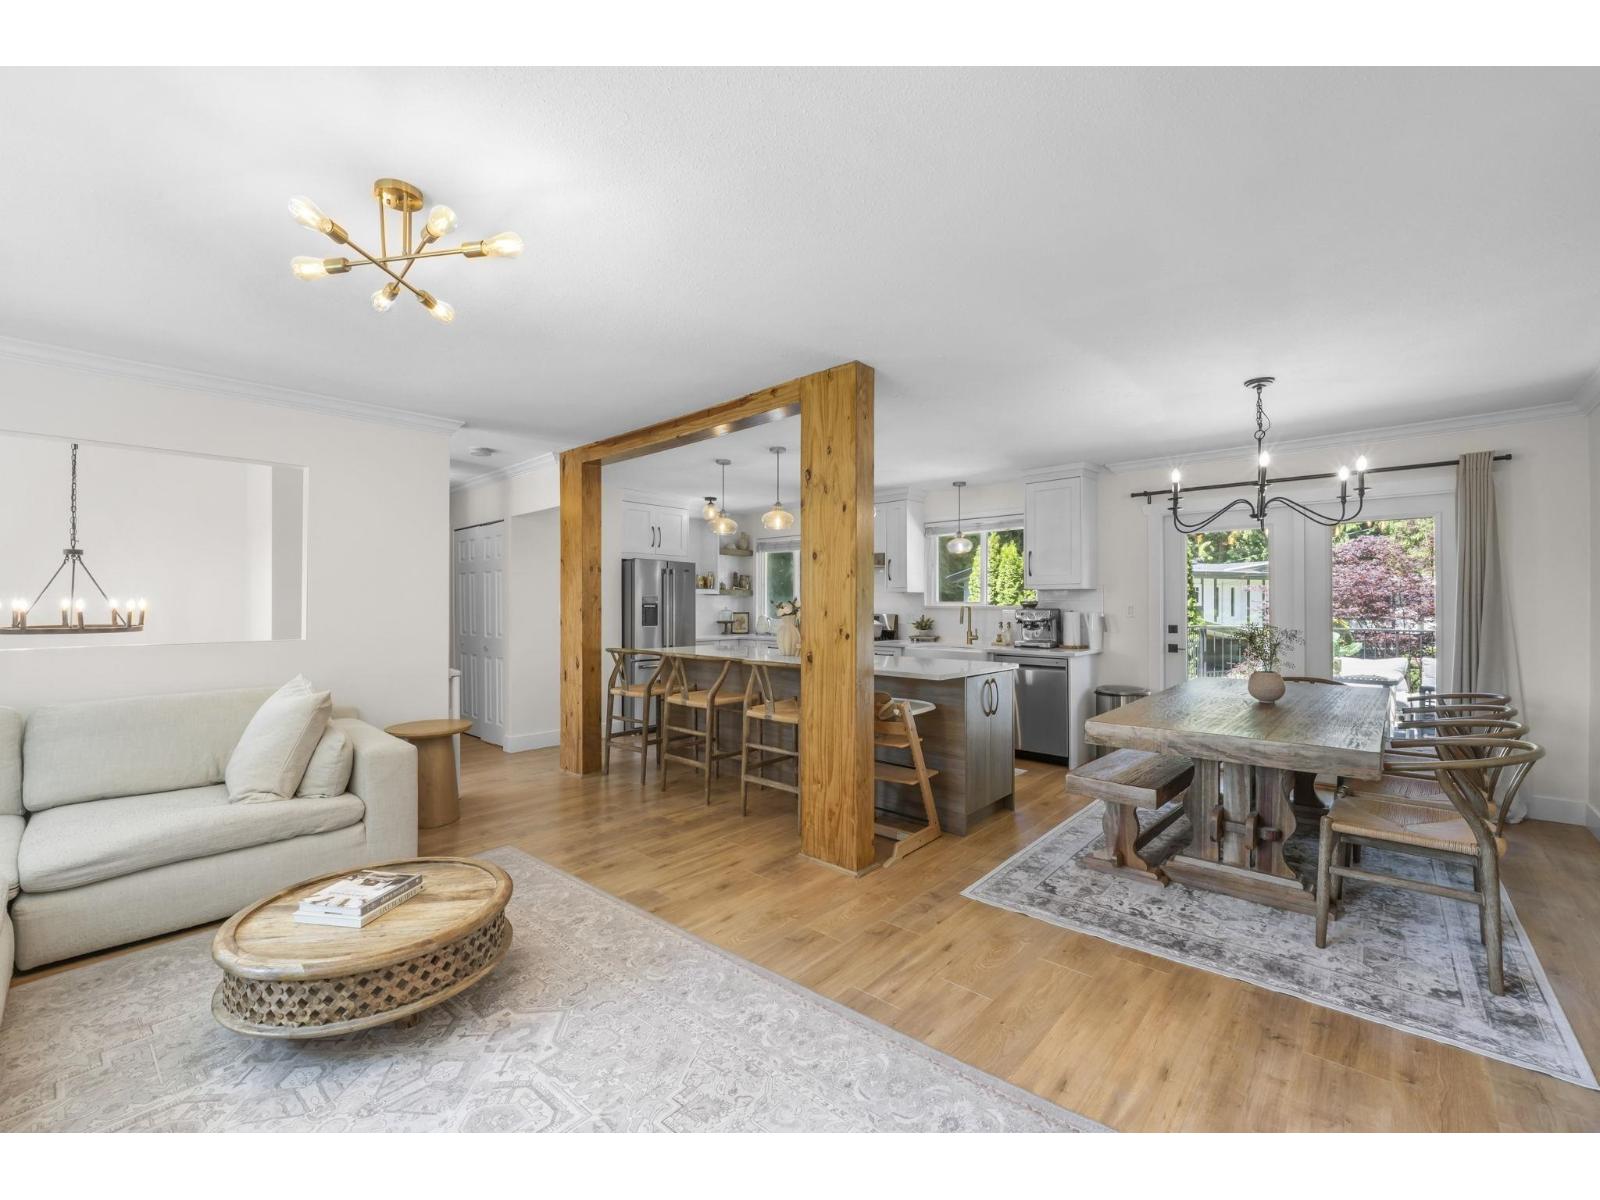
Meticulously updated move-in ready 4 bedroom + den & 3 bath home offering over 2,100+ sqft of living space on a spacious 10,000+ sq ft corner lot with 2 road frontages! Thoughtfully redesigned with an open-concept layout featuring a stunning renovated kitchen with new cabinetry, countertops, large island, and farmhouse sink. Extensive updates throughout include hardwood flooring upstairs, renovated bathrooms, updated plumbing and fixtures, new lighting, fresh interior and exterior paint, and a beautiful primary ensuite with bathtub and custom walk-in shower. Includes an in-law suite with seperate entrance for extended family. Single car garage & 14x24 detached workshop with 220 power offers excellent flexibility for storage, hobbies, or workspace. Great location close to schools + parks! (id:63400)
667 Cumberland Avenue
Kamloops, British Columbia
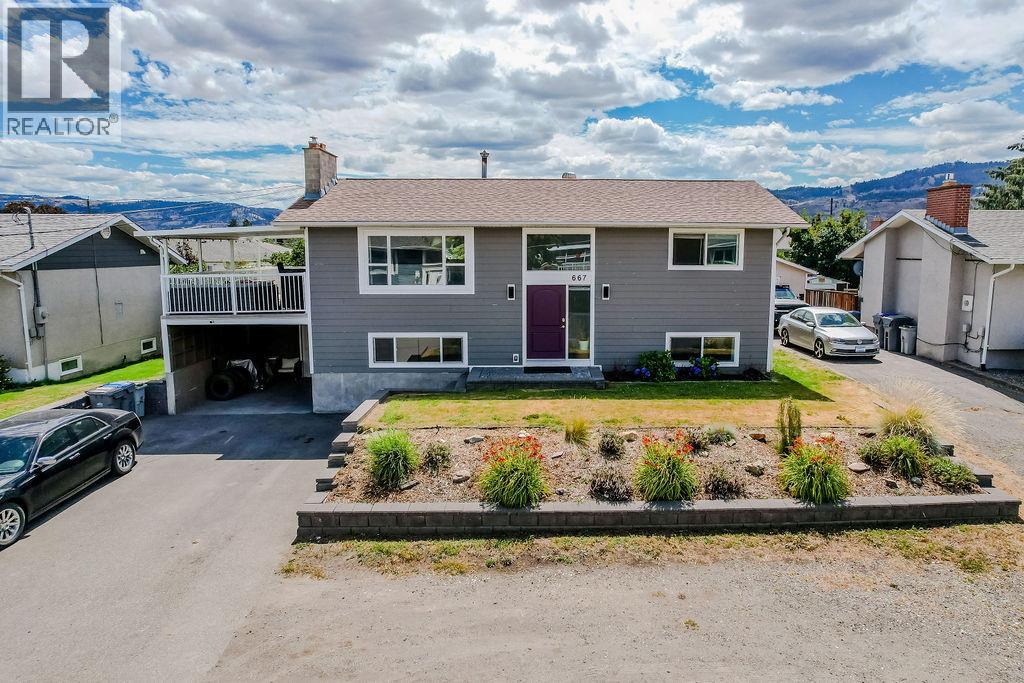
Located just one block from the scenic Rivers Trail, 667 Cumberland Avenue offers the perfect blend of comfort and functionality. Whether you're a first-time buyer, growing family, or investor, this versatile property delivers exceptional value. The bright main floor features 2 bedrooms and 1 updated bathroom offering comfortable living with plenty of natural light. Downstairs, you'll find a self-contained 2-bedroom, 2-bathroom suite complete with its own private entrance and separate laundry—ideal for extended family, or as an income-generating rental. Situated on a large, flat lot, the exterior has been thoughtfully updated with durable Hardie-board siding on both the home and carport and new soffits. This home also boasts a spacious 14' x 30' covered patio, creating the perfect space for entertaining or relaxing outdoors. The fully fenced yard and ample parking add even more practicality to this centrally located property. With parks, schools, shopping, and everyday amenities nearby, this move-in-ready home offers flexibility, comfort, and outstanding investment potential in one of Kamloops' most convenient locations. (id:63400)
1153 14th Street
Kamloops, British Columbia
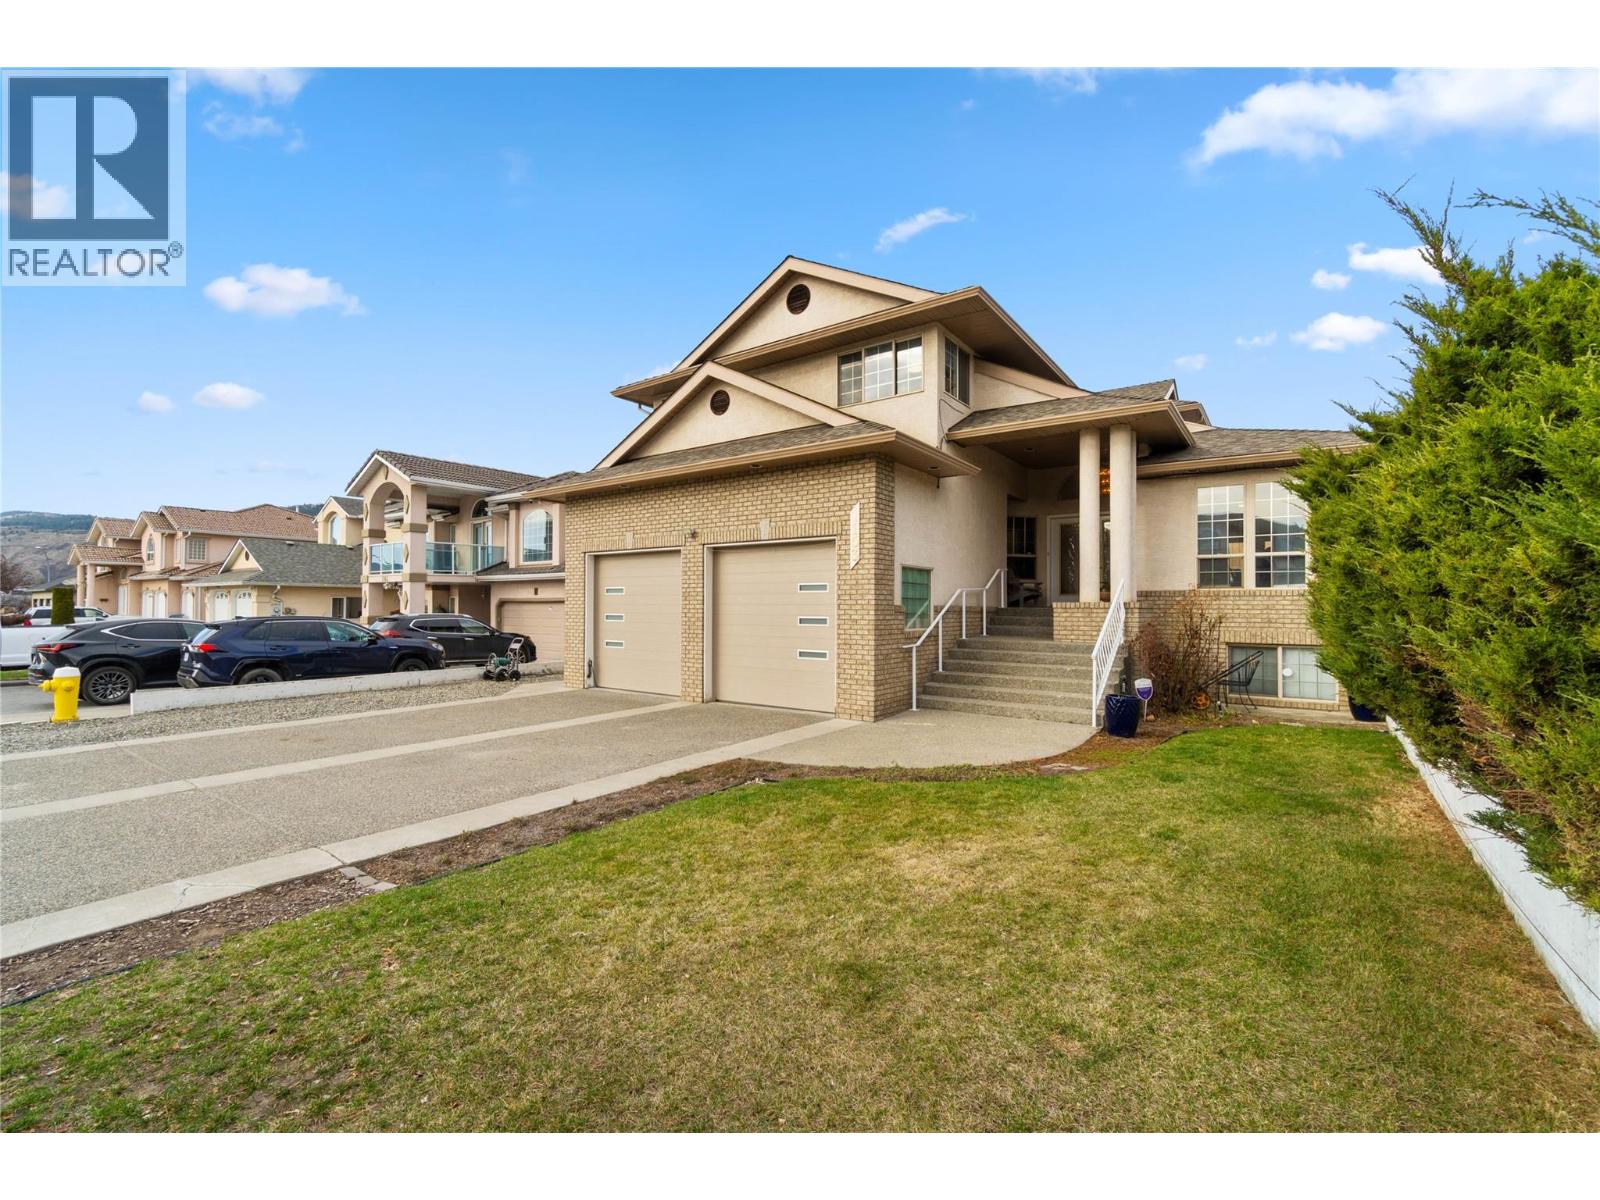
Welcome to this exceptional single-family home offering space, flexibility, and outdoor living at its finest. Situated on a large, flat, fully fenced yard, this property provides almost 4000 square feet of thoughtfully designed living space—perfect for growing families or multi-generational living. Inside, you’ll find updated flooring, creating a fresh and modern feel. The main home features a functional layout with generous living and entertaining areas, while the upper floor boasts four spacious bedrooms. The primary suite is a true retreat, complete with a walk-in closet and a luxurious 5-piece ensuite. One of the standout features of this property is the versatile 1- 2- or 3-bedroom suite, ideal for extended family, guests, or rental income potential. Its flexible configuration allows you to tailor the space to your specific needs. Step outside to your private backyard oasis—beautifully landscaped and designed for enjoyment. Relax under the pergola, host gatherings in the BBQ area, or unwind in the hot tub. The fully landscaped and fenced yard offers plenty of room for kids, pets, and outdoor activities including gardening. This is a rare opportunity to own a home that combines size, comfort, and versatility, all set on a premium lot designed for both everyday living and entertaining. (id:63400)
1840 10 Street SW Unit# 1
Salmon Arm, British Columbia
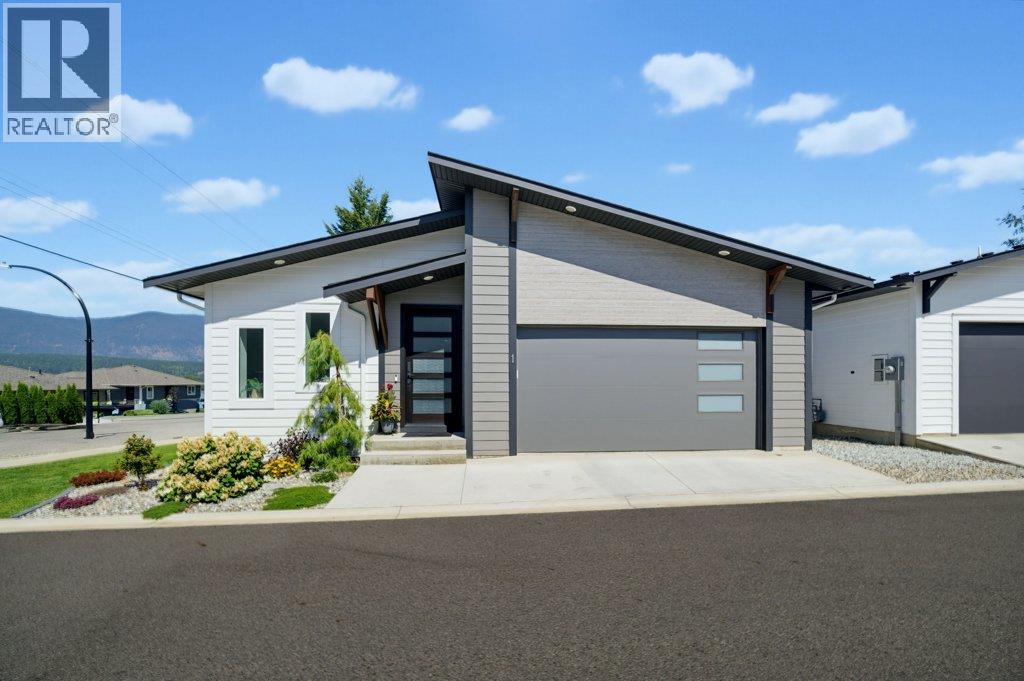
HIGH-END, AFFORDABLE LIVING! With over 2,600 sq. ft. of living space, this beautifully finished 4 bedroom, 2.5-bath home offers quality construction, high-end finishes, and exceptional energy efficiency throughout. From the moment you step inside, you’ll appreciate the quality throughout, including engineered hardwood and ceramic tile flooring, custom cabinetry, quartz countertops, and 9' ceilings. The well-appointed kitchen features a large island, walk-in pantry, and all appliances included, opening to the dining and living areas where a cozy gas fireplace with custom mantel creates a warm and inviting space. The main floor features a beautiful primary bedroom with a large walk-in closet and 4-piece ensuite, a separate bedroom/den/office, convenient 2-piece bath, and custom-finished laundry room. Step from the dining area onto the covered deck, complete with a gas BBQ outlet and custom electric remote-controlled privacy screen—perfect for relaxing or entertaining while enjoying the mountain views. Downstairs, the walk-out basement offers a huge family room, two spacious bedrooms, a large 4-piece bathroom, and plenty of storage in the mechanical/storage room. Step outside to your own private backyard retreat with a second deck, sitting area, umbrella, custom stamped concrete patio, and hot tub. Additional features include an attached 21' x 21' double garage with room for two vehicles, ICF construction right to the trusses for exceptional energy efficiency, reduced heating and cooling costs, and enhanced sound insulation for a quieter, more comfortable home. A fully landscaped yard, and beautiful mountain views complete the package. Best of all, strata fees are just $80/month and include lawn care and road maintenance. Beautifully finished, energy efficient, and exceptionally well cared for...this home offers high-end living at an affordable price! (id:63400)
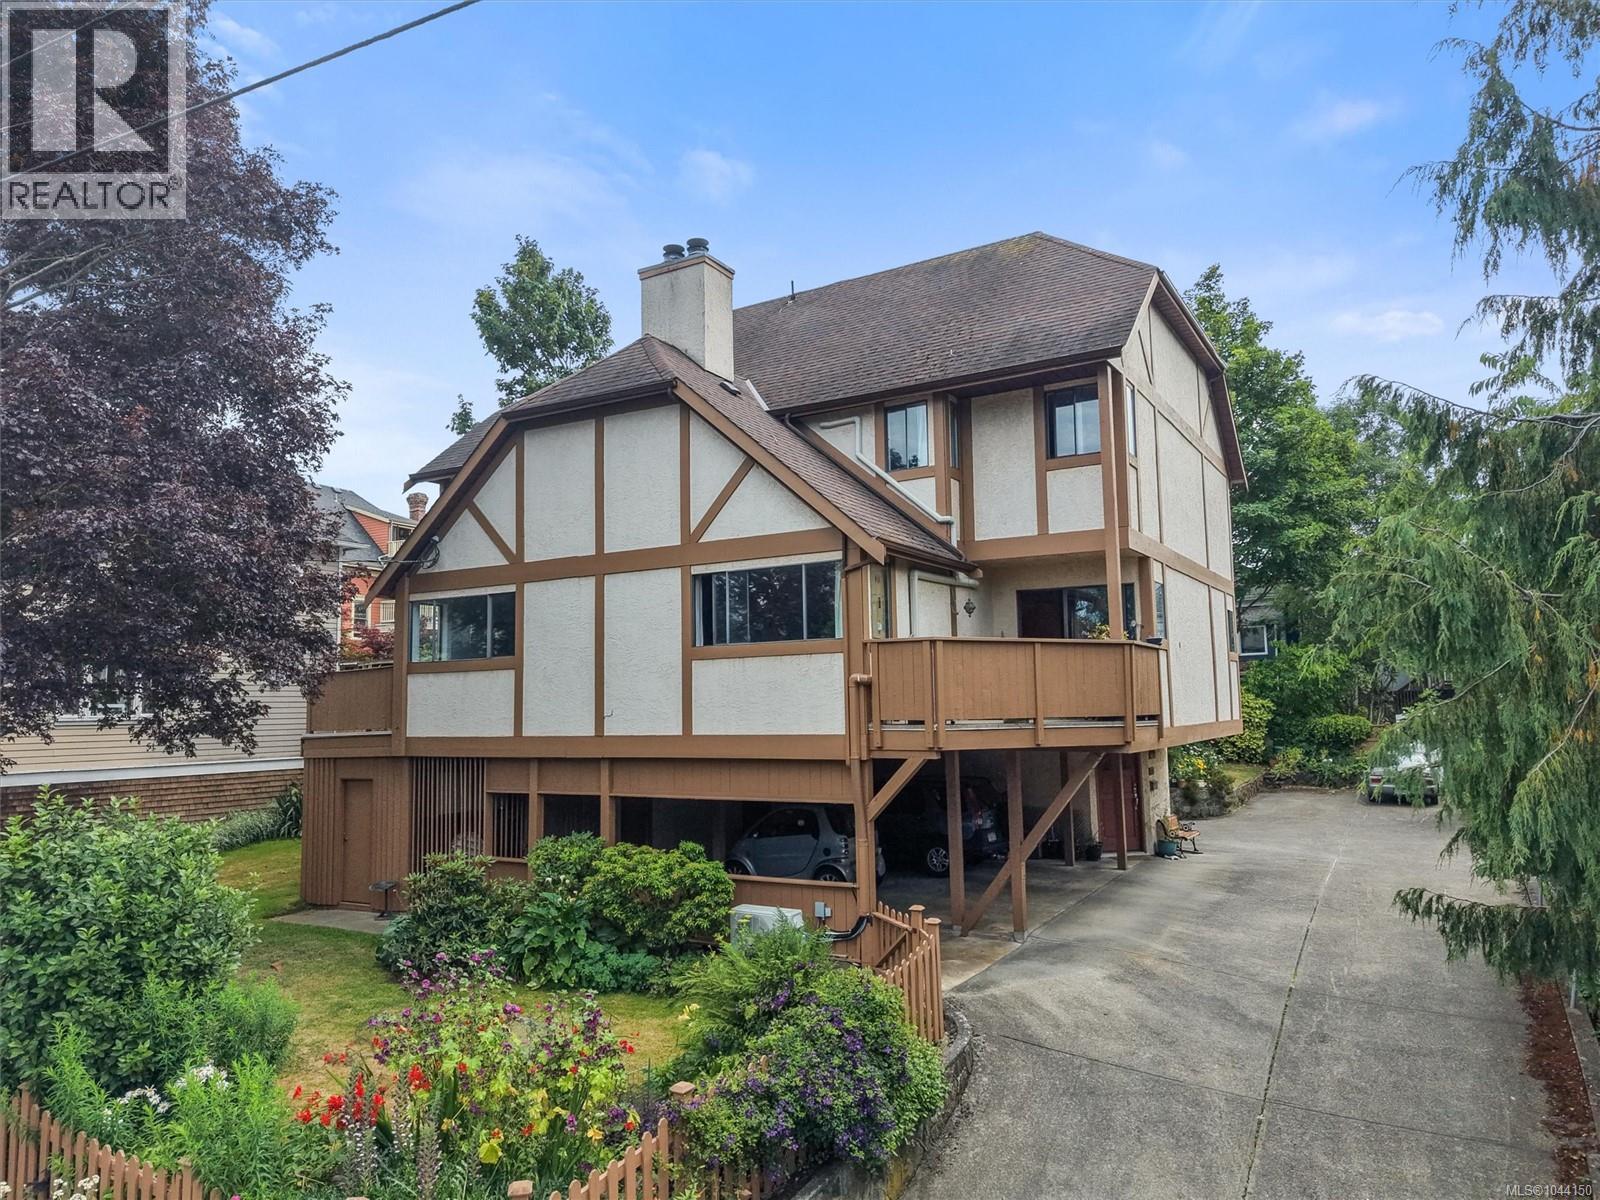
1335 Rudlin St
Victoria, British Columbia
This one is definitely worth a look. Nestled on a quiet street in the sought-after Fernwood neighbourhood, this spacious four-level townhome offers exceptional flexibility for a variety of lifestyles. With 4 bedrooms and 3 bathrooms, there's plenty of room to grow, work from home, or accommodate guests. Enjoy the convenience of two covered parking spaces in the carport, along with an unbeatable location just steps from schools, cafés, restaurants, and downtown. This is an exciting opportunity to own a home in one of Victoria's most vibrant communities. Book your private showing today! (id:63400)
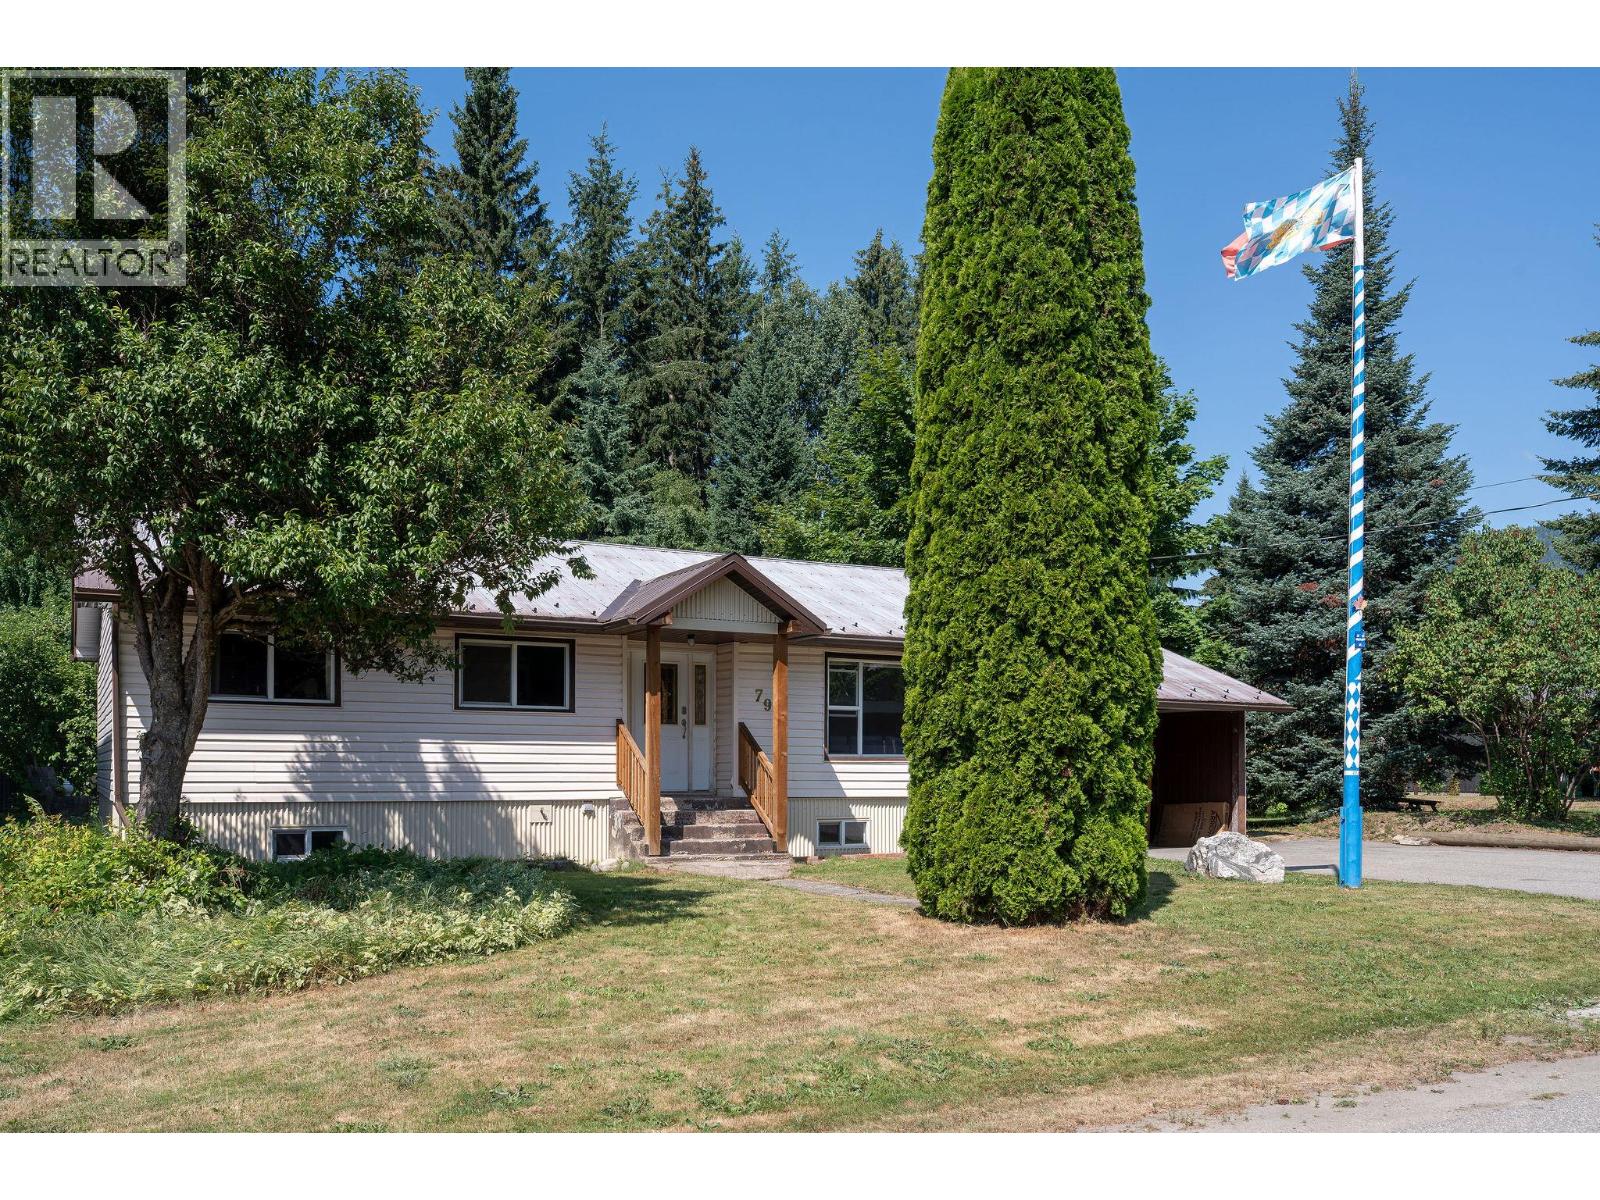
79 Burke Drive
Revelstoke, British Columbia
Welcome to this spacious 2,400 sq ft, 5 bedroom, 2 bathroom family home, perfectly situated on a quiet no through street in a family friendly Revelstoke neighbourhood. Offering plenty of room both inside and out, this property is ideal for growing families, multi generational living, or buyers looking for added flexibility. The bright and functional layout features a recent completely renovated lower level with modern finishes, creating a fresh and inviting space complete with a stylish non conforming suite. Whether used for extended family, guests, or potential mortgage-helping income, this beautifully updated area adds exceptional versatility to the home. Step outside to enjoy the generous yard, offering plenty of room for children, pets, gardening, or entertaining family and friends. The property also features ample parking, providing plenty of space for multiple vehicles, recreational toys, or visiting family and friends. Families will love the safe, low traffic street where kids can play, while the nearby Greenbelt pathway provides easy access to walking and biking trails. Schools, the golf course, parks, and everyday amenities are all just minutes away, making this a convenient and welcoming place to call home. Whether you're searching for your forever family home or a property with added flexibility, this well maintained home offers great space, thoughtful updates, and room to make it your own. With the major work already completed downstairs, there's still plenty of opportunity to add your own vision and continue unlocking this home's full potential. (id:63400)
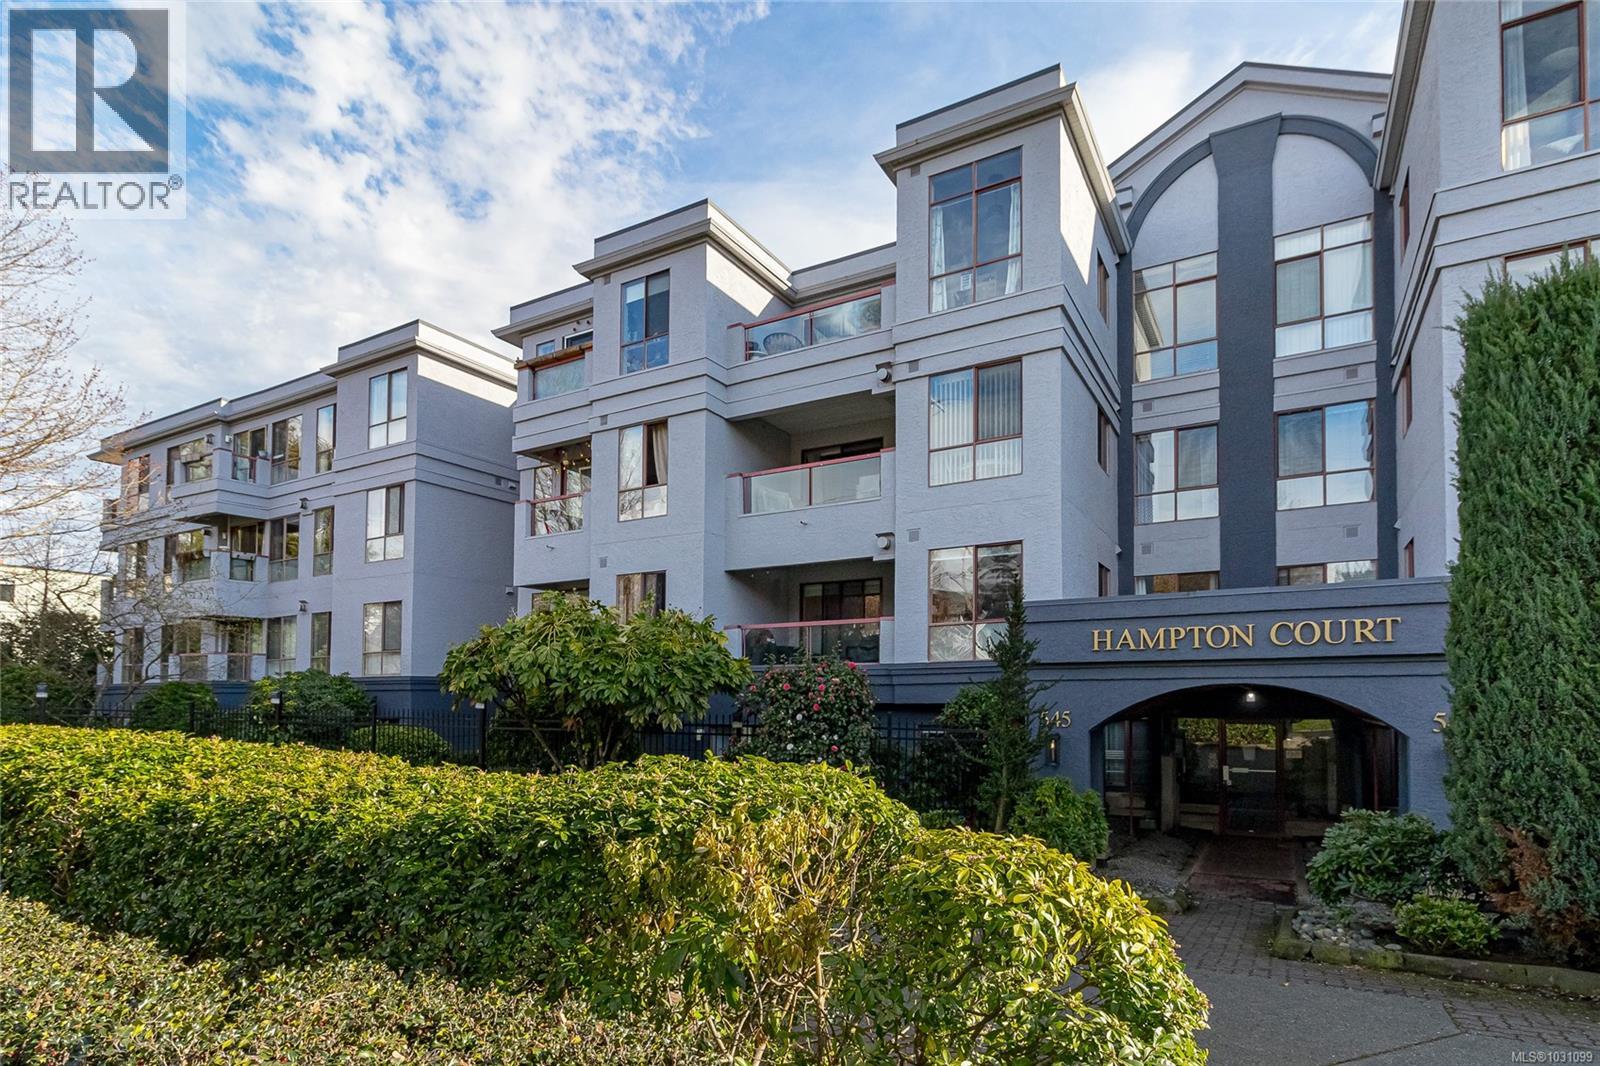
409 545 Manchester Rd
Victoria, British Columbia
Priced to Sell! Bright, spacious, and ready to go, this top-floor 1-bed, 1-bath condo offers an inviting layout with a generous sense of space in a peaceful no-thru-road setting. High ceilings, large windows, and a skylight bring in beautiful natural light, while the unique floor plan creates an airy, comfortable feel. Freshly painted with newer cork flooring, upgraded bathroom fixtures and appliances, Bosch washer/dryer, dishwasher, and in-suite laundry, this home is move-in ready with room to make it your own. Enjoy morning coffee or quiet evenings on the private top-floor balcony. Immediate possession available! Close to downtown, the Gorge Waterway, Galloping Goose Trail, shopping, and transit, with low strata fees, parking, bike storage, and a separate storage unit. Outstanding value in a central location. (id:63400)
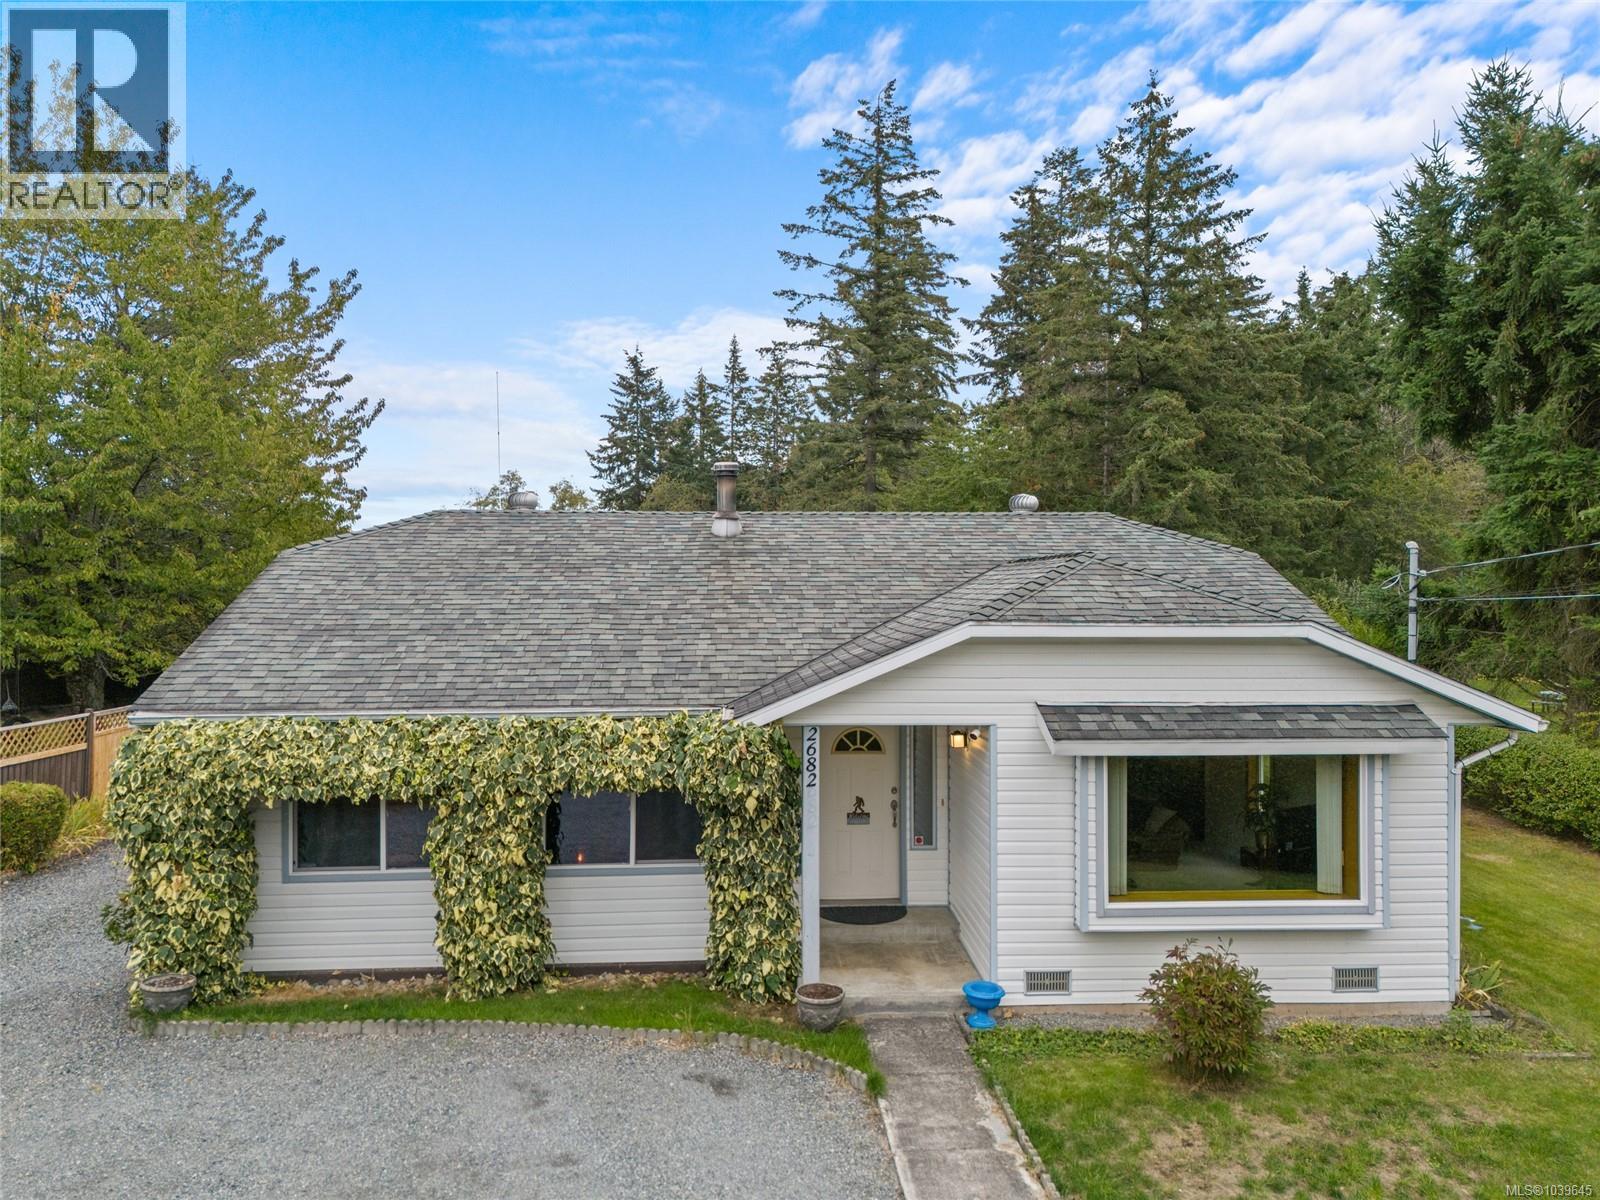
2682 Labieux Rd
Nanaimo, British Columbia
This well-maintained rancher features two large family rooms, three comfortable bedrooms and two bathrooms, offering plenty of room for family and guests. The detached large two-bay garage and workshop provide the ideal space for hobbies, projects, or extra storage. There's also plenty of space for parking your RV or Boat. Inside the home, you'll find a well laid out kitchen featuring a cozy breakfast nook and ample pantry. Brand new plumbing + Washer and Dryer make this home even more turnkey. From the kitchen you’re lead into the open dining room/living room space, perfect for entertaining. On the other side of the home there is a second large family room warmed by a wood stove, perfect for creating a welcoming atmosphere on cool evenings. The bright sunroom opens up to an expansive backyard oasis, showcasing mature fruit trees and flower beds—ideal for gardening or hosting gatherings. Convenience is at your fingertips with this centrally located home, providing easy access to all local amenities. Being situated on a main bus route is convenient for transportation and it also means being one of the very first roads plowed during any winter storm. Outdoor enthusiasts will appreciate being just steps away from Diver Lake Park, where you can enjoy fishing, scenic walking trails, dog park, tennis courts, playground & more! (id:63400)