
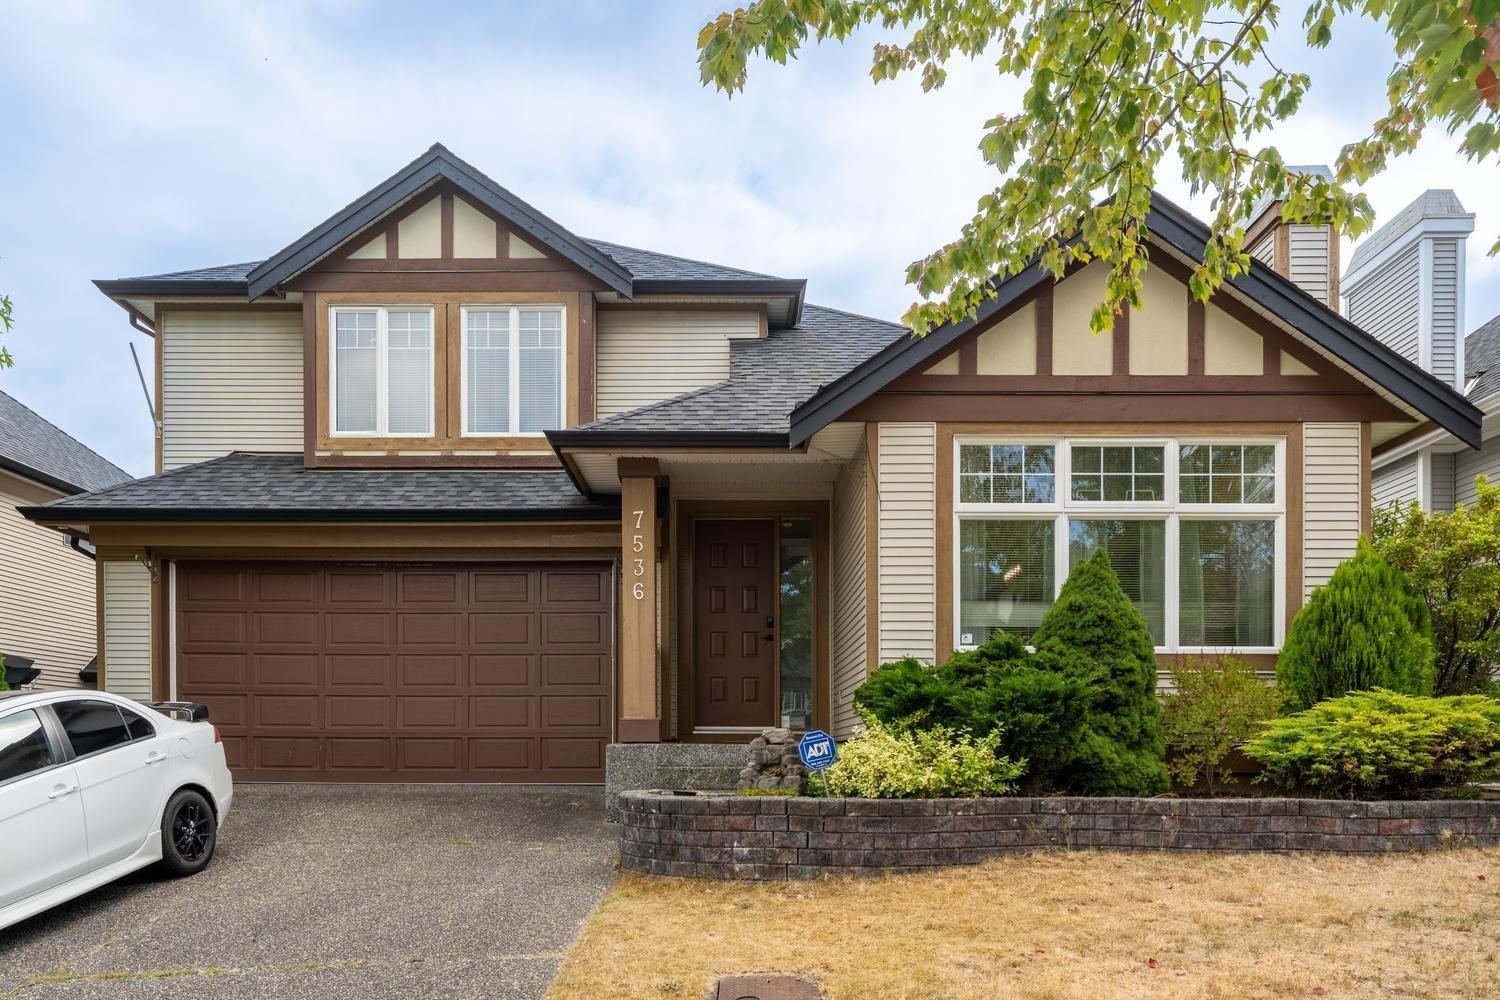
7536 147a Street
Surrey, British Columbia
Located in Harvest Wynde in Chimney Heights, this centrally located home offers space, comfort, and affordability. The open-concept main floor features quartz countertops and a bright living and dining area with vaulted ceilings and an abundance of natural light. Upstairs offers 3 bedrooms, including the primary suite with walk-in closet and ensuite. The private backyard is perfect for BBQs, entertaining, and family fun, while the covered patio - adds even more year-round enjoyment. Basement provides excellent additional living space, featuring an oversized recreation room plus a spacious bedroom with its own ensuite-ideal for guests, teens, or extended family. Lots of updates over the years. OPEN HOUSE: Sat Sept 26 11am-1pm, Wed Sept 30: 4-6pm, Sat/Sun Oct3&4: 1-3pm (id:63400)
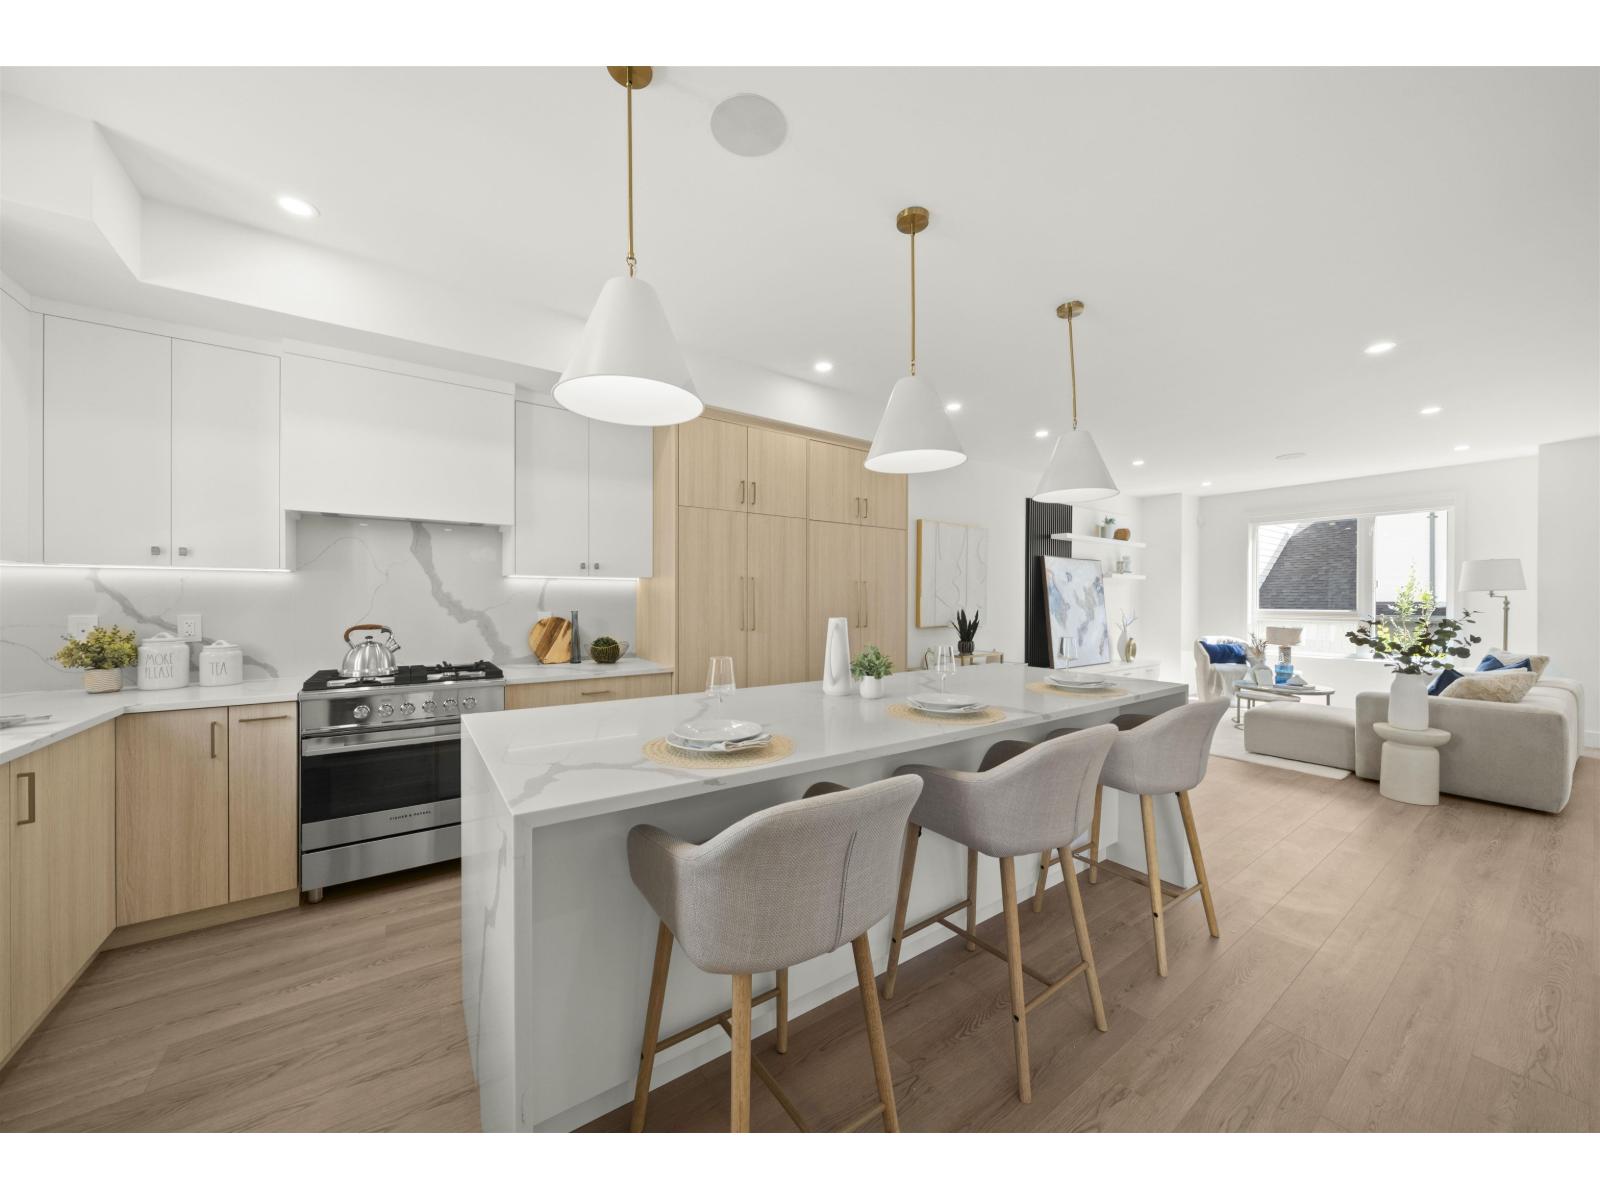
75 16358 90 Avenue
Surrey, British Columbia
Onyx & Ivory: A step above your ordinary townhome. Set in a prestigious neighbourhood, surrounded by greenery. This C1 plan is an end-unit 4 Bed + Flex. High end finishes incl: Fisher & Paykel & Blomberg integrated appliances, gas stove, large island w/ waterfall, quartz counters/backsplash & designer light fixtures. The main level features a side entrance + spacious flex/den & lrg closet. The 2nd level boasts a spacious kitchen/living/dining area w/ powder room. Primary retreat w/ walk-in-closet & 5-pce ensuite. Fourth bedrm + bath below. High quality laminate throughout, furnace, hot water on demand + A/C, built-in speakers, designer light fixtures, e-poxy flooring in the garage & millwork/built-in shelving incl. Est. completion Fall/Winter 2026. Photos are of an E2 plan (plans may differ). Low strata fees & pets/rentals allowed! Show Home open Sat-Thurs 12-5pm. #7 16358 90th Ave, Surrey. (id:63400)
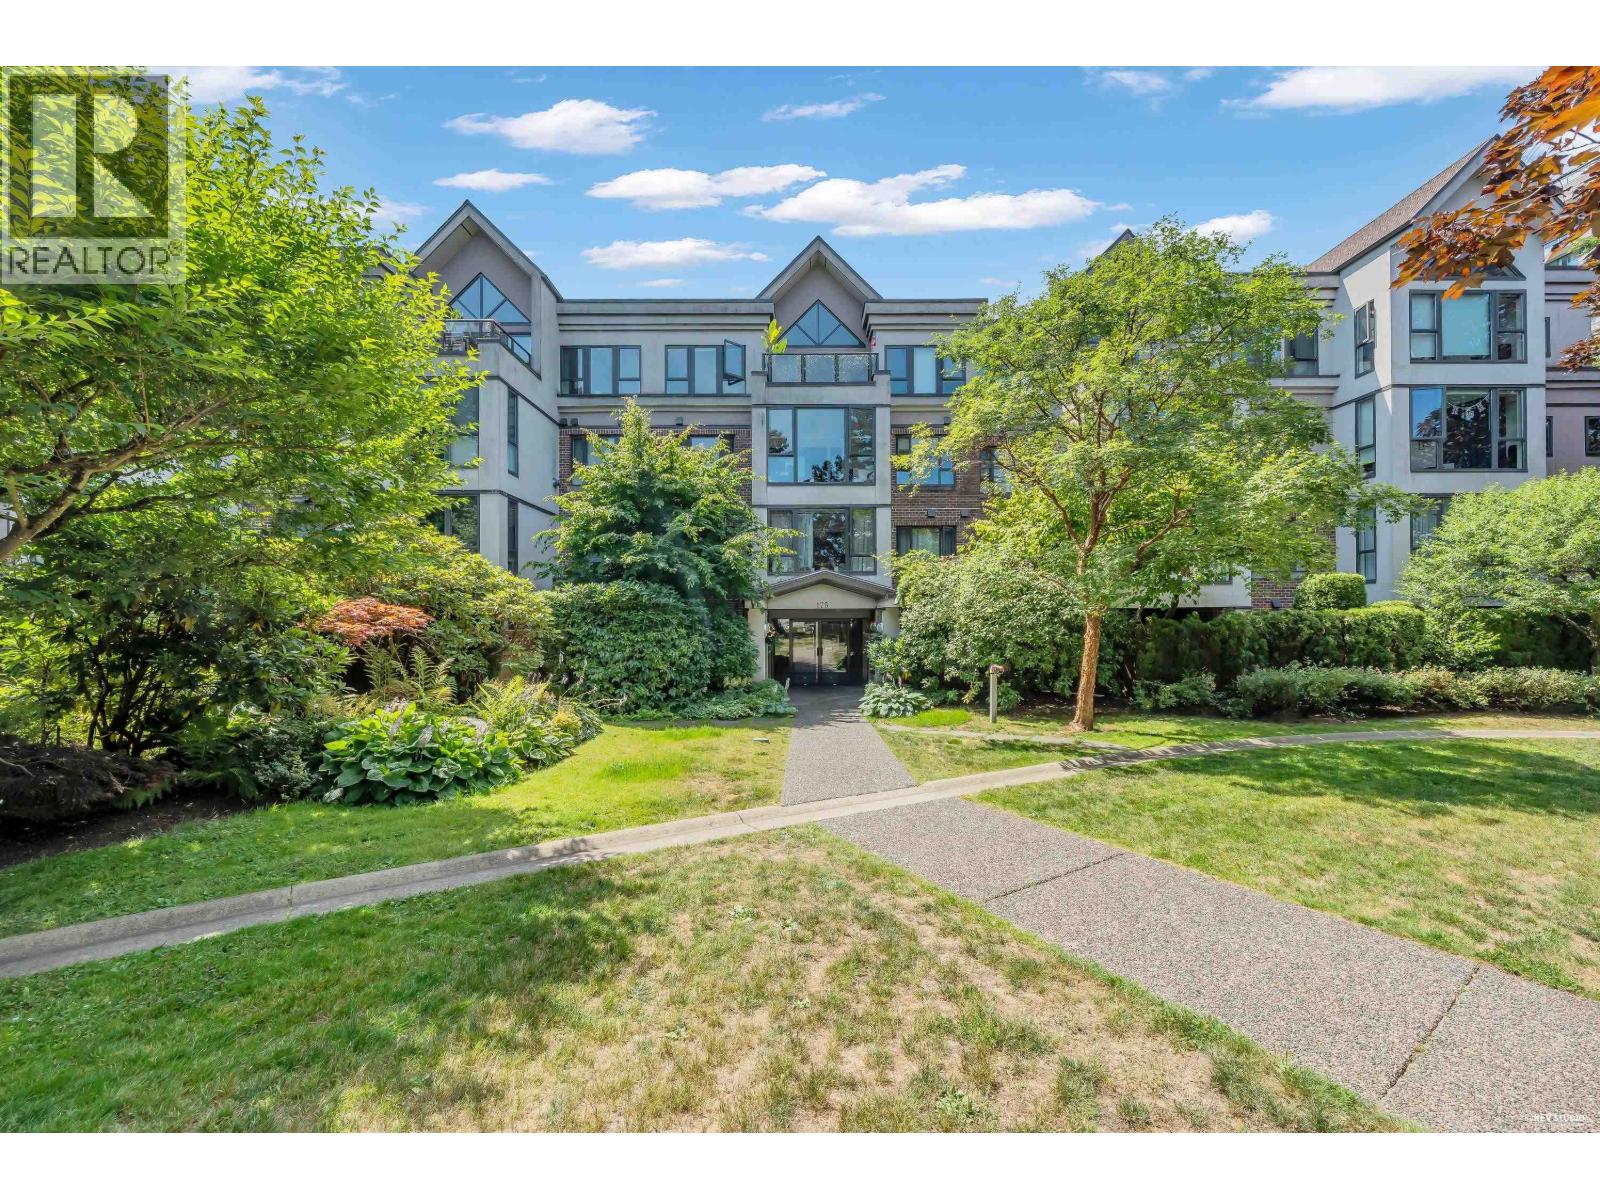
210 175 E 10th Street
North Vancouver, British Columbia
Discover this versatile 1 Bed + Office in the Heart of North Vancouver Live comfortably in this beautifully designed and very quite 672sq ft condo. The unit features a versatile office or flex space and is filled with natural light from large windows. A cozy fireplace makes the open living space truly inviting for urban living. Well maintained building with major updates including rain screening (2010), plumbing upgrades (2012), roof (2018). Centrally located in Central Lonsdale, this prime location provides easy access to parks, shopping, coffee shops, restaurants, gyms, Lion's Gate Hospital, transit and Sea bus. (id:63400)
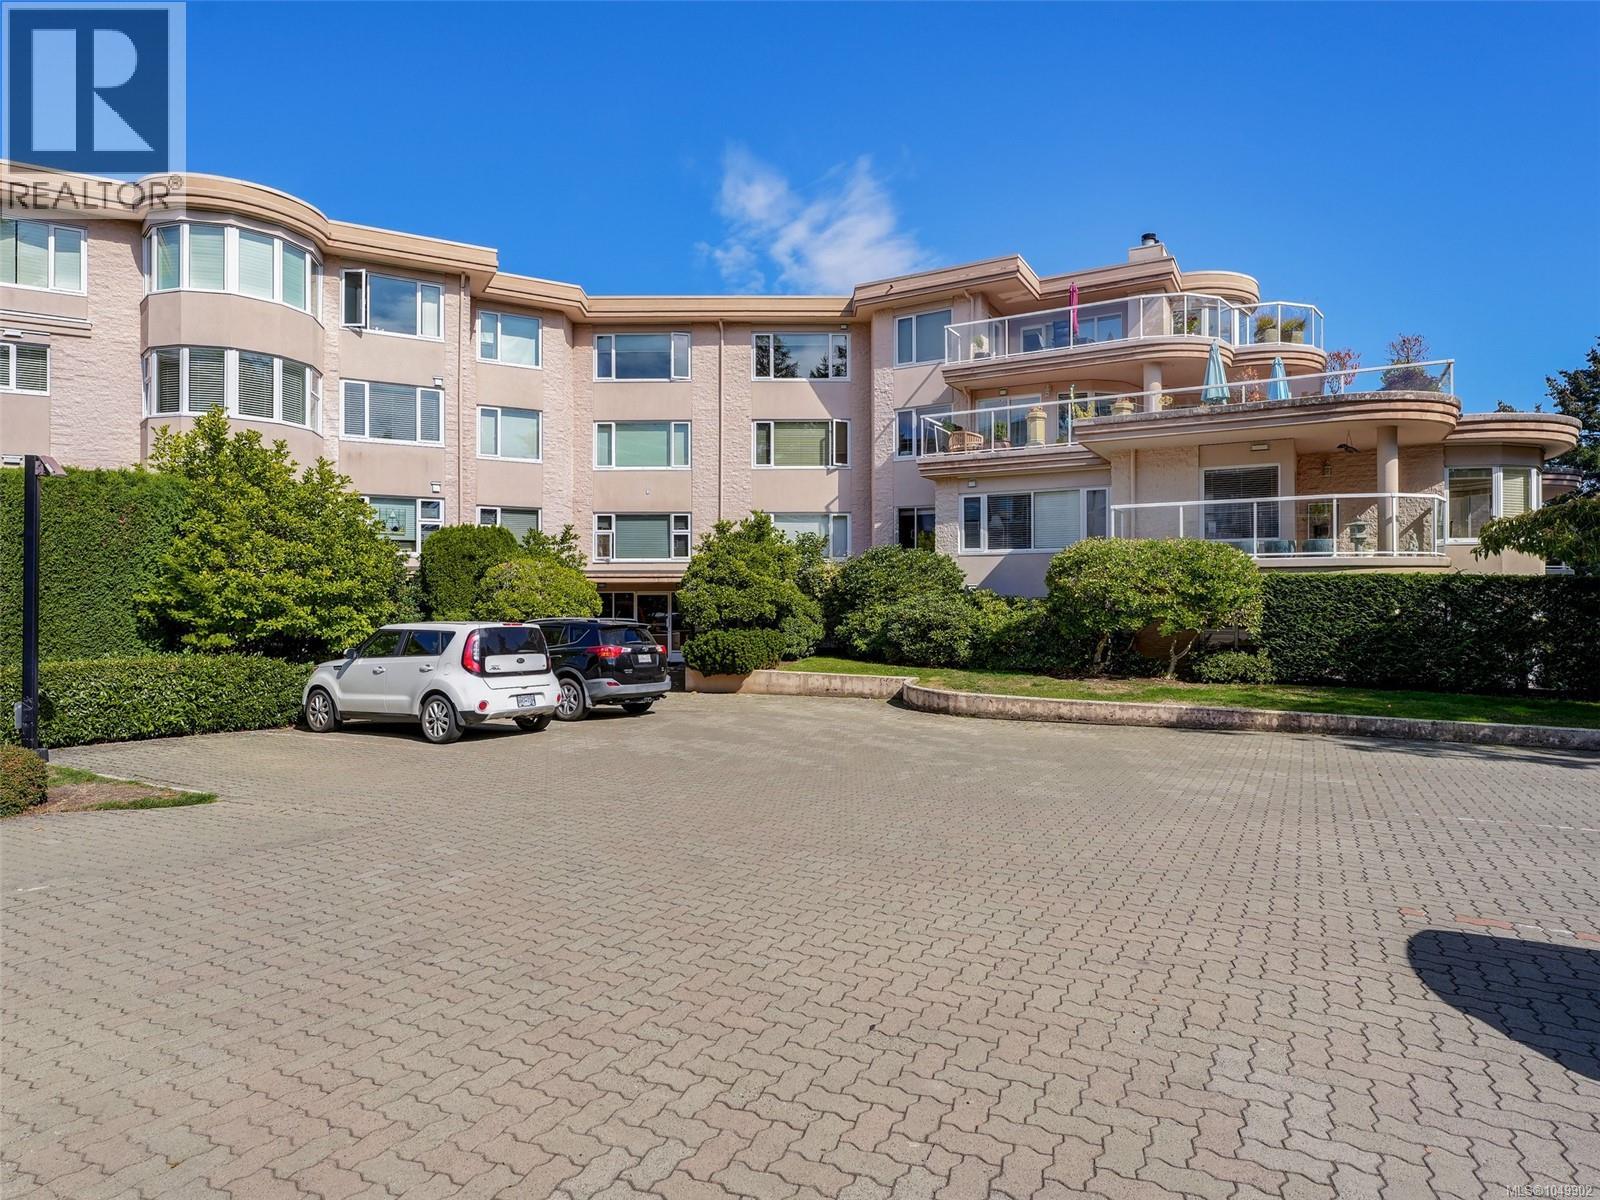
3105 2829 Arbutus Rd
Saanich, British Columbia
*Open House September 27th Sunday 2:00-4:00* Welcome to Wedgewood Estates, a gated resort style community in this highly desirable Ten Mile Point Neighbourhood on 17 acres. This Corner Patio Suite has been beautifully renovated 1900 sqft two bedrooms and two bathrooms, it's so accessible open the gate and walk directly into the suite and enjoy the private south & west facing patios (560sqft) perfect for entertaining! Generous sized kitchen w/ eating area, quartz countertops and newer appliances, adjoining family room/office has a west facing patio. Formal living has a cosy wood burning fireplace and the dining room has a circular bay window which brings the natural light in. Spacious primary bedroom w/3 piece ensuite and walk-in closet, second bedroom is perfect for guests with full bath close by. Amenities: Clubhouse with heated pool, water view entertainment space w/kitchen full, hot tub and sauna. There's also a tennis court, workshop, RV and boat parking area. Two underground parking stalls w/EV charger and separate storage. Small cat or dog welcome! Just a short stroll away to Cadboro Bay Village and the Beach. A Perfect Place to Call Home! (id:63400)
910 Westbrook Drive
West Kelowna, British Columbia
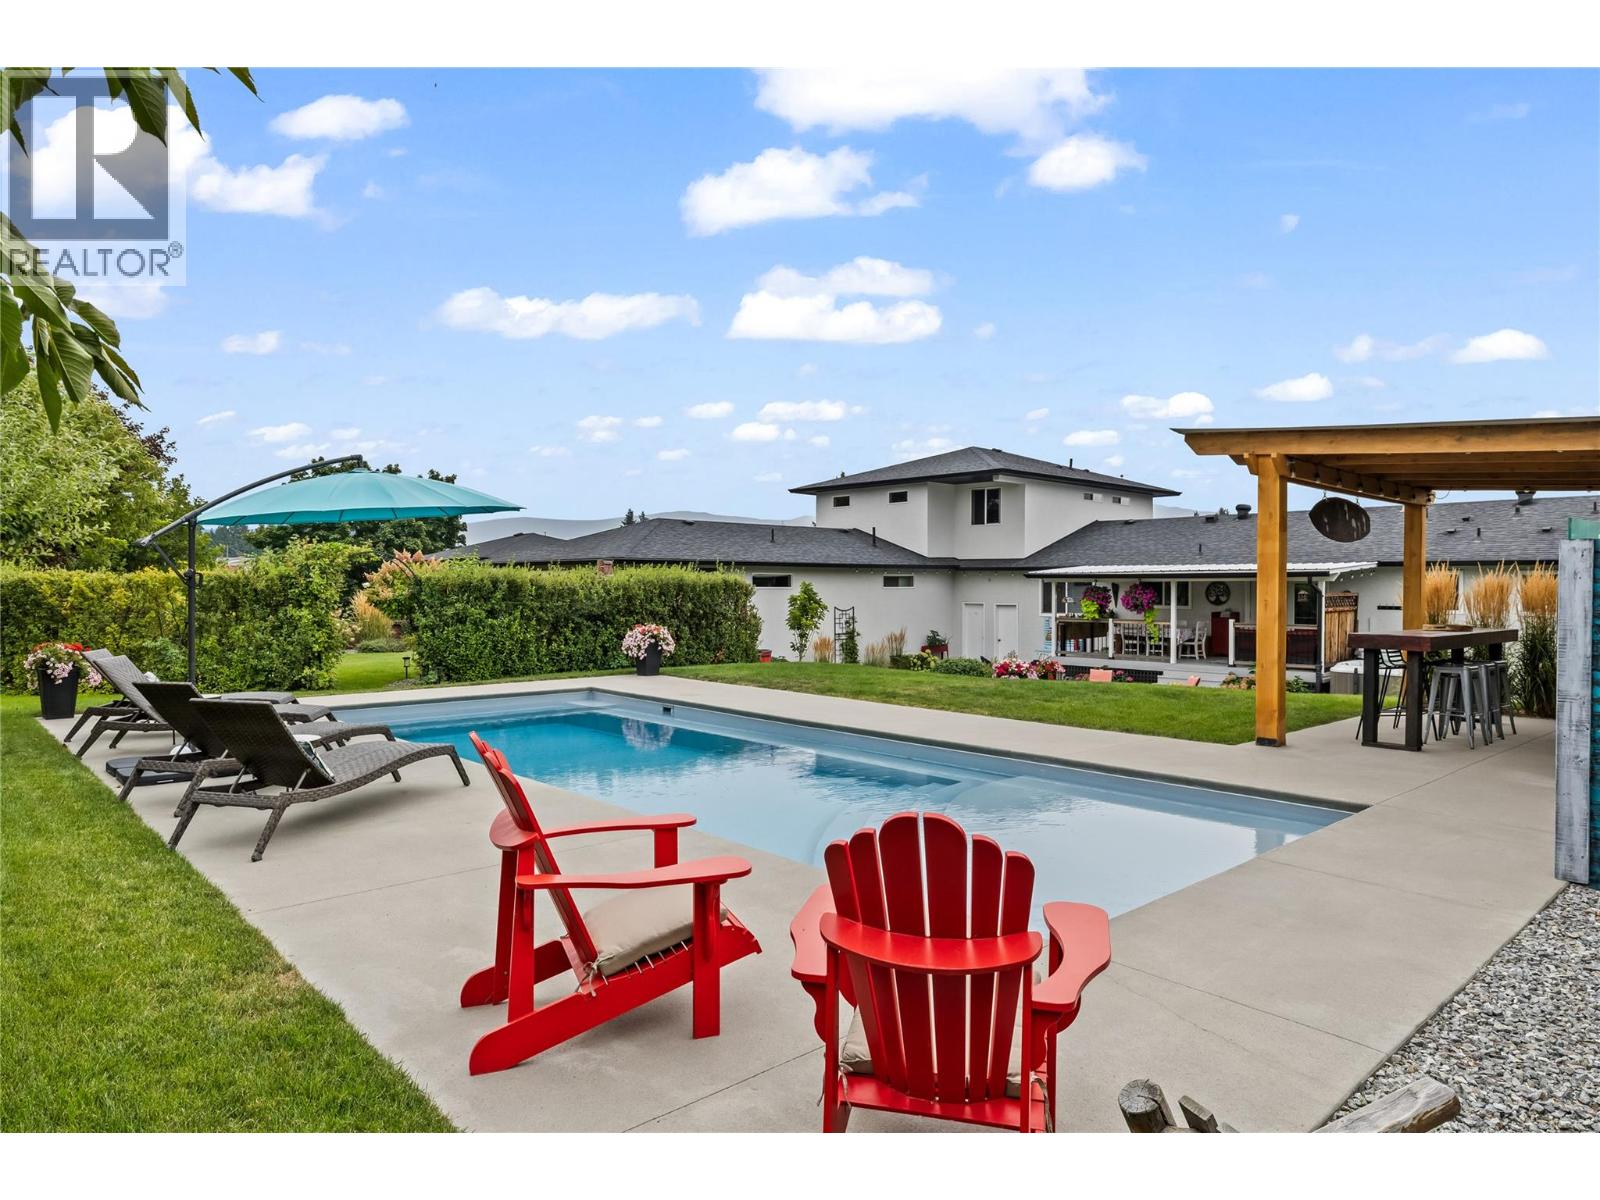
OPEN HOUSE SATURDAY SEPTEMBER 26TH FROM 12PM -2PM. Welcome to your own private Okanagan resort, where everyday living feels like a vacation! Tucked behind mature hedges for incredible backyard privacy, this beautifully maintained property is all about lifestyle, entertaining and enjoying the Okanagan. Lush manicured lawns surround a stunning fibreglass saltwater pool, hot tub and outdoor bar that brings serious Mexico vacation vibes right to your own backyard. Whether you are hosting summer pool parties, enjoying cocktails by the bar or relaxing poolside, this outdoor space is something special. The main home offers 5 bedrooms and 3 bathrooms, with major renovations completed in 2009 and the kitchen renovated in 2020. The fridge, gas stove, dishwasher, washer and dryer are all new. Adding even more value is an attached carriage house built in 20229, offering 2 bedrooms, an office, and 3 bathrooms. With its own private space and proximity to some of the Okanagan’s best wineries, it offers exciting potential for an Airbnb or vacation rental business, creating the perfect setup for guests visiting wine country. The fibreglass pool was built in 2024 and features salt water, solar and gas heating, plus winter and summer covers. Private, beautifully landscaped and designed for unforgettable Okanagan summers, this is more than a home; it is a lifestyle. Photos simply do not capture the feel of this property. It truly must be seen in person! (id:63400)
2470 Woodstock Drive
Abbotsford, British Columbia
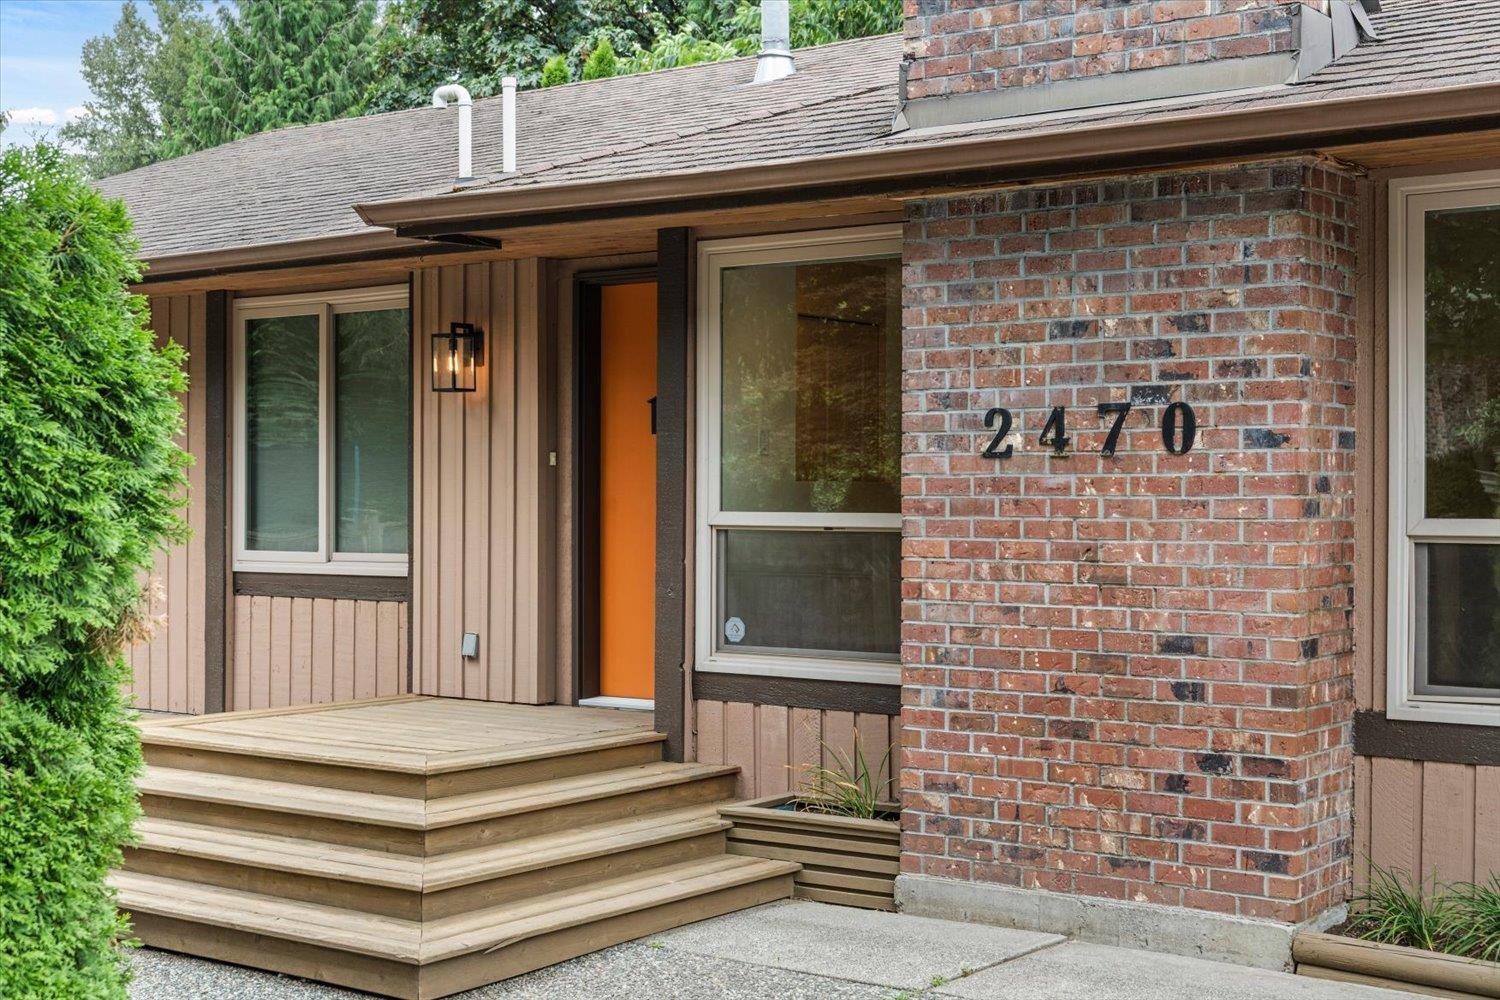
Beautifully renovated and move-in ready in sought-after McMillan, this 2,800 sqft home delivers space, style and proven income potential with 5 bedrooms, 3 bathrooms and a 2-bedroom LEGAL suite. Enjoy real hardwood floors, brand-new appliances and bright living areas opening to a private, zen-like backyard. The suite has its own entrance and outdoor space and was previously rented for $1,700/month plus 30% of utilities. Set on a quiet street close to schools, ARC, parks, shopping and Hwy 1. OPEN HOUSE SAT/SUN September 26th & 27th from 2pm to 4pm. (id:63400)
112 34588 Marshall Road
Abbotsford, British Columbia
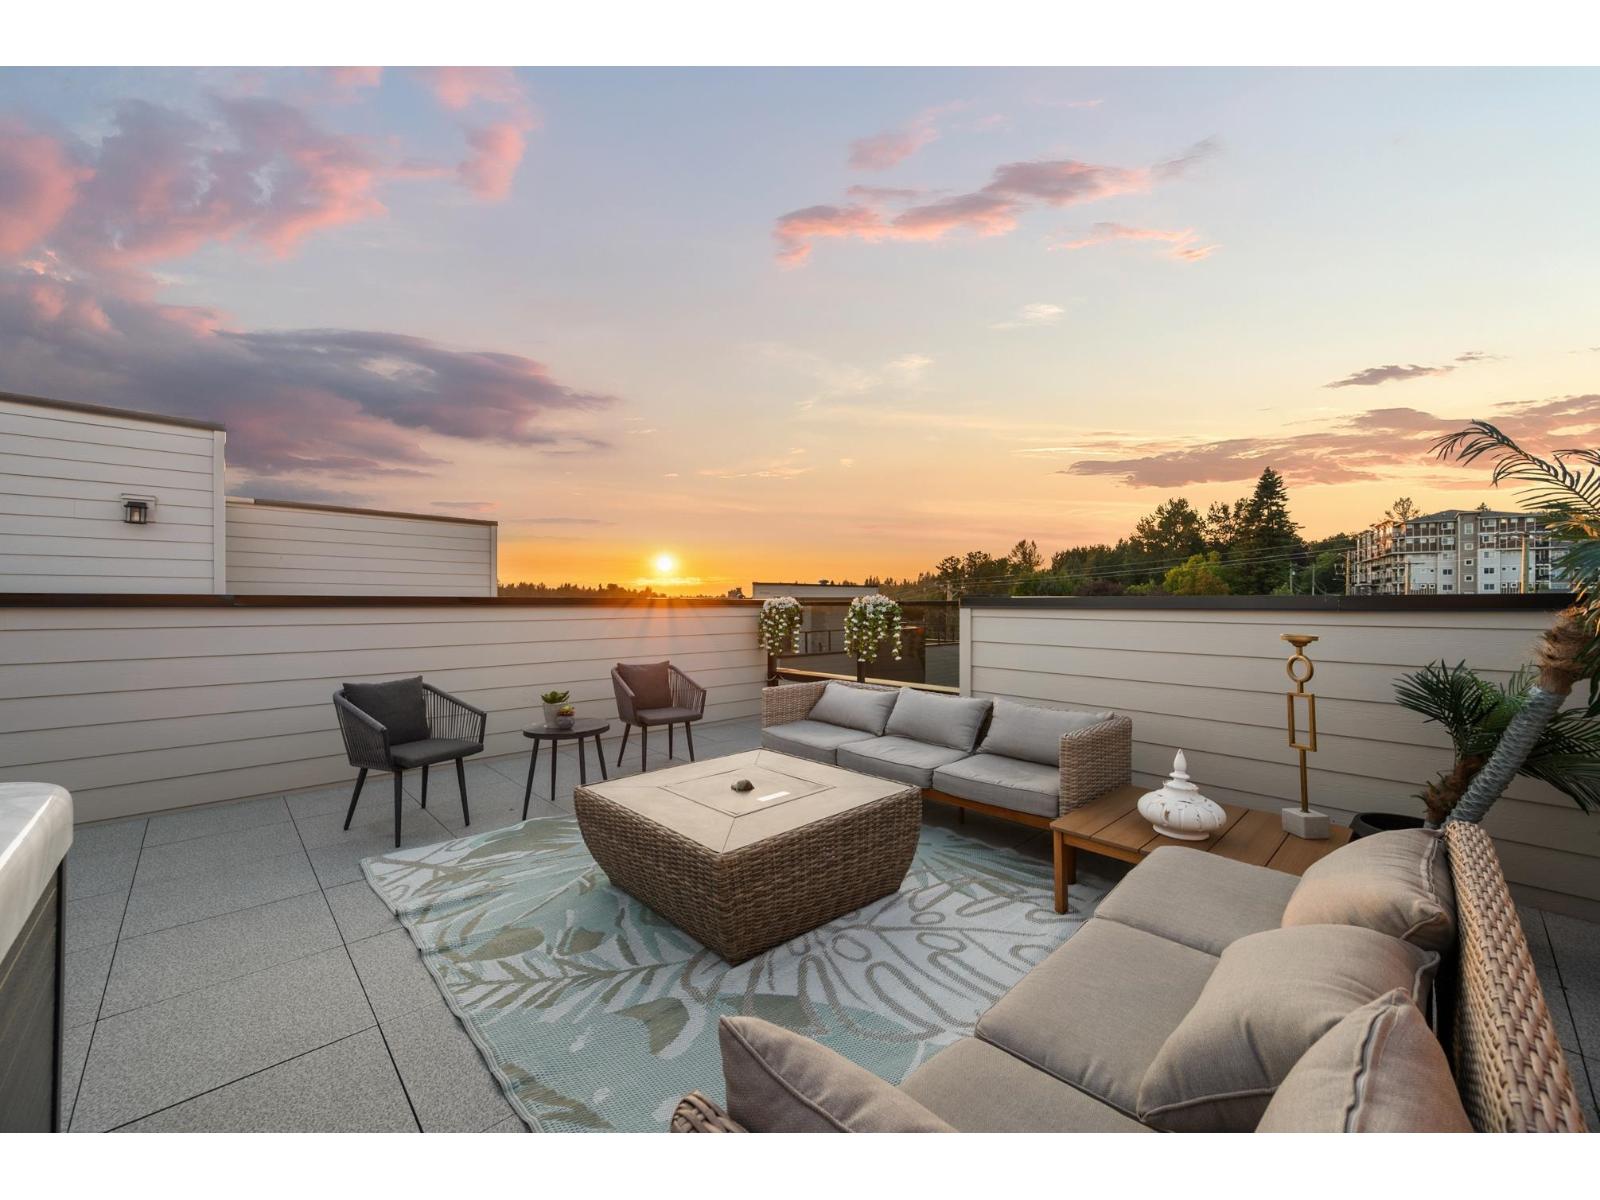
One of the largest plans at Upterra, and there are only two of them! Plan B gives you room to spread out: a wide open main floor with great room, dining, island kitchen, powder room and balcony. Three bedrooms up, primary with walk-in closet and ensuite, plus full bath and laundry. Built-in shelving in every closet. On the ground floor, a fourth bedroom with its own bathroom - ideal for guests or in-laws - and a side-by-side double garage. And the rooftop deck? Hot tub rough-in, a view and room to entertain. Central A/C and gas range included - nothing extra to pay! EV roughed-in. Step Code 4 built for lower bills. Steps to amenities in the McMillan Elementary and Yale Secondary catchments. Open Houses every Wed & Thu 3-6 PM, Sat & Sun 2-4 PM. (id:63400)
6176 140 Street
Surrey, British Columbia
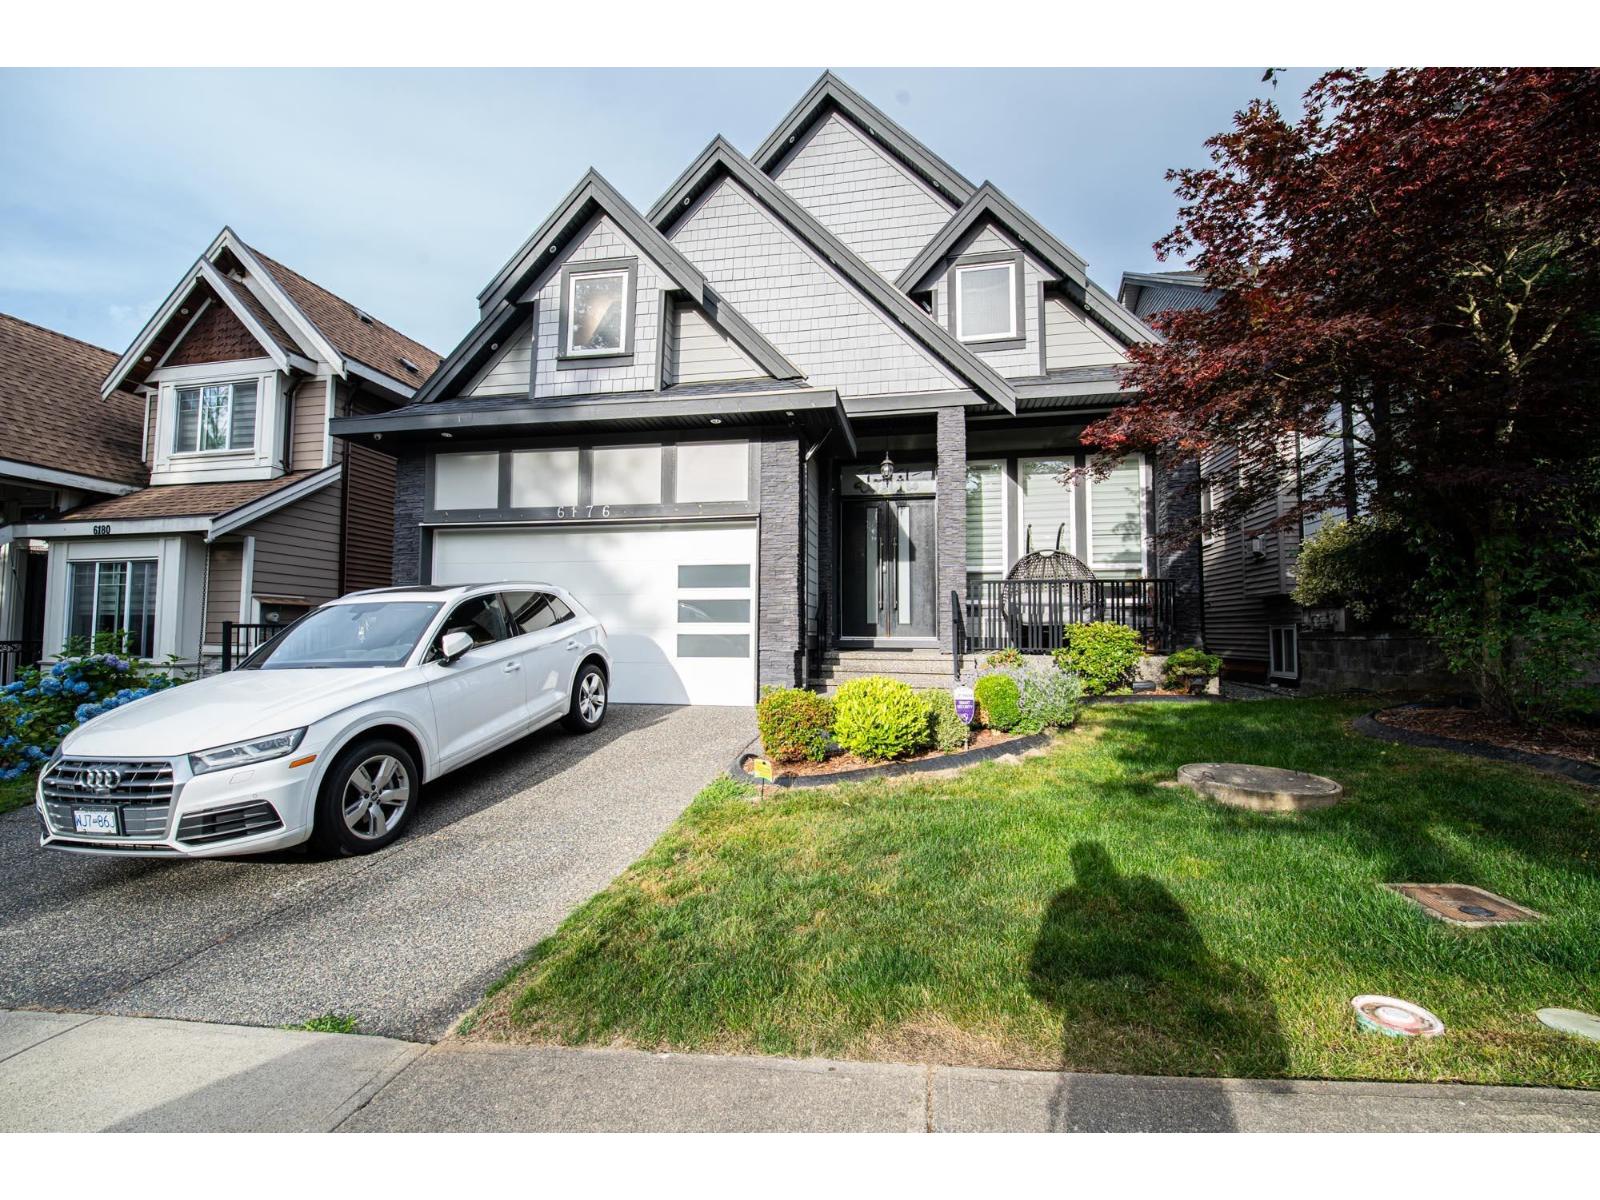
Luxury custom-built 3-level home in prestigious Sullivan Station! Built in 2016, this well-maintained home offers radiant heat , high ceilings, laminate/tile flooring, spice kitchen, granite counters, and spacious open-concept living. Main floor features a bedroom with full bath. Upstairs has 4 bedrooms including 2 master bedrooms. Walkout basement includes 2 suites (2-bed + 1-bed) generating approx. $3,200/month rental income. Close to schools, parks, shopping & transit. (id:63400)
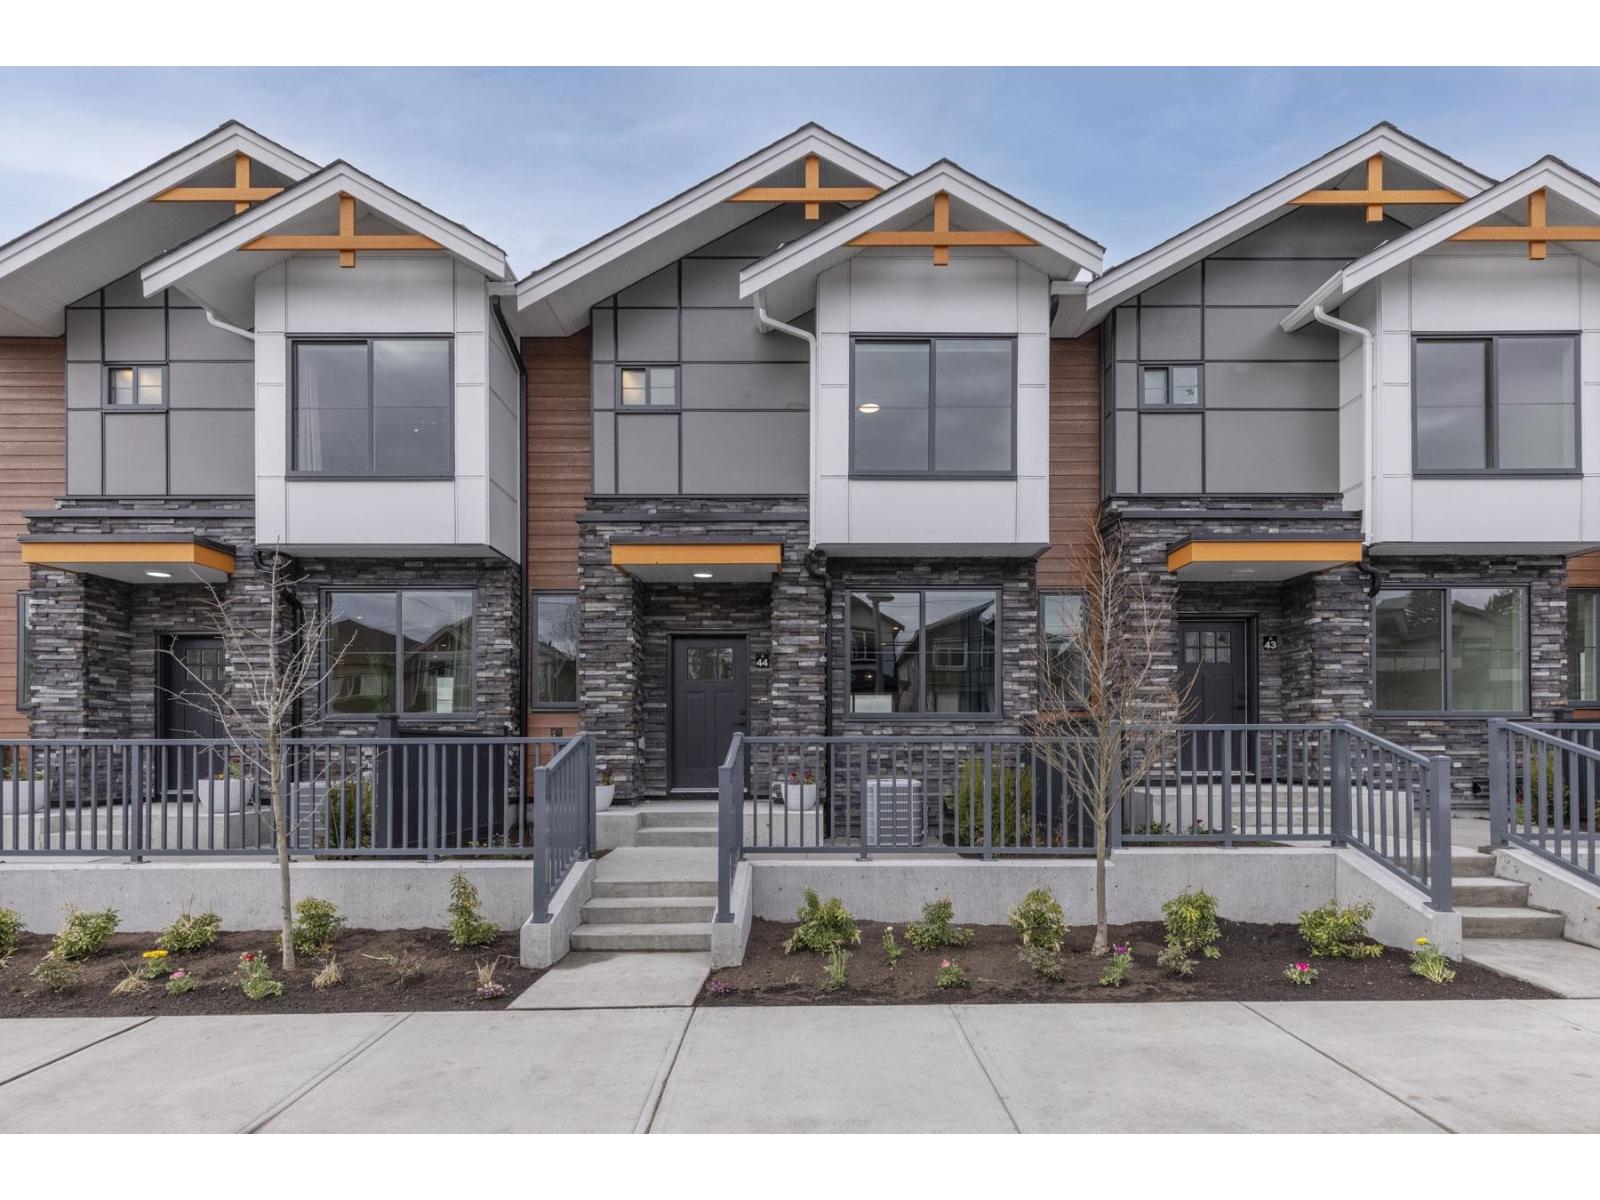
7 6035 141 Street
Surrey, British Columbia
MOVE IN READY HOMES! 75% sold. Welcome to Harmony by Apcon Group, the newest community in Sullivan! Harmony consists of 44 townhomes that feature 3 bedroom + den & 3 bedroom + flex + den + rooftop patio homes. Harmony is centrally located and is minutes away from schools, YMCA, Panorama Village Plaza and Guildford Town Centre. This 1,482 sqft. 3 bedroom + den home features a spacious layout with generous 9' ceilings, Samsung Stainless steel appliances, durable wide plank flooring in the kitchen & living area, tranquil spa like bathrooms, ample storage and expansive oversized windows that provide natural light. This home also features a side by side double car garage. Contact for more information! (id:63400)
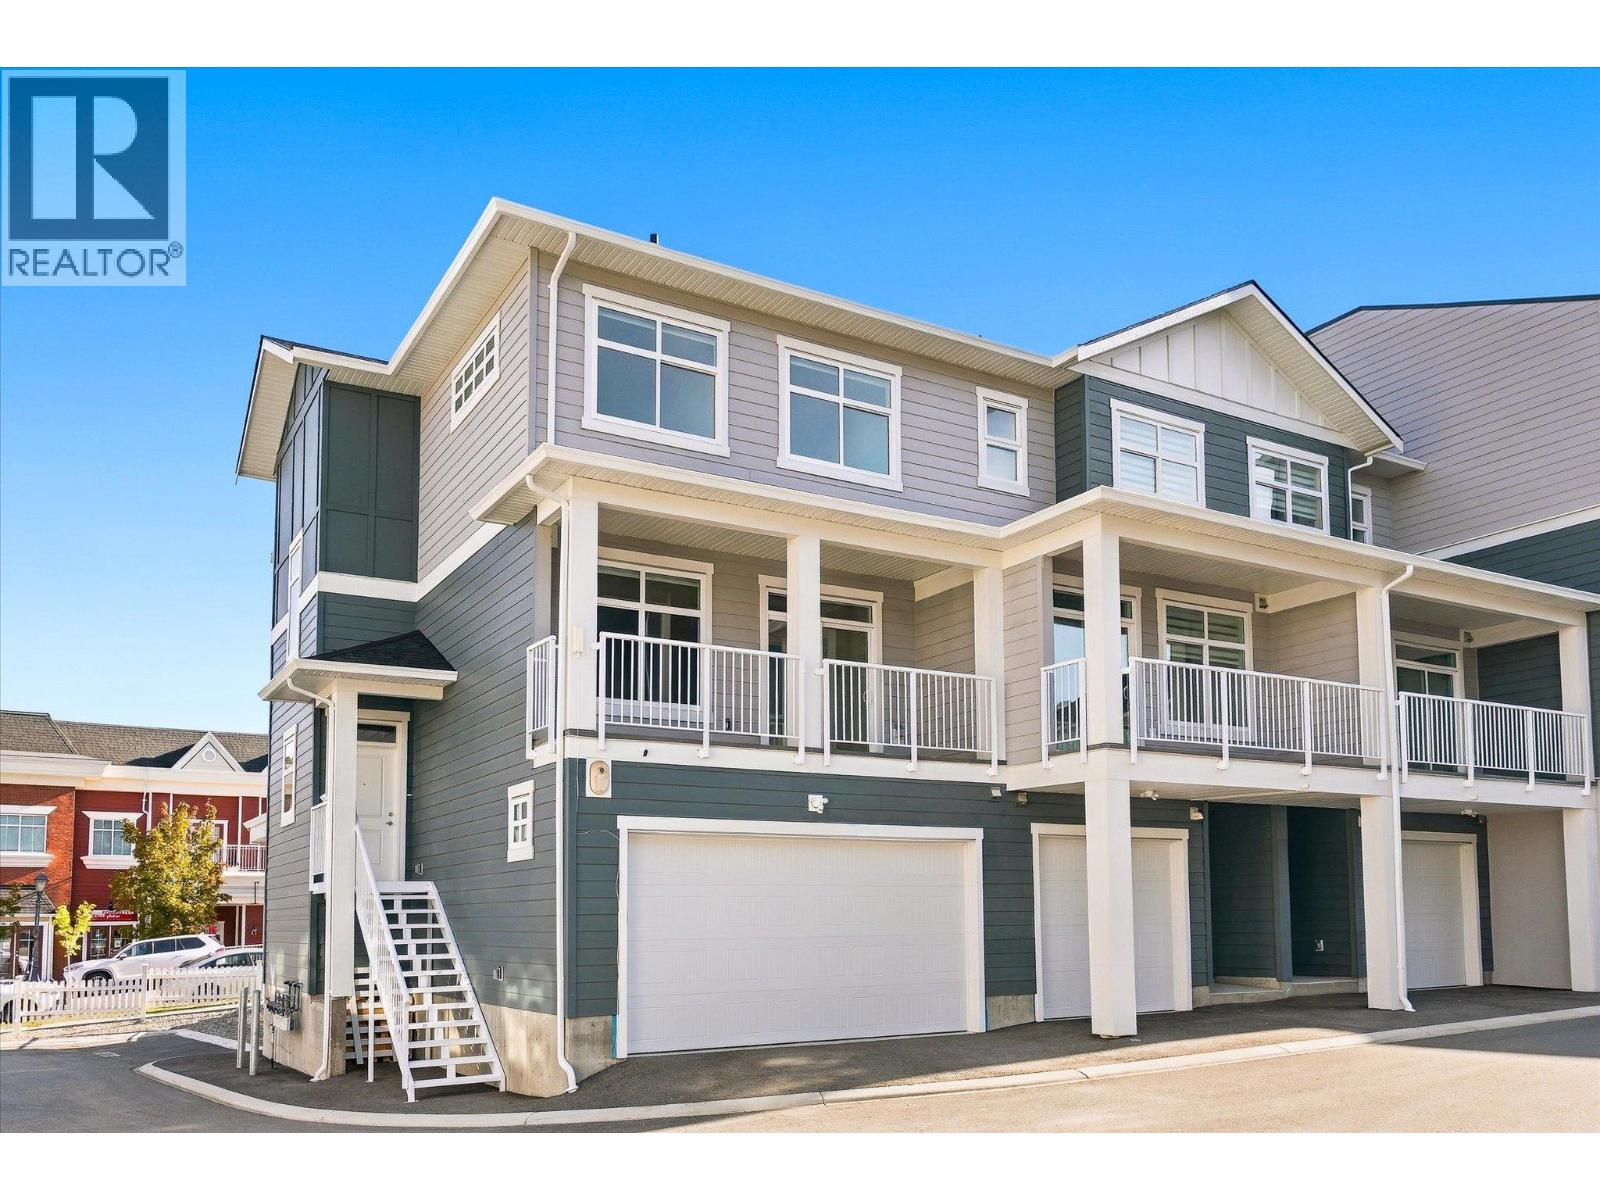
5300 Main Street Unit# 116
Kelowna, British Columbia
Set within the established charm of Kelowna’s coveted Kettle Valley neighbourhood, this brand-new flexible residence offers a refined approach to contemporary living, with the opportunity to accommodate the demands of a professional life with a Live/Work design, or traditional family living. Find a welcoming, light-filled main level where nine-foot ceilings, expansive windows, and an open-concept design create an effortless sense of space. The kitchen is a natural focal point, finished in a sophisticated two-tone palette with a quartz waterfall island, designer detailing, and Wi-Fi-enabled Samsung appliances. Upstairs, the primary suite provides a private retreat, complete with a walk-in closet and an elegant ensuite featuring quartz countertops and a rainfall shower. Two additional bedrooms, a full bathroom, and convenient laundry complete the upper level. What truly distinguishes this residence is the opportunity to bring your professional life home, without bringing it into your living room. The lower-level Live/Work space is designed to offer a sense of independence and flexibility, with direct street-front access from Main Street, the opportunity for signage, and a private bathroom. For entrepreneurs, consultants, designers, bookkeepers, and other professionals, it presents a setting to welcome clients, establish a business presence, or create a dedicated studio or office. Beyond the interior, everyday living is enhanced by a covered deck extending from the living room, an extra-large garage with EV rough-in, and convenient rear lane access. Kettle Valley offers the appeal of a welcoming, family-oriented community surrounded by the natural beauty of the Okanagan, while remaining connected to the amenities and experiences that make Kelowna such a desirable place to call home. Brand new and move-in ready, Parallel 4 offers a rare opportunity to secure a residence where thoughtful design meets entrepreneurial freedom. GST Applicable. Potential PTT exemptions. (id:63400)
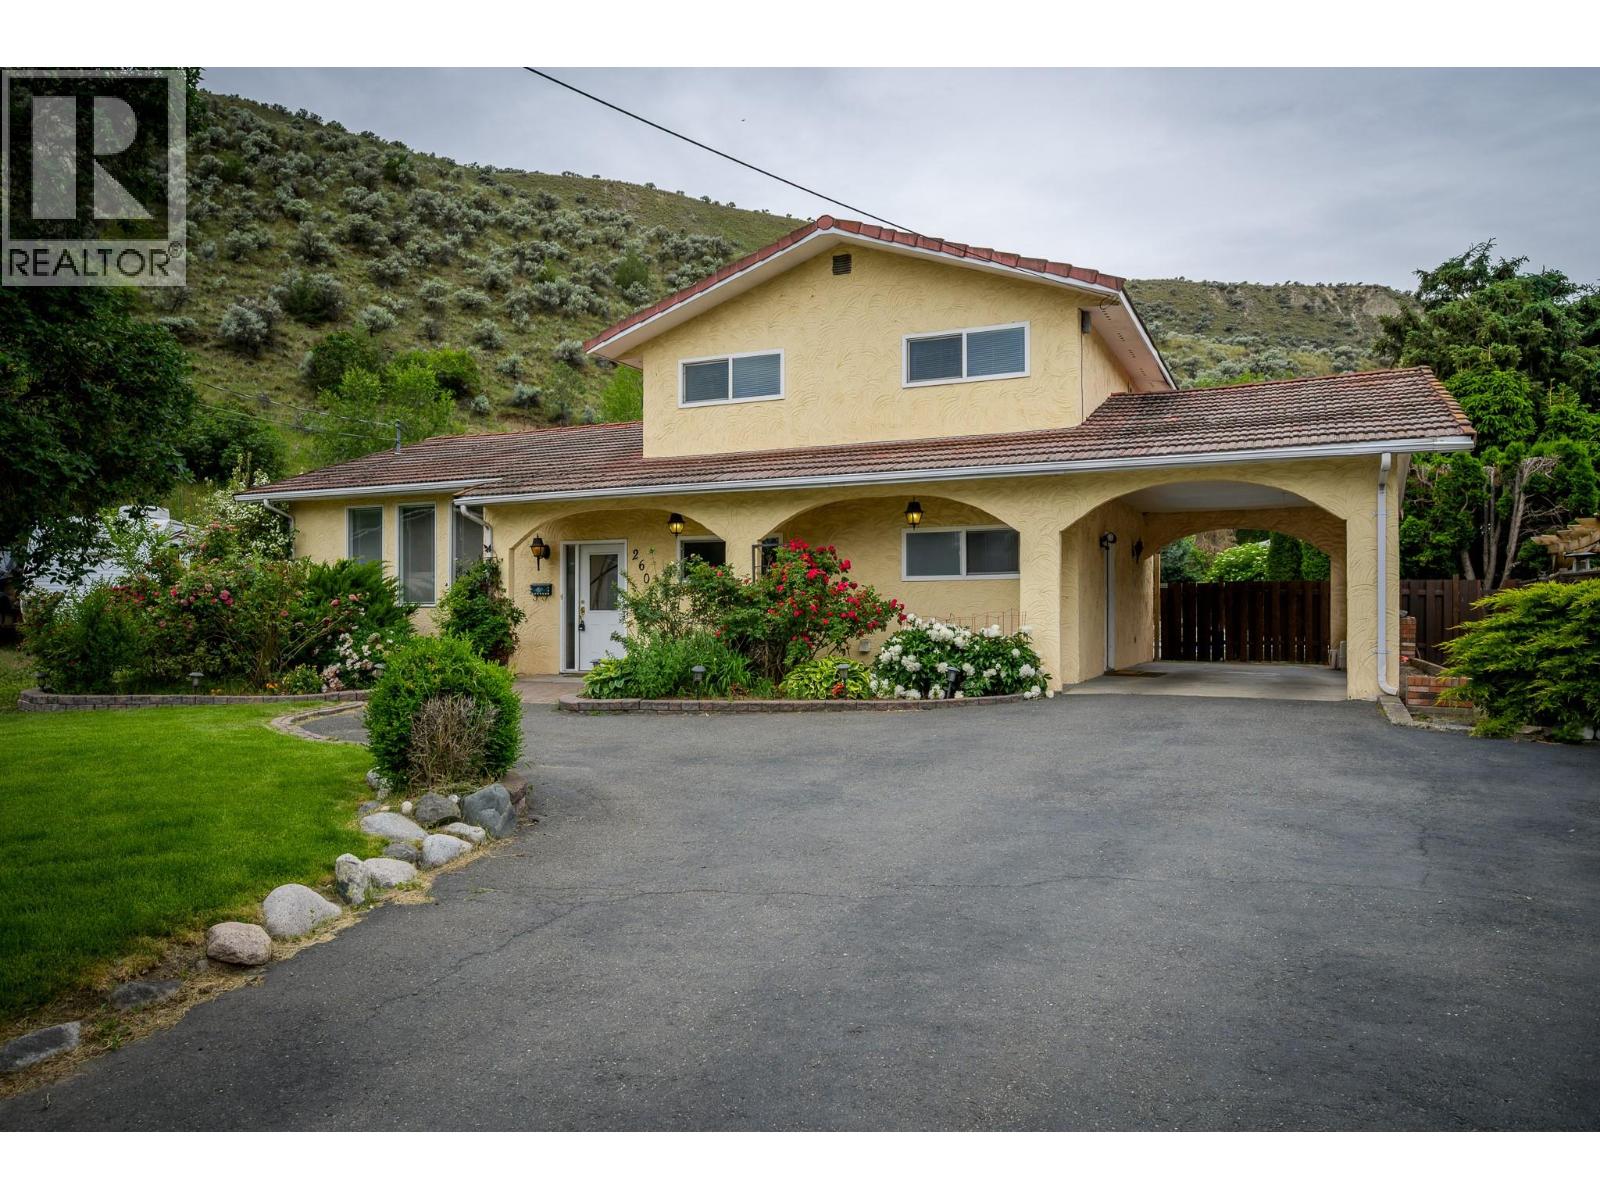
260 Miller Place
Kamloops, British Columbia
Welcome to 260 Miller place. This spacious split-level home tucked away in a quiet Valleyview cul-de-sac, offering the perfect blend of comfort, function, and lifestyle. With 4 bedrooms and 4 bathrooms, this home provides plenty of room for families, guests, and entertaining. The open-concept design features a large living room and generous kitchen, creating a bright and welcoming main living space. Step outside to a covered patio overlooking the private, fully fenced backyard, complete with an inground pool, hot tub, and beautiful waterfall feature—an ideal setting for relaxing or hosting summer gatherings. The property also offers underground sprinklers, central air conditioning, and plenty of parking. A standout feature is the impressive two-level detached 26 ft. x 26 ft. aprox shop, complete with a steel overhead beam in the main garage area, offering excellent flexibility for hobbies, storage, or workspace. Some bathrooms have been tastefully updated, adding to the home’s appeal. Located in a highly desirable Valleyview neighborhood close to amenities, schools, recreation, and transit, this property offers space, privacy, and a fantastic lifestyle opportunity in one of Kamloops’ most convenient locations. Updates include flooring, outdoor taps, new pond pump, new hot tub cover, dishwasher, turf front lawn, trim in shop. All Measurements are approximate. buyer to verify if important. (id:63400)
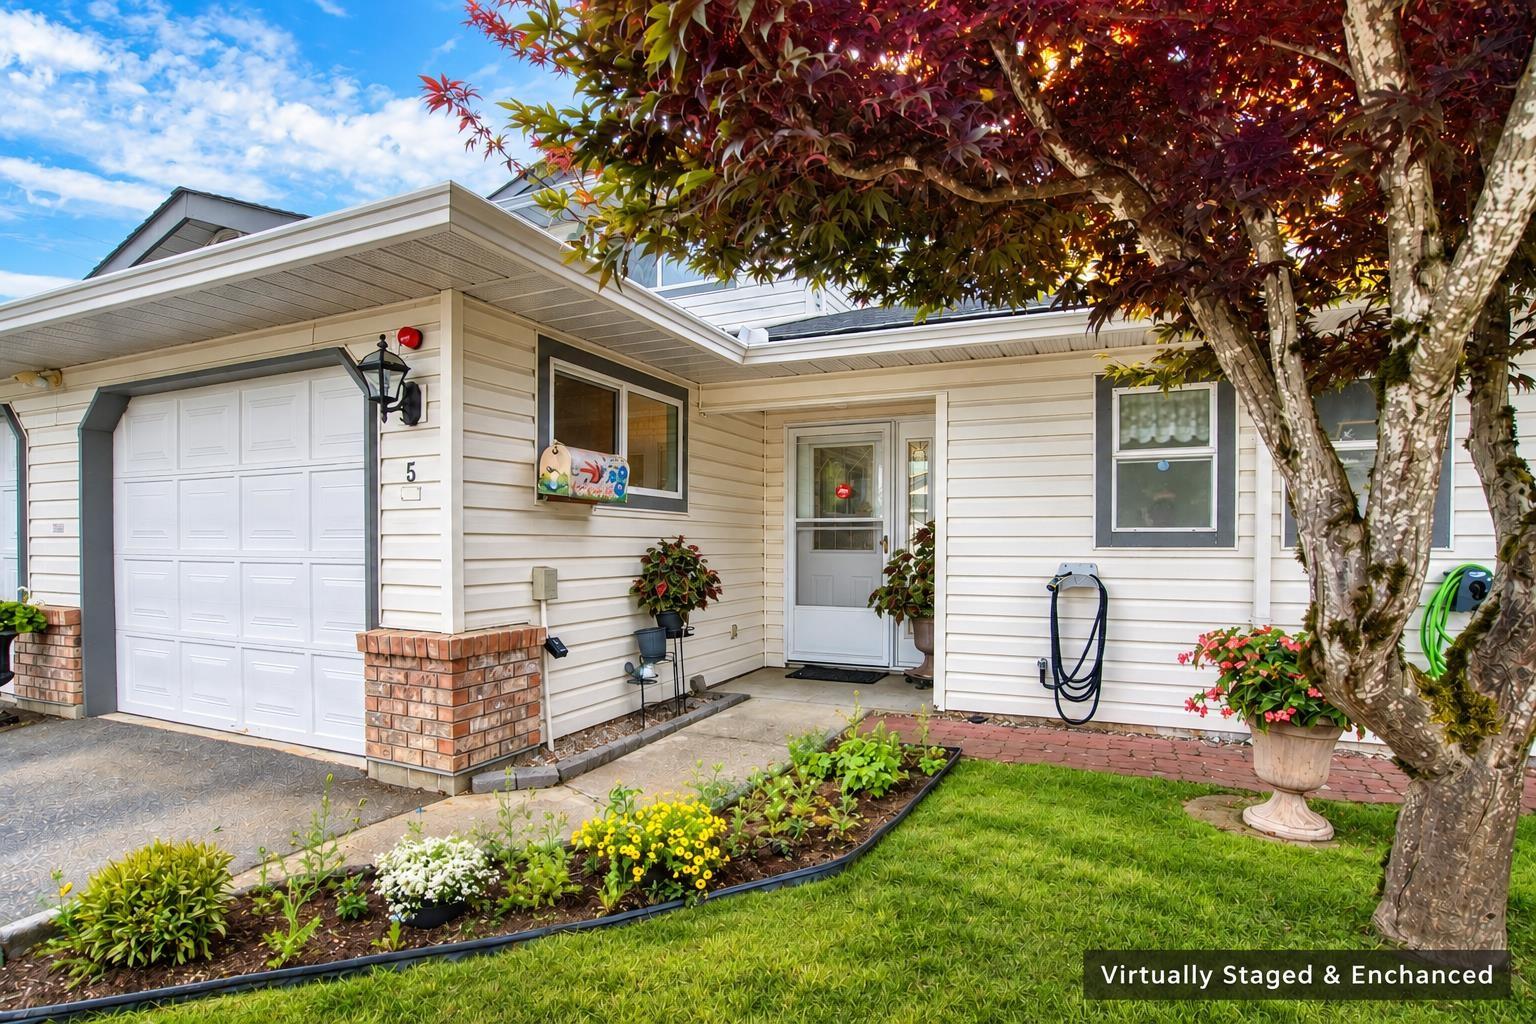
5 32165 7 Avenue
Mission, British Columbia
Peaceful, comfortable living awaits at Cherry Lane, a welcoming 55+ community of just 20 units with a well-run, self-managed strata. This spacious 1,401 sq ft, 2-bed, 2-bath townhome features in-floor radiant heat, hot water on demand, upgraded Frigidaire A/C, new windows & an oversized soaker tub. Enjoy an extra-large private covered patio with aggregate flooring, sun shade, garden bed, mature raspberry bush, hummingbirds & beautiful sunsets. Garage fits a small truck + 1 additional parking space. Pet friendly: 1 dog (15" at shoulder) or 1 cat. Built-in kitchen drawers offer exceptional accessibility & convenience, while the laundry room features custom cabinetry, sink & additional storage. Close to Mission Hospital, transit & convenience store. OPEN HOUSE SATURDAY SEPT 26 11AM-1PM (id:63400)
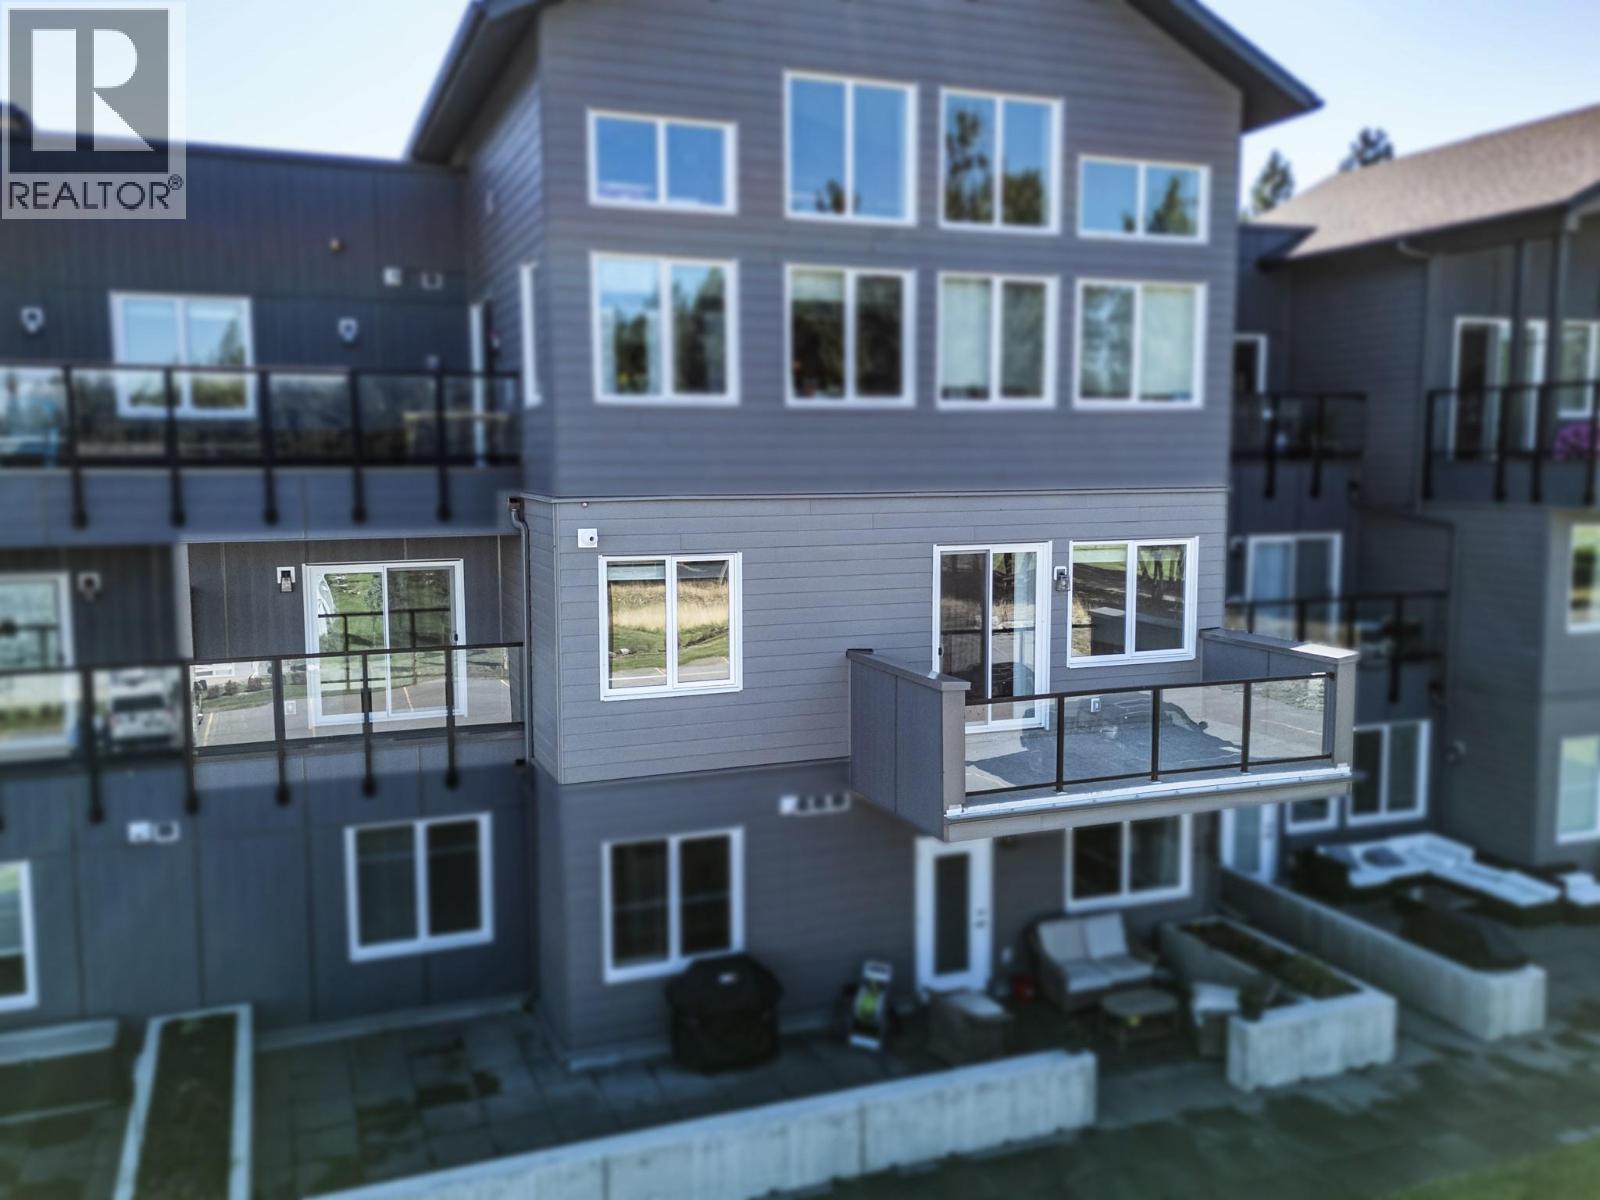
355 Legacy Lookout Unit# 202
Cranbrook, British Columbia
It's time to throw away your snow shovels and snow blower. Welcome to Legacy Summit luxury executive condo. Built in 2020, with heated underground parking for 2 vehicles, right across from the elevator. This exceptional second floor condo has a 180 degree view of the mountains and golf course with a balcony off the living room and one off the master bedroom. This 2 bedroom, 2 bath sanctuary features large kitchen with quartz counters and stainless appliances, open to the living room and dining room with glass sliders and magnificent views. Nestled in the heart of the prestigious Wildstone Golf Course this home is both welcoming and luxurious. Immediate possession is possible. Offers will be presented on September 26, 2026 at 5:00 p.m. (id:63400)
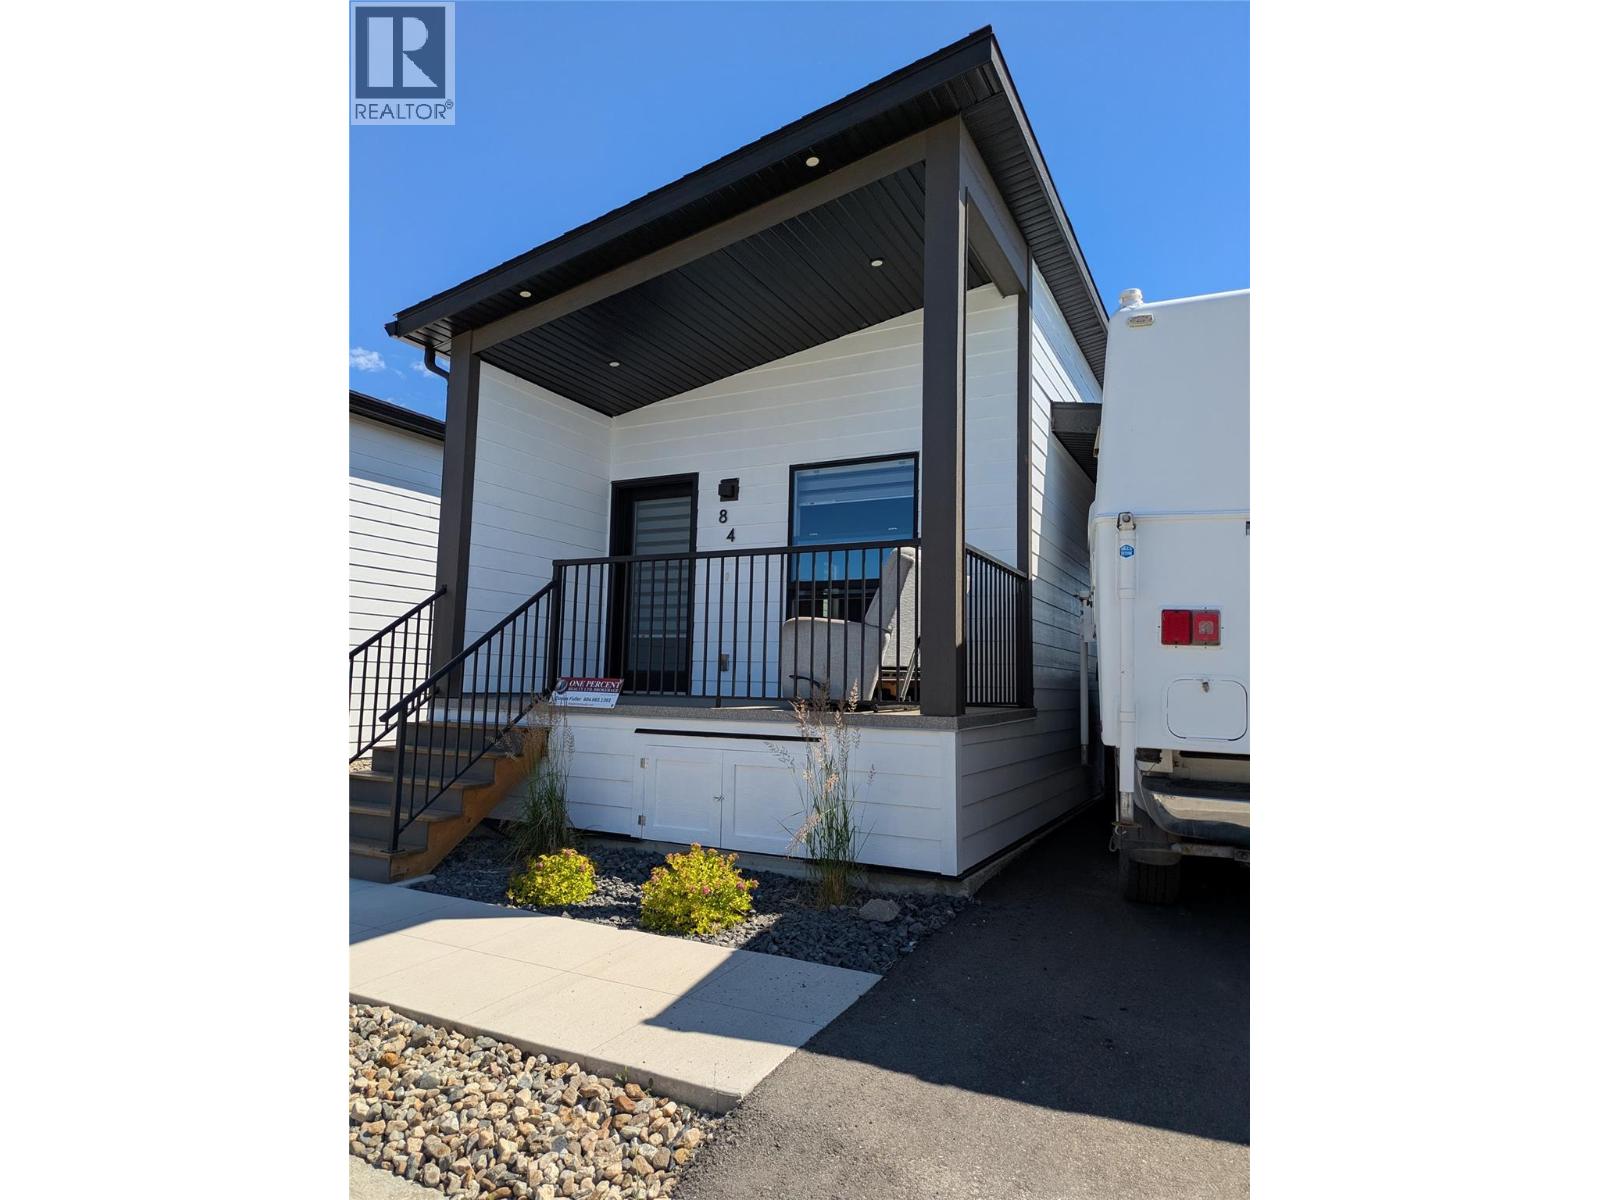
8900 Jim Bailey Road Unit# 84
Kelowna, British Columbia
Step into the Woodlark floor plan in Deer Meadows Estates, a welcoming, family and pet-friendly community. This 2024-built home is move-in ready and no GST. Featuring 2 bedrooms, 1 bathroom, and a thoughtfully designed open-concept layout by Woodland Crafted Homes, it offers both comfort and functionality. The bright front patio leads into the kitchen, living, and dining areas, while the primary bedroom is quietly set at the rear with direct access to a private patio and fully fenced, level maintenance free backyard. Inside, the home is complete with stainless steel appliances, in-suite laundry, window coverings, and modern finishes throughout. Outside, you’ll find a large deck and storage shed, with plenty of room to create your ideal outdoor space—whether that’s a garden, green space, or custom retreat with South facing exposure!~ Just steps away, the Rail Trail connects you to the stunning waters of Kalamalka and Wood Lake, with pathways running from Vernon to Kelowna. With flexible rental options, including short-term & pet-friendly policies, this property is a great fit for first-time buyers, investors, families, or those looking to downsize. Short term rentals permitted and CMHC financing available. Conveniently located only 10 minutes from YLW and UBCO, and close to golf, shopping, and everyday amenities, Deer Meadows Estates offers the perfect blend of lifestyle and value. RV and Boat storage compound (subject to availability. Currently lowest priced 2 bed in the complex! Below Assessed value. (id:63400)
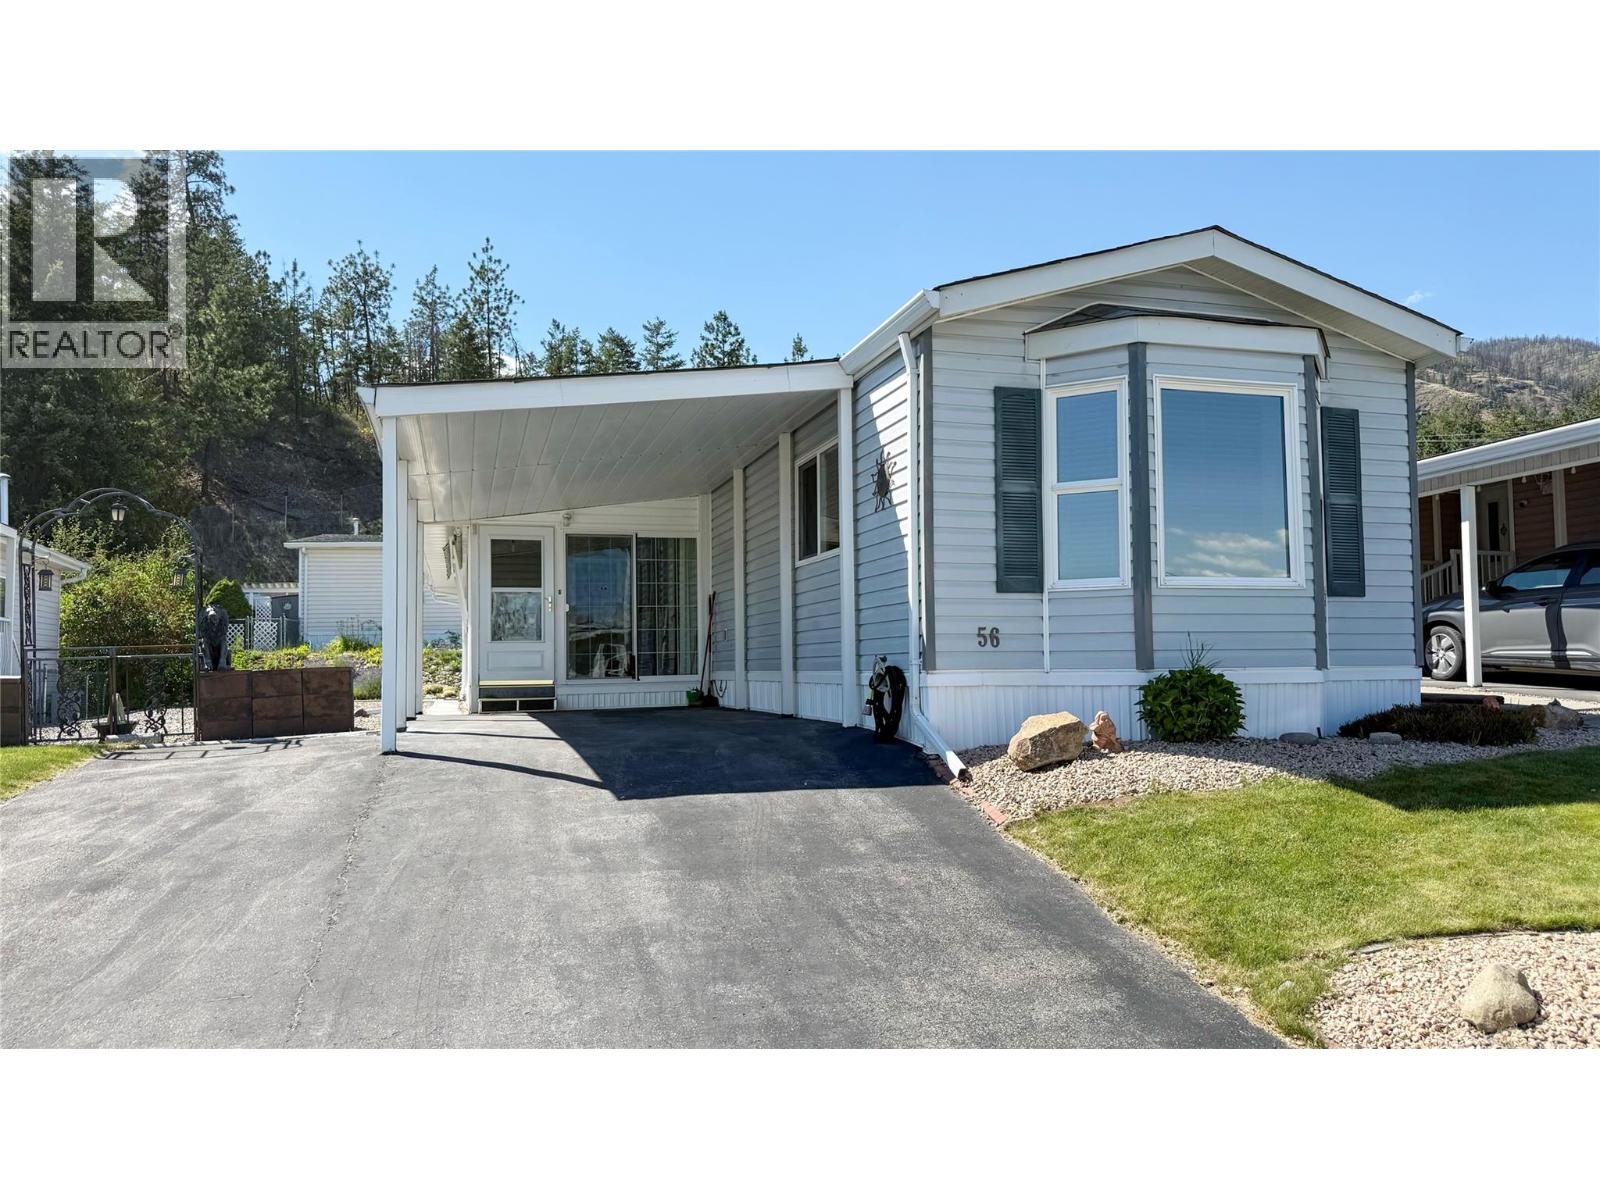
1850 Shannon Lake Road Unit# 56
West Kelowna, British Columbia
Immaculate and move-in ready and priced to SELL! PRICE CHANGE: $259,900 This bright and beautifully maintained 2-bedroom, 2-bathroom home is located in a quiet, desirable location within Crystal Springs, one of West Kelowna's most sought-after 55+ manufactured home communities. Pride of ownership is evident throughout this exceptionally clean residence. The functional floor plan features a spacious south-facing sunroom that fills the home with natural light and provides the perfect space to relax, entertain, or enjoy your morning coffee year-round. Air conditioning ensures comfort during the warm Okanagan summers. The home offers a well-designed layout with comfortable living areas, a practical kitchen, and a handy workshop ideal for hobbies, projects, or additional storage. Covered parking for one vehicle plus an additional open parking space provide convenience for homeowners and guests. Situated on a peaceful pad away from traffic, this property offers a quiet lifestyle while still being close to shopping, recreation, and amenities. There is plenty of room for gardening enthusiasts to create and enjoy their own outdoor oasis. Crystal Springs is a well-maintained 55+ community that is pet-friendly with restrictions. Nothing to do but move in and enjoy. Prompt possession is possible, making this an excellent opportunity for buyers seeking a well-cared-for home in a welcoming West Kelowna neighbourhood. (id:63400)
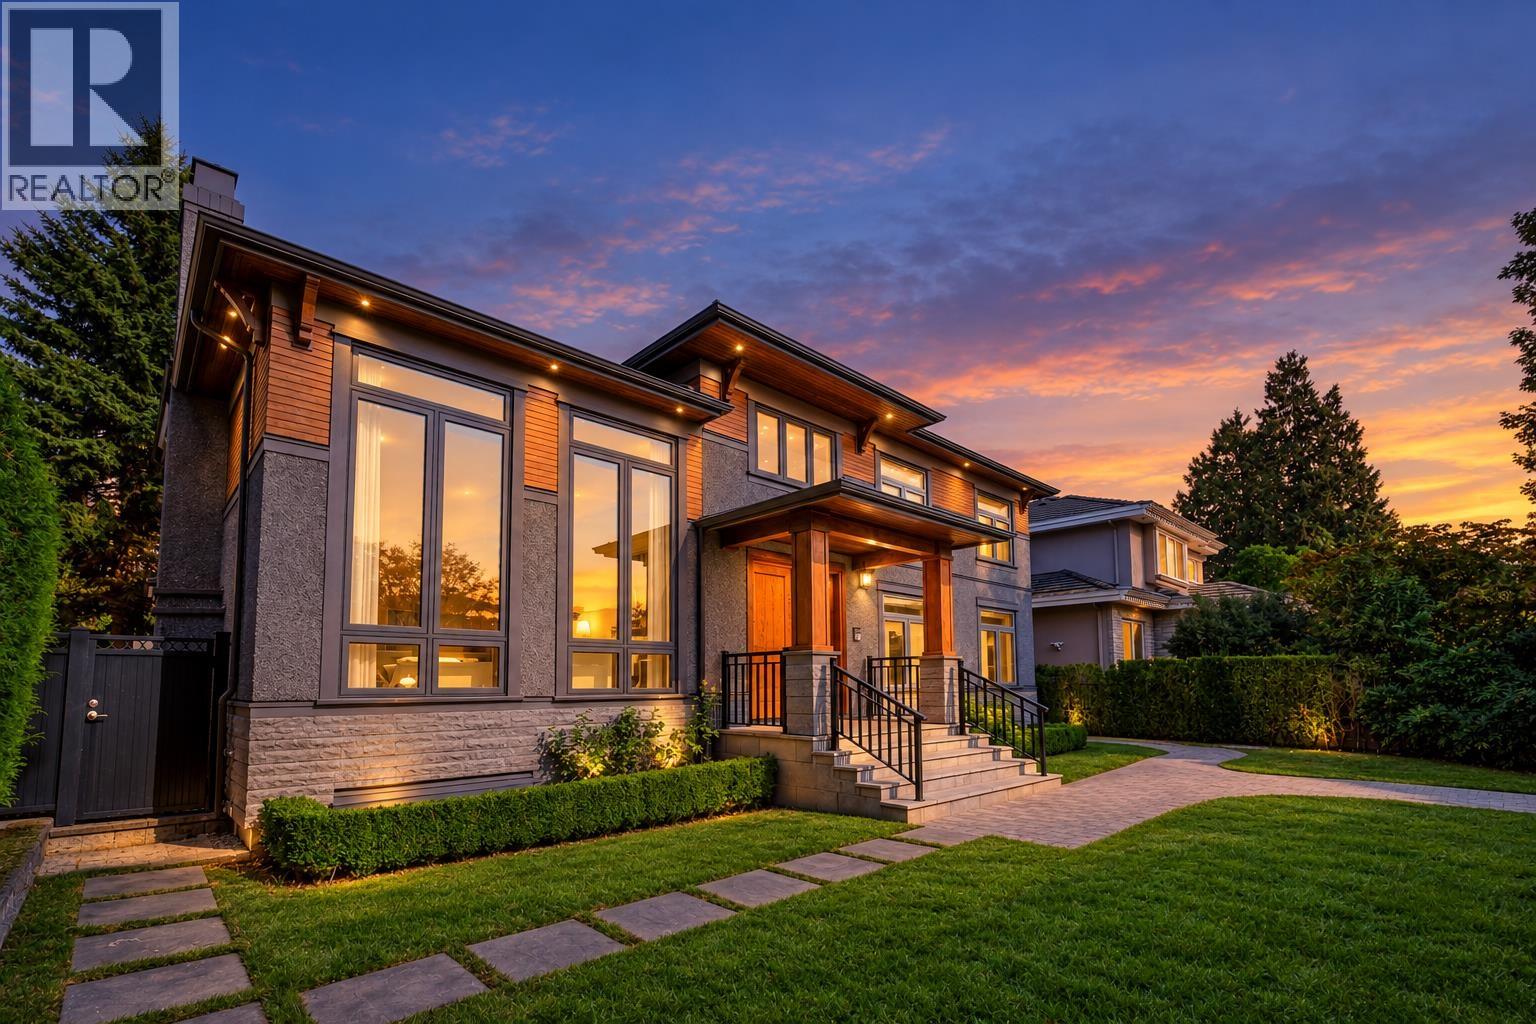
1433 W 48th Avenue
Vancouver, British Columbia
A distinguished South Granville residence offering grand-scale luxury on a 59.2' x 122.8' (7,270sf) lot. Completely remodelled in 2016 with City permits, this 5,000+ sq. ft. home blends timeless elegance with modern comfort. Soaring 17' foyer with grand chandelier & dramatic double-height living room set an unforgettable first impression. Featuring elegant white marble countertops, gourmet kitchen, breakfast nook with high-end s/s appliances, A/C & HRV. Upstairs features 4 bedrooms & 3 baths; lower level boasts a huge recreation room with wet bar, media room, sauna & 2 addt'l bedrooms. Expansive deck, landscaped garden & 3-car garage. Close to Osler Elementary, Vancouver College, Eric Hamber Secondary, transit, UBC, Oakridge & SkyTrain. OPEN HOUSE Sun Sept 27th 2-4pm (id:63400)
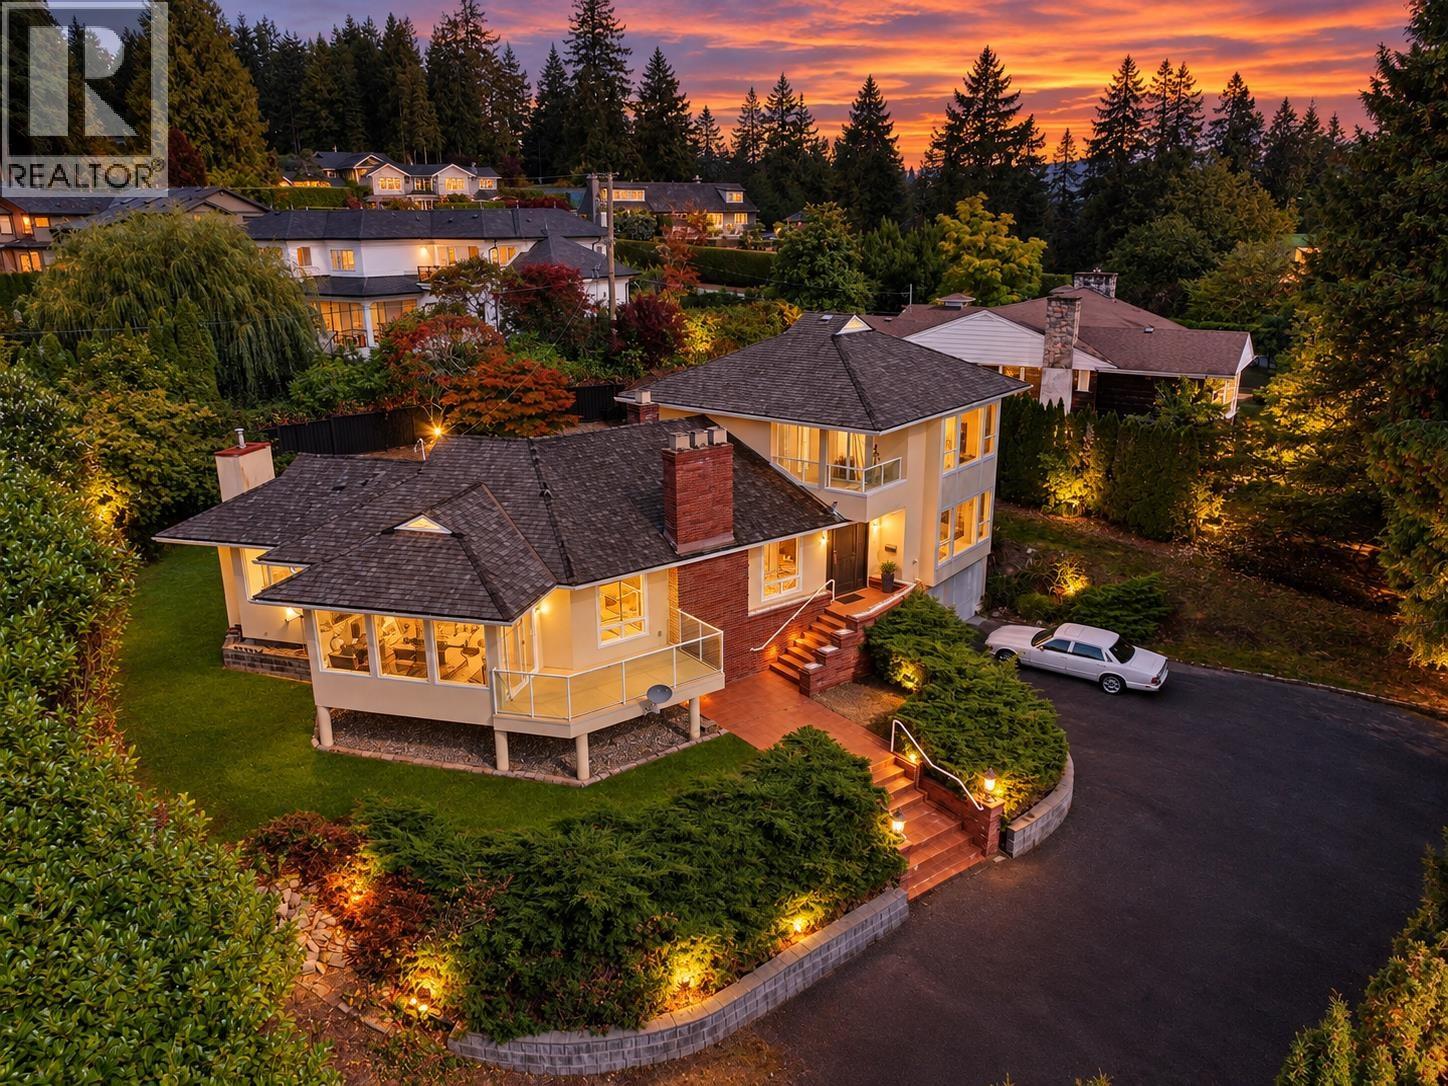
535 Stevens Drive
West Vancouver, British Columbia
First time on the market in over 20 years! Nestled on an expansive 16,000+ sq. ft. estate-sized lot in the prestigious British Properties, this beautifully crafted residence was designed by award-winning architect Eng Rafii. Extensively renovated in 1994, with substantial renovations in 2005 and further updates in the 2020s, this elegant home blends timeless craftsmanship with modern comfort. Featuring solid oak hardwood floors, spacious living and dining areas, a cozy family room with fireplace, and a beautifully updated kitchen with new appliances (2024) overlooking the private, mature gardens. The main level offers two generous bedrooms, while the upper level is dedicated to a luxurious primary suite with a walk-in closet, 7-piece ensuite, and private balcony with city views. Additional highlights include a new boiler and furnace (2021), inviting patios, and beautifully landscaped grounds. A rare opportunity in one of West Vancouver's most desirable neighbourhoods! OPEN HOUSE SEP SAT/SUN 26th, 27th, 2-4PM (id:63400)
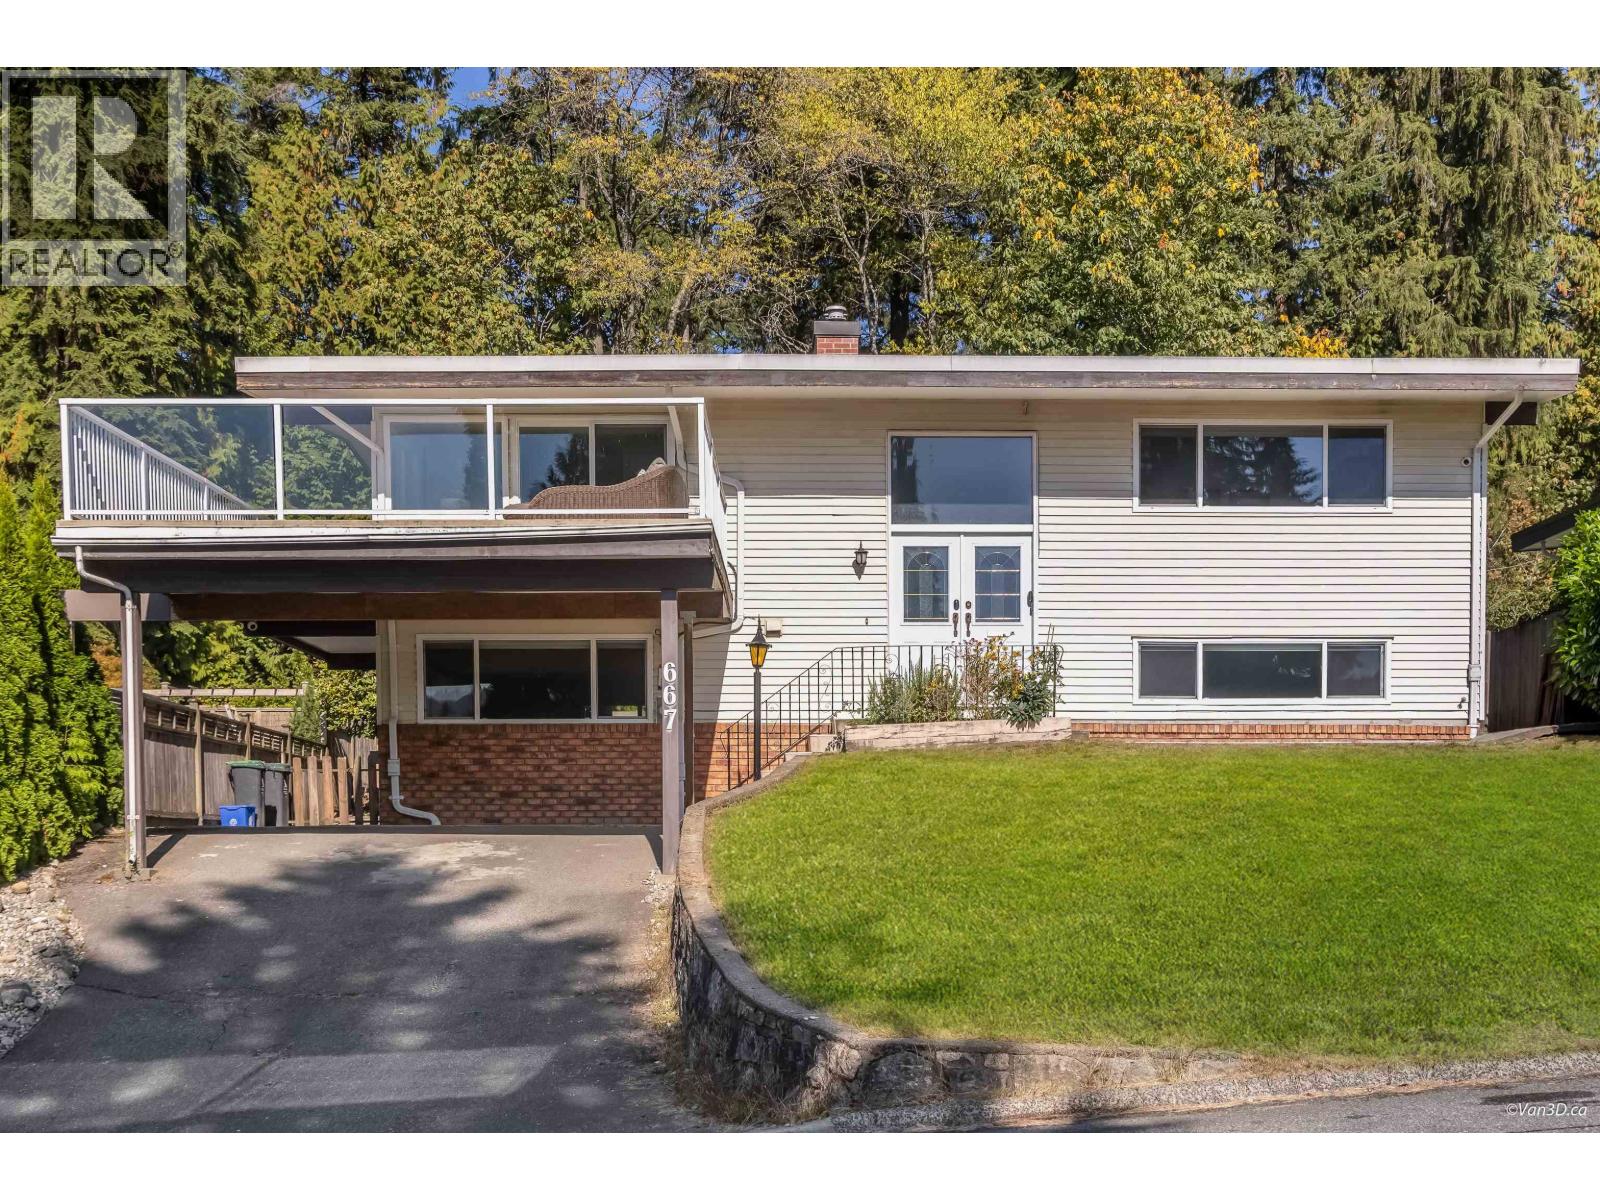
667 Plymouth Drive
North Vancouver, British Columbia
Settle into this Windsor Park Home, a wonderful established community where neighbours become familiar faces and you can truly put down roots. Set on a generous, flat 60' x 125' lot, this spacious 4-bedroom, 2-bathroom home offers the space and flexibility to grow with your family. The expansive 513 sq.ft. balcony provides partial water views and overlooks a gorgeous backyard-an inviting place to enjoy morning coffee, host friends or simply unwind at the end of the day. Extensive renovations completed in early 2025 include new windows, kitchen, bathrooms, laminate flooring throughout, furnace and hot water tank, making this home move-in ready. The lower level features a large recreation room and separate entry, offering excellent suite potential. Close to excellent schools and with quick possession available, this is an opportunity to make Windsor Park home and enjoy the character of an established neighbourhood. A 220V connection provides EV charging capability. Measurements are approximate, professionally me (id:63400)
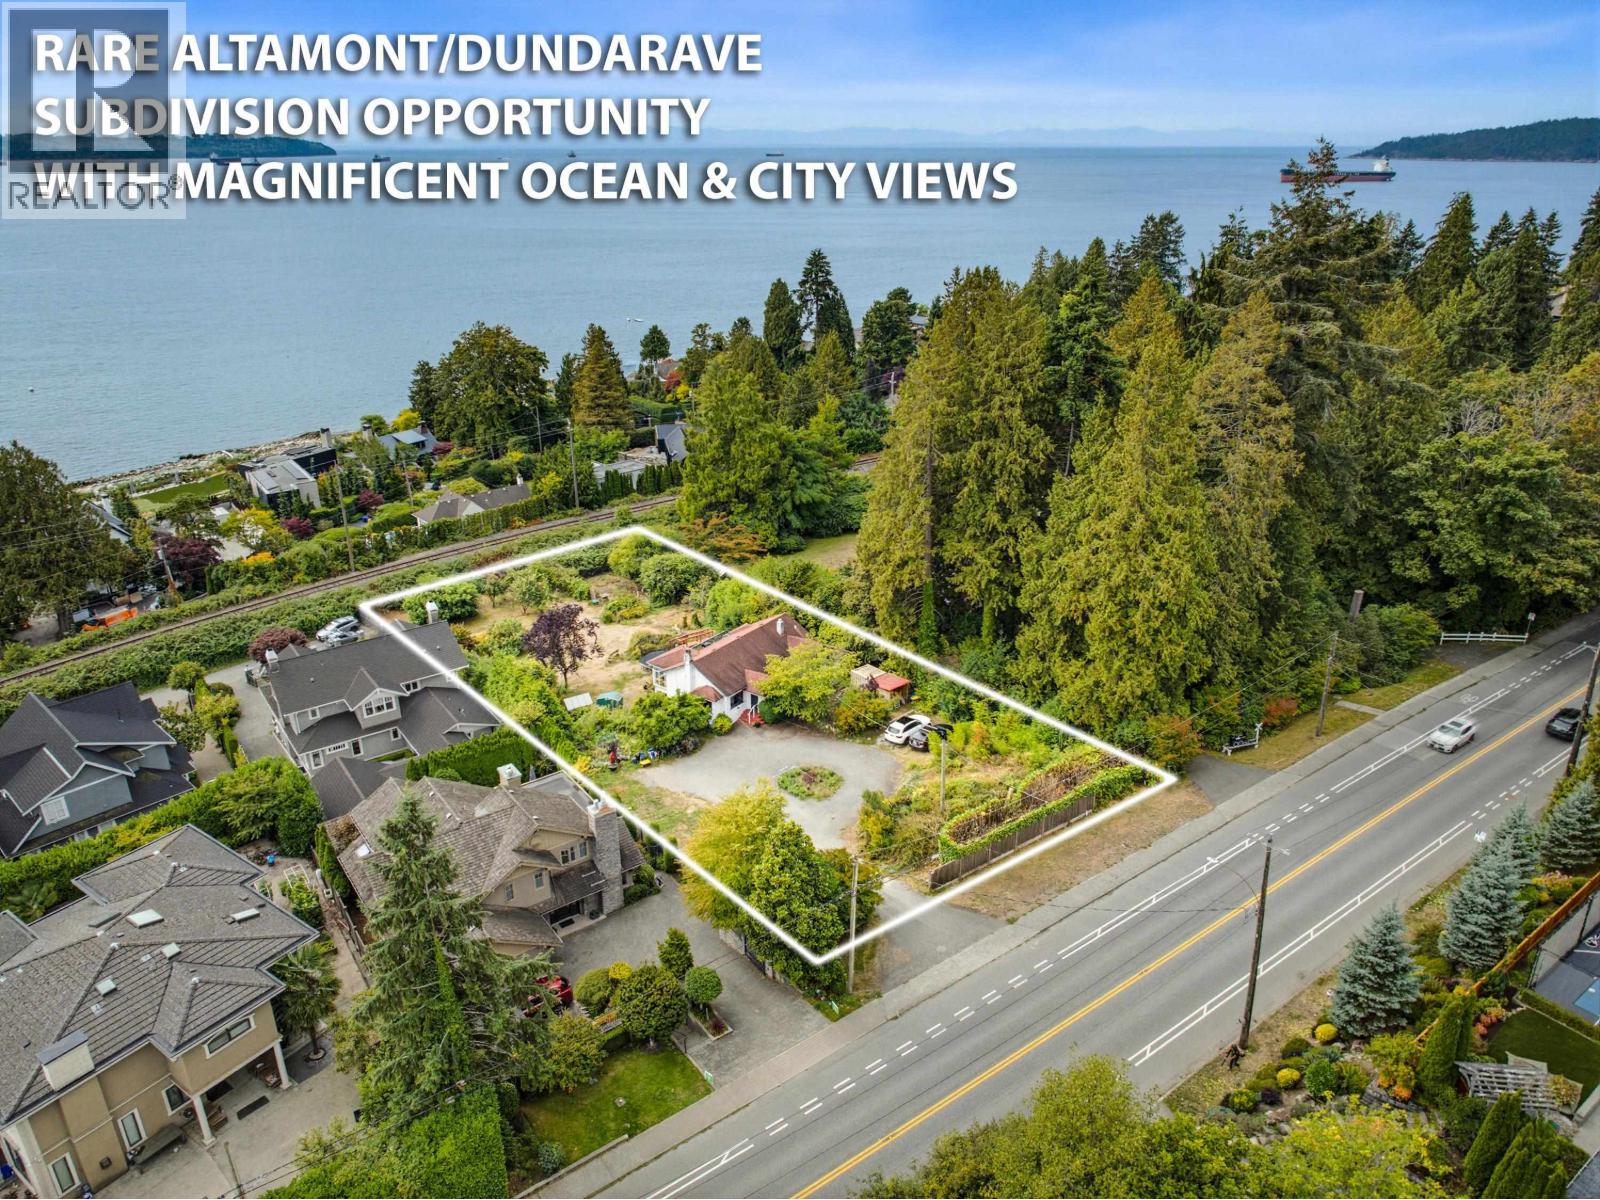
2820 Marine Drive
West Vancouver, British Columbia
RARE ALTAMONT/DUNDARAVE SUBDIVISION OPPORTUNITY! Exceptional 27,440 sq. ft. OCEAN VIEW PROPERTY with 100 ft of frontage, ideally located just steps to Dundarave Village, beach & seawall. Currently in the process of subdividing into two proposed residential lots of 12,000 sq. ft. and 15,400 sq. ft. with desirable north/south configurations. The larger southerly lot is designed with private panhandle driveway access. An outstanding opportunity for builders, developers, or end users/investors to acquire a significant West Vancouver property with subdivision already well underway. MAGNIFICENT OCEAN VIEWS plus a gentle gradient-make for ease of building with lower costs! Please refer to plan of proposed subdivision of Lot 21 prepared by Hobbs, Winter & MacDonald. OPEN SAT SEPT 26, 2PM TO 4PM. (id:63400)
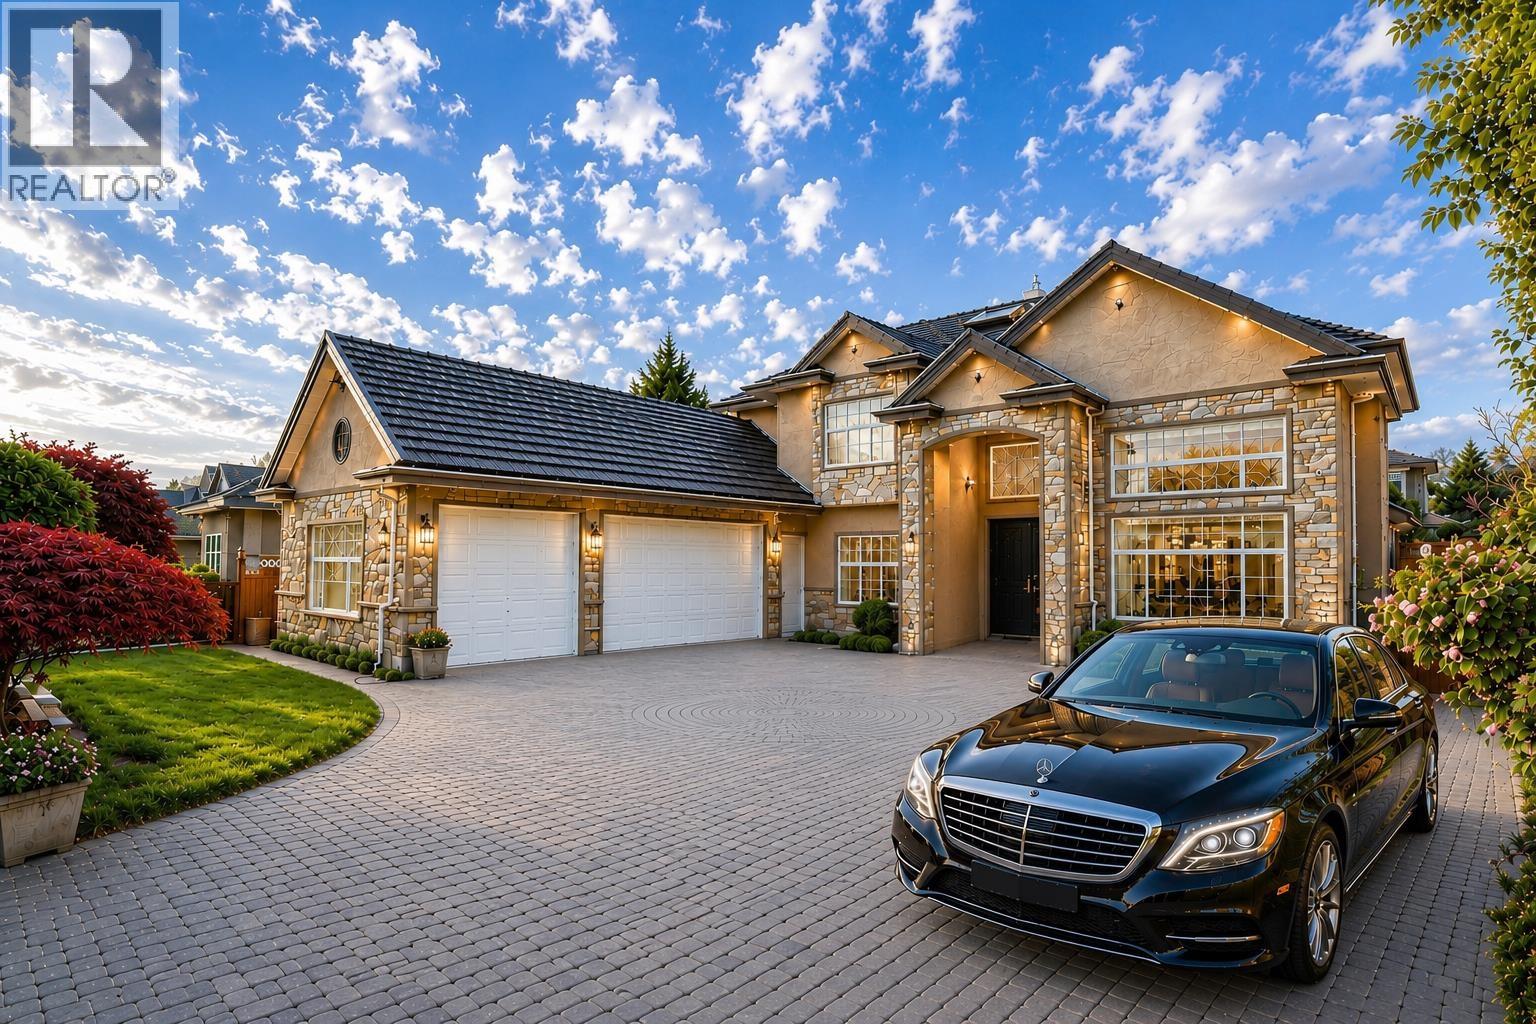
9140 Diamond Road
Richmond, British Columbia
This fully renovated home in the highly desirable Seafair community has been completely transformed with a fresh, modern look and quality upgrades throughout. It features 5 bdrms & 4 bathrooms upstairs. The ground floor includes a separate-entry 2-bedroom rental suite, providing excellent flexibility and potential rental income to help offset mortgage costs. Situated on a generous lot with a private backyard, this home is surrounded by parks, the dyke trail, golf courses, shopping, and convenient amenities. Located within the sought-after catchment of Diefenbaker Elementary School and Hugh Boyd Secondary School, this is a perfect choice for families seeking comfort, lifestyle, and investment potential. Open house: Sept 26, Sat, 2:30-4PM. (id:63400)
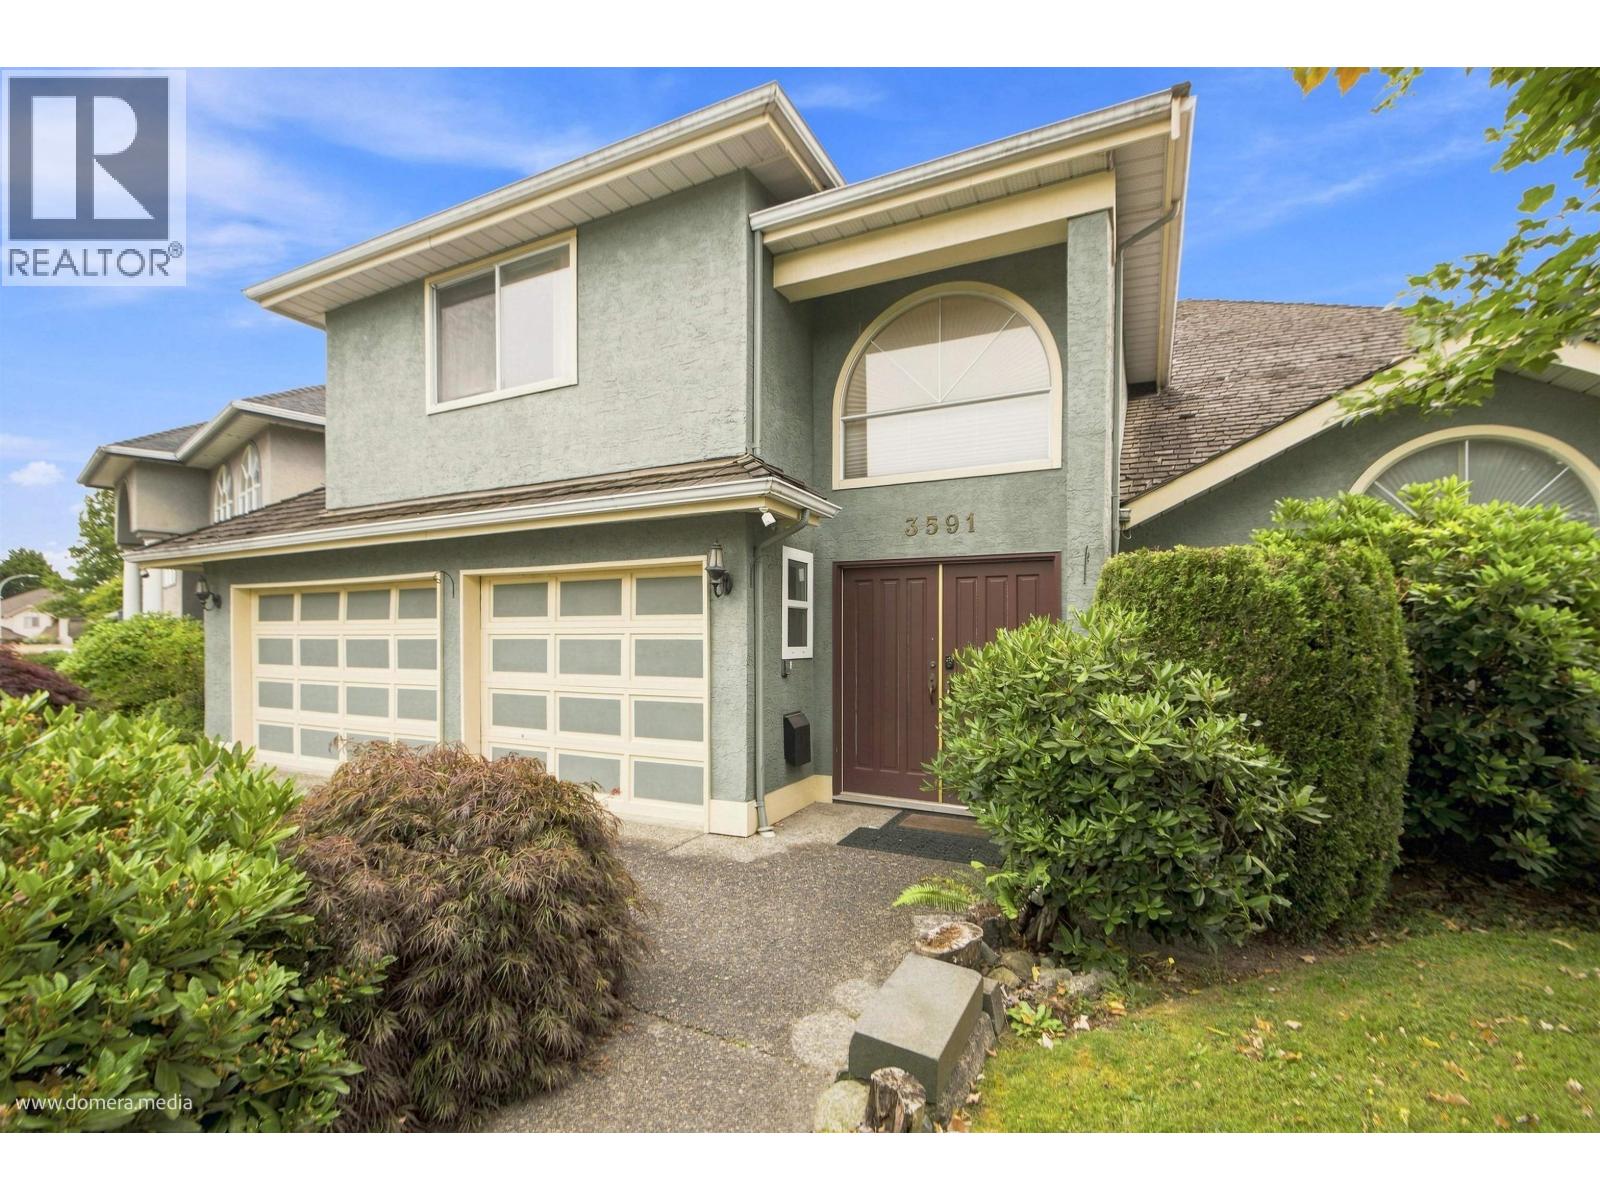
3591 Cunningham Drive
Richmond, British Columbia
Well-maintained,bright & spacious single family home located in West Cambie's coveted "The Oaks". A lush landscaped front yard greets you, leading to an elegant double-entry front door. Over 3500sqft of living space incl. formal living, dining & family Rms, plus a main-floor BR, ideal for seniors. The kitchen has maple cabinetry and a central island. Three skylights and two fireplaces bring a warm inviting vibe. A curved staircase leads upstairs to 6 BRs and 3 full BAs, perfect for a growing family. There is an attached triple garage and other plenty of outside parkings. This family-oriented area sits steps from Talmey Elementary. Skytrian, restaurants,parks and shops are all a short walk away, with fast access to major highways. Price to sell, don't miss! (id:63400)
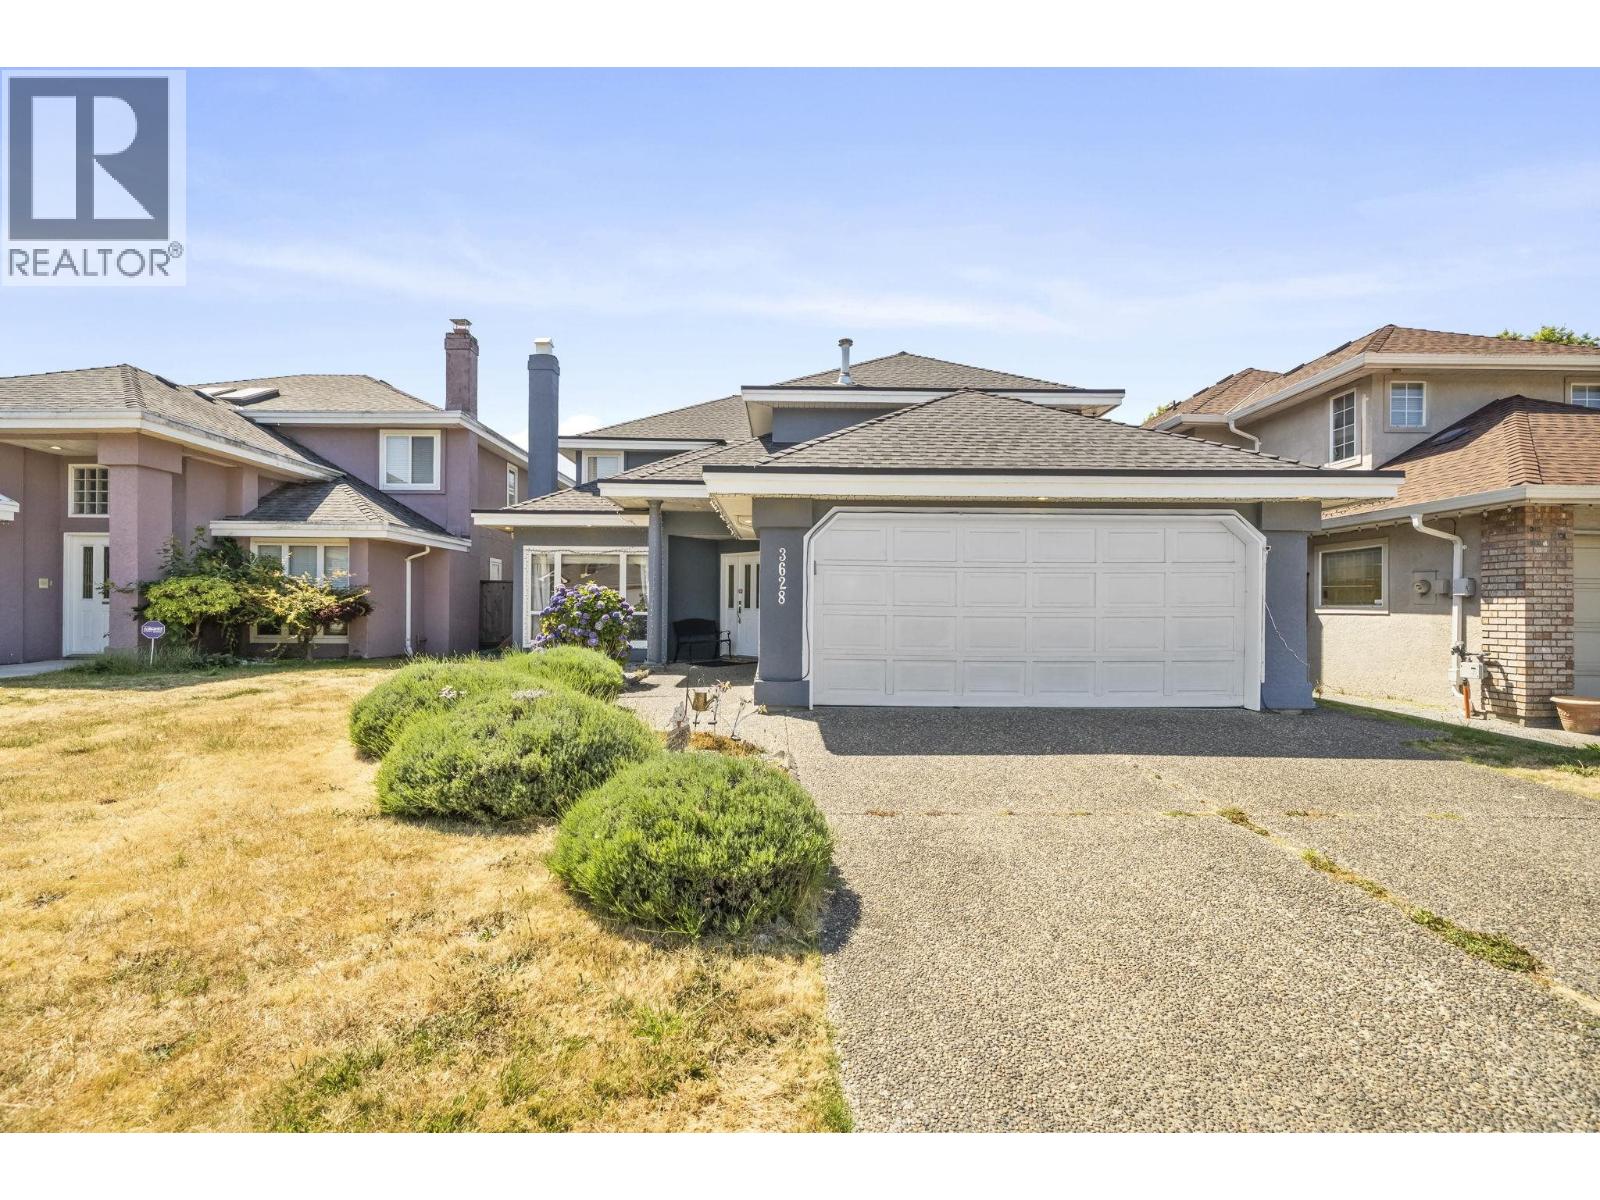
3628 Mckay Drive
Richmond, British Columbia
Welcome to this beautifully maintained, custom-built 5-bedroom family home on a quiet inner street. Thoughtfully designed with spacious rooms and no wasted space, this move-in-ready home is ideal for growing or extended families. Pride of ownership is clear throughout, with recent updates including a newer roof and fresh exterior paint. Enjoy the convenience of being just a one-minute walk from nearby parks and playing fields, while schools, shopping, restaurants, transit and everyday amenities are all close by. A rare opportunity to own a spacious, well-cared-for home in a family-friendly Richmond neighbourhood. Open house Sept 26 SAT 2-4PM. (id:63400)
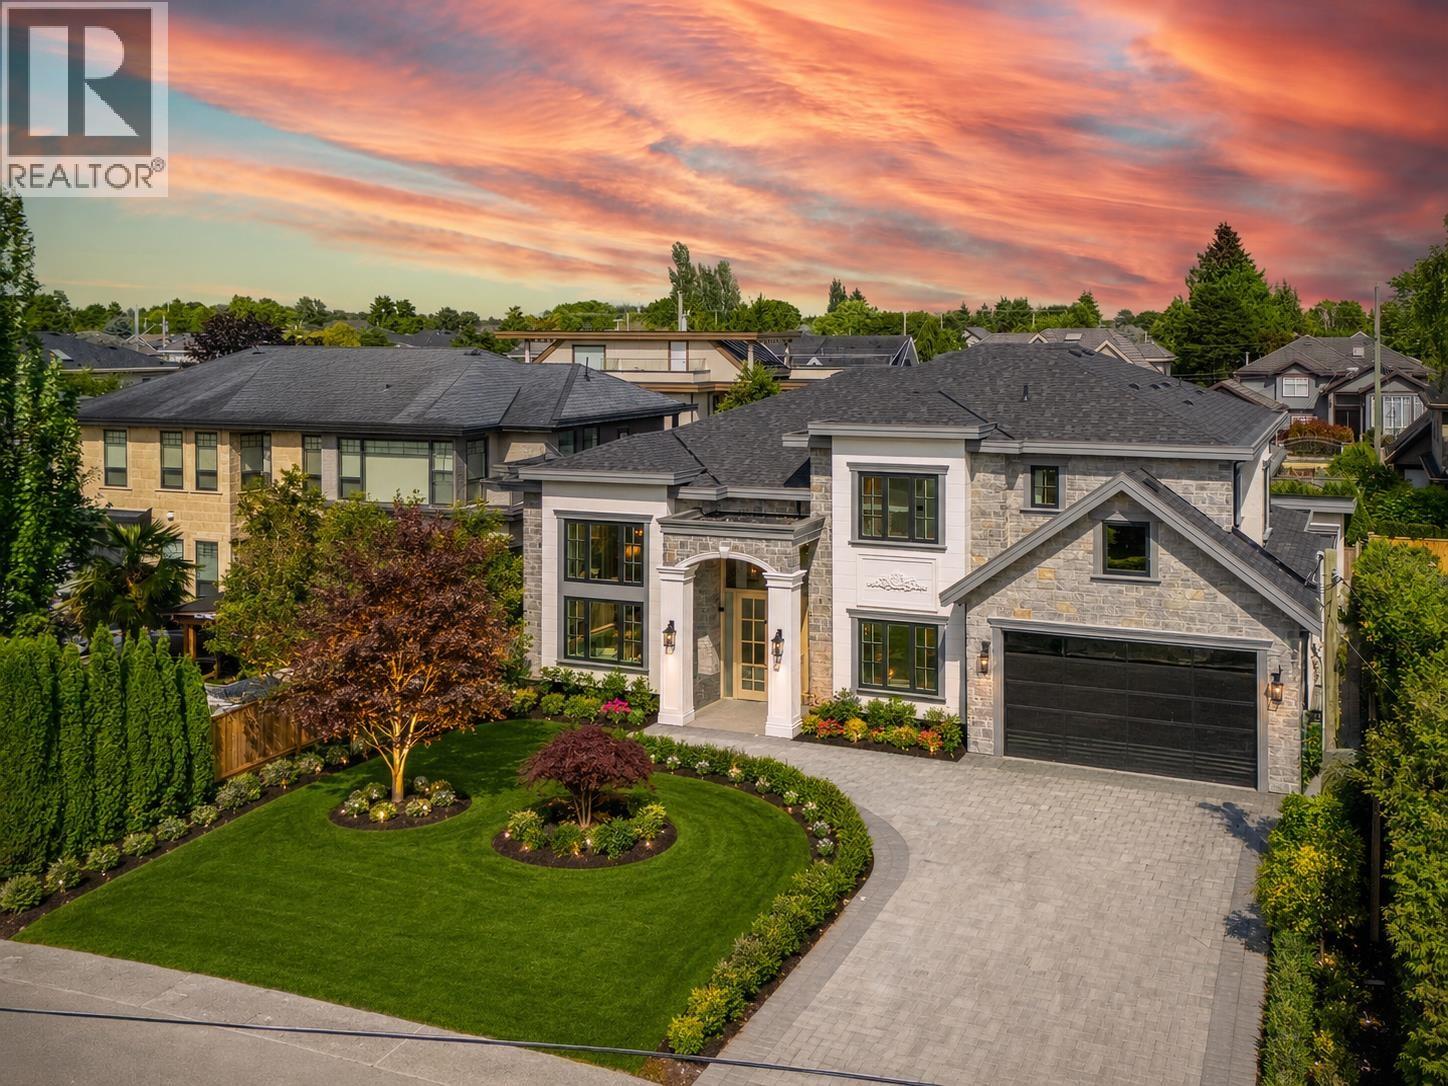
9531 Kirkmond Crescent
Richmond, British Columbia
Brand-New MANSION in the prestigious Seafair area, situated on a 7,300 SF (68 x 107) rectangular lot with 3,607 SF of luxurious living space. This European-inspired residence showcases an open layout with soaring double-height ceilings in the living, dining, and family rooms, and a grand custom-designed foyer that sets a tone of elegance. Thoughtfully designed with 4 ensuite bdrms, 6 bthrms, and two kitchens featuring a large island and premium Sub-Zero & Wolf appliances. Additional highlights include a main-floor home theatre, Smart Home system, crystal chandeliers, A/C, HRV, central vacuum, power blinds, and a 2-car garage. Walking distance to schools, parks, and shopping. School catchment: Dixon Elementary & Hugh Boyd Secondary. Open House: Sept 27, Sun, 3-4:30PM. (id:63400)
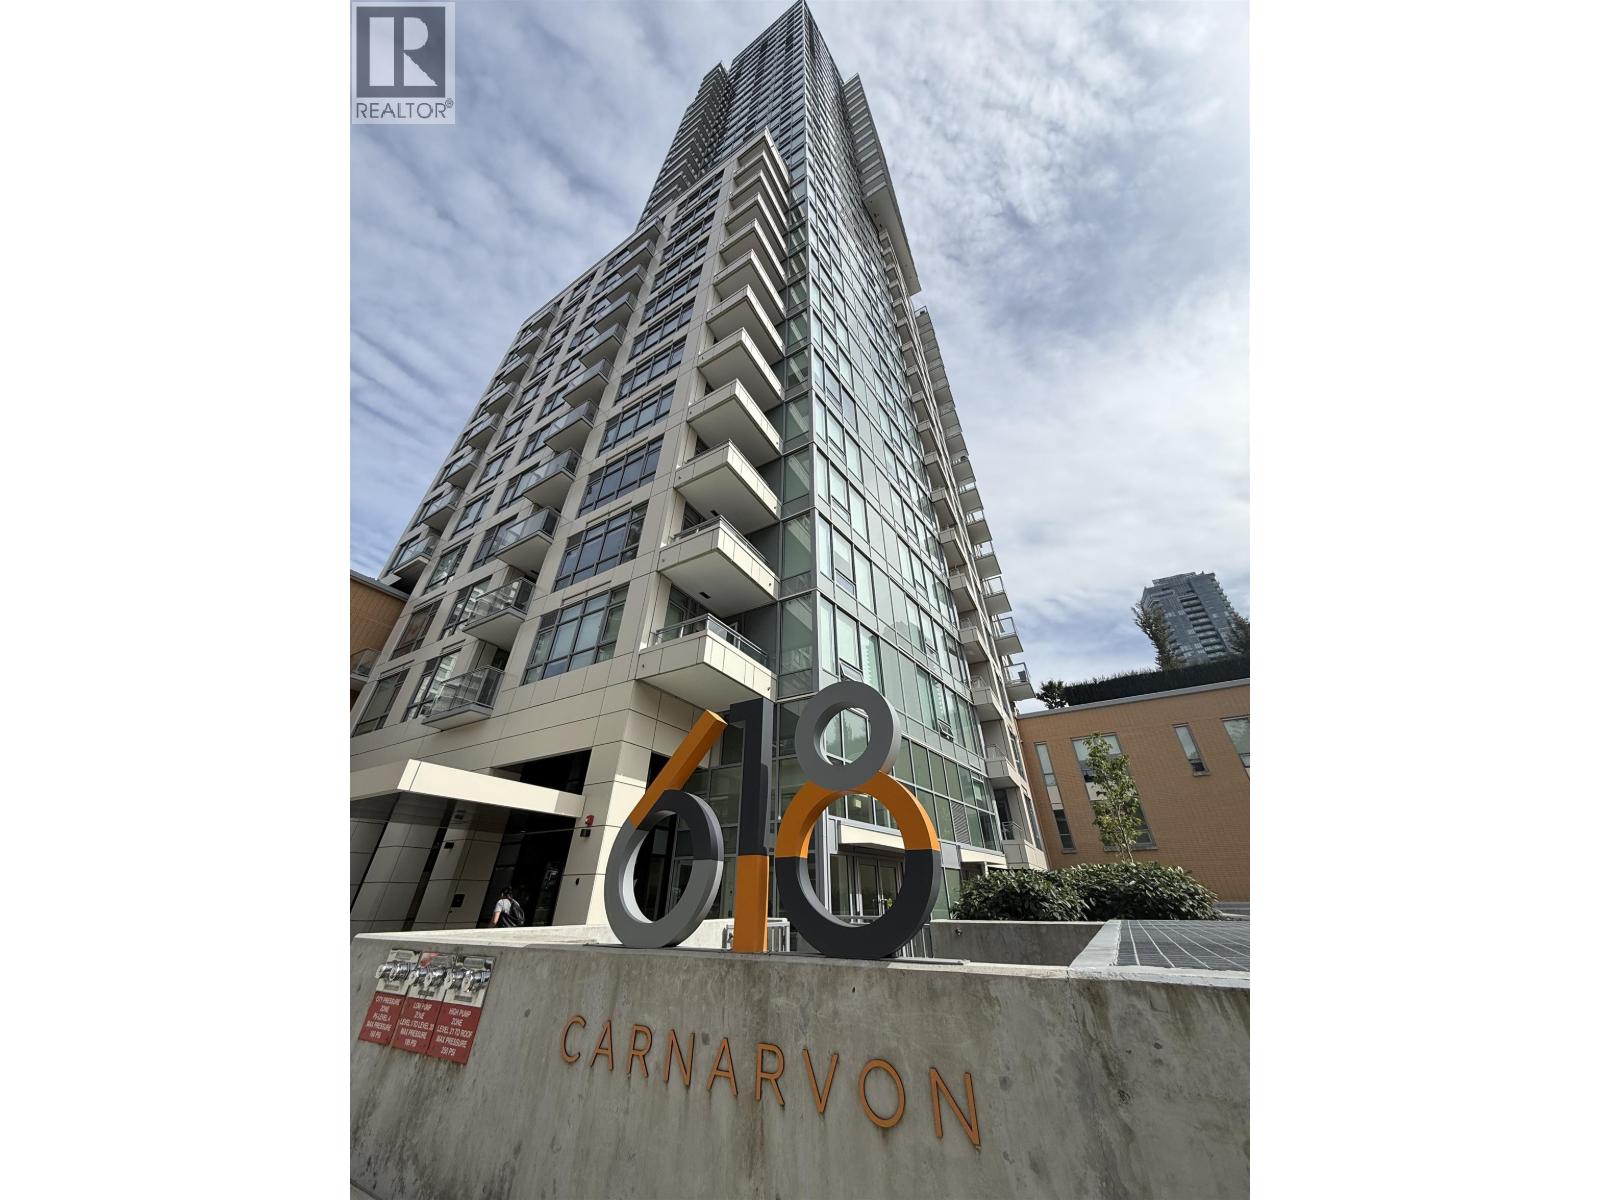
2201 618 Carnarvon Street
New Westminster, British Columbia
Welcome to 618 Carnarvon - one of New West's premier downtown residences! This exceptional 2-bed + den, 2-bath CORNER unit offers 951sq ft of thoughtfully designed living space with abundant natural light and impressive city, mountain and water views. Enjoy an open-concept layout, soaring ceiling, sleek custom cabinetry, quartz countertops, Bosch appliances, and central AC and heating. The building offers an outstanding collection of amenities, including a fitness center, multiple outdoor spaces, community gardens, lounge, workspace, concierge, guest suite, pet wash station, car-share service, secure parking, and storage. Ideally located just minutes from two SkyTrain stations, Douglas College, the Quay, Pier Park, restaurants, shopping and recreation. PRICED TO SELL! Don't miss out! (id:63400)