
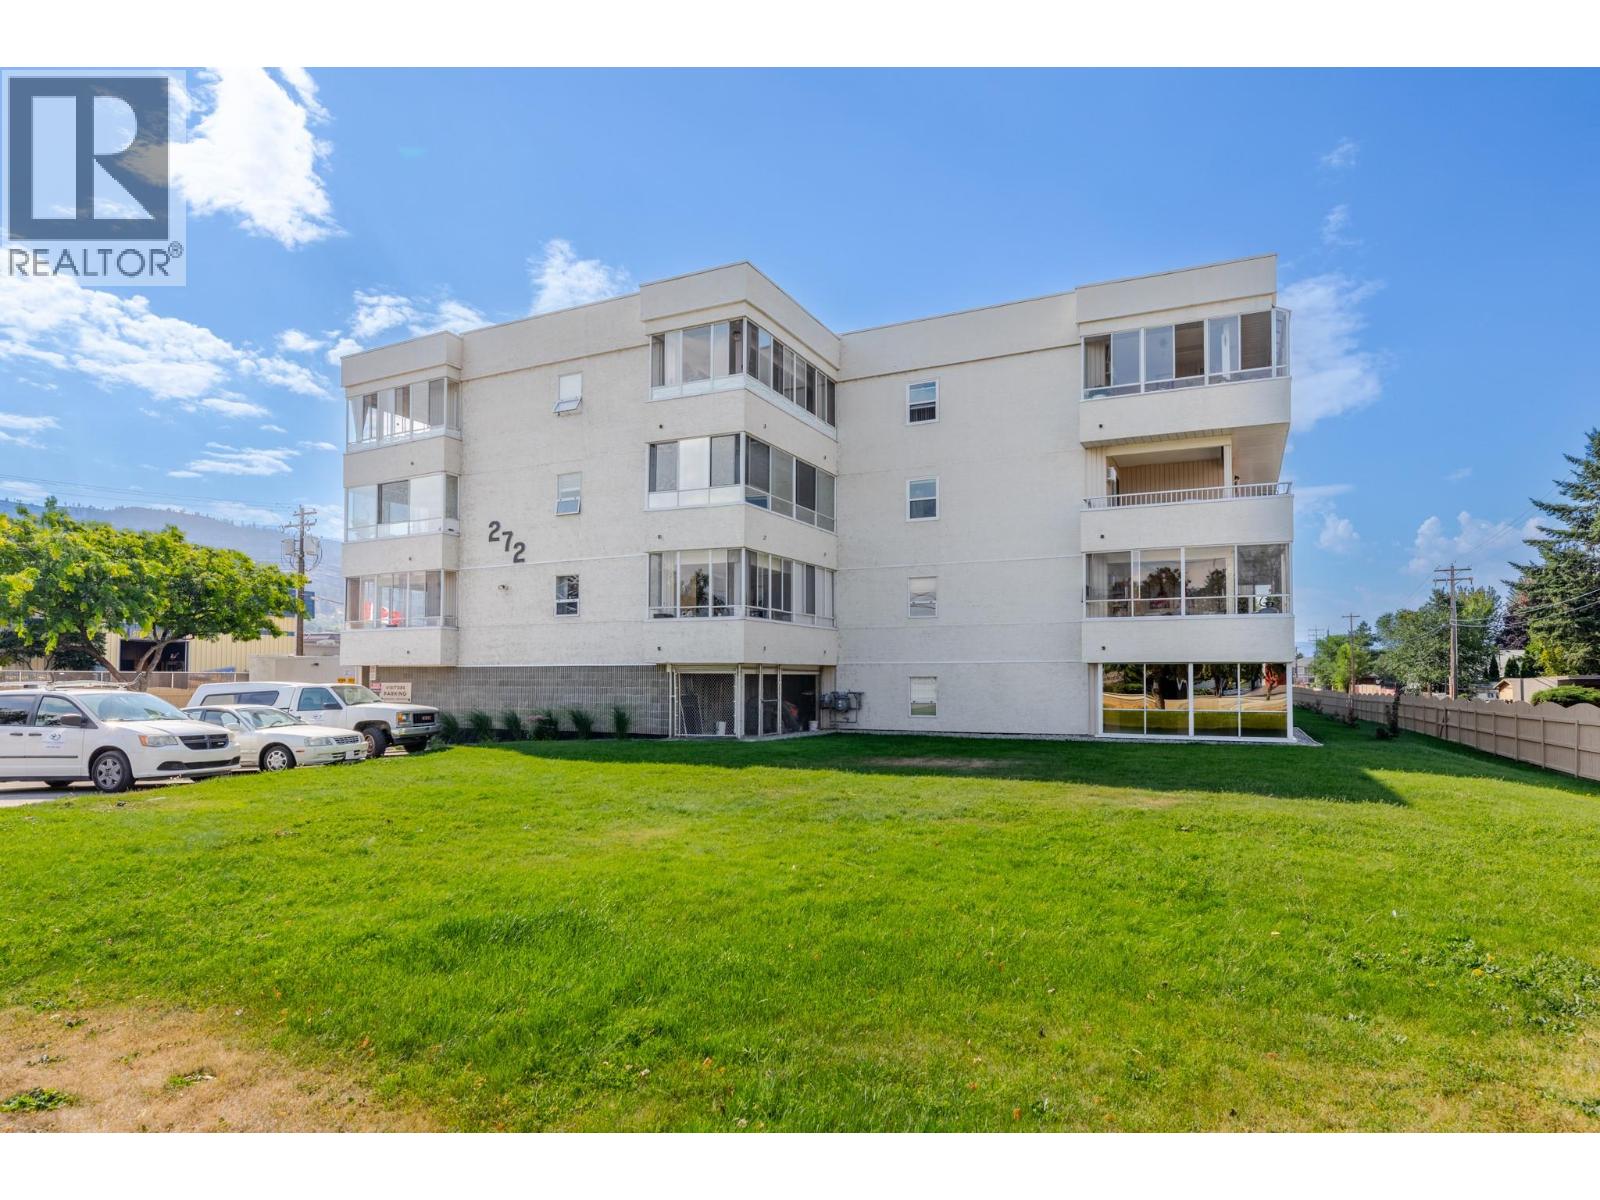
272 Green Avenue W Unit# 210
Penticton, British Columbia
Welcome to this spacious SE CORNER unit in one of Penticton's 55+ communities. Tucked away at the back of the condo, this QUIET and PRIVATE home offers over 1,300 sq. ft. of bright, comfortable living space designed for easy, low-maintenance living. The thoughtfully designed floor plan features 2 generous bedrooms and 2 bathrooms, including an oversized primary retreat with a large closet and 3-piece ensuite. The open-concept living and dining areas are filled with natural light and flow seamlessly into the kitchen, creating a welcoming space for everything from quiet mornings to entertaining family and friends. One of the true highlights of this home is the 2 expansive balconies, offering nearly 450 sq. ft. of additional year-round living space. Whether you're enjoying your morning coffee, creating a sunny reading nook, setting up a hobby room, or simply taking in the peaceful surroundings, these versatile spaces are sure to become a favourite. Storage is exceptional, with 2 in-suite storage rooms plus a generous 10' x 11' private storage room beside your covered stall. RV parking is available (subject to availability). Located just steps from shopping, restaurants, and public transit, and only a short stroll to beautiful Skaha Beach and Park, you'll love the convenience of having everything you need close to home while still enjoying the peace and privacy of this quiet corner location. Listing is Contingent. Sorry, no pets. (id:63400)
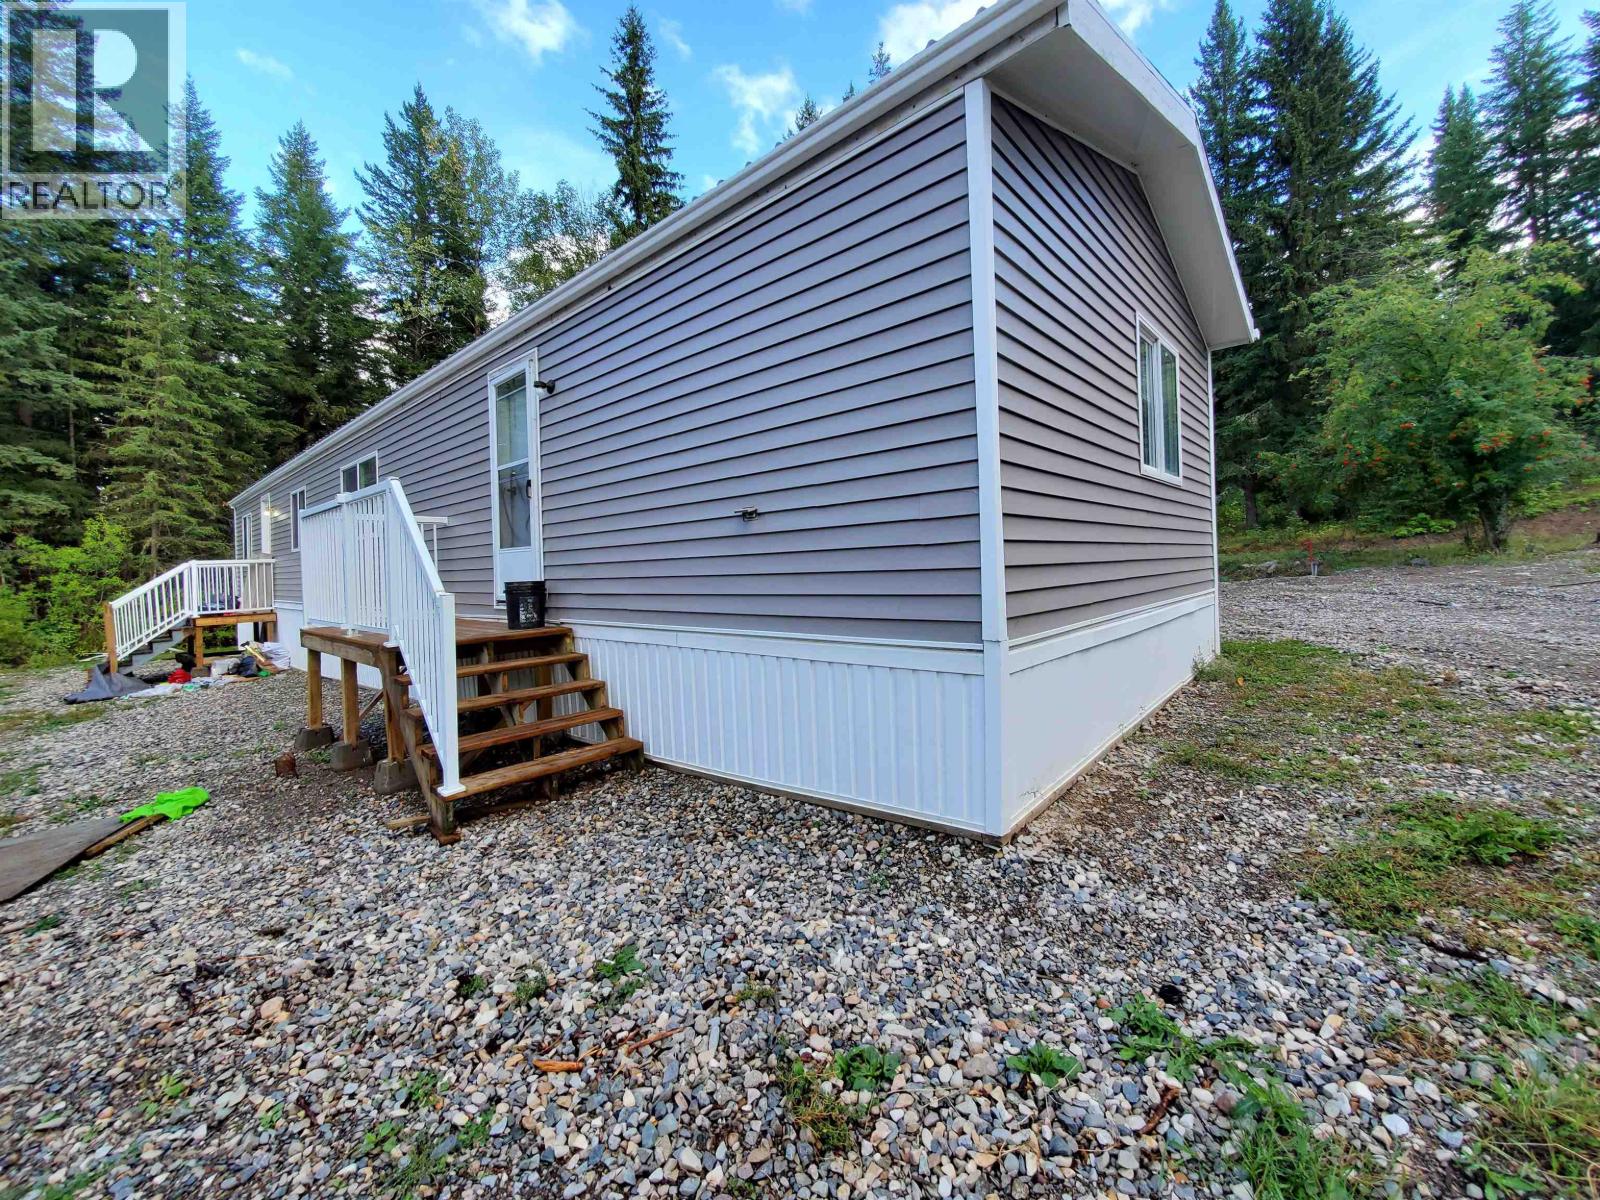
2630 Roberta Road
Quesnel, British Columbia
Three bedroom home in sought-after Kersley area, renovated with updates throughout. There is lots of space on the 1 acre lot with a former garden area and an older shop, drilled well, natural gas. Great neighbourhood, close to trails to quad and bike and a park to explore. True Cariboo lifestyle at an affordable price in a roomy mobile to enjoy! Large ensuite off primary bedroom on one end, open concept kitchen, dining and living room with lots of light and cupboards/counters. Then two bedrooms and bathroom at the opposite end. Great, sensible layout. (id:63400)
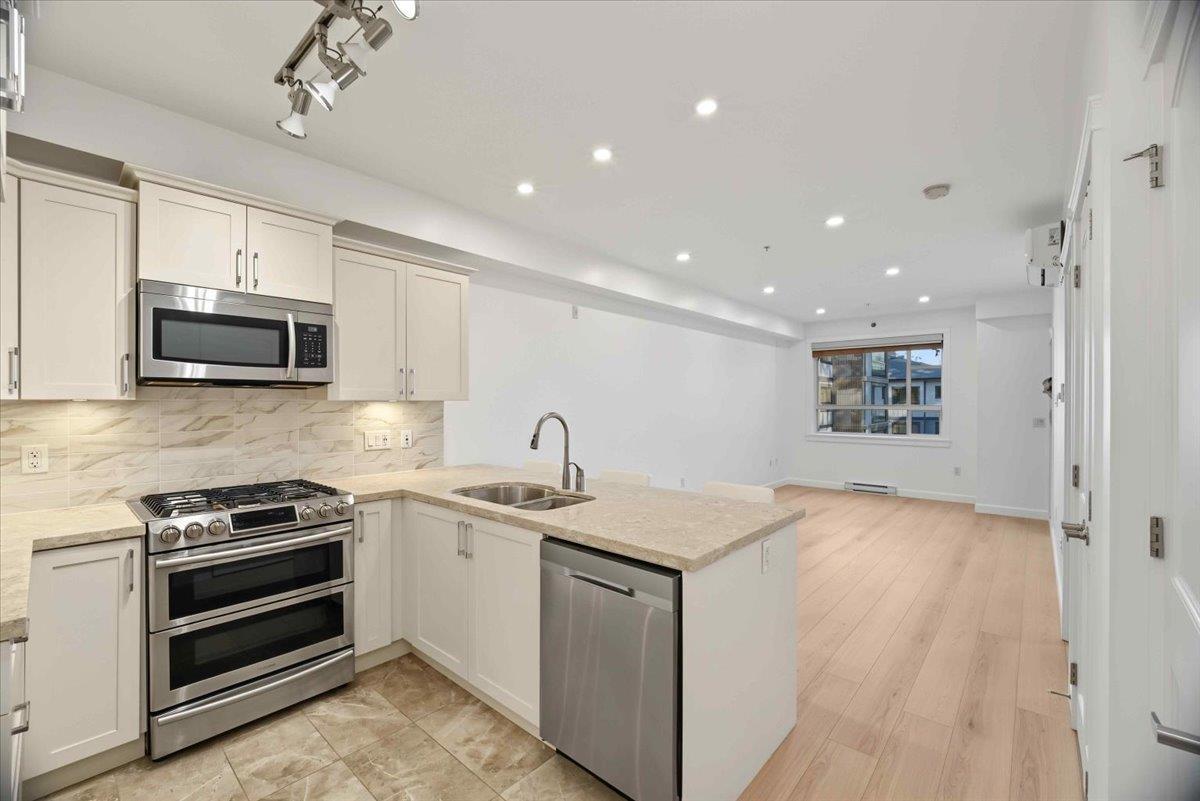
408 14588 Mcdougall Drive
Surrey, British Columbia
Indulge in sophisticated luxury with this sun-drenched, upper-floor GARDEN-FACING home, featuring soaring 9' CEILINGS & a signature retractable glass solarium with a BBQ gas hookup for seamless year-round entertaining. Freshly transformed with BRAND-NEW PREMIUM FLOORING, DESIGNER PAINT & HIGH-END LIGHTING (OCT 2026)! The gourmet kitchen shines with sleek quartz countertops & a Samsung 5-burner double oven. Relish effortless climate control via heat pump A/C, heated bathroom floors & exceptional convenience with 2 UNDERGROUND PARKING STALLS + an oversized PRIVATE STORAGE garage (EV CHARGING CAPABLE). Amenities feature a fully equipped gym, fireside lounge, executive meeting room, library & lush garden grounds. Minutes from vibrant Crescent Beach, Park & Ride, Hwy 99, & key amenities. Offer Presentation October 18, 2026 at 6pm. (id:63400)
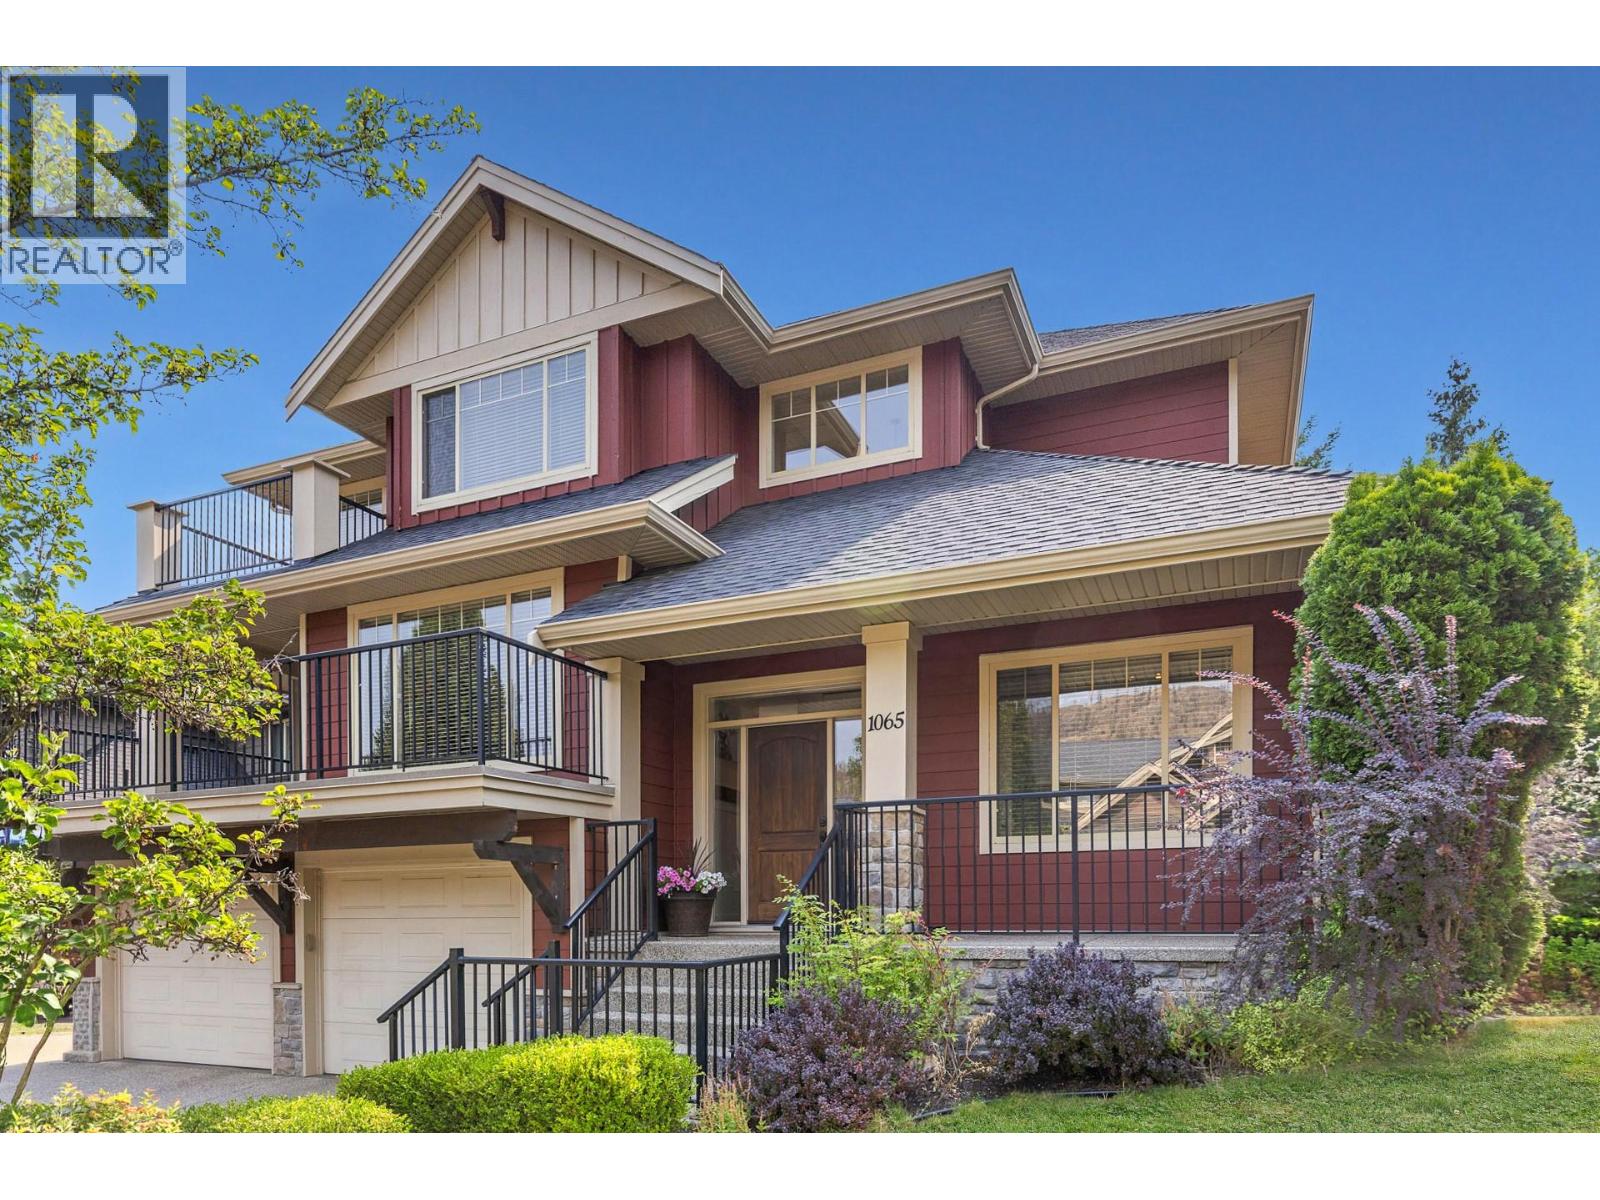
1065 Long Ridge Drive
Kelowna, British Columbia
This stunning Craftsman-style home in the desirable Wilden subdivision checks all the boxes for families, complete with a rare, parklike backyard. Off the main entrance landing sits a private office, leading into a bright, open-concept main floor anchored by a striking three-sided fireplace. Effortless indoor-outdoor living centers around the dining area, which opens directly to a partially covered back patio—perfect for sunny family BBQs. Just beyond lies a huge, private, pool-sized flat backyard featuring beautiful mountain views and endless space for kids and pets to play freely. A main-floor laundry room offers extra convenience with its own direct outdoor access. You can also step onto the expansive front deck to enjoy your morning coffee while taking in serene views of the surrounding nature. Upstairs, all three bedrooms are conveniently located together, highlighted by a primary suite featuring its own private deck. The versatile lower level includes a full bathroom and a generous rec room ready to serve as a fourth bedroom, home gym, or playroom. Practicality continues with an oversized garage equipped with a workshop area and EV charger. Situated just a short walk from the local park and Wilden’s famous trail network, this home delivers unmatched functionality and an enviable outdoor lifestyle. (id:63400)
609 20328 86 Avenue
Langley, British Columbia
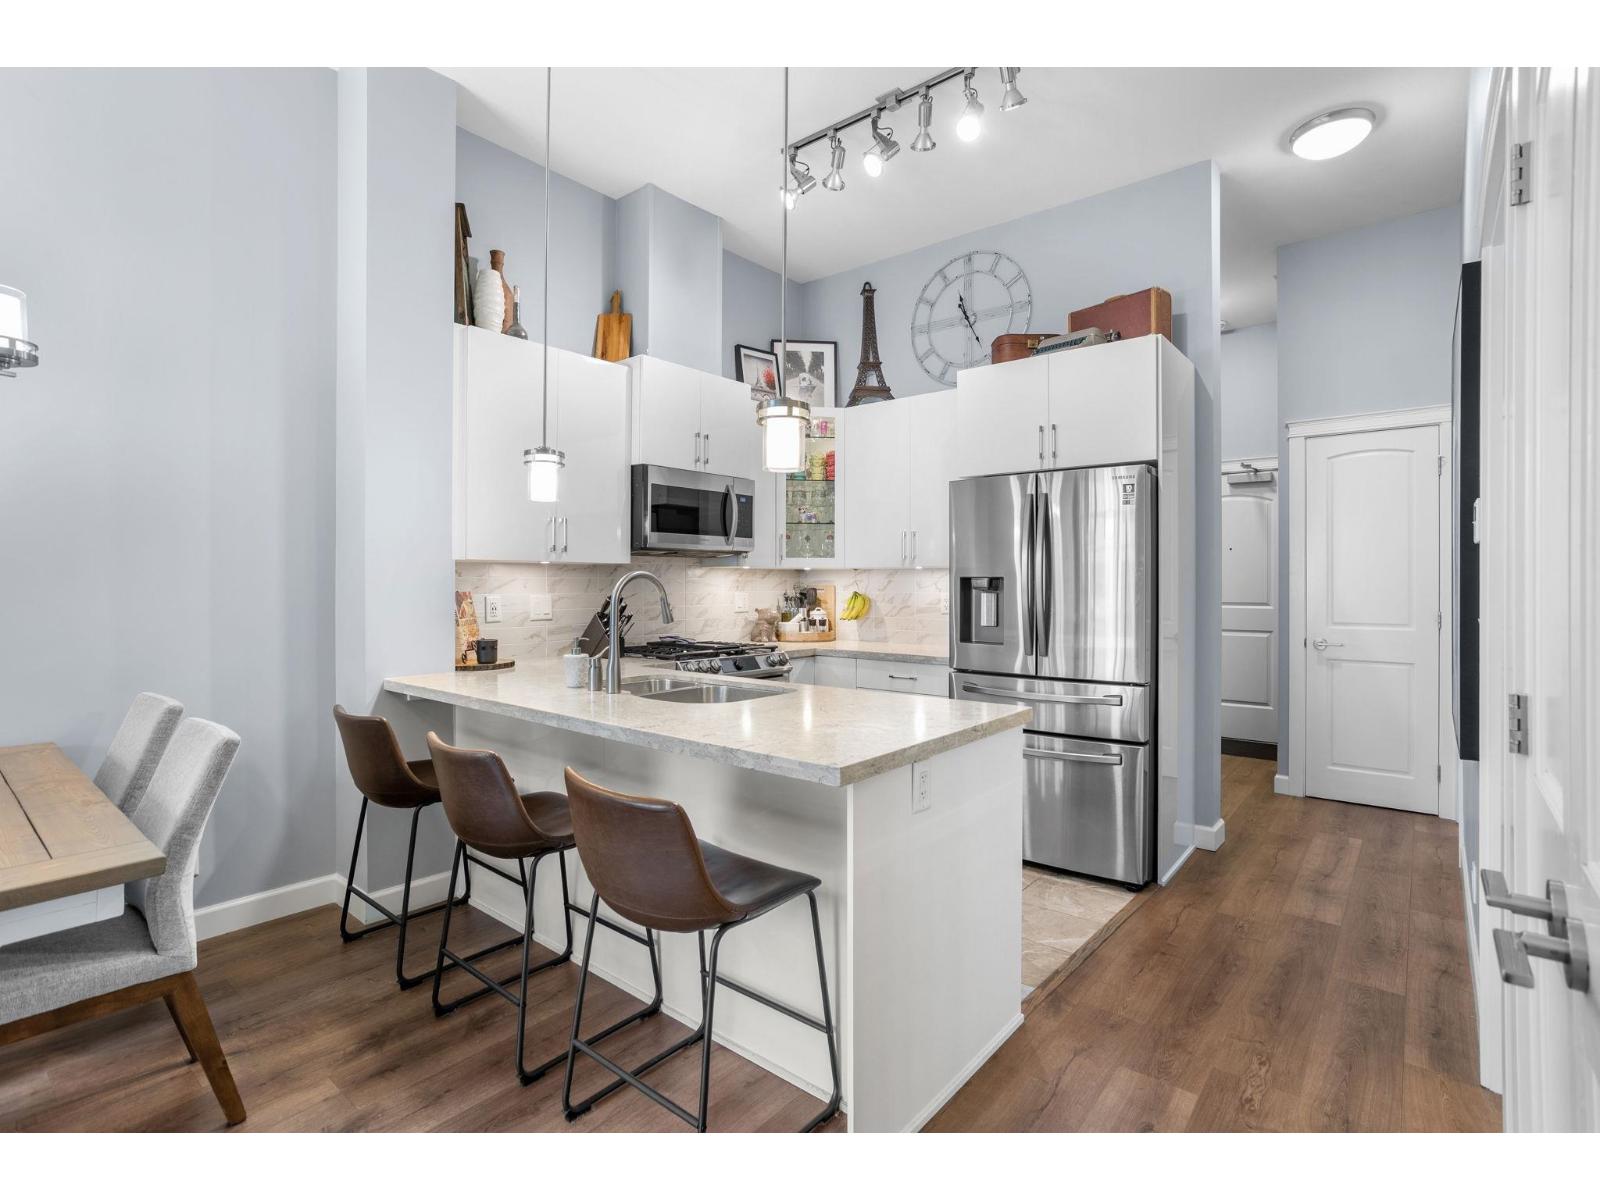
SOUTH FACING TOP-FLOOR LIVING IN YORKSON PARK! Beautifully maintained 2-bedroom, 1-bathroom + den & solarium offering 800 sq ft of bright, modern living in a quality-built 2021 residence. Soaring 11-ft ceilings, large windows & an open-concept layout create a bright, airy feel. The gourmet kitchen features quartz countertops, gas cooktop & S/S appliances. Enjoy top-floor privacy, abundant natural light & a bright solarium perfect for year-round use. Fantastic amenities include a fitness centre, lounge & summer deck with firepit. Ideally located minutes from Carvolth Exchange, Hwy 1, shopping, restaurants, parks & schools. 2 parking included and a 10X10 storage locker. A fantastic opportunity for first-time buyers, downsizers & investors! Open house Sunday Oct 25th 2-4 PM. (id:63400)
405 15388 105 Avenue
Surrey, British Columbia
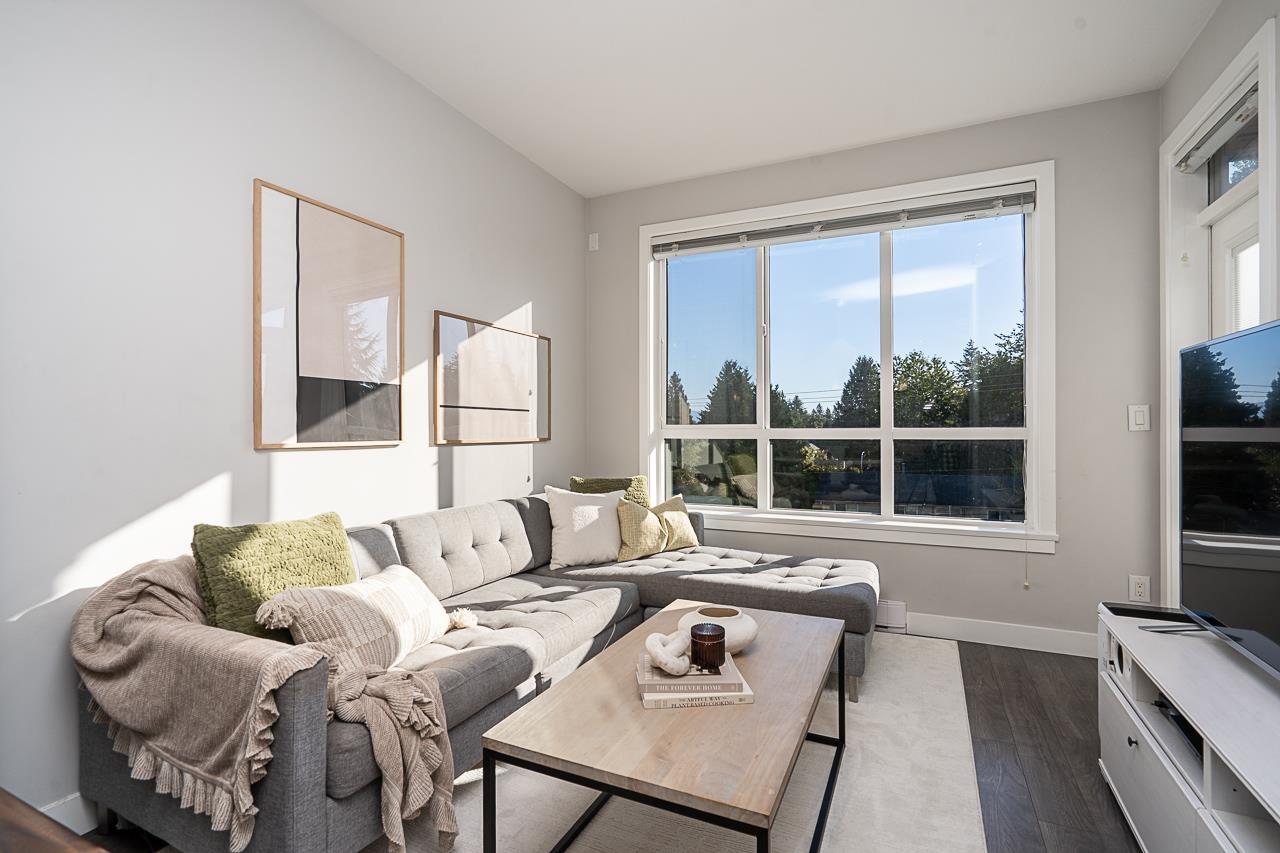
G3 RESIDENCES - This bright, upper-floor gem is truly one-of-a-kind! Meticulously well-kept by the original owner, it features a unique, custom-selected color scheme that radiates energy and warmth-setting it apart from every other unit in the building. The open-concept interior boasts 8'10 ceilings, quartz countertops, stainless steel appliances, and the convenience of in-suite laundry. Enjoy unmatched value with ultra-low strata fees and immediate occupancy with no presale GST or closing risks! Includes 1 secure parking and storage with plenty of visitor parking! The building offers elite amenities, including a 2,500+ sq. ft. clubhouse with a fitness center, lounge, and a guest suite. Located in the heart of Guildford, steps to shopping, dining, and Hwy 1. Open House Oct 24 & 25, 2-4pm! (id:63400)
210 5485 Brydon Crescent
Langley, British Columbia
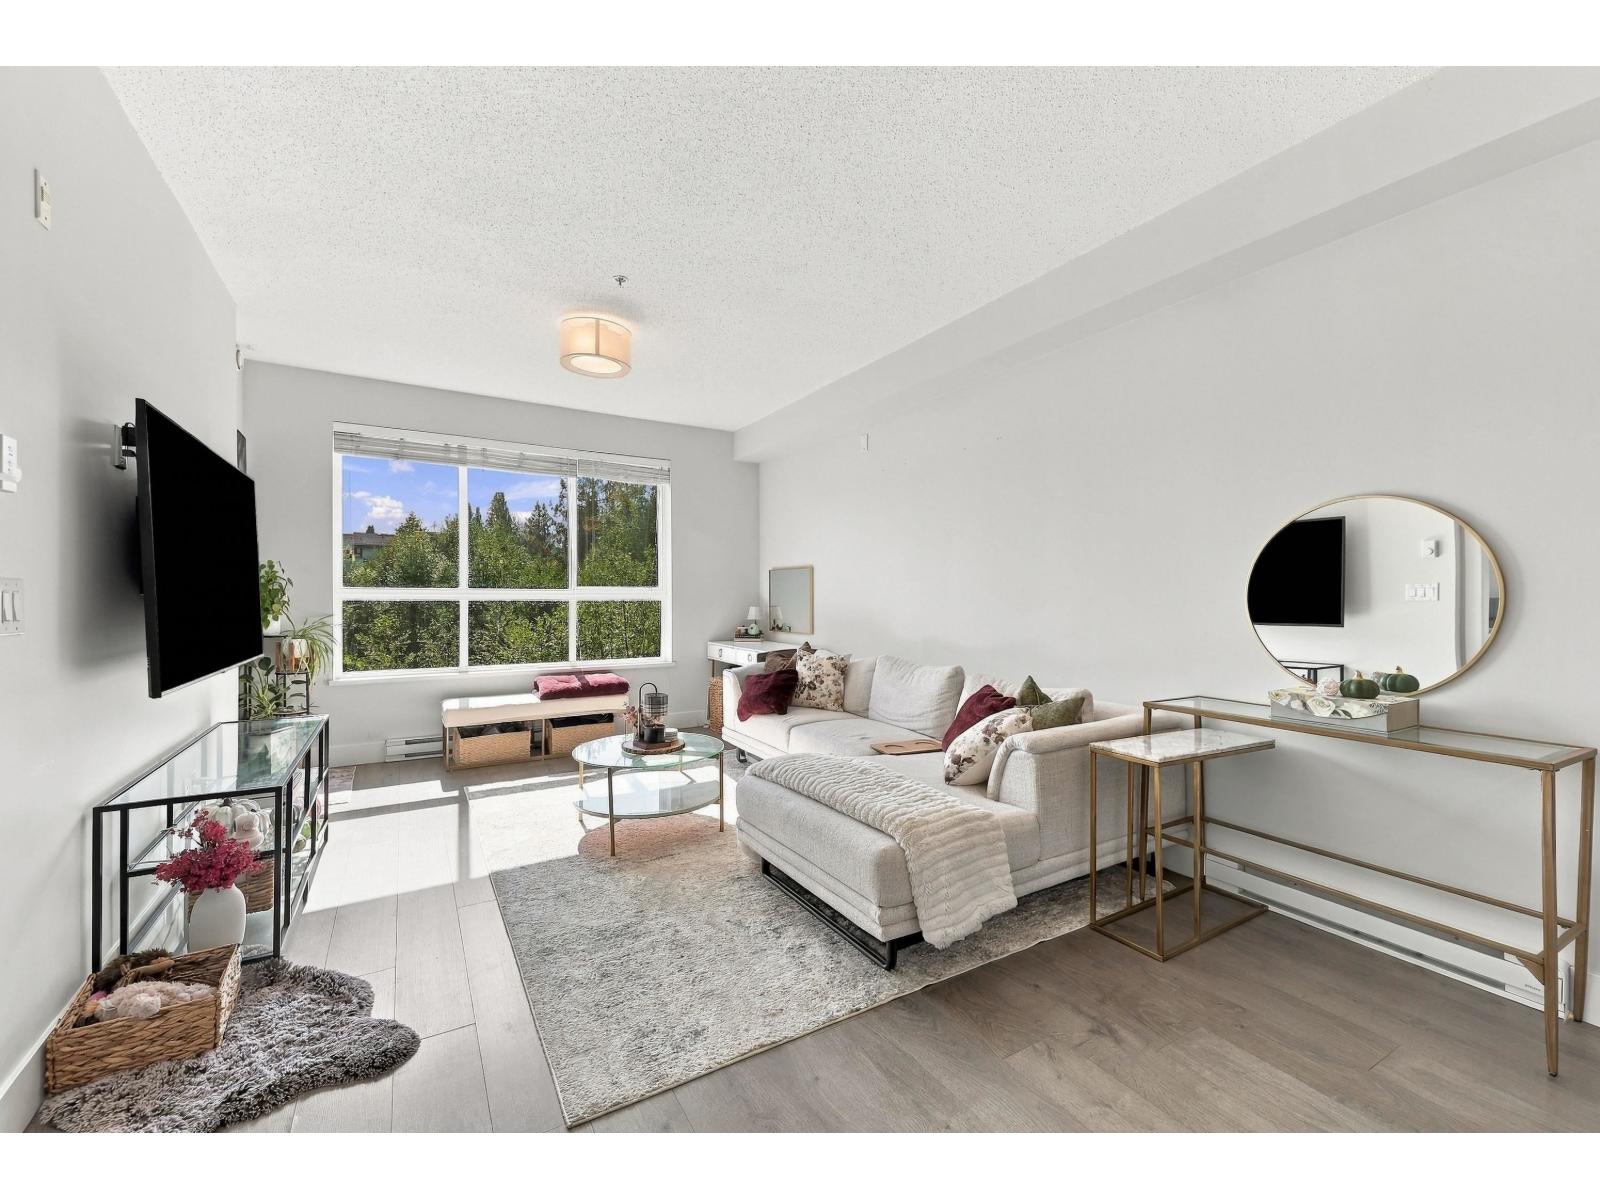
Welcome to The Wesley in the heart of Langley City! This 1 bed + den offers 672 square feet of modern living with a private balcony overlooking a peaceful green-space. The open layout is bright and functional, and the den is perfect for a home office, nursery or storage. Built in 2021 with A/C, in-suite laundry, 1 secure parking and a storage locker. Amenities include a clubhouse, gym, library, yoga, study and conference rooms, plus outdoor areas backing onto greenspace. Steps to Brydon Park, Brydon Lagoon and trails, and minutes to shopping, transit and the future SkyTrain. Ideal for first-time buyers, downsizers or investors. Book your showing today! Open House Saturday October 17th from 1-2 pm. (id:63400)
509 10838 Whalley Boulevard
Surrey, British Columbia
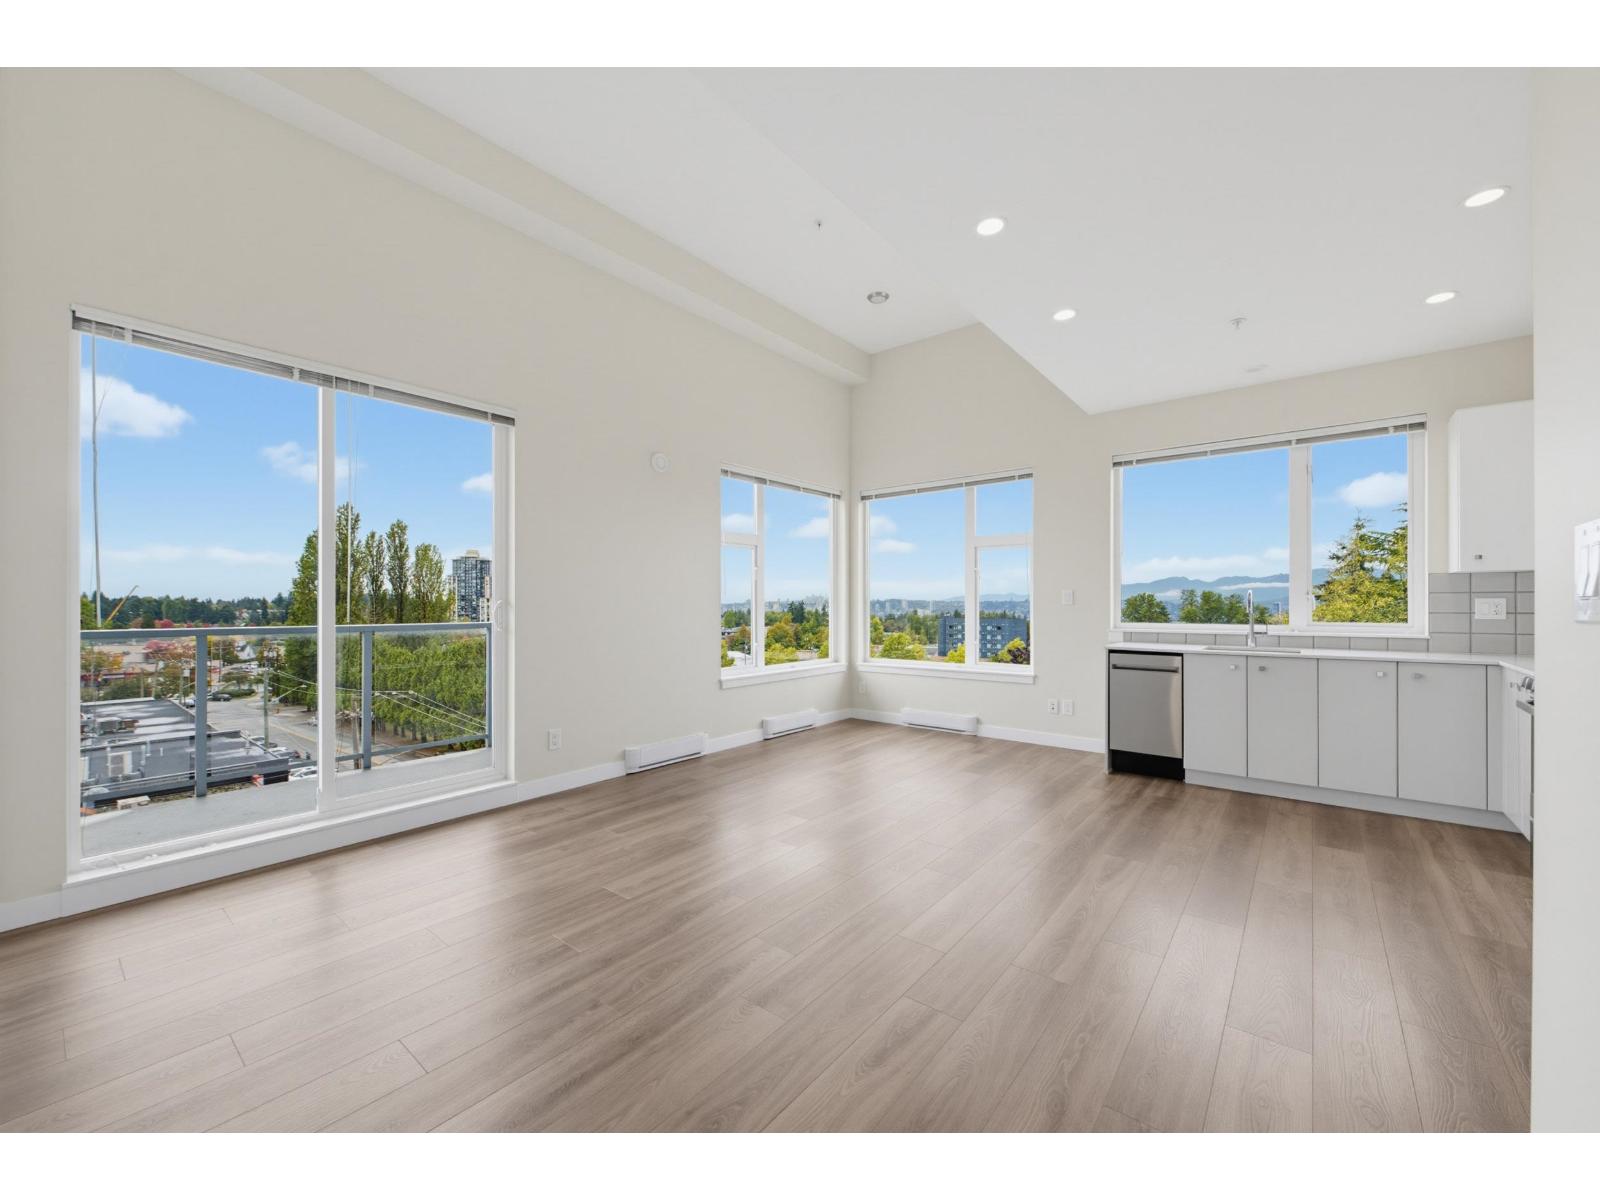
SEE VIRTUAL TOUR! Bright and spacious top-floor corner home with vaulted ceilings and stunning city skyline views from south to north. Built approximately three years ago, this 2-bedroom, 2-bathroom + den home offers a thoughtful layout with a private entry. The kitchen features crisp white cabinetry, quartz countertops, a tiled backsplash and modern Haier appliances. The spacious primary bedroom includes a walk-through closet and 4-piece ensuite, while the second bedroom has its own 3-piece ensuite, perfect for guests or roommates. The extra-large den is ideal for an office, media room or guest space. Includes 1 underground parking stall, gym, and is just a 5-minute walk to Gateway SkyTrain, close to Central City shopping, dining and more. (id:63400)
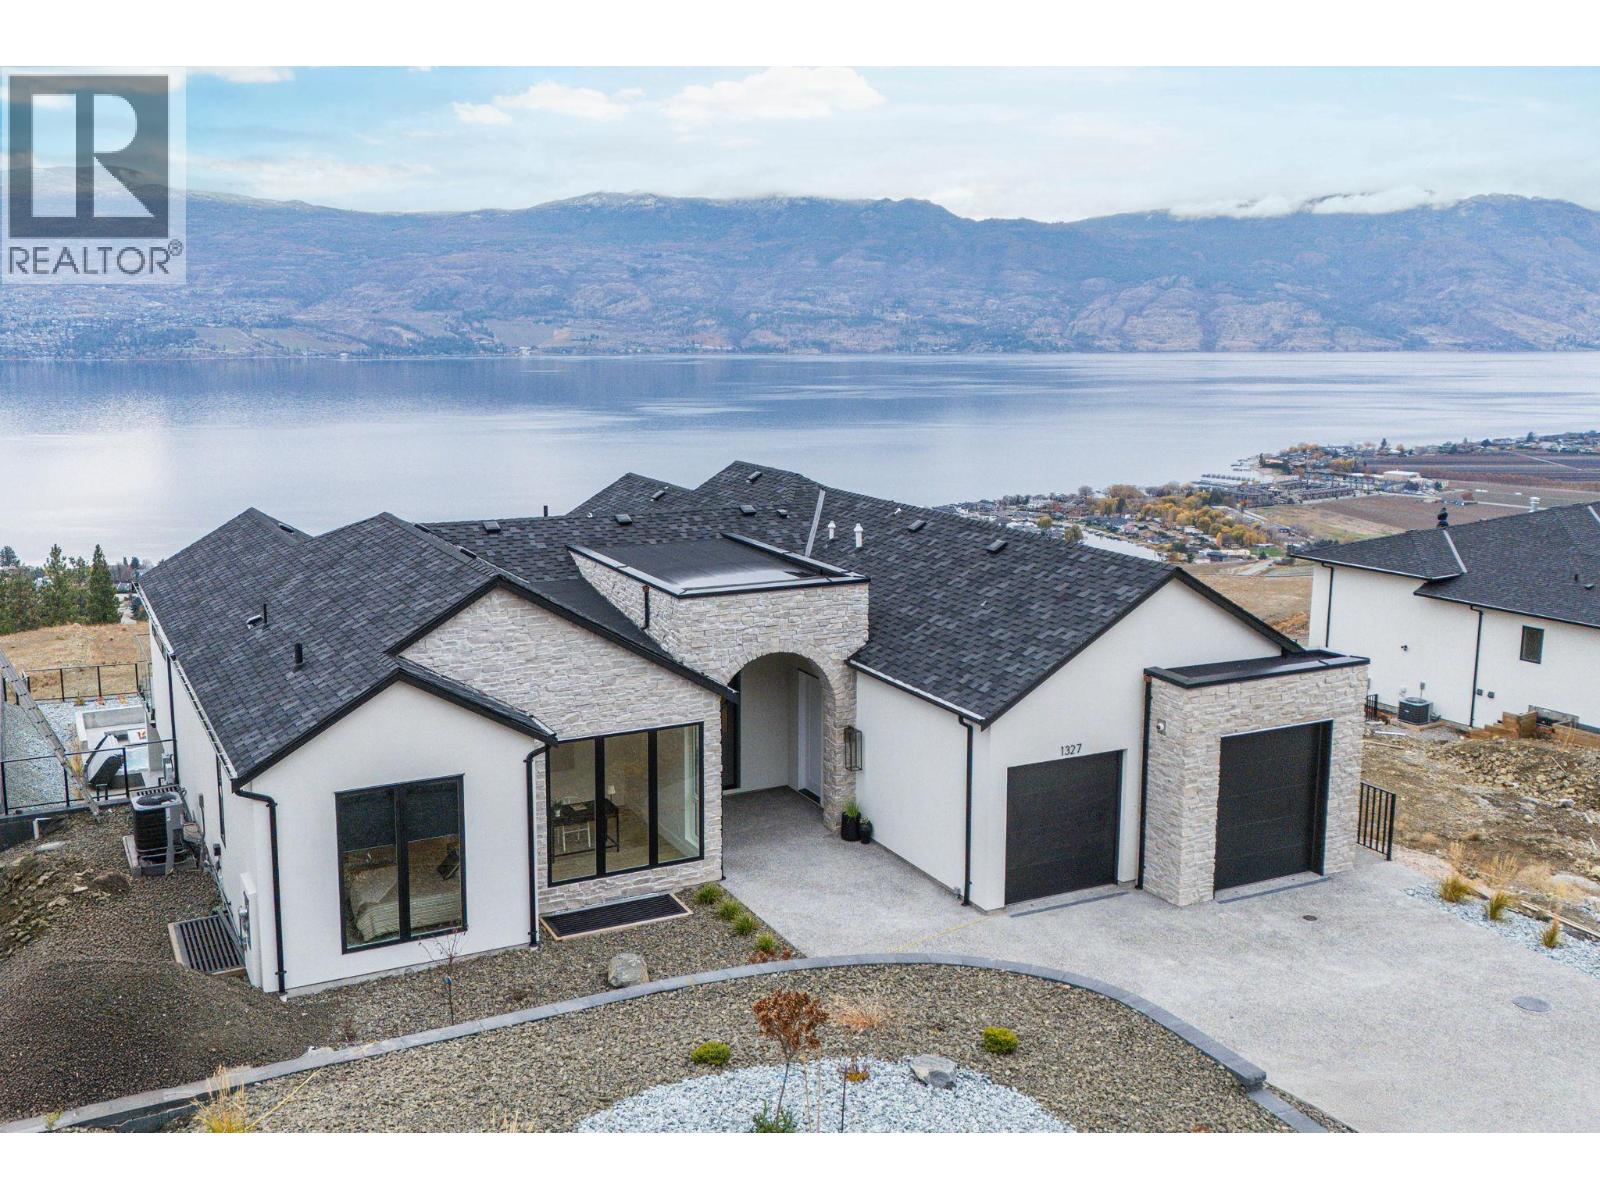
1327 Vineyard Drive
West Kelowna, British Columbia
Bold Luxury Meets Unrivalled Lake Views in West Kelowna’s Exclusive Wine Country! Indulge in the ultimate Okanagan lifestyle in this architectural gem by Liv Custom Homes, nestled in the prestigious Vineyard Estates of West Kelowna. With sweeping lake views and seductive modern design, this home is a masterclass in elevated living. Flooded with natural light and framed by soaring ceilings, the open-concept living space flows effortlessly into a state-of-the-art kitchen accented with gleaming quartz countertops and top-tier Wolf appliances to create a culinary experience as beautiful as it is functional. This stunning home features a Jenn-Air Rise built-in coffee maker for luxurious mornings, and refined interiors by Rose & Funk Interior Design. The architectural brilliance of Robert Blaney Design ties it all together in seamless, modern elegance. A stylish wine bar adds a touch of decadence, perfect for effortless entertaining. Walls of nano accordion doors dissolve to reveal your private outdoor sanctuary: a shimmering pool, a BBQ, a sunk-in fire pit, expansive patio, and uninterrupted views of Lake Okanagan — tailor-made for sunset dinners and summer soirees. Opulent primary suite offers spa-inspired en-suites and tranquil retreats, while smart home technology ensures modern ease at every turn. Sophisticated, sun-drenched, and unapologetically luxurious—this is more than a home. It’s your statement piece in the heart of wine country. (id:63400)
Royal LePage Kelowna
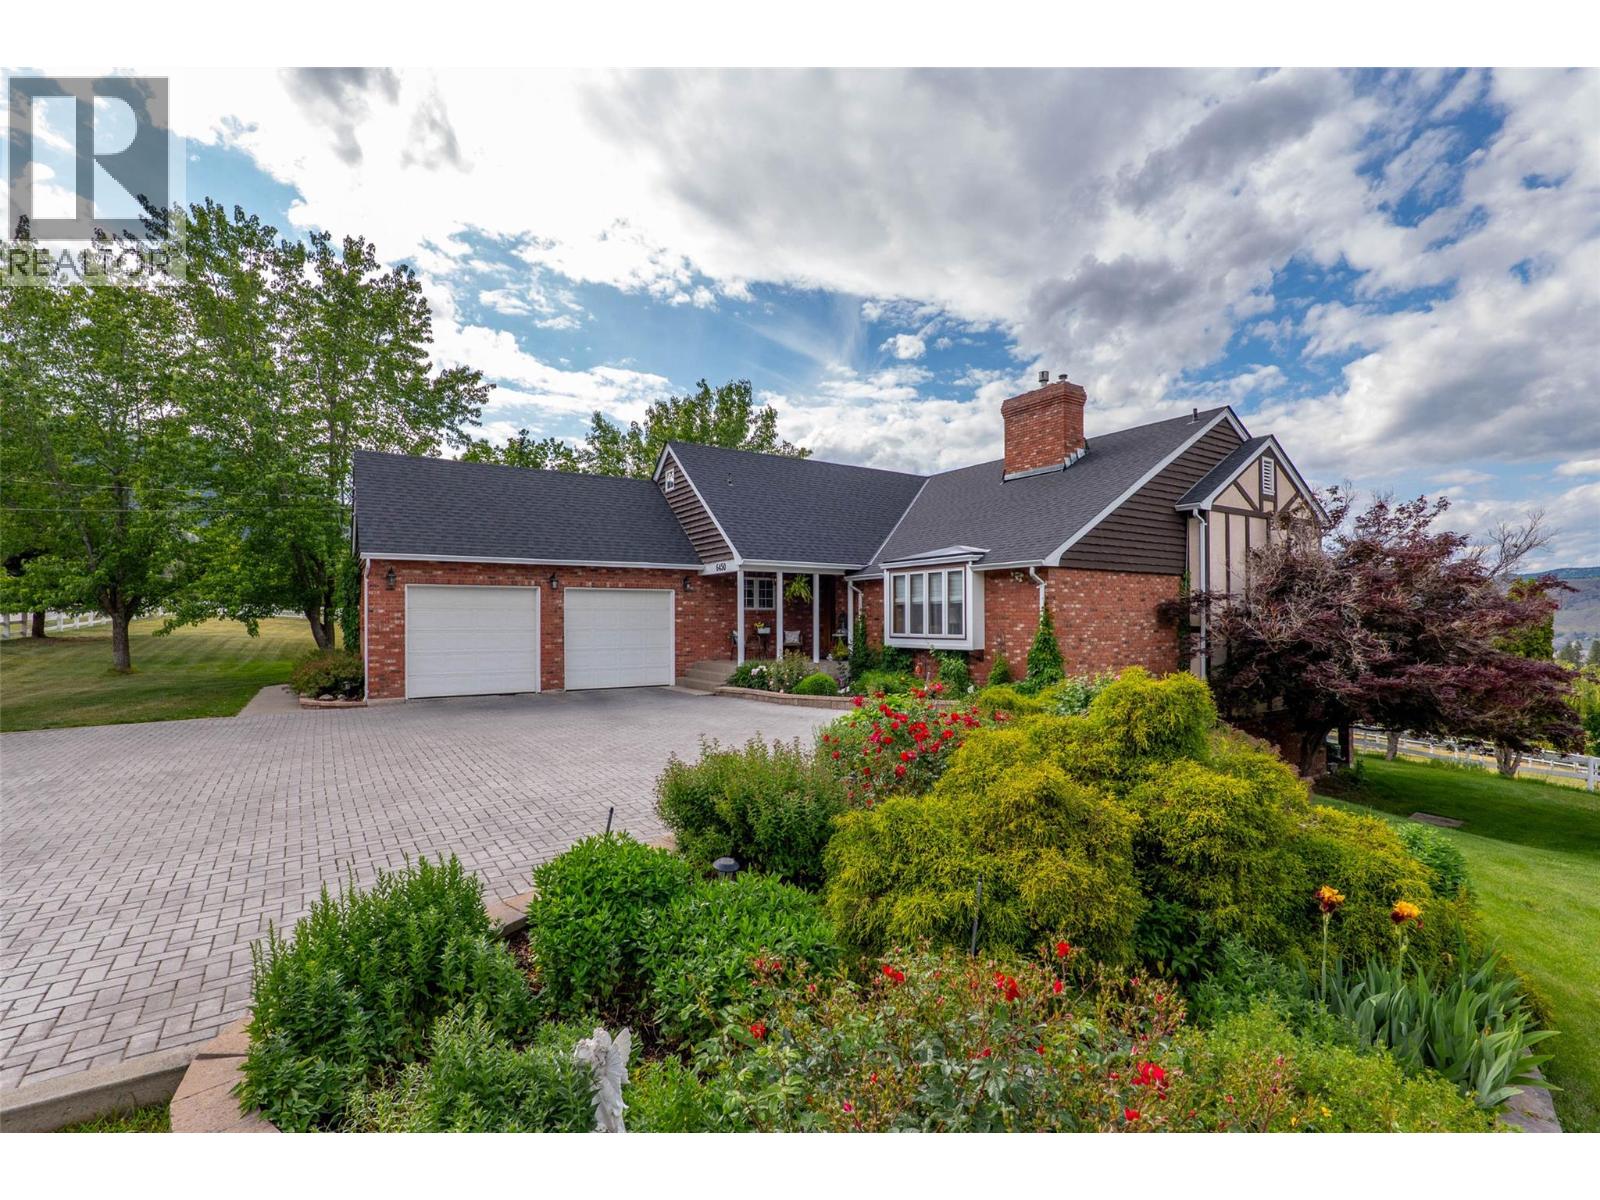
6450 Meadowland Crescent S
Kamloops, British Columbia
Welcome to 6450 Meadowland Crescent-where country charm meets city convenience in the heart of Barnhartvale. Set on a stunning 2.59-acre lot, this stunning, stylish, and beautifully maintained 4-bedroom, 4-bathroom home blends space with style in a peaceful setting. Located just minutes from an elementary school and a short drive to amenities, it’s the perfect balance of rural living with urban convenience. This home offers a warm and inviting layout with spacious bedrooms, multiple living areas, and a dream kitchen designed for gathering. Love to entertain? This home delivers-whether you’re hosting family dinners, backyard BBQs, or wine tastings in your very own beautiful and unique wine cellar. From cozy nights by the fire to lively celebrations with friends, every occasion feels special here. Equestrian enthusiasts, take note-this property is also perfect for horse lovers, with plenty of room to ride, graze, and build your dream setup. There’s even space to add a barn, paddocks, or a riding ring if you’re ready to create the ultimate hobby farm. The expansive yard offers endless opportunities for outdoor living, gardening, or simply enjoying the peace and privacy of your own slice of paradise. Country living in the city never looked so good. Don’t miss this rare opportunity to own a spectacular acreage in one of Kamloops’ most desirable neighbourhoods. Recent h/w heating boiler and roof add to the value here as well. All msmts approx and should be verified if critical. (id:63400)
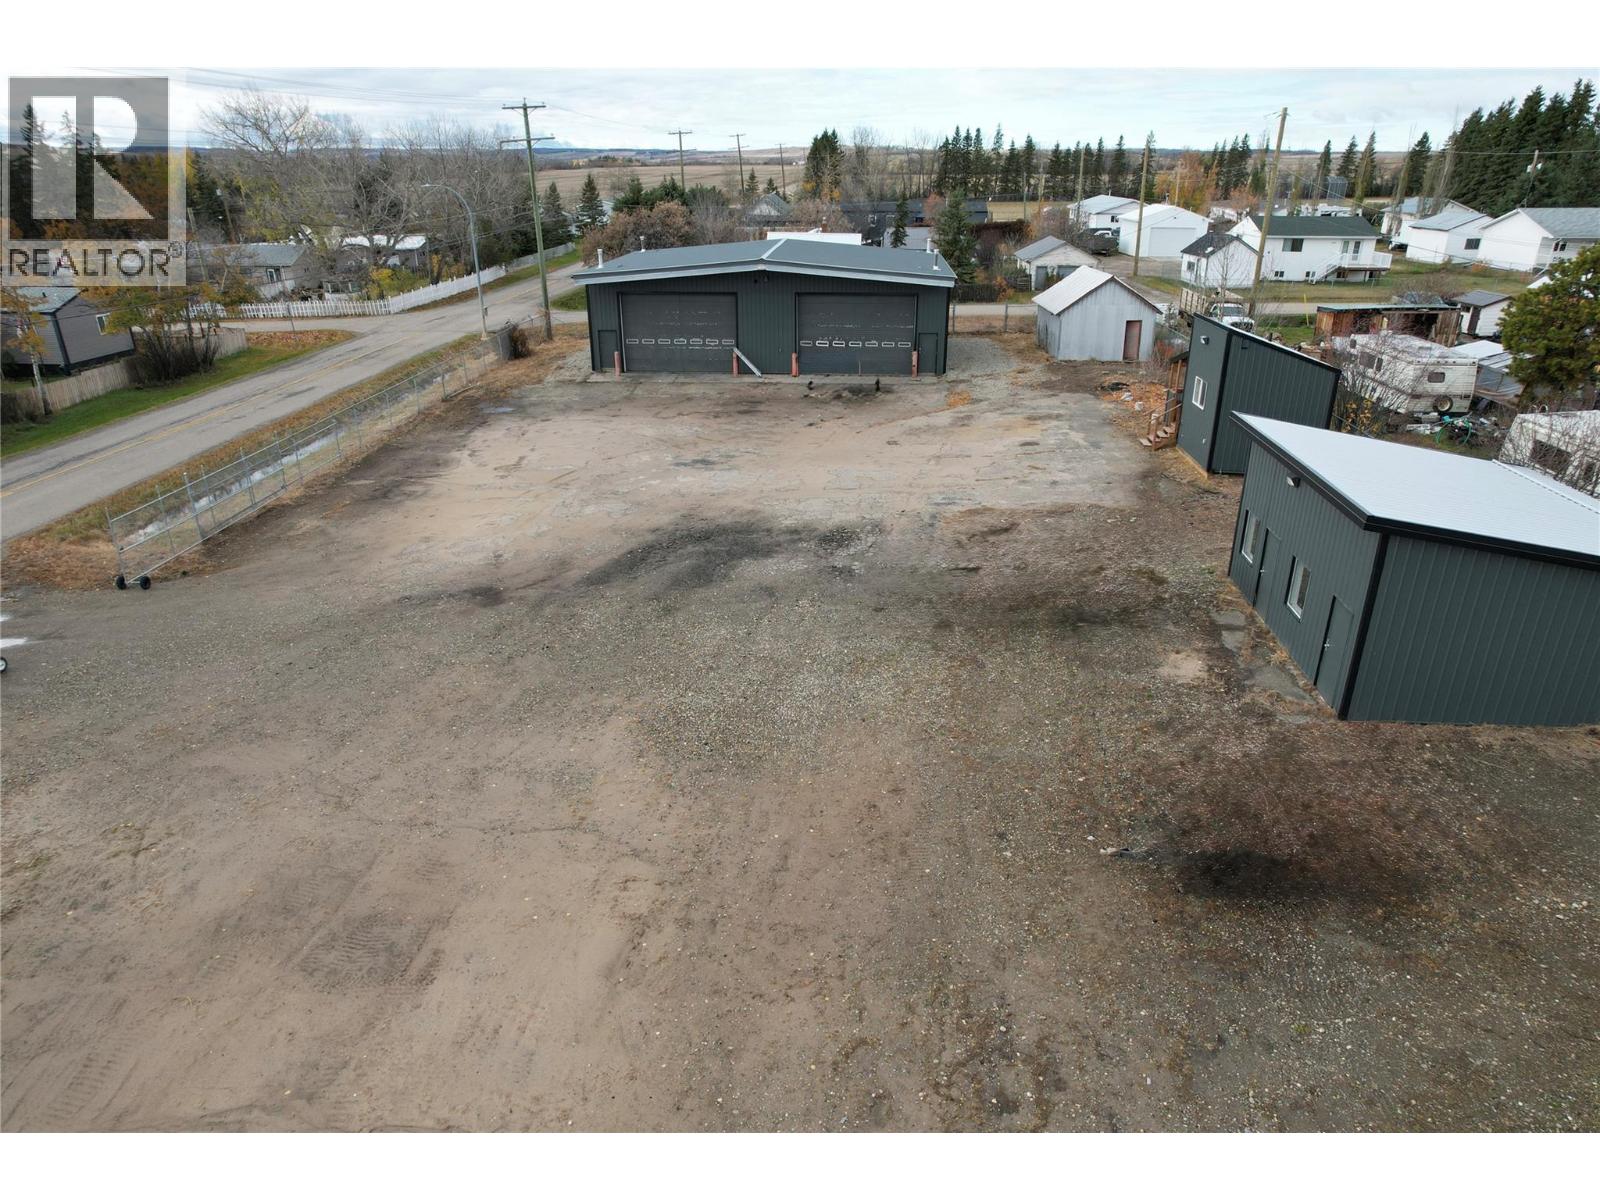
616 Sweetwater Road
Rolla, British Columbia
FANTASTIC SHOP PROPERTY IN ROLLA, BC! Situated on 0.84 fully fenced acres, this 40’ x 60’ x 16’ shop offers 2,400 sq. ft. of workspace with extensive updates. Features include two overhead doors with electric openers, upgraded 200-amp electrical service, radiant heating, four new windows, spray foam insulation, and new metal roofing and siding. The large entryway accommodates larger vehicles, providing convenient access for equipment and commercial use. The property also includes a new bathroom and kitchenette, along with community sewer service and a water cistern. An additional outbuilding features updated roofing, siding, windows, and electric heat, while the single-car garage requires some TLC. With ample room for equipment, vehicles, and storage, this property is ideal for contractors or business owners. If this sounds like the right fit for you, call today to arrange a viewing! (id:63400)
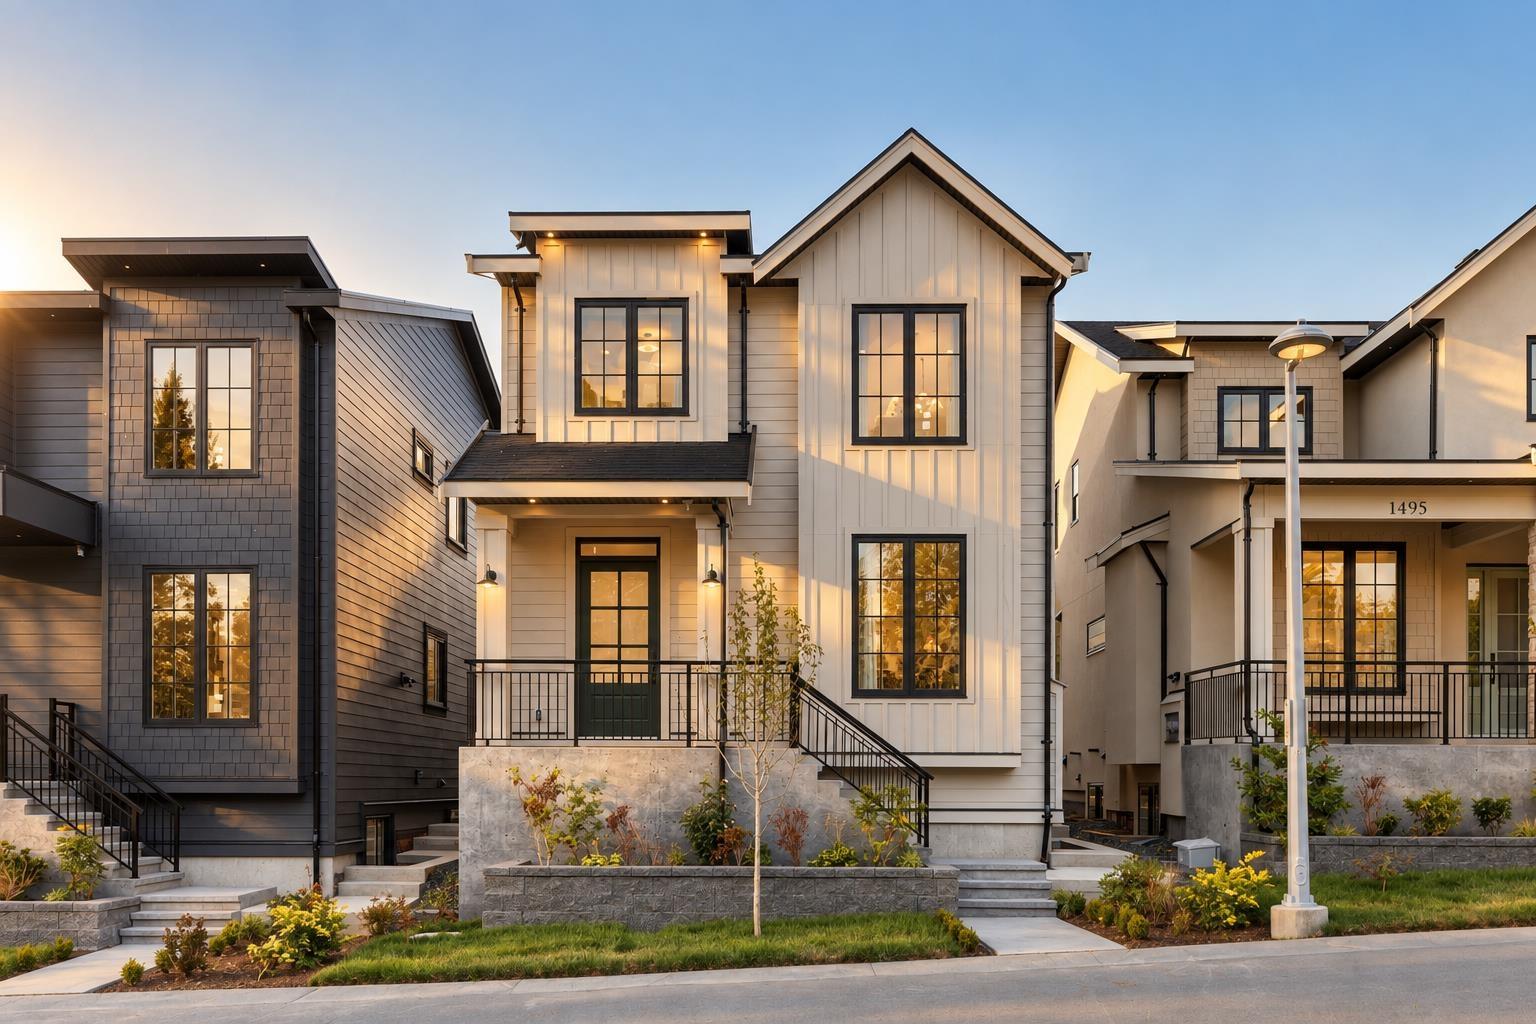
1491 168 Street
Surrey, British Columbia
Brand-new Modern French Country residence by Sidhu Homes & Construction, offering refined design and three distinct living environments on one property. The main home features engineered white oak flooring, custom millwork, soaring ceilings, radiant heat and Fisher & Paykel appliances, including 72-inch integrated refrigeration and a 30-inch gas range. The open-concept main floor includes double-height living, separate family and dining areas, a chef's kitchen with island and pantry, plus a spice kitchen. Upstairs offers three bedrooms, including a primary retreat with walk-in closet and spa-inspired 5-piece ensuite, plus two additional bedrooms, one with its own adjoining bath. A theatre, wet bar, legal 2-bedroom suite and separate legal 1-bedroom coach home complete the property. (id:63400)