
4767 Island Hwy N
Courtenay, British Columbia
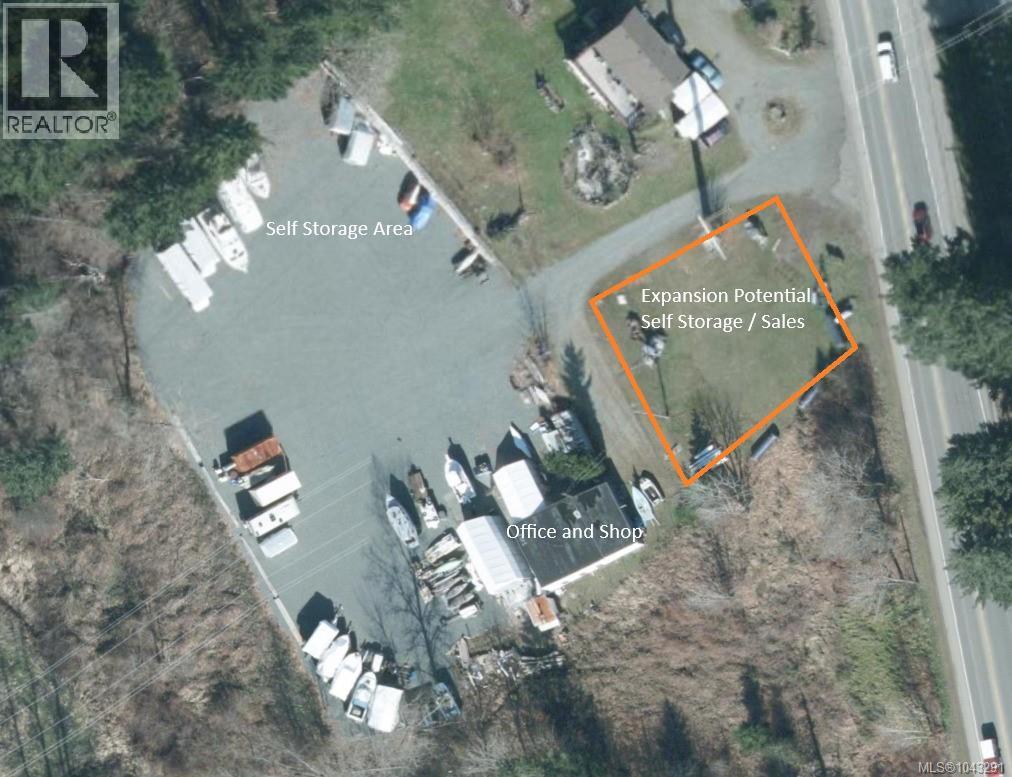
****Great Opportunity****to establish your Business on light industrial land with direct access to the highway in Courtenay, B.C. The Property: l-2 Industrial Zoning, 1.9 acres, Excellent Highway Access, High Visibility, Traffic Count in the thousands per Day, Reception/Office 420 sq.ft., Mechanic Shop w/overhead doors 1024 sq.ft.. Two shelters for additional workspace 18'x25' and 16.5 ft x 32.5 ft. All Measurements Approximate, buyer to confirm. This property was home to a Thriving Boat Repair, Boat Building and Fiberglass Repair Business for over 30 years. The Business has wound down as the owner looks to retire. RV repairs, Self-Storage and Consignment sales still active on a smaller scale. The property is suited for many uses including; Automotive, RV, Boat repairs and Maintenance and Vessel Construction. Contractor office and equipment storage for Forestry, Trucking or other Heavy Equipment Businesses. This Zoning allows for a wide variety of uses. The lower portion of the property is level, packed gravel with the Office, Service Bays and Self-Storage, Mid property has space for expansion, and the Highway Frontage provides outstanding exposure of the business. (id:63400)
408 34395 Gladys Avenue
Abbotsford, British Columbia
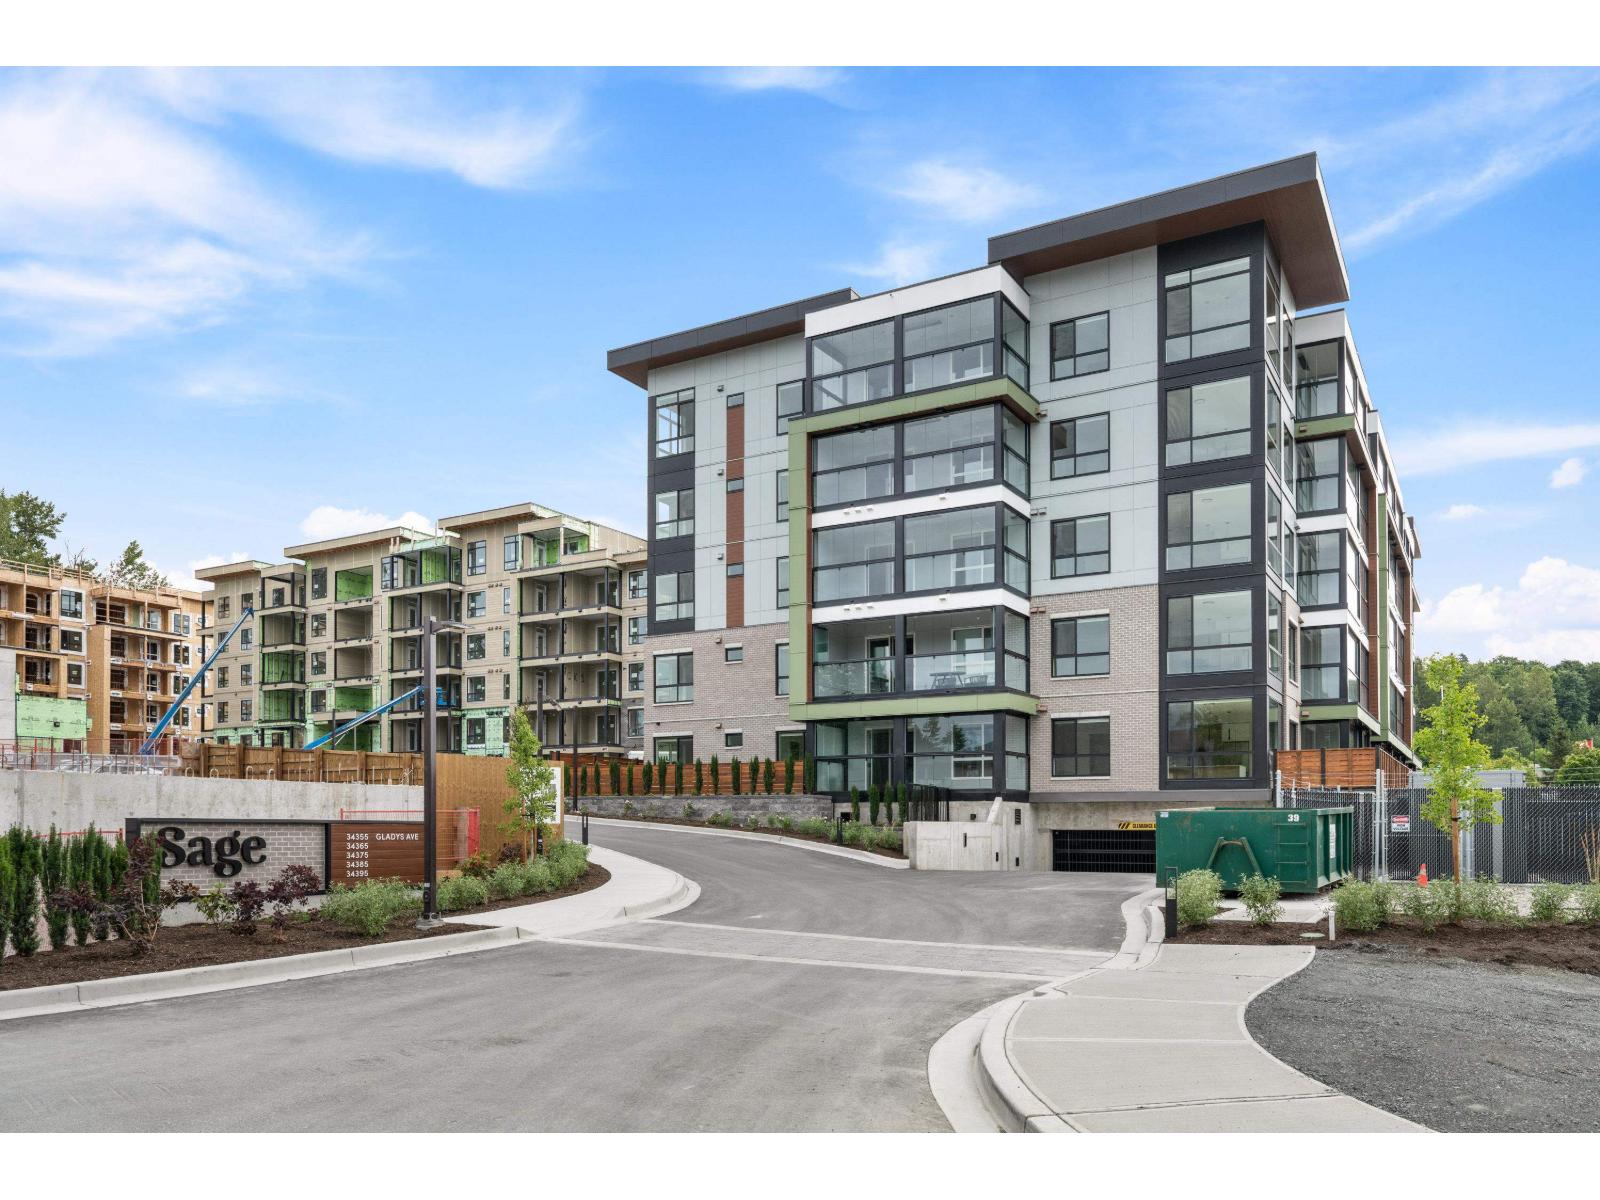
AVAILABLE NOW! Location, lifestyle, view and year-round comfort come together in this brand new studio condo! Perfectly situated with quick access to the freeway, U.S. border, airport, & historic downtown, you'll enjoy effortless travel while having local restaurants, cafés, & shopping just a short walk from your door. A standout feature is the heated 14'2x7'6 closed-in Lumon Solarium-a premium retractable glass enclosure that transforms your balcony space into a four-season retreat, perfect for relaxing or entertaining in any weather & modern facial recognition access. Inside, you'll appreciate stylish wide-plank laminate flooring, &air conditioning for year-round comfort, and the convenience of secure underground parking with a storage locker. Rentals allowed and 2 pets ok. GST included (id:63400)
5540 Anderson Way Lot# 1
Vernon, British Columbia
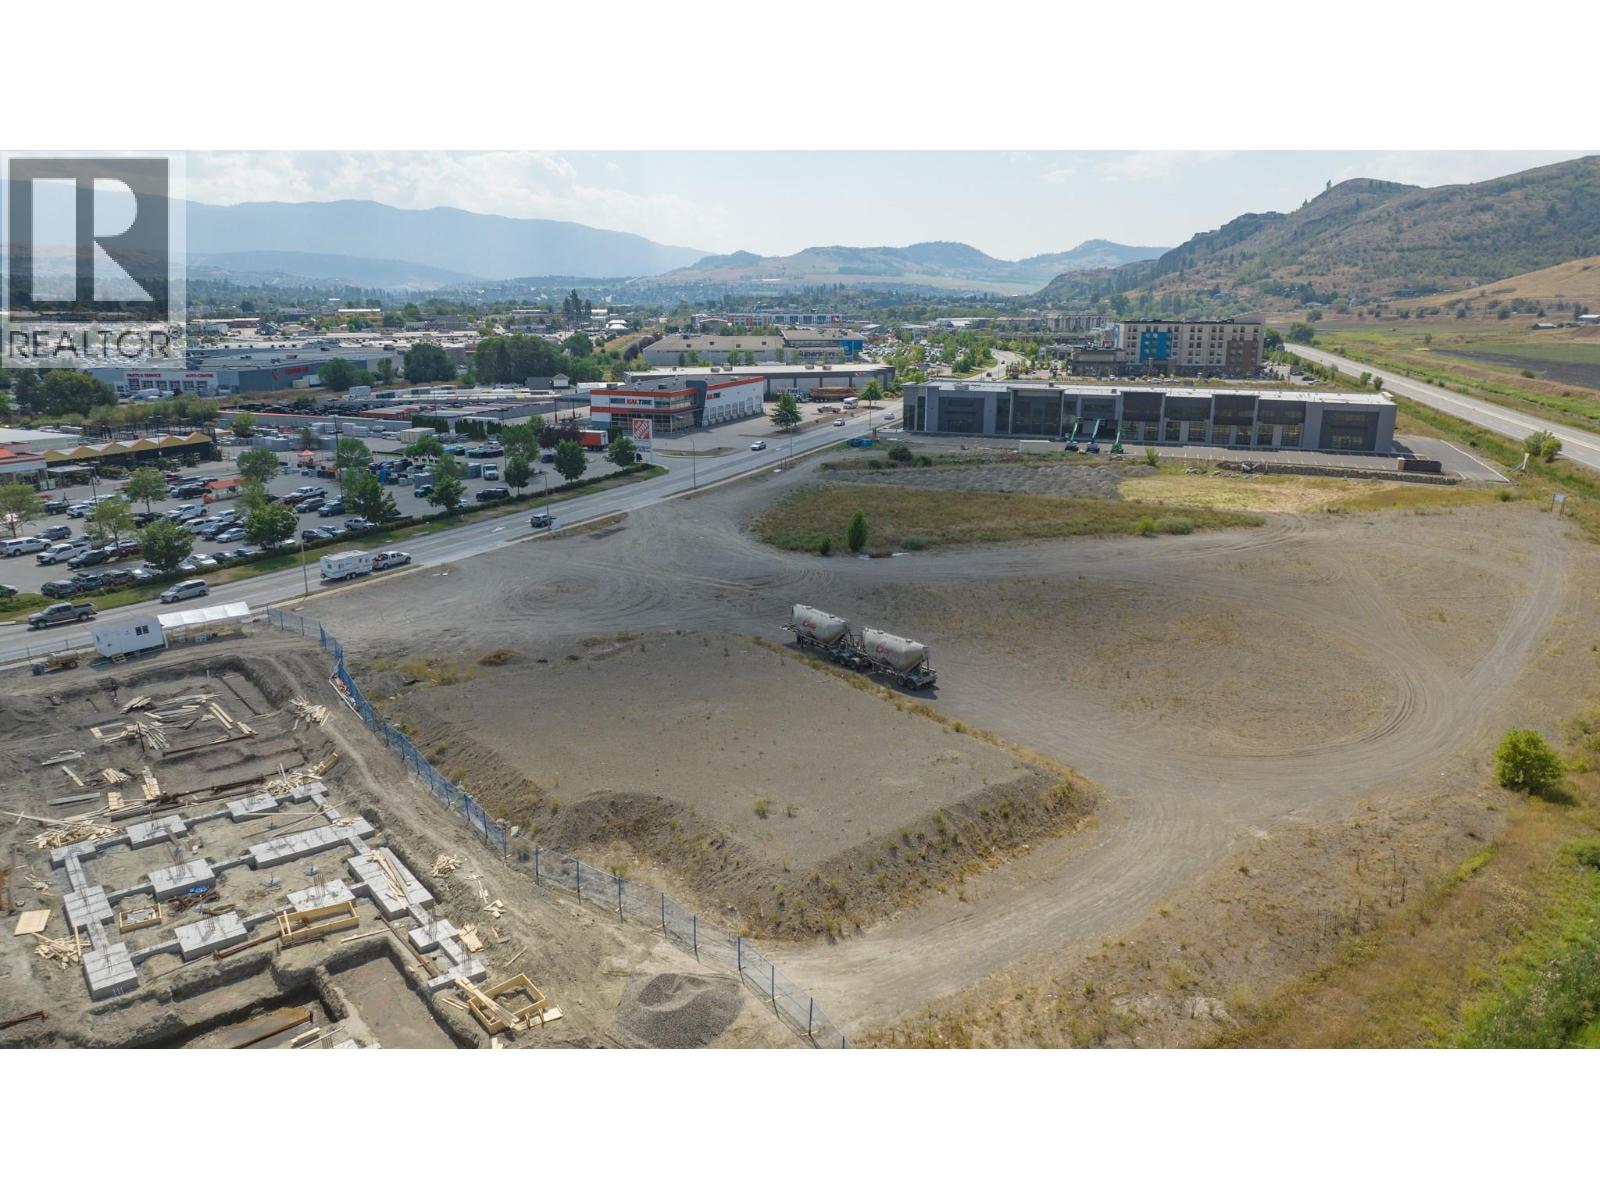
1.25 acre commercial property in the highly sought after Anderson Subdivision . New CMUB zoning allowing for Hybrid commercial / Residential Mixed Usage up to 6-Storeys in height with surface parking. Neighboring businesses include Home Depot, City Furniture, Starbucks, Four Point hotel. Ideal location close to Kal Tire Place and the new Pool and fitness Centre. Existing Pre Load on site may be of use to new owner. Fully Serviced Site with rear highway exposure. Phase One environmental report has been completed. (id:63400)
242 20071 24 Avenue
Langley, British Columbia
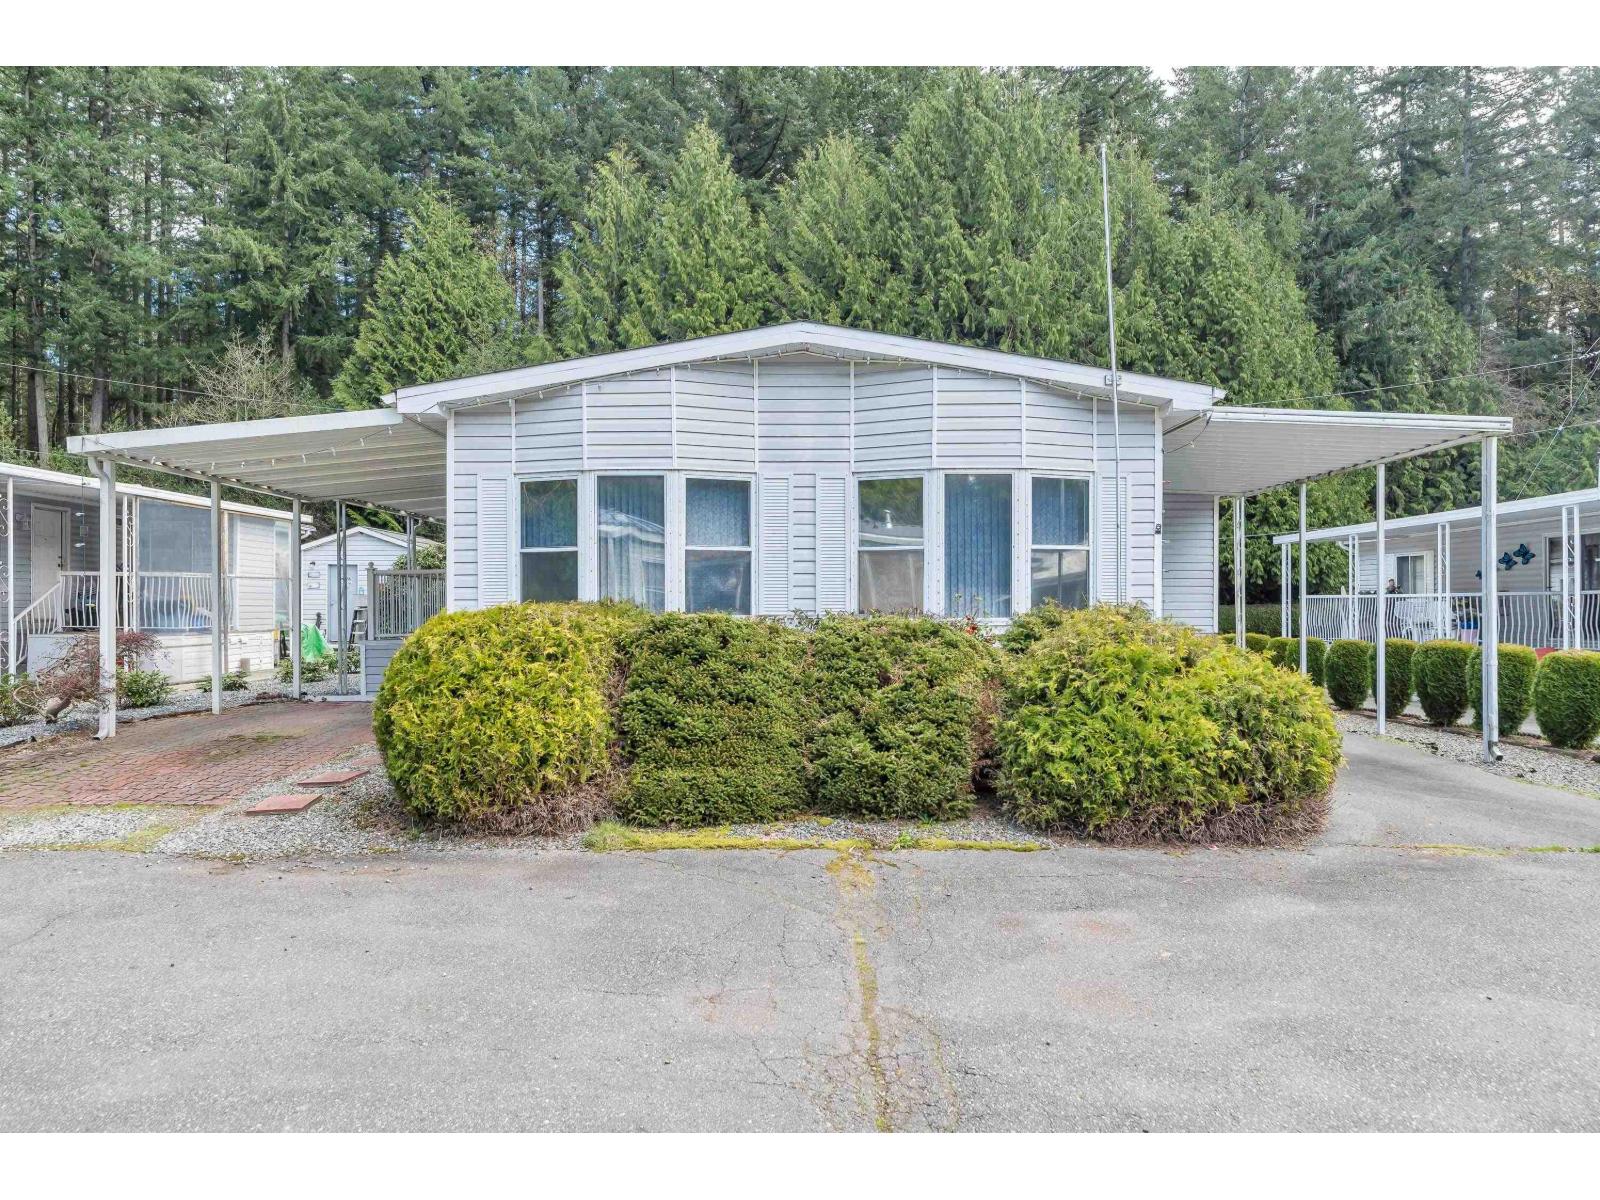
Welcome to Fernridge, a sought-after 55+ community nestled in the heart of Brookswood! This spacious double-wide home offers 2 beds and 2 baths, providing the comfort and room you've been searching for. Enjoy the convenience of two covered carports, a large deck perfect for relaxing or entertaining, a storage shed, and an east-facing yard to soak up the morning sun. A thoughtfully designed layout featuring a built-in storage room across from the front entry and a dedicated laundry room. Large windows bring in plenty of natural light and showcase the beauty of Brookswood's mature trees, while the cozy gas fireplace creates a warm and inviting living space. Don't miss your chance to experience just how roomy and welcoming this home feels-come see it for yourself! RV parking avail (id:63400)
359 8158 128 Street
Surrey, British Columbia
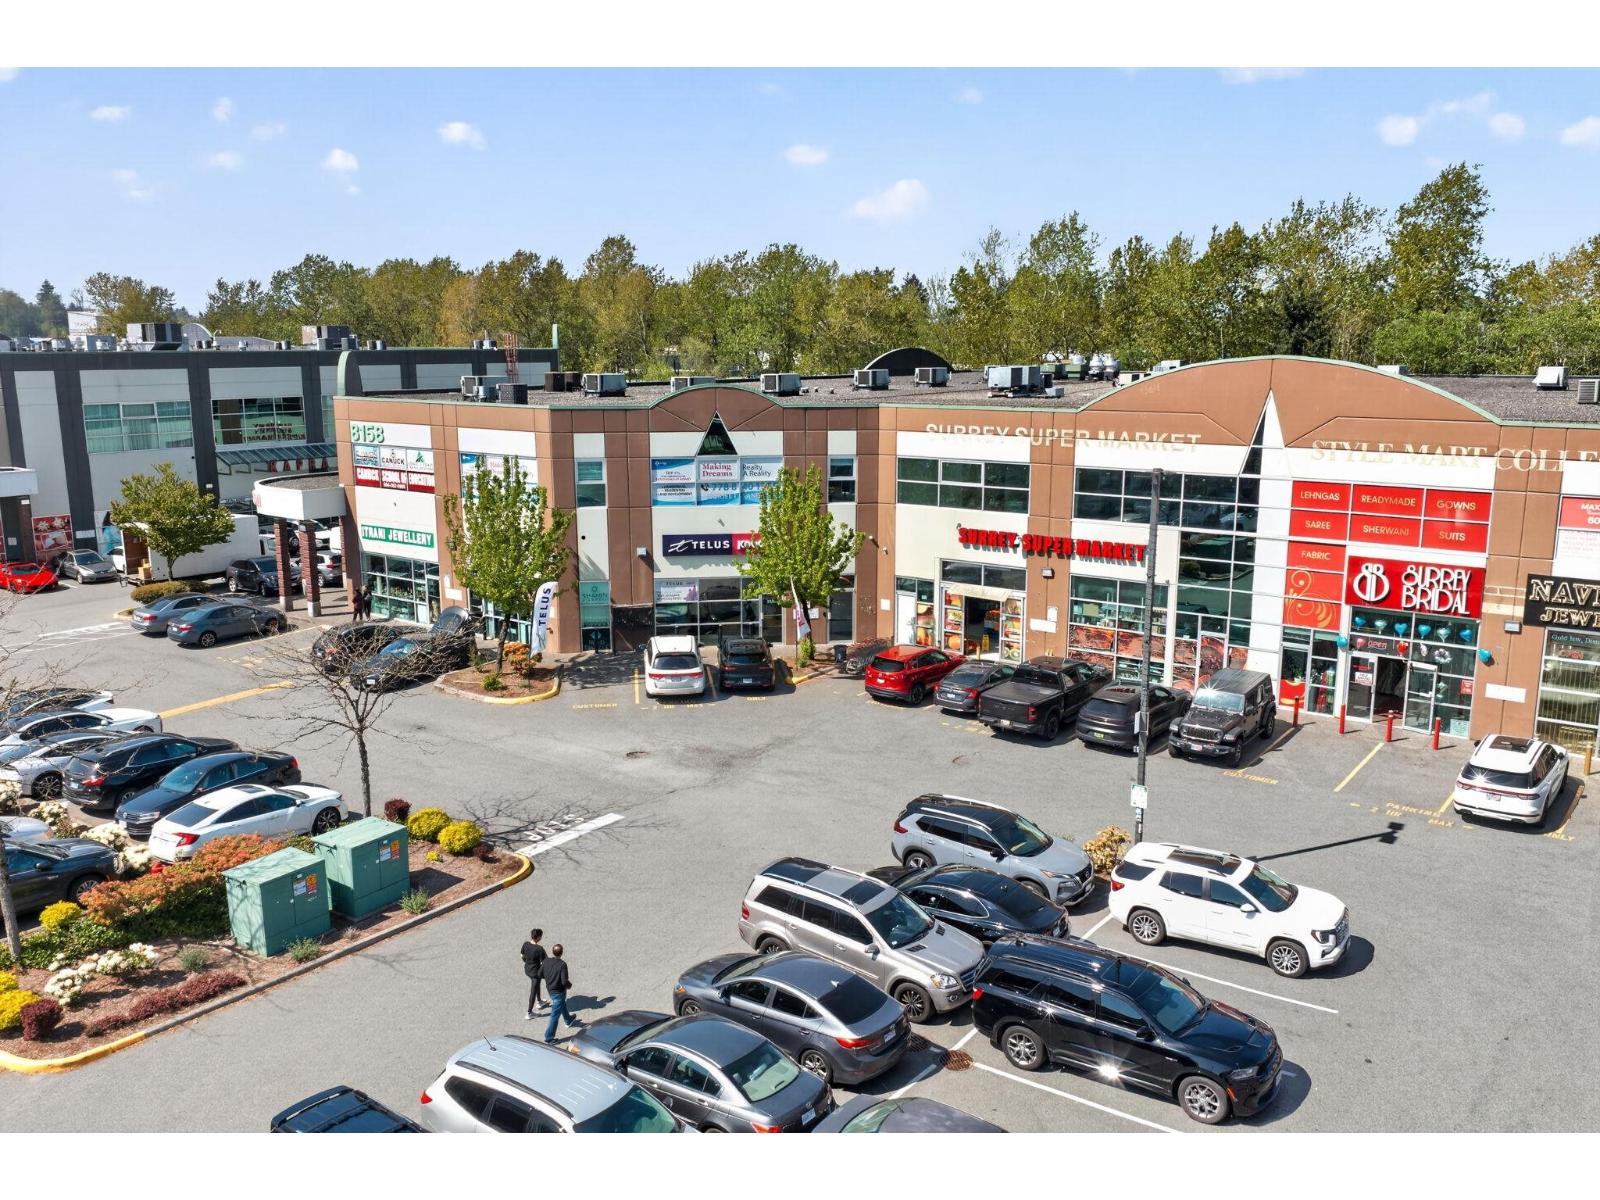
Introducing an exceptional commercial office suite in the highly sought-after Payal Business Centre! This 2,699 sq. ft. private office, located on the 2nd floor, offers direct staircase access and a well-designed interior, ready for you to move in and customize to suit your business needs. Thoughtfully designed for modern operations, the space features 10 private offices -ideal for teams or departments requiring dedicate work areas - along with a spacious executive boardroom, a welcoming reception area with a comfortable waiting lounge, and a large kitchen equipped with a fridge, dishwasher, and dining area for added convenience. Perfect for growing businesses, this office provides ample room for productivity, collaboration, and client interaction. The building offers easy access for both staff and visitors, ensuring a seamless experience. Don't miss this opportunity to elevate your business in a prime commercial location - secure this outstanding office space today! (id:63400)
A319 8150 207 Street
Langley, British Columbia
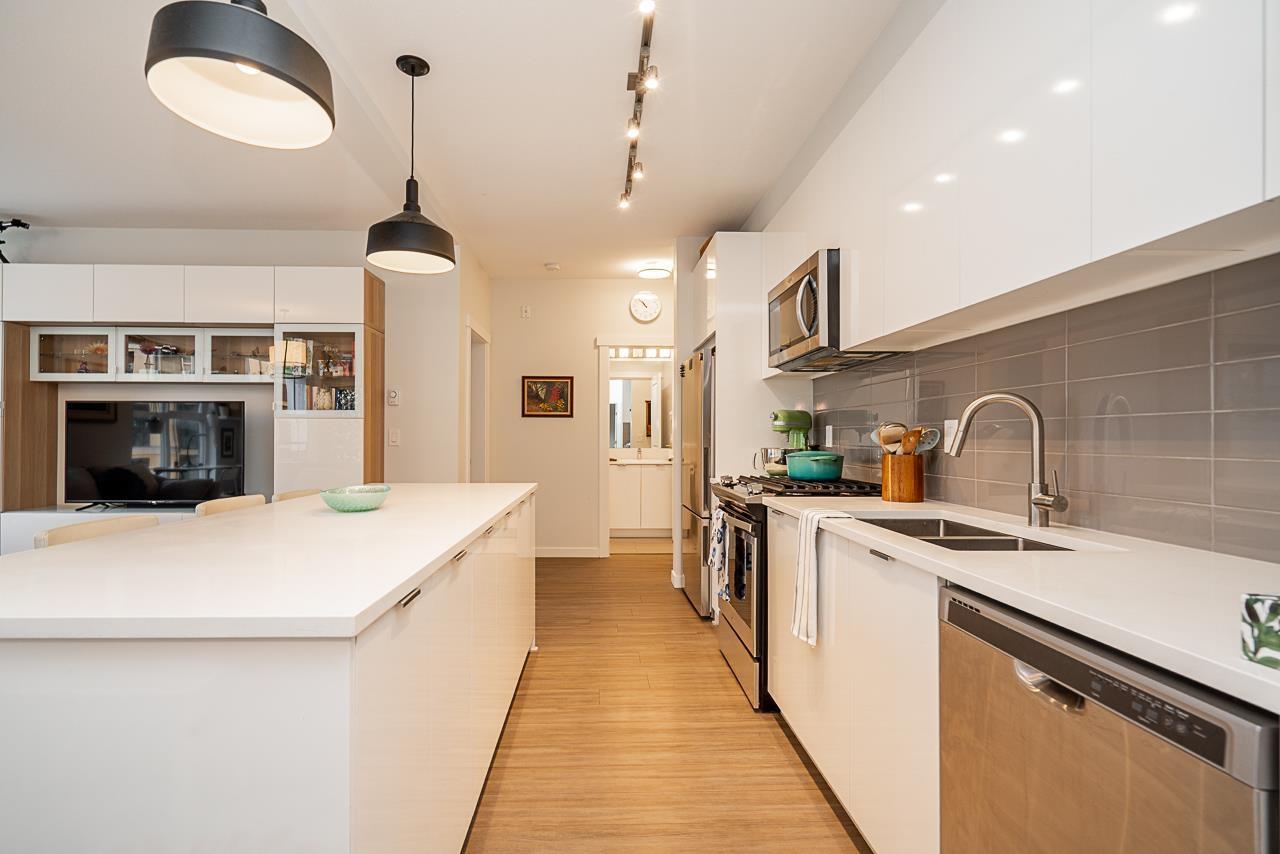
Union Park, a family-focused community with stunning unobstructed view SECOND PARKING STALL AVAILABLE!! Bright corner features 3 bedrooms and 2 bathrooms. Expansive north and west facing windows fill the home with natural light while showcasing views of the community park &mountains. The open-concept kitchen is equipped with stainless steel appliances, a gas range, stone countertops, and soft-close cabinetry. It's ideal for both daily living and entertaining. The primary bedroom offers a beautifully designed ensuite with double sinks and a generous seated shower. Pet-friendly with no size restriction for up to 2 pets. Enjoy resort style amenities, including an outdoor pool, hot tub, fitness centre, basketball court, playground, & clubhouse. All set within a safe, walkable neighbourhood. (id:63400)
15735 85 Avenue
Surrey, British Columbia
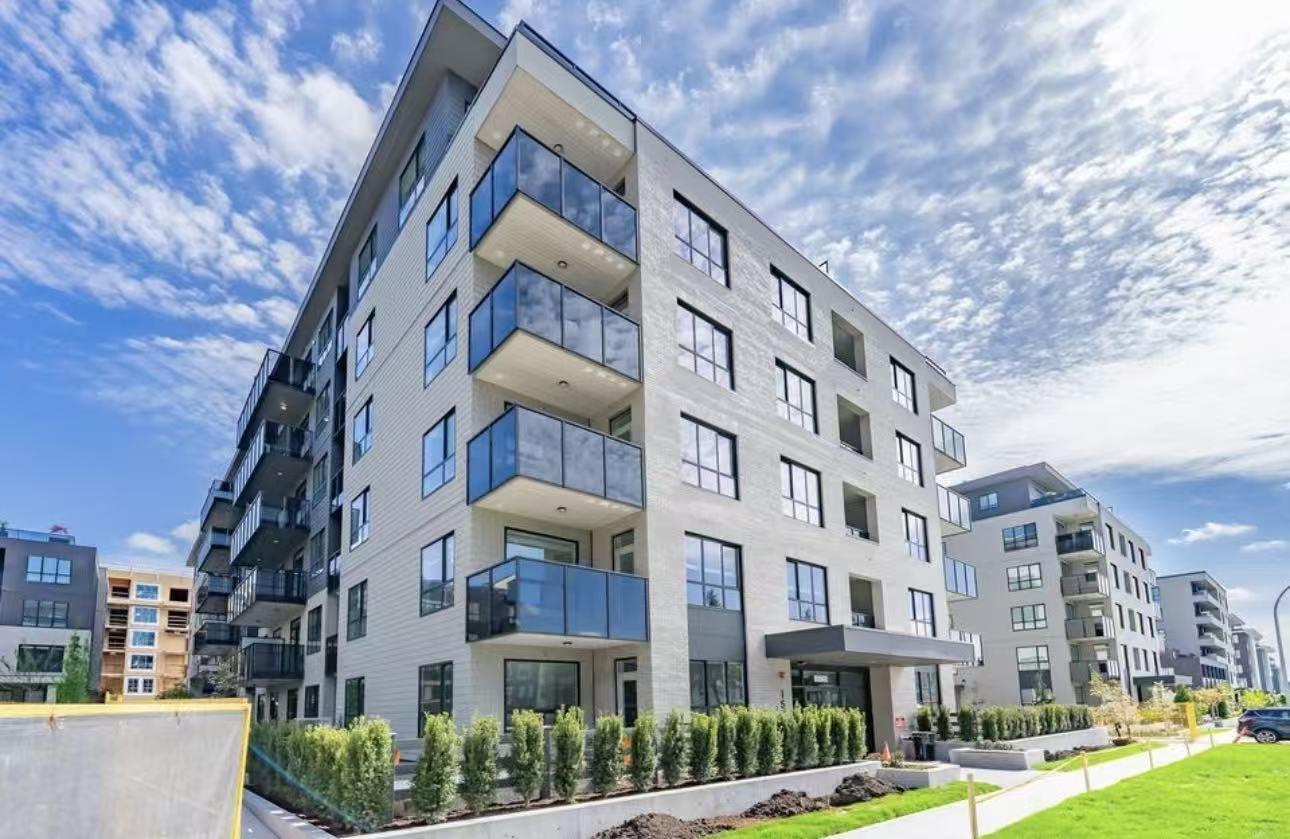
Please Email to book the showing, thanks. 1. Address:15735 85 Avenue 2. Area: Surrey 3. Style: Apt 4. Room:2beds1bath 5. level:4 6. Floor sqft: 630 sqft 7. lot sqft: sqft 8. Age: 9. Rent: $1900 10. Utility: Tenants need to pay for hydro, internet 11. Requirements: tenants insurance with at 2 million third party liability, credit check, no pets, no smoking 12. Furnished: N 13. Available:Now 14. School Catchment: Elementary K - 7 Walnut Road Elementary Secondary 8 - 12 Fleetwood Park Secondary 15. Bus: 320, 395, 502, 388 16. Park: 45H - Neighbourhood Park, Francis Park and Fleetwood Meadows Park. 17. Including : 1 parking Please Email to book the showing, thanks. (id:63400)
1 7198 179 Street
Surrey, British Columbia
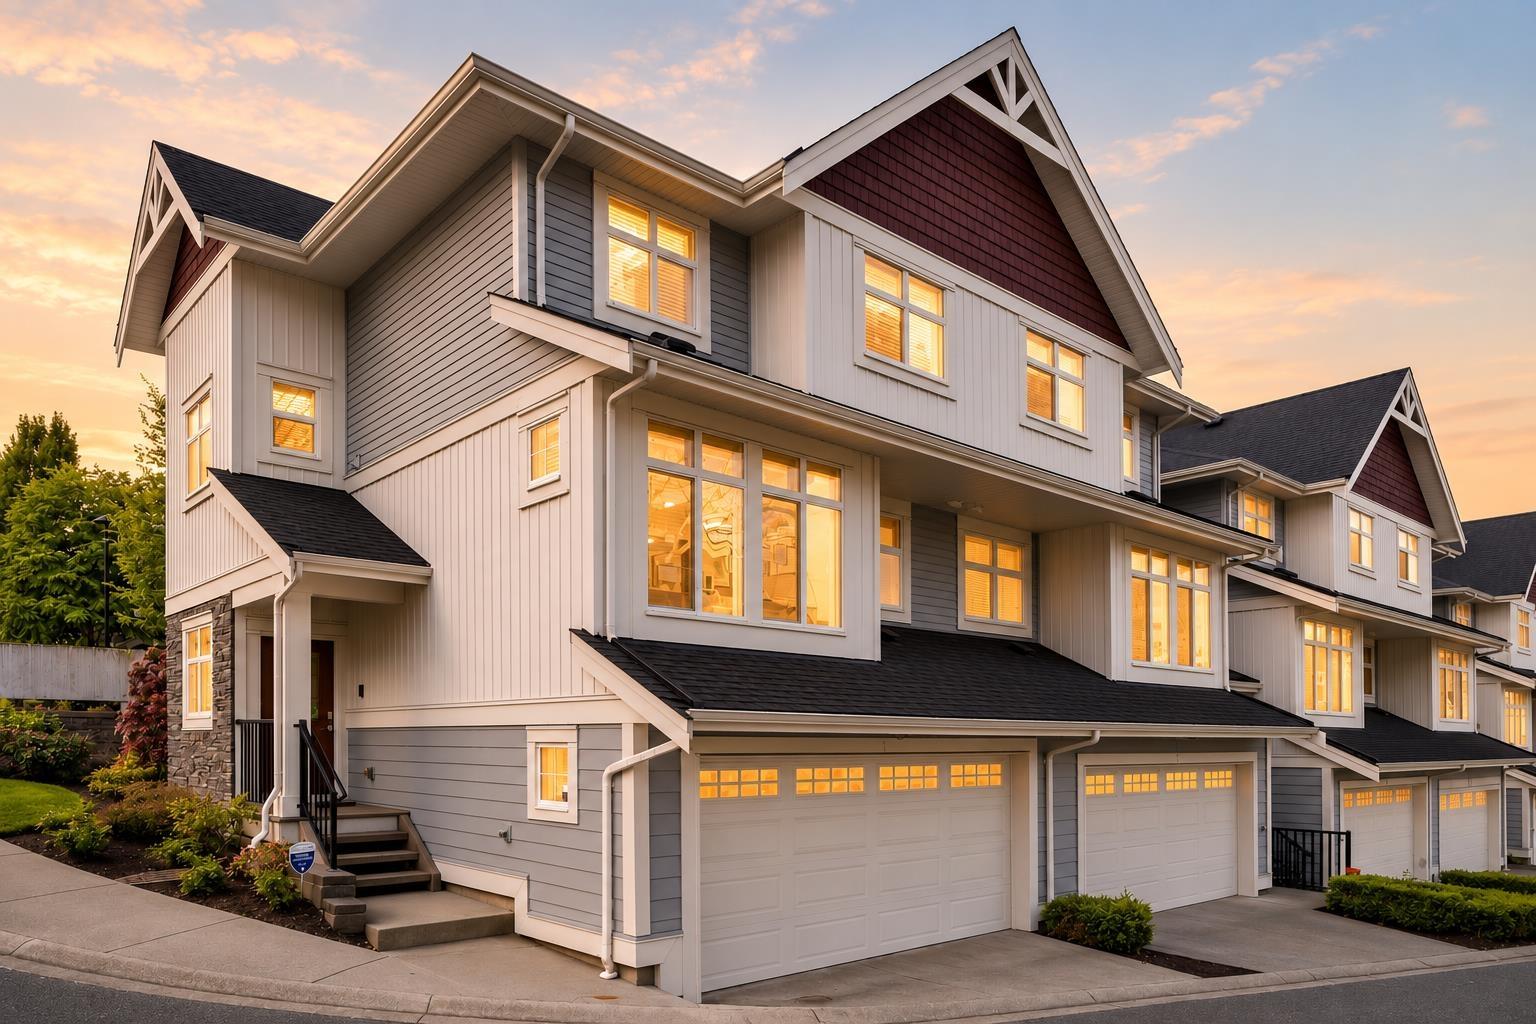
Nestled in the boutique "Wanut Ridge" community in Cloverdale. This end unit offers nearly 2,000 sq ft of living space, featuring a functional open concept layout and 9' ceilings. The bright white kitchen features quartz countertops, S/S appliances, extended cabinetry, wine fridge, custom pantry, and a large island-perfect for entertaining. Upstairs, you'll find 3 bedrooms, including a large primary bedroom with ensuite and spacious walk-in closet. The lower level offers a versatile recreation room or 4th bedroom with full bathroom-ideal for guests. Enjoy direct access to the greenway, south facing porch & side by side garage w/ EV charger. Updates include Hunter Douglas blinds, new sink + faucet, fridge, fresh paint & more! Close to the future SkyTrain, Adams Road & École Salish. (id:63400)
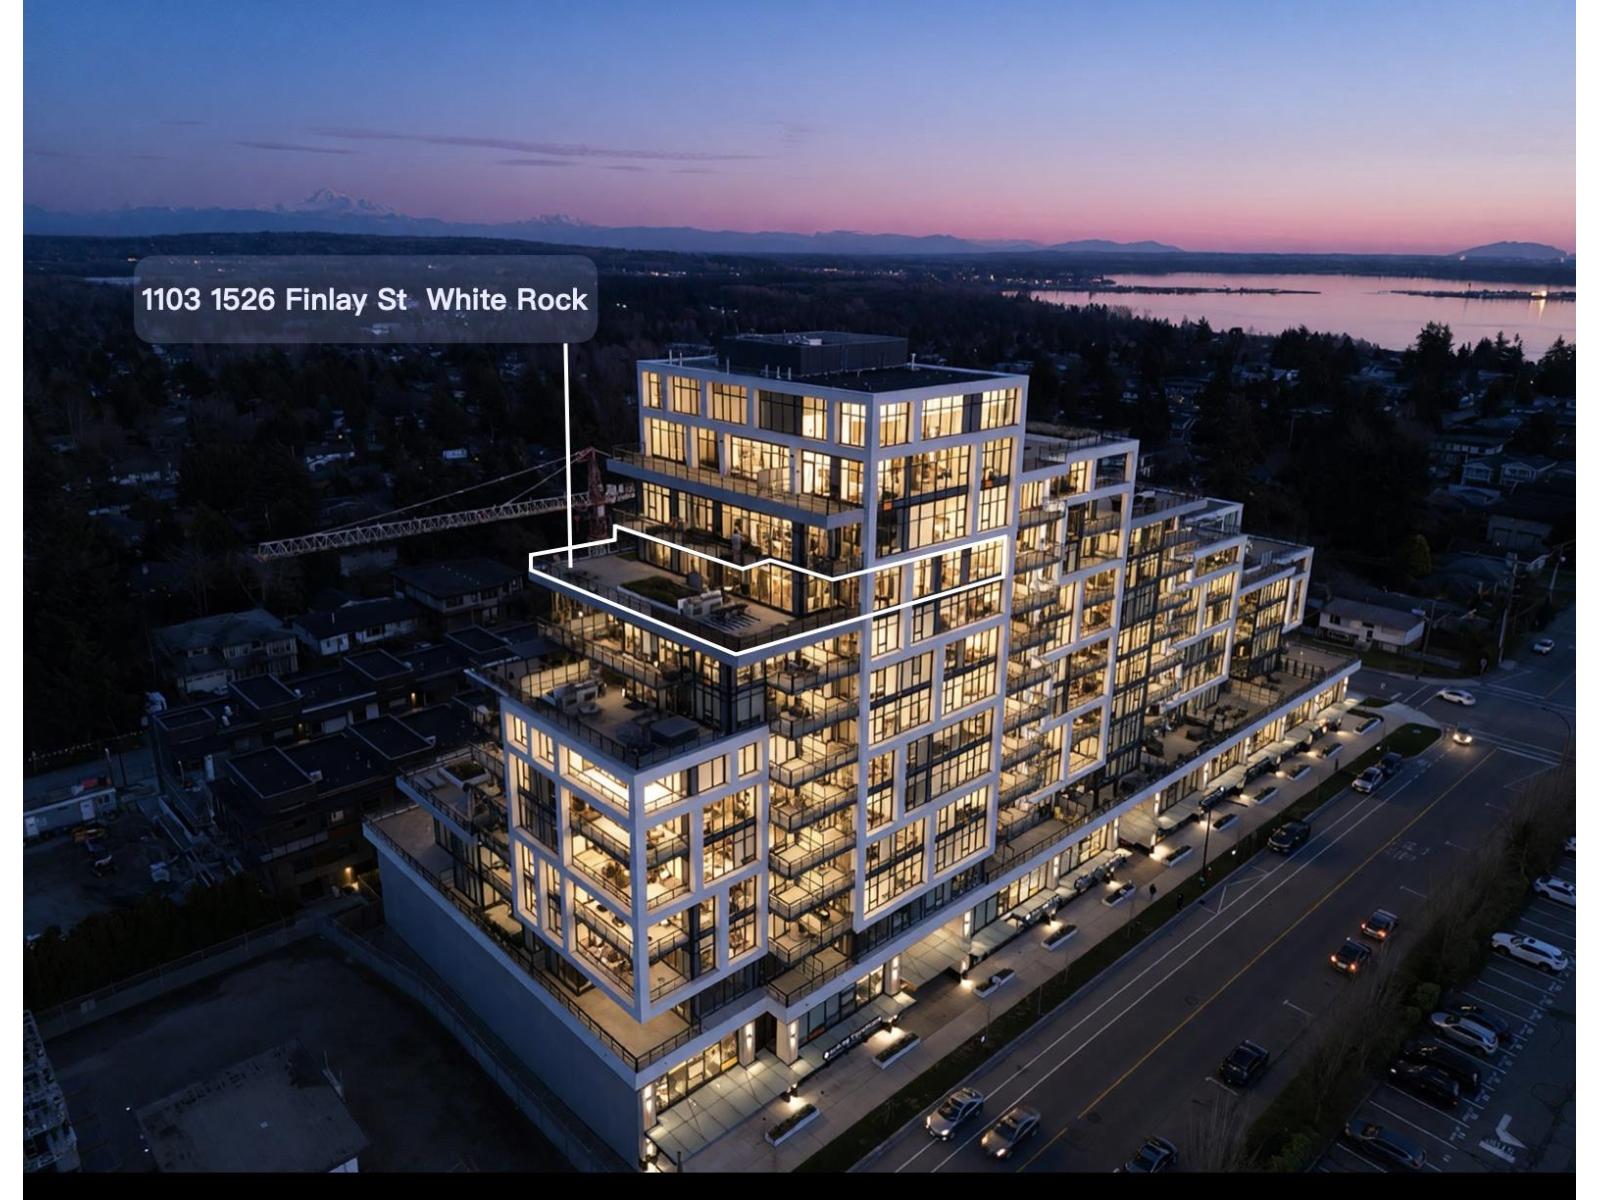
1103 1526 Finlay Street
White Rock, British Columbia
Luxury 4-BDRM Panoramic View Penthouse at Altus. Perched on the 11th floor, this extraordinary 2,720 sq.ft. penthouse offers refined single-level living with soaring 9' and 10' ceilings and dramatic floor-to-ceiling windows that frame breathtaking panoramic views while filling the home with natural light. Air conditioning ensures year-round comfort. The expansive primary retreat features dual walk-in closets and a spa-inspired ensuite. A second fully appointed primary suite provides exceptional privacy for guests or extended family. Outdoor living is equally impressive, offering seamless indoor-outdoor flow designed for both entertaining and quiet relaxation. Penthouse residents have access to a private classic lounge complete with a kitchen & dining area & outdoor terrance with ocean view (id:63400)
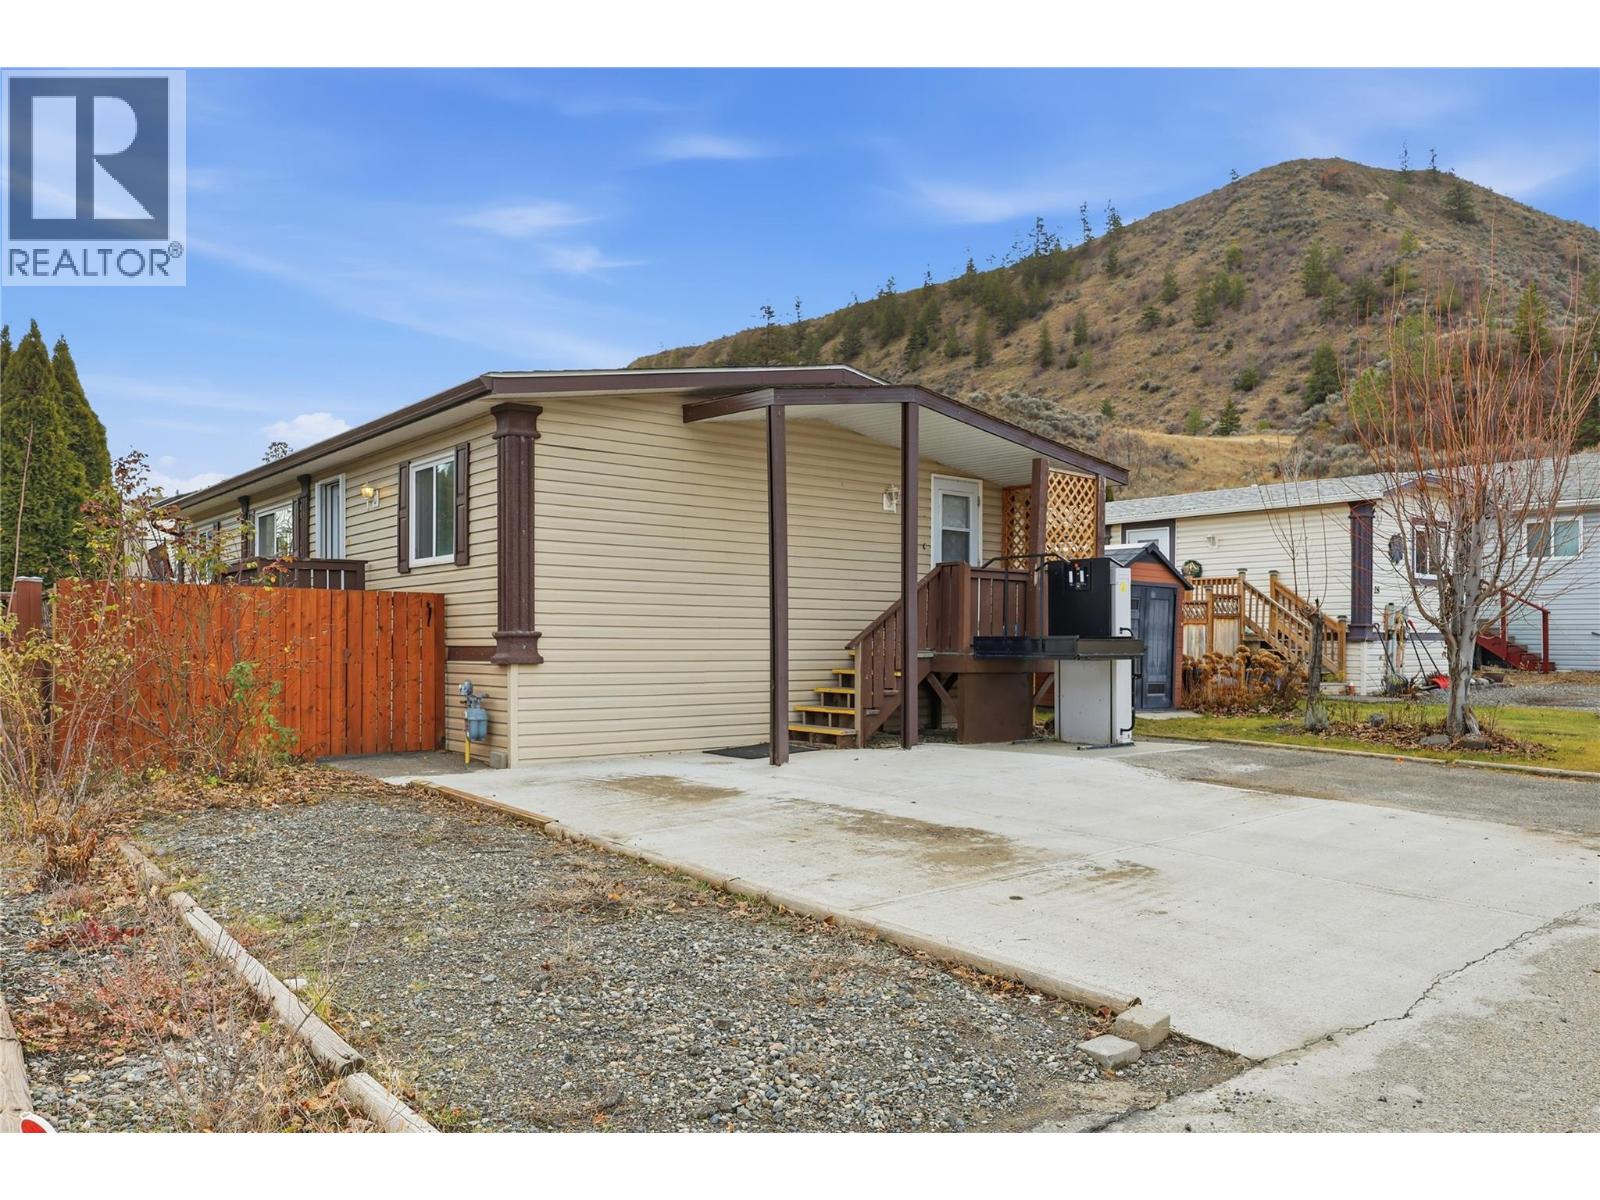
7545 Dallas Drive Unit# 27
Kamloops, British Columbia
Welcome to this bright and beautiful, well kept home in Gateway Estates where you own your lot. This home features 3 bedrooms, plus 2 - 4 piece bathrooms and a spacious open concept kitchen w/roll out drawers, dining and large living room with gas fireplace Updated flooring, freshly painted drywall, Fridge, stove, washer, dryer Hot water tank 2019 New roof 2022. Fenced yard, large sun deck w/gas bbq hookup, privacy hedge, shrubs, trees and garden boxes. New concrete driveway 2 storage sheds. Immediate possession available. (id:63400)
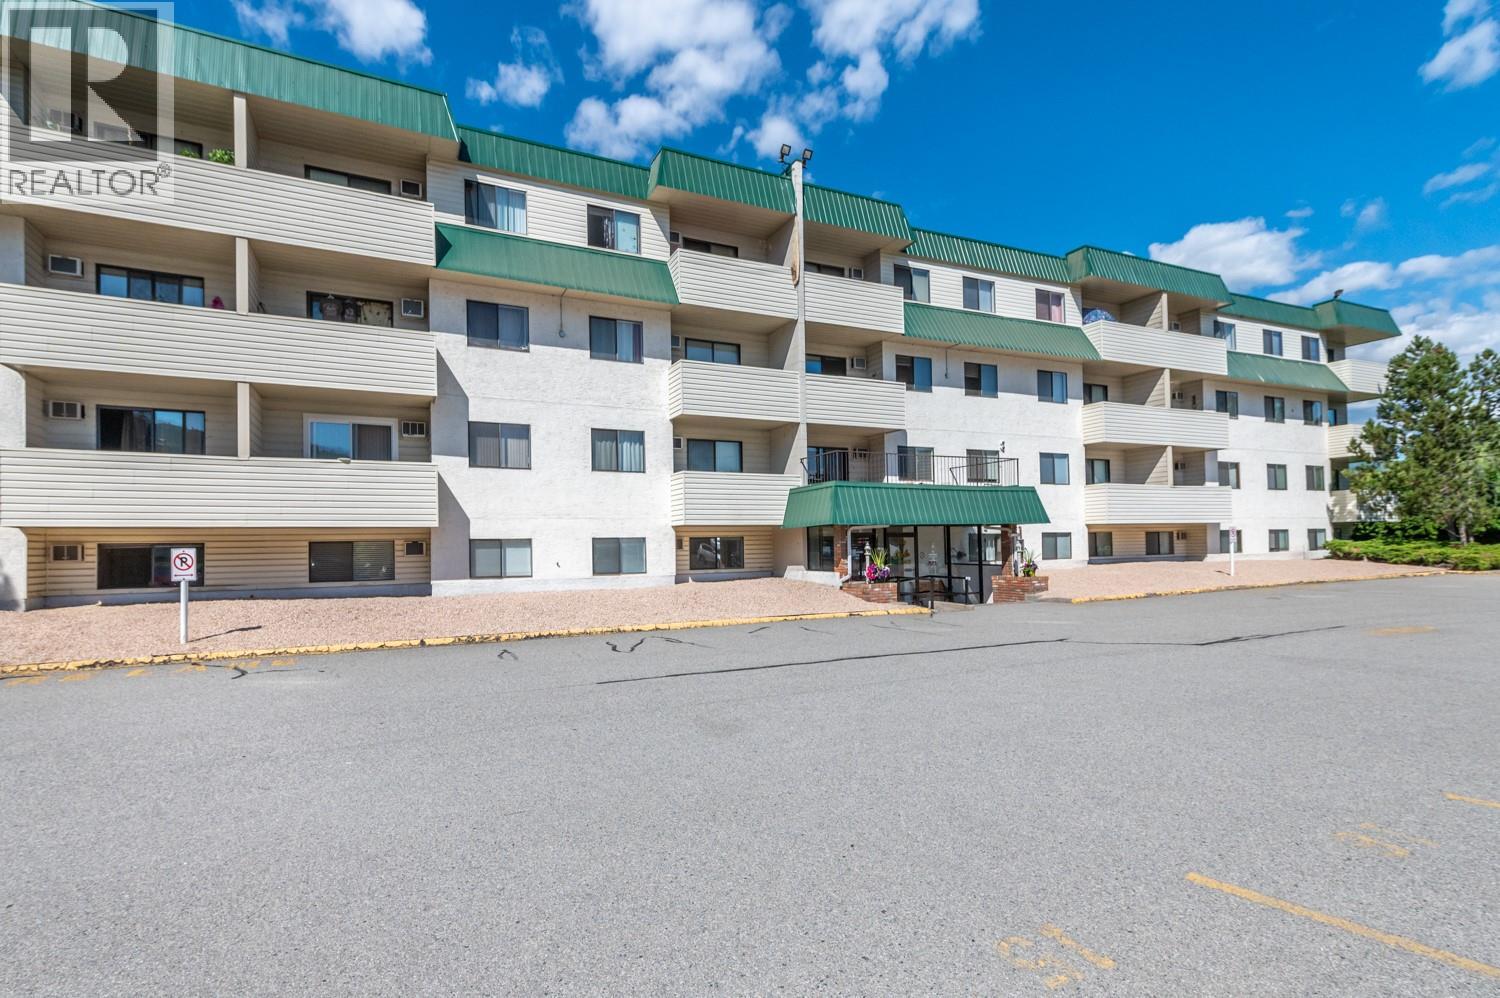
150 Skaha Place Unit# 201
Penticton, British Columbia
Just steps from Skaha Beach and Park, this bright west-facing 1-bedroom, 1-bath condo offers an exceptional opportunity to enjoy the Okanagan lifestyle. Thoughtfully updated in 2023, the unit features modern kitchen countertops, updated lighting, stylish vinyl plank flooring, heated ceramic tile flooring in the bathroom, fresh paint throughout, and an energy-efficient patio door and window. The professionally managed building offers added convenience with common laundry, elevator access, and newer carpeting in the common areas. Long-term rentals are permitted, with no age restrictions, making this property ideal for a variety of buyers. Please note, pets are not permitted. Whether you're a first-time buyer, investor, or looking to downsize, this move-in-ready condo presents outstanding value in a sought-after location near the beach. (id:63400)
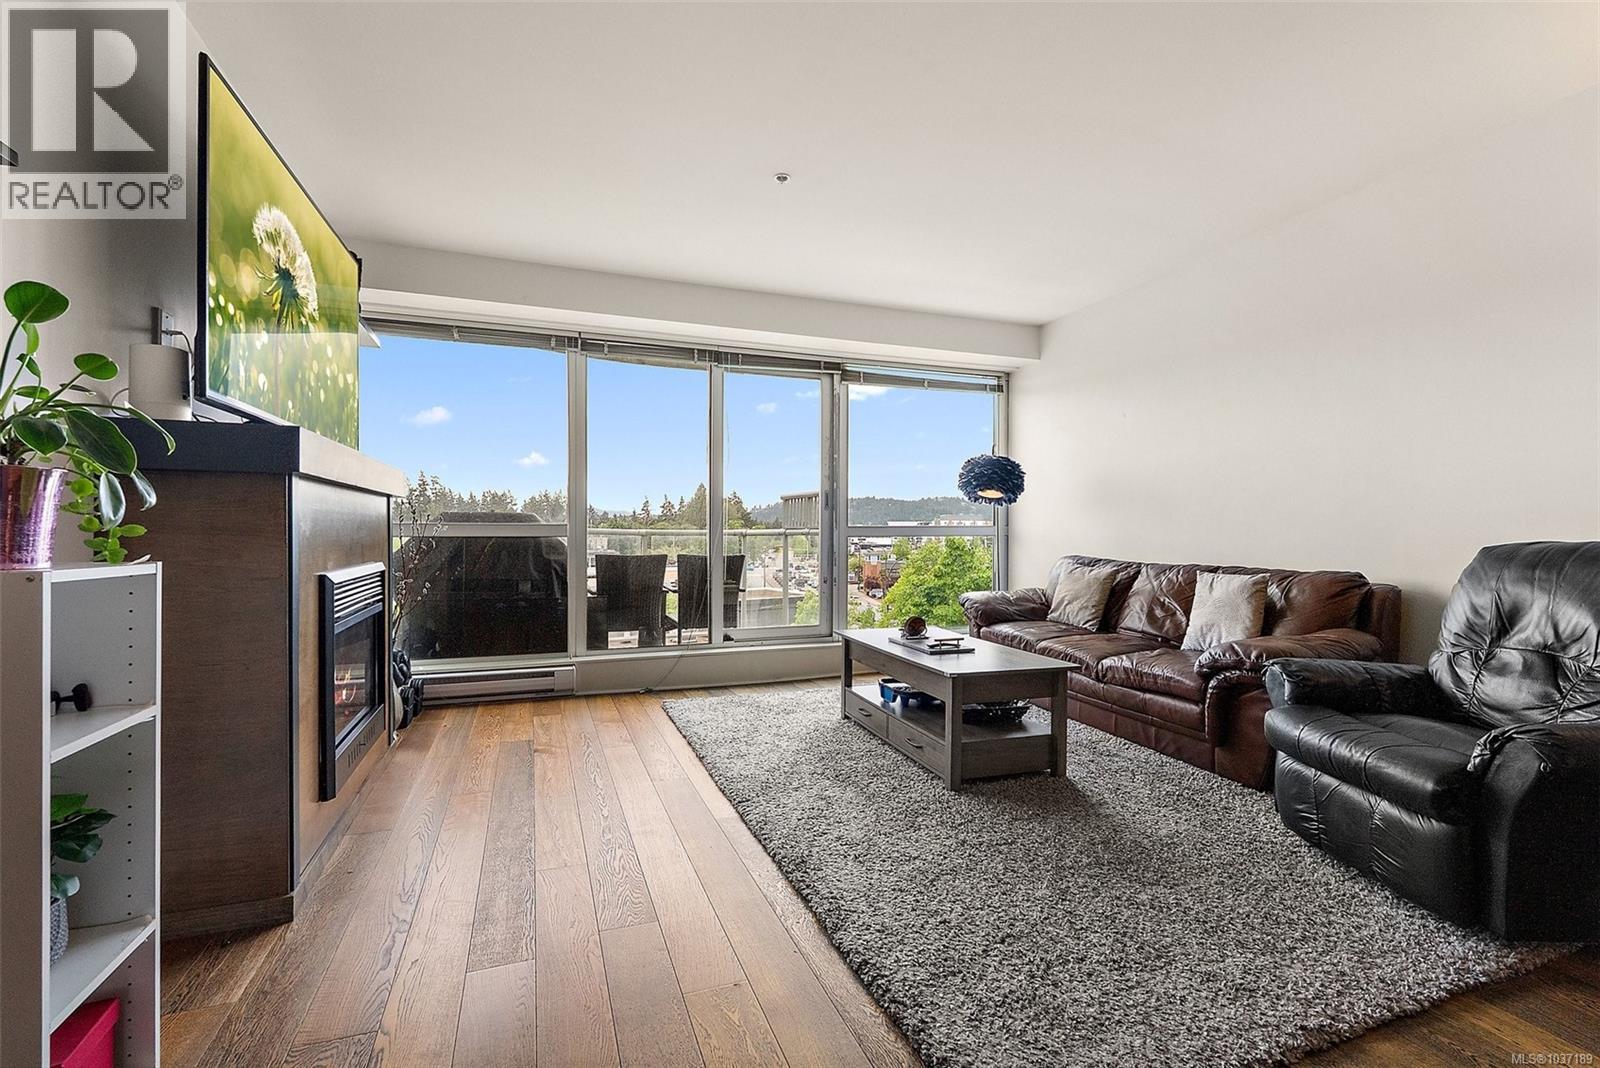
532 2745 Veterans Memorial Pkwy
Langford, British Columbia
Welcome to Reflections—One of Langford’s premier condominium communities. This beautifully designed 1-bedroom plus large den home sits within the steel & concrete tower of this development and features an open-concept layout filled with natural light from southwest-facing floor-to-ceiling windows, offering lovely views of the Sooke Hills. The kitchen is well-appointed with granite countertops, an eating bar, ample cabinetry, and stainless steel appliances. The bright primary bedroom includes a walk-through closet leading to a 4-piece cheater ensuite. The spacious den offers excellent flexibility—ideal for a guest room, home office, or media space. Additional features include in-suite laundry, a large balcony, secure underground parking, and a separate storage locker. Enjoy convenient access to shopping, dining, golf, Thetis Lake, and the Galloping Goose Trail, along with great on-site amenities, including a rooftop swimming pool and running track! A fantastic opportunity to own in one of Langford’s most sought-after developments. (id:63400)
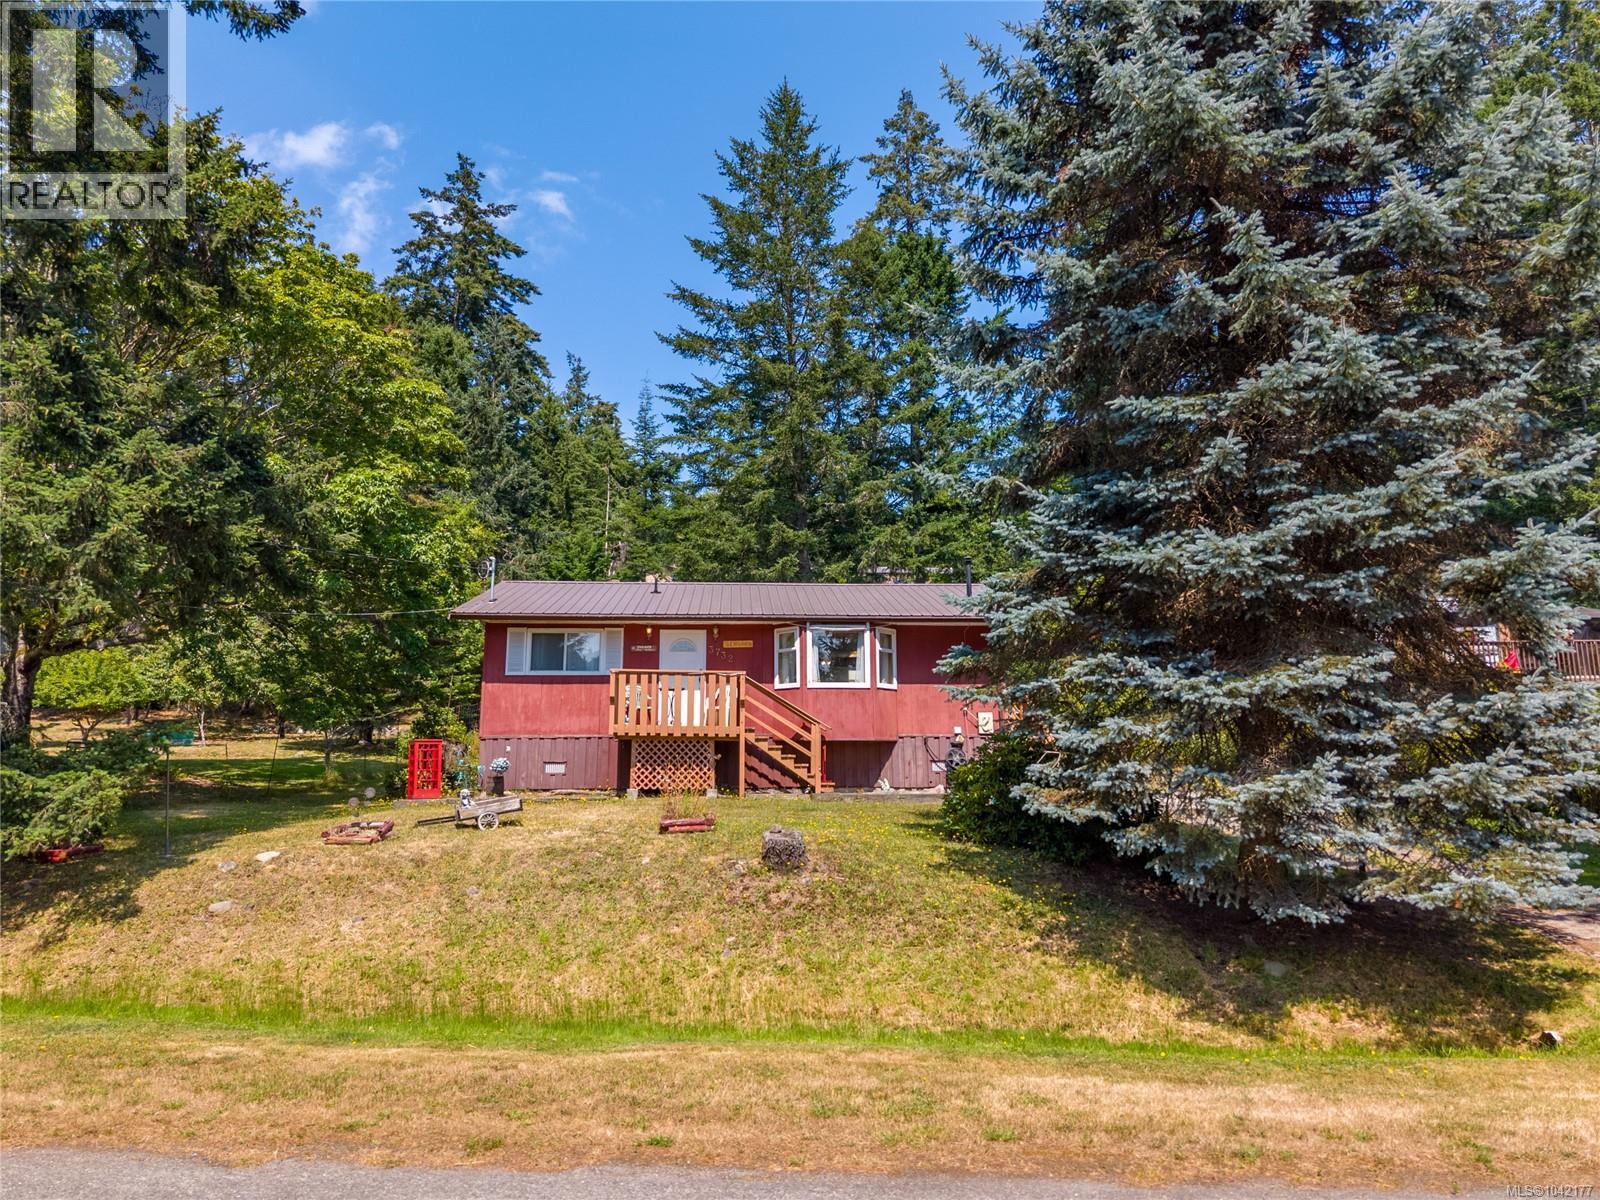
3732 Rum Rd
Pender Island, British Columbia
Built with care by its original owner and offered for sale for the very first time, this thoughtfully designed 975 sq. ft. 2-bedroom home proves that great things come in small packages. Whether you're a first-time buyer, downsizer, or searching for the perfect Gulf Islands getaway, this inviting home offers bright open-concept living, a cozy propane stove, and a sunny, level property with room to garden, play, or simply relax. Established apple and plum trees, mature grape vines, and space for a fenced yard make it ideal for gardeners and pet lovers alike. Enjoy the privacy of the partially covered back deck or get creative in the wired 140 sq. ft. outbuilding—perfect as a studio, workshop, office, or hobby space. Located on one of Magic Lake's welcoming streets, where neighbours stop to chat and dogs are always welcome, you're just steps from the tennis courts, disc golf, Magic Lake, and scenic walking trails. Your Pender Island story starts here. (id:63400)
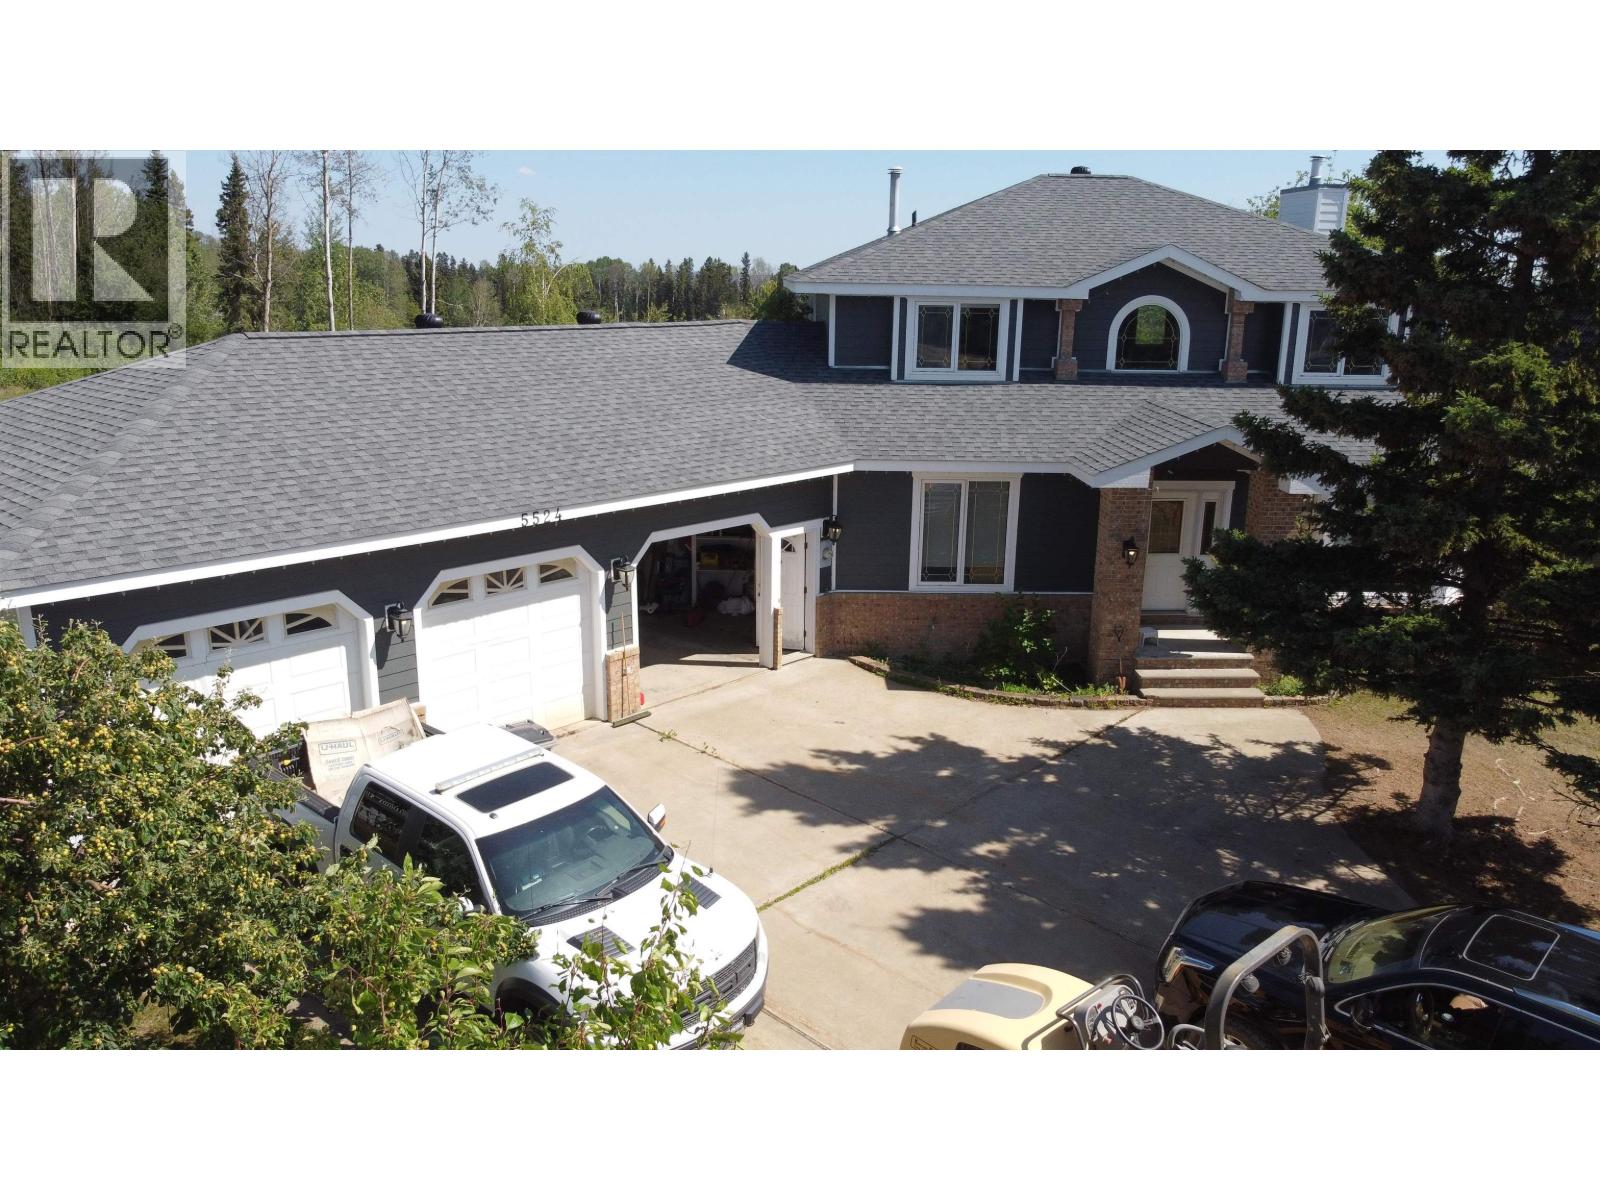
5524 Minnaker Crescent
Fort Nelson, British Columbia
Something special! You'll be wowed at every tum through this remarkable custom-built home. Designed with good taste and high quality finishing, this one stands among the best in Fort Nelson. A grand entrance welcomes you into the main floor, where you'll find office, living, family, and dining rooms plus fabulous kitchen. Climb the stylish staircase to 3 large bedrooms including one with luxurious ensuite. Downstairs there is a fourth bedroom, great for guests with another bathroom close by, plus a huge rec room and more storage than you'll know what to do with. Another great feature here is the triple bay garage, offering over 1,000 square feet of heated space for keeping your vehicles out of the weather and working on projects. The 1/3 acre yard is fenced and landscaped. (id:63400)
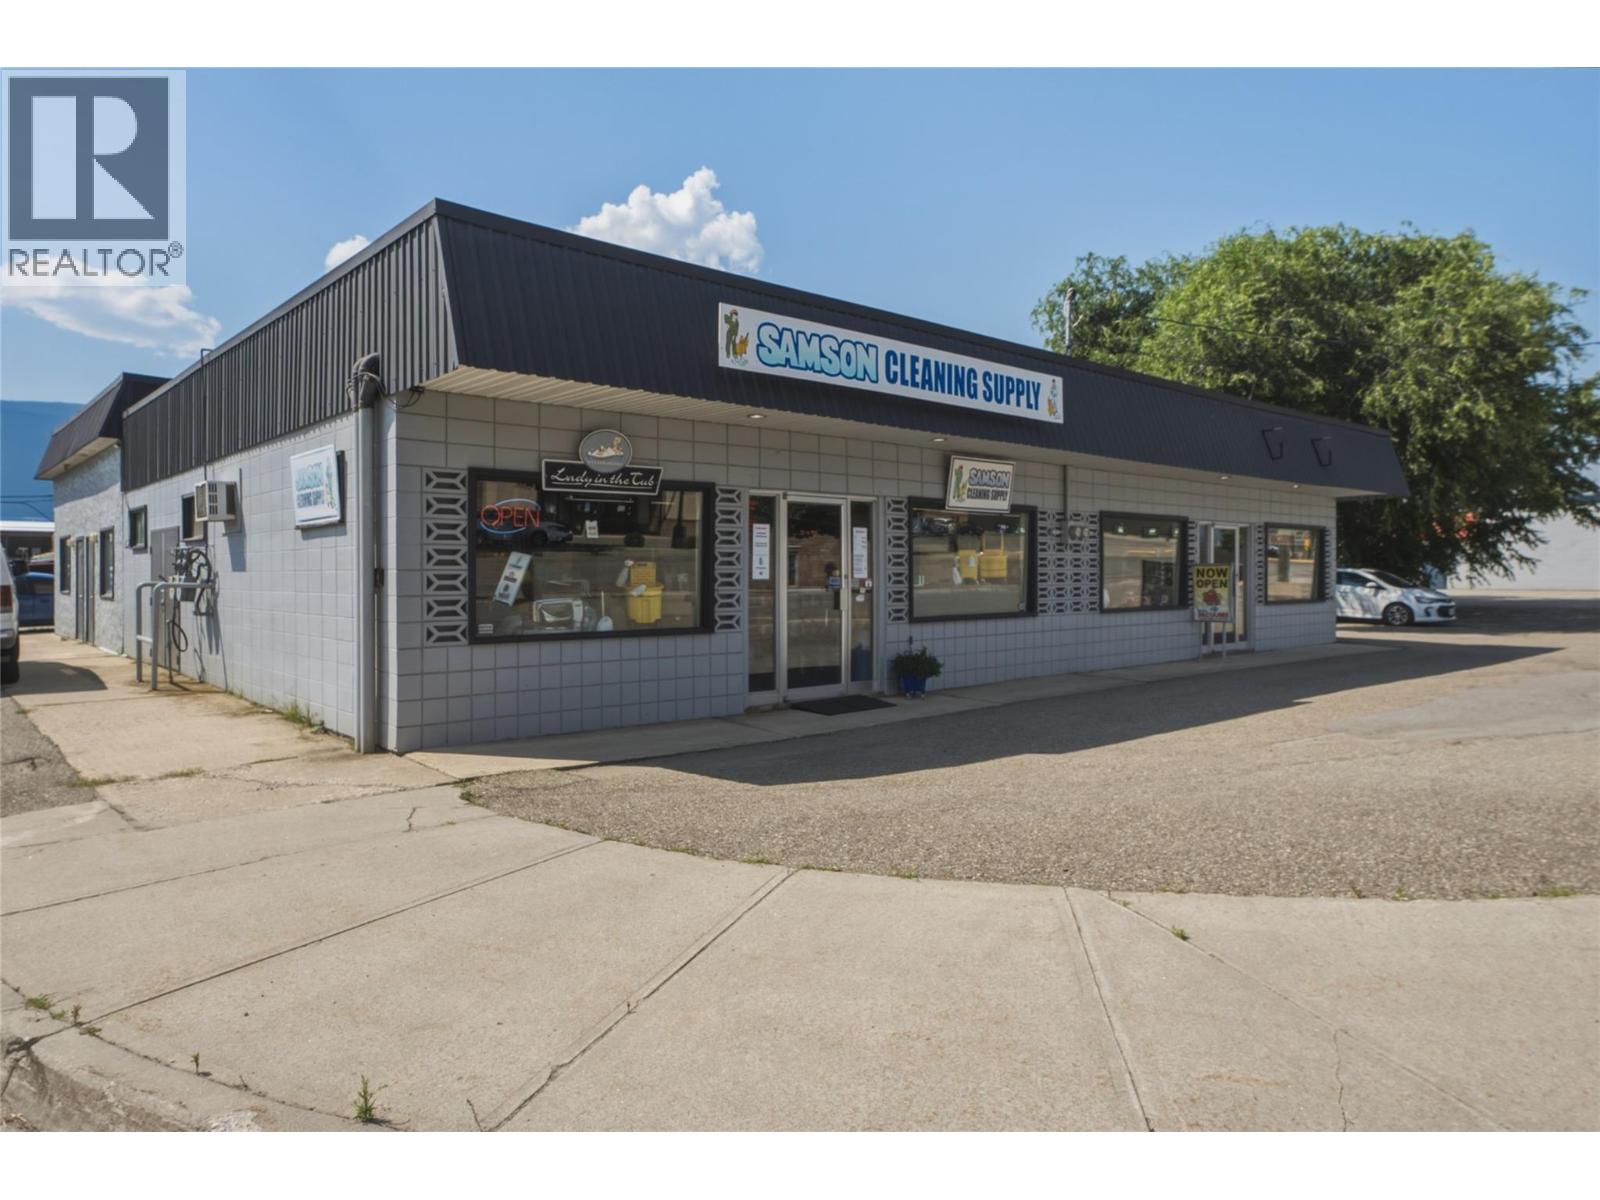
295 5 Street SW
Salmon Arm, British Columbia
Step into a profitable Salmon Arm staple with the acquisition of Samson Cleaning Supply, an established local business that perfectly balances entrepreneurship with the active Shuswap lifestyle. This complete business sale includes approximately $70,000 in physical inventory, covering high-demand commercial cleaning products, eco-friendly detergents, and a solid vacuum sales and rental division. Located in the bustling downtown core near Centenoka Park Mall, the shop benefits from steady, loyal commercial and residential traffic. The consistent Monday-to-Friday operating schedule supports a highly balanced routine, allowing you to wrap up your workday and immediately head out to enjoy all that the Shuswap region offers. Operating as a streamlined, owner-run venture, this opportunity provides a reliable revenue stream while keeping your weekends completely free. Check out how this business aligns with your professional and lifestyle goals in the Shuswap today! (id:63400)
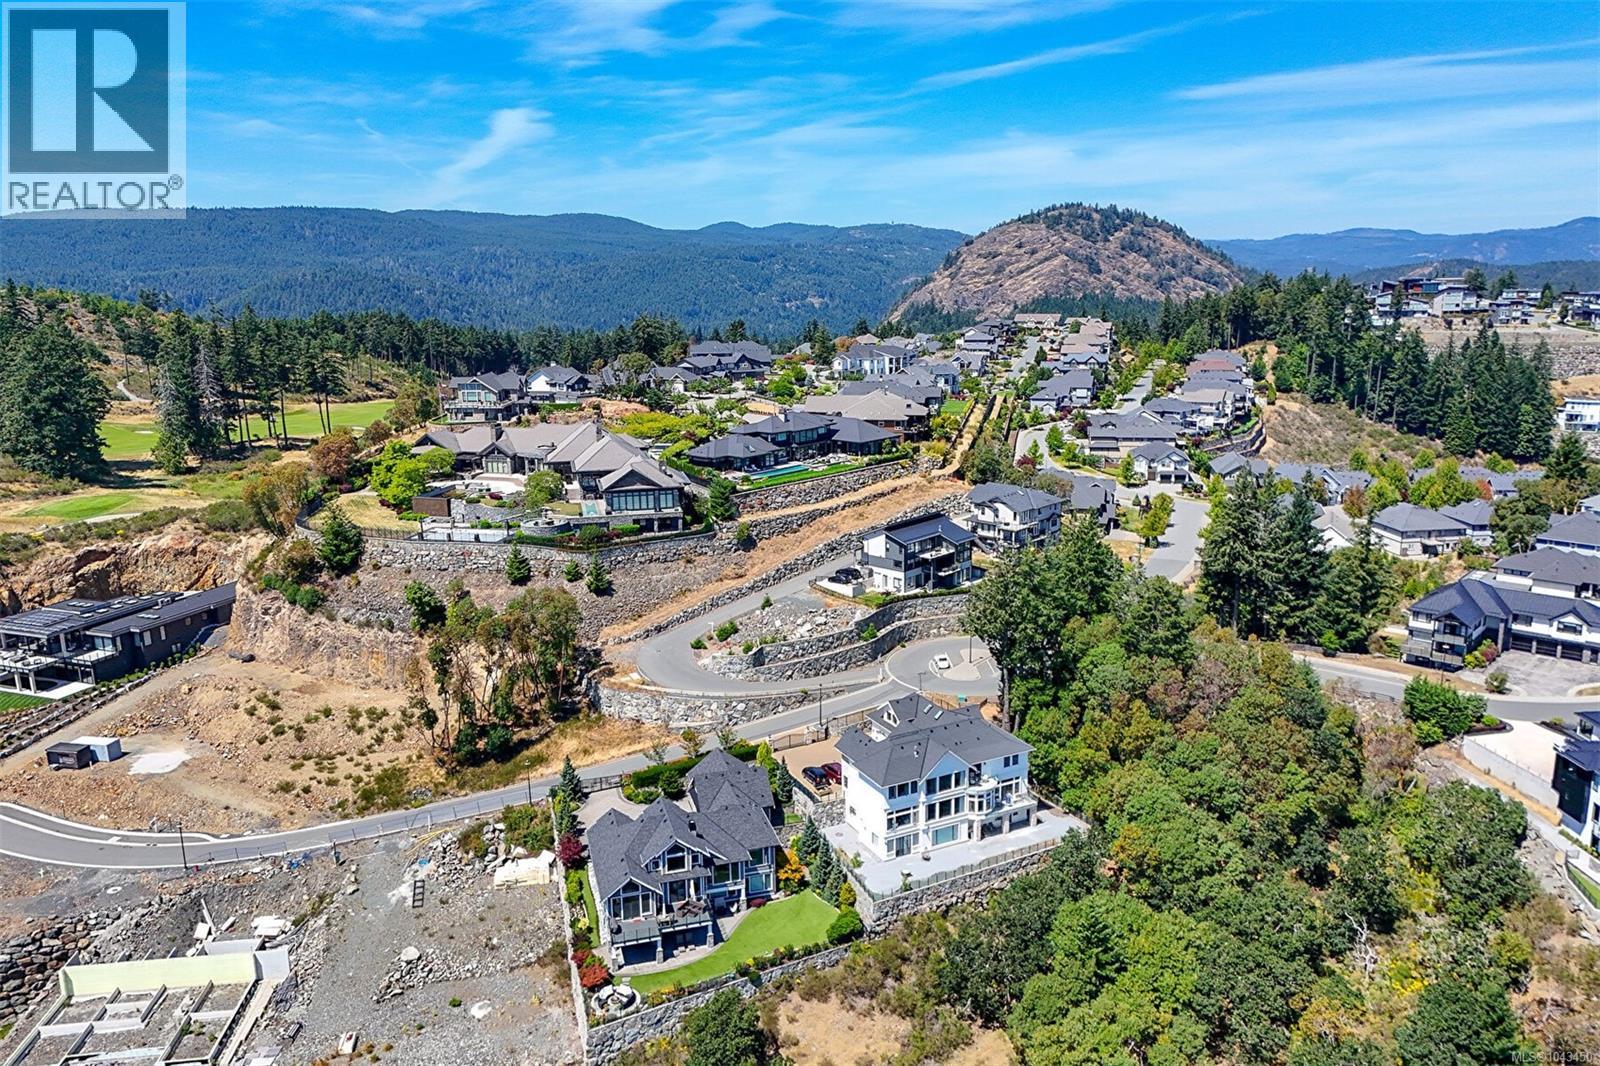
1430 Grand Forest Close
Langford, British Columbia
Rare opportunity to secure a premium 11,840 sqft building lot within the prestigious Bear Mountain Resort community. Positioned to capture sweeping city and ocean views, this exceptional homesite offers the ideal setting to create a custom residence in one of Greater Victoria's most sought-after neighbourhoods. Enjoy a private, elevated setting while remaining just minutes from world-class golf, hiking and biking trails, dining, fitness facilities and resort amenities. Conceptual home renderings are available to help inspire future development. A unique opportunity to build your dream home in an established luxury community. Contact the listing agent for additional information. (id:63400)
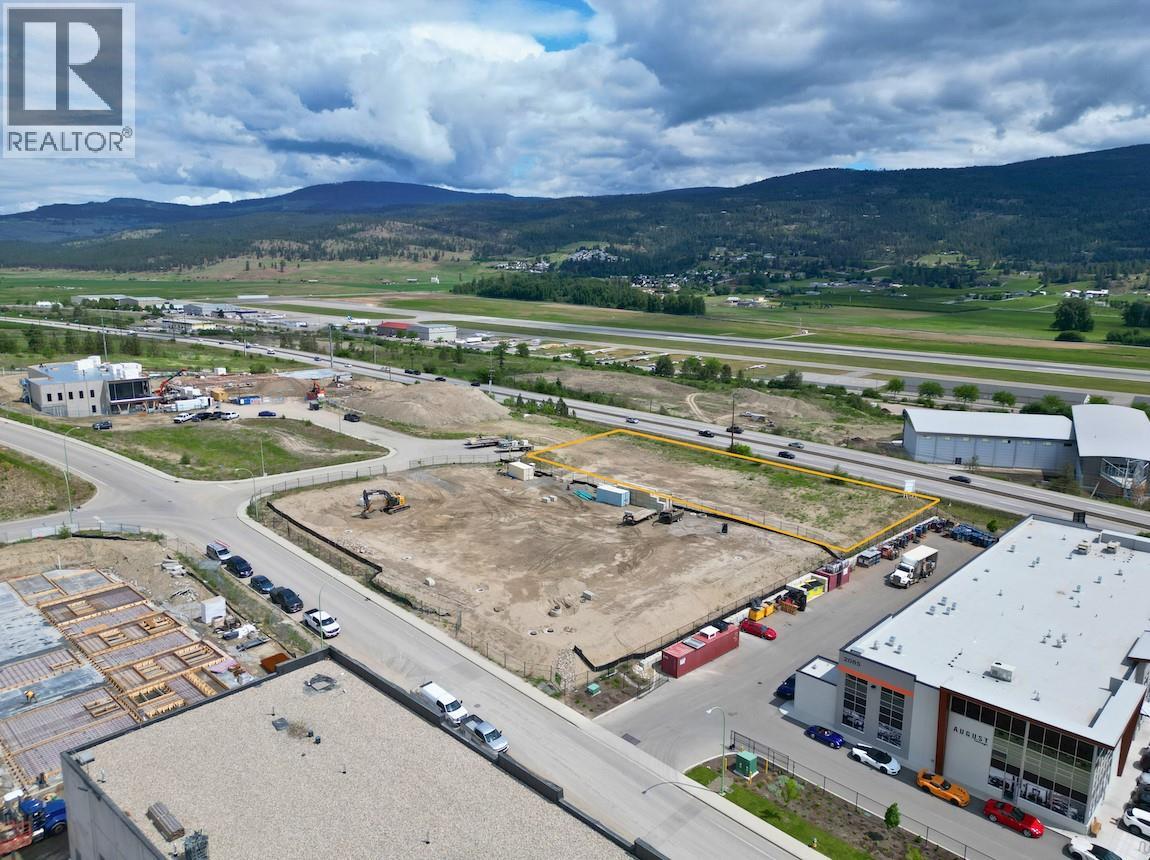
2155 Optic Court
Kelowna, British Columbia
Lease 1.08 acres of industrial yard space in the heart of Airport Business Park. The I2 zoning permits various industrial uses, and the lease terms are flexible depending on the tenant's intended use. This property offers excellent highway exposure and is located just minutes from Highway 97 and the Kelowna International Airport. (id:63400)
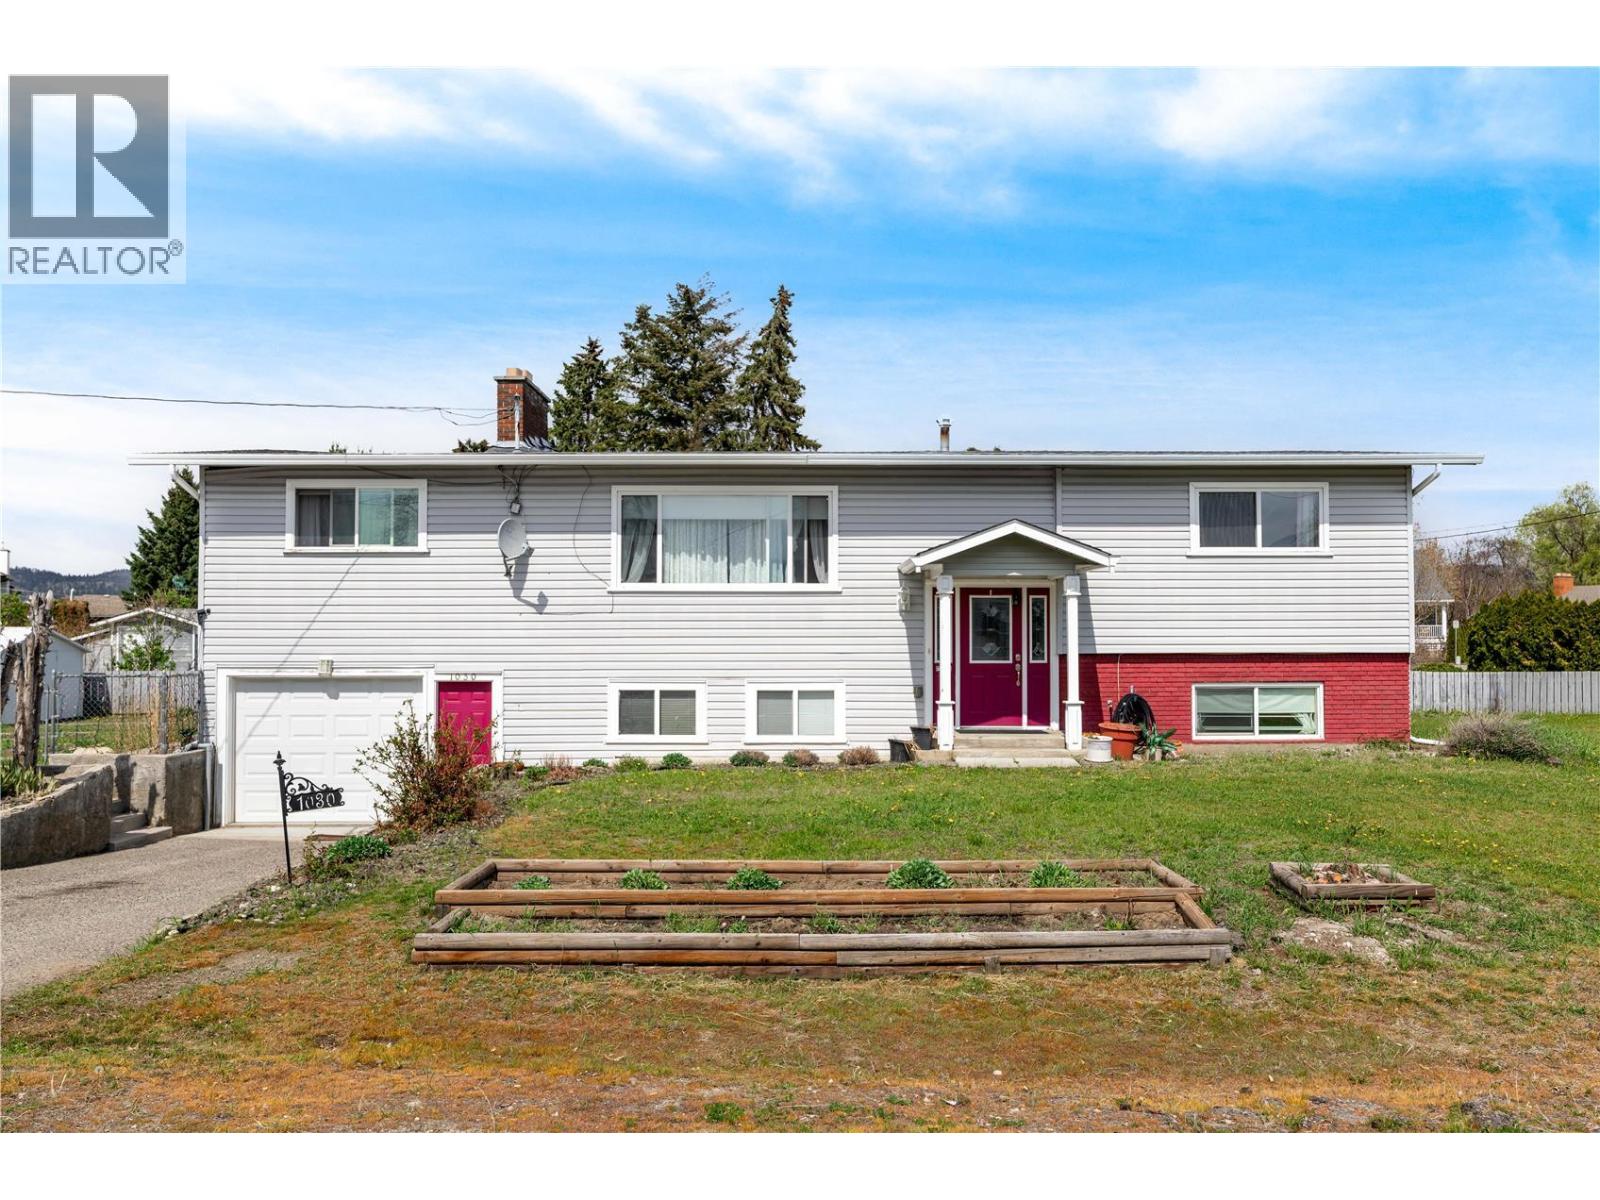
1030 Quesnel Road
Kelowna, British Columbia
Positioned in one of Kelowna’s most central and connected neighbourhoods, this versatile home offers the ideal blend of space, functionality, and walkability—just minutes to schools, shopping, and the lake. Set on a generous corner lot, the location alone is hard to beat, with easy access to Raymer Elementary, Kelowna Secondary, and Okanagan College. The main level is bright and welcoming, with large windows that fill the living spaces with natural light. The kitchen is well-equipped with stainless steel appliances, ample cabinetry, and a functional eat-in layout, flowing seamlessly into a secondary family room. This flexible space opens to a large covered deck—perfect for outdoor dining, relaxing, or keeping an eye on the yard below. Three bedrooms on the main floor create an ideal setup for families. Downstairs, the layout continues to impress with two additional bedrooms and a fully self-contained 2 bedroom, 1 bathroom in-law suite—perfect for extended family or guests. Generous storage throughout the home ensures everyday practicality without compromise. A solid opportunity in a highly desirable location, offering flexibility for growing families or those seeking added space in the heart of the Okanagan. (id:63400)
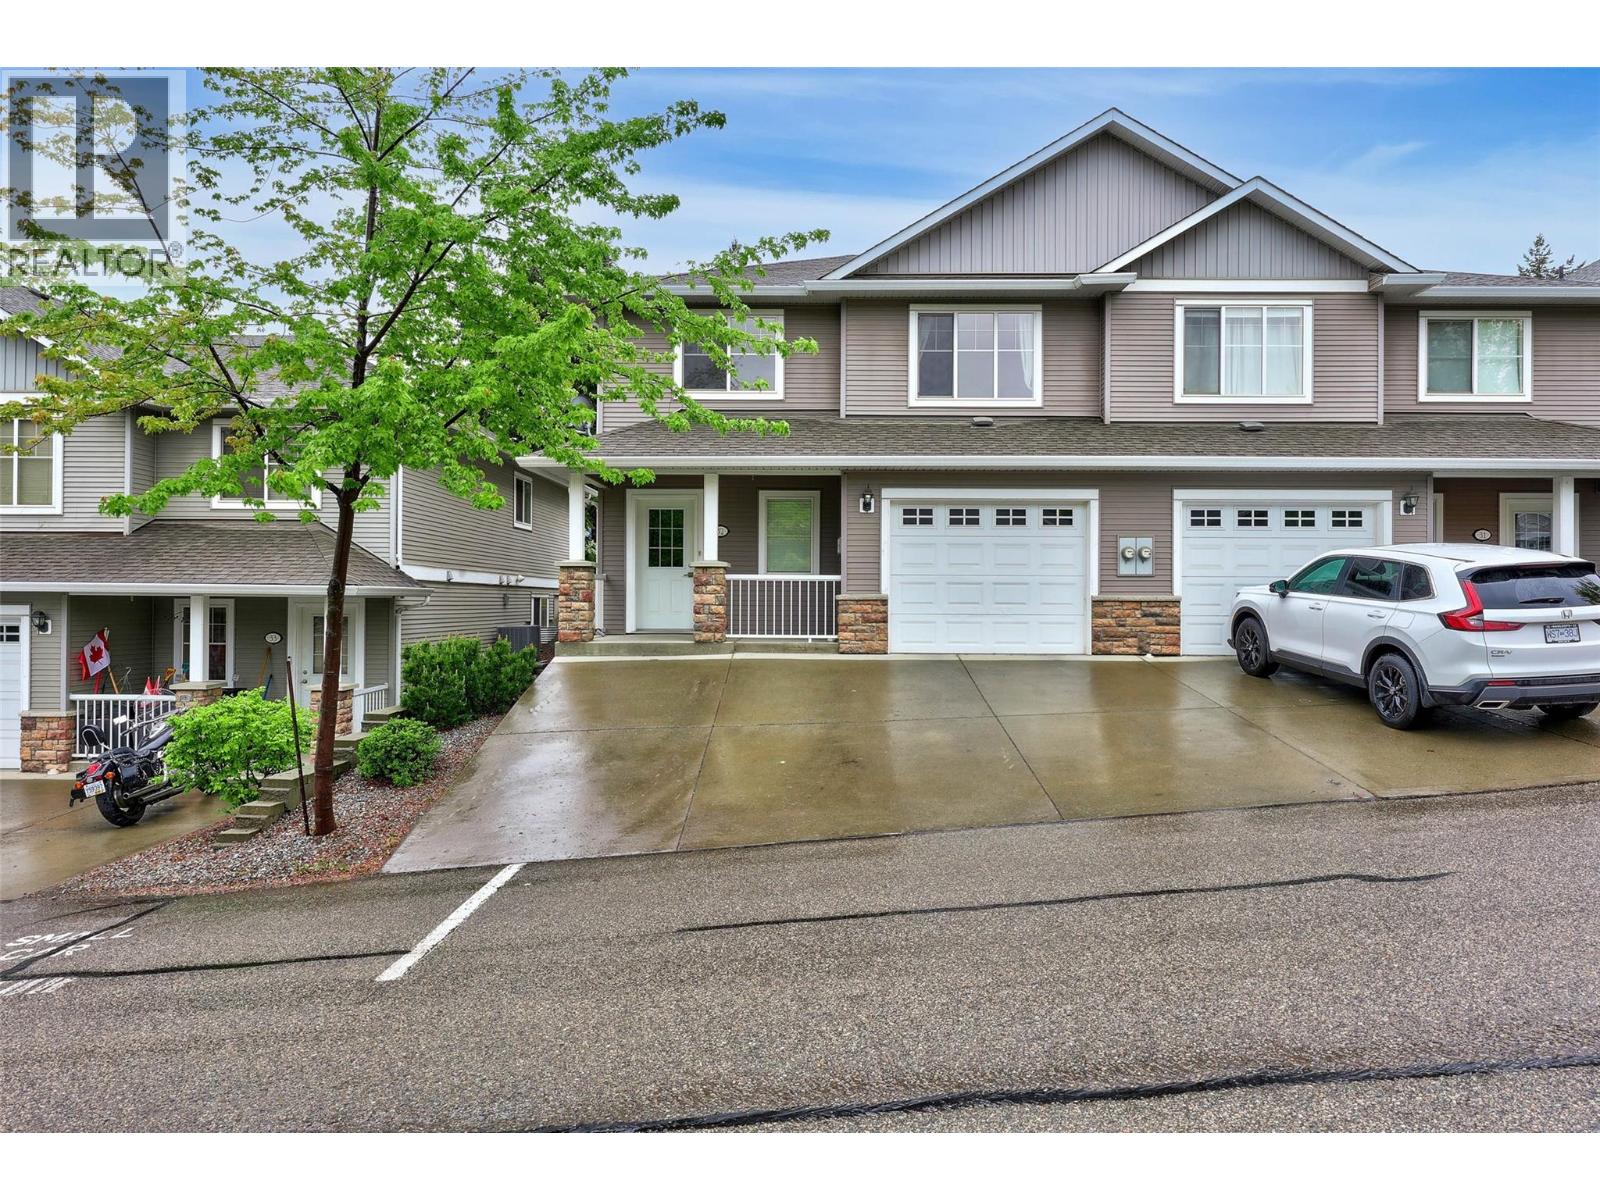
1855 Hillside Drive Unit# 32
Kamloops, British Columbia
Beautifully finished 1/2 duplex in a highly sought-after bareland strata, perfectly situated within an easy walk to parks, schools, and everyday amenities. From the moment you step inside, you may begin to imagine how comfortably life could unfold here. The bright open-concept main floor creates a welcoming flow, featuring warm laminate flooring, a spacious island kitchen with abundant cabinetry and counter space, and a cozy corner gas fireplace that naturally invites you to relax and enjoy quiet evenings at home. As you move through the dining area and out to the patio, grassy yard, it becomes easy to picture yourself unwinding after a long day. Two generous bedrooms are located on the main level, including a calming primary retreat with walk-in closet and convenient shared ensuite access to the 4-piece bath. Downstairs, the fully finished basement offers even more flexibility with a large bedroom, full bath, rec room, laundry, and welcoming foyer designed to make every arrival feel effortless. Tastefully decorated throughout in modern colours, this move-in-ready home offers the comfort, warmth, and ease buyers often hope to find the moment they walk through the door. Complete with single car garage, low strata fees of $222/month, and pet-friendly restrictions. All measurements approximate and should be verified if important. (id:63400)
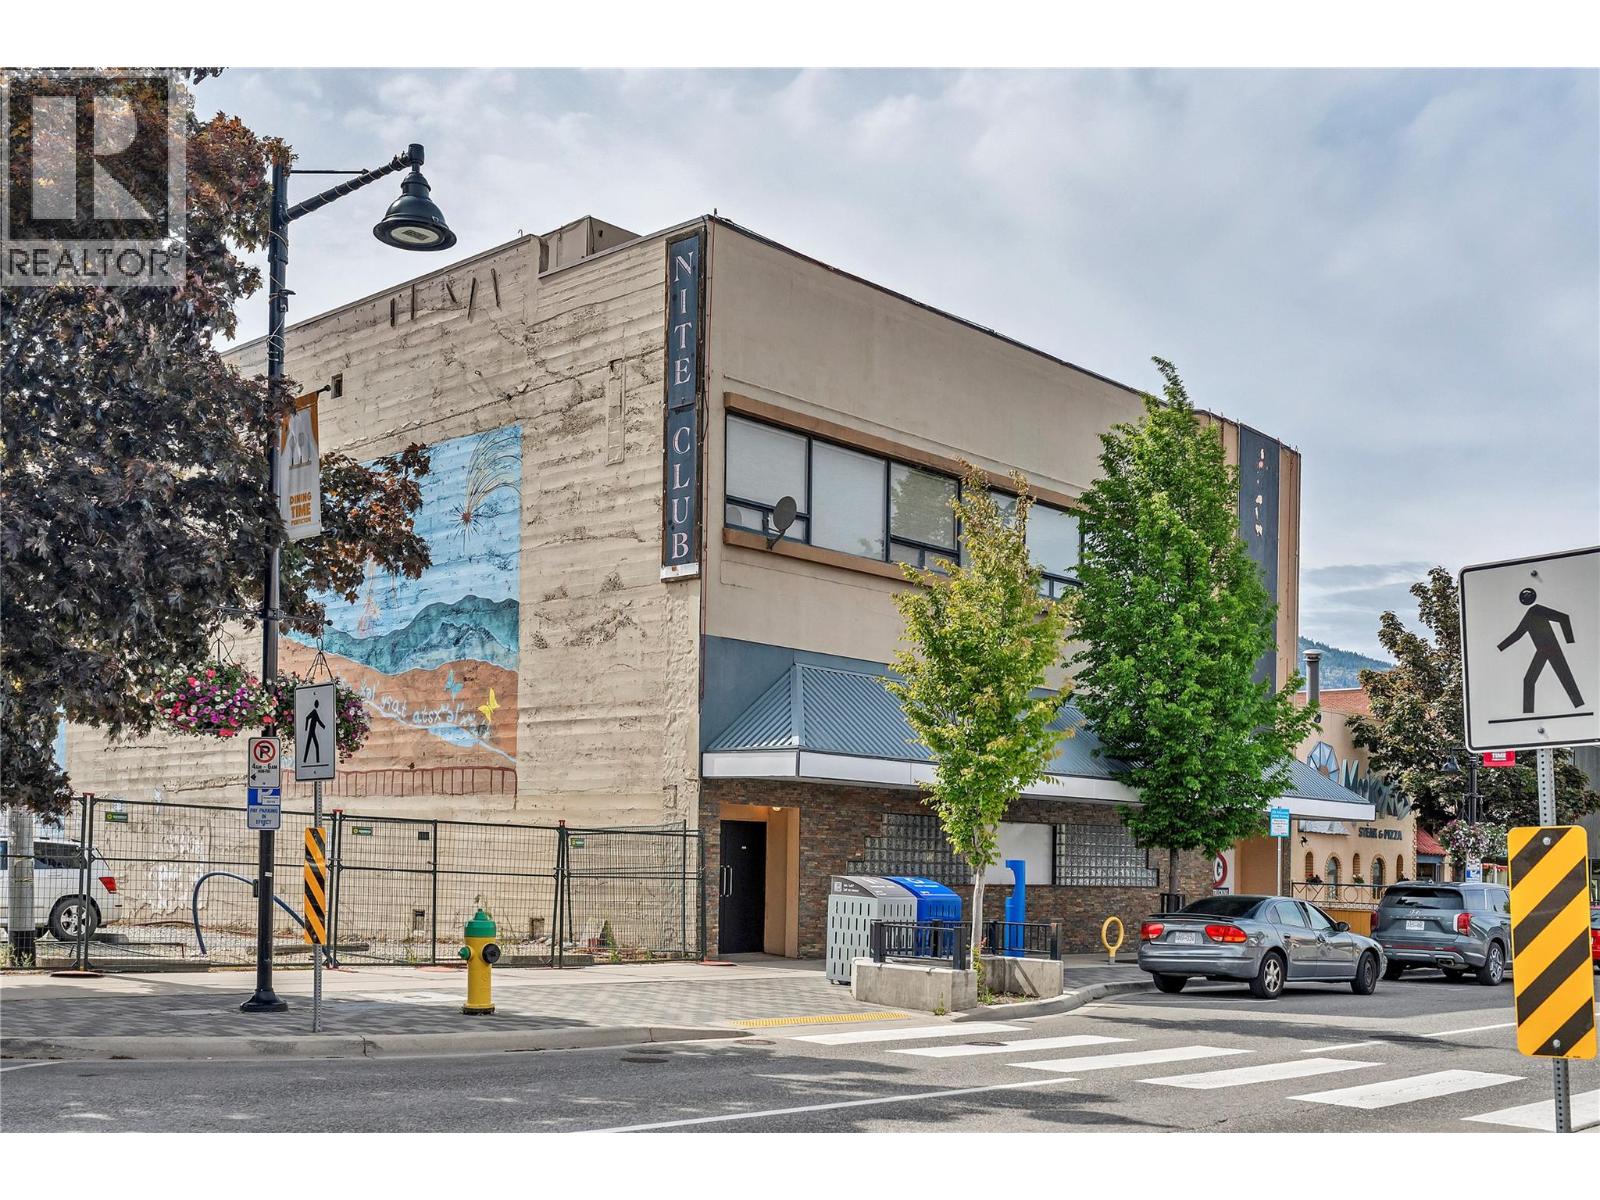
333 Main Street
Penticton, British Columbia
Iconic Downtown Commercial Opportunity. Rare chance to own a landmark piece of Penticton history. Once among BC's premier nightclubs, this iconic 3-storey building sits in the heart of downtown and is now available for full land & building ownership - a true legacy property with unlimited potential. The versatile layout spans 3 floors, each capable of operating as an independent revenue stream. Recent use as a profitable pawn shop demonstrates strong commercial viability, while the building's bones lend themselves to a wide range of future uses: restaurant or dinner theatre, live entertainment venue, fitness center, retail, professional offices, or a boutique hospitality concept. The 3rd floor features a self-contained 2-bedroom suite, ideal for an owner-operator or as additional rental income. Four separate building entrances provide excellent accessibility and operational flexibility for multi-tenant configurations. Whether you're an investor seeking multiple revenue streams, an entrepreneur ready to make your mark, or a developer with a vision for one of Penticton's most recognizable addresses - this property demands a closer look. Full land and building ownership, 3 floors with 3 potential revenue streams, a 2-bedroom suite, 4 separate entrances, and a prime downtown location combine to make this one of the most compelling commercial opportunities to hit the Penticton market in years. A property like this rarely comes to market. Book your private showing today. (id:63400)
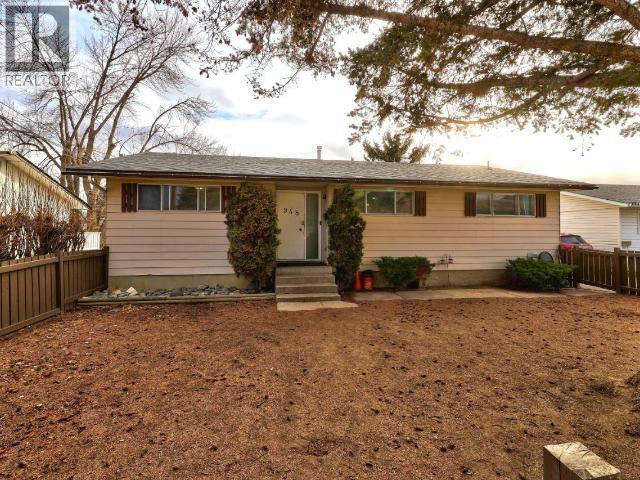
948 Ryan Place
Kamloops, British Columbia
Whether you're looking for a smart investment or your first home with built-in mortgage assistance, 948 Ryan Place delivers exceptional value and flexibility. The bright and inviting main level features 3 bedrooms, 1 bathroom, and an open, sun-filled kitchen and living area that's perfect for everyday living. Downstairs, the fully self-contained 1-bedroom + den basement suite offers its own private entrance, separate laundry, large windows, and an abundance of natural light—making it an ideal mortgage helper or comfortable space for extended family. Outside, you'll find ample parking, including room for an RV, along with a large, fully fenced backyard that's ready for kids, pets, gardening, or your own outdoor vision. A detached storage shed provides convenient space for tools, bikes, and seasonal equipment. Located in a convenient neighbourhood just minutes from shopping, transit, schools, and MacArthur Island Park, this property offers an excellent combination of lifestyle, versatility, and long-term value. 24 hours' notice is required for all showings. (id:63400)
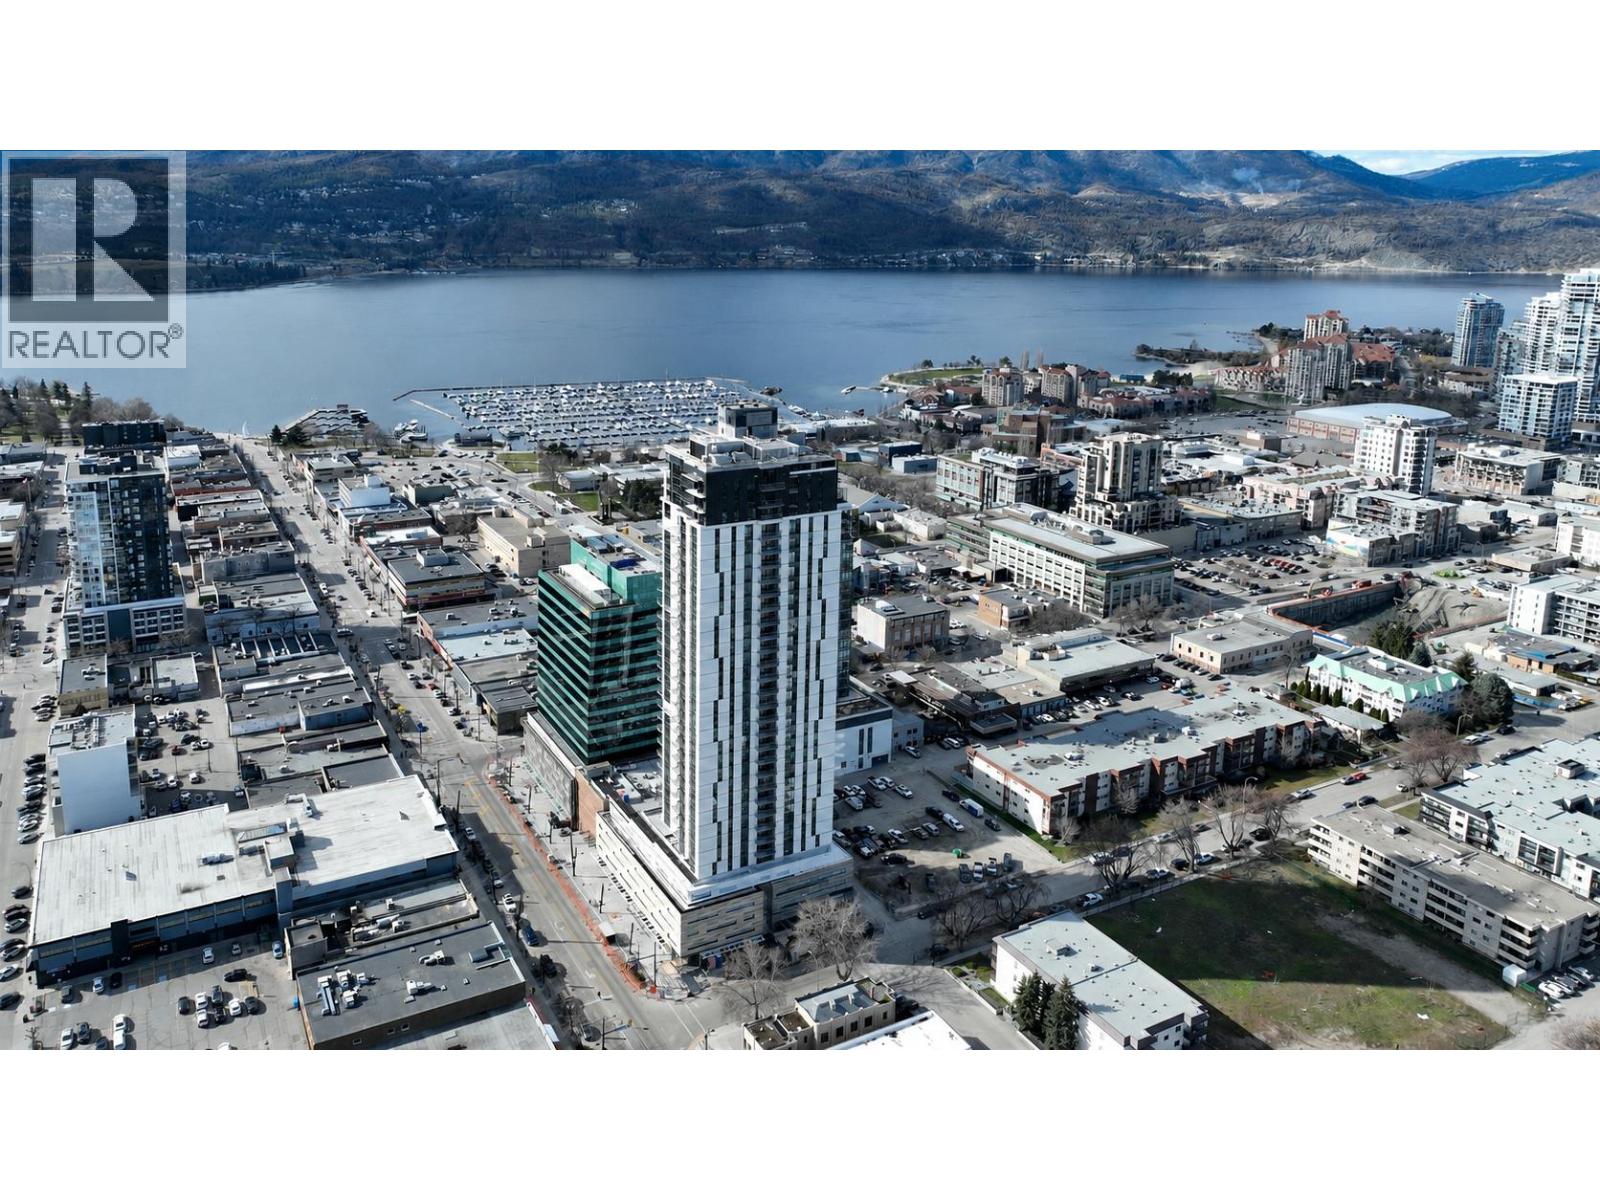
1488 Bertram Street Unit# 1008
Kelowna, British Columbia
Built by Mission Group in 2024, this 2-bedroom, 2-bathroom corner unit offers modern downtown living from the 10th floor with valley and partial lake views. The open-concept layout is filled with natural light and features a contemporary kitchen complete with quartz countertops, stainless steel appliances, sleek cabinetry, and quality finishes throughout. Residents enjoy an exceptional selection of amenities, including a rooftop heated pool, hot tub, outdoor BBQ and lounge areas, fitness centre, bocce court, community gardens, dog run and dog wash, secure bike storage, and multiple resident lounges and co-working spaces. Located in the heart of downtown Kelowna, just steps from Okanagan Lake, restaurants, breweries, coffee shops, entertainment and the future UBCO Downtown Campus. This unit is perfect for first-time buyers, investors, or anyone looking to enjoy convenient downtown living. (id:63400)
Royal LePage Global Force Realty
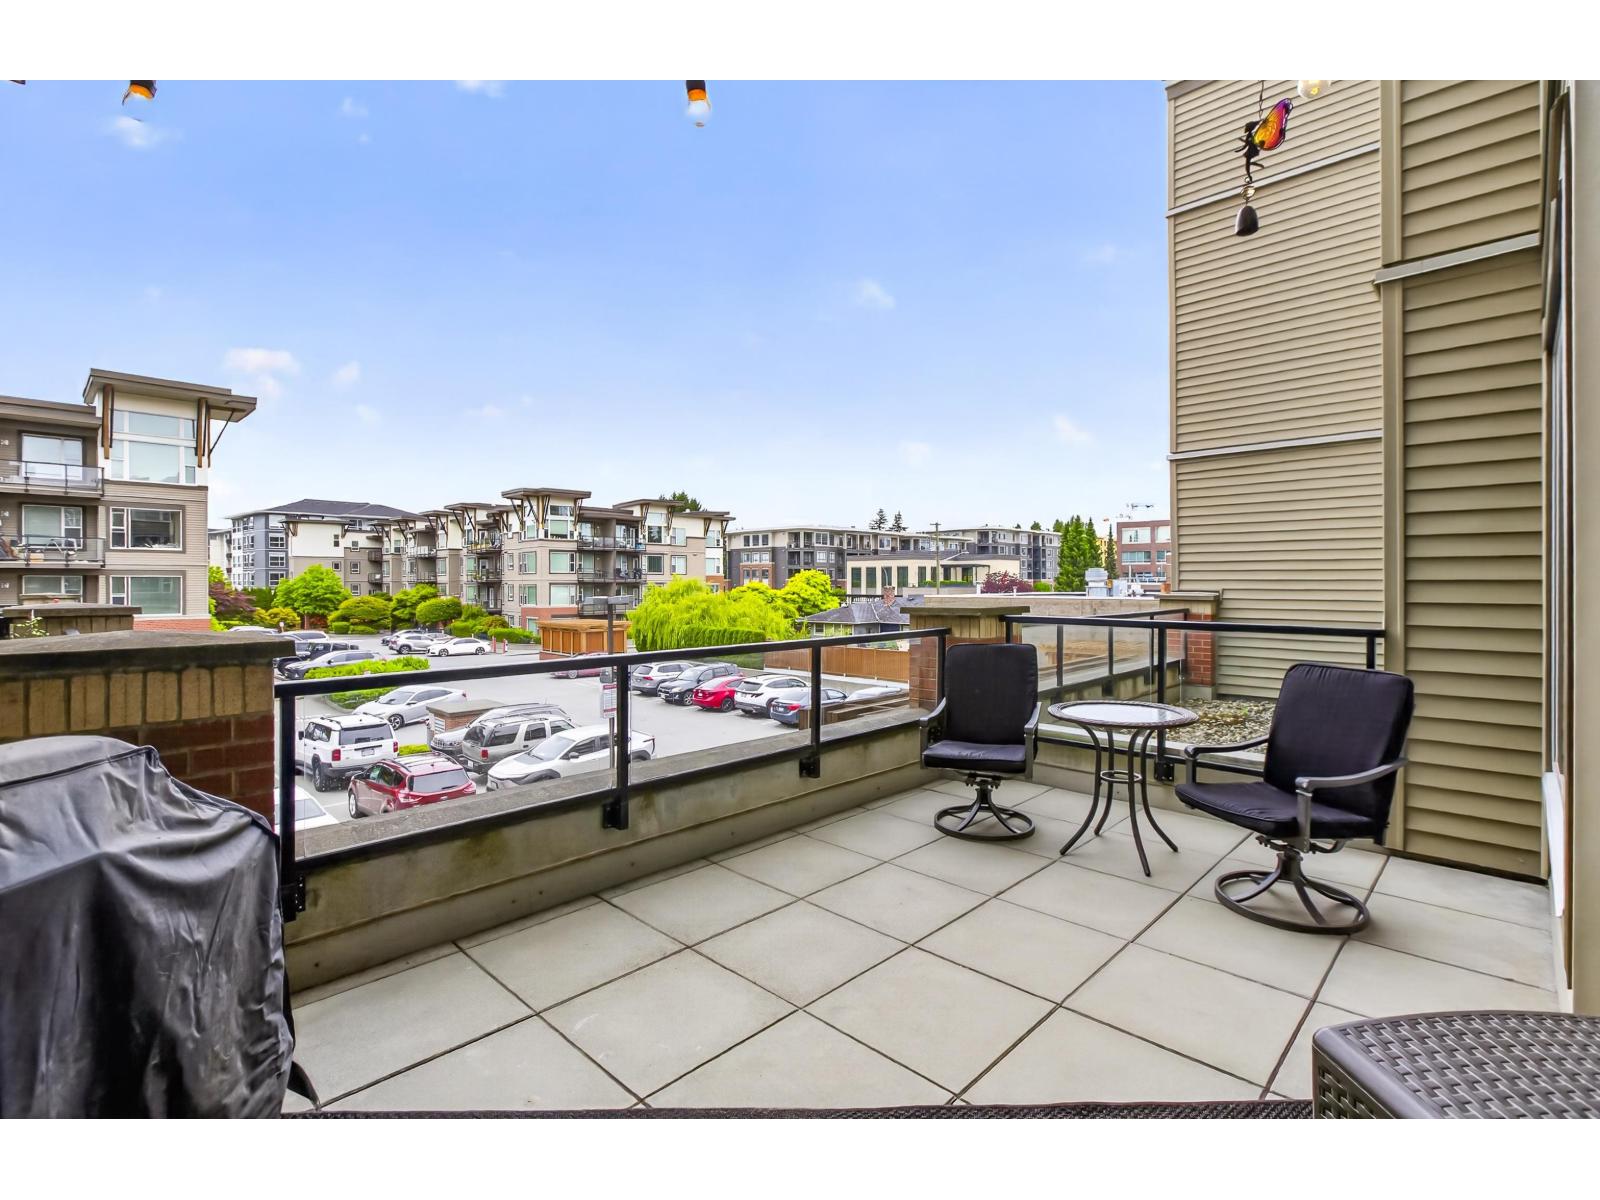
215 1975 Mccallum Road
Abbotsford, British Columbia
Welcome to The Crossing! This spacious 1 bedroom + den, 2 full bathroom home features a functional open-concept layout with a bright living area & stylish kitchen offering stainless steel appliances & seating at the peninsula. The generous bedroom includes a walk-in closet & 3-piece ensuite, while the second full bathroom features a tub for added convenience. The den is ideal for a home office, study space, or guest room. Enjoy the expansive partially covered concrete patio, perfect for relaxing or entertaining year-round. Conveniently located above shops & everyday amenities, with easy access to UFV, Mill Lake Park, Abbotsford Regional Hospital & Highway 1. An excellent opportunity for commuters, students, first-time buyers, or investors. (id:63400)
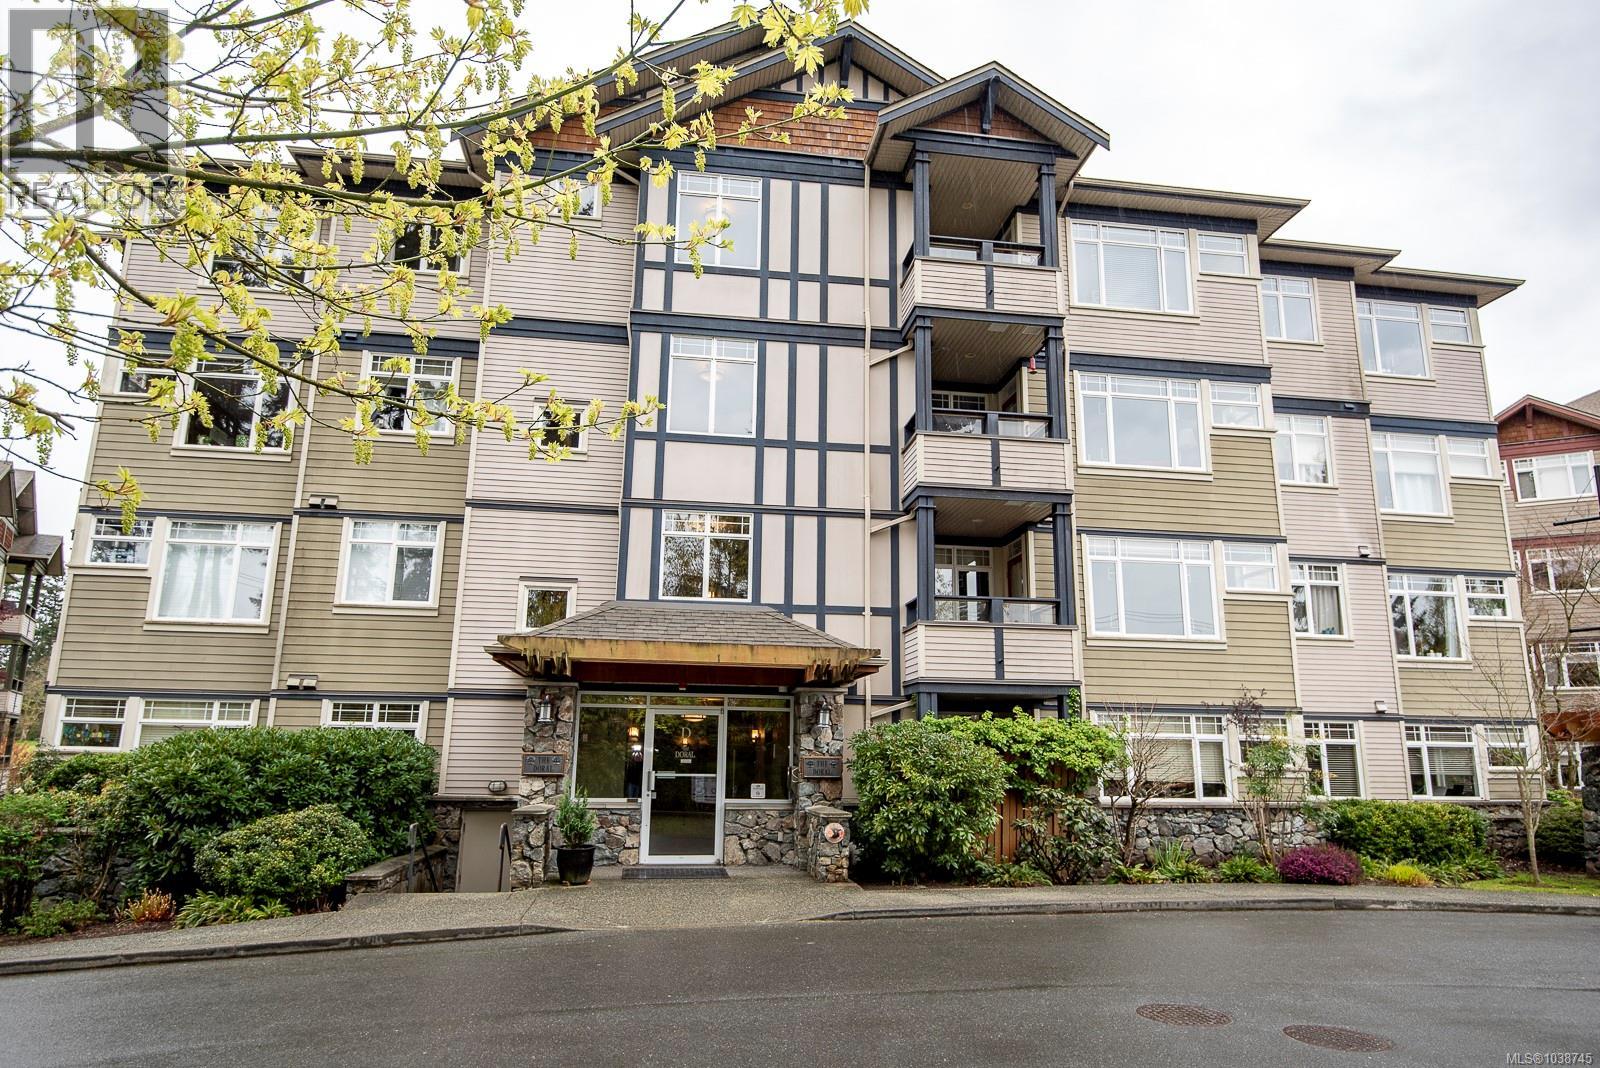
302d 1115 Craigflower Rd
Esquimalt, British Columbia
This spacious, well laid out, 2 bedroom (plus office/den) suite in the popular Ironwood complex is sure to please! Welcoming entry leads to a living room w/over-height ceilings, electric fireplace & balcony access (south-east views to the golf course!), adjacent dining area, well-appointed kitchen w/pantry storage & lots of counter & cupboard space. Big primary bedroom w/walk-in closet & 3pc ensuite bath, good sized 2nd bedroom, 4 pc main bath, office/den/flex room, in-suite laundry. Updated flooring (2023 & 2024), lots of natural light from the big windows, storage locker, EV parking stall, kayak & bike storage, guest suite, strata library, no age restrictions, pet friendly, great location w/proximity to Gorge Vale Golf Club, Gorge Park, bus routes, shopping & other amenities. This is a good one, come & see! (id:63400)
Glencaird Street Lot# 1
Lumby, British Columbia
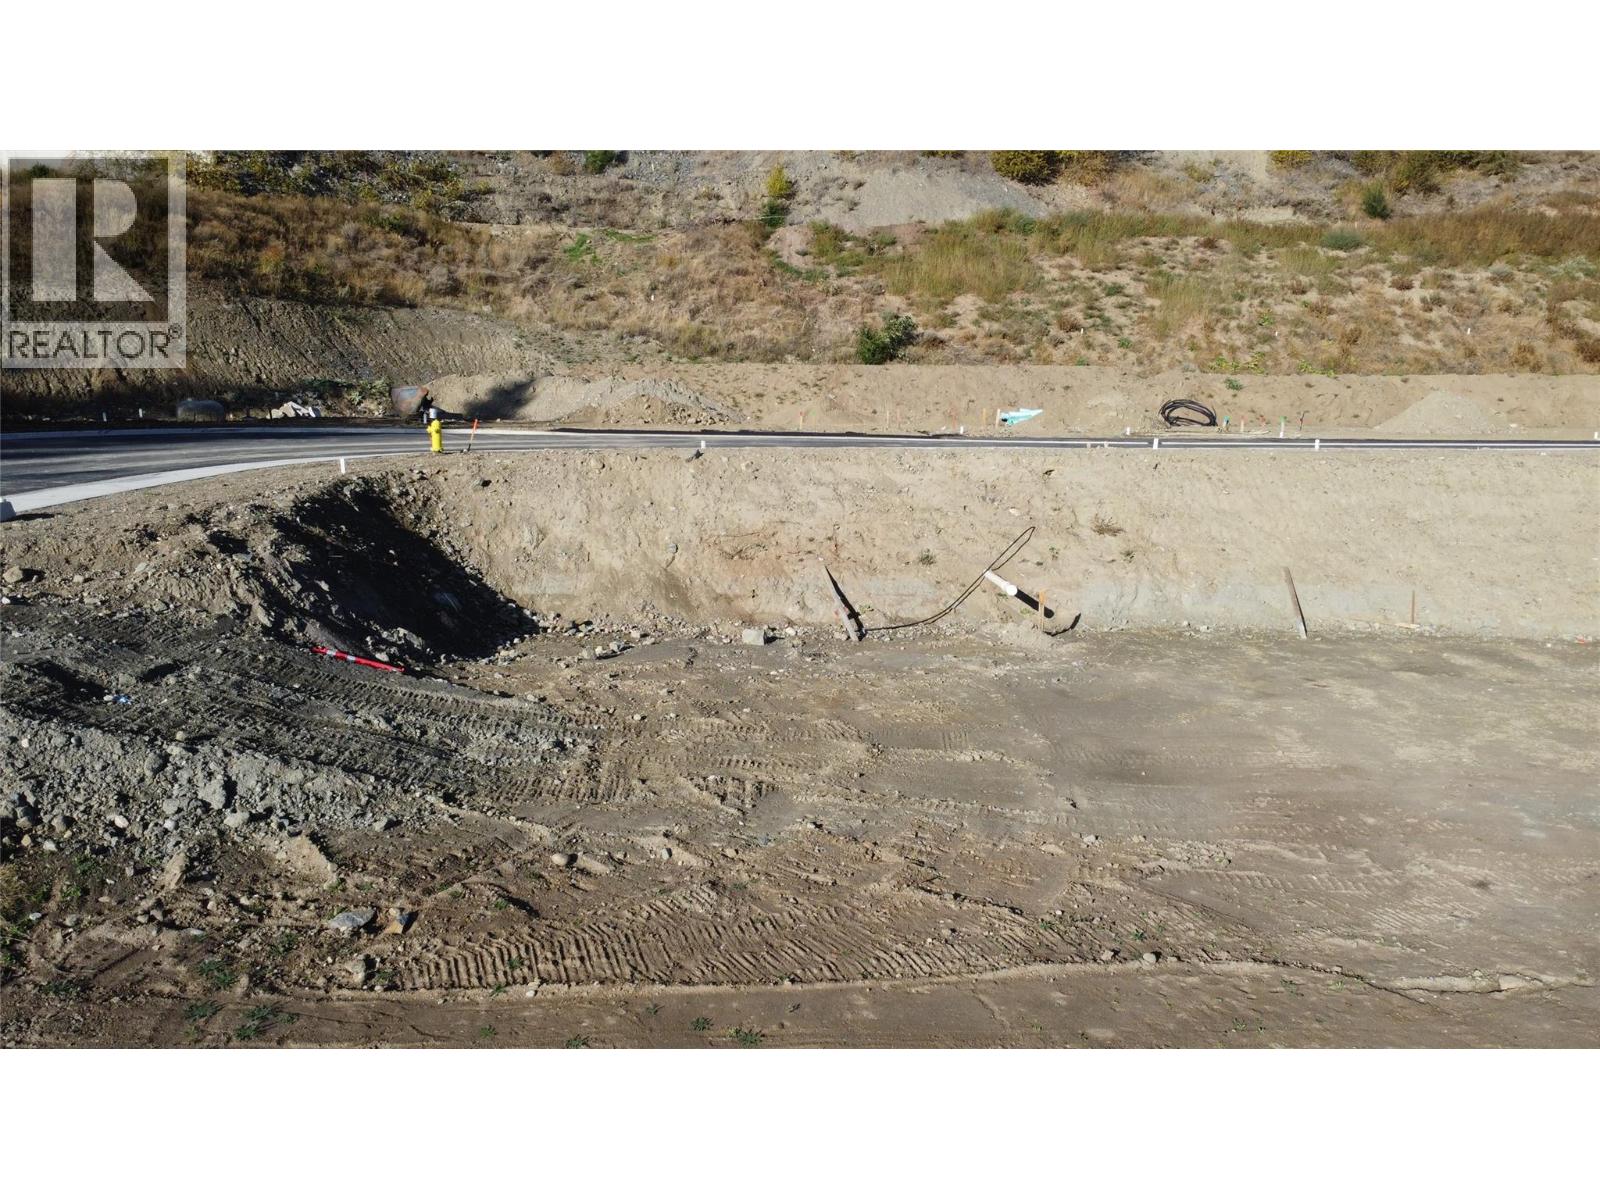
Build your dream home in Copper Mountain Phase 2, Lumby's newest residential community. These premium walk-out single-family lots offer an exceptional opportunity for builders, investors, and families seeking an affordable, build-ready homesite with beautiful mountain and valley views. Each lot averages approximately 17 metres wide by 30 metres deep and is ideally suited for a rancher with a walk-out basement, allowing for homes up to approximately 3,040 sq. ft., including a double garage. All lots are zoned to permit suites, providing added flexibility for multi-generational living or mortgage-helper income potential. Unlike many new developments, these lots are flat, level, and easy to build on, requiring no retaining walls and offering generous parking options. The thoughtful design of the subdivision helps reduce construction costs while maximizing usability and curb appeal. Copper Mountain Phase 1 was a tremendous success, with 21 of 22 lots now fully built out, demonstrating strong demand and long-term value within the community. Enjoy the peaceful surroundings of Lumby while remaining close to schools, parks, recreation, and everyday amenities. Secure your lot today and start planning your custom home in one of Lumby's most desirable new neighbourhoods. Price + GST. (id:63400)
Lot 5 Parnaby Road
Cranbrook, British Columbia
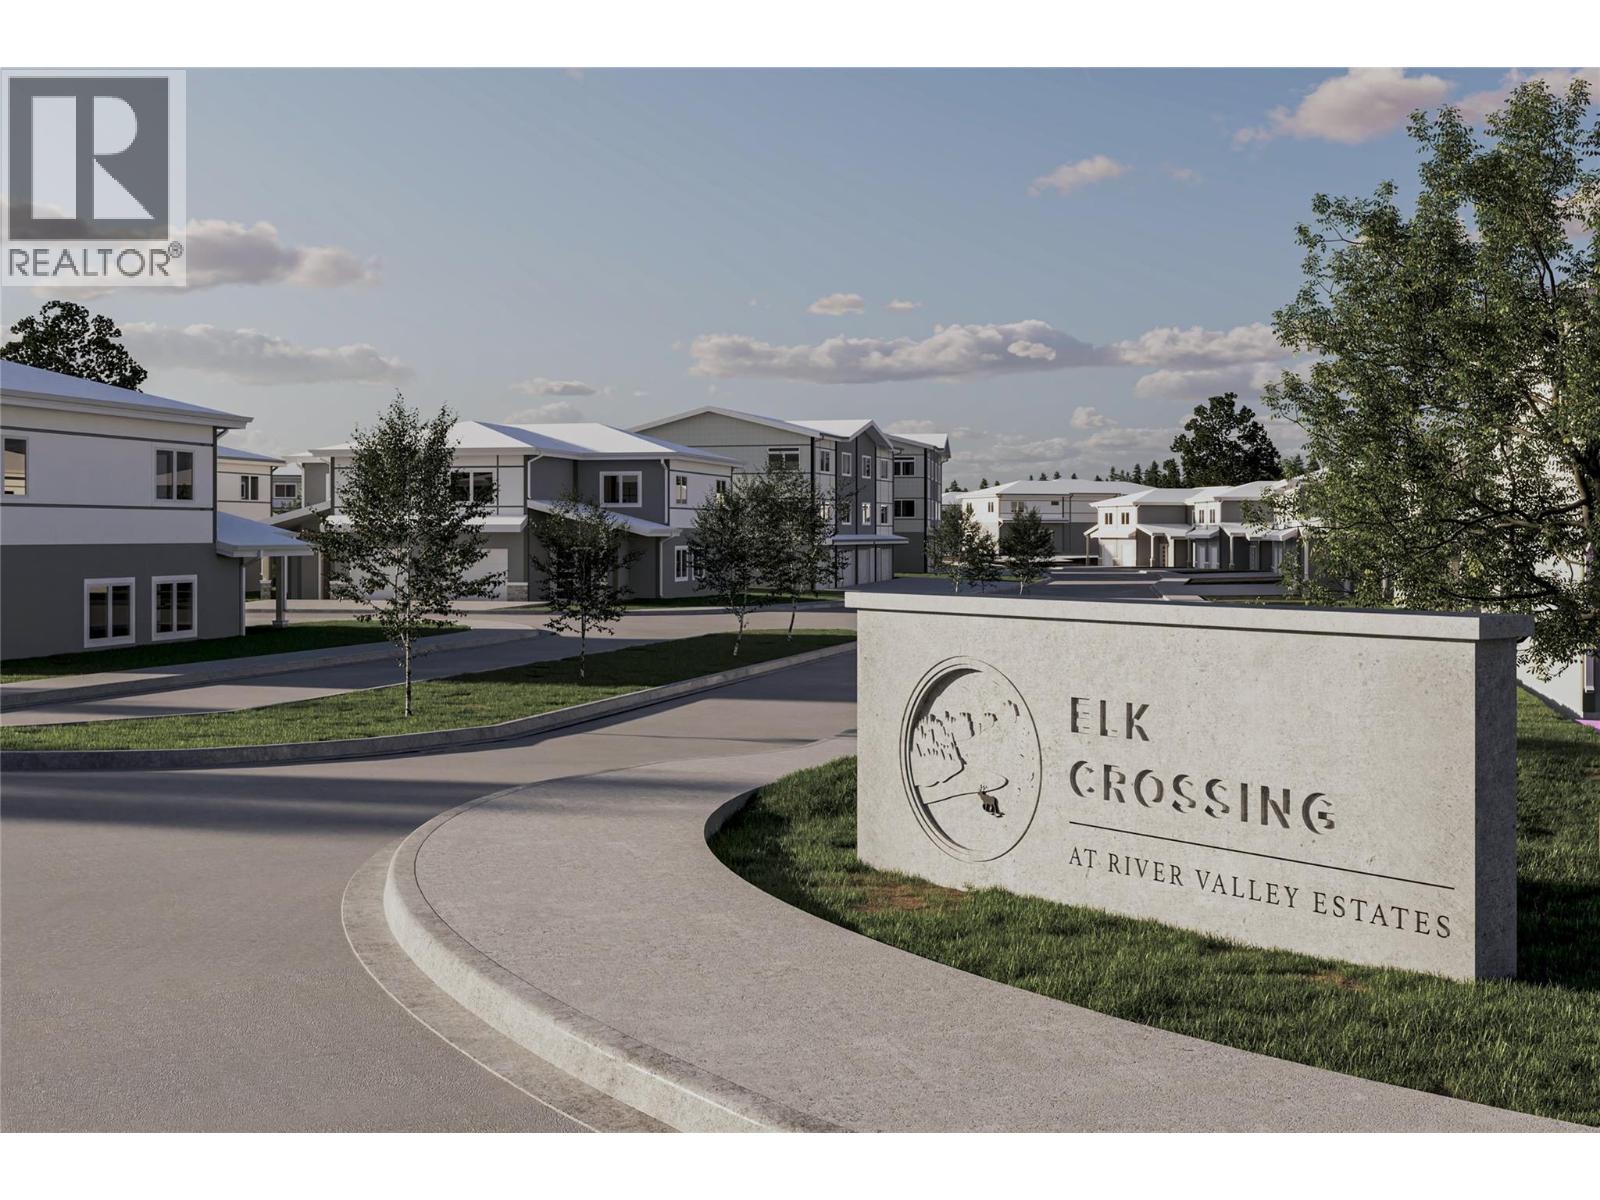
Exceptional multifamily development opportunity in Cranbrook BC. Elk Crossing is a 9.9-acre development parcel forming part of the St. Mary’s Neighbourhood Structure Plan and is currently zoned for multifamily use with density of up to 100 units, along with current Development Permit approval. Potential may exist to increase density up to approximately 250 units through a future application to the City of Cranbrook and approval process (city approval would be required). Located beside the renowned Shadow Mountain Golf Course, this property offers a rare chance to develop in a highly desirable lifestyle destination surrounded by mountain views, natural beauty, the St. Mary River, Rails to Trails, and four-season recreation. Cranbrook continues to serve as the East Kootenay’s key regional hub, offering strong long-term appeal with schools, shopping, health services, the Canadian Rockies International Airport, and quick access to Kimberley all nearby. Servicing is available to the lot line for City water and sewer through adjacent strata EPS 153. Power poles are in place, with additional electrical service required; previous design work had been completed and submitted to BC Hydro. A single gas line also services the property, with sizing to be verified. The land has been scraped and graded according to the existing plan, with geotechnical and preliminary engineering reports available. (id:63400)
1313 Cypress Place
Sparwood, British Columbia
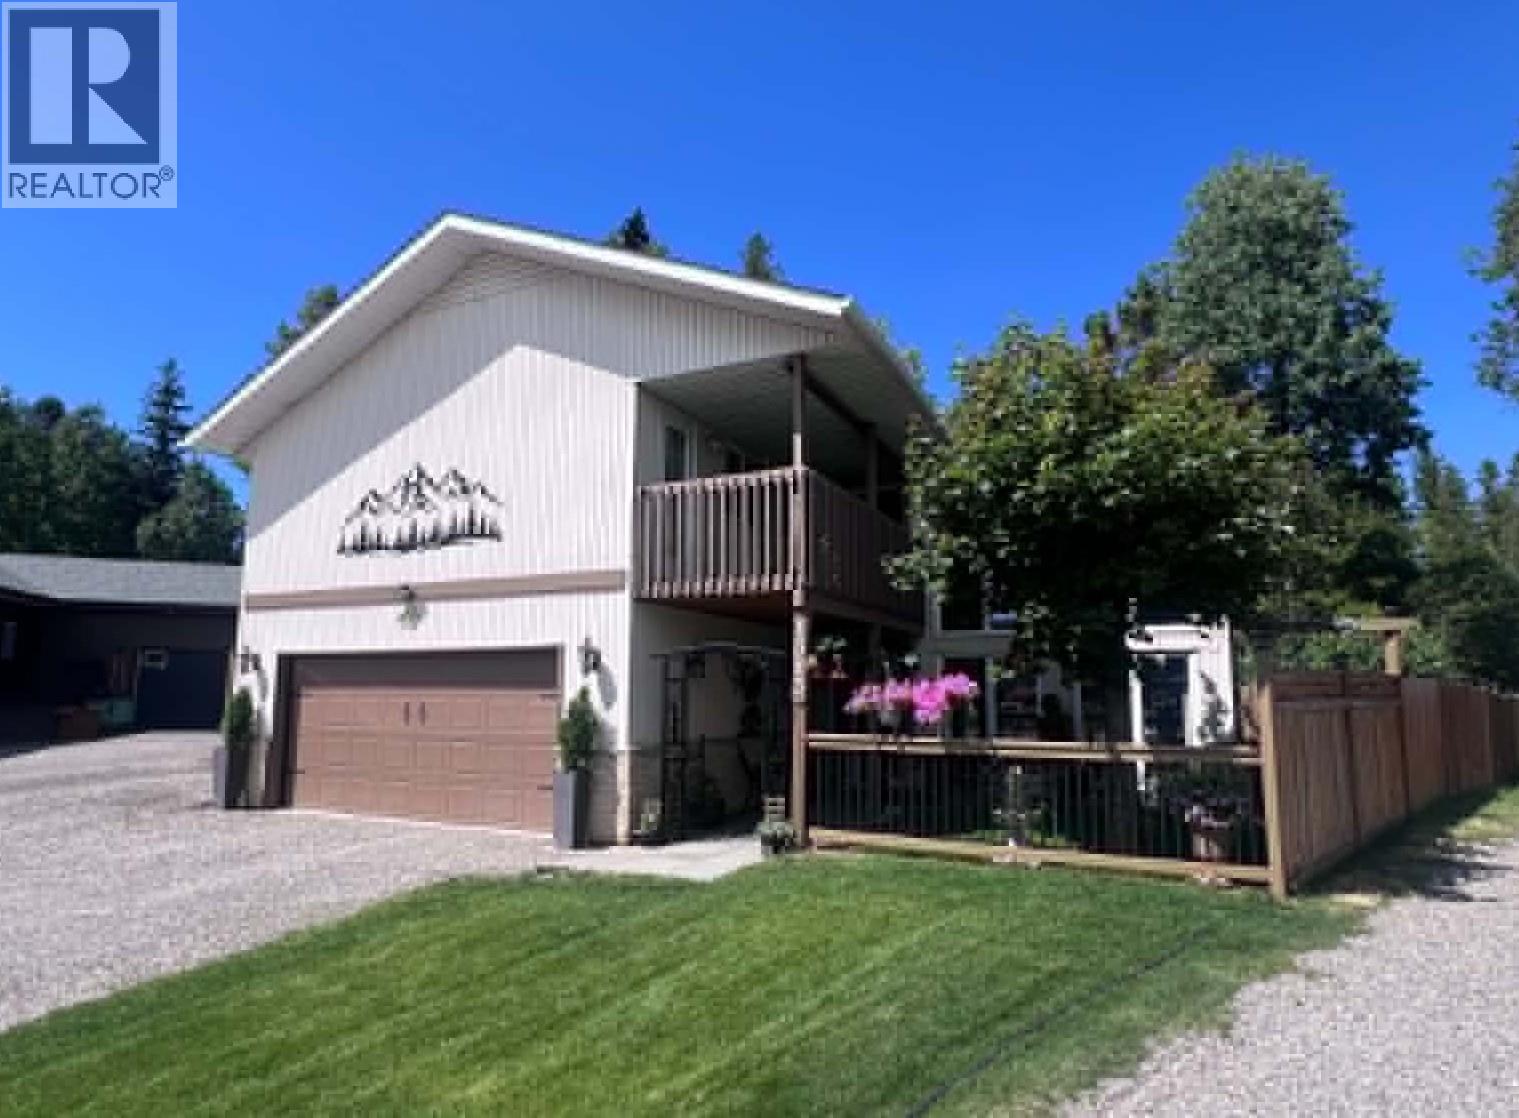
Perfect for a growing family! This R2000 4-bed, 2.5-bath 2-story home sits on a private, quiet cul-de-sac in Sparwood. Enjoy ultimate comfort with an air exchange system, thermal windows, and cozy in-floor heating throughout—even in the massive 22'x18' 2-car garage! The bright open floor plan boasts vaulted ceilings and upgraded appliances. Sneak away to the primary bedroom retreat featuring a private veranda with privacy blinds, a massive 11'x6' walk-in closet, and a large ensuite. Step outside to a fully enclosed back patio designed for year-round BBQs, overlooking a yard complete with mature apple and plum trees, plus blueberry bushes. Best of all, keep an eye on the kids with the school bus stop visible right from your living room window! (id:63400)
245 Shadow Mountain Boulevard
Cranbrook, British Columbia
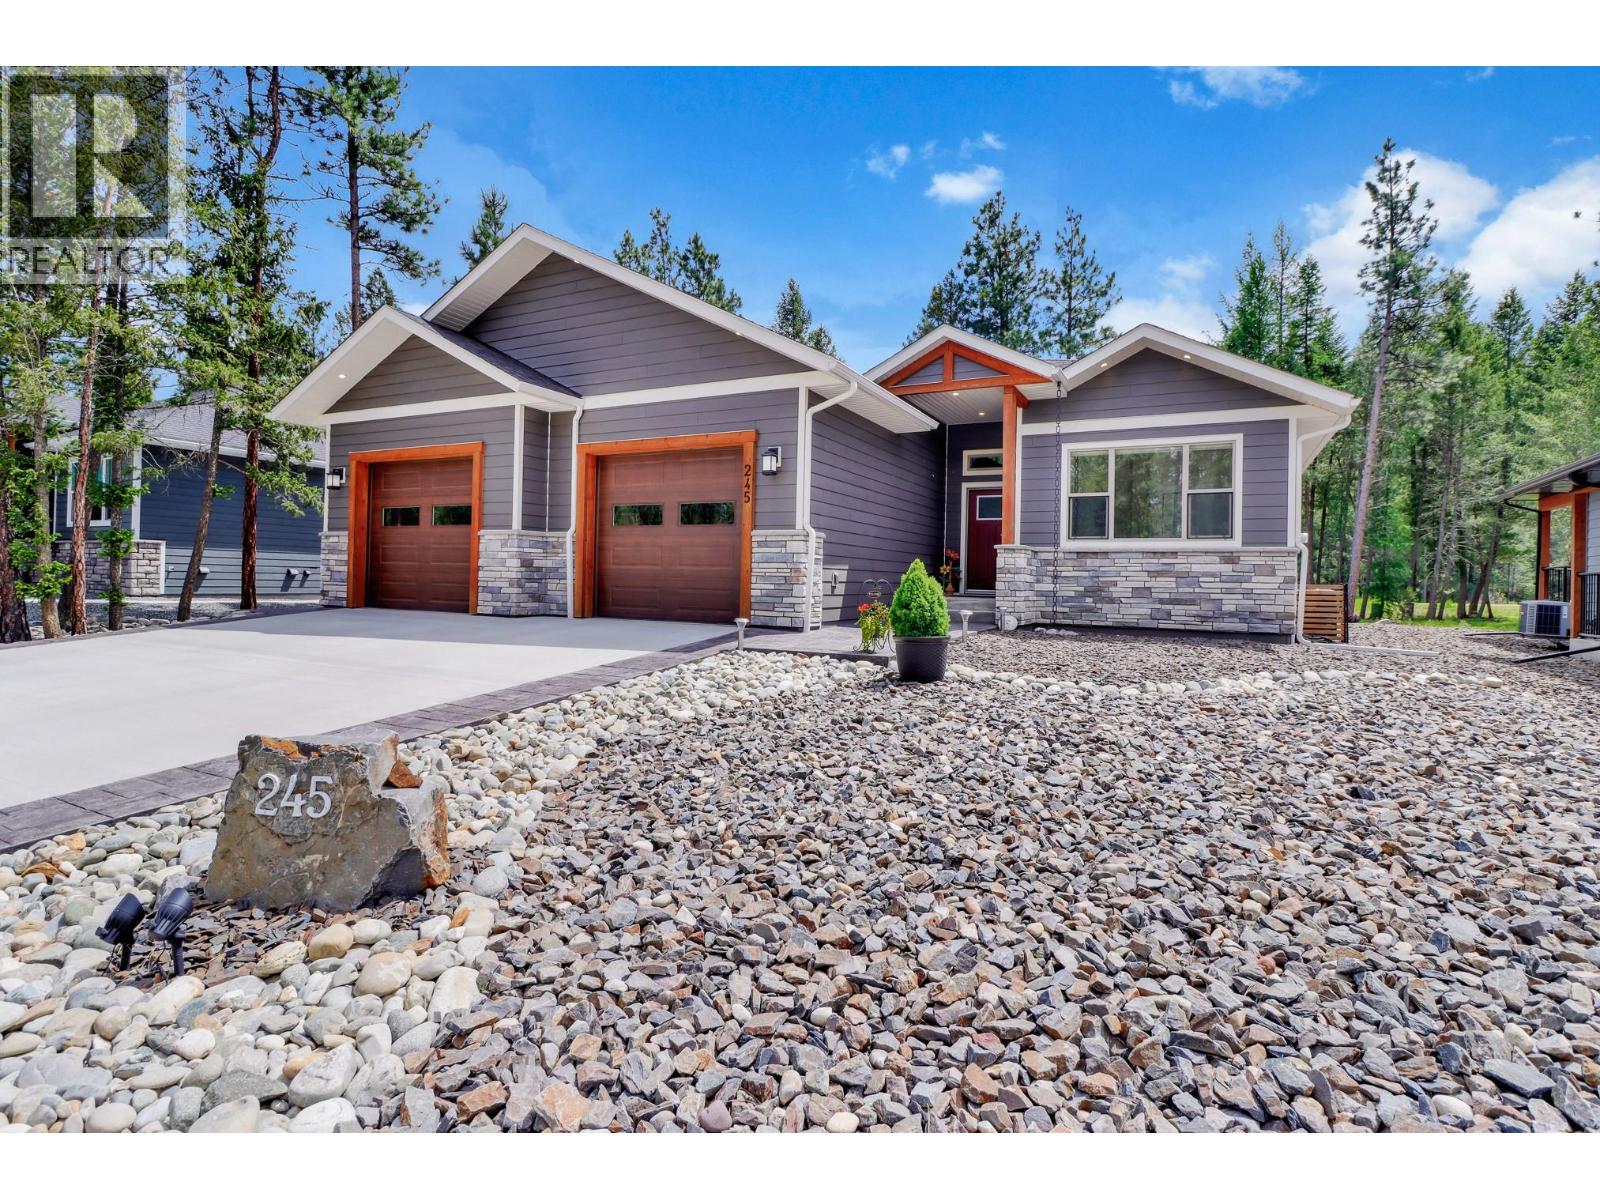
CHECK OUT OUR 24/7 VIRTUAL OPEN HOUSE! Pride of ownership shines throughout this beautifully finished 3,000+ sq. ft. bungalow backing onto a private section of Shadow Mountain Golf Course. Built in 2023, this impressive home offers 3 bedrooms, 3 bathrooms, a fully finished basement, central A/C, low-maintenance landscaping, and an oversized attached double garage. The main floor features vaulted ceilings, an open-concept layout, quartz countertops, a spacious kitchen island, pantry, main-floor laundry, and a stunning stone gas fireplace. The bright living and dining areas flow seamlessly to the covered deck with gas hookups, creating the perfect space for relaxing or entertaining. The main level includes two bedrooms and two bathrooms, including a beautiful primary retreat with walk-in closet and spa-inspired ensuite. Downstairs, the fully finished basement offers oversized windows, an open floor plan, a third bedroom, full bathroom, and excellent storage. Additional features include an ICF foundation and a garage that is gas-heater ready. Ideally located close to the clubhouse, the river, and the Rails to Trails pathway system, this move-in ready home offers comfort, quality, and an exceptional golf course lifestyle. (id:63400)
2225 Nicola Avenue
Merritt, British Columbia
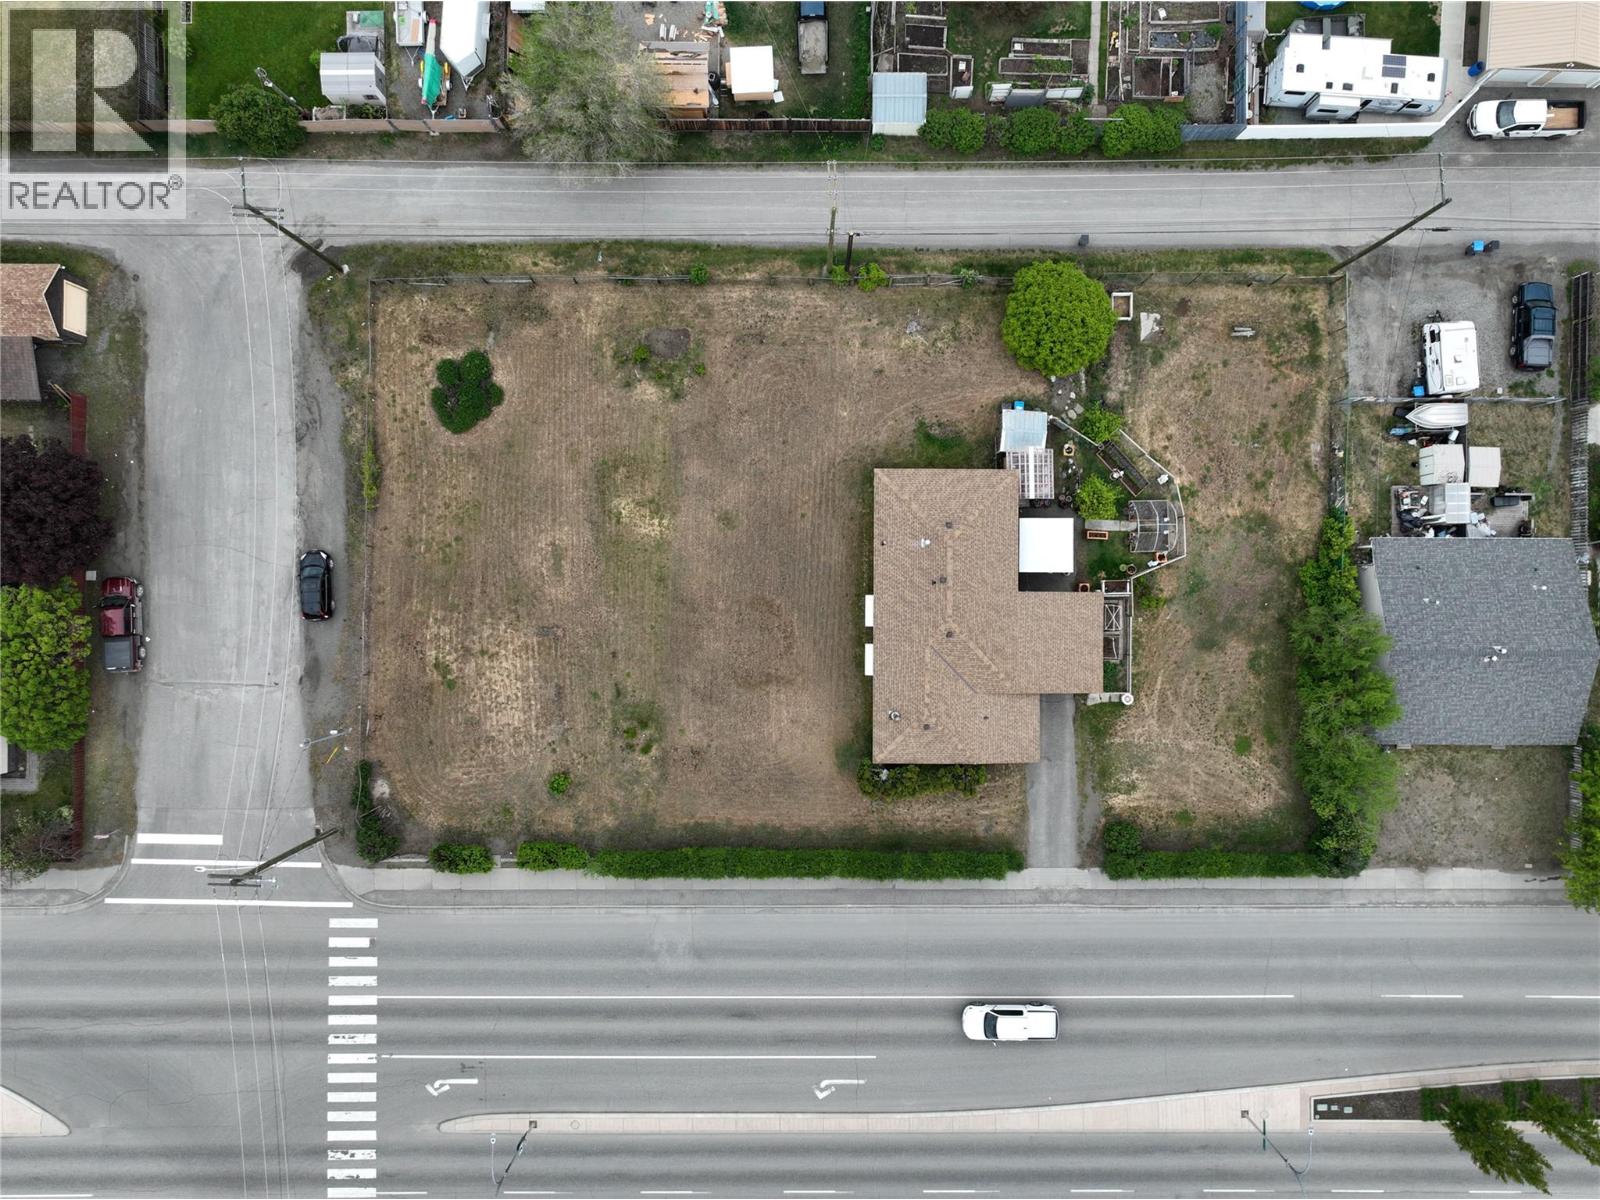
Development Opportunity – C6 Zoning | Approved for 6 Storeys. This prime corner site in the heart of the city offers a rare opportunity for redevelopment under C6 – City Centre zoning. The property has already been approved for a six-storey building and consists of four contiguous 50’ x 120’ lots, providing ample space for a significant project. With excellent corner exposure, highway frontage, and two additional points of access, this site is ideally positioned for visibility and convenience. There is currently a tenanted home on one of the lots, offering holding income while future plans are underway. Build to Suit options are also available, allowing flexibility for developers or investors to align the project with their vision. C6 zoning allows for a wide range of uses, including multi-unit residential apartments or townhomes, retail, office, food establishments, hotel, and entertainment. With its prime location, zoning flexibility, and strong growth potential, this property represents an exceptional opportunity to secure a large, highly visible city center site with outstanding future upside. LISTED BY RE/MAX LEGACY. (id:63400)
719 Parksville Street
Sicamous, British Columbia
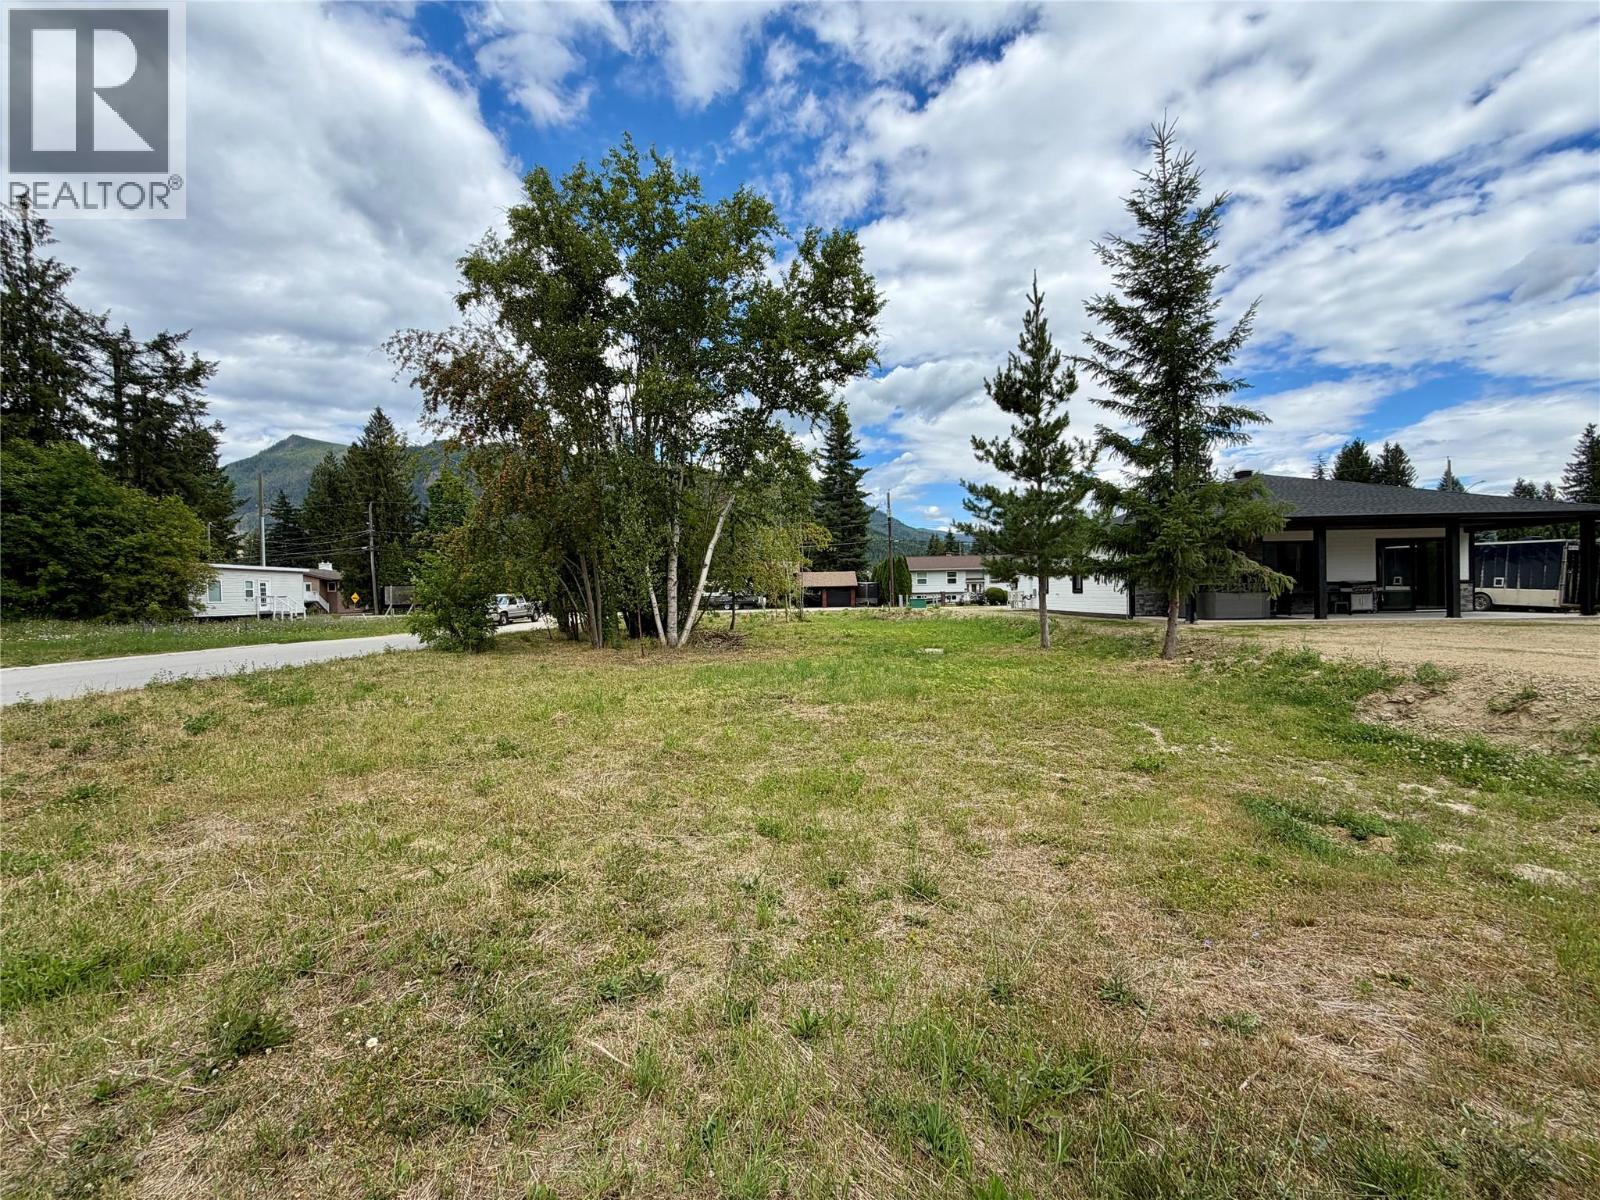
This level 0.22-acre lot offers an exceptional opportunity to build your dream home right in the heart of Sicamous. With 65 feet of frontage and 149 feet of depth, there’s ample space for your ideal floor plan, a detached shop, or extra parking for your boat and RV. Located in an established neighbourhood, this is one of the last undeveloped lots in town—a rare chance to secure a prime piece of land in this highly desirable community. All services—water, sewer, power, and telephone—are at the lot line, and underground hydro provides a cleaner, uncluttered streetscape that enhances curb appeal. This freehold titled property is not strata, with no GST applicable, and 2025 property taxes of $1,174.78. Close to schools, shopping, beaches, and snowmobile trailheads, this location offers easy access to everything that makes Sicamous a four-season destination. With no building time restrictions, you can plan and build at your own pace. Sicamous truly is where you can live, work, and play—come experience the relaxed Shuswap lifestyle and build your future in paradise. (id:63400)
2450 Selkirk Drive Unit# 8
Kelowna, British Columbia
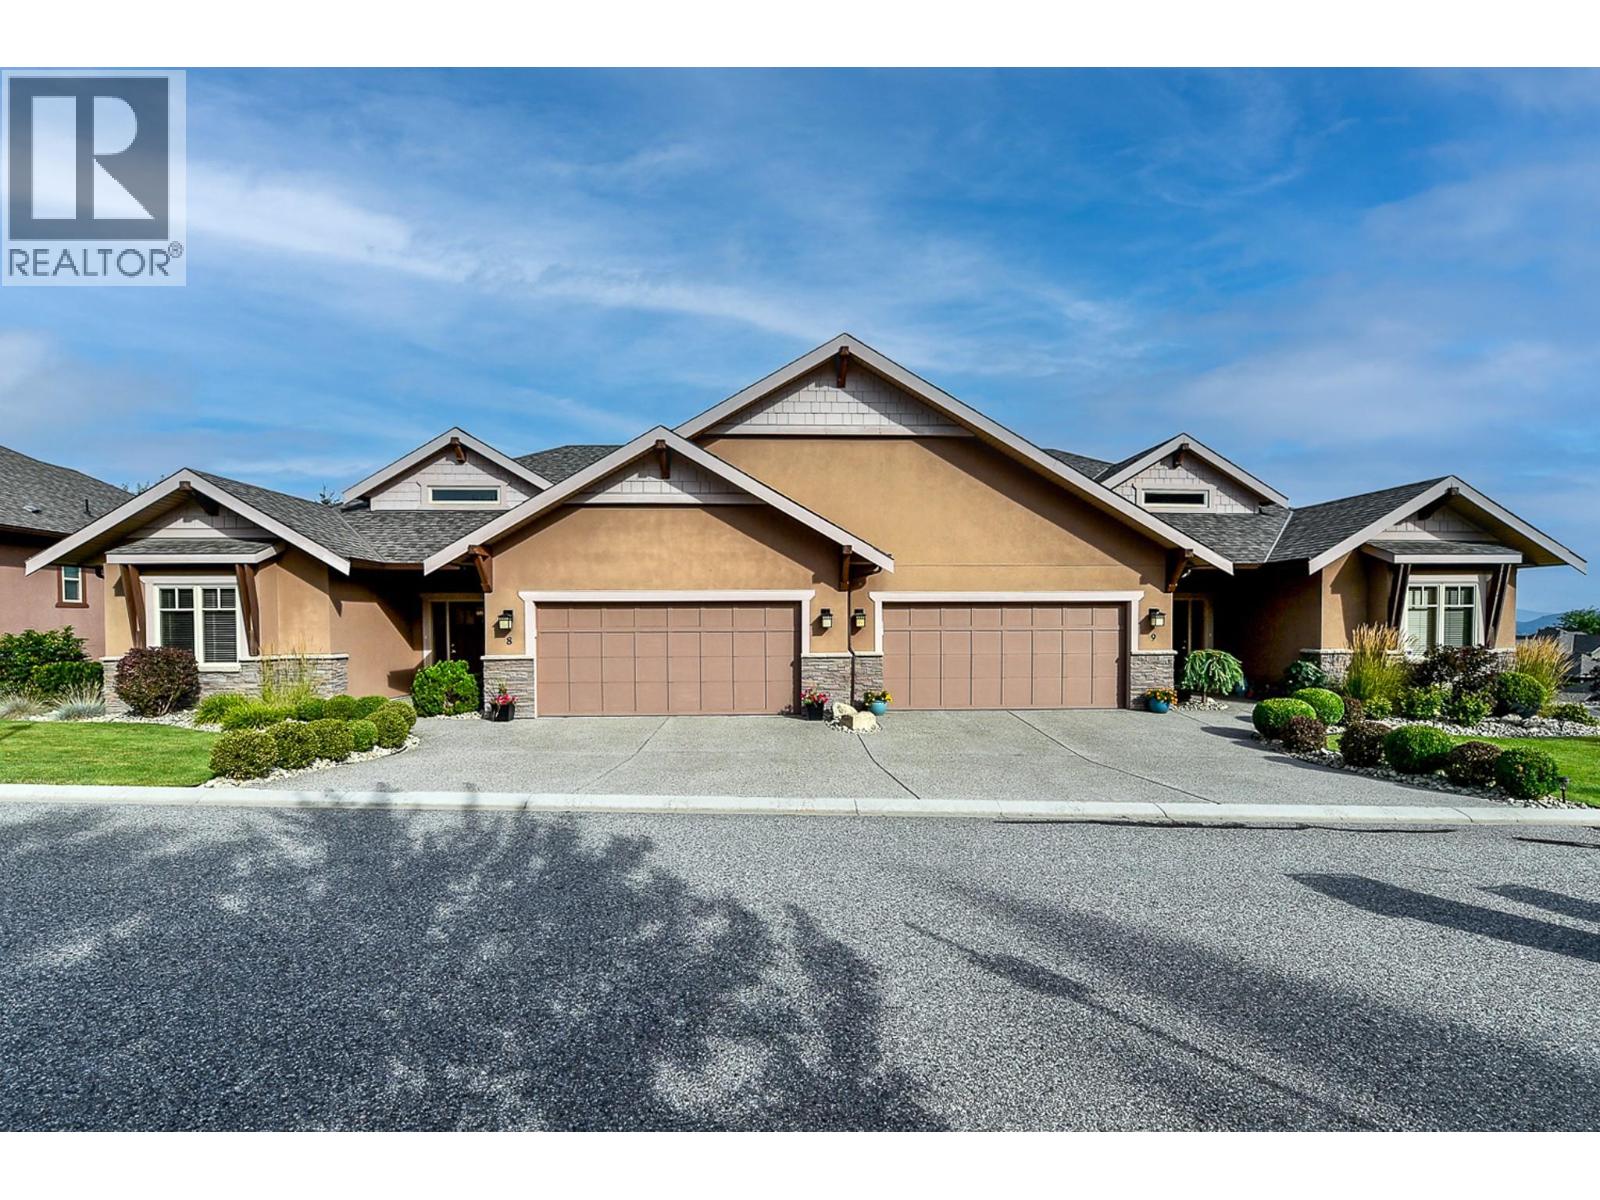
Welcome to Wycliffe! This beautiful 4 bedroom, 3 full bath townhouse is situated in a quiet neighbourhood near the top of Dilworth Mountain. Desirable rancher style layout with walk-out basement. Excellent design with an open concept main floor with vaulted ceilings. Large entrance with soaring vaulted ceilings, bright kitchen with stainless steel appliances including gas stove, complete with granite counters, tiled backsplash and walk in pantry. Great dining area with door to large covered deck with gas BBQ hook up. Gas fireplace in living room. Primary bedroom features a vaulted ceiling, a large walk in closet and a 5 piece ensuite with heated tile floors. Also on the main floor is a second bedroom and a 3 piece bath including area for main floor laundry if desired. Large and bright walk out daylight basement with ample room for a pool table plus a ping pong table. Warm up to a second gas fireplace while you relax and watch a movie. There are 2 more bedrooms and a full bathroom, laundry, along with a huge unfinished storage room. Backyard is larger than most in the complex allowing sufficient room for entertaining or playing bocce. The home has surround sound ceiling speakers, roughed in alarm system. Large garage plus parking allowed on your driveway for 2 more vehicles. 2 pets allowed (dogs any size) except no Rottweilers, Pitfalls or vicious breeds. Numerous walking trails and parks, just down the street. Extremely convenient location. No age restrictions! (id:63400)
Homeland Realty
2559 Quail Lane
Kelowna, British Columbia
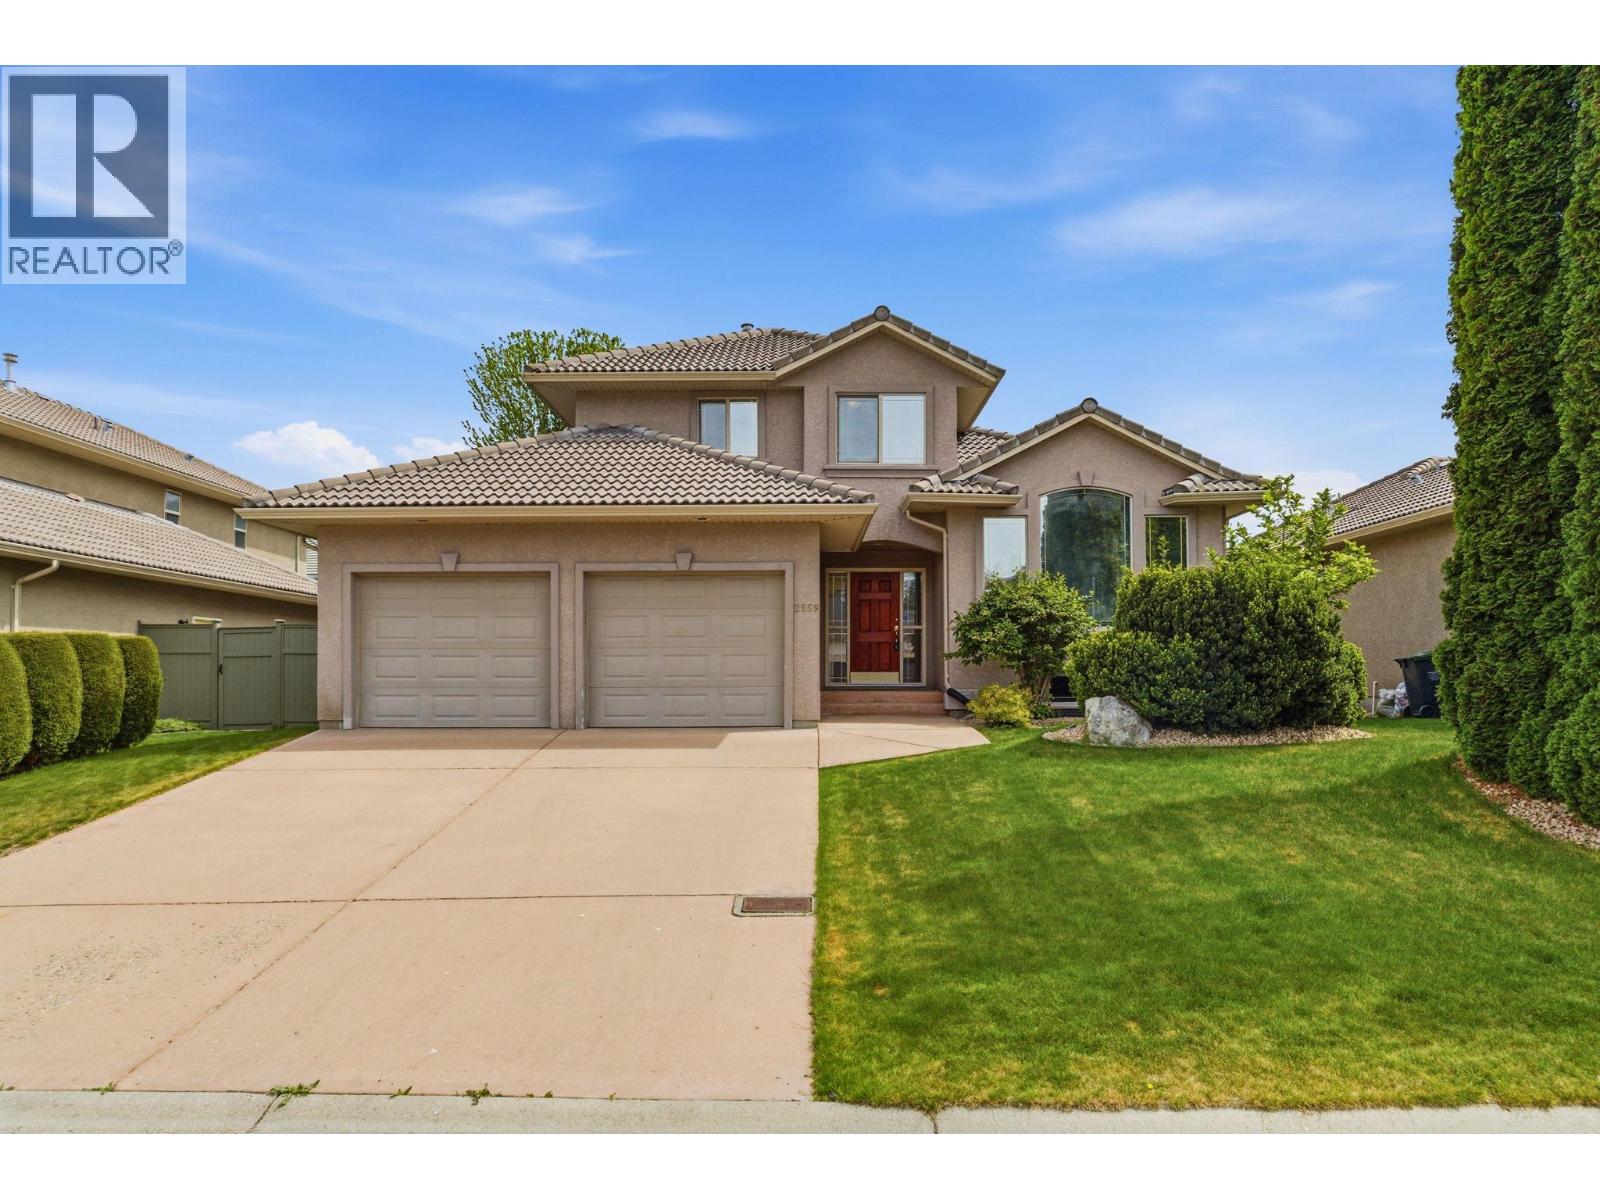
Enjoy golf at your doorstep with two premier courses just a short walk away in the sought-after Quail Ridge community. This well-maintained 4-bedroom, 3-bathroom home offers a functional floor plan ideal for family living. The main level features bright living spaces and patio doors that open to a flat, fully fenced backyard with mature landscaping — perfect for relaxing, entertaining, or kids and pets to play. Upstairs you’ll find three bedrooms, including the spacious primary suite complete with a walk-in closet and ensuite. The main floor den offers flexibility and could easily serve as a fourth bedroom, home office, or hobby space. The basement provides a generous bonus recreation area, ideal for movie nights, a games room, or additional family space. There is also plenty of storage in the basement crawl space. Located in the quiet neighbourhood of Quail Ridge, this home is just steps from The Okanagan Golf Club, including the Bear and Quail courses, and is conveniently close to University of British Columbia Okanagan, Kelowna International Airport, Aberdeen Hall Preparatory School, shopping, dining, and nearby transit. A fantastic opportunity to enjoy space, convenience, and an exceptional golf course lifestyle. (Note: main floor bedroom does not have closet) (id:63400)
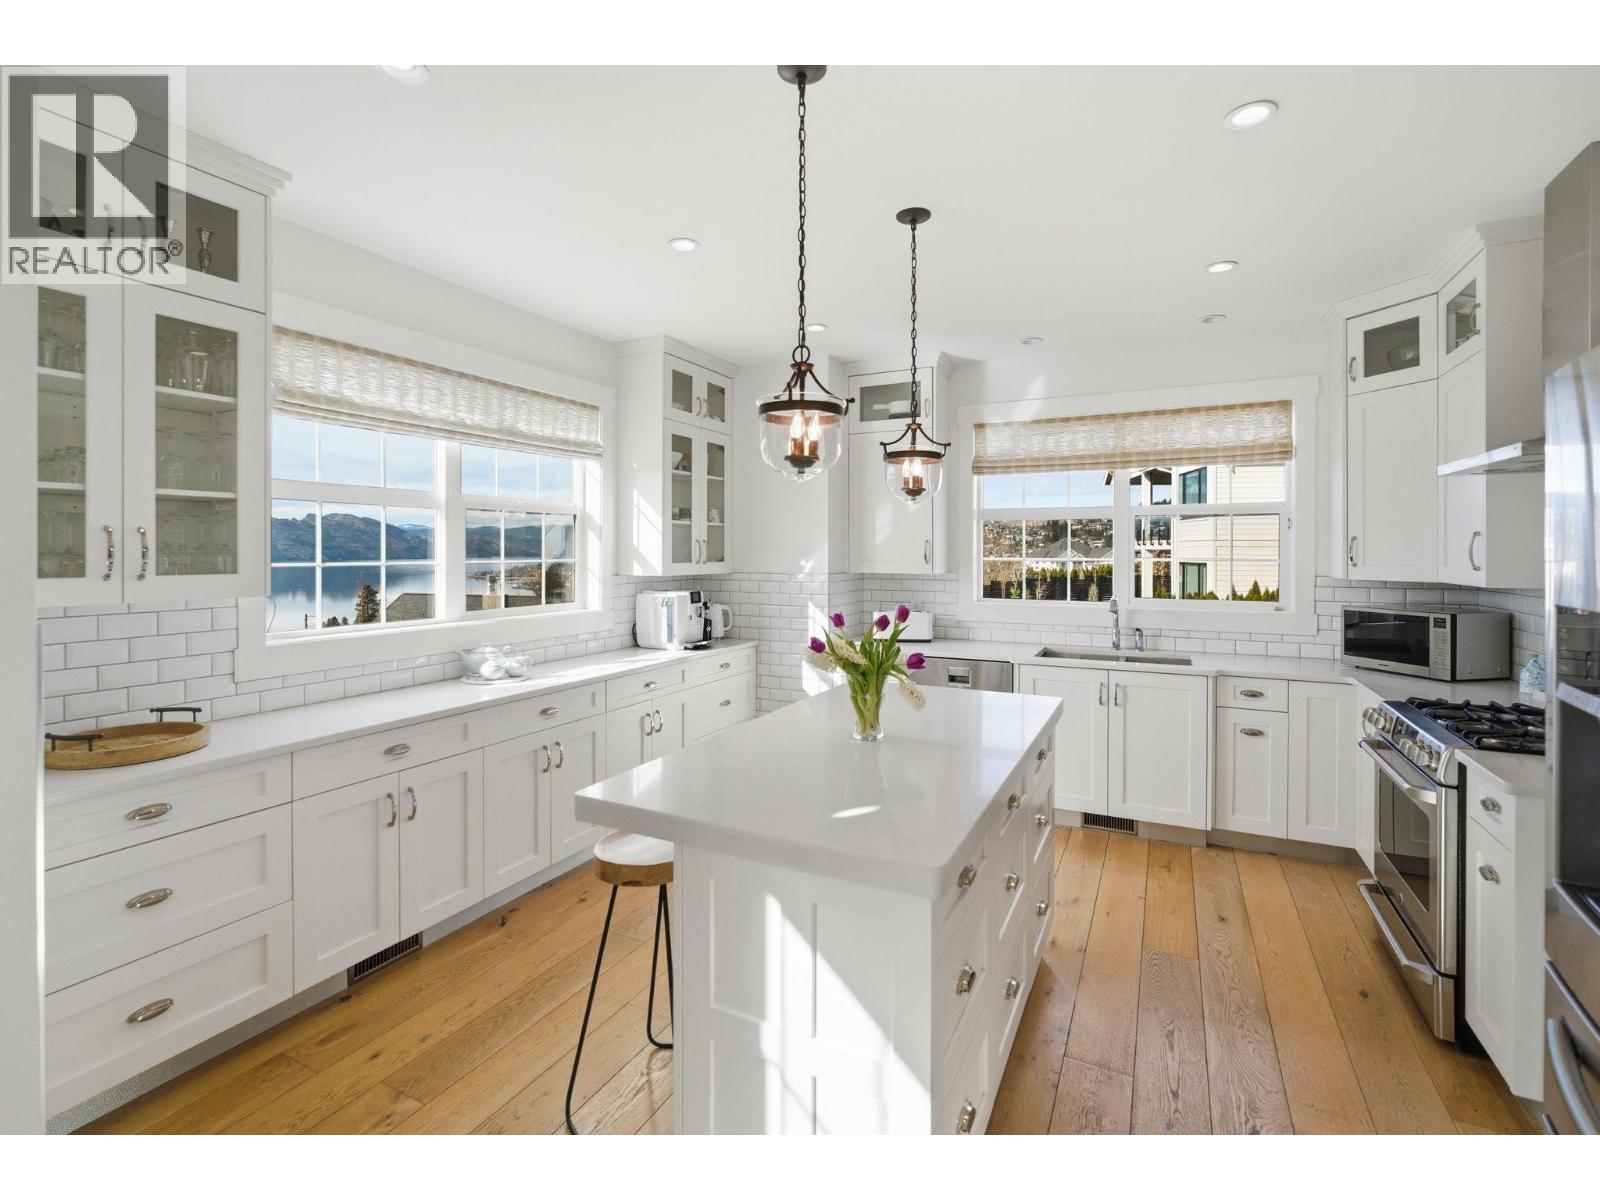
3121 Thacker Drive Unit# 4 Lot# 4
West Kelowna, British Columbia
Welcome to this truly unique home, filled with natural sunlight and showcasing beautiful lake views, tucked within the exclusive and peaceful community of Kalamoir Vista. Offering over 3,300 sq ft, this 4-bedroom, 4-bathroom residence blends character, comfort, and functionality — far from cookie-cutter design. Thoughtfully laid out for main floor living, the home also provides generous upper and lower levels ideal for family or guests. The main level features a spacious primary bedroom with a luxurious ensuite, allowing for convenient one-level living. The bright white kitchen with island opens seamlessly to the living space, highlighted by tray ceilings and wide plank hardwood flooring. Patio doors extend your living area outdoors to a covered patio, perfect for enjoying the surrounding views. Upstairs, you’ll find two additional bedrooms, a full bathroom, and a versatile loft space — ideal as a home office, media area, or playroom. The fully finished basement offers even more flexibility with a fourth bedroom, bathroom, and a large family room, along with ample storage. Oversized garage allows for even more storage. Step outside to a beautifully landscaped yard with expansive patio spaces designed for entertaining or relaxing while taking in Okanagan Lake and city views. The perfectly placed Swim Spa offers year-round enjoyment — cool off in the summer or unwind in the winter with hot tub functionality. Ideally located within walking distance to Kalamoir Regional Park, nearby wineries, trails, golf courses, and restaurants, and just a short 10-minute drive to Kelowna City Park and Downtown Kelowna. A rare opportunity to own a distinctive home offering privacy, lifestyle, and breathtaking surroundings. (id:63400)
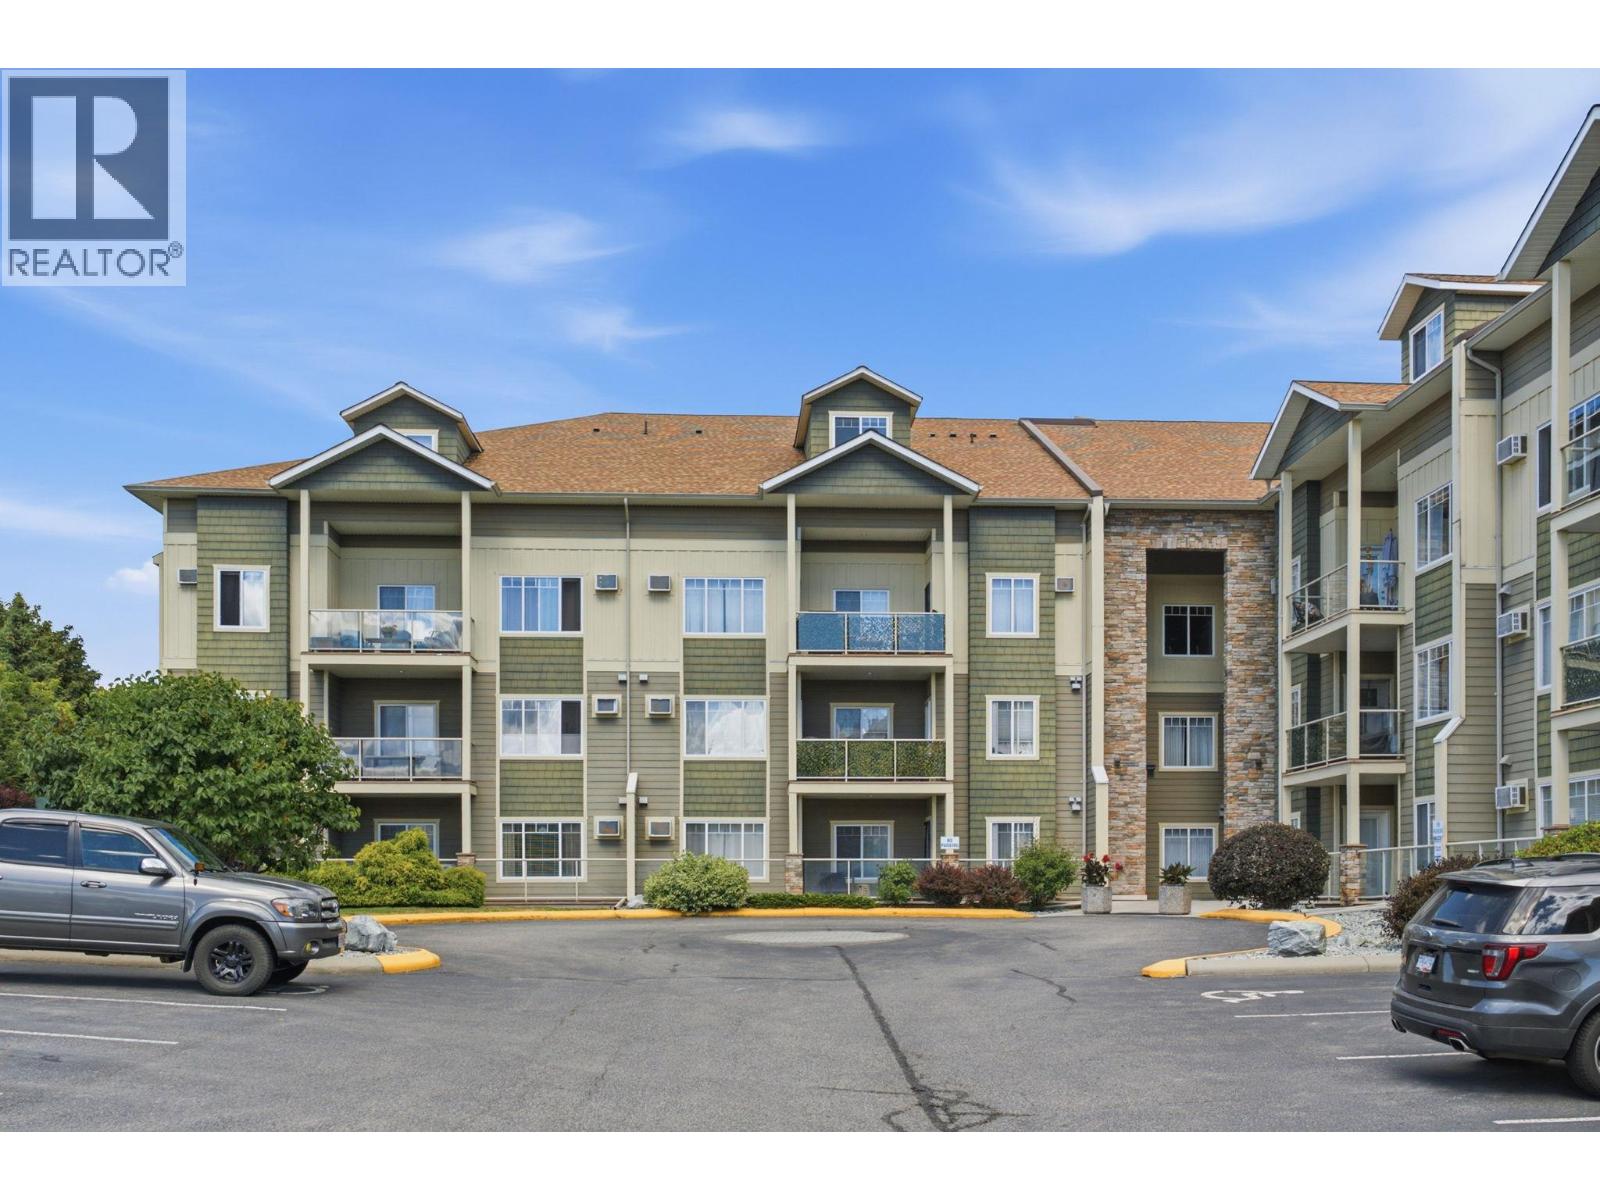
2120 Shannon Ridge Drive Unit# 214
West Kelowna, British Columbia
Welcome to this spacious 2-bedroom, 2-bathroom condo in the desirable Shannon Lake neighbourhood. Thoughtfully designed with a functional floor plan, the bedrooms are separated from the main living areas, offering added privacy and comfort. Recent updates include new flooring in the living and dining rooms, creating a fresh and inviting space to enjoy. Step onto the south-facing balcony and soak up the sunshine. Ideally located close to schools, shopping, everyday amenities, and scenic hiking trails, this home offers both convenience and lifestyle. Residents also enjoy access to a fitness room. The guest suite is conveniently located on the same floor as the unit. Whether you're a first-time buyer, downsizer, or investor, this is an excellent opportunity to get into the market and enjoy affordable, low-maintenance living in a great location. (id:63400)
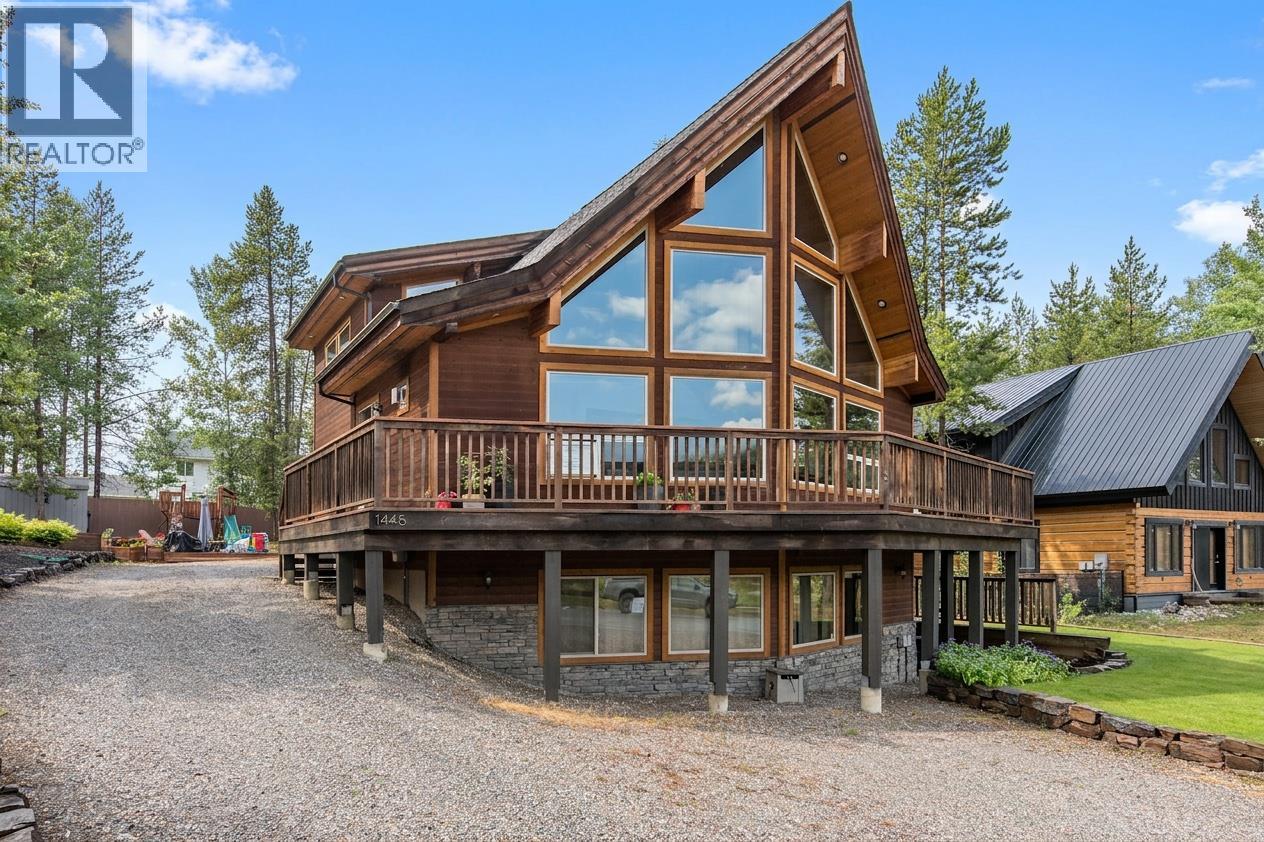
1445 Granite Drive
Golden, British Columbia
Welcome to this exceptional custom-built home in the highly sought-after Canyon Ridge development, where quality craftsmanship, thoughtful design, and breathtaking mountain views come together. Built in 2007, this stunning residence features 2 bedrooms and 2 bathrooms in the main home, along with a beautifully appointed 2-bedroom, 1-bath legal suite—perfect for extended family, guests, or generating additional income. Designed to capture the surrounding beauty, the spacious living room showcases floor-to-ceiling windows framing spectacular views of Moberly Peak, while a cozy gas fireplace creates a warm and inviting atmosphere. The gourmet kitchen is finished with granite countertops, blending elegance with everyday functionality. The luxurious primary suite offers a spa-inspired 5-piece ensuite complete with a steam shower, soaker tub, double vanity, and walk-in closet. Outside, the beautifully landscaped yard includes a dedicated dog run, fire pit area, while the oversized attached single-car garage provides excellent storage and convenience. The legal suite is equally impressive, featuring large windows that fill the space with natural light, a full kitchen with granite countertops, and in-suite laundry. This is a rare opportunity to own a quality-built home in one of the area's most desirable neighbourhoods. (id:63400)
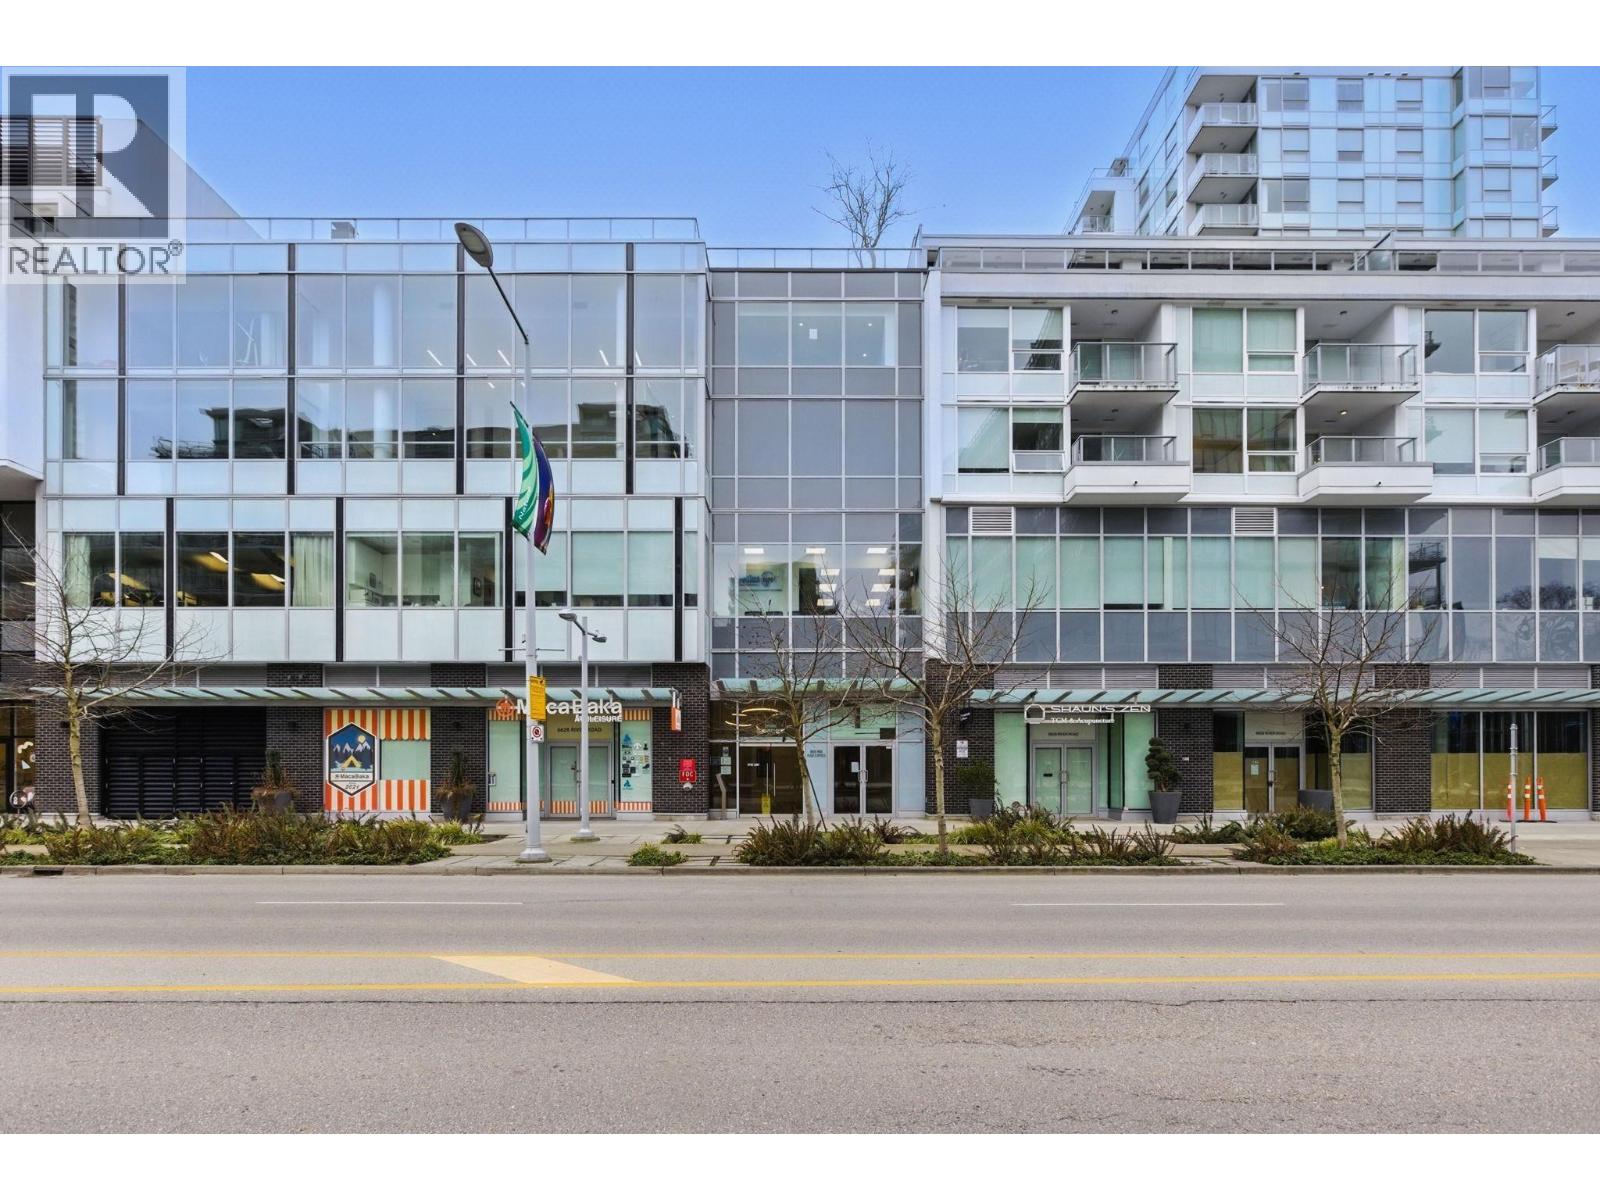
380 6628 River Road
Richmond, British Columbia
High exposure North East corner retail unit located within Richmond's rapidly expanding oval Village Neighbourhood. This 3113' well improved corner Unit on the 3rd level offers high ceiling and glasses windows provide great ads exposure facing towards River Green residence, River rd, and traffic just off from Gilbert Bridge. The price include 6 parking spots (2 electric) The RCL3 Zoning provides great opportunities for an owner/user for a wide range of retail activities. Ready to move in for your own business, Call for more info! (id:63400)
203-204 8580 Cambie Road
Richmond, British Columbia
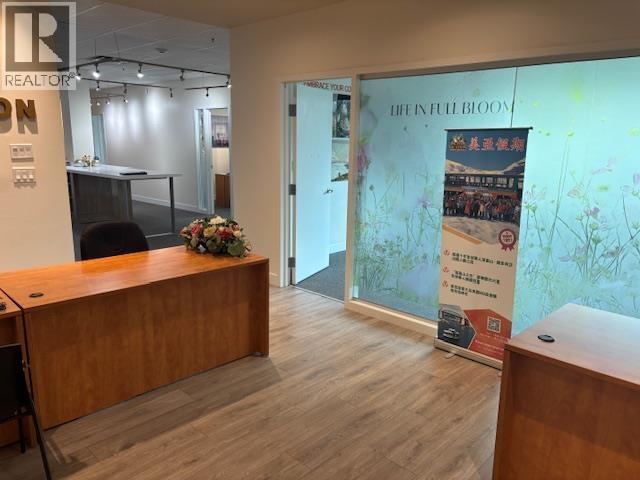
Prime Location Great Street Exposure - Second Floor 2,085 SF Strata Unit with street exposure to Cambie Road & Sexsmith Street. One block from No.3 road Skytrain station & close to the River Rock casino. Fully Improved Office Space, Elevator Access, A/C , Unit includes a Reception, Open Work Area, Large Board Room, 5 offices, copy room/lunch area, 6 Parking Spaces & visitor parking included. Clean well managed strata office building, many professional Tenants. Zoning (Z17) allows a variety of business office uses, education, legal, accounting, etc. Total Gross Rent $6,235.89 per month. (id:63400)
201 8580 Cambie Road
Richmond, British Columbia
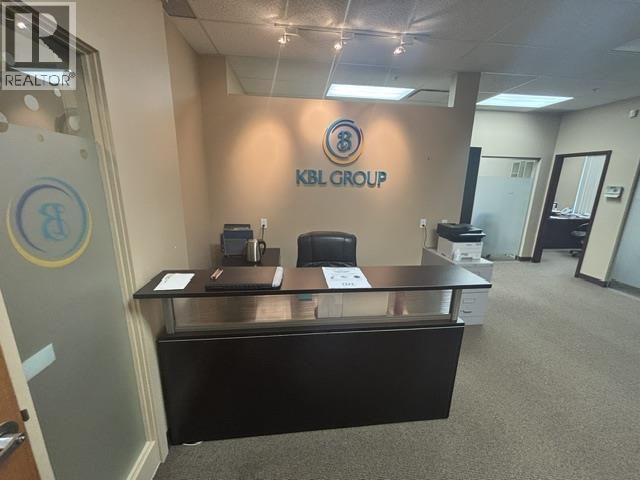
Prime Location Great Street Exposure - Second Floor Corner Unit Facing Cambie Road at Sexsmith. Fully improved Space with Reception, Board Room and 3 offices, 3 Parking Spaces included. Clean well managed strata office building, many professional Tenants. Air conditioning/forced air heating, Zoning allows a variety of office uses. Total Gross Rent is $3,496.65 per month. (id:63400)
2811 St Johns Street
Port Moody, British Columbia
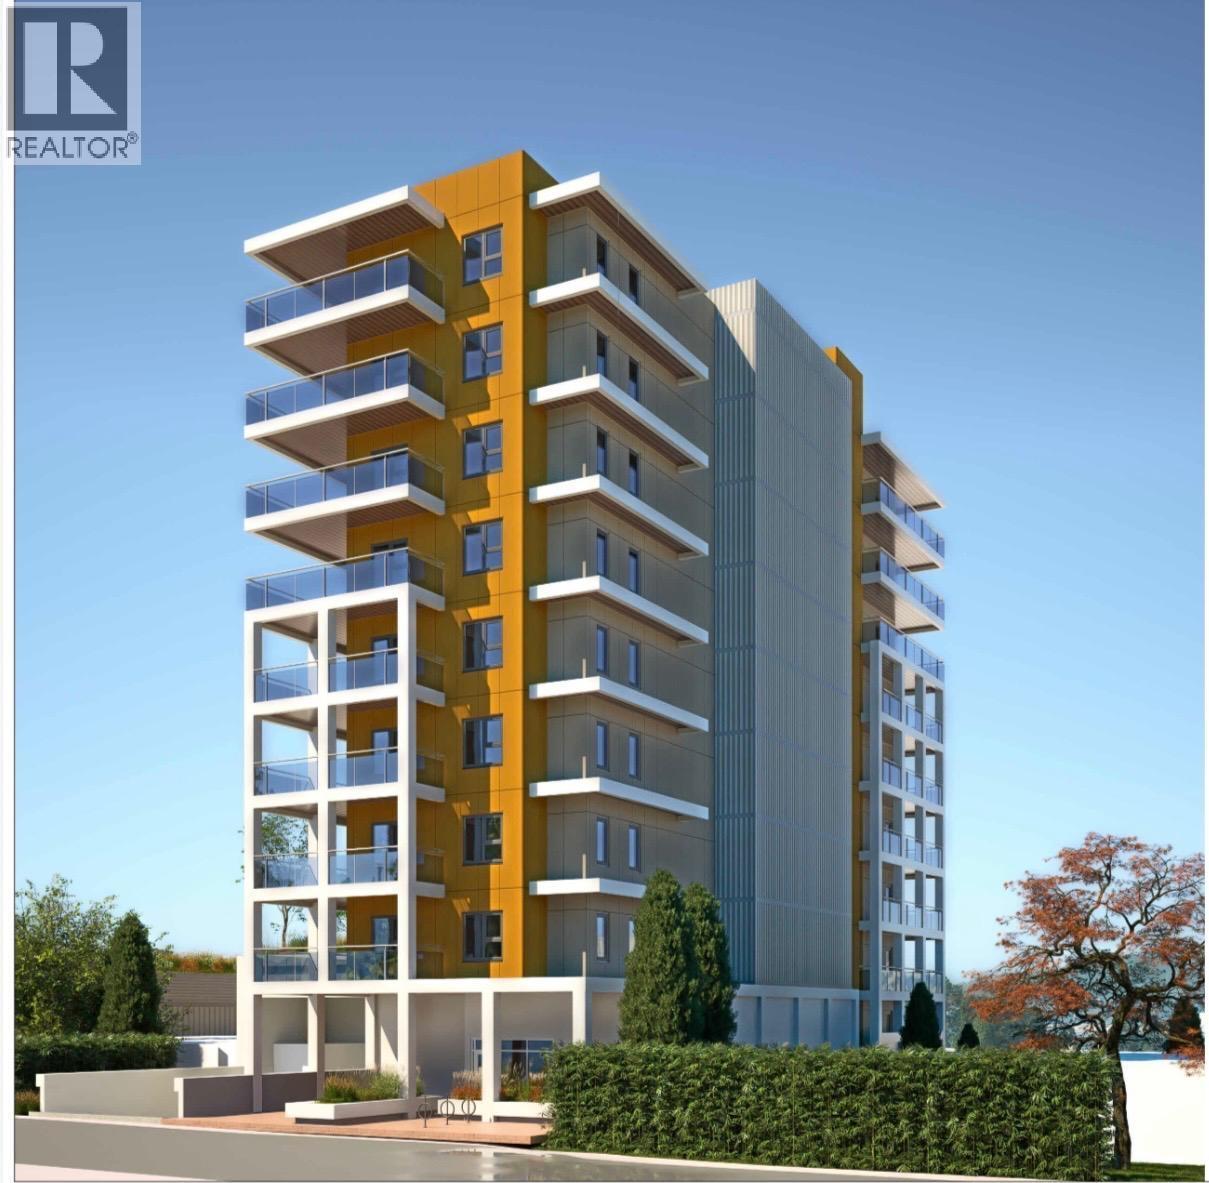
Attention Developers/Investors ,DEVELOPMENT SITE! LAND ASSEMBLY Opportunity. For 10-Storey, Mixed-Use Commercial on Ground and Residential on Upper floors, over FSR: 4 (Applied to the RE-ZONING with City of Port Moody). LOCATION: Within 400-METERS Radius from EVERGREEN SKYTRAIN MOODY CENTRE STATION. Easy Walking distance to Waterfront, Mass Transit & Schools. Lot Size & Dimension: 8,709 SF (132' x 66'). Land assembly opportunity for the whole block of this property.10 Story mixed commercial & residential use development. Proposed number of storeys :10 storey; Permitted number of storeys:12 storey; Existing Zoning is RS1 ;Proposed zone is C D. With this current inquiry 25 residential units proposed plus one retail strata commercial retail unit. (id:63400)
404 5605 Hampton Place
Vancouver, British Columbia
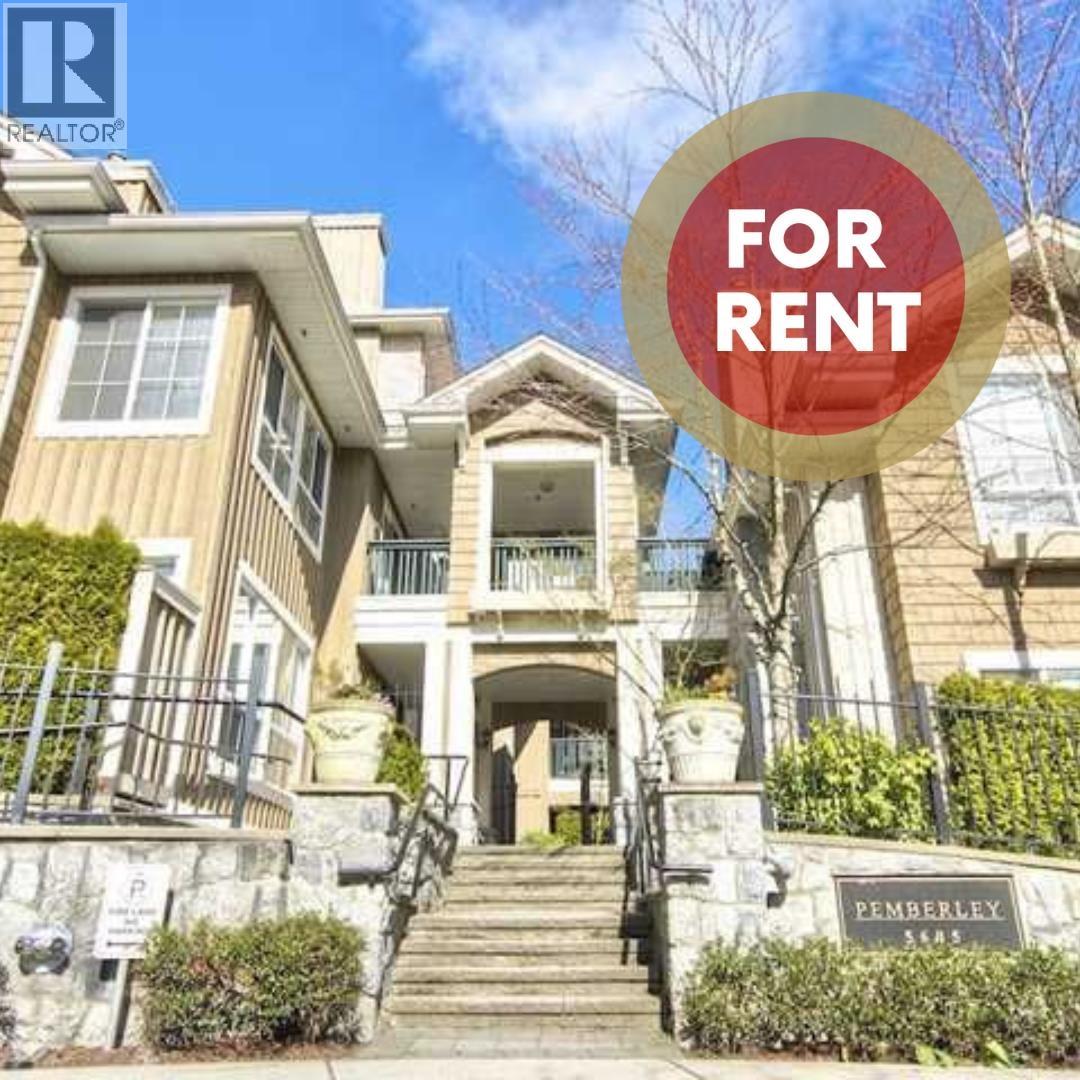
Avail July 1/26 1 Year Term Avail Fully furnished AC 1 Parking Pets Considered Professionally Managed by Hello Rent ONE OF THE MOST DESIRABLE COMPLEXES AT UBC - THE AWARD WINNING PEMBERLEY! Located in the sought-after Hampton Place neighborhood in a spectacular setting with easy access to Pacific Spirit Park, UBC Golf Course, Chan Centre, UBC Shopping, eateries & the beaches of Spanish Banks. Situated on the top floor of a well-maintained building, with a great functional floor plan offering an open-concept kitchen with eating bar, maple cabinets, stainless appliances, cozy gas fireplace, carpet and tile, and in-suite laundry. A large outdoor private patio extends your living space, a great place to unwind and relax. Tenant insurance required at move-in. Move-in fee $200 paid to LMS2846 (id:63400)
28415 96 Avenue
Maple Ridge, British Columbia
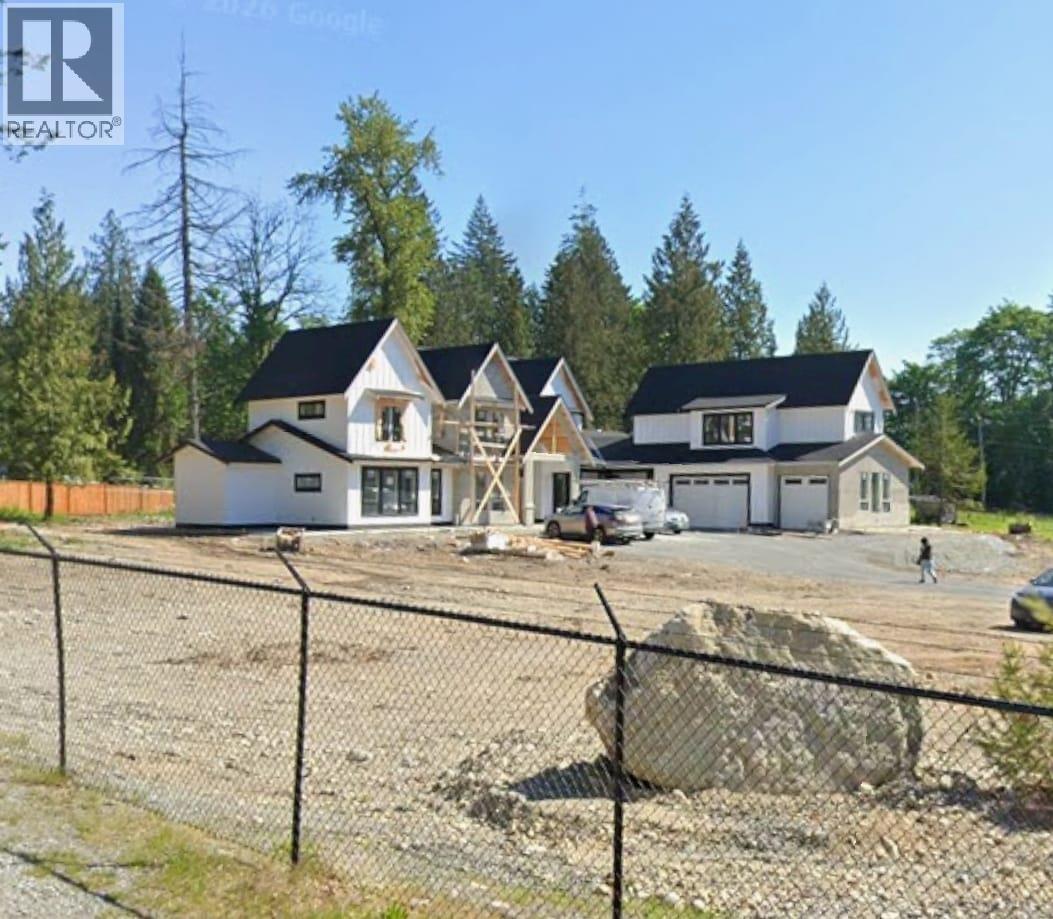
EXPERIENCE LUXURY COUNTRY LIVING!!! Luxury Whistler-Inspired Estate on 2.24 Private Acres: Experience refined country living in this exceptional 6,349 sq. ft. custom-built Whistler-inspired estate, perfectly positioned on a gently sloping 2.24-acre property in the peaceful community of Ruskin, Maple Ridge. Thoughtfully designed with timeless architecture, premium finishes & outstanding functionality, this impressive residence offers the ideal balance of luxury, privacy, & convenience. The main level features a spectacular primary retreat complete with a spa-inspired ensuite featuring a jetted tub, oversized shower, & walk-in closet. An elevator provides seamless access between floors, while the chef-inspired gourmet quartz kitchen with premium appliances, oversized island & abundant workspace flows effortlessly into the expansive great room & sun-filled breakfast nook. A formal dining room & private home office complete the main floor. Designed for entertaining! Ideally located just minutes from Mission City. (id:63400)
4535 Mountain Highway
North Vancouver, British Columbia
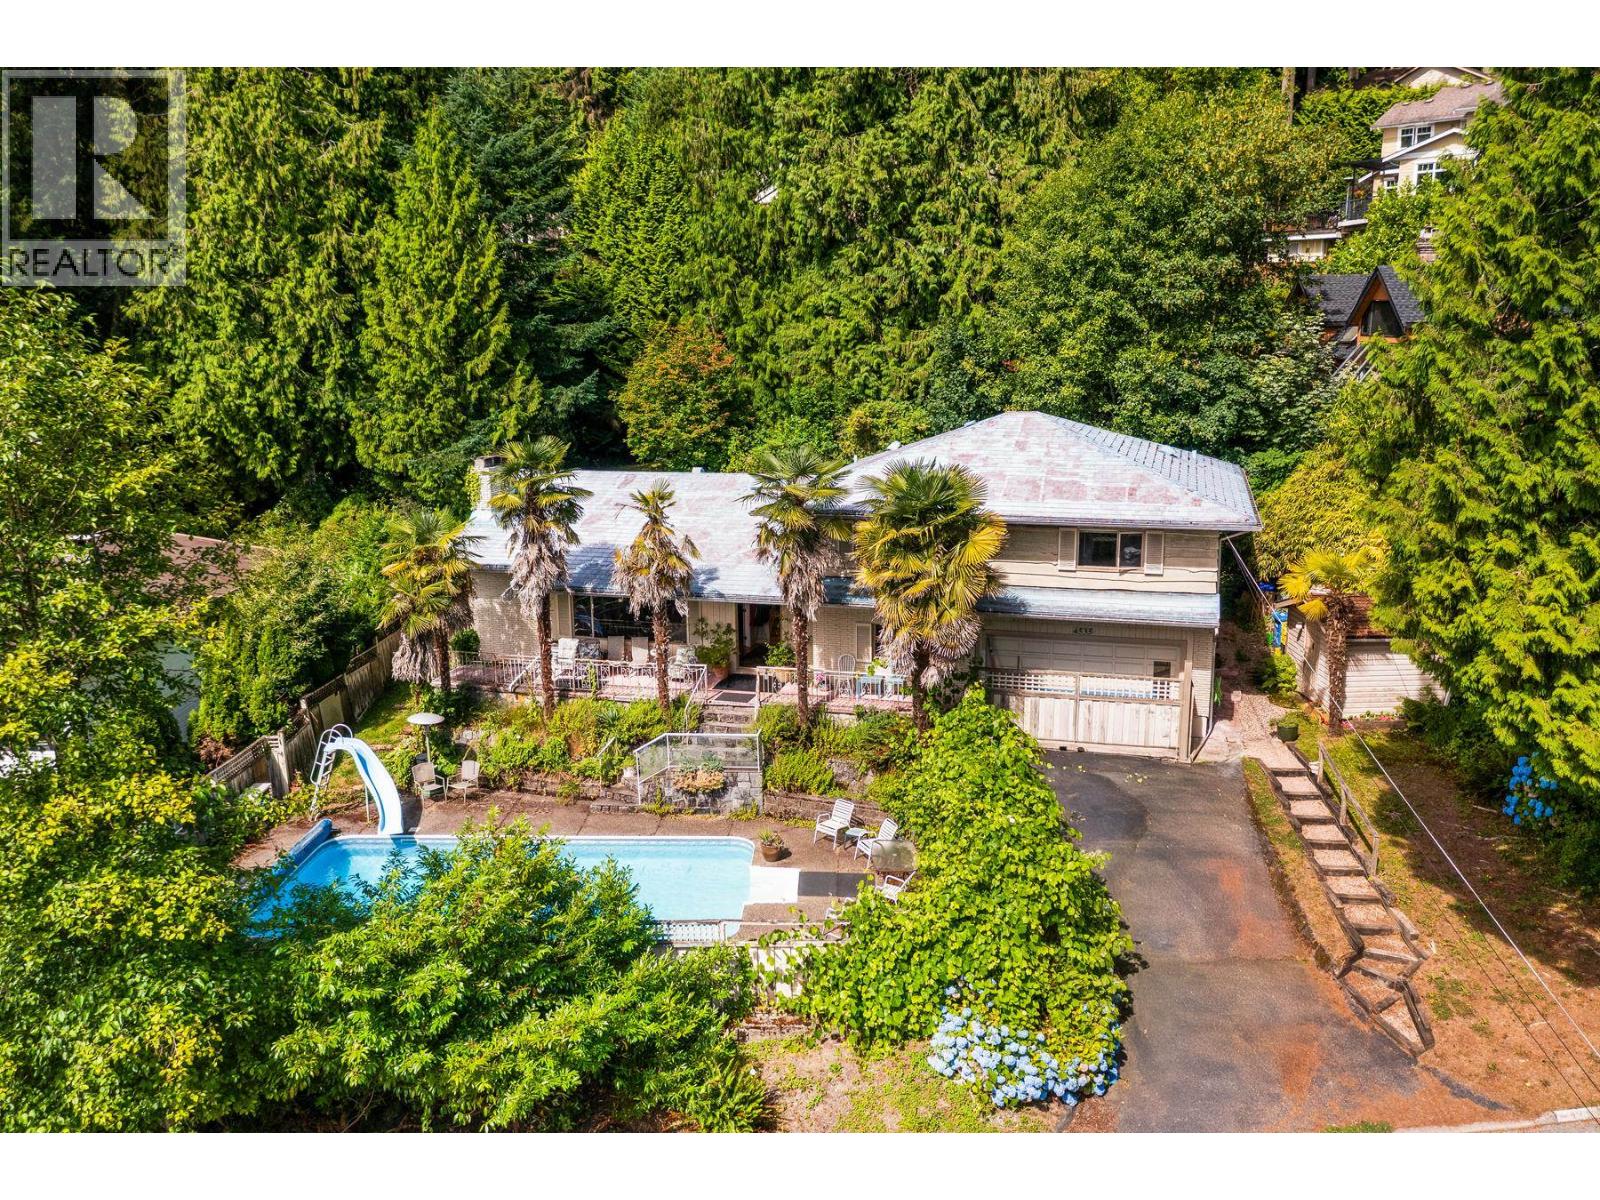
Opportunity awaits on this impressive 14,200 sq. ft. lot with 100' of frontage in sought-after Upper Lynn Valley. This spacious 4-level split offers over 3,000 sq. ft. with 4 bedrooms, 3 full bathrooms and 1 half bathroom, presenting exceptional potential to renovate, hold, or explore future redevelopment opportunities (buyer to verify with the District of North Vancouver). Enjoy summer days by the outdoor pool with city skyline views from the pool deck. The private backyard extends into mature cedars, creating a peaceful retreat. Minutes to Lynn Headwaters, Mount Fromme, Grouse Mountain, some of the best mountain biking in the Vancouver area, world-class hiking, parks, excellent schools, and all the amenities that make Lynn Valley one of North Vancouver's most desirable neighbourhoods. (id:63400)
1041 W 58th Avenue
Vancouver, British Columbia
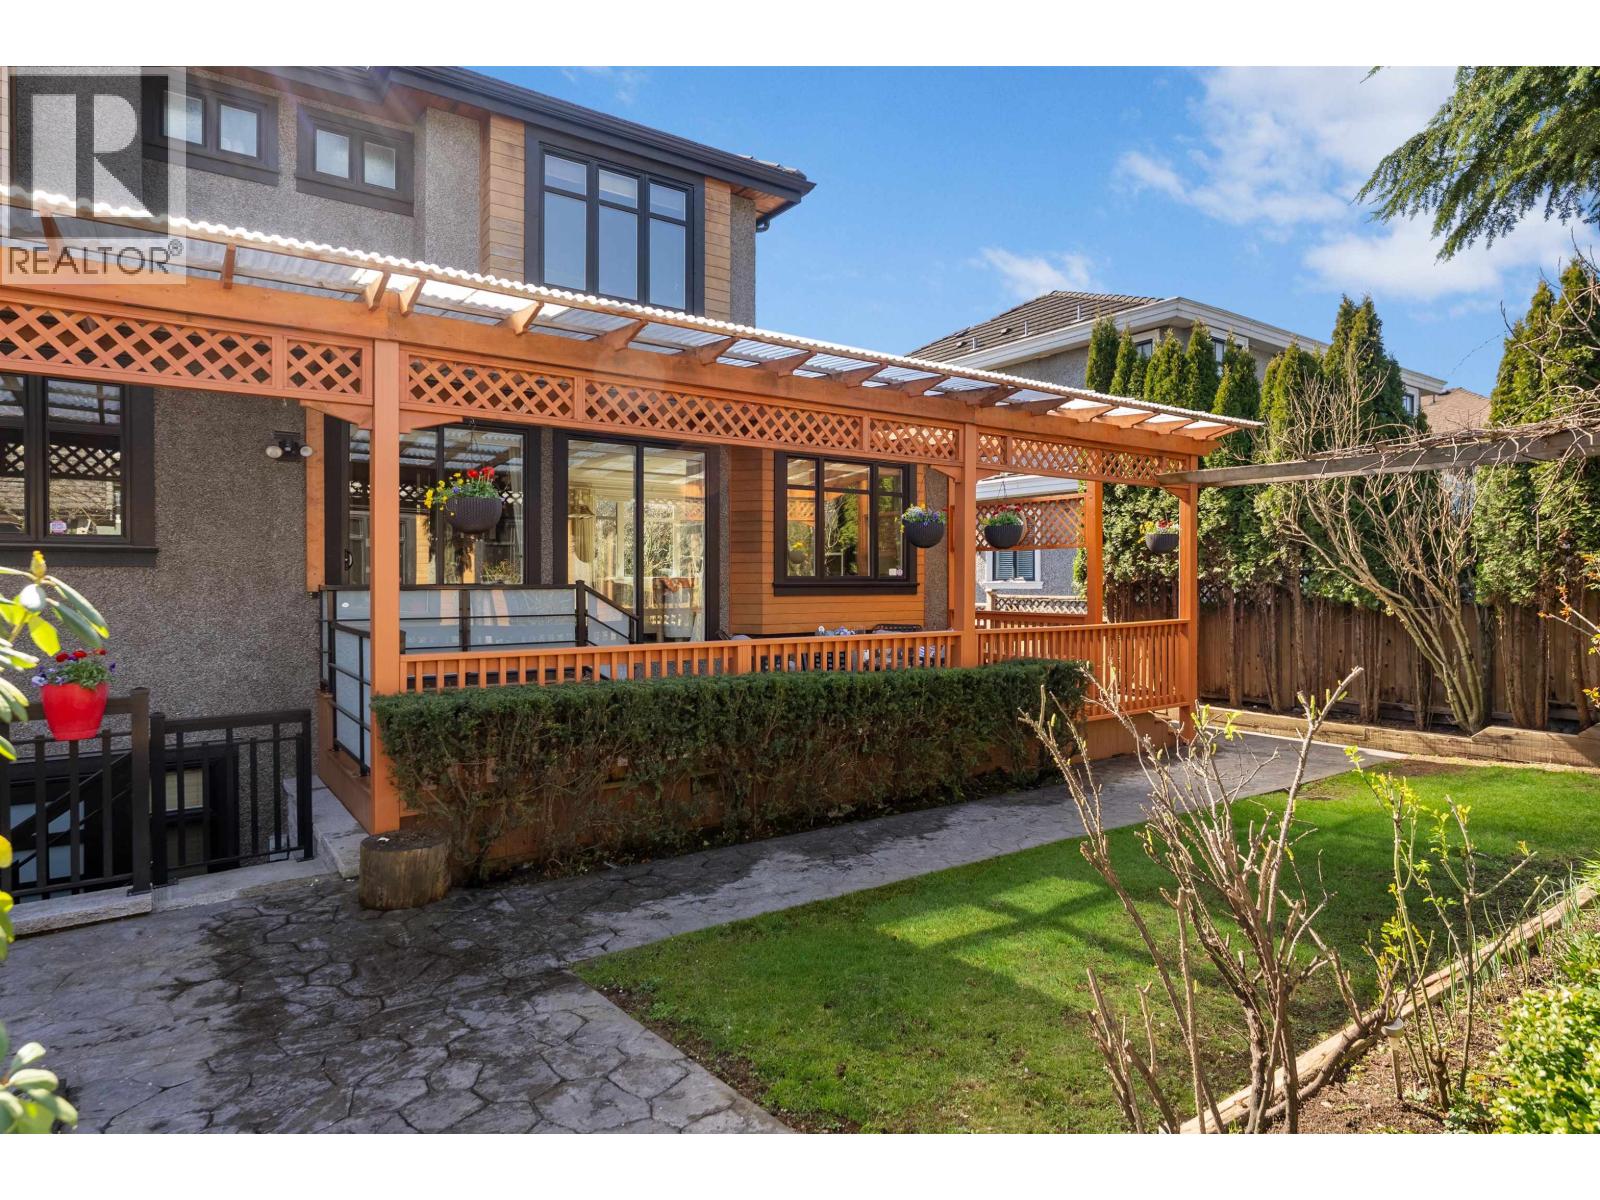
A beautifully crafted 2011 South Granville home with scale, comfort, & refined design on a 61 x 120 lot. The main level is expansive yet welcoming, ideal for both everyday living & elegant entertaining. Upstairs, find 4 spacious beds all with ensuites, creating privacy & comfort for family & guests. The backyard is private & peaceful, with an XL covered patio. The mature fig & grape trees produce incredibly sweet fruit in the summer, something simple you will enjoy in abundance. The lower level is an entertainer's dream complete with a home theatre, bar area, sauna, & steam room. Modern comforts are added throughout including air conditioning & a three-car garage with extra tall doors & ceilings and a driveway that can fit two cars. Ideally located near Vancouver's top private schools: Vancouver College, Little Flower Academy, York House, Crofton House, & St. George's, & St. John's . Easy access to Richmond: Costco, Foody World, & YVR. (id:63400)
1341 Matthews Avenue
Vancouver, British Columbia
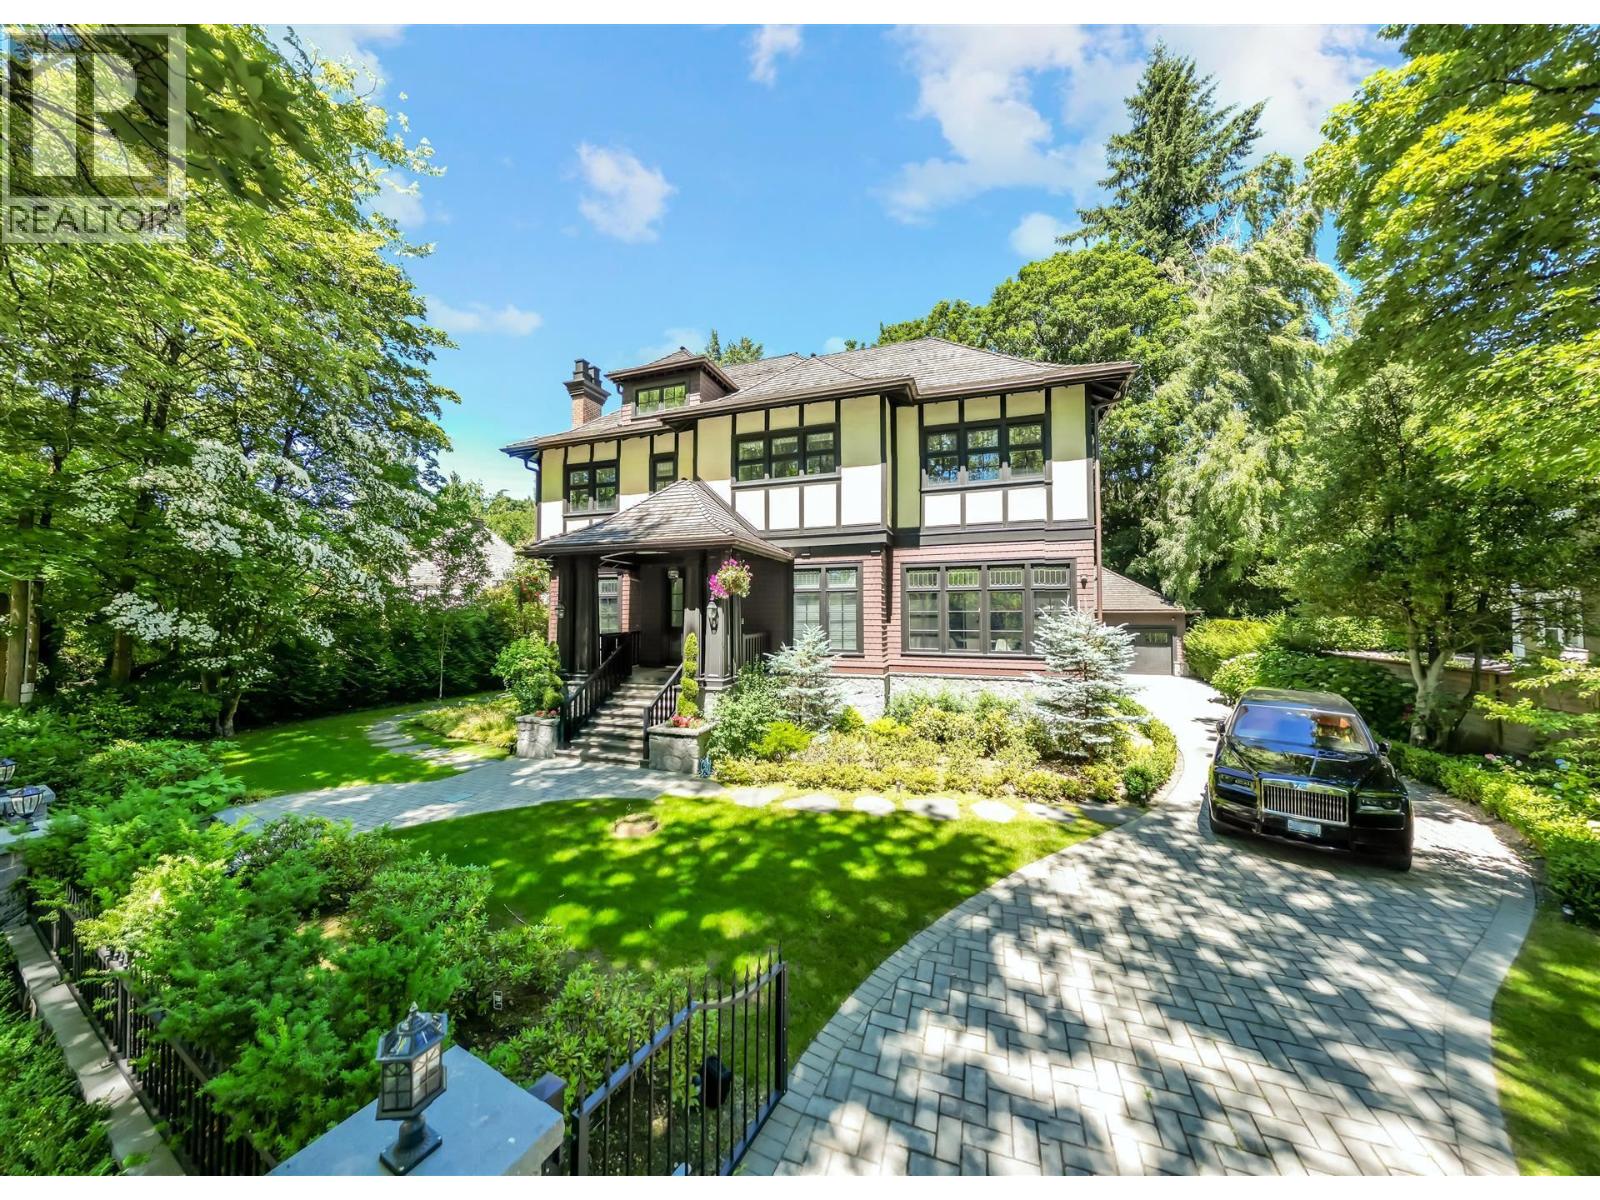
Elegant, Refined, Modern. This 4 yr NEW 7,703sf mansion on a large 100x142.8=14280sf ppty on serene & picturesque Matthews Ave in the heart of 1st Shaughnessy. Formal principle rooms on the main, Gaggenau appliances in gourmet & wok kitchens, office and family room both open to a large covered deck w/OD BBQ. Spiral staircase leads to upstairs 4 large bdrm w/ensuites. Master bdrm boasts a large WIC, ensuite spa, a large balcony w/a golf putting green. A fully developed attic space on the 3rd floor w/a full bath, great for an art studio or kids play area. Bsmt features a rec rm w/bar, movie theatre, golf simulator, wine cellar, gym, a guest bdrm. Extra high ceiling on all levels. Prestigious yet central location, close to York House, LFA, short drive to St. George's, Crofton, UBC, YVR, DT. (id:63400)
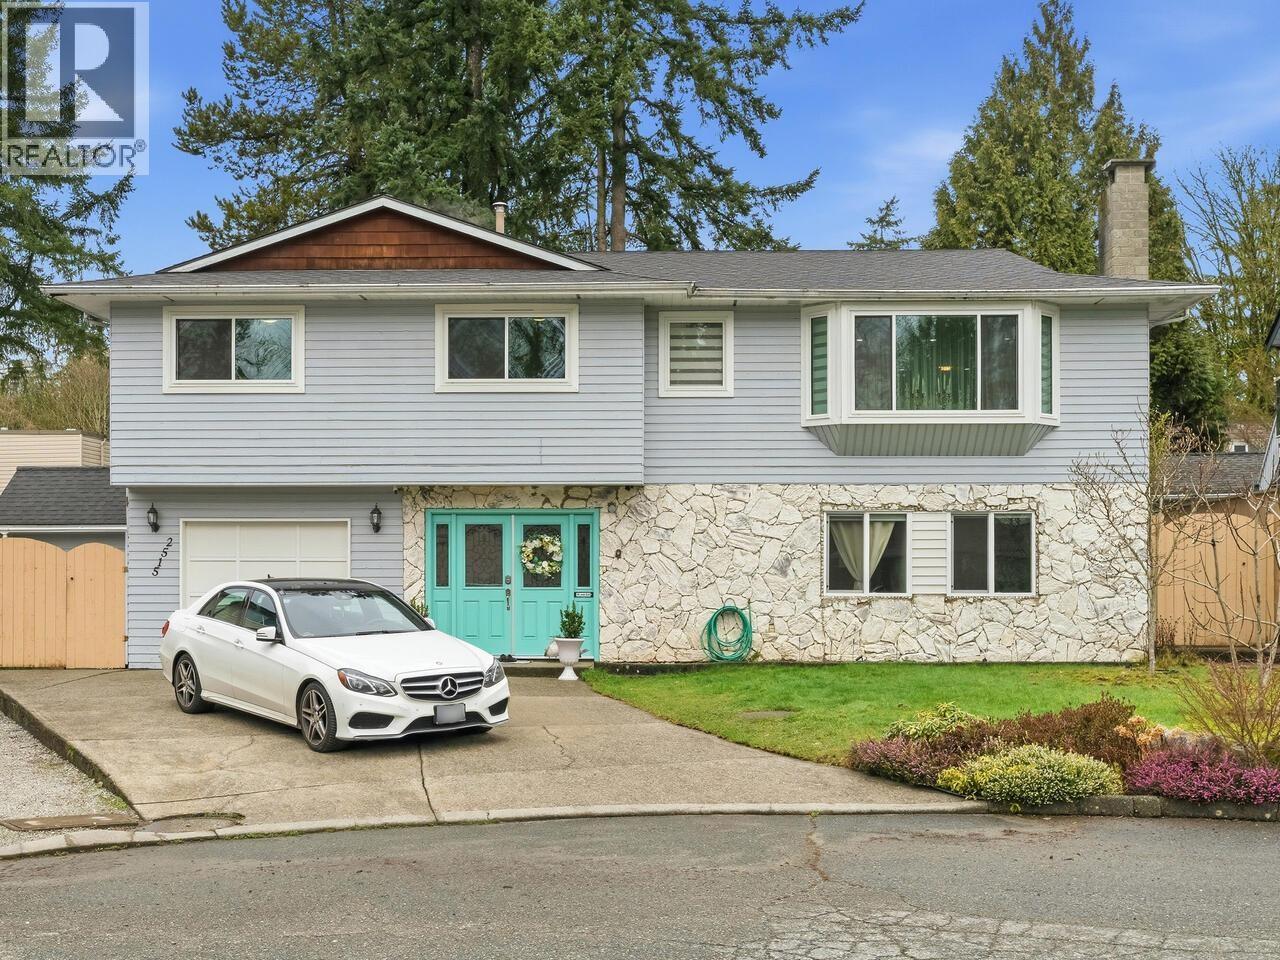
2515 Battistoni Place
Port Coquitlam, British Columbia
Welcome Home to this beautifully Updated Home located on a Quiet Cul-de-Sac! This Centrally located Property in Woodland Acres features 6 Bedrooms, 4 Bathrooms and a Comfortable Living Space. The Open-Concept Floor Plan and ample use of Large New Triple Glazed Windows throughout the home allow for ease and comfort for your growing family. Highlighted Updates include a newer Roof, Hot Water Tank, 200 AMP Electrical Panel, Kitchen Cabinets & Counters! Lifestyle flexibility is featured in this home with 2 additional self-contained Suites! Enjoy your Private Oasis in this park-like setting which sits on a beautifully landscaped lot and features a New Gazebo Patio! This Property is close to Coquitlam Centre, Transit, Schools, Parks, and some of the Best Amenities Port Coquitlam has to Offer! (id:63400)
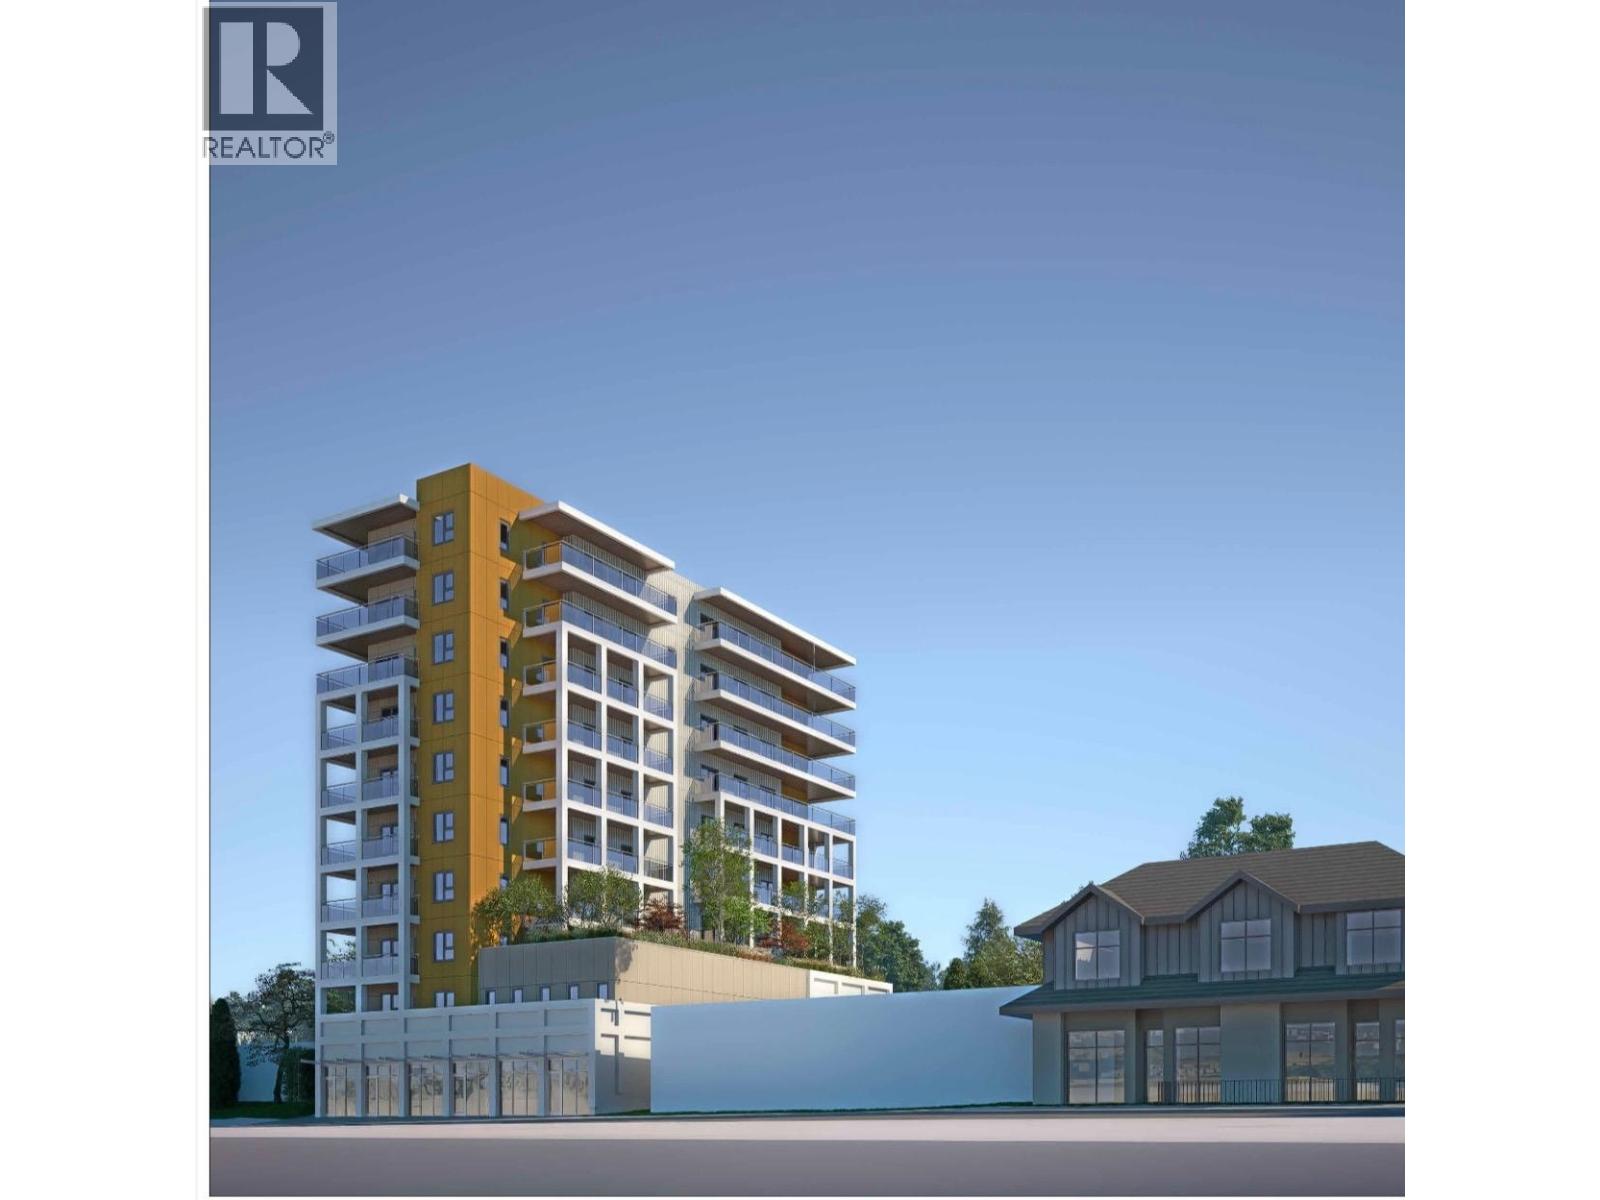
2811 St Johns Street
Port Moody, British Columbia
Attention Developers/Investors ,DEVELOPMENT SITE! LAND ASSEMBLY Opportunity. For 10-Storey, Mixed-Use Commercial on Ground and Residential on Upper floors, over FSR: 4 (Applied to the RE-ZONING with City of Port Moody). LOCATION: Within 400-METERS Radius from EVERGREEN SKYTRAIN MOODY CENTRE STATION. Easy Walking distance to Waterfront, Mass Transit & Schools. Lot Size & Dimension: 8,709 SF (132' x 66'). Land assembly opportunity for the whole block of this property.10 Story mixed commercial & residential use development.Proposed number of storeys :10 storey; Permitted number of storeys:12 storey;Existing Zoning is RS1 ;Proposed zone is C D. With this current inquiry 25 residential units proposed plus one retail strata commercial retail unit (4000 SQ). (id:63400)
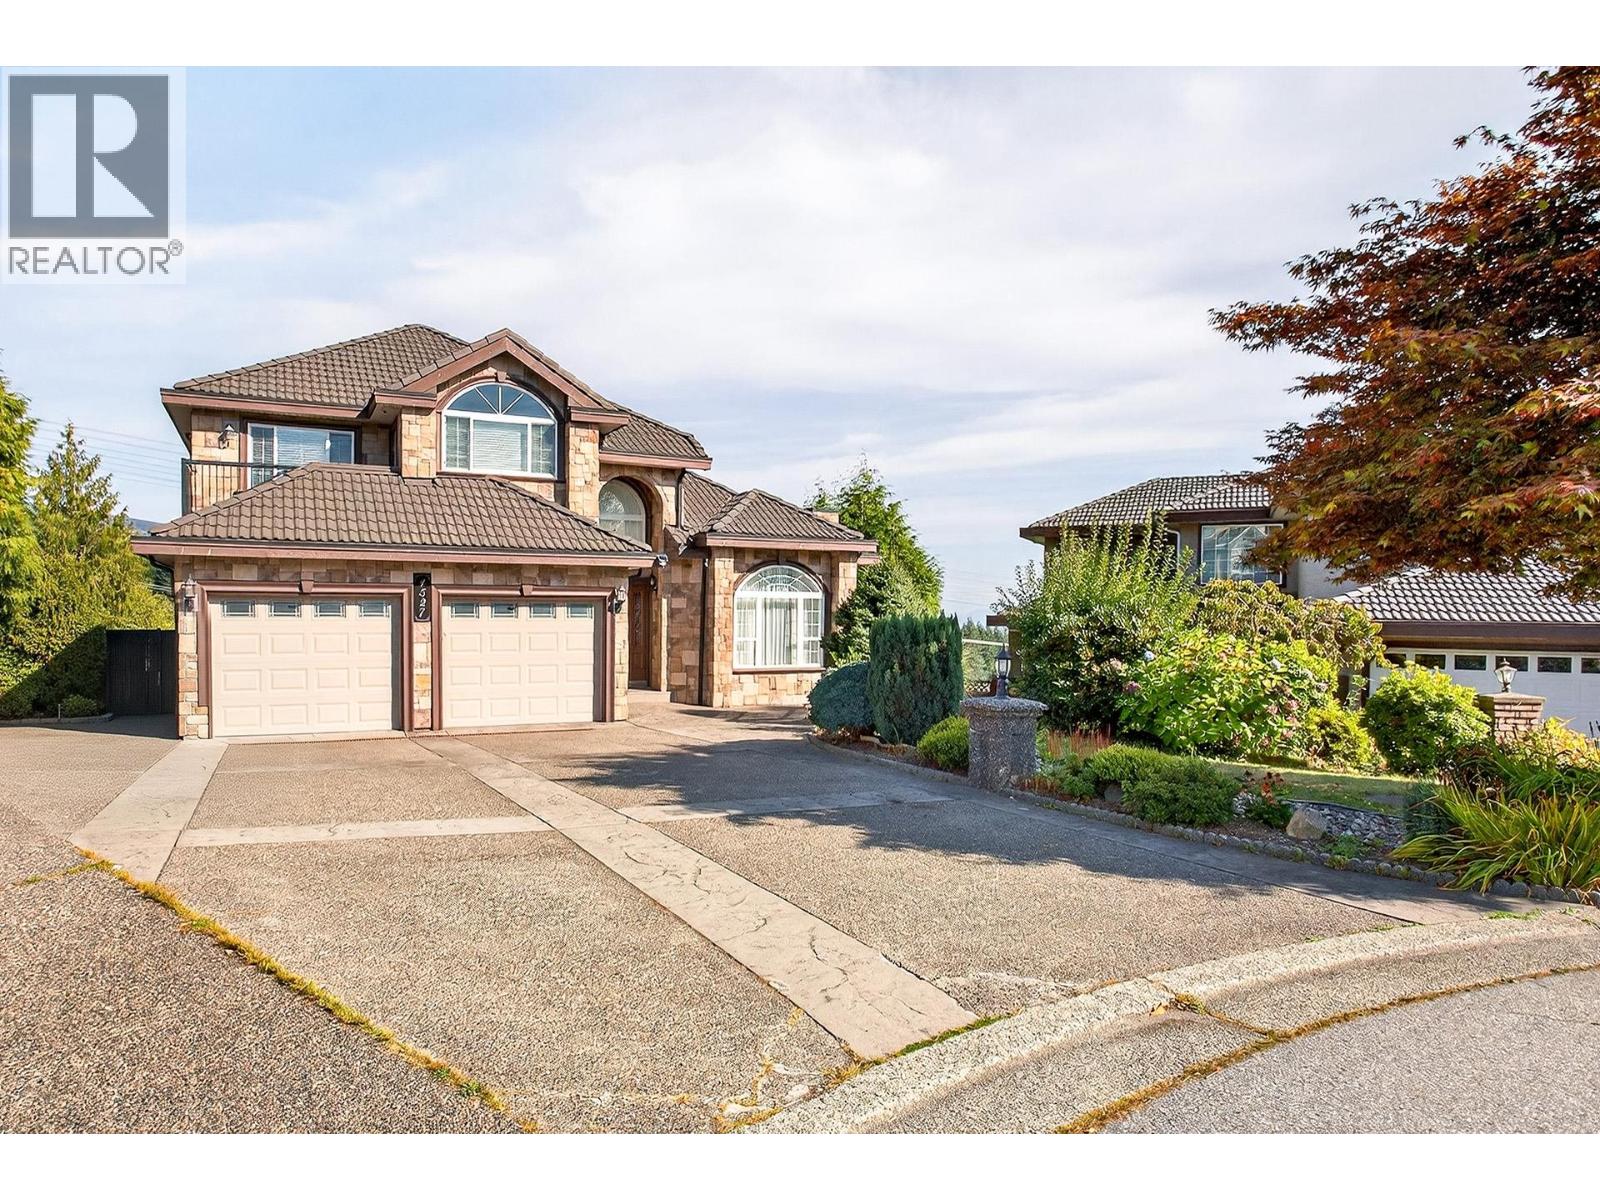
1527 Greenstone Court
Coquitlam, British Columbia
Beautiful family home on a private 17,000+ sq. ft. lot on quiet cul-de-sac. This 5Bed, 4Bath home has been tastefully updated showcasing pride of ownership. The foyer opens to a cozy living & dining area with vaulted ceilings, spacious great room features well-appointed kitchen with premium appliances, walk-in pantry, great natural light. Upstairs you´ll find generously sized bedrooms with updated bathrooms, incl. a spa-inspired ensuite and huge Primary. Basement offers a media room with built-in projector,/bedroom, large 2nd kit with walkout access to backyard. Enjoy expansive entertaining and outdoor space, vegetable garden & fruit trees, enclosed by mature hedges& fencing for ultimate privacy. Ample parking & storage incl. space for RV. New flooring A/C, updated furnace & A/C. Move in Ready! (id:63400)
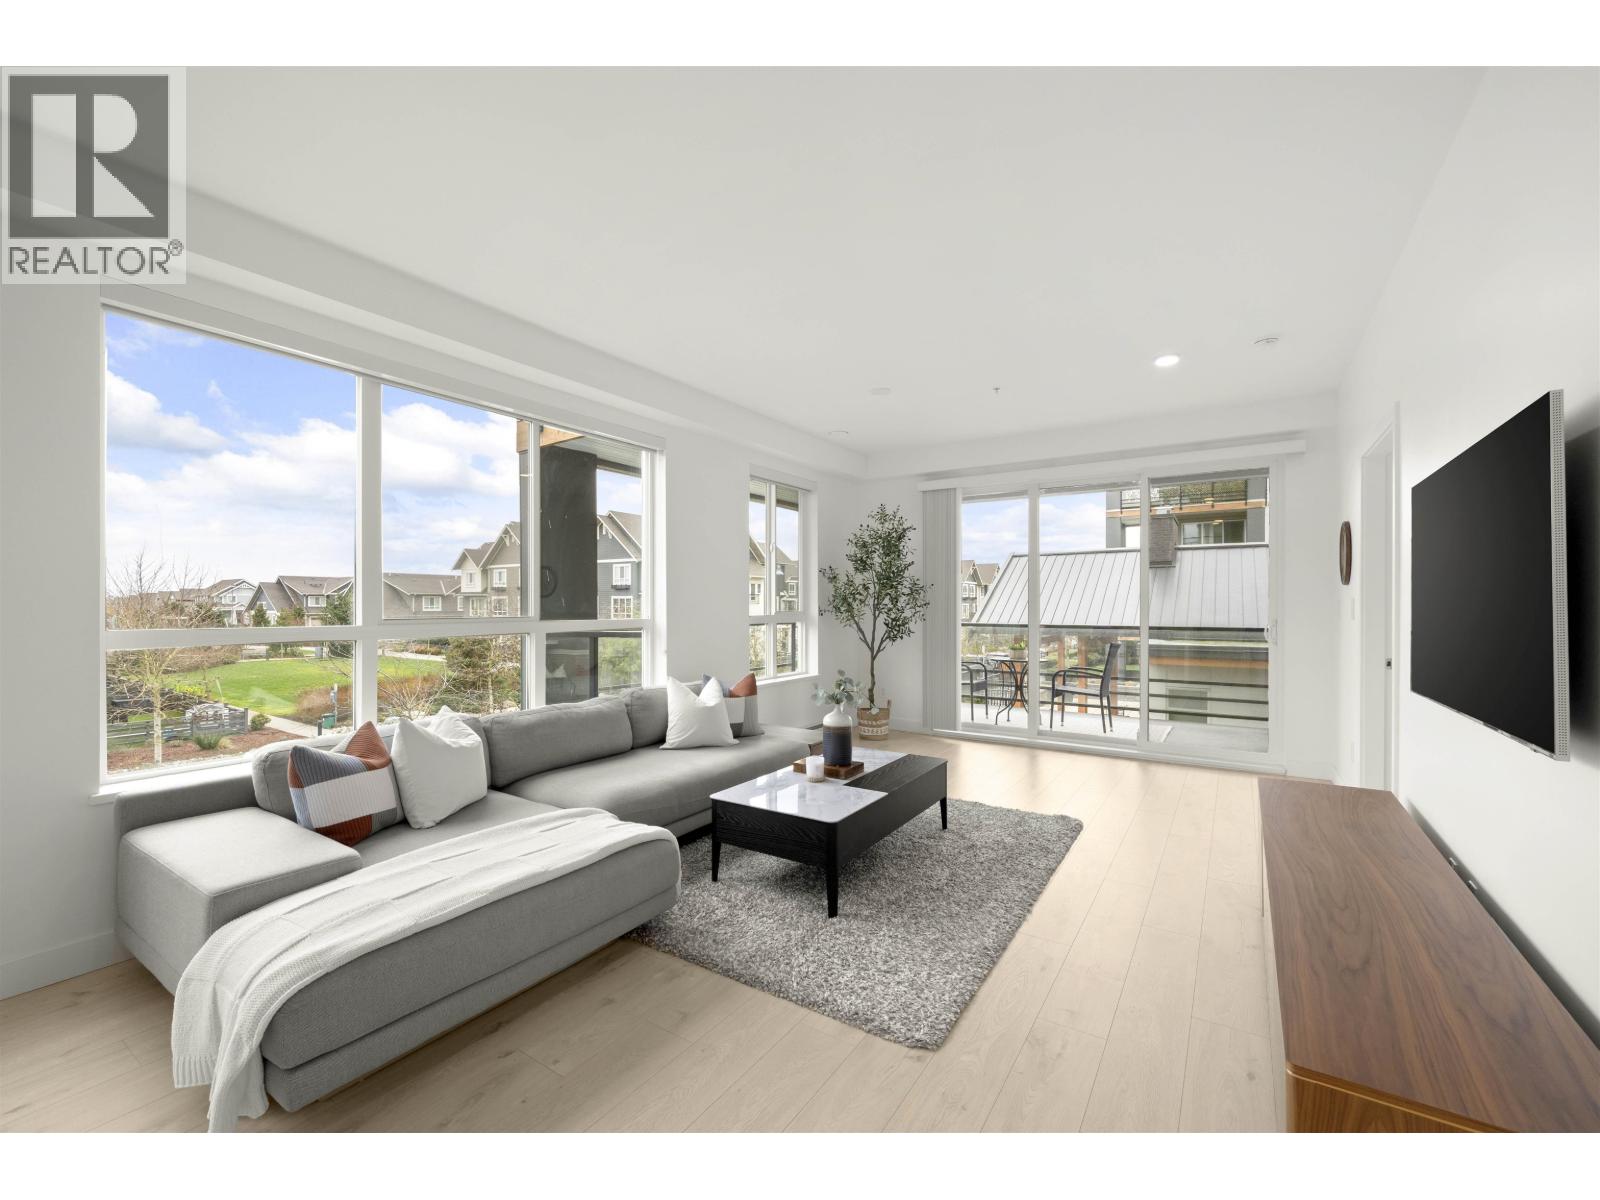
219 1792 Starling Drive
Tsawwassen, British Columbia
Corner Unit, Covered Balcony + Views! Constructed in 2021, this 1117 sqft 2 bed + den/2 bath CORNER UNIT exudes contemporary elegance. Bright open layout w/extra-high ceilings & oversized windows flood the home w/natural light. Features top-of-the-line S/S appliances, stylish cabinetry, quartz counters & a generous island for entertaining. Bedrooms positioned on opposite sides for maximum privacy. Primary bdrm offers ensuite+custom walk-in closet. Versatile den ideal for office or guest space. Extremely well maintained with new flooring updates &a neutral,bright palette. Located seconds away from cafes,the ocean, trails, restaurants, transit, Tsawwassen Mills, golf&beaches. Parking: 2 side-by-side plus 1 storage locker. Amenities: BBQ area, lounge & gym. 2 pets allowed. Non Smoking Building. (id:63400)