
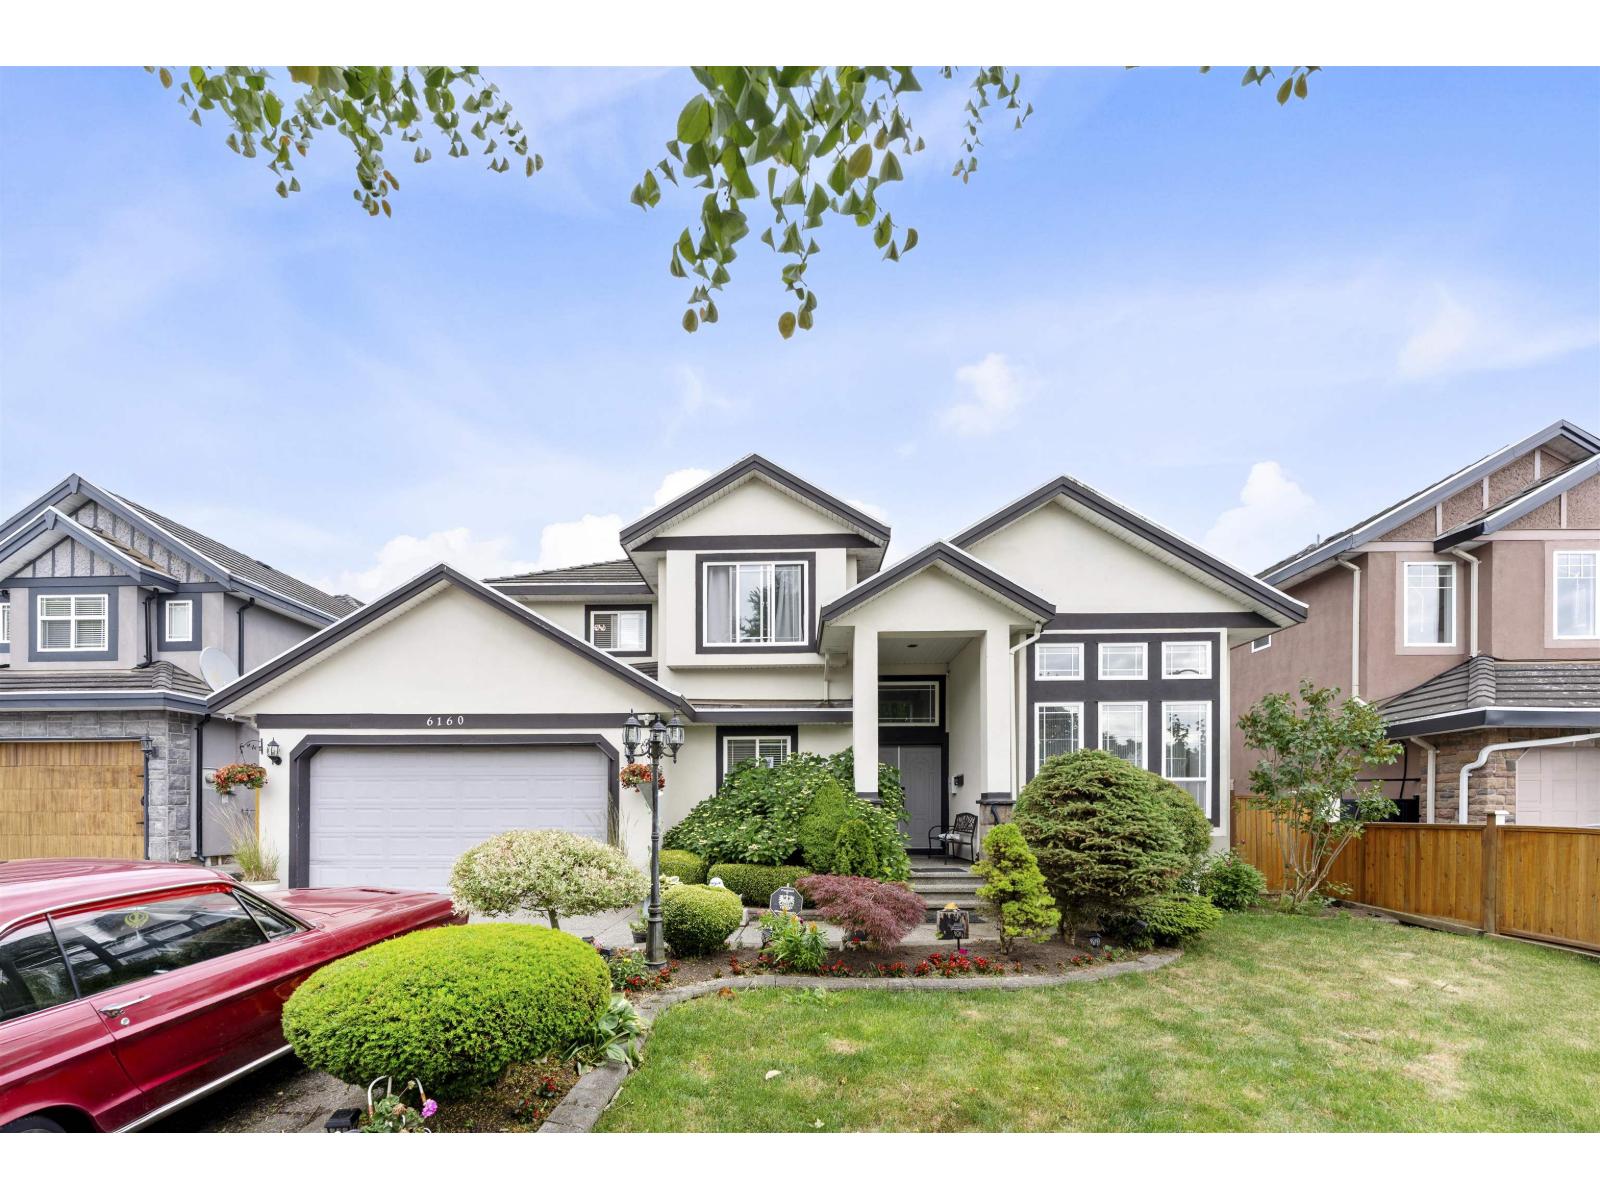
6160 127 Street
Surrey, British Columbia
Welcome to the heart of PANORAMA with Well kept very clean over 4350 sq. ft. home sits on 6028 sq. ft. lot in Prime location near 64 ave and 127 st, central location. Open entrance, main floor has nice living, huge family room and Decent modern kitchen, spice kitchen with Granite counter top & dining area.Good size office/Den as a asset. Semi circular stairs leads to upper floor to 4 good size bedrooms (including 1 Master bed room) and 3 full baths. Downstairs 2 (2 +2 + Bachelor) basement suites rented to nice tenants. Updates includes floor, patio and many more. Hot water base board heat. Fully fenced and professionally designed modern Large patio for BBQ & for your evening sitting & family party, Close to all amenities. (id:63400)
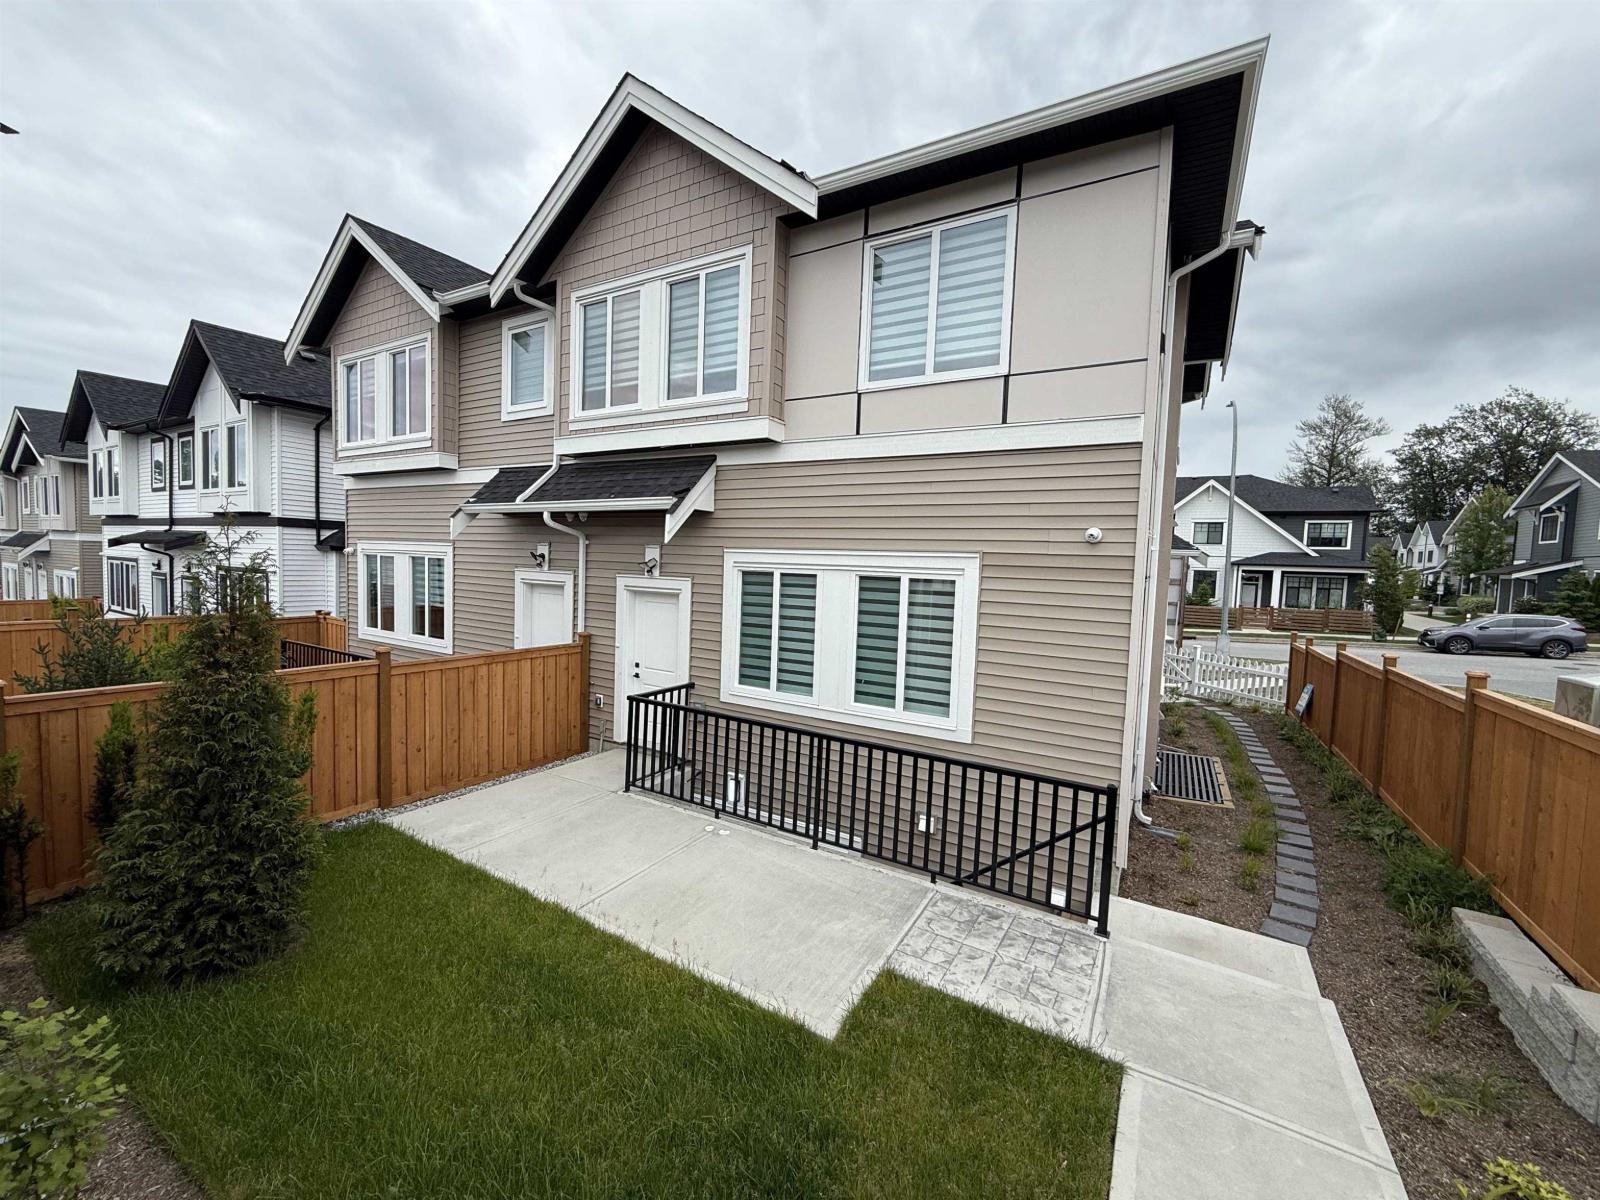
7679 197 Street
Langley, British Columbia
Discover this exceptional new development in Willoughby featuring half-duplex homes with no strata fees. These modern 5-bedroom, 5-bath residences are designed for ultimate comfort and style, offering 10-foot ceilings on the main floor, expansive windows that fill the home with natural light, a chef-inspired kitchen with quartz countertops and premium appliances, and a spacious primary suite with a walk-in closet and serene park views. The fully finished basement includes a bedroom, media room, and large living area-perfect for extended family or guests. Ideally located near Donna Gabriel Robins Elementary, Peter Ewart Middle School, and R.E. Mountain Secondary, this community delivers a perfect blend of elegance, functionality, and convenience for your dream home. (id:63400)
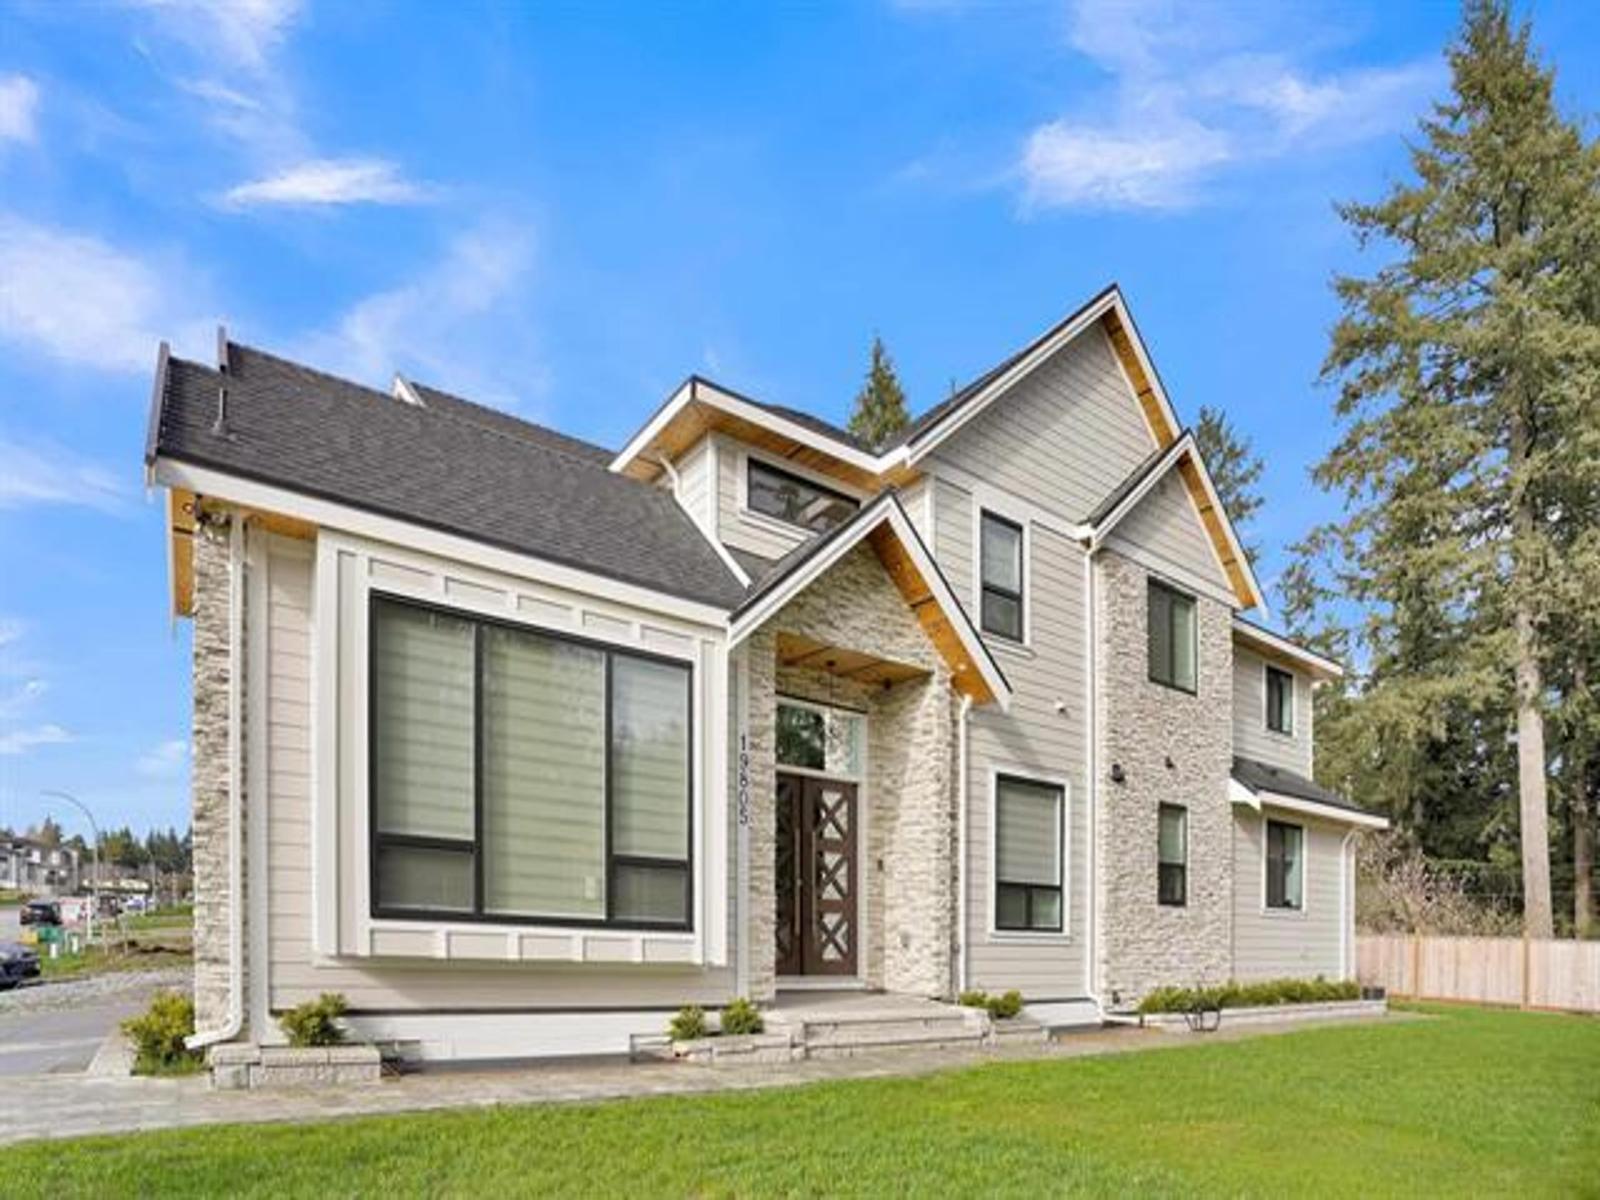
19805 32 Avenue
Langley, British Columbia
STUNNING CUSTOM HOME IN DESIRABLE BROOKSWOOD LOCATION! West Coast-inspired home offering an impressive 5,500 sq.ft. of luxury living on a 7,850 sq.ft. lot. The main floor features bright living and dining areas, a versatile primary/guest bedroom, and a cozy family room with a panoramic entertainment wall. The chef's kitchen boasts a large island, quartz countertops, designer backsplash, and a bonus spice kitchen. Upstairs features a spacious loft and four primary bedrooms, each with an ensuite and walk-in closet. Two mortgage helpers provide excellent cash-flow potential. Loaded with premium features including built-in speakers, retractable central vacuum, smart thermostats, radiant in-floor heating, A/C, steam showers, and more. (id:63400)
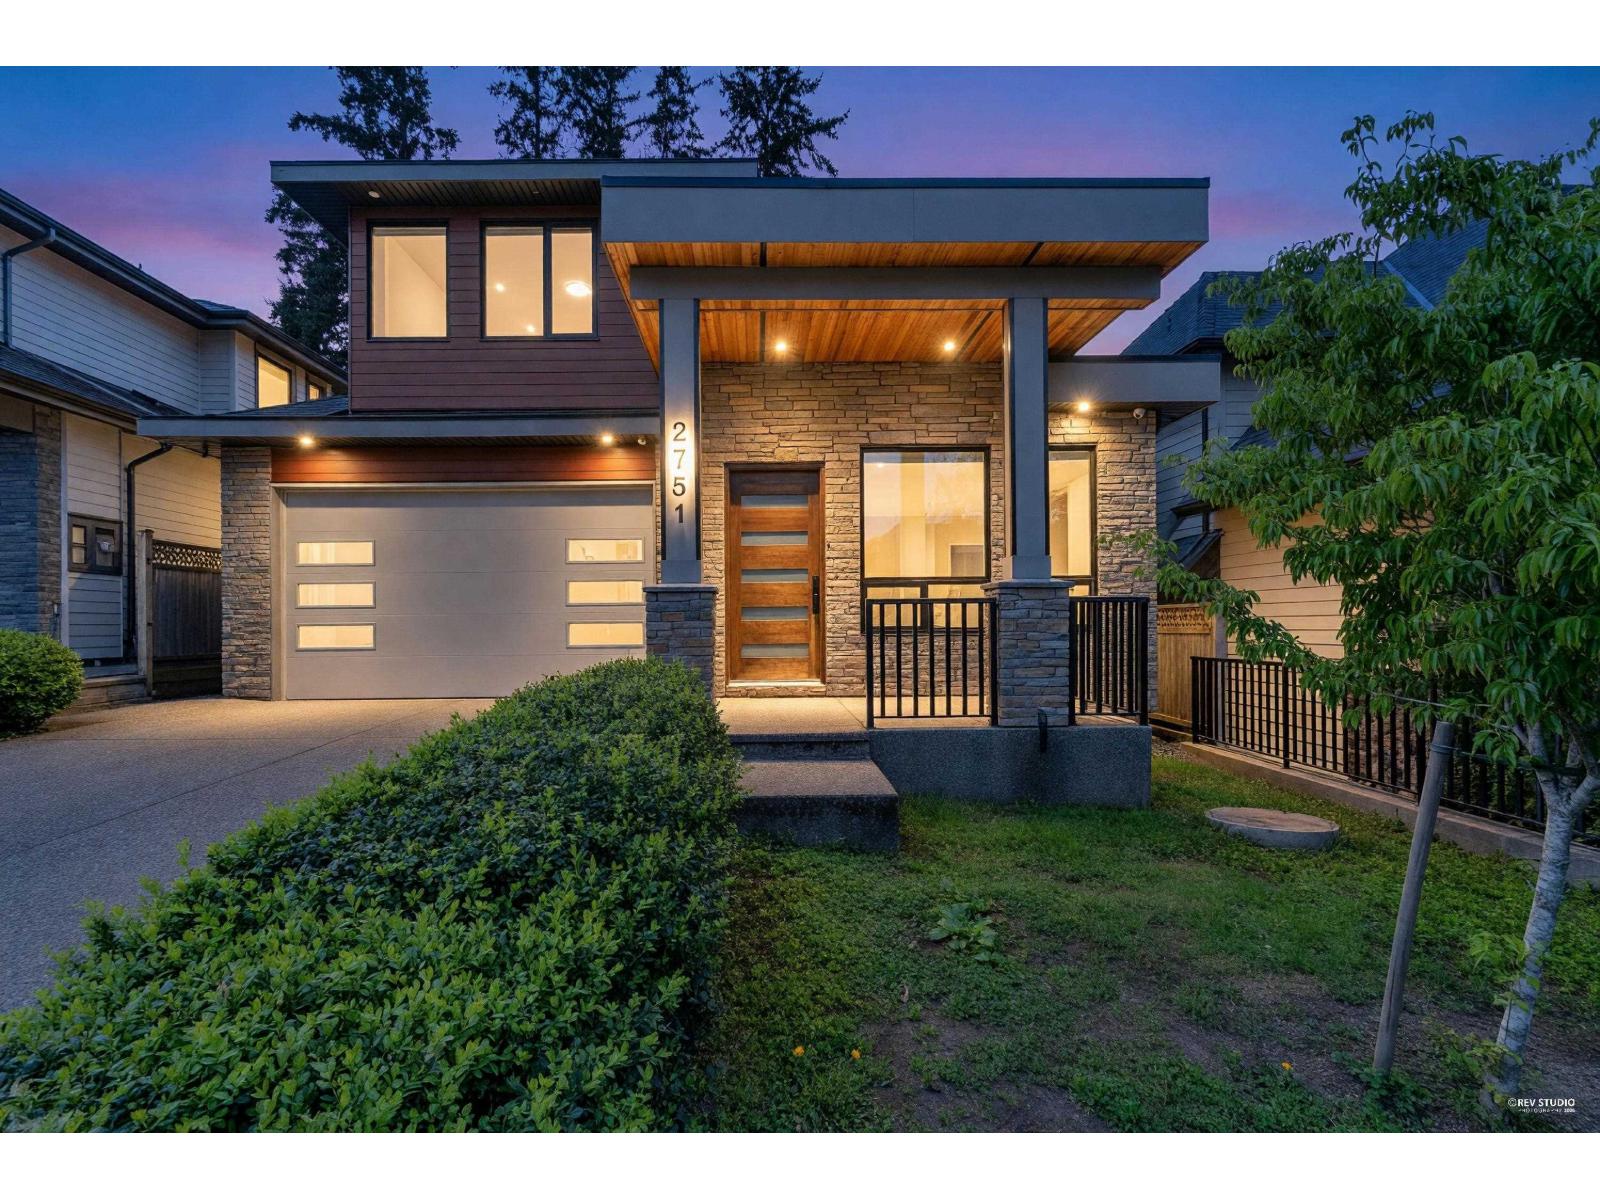
2751 164 Street
Surrey, British Columbia
This beautiful 3 story custom built 5 bedroom, 6 washroom, over 3626 sqft home is waiting for a family! This stunner has great elegant designs, spacious ensuite with walk-in and large closets. This bright and sunshiny home is perfect for entertaining with fabulous kitchen boasting granite countertop with island, newer high end Jenn-Air appliances, custom cabinetry, and a home sound system to name a few. The cozy house has 2 napoleon fireplaces with Modern Design in every detail plus much more! Included with 2 bedroom, legal suite. A great neighborhood in South Surrey, waiting for you! (id:63400)
9766 160a Street
Surrey, British Columbia
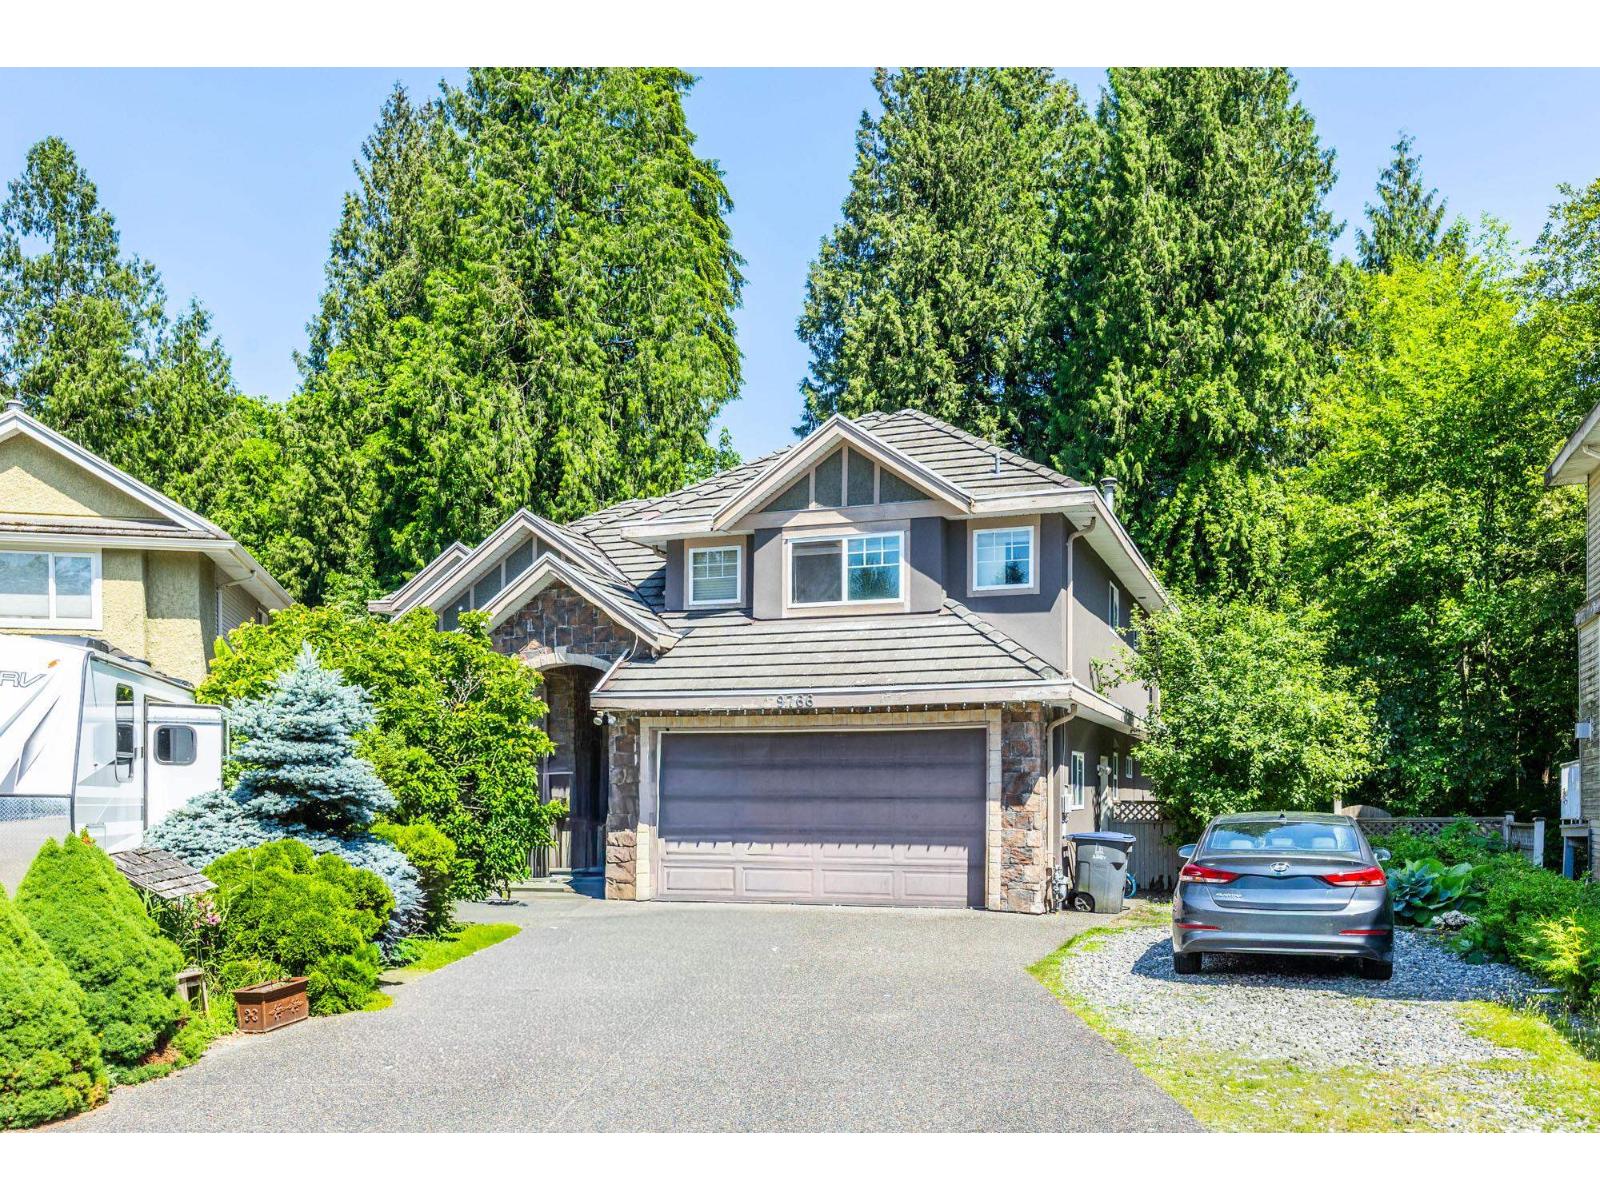
Welcome to this luxury custom-built home located in a quiet cul-de-sac in the prime Fleetwood area! This oversized home sits on a large 9,600 sq ft lot and features 10 bedrooms and 7 bathrooms, with a private backyard backing onto a peaceful park and covered sundeck. Basement includes both a 3-bedroom and another 2-bedroom suites with separate entrances, perfect for mortgage helpers! Radiant heating throughout the house offers comfort and energy savings. Plenty of parking available with double garage plus RV parking. Convenient location just steps to North Surrey Secondary School, and close to Guildford Town Centre, transit, parks, Highway 1, Highway 15, and future SkyTrain station. Call today! (id:63400)
3355 164a Street
Surrey, British Columbia
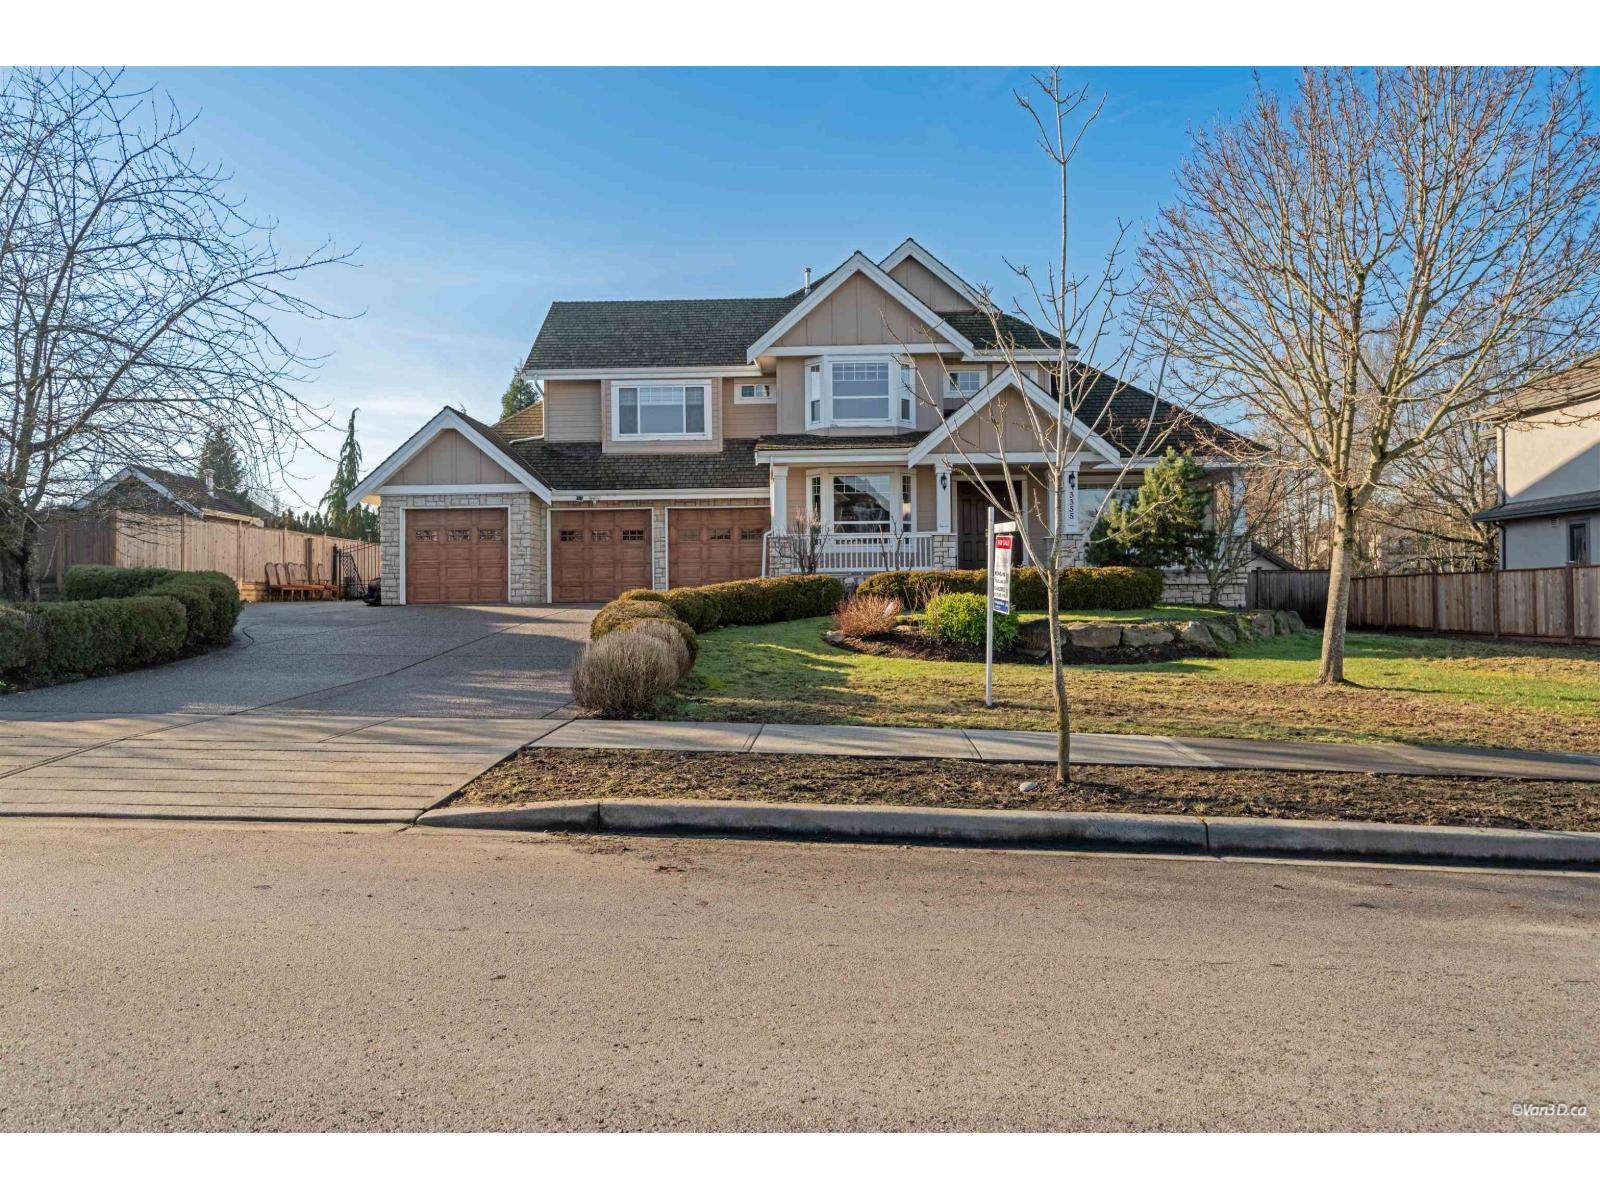
6,340 sqft custom-built residence on an expansive 20,000 sqft lot in the prestigious Morgan Creek community. Architecturally designed with a spacious and functional floor plan, this elegant home offers a refined balance of luxury and everyday comfort. Fully renovated and upgraded in 2011, featuring a gourmet kitchen with high-end Sub-Zero, Wolf, and Miele appliances. Updates include new cabinetry, countertops, sinks & toilets in all bathrooms, engineered hardwood flooring throughout, fresh interior and exterior paint, and built-in speakers on all three levels. The home offers four generously sized ensuite bedrooms upstairs, while the basement provides additional finished living space with flexible use. Close to shopping, Southridge Private School, and Morgan Creek Golf Club. (id:63400)
418 15258 102a Avenue
Surrey, British Columbia
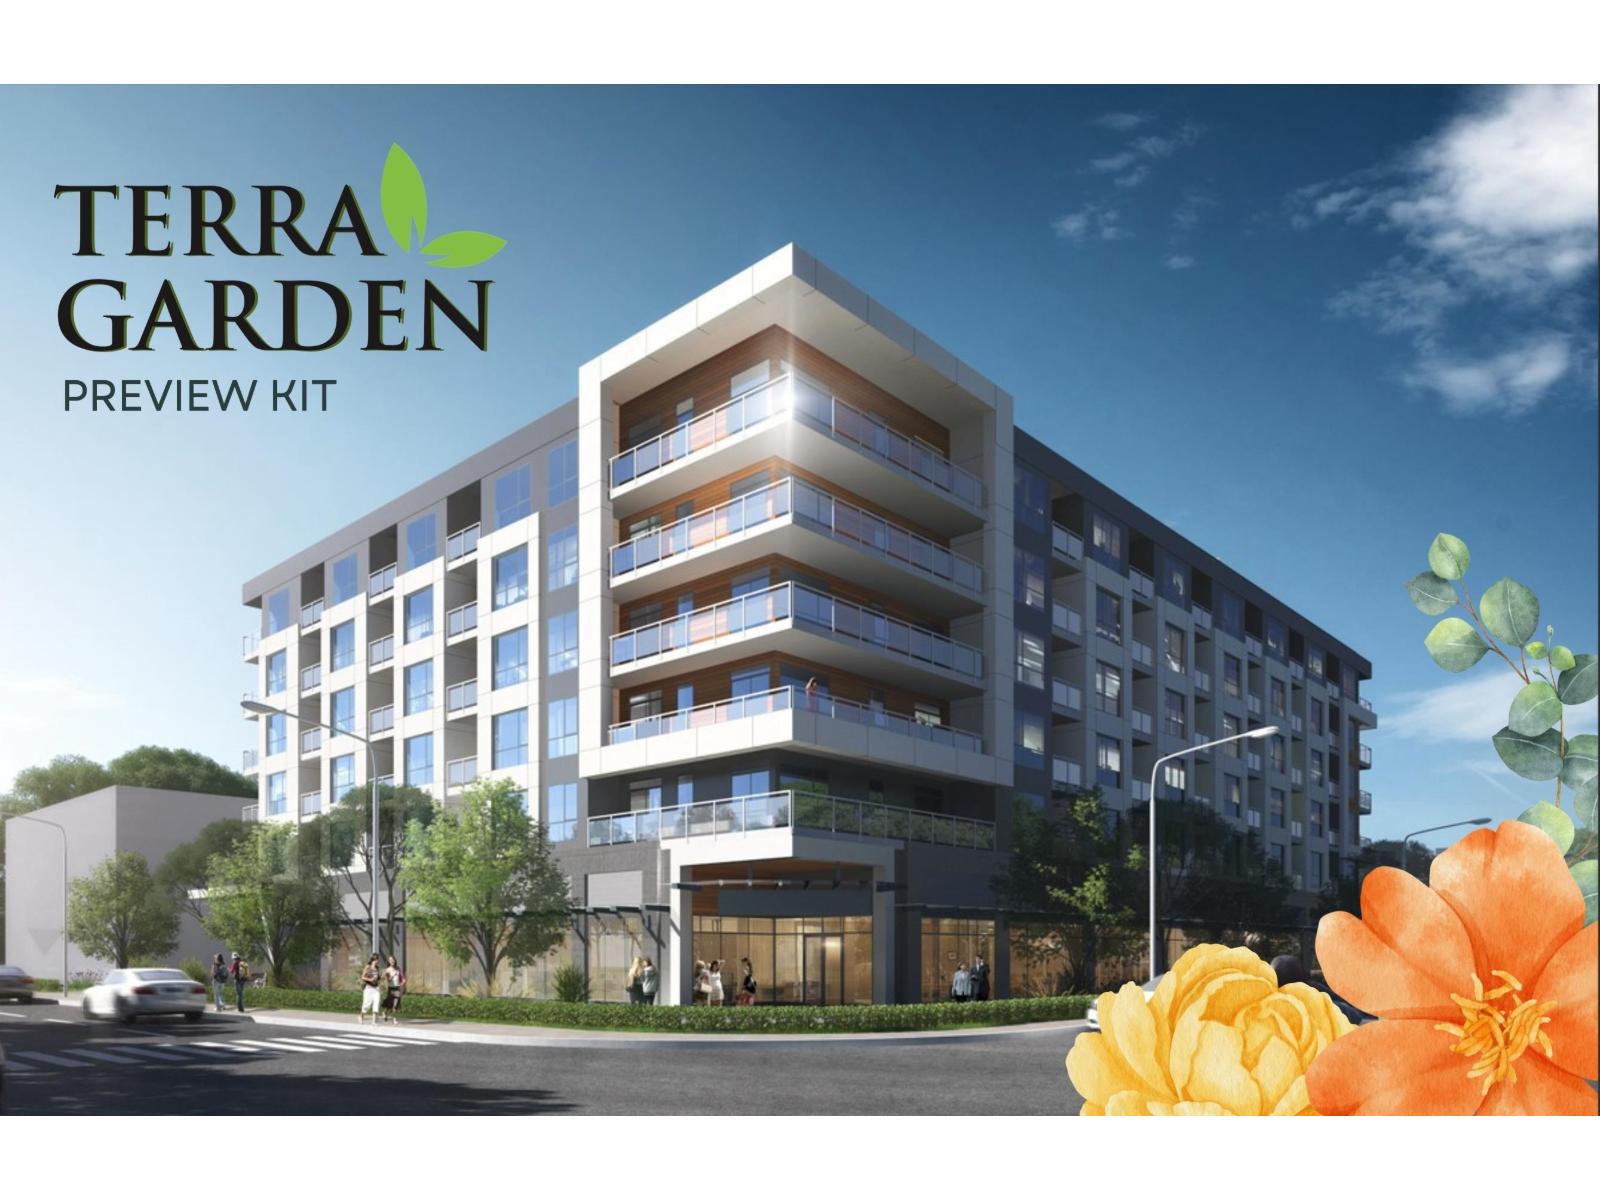
Say hello to homeownership at Terra Gardens in Guildford! A work, play & stay community. These spacious homes are perfect for families, offering generous square footage and modern design. Located directly across from Guildford Mall, this prime spot combines convenience and livability in one of Surrey's most desirable neighborhoods. Enjoy over 3,700 sq. ft. of amenities, including a gym, yoga studio, games room, co-working space, community lounge, and a rooftop patio with a putting green. With top-tier Samsung appliances and energy-efficient heat pumps with heating and cooling. The Guildford community center with library and swimming pool is just steps away. and GST rebate for first-time buyers from federal government. (id:63400)
Sutton Centre Realty
2407 4650 Brentwood Boulevard
Burnaby, British Columbia
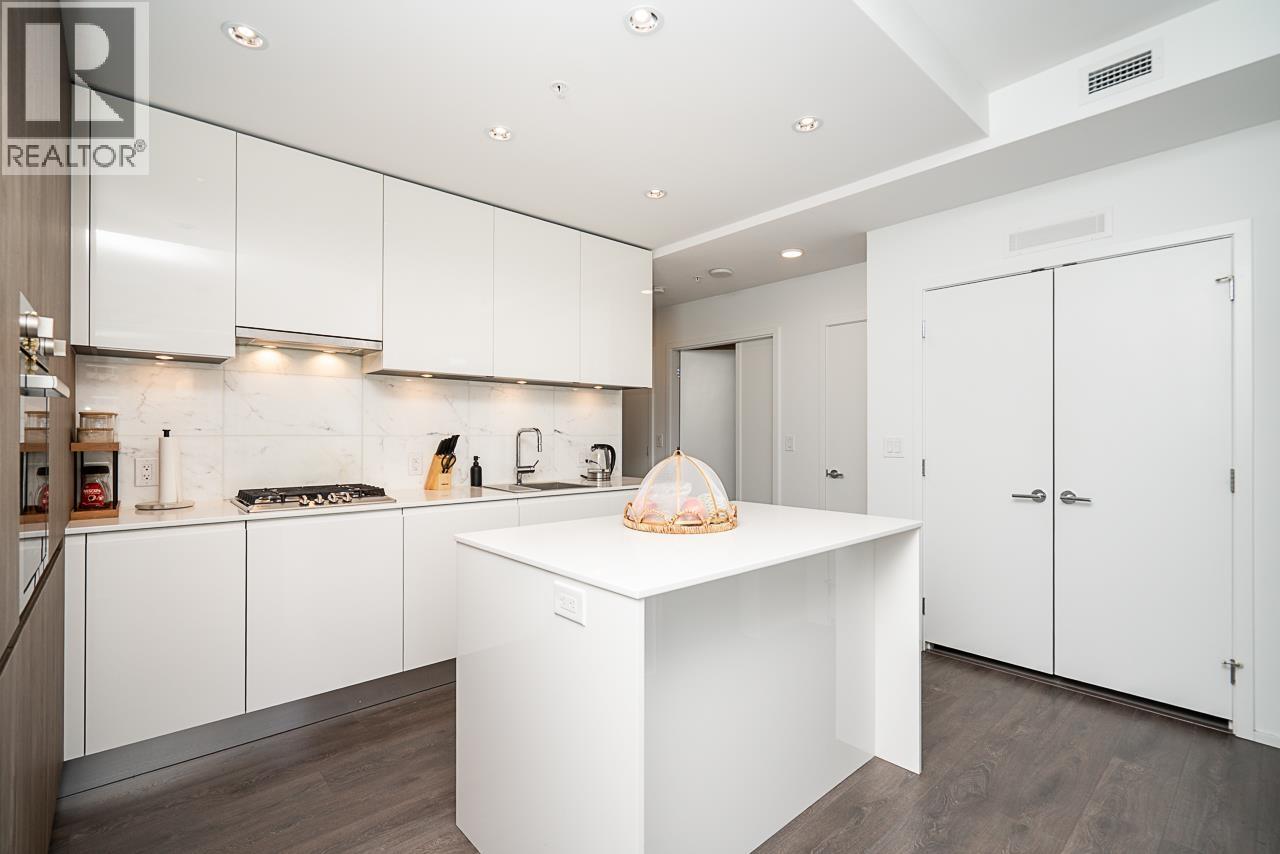
AMAZING BRENTWOOD, TOWER 3. Bright and well-designed 2 Bed + 2 Bath + Den, 24th-floor PRIME CORNER home by Shape Properties in the heart of Brentwood Town Centre. Spacious 240sqft wrap around balcony with panoramic city & mountain VIEWS. Developer-designed ACCESSIBLE UNIT with extra-wide hallways & automated door buttons for effortless entry. Bright open-concept with 9' ceilings & gourmet kitchen with BOSCH appliances/gas cooktop. Enjoy everything at your door step with 5 high-speed elevators leading to Transit, SkyTrain, VIP Cinema, shopping & dining. Amenities include 24/7 Concierge, Elite Fitness Centre, Yoga Studio, Meeting Rooms, Guest Suites & Garden Terrace. Comes with 1 parking & 1 locker. Ideal home in a highly connected community and experience the ultimate master-planned living. (id:63400)

3580 Valleyview Drive Unit# 108
Kamloops, British Columbia
Introducing the very first single-family home in Somerset at Orchards Walk, an exciting opportunity to own a brand-new detached home at an unbeatable price point. Thoughtfully designed for comfort and convenience, this home includes everything you need: full appliance package, custom window blinds, air conditioning, and a fully landscaped yard. As one of the first homes in this new neighbourhood, you’ll also enjoy exclusive access to the Orchards Walk Community Centre, adding even more value to your everyday lifestyle. Built by an award-winning builder, this home marks the beginning of affordable, quality living in Kamloops. These first builds offer introductory pricing that won’t last long,making now the perfect time to get in early. Don’t miss your chance to be among the first to call Somerset home. Contact Tracy Mackenzie today to learn more or book your private showing. (id:63400)
Ph2 1473 Johnston Road
White Rock, British Columbia
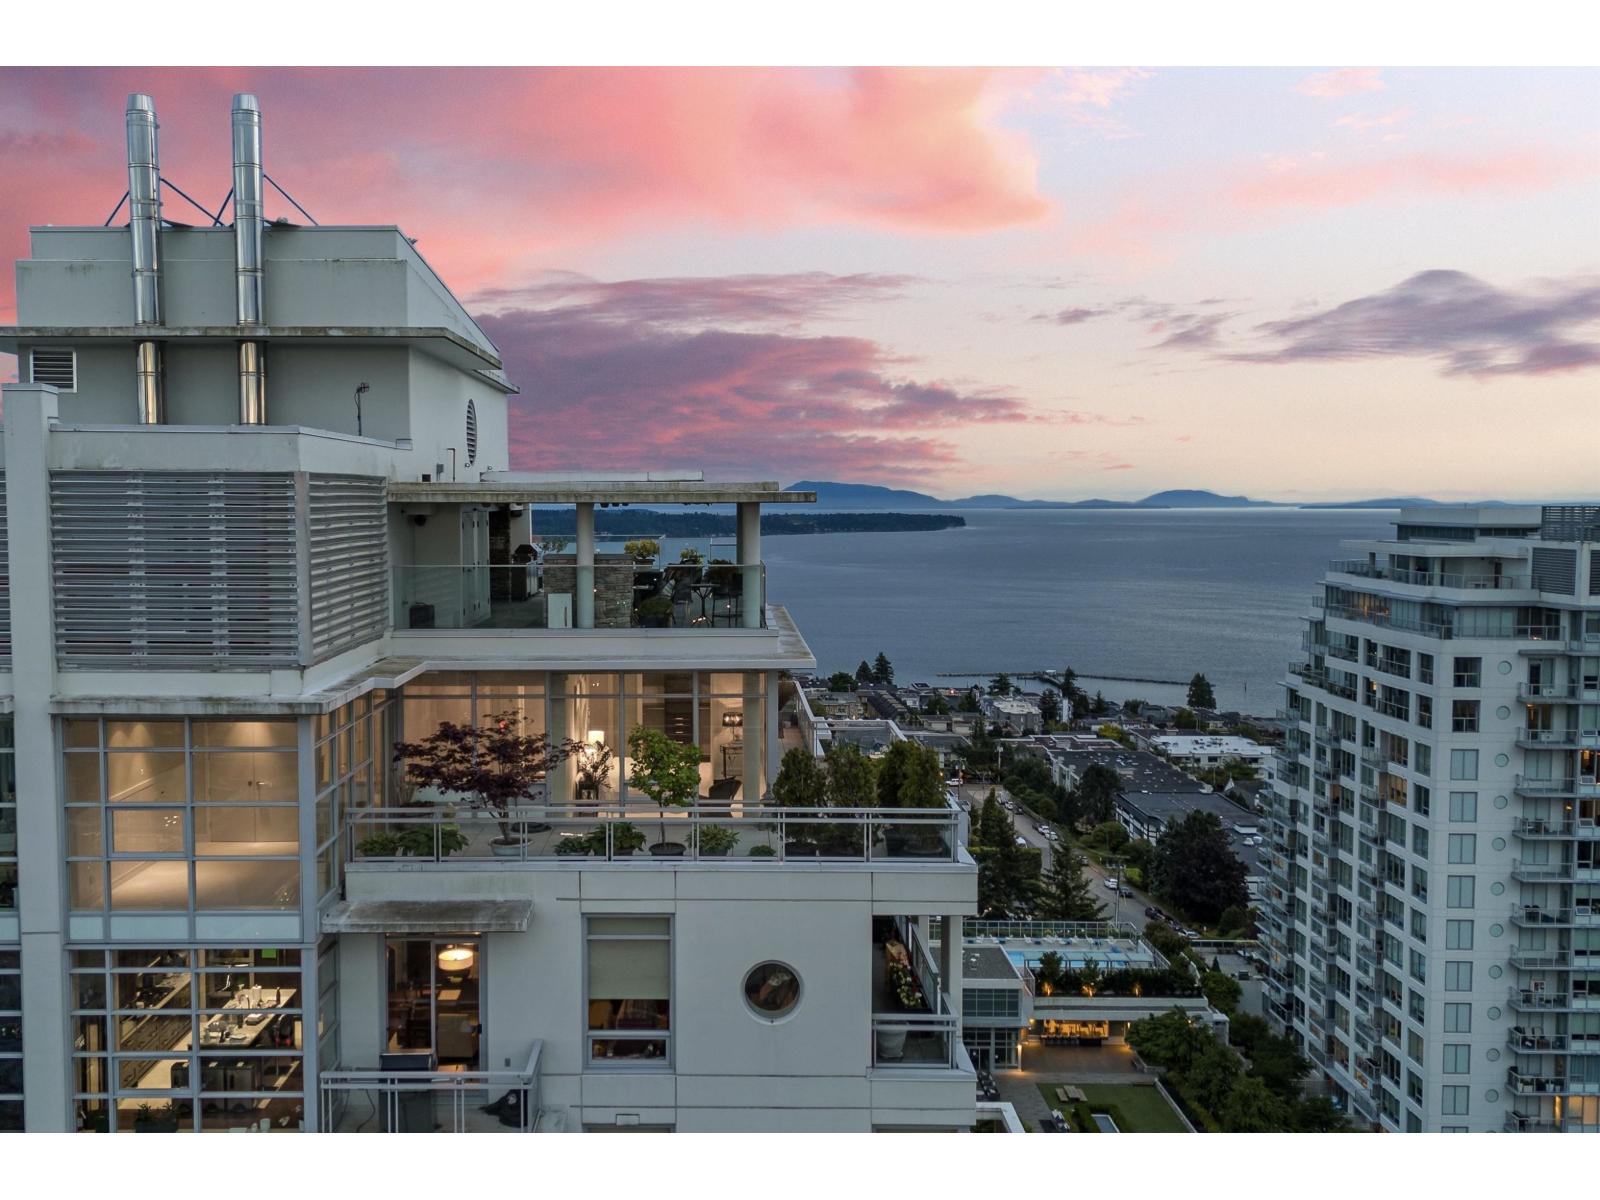
Welcome to Penthouse 2 at Miramar Village. A 2-storey, ocean view sky home w/ spectacular 270 degree views from Mt. Baker to the N. Shore mountains, overlooking Semiahmoo Bay & White Rock Pier. From the moment you enter this home, the expansive floor plan opens to the view from every room. Upgraded luxury finishes elevate the everyday. The gourmet kitchen is well equipped w/ Miele appliances, ready for your culinary pursuits. Take the private elevator up to your rooftop terrace where the world fades away & your oasis in the sky awaits. An entertainer's dream, complete w/ an outdoor kitchen, fireplace, hot tub and outdoor shower. At the end of the day, retreat to your luxury hotel-style primary bedroom w/ spa-like ensuite & walkout balcony. This is White Rock luxury living at its finest. (id:63400)
Engel & Volkers Vancouver
2117 Triangle Trail
Langford, British Columbia
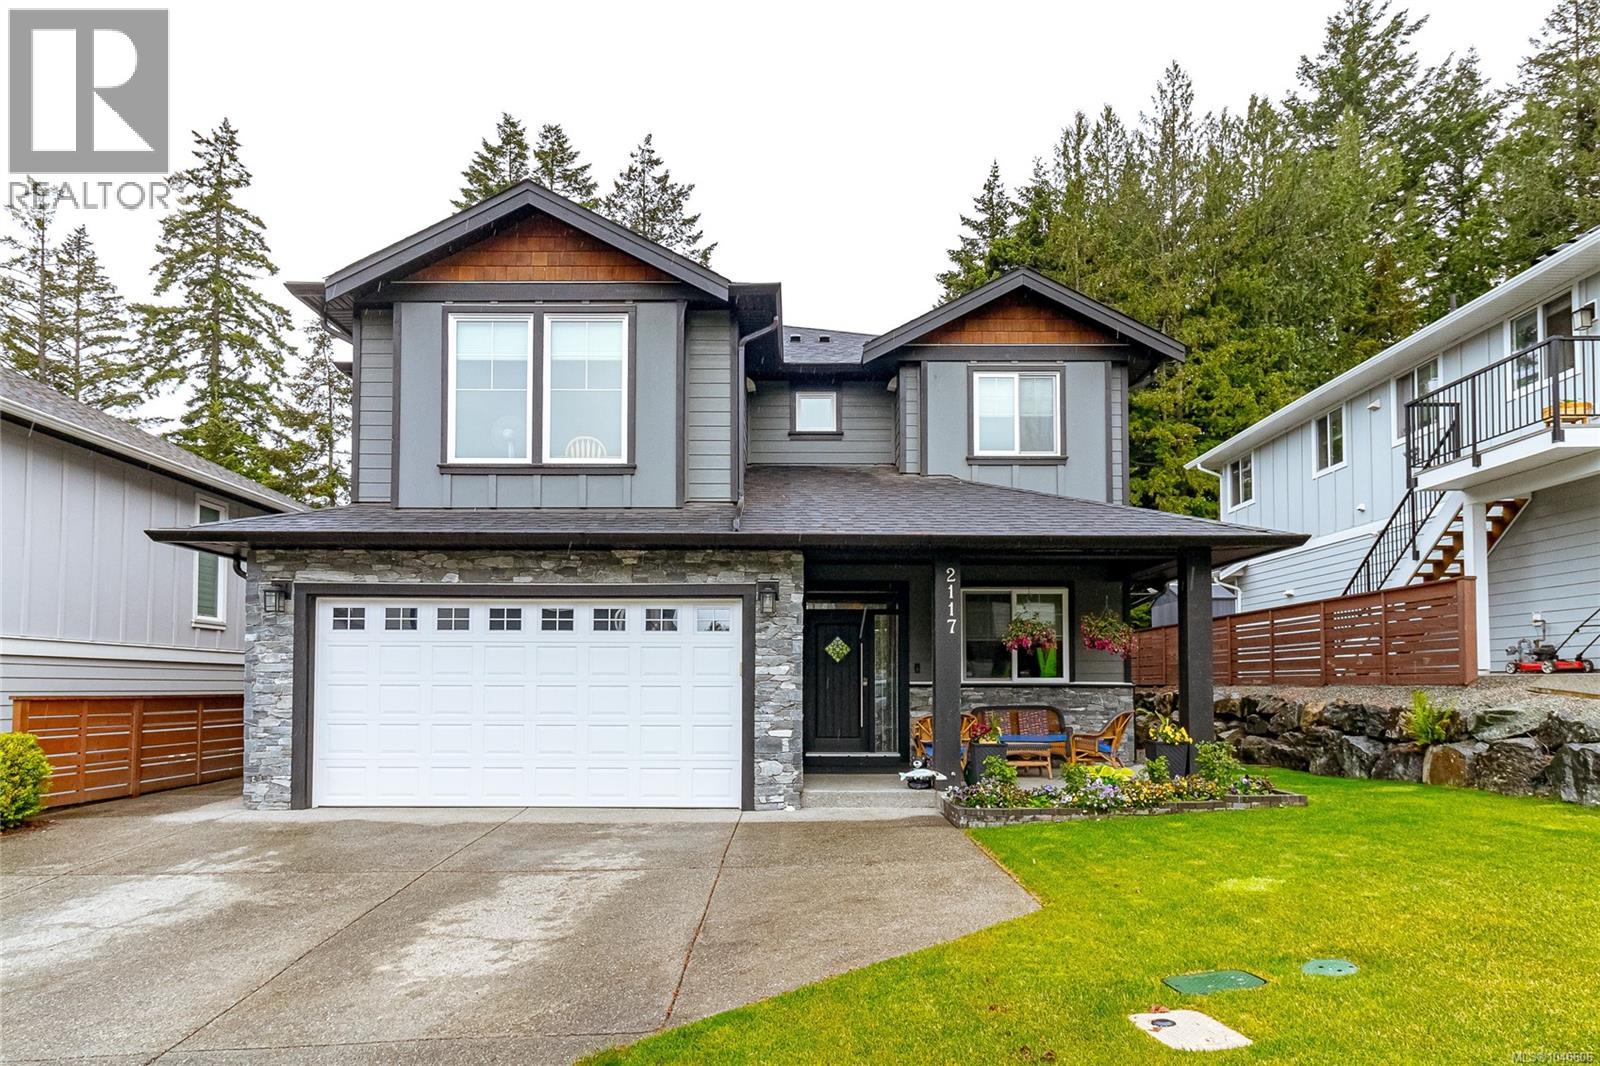
Beautifully maintained newer 2,539 sq.ft. home backing onto parkland & ALR land, offering privacy, tranquility, & no rear neighbours. Thoughtfully designed with 9-foot ceilings on both levels, main floor feels warm & inviting with natural gas fireplace, dedicated office, & a kitchen built for everyday living with a gas range (electric ready), oversized island, quartz countertops, under-cabinet lighting, ice maker, & sweep vacuum. Upstairs, primary suite offers walk-in closet & full ensuite, along with two additional bedrooms & full bathroom. Upgrades include heat pump with A/C, on-demand hot water, built-in vacuum, EV-ready wiring, & a full-length dry crawl space. Step outside to enjoy the expansive 12x27 deck with a 10x12 sliding roof gazebo, programmable sprinklers, hot and cold exterior taps, gas BBQ hookup, gutter guards, & garden shed. A bright 1-bedroom legal suite provides excellent mortgage helper potential. Conveniently located near Langford amenities & new elementary school. (id:63400)
4843 Hartford Pl
Nanaimo, British Columbia
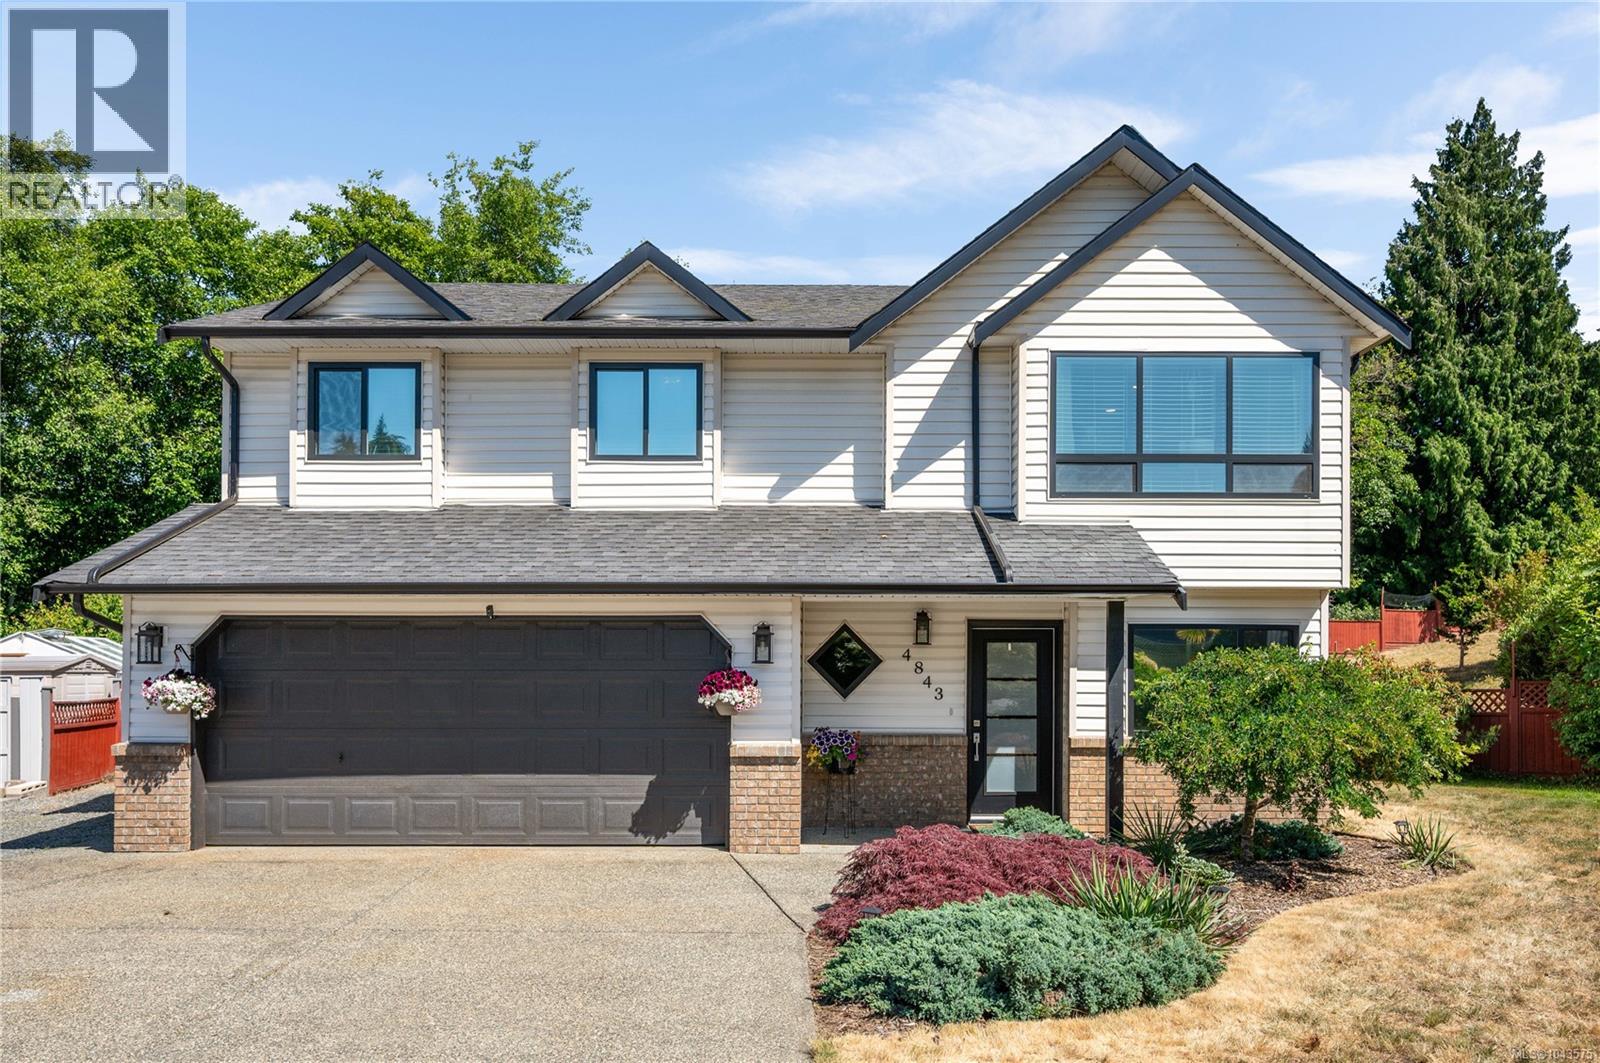
Here is an awesome opportunity to get into a prime North Nanaimo neighborhood on a rare lot size at a really sharp price. 4843 Hartford Place is a beautifully updated 5 bedroom, 3 bathroom home tucked away at the end of a quiet, family friendly cul de sac on an impressive 13,854 square foot property. Inside, the home is bright, modern, and completely move in ready. The kitchen is fully renovated with plenty of counter space and serves as a great gathering spot for family and friends. The rest of the home matches that quality with updated bathrooms, fresh flooring, modern finishes, and a highly adaptable layout that includes a flexible bonus room downstairs for your hobbies or a home office. You can enjoy total comfort and peace of mind knowing that the roof, all the windows, the furnace, hot water tank, and the central air conditioning were all brand new in 2022, meaning there is absolutely no heavy lifting left for you to do. The outdoor living setup is an absolute paradise and a true extension of the home. It features a huge covered deck, a gazebo and a storage shed. The massive backyard gives you boundless space for entertaining, recreation, or weekend gardening projects while maintaining a great sense of privacy. It is incredibly tough to match this combination of modern interior updates, substantial land value, and a fantastic location. Skip the renovation headaches and come check out this special property. Drop me a line today to schedule your own private tour. Contact Chris Carter with Royal LePage Nanaimo Realty. (id:63400)
107 151 Royal Pacific Way
Nanaimo, British Columbia
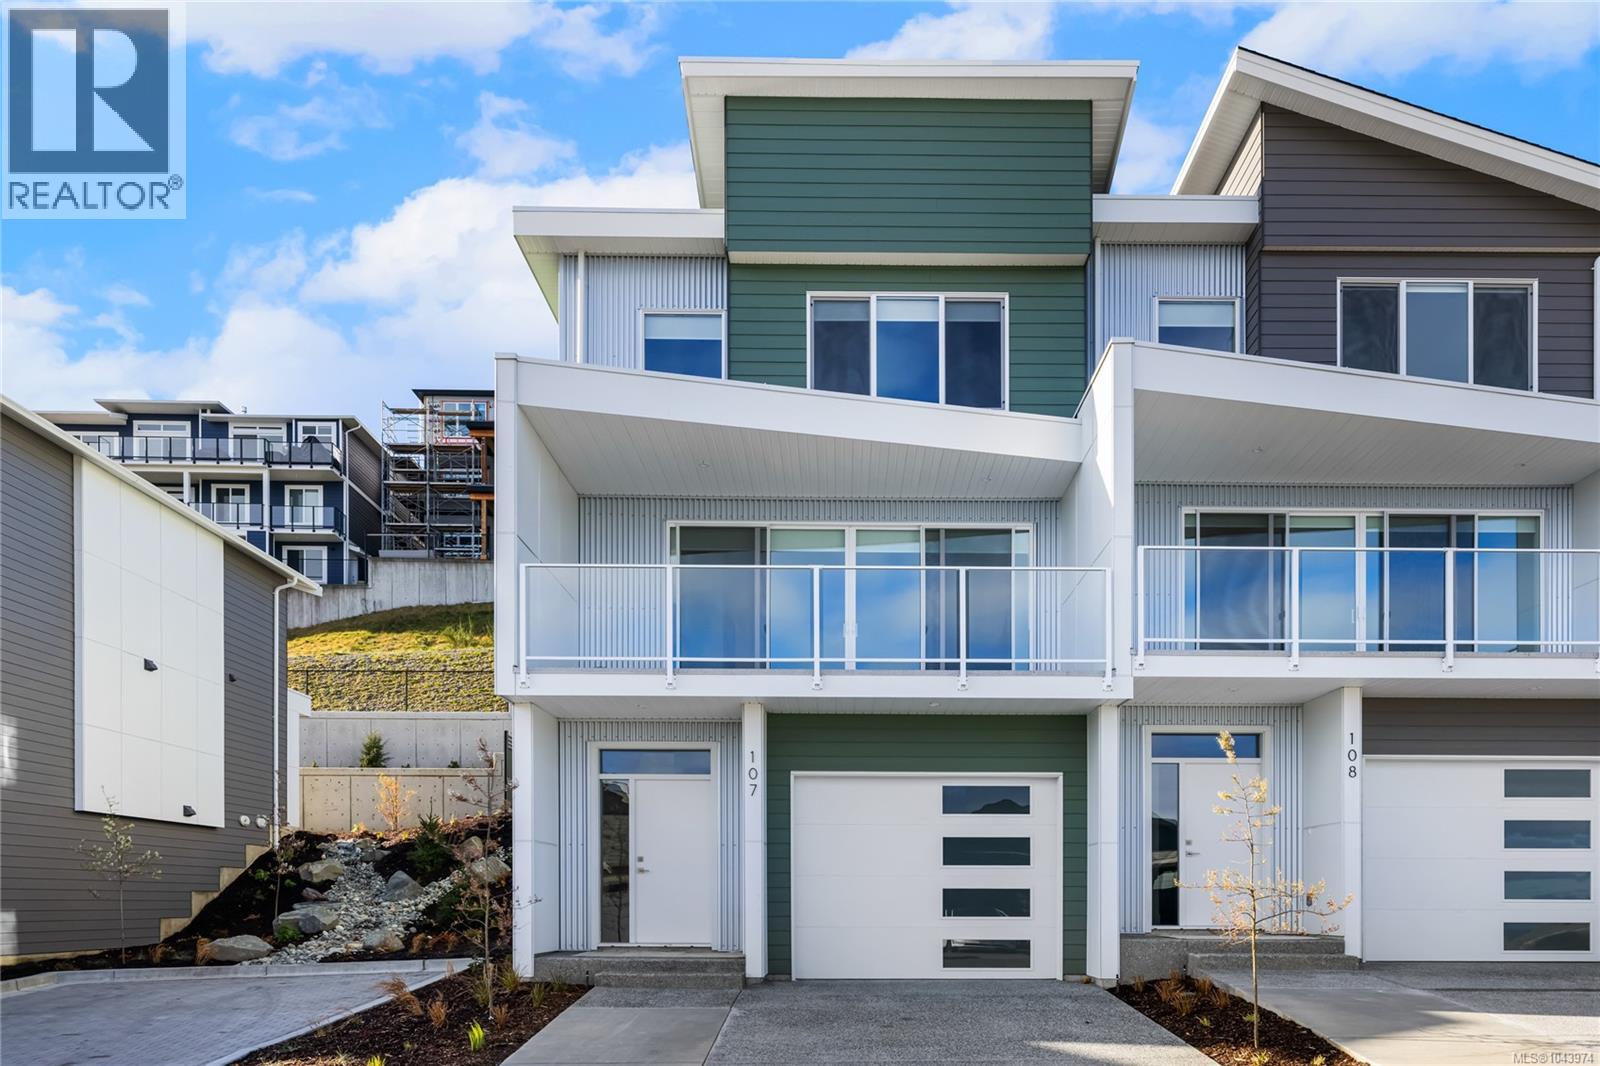
May qualify for $15,000+ Property Transfer Tax exemption! Welcome to Pacific Ridge! 10 Windley-built homes offering 2380 sq. ft. of luxury living space with exceptional features like gas furnaces, on-demand hot water, durable Hardi siding, quartz countertops, and breathtaking ocean views. All units offer unobstructed primary bedroom views and the main floor views progressively improve as the unit numbers increase. Units 101-105 offer nice views from the main floor, while units 106-110 progressively move from “very nice” to “spectacular”. Each unit includes a spacious lower-level rec room, a main-level open floor plan with access to the patio and flat yard, plus access to the ocean view deck. The upper level has three bedrooms, including a primary bedroom with ensuite and an ocean view walk in closet. Purchase price is plus GST. Don’t miss out on this opportunity for upscale living at Pacific Ridge! (id:63400)
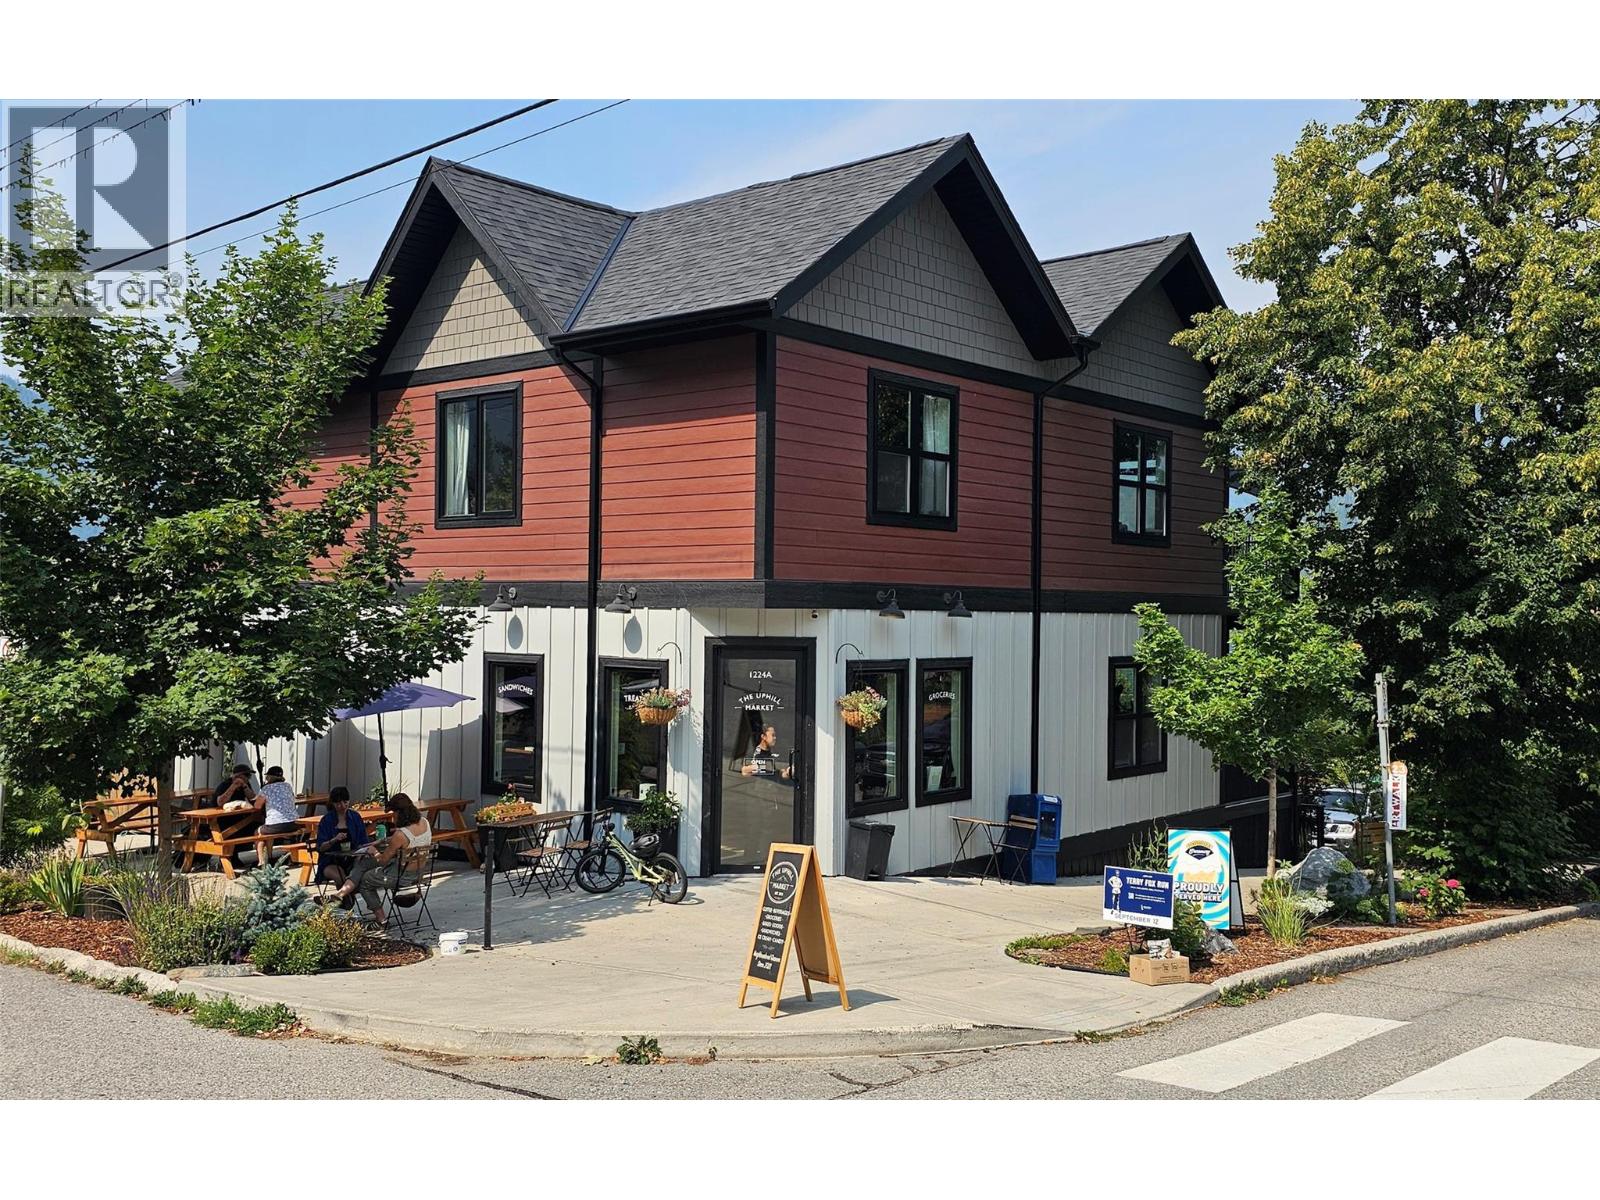
1224 Stanley Street Unit# D
Nelson, British Columbia
Modern, efficient, and steps from everything Uphill has to offer. This 2 bedroom, 1 bathroom home in Uphill on Stanley offers 636 sq ft of well-planned space in a four-unit strata built in 2023. Inside, 9' ceilings and an open living and kitchen area keep things bright, with durable vinyl flooring throughout, in-suite laundry, and appliances included. The builder paid particular attention to sound dampening and insulation between units — something you notice the moment you walk in. Outside your door: a private grade-level entry, two off-street parking spaces with EV charger capability, and dedicated storage below the unit. Two pets permitted as per strata bylaws. The location is the standout. Simply walk downstairs for a coffee at the wholesome Uphill Market! Lions Park, and local schools are around the corner, and Baker Street is roughly a 12-minute walk. Reach out for a showing! (id:63400)
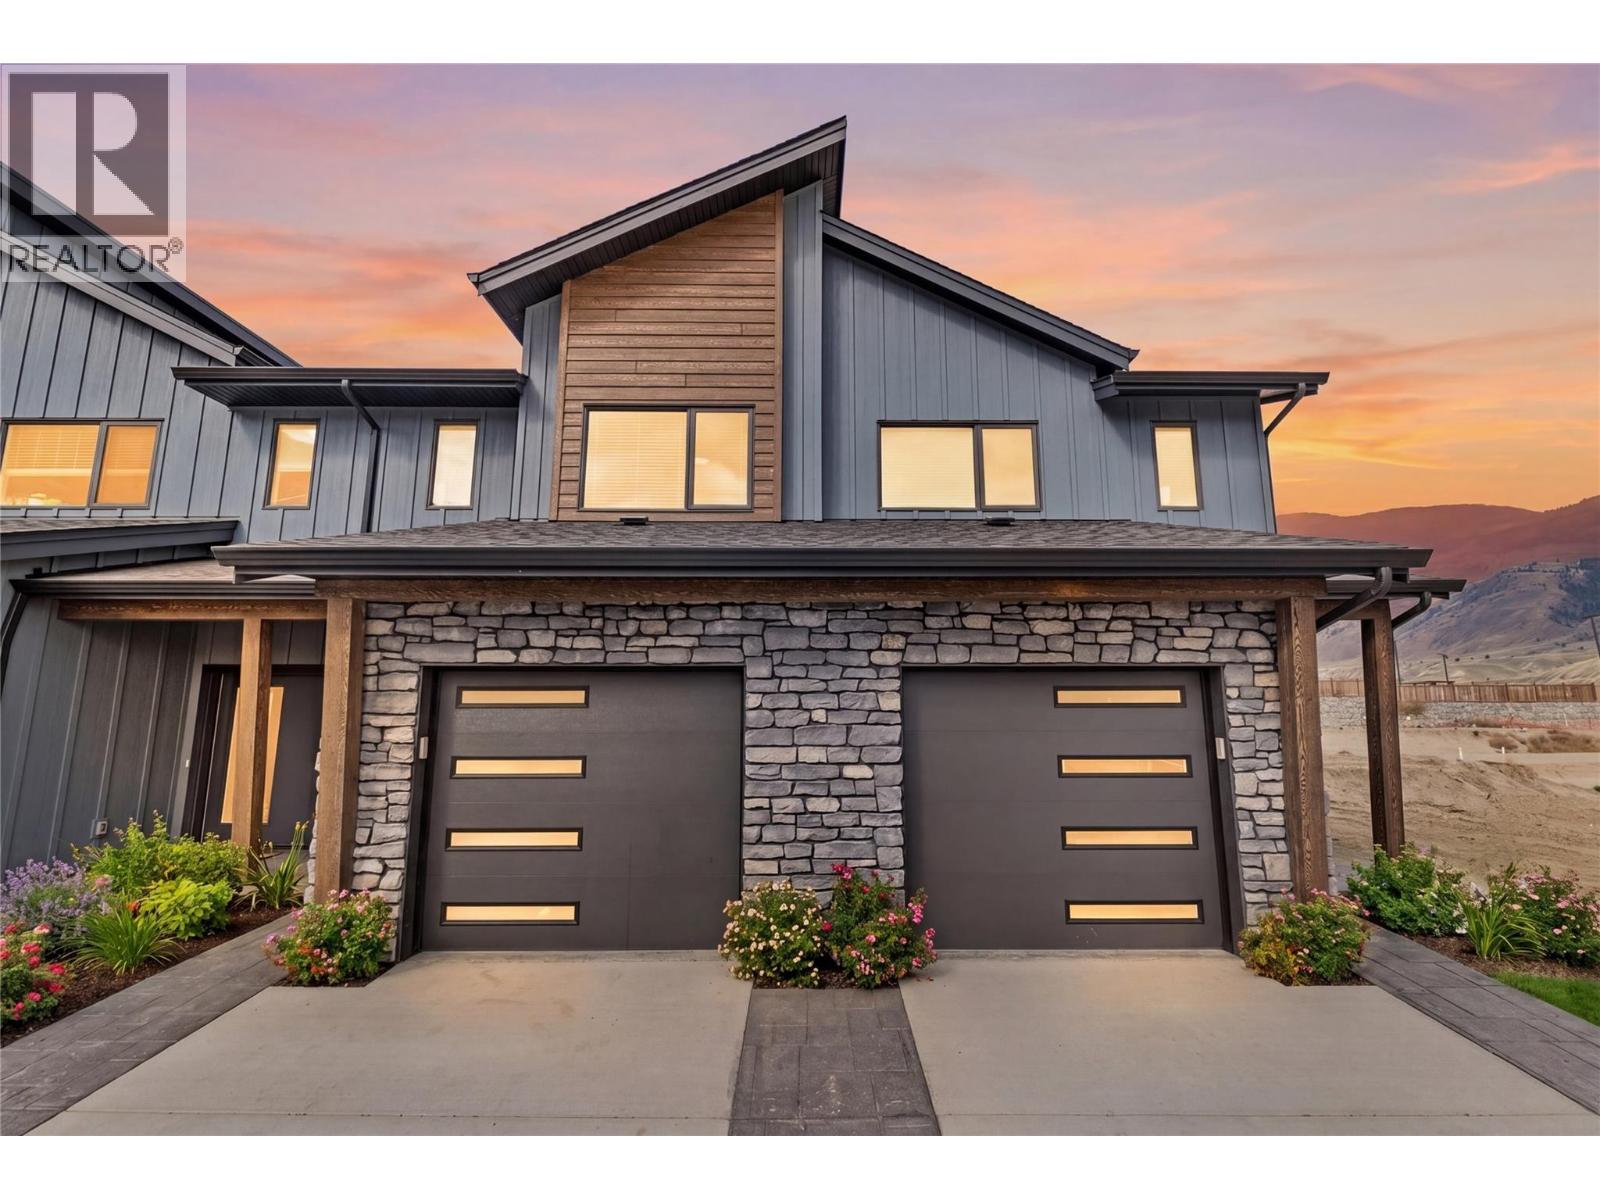
3580 Valleyview Drive Unit# 171
Kamloops, British Columbia
Get In Now .Just $599,900! Incredible opportunity to own this 3 bedroom, 3 bathroom turn-key home in the desirable Somerset community at Orchards Walk. This bright and spacious 2-storey home comes fully landscaped and includes a full basement with potential to finish and add even more living space. All appliances, blinds and heat pump. At $599,900, your value is here—this is your chance to get into the market with a beautiful, brand-new home.As a homeowner, you’ll also enjoy exclusive access to the stunning Orchards Walk Community Centre. Whether you're a first-time buyer or looking for more space, this one checks all the boxes. Don't wait—call today or visit me at our open house! All measurements apron to be verified buy the Buyer. This home is dark colour scheme. Pictures are not of this home the home is under construction. Call to view show suites (id:63400)
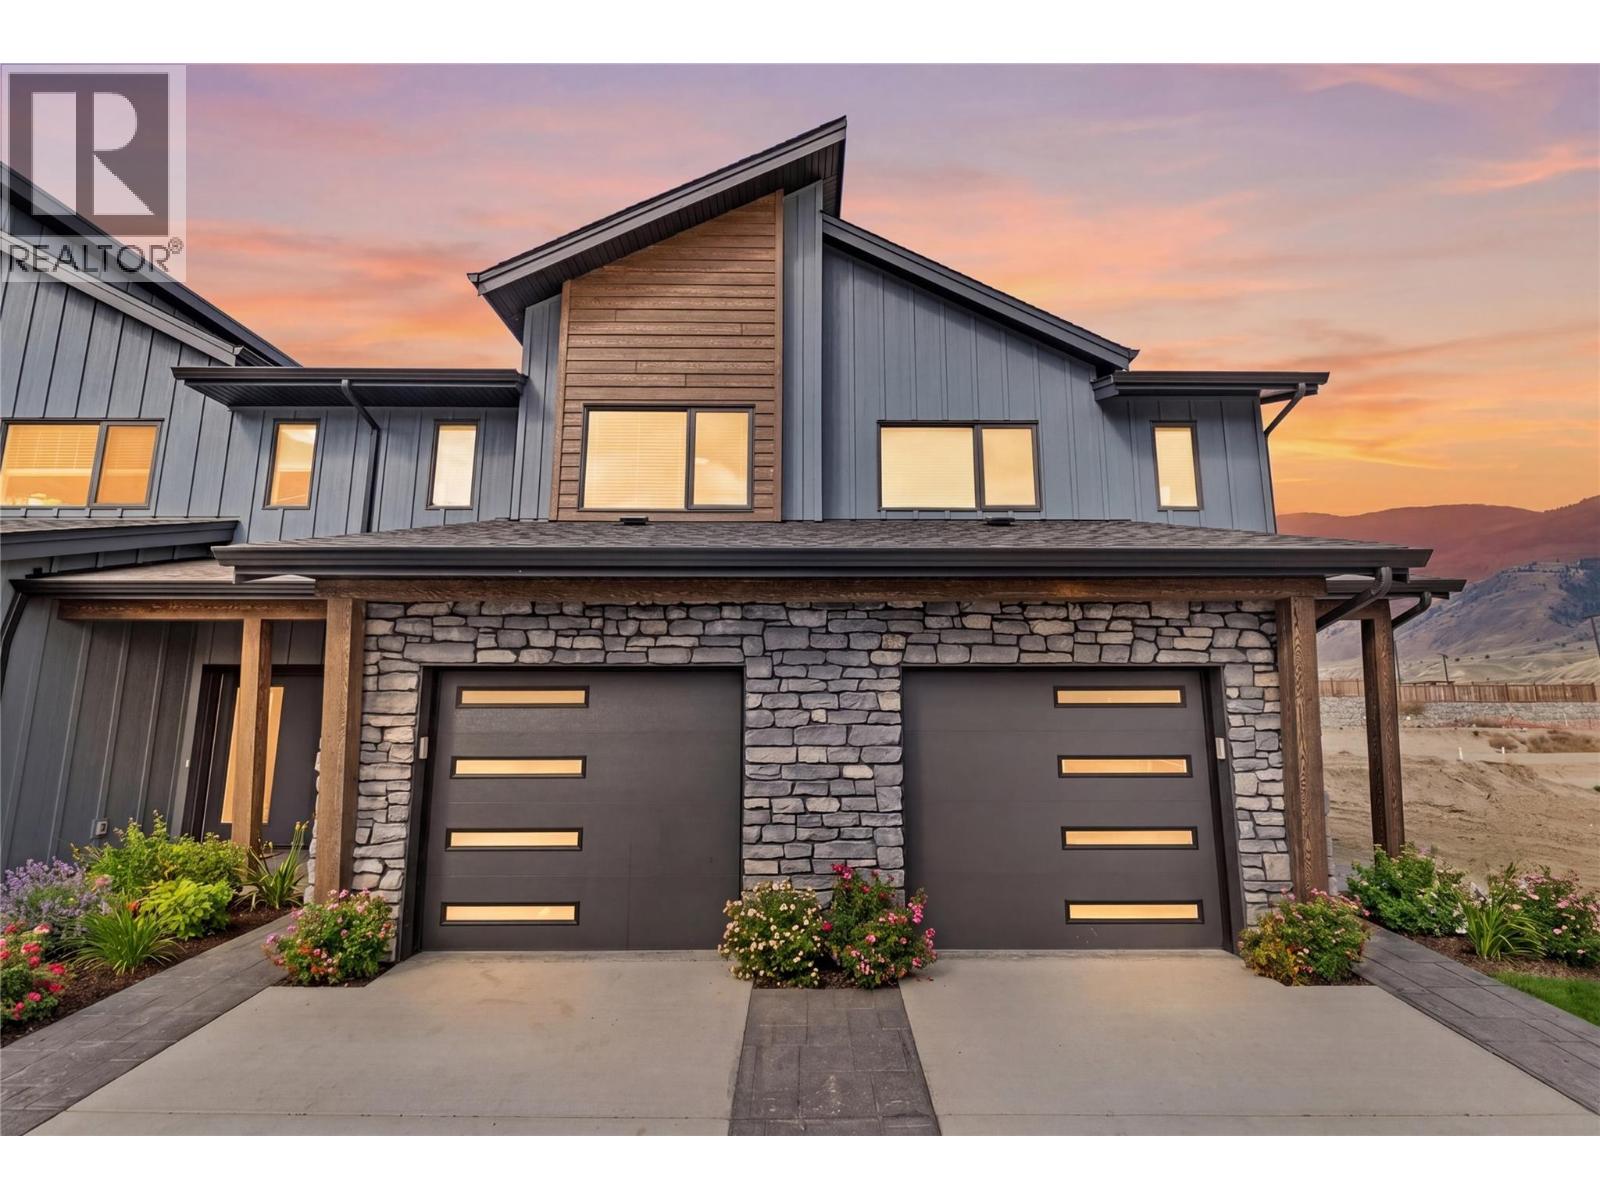
3580 Valleyview Drive Unit# 169
Kamloops, British Columbia
Get In Now. Incredible opportunity to own this 4 bedroom, plus den, 4 bathroom turn-key home in the desirable Somerset community at Orchards Walk. This bright and spacious 2-storey home comes fully landscaped. All appliances, blinds and Heat pump . This home is fully finished basement, your value is here,this is your chance to get into the market with a beautiful, brand-new home.As a homeowner, you’ll also enjoy exclusive access to the stunning Orchards Walk Community Centre. Whether you're a first-time buyer or looking for more space, this one checks all the boxes. Don't wait,call today or visit me at our open house! All measurements aprox.to be verified by the Buyer. Picture are just example, house under construction, show home can be viewed, this is dark colour scheme. (id:63400)
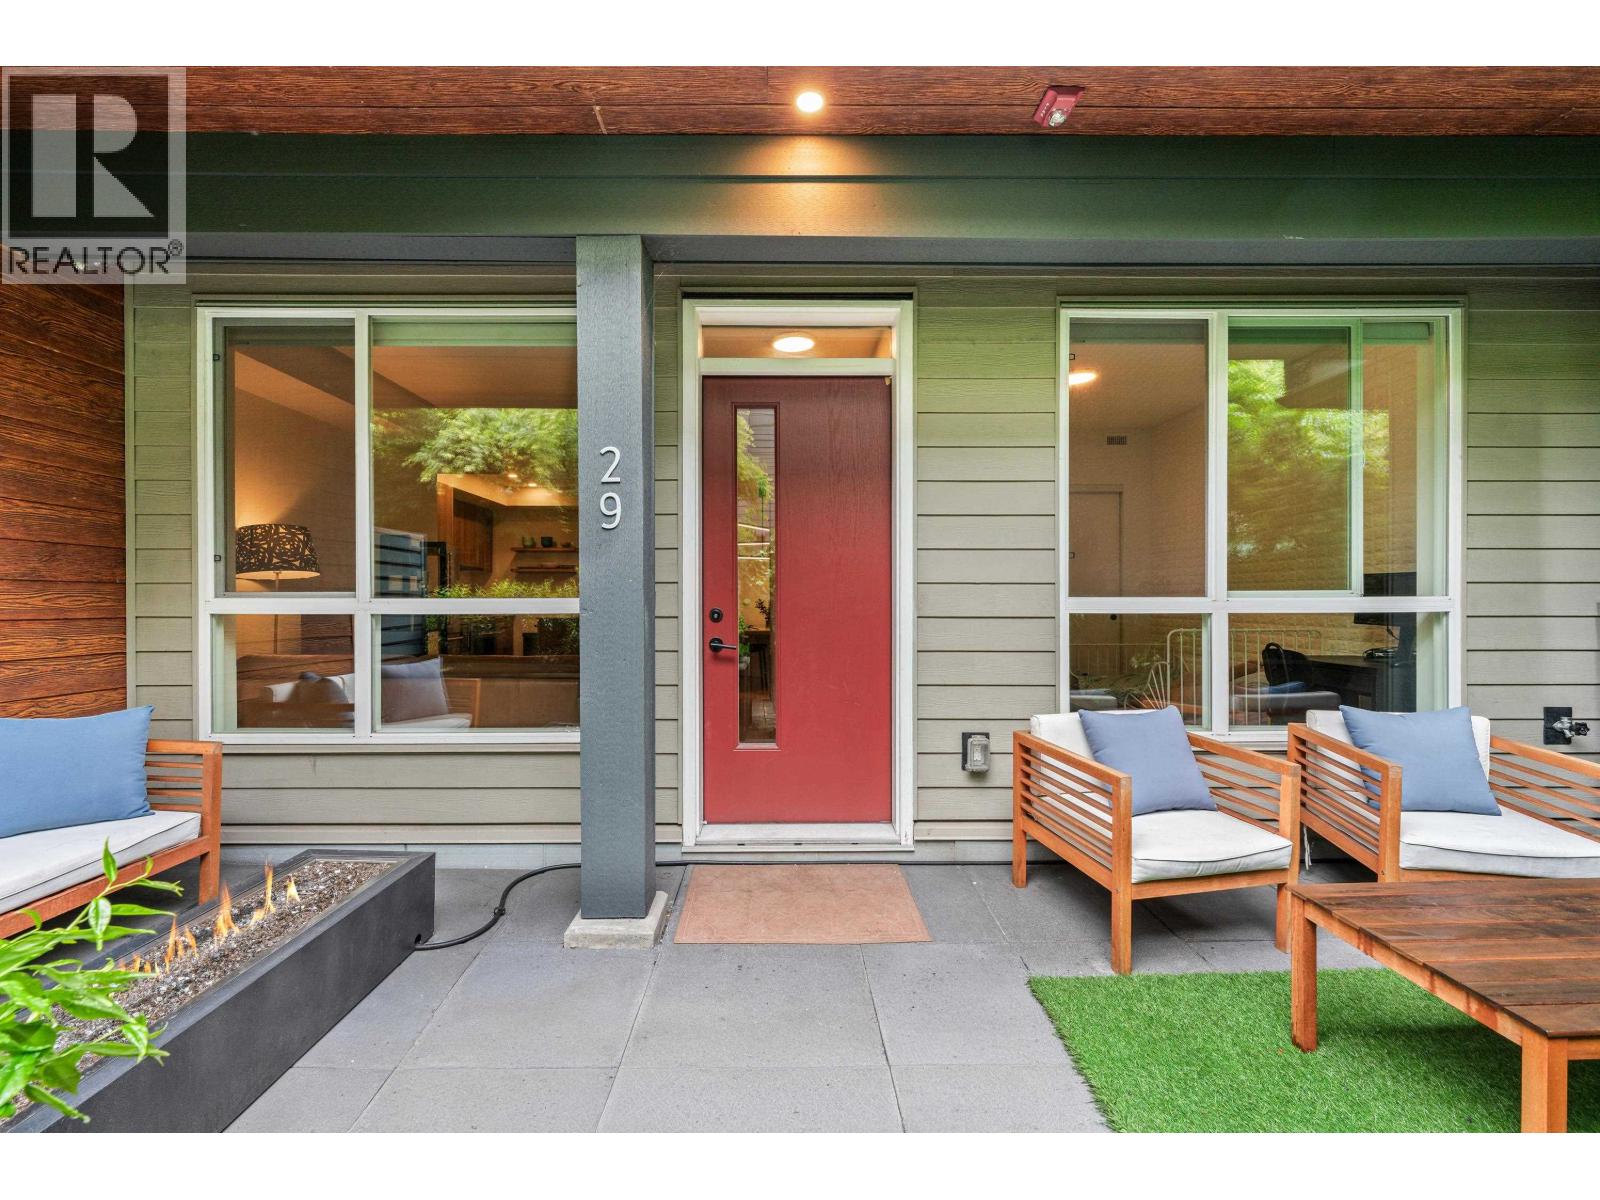
29 533 E 3rd Street
North Vancouver, British Columbia
Move-in ready 2-beds, 2-baths home in Anthem´s sought-after Founders Block North in Moodyville. Thoughtfully designed ground-floor residence is on the quiet side of the complex, offering an oversized 236 square ft south-facing patio, creating an ideal extension of living space for entertaining and relaxing. Inside, 842 square ft of beautifully appointed living features 9' ceilings, expansive windows, and Scandinavian-inspired design. Spacious primary bedroom includes walk-in closet and ensuite. Built to LEED Gold standards for energy efficiency and sustainability, this home is completed with 1 parking, HUGE locker and balance of 2-5-10 warranty. Enjoy one of North Vancouver´s most walkable locations, steps to Moodyville Park, new Delany´s Coffee, Spirit Trail, Seabus and Cloverley Elementary. (id:63400)
945-927 Princess Avenue
Vancouver, British Columbia
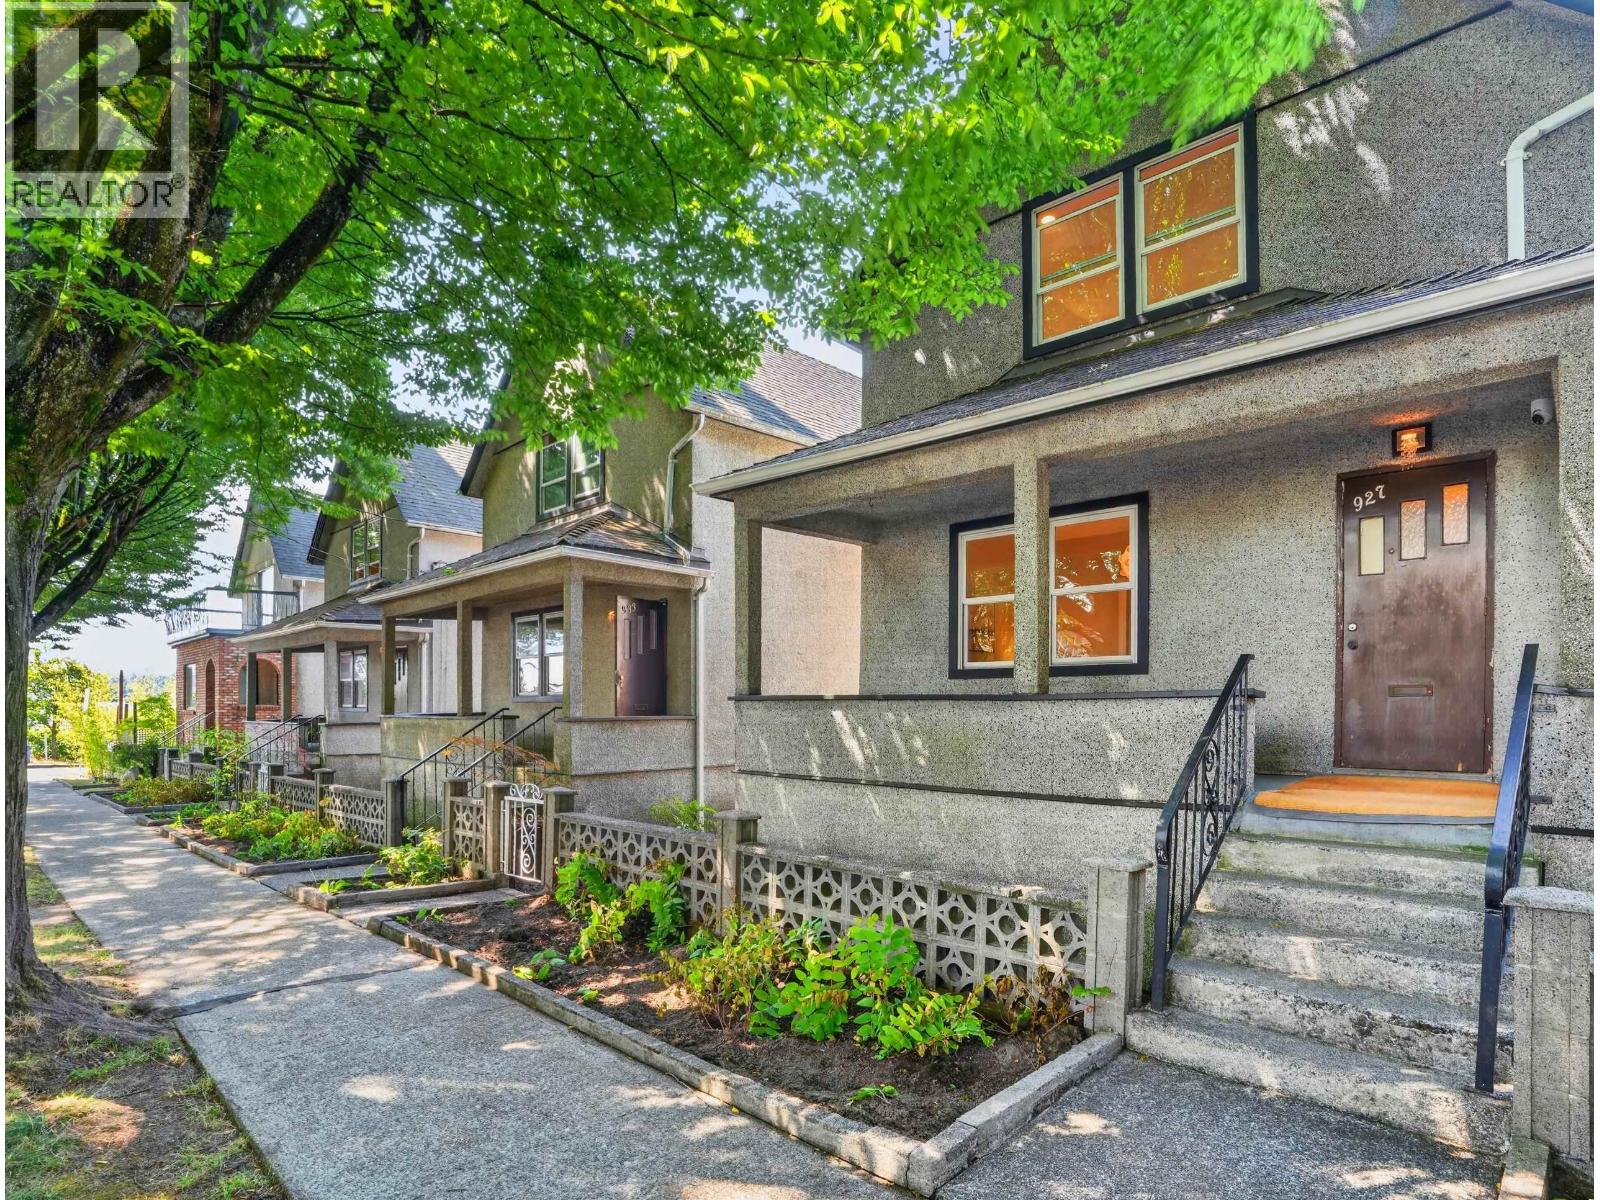
BRILLIANT investment! Own FOUR HOUSES with EIGHT SUITES PLUS 4 unfinished basement with separate entrance. Just down the street of Saint Paul's Health Campus and there's immediate and easy access to the downtown core -- this property is a wise investment! The site is pretty, quiet, tree-lined with convenient access to Skytrain/bus. Steps away there's Chinatown amenities: restaurants, financial services, cafes, shopping. Costco for groceries is nice and close, as are Elementary and Secondary schools. The four duplex houses are located on two lots, ready to achieve full rental potential with some development investment. The EIGHT units each have 1 bdrm, 1 bath, fir floors, balconies , and bsmt laundry access. There's original wood siding under the stucco. Prime for future land assembly. The roofs are 17 years old, & windows are 15 years old. This is part of the NEW HOSPITAL'S HEALTH/ FALSE CREEK INNOVATION DISTRICT NOTE: approx. $100,000 of finishing is needed. (id:63400)
310 Grandview Bench Road
Grindrod, British Columbia
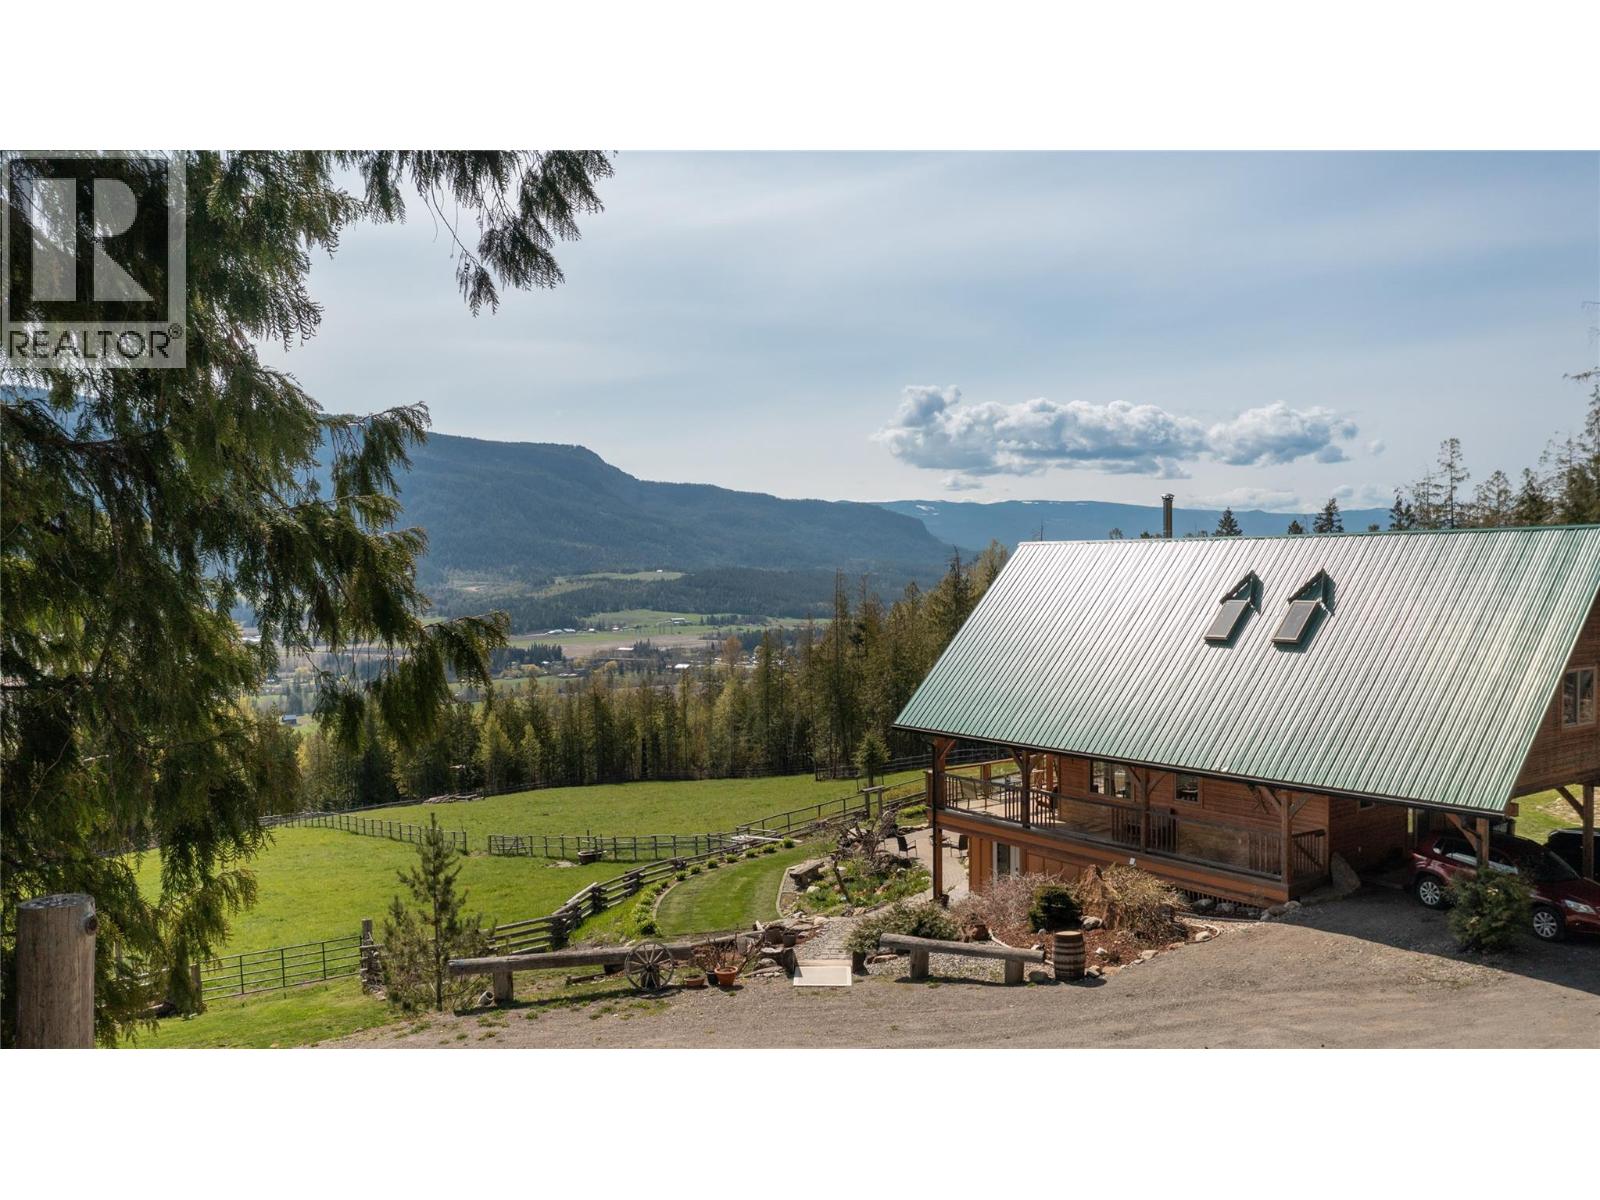
Discover 13.71 acres of peace, privacy. This exceptional property offers breathtaking valley and Enderby Cliffs views, incredible outdoor living, and endless opportunities for hobby, recreation, business or multi -generational living. The main residence showcases stunning views from every level. Start your day with coffee on the expansive wraparound deck overlooking two paddocks, the valley and majestic Enderby Cliffs. The entire top floor is dedicated to an impressive primary suite, featuring a spacious bedroom, his-and- hers closets, luxurious soaker tub, separate living room/office/art space and a private deck where the panoramic views truly take centre stage. The lower level offers an incredible recreation room, perfect for entertaining. A major highlight is the 32’ x 56’ heated, 200-amp serviced shop, complete with a 9,000 lb car lift (negotiable), fully equipped kitchen and water workbench. Attached is a spacious and private two bedroom suite, offering excellent flexibility for guests, extended family or income potential. Tucked peacefully among the trees is the sweetest little visitor cabin, complete with insulated ceilings, power and water — the perfect spot for guests to enjoy their own private retreat. With two paddocks, abundant parking, incredible views and direct access to the outdoor lifestyle, you’ll be surrounded by hiking, dirt biking and snowshoeing opportunities throughout the spectacular Larch Hills. This is more than a property it’s a lifestyle. (id:63400)
469 Forrest Drive
Trail, British Columbia
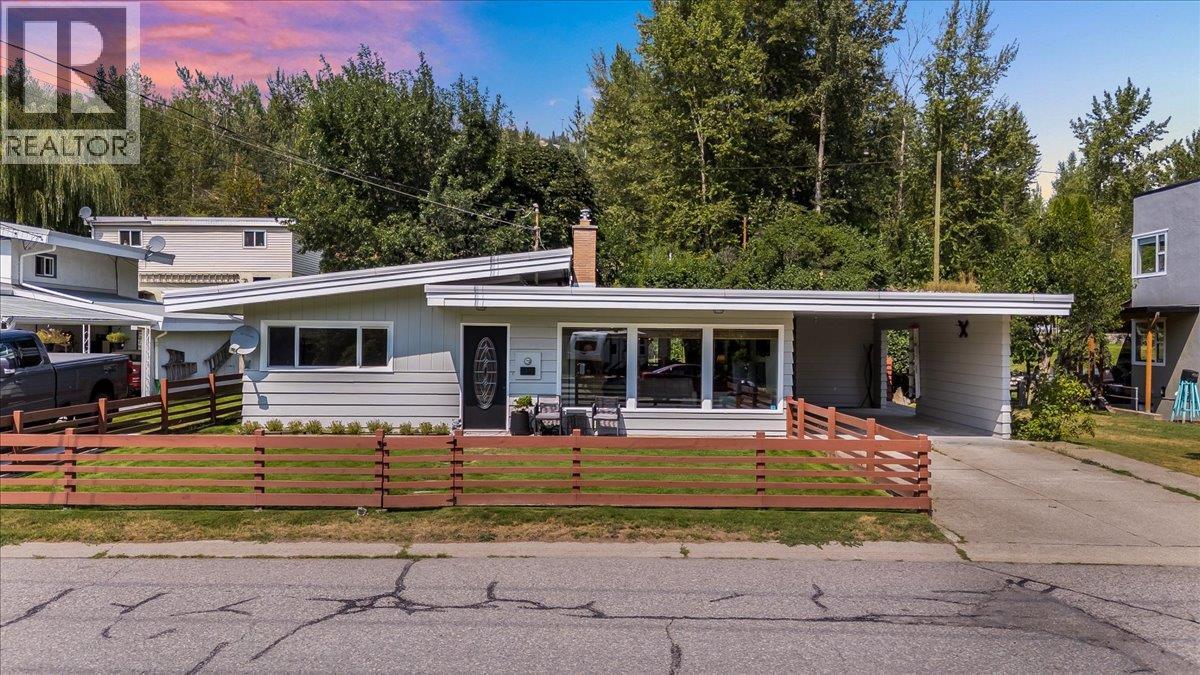
Step into comfortable single-level living in the beautiful village of Warfield. This 3 bedroom, 1 bathroom rancher offers a bright, practical layout with large windows and an easy to maintain design that keeps daily life simple. The outdoor space is a real highlight. A roomy carport provides covered parking and the fully fenced yard creates a private spot to unwind. The backyard is a peaceful escape, fully fenced, beautifully landscaped and filled with flowers, rock gardens and cedars. With underground irrigation, your garden stays lush without the extra work. A large carport adds convenient, year-round covered parking. Located just minutes from Red Mountain Resort, great golf and miles of biking and hiking trails, this home is perfectly placed for both relaxation and adventure. Whether you’re downsizing, buying your first home, or looking for a basecamp in the Kootenays, this Warfield property offers an easy, welcoming place to settle in. Call to book your private showing today! (id:63400)
3580 Valleyview Drive Unit# 172
Kamloops, British Columbia
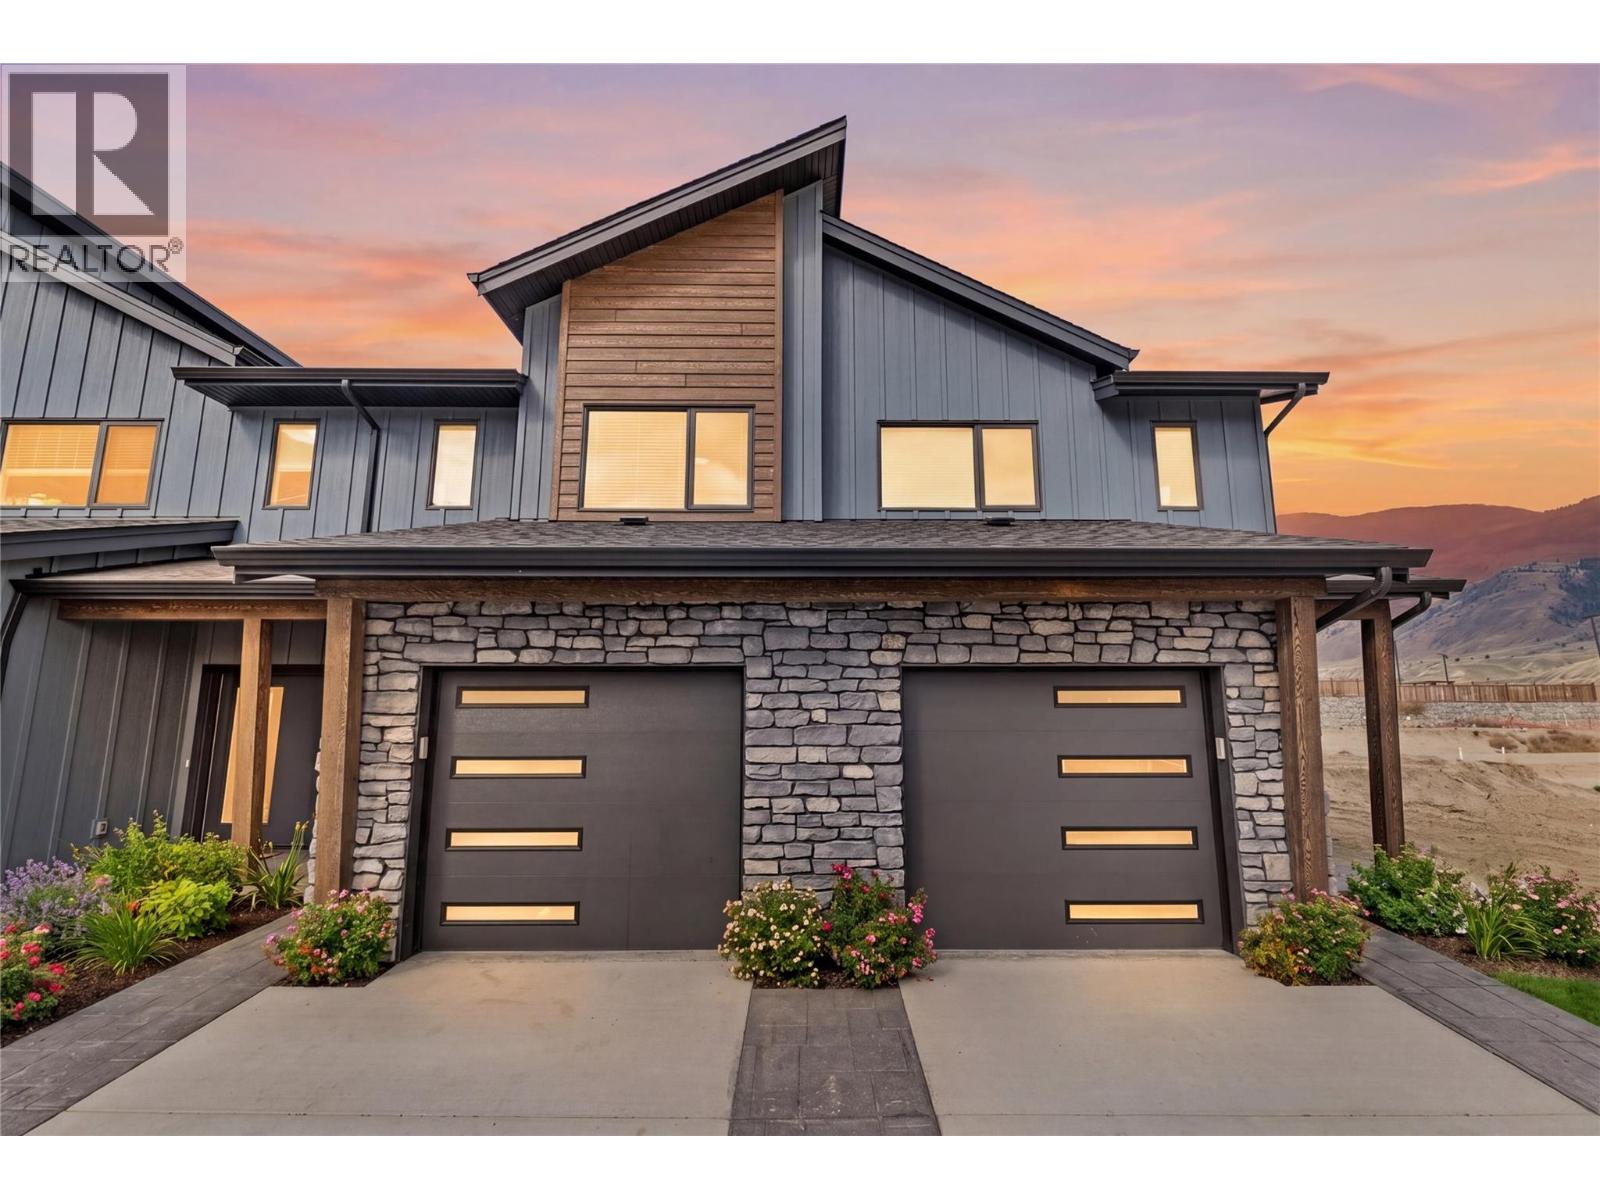
Get In Now .Just $599,900! Incredible opportunity to own this 3 bedroom, 3 bathroom turn-key home in the desirable Somerset community at Orchards Walk. This bright and spacious 2-storey home comes fully landscaped and includes a full basement with potential to finish and add even more living space. All appliances, blinds and heat pump At $599,900, your value is here—this is your chance to get into the market with a beautiful, brand-new home.As a homeowner, you’ll also enjoy exclusive access to the stunning Orchards Walk Community Centre. Whether you're a first-time buyer or looking for more space, this one checks all the boxes. Don't wait—call today or visit me at our open house! All measurements apron to be verified buy the Buyer . This unit is light colour scheme. All pictures just for show under construction and call to view show suites, (id:63400)
3580 Valleyview Drive Unit# 173
Kamloops, British Columbia
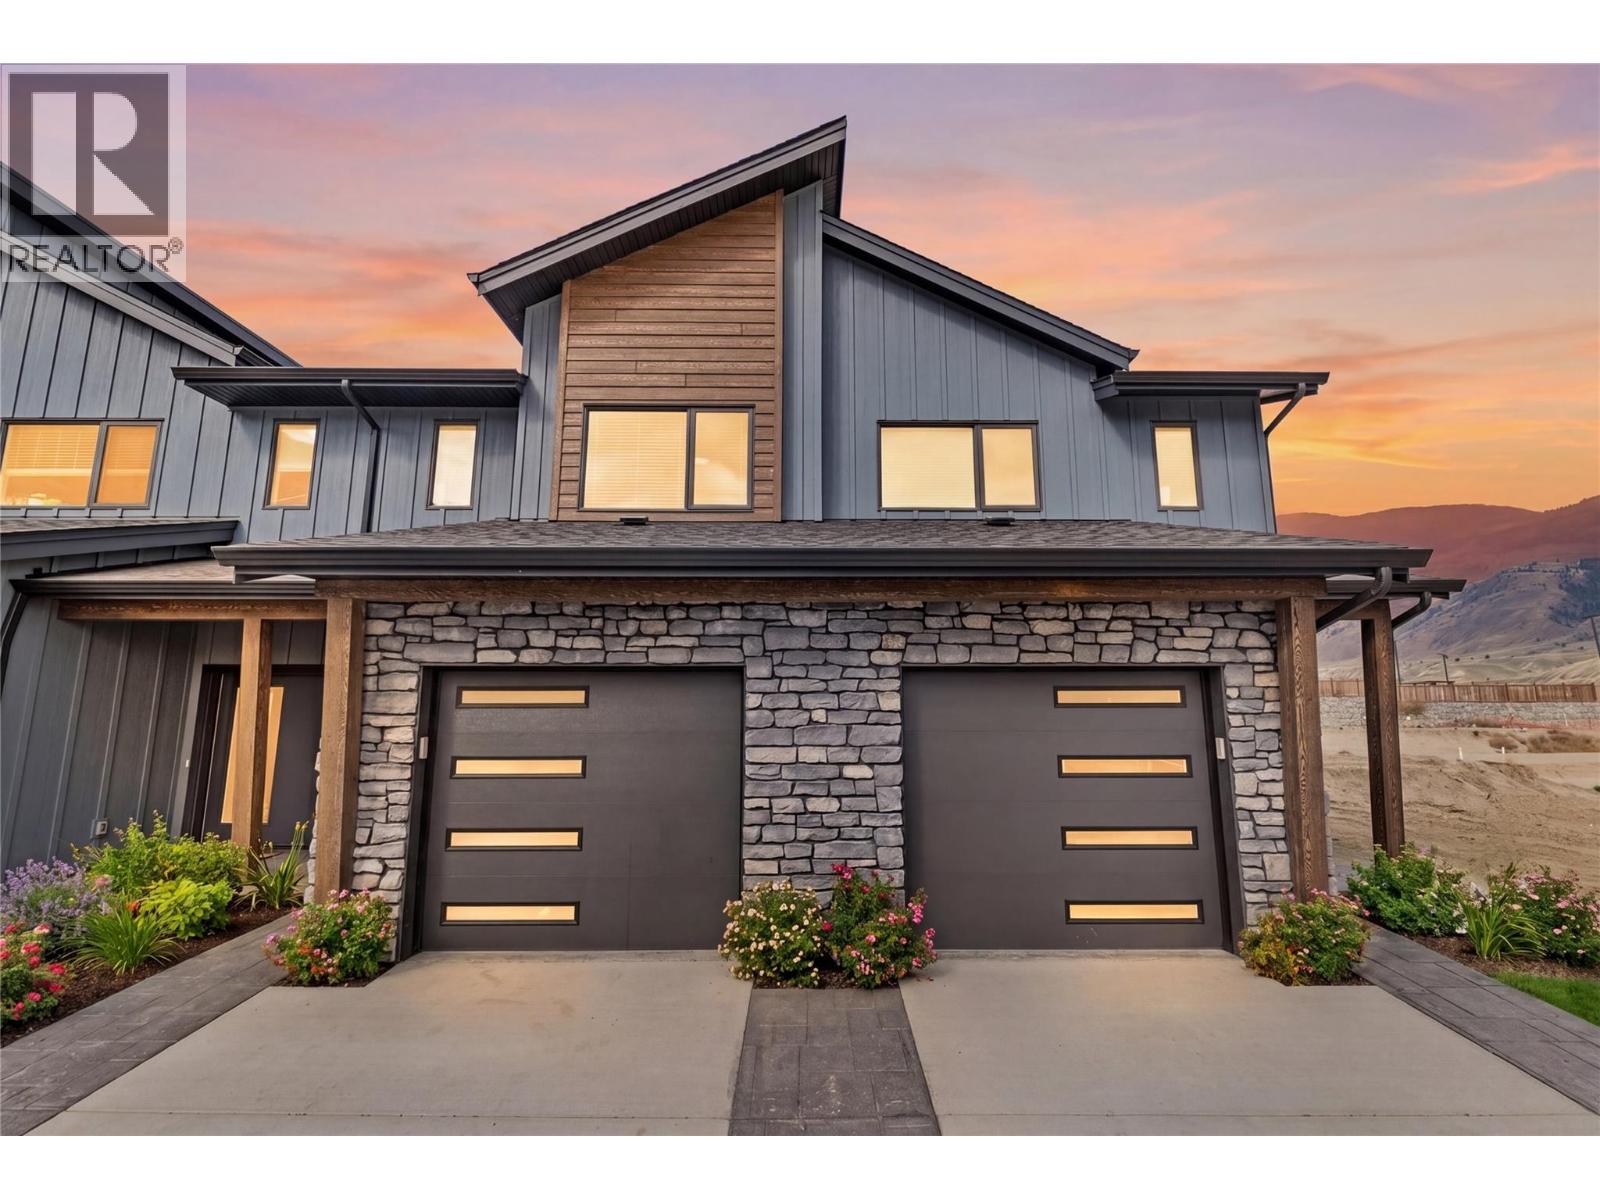
Come see Somerset! This corner unit won’t last long. This beautiful 2-storey home offers 3 bedrooms, 3 bathrooms, all appliances, blinds, back fence, full landscaping, and an unfinished basement ready for your finishing touches. Open concept design with ample kitchen space and eating bar with soft close cabinetry under mount lights and tile backsplash. Heated garages, electric vehicle ri, and upgraded to heat pumps for add extra comfort and convenience. You can fully fence your yard. Low strata fees include access to the community centre featuring a fitness room, kids room, and outdoor space. These homes offer exceptional value. This unit is the dark colour scheme Pictures are not of exact home as property is currently under construction. Call me today to view my display home. (id:63400)
3580 Valleyview Drive Unit# 170
Kamloops, British Columbia
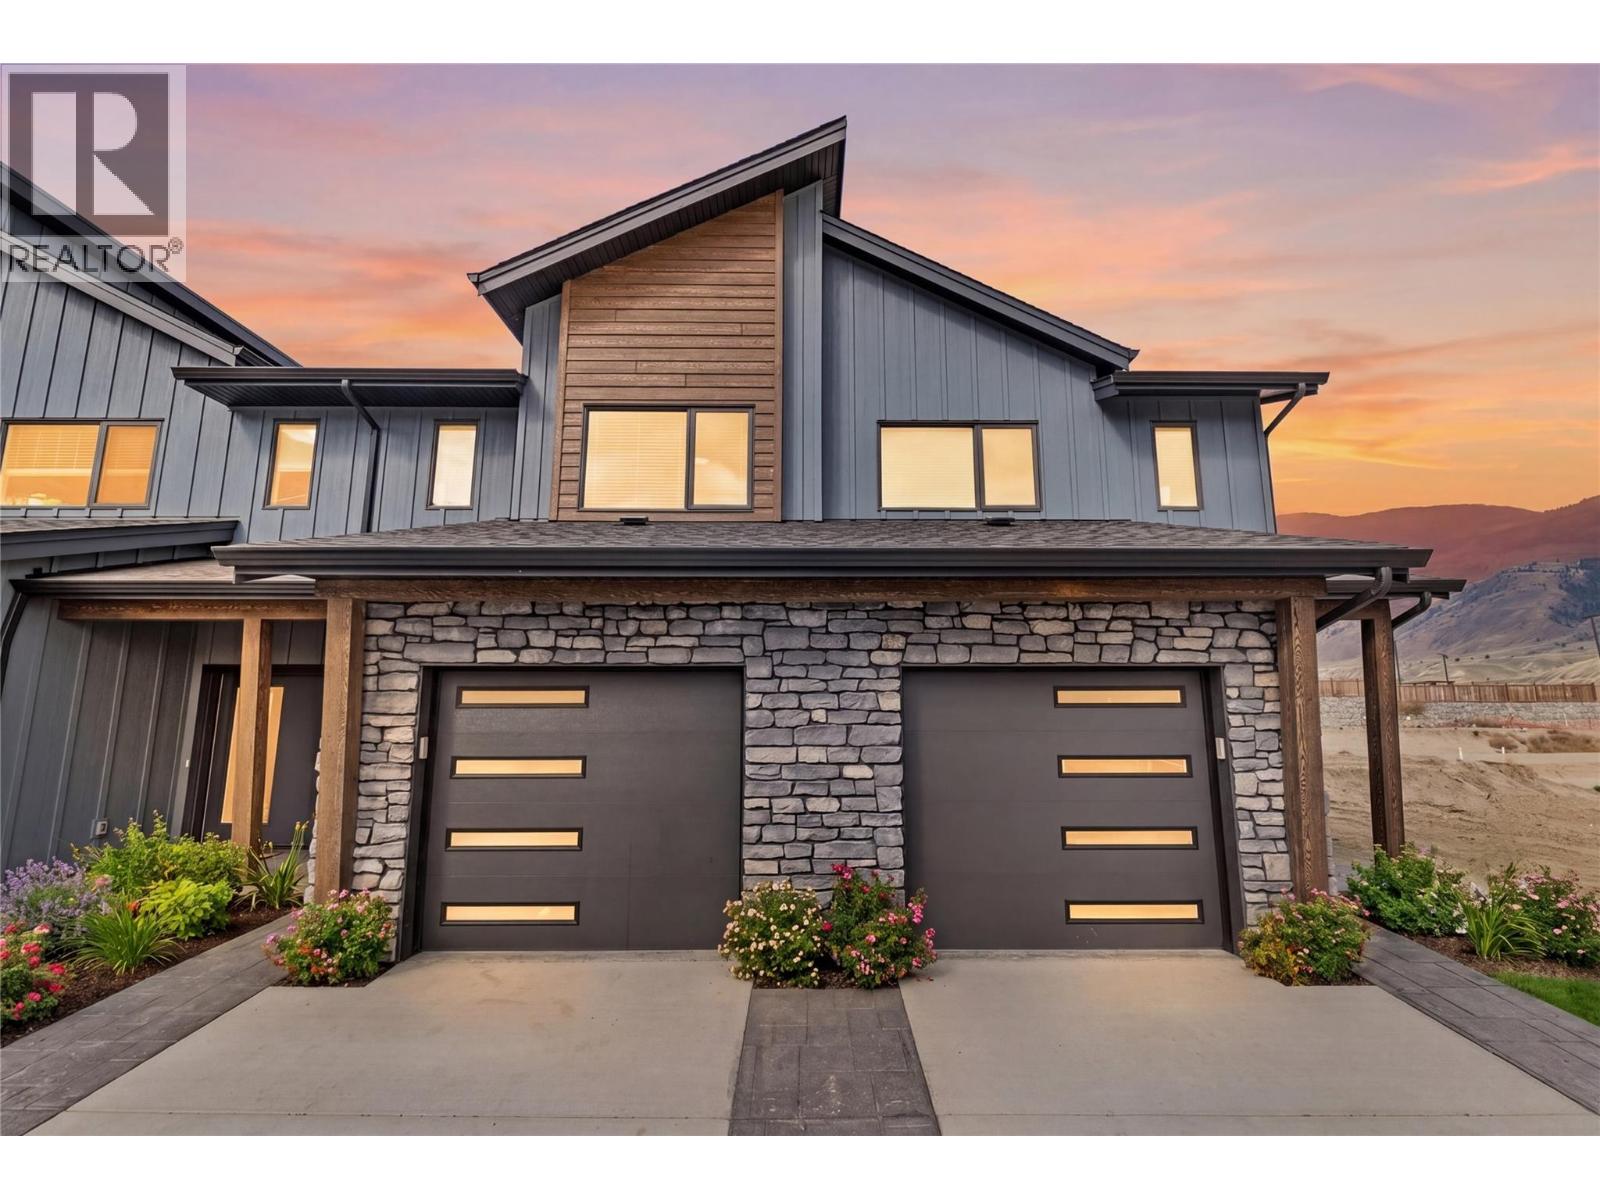
Come see Somerset! $599,900 Value This beautiful 2-storey home offers 3 bedrooms, 3 bathrooms, all appliances, blinds, back fence, full landscaping, and an unfinished basement ready for your finishing touches. Open concept design with ample kitchen space and eating bar with soft close cabinetry under mount lights and tile backsplash. Heated garages, electric vehicle ri, and upgraded to heat pumps for add extra comfort and convenience. You can fully fence your yard. Low strata fees include access to the community centre featuring a fitness room, kids room, and outdoor space. These homes offer exceptional value. This home is light colour scheme Pictures are not of exact home as property is currently under construction. Call me today to view my display home. (id:63400)
514 Robson Street Unit# B
Nelson, British Columbia
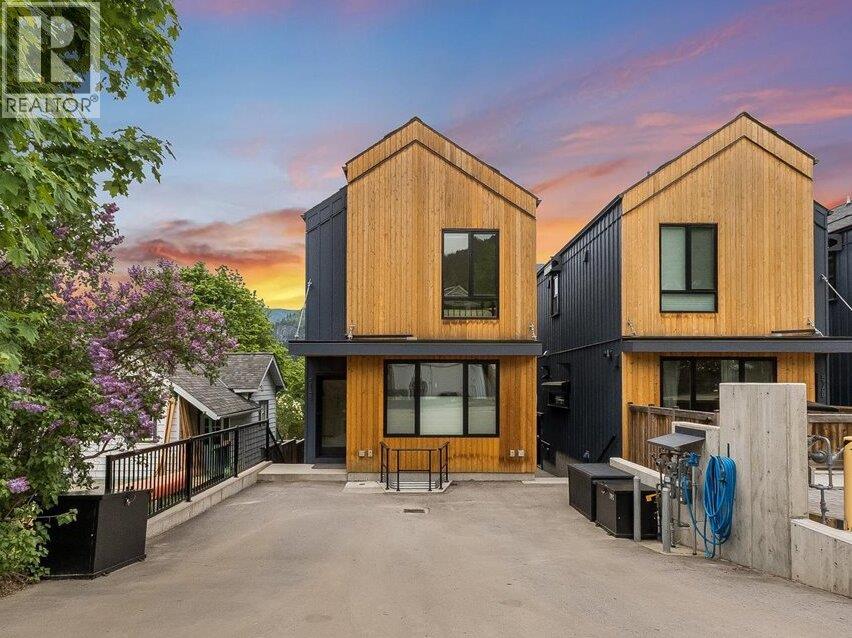
Welcome to one of the most elegant and intentional homes that Nelson has to offer. This energy-efficient, impeccably maintained 2022- built home offers 3 bedrooms and 3 bathrooms. Vaulted ceilings, Velux skylights, and expansive triple-glazed windows flood the interior with natural light, while engineered oak hardwood and polished concrete radiant-heated floors ground every room in warmth and quality. The kitchen features quartz countertops and a gas stove. Over $50,000 worth of recent upgrades include motorized Hunter Douglas blinds, designer lighting fixtures, screen doors, shower glass, and a whole-home water filtration system - thoughtful touches throughout. Built for year-round comfort: AC heat pump heads provide climate control, a German Lunos HRV system ensures continuous fresh air ventilation, and average electrical bills sit at just $60/month. 6 years of home warranty remaining. Double offstreet parking and dual home entrances add daily convenience. The Uphill Market is just a block away, with downtown Nelson minutes beyond. GST is not applicable on purchase price. This turn-key package is the opportunity you have been waiting for. (id:63400)