
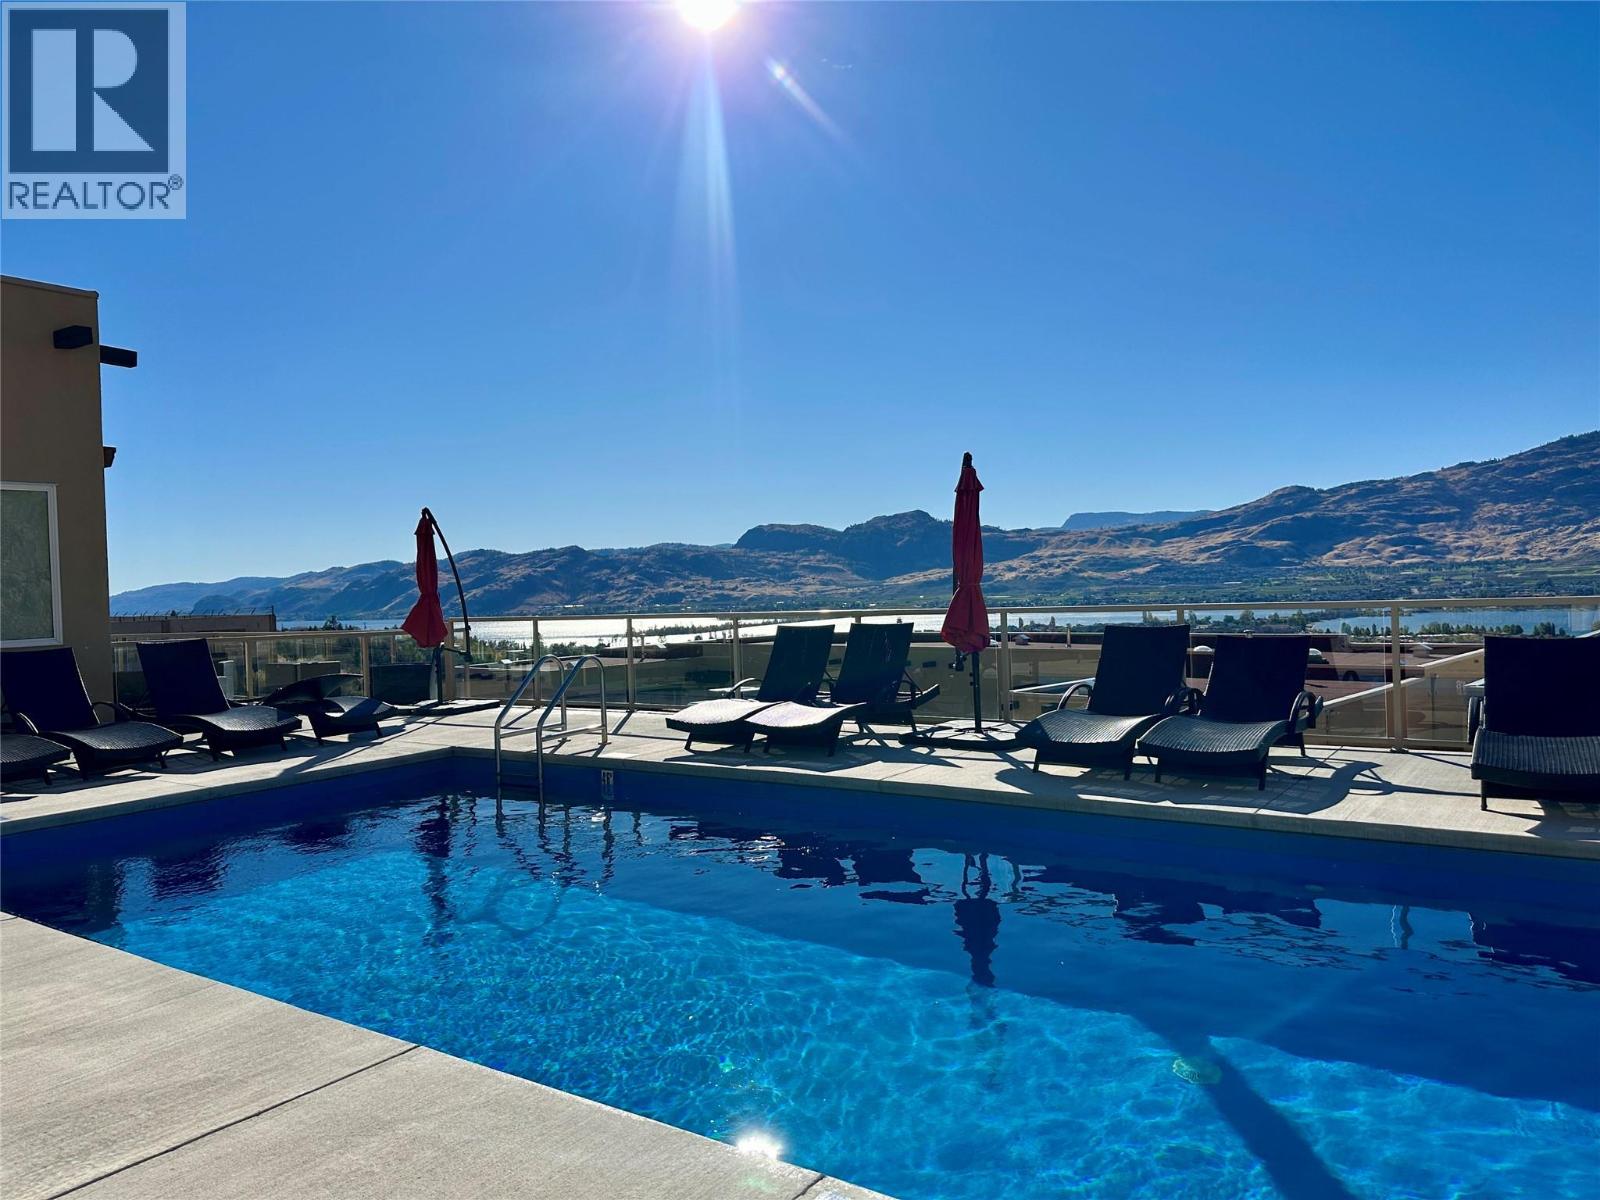
2000 Valleyview Drive Unit# 33
Osoyoos, British Columbia
It's all about Lifestyle... AMAZING, MAGNIFICENT LAKEVIEWS FOREVER!!! If only THE BEST is what you want, this unit is one of the BEST units located on an UPPER ROW at The Residences at Spirit Ridge in Osoyoos, an exclusive charming gated community. From the exquisite high quality throughout, to the high-end finishings, this beautiful home features 2 bedrooms both with ensuites and glass showers, super-sized accordion glass doors that open a 15ft wall from the livingroom to the gorgeous and spacious DECK for outdoor living, fireplace, gas stove, outdoor kitchen, and double garage. Ideal as a permanent residence, getaway vacation home or for investment. BONUS: Extra-large crawl space ideal for plenty of storage. Short term rentals allowed, 7 days or longer through property management, pets allowed, no age restriction. LEASEHOLD PROPERTY, NO GST or PROPERTY TRANSFER TAX! Located just above Sonora Dunes Golf Course, the Residences complex has it's own pool, hot tub & gym, plus the use of Spirit Ridge Resort's amenities. Must see! (id:63400)
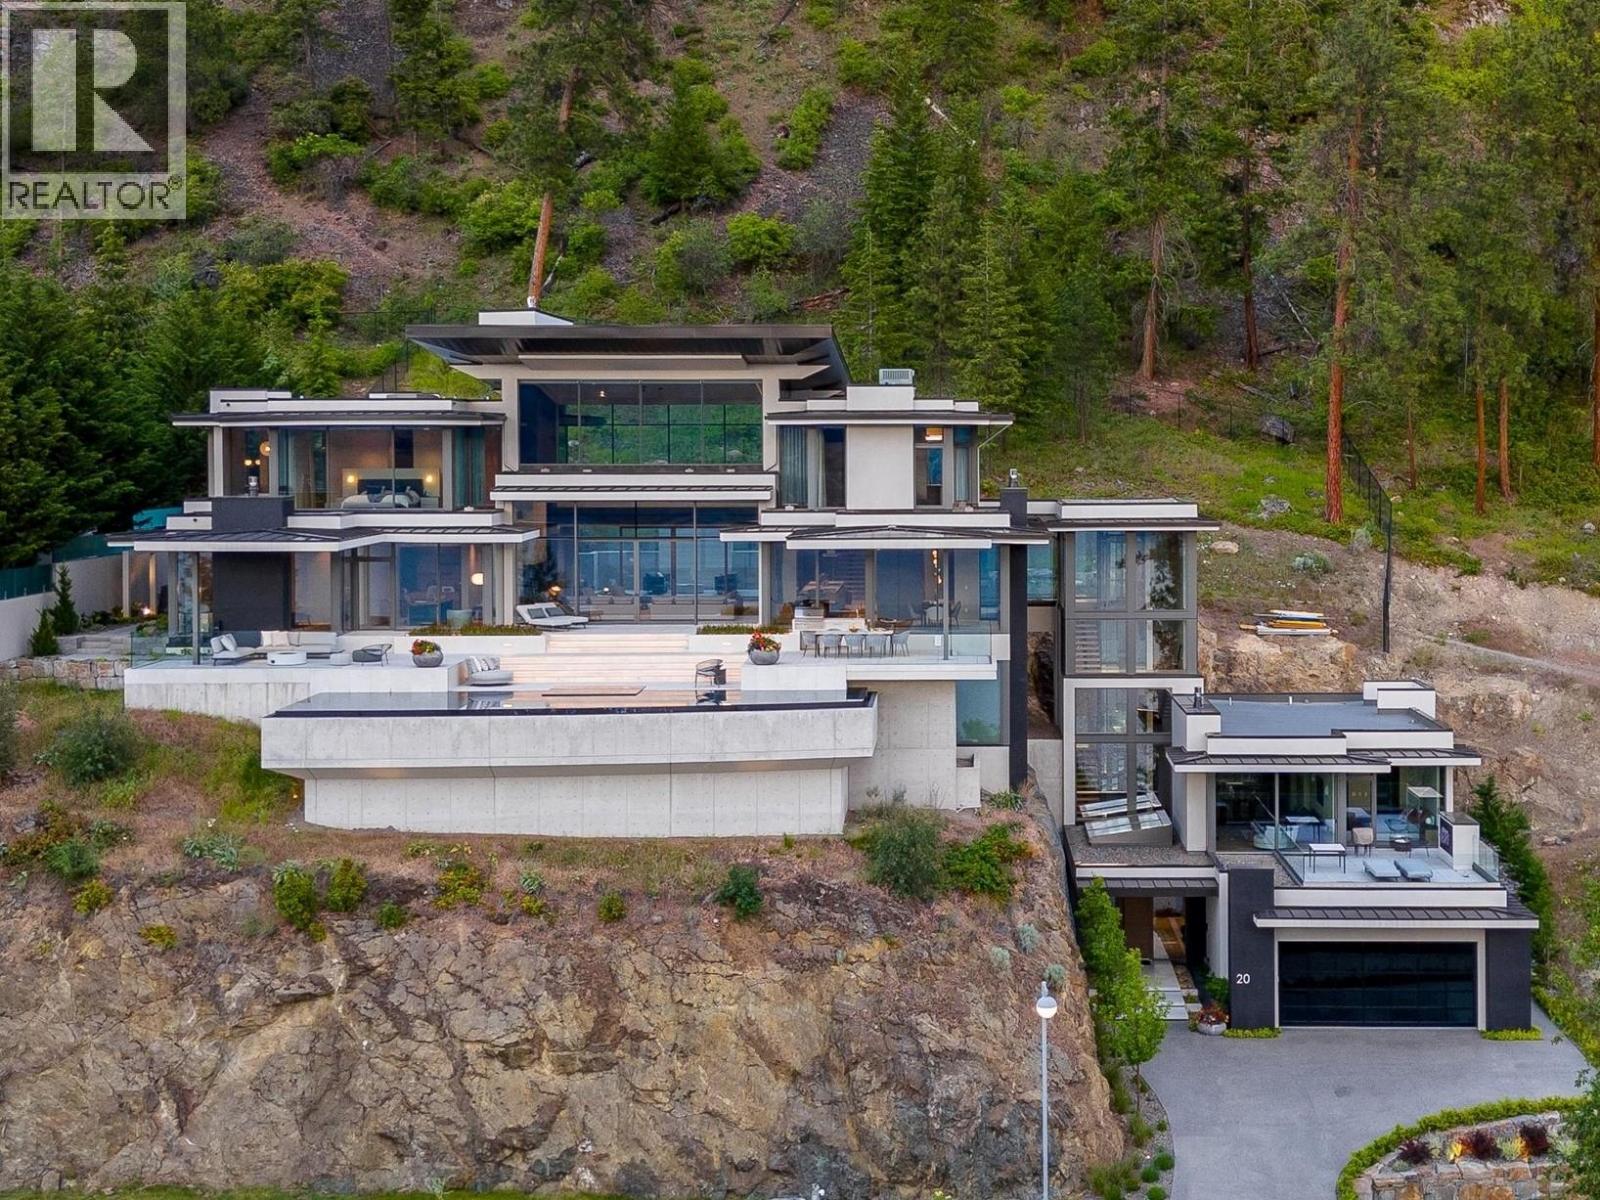
180 Sheerwater Court Unit# 20
Kelowna, British Columbia
Set within the coveted Sheerwater enclave, Mont des Cieux — winner of the 2023 Home of the Year from the Okanagan Housing Awards of Excellence — delivers the pinnacle of lakefront living. This 10,000-square-foot custom-built estate is thoughtfully positioned for maximum privacy and sweeping views across Okanagan Lake. Built predominantly from steel, concrete, and glass, the home carries a refined warmth throughout. A glass elevator links each level with ease. The great room impresses with towering ceilings and floor-to-ceiling glazing, flooding the interior with light and calm. Outside, an infinity-edge pool overlooks the lake, while a hillside lounge beside a tiled pond and waterfall offers a quieter retreat. Advanced mechanical systems, solar power, and a full Crestron automation suite mark this as a standout property in the region. Global craftsmanship abounds: triple-pane windows from Austria, glazing from Germany, millwork from Italy, furnishings from Australia, and gym equipment from Poland. With three primary suites, a state-of-the-art theater, and a 300-plus-bottle wine cellar, Mont des Cieux delivers refined, elevated living. Complete the Okanagan lifestyle with private lakefront access and your own boat slip at the exclusive wharf. (id:63400)
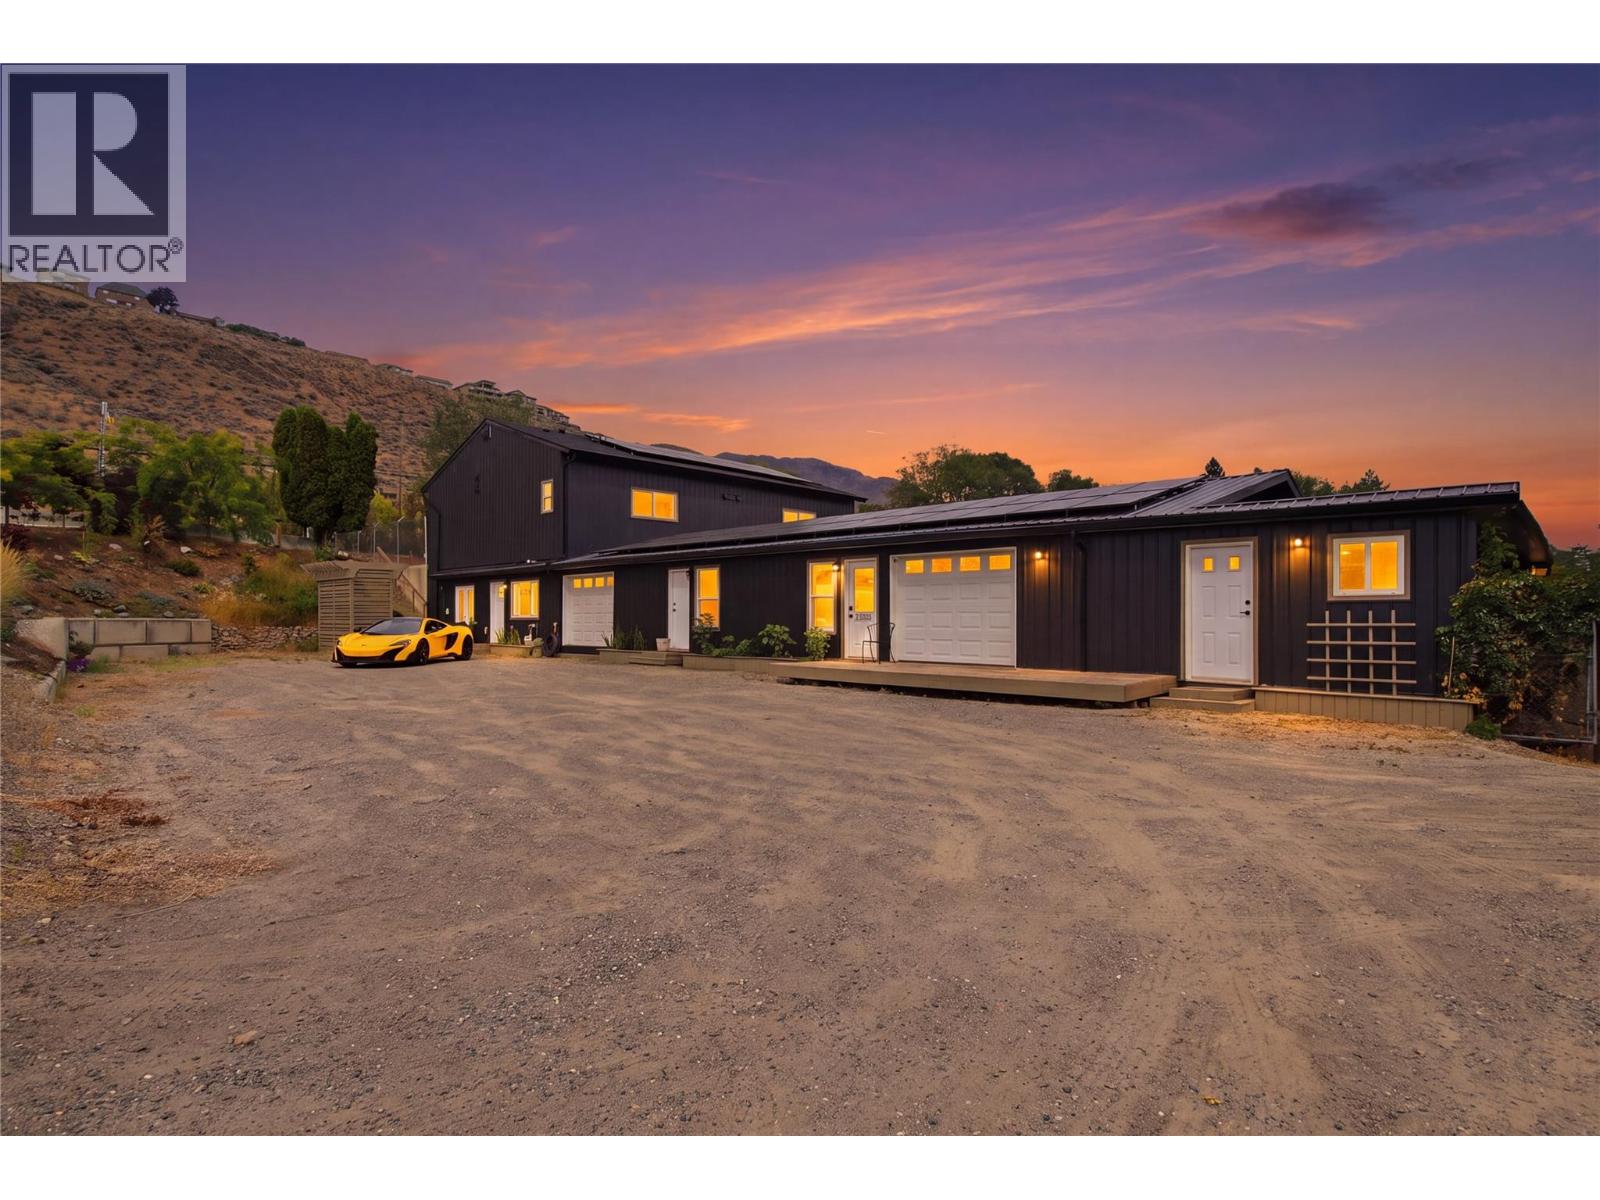
760 Yates Road
Kamloops, British Columbia
INVESTMENT & REDEVELOPMENT OPPORTUNITY! Extensively renovated income-producing property on a secure 0.5-acre lot offering approx. 6,200 sqft of total space and excellent future upside. Currently configured with 3 self-contained living spaces, each with its own kitchen, laundry, bathroom & HRV, plus 2,000+ sqft of shop/storage space. Development Permit APPROVED for 4 units, creating additional income and redevelopment potential. Over $300,000 in hard costs invested in the last 5 years including 400-AMP service, new plumbing, roof, metal siding, windows, insulation, drywall, kitchens, bathrooms, heat pumps, Navien hot water on demand & 19.8kW solar system. Features 10' ceilings, sound insulation between suites, heated/cooled garage, RV sani-dump & 30-AMP service, multiple garage doors and extensive parking. Two suites currently generate approx. $3,375/month combined. A rare turn-key investment with strong existing income and significant future potential. (id:63400)
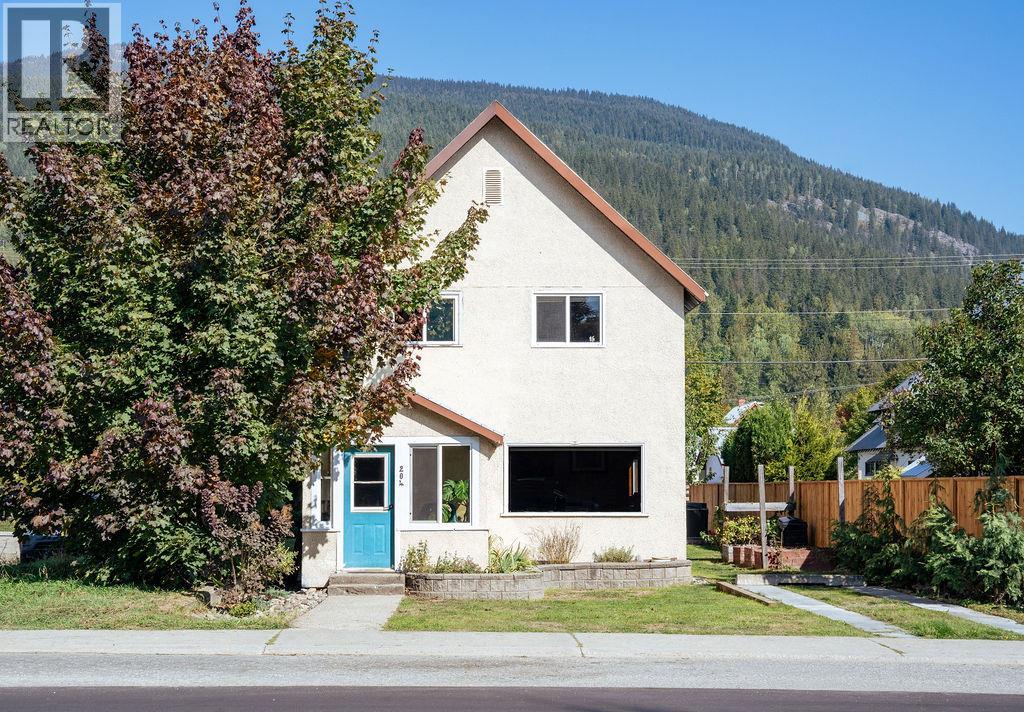
204 Third Street E
Revelstoke, British Columbia
Don’t miss this opportunity to own a lovely home just a stone’s throw from downtown Revelstoke. Leave the vehicle at home and step into the heart of town, where boutique shops, local cafes, and world class restaurants are all within easy walking distance. With downtown right at your doorstep, this home offers urban living while surrounded by everything that makes Revelstoke such a sought after mountain destination. This charming home retains some original character and features, while thoughtful updates make it move in ready. Recent improvements include; 200 amp electrical service, large wired shop with alley access, heat pump and A/C with four mini-split units, renovated enclosed front porch with new windows, new flooring and heating upstairs, three off street parking stalls, basement suite with separate entrance offering additional living space and flexibility. Whether you're looking for a full time residence, a mountain getaway, or a property with suite revenue, this home offers plenty of versatility. (id:63400)
5482 Silver Star Road
Vernon, British Columbia
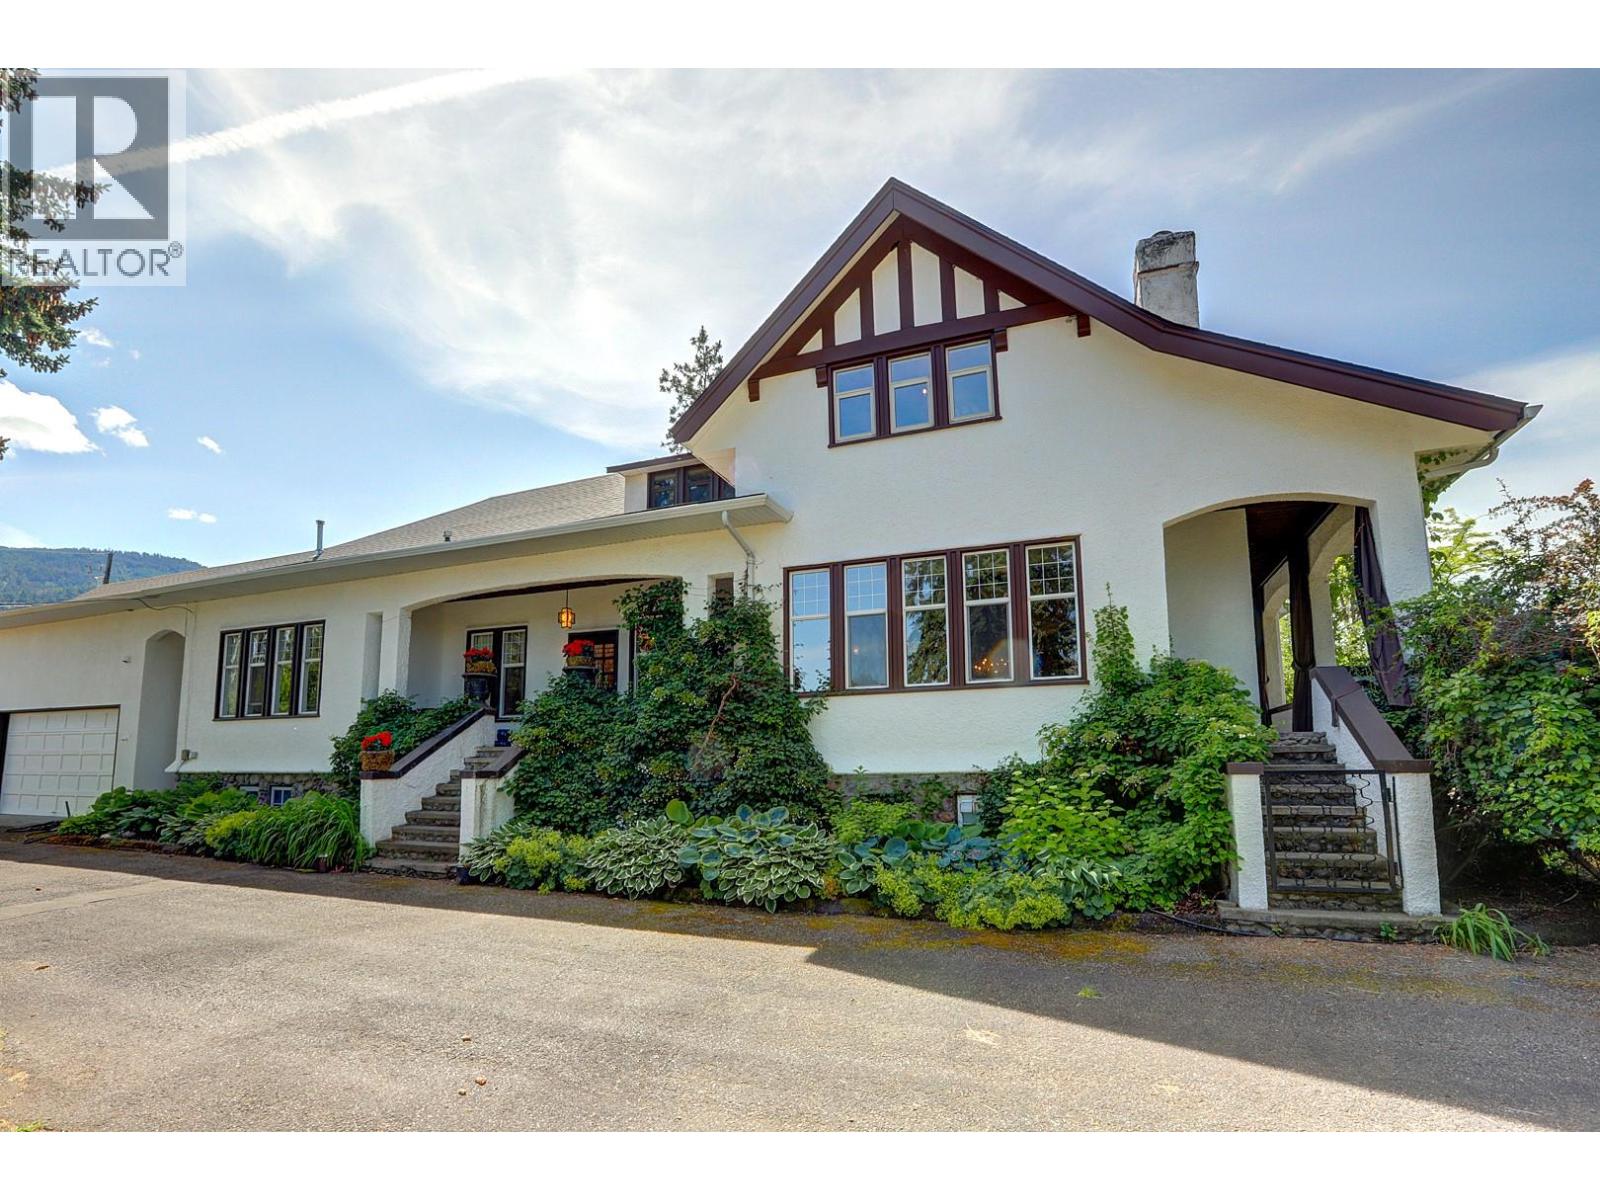
A Timeless Craftsman Estate on 4.96 Acres. Discover the rare combination of heritage character, generous space and a beautiful private setting in this exceptional 1910 Executive Craftsman estate. Set on 4.96 acres overlooking BX Creek, this remarkable property offers privacy, tranquility and a wonderful connection to nature. Offering over 5,000 sq. ft., the home features 4 bedrooms and 2½ bathrooms, with the timeless charm and craftsmanship of its era thoughtfully complemented by numerous updates. This is a home that has a sense of history and personality rarely found in today's market and a a residence that feels established and genuinely special. A beautiful, private courtyard with waterscape and pond creates an enchanting outdoor retreat. Surrounded by mature landscaping and the natural beauty of the property, it provides an idyllic setting for morning coffee, entertaining guests or simply enjoying the peaceful surroundings. The property also includes a 26' x 36' detached garage with an additional 660 studio sq. ft. suite above, offering excellent flexibility for guests, family, a home office or additional living space. Basement could easily be converted to a family or income suite. Heritage barn with separate hydro meter has lots more life and utility left in it. Additional outbuildings for storage, hobbies or? Located within the Agricultural Land Reserve. Zoning is CR, Country Residential. Expect to be impressed. Seller also owns 6.5 acres next door listed @2.375m (id:63400)
255 Cambie Road
Kelowna, British Columbia
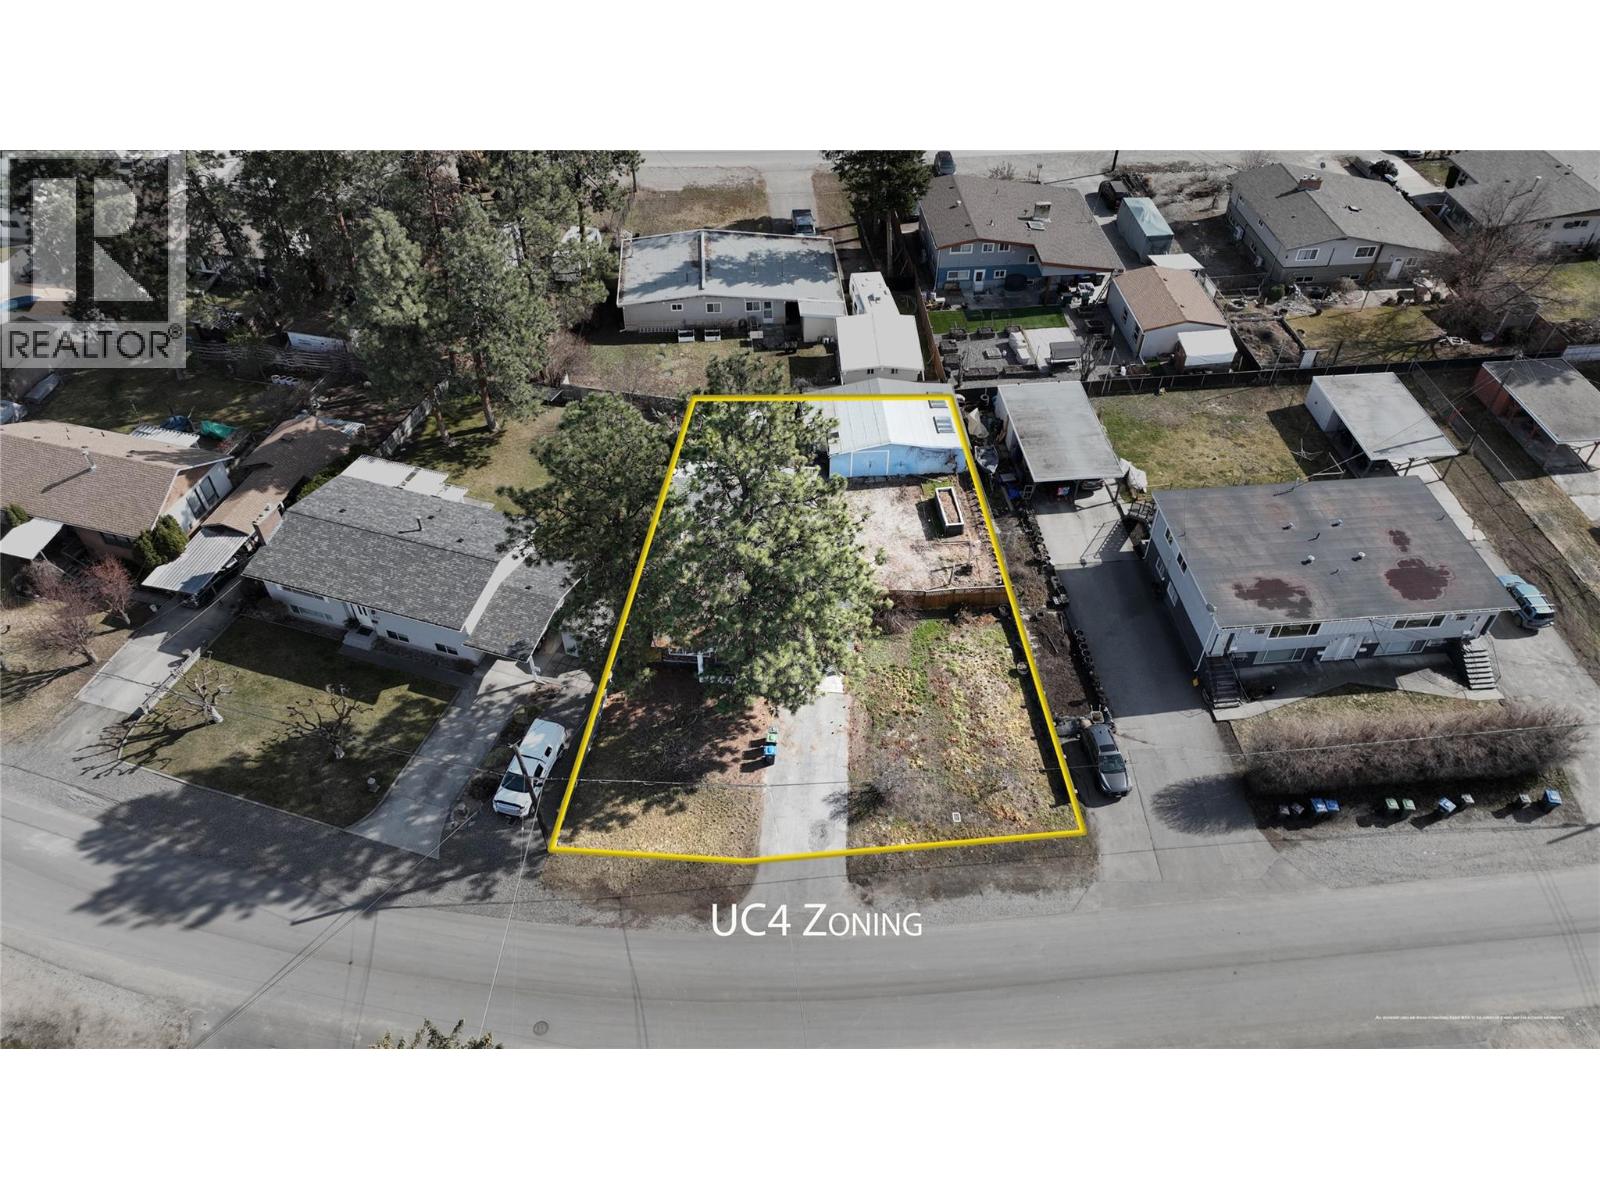
Prime development opportunity in the heart of Rutland! This 8,700 sq. ft. lot, ideally situated behind Plaza 33 and Highway 33, offers immense potential with UC4 zoning (up to FAR 2.5), allowing for a 6-story mixed-use development with neighboring land assembly potentially. This well-cared-for home features a bright living room with a cozy gas fireplace, kitchen and dining area, and primary bedroom on the main floor with a newer ensuite. Upstairs, you'll find two additional bedrooms and a full bathroom. Step outside to a private, spacious backyard complete with a gazebo, kids’ playhouse/shed, and raised garden beds. Home has been renovated with new carpet and new flooring. The covered carport adds convenience, while a large detached shop easily fits two vehicles and includes a 220v power outlet—perfect for storing all your toys, RVs, boats, and trailers. With 70 feet of frontage and sewer at the lot line (requiring connection), this transit-oriented location provides quick access to UBCO, Downtown, Okanagan College, and Kelowna Airport. Surrounded by shopping centers, schools, and essential amenities, this is a rare investment opportunity in a growing urban hub. Neighboring properties were listed between $1.5M and $1.9M. Don’t miss out on this incredible value! Measurements are approximate; buyer to verify if important. Buyers to confirm and conduct their own due diligence with the development potential and requirements of the City of Kelowna for future land use. (id:63400)
5355 Trepanier Bench Road
Peachland, British Columbia
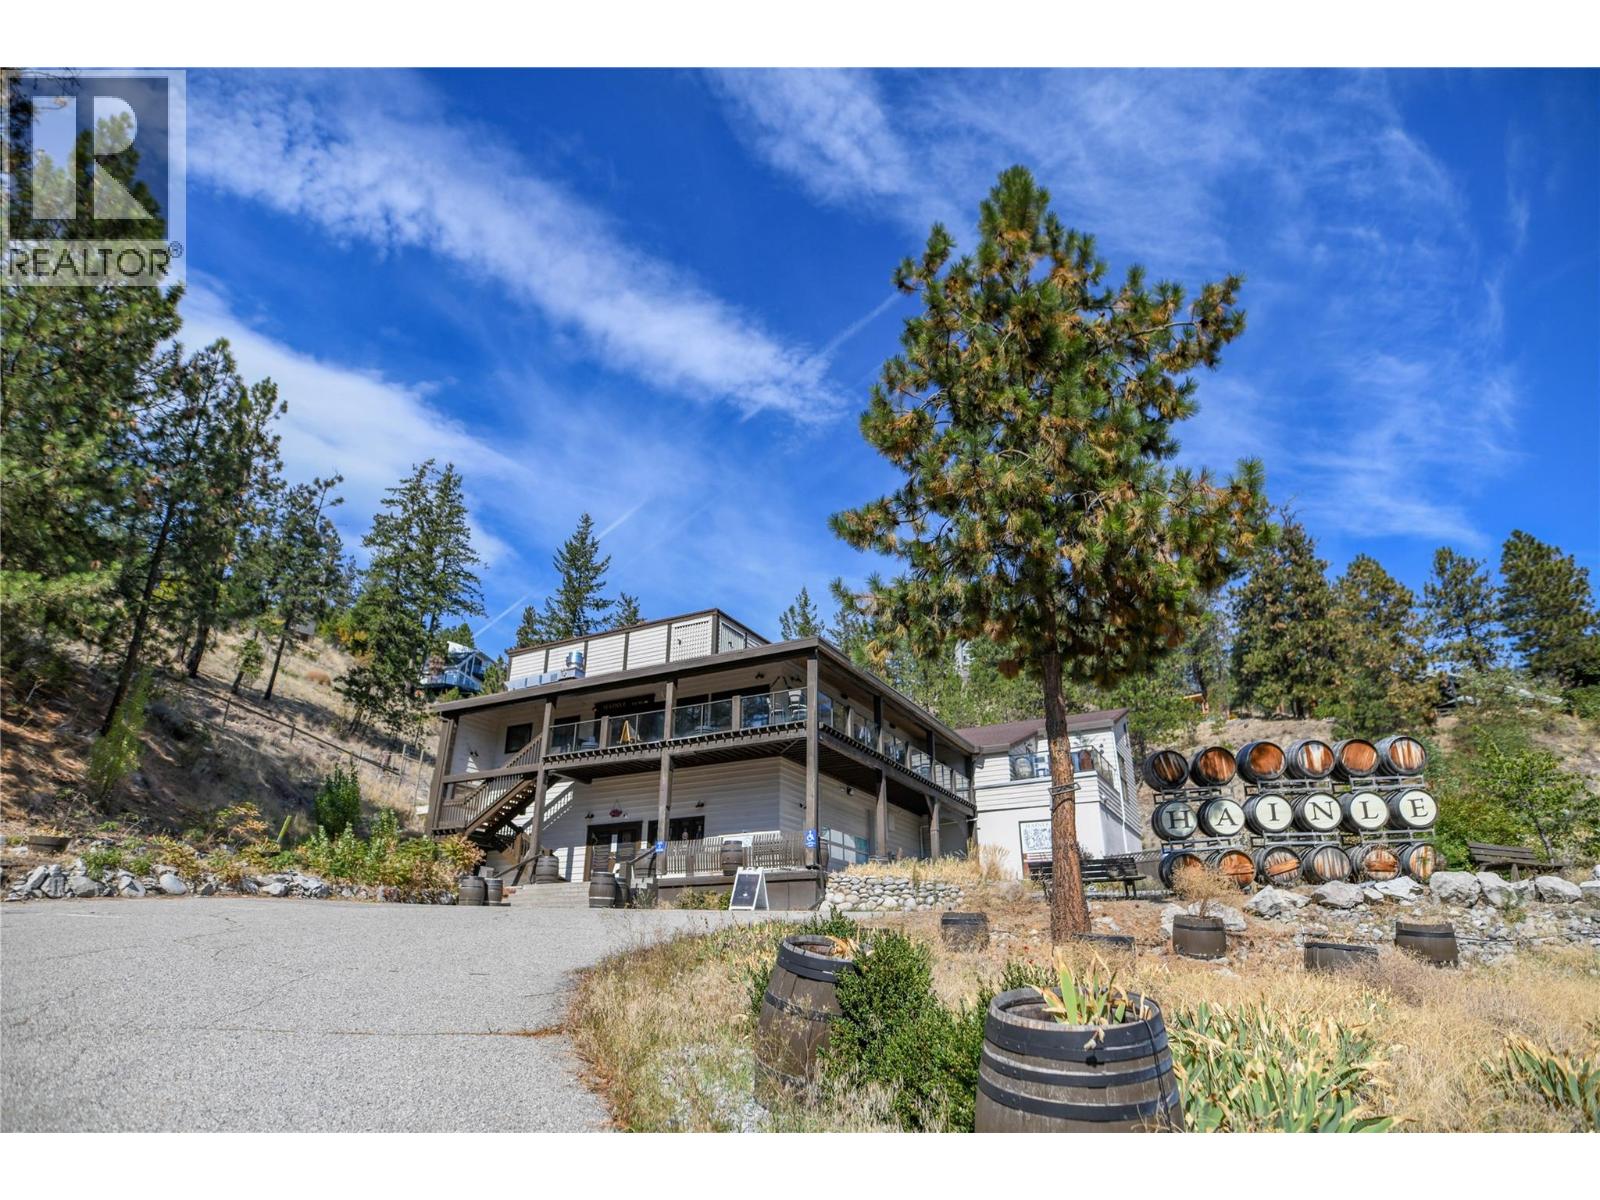
FOR SALE BY COURT ORDER. Presenting the historic Hainle Vineyards Winery property. As Canada's first producer of icewine in 1978, this historic winery is located on a beautiful Peachland hillside with breathtaking Okanagan Lake views. Planted with Riesling, Zweigelt, and Pinot Noir, the approximately 4 acre vineyard on the over 12 acre property features original old vine Riesling growing strong. Not in the ALR and fully serviced, this special property presents the perfect opportunity to either redevelop, build out as a unique vineyard residential community, or breathe new life into the existing winery operations. The 1985 built and recently renovated approximately 6,055 square foot winery building contains a crush pad, production facilities, barrel room, tasting room, commercial kitchen, patio with a breathtaking view, VIP tasting lounge, public washrooms, office space, and unauthorized accommodation suite. There is no residential home on the property. Sold through foreclosure as property only, the business assets (winery license, trademarks, brand, equipment, inventory) could be purchased from the residential owner in a separate agreement outside of the court process. No guarantees as to ability to purchase business assets. Showings by appointment only. We respectfully ask that you do not disturb the business staff. All offers are subject to approval by the Supreme Court of British Columbia. (id:63400)
5355 Trepanier Bench Road
Peachland, British Columbia
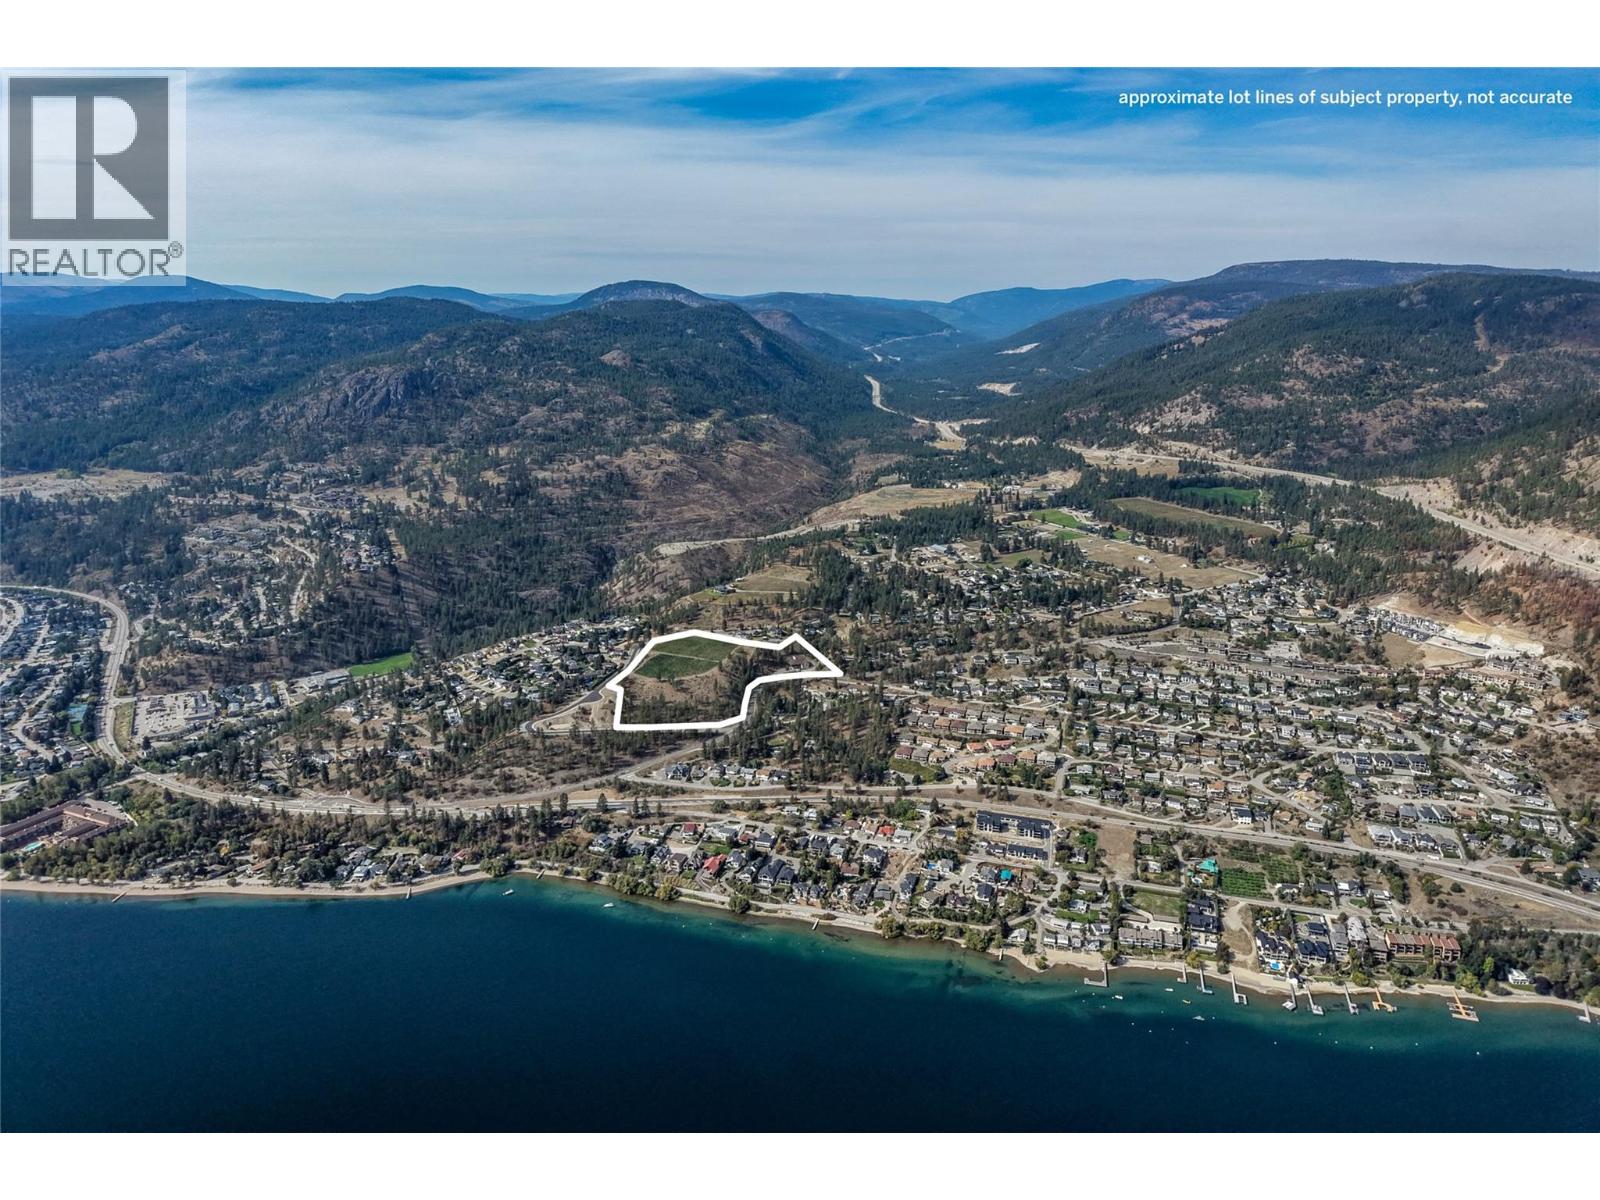
FOR SALE BY COURT ORDER - Presenting a unique development opportunity in Peachland. Currently improved with a vineyard and 1985 built winery structure, this 12 acre lot is NOT IN THE ALR and ripe for rezoning to residential. With sweeping views of Okanagan Lake, approximately 5 acres of this lot is flat and perfect for building. The remaining 7 acres is gently sloped towards the lake and perfect for a residential subdivision that maximizes the property's spectacular views. The property currently has city sewer and water at the lot line. A unique opportunity to either fully develop, are partly develop a one-of-a-kind vineyard estate community with the existing vineyard. All offers are subject to the approval of the Supreme Court of BC. (id:63400)
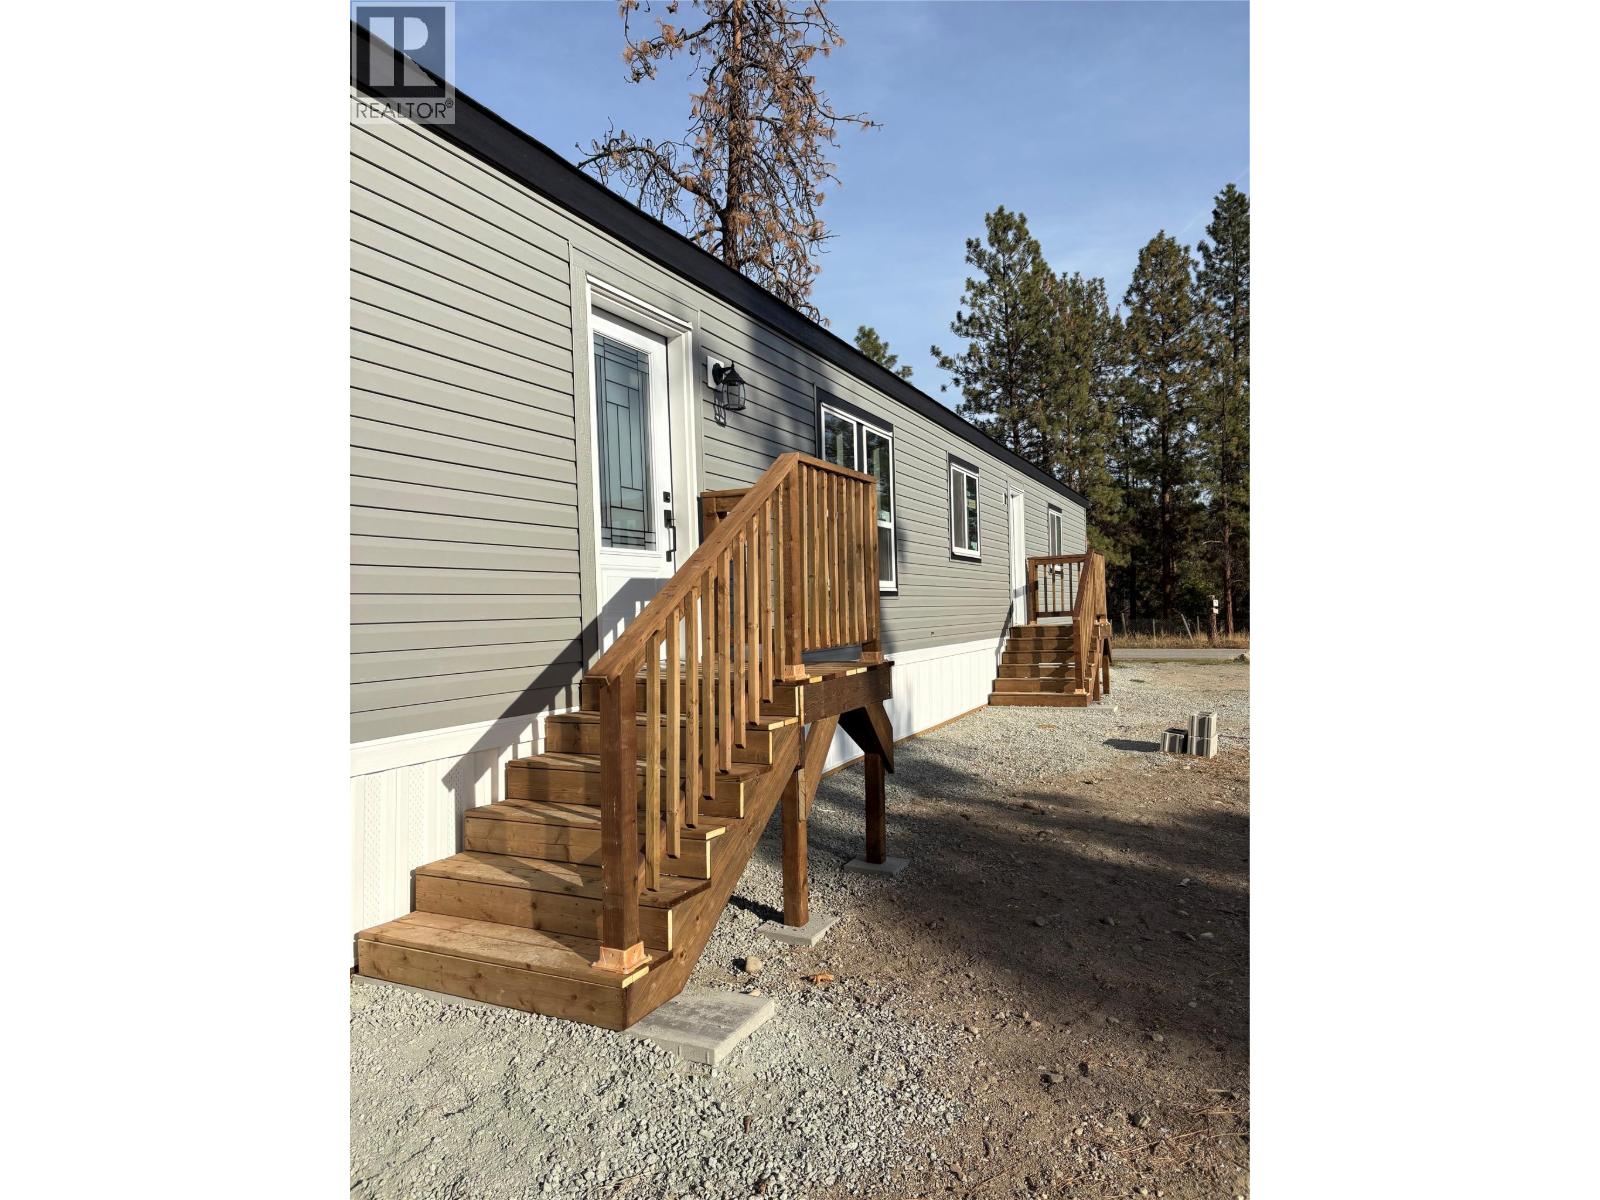
1999 Hwy 97s. 1999 Highway 97s Unit# 145a Lot# 145a
Westbank, British Columbia
Brand new Shasta model home, proudly built locally by Moduline Penticton and customized by Lakeridge Homes. Offering 924 sq. ft. of thoughtfully designed living space, this beautiful 2-bedroom, 2-bathroom single-wide combines modern style, quality construction and a long list of upgrades. The home features a distinctive front box bay finished with vertical fibre cement siding, adding character and curb appeal from the moment you arrive. Inside, you'll find finished drywall throughout, upgraded trim, interior pot lighting and a beautifully appointed kitchen complete with under-cabinet lighting. The living area features an electric fireplace, creating a warm and inviting focal point. And that's just the beginning. This Shasta model includes numerous additional upgrades throughout, giving you the feel and finish of a brand-new home without the wait of building from scratch. Located in Westview Village Estates, you'll be close to shopping, restaurants, recreation, schools and the many lifestyle amenities of the Central Okanagan. Brand new, beautifully finished and locally built. Come take a look at this impressive Shasta model home. (id:63400)

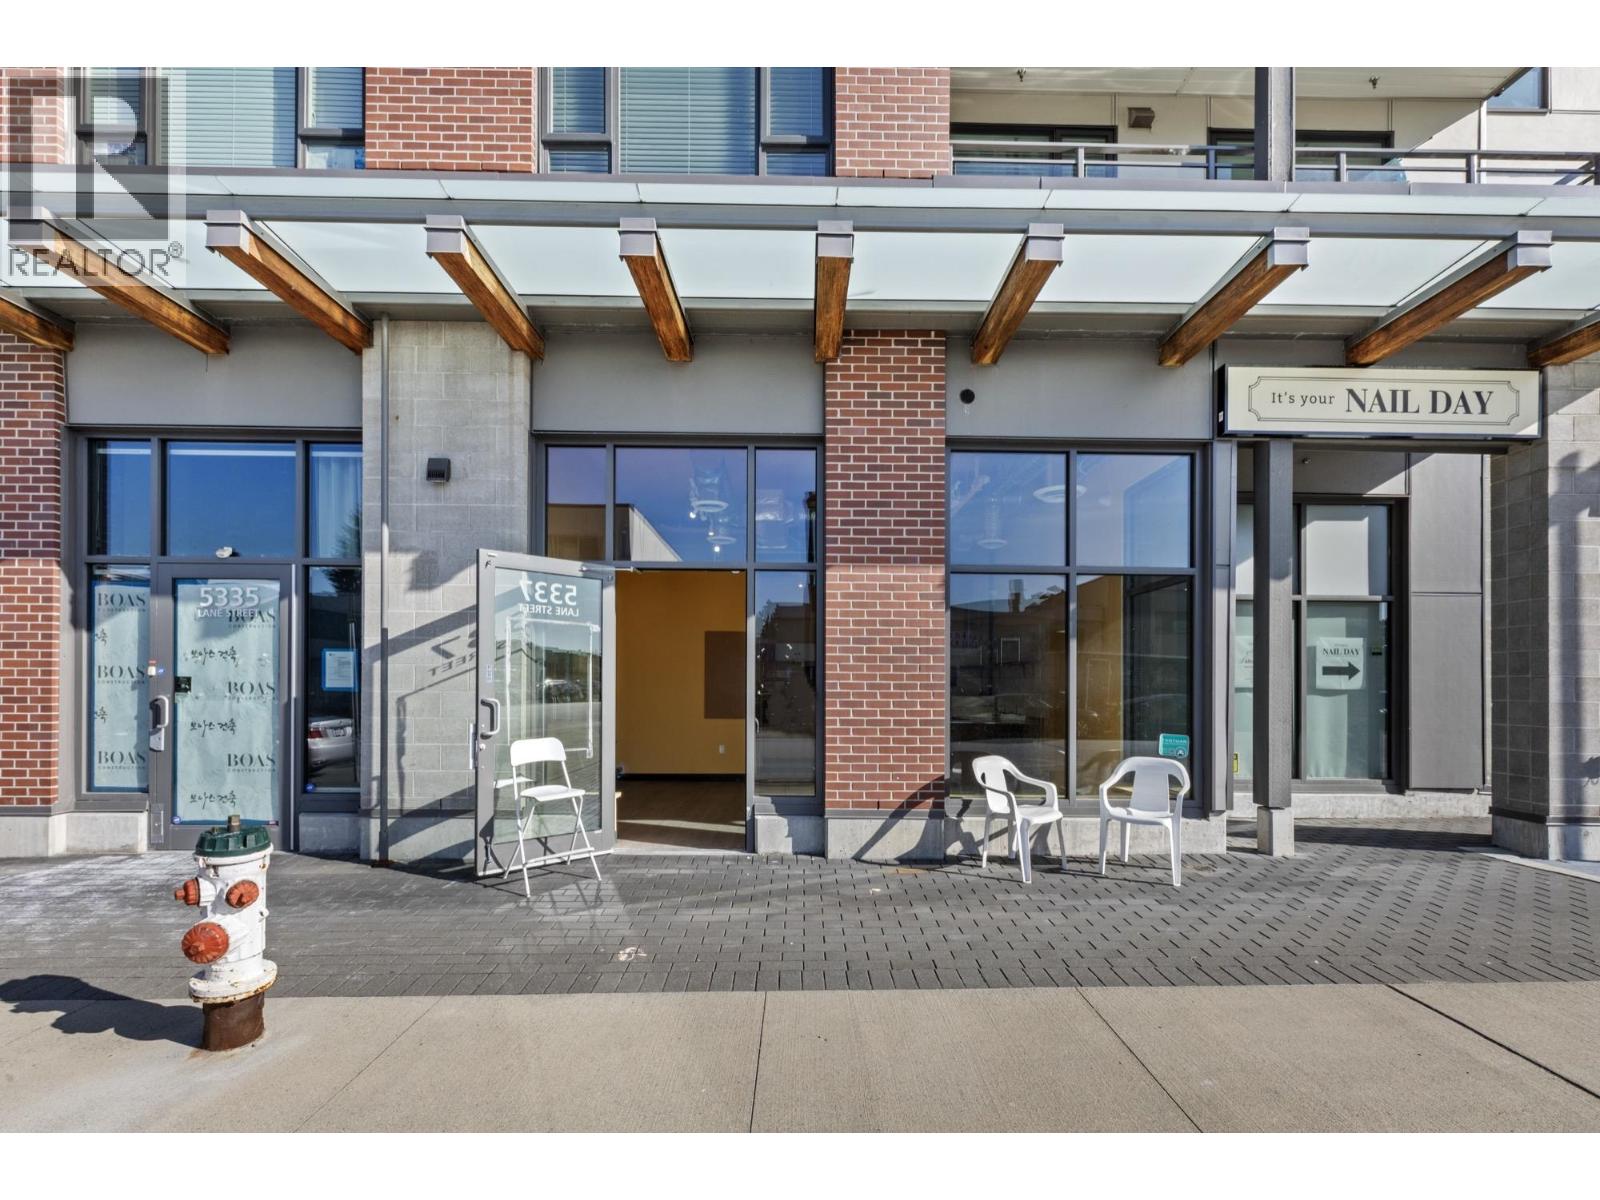
5337 Lane Street
Burnaby, British Columbia
Own your space at Eternity - a prime mixed-use building just minutes from Metrotown, without the traffic headaches. Steps to Royal Oak Skytrain and Kingsway, this location delivers unbeatable accessibility. This CRU is turnkey for food or beverage concepts, featuring a grease trap already in place- skip the costly setup and get operating faster. Flexible zoning also makes it ideal for a variety of retail or service business. Highlights include a wheelchair-accessible washroom, one secure parking stall, potential outdoor use, and bright south-facing exposure that brings in natural light all day. Perfect for owner- operators ready to build their business, or investors seeking a well-located, high-demand commercial asset (id:63400)
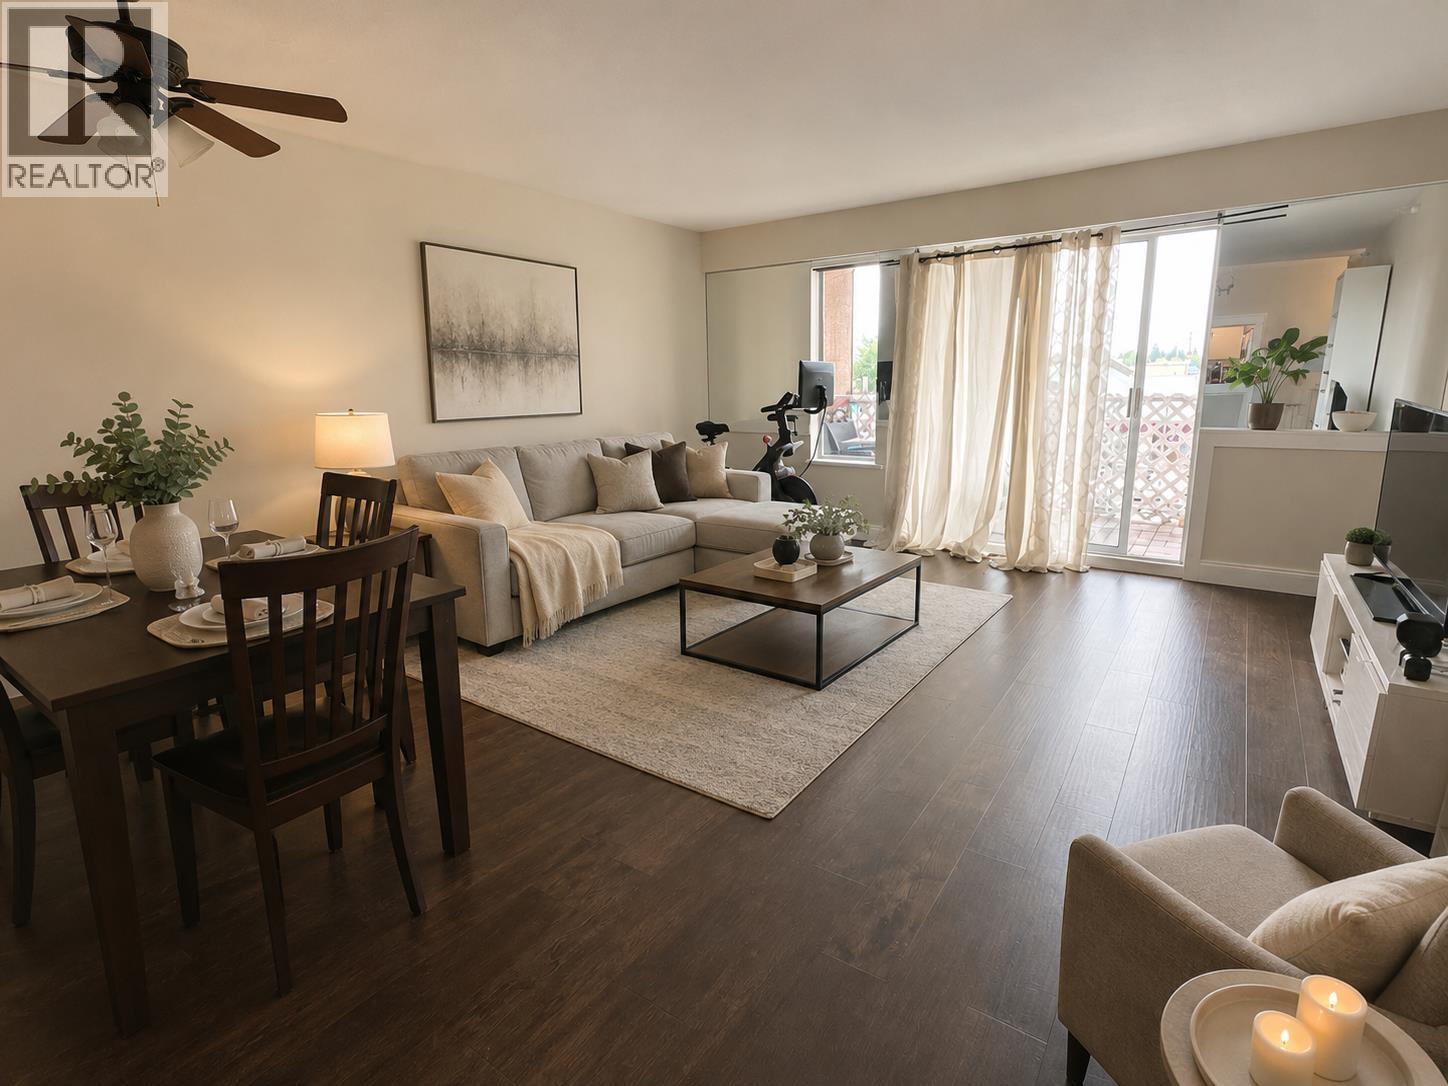
328 22661 Lougheed Highway
Maple Ridge, British Columbia
Bright 755 square ft one bedroom on the third floor of Golden Ears Gate, a short walk to downtown Maple Ridge. Open layout with a separate dining area, full size in suite washer and dryer, and a private balcony. Heat and hot water included, tenant pays BC Hydro only. One secured underground parking stall, elevator and secured entry. Unfurnished, 12 month lease, no pets. Available now. (id:63400)