
Ph3 1050 Smithe Street
Vancouver, British Columbia
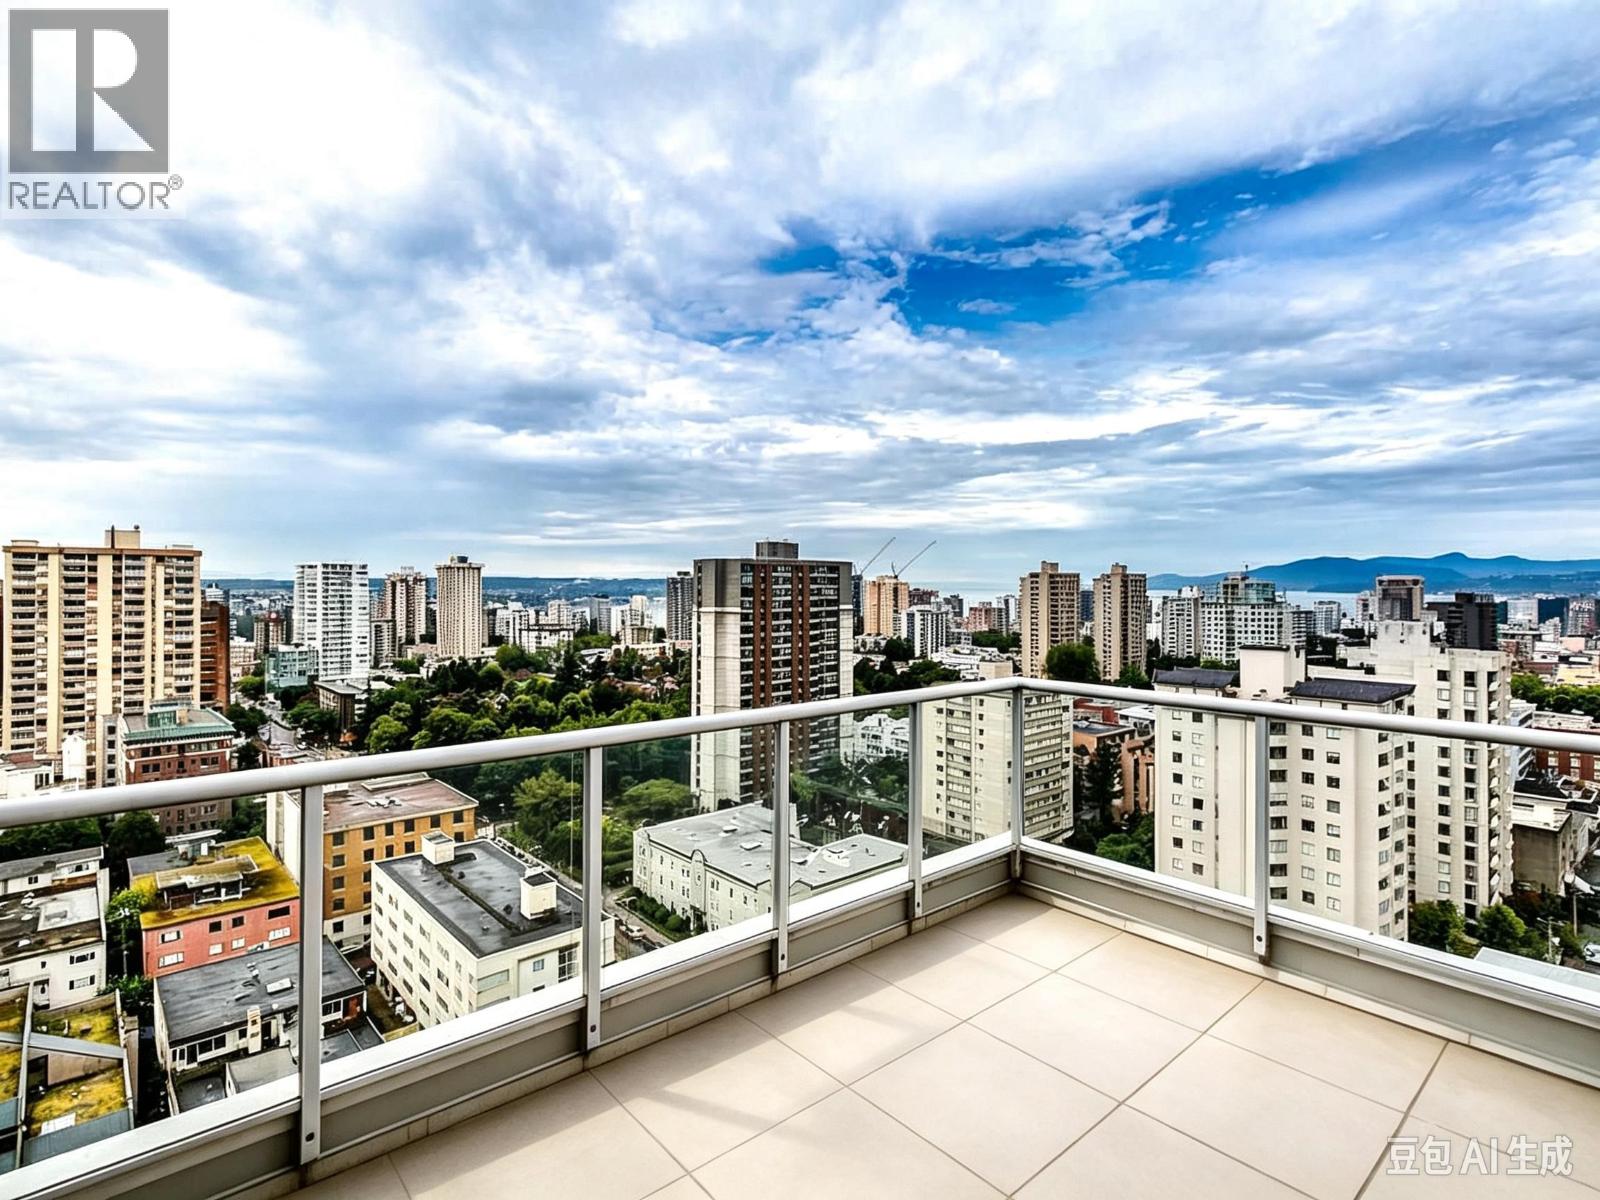
Penthouse Living at STERLING. One of only three homes on this private level, this penthouse is a refined urban sanctuary. Soaring 12-foot ceilings and three large patios fill the space with natural light and ocean breezes all day long. The smart split layout offers ultimate privacy for living and working from home, with each bedroom featuring its own full bathroom and private patio access. The primary suite fits a king bed and boasts custom millwork and a spa-like ensuite. The second bedroom includes a functional Murphy bed, custom wall shelving, and integrated desk space for versatility. Finished up with elegant wood floors, upgraded lighting, and a premium Sub-Zero fridge. Park with ease in two side-by-side parking stalls. As a resident of STERLING, enjoy luxury amenities including a full-time concierge, gym, and relaxing hot tub. Call for your exclusive view! (id:63400)
1960 Palumbo Heights Drive
Golden, British Columbia
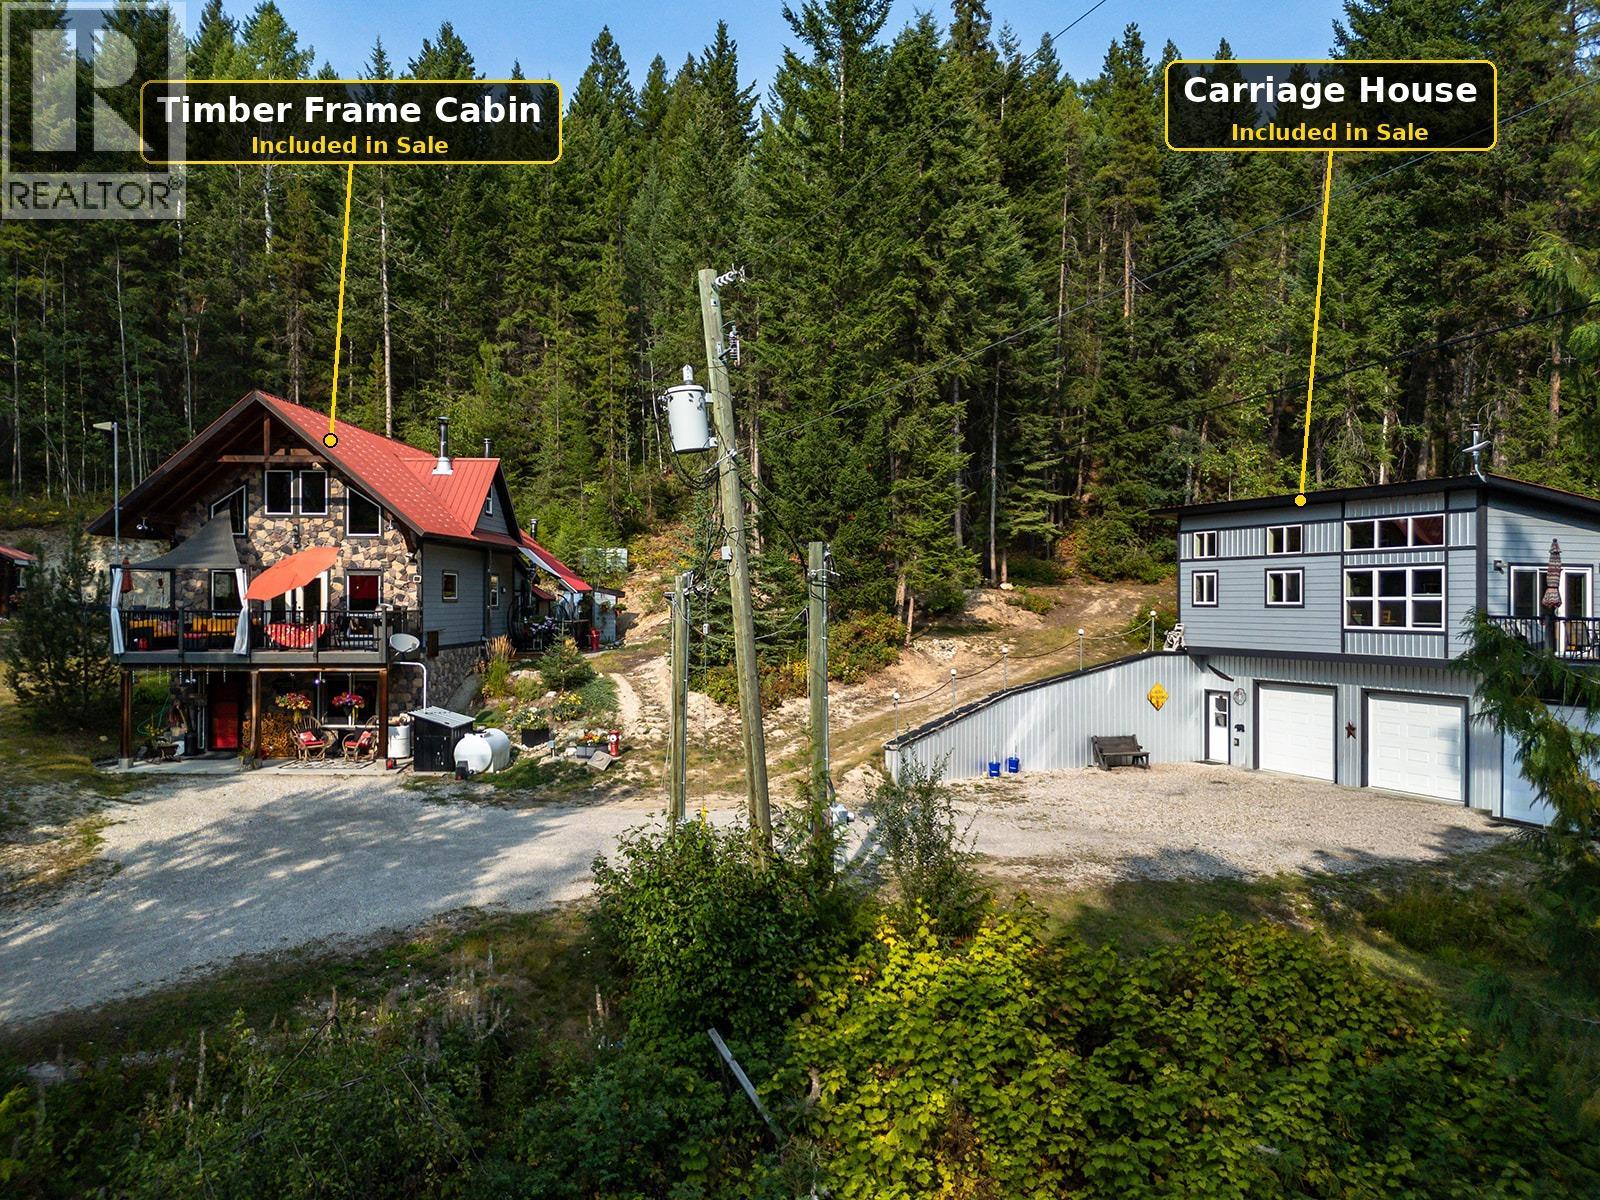
A rare offering on 4.3 private, park-like acres: a beautifully crafted timber-frame residence paired with a fully self-contained carriage house. The main home's soaring post-and-beam timbers and warm, handcrafted character make an instant impression — 3 bedrooms, 1.5 baths, and a level of craftsmanship that's genuinely hard to find. Set apart on the same acreage, the carriage house offers 2 bedrooms, 1 bath, and a double garage below — ideal for extended family, guests, or a built-in rental revenue stream. Private and surrounded by mature trees, this unique two-home setup gives future buyers options rarely found on one title. There's a pond with a fire pit - a perfect setting where family and friends will create lasting memories while enjoying conversations and grilling smokies over the fire! A must-see for anyone drawn to timber-frame craftsmanship and flexible living. Call your Realtor to set up your viewing so you don't miss this opportunity! (id:63400)
926 E 58th Avenue
Vancouver, British Columbia
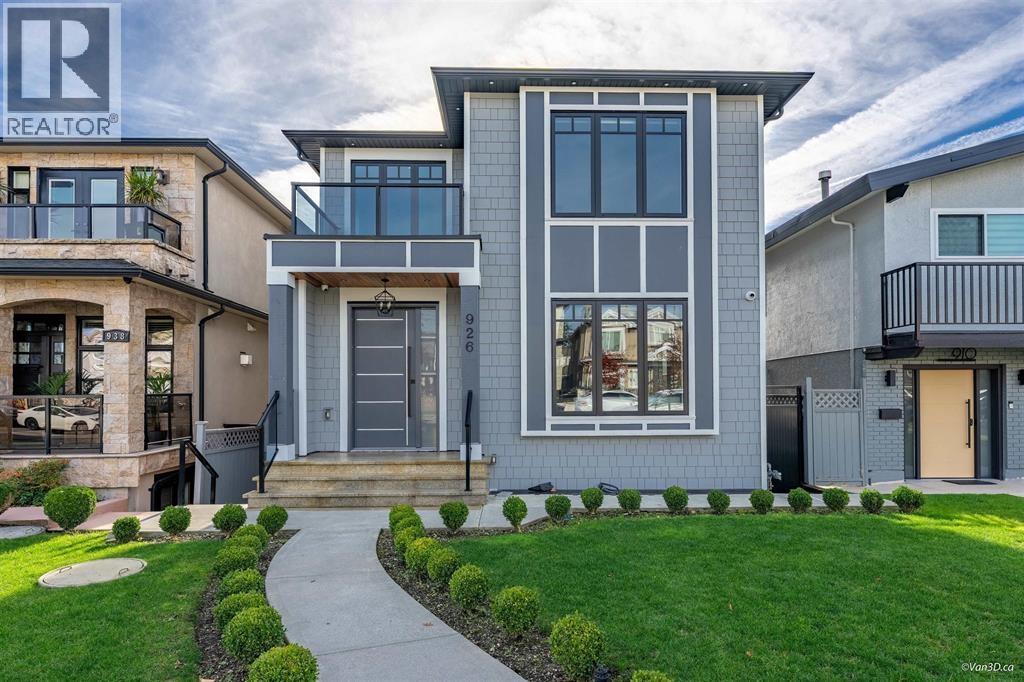
IDEALLY SITUATED IN PRIME EAST VANCOUVER NEIGHBOURHOOD ON A QUIET RESIDENTIAL STREET. 5 YEARS OLD RESIDENCE WITH A ONE BEDROOM LANEWAY HOUSE. FEATURING: UPSTAIRS HAS FOUR GENEROUS BEDROOMS WITH HARDWOOD FLOOR. MAIN FLOOR HIGH CEILING, TILE FLOOR THROUGHOUT, RADIANT HEAT, WOK KITCHEN AND AC. BASEMENT HAS ONE BEDROOM LEGAL SUITE AS WELL AS A NANY SUITE WITH KITCHEN AND BATHROOM. BASEMENT ONE BEDROOM RENTED $1500 PER MONTH, LANEWAY RENTED $1800 PER MONTH, MONTH TO MONTH BASIS. ALL MEASUREMENTS ARE APPROXIMATE AND MUST BE VERIFIED WITH THE BUYER OR BUYER'S AGENT. CLOSE TO SCHOOLS, TRANSIT, PARKS AND SHOPPING. MOVE IN AND ENJOY. Open house: Oct 4th 2-4 pm (id:63400)
207 Eighth Street
New Westminster, British Columbia
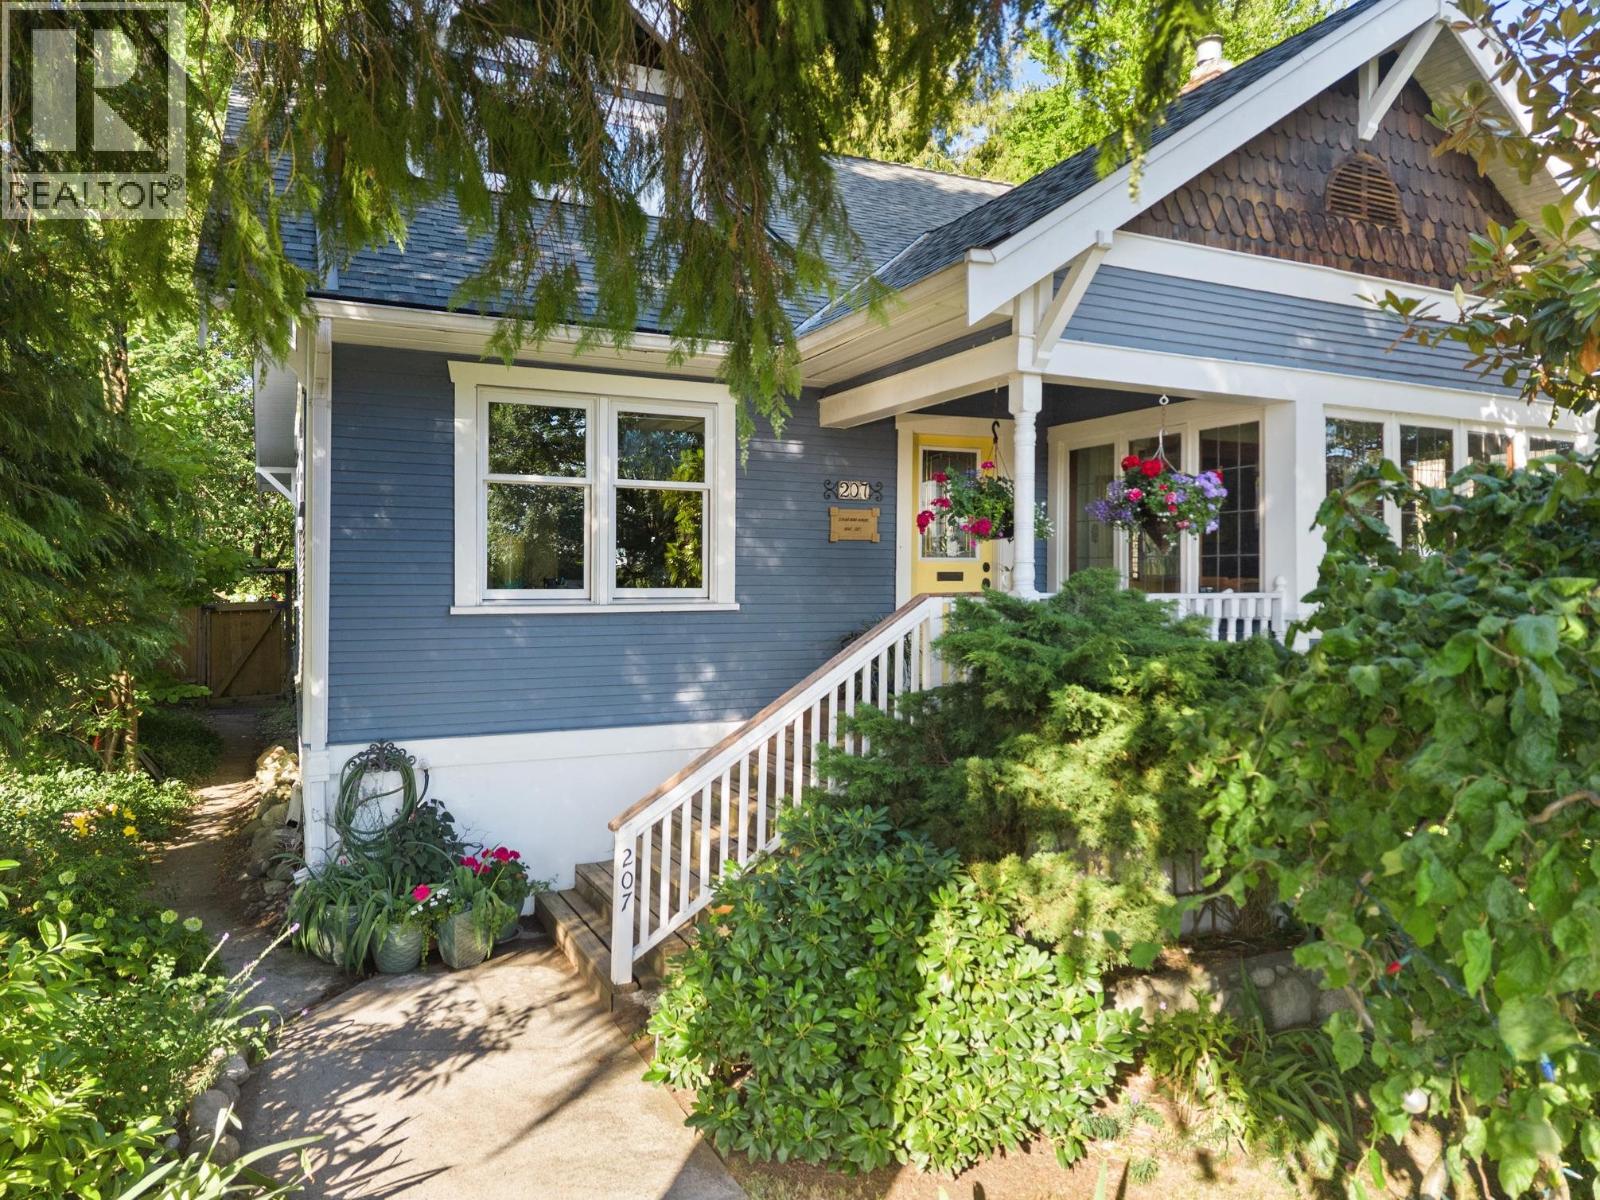
Beautifully updated 1927 CHARACTER 5 BDRM 2 BTHRM home located at Brow of the Hill NW! Incredible fenced yard; a gardener's oasis plus lane access! Loaded with charm, this GEM features 9' ceilings, leaded stained glass windows, original Oak inlay floors, plus refinished fir floors, heritage casings, built in cabinetry, cozy LR with gas fireplace, gorgeous sunroom, formal DR, gourmet kitchen, and full basement with suite potential. Thoughtfully updated with Brazilian Quartzite counters, rebuilt bathrooms, fir windows, custom millwork, improved insulation, 1 year old roof, exterior restoration, rebuilt covered cedar deck, new garage door. Featured twice on the NW Homes Tour! Close to Douglas College, schools, transit & parks. Timeless elegance, modern comfort & unbeatable convenience. (id:63400)
4 8483 16th Avenue
Burnaby, British Columbia
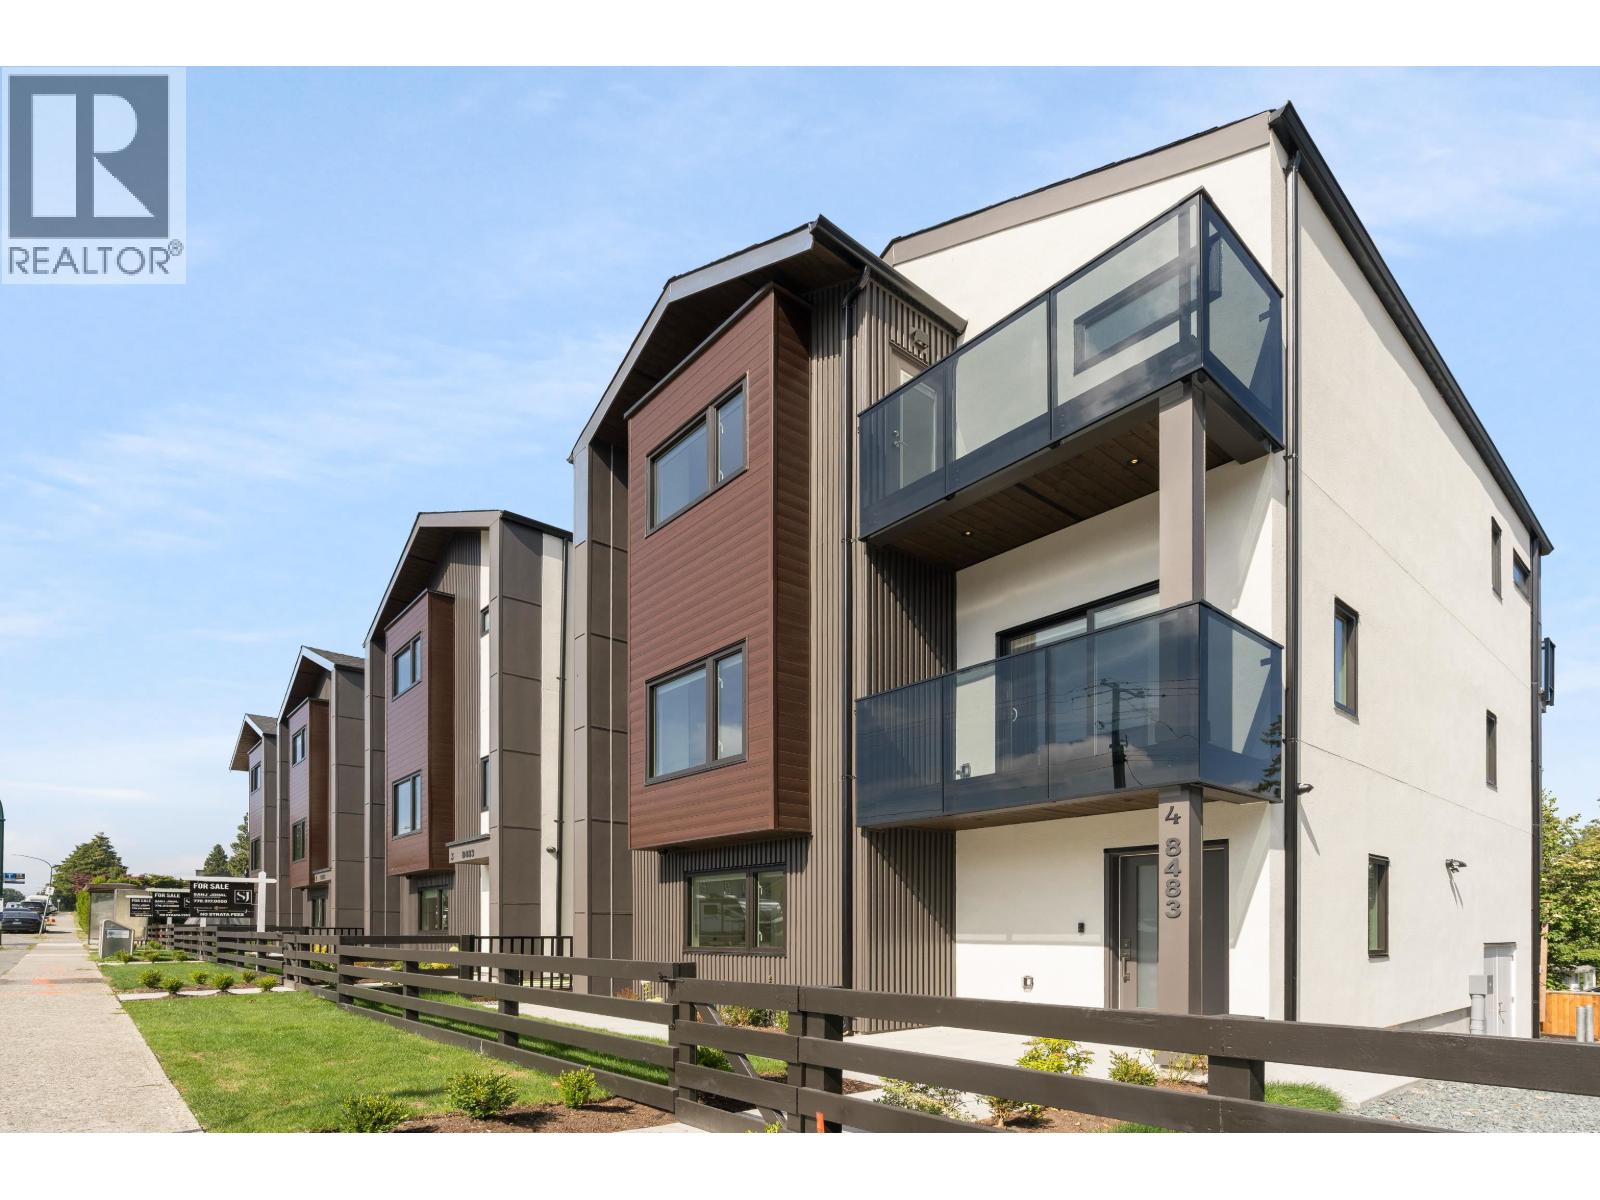
Built by renowned Riverline Homes, designed by Kenzi Design House this unique 3 floor detached multi family home design is truly a show stopper! Offering a 4 bed & 3.5 bath layout, with one bedroom on the 1st floor that includes its own bathroom and separate entrance. Walk into your dream kitchen with panel front Fisher & Paykel appliances (5 burner gas range & integrated fridge & DW) along with a large island. The home offers custom floor to ceiling closets and resort like bathrooms with textured wall tiles and seamless walk-in showers. The home has central A/C built in along with Lutron home automation. BONUS: your own private yard, DETACHED units for privacy, and epoxy patios! a flawless execution of sophisticated design that is rarely seen in today's market. (id:63400)
1 8483 16th Avenue
Burnaby, British Columbia
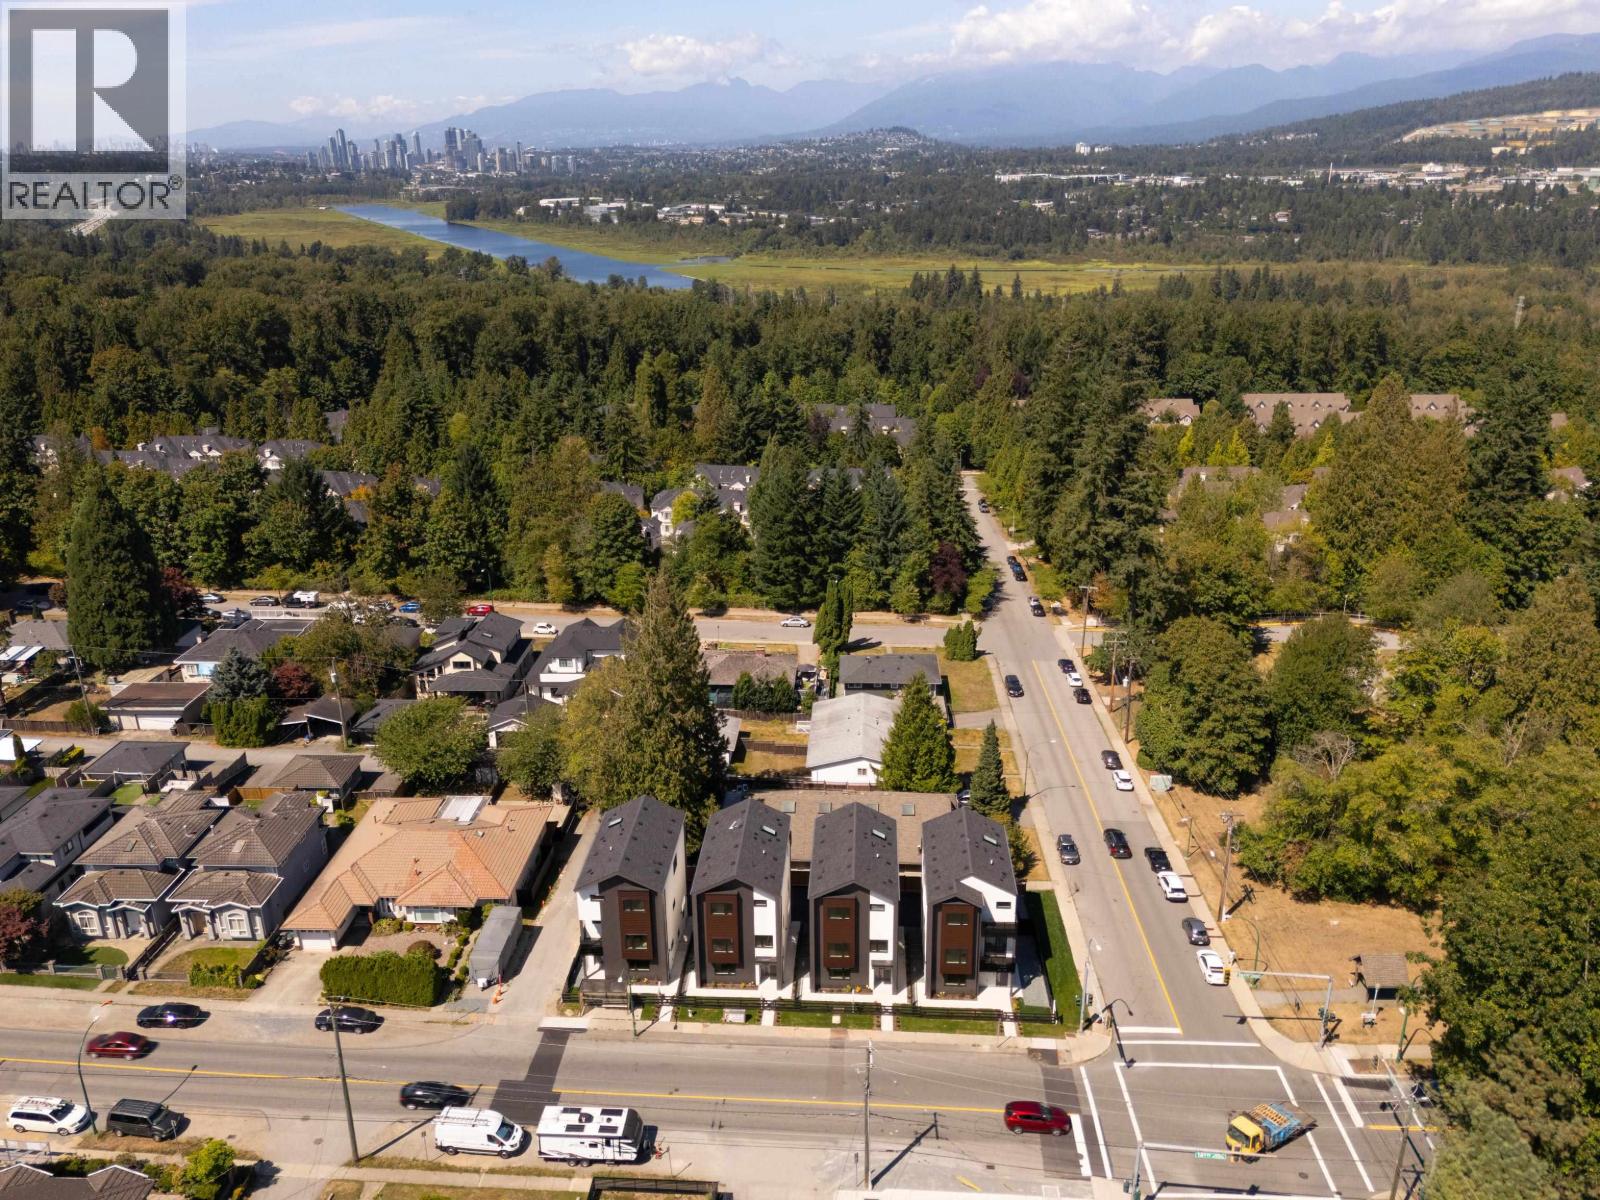
Built by renowned Riverline Homes, designed by Kenzi Design House this unique 3 floor detached multi family home design is truly a show stopper! Offering a 4 bed & 3.5 bath layout, with one bedroom on the 1st floor that includes its own bathroom and separate entrance. Walk into your dream kitchen with panel front Fisher & Paykel appliances (5 burner gas range & integrated fridge & DW) along with a large island. The home offers custom floor to ceiling closets and resort like bathrooms with textured wall tiles and seamless walk-in showers. The home has central A/C built in along with Lutron home automation. BONUS: your own private yard, DETACHED units for privacy, and epoxy patios! a flawless execution of sophisticated design that is rarely seen in today's market. (id:63400)
2 8483 16th Avenue
Burnaby, British Columbia
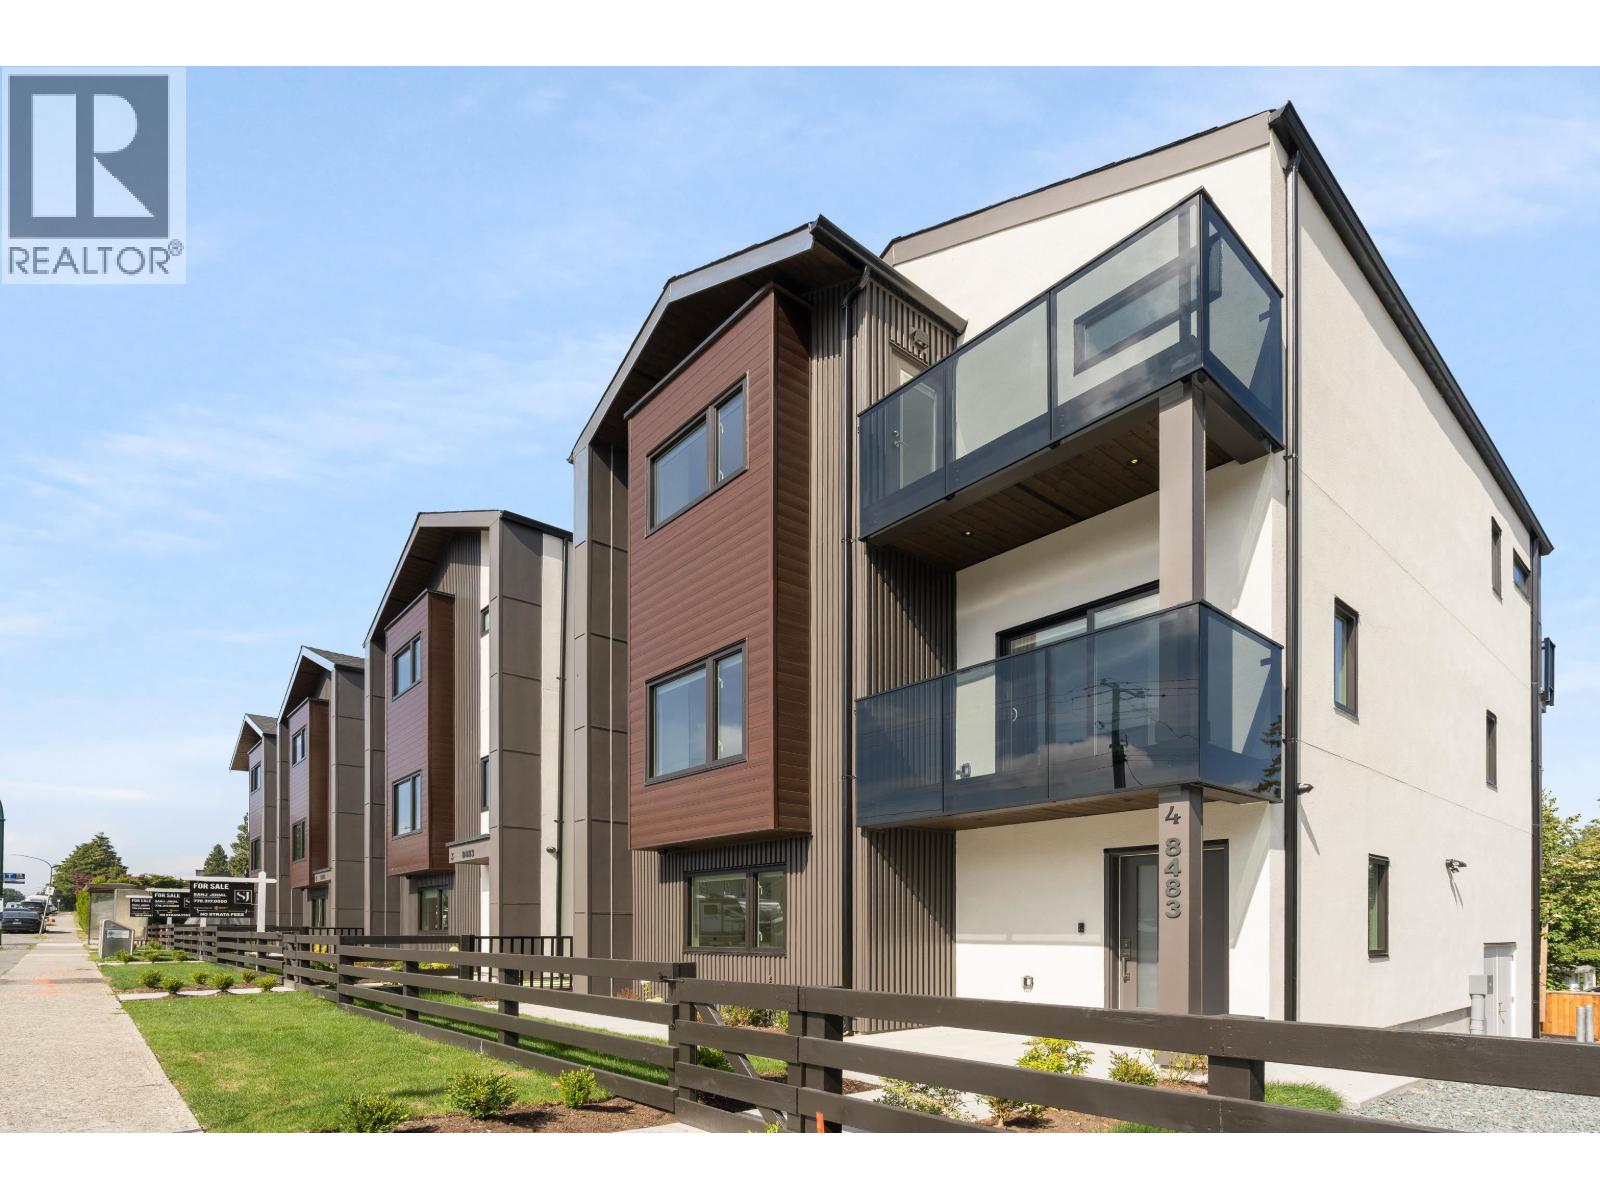
Built by renowned Riverline Homes, designed by Kenzi Design House this unique 3 floor detached multi family home design is truly a show stopper! Offering a 4 bed & 3.5 bath layout, with one bedroom on the 1st floor that includes its own bathroom and separate entrance. Walk into your dream kitchen with panel front Fisher & Paykel appliances (5 burner gas range & integrated fridge & DW) along with a large island. The home offers custom floor to ceiling closets and resort like bathrooms with textured wall tiles and seamless walk-in showers. The home has central A/C built in along with Lutron home automation. BONUS: your own private yard, DETACHED units for privacy, and epoxy patios! a flawless execution of sophisticated design that is rarely seen in today's market. (id:63400)
3 8483 16th Avenue
Burnaby, British Columbia
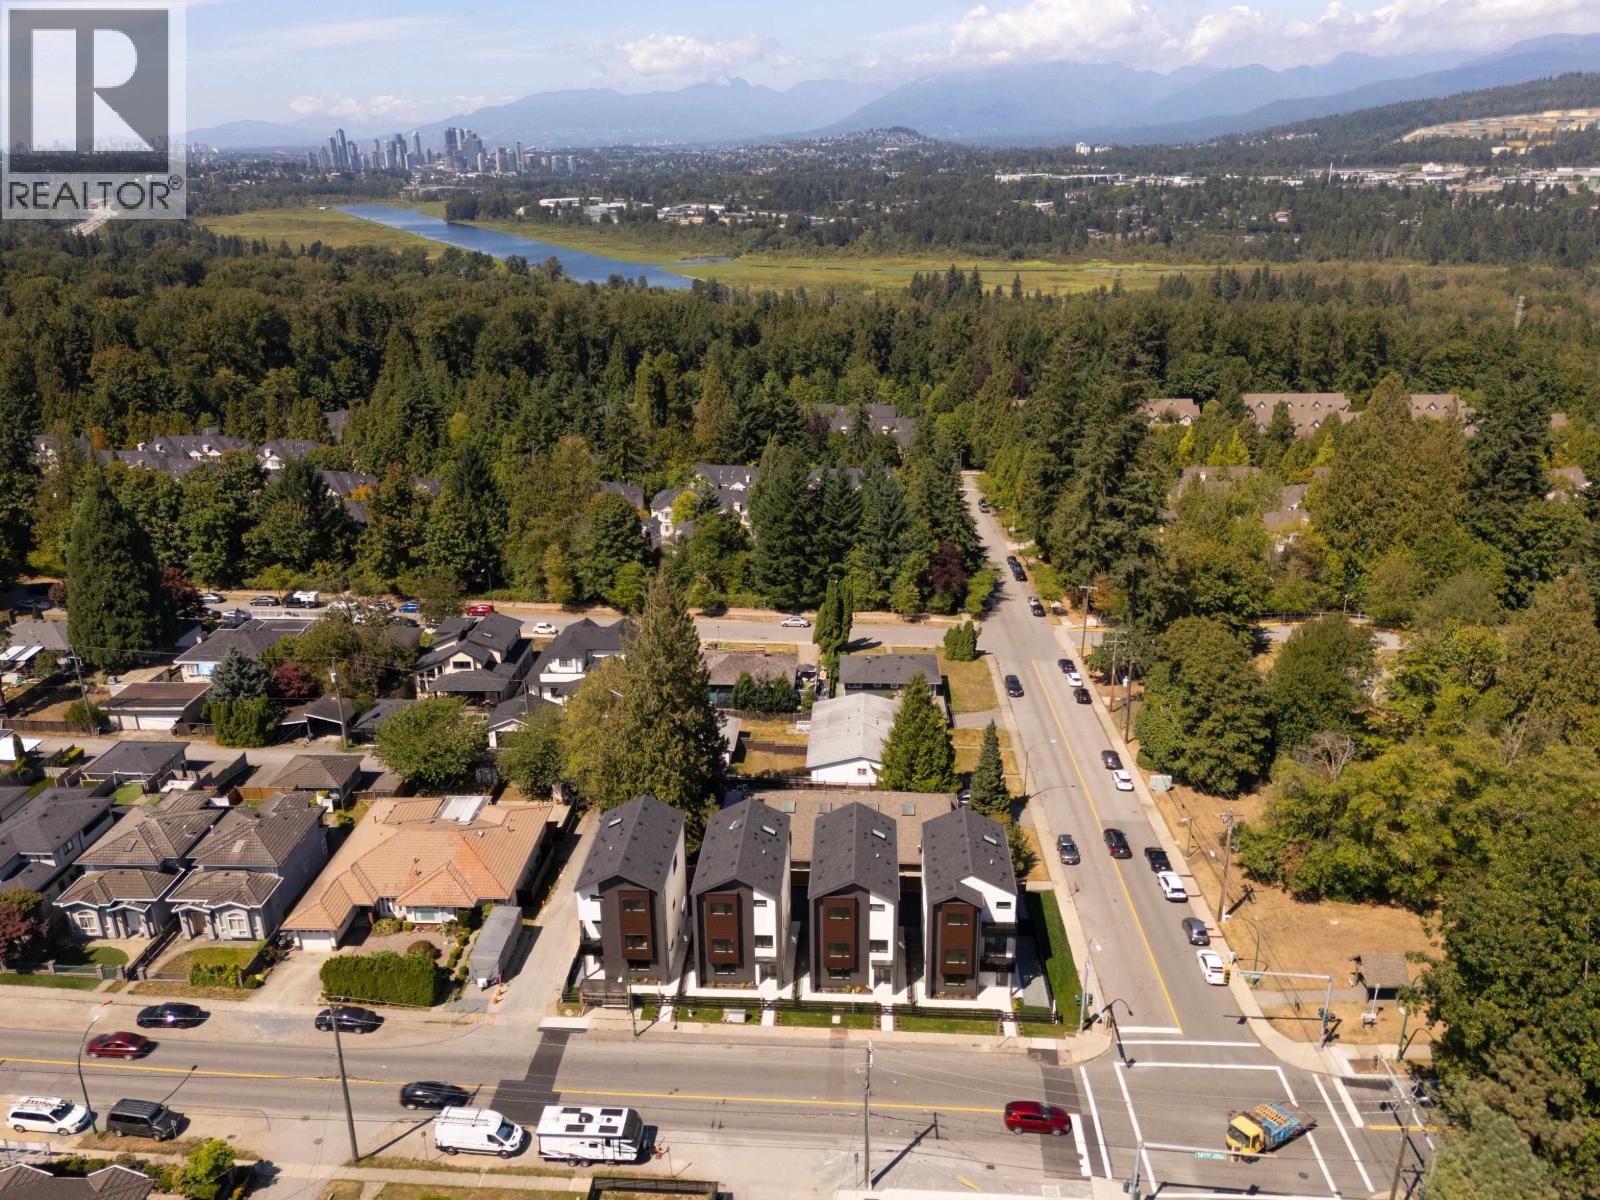
Built by renowned Riverline Homes, designed by Kenzi Design House this unique 3 floor detached multi family home design is truly a show stopper! Offering a 4 bed & 3.5 bath layout, with one bedroom on the 1st floor that includes its own bathroom and separate entrance. Walk into your dream kitchen with panel front Fisher & Paykel appliances (5 burner gas range & integrated fridge & DW) along with a large island. The home offers custom floor to ceiling closets and resort like bathrooms with textured wall tiles and seamless walk-in showers. The home has central A/C built in along with Lutron home automation. BONUS: your own private yard, DETACHED units for privacy, and epoxy patios! a flawless execution of sophisticated design that is rarely seen in today's market. (id:63400)
3 3250 W 4th Avenue
Vancouver, British Columbia
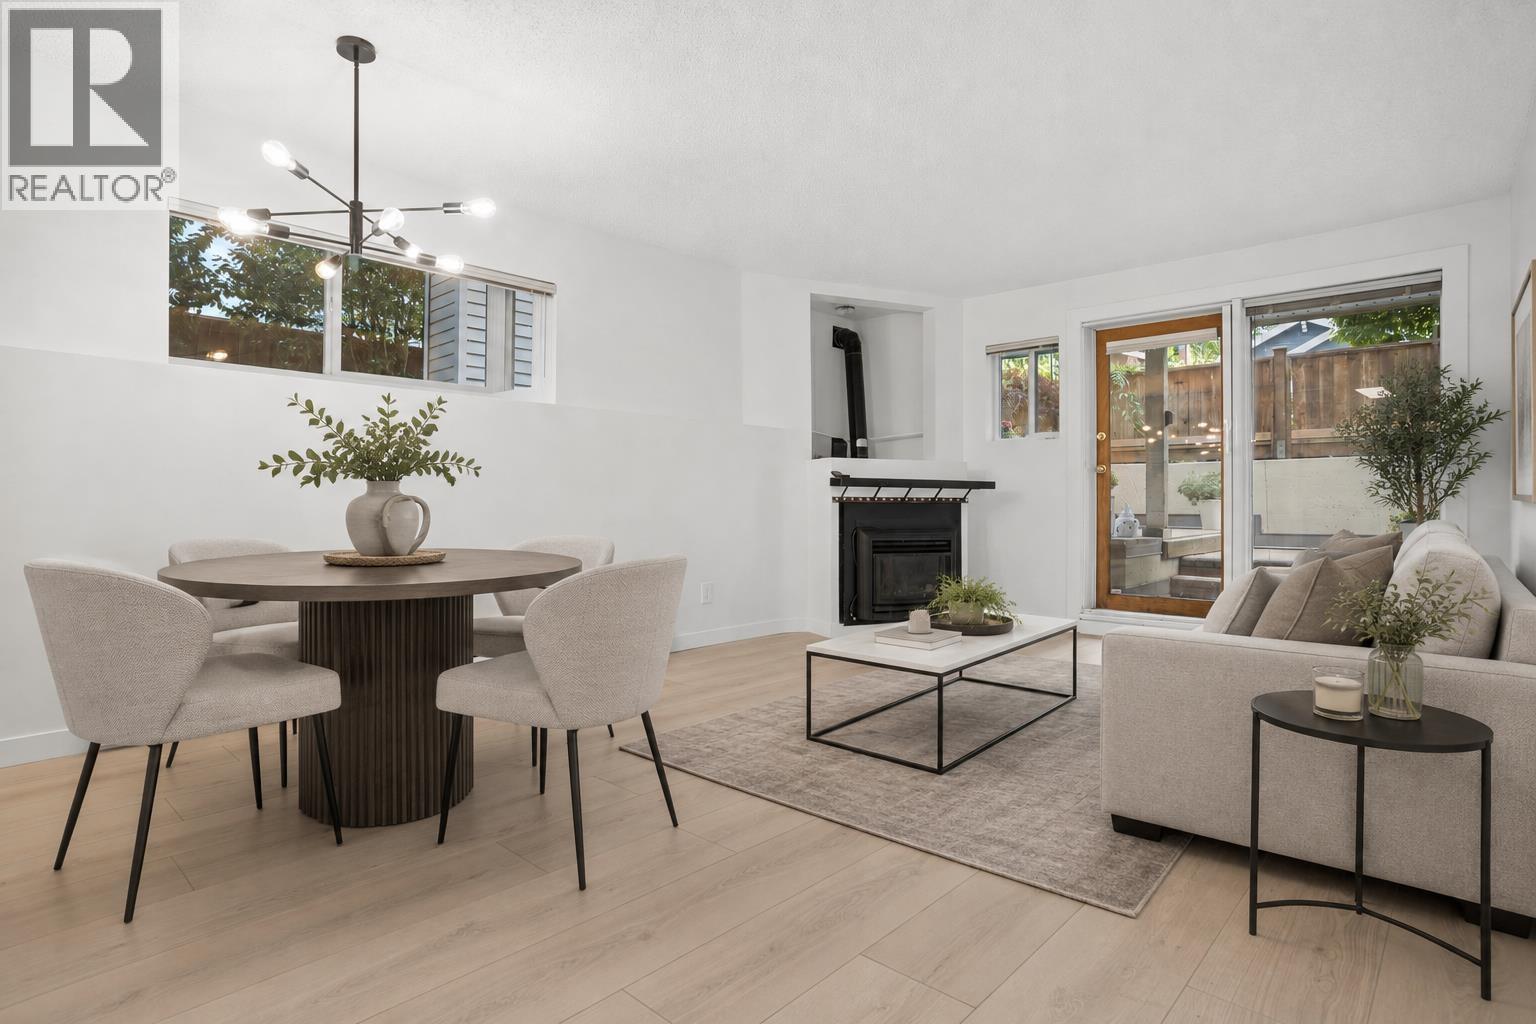
Welcome home to this stunningly renovated 1 bed/1 bath ground-floor suite in the heart of Kitsilano! A showstopping brand new kitchen anchors the space, complemented by a refreshed bathroom, luxury vinyl plank flooring throughout, and a sleek smart fridge and air fry range, plus new stacked in-suite laundry, dishwasher and microwave. Step outside to your own private patio just steps from McBride Park's tennis courts, baseball diamond, and playground. A transit stop sits right outside your door, and with a Walk Score of 95 and Bike Score of 97, you're moments from Kitsilano's best shops, cafes, and the beach. Includes secured parking and storage - a rare, move-in ready gem in one of Vancouver's most walkable neighbourhoods. Some photos have been virtually staged Open House Oct 10th 1-3pm (id:63400)
303 2560 Departure Bay Rd
Nanaimo, British Columbia
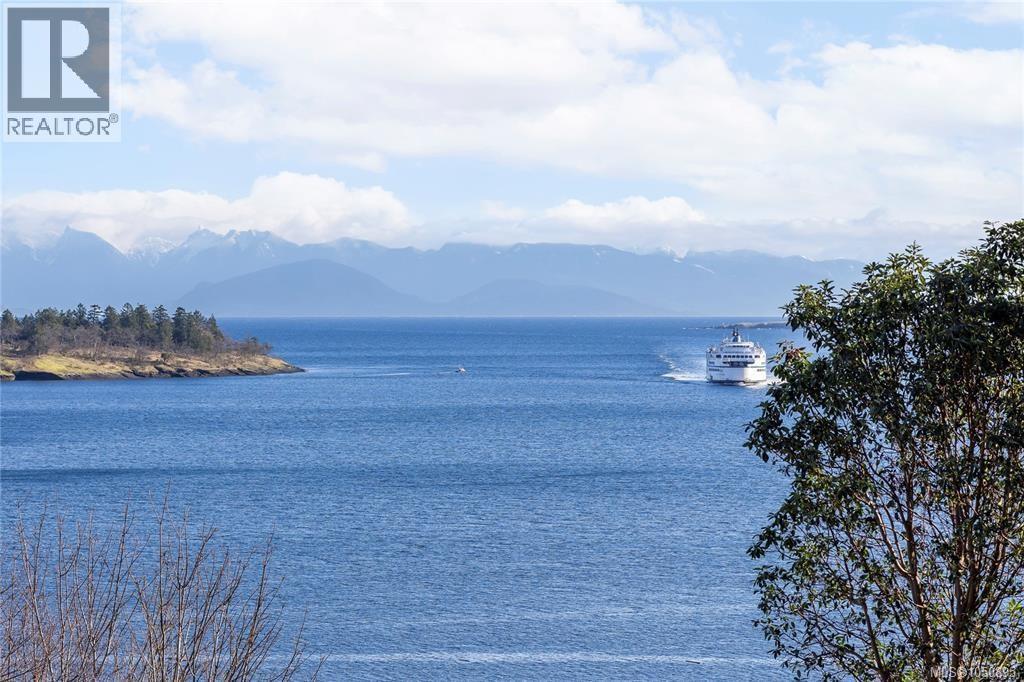
Imagine every morning you can wake up and lounge on your personal panoramic ocean view balcony. Large ships, sail boats, ferries and floats planes pass night and day. The complex is a few blocks away from departure Bay beach , enjoy strolling the walkway, paddle boarding swimming and more. Boutique coffee shop, restaurants, shopping and all amenities at your door step. Grab your towels and walk to the hot tub & outdoor pool or take a book and sit in one of many dedicated sitting areas. Acres of fabulous green space and landscaping to enjoy. This particular unit has an underground parking space and is very sought after as there is a limited amount. The two bedrooms and two bathrooms are at the separate ends of the unit, so if you had a roommate or guest it's a great separation for privacy. Many millions have been spent in the recent years including but not limited to : Decks, exterior, paint, siding and more on a mass scale. (id:63400)
27 3122 160 Street
Surrey, British Columbia
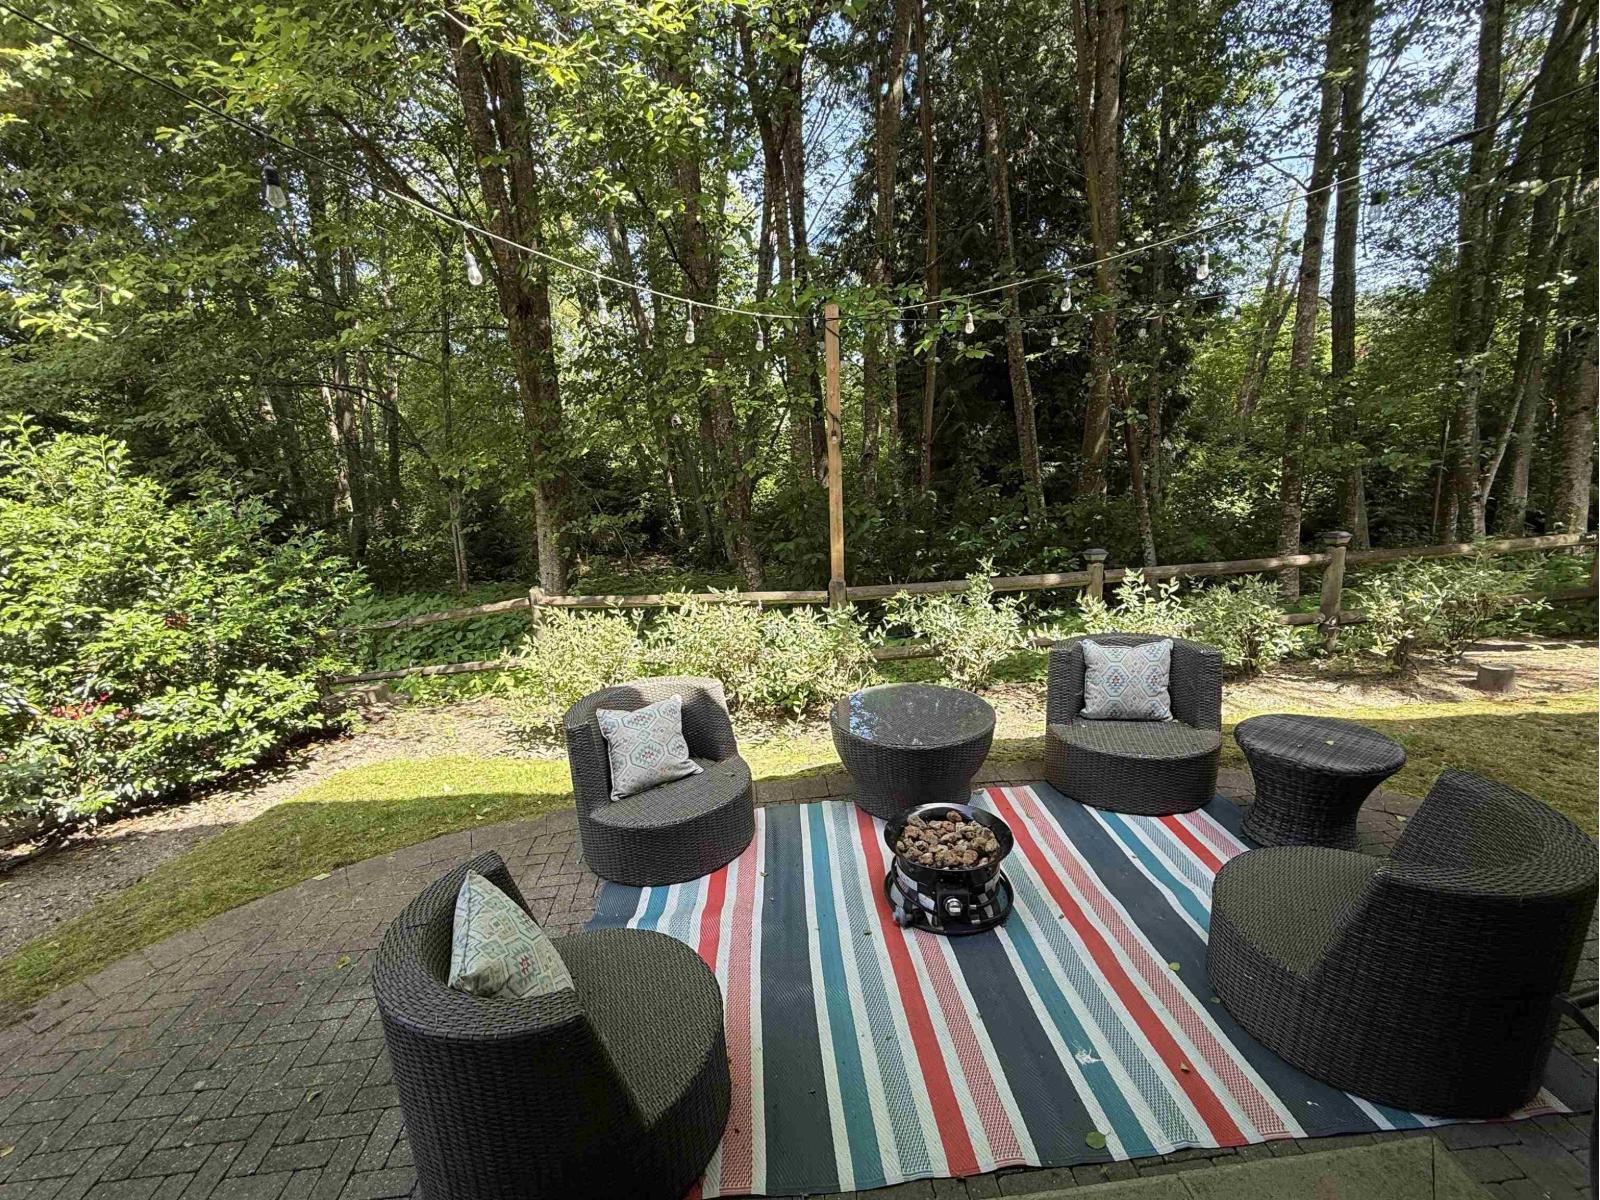
Enjoy exceptional space and rare greenbelt privacy at #27 Wills Creek. With 3,398 square feet and 5 bedrooms, this is one of the most spacious homes in the community, offering excellent flexibility and value. Soaring 20' ceilings, abundant natural light and an open layout create an impressive space for everyday living and entertaining. A chef-inspired kitchen anchors the main floor, while the fully finished basement provides room for family, guests, a gym or media space. Step outside to a private patio surrounded by a peaceful natural backdrop. Resort-style amenities include a pool, hot tub and fitness centre, all near Southridge School, Morgan Creek Golf Course and The Shops at Morgan Crossing. (id:63400)
16477 21 Avenue
Surrey, British Columbia
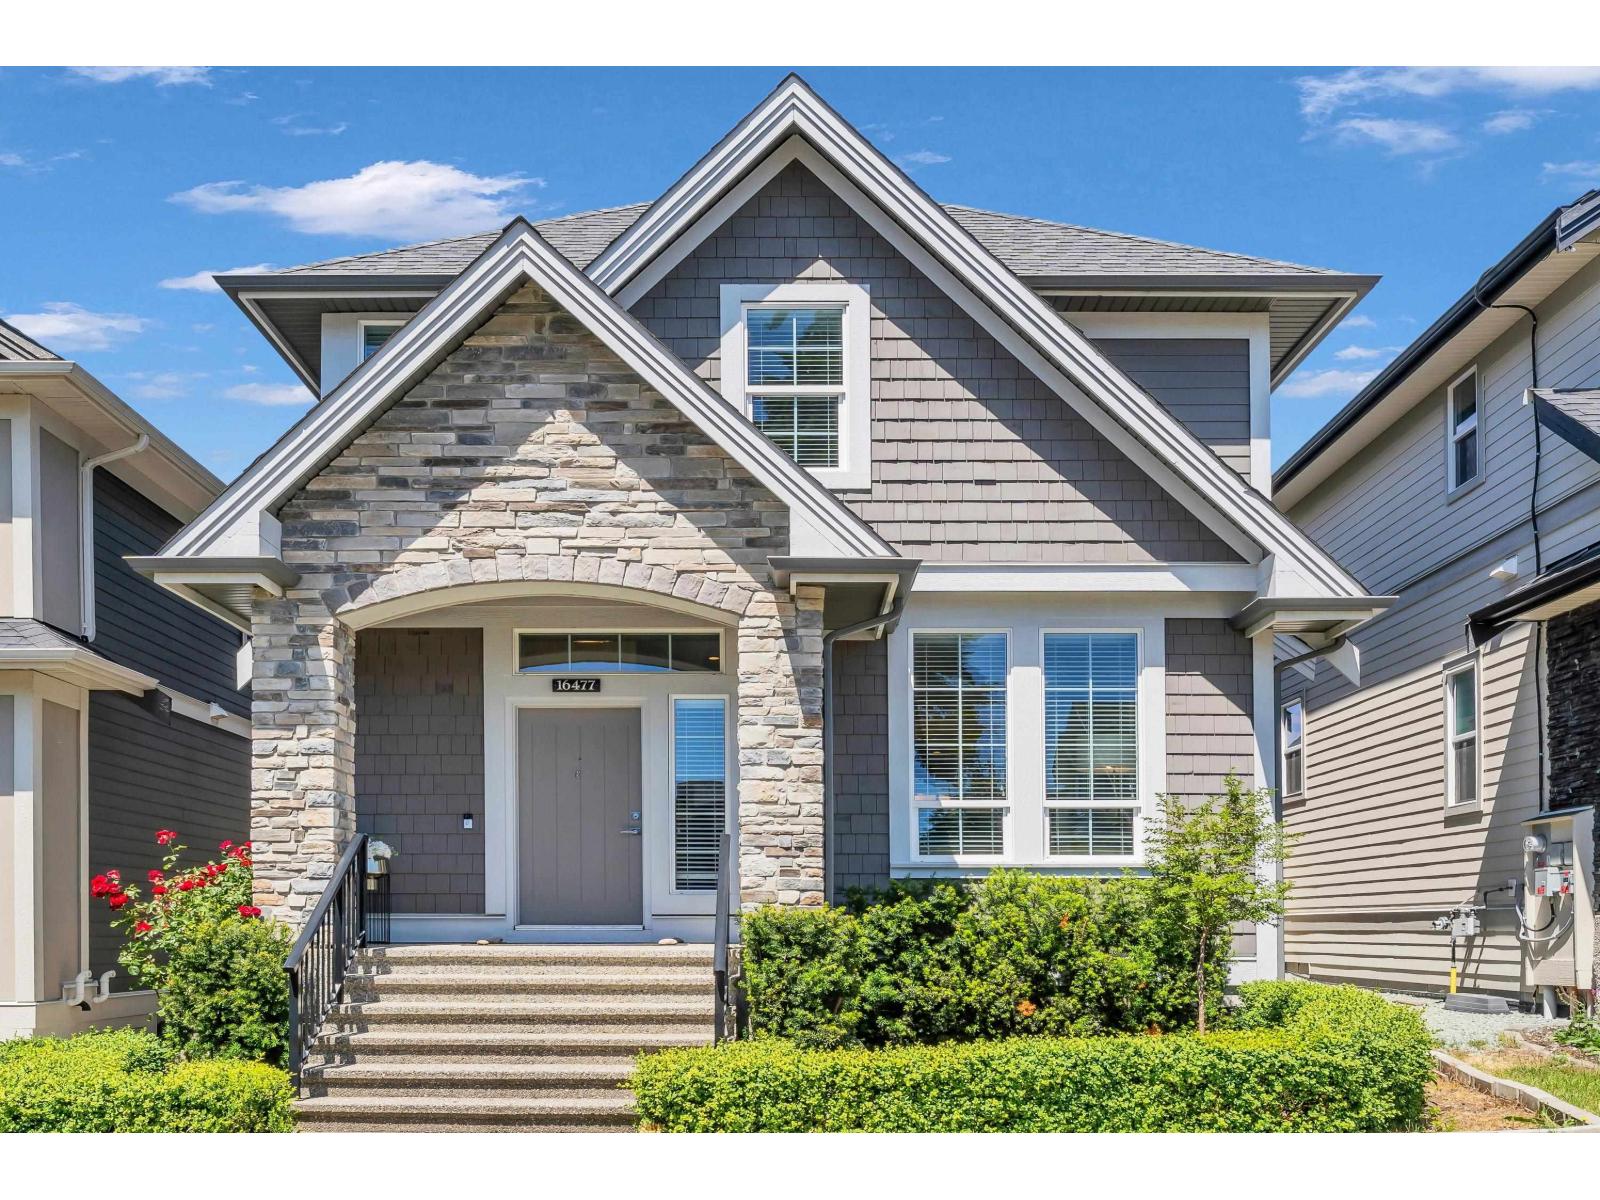
Proudly built by Foxridge Homes & lovingly maintained by the ORIGINAL OWNERS, this exceptional Craftsman-style residence combines timeless design, modern tech & outstanding value in sought-after South Surrey. Bright, spacious & thoughtfully designed w/ 10' ceilings, open-concept layout & gourmet quartz kitchen w/ premium Samsung SS appliances. Smart home tech & EV charging add modern convenience. Fully finished bsmt incl. a LEGAL 1-BED SUITE, ideal for extended family or rental income. Enjoy year-round savings w/ rooftop solar panels enrolled in the BC Hydro Self-Generation Program, reducing utility costs by up to $200/mo. Recent upgrades incl. A/C, HWT, custom closets, synthetic turf & smart thermostat. Private cedar-fenced yard, detached garage & extra parking. Minutes to Morgan Crossing, Grandview Corners, Edgewood Elem., Grandview Heights Sec., parks, golf & rec. A rare opportunity to own a meticulously cared-for ORIGINAL-OWNER home in one of South Surrey's most desirable neighbourhoods. (id:63400)
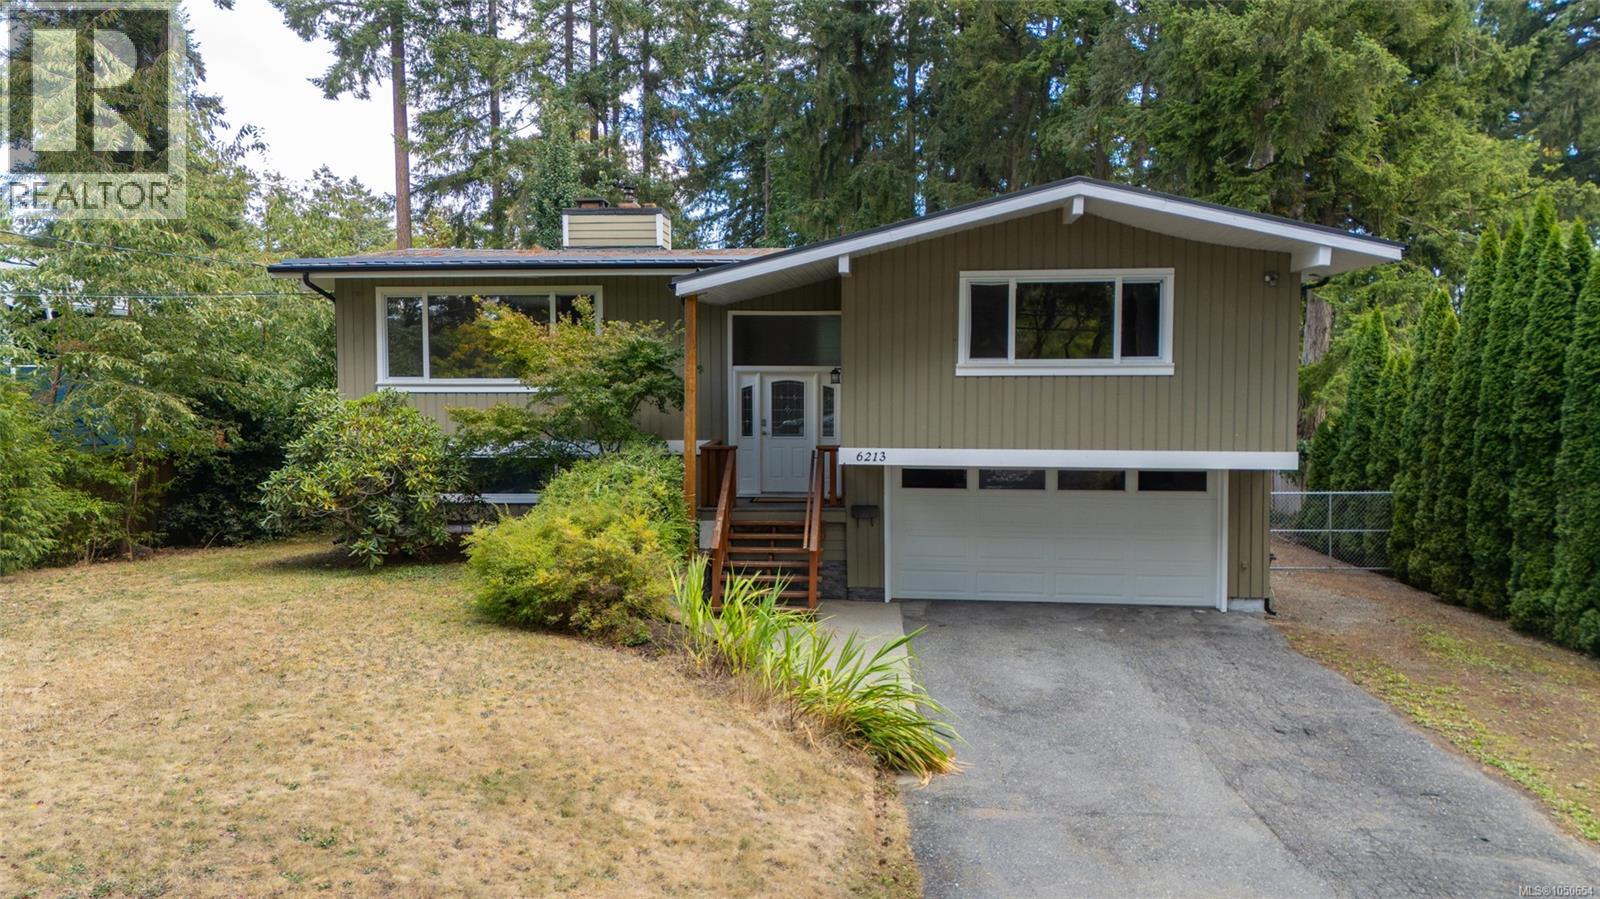
6213 Lakes Rd
Duncan, British Columbia
Privacy and Potential at 6213 Lakes Road - Set well back from the road on a half-acre lot, this home offers the kind of privacy that's hard to find — complete with a private backyard perfect for relaxing or entertaining away from the street. Despite the peaceful setting, you're just a quick drive from all the amenities and conveniences town has to offer. The main level offers over 1,700 square feet of tastefully updated living space, blending comfort with move-in-ready style. A recently replaced roof adds extra peace of mind for years to come. Downstairs, the lower floor holds excellent suite potential — ideal for extended family, a mortgage helper, or extra living space to suit your needs. With space, privacy, and flexibility all in one package, 6213 Lakes Road is a rare find. (id:63400)
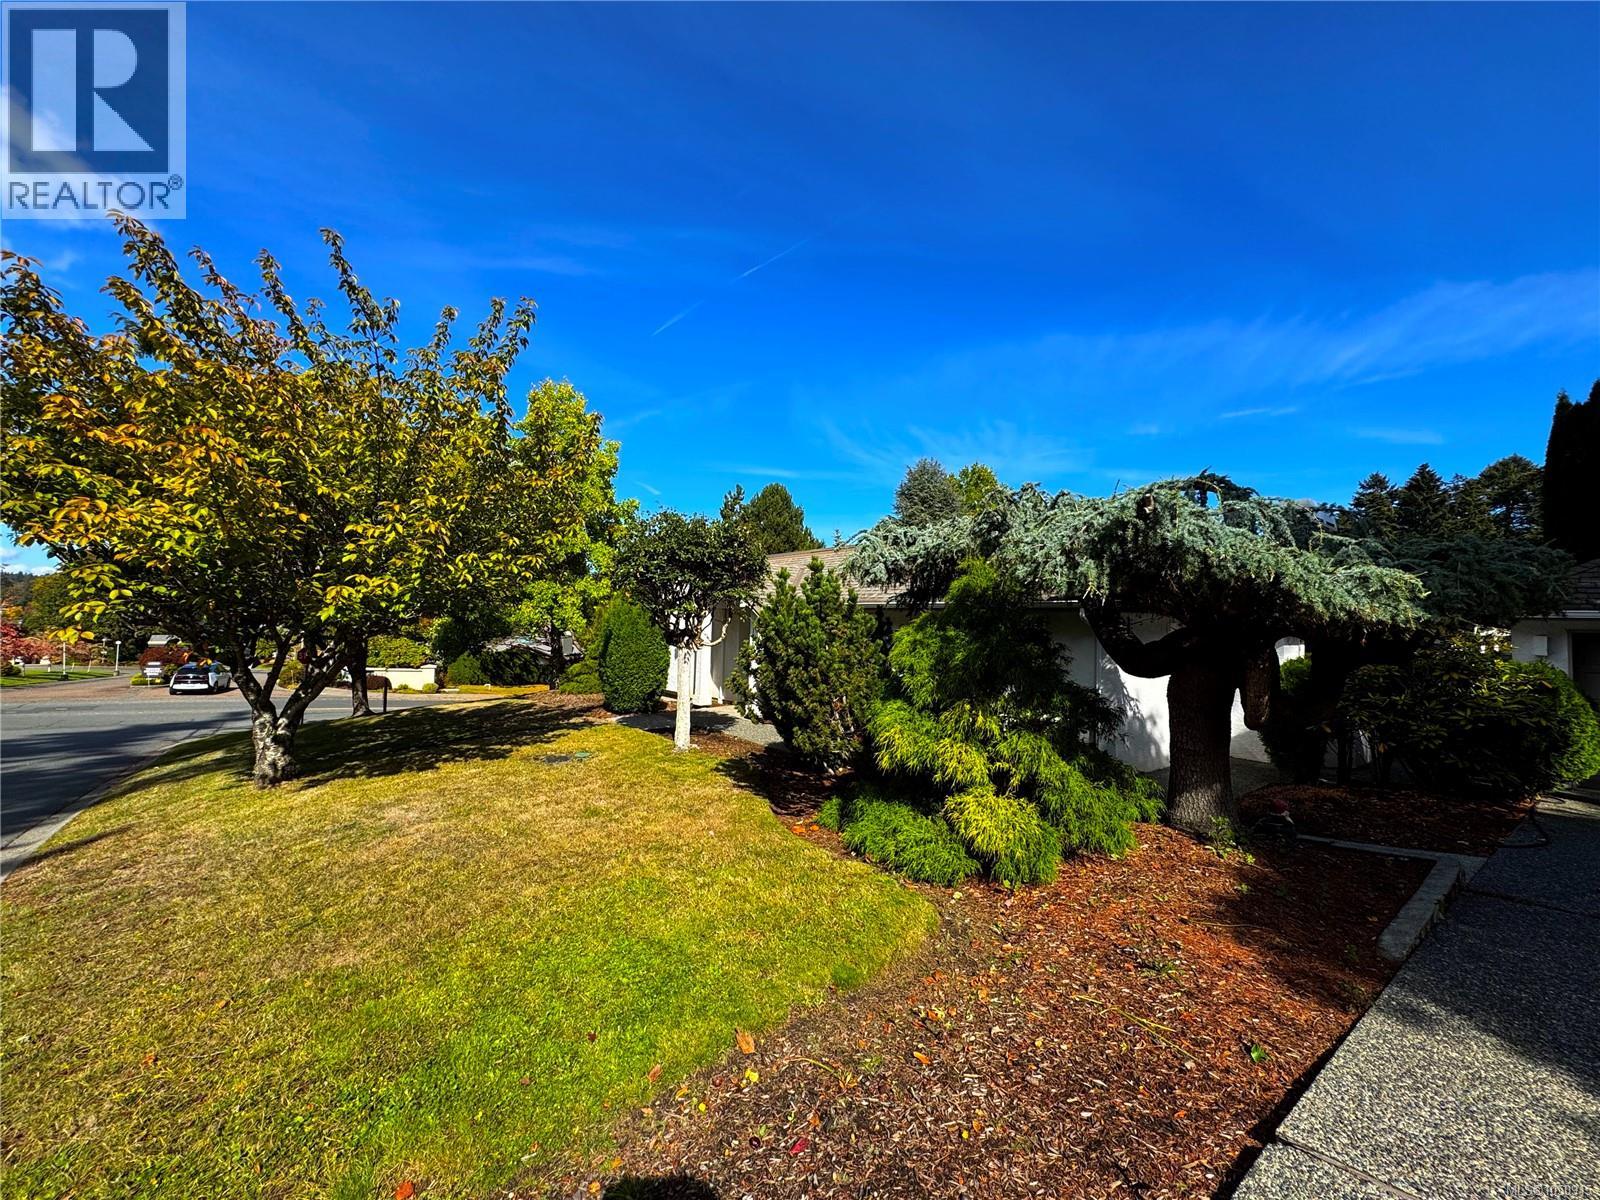
1096 Valewood Trail
Saanich, British Columbia
BROADMEAD RANCHER - Single-level living at its finest. This well-constructed semi-detached patio home is centrally located in one of Greater Victoria's most exclusive neighborhoods. Access to the ferries and the Airport via Pat Bay Highway is second to none. Plenty of parks and a popular bird sanctuary - Rithet's Bog Park and loop trail is right outside your doorstep. A plethora of amenities, shops, groceries, and eateries are available in the neighborhood within the popular Broadmead Village and Royal Oak Village. You will appreciate the comfort of this 2-bed + den home with detached garage and seemingly endless storage in the full perimeter crawlspace with bonus heights. Private low-maintenance garden/courtyard space and a fully fenced area for pets. Relax by one of two natural gas fireplaces or explore the dynamic allure of this premier community. Call now to view this exceptional home. (id:63400)
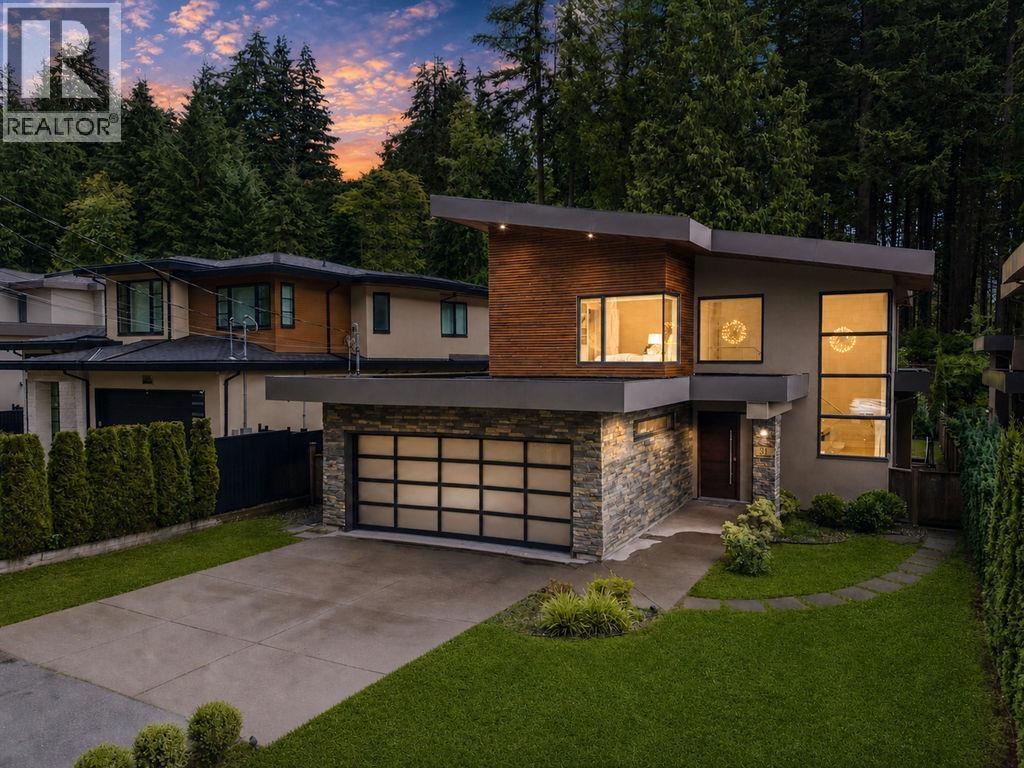
31 Glenmore Drive
West Vancouver, British Columbia
Exceptional, rarely available contemporary masterpiece in prestigious Glenmore. Backing onto a private forested greenbelt & surrounded by scenic trails & parks, this home offers a rare sense of privacy, tranquility & everyday escape. Features A/C, HRV, radiant in-floor heating & smart home integration. Chef's kitchen w/premium Miele appliances, oversized island & wok kitchen. Seamless indoor-outdoor living w/covered deck & built-in BBQ overlooking an ultra-private forest setting-ideal for entertaining or quiet retreat. Upstairs offers 4 spacious bedrooms. Lower level features rec room, wet bar, media room, flex/hobby room & a fully self-contained 2-bedroom legal suite. Steps to Collingwood School, mins to Capilano Golf Club. A rare offering where nature, privacy & luxury meet. (id:63400)
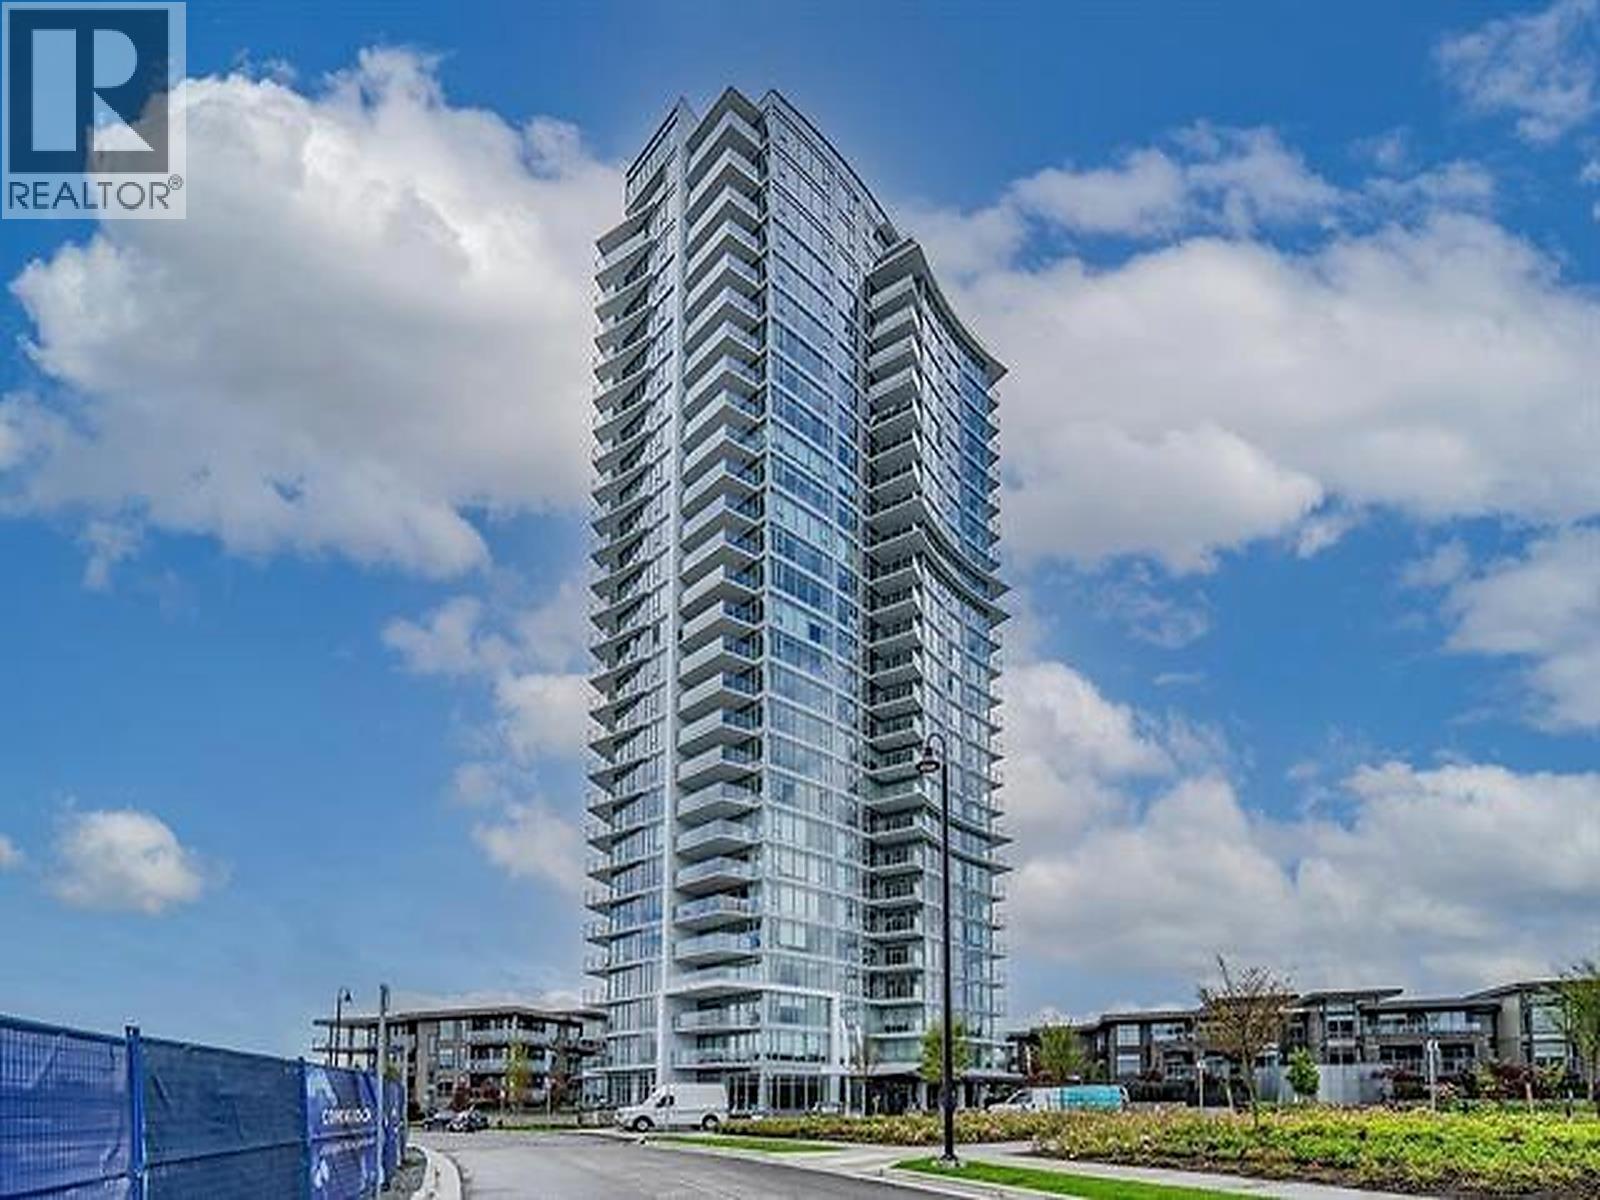
1106 7769 Park Crescent
Burnaby, British Columbia
Brand new north-east corner unit at Azure II by Ledingham McAllister featuring breathtaking 180° unobstructed views. This bright and modern 2 bedroom + den, 2 bathroom home offers an open-concept layout, expansive windows, spacious balcony, and high-end stainless steel appliances with gas cooktop. Located in the vibrant Southgate master-planned community in Edmonds, just minutes from SkyTrain, shops, restaurants, parks, and the new community centre. Includes 1 parking stall and 1 locker. Exceptional urban living in one of Burnaby´s fastest-growing neighbourhoods. (id:63400)
309 4101 Yew Street
Vancouver, British Columbia
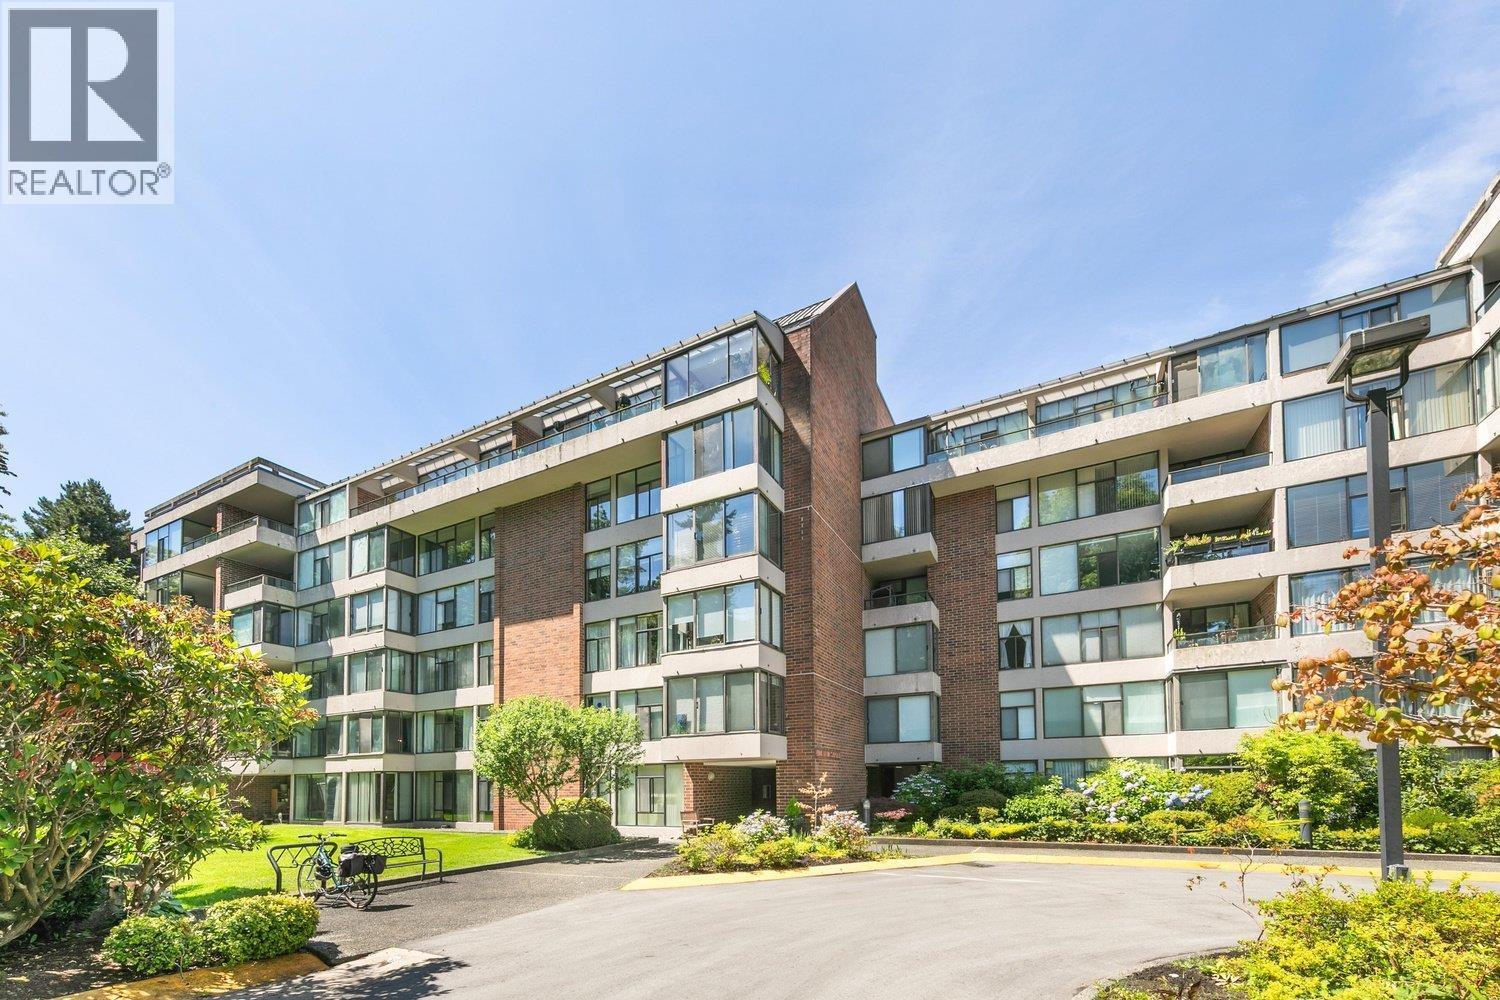
Huge and bright, 1238sqft 2 bedroom, solarium and balcony concrete condo at Arbutus Village! Previously renovated, this home feels like a little house with good separation between the bedrooms and open concept living space. Features include hardwood floors throughout, a big East facing balcony from which to enjoy the park like setting and tons of insuite storage, including a huge walk through closet in the primary bedroom. Other benefits include in suite-laundry (no dryer currently installed), 2 parking spots and a storage locker. Easy walking distance to Safeway, BC Liquor Store, the Arbutus Club and transit, this home is the perfect downsize or family home. School Catchments are Trafalgar and PW Secondary. (id:63400)
1206 898 Carnarvon Street
New Westminster, British Columbia
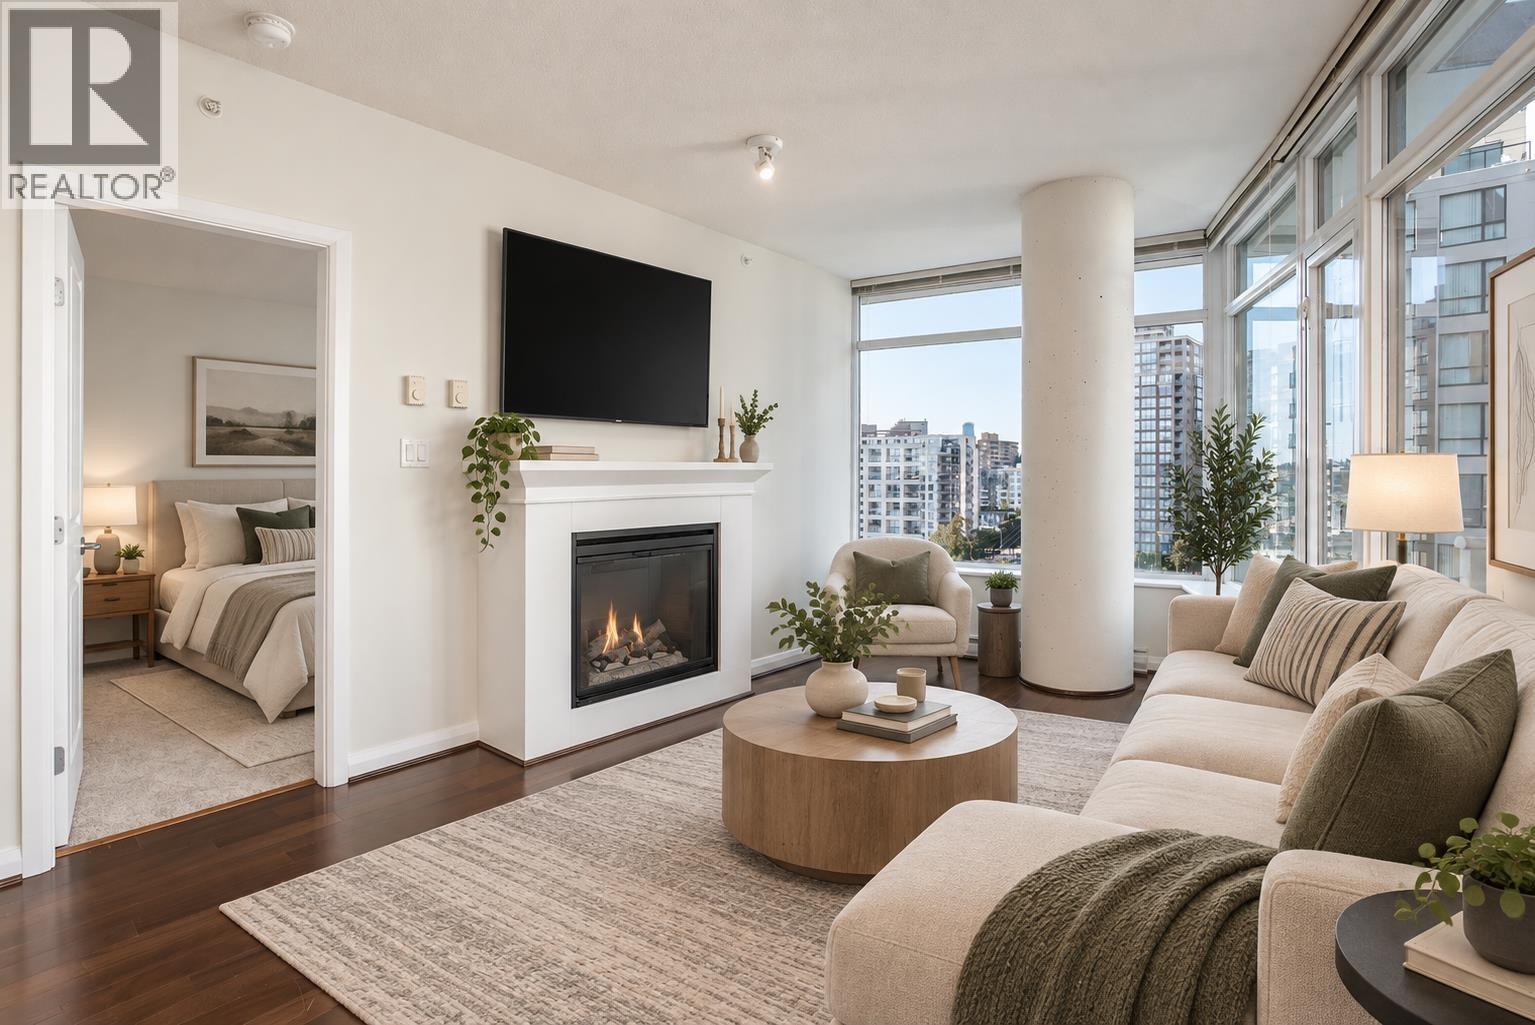
Welcome to Azure 1 in the heart of Downtown New Westminster! This bright and spacious 2 bedroom, 2 bathroom home features a highly desirable satellite bedroom layout, offering excellent separation and privacy. Enjoy beautiful river and city views from the 12th floor and a functional open-concept living space that´s perfect for everyday living and entertaining. Freshly painted throughout with brand new carpet in both bedrooms, this home is clean, refreshed and completely move-in ready! Located just steps from SkyTrain, shopping, restaurants, Douglas College, the Quay and everything Downtown New West has to offer. An excellent opportunity for first-time buyers, downsizers or anyone looking for convenient urban living in a fantastic location! (id:63400)
30 5191 Steveston Highway
Richmond, British Columbia
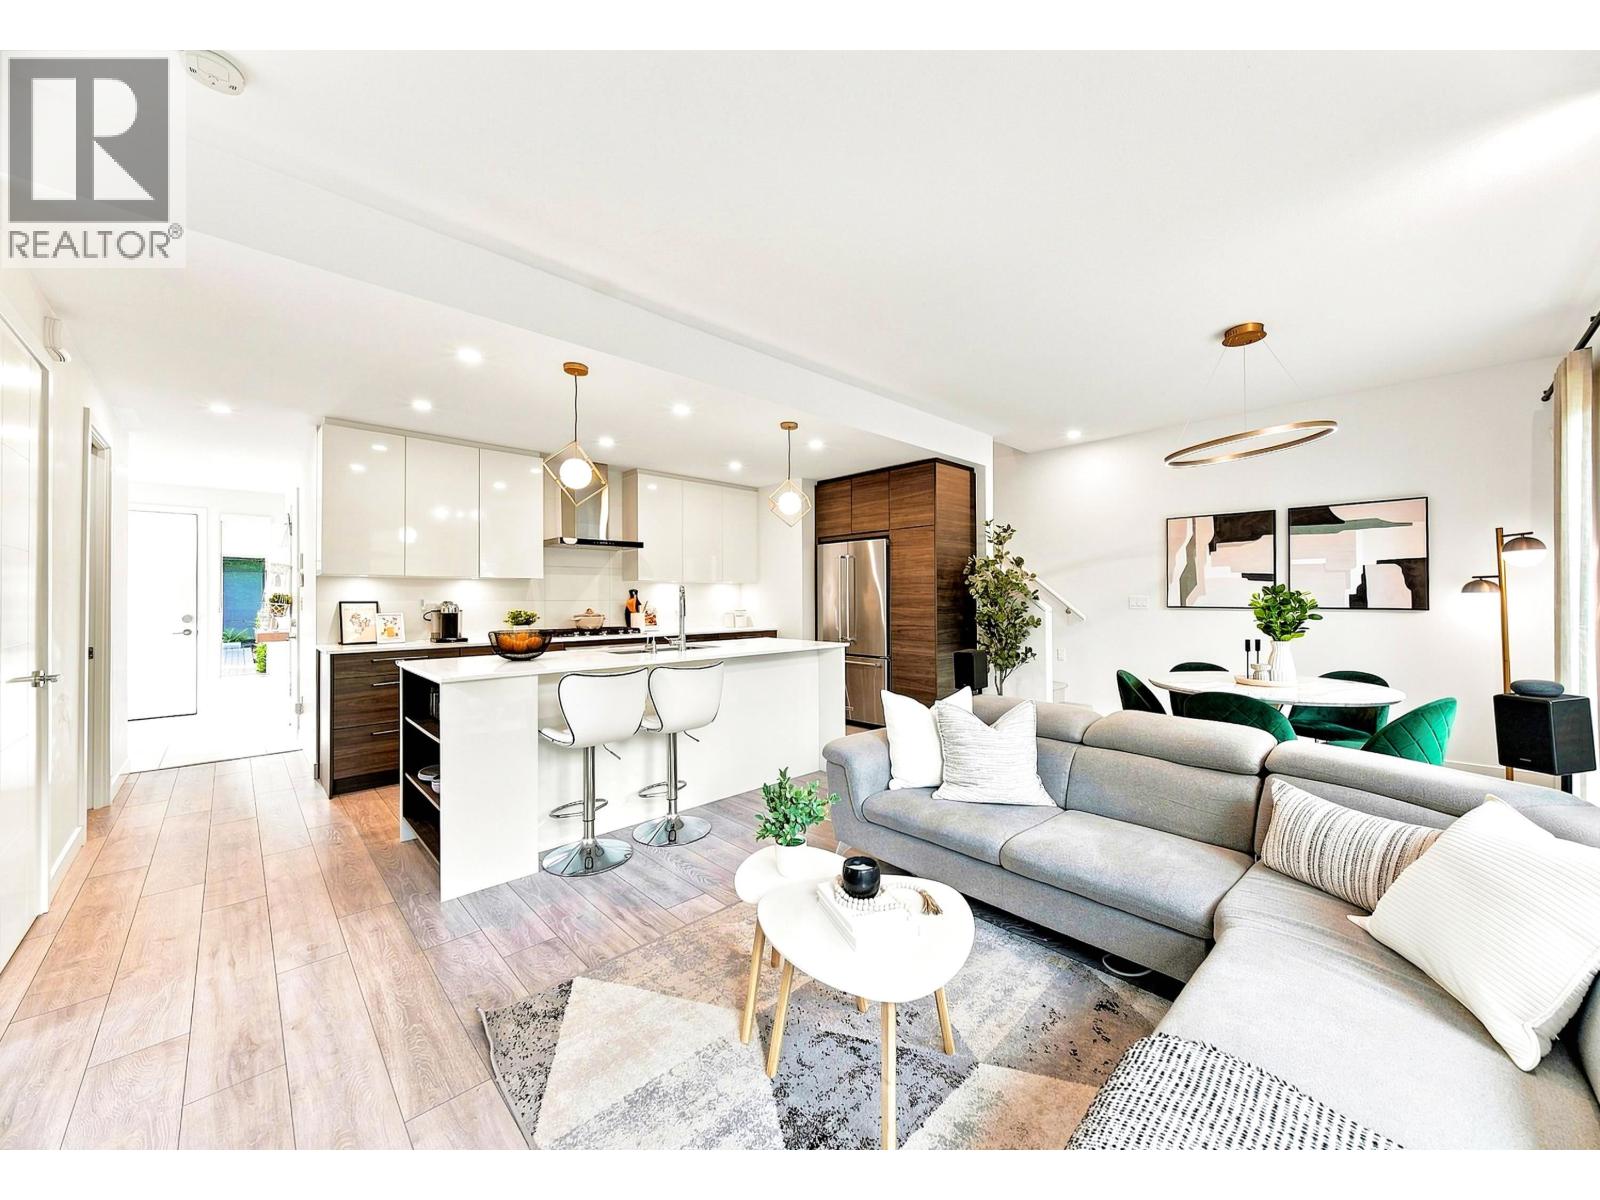
GEORGIA by Anthem in the heart of Steveston. This former display home offers 3 bedrooms, A/C, contemporary West Coast design, modern interiors, and a private fenced yard. Enjoy 11-ft ceilings in the primary and secondary bedrooms, a spacious primary ensuite, walk-in closet, and an open-concept kitchen with a large island, pantry, and ample storage. Professionally designed developer upgrades include custom feature walls, built-in cabinetry, desks, and designer wallpaper. Side-by-side double garage with EV charging. Close to Steveston Village, dyke trails, parks, shopping, dining, and amenities. School catchment: McKinney Elementary and Steveston-London Secondary. Open house: Oct 10 Saturday 2:30pm to 4pm (id:63400)
506 1026 Queens Avenue
New Westminster, British Columbia
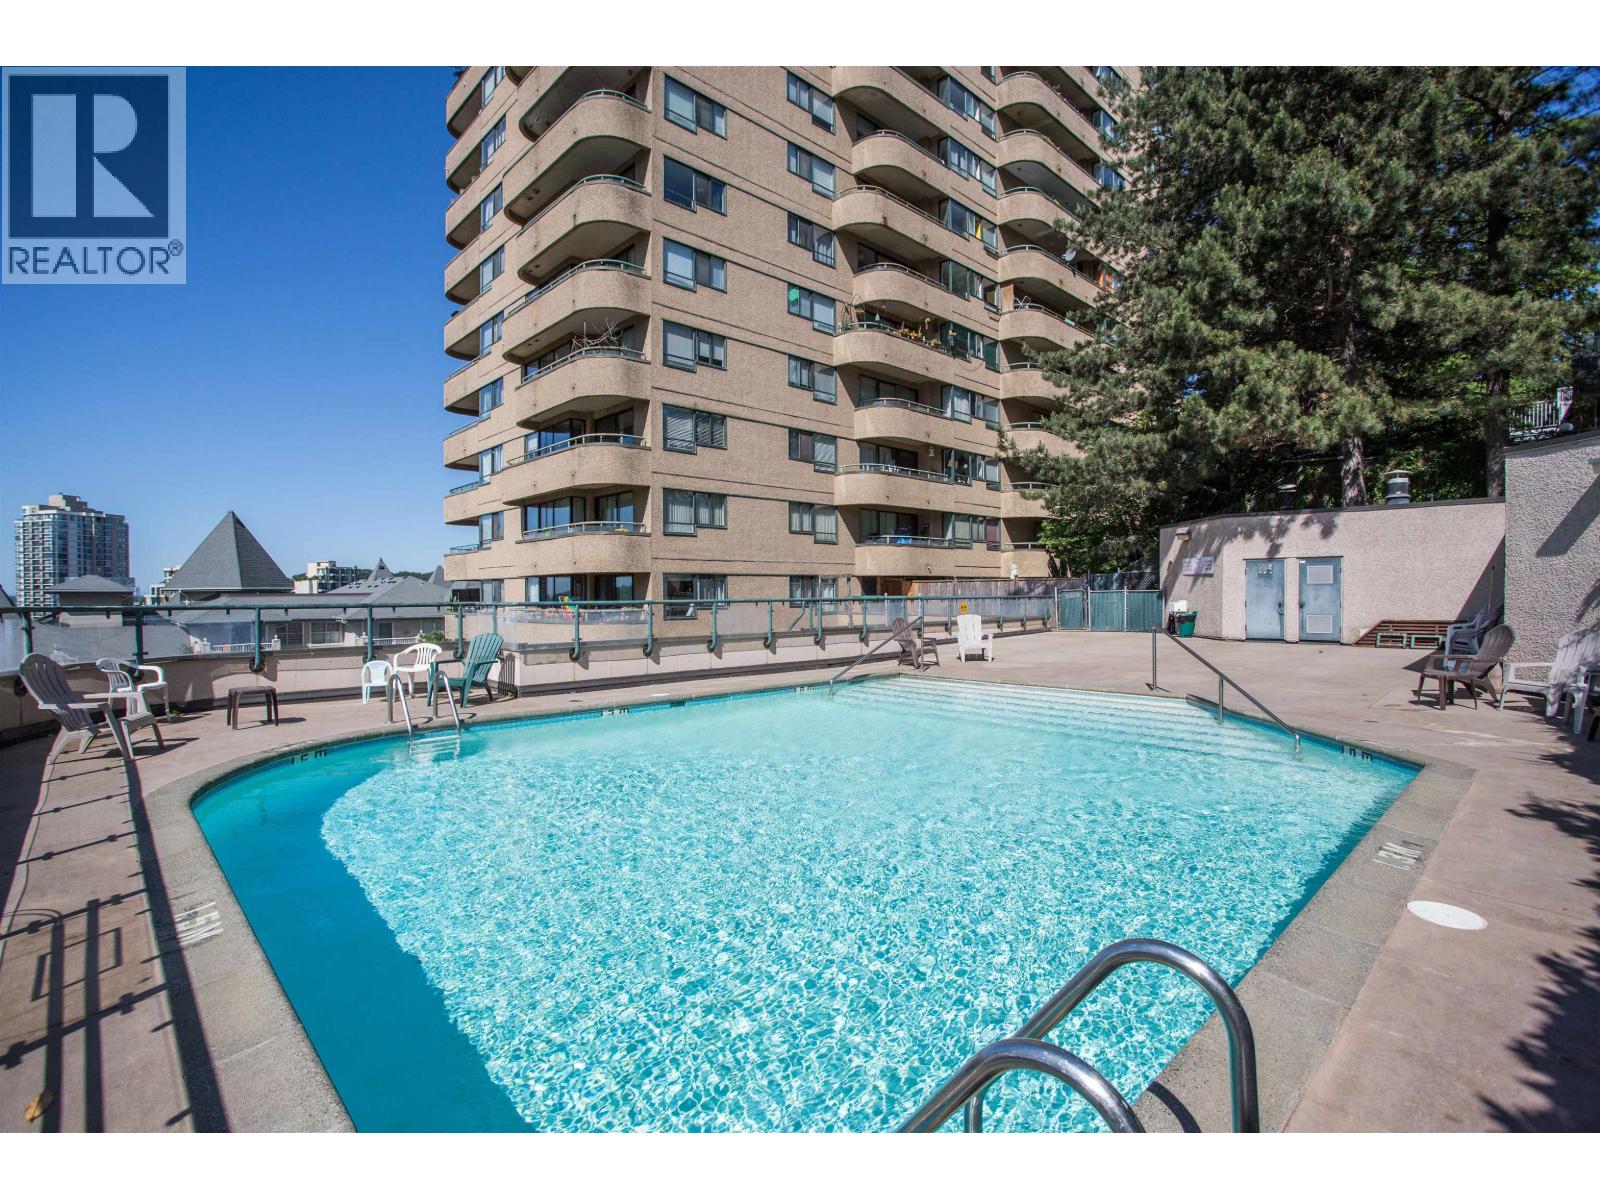
Welcome to this bright, updated home in Downtown New Westminster! Featuring laminate flooring throughout, an updated bathroom, and newer appliances, this home offers comfort and value. The well-managed building has seen major upgrades including elevators, parking membrane, full re-piping, and fibre optic internet. Just a 10-minute walk to SkyTrain, theatre, a brewery, restaurants, River Market, and Douglas College. Enjoy nearby Simcoe Park with a community garden, tennis courts, and sports field. A fantastic opportunity in a walkable, vibrant neighbourhood! (id:63400)
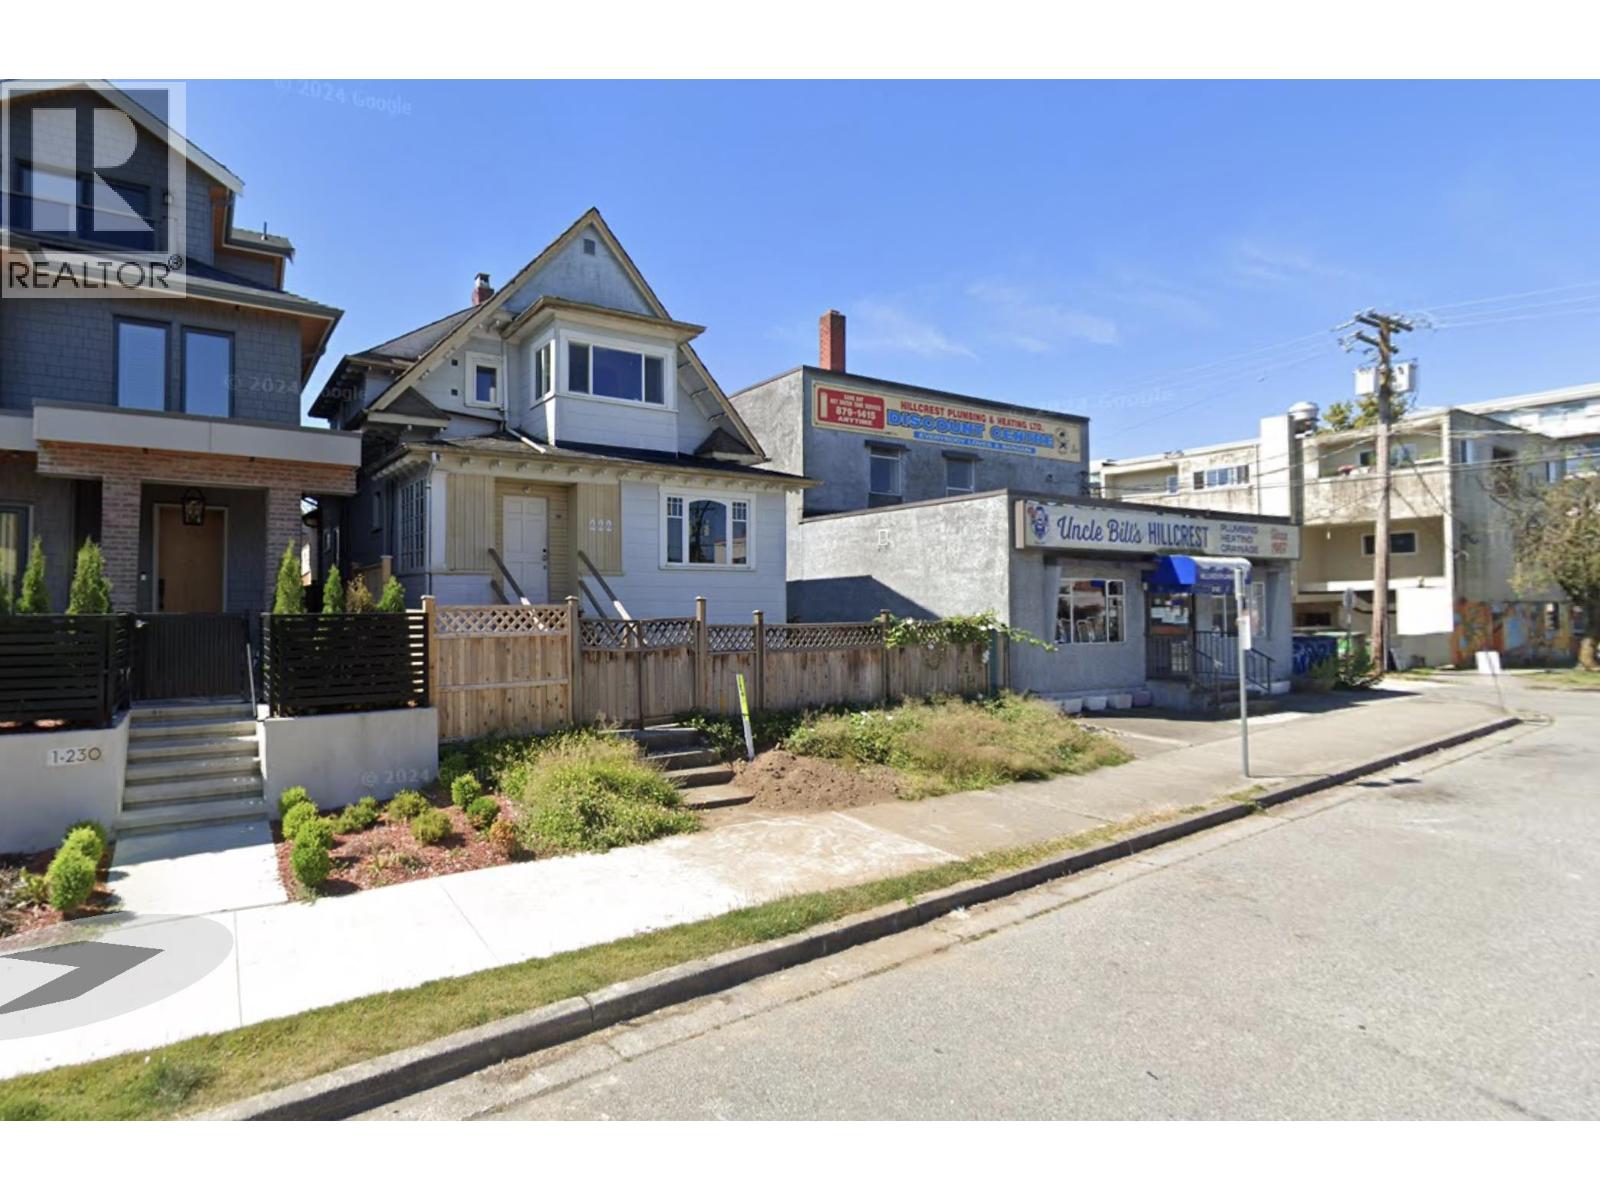
222 E 17th Avenue
Vancouver, British Columbia
Claire Group is pleased to present a unique investment and redevelopment opportunity in Vancouver´s highly sought-after Mount Pleasant neighbourhood. The property comprises approximately 4,026 sq. ft. of C-2A zoned land and is ideally located near popular cafés, restaurants, retail, and shopping. A Development Permit was issued in 2021 for a four-storey mixed-use building with general office space on the ground floor and residential uses on the second through fourth floors, comprising five dwelling units, five parking spaces, and a lane access. The property permits a density of up to 2.5 FSR, offering strong potential for investors and developers. The existing structure is currently boarded up. Buyers are advised to independently verify all zoning, permits, approvals with the City (id:63400)
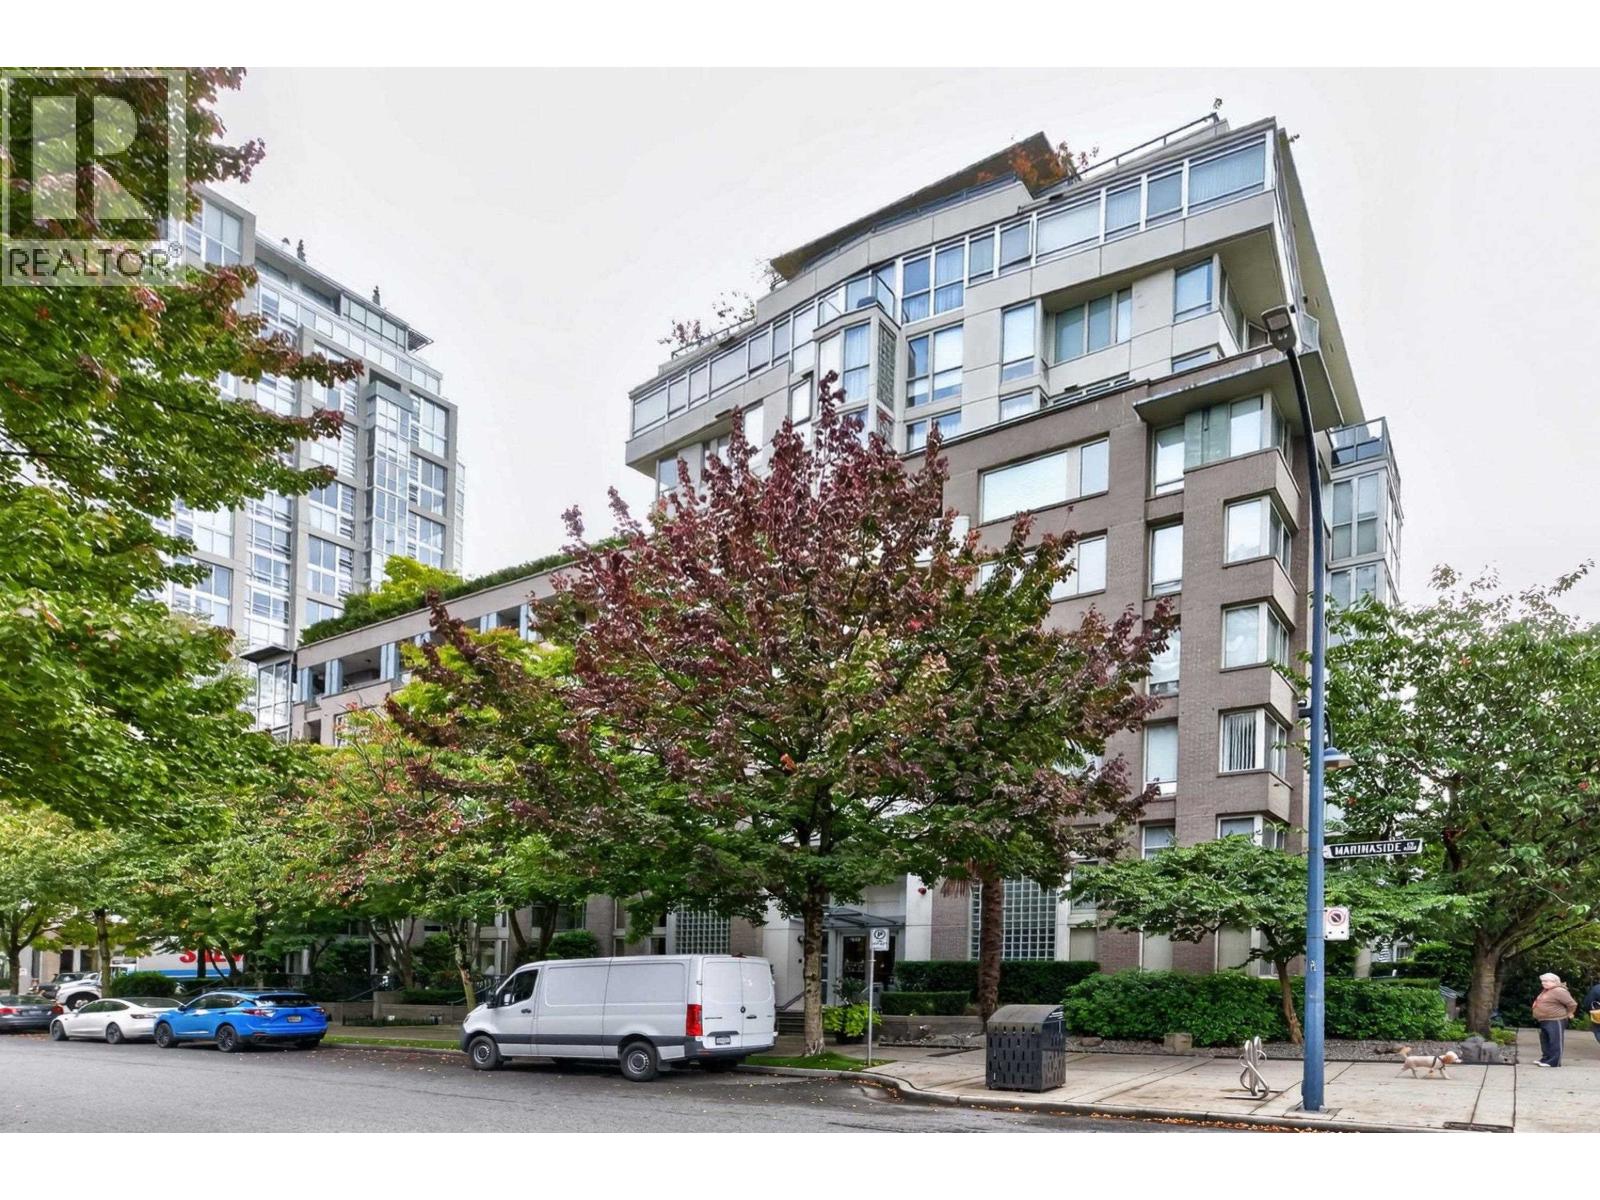
Th108 1288 Marinaside Crescent
Vancouver, British Columbia
"The Crestmark I" rarely available 2-level townhouse unit of 1245 sq.ft. offers private entrance with seawall & marina right close to your doorsteps. 2 Bedrooms, 2 full baths and 1 secured parking underground. Large outdoor patio. The Crestmark boast 24 hr. concierge, night security, hot tub, pool and a gym. Close to Yaletown shopping, restaurants, coffee shops and many more. walking distance to Canada Line , Bus transit and Elsie Roy Elementary school. Must see! (id:63400)
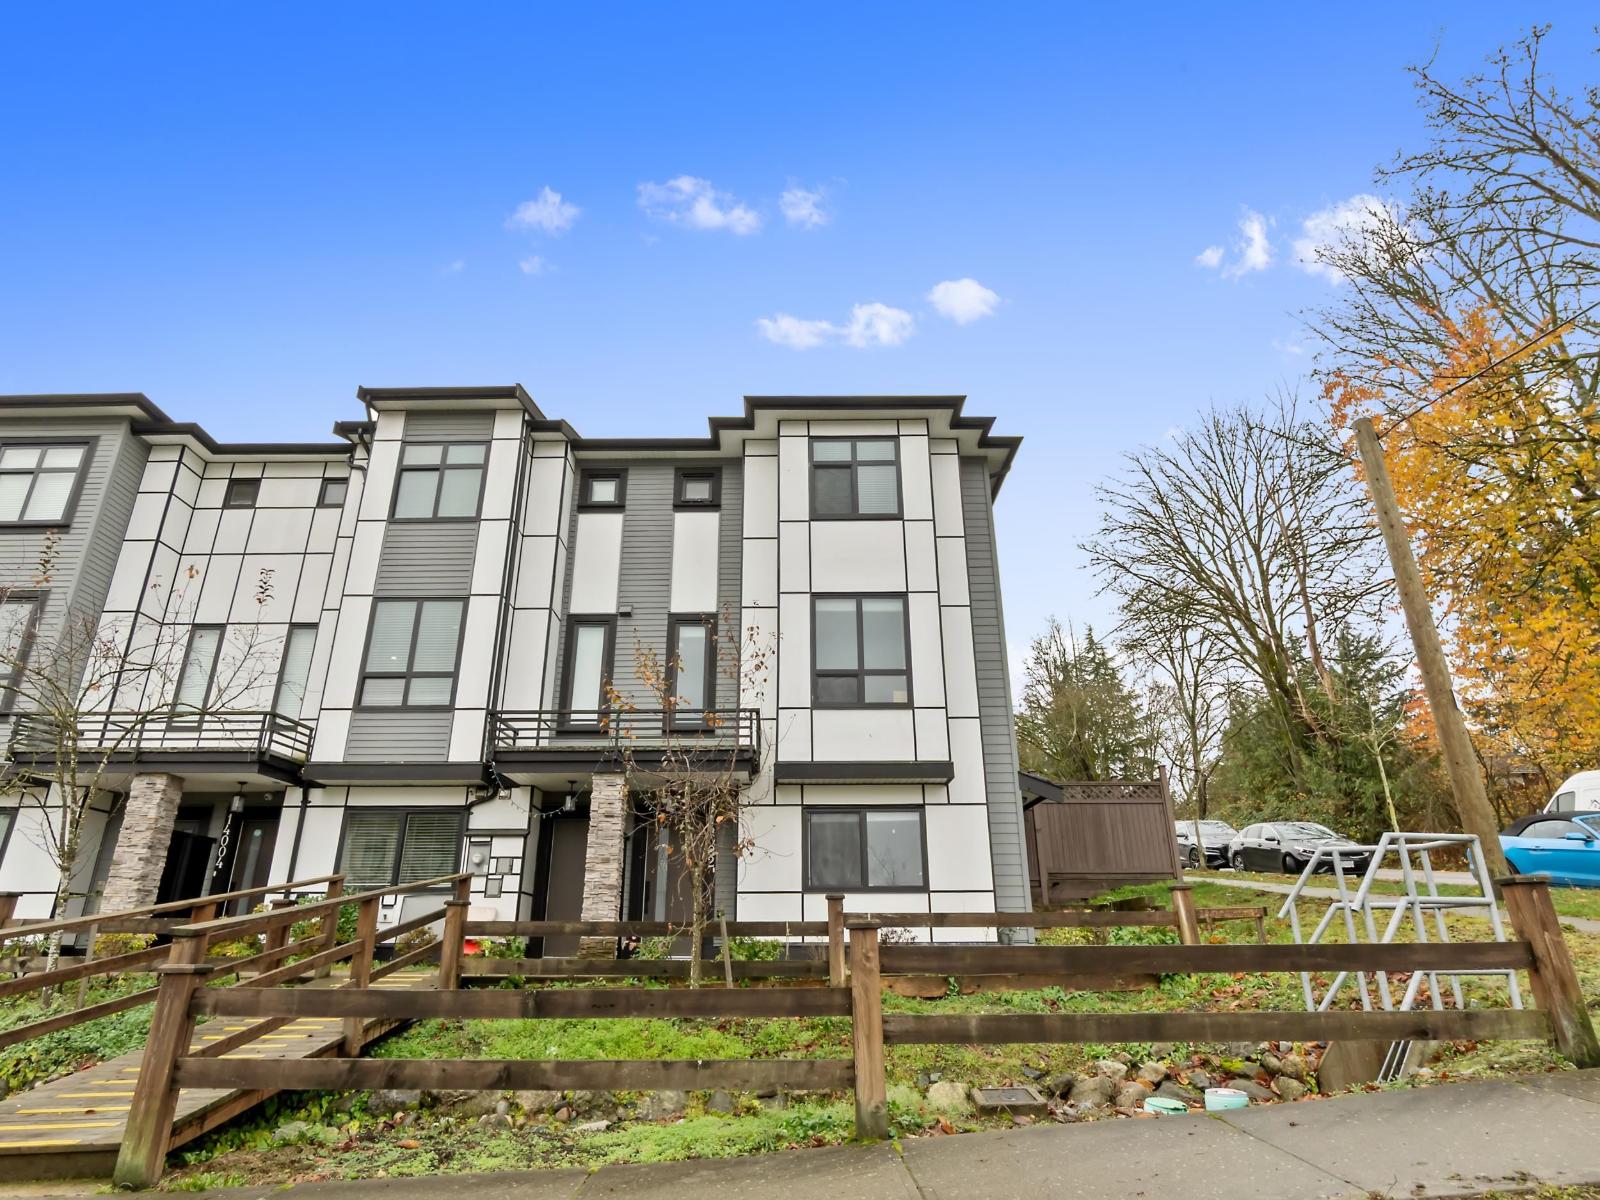
14002 60a Avenue
Surrey, British Columbia
A beautifully crafted non-strata corner duplex with an unobstructed view in the heart of Sullivan! Built by reputable builder Speedway Homes. This 5 bed, 4 bath home features an open concept layout, timeless color palettes throughout, finished A/C, upgraded stainless steel appliances, an elegant electric fireplace, and a BBQ hookup for easy outdoor entertaining. The spacious primary bedroom offers stunning city and mountain views with generous closets and a private ensuite. The lower level provides flexible space for extended family or a potential mortgage helper with ample lighting. Steps away from top-rated schools, beautiful parks, tasteful dining, and transit. An exceptional opportunity to own a modern, strata free home in a highly sought-after neighborhood in Surrey. (id:63400)
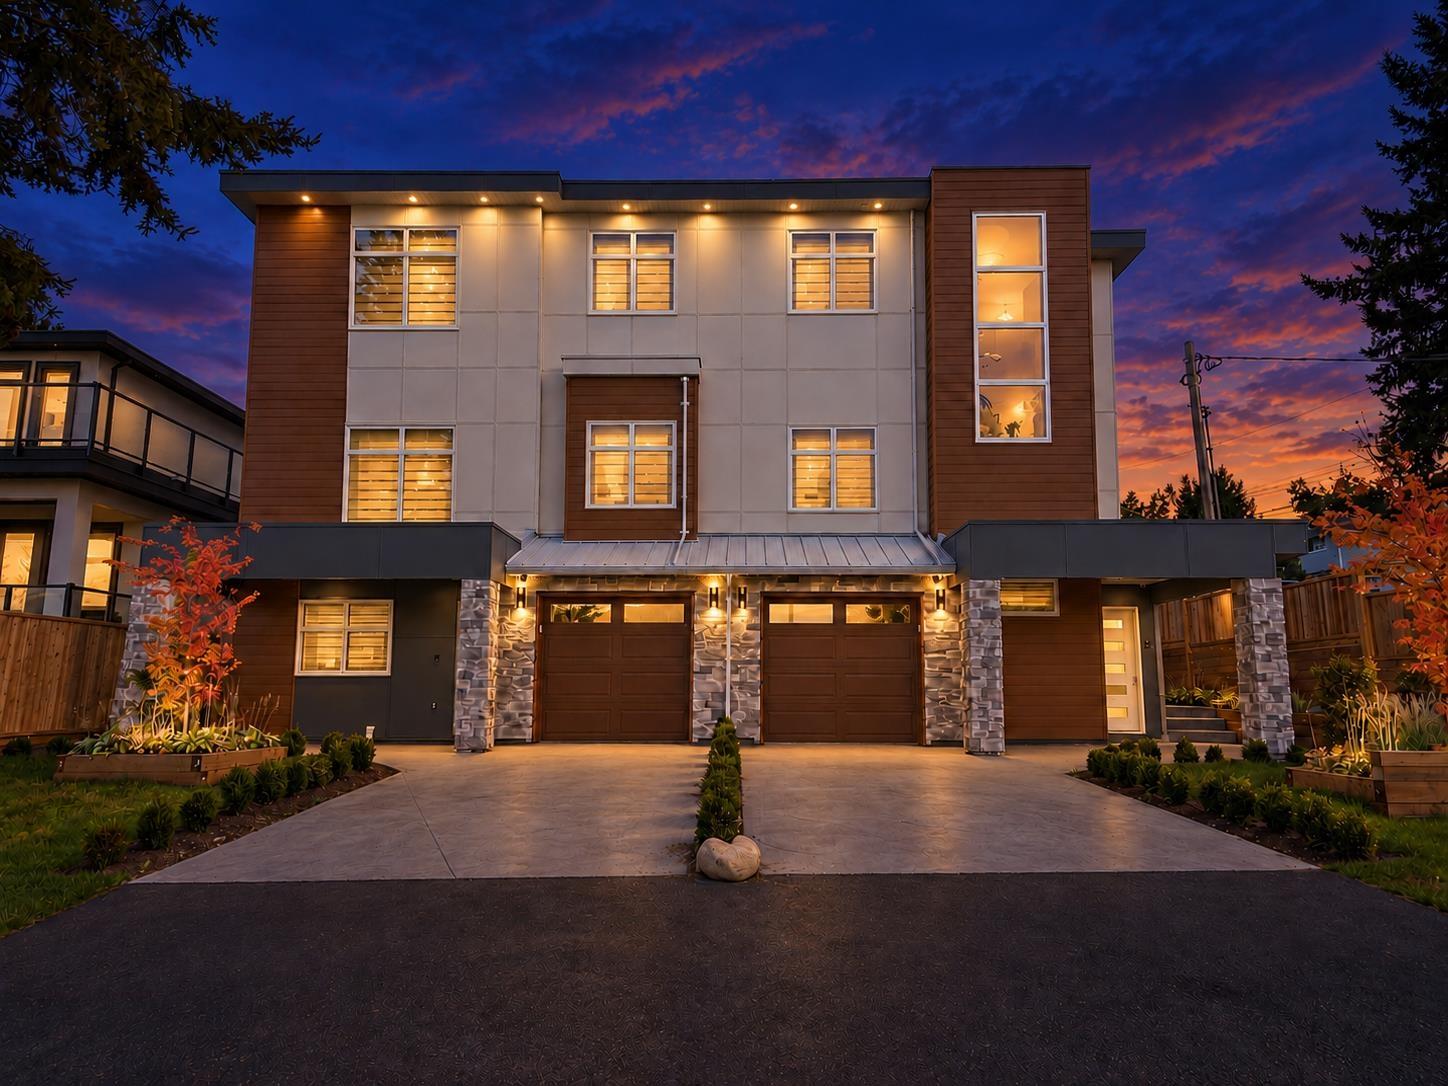
102 11410 139 Street
Surrey, British Columbia
Brand-new SOLAR POWERED smart duplex living in North Surrey, set on a generous 8,234 sq. ft. lot. This approx. 3,183 sq. ft. home spans three well-planned levels. It has a bright open-concept main floor, a functional kitchen for everyday cooking and entertaining, spacious bedrooms and a private outdoor area. A legal 2-bedroom suite makes a strong MORTGAGE HELPER, or gives extended family their own space. Smart solar panels help offset energy costs and add modern efficiency. An attached heated garage EV charger and flexible living areas complete a home built for how families live today. It is close to schools, parks, shopping, transit and major routes including HWY 1. A great fit for growing and multi-generational families alike. Book your private showing today! (id:63400)
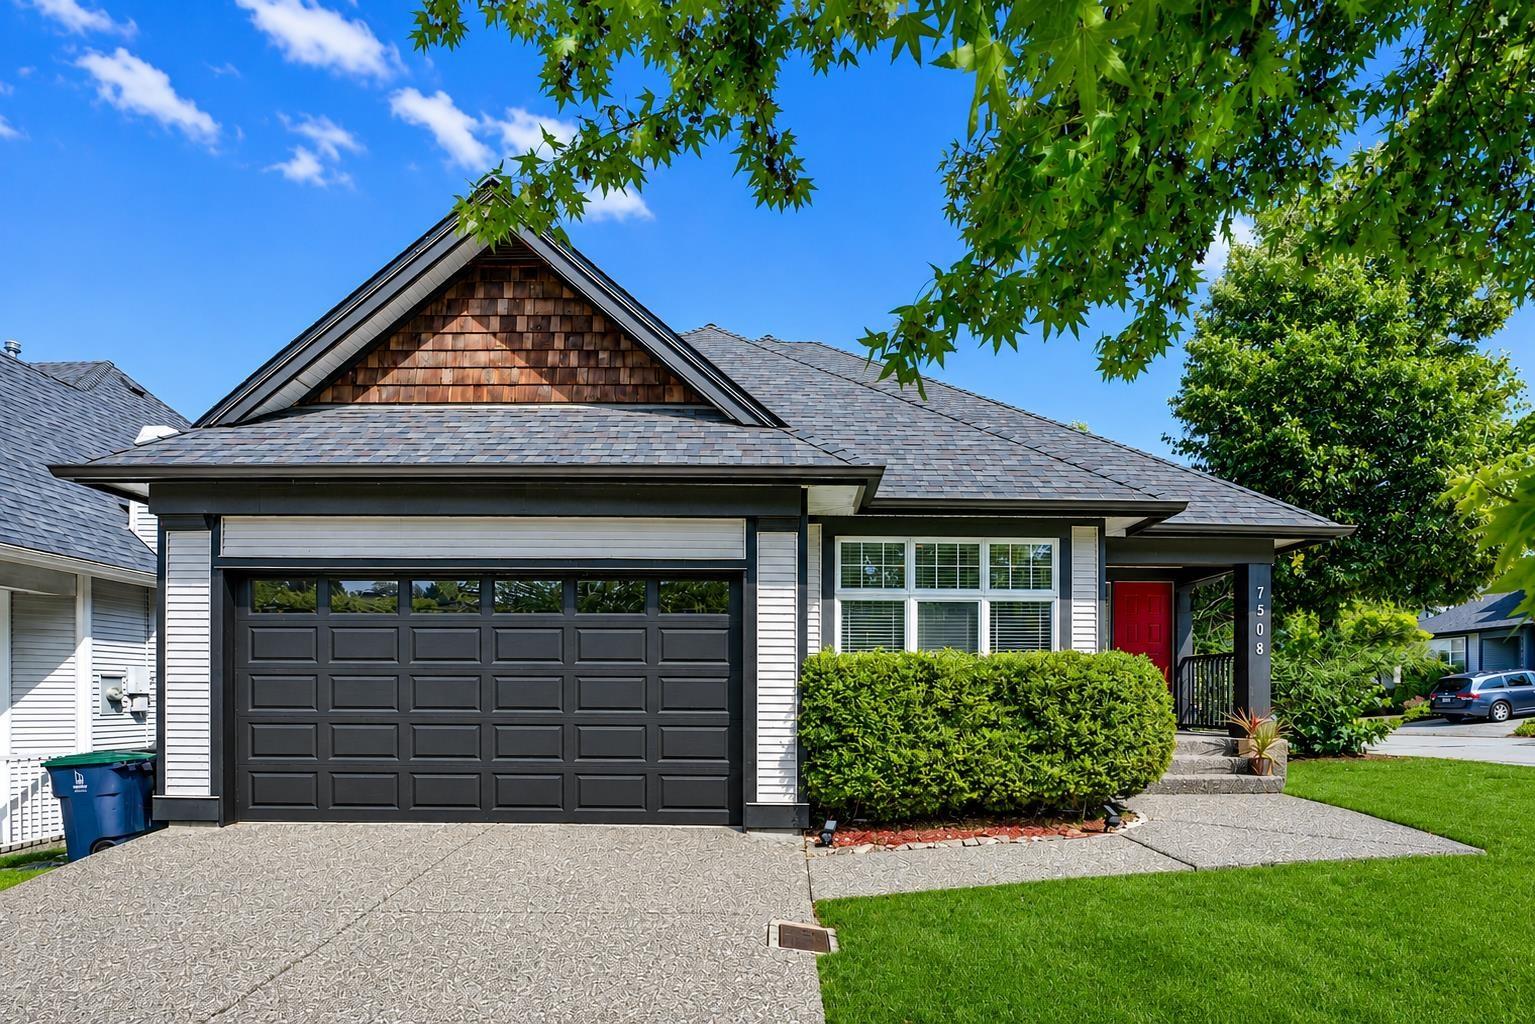
7508 146 Street
Surrey, British Columbia
SENIORS & YOUNG FAMILIES - RARE ONE-LEVEL LIVING WITH BASEMENT! This 2988 SF Polygon-built rancher w/ basement offers 4 beds/3 baths, including a PRIMARY BEDROOM ON THE MAIN. The main floor features 14' vaulted ceilings, 2 bedrooms, 2 full baths, gas fireplace & island kitchen with walkout to a private patio and fenced yard-perfect for entertaining & family fun. Fully finished basement w/ SEPARATE ENTRY includes 2 large bedrooms, full bath, huge rec room, den/office & flex room, with excellent potential for a 1- or 2-bedroom suite/mortgage helper. Walk to Chimney Heights Park & Chimney Hill Elementary in 5 mins. Shopping, gyms & amenities just 5 mins away. A versatile home for every stage of life! (id:63400)
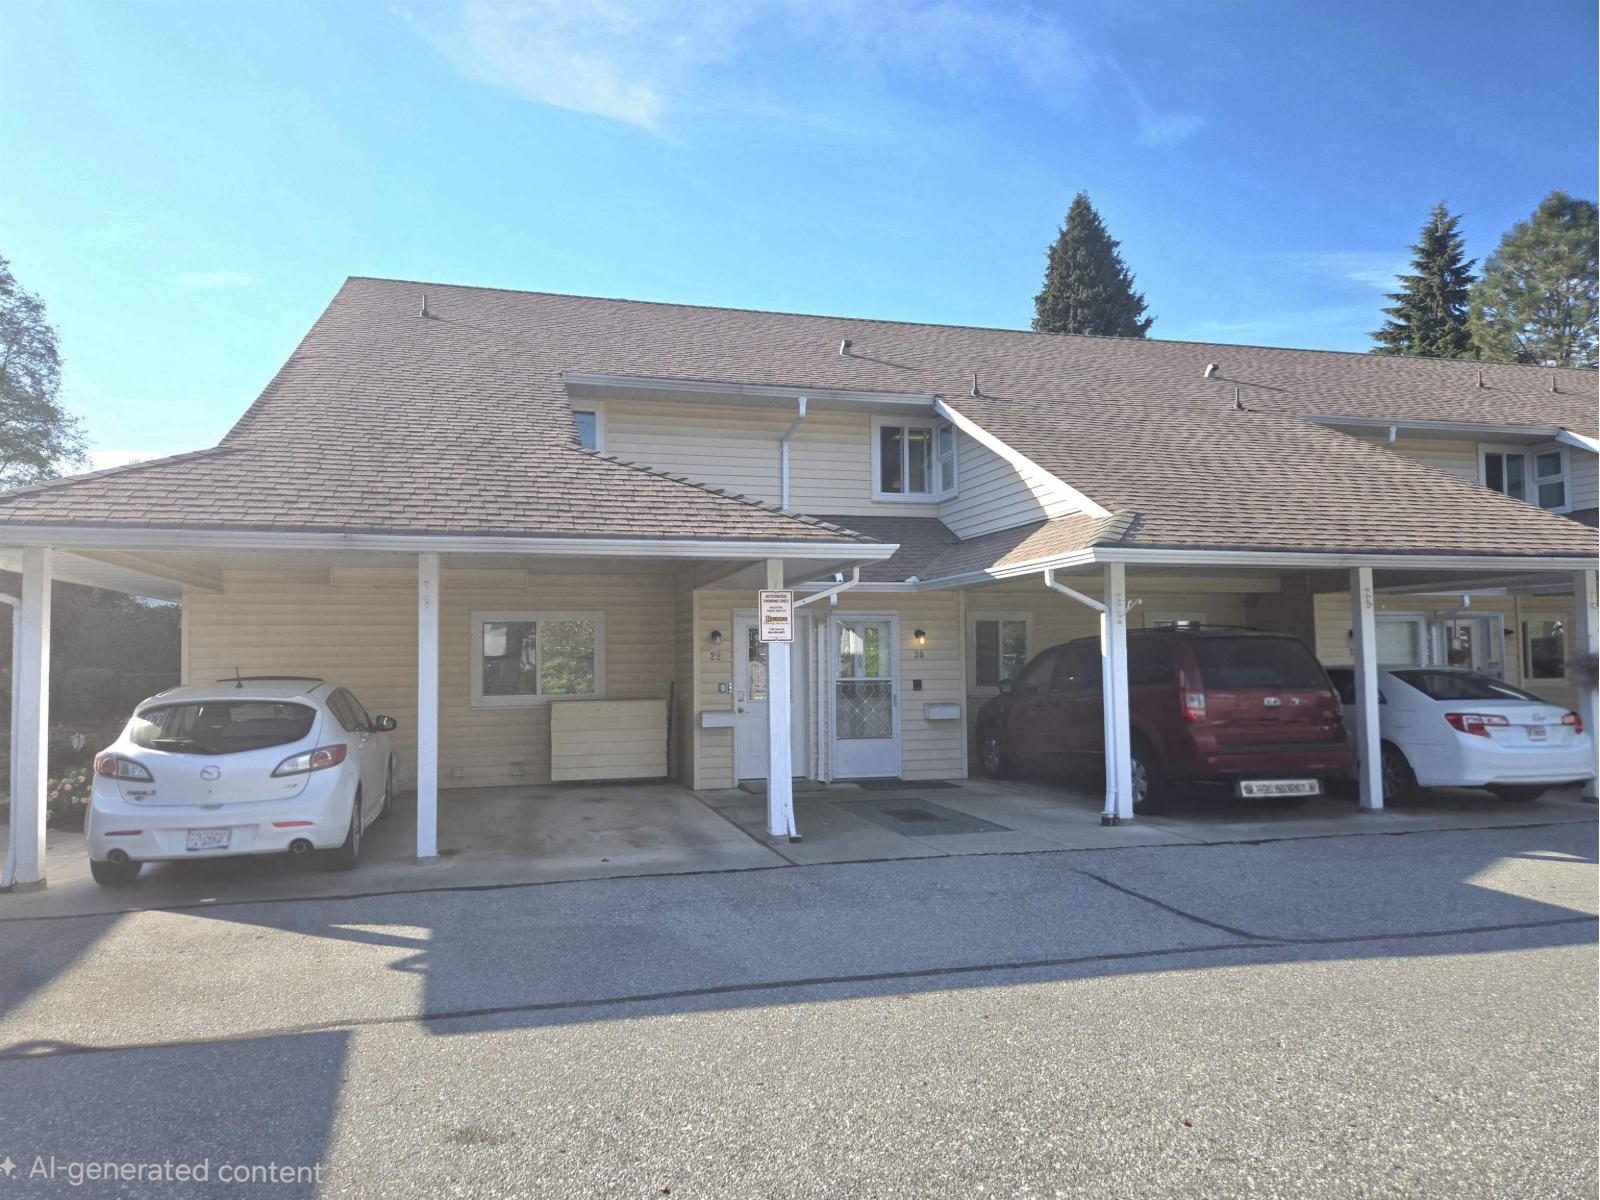
30 7525 Martin Place
Mission, British Columbia
Sharp price for quick sale! Top floor 1071 sq ft Condo! Enjoy a 2 Bed,1 Bath upper level home in a 55+ complex & a quiet neighbourhood. "Townhouse style living" with your Carport out your front door.The Living & Dining rm are bright, spacious & open to the Kitchen. 2nd Bedroom has double opening to Living rm. In-suite laundry with lots of storage. Great space, flooring needs updating. Luther Place is a very friendly, smaller strata community, a pet-friendly. An ideal choice for those looking to downsize or wanting a change. Lots of Vistor parking , plus parking on the street too. Easy access to shopping, hospital, pharmacy & other amenities. No smoking complex. (id:63400)
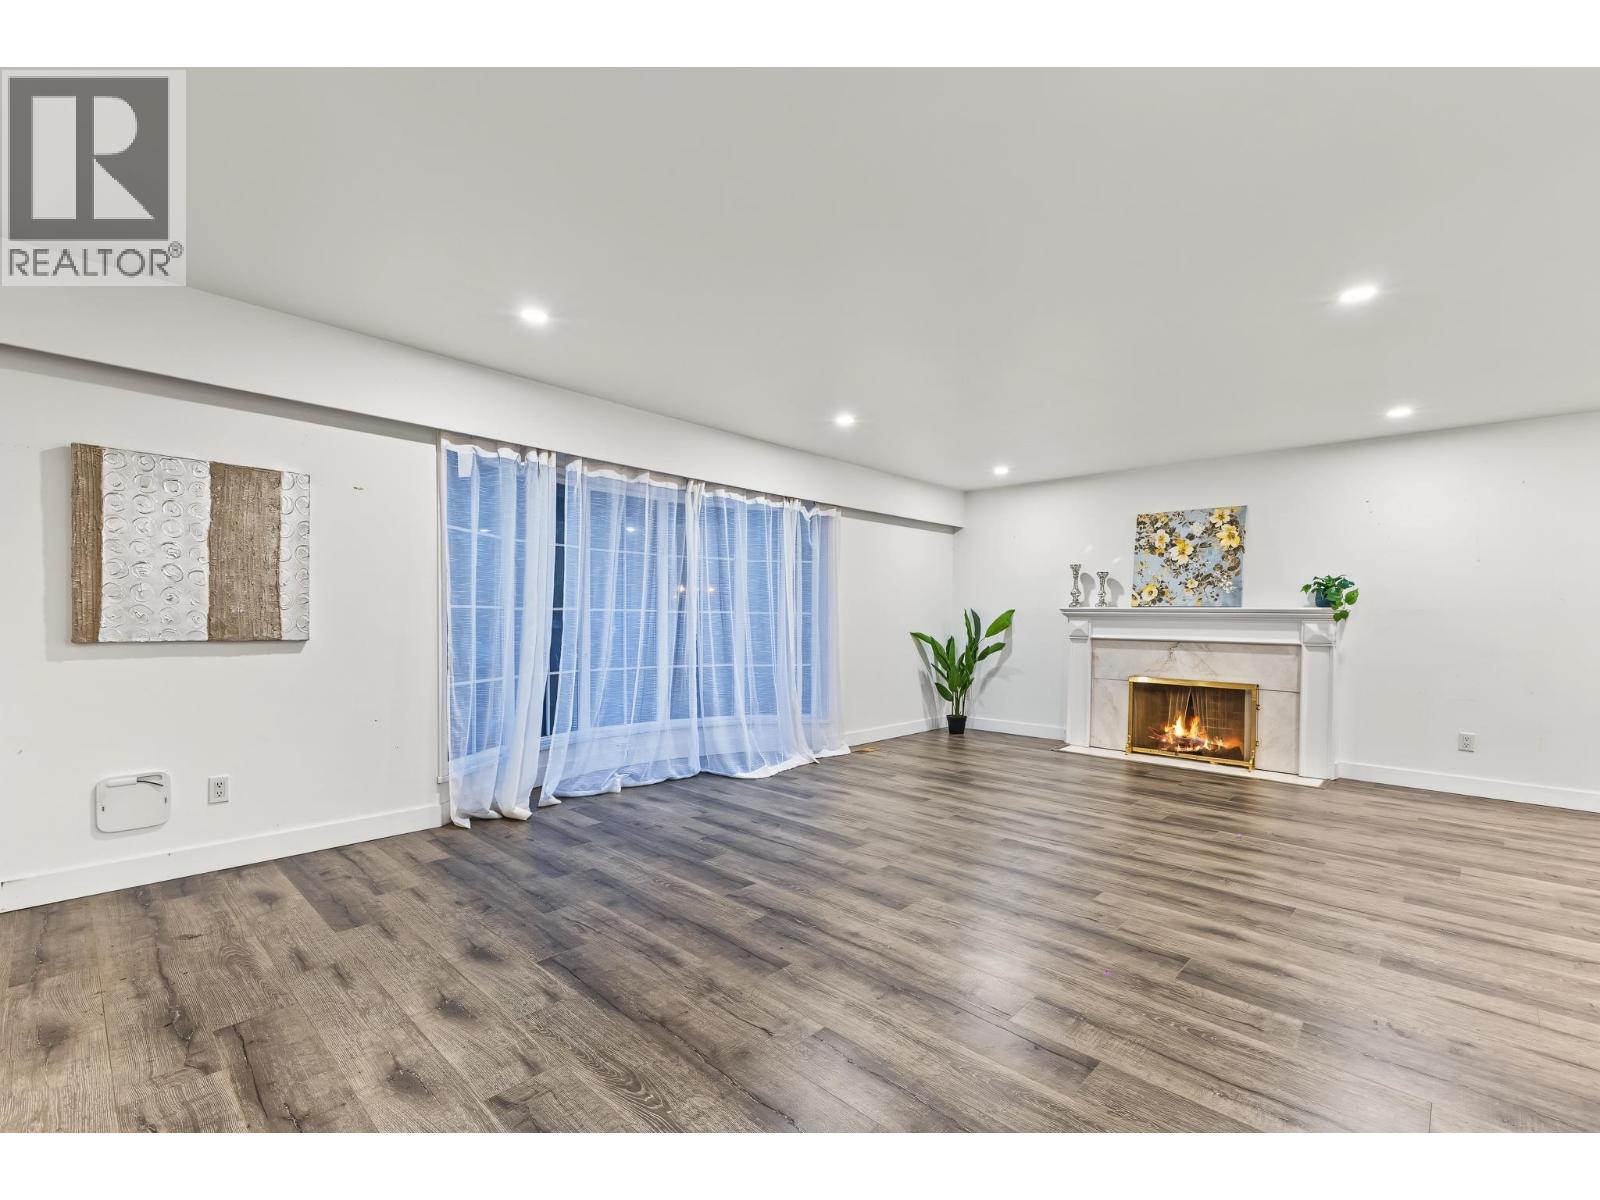
410 Ashley Street
Coquitlam, British Columbia
Big lot. Beautiful setting-2 levels house with seperate entrance and 2 full bath. Endless possibilities. Discover a special piece of West Coquitlam with 11,000 sqft, 72ft frontage land in a quiet, established neighbourhood near Vancouver Golf Club. Surrounded by nature greenery, the property offers wonderful privacy and space rarely found this close to the city. Enjoy the home as it is, bring your renovation ideas, or explore the potential to create something new. The spacious backyard is perfect for family life, entertaining, gardening and outdoor enjoyment. Just minutes to SkyTrain, Lougheed Town Centre, Austin Heights, parks and schools, with easy access to major routes. An exciting opportunity to secure a standout property in a fantastic location. Easy to show! (id:63400)
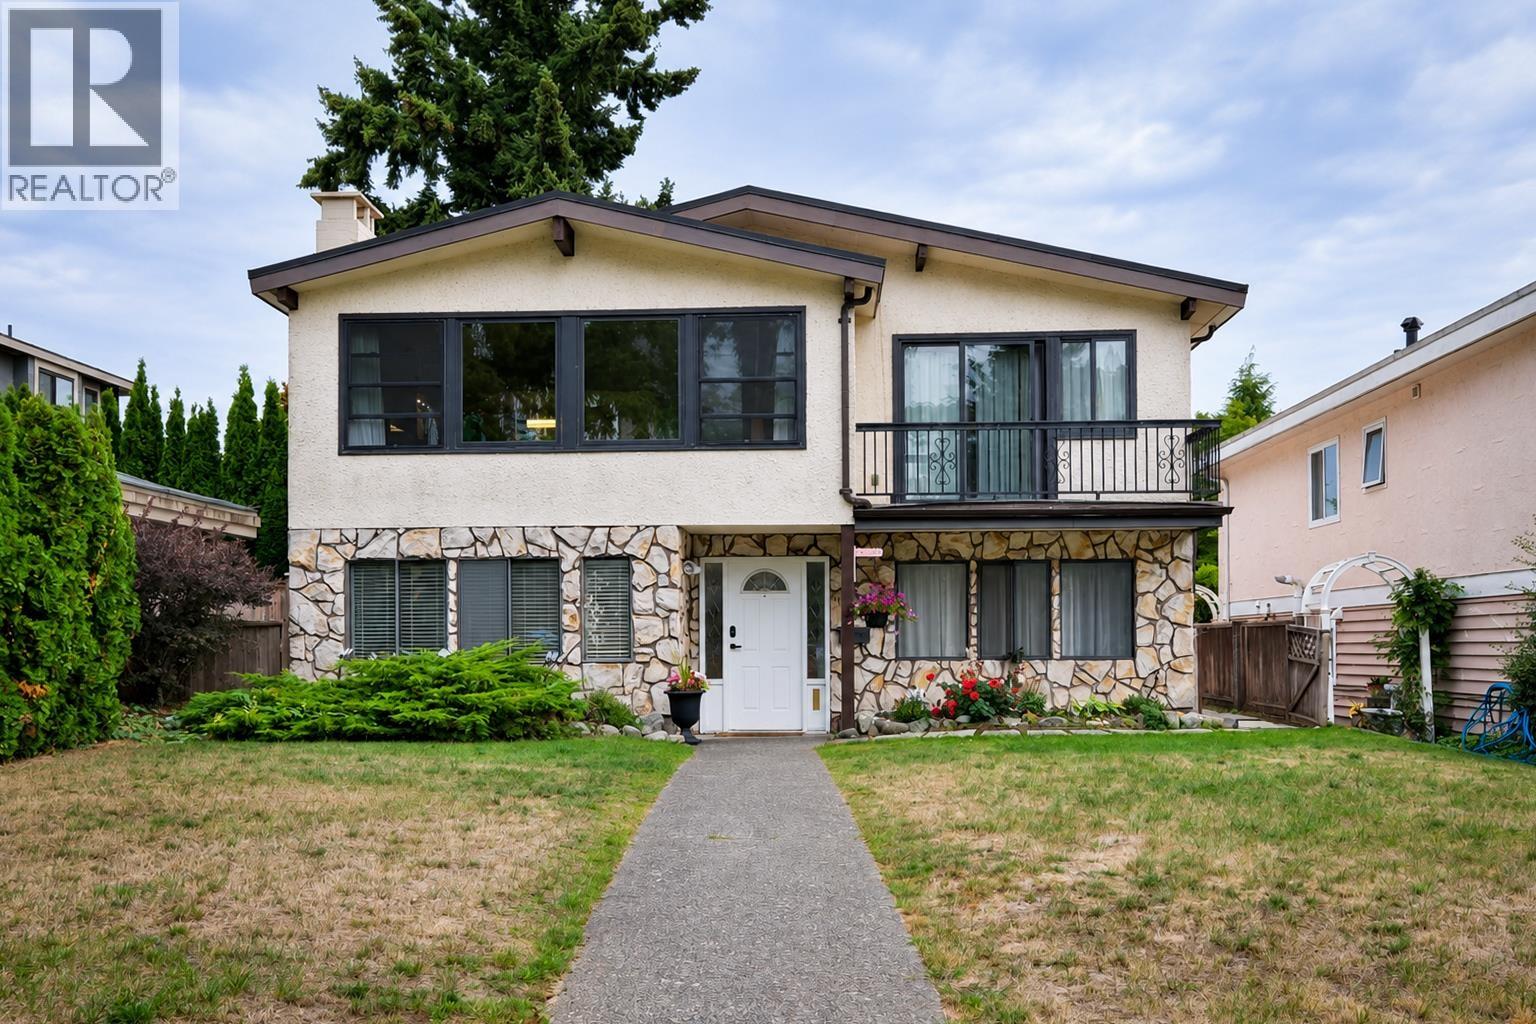
4158 Kenny Court
Burnaby, British Columbia
Welcome to this beautifully maintained 4-bedroom, 4-full-bathroom home, ideally situated on a quiet and private cul-de-sac in a highly convenient location. This hidden gem is just steps from Central Park and within walking distance of Metrotown, Crystal Mall, Burnaby public library, transit, shopping and everyday amenities. Featuring a functional, family-friendly layout with spacious living areas, this home offers comfort and flexibility for a growing family. This property has been exceptionally well cared for and is move-in ready. A rare opportunity to enjoy privacy, convenience and comfortable family living in the heart of Burnaby. Book your private showing today! Open house Sunday October 11 2-4pm (id:63400)
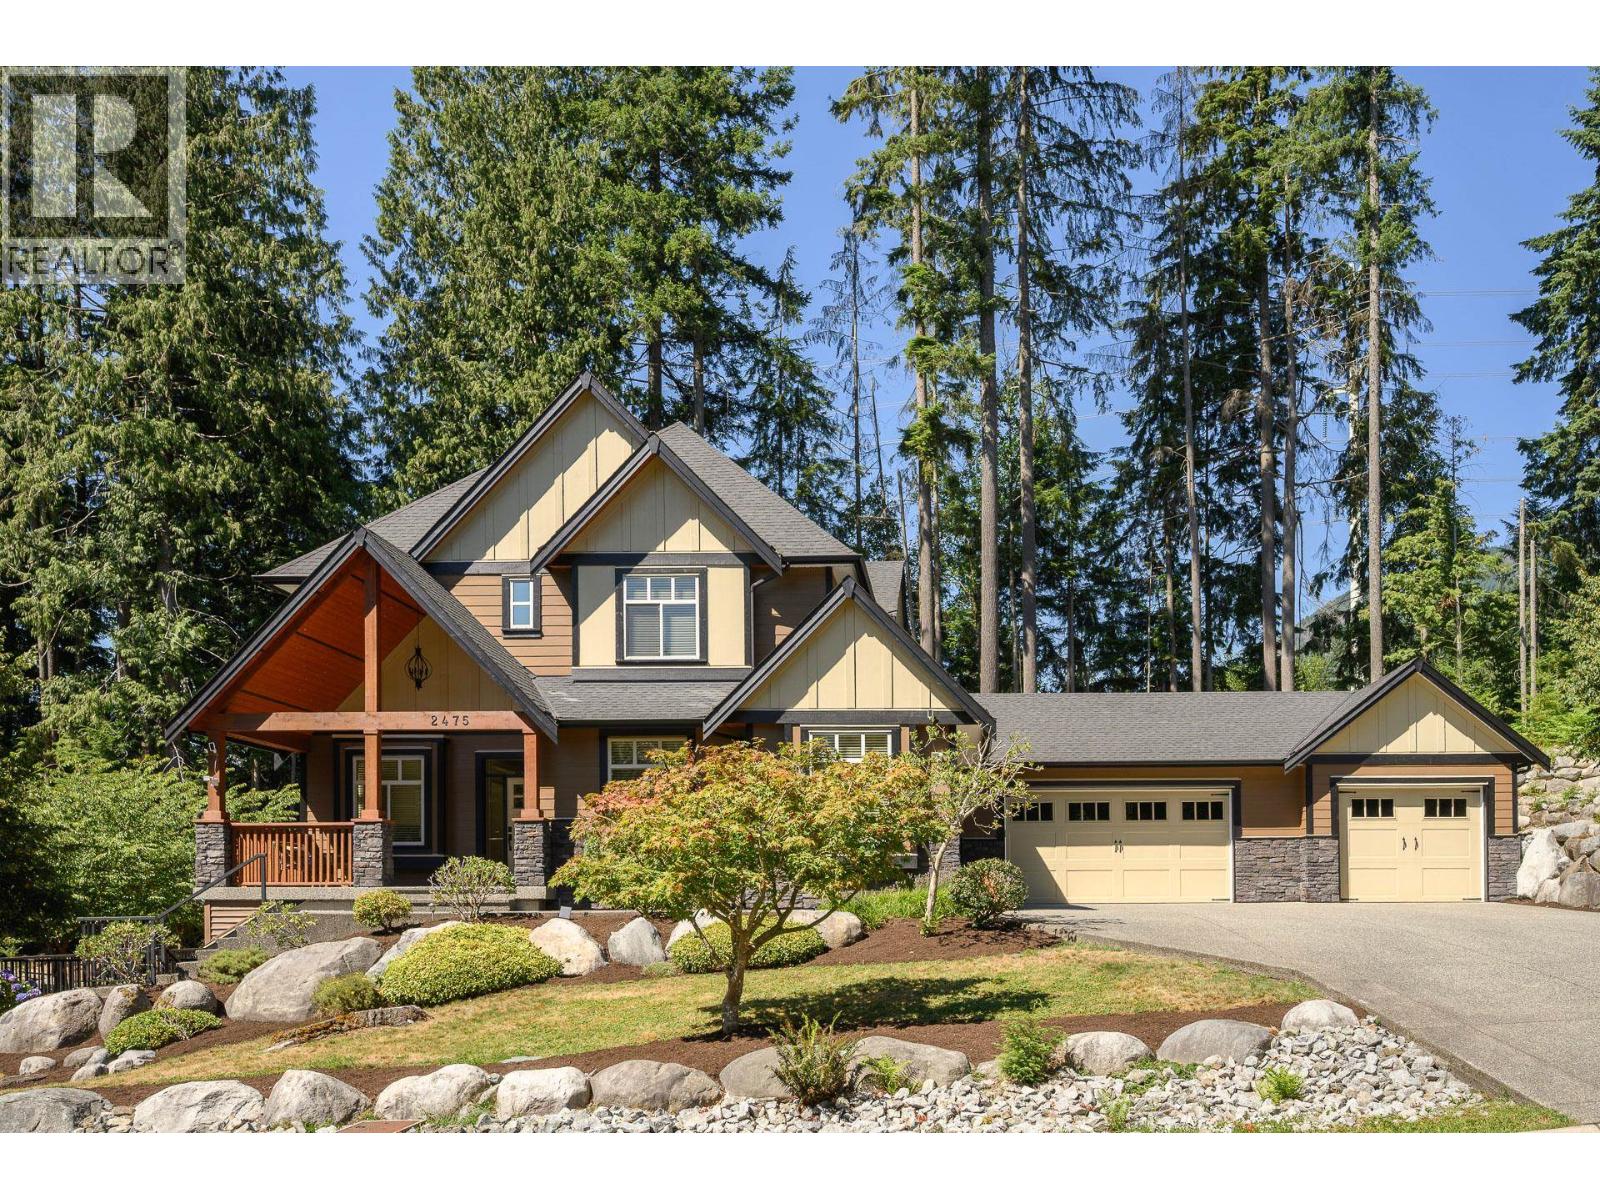
2475 Leggett Drive
Port Moody, British Columbia
ANMORE! Beautifully maintained home in one of Anmore's most sought-after neighbourhoods. This spacious residence features a bright open-concept layout with a gourmet kitchen with granite countertops, a separate spice kitchen, ample cabinetry, built-in audio system and seamless flow into the living and dining areas. Step outside to a private, sun-filled backyard complete with a built-in BBQ, perfect for entertaining. The lower level offers a dedicated media room and a self-contained 2-bedroom suite, ideal as a mortgage helper. Complete with a rare 3-car garage and located minutes from Buntzen Lake, Belcarra Regional Park, top-rated schools, shopping, SkyTrain, and Rocky Point Park. (id:63400)
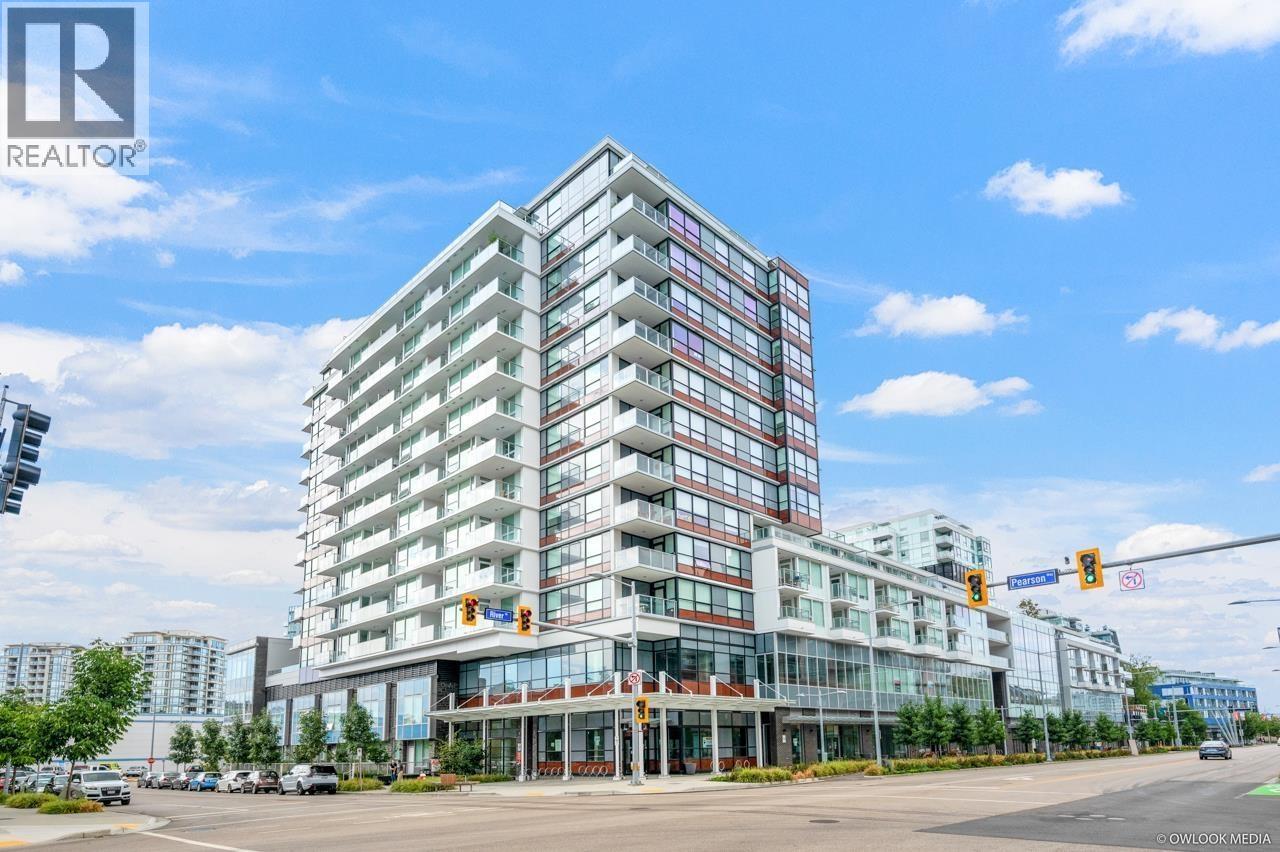
513 6900 Pearson Way
Richmond, British Columbia
Welcome to Two River Park Place by award-winning Intracorp! This spacious northwest-facing 1 bedroom + den offers a functional and efficient layout, perfect for first-time buyers or investors. The generously sized den provides excellent flexibility for a home office, guest space, or additional storage. Features include stainless steel Bosch appliances, Nest thermostat, air conditioning, laminate flooring, and a spacious bathroom with double sinks. Enjoy an impressive selection of amenities including a fitness centre, basketball court, mahjong room, billiards room, table tennis room, and lounge with kitchen. Ideally located in the heart of Richmond, just steps from the Richmond Olympic Oval, shopping, banks, restaurants, and everyday conveniences. Includes 1 parking stall and 1 Locker. (id:63400)
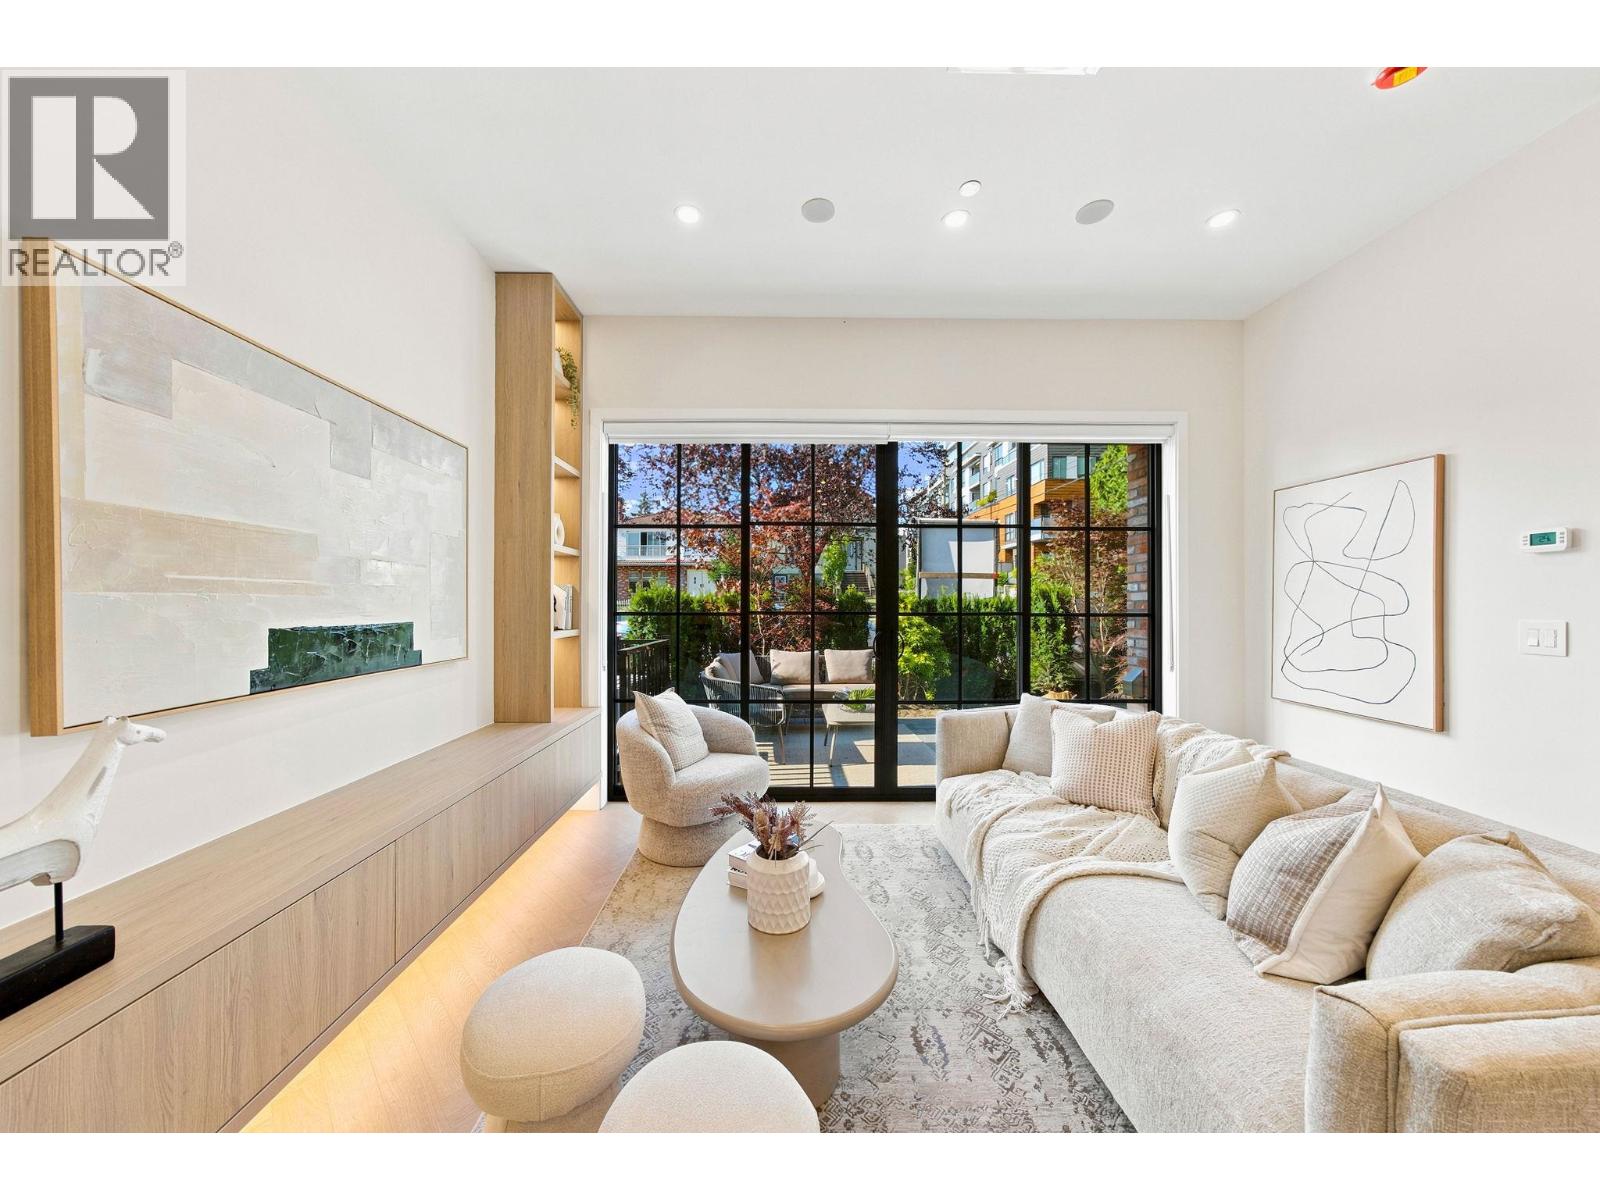
1 648 E 23rd Avenue
Vancouver, British Columbia
Rare opportunity in Vancouver´s desirable Fraser/Main neighbourhood. Carolin is a boutique Tudor-inspired duplex collection offering thoughtfully designed 3-bedroom homes across three levels. Features include 10´ ceilings, wide-plank oak flooring, chef-inspired kitchens with Fisher & Paykel appliances, and spa-inspired bathrooms. Enjoy private outdoor spaces, EV-ready parking, and the peace of mind of a 2/5/10 warranty. Conveniently located near parks, cafés, and schools, including Livingstone Elementary and Tupper Secondary. A well-appointed home offering quality finishes, functional living spaces, and an excellent location. **OPEN HOUSE: SATURDAY, OCTOBER 10, 2PM - 4PM** (id:63400)
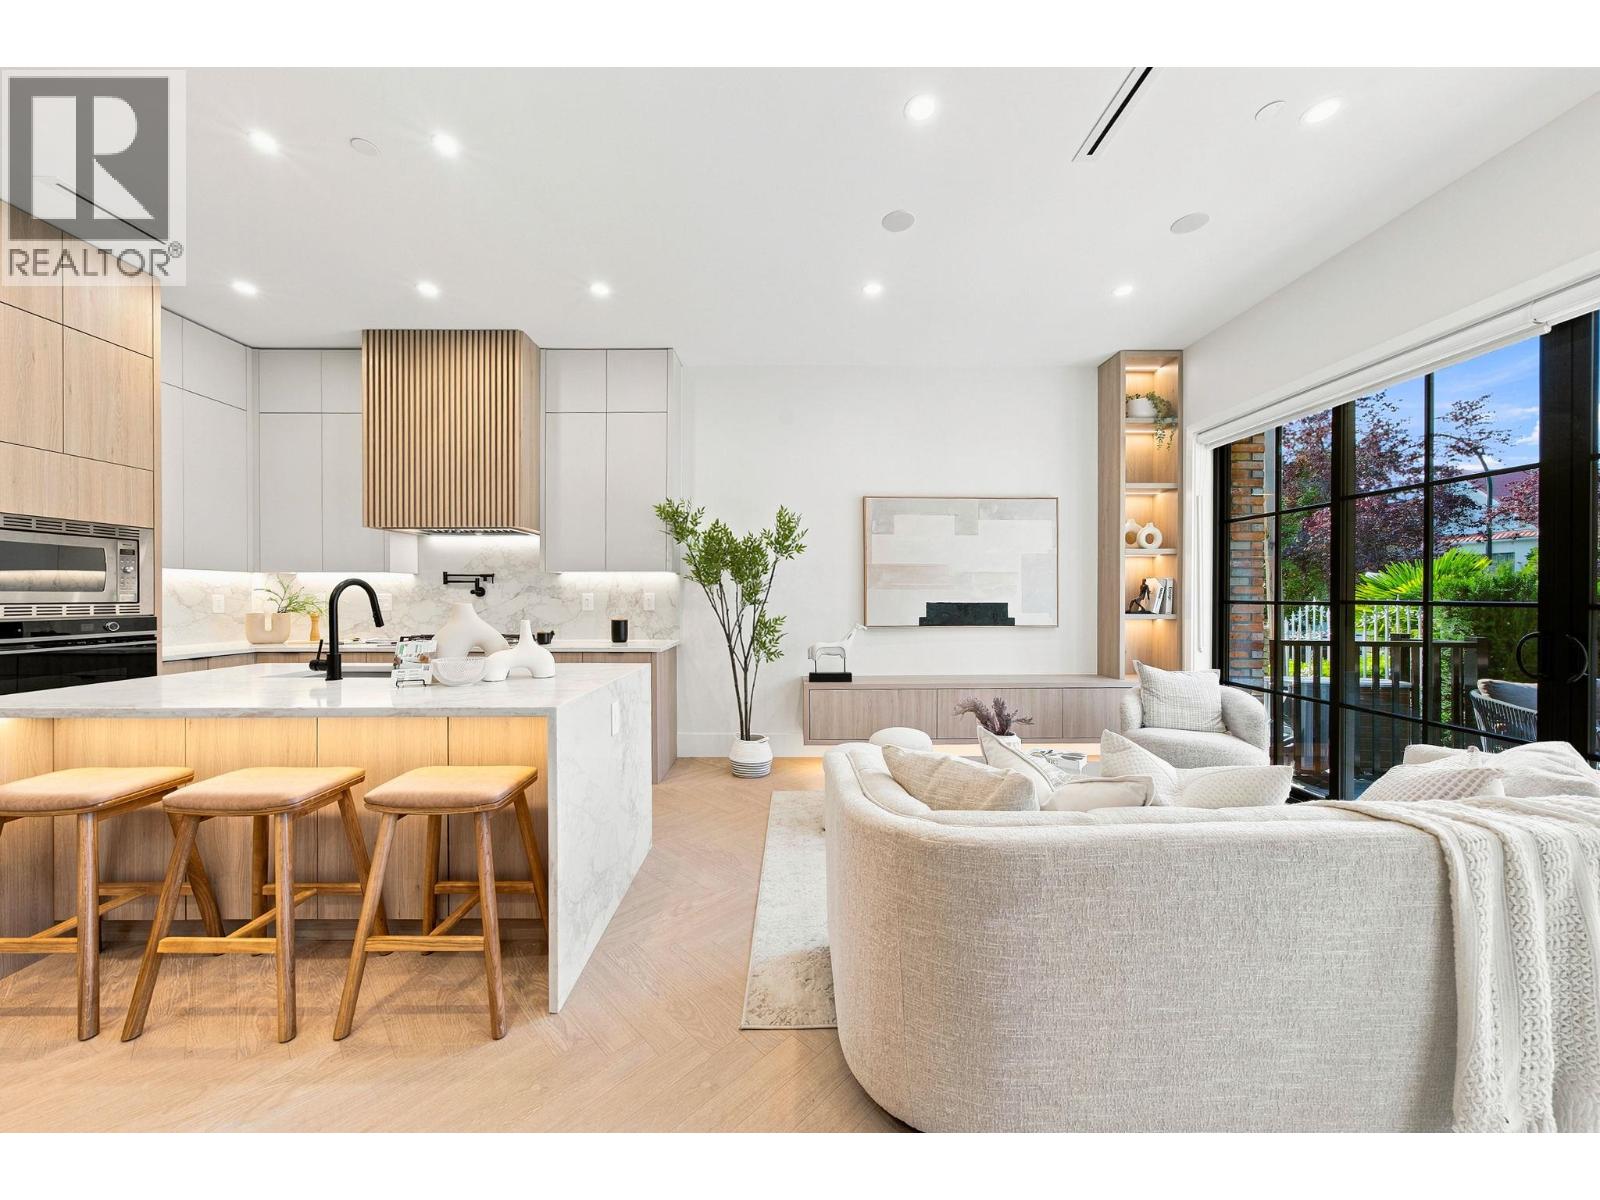
2 648 E 23rd Avenue
Vancouver, British Columbia
Rare opportunity in Vancouver´s desirable Fraser/Main neighbourhood. Carolin is a boutique Tudor-inspired duplex collection offering thoughtfully designed 3-bedroom homes across three levels. Features include 10´ ceilings, wide-plank oak flooring, chef-inspired kitchens with Fisher & Paykel appliances, and spa-inspired bathrooms. Enjoy private outdoor spaces, EV-ready parking, and the peace of mind of a 2/5/10 warranty. Conveniently located near parks, cafés, and schools, including Livingstone Elementary and Tupper Secondary. A well-appointed home offering quality finishes, functional living spaces, and an excellent location. **OPEN HOUSE: SATURDAY, OCTOBER 10, 2PM - 4PM** (id:63400)
646 E 23rd Avenue
Vancouver, British Columbia
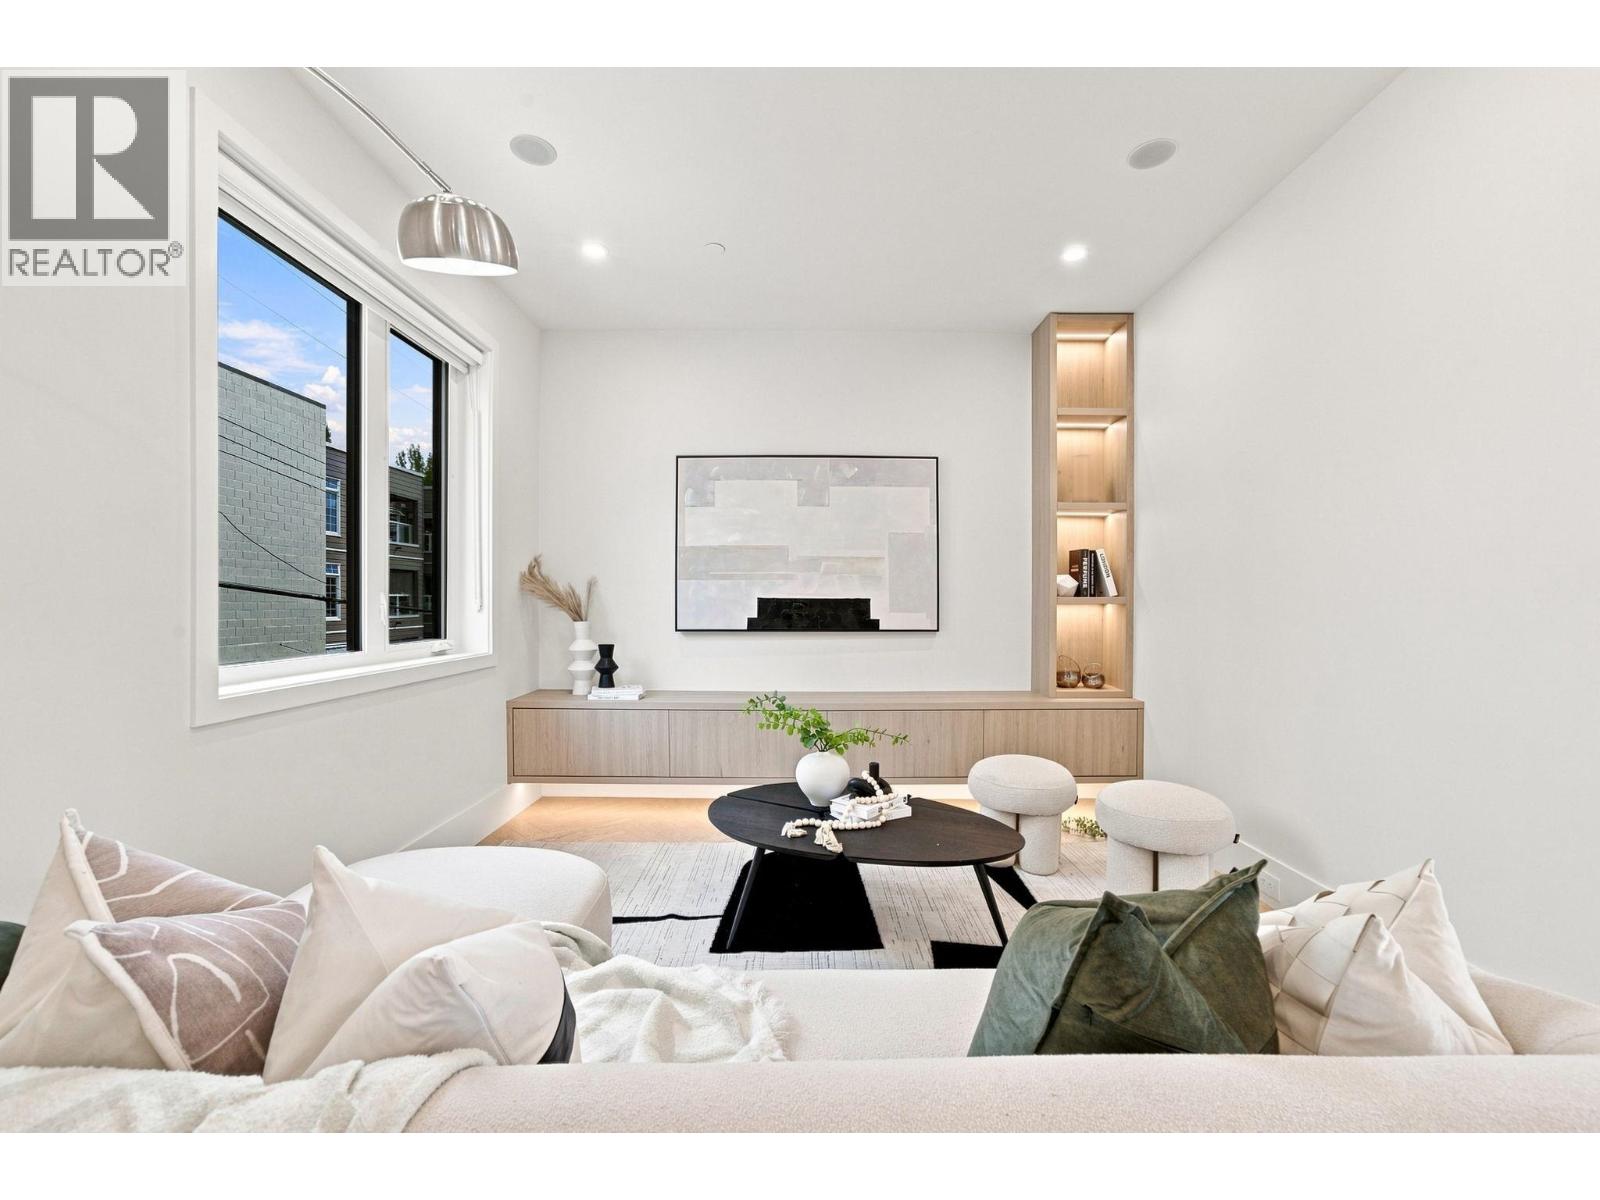
Discover Carolin, a boutique Tudor-inspired duplex in Vancouver´s sought-after Fraser/Main neighbourhood, offering timeless character with modern comfort. This thoughtfully designed 2-bedroom home spans two levels and features 10´ ceilings, wide-plank oak flooring, a beautifully appointed chef´s kitchen with Fisher & Paykel appliances, and spa-inspired bathrooms. Enjoy private outdoor space, EV-ready parking, and the peace of mind of a 2/5/10 home warranty. Ideally located near parks, cafés, and excellent schools including Livingstone Elementary and Tupper Secondary. A wonderful opportunity to own in one of Vancouver´s vibrant and growing neighbourhoods. **OPEN HOUSE: SATURDAY, OCTOBER 10, 2PM - 4PM** (id:63400)
103 957 Edgar Avenue
Coquitlam, British Columbia
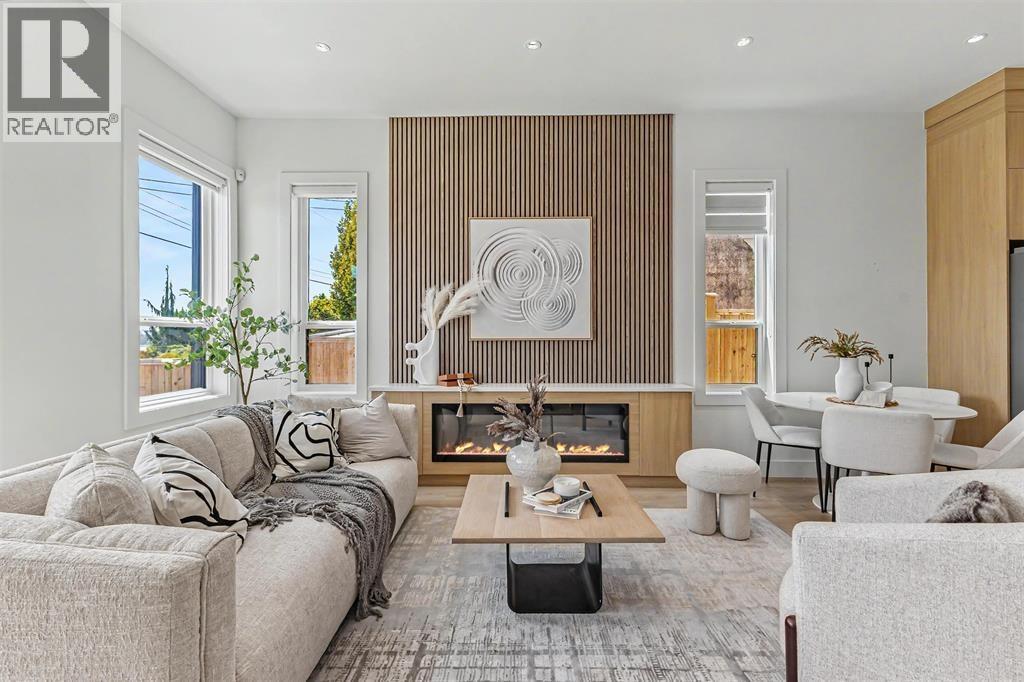
Modern Triplex living 4 bed, 4 bath home with 20o0sf, 7949 lot located in prime location, just minutes to the Lougheed shopping aera. Thoughtfully designed and built homes offer it all. Premium quality appliances. Main floor living room with electric firepace, kitch with a large island, dining room and covered balcony facing south view. Impeccable outdoor space in the front and private back yard, covered patio. Highest rating energy efficient and STEp coDE. 2 allocated parking stalls for each unit with one EV reDY STALL. 2-5-10 warranty and much more. No strat fee. (id:63400)
Century 21 Coastal Realty Ltd.

103 1045 Quadling Avenue
Coquitlam, British Columbia
Brand New 4-Plex in the desirable Maillardville neighbourhood! This spacious 4-bedroom back unit offers a functional 3-level layout designed for modern family living, plus a valuable crawl space for additional storage. One bd+a full ba on main floor. Bright open-concept with soaring 10' ceilings creates an airy and welcoming atmosphere ideal for everyday living and entertaining. Generous bedrooms provide flexibility for growing families, guests, or a home office. Thoughtfully designed with quality craftsmanship and premium finishings throughout. Conveniently located close to parks, schools, shopping, restaurants, transit, Mackin Park, Hwy, and Coquitlam Centre. A rare opportunity to own a brand new home in a prime location. (id:63400)

101 1045 Quadling Avenue
Coquitlam, British Columbia
Brand New 4-Plex in the heart of Maillardville! This beautifully designed 3-level home offers stunning Fraser River and city skyline views with modern luxury throughout. Bright open-concept main floor featuring soaring 10' ceilings, perfect for everyday living and entertaining. Private top-floor primary bedroom retreat with 10' ceilings and breathtaking panoramic views. Thoughtfully designed with quality craftsmanship and premium finishings. Conveniently located close to parks, schools, shopping, restaurants, transit, and major commuter routes, with easy access to Mackin Park, Lougheed Hwy, Hwy 1, and Coquitlam Centre. A rare opportunity to own a brand new home combining location, views, and modern living. (id:63400)
3 5406 Manor Street
Burnaby, British Columbia
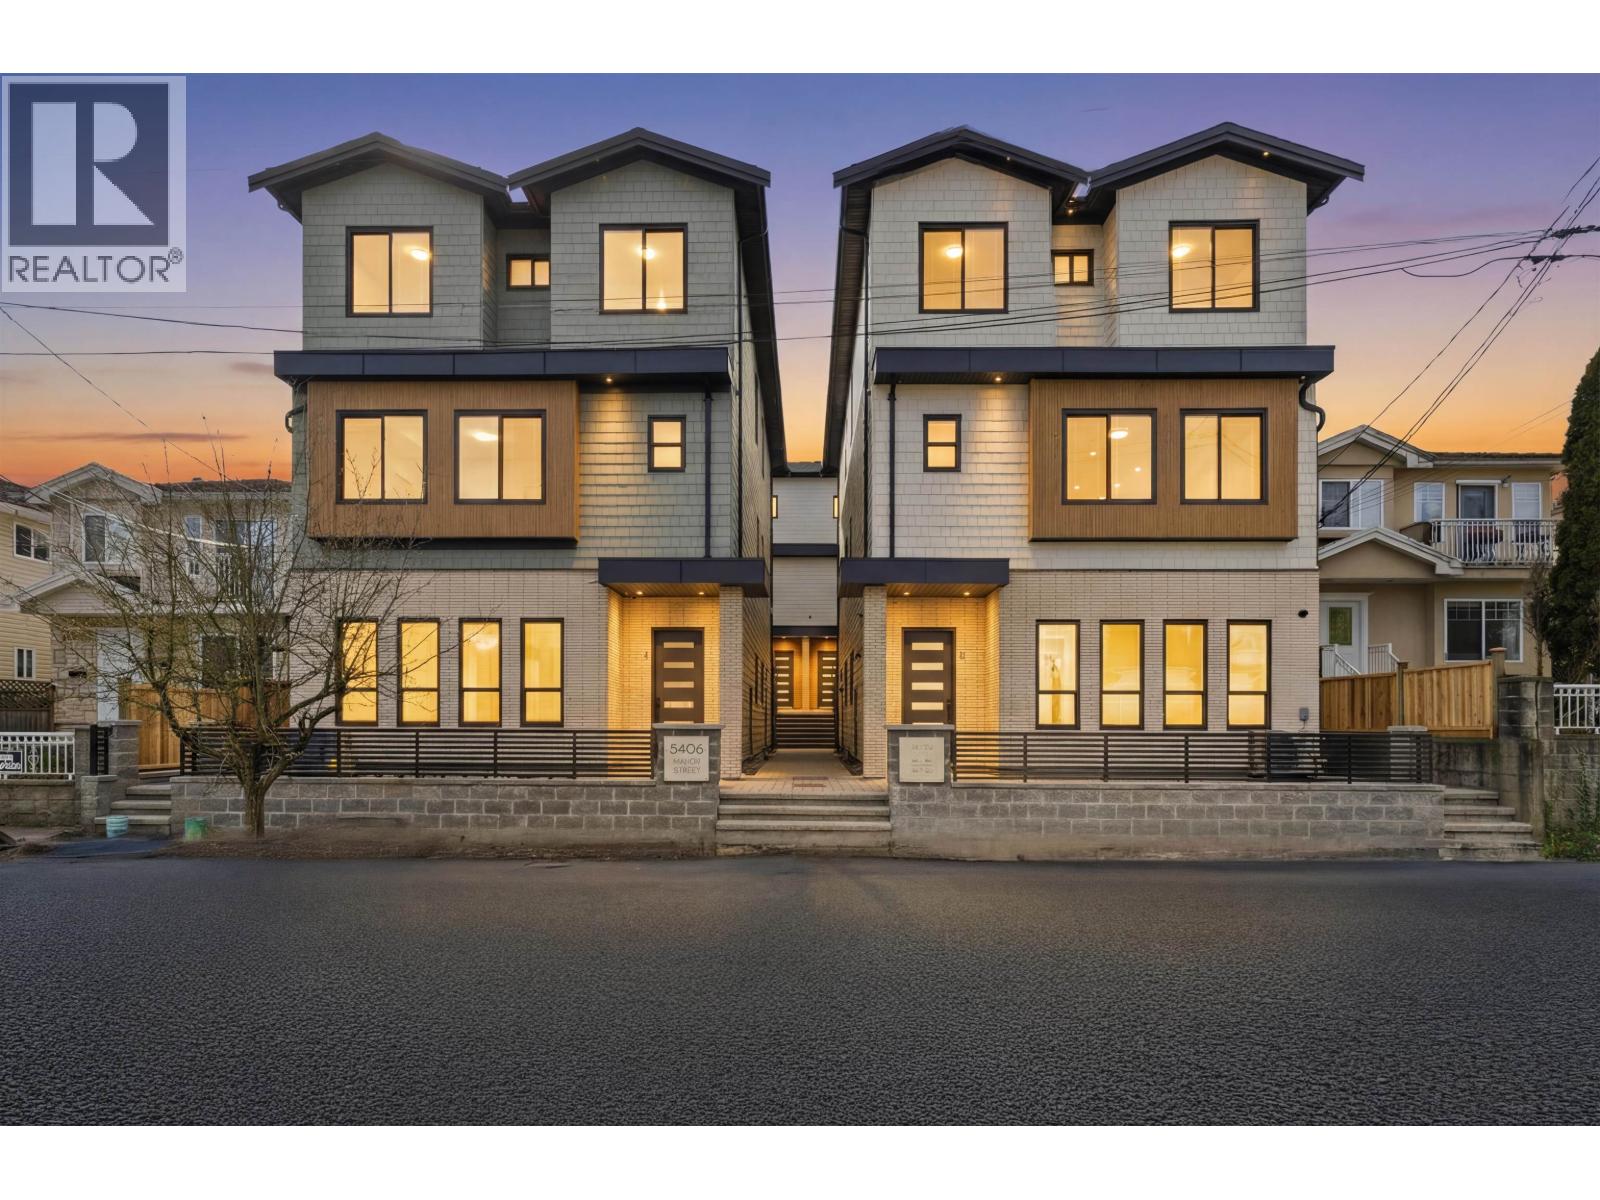
Discover exceptional value at The Manor Collection, a boutique collection of six brand-new homes in central Burnaby by Can West Development, a trusted multi-family developer with 25+ years of experience. Offering approx. 2,177 sq. ft. of thoughtfully designed living, this spacious 5-bed, 3.5-bath home delivers the space and functionality of a detached home with modern luxury throughout. Enjoy 10-ft ceilings on every level, engineered hardwood, custom white oak millwork and a designer kitchen featuring SMEG appliances, quartz countertops and premium finishes. Radiant in-floor heating, heat pump with A/C, HRV and security cameras provide year-round comfort. The lower level offers rental-suite potential, adding flexibility for extended family or additional income. Complete with a private yard and mountain & city views, all just minutes from Brentwood, BCIT, SFU, transit and Hwy 1. A rare opportunity for this much space, quality and versatility in Burnaby. NEW PRICE - ACT NOW! OPEN HOUSE SAT AND SUN 3 TO 5 PM (id:63400)
2915 Fern Drive
Anmore, British Columbia
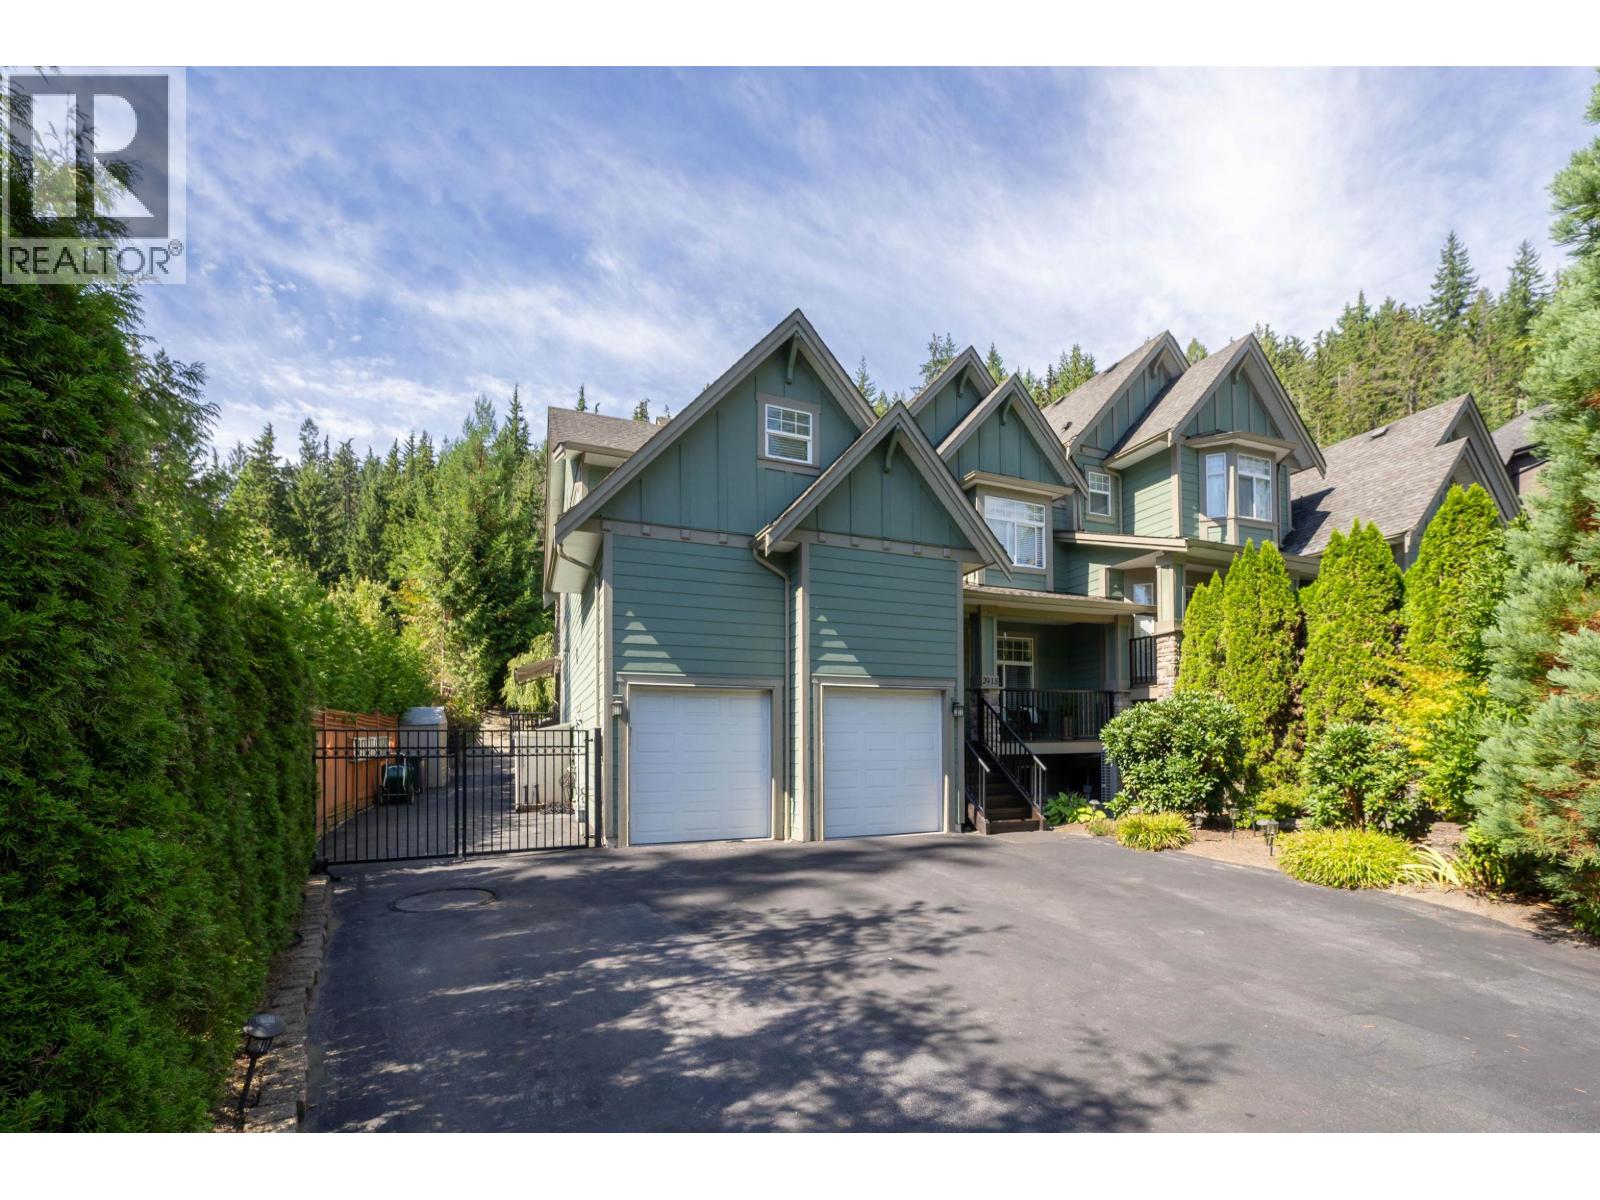
Rarely available 1/2 duplex offering 3,800+ square ft of refined living in sought-after Anmore on over a 1/2 acre lot. This spacious 4-bedroom, 4-bathroom home features an open-concept layout, premium Sub-Zero and Wolf appliances, updated paint, laminate flooring & a spacious primary suite with heated ensuite floors. Enjoy seamless indoor-outdoor living with a private greenbelt backdrop, extended patio, gazebo & built-in BBQ. Basement could be converted into a suite. Major updates include a 2024 heat pump, central A/C and fresh exterior paint. Double garage, RV parking and generator wiring add convenience. Surrounded by forest, parks and trails. Enjoy easy access to Buntzen Lake, local coffee and everyday essentials A wonderful blend of space, privacy and modern comfort! (id:63400)
208 1106 Pacific St Street
Vancouver, British Columbia
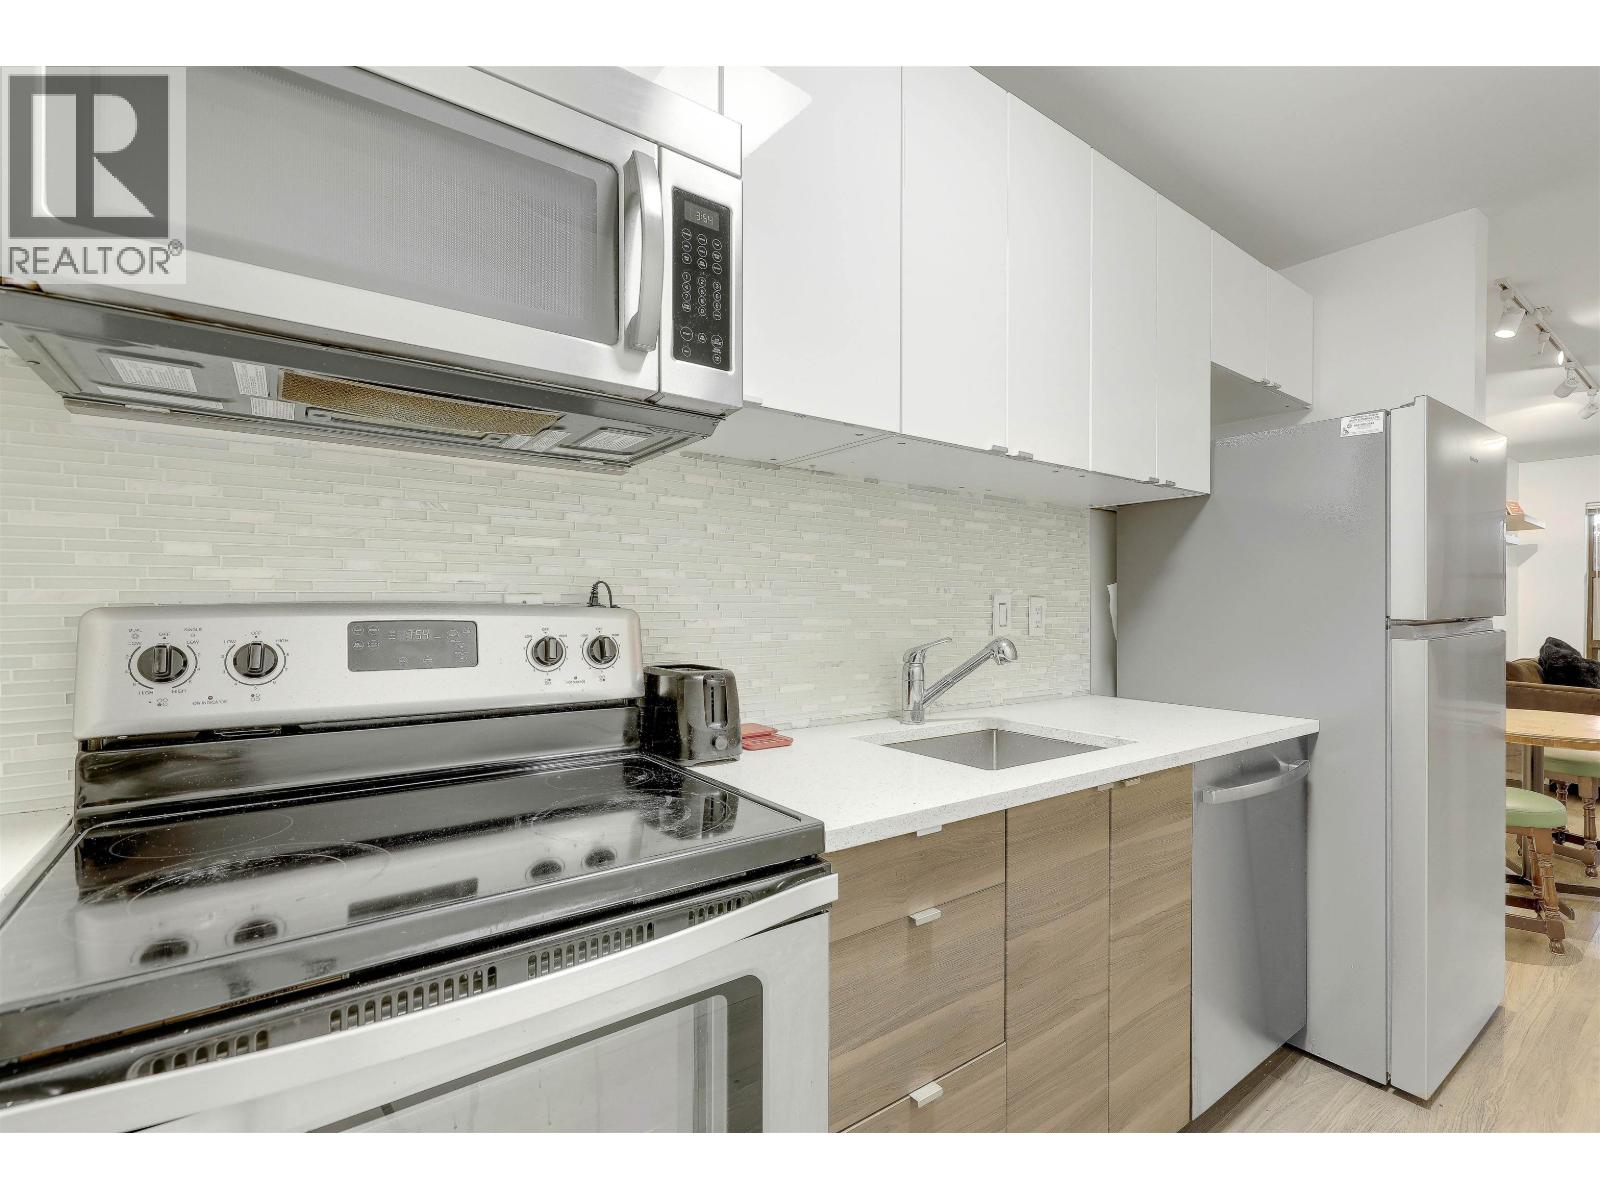
Welcome to Westgate Landing in Vancouver´s sought-after West End. This updated 1-bedroom, 1-bathroom home offers 552 sq. ft. of functional living space with laminate flooring, refreshed kitchen cabinetry and countertops, and newer appliances. The spacious private patio provides the perfect place to relax, entertain or enjoy your own urban retreat. One secure underground parking stall is included. Ideally located just steps from Sunset Beach, English Bay, the Seawall, Davie Village, cafés, restaurants, shopping and transit. An excellent opportunity for first-time buyers, investors or anyone seeking the convenience of West End living. Book your private showing today! (id:63400)
5989 Rumble Street
Burnaby, British Columbia
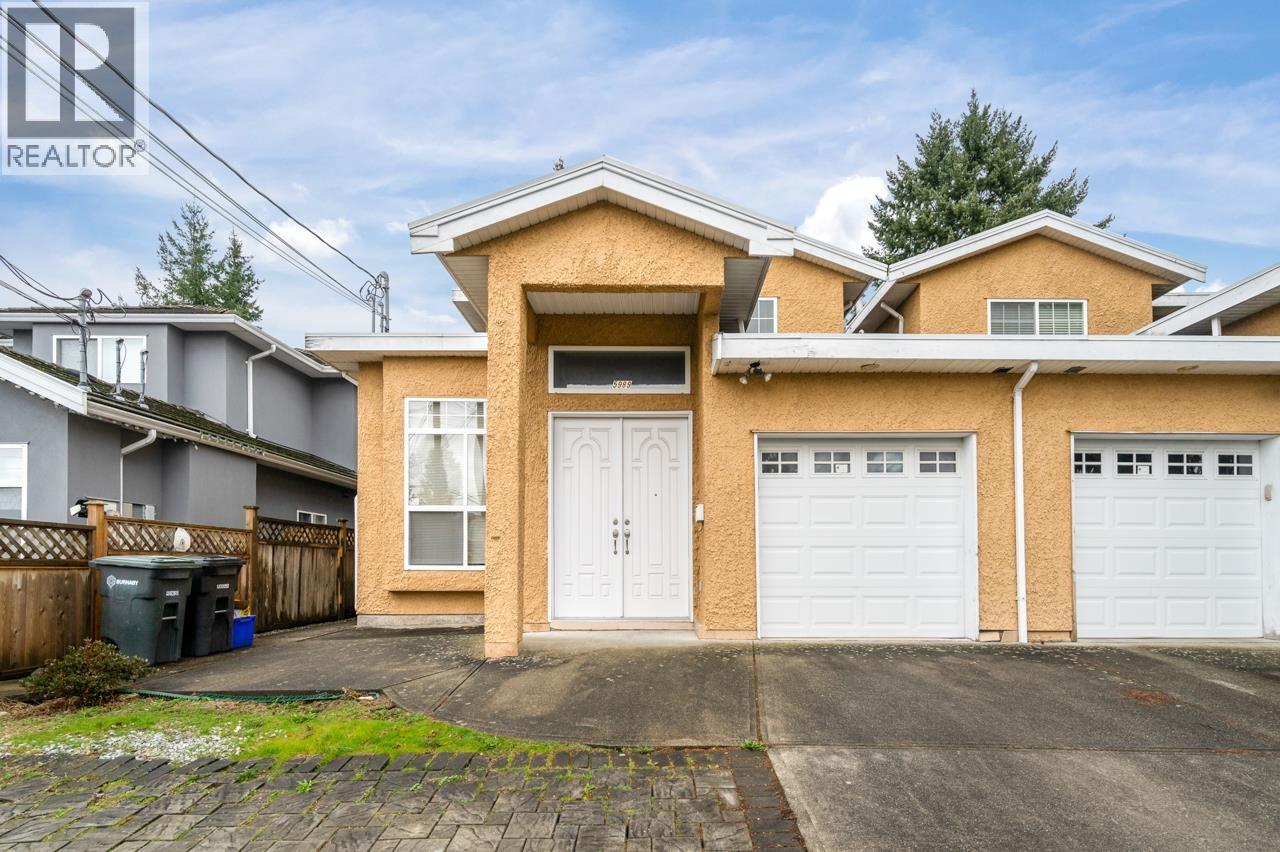
Location! Rarely found 5 bed 4 bath Duplex in Metrotown area. Excellent design with high ceiling in the living room, high double entrance doors. This Duplex features Radiant heating, granite countertop, covered sundeck converted to solarium room. There are 3 bedrooms and 3 bathroom at main Duplex and 2 Bedroom rental suites for Mortgage helper. Huge nicely kept back and front yards. Close to Burnaby South Secondary, Royal Oak Skytrain Station, Michael J. Fox Theatre. Must see! it won't last! (id:63400)
10013 Trillium Way, Rosedale
Chilliwack, British Columbia
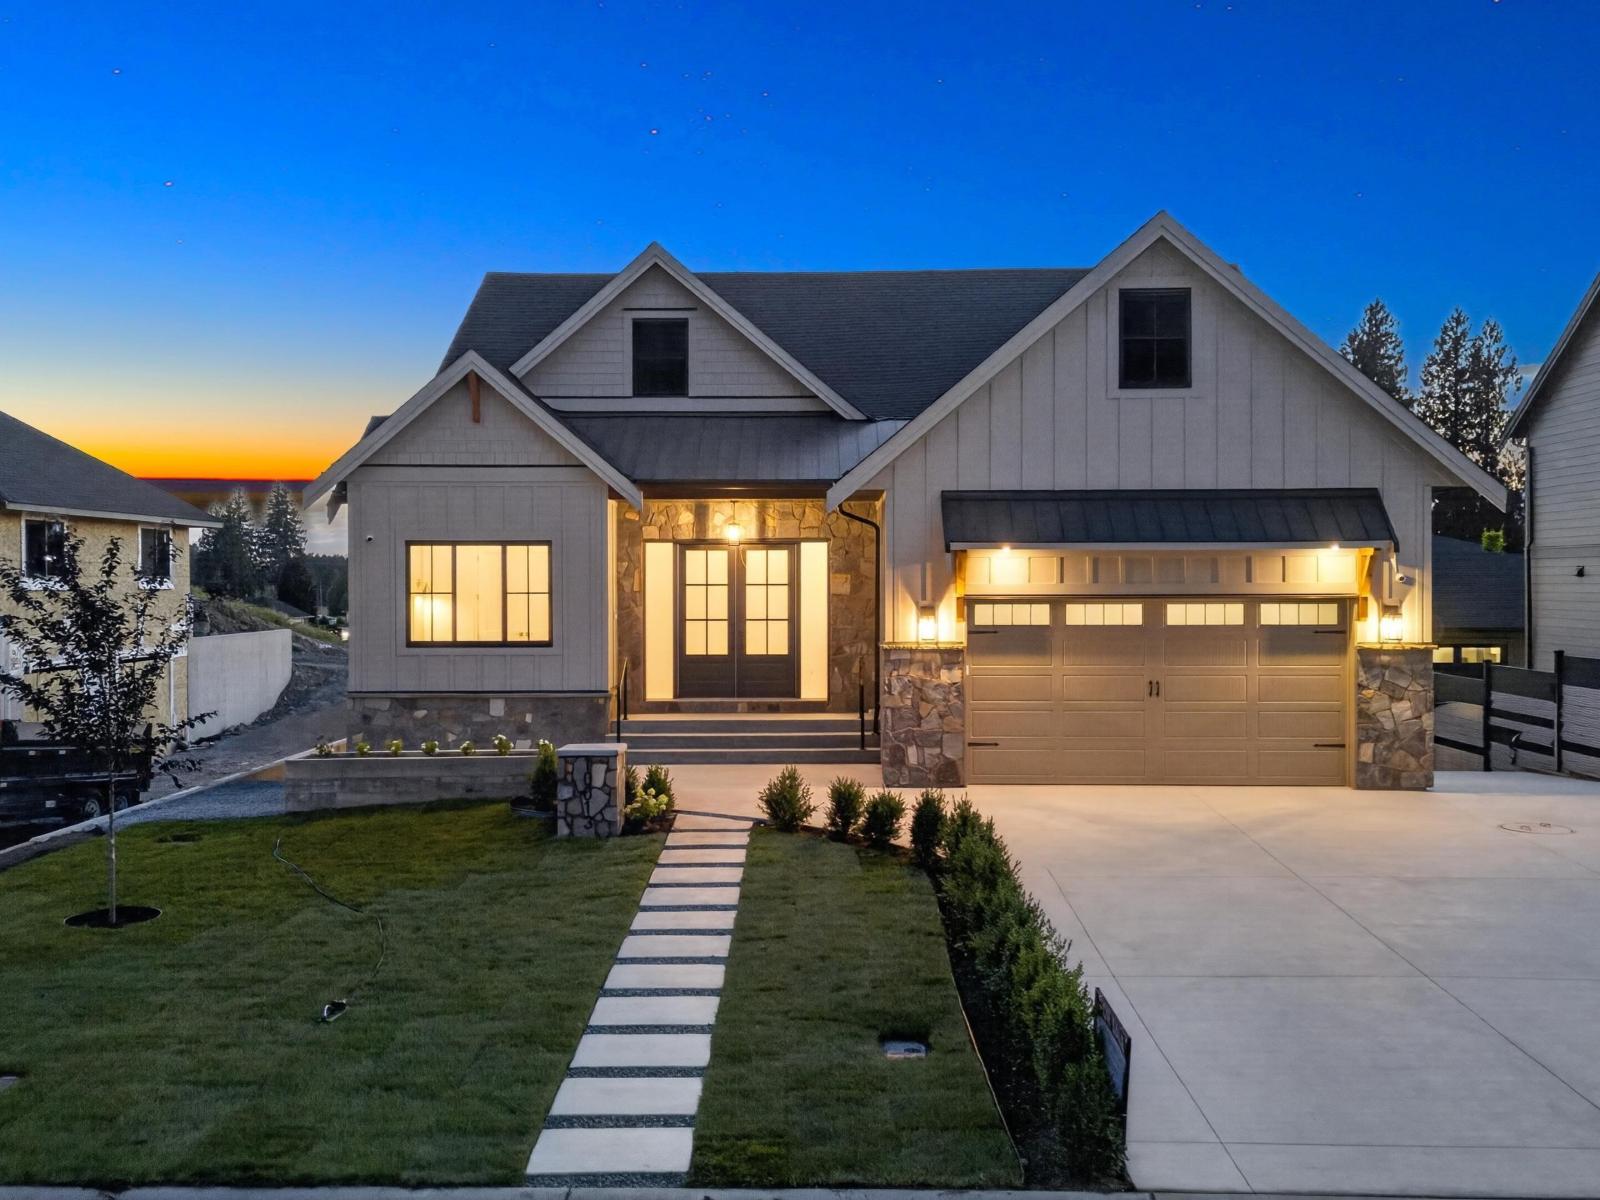
*OPEN HOUSE Oct 4 Sunday from 1:00 - 4:00 PM*. BRAND NEW custom home with LEGAL SUITE in desirable Rosedale. Offering 5 beds, 4 baths & 3,610 sqft of thoughtfully designed living on an 8,710 sq ft lot. The sun-filled great room features vaulted ceilings, stained beams & premium light fixtures, opening to a chef's kitchen with oversized island, walk-in pantry & S.S. appliances INCLUDED. Main floor offers a primary retreat with private deck & spa-like 5pc ensuite, plus 2nd bdrm & full bath. Downstairs features a rec room, wet bar & flexible 1 or 2 bdrm legal suite. A/C, built-in speakers, oversized double garage, RV parking, huge backyard & sundeck. 29% more energy efficient than a typical new home. Mountain views on a quiet dead-end street, minutes to Starbucks, shops & amenities. (id:63400)
1 7609 Coldicutt Street
Burnaby, British Columbia
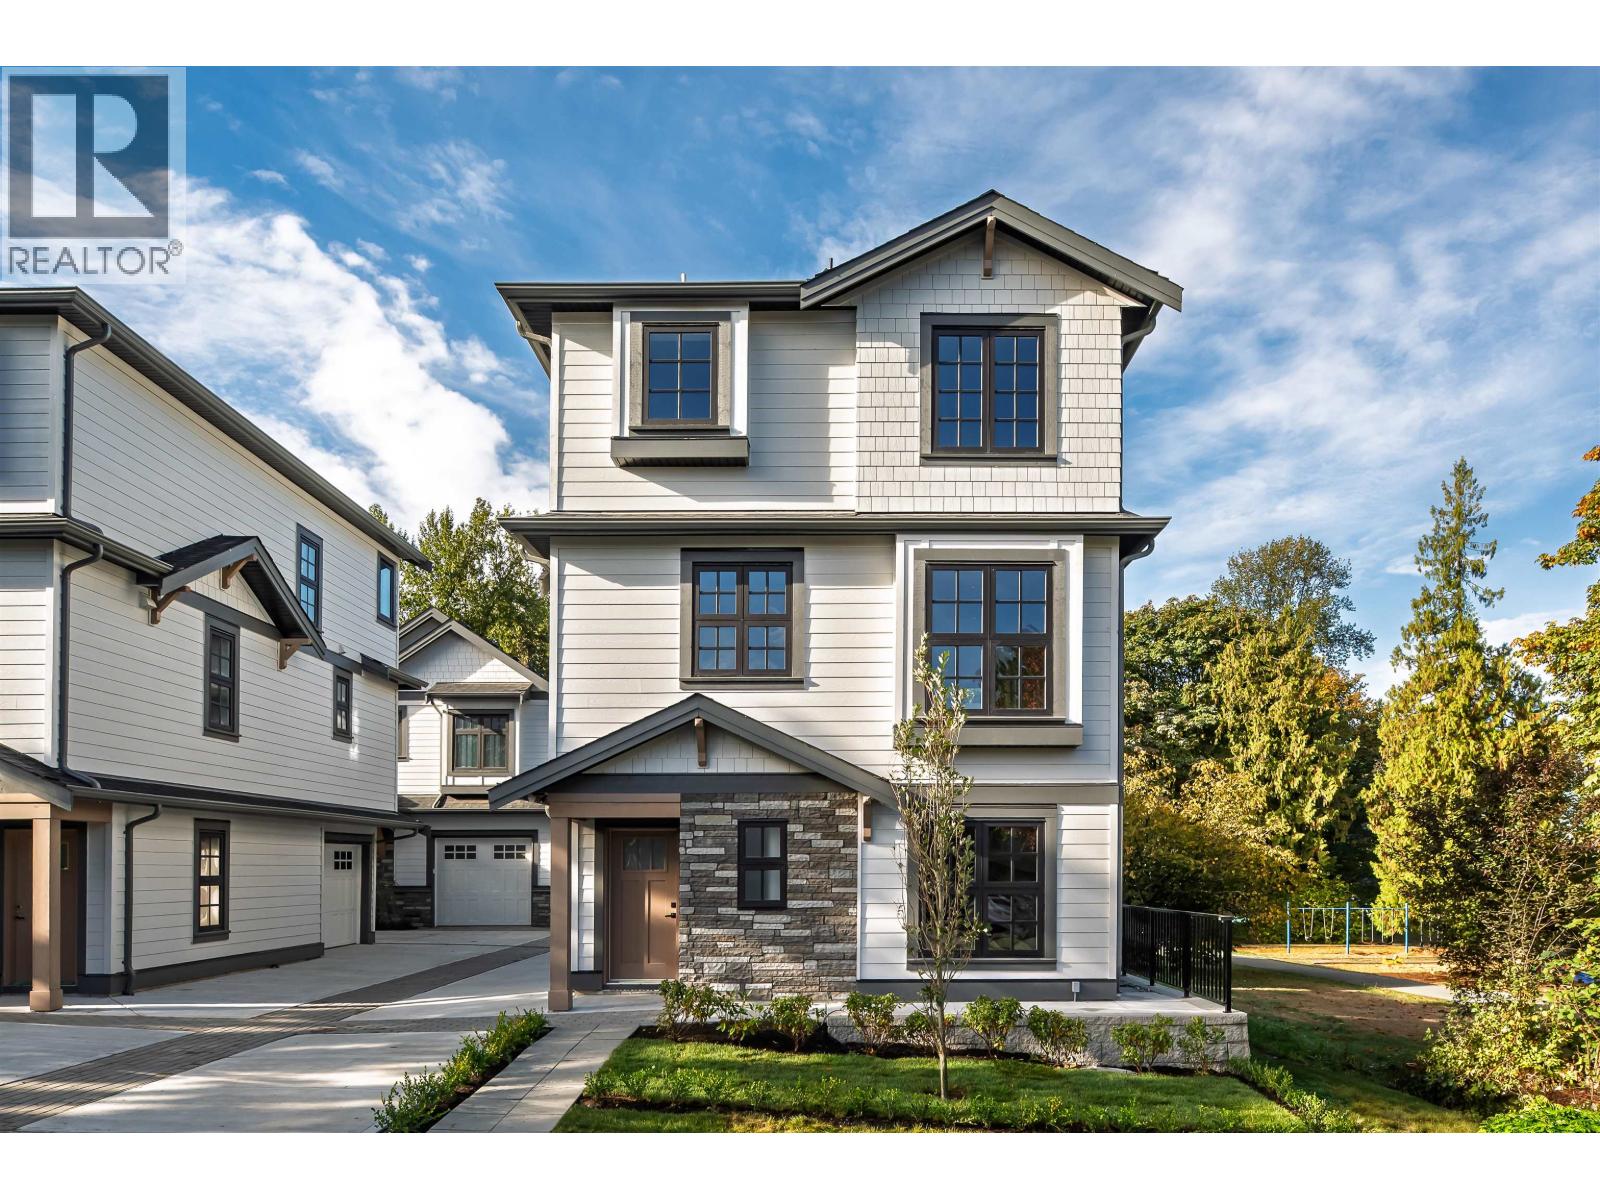
Detached strata homes tucked away on a quiet cul-de-sac in sought-after Burnaby Crest. Now move in ready, these thoughtfully designed homes offer privacy & rare parkside living. Built by Costar Construction and ICON Projects, the front homes feature 4 bedrooms, including a lock-off nanny suite, open-concept living, kitchen and dining, a main-floor office, and 3 full bedrooms up. Premium finishes include integrated Fisher & Paykel appliances, custom West Coast cabinetry, quartz counters, and engineered hardwood. Enjoy A/C, EV charging, gas hookup, and a single-car garage. Homes 1 and 2 are now available. Show Suite Open Monday & Tuesday October 5 + 6 from 2pm to 5pm (id:63400)
6252 Wellington Avenue
West Vancouver, British Columbia
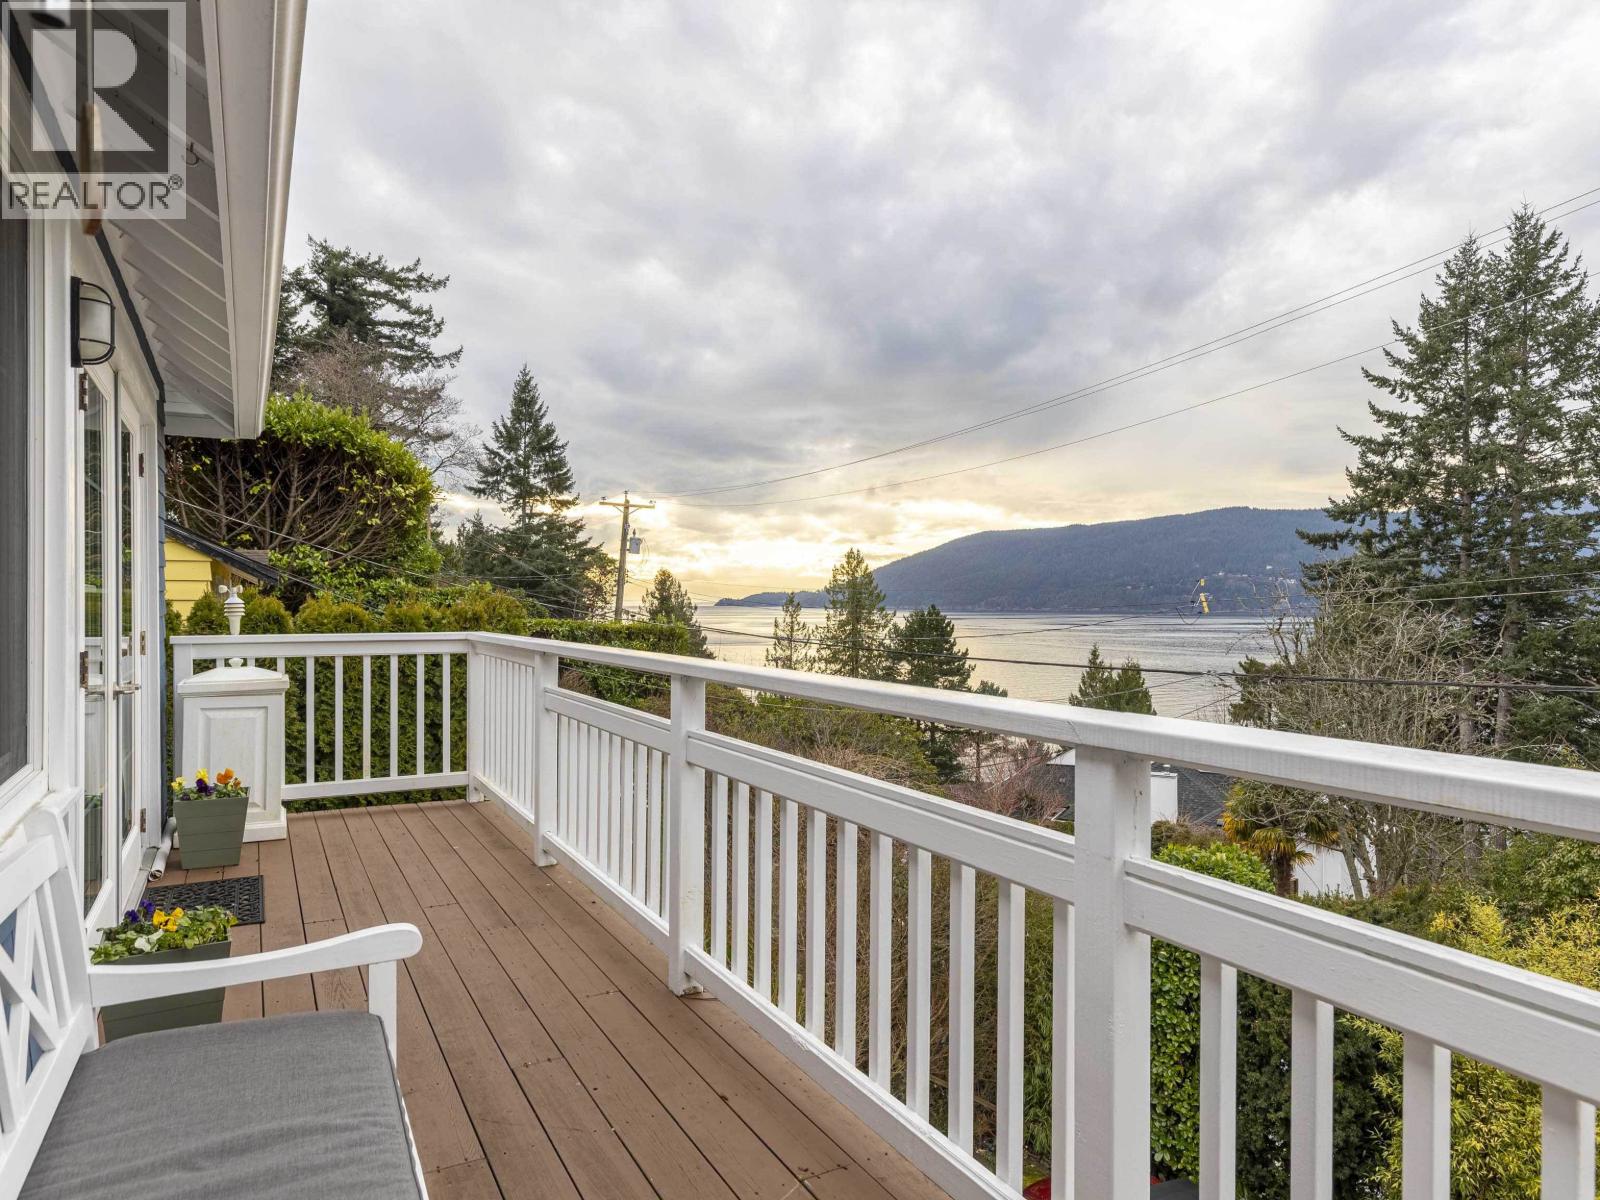
Just steps from Garrow Bay, Gleneagles Golf Course right behind & across from Whytecliff Park, this beautifully expanded & remodeled seaside home offers breathtaking ocean views & vibrant sunsets from the open-concept living, dining & kitchen areas, as well as the balcony. 4 bedrooms, 3 baths & almost 2,600 sqft of living space, this home is thoughtfully designed for families & entertaining alike. Architecturally transformed in 2011-12, it blends timeless cottage charm with modern comfort-featuring shingle siding, fir flrs, new carpets, & a fully fenced yard. The home flows seamlessly to a private stone courtyard, perfect for summer BBQs & gatherings. The lower level offers potential for a nanny suite/guest accommodation.The current owner has created stunning landscaped gardens that beautifully frame the property. The top flr retreat captures intimate views of Bowen Island & passing ferries. Located in a lovely neighbourhood with beaches, parks, cafes, & marinas at your doorstep. (id:63400)
2370 Queens Avenue
West Vancouver, British Columbia
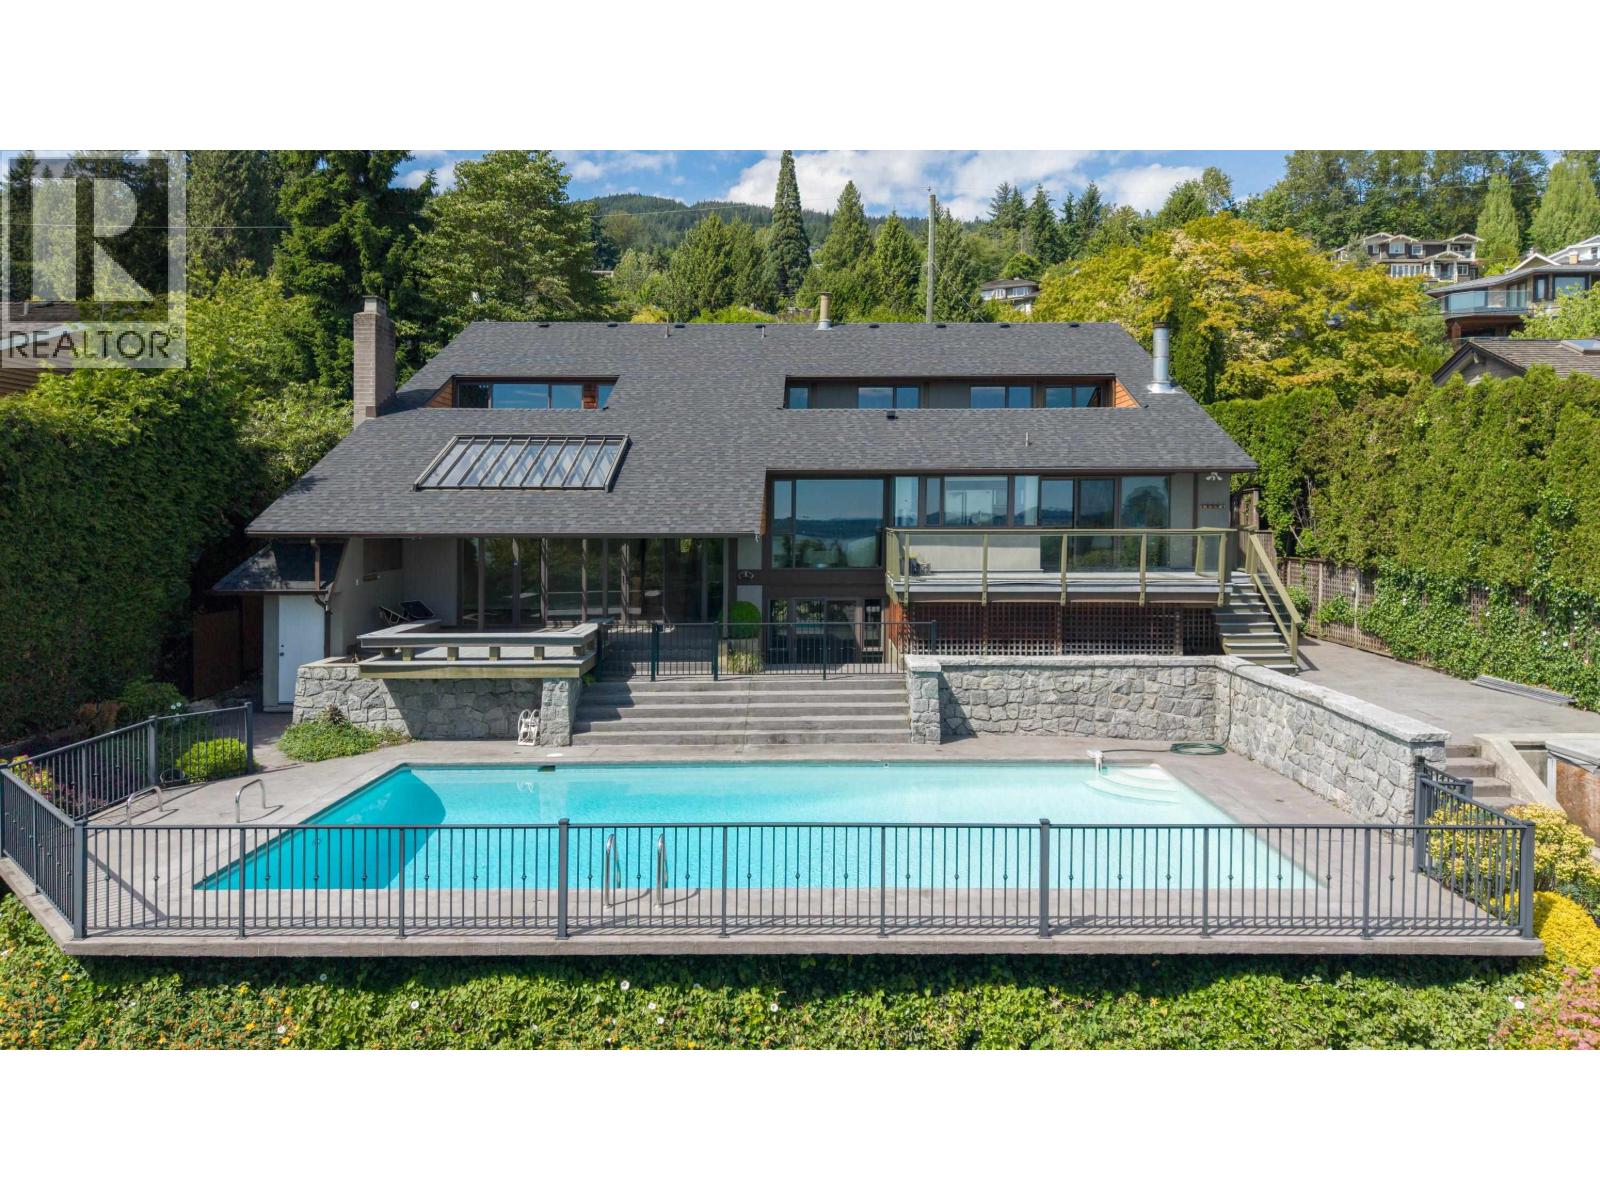
Introducing a rare architectural masterpiece in the heart of Dundarave, designed by renowned Vancouver architect Ron Howard as his personal residence. Set on an exceptional over 12,000sq.ft. south-facing private gated property. This iconic West Coast Contemporary offers 4,100sq.ft. of beautifully renovated living space with breathtaking ocean views. Flooded with natural light, the home features soaring cathedral ceilings, French Oak hardwood floors, a dramatic entry, & a stunning kitchen opening to a sun-drenched deck, oversized pool, & mature landscaped yard below. Offering 5 bedrooms + office, 4 bathrooms, a rec room, wine cellar, steam shower + plenty of storage. A rare opportunity close from Dundarave Village, the seawall, top schools, & recreation. (id:63400)
1806 Tenth Avenue
New Westminster, British Columbia
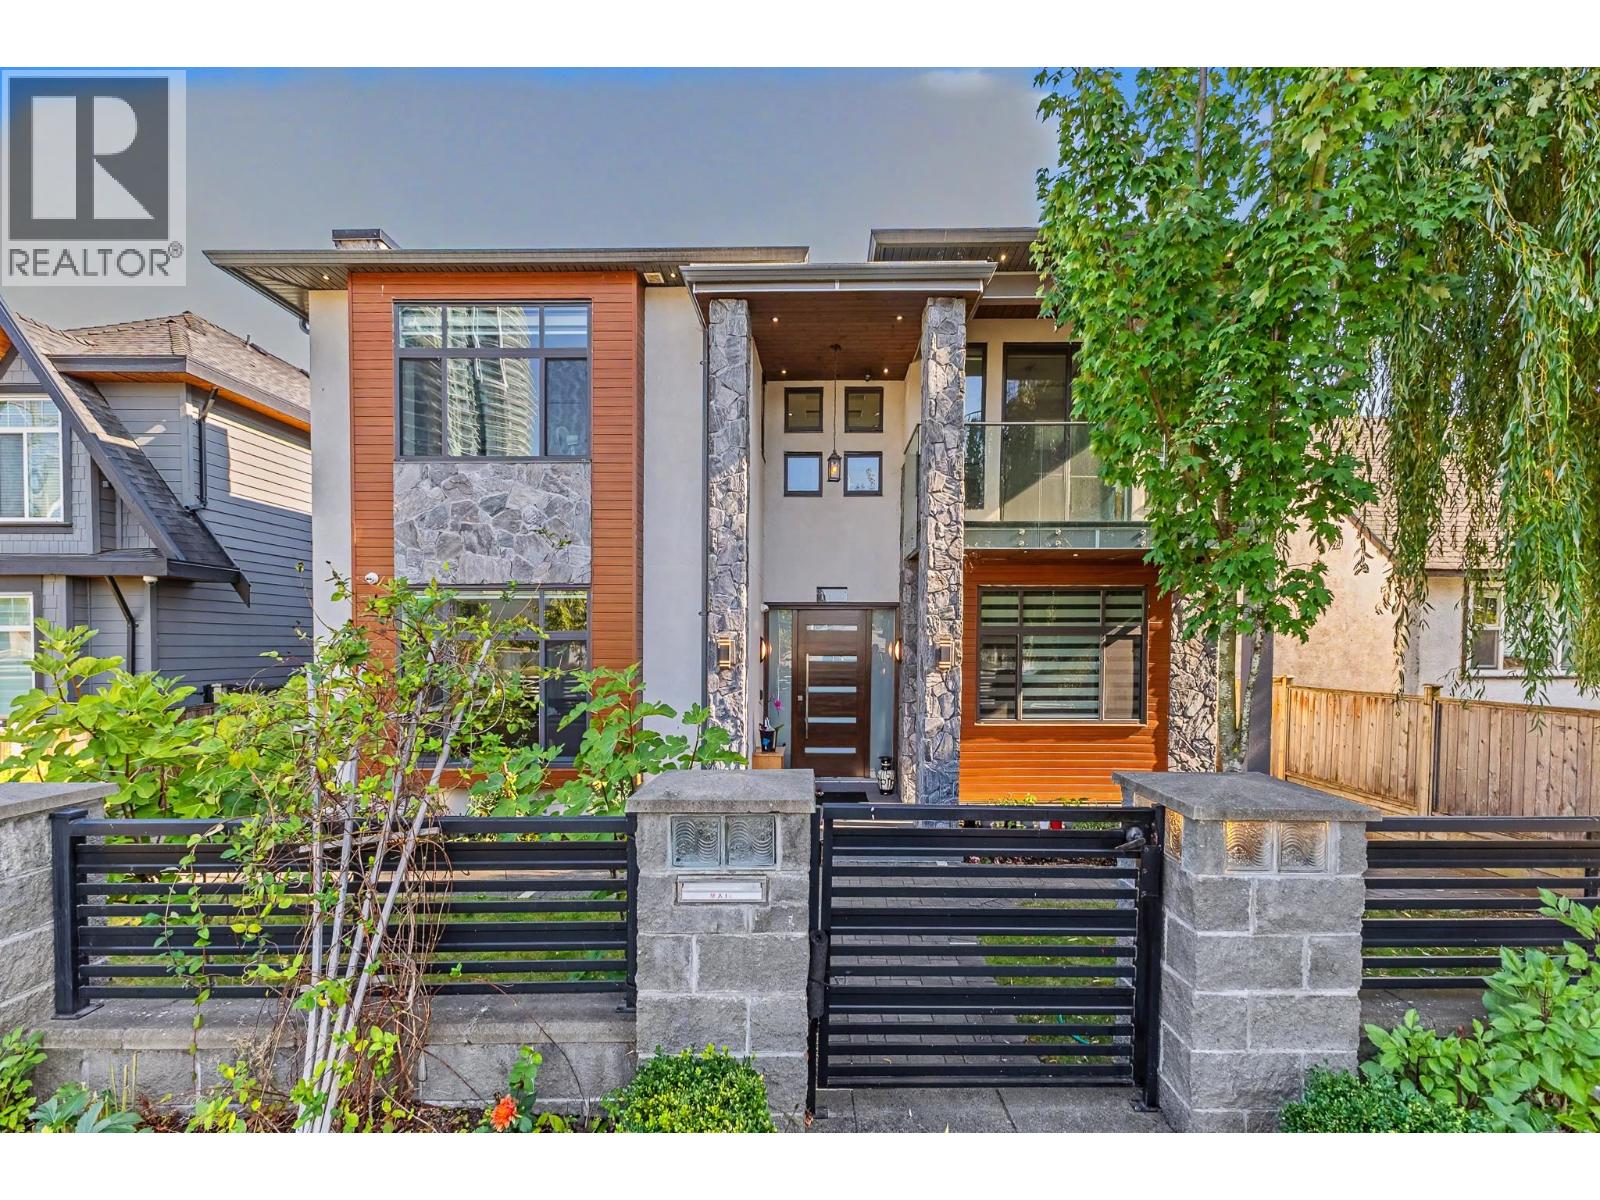
This is a modern, High-End and brand new home located in a very convenient neighborhood. 5 minutes walking distance to skytrain. Beautiful custom built home with radiant floors, A/C, HRV, built-in-vacuum, Security alarm & camera system, Smart Thermostat Nest, steam & handheld showers, Fire pit upper deck, BBQ hook up on dec, Control 4 for automation, Theater room, 2 inwall toilets, Nano door open to main deck. Featuring 9 bedrooms, 9 bathrooms, 4 kitchens, 3 laundries. On the main floor, there is a senior bedroom with en-suit bathroom, one powder room. While on second floor, there are four bedrooms & 3 bathrooms. Two bedrooms & two bathrooms in Laneway house, plus one bedroom legal rented unit in basement with separate entrances. (id:63400)
5019 Payne Street
Vancouver, British Columbia
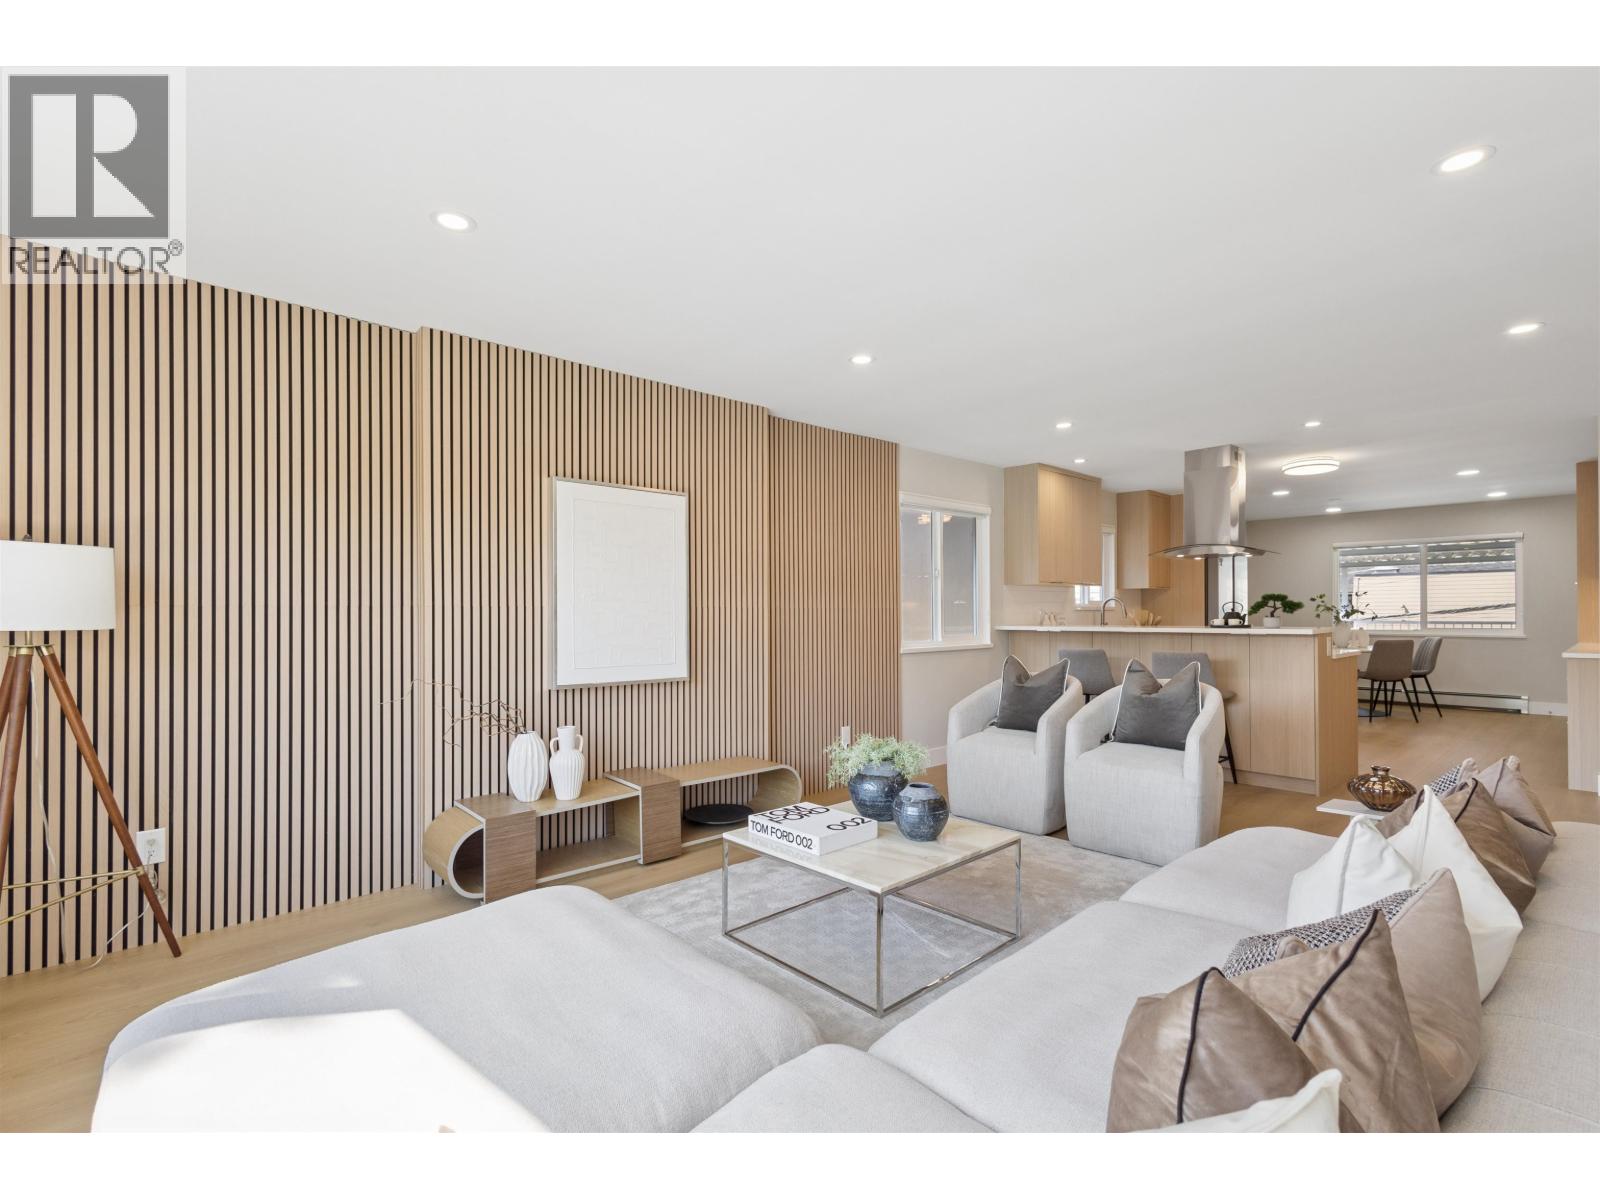
Exceptional family home in East Vancouver´s Collingwood neighbourhood! Extensively renovated in 2026 with over $400K invested, this beautifully finished home sits on a rare 45' wide, 4,445 sq.ft. lot. The spacious main residence offers 4 bedrooms and 2 bathrooms, including a primary retreat with ensuite and walk-in closet. Enjoy a stunning new kitchen with quartz counters, new s/s appliances, breakfast nook, bright open living spaces, covered balcony, landscaped yard and parking for 4 cars. TWO 2 bedroom suites to help pay off your mortgage. New plumbing, electrical, heating, kitchens, bathrooms & more. Just 2 minutes to Joyce-Collingwood Station, with schools, parks and amenities nearby, plus incredible long-term redevelopment potential. OPEN HOUSE Sunday October 11 from 12pm to 1:30pm (id:63400)
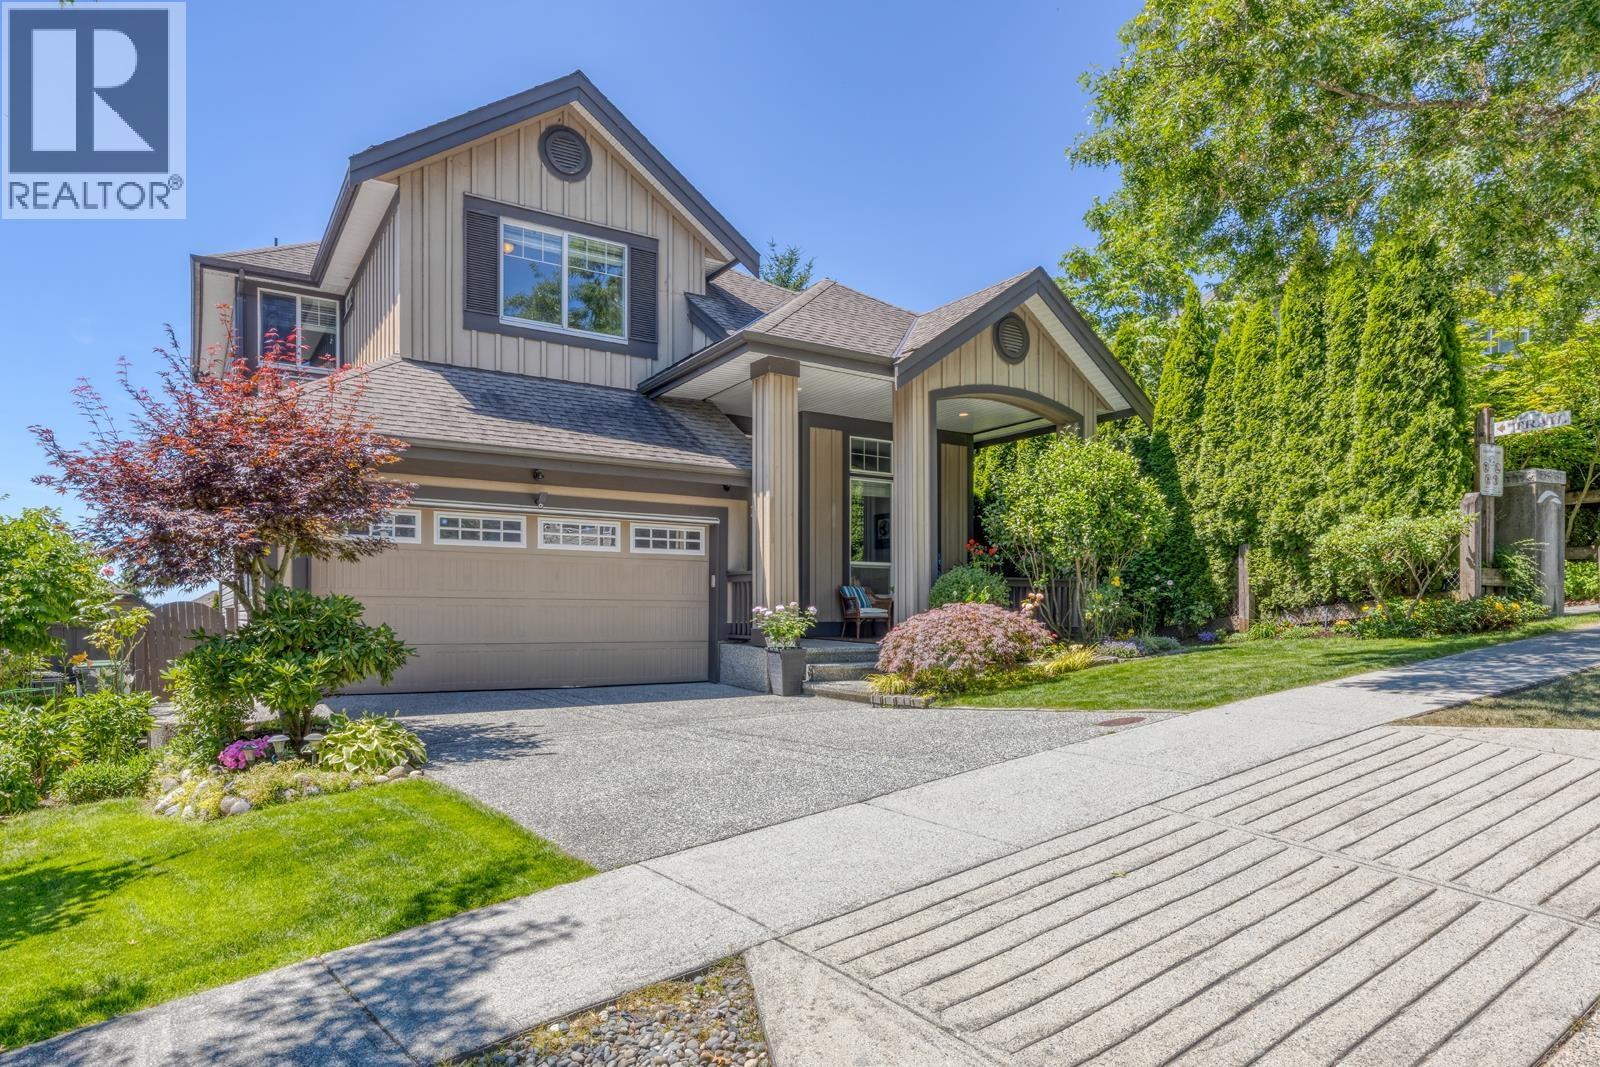
1338 Fifeshire Street
Coquitlam, British Columbia
Beautiful Foxridge home on a quiet street next to a trail with added privacy and A/C. Walking distance to neighborhood shopping, Galloway Park, Smiling Creek Elementary, and the new Burke Mountain Middle/Secondary School opening in 2027. Main floor features a private office with high ceilings and bay windows, a kitchen with large island and S/S appliances, and an open and bright SW-facing living/dining area connecting to a balcony surrounded by trees and flowers. Upstairs offers 4 bedrooms, including a spacious primary with 5-piece ensuite and valley views. Walkout basement with separate entrance, full kitchen & 2 bedrooms offers excellent rental potential. Enjoy the meticulously manicured backyard with year-round beauty, plus a bonus tiered vegetable garden on the side. (id:63400)
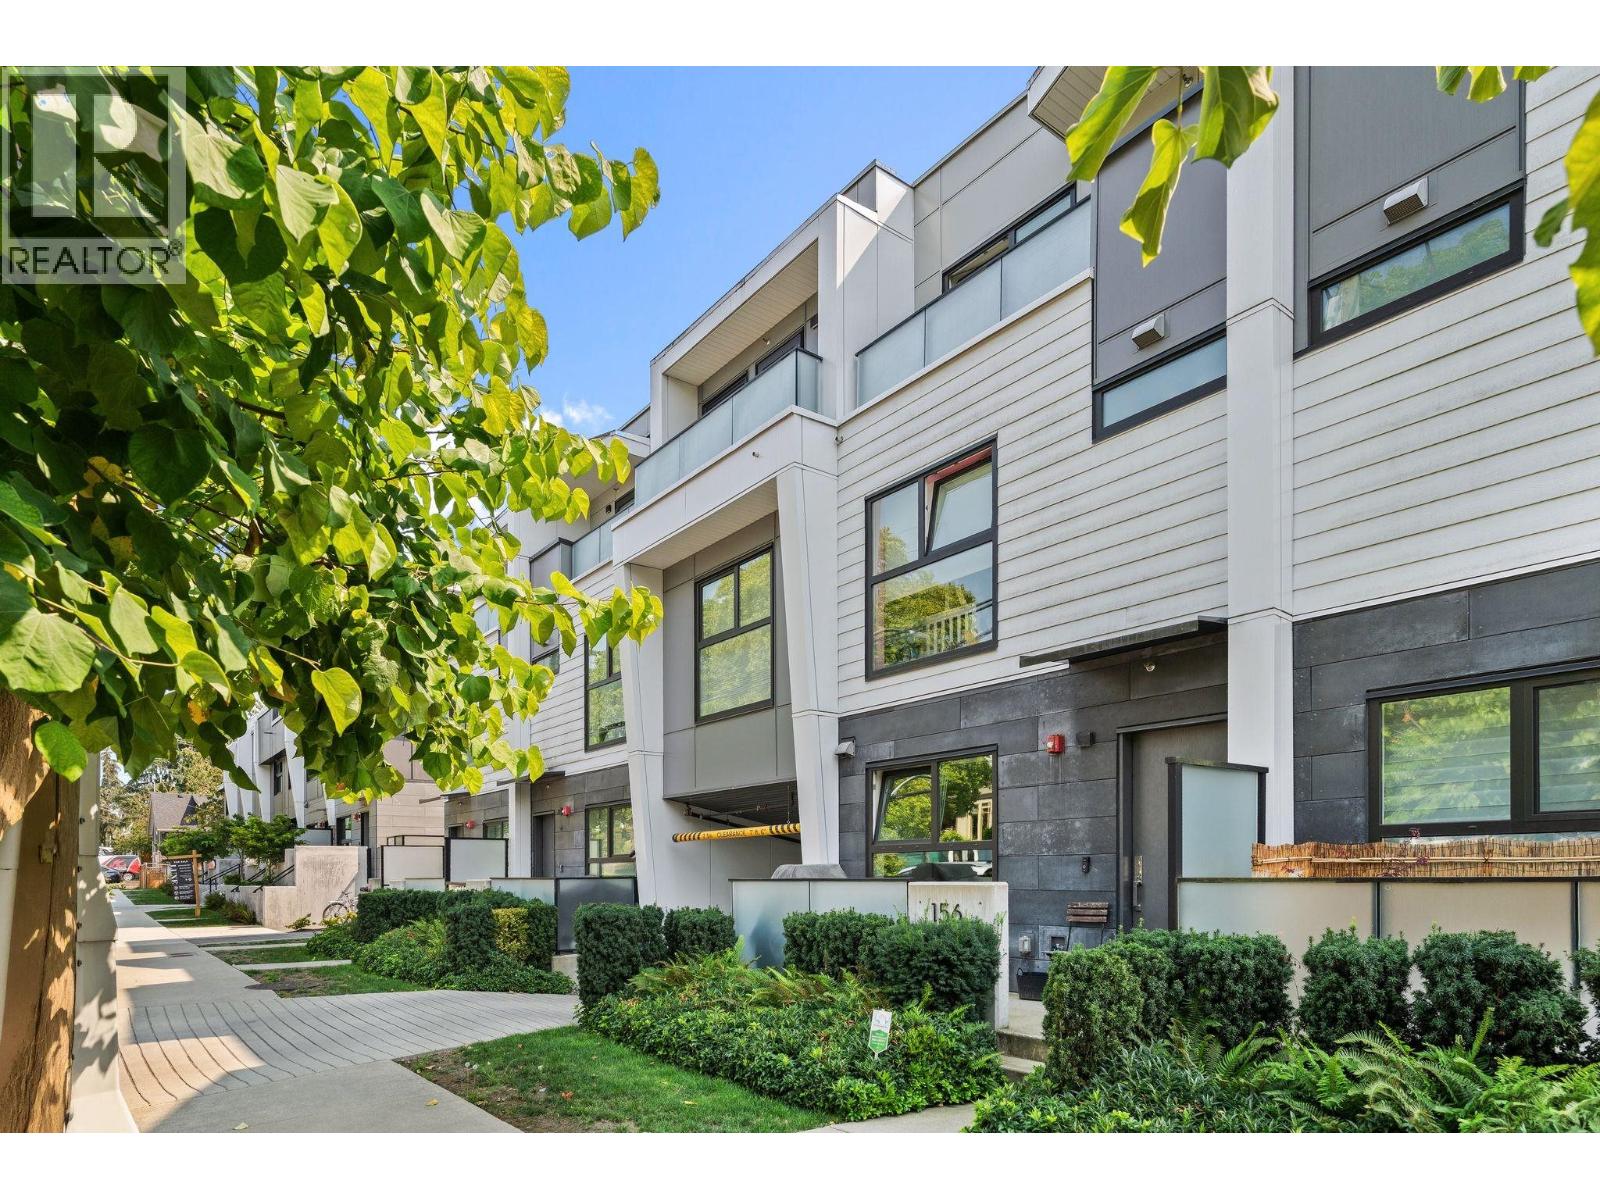
156 W Woodstock Avenue
Vancouver, British Columbia
Enjoy peace and privacy in this townhome facing quiet, tree lined Woodstock Street, yet just three blocks from the Canada Line and Oakridge Park. This modern 3 bedroom, 2.5 bathroom townhome features Italian cabinetry, Miele appliances, engineered hardwood, Grohe fixtures, European tilt and turn windows and air conditioning. The top floor primary suite is a private retreat with ensuite, walk in closet and balcony. A spacious lower level den is ideal for a rec room, office or guest room. Enjoy a private patio with gas hookup and two parking stalls with direct access from the parkade into your own mudroom. All this, just steps from world class shopping and dining, expansive green space and the new rooftop running and walking track at Oakridge Park. (id:63400)