
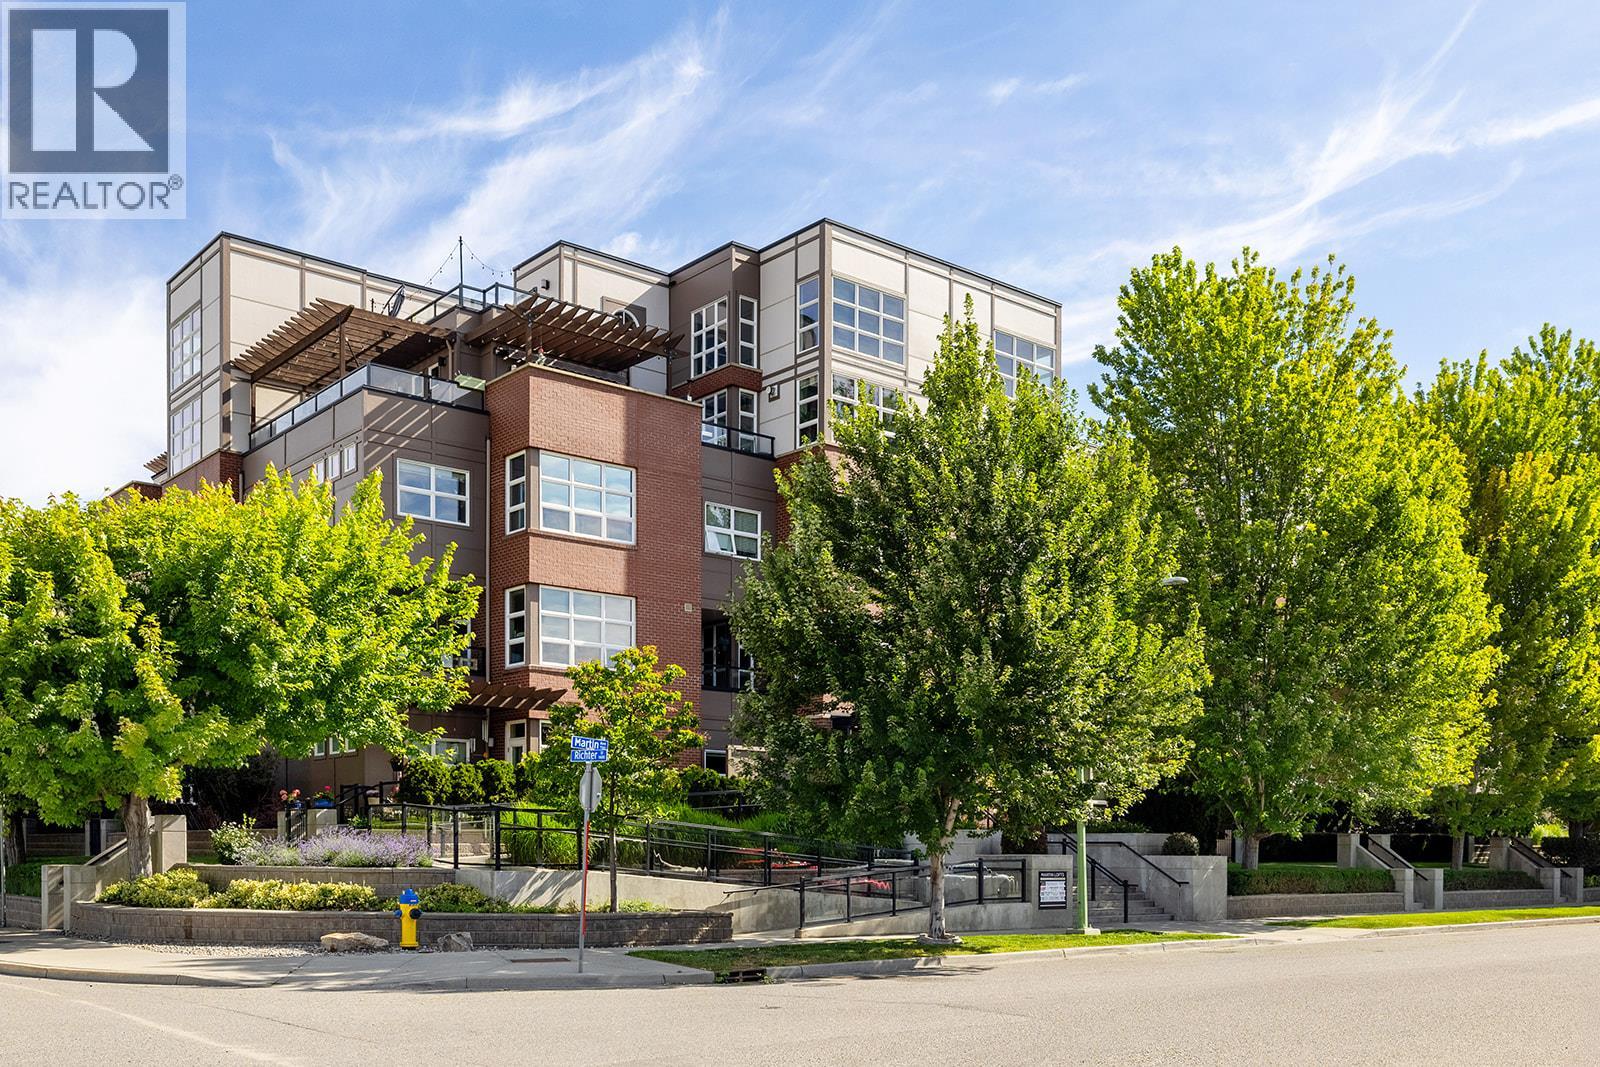
700 Martin Avenue Unit# 407
Kelowna, British Columbia
Urban style meets downtown convenience in this bright and modern loft at Martin Lofts. Soaring two-storey ceilings and oversized windows fill the open living space with natural light, while the sleek kitchen features a gas range, large island with seating, and plenty of room to entertain. The main floor offers a spacious primary bedroom with walk-in closet and ensuite, while the loft-style second bedroom enjoys its own full bathroom, making it ideal for guests or a home office. The expansive, approx. 595 sqft wrap-around deck offers both covered and open-air living, and is wired for a hot tub, extending your living space outdoors. Complete with two ev-ready parking stalls in heated underground parking garage, a secure bike room, fitness centre, pet-friendly policies, and rentals allowed, this home delivers flexibility and convenience. Set on a quiet street just steps from Okanagan Lake, the Brewery District, Bernard Avenue, Prospera Place, theatres, restaurants, shopping, and Kelowna's vibrant cultural district, this is downtown living at its best. (id:63400)
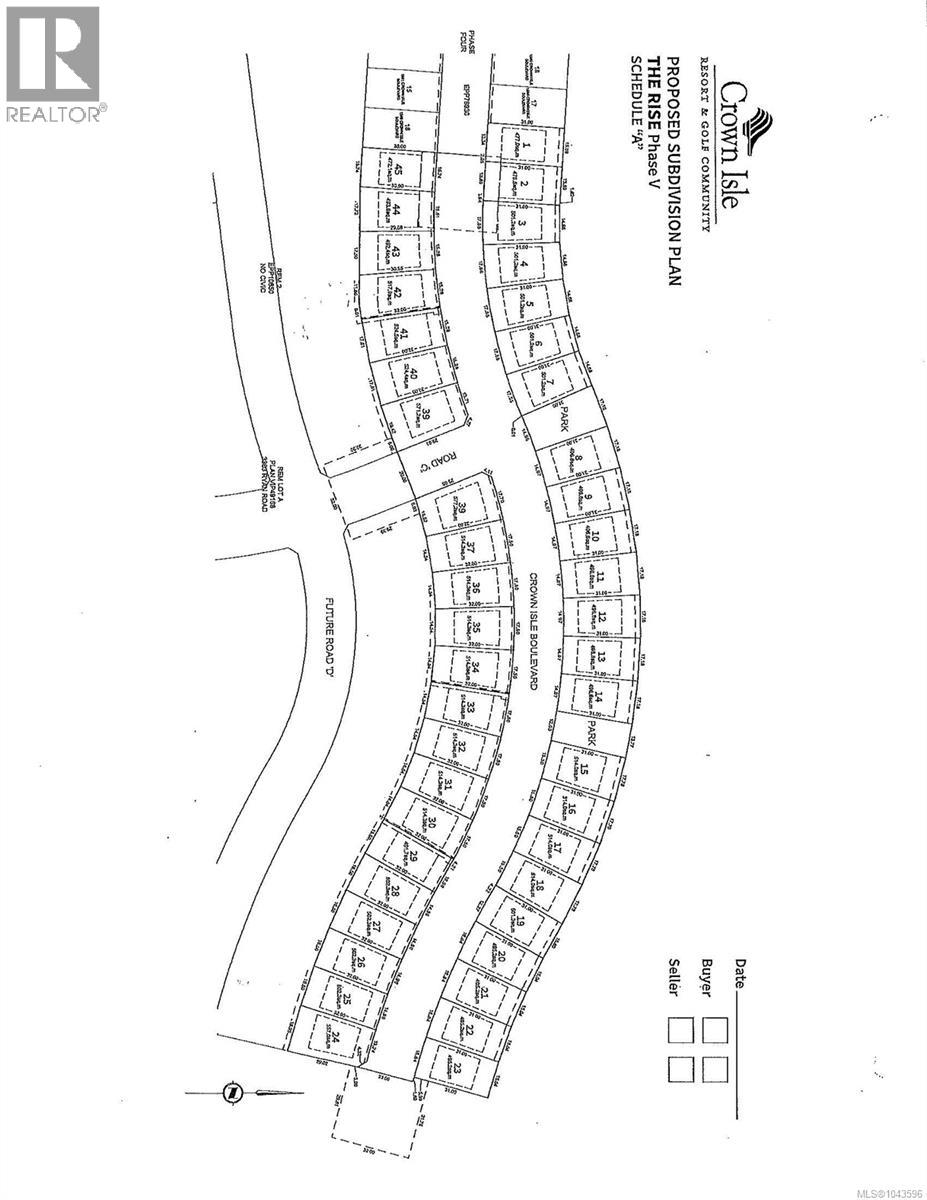
1629 Crown Isle Blvd
Courtenay, British Columbia
Excellent building lot. (id:63400)
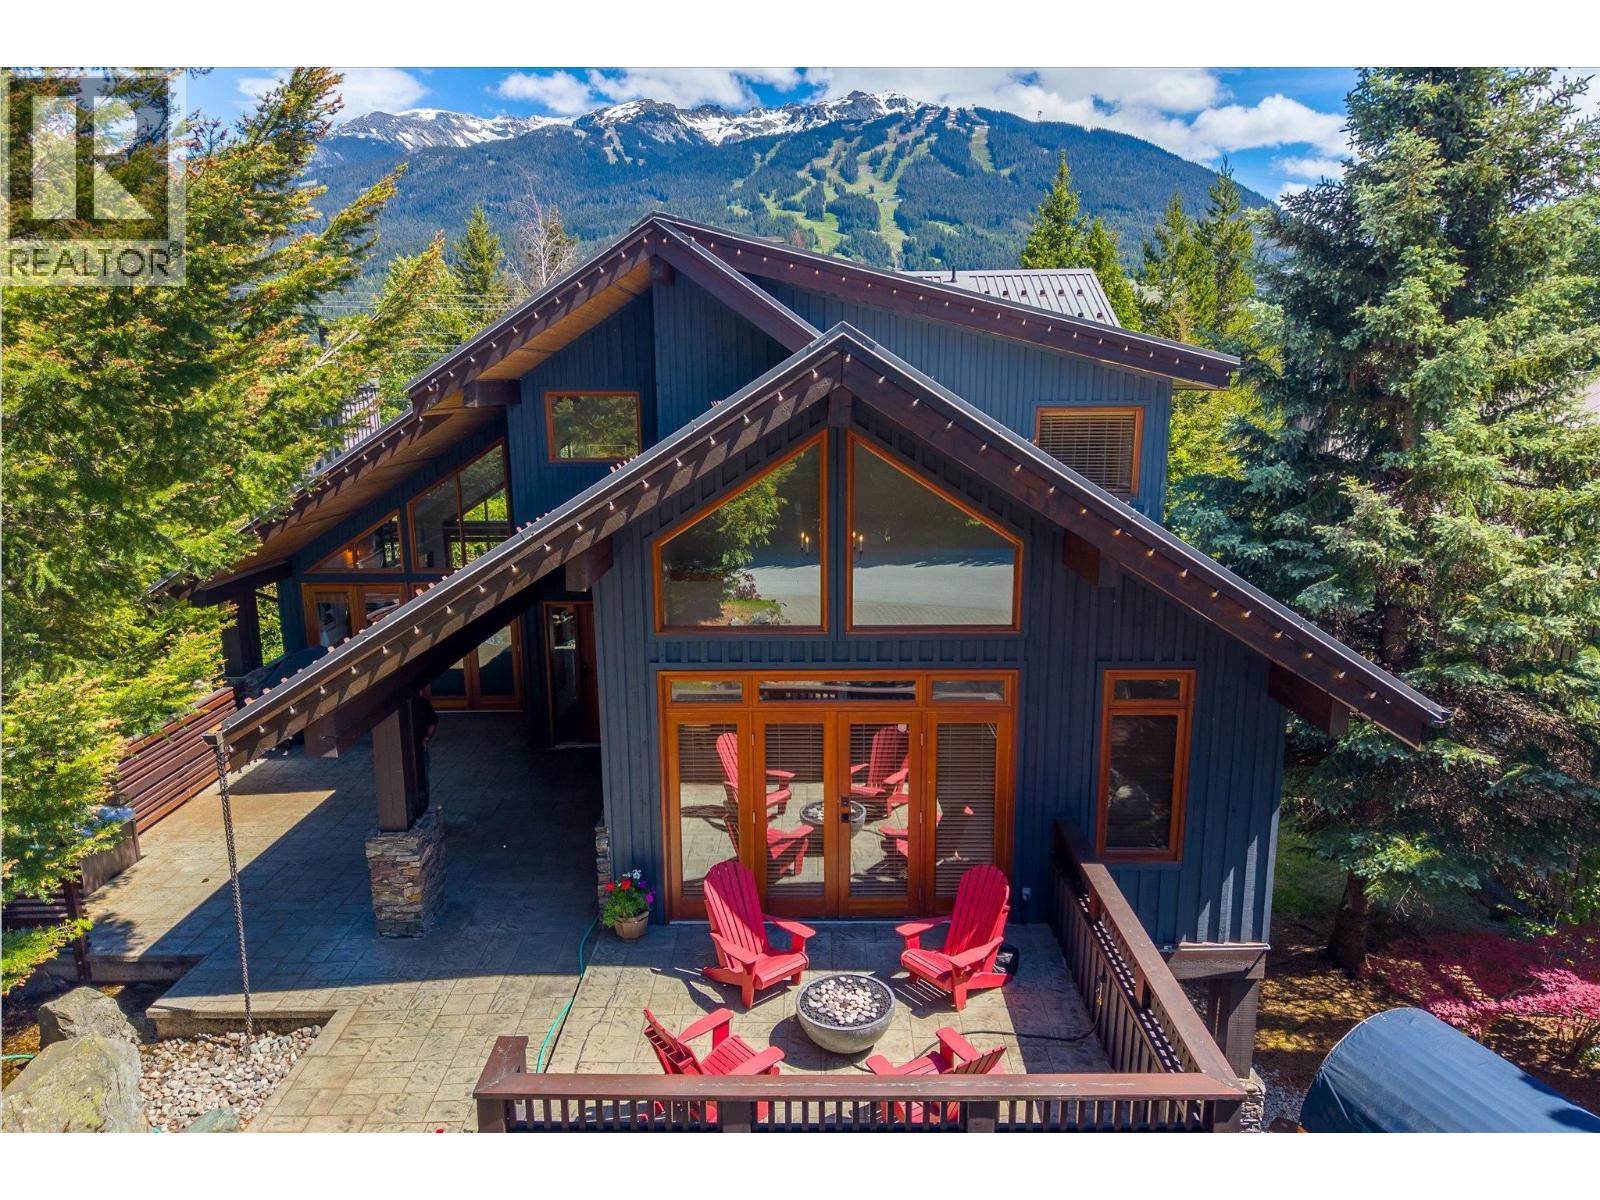
6260 Bishop Way
Whistler, British Columbia
Spacious multigenerational living in coveted Whistler Cay Heights. Situated on a quiet cul-de-sac just moments from Whistler Village and walking distance to Myrtle Philip School, this 5+ bedroom residence offers incredible indoor-outdoor living with a hot tub patio, BBQ deck, private primary bedroom deck with Sproatt Mountain views, landscaped yard, and barrel sauna. Cozy up by the fireplace with views toward Blackcomb ski runs, and enjoy the oversized updated chef´s kitchen designed for gathering family and friends. Flexible lower level with garage, access into boot room, 2 bedrooms and large recreation space, perfect for guests, nanny, or rental suite. (id:63400)
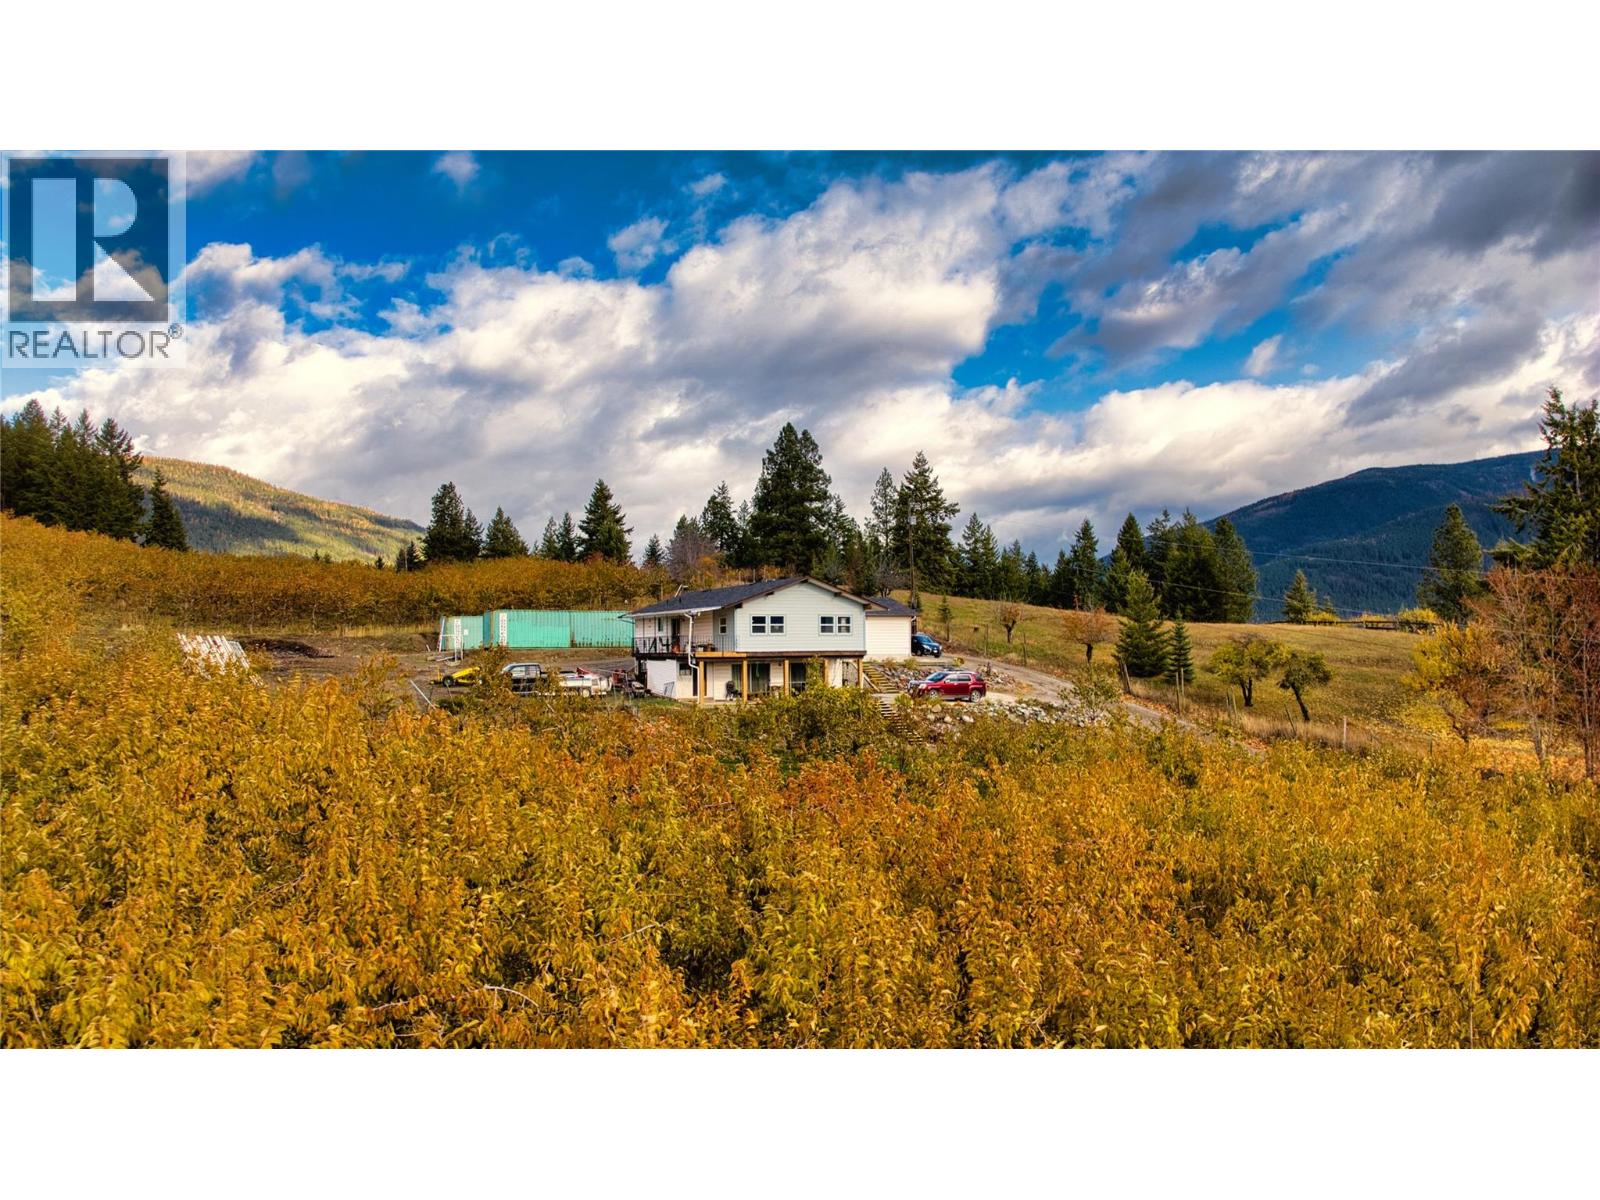
1237 32nd S Avenue
Erickson, British Columbia
Stunning views from this 6 bedroom 3 bathroom 2679 sq/ft home with double attached garage on over 11 acres of land planted in sweet cherries. The home features a 3 bedroom 2 bathroom main floor with oversized family room, dining area, walkthrough kitchen and a side deck with some of the best views in the valley. Downstairs the walkout basement boasts 3 more bedrooms, an office, full bathroom and plenty of storage. Outside the land is south facing with great drainage and community water in place for reliable irrigation and residential use. With over 11 acres of sweet cherries planted and the best climate in the valley, this is the perfect location for your family run orchard or conversion to estate winery. Reach out for more details or a showing today! (id:63400)
2989 Squilax-Anglemont Road
Lee Creek, British Columbia
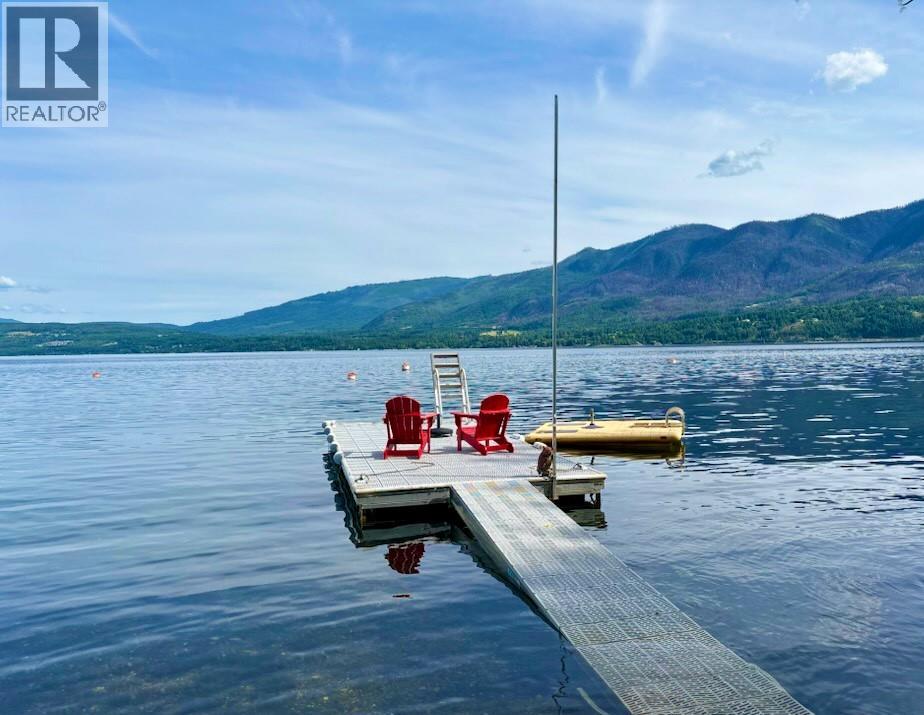
Escape to this rustic 1952 split-level cabin, nestled on 0.89 acres in beautiful Lee Creek in the North Shuswap. Boasting 135 ft of deeded beachfront across the road, a private dock and 2-buoys, this property offers an unparalleled connection to nature. Feel the warmth of the cabin's history with its unique 4-inch thick Douglas Fir walls providing a cozy and authentic ambiance. This 3-bedroom home invites you to unwind and soak in the breathtaking surroundings. Imagine waking up to lake and mountain views from your wrap-around porch or the sundeck platform, or indulge in evenings around the crackling fire while roasting marshmallows. This property offers incredible potential! The zoning bylaws allow you to build a secondary dwelling, so you could live in the cabin while you build your dream home with access off of View Road. You could also add a garage/workshop, operate a bed & breakfast, create a stand-alone campsite, or run a home business. The North Shuswap is an outdoor enthusiast's paradise, offering endless opportunities for recreation right at your doorstep. You're less than 10-mins to the Trans-Canada Highway, which makes it an easy drive to major cities like Vancouver (4.5hrs) or Calgary (6hrs). The roof was replaced 5-years ago, the lake intake water line and electrical system were both upgraded, and the septic was upgraded with new risers, offering you peace of mind. Don't miss this rare opportunity to own a piece of Shuswap paradise with endless possibilities! (id:63400)
4450 Gordon Drive Unit# 105
Kelowna, British Columbia
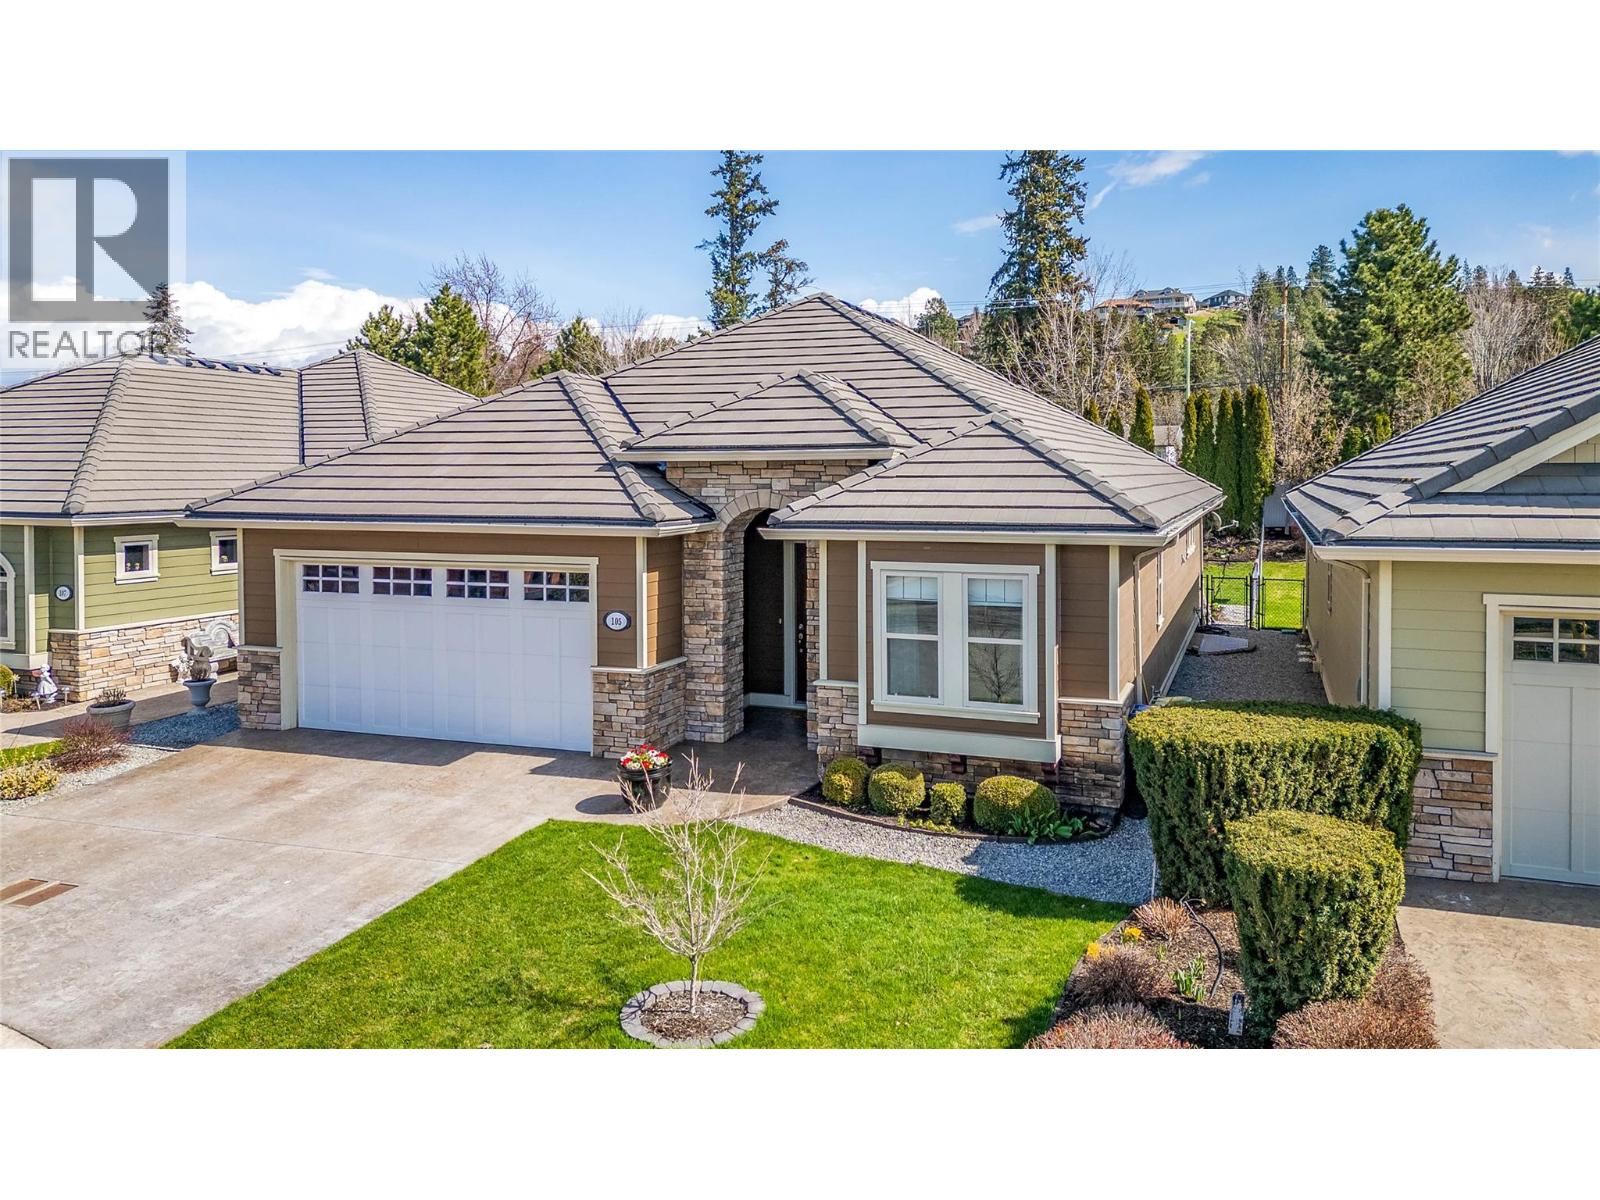
FABULOUSLY CONSTRUCTED AND MAINTAINED... LOWER MISSION SINGLE FAMILY [Bare Land Strata] HOME IN TRAFALGAR SQAURE...LOCATION, LOCATION, LOCATION - Close to All Amenities, Schools [Elementary, Middle and High Schools] Close to Tons of Biking, Dog Parks, Hiking and Walking Trails. Minutes to H20 Fitness Centre, CNC Hockey Facility and all Kinds of Sports Fields. Tons of Shopping Also Surrounds You. FAMILY FRIENDLY, PETS ALLOWED AND NO AGE RESTRICTIONS The Home itself is just over 3100 sq. ft. of Amazing Living Space with 4 Bedrooms and 3 Bathrooms. Large and well Appointed Primary Bedroom with Full Ensuite [Heated Floors] on the Main Floor with a Large Walk - In Closet. Loaded with Recessed Lighting, Vaults, Full Granite Island Kitchen, Engineered Hardwood Flooring, + a Main Floor Sunroom. Granite Counter Tops throughout the Entire Home. All Appliances and Central Vac included. Electric FP in the Lower Level Family Room. Large Fully Fenced backyard to Keep Fido IN or to keep the neighbors OUT!!! [with an Ample Patio Area as well] & Fully Irrigated.] Bonus - A new Park [Dehart Park] Has Been Custom Built and Designed as a Kid's Theme Park is just a short distance away and is on the corner of Gordon Drive and Dehart Road!! (id:63400)
9200 8 Street
Dawson Creek, British Columbia
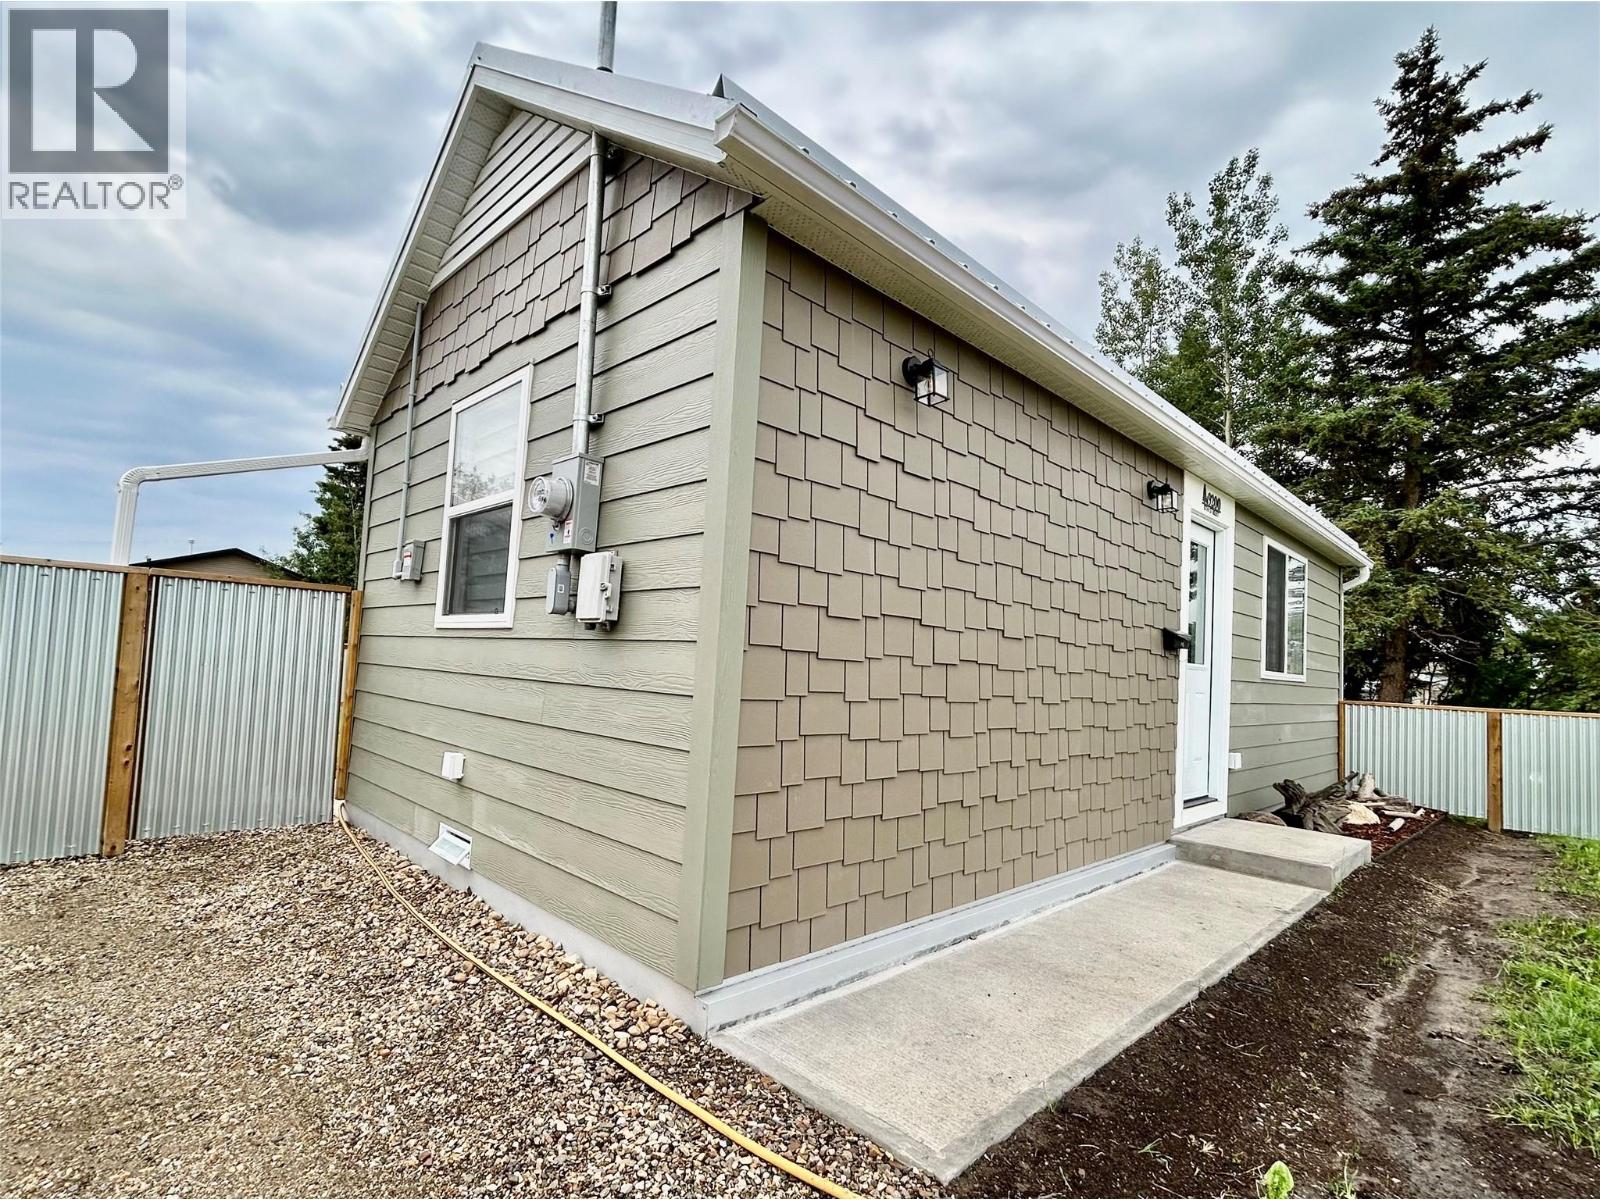
*** For more information, please click Brochure button *** Price Improvement! Now offered at $219,900, this beautifully rebuilt one bedroom, one bathroom home offers the perfect combination of modern efficiency, quality craftsmanship, and small home charm. Recently rebuilt from the studs up to meet current building code, this home offers the confidence and peace of mind of a nearly new home. Extensive renovations include new plumbing, electrical, insulation, drywall, windows, quality finishes throughout, custom wood cabinetry, and brand new appliances. An energy efficient heat pump provides both heating and air conditioning for year round comfort, while the grid tied solar system helps reduce monthly utility costs and adds long term value. Situated on a fully fenced 75' x 140' corner lot, the property features a brand new fence, durable metal roofing, and low maintenance exterior finishes. The spacious yard offers plenty of room for gardening, entertaining, pets, or simply relaxing. Whether you're a first time buyer, downsizer, or investor, opportunities like this are hard to find. Combining the benefits of modern construction with the charm of an established neighbourhood, this move in ready home offers exceptional value at $219,900. A rare opportunity to own an almost new home without the cost of building. (id:63400)
1703 Lindsay Drive
Kelowna, British Columbia
RARE OPPORTUNITY.......Panoramic lake and mountain views just minutes from downtown Kelowna. This is a rare opportunity to secure a premium oversized lot in highly sought-after Lower Glenmore with no subdivision restrictions and no building timeline — giving you the freedom to design and build entirely on your terms. Perched atop a flat rocky plateau, this impressive 68 ft x 214 ft property offers a substantial building pocket with minimal site preparation required, potentially saving significant time and development costs. The unique topography and access options create exceptional flexibility for a wide range of architectural possibilities. Whether you envision a luxury estate, modern architectural masterpiece, multi-generational residence, or income-generating development, this property provides outstanding potential. The lot configuration supports multiple layout opportunities, including the potential for a 4-plex with access from both a private laneway and the street below. With Kelowna’s updated zoning and eased building restrictions now in effect, the possibilities for this property have expanded considerably, making this an exceptional opportunity for builders, investors, or those looking to create a truly custom home in one of Kelowna’s most desirable locations. A unique property offering flexibility, scale, and long-term potential in a prime central location. (id:63400)
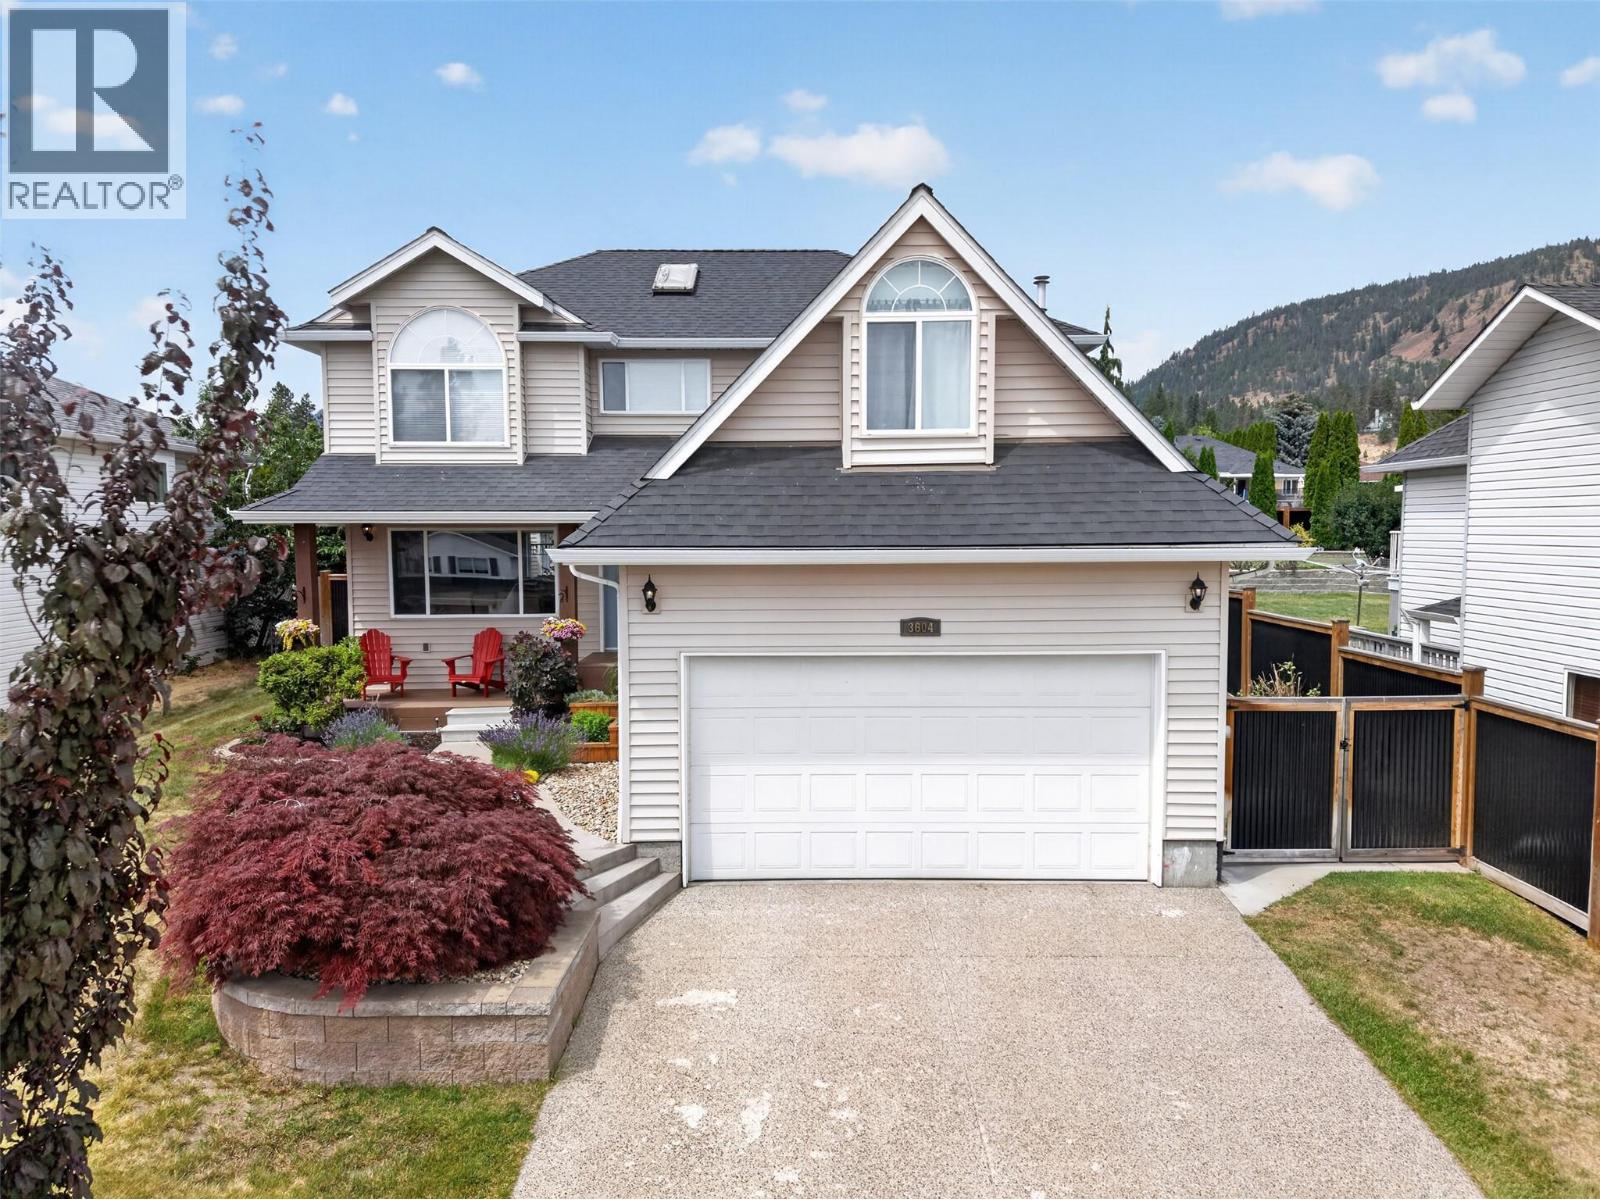
3604 Lever Court
Peachland, British Columbia
Tucked away in one of Peachland's most desirable neighbourhoods, this move-in ready property offers the space, flexibility, & extras that growing families are looking for. This home features 2,203 sq. ft. of well-designed living space including 3 bedrooms plus a large upper-level bonus room that could easily become a 4th bedroom, guest room, or kids' playroom. The spacious primary suite offers a walk-in closet & private ensuite, creating a comfortable retreat at the end of the day. One of the standout features is the detached heated studio, offering endless possibilities as a home office, creative space, workout area, or even a fun hangout space for teenagers & their friends. Car enthusiasts, hobbyists, or anyone needing extra workspace will appreciate the impressive high-bay garage, with enough height to accommodate a hoist. Step outside to a private backyard that's designed to be enjoyed. There's plenty of room for kids & pets to play, a garden for those with a green thumb, fruit trees, an extra storage shed for all the tools & toys, & a hot tub—the perfect place to relax after a long day. For added peace of mind, the home has no Poly-B plumbing. A school bus stop is conveniently located in the neighbourhood, & you're just minutes from Peachland's beaches, parks, restaurants, shopping, & everyday amenities. Homes in this neighbourhood don't come along often, & with its versatile layout, unique features, & family-friendly setting, this is one you'll want to see for yourself. (id:63400)
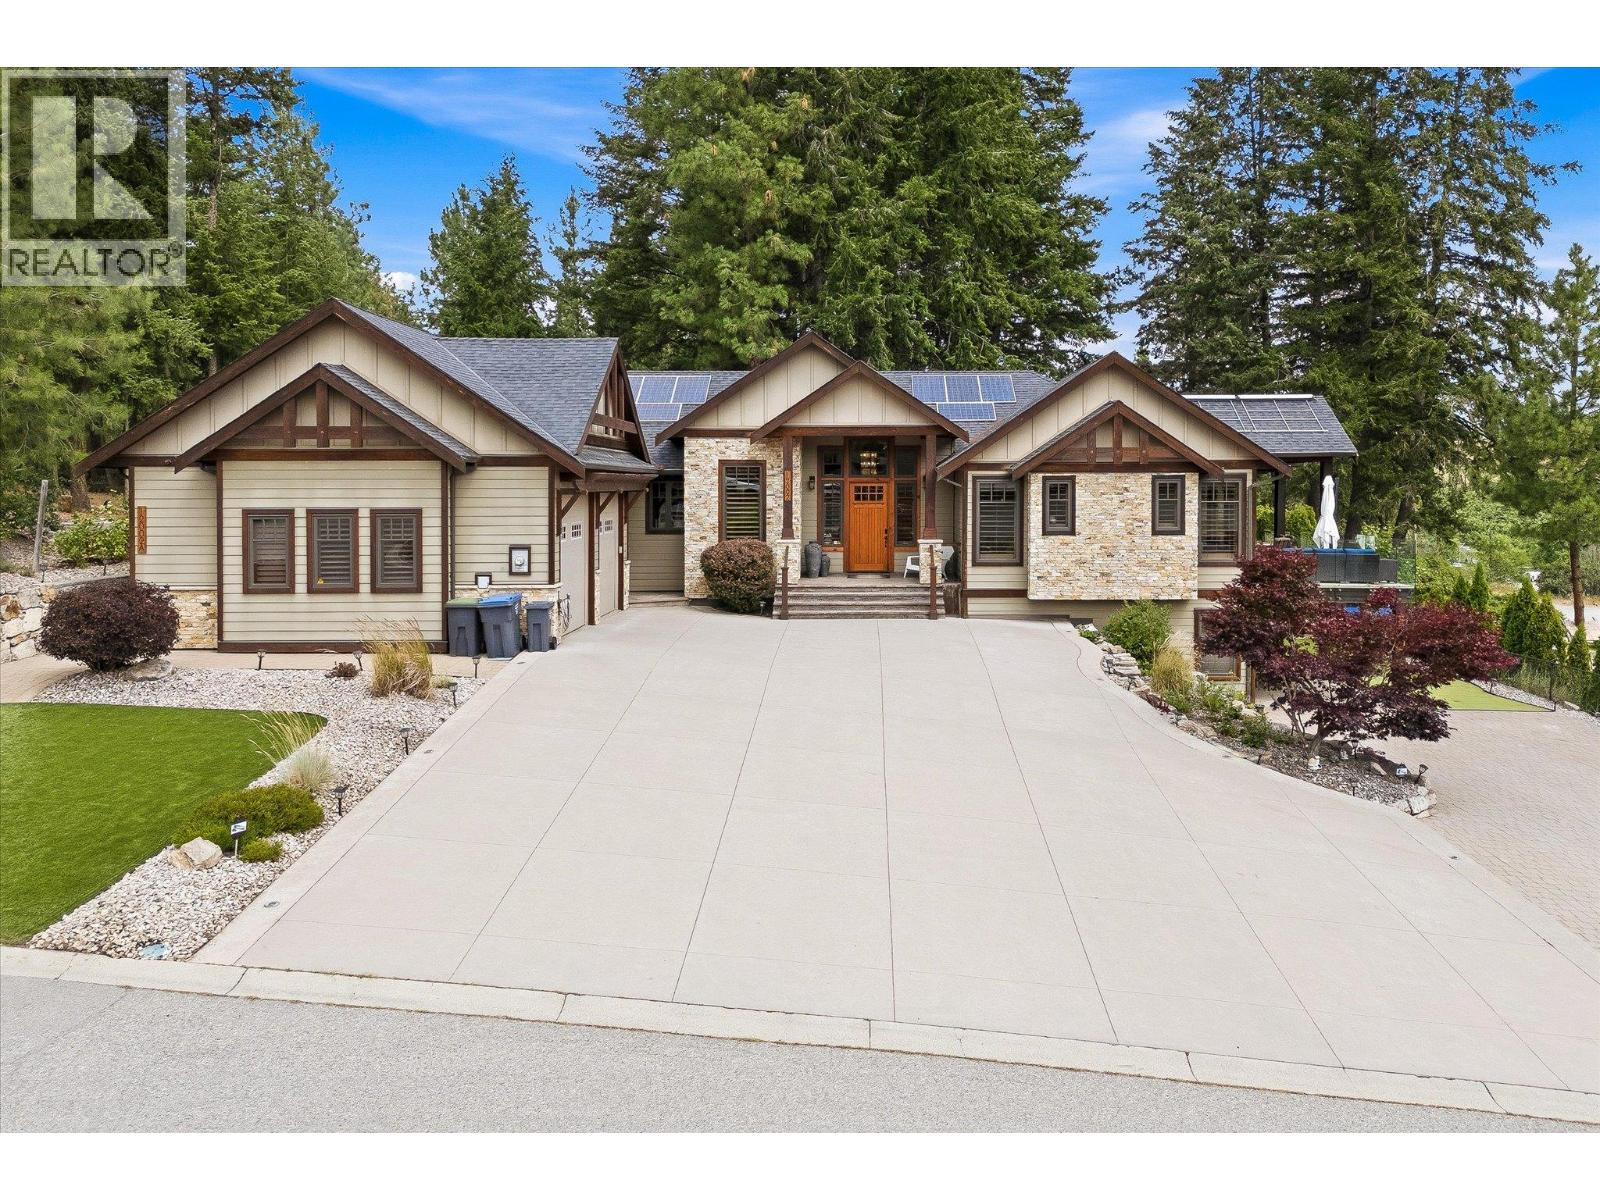
12002 Middleton Road
Lake Country, British Columbia
Experience luxury living with breathtaking Wood Lake views in this exceptional executive walkout rancher. Designed with uncompromising quality, this home features a stunning open-concept layout anchored by a chef's dream kitchen with premium Thermador appliances, dual ovens, gas cooktop, wine fridge, oversized island, and elegant coffered ceilings. The living room showcases a beautiful fireplace and opens to a covered composite deck with gas heaters, BBQ hookup, an 8-person hot tub, and spectacular lake views. The main floor offers a luxurious primary retreat with a spa-inspired ensuite and walk-in closet, a gym or flex room, laundry, and a powder room. The lower level includes two additional bedrooms, a theatre room with projector and screen, wine room, and ample storage. The fully furnished legal suite features in-floor heating, separate laundry, and a private carport, providing excellent income. Outside, enjoy zero-scape landscaping, artificial turf, a putting green, RV parking with full hookups and sani dump, exposed concrete, and exceptional outdoor living spaces. The oversized double garage with hot and cold water offers plenty of room for vehicles and toys. A separate hair salon provides endless possibilities for a home-based business, office, or art studio. Additional features include a Navien boiler with in-floor heating, heat pump, built-in speakers, security system, and beautiful wrap around decking. A truly one-of-a-kind luxury custom built home. (id:63400)
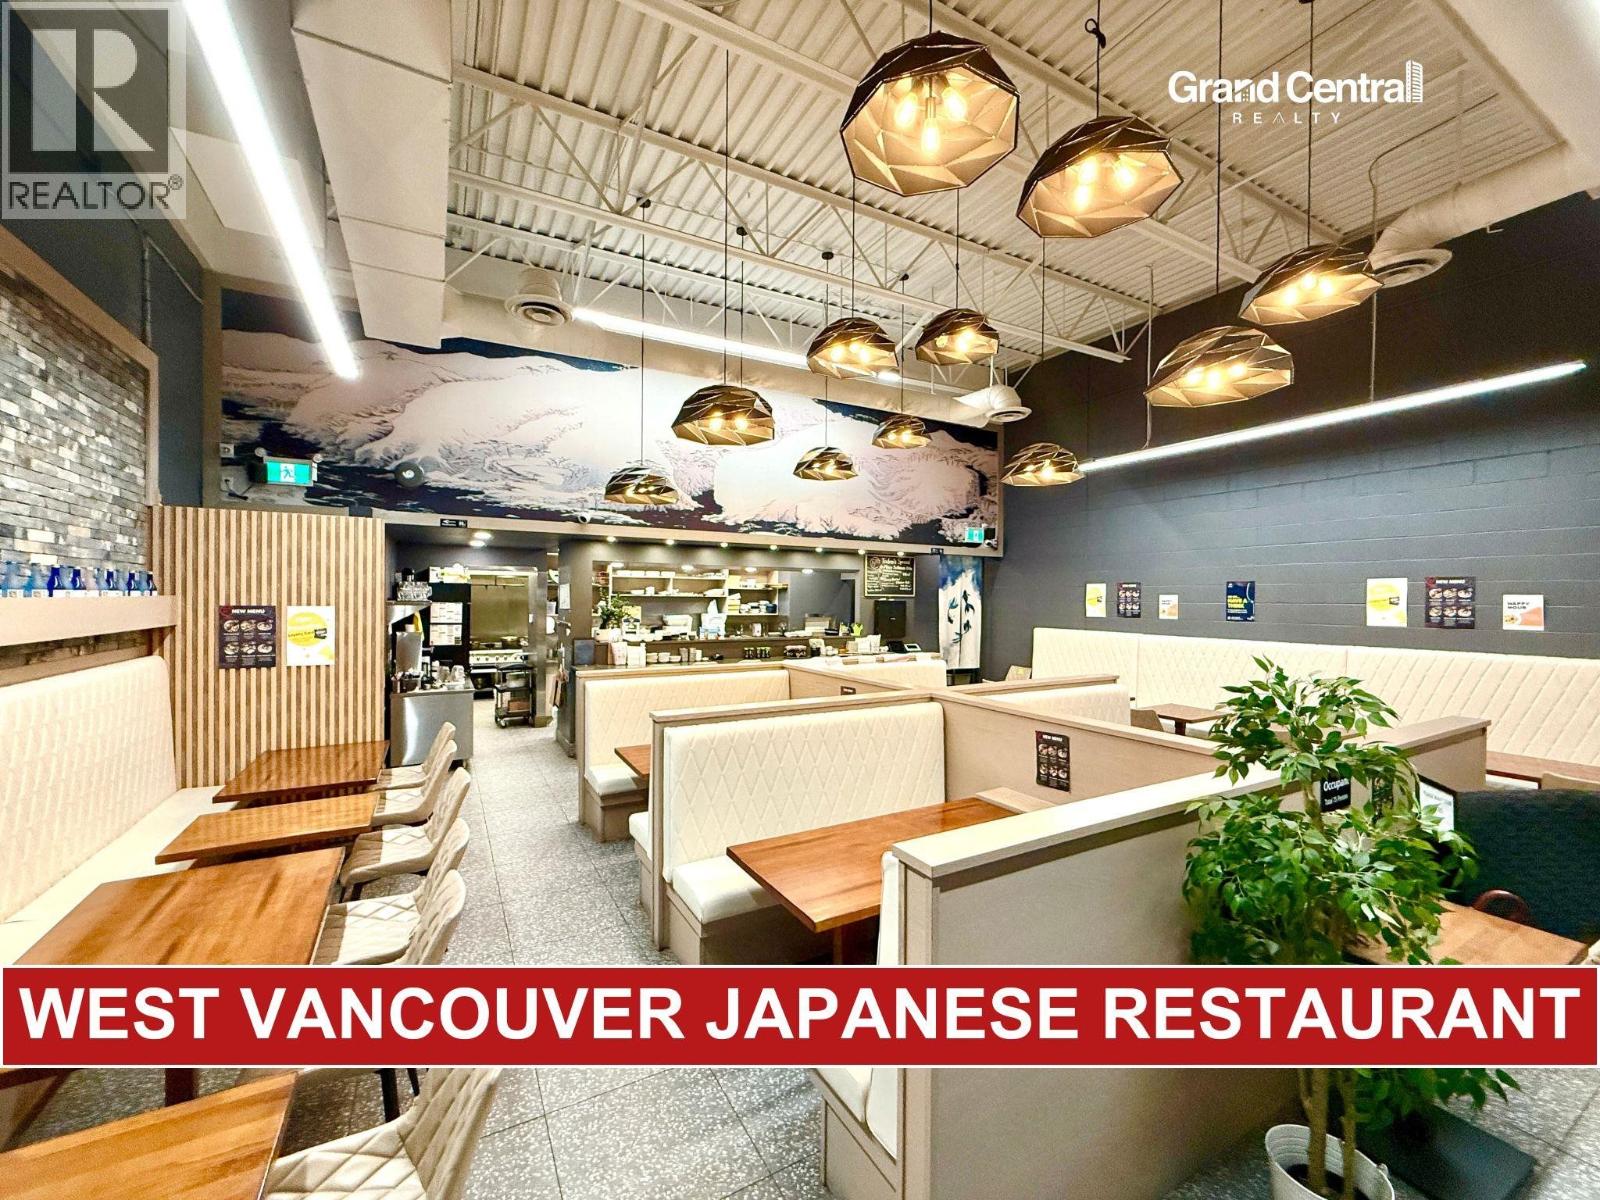
1532 Marine Drive
West Vancouver, British Columbia
Rare opportunity to acquire a well-established Japanese restaurant in the heart of Ambleside, West Vancouver. Ideally located on high-exposure Marine Drive, this prime location is surrounded by affluent residential neighbourhoods, boutique shops, cafés, and professional offices, attracting strong local and visitor traffic year-round. The 1,989 sq.ft. premises features 75 seats, a full liquor licence (10:00 AM'12:00 AM daily), and a fully equipped commercial kitchen. This turnkey business offers an established reputation, loyal clientele, and an exceptional opportunity for owner-operators or experienced restaurateurs. Contact the listing agent for more information or a confidential showing. (id:63400)
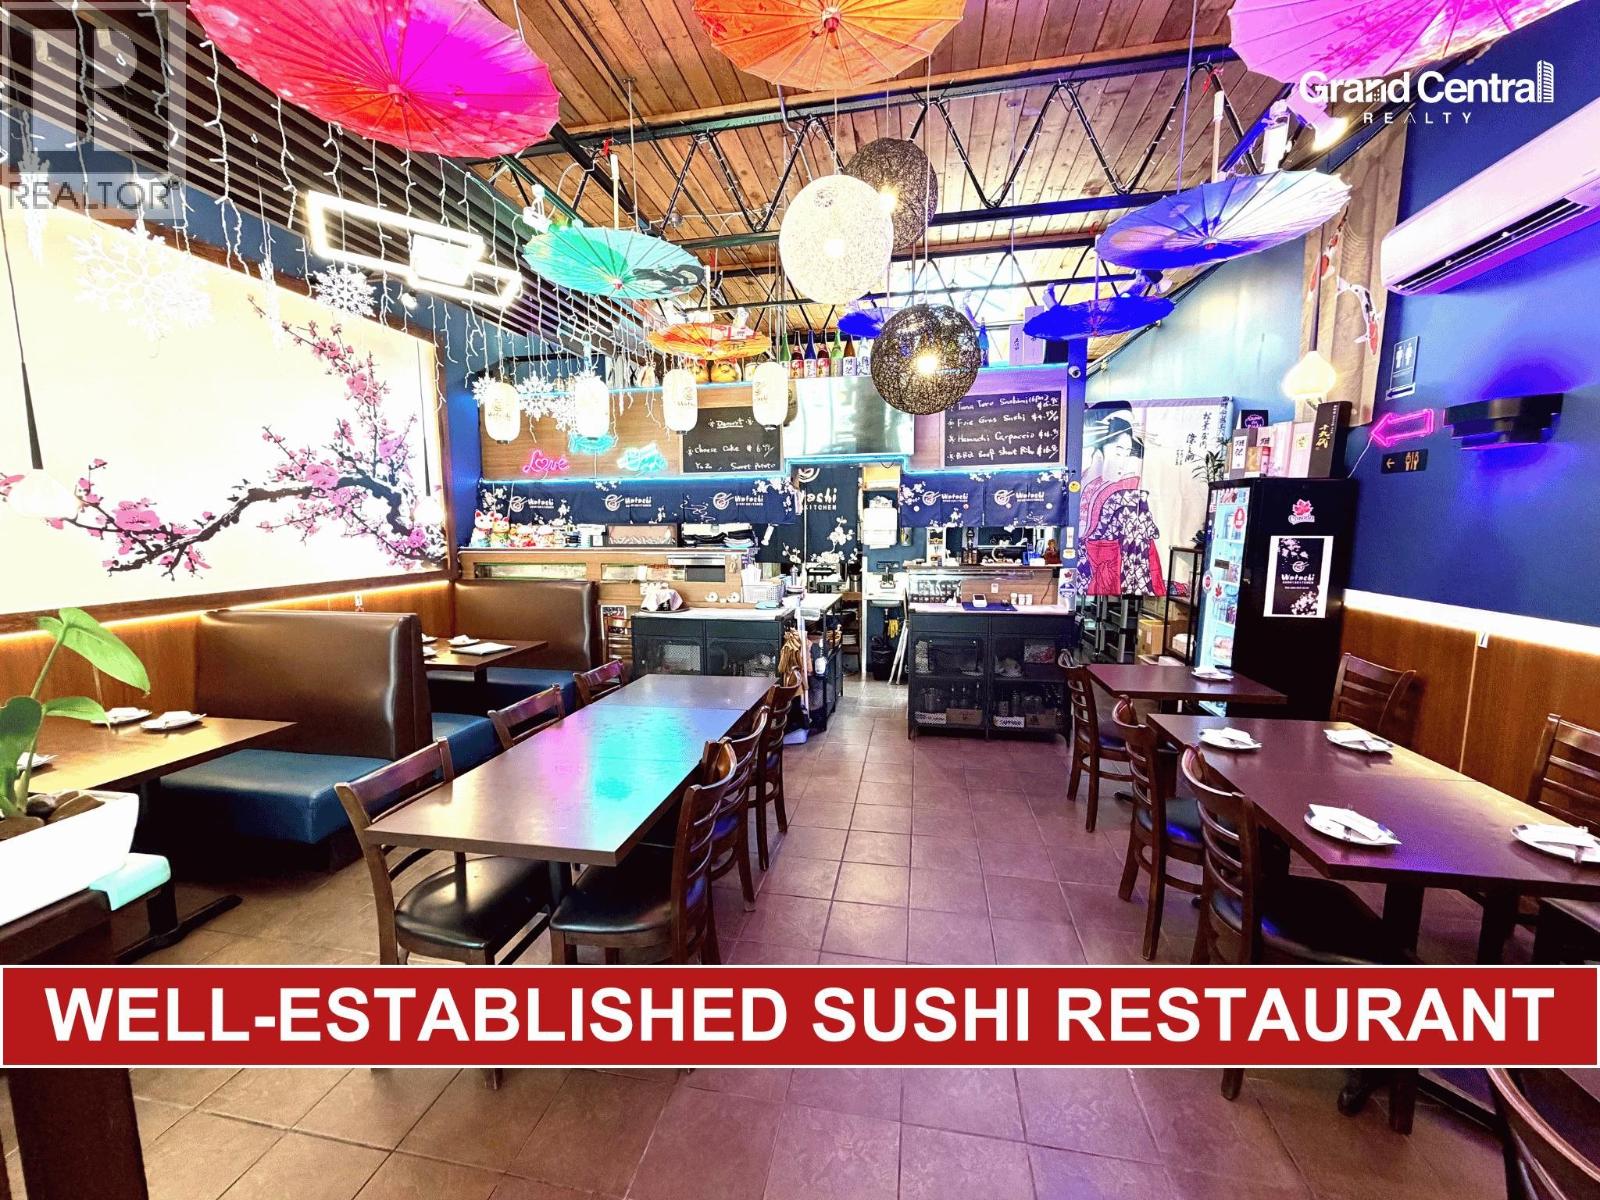
7341 Edmonds Street
Burnaby, British Columbia
*Showing by appointment only, do not disturb staff. * Well-established Japanese restaurant for sale! Located in a high-traffic Burnaby location. This turnkey business features a warm and inviting dining area, a fully equipped commercial kitchen, and a functional layout ideal for dine-in, takeout, and delivery operations. Well known in the community with a loyal customer base and strong potential for continued growth. Conveniently located with excellent visibility, easy access, and dedicated customer parking. This is an ideal opportunity for owner-operators or investors looking to take over a successful restaurant business. Training may be available for a smooth transition. Please contact the listing agent for more information today! (id:63400)
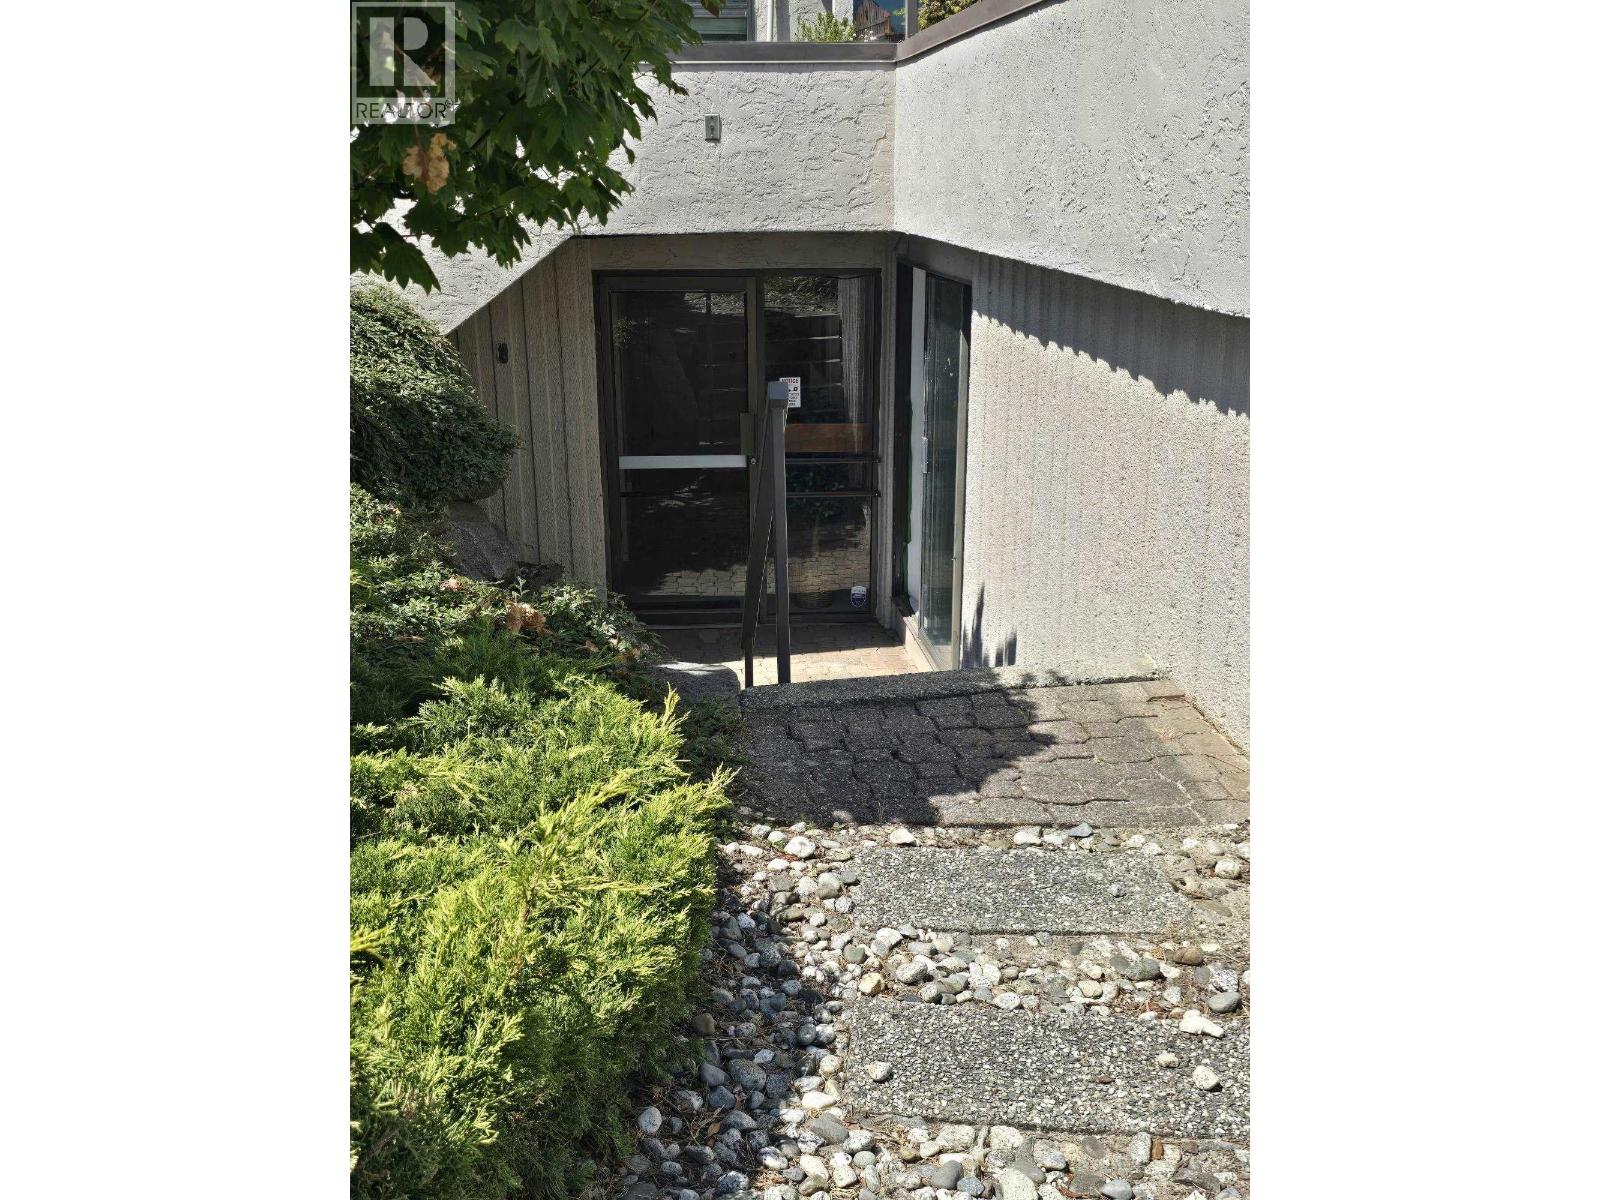
5 5477 Wharf Avenue
Sechelt, British Columbia
Prime Waterfront Office Space in Downtown Sechelt Step into this bright, freshly painted commercial waterfront space and elevate your business with a standout downtown Sechelt location. Offering 898 sq. ft. of flexible, well-configured space, this unit is ideal for health-care practitioners, legal professionals, or businesses seeking a professional, central location. The layout offers multiple offices, making it uniquely suitable for collaborative practices or businesses requiring private work areas. With its waterfront setting and walkable downtown access, this space provides both convenience and a professional presence. Lease terms negotiable for the right tenant. (id:63400)
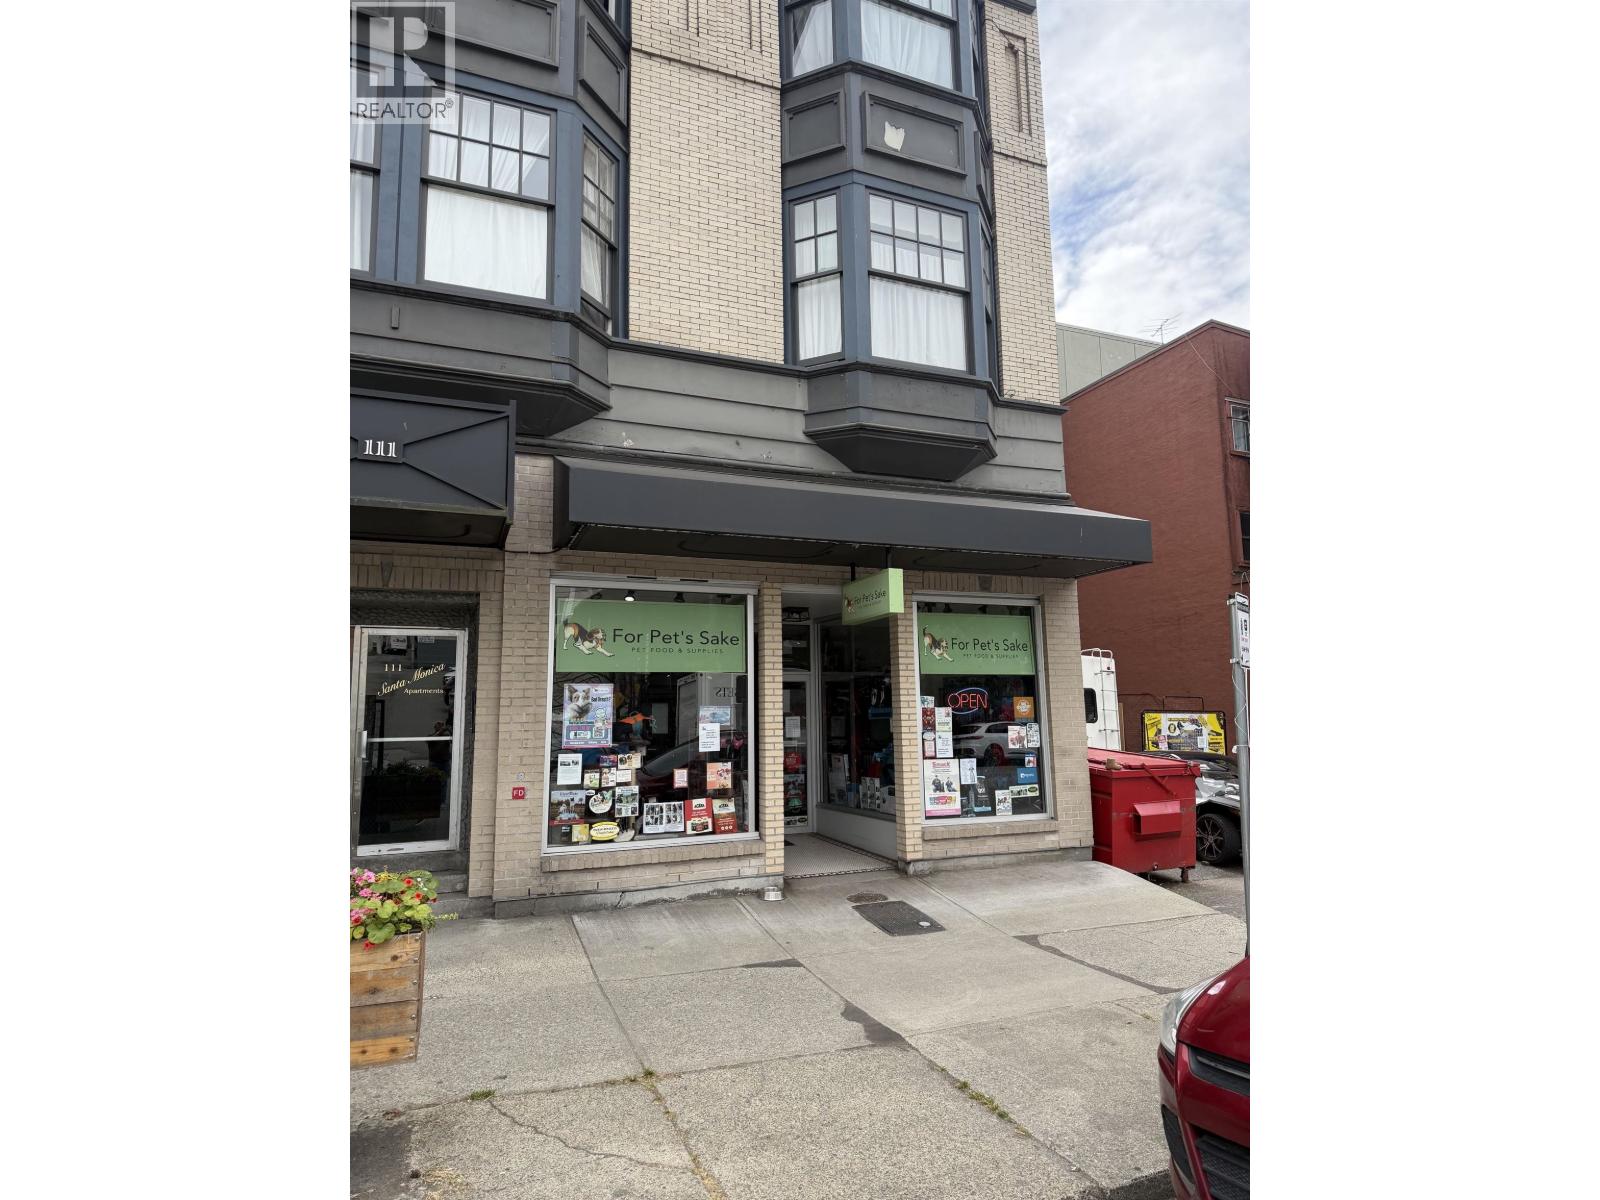
109 115 E 1st Street
North Vancouver, British Columbia
Retail and commercial space for lease in vibrant Lower Lonsdale. Situated just off the corner of Lonsdale Avenue and 1st Street, this property features immediate access to numerous restaurants, shops, the Sea Bus and public transit. (id:63400)
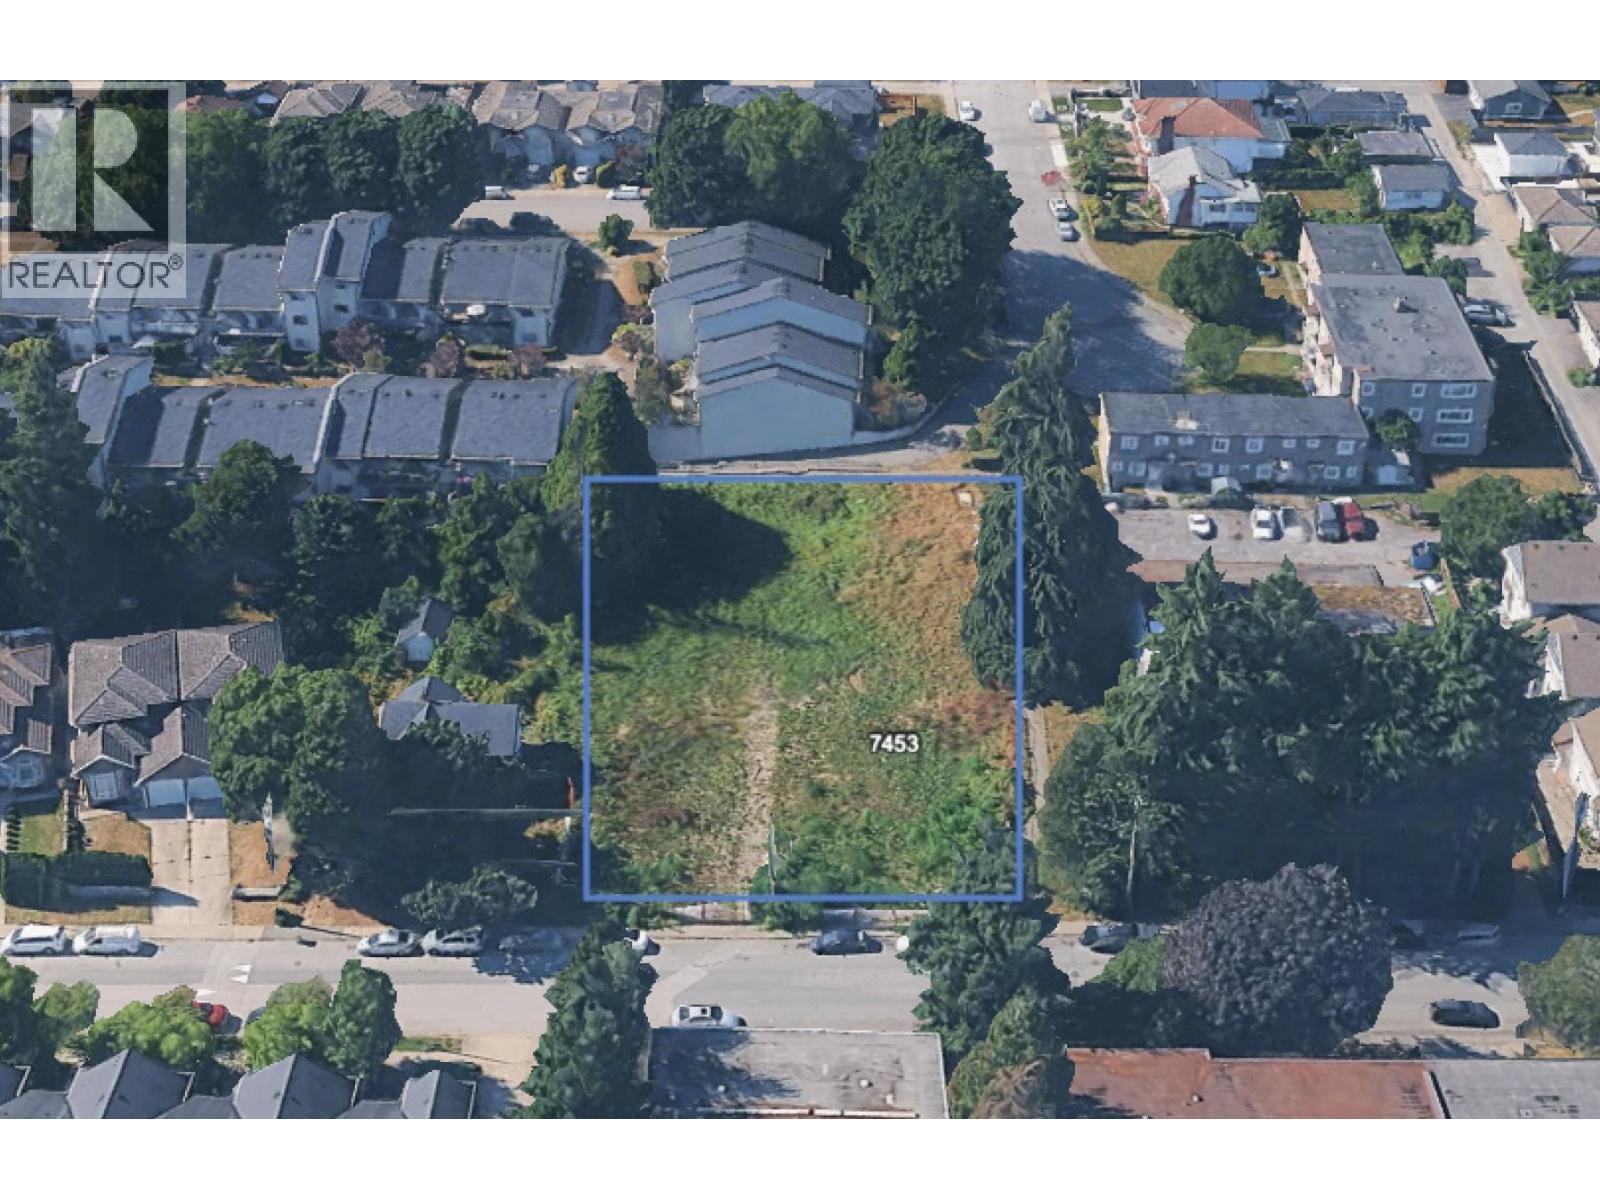
7447 - 7453 14th Avenue
Burnaby, British Columbia
Claire Group is excited to present investors with a unique redevelopment opportunity for this 0.60-acre parcel in Burnaby. Buyers benefit from a redevelopment application at third reading for 21 townhouses with 1 level of underground parking. The city's OCP designated these properties as Low Rise Apartment 2, allowing for a rental building up to 6 storeys. Buyers should consult with the City of Burnaby with any inquiries. (id:63400)
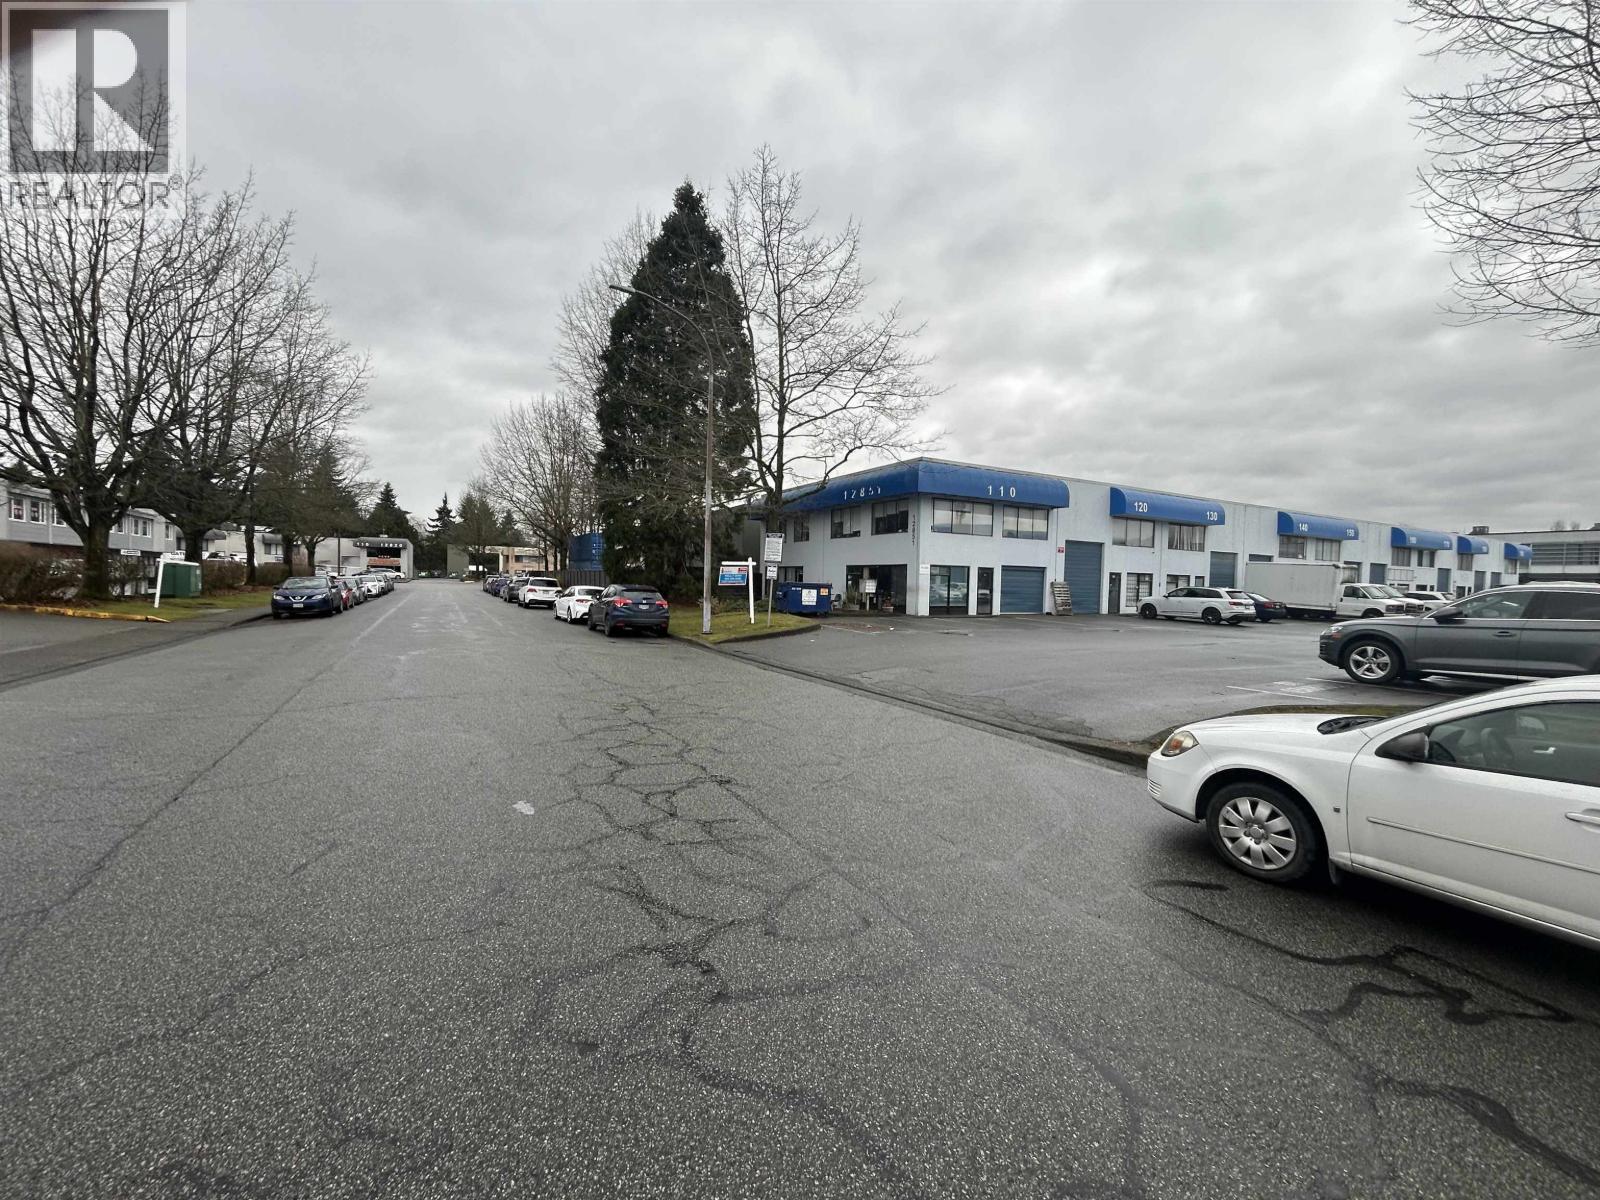
120 12851 Clarke Place
Richmond, British Columbia
Industrial Business Park zoned IB1, this allows many permitted uses. Central location in Richmond Close to IKEA and easy access to highways 99,Delta and Vancouver . Total Sq ft 2546. Main Floor approx.1345 sq ft .Top floor 1201 sq ft. Loading Door.Parking 3 spots in front of the unit,Lots of street parking.Court Ordered Sale (id:63400)
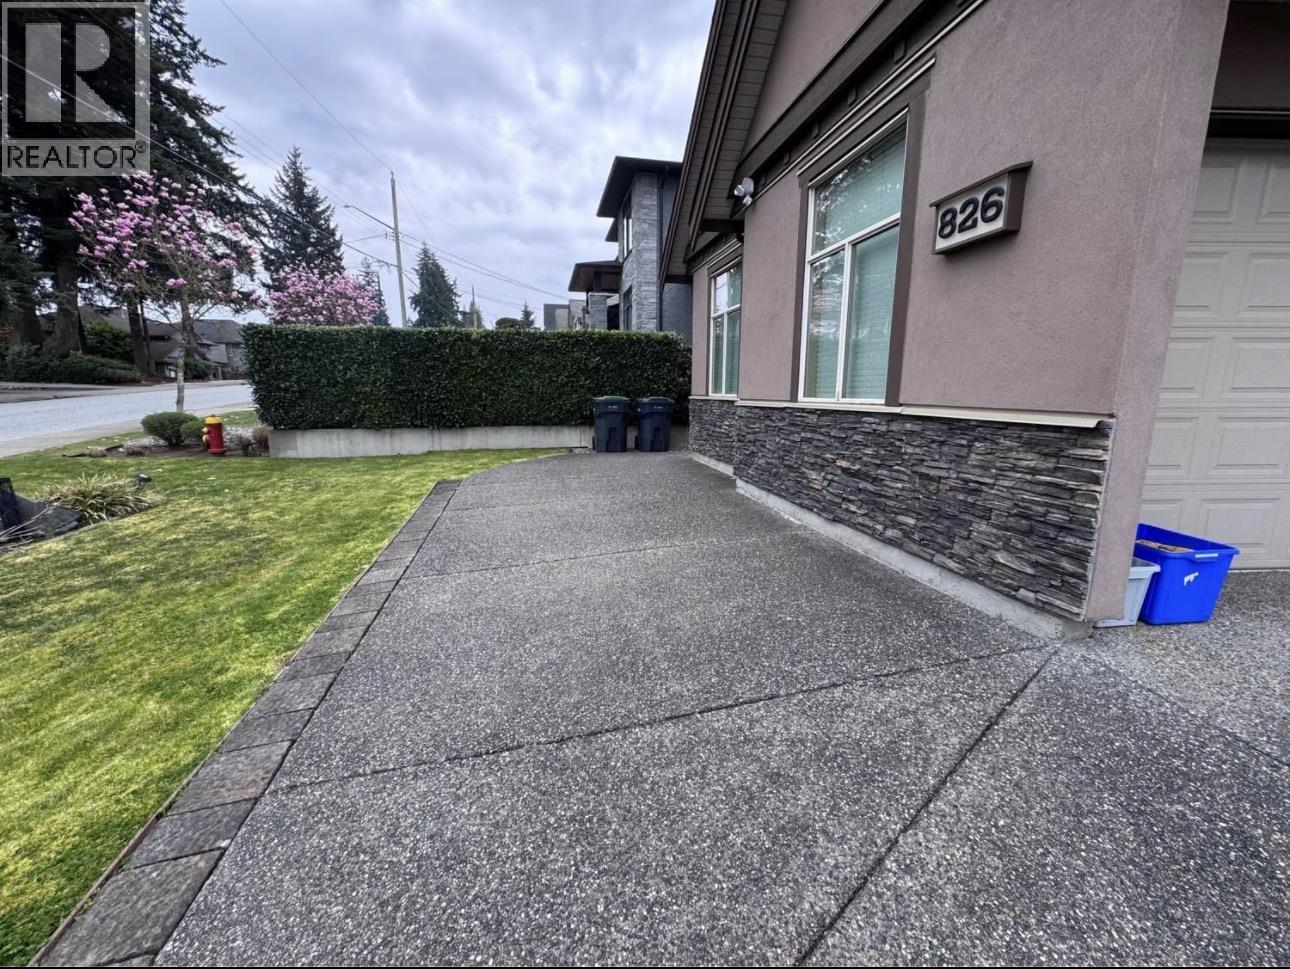
Basement-826 Cottonwood Avenue
Coquitlam, British Columbia
Bright 2 Bed + 1 Bath basement suite (~900 sqft) in a quiet, family-friendly neighborhood. Features east-facing living room with large windows, radiant floor heating, in-suite laundry, and full kitchen with fridge, stove, microwave, and dishwasher. Just 1-minute walk to Mountain View Elementary and Bus #157, 4 minutes to Burquitlam SkyTrain. Internet included. Tenant pays 30% of BC Hydro & FortisBC. One driveway parking spot. No smoking, no pets. $2,100/month. (id:63400)
8120 Pigott Road
Richmond, British Columbia
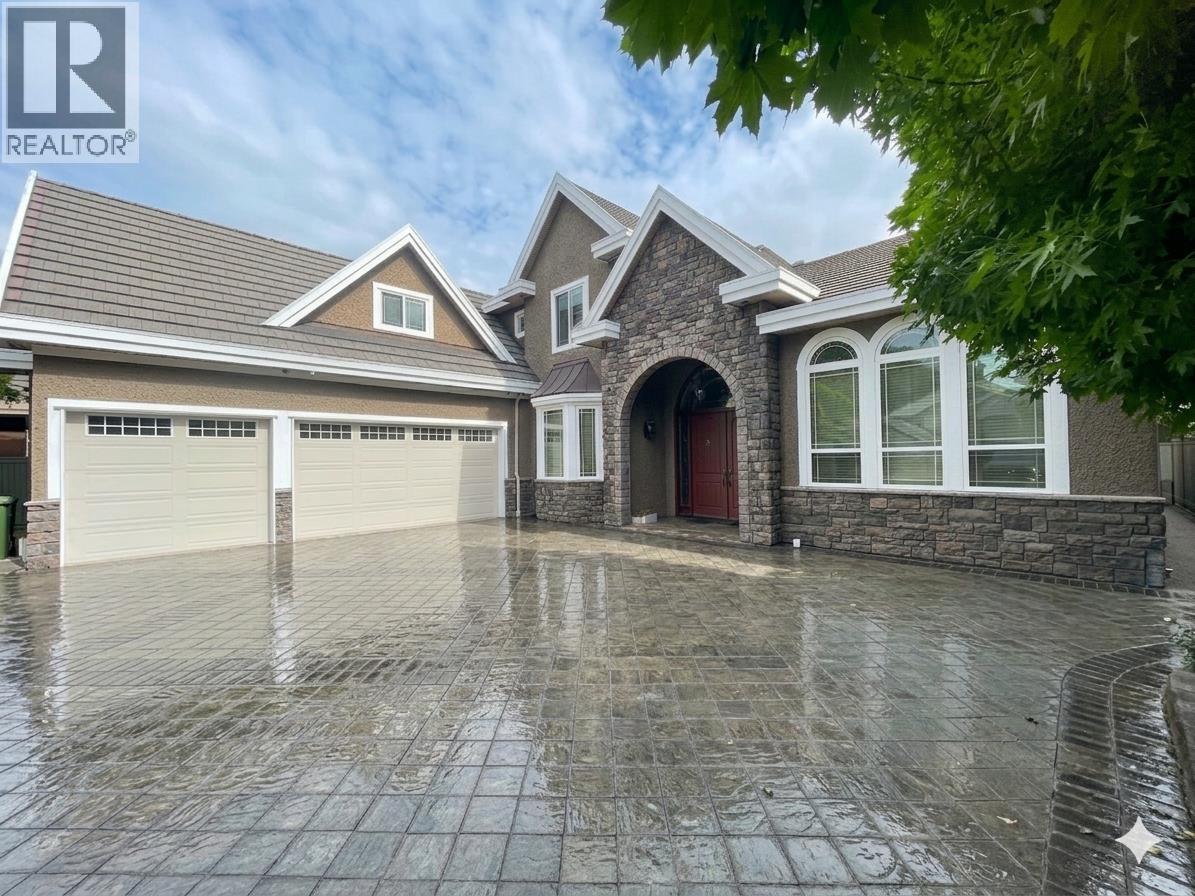
A masterpiece of luxury! This stunning DAKOTA custom-built residence showcases timeless European craftsmanship throughout. The elegant floor plan offers 4 spacious bedrooms plus a versatile main floor den, 5 bathrooms, premium granite finishes, soaring ceilings, and a grand 20ft open-to-above staircase. Enjoy effortless modern living with Google Home ambience control, a Samsung smart fridge, and smart laundry. Outside, a secure gated driveway leads to a 3-car garage, while the south-facing backyard features a 300 sq. ft. covered outdoor lounge with a fireplace and built-in speakers for year-round entertaining. Walk to Richlea Square Shopping Centre. Top school catchments: Lee Elementary and McRoberts Secondary. Call for Action Today! ( some photos has been AI enhanced) (id:63400)
3951 William Street
Burnaby, British Columbia
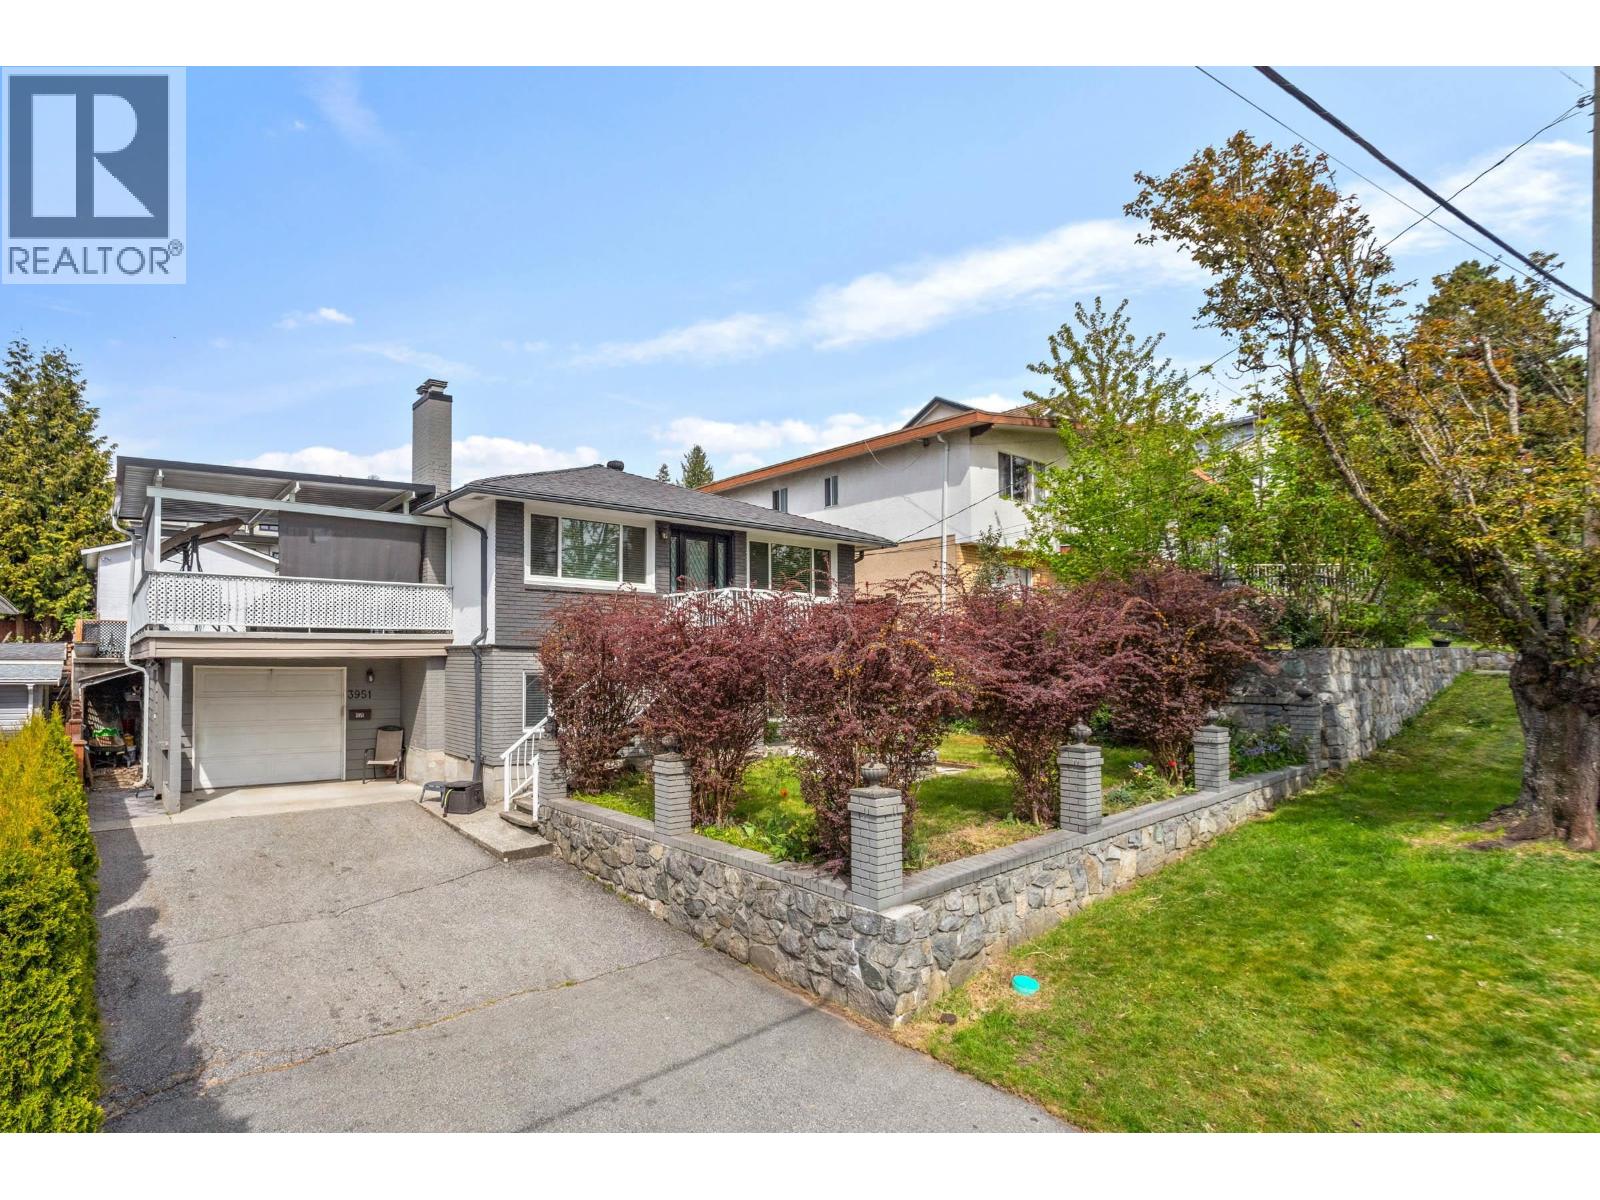
Charming renovated bungalow in centrally located Willingdon Heights. Tastefully updated including plumbing makes this home move-in-ready. The cozy main floor features 2 beds & 1 bath, laundry, a bright functional kitchen, spacious living room & dining area which opens onto the large partially covered sundeck. Lower level has a separate entrance with self-contained soundproofed suite potential, 2 beds, 1 bath, laundry, rec room, & access to the attached garage. 50´x122´ sun filled lot with lane access & a second garage or workshop. The backyard boasts patios & a fenced yard. The buyer can inquire with the City regarding any potential to increase future density, if interested. Close to the Millennium Line at Gilmore Station, Brentwood, parks, restaurants, shopping & much more! (id:63400)
5796 Trail Avenue
Sechelt, British Columbia
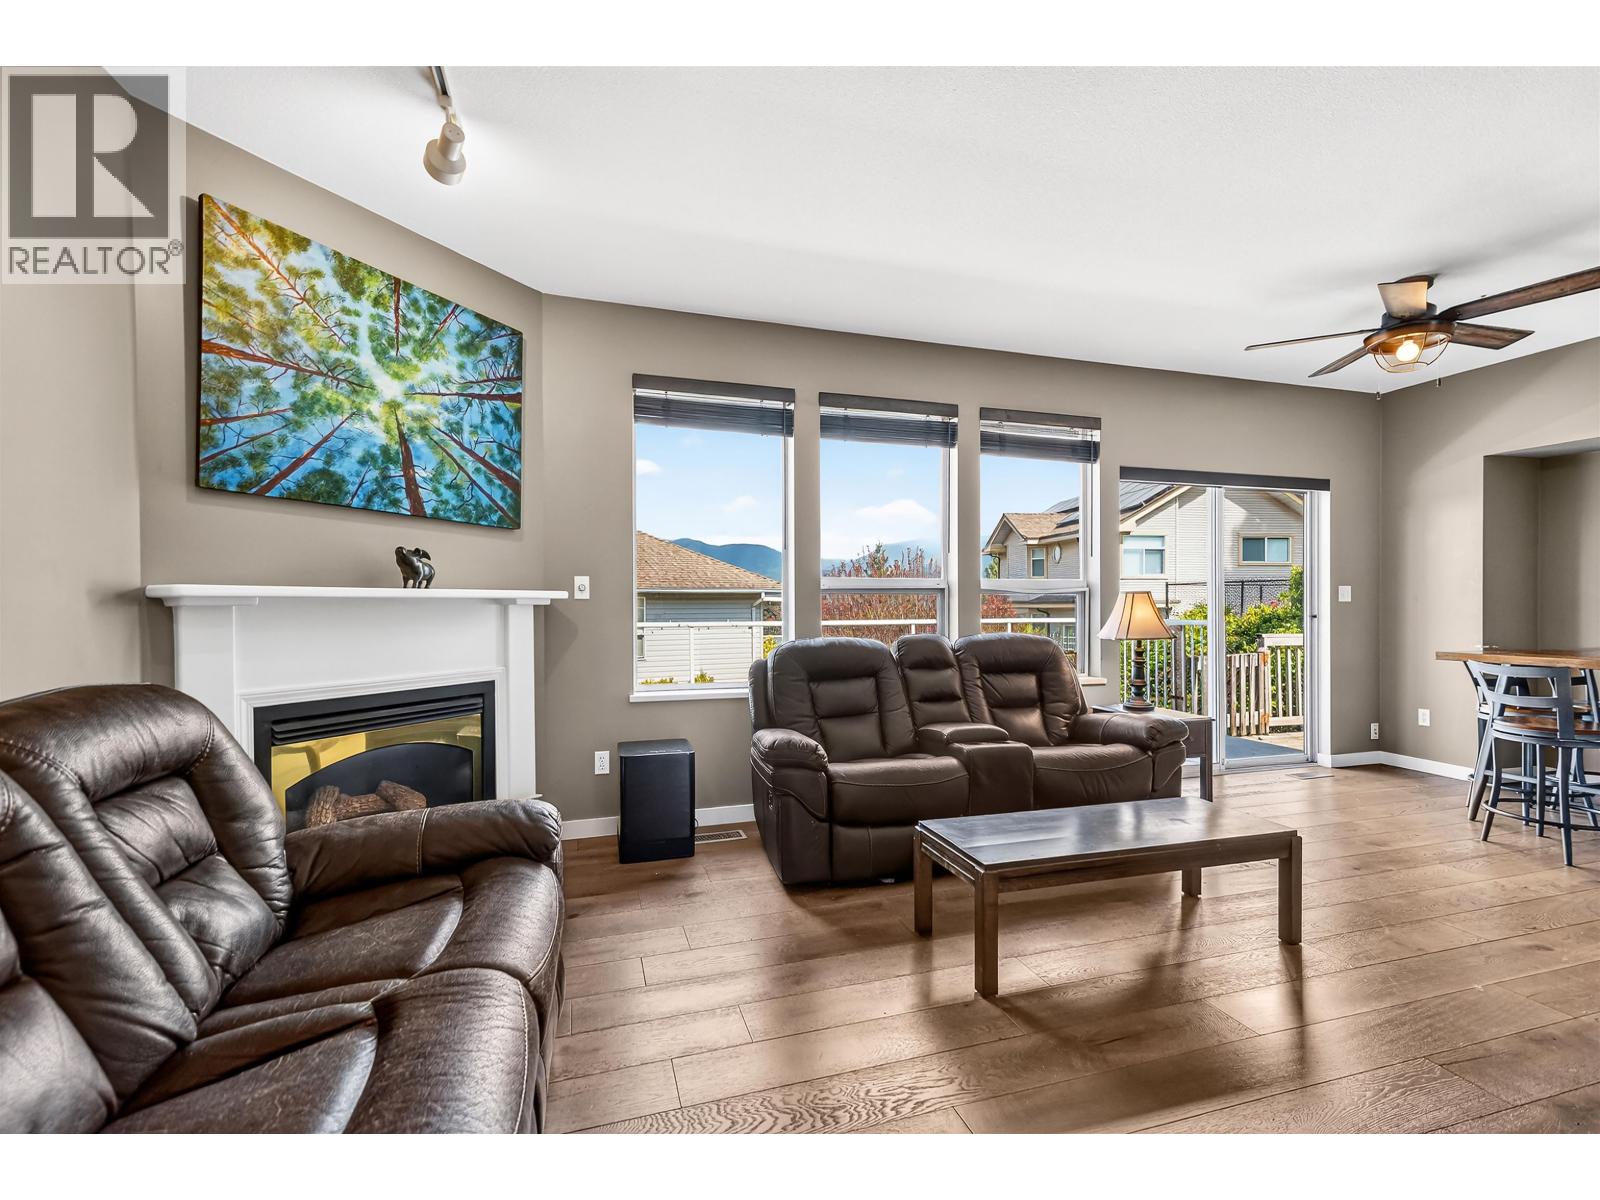
Fabulous location only minutes to downtown Sechelt and all amenities. This solid home features thoughtful updates in 2017 including new hardwood flooring throughout, fully updated kitchen with all new cabinetry, counters, appliances, blinds and exterior paint in 2021. Living spaces are open to generous outdoor areas including a sunny balcony and spacious side patio. Enjoy a private backyard and ample front parking. Seasonal peek-a-boo view of Sechelt Inlet and lovely mountain vistas. Oversized double garage/workshop accommodates two vehicles and includes an 11'X11' finished flex space offering excellent versatility for studio, hobby room, bedroom or office use. Family friendly location close to schools. Call your realtor today and come see why this is the perfect place to call home. (id:63400)
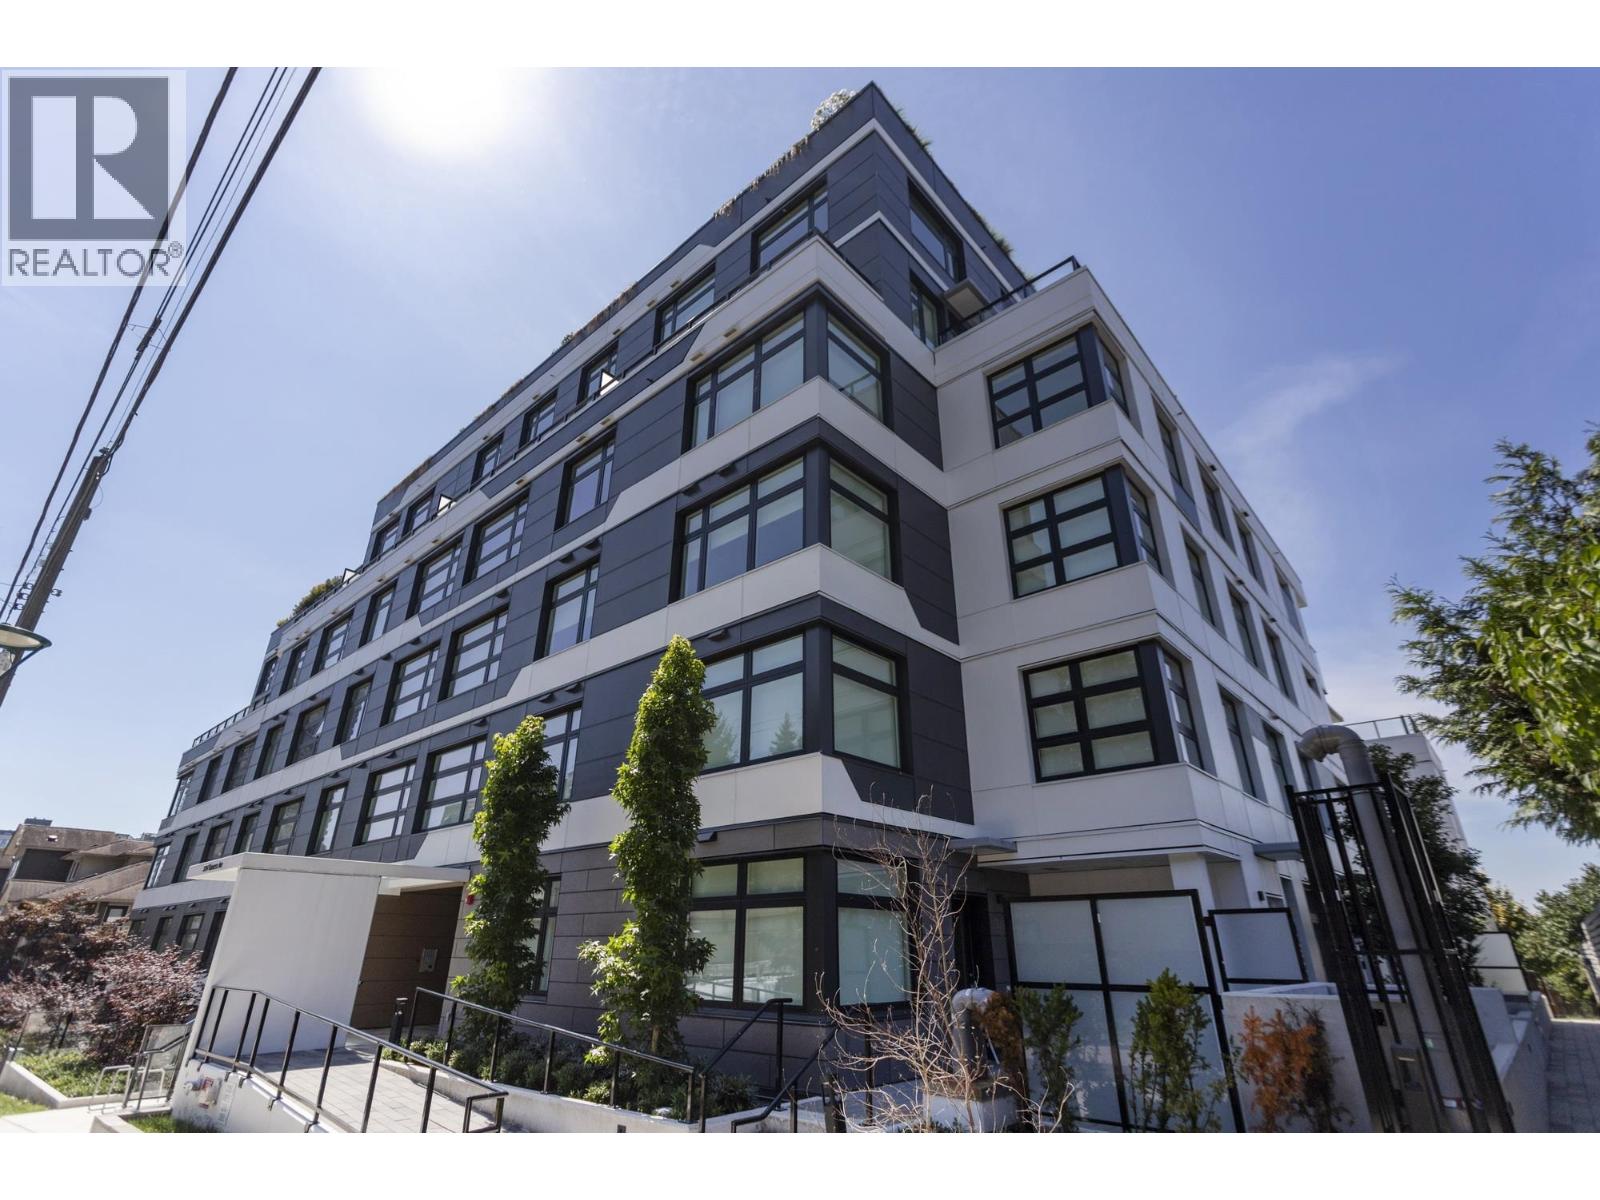
405 3264 Vanness Avenue
Vancouver, British Columbia
MOVE-IN READY | CLIVE at Collingwood offers exceptional value in East Vancouver´s vibrant Joyce-Collingwood neighbourhood. This thoughtfully designed 1-bedroom + flex home features 509 sq. ft. of efficient interior living, a private balcony and a versatile flex space ideal for a home office or additional storage. Enjoy concrete construction, air conditioning, a gas range, smart-home technology and advanced air-filtration-all complemented by sleek finishes and a functional layout. Nestled among single-family homes and just steps from SkyTrain, shops and everyday conveniences. Secure your home with a low 5% deposit. The purchase price may qualify for PTT and GST exemptions. One of the final opportunities to own at CLIVE-don´t miss it. (id:63400)
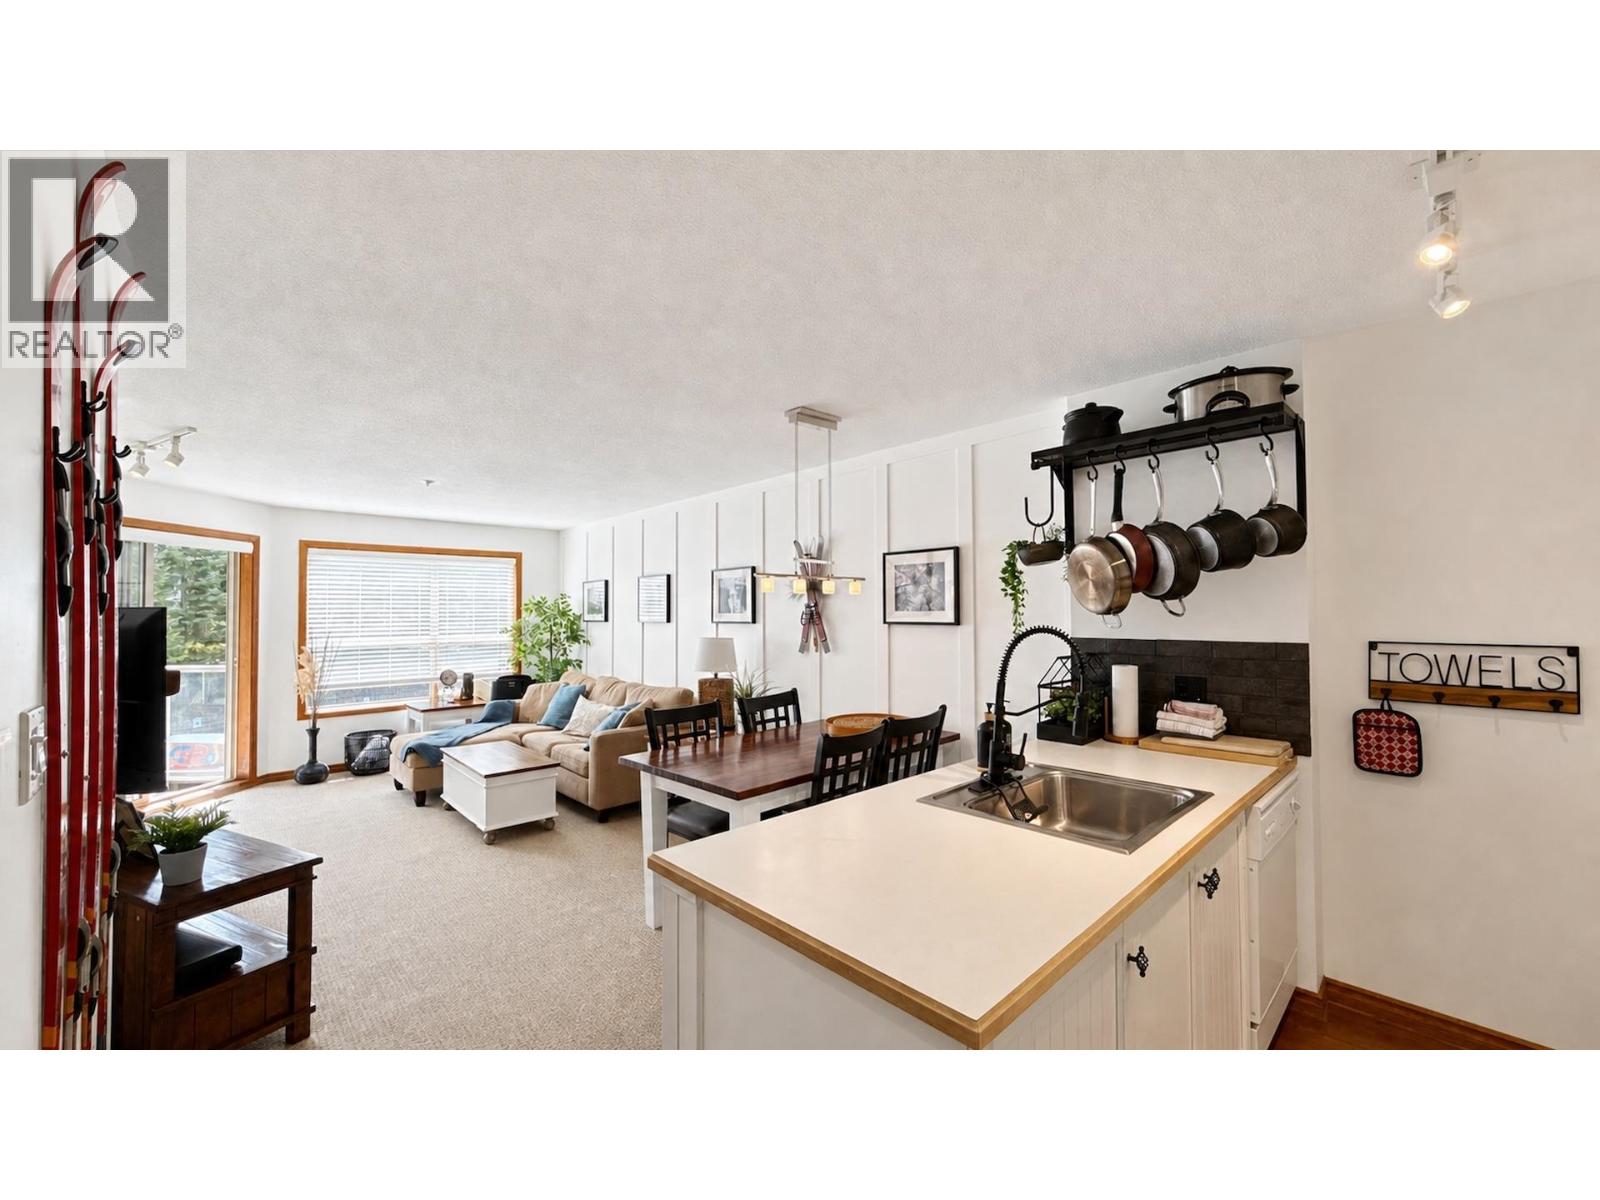
334 4800 Spearhead Drive
Whistler, British Columbia
Bright, clean unit with mountain views and plenty of light at the legendary Aspens on Blackcomb! Tastefully updated and thoughtfully decorated property ready for your family to enjoy or rent out to guests. King sized bed in bedroom plus a comfortable pull out sofa easily accommodate a family of four. Renowned for its ski-in/ski-out access and amenities, Aspens offers a heated outdoor pool, multiple hot tubs, fitness center, ski/bike valet, underground parking and secure ski/bike storage. Phase 1 zoning allows unlimited owner use and nightly rentals/Airbnb, with strong revenue potential. Monthly strata fees include gas, hydro, cable and internet. Priced under assessed value! (id:63400)
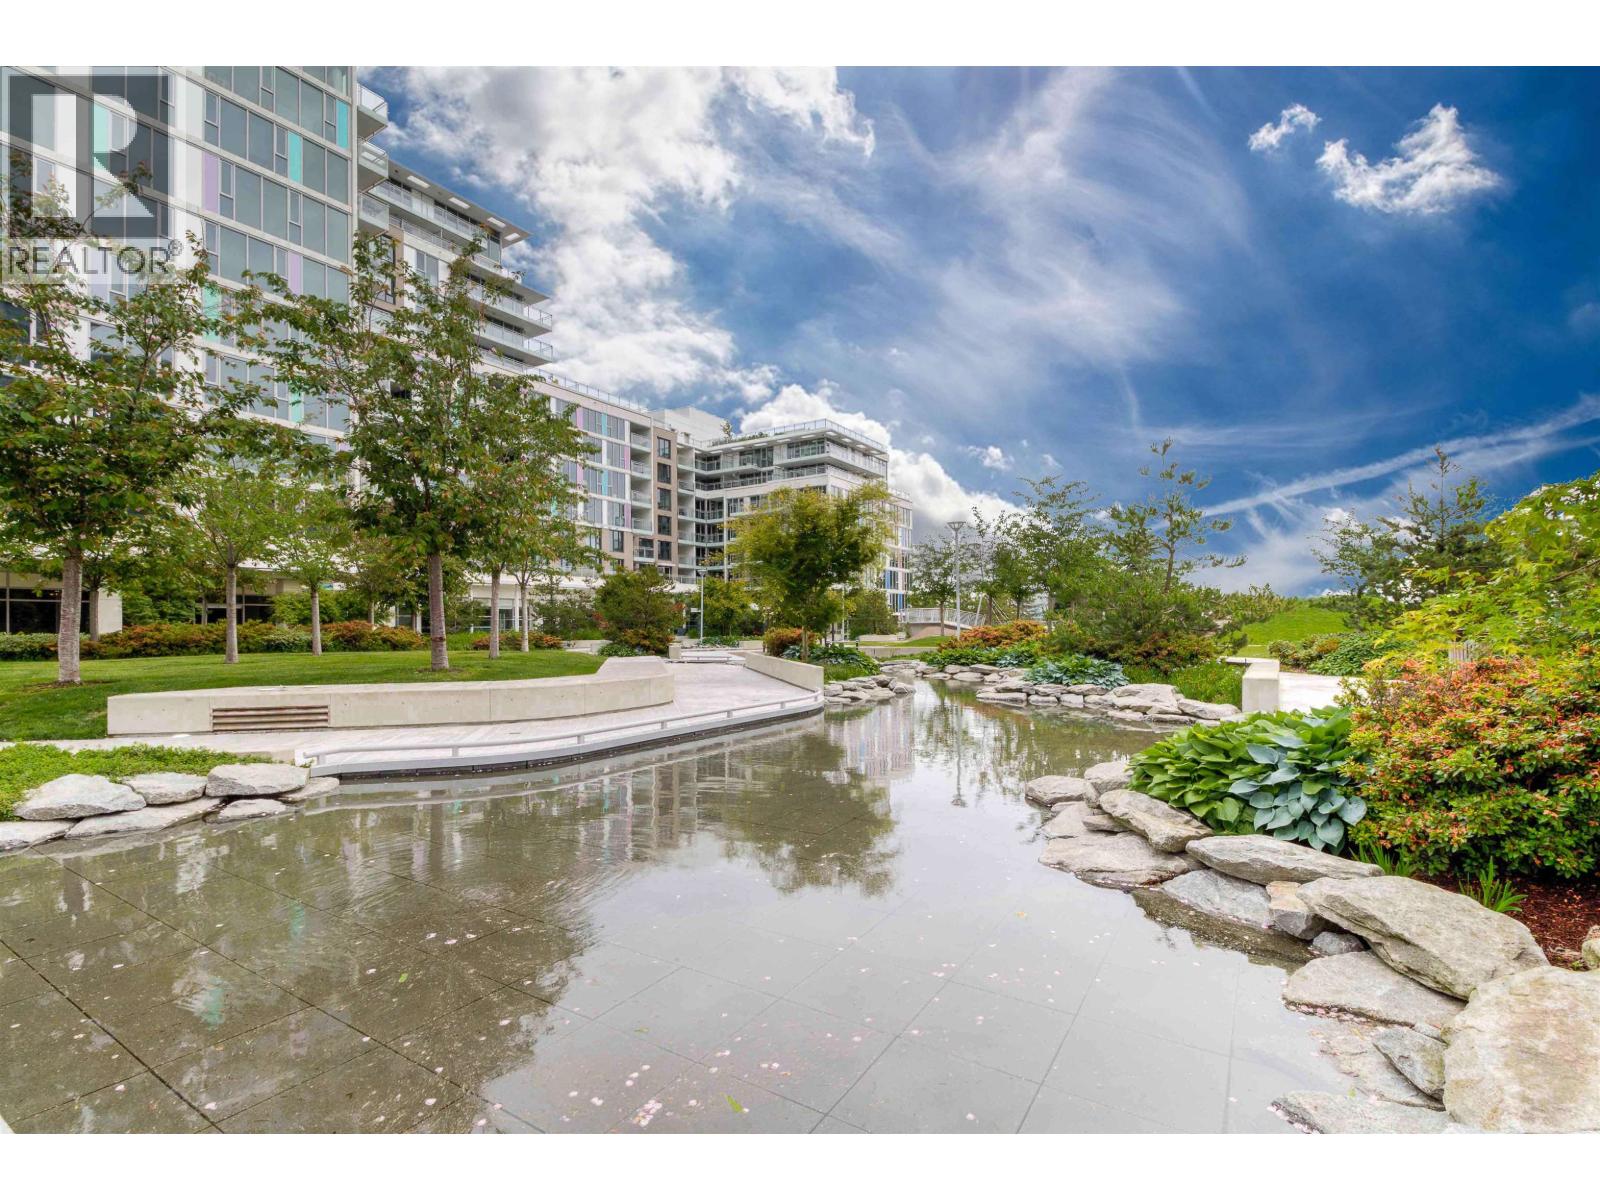
781 3311 Ketcheson Road
Richmond, British Columbia
Concord Gardens by Concord Pacific is a world-class community in the heart of Richmond, surrounded by water; garden landscaping and walking trails. This lovely unit is 889 SQ.FT features open living, dining & kitchen , Two beds on opposites sides for privacy ! SOUTH facing 2 bedroom PLUS 1 den .Nice patio for BBQ . Diamond Club includes: indoor swimming pool,Sauna/steam room, basketball court, badminton court, bowling alley, gym, movie theatre, library, etc. SUPER convenient location . Just minutes away from Sky train station , Costco, Yahan Centre with T&T supermarket (id:63400)
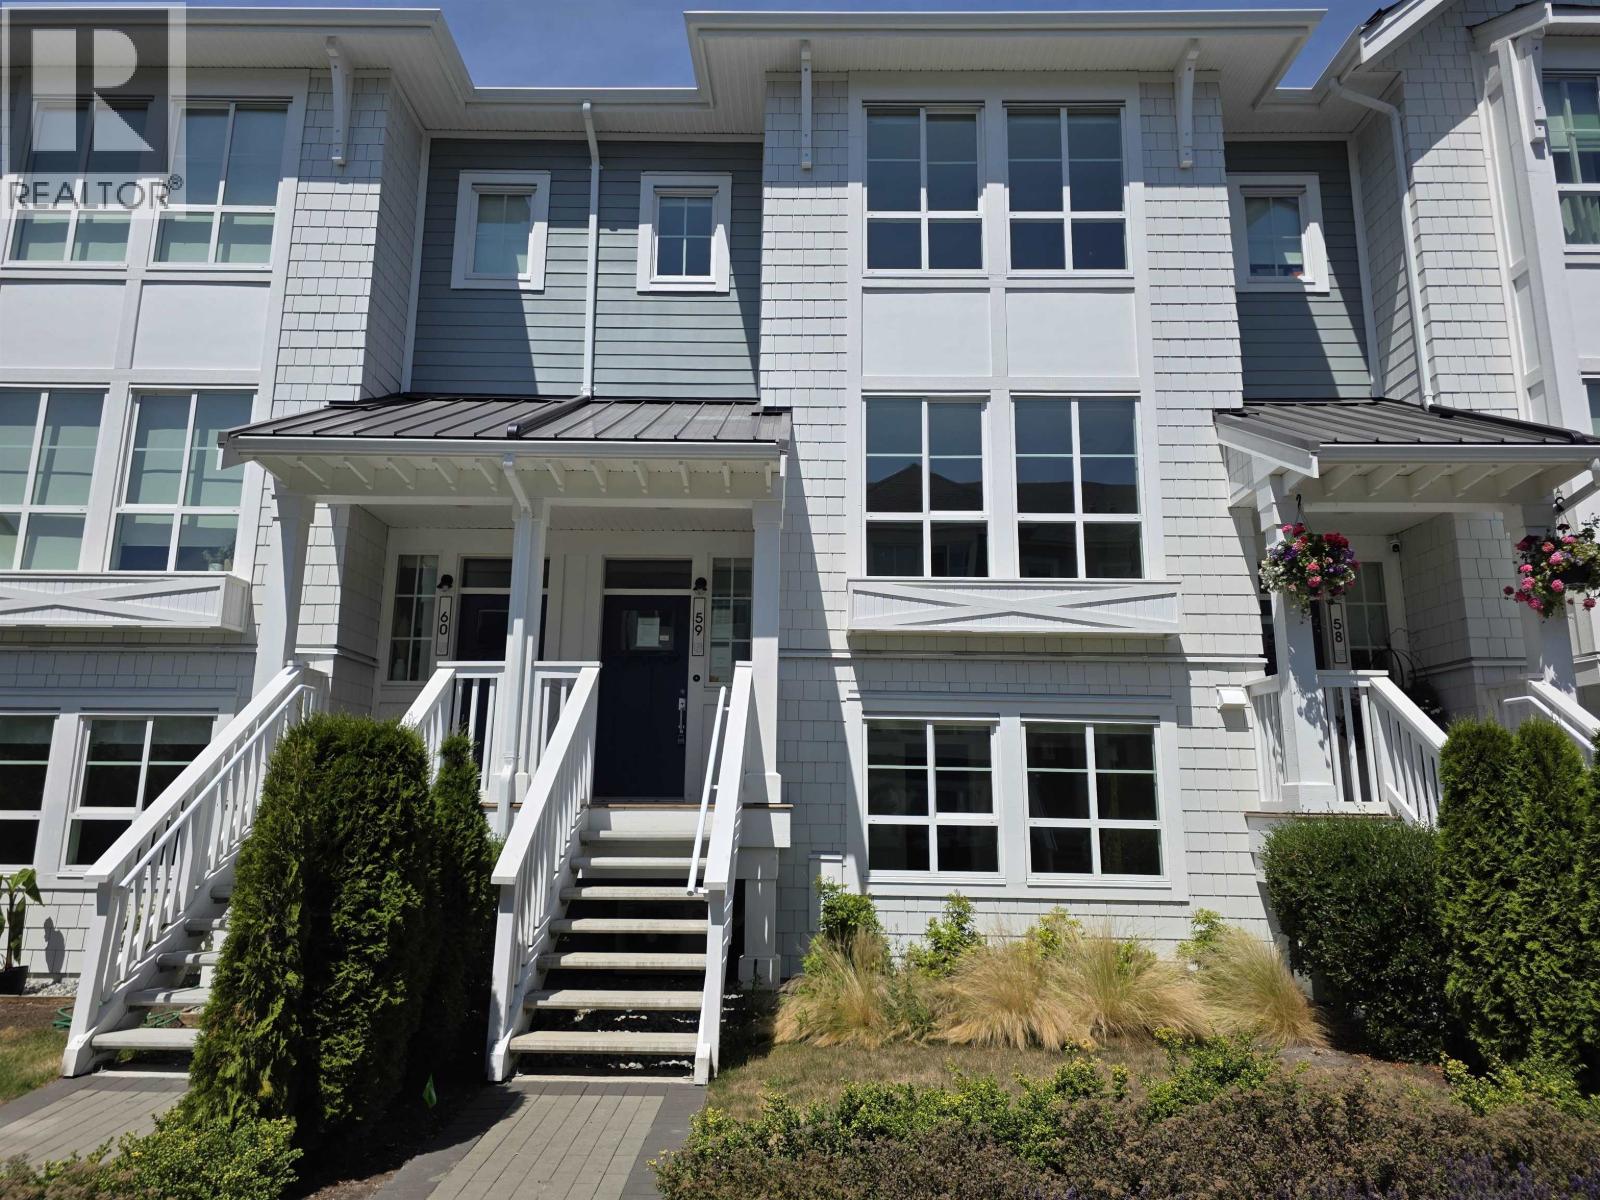
59 5311 Admiral Way
Delta, British Columbia
Experience modern living in this beautifully designed 1,908 sq. ft. townhome at Westhampton, one of Ladner's most sought-after communities. This spacious 4-bedroom residence offers an open-concept layout with overheight ceilings on the main floor, elegant laminate wood flooring, and a cozy central fireplace that creates the perfect setting for everyday living and entertaining. The gourmet kitchen is thoughtfully appointed with custom cabinetry, integrated appliances, and sleek engineered stone countertops, combining style and functionality. Step outside to the private deck off the family room-ideal for relaxing or hosting guests. Upstairs, the generous primary suite features a large walk-in closet and a spa-inspired ensuite complete with dual sinks, a soaker tub, and a separate shower. (id:63400)
911 7388 Kingsway
Burnaby, British Columbia
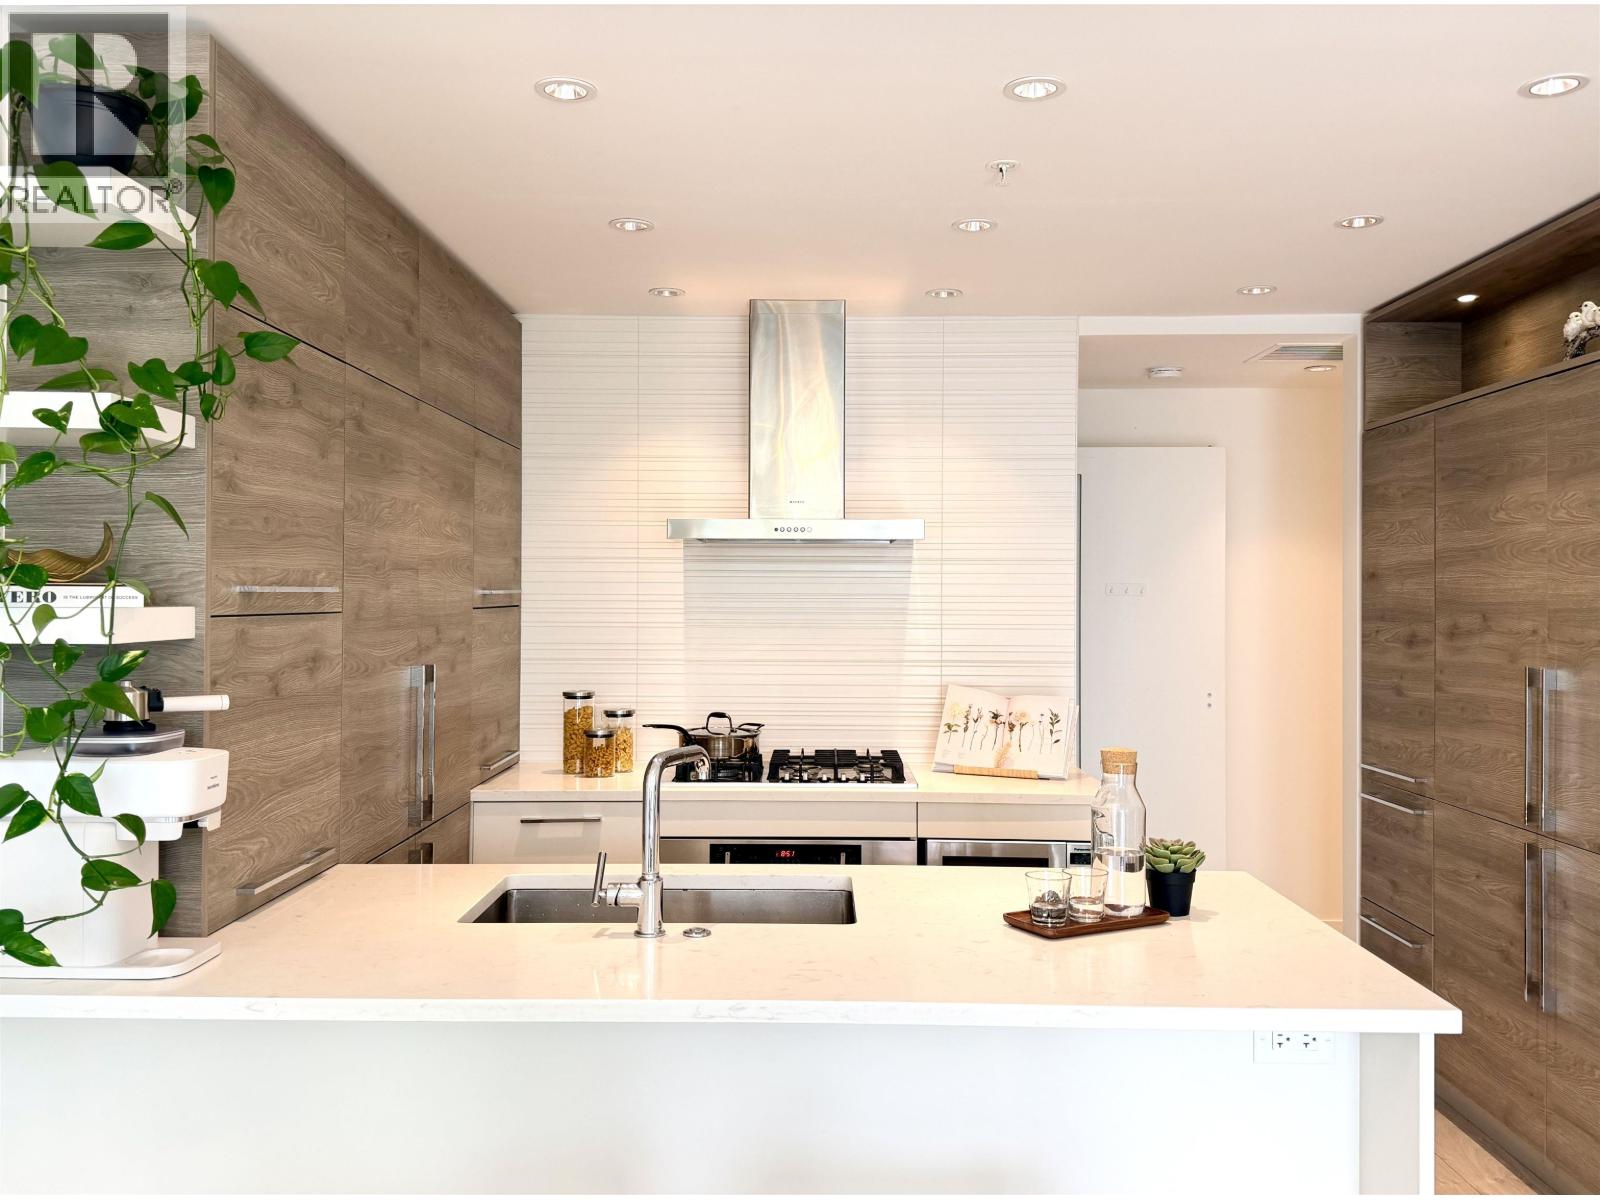
1-bedroom at Kings Crossing by Cressey in the heart of Highgate. Bright 589 sqft, southwest-facing 9th-floor home with functional open layout, double-door fridge, gas cooktop, wall oven, quartz counters and a large balcony. Efficient heat pump heating with AC provides all-season comfort. Ideal mid-level floor offers great light and privacy without long waits for the elevator. PriceSmart is downstairs; steps to Burnaby Public Library, Edmonds Community Centre, Save-On-Foods, Shoppers Drug Mart, McDonald´s, BC Liquor Store, cafés, restaurants and banks, plus a short walk to Edmonds SkyTrain and buses to Metrotown and New Westminster. Amenities include gym, sauna/steam room, indoor basketball/squash court, BBQ patio and media room. Comes with 1 parking and 1 locker. (id:63400)
3006 2311 Beta Avenue
Burnaby, British Columbia
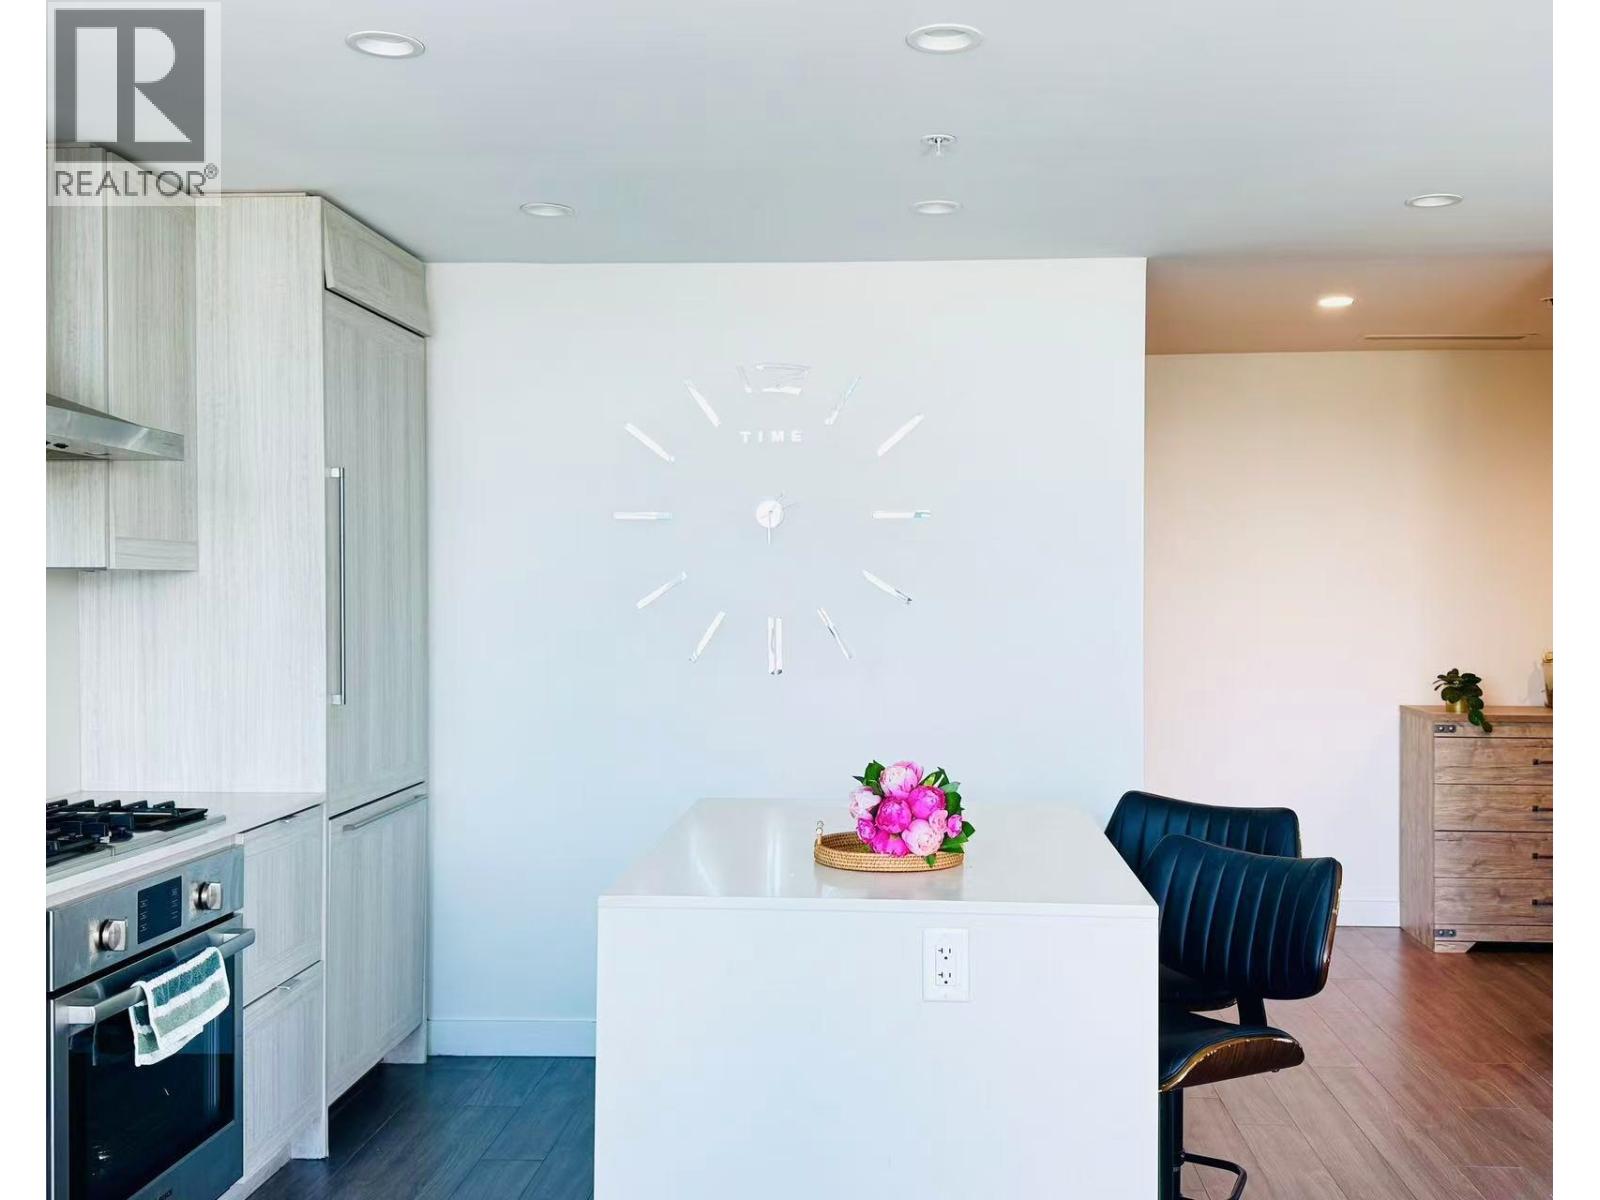
Waterfall at Lumina located at Brentwood in Burnaby North. Great location, steps from everything you can think of: shopping center, public transportation, schools, park, restaurants and so on. This stunning 1 bedroom home has incredible city and mountain views with air conditioner. Come to see this home which has a lot of potentials, for self living or investment. Call today to arrange your private showing. Don't miss it. (id:63400)
7447 - 7453 14th Avenue
Burnaby, British Columbia
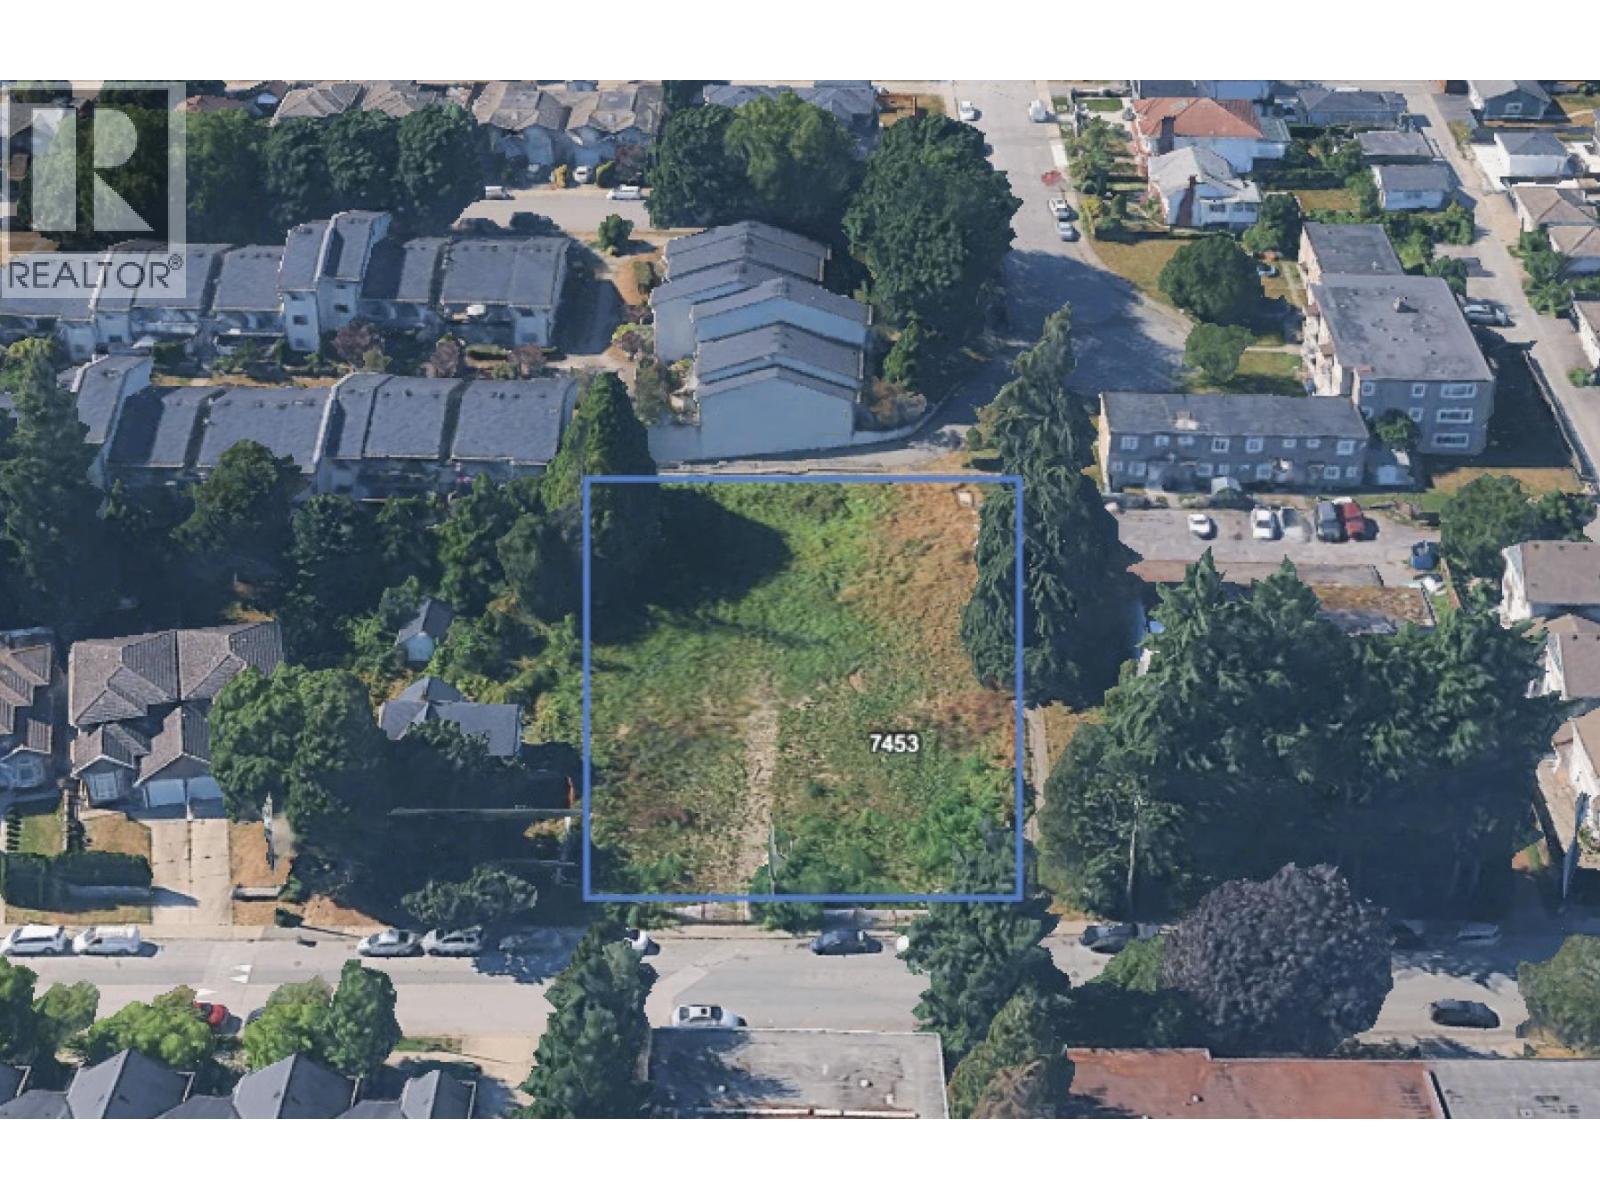
Claire Group is excited to present investors with a unique redevelopment opportunity for this 0.60-acre parcel in Burnaby. Buyers benefit from a redevelopment application at third reading for 21 townhouses with 1 level of underground parking. The city's OCP designated these properties as Low Rise Apartment 2, allowing for a rental building up to 6 stories. Buyers should consult with the City of Burnaby with any inquiries. (id:63400)
254 Scott Avenue Unit# 408
Penticton, British Columbia
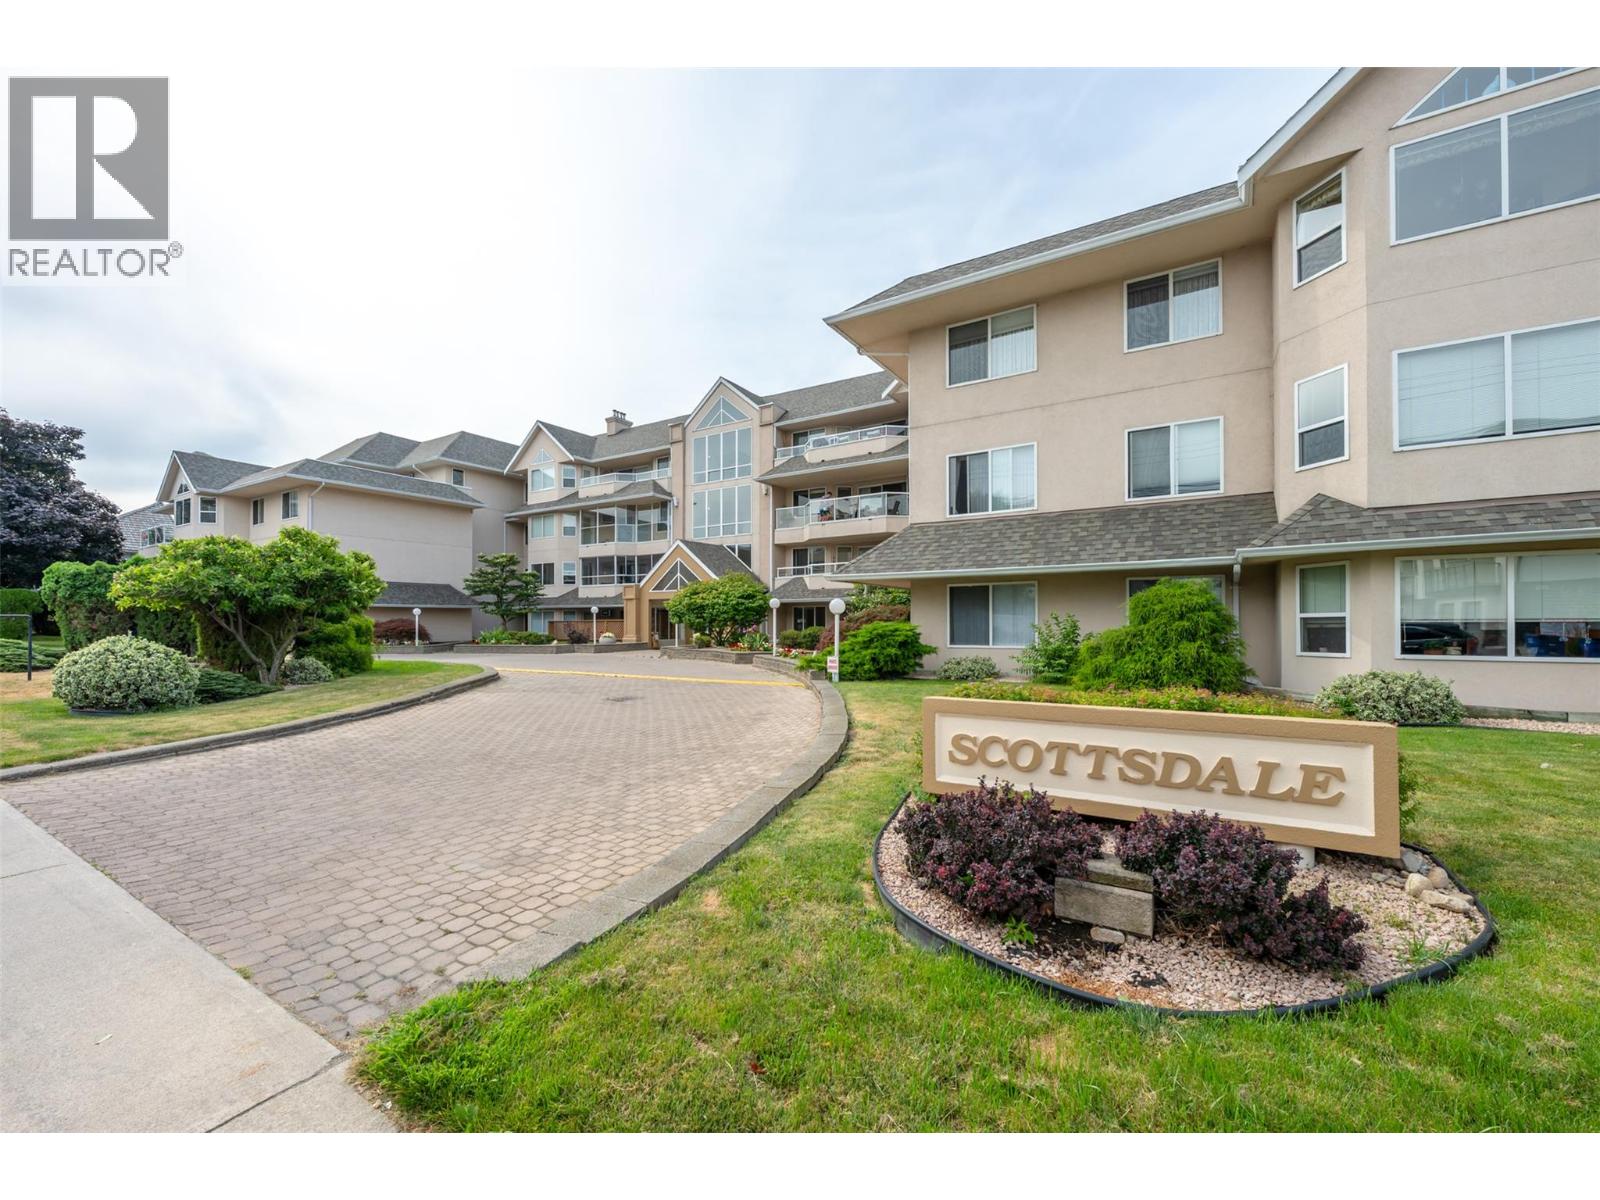
Located in the desirable Scottsdale building, this exceptional 55+ penthouse combines over 1,300 square feet of living space with soaring nine-foot ceilings and gorgeous views to the north and west. Natural light floods the home, from the updated kitchen with its vaulted ceilings and view-filled breakfast nook, to the large living room centered around a cozy gas fireplace. Sliding doors transition from the main living area into a solarium, which opens further to a massive, private deck equipped with a gas outlet—an idyllic setting for open-air barbecues or evening fireside relaxation. The primary suite serves as a personal retreat, with a four-window bay alcove perfect for a home office or reading lounge, alongside direct deck access, a generous walk-in closet, and a private ensuite bath with a deep soaker tub. A formal dining room, a bright second bedroom, a full main bathroom, and a dedicated laundry room round out this remarkably spacious floor plan. Beyond the unit itself, the complex provides incredible amenities, offering a 9.5-foot by 7-foot storage locker located directly across the hall, two secure stalls in the heated underground garage, a huge social room and a convenient guest suite available for visitors at just $30 per night. This complex is pet friendly, allowing a small dog or a cat. Strata fees include heat, hot water, and natural gas. This penthouse is a must-see. Check out the the online virtual tour and booking your private viewing today. (id:63400)
2094 Van Horne Drive
Kamloops, British Columbia
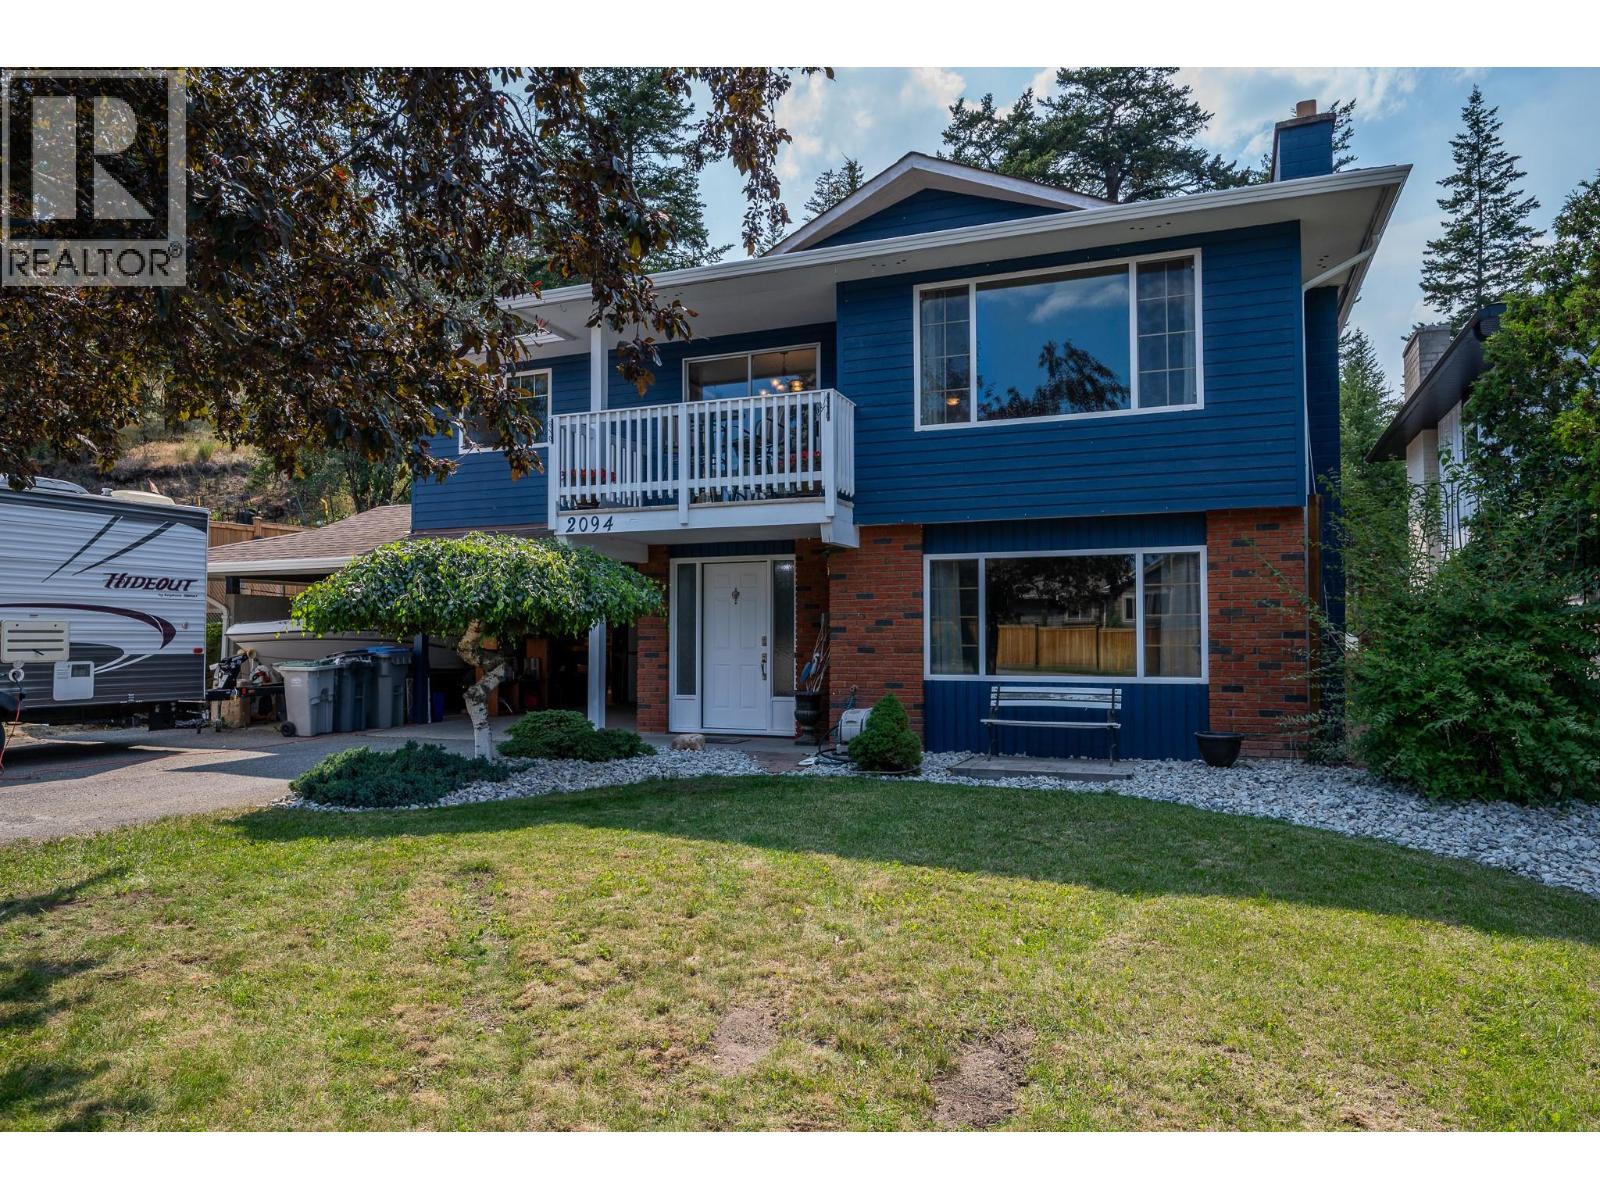
Set in the family-friendly neighbourhood of Aberdeen, this 4 bed, 3 bath home is designed for everyday living and entertaining. The bright main floor features hardwood flooring and open-concept layout with a spacious kitchen offering abundant cabinetry, an eat-up bar, and access to the stunning backyard. The dining area opens onto a covered front deck, while the inviting living room is highlighted by a cozy wood-burning fireplace. The primary bedroom includes a beautifully renovated 3-piece ensuite with a large walk-in shower, while two additional bedrooms and a 4-piece main bathroom complete the upper level. Updated windows throughout provide an abundance of natural light. The entry-level basement offers excellent additional living space with a large rec room featuring a gas fireplace, a separate family room, fourth bedroom, and a spacious laundry room with plenty of storage. Outside, enjoy your own private backyard oasis complete with a partially covered deck, expansive stone patio, hot tub, tiered garden spaces, and a peaceful sitting area backing onto greenspace. There is a two-car carport with an attached storage room and a large area beside the driveway with gate access to the backyard. Updated HW tank, approx 7 yr old furnace, and 8 yr old central air conditioner. Conveniently located on a transit route and just minutes from an elementary school, this is a wonderful home for families looking for space, comfort, and a beautiful outdoor retreat. All meas approx. (id:63400)
4995 Pitney Road
Valemount, British Columbia
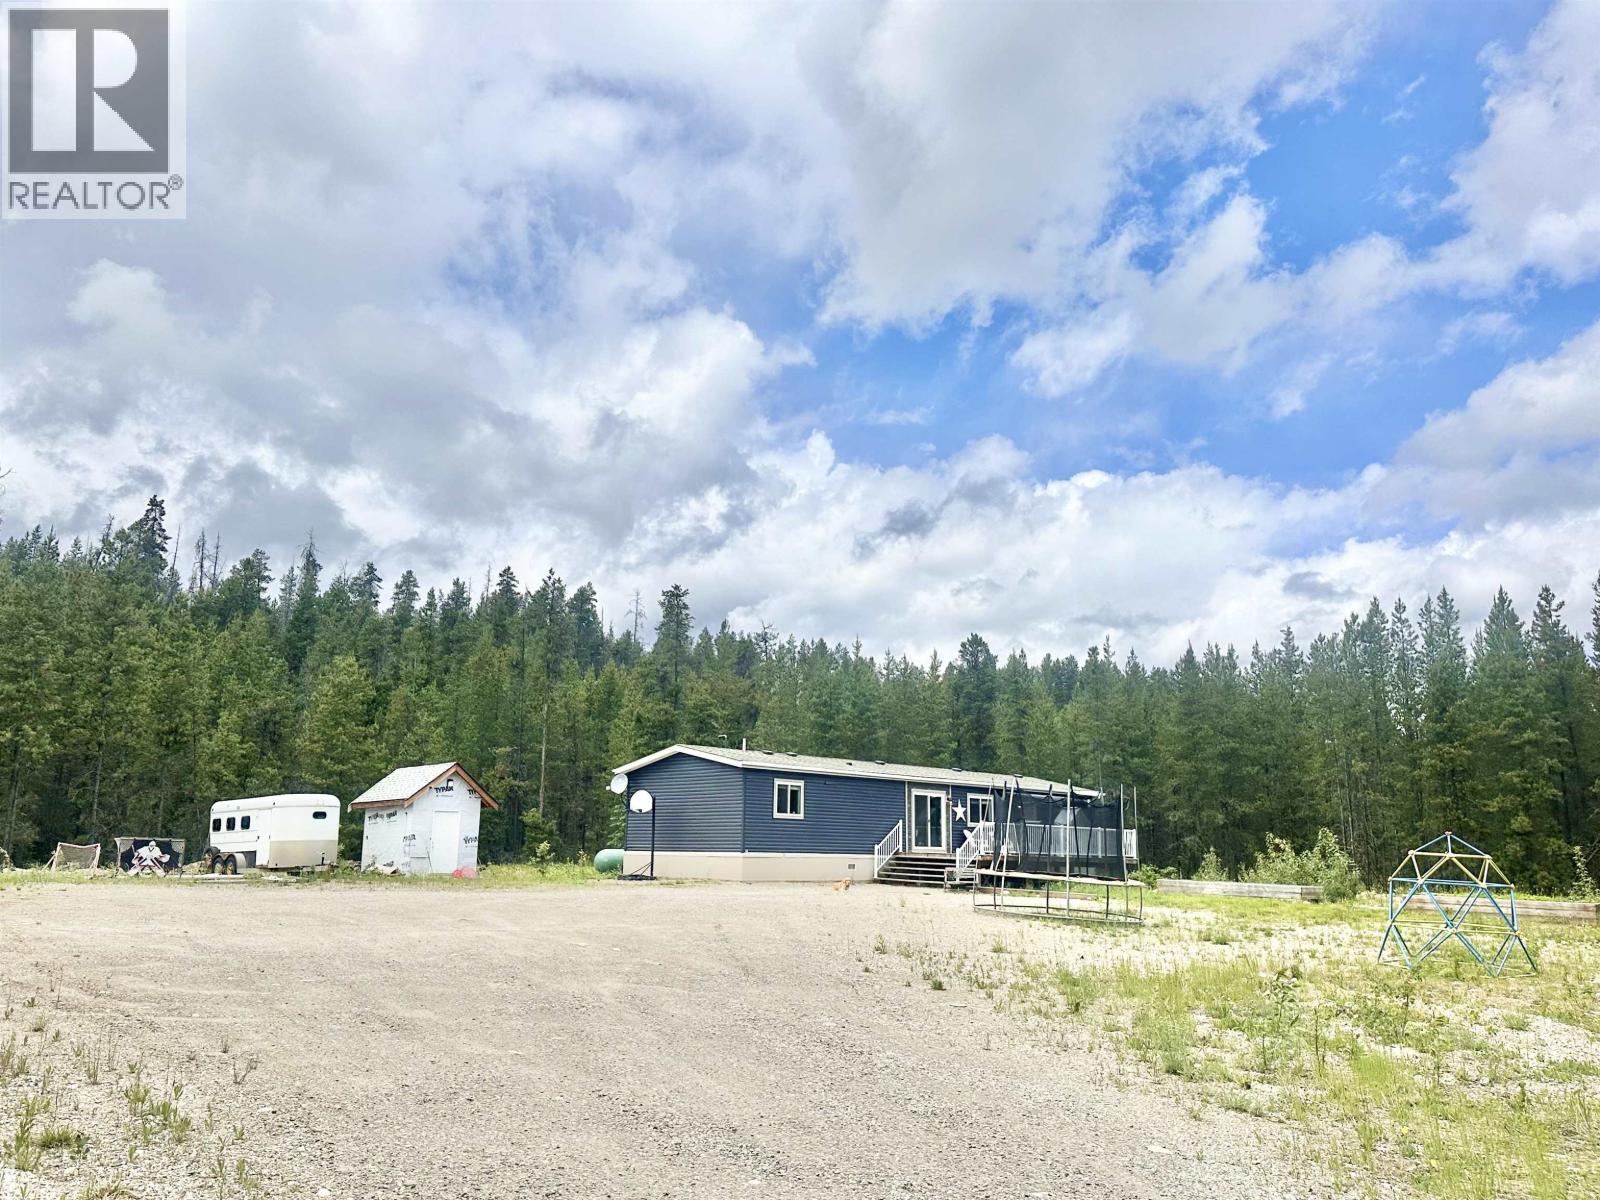
Priced to sell! Discover the perfect blend of modern comfort and low-maintenance living in this affordable home, just 5 minutes from Valemount. With a thoughtful designed layout, the home features a convenient mud-room entry, open-concept kitchen, dining & living area and bedrooms in separate ends of the home. Step outside onto the private, spacious sundeck and enjoy the sunny southern exposure while taking in the natural beauty of the treed surroundings ready for your landscaping ideas. Whether you're looking for a cozy get away, income property or hassle-free home, this property offers it all! (id:63400)
9 15151 Edmund Drive
Surrey, British Columbia
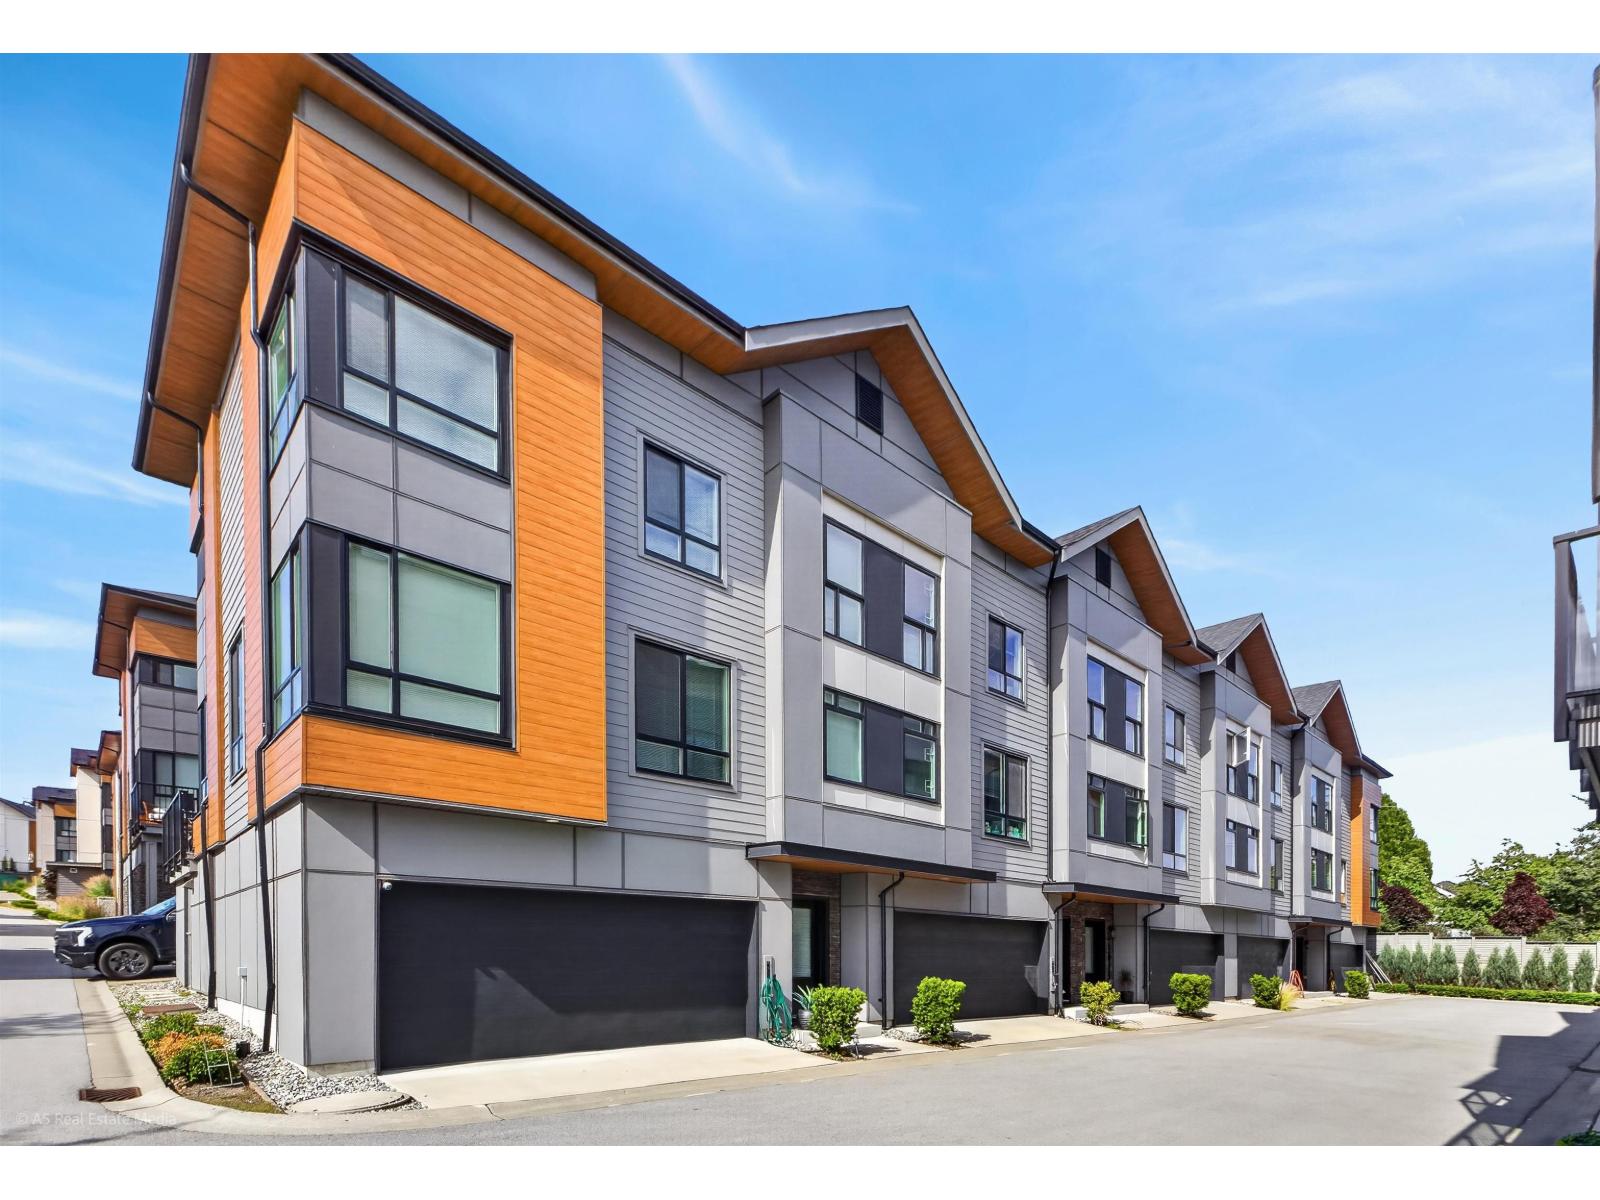
Welcome to Townsend by Polygon! This beautifully maintained, only four-year-old 3-bedroom, 2.5-bathroom townhouse features a desirable side-by-side double garage and a bright, open-concept main floor. Enjoy an extra-wide gourmet kitchen with spacious living and dining areas, plus a convenient powder room. Upstairs, the primary suite offers double closets and a luxurious ensuite with dual vanities. Ideally located in the heart of Sullivan Station, you're just steps from shopping, restaurants, transit, parks, and schools. Catchment: Sullivan Elementary & Sullivan Heights Secondary. (id:63400)
9072 187th Street
Surrey, British Columbia
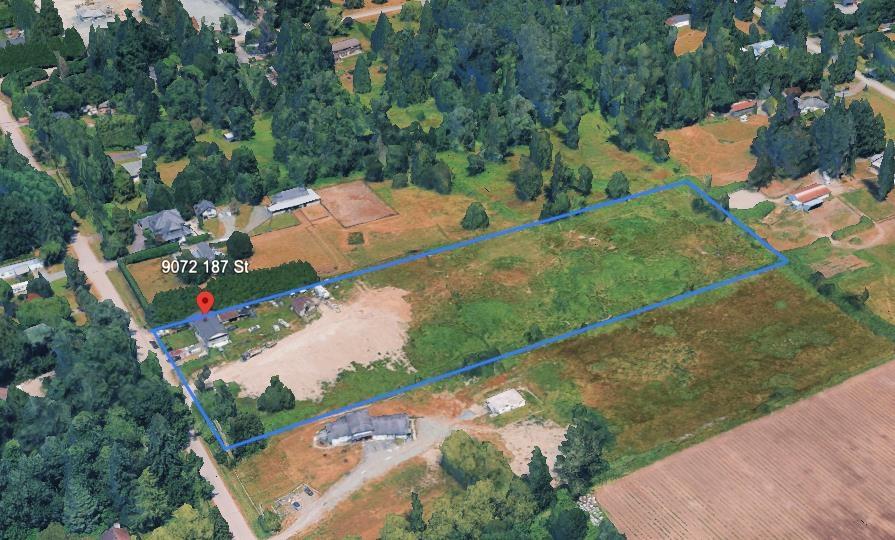
A rare opportunity to acquire 4.99 acres of RA-zoned land in Surrey's Anniedale-Tynehead Neighbourhood. The property includes a single-family residence offering four bedrooms and two bathrooms. The property is situated just South of Highway 1 and a few minutes East of Highway 15. The Anniedale-Tynehead NCP designates this site for Industrial Business Park use. Buyers are advised to perform their own due diligence with the City of Surrey. Primary value lies in the land. (id:63400)
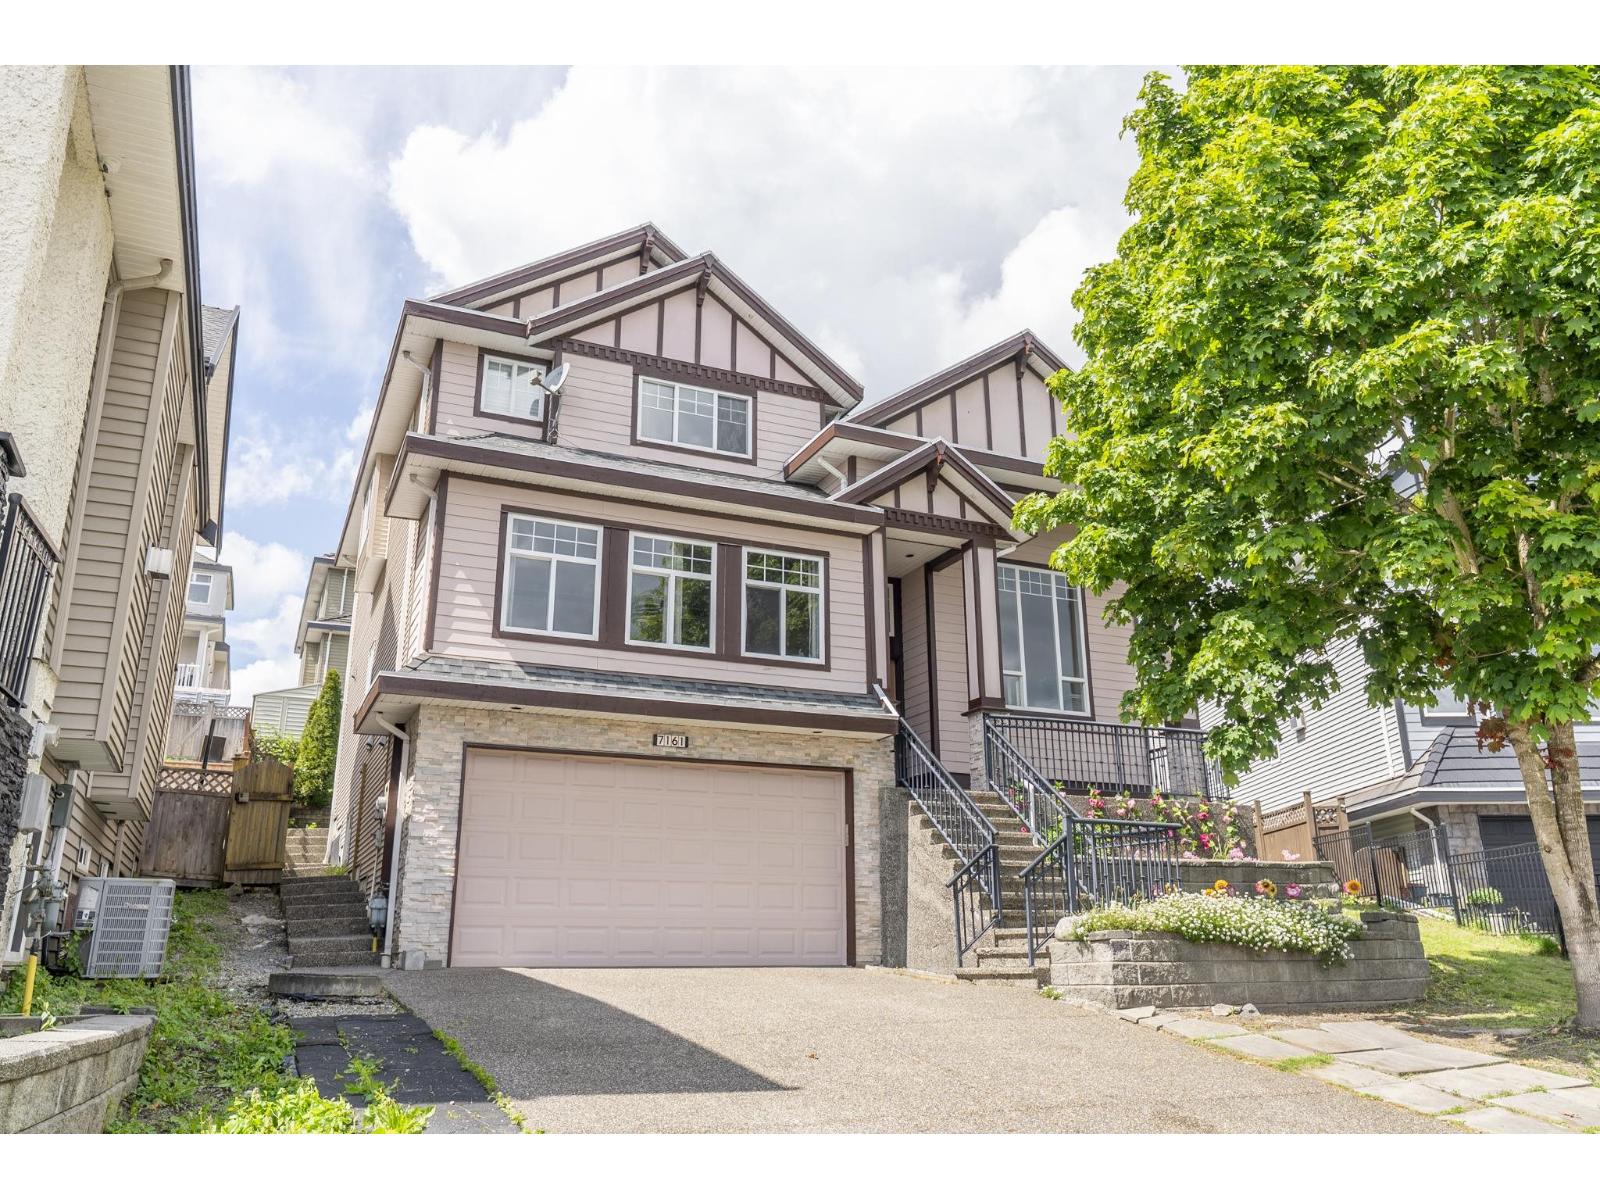
7161 151 Street
Surrey, British Columbia
Beautiful 2-storey home in East Newton on almost 6300 sqft lot with ample parking in quiet neighbourhood. Measured at nearly 4800 sqft, this home features 7 bedrooms and 6 bathrooms. Main floor contains an open kitchen layout with wood cabinetry connecting to dining space and living area. Full spice kitchen included. Upstairs includes 4 large bedrooms and 3 bathrooms. Primary ensuite features double sink and whirlpool tub. Backyard is completely fenced off with trees for additional privacy. Shed included for extra storage. Double car garage along with large driveway provides plenty of parking for your family and guests. Mortgage helpers: two basement suites (2+1) each with separate entrances. (id:63400)
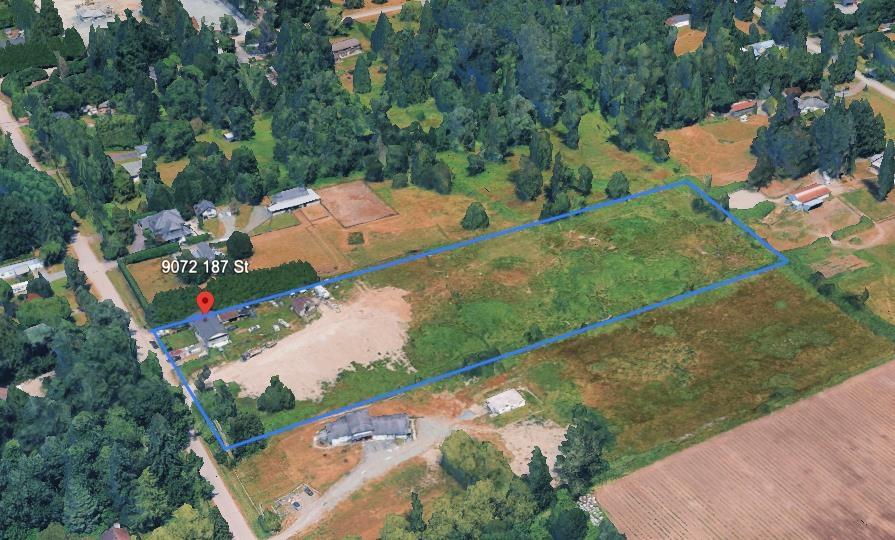
9072 187th Street
Surrey, British Columbia
A rare opportunity to acquire 4.99 acres of RA-zoned land in Surrey's Anniedale-Tynehead Neighbourhood. The property includes a single-family residence offering four bedrooms and two bathrooms. The property is situated just South of Highway 1 and a few minutes East of Highway 15. The Anniedale-Tynehead NCP designates this site for Industrial Business Park use. Buyers are advised to perform their own due diligence with the City of Surrey. Primary value lies in the land. (id:63400)
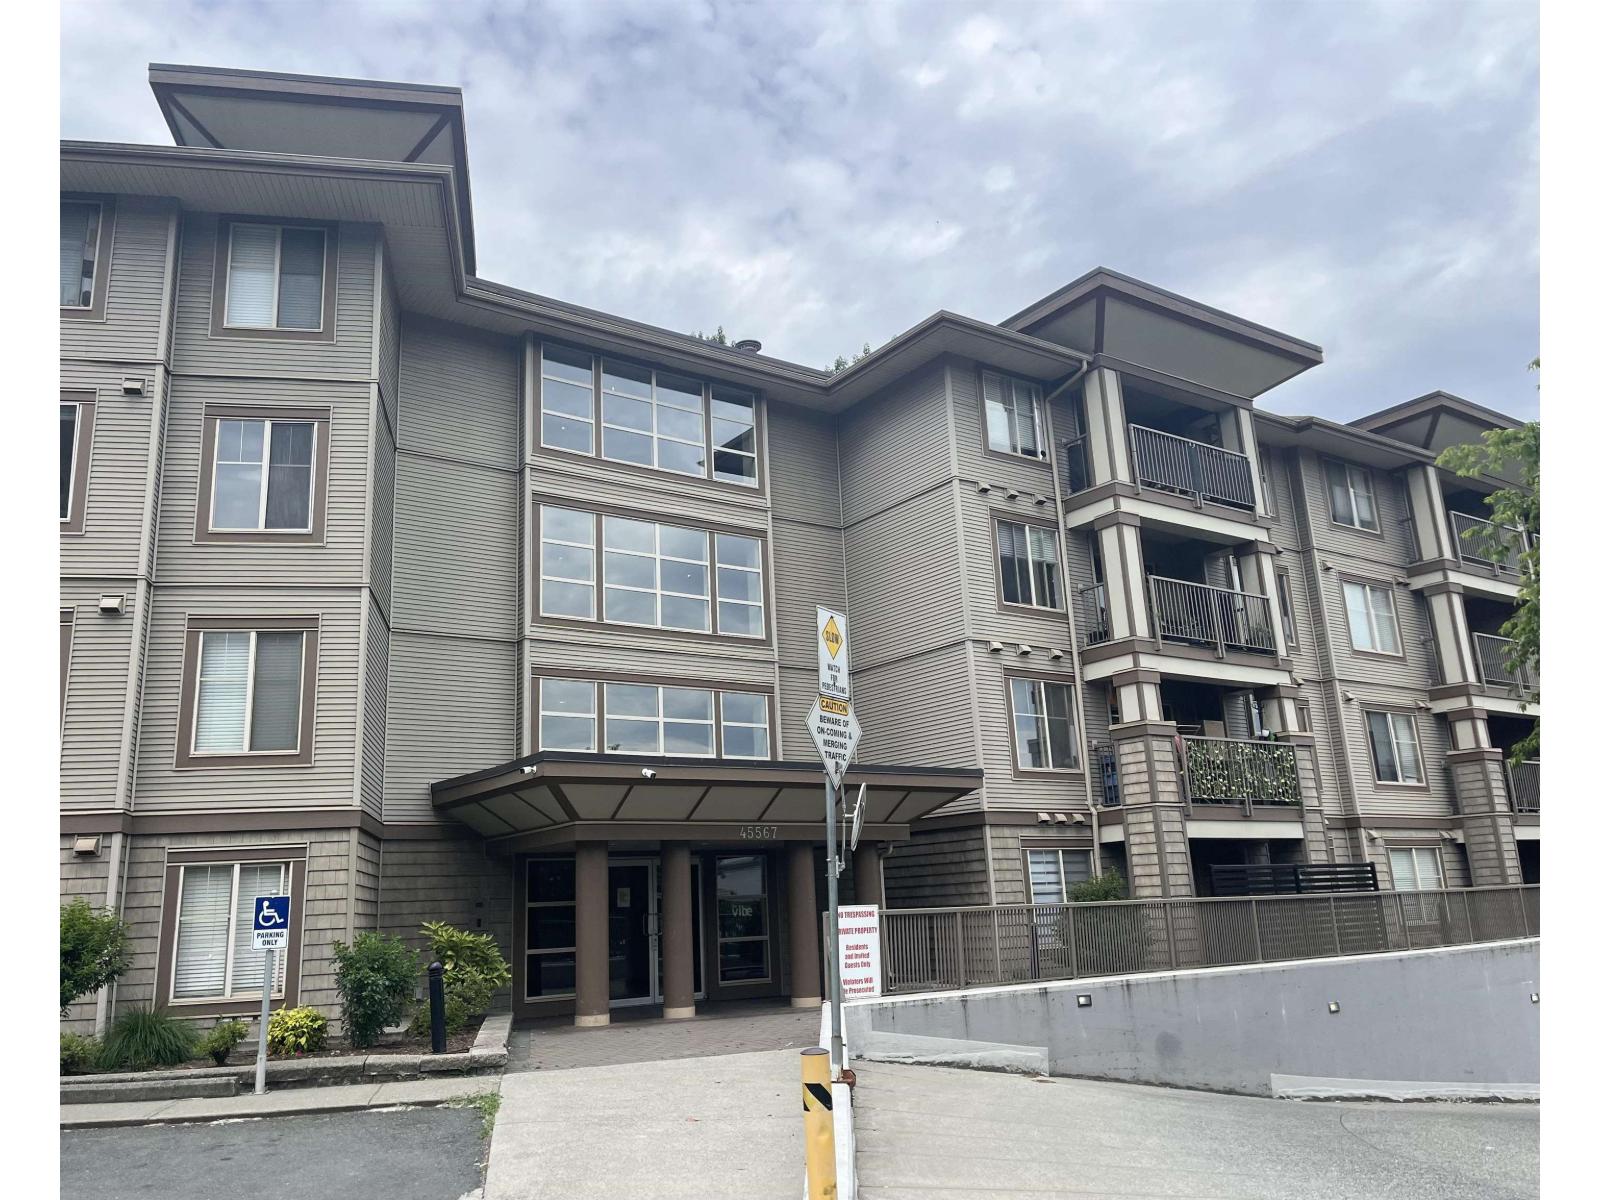
101 45567 Yale Road, Chilliwack Proper South
Chilliwack, British Columbia
Here's your opportunity to own an East Facing ground level First Floor, 2 bed 2 bath END unit. It's 869 Square feet condo, open living/kitchen room concept. Newer laminate flooring, LED light fixtures, white wall/ceiling paint. All newer Stainless steel appliances. Have one parking underground and a storage space. Near shopping malls, bus, access to freeway. One cat/bird allowed. Sorry no dogs allowed. No age restrictions, rentals allowed. Book your showings today before its gone. (id:63400)
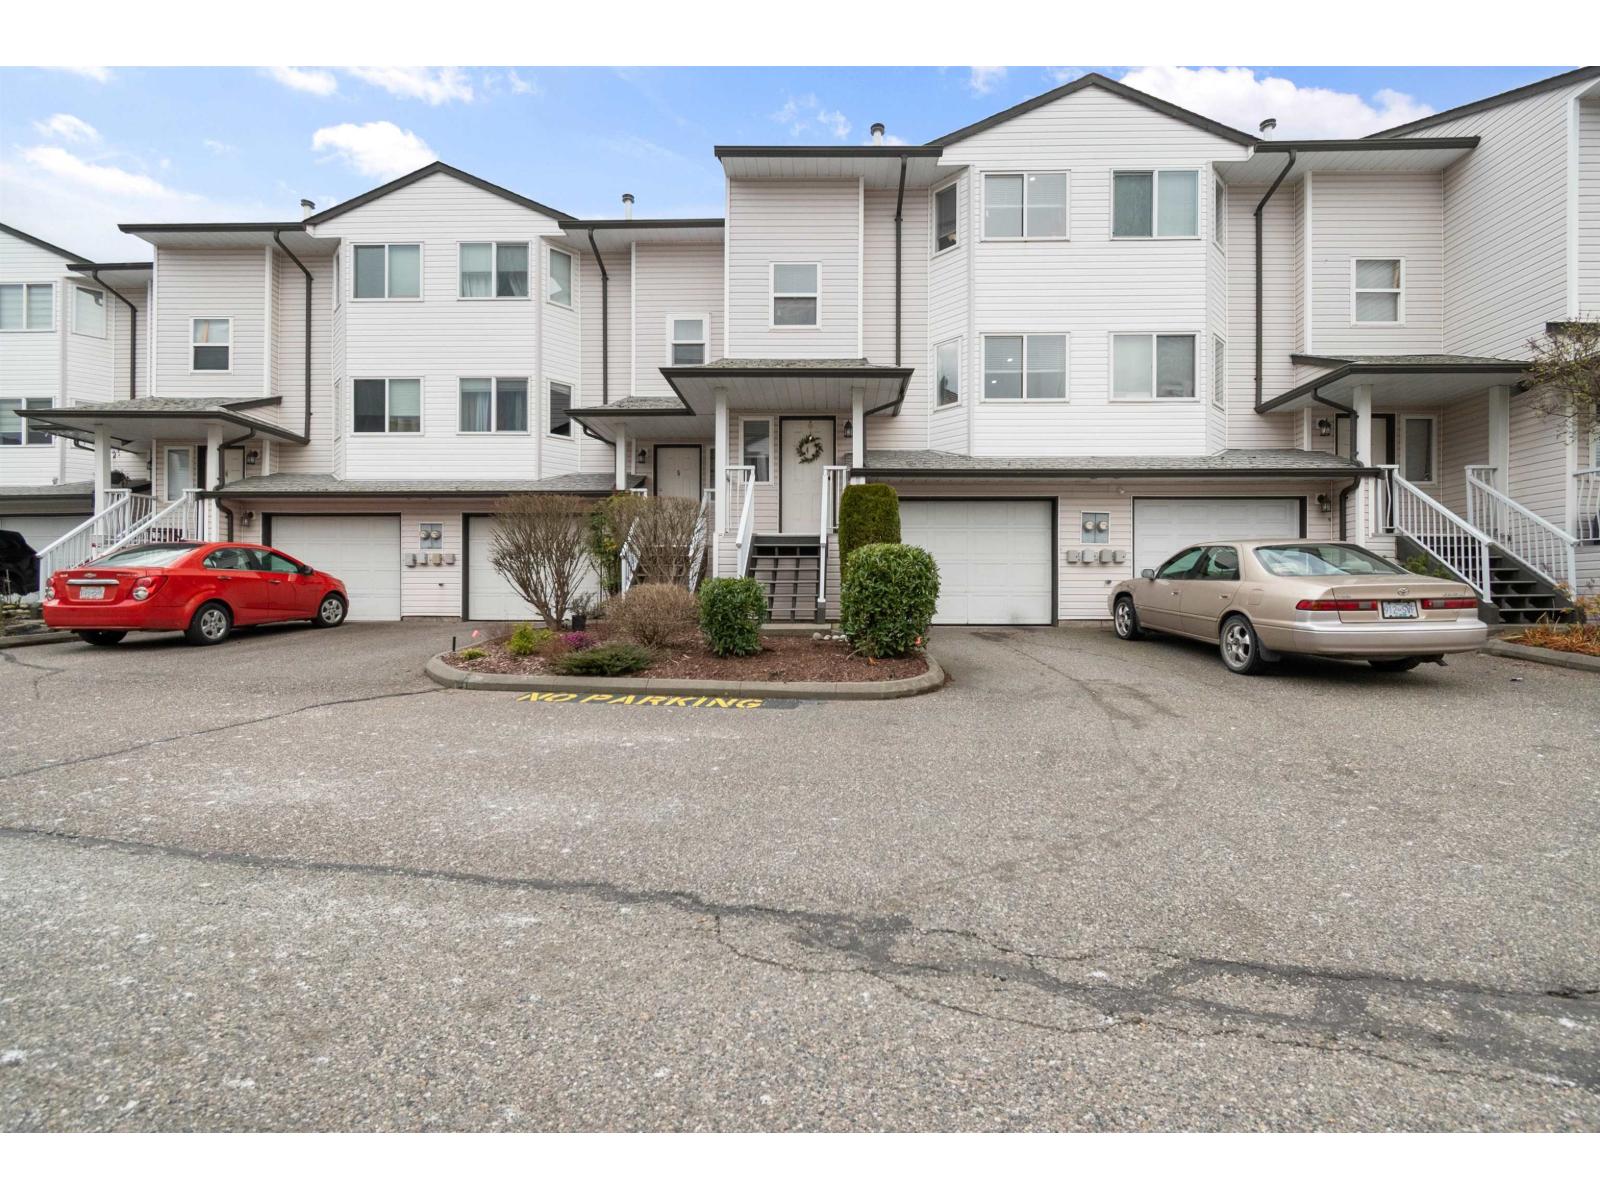
4 5950 Vedder Road, Vedder Crossing
Chilliwack, British Columbia
Beautifully renovated townhouse in Sardis area. Most desirable location as its close to all levels of school, shopping, restaurants and nearby Vedder Rotary trail. This is well maintained lovingly cared home. The 2021 renovations include new flooring, kitchen cabinets, quartz countertops, stainless steel appliances, updated bathrooms, custom closets. Downstairs have a large rec room and walk out patio on a fenced backyard. This is a great opportunity to own an exceptional value home. (id:63400)
Exp Realty Of Canada
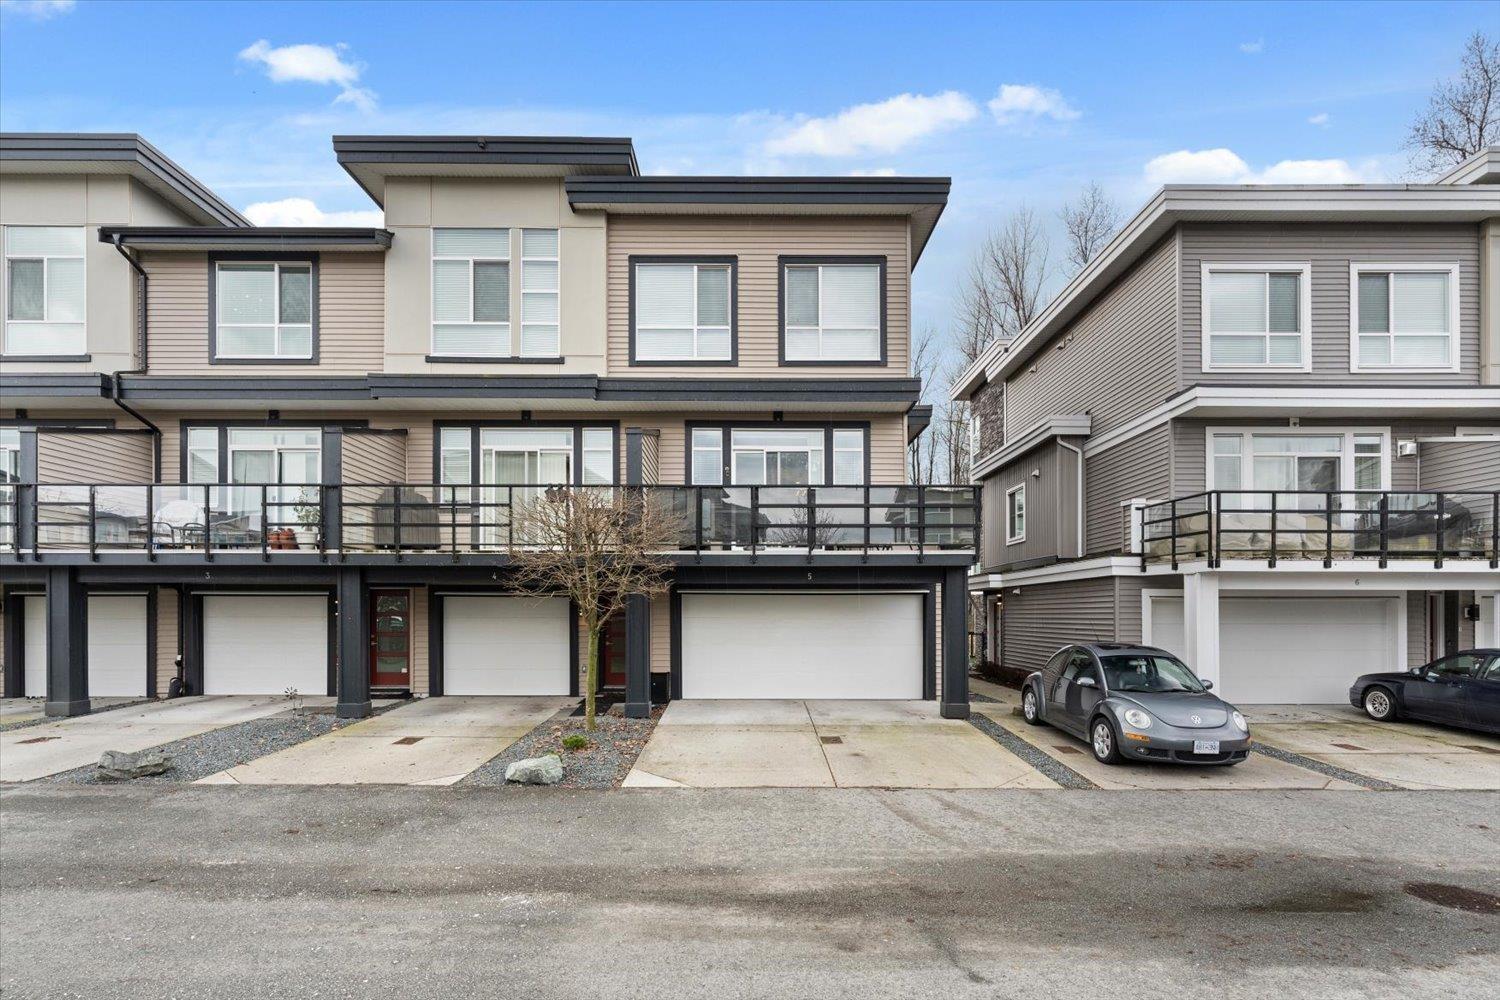
5 8413 Midtown Way, Chilliwack Proper South
Chilliwack, British Columbia
End Unit Backing Onto McCutcheon Park! Welcome to this beautifully maintained townhouse in the heart of Chilliwack. Pride of ownership is evident throughout this home that still feels and shows like new. Step inside to a bright and inviting open-concept floor plan featuring 3 bedrooms and 3 bathrooms, with large windows that flood the space with natural light. The kitchen, dining, and living areas flow seamlessly, perfect for everyday living and entertaining. Enjoy peaceful views with a scenic walking trail right behind the home. Complete with a rare double car garage and located just minutes from Highway 1 access, schools, shopping, parks, and all amenities. A fantastic opportunity in a growing and convenient neighborhood! * PREC - Personal Real Estate Corporation (id:63400)
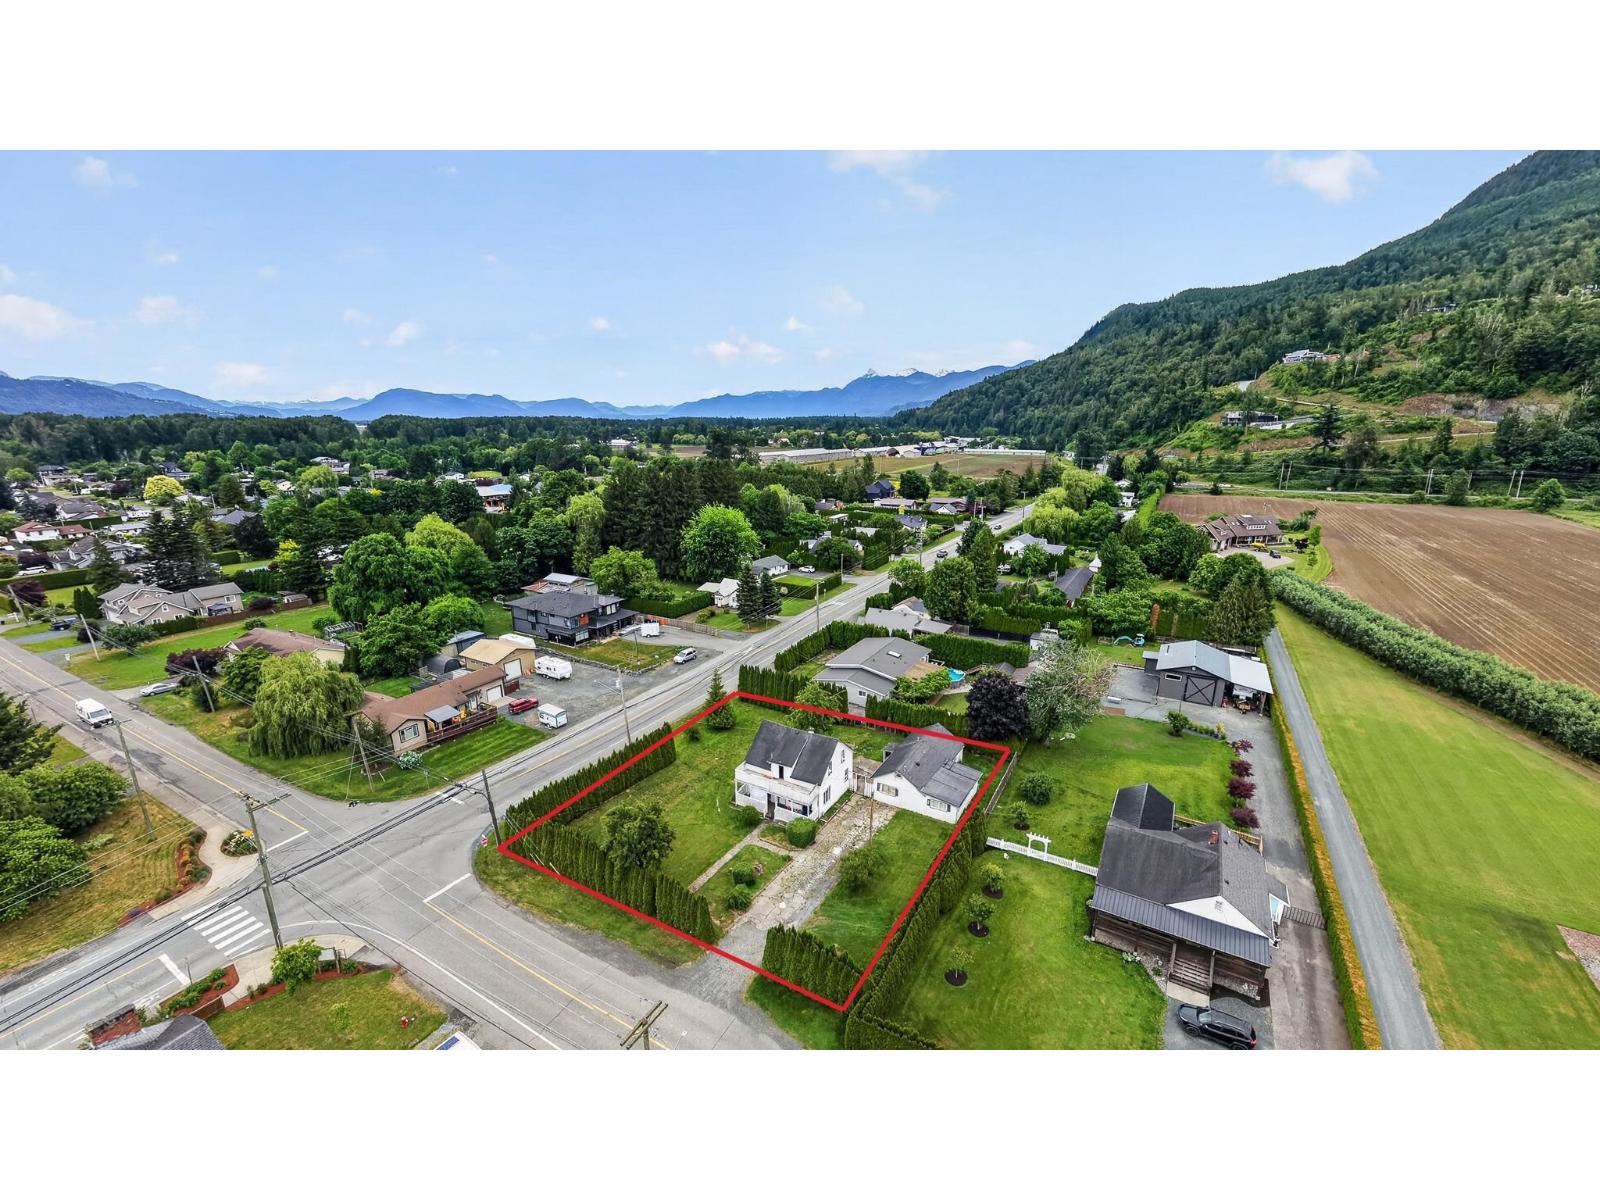
4392 Wilson Road, Yarrow
Yarrow, British Columbia
INVESTOR ALERT!! Prime corner property in the heart of Yarrow located at Yarrow Central Rd & Wilson Rd. This LARGE & SQUARE lot offers OUTSTANDING POTENTIAL for investors, builders, or those looking to secure land in a desirable community! The property features a 4-bedroom main home plus a detached 2-bedroom outbuilding, providing excellent rental income while you plan for the future. Build your dream home, hold as an investment, or explore future development possibilities! Surrounded by the natural beauty and small town charm that makes Yarrow so sought after! * PREC - Personal Real Estate Corporation (id:63400)
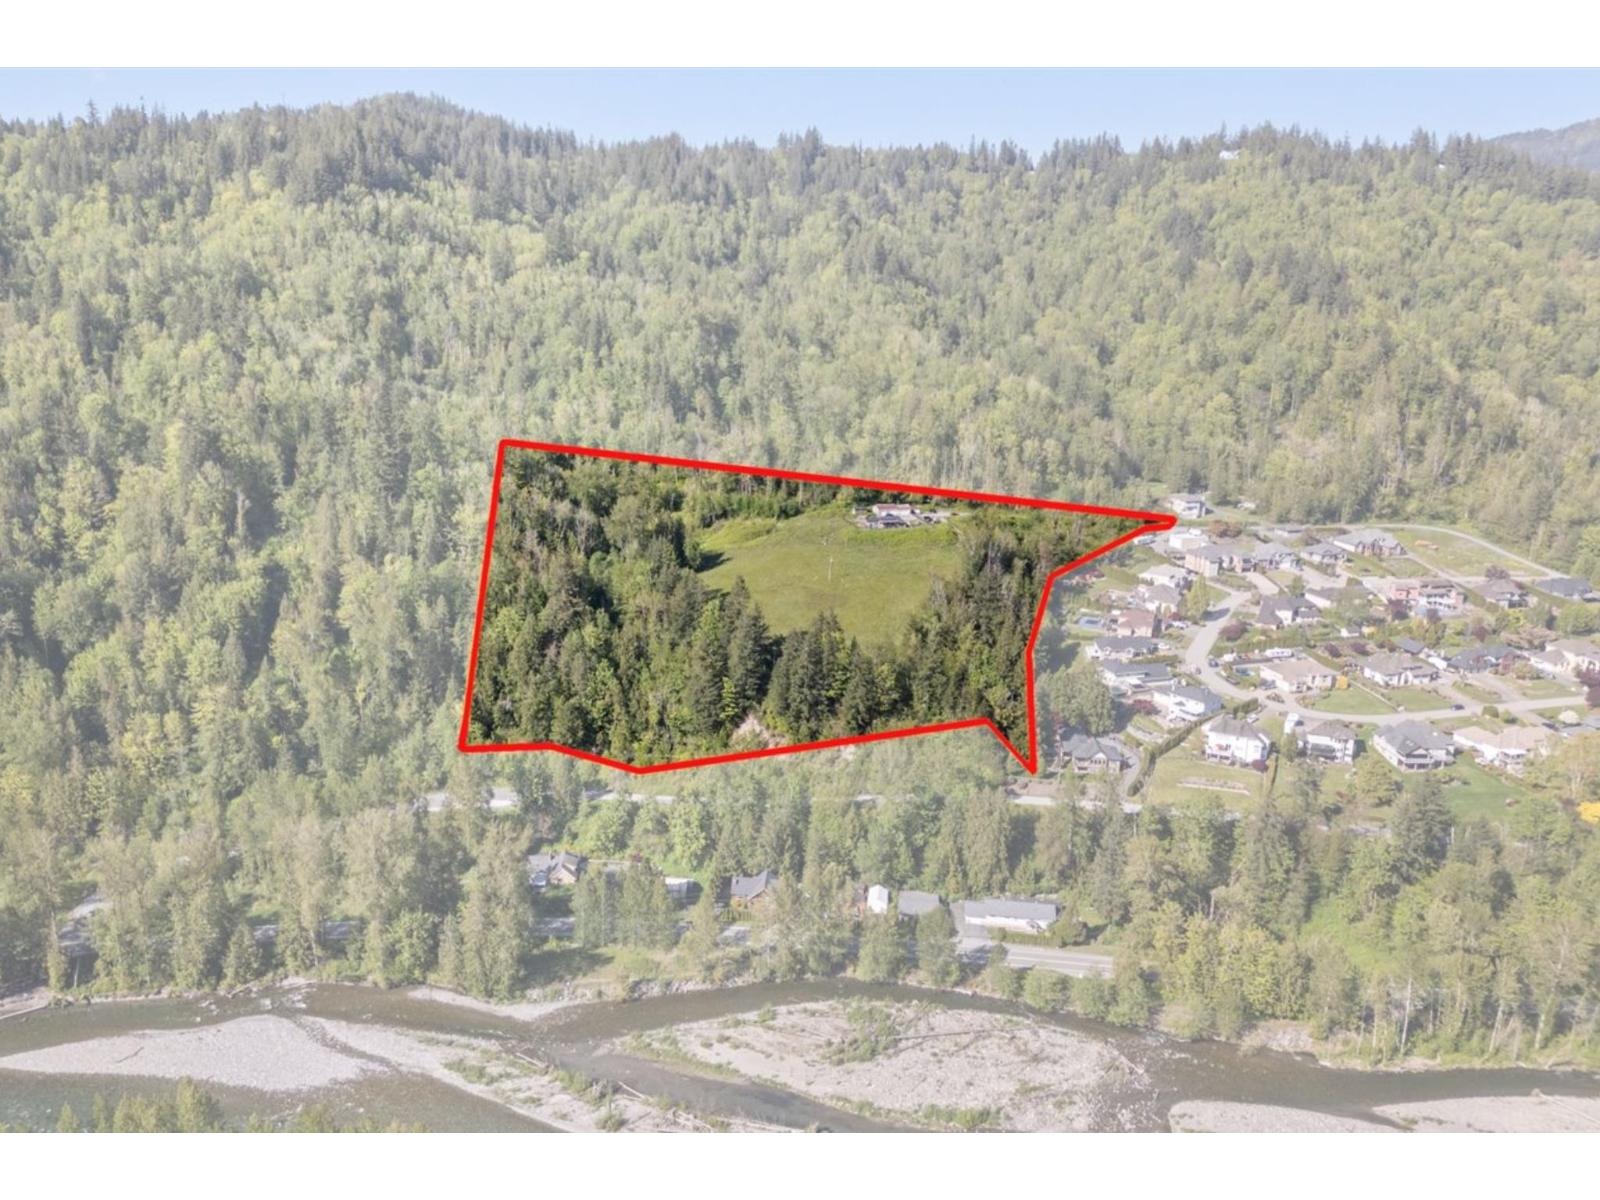
4495 Hirschman Road, Chilliwack River Valley
Chilliwack, British Columbia
!! FUTURE DEVELOPMENT POTENTIAL!! The original developer of Williamsburg Estates, which is an executive neighbourhood of 3000+sqft homes situated on sprawling 1/2 acre+ lots, is now releasing phase 2. Multiple extensive studies are in place for this 10.76-acre parcel. Currently zoned R3, this parcel of land potentially aligns with the Suburban Residential (SBR) designation, which could mirror phase 1 on Estate Drive. Currently on the property is a cute de-registered mobile home in good shape, and a large 4 bay shop. The panoramic views from this property are stunning and will complement a development quite nicely. Located just mins from Garrison Crossing and Cultus Lake. Call today for more information. * PREC - Personal Real Estate Corporation (id:63400)
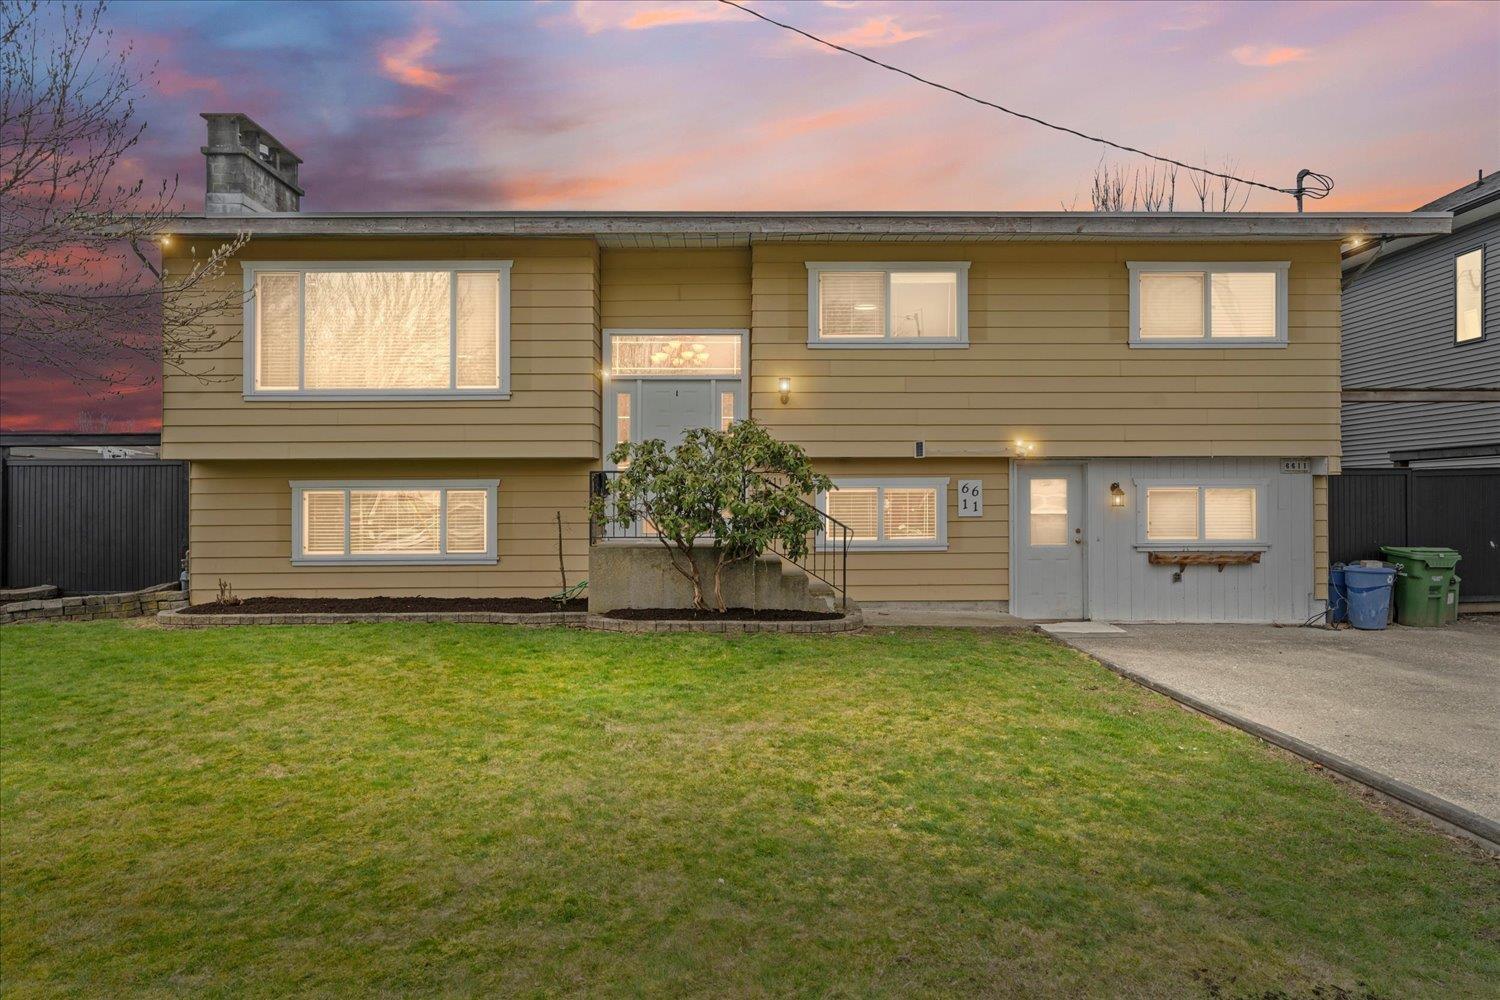
6611 Reid Road, Sardis South
Chilliwack, British Columbia
Welcome to this well laid out open-concept home in the heart of Sardis! Designed with families in mind, this bright and spacious residence offers 4 bedrooms and 4 bathrooms, including a 2-bedroom suite plus a studio, perfect for extended family or mortgage support. Large windows fill the home with natural light, complementing the functional and inviting layout throughout. Conveniently located near all levels of schools, shopping, parks, amenities, and quick access to Highway 1. Don't miss your opportunity to own in one of Sardis most thriving and sought-after neighbourhoods! * PREC - Personal Real Estate Corporation (id:63400)

Lot 26 Madrona Ridge
Langford, British Columbia
Lot 26 is a DUPLEX LOT Ready for Quick Completion. 75% Sold Phase 1 & 2. This Step Down Lot is over 6500 sqft with a East facing backyard and striking views across the subdivision & valley. An ideal location tucked away from the busy roads and just walking distance to amenities, schools, trails & Thetis Lake. All lots have underground services already installed to the lot line, are graded, and are available for quick completion. The tree lined cul-de-sac street features plentiful on-street parking, sidewalks and is near the best that Langford has to offer. Minutes from Bear Mountain, Millstream Village, Thetis Lake, schools, Downtown Langford & a short drive to Downtown Victoria. Single Family and DUPLEX Lots still available. Visit website for info. Active Construction Site- Viewings by appointment. (id:63400)
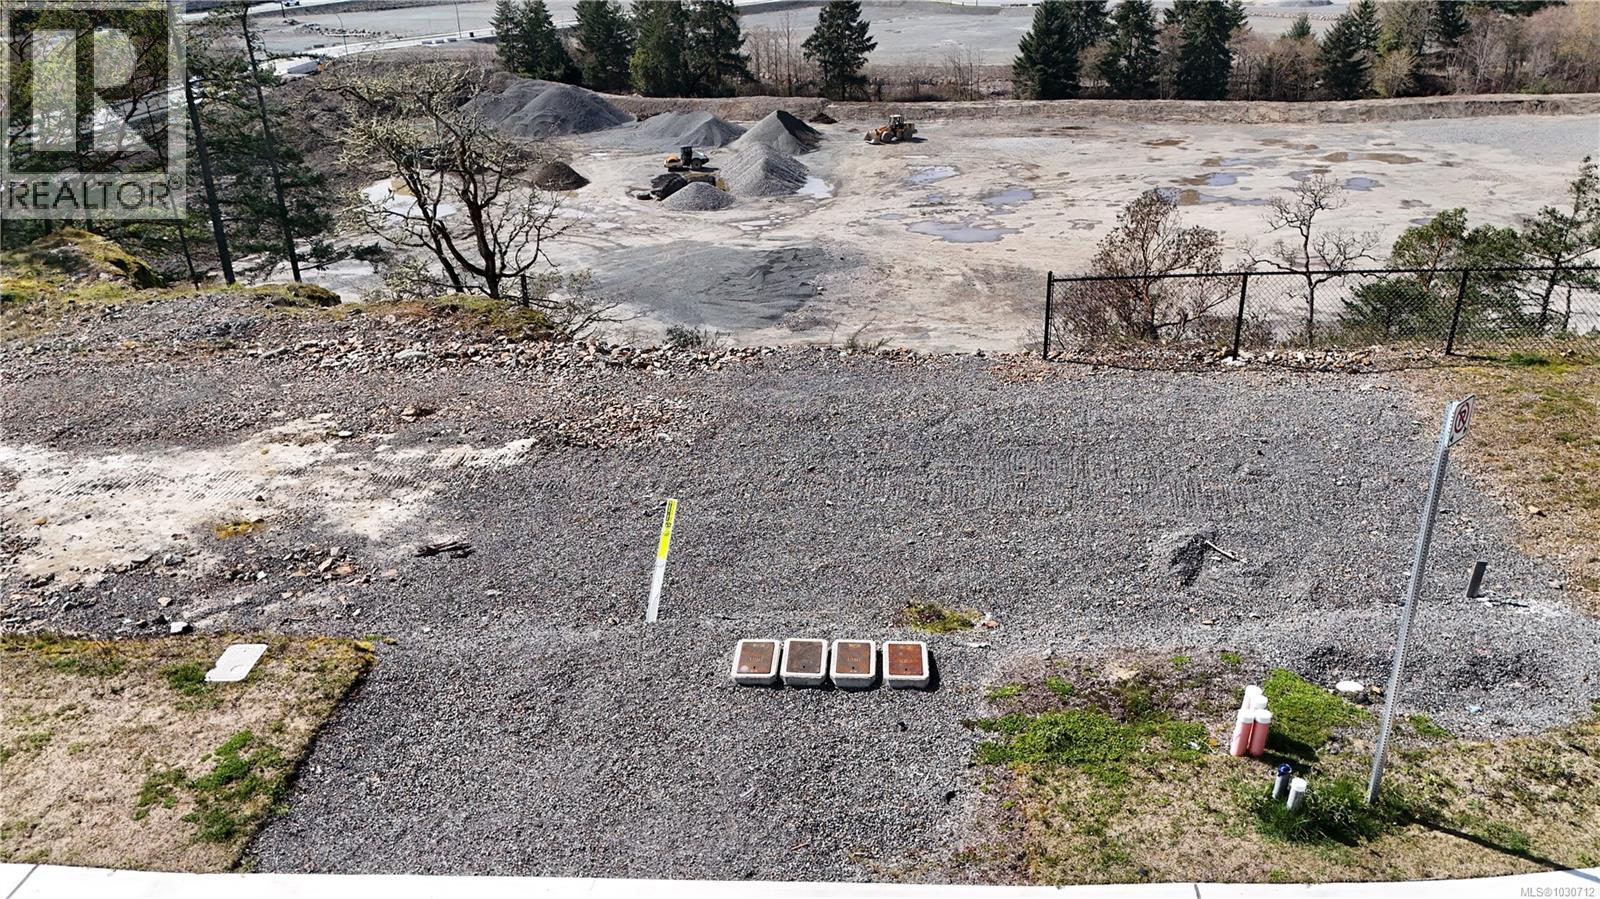
Lot 27 Madrona Ridge
Langford, British Columbia
Lot 27 is a DUPLEX LOT Ready for Quick Completion. This Step Down Lot is over 8400 sqft with a East facing backyard and striking views across the subdivision & valley. An ideal location tucked away from the busy roads and just walking distance to amenities, schools, trails & Thetis Lake. All lots have underground services already installed to the lot line, are graded, and are available for quick completion. The tree lined cul-de-sac street features plentiful on-street parking, sidewalks and is near the best that Langford has to offer. Minutes from Bear Mountain, Millstream Village, Thetis Lake, schools, Downtown Langford & a short drive to Downtown Victoria. Single Family and DUPLEX Lots still available. Visit website for info. Active Construction Site- Viewings by appointment. (id:63400)
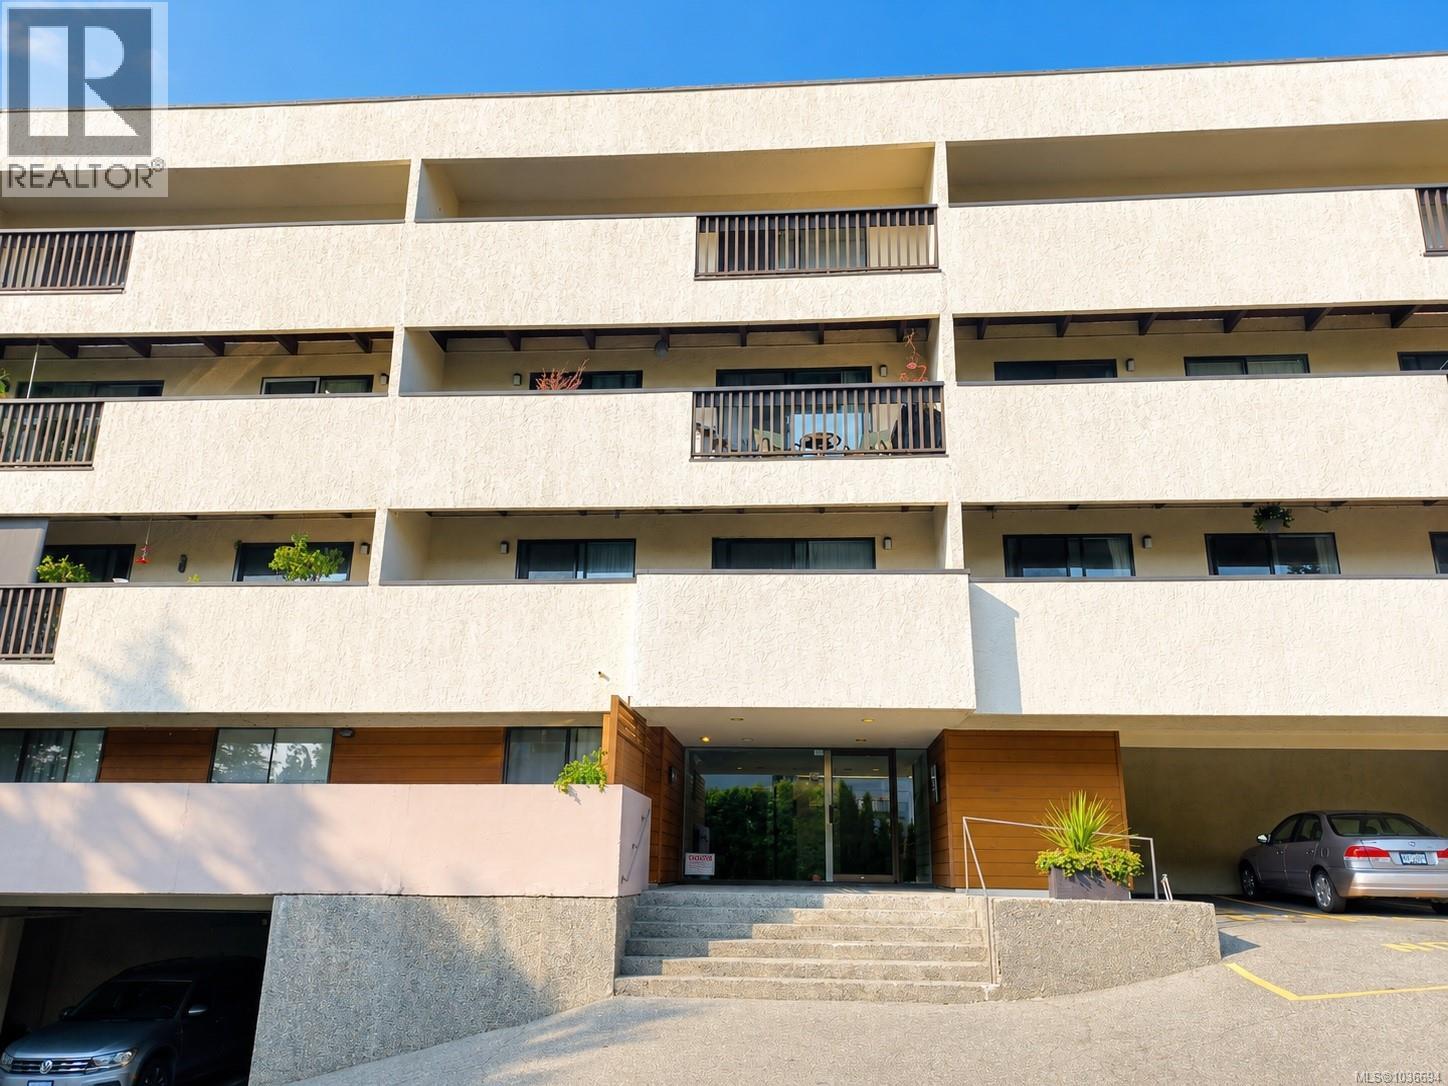
410 3277 Glasgow Ave
Saanich, British Columbia
Beautifully updated TOP FLOOR 1-bed, 1-bath condo ideally situated directly across from Rutledge Park. This move-in-ready home features a newer kitchen, engineered hardwood flooring, stainless steel appliances, designer paint, updated lighting & a bright, modern feel throughout. Enjoy a large covered deck accessible from both the living room & bedroom, perfect for relaxing or entertaining. Next to one of the area’s best parks, you’ll have tennis courts, basketball courts, playgrounds & walking paths just steps away. The location is exceptional, all within walking distance to Mayfair Mall, Uptown, Homesense, Thrifty Foods, Kirby’s Source for Sports, restaurants, coffee shops, and major transit routes. Well-run strata in a well-maintained building with a major roof replacement currently in its final stages of completion, + 1 parking stall, separate storage, bike storage & BBQs permitted (buyer to verify bylaws). A fantastic opportunity in an incredibly convenient central location. (id:63400)
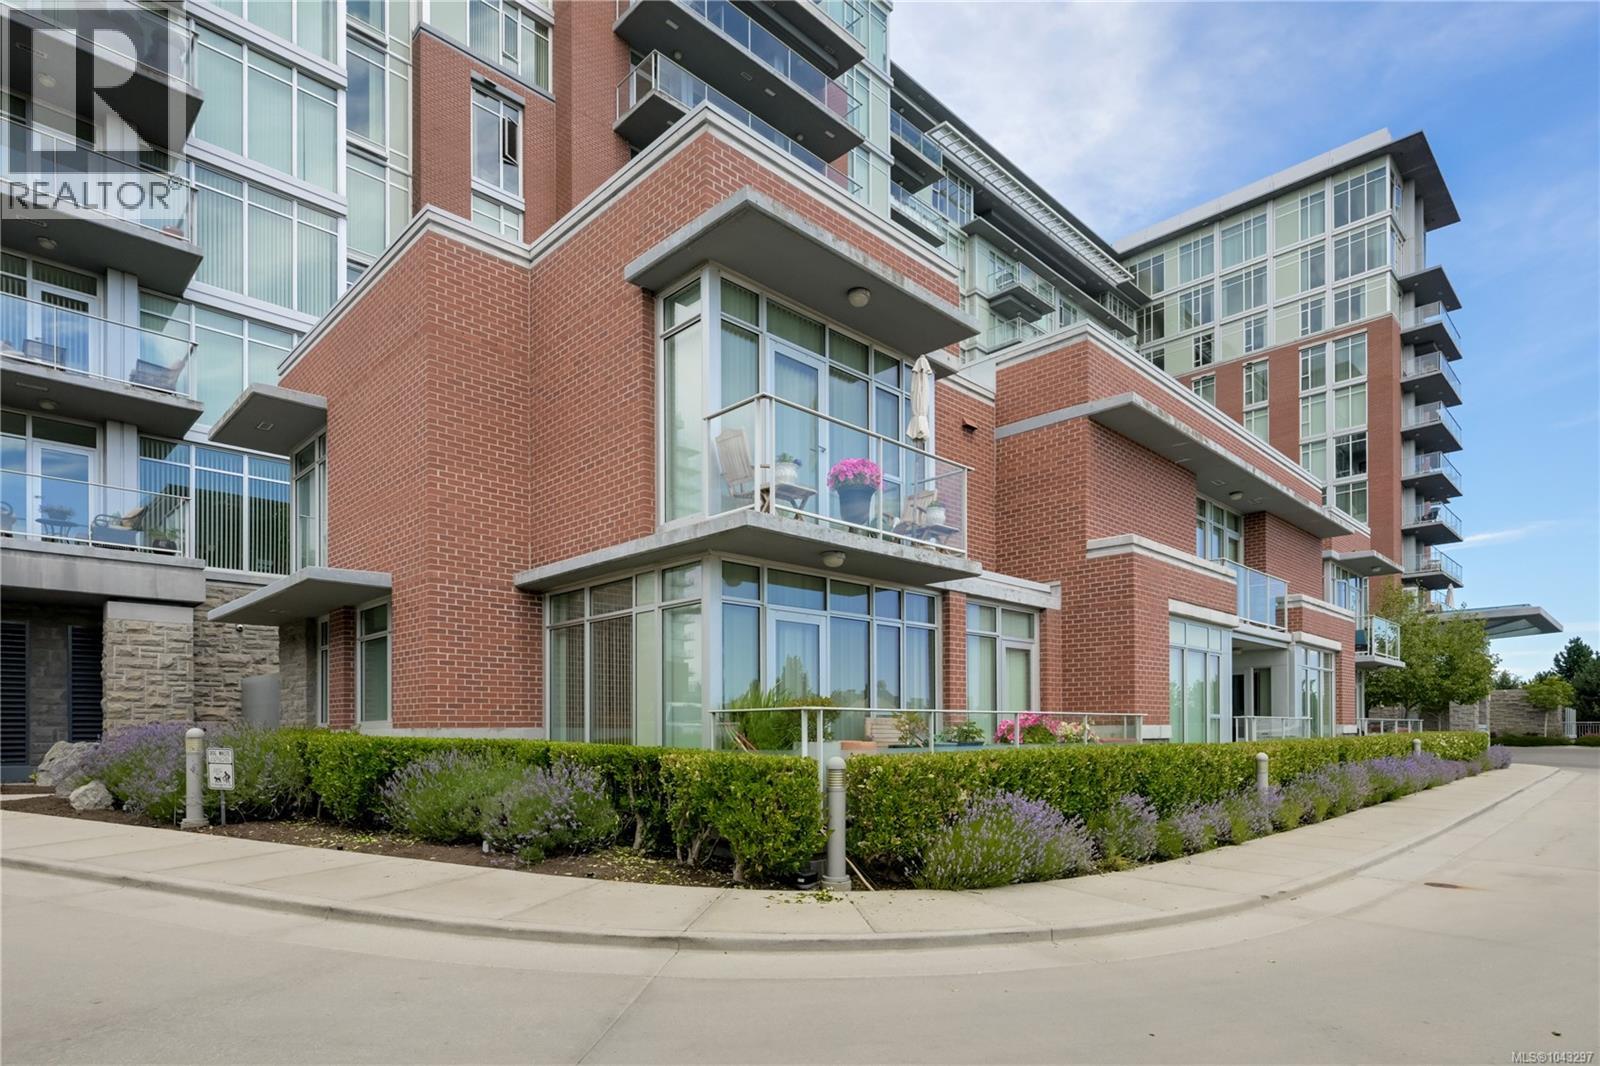
Th1 100 Saghalie Rd
Victoria, British Columbia
Finally, a townhouse that is large enough for the whole family... and all three bedrooms have their own ensuite! Welcome to Bayview One, a steel and concrete luxury townhouse in the heart of Victoria, convenience in the best way. This sun-filled, south-facing home features 3 bedrooms on the upper level with 9' ceilings, a sizeable den on the main level, and an open layout finished with hand-grooved hardwood, stone countertops, and German cabinetry PLUS a heat pump for year-round comfort. The building delivers true five-star living with concierge service 6 days a week, high-speed elevators, an owner's lounge, an outdoor kitchen with commercial-grade BBQ, hot tub, sauna, steam room, gym, bike and kayak storage, car wash stations, and even a pet washing station for the furry ones! Two side-by-side underground parking stalls and a large storage cage complete the package, all just steps from the waterfront walkway, the Galloping Goose trail, downtown Victoria, shops, and restaurants! (id:63400)
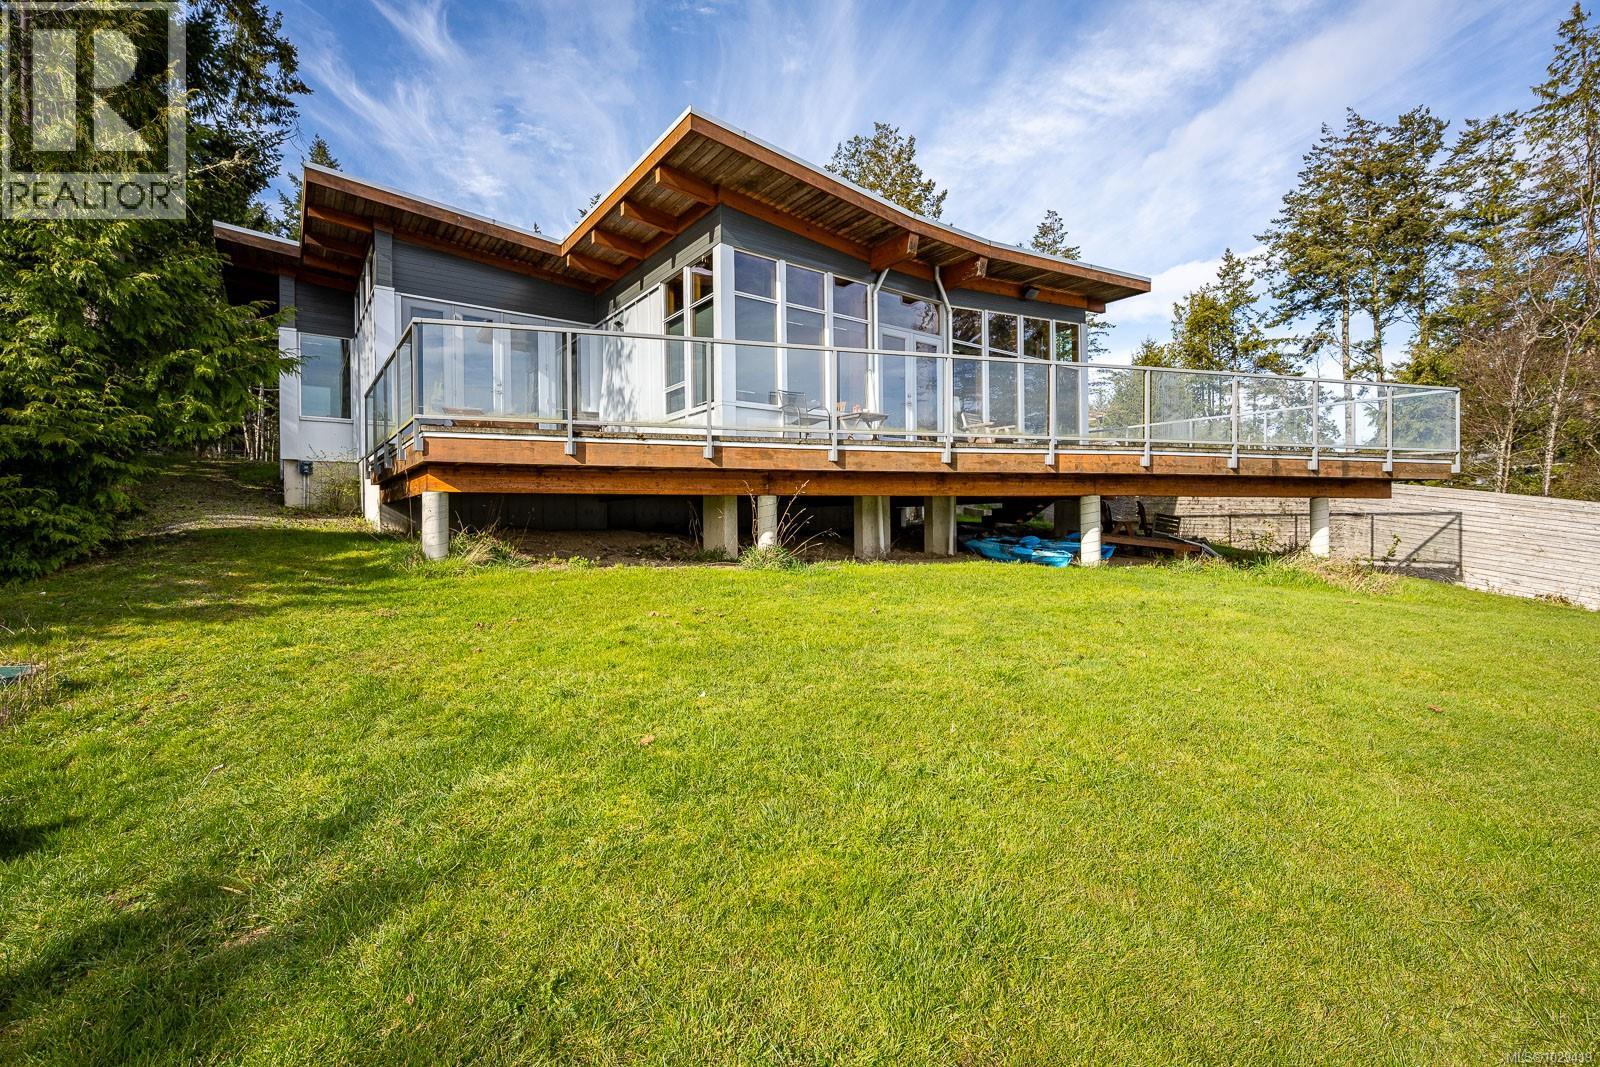
3870 East Rd
Denman Island, British Columbia
For the first time ever, the stunning Etienne Design Winged Cottage is on the market. This exceptional walk-on waterfront home showcases the impeccable craftsmanship of Island Timber Frame. Designed for longevity and beauty, the aluminum-clad exterior stands resilient against the coastal elements, while inside, warm fir timbers and polished concrete floors create a perfect blend of natural elegance and durability. The stone countertops complement the home's refined, coastal aesthetic, offering both sophistication and practicality, Cozy up by the wood stove and feel like you're on vacation everyday, or enjoy the ease of in-floor heating a modern touch that provides comfort year-round. Outside, you'll find covered parking, ample guest parking, and plenty of space for your recreational toys and storage. The fenced yard and easy beach access make this property ideal for enjoying everything the oceanfront lifestyle has to offer. This home is more than a place to live - it's a retreat built to stand the test of time (id:63400)
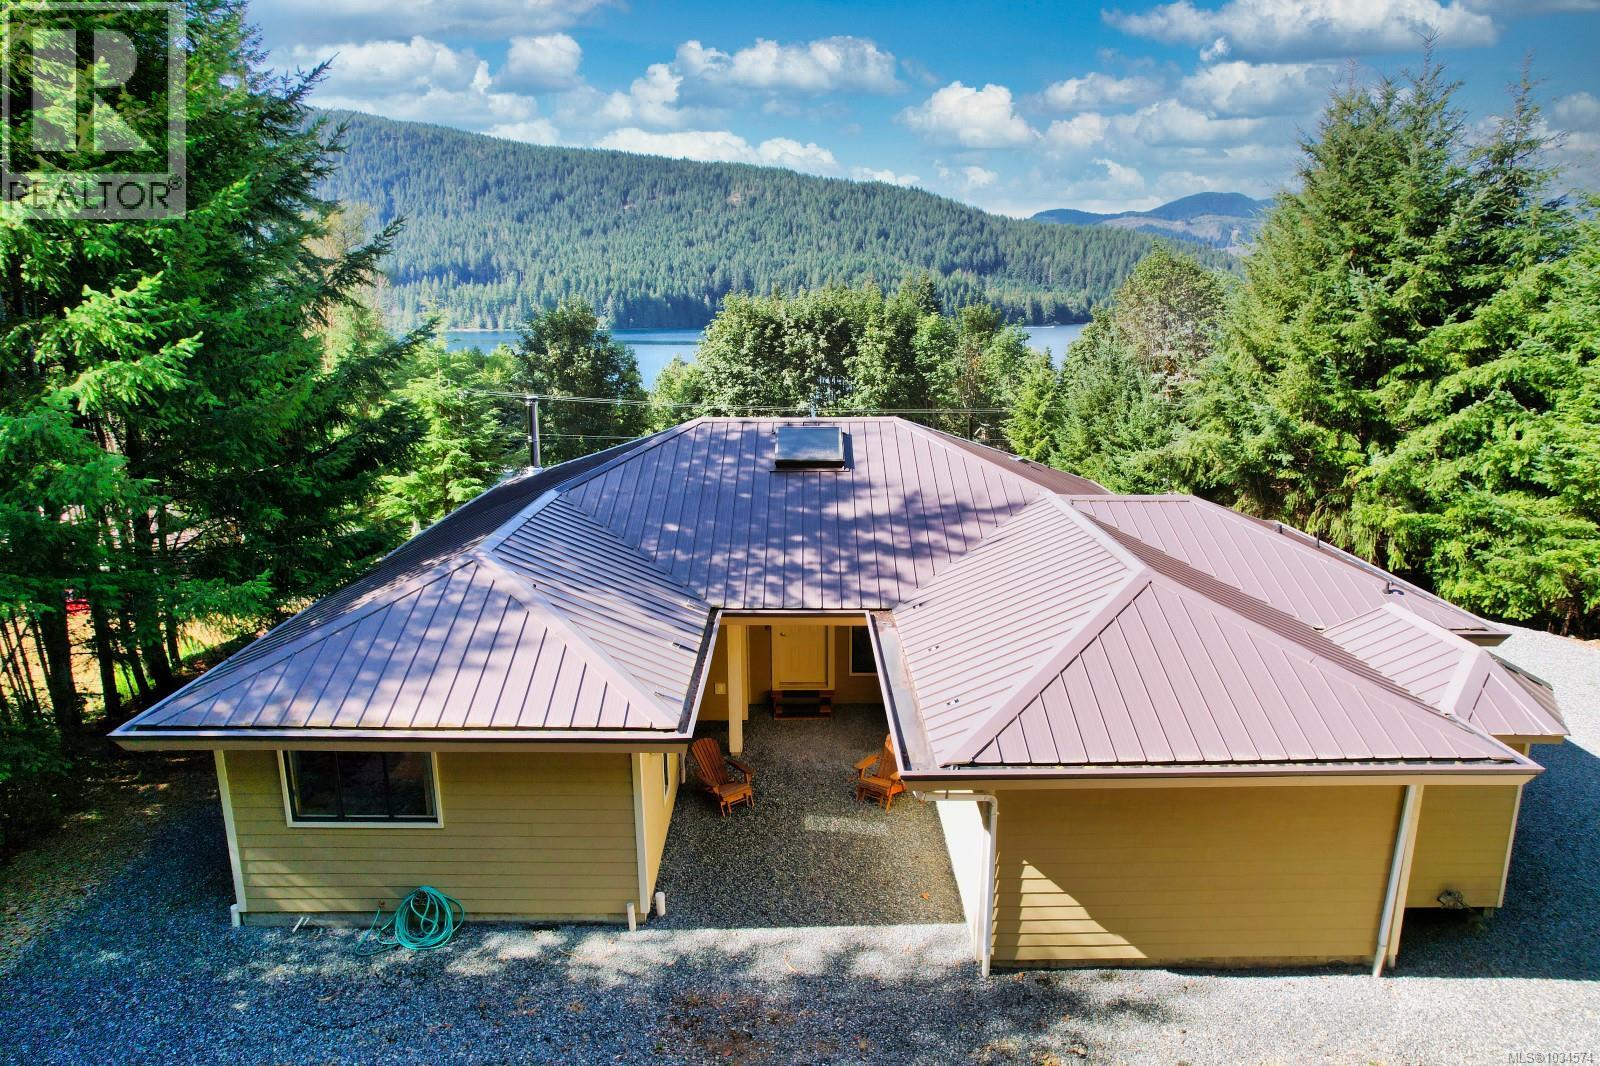
9871 Youbou Rd
Youbou, British Columbia
Welcome to the sunny side of the lake! This home is on 0.62 acres of land and is in the ideal spot for your new lake-life getaway lifestyle! Directly across the road you will find entry to Price Community Park where you will find plenty of walking trails and gorgeous little private beach access areas! With 3 bedrooms and 2 washrooms, this rancher style home has plenty of room for the whole family and guests. The soapstone fireplace is sure to keep you cozy in the winter months. The home has had several upgrades including hardie-board exterior, metal roof and heat pump. Youbou is a stunning area offering plenty of sun and a vibrant community. Measurements are approximate. Verify all data and measurements if deemed important. (id:63400)
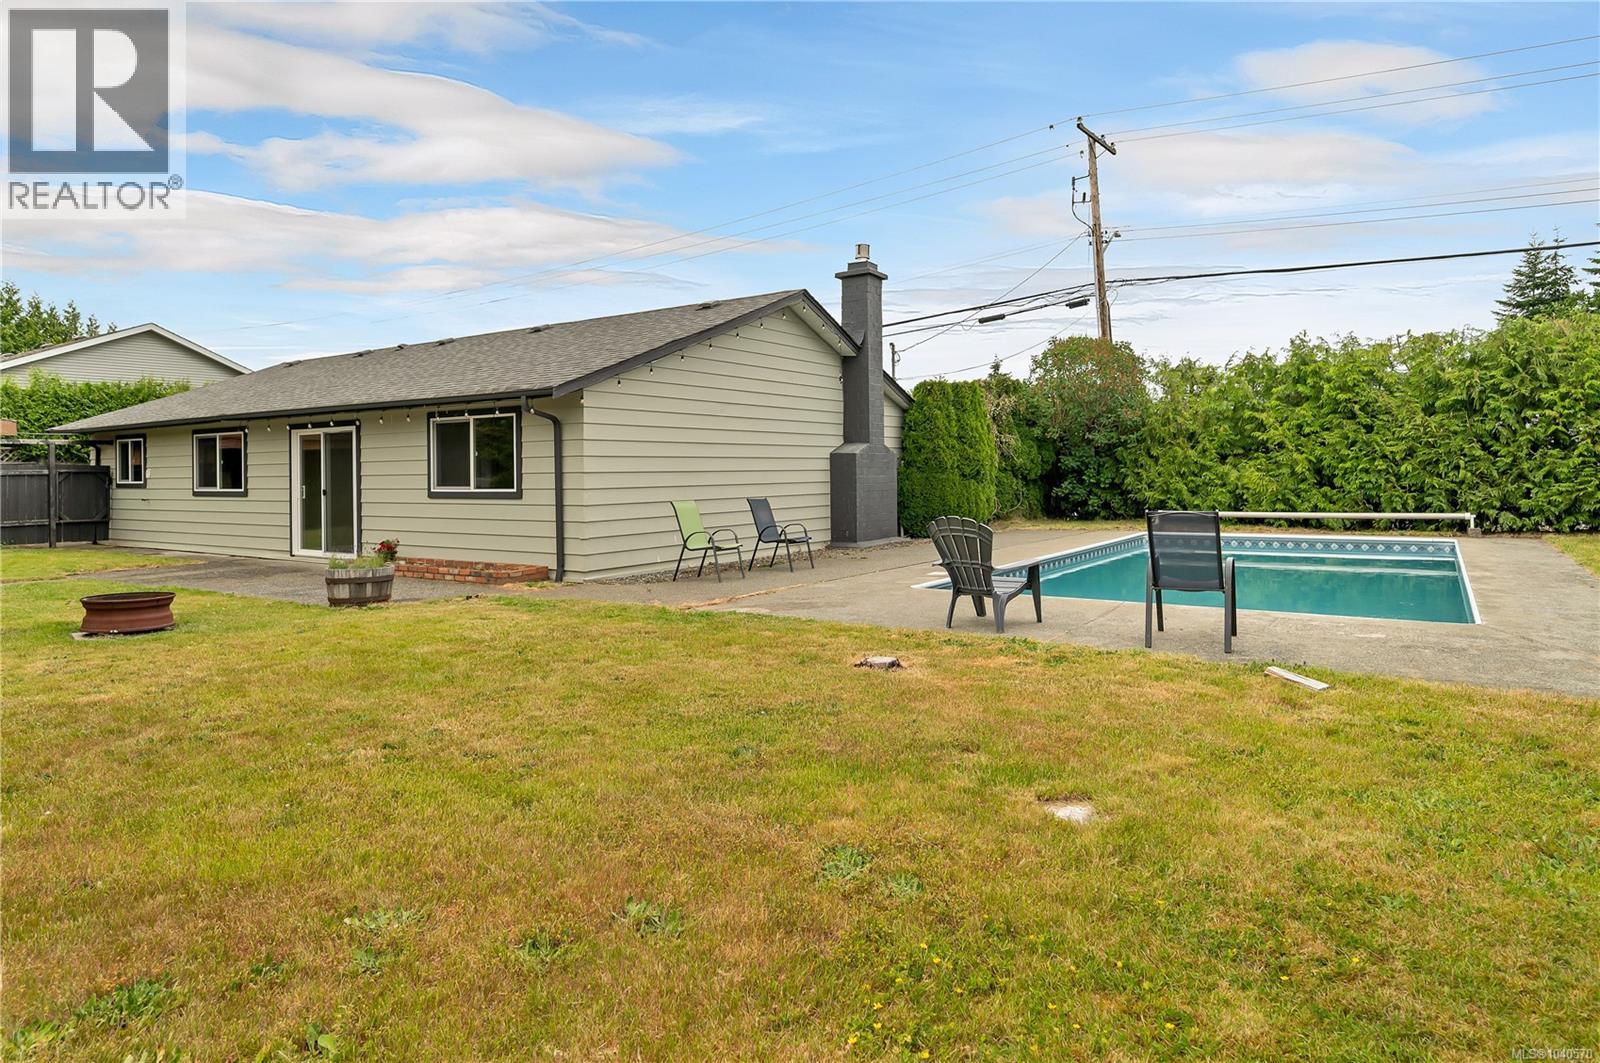
540 Holm Rd
Campbell River, British Columbia
Welcome to this well-maintained 3-bedroom, 1-bath rancher situated on a private 0.21-acre lot in the highly desirable Willow Point area. Enjoy summer days in the in-ground swimming pool and take advantage of the detached shop complete with a convenient 2-piece bathroom—perfect for hobbies, projects, or extra workspace. Thoughtful updates provide peace of mind, including a new roof (2018), windows (2019), gas fireplace (2019), and upgraded attic insulation (2021). The functional single-level layout offers comfortable living, while the spacious yard provides privacy and room to relax or entertain. Conveniently located close to shopping, schools, recreation, and all the amenities Willow Point has to offer, this property combines comfort, versatility, and an excellent location. Road access from both Galerno and Holm Road, and ample parking for vehicles/RV. (id:63400)
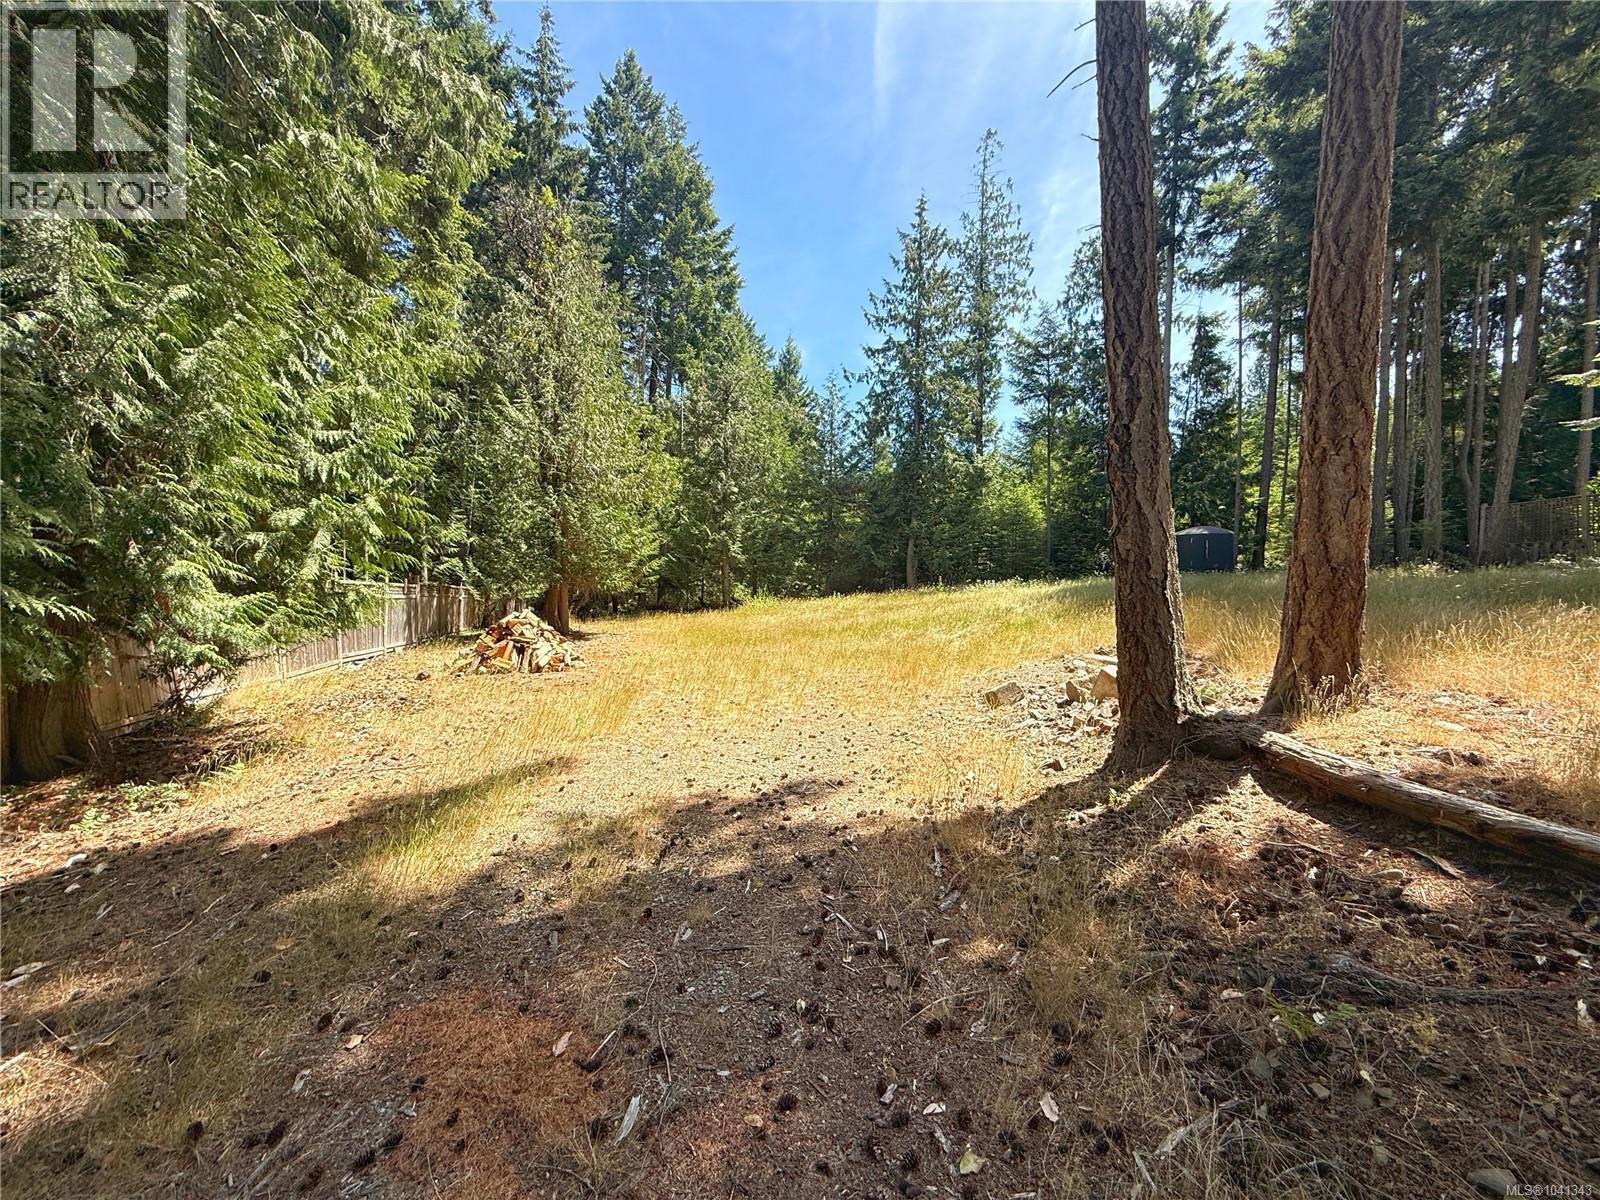
1108 Pat Burns Ave
Gabriola Island, British Columbia
This sunny south/west-facing lot is ready for your build plans! The property has been cleared, with a driveway already in place and a large flat area for your new Gabriola home; you likely won't need to budget for any clear-cutting, yet you will enjoy the beautiful cedars and other trees on this land. The 0.47 acre property is bordered by a 12-acre parcel in the back and is partially fenced offering potential for ample privacy. The South/West position means it is sunny throughout the day and has amazing colourful sunsets at dusk with western exposure. Previously a manufactured home occupied this property with electrical services and an older Septic Field is present and ready for your updates! Close to the village core, Gabriola beaches and the ferry terminal. A must see if you are ready to build your dream home on Gabriola Island! (Cisterns not included in sale.) Verify all data and measurements if important. (id:63400)