
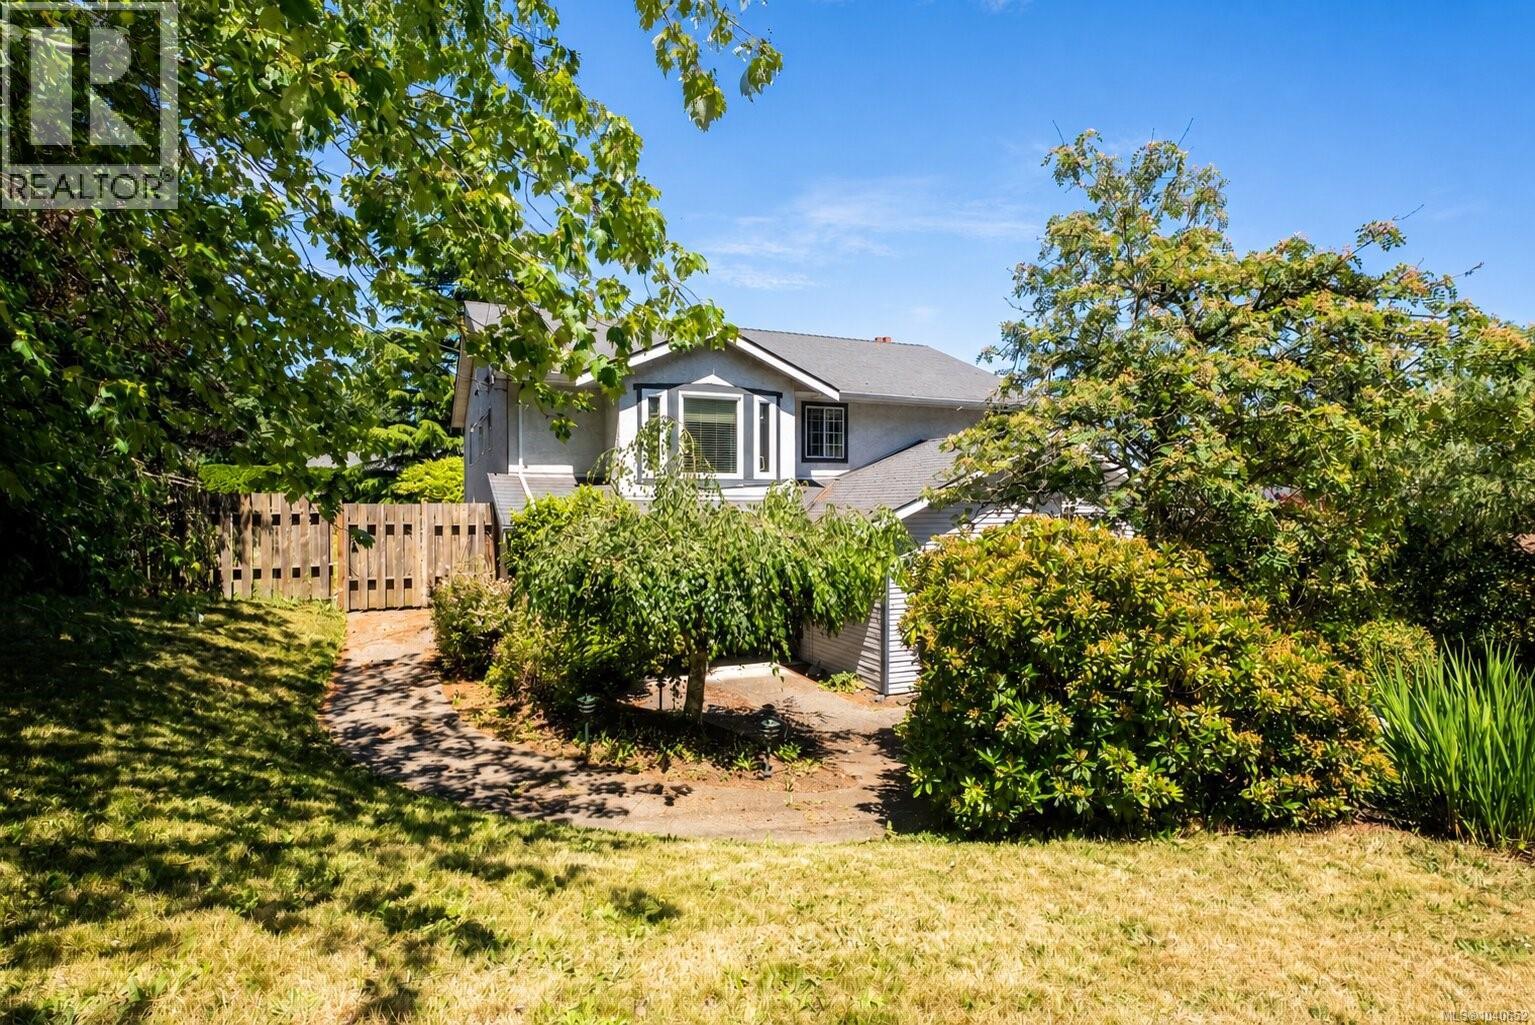
2162 Stelly's Cross Rd
Central Saanich, British Columbia
Welcome to 2162 Stelly's Cross Road, a 2,212 square foot home with a self-contained suite in the heart of Central Saanich. The main level offers comfortable family living with a kitchen, separate dining room, and a living room anchored by a fireplace, along with three bedrooms including a primary with walk-in closet and three-piece ensuite. A generous private deck off the main floor overlooks the surrounding greenery with ocean glimpses and makes an easy spot for summer entertaining. Downstairs, a one-bedroom suite with its own entry, eat-in kitchen, living room, and four-piece bath adds flexibility for extended family or rental potential, with buyer to verify suite status and permitting. A dedicated office, laundry room, and double garage round out the lower level, while two separate yards and a large covered patio extend the usable outdoor space. The home has good bones and presents a clear opportunity to add value through cosmetic updates over time. The location is well suited to commuters and families, with Saanichton, Brentwood Bay, and Sidney all close at hand, plus the Saanich Fairgrounds, Panorama Recreation Centre, Keating amenities, and Butchart Gardens nearby. An affordable entry into the Central Saanich market with genuine investment potential. (id:63400)
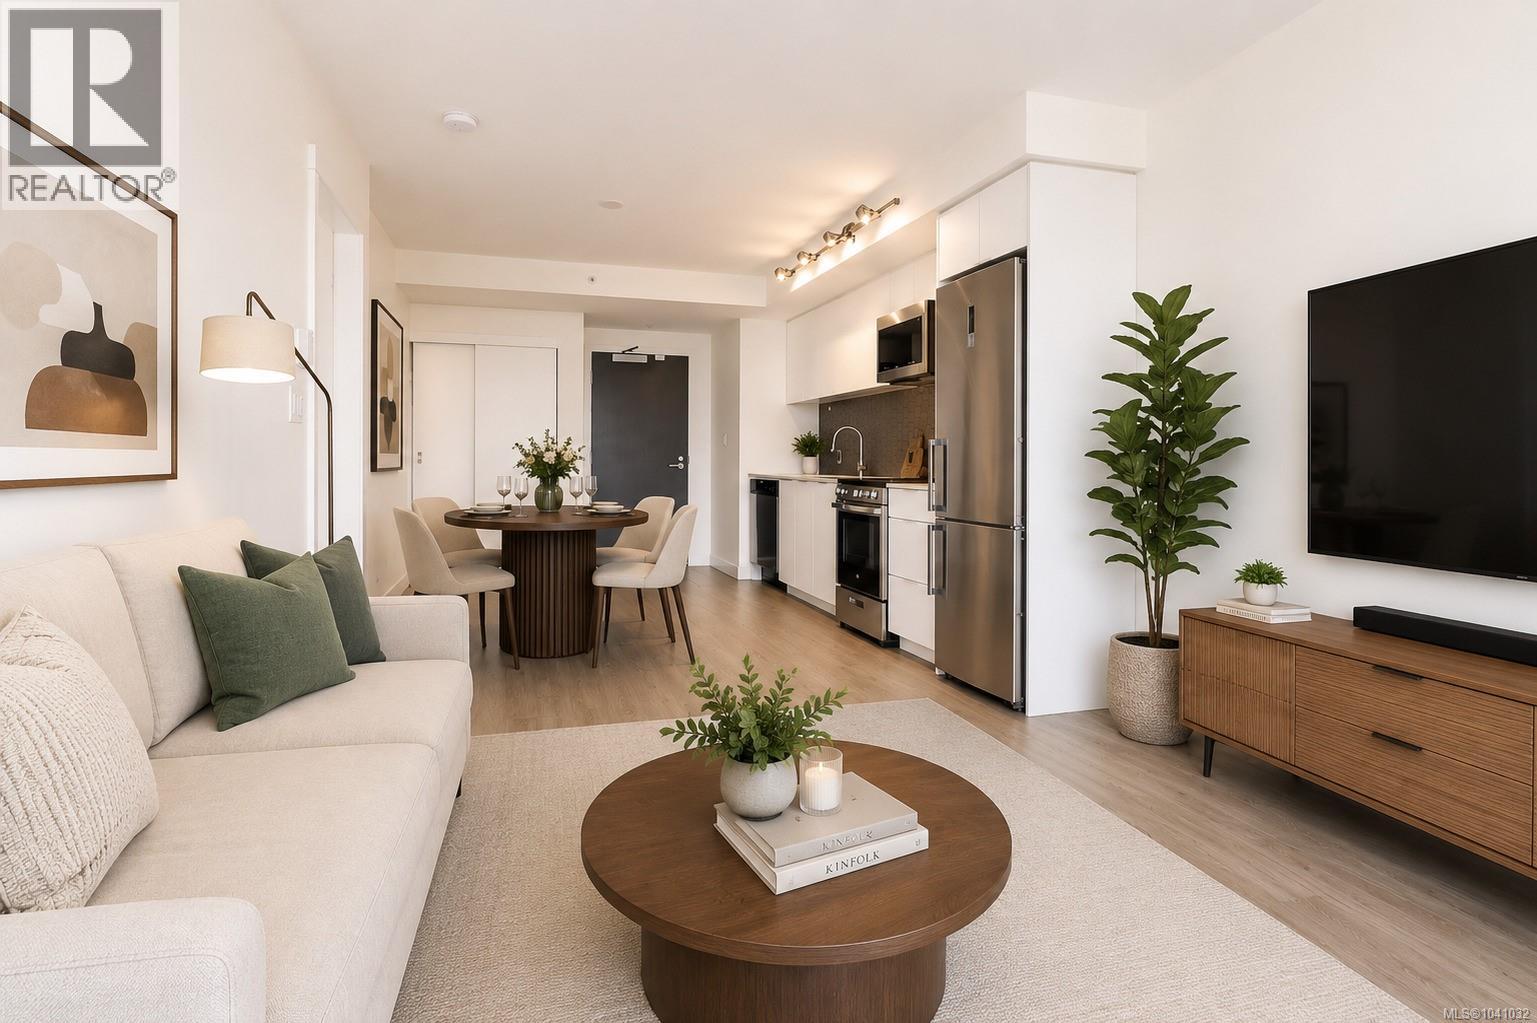
809 845 Johnson St
Victoria, British Columbia
Welcome to this bright one bedroom, one bathroom home on the eighth floor of 845 Johnson Street, in the heart of downtown Victoria. The 510 square foot layout makes smart use of the space, with floor-to-ceiling windows framing open city views and a sliding door to a private balcony. The kitchen is finished with stainless steel appliances, quartz-style counters, white flat-panel cabinetry and a hexagon tile backsplash, opening onto a flexible living area with durable wide-plank flooring. A well-proportioned bedroom, four-piece bathroom and in-suite washer and dryer complete the home. Set steps from shops, restaurants, cafes and transit with quick access to the Inner Harbour and the downtown core, this is an efficient, move-in ready opportunity for a first-time buyer, downsizer or investor. (id:63400)
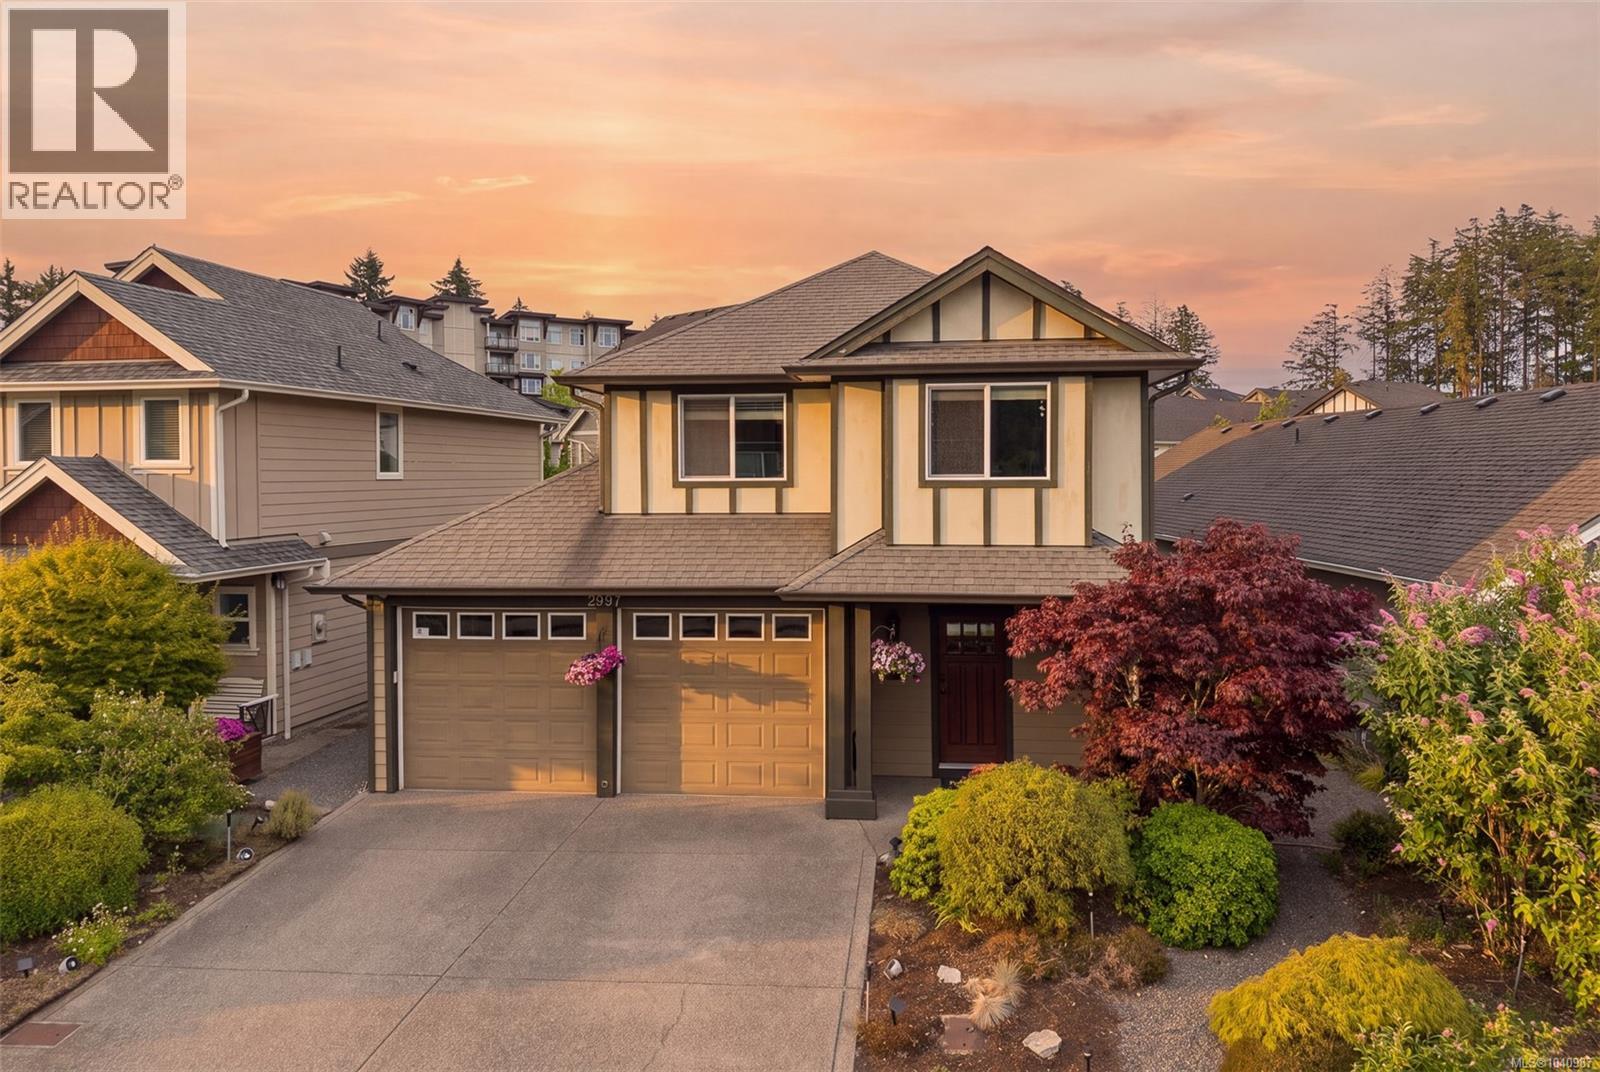
2997 Alouette Dr
Langford, British Columbia
The Westhills home your family's been waiting for is finally here - and it lives larger than anything else at this price point! Double garage, deep private lot, and parks, amenities, and shopping just blocks away. The open-plan main floor flows the way families actually use a home: kitchen with oversized island, into dining/living, out to the private back patio. 3 bedrooms, 3 bathrooms - heated floors in 2 baths, spa-like ensuite off the primary. The backyard is a second living room: built-in pergola, hot tub, fruit trees, and full privacy hedging - bring the kids, bring the dogs. Geothermal heat pump, whole-house water filtration, renovated kitchen, and newer hot water tank mean this home's been carefully improved. Swim 3 ways without driving: indoor pool at Westhills YMCA, plus Langford & Glen Lake. Starlight Stadium, schools, trails, and a bike park are woven into this family-oriented neighbourhood. Groceries, cinema, and dining are just a short bike ride away. (id:63400)
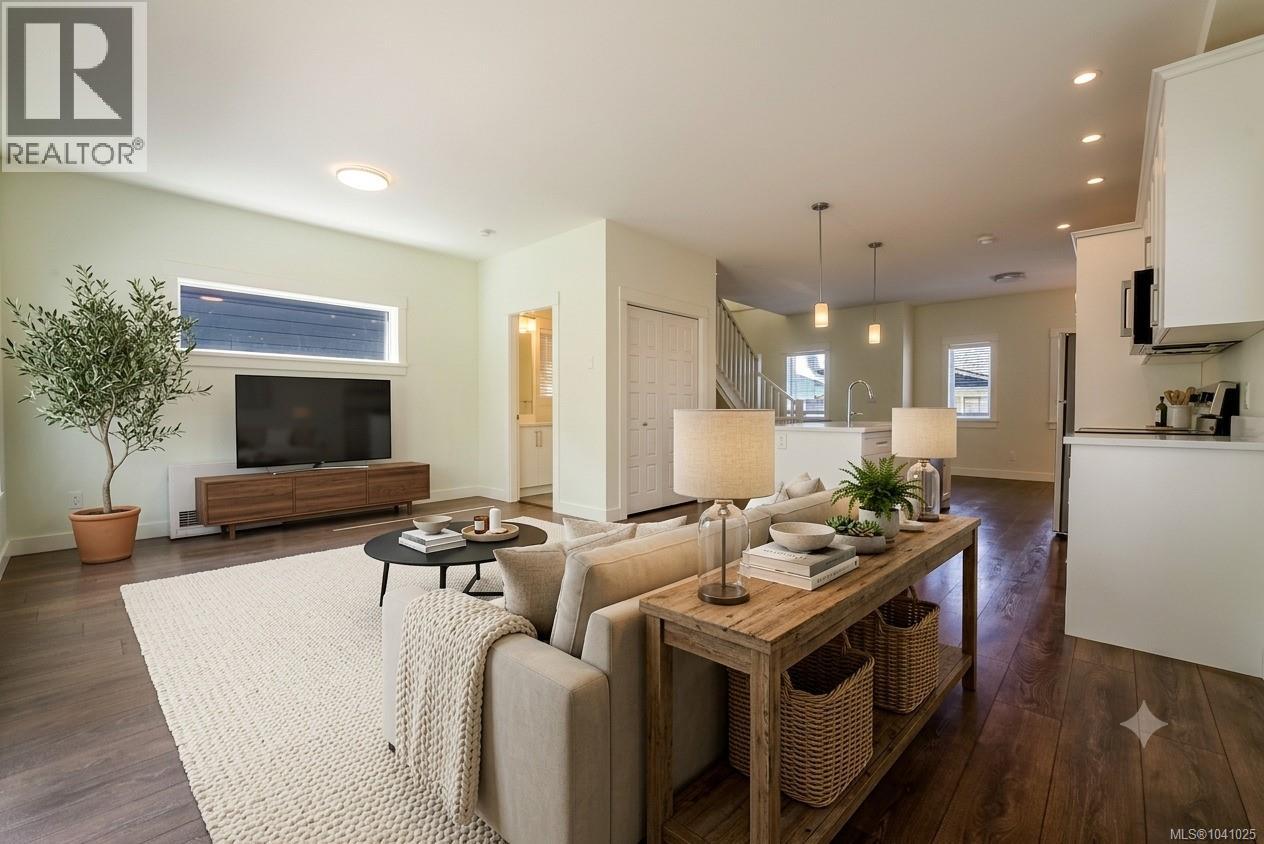
3484 Myles Mansell Rd
Langford, British Columbia
Welcome to 3484 Myles Mansell Road, a modern 4-bedroom, home built in 2020 in a quiet, sought-after Langford subdivision. Offering 1,892 sq. ft. of finished living space, this home features a functional layout, quality finishes, and flexible living options. The main level boasts 9-foot ceilings, hardwood floors, and an open-concept design with a stylish kitchen featuring white shaker cabinetry, quartz countertops, stainless steel appliances, and a large island. The spacious living room includes a sleek gas fireplace, while sliding doors lead to a low maintenance backyard patio ideal for year-round entertaining. Upstairs offers a primary suite with walk-in closet and ensuite, plus two additional bedrooms, a full bathroom, and laundry. The entry level includes a fourth bedroom plus a bonus room, full bath, and garage access—perfect for guests, a home office, or extended family. Hot water on demand and central vacuum. Close to schools, shopping, and all Langford amenities. Call today! (id:63400)
1698 Millstream Rd
Highlands, British Columbia
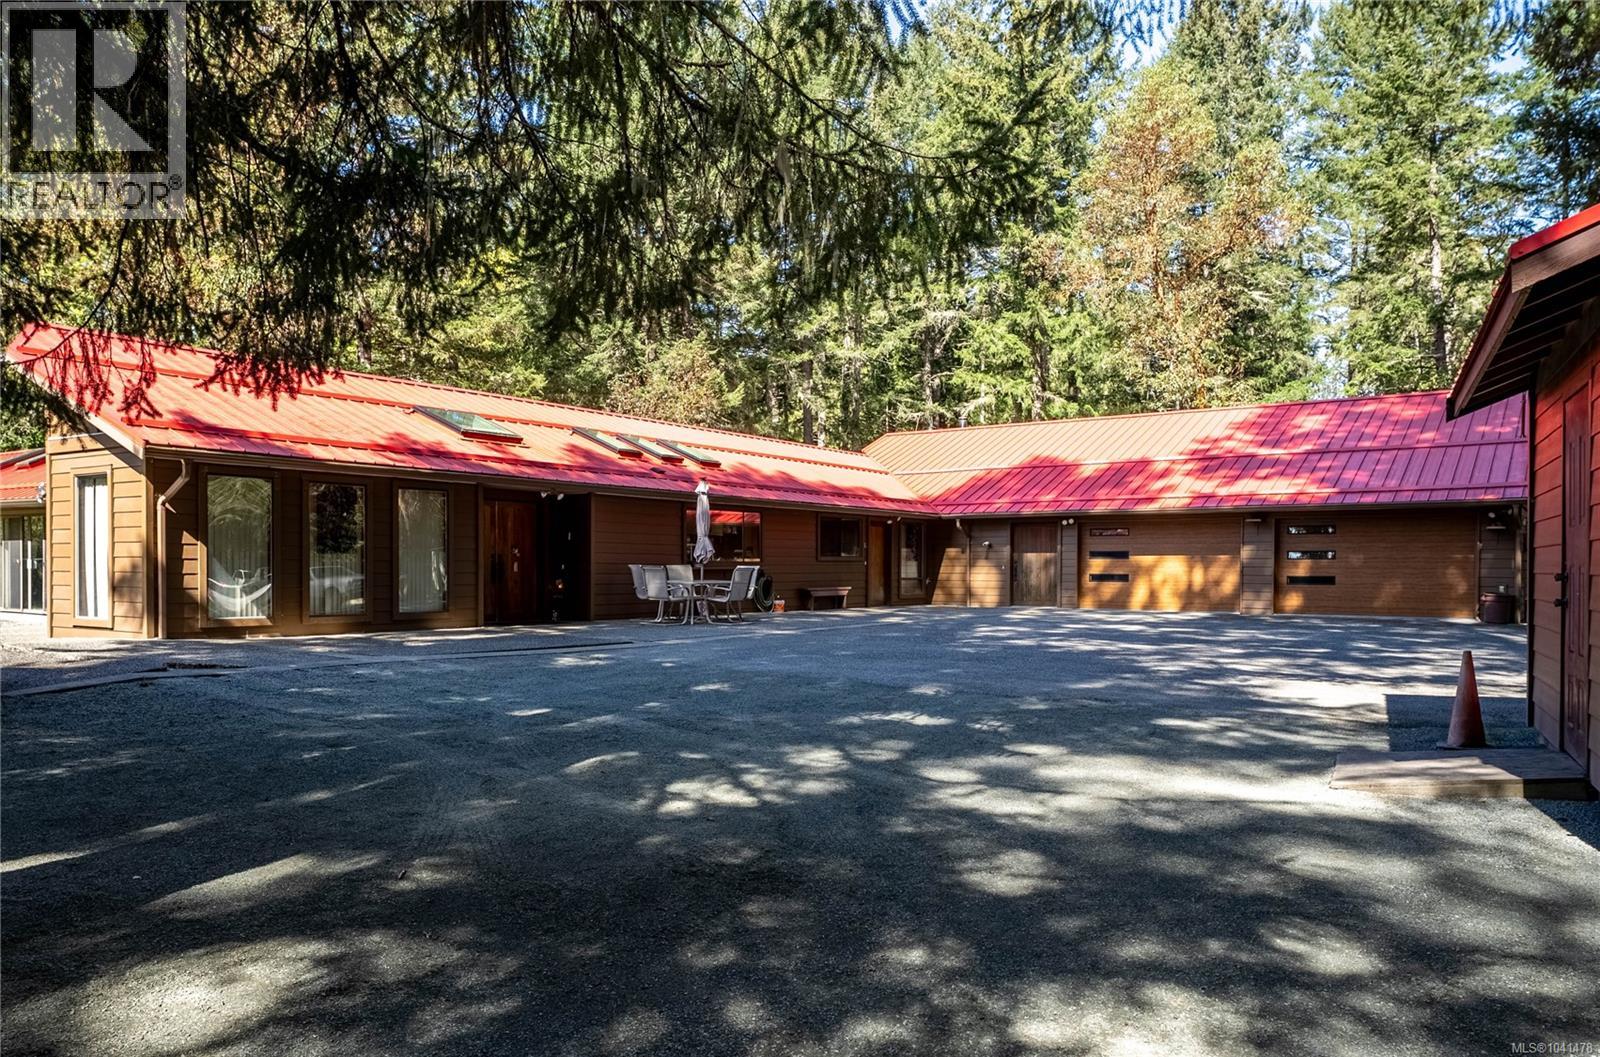
Welcome to this exceptional private Highlands estate, offering over 4,700 sq.ft. of flexible living space on a peaceful 2-acre setting surrounded by mature trees and natural West Coast beauty. The custom-built 3,600 sq.ft. rancher was thoughtfully designed for true one-level living with full wheelchair accessibility, featuring wider hallways and doorways, lowered switches and windows, accessible counters, and seamless mobility throughout. The main home offers 4 bedrooms, 3 bathrooms, and a dedicated office, ideal for families, multigenerational living, or working from home. Large windows bring in natural light and frame tranquil forest views, while the impressive rec room showcases vaulted ceilings with custom beams, a wall of windows, and direct access to nearly 2,000 sq.ft. of decks and patios. The spacious kitchen provides excellent storage and workspace, flowing into the dining and living areas. Multiple gathering spaces offer flexibility for everyday living and entertaining. Year-round comfort is provided by electric baseboards, ducted heat pumps, two woodstoves, and a wood-burning fireplace insert. A standout feature is the attached 4-car garage with double workshops, perfect for hobbyists, vehicle storage, or projects. A generator shed with integrated backup power adds peace of mind. Adding exceptional versatility, the detached 1,100 sq.ft. studio includes an office/bedroom and 2-piece bathroom, making it ideal for a home business, creative studio, guest accommodation, or additional workspace. Recent upgrades include matching metal roofs on all buildings, HardiePlank siding, insulated garage doors, and two new heat pumps. A gated entrance, fencing, private well, and septic system complete this rare Highlands property, offering an outstanding combination of privacy, accessibility, functionality, and lifestyle. (id:63400)
113 Seagirt Rd
Sooke, British Columbia
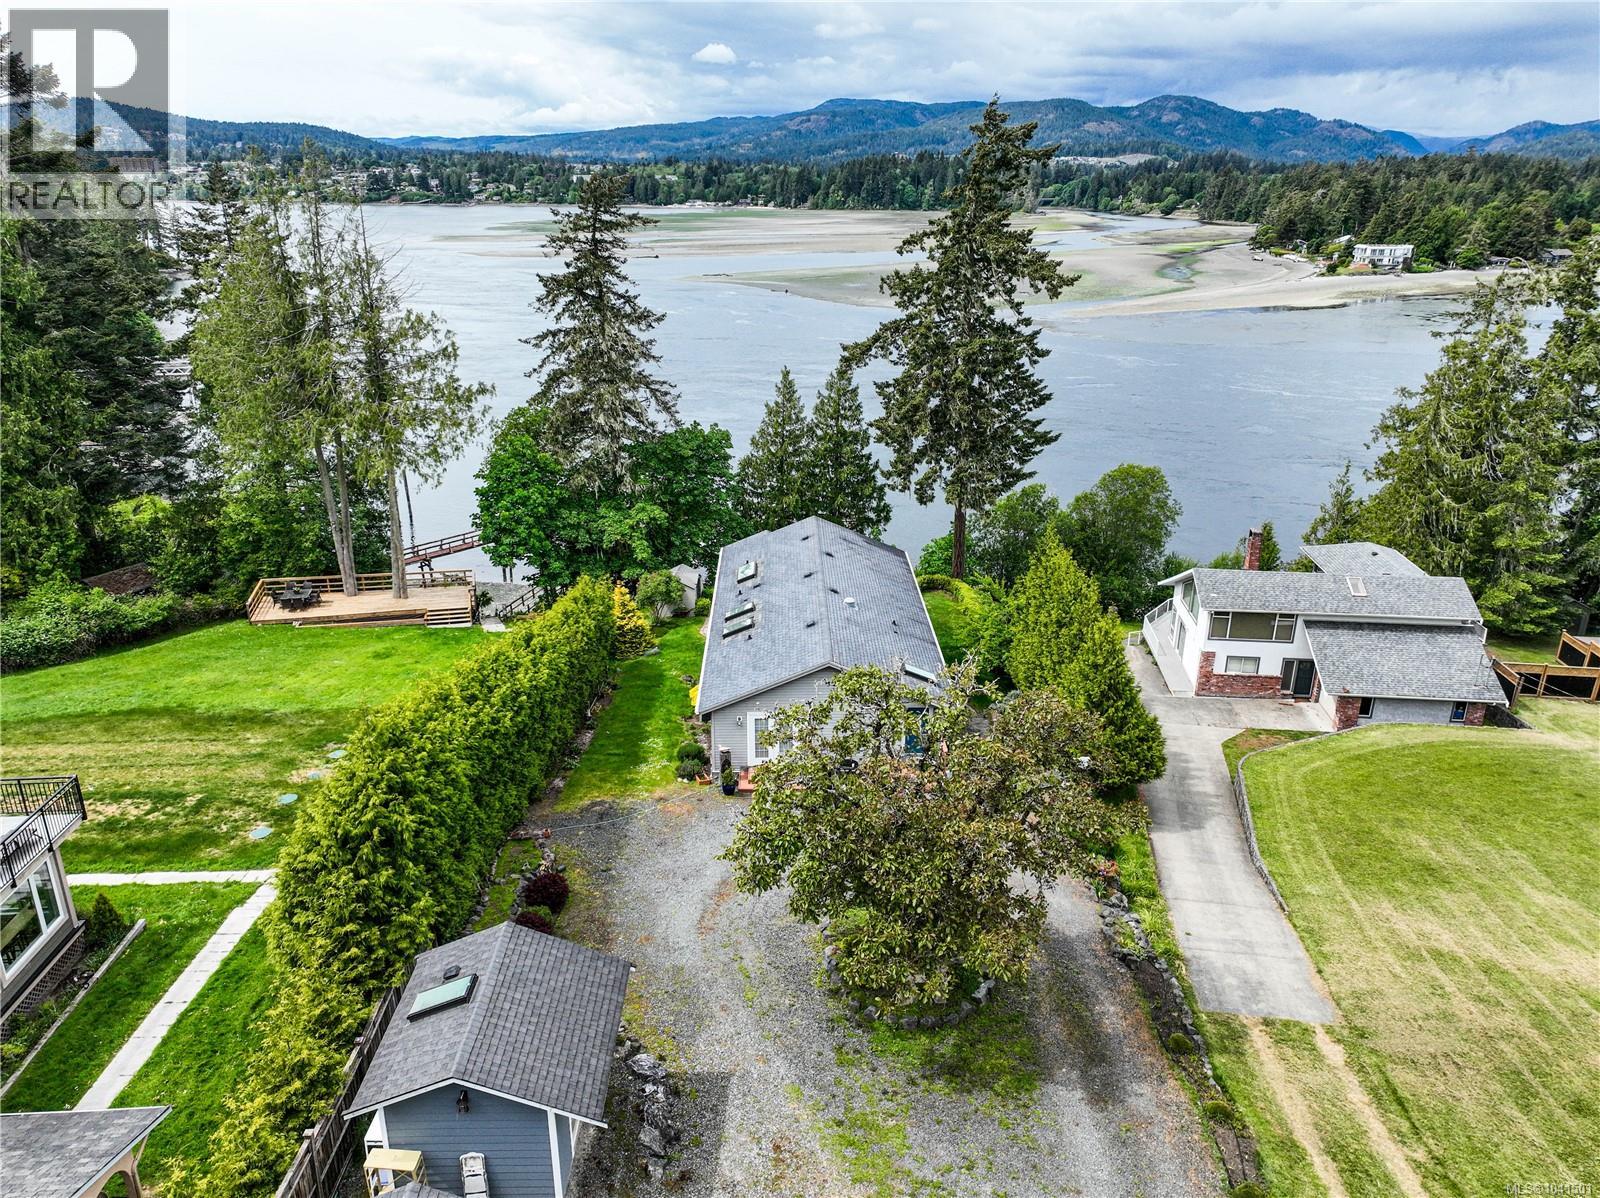
Wake up to spectacular water views from this beautifully positioned waterfront home — an exceptional opportunity to own an entry-level waterfront property offering the rare comfort of true main-floor living, complemented by a fully finished walk-out lower level already prepared for an additional suite with separate laundry. The main floor is thoughtfully designed for easy day-to-day living, with a bright, open living and dining area that flows onto a generous deck — the perfect place to enjoy panoramic views of the water, mature trees, and surrounding open space. Nearly every window captures a picturesque outlook. The main level features a spacious primary bedroom with a 3-piece ensuite and walk-in closet, a second bedroom, a 4-piece bath, a well-appointed kitchen with pantry, and a dedicated laundry room. With everything needed on one level, this home offers an ideal option for those seeking the ease of right-sizing without sacrificing comfort or lifestyle. Downstairs, the fully finished walk-out lower level expands the home’s flexibility and future potential. Currently offering a large recreation room, family room, media room, and three additional bedrooms, this level has already been plumbed and wired for a future kitchen and includes separate laundry connections, making it well suited for conversion into an in-law suite, revenue suite, mortgage helper, or multigenerational living arrangement. The covered patio extends the living space outdoors and connects seamlessly to the lush, private grounds. Outside, the property continues to impress with a separate studio, workshop, garden shed, and beautifully landscaped grounds with mature trees and meandering pathways leading toward the water. A glass-railed upper deck maximizes the elevated setting and showcases the stunning waterfront outlook. With more than 3,200 finished square feet, versatile living spaces, future suite potential, and an unbeatable waterfront setting (id:63400)
750 Madrona Ridge
Langford, British Columbia
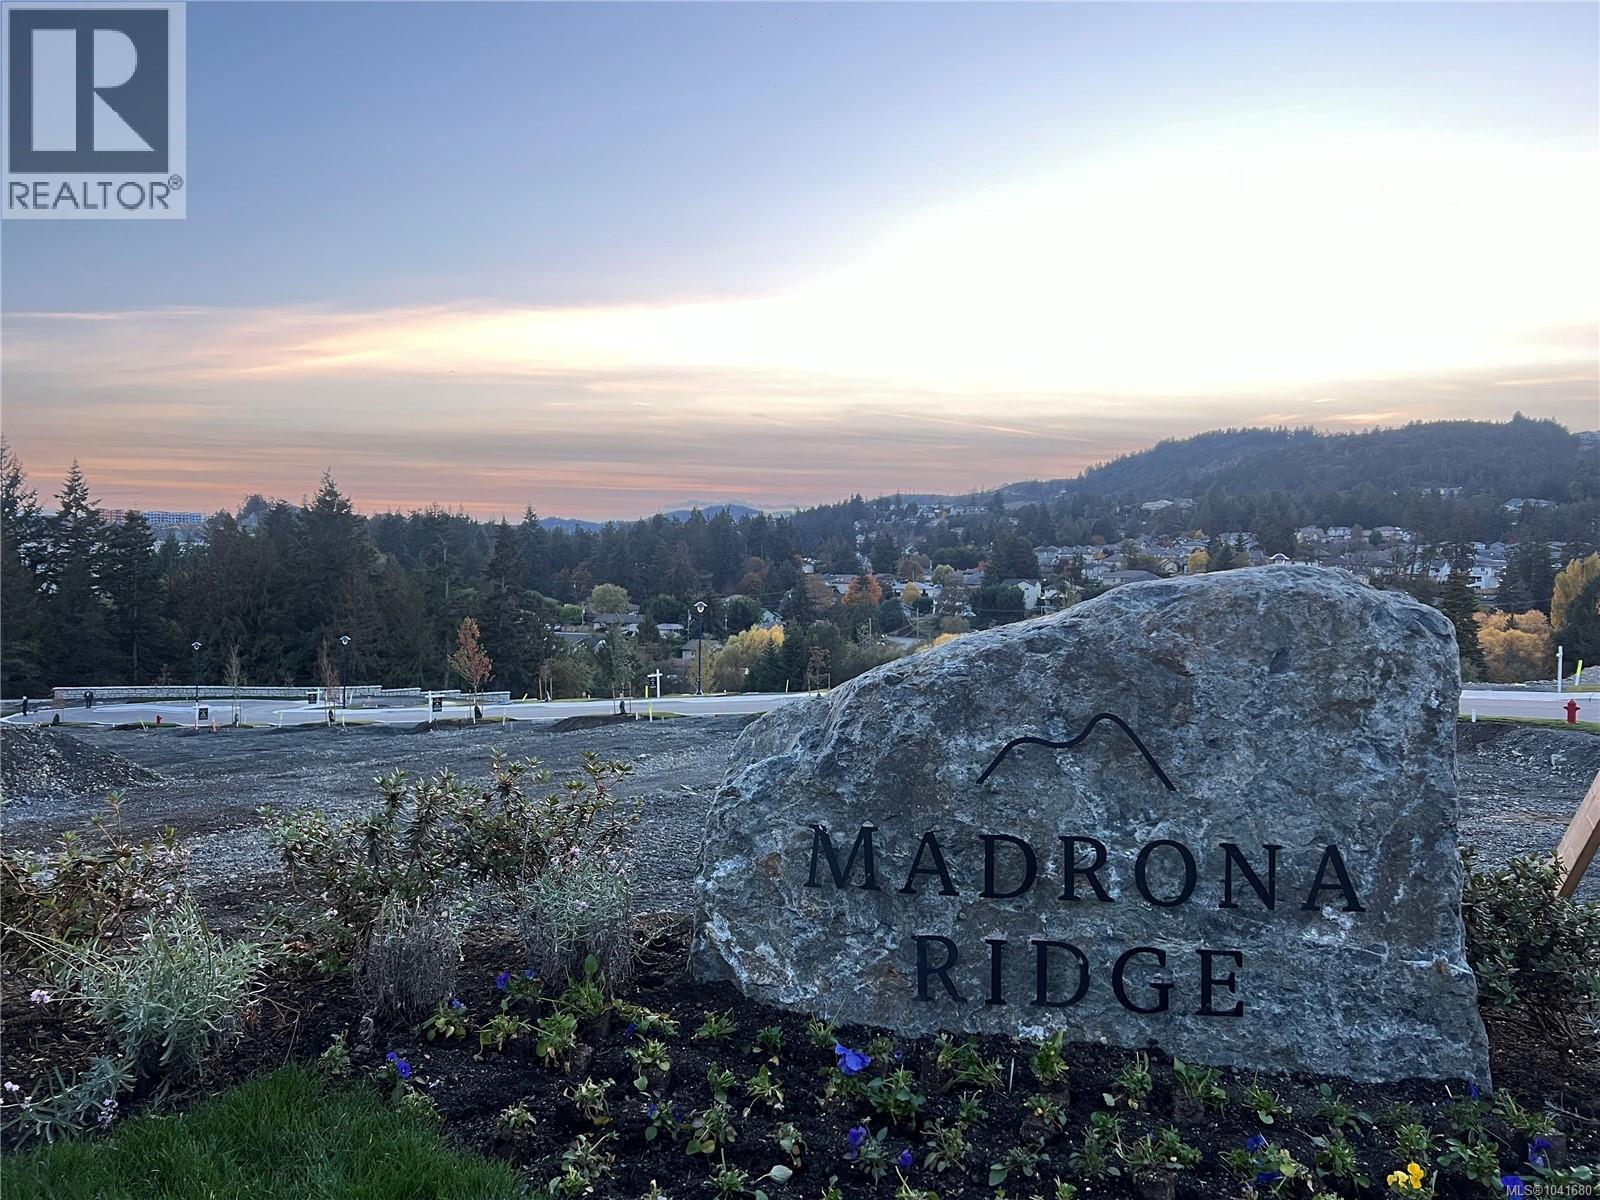
Madrona Ridge 65% Sold - Lot 32 is a Legal Single Family Home R2 Lot Ready for Quick Completion. Suites are Legal. This Step up lot is over 5900 sqft with a East facing backyard and striking views across the subdivision & valley. An ideal location tucked away from the busy roads and just walking distance to amenities, schools, trails & Thetis Lake. All lots have underground services already installed to the lot line, are graded, and are available for quick completion. The tree lined cul-de-sac street features plentiful on-street parking, sidewalks and is near the best that Langford has to offer. Minutes from Bear Mountain, Millstream Village, Thetis Lake, schools, Downtown Langford & a short drive to Downtown Victoria. Single Family and DUPLEX Lots still available. Visit website for info. Active Construction Site- Viewings by appointment. SPECIAL BUILDING FINANCING AVAILABLE. (id:63400)
4030 Ridgeline Dr
Shawnigan Lake, British Columbia
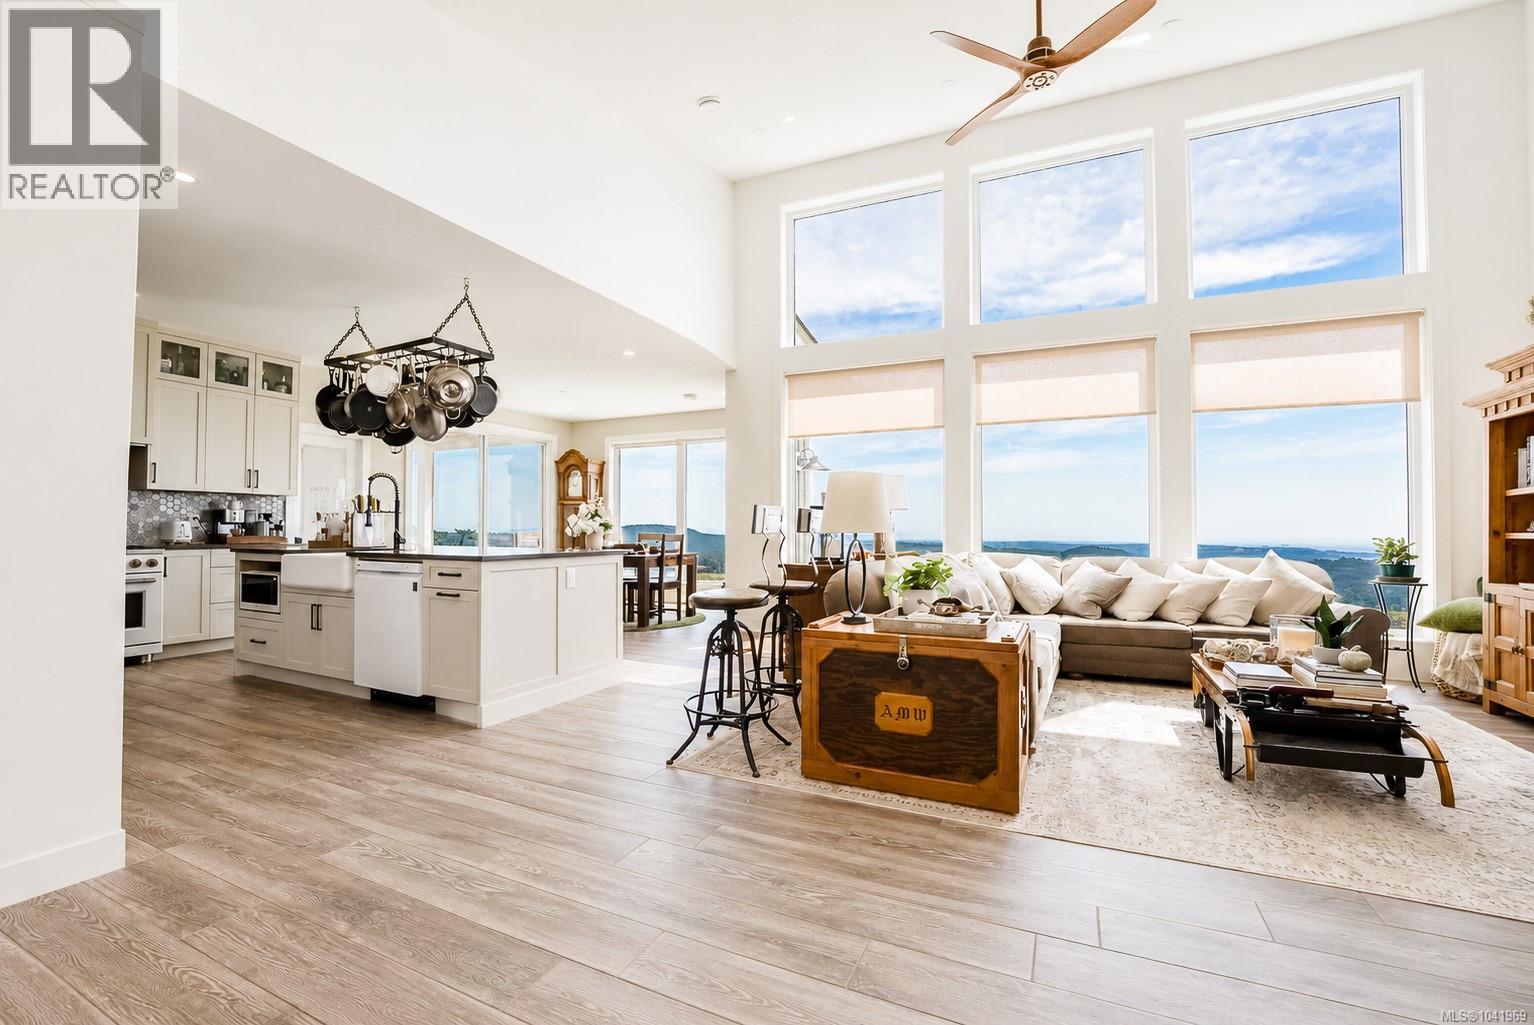
Discover a rare 2023-built rancher perched to showcase some of the most breathtaking views on Southern Vancouver Island. This freshly painted 3-bedroom, 2-bath single-level home delivers sweeping 360° vistas of the Olympic Mountains, Salish Sea, Mount Baker, the City of Victoria, Saanich Inlet and Finlayson Arm. Enjoy a heat pump, tile flooring, fast EV charging station, high-end appliances, cozy wood stove, dual-fuel 36'' gas range and an exterior patio for sunny BBQs. The 5.02-acre property includes a charming chicken coop on a flat, prepared lower level providing extra usable space for hobbies, storage or future development, plus a separate secondary driveway for easy access. Dual zoning offers options including accessory buildings, a secondary suite, B&B or short-term rentals. Ten minutes to Hwy 1, 20 minutes to Langford and 35 minutes to downtown Victoria, this move-in-ready property pairs sweeping views with exceptional potential. (id:63400)
503 888 Government St
Victoria, British Columbia
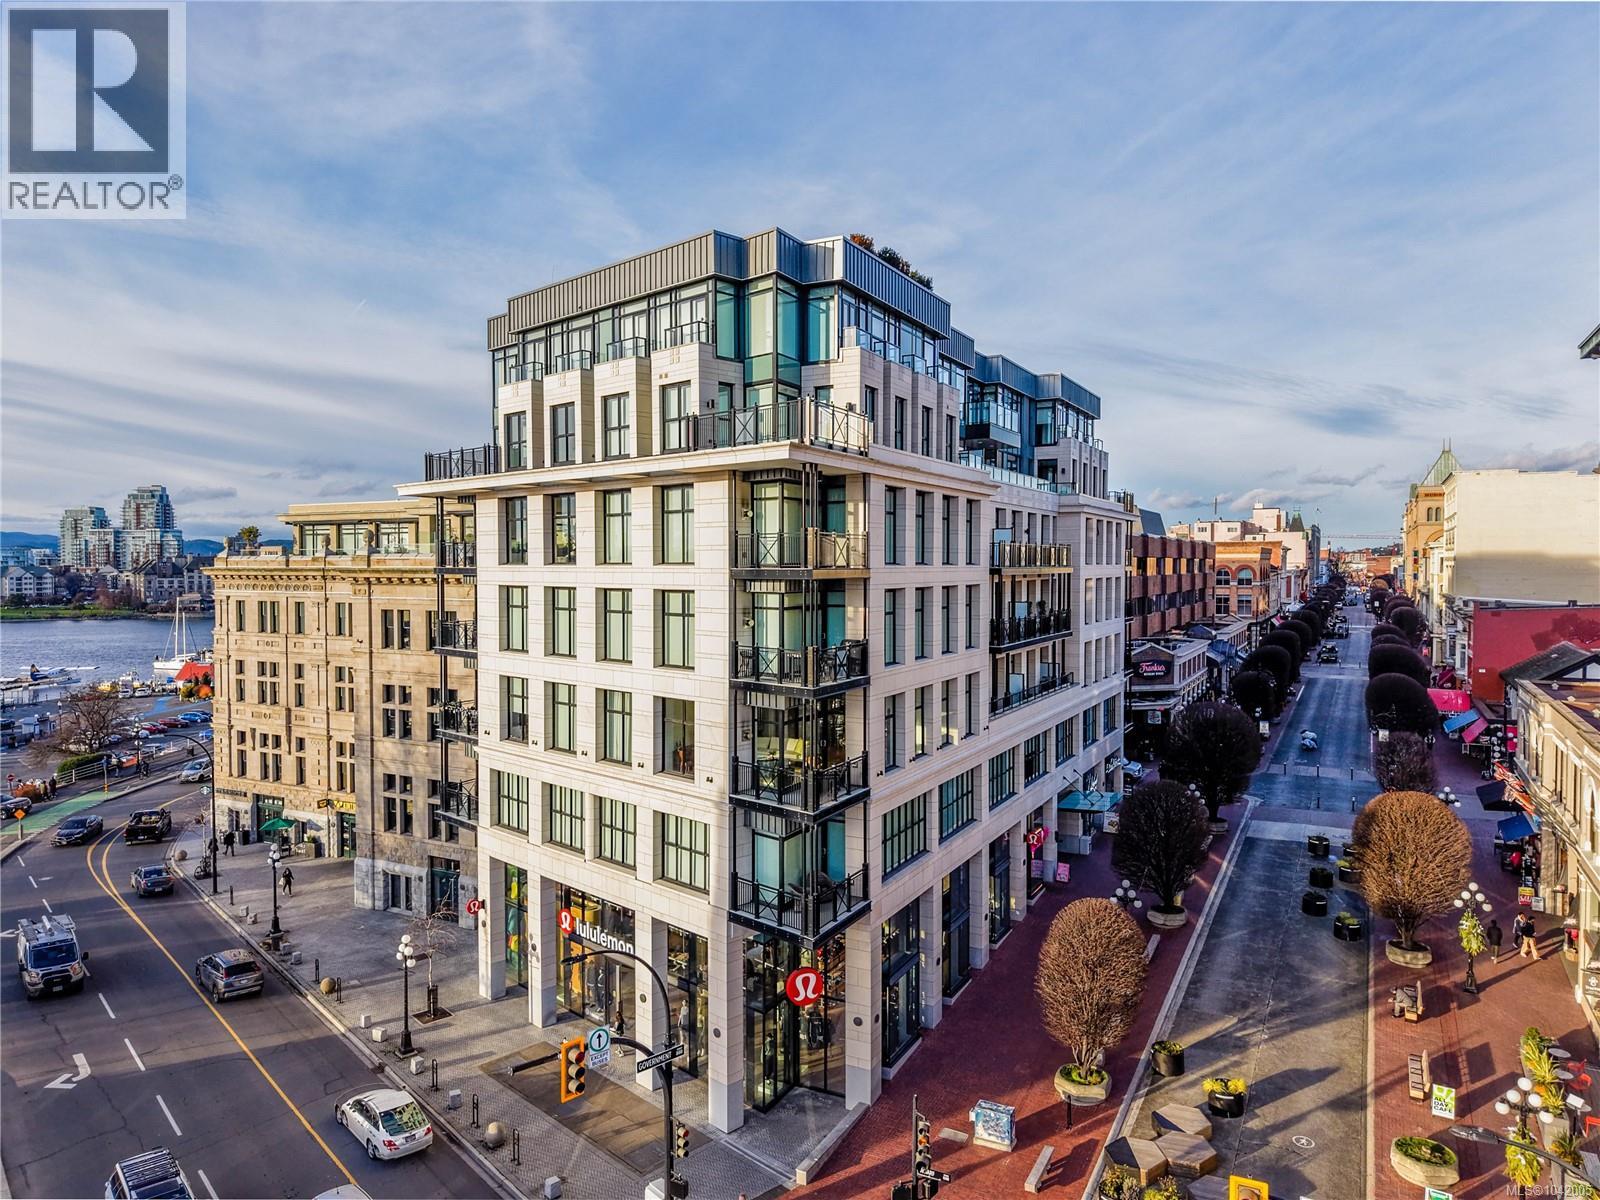
The Customs House, Victoria’s most sought-after luxury condo. . An elegant 1-bedroom, 1-bathroom residence in one of perfectly positioned between the Inner Harbour and the vibrant Old Town district. This thoughtfully designed home features a bright, open-concept layout with floor-to-ceiling windows that flood the space with natural light and frame picturesque urban outlooks. The contemporary kitchen is both stylish and functional, showcasing premium integrated appliances, a gas cooktop, sleek cabinetry, stone countertops, and a generous waterfall island ideal for entertaining or casual dining. Warm wood flooring and refined finishes carry throughout the living space, creating a modern yet inviting atmosphere. The bedroom offers a calm retreat with ample closet space, while the spa-inspired bathroom is finished with clean lines and high-quality materials. In-suite laundry and efficient use of space add to the home’s everyday convenience. Residents of this well-managed building enjoy access to first-class amenities, including a fully equipped fitness centre, sauna, and steam room. Step outside your door and immerse yourself in the best of downtown living, with cafés, restaurants, boutique shopping, the Inner Harbour, and cultural landmarks all just moments away. Ideal for professionals, investors, or those seeking a refined urban lifestyle, this residence combines modern design, premium amenities, and an unbeatable location in the heart of Victoria. (id:63400)
4377 Fieldmont Pl
Saanich, British Columbia
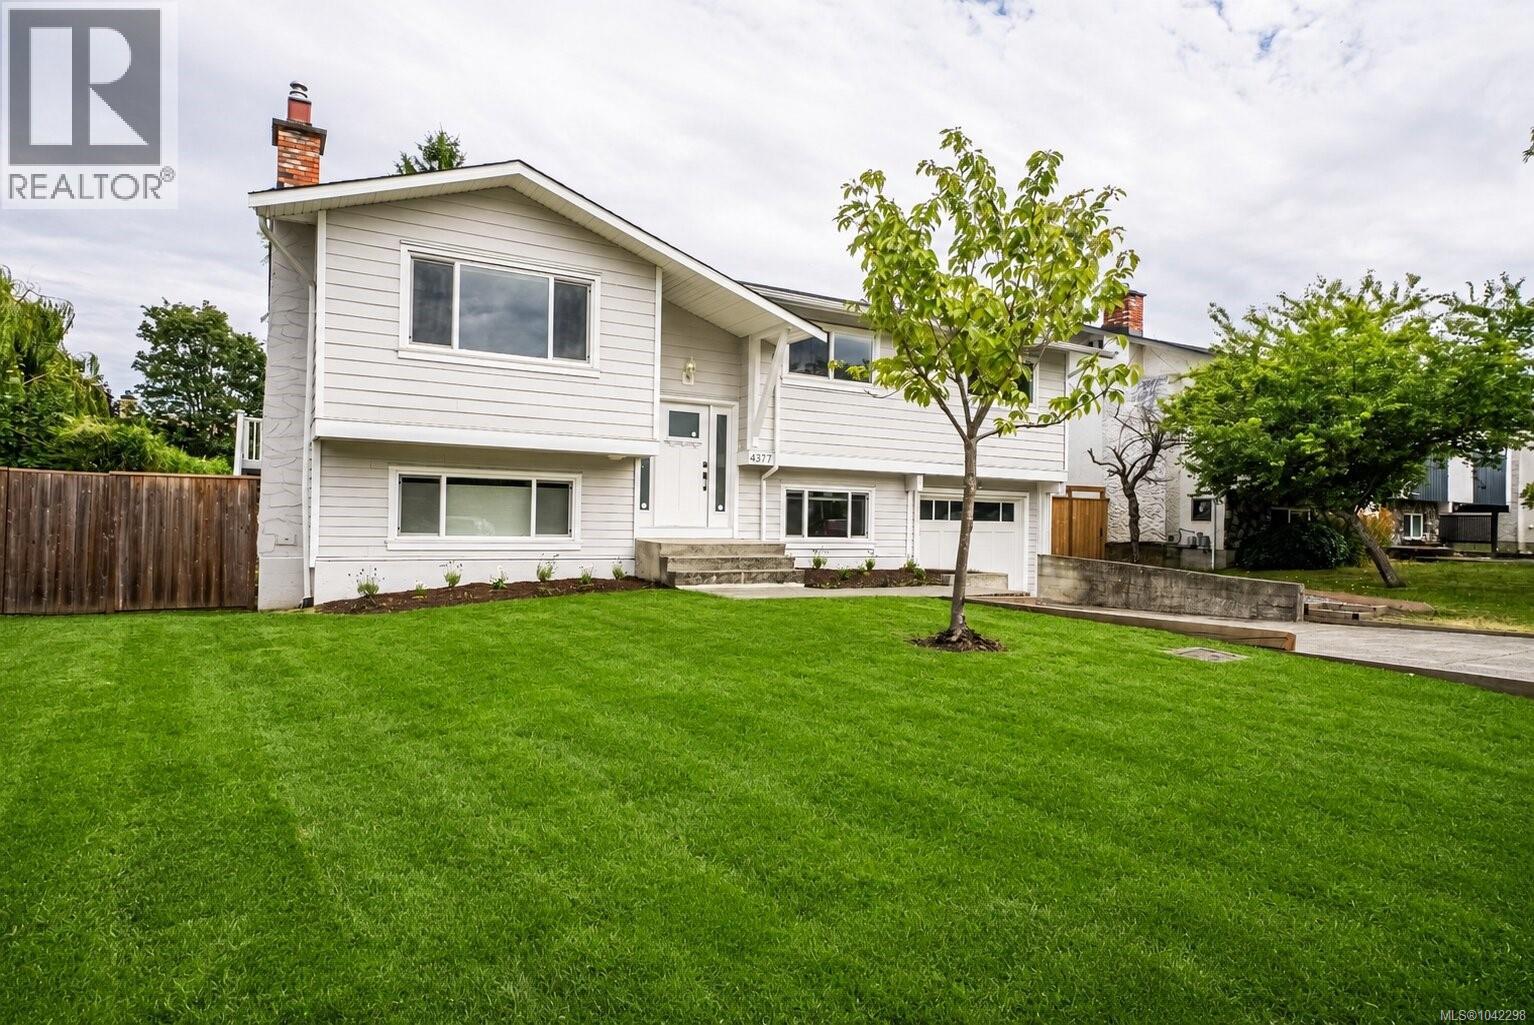
Fully renovated 6-bedroom, 3-bathroom home with a self-contained 2-bedroom suite in Gordon Head, Victoria. Completely transformed in 2020, the main level offers views of Mount Doug , engineered oak hardwood, a quartz kitchen with KitchenAid appliances, an open living and dining area opening to a covered private deck, a primary bedroom with 3-piece ensuite, an updated 4-piece bathroom, a gas fireplace insert, and a new gas furnace. The lower suite includes its own kitchen, living room, two bedrooms, 3-piece bath, laundry, vinyl plank flooring, separate hydro meter, and private entrance, an ideal mortgage helper or extended-family space. Main updates include new windows, front siding, electrical, plumbing, and a new roof. An attached garage, added parking stall, fenced yard, and updated landscaping complete the property. Steps to Mount Doug Park and Beach and just minutes Gordon Head Recreation Centre, the Shelbourne shopping corridor, UVic, and Camosun College. Enjoy the convenient yet private location ideal for raising a family. 5.7% CAP AS A RENTAL (id:63400)
1402 989 Johnson St
Victoria, British Columbia
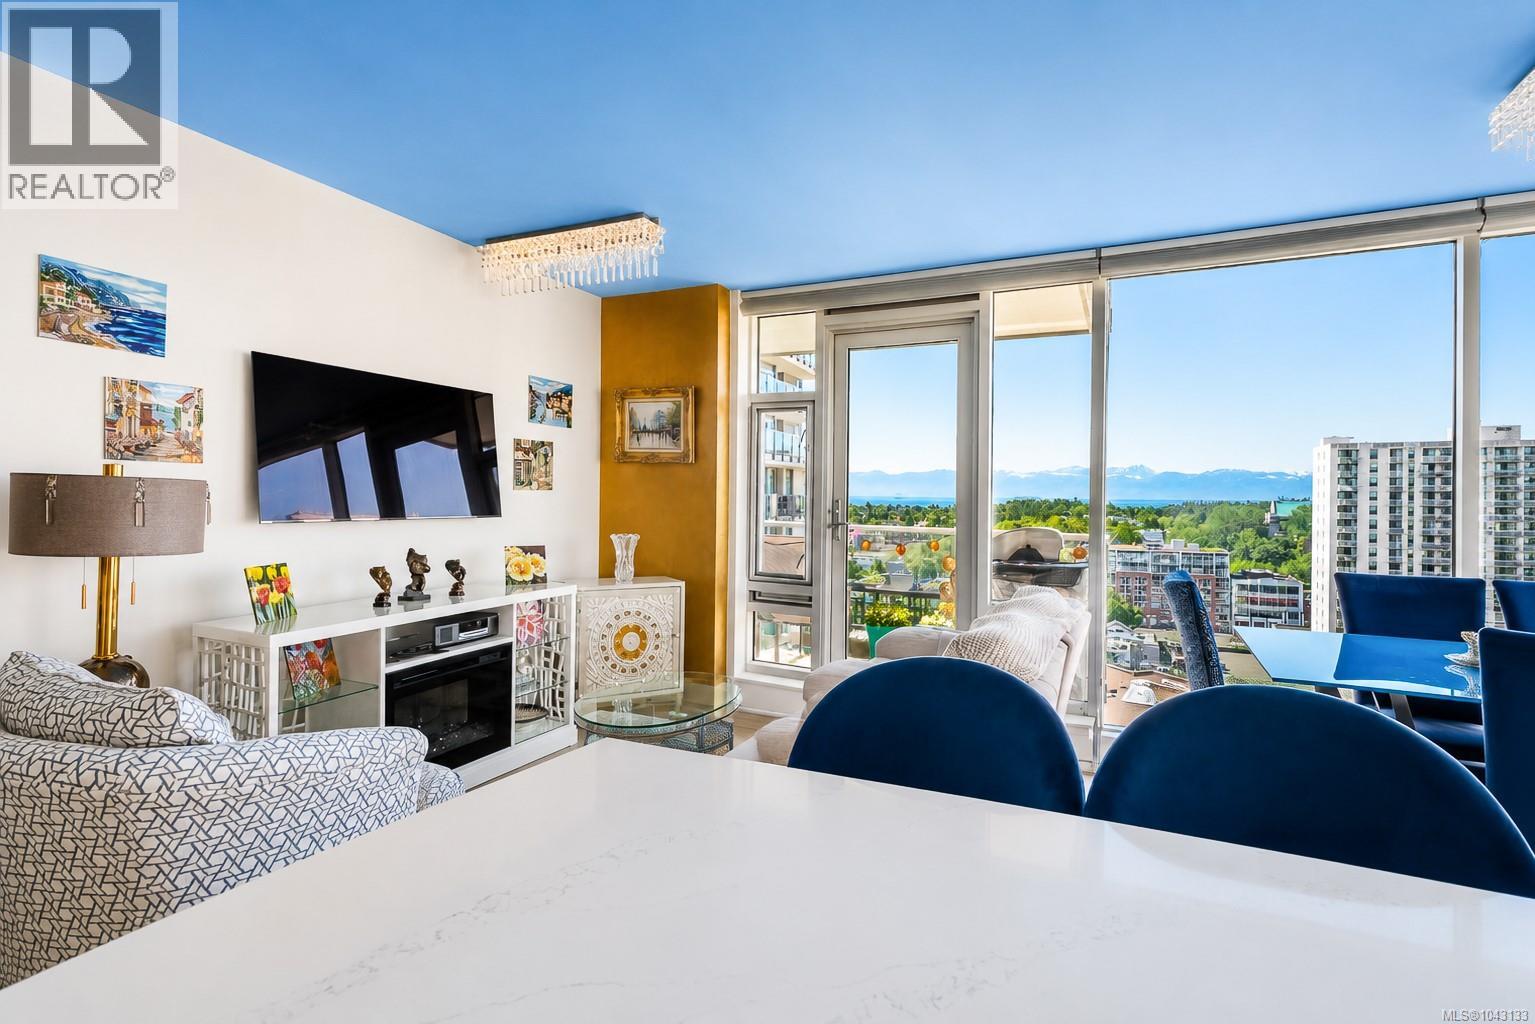
Located on the 14th floor with sweeping SW facing views in the heart of Harris Green, this 870 sq ft 2 bed, 2 bath home offers water views, floor to ceiling windows, and 8'6'' ceilings that fill the space with natural light. The open-concept living and dining area is the centrepiece, flowing seamlessly to a private balcony and into a thoughtfully designed kitchen with quartz countertops and premium grain-matched wood cabinetry. The layout places the two bedrooms on opposite sides of the home for genuine separation and privacy, and both are finished with custom built-in wardrobes that maximize storage without sacrificing floor space. The primary bedroom enjoys its own 3 piece ensuite, while a full 4 piece bath serves the second bedroom and guests. Completing the suite are new washer & dryer, remote Hunter Douglas blinds, dining area, new induction top stove, and a smart, efficient entry. Built in 2019, this steel and concrete building is engineered for quiet, durable living and includes secure parking, fob and CCTV security, and low strata fees that cover hot water. Set in one of Victoria's most walkable cores, you are steps from cafes, restaurants, shopping, and transit, with quick access to the waterfront and beyond. A turn-key opportunity for downsizers, professionals, or investors seeking modern downtown living in a building that holds its value. (id:63400)
1224 Mariposa Ave
Saanich, British Columbia
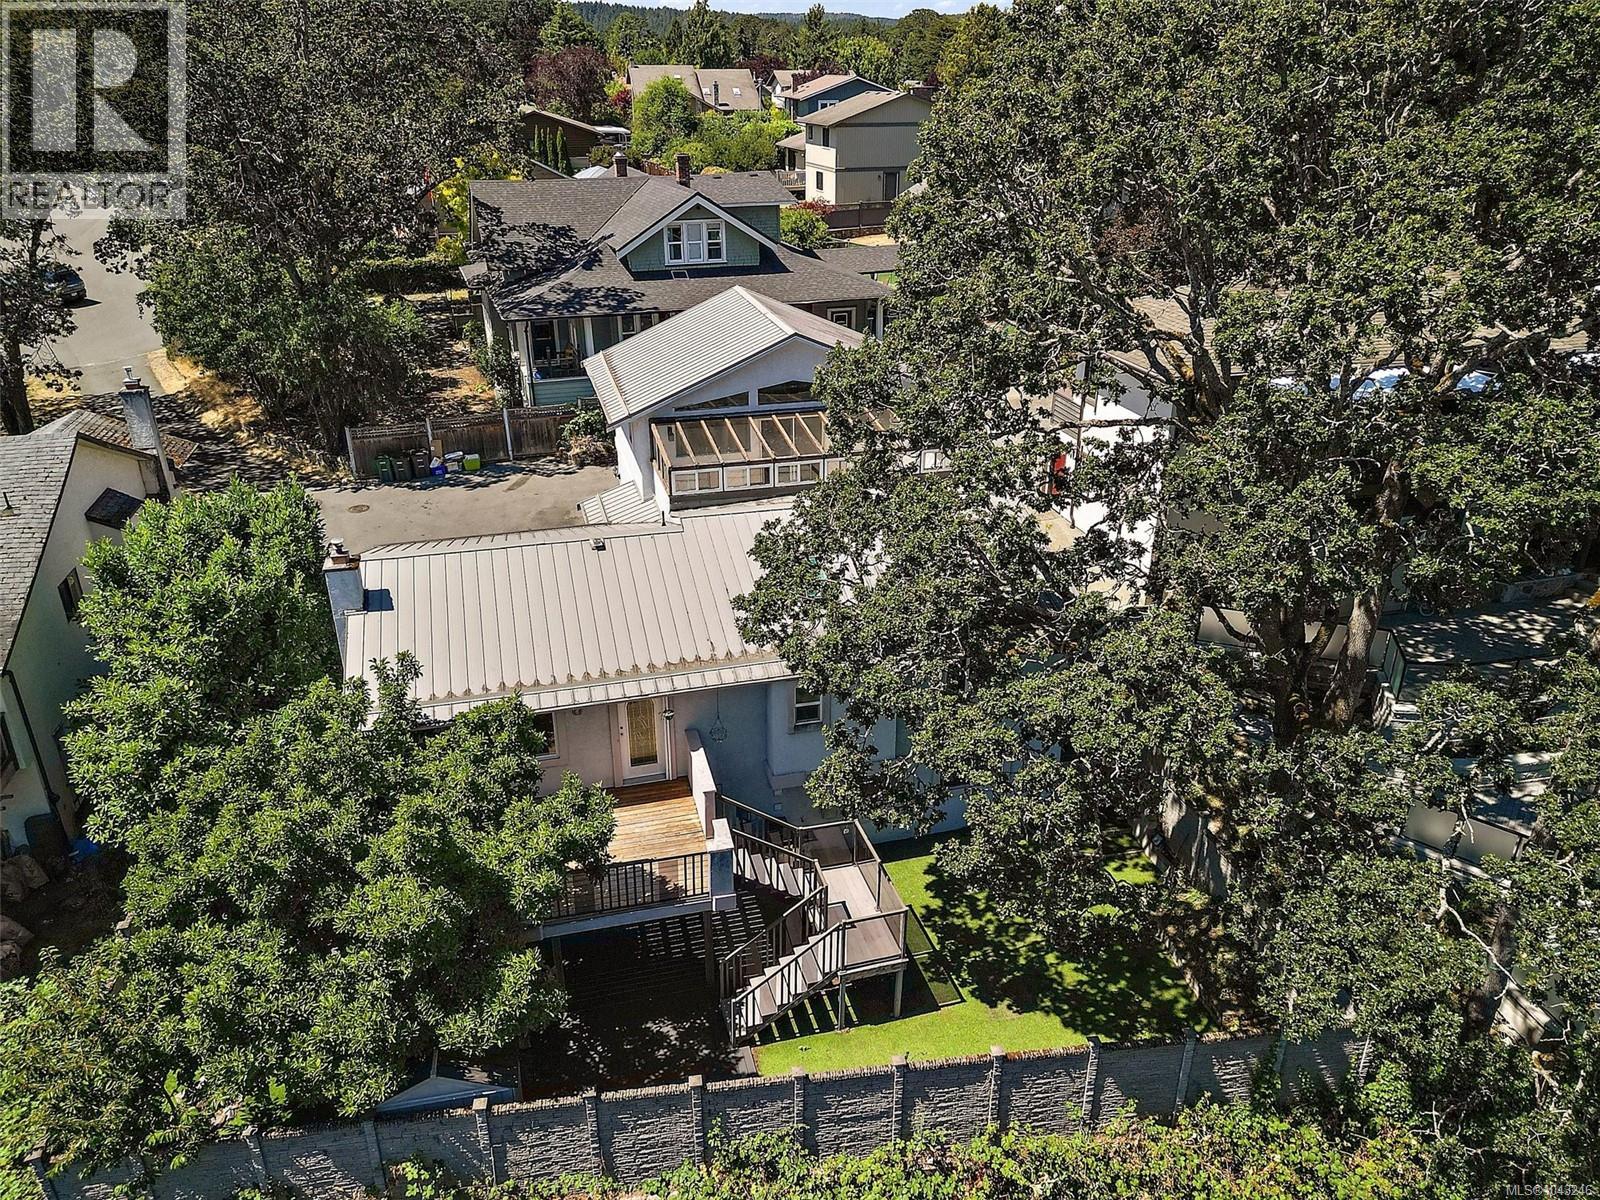
Tucked away at the end of a quiet cul-de-sac in sought-after Strawberry Vale, this spacious 7-bedroom, 3-bathroom home offers incredible flexibility for large families, multi-generational living, or added rental income. Ideally located in a safe, family-friendly neighbourhood close to excellent schools, Camosun College Interurban Campus, shopping, parks, and transit. The main level features an updated kitchen, 5 bedrooms, and 2 bathrooms with heated flooring. Upstairs, the impressive bonus room is perfect as a family room, games room, or media space, with an adjoining sunroom showcasing beautiful views of Panama Flats and Mount Doug. The bright 2-bedroom suite offers a private entrance, separate laundry, and excellent mortgage helper potential. Outside you'll find a low-maintenance yard with artificial turf, full fencing, ample parking, & RV parking. A fantastic opportunity in one of Victoria's most desirable family-oriented neighbourhoods – steps to Strawberry Vale Elementary, Rosedale Park, and a short drive to Vic General Hospital or Eagle Creek Shopping Center. (id:63400)
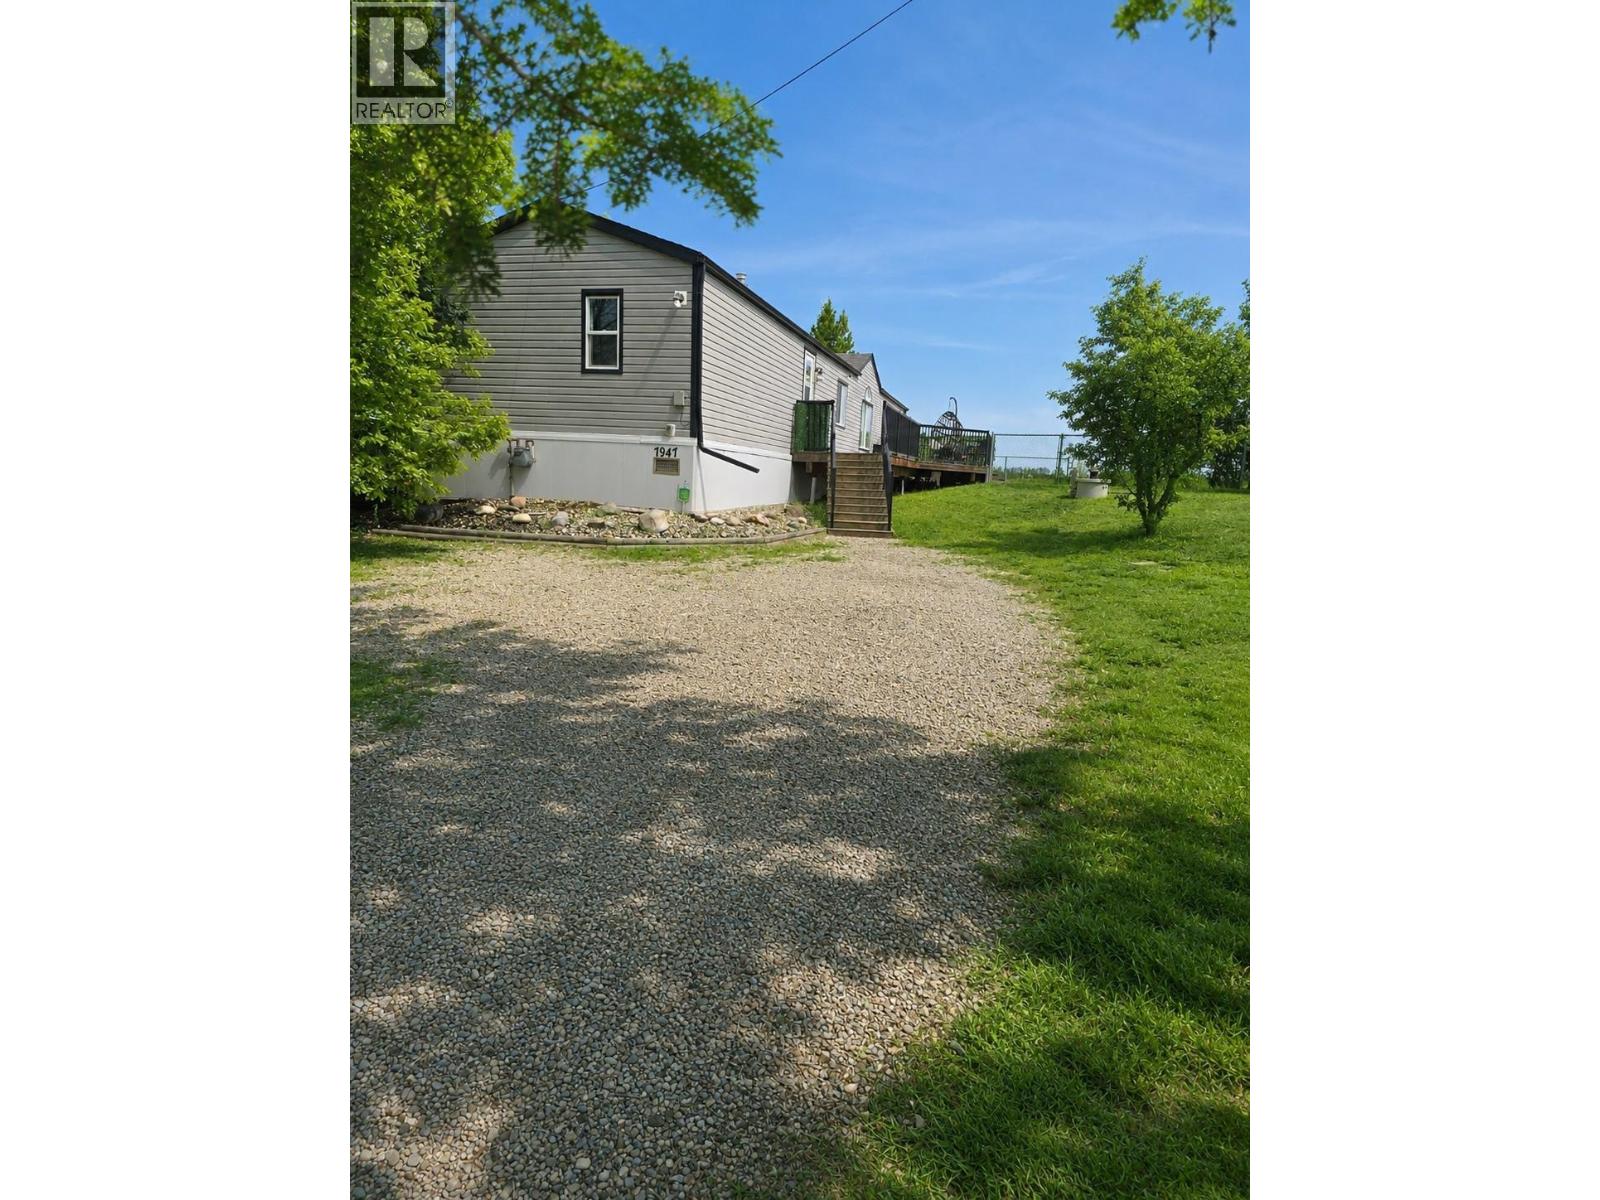
7947 269 Road
Fort St. John, British Columbia
Affordable living just minutes from town! This well-maintained mobile home sits on steel piles and offers 3 bedrooms and 2 bathrooms, making it perfect for families, first-time buyers, or investors. Enjoy low property taxes while still being close to all amenities. The home features a bright kitchen with all new appliances, ideal for everyday living and entertaining. Featuring a newer roof (5 years old) to last for years to come. Step outside to a sunny south-facing deck surrounded by some trees and views, offering privacy and a great space to relax or host guests. The property is serviced by a cistern and a 2013 septic system. A solid, move-in-ready home with great value—don’t miss this opportunity! Book your showing today! (id:63400)
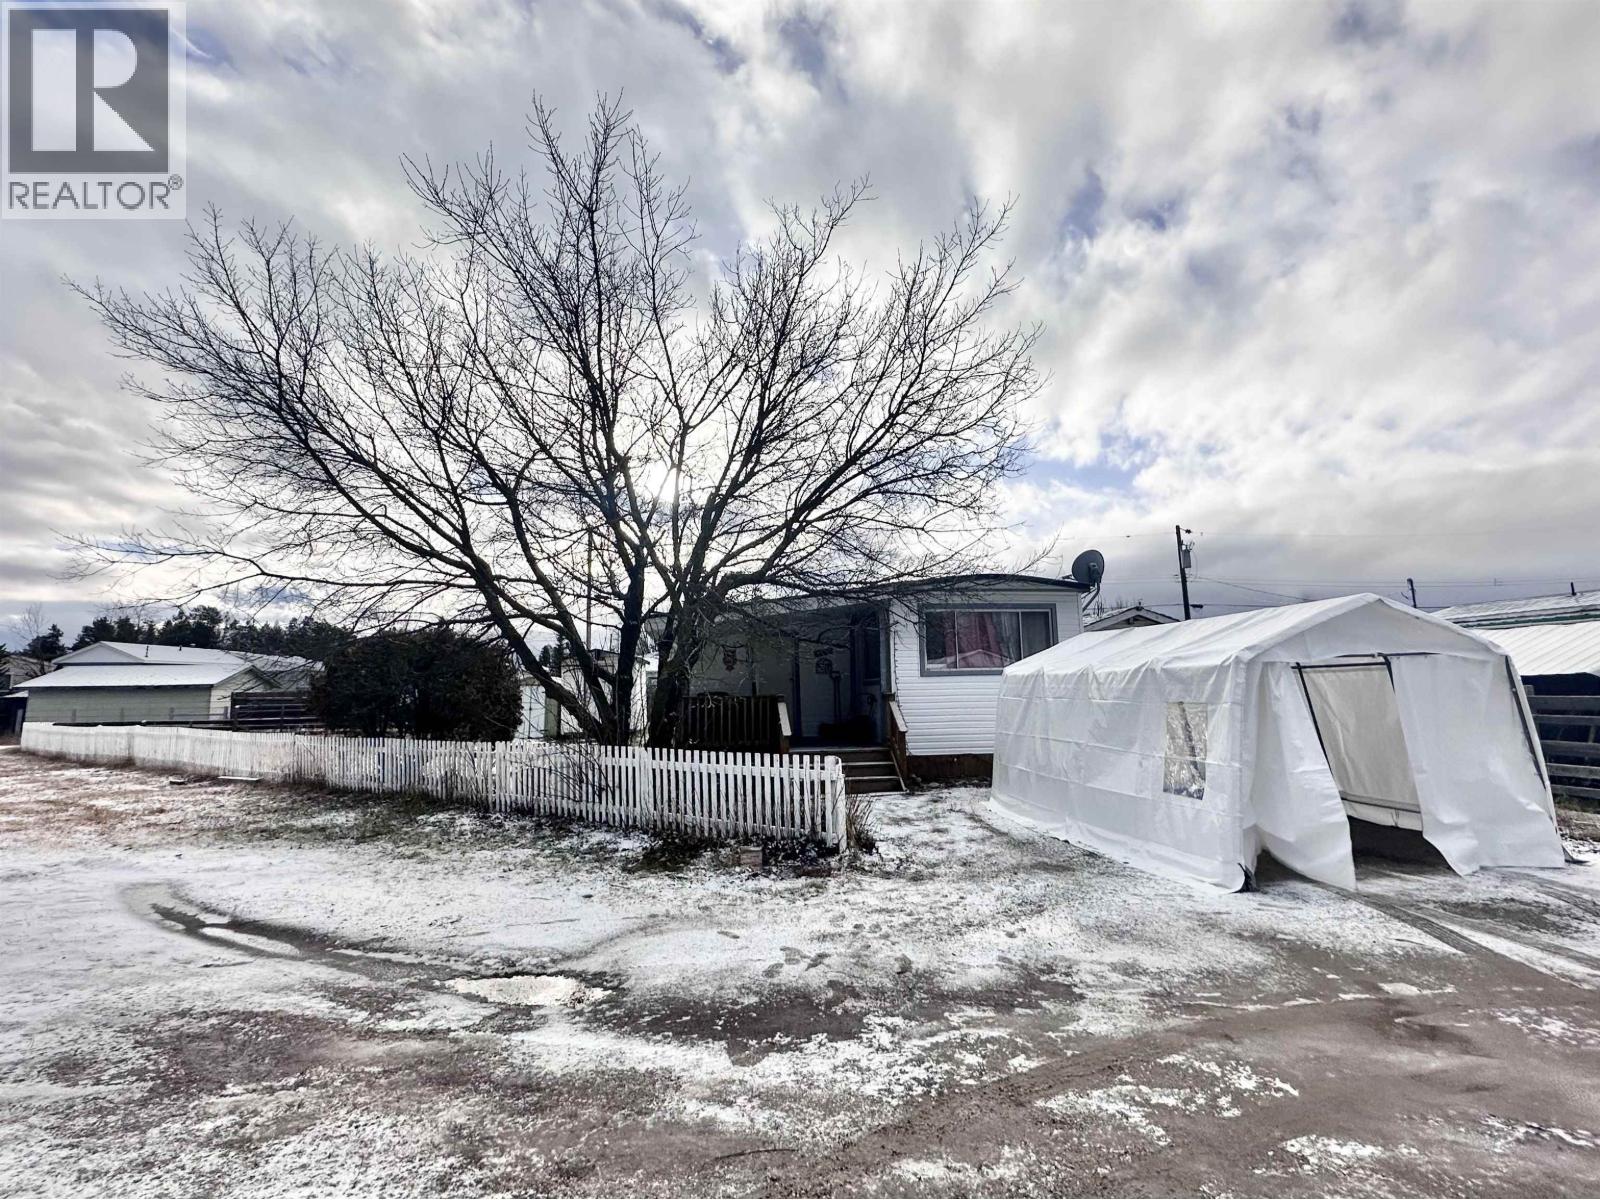
1085 3rd Avenue
Valemount, British Columbia
Welcome to this charming 2-bed, 1-bath home featuring a family friendly layout with a versatile flex room-ideal for guests or a home office. Situated in a highly walkable area, you'll love being just steps away from the local shops and community amenities. Recent upgrades include a few new windows, siding on half of the home, and brand new front and side decks-giving you a solid head start on improvements. Outside, enjoy a spacious, fenced-in yard that offers plenty of room for kids, pets, gardening and outdoor entertaining. There are 2 storage sheds for all of your equipment and tools. While the home needs some TLC, it's the perfect opportunity to add your own personal touch and truly make it yours. Priced to sell, this inviting property is ready for its new owners! (id:63400)
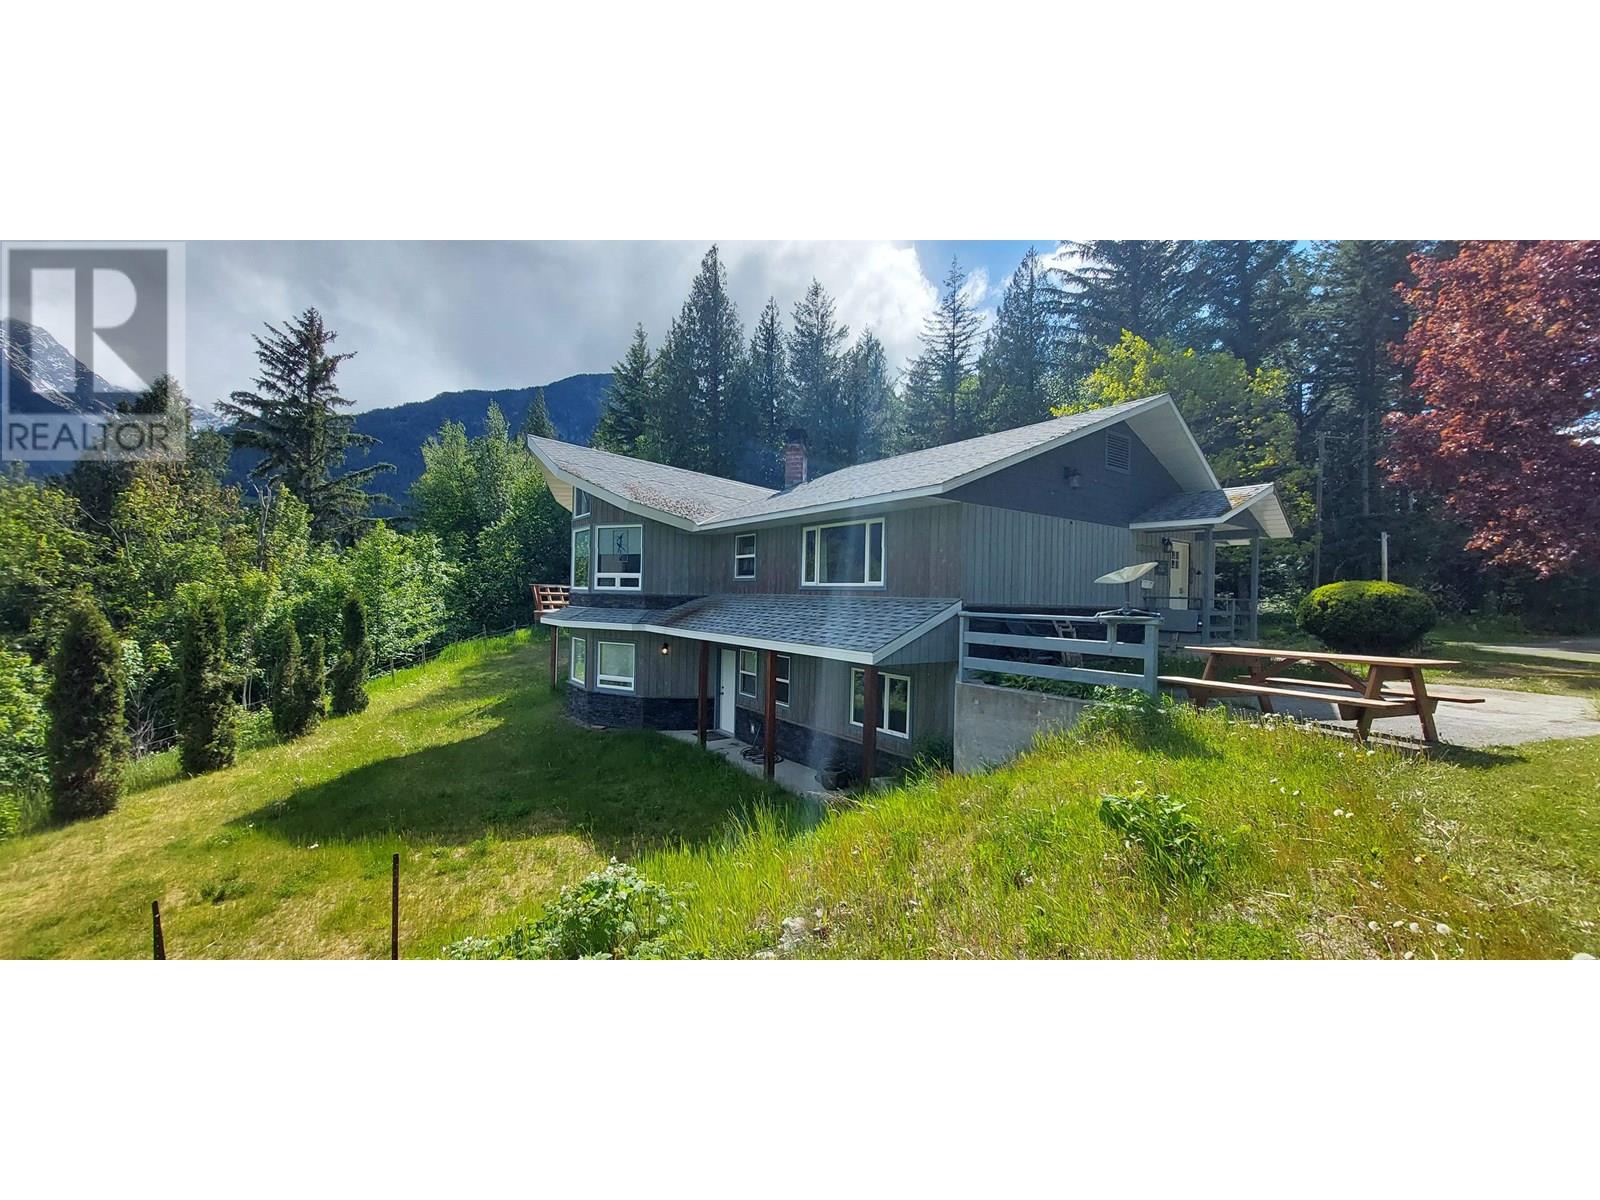
4770 Mackenzie Highway
Bella Coola, British Columbia
Nestled in the Bella Coola Valley, this 80 acre estate offers an unparalleled combination of luxurious living and country charm. Located on an elevated bench, this thoughtfully designed, custom built home, boasts expansive, breathtaking views of majestic mountains, waterfalls, fields, and forests. Built with meticulous attention to detail, this home features a sophisticated design with vaulted ceilings and oversized windows that flood the space with natural light, enhancing the sense of space and showcasing the impressive views. The living room, with the focal stone fireplace is stunning and provides great ambiance and warmth. The spacious layout includes four bedrooms and four bathrooms. The kitchen is a chef's dream including a pantry and cold storage. There is a 220 wired and wood heated workshop, 220 wired shop with attached barn, both a hay and machine shed, and a cellar with insulated space above. There are fruit trees and a small spring-fed brook that meanders through the yard, adding to its charm. (id:63400)
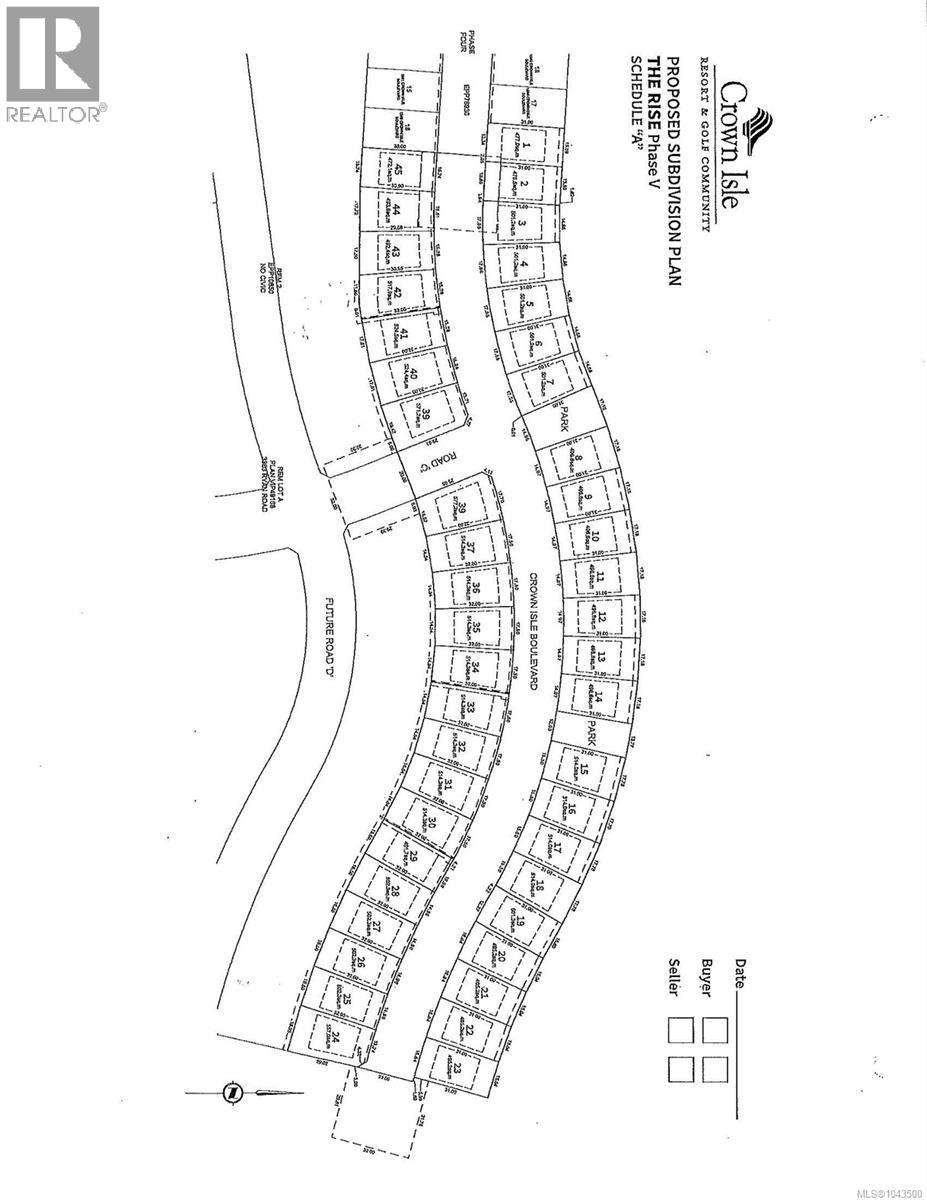
1871 Crown Isle Blvd
Courtenay, British Columbia
Excellent building lot (id:63400)
429 St Paul Street Unit# 209
Kamloops, British Columbia
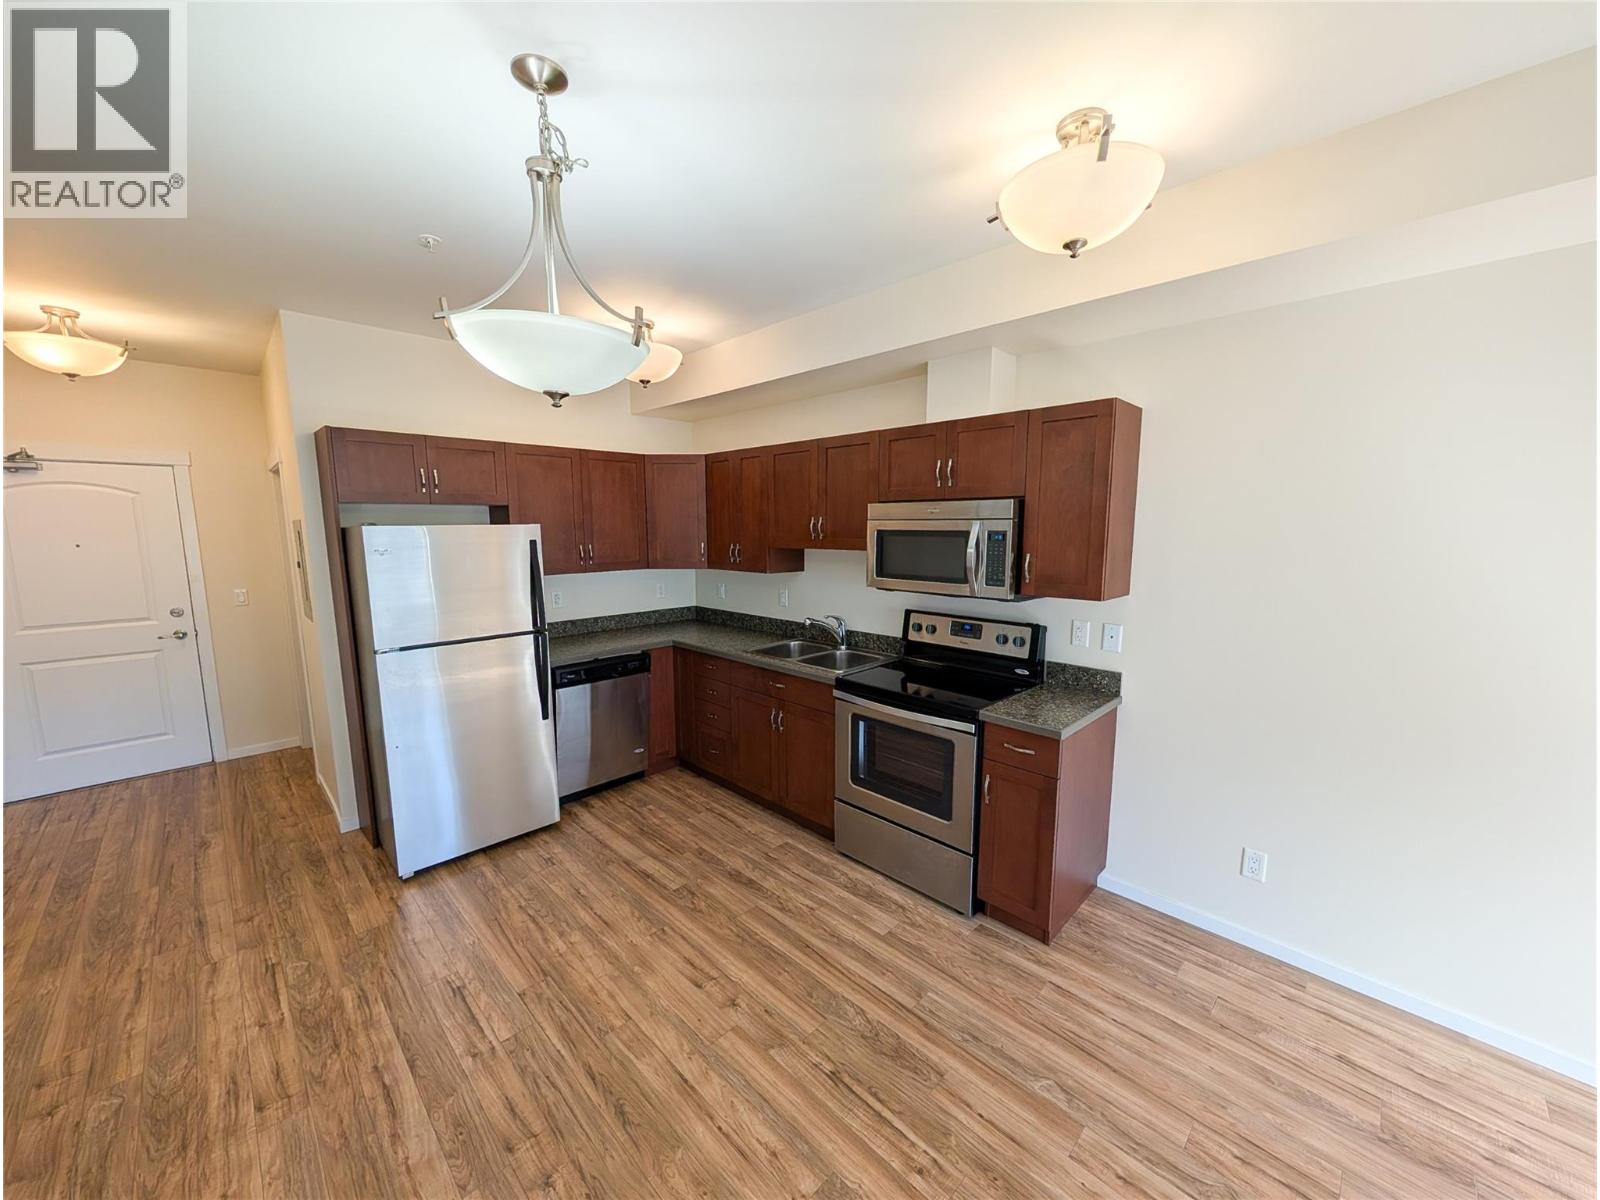
Right in the core of Downtown Kamloops, this immaculate 1 bedroom, 1 bathroom condo offers the perfect blend of style, convenience, and low maintenance living. The location truly stands out, with easy walking access to shops, restaurants, and amenities, plus a direct bus route to Thompson Rivers University just steps away. Inside, the home shows beautifully and feels nearly new, with a bright open concept layout that connects the kitchen and living space seamlessly. Clean, modern finishings and a smart floor plan make the space feel both functional and inviting. Step out onto your private south facing deck (9’8” x 8’), a great spot to unwind and soak up the sun. The bedroom is well proportioned at 9’11” x 11’5”, and you’ll also appreciate the added convenience of in suite laundry. This unit includes a storage locker on the same floor and one secure underground parking stall. The building features excellent amenities, including a ground level bike storage room and a standout rooftop patio with seating, BBQ, and incredible 360 degree views over the city. A sharp, move in ready option for investors or first time buyers looking to take advantage of everything downtown living has to offer. (id:63400)
112-1 7841 Highway 97 N Highway
Kelowna, British Columbia
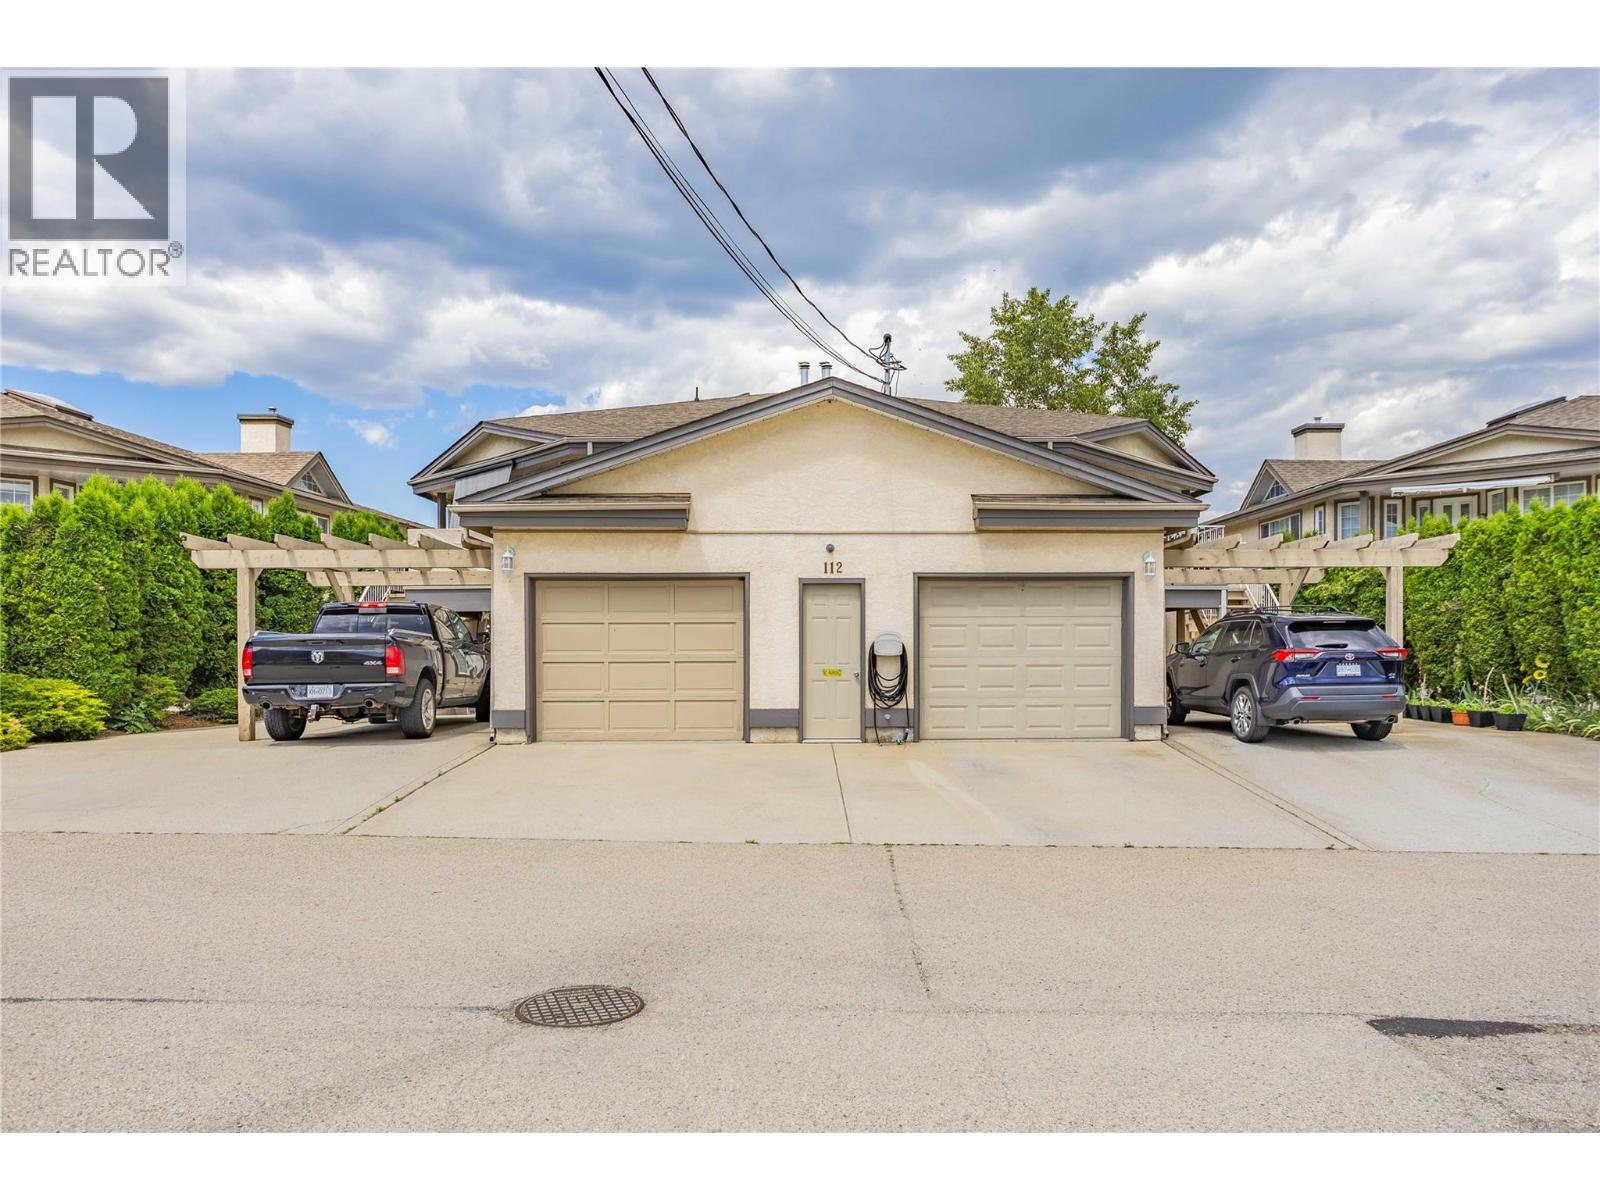
No PTT - No Spec Tax ~ Strata/HOA Docs Available ~ Crown Lease Prepaid until 2054. Current Lease is being Discussed Regarding an Extension [nothing pending as of yet]~Pet Friendly, only restriction is no vicious breeds (see bylaws for list) ~ No rental restrictions with the exception of Short Term Rentals/AirBnb (nothing less than 28 consecutive days) ~ RV Storage is free [if space is available] in the compound. This is an Upper Level Unit with Vaults, Skylight and 2 Large Bedrooms with 2 Full Bathrooms. Just under 1300 sq ft. [measurements are approx.] Very Nice Overall Condition... 20' x 12' [oversize] garage that has been customized to accommodate as much storage as possible. 2 dedicated parking spots for the unit and more available through the Strata. Built In Central Vac [container is in the garage] Wonderful Lake Views from the Upper Deck. (id:63400)
3700 Capozzi Road Unit# Ph5
Kelowna, British Columbia
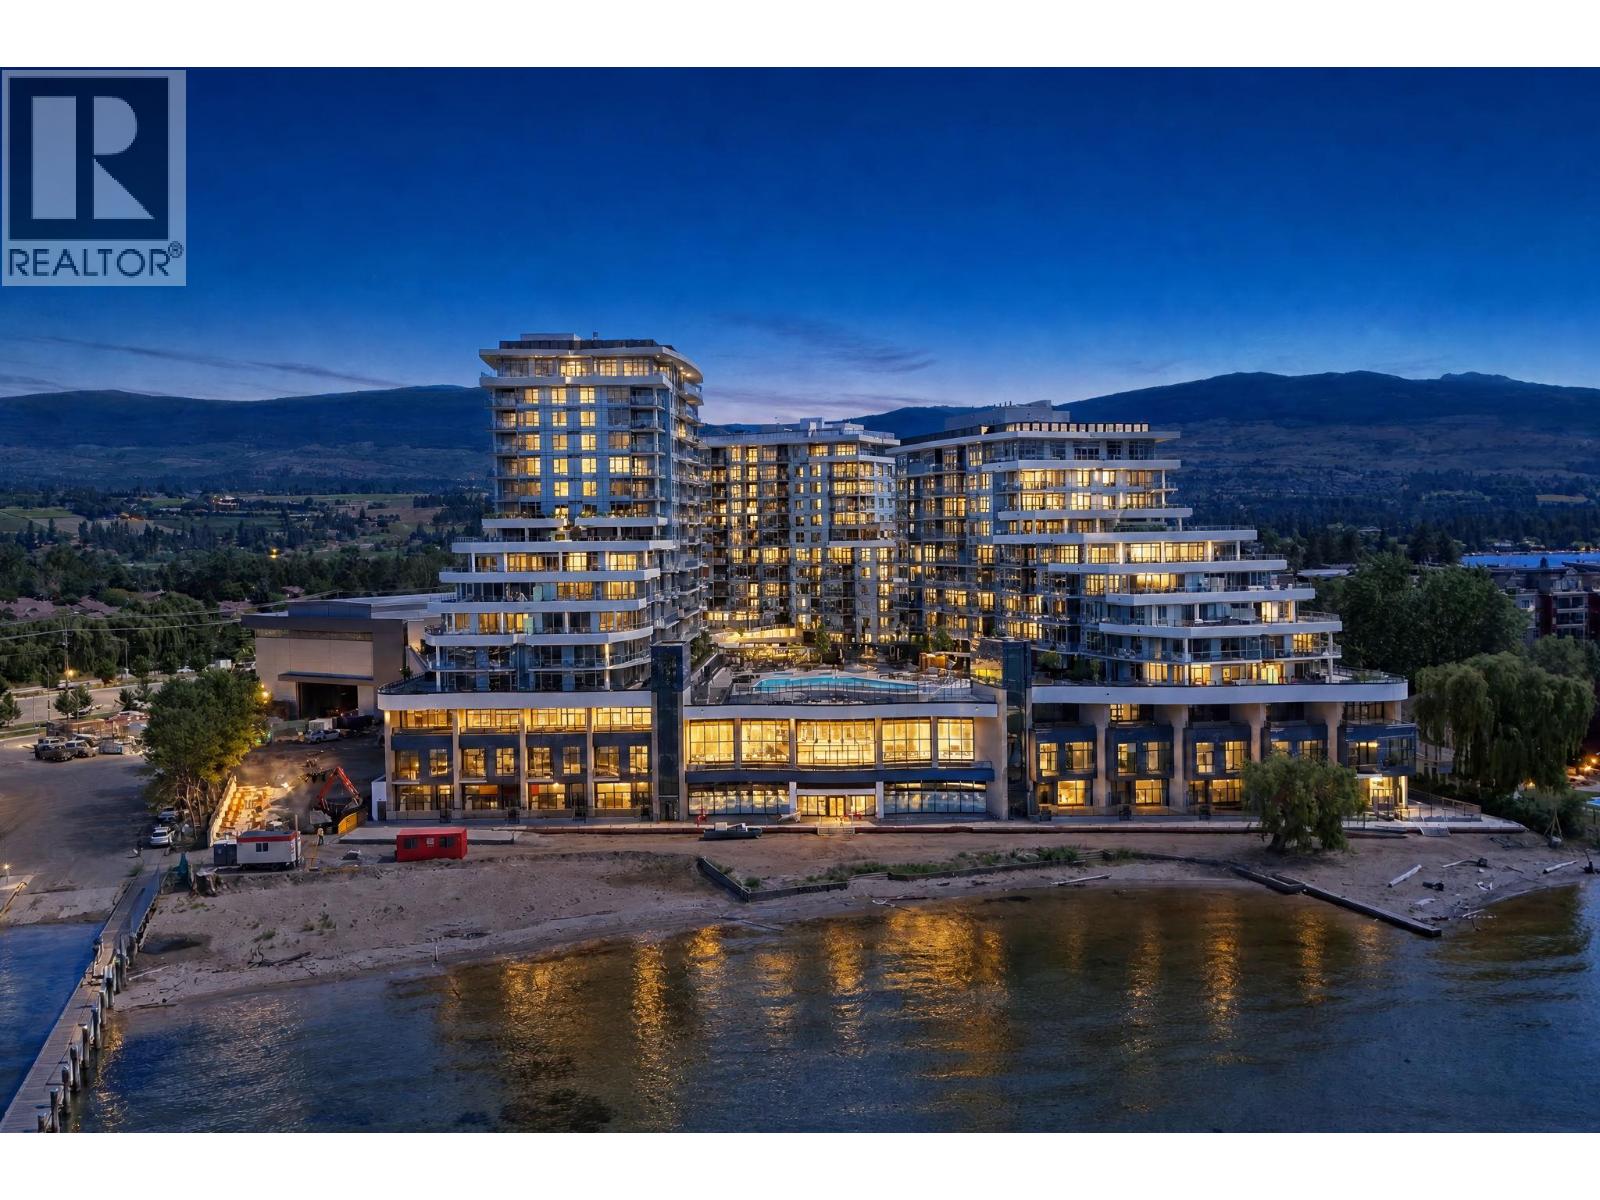
Welcome to the crown jewel of Aqua—an extraordinary top-floor penthouse in AQUA Tower 2, the most coveted and architecturally impressive tower in the development. Rarely available and impossible to replicate, this residence delivers elevated living with uninterrupted 180° panoramic views over Lake Okanagan, the city skyline, and surrounding mountains. This 2-bedroom, 2-bathroom home is defined by luxury and effortless sophistication. Soaring light-filled interiors, high-end finishes, and fully integrated top-of-the-line appliances create a seamless blend of style and function. Every detail has been thoughtfully designed to complement the view, with floor-to-ceiling glass framing the Okanagan in every direction. Life at Aqua feels like a private resort. Residents enjoy access to two state-of-the-art golf simulators, a stunning outdoor pool and hot tubs overlooking the lake, yoga and meditation spaces, and a fully equipped fitness centre with separate cardio area—amenities designed to elevate both wellness and lifestyle. What truly sets Aqua apart is its rare and powerful investment flexibility. Owners have the ability to operate a major short-term rental without the requirement of it being their principal residence, offering exceptional income potential in one of Kelowna’s most desirable waterfront communities. This is more than a penthouse—it’s a statement. A front-row seat to the Okanagan. And a lifestyle reserved for the few who get there first. (id:63400)
4559 Timberline Crescent Unit# 545a
Fernie, British Columbia
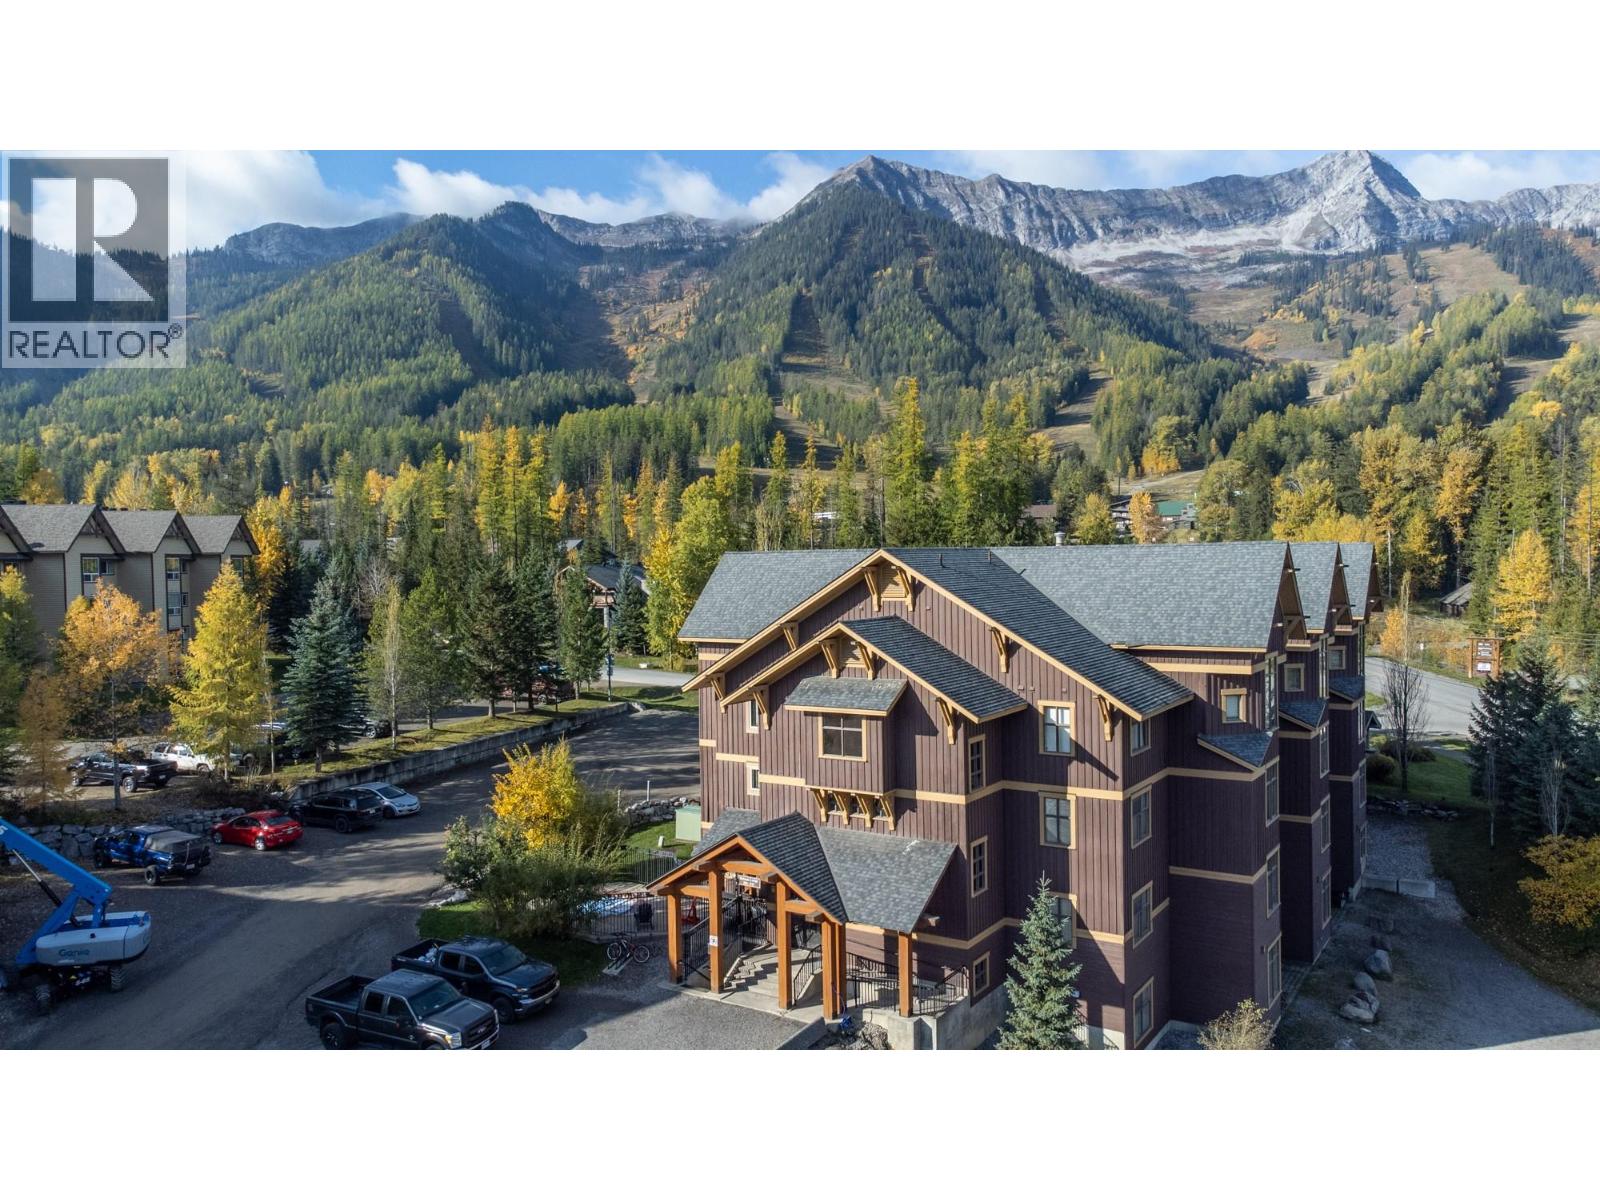
Resort living at its finest in this beautifully furnished 3-bedroom (including loft bedroom), 2.5-bath quarter share suite at Fernie Alpine Resort. Located in Balsam Lodge with convenient ski-in access and just a short walk to the lifts, this spacious retreat features vaulted ceilings, resort mountain views, over 1,000 sq. ft. of living space, a cozy gas fireplace, heated in-floor bathrooms, air conditioning, and in-suite laundry. Quarter share ownership provides 12–13 weeks of use annually — a smart and affordable way to own recreational property in Fernie. Enjoy incredible amenities including an outdoor heated pool, hot tubs, fitness room, games room and on-site rental management. New carpets scheduled to be replaced this year! Exchange opportunities with resorts worldwide now available! PET friendly for owners. 1/4 share owners only pay one fee a month at $453.24. GST not applicable. ‘Fernie – Where Your Next Adventure Begins!’ (id:63400)
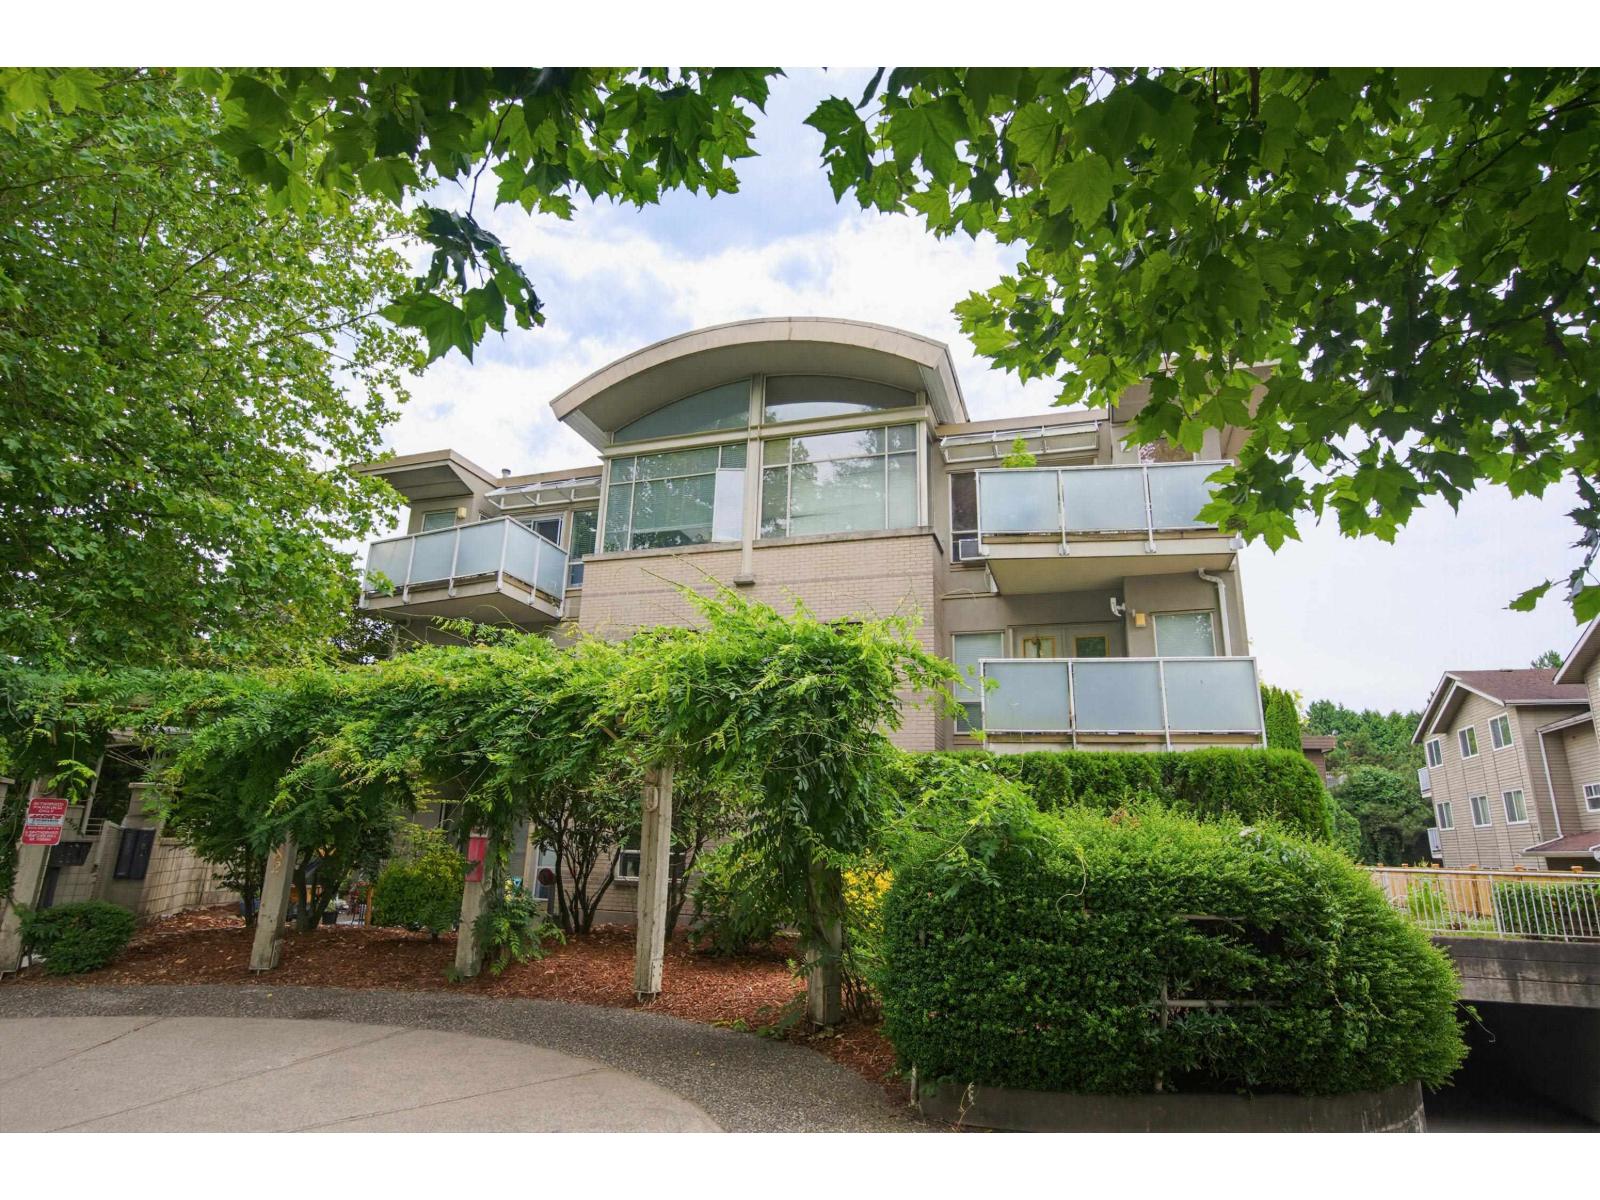
8 33682 Marshall Road
Abbotsford, British Columbia
Gorgeous Unit - ready to move in, unpack and enjoy ! 2 Bedroom 2 bathroom 1,227 sq ft, 2nd floor corner unit at Monique Place. Nice features including gas fireplace, big kitchen with eating nook, separate dining and living rooms, in suite laundry with storage and 9' ceilings. Convenient freeway access for a commuter and close to most amenities. Rentals and pets allowed. Call today to view this beauty ! (id:63400)
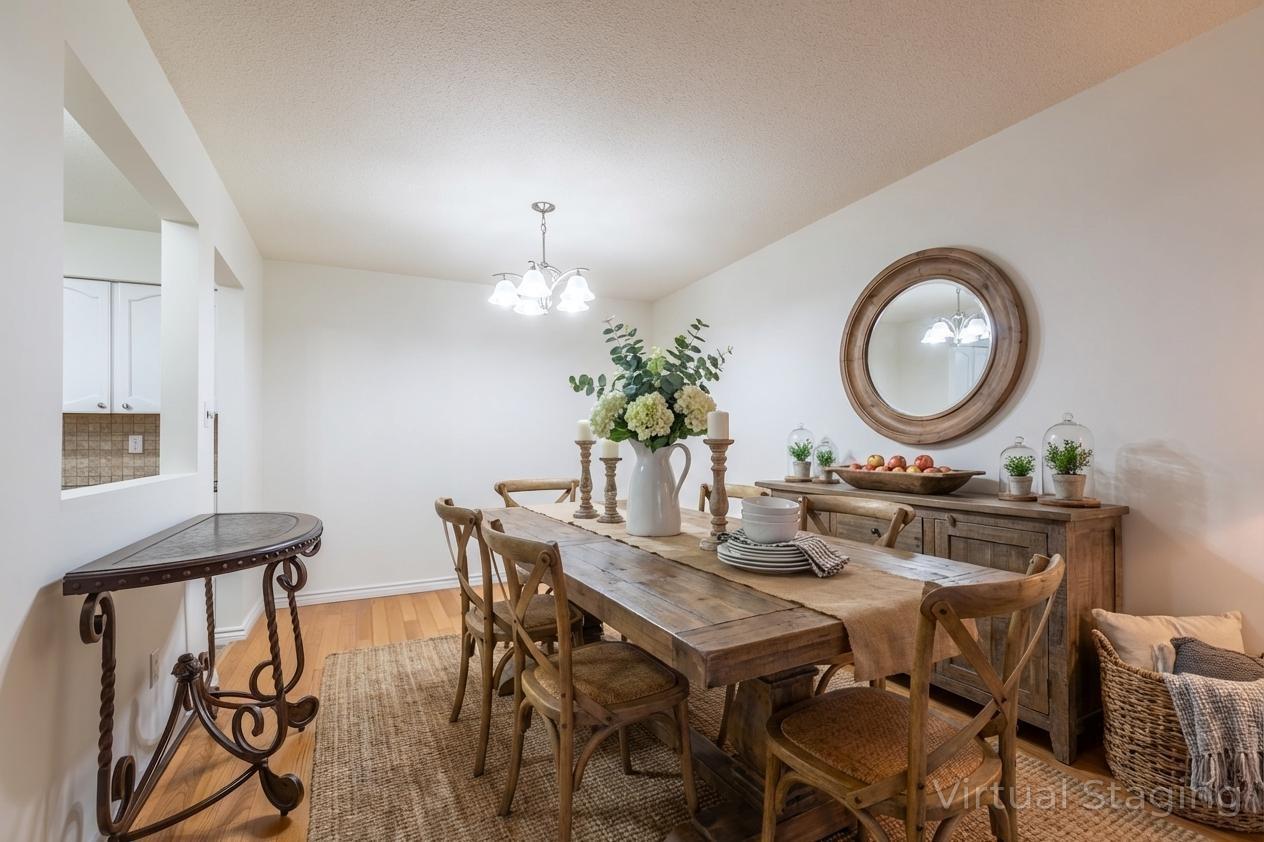
118 2277 Mccallum Road
Abbotsford, British Columbia
An impressively maintained 55+ complex, Central Abbotsford. Over 1,000 sq ft ground floor condo w/ a proper floor plan. No compromises here! A welcoming foyer, terrific closet space, a proper dining room for your treasured family gatherings & lots of living room space too. 2 roomy bdrms. Relax comfortably & safely on your private enclosed south-facing solarium w/ handy storage room. Extra features: hard surfaced flooring, updated fridge/stove/hood fan & a sleek full sized washer/dryer. Freshly & professionally painted throughout. Bathroom updates incl: vanity/sink & lighting. Maintenance fees incl: heat & hot water. Roof 2024. Re-Piped 2021. One parking + visitor parking, sorry no pets allowed. On Site Amenities: games room, fitness, & lounge. (id:63400)
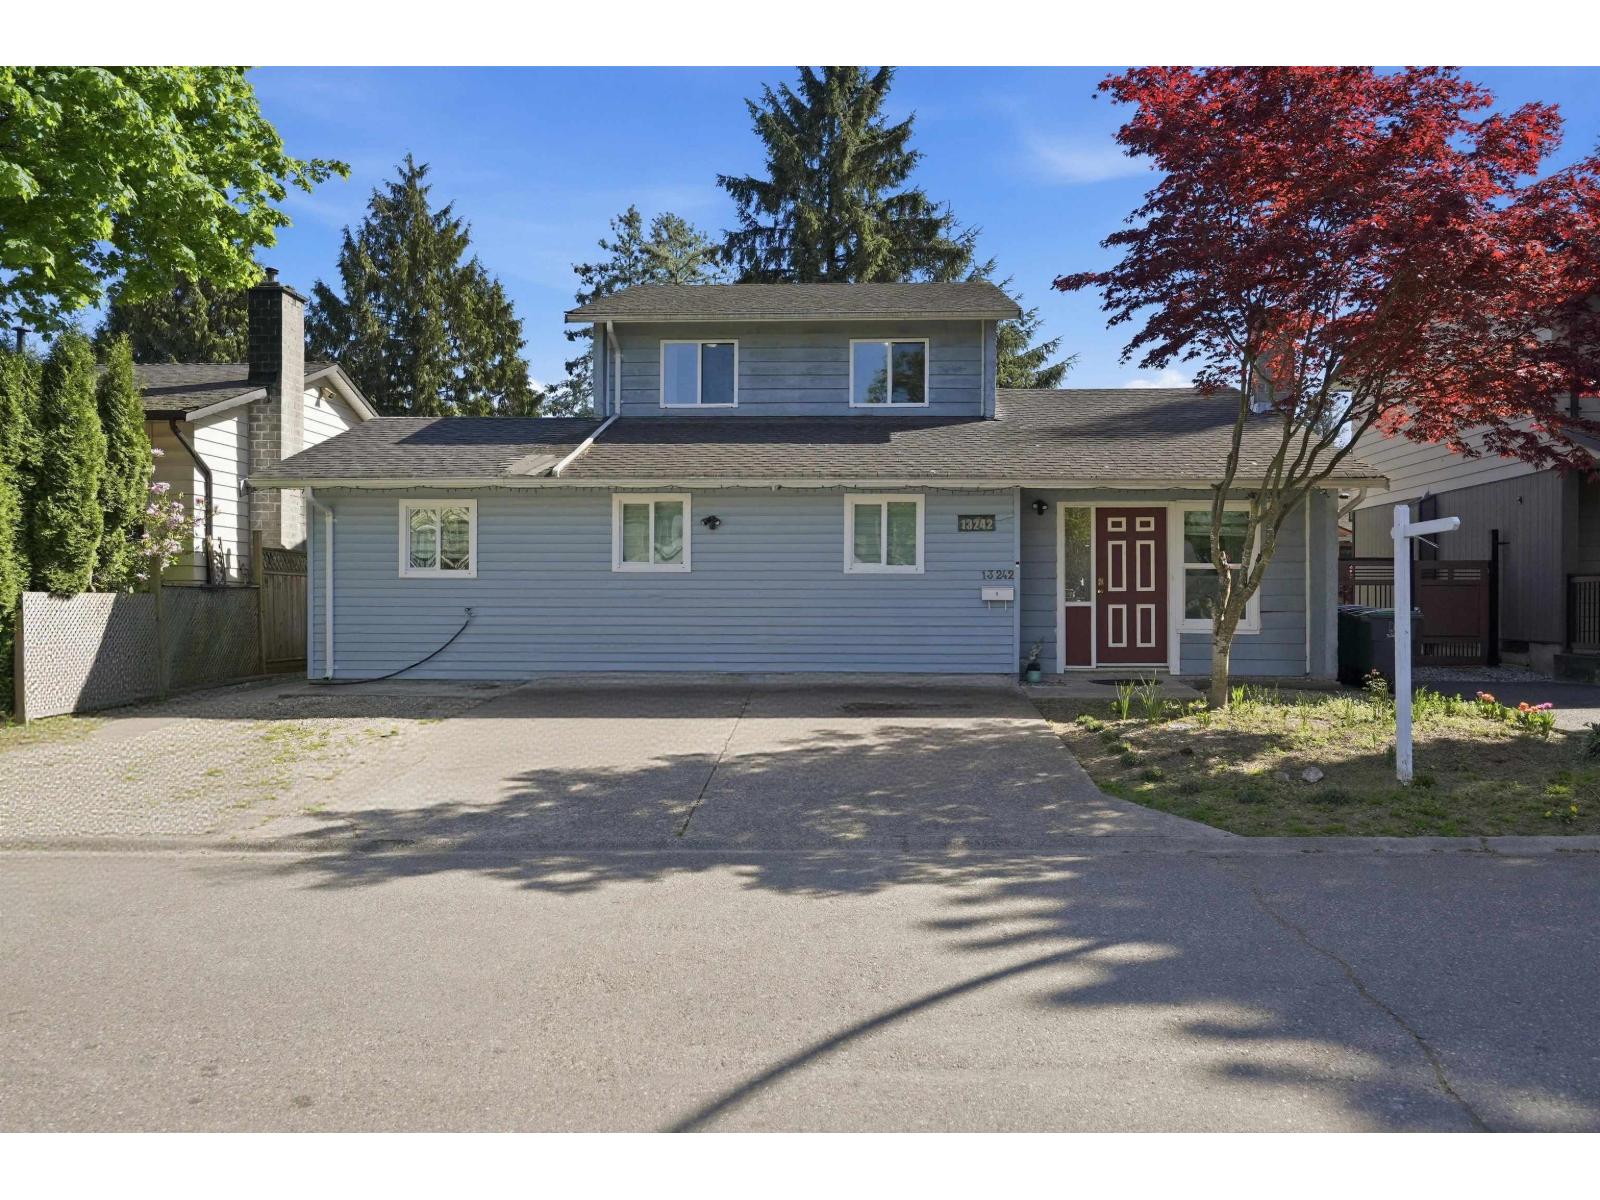
13242 67 Avenue
Surrey, British Columbia
Beautiful family home offering 1,960 sq ft of living space on a 4,000 sq ft lot with a sunny south-facing backyard! This 6 bed, 4 bath home is ideal for growing families. The main floor features a bright, spacious living room flowing into the dining area and kitchen, and there is a bedroom on the main floor with a full bath-perfect for elderly parents or a home office. Upstairs offers 3 generously sized bedrooms and 1 full bathroom. There is a 2-bedroom unauthorized suite. Enjoy the private south-facing backyard, great for kids and entertaining, along with a powered storage shed. Conveniently located within walking distance to Unwin Park, Kwantlen Polytechnic University, Henry Bose Elementary School, and Panorama Ridge Secondary School, with easy highway access. Some photos contain virtual staging. (id:63400)
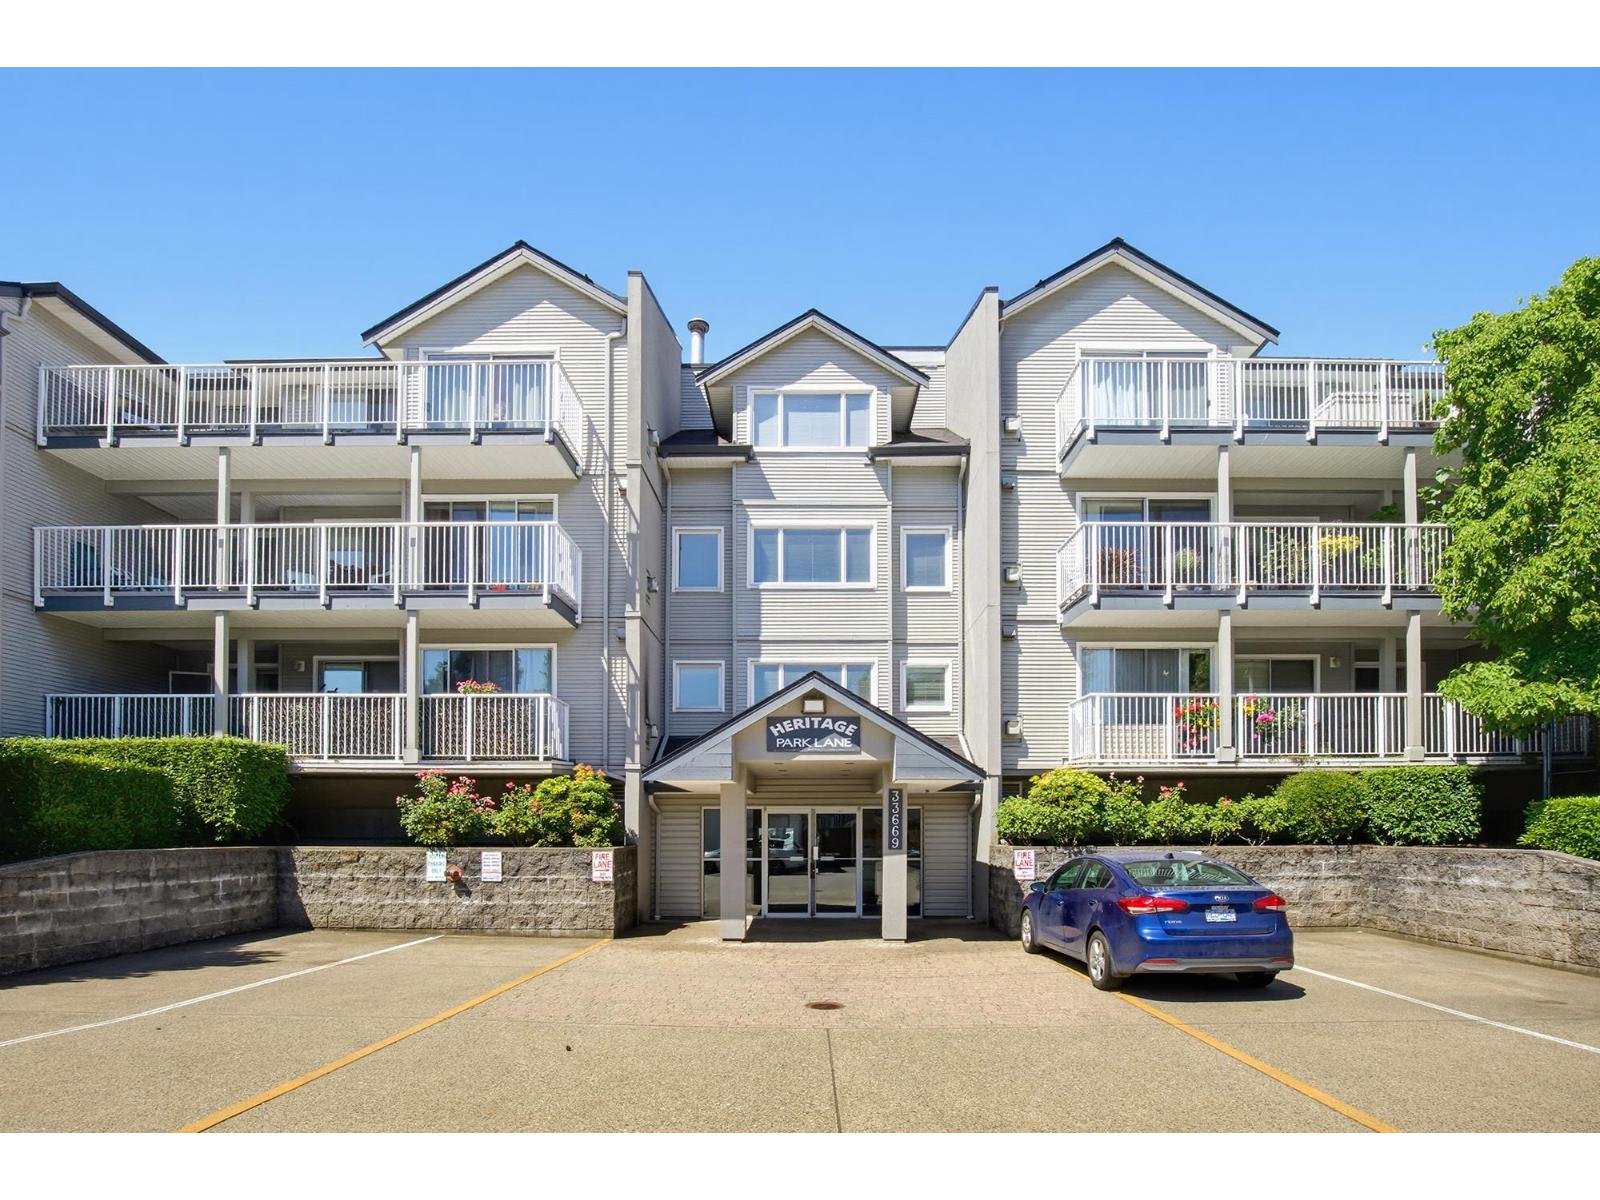
303 33669 2nd Avenue
Mission, British Columbia
Welcome to this beautiful, tastefully updated, top floor corner unit with 2 balconies. This condo will not disappoint! It is bright and spacious, the living room has high ceilings with extra windows, lots of natural light and a cozy gas fireplace. The primary bedroom has a walk through closet, full ensuite & access to the 2nd balcony which is a perfect spot to enjoy your mornings. Depending on the season you can also enjoy the stunning south east views of Mt. Baker. The second bdrm is located near the entrance offering privacy. The kitchen is bright and airy, with fresh white cabinets, modern quartz countertops & convenient access to the balcony to BBQ. The laundry has an updated stacking washer/dryer leaving ample extra space for extra storage. Don't miss out, book a viewing today! (id:63400)
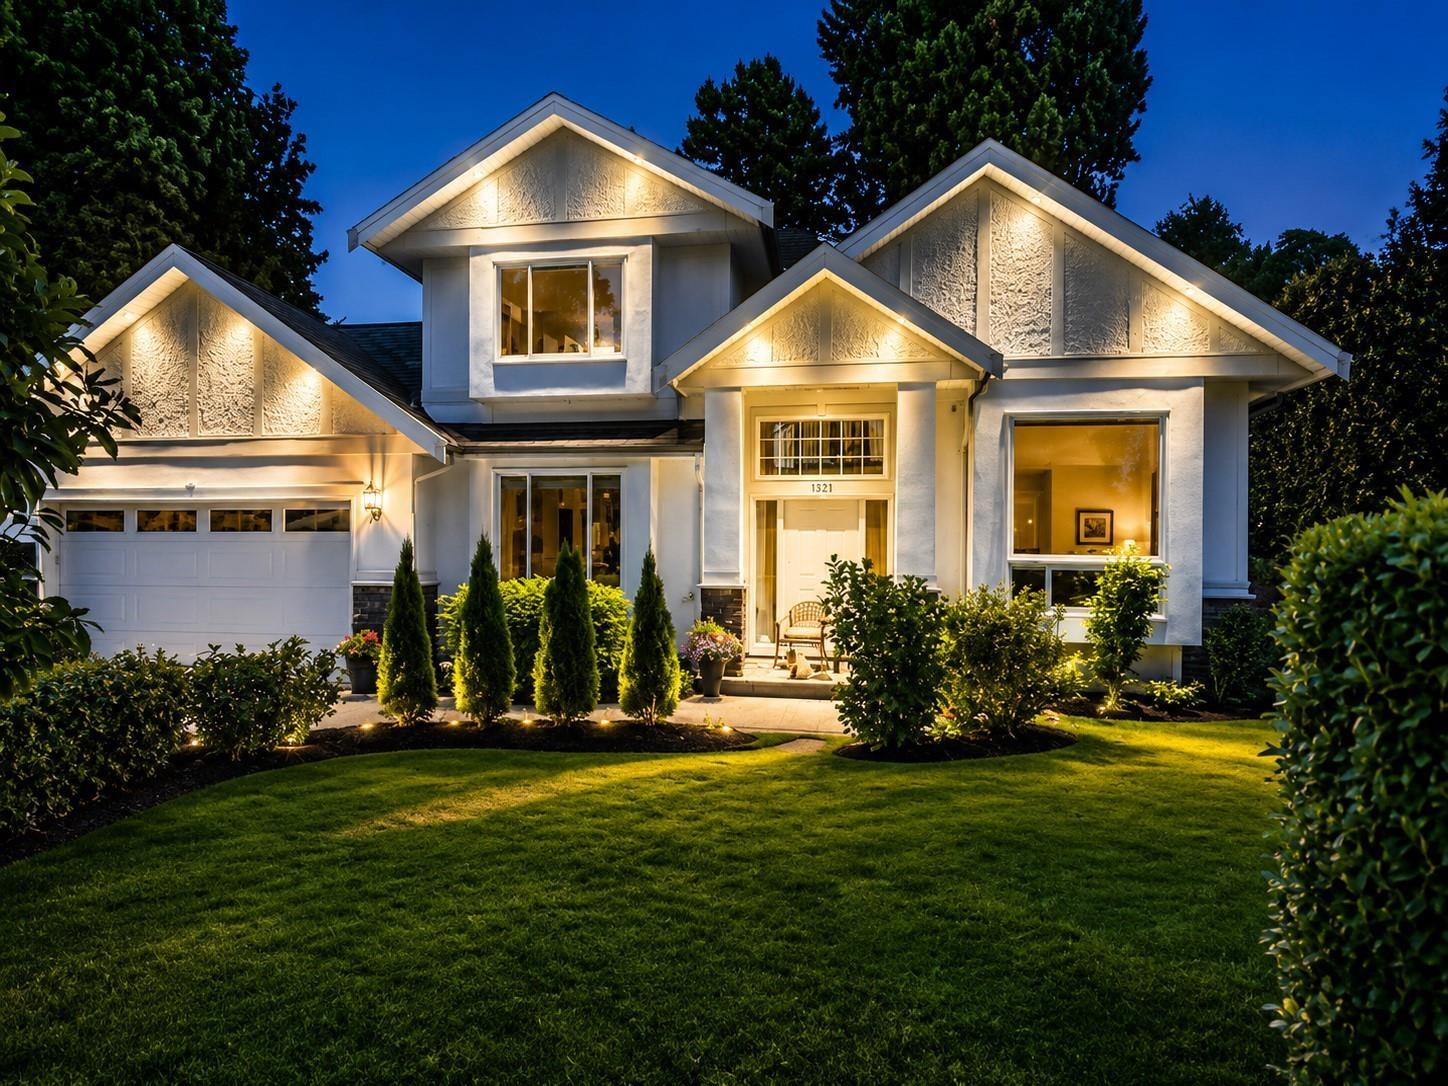
1328 Stevens Street
White Rock, British Columbia
Welcome to White Rock! Centrally located in a private, quiet cul-de-sac steps to Peace Arch Elementary School, this beautiful 2,745 sq. ft. home sits on a 6,200 sq. ft. lot and offers the perfect blend of comfort, space. The main floor features formal living and dining rooms, a private office, an expansive open-concept kitchen overlooking the great room and private backyard. Upstairs offers 4 large bedrooms, including a stunning primary retreat complete with a large ensuite and walk-in closet .Enjoy soaring ceilings in the grand entryway, hardwood floors throughout, and a long list of upgrades including recently painted exterior with modern colors, air conditioning, and a hot tub. This home truly checks all the boxes. Conveniently located to shopping, parks & restaurants mins to the beach! (id:63400)
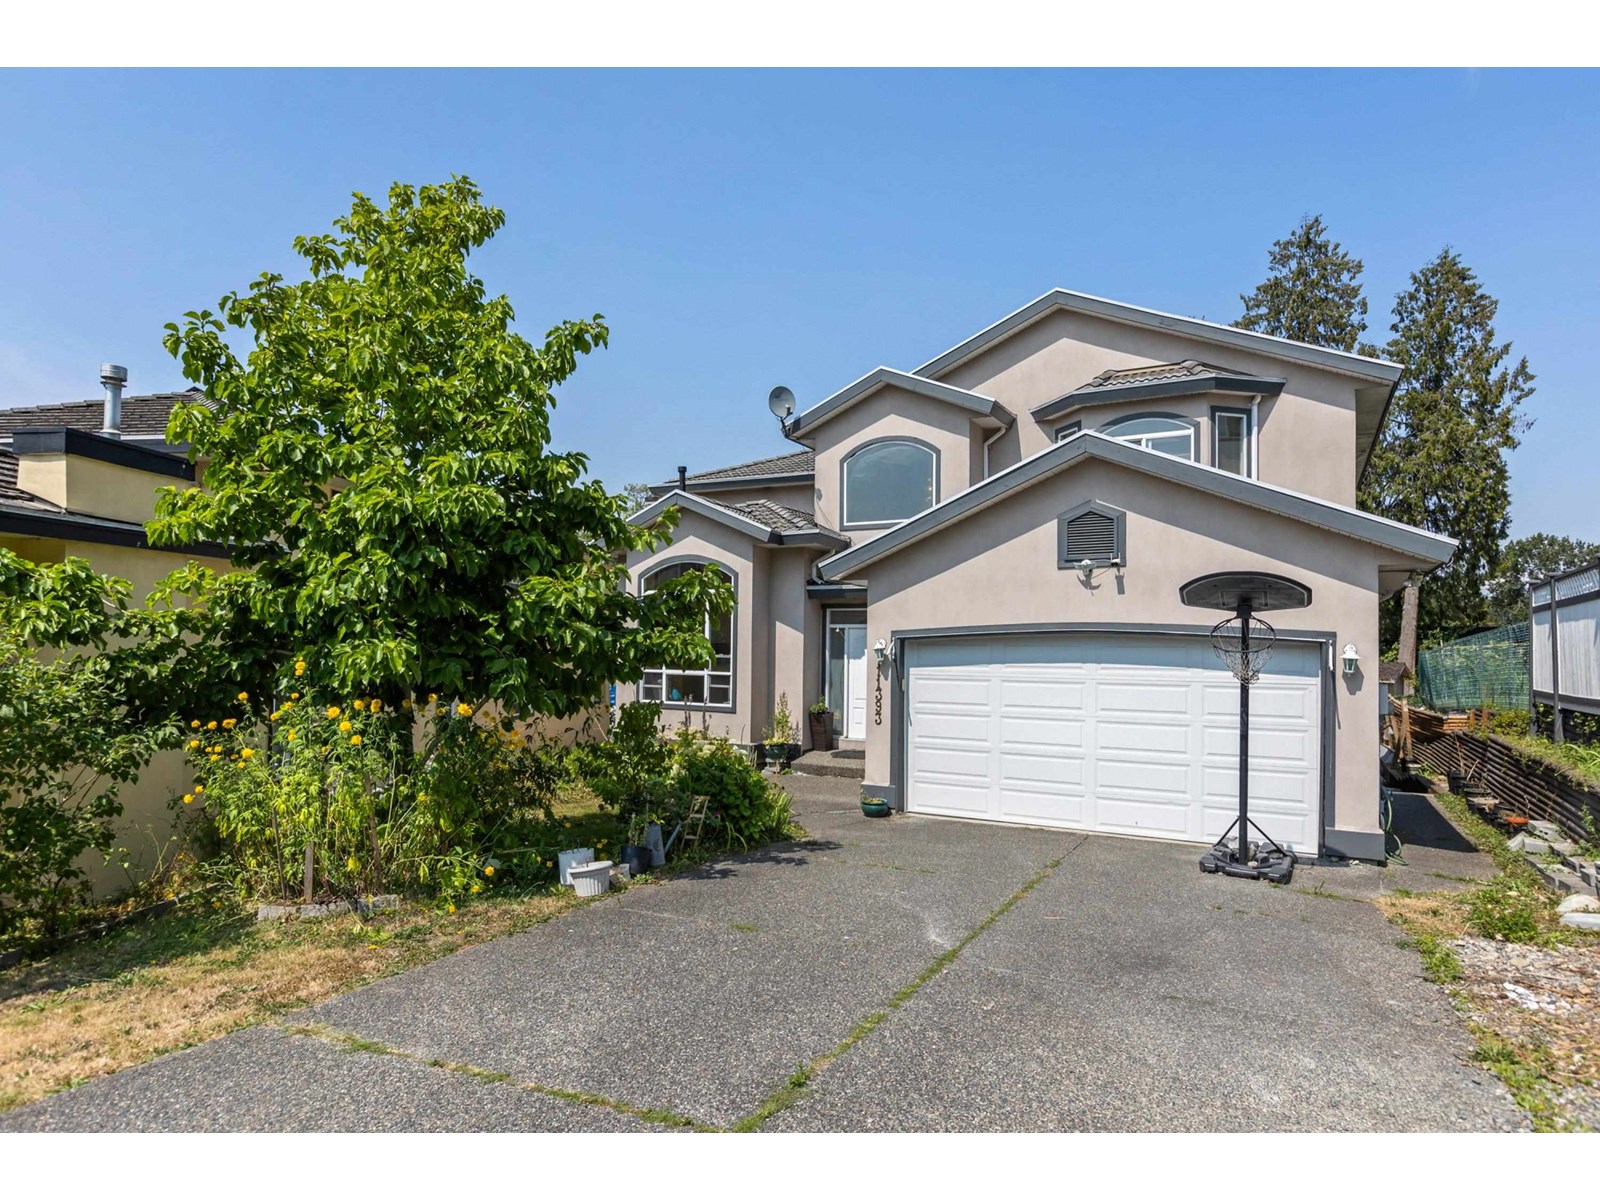
11393 Royal Crescent
Surrey, British Columbia
Panoramic Views & 2 Mortgage Helpers! Stunning custom-built home with 4,900+ sq. ft. in Royal Heights! Quiet location on River Road with breathtaking views of New Westminster & the Fraser River. High ceilings, radiant heat, gourmet kitchen + spice kitchen, theatre room, and a master retreat with fireplace, deck & spa ensuite. 8 bedrooms, 6 baths, and 2 income-generating suites (1 is unauthorized) with private entrances. 2-car garage and 4-6 driveway parking spaces! Priced to sell- don't miss out ! (id:63400)
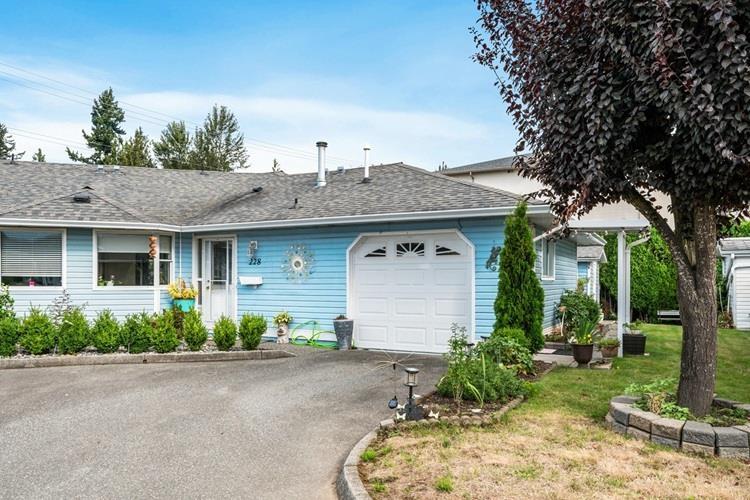
228 7610 Evans Road, Sardis West Vedder
Chilliwack, British Columbia
Best corner of Cottonwood Village! This spacious 2-bed, 2-full bath END UNIT rancher-style home is located in a well-managed 55+ complex in a prime Sardis location & offers plenty of room to relax. Inside you'll find a fully updated, bright and functional layout with a large living and dining area, a cozy gas fireplace, and an eat-in kitchen with ample storage. The oversized primary room boasts double closets & a full ensuite, while the second bedroom is perfect for guests or a home office. Outdoors, enjoy a private fenced back yard with several patio areas - ideal for gardening or pets. This home also comes with an attached garage PLUS a double detached storage shed, giving you all the space you need for hobbies, tools, or toys. Walkable to shopping & transit-this home has it all! (id:63400)
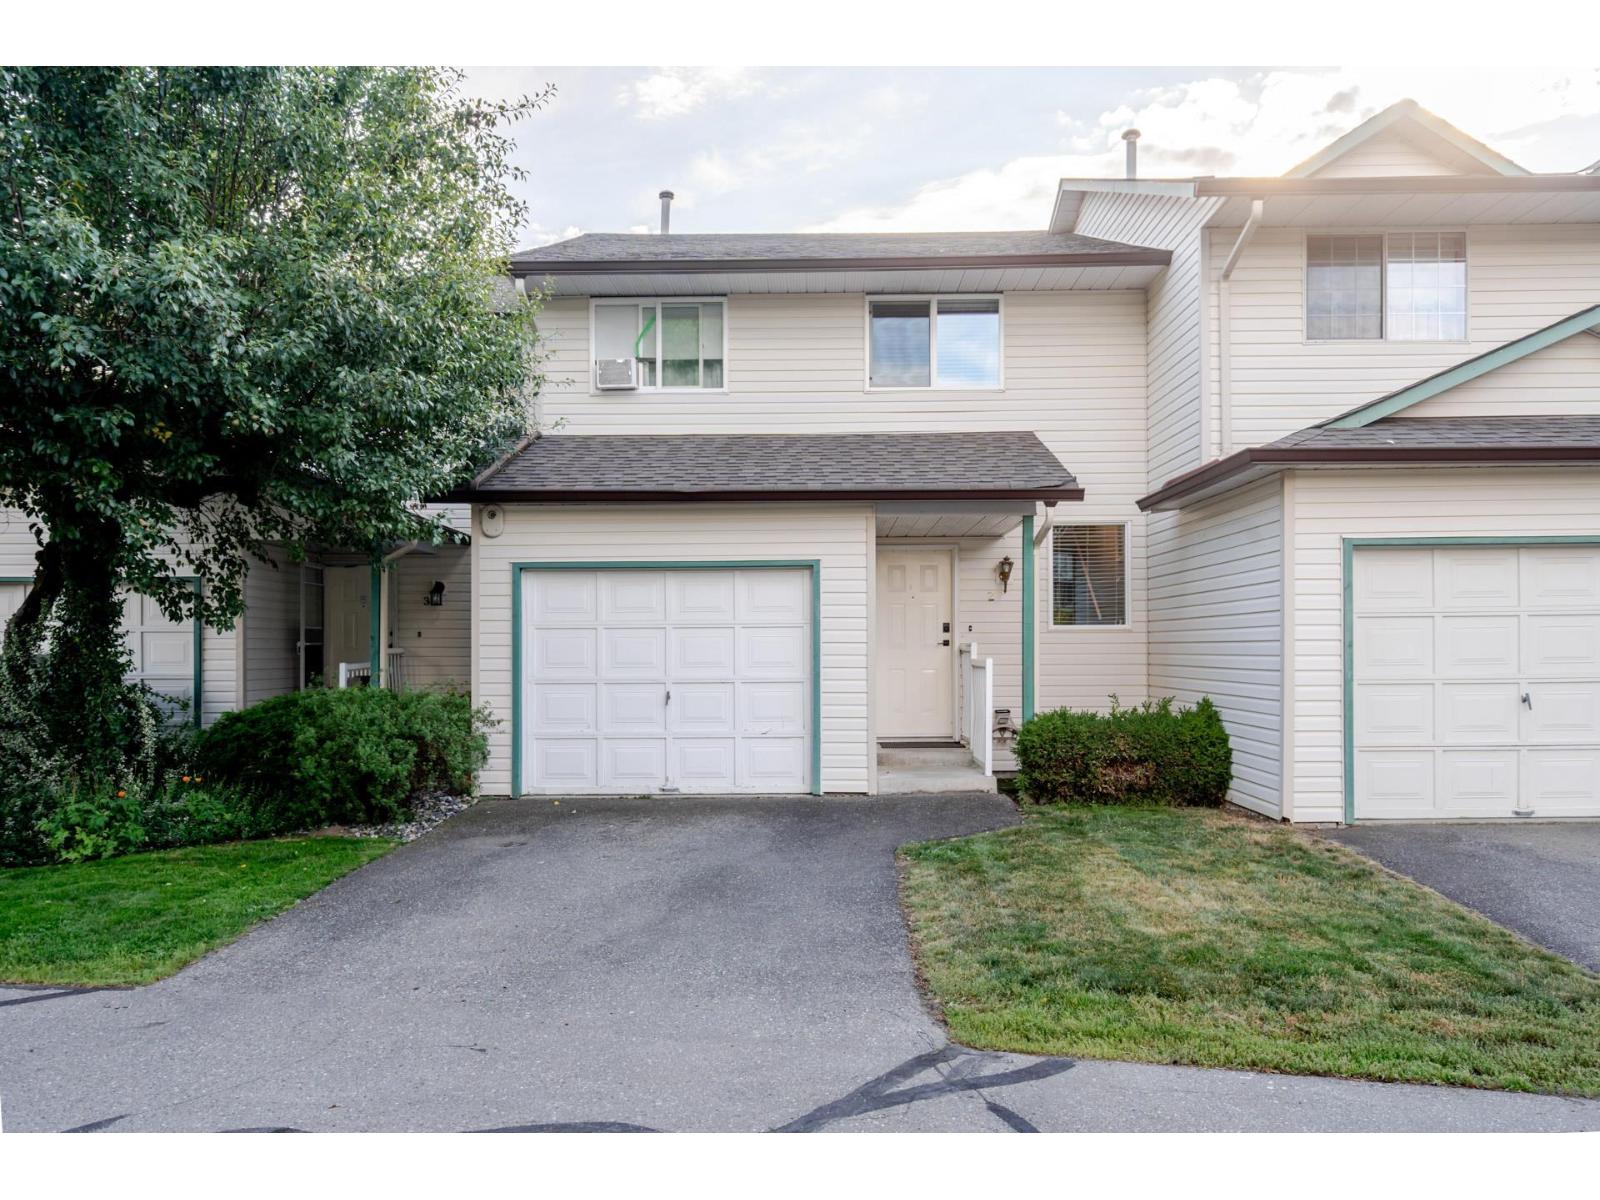
2 45640 Storey Avenue, Sardis West Vedder
Chilliwack, British Columbia
This loved home is ready for a new family. It is thoughtfully updated. Brand new high quality vinyl flooring makes life easier. Newly painted, bathrooms updated, new baseboards. Hot water tank installed in 2023. The living spaces are generous, warm, and well designed. The back yard is safely fenced, new artificial grass and natural for children, lounging, and pets. The complex offers a lovely playground, basketball, road hockey, or tennis court, and club house. Roof, windows, fences all replaced. Shopping, the highway, schools, and recreation nearby. Pets allowed - 2 dogs under 35 pounds or cats. Well priced and ready to show off. (id:63400)
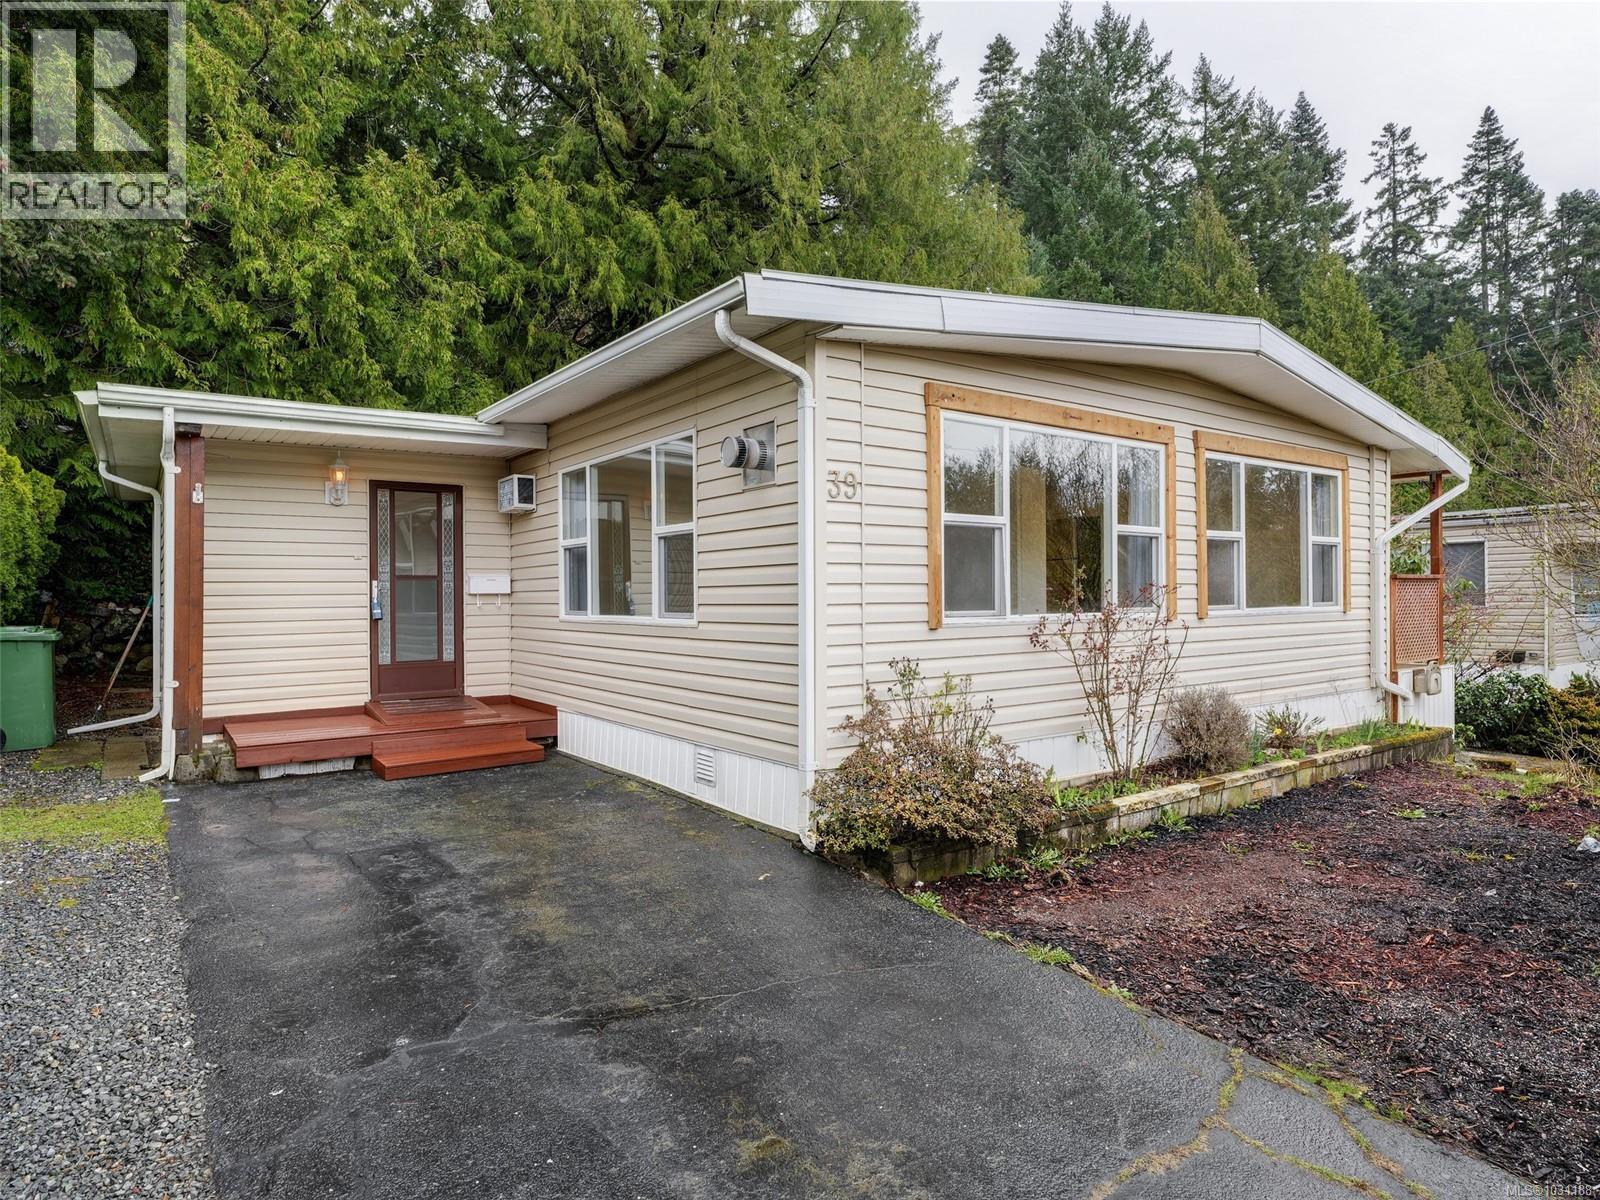
39 2587 Selwyn Rd
Langford, British Columbia
NOW THIS IS VALUE!! Where else can you find 2 bedrooms plus a den and nearly 1,200 sq ft at this price? This bright, spacious double-wide home is move-in ready with numerous updates throughout. Features include vinyl windows, new flooring, an updated kitchen with new fridge & stove, updated bathroom, and two fireplaces for added comfort. 2 driveways allow for ample parking for up to three vehicles, plus a handy workshop shed at the back. Located in Arbutus Ridge Estates, one of Greater Victoria’s premier manufactured home parks, this well-maintained community has no age restrictions and allows pets with approval (max two residents per home). Enjoy a peaceful, wooded setting backing onto Mill Hill Regional Park, while being just minutes from all the amenities of Langford and a short drive to downtown Victoria. Why rent when you can own at this price? (id:63400)
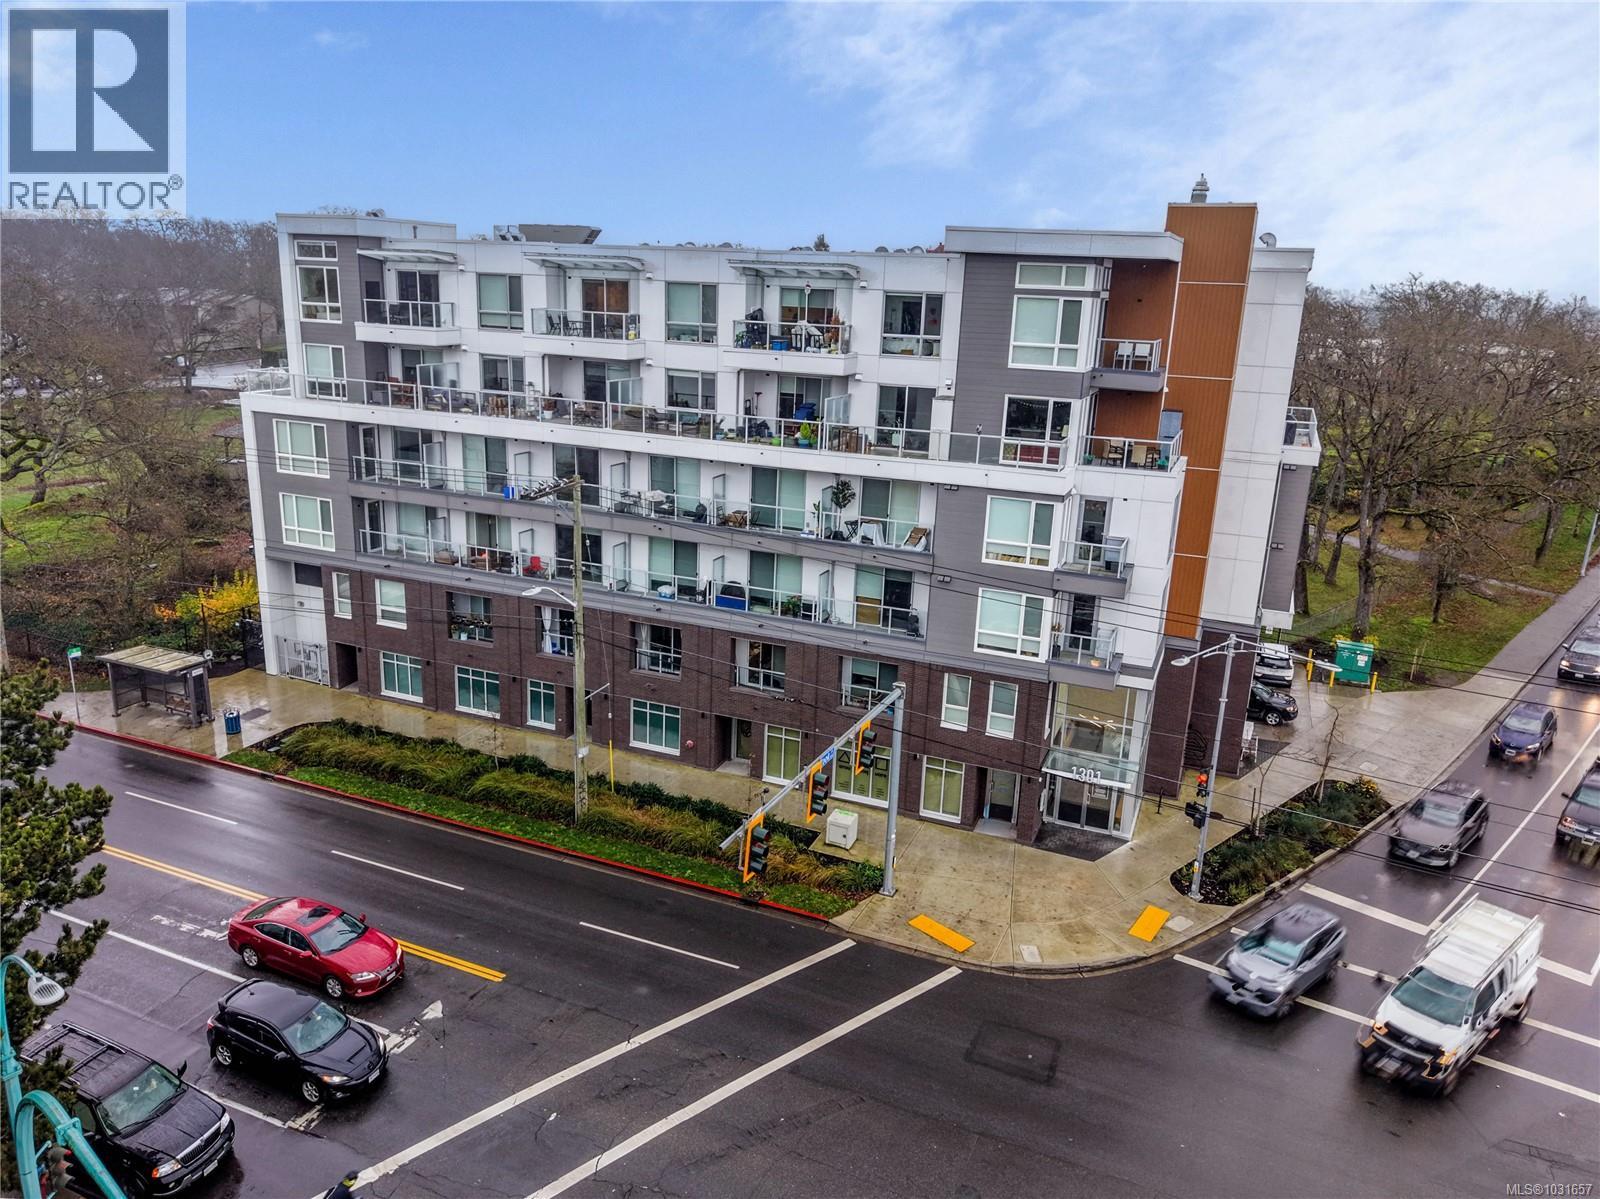
1303 Hillside Ave
Victoria, British Columbia
Discover an exceptional opportunity to own brand-new commercial space in The Sparrow, Abstract Developments’ mixed-use boutique building at the prominent corner of Hillside Avenue and Cook Street. This 649 sq. ft. strata unit offers outstanding street exposure with three entrances, including two directly from Hillside Avenue, making it ideal for retail, office, studio, or service-oriented businesses. Perfectly positioned in a high-visibility location, the property offers unmatched convenience with easy access to downtown Victoria, major transit routes, and a wide range of nearby amenities including Hillside Mall, Fairway Market, Save-On-Foods Memorial Centre, Cascadia Liquor, 5th Street Bar & Grill, and the shops and cafés of Quadra Village. The zoning—General Residential District 1 (GRD-1) within a Priority Growth Area—provides excellent versatility. Permitted uses include retail trade, food and beverage service, personal service, professional office, assembly, home occupation, heritage-conserving infill, and more, allowing buyers to tailor the space to a wide variety of business models. Inside, the unit offers an unfinished interior ready for customization, approximately 8'5'' ceiling height, secured bicycle storage, and convenient on-site building amenities. Above, 49 fully occupied residential units provide built-in foot traffic and a strong potential customer base. Additional highlights include: • 649 sq. ft. commercial strata unit • 1 dedicated parking stall plus 2 additional stalls during business hours • Excellent frontage and signage opportunities • Bright corner exposure on a major commuter corridor • Ideal for owner-occupiers or investors An outstanding opportunity in one of Victoria’s most connected neighbourhoods. Bring your ideas and make this premium commercial space your own. (id:63400)

806 1097 View St
Victoria, British Columbia
Welcome to The MOD, an iconic steel and concrete building perfectly positioned in the heart of downtown Victoria. This bright and efficiently designed 1-bedroom, 1-bathroom home offers 492 sq.ft. of thoughtfully laid-out living space, ideal for first-time buyers, investors, or those seeking a low-maintenance urban lifestyle. Perched on the 8th floor, this home features floor-to-ceiling windows that flood the space with natural light while showcasing open city views and a true downtown outlook. The contemporary kitchen is finished with quartz countertops, modern cabinetry, and a clean, minimalist design that flows seamlessly into the living area, creating a space that feels both functional and elevated. The smart floor plan maximizes every square foot, offering a comfortable living area, in-suite laundry, and a bedroom retreat with added privacy. The elevated positioning also reduces street noise while enhancing natural light and overall livability. The MOD is a well-maintained, pet-friendly and rental-friendly building, making it an excellent option for both homeowners and investors. Residents also enjoy access to shared amenities including bike storage and a common outdoor area. Located just steps from Victoria’s best restaurants, cafés, boutiques, and nightlife, this is truly downtown living at its finest. Walk to Cook Street Village for a more community-oriented feel, spend your weekends at Beacon Hill Park, or enjoy the Inner Harbour just minutes away. With transit, cycling routes, and everyday conveniences all nearby, the lifestyle here is unmatched. This is a fantastic opportunity to enter the Victoria market with a modern, move-in ready home that offers strong long-term value and rental appeal. (id:63400)
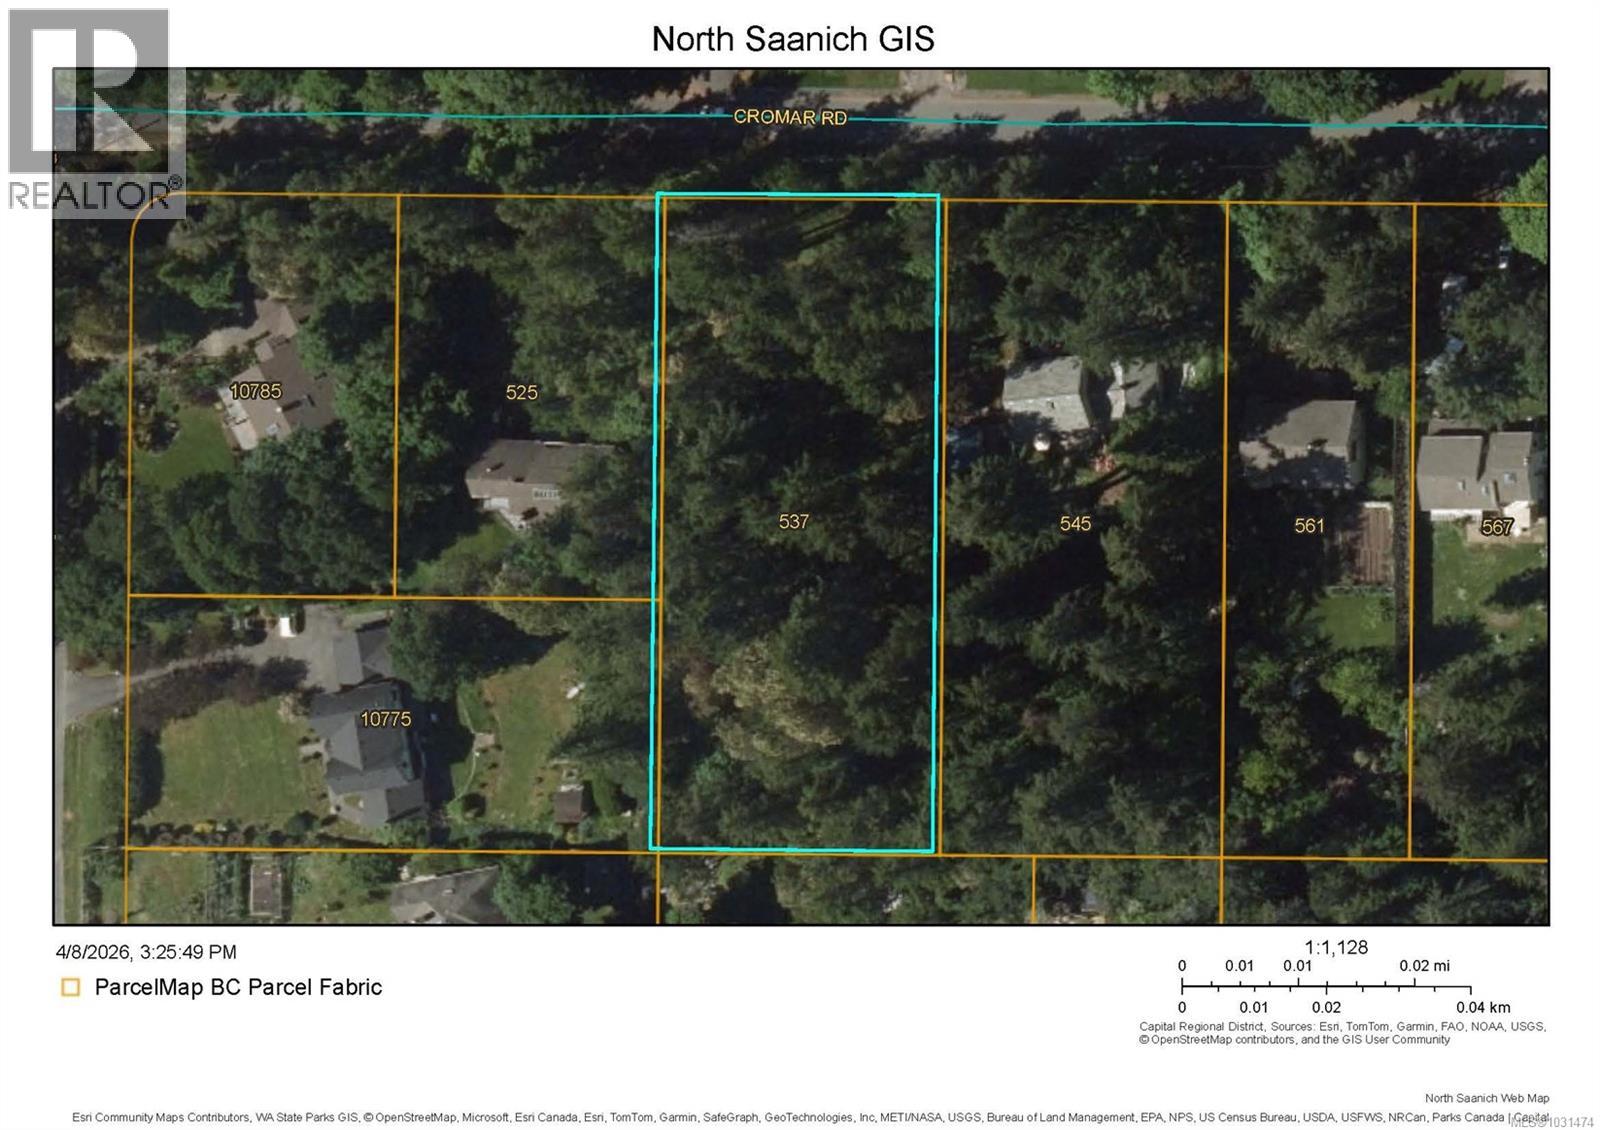
537 Cromar Rd
North Saanich, British Columbia
Rare opportunity to secure a prime buildable lot in the highly sought-after North Saanich community. Located on peaceful Cromar Rd, this generous R-2 zoned property offers excellent potential for those looking to build their dream home in a private, natural setting. Surrounded by mature trees and established residences, the lot provides a serene West Coast environment with desirable southern exposure, allowing for abundant natural light throughout the day. The property’s size and zoning offer flexibility for a variety of building options, making it an ideal choice for custom home builders, investors, or those looking to create a long-term residence. The lot is well-positioned within a quiet residential pocket, offering both privacy and accessibility. Enjoy being just minutes from Deep Cove, local beaches, parks, marinas, and farm stands, while still within close proximity to Sidney, the airport, and BC Ferries. This is a rare chance to build in one of Vancouver Island’s most desirable rural-residential communities, where lifestyle and long-term value come together. (id:63400)
1661/1663 Freeman Ave
Saanich, British Columbia
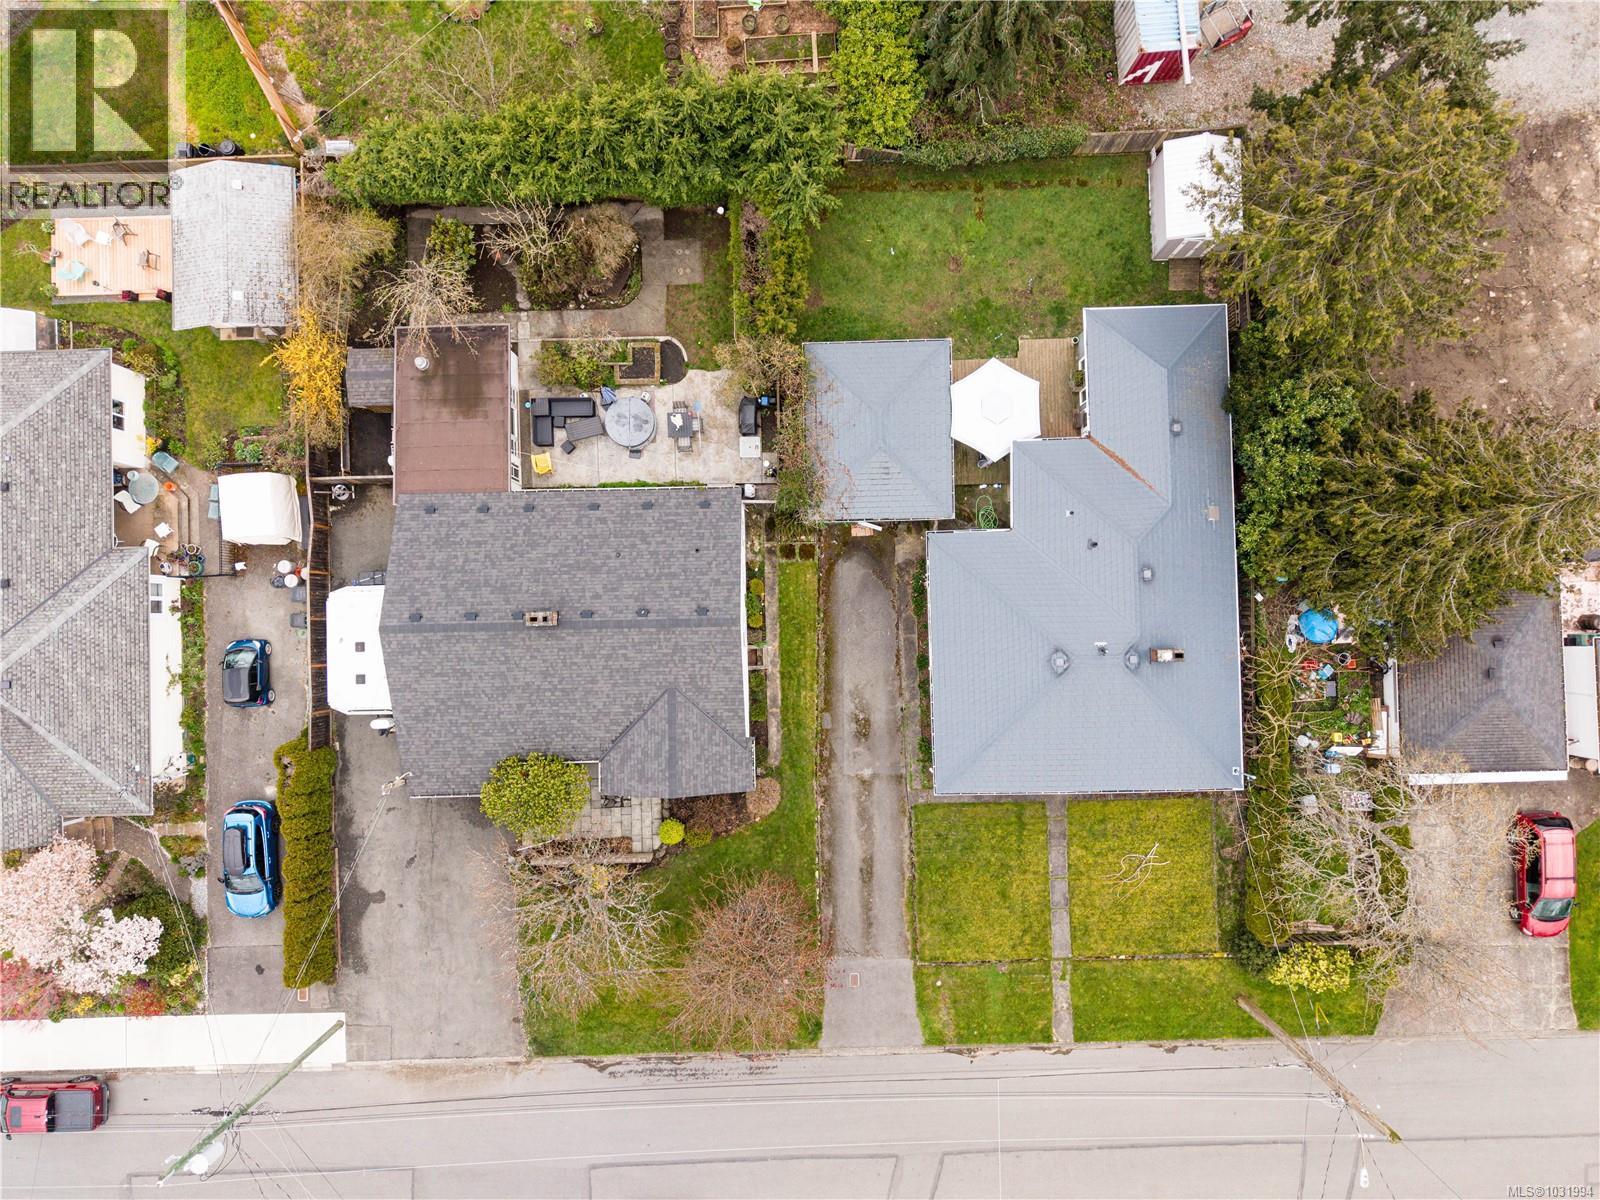
An outstanding opportunity to secure a townhome development site in Saanich, with a development permit approved but expired. The proposed development permits nine (9) townhomes in a highly central and desirable location within Greater Victoria. Surrounded by established residential communities, the site is just minutes from schools, parks, major amenities, and Downtown Victoria, offering both convenience and strong lifestyle appeal. With increasing demand for missing middle housing, this site is well-positioned to deliver a product that appeals to families, professionals, and downsizers alike. This is a compelling opportunity for developers looking to enter or expand within the Greater Victoria market with a project aligned to current housing needs. (id:63400)
102 2860 Sooke Lake Rd
Langford, British Columbia
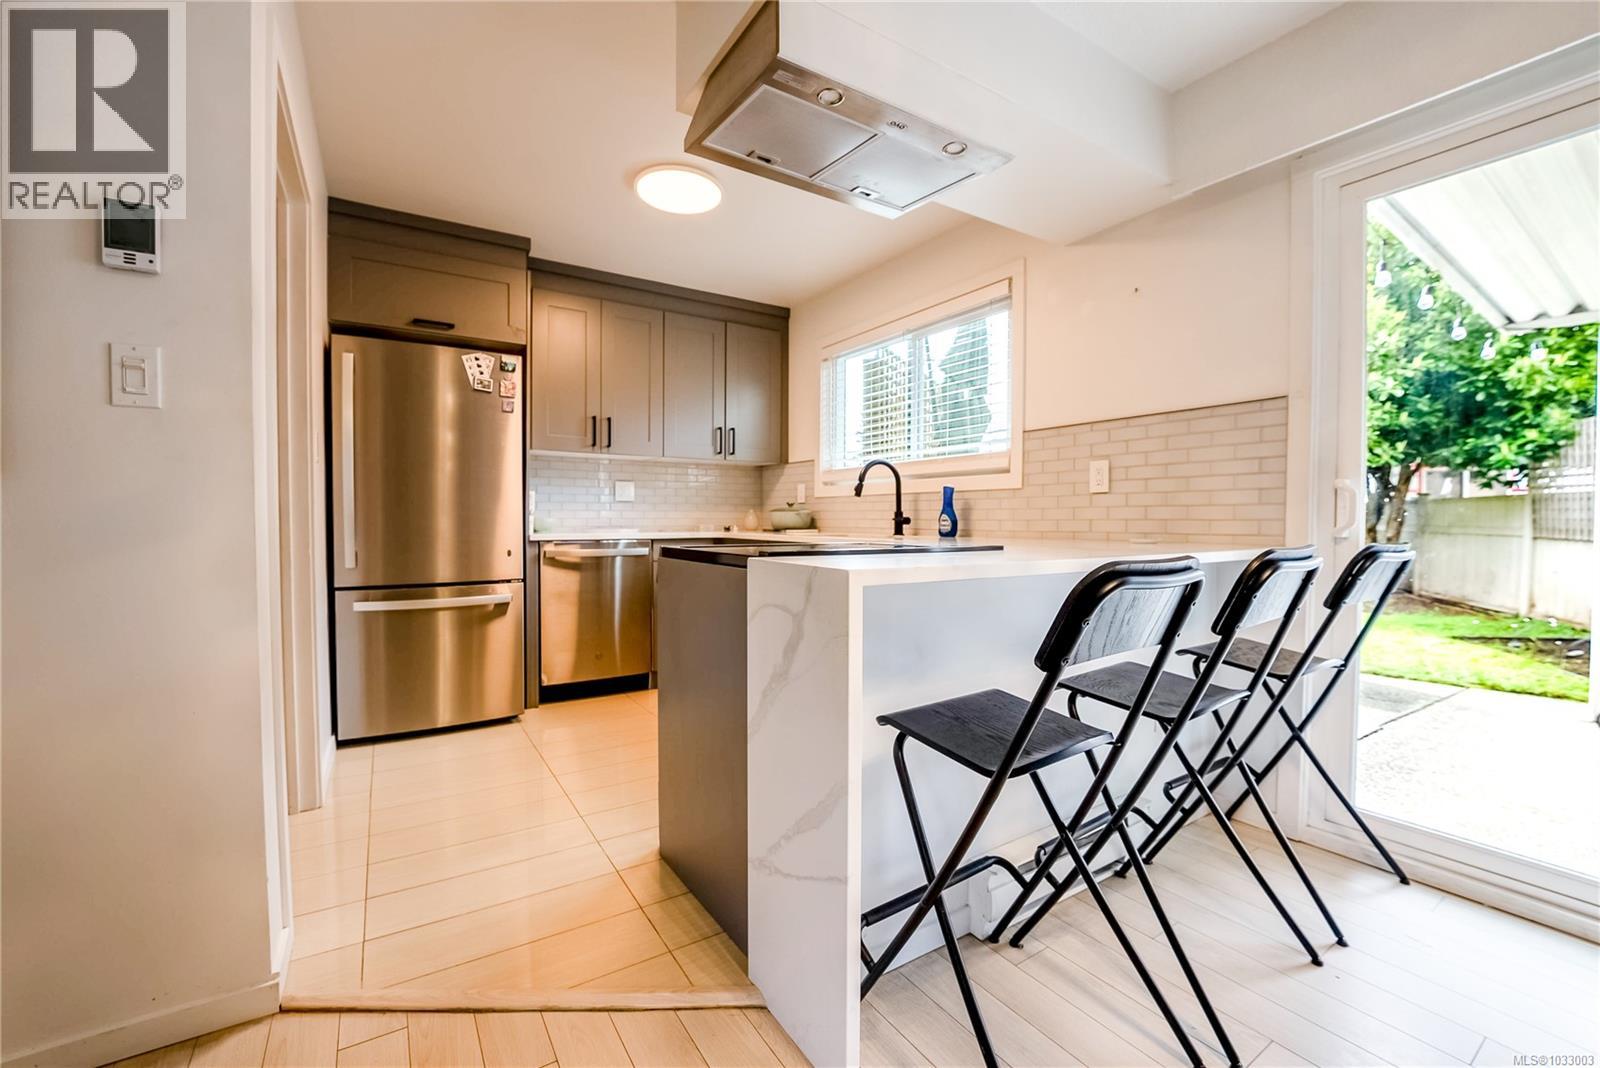
Welcome to this beautifully updated 2-bedroom, 2-bathroom townhome offering bright, functional living and an exceptional private outdoor space in a well-maintained community. Thoughtfully designed across two levels, this home features 858 sq.ft. of comfortable living space with a modern open-concept main floor and a spacious fully fenced backyard rarely found in this price range. The main level welcomes you with a bright living room filled with natural light from the large bay window, creating a warm and inviting atmosphere. The updated kitchen is both stylish and practical, featuring sleek grey shaker cabinetry, stainless steel appliances, subway tile backsplash, generous counter space, and a peninsula with bar seating that flows seamlessly into the dining area, perfect for everyday living and entertaining. Heated floors on the main level add an extra touch of comfort and luxury, creating a warm and cozy feel throughout the living space, especially during the cooler months. Sliding glass doors lead directly to your partially covered patio and expansive private backyard, ideal for summer BBQs, pets, gardening, or simply relaxing outdoors. Two storage sheds add even more convenience. Upstairs, you’ll find two well-sized bedrooms, including a spacious primary bedroom with great closet space, along with a second bedroom perfect for guests, family, or a home office. A full bathroom upstairs and a convenient powder room with laundry on the main floor provide excellent functionality for daily living. This well-managed complex offers a family-friendly setting with ample parking and a highly convenient location close to schools, parks, shopping, restaurants, transit, and all everyday amenities. An excellent opportunity for first-time buyers, young families, or investors looking for value, privacy, and outdoor space in a central location. (id:63400)
106 1083 Tillicum Rd
Esquimalt, British Columbia
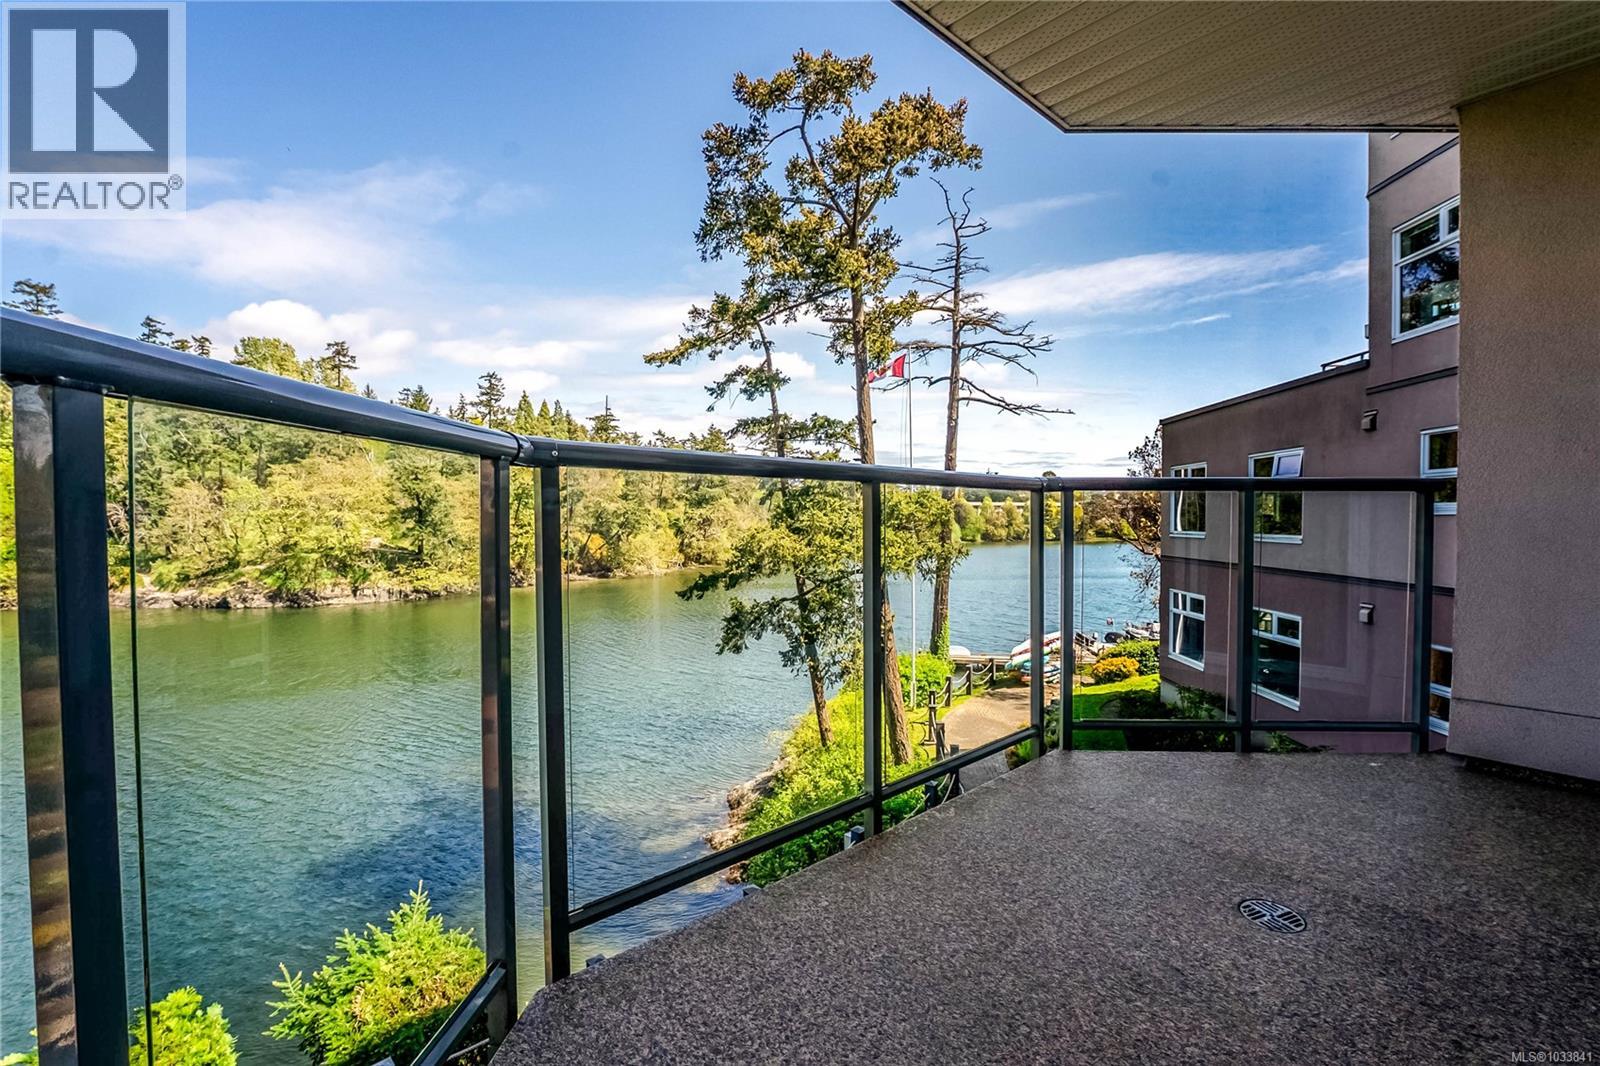
Welcome to the recently upgraded Gorge Pointe, where waterfront living meets comfort and convenience in this spacious 2-bedroom, 2-bathroom ground entry residence. Offering over 1,200 sq.ft. of living space on The Gorge Waterway. The functional living and dining area is ready for your design choices. Perfect for both everyday living and entertaining, the area is complete with a cozy gas fireplace, large windows highlighting the water, and direct access to one of two private balconies. The bright kitchen offers ample storage, excellent prep space, and its own stunning waterfront balcony access, creating the perfect spot for morning coffee with peaceful views. The oversized primary bedroom is also ready for your design ideas, featuring a large walk-in closet, a spacious 4-piece ensuite with soaker tub, and amazing views straight down The Gorge! The second bedroom is well-sized for guests, family, or a home office, conveniently located near the additional 3-piece bathroom. In-suite laundry and extra storage add everyday practicality. This secure, well-managed building offers underground parking, beautifully landscaped grounds, and an unbeatable location right on the Gorge Waterway. A rare highlight is the private moorage available through the strata, including access to a boat slip, perfect for those looking to embrace a true waterfront lifestyle. Enjoy easy access to the Galloping Goose Trail, parks, shopping, restaurants, and downtown Victoria, all while surrounded by the peaceful beauty of the waterfront. A rare opportunity to enjoy spacious condo living with private moorage in one of Victoria’s most desirable waterfront communities. (id:63400)
413 3133 Tillicum Rd
Saanich, British Columbia
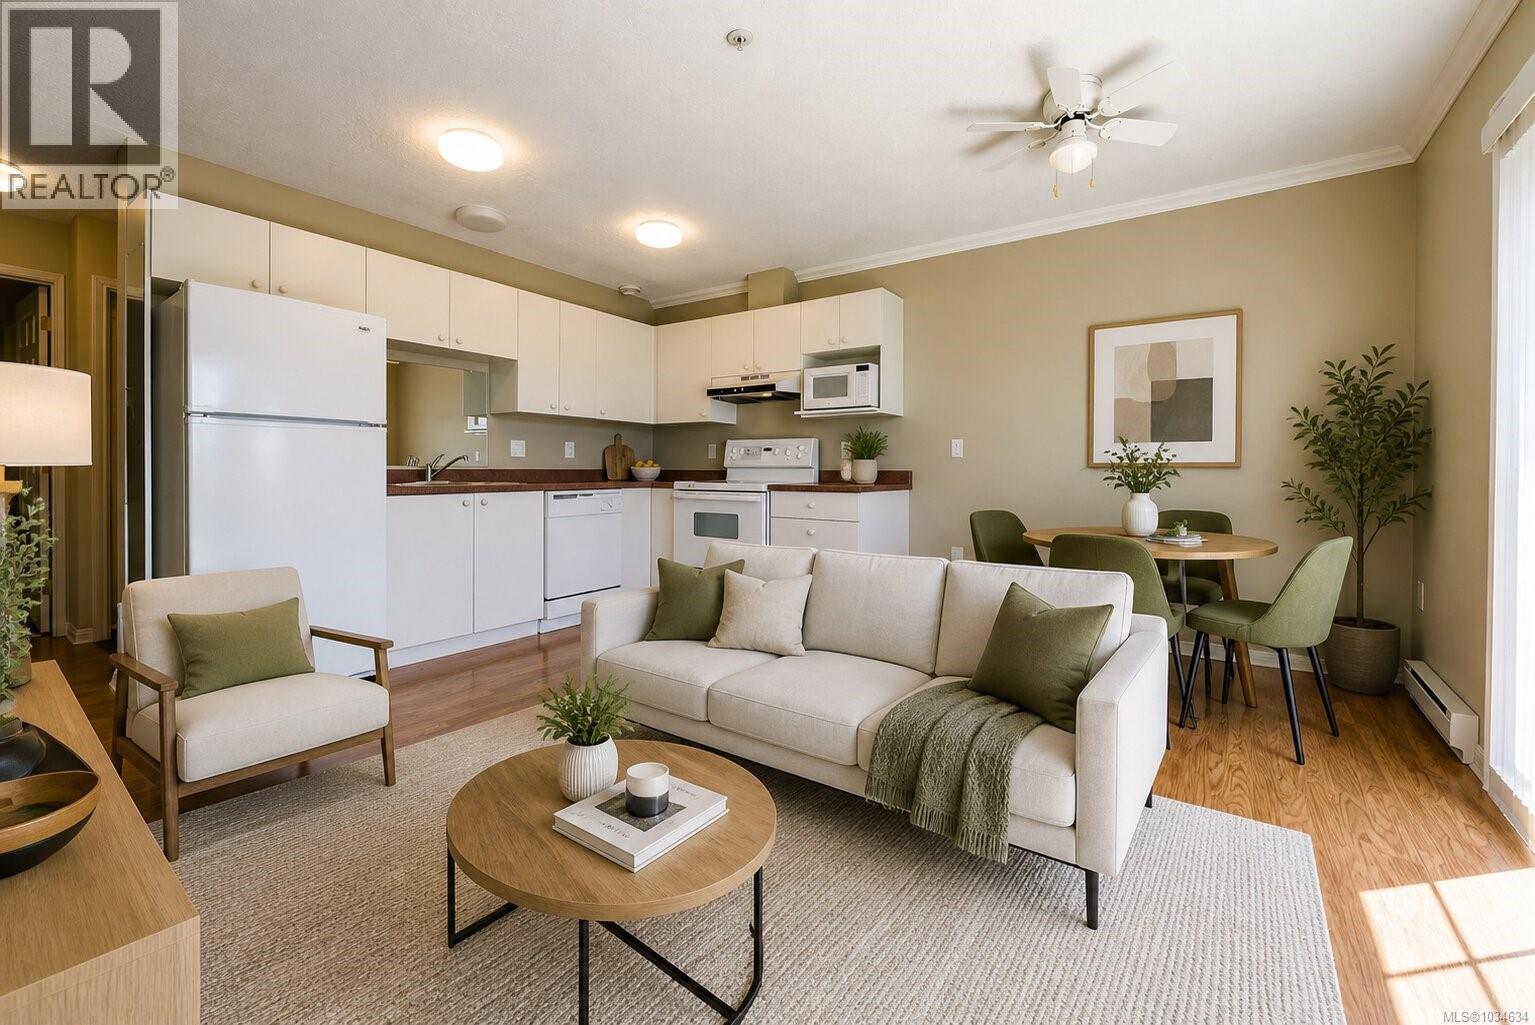
Welcome to Unit 413 at 3133 Tillicum Road, a bright and well-maintained top-floor 1-bedroom home overlooking quiet Albina St. This thoughtfully designed space features an open-concept kitchen and living area with warm wood flooring, ample cabinetry, and functional prep space, flowing seamlessly to a sun-filled living room with direct access to a private balcony, perfect for morning coffee or relaxing evenings. The spacious bedroom offers excellent proportions and natural light, while the full 4-piece bathroom and in-suite laundry add everyday convenience. Enjoy peaceful outlooks from this elevated unit along with the added privacy of top-floor living. Situated in a well-managed building close to shopping, parks, schools, transit, and just minutes to Uptown and downtown Victoria, this is an ideal opportunity for first-time buyers, downsizers, or investors seeking comfort, value, and location. (id:63400)
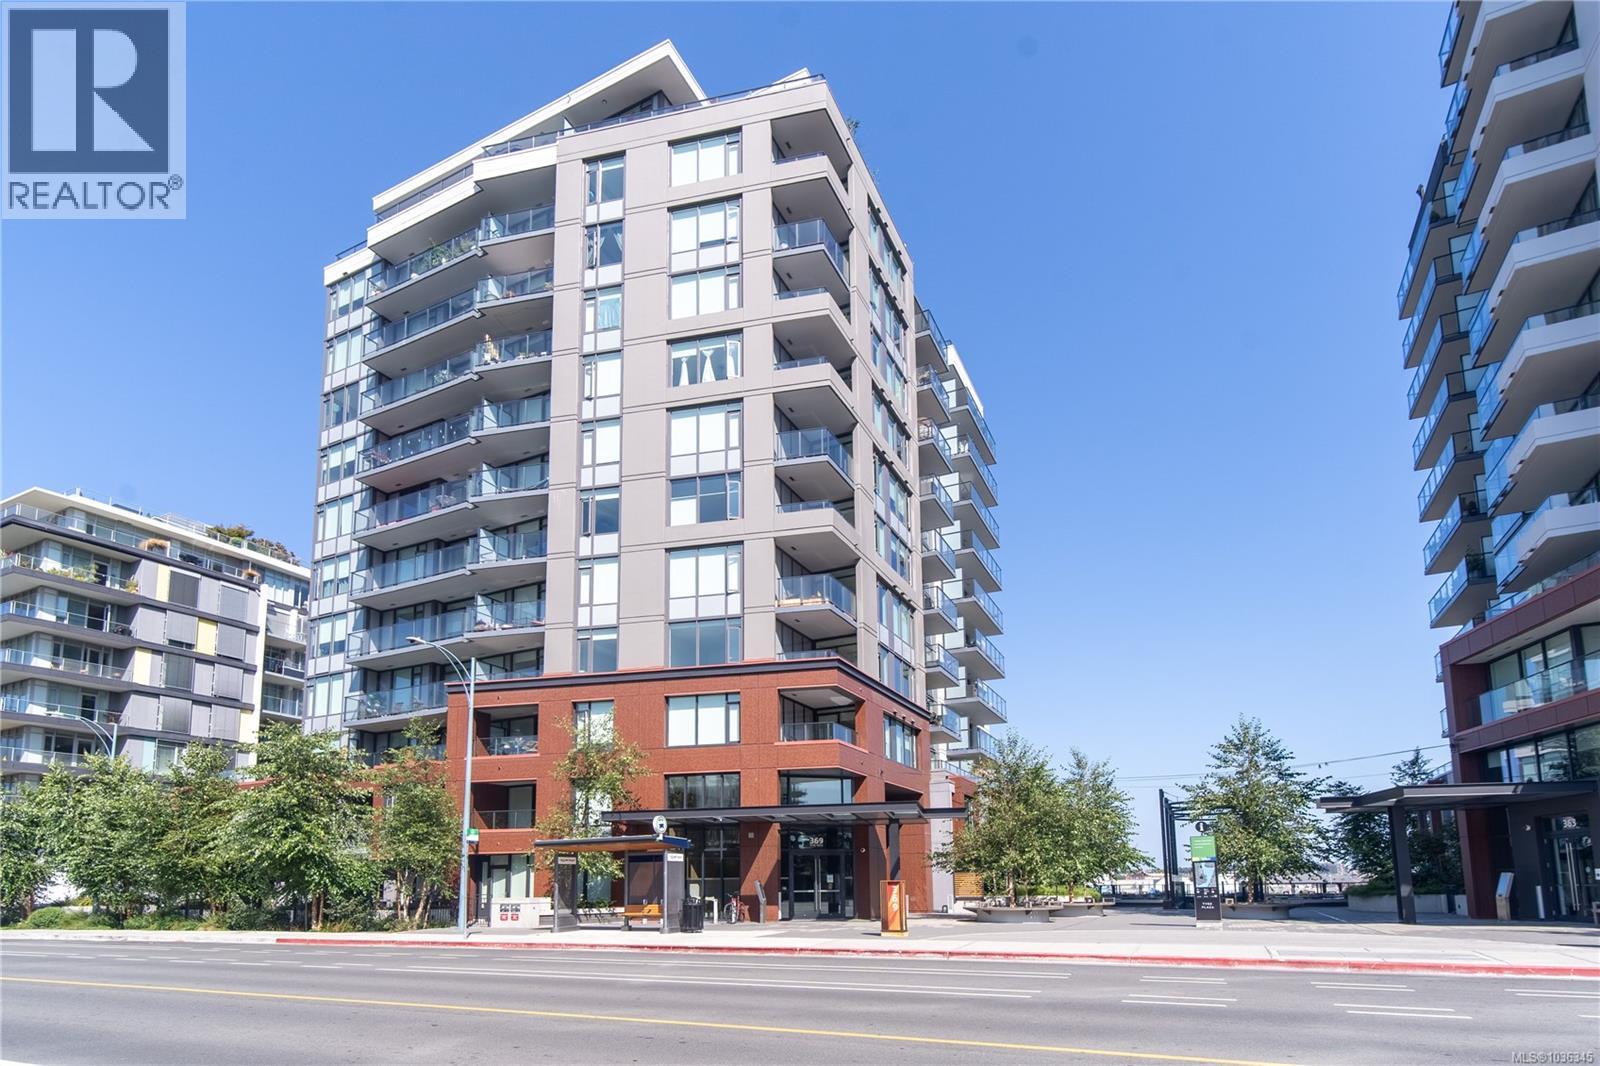
108 369 Tyee Rd
Victoria, British Columbia
This 2023-built steel-and-concrete 1-bedroom, 1-bath residence offers nearly 700 sq.ft. of thoughtfully designed interior living plus an impressive 140 sq.ft. private gated patio with direct street access—a rare find that's perfect for dog owners. With no weight restrictions and room for up to two dogs, two cats, or one of each, your furry companions will enjoy the lifestyle as much as you do. Simply step out your front gate for easy walks along the Songhees Walkway or Galloping Goose Trail. Inside, the gourmet kitchen showcases premium Stosa Italian soft-close cabinetry, quartz countertops, designer slab backsplash, and under-cabinet lighting. Residents enjoy an unmatched collection of amenities, including a fully equipped fitness centre, rooftop lounge with firepit, BBQs and outdoor dining areas, social lounge, pet wash station, bike tuning room, extensive secure bike storage, visitor parking, storage locker, and dedicated parking stall. Built with sustainability in mind, Dockside Green features an innovative Wastewater Treatment Facility and District Energy System. No GST. Just steps from cafés, waterfront paths, and Downtown Victoria, this is an exceptional opportunity to own in one of Victoria and Vancouver Island's most amenity-rich communities. (id:63400)
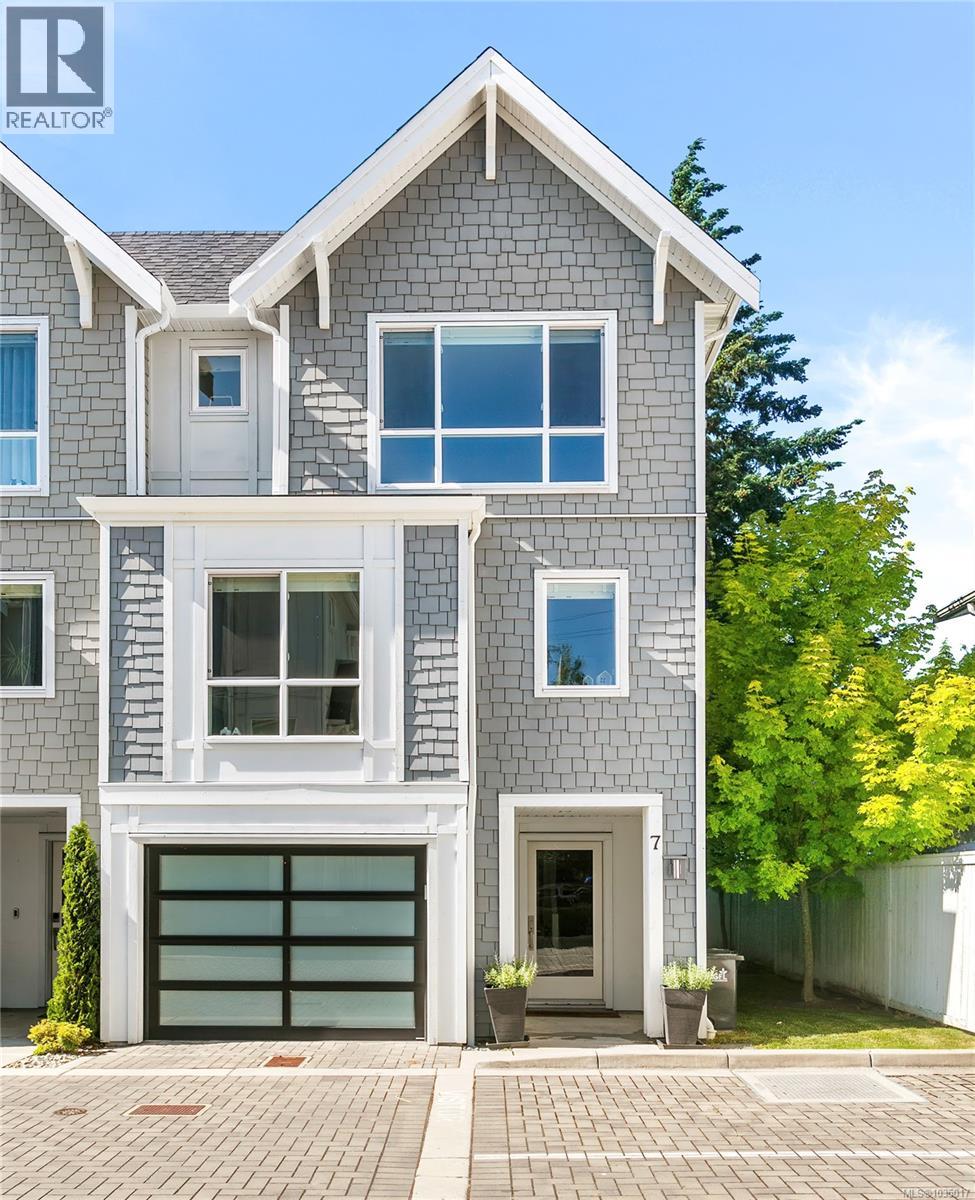
7 1032 Cloverdale Ave
Saanich, British Columbia
Welcome to 1032 Cloverdale Avenue – a stunning 3 bed, 4 bath end-unit townhome in the award-winning Meridian Row by Seba Construction. Built in 2018, this contemporary residence offers over 1,700 sq. ft. of thoughtfully designed living space across three levels, ideal for growing families, professionals, or those seeking space without compromise. Step inside to discover high-end designer finishes throughout, including wide-plank engineered hardwood flooring on all levels, custom tilework in all bathrooms, and a chef-inspired two-tone kitchen featuring quartz countertops, a stylish tile backsplash, large island with eating bar, built-in pantry, and premium KitchenAid appliance package with gas range. The main floor flows seamlessly to a private balcony, perfect for summer BBQs and morning coffee. The flexible floorplan includes a private lower-level bedroom with ensuite—ideal for guests or teens—spacious upper-level bedrooms, and 4 bathrooms for maximum convenience. Additional features include a heat pump for year-round comfort, hot water on demand, central vacuum, and EV/solar-ready infrastructure. Outside, enjoy your own private yard—rare for a townhome—and the perks of being an end unit with extra natural light and privacy. Situated just minutes from downtown Victoria, Uptown, Mayfair Mall, parks, schools, and transit, this home combines luxury, lifestyle, and location in one perfect package. (id:63400)
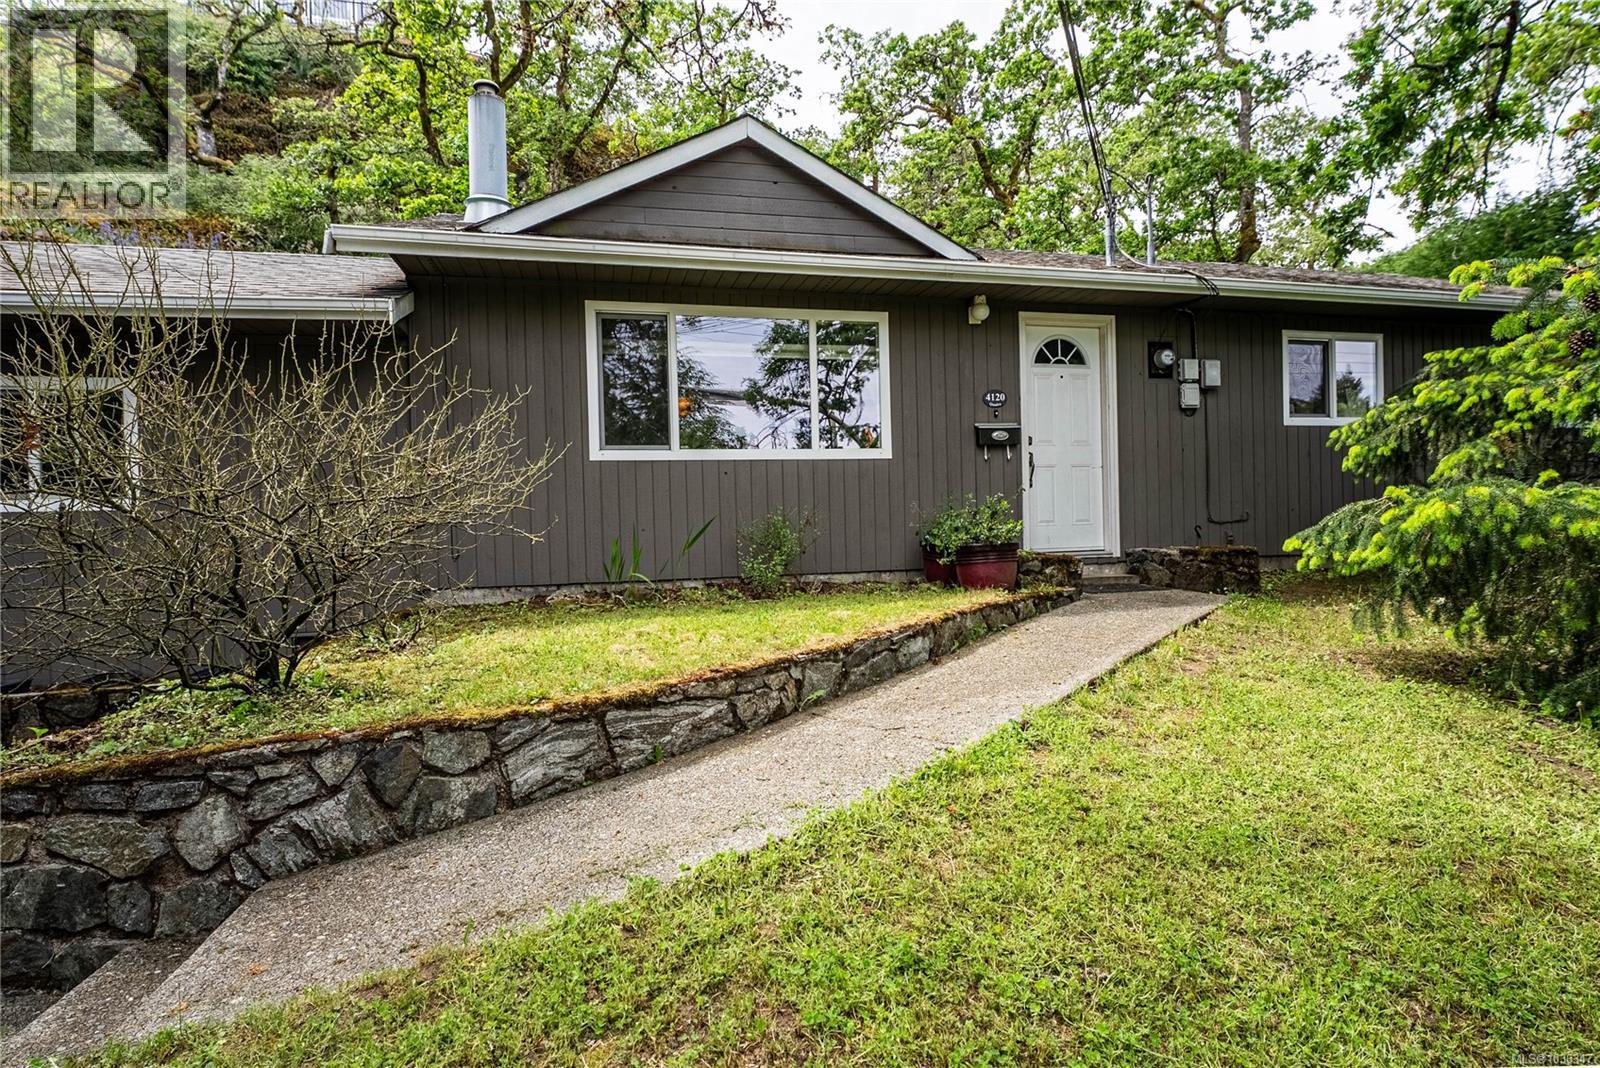
4120 Quadra St
Saanich, British Columbia
Set back from the road and framed by mature Garry oaks, this updated 4-bedroom, 2-bathroom rancher offers a rare blend of privacy, single-level living, and central Saanich convenience on a generous 9,680 sq ft lot. Inside, 1,389 sq ft of thoughtfully laid-out main-floor living centres on a bright living room with stone-surround gas fireplace, flowing into a spacious eat-in kitchen with maple cabinetry, stainless appliances, tile backsplash, and a dedicated dining area framed by a picture window onto the natural rockface beyond. Four bedrooms, including a comfortable primary with direct access to a 4-piece bath, give families, roommates, or work-from-home buyers real flexibility. A second full bathroom serves the remaining bedrooms. Step outside to two distinct outdoor retreats: a covered lower deck off the kitchen for year-round use, and a private upper sundeck perched in the treetops, perfect for morning coffee surrounded by birdsong. A detached shed, covered storage, carport, and long driveway round out the practical side. All of this just minutes to Saanich Centre, Uptown, transit, schools, and the trails of Christmas Hill and Rithet's Bog. (id:63400)
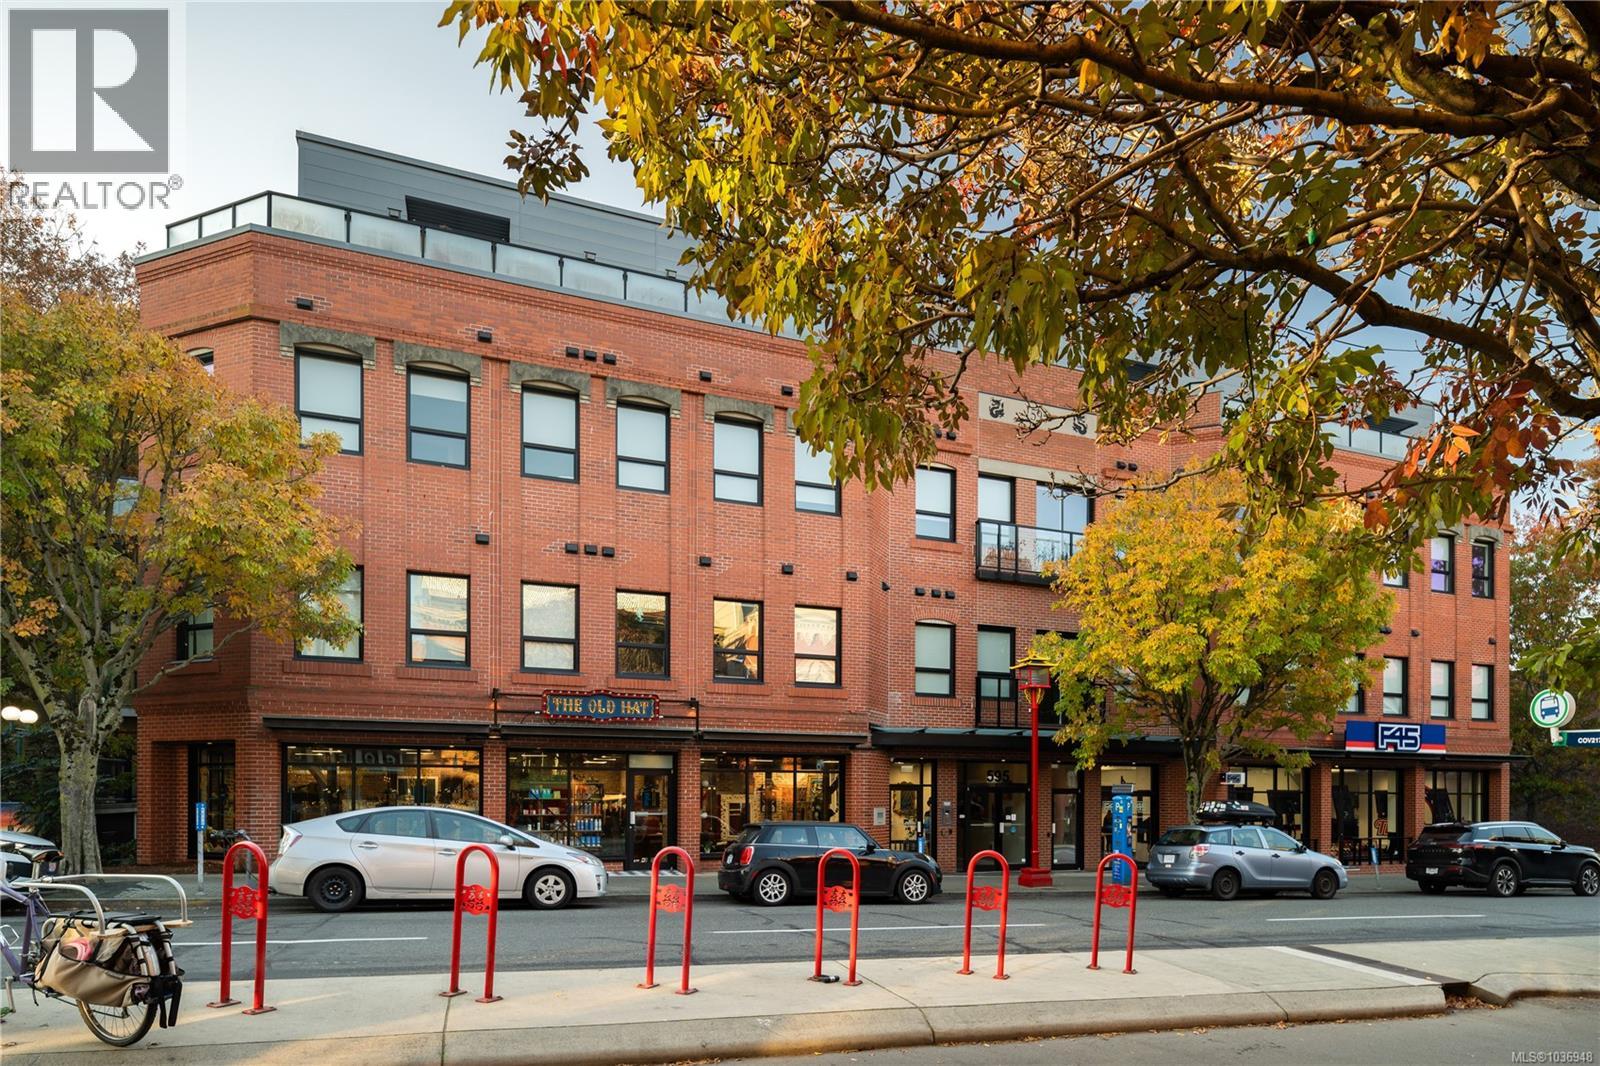
102 595 Pandora Ave
Victoria, British Columbia
Welcome to Unit 102 at 595 Pandora, a stylish 577 sq.ft. 1-bedroom, 1-bathroom condo in The Abacus, a steel-and-concrete conversion of a former government building in the heart of Victoria’s Old Town and Chinatown district. This thoughtfully designed home offers a smart, open layout with 9’6” ceilings, wide-plank flooring, and a bright, airy feel throughout. The modern kitchen features quartz countertops, full-height cabinetry, subway tile backsplash, stainless steel appliances, and track lighting overhead. The open-concept layout flows seamlessly into the living area, where sliding glass doors lead to a private balcony, the perfect spot for morning coffee or evening unwinding above the city. The spacious primary bedroom comfortably fits a king-sized bed and features two windows for plenty of natural light. The 4-piece bathroom includes a tub/shower combo with subway tile surround and a quartz-topped vanity. In-suite laundry and a hot water tank are neatly tucked into the entry closet. Building amenities include a common lounge, fully equipped gym, and secure bike storage. Pet-friendly with some restrictions, this home also offers the option to be purchased furnished, creating a turn-key opportunity for buyers seeking convenience and flexibility. Walk Score 93, just steps to Market Square, MEC, Chinatown’s restaurants and cafés, the Inner Harbour, fitness studios, and downtown shopping. Whether you're looking for a stylish downtown home, a pied-à-terre, or an investment property, this unit offers exceptional value in one of Victoria’s most vibrant neighbourhoods. (id:63400)
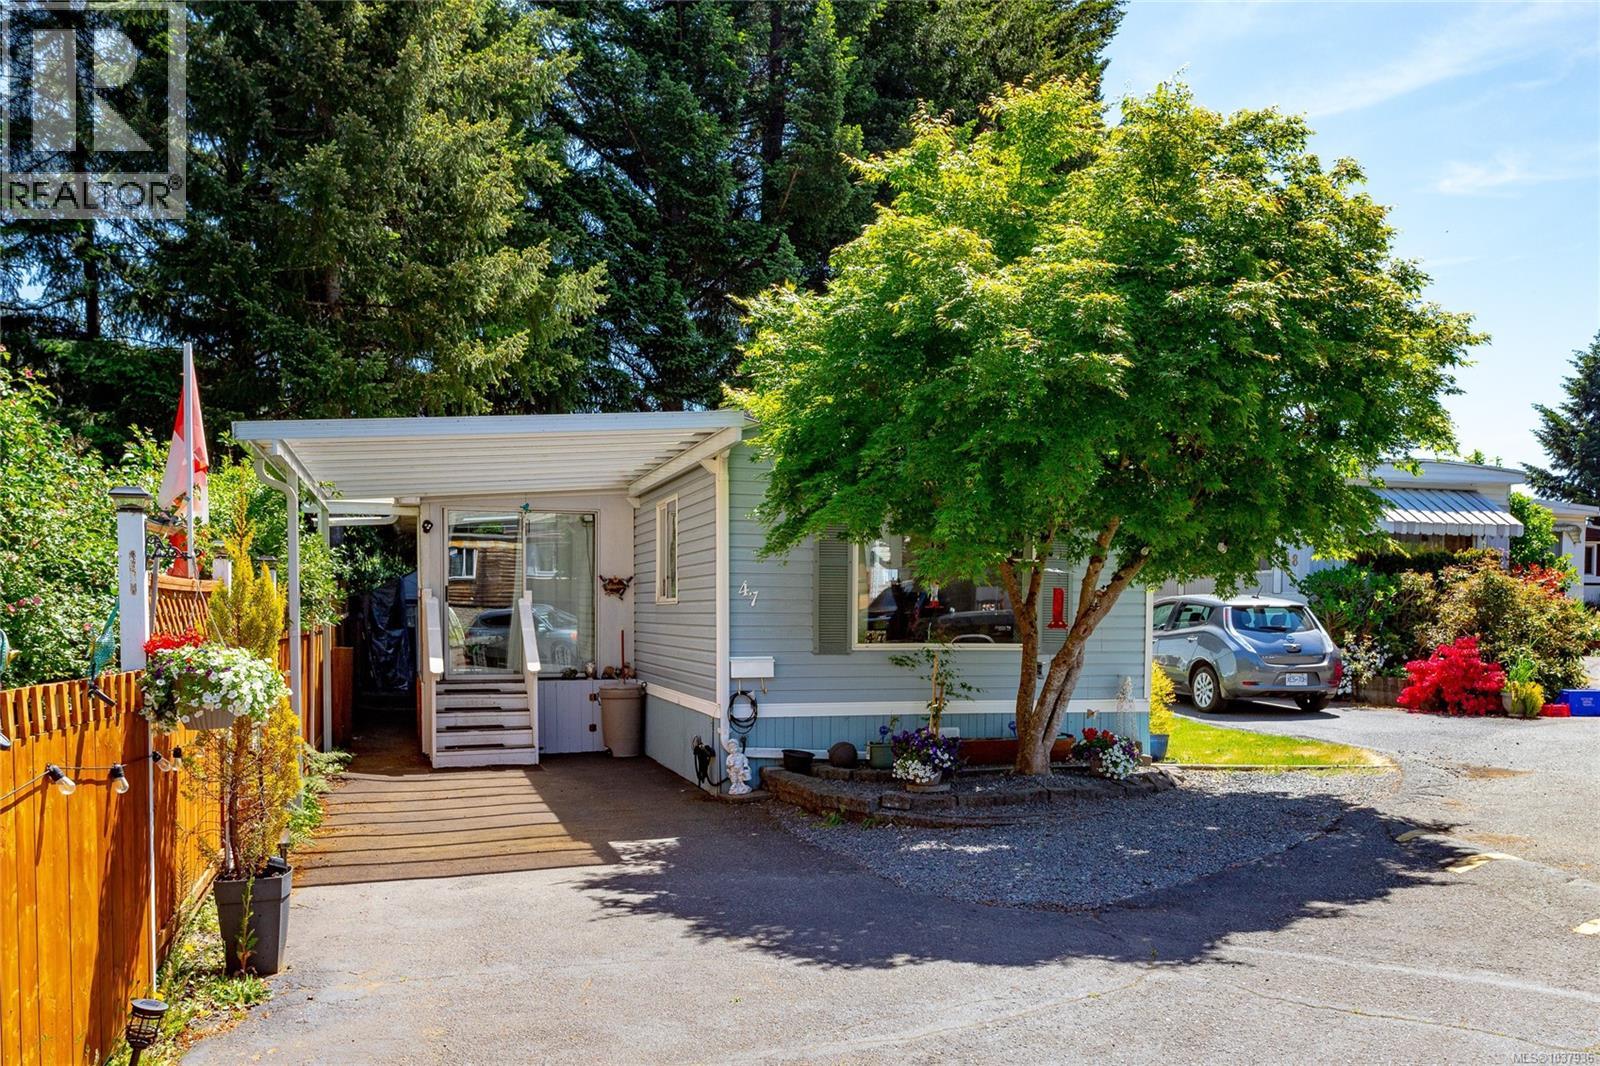
47 2817 Sooke Lake Rd
Langford, British Columbia
A well-loved home ready for its next family. This bright, immaculate 2 bed / 1 bath home has been upgraded from top to bottom: brand new roof (2026), new heat pump, new hot water tank, new dishwasher, quartz countertops in the kitchen and bathroom, and new windows. Inside feels open and welcoming with a spacious kitchen, built-in dining hutch, easy-care flooring, and a 4-piece bath. The cozy sunroom with skylight is the perfect place to start your mornings. Outside, a new covered carport, workshop, and storage shed, plus a 220V power block already roughed in and ready for a 6-person hot tub. Steps from Goldstream Provincial Park with beautiful trails right at your door. Selling partially furnished, move-in ready. Quick possession available. Don't miss this opportunity to step into a turnkey home in one of Langford's most peaceful communities. (id:63400)
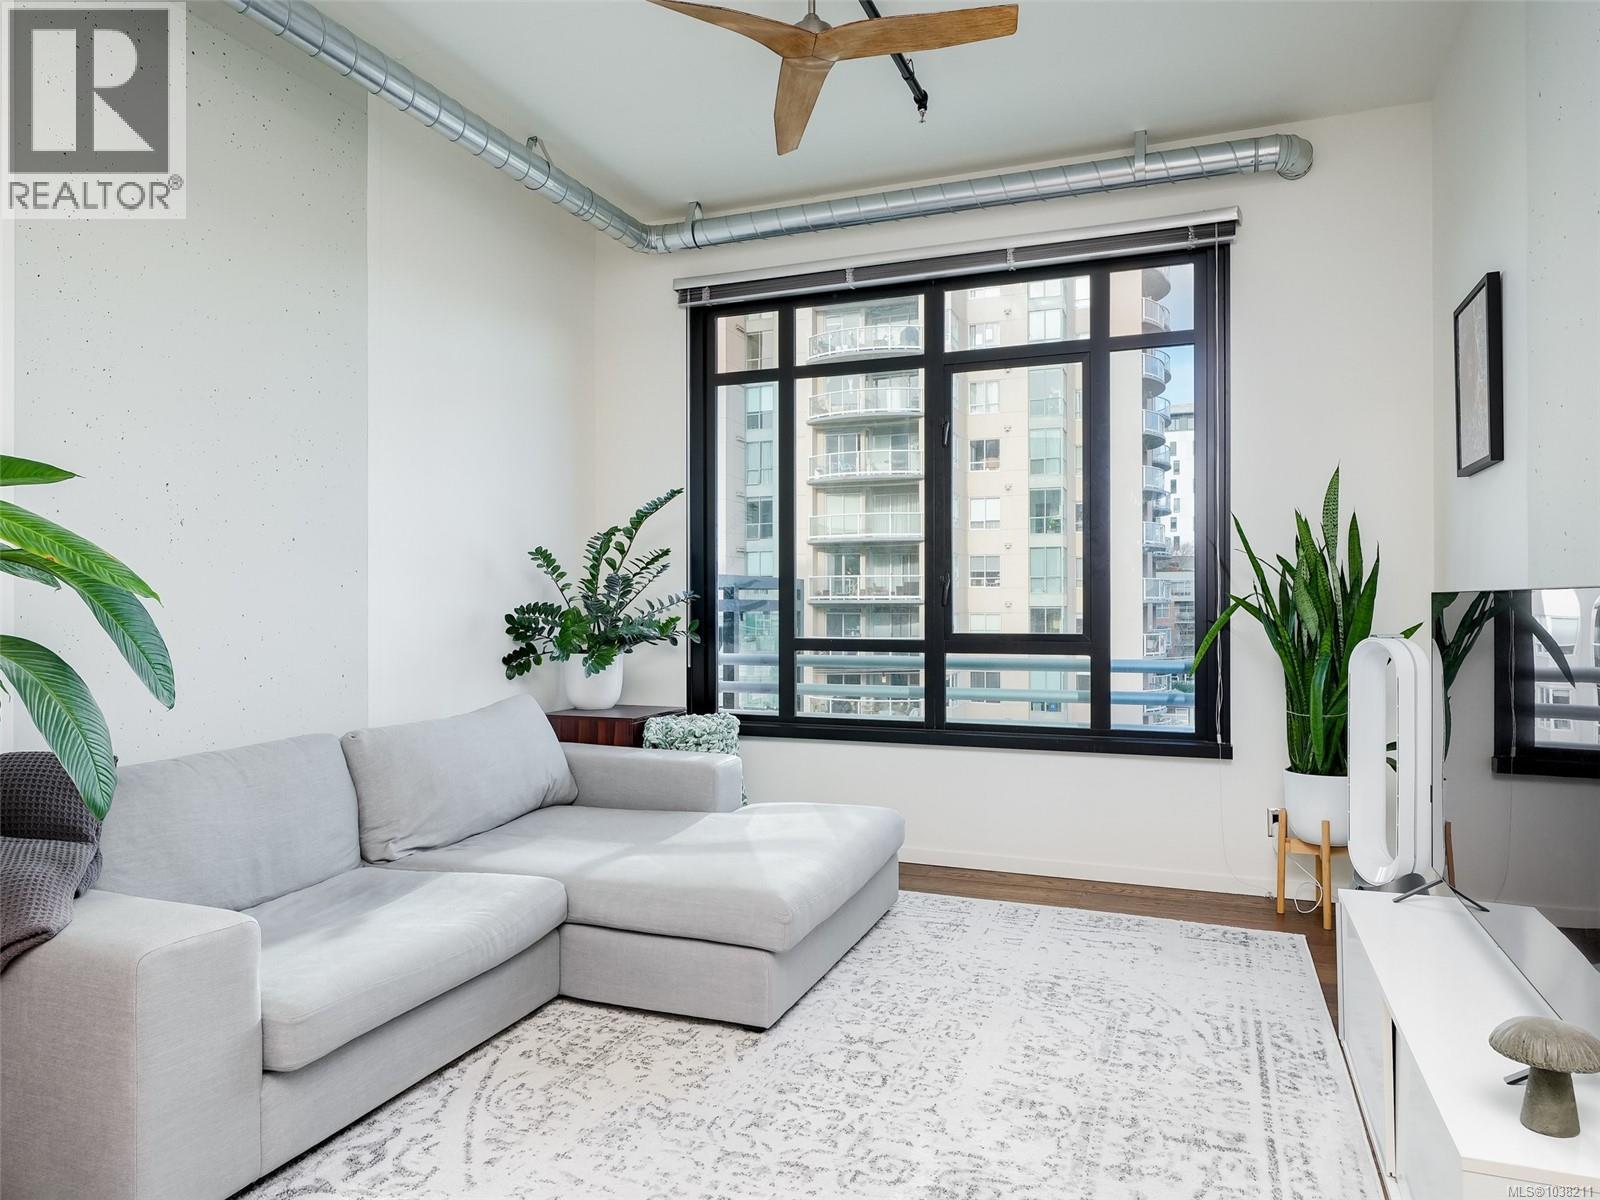
501 1029 View St
Victoria, British Columbia
Modern industrial design defines this stylish one-bdrm corner suite at the sought-after steel & concrete Jukebox. Bright & contemporary living featuring 10-ft ceilings, exposed concrete walls & ductwork, hdwd floors, quartz countertops, premium s/s appliances, & in-suite laundry. A rare highlight is the expansive private terrace — an ideal extension of the living space w/ plenty of room for outdoor dining, lounging, BBQs, & container gardening. Residents enjoy exceptional amenities including a fully equipped fitness centre & a third floor peaceful meditation garden. Perfectly positioned in Harris Green on the edge of vibrant downtown Victoria, this home offers an outstanding walkable lifestyle w/ cafés, restaurants, shops, the Inner Harbour, & Beacon Hill Park just steps away. Bike lanes & transit are nearby for easy commuting. Includes secure underground parking, a storage locker, & pet-friendly living w/ allowance for two pets. Enjoy the best of urban living at the Jukebox! (id:63400)
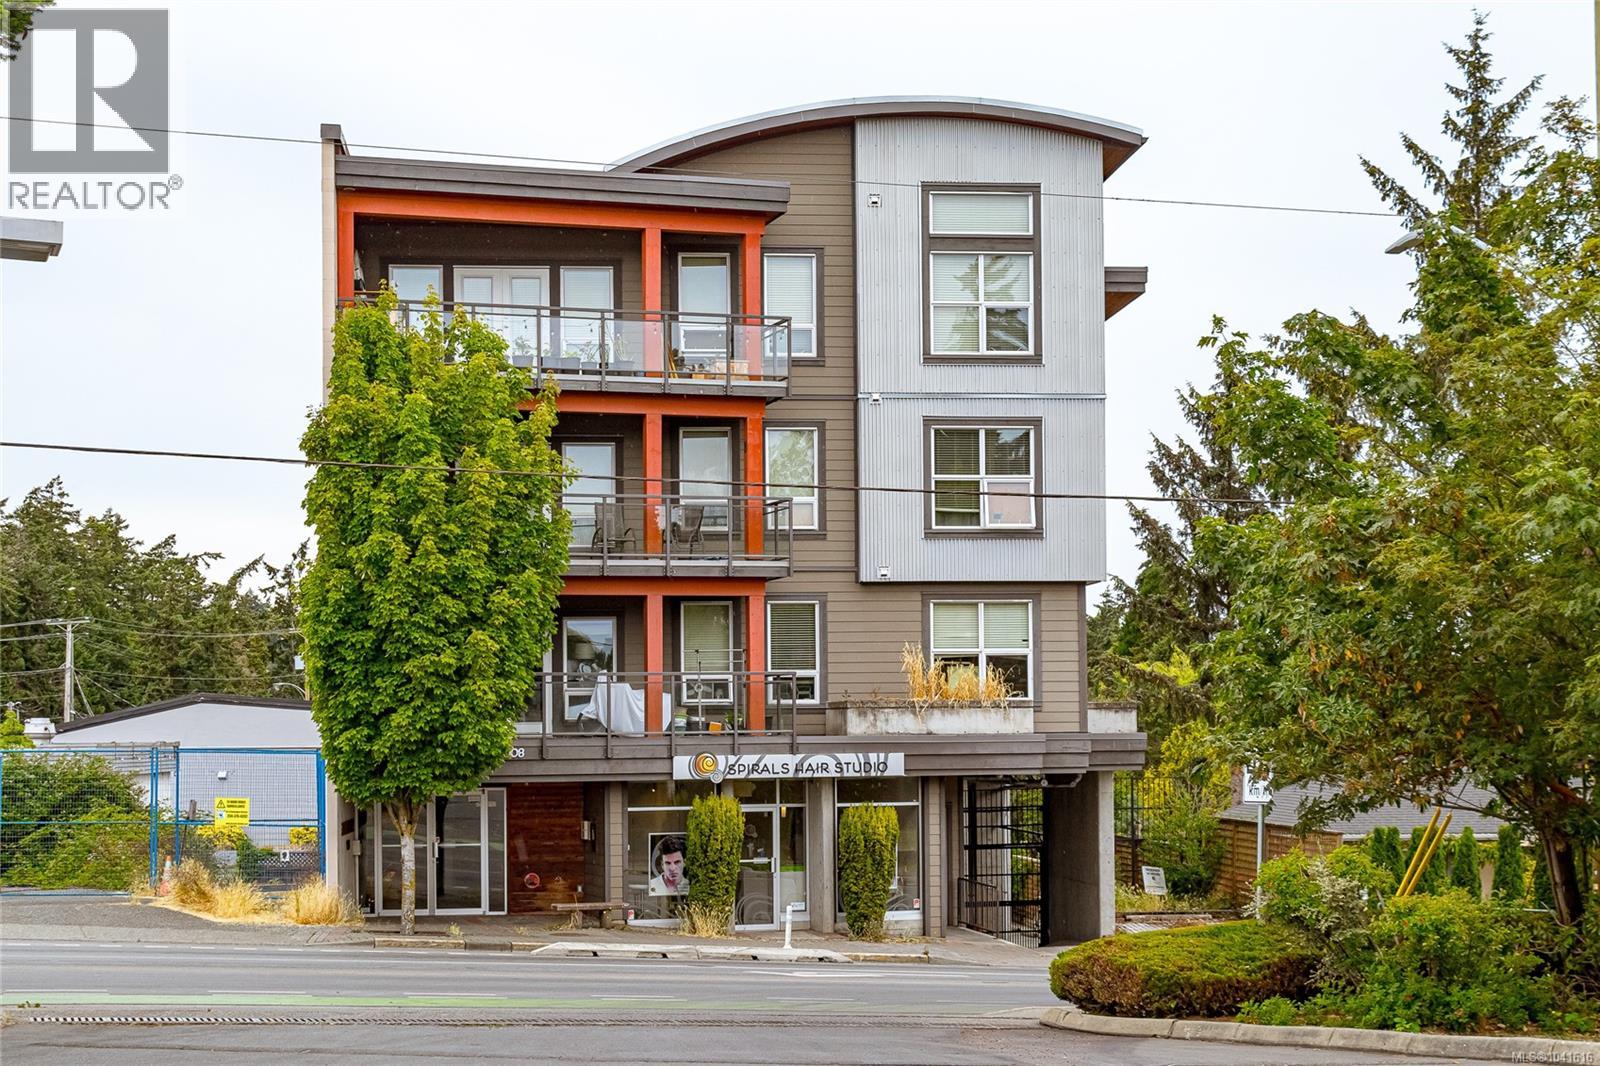
203 1008 Tillicum Rd
Esquimalt, British Columbia
Here is a great opportunity to purchase in a modern complex centrally located close to the heart of Esquimalt, Victoria and Vic West. This well appointed 2 bedroom unit offers newer engineered hardwood floors, open living, dining and kitchen area with quartz countertops and stainless steel appliances. The second bedroom can be used as a den or office with its frosted doors that can open to the living area. You will love sipping your morning coffee in the sun on the balcony. Rounded out nicely with in suite laundry and secured covered parking. PET & BBQ friendly. Gorge Vale Golf course is across the street and the Gorge Rd waterway is just down the road and other amenities are just minutes away. This small boutique condo building is a must see. (id:63400)
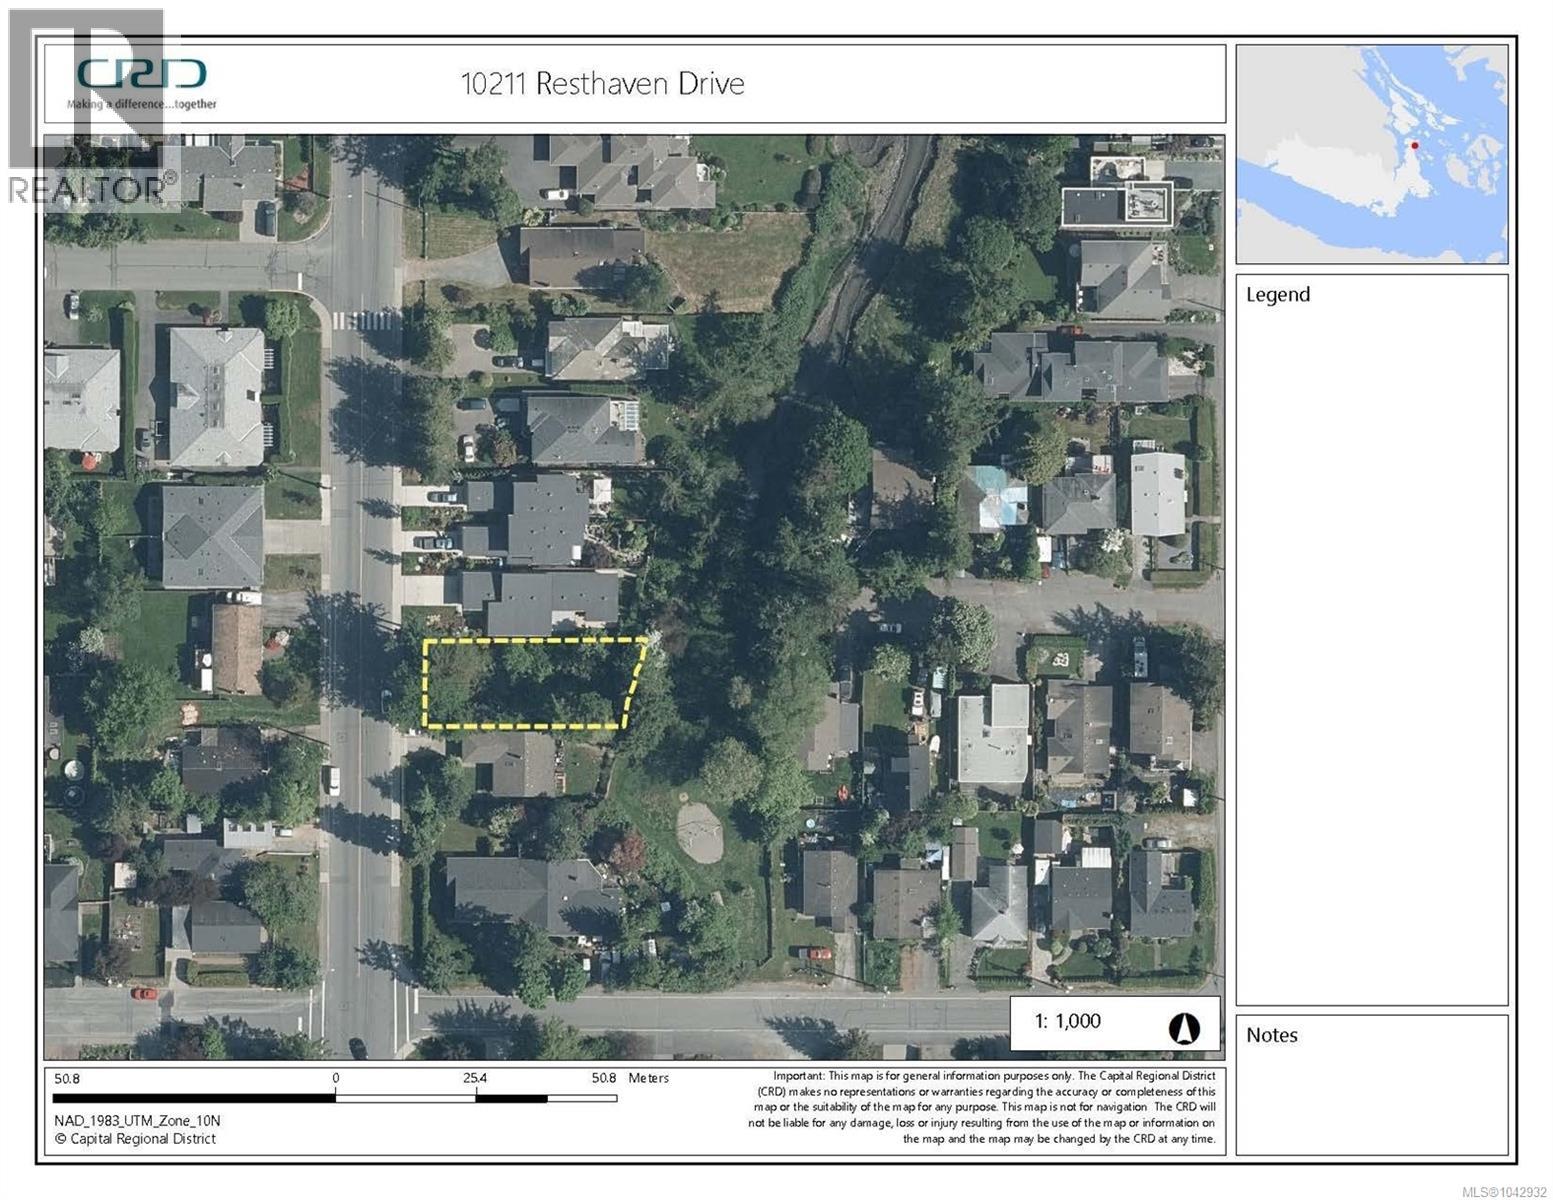
10211 Resthaven Dr
Sidney, British Columbia
Rare find in Sidney-by-the-Sea — and No GST! This 5,800 sq. ft. residential lot backs directly onto peaceful Mermaid Park and has never been built on, offering a pristine canvas for your dream home. Zoned R2-ESA, the property provides flexibility while maintaining its natural setting. Ideal for single family detached or a multi-unit (up to four-plex) home. Enjoy an unbeatable location close to downtown Sidney, with its many shops, restaurants, and amenities. Conveniently on a bus route and near schools of all levels, a wonderful park with children’s play area, and is also just steps from the Roberts Bay Bird Sanctuary and Resthaven Park—perfect for nature lovers. An exceptional opportunity to build in one of Sidney’s most desirable areas! (id:63400)
11007 Cedar Lane
North Saanich, British Columbia
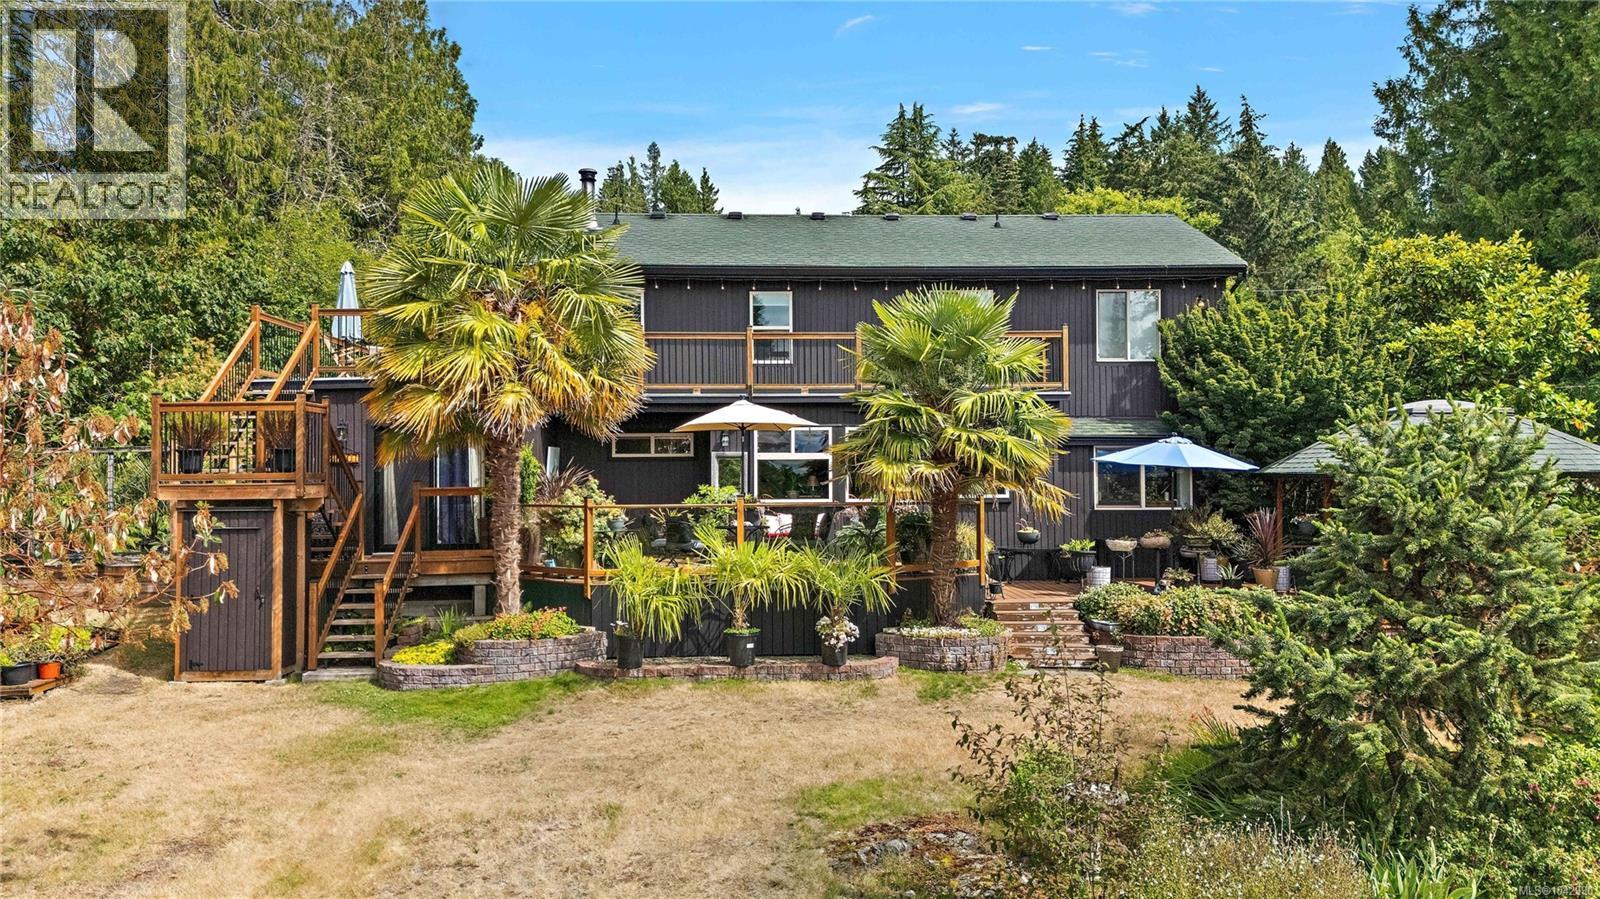
Nestled on a private 1-acre lot in beautiful North Saanich, this beautifully renovated 5-bedroom, 4-bathroom home delivers the perfect blend of luxury, privacy, and flexibility for family living. Inside, vaulted ceilings, skylights, and light oak hardwood flooring create a bright, open-concept living space. A wood-burning stove in the family room warms the home in minutes, while the custom kitchen—featuring stainless steel appliances and quartz countertops—flows seamlessly into the main living area. The primary bedroom is a true private retreat, complete with a spa-inspired ensuite, soaker tub, and generous closet space. A guest suite (no stove) adds versatility, ideal for extended family, visitors, or income potential. Step outside to south-facing balconies and a covered gazebo capturing mountain and ocean views and overlooking a beautifully landscaped backyard with fruit trees, a vineyard, and blue and black berries. Additional features include two driveways, an 877 sq. ft. steel garage with concrete flooring, two garden sheds, two wood sheds, a new hot water tank, RV parking, an irrigation system, deer fencing, and future carriage house potential. Set on a quiet cul-de-sac, this exceptional property is just minutes from Sidney, the ferries, the airport, and some of the area's best restaurants—truly offering it all. (id:63400)
103 & 105 2849 Peatt Rd
Langford, British Columbia
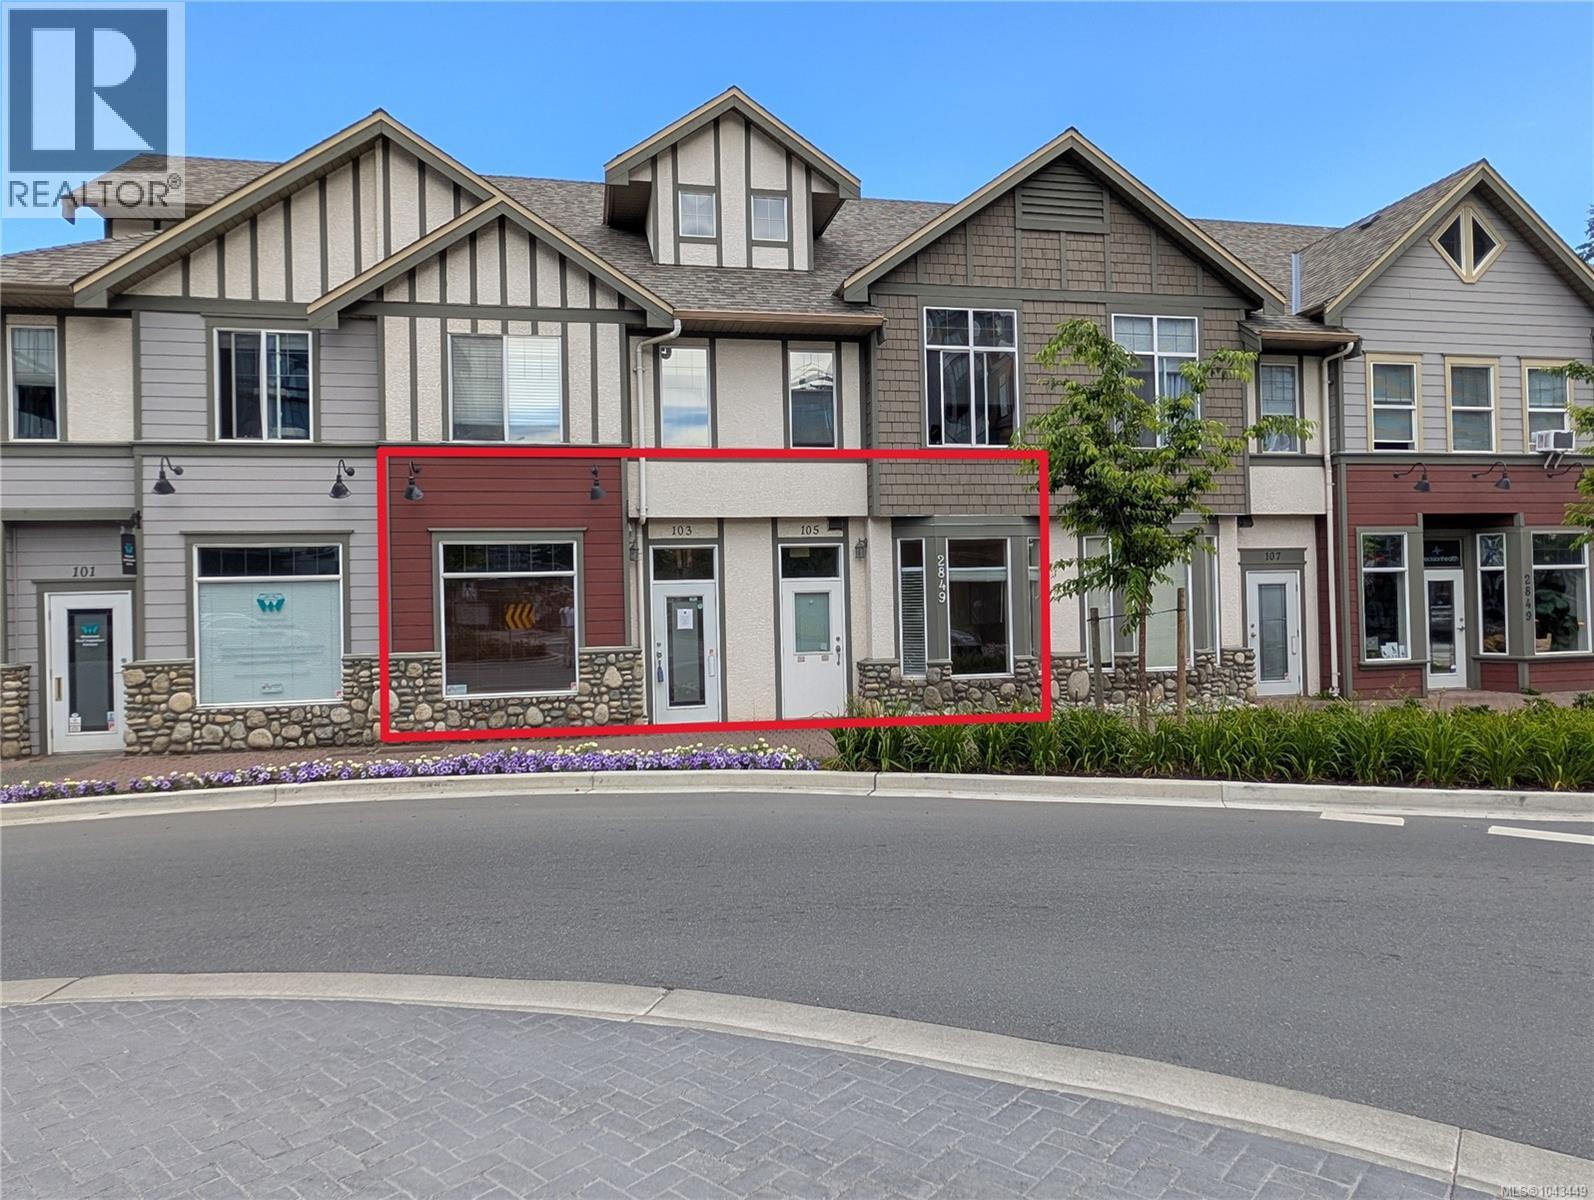
Prime commercial strata unit in Goldstream Village, Langford—one of the fastest-growing and most dynamic communities in the Westshore. This highly visible ~1178 sq. ft. office/retail space offers exceptional street exposure on bustling Peatt Rd., with strong foot and vehicular traffic. Flexible zoning allows the unit to be adapted to suit your intended use, making it ideal for professionals, small retail, services, or creative businesses. Enjoy the benefits of ownership in a high-rent area, providing long-term affordability and equity-building potential for savvy entrepreneurs. Steps from Goldstream Village amenities and the new RRU Langford campus, this location positions you perfectly in a thriving hub of growth, education, and community activity. This unit is composed of 2 strata units that can be purchased separately if desired. Demised as office space and is well suited for professionals (law office, accounting or financial planning). All measurements approximate. (id:63400)
107 2849 Peatt Rd
Langford, British Columbia
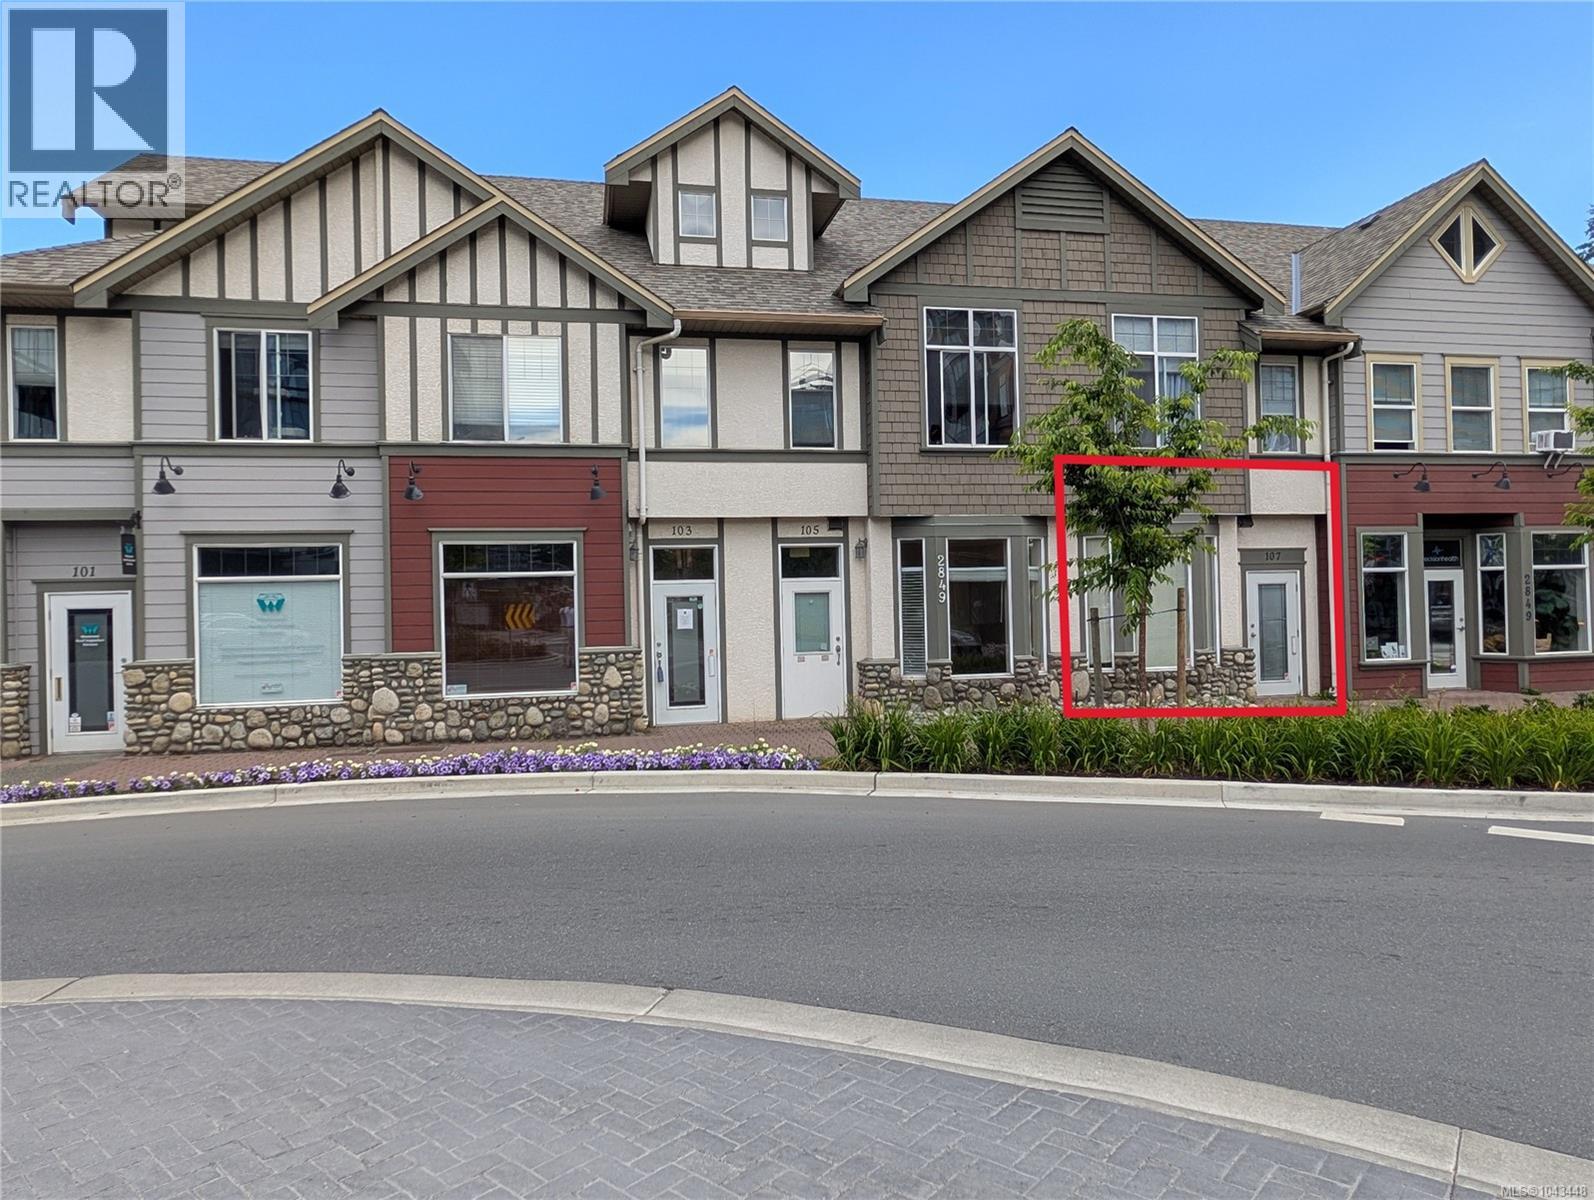
Prime commercial strata unit in the heart of Goldstream Village, Langford—one of the fastest-growing and most dynamic communities in the Westshore. This highly visible ~573 sq. ft. office/retail space offers exceptional street exposure on bustling Peatt Road, with strong foot and vehicular traffic. Flexible zoning allows the unit to be adapted to suit your intended use, making it ideal for professionals, small retail, services, or creative businesses. Enjoy the benefits of ownership in a high-rent area, providing long-term affordability and equity-building potential for savvy entrepreneurs. Steps from Goldstream Village amenities and the new John Horgan Campus (RRU Langford), this location positions you perfectly in a thriving hub of growth, education, and community activity. AI photos are for illustrative purposes only. Buyers should verify zoning suitability, measurements, and all details. (id:63400)
518 2000 Hannington Rd
Langford, British Columbia
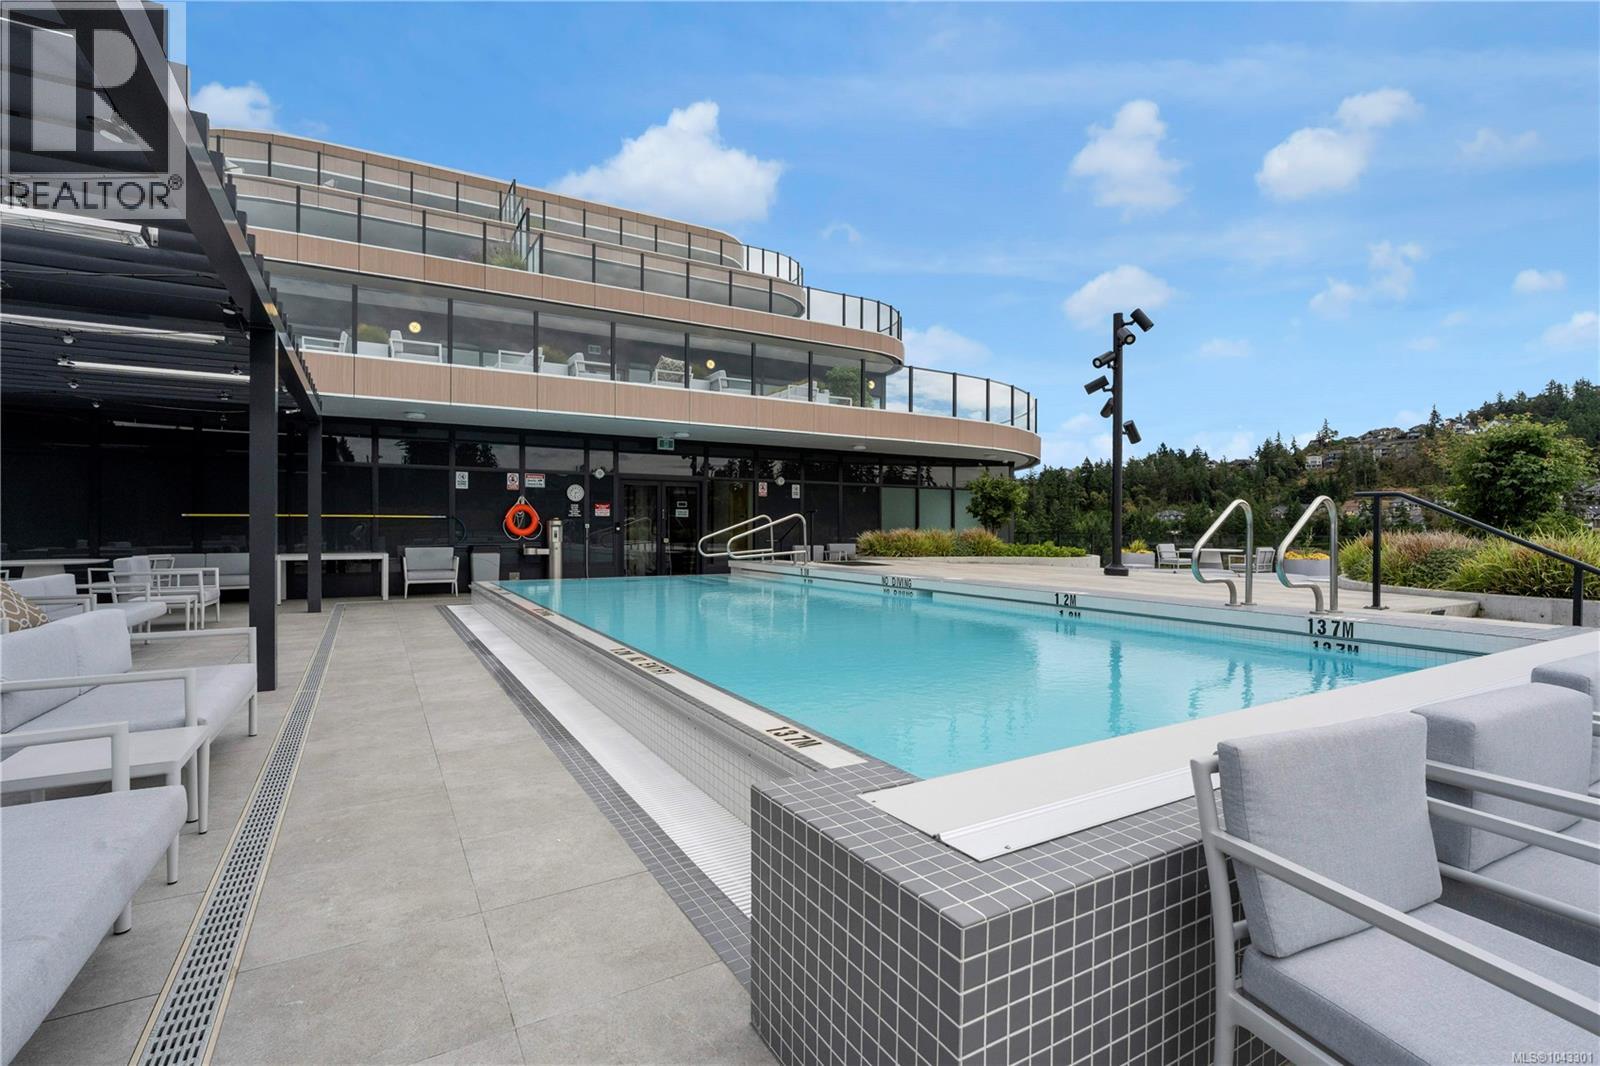
Step into elevated living at One Bear Mountain. An award-winning, wellness-inspired concrete residence rising above the Bear Mountain community. This bright, nearly 1,105 square feet, 2 bed, 2 bath home pairs solid concrete construction with a thoughtfully designed open layout, high ceilings, and expansive windows that frame serene mountain and forest views. The modern European kitchen features premium cabinetry, quartz countertops, and quality integrated appliances, flowing seamlessly into the living and dining areas -anchored by a cozy gas fireplace and opening to a spacious private balcony ideal for morning coffee or evening unwinding. The primary bedroom offers a walk-in closet and ensuite, while the second bedroom is perfectly suited to guests or a home office. In-suite laundry, air conditioning, a Level 2 EV charger in your parking stall, and two storage lockers complete the home. Residents enjoy 26,000 sq ft of resort-style amenities: a fitness centre, yoga studio, outdoor pool, sky lounge (up to 100 guests) with TVs, a business centre with WiFi, pet and car wash stations, plus nearby Bear Mountain golf, dining, and trails all just minutes from Greater Victoria. (id:63400)