
Marina Way Unit# 11
Lee Creek, British Columbia
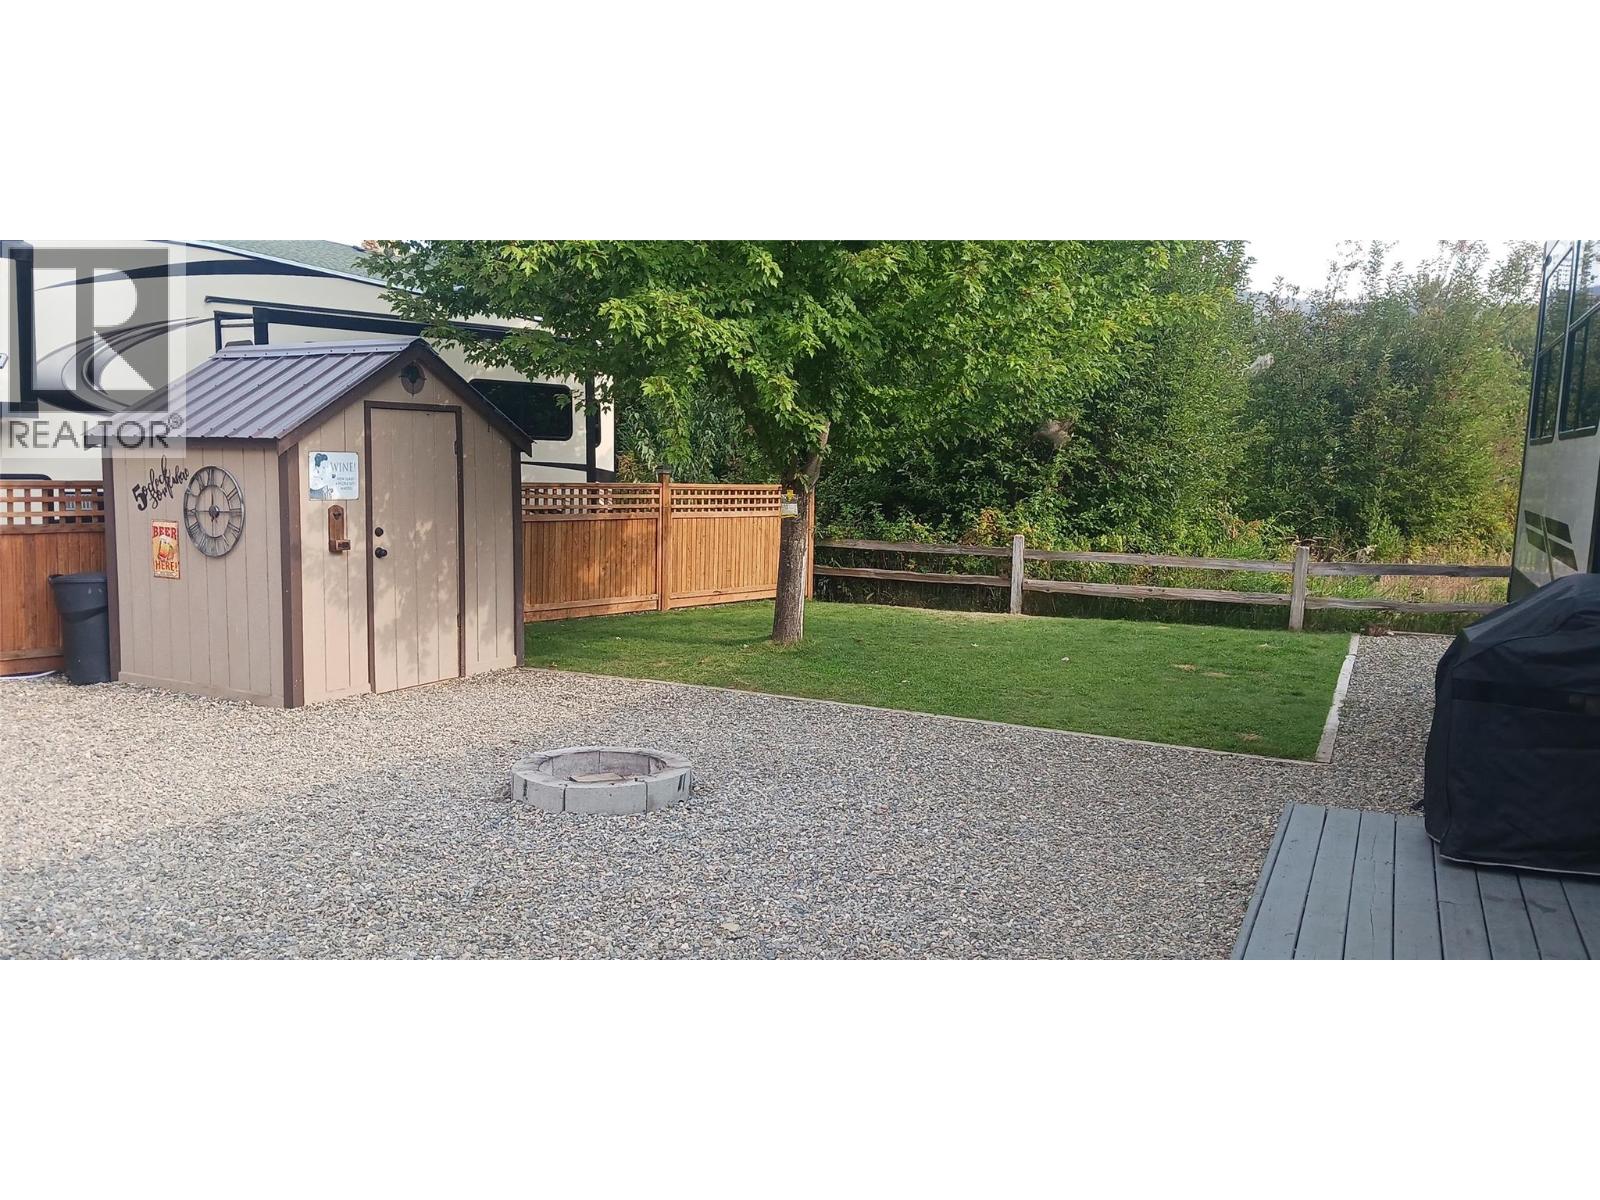
Searching for the perfect lakeside escape where summer feels endless? Welcome to Cottonwood Cove Resort, a prestigious and secure seasonal waterfront community on the shores of the Big Shuswap. #11 Marina Way is one of the resort’s largest and most desirable freehold bare land strata lots, backing directly onto the tranquil Cove and just steps from the pool — an exceptional opportunity to own your own piece of Shuswap paradise. This oversized lot offers over 60 feet of depth, ideal for large RV accommodation, and features a spacious wooden patio deck, manicured grassy area, gravel pad, storage shed, 50-amp service, community water and septic, WiFi, onsite propane filling station, year-round storage, and full fencing for privacy and peace of mind for children and pets. Owners enjoy access to sandy beaches on both the Cove and Shuswap Lake, marina and boat launch, clubhouse, laundry facilities, pool and hot tub, with private boat slips available at additional cost. Spend your days boating, fishing at the mouth of the Adams River, hiking, biking, golfing, or relaxing with a cool drink as the sun sets over the water. Dining, shopping, and adventure are all nearby. Nightly and seasonal rentals permitted for excellent income potential. (id:63400)
27515 56 Avenue
Langley, British Columbia
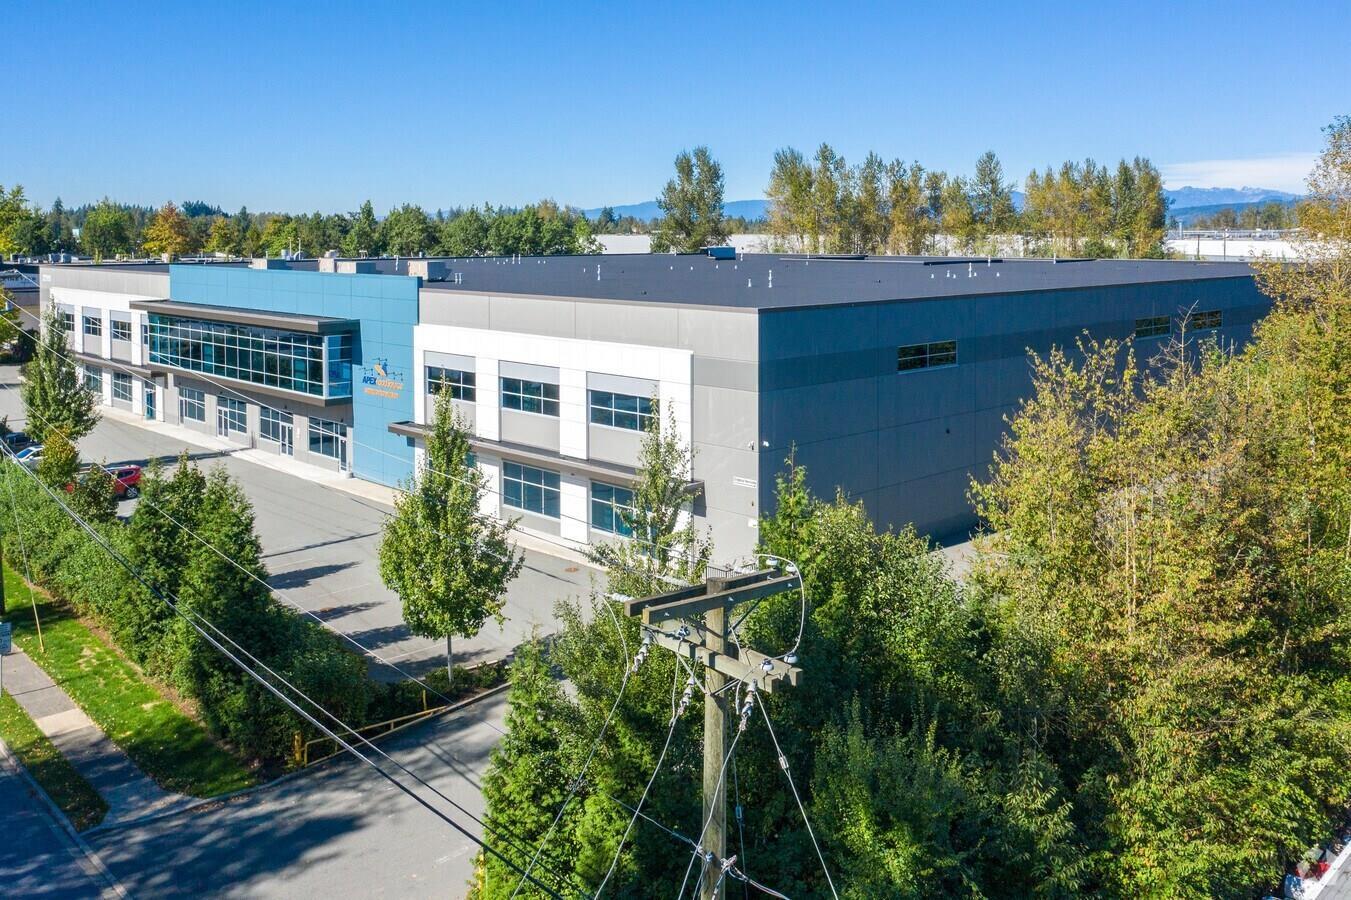
Prime AAA Industrial Space in Gloucester -- SHORT TERM LEASE AVAILABLE...Exceptional Location & Features! -- just seconds from Highway 1 and 264th Avenue for seamless access to Greater Vancouver, Abbotsford Airport, US border and beyond. ? High-Functioning Lay out - 2 loading docks & 5 grade-level doors; Move-In Ready; Exceptionally clean, well-maintained, and built to Canada Food Inspection Agency (CFIA) standards: ? Impressive Specs: 32' clear ceiling height & ample power supply: This facility is designed for efficiency and convenience--perfect for business looking for a strategic and high-quality industrial space. (id:63400)
316 2960 151 Street
Surrey, British Columbia
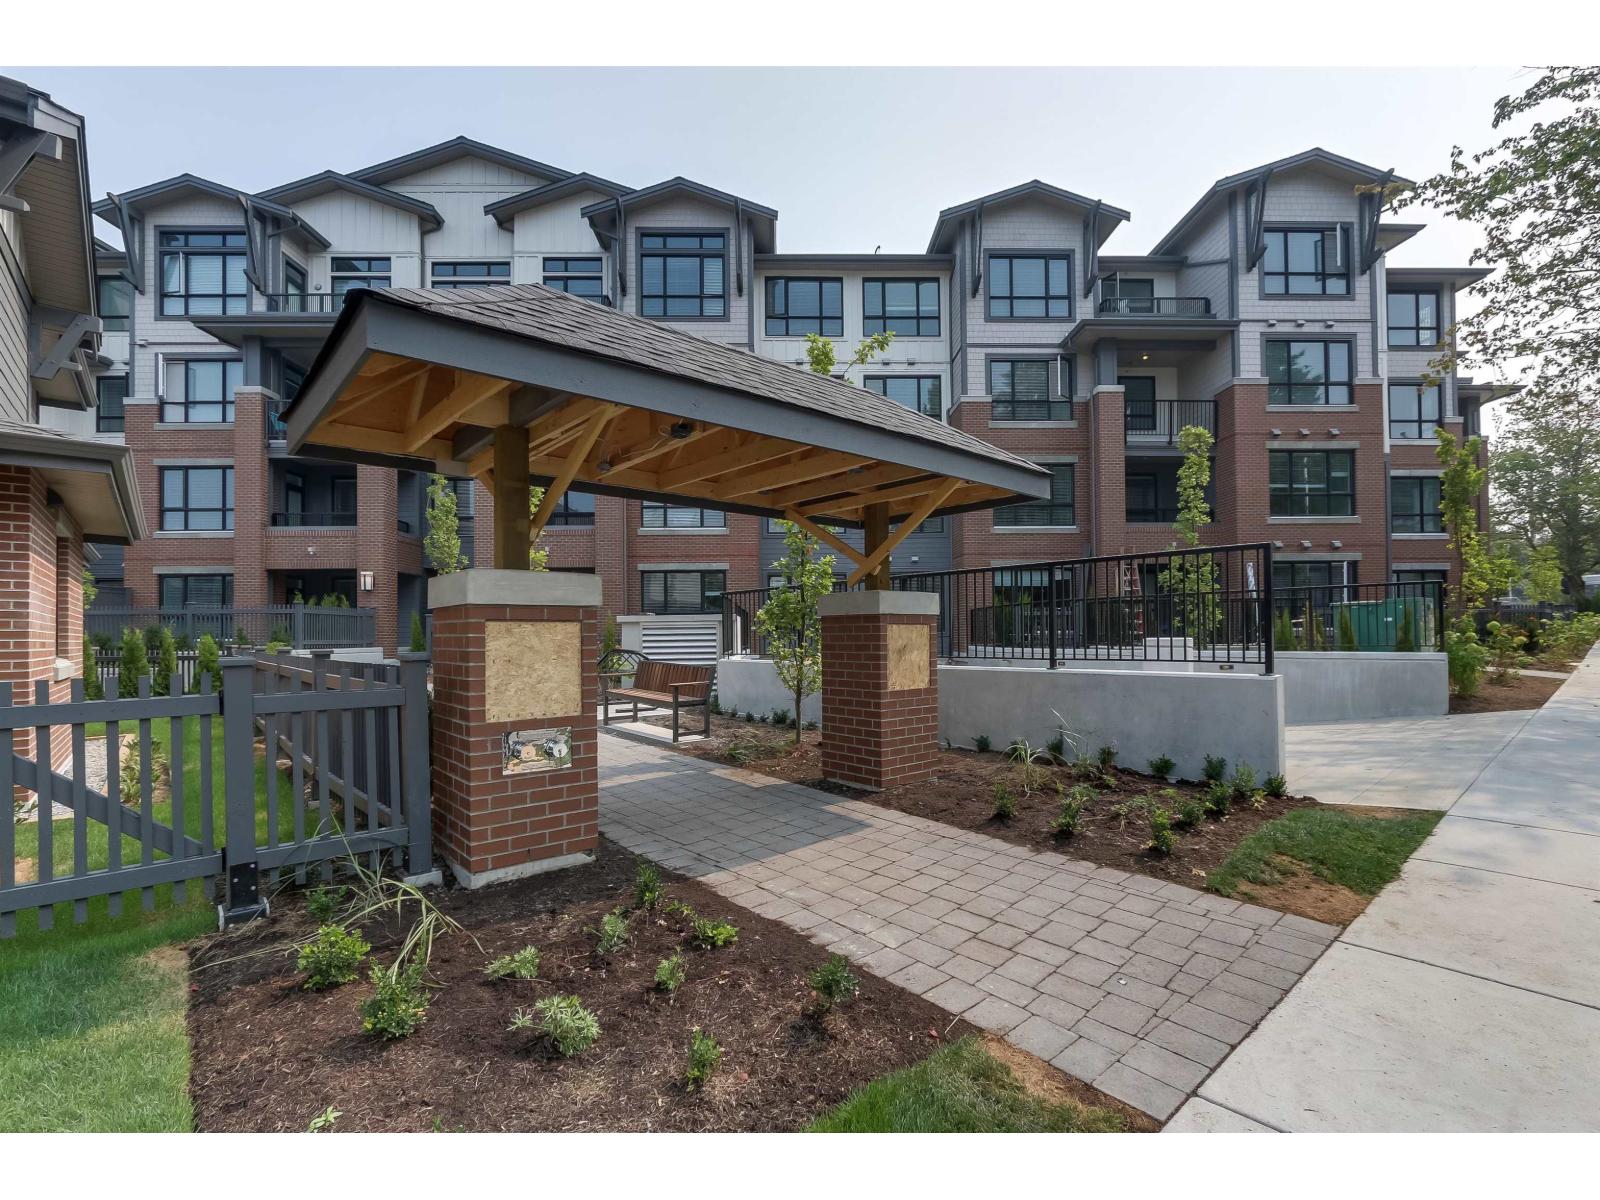
Welcome to South Point Walk 2 by Streetside Developments! This rarely available and spacious 692 sq/ft. 1BR/1BATH home that offers a thoughtfully designed open-concept layout featuring a built-in workstation, an ensuite w/dual sinks, and a stainless steel gas-range appliances. Enjoy exceptional convenience with Southpoint Mall, grocery, shopping, restaurants, and public transit all within a short walking distance. Residents have access to outstanding amenities, including an outdoor playground, community garden plots, a fully equipped indoor kitchen and amenity room for entertaining, a games room, and a fitness centre. Perfect for first-time buyers, downsizers, or investors seeking a comfortable home in a highly walkable location with everyday essentials right at their doorstep. **Tenanted. (id:63400)
4980 Baillie Grohman Avenue
Canal Flats, British Columbia
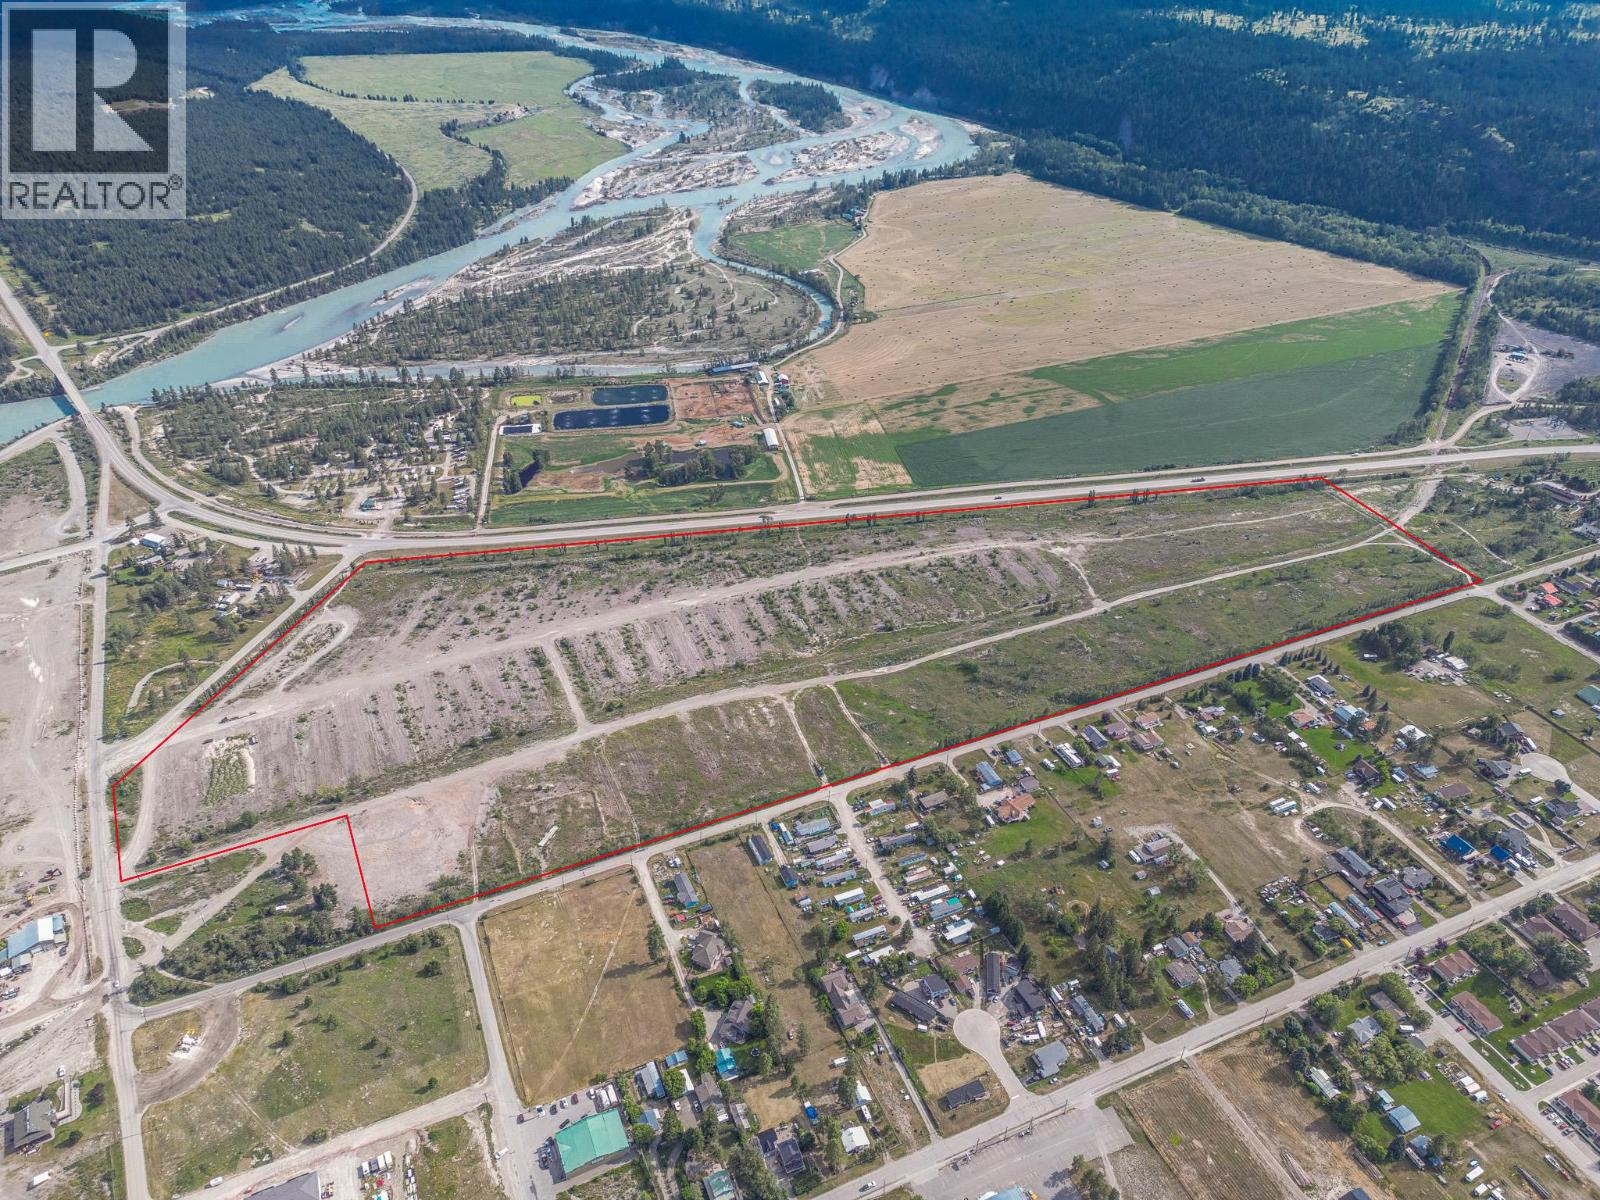
4980 Baillie Grohman Avenue presents a truly unique opportunity to acquire one of the most versatile and strategically located parcels in the Columbia Valley. With Master Planned Mixed-Use zoning and over 2,000 feet of Highway 93/95 frontage, this property offers exceptional exposure, flexibility, and development potential unlike anything else currently available in Canal Flats. Designed to support a wide range of commercial, residential, recreational, and tourism-oriented uses, this zoning creates the opportunity to bring an ambitious vision to life. Potential permitted uses include mixed-use development, multi-unit residential, tourist accommodation, retail, office, food and beverage services, breweries and distilleries, farmers markets, indoor recreation and entertainment, art galleries and studios, museums, education facilities, daycare centers, health and medical services, horticulture, vehicle sales and service, and more. With its expansive acreage, exceptional highway exposure, and flexible zoning framework, this property is ideally suited for developers, investors, and visionaries looking to create a destination, community hub, or large-scale mixed-use project in a growing region. Opportunities of this scale, location, and zoning flexibility are exceptionally rare. This property offers the space, visibility, and potential to shape the future of Canal Flats. (id:63400)
9010 Grainger Road
Canal Flats, British Columbia
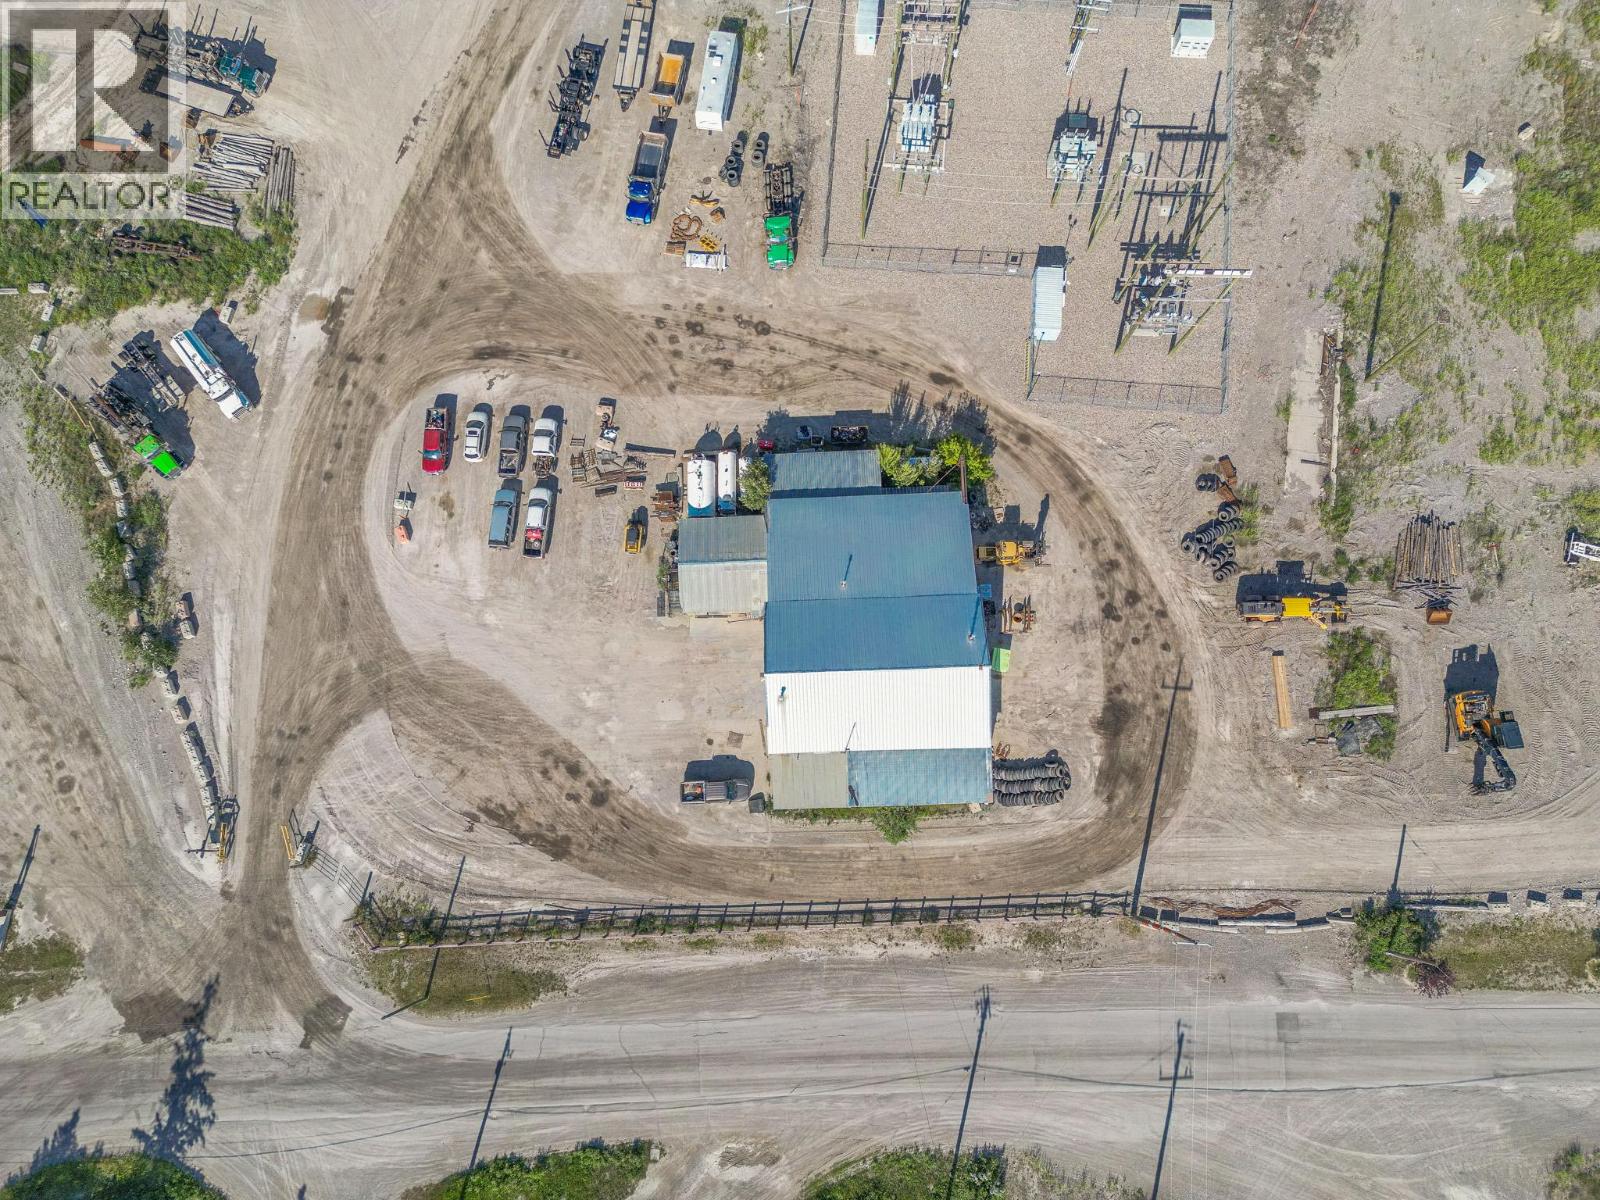
Opportunity awaits at 9010 Grainger Road! Situated on 1.43 acres in the growing industrial area of Canal Flats, this property offers exceptional potential for investors, business owners, and entrepreneurs looking to establish or expand their operations. Currently operating as a mechanic's shop, the property includes an older building already in place; however, the true value lies in the land, its strategic location, and the opportunities it presents. With excellent access and ample space for future development or redevelopment, this is a rare chance to secure a sizeable parcel in one of Canal Flats' emerging industrial corridors. Whether you're looking to continue the existing use, develop the site to suit your business needs, or invest in the area's future growth, 9010 Grainger Road offers the flexibility and potential to bring your vision to life. Don't miss this opportunity to invest in the future of Canal Flats. (id:63400)
914 Blakeborough Avenue Unit# 114
Keremeos, British Columbia
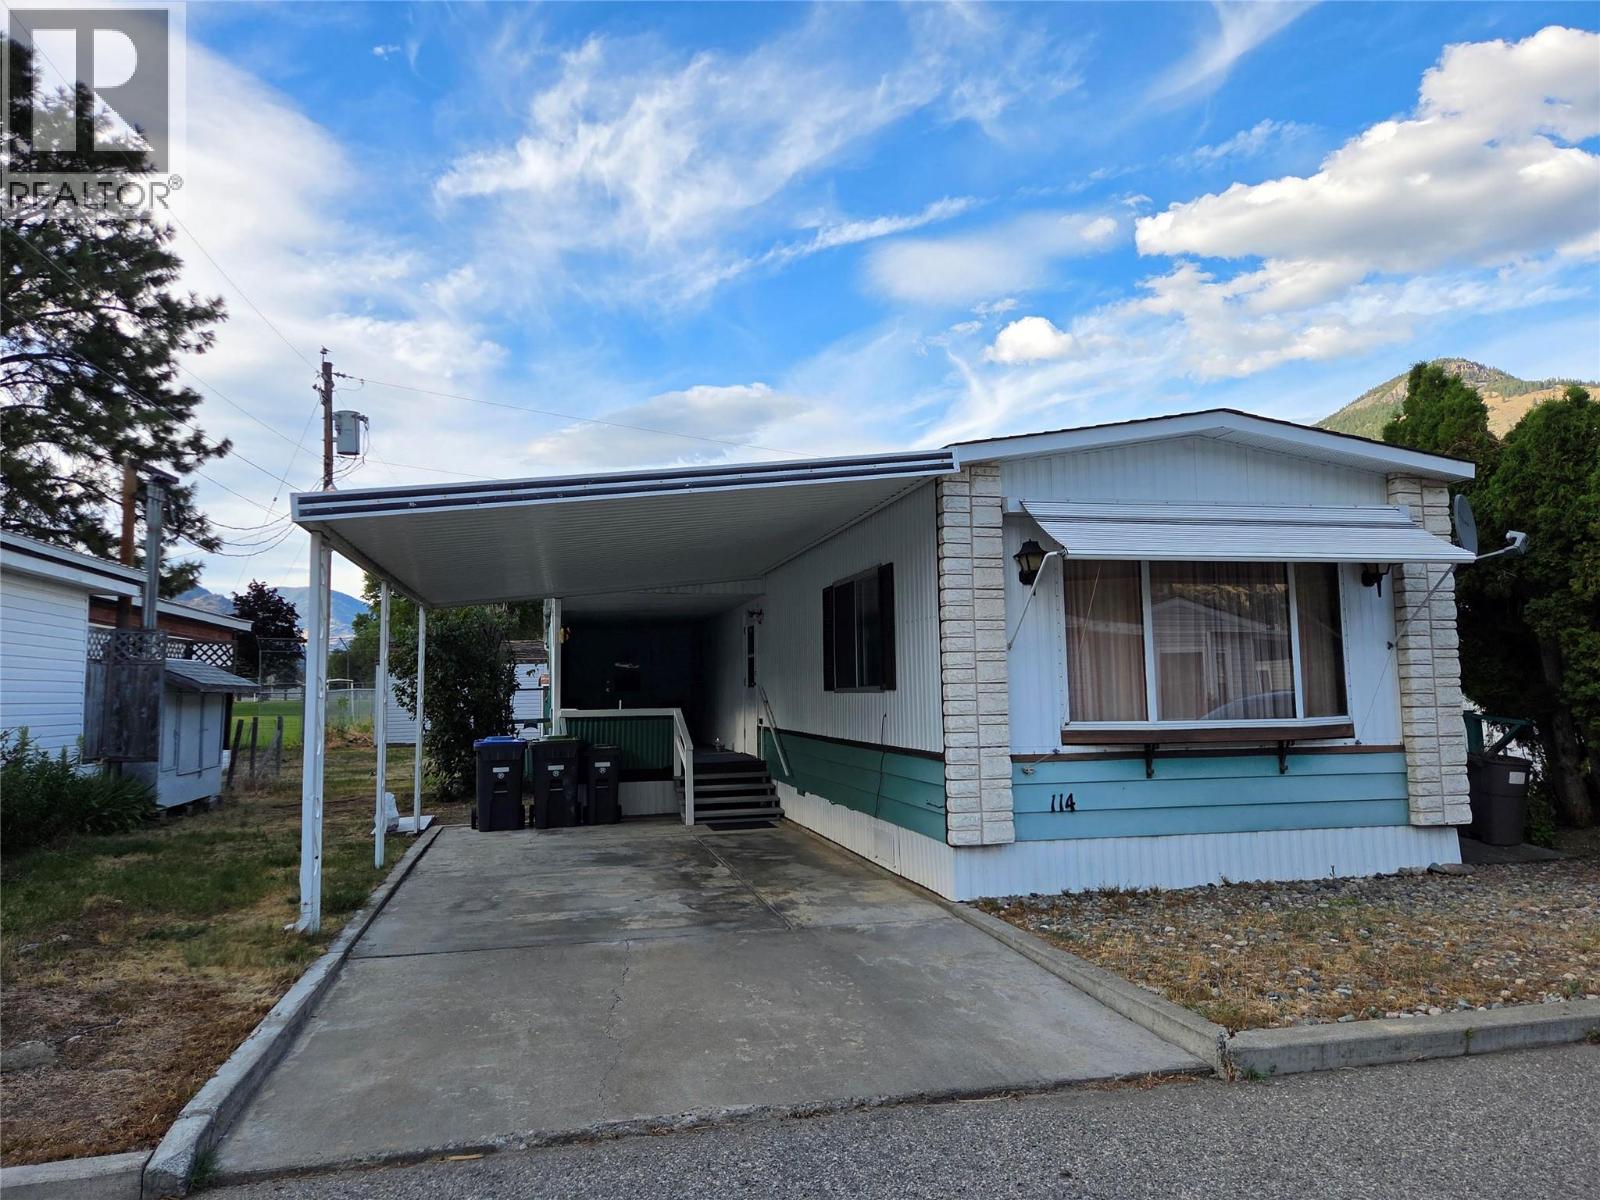
Central Keremeos location, great Park with no age restrictions, and pets are welcome. Clean and ready to go, 2 bedroom home with bonus room, central air, open plan, and awesome covered deck and carport. There is a large shed/shop in the backyard, the power has been disconnected but there is great storage, shelves and you could bring power back if you prefer. The park is quiet, and lots of extra parking for RVs or boats. (id:63400)
4725 Simmons Road, Yarrow
Yarrow, British Columbia
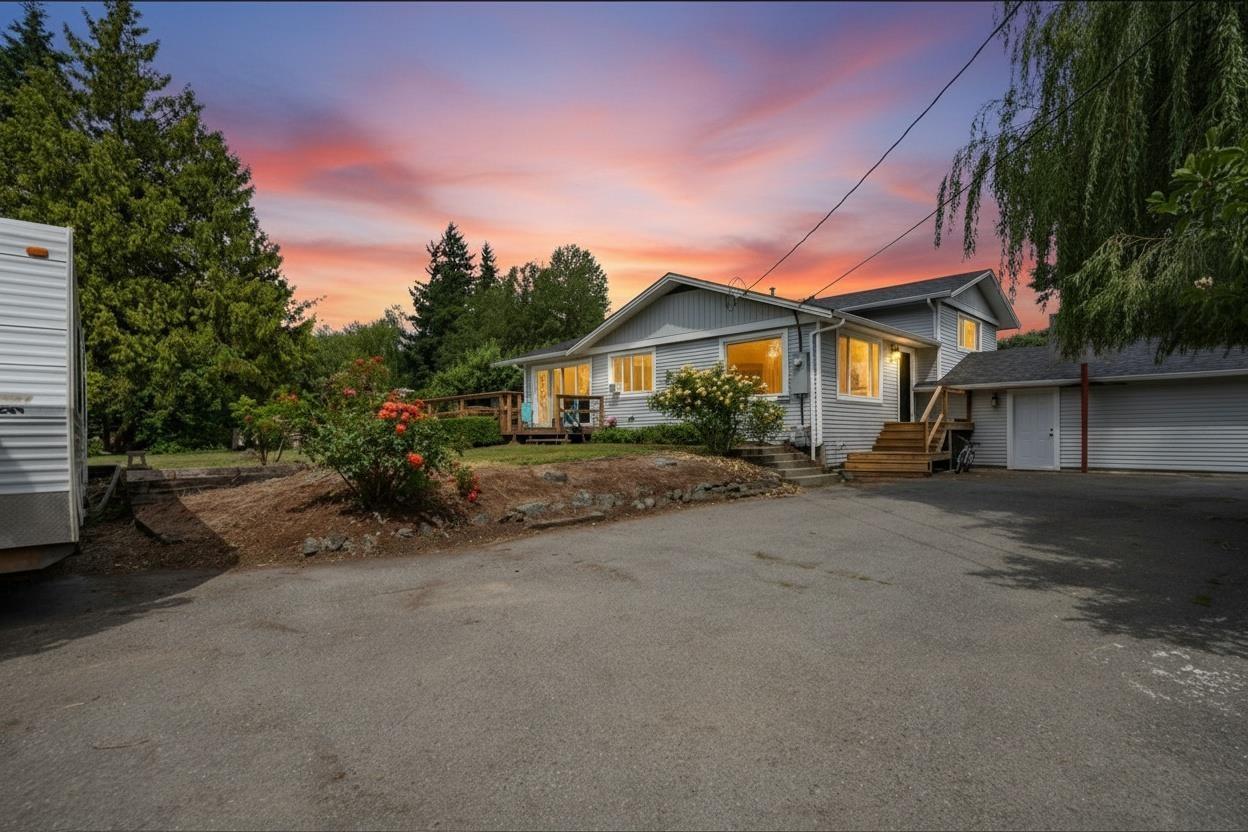
Welcome to this wonderful 2 acre property in desirable Yarrow. This property truly has something to offer for every member of the family. The house has had a wonderful recent renovation and features an open floorplan with huge entertainment kitchen with island, custom cabinets, and high end appliances. The basement offers 3 good sized bedrooms, 3 pce bathroom and rec room or theater room. The upstairs primary has a huge walk in closet. Off the kitchen is a large deck with built in pool. The shop at the rear of the property offer over 4000 sq ft of space with numerous areas including a spray booth and mezzanine. The front of the lot has approx 1 acre of flat usable pasture for your animals or room for a small 2nd dwelling. The yard and gardens are private and have mountain views. Call today (id:63400)
315 777 Royal Oak Dr
Saanich, British Columbia
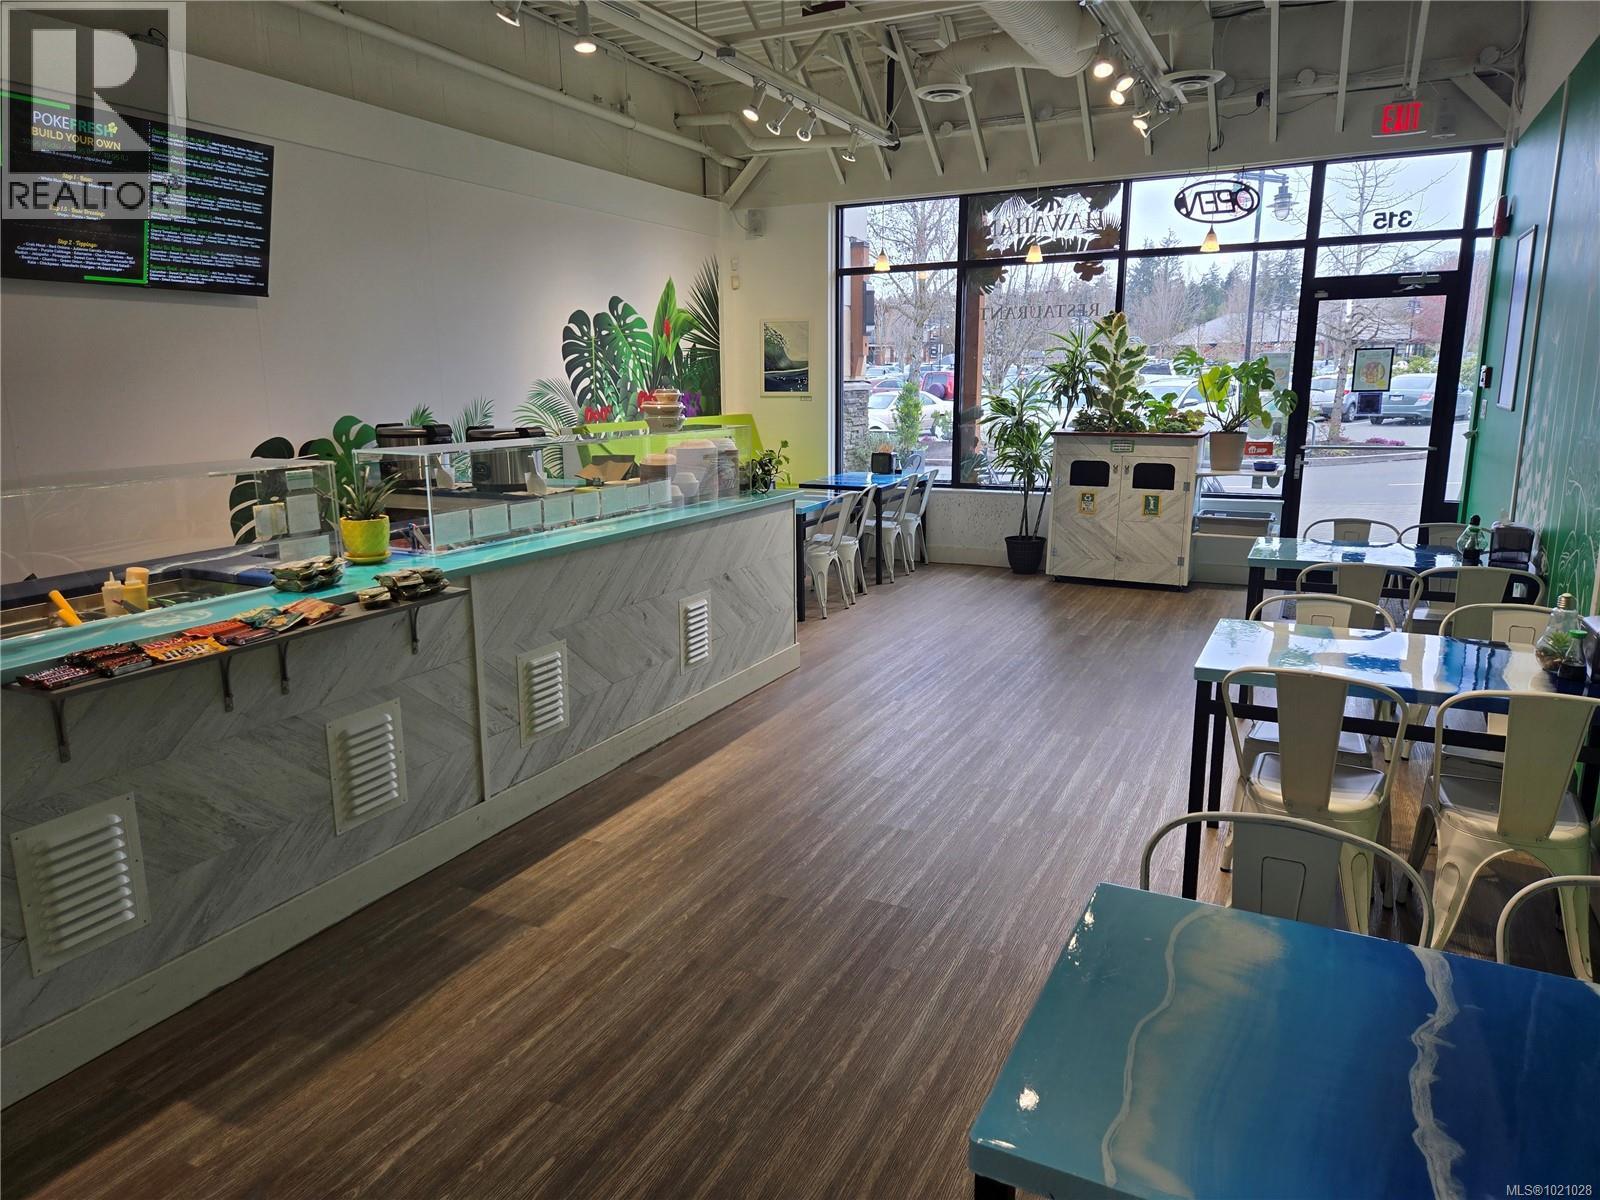
Restaurant located in Broadmead Village Shopping Centre. Enjoy excellent visibility and high foot traffic. The interior offers over 1,210 sq. ft. of space with seating for 34. Recently renovated with modern flooring, a sleek serving bar, updated shelving, and stylish light fixtures. Currently no commercial hood, but single floor complex should allow for an easy conversion with landlord approval. Bring your restaurant concept! Do not approach staff or the business owner regarding the sale of the business.* (id:63400)
Lt 8 Ruxton Island
Ruxton Island, British Columbia
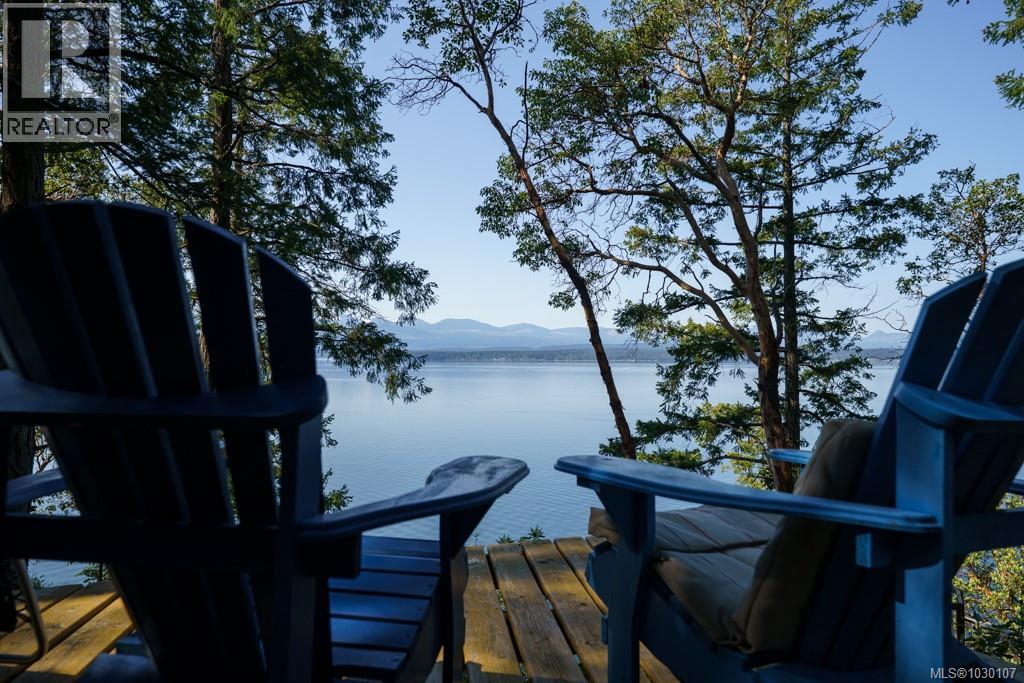
Welcome to your waterfront retreat on breathtaking Ruxton Island! This home has been lovingly designed, decorated, and cared for since new by one loving family. It offers an escape from the everyday with incredible panoramic ocean views of the Stuart Channel and Vancouver Island. Step inside and you are greeted by huge vaulted ceilings, skylights, and a sense of charm that you can only find on a place like Ruxton. This entire property from its multiple decks, bay windows, and outdoor patio shower are designed to take full advantage the view. Perched on this oceanfront bank you can see clearly all the way from Crofton to Dodd Narrows near Nanaimo. This vibrant community holds several yearly events and with a newly constructed community building there is always a helping hand just down the road. This is a west coast lifestyle that is second to none whether you 're looking to enjoy a summer vacation or year round living. All measurements and data are to be comfirmed if deemed important. (id:63400)
1730 Parhar Rd
Nanaimo, British Columbia
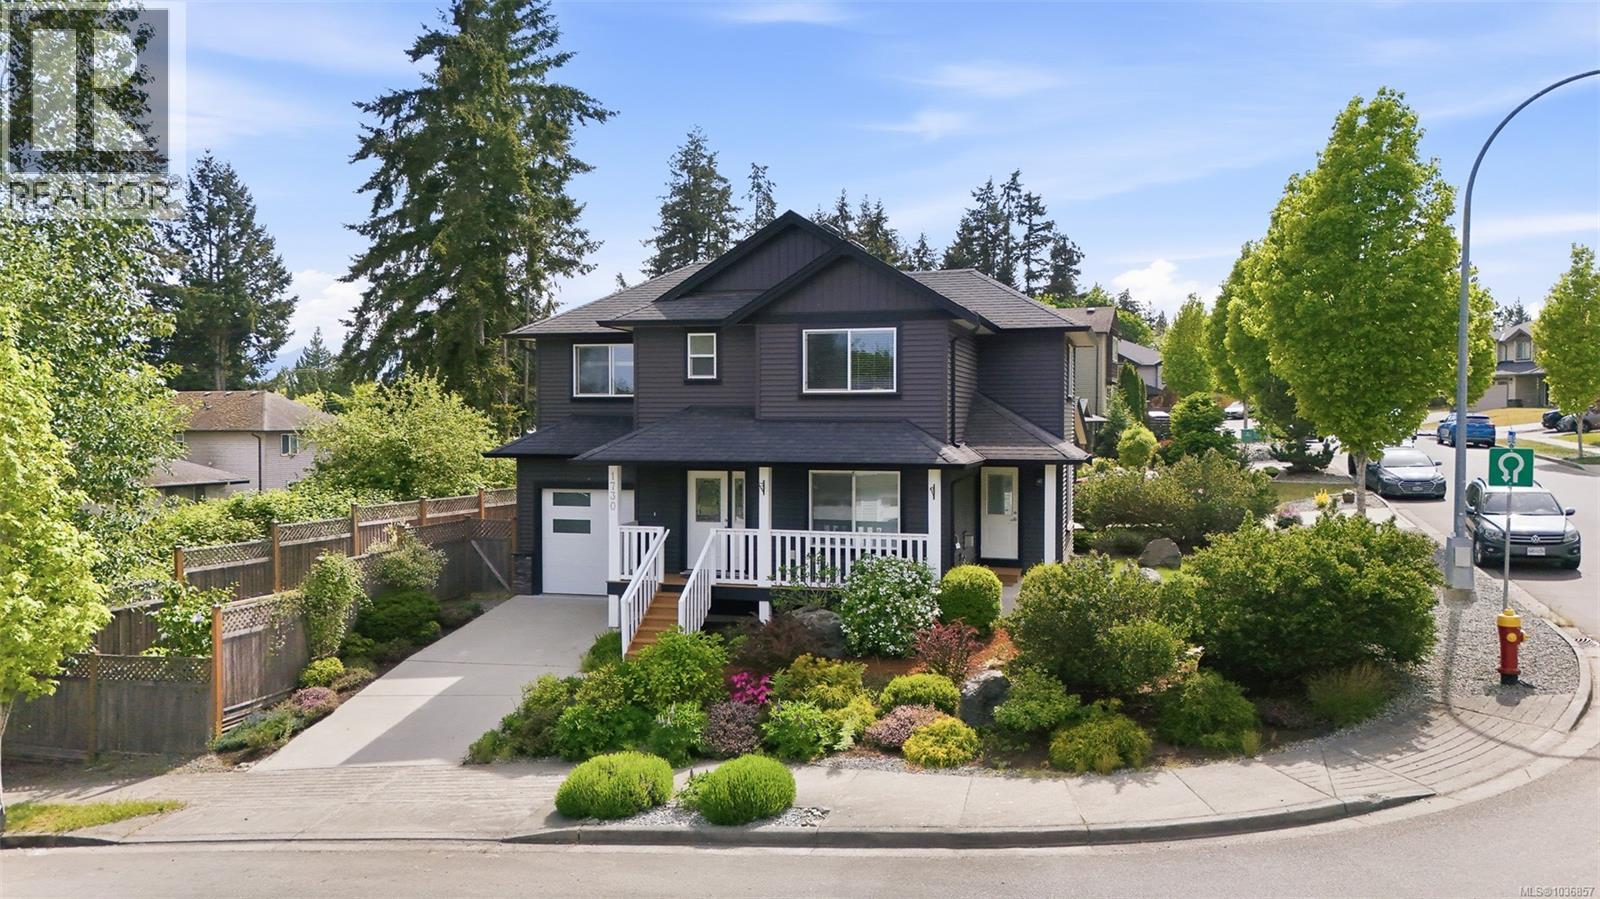
Built in 2014 and sharply priced for today’s market, this beautifully maintained stand-alone half duplex offers over 1,600 sq. ft. of comfortable family living in a highly desirable neighbourhood. Situated as its own separate building with a private fenced yard, the home provides the feel of a detached residence while remaining an affordable option for families or first-time buyers. Recently painted inside, the home features a bright and modern design with 3 bedrooms, 3 bathrooms, and an excellent two-level floor plan with all bedrooms upstairs and spacious living and entertaining areas on the main floor. A versatile bonus room upstairs provides ideal space for a family room, office, children’s play area, or potential 4th bedroom. The stylish kitchen includes stainless steel appliances, an island, pantry, and attractive cabinetry, while the cozy natural gas stone fireplace adds warmth and charm. Additional highlights include a garage, large crawlspace, sunny yard, beautiful landscaping, roughed-in vacuum and alarm systems, and remaining home warranty coverage. Ideally located within walking distance to an elementary school and close to amenities. Measurements are approximate. (id:63400)
3152 Mexicana Rd
Nanaimo, British Columbia
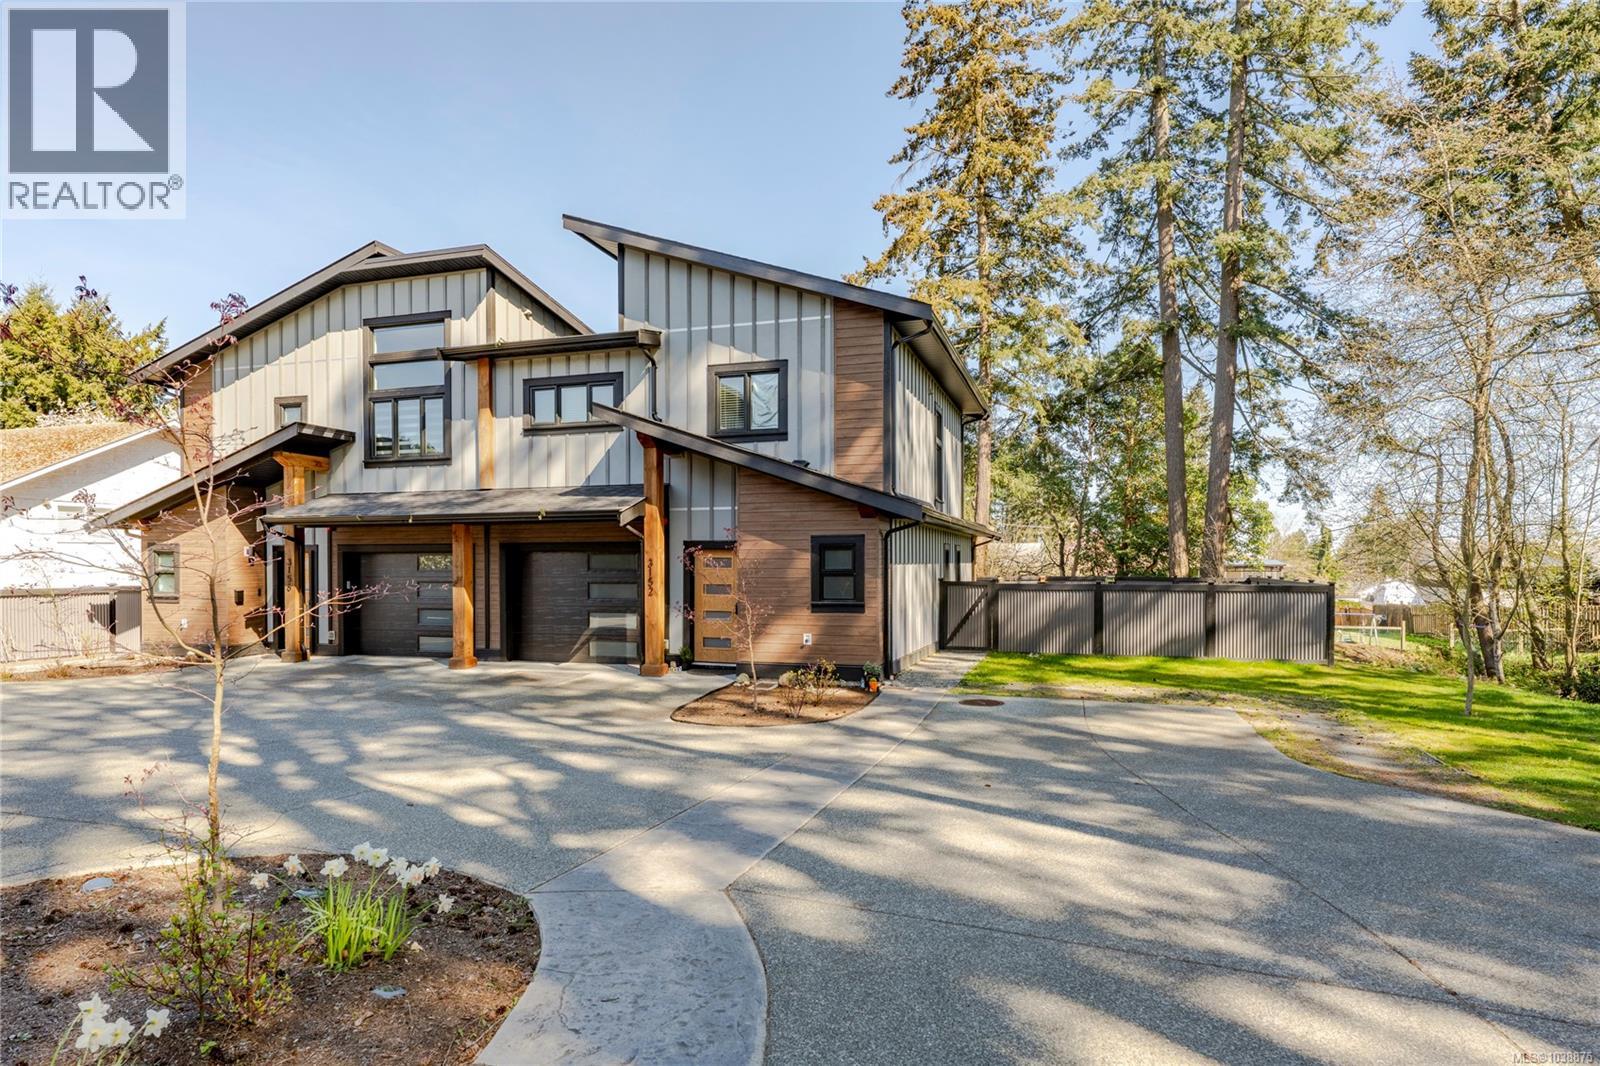
Welcome to 3152 Mexicana Rd, a beautifully built 2023 home offering modern design and easy, low-maintenance living in a non-conforming strata with no monthly fees. Ideally located near Long Lake, you’re just minutes to Departure Bay, downtown, schools, shopping, and transit. Enjoy main-level living with a bright, open-concept kitchen, dining, and living space—perfect for gathering and everyday comfort—plus a convenient powder room and garage access. Upstairs, you’ll find 3 bedrooms, 2 full bathrooms, and laundry, creating a private and functional retreat for family living. Vaulted ceilings, quality finishes, Hardie siding, cedar beam accents, a gas furnace, and rough-in for a heat pump add comfort and style, while the fully fenced yard and patio offer the perfect space to relax outdoors. Interior photos taken from previous listing. All measurements are approx, please verify if deemed important. (id:63400)
9576 Chemainus Rd
Chemainus, British Columbia
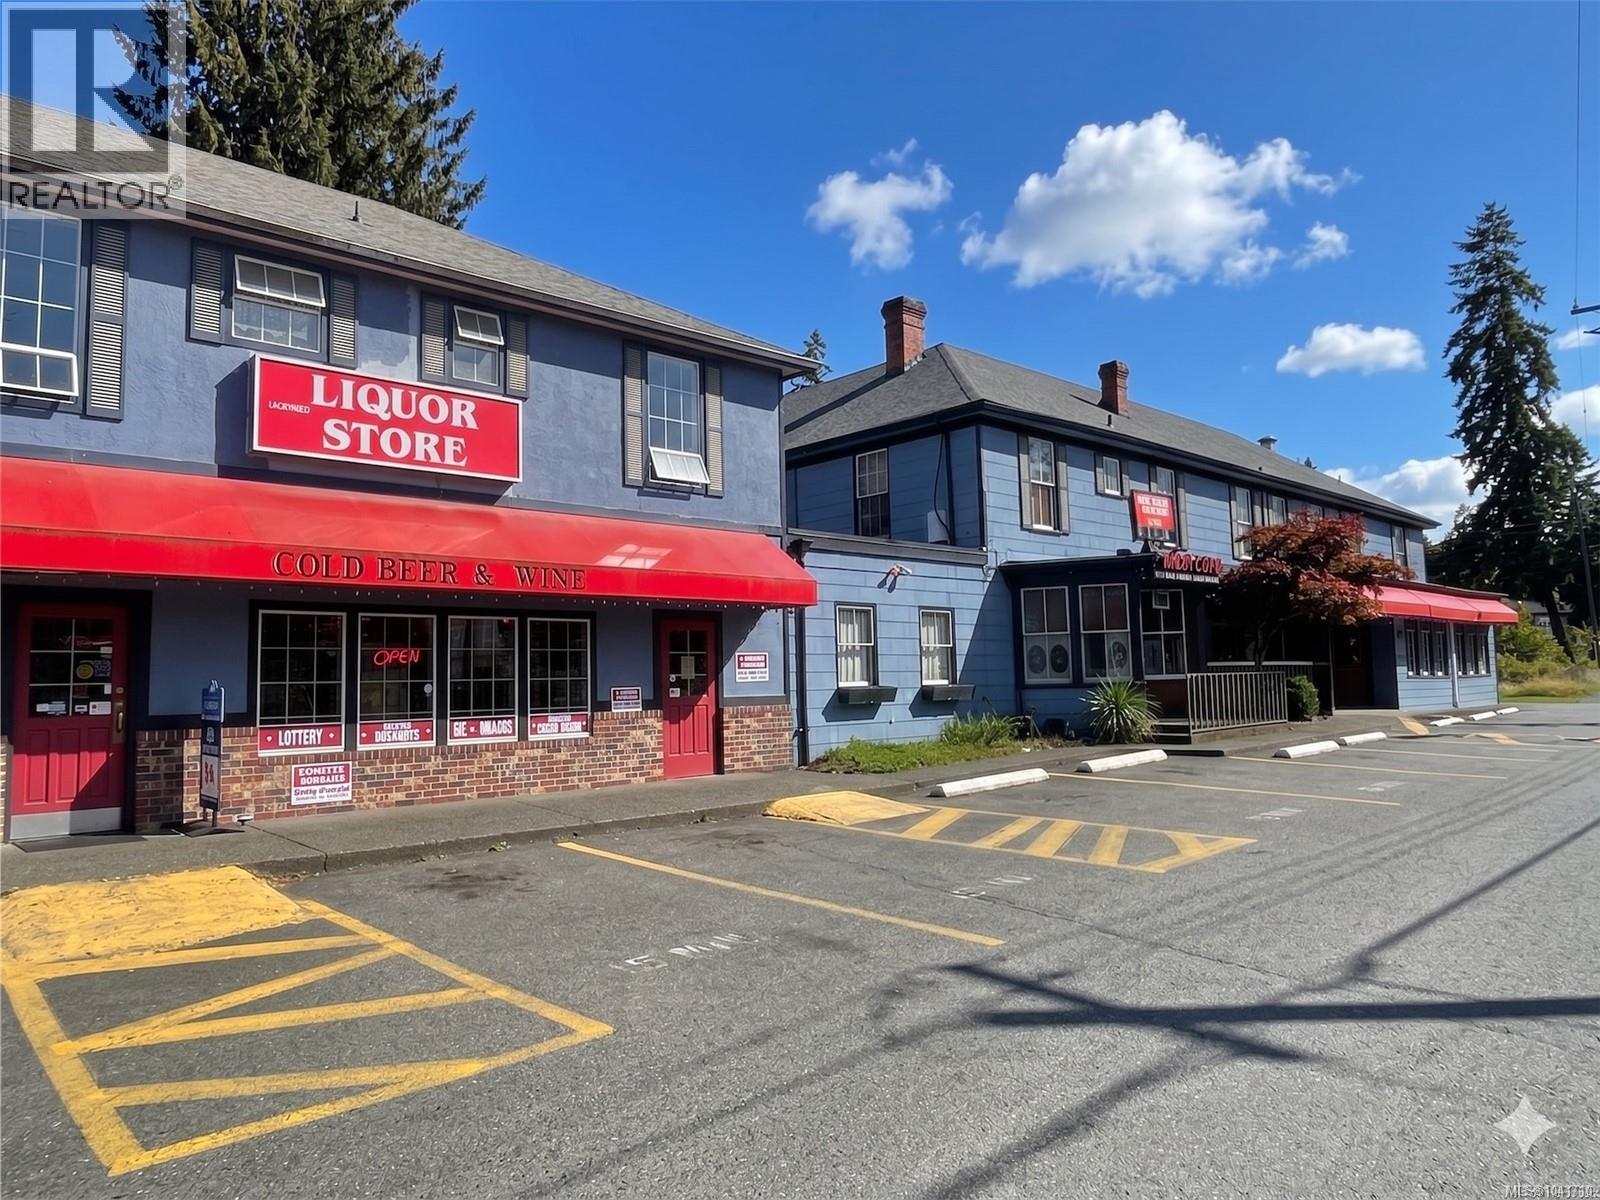
Step into history with the Horseshoe Bay Inn! This 0.95 acre property includes a liquor store, the Shoe Pub, and 9 suites upstairs. First opening its doors in 1892, this storied Chemainus landmark has spent over a century welcoming locals, weary travelers, and even historical titans like Pauline Johnson and John D. Rockefeller. Now, a rare opportunity has arrived to take the helm of this beloved local icon. Full of character and untapped potential, the Inn retains its classic soul with warm maple wood accents and a cozy pub atmosphere. Both the pub and the attached liquor store are active businesses. Upstairs, a collection of nine rooms offers the perfect canvas to rent as-is or refresh into a modern boutique getaway. With ample parking, a sun-filled patio for summer pints, and an unbeatable location near the Chemainus Golf Course and Festival Inn, the Horseshoe Bay Inn is ready for a visionary new owner to write its next great chapter! Please do not contact the staff directly (id:63400)
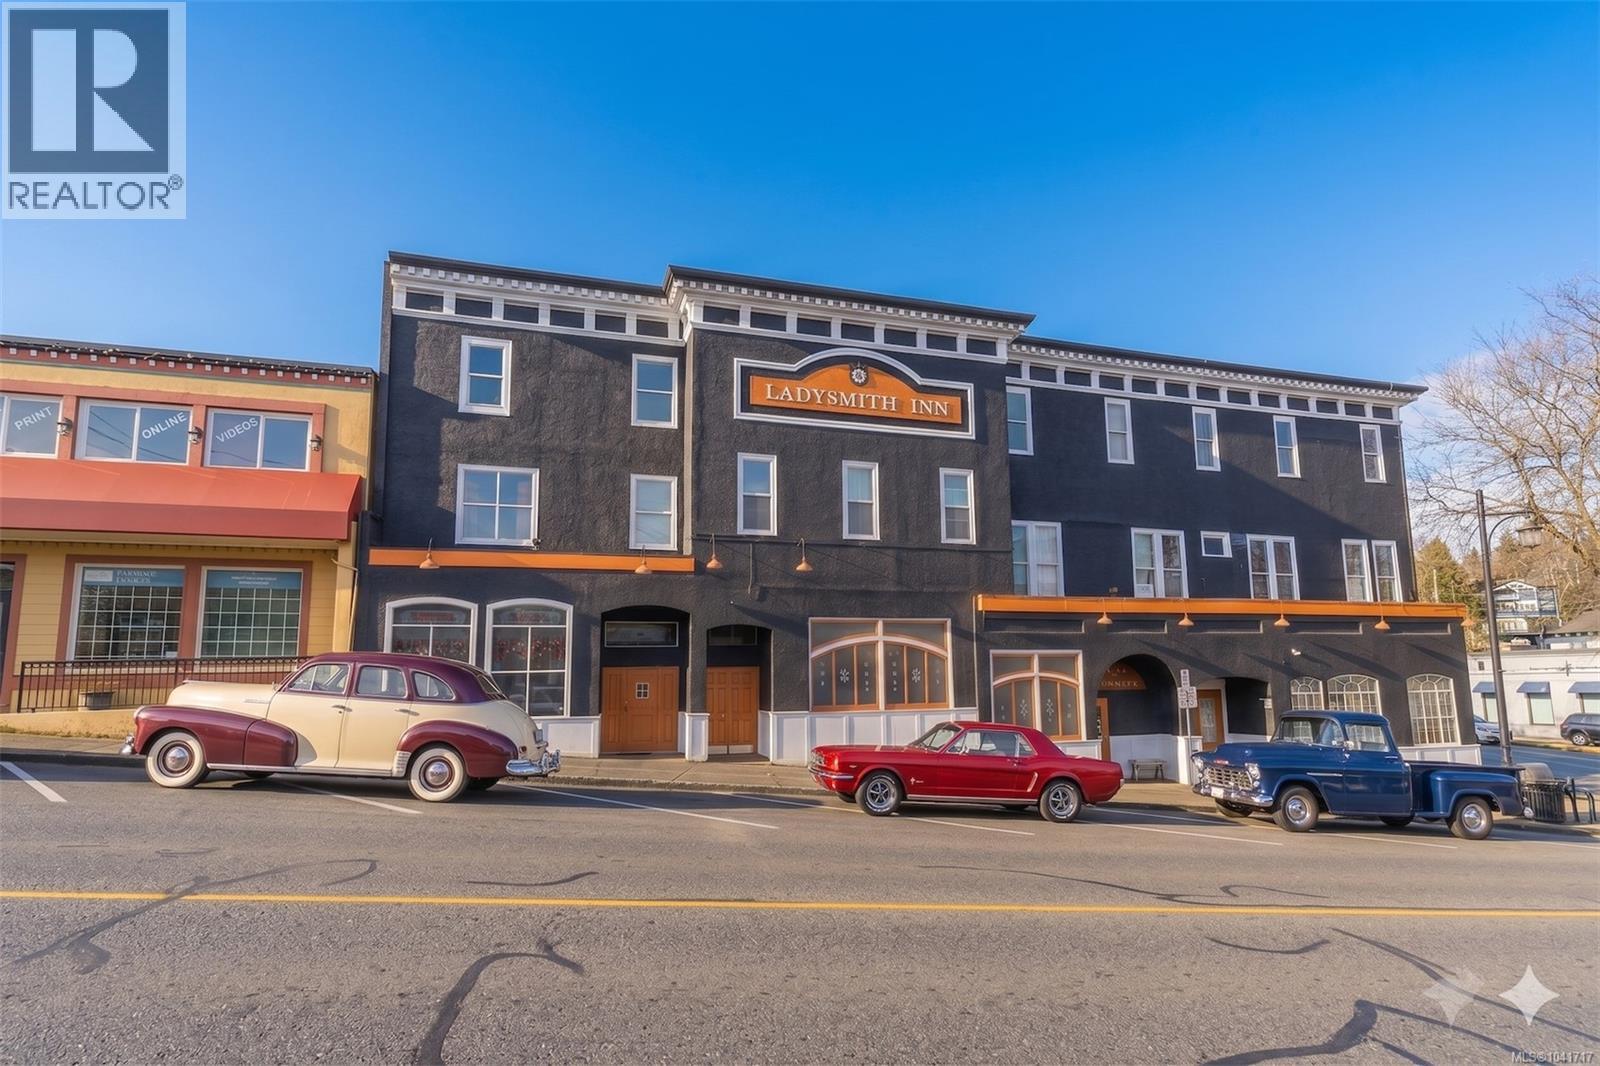
640 1st Ave
Ladysmith, British Columbia
Own a piece of history with THE LADYSMITH INN! This iconic hotel, bar, and restaurant is an incredible opportunity for a visionary entrepreneur in a high visibility location. Prominently located on one of Canada's most celebrated streets, renowned for its heritage buildings, brightly painted shops, local eateries, and community - offering unparalleled charm and strong foot traffic. The main-floor bar features seating for 200, a pool area, and expansive entertainment space. Equipped with a commercial kitchen featuring with a walk-in freezer, cooler, and gas appliances, perfectly primed to handle high-volume service. Additionally, a 1,752 sq. ft. street-facing retail space on First Avenue provides the perfect canvas for a complementary business or a lucrative commercial lease. Upstairs, 15 rental suites deliver steady cash flow. With multiple established revenue streams and endless possibilities to renovate and rebrand, this is a rare chance to build a thriving hospitality legacy! Please do not contact the staff directly (id:63400)
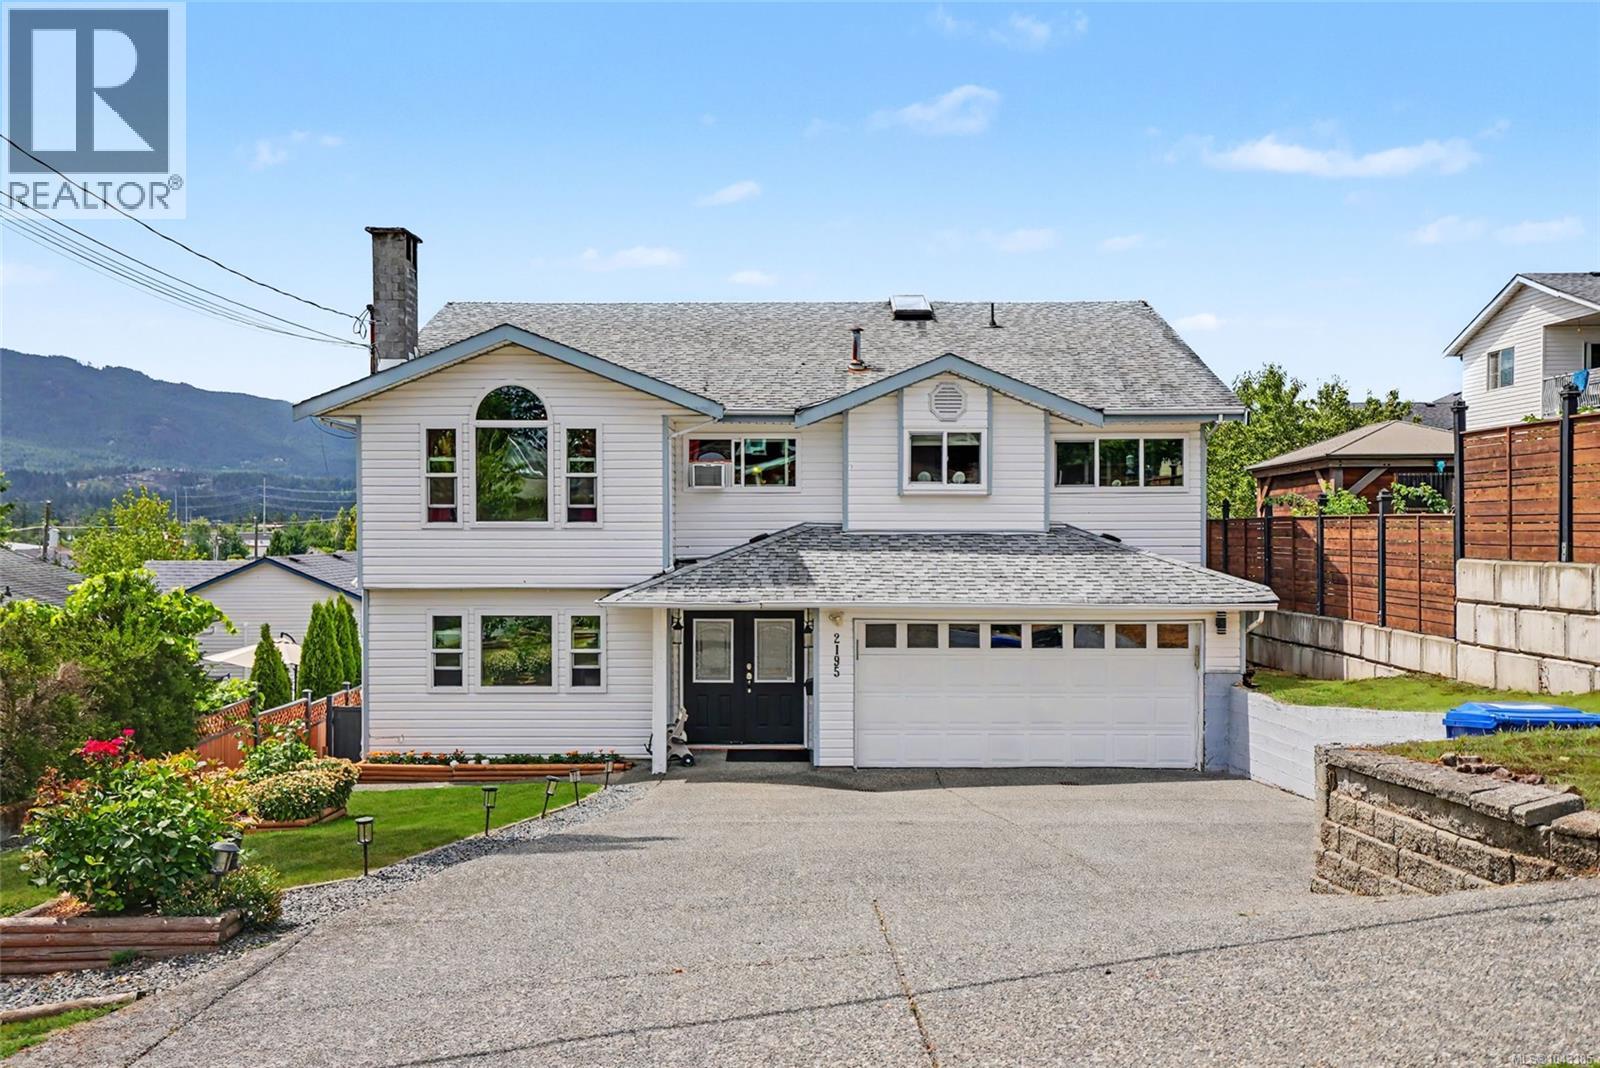
2195 Tulsa Rd
Nanaimo, British Columbia
Pristine in and out! 5 bed, 4 bath home with a bright, spacious 2 bedroom suite—perfect for extended family or mortgage-helper income. The main level features a beautifully designed kitchen with shaker cabinetry, pantry, abundant counter and cabinet space, and a large dining area. The sun-filled living room offers oversized windows and a cozy gas fireplace. Two bedrooms plus a spacious primary with 4 pce ensuite, spa inspired main bath with tiled walk-in shower, office, and a family room opening to a partially covered deck with mountain views complete the upper level. Downstairs includes a large foyer, garage access, oversized laundry with 2 pce bath, and an exceptional suite with living room, dining room, gas fireplace, enormous kitchen, laundry and two private patios, one covered. Triple-pane windows (except 2), premium flooring, neutral décor, and a beautifully landscaped fenced yard with mature shrubs, flowering gardens, and a private patio make this home a rare find. Size approx (id:63400)
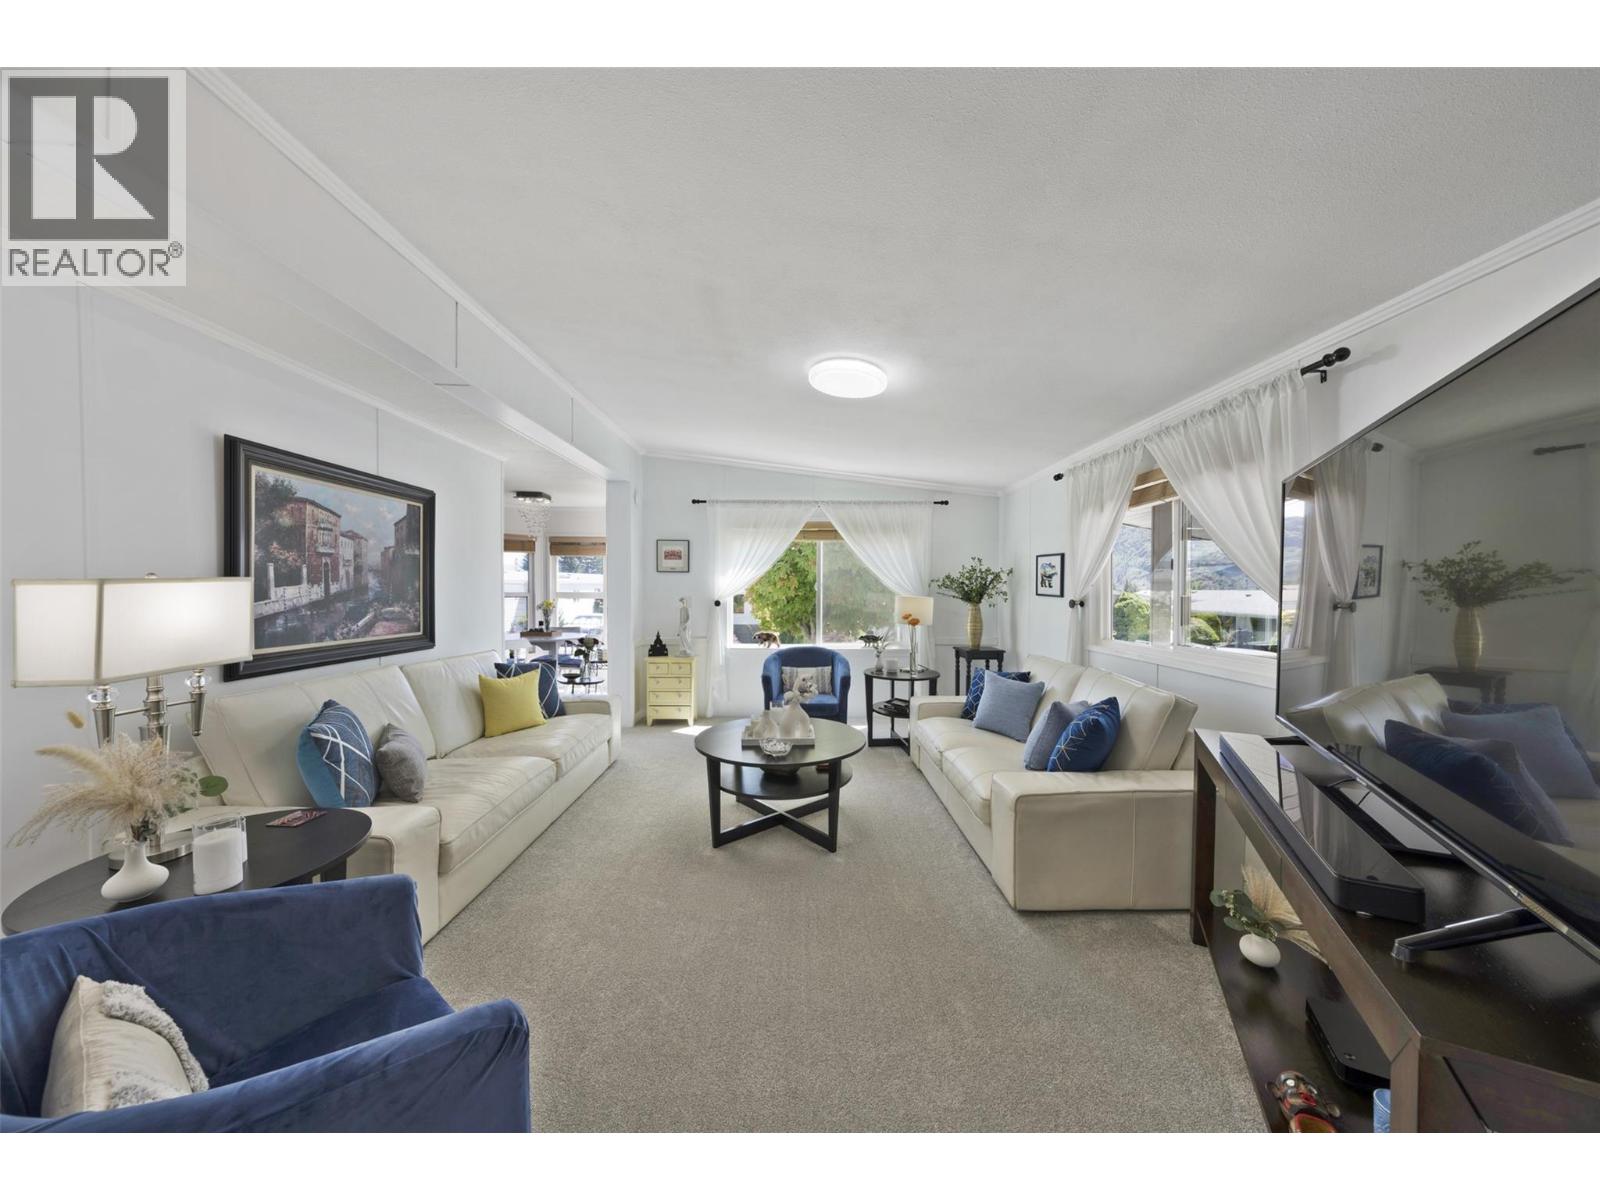
1850 Shannon Lake Road Unit# 57
West Kelowna, British Columbia
Enjoy quiet 55+ living close to all the local West Kelowna amenities with this charming 3 bedroom, 2 bathroom home with beautiful views of Mount Boucherie! The bright open floor plan features approx 1462 sqft of updated living space including a living room with brand new carpets, updated lighting with smart bulbs, a formal dining area with electric fireplace & a breakfast nook off the kitchen. Here, you will find the perfect spot for entertaining with a built in oven, tile backsplash, skylights, a new dishwasher & an updated stainless steel stove + microwave with reverse osmosis water filtration system! Off the dining area is the laundry/mechanical room adjacent to a 4-pc bathroom with a skylight that services guests and 2 bedrooms including 1 with outdoor access currently used as a home office space with sofa bed. The primary retreat is oversized with lots of closet space & a private 3-pc ensuite. Outside is built for relaxing! Entertain friends & family under the covered patio with gas BBQ hook up that walks out to the back yard area with a peaceful water fountain & tool shed. Other benefits include a video surveillance system & a spacious carport and furniture that is negotiable! Crystal Springs is a 55+ community that has a clubhouse with pool tables, guest suite & multipurpose room. 1 indoor cat or 1 dog permitted under 14"" tall when mature (subject to approval). Pad rent $700/mo + quarterly utilities. Live close to recreation & enjoy the best of Okanagan living today! (id:63400)
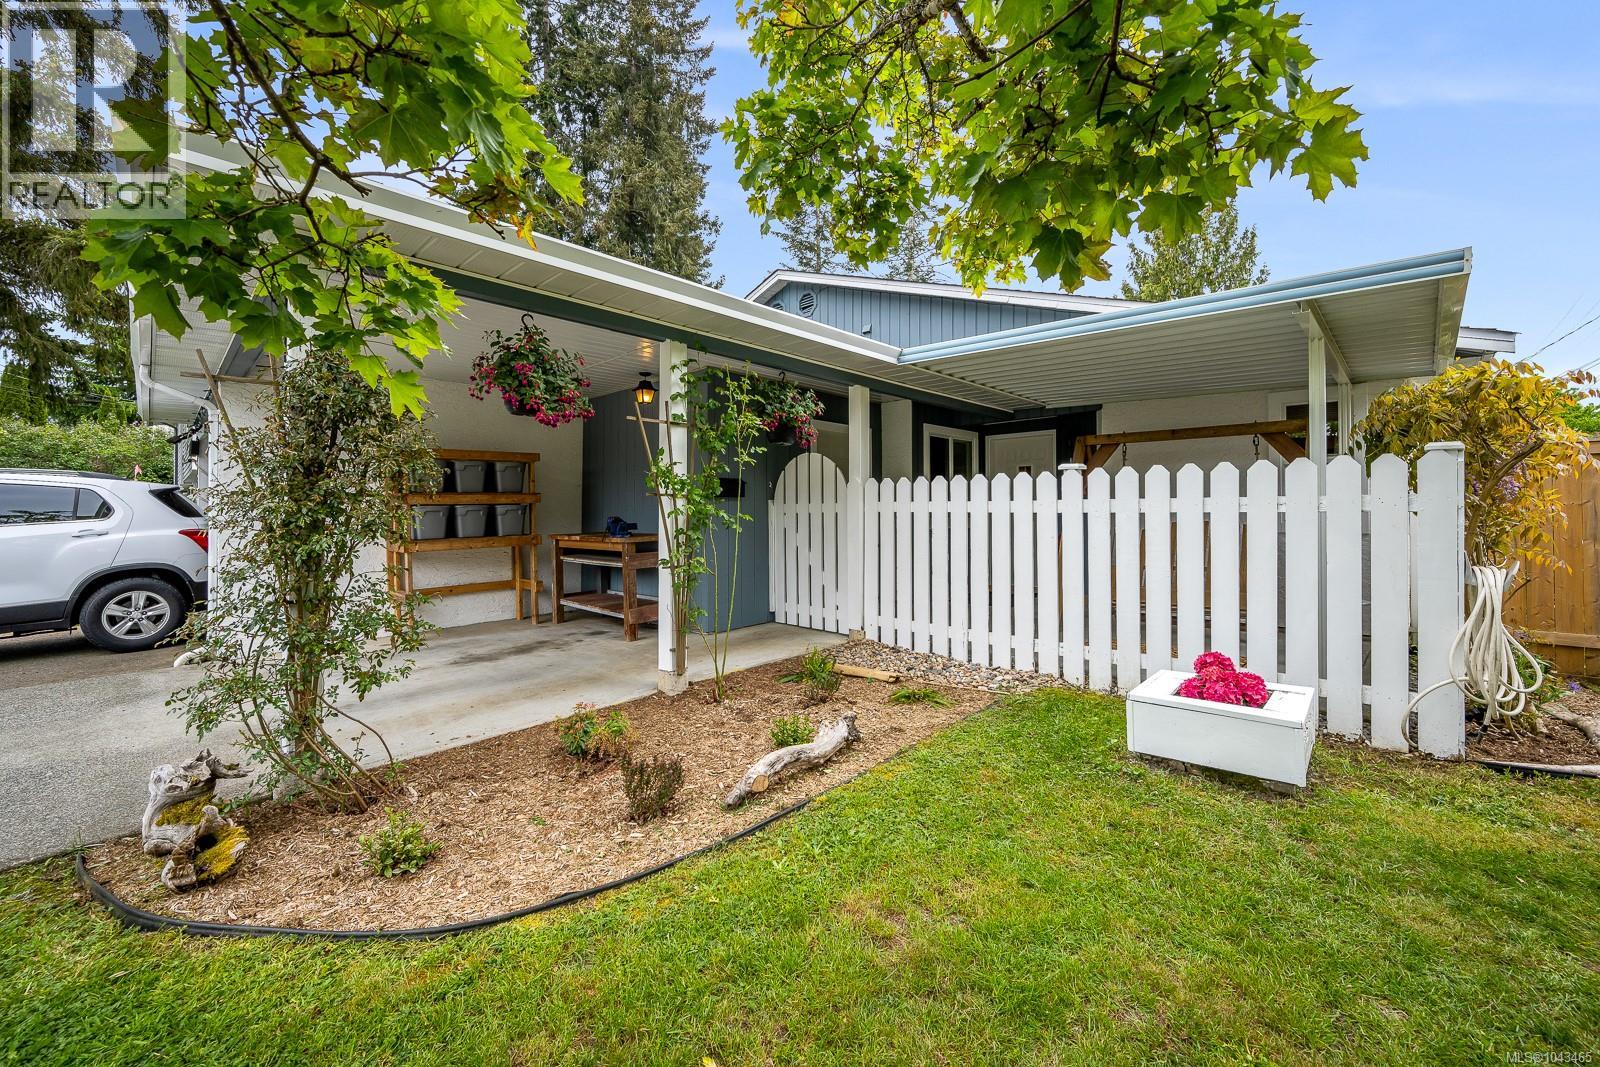
A 115 Rod & Gun Rd
Courtenay, British Columbia
Welcome to this beautifully updated 3-bedroom, 1.5-bath rancher half duplex in Courtenay's highly sought-after Puntledge Park neighbourhood. Enjoy the convenience of one-level living just minutes from the Puntledge River's popular swimming holes and an easy walk to downtown Courtenay's vibrant cafés, restaurants, boutiques, and local amenities. Inside, the bright, functional layout features a spacious living room with a cozy gas fireplace, large picture window, generous primary bedroom with ensuite, and a detached studio perfect for a home office, gym, or guest space. Thoughtful updates include laminate flooring, fresh interior paint, refreshed kitchen and bathroom cabinetry, new bathtub, washer, dryer and dishwasher (2022), updated lighting, living room blinds, fencing (2023), and exterior front paint. The private, fully fenced backyard offers covered front and rear patios, raised garden beds, a storage shed, gas BBQ hookup, and plenty of room to relax. Two parking spaces, excellent storage, and an efficient, comfortable home complete this fantastic package in one of Courtenay's most walkable neighbourhoods. (id:63400)
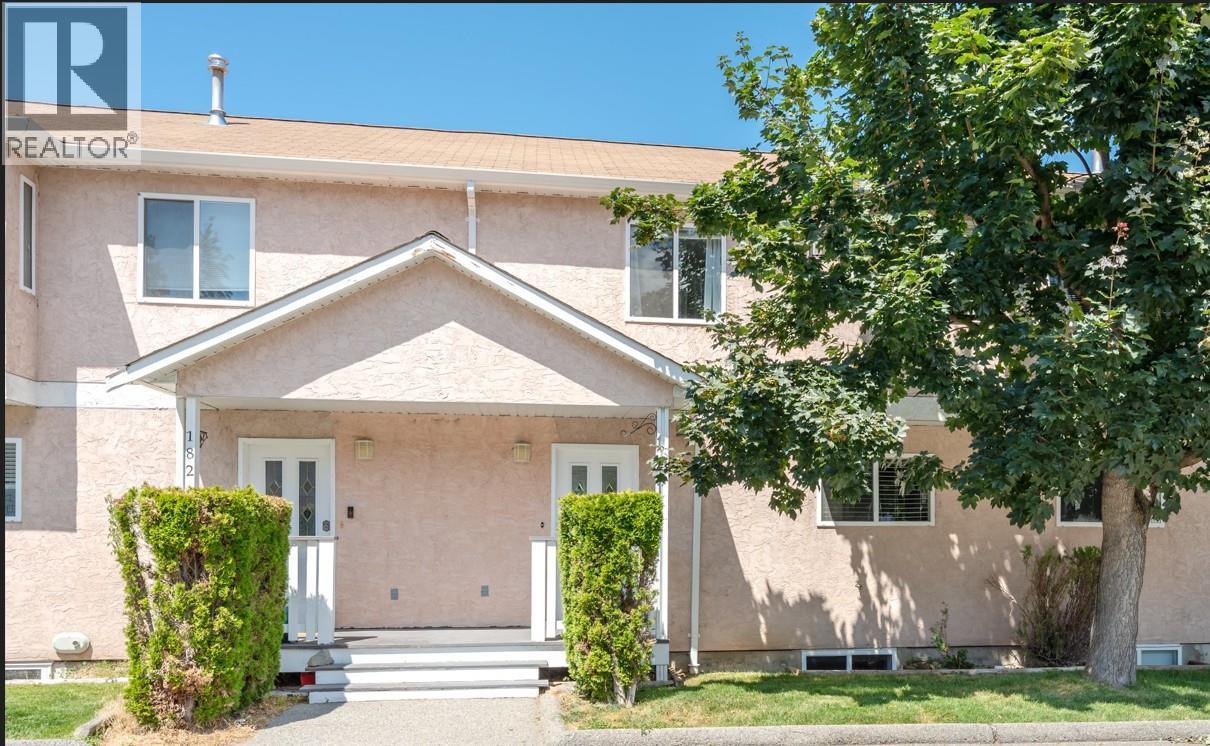
1458 Penticton Avenue Unit# 181
Penticton, British Columbia
Welcome to Cascade Gardens! This well-maintained 3-bedroom, 3-bathroom townhouse backs onto peaceful green space, offering privacy and a great location close to city transit, the creek, parks, and everyday amenities. The bright main floor features an open-concept living, dining, and kitchen area, perfect for both everyday living and entertaining. Upstairs you'll find three bedrooms, including the spacious primary suite with a walk-in closet and 2-piece ensuite. The fully finished basement provides a large, flexible space ideal for a family room, games room, home office, or gym. Enjoy added peace of mind knowing the deck is currently being replaced by the strata. This home also includes two designated parking stalls, allows two pets, and has a monthly strata fee of $353.90. A fantastic opportunity for families, first-time buyers, or investors looking for a move-in-ready home in a desirable community! (id:63400)
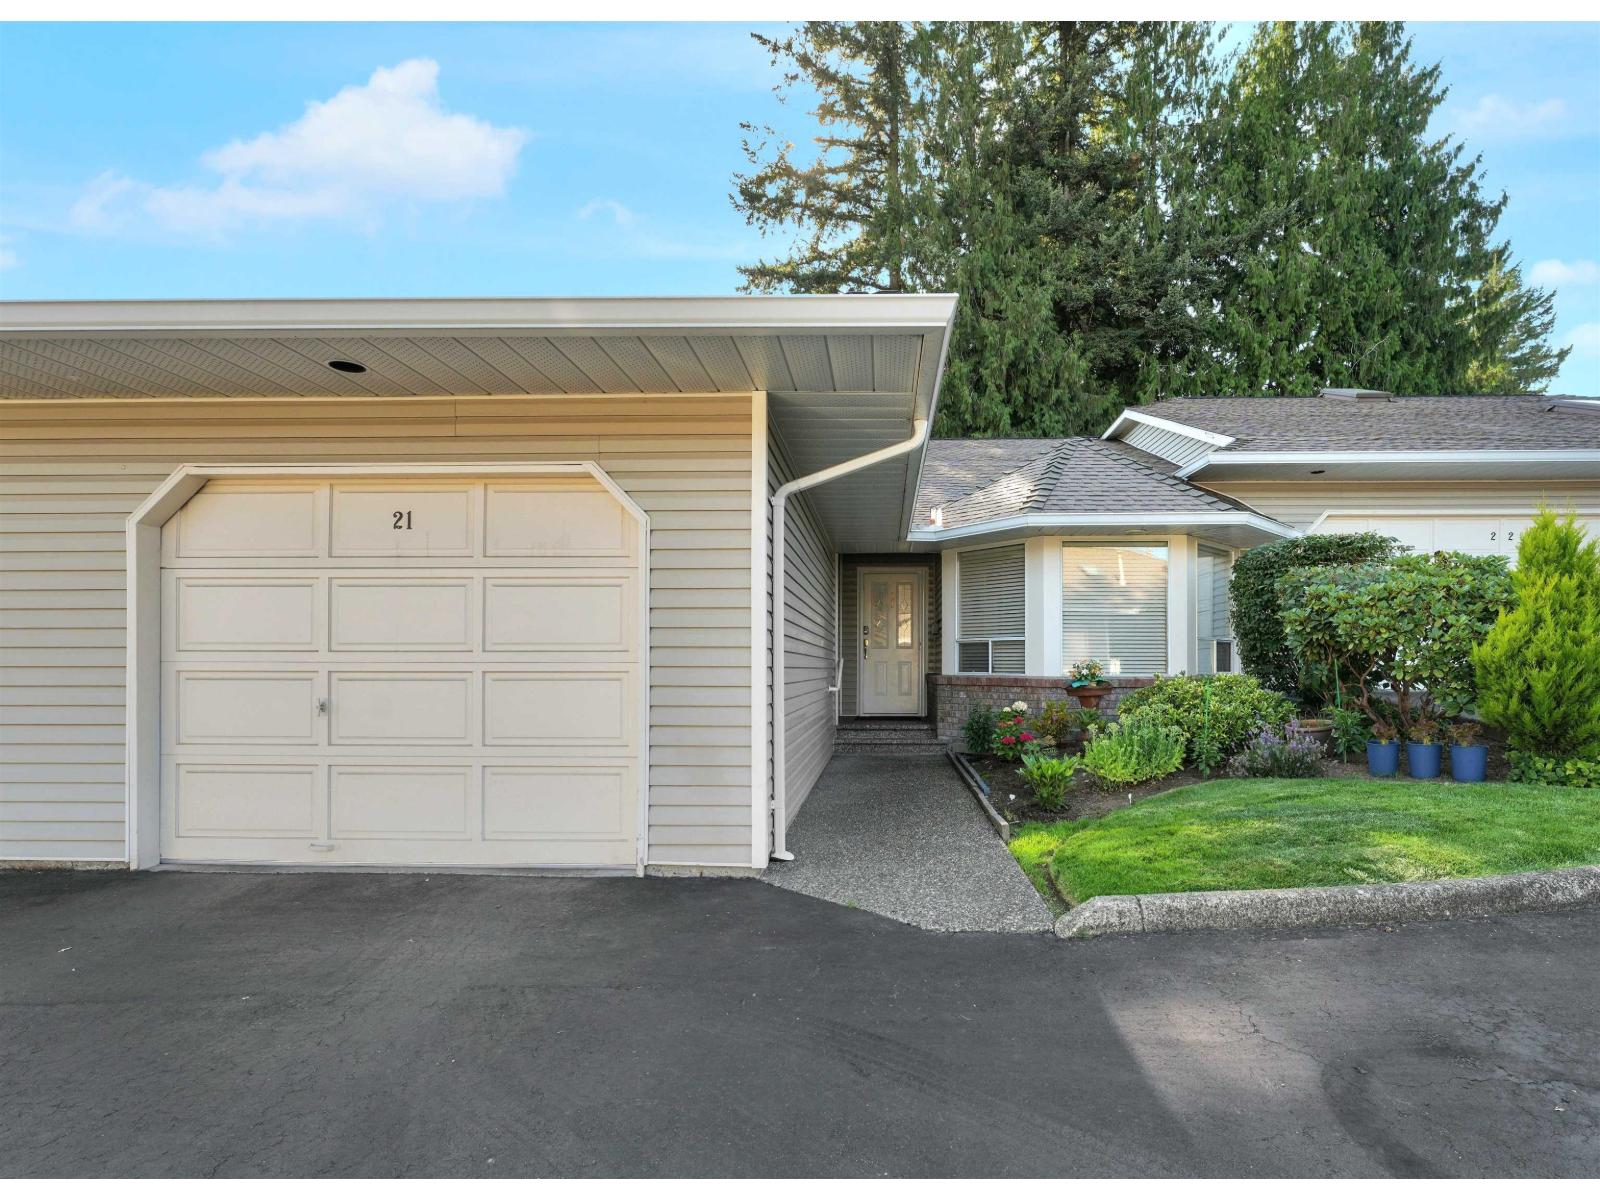
21 32615 Murray Avenue
Abbotsford, British Columbia
Quiet area, Morningside Park, Rancher with full walkout basement, 3 bed & 3 bath & Den, renovated townhouse is well-maintained with Top to Bottom Carpet Free, New Painting, New kitchen, New blind, updated bathrooms, Basement is Fully Finished, The Kitchen exhaust Fan is vented to the exterior, Primary bedroom & laundry on the main floor, skylights add plenty of brightness and space, built in vacuum, upgrades include central Air conditioning and a high-efficiency furnace, private yard and covered patio, single car garage, close by Mill Lake Park, Sevenoaks and Westoaks shopping malls, banking, churches. The complex is 55-plus, dog & cat allowed. (id:63400)
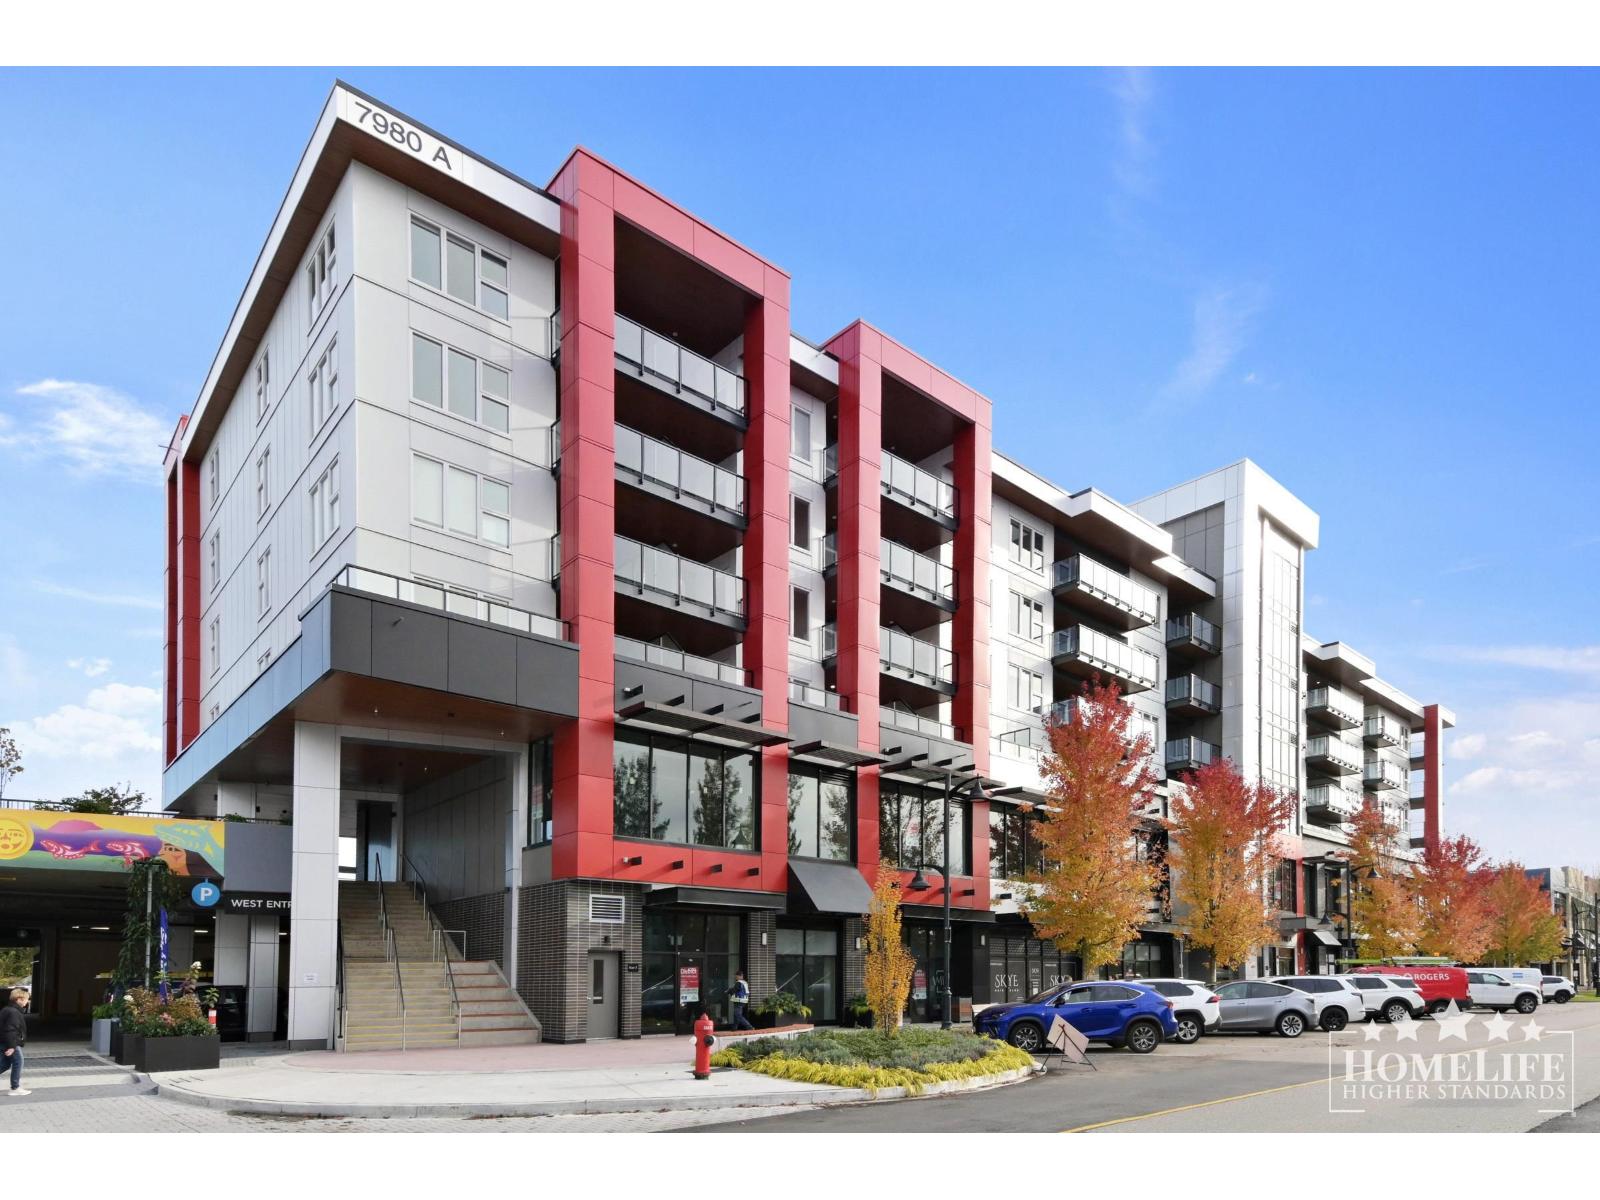
501 7980 206a Street
Langley, British Columbia
Modern 2 bd+lg den, 2 bath condo at District in Willoughby! Bright open-concept plan w/lg windows & plenty of natural light. Lg den w/closet is ideal for home office, nursery, guest rm or flex space. Modern kitchen w/full-size appls, in-suite laundry, 2 parking stalls incl 1 EV stall & storage locker. Gas incl; BC Hydro extra. Professionally managed bldg w/rooftop patio, resident lounge & meeting rm. Family-friendly neighbourhood close to parks, walking trails, shopping, restaurants, cafés & everyday amenities. Quick access to Hwy 1 & major commuter routes makes commuting easy while enjoying all Willoughby has to offer. Move-in/move-out fees may apply. (id:63400)
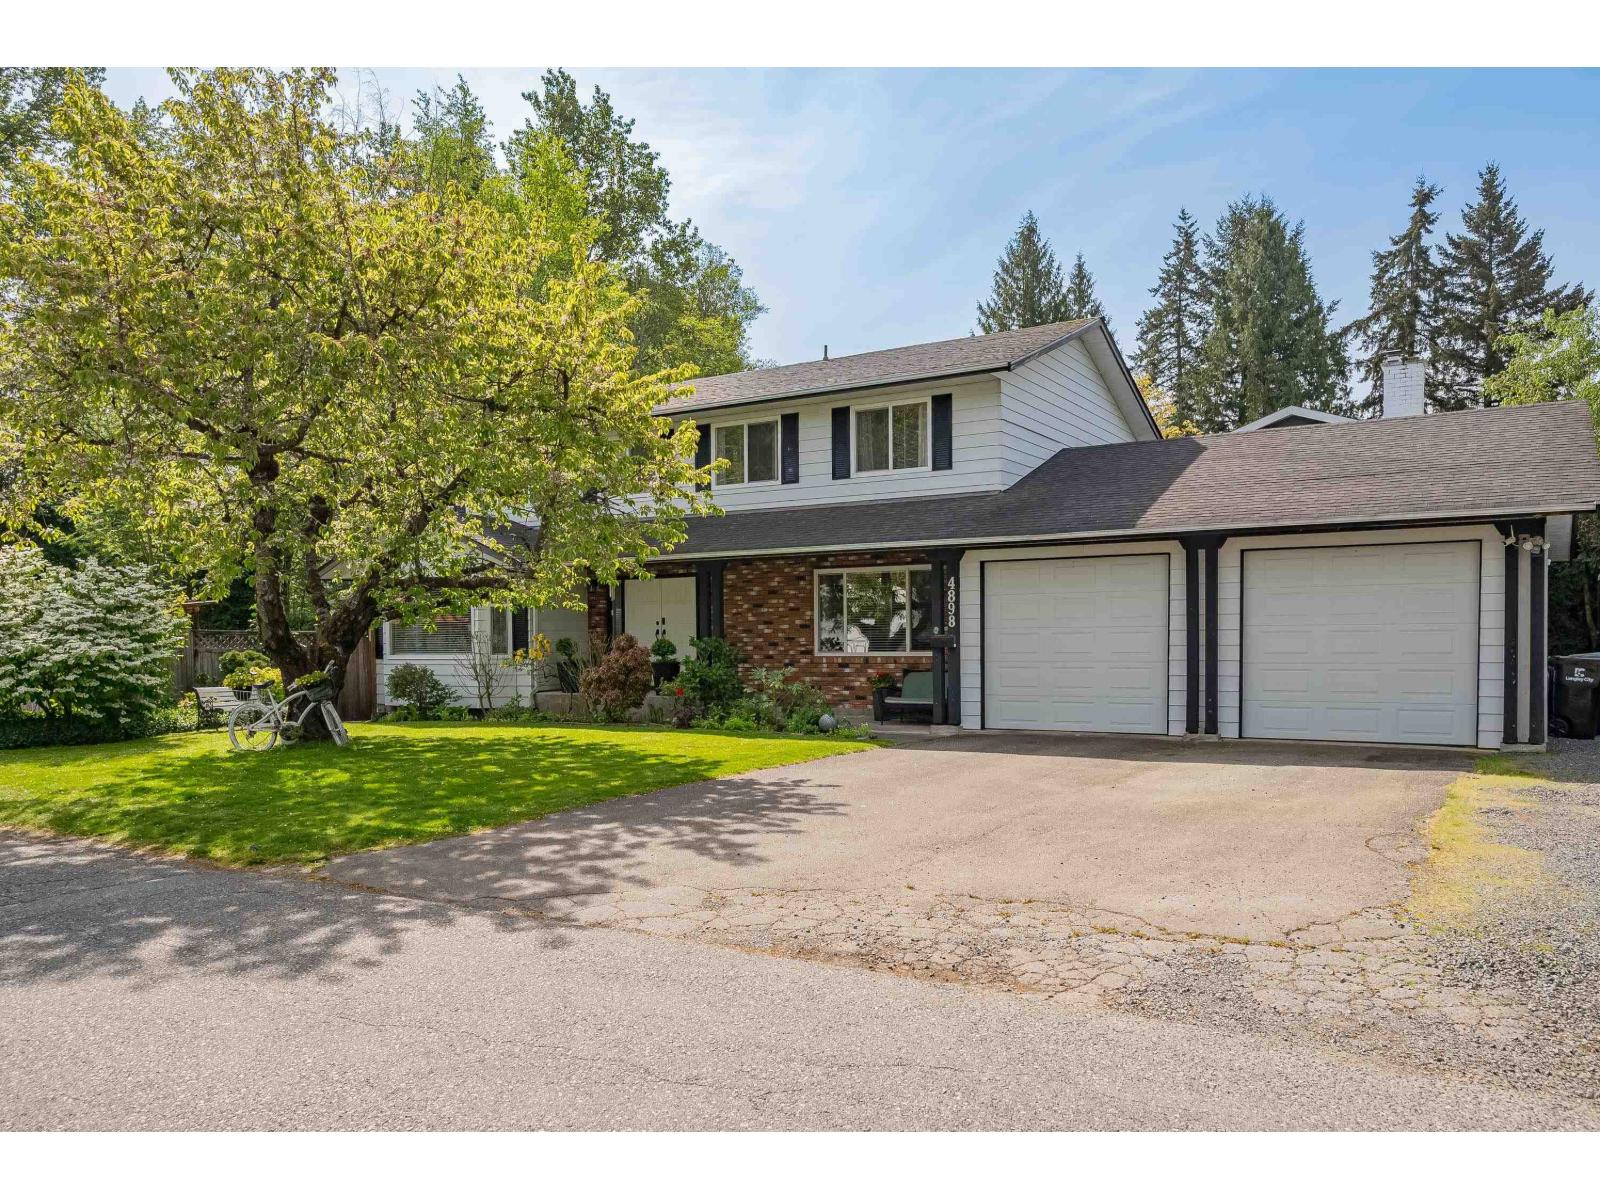
4898 205a Street
Langley, British Columbia
Well-kept 5-bedroom home tucked away on a quiet, corner lot on a family-friendly street. Walking distance to multiple schools, golf course, outdoor swimming pool, dog park, sports facilities and more! The bright living room features a large bay window that fills the space with natural light, creating a warm and inviting atmosphere. Enjoy a delightful family room perfect for relaxing or entertaining guests. The nicely landscaped yard adds charm and curb appeal, offering a pleasant outdoor space to unwind. Plenty of parking even for your RV. Beautiful yard with cherry tree, pear tree and grapes. An excellent choice for families seeking comfort, space, and a peaceful neighborhood to call home. Call now for private viewing! (id:63400)
1580 Chestnut Street
Surrey, British Columbia
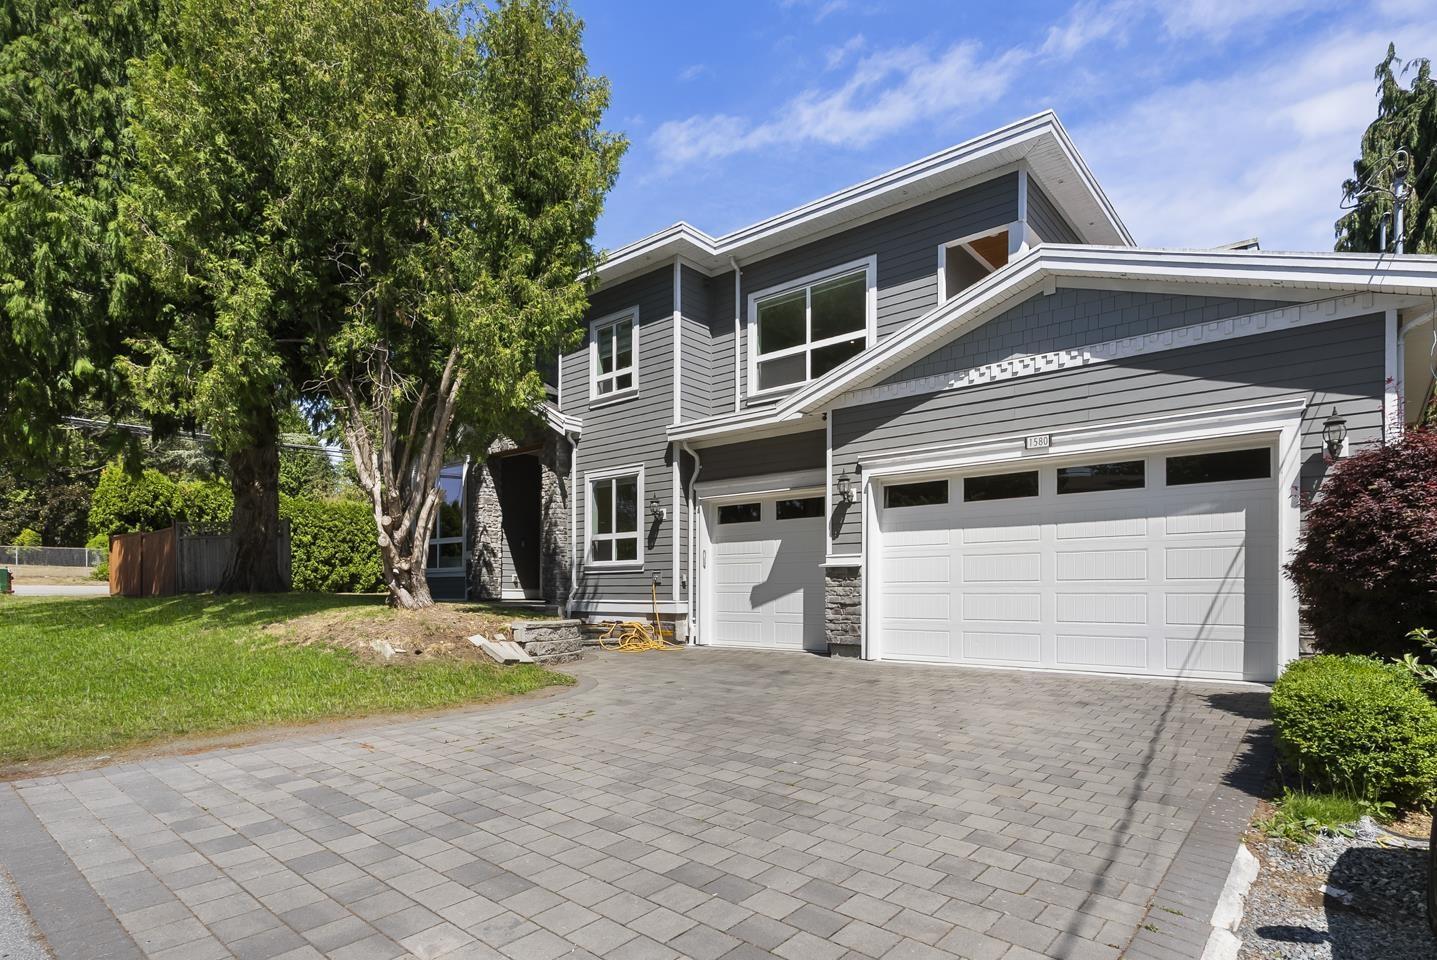
Experience the ultimate White Rock lifestyle in this expansive 5,490 sq.ft., 7-bedroom + den home perfectly positioned on a prime corner lot. Designed for both luxury and everyday living, the spacious layout features a dedicated theater room for family movie nights and a 2-bedroom legal suite serving as a fantastic mortgage helper. The location is an absolute dream-just moments from the iconic White Rock Pier and Promenade. Spend your weekends grabbing an espresso at Laura's Coffee Corner or dining at Uli's Restaurant. Families will love the close proximity to White Rock Elementary and Earl Marriott Secondary. With Semiahmoo Shopping Centre, Centennial Park, and quick transit access all nearby, this beautiful home perfectly blends coastal charm with everyday convenience! (id:63400)
Exp Realty Of Canada
17 33293 E Bourquin Crescent
Abbotsford, British Columbia
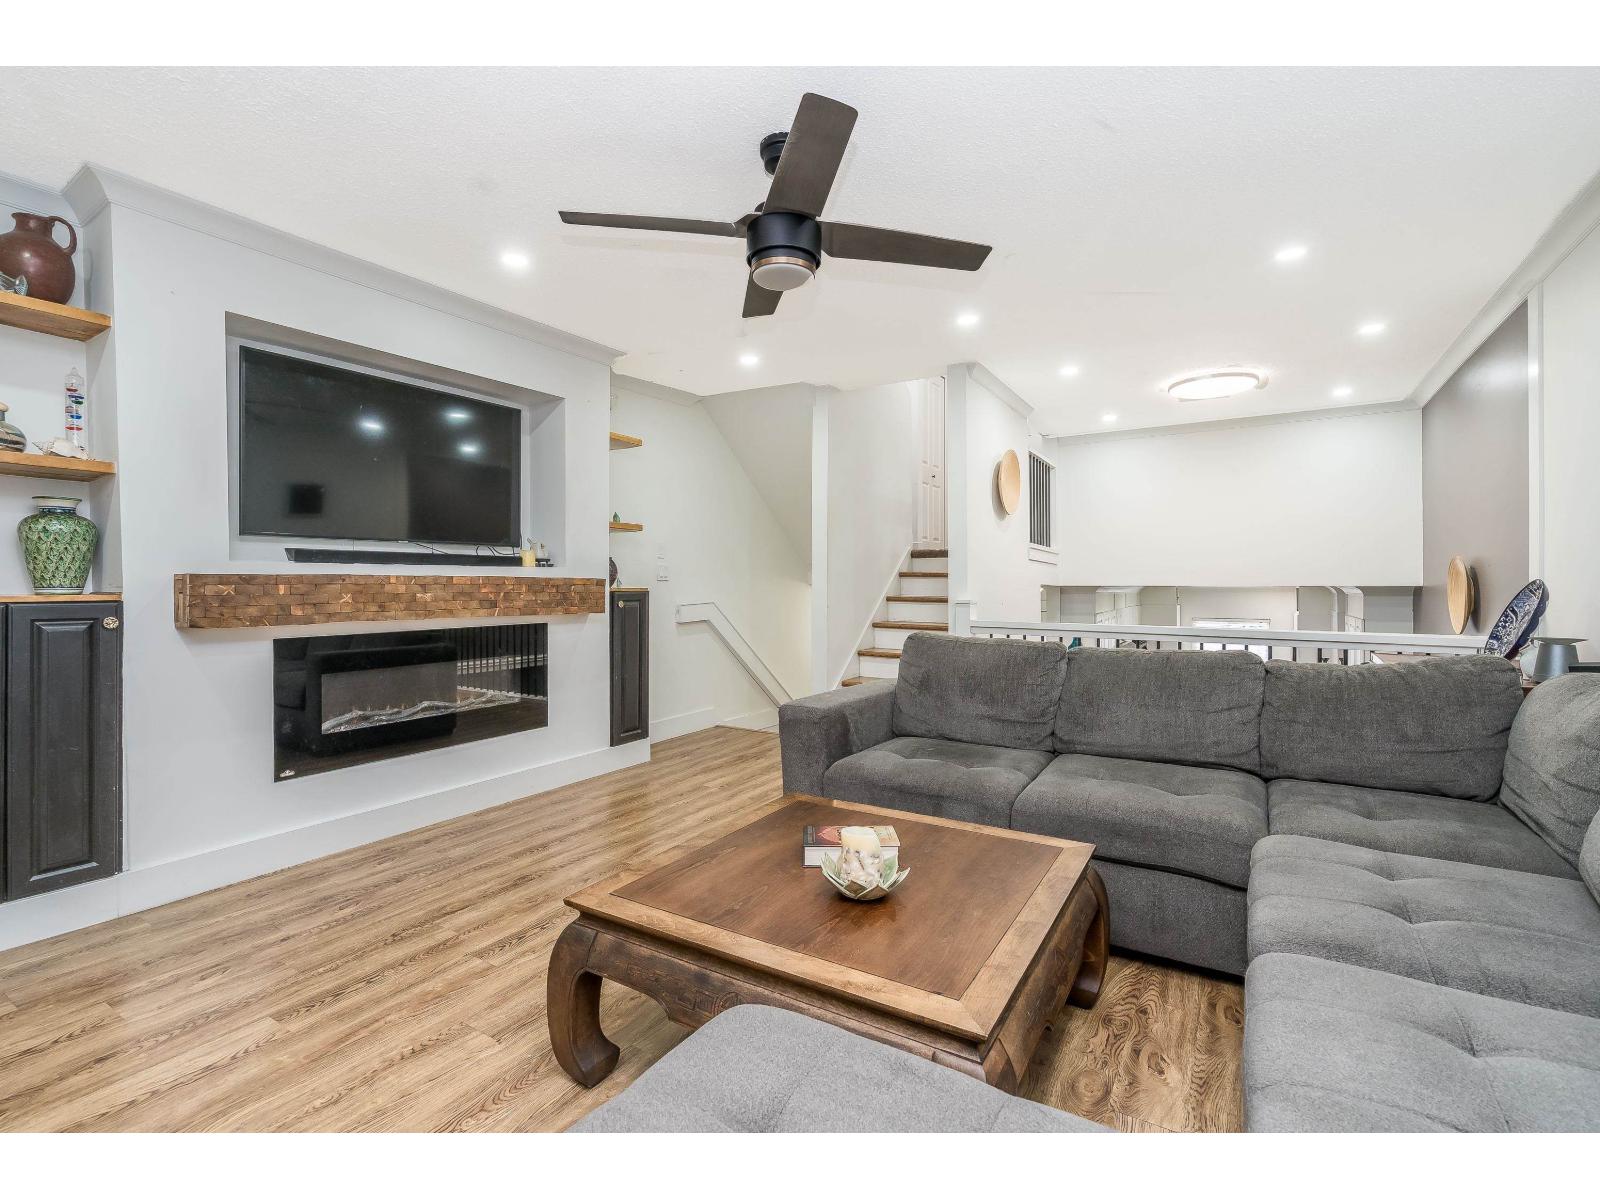
Welcome to this centrally located, gated, and family-friendly complex, Brighton Court! This home has a great setup for kids , the gated courtyard gives them space to play safely, and Mill Lake is just down the road. With 3 bedrooms, 3 bathrooms, and a rec room, there's plenty of space for a growing family. The backyard is perfect for kids to play and enjoy the outdoors in private, or join the community in the courtyard. The bright primary bedroom features a Juliet balcony with large sliding doors that let in tons of natural light. Underground parking is conveniently located right next to your unit door. The home has been partially renovated and is very well kept. School catchments: Godson Elementary, Abbotsford Middle, and Abbotsford Senior Secondary. You will not want to miss this. (id:63400)
2 2009 Abbotsford Way
Abbotsford, British Columbia
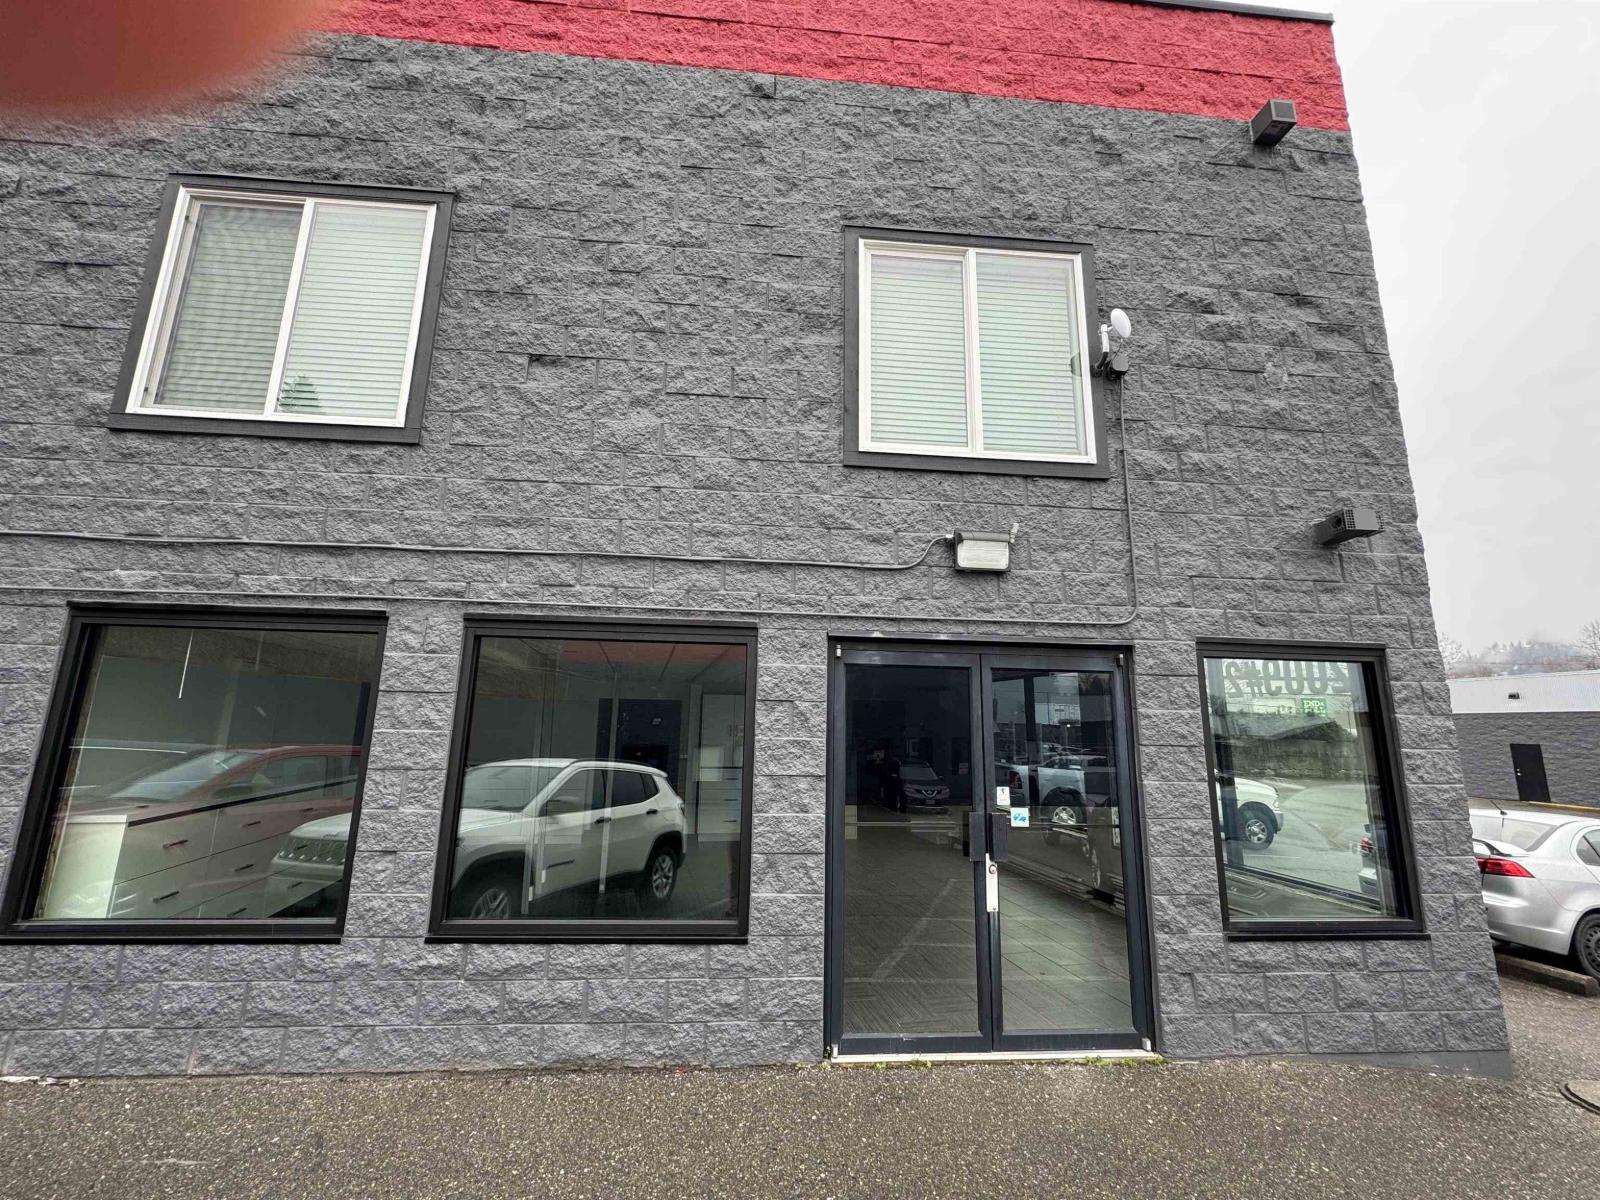
1,084 sq ft office space for lease at Unit 2, 2009 Abbotsford Way in Central Abbotsford. Functional office layout suitable for professional or administrative uses. Convenient access to major transportation routes and nearby amenities (id:63400)
4 2850 Mccallum Road
Abbotsford, British Columbia
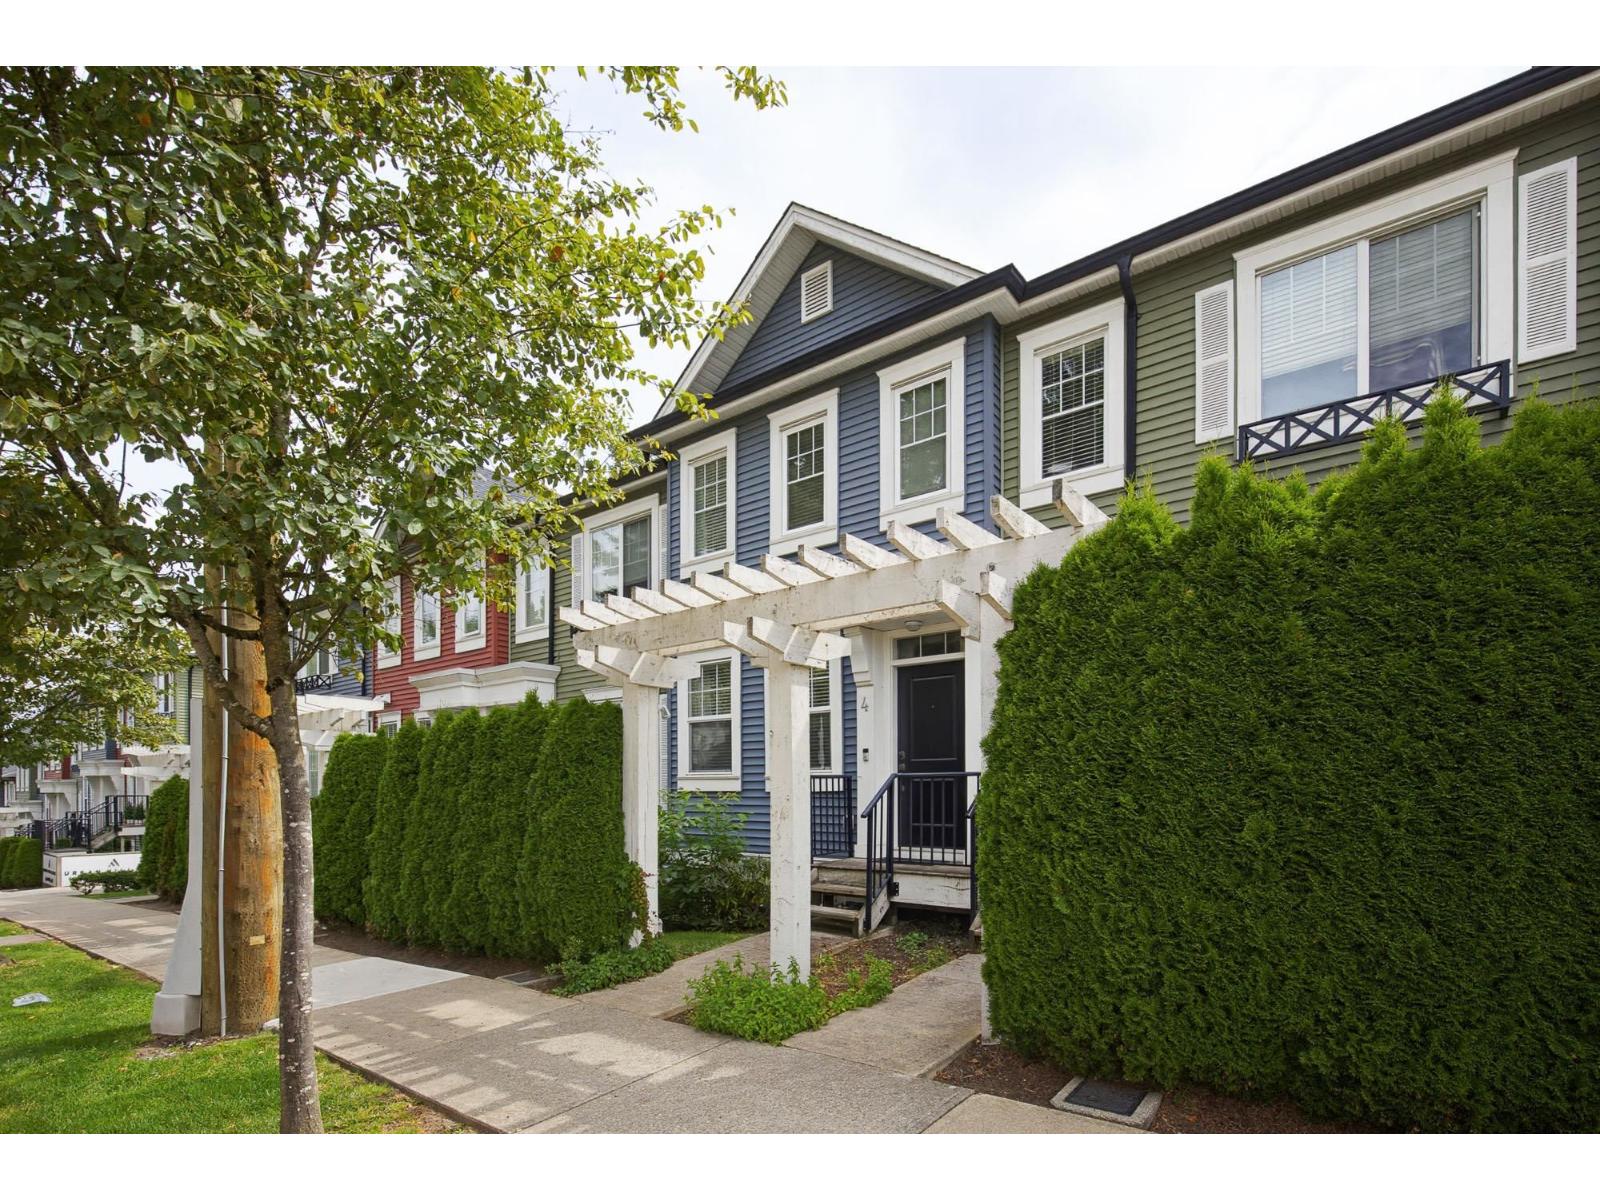
Urban Hillside is a collection of 21 thoughtfully designed townhomes. You will immediately notice that this one is different than others. The home features soaring 9 ft ceilings and grand windows on the main floor, a stunning white kitchen with S/S appliances and quartz countertops. The main floor continues with a large dining area, family room and a bonus 'flex area'. The star of the show is the greenspace - a tree'd greenbelt backing the complex offering privacy and a connectedness to nature. Great views 12 months of the year! Upstairs, the primary suite features a walk-through closet and 4pc ensuite with his and hers vanity. The 2 bedrooms opposite the primary are spacious, with plenty of room for large furniture. Modern finishes and a great location, this one is ready to call home. (id:63400)
7083 115 Street
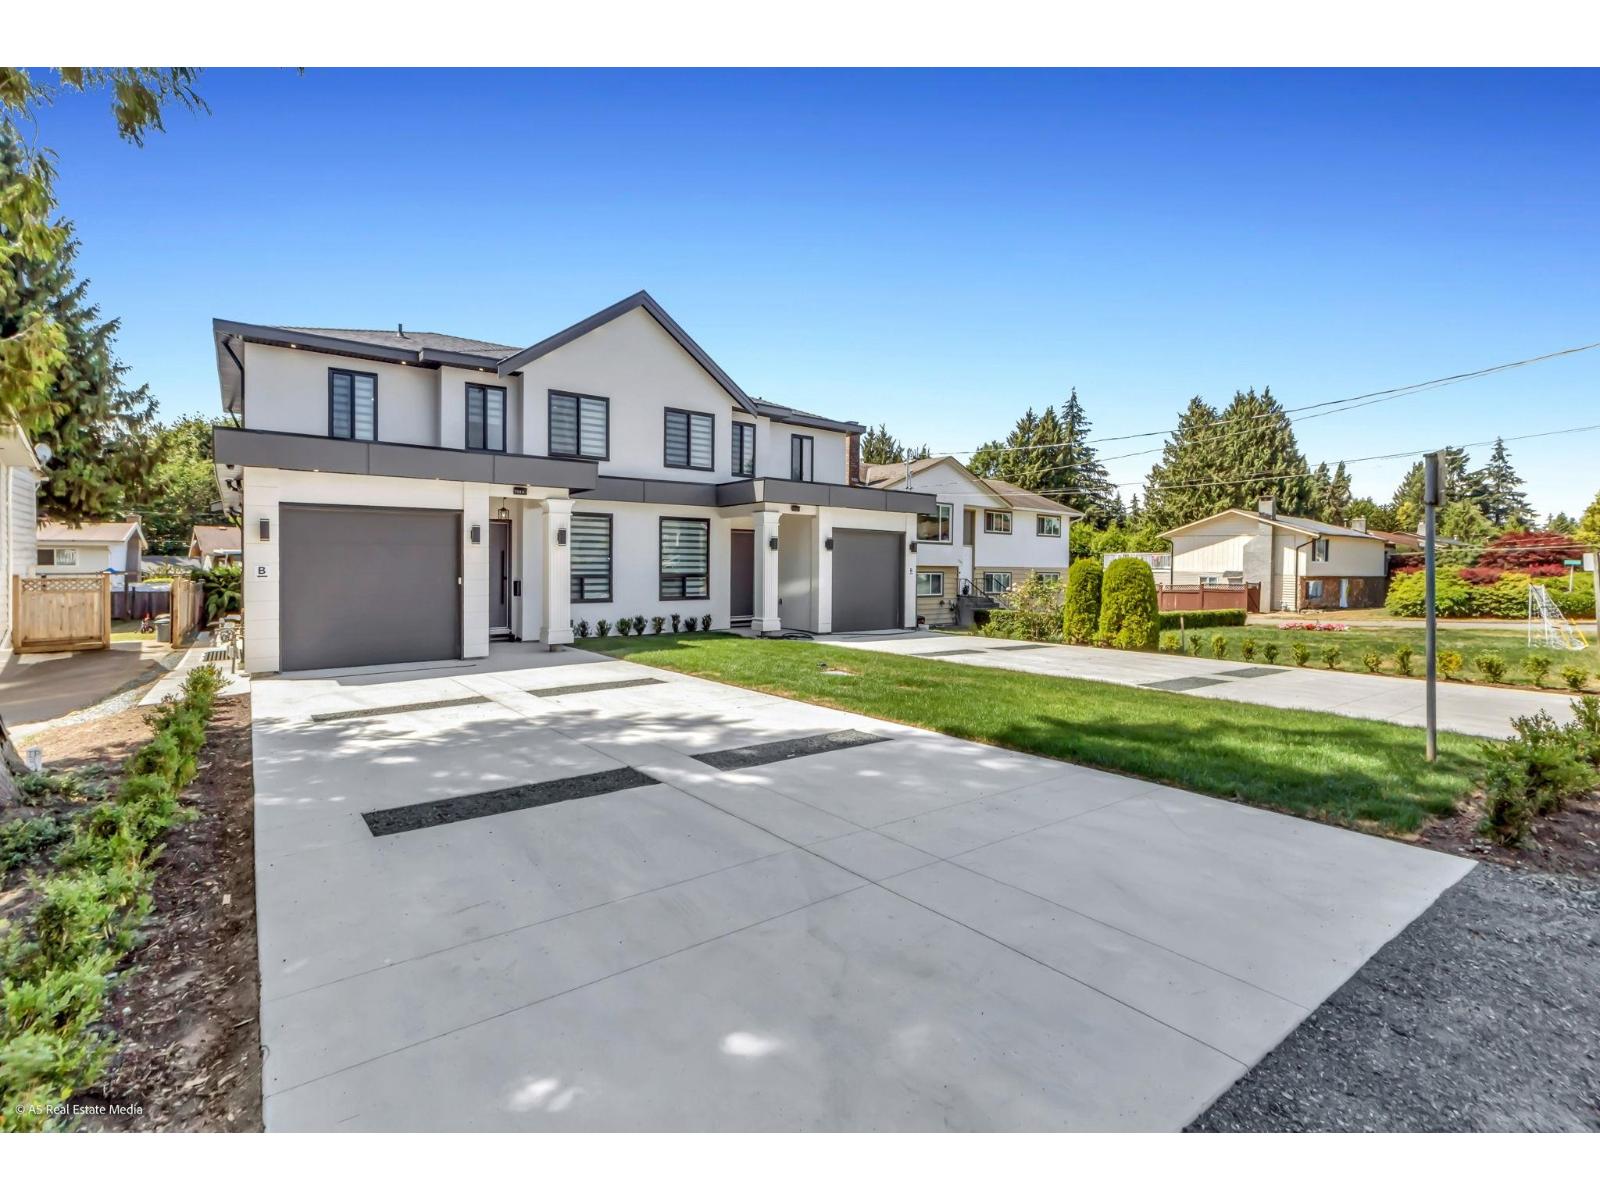
Delta, British Columbia
Brand-New Half Duplex in one of North Delta's Sunshine Hills Neighborhoods-just steps from schools, parks, shopping, and transit - No Strata Fees, offering over 3100 sq.ft. of modern living space across 3 levels on a 7,020 sq.ft. An exceptional opportunity in the sought-after Sunshine Hills neighborhood. Nestled near the end of 115th Street, the home provides a peaceful setting with Cougar Canyon greenspace nearby. Located in the coveted Sequim Secondary catchment (IB Program), with easy commuter access and close to all amenities. All info and measurements are appx. Measurements are taken by A5 Real Estate media- Buyer to review. (id:63400)
4660 207b Street
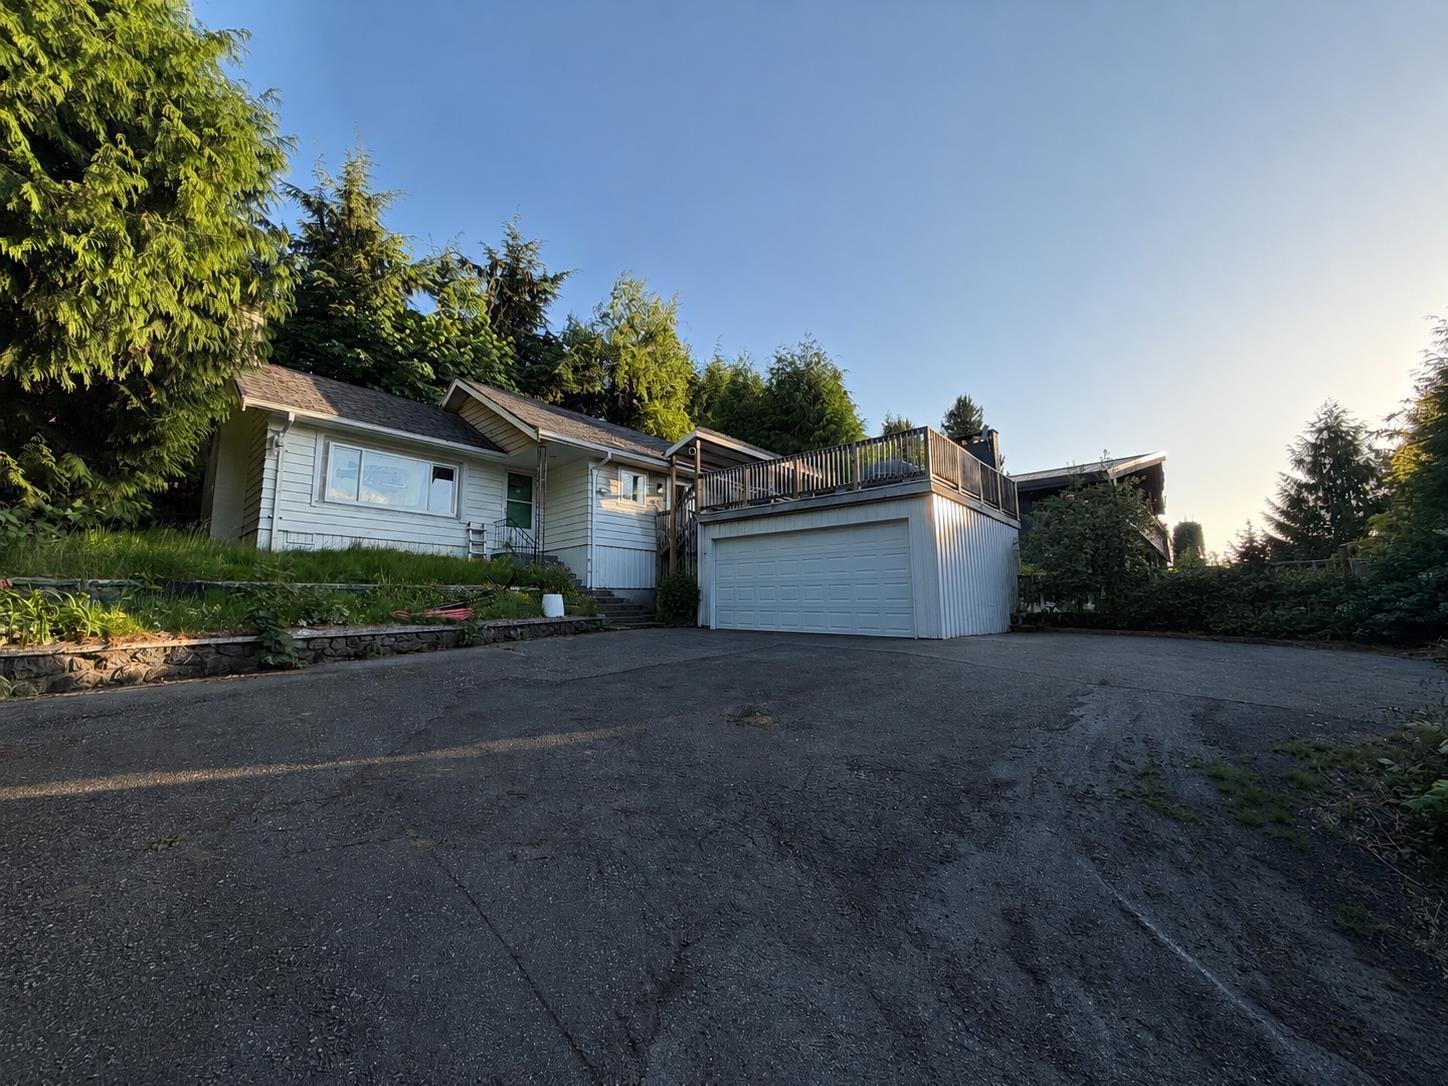
Langley, British Columbia
Opportunity awaits on this spacious 9,935 sq. ft. north-facing lot with beautiful mountain views! This 2-storey home offers 1,497 sq. ft. featuring 3 bedrooms, 2 bathrooms, and a recreation room. Enjoy mountain views from the main floor deck, ample parking for up to 8 vehicles, and recent updates including updated kitchen, laminate flooring and windows. Located in a quiet cul-de-sac within walking distance to Uplands Elementary, HD Stafford Middle School, parks, and minutes to Newlands Golf & Country Club. Whether you're looking to renovate, hold as an investment property, or build your dream home with stunning mountain views, this is a rare chance to secure a large lot in a sought-after family-friendly neighbourhood. Listing photos are virtually staged. (id:63400)
3621 Muzzy Road
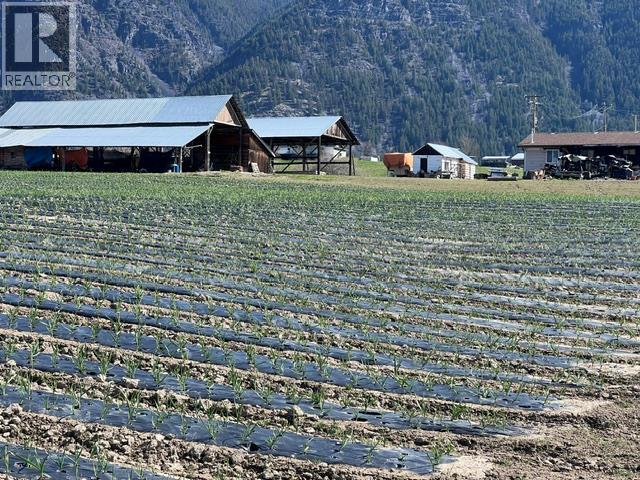
Canyon, British Columbia
DESIRABLE CANYON / LISTER LOCATION — a hard-to-find 39.7-acre (approx.) Roughly 30 acres of useable agricultural land, Canyon domestic and irrigation water, plus a creek water licence. The property enjoys sweeping views of the Skimmerhorn, Purcell and Selkirk ranges. A treed area at the back is bordered by a year-round creek. The home offers comfortable two-level living. The main level features two bedrooms (one with ensuite), an open-concept living/dining/kitchen, and a sunroom off the dining area. The lower level has its own ground-level entry plus interior access that can be closed off, offering suite potential (buyer to verify permitted uses with the RDCK and applicable zoning/ALR regulations). It includes two bedrooms, a bathroom, laundry, living and dining areas, a kitchen, and a second sunroom. Updates include newer flooring, 200-amp electrical service, and a heat pump. The approximately 2-acre yard is set up for country living: garden, mature trees, fire-pit area, two serviced RV sites, and a detached heated double garage with plenty of parking. The property is fenced and gated. Outbuildings include a 40' x 80' shed, a 30' x 80' shed. (id:63400)
415 Commonwealth Road Lot# 238
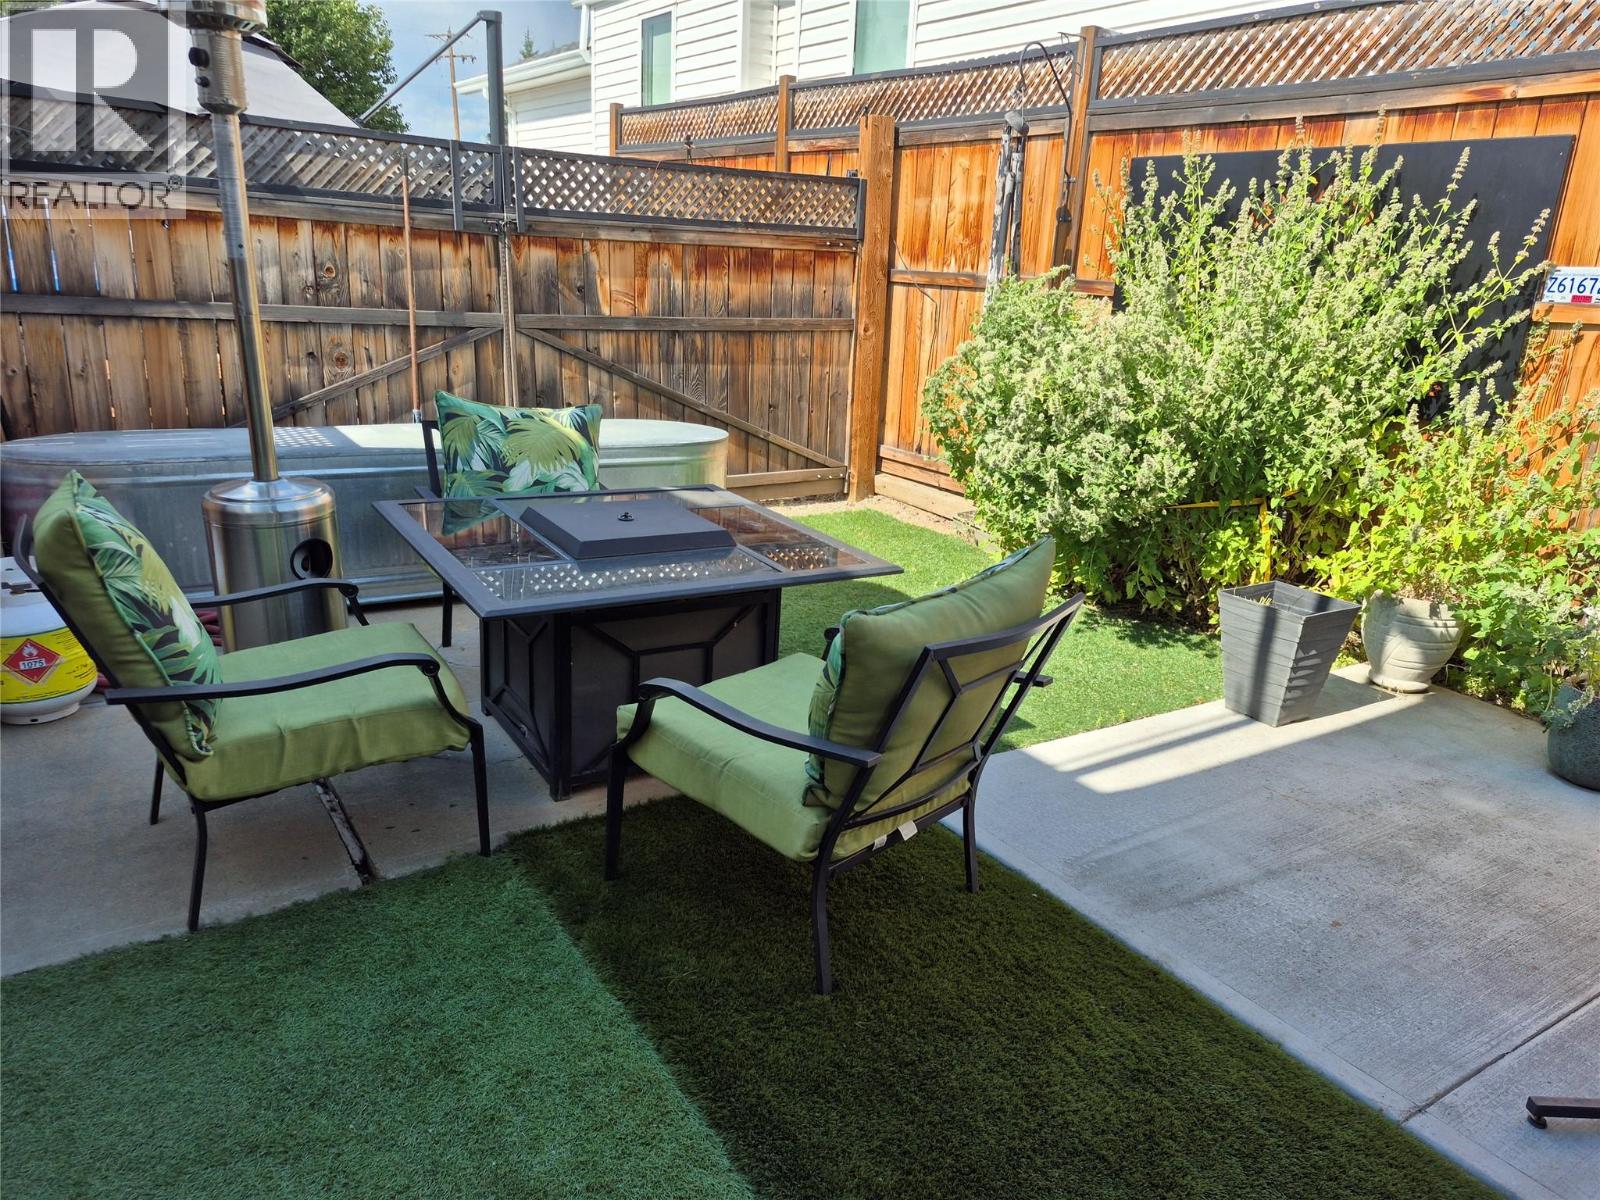
Kelowna, British Columbia
Escape to your own private oasis at Holiday Park Resort! This rare premium Park Model lot is designed for outdoor living and entertaining. Fully fenced and beautifully landscaped, this exceptionally private property offers the perfect setting to relax or host friends on a quiet street. The low-maintenance yard features artificial turf, immaculate concrete/gravel pads, and a wide front double gate for easy access. The yard is a true showpiece designed to maximize enjoyment. Gather under the spacious wooden gazebo, serve drinks from the outdoor bar, dine beneath an oversized cantilever umbrella, unwind in the private hot tub, cool off in the plunge pool while watching the game on the outdoor TV. A large, fully insulated storage shed with a second refrigerator adds excellent storage and extra convenience. The lot is offered at $100,000. The 2013 fifth wheel is available separately by Bill of Sale. It is well-insulated for four-season living. Holiday Park Resort features great amenities including pools, hot tubs, fitness center, sauna, pickleball courts, restaurant, hair salon, dog park, woodworking shop, library and more The Lease is prepaid to 2046, and the annual fee of $5,488.30 plus GST covers 24/7 security, utilities, snow removal, and resort access. With no Property Transfer Tax and long and short term rentals allowed, this is an outstanding investment or getaway near the Okanagan Rail Trail, YLW airport, and UBCO. (id:63400)
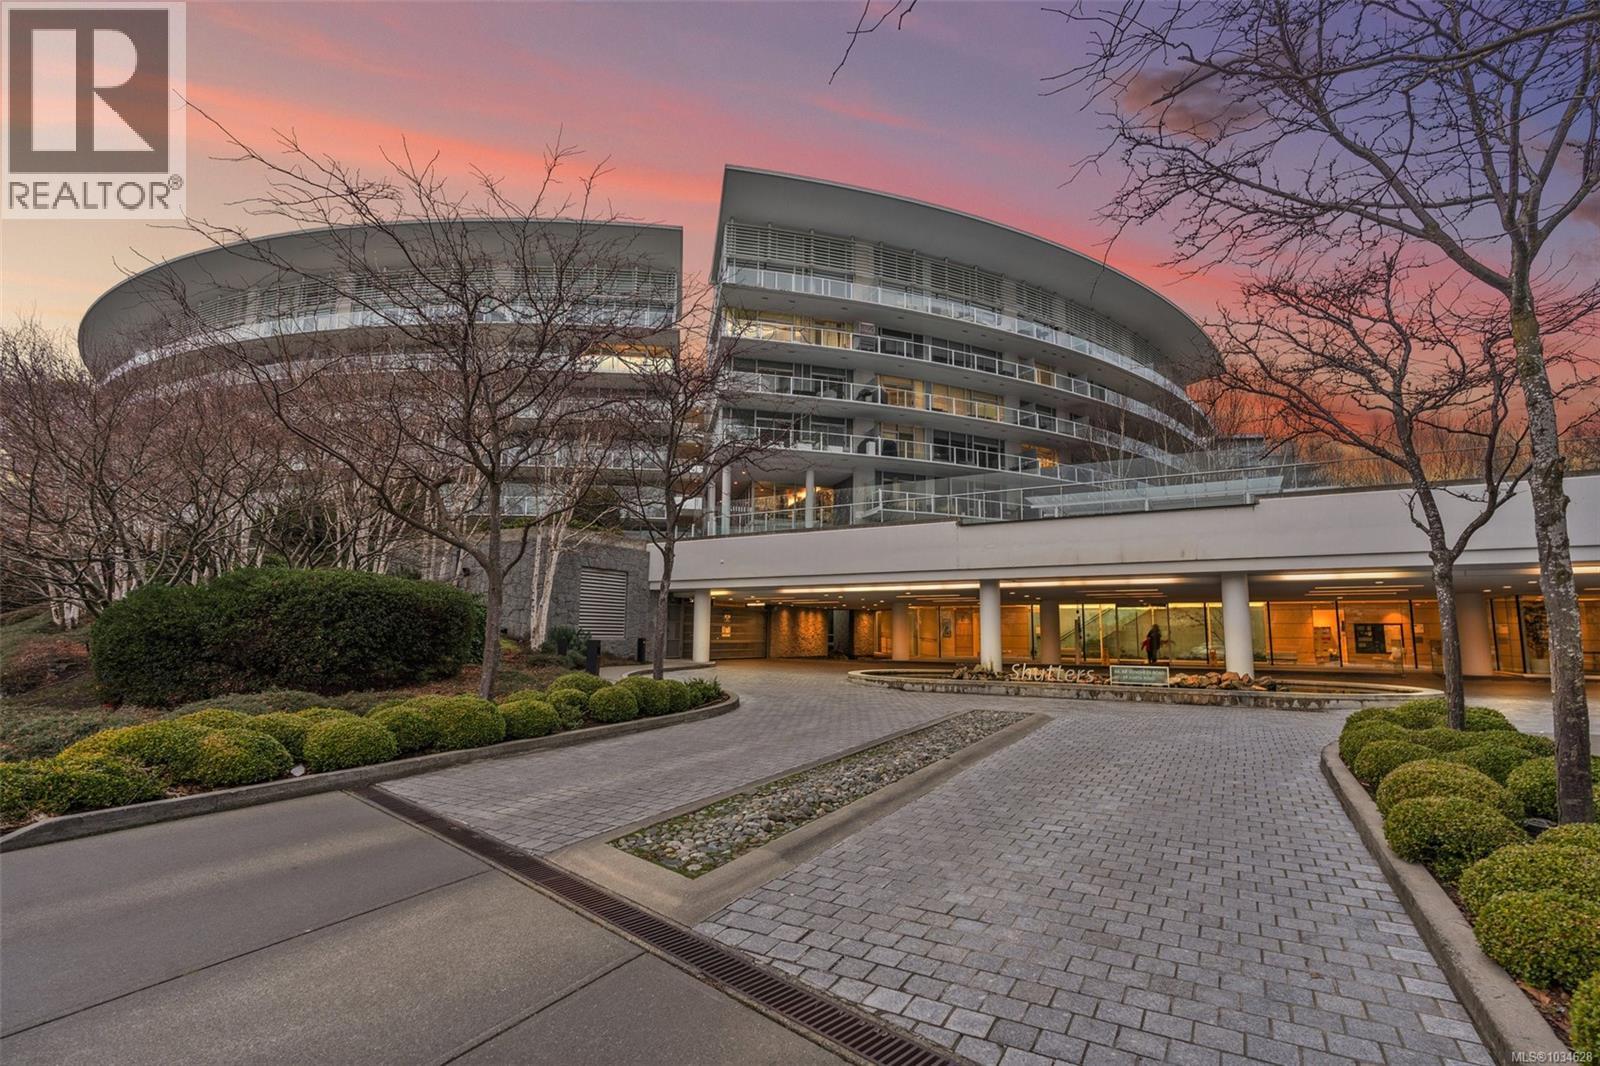
519 68 Songhees Rd
Victoria, British Columbia
Experience the tranquility of harbour city living at the prestigious steel & concrete Shutters building. This exceptional building seamlessly blends contemporary architectural design w/ resort-like amenities ranging from the outdoor swimming pool complete w/ loungers, hot tub, gym, sauna, water features & concierge service. Perched up on the 5th floor, this 1 bed + den, 2 bath unit offers city & skyline views w/ an abundance of natural light from the floor to ceiling windows. Featuring elegant fixtures, freshly painted walls, electric fireplace, 187sq ft balcony & updated wide plank engineered hardwood. The kitchen offers eat in island, gas range, soft closing cabinets, & upgraded millwork paneled appliances. The den can easily be used as a 2nd bedroom, office, or guest space where the master offers ample space to retreat w/ walk through closet to the 5 pce ensuite. Minutes to downtown to enjoy all the city has to offer, steps to fine dining, the harbour ferry, & Songhees waterfront. (id:63400)
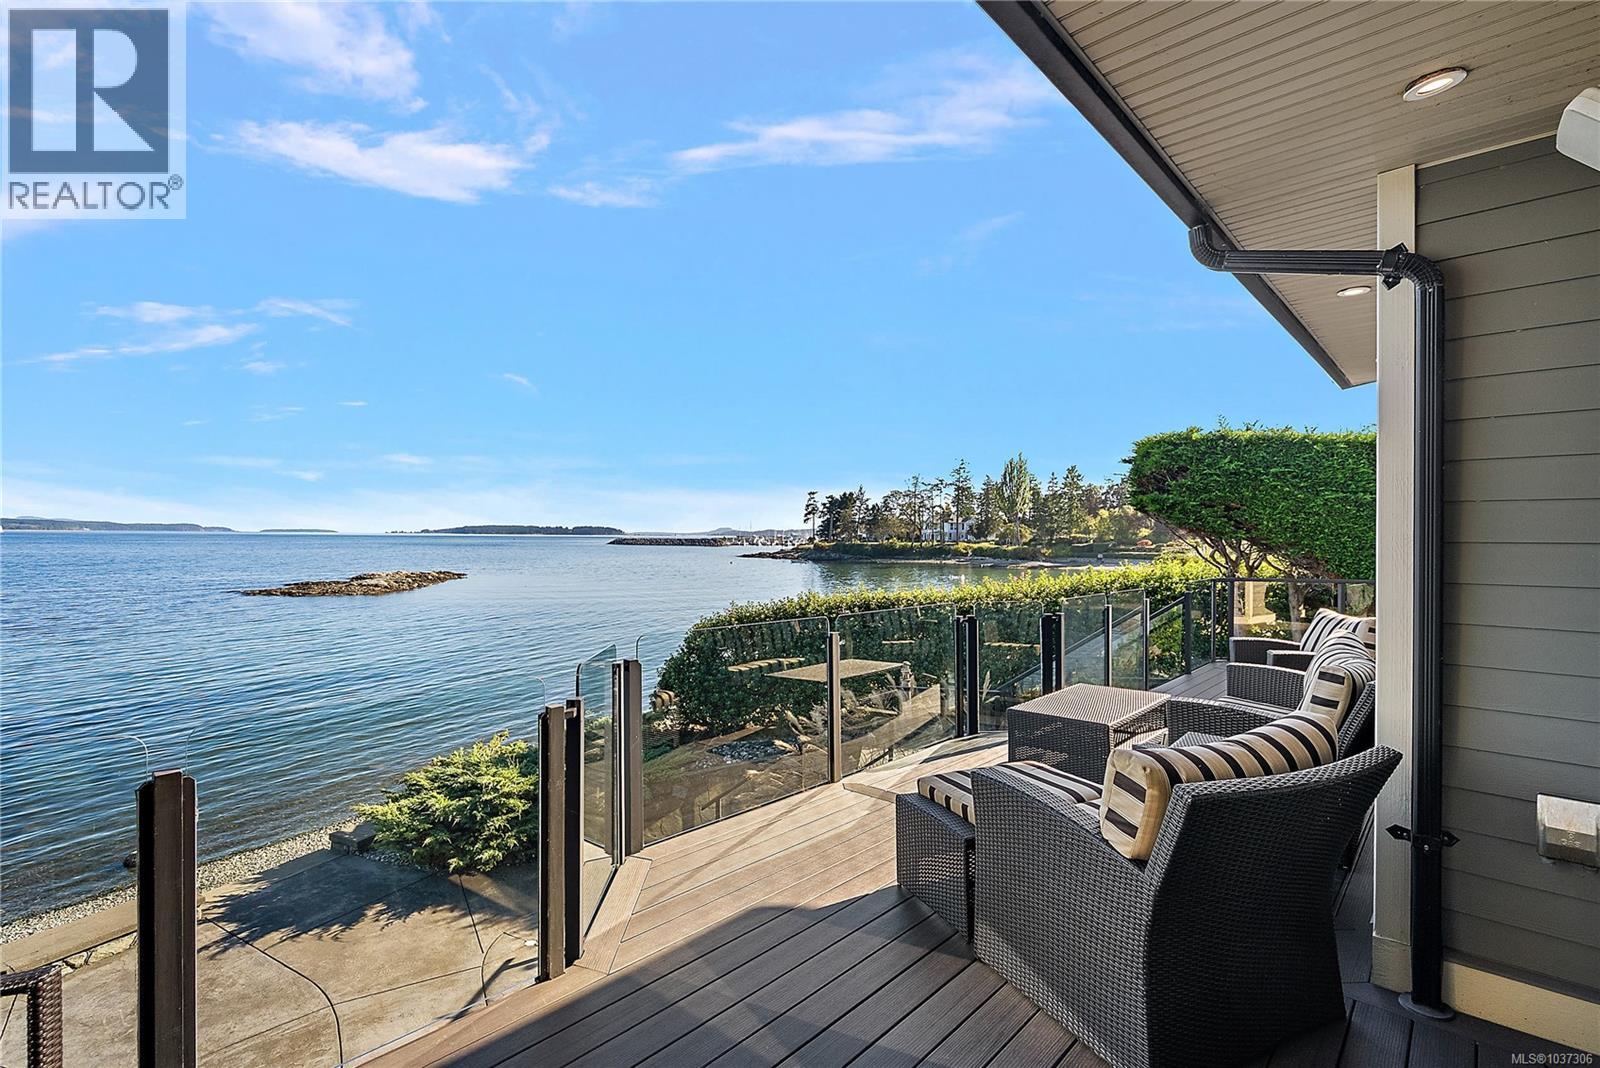
10206 Surfside Pl
Sidney, British Columbia
Luxury Waterfront Living in Sidney - Discover the perfect blend of luxury, location, and lifestyle in this custom-built Roger Garside home, where no expense was spared to create a residence of exceptional quality and thoughtful design. Situated on a quiet cul-de-sac just a short stroll from downtown Sidney, this rare property is positioned as close to the water’s edge as possible, offering panoramic views of Mt. Baker, active marine life, sailboats gliding by, playful seals, and a rich array of shorebirds. Step outside to a gently sloping beach—ideal for sunset strolls, beach fires, or launching your kayak. Designed for both elegance and functionality, the home features, a primary suite on the main floor with a spa-inspired ensuite, a gourmet kitchen perfect for entertaining, an open floor plan showcasing spectacular views from all principal rooms, expansive decks and a beautiful patio with a gas fireplace for year-round enjoyment and ensuite bathrooms in every bedroom for comfort and privacy. Unique to this property, an additional garage is thoughtfully located on the beach side, providing convenient storage for kayaks, crab pots, fishing gear, and more—keeping your waterfront lifestyle effortless and organized. From the moment you open the front door, the sweeping ocean views will take your breath away. Every detail of this home has been designed to maximize the natural beauty of its setting, creating an unparalleled living experience. This is more than a home—it’s a waterfront sanctuary just steps from Sidney’s charming shops, restaurants, and marinas. (id:63400)
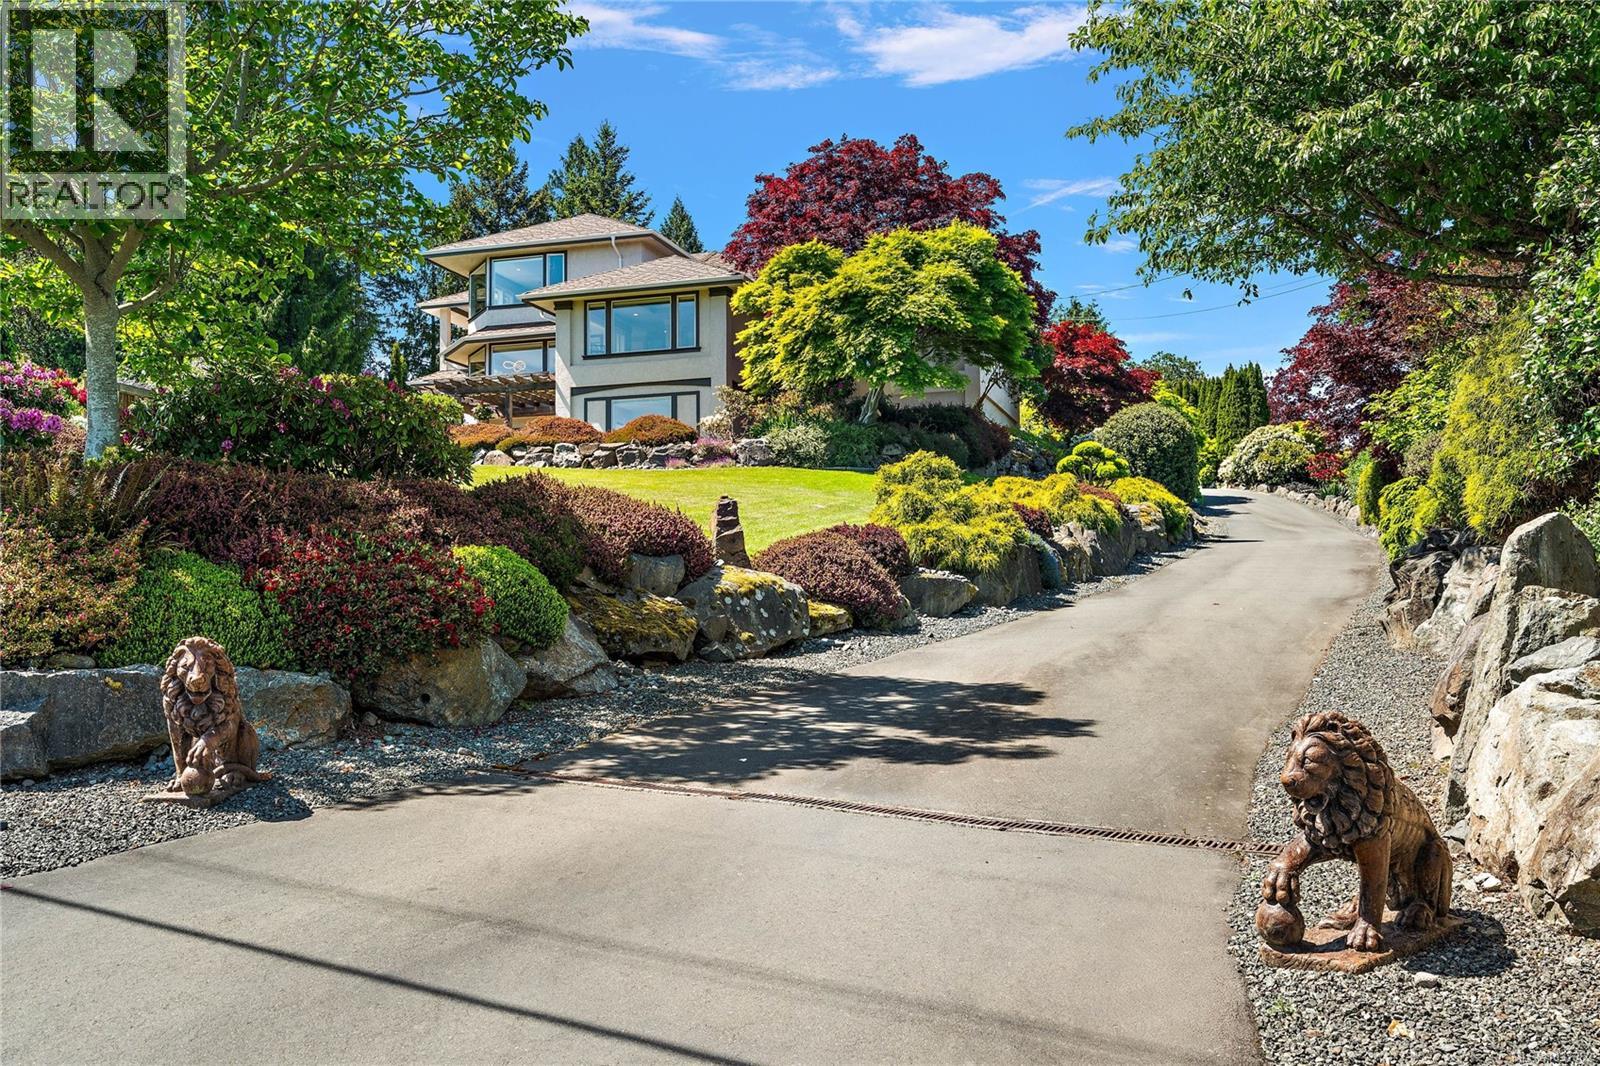
11096 Greenpark Dr
North Saanich, British Columbia
Located in North Saanich on a beautifully landscaped one acre lot in desirable Green Park Estates, this immaculate three-level home offers breathtaking distant ocean and mountain views. Thoughtfully designed for comfortable main living, the home features 2 bedrooms plus a den, with the luxurious primary suite occupying the entire top floor. Enjoy stunning views, a spa-inspired ensuite, expansive walk-in closet, cozy fireplace, sitting area, and a private covered deck with outdoor fireplace—perfect for peaceful mornings or evening relaxation. Tastefully updated throughout, the home blends timeless elegance with modern comfort. Gleaming wood floors lead to a beautifully renovated kitchen featuring quartz countertops, a large island, stainless steel appliances, wall ovens, cooktop, and wine fridge. Updated bathrooms add fresh appeal, while the lower level offers excellent flexibility with a spacious family room, bedroom, bathroom, and wet bar—ideal for guests or easily suited with separate access. Designed for exceptional outdoor living and entertaining, the expansive patio features a fully equipped outdoor kitchen with 3 built-in barbecues, pizza oven, beer fridge, and granite countertops. Tranquil water features and lush gardens create a private oasis for gatherings or quiet enjoyment. Car enthusiasts, hobbyists, or those needing extra space will appreciate the 5 garages, offering endless possibilities for a workshop, studio, office, or gym, plus dedicated parking for an RV, boat, or trailer. (id:63400)
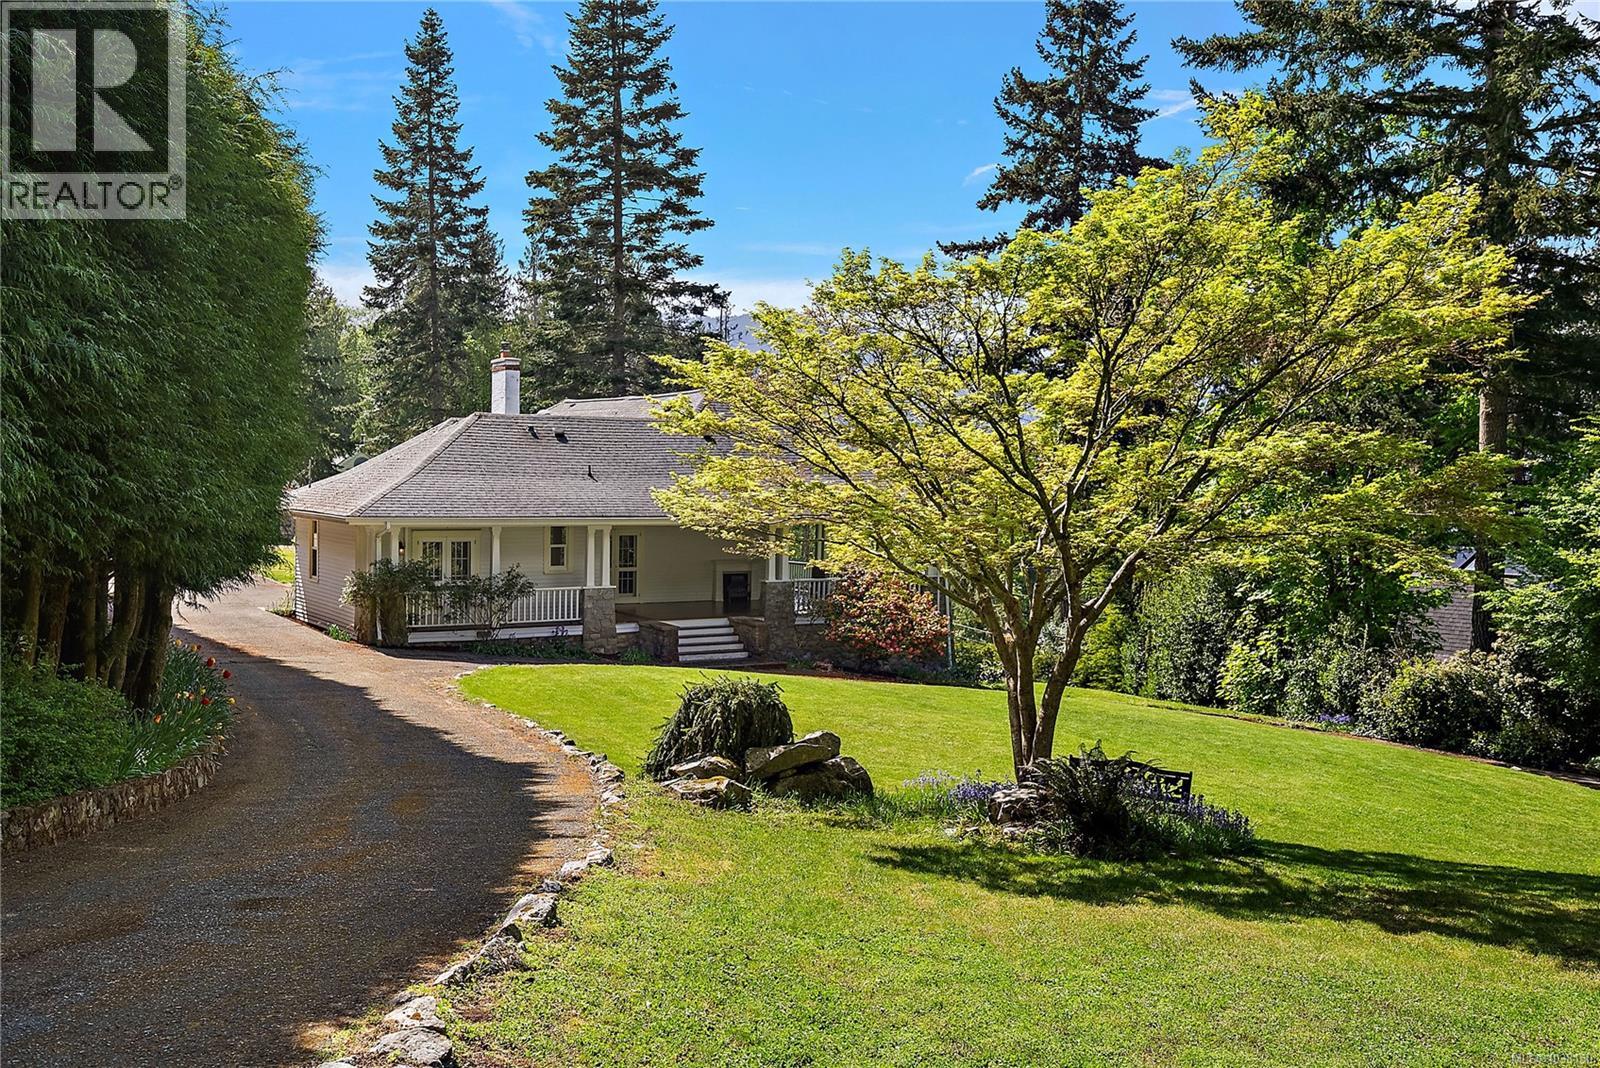
600 Seacliffe Rd
North Saanich, British Columbia
Beautifully restored 1906 landmark character home in sought-after North Saanich, set on a private, nearly level 0.84-acre lot with stunning ocean views. This exceptional 3,738 sq. ft. residence offers 5 bedrooms and 5 bathrooms, including two spacious primary suites—each with its own ensuite and breathtaking water vistas, one of which is on the main floor. Thoughtfully updated over the years, the home seamlessly blends historic charm with modern comfort. Rich cherry wood and oak flooring, elegant coffered ceilings, and a grand granite stone feature fireplace highlight the timeless craftsmanship found throughout the main living and dining areas. The property also includes a one bedroom detached guest cottage completely re-built from the ground up in 2023 (140K renovation)—perfect for extended family, visitors, or potential income—as well as a detached double garage/workshop with 240V power, ideal for EV charging or hobbyists. The expansive lower level offers over 2,000 sq ft of unfinished space, presenting endless possibilities for customization—whether a home gym, media room, or additional living quarters. Surrounded by beautifully landscaped grounds and offering privacy, space, and captivating views, this is a rare opportunity to own a piece of North Saanich history. A truly special property that must be seen to be fully appreciated. (id:63400)
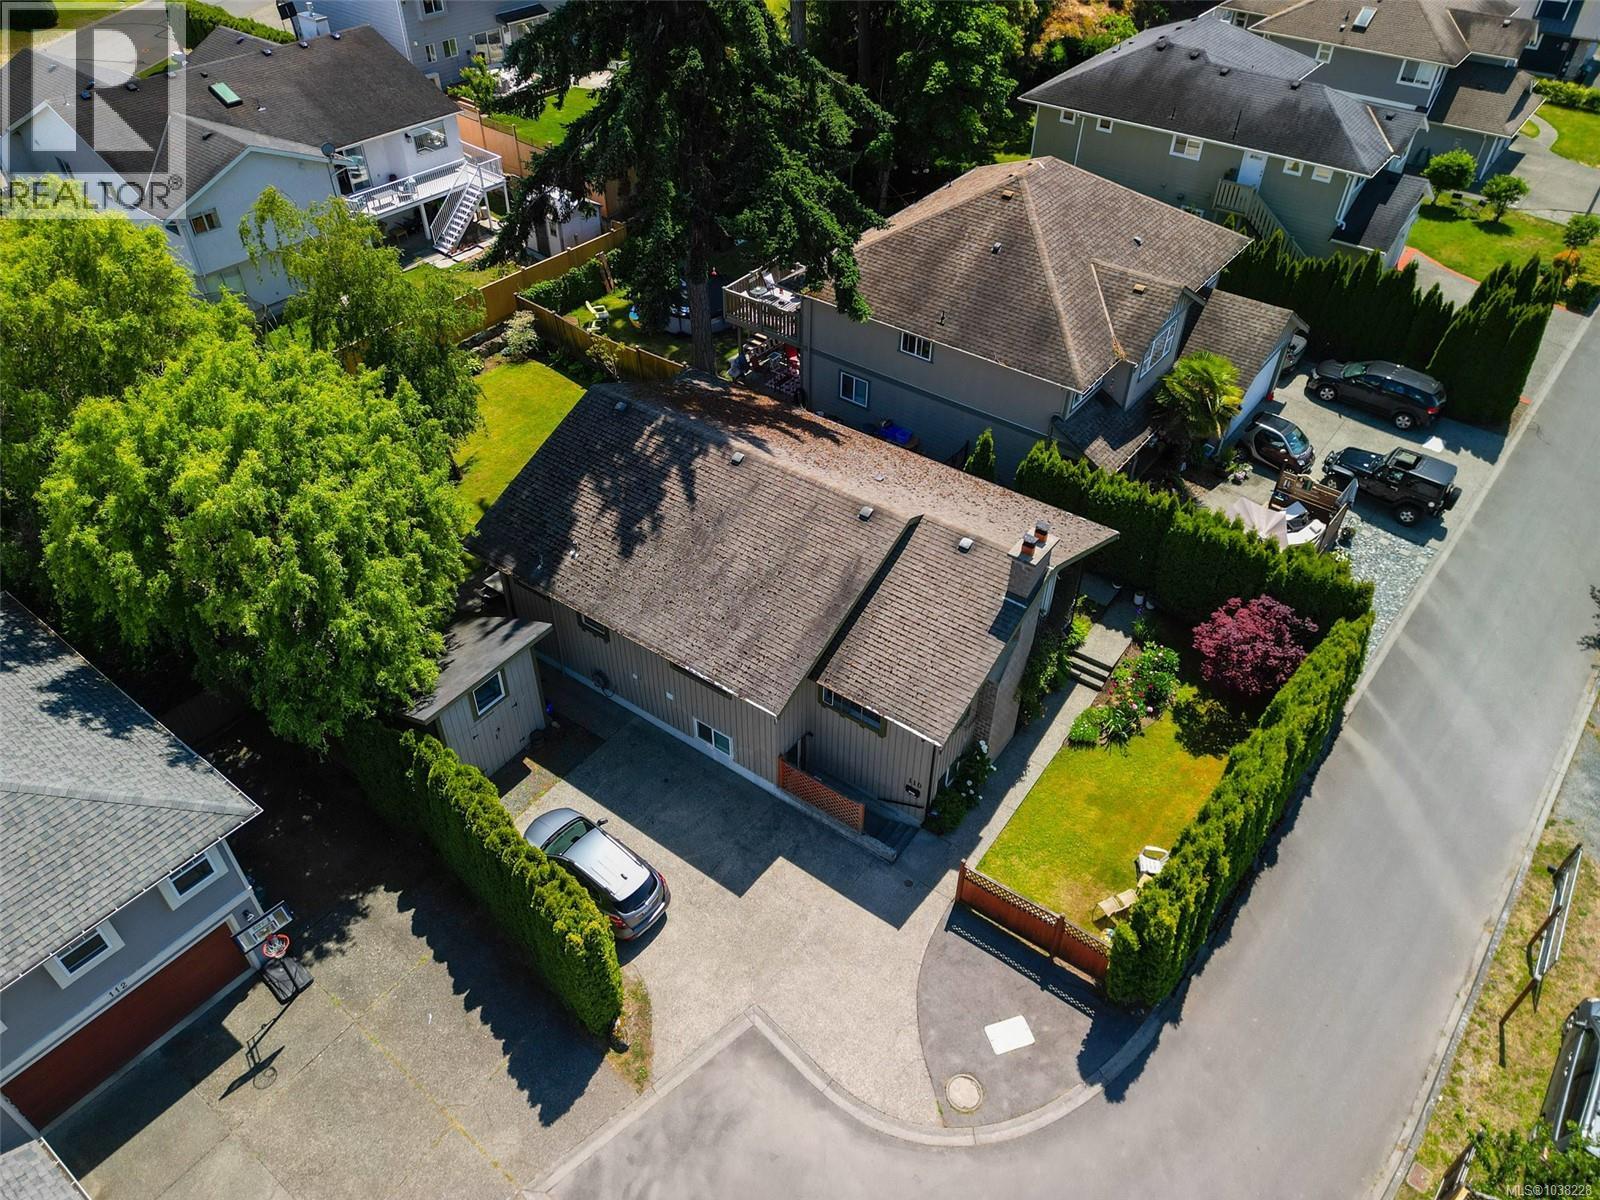
110 Jedburgh Pl
View Royal, British Columbia
New Price!! Beautifully maintained home in one of View Royal’s most connected & convenient neighbourhoods with income potential! This 5-bed, 3-bath property offers a versatile layout featuring a spacious main-level living area & a self-contained suite below. The main floor showcases a tastefully updated kitchen complete w/ stainless steel appliances & a functional eat-in island, flowing into a bright & comfortable living space w/ 3 beds, 2 baths, lower kitchenette + flex space. The lower level also includes a 2-bed suite with its own separate entrance—ideal for extended family, added income, or multi-generational living quarters. The lot itself is a true standout—flat, sunny, & private w/ lovely curb appeal, welcoming front porch, & mature privacy hedging. Tucked on a quiet street, yet just steps from the Rail Trail, View Royal Park, Portage Inlet, & Admirals Walk Shopping, this is a rare opportunity to enjoy flexible living in a family-friendly neighborhood with everything at your fingertips. (id:63400)
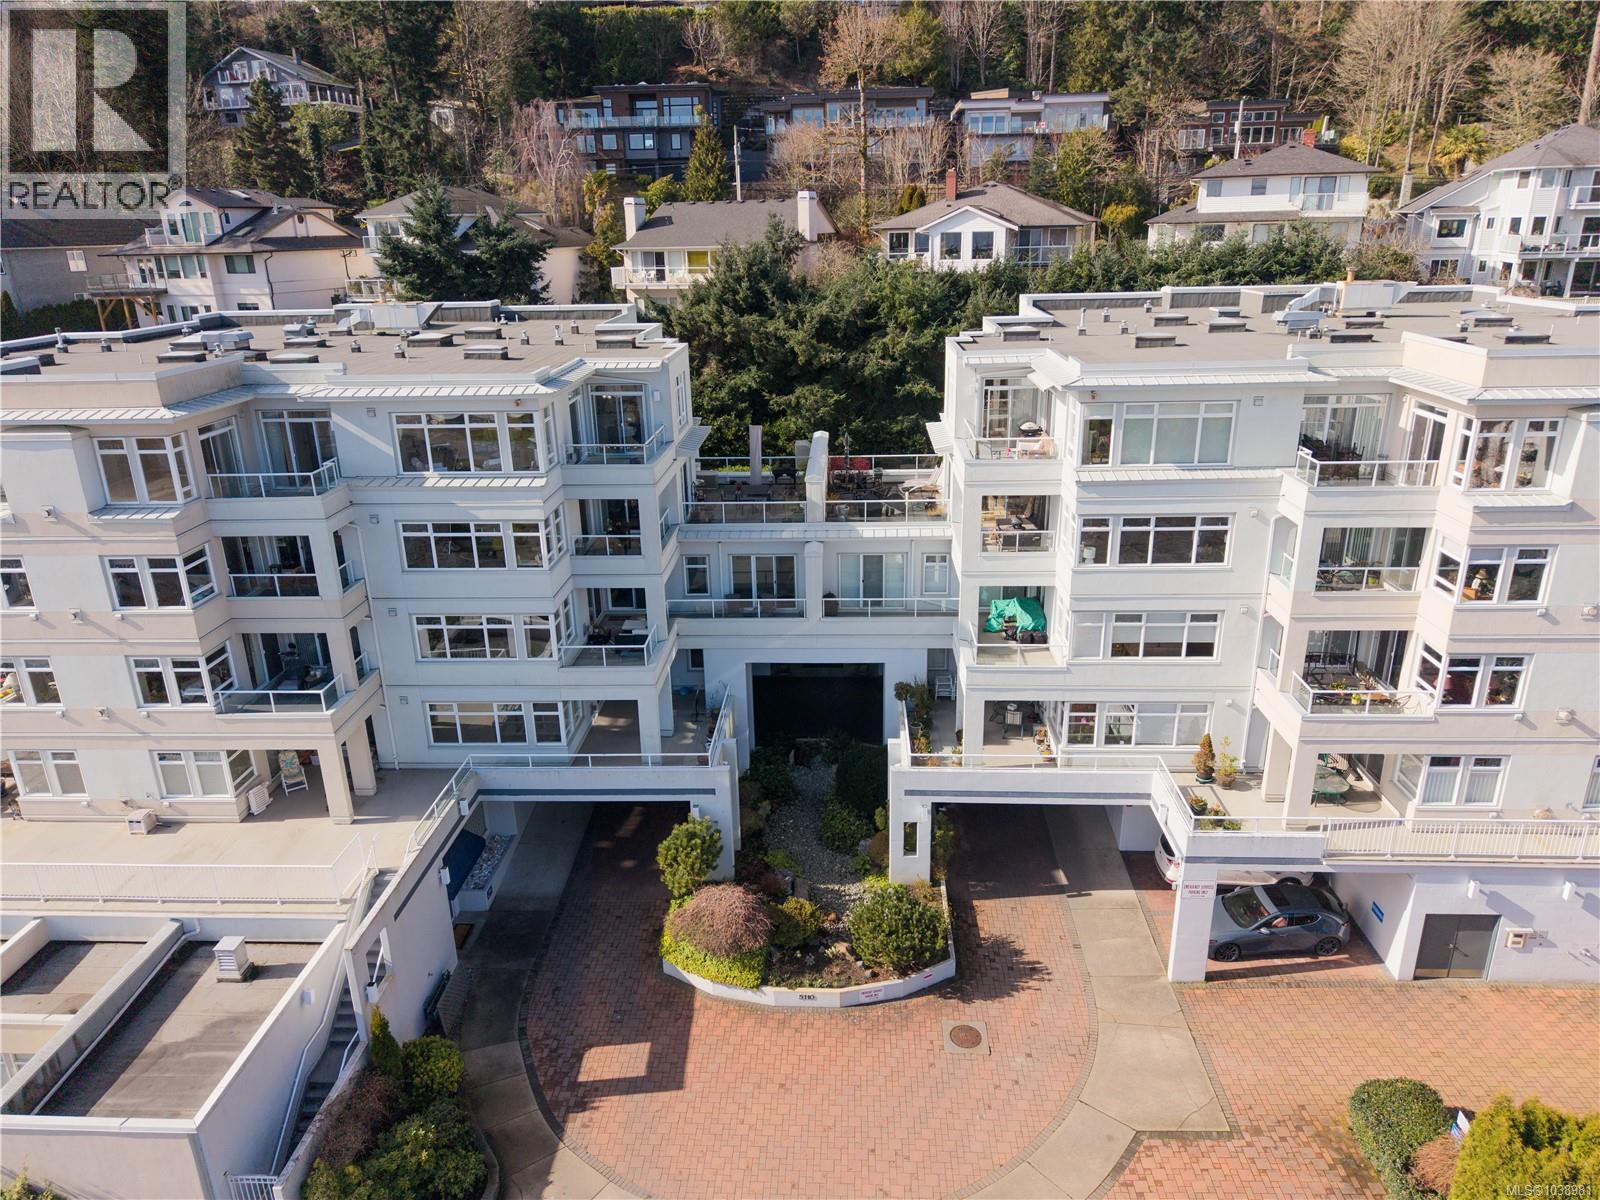
306 5110 Cordova Bay Rd
Saanich, British Columbia
Welcome to Suite 306 at Cordova Bay Beach Estates, a rare opportunity to own an exceptionally spacious 2,300 sq. ft. condominium with water views in the heart of Cordova Bay. Offering the comfort and scale of a house with the ease of condominium living, this residence features a bright and well-designed layout ideal for both everyday living and entertaining. The expansive living room is filled with natural light and centred around a gas fireplace, creating a warm and inviting gathering space. An oversized dining area provides the perfect setting for hosting family and friends, while the kitchen offers ample cabinetry, generous counter space, and a walk-in pantry, flowing seamlessly into the adjoining family room. This thoughtfully designed home features two large primary bedrooms, each complete with full ensuites and walk-in closets, providing exceptional comfort and privacy. A spacious den or home office with built-in cabinetry and desk offers flexibility for remote work, hobbies, or additional guest space. Enjoy the outdoors with over 300 sq. ft. of balcony space, including partially covered for year-round use, perfect for relaxing or taking in the surrounding views and coastal atmosphere. Cordova Bay Beach Estates is a well-managed and professionally run strata where pride of ownership is evident throughout the beautifully maintained grounds, featuring mature landscaping, tranquil ponds, fountains, and a welcoming waterfall entrance. Residents enjoy outstanding amenities including an indoor swimming pool, clubhouse, two guest suites, secure underground parking (this unit's space has dedicated EV charger), additional storage, and a pet-friendly environment. Located in the sought-after Cordova Bay seaside community, this home is just moments from sandy beaches, scenic parks, world-class golf courses, and the shops and cafés of Mattick’s Farm, offering an exceptional lifestyle in one of Victoria’s most desirable neighbourhoods. (id:63400)
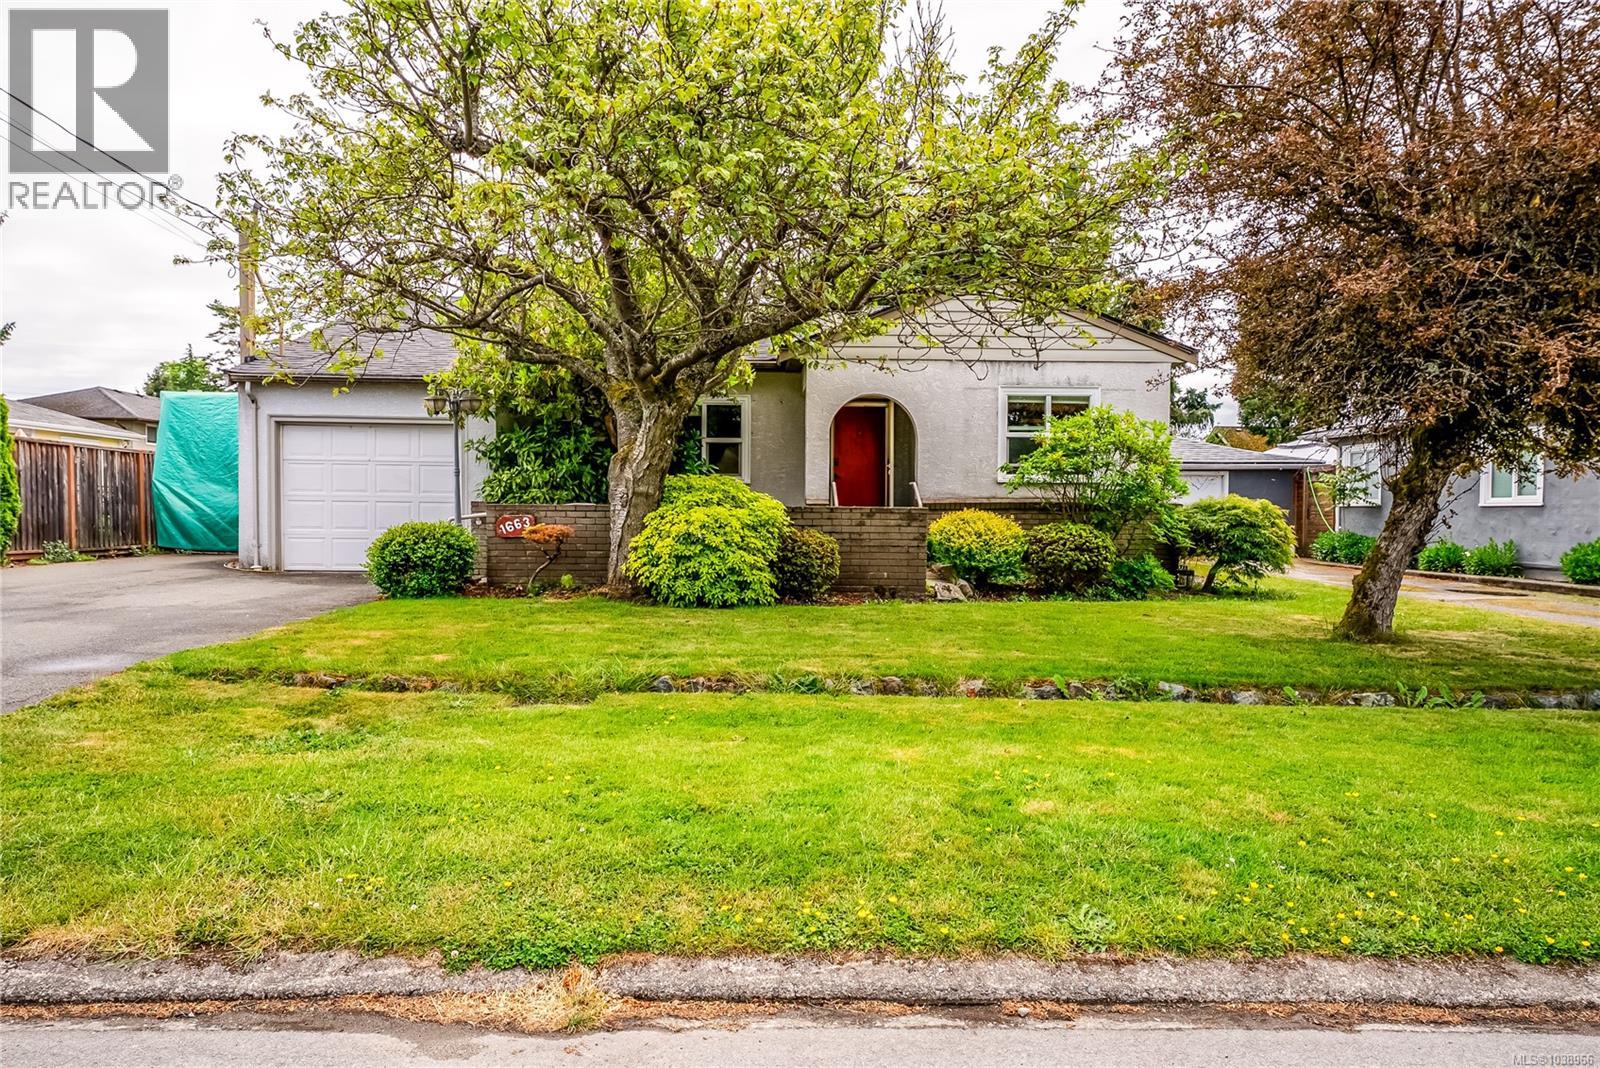
1663 Freeman Ave
Saanich, British Columbia
Welcome to 1663 Freeman Avenue, a warm and inviting property offering 1,563 sq ft of finished living space across two levels, plus a sprawling 458 sq ft patio perfect for entertaining. Nestled in a mature, established neighbourhood, this 3-bedroom, 1-bathroom home blends classic character with modern comfort. The main floor features a bright living room at with a wall-mounted heat pump, flowing into a dining area and functional kitchen. The expansive family room impresses with soaring vaulted ceilings reaching 8'8'' and a second wall-mounted heat pump, ideal as a media room, recreation space, or additional living area. A dedicated laundry room with washer, dryer, counter space, and cabinetry adds excellent day-to-day functionality, along with a 4-piece bathroom conveniently located on the main floor. The primary bedroom and second bedroom are both located on the main floor, while the upper level provides a private third bedroom, perfect for guests or a home office. Outside, the impressive wraparound patio with gated access creates a private outdoor oasis surrounded by mature landscaping and climbing roses. Two wall-mounted heat pumps provide efficient heating and cooling throughout. A single-car garage, extended driveway parking, and a storage shed complete this wonderful property. (id:63400)
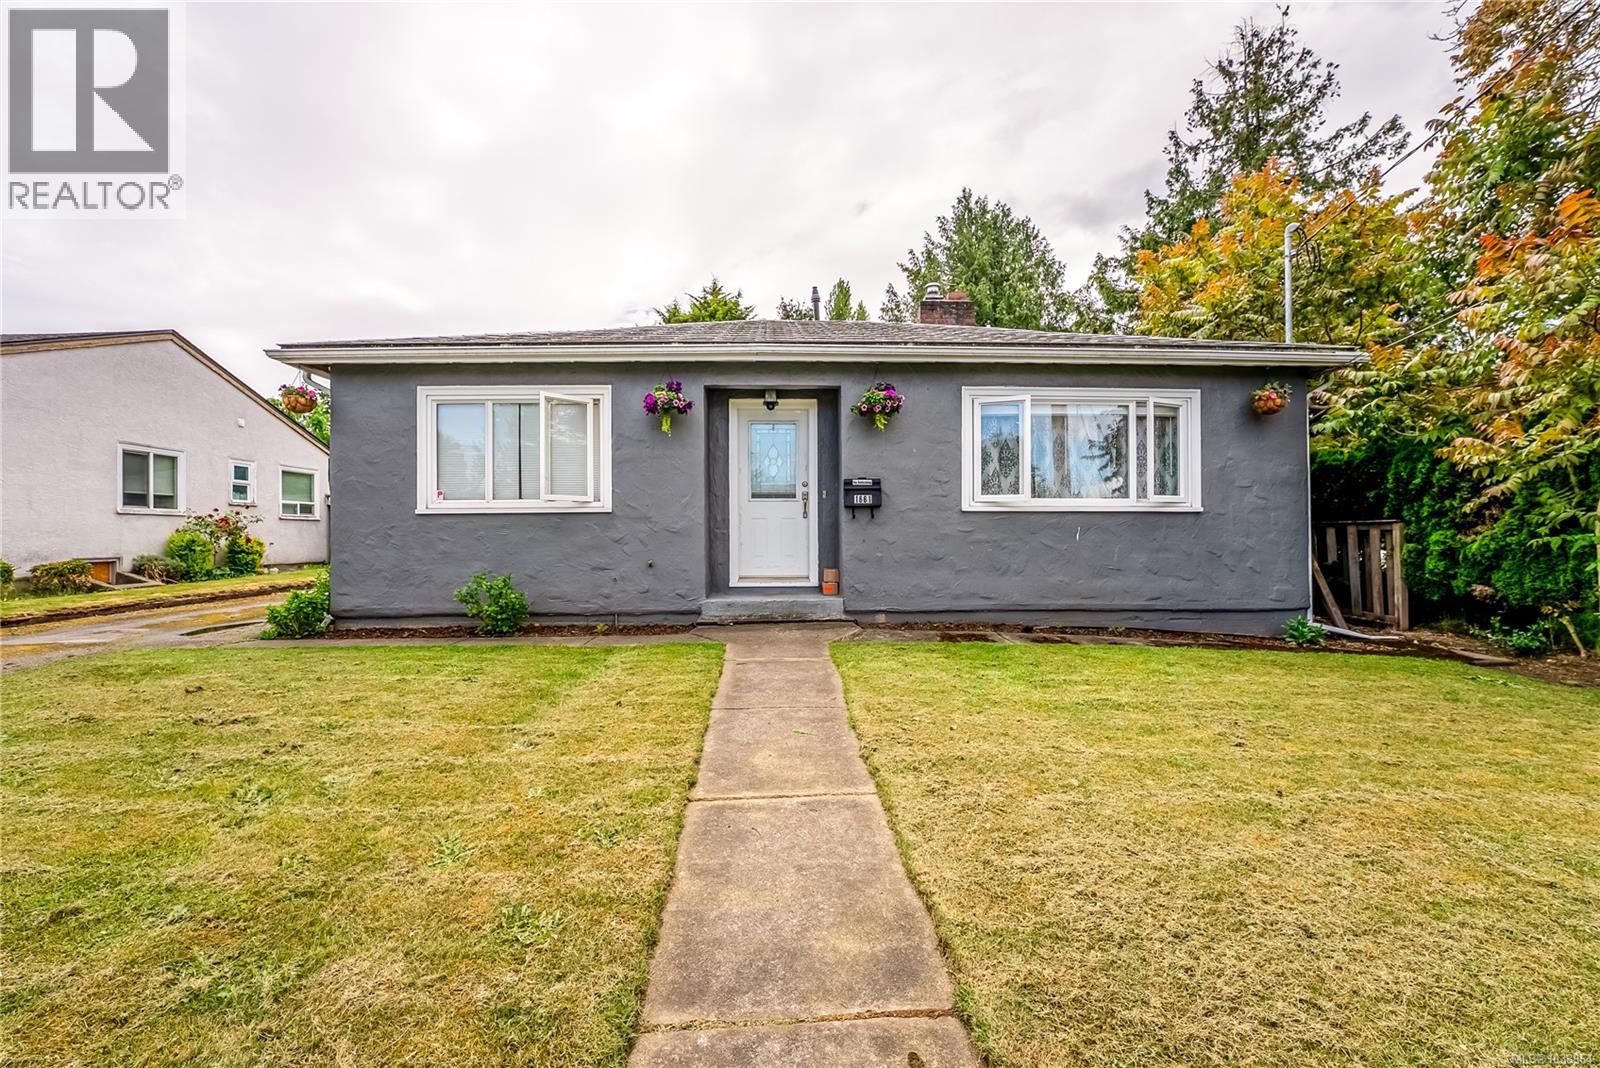
1661 Freeman Ave
Saanich, British Columbia
Welcome to 1661 Freeman Avenue, a solidly built 2-bedroom, 2-bathroom home offering 1,513 sq ft of finished single-level living in the heart of Mount Tolmie. Set on a generous lot with a fully fenced yard, this well-loved property presents an incredible opportunity for buyers looking to add their personal touch in one of Victoria's most desirable neighbourhoods. The main floor features a bright living room anchored by a stunning stacked stone fireplace with wood mantel, flowing into an open concept kitchen, dining, and family room. The beautifully renovated kitchen impresses with grey shaker cabinetry, quartz countertops, a large island, stainless steel appliances, tile backsplash, and recessed lighting throughout. The spacious family room at extends the living space with crown moulding and in-ceiling speakers, and a dedicated pantry adds excellent storage just off the kitchen. Two well-sized bedrooms are located on the main floor, including a primary bedroom at with a wall-to-wall custom built-in wardrobe system. A 4-piece main bathroom and a combined 3-piece bathroom and laundry room with washer and dryer provide excellent day-to-day functionality. Outside, the private fully fenced backyard offers a generous lawn, a deck with gazebo, and a productive vegetable garden area, creating a wonderful outdoor retreat. A large single-car garage with workbench, extended driveway parking, and a storage shed complete this fantastic property. (id:63400)
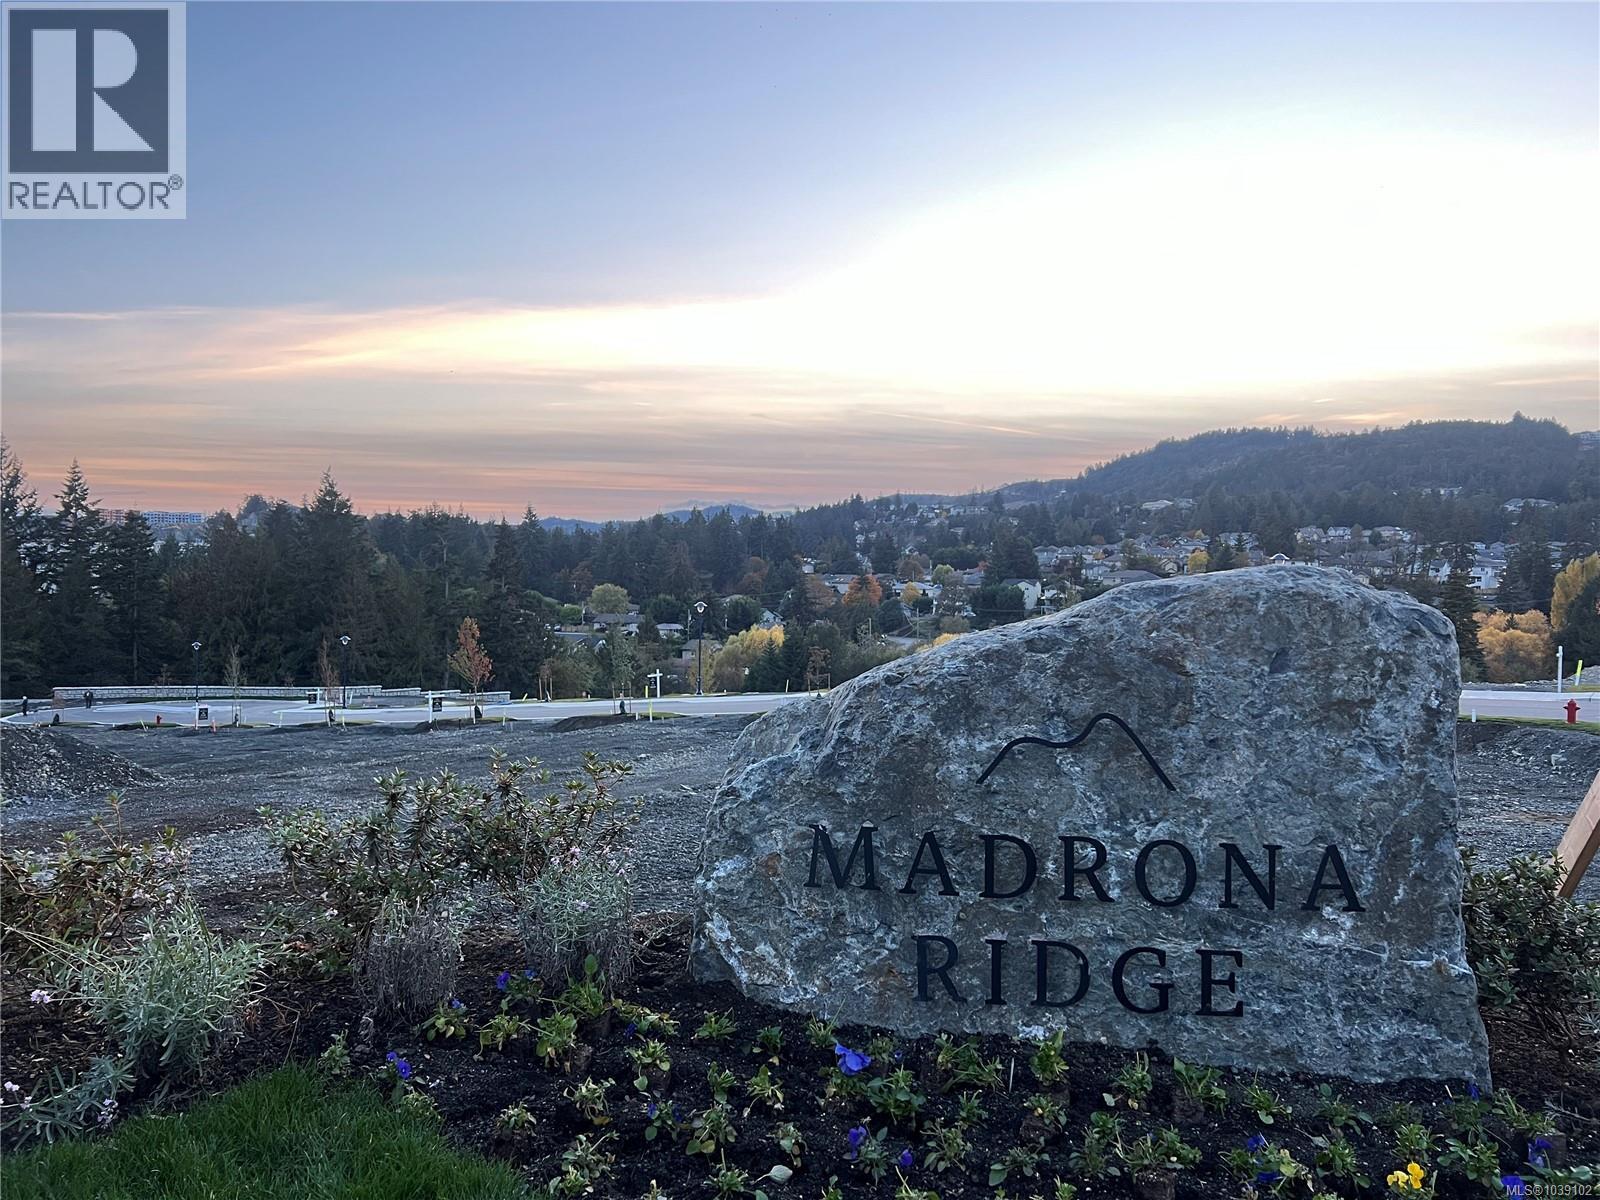
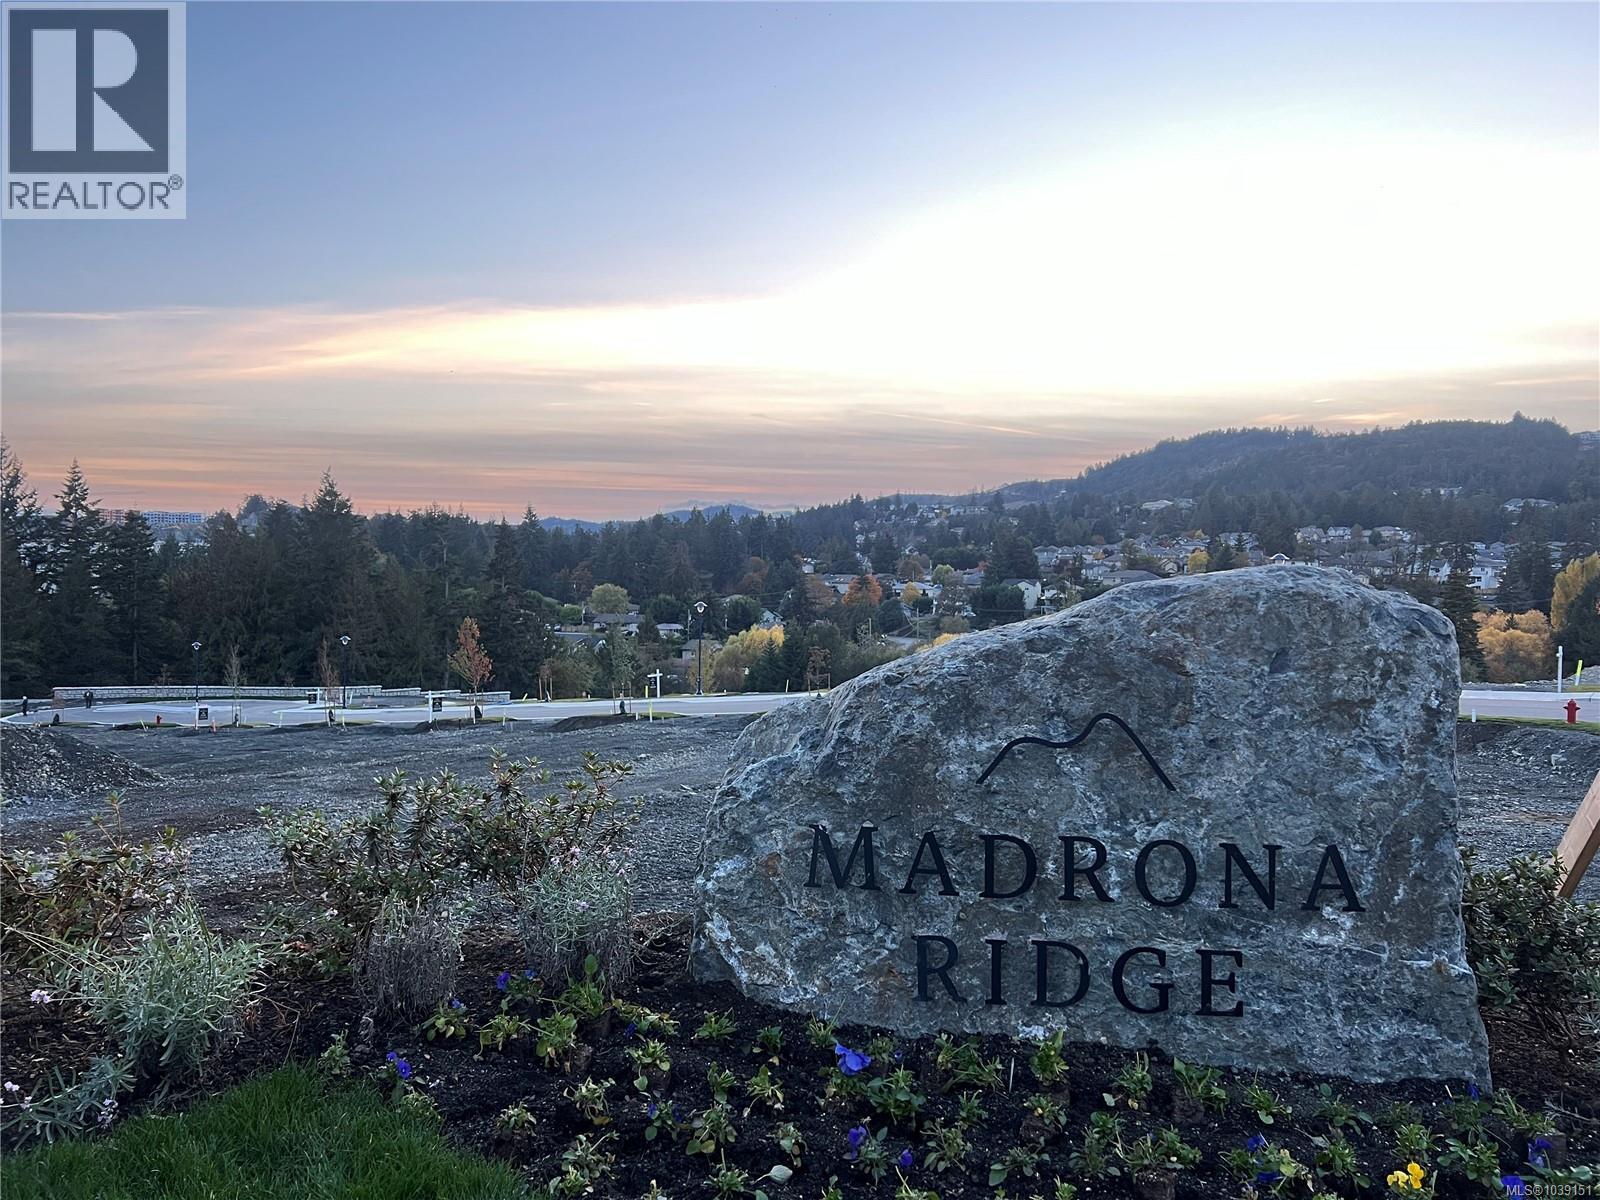
632 Madrona Ridge
Langford, British Columbia
Madrona Ridge 65% Sold - Lot 51 is a Legal Single Family Home R2 Lot Ready for Quick Completion. Suites are Legal. This Step up lot is over 5400 sqft with a East facing backyard and striking views across the subdivision & valley. An ideal location tucked away from the busy roads and just walking distance to amenities, schools, trails & Thetis Lake. All lots have underground services already installed to the lot line, are graded, and are available for quick completion. The tree lined cul-de-sac street features plentiful on-street parking, sidewalks and is near the best that Langford has to offer. Minutes from Bear Mountain, Millstream Village, Thetis Lake, schools, Downtown Langford & a short drive to Downtown Victoria. Single Family and DUPLEX Lots still available. Visit website for info. Active Construction Site- Viewings by appointment. SPECIAL BUILDING FINANCING AVAILABLE. (id:63400)
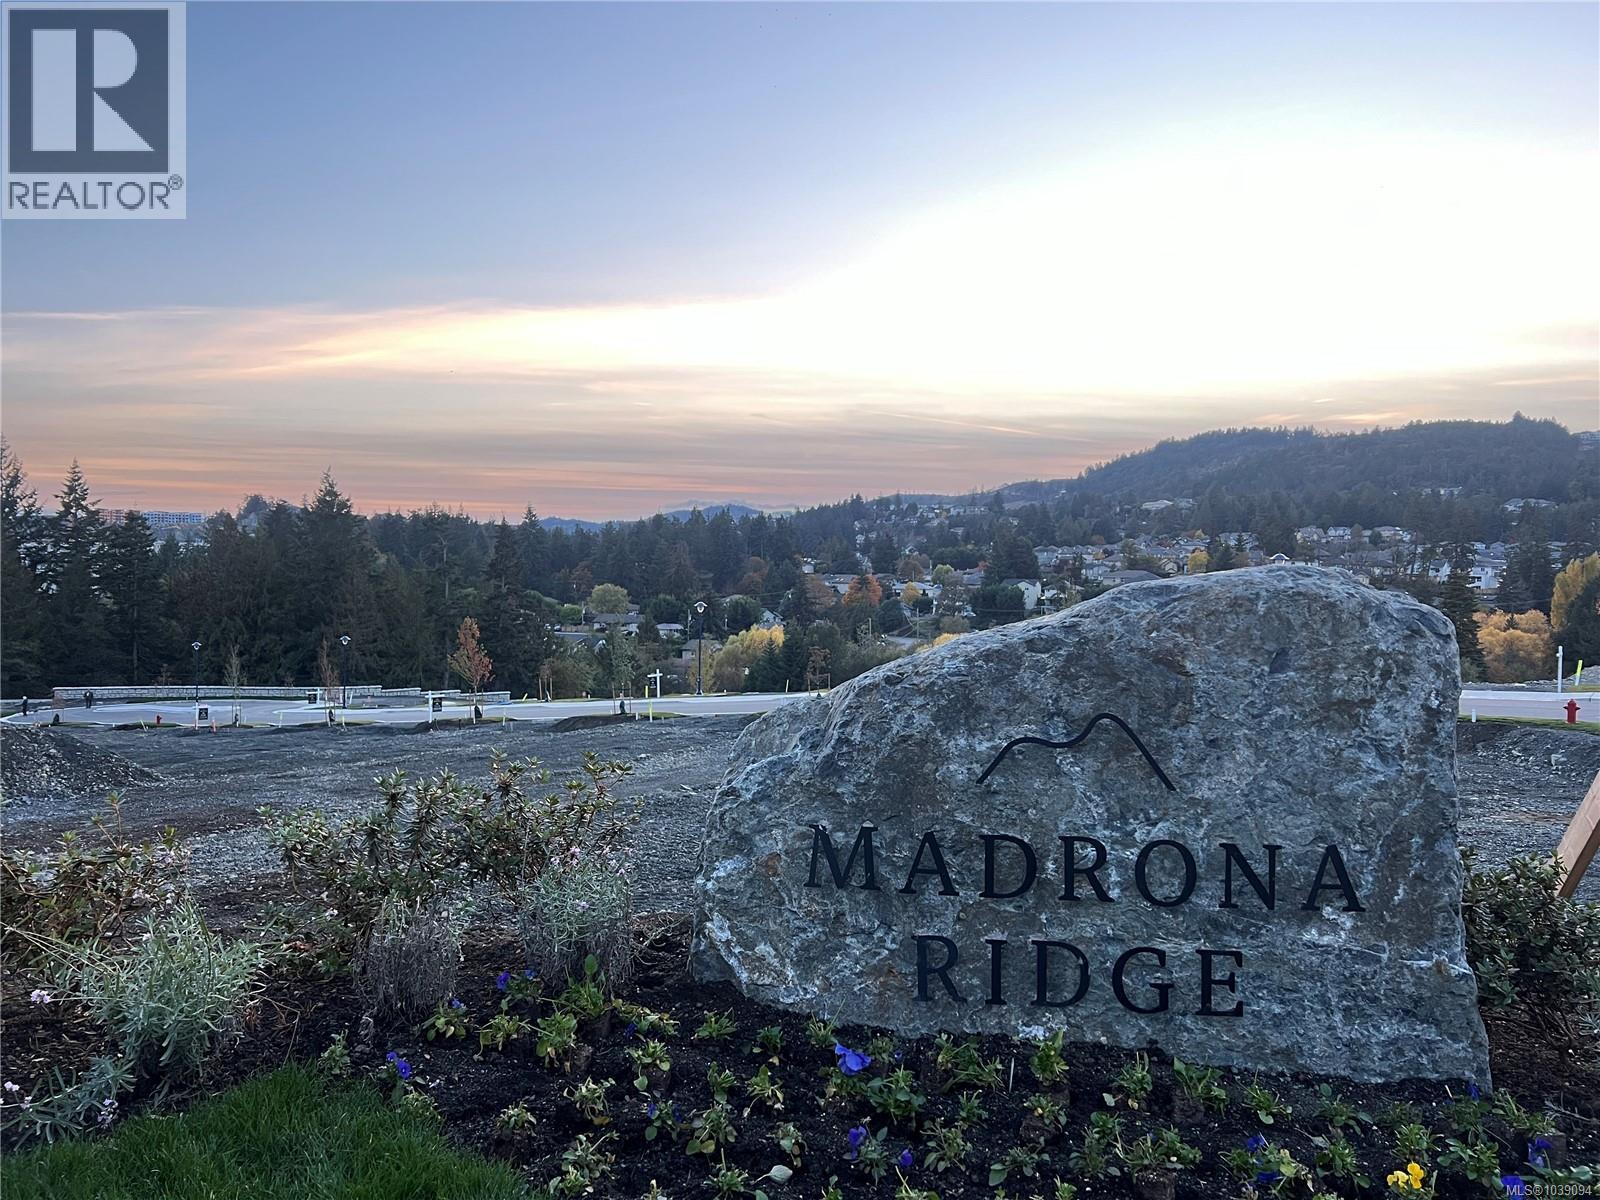
653 Madrona Ridge
Langford, British Columbia
Madrona Ridge 65% Sold - Lot 8 is a Legal Single Family Home R2 Lot Ready for Quick Completion. Suites are Legal. This Level View lot is over 5100 sqft with a West facing backyard and striking views across the subdivision & valley. An ideal location tucked away from the busy roads and just walking distance to amenities, schools, trails & Thetis Lake. All lots have underground services already installed to the lot line, are graded, and are available for quick completion. The tree lined cul-de-sac street features plentiful on-street parking, sidewalks and is near the best that Langford has to offer. Minutes from Bear Mountain, Millstream Village, Thetis Lake, schools, Downtown Langford & a short drive to Downtown Victoria. Single Family and DUPLEX Lots still available. Visit website for info. Active Construction Site- Viewings by appointment. SPECIAL BUILDING FINANCING AVAILABLE. (id:63400)
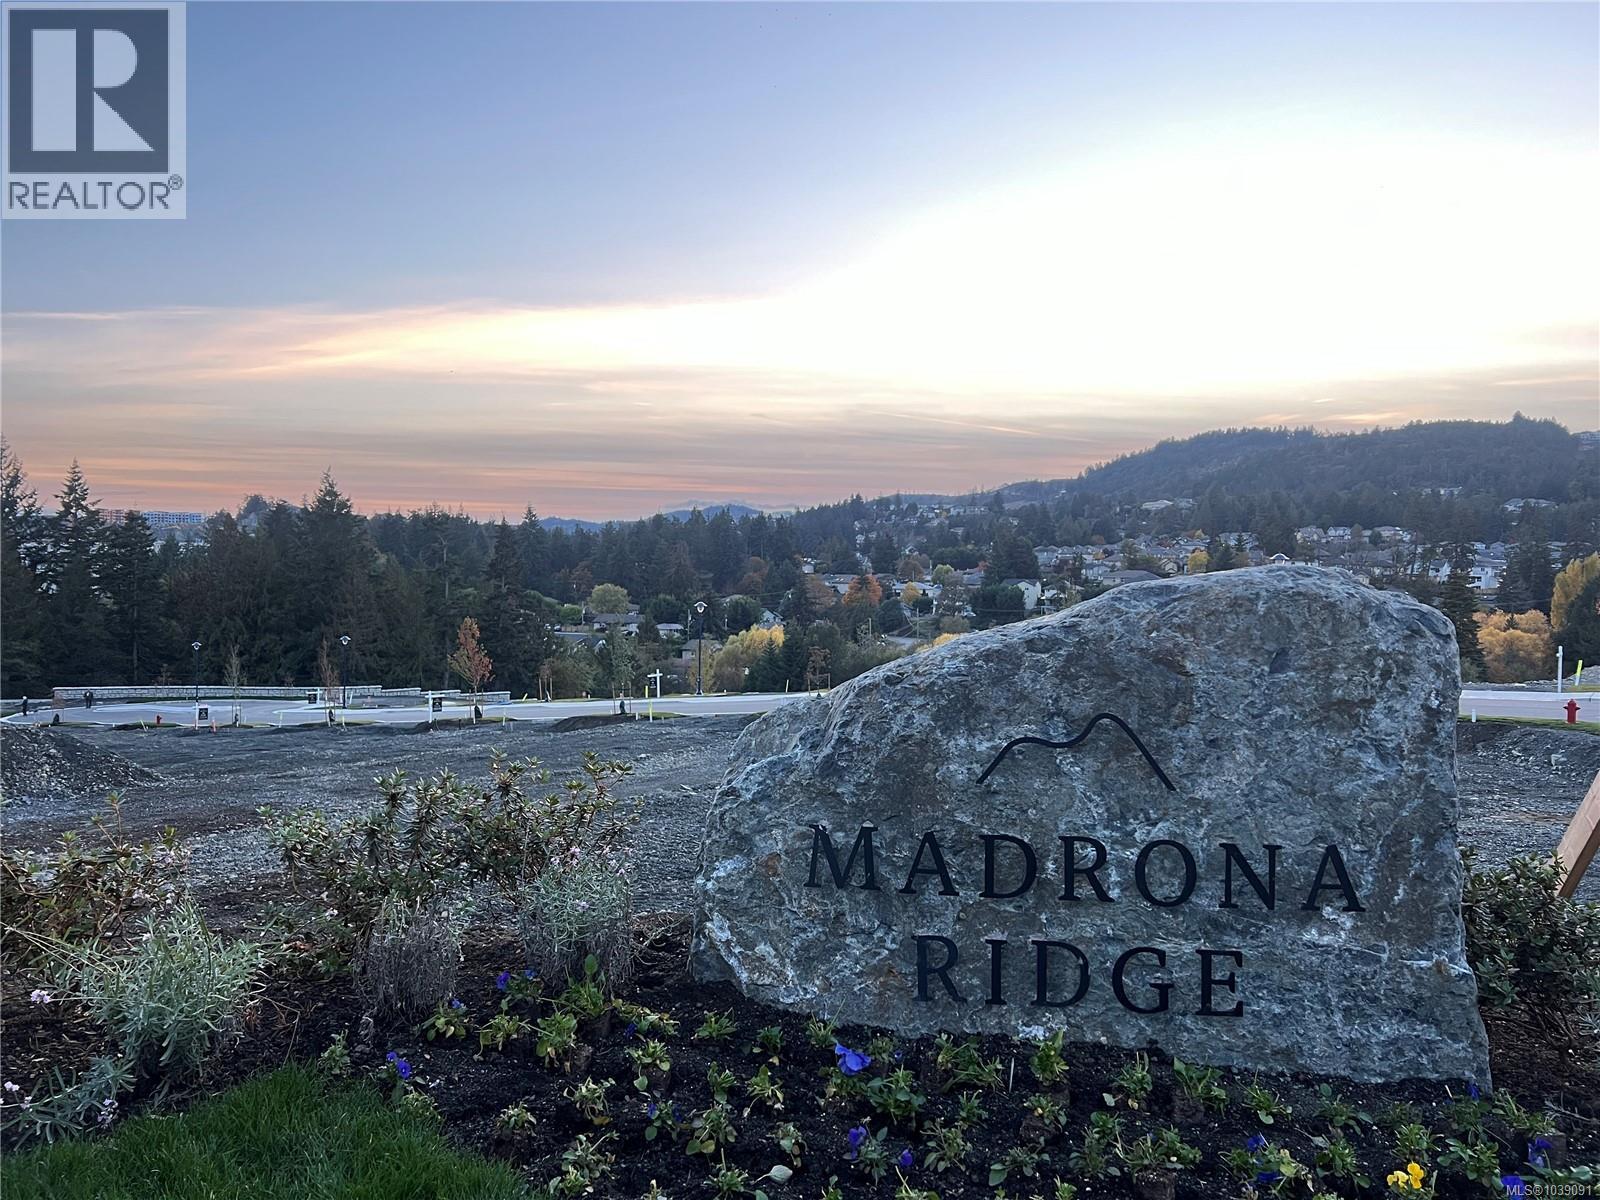
617 Madrona Ridge
Langford, British Columbia
Madrona Ridge 65% Sold - Lot 2 is a Legal Single Family Home R2 Lot Ready for Quick Completion. Suites are Legal. This Step-Down lot is over 5100 sqft with a West facing backyard and striking views across the subdivision & valley. An ideal location tucked away from the busy roads and just walking distance to amenities, schools, trails & Thetis Lake. All lots have underground services already installed to the lot line, are graded, and are available for quick completion. The tree lined cul-de-sac street features plentiful on-street parking, sidewalks and is near the best that Langford has to offer. Minutes from Bear Mountain, Millstream Village, Thetis Lake, schools, Downtown Langford & a short drive to Downtown Victoria. Single Family and DUPLEX Lots still available. Visit website for info. Active Construction Site- Viewings by appointment. SPECIAL BUILDING FINANCING AVAILABLE. (id:63400)
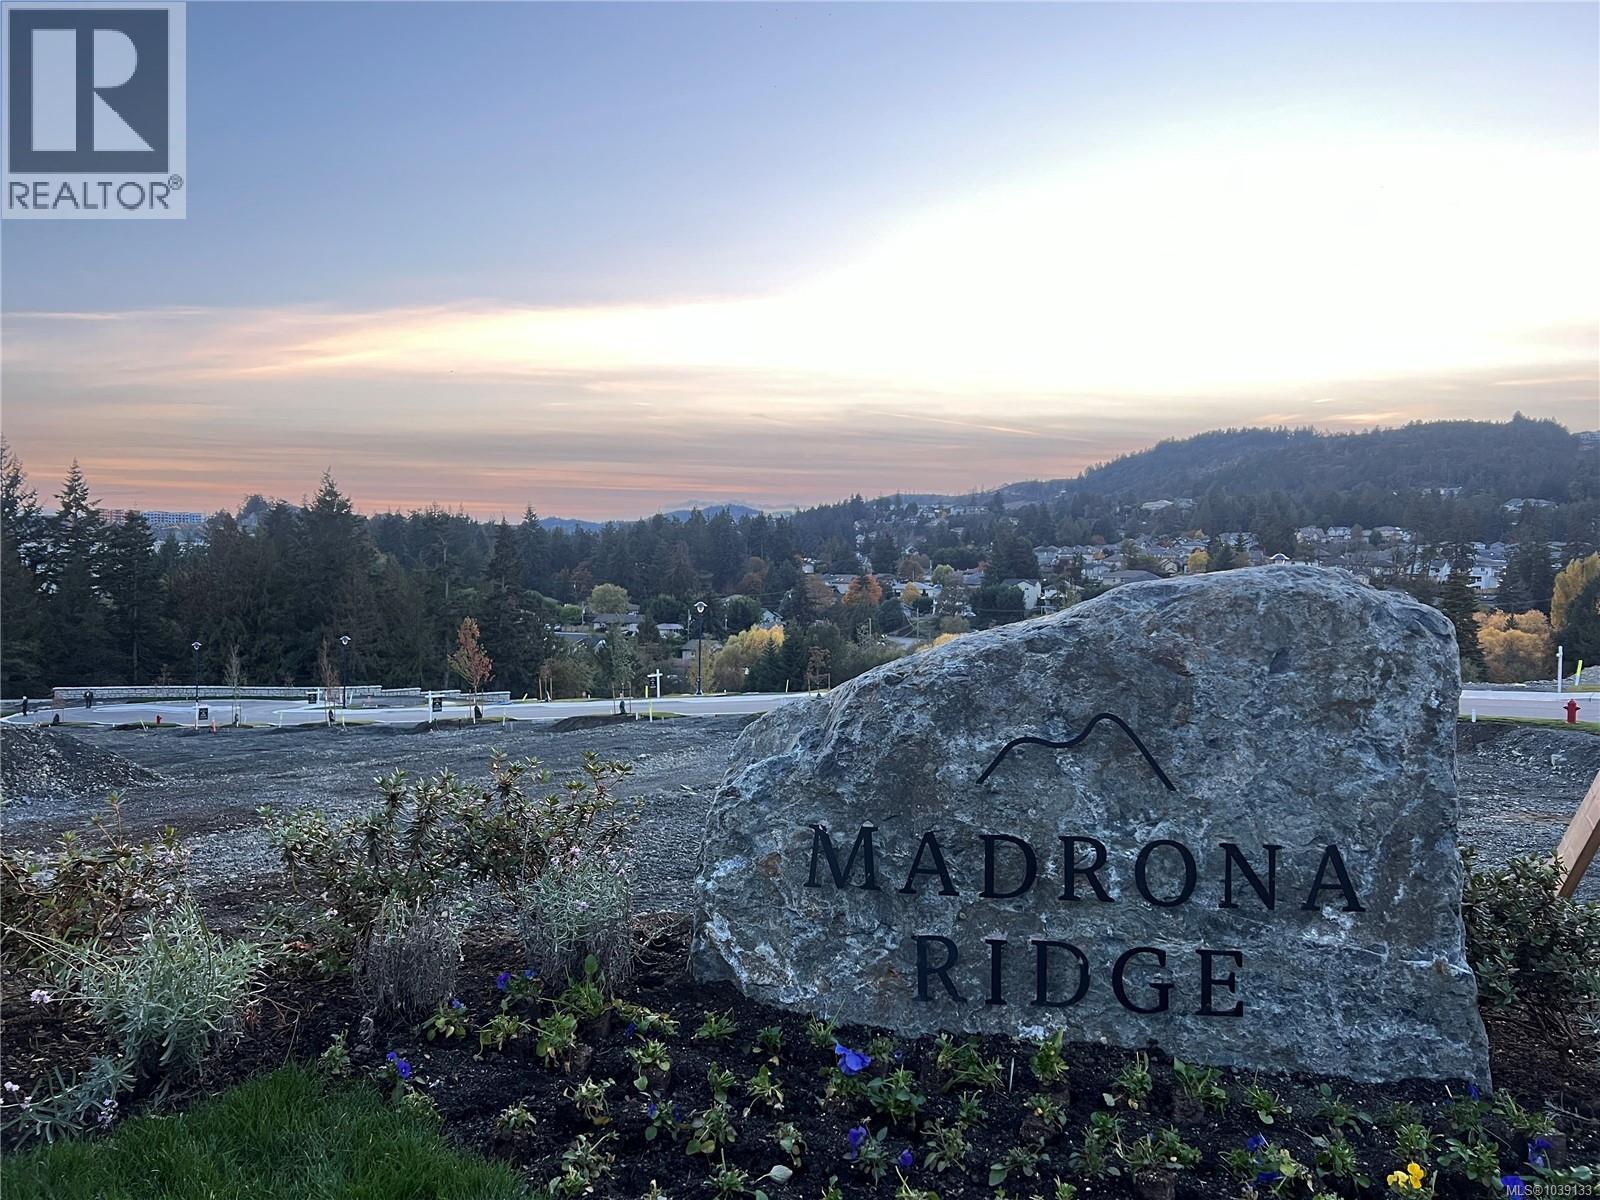
690 Madrona Ridge
Langford, British Columbia
Madrona Ridge 65% Sold - Lot 42 is a Legal Single Family Home R2 Lot Ready for Quick Completion. Suites are Legal. This Step up lot is over 5600 sqft with a East facing backyard and striking views across the subdivision & valley. An ideal location tucked away from the busy roads and just walking distance to amenities, schools, trails & Thetis Lake. All lots have underground services already installed to the lot line, are graded, and are available for quick completion. The tree lined cul-de-sac street features plentiful on-street parking, sidewalks and is near the best that Langford has to offer. Minutes from Bear Mountain, Millstream Village, Thetis Lake, schools, Downtown Langford & a short drive to Downtown Victoria. Single Family and DUPLEX Lots still available. Visit website for info. Active Construction Site- Viewings by appointment. SPECIAL BUILDING FINANCING AVAILABLE. (id:63400)
731 Madrona Ridge
Langford, British Columbia
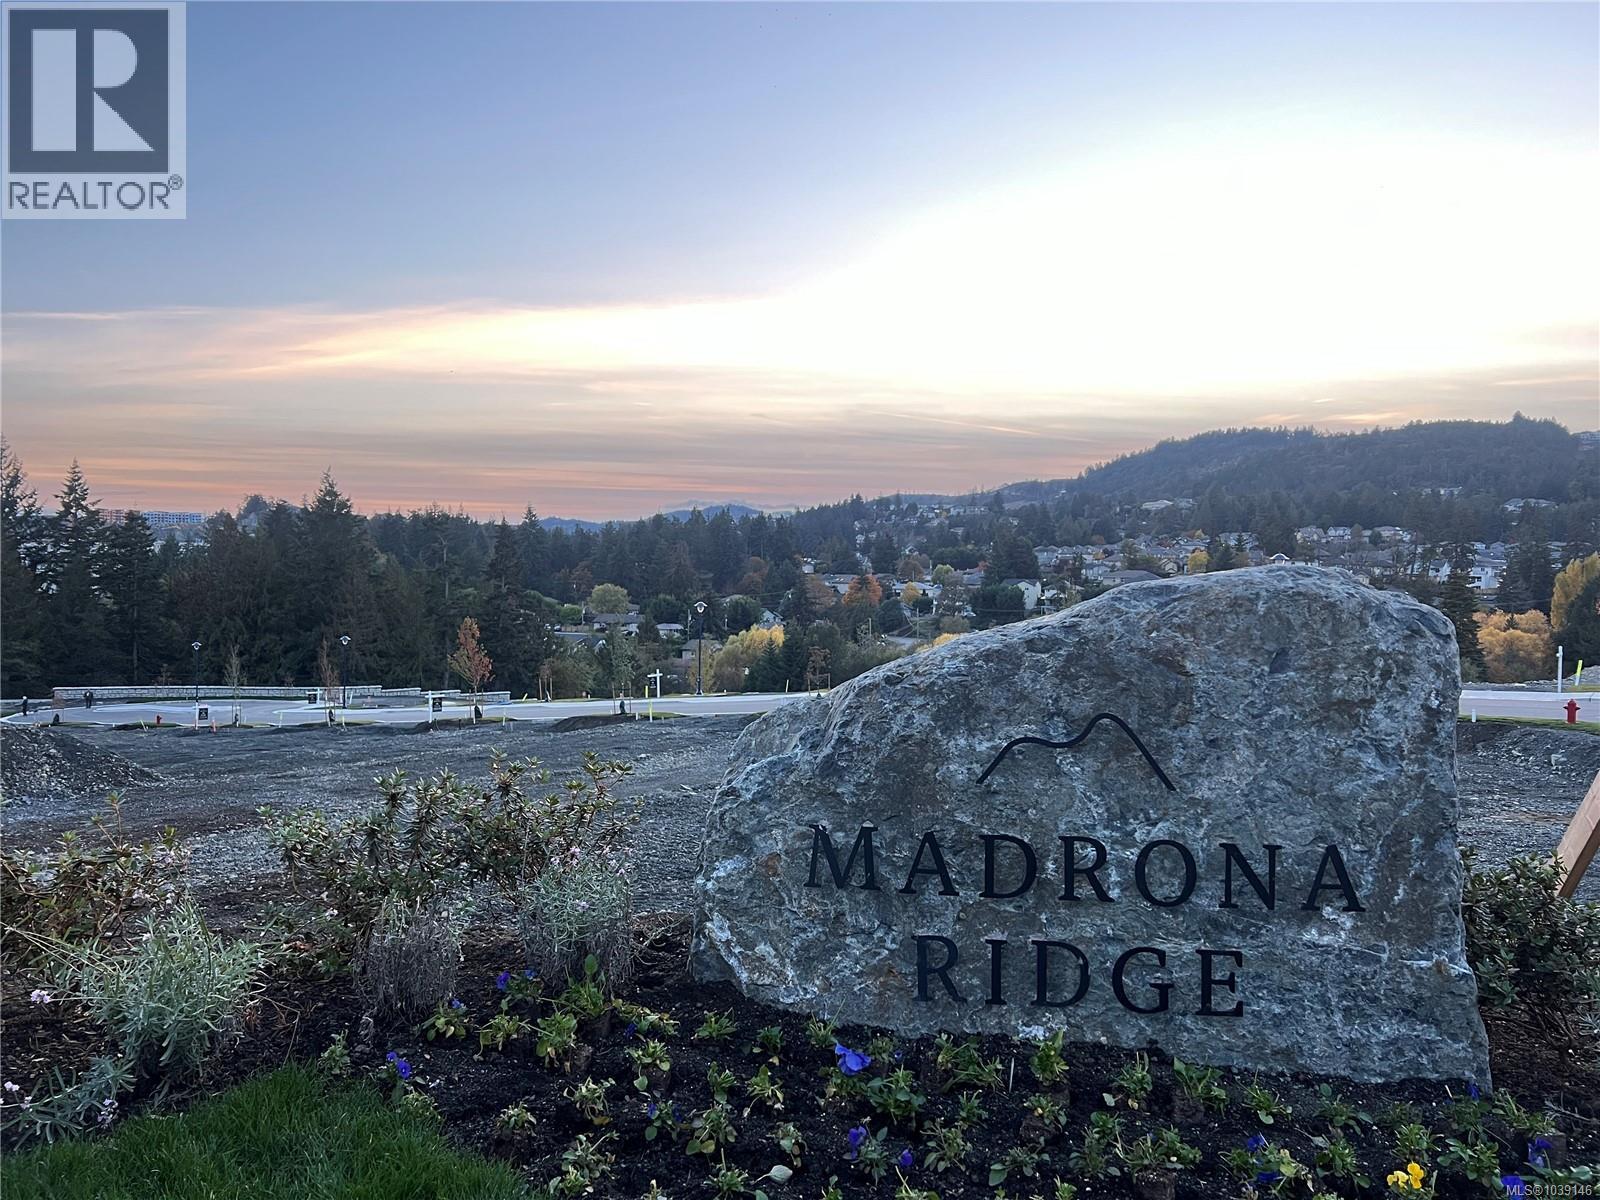
Madrona Ridge 65% Sold - Lot 21 is a Legal Single Family Home R2 Lot Ready for Quick Completion. Suites are Legal. This Step Down lot is over 5100 sqft with a West facing backyard and striking views across the subdivision & valley. An ideal location tucked away from the busy roads and just walking distance to amenities, schools, trails & Thetis Lake. All lots have underground services already installed to the lot line, are graded, and are available for quick completion. The tree lined cul-de-sac street features plentiful on-street parking, sidewalks and is near the best that Langford has to offer. Minutes from Bear Mountain, Millstream Village, Thetis Lake, schools, Downtown Langford & a short drive to Downtown Victoria. Single Family and DUPLEX Lots still available. Visit website for info. Active Construction Site- Viewings by appointment. SPECIAL BUILDING FINANCING AVAILABLE. (id:63400)
702 Madrona Ridge
Langford, British Columbia
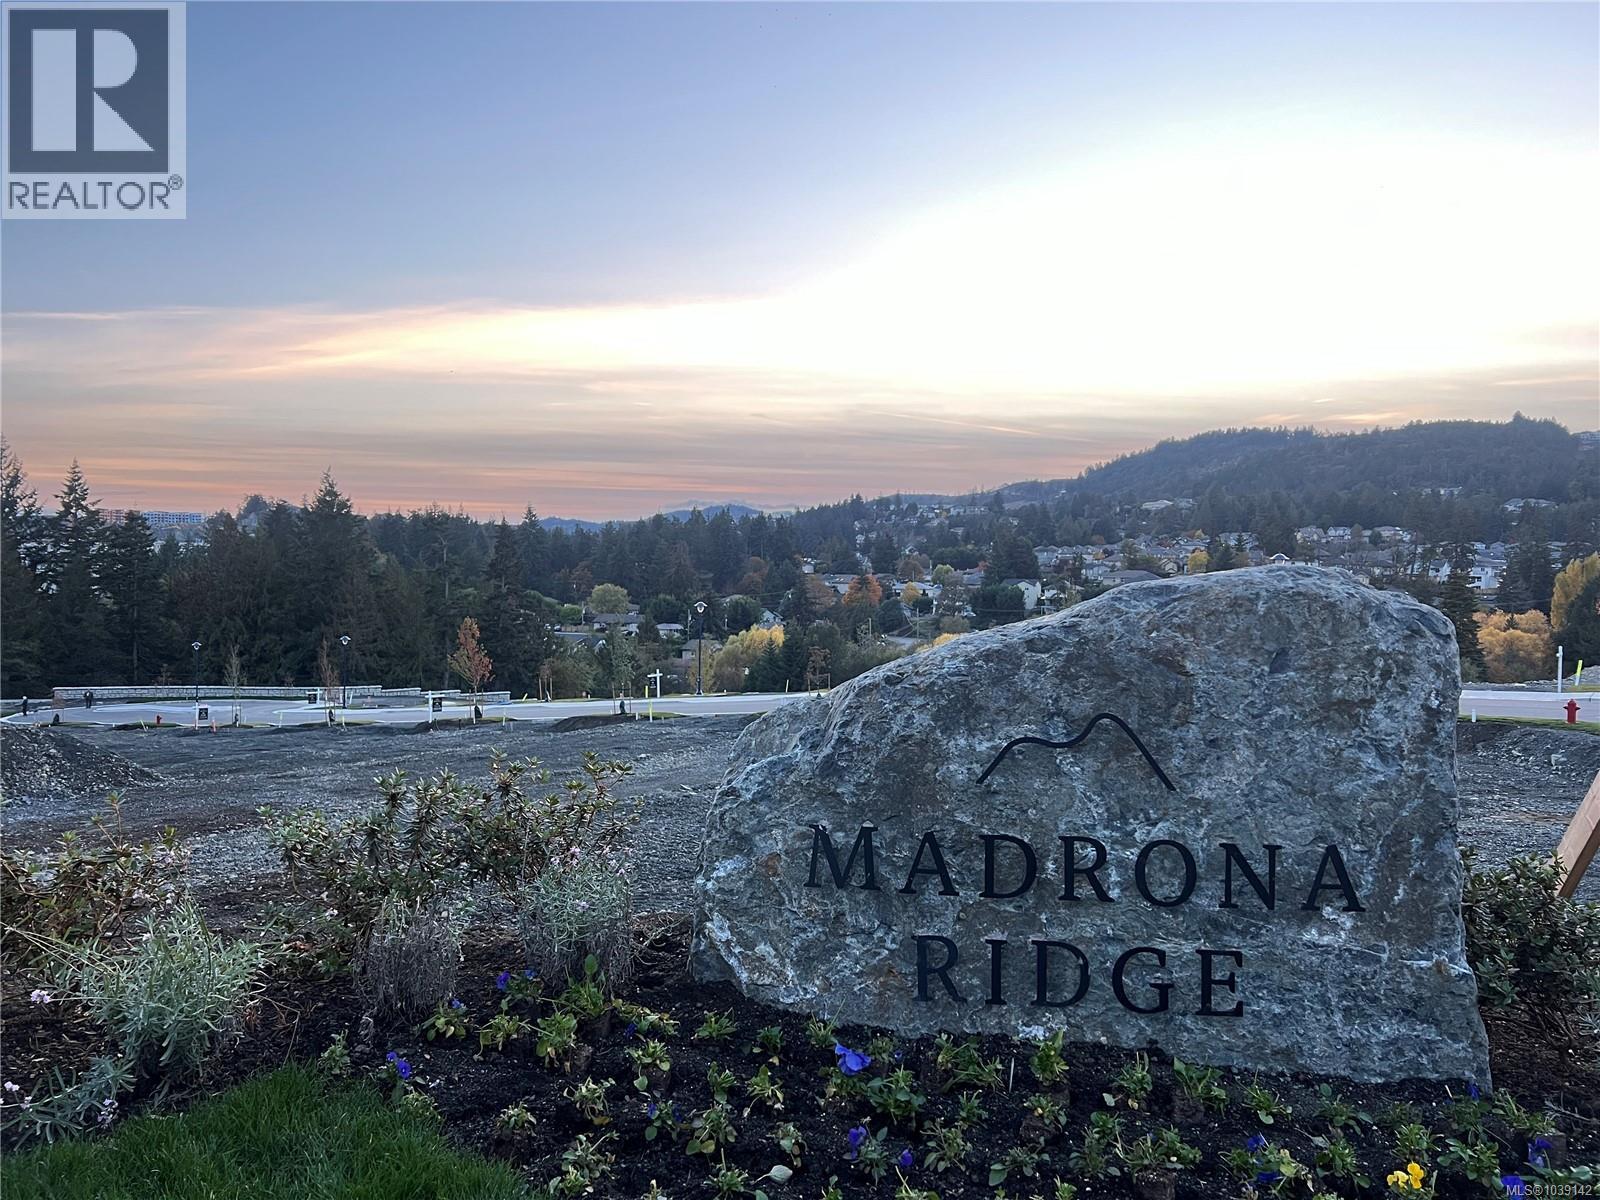
Madrona Ridge 65% Sold - Lot 40 is a Legal Single Family Home R2 Lot Ready for Quick Completion. Suites are Legal. This Step up lot is over 5700 sqft with a East facing backyard and striking views across the subdivision & valley. An ideal location tucked away from the busy roads and just walking distance to amenities, schools, trails & Thetis Lake. All lots have underground services already installed to the lot line, are graded, and are available for quick completion. The tree lined cul-de-sac street features plentiful on-street parking, sidewalks and is near the best that Langford has to offer. Minutes from Bear Mountain, Millstream Village, Thetis Lake, schools, Downtown Langford & a short drive to Downtown Victoria. Single Family and DUPLEX Lots still available. Visit website for info. Active Construction Site- Viewings by appointment. SPECIAL BUILDING FINANCING AVAILABLE. (id:63400)
696 Madrona Ridge
Langford, British Columbia
Madrona Ridge 65% Sold - Lot 41 is a Legal Single Family Home R2 Lot Ready for Quick Completion. Suites are Legal. This Step up lot is over 5700 sqft with a East facing backyard and striking views across the subdivision & valley. An ideal location tucked away from the busy roads and just walking distance to amenities, schools, trails & Thetis Lake. All lots have underground services already installed to the lot line, are graded, and are available for quick completion. The tree lined cul-de-sac street features plentiful on-street parking, sidewalks and is near the best that Langford has to offer. Minutes from Bear Mountain, Millstream Village, Thetis Lake, schools, Downtown Langford & a short drive to Downtown Victoria. Single Family and DUPLEX Lots still available. Visit website for info. Active Construction Site- Viewings by appointment. SPECIAL BUILDING FINANCING AVAILABLE. (id:63400)
914 Mcnaughton Ave
Esquimalt, British Columbia
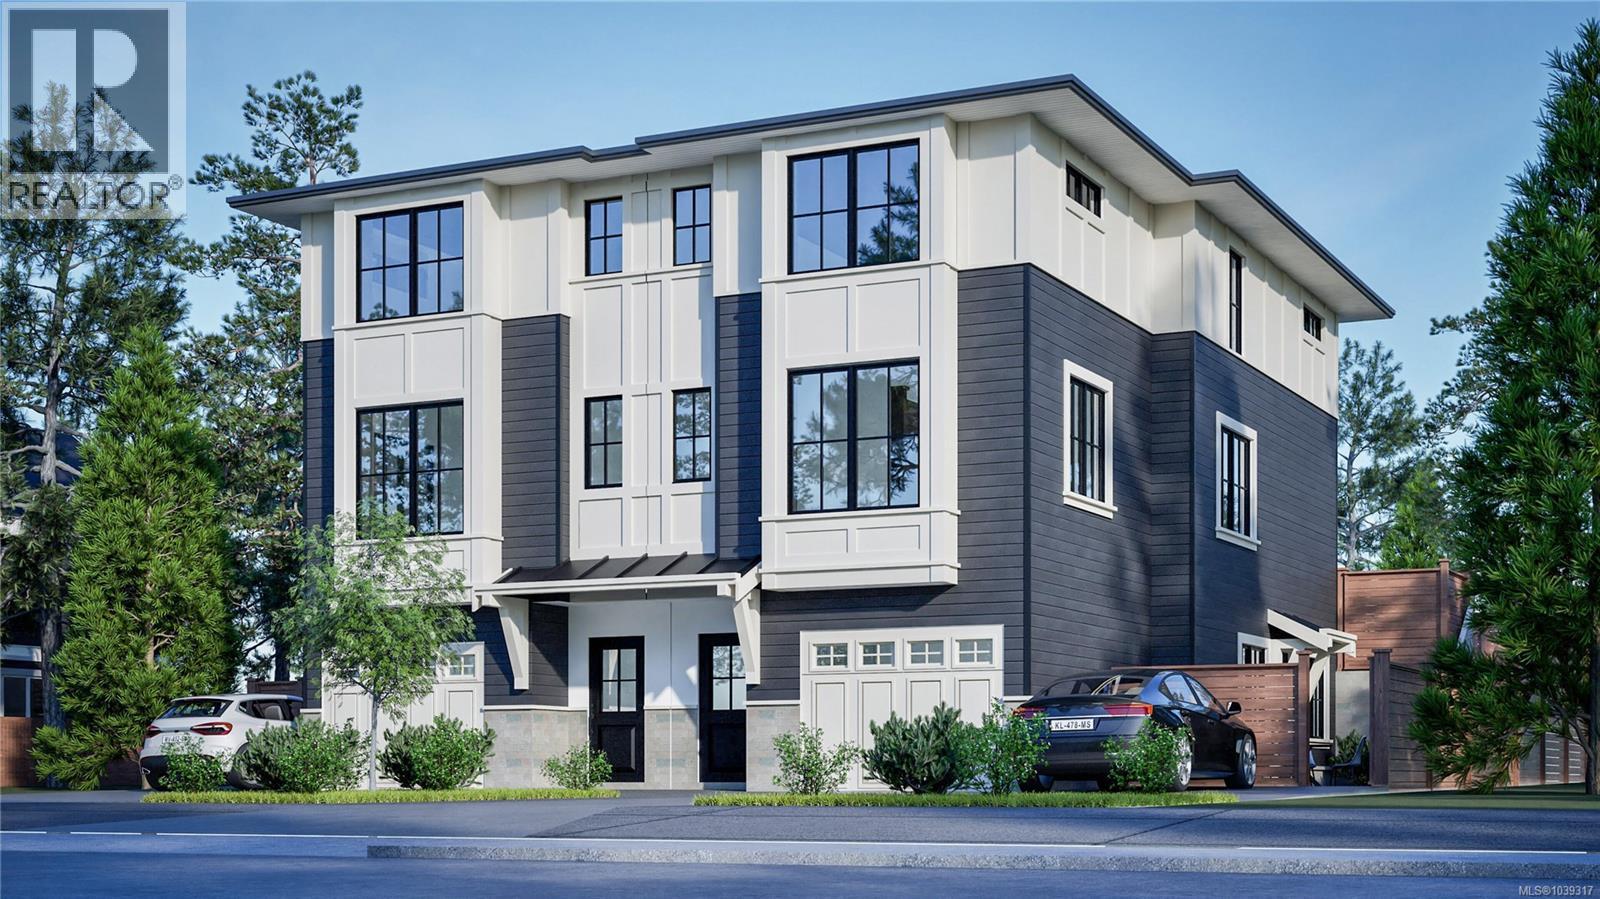
Legal Duplex Lot with Suites ready for quick completion. With a stunning location just steps to the Gorge in Esquimalt. This large 7,200 sq ft vacant lot with approved plans for a Zebra-designed side-by-side duplex. Each unit features over 2,000 sq ft of living space, including 3 bedrooms, 3 bathrooms, and a self-contained, legal 1-bedroom suite with private patio access. Each residence includes a private garage and beautifully appointed outdoor patio from the main level, seamlessly extending the living space outdoors. Nestled on a peaceful street moments from the Gorge Waterway and Kinsmen Park, residents will enjoy a lifestyle defined by waterfront walks, green space, and convenient access to nearby amenities. Don't miss your opportunity to secure a duplex building lot in this highly sought after Esquimalt Neighbourhood. (id:63400)
3580 Seascape St
Colwood, British Columbia
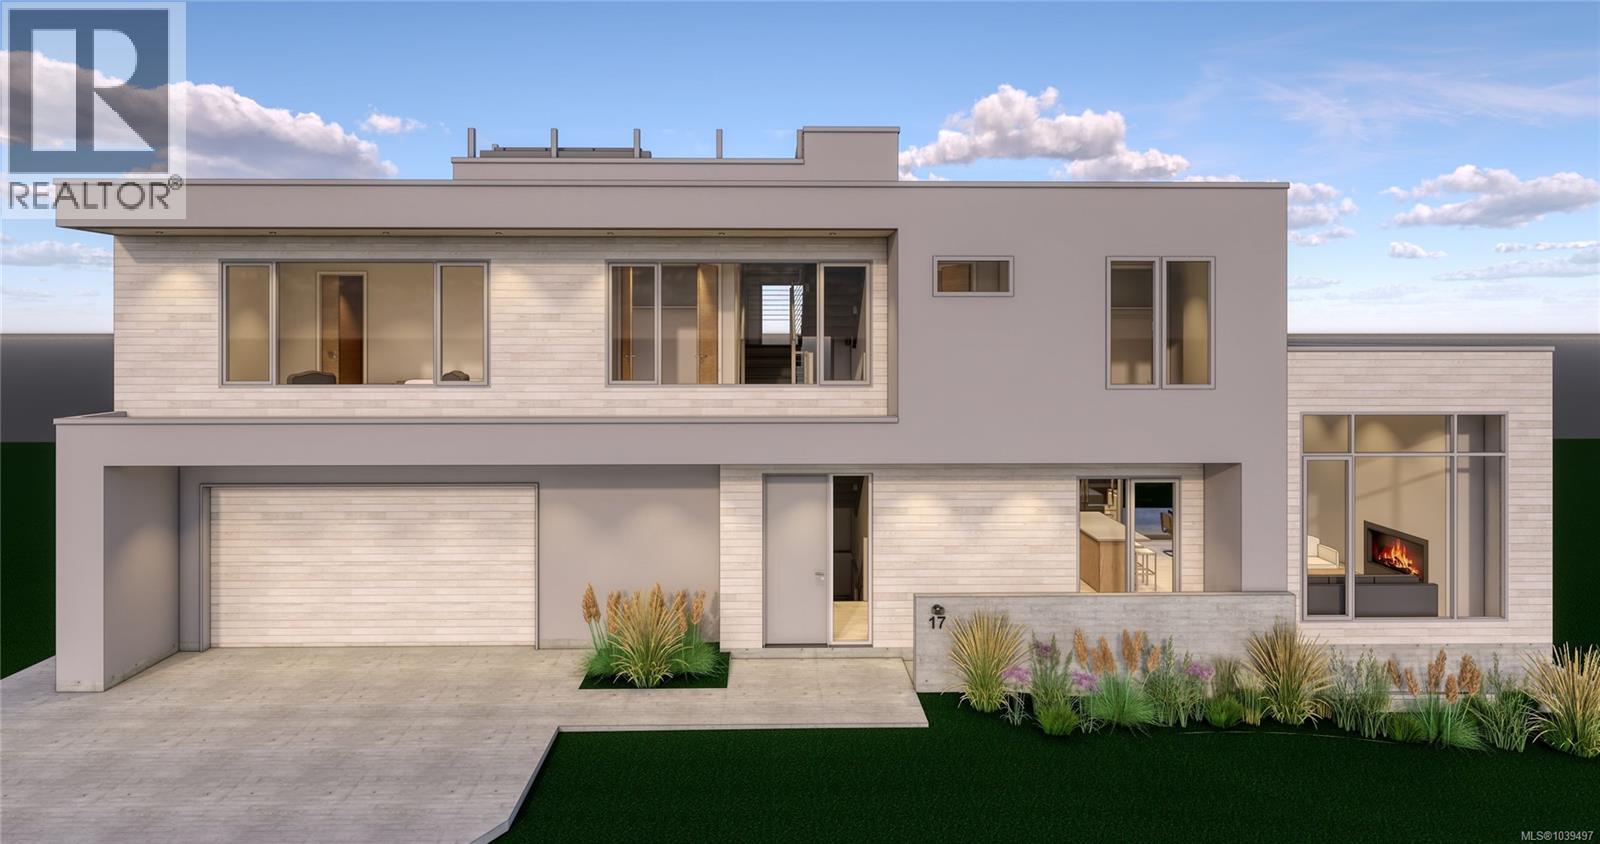
Build your West Coast dream home with Sartori Custom Homes at The Beachlands, Colwood's 134-acre oceanfront masterplanned community set along 1.4 kilometres of uninterrupted Vancouver Island coastline. Lot 17 at 3580 Seascape Street is a 4,585 square foot serviced building lot with 75.4 feet of frontage, offered with the opportunity to build a custom home by Sartori Custom Homes, a trusted family builder crafting luxury homes on the Island since 1973. Sartori Custom Homes is guided by a simple family philosophy:''Dettagli Contano'' — Details Matter. A refined modern home concept has already been designed for this lot, featuring three bedrooms plus a den, open-concept main living, a private rooftop deck, and roughly 3,600 square feet of finished space, ready to tailor to your vision or replace with a design entirely your own. Life here is built around walkability and the outdoors. The lot sits minutes from the community's growing seaside retail village anchored by Quality Foods, Starbucks, and a lineup of shops, services, and restaurants, along with new schools, sports fields, an adventure playground, a pump track and bike skills park, and an expanding trail network leading down to the beach. With the ocean, the Olympic Mountains, and everyday conveniences all close at hand, this is a rare chance to secure your place in one of Greater Victoria's most anticipated waterfront communities. (id:63400)
4 1137 Meares St
Victoria, British Columbia
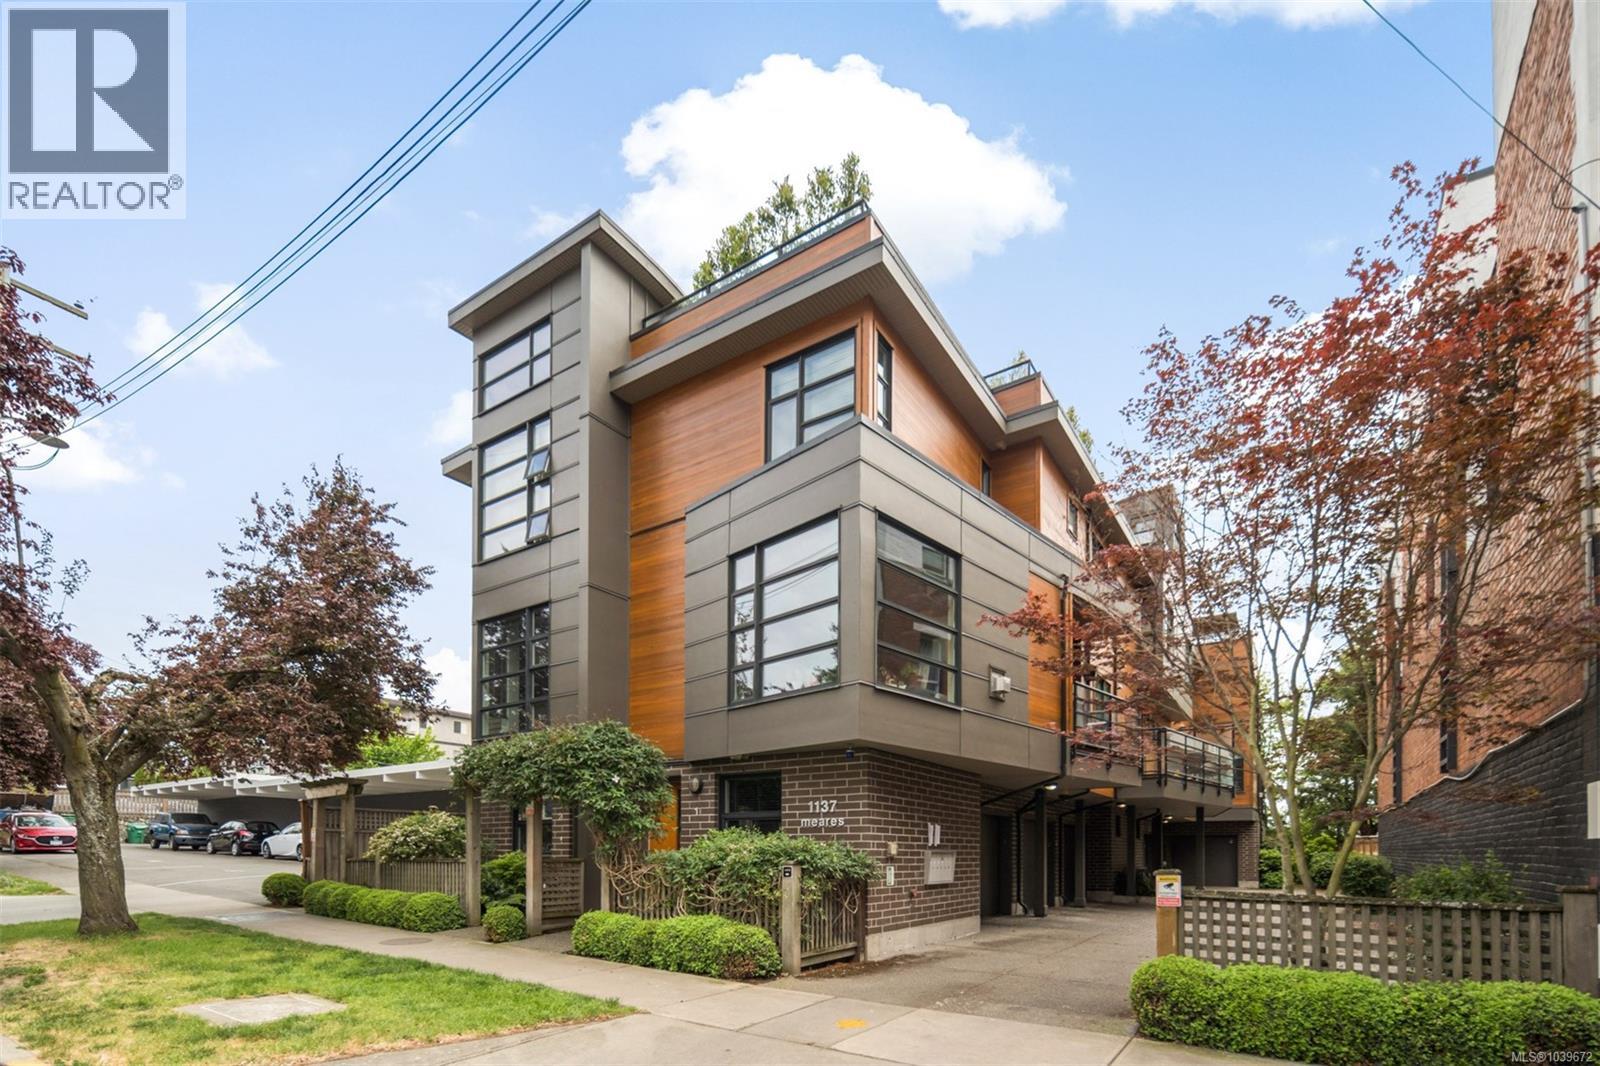
Tucked away on the edge of Downtown Victoria, this townhome offers 3 full levels of interior living plus a private rooftop level dedicated to outdoor entertaining, creating a sense of space and separation seldom found in an urban setting. Set just off the Upper Fort district and bordering Fairfield and Rockland, the location is quietly residential, framed by mature trees, while remaining moments from cafés, shops, and daily amenities. Inside, the layout unfolds thoughtfully across multiple levels, with 2 bedrooms and 3 bathrooms providing flexibility for everyday living, hosting, and working from home. The entry level includes a garage and office or flex space, while the main living floor connects the kitchen, dining area, and an additional balcony for casual outdoor use. The second bedroom is a standout, featuring soaring ceilings that add volume and architectural interest. Above it all, the rooftop patio offers generous space for barbecuing, gathering with friends, or unwinding outdoors in a private, elevated setting. Connect easily by foot or bike to some of Victoria's most loved destinations - Cook Street Village, Beacon Hill Park, Dallas Road Waterfront. (id:63400)
400 456 Pandora Ave
Victoria, British Columbia
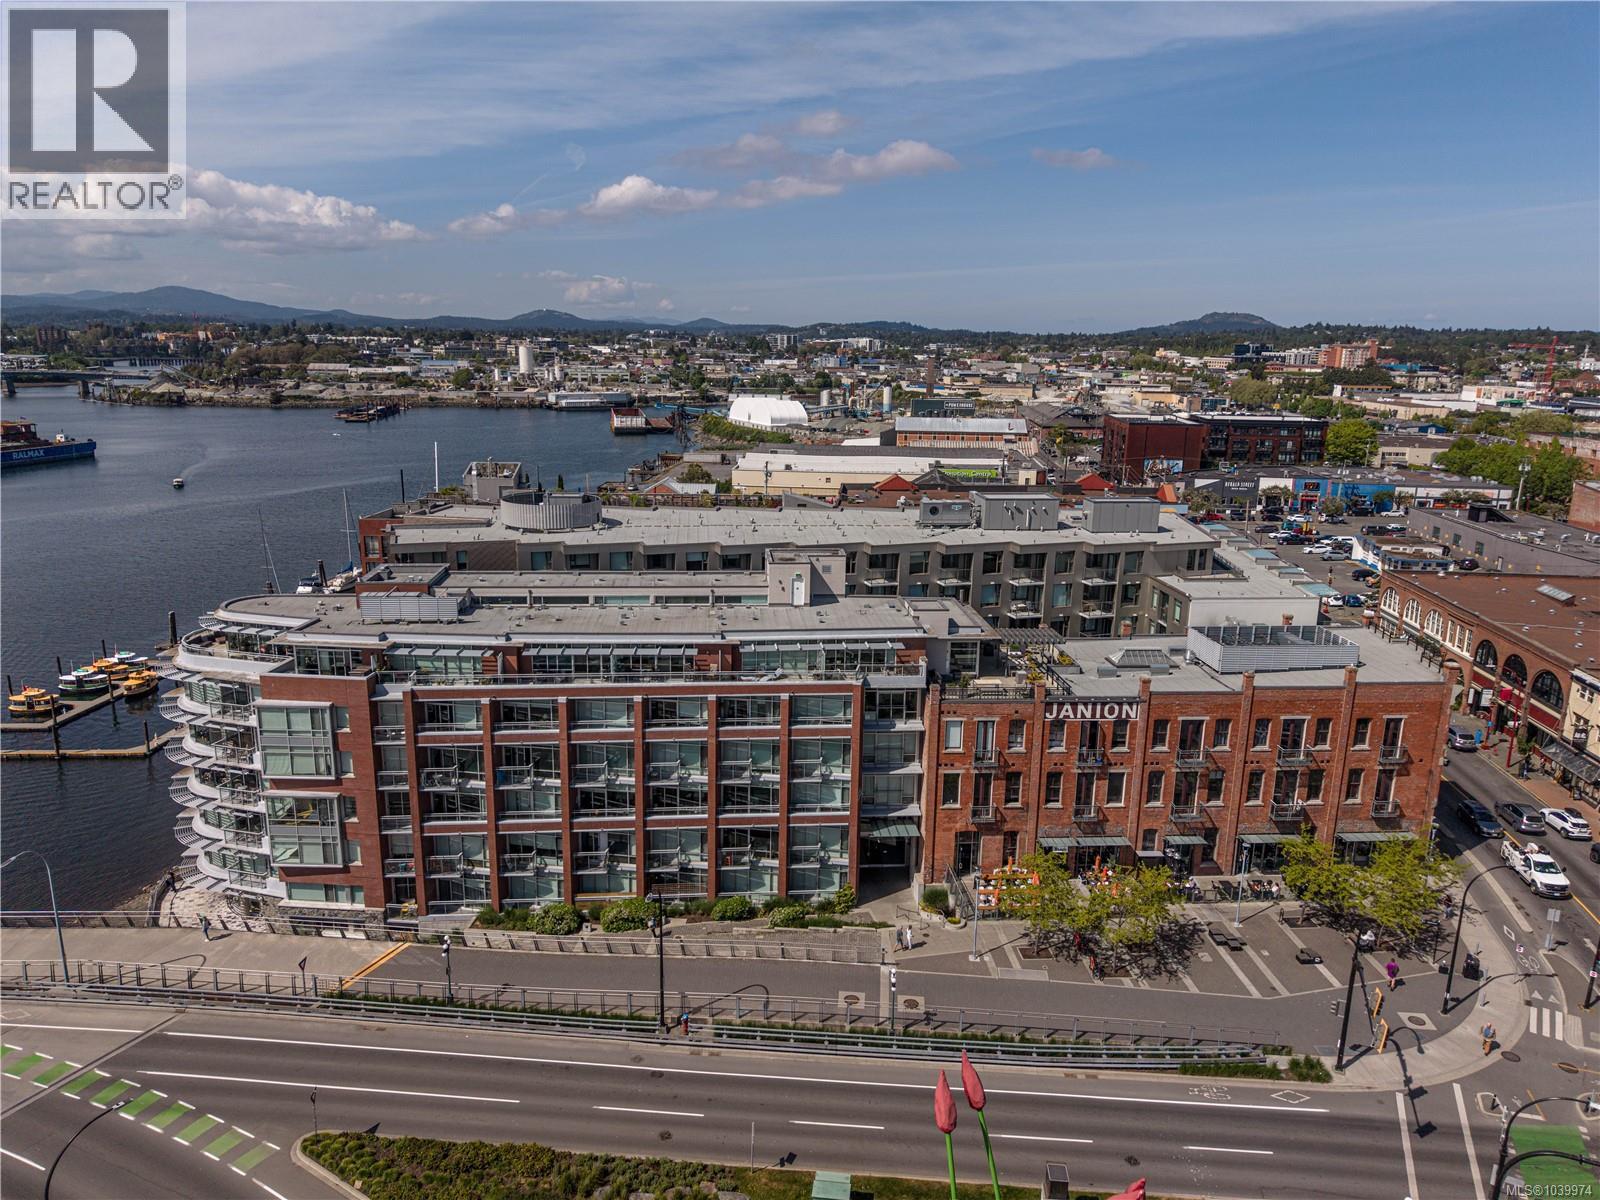
Welcome to The Janion, one of Victoria's most distinctive heritage conversions, where an 1891 landmark has been thoughtfully reimagined into a collection of design-forward micro-lofts on the Inner Harbour. Unit 400 offers approximately 469 sq.ft. of efficient, beautifully designed Rare 1-bedroom, 1-bathroom living, with a separate bedroom layout that smartly divides sleeping and living spaces, a rare and welcome feature in this style of home. The open-concept main living area is bright and inviting, anchored by wide-plank engineered hardwood floors, an exposed original brick accent wall, and expansive floor-to-ceiling windows that fill the space with natural light. The integrated kitchen is sleek and modern, featuring light wood cabinetry, glossy uppers, quartz-style countertops, a Bosch wall oven and cooktop, and an integrated hood fan, a refined, contemporary contrast to the building's heritage character. The bedroom sits privately off the main living area, offering its own large windows, hardwood flooring, and a calming, retreat-like feel. The spa-inspired bathroom rounds out the home with a glass walk-in shower, crisp subway tile, a wall-mounted faucet, and a stylish vessel sink. Beyond your front door, The Janion delivers some of the best shared amenities in the city, a rooftop terrace with sweeping Inner Harbour, Parliament, and Olympic Mountain views, a full outdoor BBQ kitchen, a stylish indoor lounge with full kitchen, and a private fitness centre, Kayak Launch. Step outside and you're in the heart of it all: steps to Lower Johnson, Chinatown, the Galloping Goose Trail, the Johnson Street Bridge, and the cafés, restaurants, and shops that define downtown Victoria. Whether you're a first-time buyer, investor, or looking for a lock-and-leave pied-à-terre in one of the city's most iconic buildings, this is an exceptional opportunity to own a piece of Victoria's waterfront. (id:63400)
603 835 View St
Victoria, British Columbia
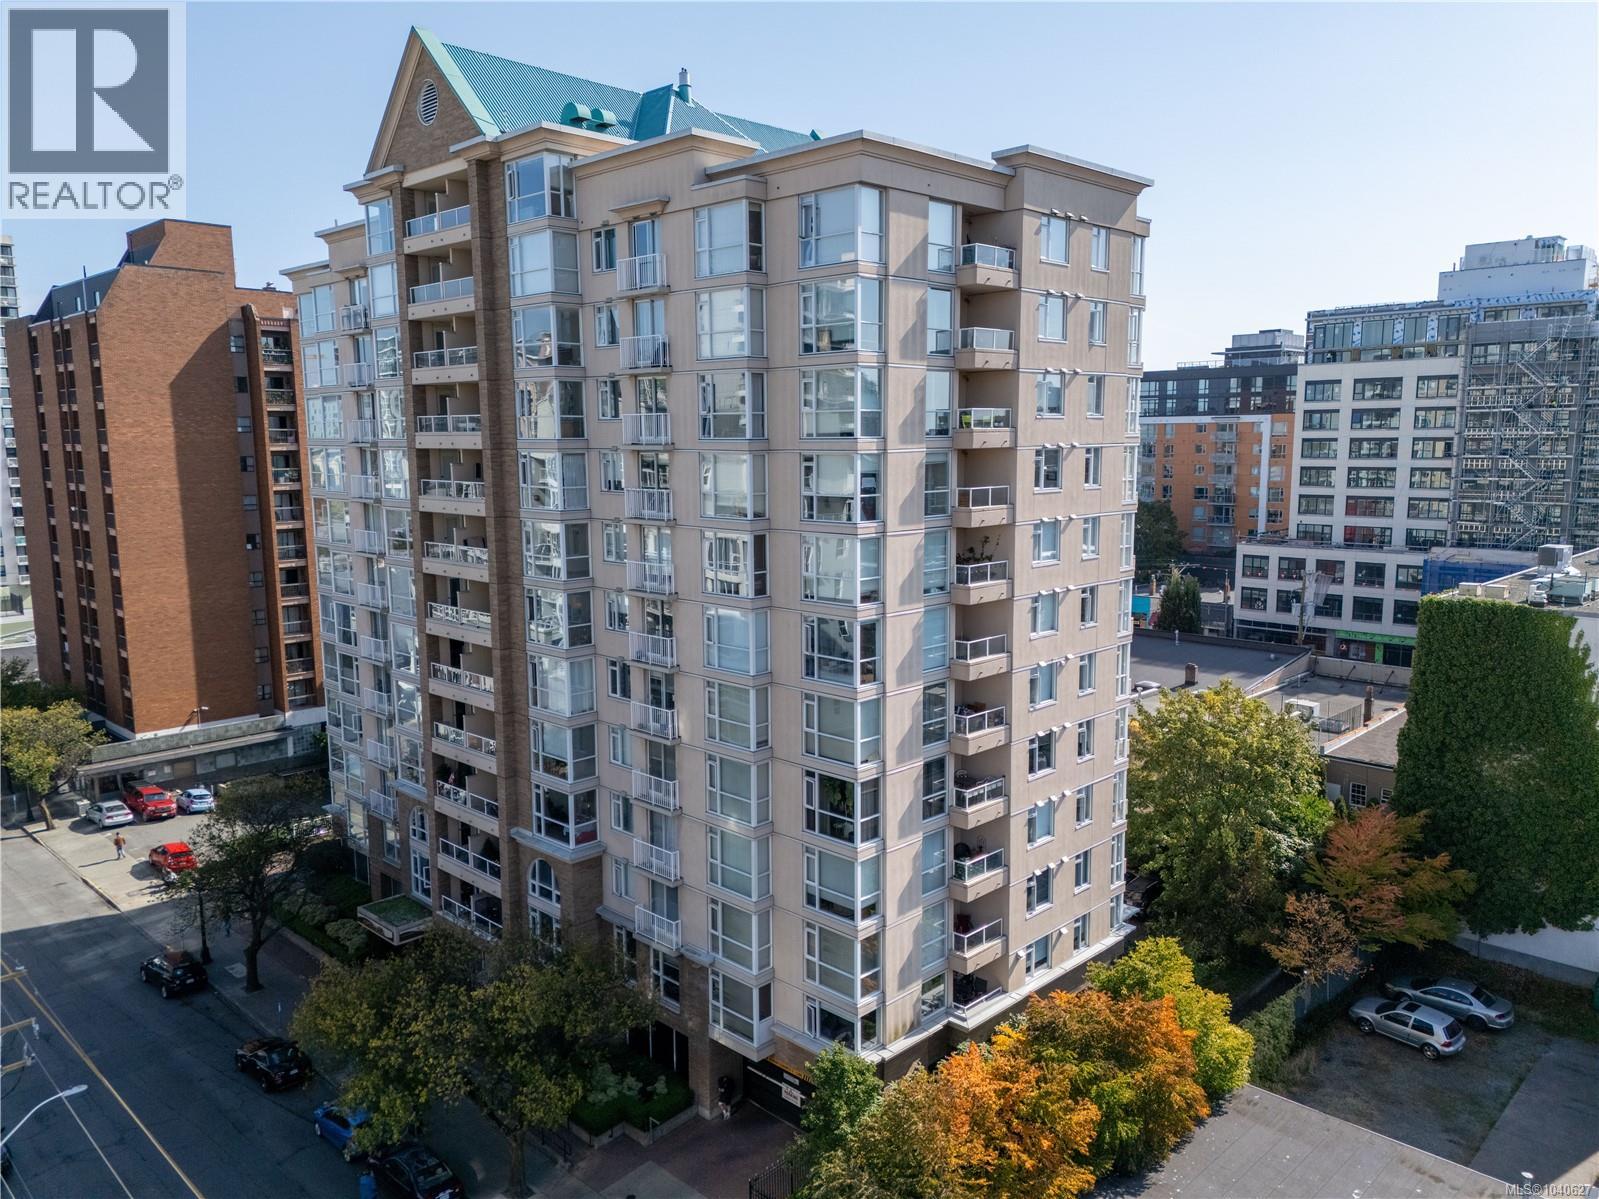
Welcome to The Metropolitan, where downtown Victoria living meets efficiency and convenience. This 1-bedroom, 1-bathroom condo offers approximately 447 sq. ft. of smartly designed space with an open-concept layout, built-in storage, and the rare benefit of in-suite laundry. Large windows fill the interior with natural light, while a small balcony and 6th floor elevation provide an authentic urban outlook, the perfect vantage point to feel part of Victoria’s vibrant downtown core. The bedroom and living area are enhanced with integrated storage solutions, maximizing functionality. With low strata fees, this pet- and rental-friendly building is a strong choice for both first-time buyers and investors seeking long-term rental potential, with potential parking stall rentals available within the building for added flexibility. Step outside and you’re immersed in the best of the city: cafés, restaurants, and shops are at your doorstep, while the Inner Harbour, Beacon Hill Park, and waterfront walkways are minutes away. Excellent transit options on Douglas and Blanshard make commuting easy, and you’ll enjoy year-round festivals, markets, and cultural events right in your neighbourhood. Ideal for buyers seeking a downtown lifestyle with future potential to modernize and add value, this condo combines location, affordability, and flexibility, all in the heart of Victoria. (id:63400)