
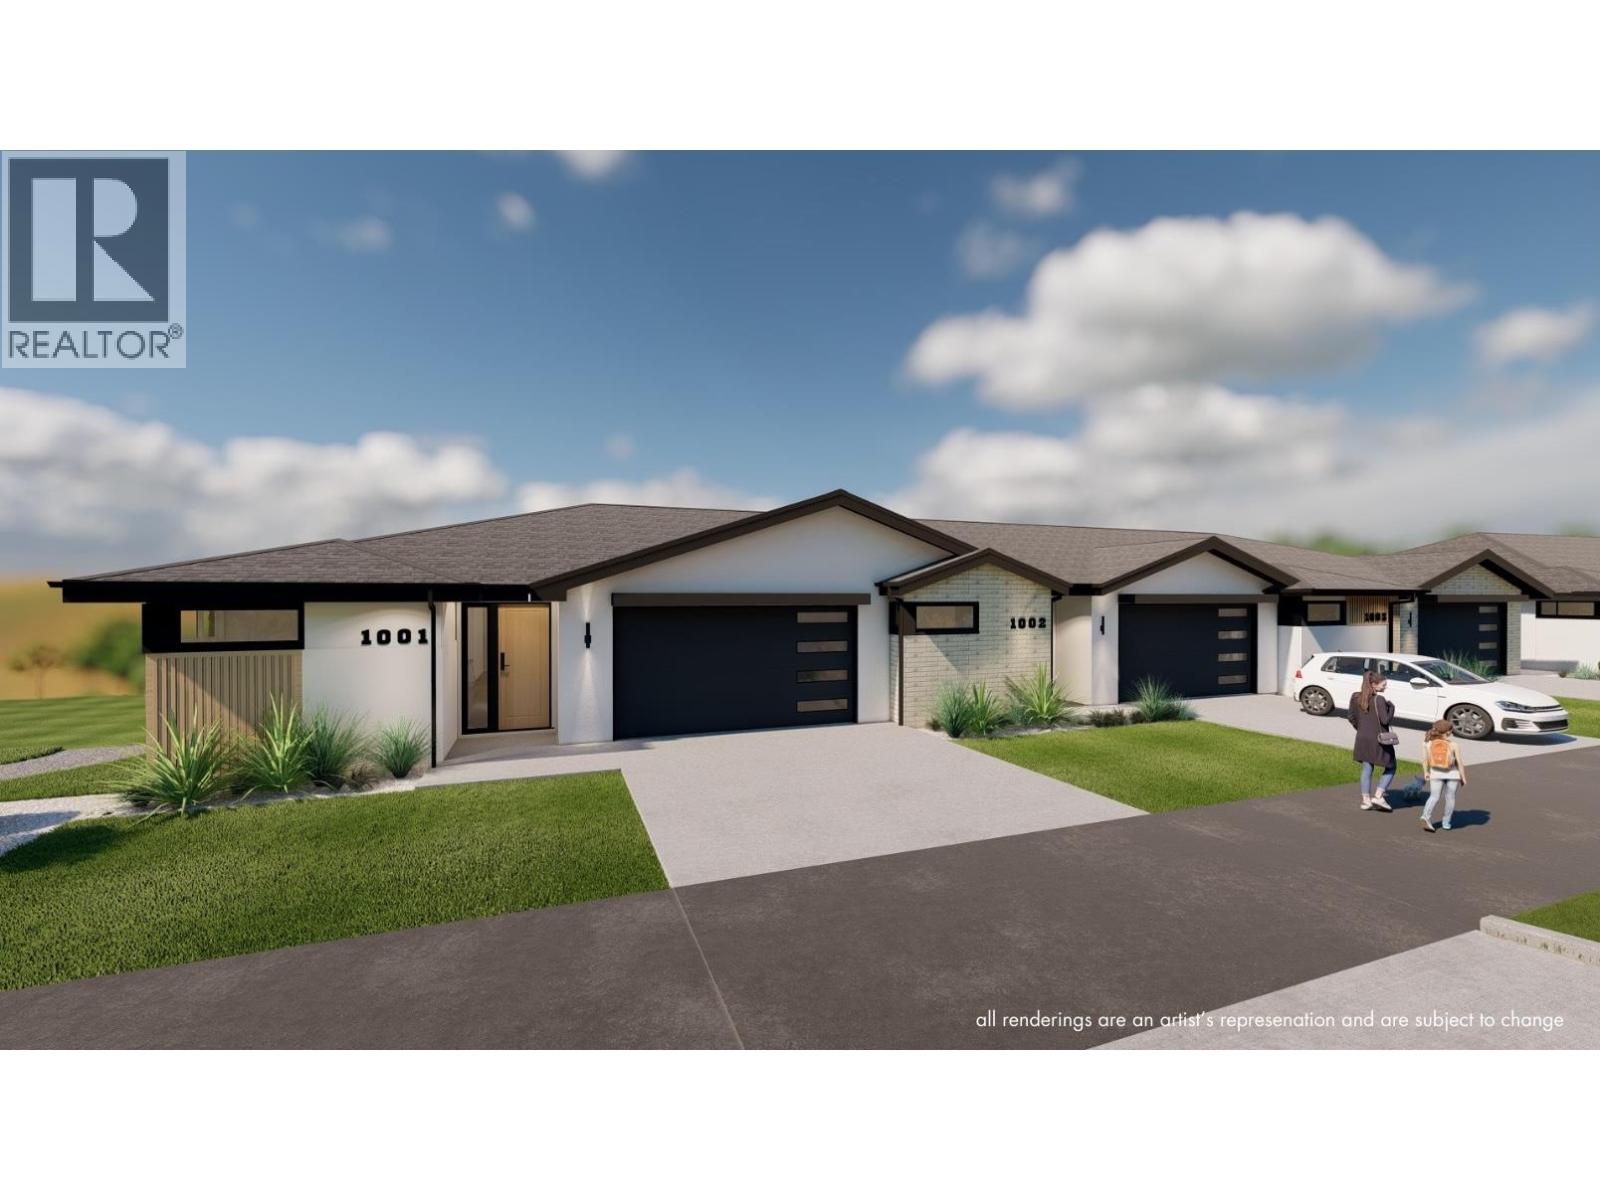
5054 Ladera Way
Kamloops, British Columbia
Welcome to Ladera, the newest townhome lifestyle experience at Sun Rivers Resort Community. Designed for low-maintenance living, Ladera offers 2-4 bdrm/3-4 bathroom multi-level homes, ranging from approx. 2071-2645sqft, over a variety of layouts. All units are fully finished, including appliances and window coverings. The meticulous design offers bright living spaces with 9ft ceilings, large windows, daylight lower levels, and ample parking. The kitchens include extended height uppers, modern integrated hardware, quartz counters, large islands, and more. Attention to detail is evident from the exquisite ensuites, to the 8' sidelite entry door (most plans), to the expansive outdoor spaces. Every unit is achieving Step 4 Energy Rating and contains geothermal heating and cooling, ICF foundations, and R/I EV. GST is applicable. *This unit has transom window in dining room and laundry room upgrades.* *Please note: media is from a different staged unit. (id:63400)
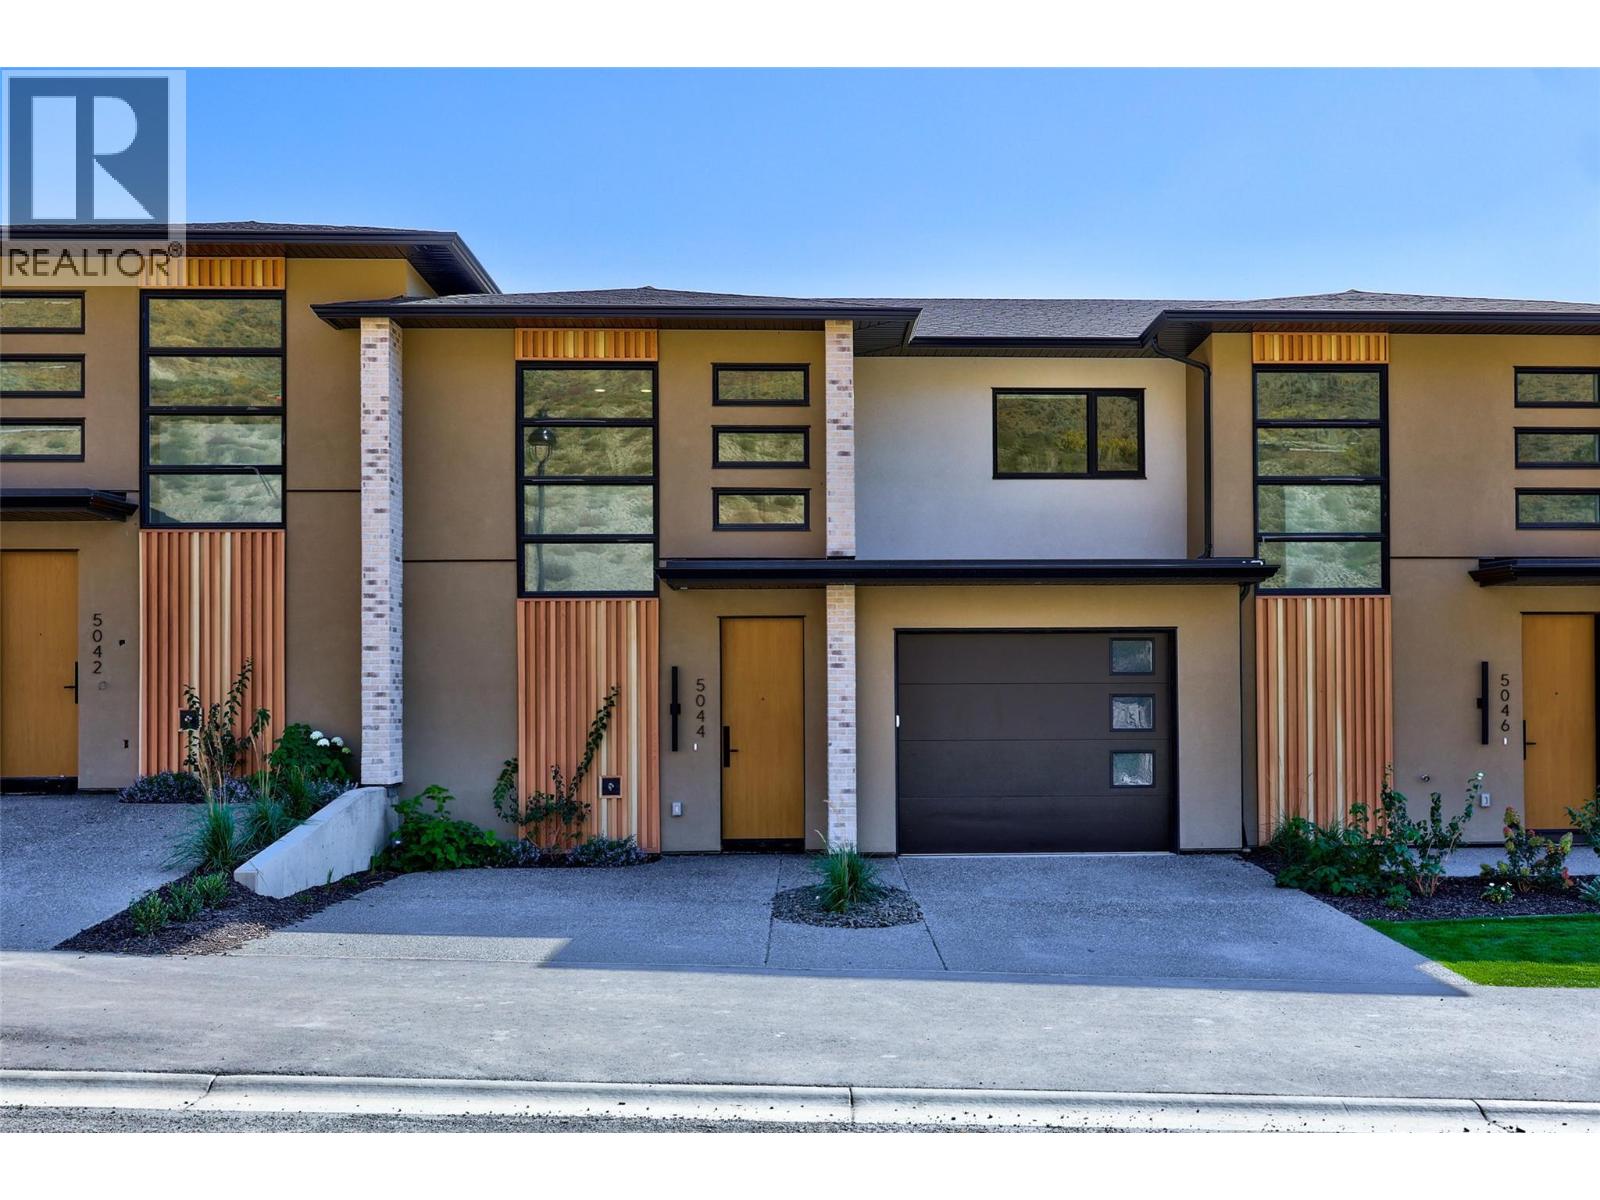
5044 Sun Rivers Drive
Kamloops, British Columbia
MOVE-IN READY! Brand-new living at Ladera in Sun Rivers. This 4 bedroom, 3.5 bathroom townhome offers over 2,500 sq. ft. of thoughtfully designed living space with plenty of room for family, guests and everyday life. The bright main floor is centred around a spacious kitchen with quartz countertops, extended-height cabinetry, a large island and upgraded integrated Fisher & Paykel fridge, opening naturally to the dining and living areas and covered deck. SS kitchen appliances, washer and dryer are included. Upstairs you'll find 3 bedrooms including the primary suite, plus a convenient study space, while the walkout lower level offers a 4th bedroom, full bathroom and family room ideal for guests, teens or additional living space. Enjoy panoramic views, southern exposure and private outdoor areas, along with geothermal heating and cooling, heated ensuite tile, a finished garage and EV rough-in. Fully finished and ready for immediate possession. GST applicable. (id:63400)
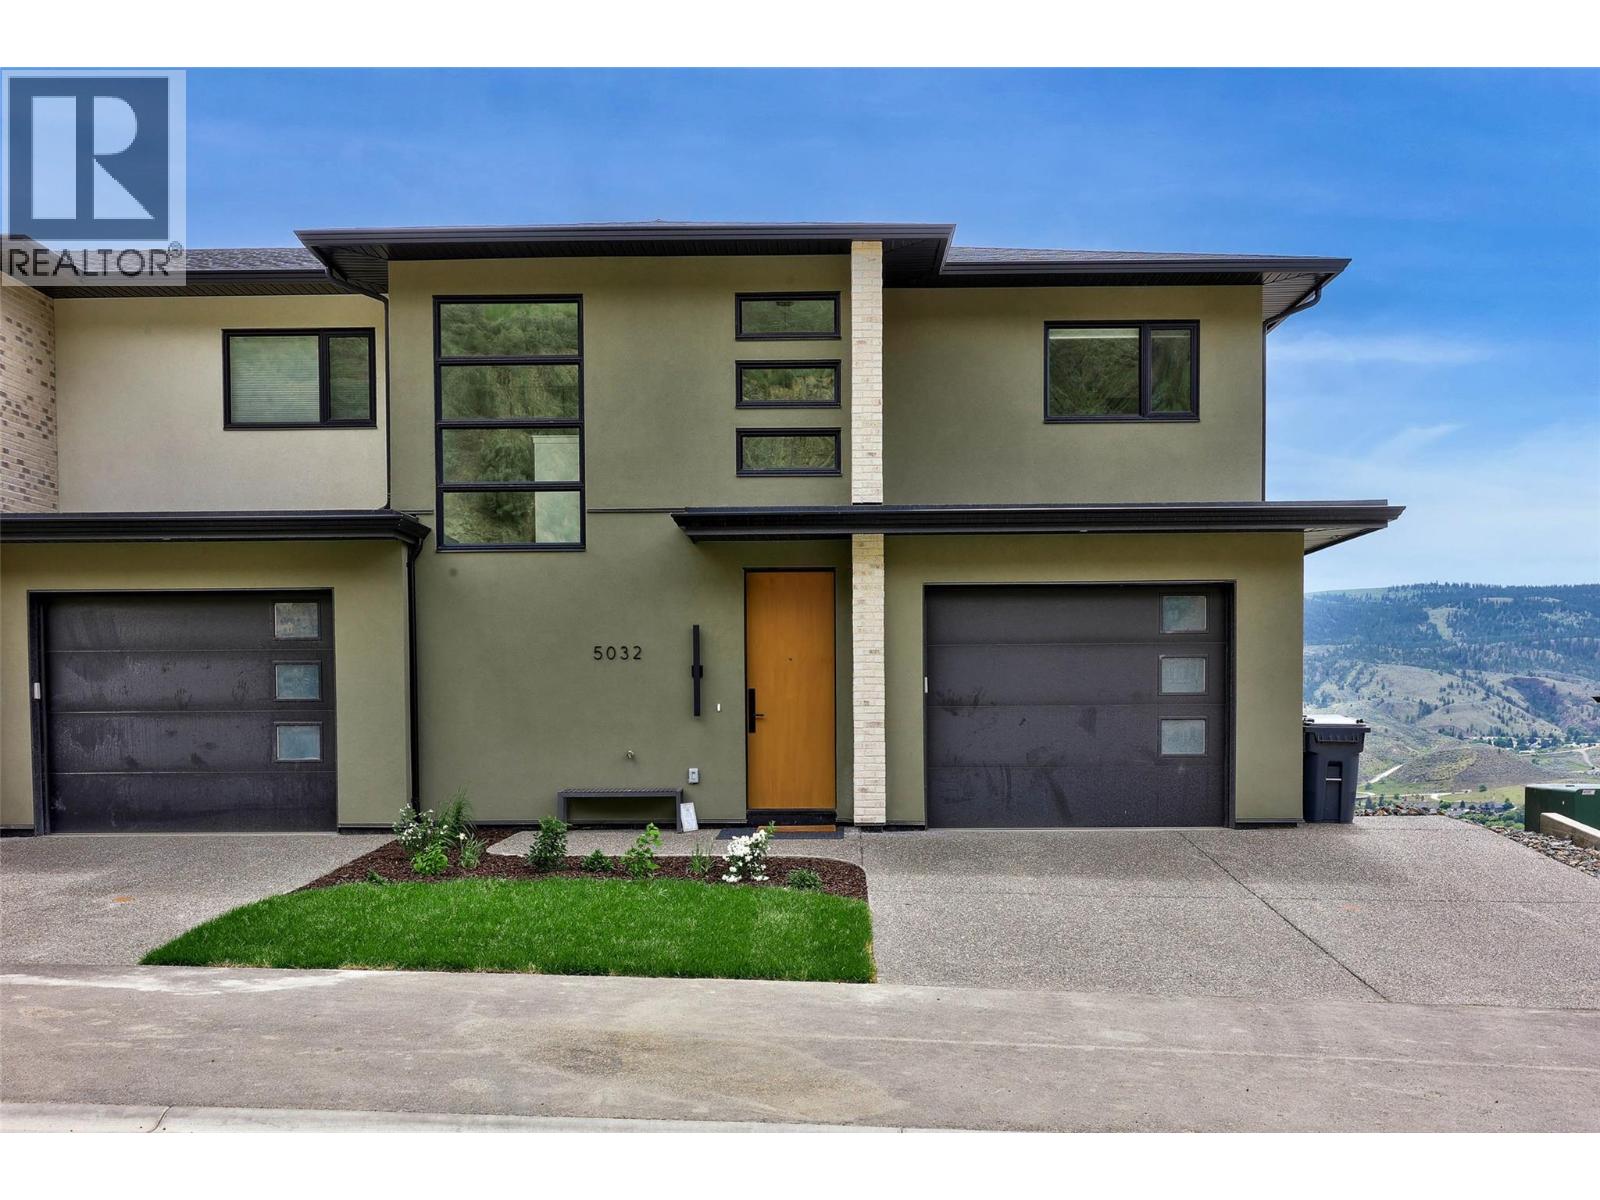
5046 Sun Rivers Drive
Kamloops, British Columbia
MOVE-IN READY! This brand-new end-unit townhome at Ladera combines space, privacy and panoramic views in the heart of Sun Rivers. Offering over 2,500 sq. ft. with 4 bedrooms and 3.5 bathrooms, the three-level layout provides flexible living for families, guests or those wanting extra space. The open main floor features 9' ceilings, large windows and a contemporary kitchen with quartz countertops, extended-height cabinetry, pantry and an upgraded integrated Fisher & Paykel fridge. Upstairs are 3 bedrooms including the primary suite, along with a study space, while the walkout lower level features a 4th bedroom, full bathroom and family room. As an end unit, this home offers added privacy along with southern exposure and generous outdoor living spaces. Geothermal heating and cooling, heated ensuite tile, a finished garage, EV rough-in and quality finishes throughout complete this move-in-ready home. GST applicable. Note: photos are from a similar unit but not identical. Matterport is for a B1 unit and is just for general reference for finishings, etc. (id:63400)
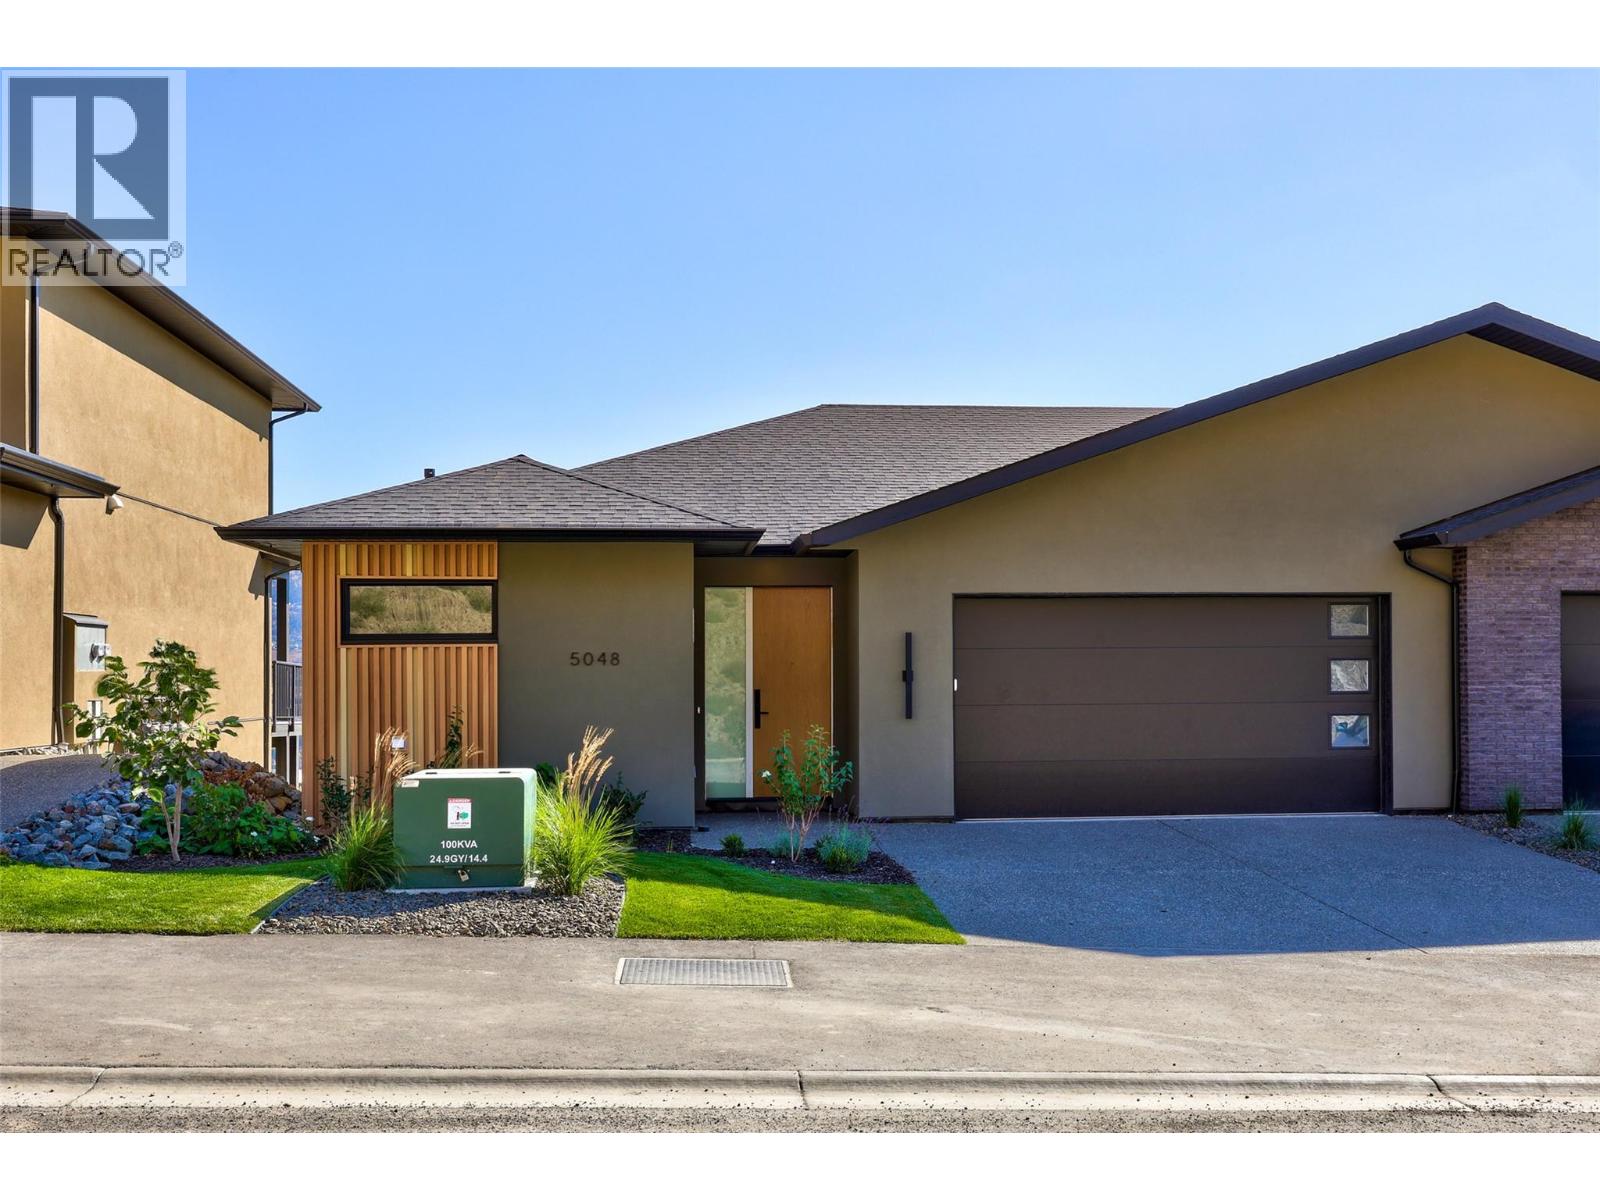
5048 Sun Rivers Drive
Kamloops, British Columbia
MOVE-IN READY! Enjoy easy main-floor living at Ladera in Sun Rivers. This brand-new 3 bedroom, 2.5 bathroom rancher-style townhome offers over 2,000 sq. ft. of finished living space, making it an ideal option for those looking to downsize without sacrificing space. The main level features an open kitchen, dining and living area, spacious primary bedroom with walk-in closet and ensuite, laundry, and a covered deck - all the essentials for everyday living on one floor. The walkout lower level adds two bedrooms, a full bathroom, family room and covered patio, providing plenty of space for guests and visiting family. As an end unit, the home enjoys added privacy along with panoramic views and southern exposure. The kitchen features quartz countertops, an oversized pantry and upgraded integrated Fisher & Paykel fridge. SS kitchen appliances, washer and dryer are included. Geothermal heating and cooling, heated ensuite tile, a finished garage and low-maintenance living complete the package. GST applicable. Matterport is for a A1 unit and is just for general reference for finishings, etc. (id:63400)
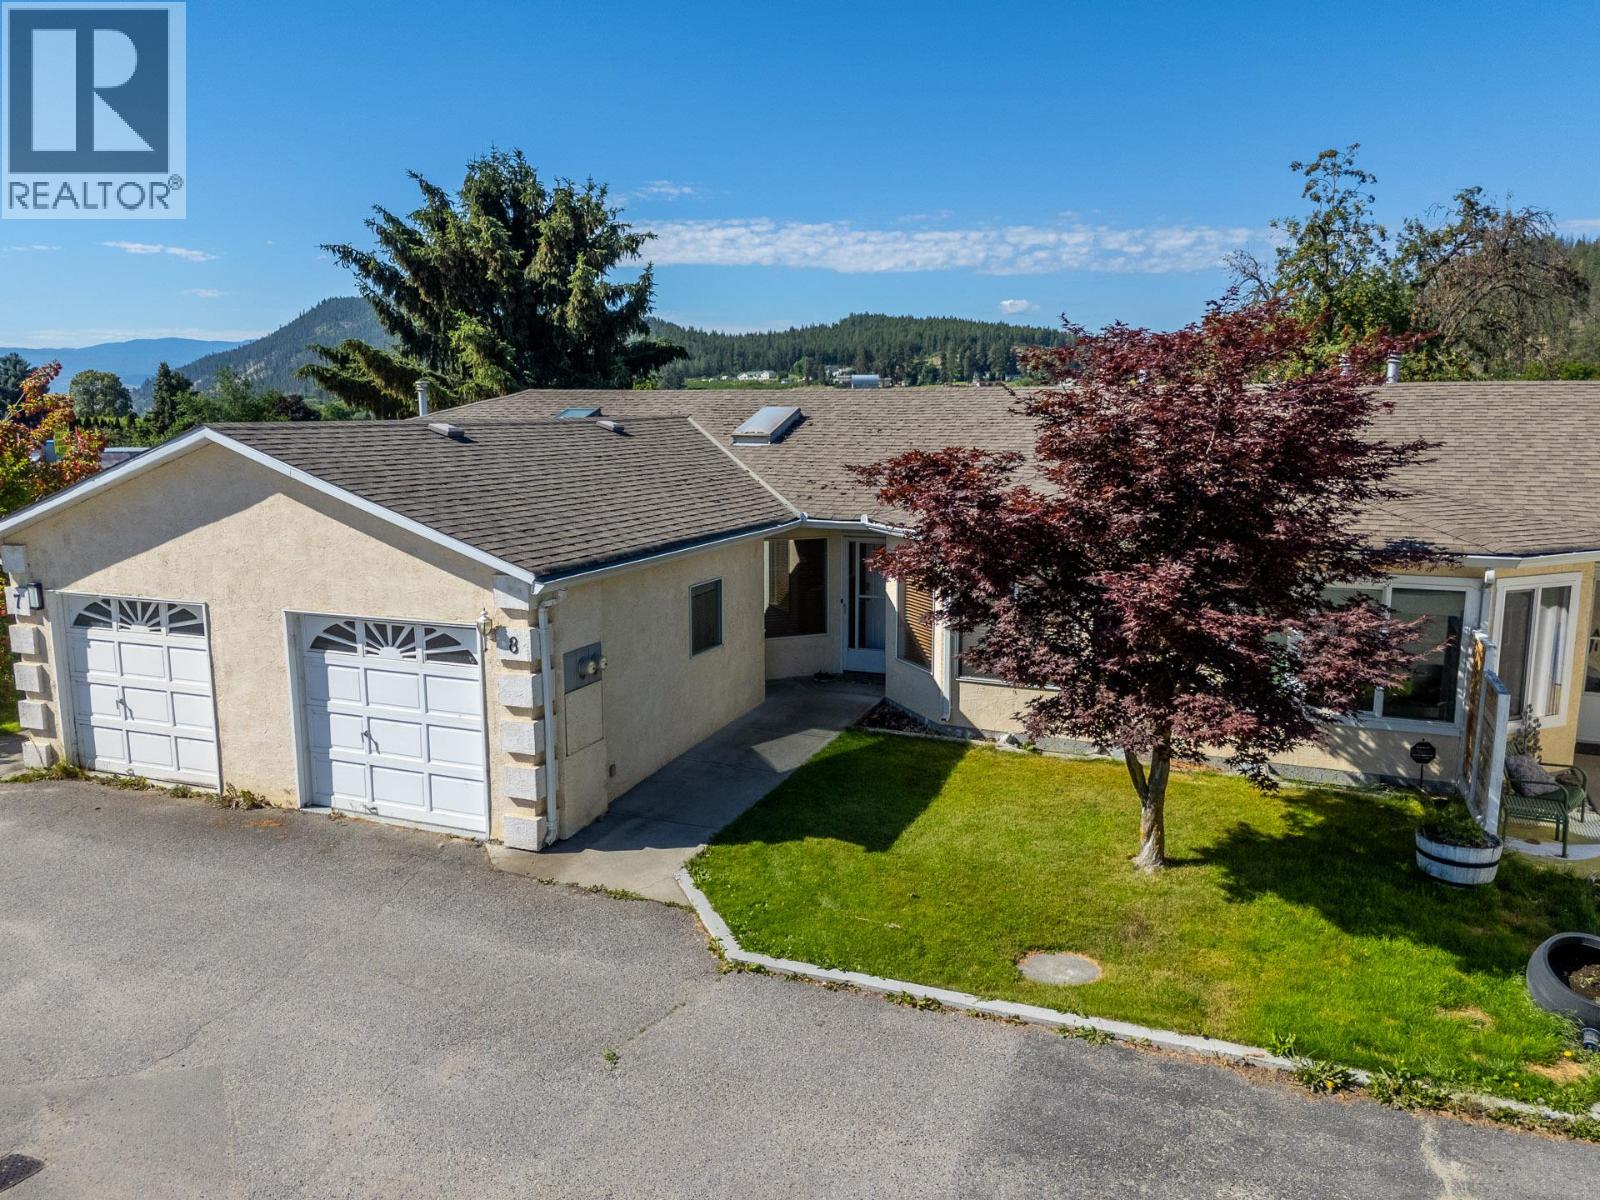
9159 Glenmore Road Unit# 8
Lake Country, British Columbia
Bright 3 bedroom townhouse with garage and additional designated parking, located in a quiet area of The Glenmore Estates complex. Home has a functional open plan layout with the kitchen connecting to the dining room, leading through to the living space. The home has skylights throughout capturing lots of natural light. Living room features large bay windows and gas fireplace. Two great sized bedrooms located on the main floor, including the primary bedroom which has an ensuite half bathroom. The third bedroom is located on the lower level, currently set up as an office. Home has a designated laundry room, central AC and ample storage space throughout. South facing yard that is completely fenced in giving absolute privacy. Assigned parking stall (#8) + space for 2 vehicles at the front of the home. Glenmore Estates is family friendly and Pet Friendly (No restrictions on pets of any kind; number/breed/size). Complex has visitor parking and a shared green space for dog walking etc. Glenmore Estates has only 10 units in the complex giving it a great community feel. Home is located minutes from Winfield's town centre shops, cafes and restaurants and roughly 10 minutes from Kelowna. (id:63400)
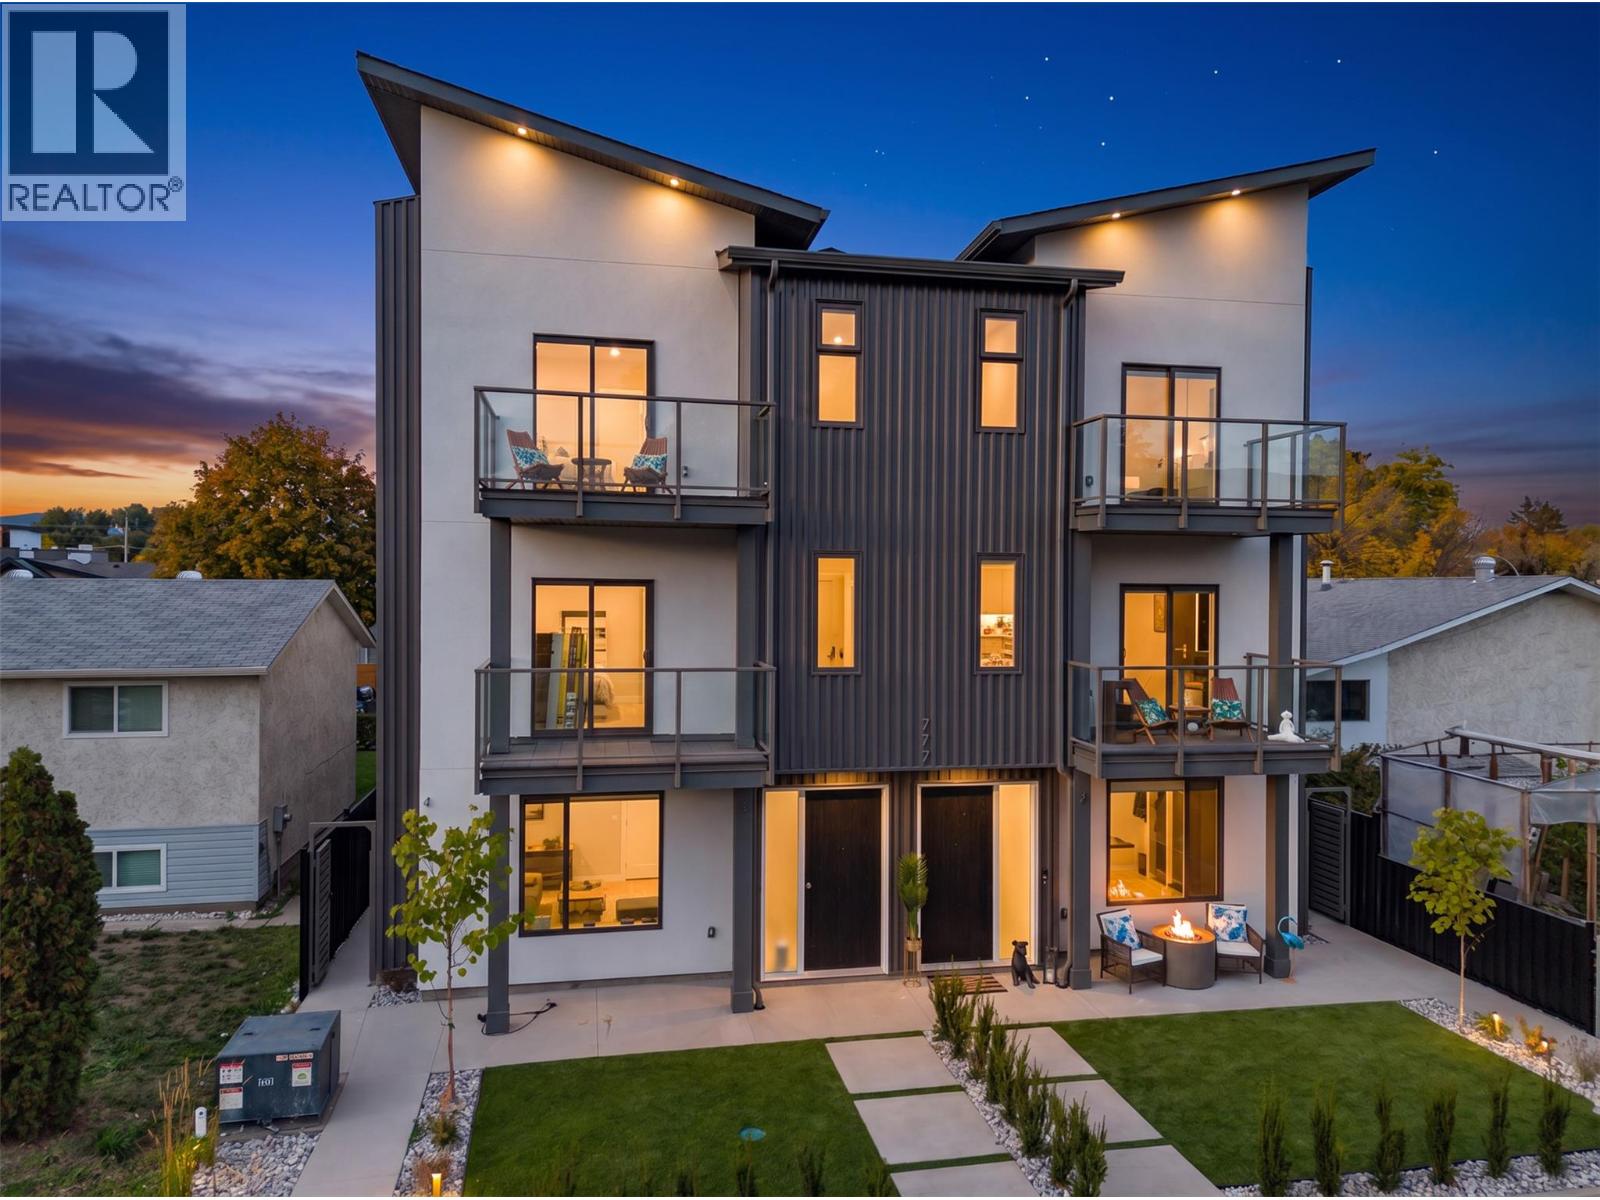
777 Coopland Crescent Unit# 1
Kelowna, British Columbia
**SHOW SUITE NOW OPEN** Another beautiful build by SNG & Rava Homes! Known for exceptional quality & thoughtful design, this home delivers the high standards you’ve come to expect, all at an incredible price. You’ll love this brand-new layout featuring extensive customizable options to suit your lifestyle. Located in a prime area just steps from Okanagan Lake, Pandosy Village, the hospital and all essential amenities,777 Coopland offers convenience and vibrant living at its best. This spacious 2,000 sq/ft home offers a flexible 4 or 5-bedroom layout depending on your needs. The main floor features a bedroom with an ensuite bathroom. Thats not all! It also features an additional oversized rec room with a wet bar & full bathroom or guest suite w/private entry perfect for relaxing or entertaining. Home gym & sauna options available on the second level, you’ll find a bright, open-concept with a stunning kitchen design, walk in pantry, high end SS Bosch appliances, laundry room, powder room, open workstation, auto blinds & access to a private balcony with natural gas bbq connections. The top floor features 12' vaulted ceilings, including a large primary retreat with his & hers closets, a beautiful spa like ensuite featuring a walk-in shower with body jets, towel warmer, smart bidet toilet & your own private balcony. 2 additional bedrooms & full bathroom, This home also includes secure garage parking & access to an incredible 840 sqft rooftop patio hot tub & outdoor kitchen ready. (id:63400)
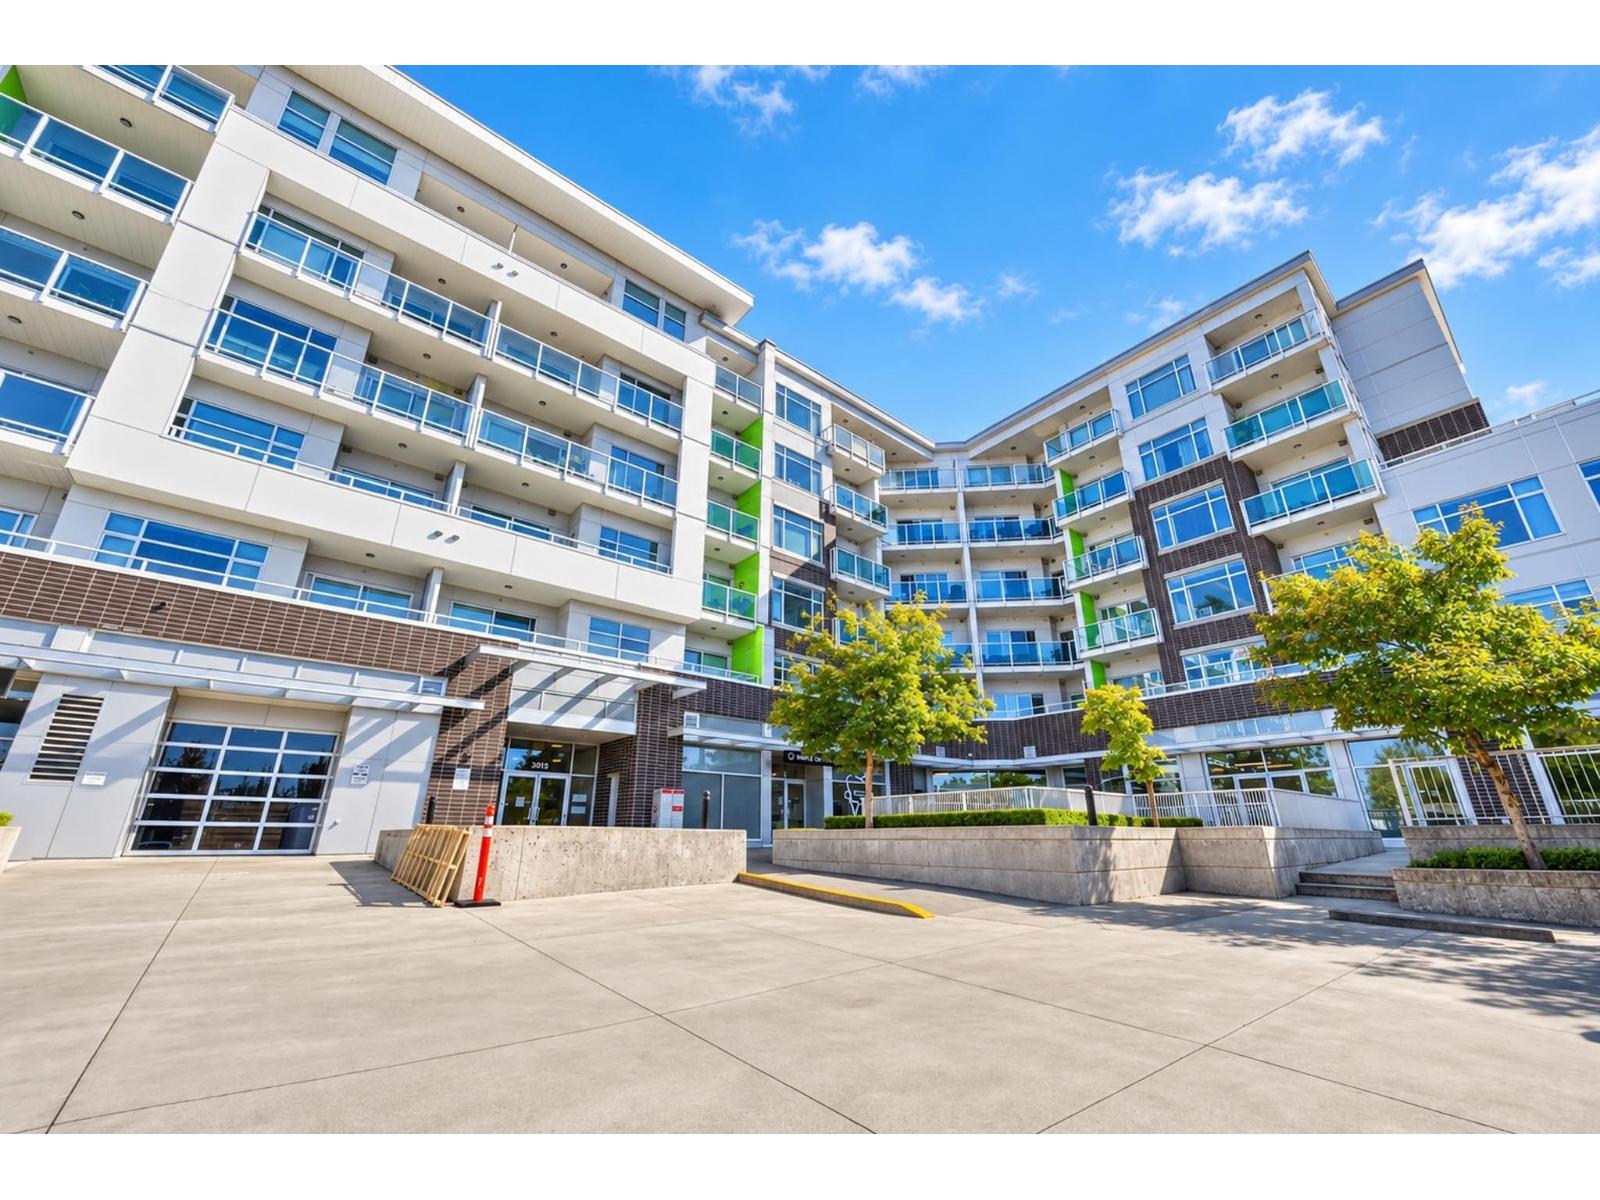
517 9015 120 Street
Delta, British Columbia
FRESH ON THE MARKET!! Welcome to your new home in North Delta. This 5th floor, 1 bed + den unit, is pet friendly and has a great view. This newer building has underground parking and is located close to everything you might want, including shopping, schools, and transit. Enjoy the extra spacious kitchen, with stainless steel appliances, which lead into the naturally bright living room, or step out on to your balcony where you can enjoy the view...all the way to the mountains, while you BBQ, enjoy your coffee, or get some fresh air as this unit does not face Scott Road! The building haves some commercial space on the ground floor, but is very quiet, and very clean. Even the gym is spacious and lots of natural light. OPEN HOUSE THIS WEEKEND Sat./Sun. Oct. 3rd & 4th, 10:00 am-1:00 pm!! (id:63400)
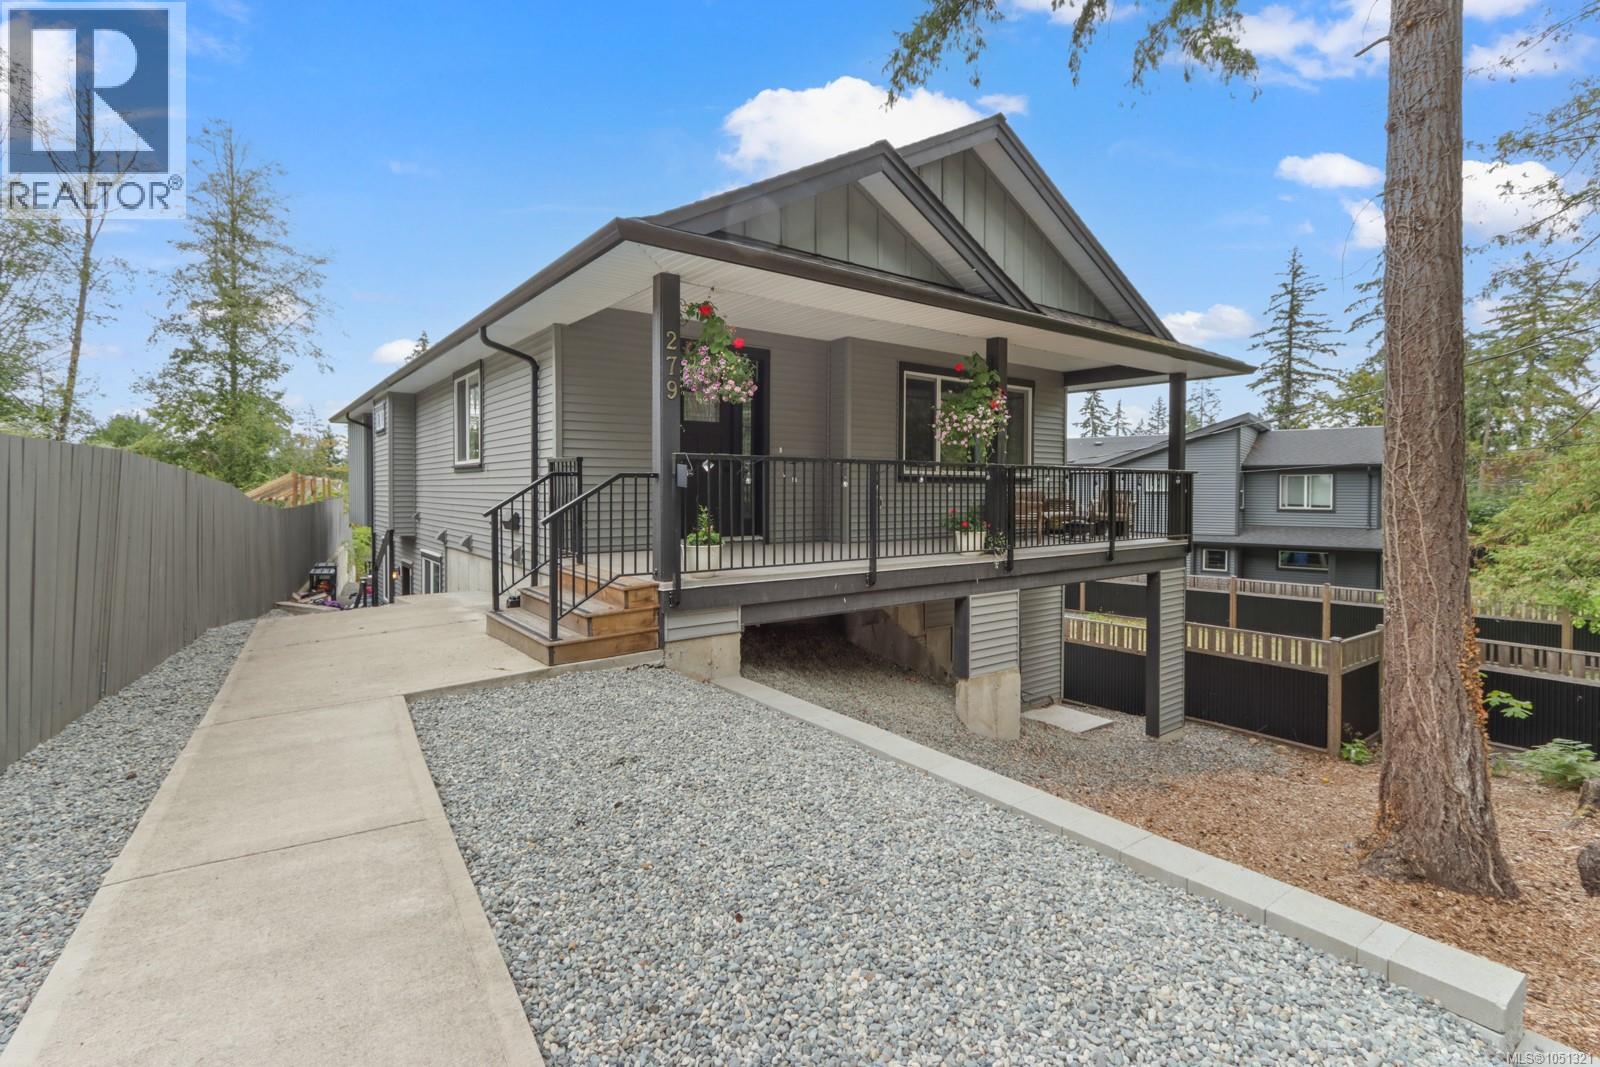
279 Westwood Rd
Nanaimo, British Columbia
INCREDIBLE INVESTMENT OPPORTUNITY!! Upper suite previously rented for $2900 (now vacant), Lower A $1841, Lower B, $900 all month to month. (Total rent $5641 per month). Steps from Westwood Lake with multiple income streams, this 2021-built home offers an impressive combination of lifestyle and investment potential. With approximately 3,100 sq ft, three separate living spaces and all currently tenant occupied, this is a property that can work hard for you while you enjoy everything this sought-after location has to offer. The main residence (will be vacant October 1st) features 3 bedrooms and 2 bathrooms with a bright, spacious layout and a standout kitchen complete with quartz counters, an oversized island, abundant cabinetry, generous storage and dramatic skylights that flood the space with natural light. The primary suite offers a large walk-in closet and a beautiful ensuite with an oversized glass shower. Downstairs, the possibilities really shine with a 2-bedroom suite plus an additional bachelor suite, creating flexibility for extended family, guests or rental income. A huge covered deck provides excellent outdoor living space, while the private rear-lane driveway offers plenty of parking. With Westwood Lake virtually at your doorstep, you can spend your days swimming, paddling, hiking or simply enjoying the surrounding trails and nature. Whether you’re looking for a strong investment, a multi-generational home or a property with serious mortgage-helping potential. (id:63400)
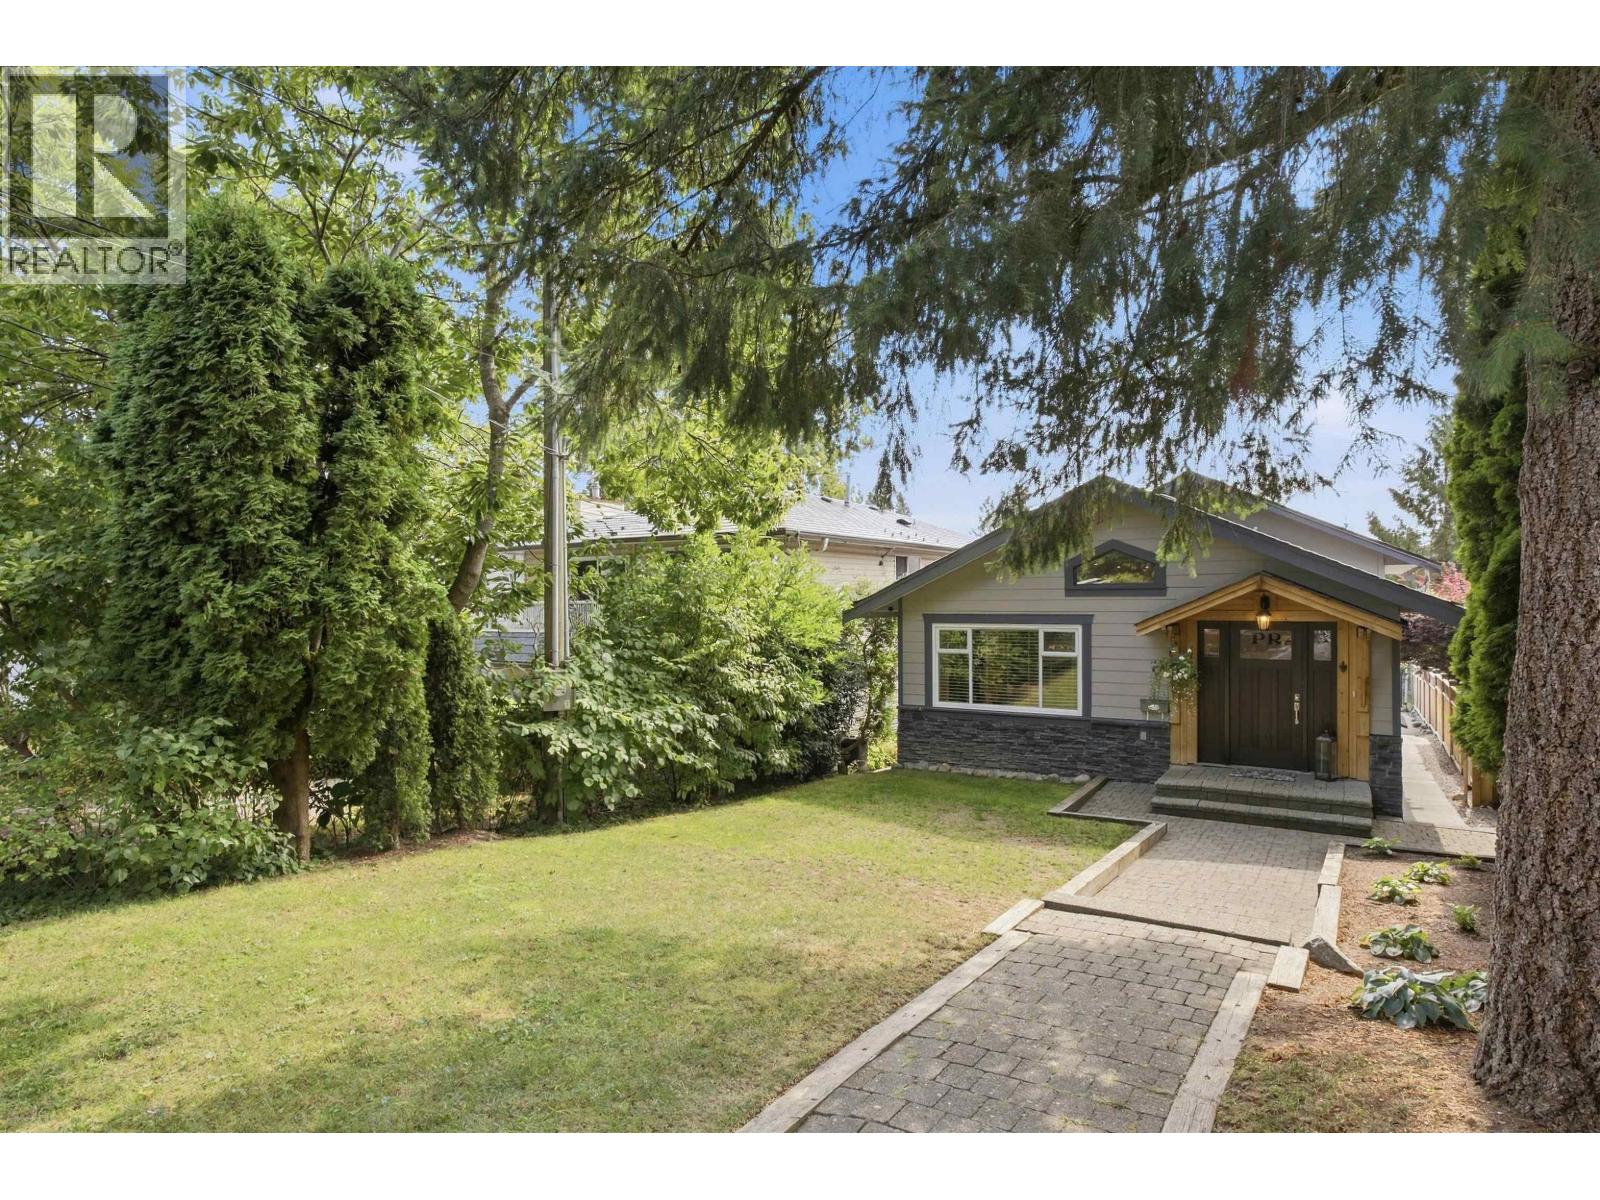
1153 Wellington Drive
North Vancouver, British Columbia
Welcome to 1153 Wellington Drive, a charming split-level home in desirable Lynn Upper Valley. Designed for exceptional entertaining, the main level boasts a seamless open floor plan connecting the kitchen, dining, and living rooms. Upstairs offers 3 spacious bedrooms, with 3 bathrooms. Below, discover a fully licensed 2-bedroom lock-off suite complete with a full bathroom and separate laundry-an ideal mortgage helper or space for extended family. Located within short walking distance to top-rated schools including Lynn Valley Elementary and Argyle Secondary plus nearby outdoor trails and Lynn Valley Village. Enjoy North Shore living with strong rental income potential in a premier family community. (id:63400)
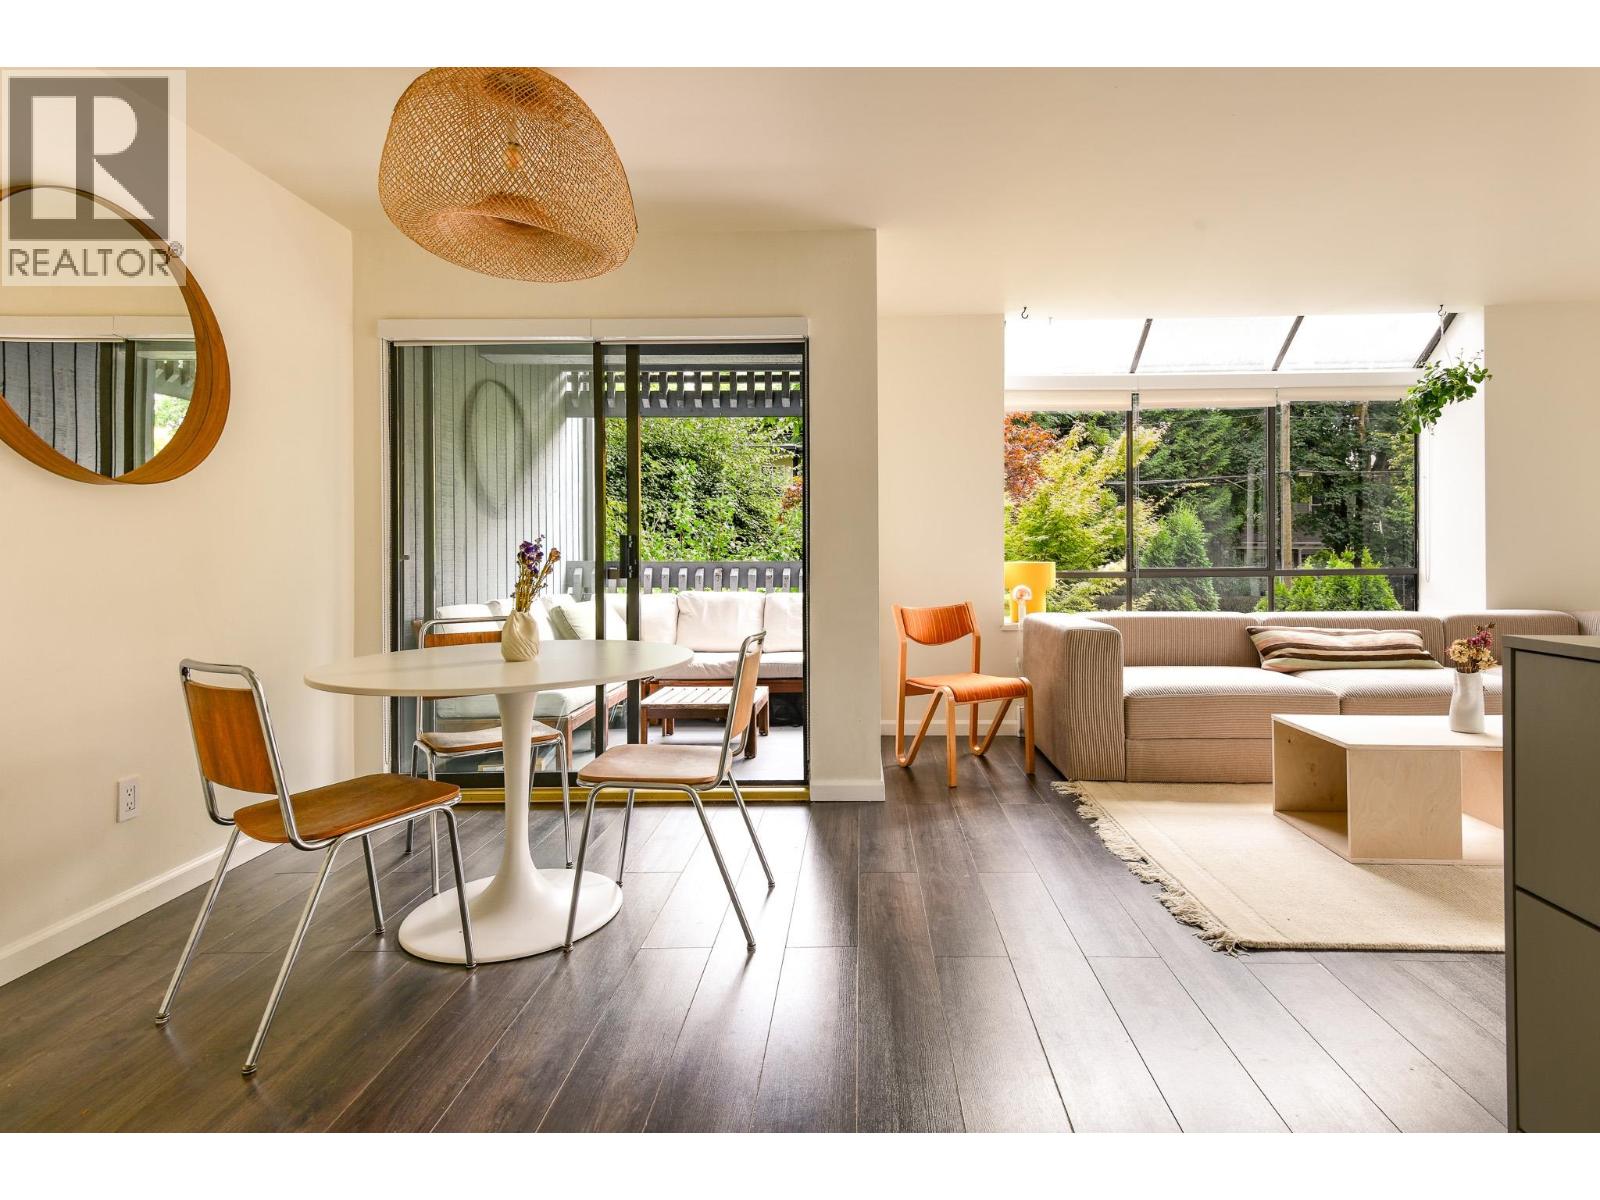
209 2173 W 6 Avenue
Vancouver, British Columbia
Every direction is the right direction at this updated corner home in Kits. The exposure is southwest, with a greenhouse style bay window that lets the sun pour into the home, perfectly diffused after filtering through a grove of multicoloured Japanese maples. The generously sized bedrooms are tucked into the north side of the home for sleeping conditions as cool as the wood slat accent wall in the primary. The kitchen, with new cabinets, countertops and appliances, looks over the dining area and onto the oversized south facing patio. The location? Easy. Just past the great cafe, next to the better cafe. If you find yourself at the nearly complete Arbutus SkyTrain station, a two minute walk south, or amongst the bustling shops of West 4th, a one minute walk north, you've gone too far. Any further you will be at Kits Beach, which is ofcourse just down the hill. Home is as much the neighbourhood as the four walls of a building. Open House: Saturday October 17th at 10am-12pm & Sunday October 18th at 3-4pm (id:63400)
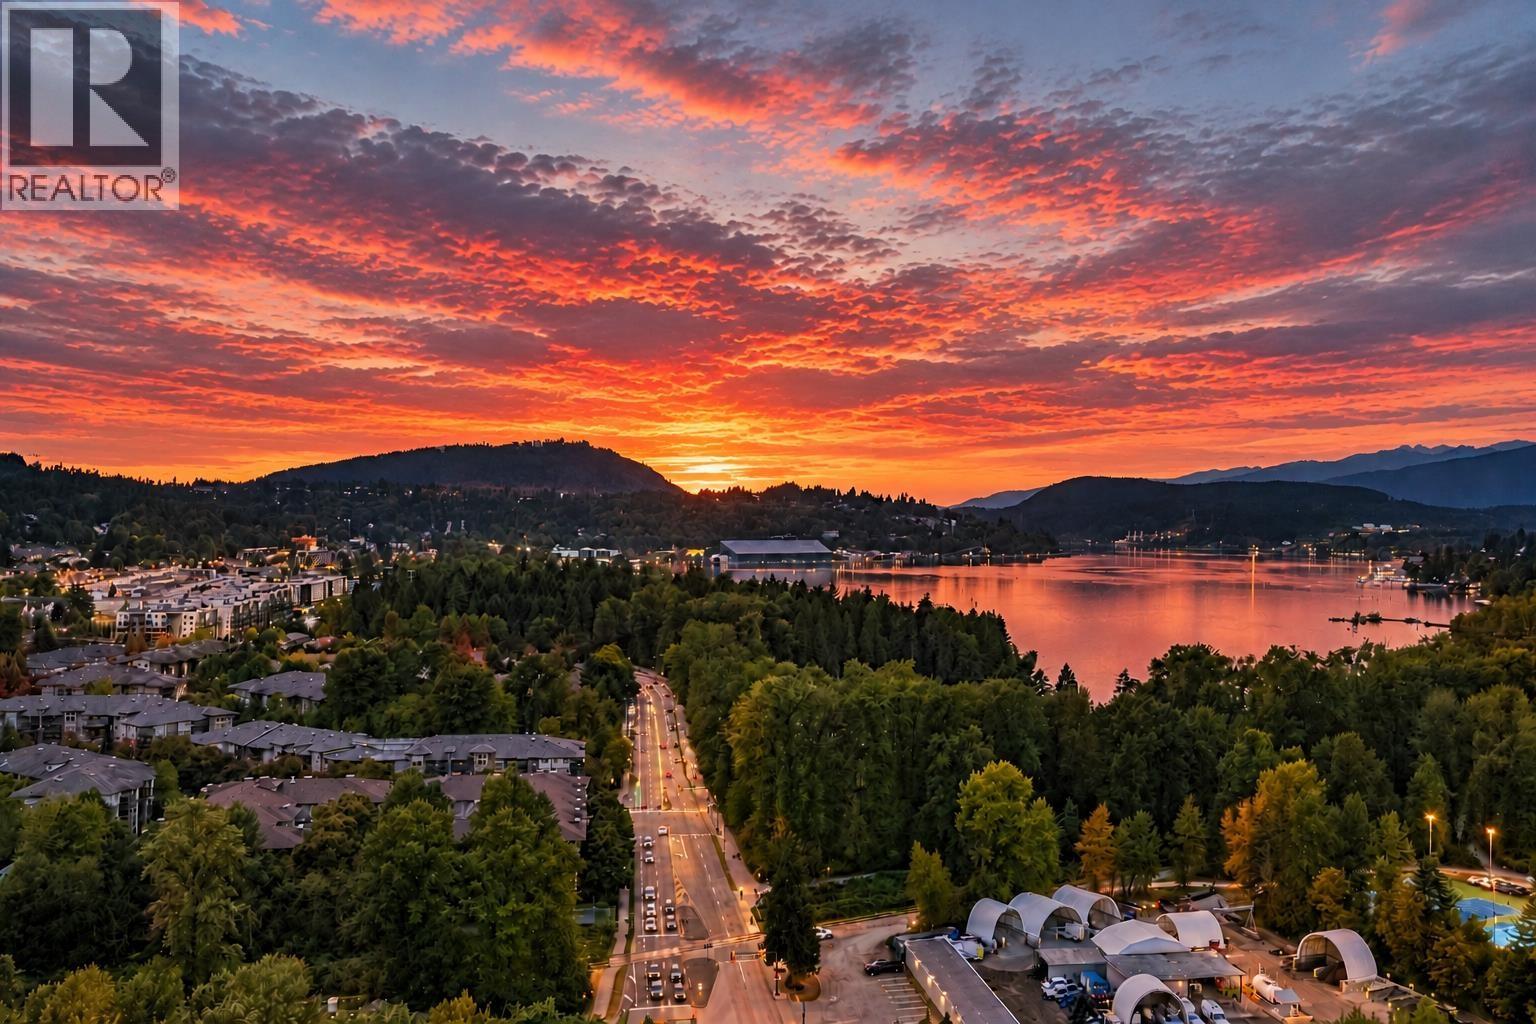
2505 110 Brew Street
Port Moody, British Columbia
Absolutely BREATHTAKING INLET & MOUNTAIN VIEWS FROM THIS GORGEOUS SUB-PENTHOUSE! Quality updates throughout this gorgeous 2 bed + flex space & 2 bath condo! Premium hardwood floors, quality additional custom kitchen cabinetry, quarts counters, stainless steel appl, pendant & LED integrated smart lighting, auto blinds, A/C & more! Spacious open-concept living & dining area featuring a sleek fireplace with a custom Venetian plaster finish! Floor to ceiling windows to take in the panoramic views + access to the covered deck! Primary bedrm offers amazing views & gorgeous updated ensuite with heated floors, highend finishings, LED mirror & rain shower! Good size 2nd bedrm with deck, plus a 2nd 4pce bath, flex room, pool, exercise rm, 2 park & storage! (id:63400)
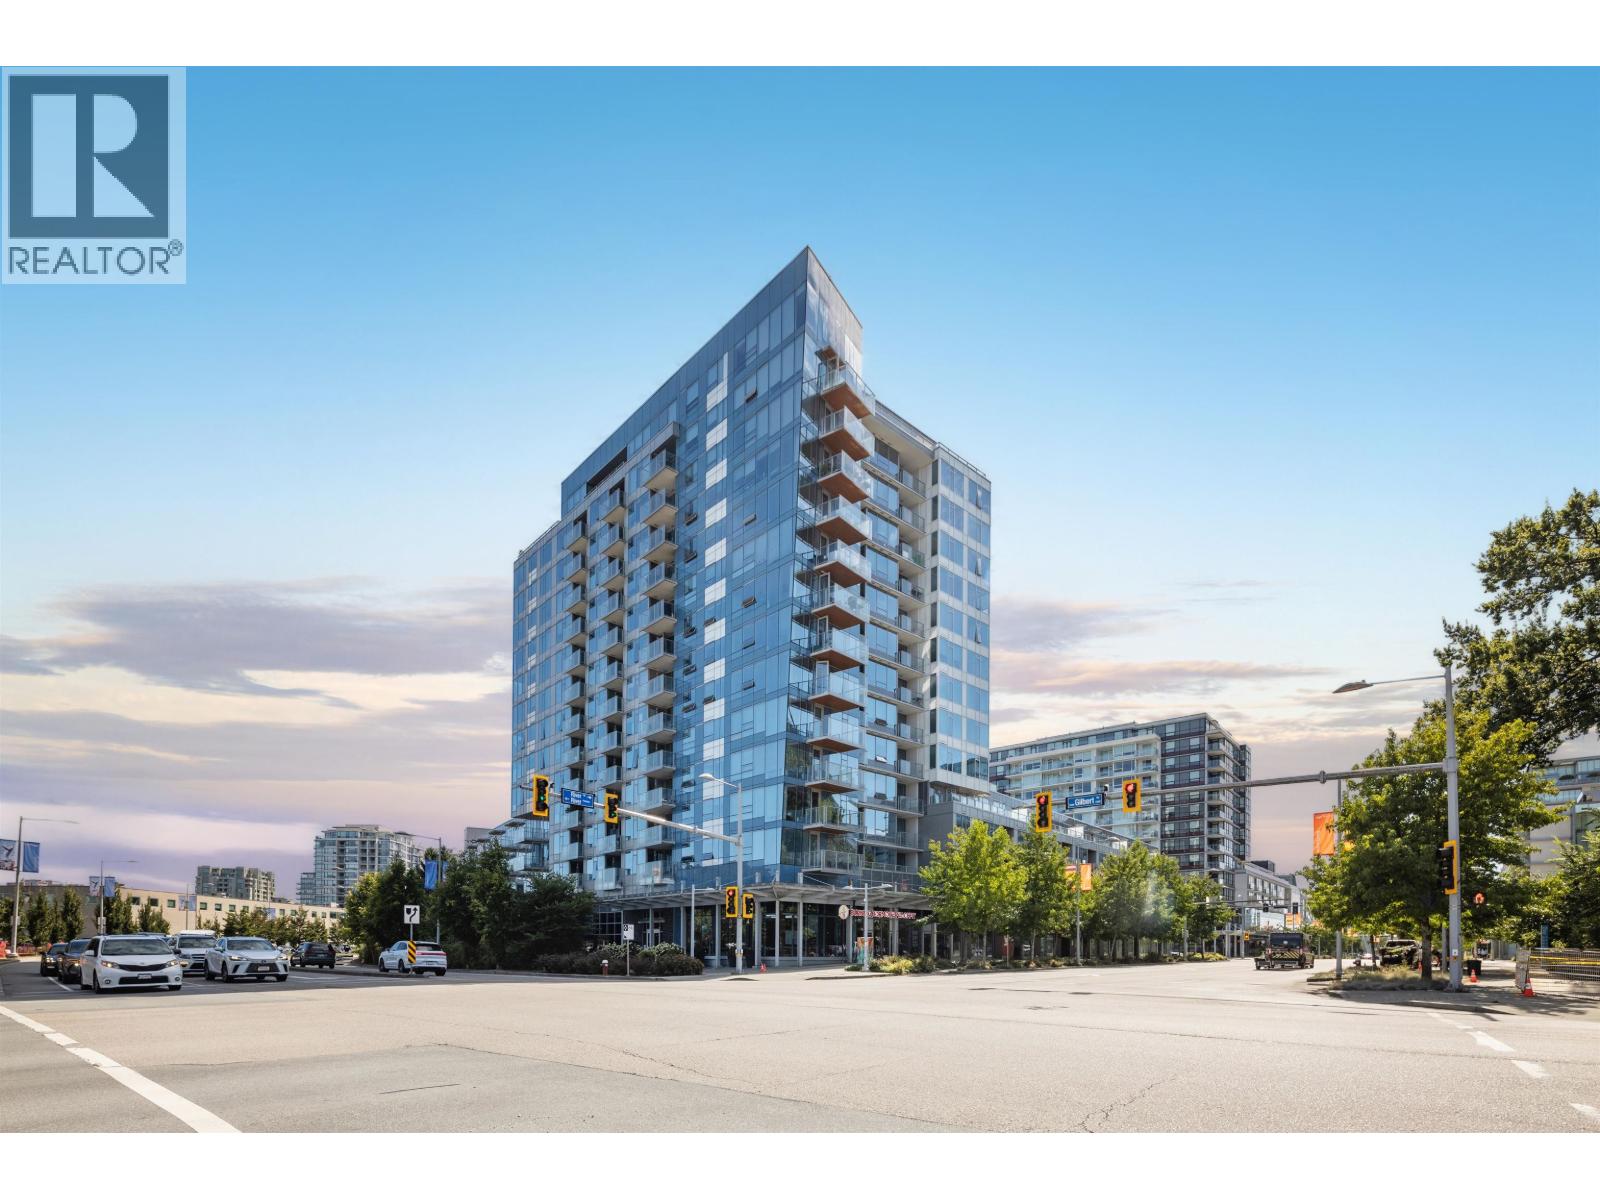
616 5233 Gilbert Road
Richmond, British Columbia
Mountain & River View!!! River Park Place by INTRACORP. This bright, 2 beds and 2baths corner unit with air conditioning, is facing north-east with wonderful river and mountain view. 1 Parking Stall and 1 Storage Locker. Featuring a functional open concept layout and kitchen with a large centre island. Built in European integrated appliances & quartz countertops. With a 25,000 sqft rooftop garden & 5,000 sqft of indoor amenities (basketball court, exercise room, music room) it suits an active lifestyle. As part of the emerging Oval Village you're only steps away from Richmond Olympic Oval and the Dyke. Call for your private showing today! Parking# P1-23; Storage: P1-112 (id:63400)