

1501 1850 Comox Street
Vancouver, British Columbia
PREPAID LEASE-HOLD NON-STRATA UNTIL DECEMBER-2073. ONE BEDROOM UNIT FACING SOUTH-EAST. FEATURES, FANTASTIC CITY VIEWS, OPEN KITCHEN CONCEPT, SPACIOUS LIVING ROOM AND LARGE COVERED BALCONY. EXCELLENT BUILDING WITH ONSITE CARETAKER, NEW PLUMBING IN 2024, NEW WINDOWS, BALCONIES, BUILDING ENVELOPE & POOL RESTORATIONS IN PROGRESS. ALL IN THE VERY POPULAR WEST END AREA & ONLY A SHORT WALK TO RESTAURANTS, SHOPS, SCHOOL, TRANSPORTATION, ENGLISH BAY BEACH, STANLEY PARK AND WEST END COMMUNITY CENTRE. (id:63400)
334 95 Moody Street
Port Moody, British Columbia
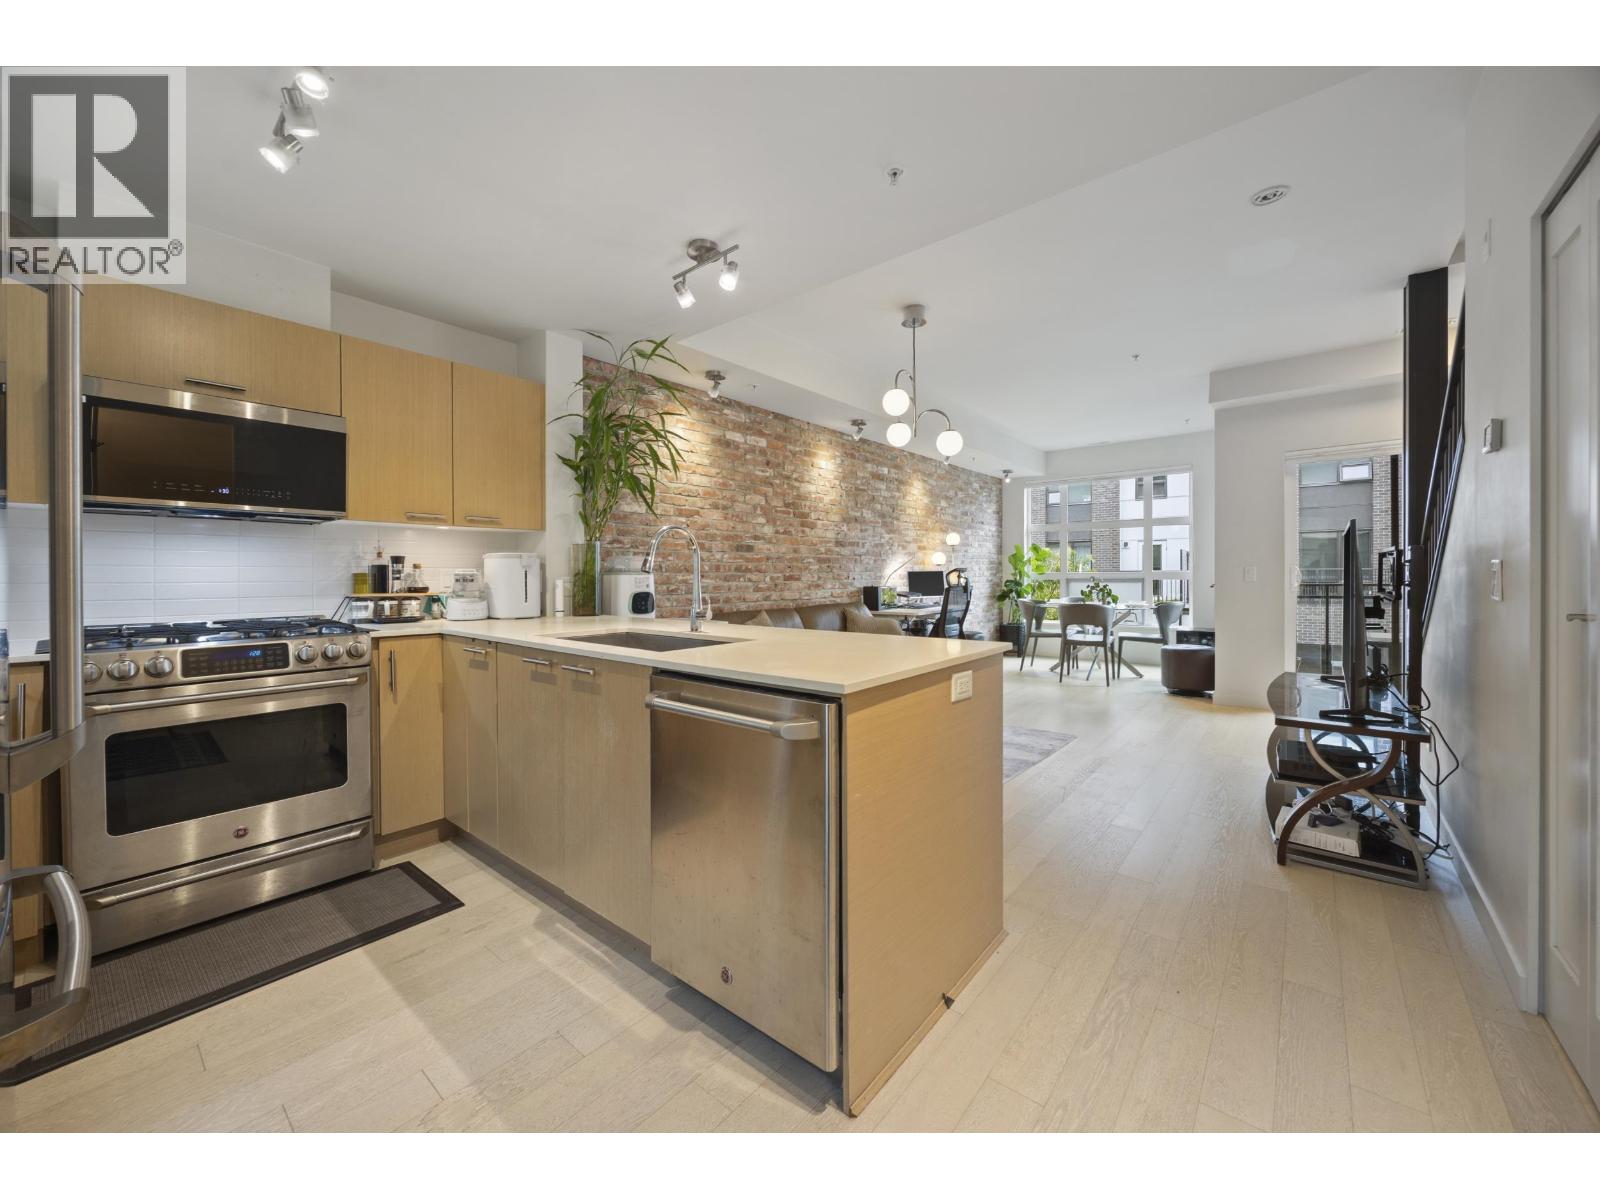
Welcome to 334-95 Moody Street! This inviting townhouse offers the perfect blend of comfort, convenience, and a family-oriented lifestyle in the heart of Port Moody. Enjoy a vibrant community surrounded by parks, trails, shops, restaurants, cafEs, and everyday amenities. Moody Centre SkyTrain and West Coast Express are just steps away, making commuting around the Lower Mainland a breeze. The home includes 2 parking stalls and 2 storage lockers, offering plenty of convenience for families and professionals alike Enjoy the best of Port Moody living with nature, transit, recreation, and a welcoming community right at your doorstep! (id:63400)

1793 Confidential
Surrey, British Columbia
Rare opportunity to acquire a profitable, turn-key tutoring centre in one of Surrey's busiest commercial hubs. This established business offers K-12 academic tutoring, test prep, and language instruction via on-site and online platforms. The facility boasts a professional build-out with private classrooms, and abundant parking for easy student drop-offs. The location is unbeatable. Situated in a rapidly growing neighborhood, the business thrives on exceptional local demographics. It is surrounded by a diverse, family-oriented community that places a high premium on education. Proximity to major schools, high-traffic transit routes, and a premier shopping centre ensures maximum visibility and a steady, year-round influx of students. Perfect for an owner-operator or expanding franchise looking for immediate cash flow. Confidential listing: NDA required for financials and exact location. Please do not approach staff or students. (id:63400)
406 1501 Queensway Street
Prince George, British Columbia
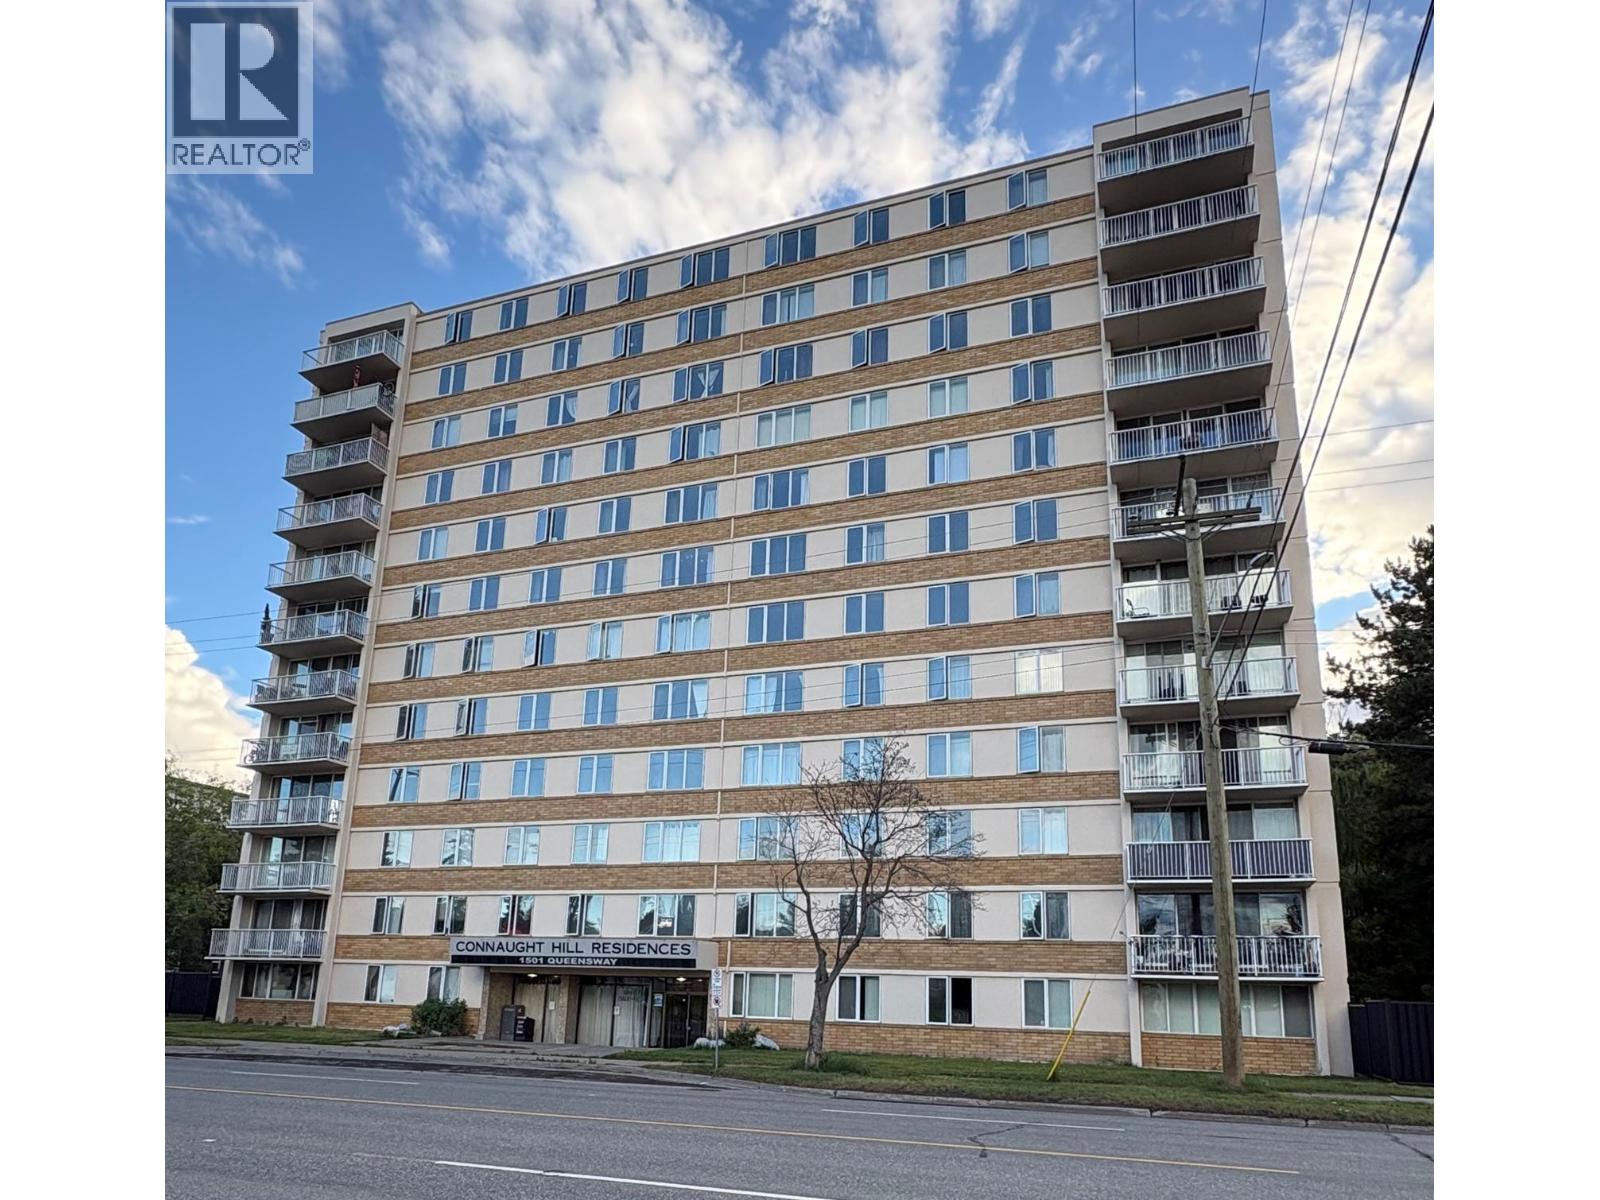
VACANT and updated! Welcome to an affordable starter home or investment. This home has been updated in the last few years with a brand new, bright kitchen, neutral flooring and new paint throughout. This is a centrally locate complex, close to downtown, Lheidli T'enneh Park, Parkwood mall, restaurants and looking onto Connaught Hill Park. This is a secure and accessible building, suitable for someone with a wheelchair or walker. There is an elevator and a caretaker. Set you own rent and pick your own tenant or start home ownership with this affordable condo. (id:63400)
11460 Hwy 97c Highway
Merritt, British Columbia
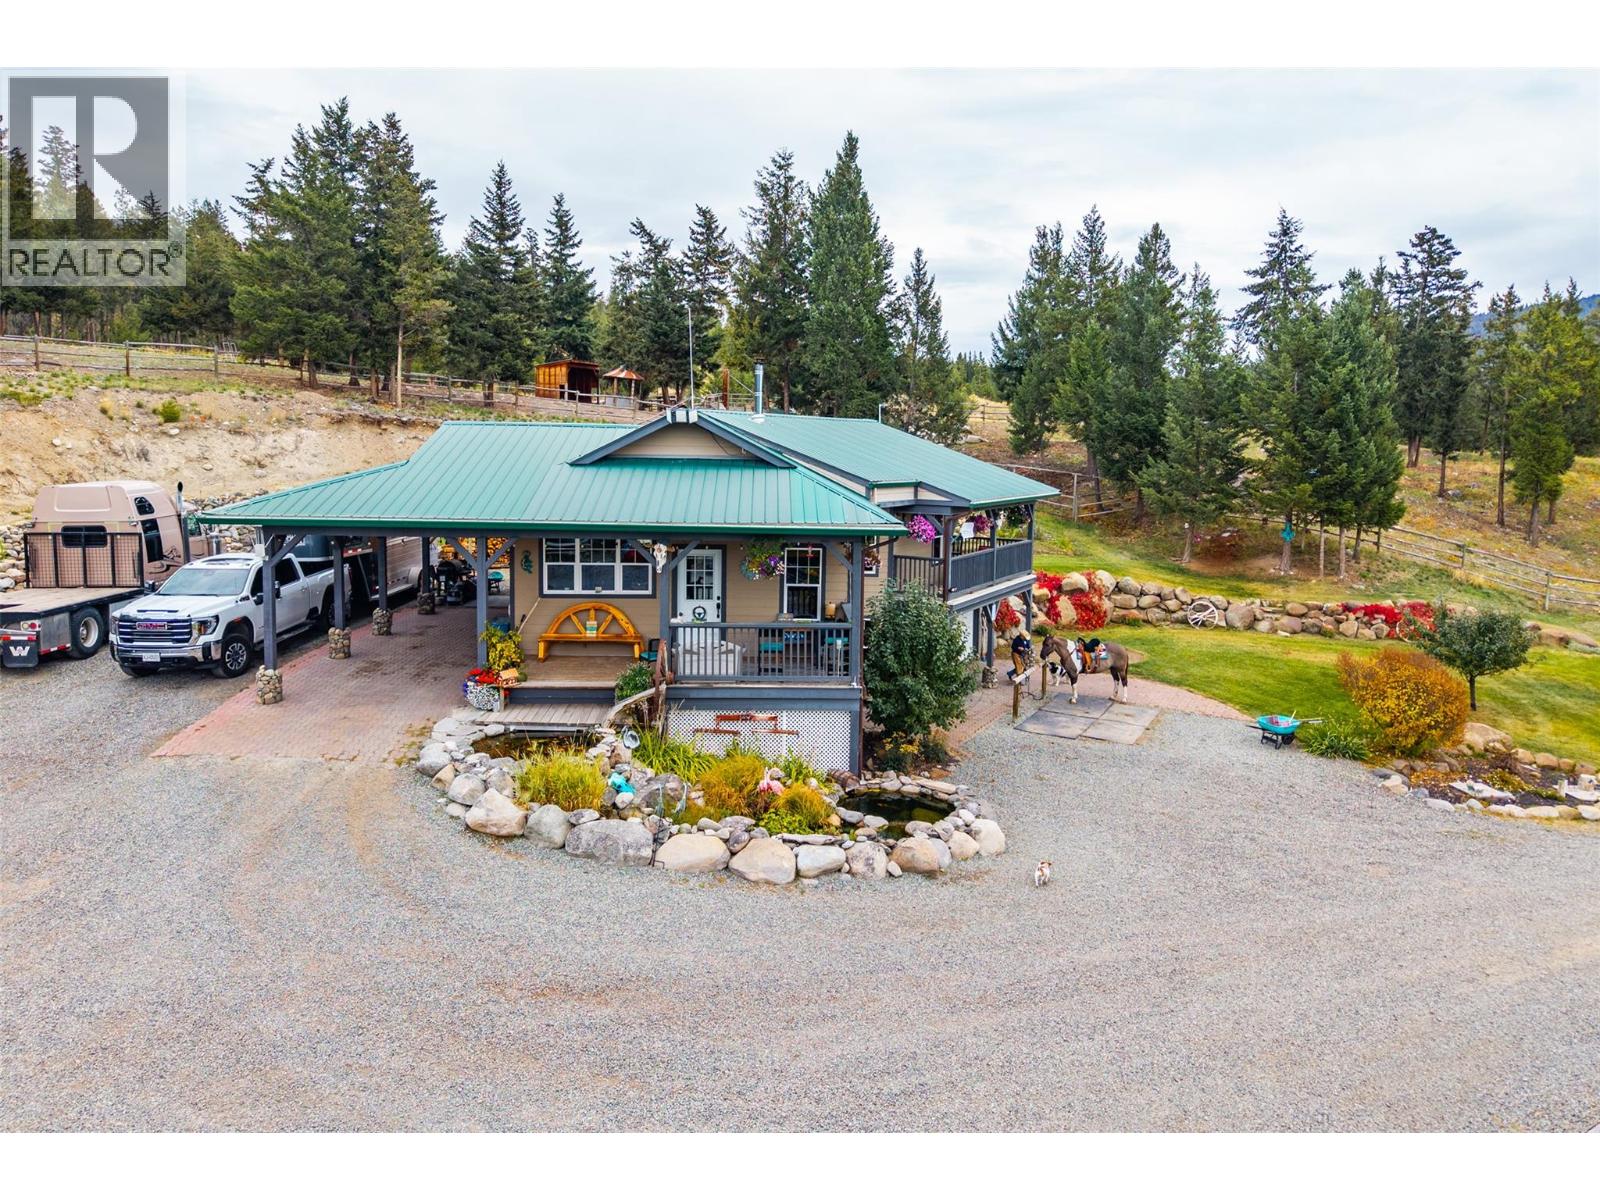
Imagine waking to sunrise over sweeping valley and mountain views from the deck off your primary bedroom as the horses knicker below. Saddle up and ride straight out onto miles of Crown land trails, then come home to the largest private mountain trail course in BC, a true ""Disneyland for Horses"" with bridges, tunnels, waterfalls, streams, ponds and 50+ natural obstacles you would find out on the range. 19.79 fully fenced and cross-fenced acres with a 106x223 arena with gates on each end and judges' stands, 60' round pen, 5 paddocks, 4 shelters, 2 in/out shelter bays, 2 covered hay bays, auto waterers, frost-free taps and a heated tack room with hitching rails. Lower field accommodates 30-40 rigs with 40 corrals and upper field can accommodate 20-30 horses with most paddocks having water. The 3 bed, 2 bath, 2000 sq ft home offers an open kitchen with new stainless appliances, rock wood-burning fireplace, primary on main, western updates, metal roof, big view windows and a walkout basement with media room and 2 large bedrooms. Covered porch looks over the koi pond, there is an outdoor kitchen, Catio, chicken coop, apple trees and a 16x14 guest cabin. 20x40 heated, plumbed shop, 22x44 RV/equipment shed, 180' drilled well with excellent quality and quantity, sprinklers and metal roofs on all buildings and a cell tower providing free Wi-Fi. Private, beautifully maintained and every acre usable. Just 15 min to Merritt and 45 to Kamloops on well-maintained roads. (id:63400)
5882 Berkeley Street
Vancouver, British Columbia
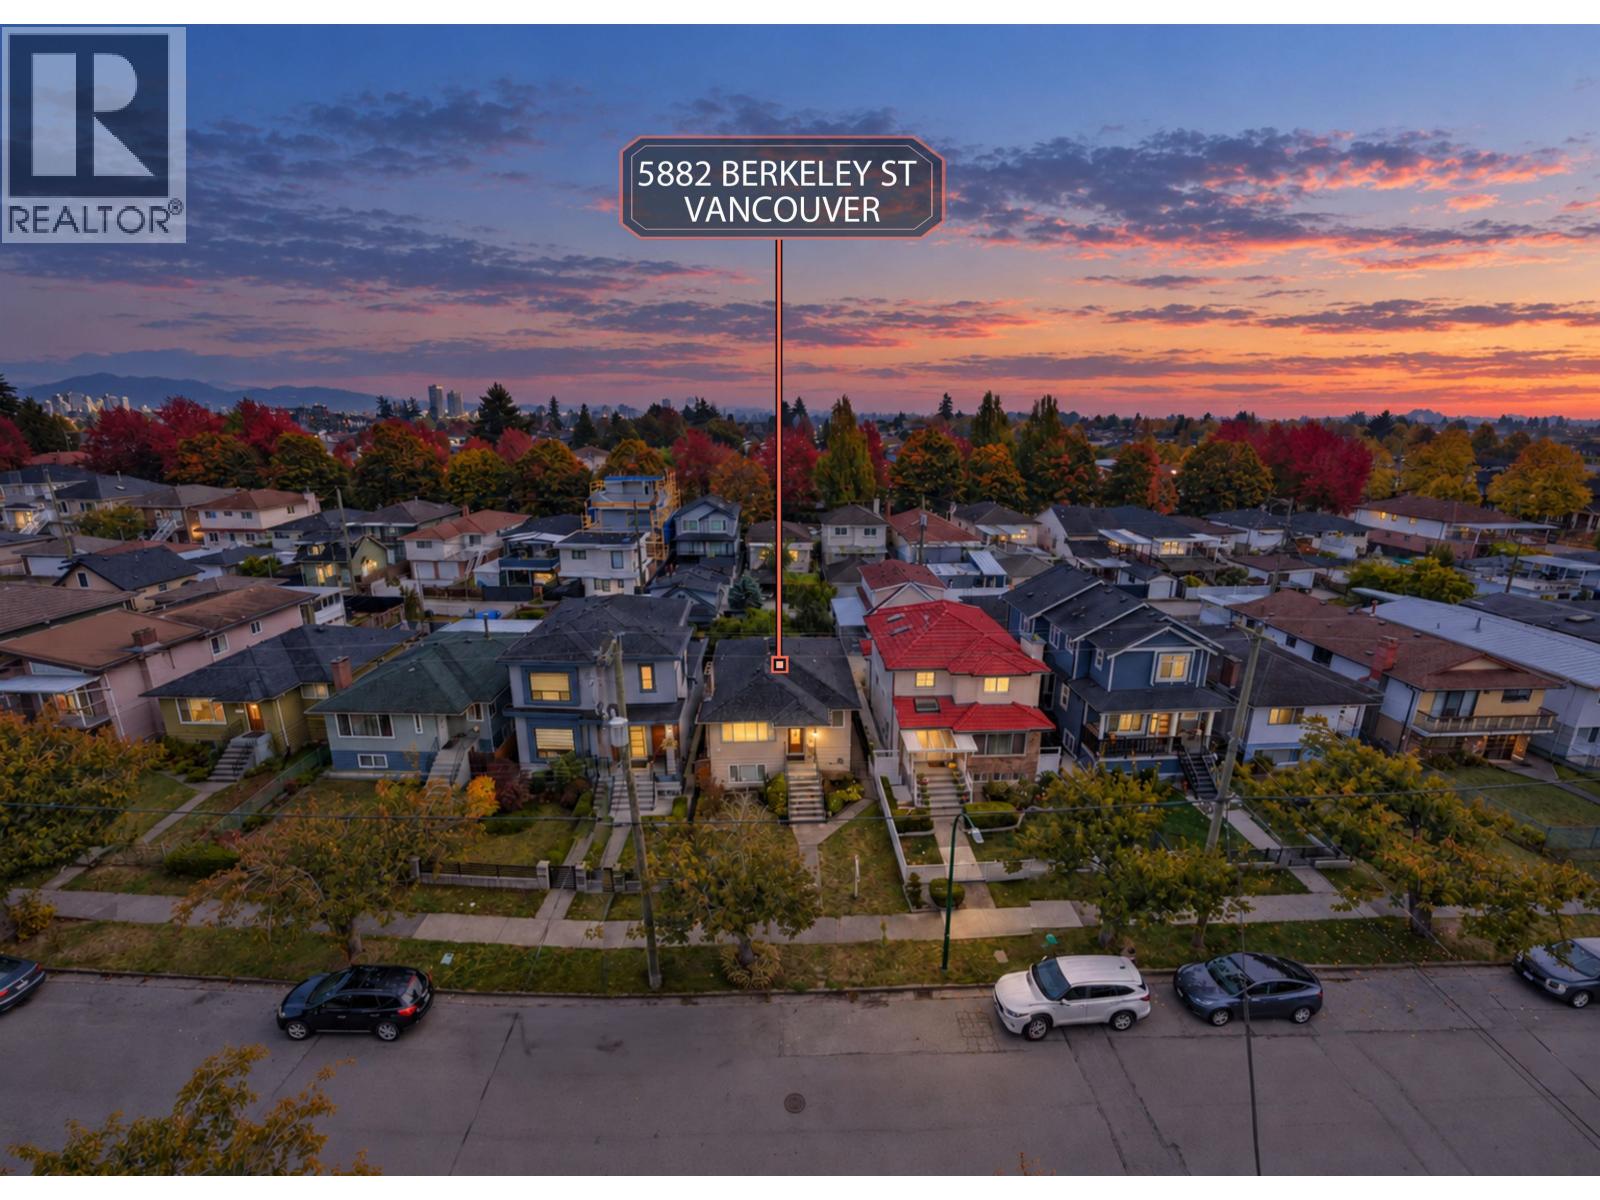
Great location! Beautifully maintained Vancouver Bungalow on a quiet street! This house comes with 5 bedrooms and 2 bathrooms. The fully renovated upper level features 2 bedrooms and 1 bathroom, comes with a modern kitchen with granite countertops, stainless steel appliances, and beautifully preserved original hardwood floors. The spacious lower level offers great ceiling height, 3 additional bedrooms, a full bath, and a flexible Recreation room-ideal for extended family or easily converting into a mortgage helper. Steps to transit Bus #41, shopping centre and Nanaimo Park. A perfect turn-key family home or prime investment opportunity in a highly desirable neighbourhood! School Catchment: Waverley Elementary School and Killarney Secondary School. (id:63400)
934 248 Street
Langley, British Columbia
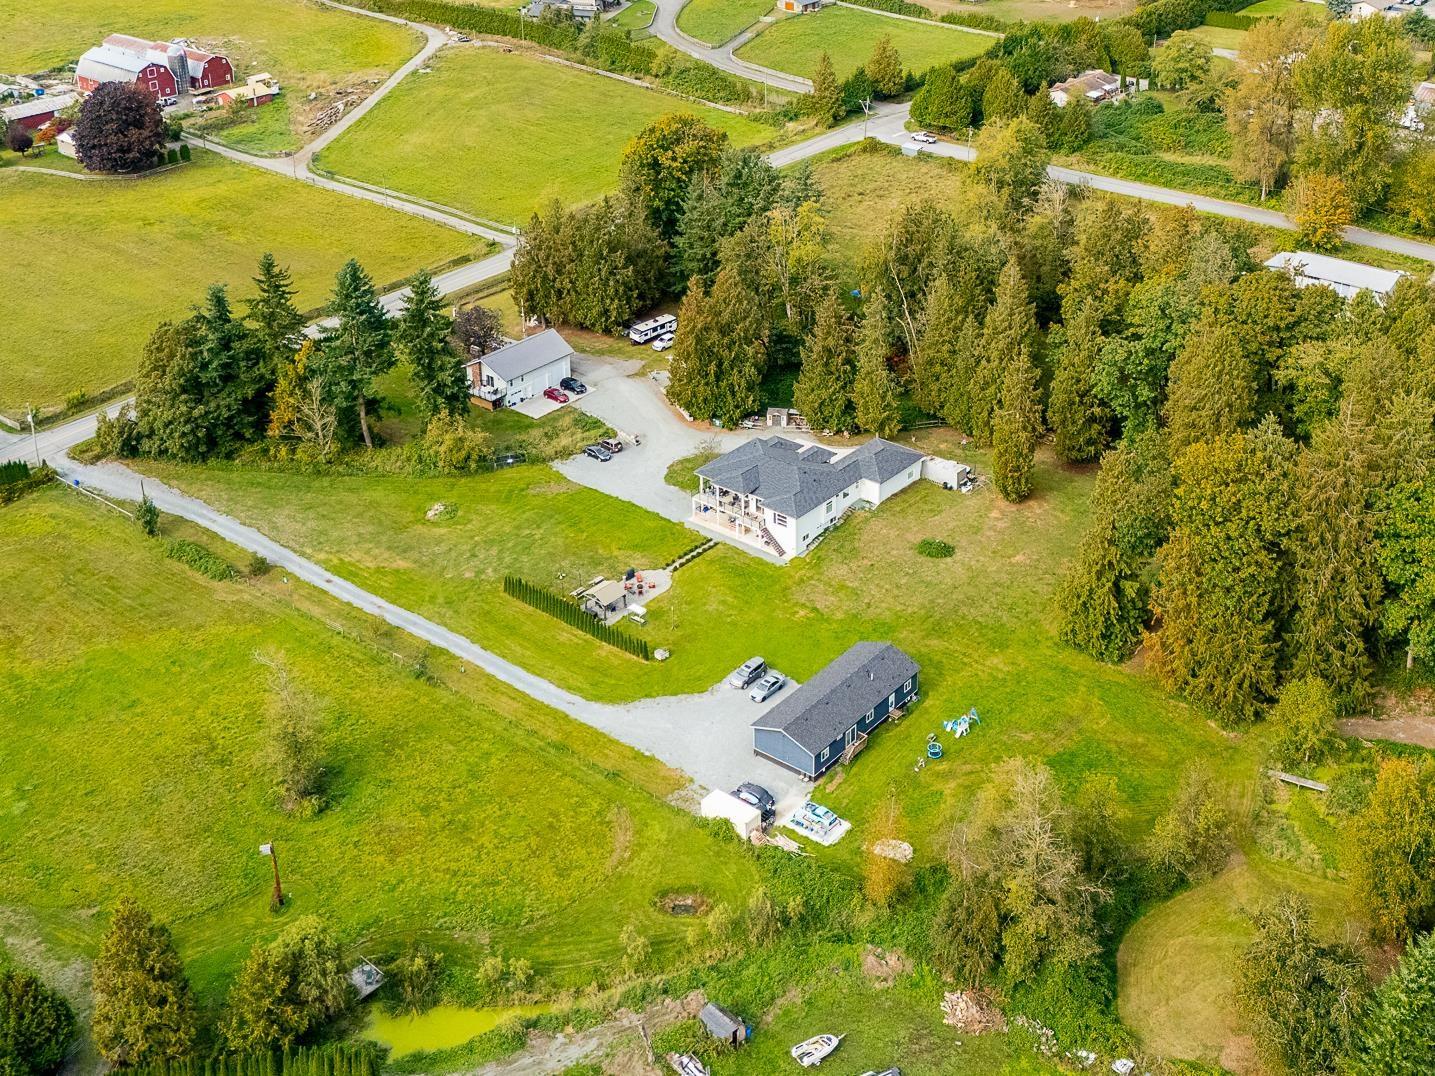
ONE PROPERTY. MULTIPLE WAYS TO LIVE. A rare multi-generational opportunity on 4.86 private, level & usable acres in a remarkably central Langley location. The 2017-built 4,462 sq ft main home offers TWO bright, above-ground walkout suites-comfortable independent living without the typical basement feel. A separate near-new 1,780 sq ft 3-bed + den home enjoys its own driveway, while the 1,745 sq ft 3-bay shop combines serious space for cars, hobbies or work with cool industrial-style living above and a separate entrance. Beautifully improved, exceptionally private & incredibly versatile. For families wanting to live together without giving up independence, privacy or space - THIS IS DIFFERENT. OPEN HOUSE: SAT OCT 10 FROM 1-4PM (id:63400)
2338 Bowman Crescent
Wells, British Columbia
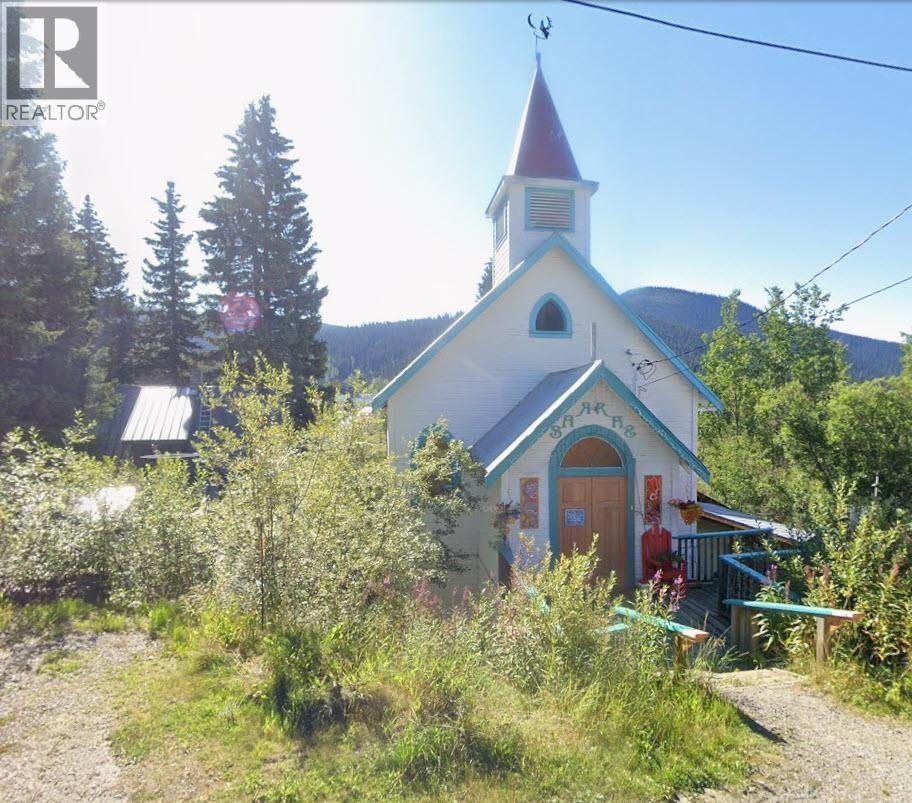
Discover a truly standout property in historic Wells, BC. This unique property offers 3,700 sq. ft. of character, craftsmanship and endless potential, featuring beautiful arched windows, soaring 14' ceilings, four bedrooms and two bathrooms. Thoughtfully renovated over the past 20 years with red and yellow cedar and reclaimed local wood, it beautifully blends historic charm with modern comforts. This special space is currently home to SARRAS: Stage and Recording, Retreat and Sanctuary. While it can be used as an artist’s studio and gallery, it is perhaps best known within the music community as a beloved music venue and creative gathering space. This versatile property could continue its legacy as a home, business, artist studio, gallery, music venue or creative retreat. (id:63400)
132 13888 Wireless Way
Richmond, British Columbia
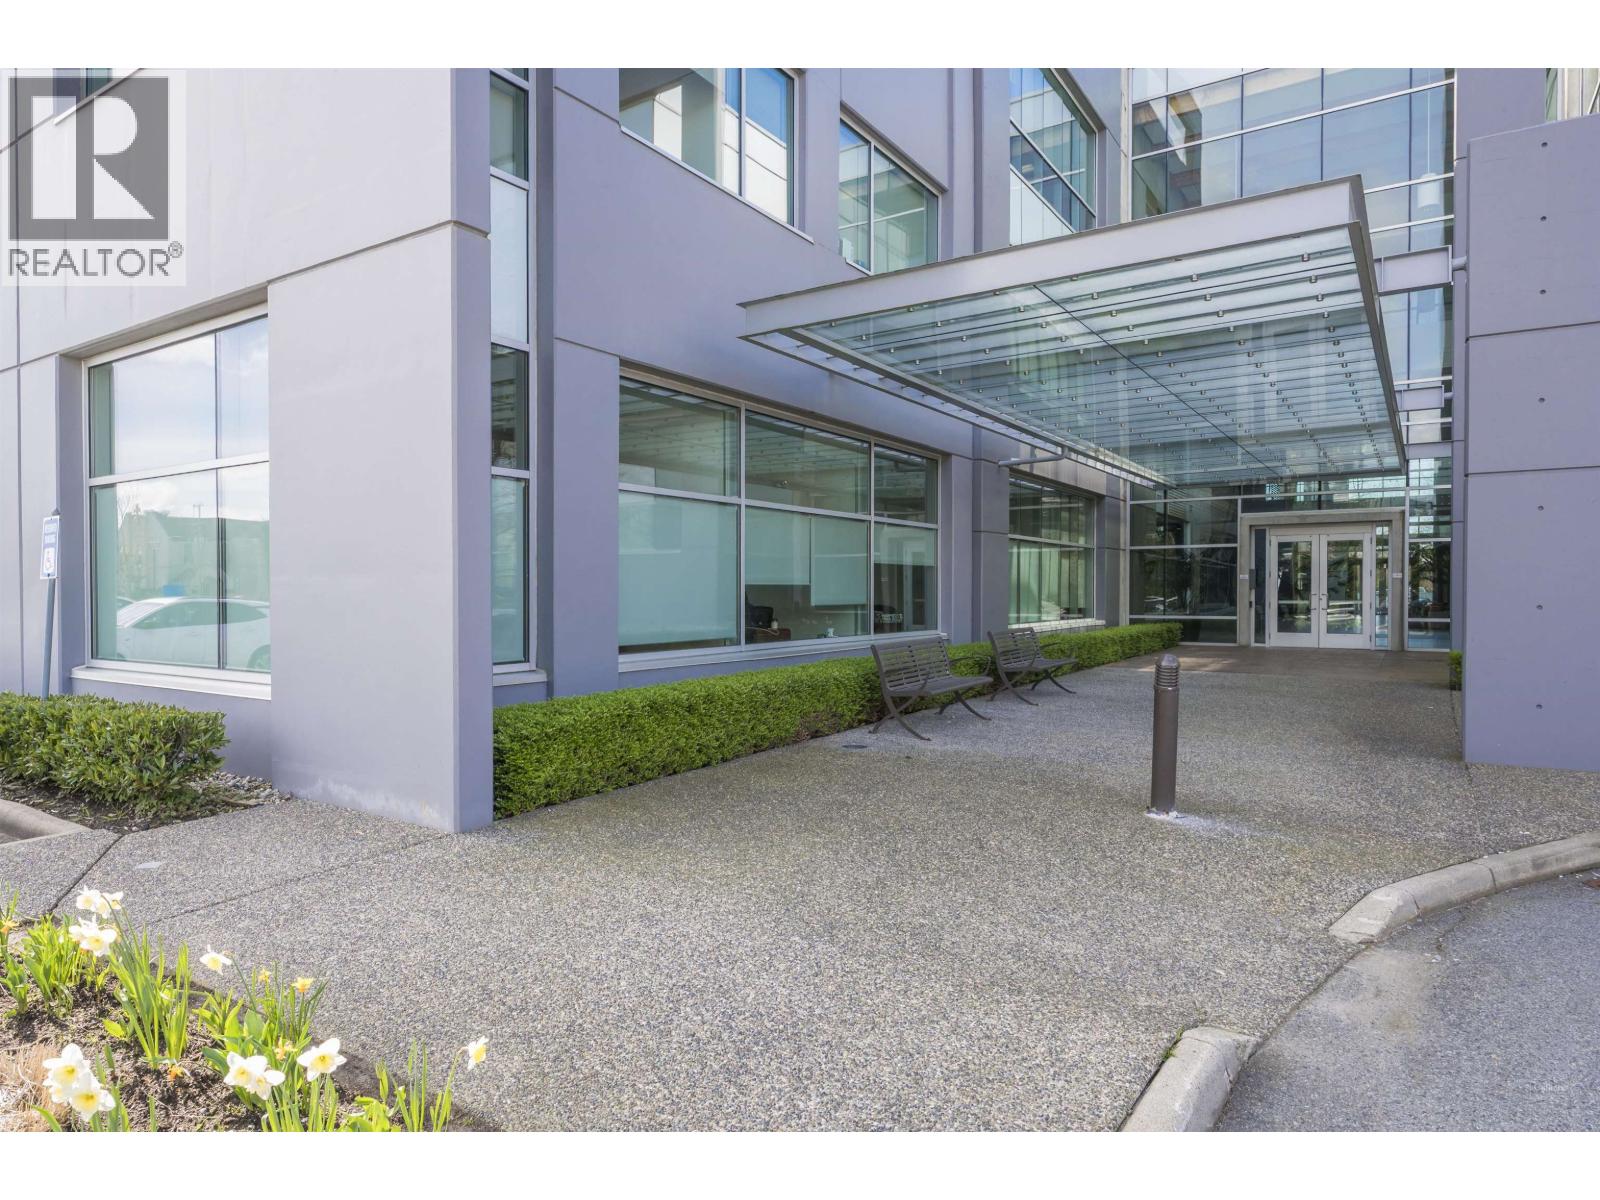
Unit 132 at 13888 Wireless Way offers approx. 1,736 sq. ft. of fully improved office space with high ceilings, bright south exposure, 2 private offices, a boardroom and a kitchenette/staff room. Ready to move in and operate. In Richmond's Crestwood business park near Knight St and Westminster Hwy, with quick access to Hwy 99 and the East-West Connector. This Class AAA building offers a gym, showers, bike storage, EV charging and ample visitor parking. Zoned ZI3 ' Industrial Business Park. (id:63400)
202 13888 Wireless Way
Richmond, British Columbia
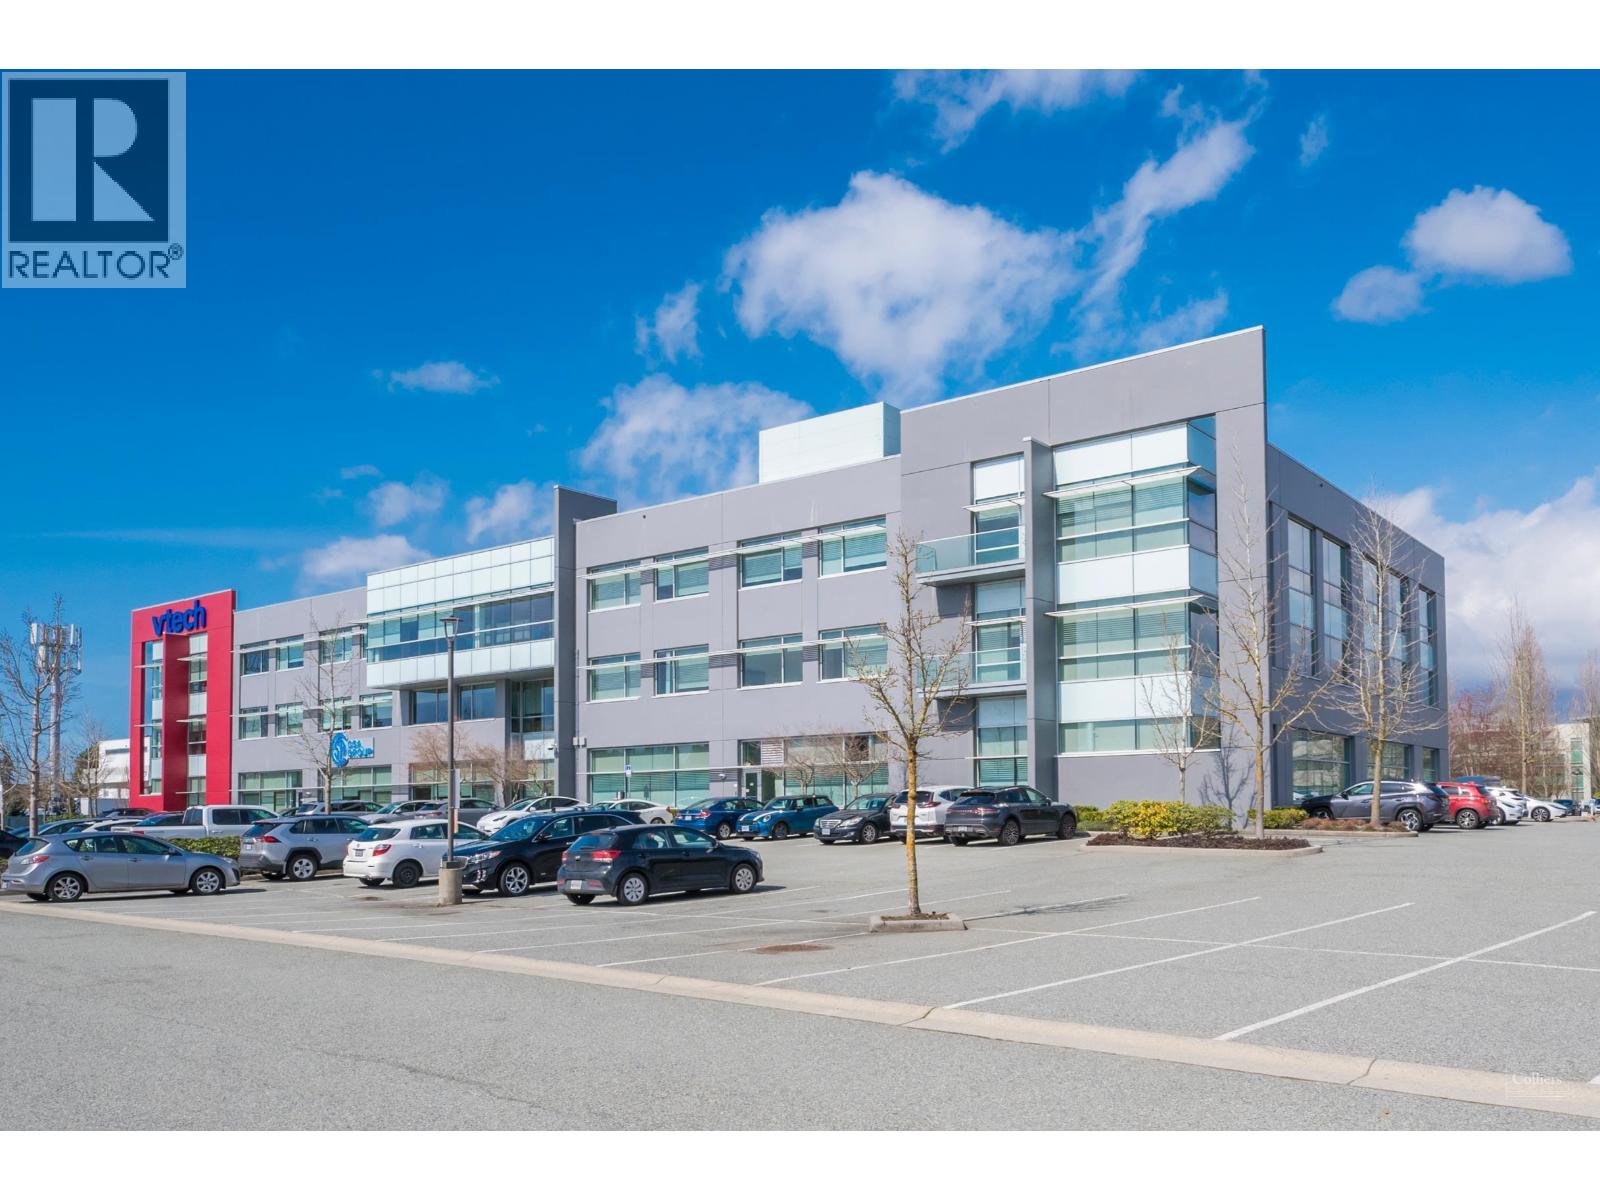
Unit 132 at 13888 Wireless Way offers approx. 1,736 sq. ft. of fully improved office space, ready to move in and operate. This quiet, self-contained unit includes 2 enclosed offices and a boardroom, ideal for focused work and client meetings. Located in Richmond's Crestwood business park, minutes to Hwy 99 and the East-West Connector. The Class AAA building offers a gym, showers, bike storage, EV charging and ample visitor parking. Zoned ZI3 ' Industrial Business Park. (id:63400)
835 Farmleigh Road
West Vancouver, British Columbia
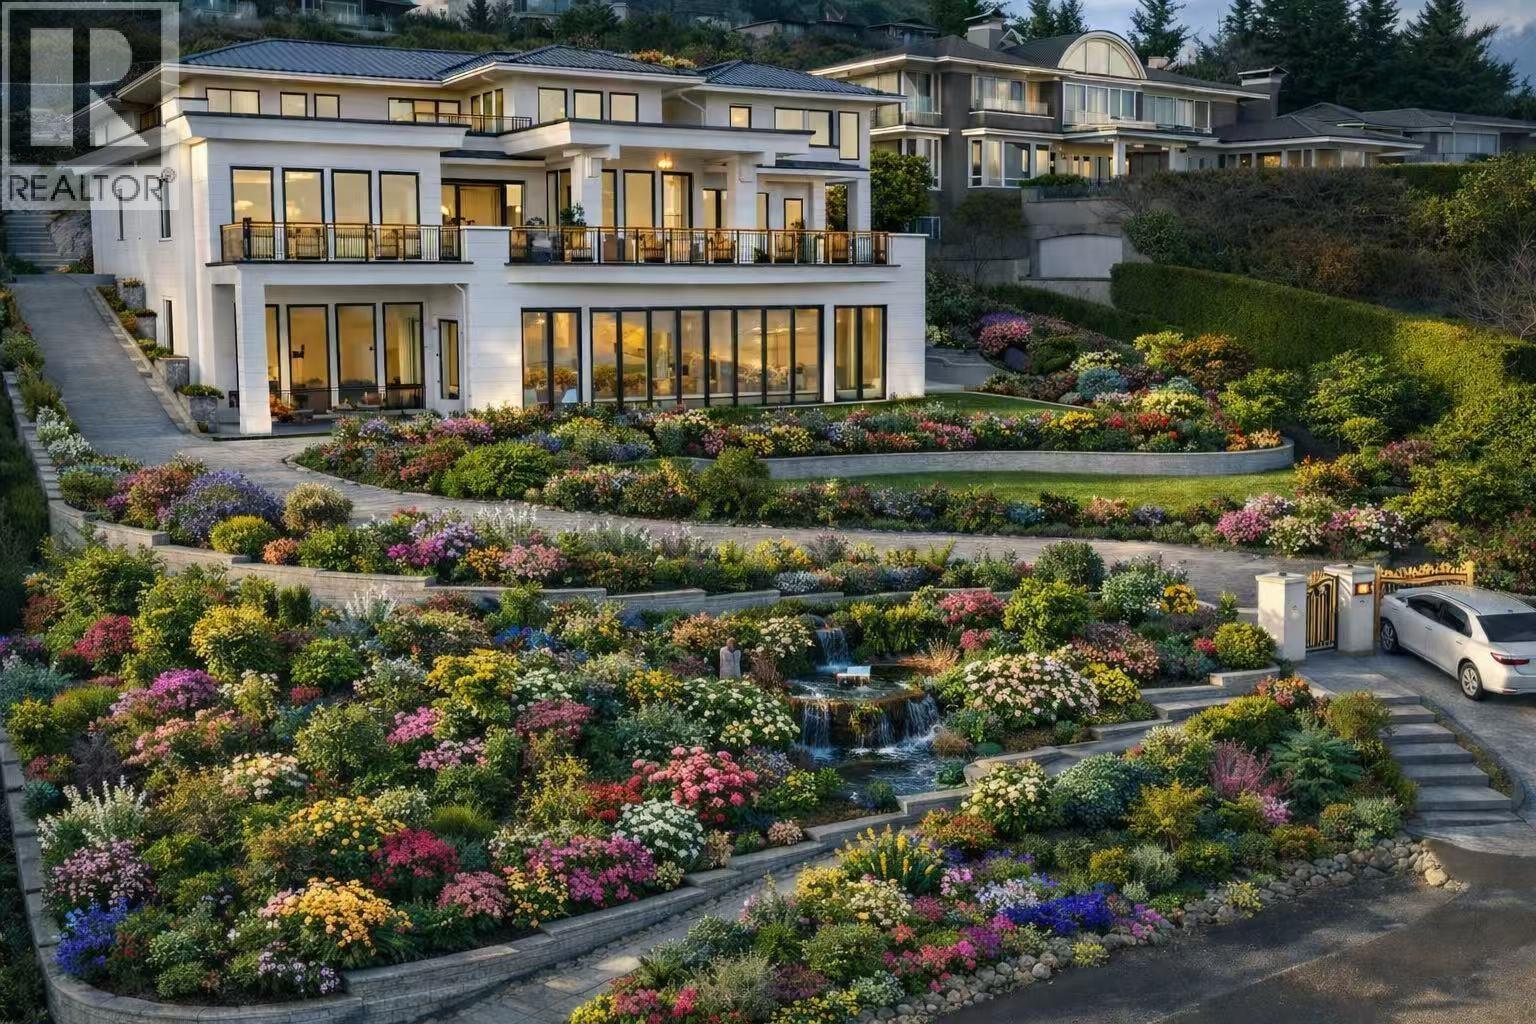
A Magnificent WORLD CLASS Luxury Residence situated on a prime .65 acre gated estate in the most prestigious BP, offering UNOBSTRUCTED OCEAN, CITY views. Built by Italian builder, generously apply Italian cabinets and wall paneling, sophisticated elegance & grandeur with contemporary design & beautiful landscape. 13,000 sqft gorgeous home offering 7 bdrms, 9 baths, entertainment-sized family & dining rooms, gourmet kitchen & generous wok kitchen, family & living room. Features include amazing 14 feet ceiling on lower floor, gym, wine bar and entertainment area beside enclosed amazing indoor pool open to the front patio, sauna & turbo spa, home theater, elevator, Smart Home System, A/C, heated driveway, 3-car garage,Water fountains. (id:63400)
10631 Seahaven Drive
Richmond, British Columbia
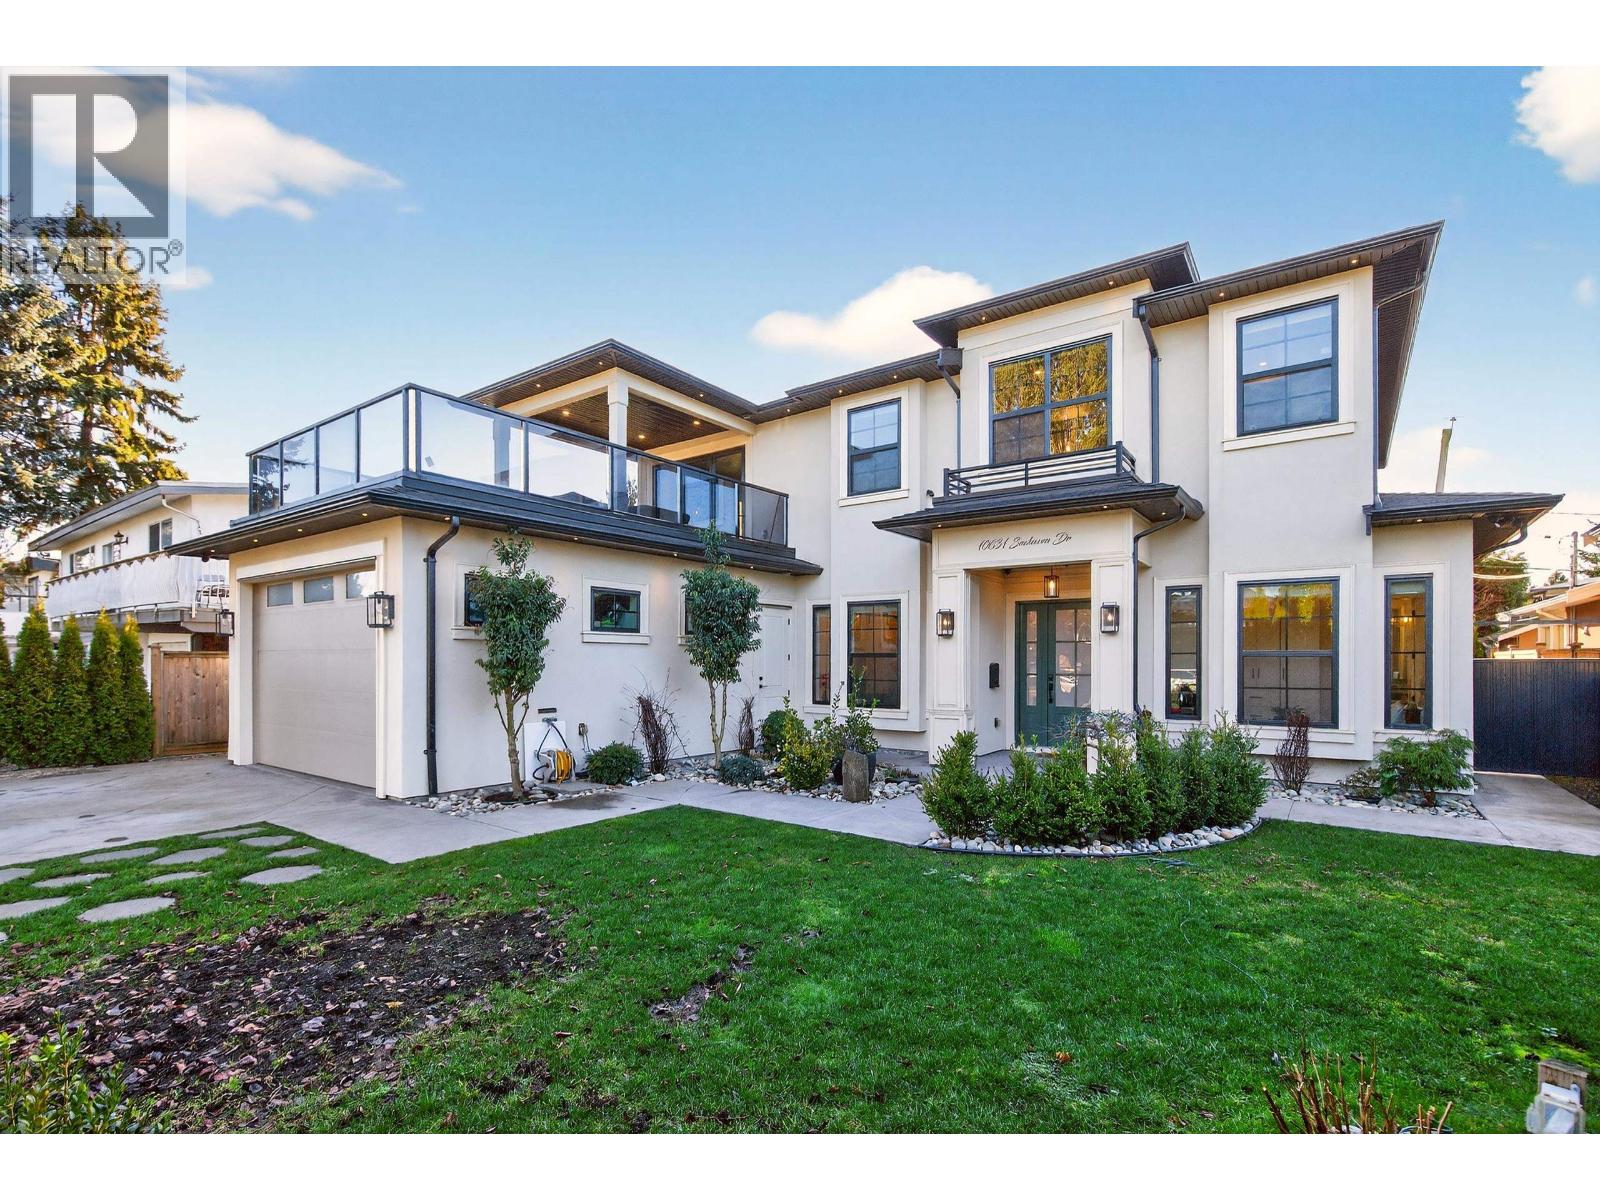
Custom-built for multi-generational living, home that finally fits the whole family-beautifully! this exceptional residence offers 6 bedrooms and 7 bathrooms across 3,538 square ft of refined interior space on a 7,003 square ft lot. The main level features a spacious primary suite, an open-concept gourmet kitchen appointed with premium appliances, and a bright family room with bi-fold doors that extend seamlessly to the front deck-perfect for effortless indoor-outdoor living and entertaining. The lower level provides an ideal private retreat for extended family, complete with a stylish lounge opening to the backyard, a generously sized primary bedroom with a walk-in closet and upscale finishes, an additional bedroom or office, and a self-contained one-bedroom suite-ideal as a mortgage helper. Showcasing impeccable craftsmanship and quality throughout, this home is conveniently located just minutes from Highways 99 and 91, the Oak Street Bridge, the Massey Tunnel, Ironwood Shopping Centre, and SilverCity (id:63400)