
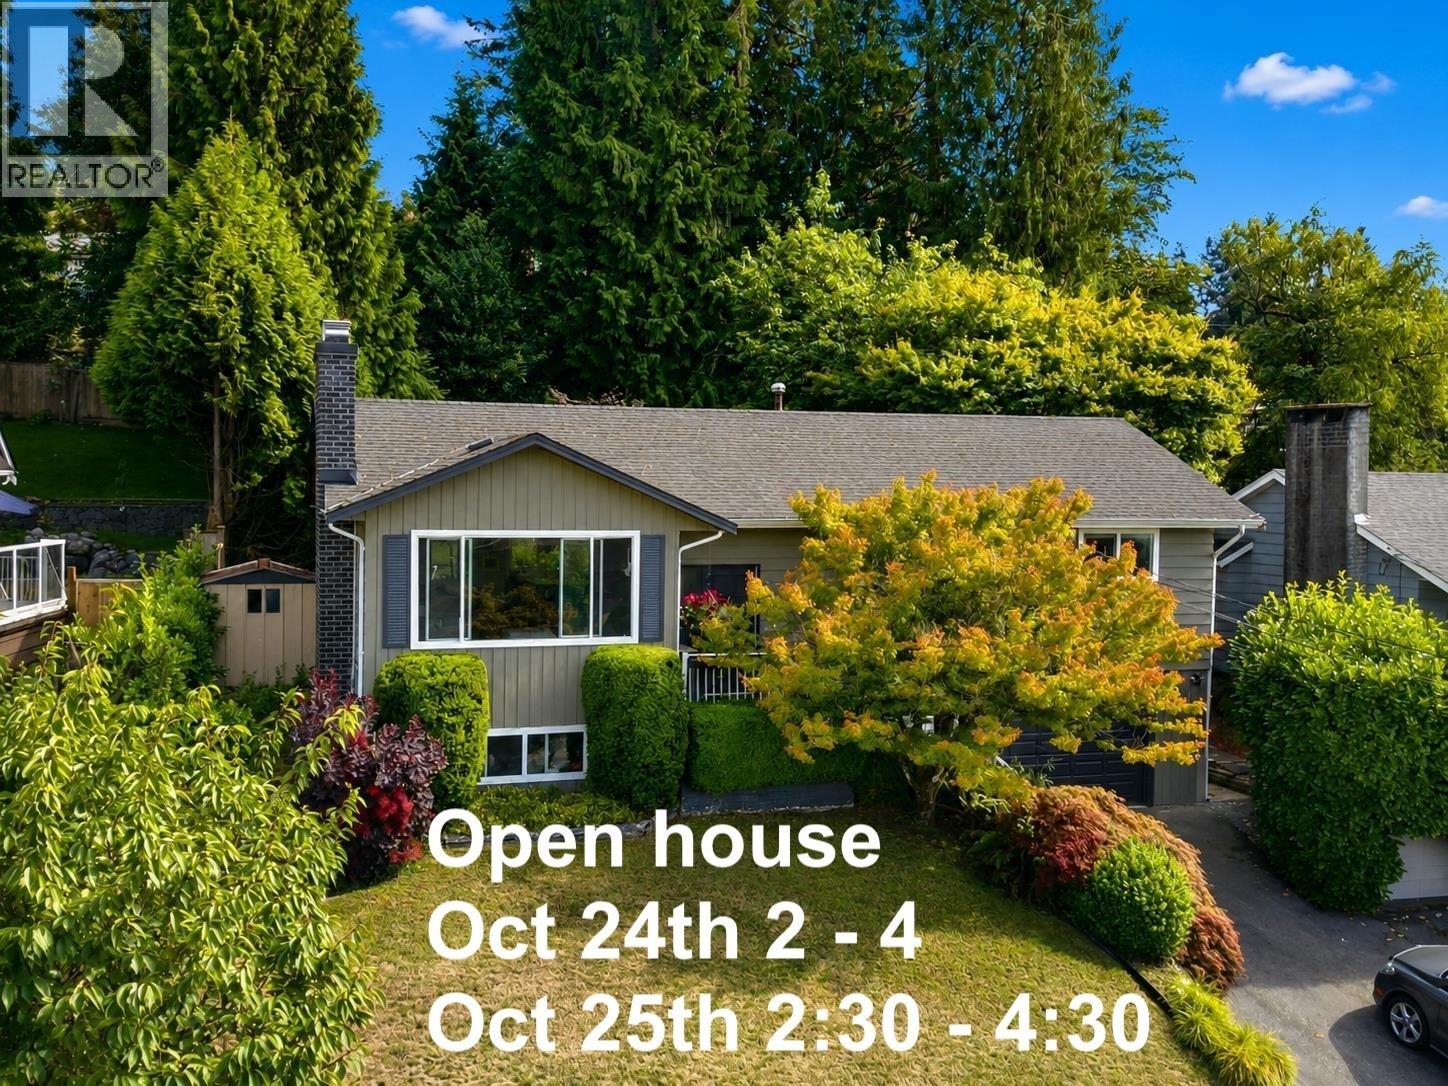
918 Baker Drive
Coquitlam, British Columbia
You can't get a better school catchment area! Raise your family in this well sought after neighbourhood walking distance to Elementary, Middle and High schools. Ten years ago, the home got a major renovation with a new open kitchen with new cupboards, countertops with eating bar and a beam to open up the space. From here you can soak up the views of the north shore mountains through the large picture windows. At the same time, the roof was redone and extra insulation was put in the attic. The layout provides flexibility with a full one bedroom suite downstairs with shared laundry while still providing a rec room for the upstairs residents. Downstairs currently has a family member so there is no rental agreement to contend with. The backyard is extremely private and tranquil. (id:63400)
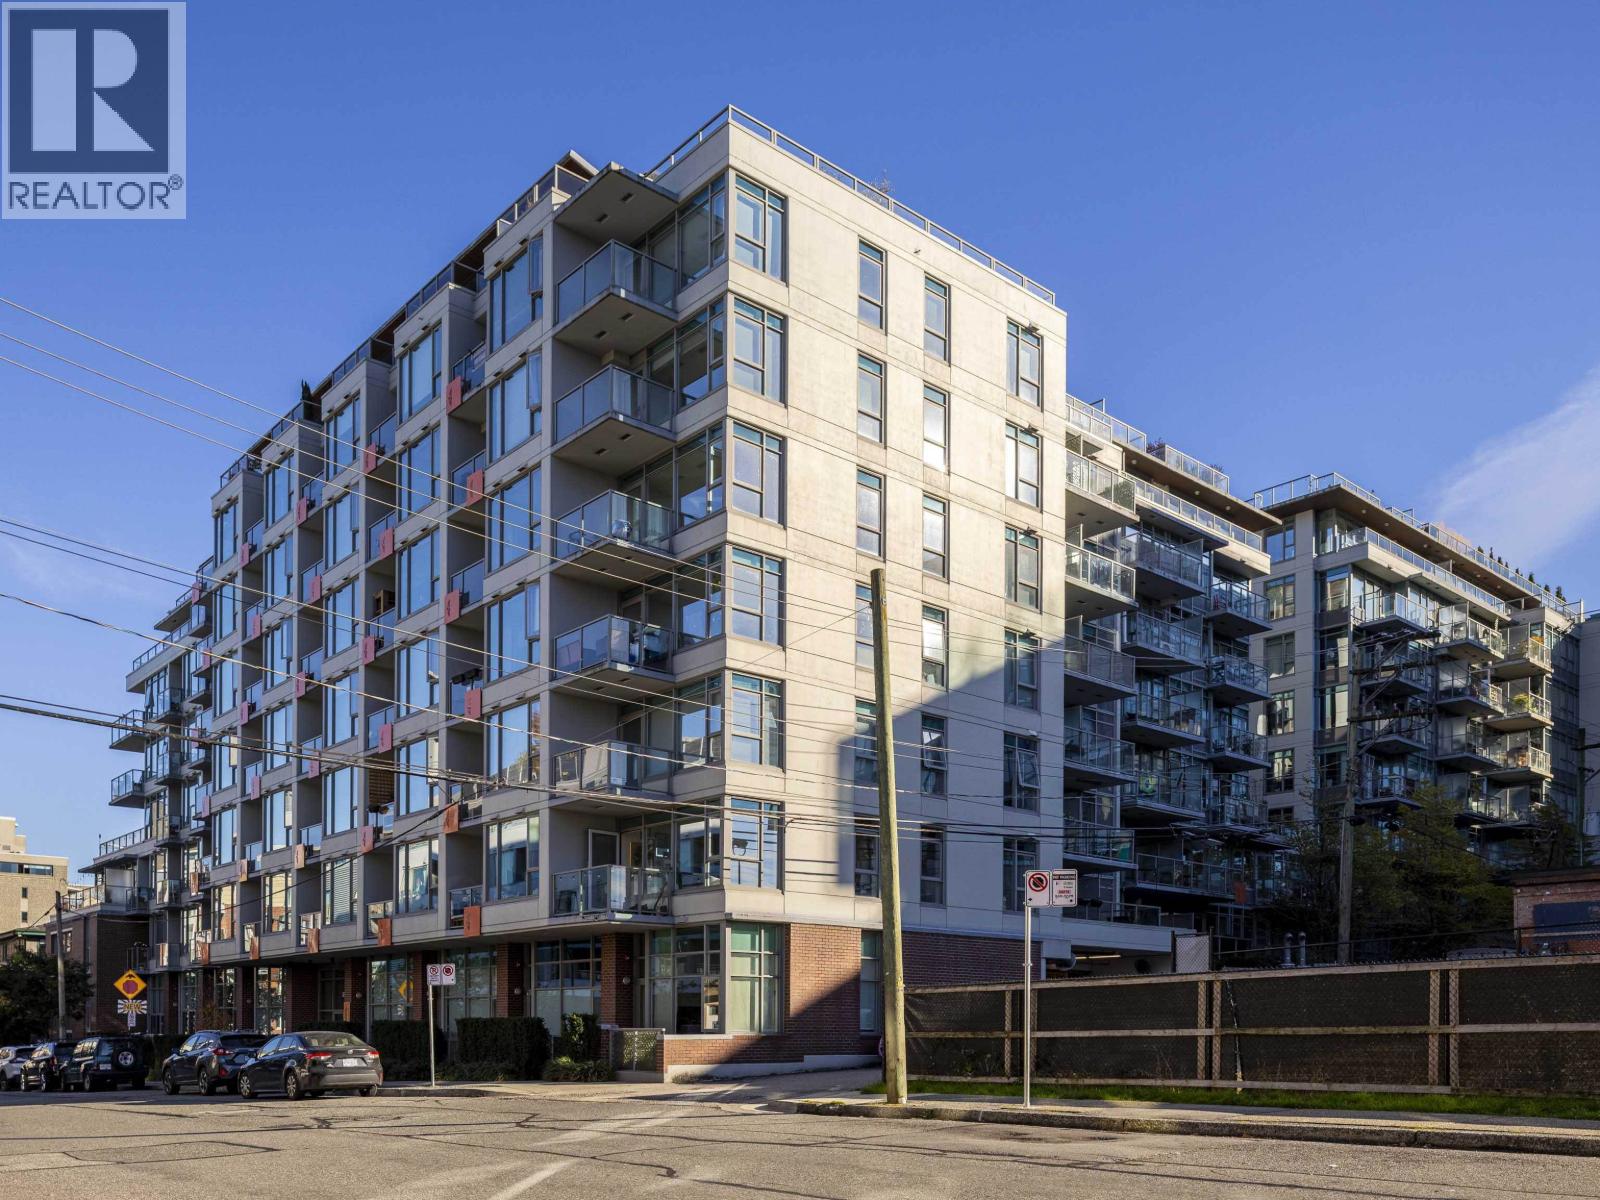
352 250 E 6th Avenue
Vancouver, British Columbia
Bright corner home at The DISTRICT. An open, spacious layout with large windows and a wide vista to bring in plenty of light. The full-size kitchen features a counter bar, with room for an eating area. A well-separated bedroom (not a junior one-bed) tucked away down the hall. Engineered floors, generous in-suite storage, a separate locker and one parking stall add everyday convenience. This well-maintained concrete building offers proactive management, a fully equipped gym and exceptional rooftop decks with city views, BBQs, a fireplace, loungers and garden plots. Pets and rentals welcome. An unbeatable, connected location steps from breweries, restaurants, and cafés, three blocks from the future SkyTrain, and a 10-minute walk to the seawall. Call to book an appointment; 48 hours' notice. (id:63400)
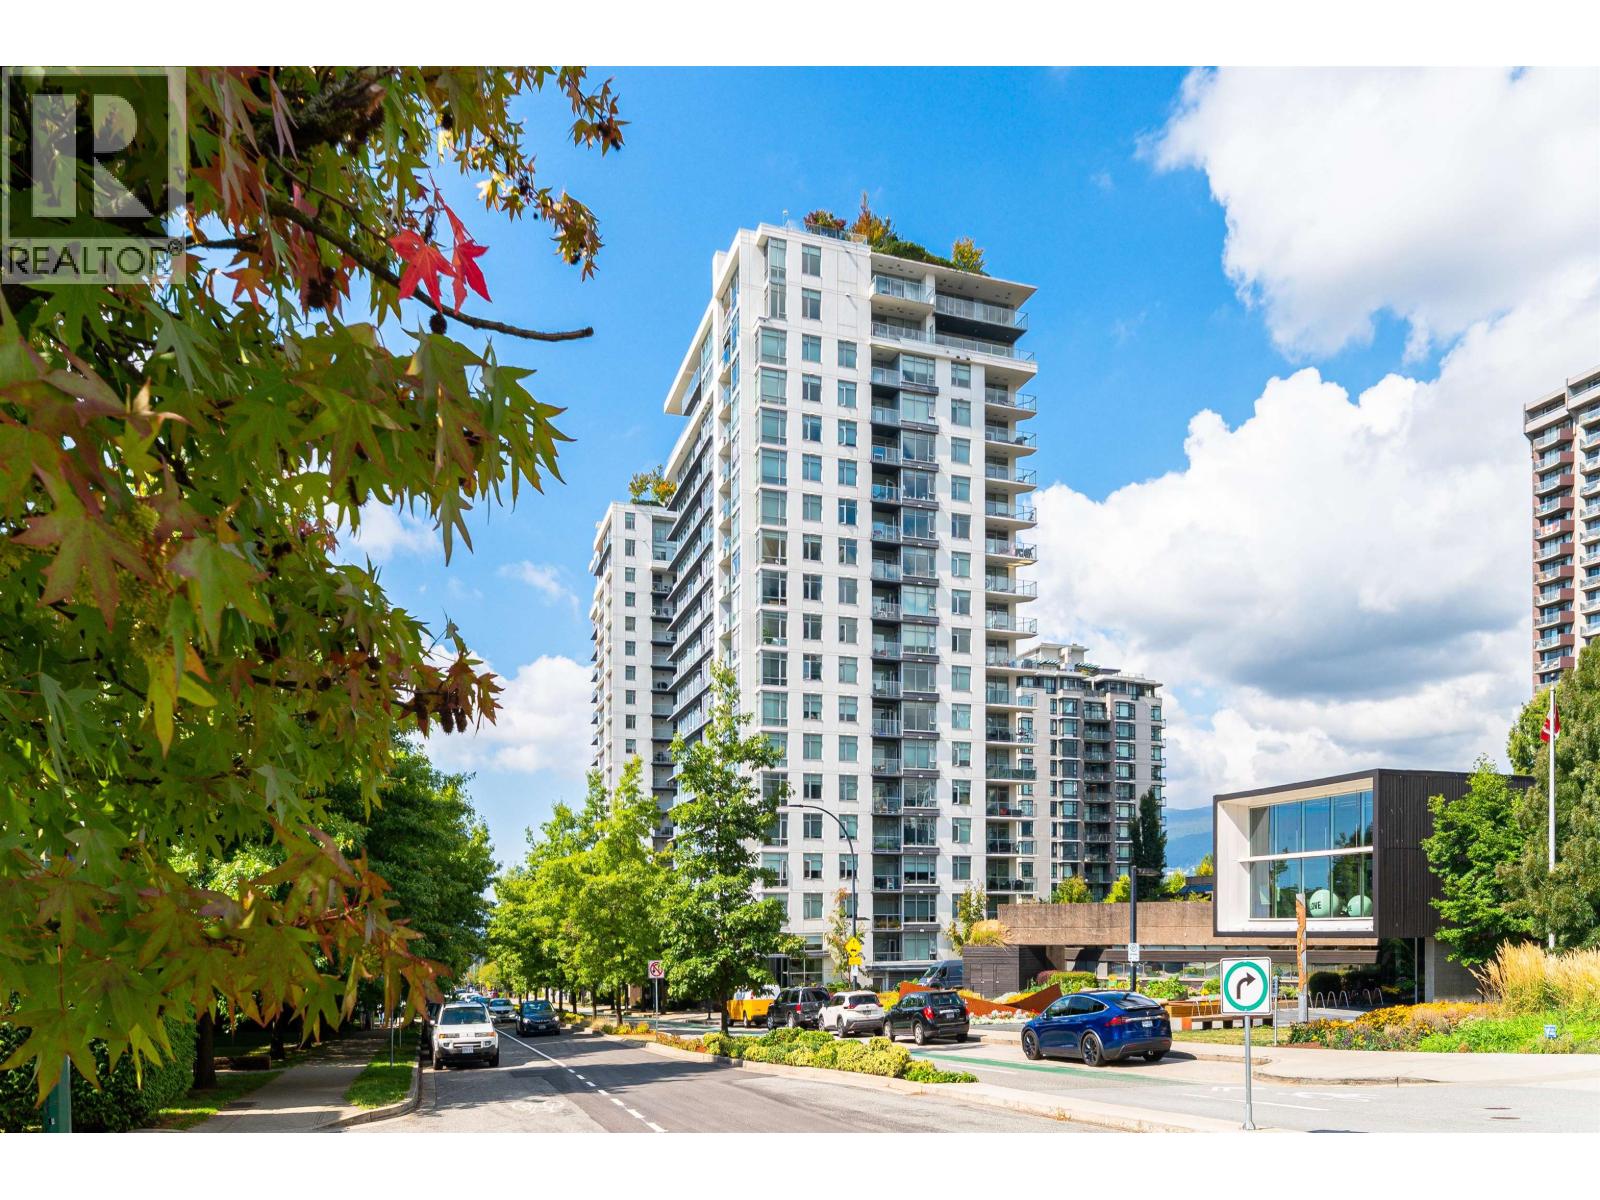
1503 158 W 13th Street
North Vancouver, British Columbia
Stunning mountain, wide angle city views from this bright, one bedroom. This sought after home offers a pleasant living room with laminate floor, a large bedroom with floor to ceiling window, functional kitchen with upper brand appliancesand, ample cabinet space, a large private balcony, and great amenities, which includes GYM, party room, courtyard, and on site building manager's office. This unit is wheel chair friendly The easy access to the vibrant Lonsdale neighborhood, shops, popular restaurants, pleasant Lonsdale quay activities for children and adults plus sea bus to Vancouver Downtown adds to the desirable living in this home. Unit comes with 1 parking stall, and a storage locker. (id:63400)
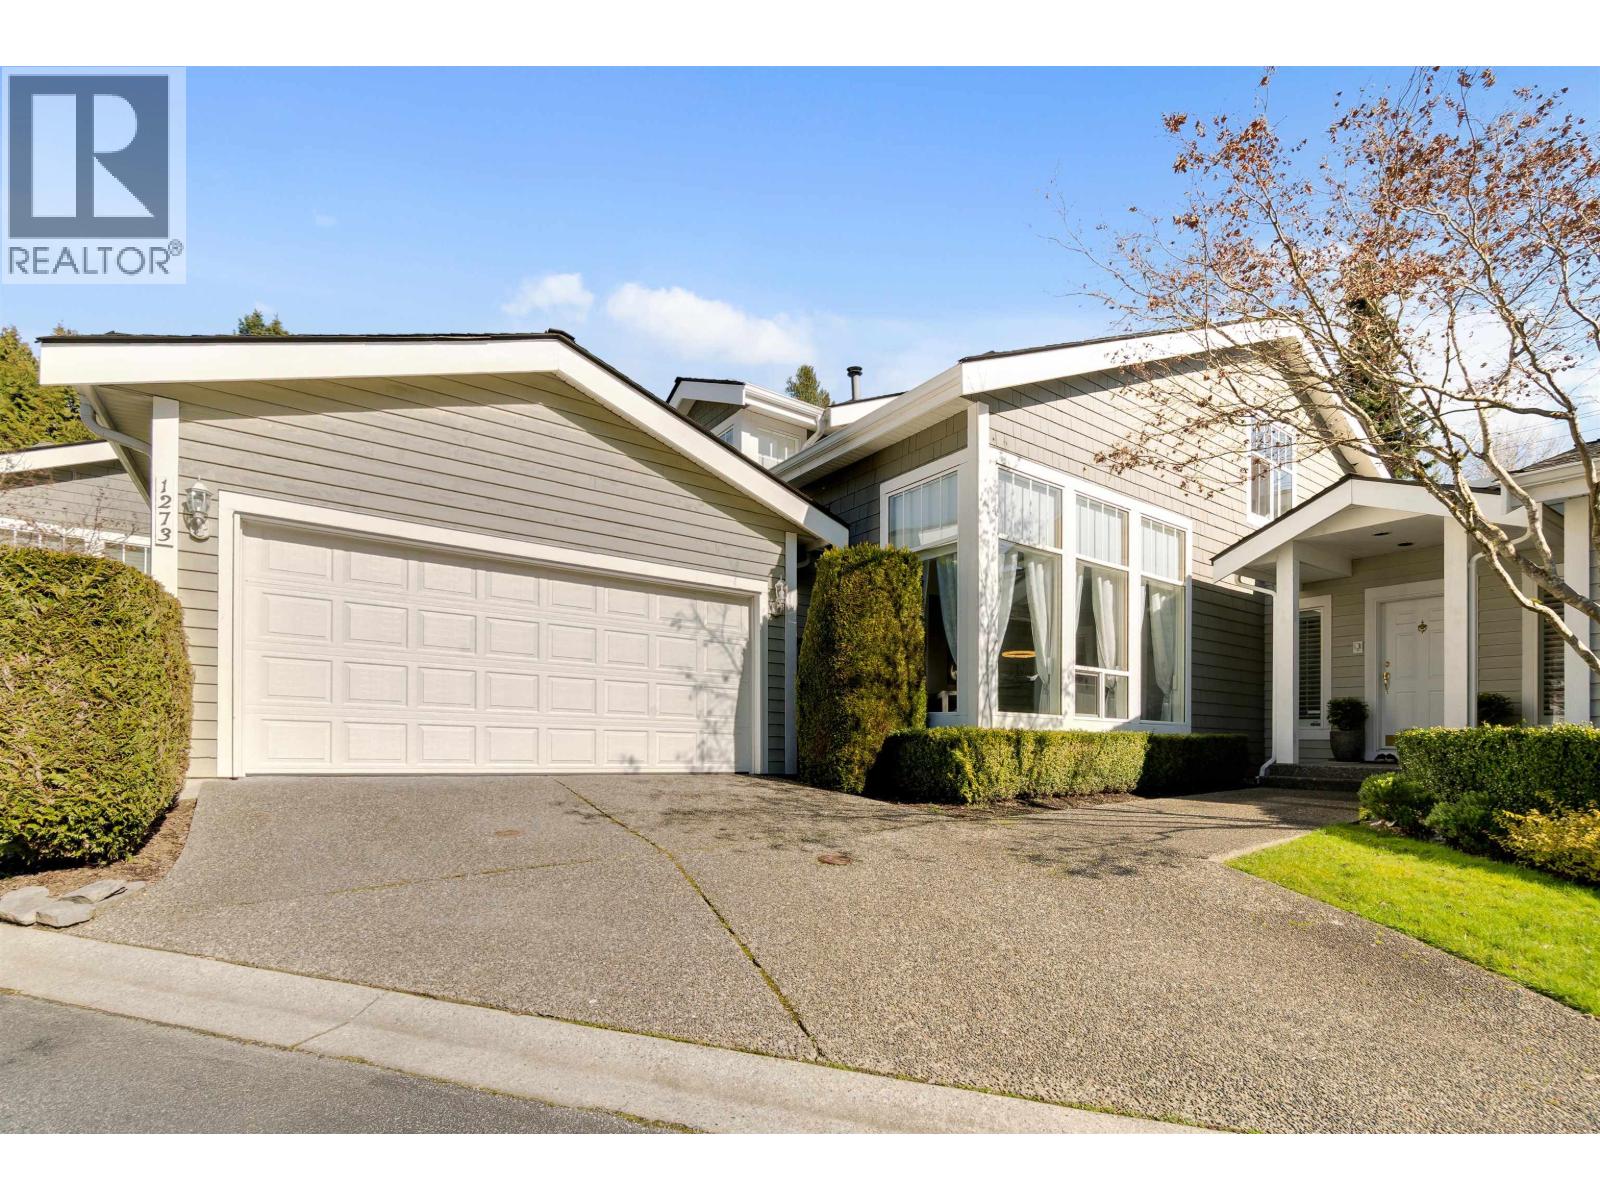
1273 3rd Street
West Vancouver, British Columbia
Beautifully renovated and exceptionally maintained, this bright and spacious 4-bedroom townhome is a rare find! Welcome to Esker Lane, an exclusive gated community in the Lower British Properties, offering the space and comfort of a detached home in a quiet, private setting. Features include two primary bedrooms with full ensuites, two additional bedrooms, vaulted ceilings, hardwood floors, designer finishes, and A/C throughout. Enjoy a natural gas fireplace, private garden and patio, and an attached double garage. Steps to Hugo Ray Park and West Vancouver Cricket Club, and a short walk to Park Royal, Ambleside Beach, and top-rated West Vancouver schools. An exceptional blend of space, comfort, privacy, and convenience! (id:63400)
508 180 E 2nd Avenue
Vancouver, British Columbia
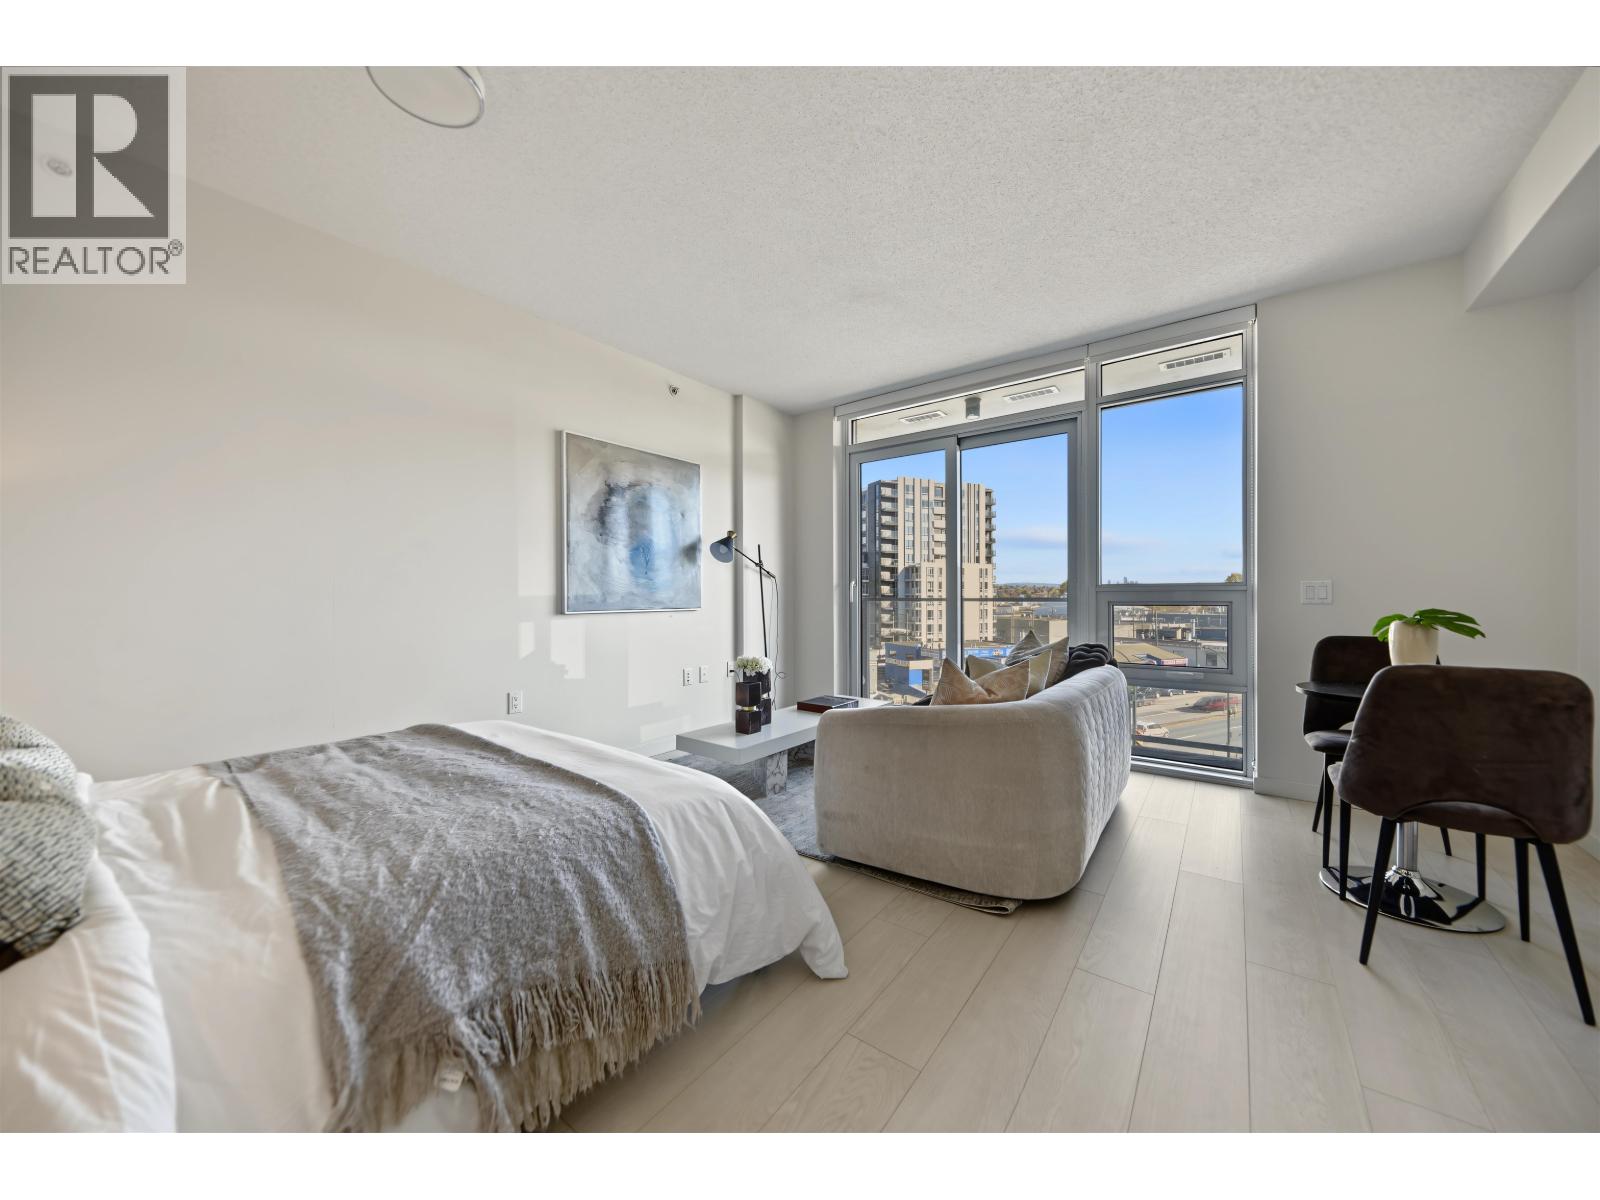
HOT DEAL in the heart of Vancouver! Welcome to SECOND + MAIN, ideally located at the crossroads of Olympic Village & Mount Pleasant. This bright and functional 479 sf. bachelor/ 1 bed suite offers an exceptional opportunity to own in one of Vancouver´s most vibrant neighbourhoods, priced more than $140,000 below assessed value! Enjoy an open-concept layout, floor-to-ceiling windows, central heat &A/C, integrated kitchen appliances, engineered hardwood flooring, and in-suite laundry. Building amenities include a fitness centre, lounge, and a rooftop terrace featuring a communal garden, fireplace lounge, and BBQ area. Steps to trendy restaurants, cafés, shops, transit, and the seawall. An attractive opportunity for first-time buyers or investors. With SHORT TERM RENTAL & AIRBNB potential! (id:63400)
704 125 Columbia Street
New Westminster, British Columbia
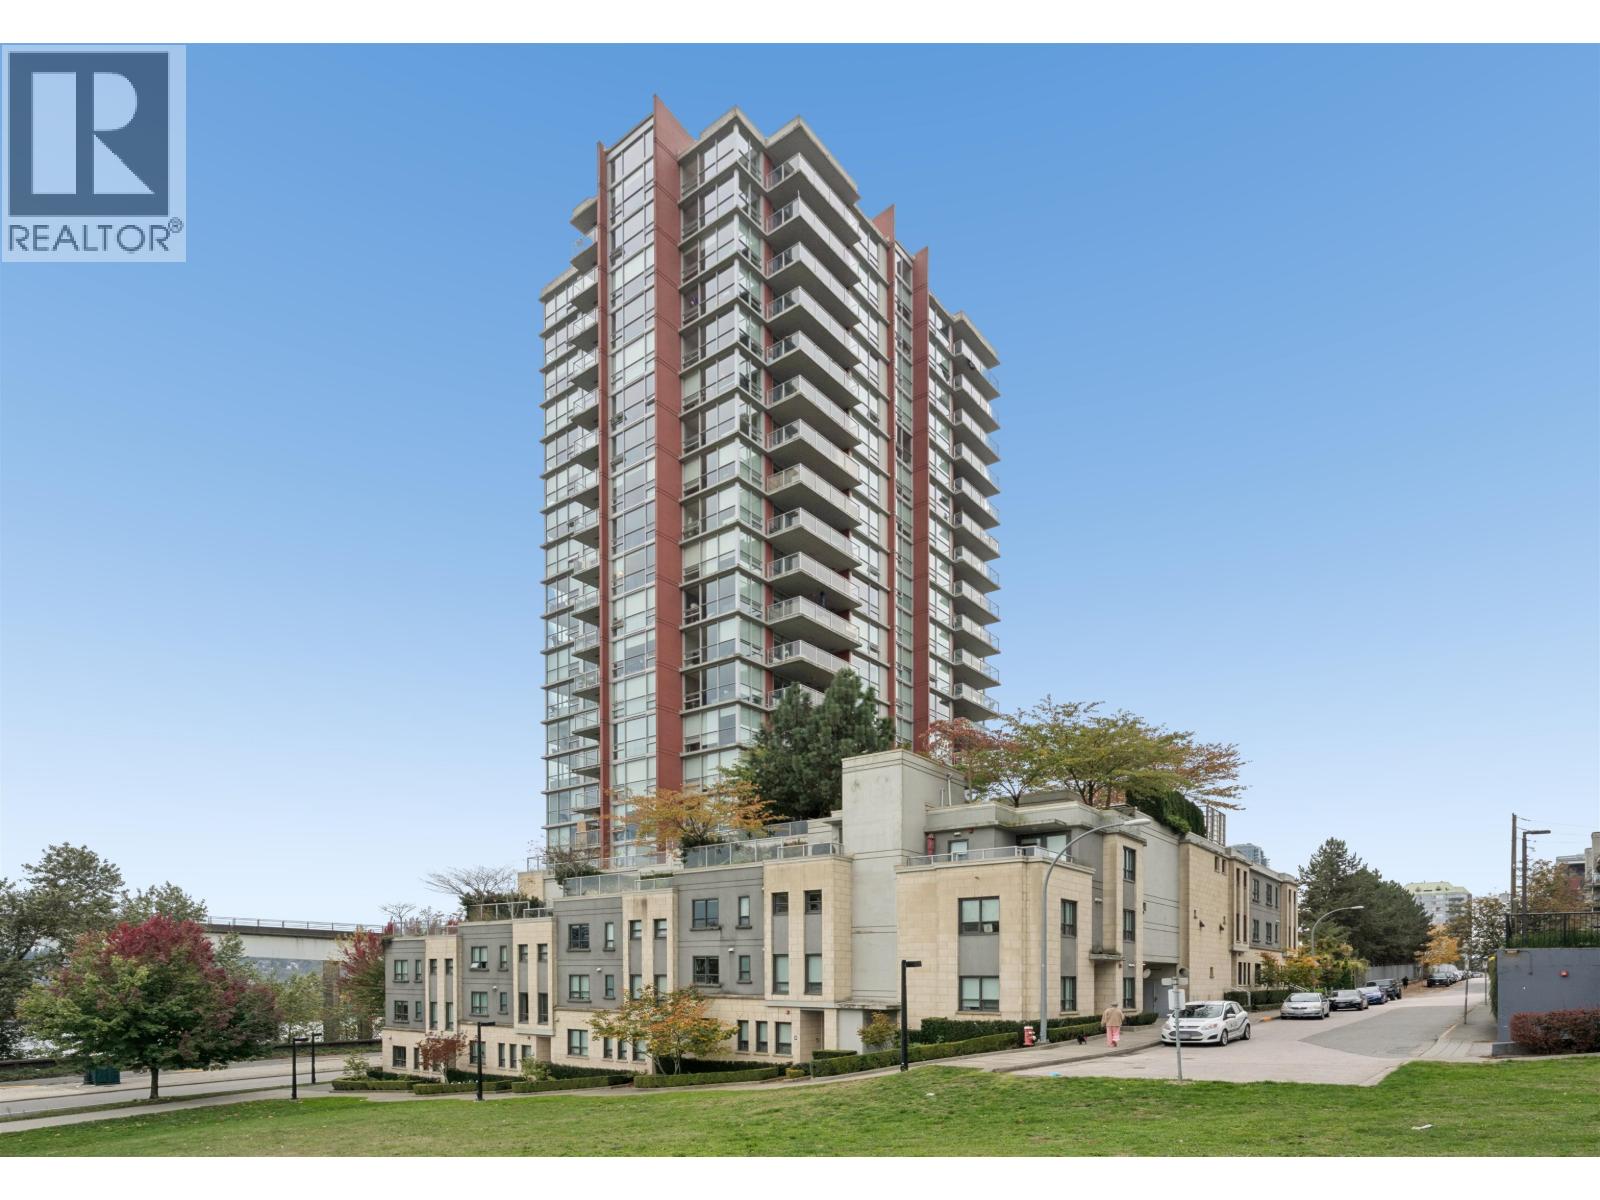
Wake up to sweeping river views and end your day watching spectacular sunsets over the Fraser River! Originally a 2-bedroom, this spacious 1-bedroom residence boasts breathtaking 180-degree river and city views through expansive floor-to-ceiling windows.Inside, oak hardwood floors, elegant cream quartz countertops, and a bright, open-concept layout create an inviting atmosphere. The beautifully designed kitchen offers generous counter space, an exceptional eight-drawer pullout pantry, and a convenient pots-and-pans carousel. Premium 3M Prestige 70 window film helps reduce solar heat and UV exposure for year-round comfort. Enjoy covered parking conveniently located beside the elevator, storage and bike lockers, 24-hour security, welcoming shared amenities, and a community garden where you can grow your own vegetables! This pet-friendly building is perfectly situated beside Albert Crescent Park, just steps from waterfront trails, charming cafés, restaurants, and SkyTrain connections. (id:63400)
13 1821 Willow Crescent
Squamish, British Columbia
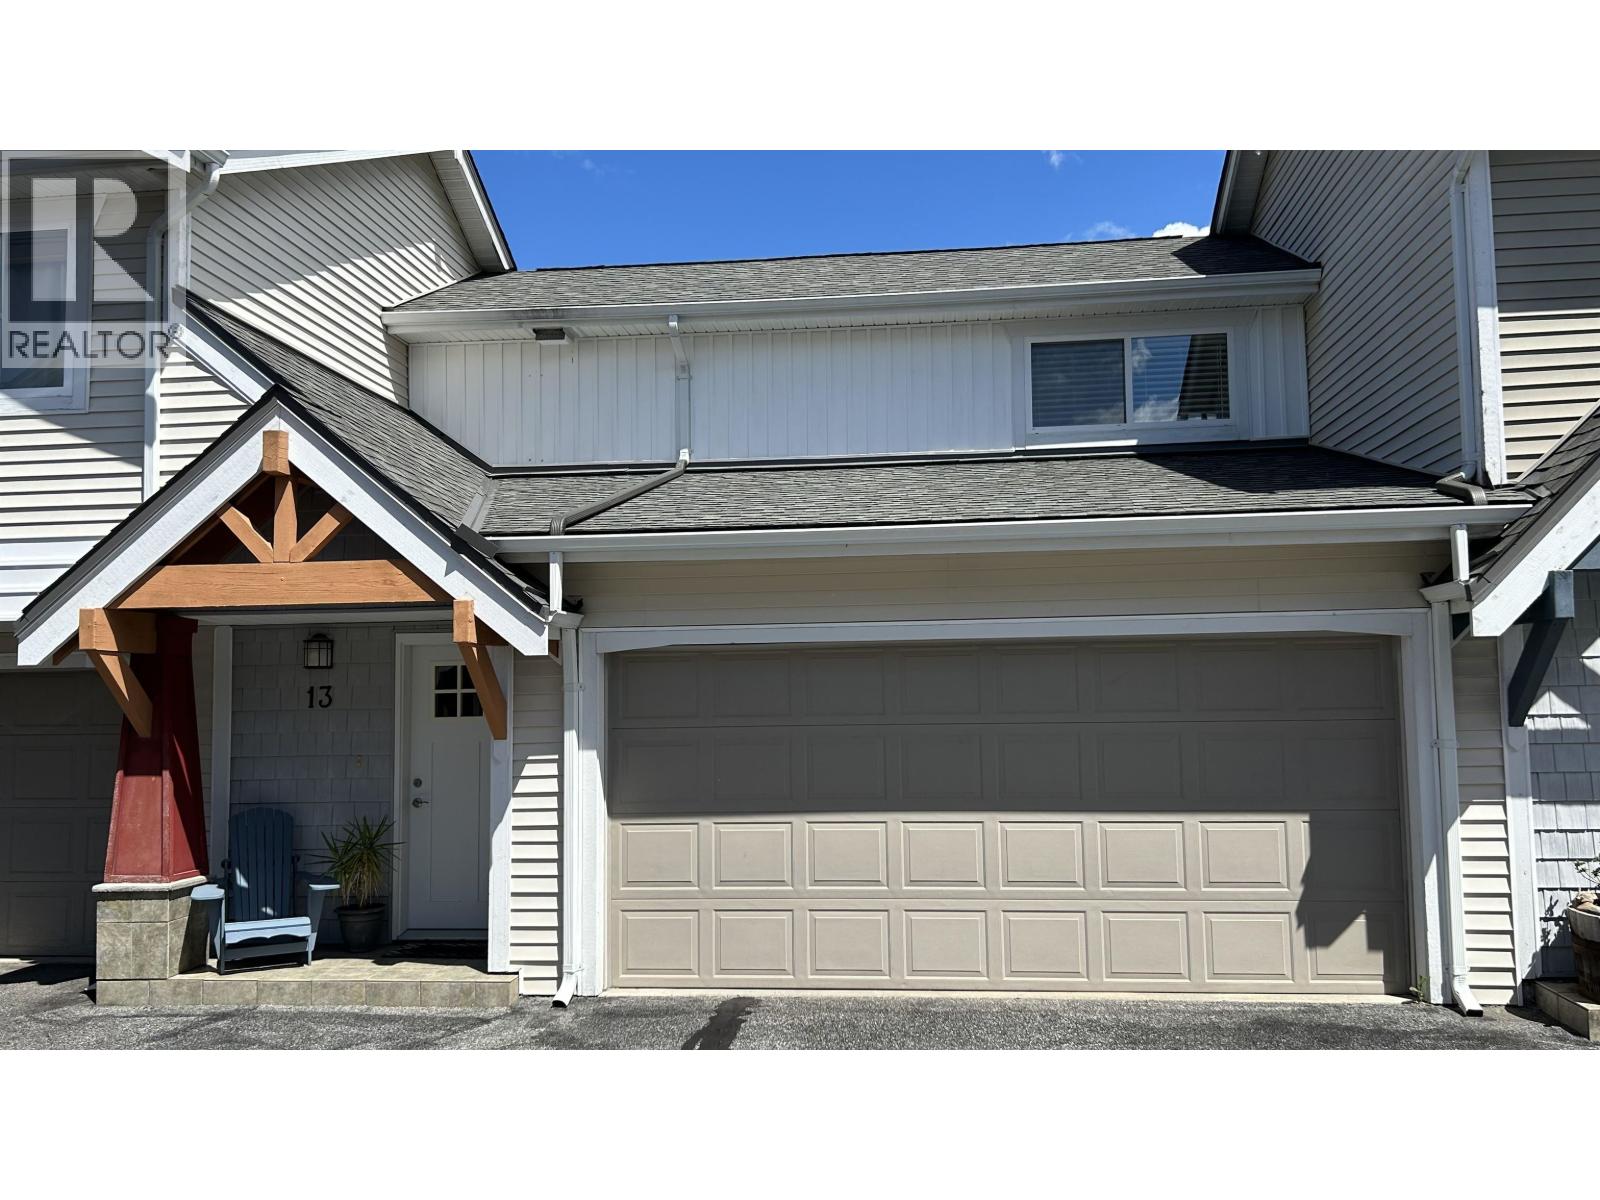
Beautiful 3 Bedroom 1.5 bathroom townhome available for your viewing now! Kitchen completely replaced with loads of storage in this brightly lit room. New laminate flooring downstairs with a cozy Family room with gas fireplace. All moldings baseboards and window casing added modernizing the entire home. Main bathroom with new tub and glass surround. Entire home repainted about 2 years ago. Enjoy the rear patio with the patio stones and new fence facing the Greenbelt for privacy and view. Everything you need is available within walking distance of this property. Squamish Golf course is located just down the street. Owner very flexible regarding sale dates. Enjoy this lovely home with access to local amenities, Whistler and Vancouver! (id:63400)
101 1040 E Broadway
Vancouver, British Columbia
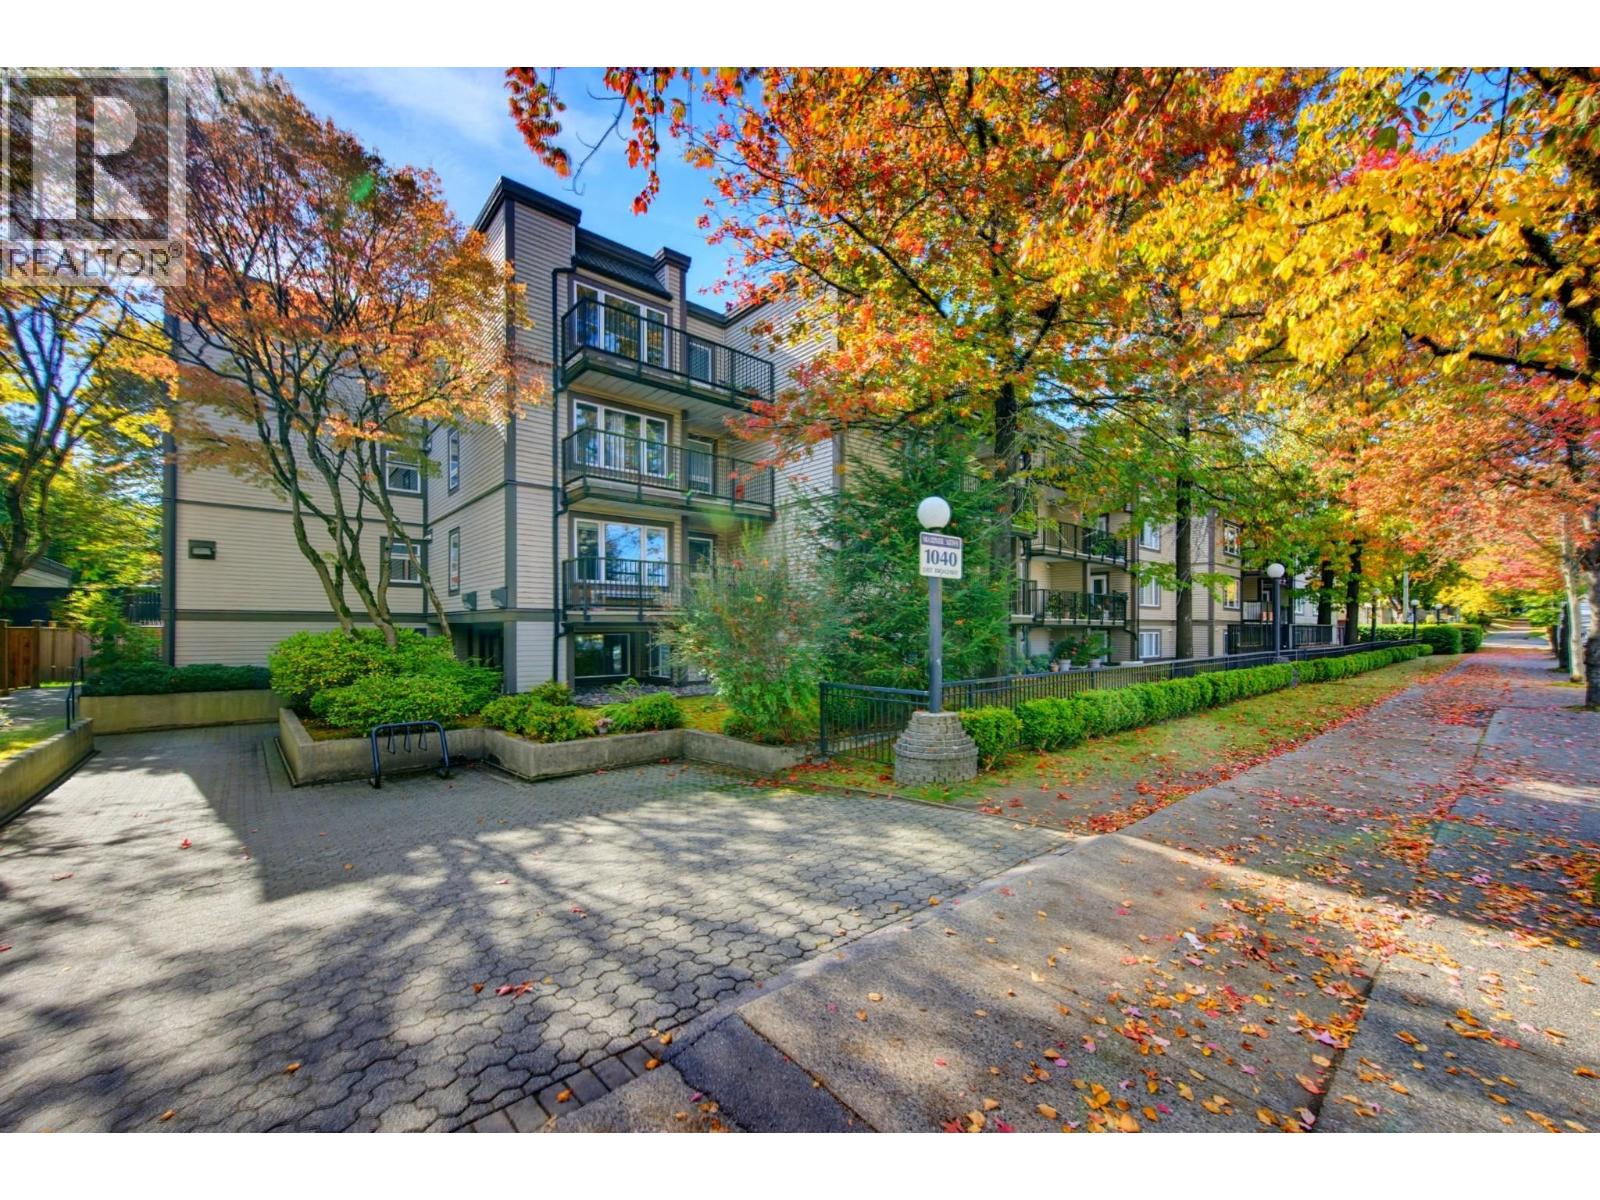
Welcome to Mariner Mews! This ground floor 2 bedroom, 1 bathroom home offers 782 square ft of bright, efficient living with your own private patio opening onto the front yard. The open concept layout features a spacious living and dining area, a functional kitchen with ample cabinetry, and two well sized bedrooms, all finished with laminate flooring. The building has been rainscreened, and newer elevator. Includes 1 parking stall and 1 storage locker. Steps to Commercial Drive, Main Street, shops, cafes and transit along the Broadway corridor. Outstanding value in Mount Pleasant! (id:63400)
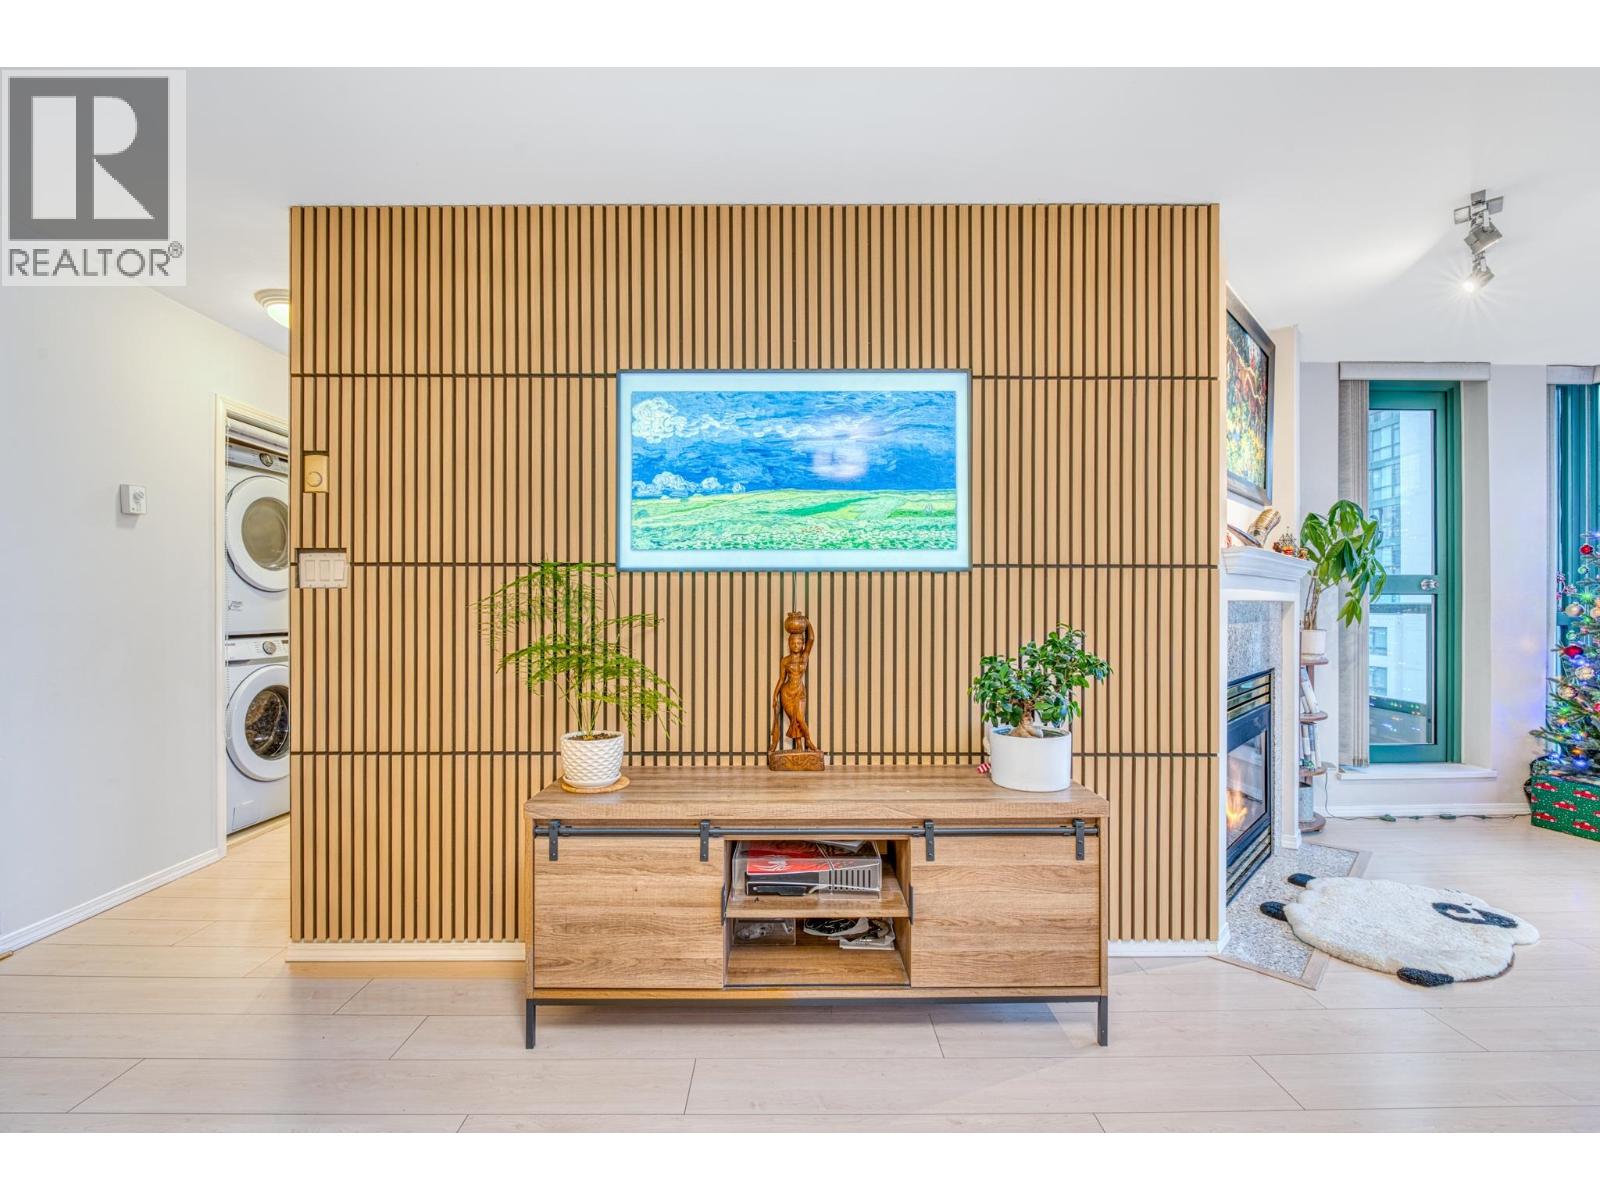
1102 5899 Wilson Avenue
Burnaby, British Columbia
Stunning 11th-floor East-facing home with floor-to-ceiling windows showcasing an excellent city view and cool summer breezes. LOCATION, LOCATION, LOCATION! Paramount 2 by BOSA-a concrete high-rise just minutes to Patterson & Metrotown SkyTrain stations, Metropolis at Metrotown, Crystal Mall, and Station Square. Situated right across from Central Park, perfect for nature lovers and golfers with a nearby pitch & putt course. Spacious and quiet 2 bedrooms + 2 bathrooms, fully renovated in 2022, featuring fresh paint and new flooring. Includes 1 covered parking stall and 1 locker. Open house: 10/24/2026 2pm-4pm (id:63400)
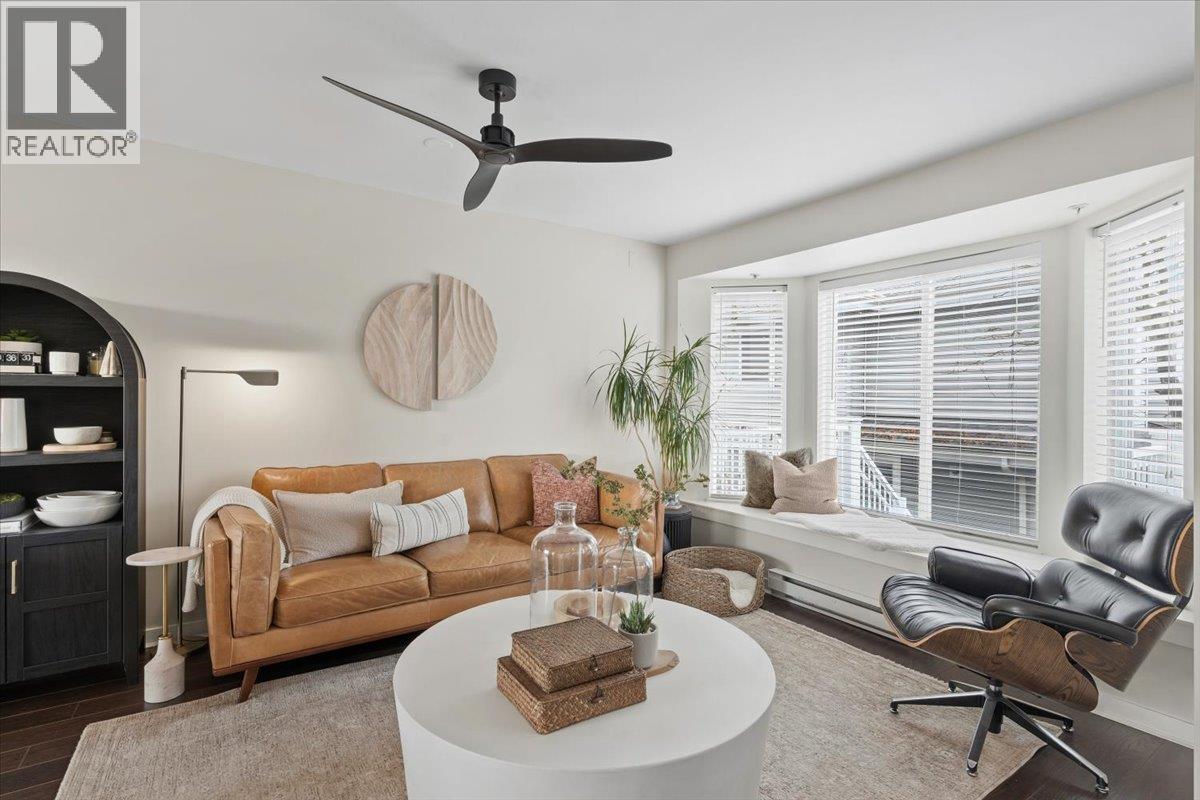
34 7370 Stride Avenue
Burnaby, British Columbia
WELCOME HOME to this completely renovated two bedroom upper level, end unit townhouse in Maplewood Terrace. Incredible attention to detail in layout, colour scheme and material selection. Simply move in, hang your clothes and start living. The open floor plan and lots of light on both sides of home give a sense of space and room to grow. The main floor has a gorgeous kitchen with slide up bar area, lots of storage and pantry area which open up to dining area and living room. There is a powder room on main level. Upstairs has two well appointed bedrooms, walk in closet and cheater ensuite. Full size washer dryer. Underground parking. Location cannot be beat. Truly a pleasure to show. (id:63400)
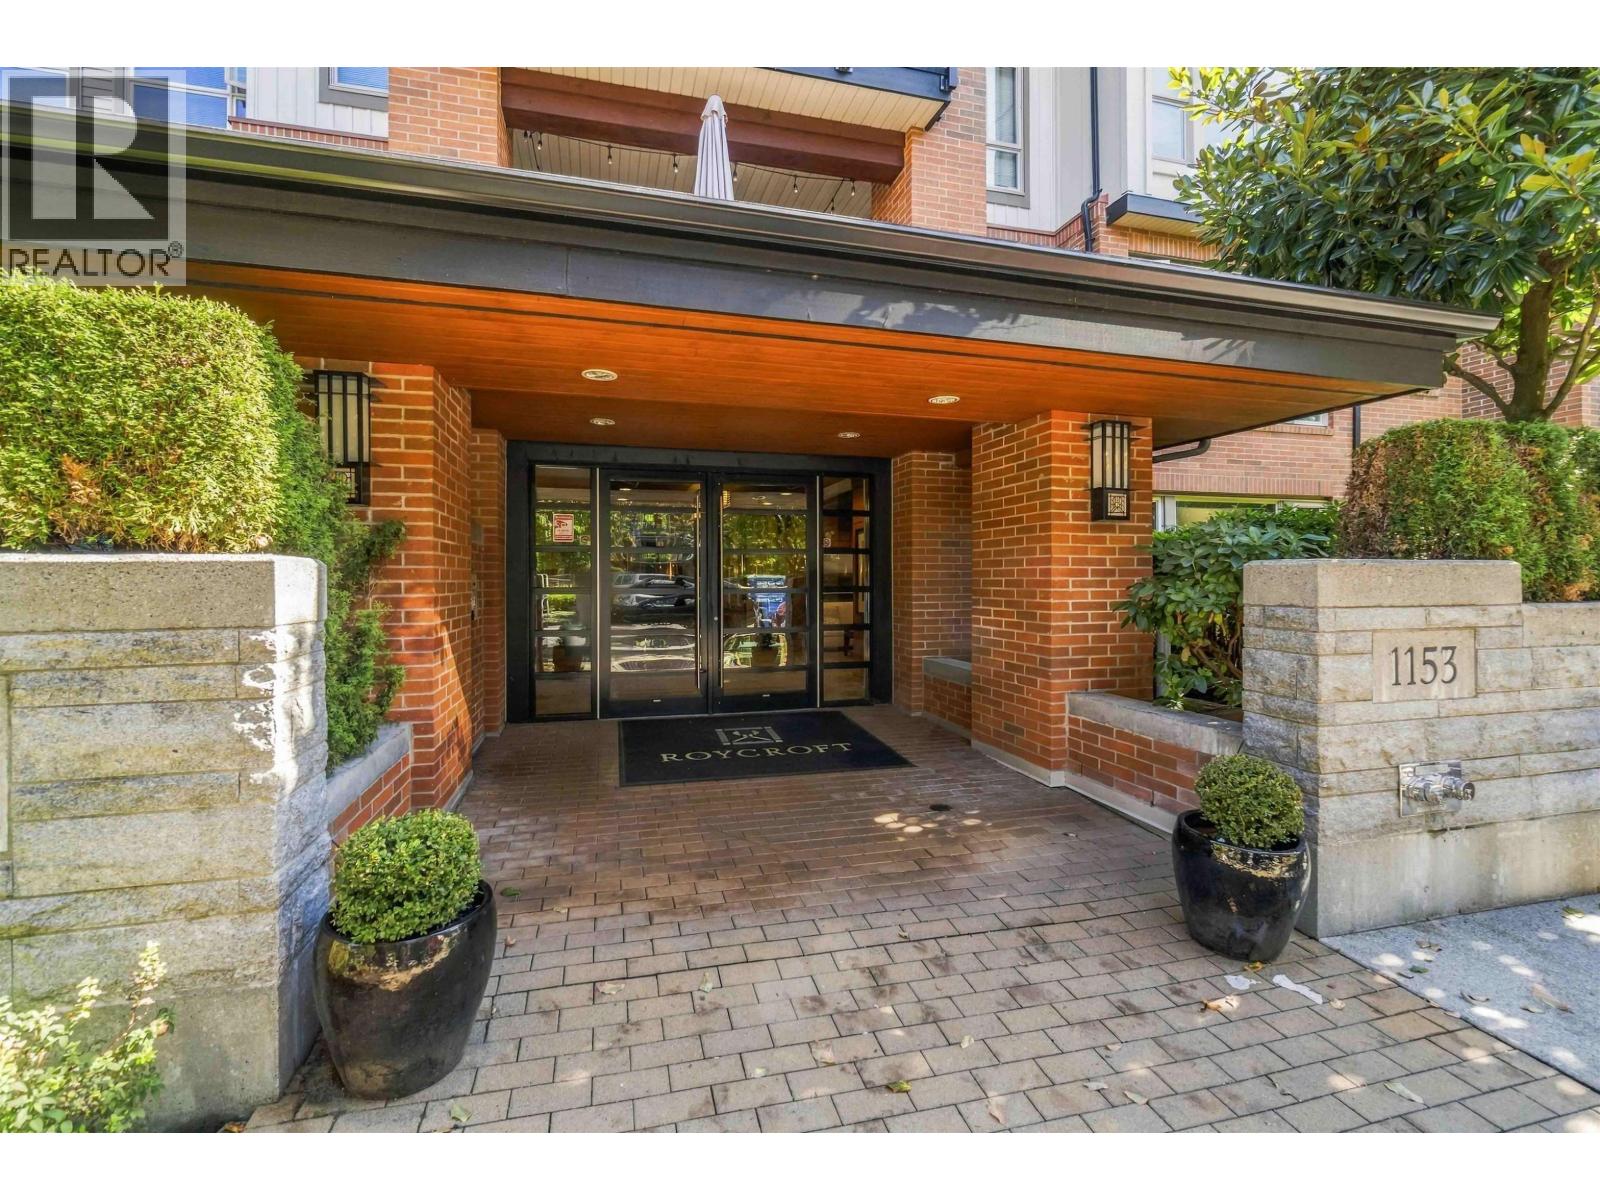
105 1153 Kensal Place
Coquitlam, British Columbia
The Roycroft by Polygon! - A rare find on this elevated and private ground-floor unit Featuring 2 bedrms with 2 baths, with a huge 9 x 32 private and secure fenced patio - Enjoy your own access to the outdoors through your private gate. Professionally decorated and perfectly designed, you won't be disappointed with this one. Very seldom do these units come to the market with south exposure for max light, this corner unit offers extra windows and airflow. Excellent building and well-run strata. 2 parking stalls, FP, gas stove, gas oven/hot water included in strata fee! Enjoy the 'Nakoma´ - The 18,000 square ft resort amenities building that includes - outdoor pool, hot tub, gym, party room, and more. Easy walk-through safe trails to Skytrain, Glen elem school, Coq center. (id:63400)
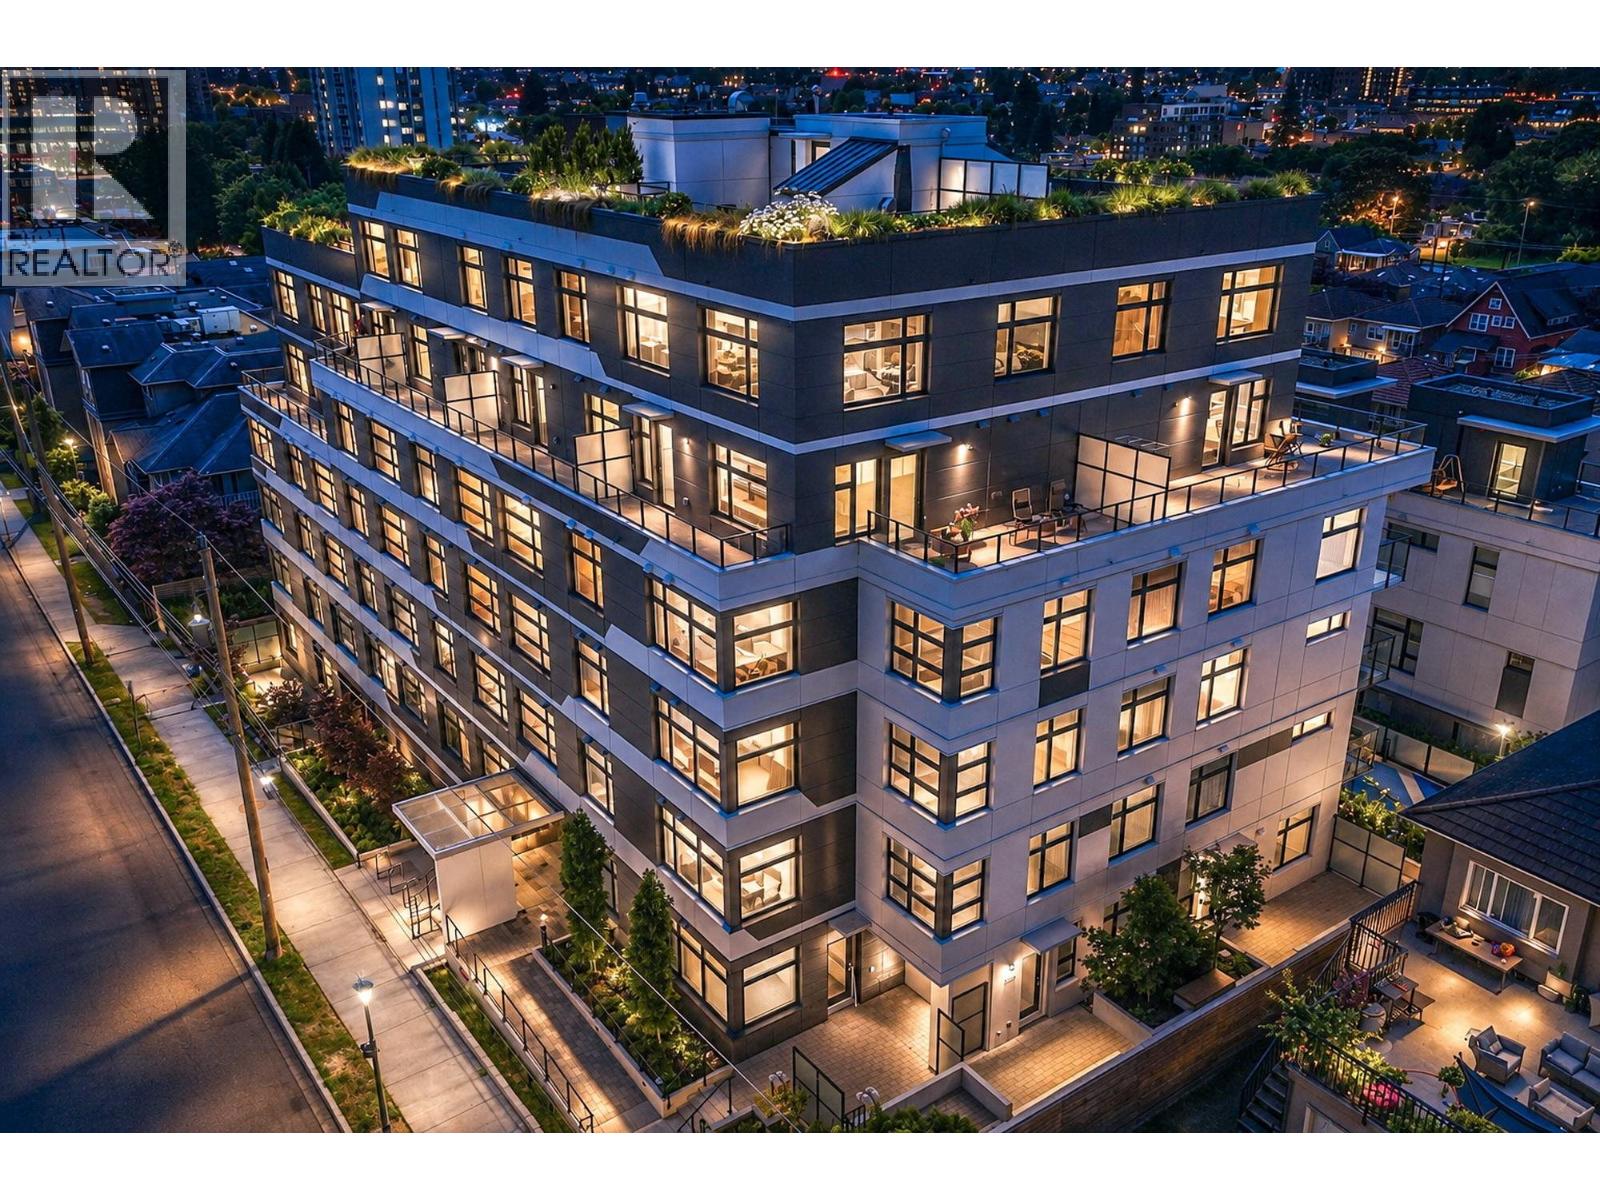
410 3264 Vanness Avenue
Vancouver, British Columbia
MOVE-IN READY | Exceptional value awaits at CLIVE in East Vancouver´s vibrant Joyce-Collingwood neighbourhood. This spacious 1-bedroom + den + flex home offers 567 sq. ft. of thoughtfully designed living, with flexible spaces ideal for a home office, extra storage or everyday functionality. Enjoy concrete construction, A/C, gas range, smart-home technology, advanced air filtration and sleek contemporary finishes throughout. Tucked among single-family homes yet just steps from SkyTrain, shops, restaurants, parks and everyday conveniences. Secure your home with a low 5% deposit. Purchase price may qualify for PTT and GST exemptions. A rare opportunity to own a brand-new concrete home in a connected, growing East Vancouver community. One of the final opportunities at CLIVE! (id:63400)