
207 37 Agnes Street
New Westminster, British Columbia
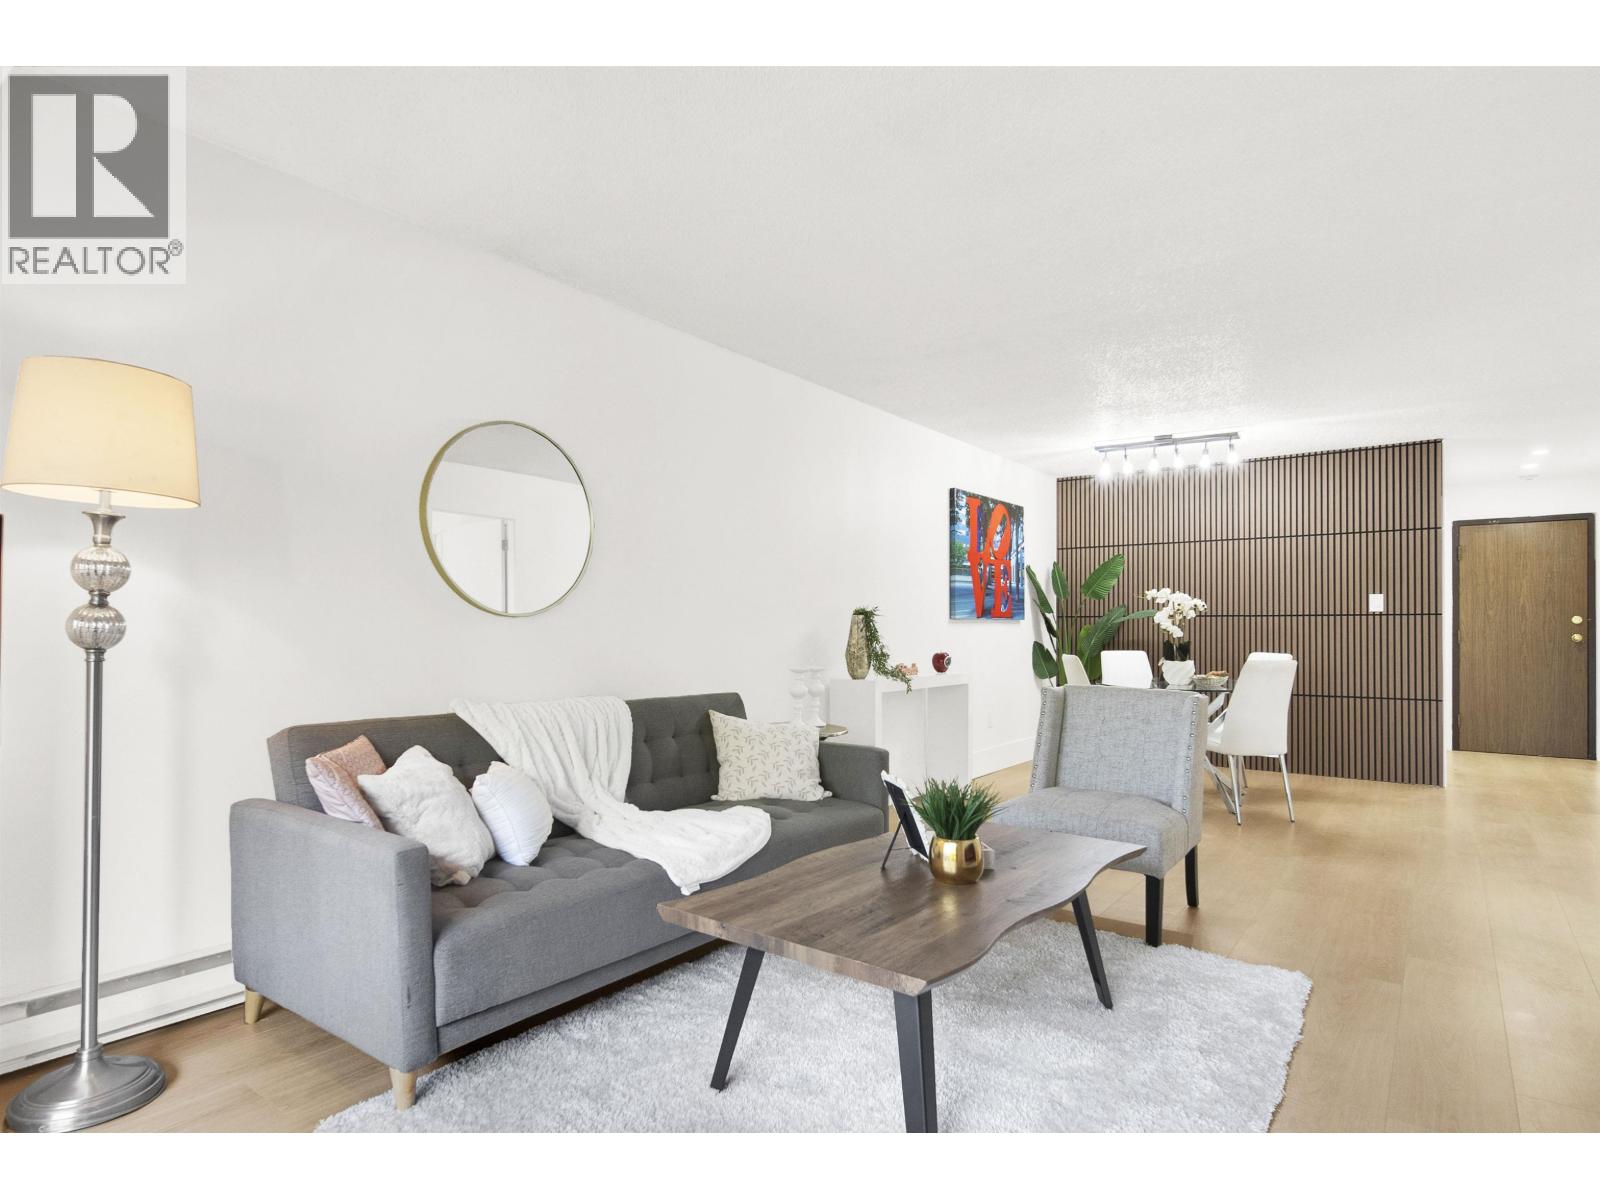
Bright, fully updated 1 bed + den in the heart of Downtown New Westminster, just a short walk to SkyTrain, shops, cafés, and the riverfront. The open living/dining area features wide-plank floors, fresh paint, and a custom slat accent wall for a modern, designer feel. Enjoy a sleek kitchen with stainless appliances and subway tile backsplash, an oversized bedroom, and a versatile second room ideal for office, guest space, or huge walk-in closet. Relax on the covered treed balcony. Well-cared-for building with major work done, low strata fees, shared laundry, and 1 secure parking. (id:63400)
270 Hiram Walker Court Unit# 202
Kelowna, British Columbia

Modern new industrial complex offering unit sizes 1650 - 62,965. Lease rates for MAIN FLOOR, as mezzanines are optional. Precast const, 26' ceilings, 200 amp service, 500 lb load. Possession Q3, 2025. Call agent for brochure/details. (id:63400)

325 Silver Stream Road
Kamloops, British Columbia
A unique opportunity to acquire a state-of-the-art industrial (I-2) distribution building by Cedar Coast and constructed by Orion Construction, 325 Silver Stream Road is designed to be a first-class distribution building in Kamloops. Featuring 147,936 gross sqft, 81,412 of which is currently leased long term. Building features include 32' clear height, 151 parking stalls, 800A power, gas fired unit heaters, 7'' slab, 2 grade doors and 22 dock doors. This building is strategically located in the Dallas Industrial Park with convenient access to the Trans-Canada Highway. (id:63400)
Jones Lang Lasalle Real Estate Services

325 Silver Stream Road Unit# 101
Kamloops, British Columbia
A unique opportunity to lease a state-of-the-art industrial distribution building in Kamloops, BC. Developed by Cedar Coast and constructed by Orion Construction, 325 Silver Stream Road is designed to be a first-class distribution building in Kamloops. Unit 101 features 30,000 to 66,524sqft of industrial space which boasts 7 dock loading doors, 1 at grade door. Quick possession possible, 32' clear ceiling height, 800A of power. 325 Silver Stream is conveniently located in the Dallas Industrial Park with easy access to the Trans Canada Highway. (id:63400)
Jones Lang Lasalle Real Estate Services
6280 Lapointe Drive Unit# 7
Kelowna, British Columbia
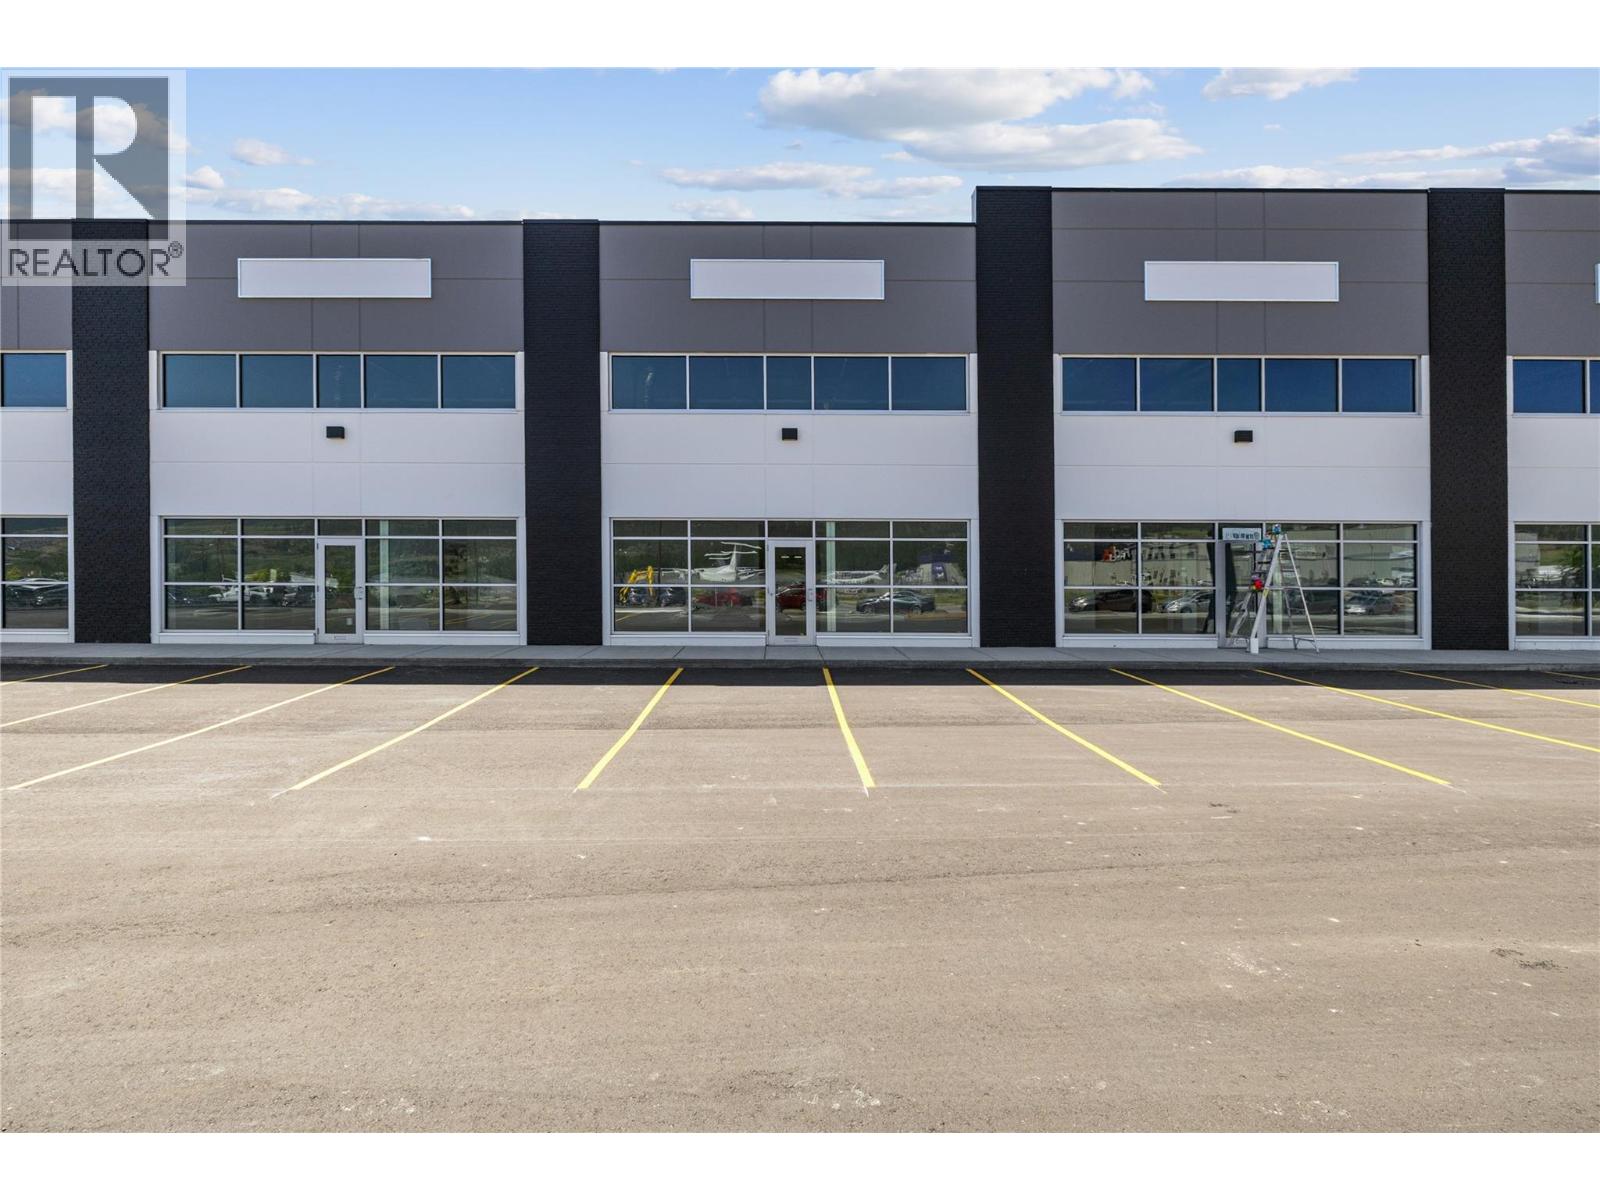
Brand NEW Building. 6280 Lapointe Drive at the Airport. Construction is complete. 4 spaces available for Lease. Landlord has completed fit ups for offices, showrooms, lunchrooms and washrooms. #2-#8 are all the same square feet - 4,097 including Mezzanine #9 - 5,450 Total Square Feet including Mezzanine. (id:63400)
6280 Lapointe Drive Unit# 3
Kelowna, British Columbia
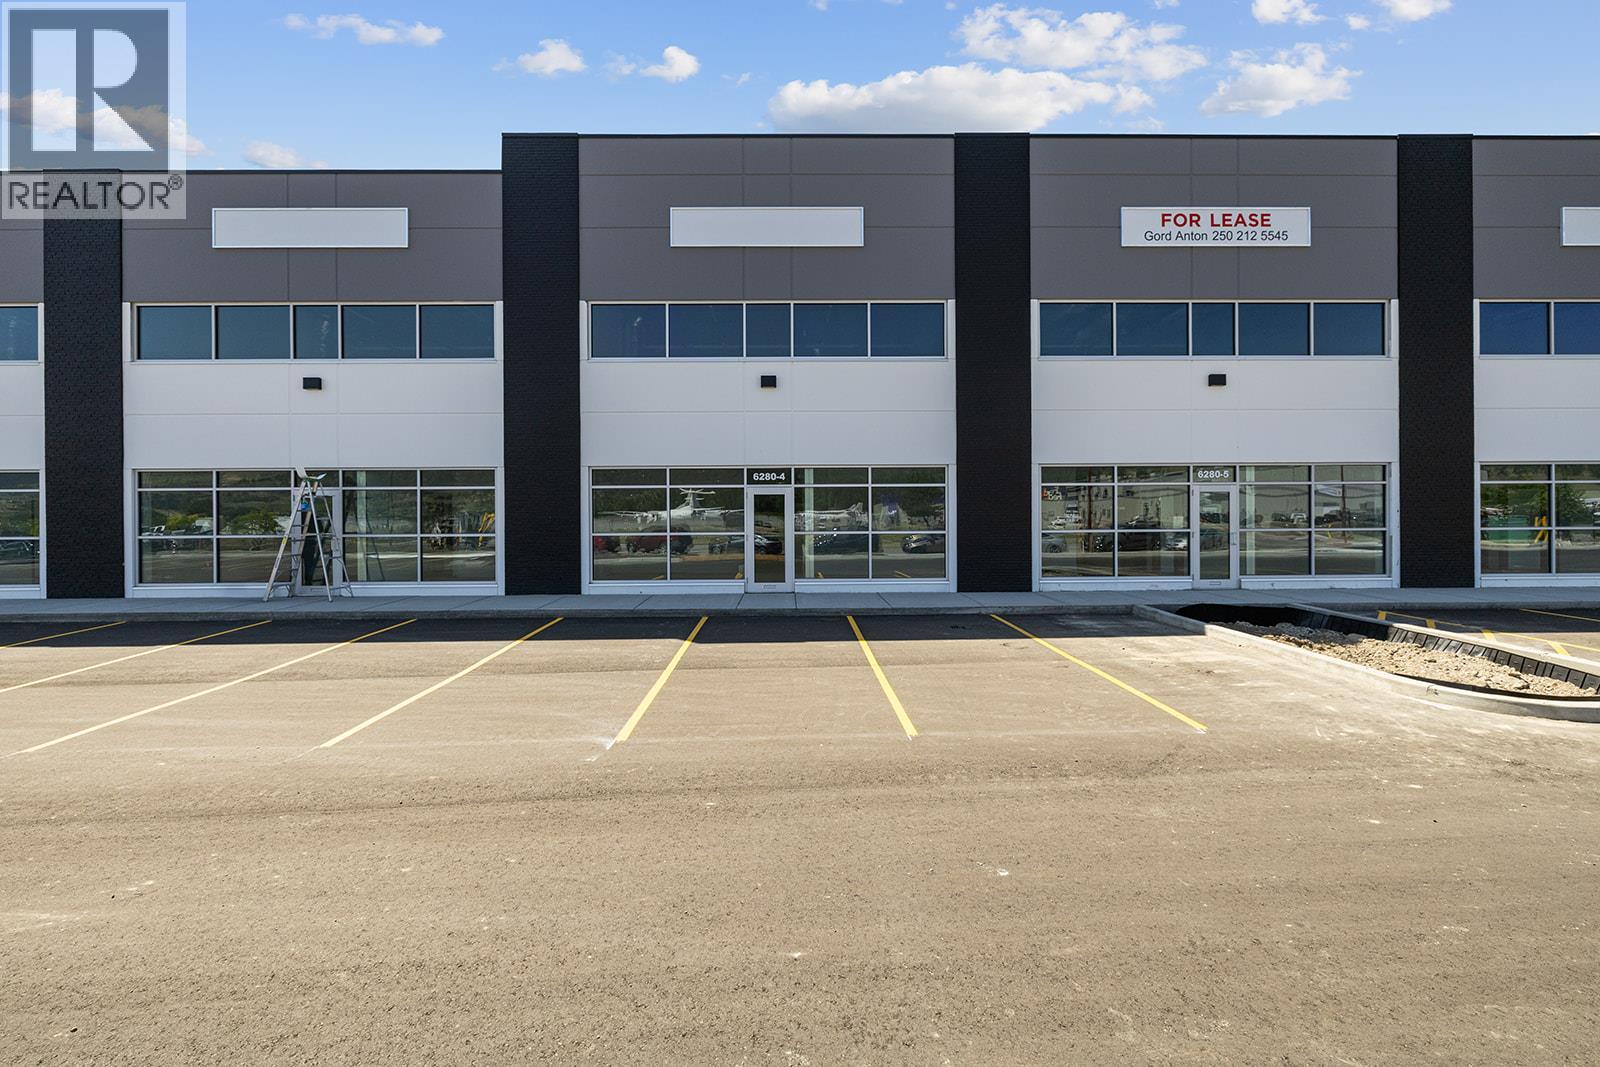
Brand NEW Building. 6280 Lapointe Drive at the Airport. Construction almost complete. Occupancy expected late June early July 2025. 8 spaces available for Lease. Landlord to provide fit ups for offices, showrooms, lunchrooms and washrooms. #2-#8 are all the same square feet - 4,097 including Mezzanine #9 - 5,450 Total Square Feet including Mezzanine. (id:63400)
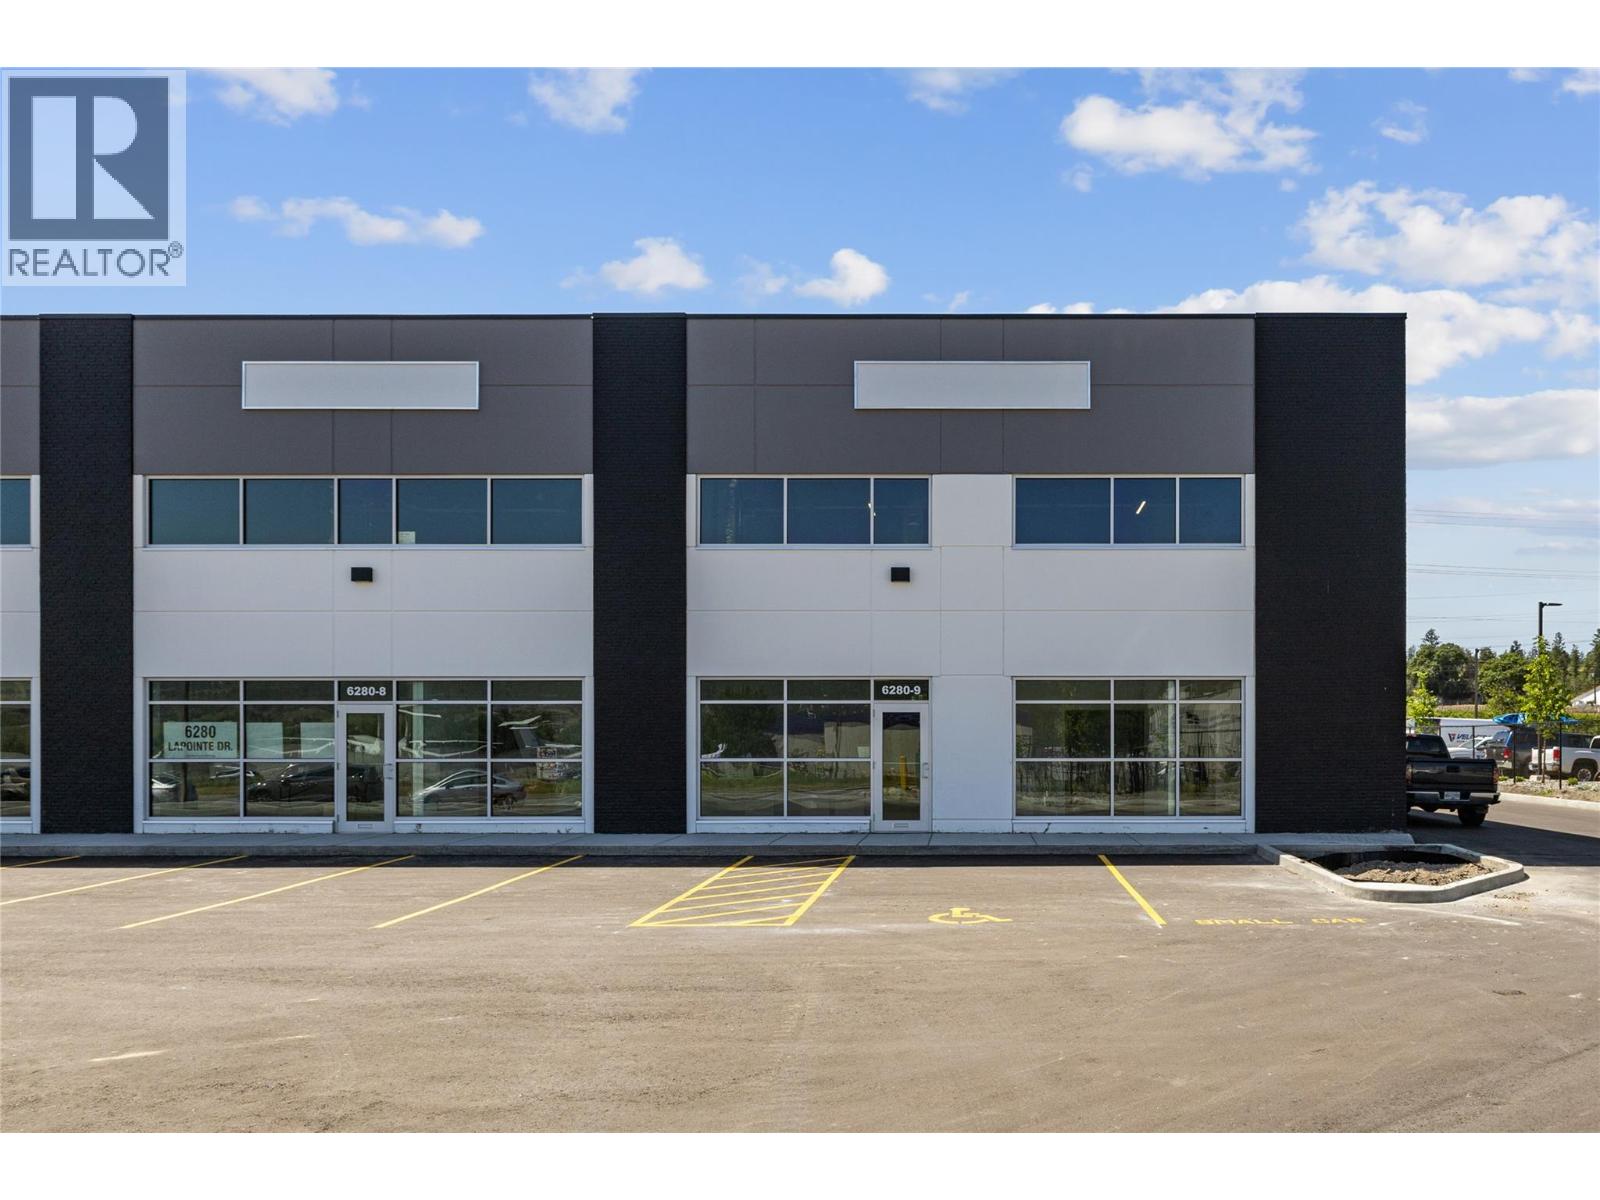
6280 Lapointe Drive Unit# 9
Kelowna, British Columbia
Brand NEW Building. 6280 Lapointe Drive at the Airport. Construction is complete. 4 spaces available for Lease. Landlord has completed fit ups for offices, showrooms, lunchrooms and washrooms. #2-#8 are all the same square feet - 4,097 including Mezzanine #9 - 5,450 Total Square Feet including Mezzanine. (id:63400)
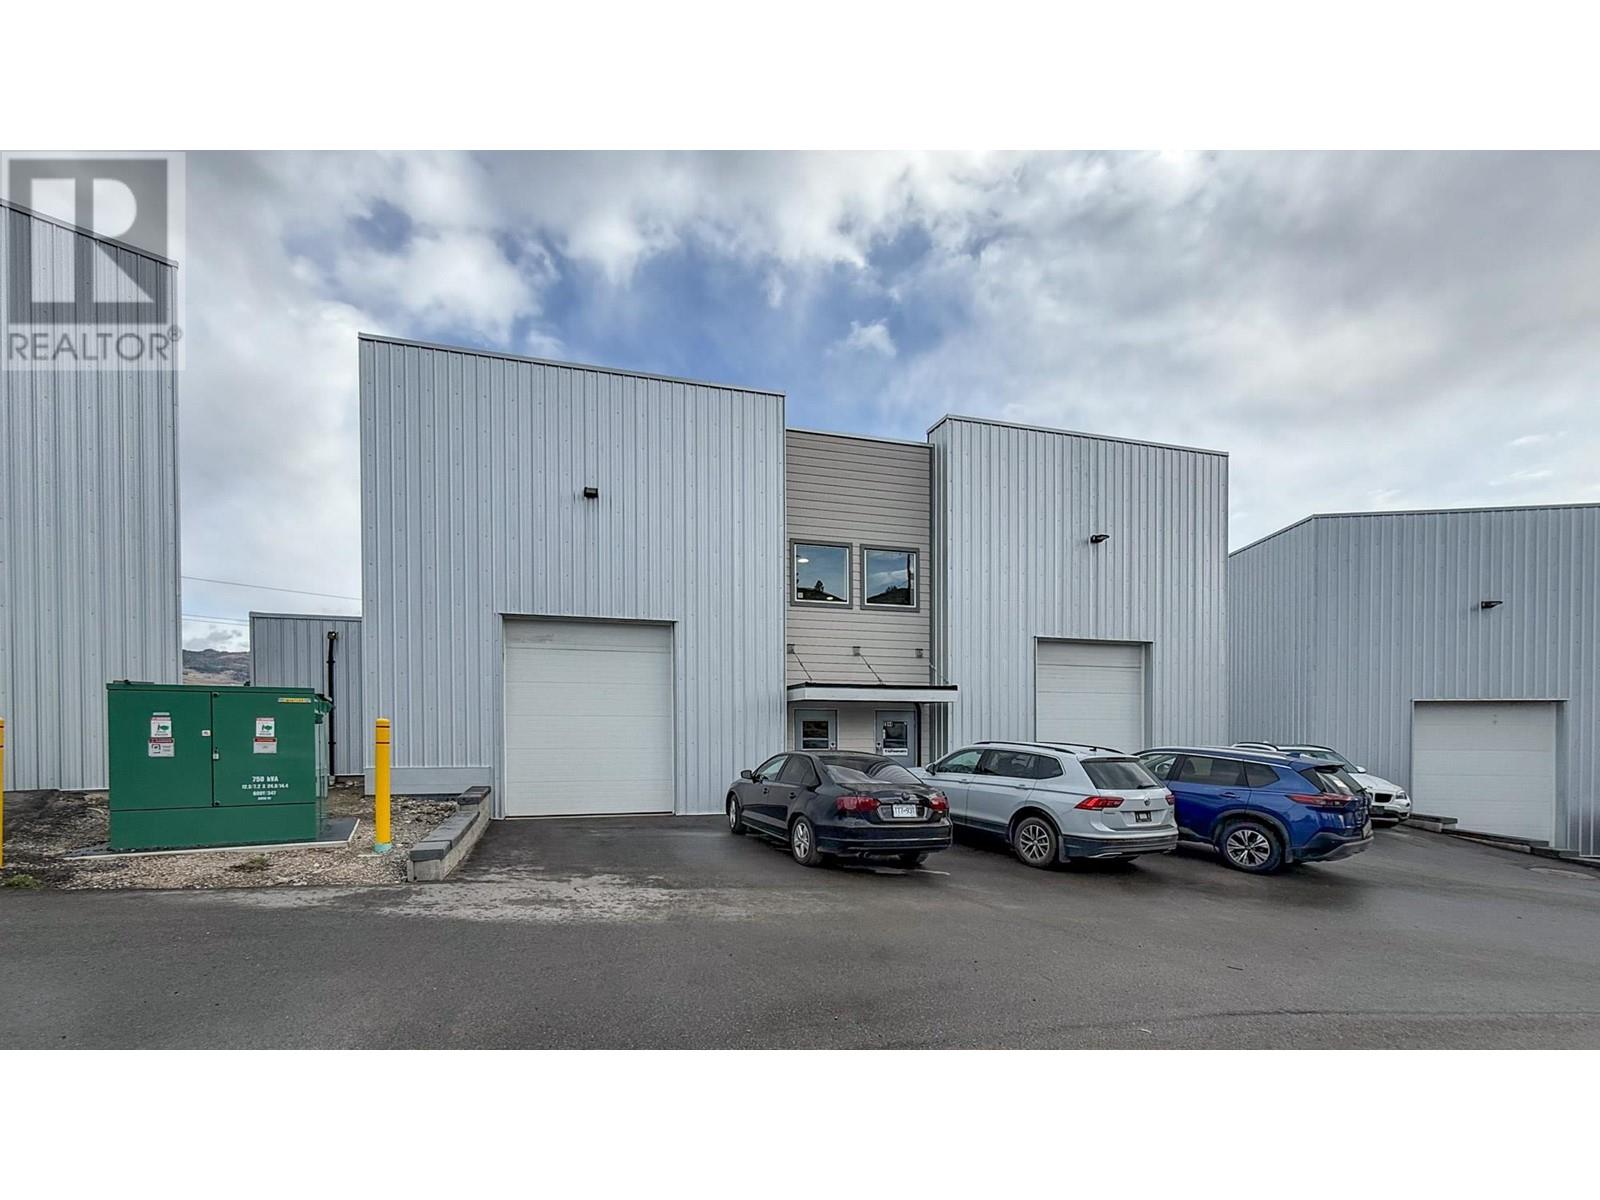
2844 Fenwick Road
Kelowna, British Columbia
Stand-alone strata building in a newer industrial complex, located just off Highway 97 beside Scandia Golf & Games. Industrial building totaling approx. 3,017 SF with large open warehouse space featuring high ceilings (nearly 24’ clear) and two 10’ x 12’ overhead doors for grade-level loading, as well as an office and washroom with light storage above. Parking available to the front of the building. Direct access to and from Highway 97 at Fenwick Road. Minutes to UBCO, Kelowna International Airport, Highway 33 junction, and Orchard Park Mall. Building was built with the potential to demise the space into two smaller units. (id:63400)
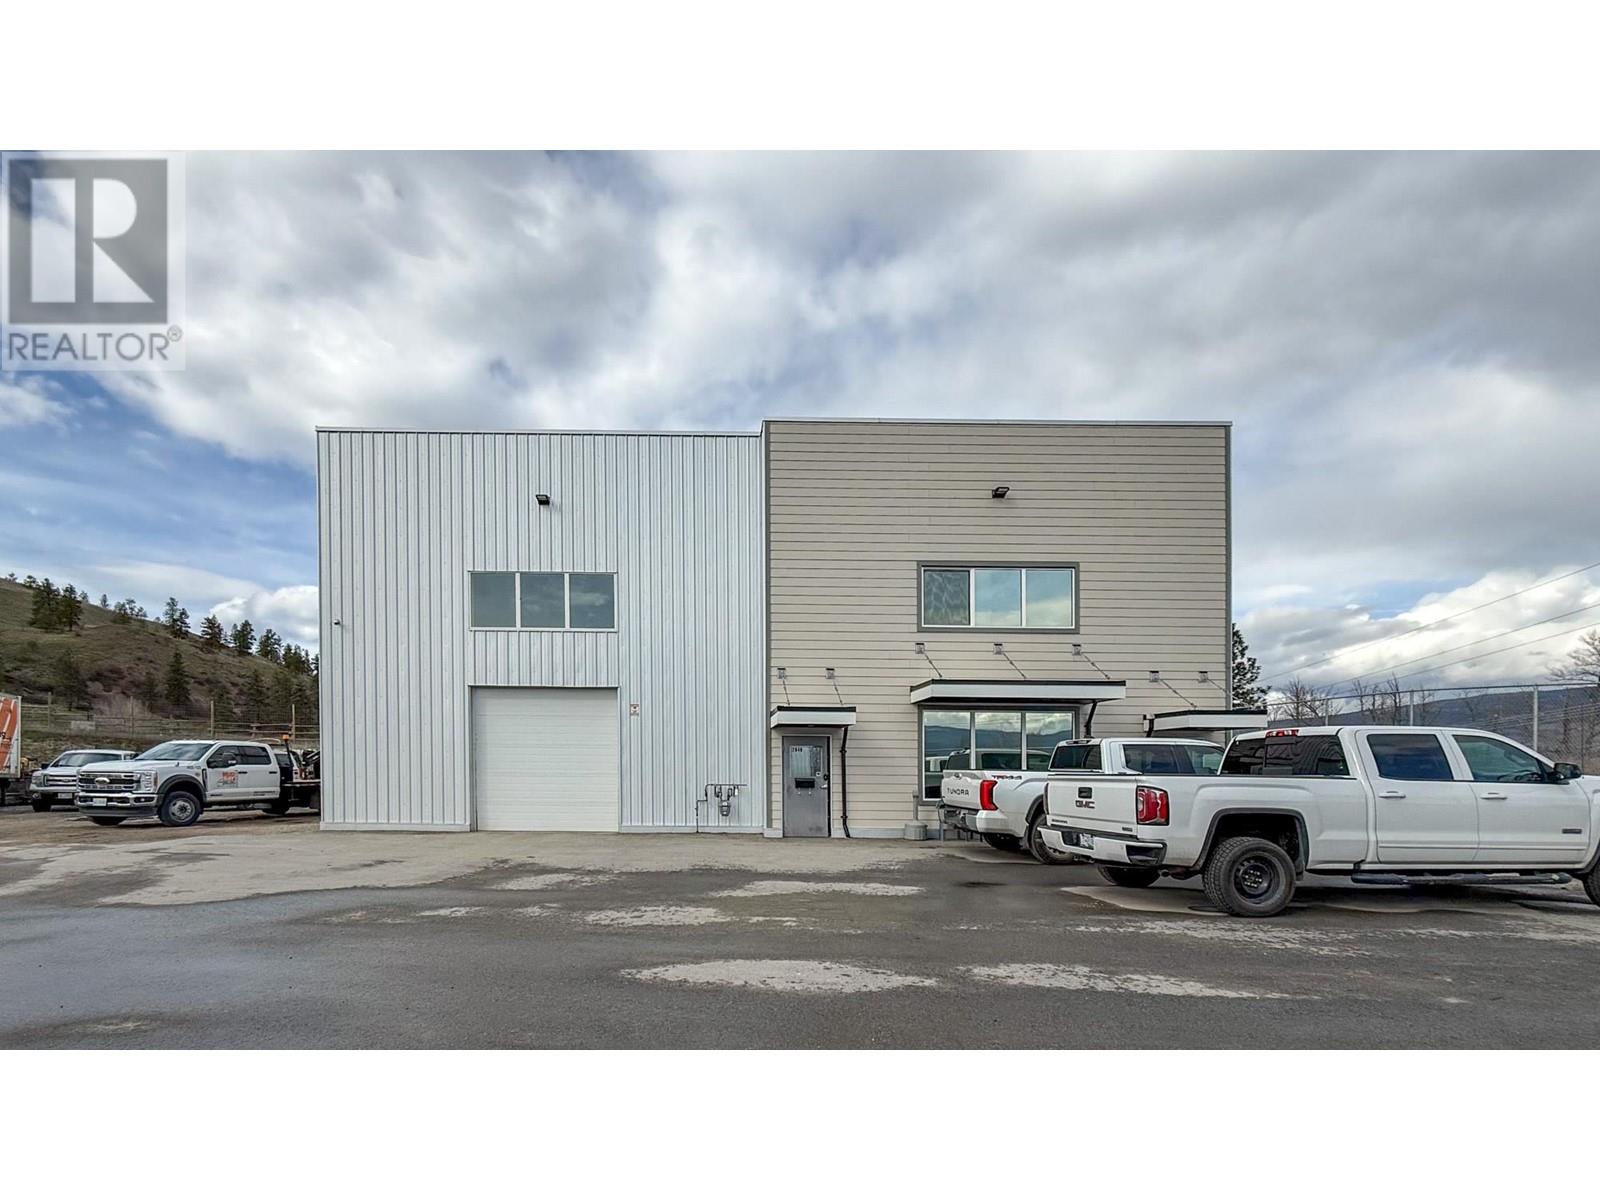
2848 Fenwick Road
Kelowna, British Columbia
Stand-alone strata building in a newer industrial complex, located just off Highway 97 beside Scandia Golf & Games. Industrial building totaling approx. 4,661 SF includes both warehouse space and office space. Warehouse occupies 1,528 SF in the west part of the building and features high ceilings (nearly 24’ clear) and 2 overhead doors for grade-level loading. Approx. 1,566 SF of main floor office space on the eastern side of the building includes a boardroom, showroom area, open area, kitchenette & staffroom, washroom, change room, storage and a front and back staircase to the upper floor. 2nd floor area includes 4 individual offices, waiting area, storage, kitchenette and washroom. Parking to the front and sides of the building. Direct access to and from Highway 97 at Fenwick Road. Minutes to UBCO, Kelowna International Airport, Highway 33 junction, and Orchard Park Mall. (id:63400)
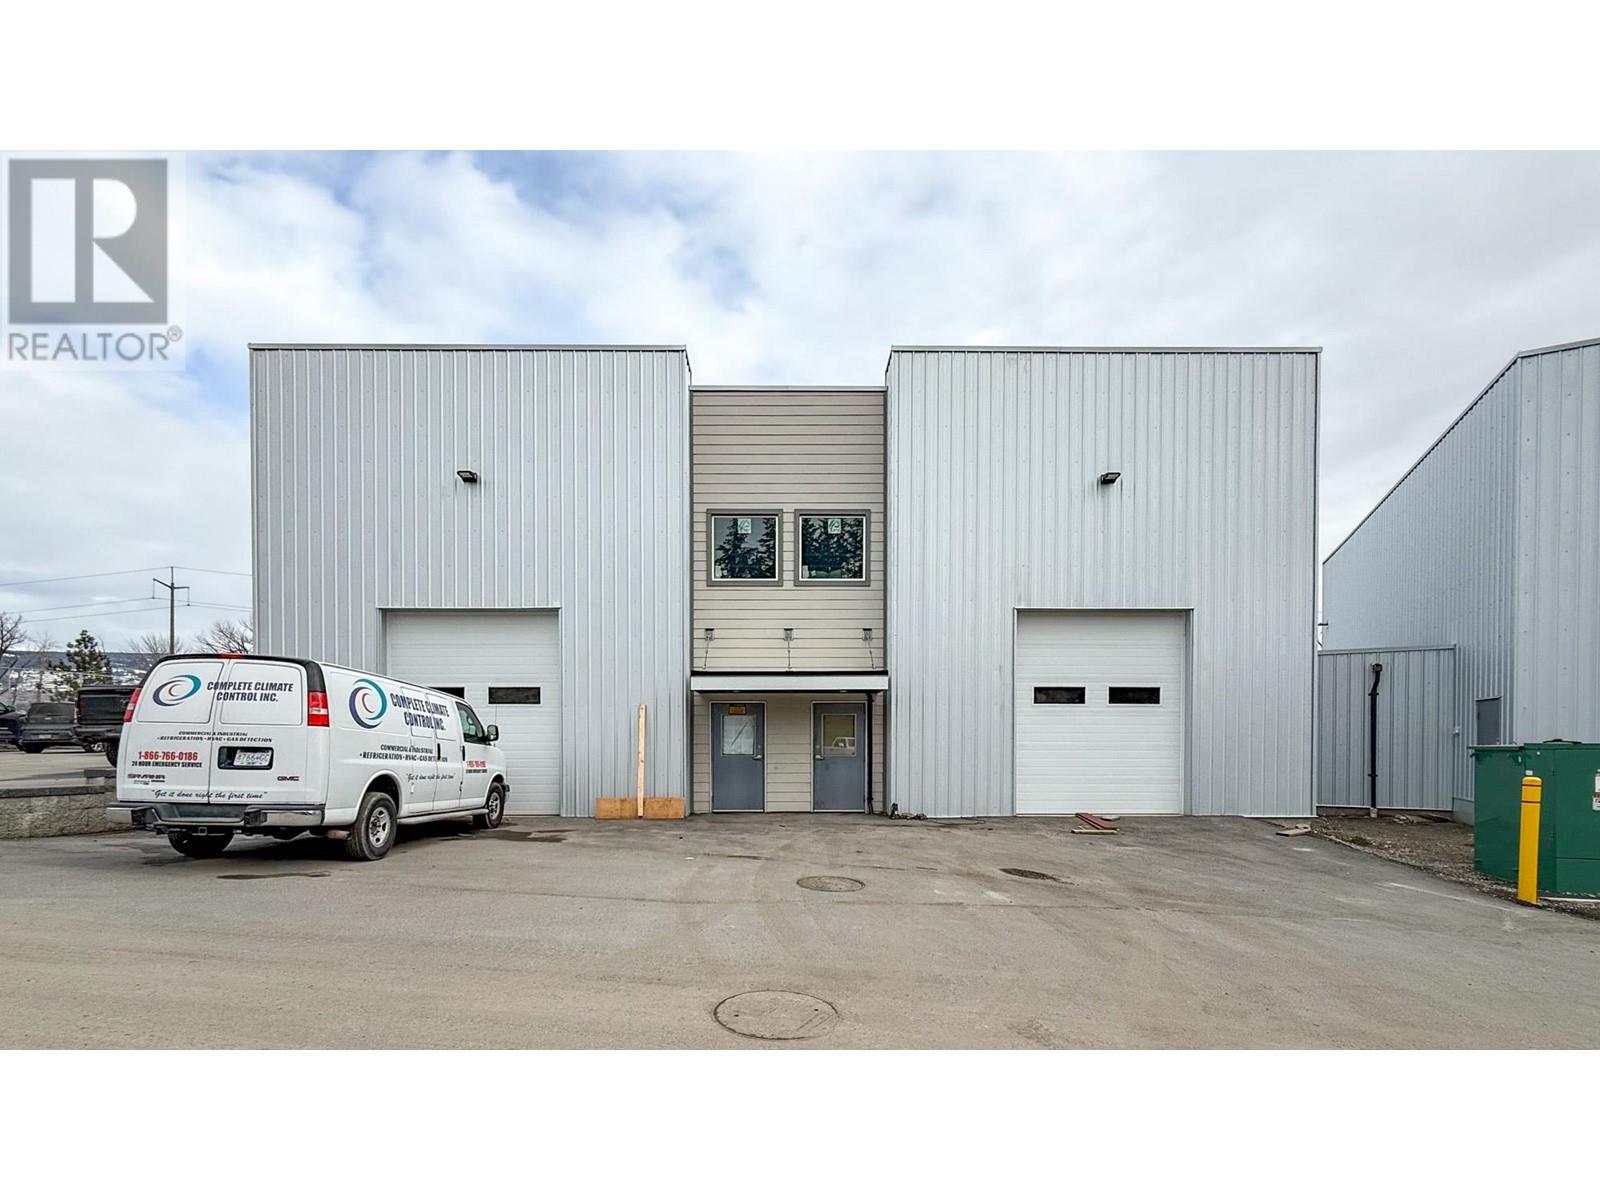
2846 Fenwick Road
Kelowna, British Columbia
Stand-alone building in a newer industrial complex for sale, located just off Highway 97 beside Scandia Golf & Games. Industrial building totals approx. 2,171 SF with versatile warehouse space, an office with light storage above it and in-suite washroom. Warehouse space with high ceilings (nearly 24’ clear) to either side of the office, each with a 10’ x 12’ overhead door, for grade level loading. Main entry door into the office space as well as a man-door into the warehouse space to the front of the building and man-doors into the warehouse space to the rear at both sides. Parking directly in front of the unit. Building was built to have the ability to demise as well. Direct access to and from Highway 97 at Fenwick Road. Minutes to UBCO, Kelowna International Airport, Highway 33 junction, and Orchard Park Mall. (id:63400)
9207 James Avenue Unit# Yard Space
Summerland, British Columbia
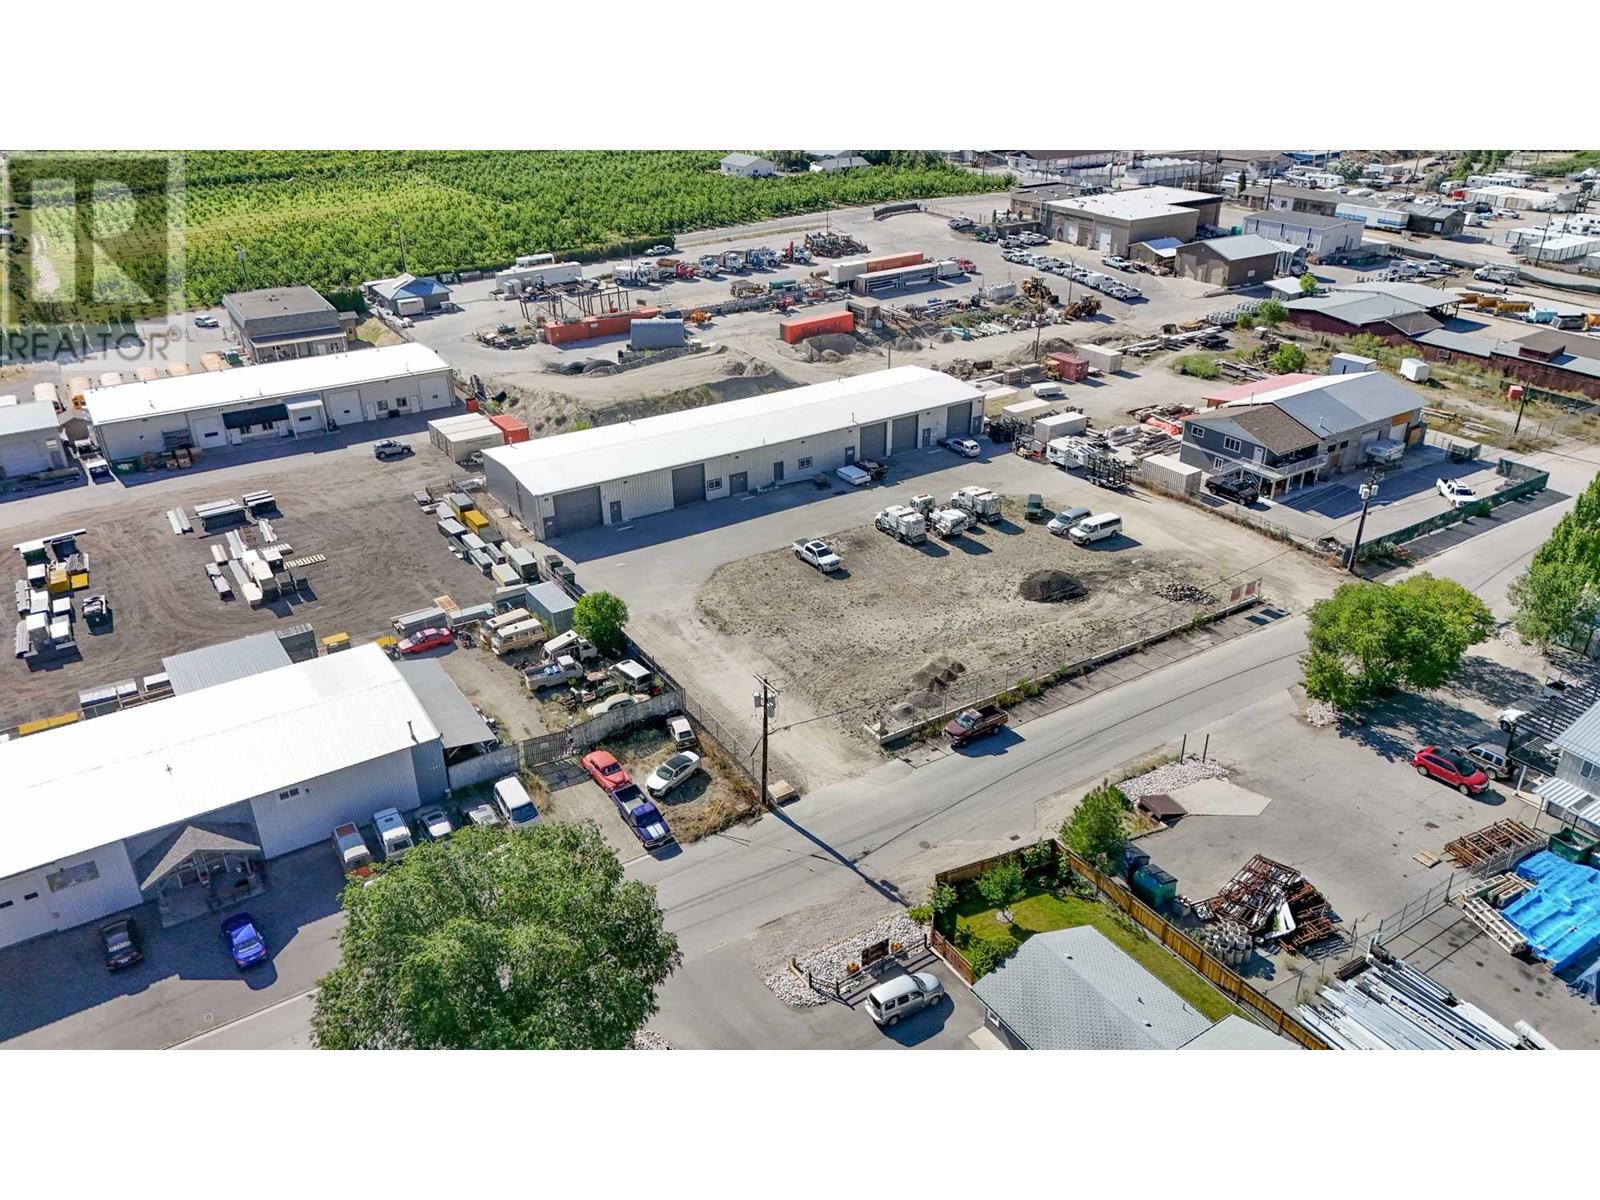
Outstanding yard space available in the heart of Summerland’s industrial core. Potential to lease up to 17,000 SF with frontage along James Avenue. Flat, level yard space with unsecure perimeter fencing. Zoned M2 – Heavy Industrial allows for more intensive industrial uses as well as service commercial, light industrial and storage uses. (id:63400)
480 Neave Court Unit# 103
Kelowna, British Columbia
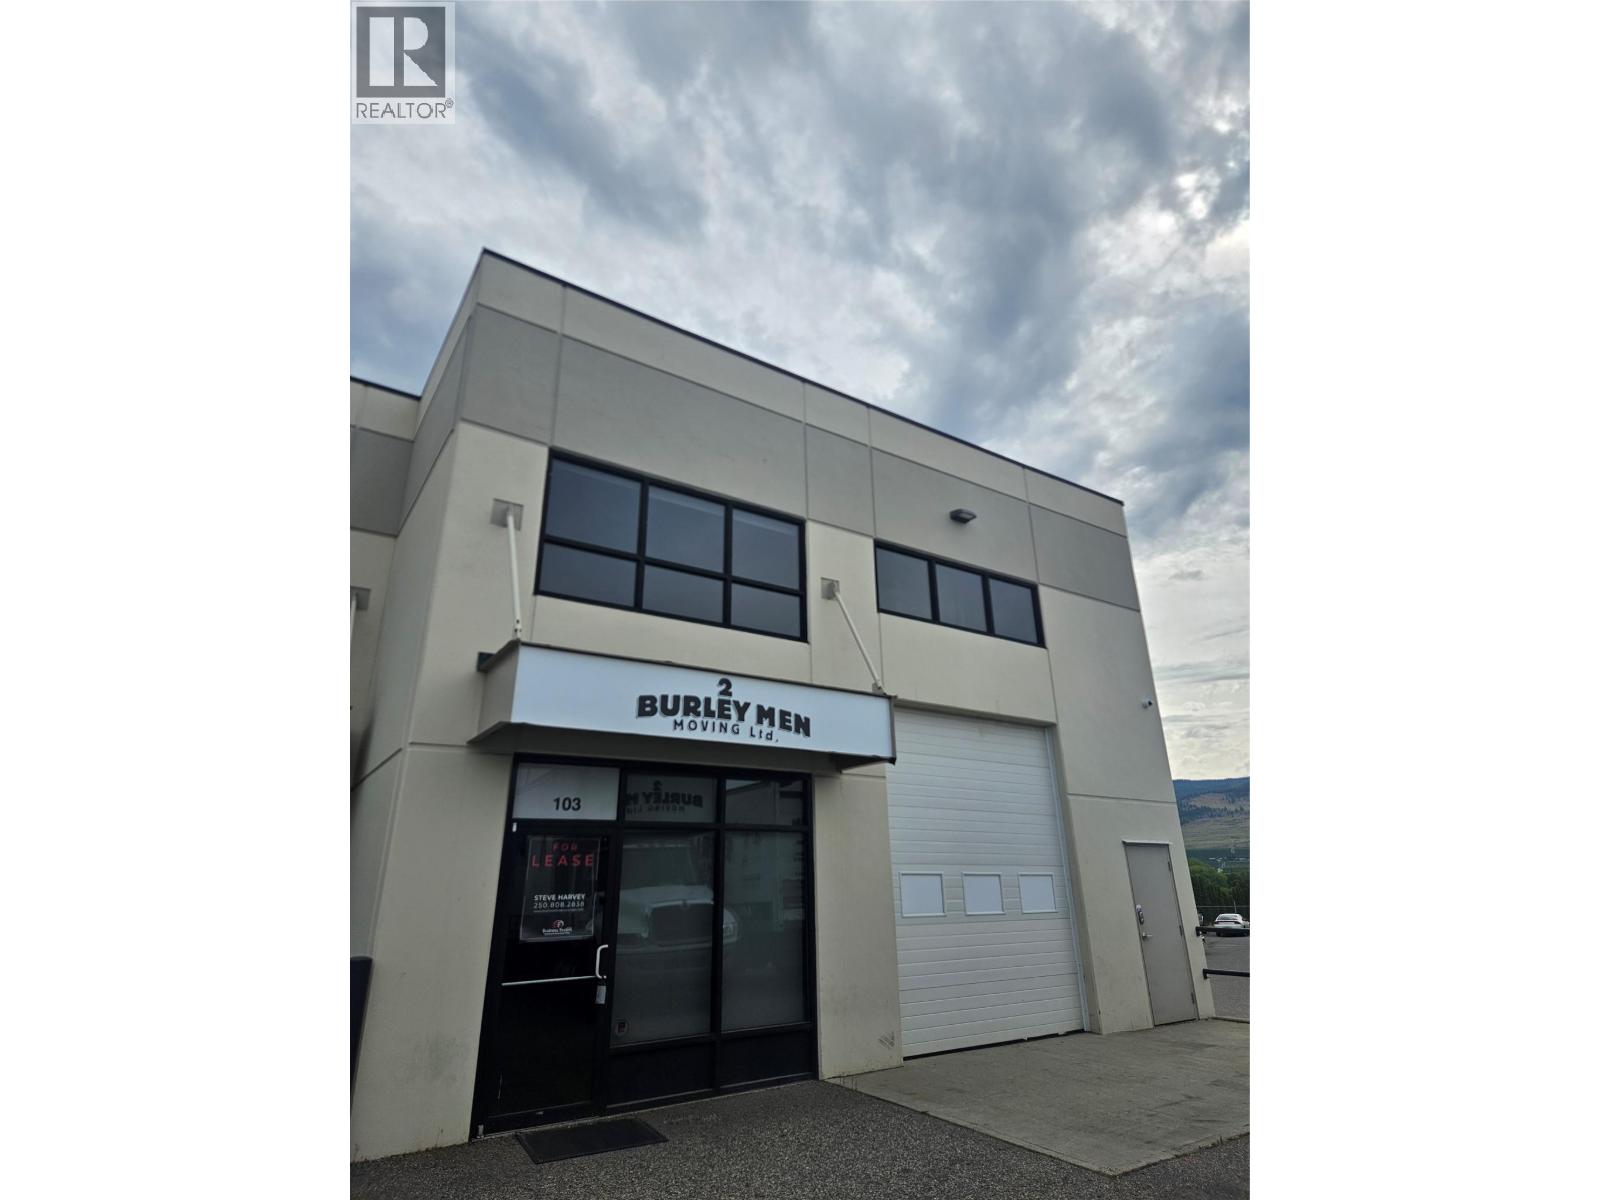
6,209 SF end cap industrial unit offers a highly functional layout across two levels, ideal for a wide range of business uses. The ground floor features a bright open-concept showroom with an in-suite washroom, a large rear office, and a spacious warehouse area with 24’ ceilings (21’ clear to underside of truss). The mezzanine level includes a large open work area, a second in-suite washroom with shower, kitchenette, laundry hook-ups, and a storage area. The unit is equipped with 12’ overhead doors at both the front and rear, providing excellent access. A steel storage building measuring approximately 16’8” x 28’ x 19’ is included with the property. Additional highlights include a rear fenced storage yard, Eight (8) dedicated parking stalls plus visitor stalls, and signage opportunities on the end cap. (id:63400)
Royal LePage Kelowna