
2986 Gophertail Road
Princeton, British Columbia
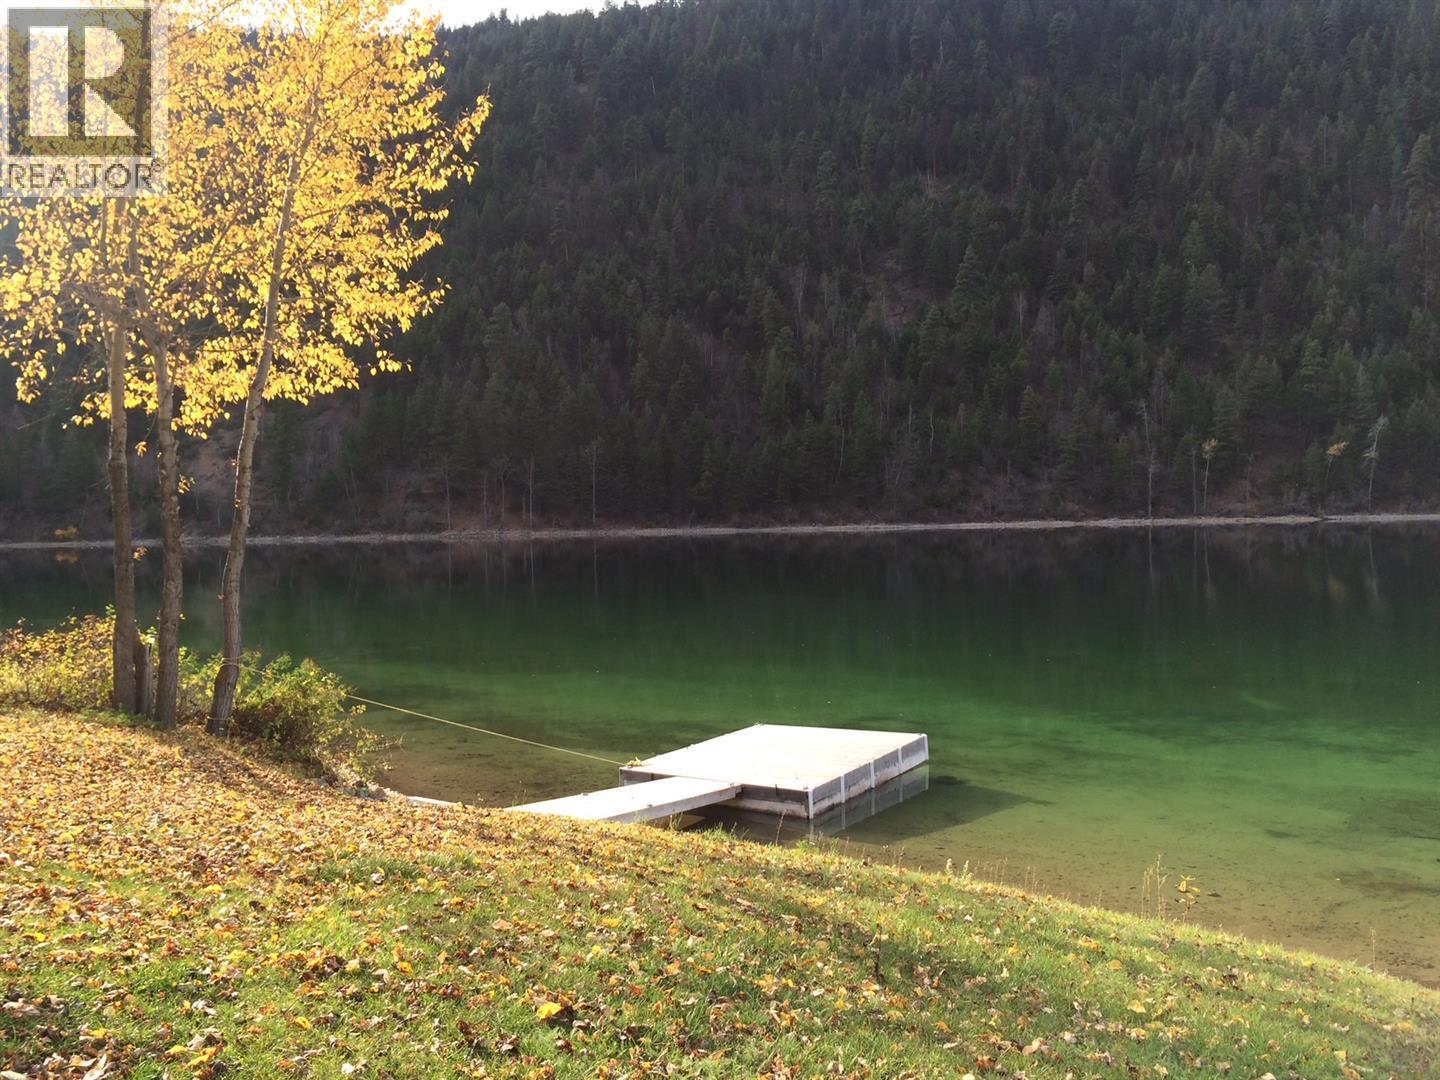
Desirable Lakefront Lot - Allison Lake, BC. West-facing lakefront lot on one of the South Okanagan's most sought-after lakes. Allison Lake sits along Highway 5A between Merritt and Princeton, just three hours from the Lower Mainland. This 0.26-acre property is in a prime spot-set back from the highway with excellent beachfront and sweeping views. The lake, considered a jewel of the Princeton area, lies 28 km north of town and is prized for boating, fishing, and swimming in its clear green-blue waters. With crown land across the lake, your view will always overlook untouched wilderness. The area offers an extensive network of logging roads and ATV trails for hiking, ATVing, and snowmobiling. Includes covered RV parking and a simple older sleeping cabin with attached carport and storage. This is one of the last undeveloped waterfront lots on the lake. It's connected to the community water system, serviced with power, and ready for your recreational vision. Lakefront lots on Allison Lake rarely come up for sale-when they do, it's wise to act quickly. (id:63400)
10732 Westshore Road
Vernon, British Columbia
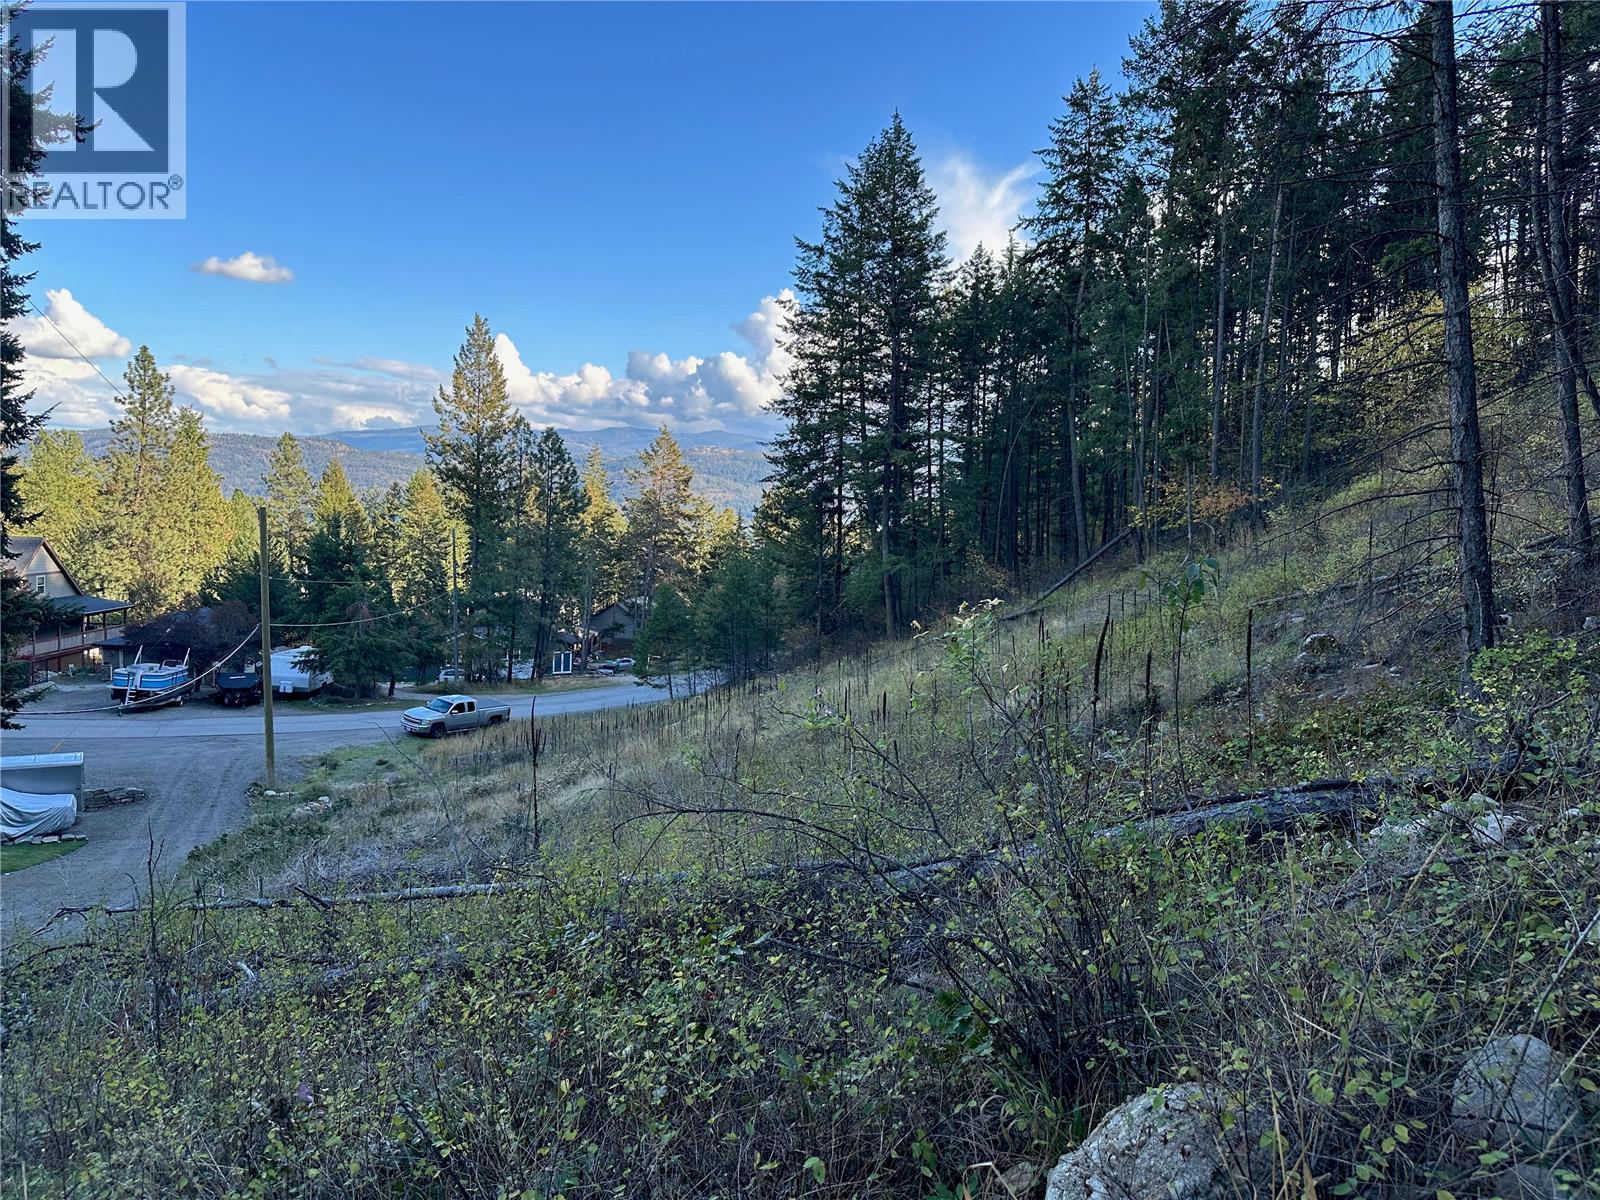
Great building lot on .49 acres in Westshore Estates. This large lot has been partially cleared and is ready for your dream house ideas. With paved road access from the bottom the lot and a lane access from the top you can get creative with your design plans and use the gentle slope to your advantage. Westshore Estates is only 30 mins from Vernon for your main shopping and groceries plus there are small independent stores on the Westside for the essentials. You can stay close by and enjoy one of the nearby beaches, boat launches, hiking or ATV on the crown land, or visit Fintry Park. The choice is all yours, it's all waiting just outside your doorstep! (id:63400)
284 Creekview Road
Apex Mountain, British Columbia
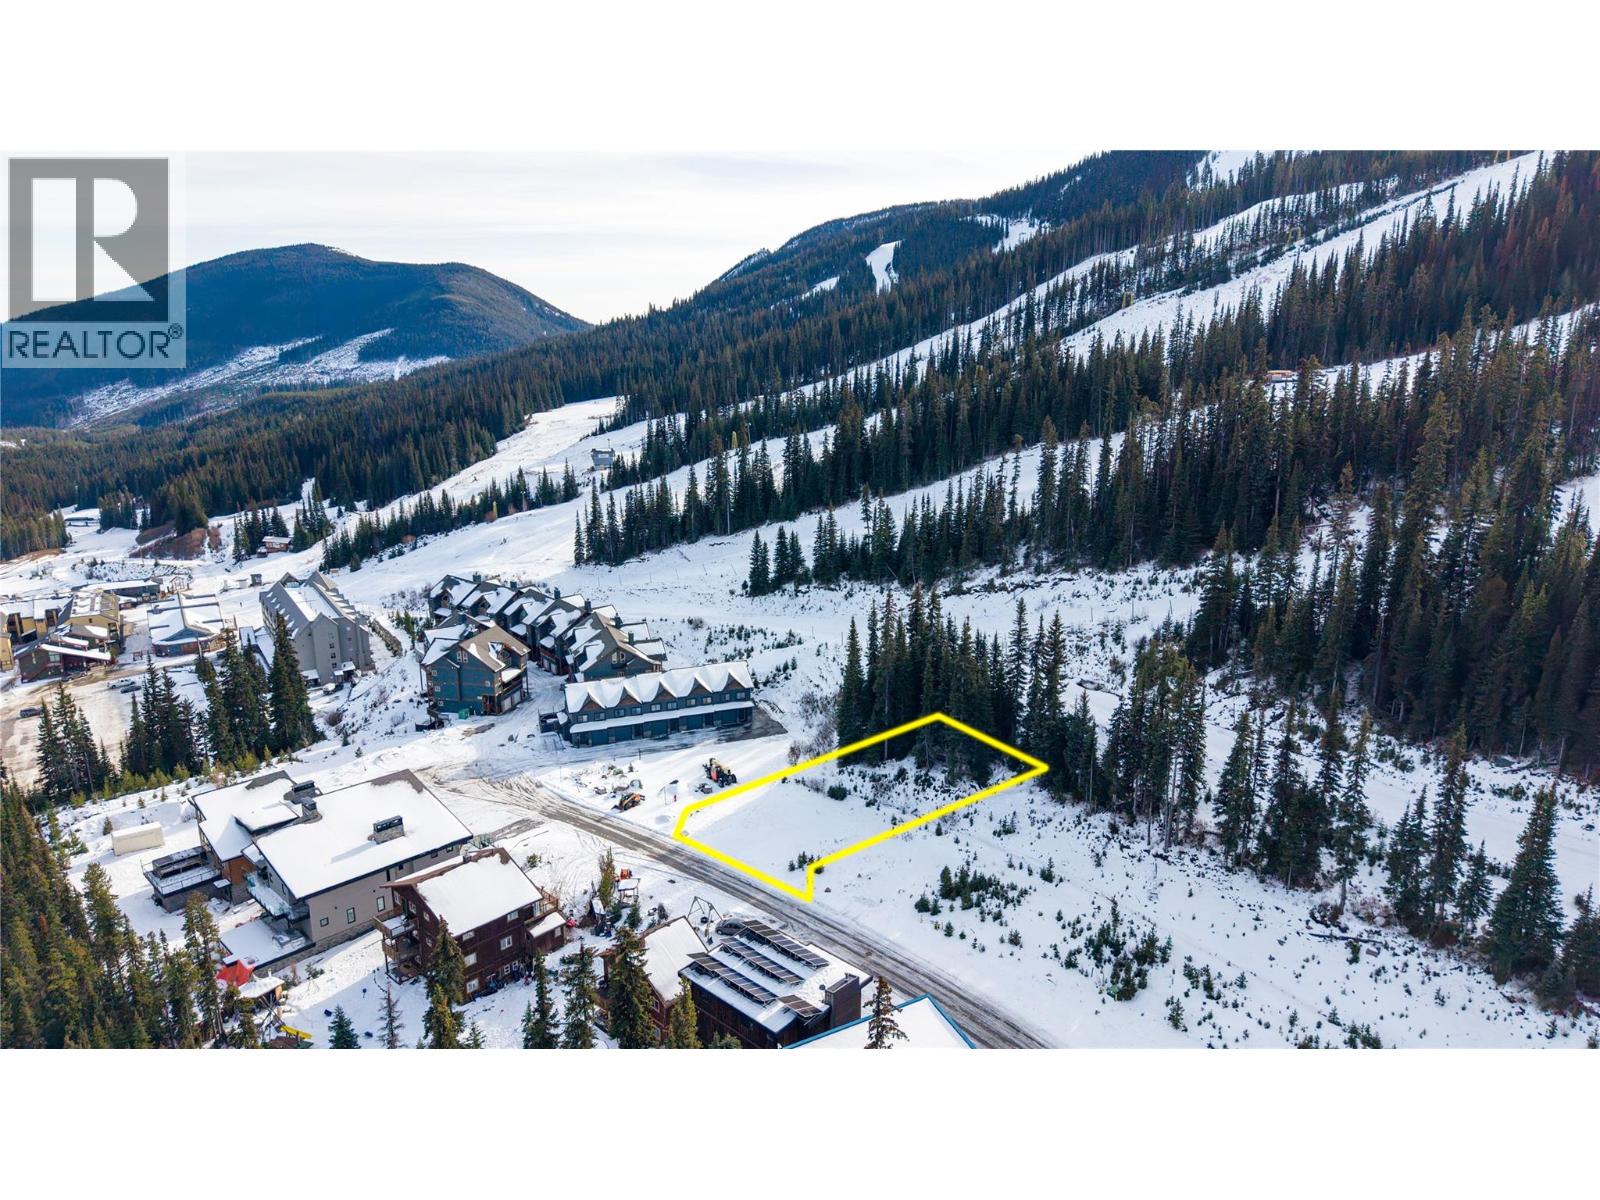
Your next mountain retreat awaits your creative ideas. With this blank canvas your dream Apex getaway is just around the corner. Your next recreational home could be on the market’s most sought-after parcel at Apex Mountain Resort. This expansive, 0.18-acre lot sits on a true ski-in/ski-out just above the village along Grandfathers Trail providing unparalleled access to the slopes. The zoning supports single-family or duplex builds. The property is fully serviced, sewer, water, underground power, metered propane, paved roads, and storm drains. There’s ample space to add a garage for storage and parking and toys. The Apex community is thriving and you could build on this very desirable lot. Whether you’re envisioning a personal retreat or a shared project with family or friends, this location delivers convenience and lifestyle. Ski right from your door or take a short stroll to the village for meals at Gunbarrel or The Edge after a day on the slopes. Call the listing agent for more information today. (id:63400)
820 64th Avenue
Grand Forks, British Columbia
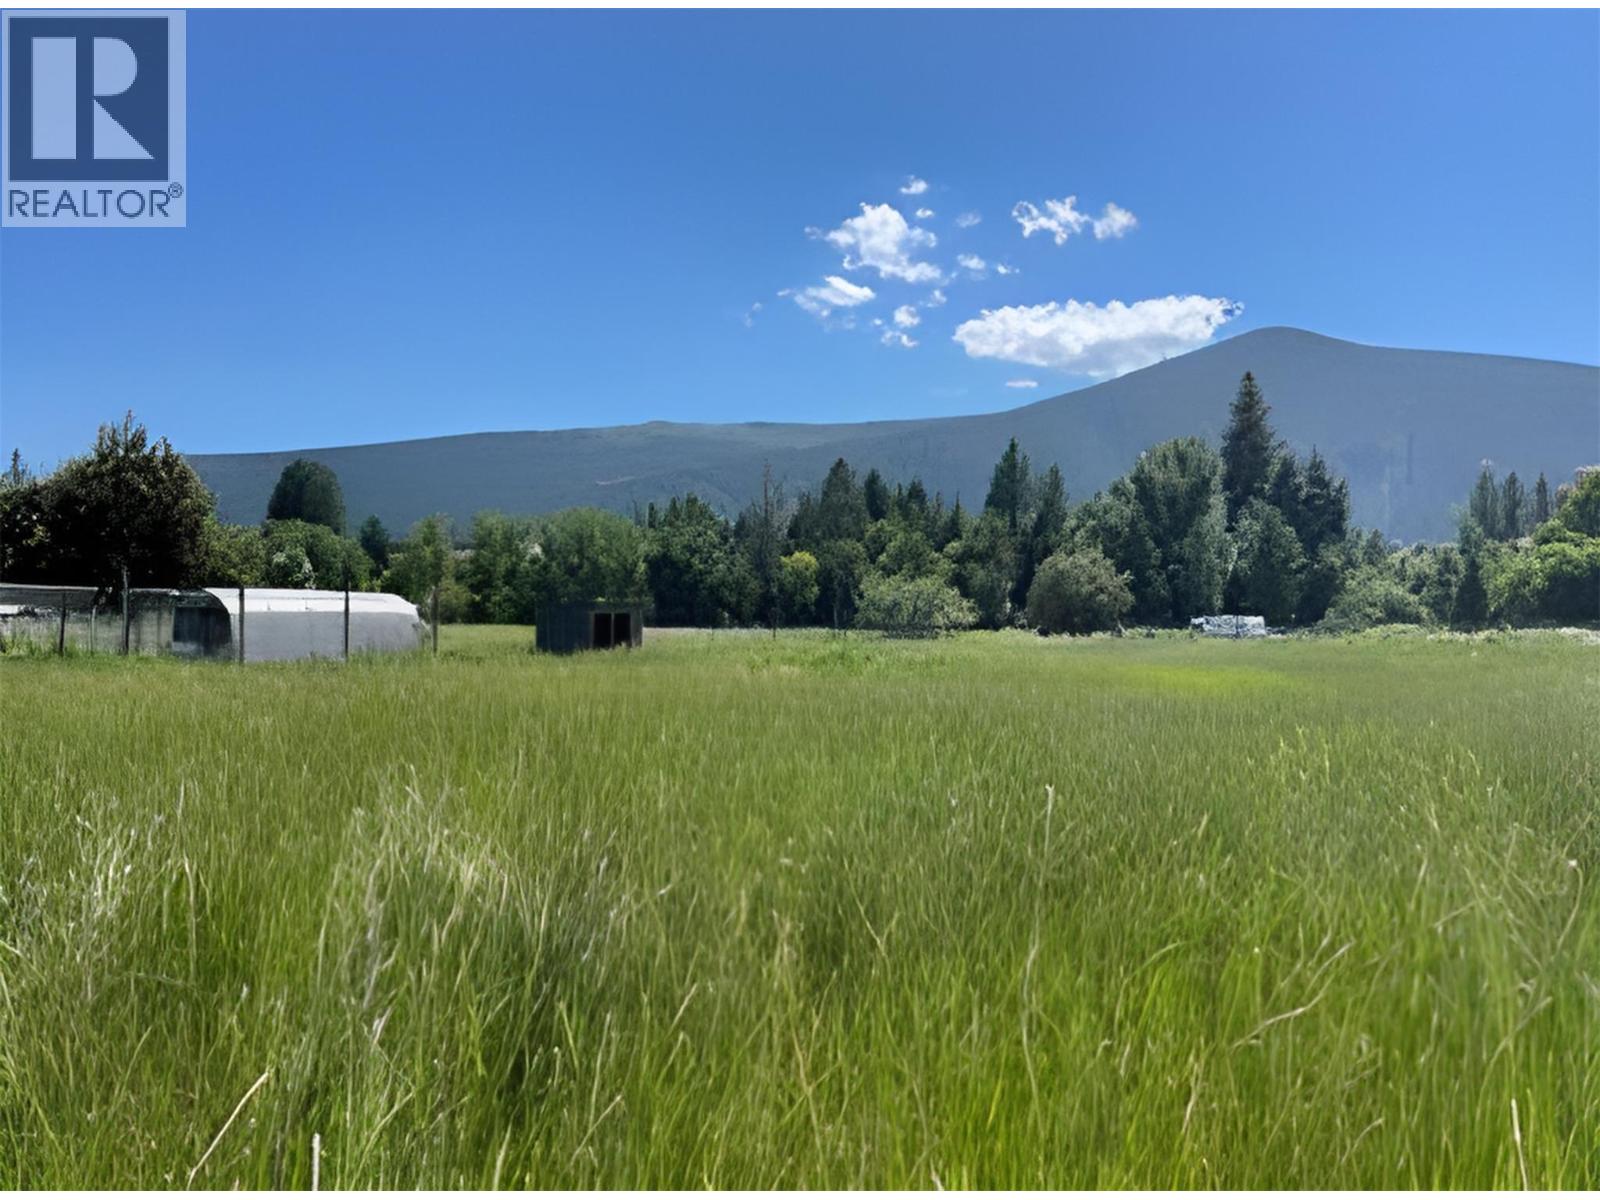
OWNER FINANCING AVAILABLE FLAT 2 ACRE LOT! R-1 Zoning allows for one single-family dwelling, plus one secondary suite and one garden suite; or one two-family dwelling, plus one garden suite. Beautiful views and great access in and around Grand Forks. Located on school bus route (1km to elementary/high schools), 3 min walk to Kettle River, or 20 minutes to Christina Lake. Multiple use and possibilities for this property! (id:63400)
1645 Lindley Creek Road
Merritt, British Columbia
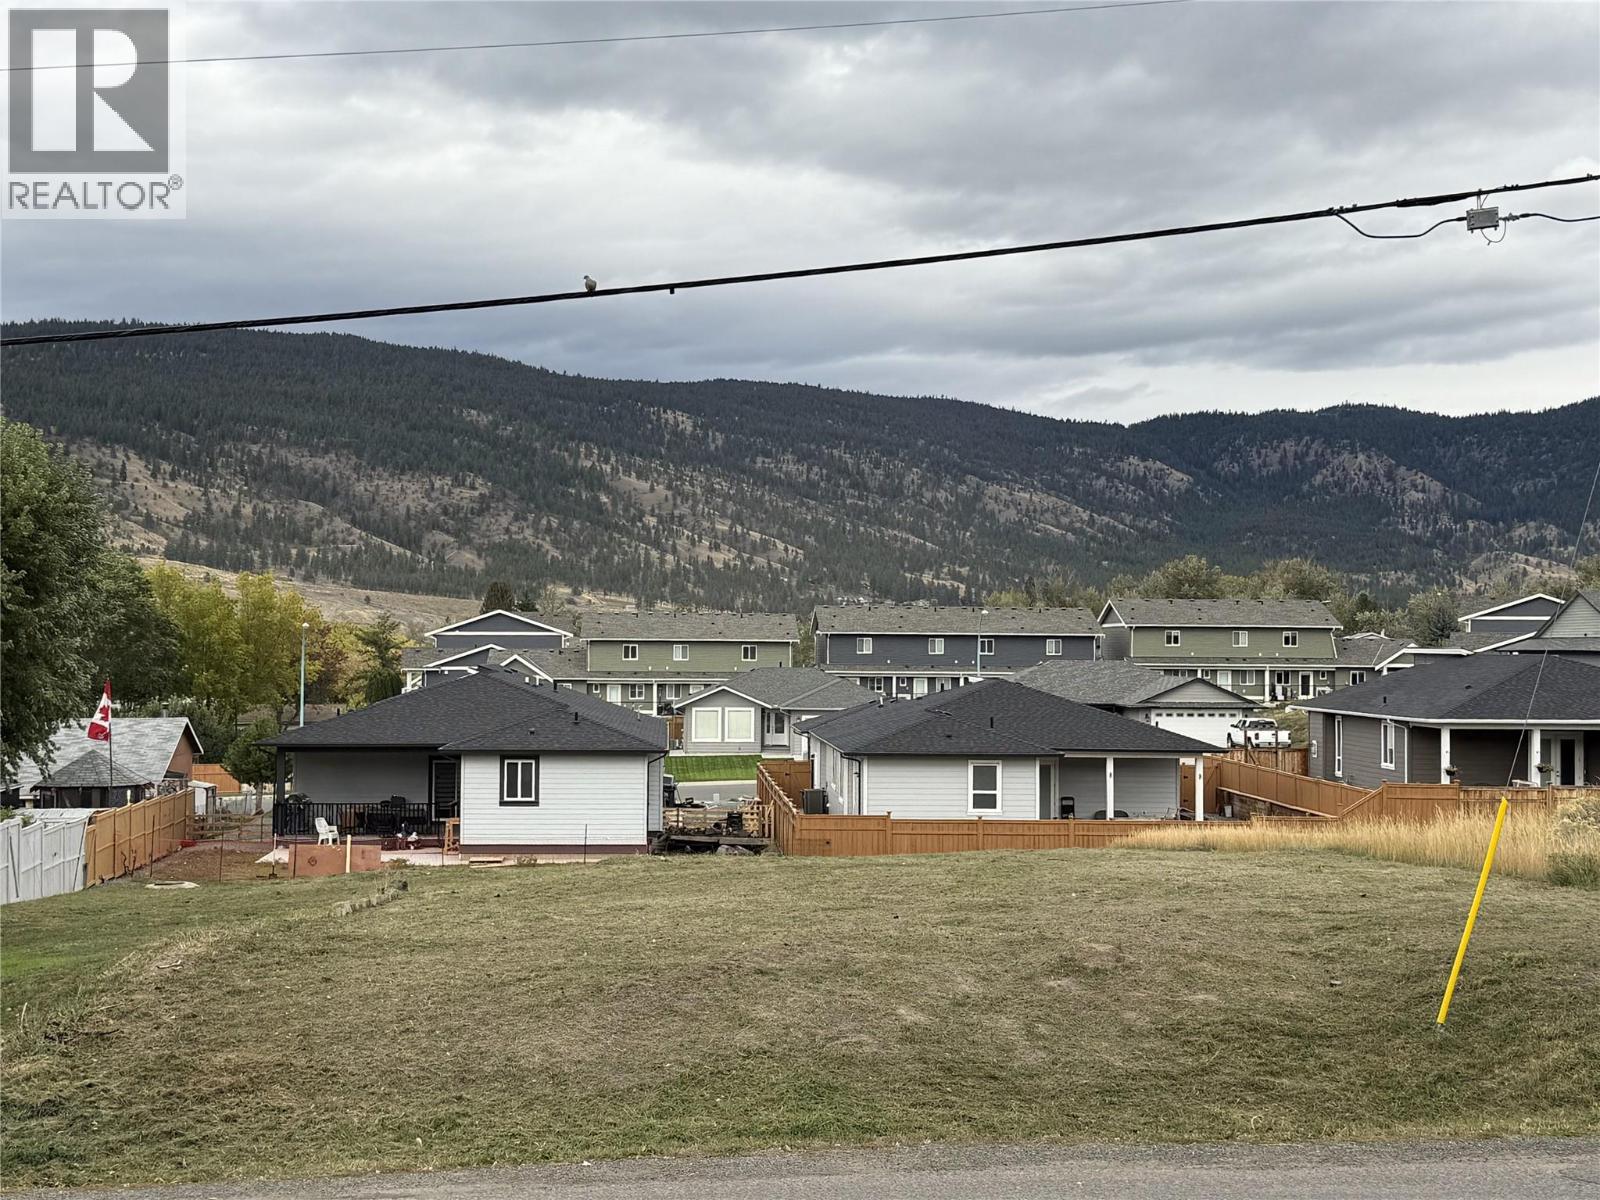
Exceptional .22 acre building lot. Maximize your investment opportunity in a desirable area. This prime piece of real estate is conveniently situated close to downtown shopping, restaurants & schools, making it ideal for families and future tenants alike. Benefit from lower building costs with the property being fairly level. City water/sewer available. Check with City of Merritt regarding updated zoning allowances and secondary suites. Want to relocate to a drier, sunnier climate with fishing lakes, quad & biking trails, camping, winter sledding, cross country skiing, & exploring nearby? Merritt is the place for you. Only 45 min to Kamloops, 1.5hr to Sun Peaks or West Kelowna, & 2hrs from Chilliwack. Call the listing agent today for more information! (id:63400)
1737 Alaska Avenue
Dawson Creek, British Columbia
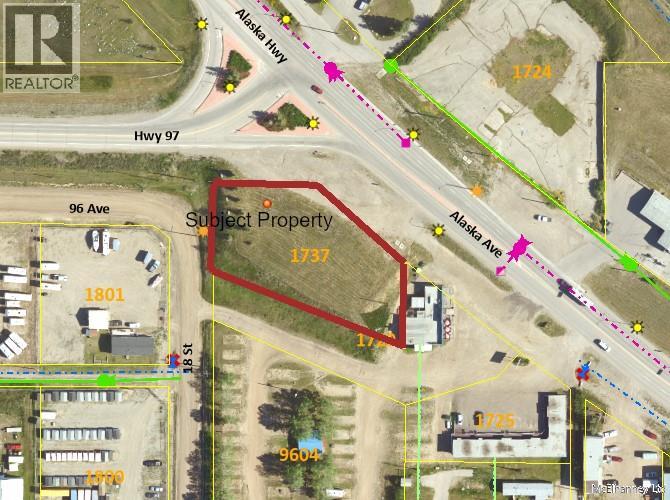
Just under an Acre (.9) located at the intersection of the Alaska Highway and the Hwy 97 (junction of two main highways). C3 zoning allows for a wide range of commercial uses. Ideal location for any high-traffic business. Onsite Certificate of Compliance available. Contact for more details. (id:63400)
1220 16 Avenue SE
Salmon Arm, British Columbia

Feel the magic of Salmon Arm's sunsets from your own private vantage point at Sunset Ridge. This 0.23-acre bareland parcel offers a chance to build your dream home against a backdrop of breathtaking lake and mountain views. Imagine evenings spent watching the sun paint the sky, or morning coffee on the deck. With only 3 lots remaining, this opportunity is truly exceptional. Embrace the convenience of Hillcrest's location, with a short walk to schools, and convenient access to be downtown in 3 minutes. (id:63400)
1180 16 Avenue SE
Salmon Arm, British Columbia
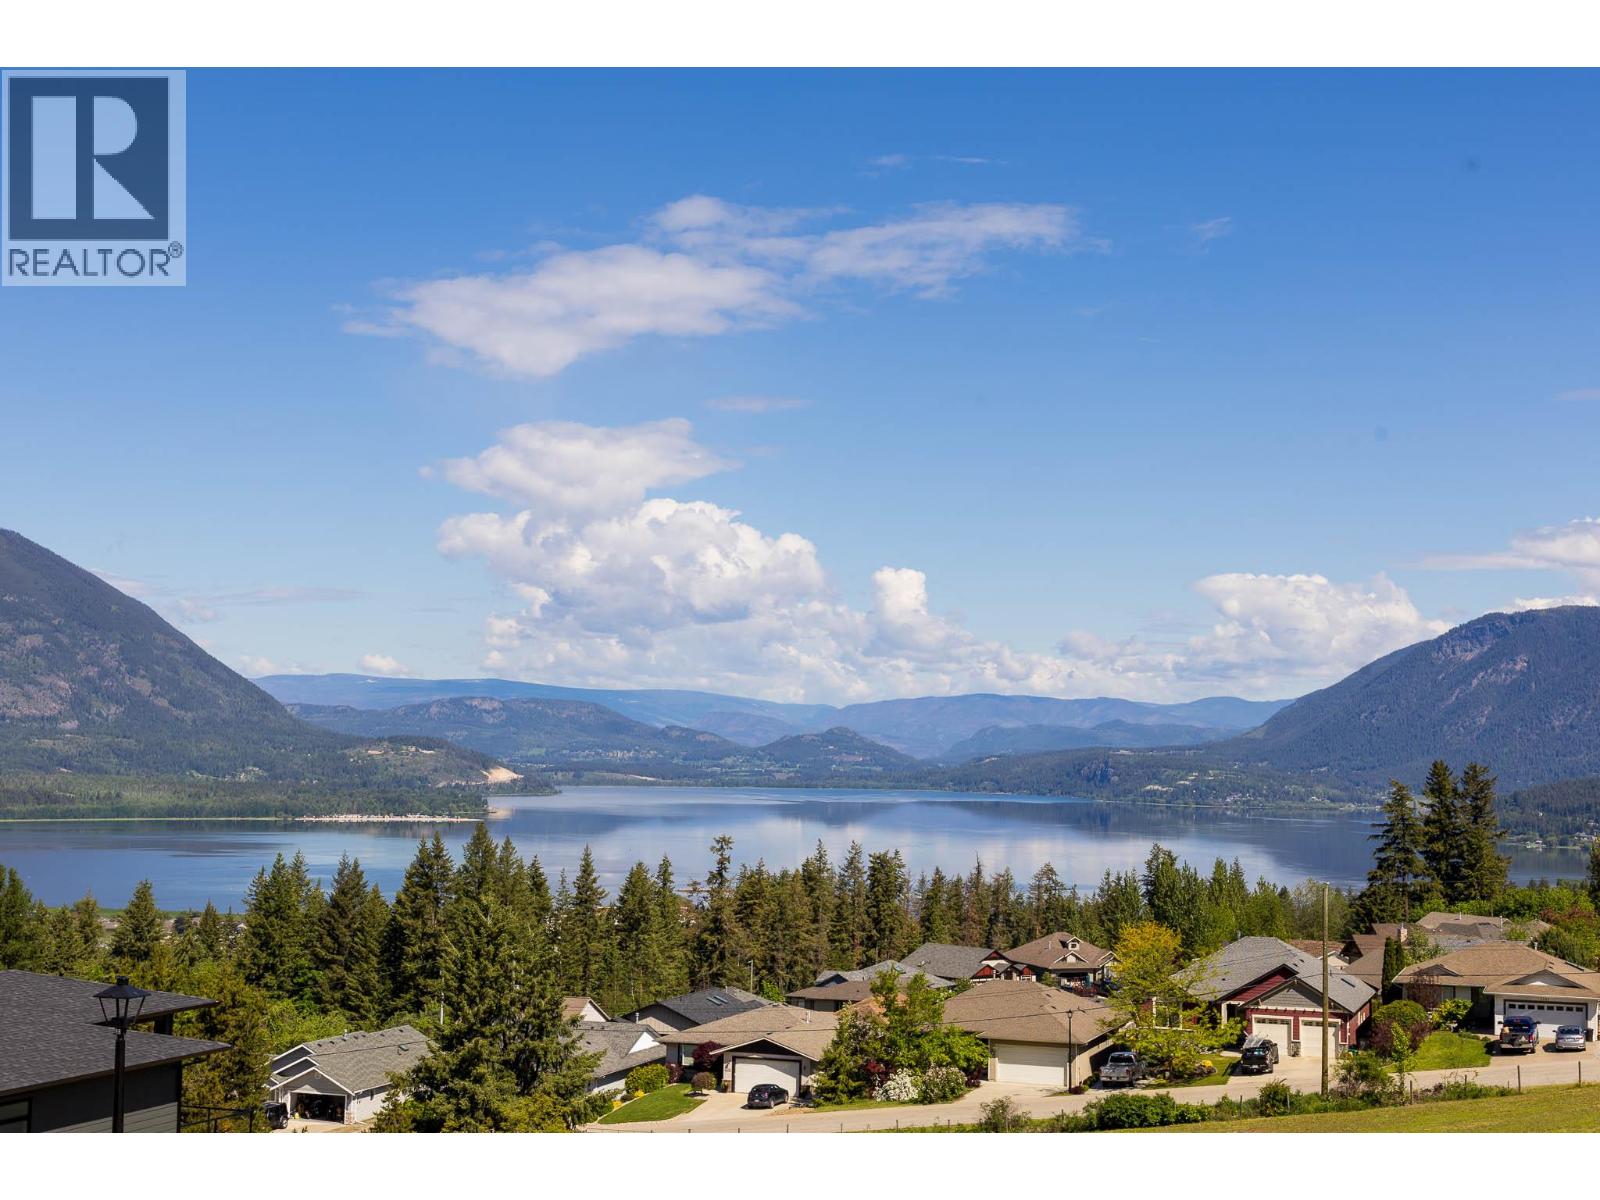
Feel the magic of Salmon Arm's sunsets from your own private vantage point at Sunset Ridge. This 0.24-acre bareland parcel offers a chance to build your dream home against a backdrop of breathtaking lake and mountain views. Imagine evenings spent watching the sun paint the sky, or morning coffee on the deck. With only 3 lots remaining, this opportunity is truly exceptional. Embrace the convenience of Hillcrest's location, with a short walk to schools, and convenient access to be downtown in 3 minutes. (id:63400)
Lot 59 Riverview Gate Road
Fairmont Hot Springs, British Columbia
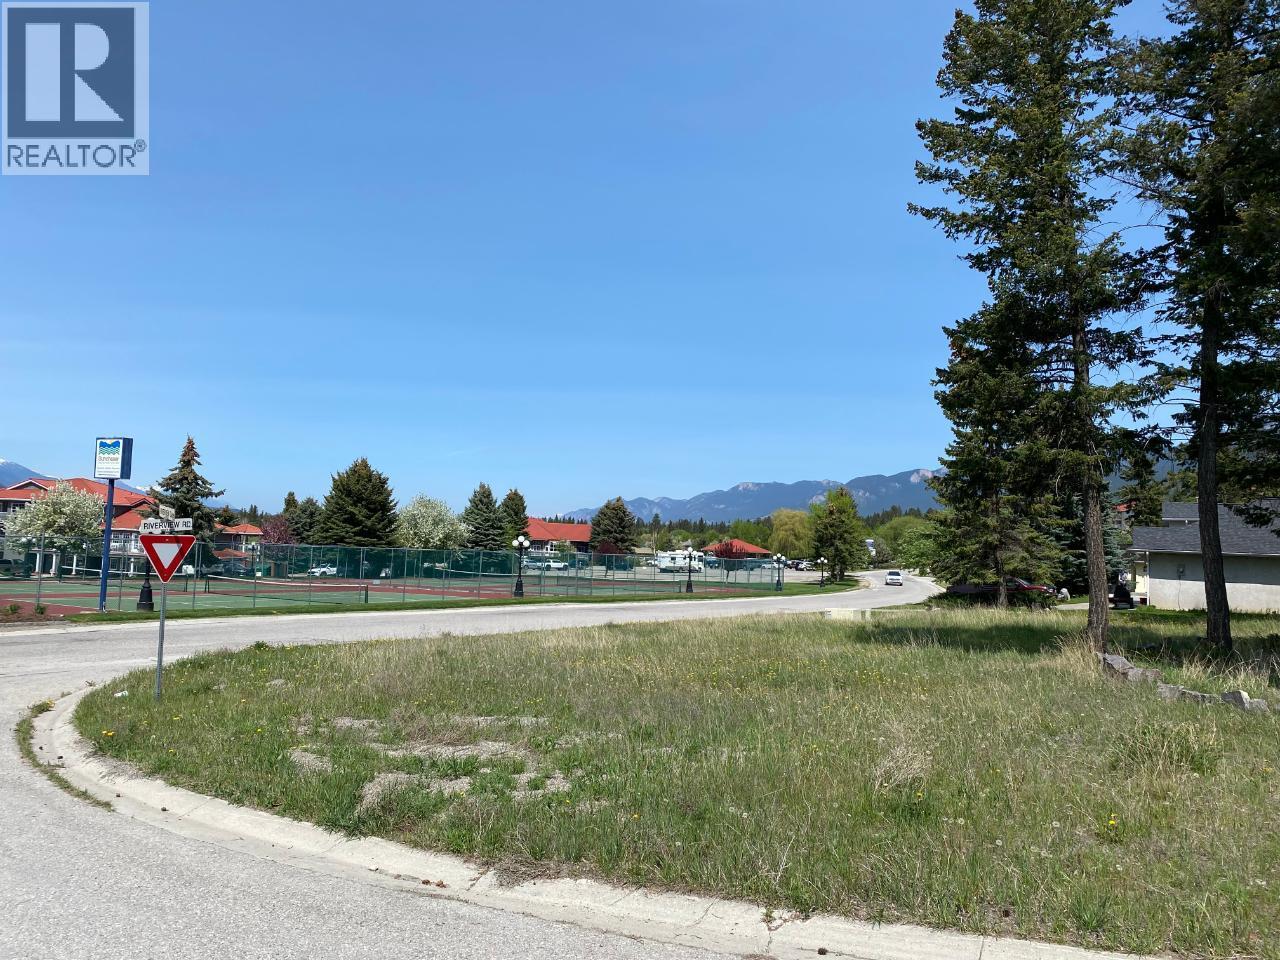
A flat corner 0.24 acre lot that's very easy to build on and located in the center of Fairmont's desirable Riverside neighborhood. Fully serviced with municipal water and sewer and underground electrical services. Close to the Fairmont hot pools and ski hills, multiple golf courses and restaurants nearby. Mountain views, mature trees and a modest building scheme make this a great lot to build your dreams on. (id:63400)
Lot 22 Cooper Road
Windermere, British Columbia
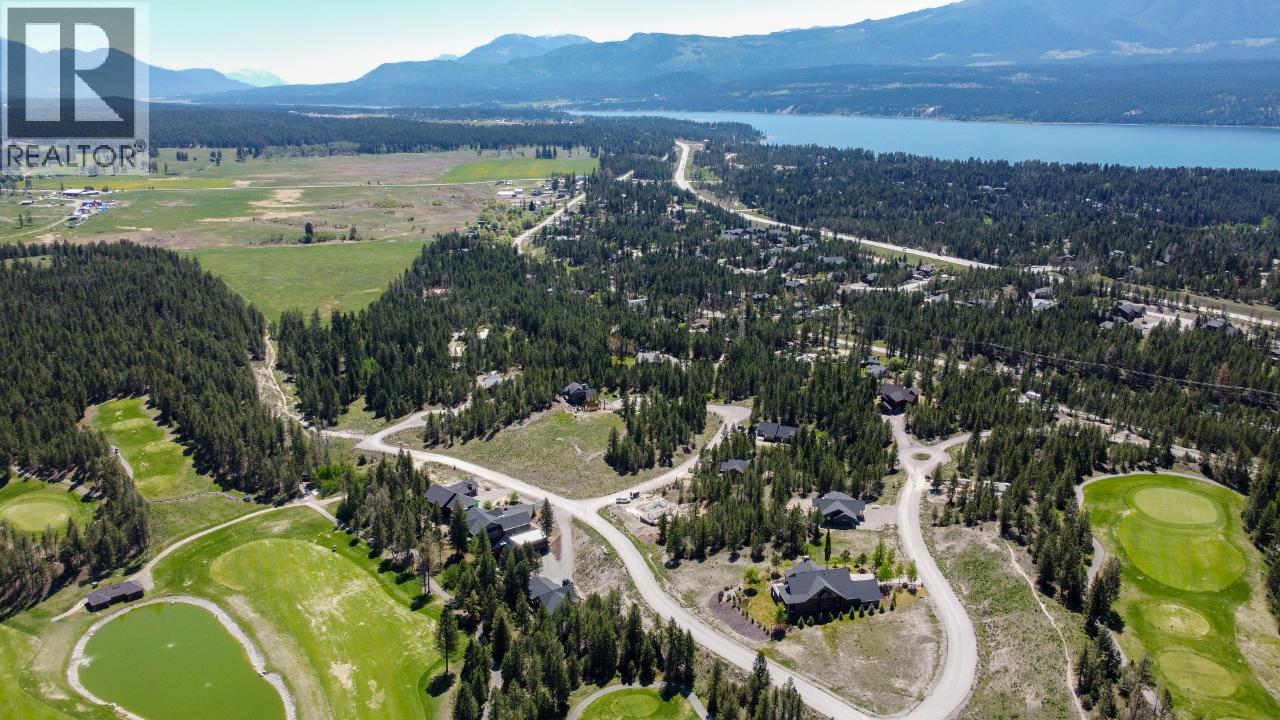
Welcome to Lot 22 in the desirable COPPER POINT ESTATES - A stunning development surrounded by the Copper Point Ridge Golf Course! This lot is 0.29 acres and boasts beautiful mountain views. The lot itself is one of the best in the development and offers a great landscape for all types of home styles. Now is your chance to start planning to build your dream home! No building timelines and NO GST. Located only a short drive to downtown Invermere, Panorama and Fairmont Ski Resort, Lake Windermere and all that the Columbia Valley has to offer! (id:63400)
3514 Casorso Road
Kelowna, British Columbia
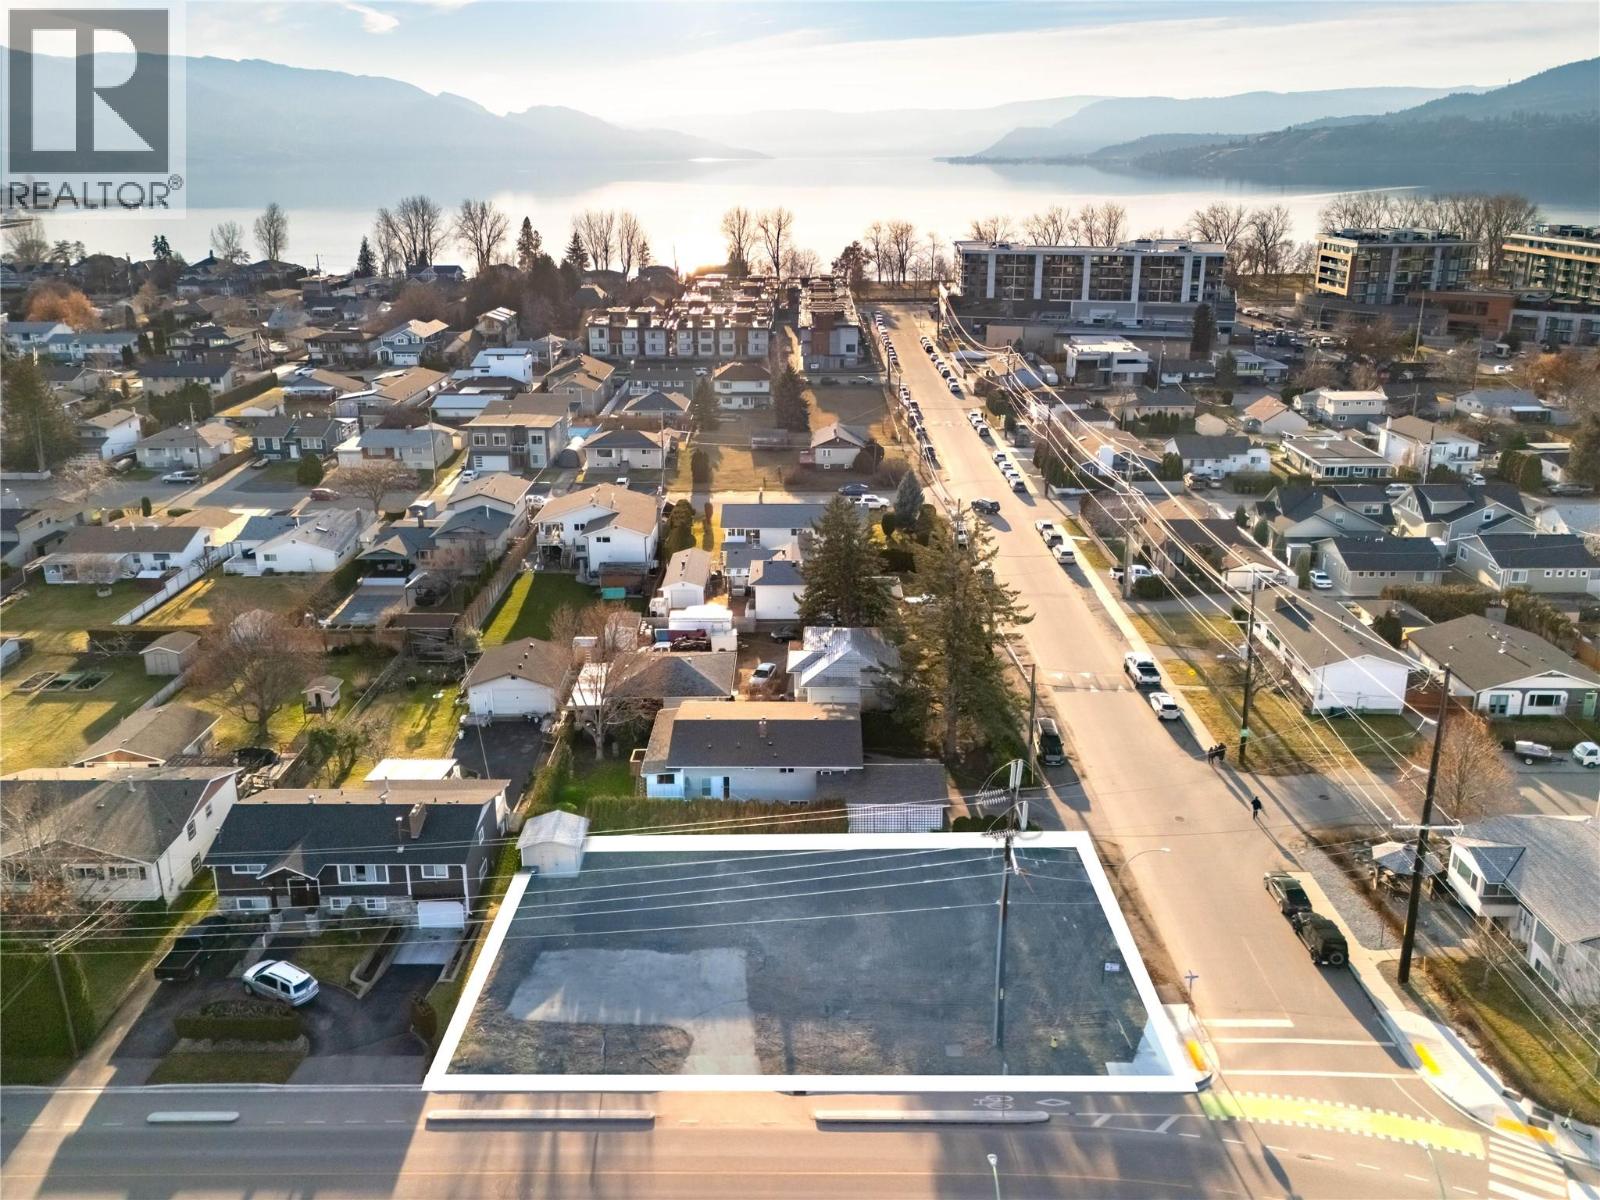
An exceptional land opportunity just steps to Gyro Beach—one of the most coveted pockets of the Lower Mission. Set on a prominent corner lot, this property is all about future potential. With impressive frontage, strong visibility, & access from multiple sides, the site provides the foundation for a high-value project. Even more compelling is the possibility for a land assembly with neighbouring Swordy Road properties, expanding the development scope and unlocking additional density options as this corridor continues to transform. This is a rare chance to secure a strategic piece of land in a premier beachside community—minutes to Okanagan Lake, schools, dining, recreation, and the vibrant amenities that define the Lower Mission. Opportunities of this calibre are exceptionally limited. Potential for development and buyers will need to perform their own due diligence to confirm with the city. (id:63400)
Proposed Lot 2 3090 Beverly Place
West Kelowna, British Columbia
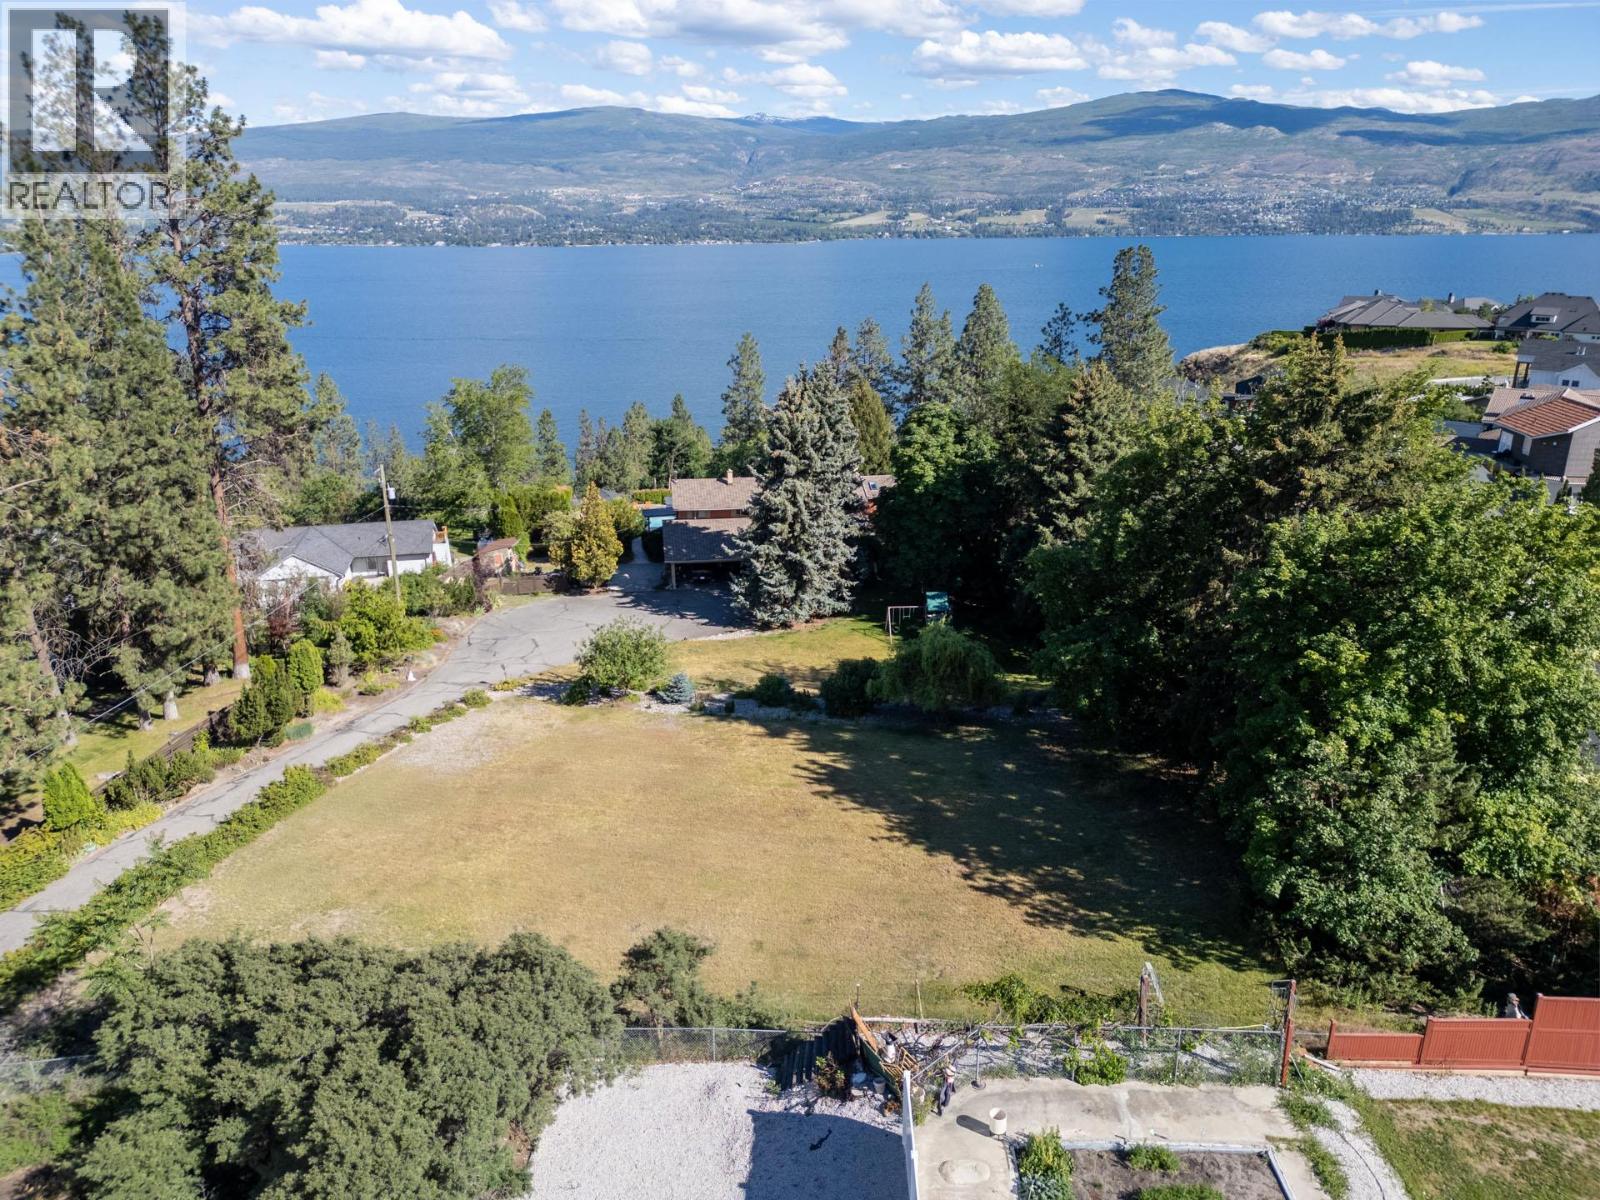
Create your ideal home on this private 0.37 acre lot nestled in the highly sought after Lakeview Heights. Deep and spacious, 120’x102’, providing you with the amazing and rare opportunity to build your own dream custom home! The Lot is positioned at the end of a quiet cul de sac in an established neighbourhood surrounded by lush mature trees and lake and mountain views. Enjoy a short walk to Kalamoir Park with easy access to many scenic walking trails. Close proximity to all the amenities West Kelowna has to offer including a variety of shops and restaurants. Award-winning wineries are just around the corner along the Westside wine trail including Mount Boucherie, Quail’s Gate, Volcanic Hills, The Hatch and much more. Design at your own pace with no time limit to build (lot will be fully serviced, sewer/hydro). If you want sprawling space and privacy, this is your opportunity! GST is not applicable. (id:63400)