
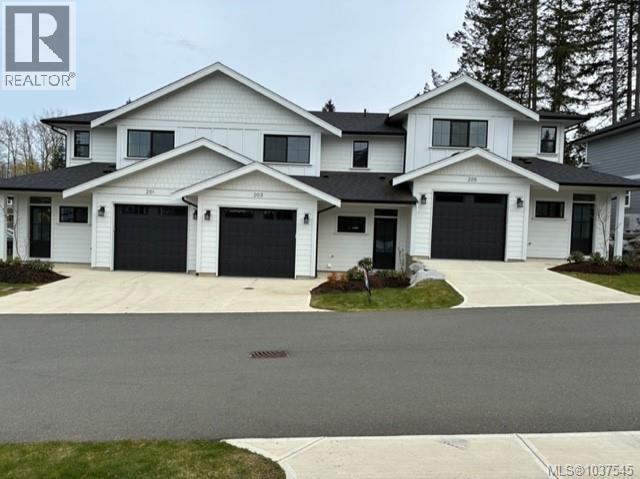
201 2580 Brookfield Dr
Courtenay, British Columbia
Welcome to Phase 2 of The Streams! This vibrant townhome community offers beautiful layouts and high end finishing at an affordable price. Located within easy walking distance of downtown Courtenay, this development also sits on the edge of the Courtenay Greenway/Piercy Creek trail system. This is a very family and pet friendly area of town and for those with kids there is also a large brand new playground right next door. Inside you’ll find well thought out floorplans that feature main level living and fully enclosed rear yards. There are two modern colour schemes to choose from and lots of storage as well as attached garages for each home. Upstairs you’ll be impressed by the size of the bedrooms and flex spaces and all ensuites boast heated tile floors. Sizes range from 1532-1678 square feet. If you want ease of ownership combined with a central location then The Streams is the place to be. Fully finished and move in ready. (id:63400)
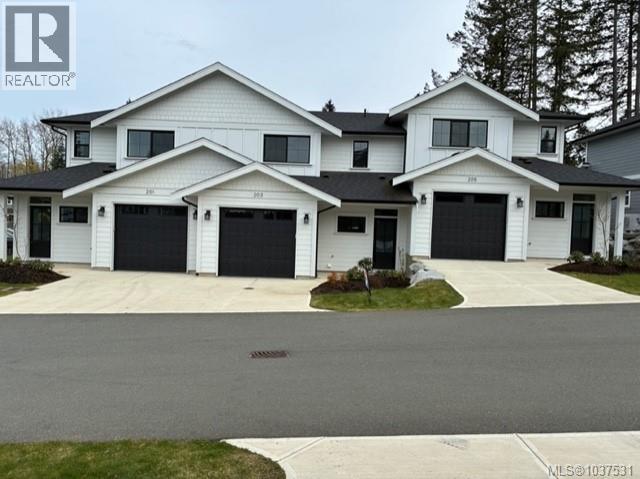
203 2580 Brookfield Dr
Courtenay, British Columbia
Welcome to Phase 2 of The Streams! This vibrant townhome community offers beautiful layouts and high end finishing at an affordable price. Located within easy walking distance of downtown Courtenay, this development also sits on the edge of the Courtenay Greenway/Piercy Creek trail system. This is a very family and pet friendly area of town and for those with kids there is also a large brand new playground right next door. Inside you’ll find well thought out floorplans that feature main level living and fully enclosed rear yards. There are two modern colour schemes to choose from and lots of storage as well as attached garages for each home. Upstairs you’ll be impressed by the size of the bedrooms and flex spaces and all ensuites boast heated tile floors. Sizes range from 1532-1678 square feet. If you want ease of ownership combined with a central location then The Streams is the place to be. Fully finished and move in ready. (id:63400)
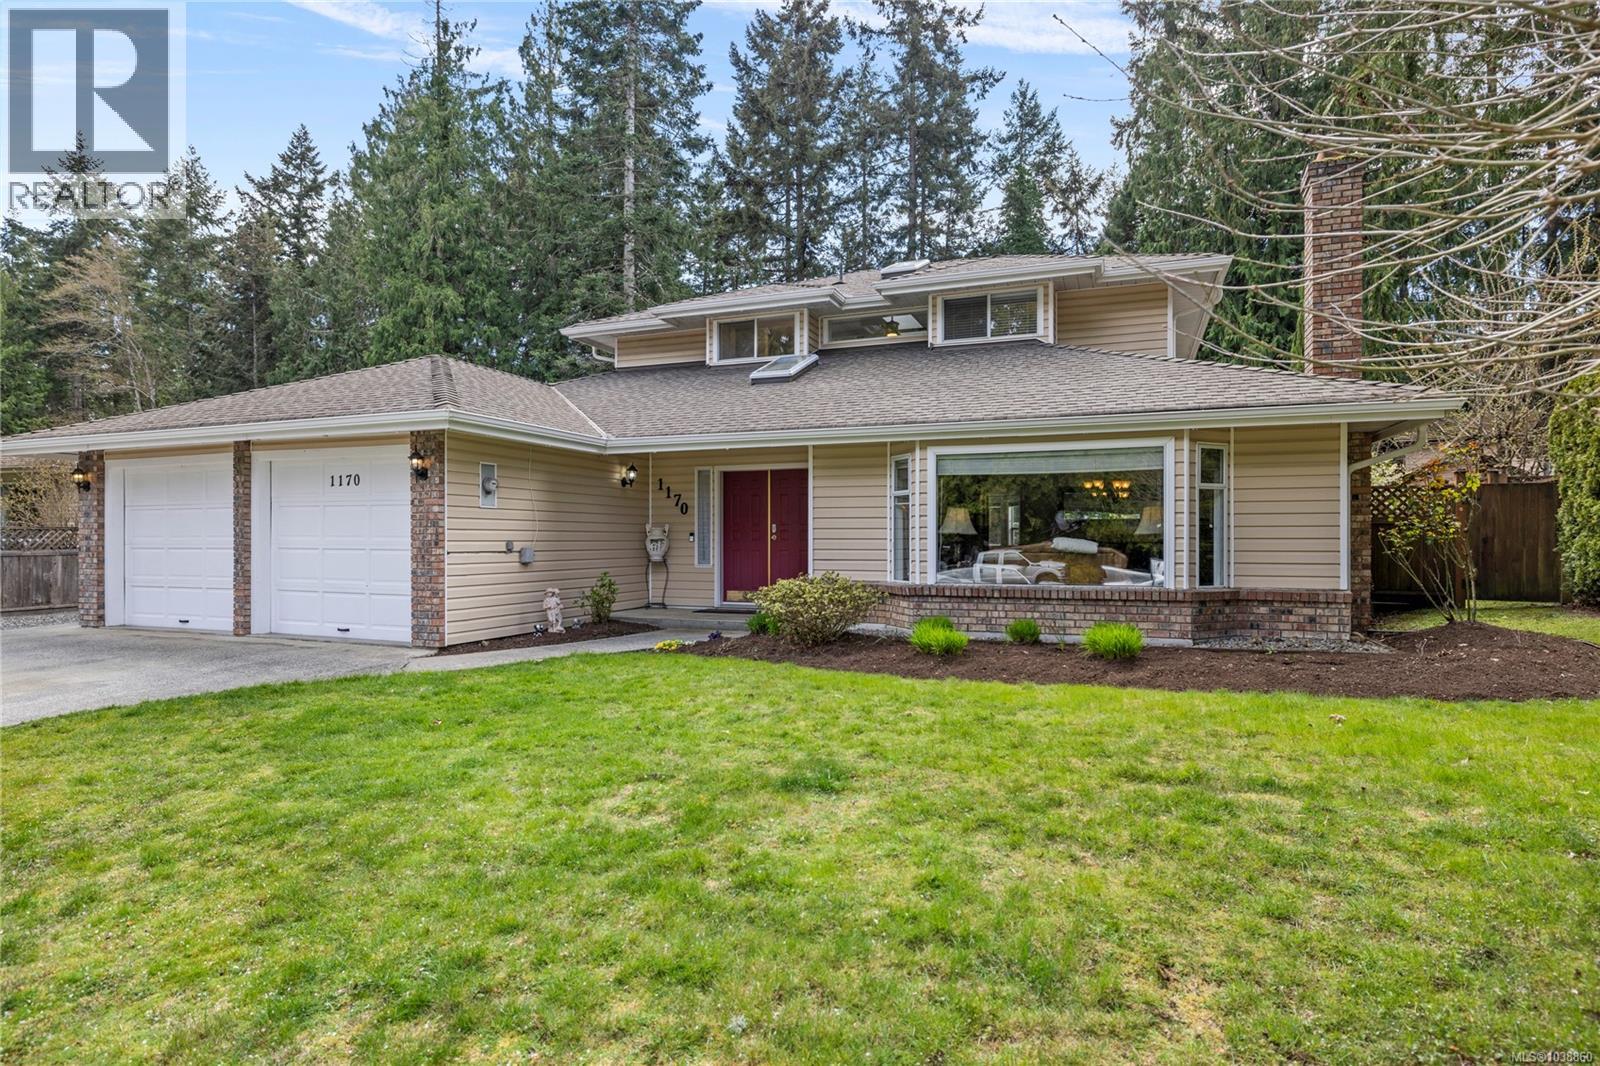
1170 Clubhouse Dr
Qualicum Beach, British Columbia
This lovely Eaglecrest family home offers an exceptional blend of space and versatility, featuring five large bedrooms and three full bathrooms, making it equally suited for a growing family or a thriving home-based business. The interior boasts expansive living spaces, including a bright open-plan kitchen that flows seamlessly into the family room and eating area, where a cozy wood stove creates a warm and inviting heart to the home. A formal dining room attached to the living room allows for multi-zoned entertaining, while the south-facing sunroom provides the perfect footprint for a lush conservatory, quiet reading room, or extra play space. Outside, the property continues to impress with a beautifully private yard that includes a large shed, a dedicated sitting area, and ample room to store all your outdoor toys and recreational vehicles. Close to all amenities and a short stroll to the beach. (id:63400)
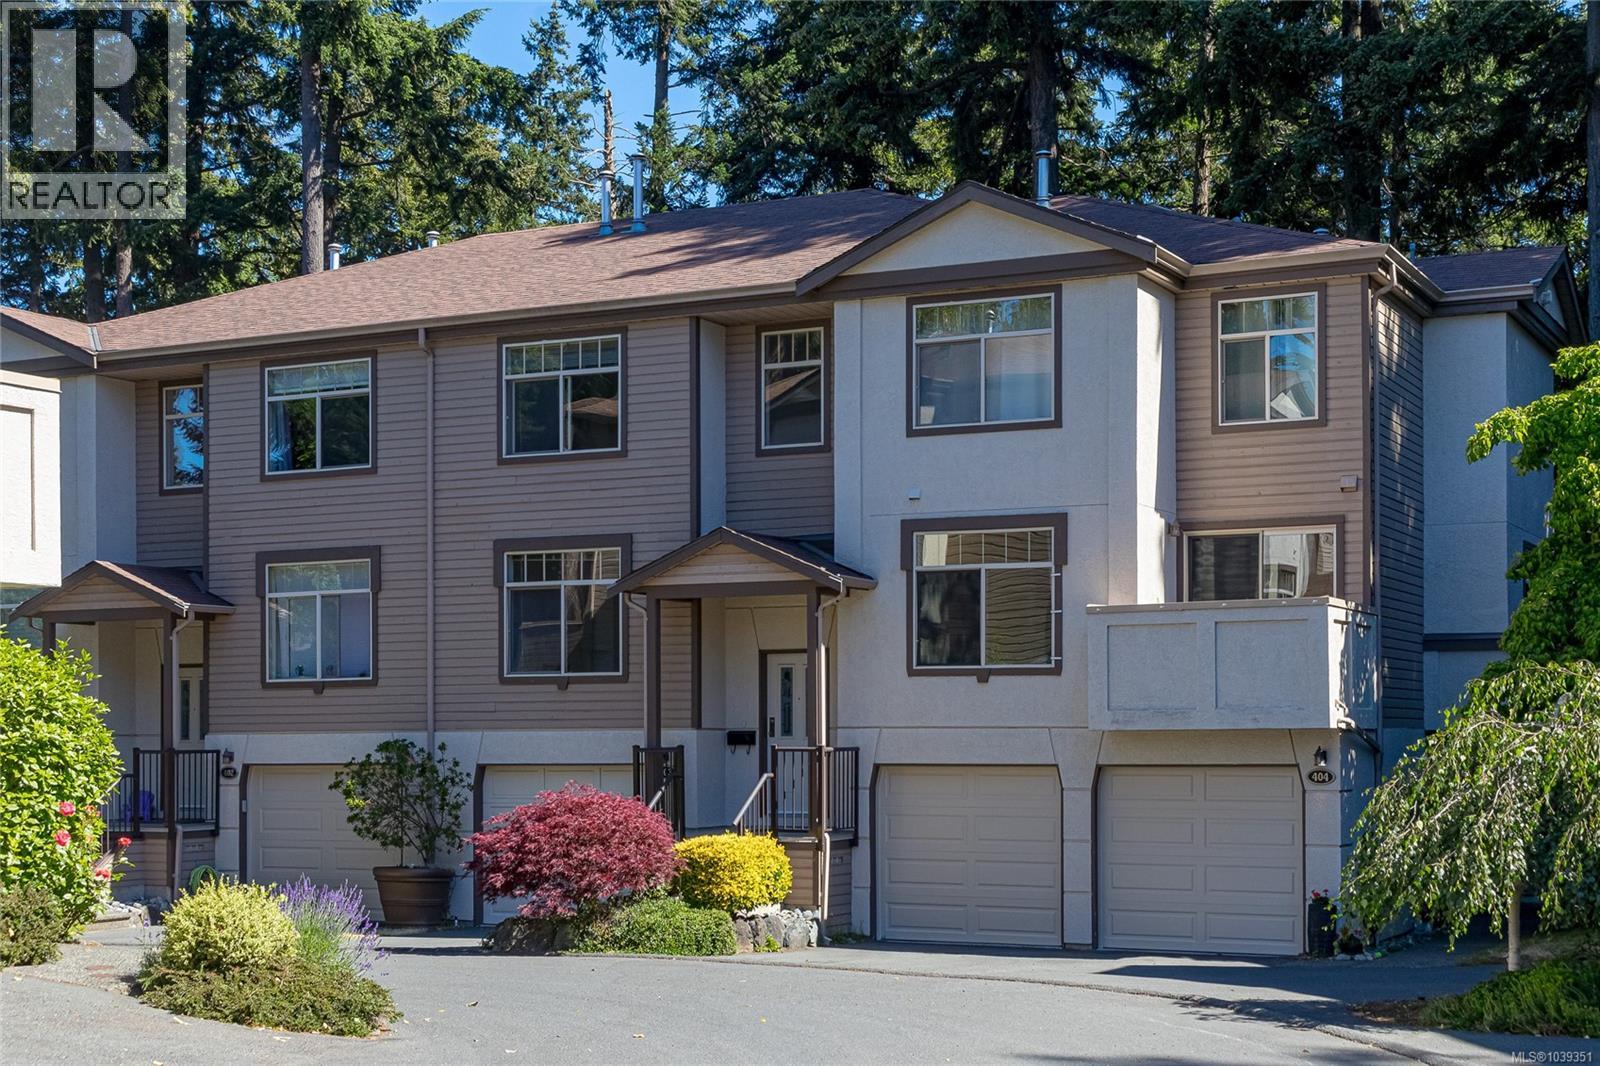
403 288 Eltham Rd
View Royal, British Columbia
Welcome to Ashley Gate, a sought-after townhome community in the heart of View Royal. This spacious 3-bedroom, 4-bathroom home offers the perfect blend of comfort, privacy, and convenience. The bright main level features a generous living and dining area with a cozy gas fireplace and large windows that fill the space with natural light. The kitchen flows seamlessly into an eating area and family room, with access to a private deck overlooking a peaceful forest setting - perfect for morning coffees. Upstairs, the large primary suite includes a walk-through closet and large 5-piece ensuite with double vanity, soaker tub, and separate shower. Two additional bedrooms upstairs provide plenty of space for family or guests. The lower level boasts a large recreation room with access to a private patio and beautifully treed backyard area. Surrounded by nature yet just minutes from the ocean, parks, shopping, recreation, and transit routes, this is affordable West Coast living at its finest. (id:63400)
Royal LePage Coast Capital - Chatterton
2 4703 Cumberland Rd
Cumberland, British Columbia
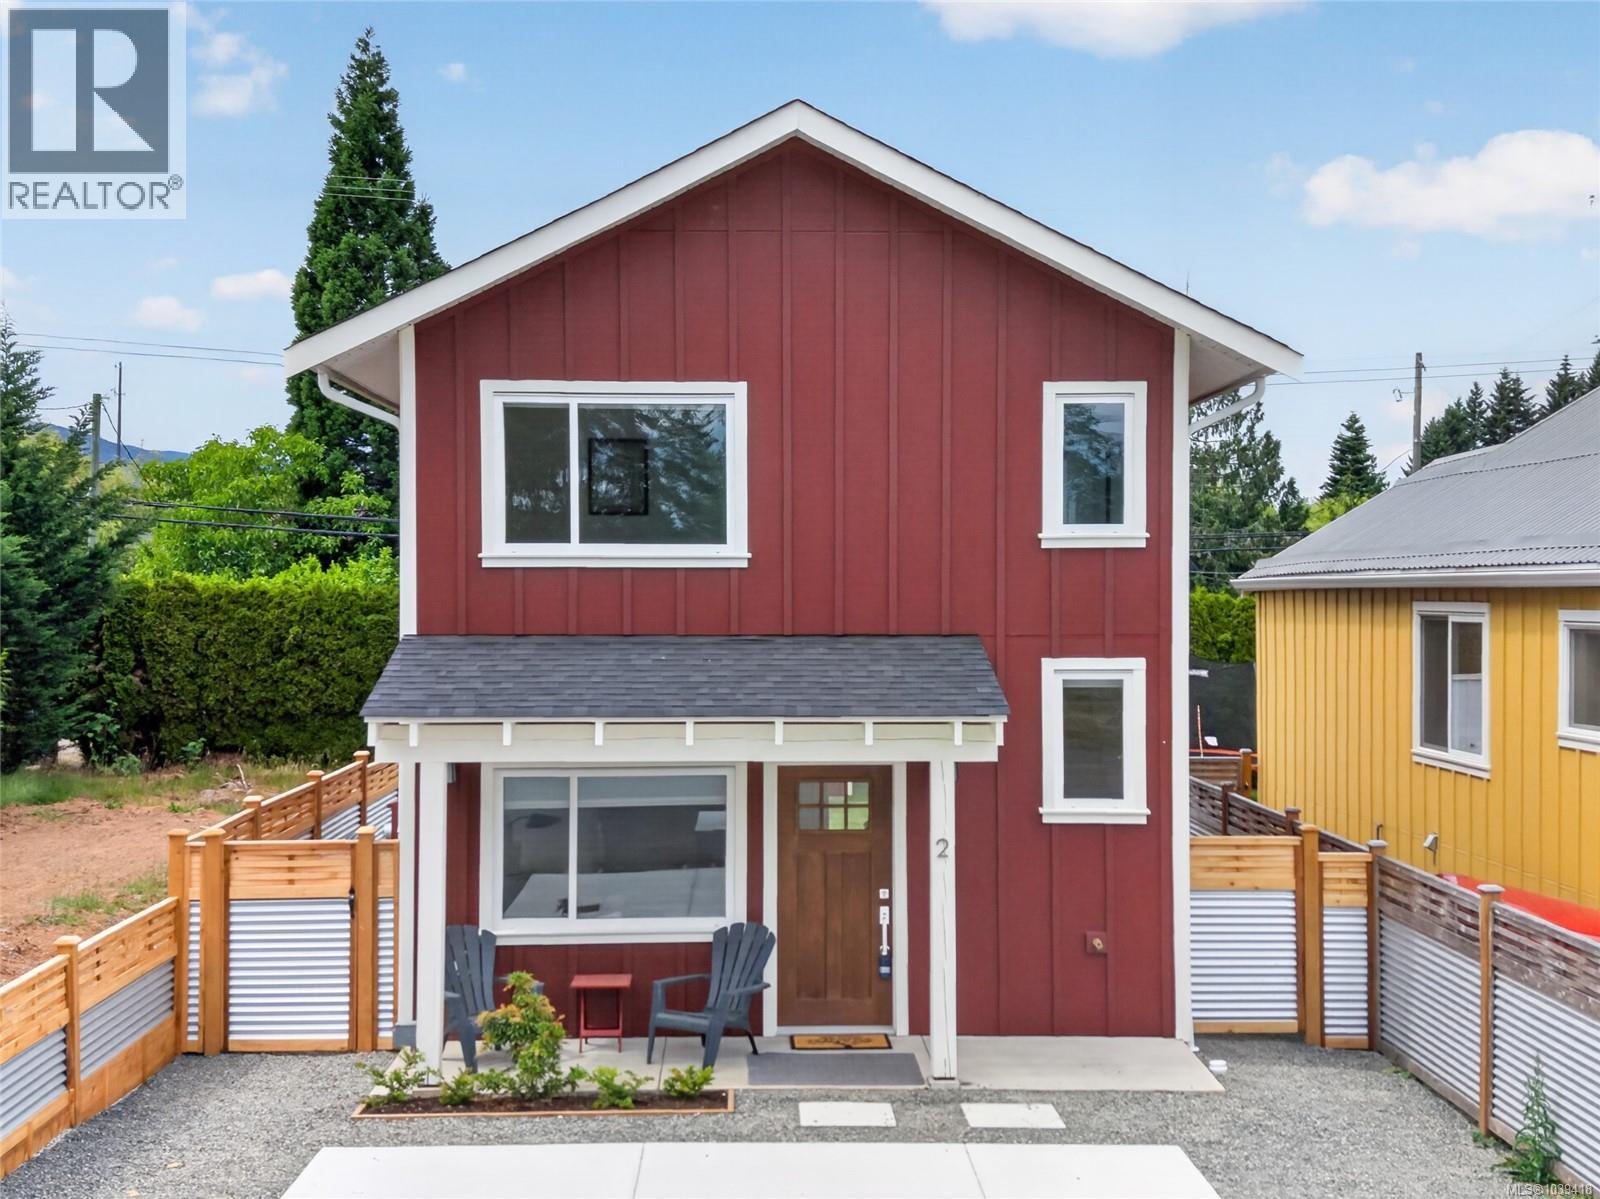
Move-in ready and offering exceptional value, this brand-new home is the first completed residence in the exciting Miner's Lane development. Built by renowned local builder AFC Construction for award-winning developer LeFevre Group, this thoughtfully designed 2-bed, 2-bath home offers over 1,100 sqft of efficient living. Features include a modern kitchen, brand-new appliances, window coverings, electric fireplace, mini-split heating/cooling, baseboard backup heat, and a spacious primary bedroom with walk-in closet. Outside you'll find Hardie siding, timber-framed covered porches, and a detached 10' x 15' shop. Miner's Lane is a unique new community of detached 2 and 3-bedroom homes, offering low-maintenance living, low strata fees, and the rare opportunity to own a standalone home in the heart of Cumberland-where vibrant culture, strong community, and world-class mountain biking come together. Immediate possession available. (id:63400)
603 220 Townsite Rd
Nanaimo, British Columbia
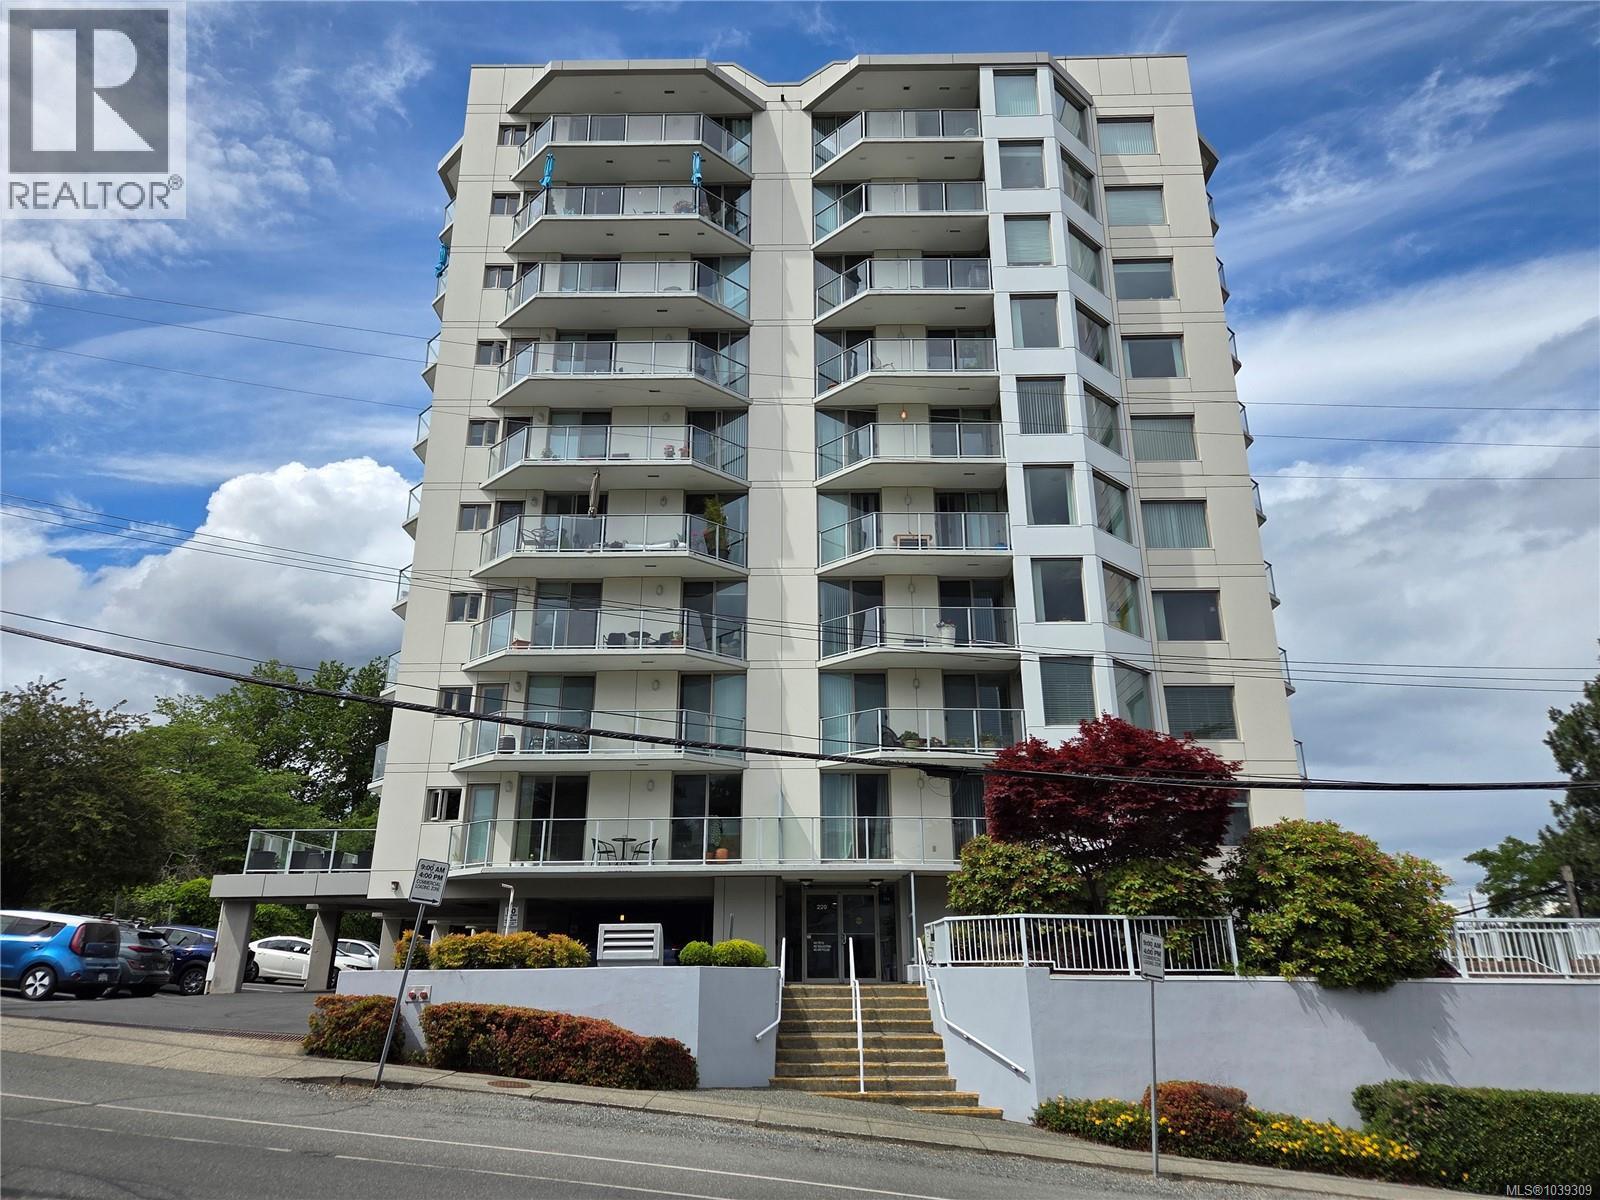
Welcome home to Harbour City One! Perched on the 6th floor, this bright 2 bed + den, 2 bath condo features stunning views of the Newastle Channel as well as Mt Benson, and is within walking distance of restaurants, pubs, transportation & downtown. The two spacious bedrooms each have their own deck access, where morning coffee can be enjoyed while watching seaplanes take off & boats travel the channel. The additional den offers flexibility for a home office or guest accomodation. The living/dining floor plan features its own deck as well as three large windows to let in the light, with top down bottom up blinds that provide privacy. Nanaimo's stunning seawalk is just steps away. One parking stall & one storage locker are included, as well as separate bike storage. The shared common area is great for game nights, while the hot tub can be booked anytime. Book your showing today to view this gorgeous condo! Data and measurements are approximate and should be verified if important. (id:63400)
150 Rainbow Cres
Nanaimo, British Columbia
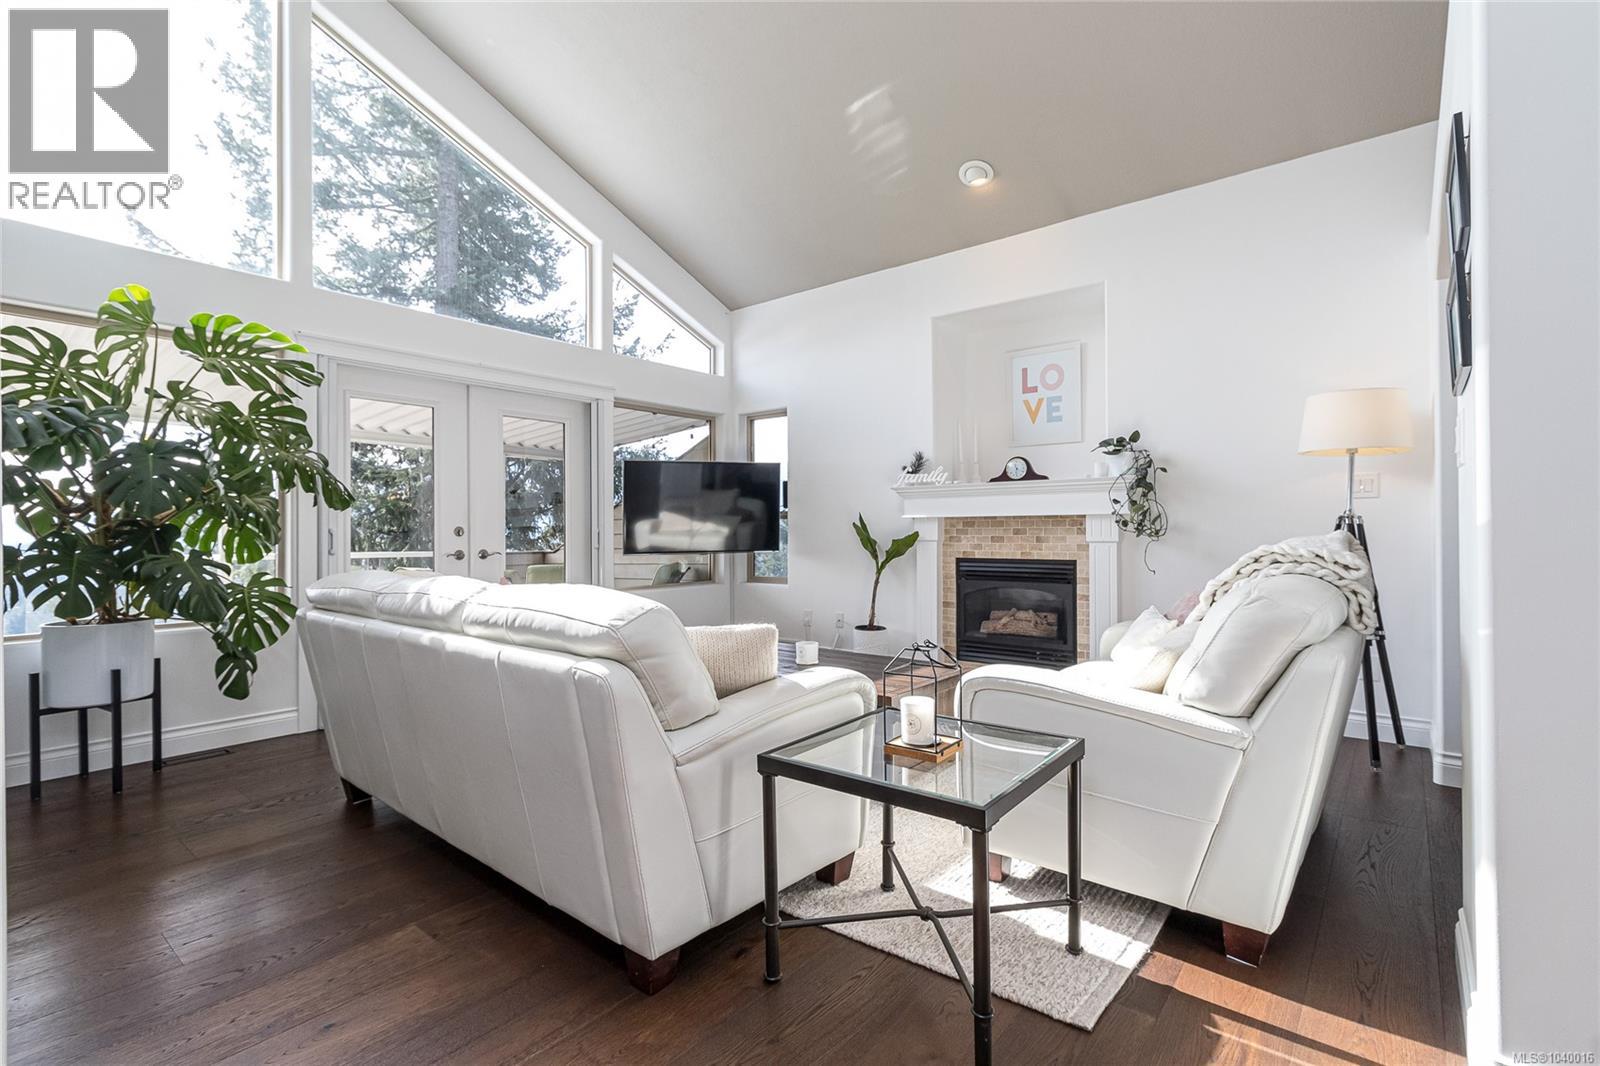
Perched in centrally-located Long Lake Heights, this beautifully renovated West Coast-style home offers breathtaking lake and mountain views from nearly every room. Designed to impress, it features three levels of south-facing decks—perfect for morning coffee or hosting guests while taking in the stunning outlook over Long Lake and Mt. Benson. The main living area is truly striking, with vaulted ceilings, dark hardwood floors, and a feature fireplace that creates warmth and ambiance. The space flows seamlessly into a bright, updated kitchen with white cabinetry, beautiful stone countertops, new appliances, pantry, and an eating nook. Just off the entry, a separate dining room is ideally positioned adjacent to the living area, offering a more formal space for entertaining. A spacious flex room with its own exterior access, wine room and sauna complete this level. At the top of the curved staircase, the private primary suite feels like a luxury hotel retreat, with a soaker tub overlooking the view, a separate shower room, and its own private deck with incredible lake views. The lower level includes two additional bedrooms with access to a full bath and yet another deck, plus a self-contained 1-bedroom in-law suite with its own deck and separate laundry—ideal for guests or extended stays. Outside, the low-maintenance yard means you can spend more time enjoying the views and less time on upkeep—no weekends lost to yard work. Visitor parking is conveniently located right across the street for added ease when hosting. Additional highlights include a heat pump & air purification system, level driveway, double garage, and a massive workshop and storage area below. Quietly tucked away yet centrally located, this unique home offers easy access to shopping, parks, ferry terminals, and downtown amenities. A rare opportunity to own a distinctive property in one of Nanaimo’s most popular neighbourhoods. All measurements are approximate and should be verified if important. (id:63400)
11 1505 Croation Rd
Campbell River, British Columbia
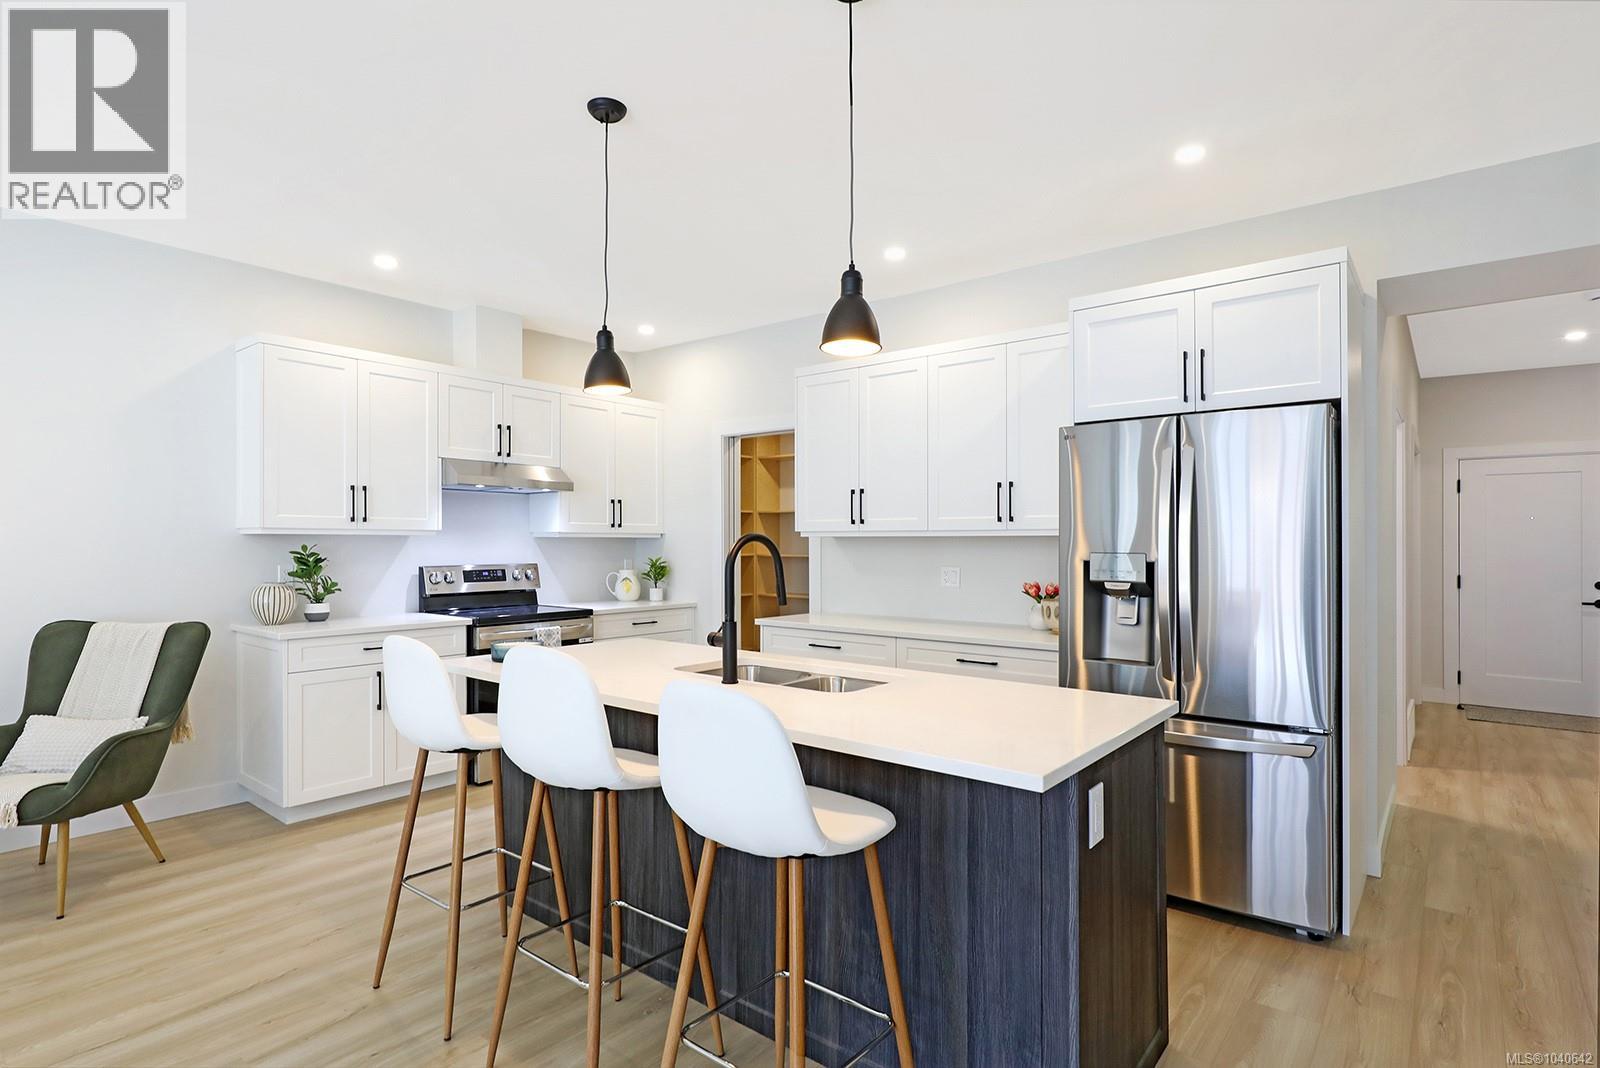
Roosevelt Place brings together the best of thoughtful design, energy efficiency, and natural surroundings in Akers Property Solutions newest collection of pre-sale patio homes. Step inside and feel the comfort of a well-planned open layout that showcases modern finishes, quartz countertops and stainless-steel appliances reflecting a clean and polished aesthetic. Built to higher standards with Step Code 4 Energy Efficiency, these homes offer better air quality, lower utility costs, and the quiet reliability of a Dettson high efficiency heating and cooling system. The spacious primary suite offers a generous walk-in closet and a beautifully finished ensuite featuring a walk-in shower. Two additional bedrooms provide flexibility for guests, a home office, or creative space—designed to suit your lifestyle. Out back enjoy a fully fenced yard with a covered patio. With a large single-car garage, full driveway, and a convenient location just minutes from shopping, trails, and the ocean, Roosevelt Place offers the freedom to live simply—without compromises. Contact chelseavarneyrealtor@gmail.com for pre-sale pricing, floor plans and availability! (id:63400)
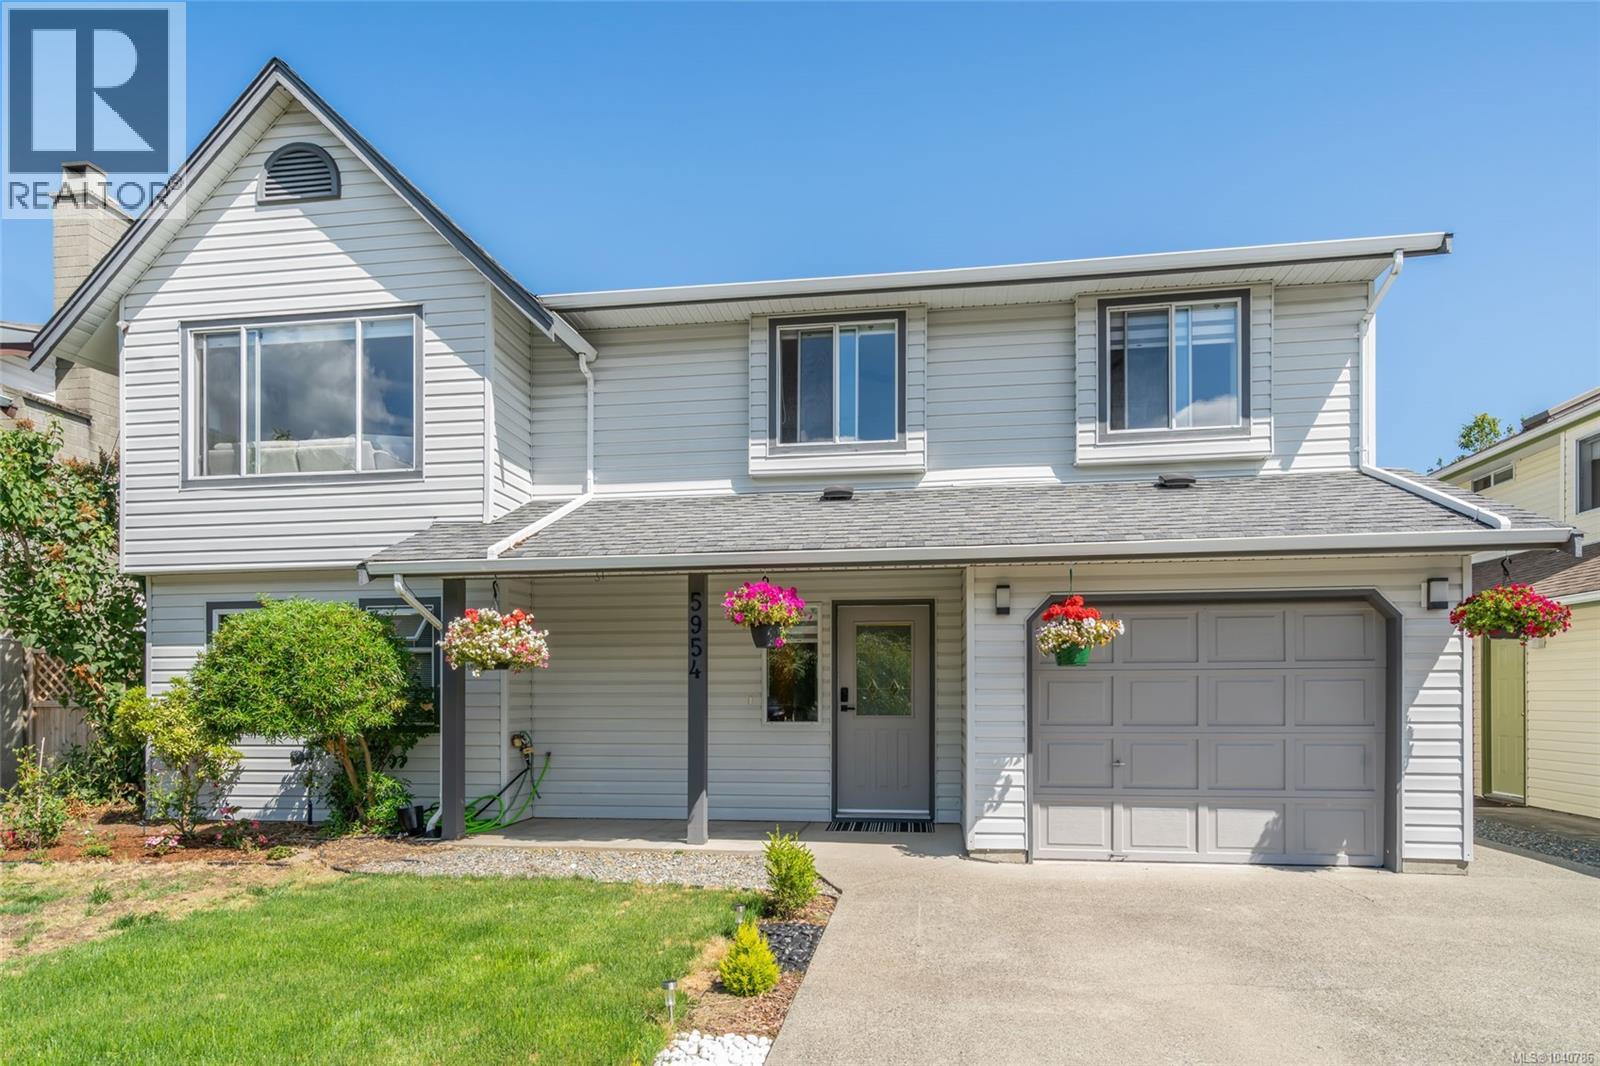
5954 Broadway Rd
Nanaimo, British Columbia
Very well maintained 2,156 sq ft renovated North Nanaimo home with 5 beds, 3 baths, including a 1 bed, 1 bath suite. Great size living room and dining area right off the bright kitchen with gorgeous new flooring and access to the rear balcony/yard. Downstairs includes the suite, laundry room and walkout to the fully fenced, amazing landscaped level yard that is a paradise hard to come by. There is also a workshop area in the garage! The home is conveniently located near Dover Bay Secondary, McGirr & Rutherford Elementary, Parks, Playgrounds, Transit, Costco, Woodgrove Mall, Library, and Sealand Park and beach it is well situated near all amenities. All data and measurements are approximate and should be verified if important. (id:63400)
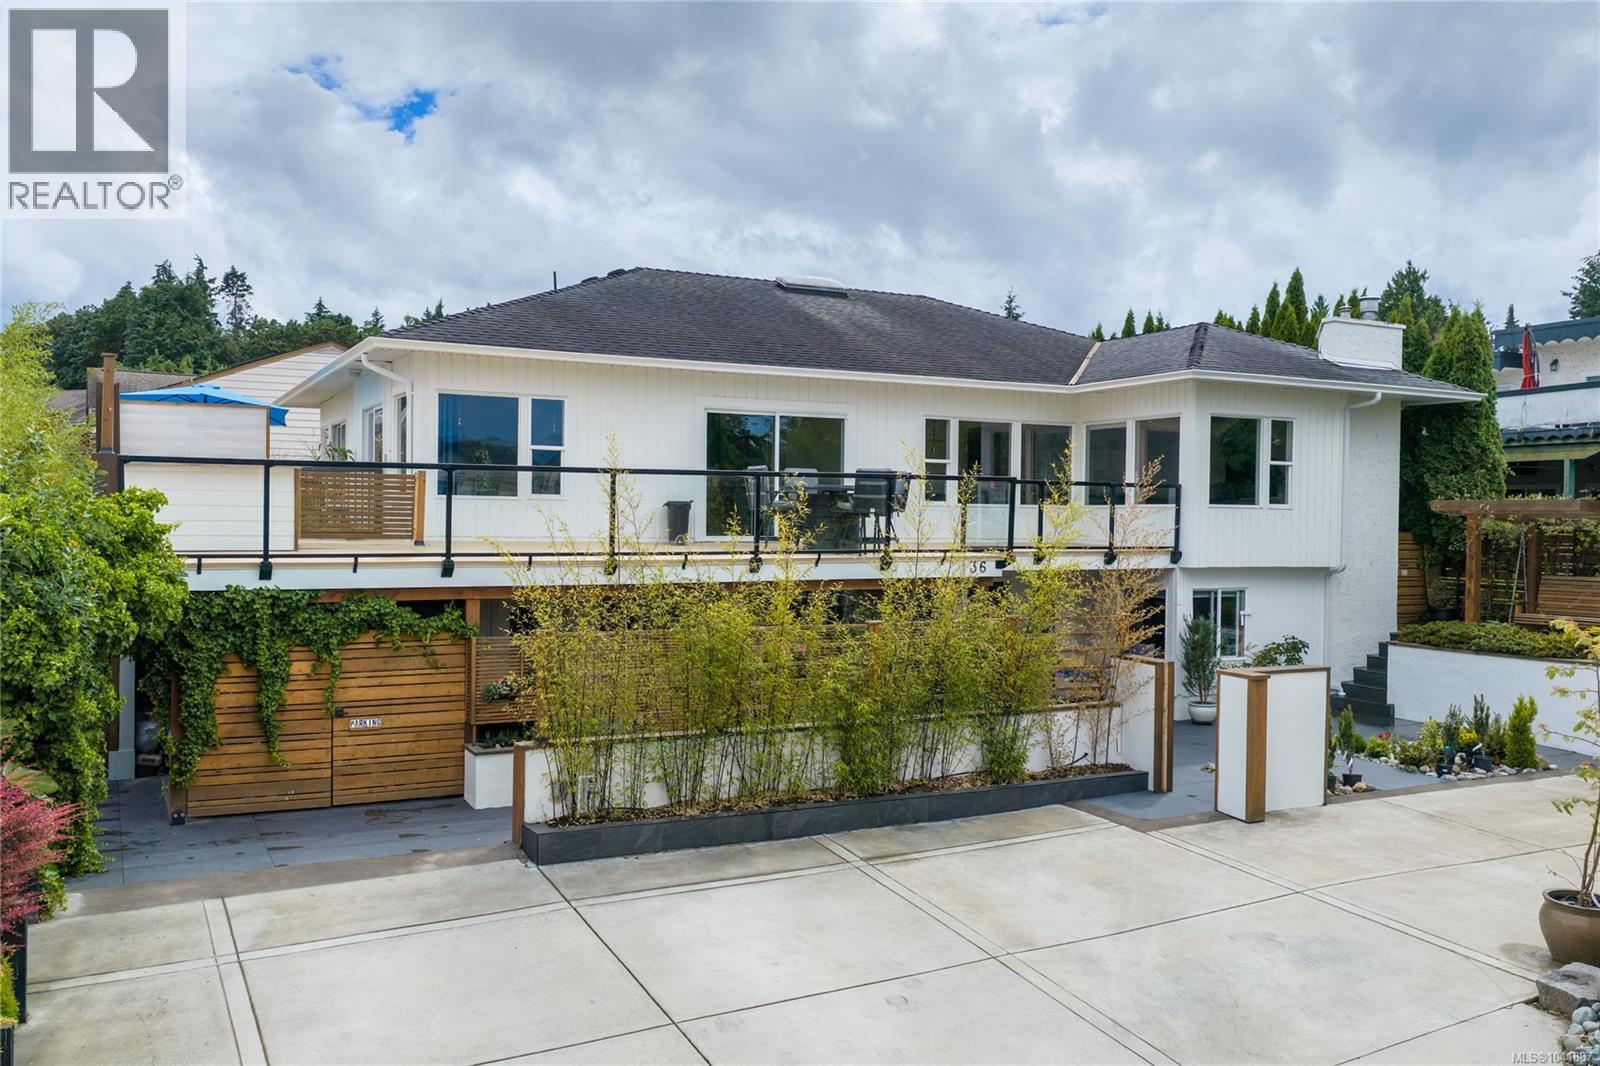
136 Maquinna Cres
Nanaimo, British Columbia
Welcome to this extensively updated ocean view home in the highly sought-after Cilaire neighbourhood, offering exceptional flexibility for families and investors alike. Thoughtfully renovated throughout, the main home showcases updated flooring, modern light fixtures, luxurious bathrooms, & new gas fireplaces that create a warm, contemporary feel. The spacious primary suite features a custom wardrobe, private washer & dryer, & a beautifully appointed modern ensuite. Step outside to a large ocean-view deck with an outdoor kitchen, perfect for entertaining. A legal 2-bedroom, 1-bathroom suite provides an excellent mortgage helper, while a separate 1-bedroom, 1-bathroom suite currently operates as a successful Airbnb. Each suite has its own private washer & dryer, and entrance. Complete with modern landscaping, ample parking, and close to schools, shopping, and Departure Bay Beach, this is a rare income-generating opportunity. Data & meas. are approx. verify if important. (id:63400)
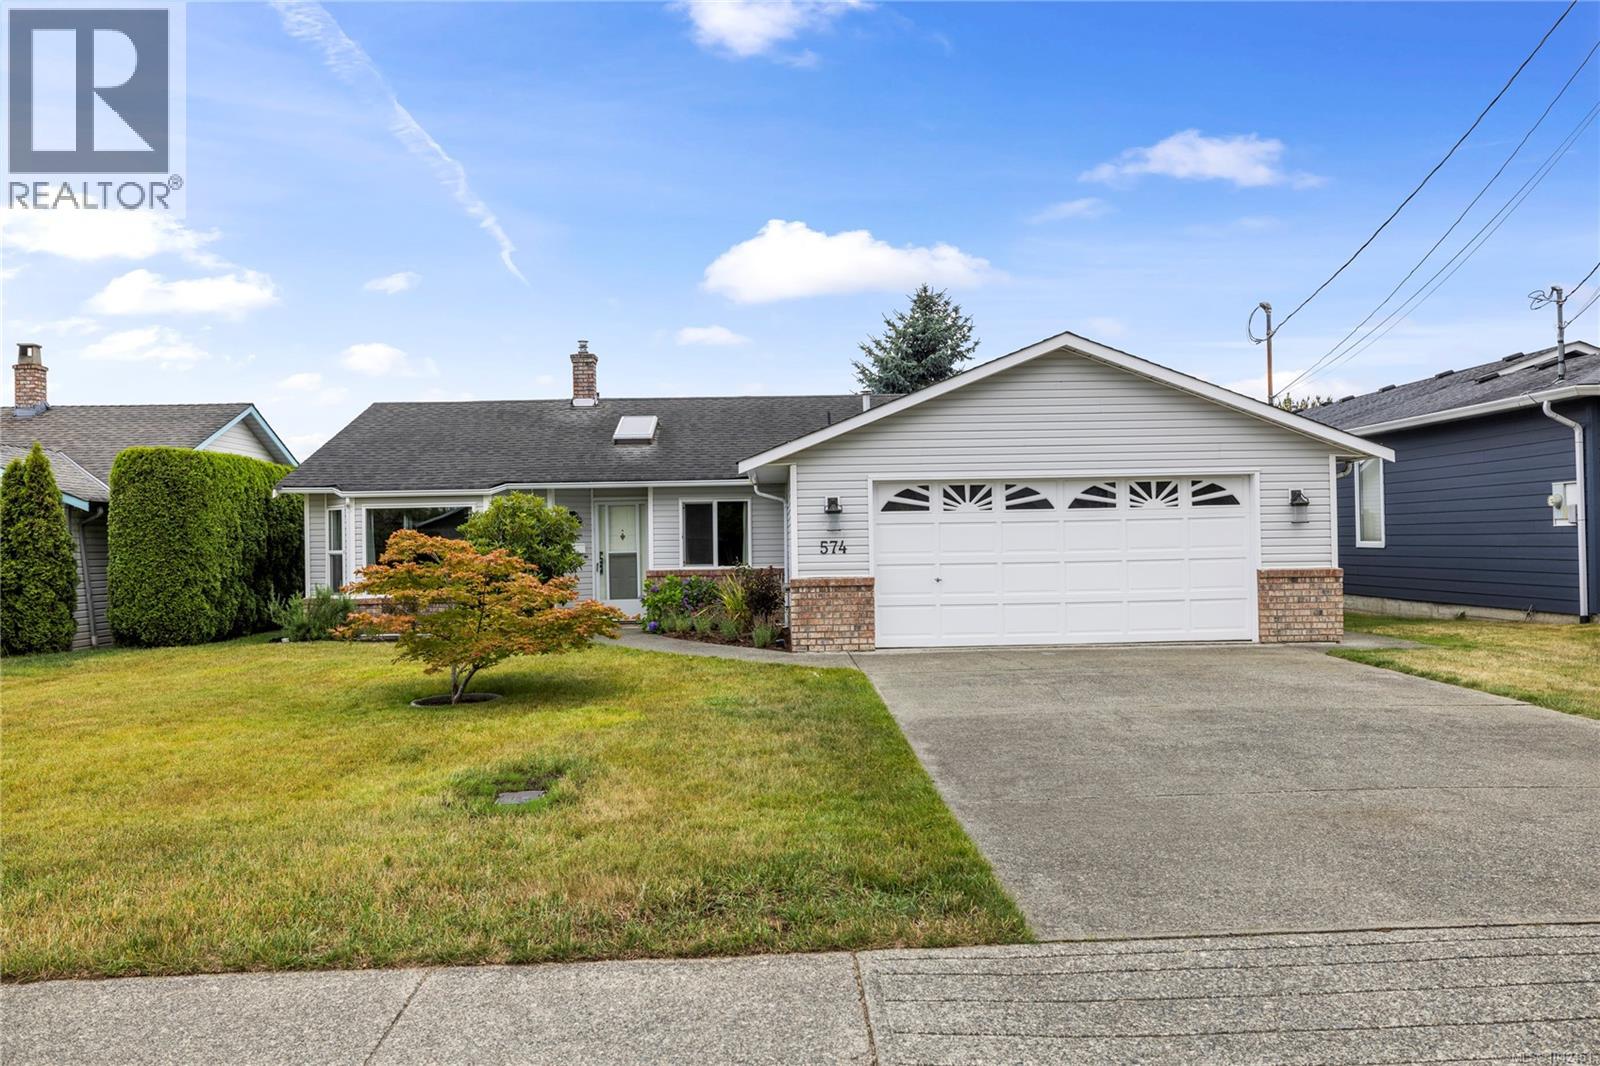
574 Hirst Ave
Parksville, British Columbia
Welcome to 574 Hirst Avenue, a charming 3-bedroom, 2-bathroom rancher offering 1,406 SqFt of comfortable single-level living. Filled with natural light, the inviting layout features a spacious living room with a large bay window, a dedicated dining area, and a cozy family room centred around a fireplace. Skylights add even more brightness throughout, while the newly renovated bathrooms bring a fresh, modern touch to the home, including a heated shower bench in the primary ensuite. Step outside to the south-facing backyard, where all-day sun creates a bright and inviting outdoor space to enjoy throughout the seasons. A generous covered patio and expansive deck offer plenty of space to relax or entertain, surrounded by established garden beds and a fully fenced yard. Complete with a detached storage shed and an attached 448 sq ft double garage, this is a welcoming home with plenty of space to settle in and make your own. (id:63400)
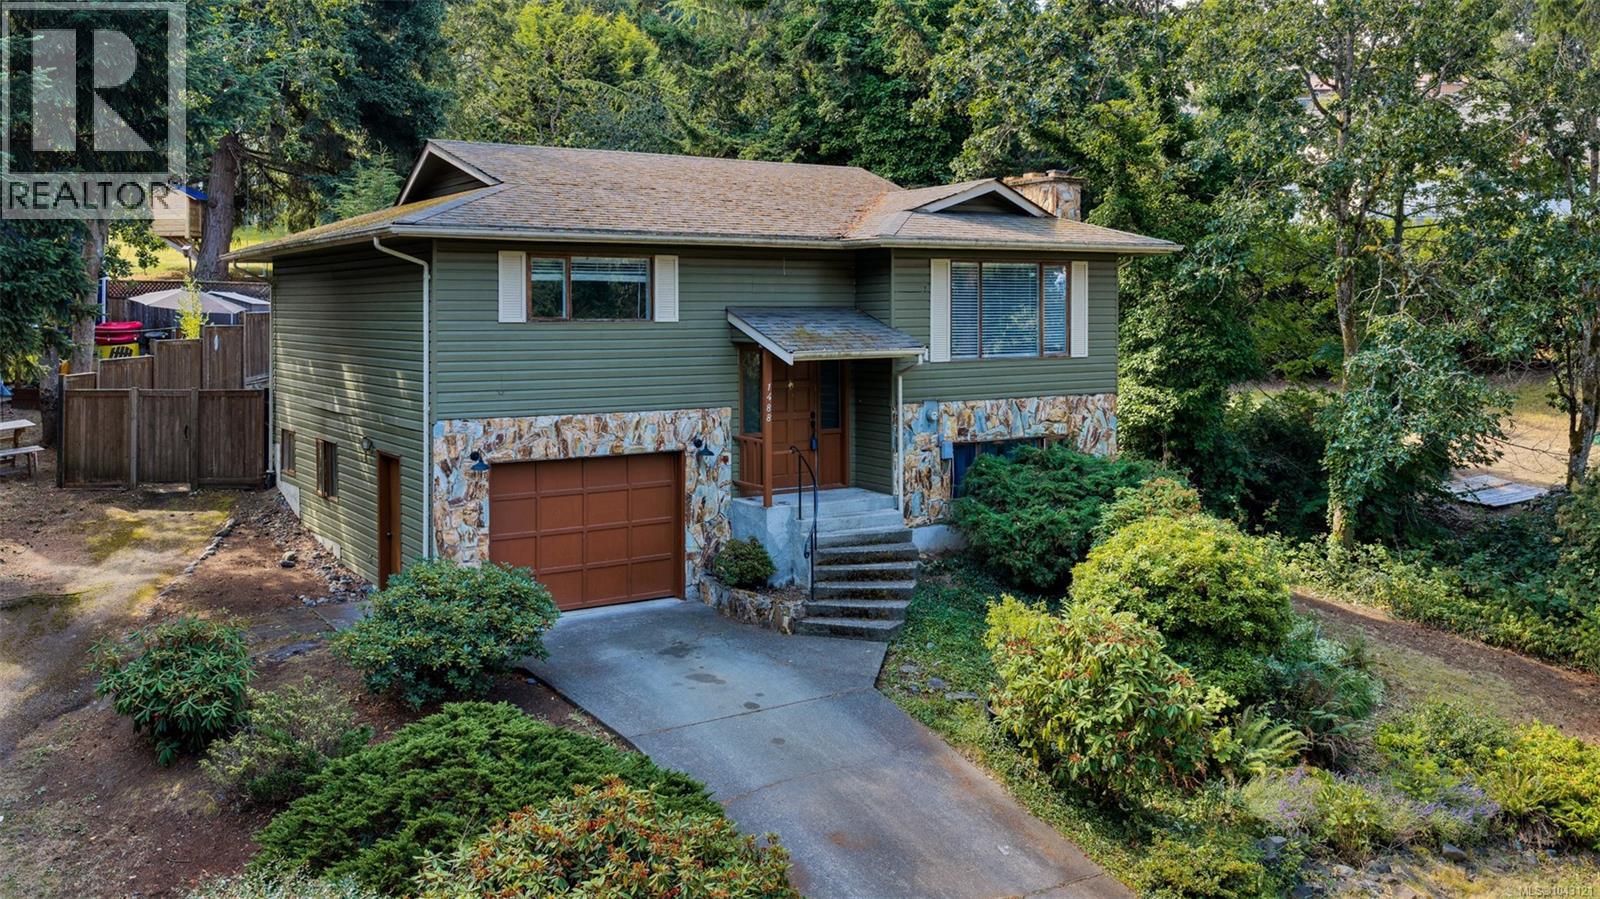
1488 Kingsview Rd
Duncan, British Columbia
Welcome to this charming 4-bed, 3-bath home designed for family living. Inside, the open concept living spaces feature elegant crown mouldings, stunning granite countertops and classic oak cabinetry in the Kitchen. The main living areas have rich engineered hardwood flooring, that creates flow to the space. The main living space also features a wood burning fireplace creating a cozy ambiance. Upstairs- there are two well-sized bedrooms, an ensuite and a generous main bathroom. Downstairs there are two bedrooms, and an additional bathroom creating space for the whole family. Outside, the fully fenced backyard offers a safe, private play space for kids. Practicality is a breeze with a second driveway—perfect for extra parking, and alternative access to the backyard. This home is perfect for a young family, or a couple that wants space and comfort. Nestled in a prime location, you are moments from Maple Bay Elementary, and world-class hiking and mountain biking trails on Mt. Tzouhalem and Maple Mountain. An unbeatable combination of lifestyle, comfort, and location. Book your showing today! (id:63400)