
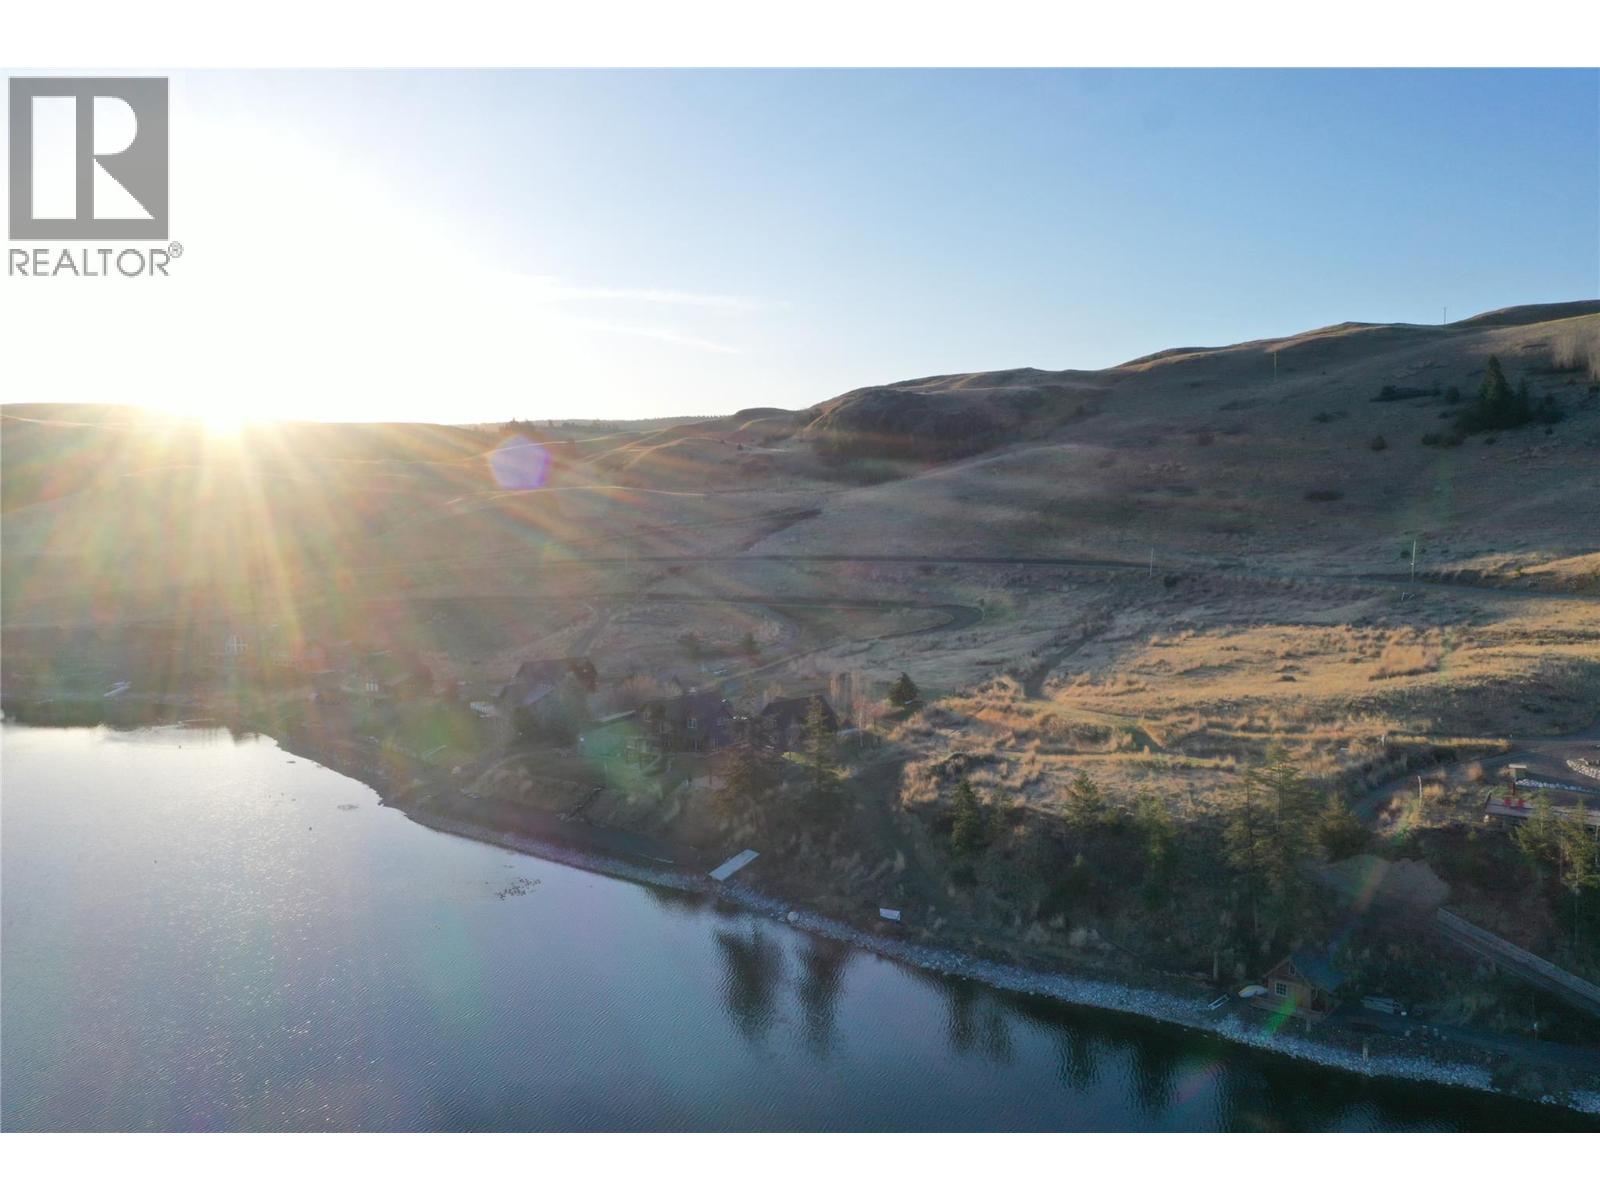
8533 Old Kamloops Road
Stump Lake, British Columbia
Experience the Serenity of Waterfront Living at Golden Quill, Stump Lake. Nestled in this prestigious community on the shores of Stump Lake, this exceptional 2.9-acre waterfront parcel offers an unparalleled opportunity to build your dream retreat in one of BC's most scenic locales. Services like electricity and community water already in place, this lot promises convenience while providing the canvas for a custom-built sanctuary. Imagine waking up to serene views of Stump Lake and the surrounding hills. The expansive vistas are complemented by the crystal-clear waters at your doorstep, perfect for morning swims or tranquil evening walks along the shore. Residents enjoy unrestricted access to a plethora of activities. Whether you're gliding across the lake in a boat, casting a line in the abundant waters, or exploring the historic trails once roamed by Hudson’s Bay Company fur traders, there’s always something exciting to do. The region's rich history as a 19th-century trading route adds a layer of intrigue to your outdoor adventures. The area is a haven for wildlife enthusiasts. The abundant grasslands surrounding Stump Lake are teeming with life, offering spectacular wildlife viewing opportunities from its over 5000 wild birds, moose, black bear, whitetail and mule deer and if your lucky you may even catch record size Rainbow or Kokanee Trout in its waters. Conveniently located 3 hrs from the Lower Mainland, 8 hrs from Calgary, and 30 min from both Merritt and Kamloops. (id:63400)
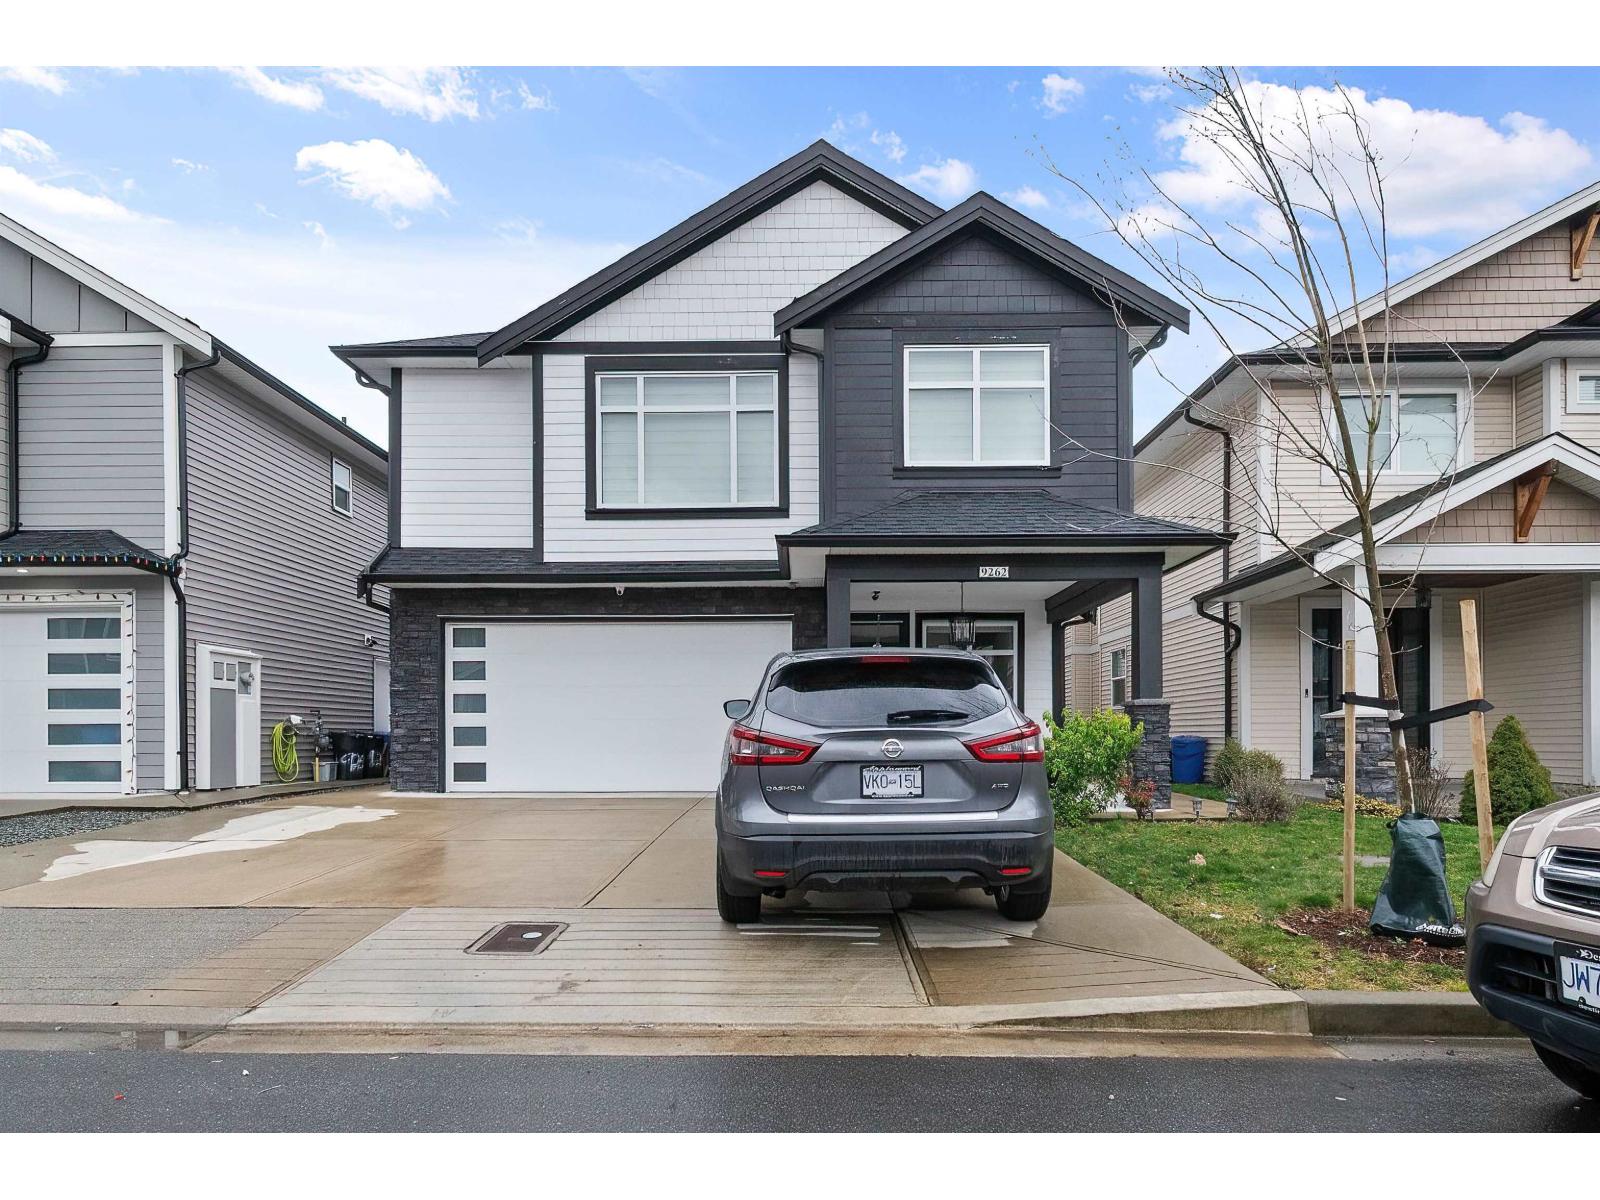
9262 Sitka Place, Chilliwack Proper East
Chilliwack, British Columbia
Nestled in a quiet cul-de-sac near Leary Integrated Arts & Technology Elementary, this well-maintained home backs onto a greenbelt with scenic pathways, a popular Frisbee golf course, and mountain views. The bright open-concept kitchen features quartz countertops, quality appliances, and a spacious pantry, flowing into a welcoming living area. The main level offers 3 generous bedrooms, including a spacious primary bedroom with a walk-in closet and 4-piece ensuite, while the lower level includes a fully self-contained two-bedroom in-law suite with its own separate entrance & laundry. Additional highlights include central A/C, built-in vacuum, a fully fenced yard, and parking for up to five vehicles (two covered).Your dream home awaits, schedule a viewing today. (id:63400)
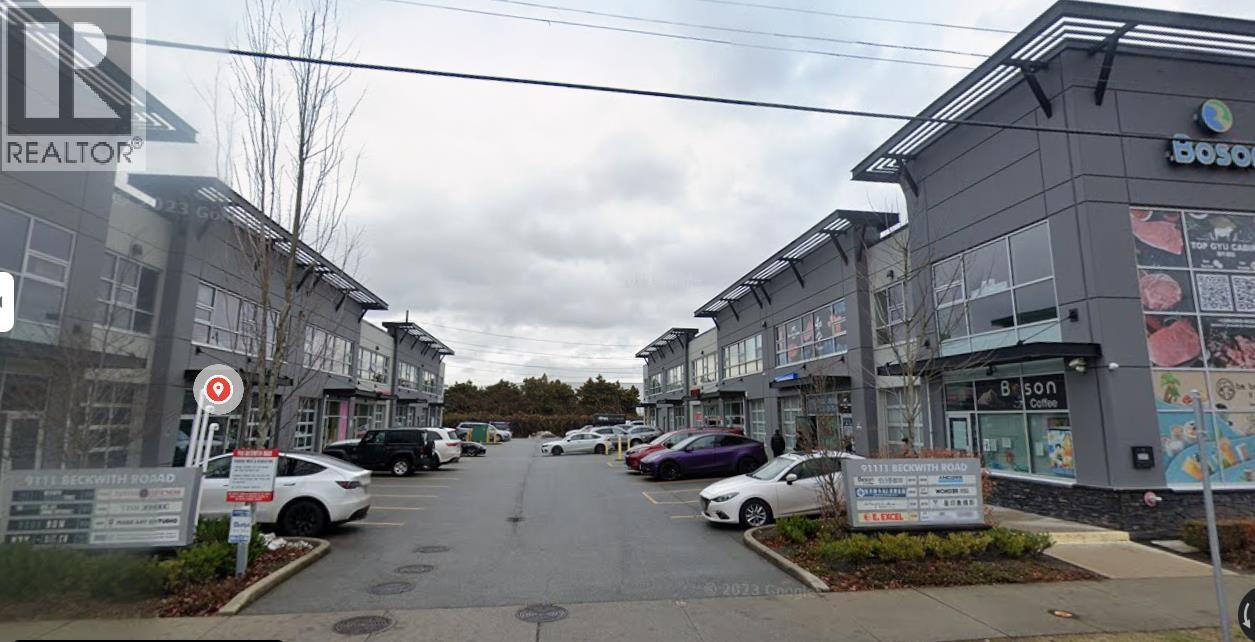
2030 9111 Beckwith Road
Richmond, British Columbia
Richmond banquet hall business for sale. Convenient location in Richmond at north of Costco and near Bridgeport Skytrain and bus station. Around 60 seats. Can be a place to hold any party, event, lecture,forum, wedding,rehearsal, celebration, etc.Temporary liquor licence available. Price include near 2000 loyal clients. Good income. low rent only around $3000/month. Flexible term. Please conact listing agent for details. (id:63400)
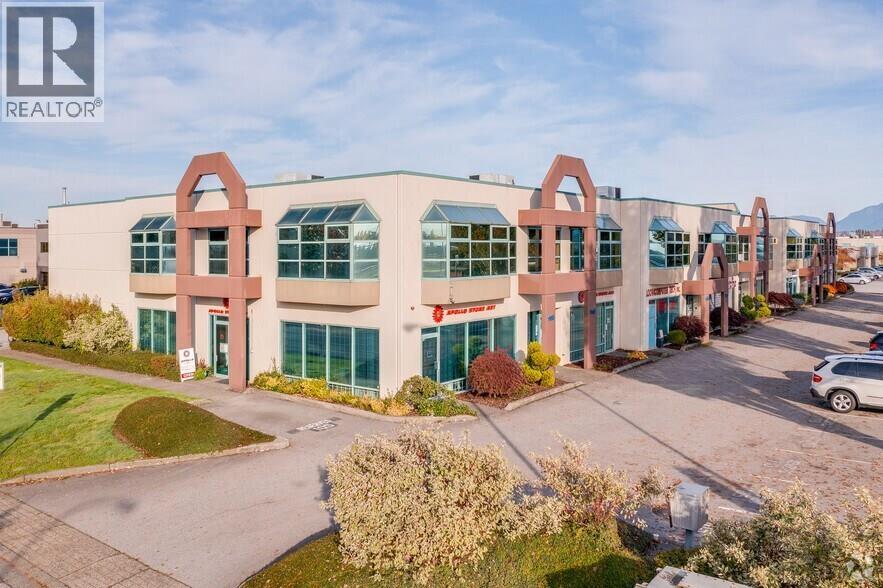
120 4471 No.6 Road
Richmond, British Columbia
Richmond famous photography stuio for Event and Wedding plannning business for sale! 10 years experience accumulated lots of loyal customers. The service include professional photograph, cinematography, make-up, venue decoration and floral decoration.Training is available. Great opportunity for new immigrant, business starter and investor. Call now for shoiwng! (id:63400)
2550 Ledgerock Ridge
Invermere, British Columbia
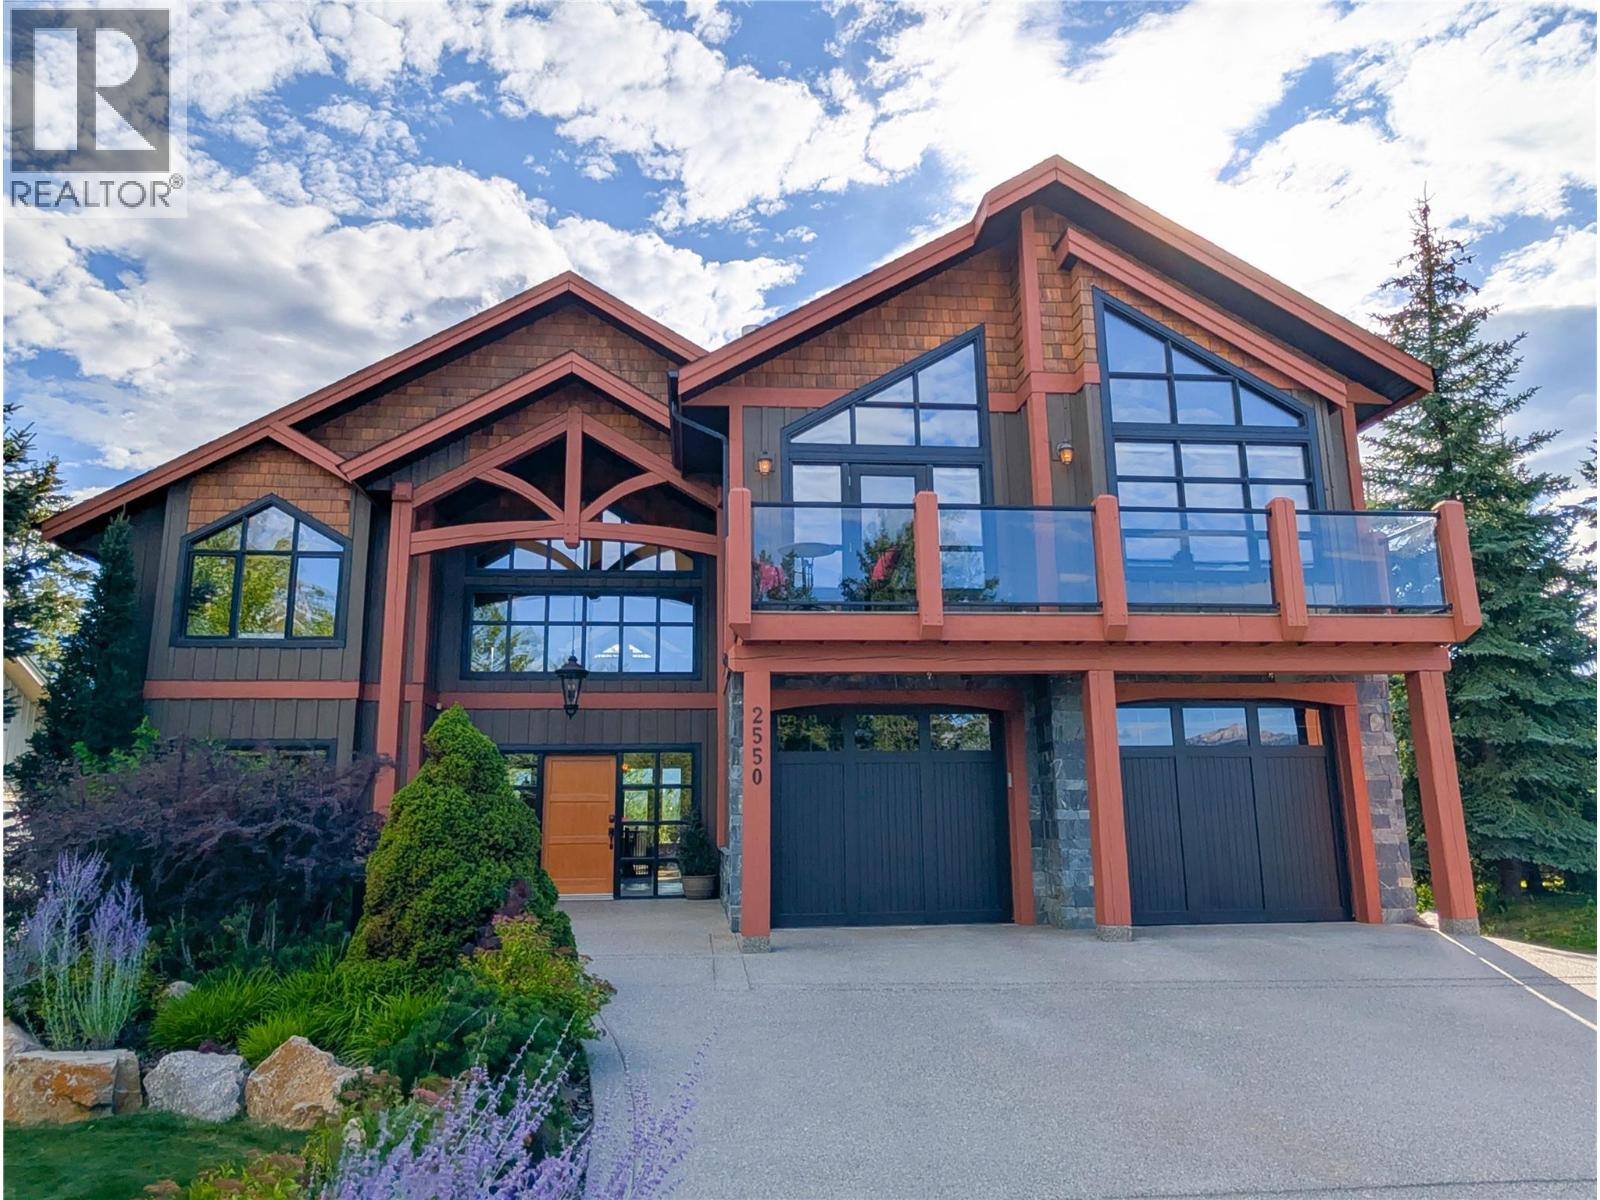
Visit REALTOR website for additional information. Perched in one of Invermere’s most desirable settings, this stunning executive home blends luxury and function with breathtaking mountain views from every window. Bright and spacious with soaring vaulted ceilings, the open-concept design is filled with custom details. With six bedrooms—four boasting walk-in closets—there is ample space for both family and guests in style. The gourmet kitchen is the heart of the home, featuring a large island, built-in gas cooktop, wall oven, and plenty of prep space, perfect for everyday living and entertaining. The living room impresses with floor-to-ceiling windows, a gas fireplace, and built-in cabinetry, creating warmth and elegance. Outdoor living shines with over 1,000 sq. ft. of patios, complete with gas lines for a barbecue and fire pit. Western views of the Purcell's set the stage for unforgettable sunsets and stargazing. Upstairs, an additional living area embraces both east and west views. The primary suite offers a vaulted ceiling, gas fireplace, custom walk-in closet, luxury ensuite, and a private balcony overlooking the Rockies. Two more bedrooms, a full bath, and laundry complete this level. The walk-out lower level features a family room with wood-burning fireplace and in-floor heating, two bedrooms, full bath, bar area and a 600 sq. ft. studio—ideal for a gym, theatre, or music room. (id:63400)
Lot 15 Crooked Tree Place
Fairmont Hot Springs, British Columbia
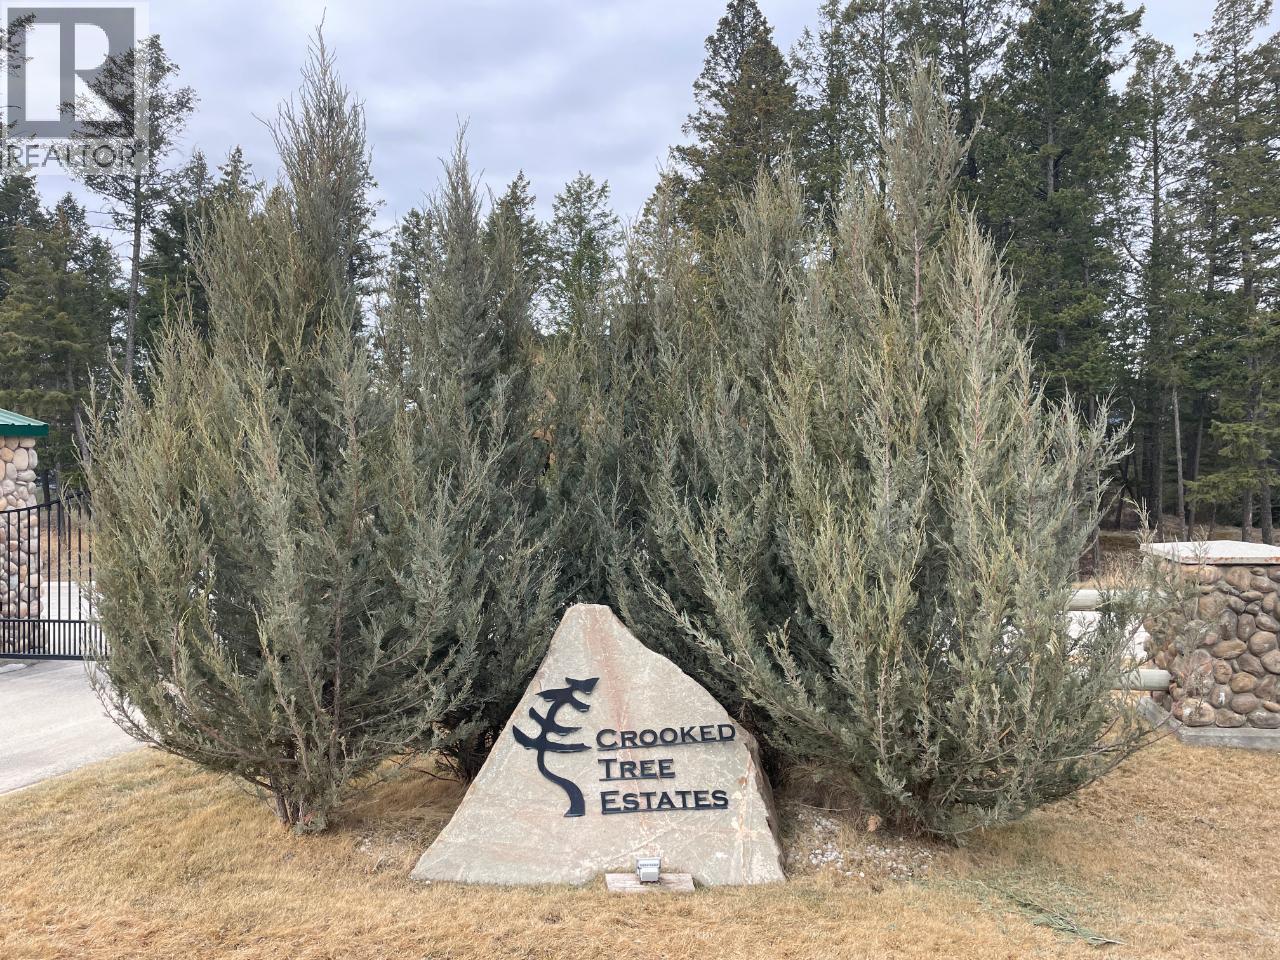
Discover the perfect canvas for your custom home in the prestigious gated community of Crooked Tree Estates. Situated at the quiet end of a no-through road, this 0.36-acre lot offers exceptional privacy and a serene natural backdrop. Gently sloping terrain opens the door to a variety of architectural possibilities, from a stylish rancher to a thoughtfully designed home with a walk-out lower level. Mature trees frame the property, creating a peaceful setting while still allowing flexibility to enhance light and open space to suit your vision. With services already available at the lot line, you’re one step closer to bringing your dream to life. Embrace the rare combination of seclusion, security, and refined living in one of the area’s most desirable neighbourhoods. This is more than just land—it’s the beginning of something extraordinary. (id:63400)
101 2691 Viscount Way
Richmond, British Columbia
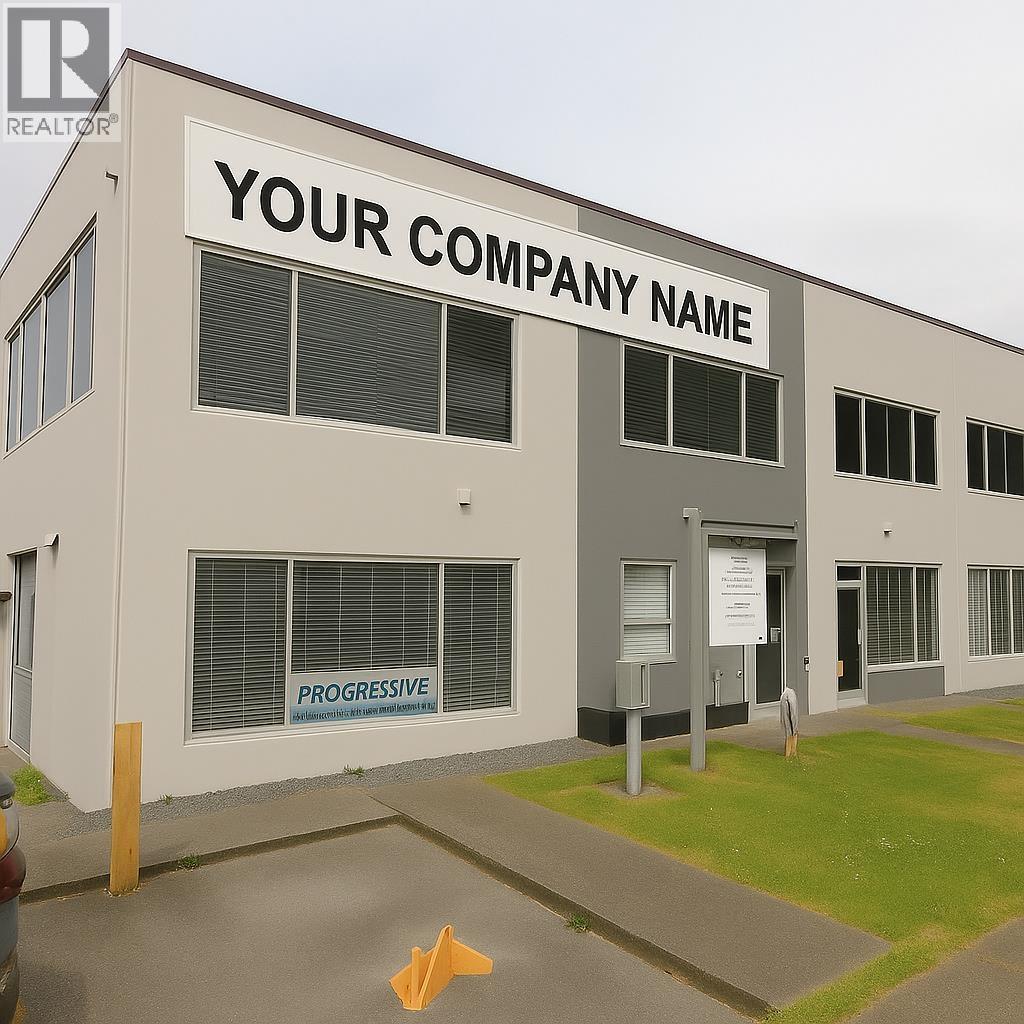
Good-looking, front corner unit in this 9-unit self-managed complex neighbouring Home Depot in convenient North Richmond. Quick access to Oak & Knight St bridges + Highway 91 & 99. IL-zoned, 4,178 sq.ft. end unit with excellent natural light on 3 sides (2,089 sq.ft. up + 2,089 sq.ft. on main). Unit has a fully-equipped approx. 1,028 sq.ft. kitchen with exhaust system, grease trap, walk in cooler, gas or electric cooking, etc.; perfect for a small café, bakery, central or test kitchen for chain restaurant or pet food, etc.. Upstairs could be a trendy dining area. Three 2-pc washrooms. Southern half has a 10' x 8' grade-loading door at front. 9' ceilings on main (incl. warehouse) & upstairs. 4 assigned parking + loading bay. 1 block to bus stop. Your signage will be visible from Knight Street: great for branding aim at approx. 5.7% NROI (Net Return on Investment). (id:63400)
906 7769 Park Crescent
Vancouver, British Columbia
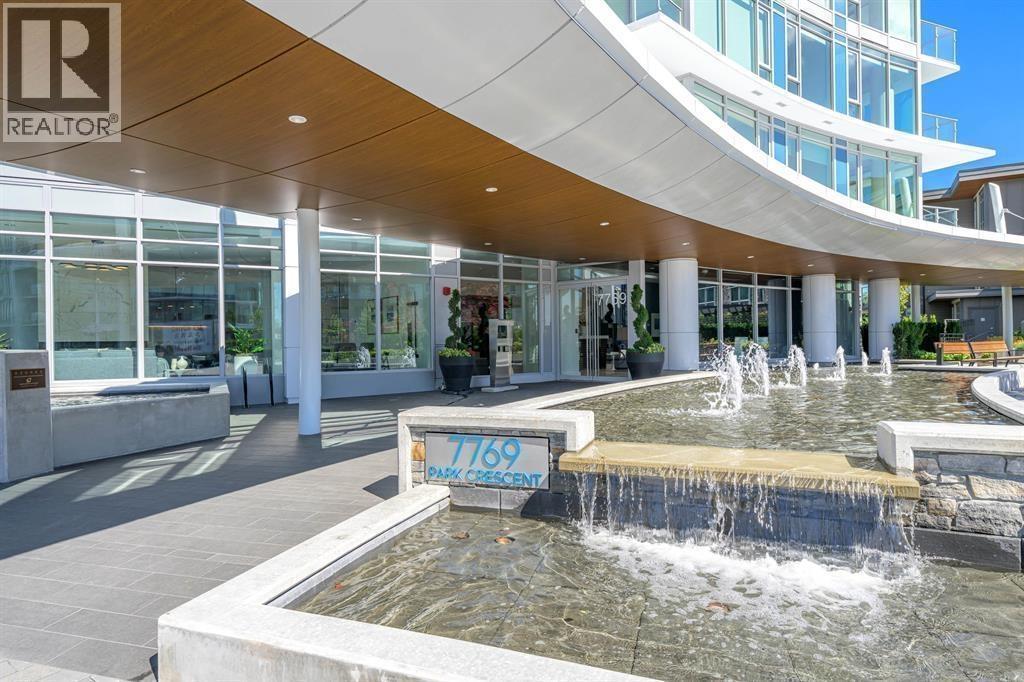
Welcome to Azure II, built by the reputable developer, Ledingham McAllister! This 2 bed + den and 2 bath is nested in the heart of the upcoming Southgate Master Plan Community in the Edmonds community. Floor to ceiling windows to shower your home with natural light, A/C, stainless steel appliances, gas cooktop and stunning views! Residents can take advantage of the impressive amenities including a fully-equipped fitness center, guest suites and a beautifully landscaped outdoor space. Pet friendly with restrictions. Within easy walking distance of Skytrain, Rosemary Brown Recreation Center, schools, shopping and conveniences of city living. MUST SEE ! (id:63400)
603 305 Morrissey Road
Port Moody, British Columbia
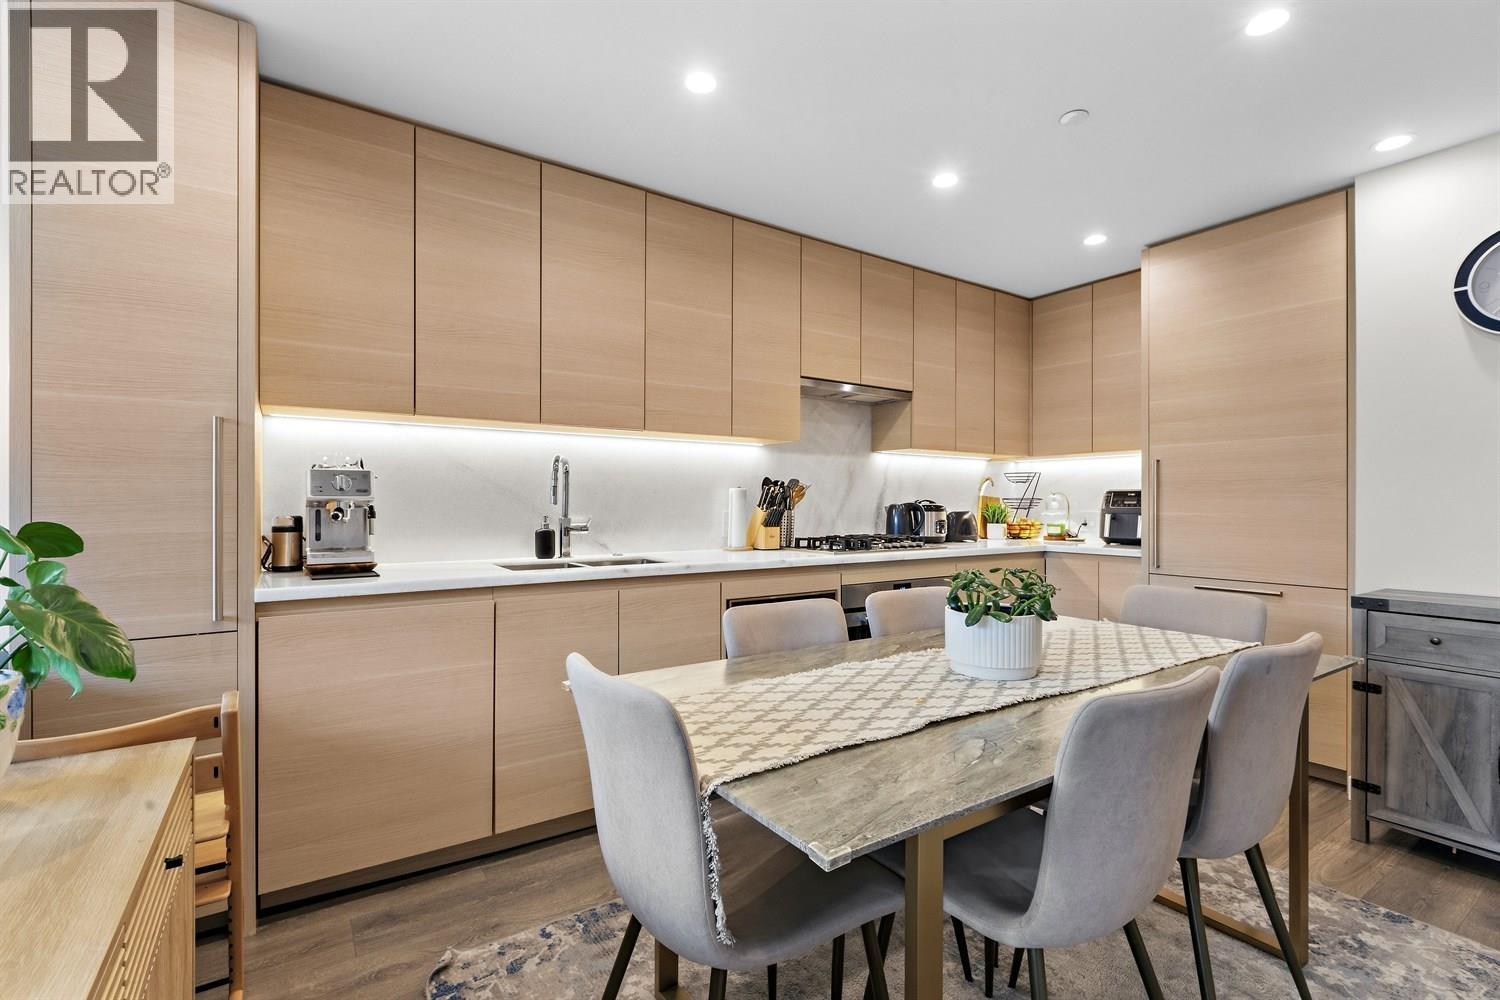
Welcome to this immaculate 1 bed & DEN condo in popular Suter Brooke. Featuring laminate flooring throughout & a spacious layout. This home is designed for comfort & style. The sleek kitchen boasts quartz counters, S/S appliances, GAS cooktop, built- in wall oven & pantry, perfect for the home chef. Enjoy comfort of AIR CONDITIONING 3pc bath has marble counters & tile flooring. Mountain views from this bright & airy home which truly shows like new. Enjoy impressive amenities such as golf simulator, outdoor pool, hot tub, sauna, gym, party rooms, guest suites, kids room & a theatre room. Walk to everything incl. Skytrain, Rock Point & Brewers Row. A perfect blend of urban convenience & natural beauty. 1 parking & 1 locker. AMAZING VALUE IN A PRIME LOCATION! (id:63400)
11366 Kingcome Avenue
Richmond, British Columbia
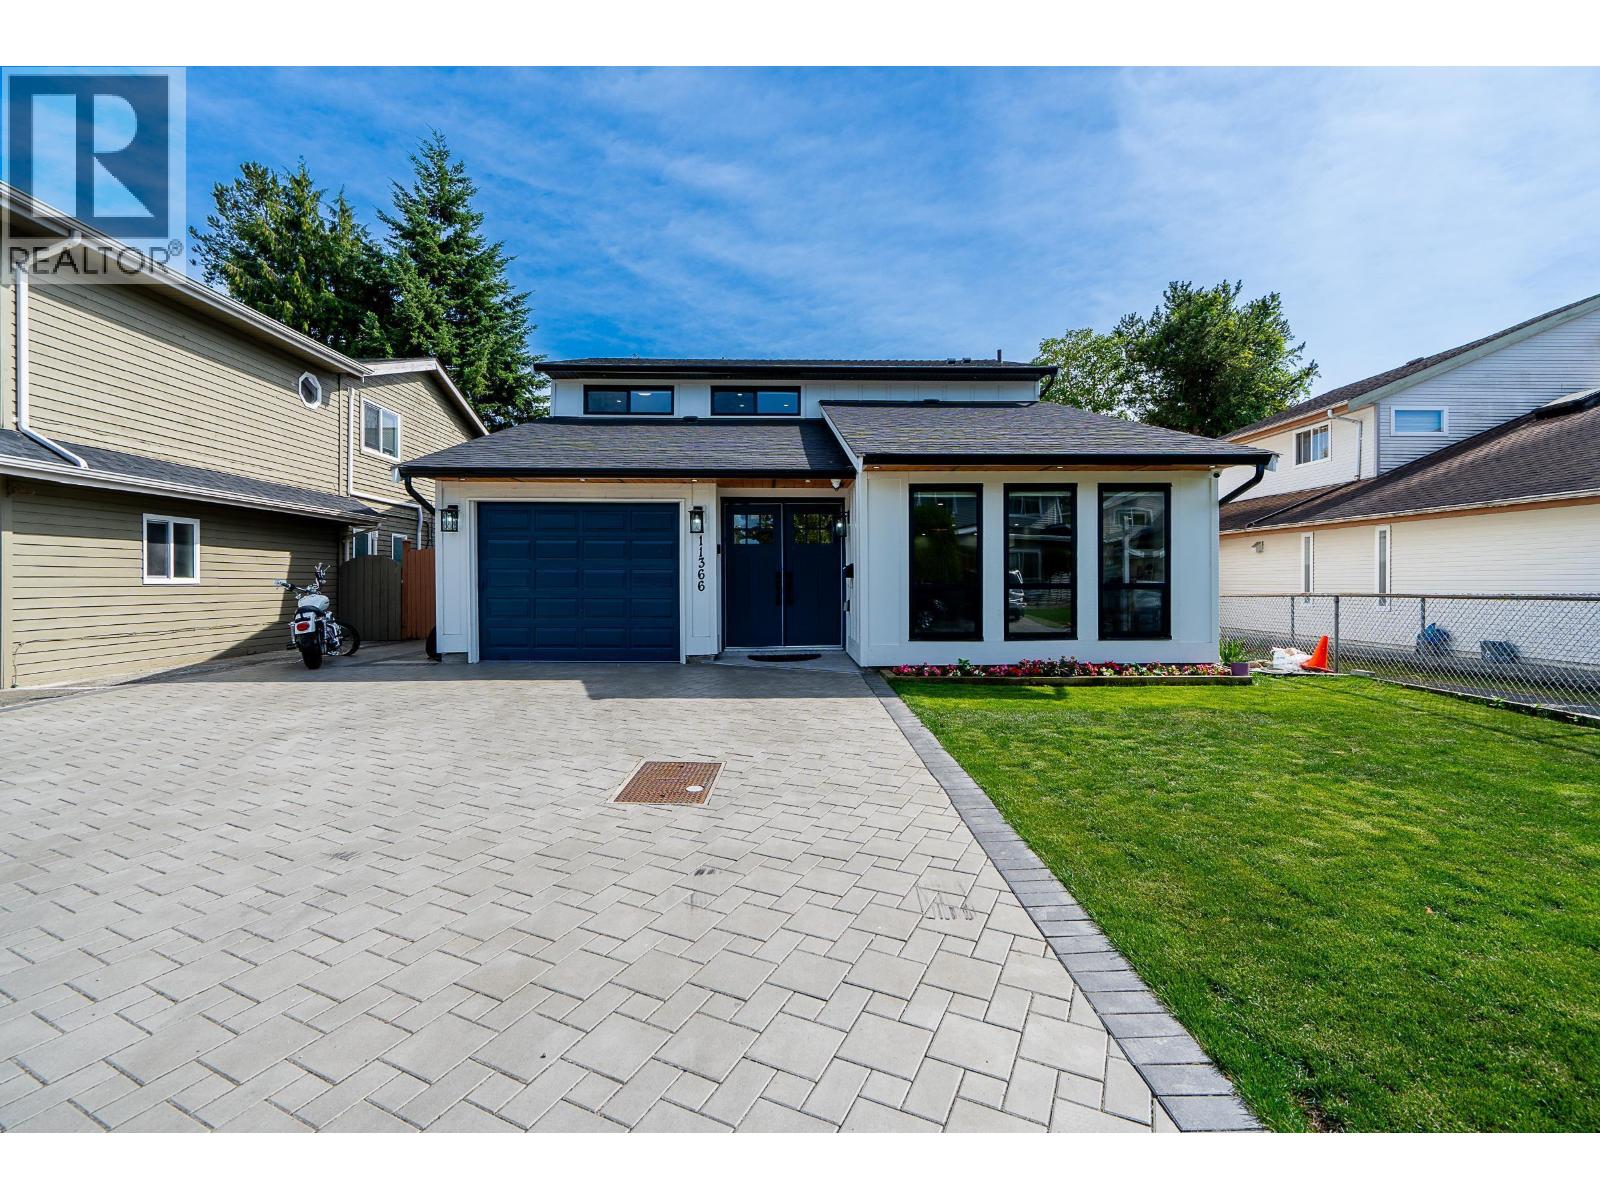
This fully reimagined 5-bedroom, 4-bath home blends timeless style with modern comfort. Completely renovated in 2023, every detail has been thoughtfully designed for beauty and function. Enjoy a designer kitchen + separate wok kitchen - a chef's dream for both entertaining and everyday cooking. The main-floor bedroom adds flexibility for guests, a home office, or multi-generational living. Upstairs, two primary suites each feature a spa-inspired ensuite, alongside a third bedroom and full bath for perfect family balance. Step outside to your covered patio for year-round enjoyment, and rest easy with upgrades including a new roof, HVAC with A/C, CCTV system, and double-pane windows. Bonus: a self-contained 1-bedroom suite offers ideal space for in-laws or rental income! (id:63400)
9551 Saunders Road
Richmond, British Columbia

Well-maintained family home in a convenient location in Richmond, situated between Garden City Rd and No. 4 Rd, close to Williams Rd. This spacious property offers a functional layout and features a potential mortgage helper with separate entrance, ideal for extended family or as a mortgage helper. Includes one double garage and one single garage, providing plenty of parking and storage. Close to schools, parks, shopping, and transit. A great opportunity in a desirable neighborhood. (id:63400)
6709 Victoria Road Unit# 21
Summerland, British Columbia
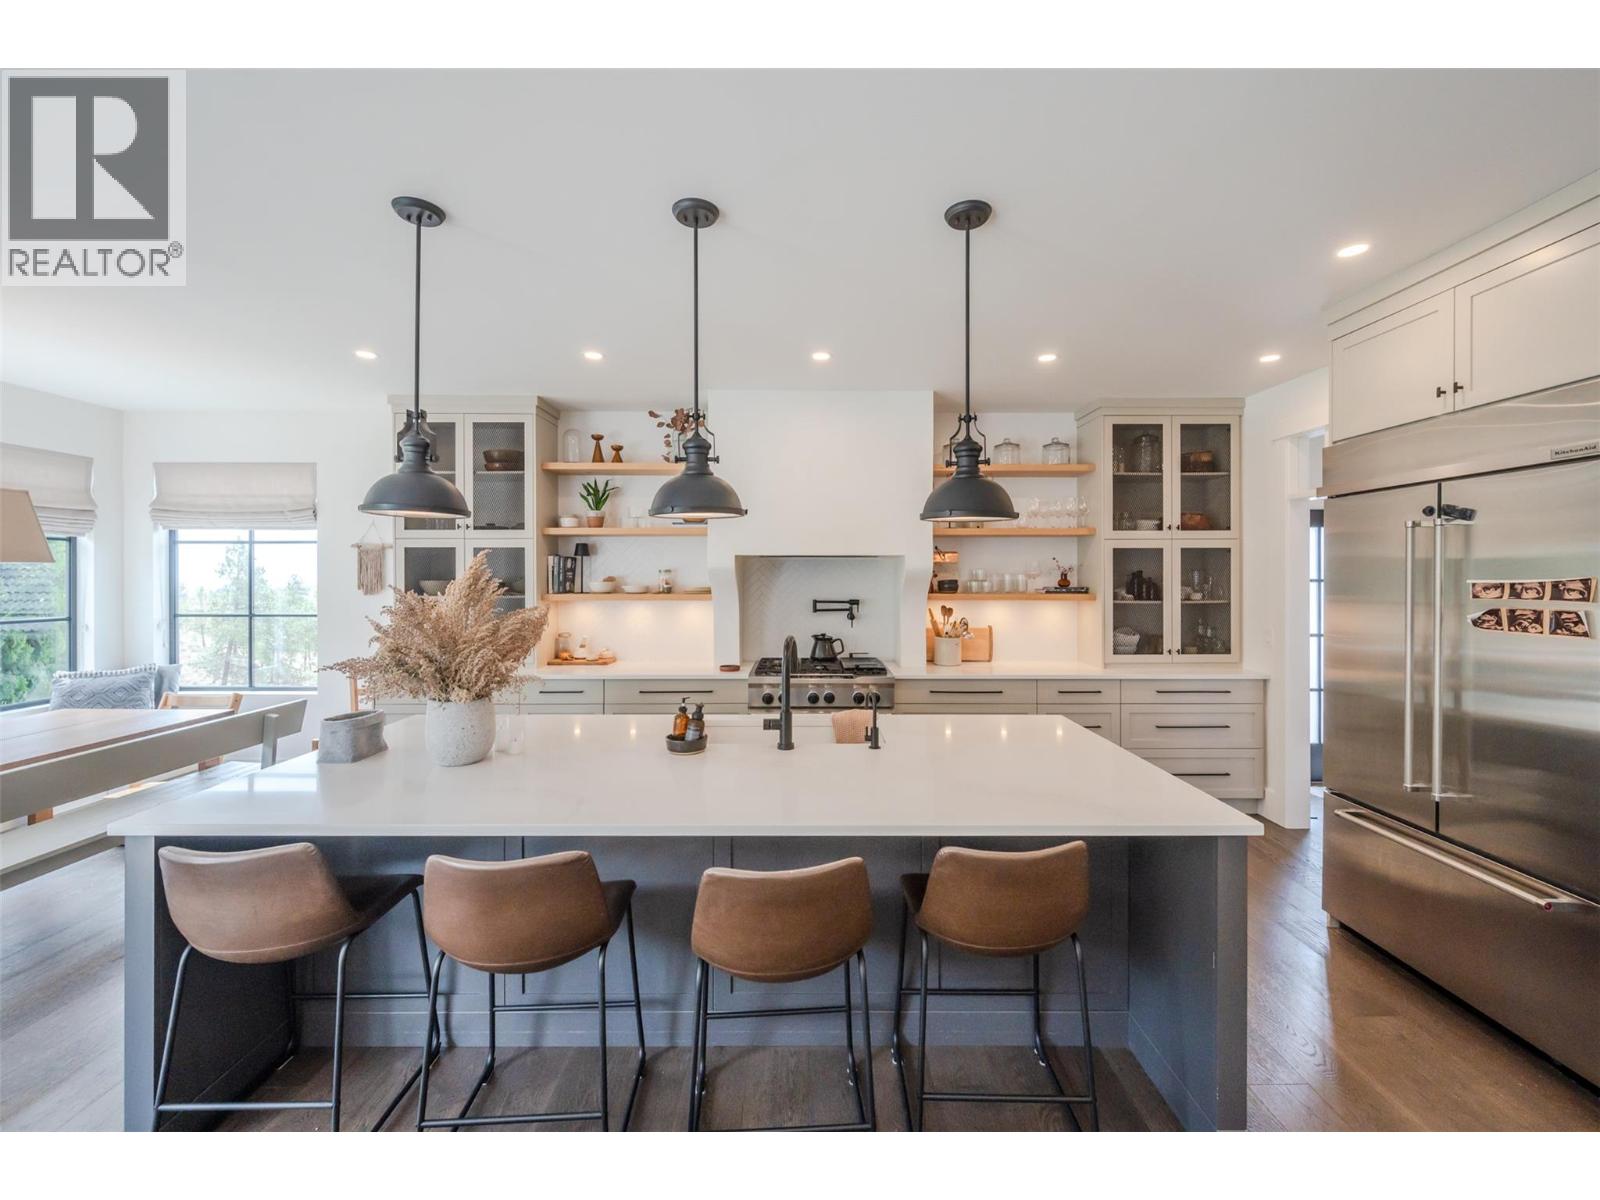
Welcome to this exquisite custom-built rancher, where thoughtful design and premium craftsmanship come together to create a truly exceptional home. Located in a serene and beautifully landscaped setting with privacy and direct access to nearby trails, this residence offers luxury living all on one level. And don’t forget that expansive 3 car garage! This home was thoughtfully designed by a professional Interior Designer from start to finish and no detail was left out. From the moment you step inside, you'll notice the attention to detail: custom Millwork, solid core doors, and elegant Emtek hardware throughout lend a sense of timeless quality and sophistication. The heart of the home is the chef-inspired kitchen, complete with high-end appliances, a custom plaster range, generous island, and a spacious butler’s pantry featuring a secondary dishwasher, sink and freezers. Enjoy the added convenience of direct access to your BBQ & enclosed garden right from your butlers pantry. The open-concept living space features A beautiful wine bar, fireplace and a multi panel sliding door that extends your living space to the outdoors making entertaining seamless. The home offers two well-appointed secondary bedrooms with large walk in closets, connected by a shared Jack and Jill bathroom, so every room has an ensuite! The primary suite is a private retreat with serene views and a spa-like ensuite featuring heated floors, steam shower and soaker tub. Complete with an extensive built in walk-in closet, this master bedroom boasts some of the best views, and plenty of space to retreat to. Step outside to a fully landscaped yard offering both relaxation and connection to nature with direct trail access just beyond the garden. This one-of-a-kind property offers the perfect balance of luxury, comfort, and lifestyle. A rare opportunity you won’t want to miss. (id:63400)