
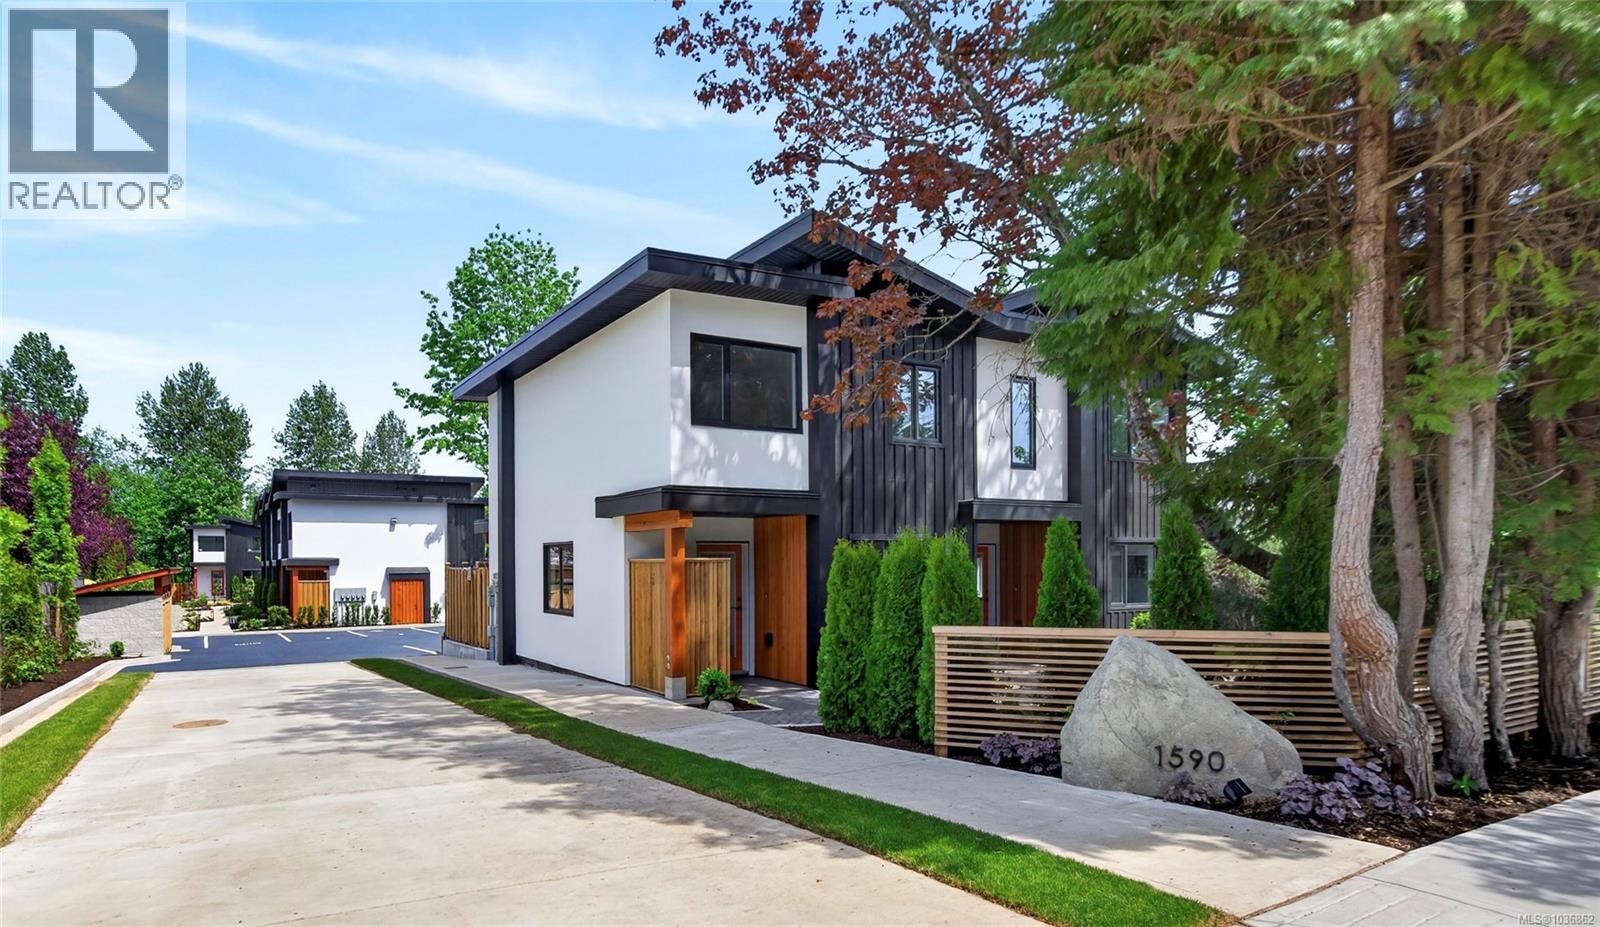
4 1590 Piercy Ave
Courtenay, British Columbia
OPEN HOUSE 18th of July 11-1 p.m. Live your peak life in this thoughtfully designed collection of 9 modern townhomes in the heart of Courtenay. Nine Peaks development backing onto the One Spot Trail and is just minutes from downtown, this community offers the perfect blend of nature, walkability, and everyday convenience. Built by a respected local, environmentally conscious builder with families in mind, this beautifully landscaped development encourages connection and an active lifestyle, with shared outdoor spaces, benches, and access to trails for walking and biking. These efficient homes range from 936 to 1158 sq ft, offering 2- and 3-bedroom layouts, each with 1,5 bathrooms and modern, functional interiors. Quartz countertops in kitchens and bathrooms and neutral pallet provides a timeless finish ready for your personal touch. Designed for long-term comfort and efficiency, features include durable 50-year thermoplastic polyolefin (TPO) roofing, LP SmartSide engineered wood siding, acrylic stucco, upgraded insulation with 12-inch party walls, spray foam attic insulation, split heat pumps, and high-efficiency hot water tanks. Electric vehicle charger rough-ins at each parking stall and bike racks further support a forward-thinking lifestyle. Each home includes a dedicated parking stall, with visitor and street parking available. Located close to transit route and within walking distance to shops, cafés, and amenities in downtown Courtenay, this is an excellent opportunity for families, first-time buyers, or those seeking low-maintenance, community-focused living. The development is set in established neighbourhood with no ongoing construction, offering a surprisingly quiet and peaceful setting. Almost all townhomes are move-in ready in the middle of May 2026. Visit www.ninepeaks.ca for more information. (id:63400)
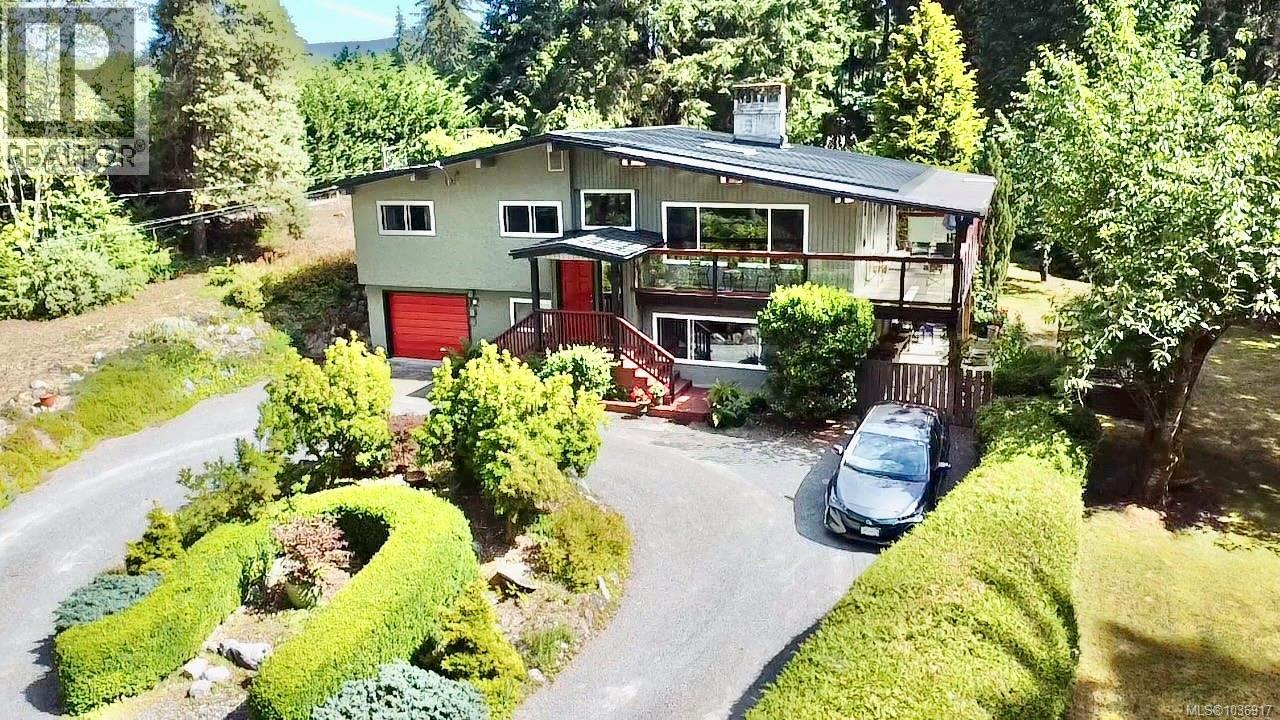
2128 Calais Rd
Duncan, British Columbia
Visit REALTOR website for additional information. This exceptional split-level residence boasts five bedrooms, two bathrooms, and is nestled on a serene and secluded 1.12-acre lot with meticulous landscaping. The main floor showcases a luminous living area with an expansive picture window, soaring vaulted wood plank ceiling, and a striking rock fireplace (gas insert up/wood burning down. Adjacent to the living space is a spacious dining area leading to a generous wrap-around covered deck, offering picturesque views of the fenced yard. The kitchen is equipped with ample white cabinetry, a charming tile backsplash, and stainless-steel appliances, including a gas range. The lower level features a sizable family room and a secondary kitchen, offering the potential for conversion into a two-bedroom suite. Conveniently located just five minutes from downtown Duncan, this property provides easy access to all amenities. New metal roof and gutters installed 2026. (id:63400)
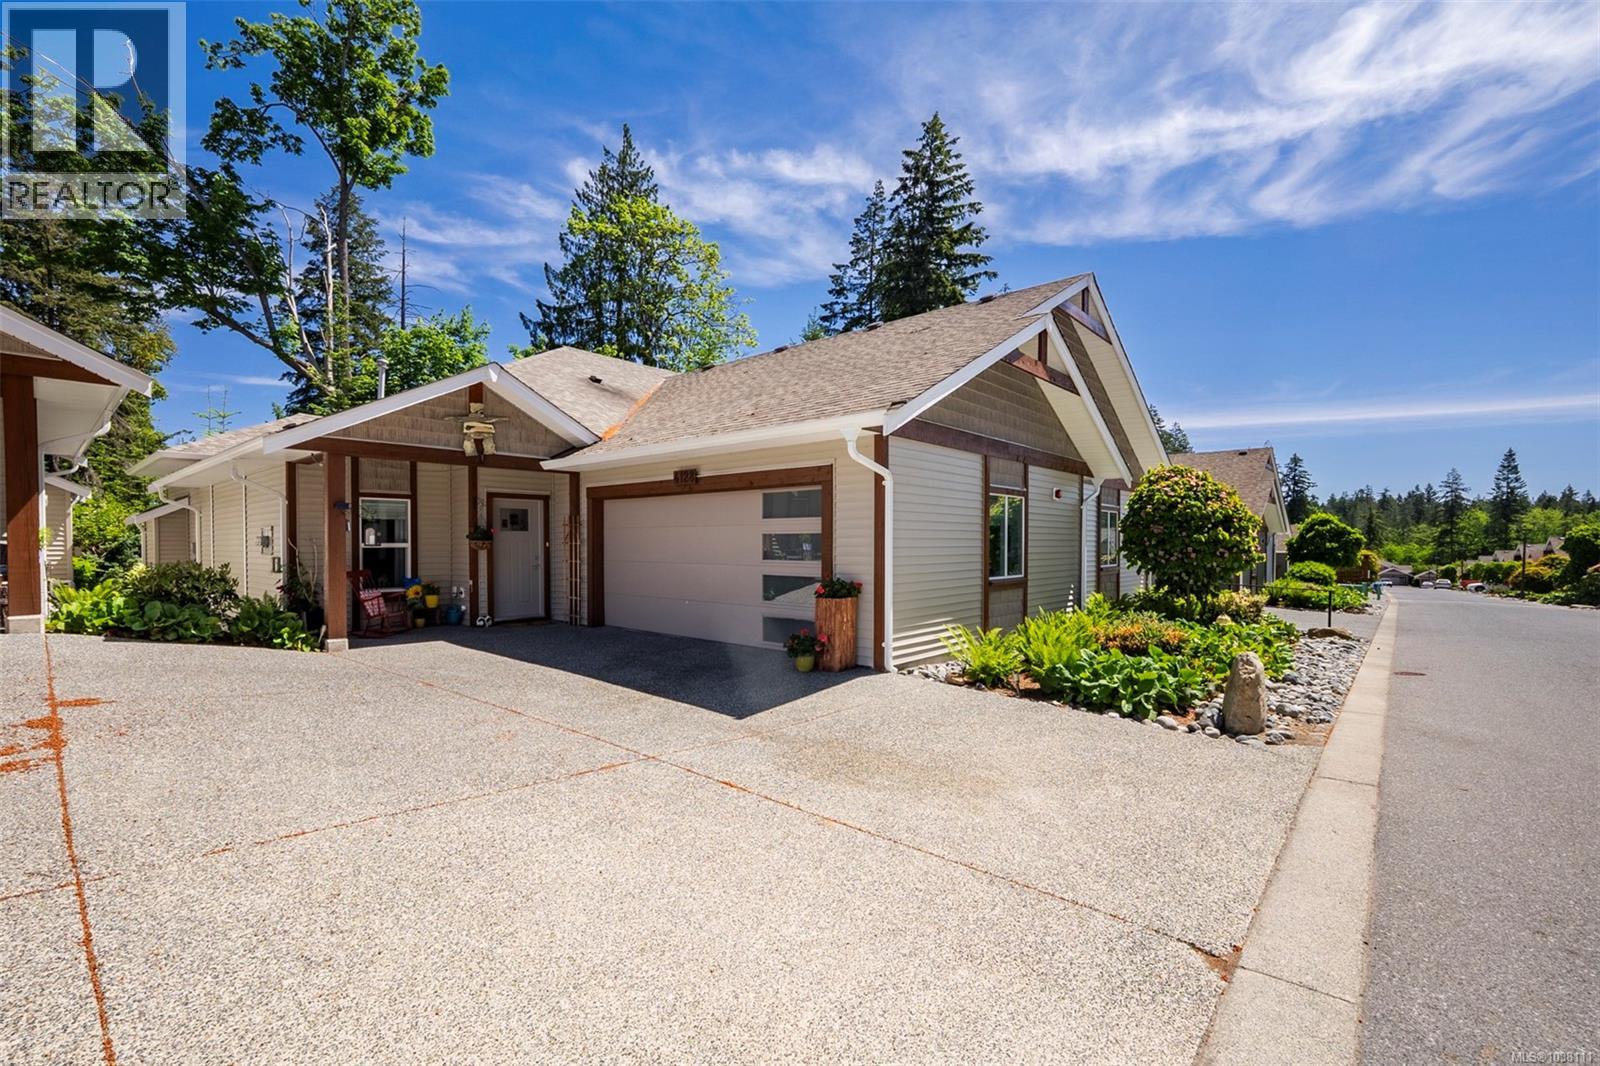
4128 Emerald Woods Pl
Nanaimo, British Columbia
Stunning 2 bdrm patio home at Emerald Woods Place.. a lovely newer developement that is off the beaten path but centrally located in the Divers Lake area close to shopping & lots of amenities. The ''Spruce'' layout featured the premium upgrade plan with 9' & 11' ceilings, a lovely open plan with island kitchen & large pantry, plus spacious living area with gas F/P (floor to ceiling stone) & a roomy primary suite with a deluxe 5-piece ensuite (heated floors) & roomy walk-in closet. Featuring quartz counter tops in the kitchen & bathrooms, engineered hardwood & tiled floors. Offered for sale by original owner with an upgraded appliance package plus custom range-hood & attractive paint colours. Additional features include, window coverings, a ductless heat pump, gas hot water, separate laundry room, & double garage complete with Installed eCar charger. Private deck with gas BBQ hook up and firepit backs onto a lovely greenspace. Pets permitted (see bylaws) & no age restrictions. (id:63400)
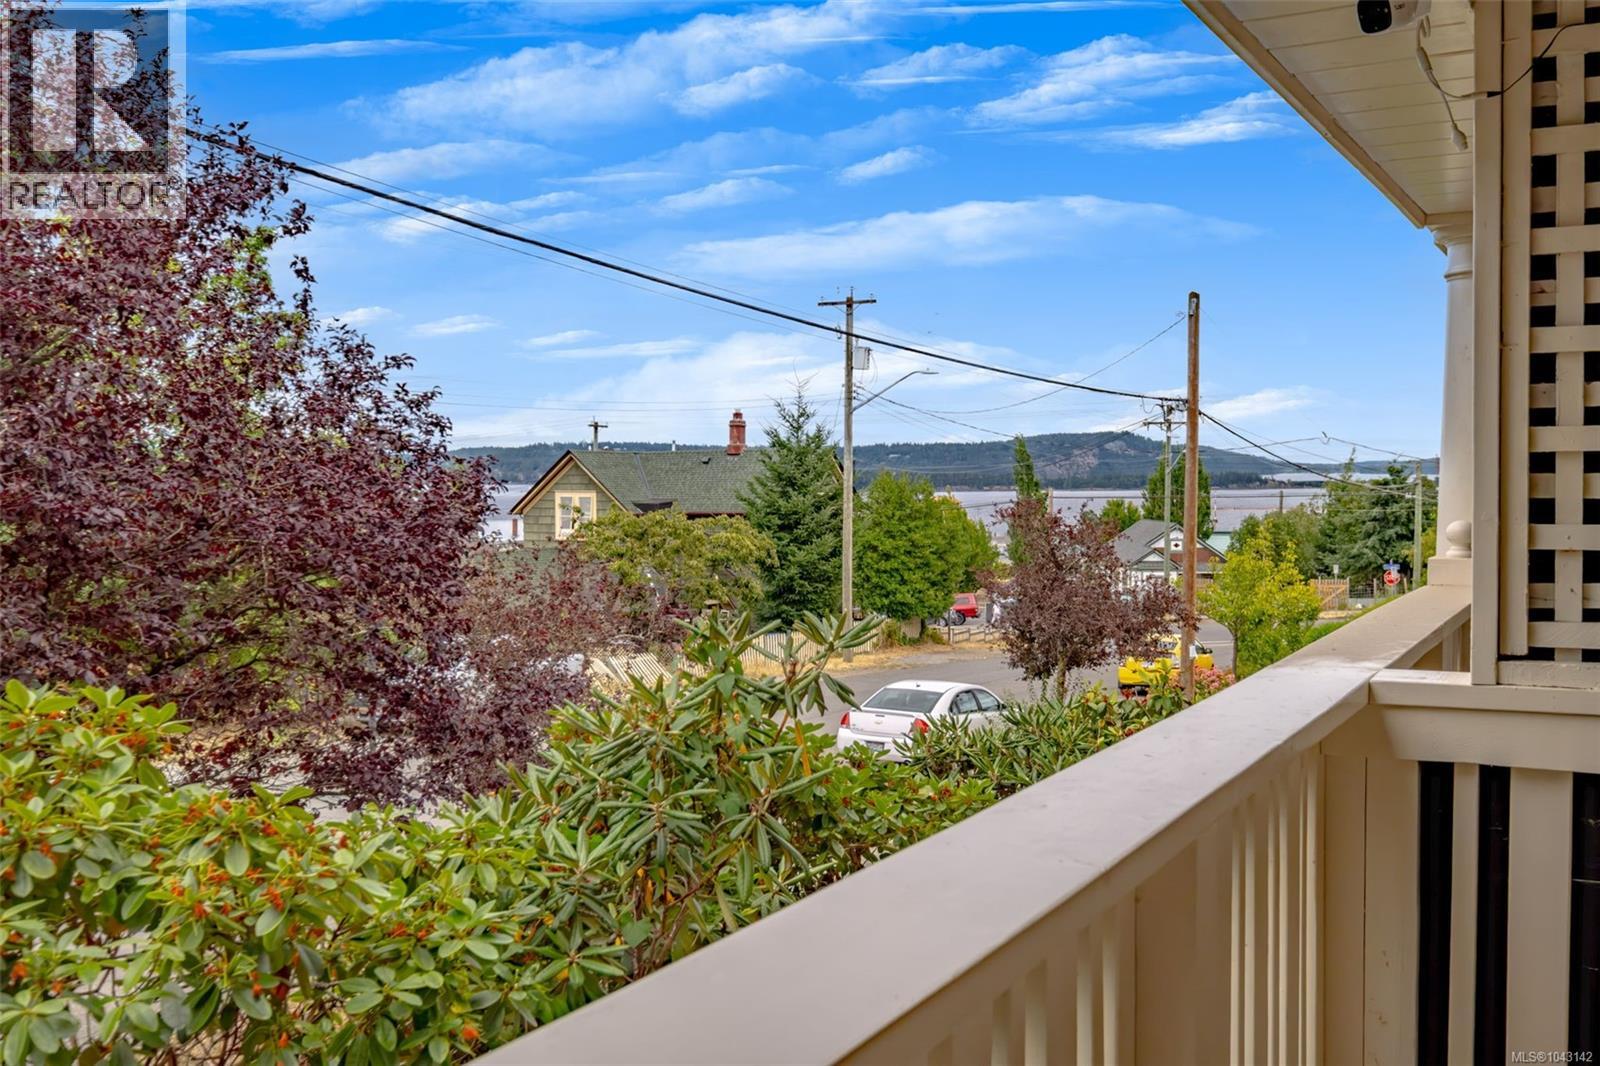
204 645 Selby St
Nanaimo, British Columbia
Welcome to this beautifully maintained condo in the heart of Nanaimo's sought-after Old City Quarter. Located in a secure, European-inspired building built, and an unbeatable walkable lifestyle. This owner-occupied 2-bedroom, 1-bathroom residence has been lovingly cared for and is truly move-in ready. Recent updates include fresh interior paint, a modern pot light in the living room, high-end stainless steel kitchen appliances, and a new front-loading washer and dryer. The thoughtful floor plan offers comfortable living with abundant natural light, French doors, in-suite laundry, a spacious utility/storage room, and additional storage in the common area. French doors from both the living room and primary bedroom lead to a private covered patio where you can enjoy ocean views, your morning coffee, or a quiet evening overlooking the charm of the neighbourhood. One of the building's unique features is the rooftop turret-style viewpoint, providing residents with an elevated vantage point to take in views of the harbour. Enjoy the enchanting Greek-inspired garden featuring mature roses, statuary, and inviting sitting areas that provide a serene setting for relaxation and connection with neighbours. Located just steps from downtown Nanaimo, you'll appreciate the convenience of walking to restaurants, cafés, boutiques, local shops, the waterfront seawall, parks, and services. Vancouver Island University is only a short drive away, making this an attractive option for professionals, students, retirees, or investors alike. Additional features include secure entry, 1 on-site parking, rentals permitted, and a well-maintained building with a strong sense of community. Whether you are looking for your first home, a downsizing opportunity, or an investment property, this exceptional condo offers comfort, character, and convenience in one of Nanaimo's most vibrant and historic neighbourhoods. Measurements are approximate and should be verified if important. (id:63400)
6421 Portsmouth Rd
Nanaimo, British Columbia
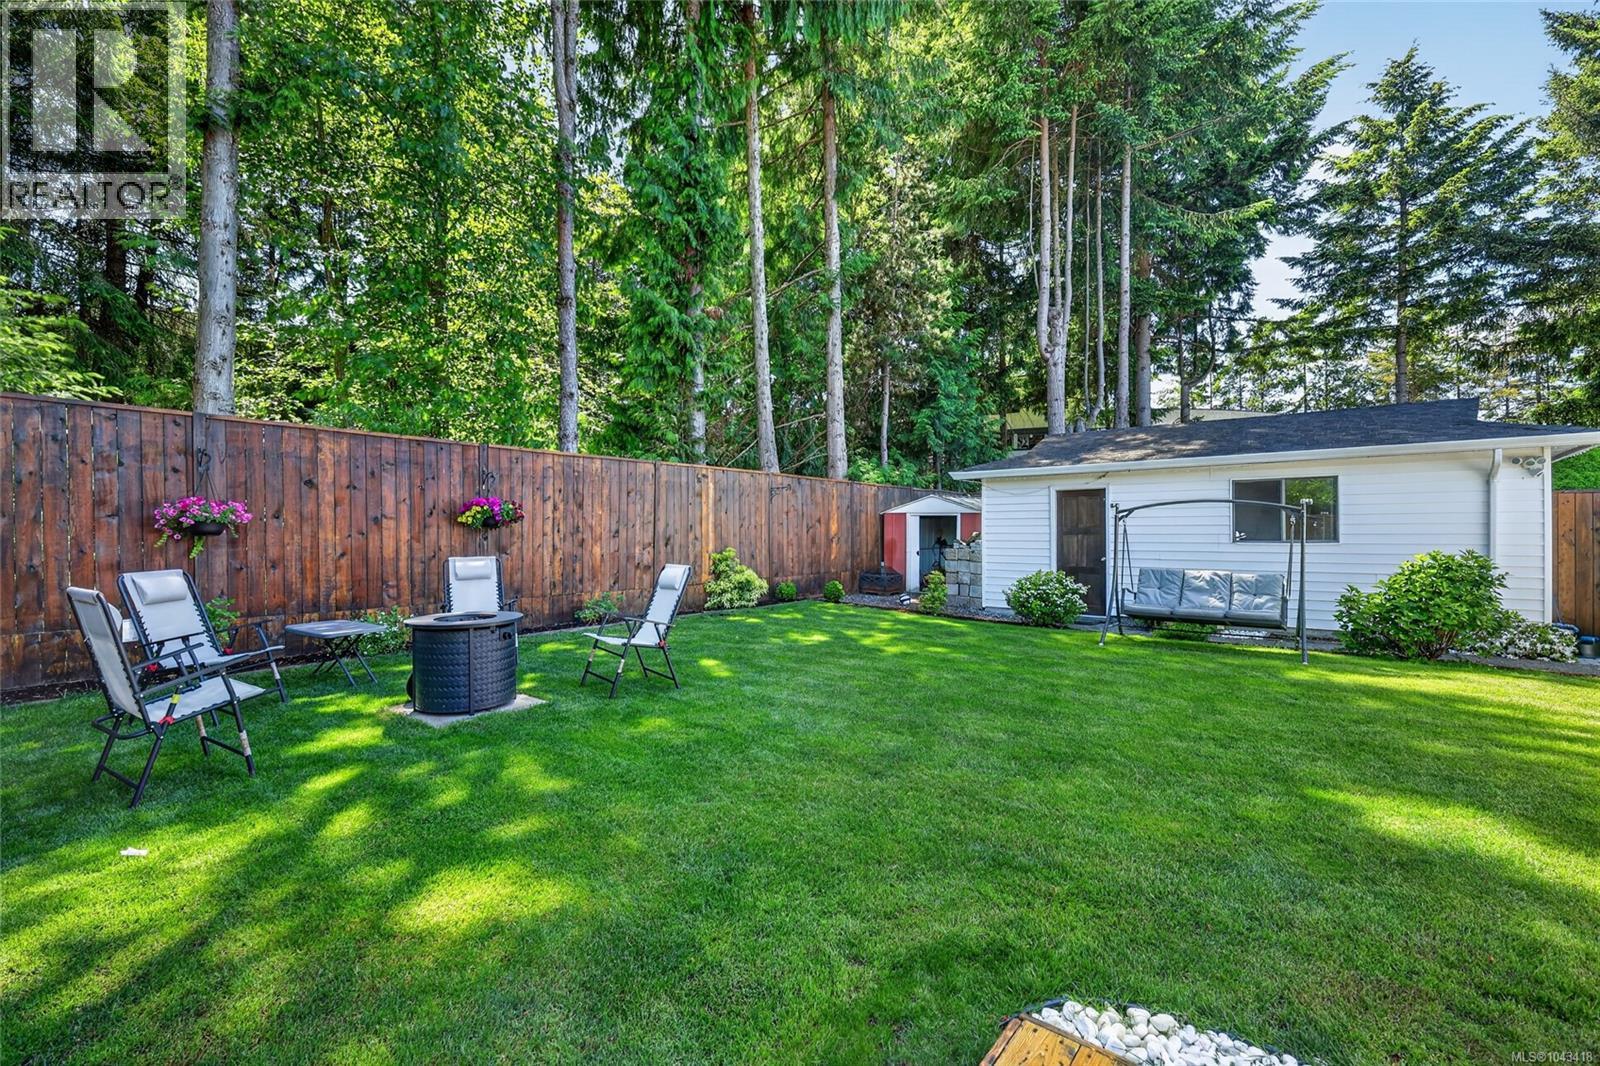
Discover this beautifully updated rancher in the desirable North Nanaimo area, ideal for families of any age. This charming 3-bedroom, 2-bathroom home features quality upgrades throughout, including top-tier kitchen appliances like a Miele dishwasher and Fisher & Paykel gas range, oven, and fridge. The modern kitchen is complete with a new quartz countertop and updated flooring that flows through the entire home. Relax in the bright sunroom overlooking a private backyard with lush, well-kept grass perfect for a round of mini golf. For hobbyists, there’s a spacious 300 sq ft workshop ready for your next project. Need extra parking? This property offers a single-car garage plus RV or boat parking. Conveniently located within walking distance to Woodgrove Mall, Costco, schools, and other major amenities, this move-in-ready rancher checks all the boxes for comfortable living in a prime location. This home is a must-see—book your showing today! All measurements are approximate; please verify if important. (id:63400)
11780 Middleton Road
Lake Country, British Columbia
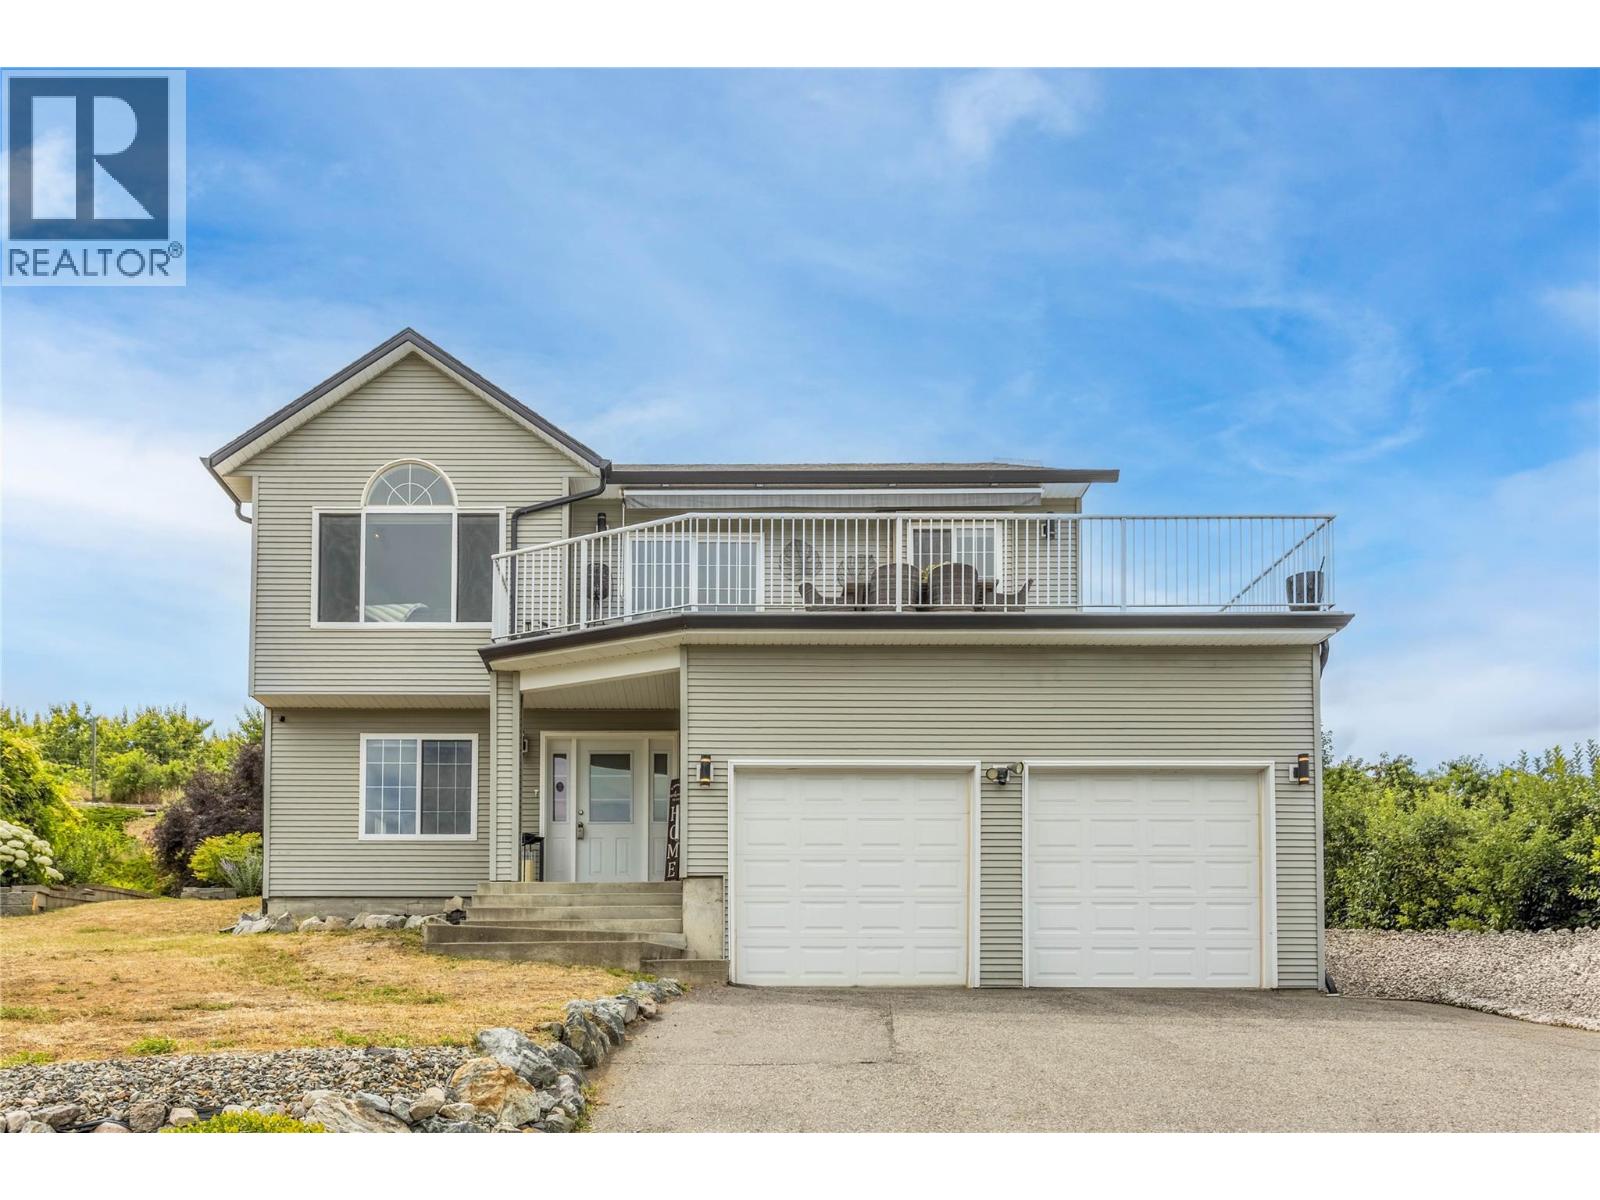
Incredible lake and mountain views from this beautiful family home on a quiet street in Lake Country! This fully renovated property includes a 1-bedroom, self contained in-law suite with its own laundry on the lower level. Upon entry, you’ll find a versatile flex space, ideal to use as a gym, rec room, or guest bedroom. Upstairs, the main living area features vaulted ceilings with stunning views through large windows. The bright living and dining spaces flow seamlessly into an updated kitchen, with direct access to a spacious deck (including an electric awning) overlooking orchards and lakes. The main floor also offers three bedrooms, including a primary suite with walk-in closet and ensuite, plus the convenience of an upstairs laundry room. The west-facing, low-maintenance backyard has been professionally hardscaped and features a firepit area and putting green- perfect for relaxing or entertaining. A true move-in-ready home designed to fully embrace the Okanagan lifestyle! (id:63400)
49 6123 138 Street
Surrey, British Columbia
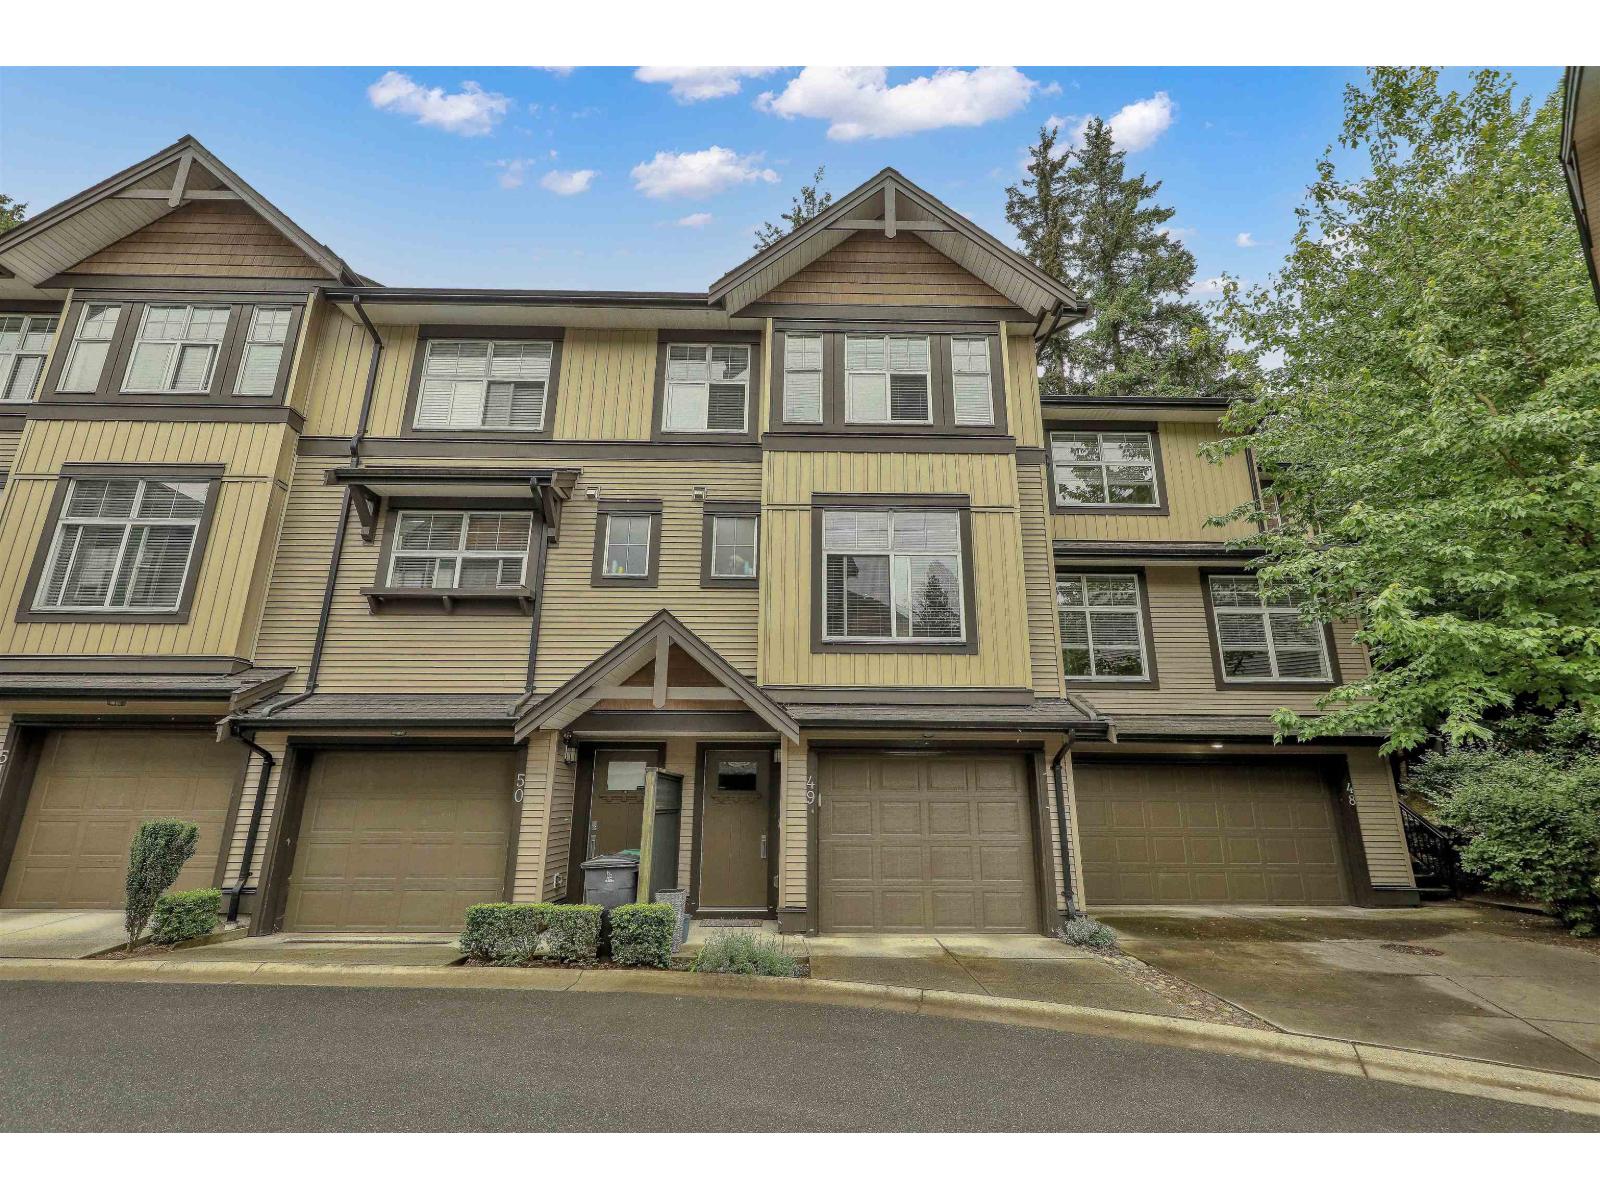
Welcome to this beautifully updated townhouse in the heart of Sullivan Station! Freshly painted throughout with brand new carpet, this move-in ready home features a functional open-concept layout with spacious living and dining areas perfect for everyday living and entertaining. Bright kitchen with ample cabinetry, generous-sized bedrooms, and a private outdoor space ideal for relaxing or hosting guests. Conveniently located close to schools, parks, shopping, transit, and major routes. A fantastic opportunity for families, first-time buyers, or investors! (id:63400)
14876 56a Avenue
Surrey, British Columbia
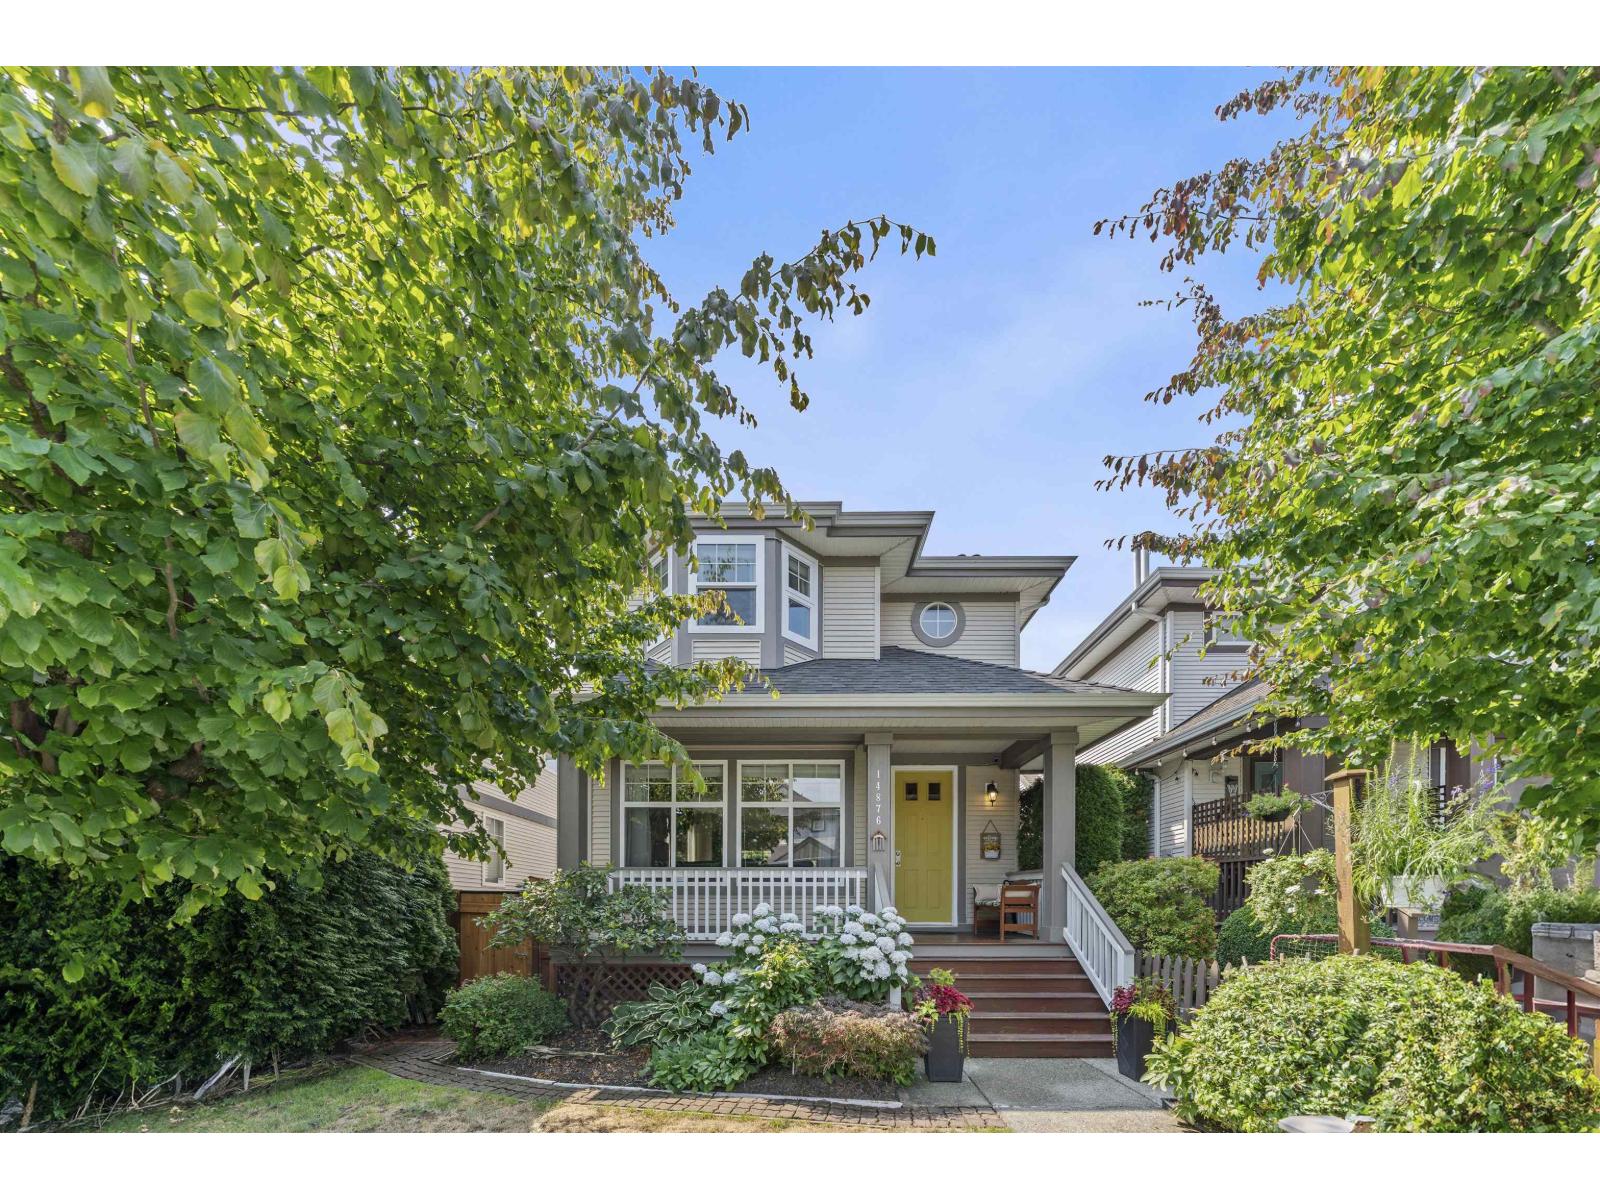
Welcome to this Gem in the heart of SULLIVAN station,3-storey + finished basement home on a quite street. Main level features formal living/dining, open kitchen with island & sleek stainless appliances, plus spacious family room with cozy gas fireplace. Upstairs: 3 Good sized bedrooms, including a primary bedroom with renovated 3 pc bathroom. Daylight basement offers suite potential + large single garage. Impeccably updated (bathrooms, roof, heat pump, some windows & more). Beautifully landscaped backyard with private deck & no neighbours behind. Steps to schools, shopping, transit & YMCA. (id:63400)
6918 204a Street
Langley, British Columbia
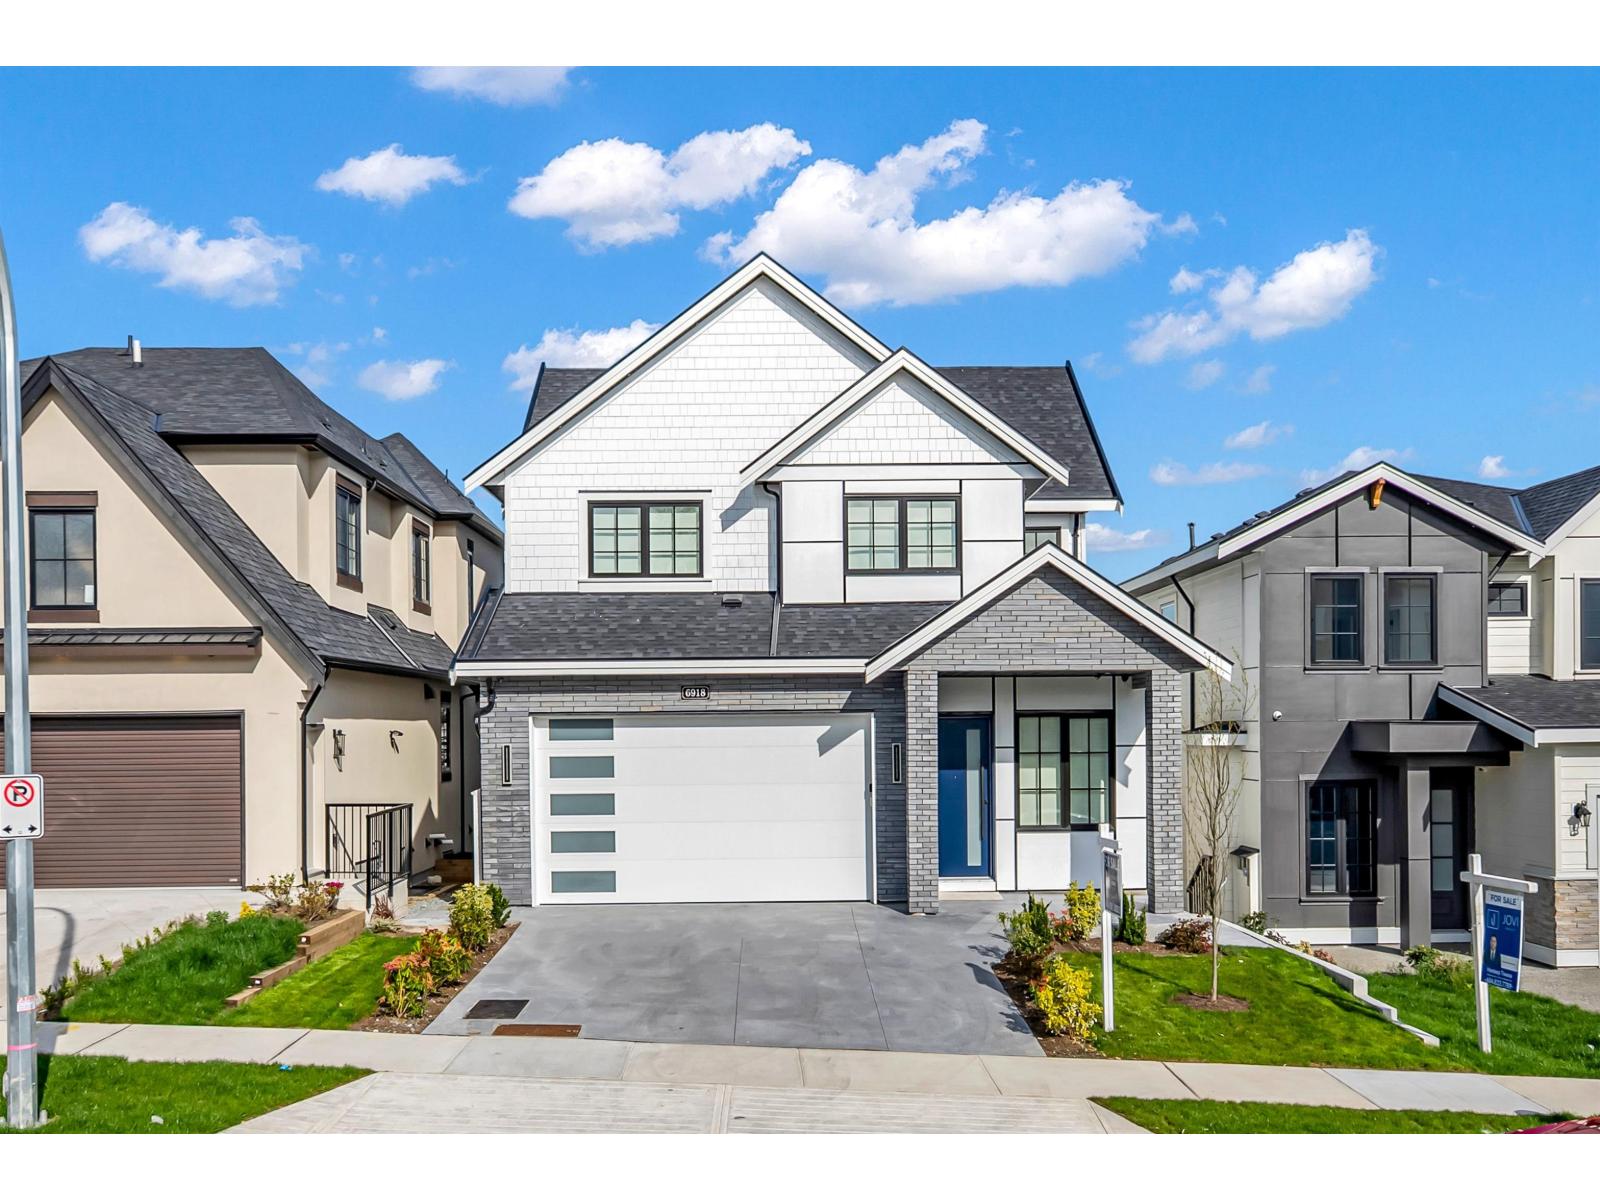
Luxury 3-level home offers 8-BED 7-BATH & mortgage helpers basement suite. Top Floor Features a stunning primary bedroom with a spacious walk-in closet and a luxurious ensuite, along with three additional generously sized bedrooms, WIC and two full bathrooms. Main Floor Designed for modern living, it includes a spice kitchen, separate living and dining areas, and a family room. Legal basement Suite Includes a two-bedroom with a full bathroom, plus an additional one-bedroom and rec room with separate entry, providing excellent rental income potential. huge rec room in the bsmt. Double garage with two extra parking spaces in the front driveway. Premium finishes, high ceiling. Open house SATURDAY 2-4 Pm. (id:63400)
6 10058 153 Street
Surrey, British Columbia
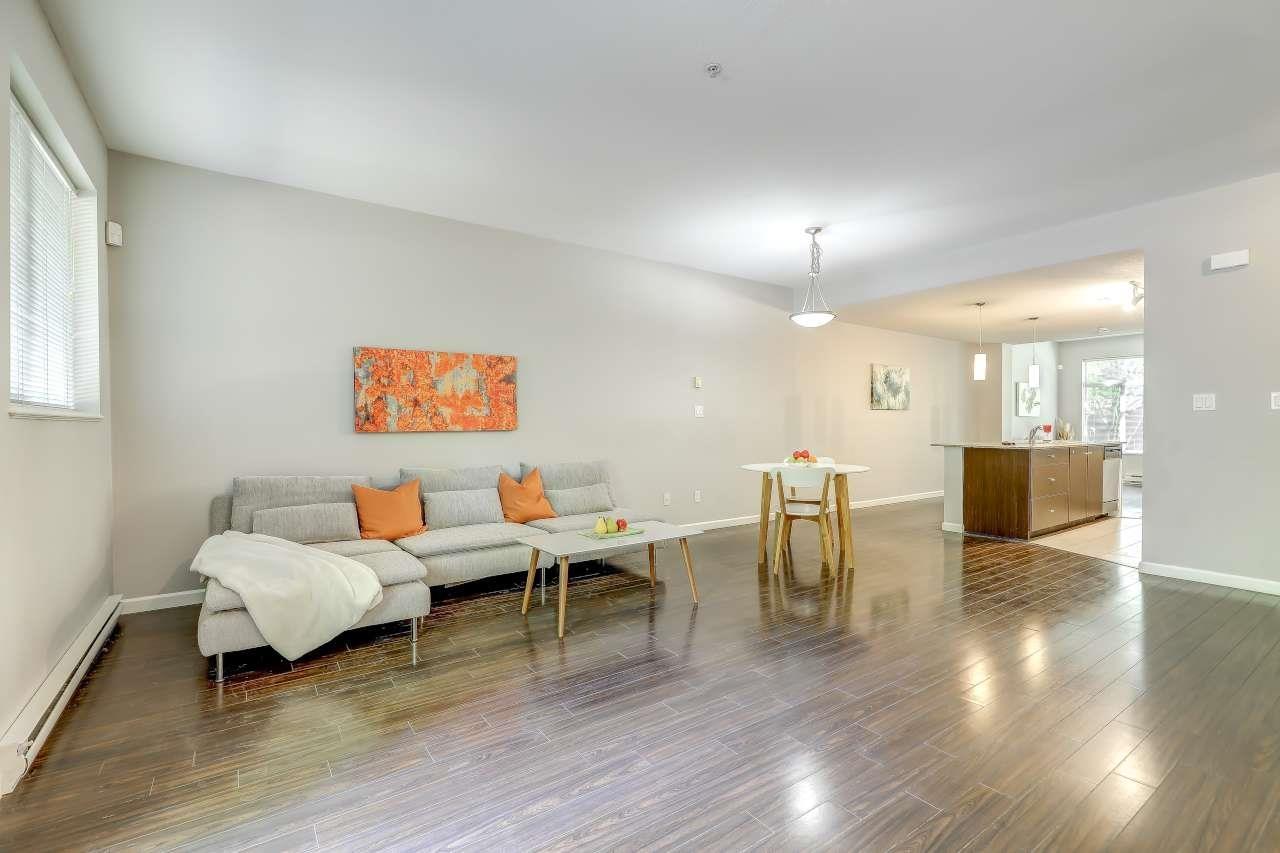
ASCADA, conveniently located in the desirable Guildford area of North Surrey, built by ONNI. This spacious 2,038 SF townhome offers three levels of living space, including a fully finished basement. The main floor features an open-concept layout with laminate flooring, granite countertops, and stainless steel appliances. Upstairs, the generous primary bedroom can easily accommodate a king-size bed along with a vanity table or home office desk, and is complemented by two additional bedrooms and a den. The south-facing front entrance and north-facing fenced backyard provide excellent natural light and privacy. Includes two underground parking stalls conveniently located directly in front of the basement entry door. Just steps to T&T Supermarket, Guildford Town Centre, restaurants. (id:63400)
461 6758 188 Street
Surrey, British Columbia
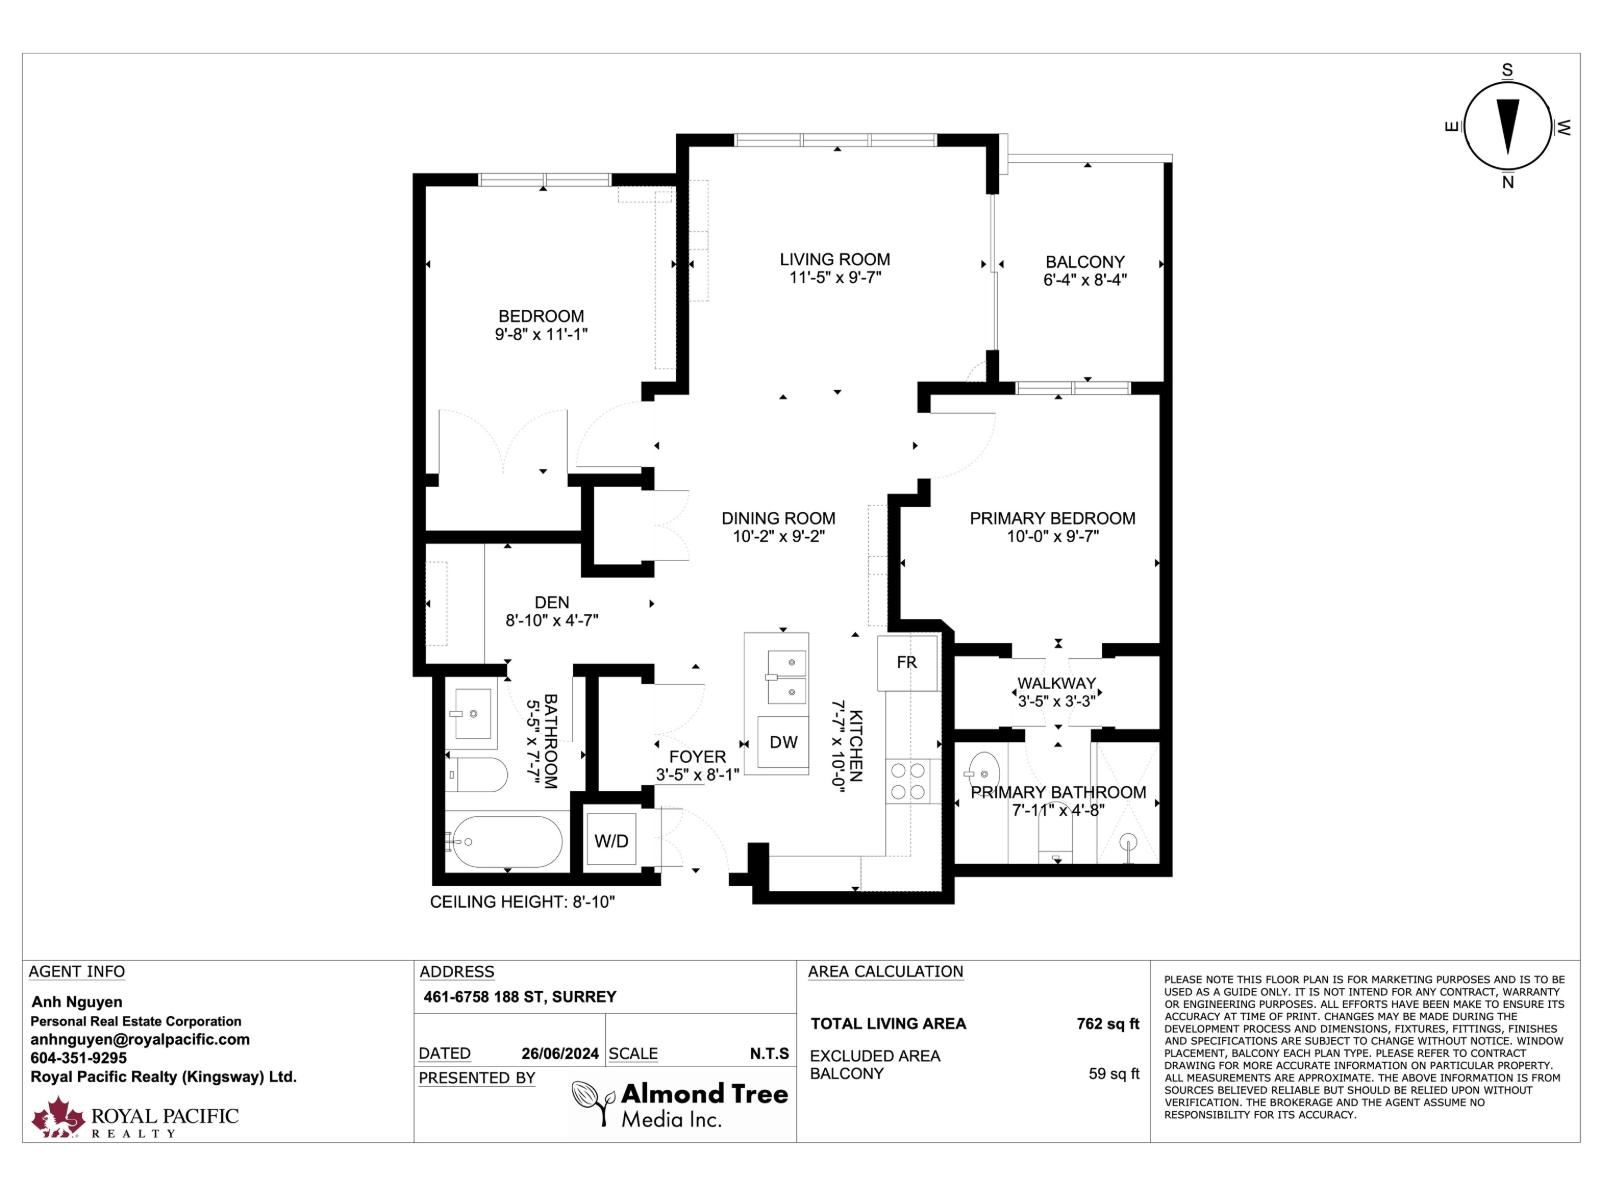
READY TO MOVE IN- CORNER 2bed/2 full baths and a DEN Condo offers a great OPEN concept and all of the privacy of being on the top floor. This home offers S/S Appliances, quartz countertops and large windows offering bright light. The partly covered patio makes a great space for those summer BBQs and entertaining guests. Centrally located in one of the best locations in Clayton, close to schools, shopping, Fraser HWY and much more! ! Sat (July 18) 2pm-4pm (id:63400)
210 7144 133b Street
Surrey, British Columbia
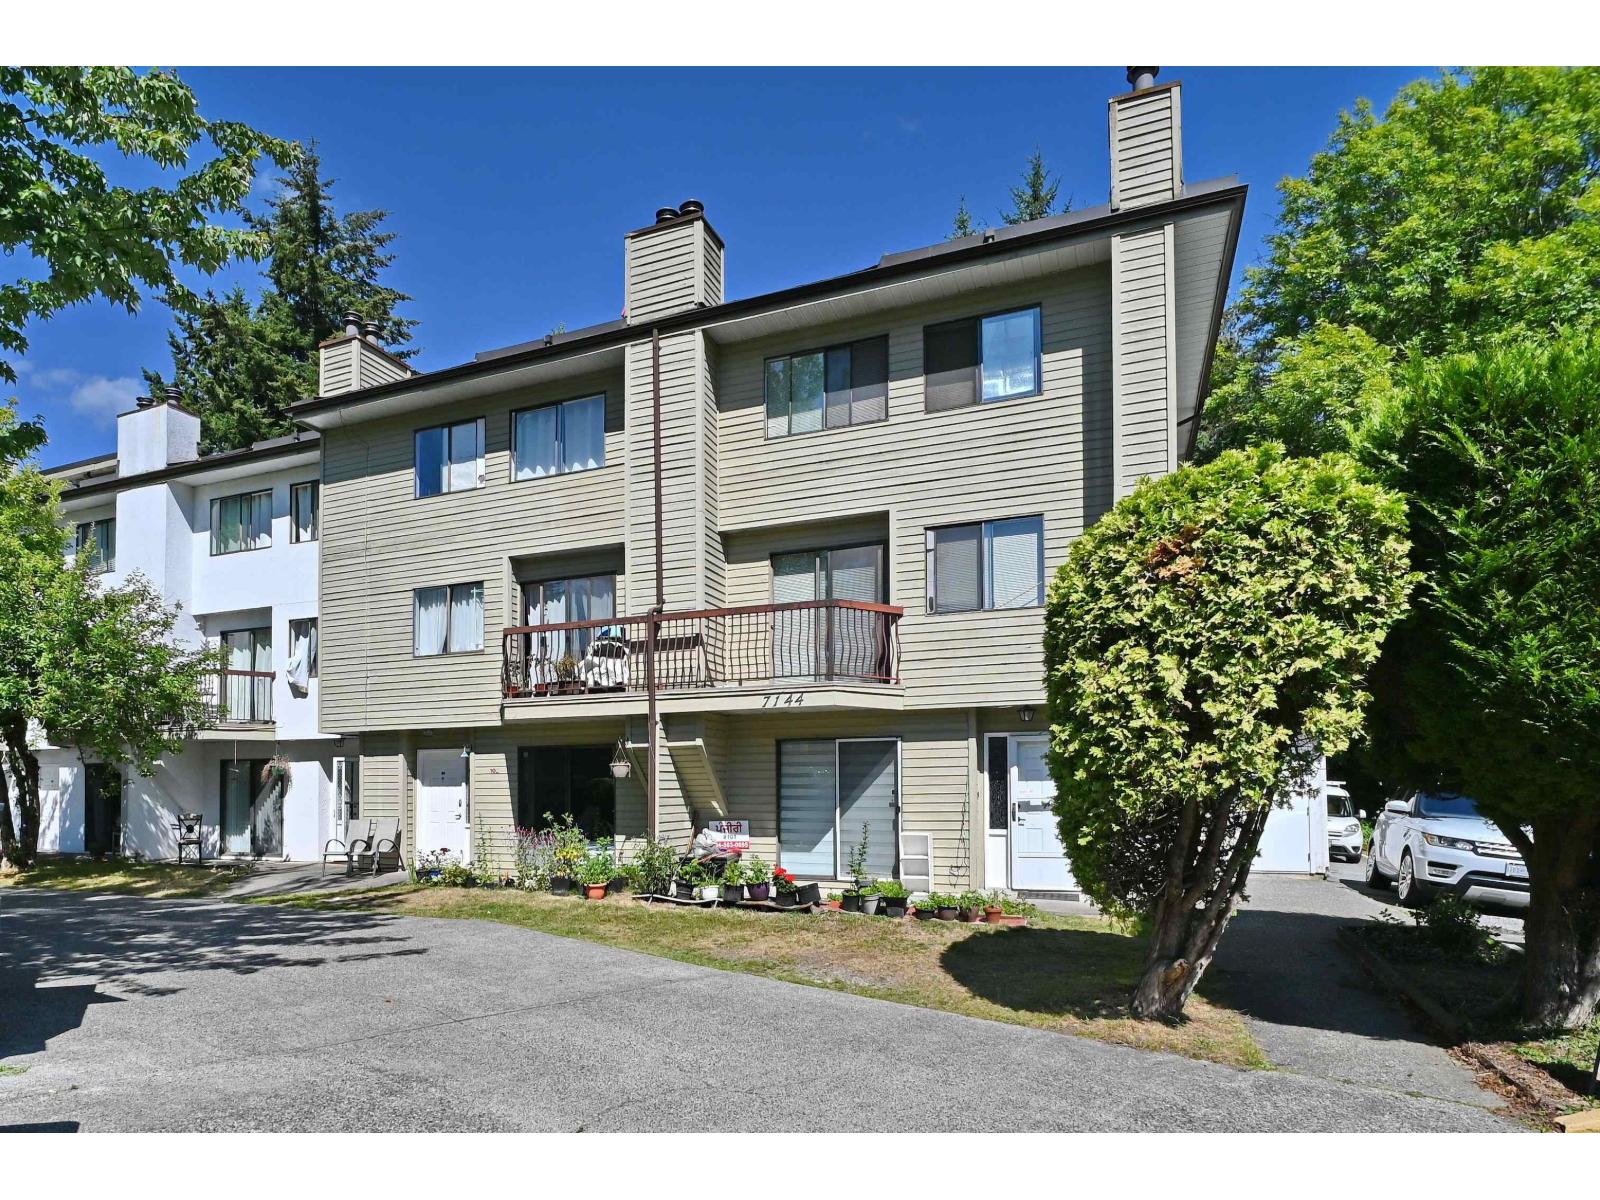
Upper-level 3 storey Townhome unit offering cozy living with a private backyard. Perfect for entertaining, the spacious kitchen has been renovated, complemented by newer laminate flooring and carpet throughout. Features 2 bedrooms and 1 bathroom, and a Den/Storage in top floor. In-unit laundry for added convenience. Enjoy relaxing on your private back porch or soak up the sun on the large rooftop deck. Located close to elementary and secondary schools, university, shopping, recreation center, public transit, and more. Monthly maintenance fee includes property tax, sewer, water, and building maintenance. Move-in ready and waiting for you! Open House Sat Jul 18, 2-4PM. (id:63400)
4545 208 Street
Langley, British Columbia
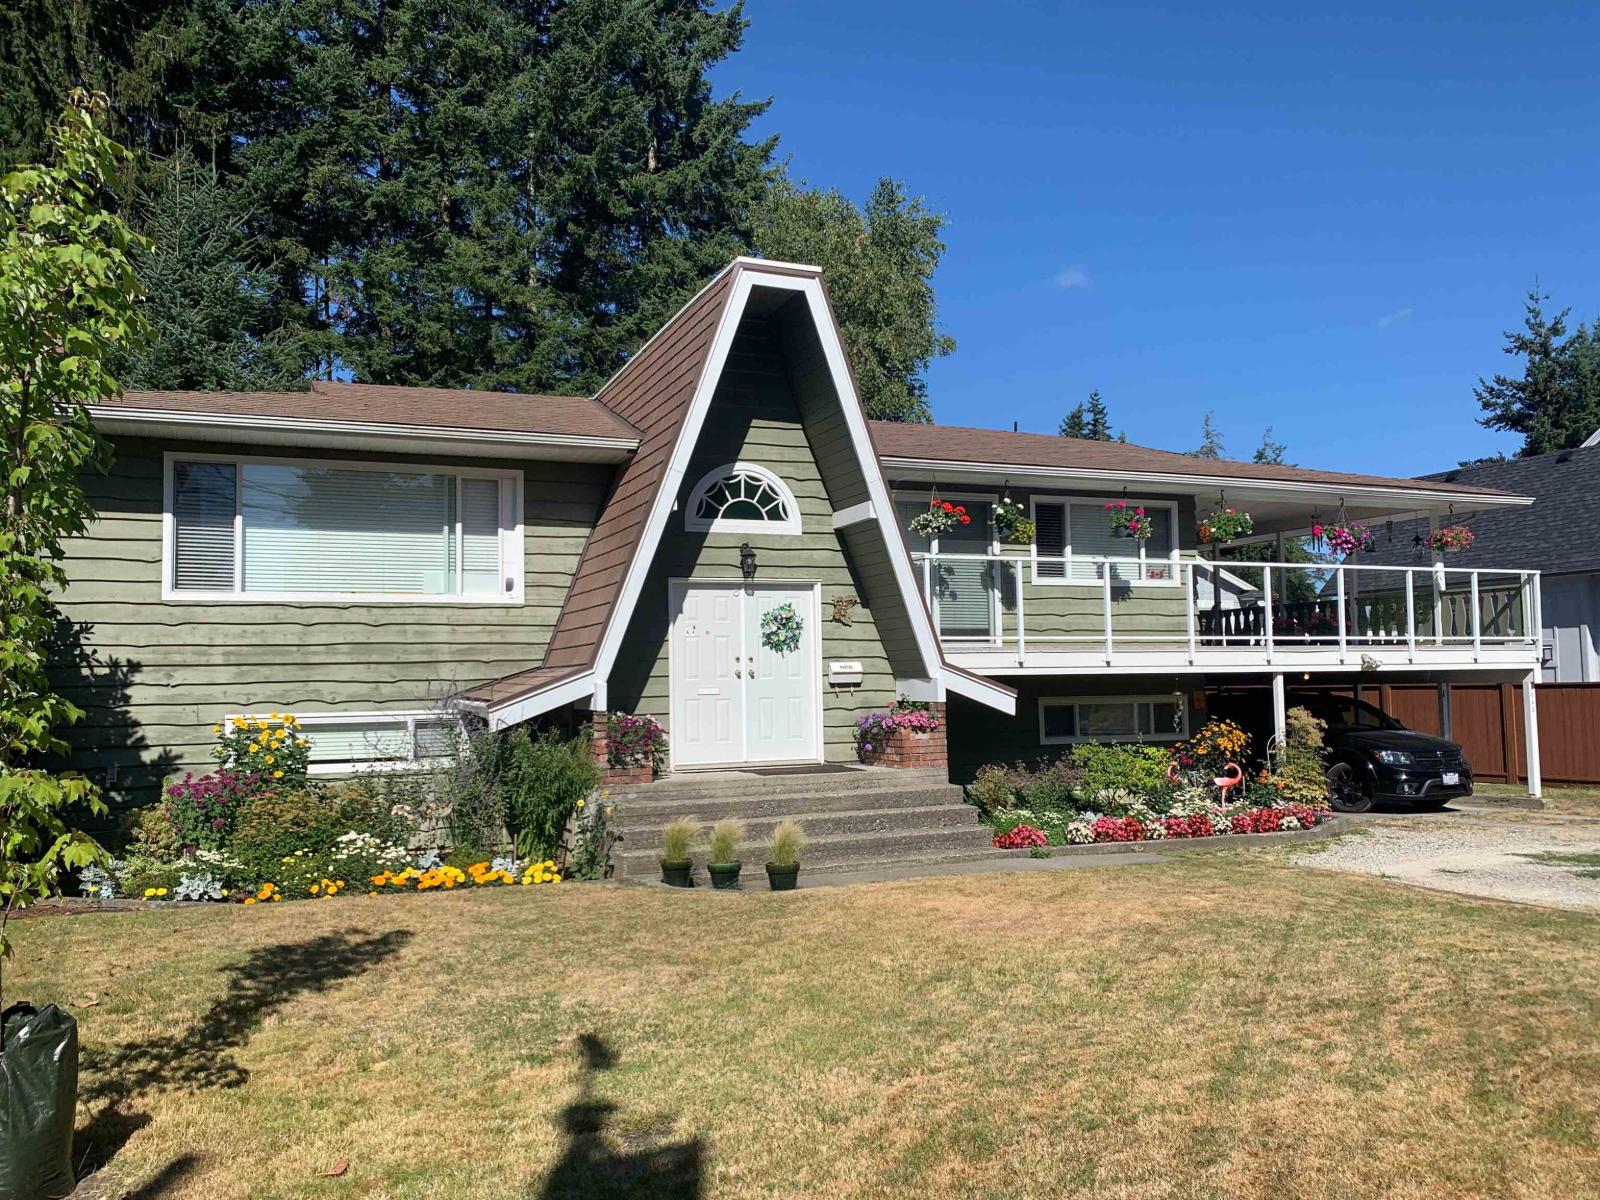
Priced below assessment value! A massive 12,300 sq feet lot, with a nicely kept 2 story home with 4 bedrooms and 3 washrooms. Potential to also have suites for mortgage helping purposes. Exceptional opportunity, this property is designated ground-oriented zoning offering a 1.2 FAR. Ideal for mixed-use rowhomes, townhomes, a du-tri-fourplex, or more multifamily options! Enjoy views of Langley City, situated just outside the sought-after Brookswood area while remaining within Langley City limits. A bus stop right across the road, also elementary and high school within walking distance. Furthermore, close by restaurants, grocery stores, coffee shops and an ice arena. Great Investment for a holding and living property with massive future potential. *Open house Saturday July 18th 2- 4pm.* (id:63400)
27 15550 89 Avenue
Surrey, British Columbia
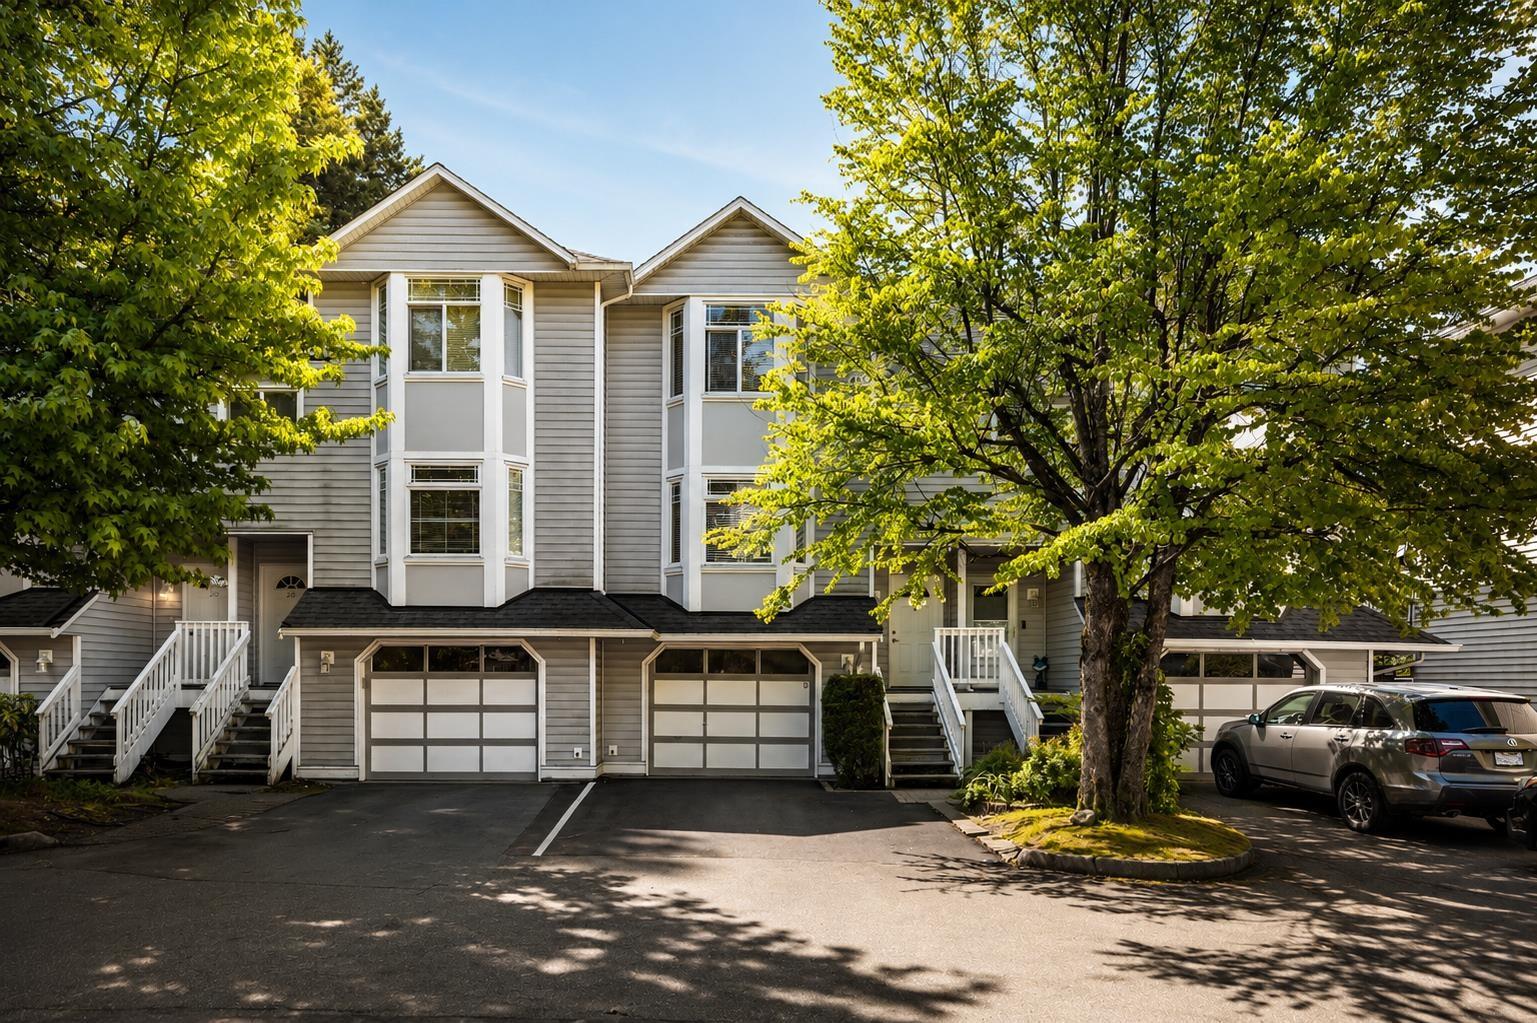
FULLY REBUILT IN 2021. One of the most unique townhomes you'll find in Fleetwood. Completely rebuilt from the studs up in 2021, this home offers the peace of mind of modern construction with new plumbing, electrical, roof, windows, insulation, kitchen, bathrooms, flooring, and finishes throughout. Offering 1,885 sqft, this home features 3 bedrooms, 3 bathrooms, spacious living and dining areas, a large recreation room with potential for a mortgage helper or in-law accommodation, plus an oversized patio and balcony. Close to schools, parks, shopping, and transit in a quiet, family-friendly community. OPEN HOUSE JULY 18th (SATURDAY) from 2:00 - 4:00 PM. (id:63400)
Exp Realty
42 15871 85 Avenue
Surrey, British Columbia
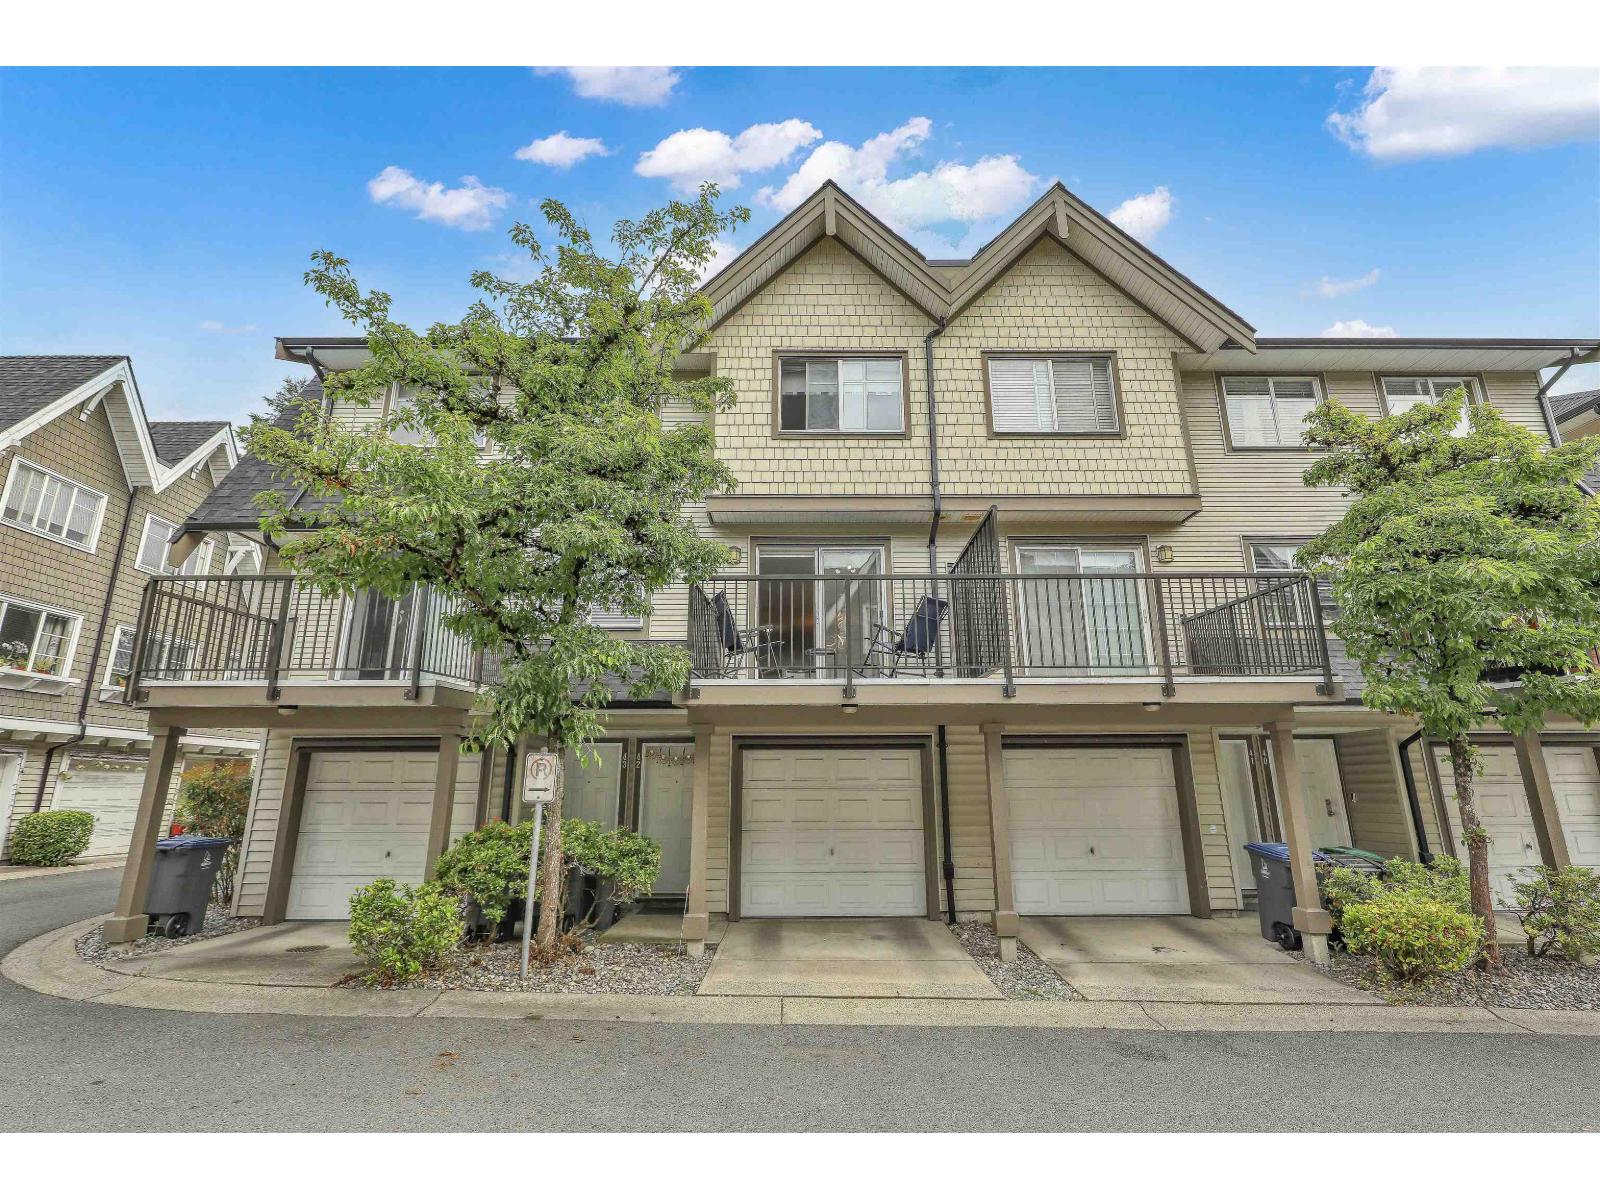
Welcome to Huckleberry by Polygon in the heart of Fleetwood! This beautifully maintained 3-bedroom, 2-bathroom townhome features a spacious, functional layout, a double garage plus carport, and valuable updates including a new roof and new balcony. Ideally located just minutes from the future SkyTrain, Walnut Road Elementary, Fleetwood Park Secondary, parks, shopping, restaurants, coffee shops, Costco, Walmart, banks, Fleetwood Community Centre, Surrey Sport & Leisure Complex, and more. Situated in one of Surrey's fastest-growing neighbourhoods, this home offers exceptional comfort, convenience, and long-term investment potential. Open House:- Saturday & Sunday 2PM-4PM Open House: Saturday & Sunday, 2:00 PM - 4:00 PM. (id:63400)
1 12073 62 Avenue
Surrey, British Columbia
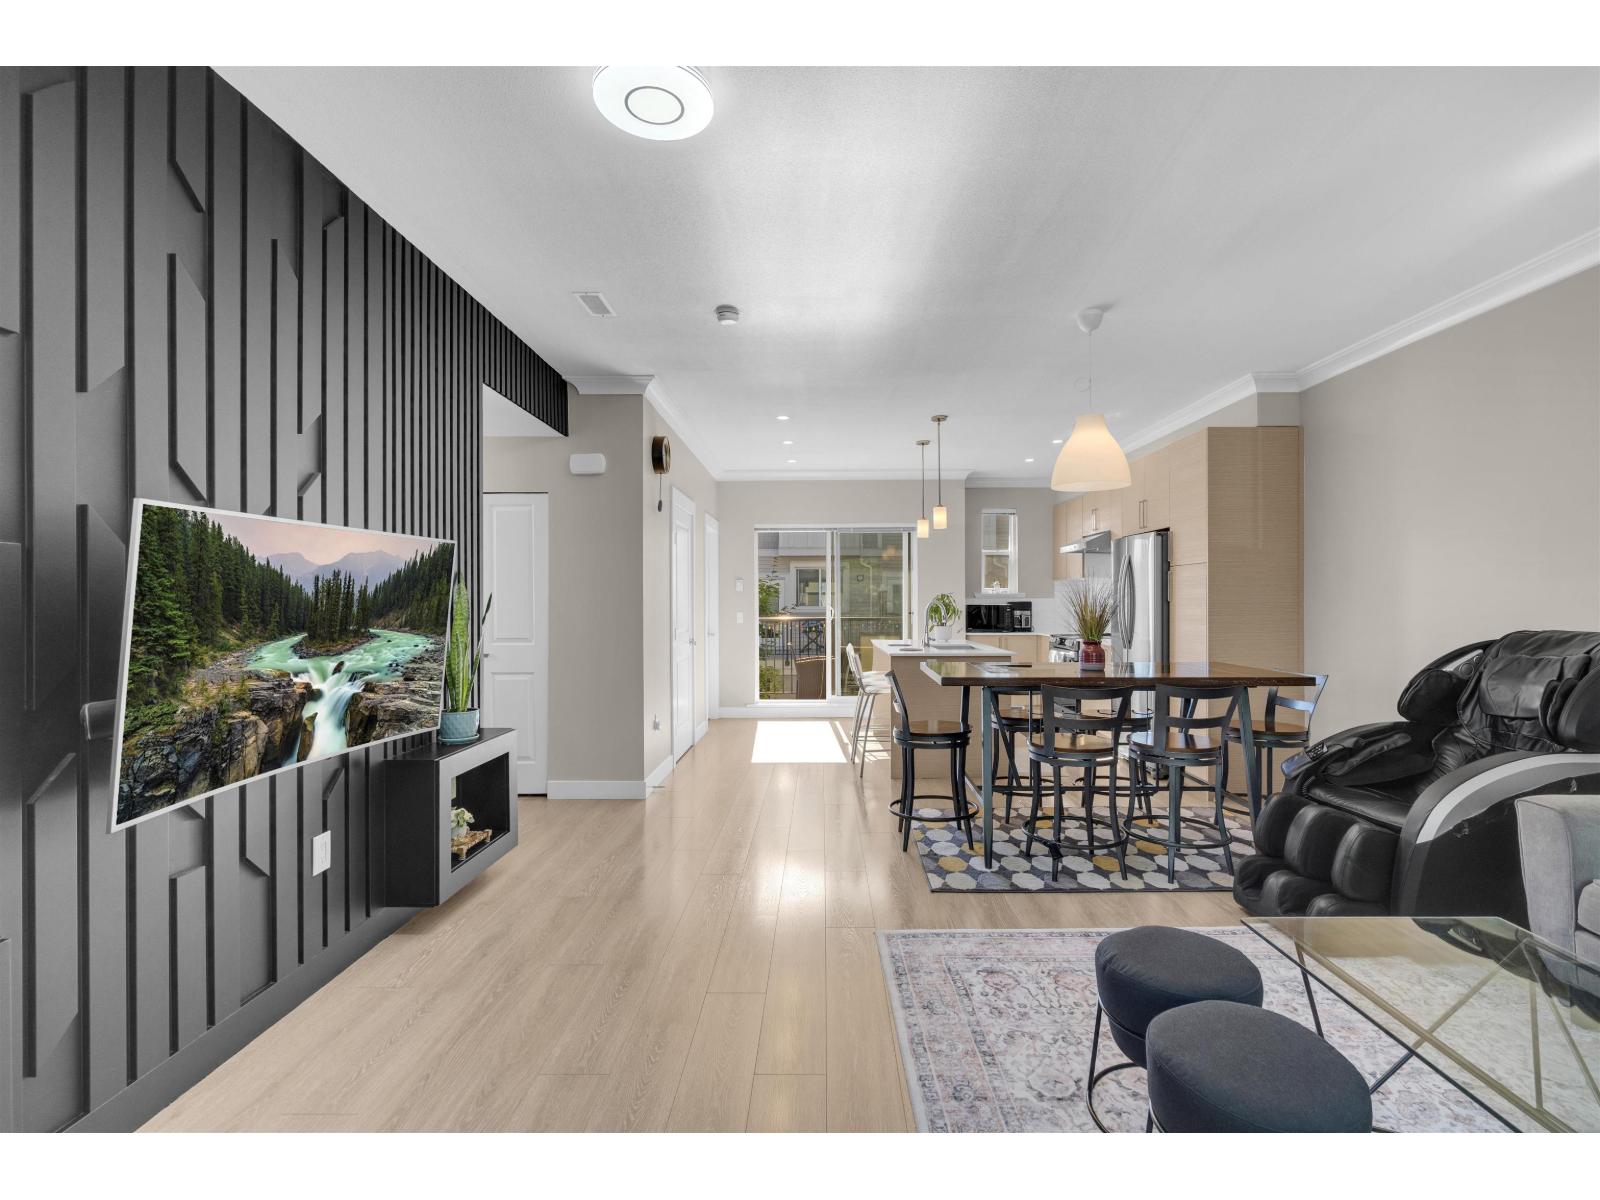
Rarely available corner unit in the prestigious Boundary Park community! This spacious 4-bedroom, 3-bathroom townhouse with a side-by-side double garage offers the perfect combination of space, privacy, and family living. Nestled in one of Surrey's most sought-after neighbourhoods, you'll love the true sense of community where kids play outdoors and neighbours become lifelong friends. Just steps from the iconic Boundary Park pond and scenic walking trails, plus a preschool, daycare, and park right beside the complex. Minutes to Sunshine Hills shopping centre, restaurants, schools, and with quick access to Highways 10, 99, and 91, commuting anywhere in the Lower Mainland is effortless. Come see it for yourself! (id:63400)
8102 Wiltshire Place
Delta, British Columbia
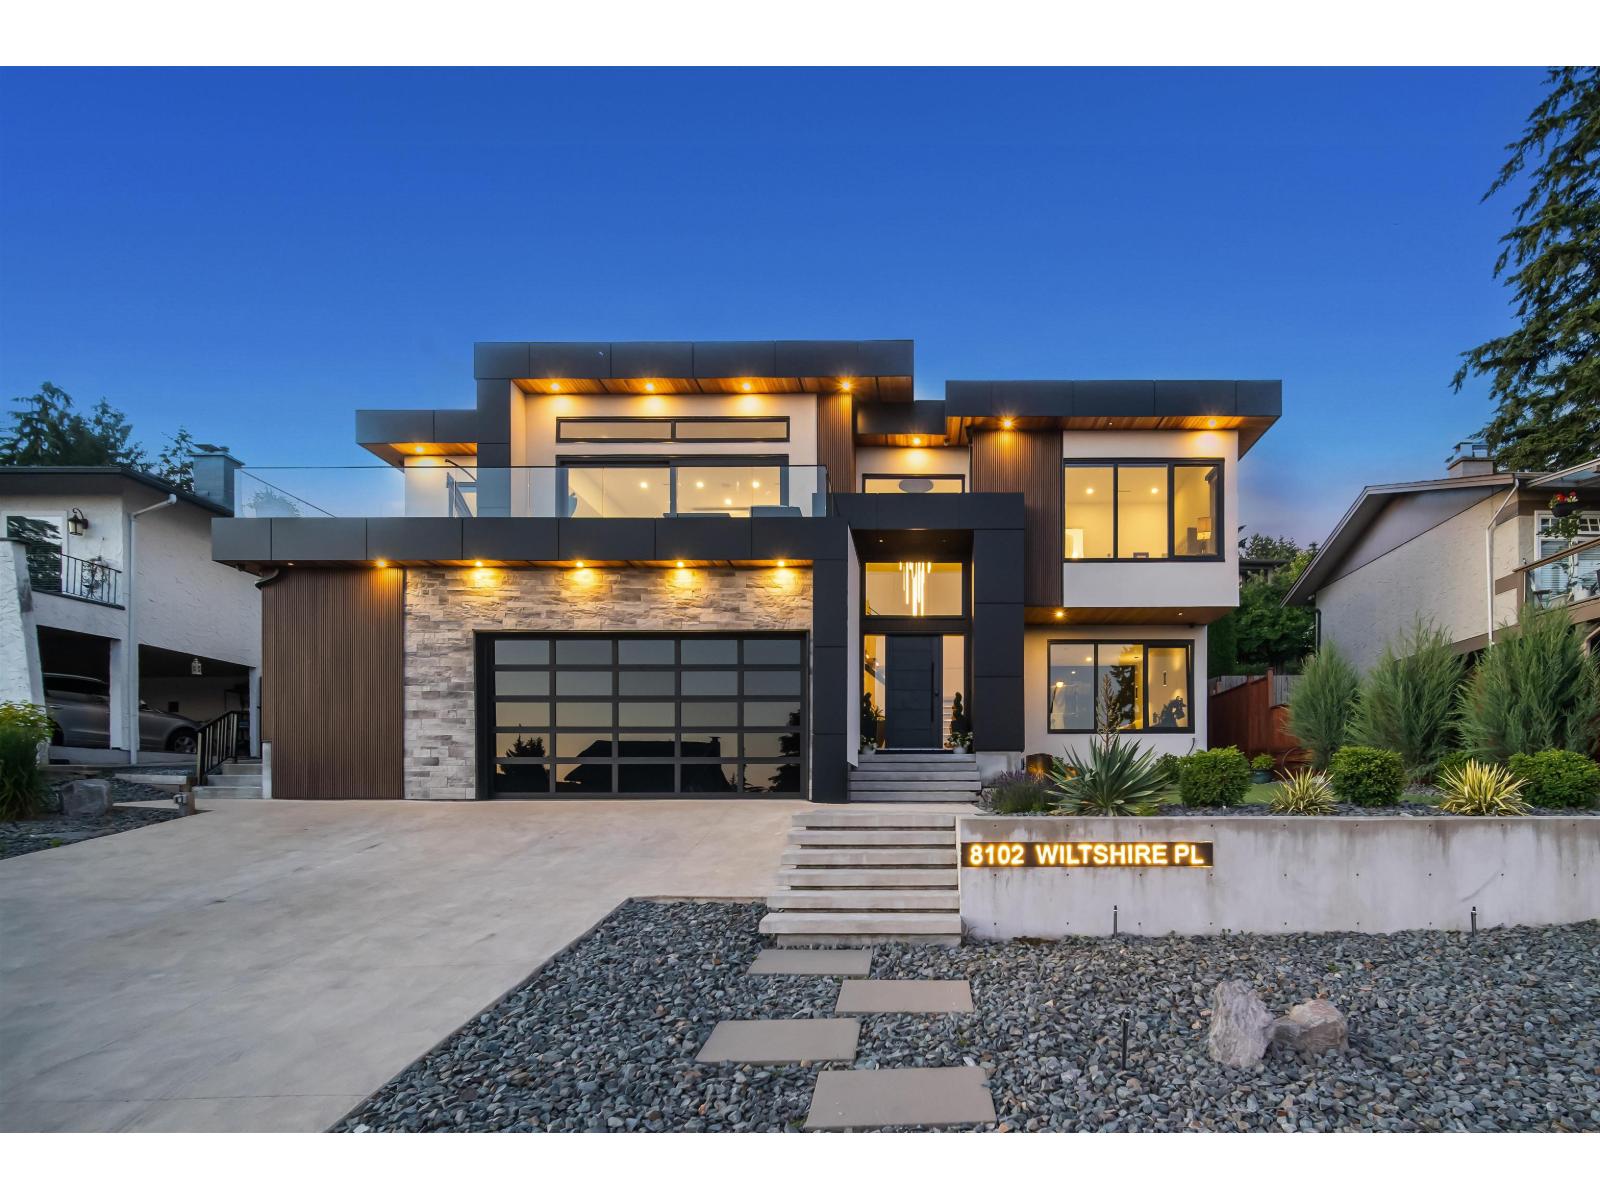
West Coast modern masterpiece by award-winning designer Christophe Vaissade. 6 bedrooms, 7 bathrooms, and a 2-bedroom legal suite across 4,425 sq ft. The reverse floorplan is the genius: the main living level sits on top, so ocean, mountain, city, and Burns Bog greenbelt fill every room. Step inside and the horizon meets you. Soaring 12-ft ceilings and floor-to-ceiling windows draw the outside in, and when the 18-ft sliders disappear, the living and the balcony become one. This is where evenings slow down and the sunsets feel almost unreal. A floating staircase rises past a backlit wine wall and a three-sided fireplace, in warm hardwood and stone, linked by a private elevator. Control4, A/C, radiant heat. A JennAir kitchen flows to a spice kitchen. The custom-designed primary is a retreat: spa-like ensuite, steam shower, dual vanities. Theatre, EV charging, double garage, 2-5-10 warranty. Steps to Burns Bog, top schools, and Hwy 91. A home you have to feel to believe. OPEN HOUSE 1-4 PM SAT (id:63400)
58 17516 4th Avenue
Surrey, British Columbia
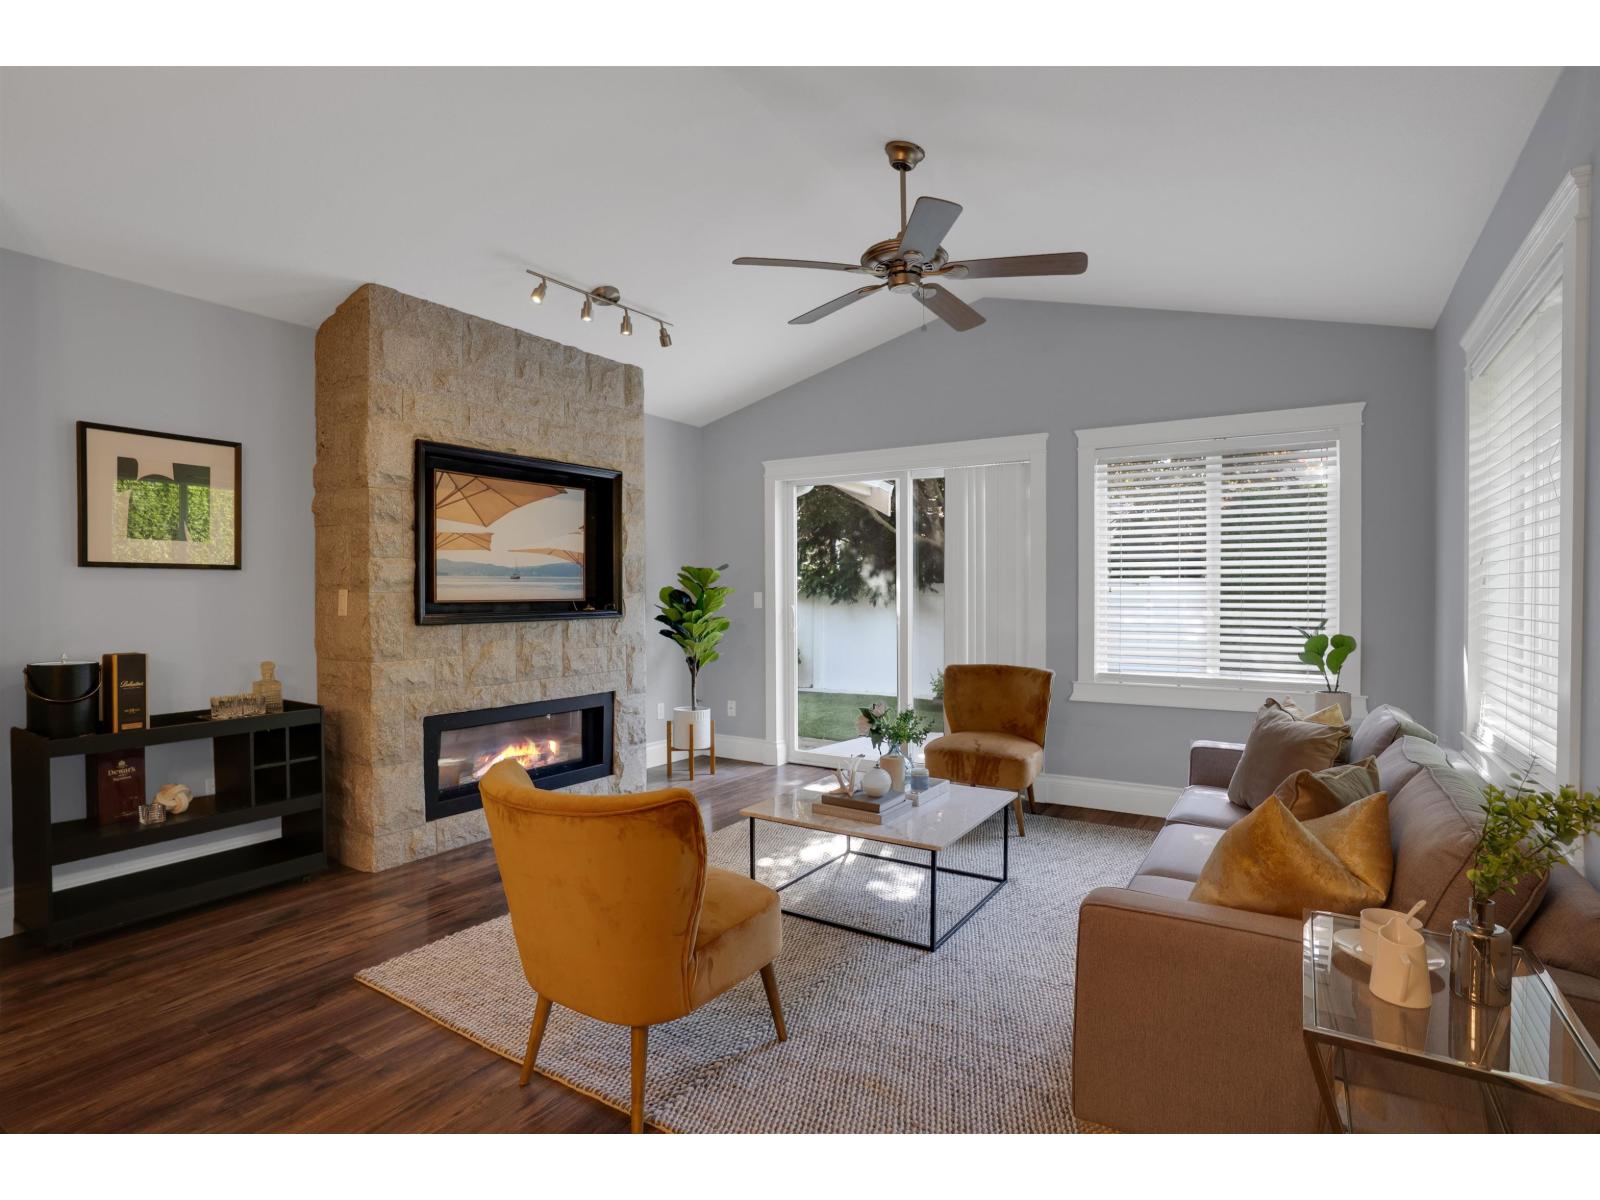
Welcome to Douglas Point, a sought-after gated community in Pacific Douglas. This bright 2-bedroom, 2-bathroom end-unit rancher offers 1,288 sq. ft. of comfortable single-level living. Enjoy a functional eat-in kitchen, laminate flooring, crown mouldings, and excellent separation between the bedrooms. The private, fully fenced west-facing backyard is ideal for sunny afternoons, entertaining and BBQs with upgraded landscaping, pavers and artificial turf. A double garage, attic access, extra laundry-room storage and visitor parking add convenience. Minutes from Crescent Beach, golf, parks, restaurants, the border and major commuter routes. OPEN HOUSE SAT FROM 2-4 (id:63400)
20324 94b Avenue
Langley, British Columbia
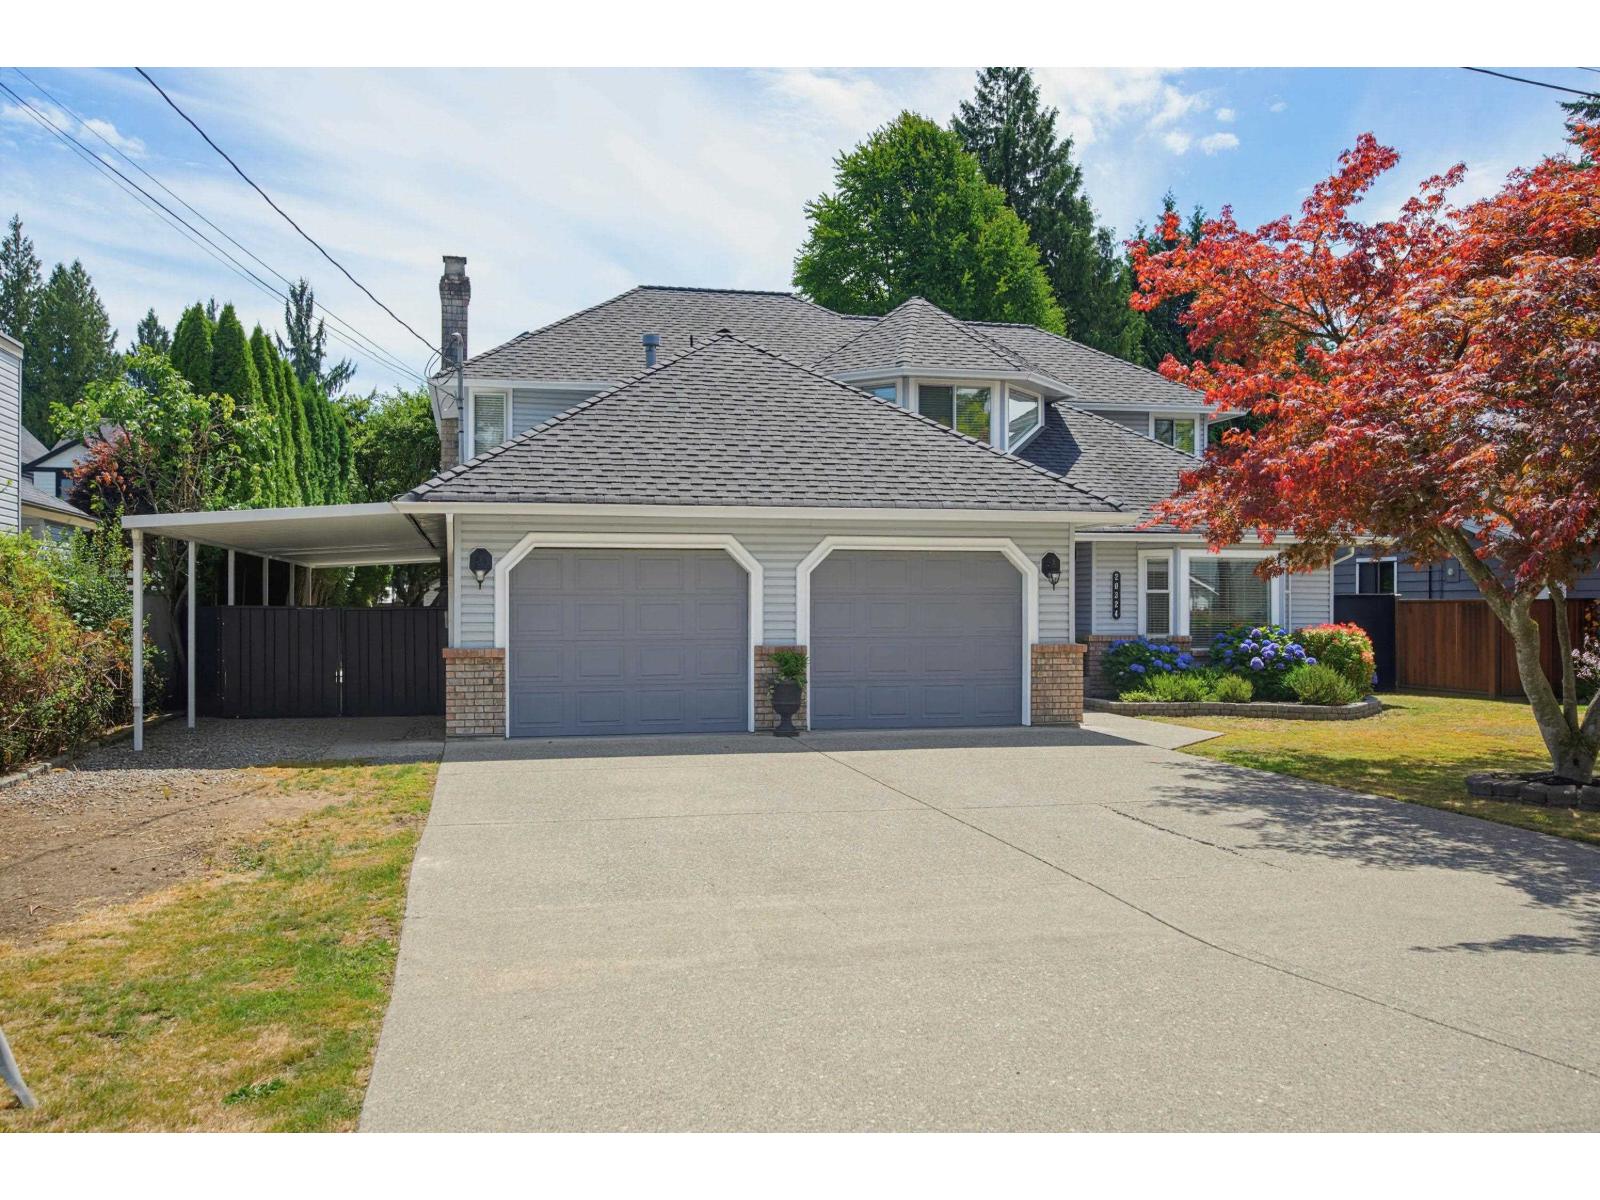
Perfectly located close to all amenities but on a quiet street with a country feel! This spacious 2654 sq ft home is situated on a huge 9040 sq ft lot (almost quarter acre) with a private south facing yard. Lots of upgrades making this home move in ready! Freshly painted including all the trim, doors baseboards, new carpets, hot water tank (2025), Dishwasher 2021 Washing machine (2024) Fridge(2026) 2 stage furnace, heat & A/C- 2022 , roof 2016. Kitchen has white cabinetry, centre island prep space with gas cook top, built in range & microwave. French doors off family rm lead to the covered patio & gorgeous landscaped sun drenched south facing private yard, complete with shed. Up offers 3 well sized bdrms & den that could be a 4th! Lots of parking & room for rec vehicle/ boat & toys! (id:63400)
68 20180 84 Avenue
Langley, British Columbia
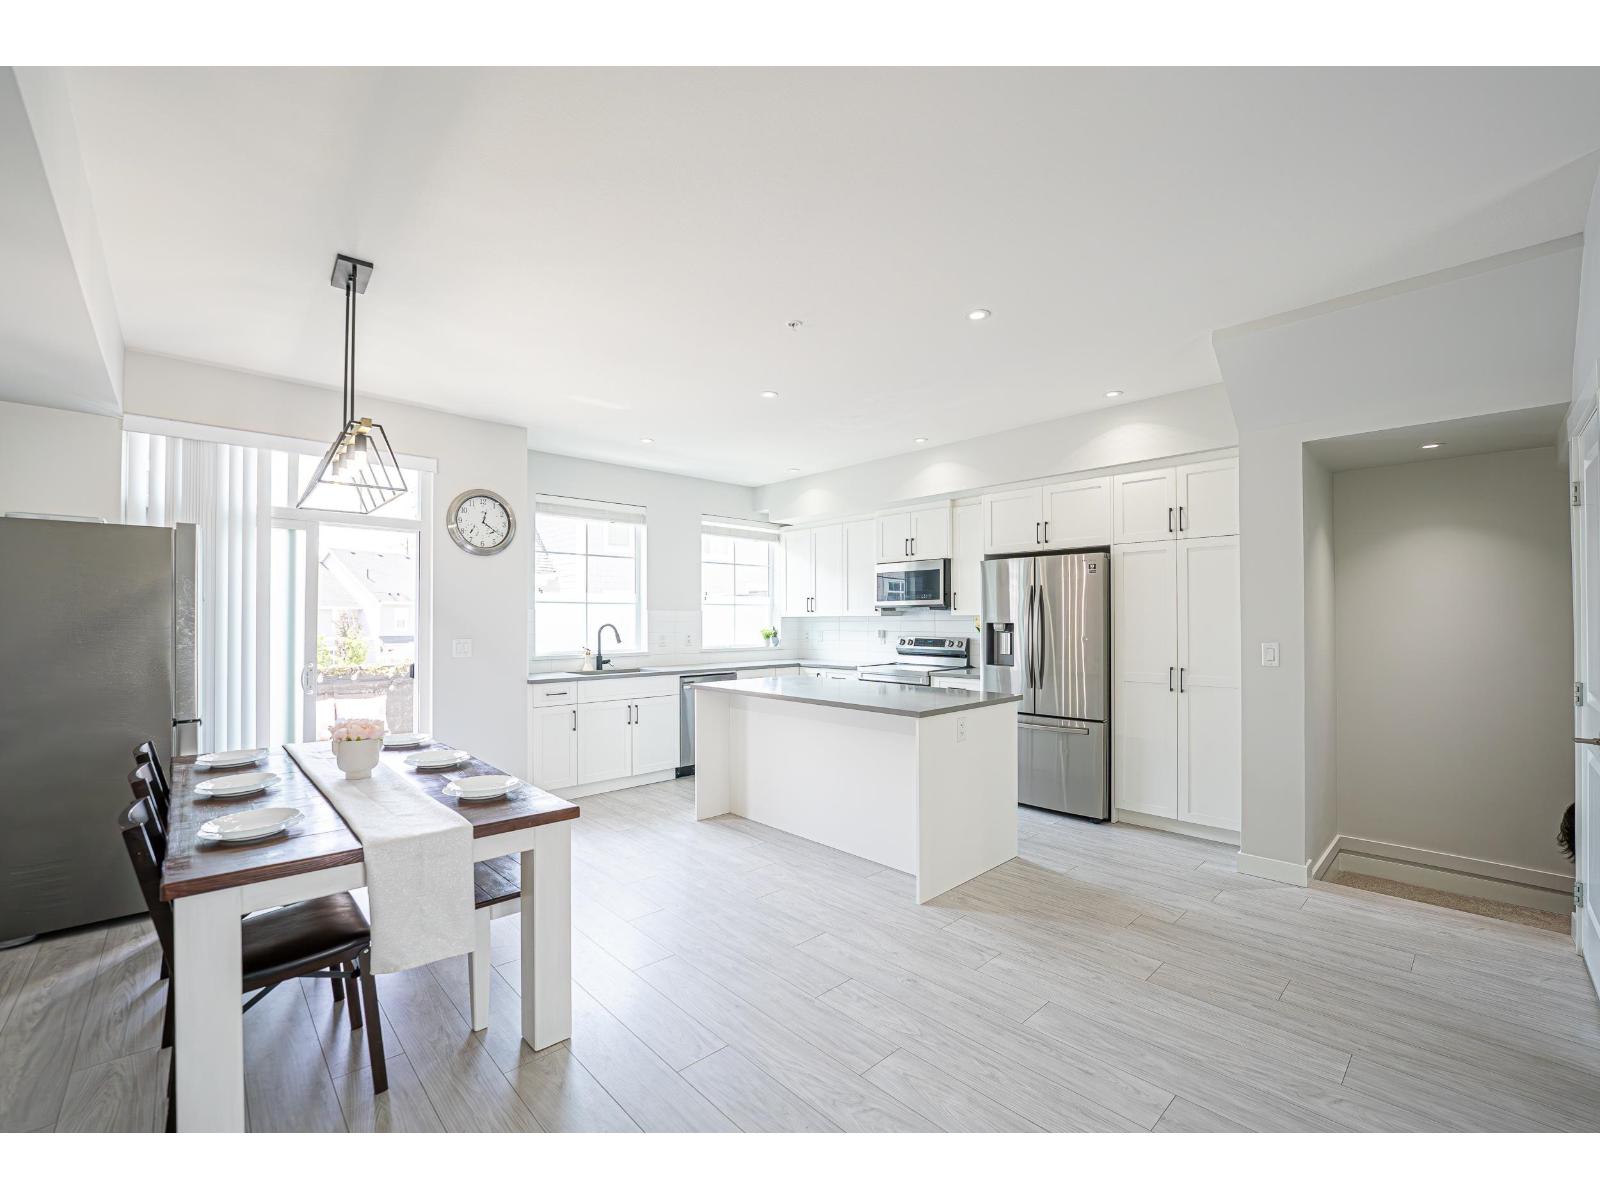
Chelsea at Latimer Heights by Vesta! Welcome to this stunning south-facing 3-bedroom + flex townhome in the heart of Willoughby. Thoughtfully designed with a bright, open-concept layout, this home offers abundant natural light and a highly functional flex space-perfect for a home office, gym, playroom, or guest room. The spacious side-by-side double garage. Enjoy an unbeatable location within walking distance to Josette Dandurand Elementary, Yorkson Middle, and R.E. Mountain Secondary, as well as parks, shopping, cafés, and the Carvolth Transit Exchange. With quick access to Highway 1, commuting to Coquitlam, Surrey, or Abbotsford is effortless. A perfect combination of modern design, Everyday Convenience, and Family-Friendly Living in one of Langley's most Desirable Communities (id:63400)
8528 Sylvester Road
Mission, British Columbia
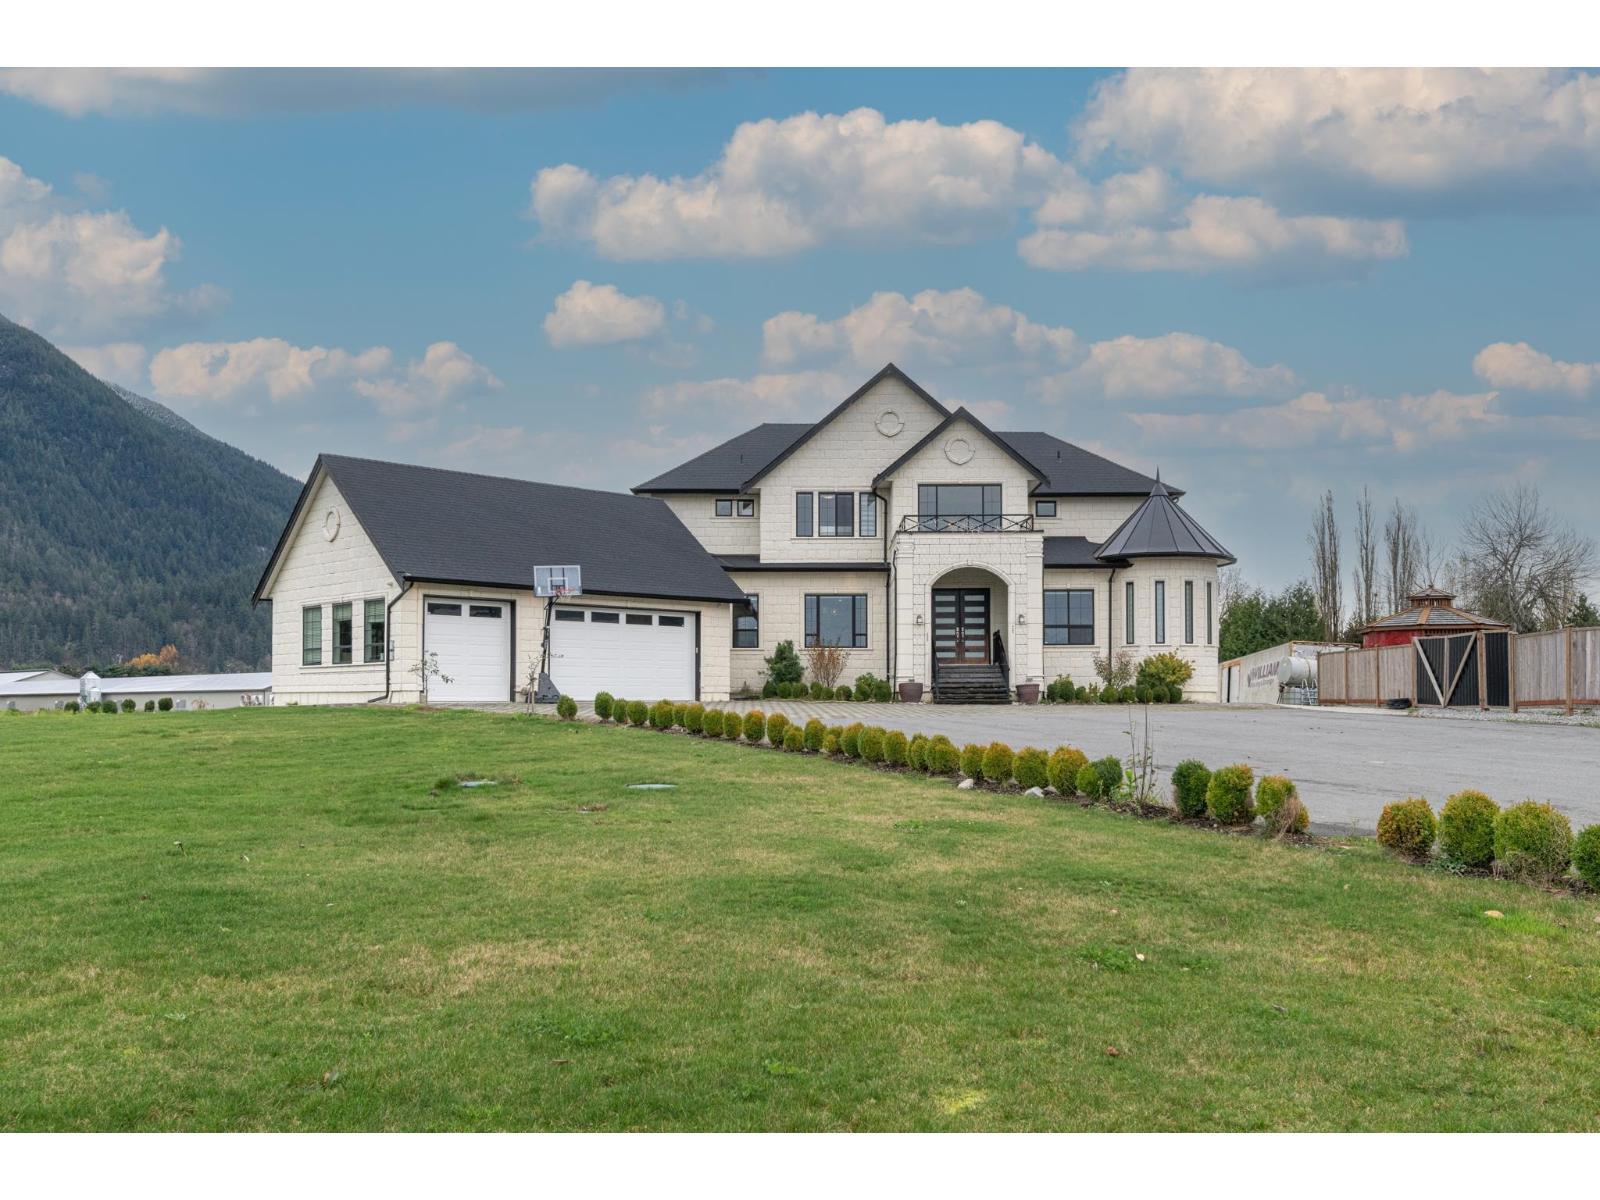
A custom-built 2-story home on a 5-acre blueberry farm with stunning mountain views. This property features five spacious bedrooms, each with an attached bathroom and a walk-in closet. The well-designed layout includes a living room, family room, kitchen, and spice kitchen. A triple garage offers ample space for parking, along with plenty of additional parking. The farm generates $3,500 in monthly rental income and features a drip irrigation system. The five-year-old blueberry plants include Duke & Elliott varieties. This property is also an excellent location for a seasonal fruit stand. Book your private showing today! Open House: Saturday (July 18) from 2:00 pm to 4:00 pm. (id:63400)
15720 Aster Road
Surrey, British Columbia
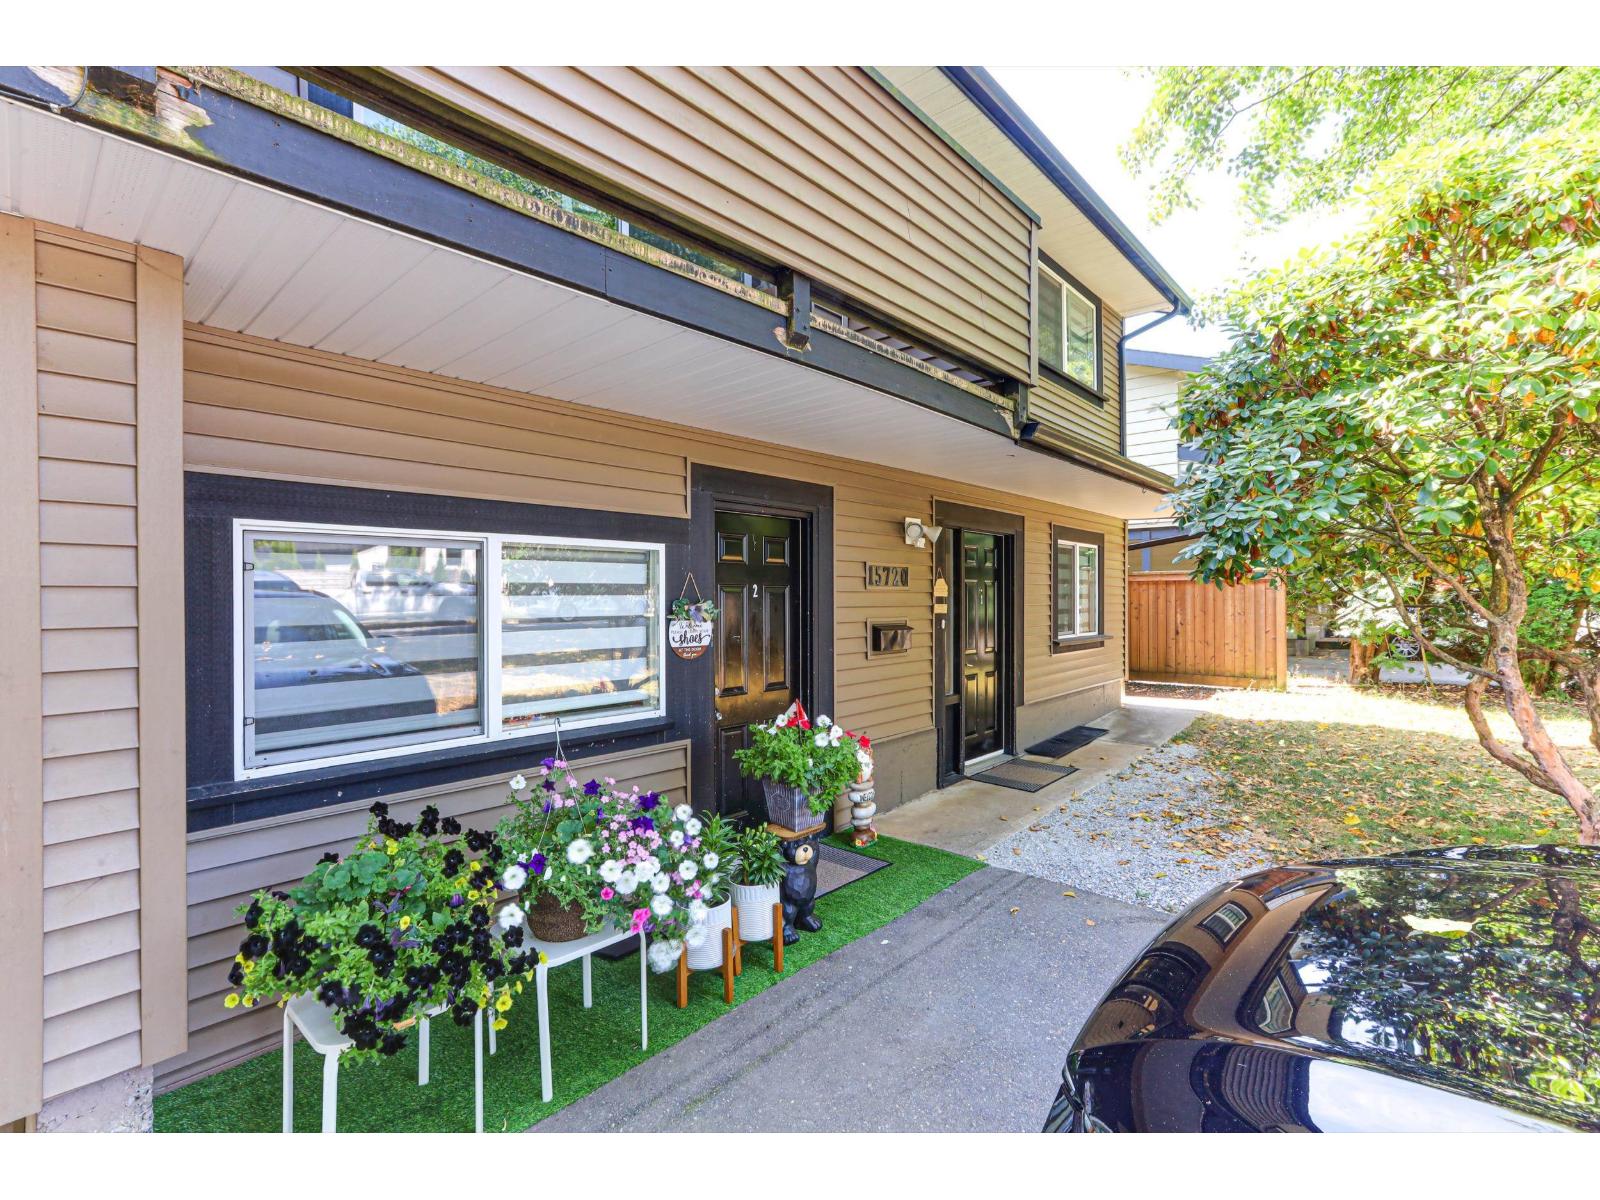
This 4 bed / 2 bath fully renovated house sits on a quite street but steps away from shopping and bus stop in South Surrey. This property is private with fully fenced backyard with 2 sheds in the back with laneway access and sits on over 5000sf lot for this portion of the duplex. House was fully renovated and has a 1 or 2 bed unauthorized suite to help with mortgage payment. Priced to sell and nothing to do but move into this house with a southwest facing backyard. (id:63400)
307 15272 19 Avenue
Surrey, British Columbia
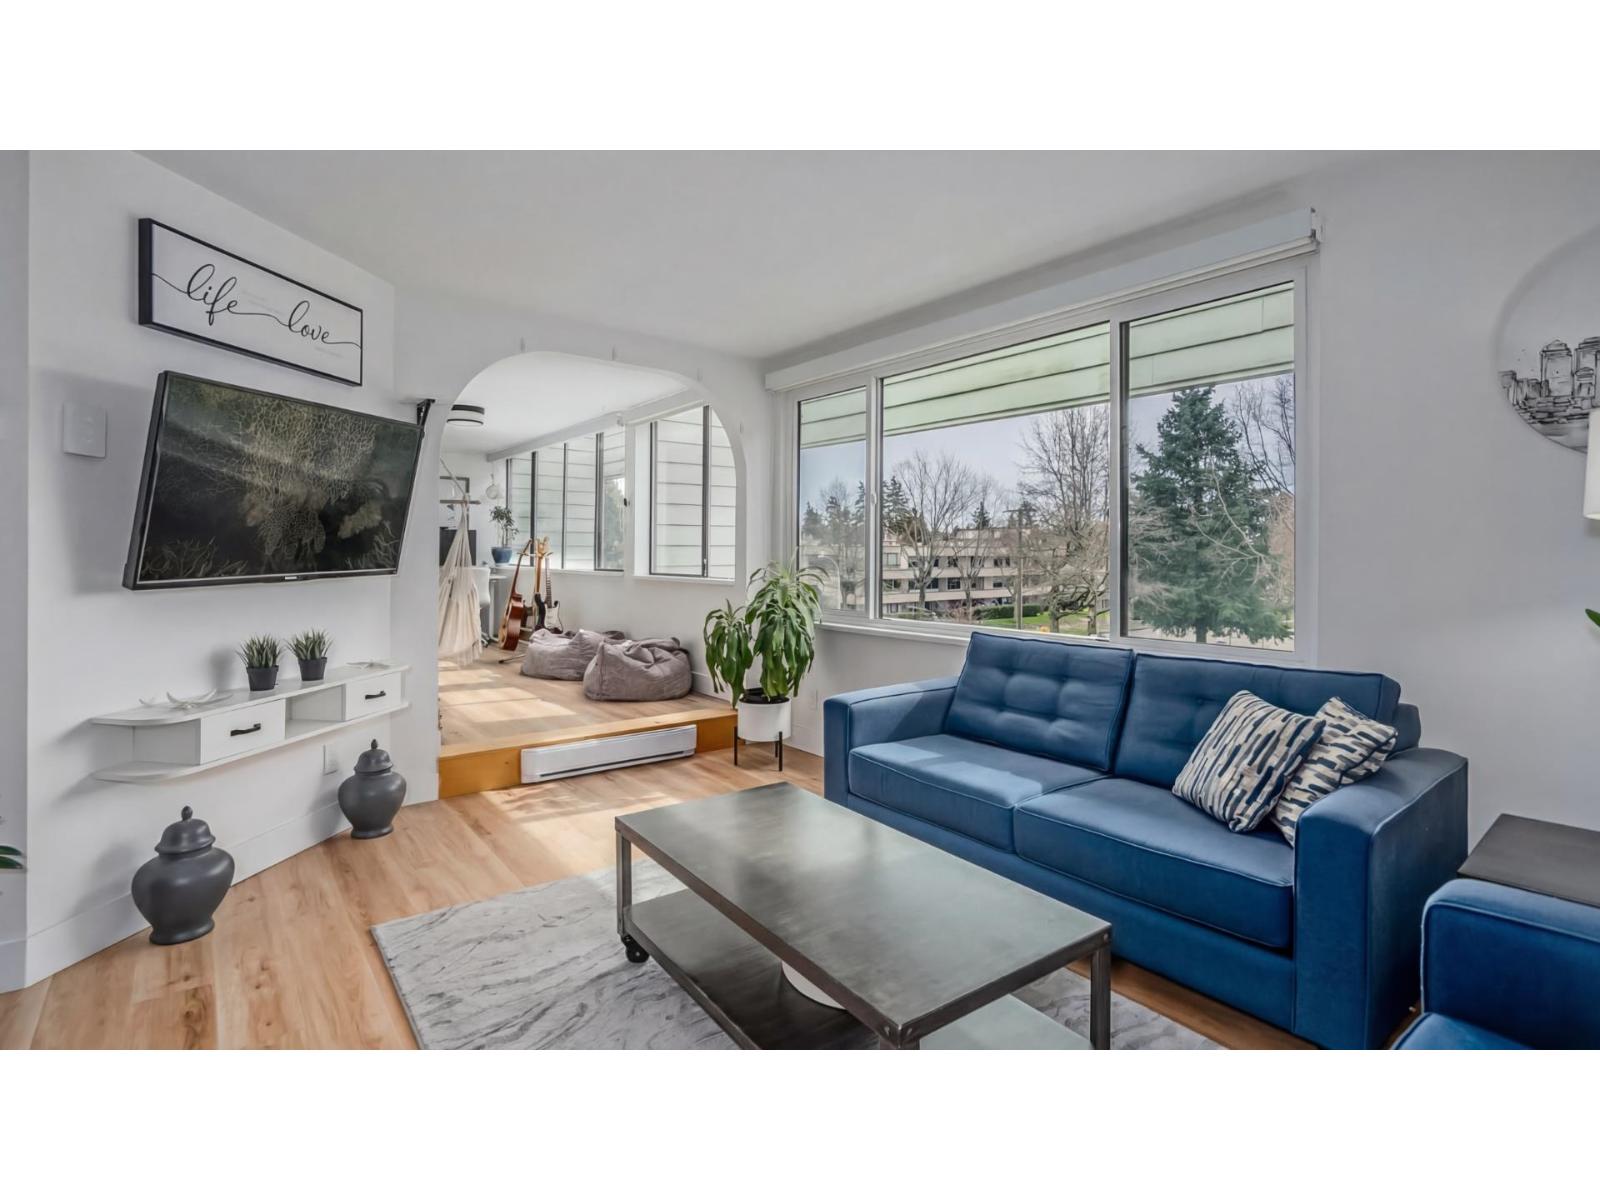
Top floor 2 bed, 2 bath home offering 1,054 sq ft of bright, open living w/peaceful East-facing views overlooking greenery of Bakerview Park. FULLY RENOVATED, this move-in-ready unit features a modern open layout, vinyl flooring. Bosch SS appliances, newer washer & dryer and updated kitchen and baths with soft-close cabinetry & quartz countertops. BONUS ENCLOSED SOLARIUM - the perfect home office, reading nook or flex space. Well-maintained building with major upgrades: full envelope restoration with Hardie siding (2014), re-piping (2025). Common areas updated with new lighting, paint & carpets (2025). Includes underground parking and storage. Short walk to Semiahmoo Mall, library, shops, trails & schools. Rentals allowed and quick possession available. Open house July 18 2-4 pm (id:63400)
103 13623 81a Avenue
Surrey, British Columbia
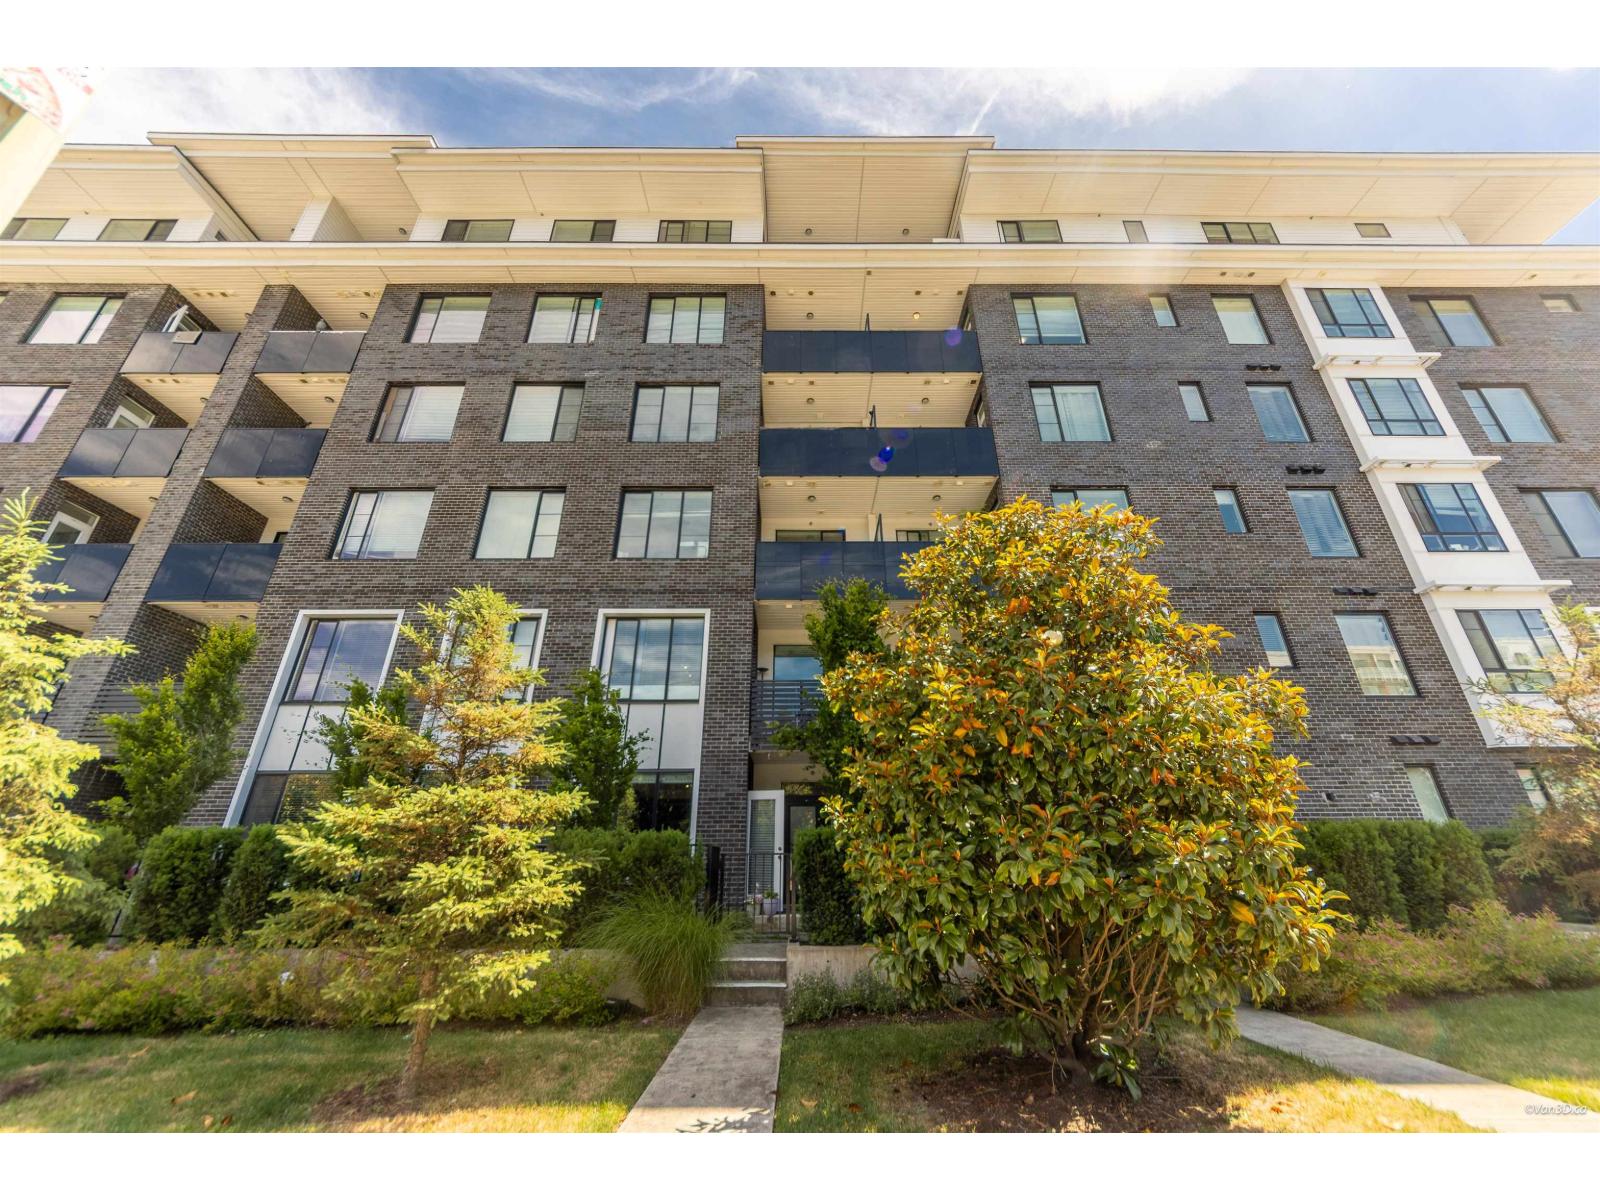
Welcome to Kings Landing II by Dawson + Sawyer! This thoughtfully designed 1 Bedroom + Den home offers efficient floor plan with no wasted space, making it ideal for first time buyers, downsizers, or investors. The open-concept layout features a modern kitchen with stainless steel appliances, a large island with bar seating, and seamless flow into the living area. The versatile den is perfect for a home office, guest room, or flex space. The spacious primary bedroom includes a walk-in closet and convenient ensuite access. Complete with 1 parking stall and storage locker. Pet and rental friendly building offering excellent amenities including a fitness centre, games room, and party lounge. Conveniently located near shopping, parks & schools. Open House on Sat, July 18, 2026 from 2pm to 4pm. (id:63400)
19240 Aloha Drive
Surrey, British Columbia
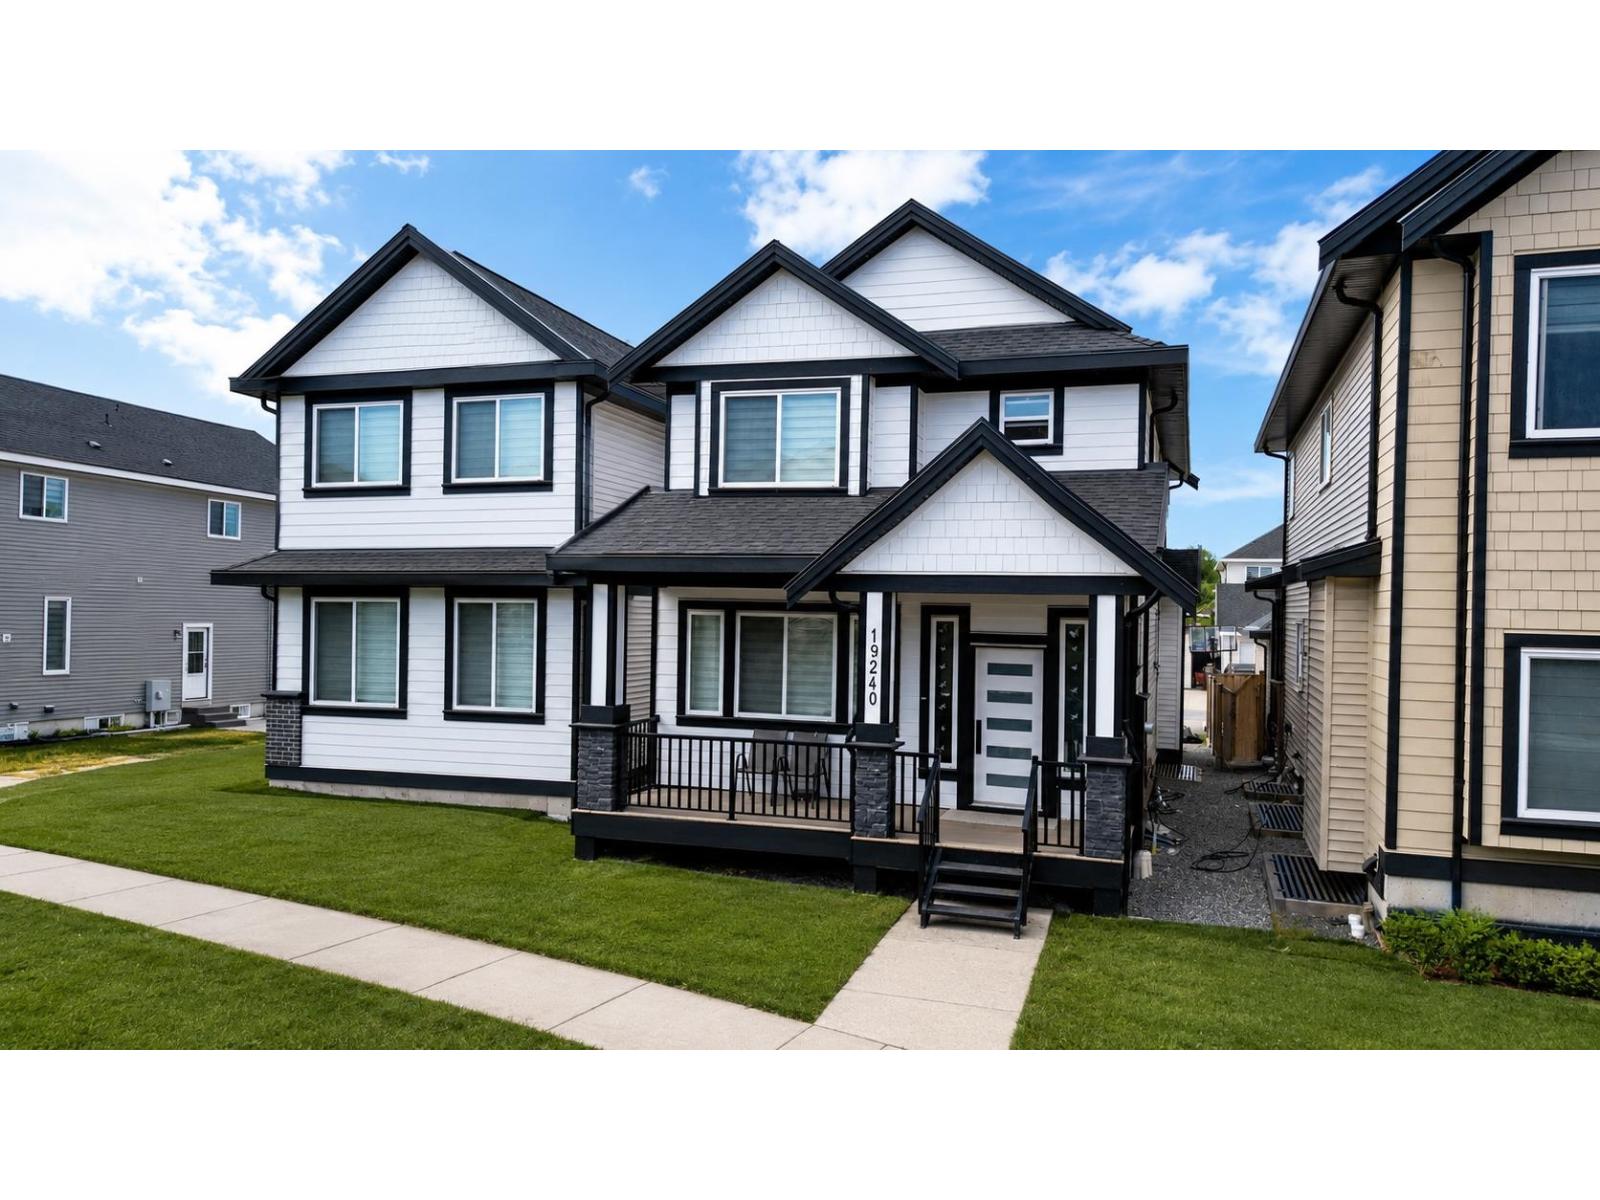
Stunning custom-built home in the heart of Clayton Heights, crafted by a reputable builder with quality finishes throughout. This beautifully designed residence offers 5 bedrooms, 4 bathrooms, and 3000 sq. ft. of bright, open-concept living space. The gourmet kitchen features quartz countertops, stainless steel appliances, and modern cabinetry, perfect for everyday living and entertaining. A legal 2-bedroom suite provides an excellent mortgage helper or space for extended family. Complete with a detached garage and located in a family-friendly neighbourhood close to schools, parks, recreation, shopping, Willowbrook Mall, Fraser Highway, and more. A perfect blend of style, comfort, and convenience-book your private showing today! (id:63400)
14287 73a Ave Avenue
Surrey, British Columbia
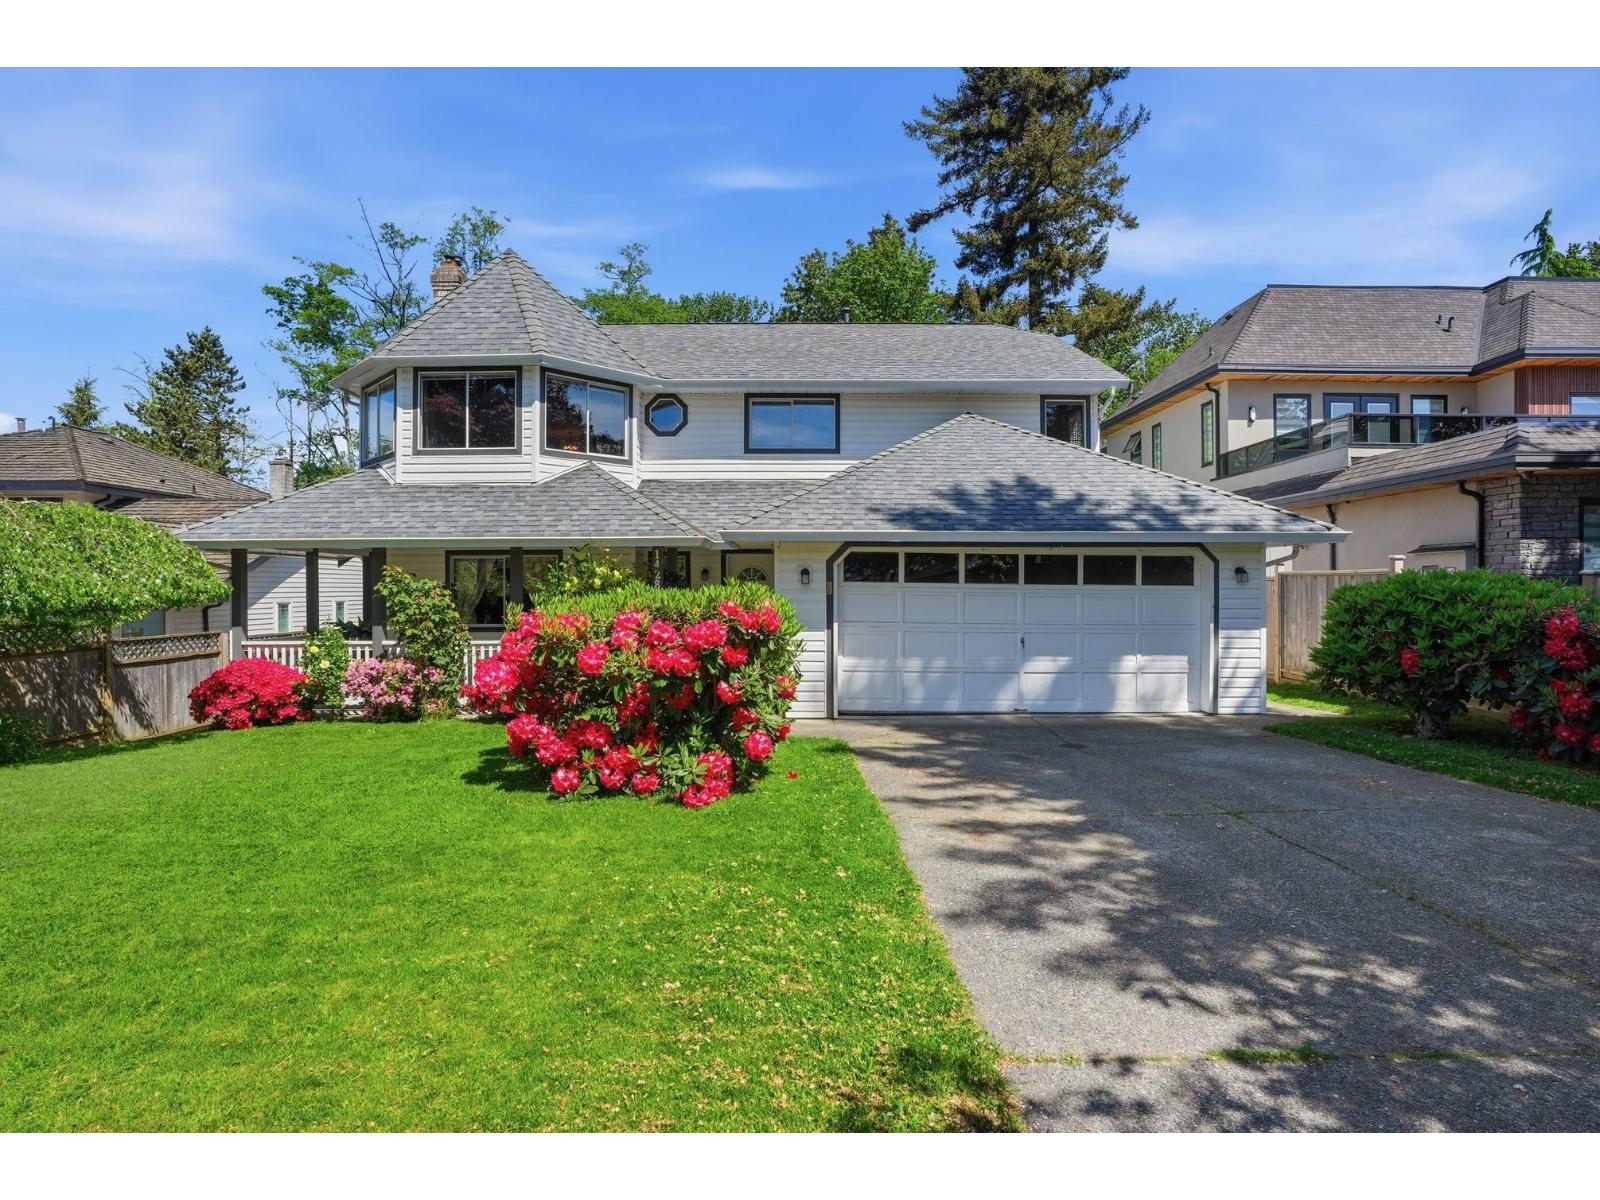
Welcome to this 2-level basement entry 2450 sq ft home on a oversized 9839 sq ft lot backing onto Nichol Estates Park greenspace. Home has 3 bed, 2 baths up and 1 bed, 1 bath downstairs and rough-in plumbing if you need a suite for a mortgage helper. Fresh paint upstairs, hot water tank replaced 2025, original owner. Located 1/2 block from MB Sanford Elementary on a quiet street with ample parking in the driveway and on the road. Above ground pool and large back deck for those summer parties with friends and family. Come enjoy the birds singing in the trees and the natural forest off the back yard! Book your viewing now! Open House Saturday July 18, 2026, come and see:) (id:63400)
308 1929 154 Street
Surrey, British Columbia
Stratford Gardens - Outstanding 2 bedroom, 2 full bath plus family room, top floor, SW corner end unit facing peaceful inner court yard and park. This unit offers something that is extremely sought after but rarely available. This unit has ZERO neighbors with shared walls(except under).Corner end unit with all windows on South and West walls, common stairwell wall on right and exterior wall on left. Extremely well run, pro-active strata complex consisting of 3 phases with gorgeous, peaceful inner courtyard with gardens and water fountain feature. This home boasts over 1100 sq feet and can accommodate the largest of home decor. Adult oriented but no age or rentals restrictions. 1 cat or 1 dog This strata has more than $$1.5 million in the CRF. OPEN HOUSE SATURDAY JULY 18TH 2-4pm (id:63400)
104 9865 140 Street
Surrey, British Columbia
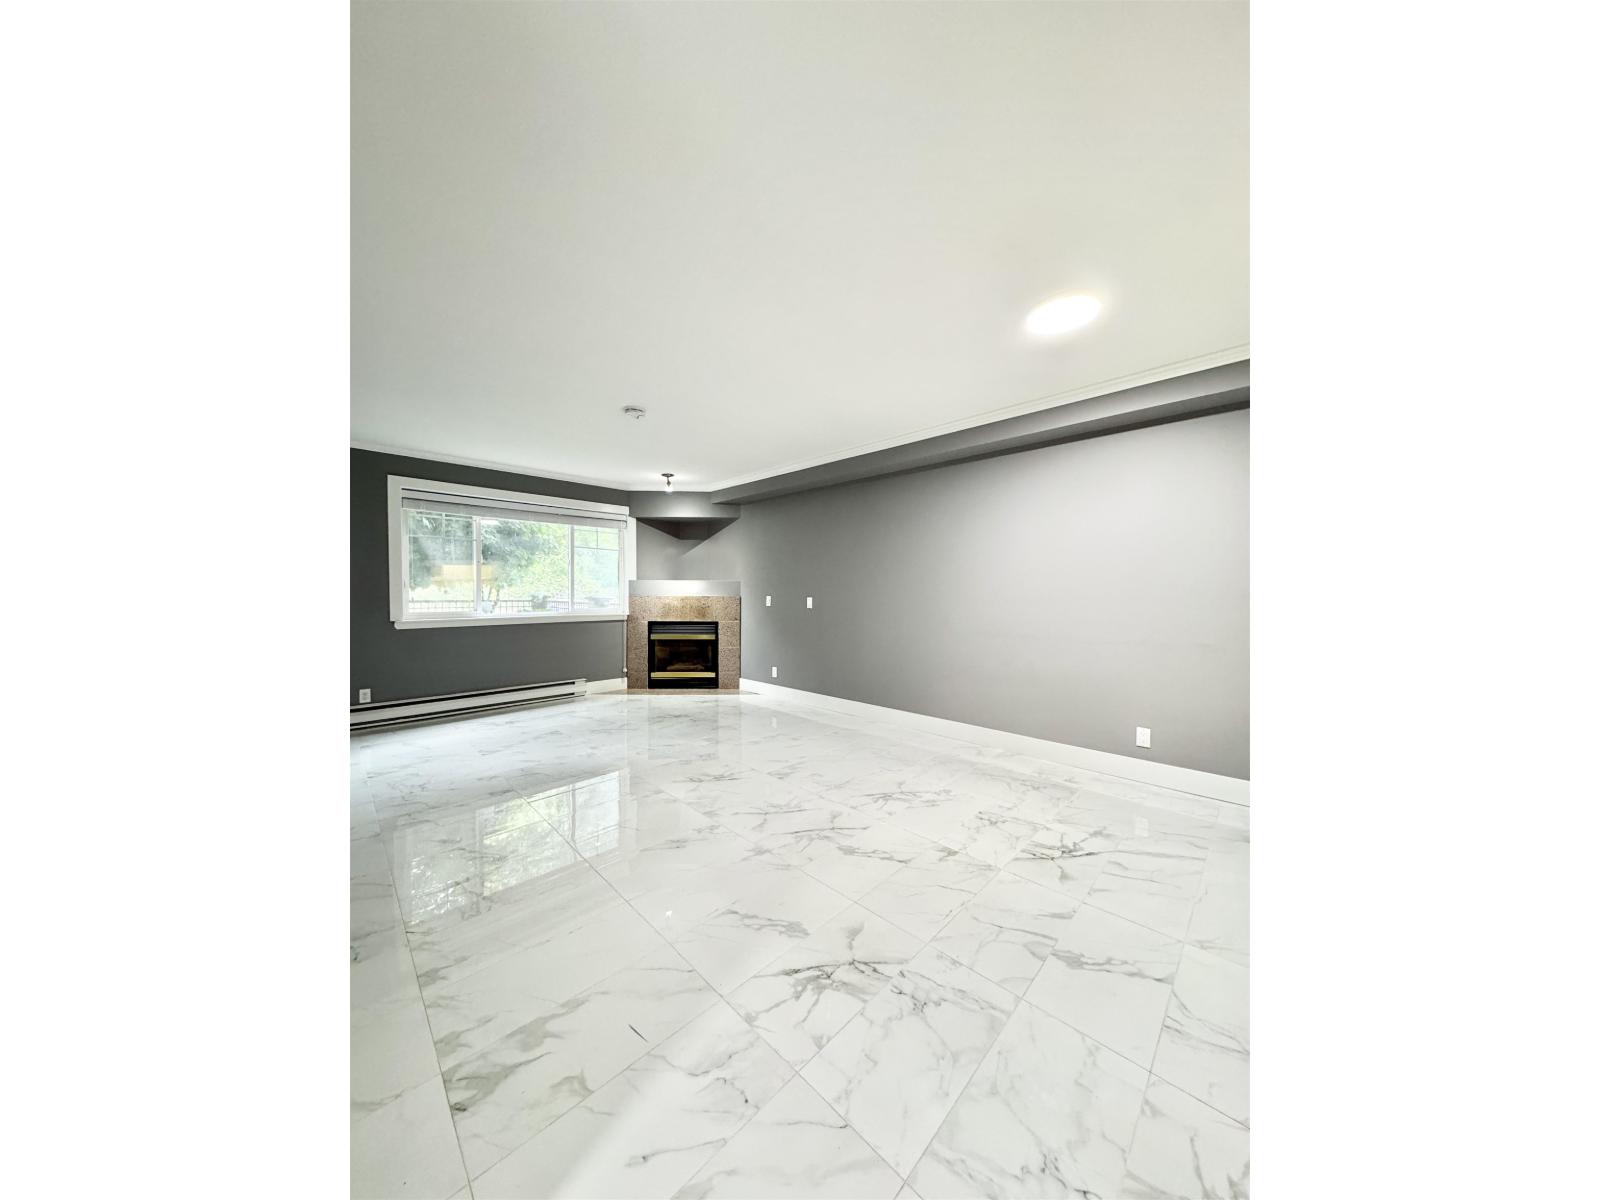
Search ends here! Beautifully renovated 3-bedroom ground-level home offering the comfort and feel of a single-family residence, complete with a gated private secondary entrance and its own landscaped yard. Featuring brand-new tile flooring throughout, no stairs, a cozy gas fireplace, well-appointed kitchen, and direct walkout to a peaceful garden courtyard. One of the larger units in the area, ideally located minutes from Surrey Memorial Hospital and Jim Pattison Outpatient Care, Central City, SFU, Civic Centre, library, transit, and major routes. Move-in ready and won't last! Open House: July 18 (Sat) 2-4pm (id:63400)
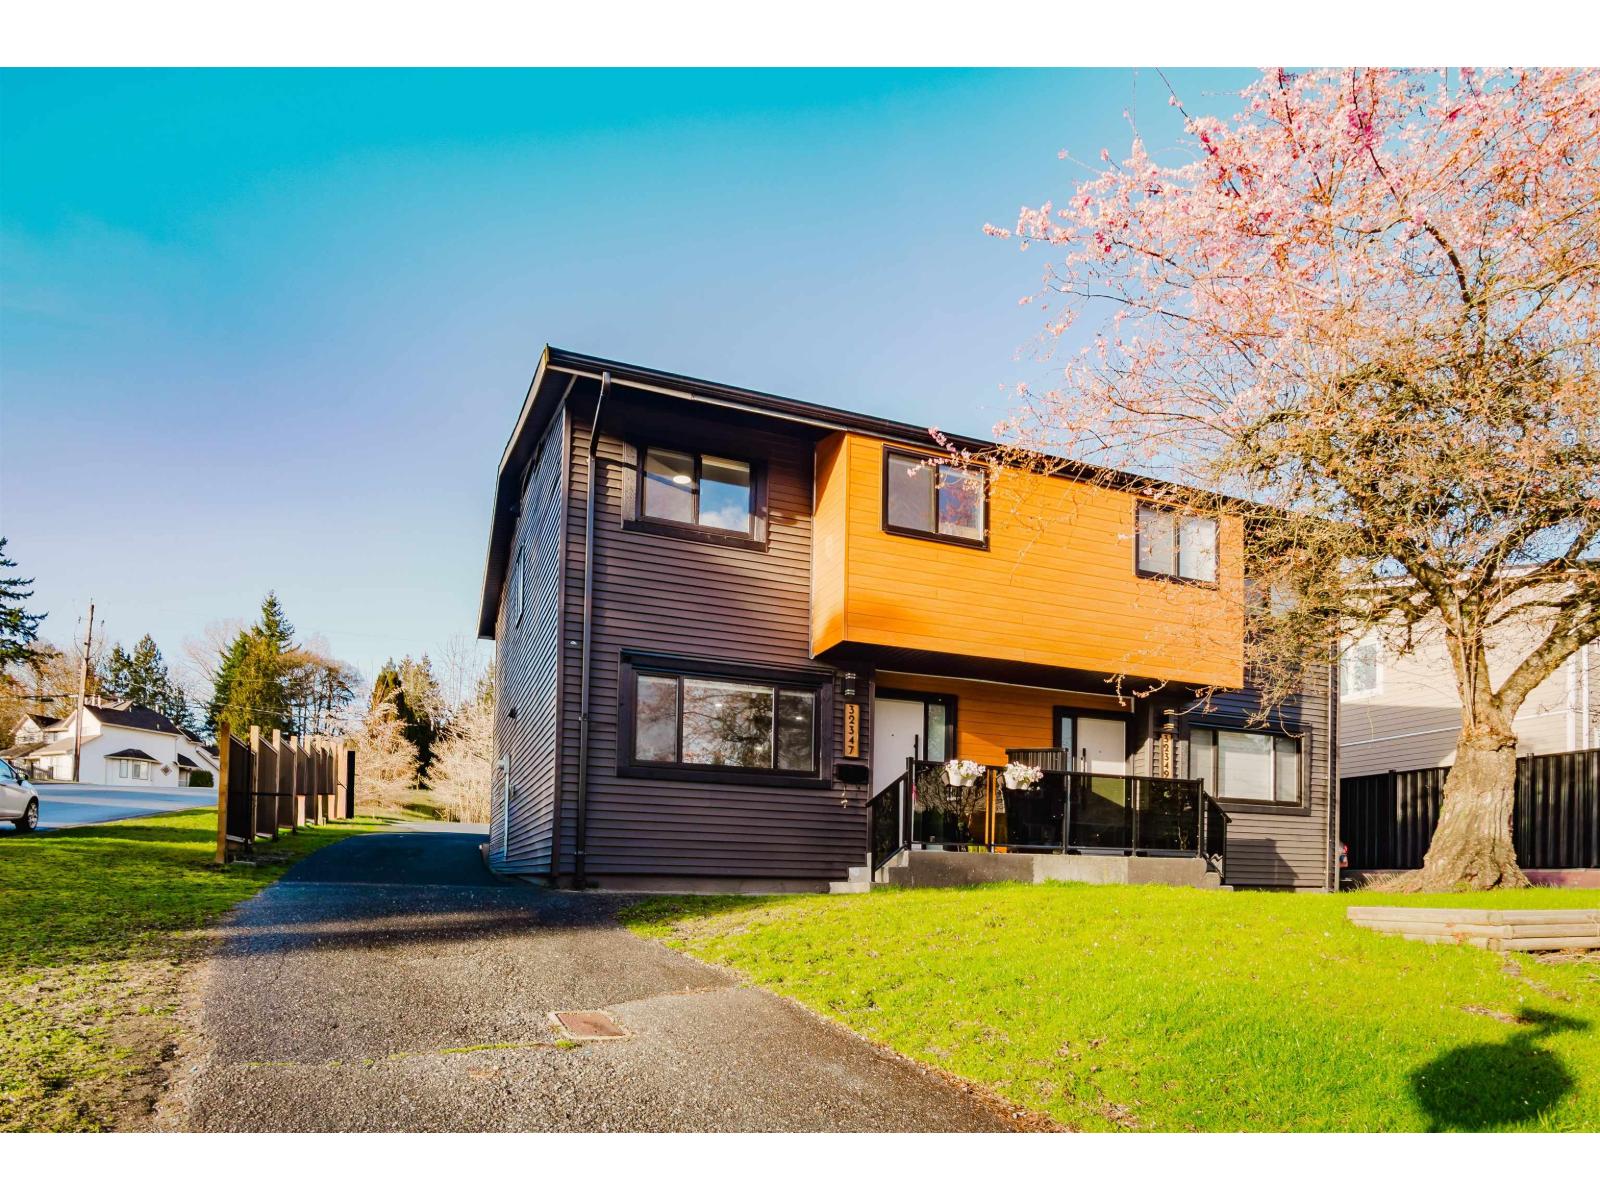
32347 Brant Avenue
Mission, British Columbia
TURN-KEY HOME! This beautifully renovated 2-storey corner unit half duplex on a desirable corner lot feels like new, featuring a bright open-concept main floor with a modern kitchen, inviting living space, and a dedicated dining area-perfect for everyday living and entertaining. A convenient powder room is also located on the main floor.Upstairs, you'll find three comfortable bedrooms, including a primary bedroom complete with its own 3-piece ensuite, along with a second full bathroom. This home is thoughtfully upgraded with a heat pump and a hot water on demand system for added comfort and efficiency.Step outside to a spacious, fully fenced backyard-ideal for children, pets, or relaxing in privacy. NO STRATA FEES. Open house on Saturday, July 18,2026. Timing 2-4 p.m (id:63400)
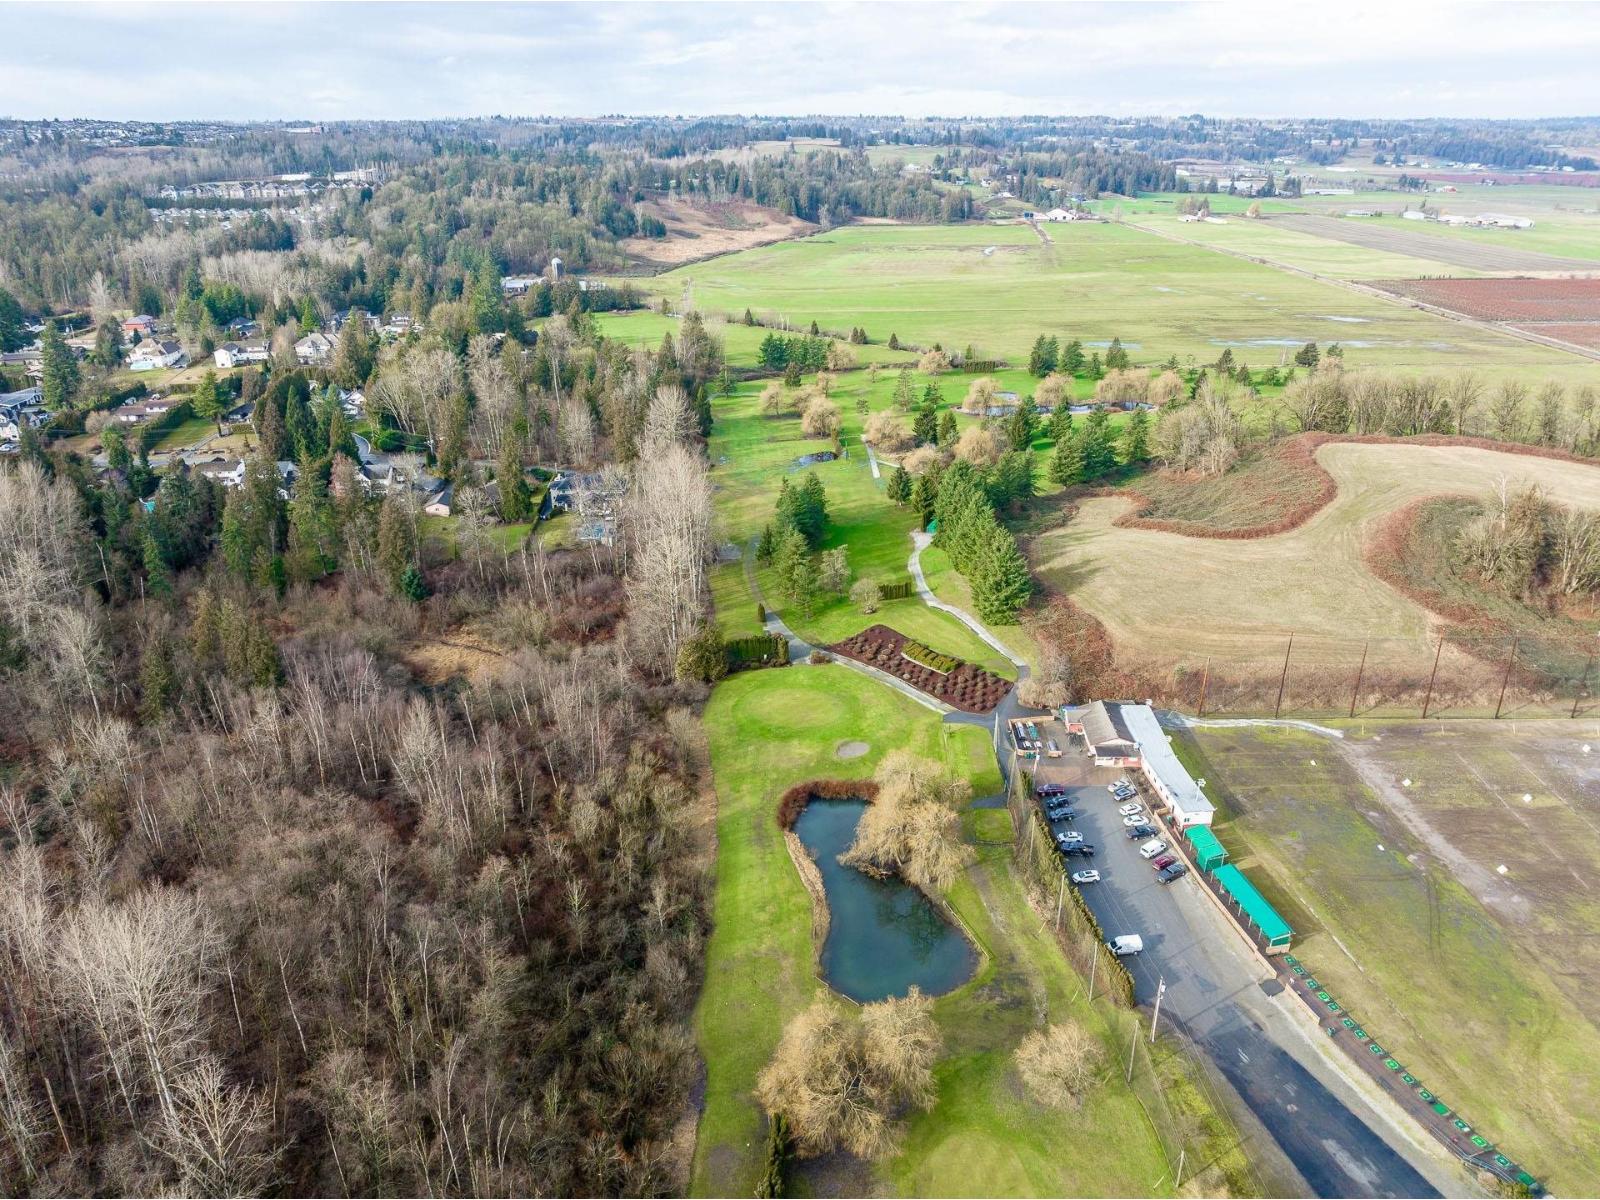
4210 Gladwin Road
Abbotsford, British Columbia
SAT, JULY 18, OPEN HOUSE 2PM-4PM. LOCATION! LOCATION!! LOCATION!! 5.13 acres in front of golf course North Shore Mountains View! Nicely Renovated!! Rare opportunity to own this good solid Split level home situated on 5.13 acres. This amazing home offers 4 bedrooms, and 3 bathrooms which include a master bedroom with a beautiful 4-piece en-suite. Great deck off the kitchen for entertaining with a quiet and peaceful setting of mountain views.Great Rec room in the basement for the kids to play. The property is situated minutes from MEI, all levels schools, shopping, entertaining and all amenities. Drilled well on property. Lower tier of the property is great for parking your trucks or build your dream shop. Buyer to verify all information with City of Abbotsford.Book your appointment now! (id:63400)
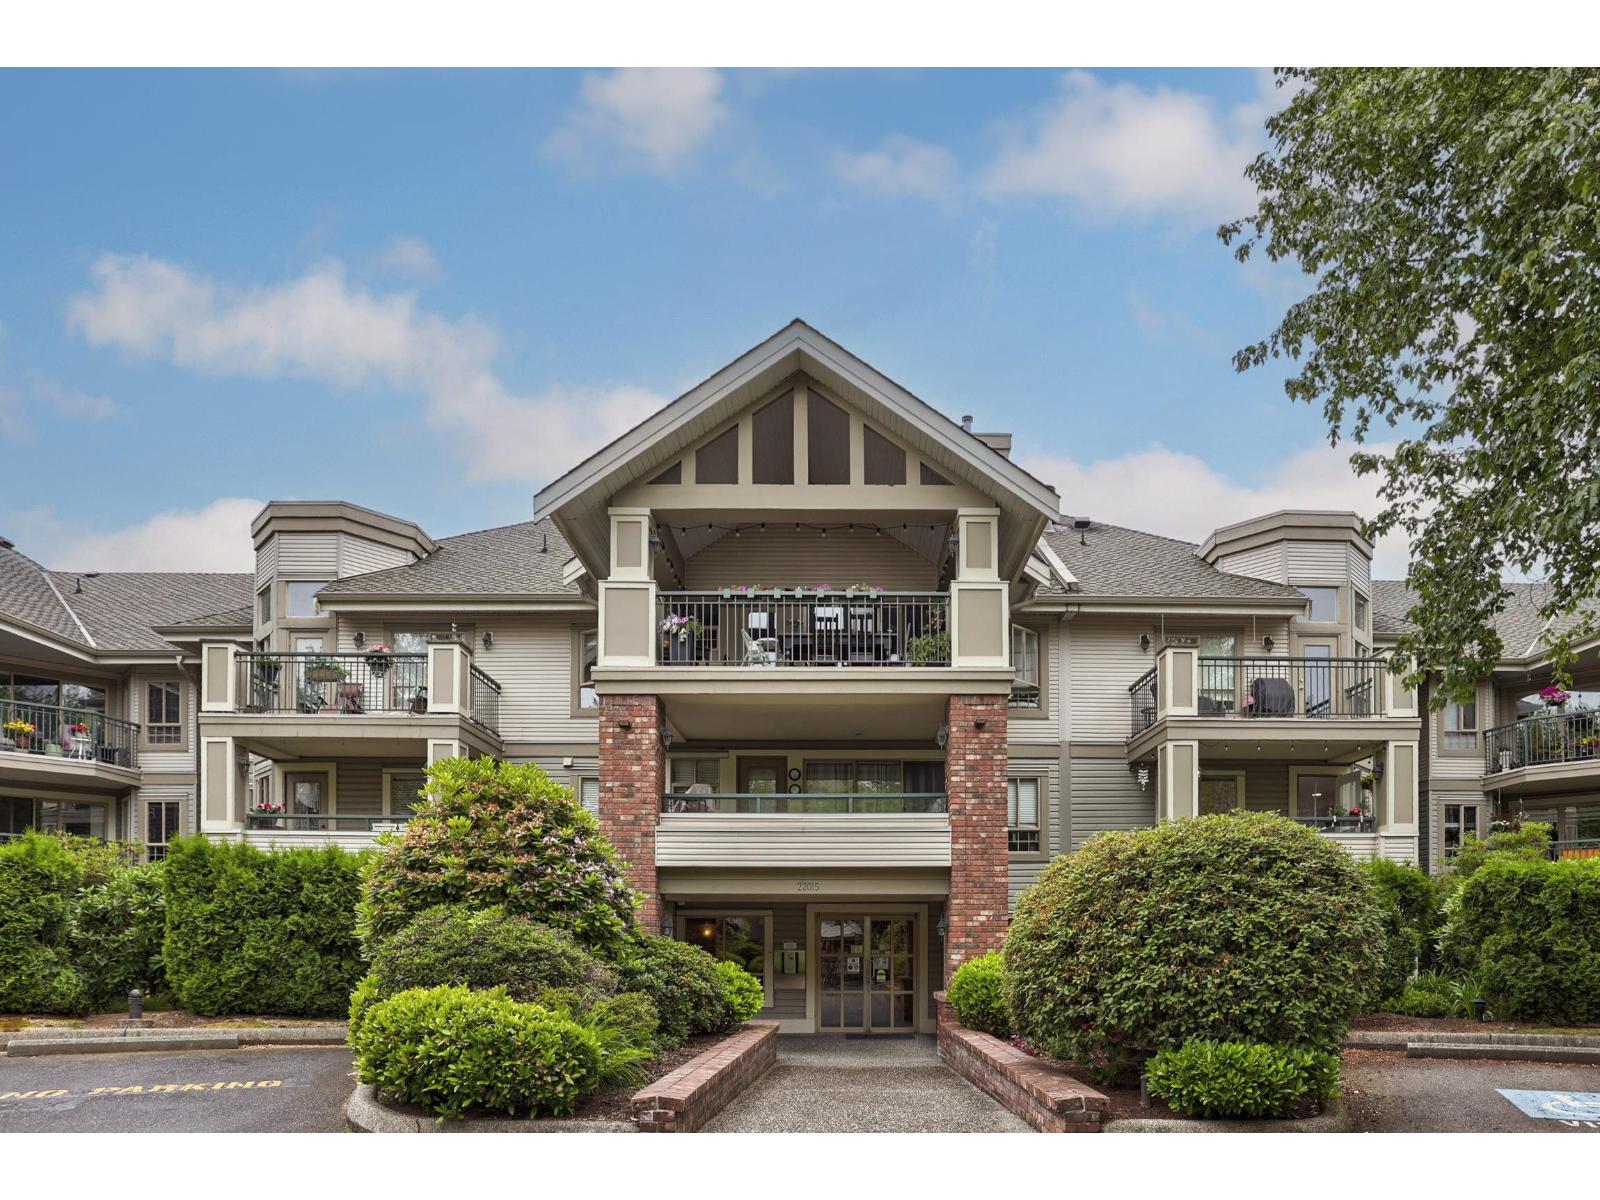
221 22015 48 Avenue
Langley, British Columbia
Bright and beautifully designed 1 bed plus den home with over 700 sq. ft. in a quiet and highly walkable neighbourhood. The spacious den easily accommodates two desks, making it ideal for working from home, a guest space, a nursery, or a hobby room. Open-concept kitchen overlooks the living room with a gas fireplace, the covered deck enjoys peaceful water fountain sounds . Oversized primary bedroom with an exceptional walk-in closet and cheater ensuite with a deep soaker tub. Includes a large in-suite storage closet, and additional locker, EV charging availability. Hot water, gas included in strata fees! A/C permitted with approval. 2 dogs, cats allowed. Parking is a breeze as an additional parking spot 30 month to rent. Walk to the library, rec centre, IGA, transit, schools and parks. 1st OPEN HOUSE Sat Jul 18 2:00-4:00pm (id:63400)
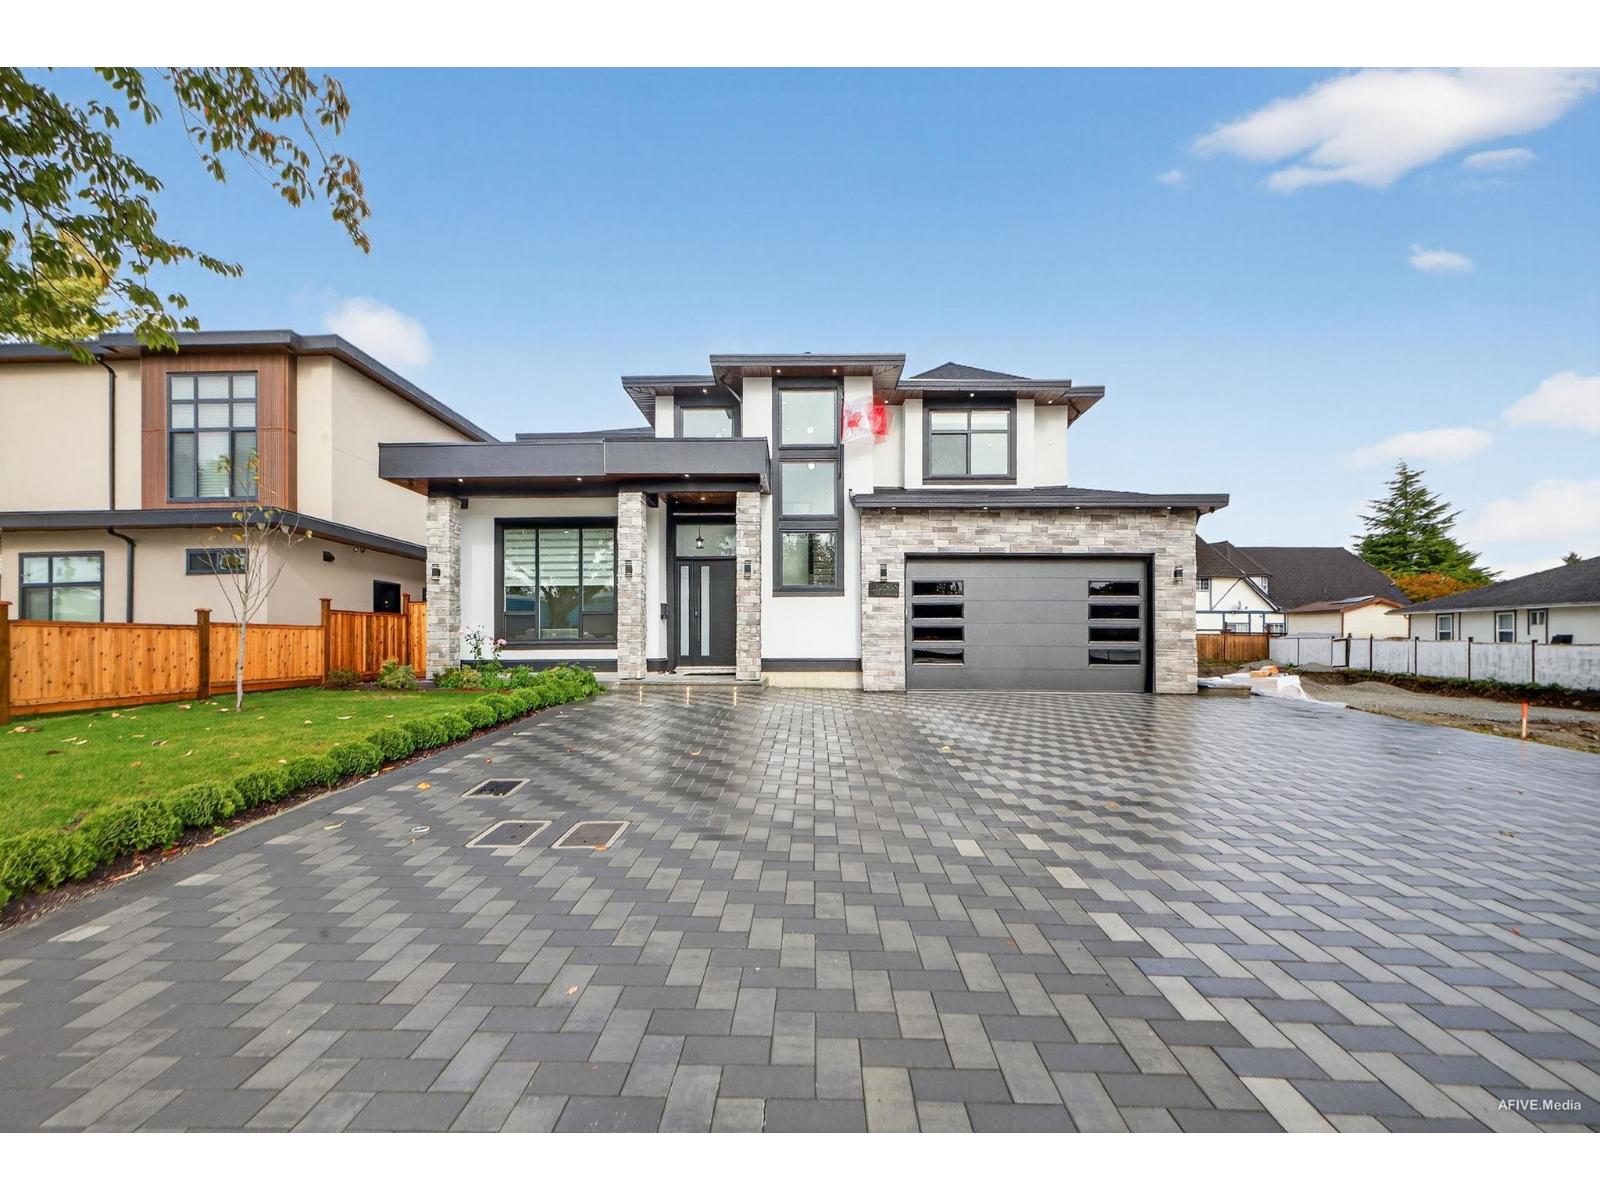
15363 94 Avenue
Surrey, British Columbia
Custom Built home located in Fleetwood. This home offers 4,190sf including garage with a large 7 bedrooms and 6 bath while sitting on an approx 7,175 sf rectangular lot. Home comes with a gourmet kitchen, quartz counters throughout, prep kitchen, family room, living room, and dining area. Upstairs offers a generous sized master suite with it's own 5pc ensuite & an additional Primary Bed with a total of 4 beds. Main floor offers a LEGAL 2 bed suite w/a private entrance. The other bedroom on the main floor also has a separate entrance for a bachelor suite or office use making it perfect for two mortgage helpers. This home is located across Berkshire Park Elementary & just minutes from all your shopping needs. This property has the potential for a Garden Suite! Open House Sat July 18th 2-4pm. (id:63400)
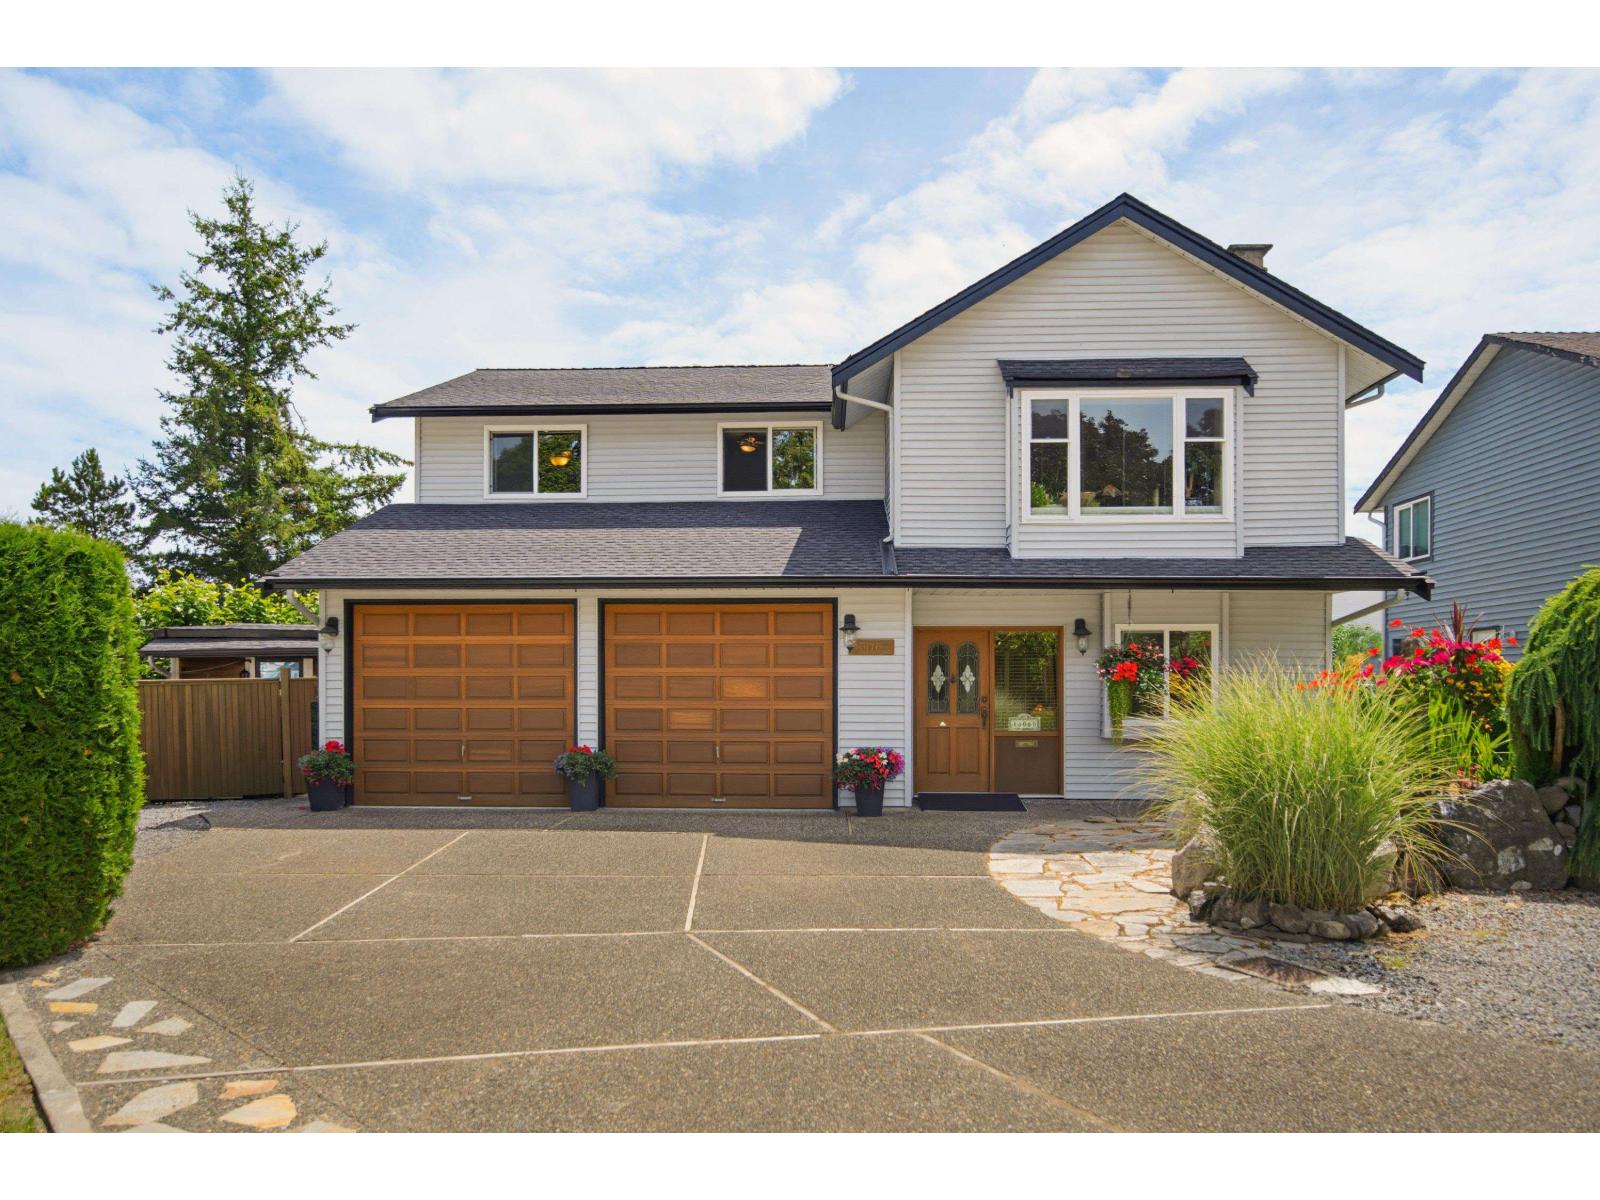
16068 10a Avenue
Surrey, British Columbia
A Garden Sanctuary in McNally Creek. Quiet cul-de-sac, backing onto greenspace, this 6-bed/3-bath home offers a 2/3-bed suite for income or multi-generational living. The beautifully landscaped front garden creates exceptional curb appeal, while the private south-facing backyard is a tranquil oasis with mature apples, plums, grapes & raspberries, plus a BBQ sundeck off the upper kitchen. Reclaimed Kentucky oak floors, custom trompe l'oeil finishes & quiet, allergy-friendly hot water heat add warmth and character. Extra large double garage, storage sheds, RV/boat parking. Walk to schools, the beach, parks & trails. A rare blend of privacy, lifestyle, flexibility & timeless appeal. A home you'll want to experience in person. (id:63400)
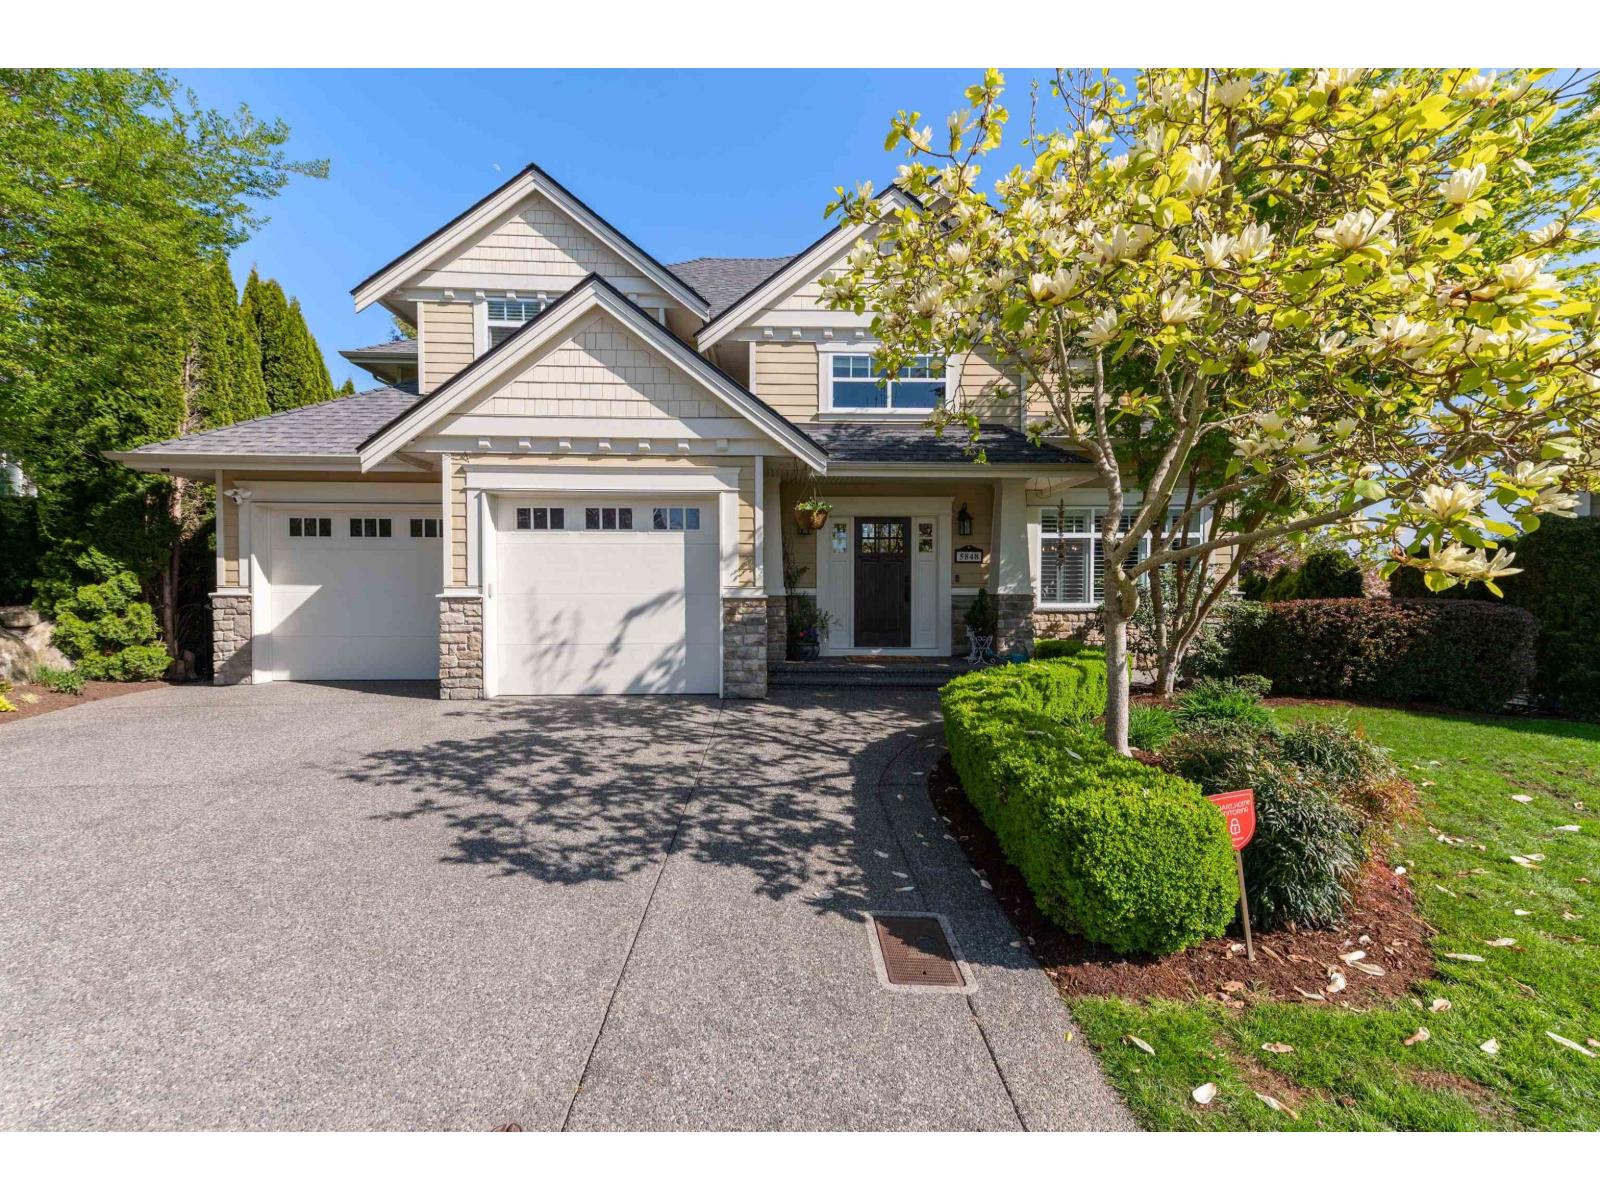
5848 163b Street
Surrey, British Columbia
This beautifully crafted home offers the perfect blend of comfort and elegance in a highly desirable location! The bright, open concept main floor features a stunning chef's kitchen with a large island, high end finishes, and seamless flow into the spacious great room with soaring ceilings, ideal for everyday living and entertaining. Upstairs, all 4 bedrooms include their own private ensuites, providing exceptional comfort and privacy for family and guests. The large basement is perfectly suited for entertaining, with large rec. rooms! Step outside to a meticulously landscaped yard with excellent curb appeal. Additional highlights include a brand new roof in 2024, quality craftsmanship throughout, and a functional layout designed for modern living! Open House Saturday, July 18, from 2-4 pm (id:63400)
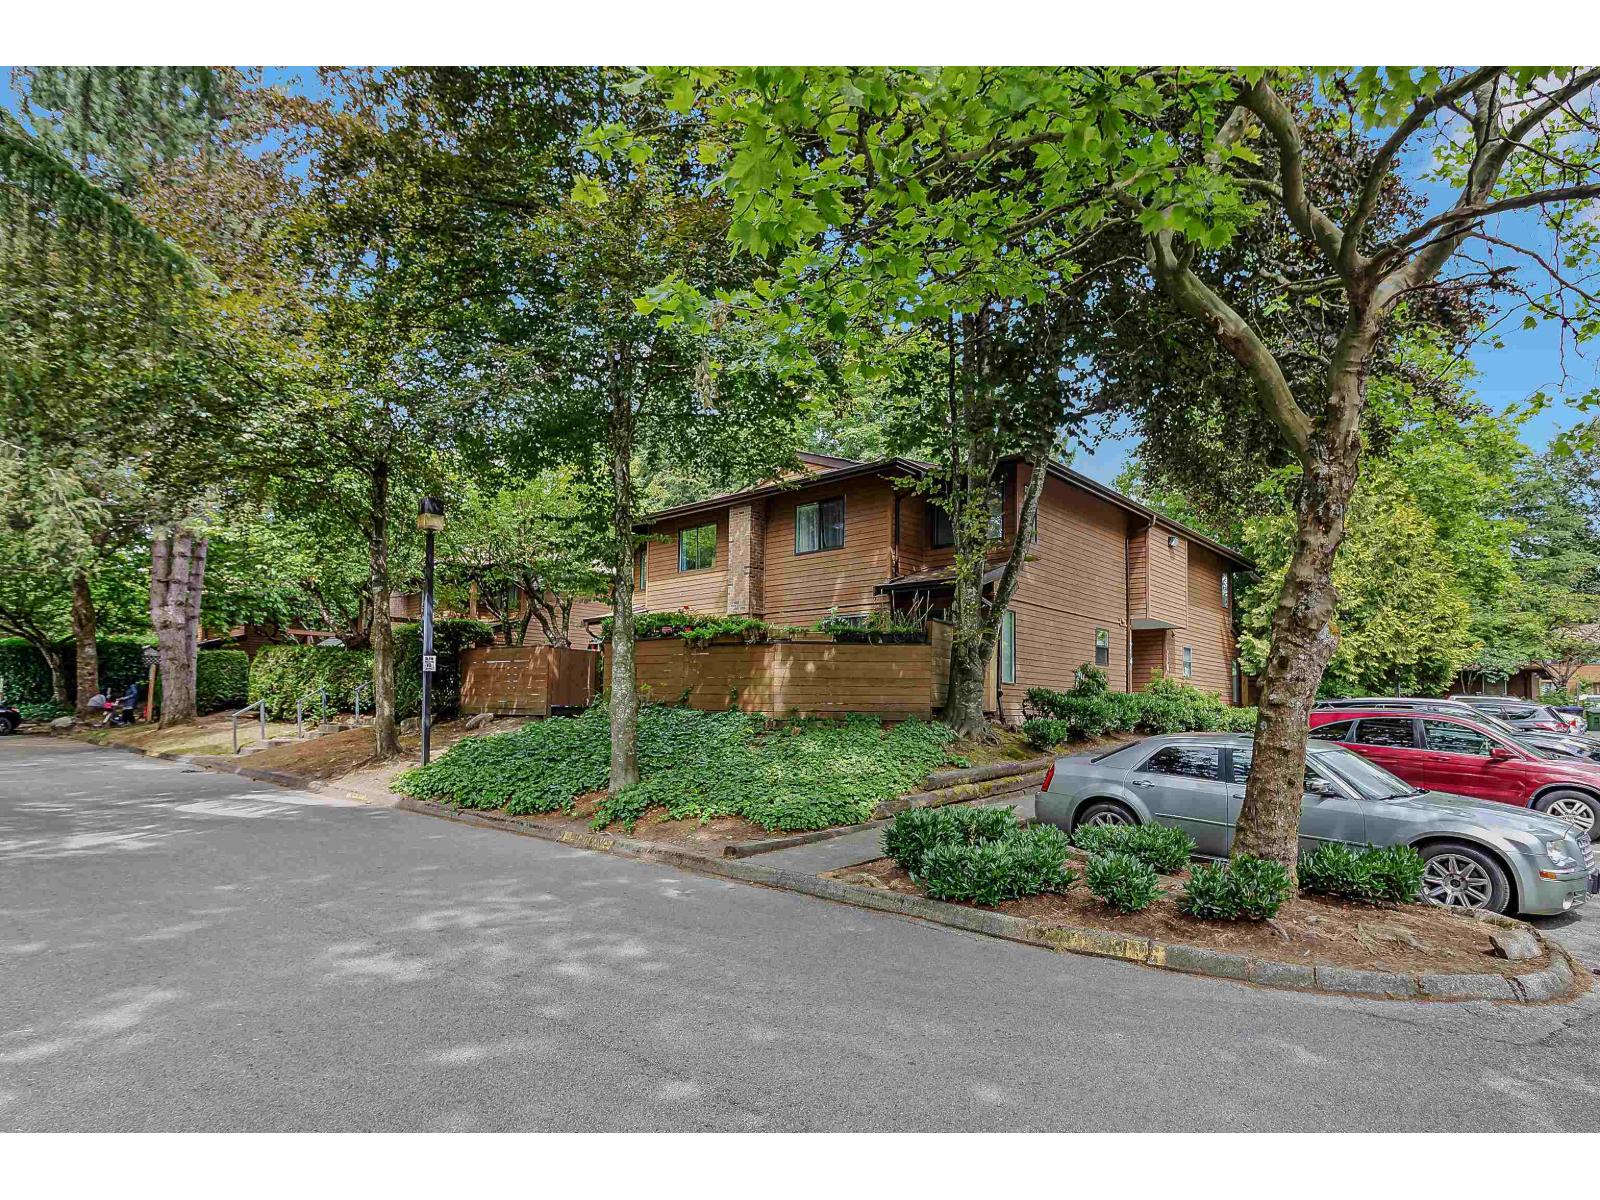
712 10620 150 Street
Surrey, British Columbia
Updated 2-storey corner townhouse in the desirable and affordable Lincoln's Gate community. This renovated home features a modern kitchen with newer stainless steel appliances, soft-close cabinets, updated bathrooms, and easy-care laminate flooring throughout. Enjoy the clubhouse and outdoor pool, plus an unbeatable location within walking distance to Guildford Town Centre, Surrey Recreation Centre, library, schools, shopping, restaurants, transit, and bus routes to the SkyTrain. (id:63400)
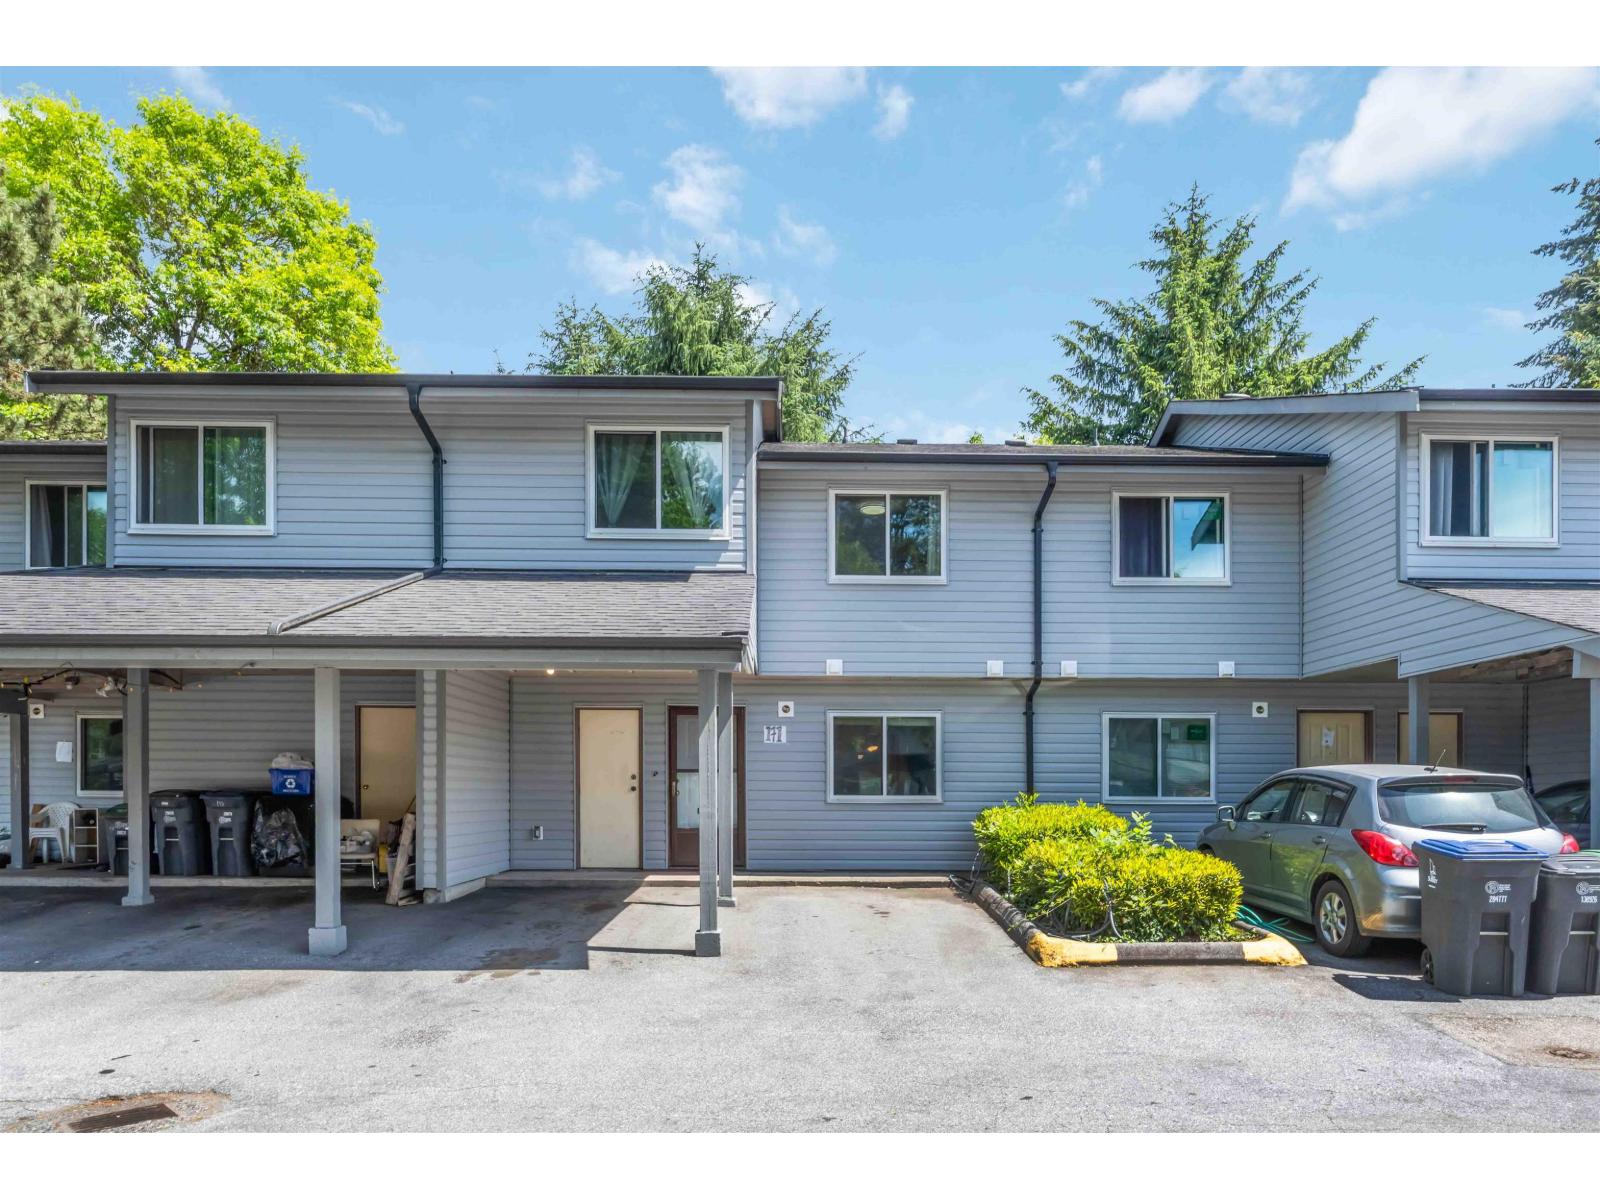
171 7251 140 Street
Surrey, British Columbia
Welcome to Newton Park Complex!!!!! BRAND NEW EXTERIOR FOR THE WHOLE COMPLEX, 3 Bed & 2 Bath 1380 SQ FT 2 Storey Townhouse in the Most Demanding Area of East NEWTON. This UPDATED, Clean and Spacious unit comes with Separate Living and Dining Area, In Suite Laundry, Laminate Flooring in Living Area, 2 Parking Spots and much more. Close to Schools, Shopping Centre, Public Library, Restaurants and Public Transit. Very easy access to All Major Routes. Book your showing Now BEFORE It's too LATE !!!!! (id:63400)
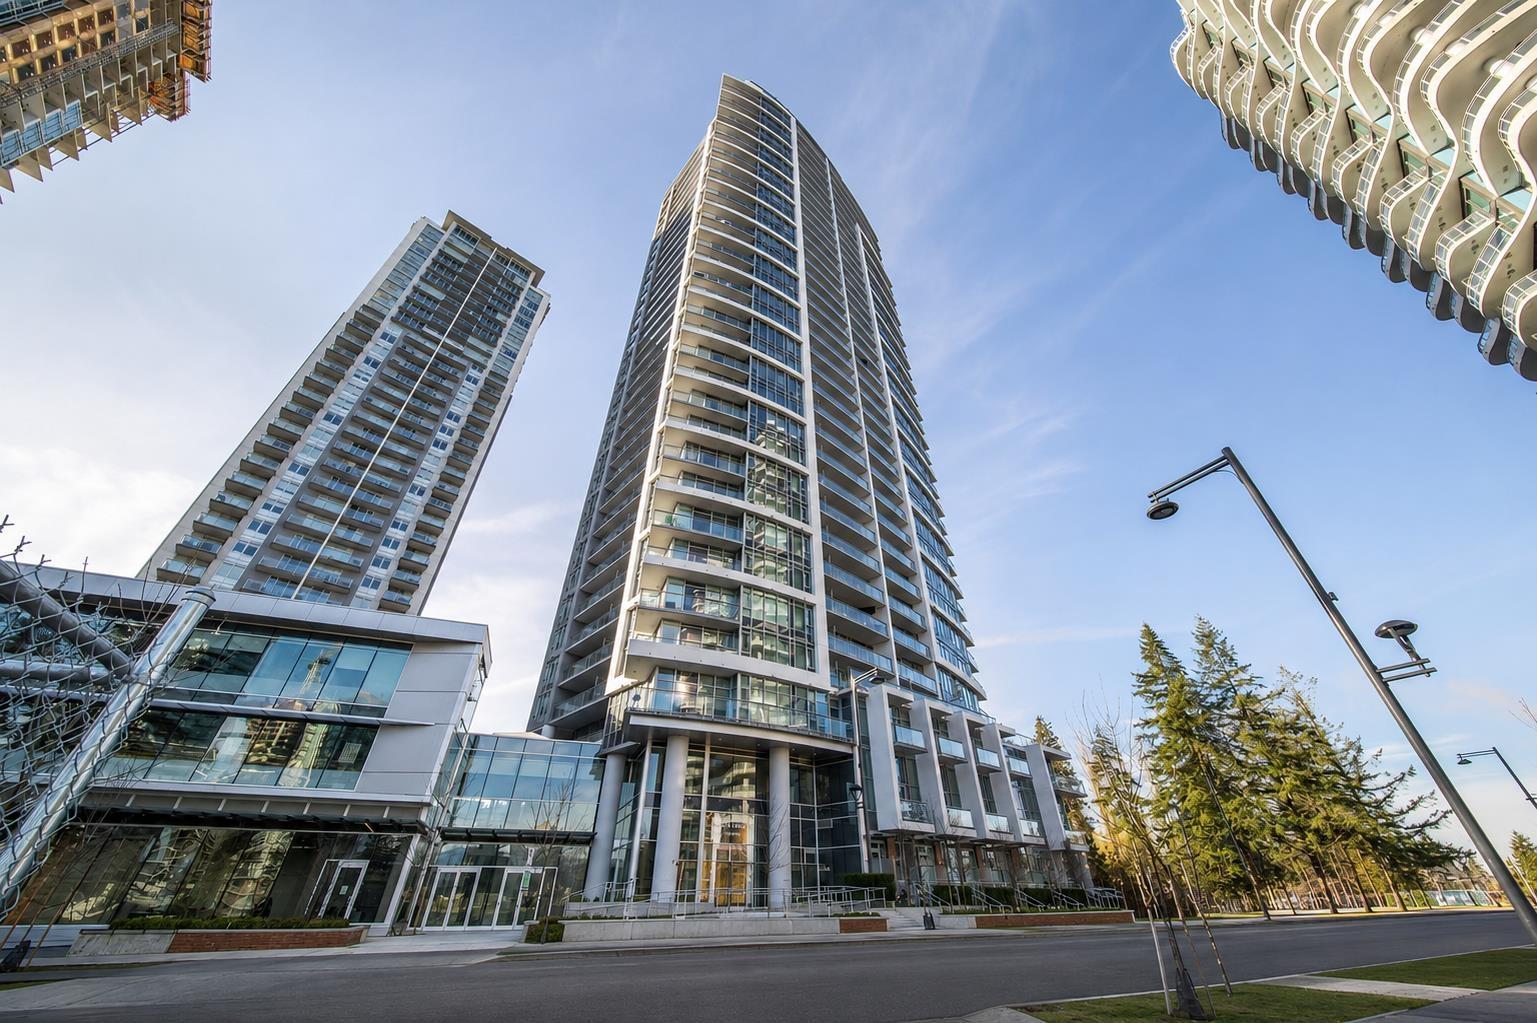
904 13308 Central Avenue
Surrey, British Columbia
Welcome to this bright and stylish studio in the heart of Surrey City Centre! This thoughtfully designed home features quartz countertops, stainless steel appliances, contemporary finishes, and a spacious balcony. Complete with 1 secured parking stall and 1 storage locker, this home offers both comfort and practicality. Enjoy unparalleled convenience with Surrey Central SkyTrain Station, Surrey Central Bus Exchange, Central City Shopping Centre, T&T Supermarket, Holland Park, SFU Surrey Campus, City Hall, restaurants, cafés, and everyday amenities all just a short walk away. An excellent opportunity for first-time buyers! OPEN HOUSE July 18th 2-4pm (id:63400)
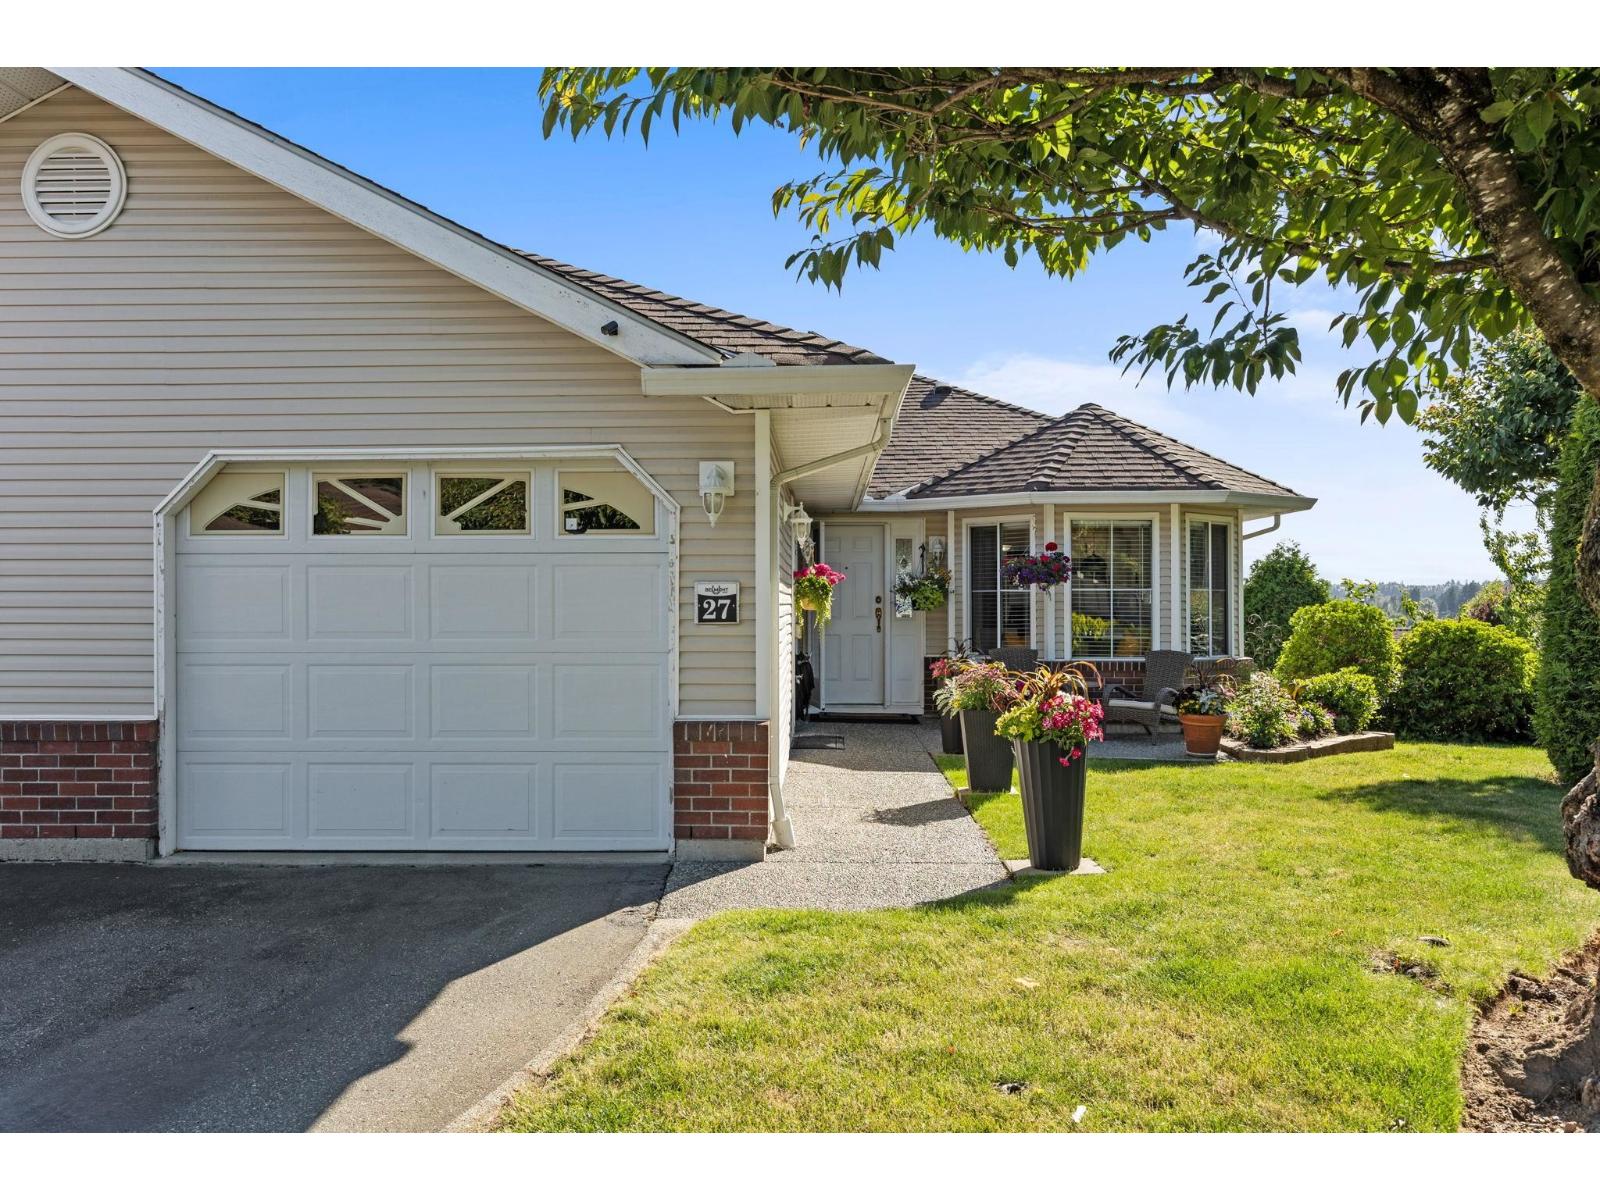
27 1973 Winfield Drive
Abbotsford, British Columbia
End-unit rancher that lives like a house, with a sprawling private backyard and panoramic sunset views. Tastefully updated the bright living and dining area features a cozy gas fireplace and opens to a covered upper deck. The main floor offers a primary bedroom with ensuite, a second bedroom, and an updated kitchen thoughtfully positioned between a formal dining area and a casual eating space. Downstairs is ideal for entertaining or extended family, complete with a large secondary kitchen, an oversized family room with access to a second covered patio and lawn, plus another spacious primary bedroom and a fourth bedroom. This home also includes A/C, a single garage, and a 2 extra parking. Conveniently located close to shopping, banking, and medical offices. A MUST SEE! Open House, Saturday July 18th from 2pm - 4pm. (id:63400)
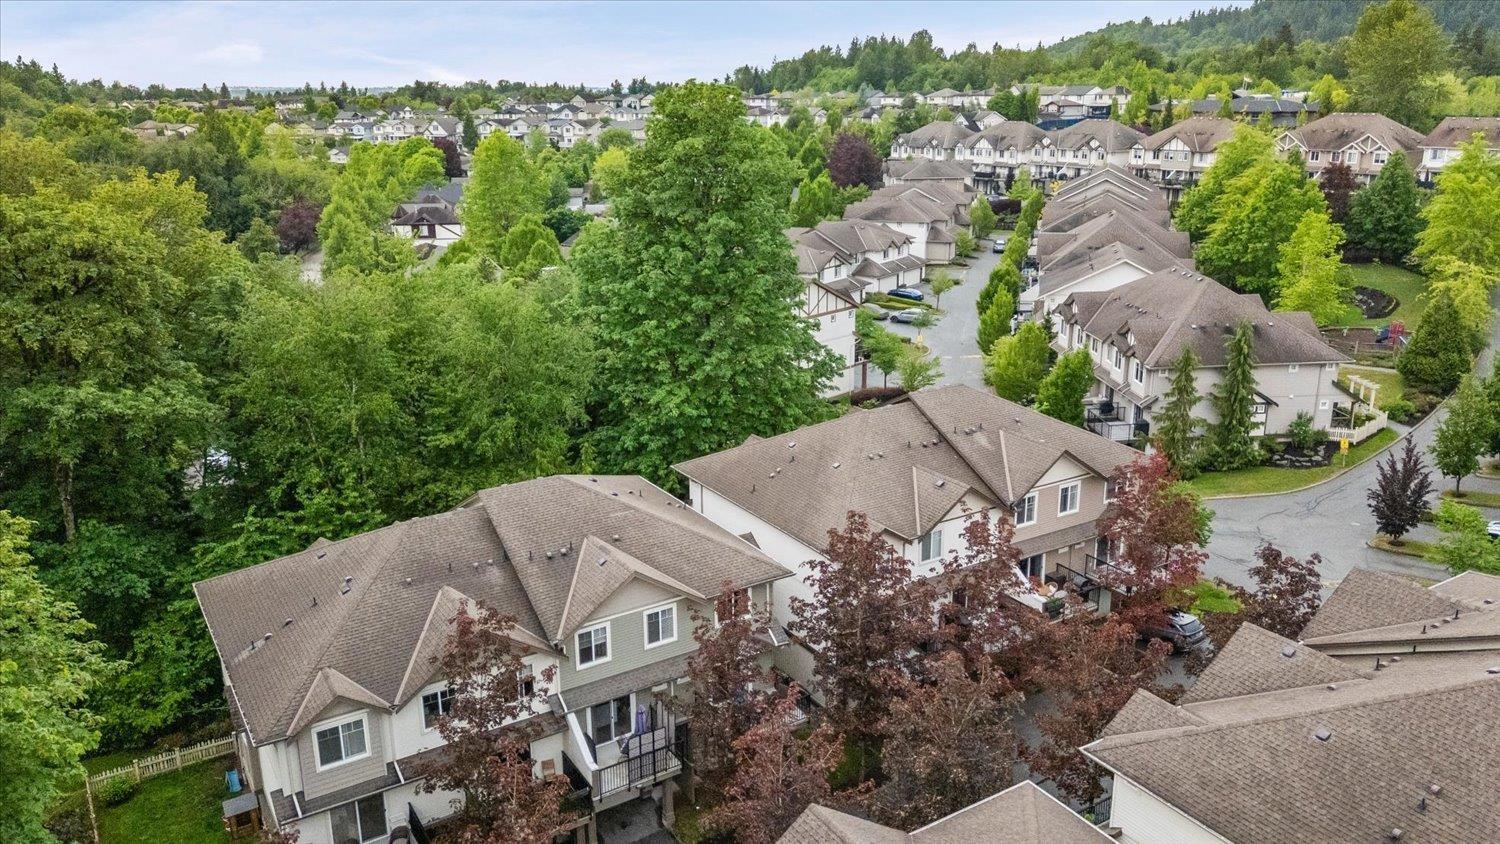
109 4401 Blauson Boulevard
Abbotsford, British Columbia
Your new townhouse search stops here! Bright and private townhome in Auguston's sought-after Sage community. This open-concept home features updated flooring, newer stainless appliances, stone counters, a centre island, tile backsplash, a computer nook, and decks at both the front and back for effortless entertaining. Enjoy peaceful greenbelt views from the covered deck, patio, and primary bedroom. Upstairs offers three bedrooms, laundry, and a 4-piece ensuite with dual sinks. The lower-level rec room adds flexible space. Pet-friendly, family-focused complex steps from parks, trails, childcare, and Auguston Traditional School. A perfect place to call home. (id:63400)
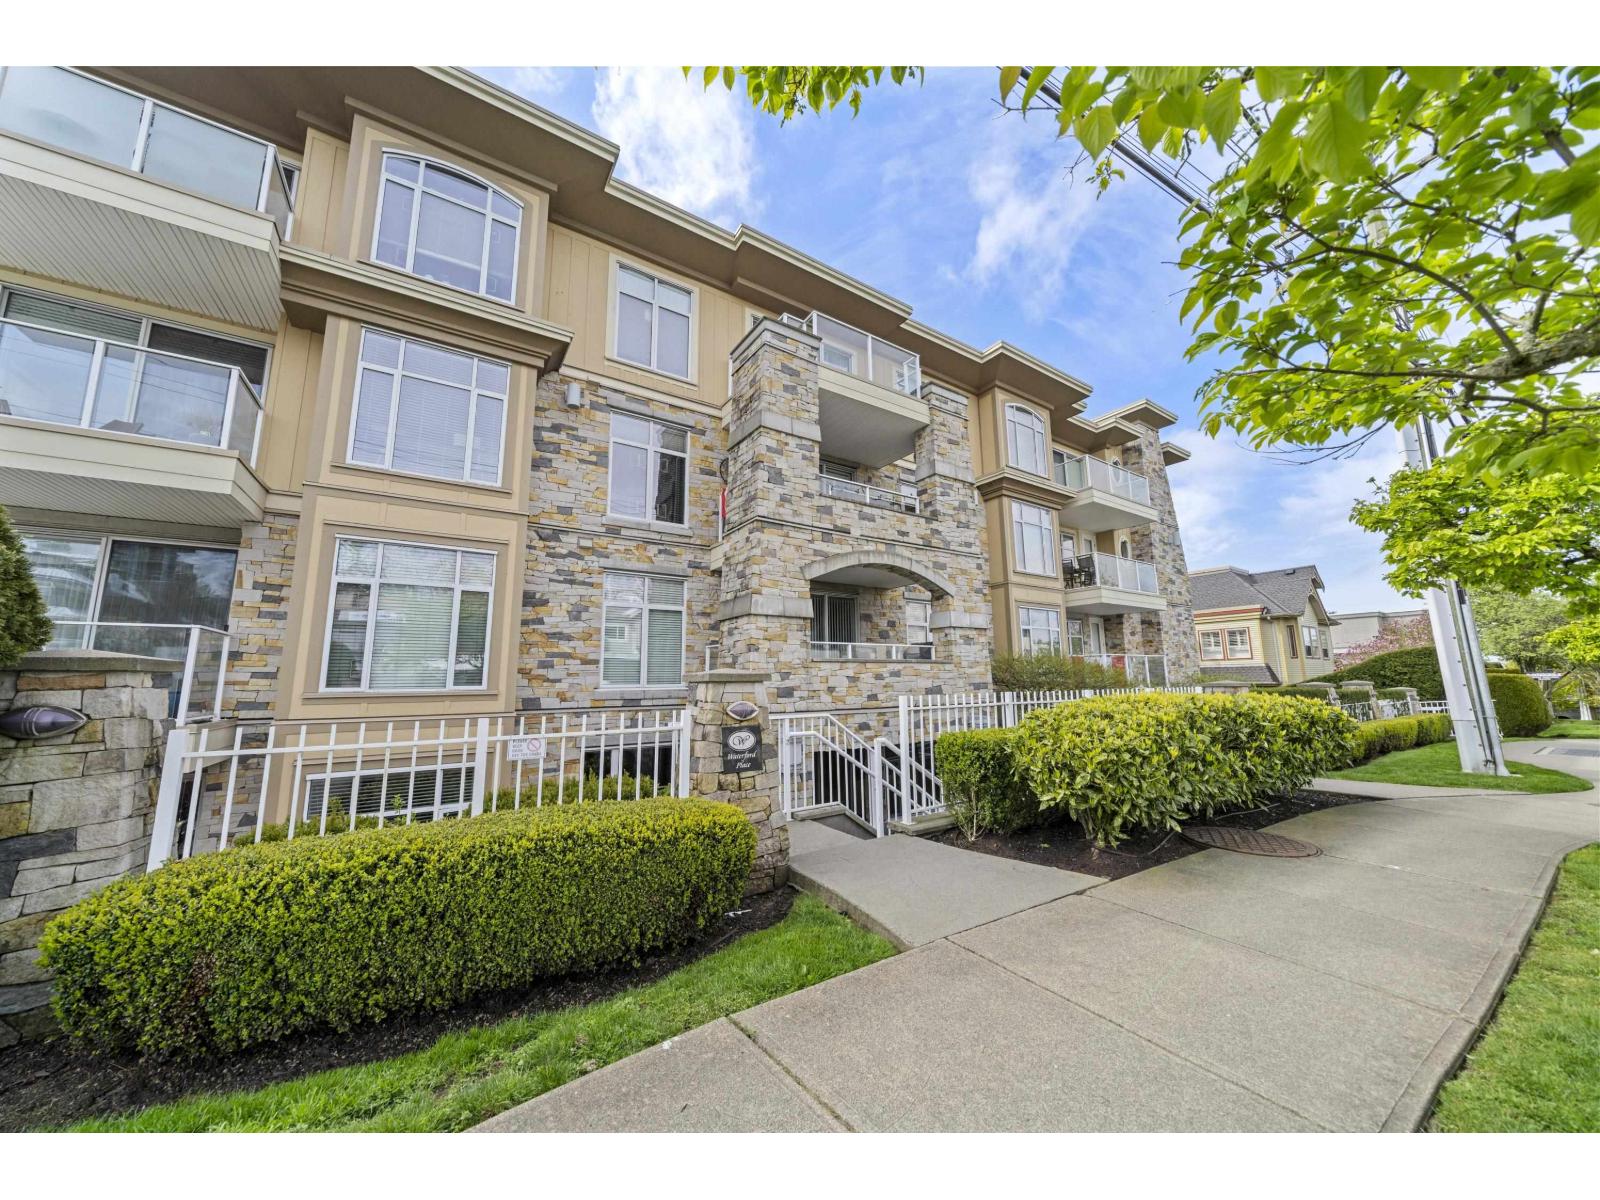
102 15164 Prospect Avenue
White Rock, British Columbia
Location, location, location! Situated in the heart of White Rock's highly sought-after Five Corners neighbourhood, this rare ground-level 2 bed, 2 bath home at Waterford offers the ultimate walkable lifestyle. Just minutes to the beach and steps from restaurants, cafés, shops, transit, and White Rock Elementary. Inside, enjoy A/C, granite countertops, stainless steel appliances, new flooring, and a massive two-level wraparound patio-an incredible outdoor space unlike anything else in White Rock. Secure underground parking in a well-maintained concrete building. A rare opportunity to own in one of White Rock's most desirable locations. OPEN HOUSE THIS SAT JUL 18 FROM 2-4PM (id:63400)
4 15151 Buena Vista Avenue
White Rock, British Columbia
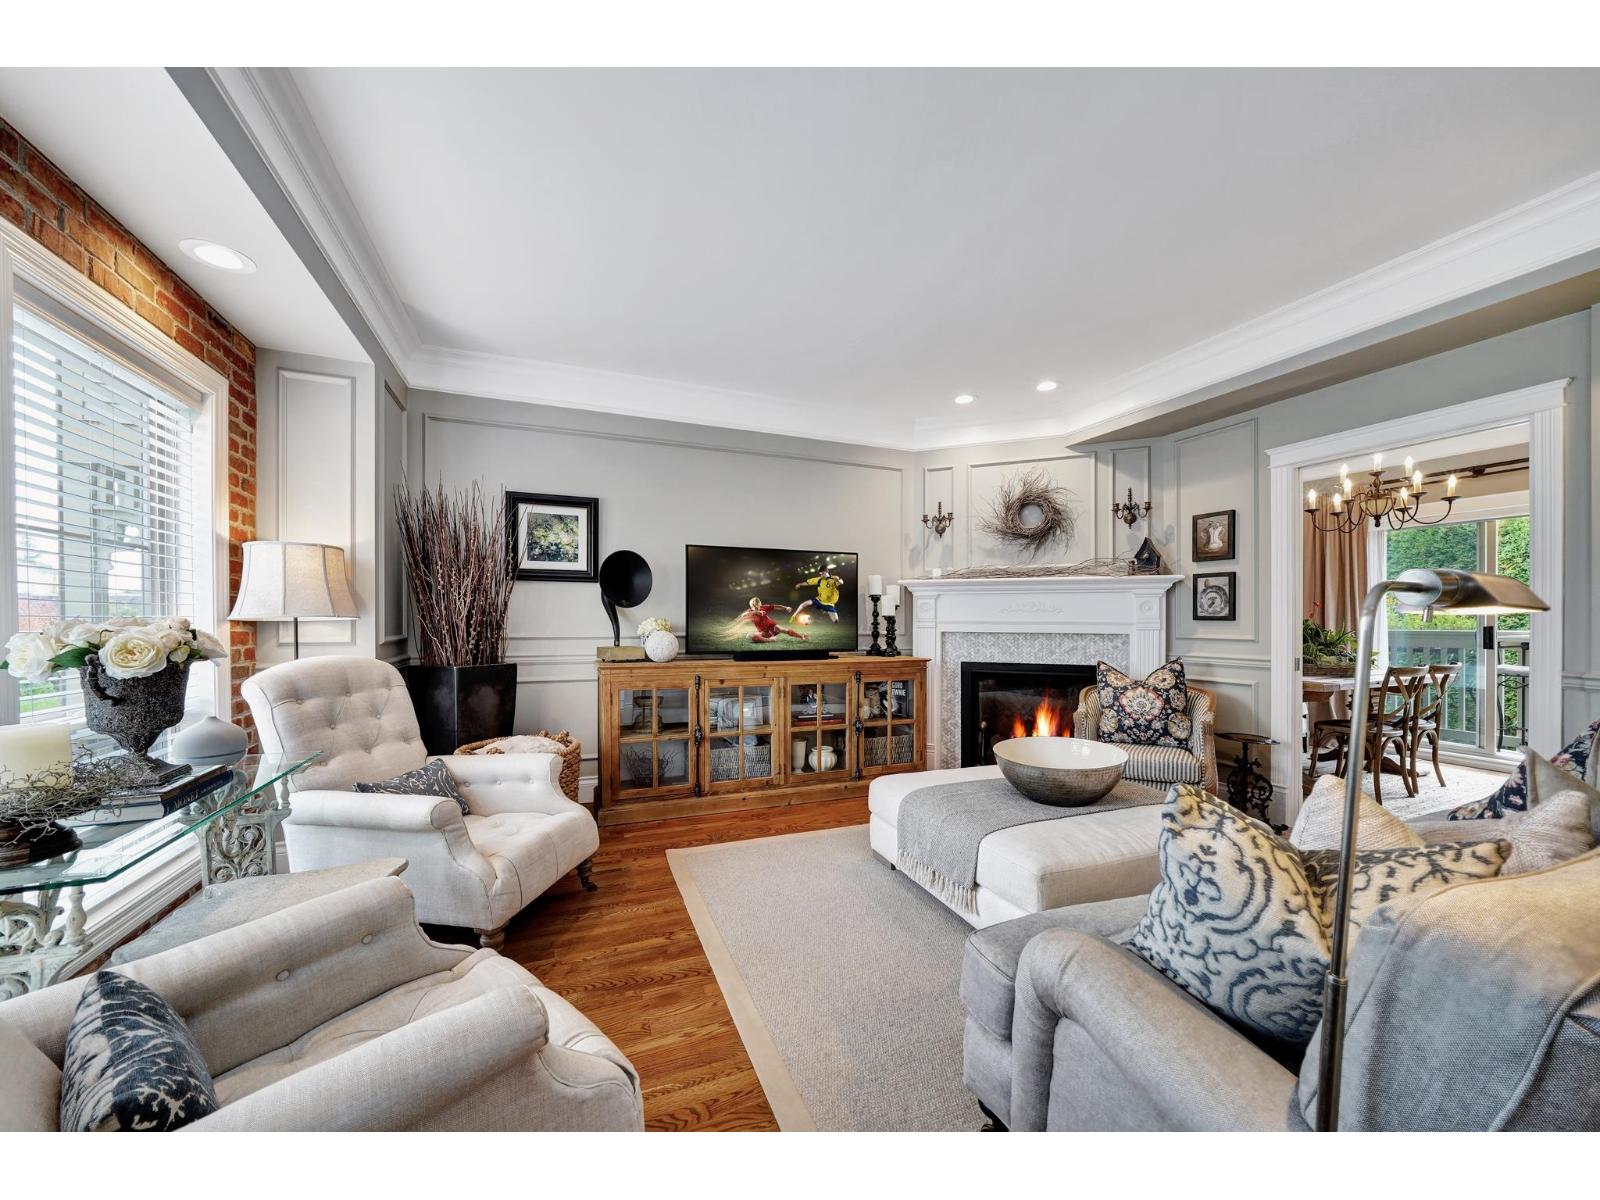
Welcome to Maxwell Green, the highly coveted "Painted Ladies" of White Rock. Character, charm & elegance abound in this 2193 sqft Victorian style town home, centrally located to everything at the popular 5 corners. This exquisite 2 bed + loft/3rd bed + 2.5 bath home boasts 9 ft ceilings, oversized windows, oak HW floors & extensive renos that include: bold crown moulding, millwork & brick, a gorgeous kitchen w quartz counters, high end gas range & stainless appliances, a spa ensuite w/claw foot tub, wool carpet, gas fireplace & the list goes on & on. Every inch of this home has been updated & reimagined. A boutique complex w a proactive strata. Mechanically sound w Pex Plumbing, HW tank, Furnace, Exterior Paint & Roof + lush landscaping & sunny private patio. Complete w EV ready 2 Car garage. (id:63400)
403 8379 201 Street
Langley, British Columbia
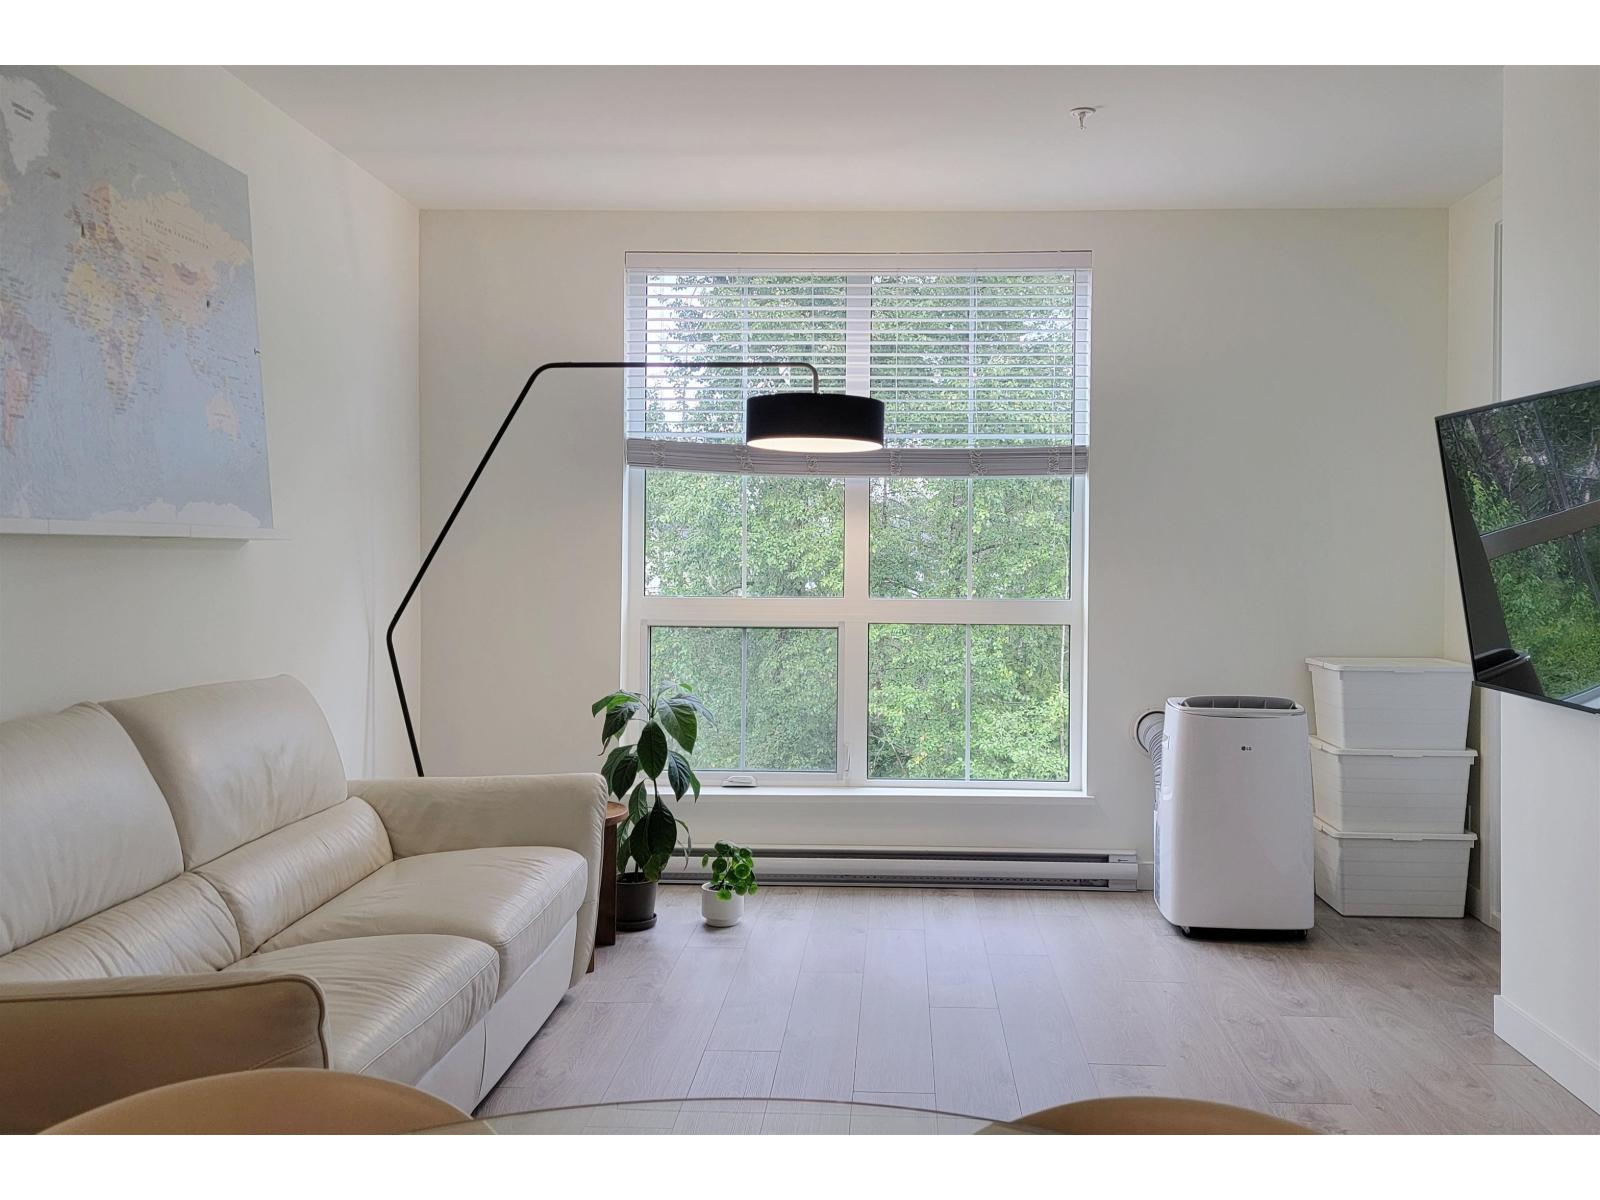
Welcome to Latimer Village! Situated in the most desirable location of Willoughby and built by reputable VESTA. 665 sqft 1 & den. Excellent privacy with trees out the windows with no neighbouring windows directly across. Oversized windows invite ample natural light & keep the home nice and bright. Island with overhang seating. Built in A/C vent fits portable A/C right in. Appliance upgrade package from VESTA. EV Charger roughed in. The best school catchment: 3min walk to Josette Dandurand Elementary, 2min drive to Yorkson Creek Middle, and 6min drive to RE Mountain Secondary. Easy commuting with just 3-minute drive to #1 Hwy and 12 min walk to Carvolth Exchange. Must SEE! (id:63400)
8376 209b Street
Langley, British Columbia
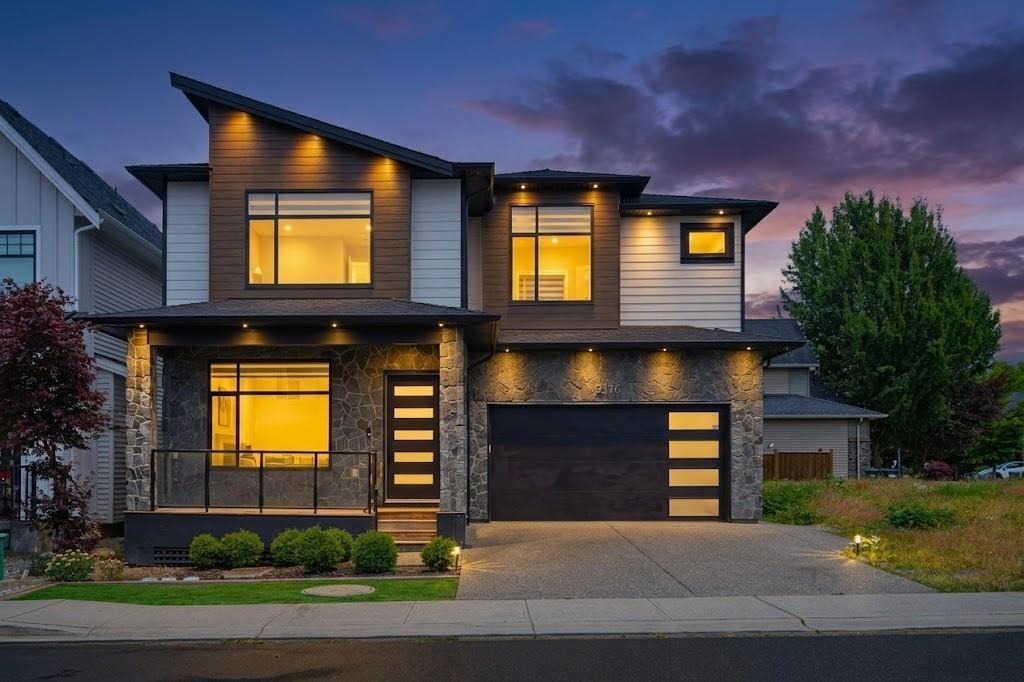
Custom 2019 built 4,459 sf masterpiece in Yorkson! A family neighborhood known for its trails and proximity to everything! Walking distance to both A+ Lynn Fripps ES (3min) and Yorkson Creek MS (7min) and quick drive to HWY 1. Open-concept main floor features soaring ceilings, large windows, and spacious living/dining areas. The chef's kitchen is a dream with a massive island, wine fridge, and a separate spice kitchen. The oversized primary bedroom offers a spa-like ensuite, complemented by large secondary bedrooms with custom closet organizers, and a spacious laundry room. Throughout the home, enjoy modern potlights and elegant stair lighting. The basement is built for entertainment with a theatre room + wet bar. Generate income with a 2-bedroom legal suite with its own dedicated patio. (id:63400)
2443 150 Street
Surrey, British Columbia
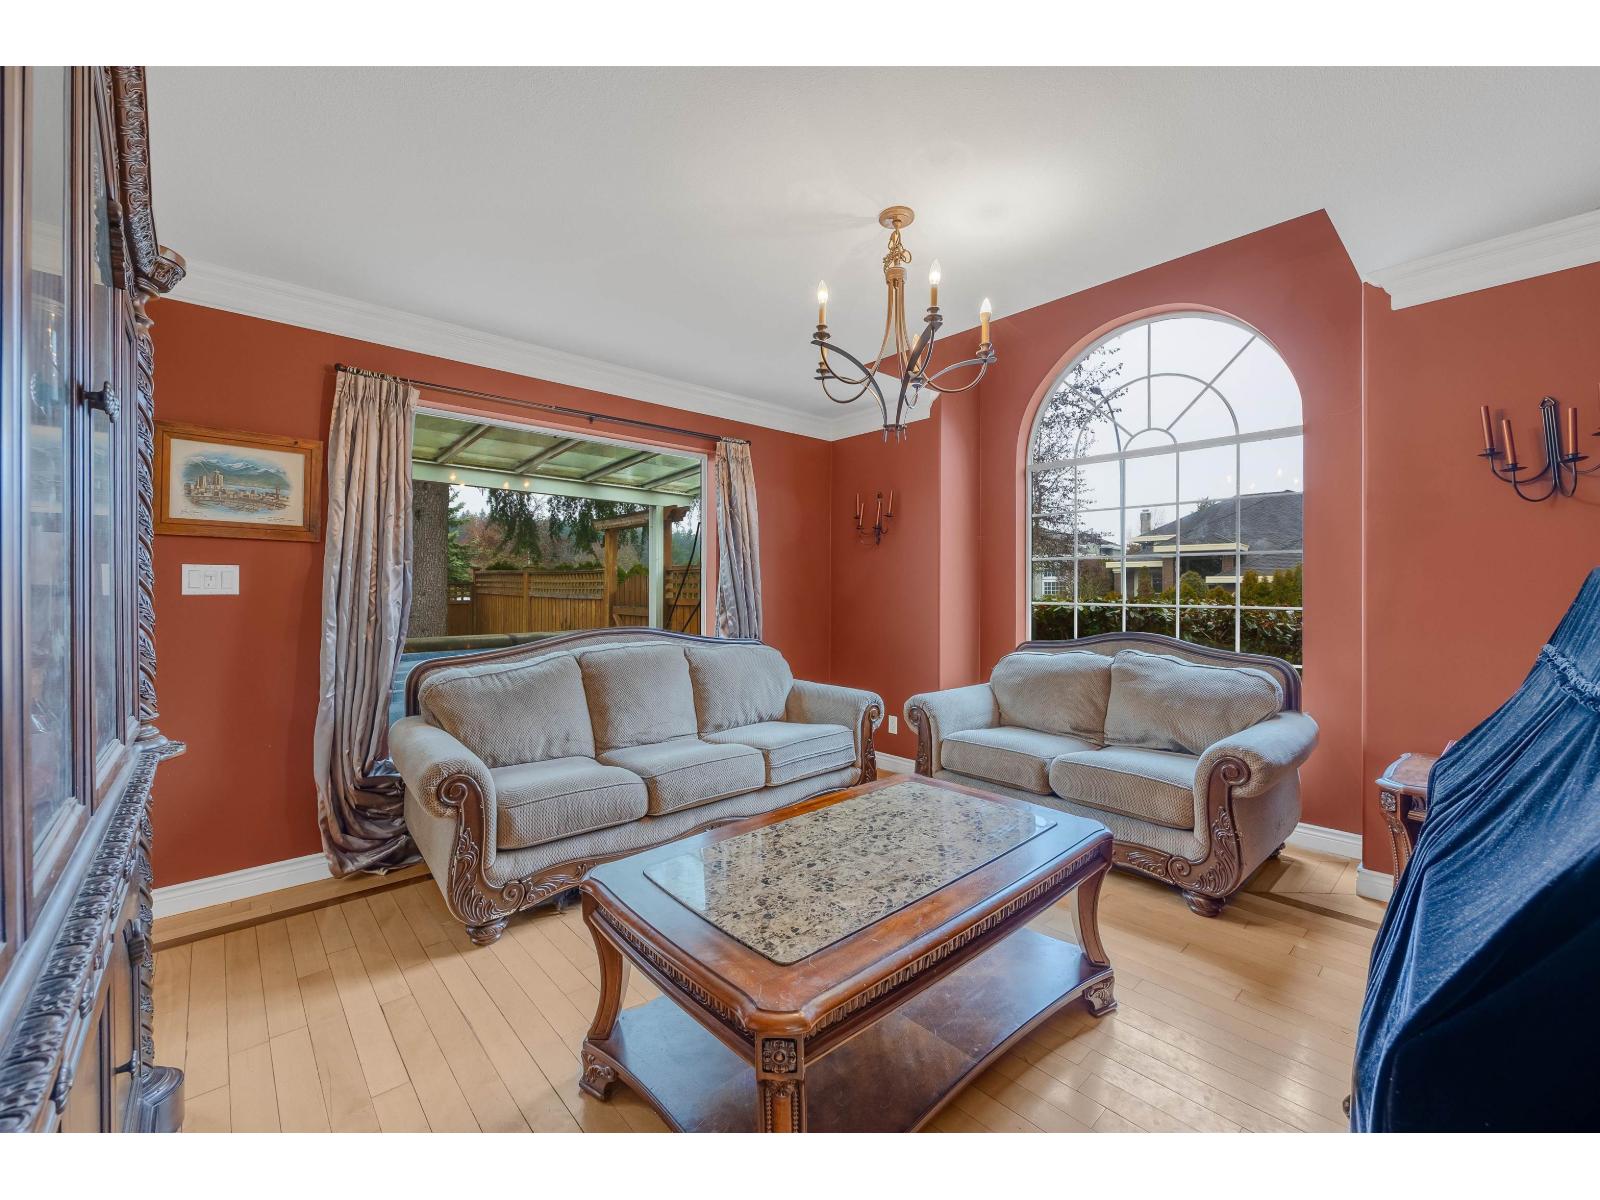
Prime Location! Located in Sherbrooke Estates, one of South Surrey's most desirable neighborhoods. This 2,582-square-foot, four-bedroom, three-bathroom home features a two-car garage and a driveway RV parking. The bright and spacious layout is ideal for family living. The ground floor boasts a high-ceilinged foyer, a spacious formal dining room, and a cozy family room with an electric fireplace; there's also a fourth bedroom and a full bathroom; the comfortable living room can be used as an office or guest room. The kitchen was renovated in 2015 and features a brand-new refrigerator and a 4-year-old gas stove, along with a highly functional island and quartz countertops. The second floor offers three spacious bedrooms. The master bedroom features a luxurious spa-style ensuite bathroom (id:63400)
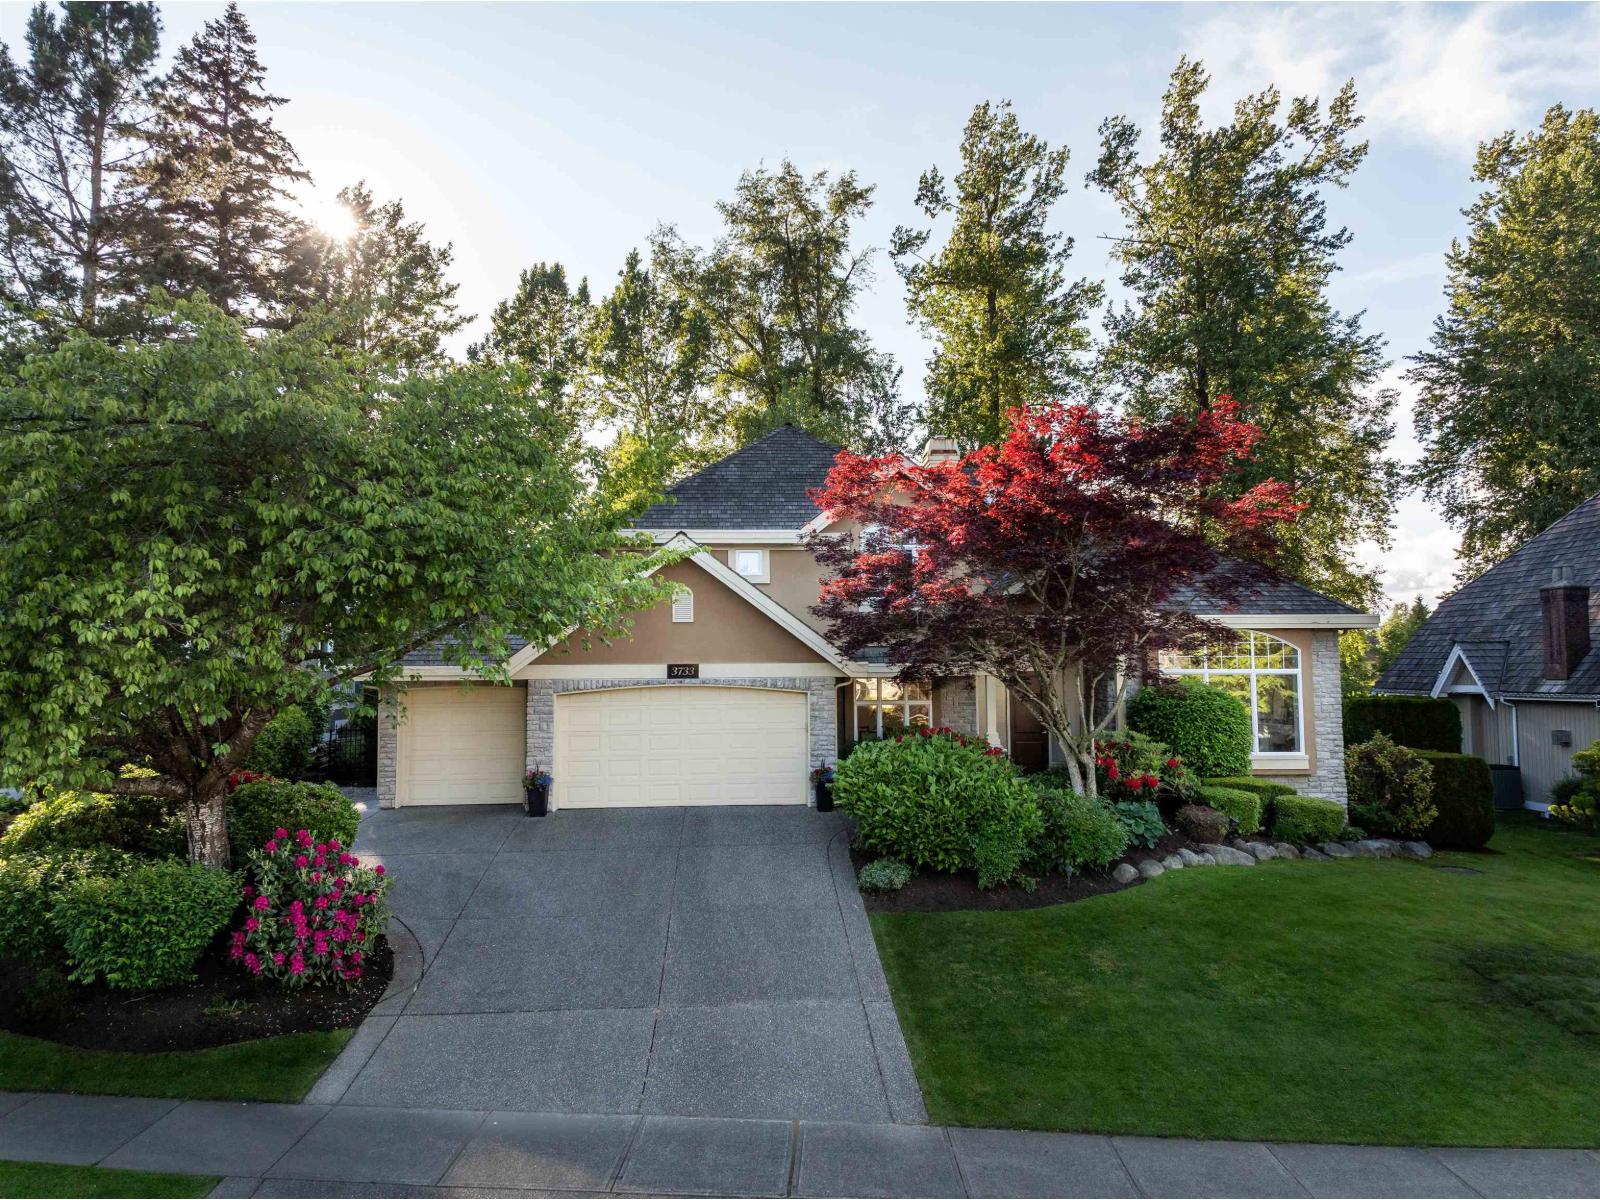
3733 Devonshire Drive
Surrey, British Columbia
Rare opportunity to own a luxurious estate on a highly coveted ultra-wide Morgan Creek lot, backing onto a greenbelt and signature golf course hole. Designed by Raymond Bonter for entertaining and family living, this exceptional home offers 5 bedrooms, executive office, walk-out basement, recreation and media room with mini bar, full gym, 3 fireplaces, multiple patios, 3-car garage and sprinkler system. Soaring double-height ceilings, open concept design, expansive windows and skylight fill the home with natural light, while mature trees and stunning landscaping create a picturesque setting. Extensive updates include furnace and heat pump (2024), premium cedar shingle roof, kitchen renovation, hardwood floors and new appliances (2019). Privacy, prestige and scenic beauty at every turn. Open House on Saturday, July 18th from 2PM to 4PM! (id:63400)
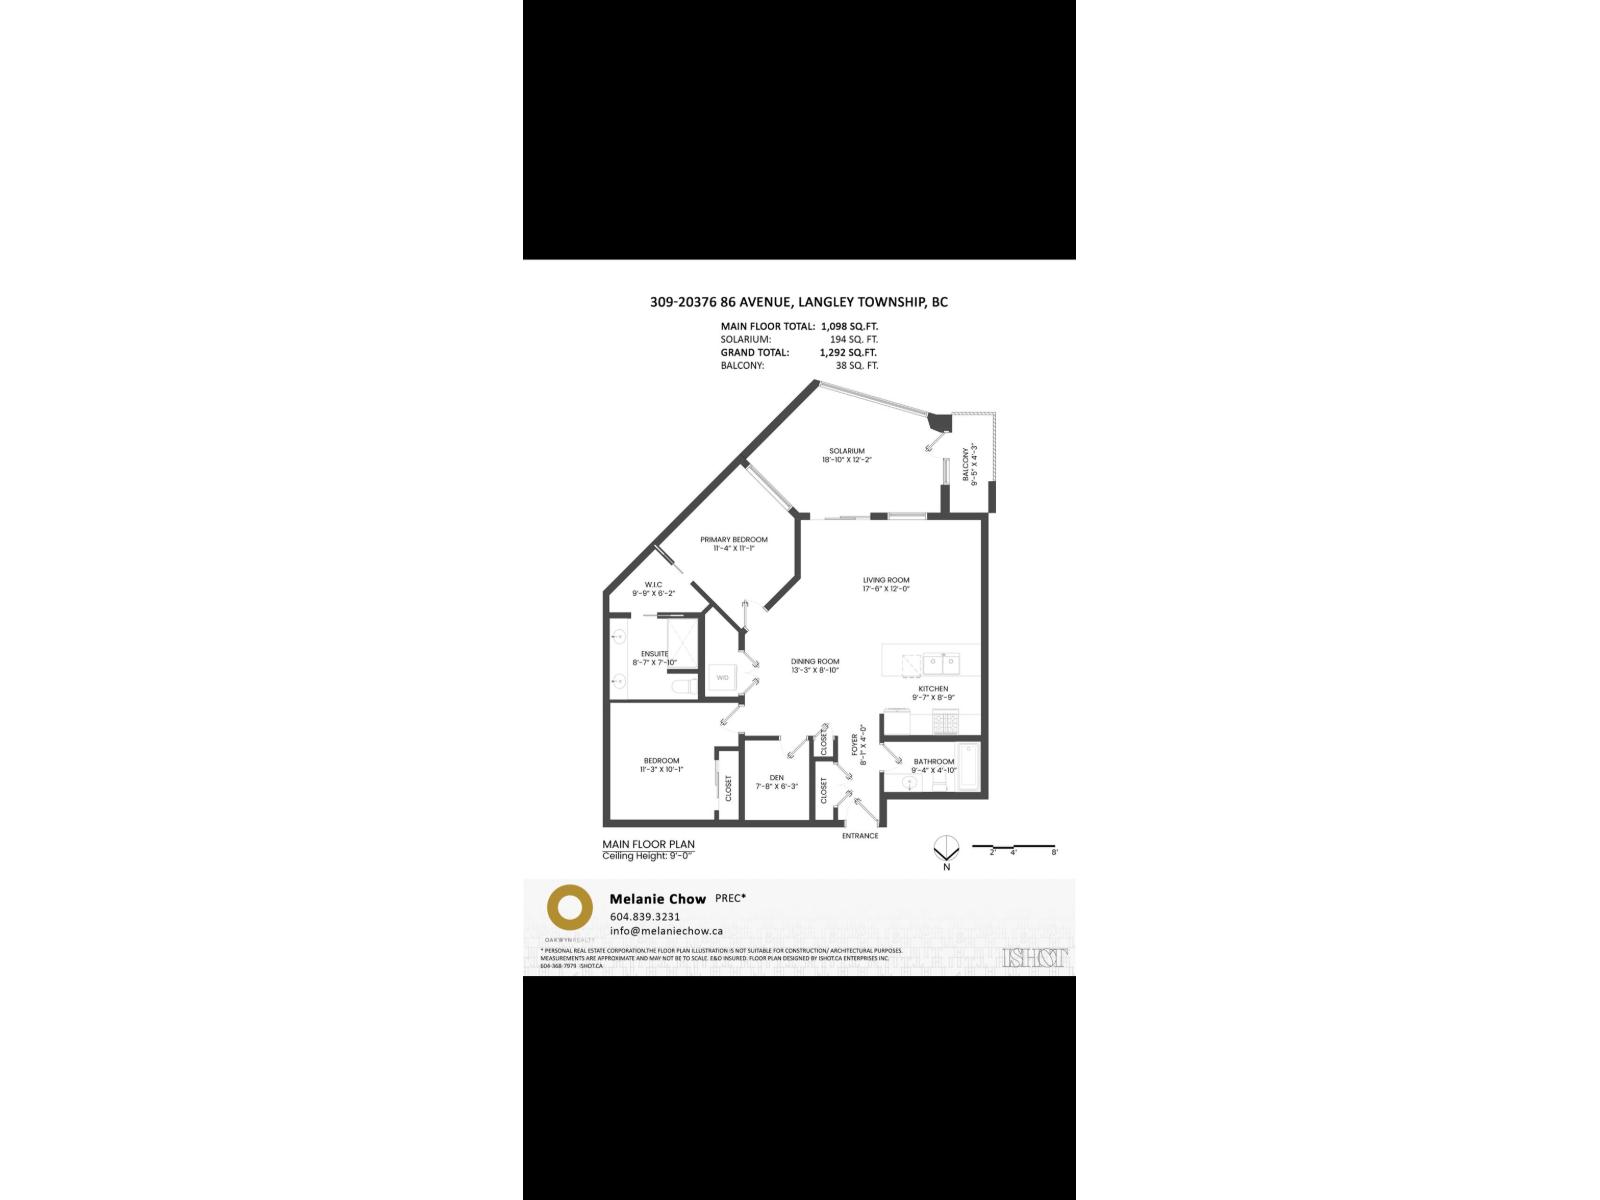
309 20376 86 Avenue
Langley, British Columbia
Located in the heart of Willoughby/Yorkson, this 1,098 sq.ft. plus 194 sq.ft. enclosed solarium, 2 bed + flex, 2 bath has it all! Gourmet kitchen w/ s/s high-end appliances inc. a 5-burner gas cooktop, 2 convection ovens, quartz counters & breakfast bar. Spacious living room w/ electric fireplace and enclosed glass solarium w/ retractable glass panels & gas hookup for BBQ that allow year round use! Master bed w/ elegant 4-piece ensuite complete w/ heated tile floor, quartz counters & a walk-in closet. Oversized flex room is the perfect spot for your office! High-quality finishings w/AIR CONDITIONING, 2 parking & 2 large roll up storage. Near the Carvolth exchange & close to all amenities, gourmet restaurants and cafes including Goldies Donuts next door! (id:63400)
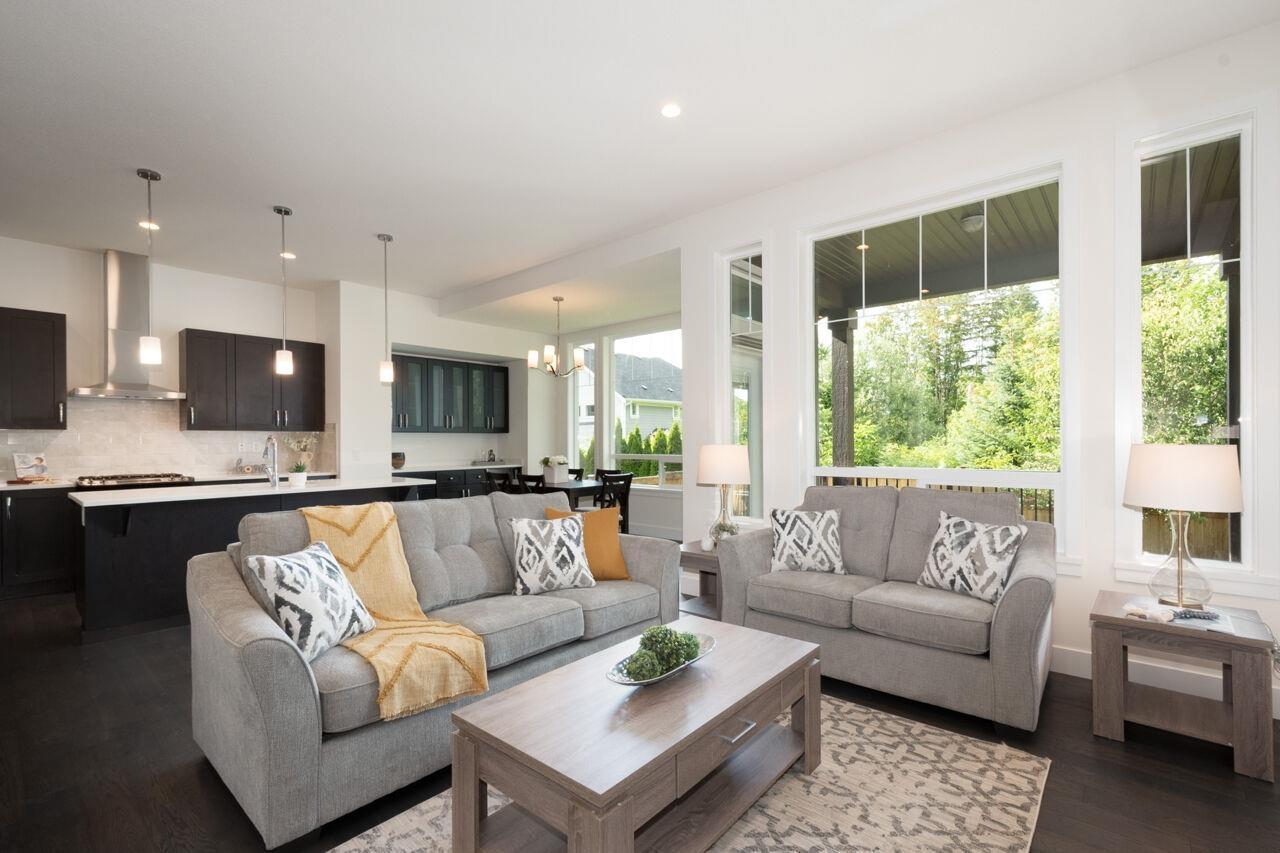
20461 83a Avenue
Langley, British Columbia
Welcome to your beautiful home, built by Foxridge, one of Metro Vancouver's most trusted and award-winning builders. Upstairs are four bedrooms, including a spacious primary with higher ceilings. On the main floor, a stylish kitchen with quartz counters, stainless appliances, and a gas range opens to the dining and living areas, all facing your private fenced backyard. With forest beyond the fence, the rear looks out to lush greenery for a calm and private outlook. The living room features a gas fireplace, and the home is fully air conditioned to keep you cool. Downstairs offers a potential 2 bedroom suite with separate entry. Close to parks, shopping, transit, and in the catchment for the sought-after R.E. Mountain Secondary, this is a home with room to grow. Book your viewing today. (id:63400)
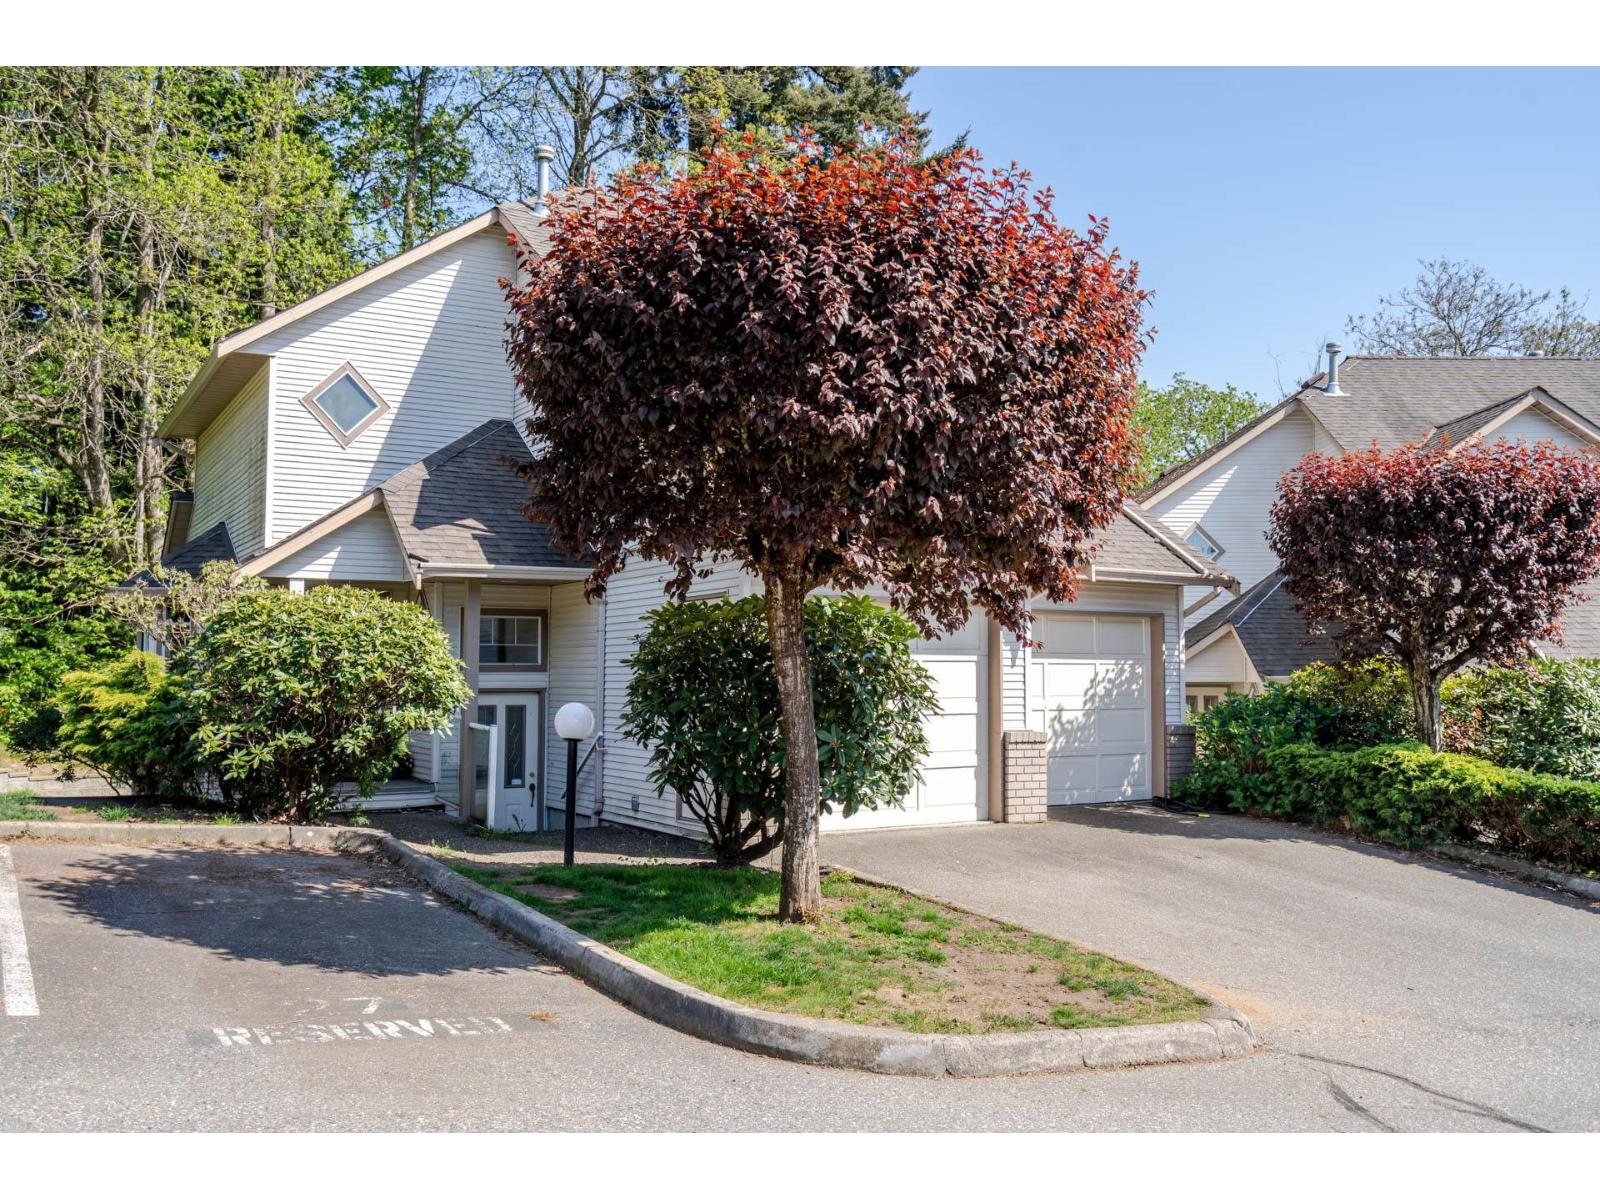
20 32311 Mcrae Street
Mission, British Columbia
Welcome to Spencer Estates! This well-maintained 3 bed, 3 bath townhome is ideal for families or those looking to downsize into a low-maintenance home. Features include updated kitchen, laminate flooring, and added flex space perfect for gym or home office. The spacious living room offers a cozy gas fireplace and a private balcony overlooking a peaceful, tree-lined creek. Upstairs, the large primary bedroom includes a walk-in closet and ensuite, along with two additional bedrooms and a convenient laundry room. Located in a family-friendly complex close to Christine Morrison Elementary and its popular French Immersion program, this home offers comfort, convenience, and a great location. Open House Sunday May 24th 2:00-3:00 (id:63400)