
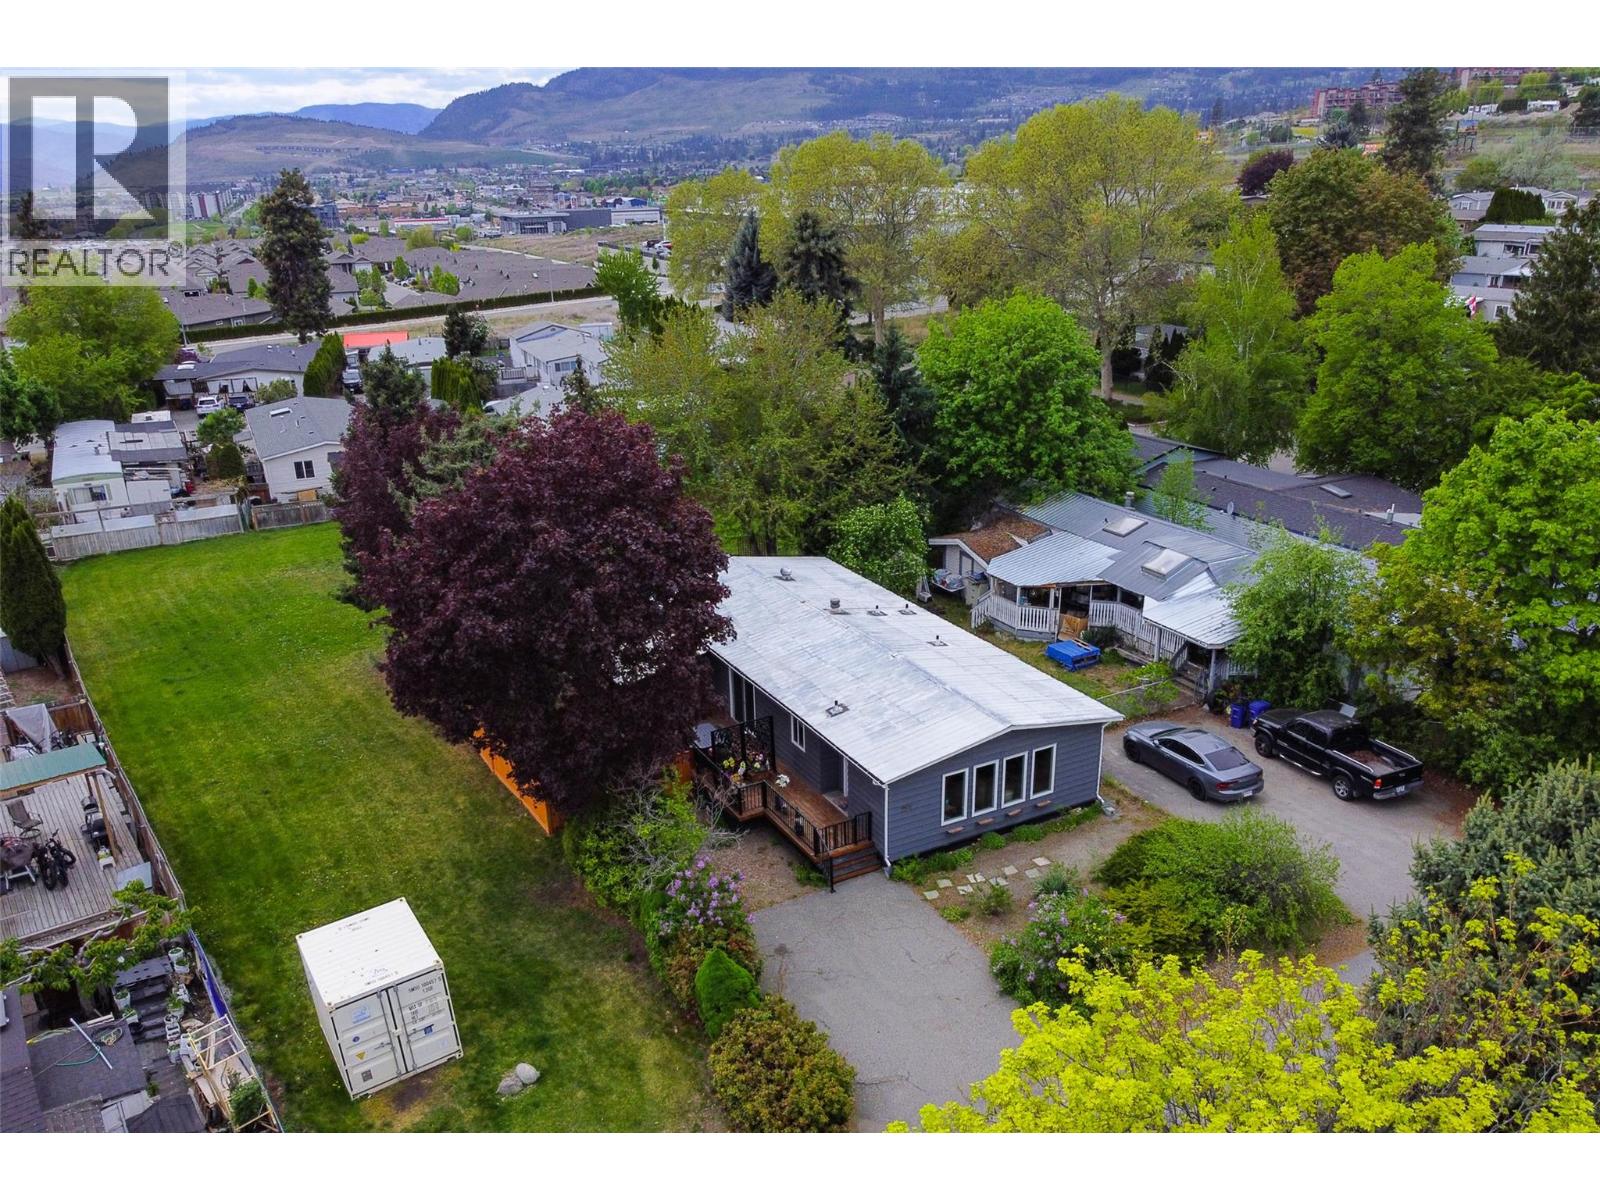
2001 Highway 97 S Unit# 257
West Kelowna, British Columbia
This true gem is a move-in-ready home boasting over 1340 sq. ft., featuring two bedrooms and two bathrooms. The bright open-concept main area includes a spacious kitchen with updated stainless steel appliances and an island, seamlessly flowing into the dining room. Patio doors lead to a large, private, partially covered deck, surrounded by lush trees and shrubs, creating your own little private oasis to enjoy the Okanagan lifestyle year-round. The generous master bedroom offers a three-piece ensuite, complete with a lovely soaker tub for relaxation at the end of the day. Recent upgrades include a new heating and air conditioning system, a new hot water tank (2020), new Centra vinyl windows, and new laminate and tile flooring. Both bathrooms have been refreshed with new fixtures, including a stunning 48-inch walk-in shower in the main bath. Fresh paint throughout, including the ceilings, and exterior enhancements have transformed this unit into one of the nicest in Berkley Estates with enormous curb appeal. Situated on one of the best lots in Berkley, this home features a large green space beside and behind it. The new deck, fencing, ample storage, and parking make it appealing for all ages. Centrally located, you're just minutes away from schools, shopping, restaurants, beaches, wineries, golf and public transit. The pad rent is $625.00, with gross taxes of $1550. The community permits no rentals and allows for 2 pets with no size restrictions (no vicious breeds). Families are welcome! Please ensure your client’s credit score is ideally 650 or higher before scheduling a showing. (id:63400)
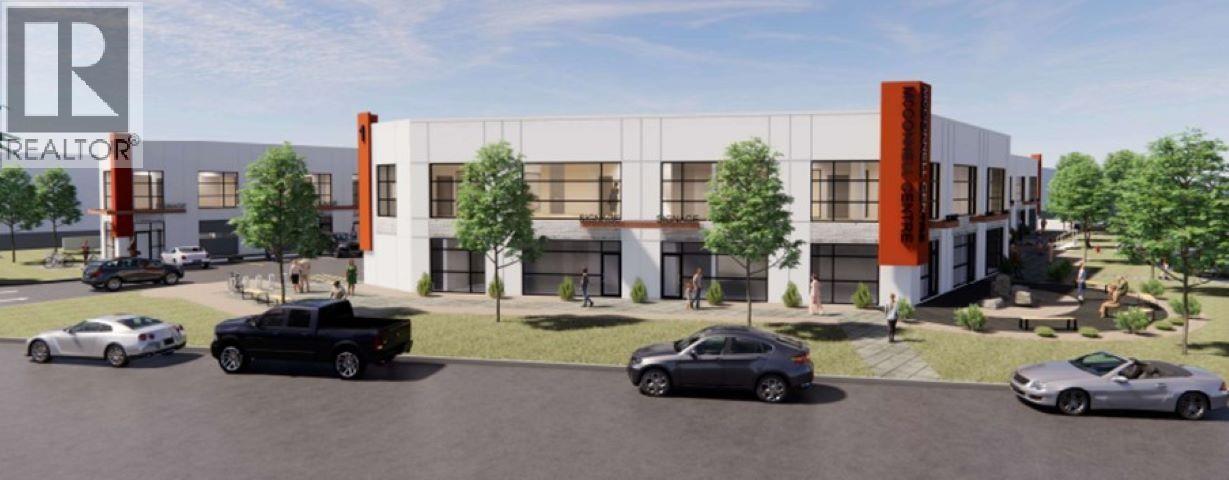
201 4033 Mcconnell Court
Burnaby, British Columbia
Completing August 2026, McConnell Centre is an architecturally designed small bay Office/Showroom/Wholesale/Warehouse complex in North Burnaby which is widely considered the Centre of Metro Vancouver. This prime location enjoys quick & easy access to all major business points in the Lower Mainland via the Lougheed Highway, the Trans-Canada Highway and the Lake City Way Sky Train Station. The second floor office features air-conditioning, two (2) private offices, LED lighting, T-bar ceiling, carpeting, finished washroom and coffee bar & sink. The main floor warehouse area is designed with 11' ceiling heights, 100 amp 120/208 volt 3 phase electrical service, one (1) washroom, one grade level loading door and insulated exterior concrete walls. Three (3) parking stalls free of charge which includes the loading door area. Please telephone or email listing agents for further information and to book a showing. NO TOUCHBASE (id:63400)
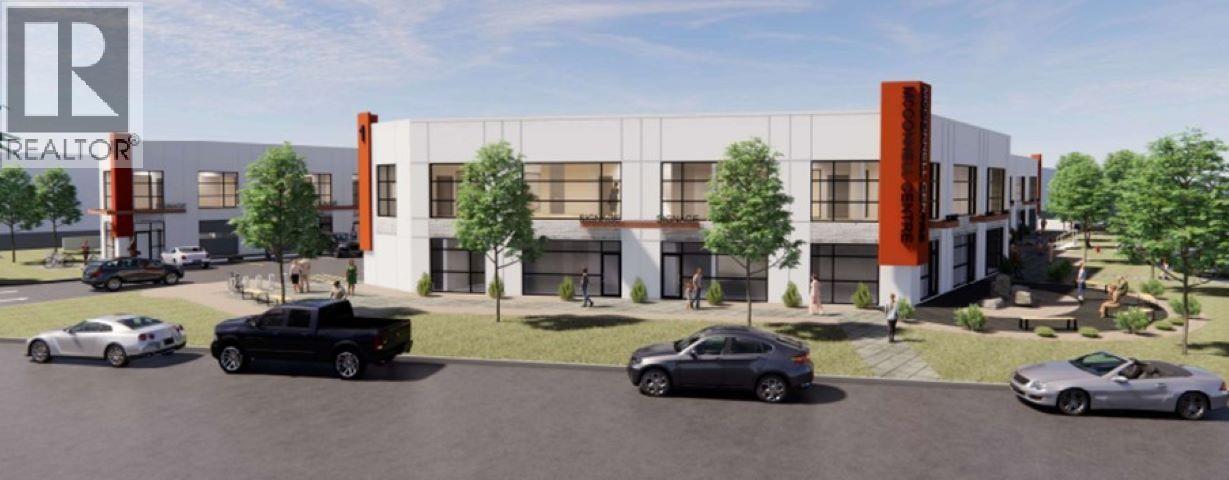
206 4033 Mcconnell Court
Burnaby, British Columbia
Completing August 2026, McConnell Centre is an architecturally designed small bay Office/Showroom/Wholesale/Warehouse complex in North Burnaby which is widely considered the Centre of Metro Vancouver. This prime location enjoys quick & easy access to all major business points in the Lower Mainland via the Lougheed Highway, the Trans-Canada Highway and the Lake City Way Sky Train Station. The second floor office features air-conditioning, two (2) private offices, LED lighting, T-bar ceiling, carpeting, finished washroom and coffee bar & sink. The main floor warehouse area is designed with 11'-26' ceiling heights, 100 amp 120/208 volt 3 phase electrical service, one (1) washroom, one grade level loading door and insulated exterior concrete walls. Three (3) parking stalls free of charge which includes the loading door area. Please telephone or email listing agents for further information and to book a showing. NO TOUCHBASE (id:63400)
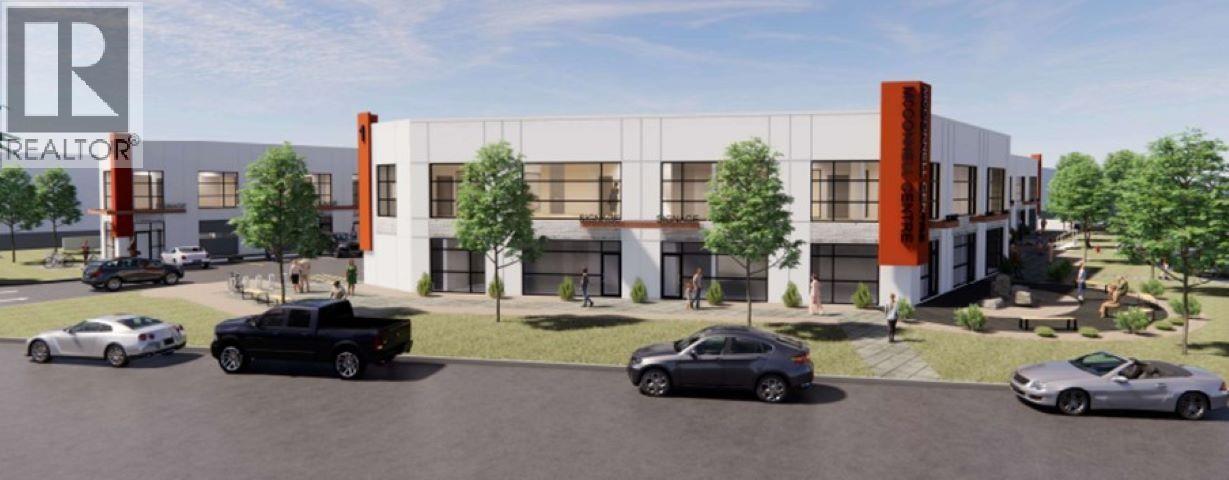
106 4023 Mcconnell Court
Burnaby, British Columbia
Completing August 2026, McConnell Centre is an architecturally designed small bay Office/Showroom/Wholesale/Warehouse complex in North Burnaby which is widely considered the Centre of Metro Vancouver. This prime location enjoys quick & easy access to all major business points in the Lower Mainland via the Lougheed Highway, the Trans-Canada Highway and the Lake City Way Sky Train Station. The second floor office features air-conditioning, two (2) private offices, LED lighting, T-bar ceiling, carpeting, finished washroom and coffee bar & sink. The main floor warehouse area is designed with 11'-26' ceiling heights, 100 amp 120/208 volt 3 phase electrical service, one (1) washroom, one grade level loading door and insulated exterior concrete walls. Three (3) parking stalls free of charge which includes the loading door area. Please telephone or email listing agents for further information and to book a showing. NO TOUCHBASE (id:63400)
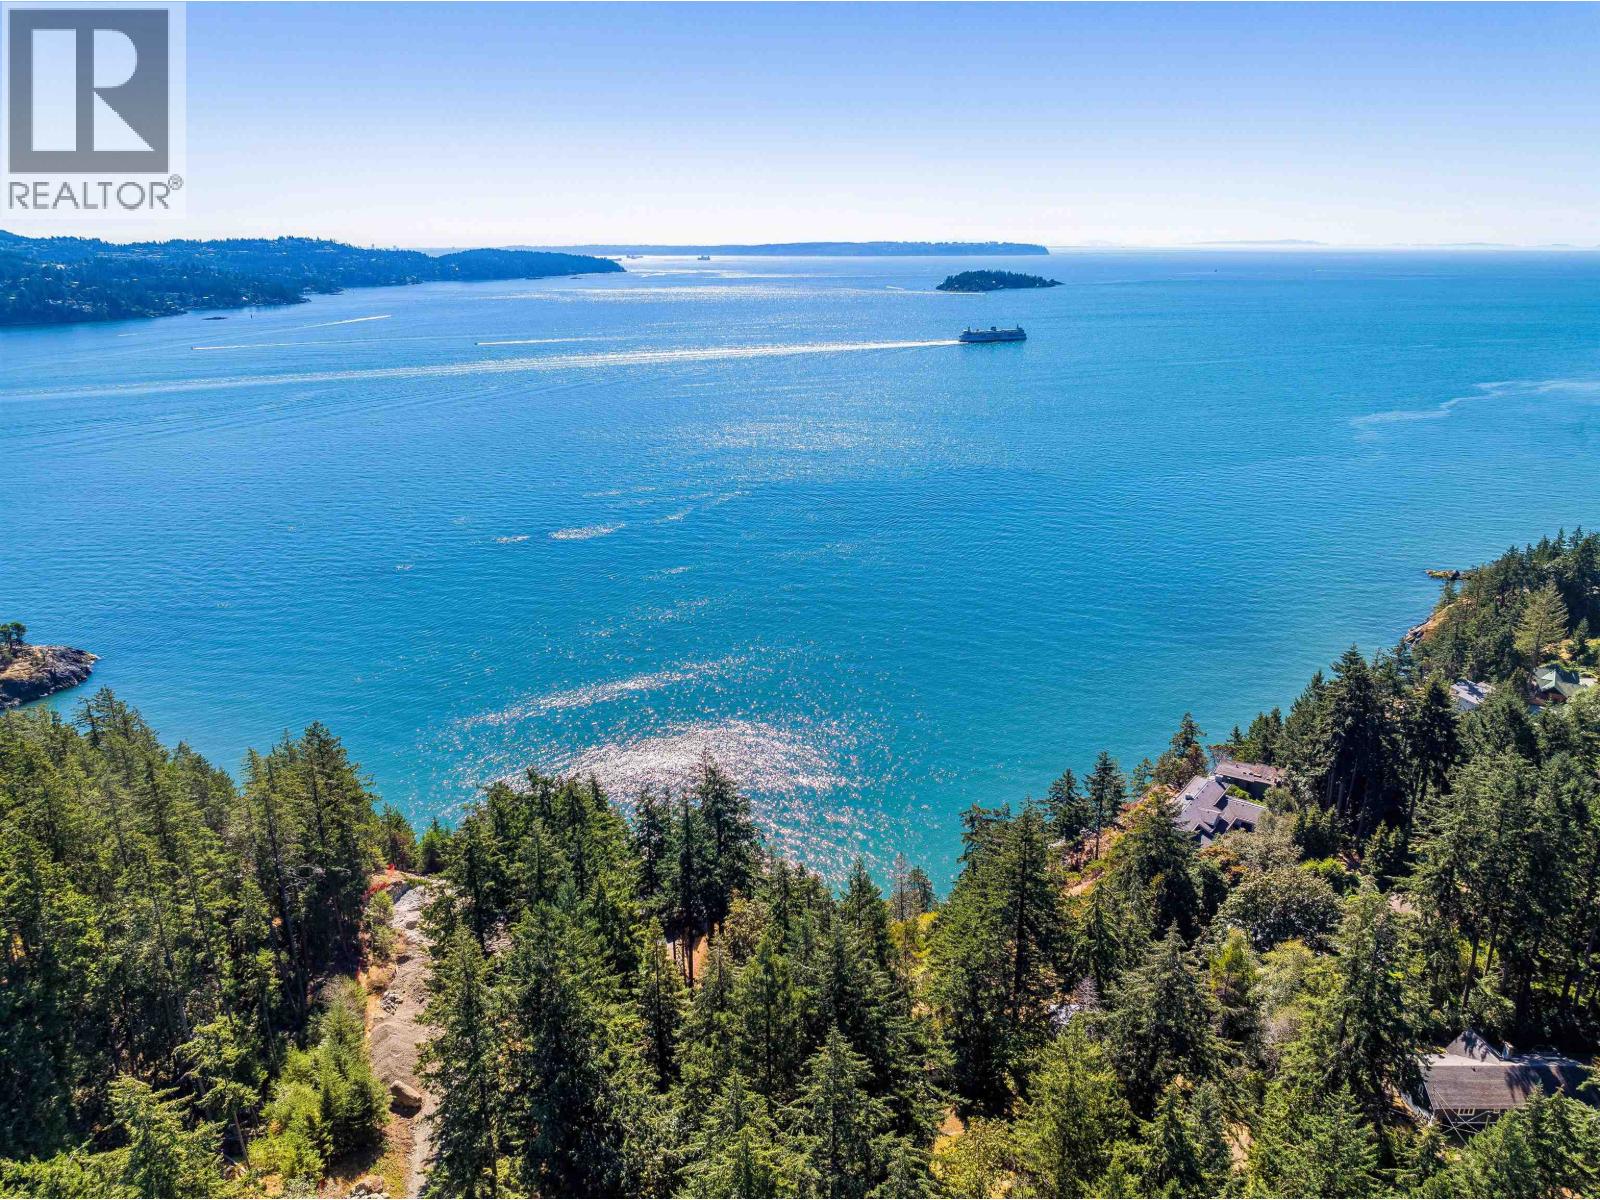
341 Robinson Road
Bowen Island, British Columbia
Trophy waterfront property for your family legacy home only 20 min. ferry from West Van. 1.049 Acres offers many options for siting a spectacular home featuring forever south views to Passage Island. Surrounded by natural beauty and positioned to capture stunning outlooks, a perfect canvas to create your own personal paradise on idyllic Bowen Island. Close to marinas, beaches, and all the lifestyle amenities Bowen is known for. Private lot, yet an easy hike to Snug Cove and trail through Crippen Park steps from your level driveway. Original 3-bedroom rustic cottage remans on site and has been enjoyed as a wknd retreat for over 40 years by current owners. Cabin vibes with a wood stove, functioning kitchen and expansive deck with Orca sightings seasonally. Large steel structure garage is ready for your island toys or your contractor to have security for tools and power. Unique offering for the ultimate west coast lifestyle. Municipal water and septic in place. Viewings by appoint, call your agent today! (id:63400)
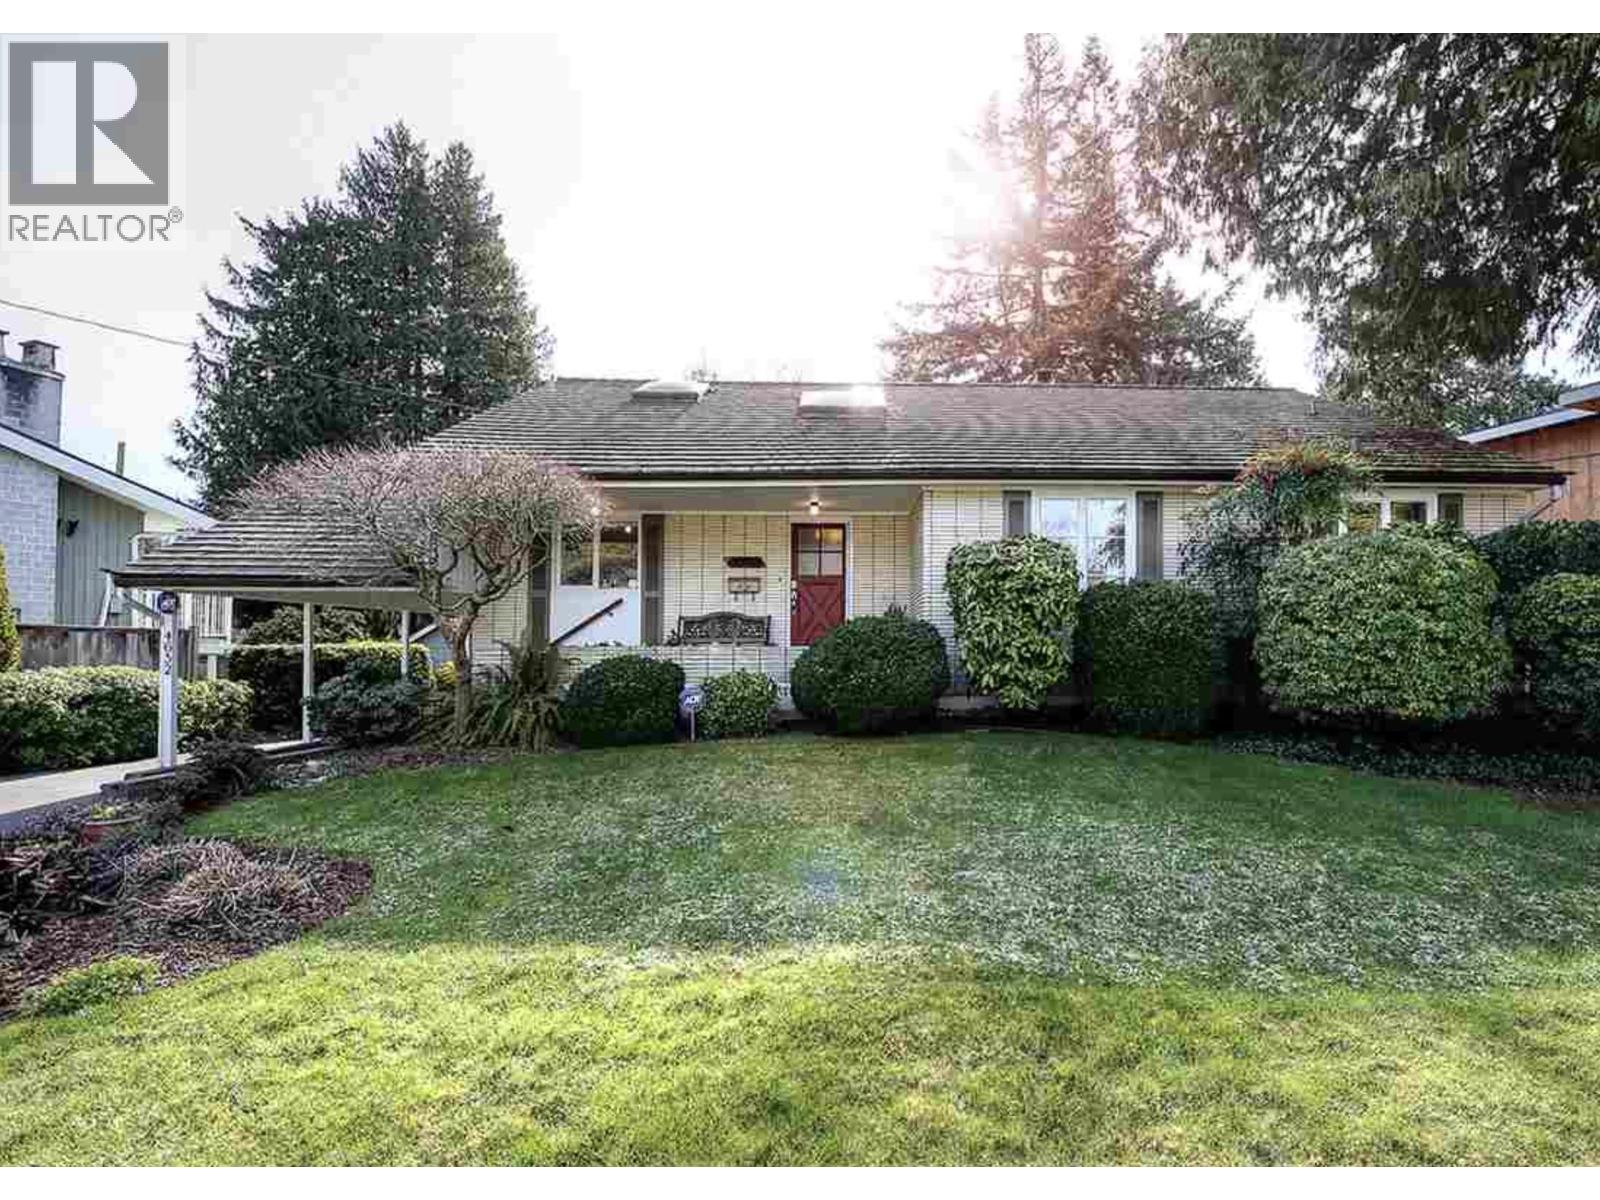
4652 Wesley Drive
Delta, British Columbia
Welcome to this well maintained rancher with finished basement in highly desirable The Village neighbourhood of Sunny Tsawwassen! Situated on a private & sunny 8676 square ft SOUTH LOT this 'move in ready' home offers a great floor plan with nicely appointed kitchen, large living & dining rooms, 4 bedrooms, spacious rec room & abundance of storage. Enjoy a bright south facing lot with mature gardens - perfect for kids, pets and gardeners! The enclosed solarium extends your living space year round and features a peek-a-boo ocean view. Conveniently located within walking distance to schools, parks, beach & transit. Sunny Tsawwassen - wonderful oceanside community & only minutes to city, YVR, border & ferries, Tsawwassen Mills. Photos have been virtually staged. (id:63400)
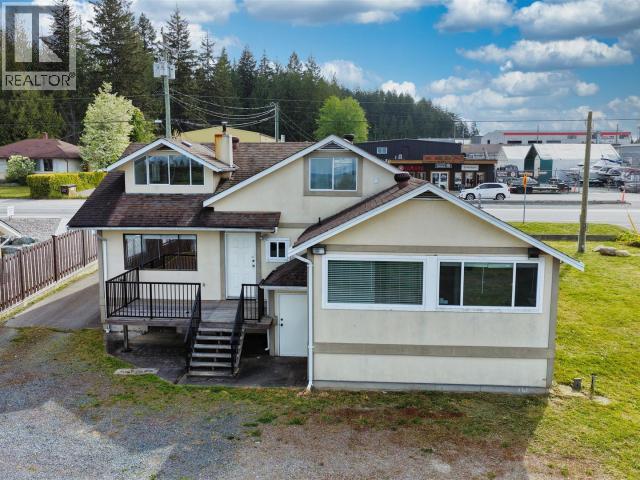
4507 Manson Ave
Powell River, British Columbia
Rare industrial zoned property within the city limits of Powell River, ideally located on high visibility Manson Avenue with easy access to all amenities. Set on 0.27 acres, this property features a 1,438 sq ft building with office, residential, and storage space, offering excellent flexibility. The layout includes office areas, kitchenette, bathrooms, and additional rooms upstairs, plus a partial basement for storage. Zoned M1, allowing for a wide range of uses including industrial, office and limited sales and service. Accessory residential use permits a convenient live/work setup. Ideal for trades or contractors looking to operate, store equipment, and reduce overhead costs. Ample parking and room for expansion, including potential for a second building. A rare opportunity within city limits. (id:63400)
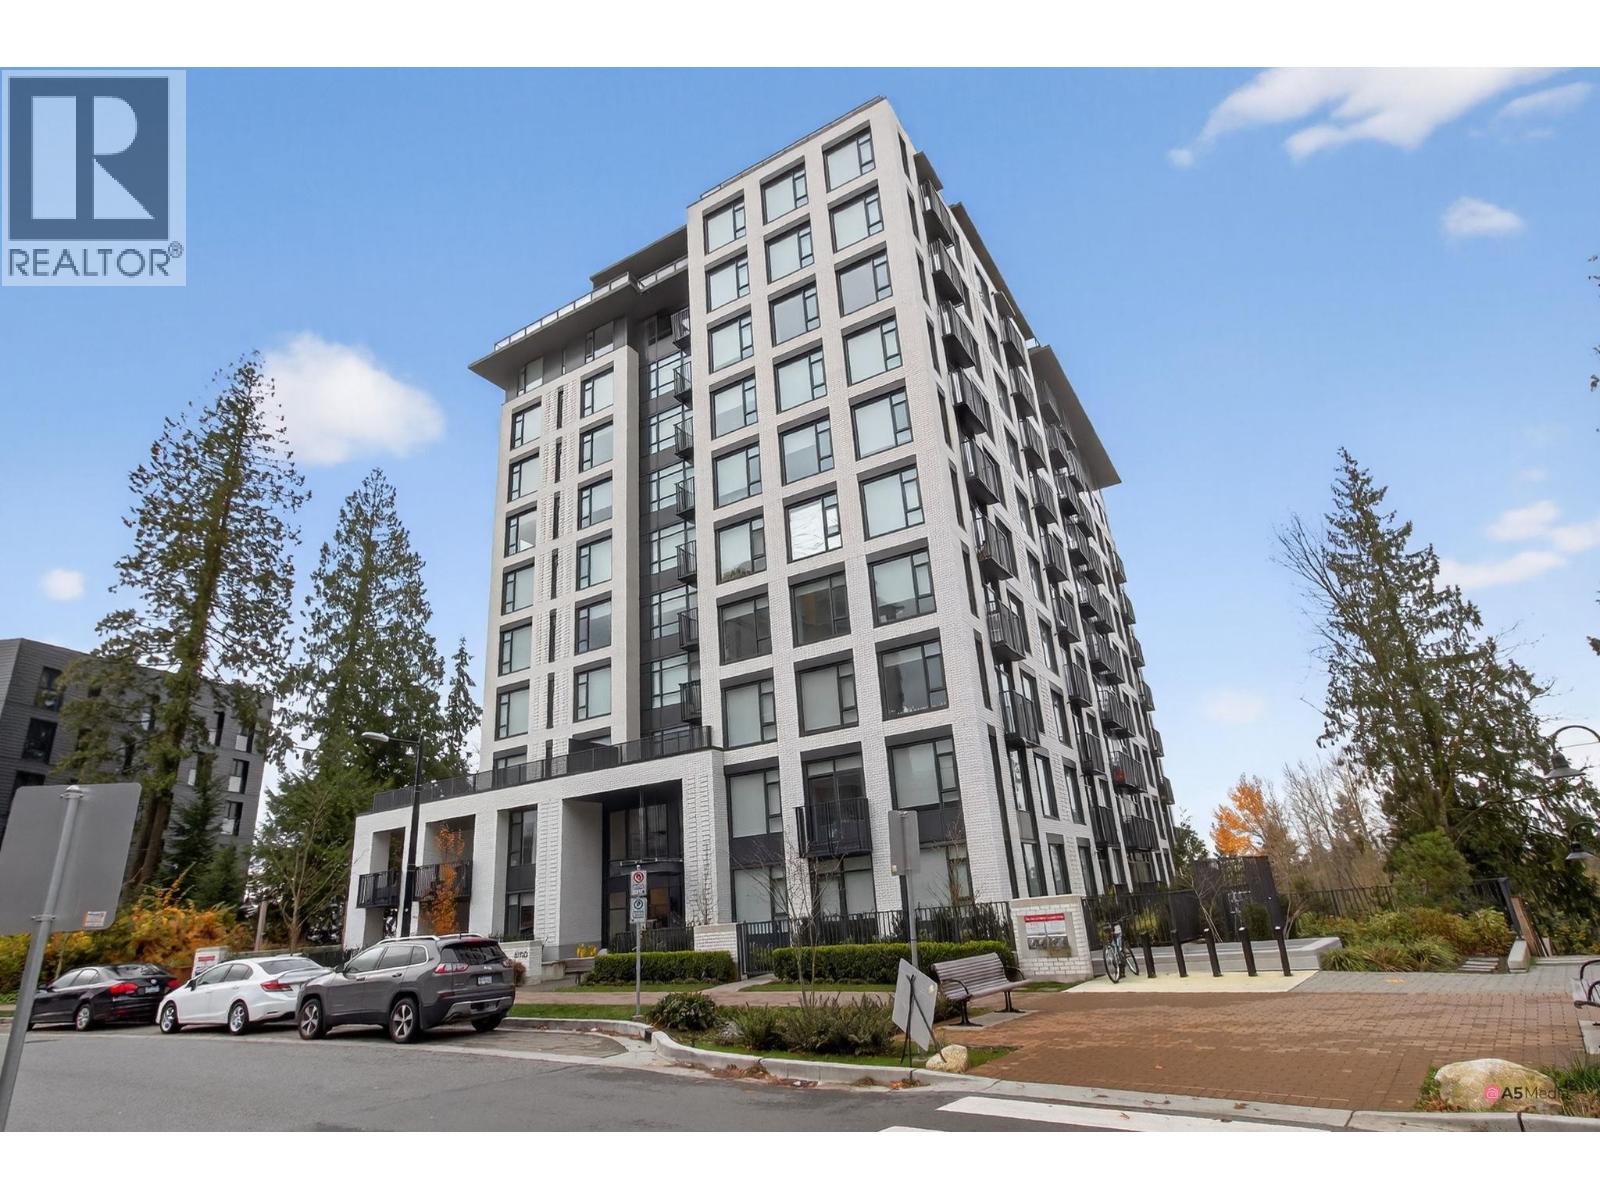
502 8750 University Crescent
Burnaby, British Columbia
University City Living with This Exceptional 2-Bed, 2-Bath Concrete Unit by MOSAIC. Experience the perfect blend of LOCATION AND VIEWS in this Newly constructed, modern 2-bedroom, 2-bathroom residence at the heart of SFU. Positioned as a corner unit, it showcases breathtaking views and features a contemporary open-concept layout flooded with natural light. benefiting from its prime location, this property is an ideal investment opportunity with convenient access to grocery stores, shopping, recreation, transit, and SFU. Included is one parking stall, making it a practical choice for both personal residence and investment purposes. Seize the opportunity-reach out for more details! (id:63400)
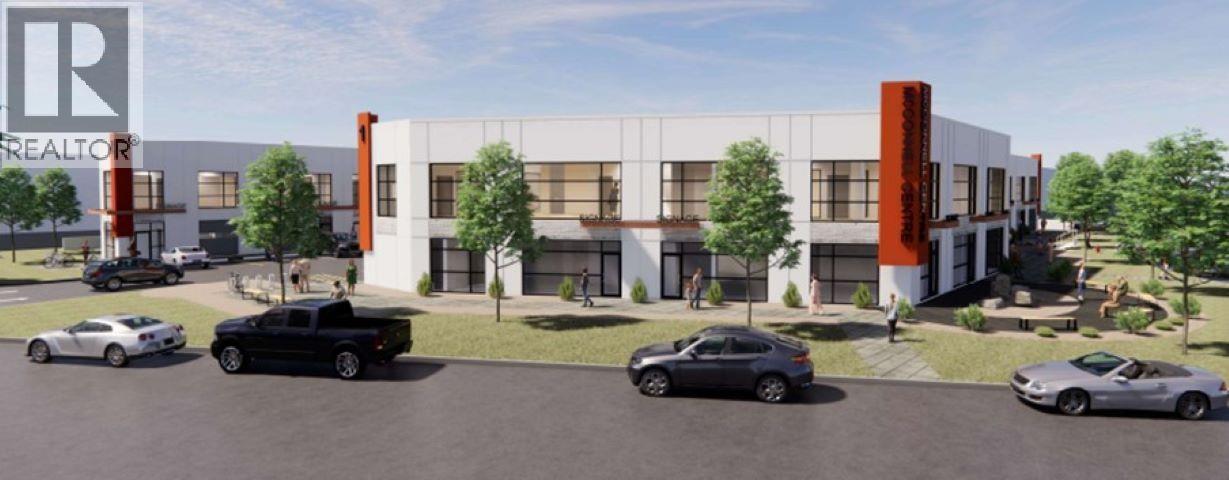
103 4023 Mcconnell Court
Burnaby, British Columbia
Completing August 2026, McConnell Centre is an architecturally designed small bay Office/Showroom/Wholesale/Warehouse complex in North Burnaby which is widely considered the Centre of Metro Vancouver. This prime location enjoys quick & easy access to all major business points in the Lower Mainland via the Lougheed Highway, the Trans-Canada Highway and the Lake City Way Sky Train Station. The second floor office features air-conditioning, two (2) private offices, LED lighting, T-bar ceiling, carpeting, finished washroom and coffee bar & sink. The main floor warehouse area is designed with 11'-26' ceiling heights, 100 amp 120/208 volt 3 phase electrical service, one (1) washroom, one grade level loading door and insulated exterior concrete walls. Three (3) parking stalls free of charge which includes the loading door area. Please telephone or email listing agents for further information and to book a showing. NO TOUCHBASE (id:63400)
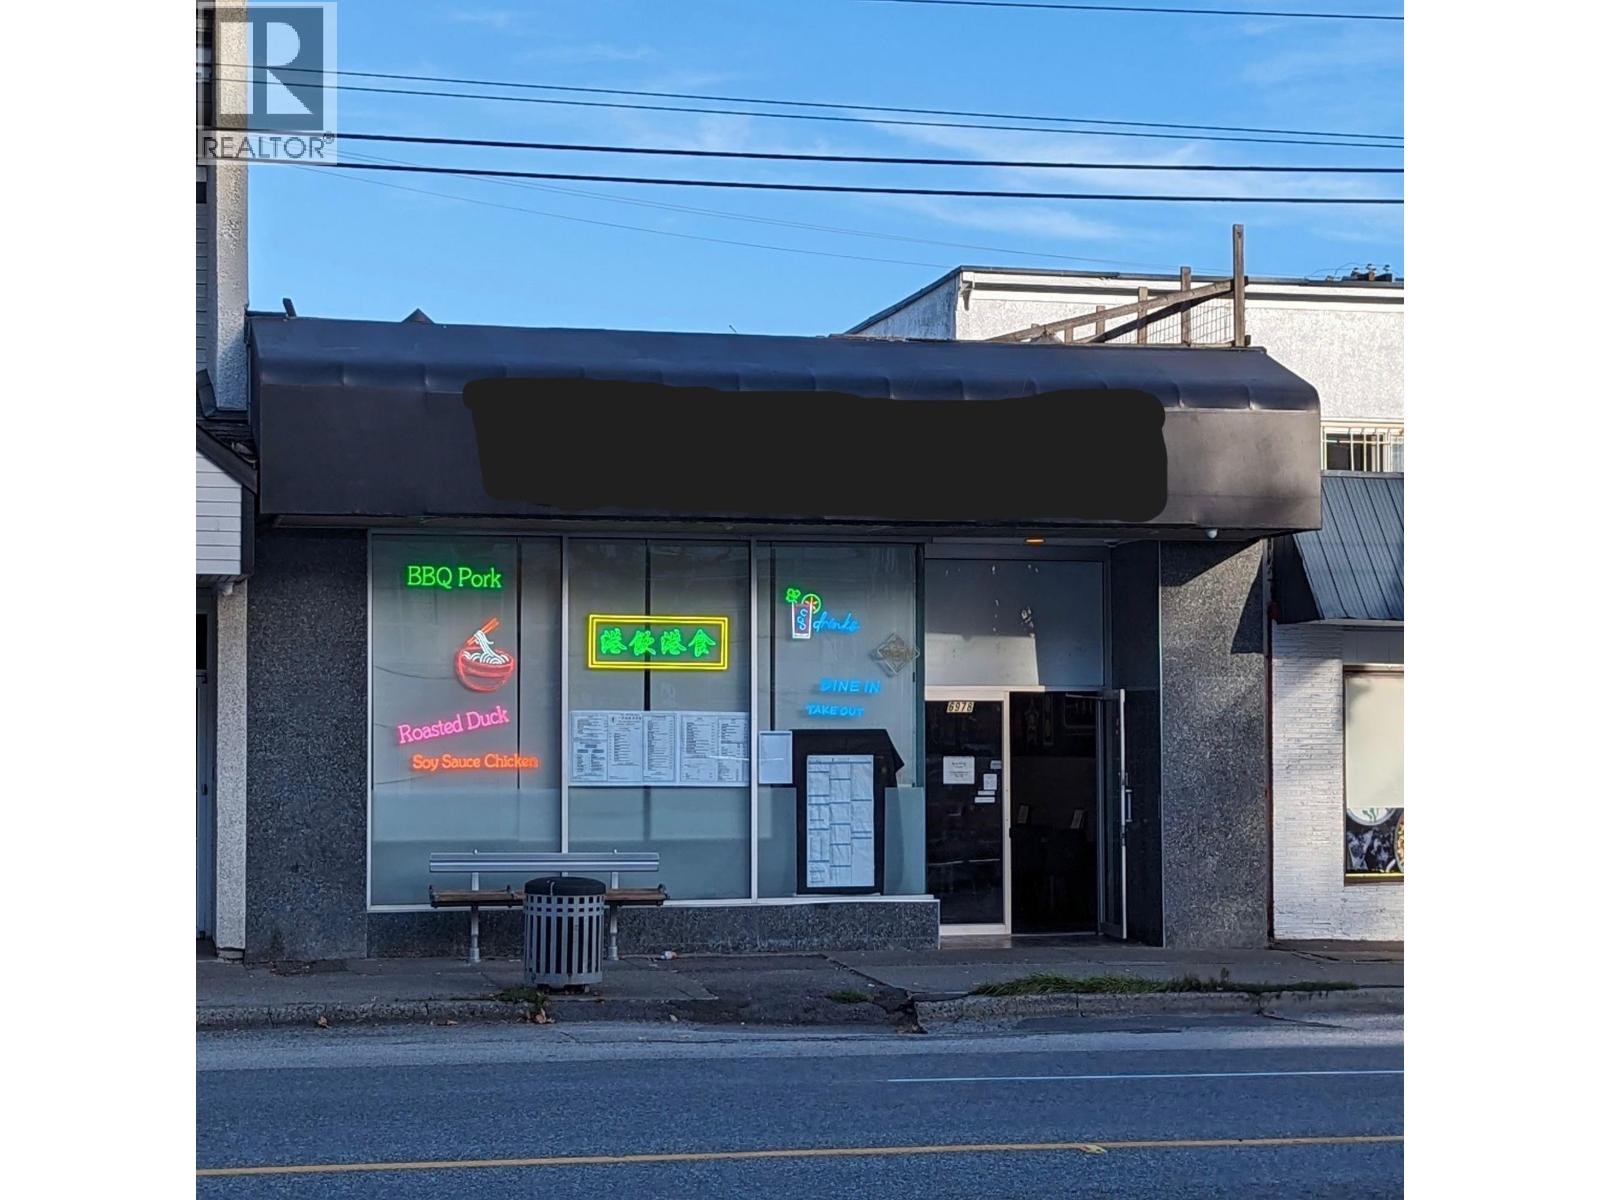
6978 Victoria Drive
Vancouver, British Columbia
Exceptional opportunity to own a prime commercial property along bustling Victoria Drive! Located at 6978 Victoria Drive, Vancouver, this property sits on a 3,352 sq.ft. lot with approximately 2,021 sq.ft. of leasable space. Currently the building is tenanted with a well-maintained Chinese restaurant. There is a big potential to turnkey/own a restaurant or lease for exceptional income stream. The property offers excellent street exposure, steady vehicle and pedestrian traffic, and strong surrounding residential density. Ideal for an investor seeking stable rental income or an owner-occupier looking for a high-visibility location. A rare chance to acquire a freehold commercial property in one of East Vancouver's most vibrant commercial corridors. (id:63400)
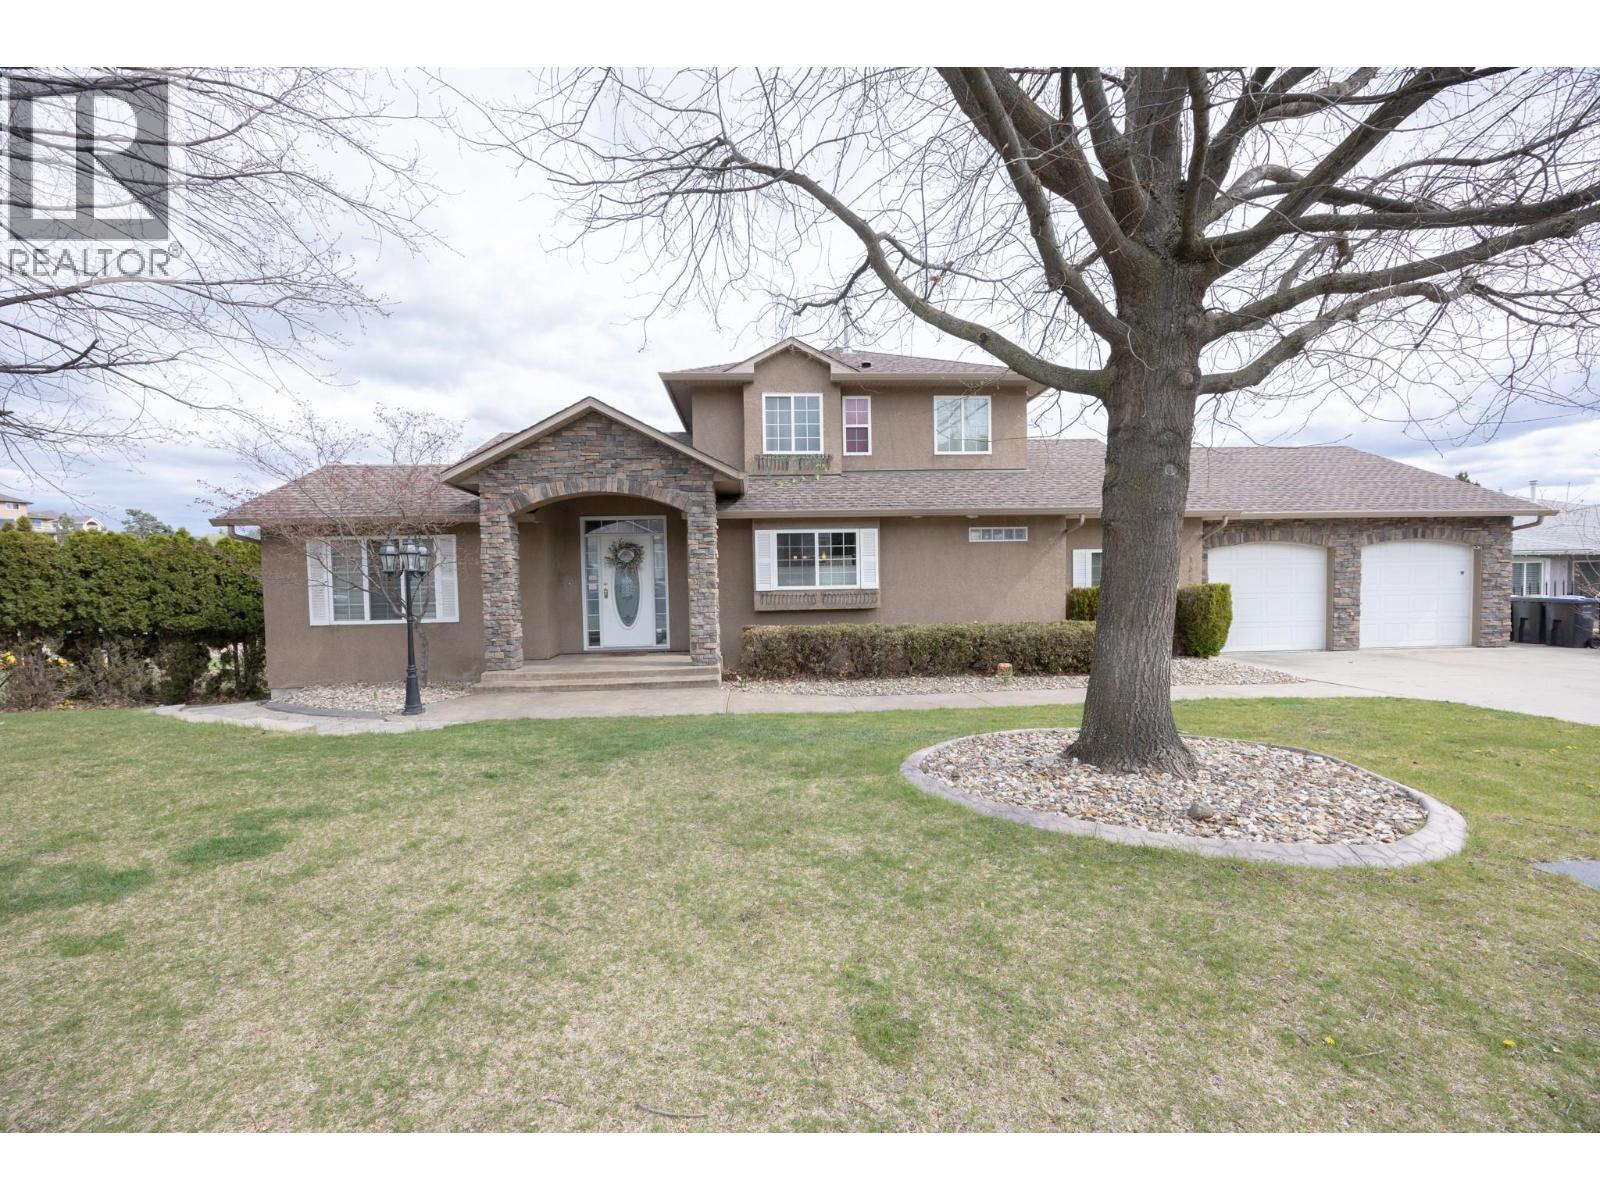
1563 Homestead Court
Kelowna, British Columbia
Welcome to 1563 Homestead Court, a spacious Glenmore home set on a quiet cul de sac with sweeping city, mountain, and valley views. This 4 bed, 3 bath residence offers 3376 sq ft of flexible living, including a main floor bedroom/den/flex room complete with a space saving Murphy bed & a fully finished lower level suite. The open concept main floor features vaulted ceilings, hardwood floors, bright SE exposure, and a generous kitchen with stainless appliances and ample workspace. Set on 0.25 acres, the property includes an oversized double garage with storage, extra parking, and a sizeable backyard with new fencing that preserves privacy for both suites. The home has received over $100K in upgrades, including a renovated lower level suite with new kitchen, appliances, flooring, paint, laundry, doors, independent heating, and a professionally upgraded sound proofed ceiling that significantly reduces noise transfer between units. A new paving stone walkway provides safe, private access to the suite. Both the upper and lower suites are rented to excellent tenants for a combined $5630 monthly. The lower suite offers an exceptional mortgage helper opportunity for buyers seeking strong, reliable income in one of Kelowna’s most desirable neighbourhoods. (id:63400)
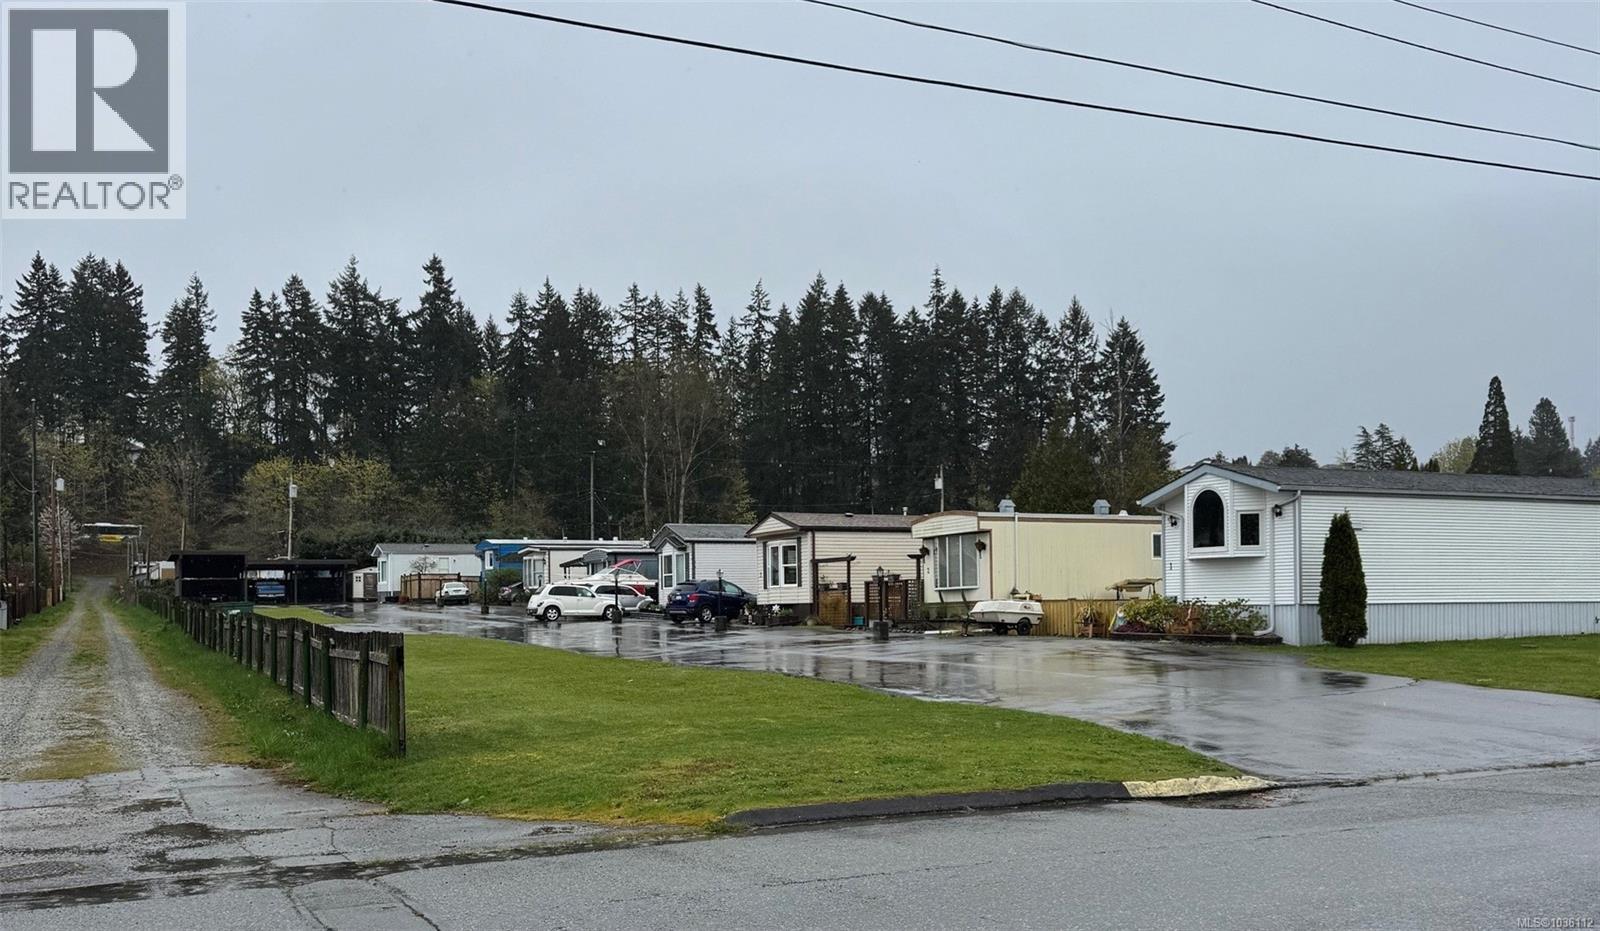
3859 Wood Ave
Port Alberni, British Columbia
Rare opportunity to acquire Matthaven Estates, a well maintained and established manufactured home community in growing Port Alberni. Property features multiple (8) serviced pads, and is situated on 1.27 acres (160'x349') with consistent occupancy, excellent accessibility, and potential opportunity for additional pad sites, subject to municipal approval. Convenient access to highway, and close to schools, shopping, restaurants, hospital, marina, and additional local amenities makes this an attractive asset for investors seeking steady cash flow and future appreciation. All measurements approximate and data should be verified if important. (id:63400)