
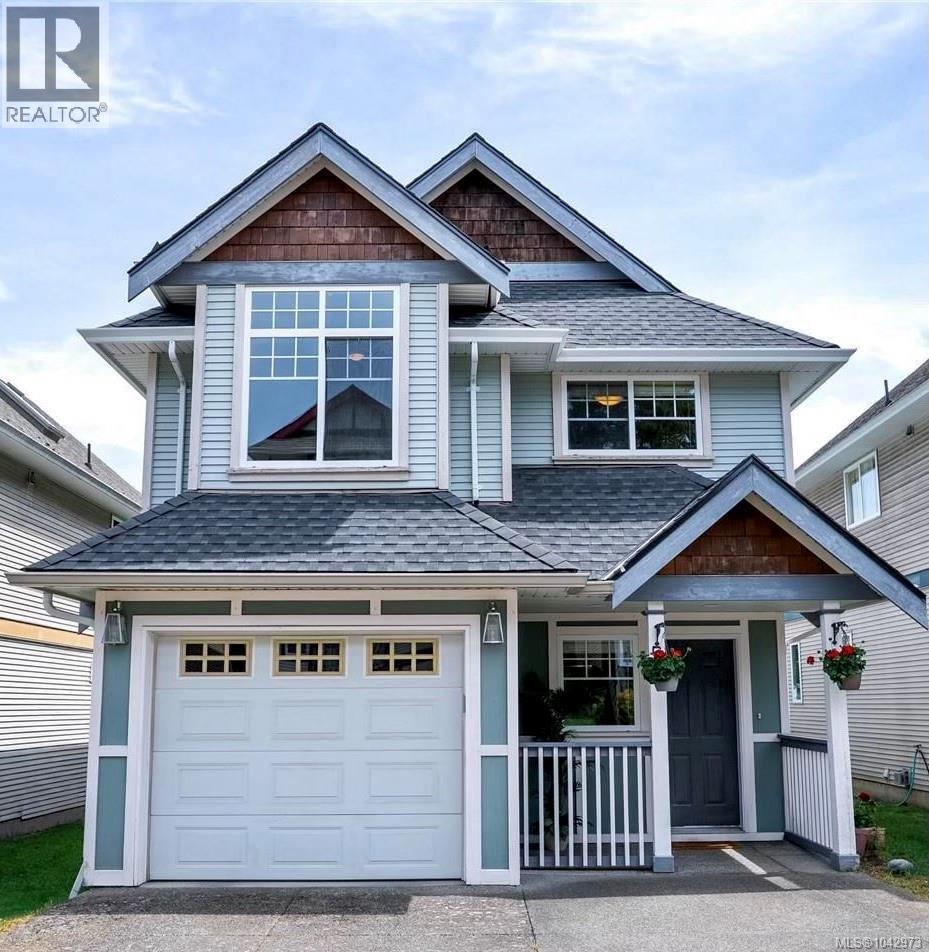
5 921 Colville Rd
Esquimalt, British Columbia
RECENTLY REDUCED!! Welcome to this move-in-ready family home in the heart of Esquimalt! Thoughtfully designed with a flexible floor plan to suit growing families, multi-generational living, or those needing space for a home office, this beautifully maintained residence offers comfort, functionality, and a fantastic central location. The bright open-concept main level features vaulted ceilings, spacious living and dining areas, and a well-appointed kitchen ideal for entertaining, all with peaceful green outlooks. The generous primary suite includes a walk-through closet and ensuite, while additional bedrooms and versatile living spaces adapt to your lifestyle. The lower level offers a large family room, full bathroom, laundry, garage access, and an expansive crawl space providing exceptional storage. Outside, enjoy the fully usable, low-maintenance yard with space for kids, pets, and summer BBQs. Located on a quiet cul-de-sac just steps to parks, schools, recreation, shopping, and all the amenities Esquimalt has to offer, this home combines convenience with a welcoming neighbourhood setting. Complete with a two-year-old roof and newer hot water tank, this is an outstanding opportunity for families, professionals, or downsizers seeking easy-care living in one of Greater Victoria's most convenient communities. (id:63400)
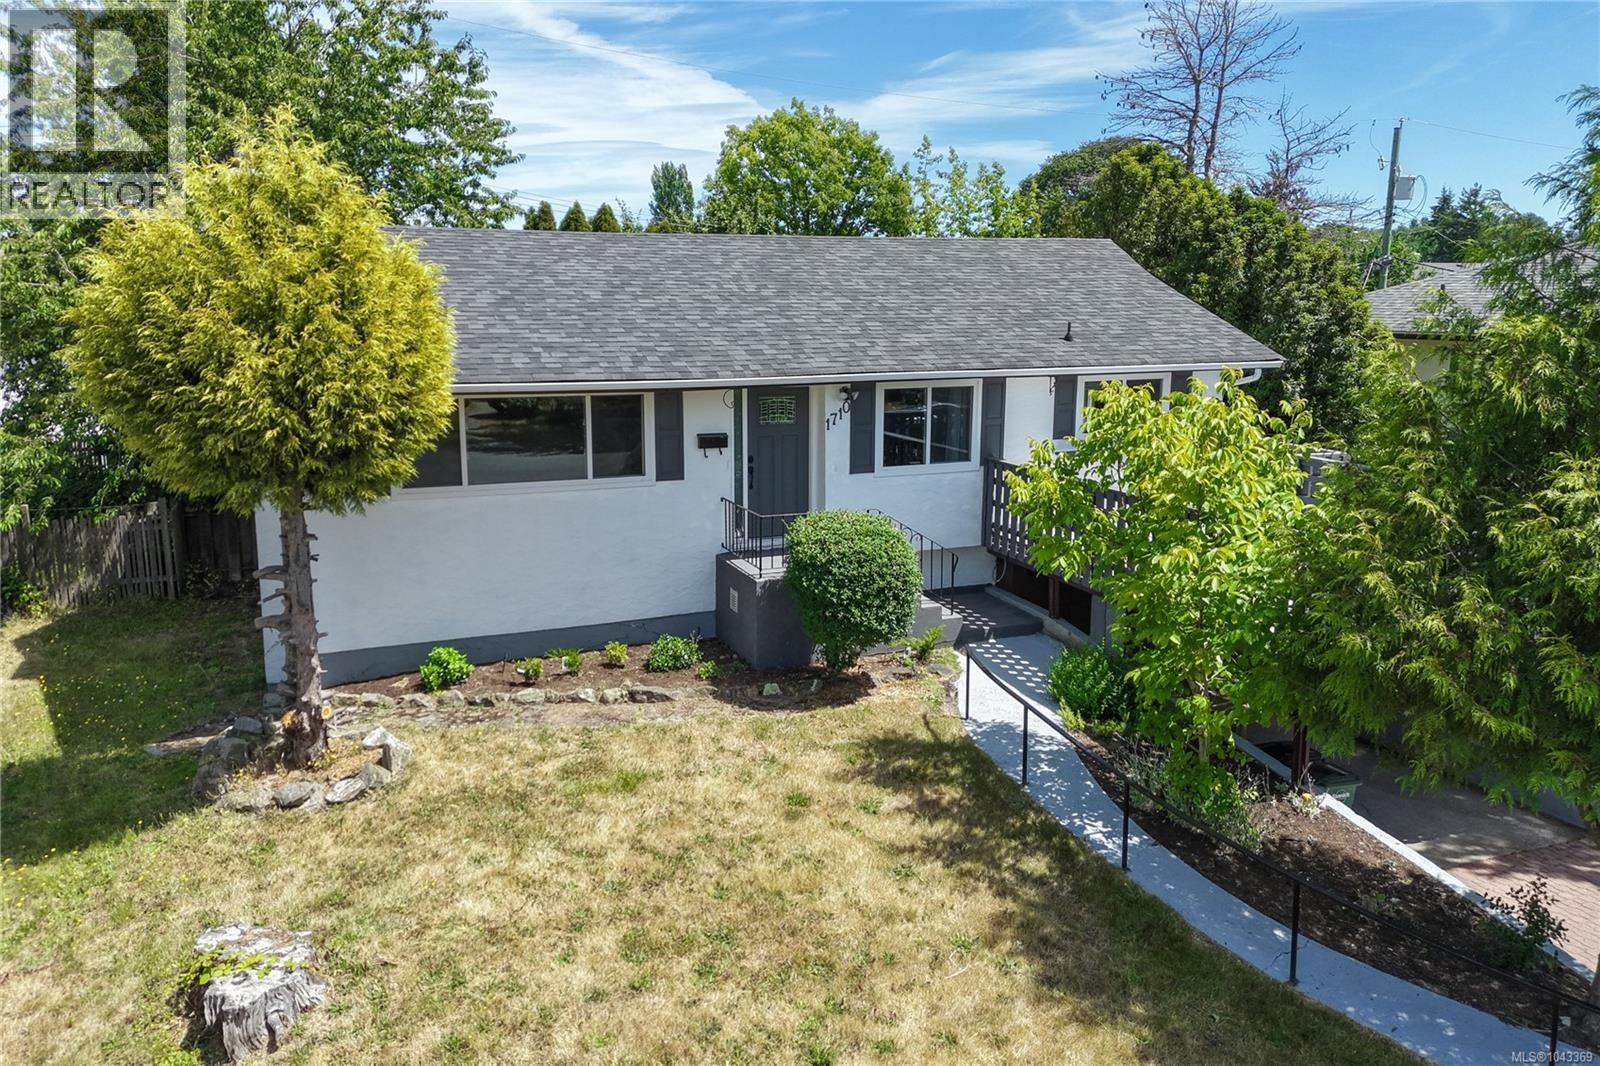
1710 Sprucewood Pl
Saanich, British Columbia
Well maintained and beautifully updated, this home is tucked away on a quiet cul-de-sac in the highly sought-after Lambrick Park neighbourhood. Spacious, open-concept floor plan designed for comfortable family living.Highlights include timeless hardwood floors, beautifully renovated spa-inspired bathrooms, and a bright, family-sized kitchen that opens onto a large south-facing deck, perfect for entertaining. Living room features a cozy fireplace.Lower level is configured for a two-bedroom suite, offering excellent flexibility for extended family, guests, or potential rental income. Large, private backyard. Easy walking distance to levels of school. An exceptional opportunity for growing families, multi-generational living, or investors. Come make it your DESTINED home! (id:63400)
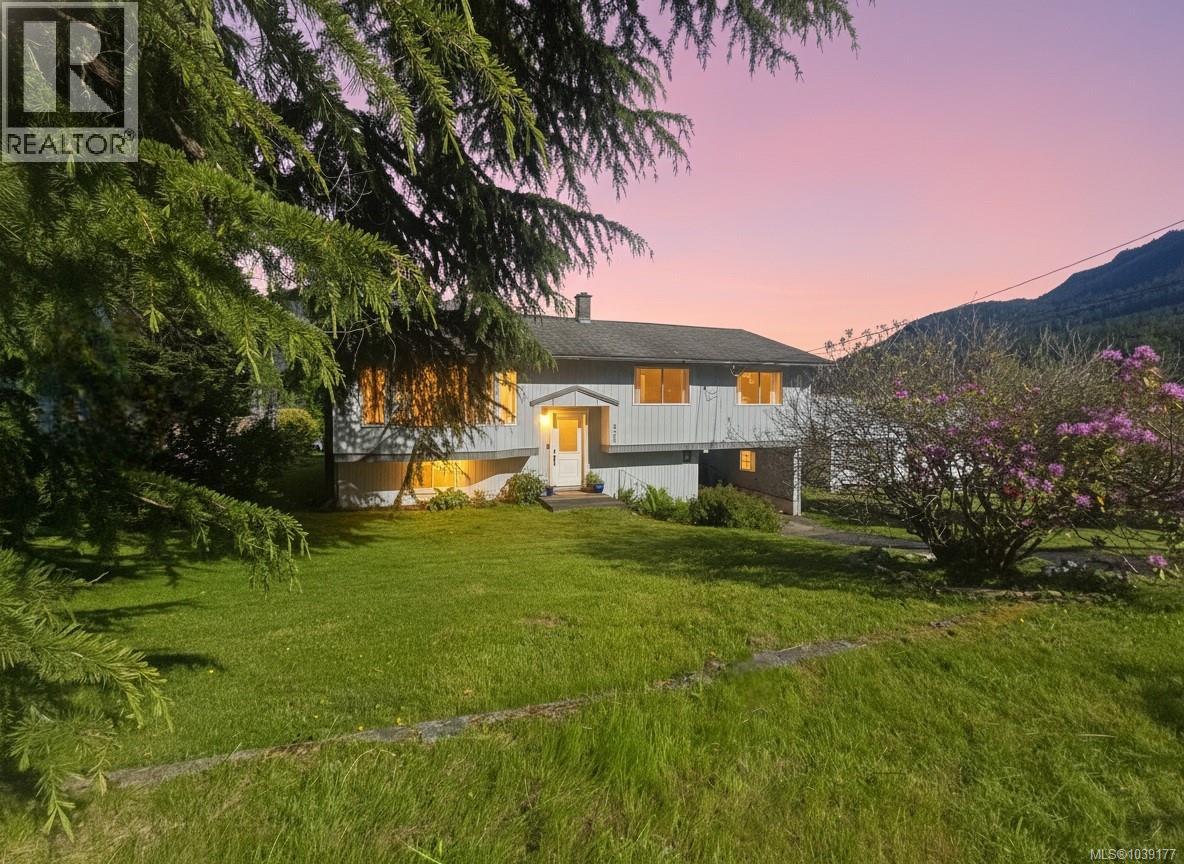
221 Spar St
Sayward, British Columbia
Homes on this street don't come up for sale often. Here’s your opportunity to own a beautifully maintained 3 bedroom plus 2 den, 2-bathroom home in Sayward, set on a spacious lot with stunning mountain views and mature, thoughtfully landscaped gardens. Numerous updates include a brand new diesel furnace, fresh paint, updated flooring, and renovated bathrooms, offering comfort and peace of mind. The kitchen, living, and dining areas flow seamlessly in an open layout, creating a bright and inviting main level that takes in the surrounding views. The dining area opens onto a generous deck, perfect for morning coffee or evening BBQs overlooking the mountains. Downstairs features a cozy wood stove, creating a warm and inviting space to unwind. With three bedrooms plus 2 dens, there’s flexibility for family, guests, hobbies, or a home office. Outside, established gardens and landscaping create a peaceful, private setting with room to enjoy the outdoors. Located in the heart of Sayward, you're surrounded by recreation including fishing, boating, hiking, kayaking, and more. (id:63400)
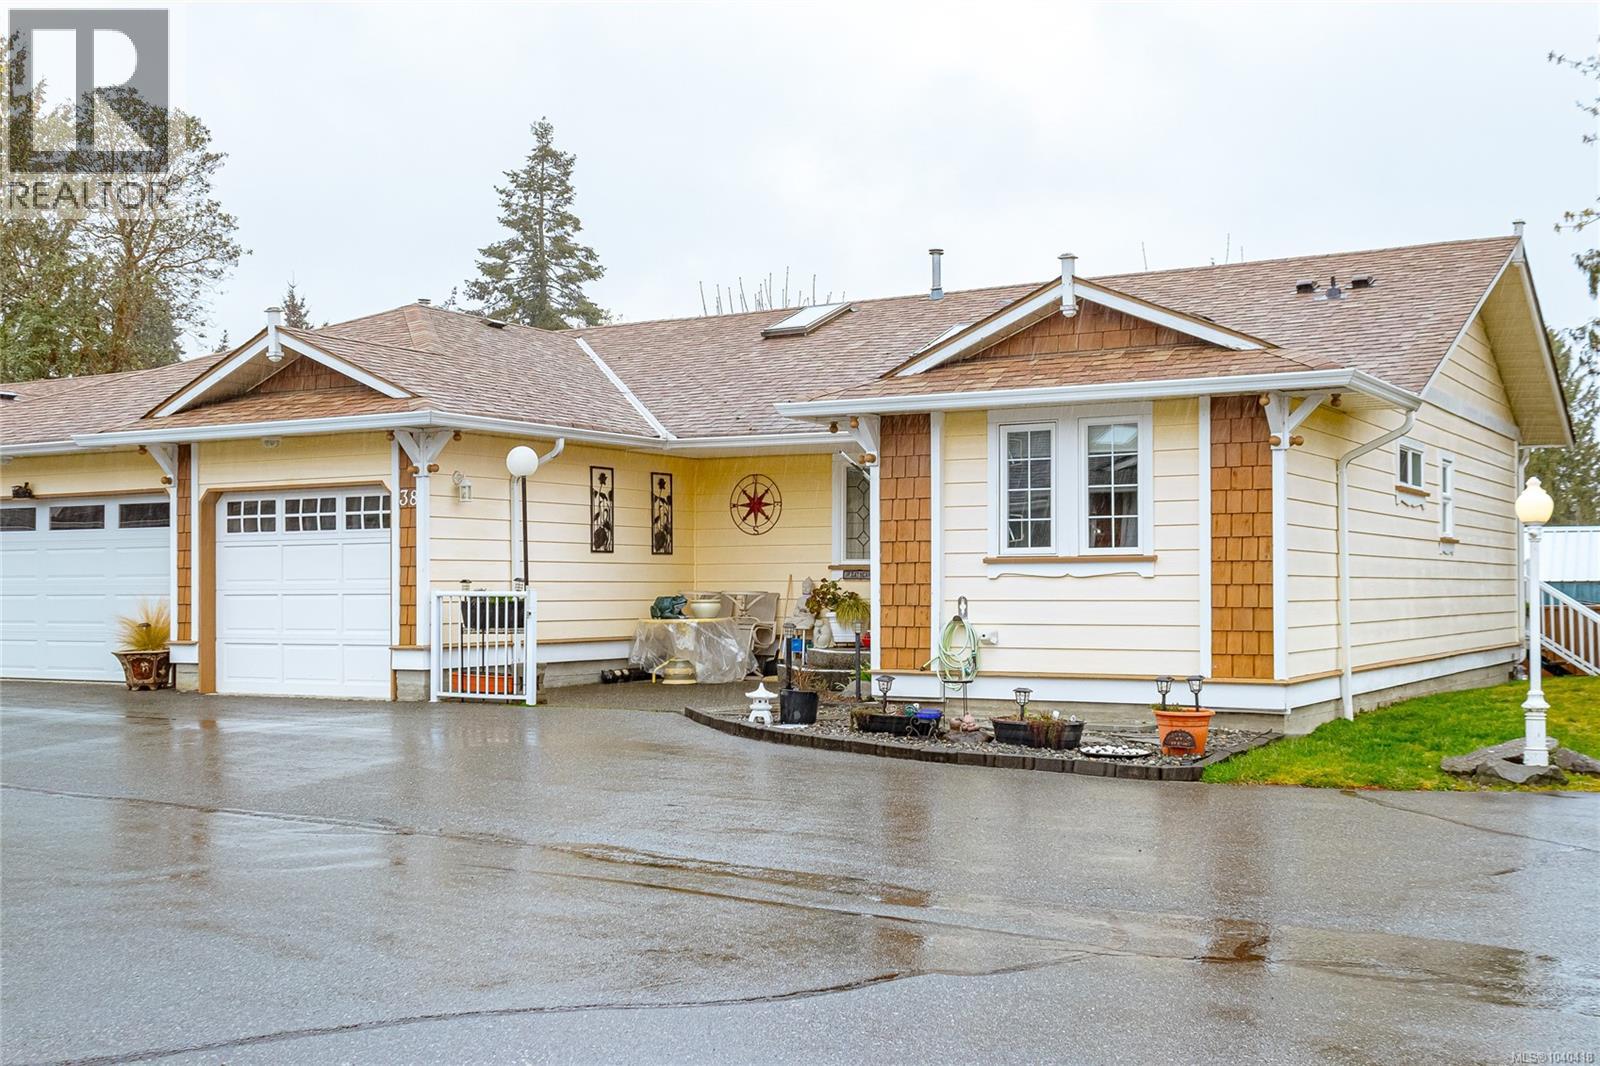
38 9933 Chemainus Rd
Chemainus, British Columbia
Welcome to this beautifully maintained 2-bedroom, 2-bathroom townhome offering approximately 1,100 sq. ft. of comfortable living space in the heart of Chemainus. This bright and functional home features an open-concept layout, spacious bedrooms, and a well-appointed kitchen perfect for everyday living and entertaining. Enjoy the convenience of a single-car garage plus additional storage. Ideally located just minutes from shopping, restaurants, parks, and all the amenities this charming seaside community has to offer. Whether you're downsizing, or looking for a low-maintenance lifestyle, this move-in ready townhome is an excellent opportunity to enjoy easy living in a sought-after location. (id:63400)
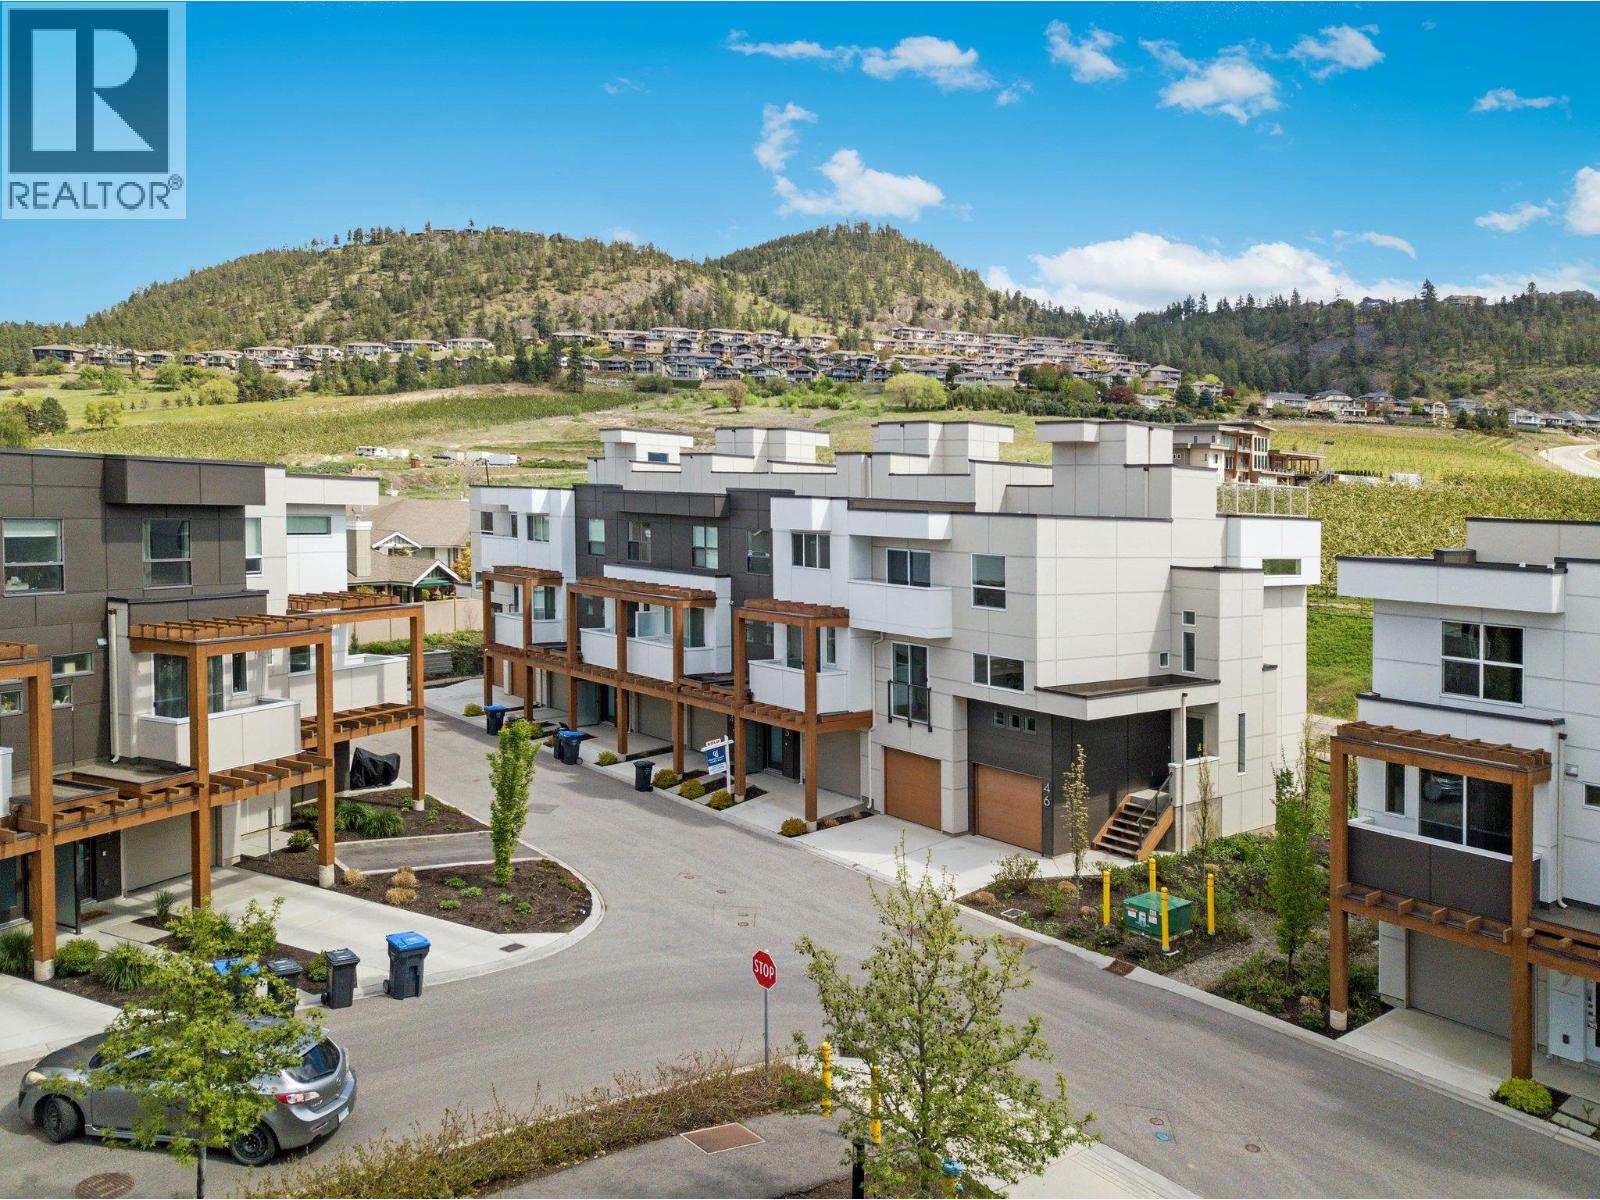
720 Valley Road Unit# 43
Kelowna, British Columbia
NEW CONSTRUCTION! Offering 1,591 sq. ft. of thoughtfully designed living space, this home perfectly blends comfort, style, and functionality. The main floor is bright and inviting, ideal for everyday living and entertaining alike. Enjoy your morning coffee in the cozy breakfast nook, host with ease in the spacious kitchen, relax in the welcoming living room. All of this convenience on one level. Upstairs, you’ll find two bedrooms, a full bathroom, and convenient stacked laundry. The primary suite is complete with a walk-in closet and private 4 piece ensuite. Take your lifestyle outdoors to the private rooftop patio, where panoramic views of Dilworth Mountain and a peek-a-boo lake view create the perfect backdrop. With a gas hookup ready for your BBQ or fire table, it’s an incredible space to soak in Okanagan sunrises and sunsets. A tandem garage with extra storage space ensures plenty of room for vehicles, gear, and hobbies. All this just minutes from downtown Kelowna, top-rated schools, parks, and everyday amenities. Don’t miss your chance to own this exceptional property! (id:63400)
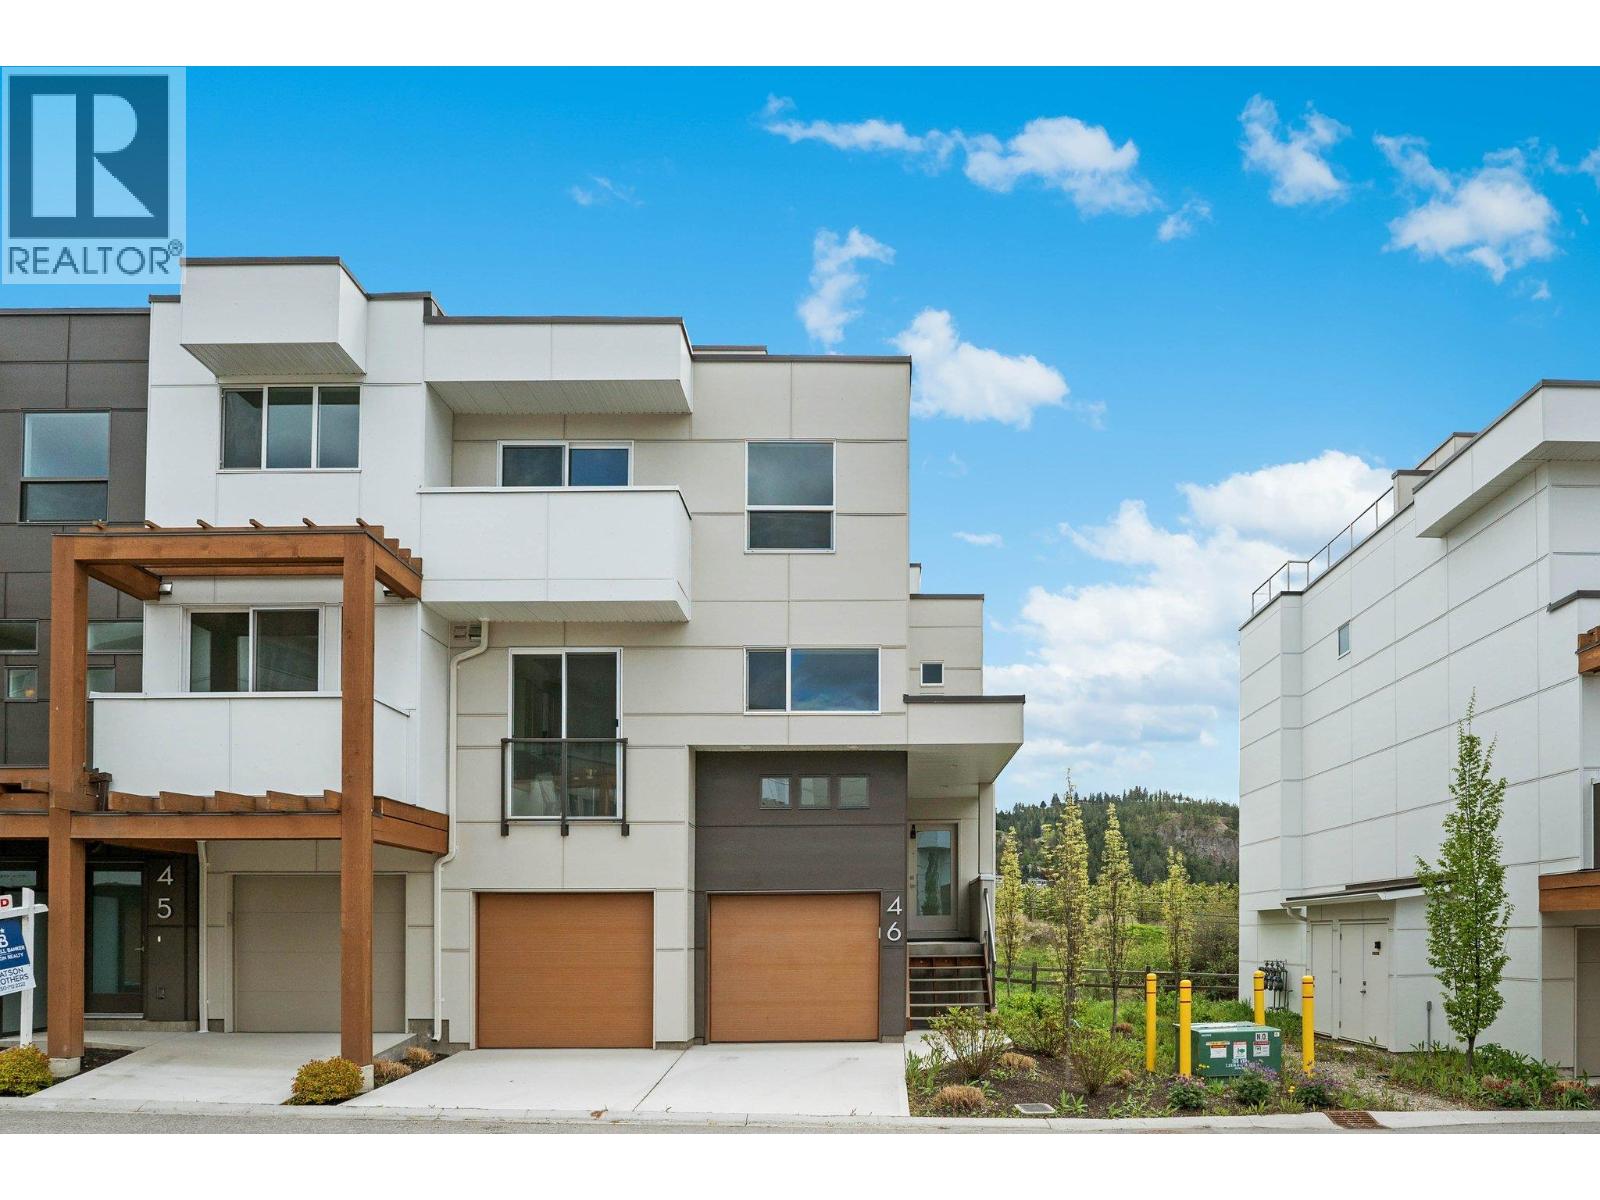
720 Valley Road Unit# 46
Kelowna, British Columbia
NEW CONSTRUCTION, Priced to Sell! Offering 2,363 sq. ft. of thoughtfully designed living space, this home perfectly blends comfort, style, and functionality. The main floor is bright and inviting, ideal for everyday living and entertaining alike. Enjoy your morning coffee in the cozy breakfast nook, host with ease in the spacious kitchen, relax in the welcoming living room, or take advantage of the versatile den perfect for a home office or flex space. All of this convenience on one level. Upstairs, you’ll find two bedrooms, a full bathroom, and convenient laundry room. The primary suite is a true retreat, complete with a walk-in closet and private ensuite. The lower level adds even more flexibility, featuring a fourth bedroom or family room with its own ensuite ideal for guests, teens, or a private in-law space. Take your lifestyle outdoors to the private rooftop patio, where panoramic views of Dilworth Mountain and a peek-a-boo lake view create the perfect backdrop. With a gas hookup ready for your BBQ or fire table, it’s an incredible space to soak in Okanagan sunrises and sunsets. A double side-by-side garage with bonus storage ensures plenty of room for vehicles, gear, and hobbies. All this just minutes from downtown Kelowna, top-rated schools, parks, and everyday amenities. Don’t miss your chance to own this exceptional property! (id:63400)
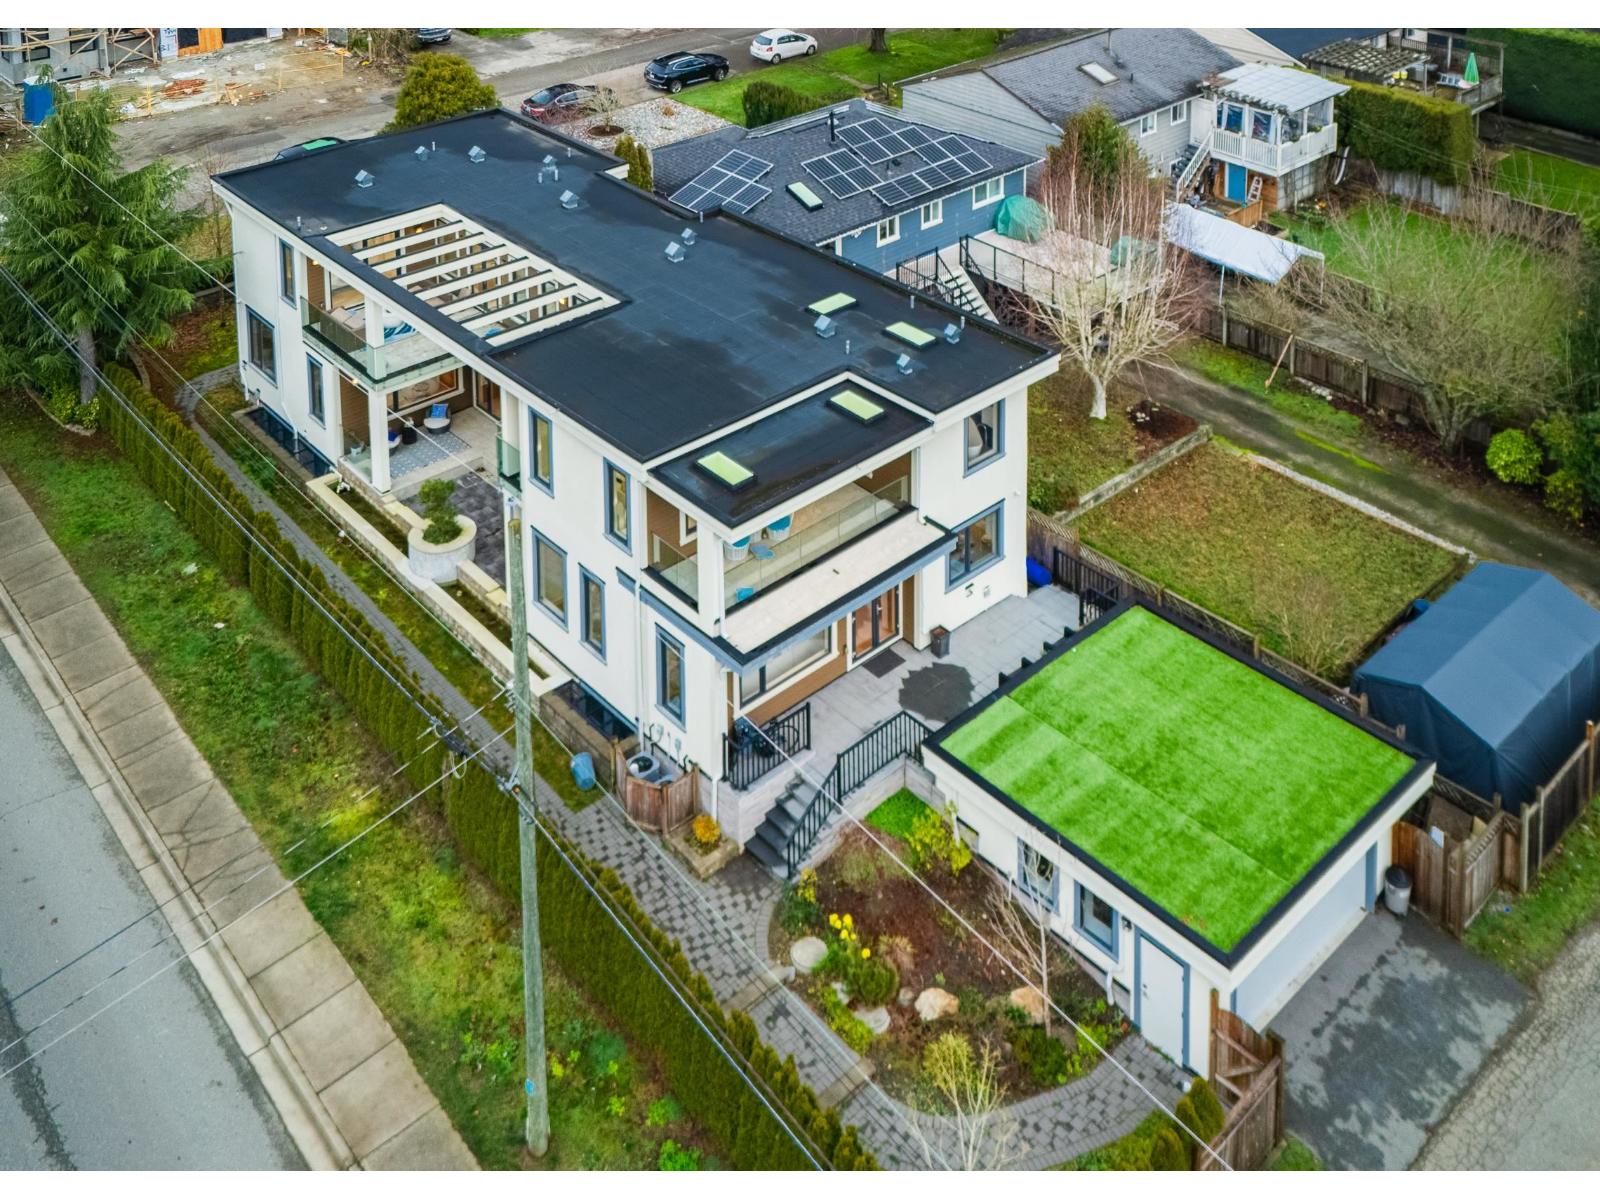
13600 Blackburn Avenue
White Rock, British Columbia
Luxurious ocean-view residence in the heart of White Rock, offering 5,600 sqft of living on a 7,000 sqft corner lot. This custom home features 5 bedrooms & 8 bathrooms with an open layout filled with natural light. Main floor boasts walnut hardwood, gourmet + wok kitchen with Sub-Zero & Wolf appliances. Upstairs has 4 ensuite bedrooms, including a master retreat with spa bath, walk-in closet, and private ocean-view deck. Basement offers media room with bar & wine cellar, recreation room, sauna, and guest suite. Walking distance to schools, beaches, parks & shopping. School Catchment: Ray Shepherd Elementary & Elgin Park Secondary. Open House: July 19, Sun, 11am-1PM. (id:63400)
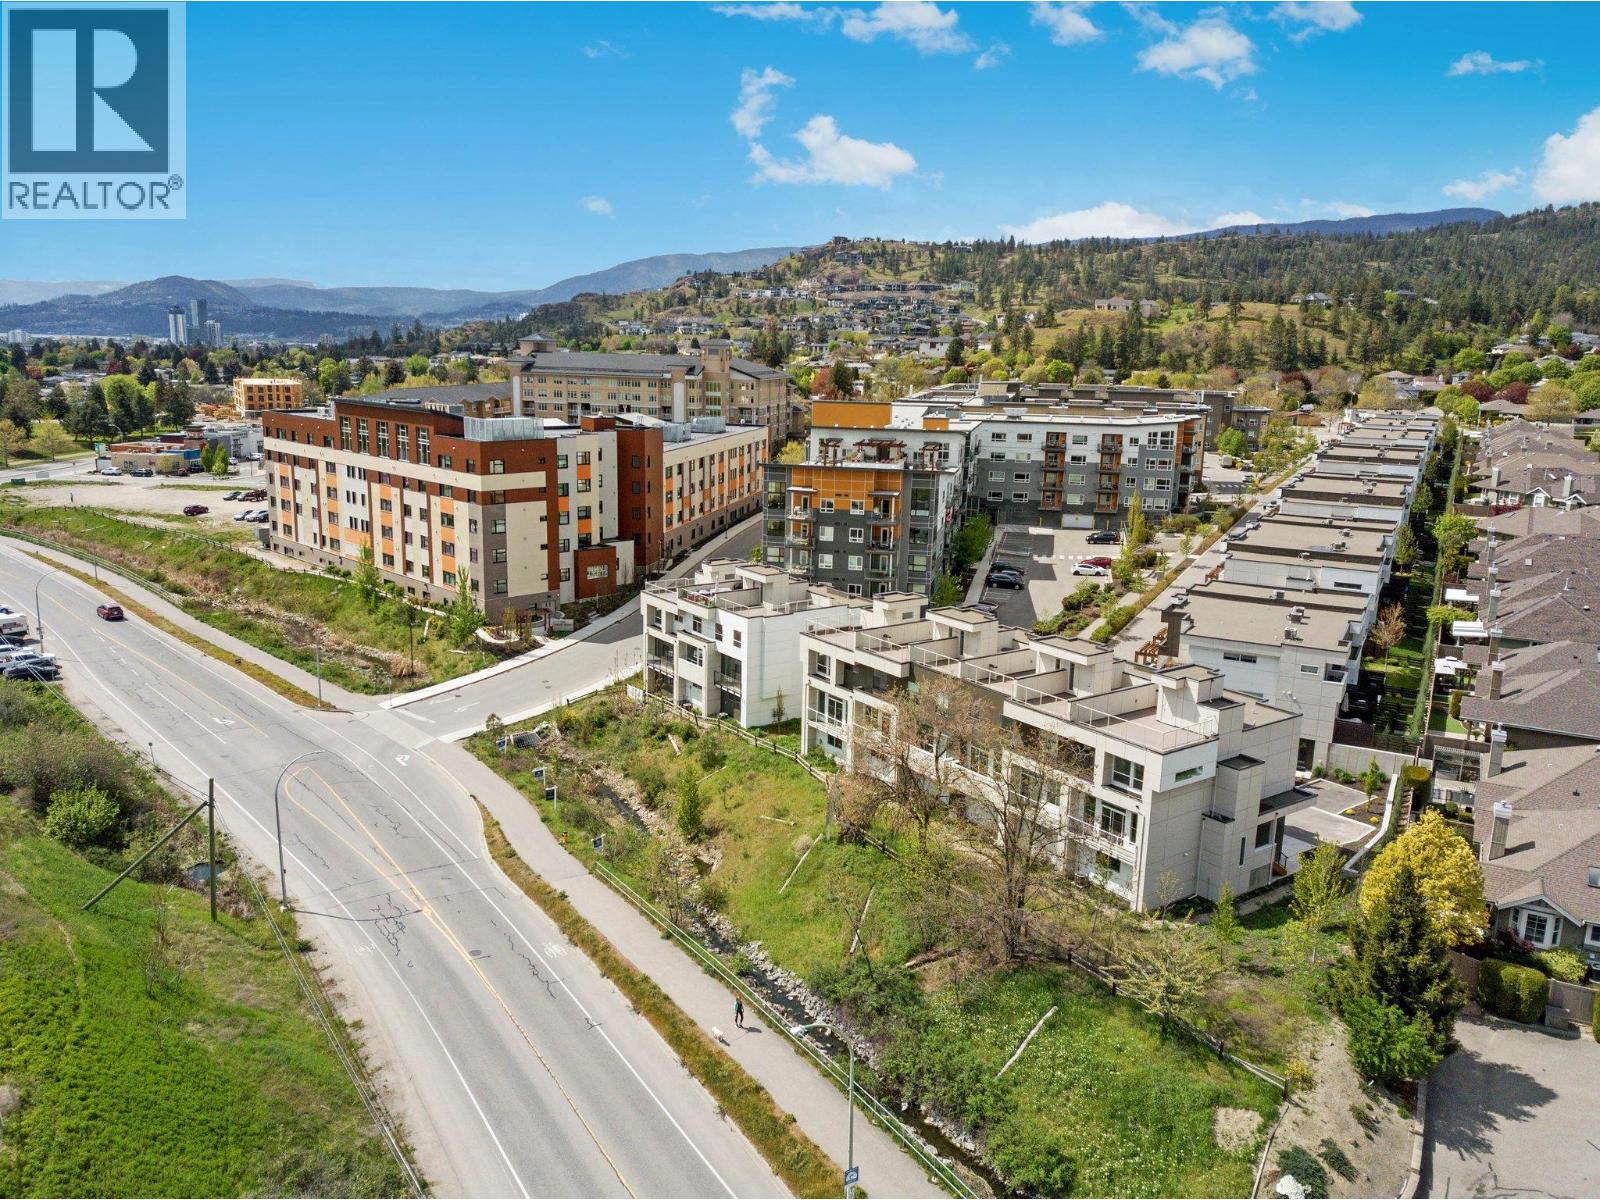
720 Valley Road Unit# 44
Kelowna, British Columbia
Priced to Sell with no GST ! Exceptional Value in a Prime Kelowna Location. Offering 1,591 sq. ft. of thoughtfully designed living space, this home combines comfort, style, and functionality at an incredible price. The bright, open-concept main floor is perfect for both everyday living and entertaining, featuring a spacious kitchen with ample cabinetry, a cozy breakfast nook for your morning coffee, and an inviting living area all conveniently on one level. Upstairs, you'll find two bedrooms, a full bathroom, and convenient stacked laundry. The primary suite offers a walk-in closet and a private 4-piece ensuite, creating a comfortable retreat at the end of the day. One of the home's standout features is the private rooftop patio, where panoramic views of Dilworth Mountain and a peek-a-boo lake view provide the perfect setting to relax or entertain. Complete with a gas hookup for your BBQ or fire table, it's an ideal space to enjoy Okanagan sunsets, and warm summer evenings. The tandem garage offers plenty of room for two cars. 2 dogs allowed with no size restrictions. Located just minutes from downtown Kelowna, top rated schools, parks, shopping, restaurants, and everyday amenities, this home delivers exceptional convenience and lifestyle. Whether you're a first-time buyer, young professional, downsizer, or investor, this is an outstanding opportunity to own a move-in-ready home offering incredible value in one of Kelowna's most desirable locations. (id:63400)
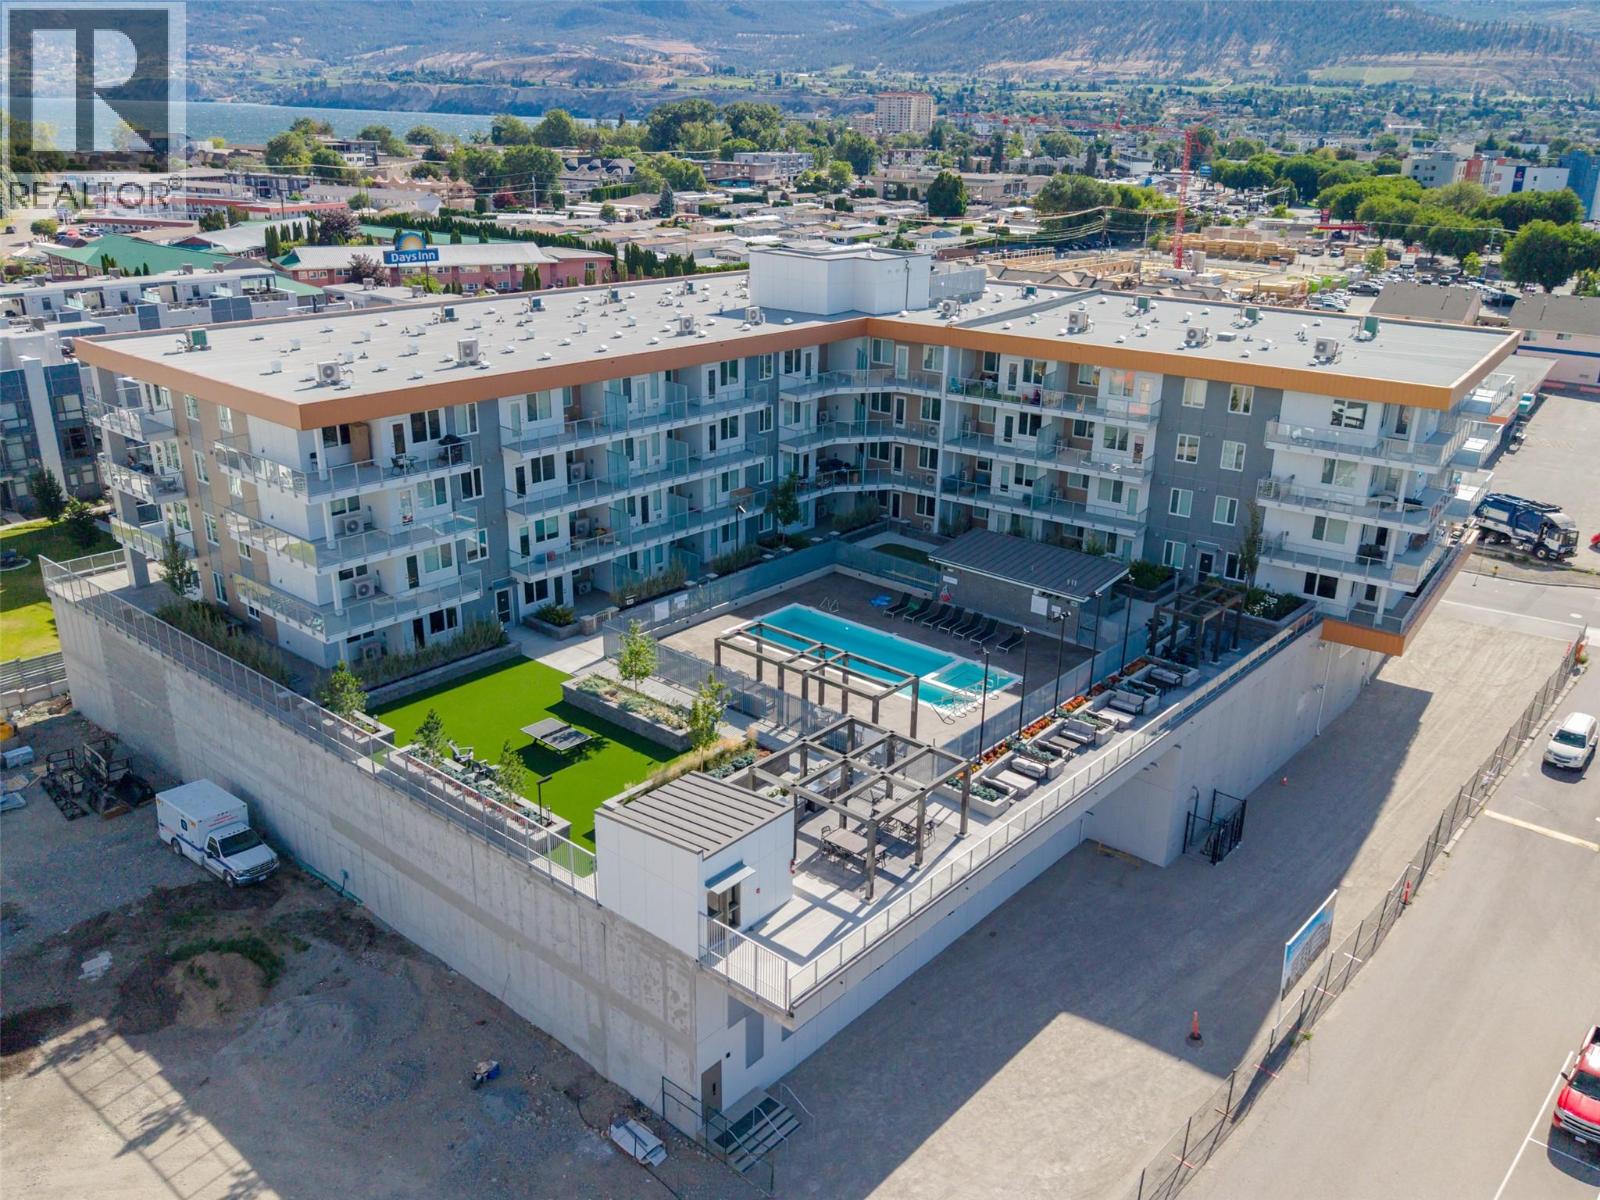
271 Wylie Street Unit# 507
Penticton, British Columbia
Welcome to Sokana, where contemporary design meets the Okanagan lifestyle in the heart of downtown Penticton. This thoughtfully designed 1-bedroom + den home offers 509 sq. ft. of efficient living space overlooking a beautifully landscaped courtyard, with peaceful mountain views and a peekaboo glimpse of Okanagan Lake in the distance. The versatile den is perfect for a home office or extra storage, while the open-concept layout maximizes every square foot. The stylish kitchen features modern cabinetry, quality finishes, and stainless steel appliances, flowing into the bright living area and private balcony. This home also includes one secure underground parking stall and one bike locker. Enjoy resort-style amenities, including an outdoor pool, fitness centre, expansive grassy courtyard, outdoor conversation pods, BBQs, a co-working space, and a celebration room. Owners have the option to purchase a furniture package and join the professionally managed rental pool through True Key Hotels & Resorts, generating income when the suite isn't in use, or furnish it yourself and simply enjoy it as a full-time or part-time residence. Located just steps from Penticton's vibrant downtown, breweries, restaurants, boutique shopping, farmers' markets, and the beaches of Okanagan Lake, this home offers exceptional flexibility for homeowners and investors alike. Pet friendly permitting 2 dogs or 2 cats or 1 of each! Measurements from iguide. Book your showing today! (id:63400)
Engel & Volkers South Okanagan
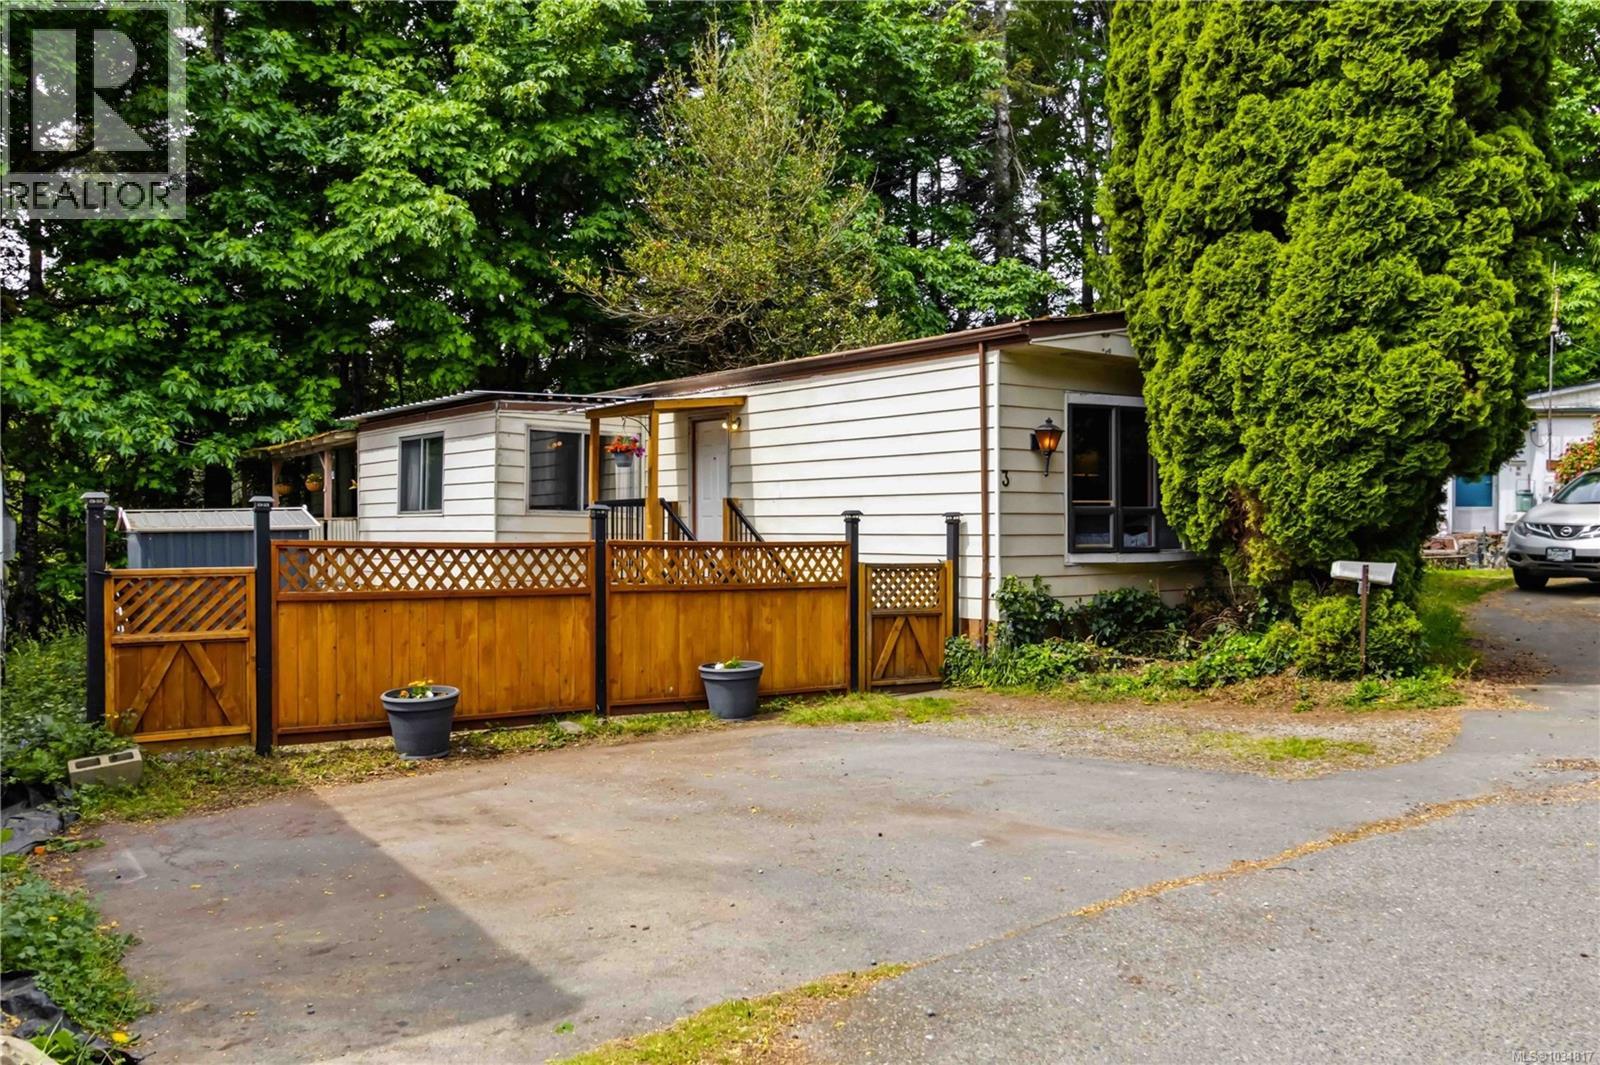
3 2670 Sooke River Rd
Sooke, British Columbia
Remarkable value! Enjoy this family and pet friendly park’s private riverside beach and the Galloping Goose Trail just steps from your door! This home features a wide open layout with a large central living and dining area and 2 bedrooms and 2 bathrooms smartly positioned for privacy. The kitchen offers plenty of storage with a large pantry cupboard, and connects conveniently to the laundry area. A heat pump keeps the home comfortable year-round, while laminate flooring, fresh paint, and pop-out adds to the spacious feel. Upgrades include a brand new hot water tank, lovely cedar fence, a welcoming front porch and new skirting. You will have 3 parking spaces, a storage shed and a private covered deck where you can relax listening to the soothing sounds of the river. All this tucked away in a peaceful forested setting near Sooke Potholes Regional Park.Text or Call Pachena for more information. 250-508-7970 (id:63400)
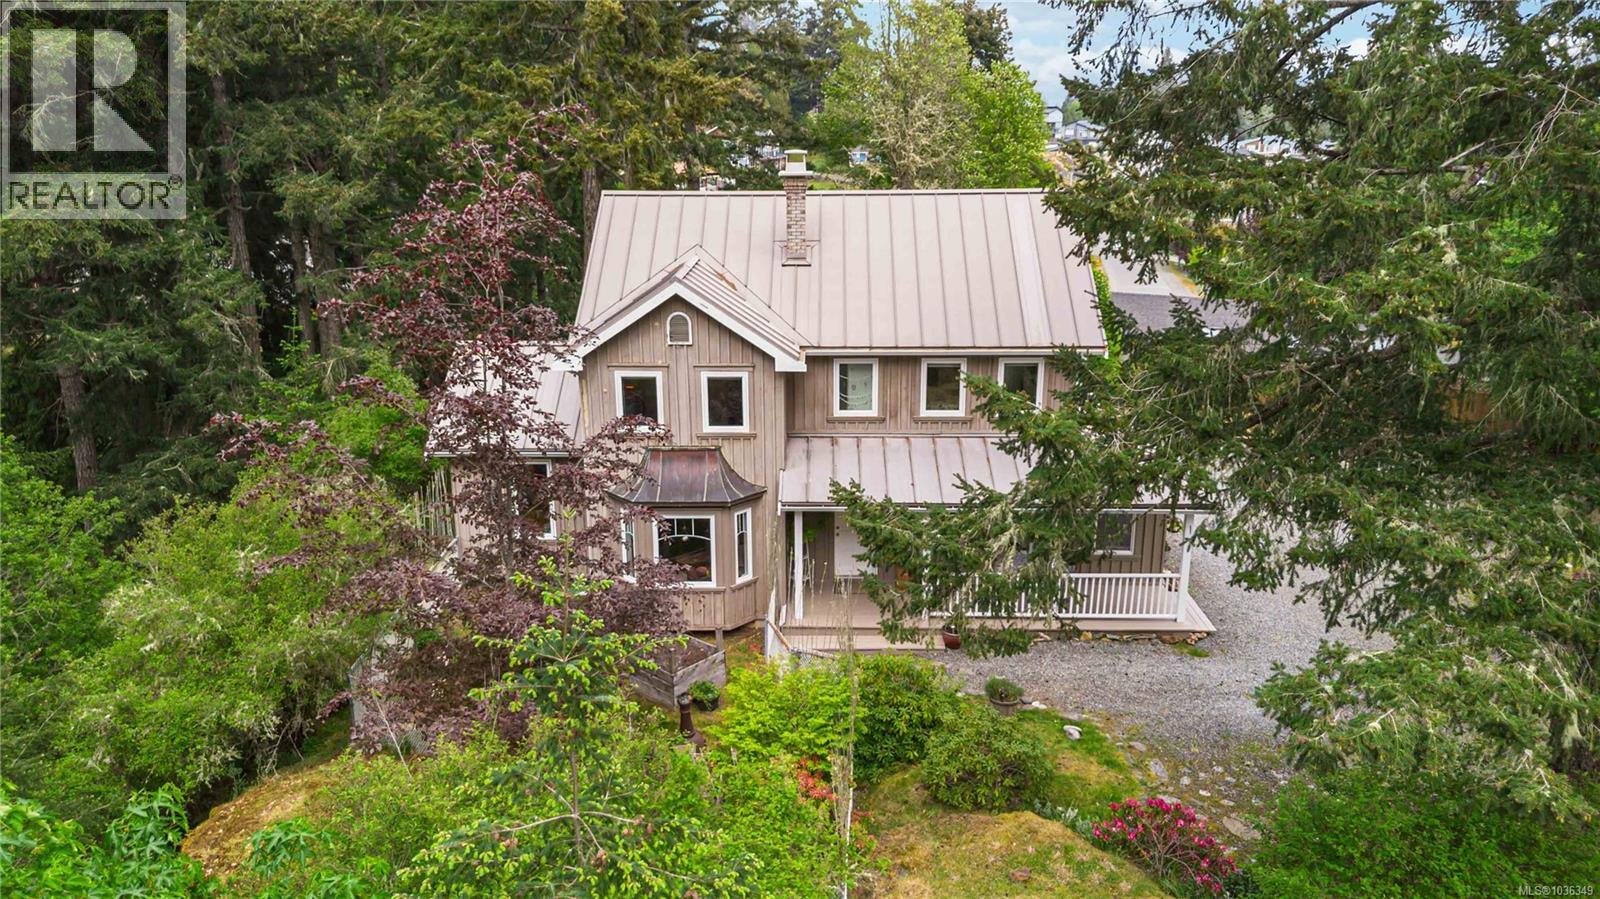
2193 Firwood Pl
Sooke, British Columbia
This home must be seen to truly appreciate it's warmth, beauty, and unique setting. Perched on a private .48-acre corner lot, this custom-built home blends character with craftsmanship in a peaceful park-like setting. The home features maple floors and many natural materials throughout. The kitchen includes a rare Tulikivi soapstone thermal-mass wood stove that provides efficiency, warmth and charm. The sunny, vaulted dining room opens to a large deck with a brick outdoor fireplace for the perfect indoor-outdoor lifestyle. The spacious primary suite enjoys ocean and Olympic Mountain views, walk-in closet, and ensuite with two-person jetted tub. Second bath has a new luxurious walk in shower with 3 shower heads. French doors join a sunny bonus room and family room. Outdoors find a hot tub, wired workshop, wood shed, fenced raised veggie beds, treehouse and even room for your RV. The rock stairway up the back of the property provides alternate access to this private West Coast retreat. Call or message Pachena at 250-508-7970 for more information. (id:63400)
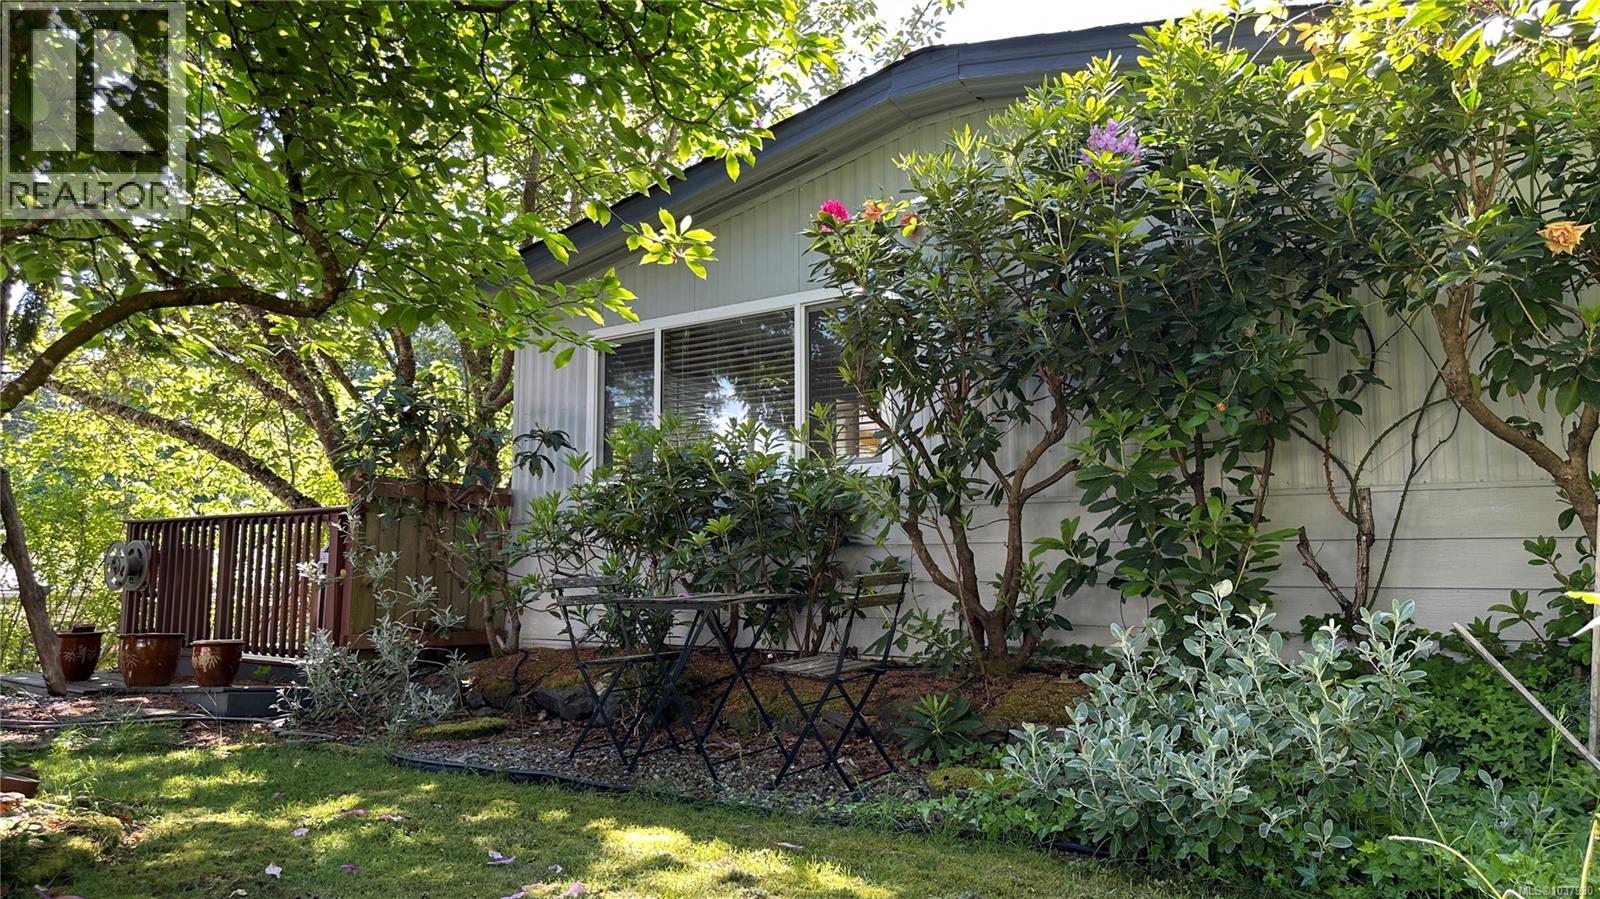
4 5838 Blythwood Rd
Sooke, British Columbia
Priced to sell! Well below assessment! Enjoy this safe and friendly adult oriented community in a forested, park like setting. Mature flowering trees, fenced yard, privacy and peace. This home has two bedrooms plus a sunny office or crafts room that opens to a private deck. A heat pump keeps things comfortable year round and a wood stove for cozy winter evenings. The open kitchen offers plenty of storage, skylight and slider to a peaceful covered patio ideal for summer BBQs. The large primary bedroom features double closets and an ensuite with walk-in shower and heated floor. Laminate floors throughout, stacking washer/dryer and 2nd bathroom with tub/shower. A separate powered workshop offers great storage or hobby space. Parking is generous and there is available secured storage for your RV or boat. All set in the desirable Lannon Creek Park on the Victoria side of Sooke. The Galloping Goose Trail access right at the park entrance makes it easy to enjoy. Contact Pachena at 250-508-7970 for more information. (id:63400)
14708 31a Avenue
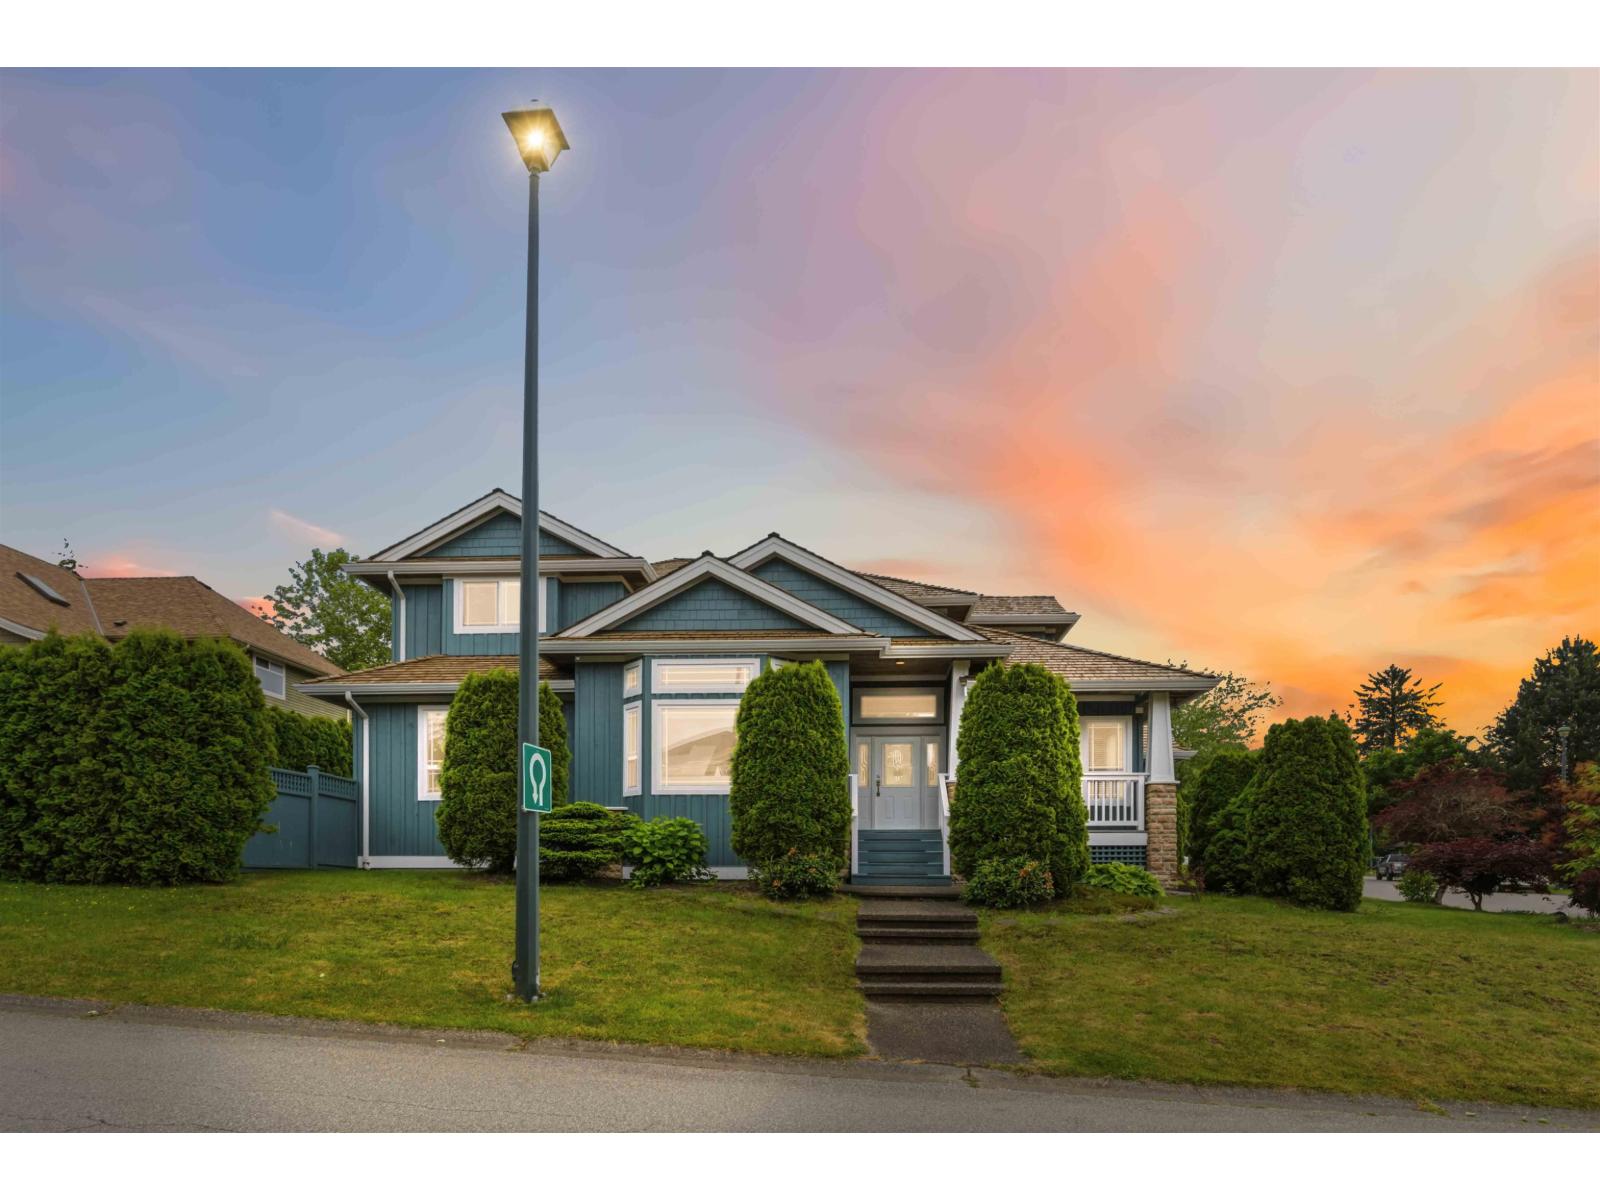
Surrey, British Columbia
Beautiful Heritage Trails. Nestled in a quiet neighbourhood, This lovely 3 level, 5 bedrooms + Den home is situated on a no-thru 31a ave .Elegant LIV/DIN rooms boast hardwood floors, soaring ceilings, crown moulding & extensive millwork. Spacious kitchen w/custom maple cabinets, large island & bright eating area w/bay window. Family rm w/gas fireplace opens to sunny private back yard & newer deck, perfect for relaxing & entertaining! 4 beds up w/full bathrm+large Master w/5pc ensuite +jetted tub & large walk-in shower. Fully finished basement offers living rm, wet bar, media rm, bedrm, full bath & separate entr, den on the main could be an additional bedroom, Recently renovated with new exterior paint, New hotwater tank, New fridge/stove/washer/dryer/hood fan. Excellent location. (id:63400)
88 7583 Central Saanich Rd
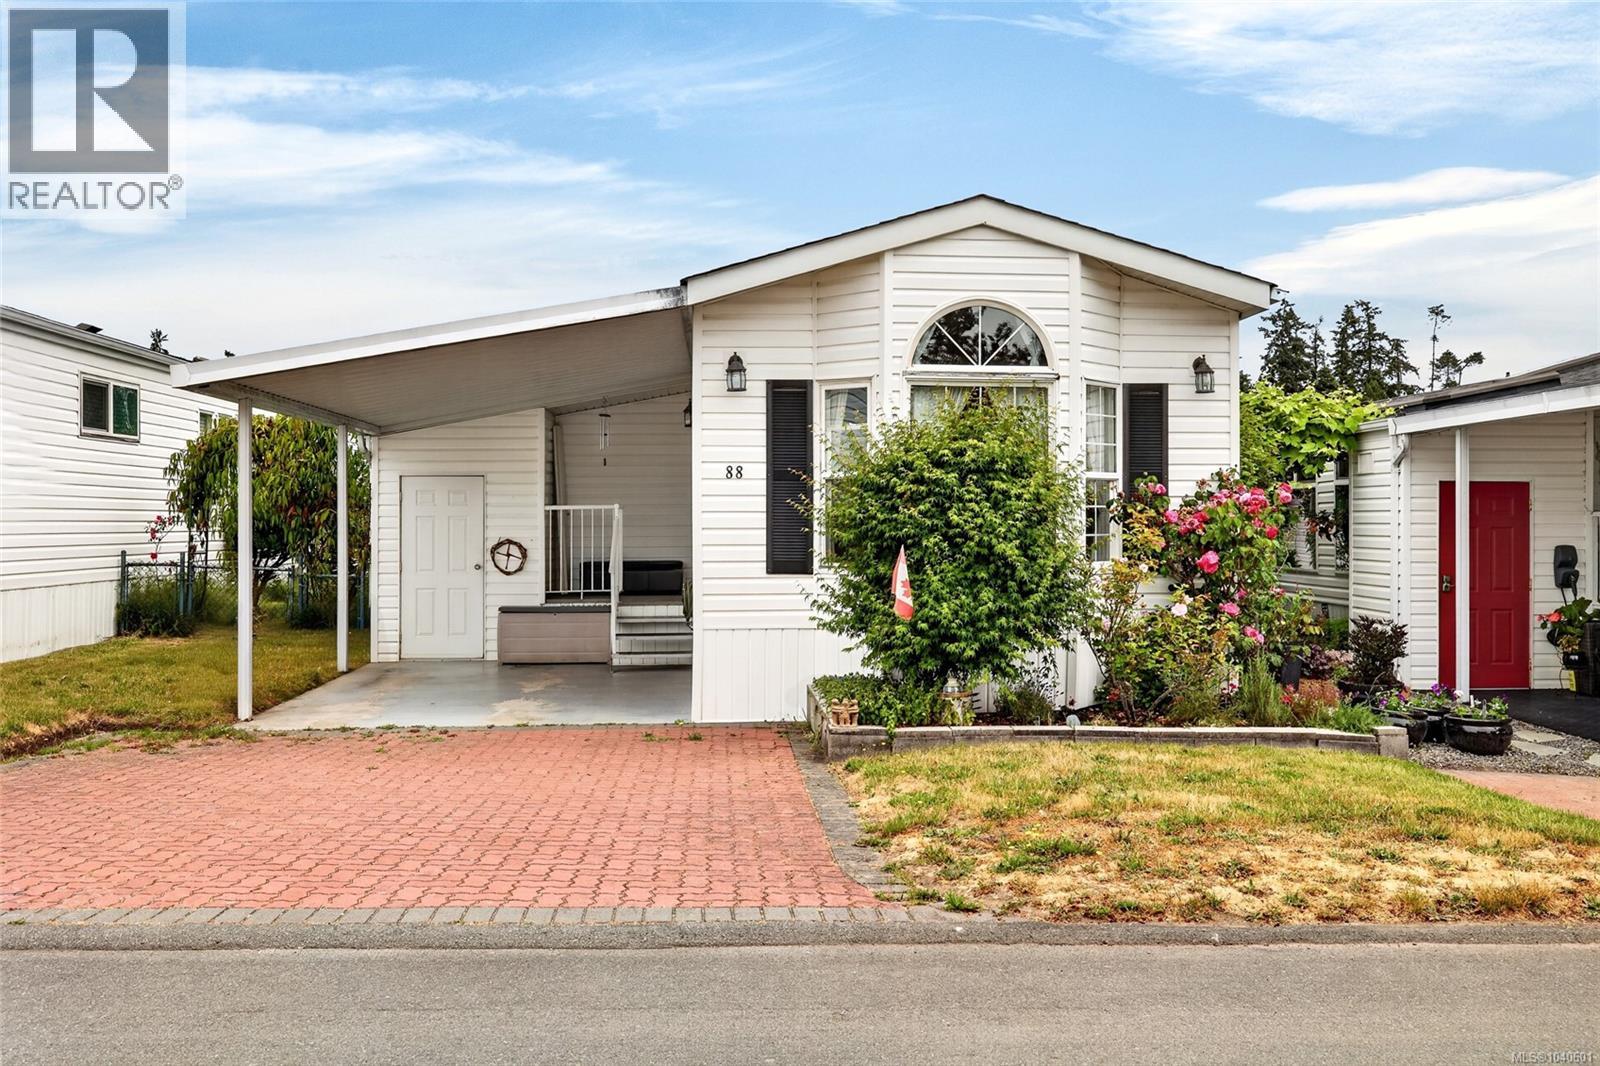
Central Saanich, British Columbia
OPEN HOUSE: Sunday, July 19th 11-12:30! Tucked away at the back, quiet side of Country Park Village, this 2 bedroom, 2 bathroom home with lovely yard feels like your own personal retreat - peaceful, private and calming! Step inside to find nearly 1,200 square feet of living space thoughtfully laid out, including a sun-filled front bedroom, spacious living room, dining area AND breakfast nook, ~20x10 family room, kitchen and oversized primary bedroom with walk in closet & ensuite, positioned at the back of the home for unparalleled privacy. The backyard, home to gorgeous rose bushes, daffodils and more, offers plenty of space to expand your garden or enjoy the existing green space, with additional storage in a skookum, solidly built shed. A location so convenient at a price so sharp - this is your chance to call Country Park Village ‘home’ with one steal of a deal! (id:63400)
209 3969 Shelbourne St
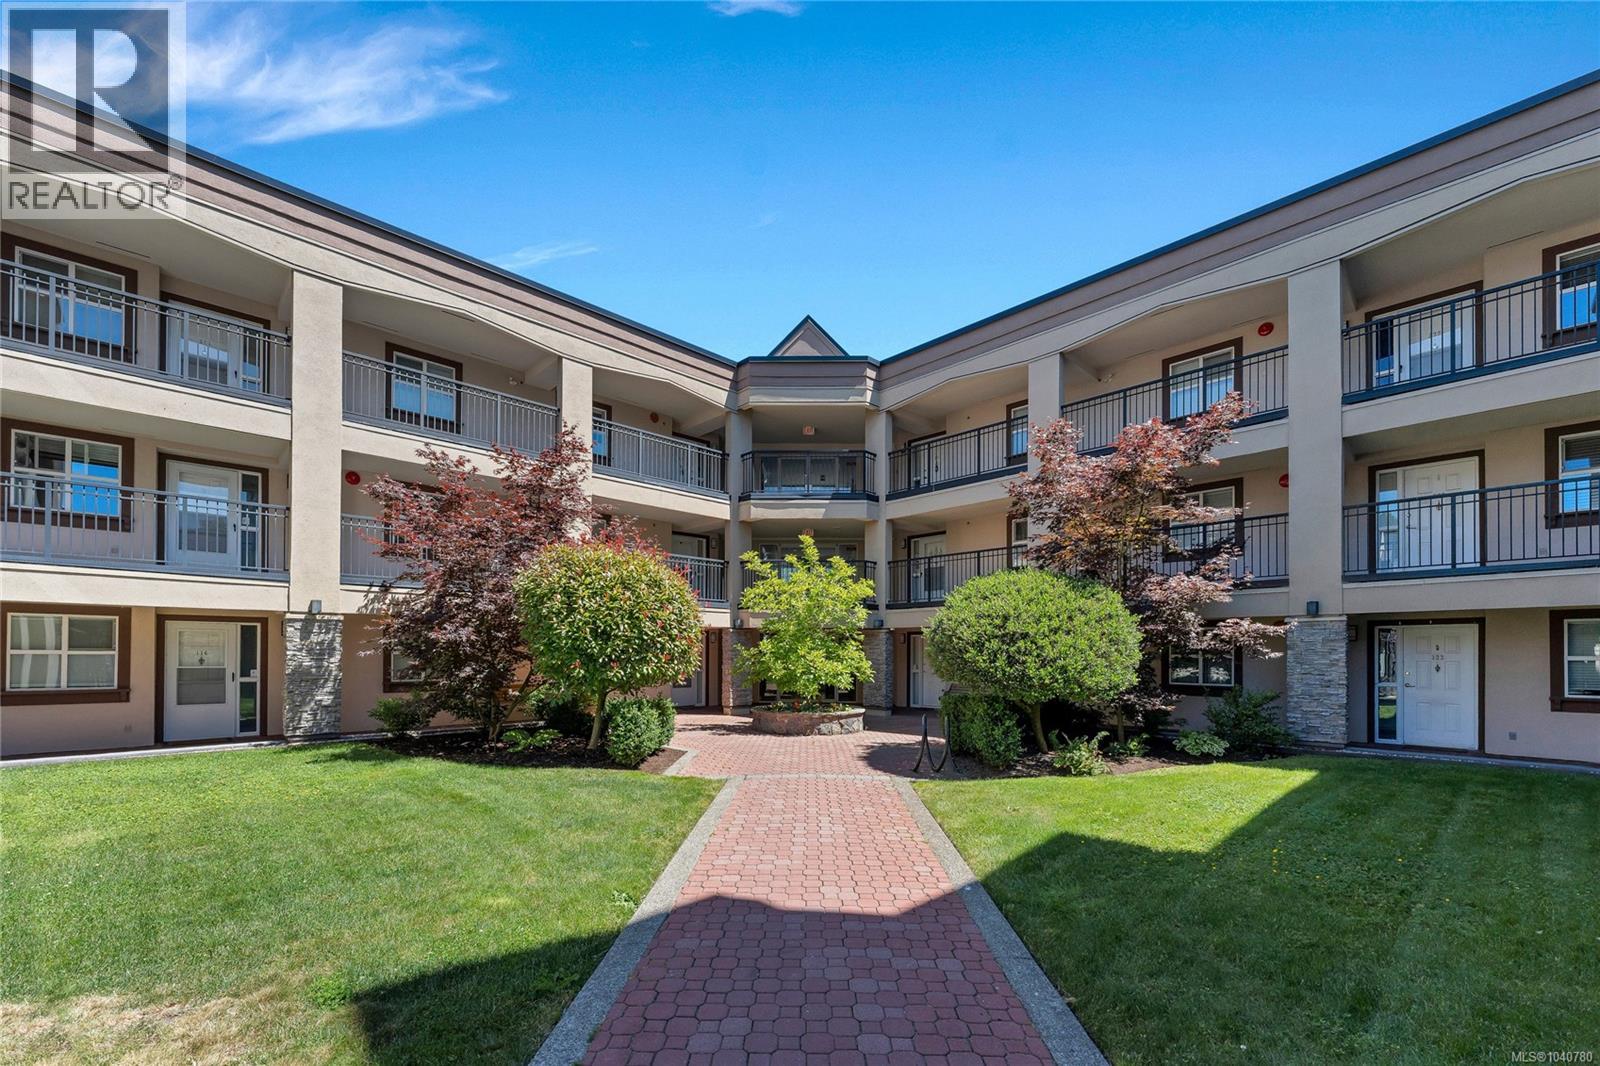
Saanich, British Columbia
Enjoy peaceful, vibrant living in this lovely second-floor, two-bedroom, two-bathroom condo situated on the highly desirable south side of the Cumberland. Nestled within a quiet, 55+ adult community surrounded by beautiful manicured gardens and mature trees, this home features a sun-drenched patio perfect for relaxing outdoors. Inside, the well-designed kitchen flows seamlessly into the bright, open-concept living and dining area warmed by an electric fireplace. The generous primary bedroom offers plenty of closet space alongside its own four-piece ensuite, while the second bedroom is ideal for guests or a home office. Complete with in-suite laundry, underground secure parking, and separate storage, the building also provides a common room and ample visitor parking. Step outside to find a highly walkable neighbourhood steps from transit, University Heights mall, groceries, and parks. (id:63400)
The Agency
1541 Quartz Crescent
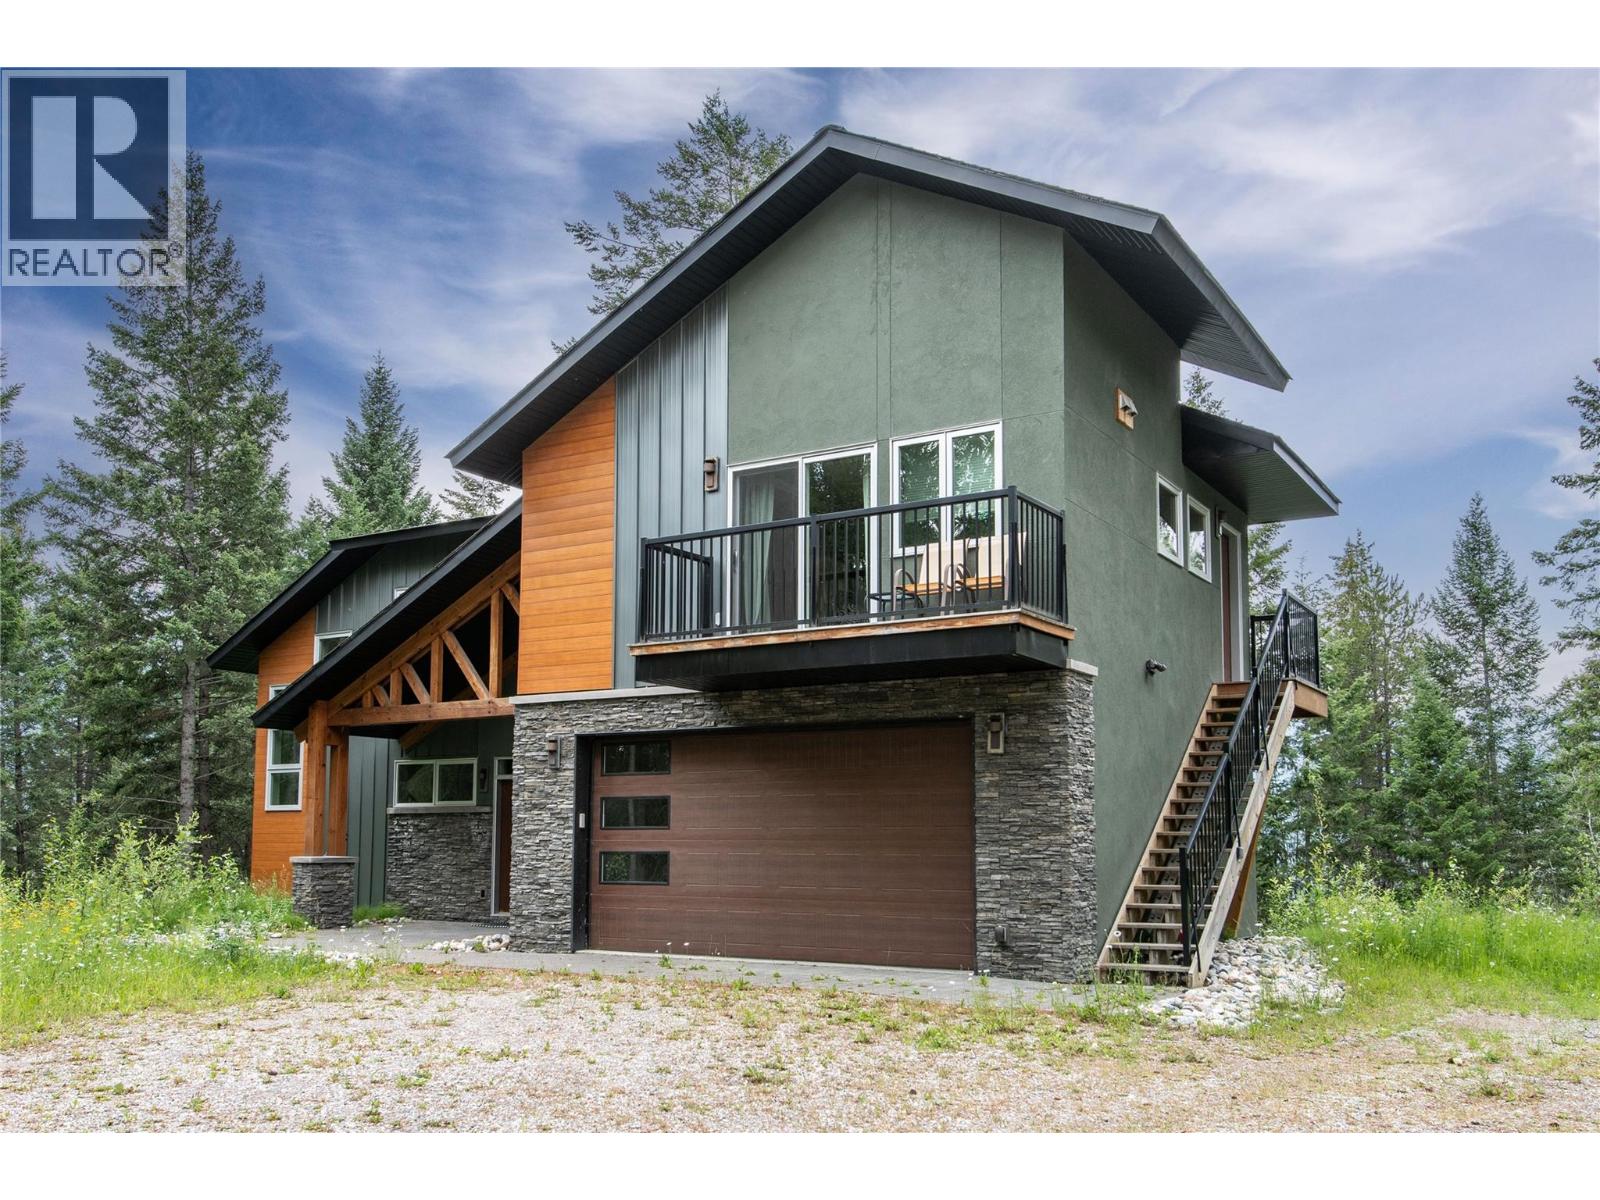
Golden, British Columbia
Welcome to 1541 Quartz Crescent, a stunning custom home in the prestigious Canyon Ridge development, where exceptional craftsmanship meets breathtaking mountain living. Built in 2014 by Innovation Builders, this energy-efficient home features SIP panel construction and triple-glazed windows for superior comfort and performance. Perched on a rare 0.932-acre ridge lot, the home captures panoramic views over the town, the Purcell Mountains, and down the Columbia Valley through dramatic floor-to-ceiling windows in the expansive open-concept upper living area. The gourmet kitchen is beautifully finished with granite countertops and flows seamlessly into the living room, where a gas fireplace creates a warm and inviting atmosphere. Step outside to your own private mountain retreat, complete with a saltwater hot tub and barrel sauna—the perfect place to relax and soak in the spectacular scenery after a day of skiing, hiking, or biking. Each of the three bedrooms features its own private ensuite, while the lockable bachelor suite—with a full kitchen, laundry, and separate entrance—offers excellent income potential or could easily be converted into a luxurious primary suite. Completing the package is a spacious single-car garage and a location that offers privacy, prestige, and unforgettable views. A truly one-of-a-kind mountain home designed for those who appreciate quality, efficiency, and timeless style. (id:63400)
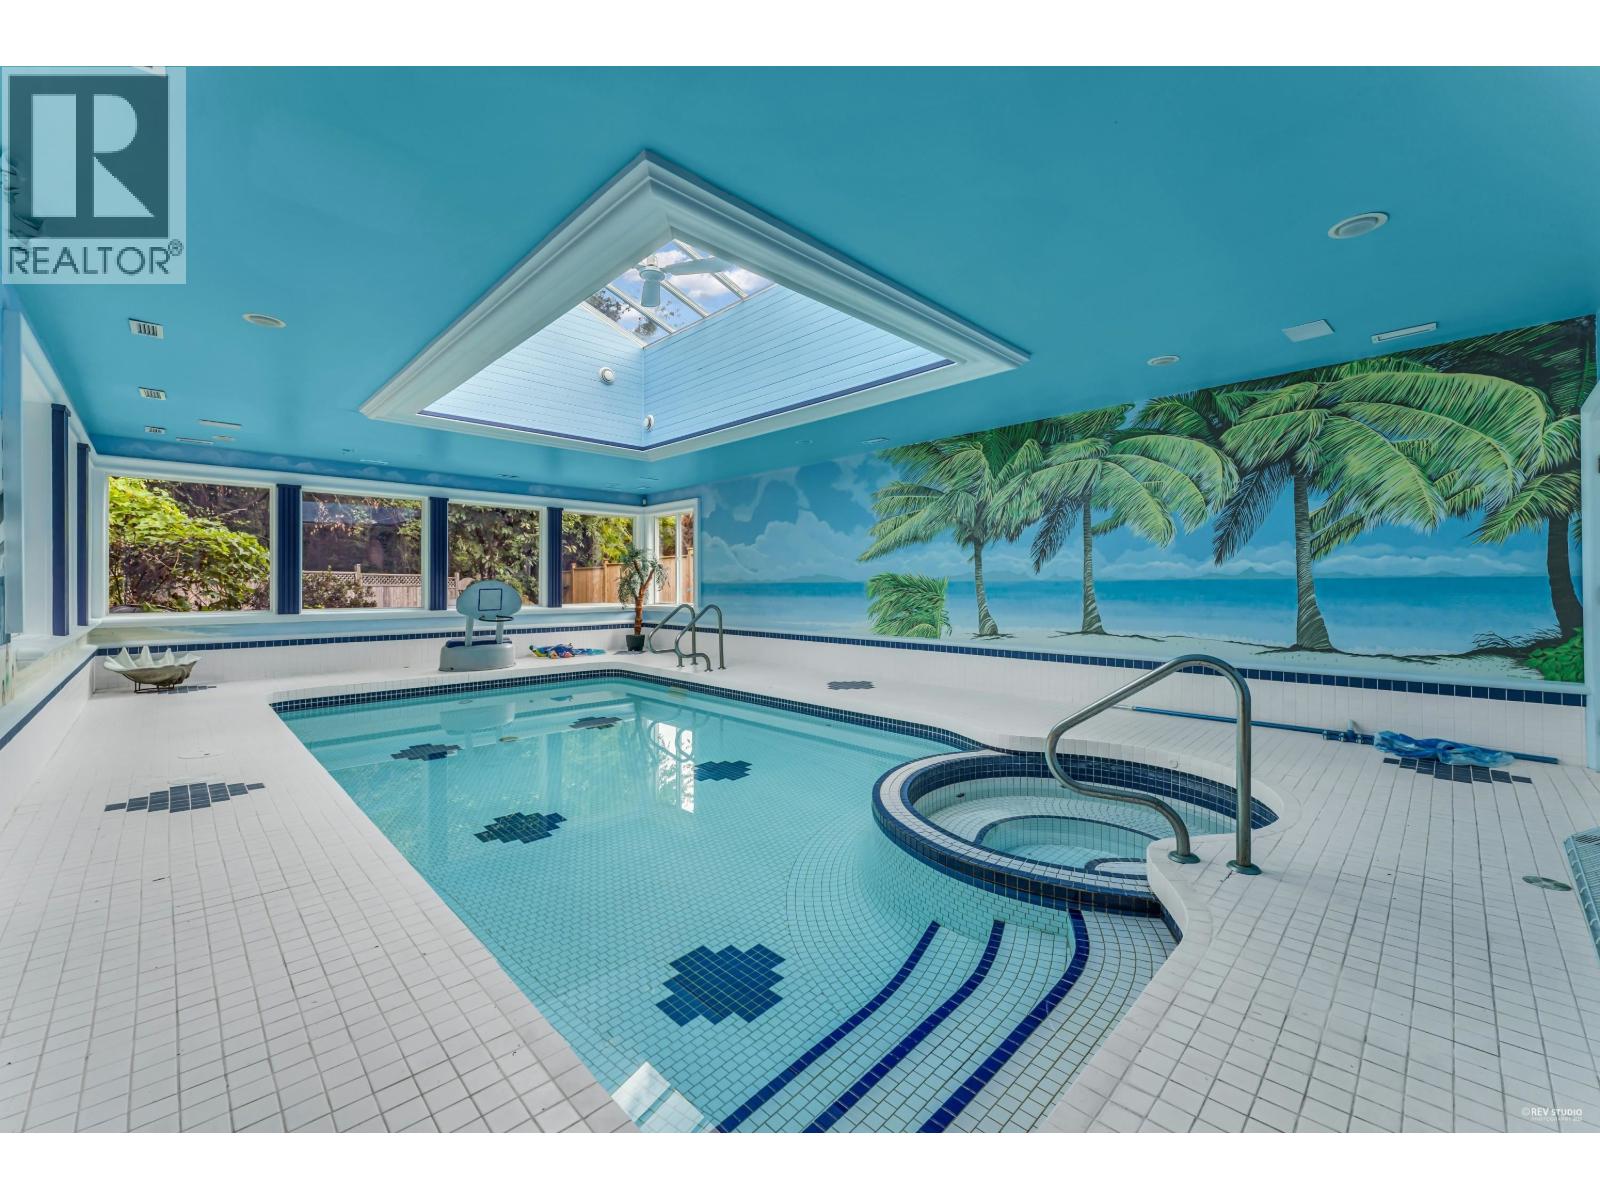
1729 Hampton Drive
Coquitlam, British Columbia
*Full size Indoor Swimming Pool* hot tub* steam room* sauna* Your kids and family will never get bored of activities inside the house: basement with billiards room, media room, wine cellar, gym, nanny's quarters. Westwood plateau Golf and Country club at your door steps. Spectacular yard with gas fire pit. 5 large bedrooms upstairs(all with ensuites) and a games room up, plus additional bedroom on the main. This house has it all. A must See! Agent Open July 19, Sun 11am-1pm. (id:63400)
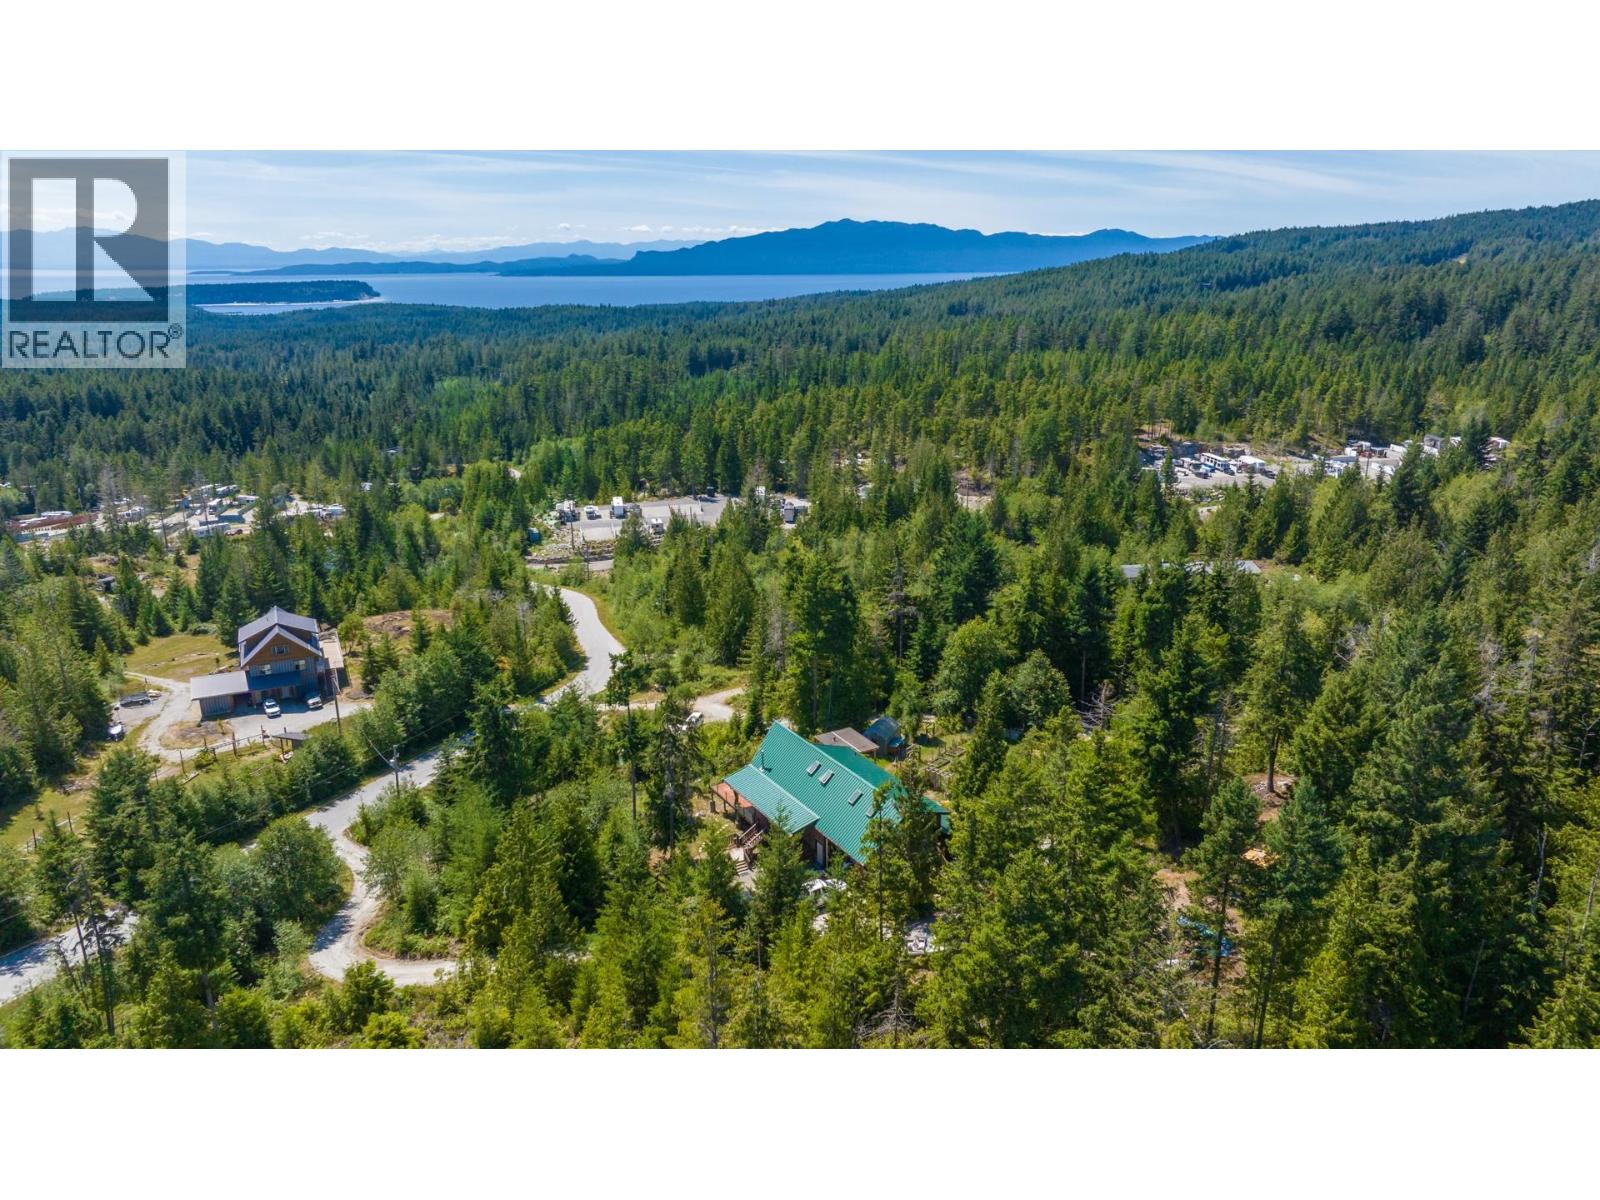
9340 Stephens Way
Halfmoon Bay, British Columbia
Experience the ultimate 10-acre revenue estate in Halfmoon Bay, where luxury meets turnkey hospitality business. This Sunshine Coast sanctuary offers breathtaking panoramic ocean views. The main residence features sustainable geothermal heating, spacious sundeck & 2 flexible self-contained suites. Designed for self-sustainability, the expansive grounds include fenced gardens, orchard, outdoor kitchen & woodfired oven, perfect for farm-to-table lifestyle. Beyond the home, the property is a proven income generator with 3 glamping micro-cabins, several campsites, RV pads & dedicated bathhouse. Complete with an oversized double garage and total privacy, this versatile investment is ideal for a multi-generational family or a thriving eco-tourism venture. Experience coastal living at its finest. (id:63400)
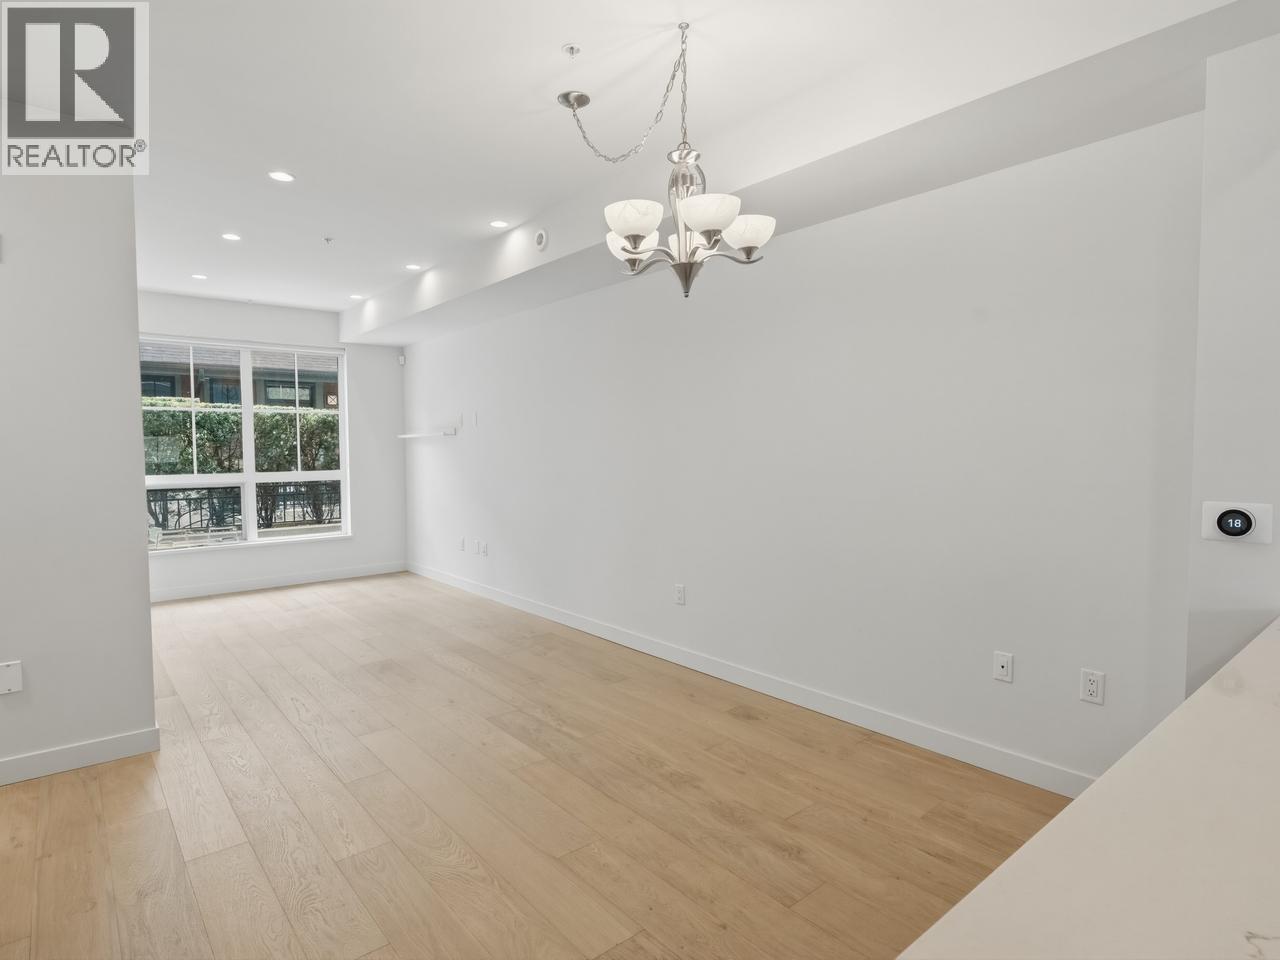
7891 Oak Street
Vancouver, British Columbia
Outstanding 3-bedroom + den + flex, 2.5-bath townhome in pristine condition! Quietly nestled in a courtyard, this contemporary home features 9' ceilings, wood flooring, air conditioning, and a stylish kitchen with stone countertops, gas cooktop, and quality cabinetry. Enjoy 3 outdoor spaces, including a private rooftop deck off the primary bedroom. Versatile flex room on the lower level with direct access to 2 secure parking stalls (1 EV) and a bonus large locker. Prime Marpole location close to top schools, including Sir Winston Churchill IB, new rec centre, shopping including T&T, excellent transit & skytrain or driving access to Downtown Vancouver, Richmond & Burnaby. (id:63400)
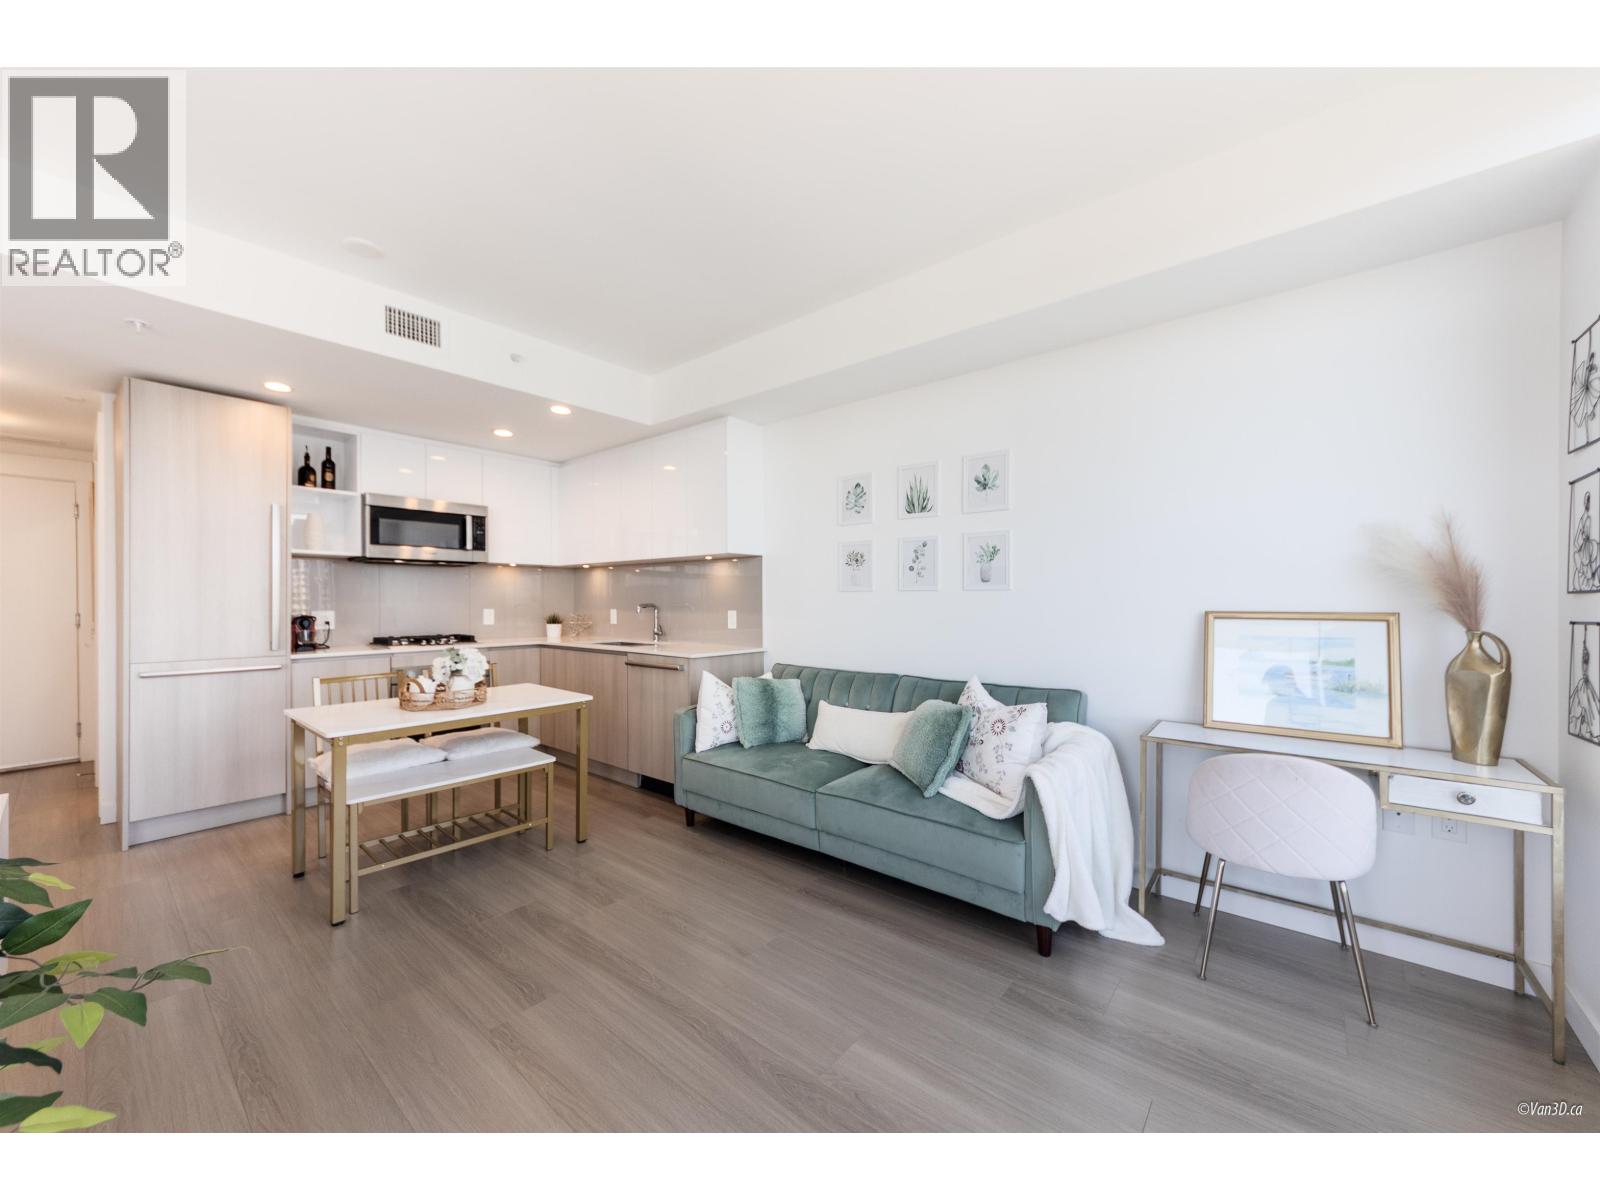
807 618 Carnarvon Street
New Westminster, British Columbia
Enjoy stunning Fraser River and city views from your private covered balcony in this bright and efficient studio by Skyllen Pacific. This bright and efficient studio features 9' ceilings, A/C, Bosch appliances, quartz countertops, and soft-close cabinetry. Located in the heart of New Westminster, just one block from Columbia SkyTrain Station and steps to Douglas College, Yorkville University, shops, restaurants, and the waterfront. Building amenities include a fitness centre, residents' lounge, playground, and more. 1 storage locker included. An excellent opportunity for first-time buyers, students, or investors in a growing urban centre. (id:63400)
2298 Balfour Court
Kamloops, British Columbia
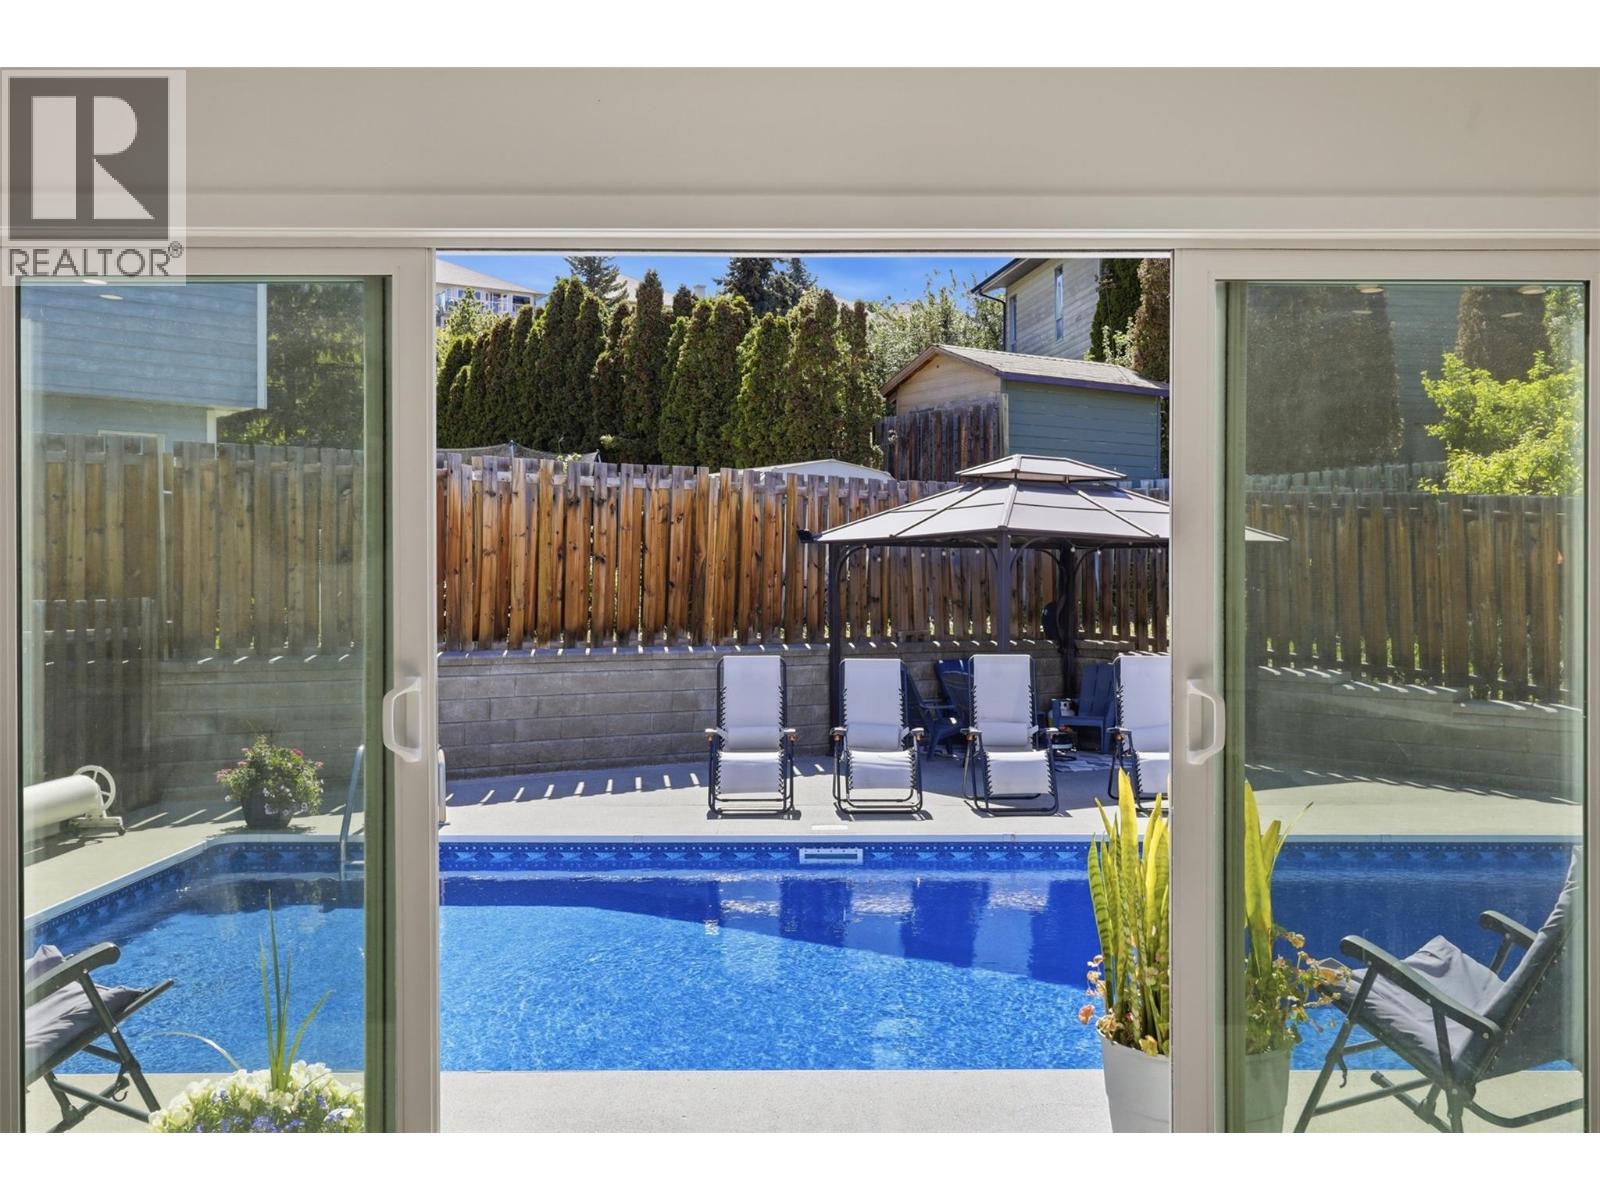
Get ready for summer fun at this beautifully updated 3 bedroom & den, 2.5 bathroom home nestled in a quiet Aberdeen cul de sac with green space behind! Designed for combining maximum entertainment and pure relaxation, this home features a chef's kitchen with expansive quartz countertops, stunning island, high end appliances including a Viking cooktop, wall oven, under cabinet lighting and beverage station with wine cooler & microwave. Sliding glass doors alongside the kitchen walk out to the heated inground pool and generous fully fenced yard with a private concrete patio area wired for a hot tub. After a long day in the sunshine, retreat to your spacious living room with vaulted ceilings and a cozy gas fireplace or nestle into the office/den with a good book. Three bedrooms and two bathrooms are conveniently located on the upper level, the primary bedroom featuring two walk in closets and a full ensuite. Basement has a large rec room with windows and access to the crawl space with ample storage. Pool heater, pump, liner, filter and covers have all been replaced in recent years. Roof, front door, skylight and most windows replaced in 2018. Large driveway, oversized two car garage, central A/C, walking distance to Aberdeen Elementary school. This home is a must see! (id:63400)
2509 Tallus Heights Drive
West Kelowna, British Columbia
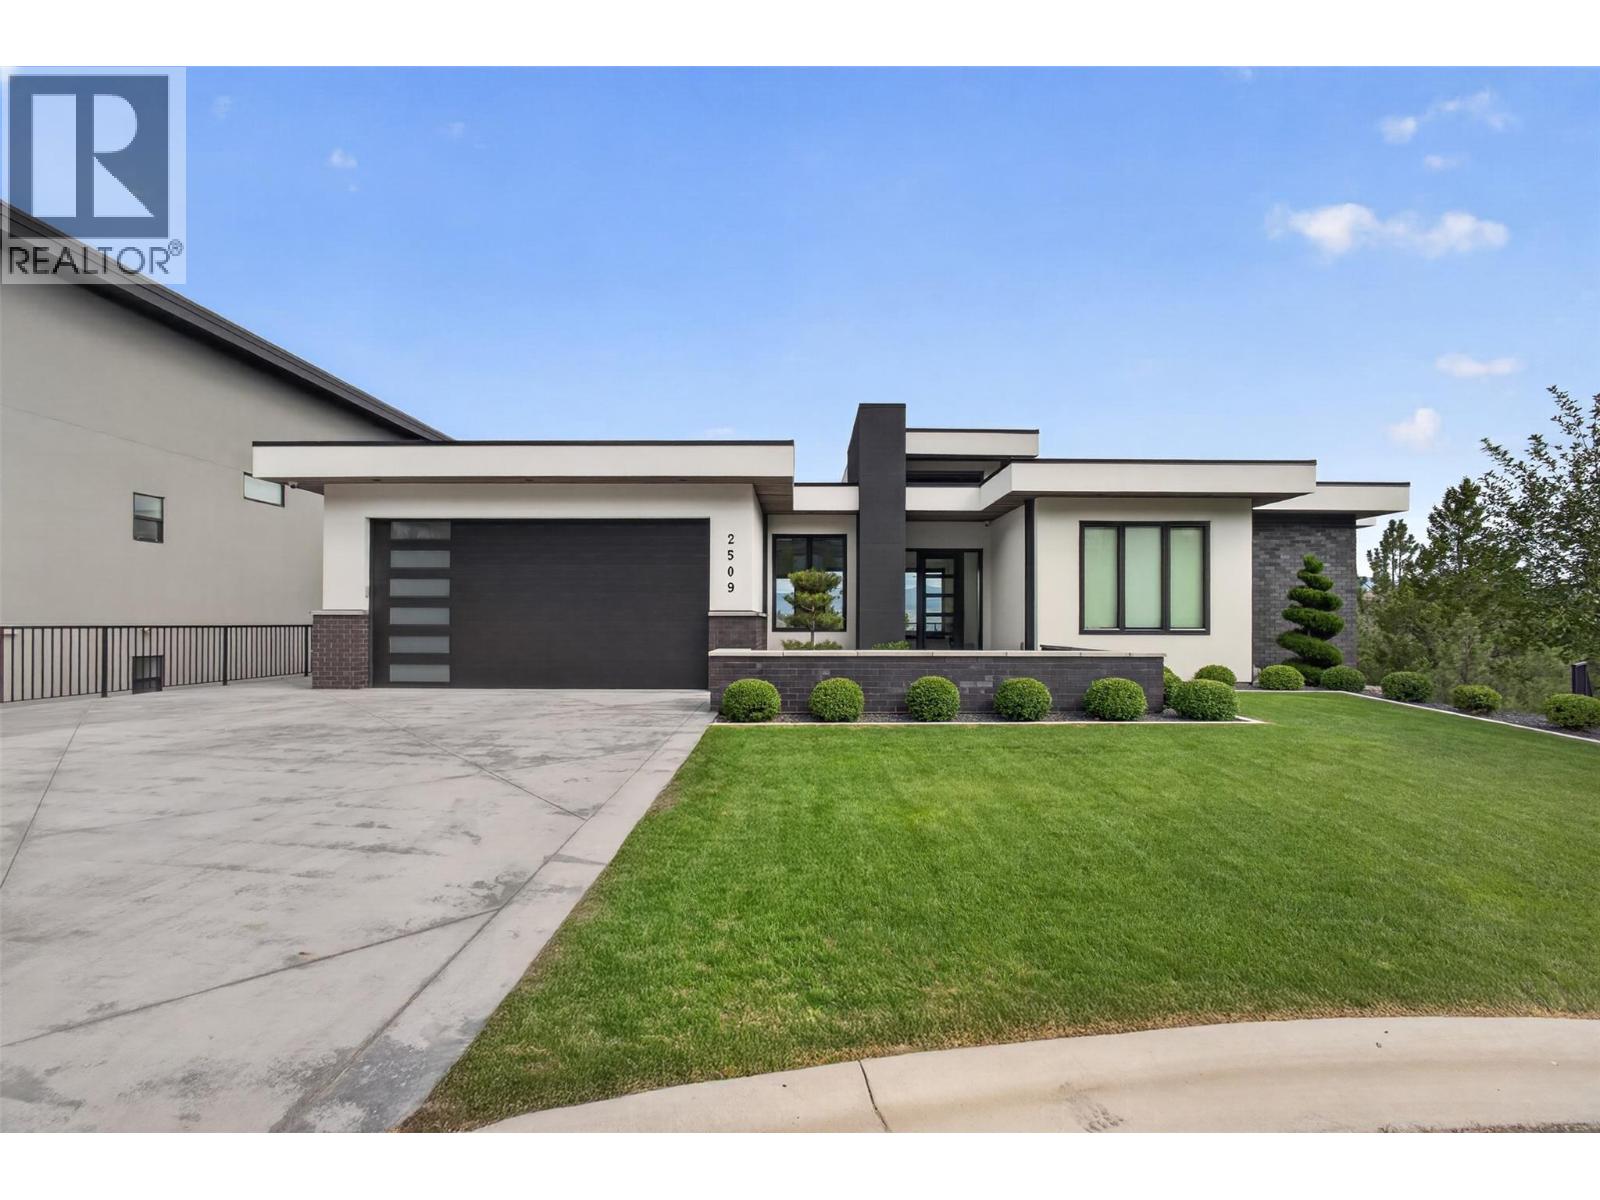
Welcome to 2509 Tallus Heights Drive, a custom-built walkout rancher tucked away at the end of a quiet cul-de-sac in Shannon Lake, backing onto a no-build zone with direct trail access and valley, mountain, and peekaboo lake views. This 4-bedroom, 3-bathroom home offers a functional family layout with an open-concept main floor, large windows, and seamless indoor-outdoor living, all just minutes to schools, parks, golf, shopping, and amenities. The chef's kitchen features KitchenAid appliances, a 6-burner gas range, wine fridge, waterfall-edge island, and abundant custom cabinetry, creating the perfect space for everyday living. The main-floor primary bedroom offers a spa-inspired 5-piece ensuite with heated tile floors, tile shower, soaker tub, walk-in closet, and stunning views. Downstairs you'll find 2 oversized bedrooms, a full bath, large family room with walkout access, and separate exterior entry offering suite potential. Quality upgrades include a 7-zone Sonos system, hardwired motorized blinds, 220V garage plug, RV plug, and a courtyard-style front entrance. Outside, enjoy a heated pool, oversized covered deck, natural gas hookups on both levels, landscaped yard, and ample parking for vehicles, RVs, boats, and trailers. Backing onto protected green space means your views and privacy are here to stay, while direct trail access lets you step outside and enjoy the Okanagan lifestyle right from your backyard. Homes like this rarely come available. (id:63400)
21 1515 Keating Cross Rd
Central Saanich, British Columbia
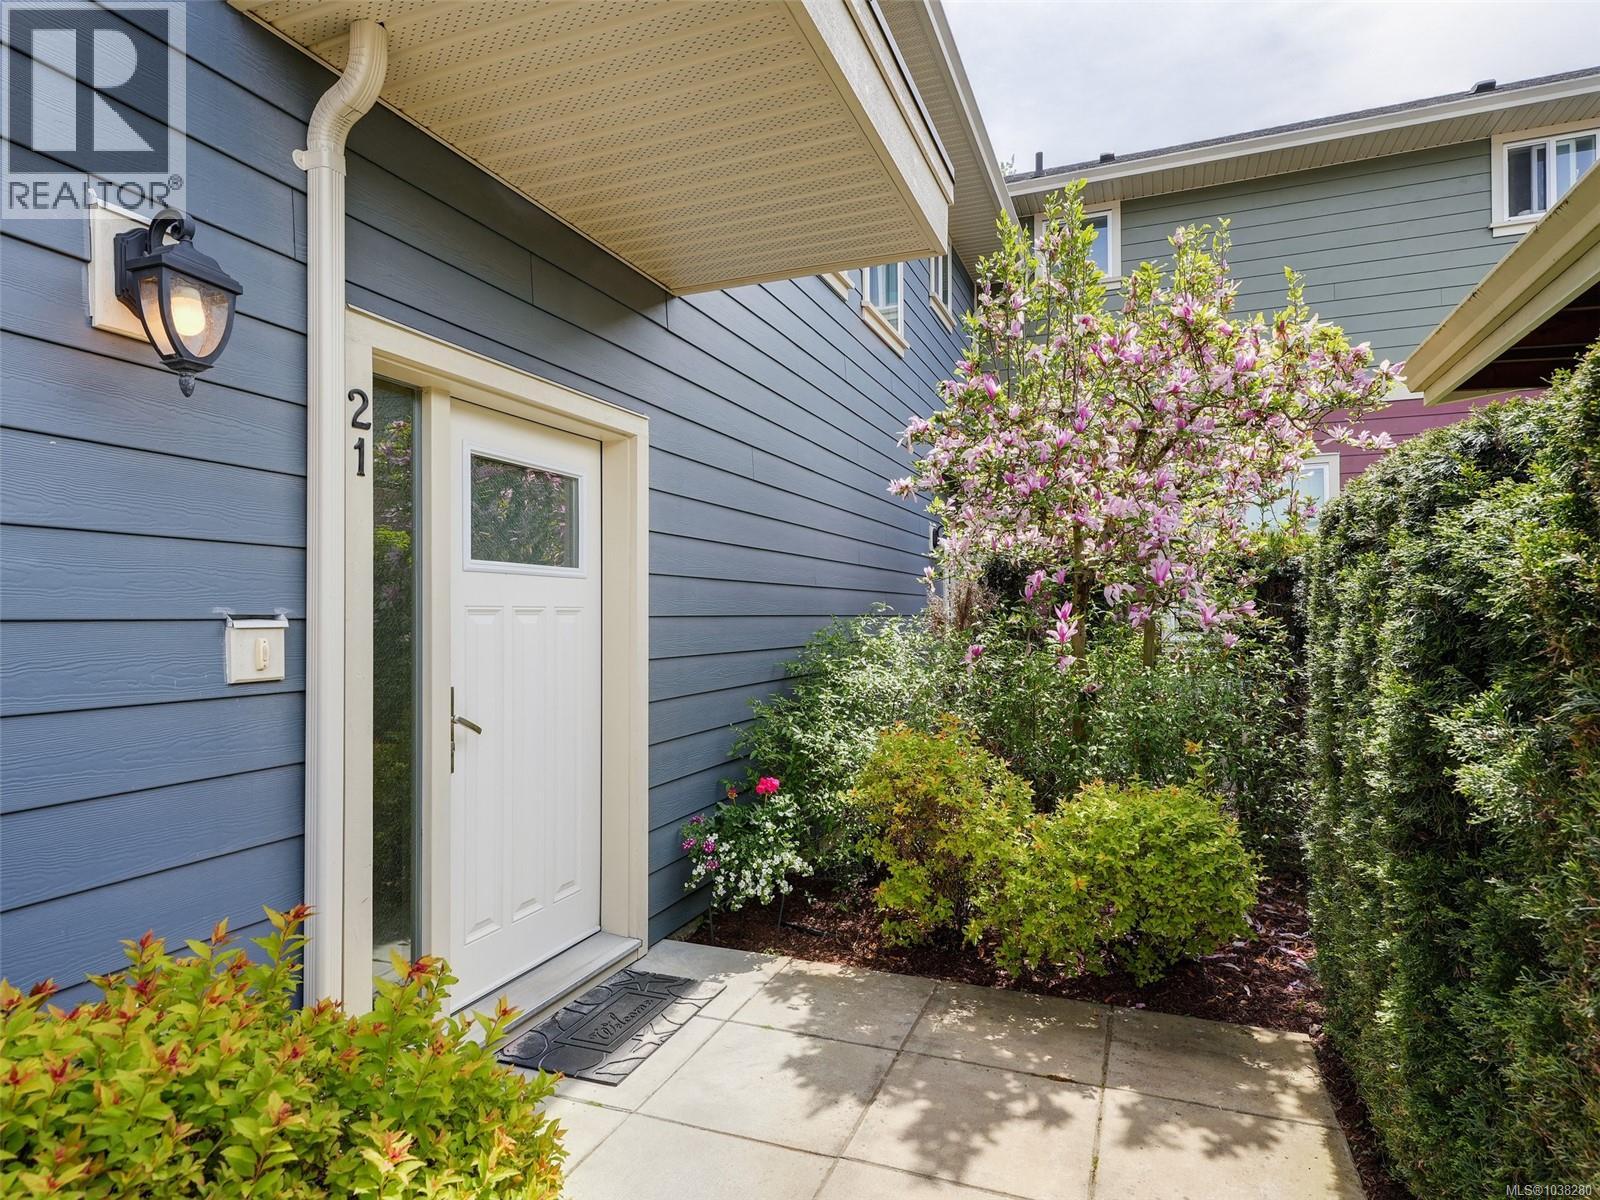
Bright, quiet and private corner townhome is flooded with loads of natural light that highlights its spacious, open concept design. Built in 2015 with over 1500sq ft of living space, featuring 9ft ceilings, cozy gas fireplace, separate dining area and high grade laminate flooring throughout. Versatile 4 bedroom, 2 bathroom layout includes primary on main with walk-in-closet and a flexible upper floor plan to suit your lifestyle. Upgrades include a large sparkling kitchen with granite countertops and island, plus a personal EV charger. 2nd parking is available to rent. Easy-care fenced garden area and covered parking right at your front door. Very pet friendly. You can have 2 dogs (no size restriction) and you can also have 2 cats and 2 caged birds and fish. Features an on site children's playground plus bike storage. Prime location that feels like countryside yet minutes from Brentwood Bay Village, schools, shopping, the library and only 15 mins to airport and ferry, 30 mins to Victoria. Great friendly community feeling. Units in this complex rarely come available; don't miss out! (id:63400)
1156 Mack Road
Bella Coola, British Columbia
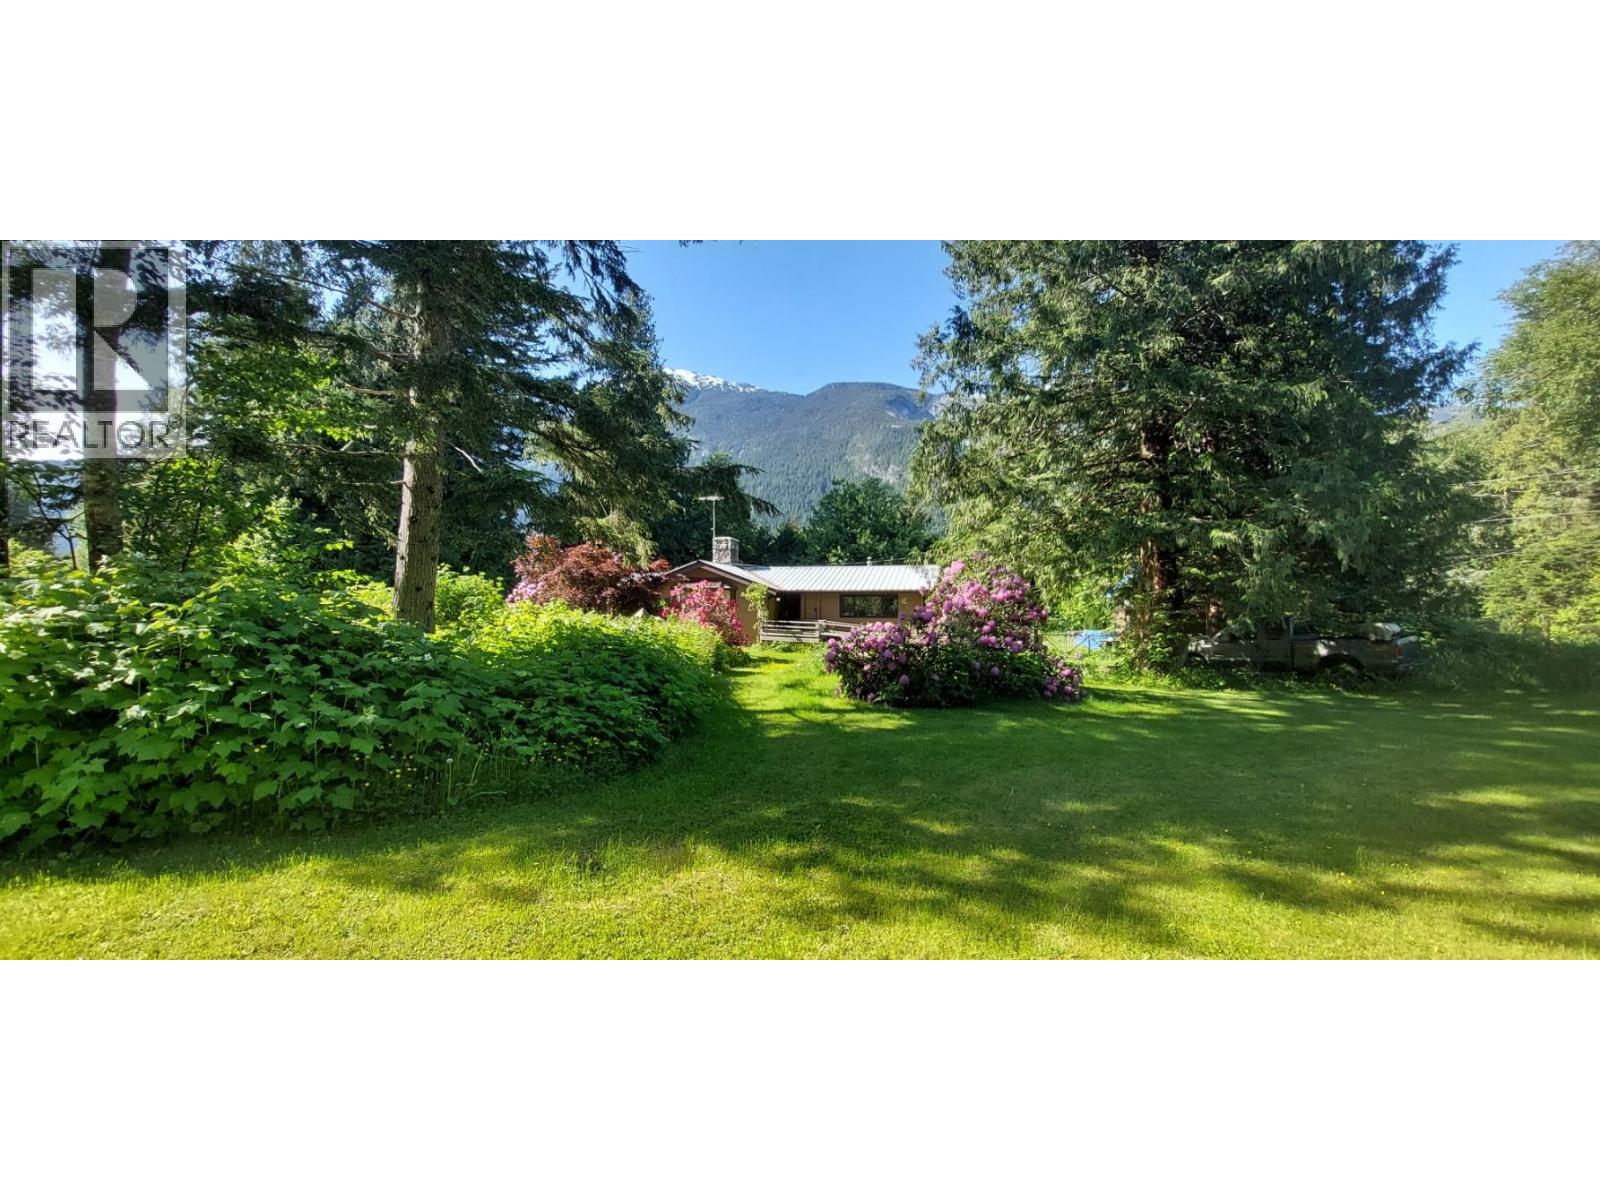
Centrally located on a quiet, 1 acre, cul-de-sac, this charming Pan-Abode home offers warmth, character, and beautiful mountain views. Surrounded by flowering shrubs with space for a thriving vegetable garden, the property enjoys a peaceful forest backdrop that enhances the sense of privacy and relaxation. Inside, the stunning rock fireplace takes center stage in the living room, complemented by a bright bay window that invites in natural light and scenic views. The home features 3 bedrooms, a spacious patio perfect for enjoying the birds and unwinding outdoors, plus a large shop with ample storage. A deluxe 10’ x 10’ smokehouse adds a unique touch to this inviting property. (id:63400)
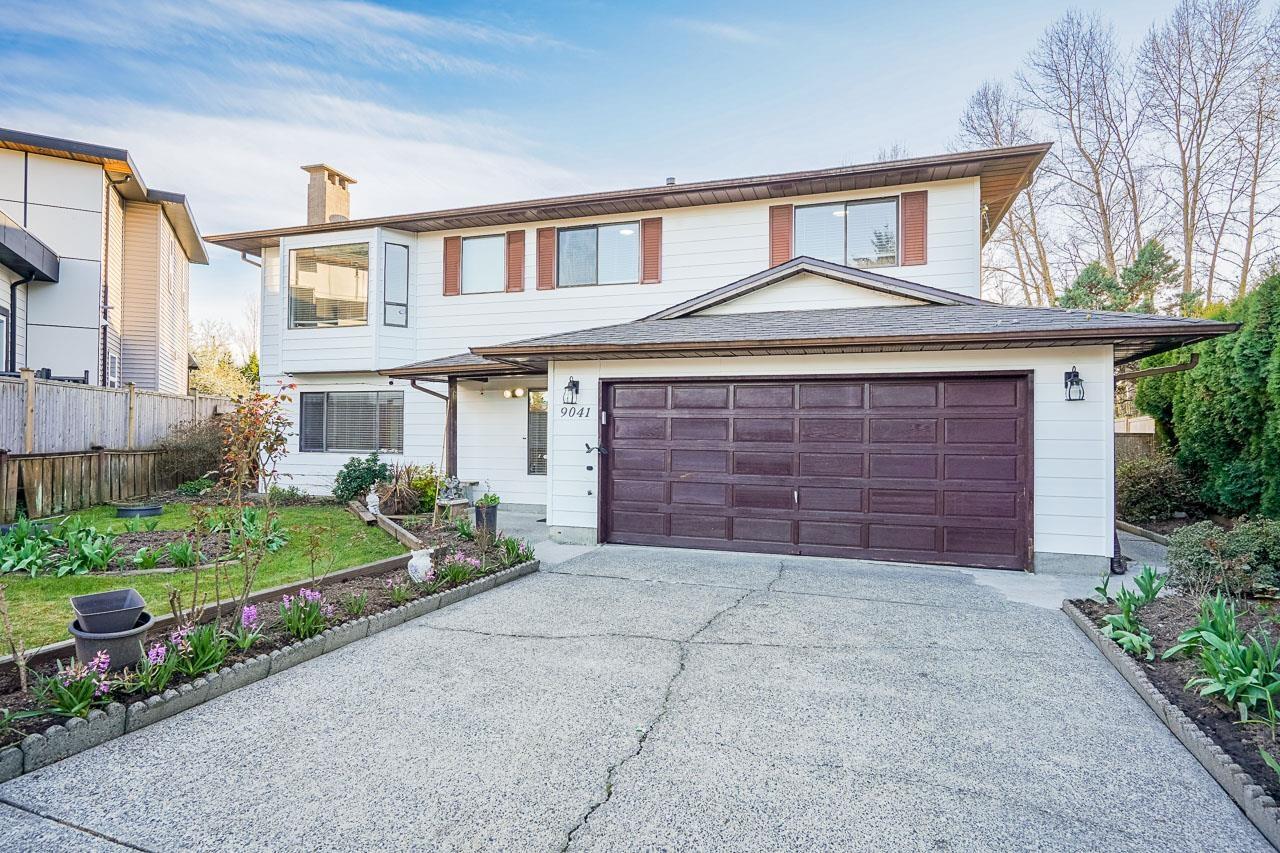
9041 122b Street
Surrey, British Columbia
Beautifully maintained home on a rare 10,000+ sq ft lot backing onto greenbelt, located on a quiet cul-de-sac just steps to schools, parks, and transit. This 5 bed, 4-bath home features a bright open-concept main floor with 3 spacious bedrooms, including a primary with an ensuite. Downstairs offers a 2-bedroom mortgage helper with a separate entry. Updated kitchen, bathrooms, and windows throughout. Excellent future potential to build a single-family home with a garden suite, or a duplex with legal suite (buyer to verify). OPEN HOUSE CANCELLED (id:63400)
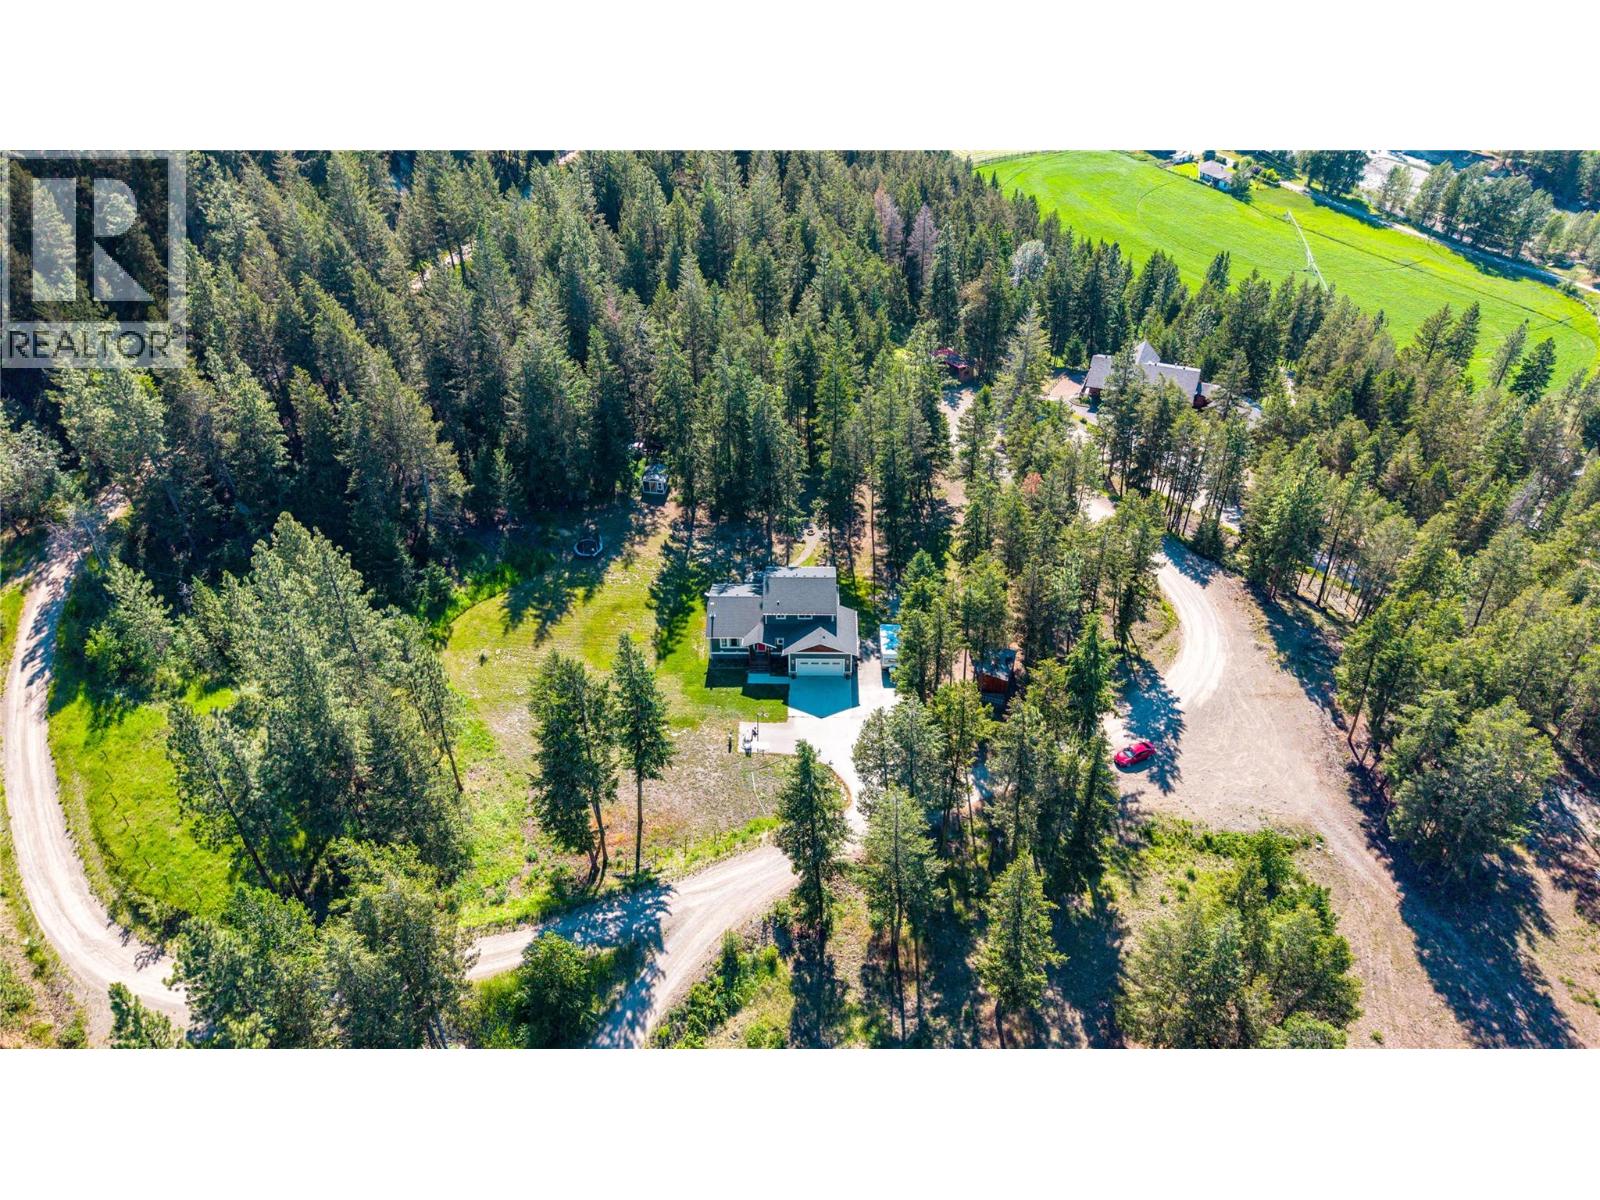
5-590 East Similkameen Road
Princeton, British Columbia
Escape to the perfect blend of rural tranquility and modern convenience in the highly sought-after River Rock Ranch Estates. Situated on 5.44 private acres, this impressive property offers over 3,000 sq. ft. of living space with 5 bedrooms and 3.5 bathrooms, providing plenty of room for families, guests, and entertaining. Thoughtfully designed for comfortable living, the home features a beautiful main-floor primary bedroom, offering convenience, privacy, and a peaceful retreat at the end of the day. Spacious living areas and well-appointed accommodations make this home ideal for both everyday living and hosting family and friends. Surrounded by nature and stunning scenery, the property offers endless opportunities to enjoy the outdoors while still being just minutes from town and its amenities. The bare land strata fee of only $100 per month covers road maintenance and common area upkeep, including exclusive access to the beautiful Similkameen River. Outdoor enthusiasts will appreciate the endless recreation opportunities right outside their back door. Hiking, biking, horseback riding, fishing, kayaking, and exploring the surrounding trails and wilderness are all within easy reach, making this an ideal year-round retreat for adventure seekers and those seeking a relaxed rural lifestyle. Rarely does a property combine acreage, living space, location, and recreation so effortlessly. Discover the beauty, privacy, and lifestyle that await in River Rock Ranch Estates. (id:63400)
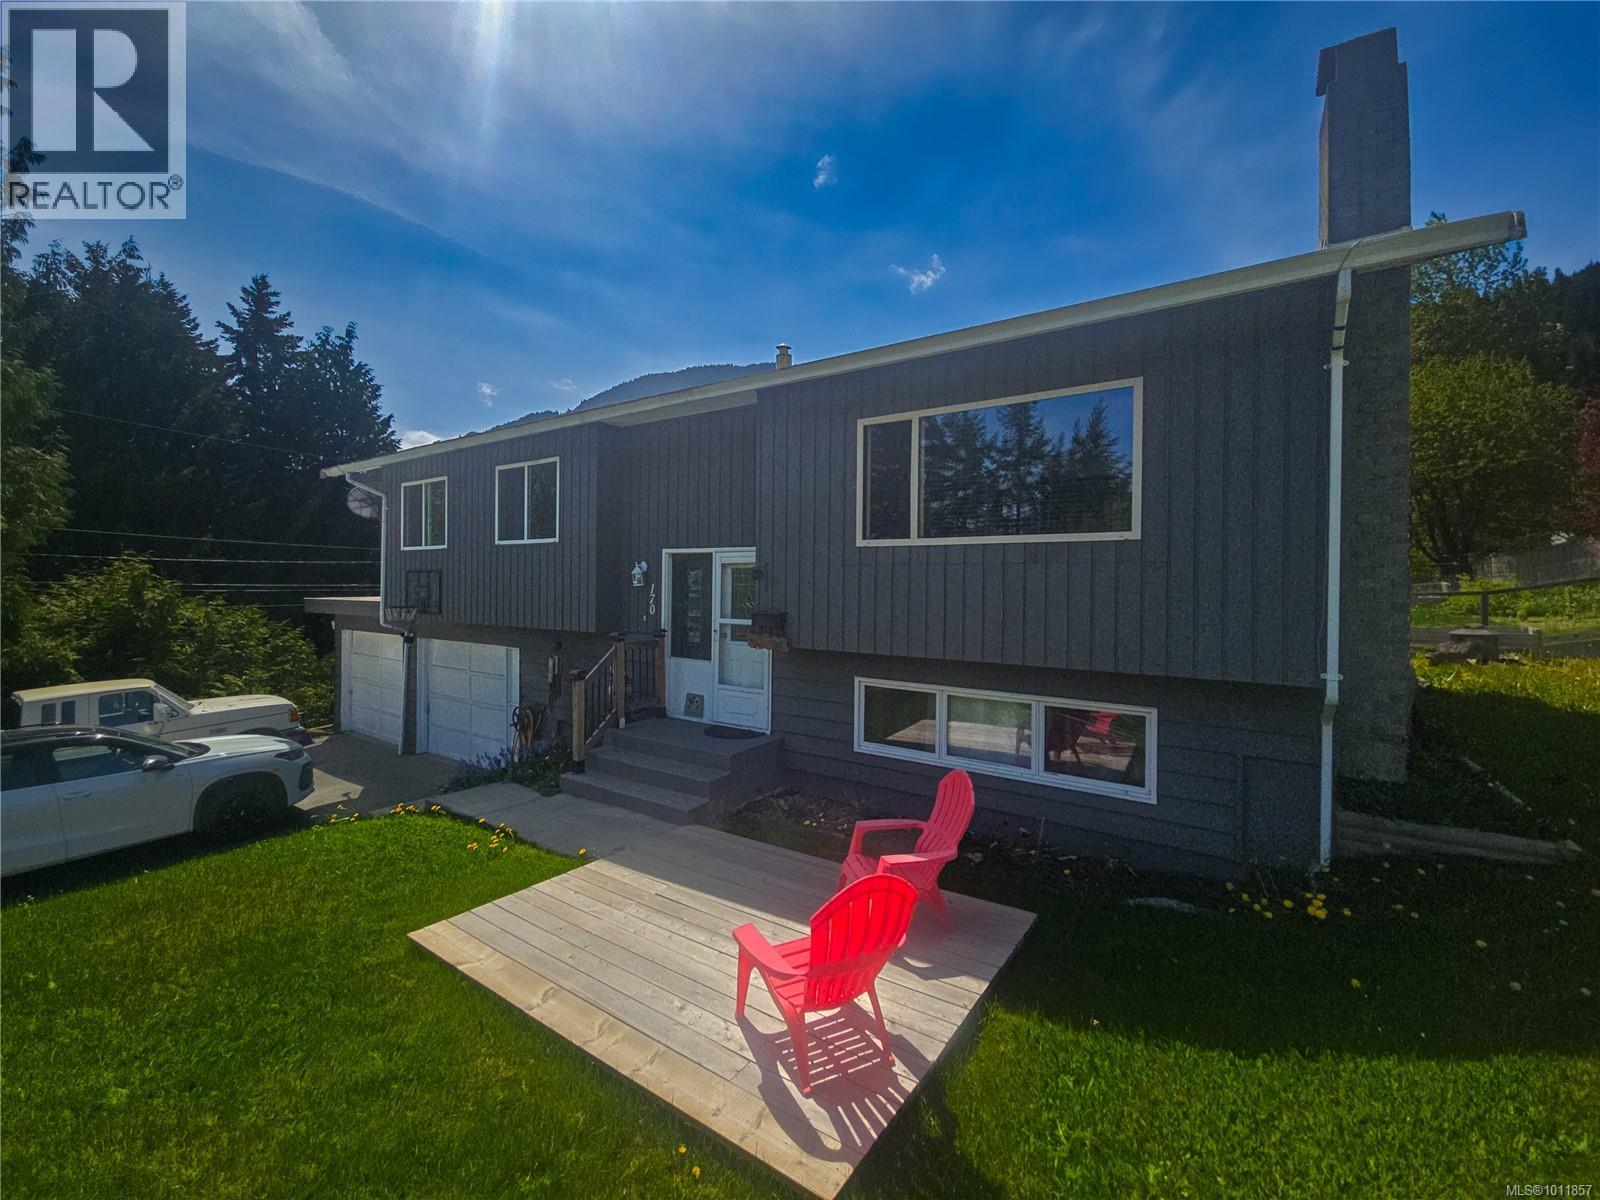
170 Seaview St
Sayward, British Columbia
Bright + updated family home in the Village of Sayward — a welcoming community where life moves at a gentler pace. This spacious home has been refreshed with new flooring, paint, fixtures, windows, an updated front porch, & new railings on the back deck, giving it a clean, move-in-ready feel. The big, bright kitchen with eating bar flows into the dining room with deck access, while the living room’s upgraded windows bring in natural light. The generous primary bedroom also opens to the deck, joined by two additional bedrooms and a skylit bath upstairs. Downstairs offers a cozy family room, a fourth bedroom with its own bath — perfect for guests or a teen — plus laundry, storage, and a double garage. Plenty of parking is available, including space for an RV. With care to the roof & exterior already done, you can settle right in. Minutes from the school, new library, rec center, marina, and local farmers’ markets, this home offers comfort, updates, and the beauty of small-village living. (id:63400)
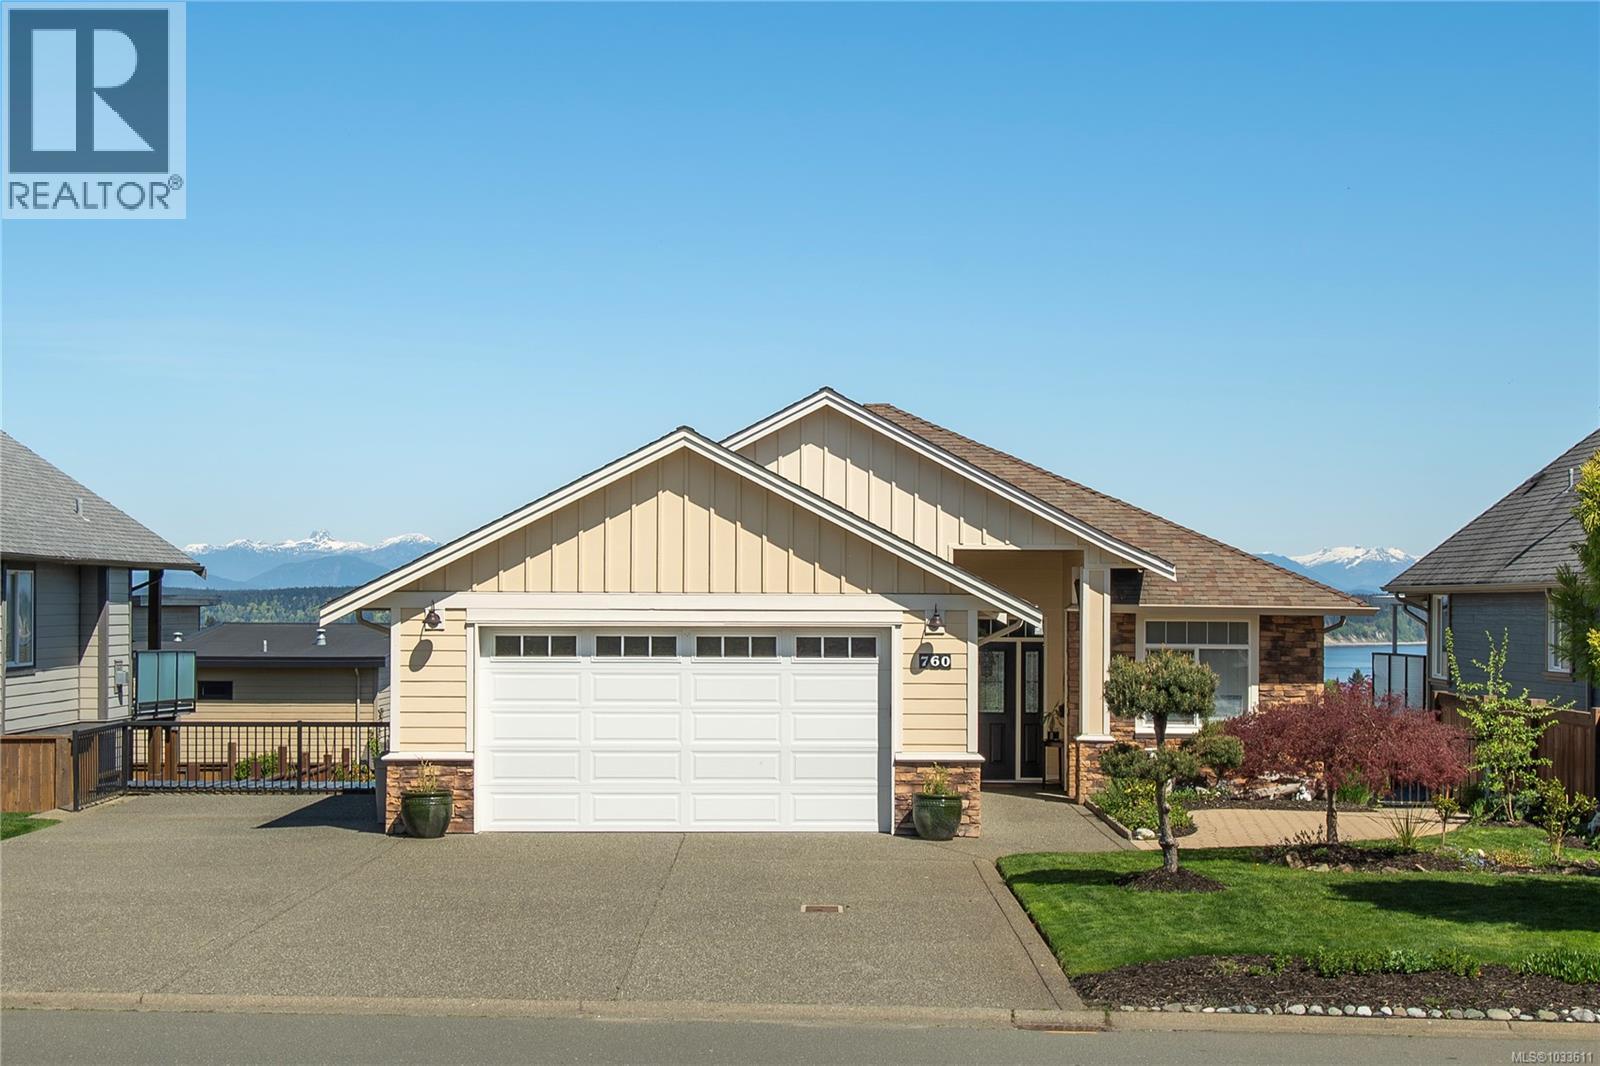
760 Timberline Dr
Campbell River, British Columbia
Perched on sought-after Timberline Drive, this beautiful main-level entry home with a walk-out basement offers luxury, space, and ocean views. Designed for comfortable living and effortless entertaining, the home features an open-concept main floor where large windows frame the ever-changing coastal scenery and fill the space with natural light. The main level offers a well-appointed kitchen featuring bright cabinetry, a gas stove, additional bar fridge, and quartz countertops. Step outside to the expansive covered deck—an ideal spot to enjoy morning coffee or evening sunsets over the water. The primary living spaces are conveniently located on this level, providing easy day-to-day living. Downstairs, the walk-out basement expands your options with generous additional living space and potential for a home office, or even in-law suite. Set in a well established neighbourhood known for its quality homes and serene surroundings, this property offers ideal family living for many. (id:63400)
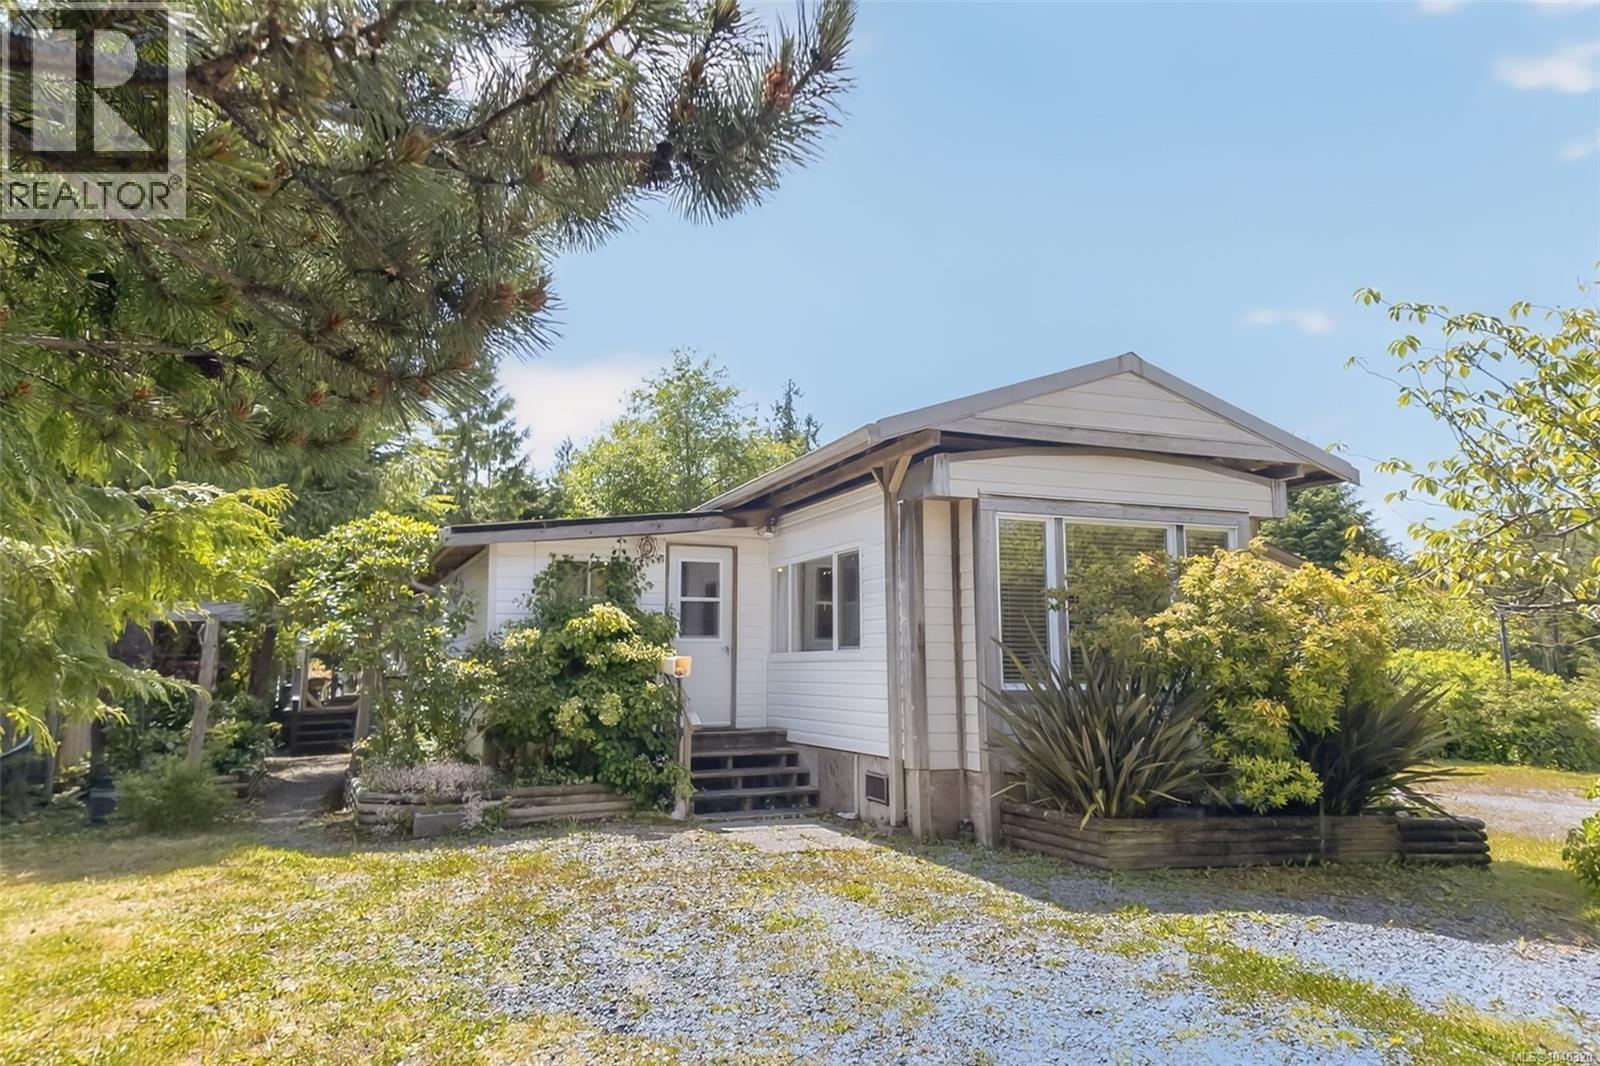
16 911 Campbell St
Tofino, British Columbia
Affordable living in Tofino at its finest! This bright and spacious 2-bedroom, 1-bathroom mobile home is in the Cedar Hill Mobile Home Park and offers exceptional value in a welcoming community. Built in 1974 and meticulously maintained, the 1,191 sq. ft. home features an open-concept living area, a cozy propane fireplace, and a generous sun-soaked bonus room with potential to be converted into a third bedroom. The versatile sunroom provides additional living space and opens onto a sunny south-facing deck and private backyard complete with raised garden beds, mature landscaping, and a firepit, perfect for relaxing or entertaining. A 12' x 8' storage shed offers plenty of room for tools, outdoor gear, and recreational equipment. Unique character and craftsmanship are evident throughout, with custom cedar trim, exposed post-and-beam construction in the addition, and handcrafted wood doors in the sunroom adding warmth and charm. Cedar Hill Mobile Home Park is Tofino’s only mobile home community, offering an affordable homeownership opportunity in a friendly, sunny neighbourhood conveniently located between town and the area’s world-renowned beaches. Recent upgrades include fresh interior paint (2025), vinyl plank flooring (2020), a metal roof (2014), updated plumbing (2014), and a newly completed sunroom (2024). An excellent option for first-time buyers or anyone seeking an affordable home with room to grow. Please note that the park is owner-occupied only; vacation rentals, staff accommodation, and long-term rentals are not permitted. Don’t miss this opportunity to become part of one of Tofino’s most welcoming communities. Email tia@realestatetofino.ca for more info. (id:63400)
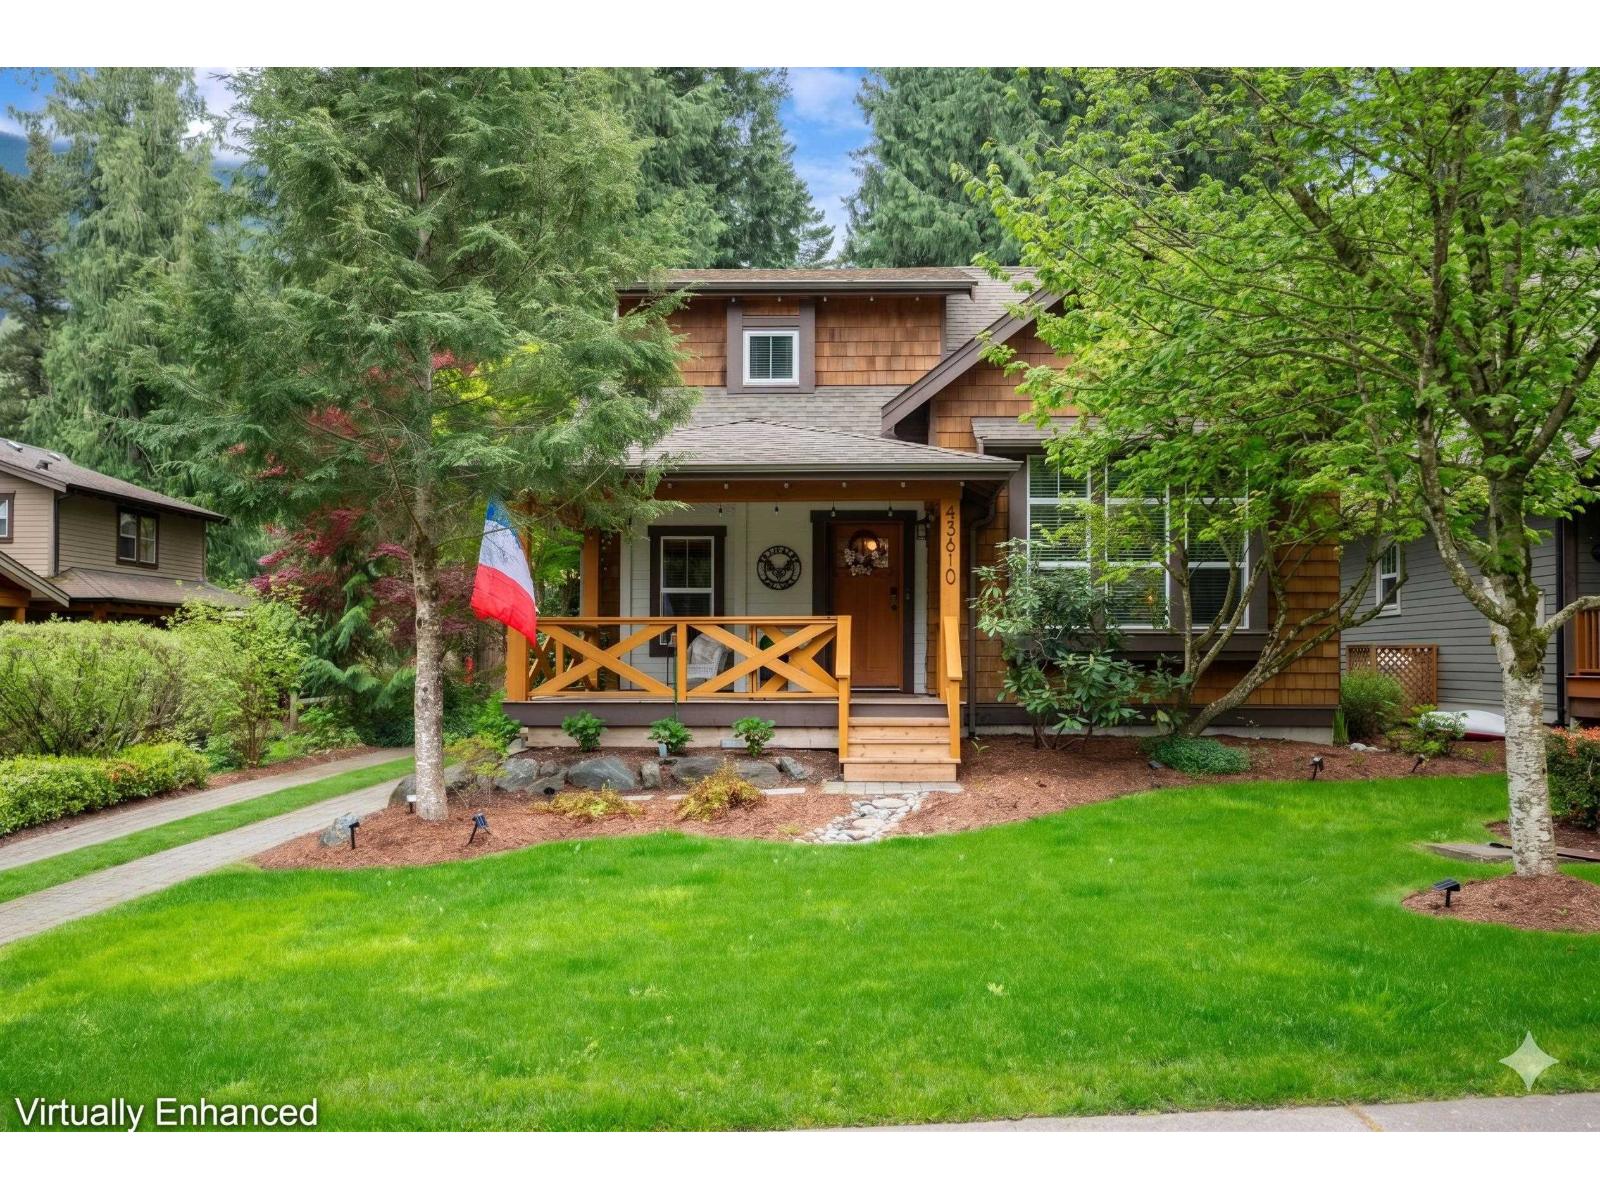
43610 Cotton Tail Crossing, Cultus Lake South
Lindell Beach, British Columbia
Where weekends turn into something you don't want to leave. Surrounded by forest and set within The Cottages at Cultus Lake, this 2 bed + loft retreat blends classic cabin warmth with elevated, design-forward upgrades including automated locks and lights and an EV charger. Vaulted ceilings and a river rock fireplace anchor the space, while the oversized sun deck and garden invite slow mornings and long summer evenings outside. The kitchen has been refreshed with Fisher & Paykel and Bosch appliances, quartz, hardware, extended island, water softener and shut off moved for ease. Enjoy the 10,000 sq.ft. clubhouse, pools, hot tubs, courts, trails and park space and your short walk to Cultus Lake. Call today and enjoy your first summer at The Cottages! (id:63400)
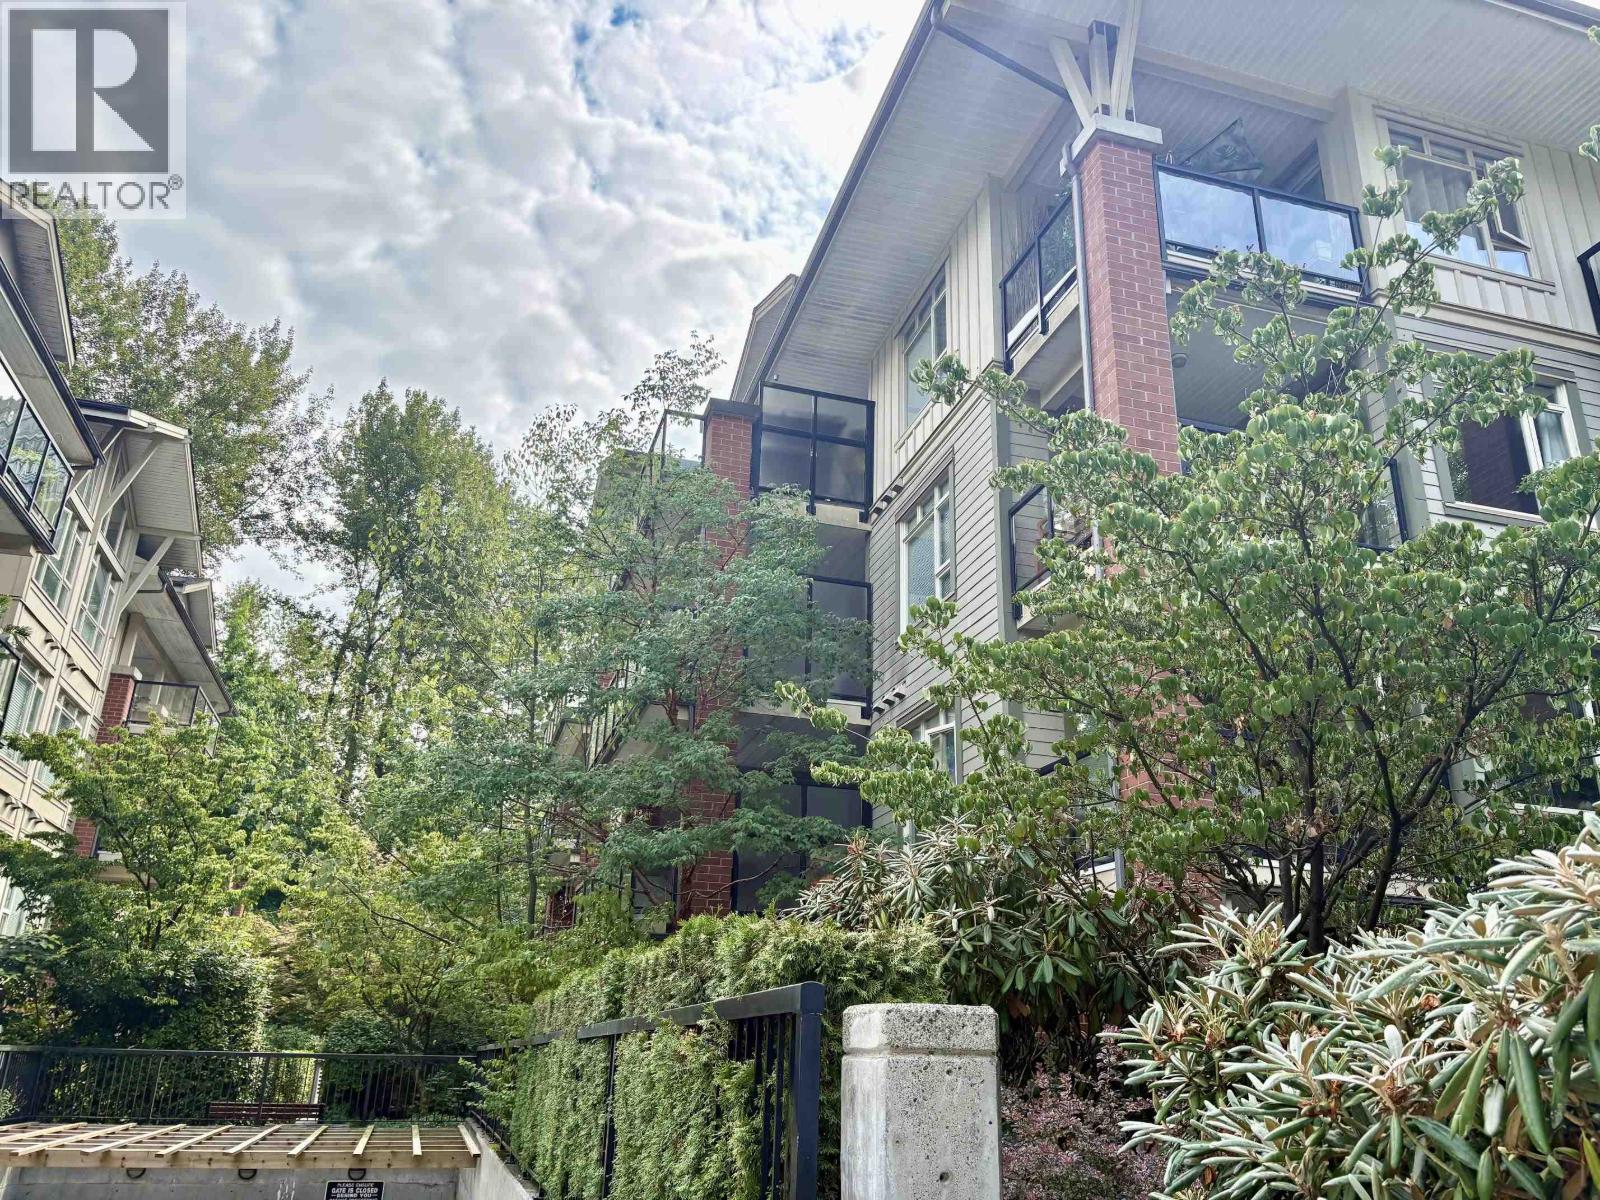
202 200 Capilano Road
Port Moody, British Columbia
A GREAT LIFESTYLE IN SUTER BROOK!! This lovely 2 bedroom, 2 bath plus Den Corner unit offers an open plan, engineered hardwood flooring and a huge covered deck! The Kitchen features granite counters, Stainless Steel appliances and a gas stove. A great floorplan as the two bedrooms are on separate sides! The Primary Bedroom is large enough for a King bed and opens out to the 189 square ft deck. There's a walk-through closet and an ensuite with a soaker tub. The second bedroom is spacious, and the Den is large enough for a home office or small bedroom. Walk to Port Moody's vibrant lifestyle and amenities...Thrifty's, Newport Village, Rocky Point Park, Brewer's Row, cafes, restaurants and the Skytrain! Comes with one parking stall and a locker! A great location and lifestyle awaits! (id:63400)
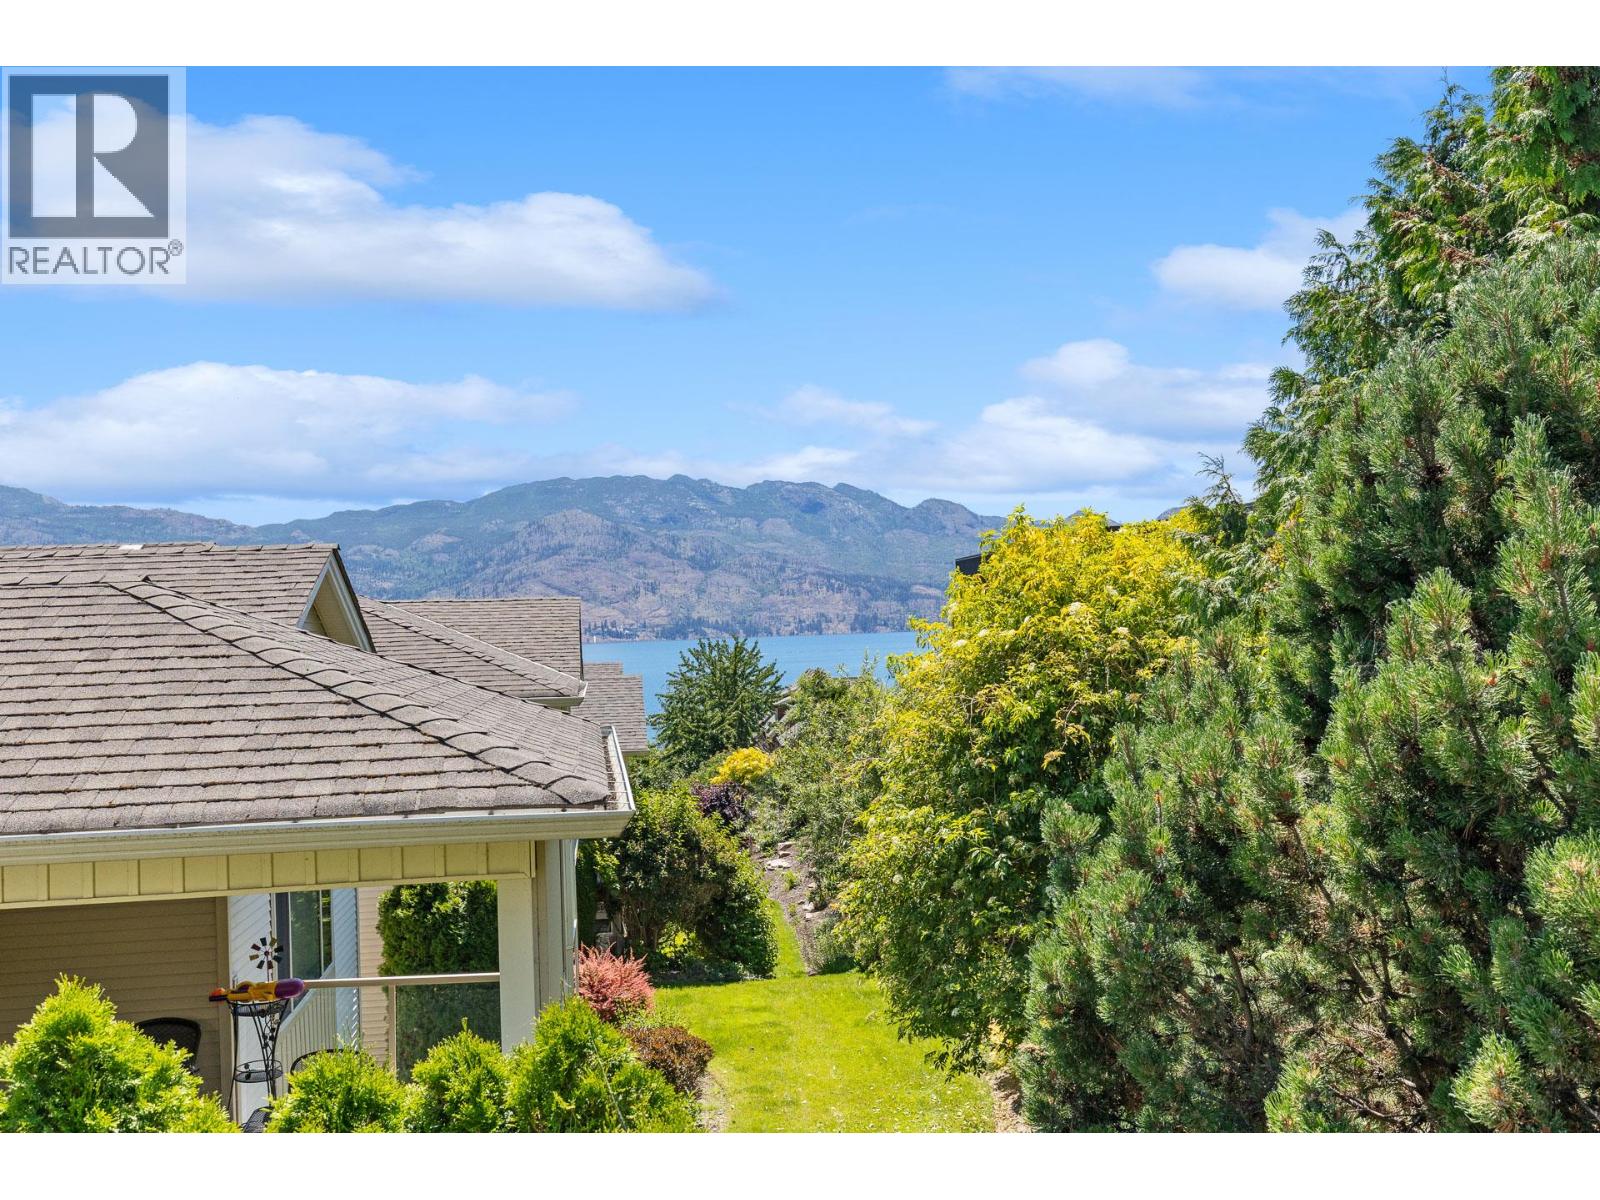
2100 Boucherie Road Unit# 10
West Kelowna, British Columbia
Luxury living in one of West Kelowna's most sought-after GATED COMMUNITIES... The privacy of a detached home, the convenience of townhouse living. Welcome to Bay Vista! Connected to its neighbour by just the garage wall, this beautifully maintained home offers the feel of a SINGLE-FAMILY HOME. Enjoy resort-style amenities: a seasonal heated outdoor POOL, year-round HOT TUB, GYM, amenity space, and beautifully landscaped grounds. Designed for effortless living, the BRIGHT and SPACIOUS floor plan features a MAIN-FLOOR PRIMARY BEDROOM and LAUNDRY, generous room sizes, abundant natural light, ELECTRONIC BLINDS, and seamless indoor-outdoor flow. Take in peaceful lake views on the deck — the perfect setting for morning coffee or an evening glass of wine. The PRIVATE BACKYARD offers a tranquil retreat for relaxing, gardening, or entertaining. The versatile lower level provides space for guests, a home gym, hobby room, arts and crafts studio, or media room. A double garage offers additional storage, while the lock-and-leave lifestyle makes this home ideal for families, professionals, downsizers, or seasonal residents. Located just MINUTES FROM OKANAGAN LAKE, beaches, parks, SHOPPING, restaurants, GOLF COURSES, and the renowned Westside Wine Trail. One cat or one dog (not exceeding 12"" at the shoulders) is welcome too. With no age restrictions, LAKE VIEWS, exceptional amenities, and an unbeatable location, this is your opportunity to experience the very best of Okanagan living. (id:63400)
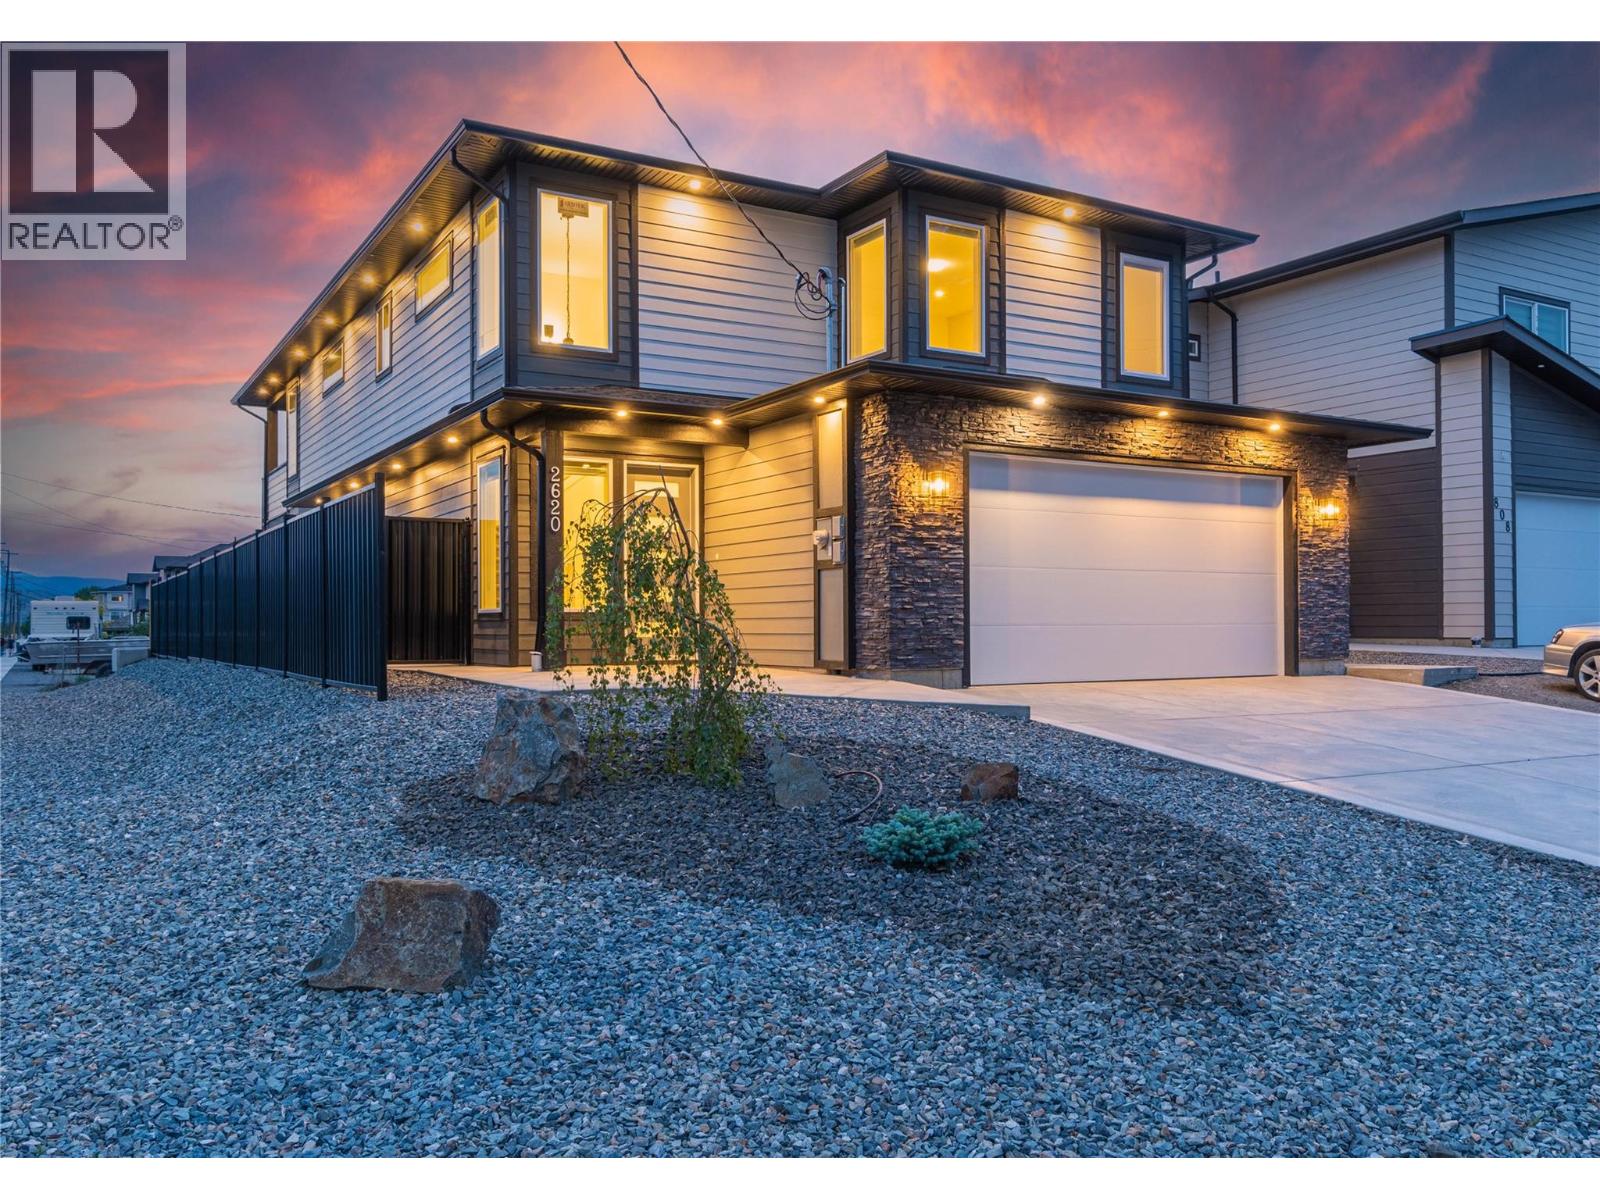
2620 Tranquille Road
Kamloops, British Columbia
Brand new luxury home by Grace Contracting. Great location with river & mountain view close to airport and golf. Private fenced yard with UG sprinklers for easy care. Beautiful vaulted foyer welcomes with an elegant staircase to the upper floor. Great design allows your choice to separate the bright in-law suite with 2 bedrooms, kitchen with appliances & large living room as a mortgage helper or keep for your larger family. 4th bedroom for the main floor off the foyer. Main floor enjoys a bright home office with built in cabinet overlooking the foyer plus great windows to the view. 3 Bedrooms up with the Primary enjoying a spa-like ensuite & walk in closet with built in cabinets. The open plan main area will engage you with the large island kitchen with all stainless appliances included, mood lighting feature ceiling detail and lots of cabinets & counters. Handy main laundry plus another in suite. Living/Dining feature built in cabinets & entertainment center with electric fireplace. Easy access to the cover deck with river & sunset view. Home includes C/Air & all appliances up and down. Note: some photos are virtually stages. (id:63400)
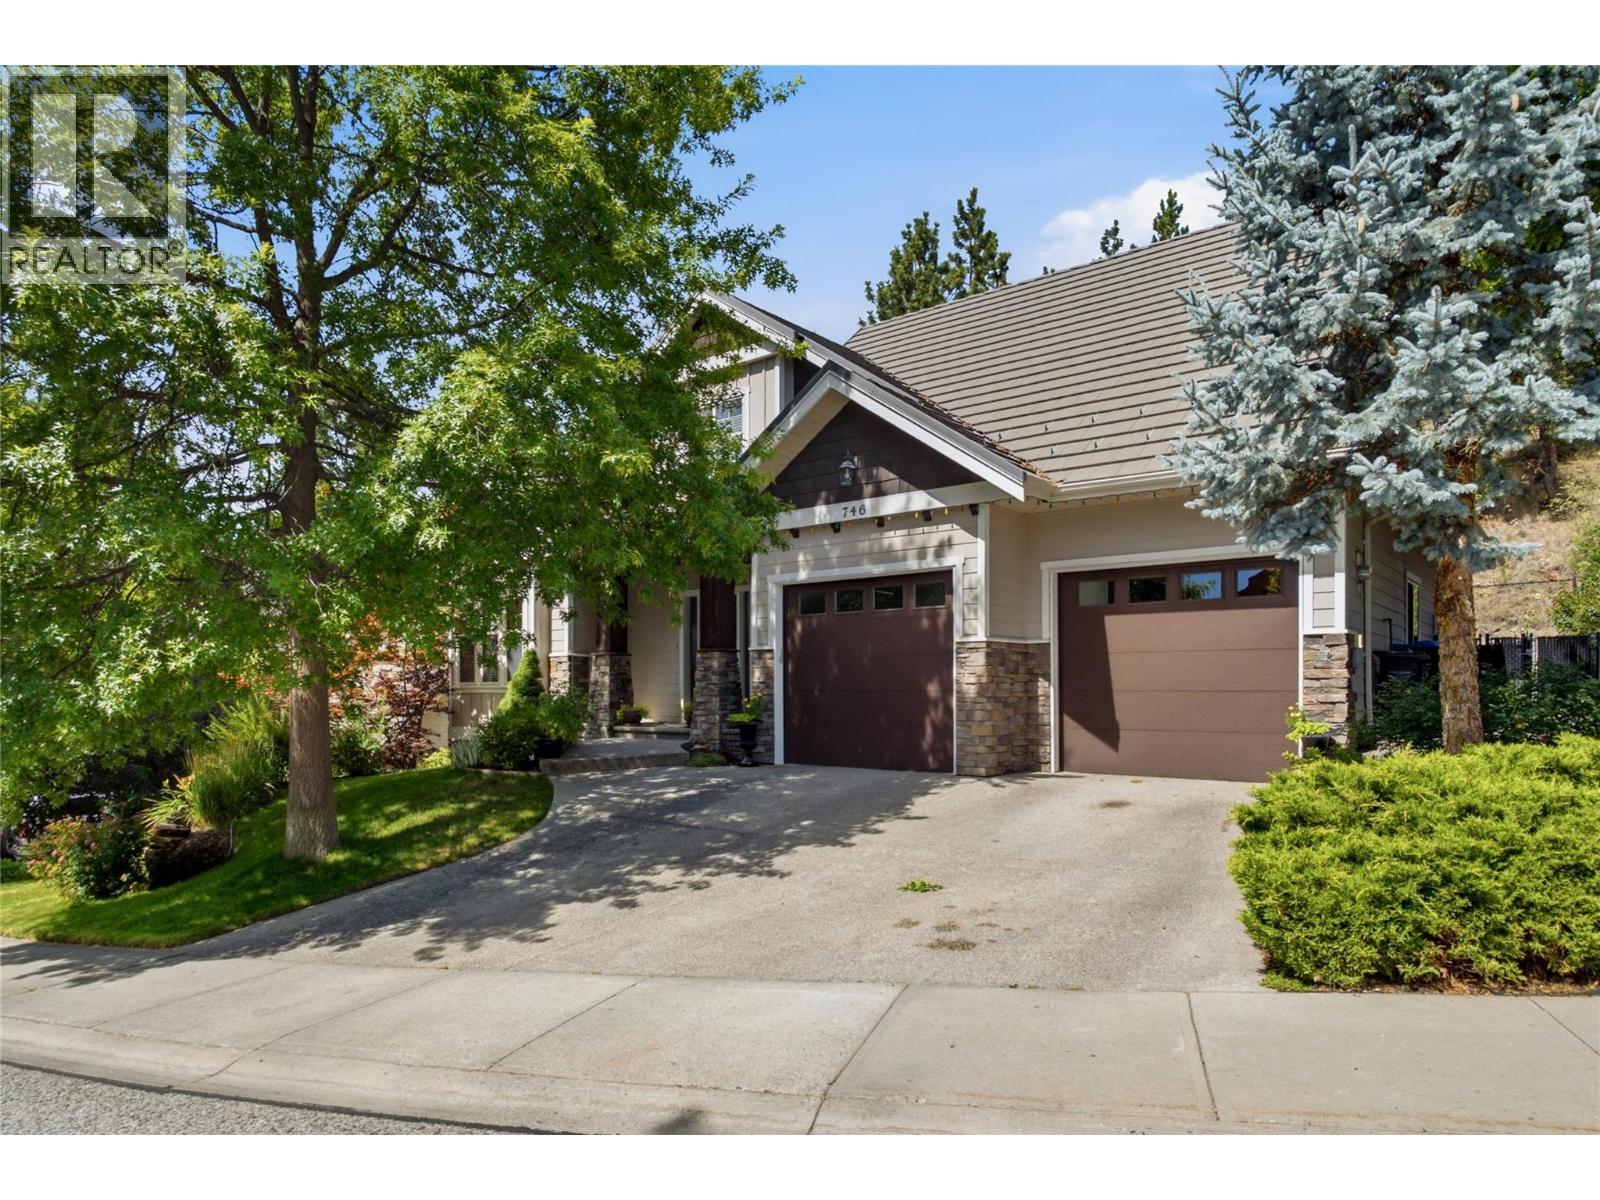
746 Long Ridge Drive S
Kelowna, British Columbia
Open House Saturday & Sunday 10-Noon. Welcome to this beautifully updated 4 bedroom + den, 3.5 bathroom family home in the highly sought after Wilden community. The home is located on one of the original quiet streets with a private back and space to stretch out - you can not do that in a lot of properties in Wilden. Designed for comfortable living and entertaining, the main floor features a bright open-concept layout with hard wood floors, a stunning kitchen with stainless steel appliances, granite countertops, large family island, and a recessed ceiling detail. The inviting great room offers a cozy gas fireplace and double sliding glass doors leading to quiet deck overlooking the beautifully stamped concrete pool deck. The pool area still leaves room for some green space for pets and kids. Upstairs, the spacious primary suite provides a relaxing retreat with generous proportions, while the extra 2 bedrooms offer plenty of room for a growing family. The fully finished basement expands your living space with a large TV room with in in ceiling speakers, foosball/games area, wine room, abundant storage, an additional bedroom, and a full bathroom ideal for guests or teens. An extra deep garage with convenient backyard access adds exceptional functionality. Close to parks, hiking trails, schools and all that Wilden has to offer, this move-in-ready home offers the perfect blend of style, space, and lifestyle. (id:63400)
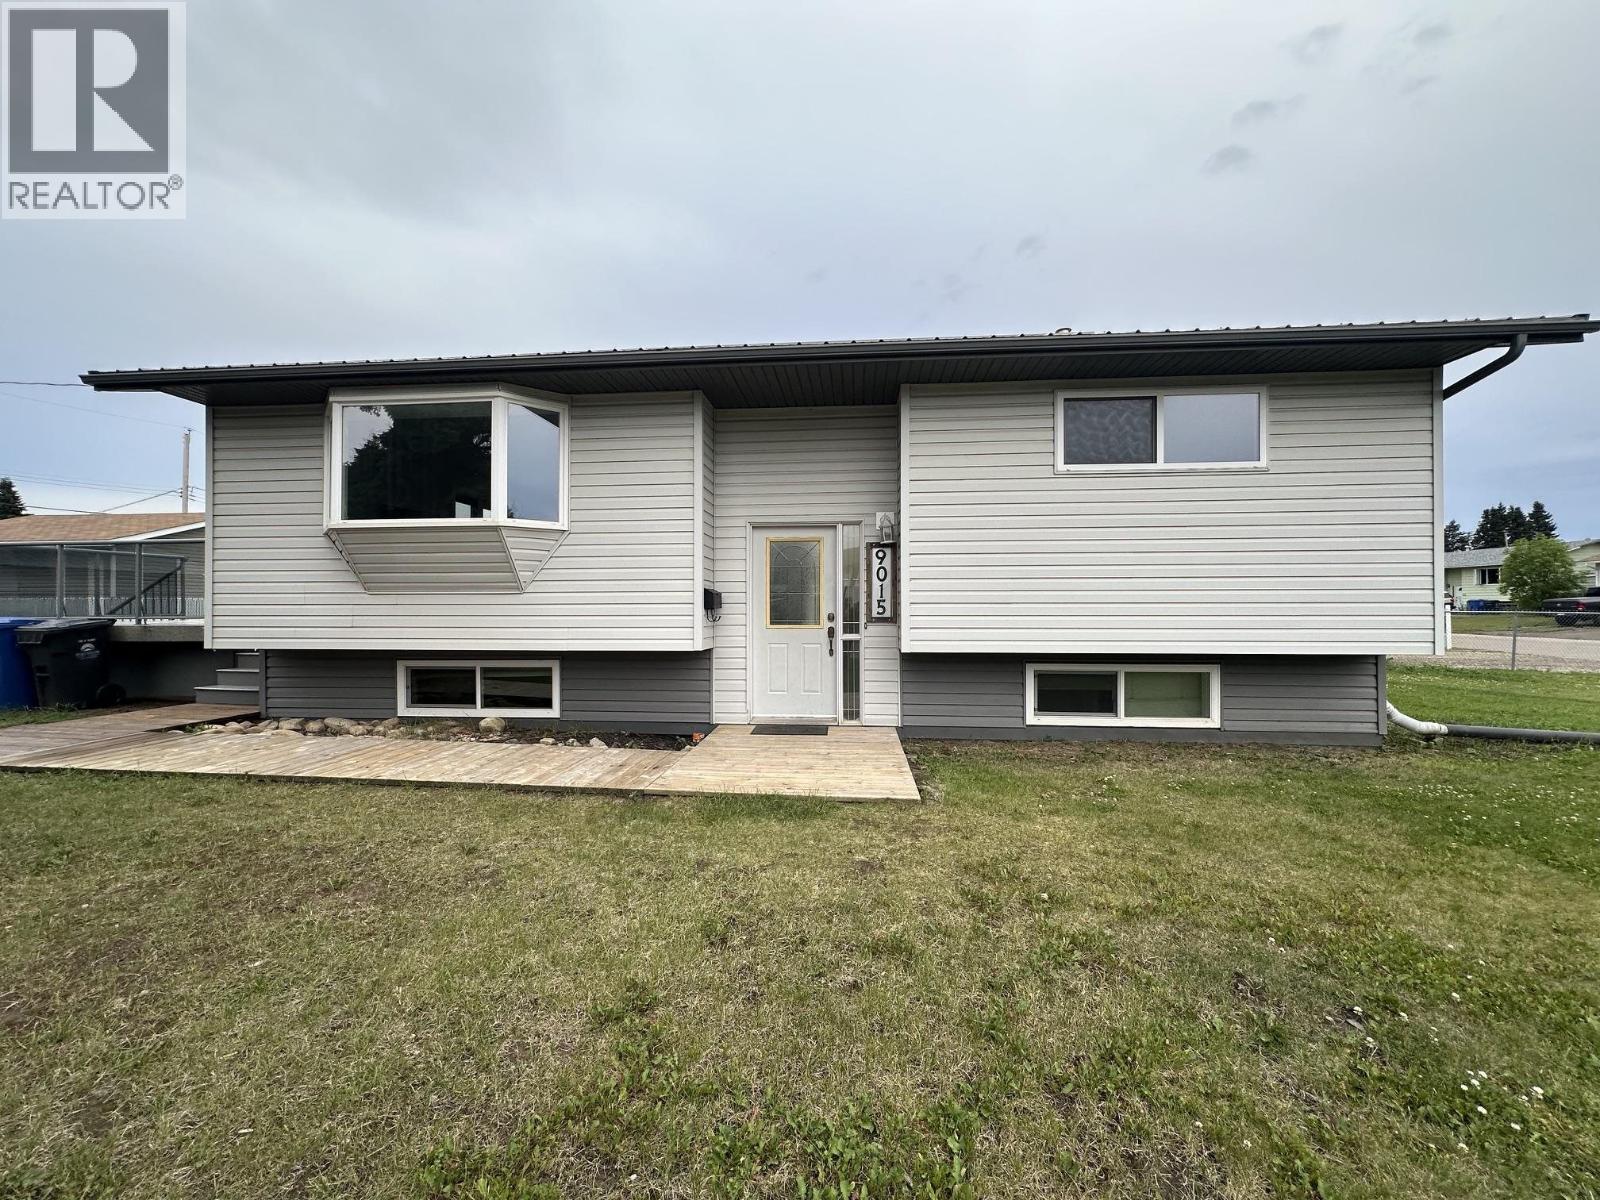
9015 91 Avenue
Fort St. John, British Columbia
Modern Updates Upstairs/Main Floor with newer windows/screens, flooring, kitchen, & some newer bathroom fixtures/vanity(s) . Kitchen has abundance of warm cabinets with tiled backsplash and floor and stainless steel appliances and new microwave range hood. Open Living Room/Dining Room w/ new fresh paint, flooring, new ceiling fan/light fixtures and new patio door off Dining room leading to large deck and backyard. Mother in law suite potential in bsmt with 2nd kitchen & 1 bdrm & full bath.Buyer to confirm R2 zoning. Newer TIN ROOF approx. 6 yrs & Newer Furnace approx. 5 yrs. Furnace recently serviced and ducts cleaned. Nice sized corner lot w/2 large storage shed-back alley access side of home for gated access. Main floor looks like new and deck repair/new steps - BASICALLY MOVE IN READY (id:63400)
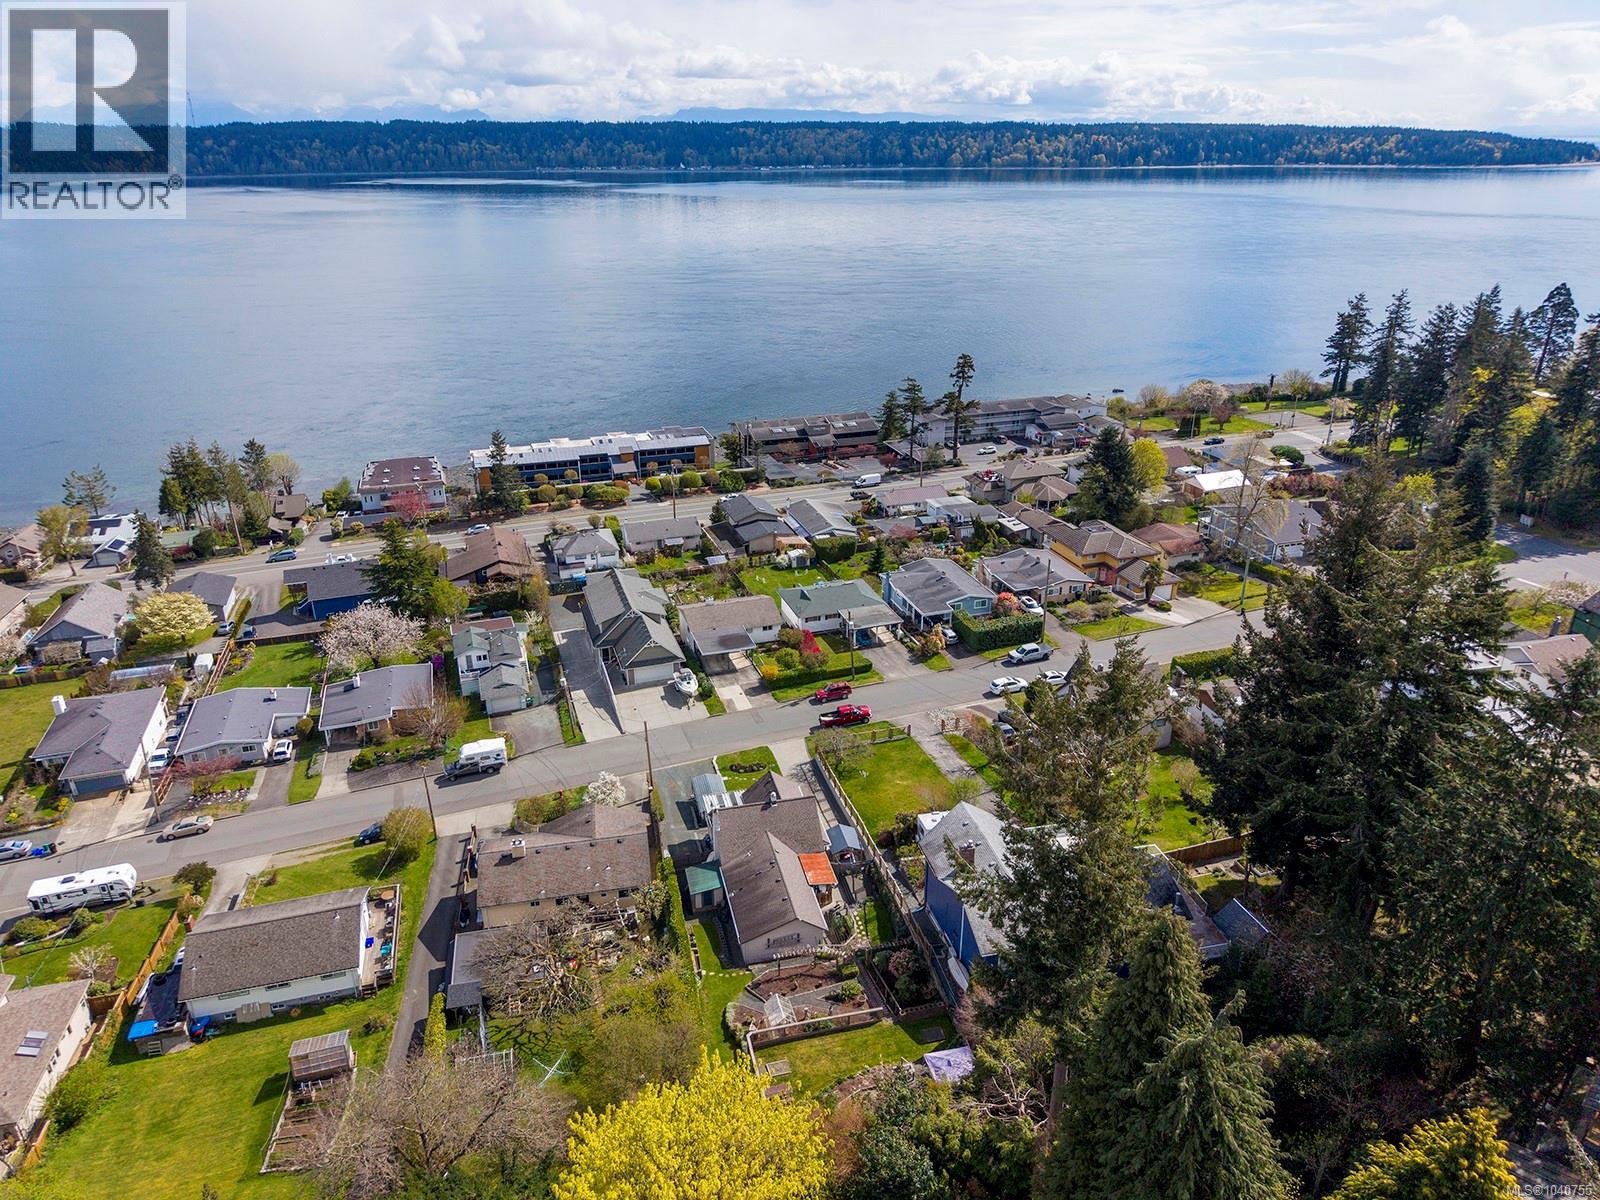
542 Thulin St
Campbell River, British Columbia
Using a checklist approach for your next home, we’re here to help. If your first thought is overall condition of the home, we have a pre-inspection report completed. If you’re looking for a larger .26 lot for gardens or outside relaxing, not only is this property checking the list, but it also comes with some pretty AMAZING OCEAN views. How about the primary bedroom, thinking it’s about time to spoil yourself? Check out this gorgeous space with huge walk-in closet and beautiful ensuite. Go through each photo and check your list off… The current owners have put a lot of heart and soul into making this solid built home spectacular. If you love classic charm paired with stylish modern upgrades combined with an impressive ocean & mountain view- this home is the ONE. You are going to find this 4 bedroom & 3 bathroom home is packed with VALUE. This charming residence w/ timeless character has been thoughtfully modernized maximizing style & livability, with large dining, sparkling BEAUTIFUL kitchen & shiplap walls. Impressive panoramic view captured from nearly every window. The 3-tiered landscaping on a .26 acres unveils an even more striking vantage point to take in the coastal scenery. The primary suite is sure to impress w/ spa-like sharp-design ensuite & oversized walk-in closet. Second bedroom on main has its own three piece ensuite, and an additional full bath for guests. 2 upper bedrooms provide great flexibility for family, guests or home office framed by beautiful views. Laundry located on the main floor. Downstairs you'll find a large workshop & plenty of room for storage. In front of the house is ample parking for at least six vehicles, TWO driveways and a RV hookup completes the package, room for a boat & trailer. Everything you need to live the amazing West Coast lifestyle. Just move right in. Book an appointment to view! (id:63400)
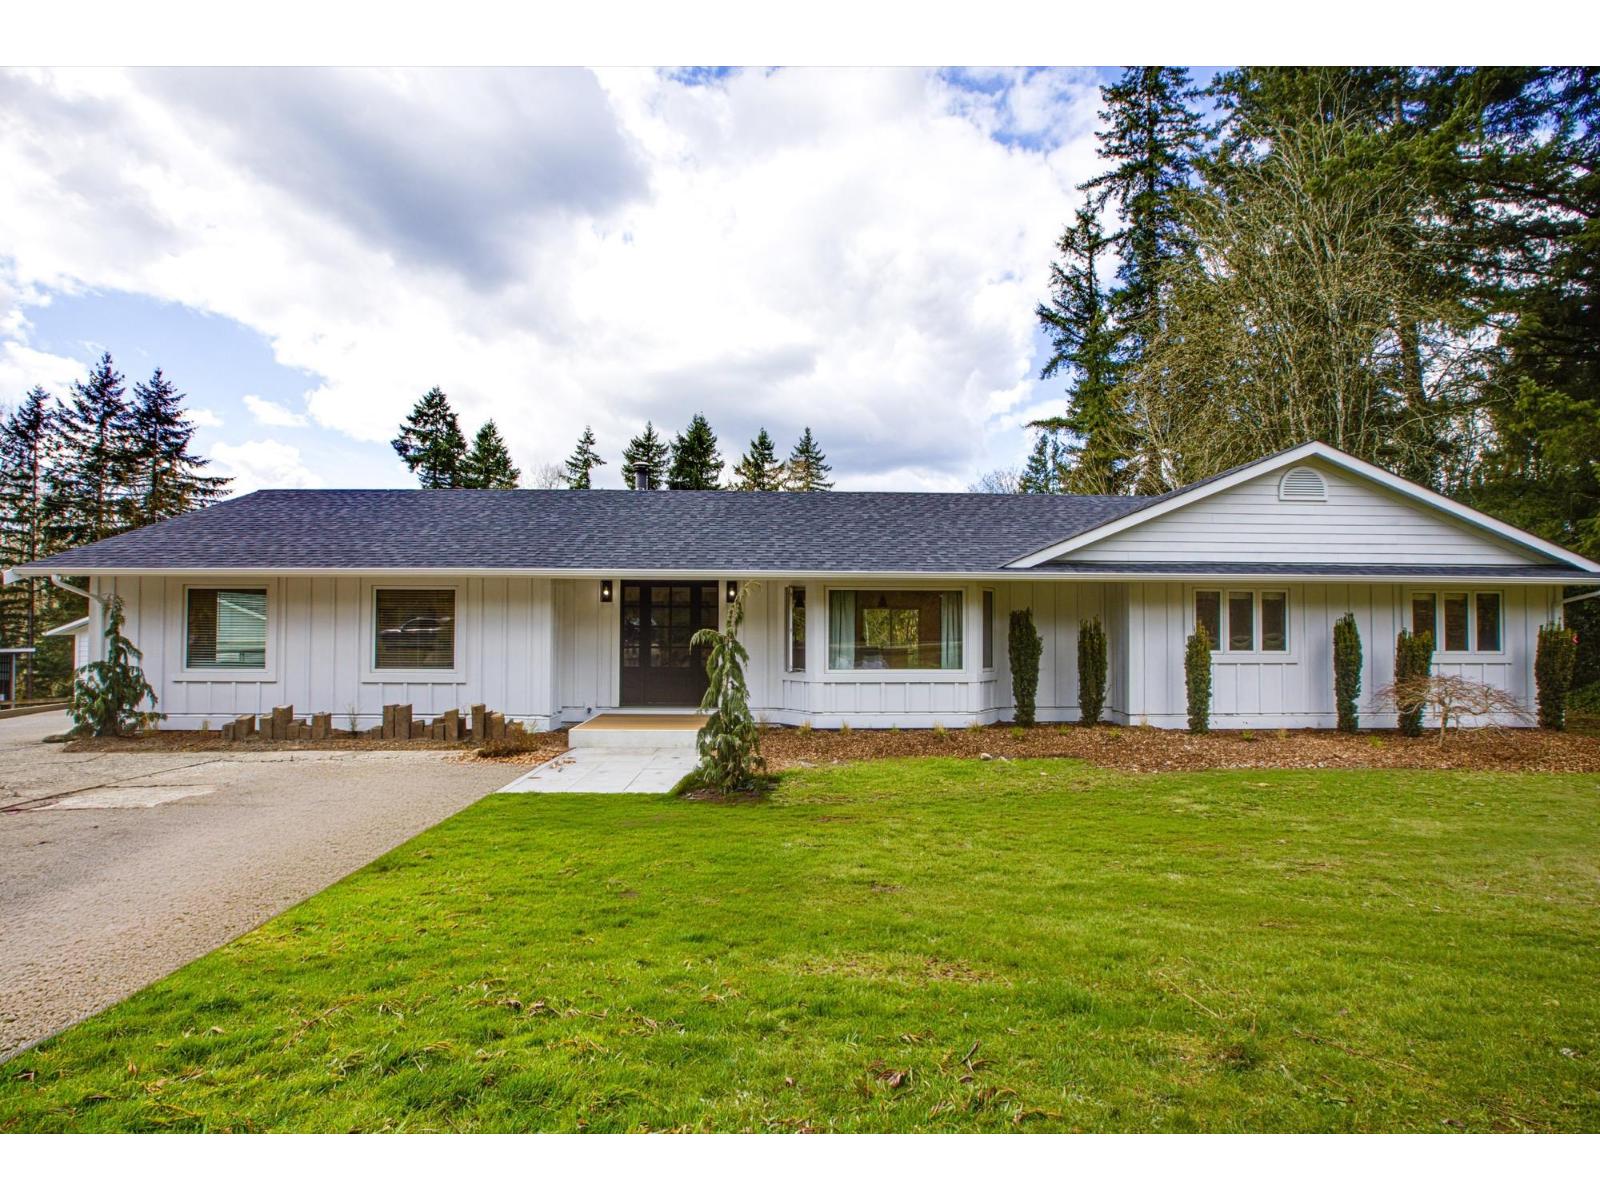
7025 Hesslea Crescent
Abbotsford, British Columbia
Rare 5.09-acre estate in sought-after Bradner, minutes from Hwy 1. This beautifully updated 4-bed, 4 bath rancher features a bright, renovated farmhouse-style kitchen with quartz counters, shaker cabinetry, two oversized islands, stainless steel appliances, and a walk-in pantry with a second sink and dishwasher. Oversized windows fill the home with natural light; spacious living areas are ideal for entertaining. Enjoy a new covered patio overlooking a serene fire-pit setting, plus A/C for summer comfort. New roof and exterior upgrades. Secondary driveway for RVs, boats & equipment. Fully fenced and animal-ready with renovated barn (250-amp service & water), 24x36 lean-to with two stalls, detached double garage & multiple outbuildings. Endless potential! (id:63400)
Homelife Advantage Realty Ltd.
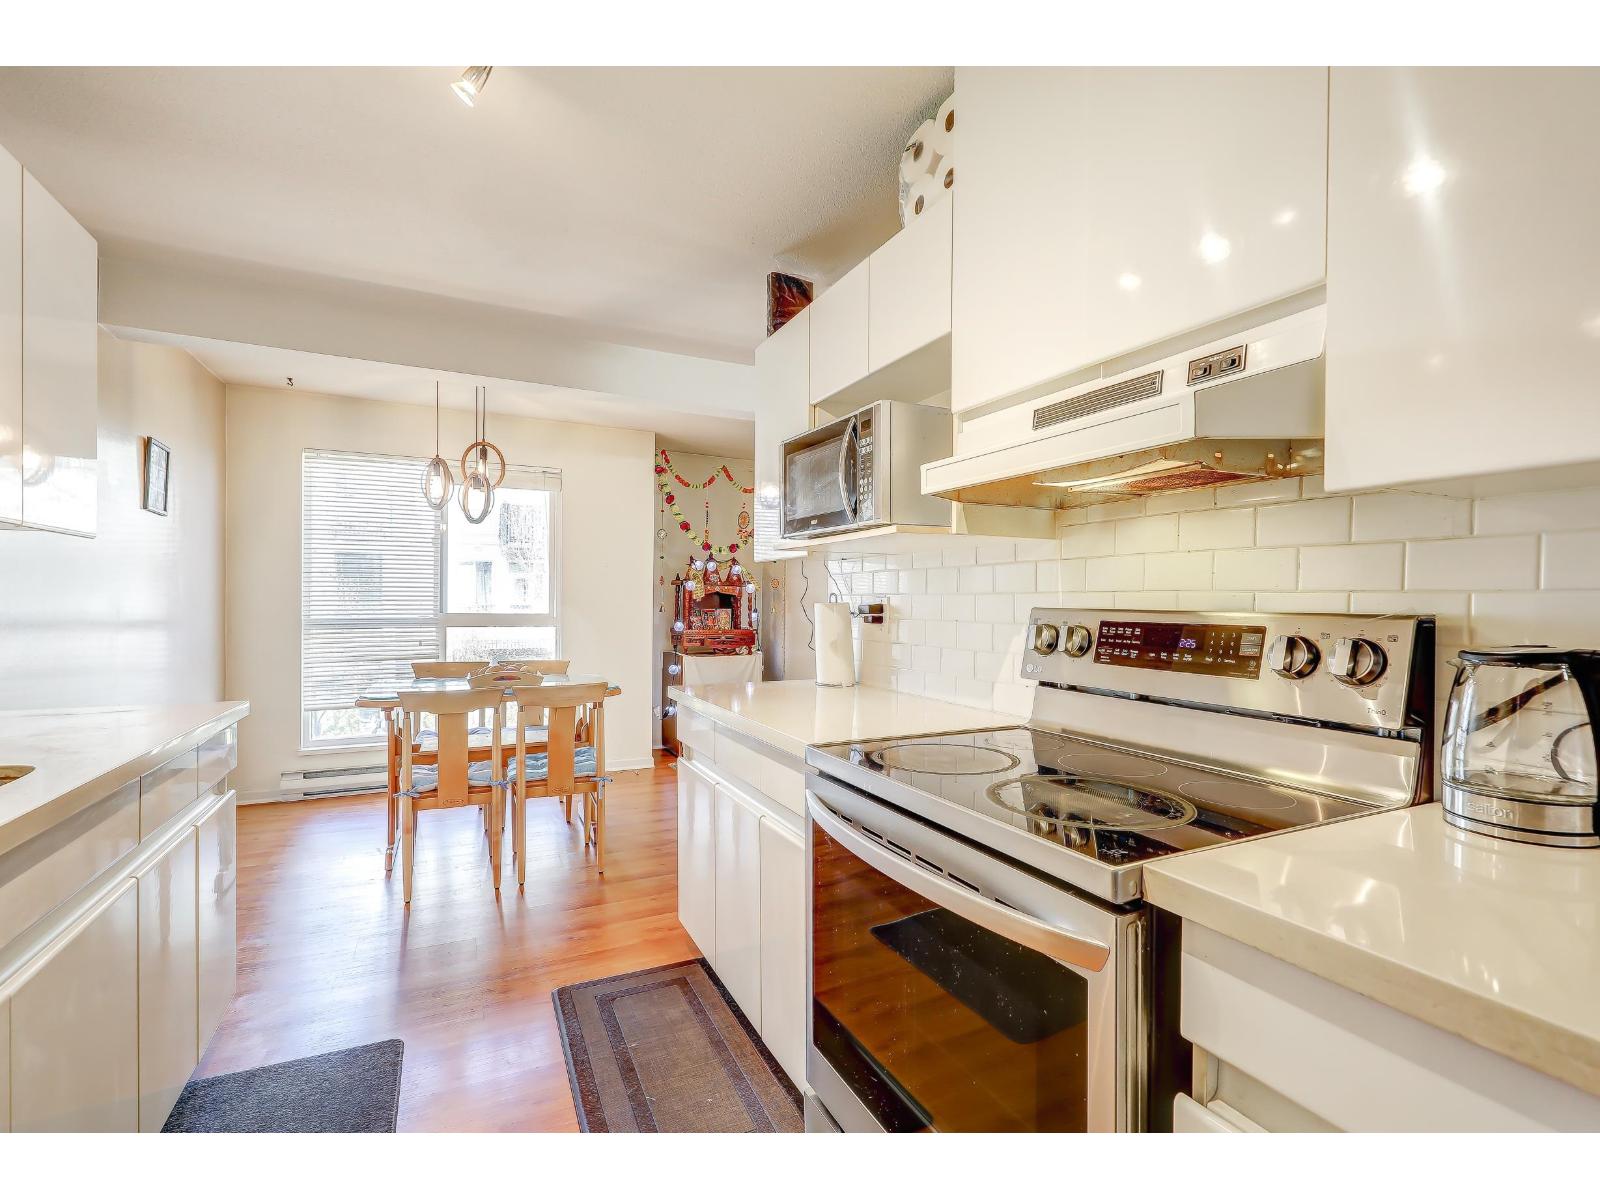
210 14980 101a Avenue
Surrey, British Columbia
STUNNING CORNER UNIT in the heart of Guildford! ? This bright NE (North East) corner home offers 2 spacious bedrooms and 2 full bathrooms with plenty of natural light from oversized windows. Enjoy a large covered balcony, perfect for relaxing year-round. Updated with newer stainless steel appliances, countertops, lighting, and in-suite laundry, this home is move-in ready. The primary bedroom features a walk-in closet, while the second bedroom offers great space and flexibility. Located in a quiet, well-maintained building close to Guildford Mall, transit, rec centre, schools, parks, and restaurants. Includes 1 parking + 1 storage locker with no age restrictions. A perfect place to call home! (id:63400)
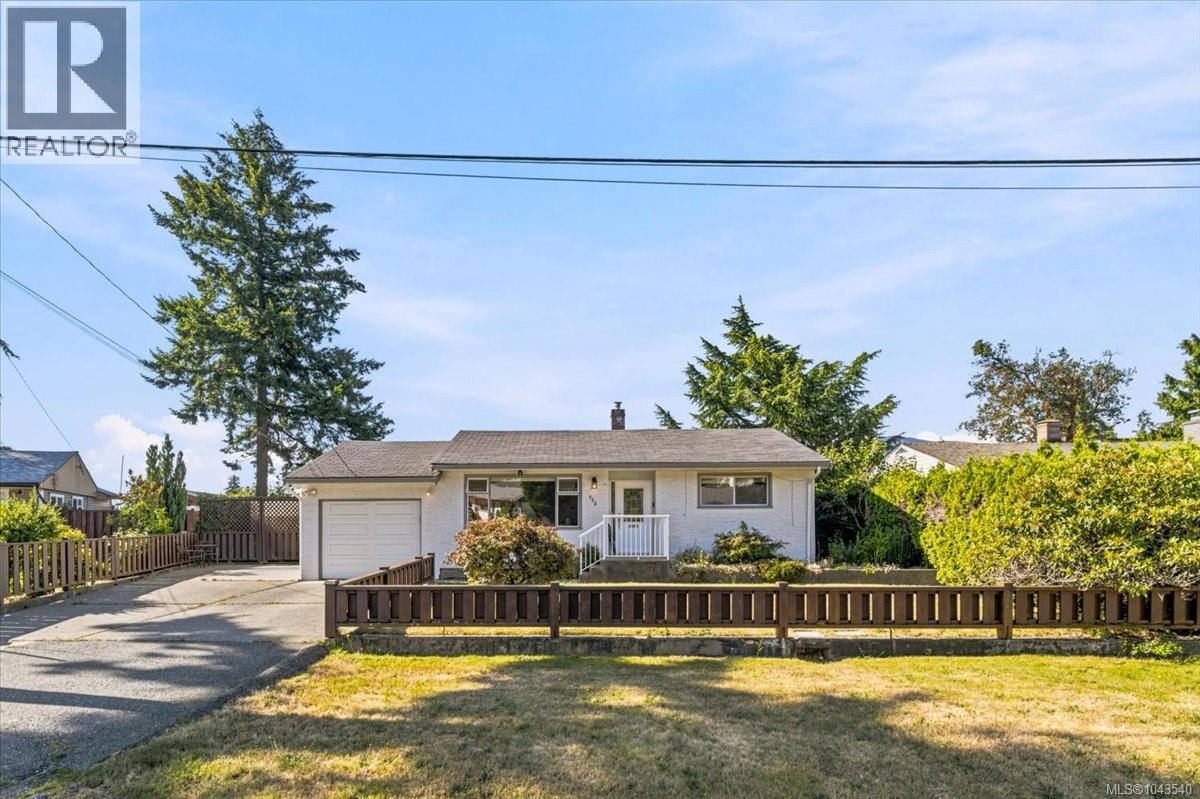
526 Ruby Cres
Nanaimo, British Columbia
Full of warmth, character and timeless charm, this inviting 3-bedroom, 2-bath RANCHER is set on a sunny, level lot with mature landscaping. Updated flooring throughout and a newer natural gas furnace add comfort and appeal. The living and dining areas lead to a welcoming family room at the rear, with access to the beautifully private, south-facing backyard. Whether enjoying your morning coffee, entertaining friends or relaxing at the end of the day, this peaceful outdoor space is sure to become a favourite. The kitchen features under-cabinet lighting and a built-in china cabinet, while the primary bedroom offers a 3-piece ensuite. Complete with an attached garage and RV parking with a hookup, the home is minutes from Long Lake, Country Club Centre, parks, restaurants and schools. Comfortable one-level living in a convenient location. Book your showing today. All data and measurements to be verified by buyer if deemed material. (id:63400)
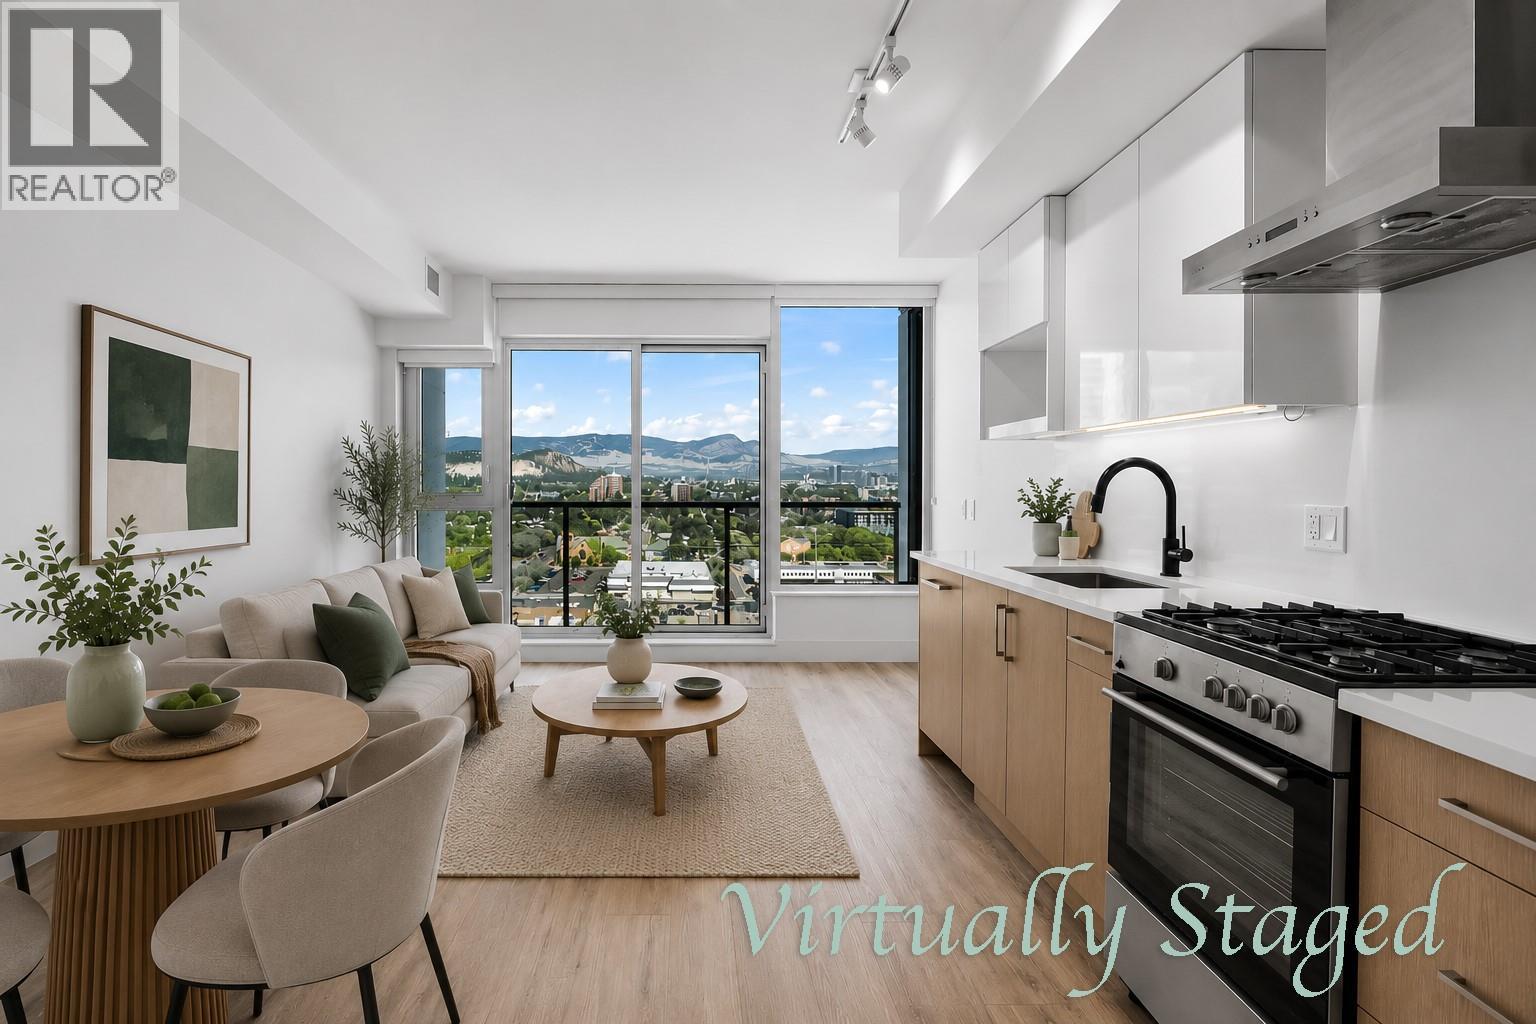
1588 Ellis Street Unit# 1905
Kelowna, British Columbia
Welcome to Unit 1905 at ELLA, a modern studio in the heart of downtown Kelowna offering exceptional lifestyle and investment potential. Located in the sought-after LEED-certified concrete ELLA building, built in 2020, this thoughtfully designed 19th-floor home features oversized windows with beautiful city and mountain views, creating a bright, open living space. The contemporary kitchen is finished with quartz countertops, integrated appliances, and a gas cooktop, plus in suite laundry with gas/water included in the strata fees. High-quality finishes continue throughout, while the Juliet balcony adds natural light. A standout feature is the secure parking stall — a rare downtown convenience — complemented by a dedicated bike rack. The home also includes a modern in-suite intercom system with access to the cameras in and around the building, plus the added security and convenience of 7-day concierge service. ELLA is also pet-friendly with included pet wash and bike wash area. Rentals are permitted with a minimum 30-day term, offering flexibility for investors and owners alike. Estimated net monthly income is approximately $1,055 after strata fees and property taxes. Freshly painted and move-in ready, this home combines modern finishings, walkability, secure parking, and strong investment appeal. Enjoy being steps from Kelowna’s waterfront, beaches, City Park, restaurants, shopping, and cultural district — all from one of downtown’s most desirable modern buildings. (id:63400)
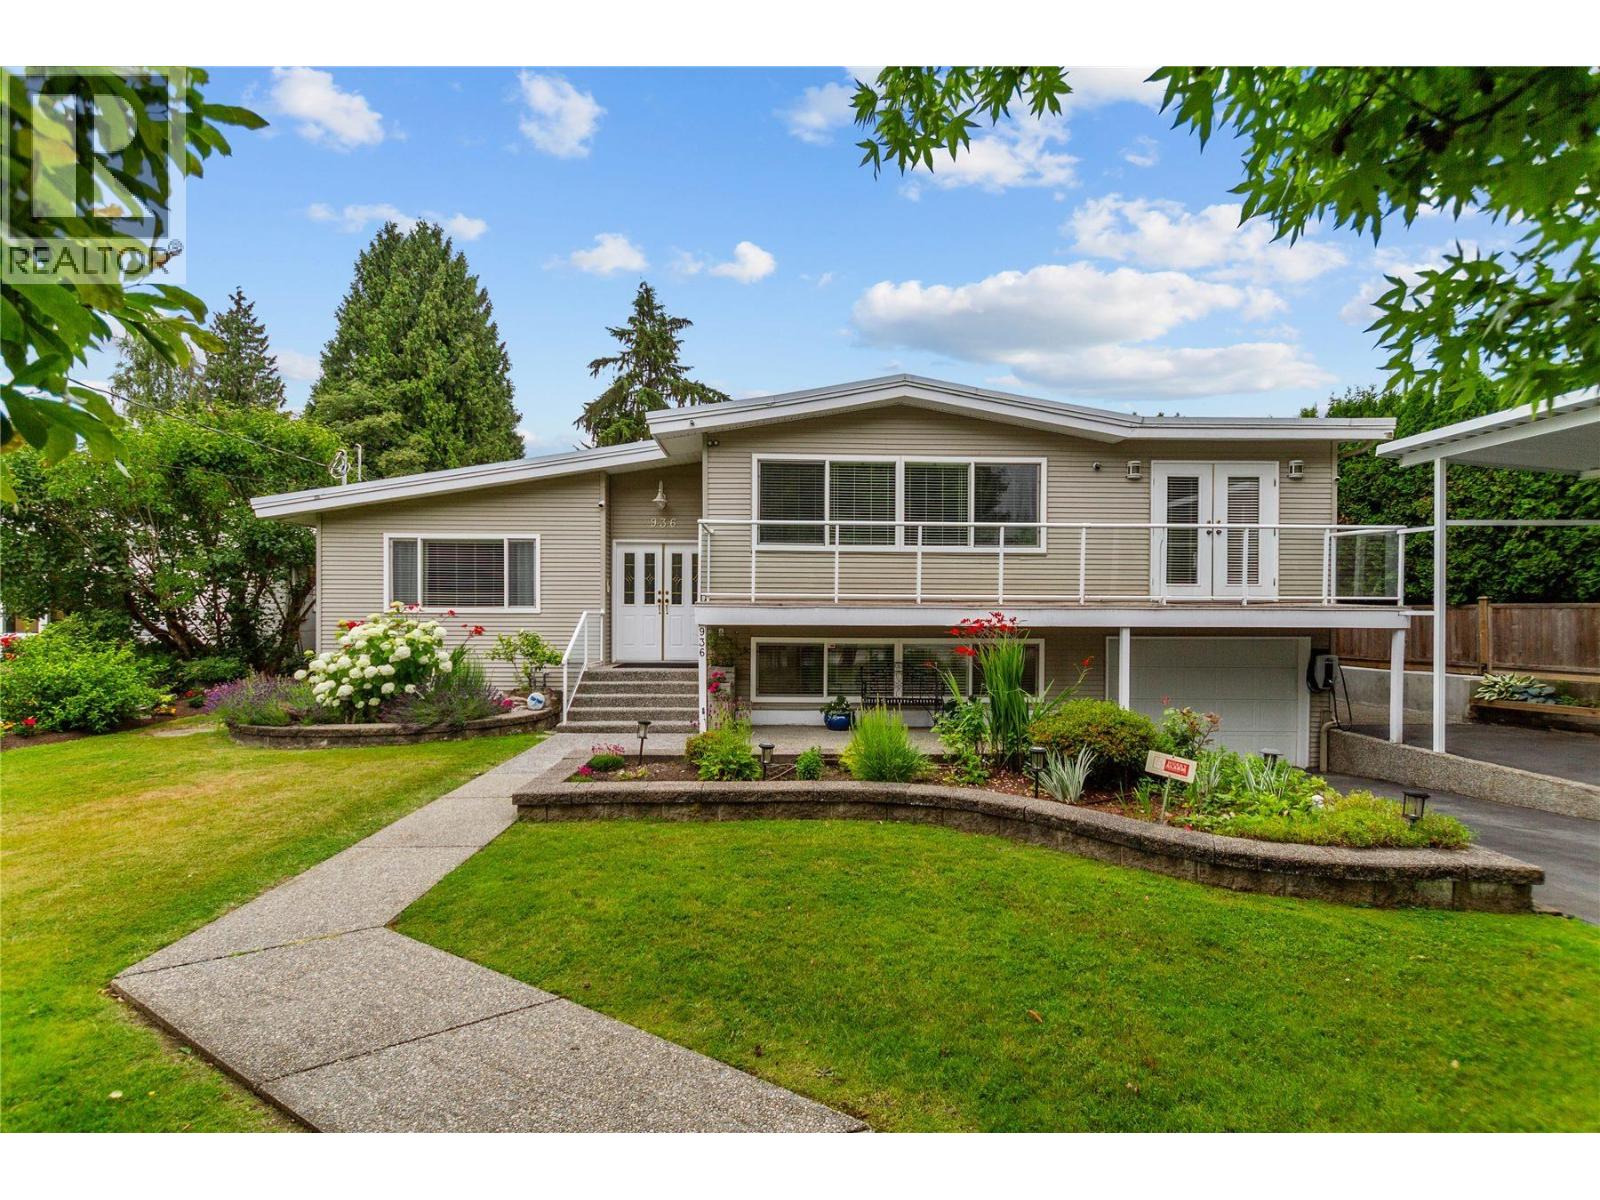
936 Caithness Crescent
Port Moody, British Columbia
Welcome to Glenayre, one of Port Moody's most sought-after family neighbourhoods, known for its tree-lined streets, friendly community, and easy access to schools, parks, shops, transit, and downtown Vancouver and set on a beautifully maintained lot by automated sprinkler. A few years ago, the house was extensively renovated from top to bottom, including major infrastructure upgrades like plumbing & electrical wiring. It offers a 500 sq. ft. covered deck, new workshop, 600 sq. ft. storage room, heat pump with A/C, central vacuum, security system, and two 240V EV chargers. The flexible lower level, with kitchen plumbing in place, is ideal for a future suite. A rare opportunity to enjoy comfort, space, and nature in one exceptional property. THIS HOME IS A MUST SEE TO TRULY APPRECIATE! (id:63400)
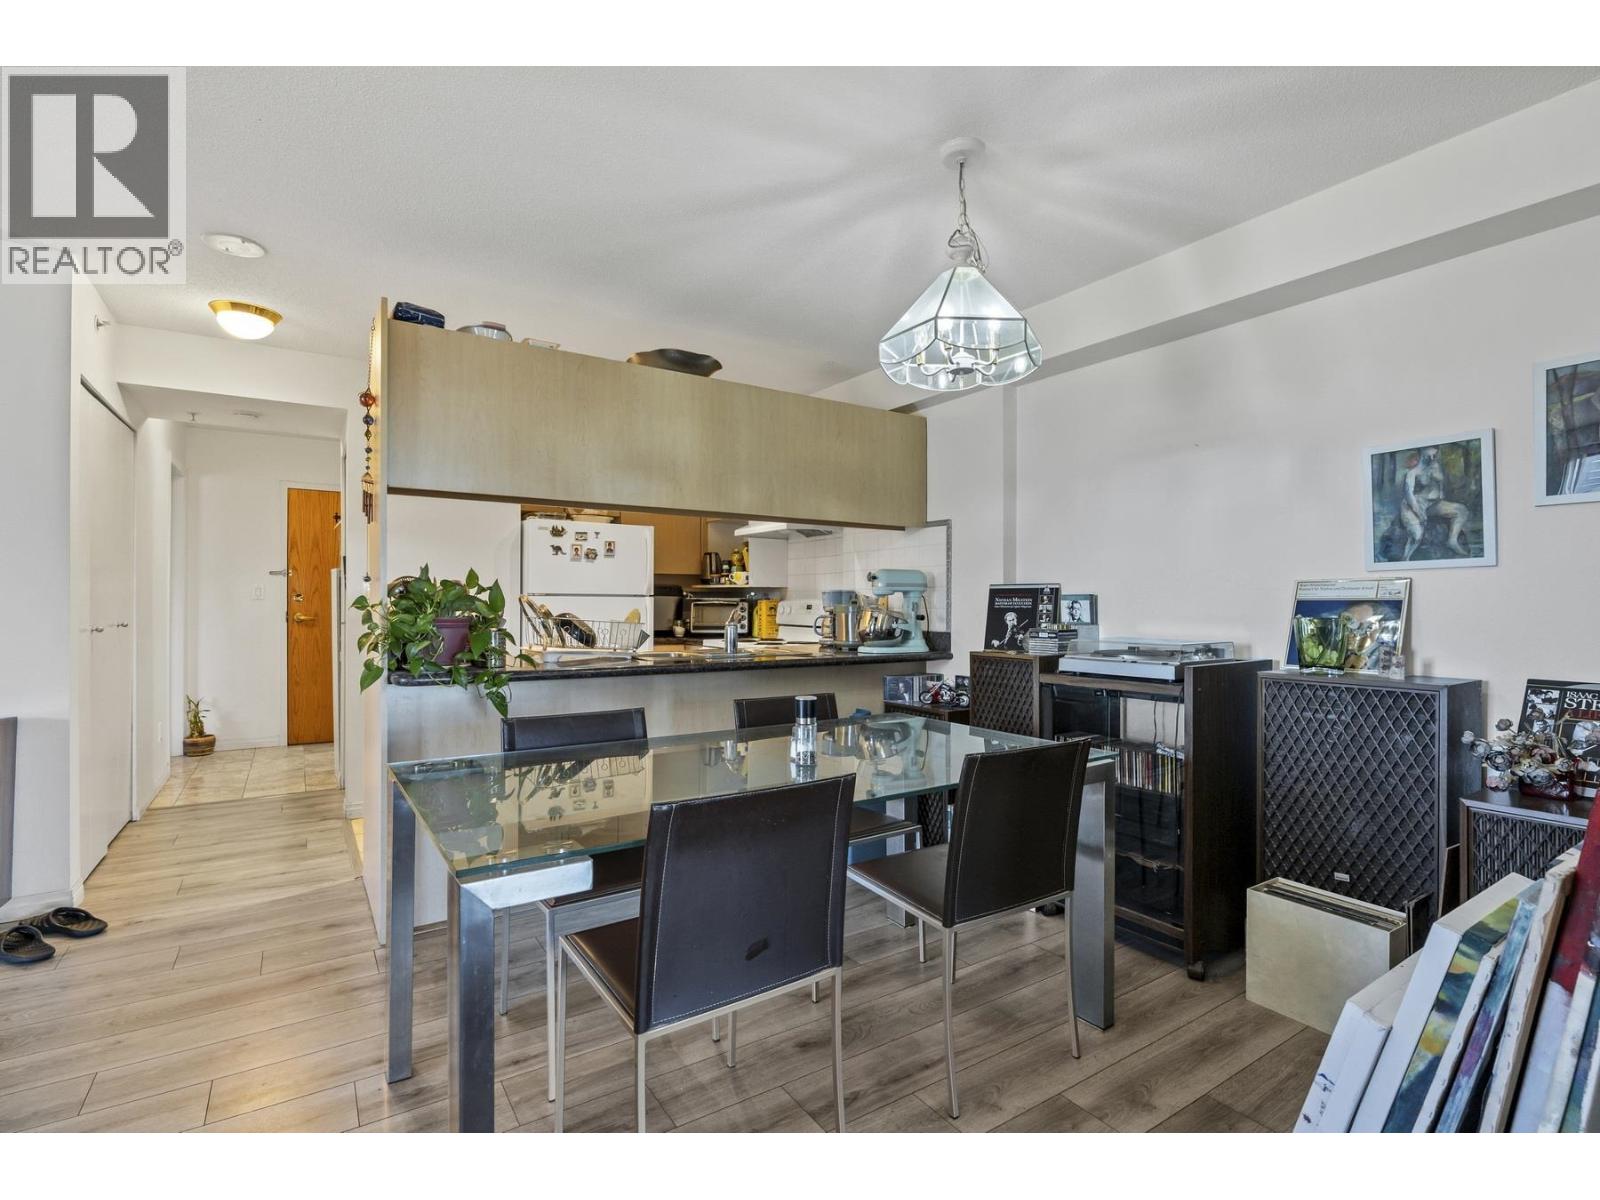
910 6611 Cooney Road
Richmond, British Columbia
Welcome to the heart of Richmond's sought-after Brighouse neighbourhood! This bright and well-maintained 3-bedroom, 2-bathroom apartment offers an efficient 924sq. ft. floor plan designed for comfortable everyday living. Featuring an open-concept layout, spacious bedrooms, and plenty of natural light, this home is perfect for families, professionals, or investors alike. Ideally situated in a central location, you'll enjoy unparalleled convenience with Richmond Centre, an abundance of restaurants, cafes, shopping, and everyday amenities just moments away. Commuting us effortless with nearby Canada Line SkyTrain access, public transit, and major routes connecting you throughout Metro Vancouver. Experience the perfect blend of comfort and convenience. (id:63400)
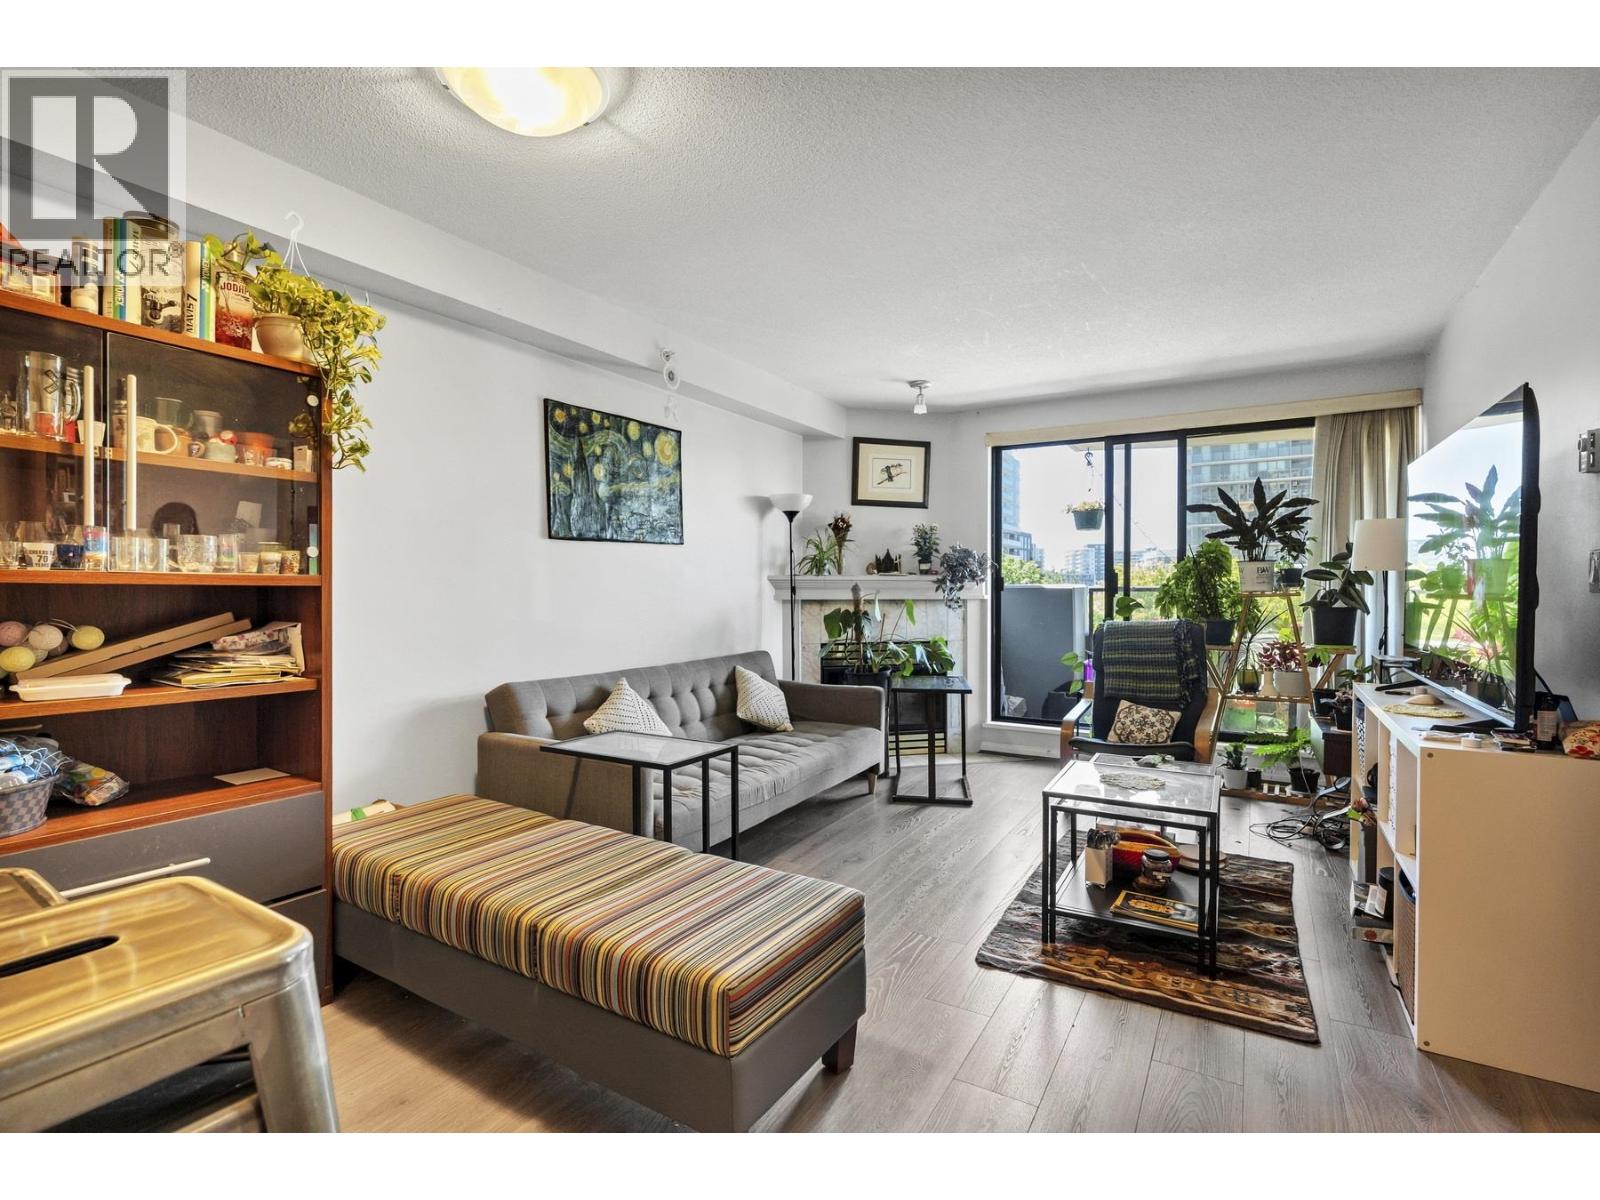
602 6611 Cooney Road
Richmond, British Columbia
Bright and well-kept 1 bed, 1 bath apartment located in a highly desirable area. This functional layout offers comfortable living with smart use of the space, ideal for first-time buyers or investors. Situates in a great neighbourhood with easy access to shops, restaurants, parks, and transit, providing everyday convenience and strong connectivity. A fantastic opportunity to enter the market in a central, walkable location. (id:63400)
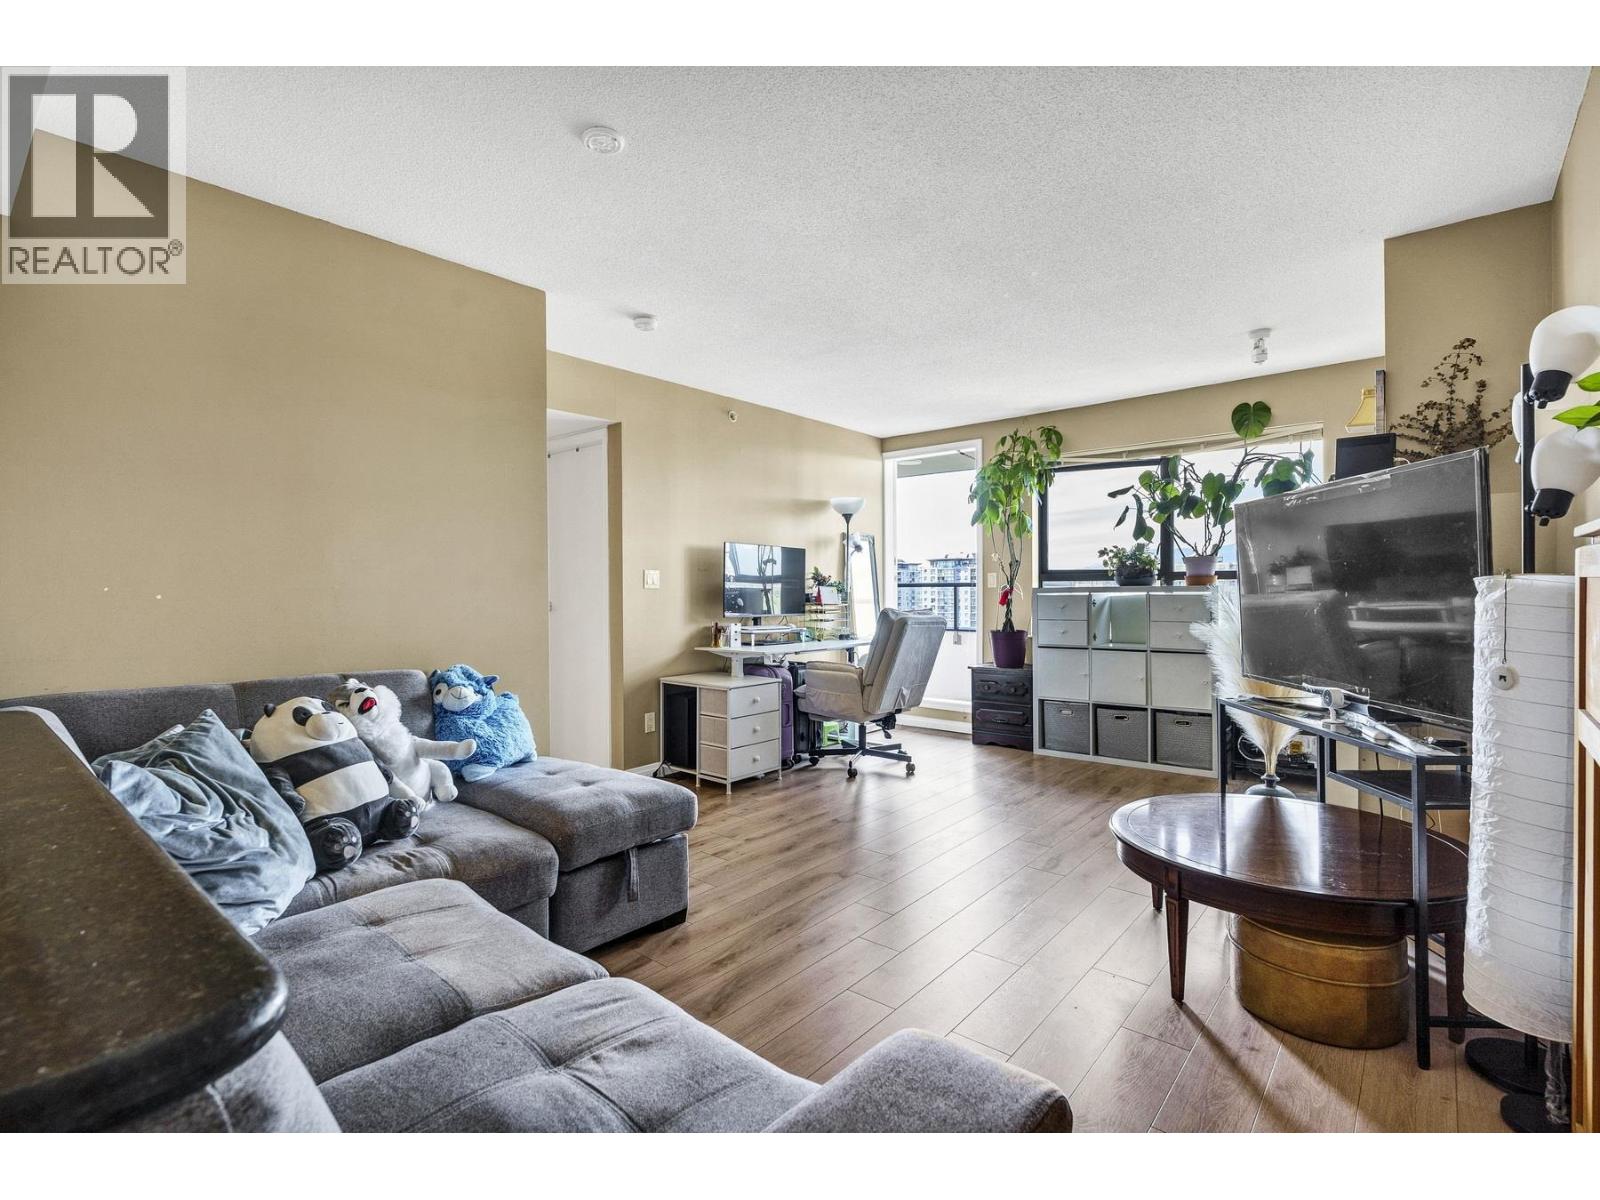
1303 6611 Cooney Road
Richmond, British Columbia
Bright and efficient 3 bed, 2 bath home in the heart of Richmond´s Brighouse neighbourhood. This 945 sq. ft. residence offers a functional open layout with great natural light and well-sized bedrooms, ideal for families, professionals, or investors. Located in a highly walkable, central area just steps to Richmond Centre, restaurants, cafes, and everyday conveniences. Enjoy unbeatable transit access with the Canada Line SkyTrain and major bus routes nearby, connecting you quickly to Vancouver, YVR, and beyond. A prime opportunity to own in one of Richmond´s most convenient and high-demand urban communities. (id:63400)
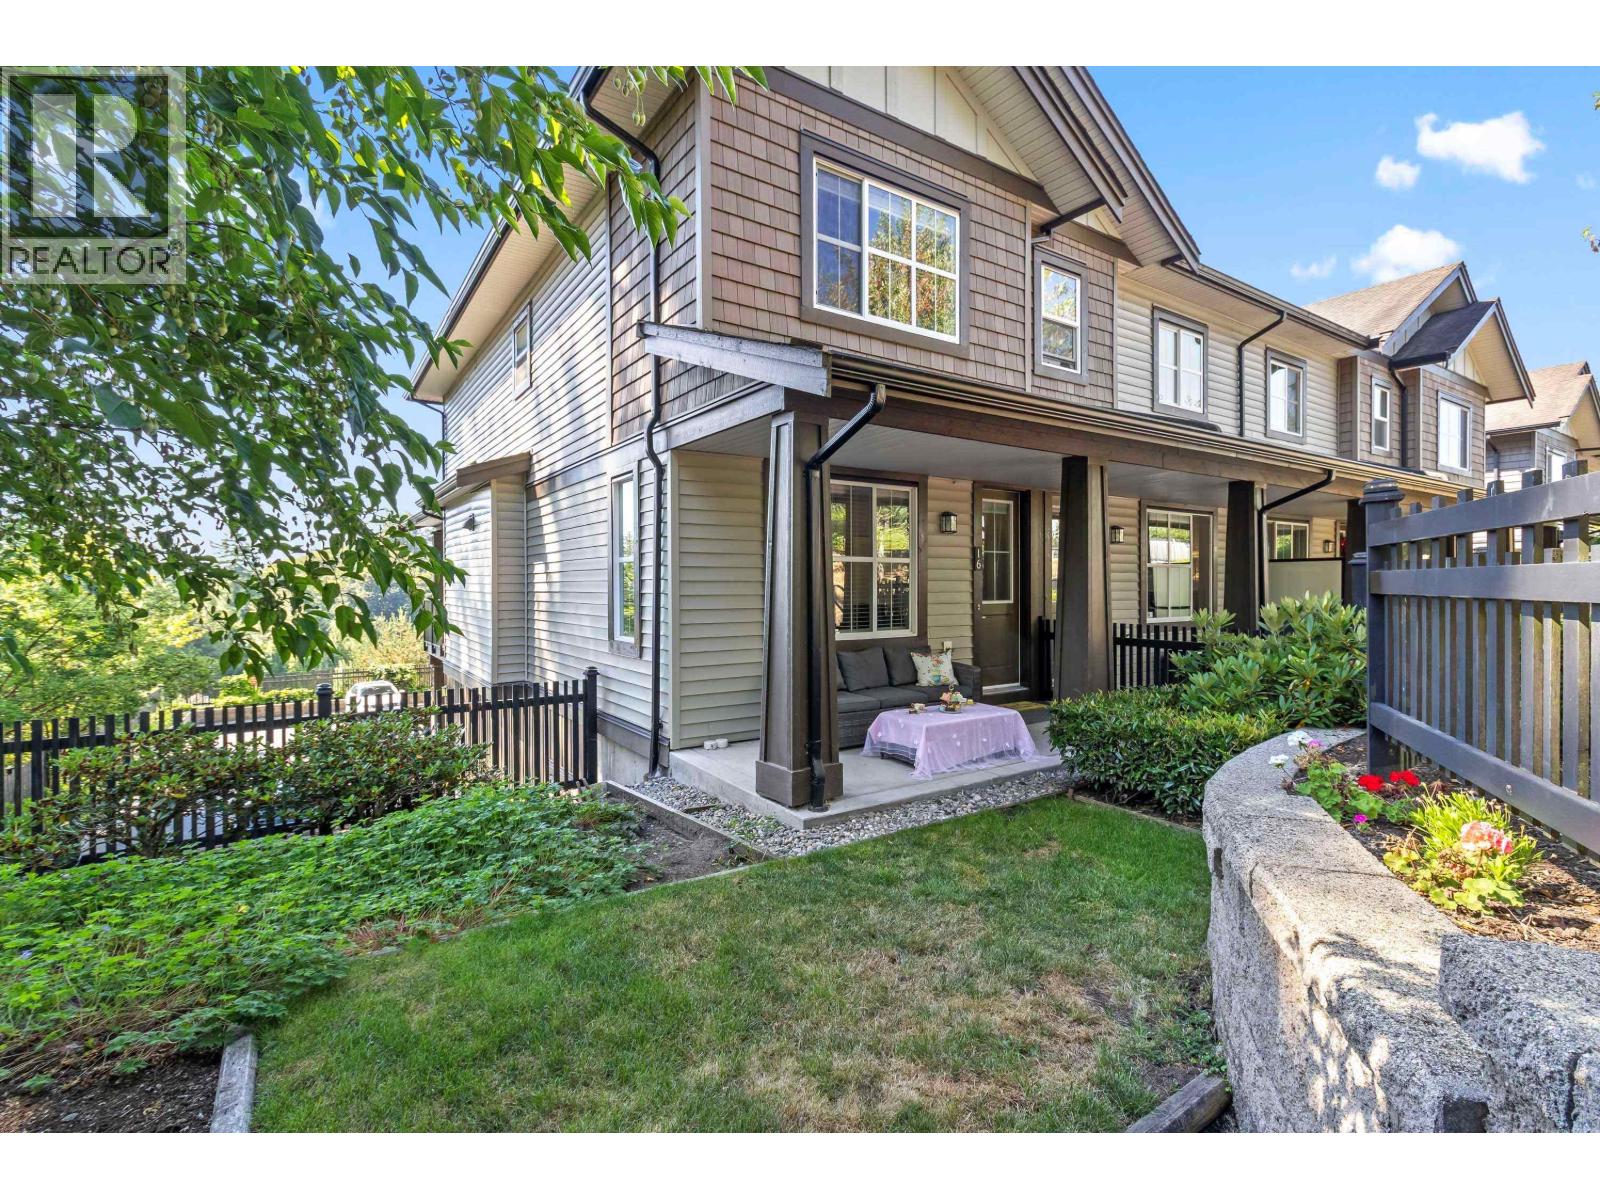
16 11176 Gilker Hill Road
Maple Ridge, British Columbia
END UNIT | 3 Bed + Rec | 1,600+ Sq Ft | Upgrades Throughout Spacious 3-bedroom end-unit townhome with over 1,600 square ft of living space in a prime, family-friendly location! Features include double side-by-side garage + driveway parking, new carpet throughout, lifetime warranty vinyl plank flooring, upgraded lighting, and custom detailed entryways. Bright open-concept main floor with large kitchen island, electric fireplace, and full-sized dining area. Oversized rec room below-ideal for office, gym, or playroom. Two covered outdoor spaces: private deck + patio and a large front yard. Steps to Kanaka Creek Elementary, parks, trails, and easy access to transit, West Coast Express & highways. (id:63400)
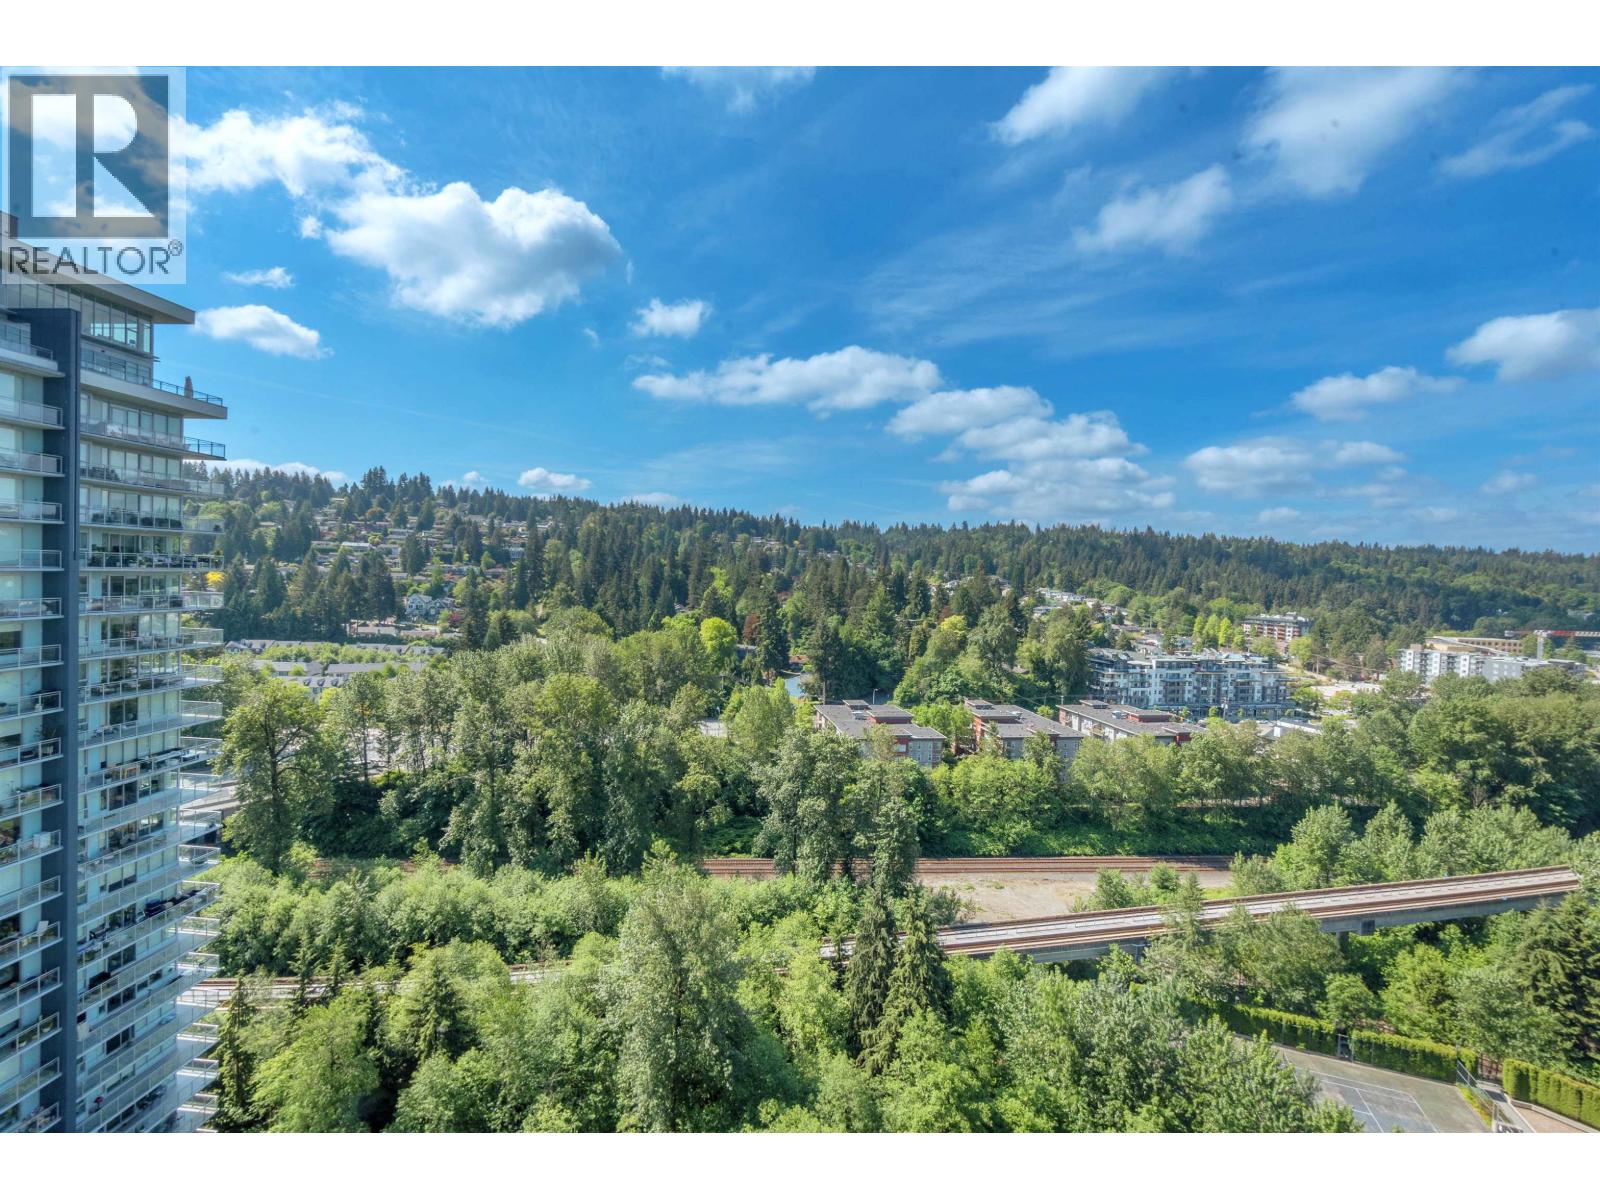
2106 305 Morrissey Road
Port Moody, British Columbia
Top reasons this condo stands out! 1. HIGHLIGHTS - Bright SOUTH-facing condo with exceptional natural light, open functional layout and stunning valley and mountain views from balcony, ideal for first-time buyers and investors seeking a move-in ready Port Moody condo. 2. LOCATION - Prime Suter Brook Village, steps to Inlet Centre SkyTrain, Rocky Point Park, cafés, shops and restaurants + approximately 20 minutes to Downtown Vancouver, highly walkable and transit friendly. 3. FEATURES - Granite countertops and backsplash, high-end finishes, stainless steel appliances, heat pump and air conditioning for year-round comfort. 4. AMENITIES - Concierge, gym, sauna, theatre, golf simulator, lounge, kids/adult party rooms, guest suite, storage and parking. 5. VALUE - Strong rental potential, excellent investment opportunity, easy to show, well-kept building in Port Moody. (id:63400)
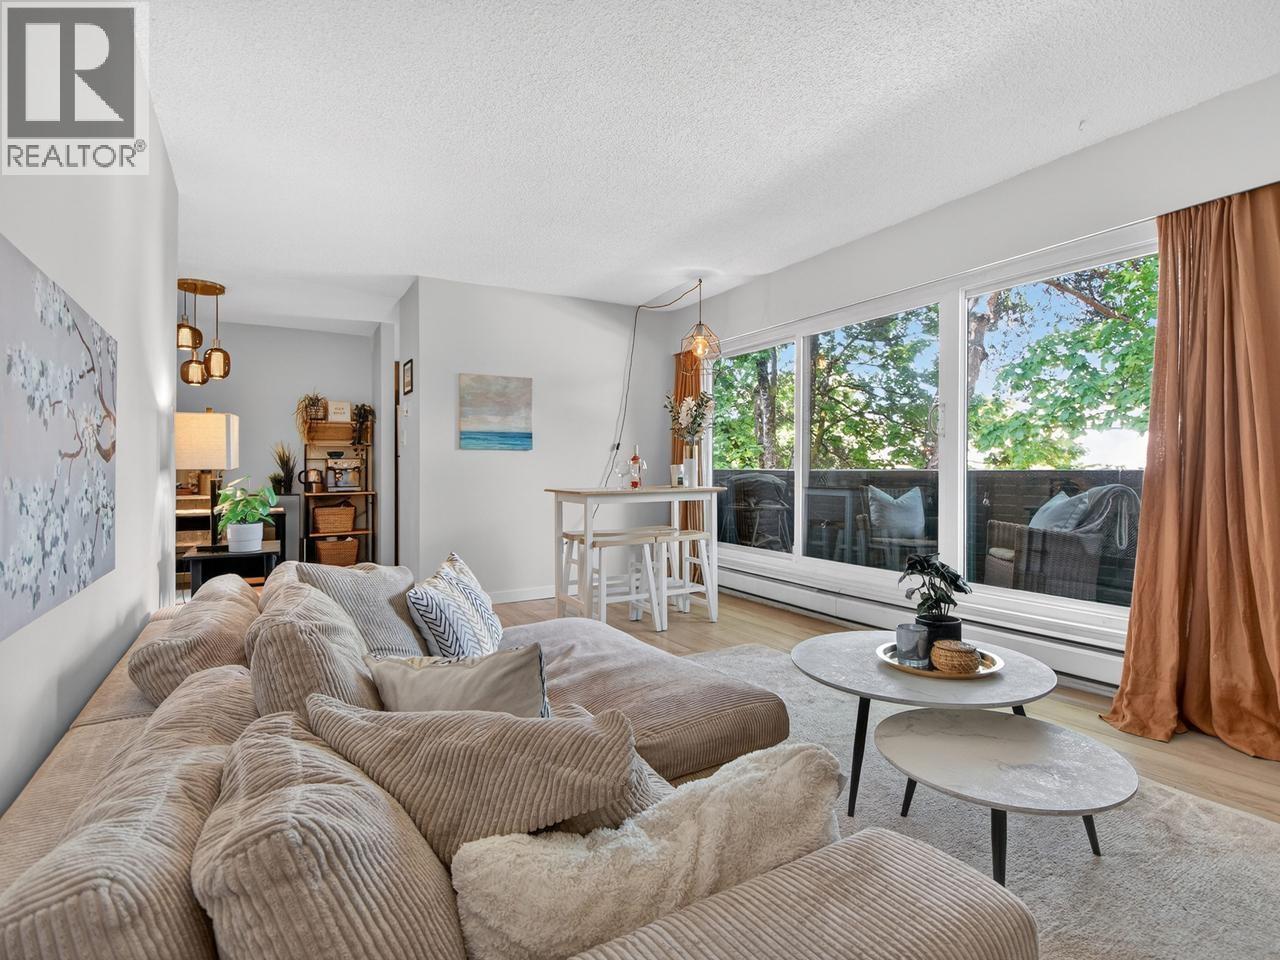
304 391 E 7th Avenue
Vancouver, British Columbia
Top floor, corner suite overlooking the park. This spacious two bedroom home is in a quiet pocket in one of the nicest locations in East Vancouver. Tucked between Main and Fraser across the street from Dude Chilling Park. A short stroll to breweries, coffee, and the Mount Pleasant Community Centre and Library. Great layout, nice light, new laminate floors, and balcony in the trees, it's a wonderful starter home for a couple or small family. Loads of room for living and entertaining - dining for six, large living room, primary bedroom with walk in closet easily accommodates a king sized bed. Dogs and Cats allowed and no size restrictions. Includes parking and storage in a well maintained building with many upgrades including re-piping, roof, windows and sliding doors. Showings by appt. (id:63400)
Sutton Group Seafair Realty
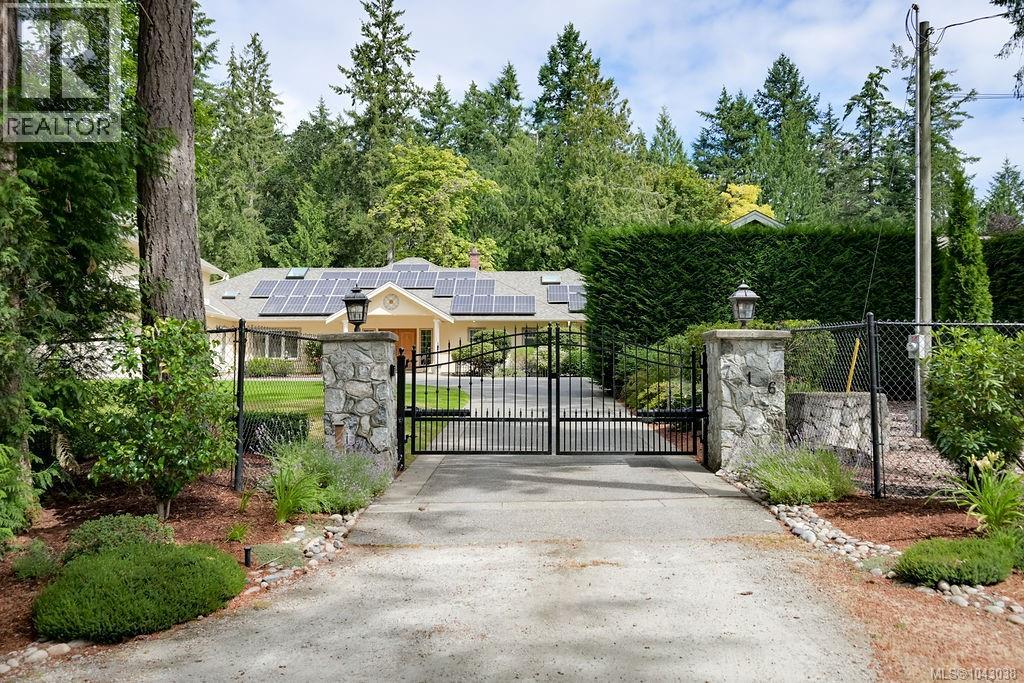
716 Cromarty Ave
North Saanich, British Columbia
Blue Heron Manor is a stately rancher designed by a prominent local architect and built with meticulous attention to detail. Set within Ardmore By the Sea prestigious neighbourhoods on a no-through street, this exceptional residence is surrounded by multimillion-dollar estates amongst the quiet, peaceful privacy. The home features over 3,500 sq. ft. of refined single-level living complemented by a 650 sq. ft. self-contained guest or in-law suite above the garage. Masterfully designed for both comfortable everyday living and effortless entertaining, every space reflects exceptional quality, craftsmanship and timeless style. At the heart of the home, a spectacular great room is truly captivating, showcasing a soaring barrel-vaulted ceiling and custom millwork. Magnificent windows flood the space with natural light while perfectly framing the beautiful foliage. The elegant central kitchen is a chef’s delight with an intimate formal dining room adjacent, while a bright breakfast nook overlooks the gardens. A media room or den provides a separate casual experience. Privately positioned away from the main living areas, the luxurious primary suite offers a spa-like retreat, while two generous guest bedrooms, each with their own en suites, provide exceptional comfort and privacy for family and visitors alike. Additional highlights include an oversized, triple-car garage, a detached workshop ideal for the car enthusiast or hobbyist and energy-efficient solar roof panels. The level, easy-care, 1-acre property is gracefully landscaped and introduced by an attractive gated entrance, leading to a spacious driveway with ample parking for guests, an RV or a boat. Ideally located, this coveted coastal setting is just minutes from Ardmore Golf Course and within a short walk to one of the Lower Islands' most beautiful beaches. (id:63400)