
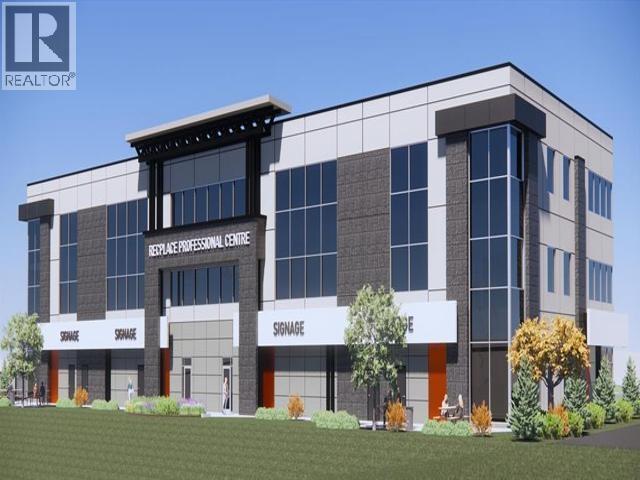
2740 Recplace Drive
Prince George, British Columbia
Welcome to the ground floor opportunity of Prince George's newest commercial complex. This incredible building will be beginning construction imminently. With 13200 sq ft per floor and 114 parking spots there will be plenty of room for the largest of medical offices and commercial tenants. Located in Recplace beside the existing Montana's restaurant and in the same immediate area as Treasure Cove Casino, Costco, Real Canadian Superstore, Pine Centre Mall, Prince George Golf and Curling Club, Multi-place chain restaurants, large hotels and many of the city's car dealerships. Located on the highest traffic highway in Northern BC. (id:63400)

6189 Trans Canada Highway
Chase, British Columbia
231 Acres above the South Thompson River just west of Chase, 3 Titles, some mineral rights, great opportunity to re-align titles, hillside as fantastic views, mostly out of ALR, so possible further subdivision potential, about 12 acres farmable, great holding property at this price for 231 acres. Less than 5 min to down town Chase. 35 min to Kamloops. (id:63400)

5649 Vla Road
Chase, British Columbia
136 acre farm on the South Thompson River, 1 mile from river frontage, over 115 acres irrigated, 4 titles, 3 houses; early 1900s 1300sqft on main (not lived in) 950 sqft 2 bedroom, 850 sqft 2 bedroom, this would be a great property to continue Cattle Ranching, or turn into an equestrian ranch for private use or invite the public as a dude ranch, ecellent soil to grow hay, vegetabe, or orchard. 7 wells, irrigation from wells, some mineral rights, great opportunity to re-align titles, Less than 5 min to downtown Chase. 35 min to Kamloops. (id:63400)
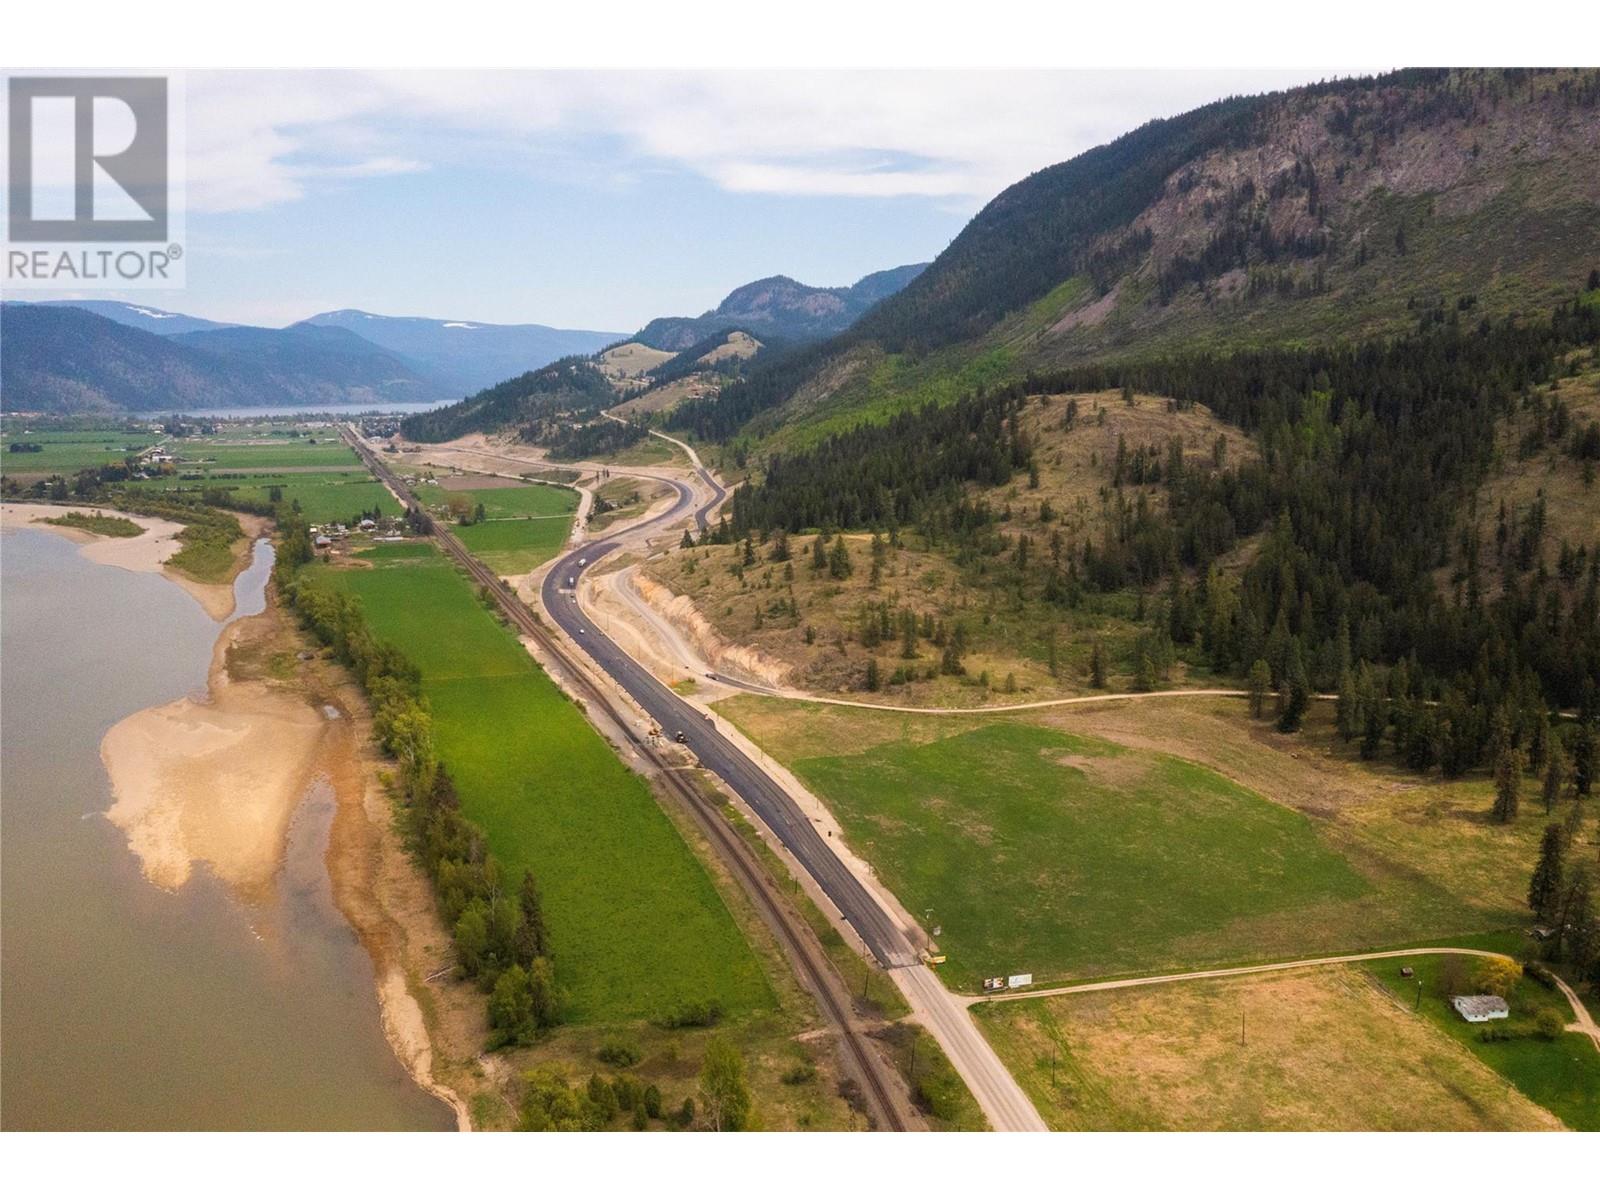
5720 Vla Road
Chase, British Columbia
367 acre farm on the South Thompson River, 1 mile of river frontage, Over 120 acres of class 1 (irrigated) valley bottom, 7 Titles, Endless potential, Excellent soil to grow hay, vegetables, or fruit. 7 wells, irrigation from wells, some mineral rights, Great opportunity to re-align titles and develop fantastic hillside view lots, new underpass beneath Hwy, 3 Houses; early 1900s 1300 sq.ft on main, (not lived in), 950 sq.ft. 2 bedroom, 850 sq,ft, 2 bedroom, hay shed 40x150, hay shed 40x120, Quonset shop 36x60, 5 mins from Chase, 35 mins to Kamloops. Information displayed is believed to be accurate, all measurements are approximate and not to be relied on, if important they should be independently verified. (id:63400)
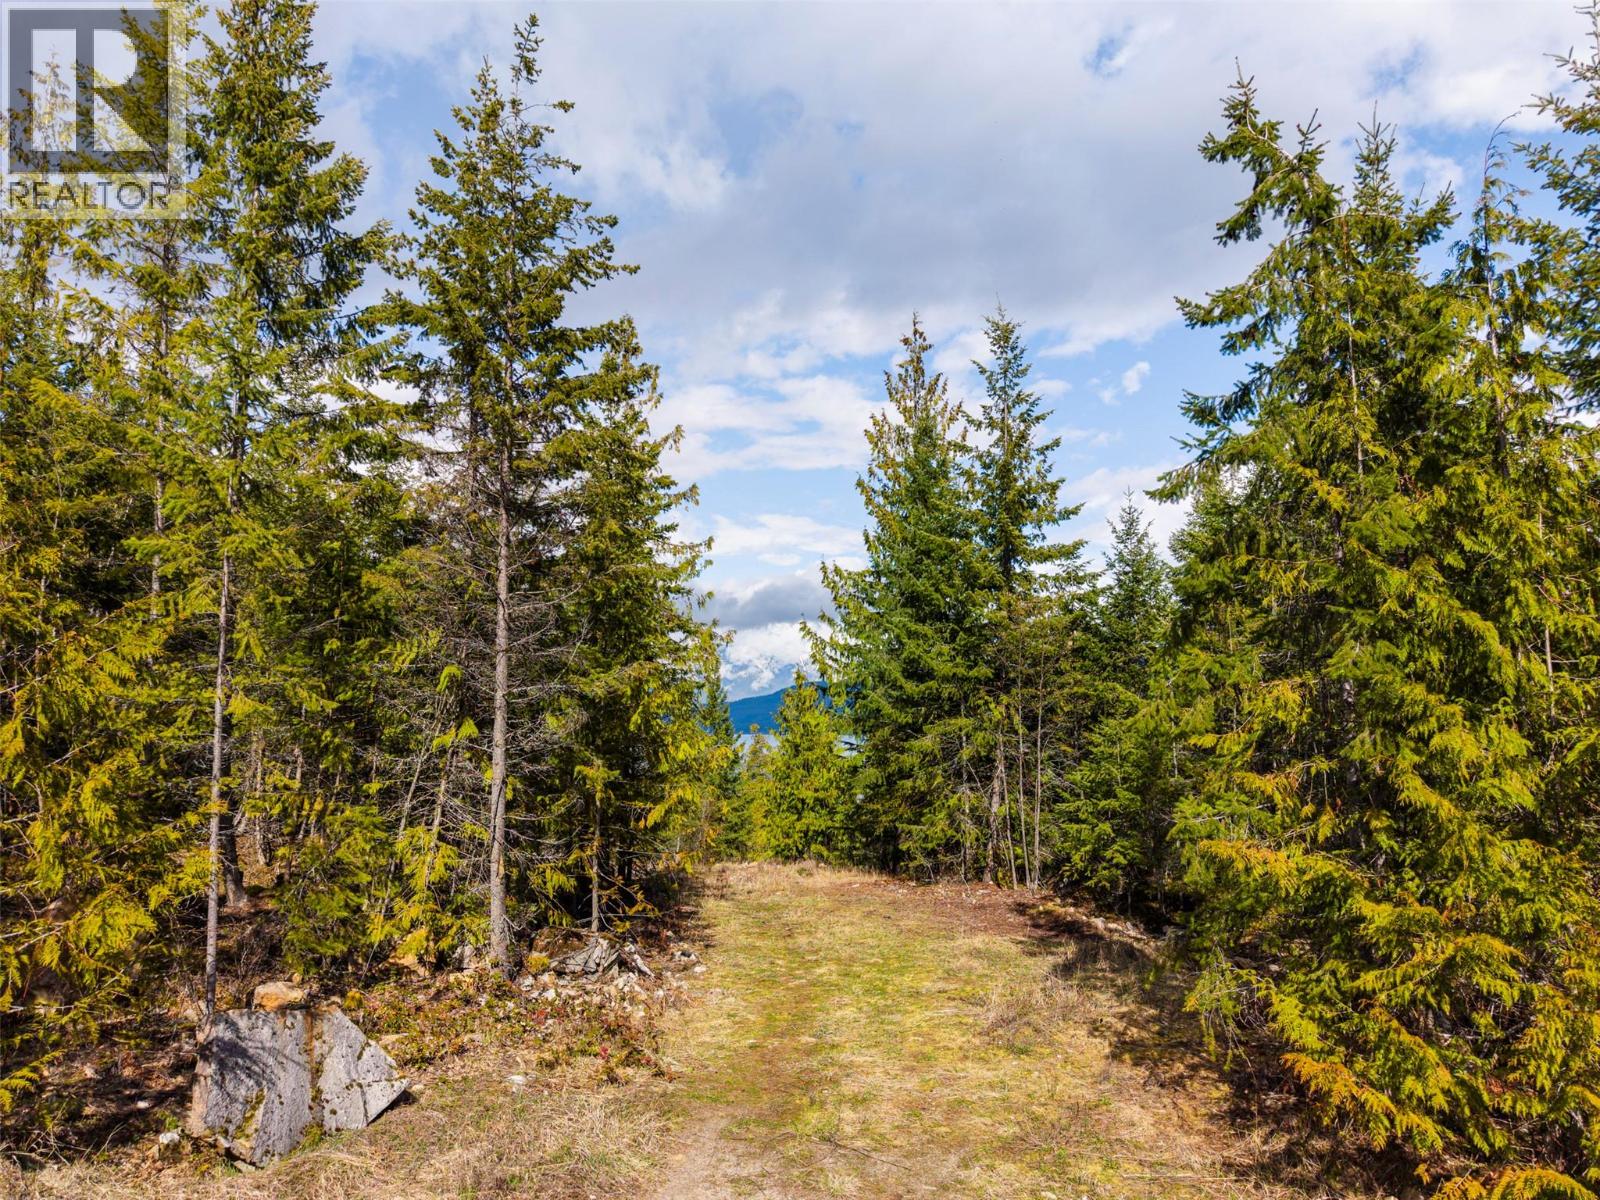
400 Lexington Avenue
Procter, British Columbia
BUILD READY LOT! This is an amazing opportunity to build your dream home on a stunning lake-view lot primed for your vision in the Uplands Proctor Development. Located approximately 45 minutes from Nelson, including the short cable ferry ride, you will discover this .63 acre property offers the perfect balance of privacy, excellent sun exposure, and convenient beach access. Rarely can you find a lot in such a superb location where the owner has already incurred the significant expense and time to make the site truly ""build-ready."" The property features a building site already excavated, complete with a power pole installed by Nelson Hydro, a pre-dug hole for the septic tank, and water and septic lines ready to tie into the community systems. To ensure a seamless transition from vision to reality, a geotechnical report is already complete and the strata has already approved the seller's existing building plans. Development guidelines will allow for strategic tree removal to further enhance your panoramic lake views. With no mandate to build immediately, this lot is an absolute gem at this price point. Located minutes from the charming village of Procter, you will find a community with essentials such as a store, bakery and community hall. Reach out today to secure this head start on your dream lifestyle! (id:63400)
6184 Scott Rd
Duncan, British Columbia
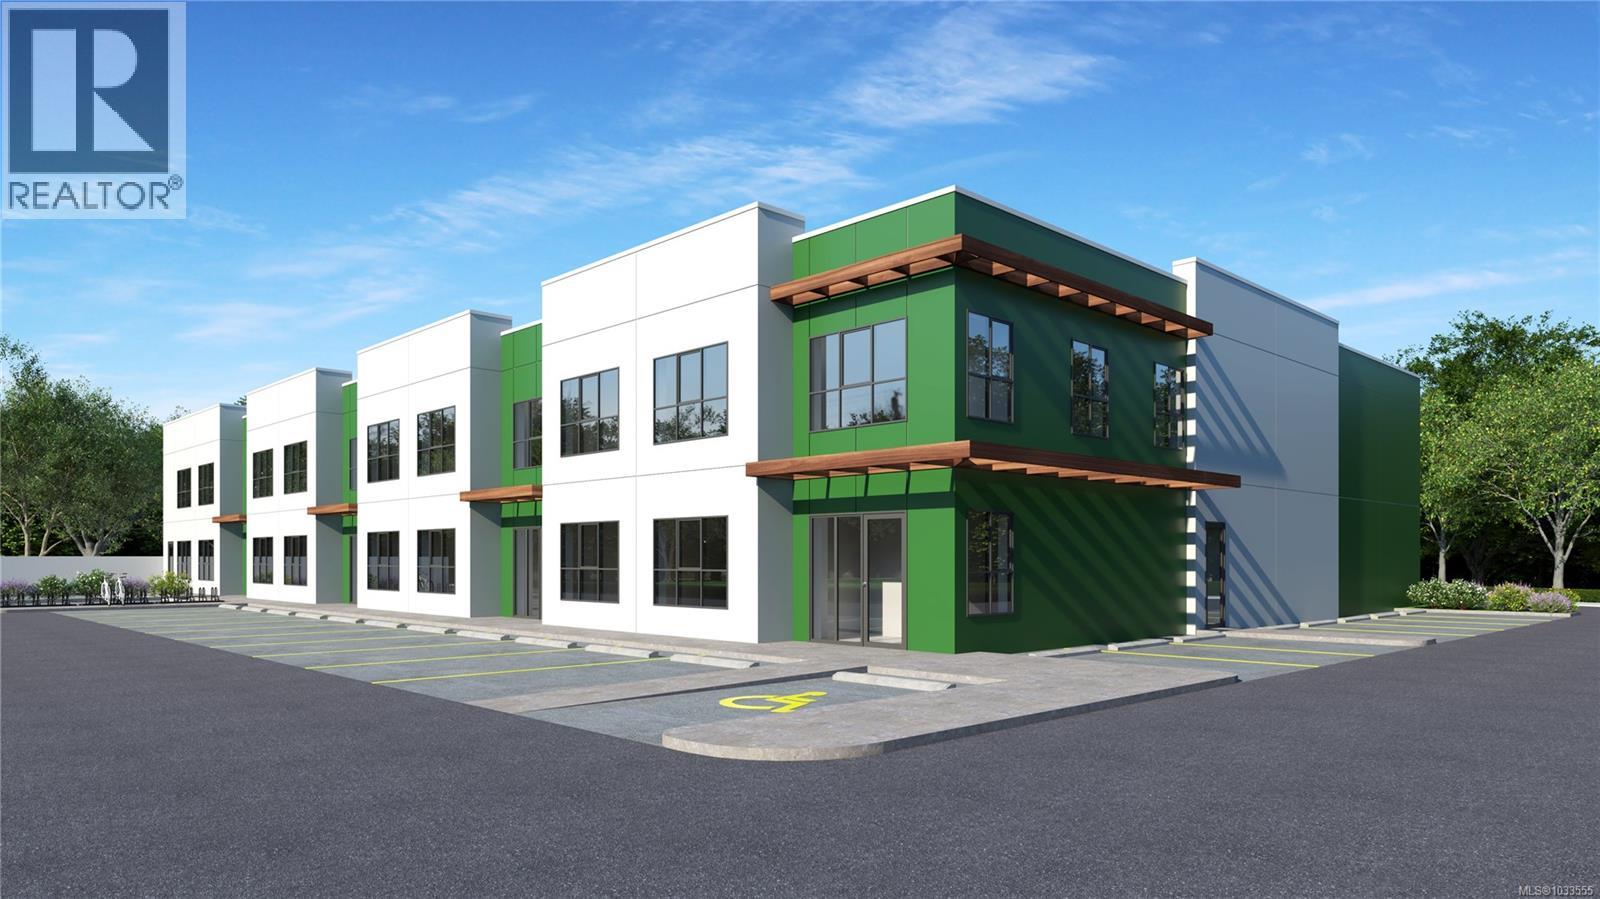
Strategically located close to the Cowichan District Hospital, this light industrial zoned site offers excellent local connectivity. The development features four premium tilt-up industrial strata warehouses with flexible size options ranging from 4,440 to 20,955 square feet. Each unit is engineered for heavy-duty performance, featuring 23'9'' clear warehouse ceiling height and a robust main floor load capacity of 250 pounds per square foot. Businesses will benefit from convenient access via one 12' x 14' grade-level loading door per unit, alongside a reliable 3-Phase, 250-AMP, 120/208-Volt power supply. The efficiently designed layouts also include sturdy concrete mezzanines with 100 pound per square foot load capacity, perfect for additional storage or future office build-outs. Each unit will come equipped with two gas-fired forced-air heaters and one accessible washroom (id:63400)
1322 & 1318 Deodar Road
Scotch Creek, British Columbia
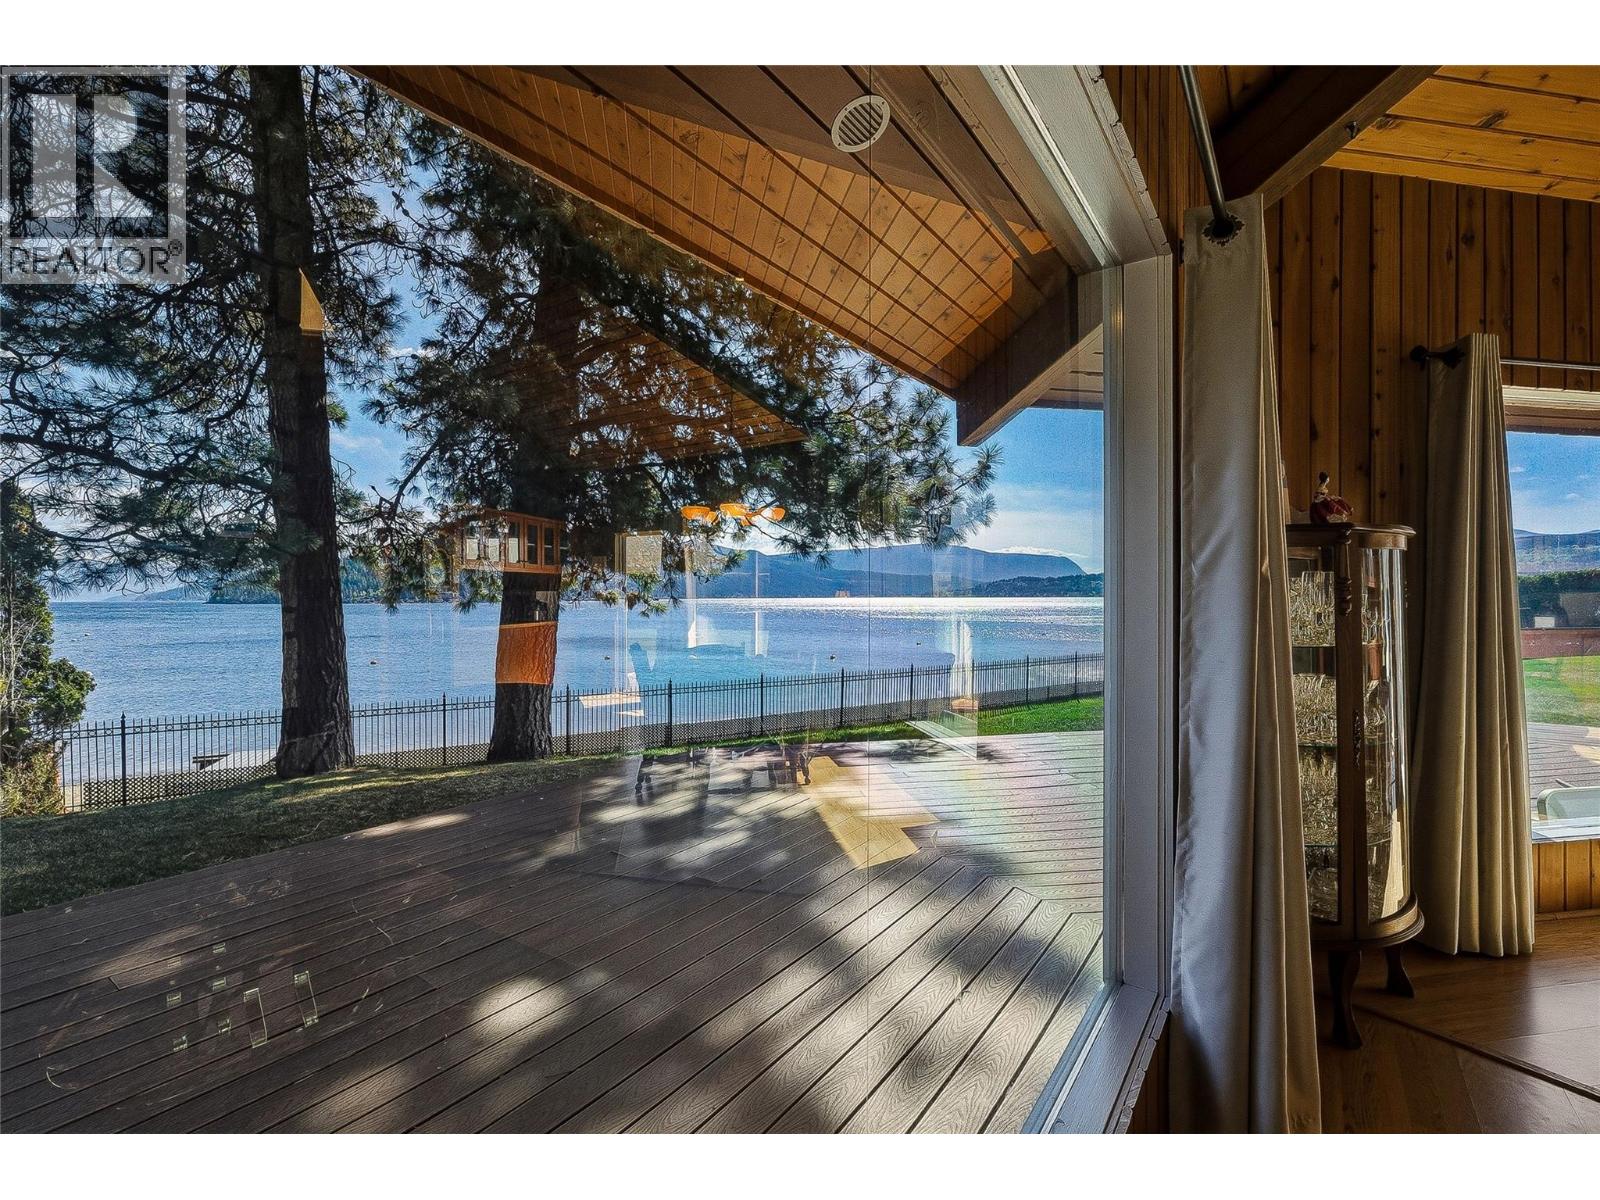
It's all about the location - then there is that ABSOLUTELY stunning view!! Original owner built this sprawling 1749 sq.ft. rancher in the late 70's. The home has a turret style ceiling structure in an octagon shaped great room where the windows are oversize as well as the patio door & the view is everywhere!!! The home has 2 stone fireplaces that stretch to the ceiling - one is a pellet stove & the other is wood (rarely used), heat pump (3yrs), fridge is 3yrs old, Jenn-Air stove, front loading W&D (2-3 yrs), HWT 60 GAL (approx 10 yrs), & 200 amp service. There are 3 bathrooms - 2pc, 3pc bathroom c/w soaker tub, plus a 3pc bathroom (double shower) off the laundry room which has access to the outside deck (you can pop in & shower after being either in the hot tub or the lake). The exterior has an amazing Resin wrap around deck, cedar siding c/w 3ft overhang which keeps it cooler in the summer plus there are 3 retractable (Phantom) screen doors to have a nice airflow through the home. The lawn also has a built-in irrigation system (8 fields) a garage & a carport. THAT’S NOT ALL… A 500sq.ft. Carriage Home next door situated above another garage & carport! These two beauties are on .25 acre each which are being sold as one package - you have to come out and experience these properties for yourselves - call myself or your realtor today!! (id:63400)
1 6184 Scott Rd
Duncan, British Columbia
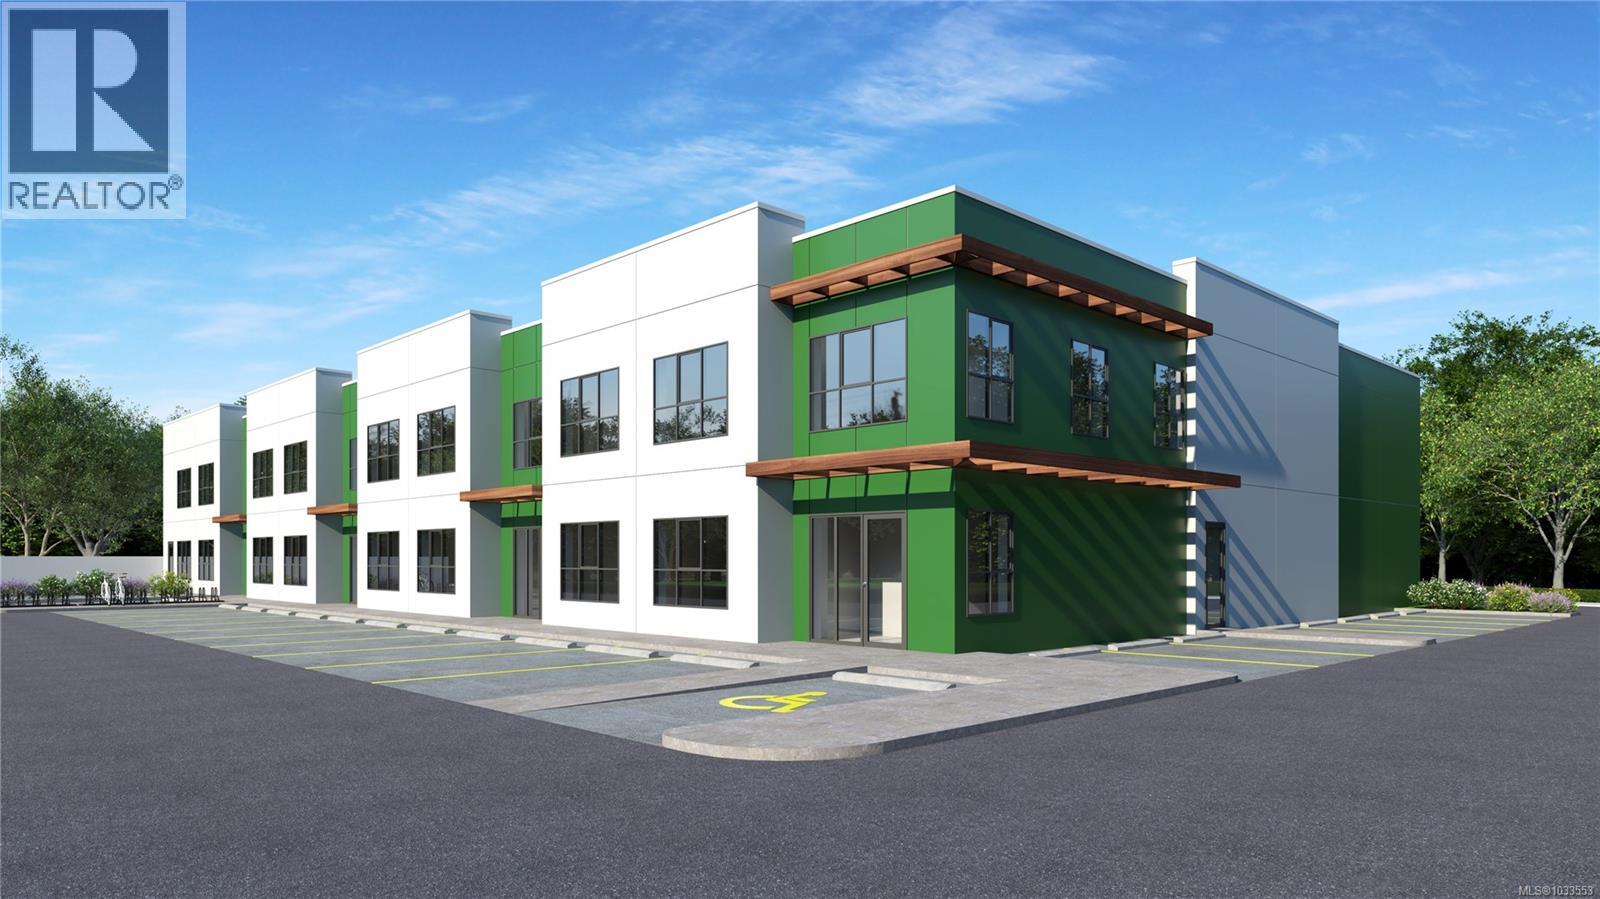
Strategically located close to the Cowichan District Hospital, this light industrial zoned site offers excellent local connectivity. The development features four premium tilt-up industrial strata warehouses with flexible size options ranging from 4,440 to 20,955 square feet. Each unit is engineered for heavy-duty performance, featuring 23'9'' clear warehouse ceiling height and a robust main floor load capacity of 250 pounds per square foot. Businesses will benefit from convenient access via one 12' x 14' grade-level loading door per unit, alongside a reliable 3-Phase, 250-AMP, 120/208-Volt power supply. The efficiently designed layouts also include sturdy concrete mezzanines with 100 pound per square foot load capacity, perfect for additional storage or future office build-outs. Each unit will come equipped with two gas-fired forced-air heaters and one accessible washroom (id:63400)
2213 Shannon Woods Place Lot# Lot 46
West Kelowna, British Columbia
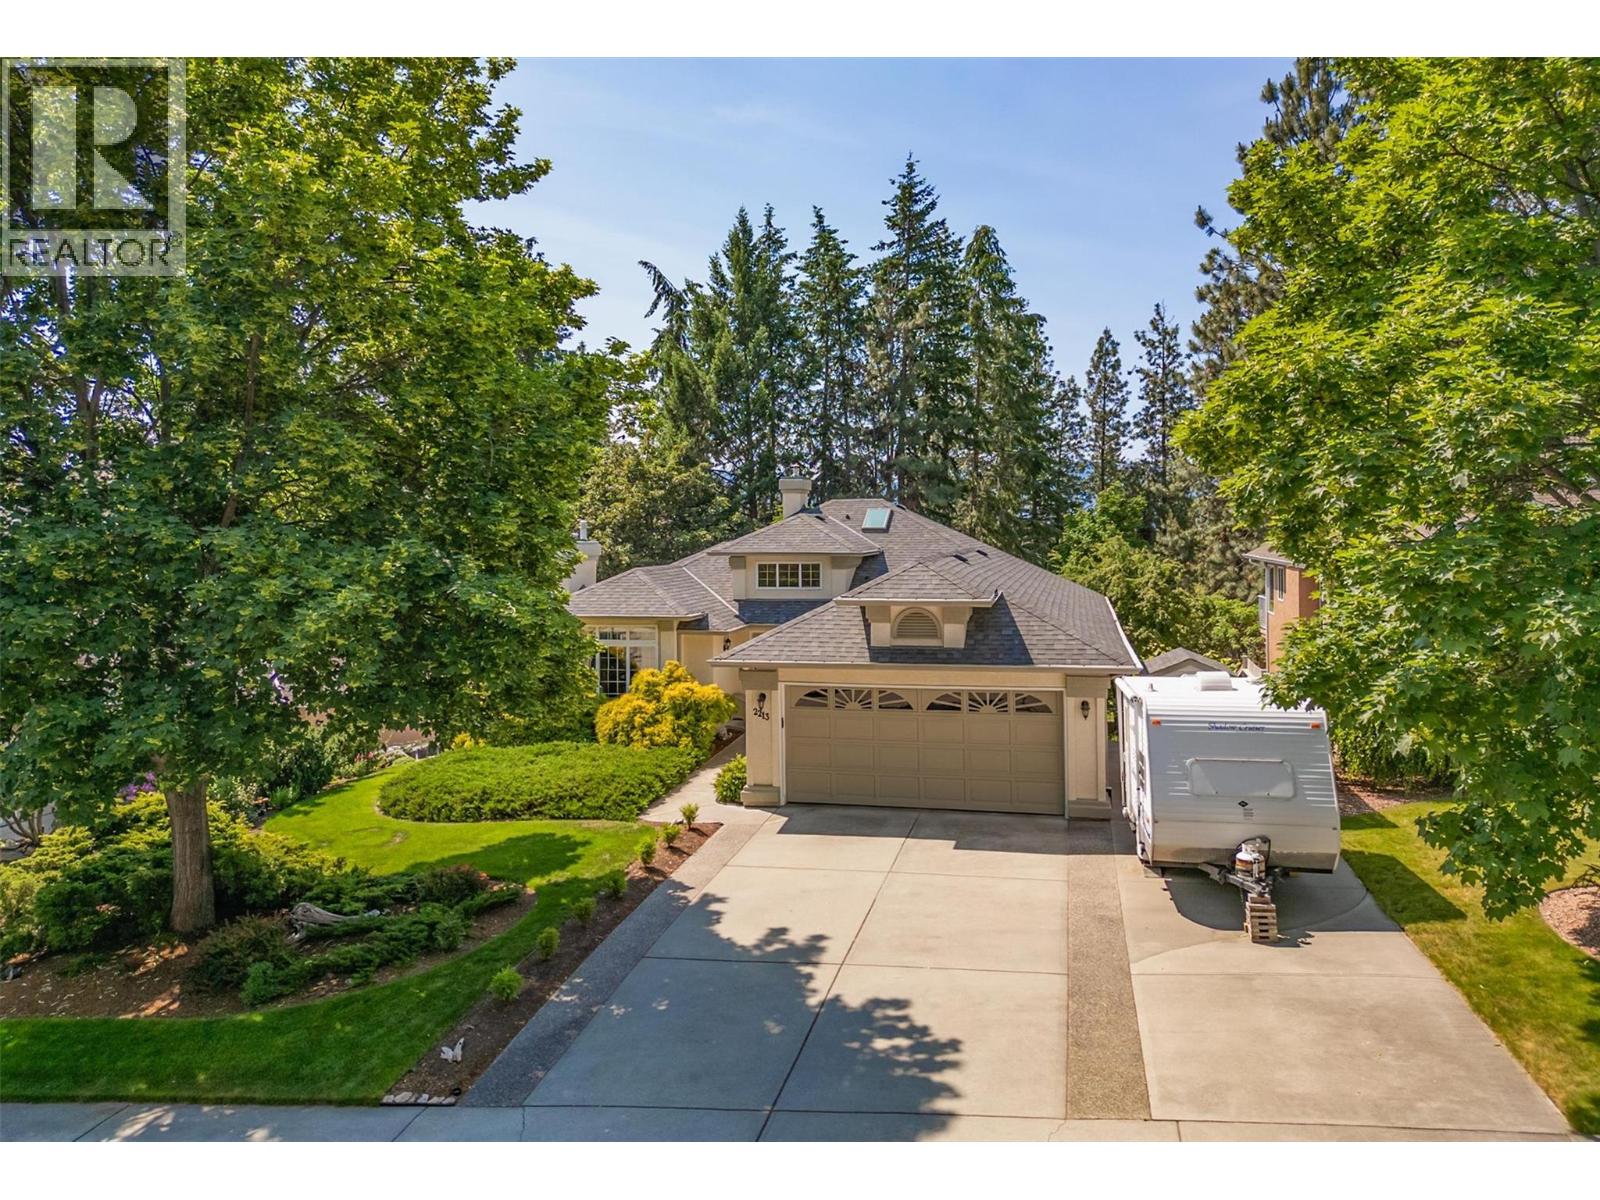
This custom built, executive family home is a 3825 sqft walkout rancher in West Kelowna. Located on a quiet cul-de-sac this home has been meticulously maintained. The main level has a formal living/dining room w/a natural gas fireplace & Hunter Douglas blinds. The kitchen has a walk-in pantry & eating nook overlooking beautiful Shannon Lake Golf Course. The adjoining family room with natural gas fireplace opens onto a partially covered deck. A large awning is strategically placed for am/pm shade. There are 3 bedrooms on this floor, including a large primary suite with a 5 pic ensuite & walk-in closet. The main full bathroom has a skylight & the laundry room is near the bedrooms. The kitchen stove & the clothes dryer have outlets for natural gas or electric appliances, the BBQ is natural gas. The lower level has lots of natural light & boasts a large familly, recreation & tv area. There is a fourth large bedroom, a bathroom, a hobby space, a spacious storage room complete w/laundry tub & a workshop. This home features u/g irrigation, built-in vac, security system, high efficiency in-floor heating throughout. High efficiency air conditioning was added in Fall of 2025. Outside has RV parking, two 5' x 8' sheds, grape vines & raspberries and a small vege garden. The fenced backyard is well landscaped with spring flowering trees & perennials. Located minutes from shopping, beaches, schools, playground & transp. Nearby Shannon Lake Park provides recreational fishing & hiking. (id:63400)
2 6184 Scott Rd
Duncan, British Columbia
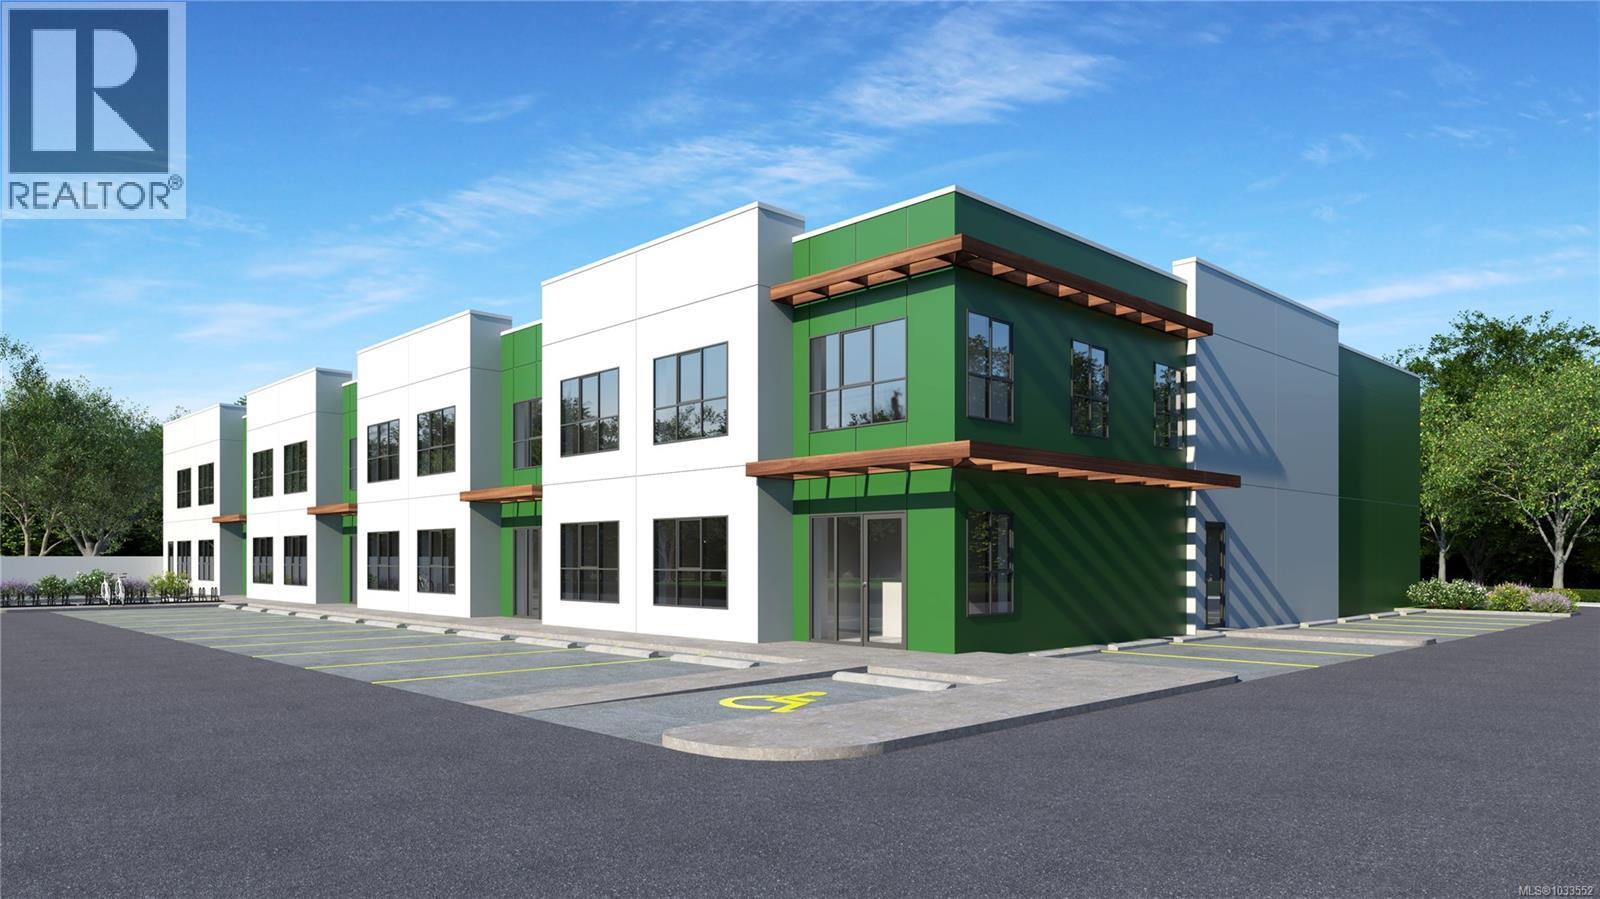
Strategically located close to the Cowichan District Hospital, this light industrial zoned site offers excellent local connectivity. The development features four premium tilt-up industrial strata warehouses with flexible size options ranging from 4,440 to 20,955 square feet. Each unit is engineered for heavy-duty performance, featuring 23'9'' clear warehouse ceiling height and a robust main floor load capacity of 250 pounds per square foot. Businesses will benefit from convenient access via one 12' x 14' grade-level loading door per unit, alongside a reliable 3-Phase, 250-AMP, 120/208-Volt power supply. The efficiently designed layouts also include sturdy concrete mezzanines with 100 pound per square foot load capacity, perfect for additional storage or future office build-outs. Each unit will come equipped with two gas-fired forced-air heaters and one accessible washroom (id:63400)
3 6184 Scott Rd
Duncan, British Columbia
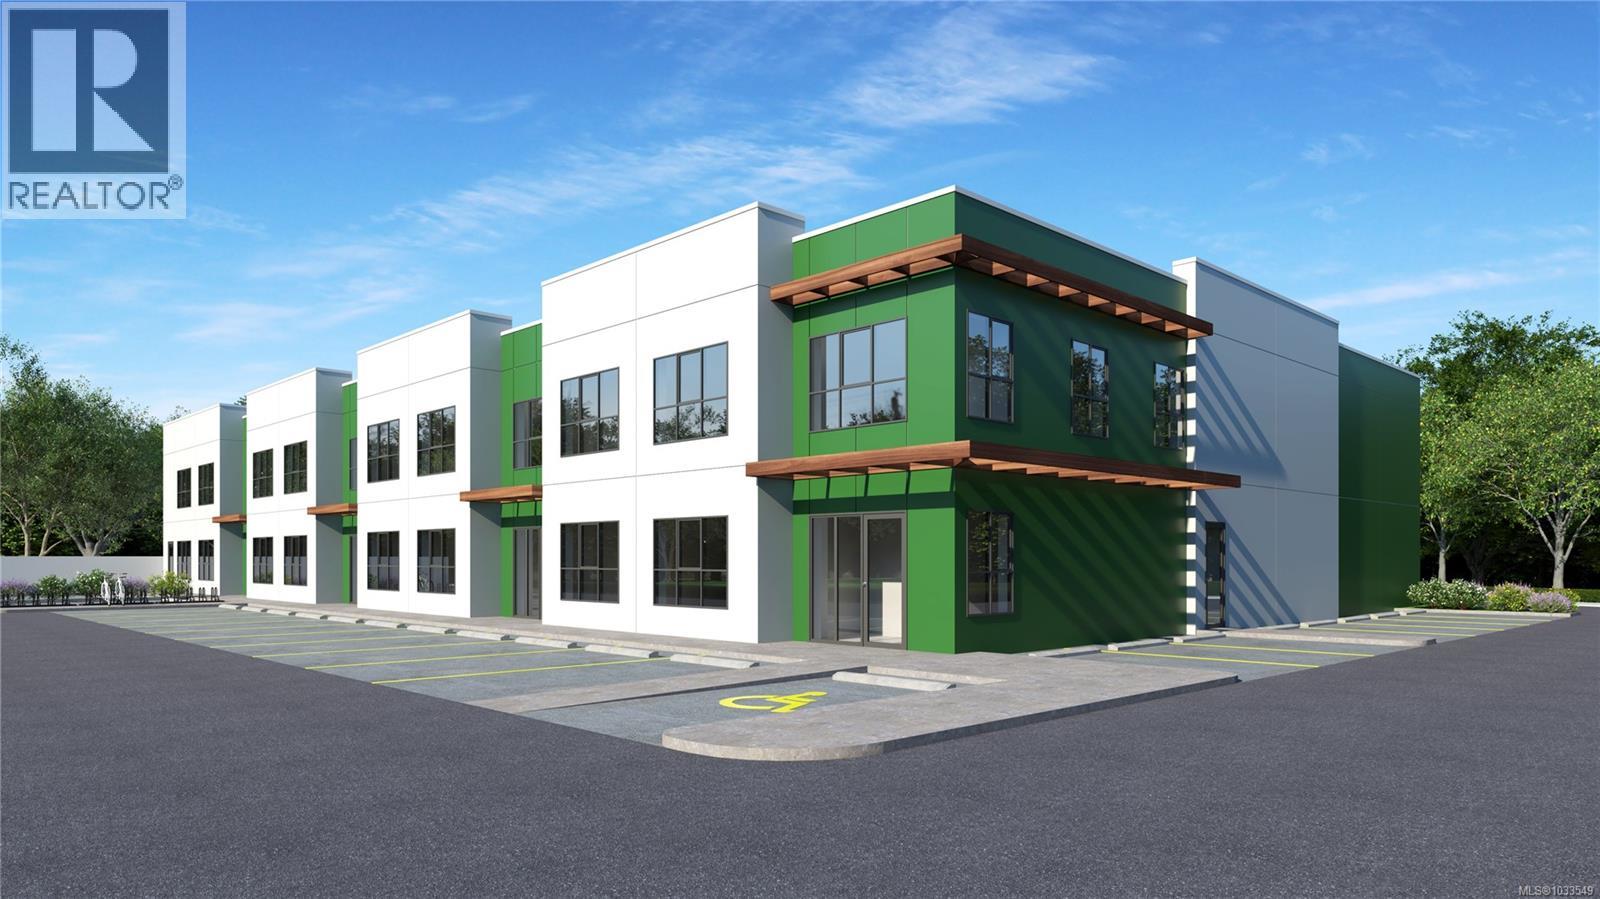
Strategically located close to the Cowichan District Hospital, this light industrial zoned site offers excellent local connectivity. The development features four premium tilt-up industrial strata warehouses with flexible size options ranging from 4,440 to 20,955 square feet. Each unit is engineered for heavy-duty performance, featuring 23'9'' clear warehouse ceiling height and a robust main floor load capacity of 250 pounds per square foot. Businesses will benefit from convenient access via one 12' x 14' grade-level loading door per unit, alongside a reliable 3-Phase, 250-AMP, 120/208-Volt power supply. The efficiently designed layouts also include sturdy concrete mezzanines with 100 pound per square foot load capacity, perfect for additional storage or future office build-outs. Each unit will come equipped with two gas-fired forced-air heaters and one accessible washroom (id:63400)
4 6184 Scott Rd
Duncan, British Columbia
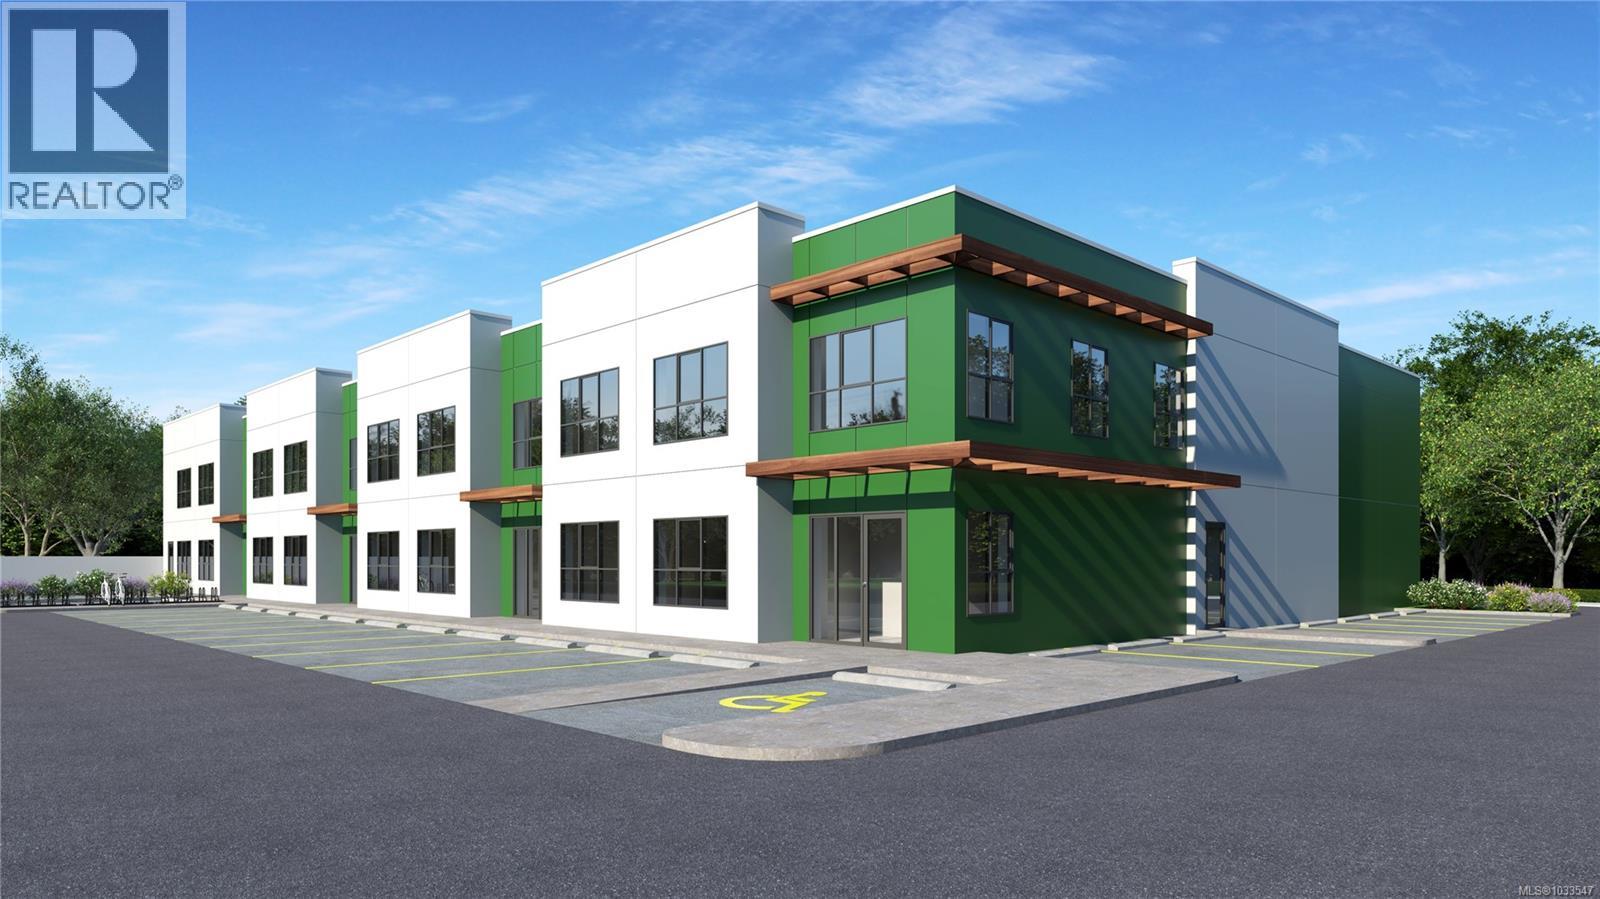
Strategically located close to the Cowichan District Hospital, this light industrial zoned site offers excellent local connectivity. The development features four premium tilt-up industrial strata warehouses with flexible size options ranging from 4,440 to 20,955 square feet. Each unit is engineered for heavy-duty performance, featuring 23'9'' clear warehouse ceiling height and a robust main floor load capacity of 250 pounds per square foot. Businesses will benefit from convenient access via one 12' x 14' grade-level loading door per unit, alongside a reliable 3-Phase, 250-AMP, 120/208-Volt power supply. The efficiently designed layouts also include sturdy concrete mezzanines with 100 pound per square foot load capacity, perfect for additional storage or future office build-outs. Each unit will come equipped with two gas-fired forced-air heaters and one accessible washroom (id:63400)