
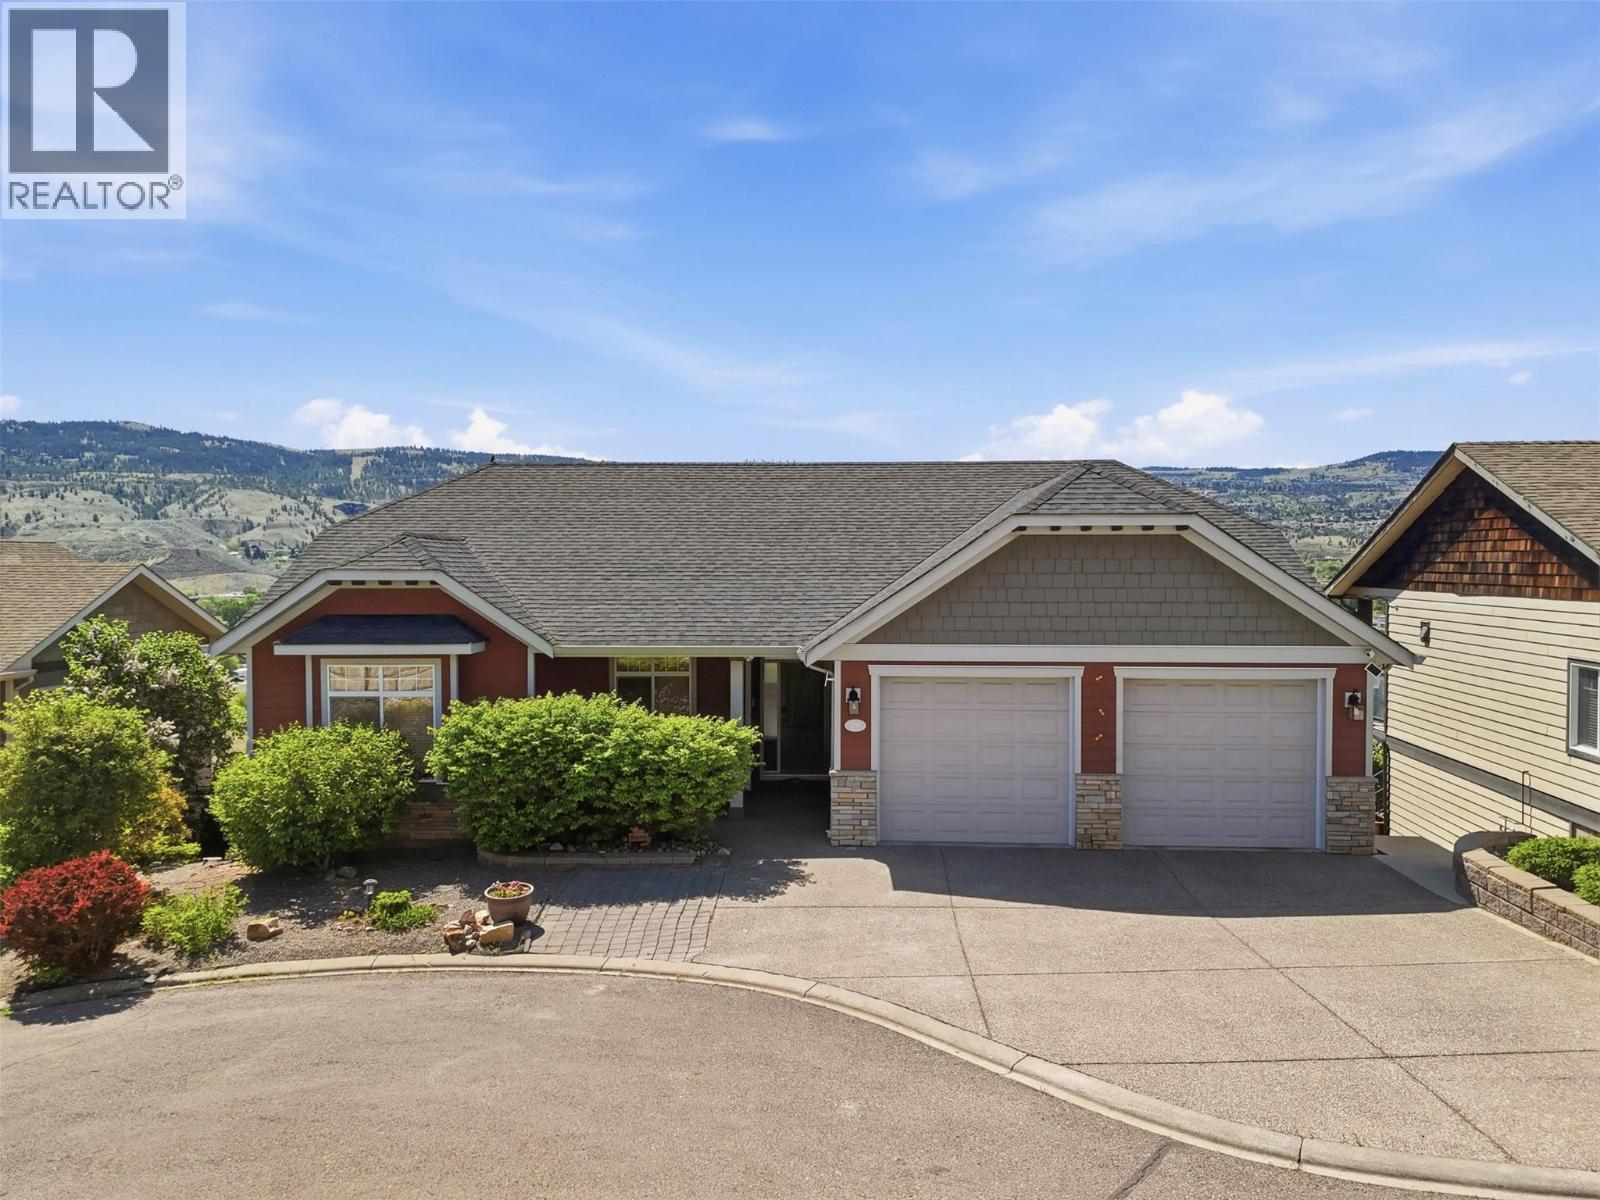
536 Trillium Drive
Kamloops, British Columbia
Attention: This well-appointed home includes a legally permitted suite, offering flexibility for a mortgage helper or private in-law living. Located along the golf course on a quiet cul-de-sac, the property captures expansive city and valley views. The main floor features a spacious living room, dining area, and an updated kitchen with custom built-ins that add both function and character. Large windows, along with the adjoining sunroom and balcony, bring in natural light and frame the surrounding landscape. The main level also includes the primary bedroom with a walk-in closet and ensuite, an additional bedroom, and a dedicated office. The lower level features two additional bedrooms, a full bathroom, storage, and a large recreation area with access to the covered patio. A double garage and multiple outdoor living areas, including a covered patio, balcony, and front porch, offer additional space for everyday use. Located in Sun Rivers, this home benefits from a neighbourhood known for its golf course, walking paths, and growing selection of local amenities, all just minutes from downtown Kamloops. (id:63400)
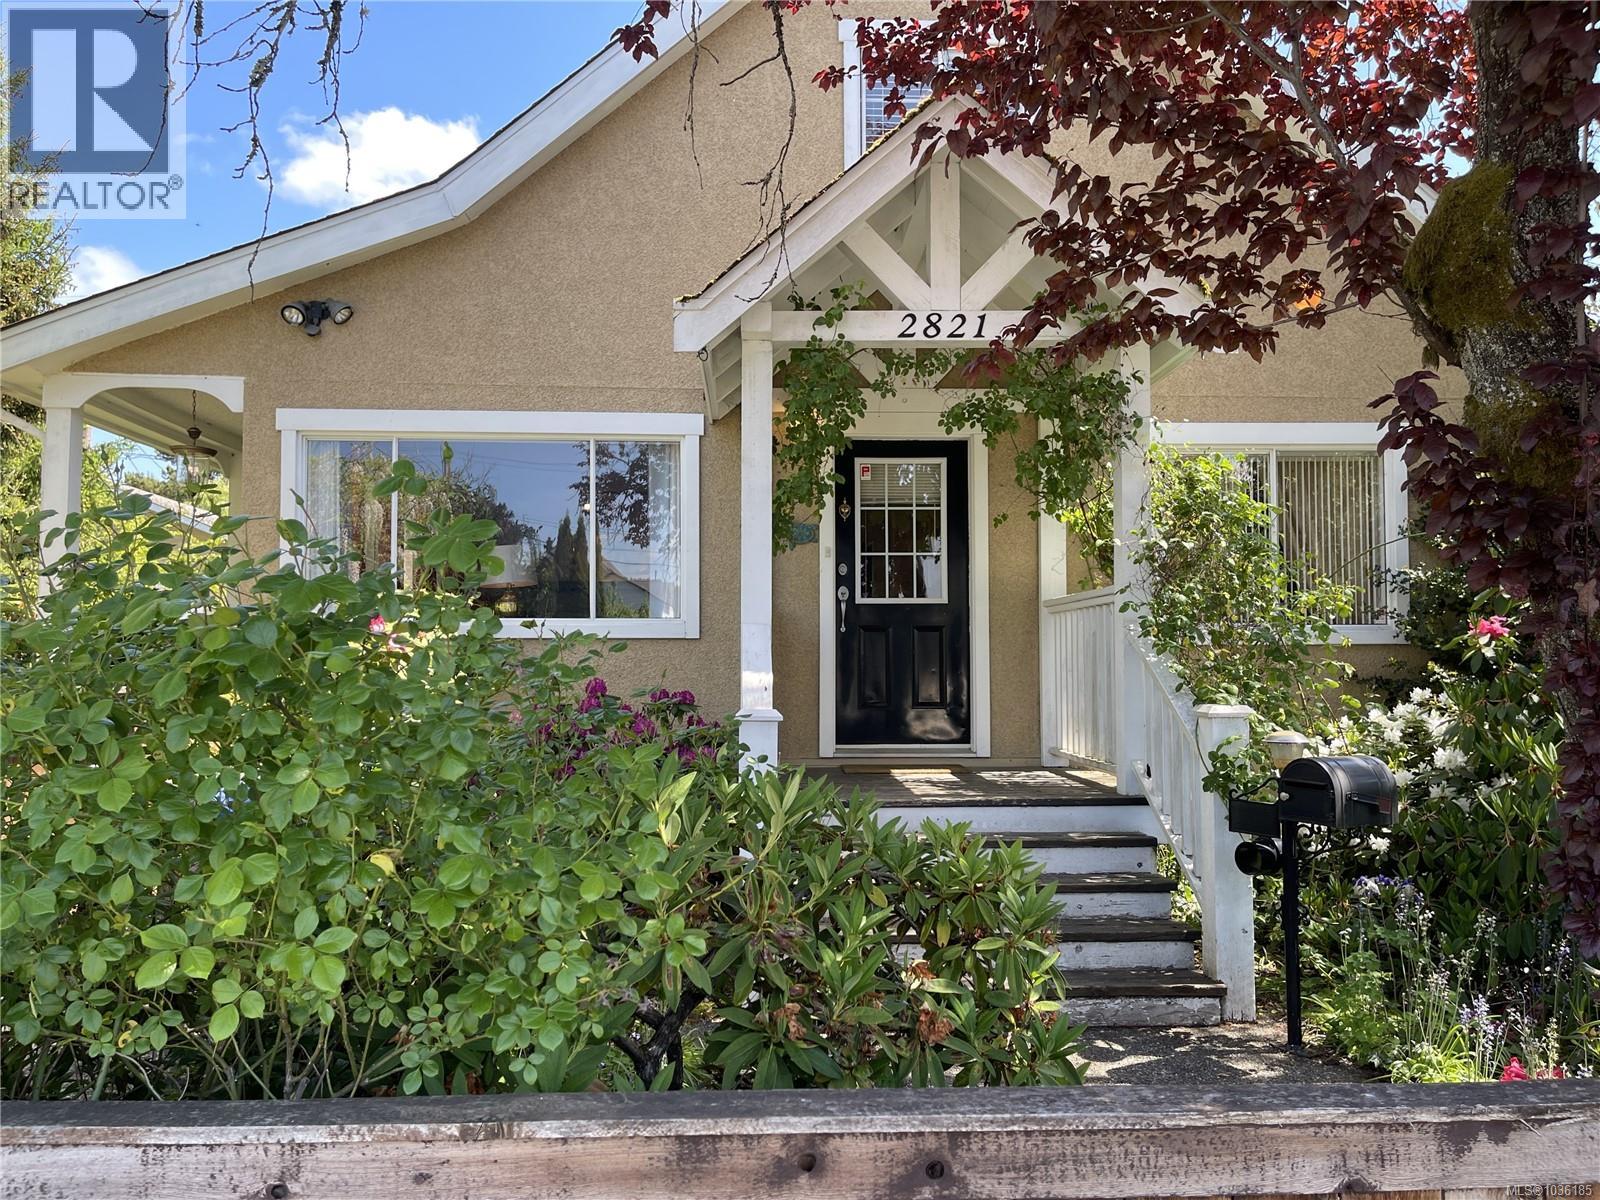
2821 4th Ave
Port Alberni, British Columbia
Nestled on a beautifully landscaped 0.25-acre lot in South Port, this lovingly maintained 4-bedroom, 2-bathroom home offers charm, comfort, and exceptional outdoor living. The bright and spacious living room welcomes you inside, while the eat-in kitchen features an island, coffee bar, and stainless-steel appliances — perfect for everyday living and entertaining. The main floor includes the primary bedroom, a 4-piece bathroom, and laundry. Upstairs you’ll find two generous bedrooms plus a flexible office or potential fourth bedroom. Outside, the fully fenced yard is a gardener’s dream with mature flowering trees and shrubs and includes a wired 28x26 shop with alley access through an overhead door. Enjoy the peaceful setting from the covered wrap-around deck, concrete patio, or private garden spaces. An unfinished basement/crawlspace provides additional storage. Ideally located close to parks and within walking distance to great restaurants, breweries, and unique local shops. All measurements are approximate and must be verified if important. (id:63400)
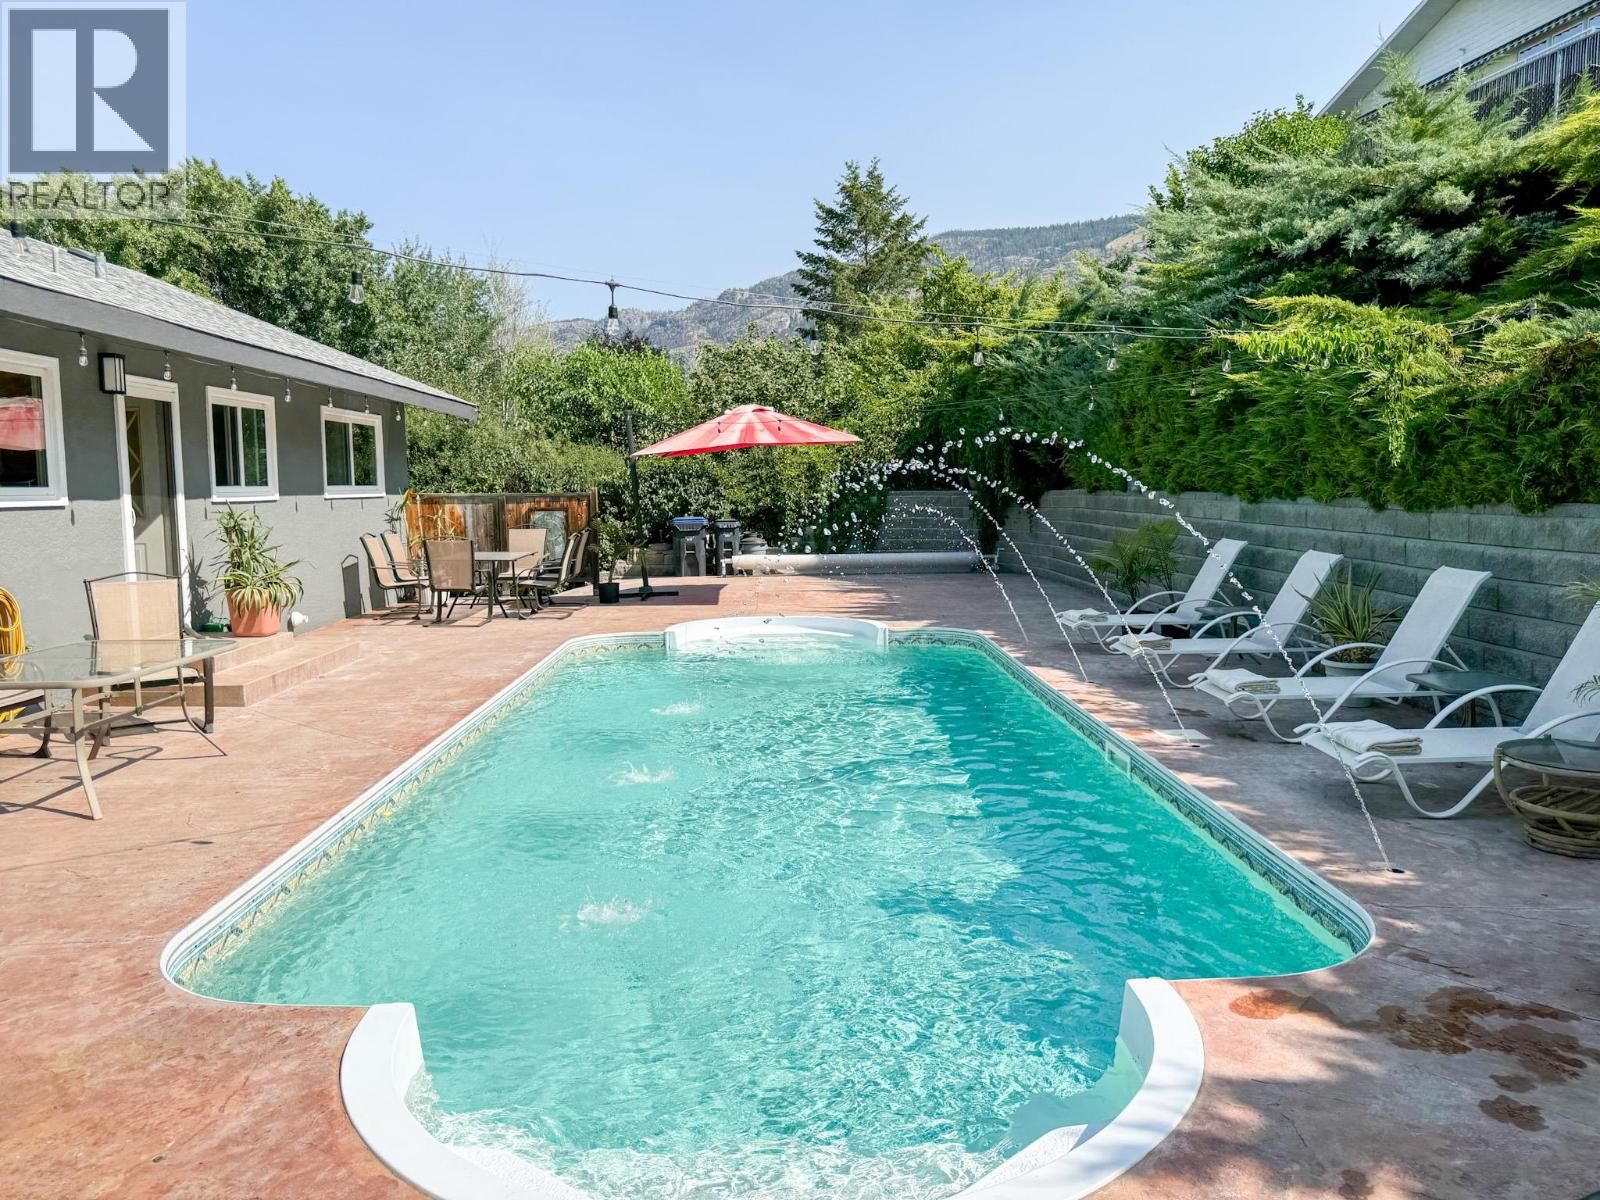
4609 41st Street
Osoyoos, British Columbia
Secure a prime location on the desirable East Bench with this versatile 3-bedroom, 2-bathroom home featuring a full lower-level in-law suite. Engineered for the ultimate Osoyoos lifestyle, the private backyard is a standout for entertaining, featuring a heated saltwater swimming pool with fiber optic lighting and jets, a tiki bar with a washroom, and an outdoor kitchen. Take in spectacular views from the large covered deck overlooking the lake. Significant updates provide immediate value and peace of mind, including a newer roof, furnace, hot water tank, and fresh interior paint. The newly paved driveway also offers expanded parking for guests or recreational vehicles. Perfectly suited for families seeking multi-generational living, this move-in-ready residence is located just minutes from world-class wineries and Canada’s warmest lake. Experience a functional, well-maintained home designed for both comfort and social gatherings in the heart of the South Okanagan. (id:63400)
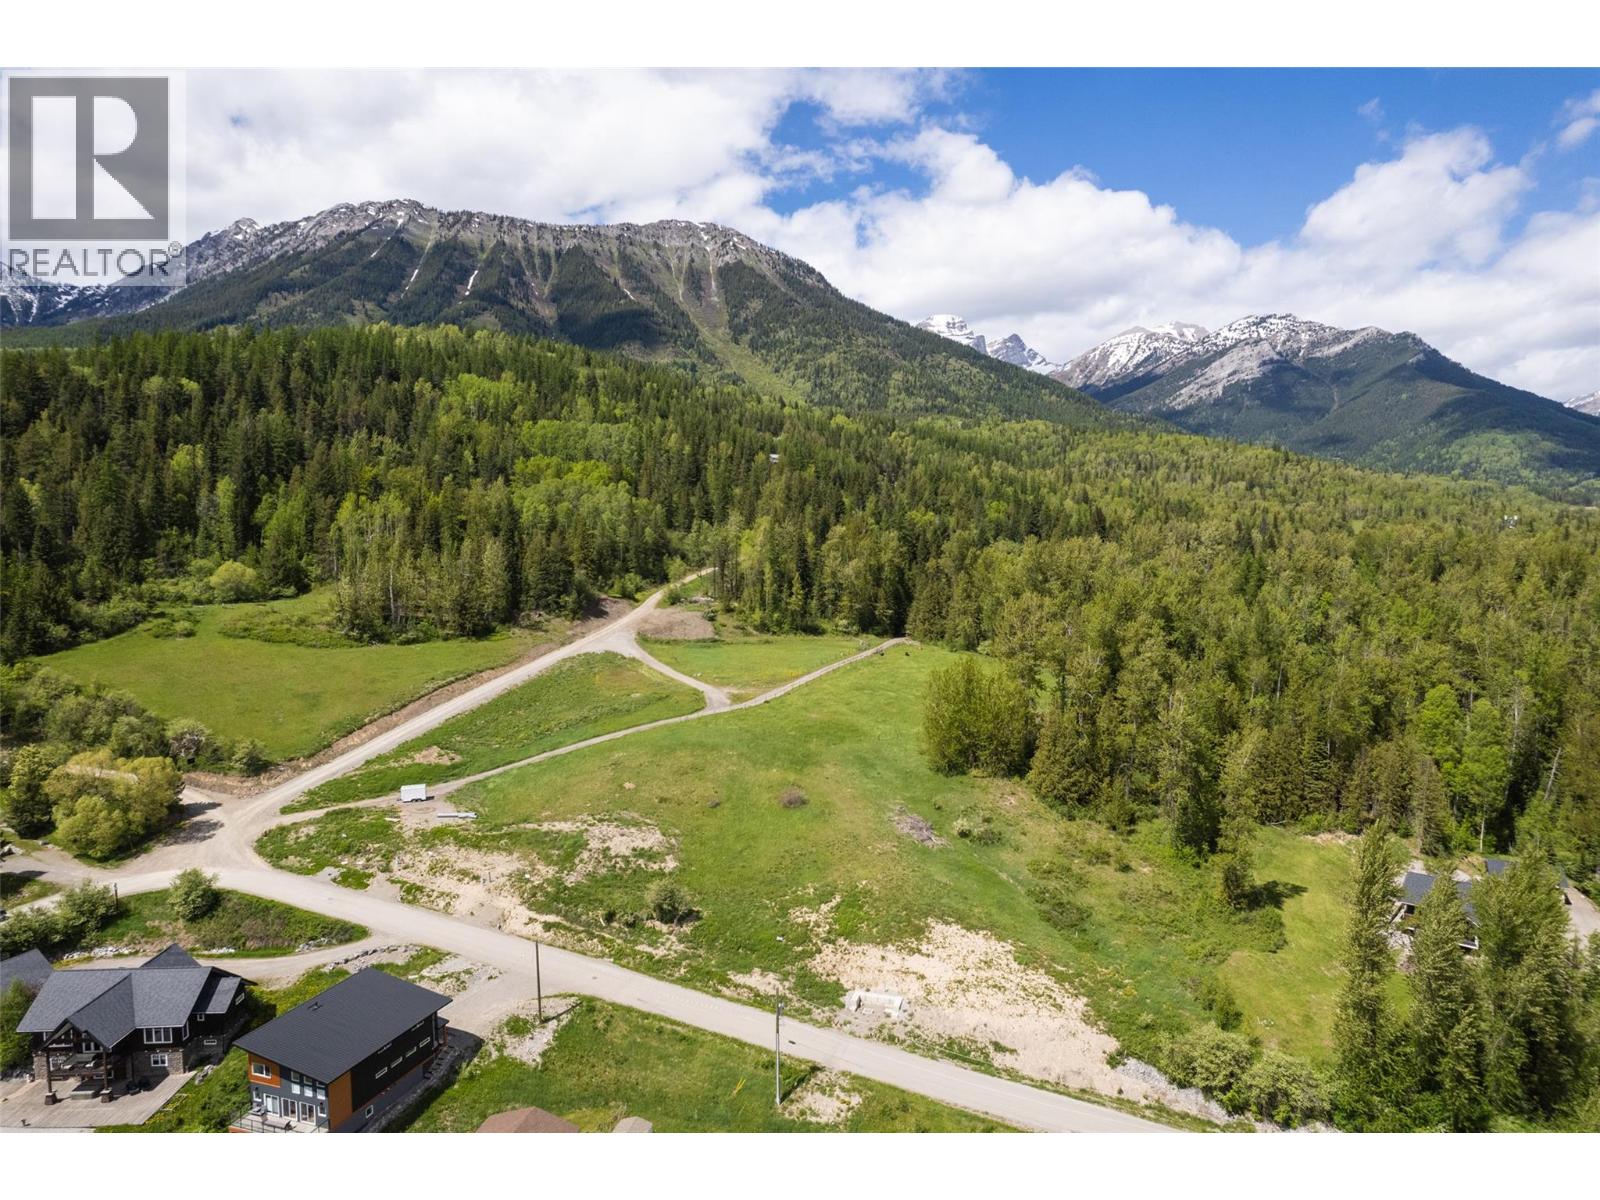
1683 Mcleod Avenue
Fernie, British Columbia
Prime building lot in beautiful Fernie, BC, offering stunning unobstructed southern views of Mt. Broadwood, the Lizard Range, and the surrounding valley. This 0.158-acre lot is ideally situated on a sloped hillside, providing the perfect setting to design and build your dream mountain home. Zoned R-SS and fully serviced, this property is ready for your vision. Enjoy a peaceful setting with breathtaking mountain scenery while remaining close to Fernie’s renowned outdoor recreation, including skiing, biking and hiking. A great opportunity to secure a fully serviced residential lot in one of Fernie’s most desirable mountain communities. (id:63400)
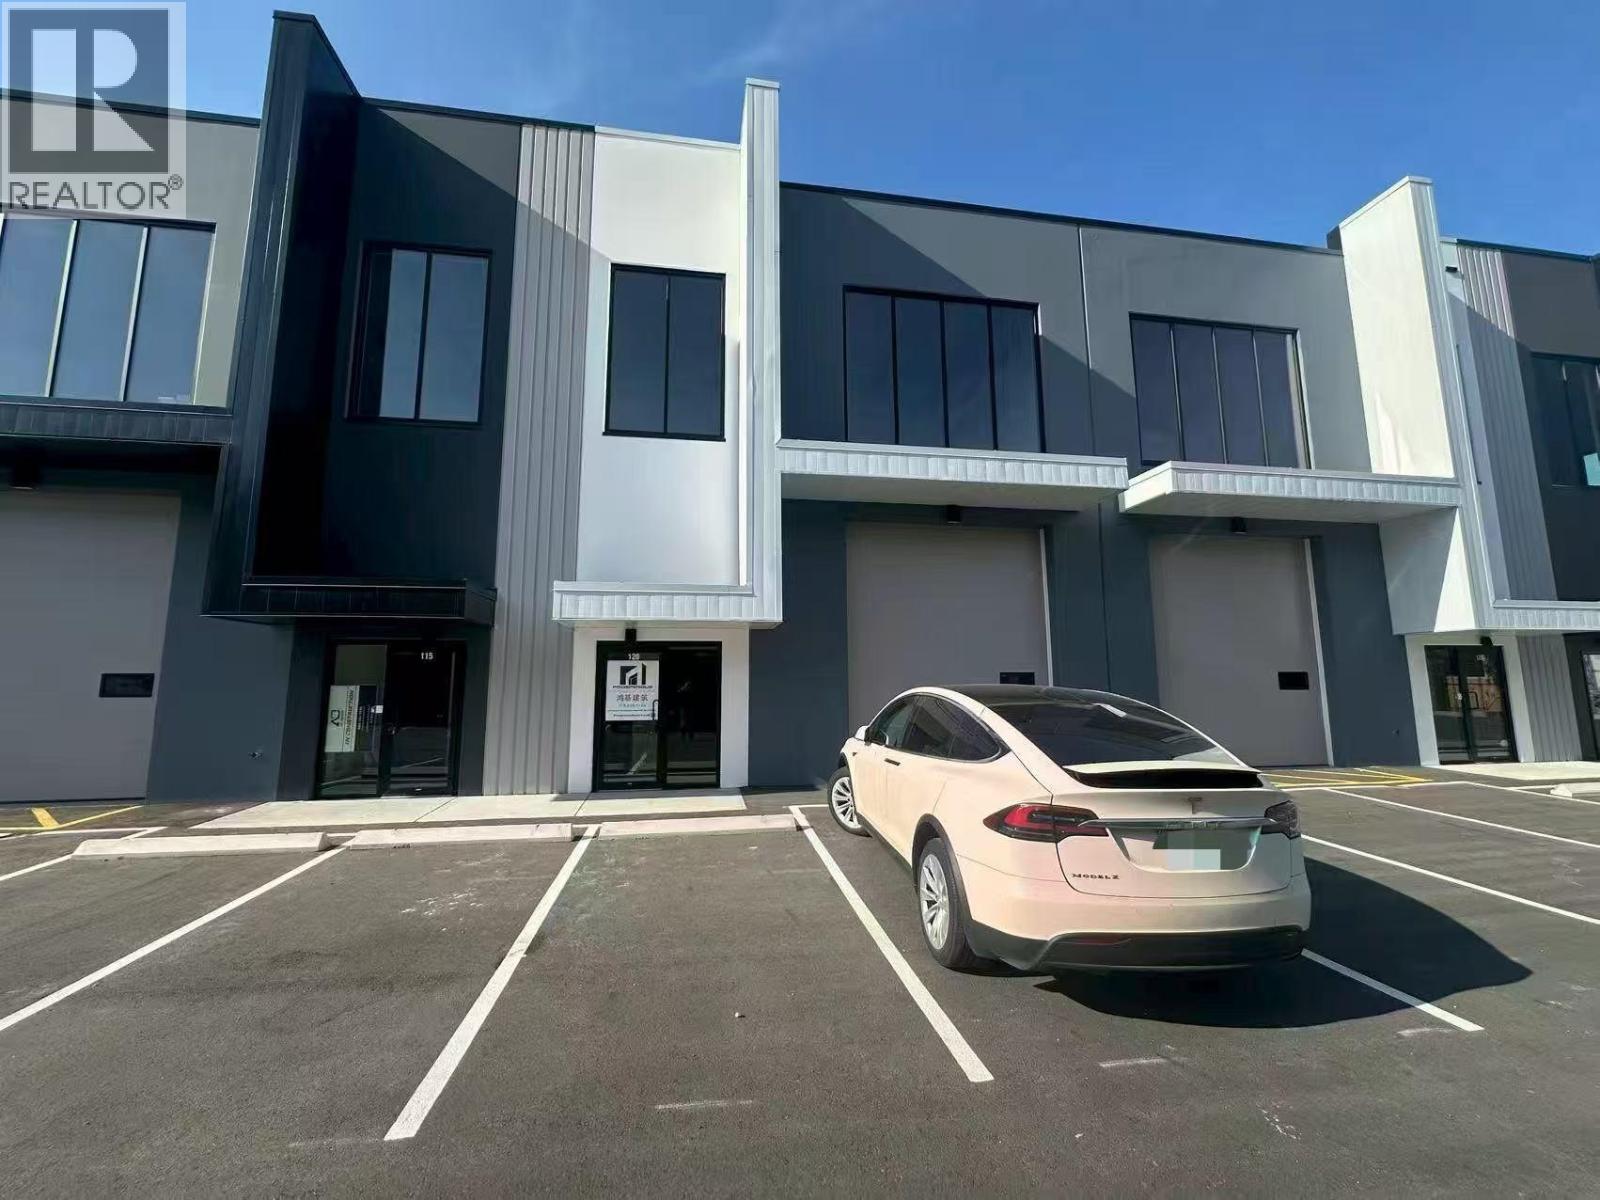
120 3642 No. 4 Road
Richmond, British Columbia
Industrial Portion:1,953sq.ft., Mezzanine: 997 sq.ft. 3 Parking + Vistors Zoning IL Bay Doors Power Amps100 A Power Volts600 V Clear Height28'0" (id:63400)
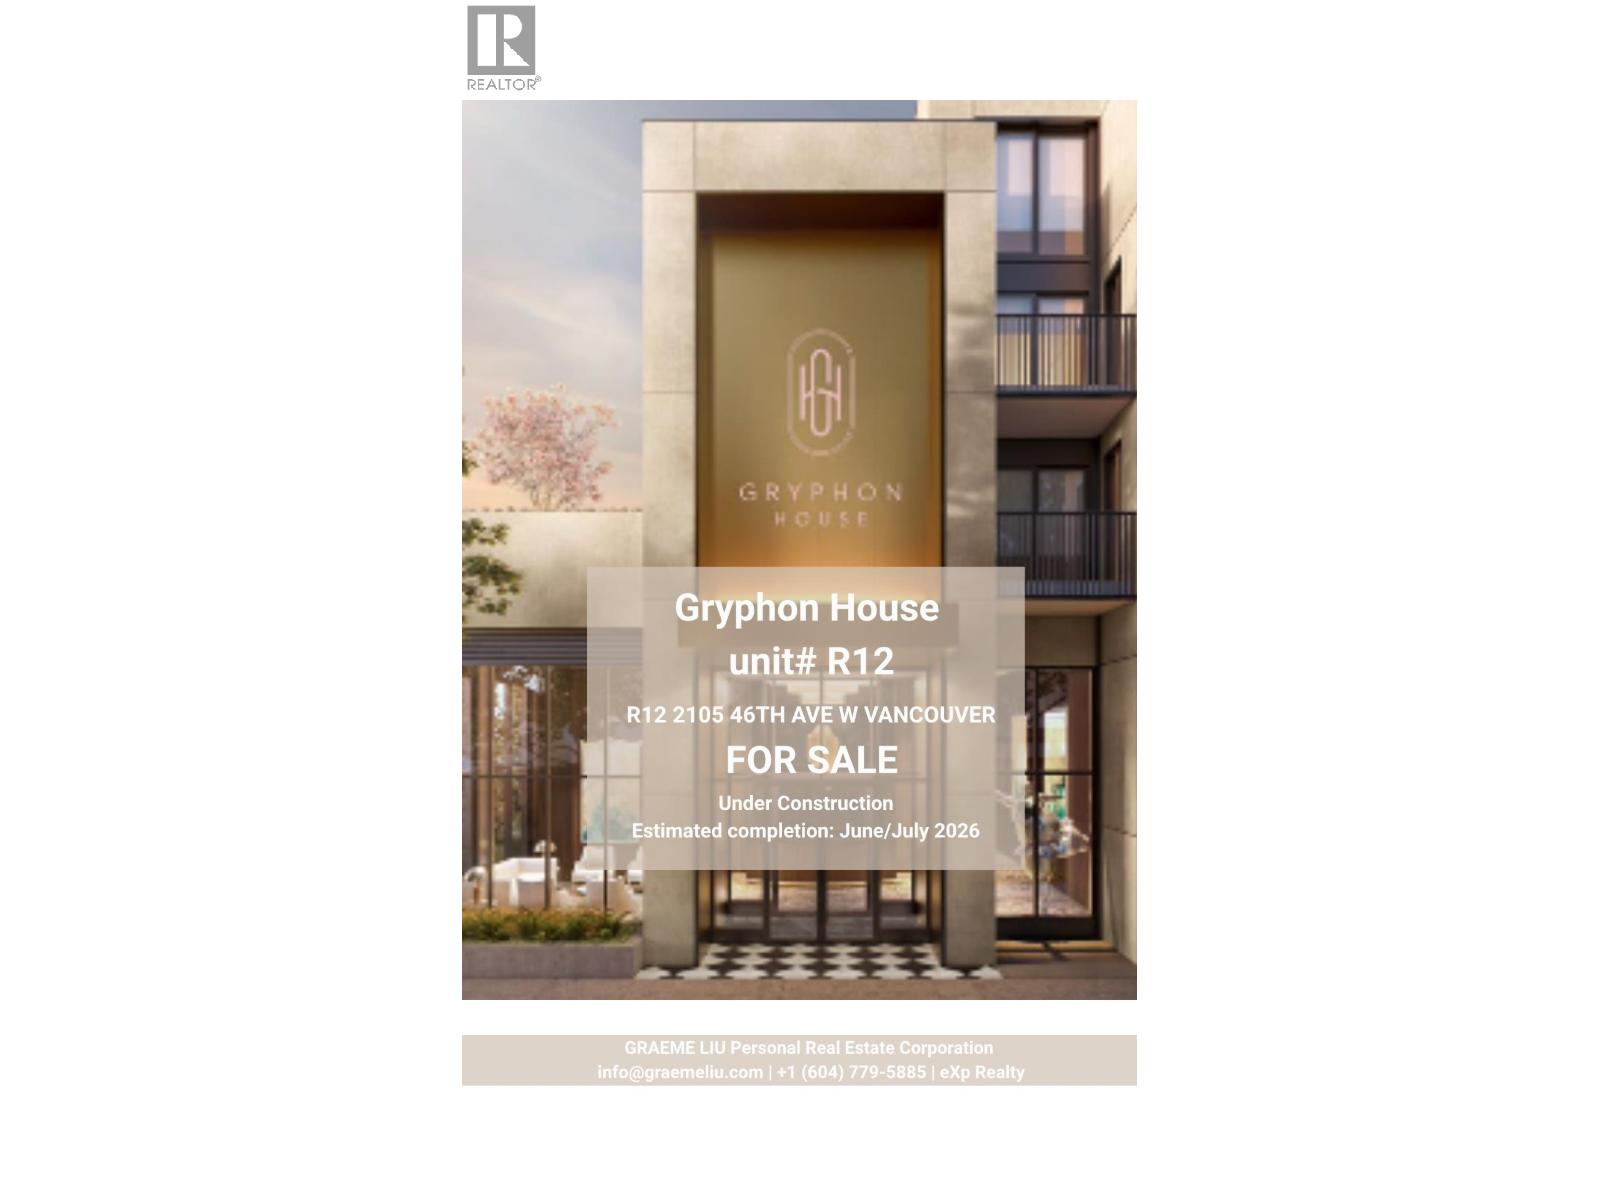
R12 2105 W 46th Avenue
Vancouver, British Columbia
Units R12 Unlock the potential of this 1,470 SQ.FT. flagship shell at Gryphon House. Commanding a prime street-level position in prestigious Kerrisdale, R12 features soaring 18-foot double-height ceilings and expansive floor-to-ceiling glazing. This high-visibility space is perfectly engineered for elite professional use'from a cutting-edge medical clinic or wellness center to a boutique pet hospital. Located in a high-density, affluent hub steps from West Boulevard, your business will thrive amidst high foot traffic and sophisticated neighbors. With 25 years of global design expertise and artist-led architecture, R12 is more than a unit; it is a prestigious destination for a world-class business concept. (id:63400)
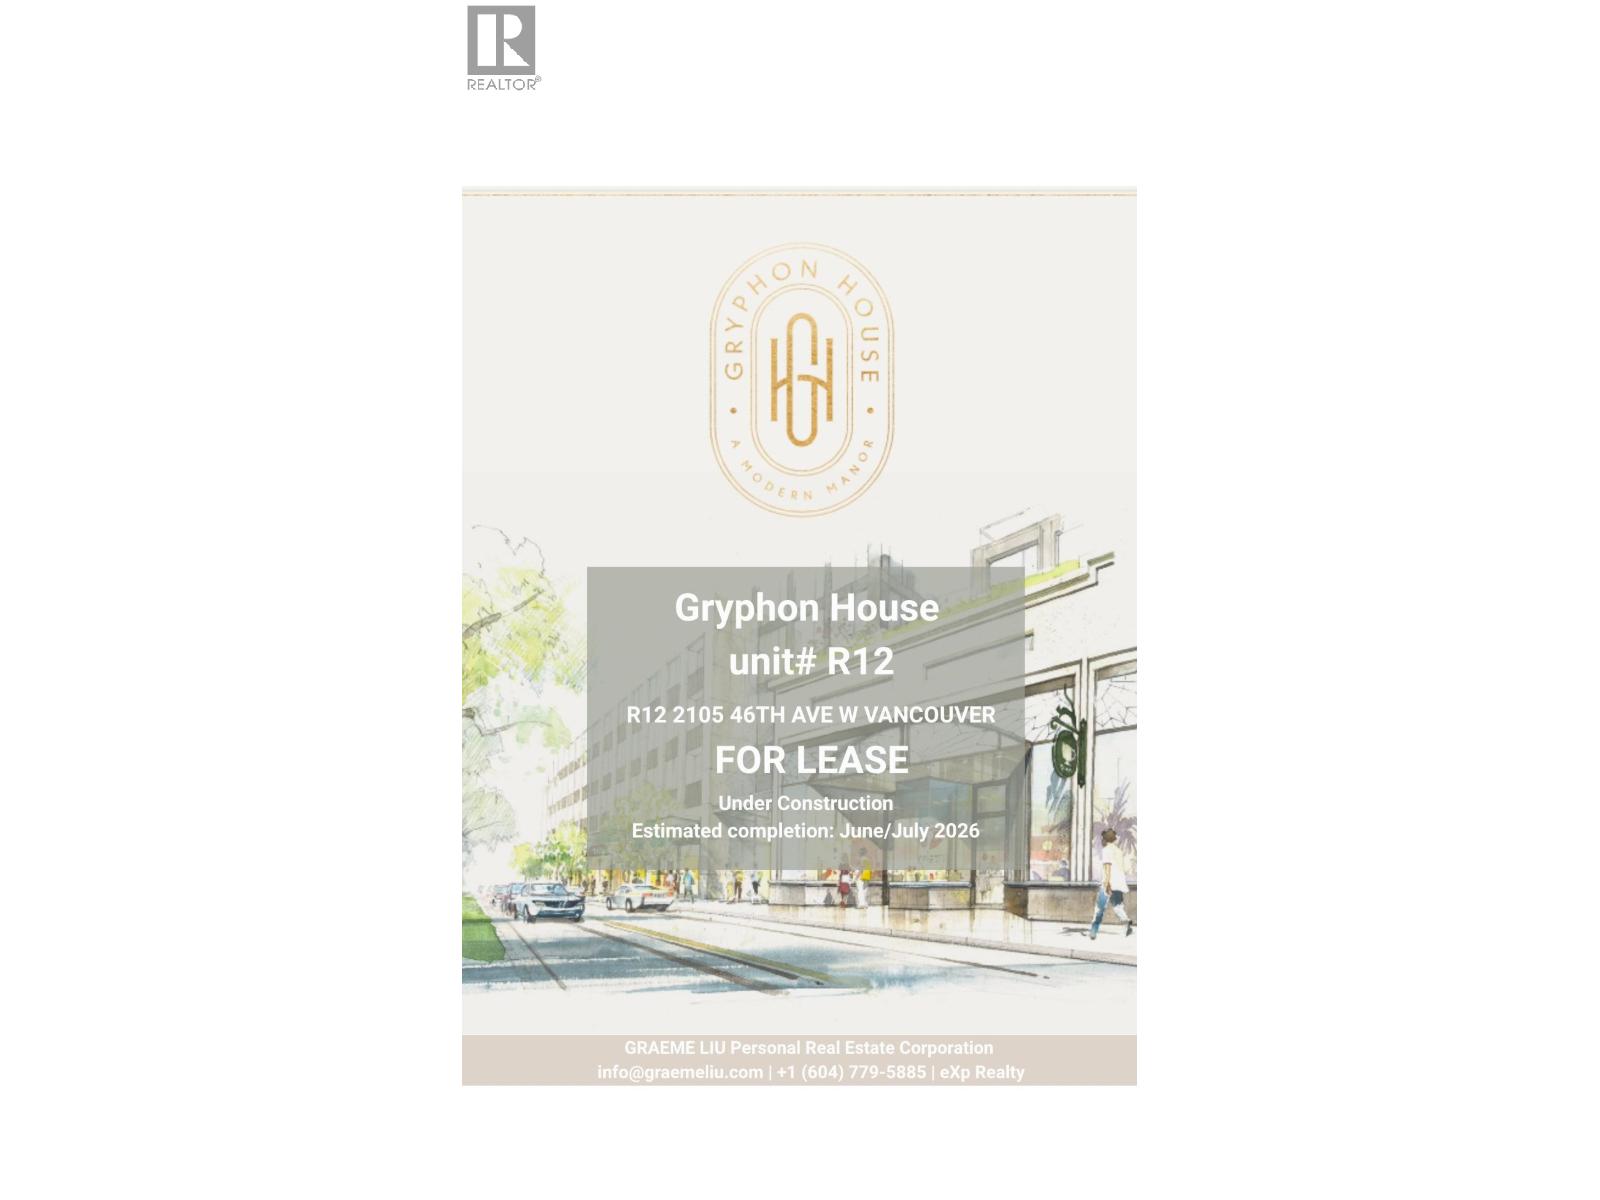
R12 2105 W 46th Avenue
Vancouver, British Columbia
Secure your place in Vancouver's most prestigious new landmark. This 1,470 SQ.FT. street-level shell offers a sophisticated canvas for "clean-use" businesses seeking an elite West Side presence. Featuring soaring 18-foot double-height ceilings and expansive floor-to-ceiling glazing, this unit is perfectly suited for a high-end medical clinic, dental practice, boutique pet hospital, or professional design studio. Located in the heart of Kerrisdale, R12 benefits from an affluent demographic and high foot traffic. With artist-led design by False Creek Design Group, the space offers a level of prestige and "quiet splendor" unmatched in the city. Elevate your professional practice in a meticulously crafted environment designed for excellence. (id:63400)
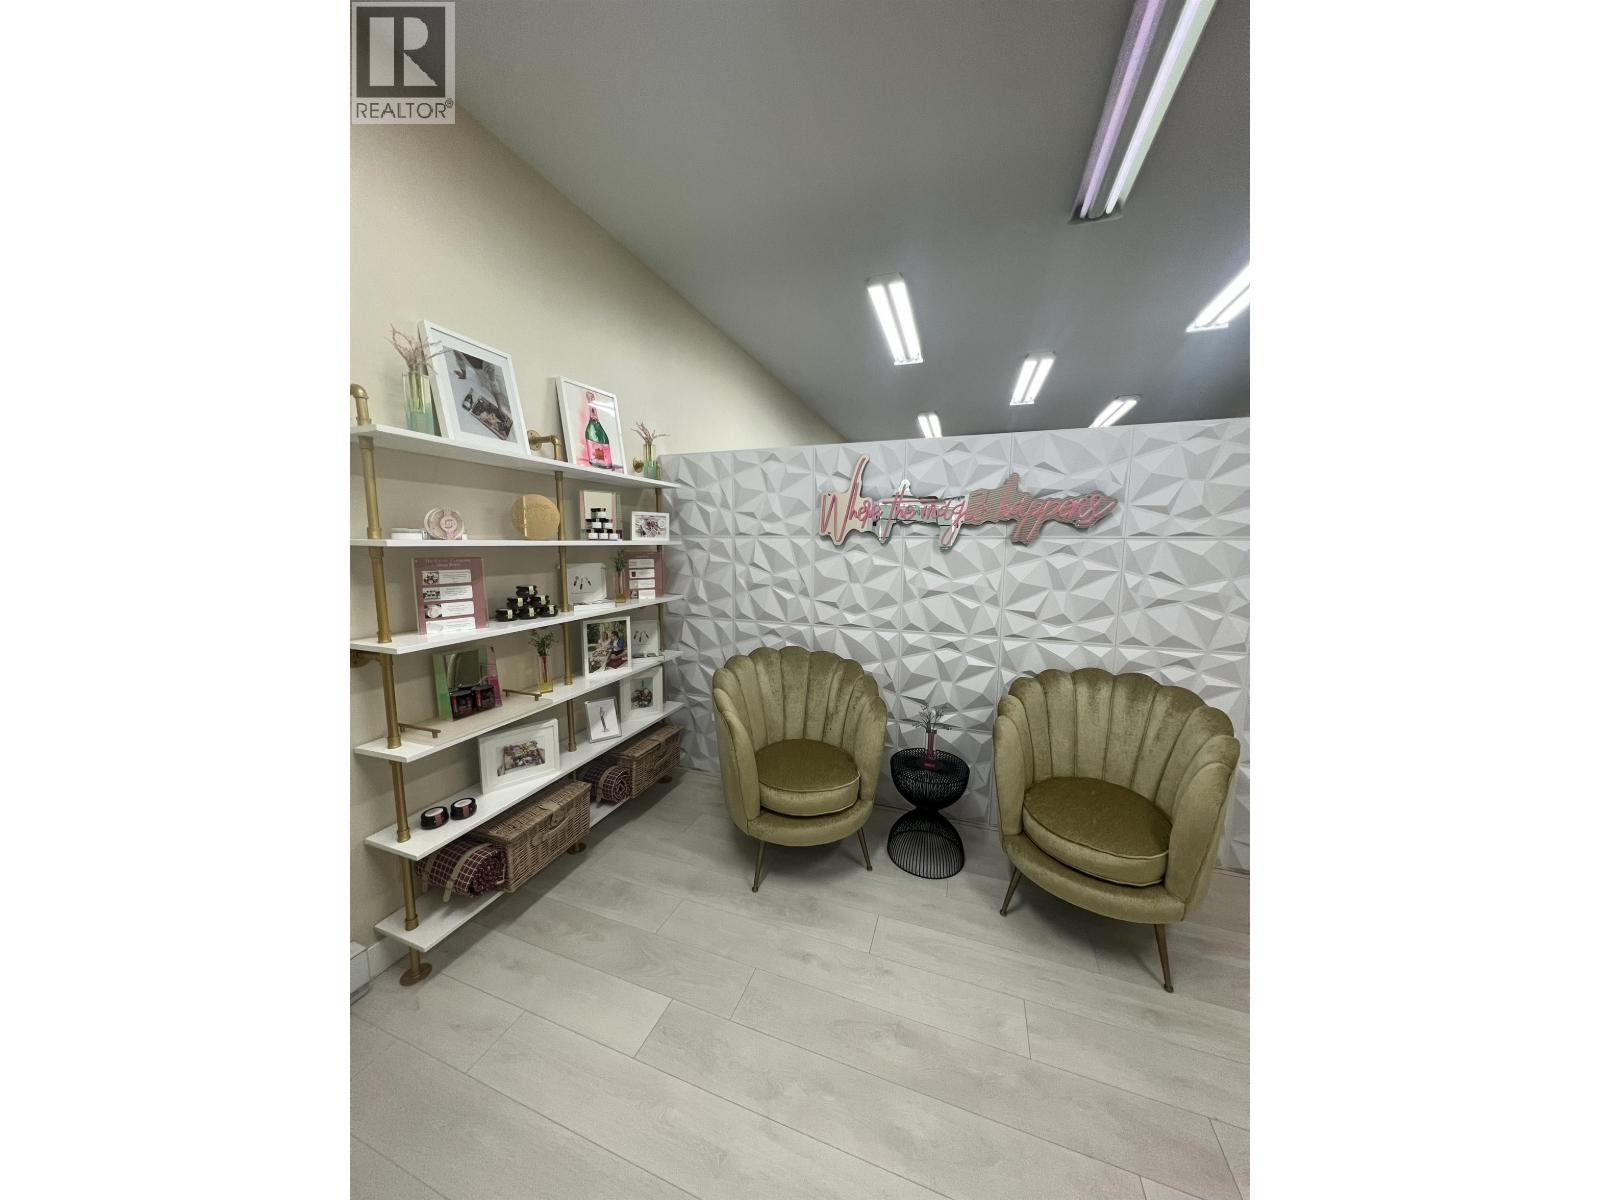
105 3993 Henning Drive
Burnaby, British Columbia
Bridge Business Centre is primely situated in the Boundary Road and Lougheed Highway area of Burnaby just ½ block from the Gilmore SkyTrain station. Close to Trans Canada Highway & Lougheed Highway. Main floor office/showroom features open area plan, coffee bar and sink, handicapped accessible washroom, wall mounted A/C unit and 10' clear ceiling heights throughout and rear grade level loading. Includes 2 parking stalls plus access to loading door. Contact listing agent for showing and info. (id:63400)
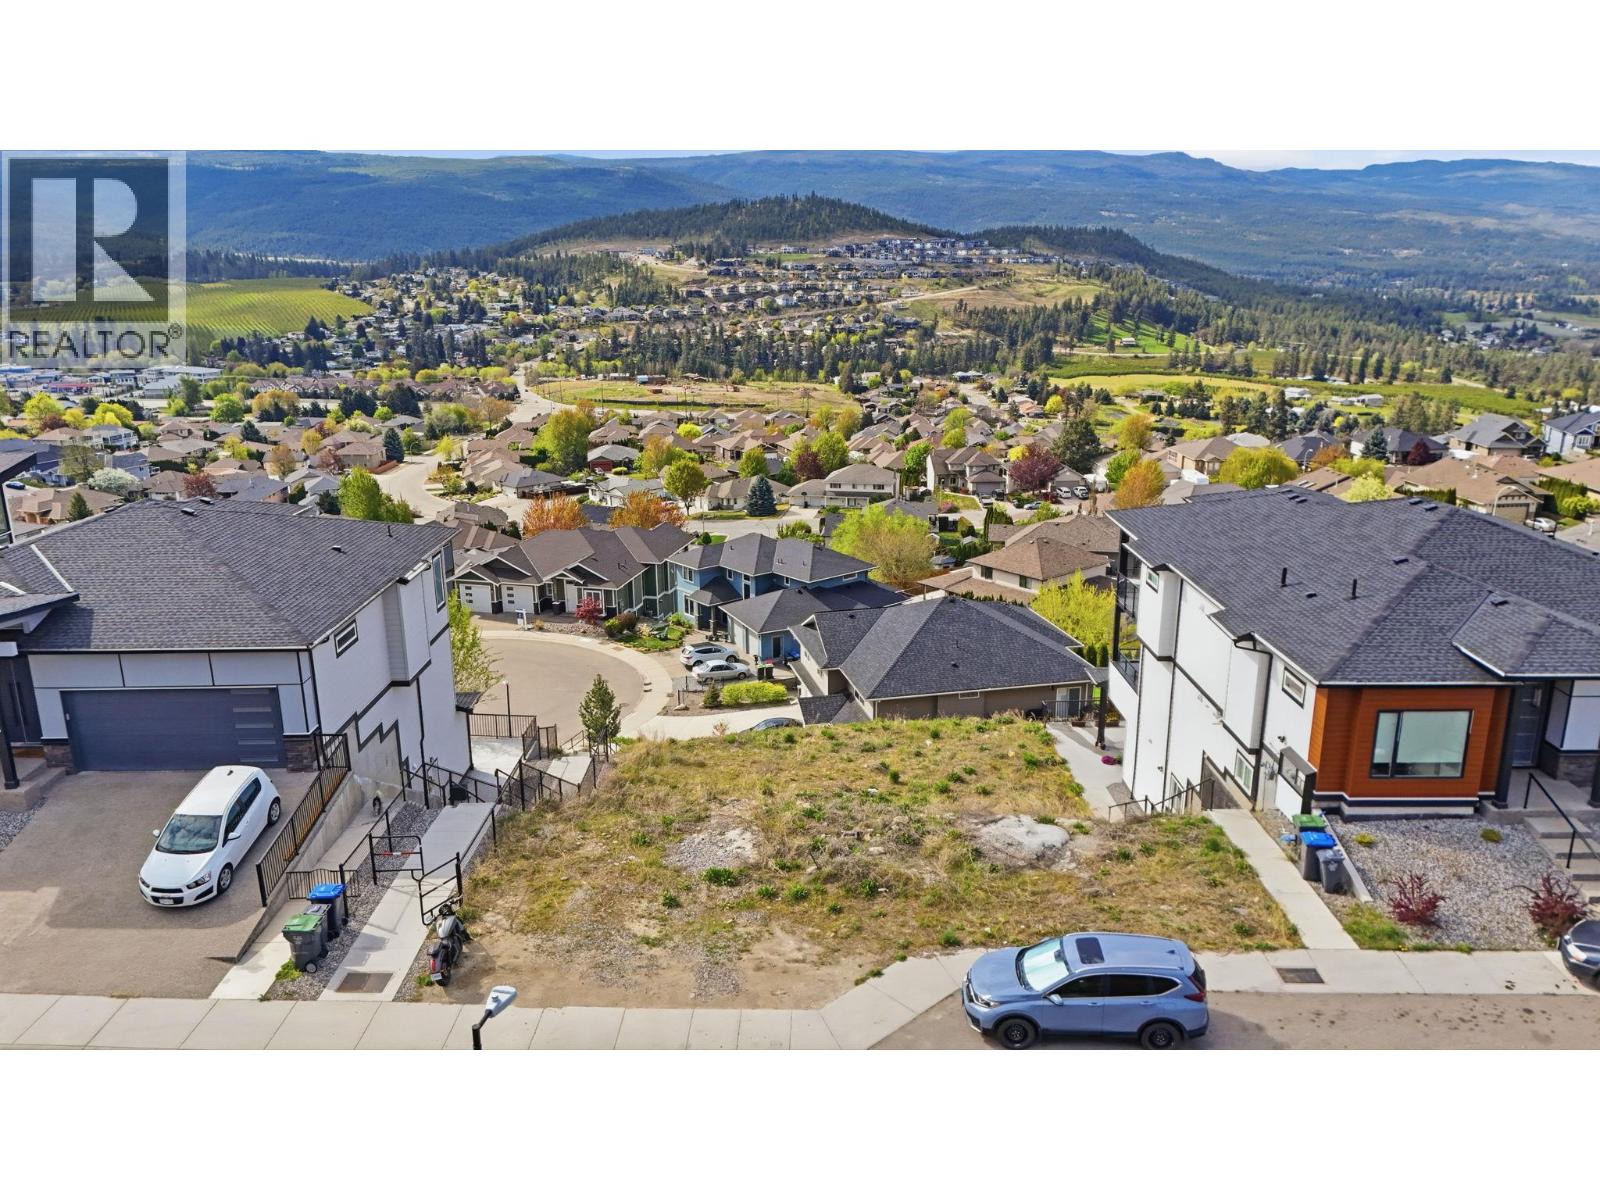
1485 Fairwood Lane
Kelowna, British Columbia
Build your dream home on one of Black Mountain’s most desirable lakeview lots! Tucked away on a quiet cul-de-sac with added privacy and surrounded by newer homes, this exceptional lot comes with plans already prepared for a stunning 4,441 sq.ft. three-storey residence featuring 6 bedrooms, 6 bathrooms, an office, and a balcony on every level to take in the incredible views. Services are conveniently available at the lot line, making this an ideal opportunity for builders, investors, or families ready to create a custom masterpiece. Use the existing plans to fast-track your vision or bring your own ideas to life on this spectacular homesite. Most of the street is already built out, offering a visual of what the final feel will look like. Seller has already paid GST when purchasing; however, if it is applicable price is plus GST. (id:63400)
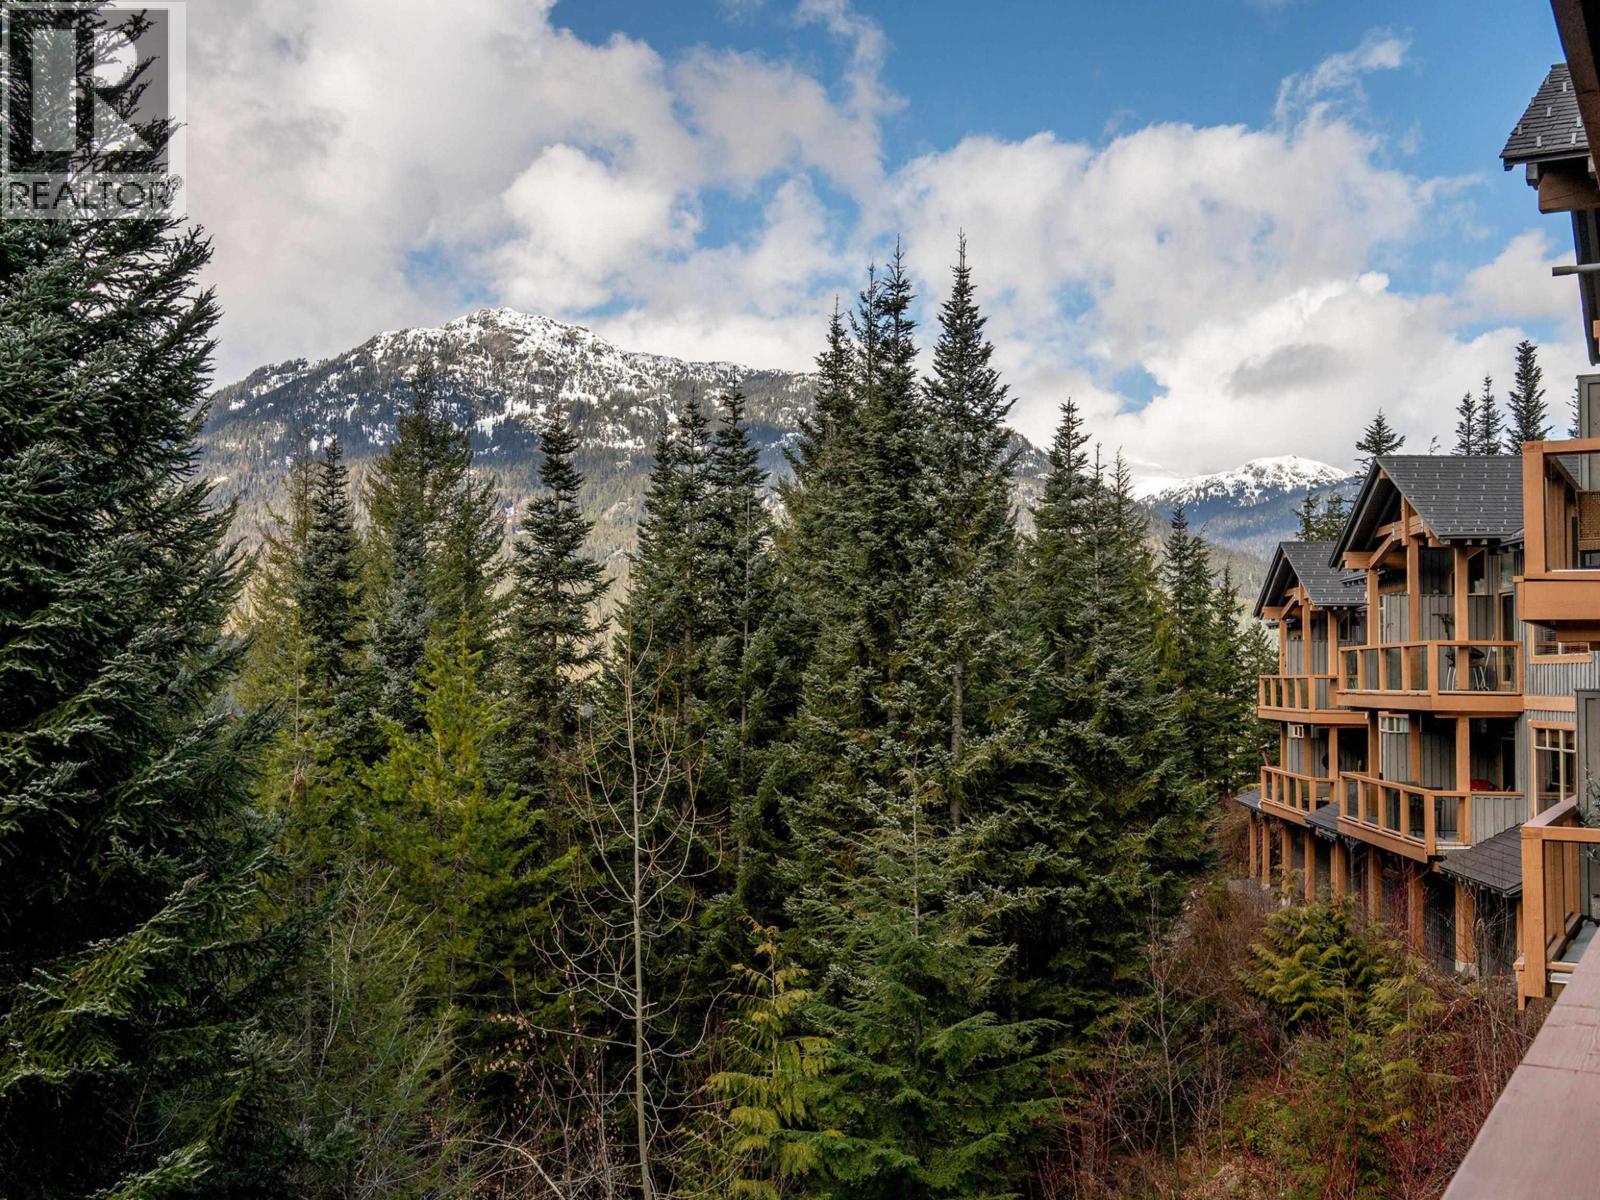
17 2301 Taluswood Place
Whistler, British Columbia
Experience mountain living at The Bluffs. This ground-level, ski-in/ski-out end-unit townhouse spans 1,010 sq. ft. of fully renovated space (permitted in 2021), in peaceful Nordic Estates. Offering 2 bedrooms and 2 bathrooms with heated floors, the home is designed for both comfort and style, featuring a cozy fireplace and an open-concept layout framed by large windows. The kitchen features stainless-steel appliances, while in-suite laundry and storage-including a ski rack-add everyday convenience. Additional highlights include underground parking, and two covered decks offer partial views of Whistler Mountain. With direct access to Whistler Mountain and the Creekside Gondola and Phase 1 zoning, this property presents opportunity for both personal enjoyment and strong rental income. (id:63400)
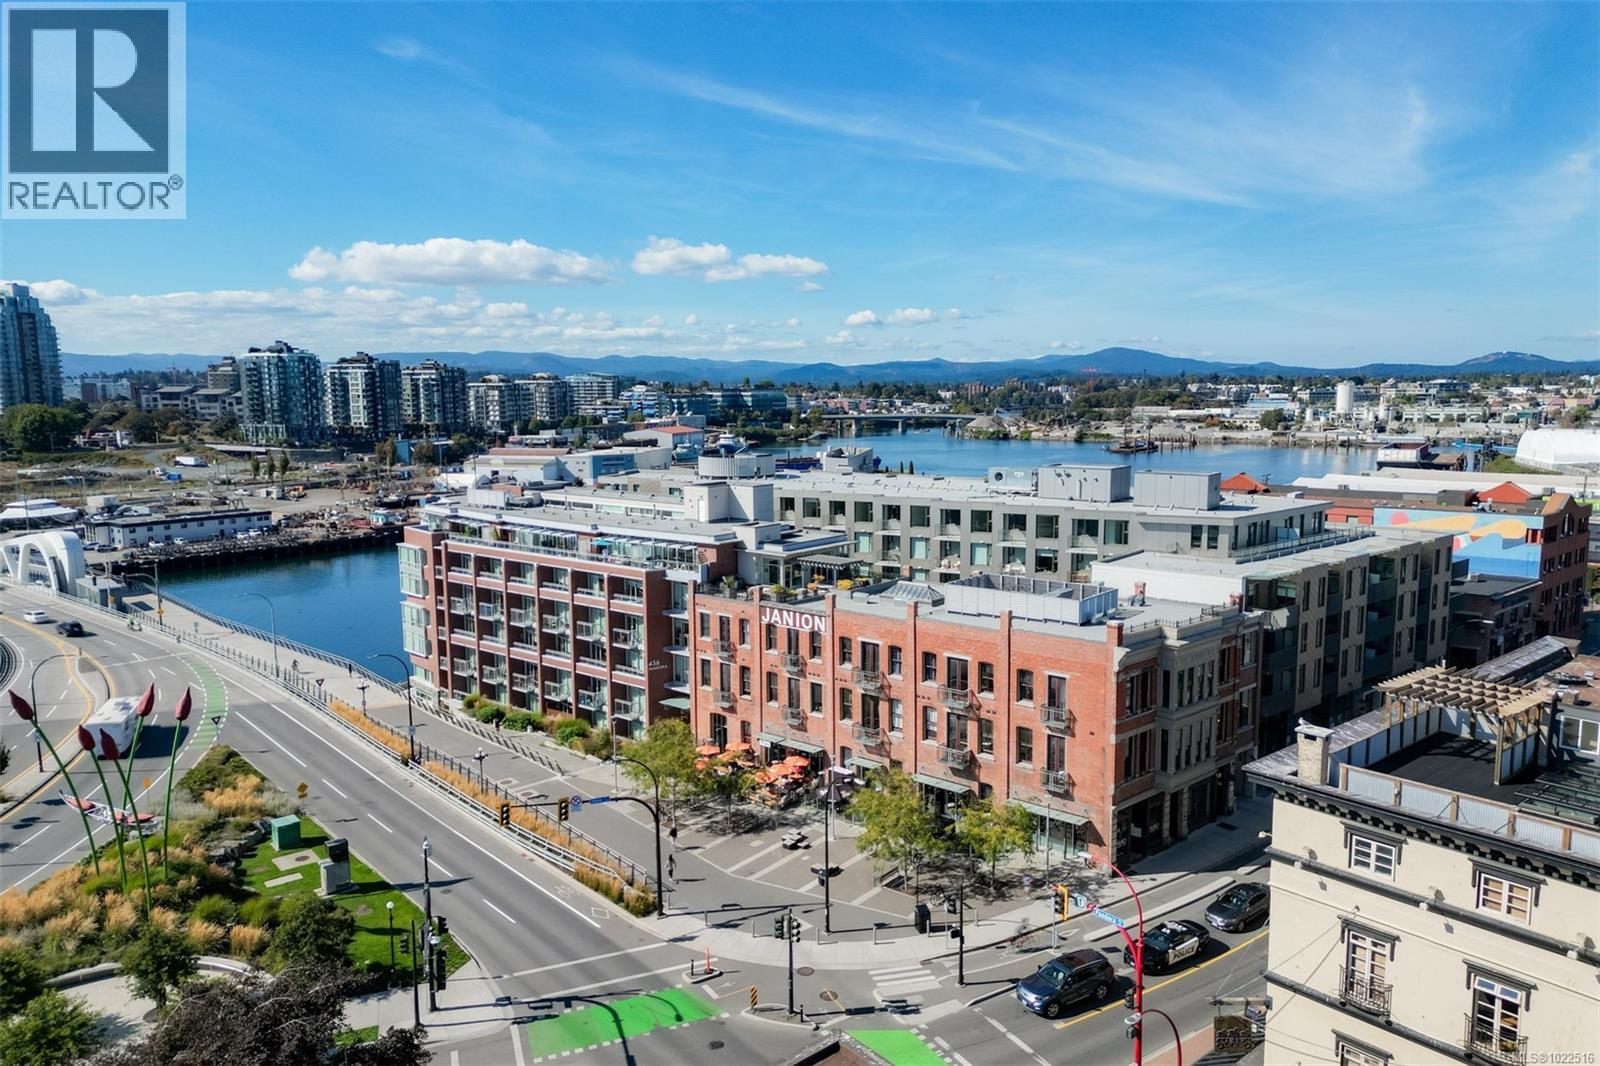
225 1610 Store St
Victoria, British Columbia
Experience urban living in the iconic Janion building, where heritage charm meets modern style. This bright south-facing 2-bedroom features original exposed brick, oversized windows, and views of the bustling city and Inner Harbour. Designed with efficiency in mind, it offers a built-in wall bed, integrated storage, engineered oak flooring, quartz countertops, a hidden-drawer dishwasher, refrigerator, freezer, and in-suite washer & dryer. Enjoy in-floor heating in the bathroom for added comfort. The Janion boasts premier amenities: rooftop terrace with BBQ and kitchen, fitness centre, conference room, bike/kayak storage, and internal beach access. Located in the heart of Downtown Victoria, steps to shops, dining, and the waterfront. Ideal for students, digital nomads, or snowbirds as it's fully furnished; this New York style condo is your gateway to the best of the city. Location, lifestyle, and iconic views—this is modern living at its finest. (id:63400)
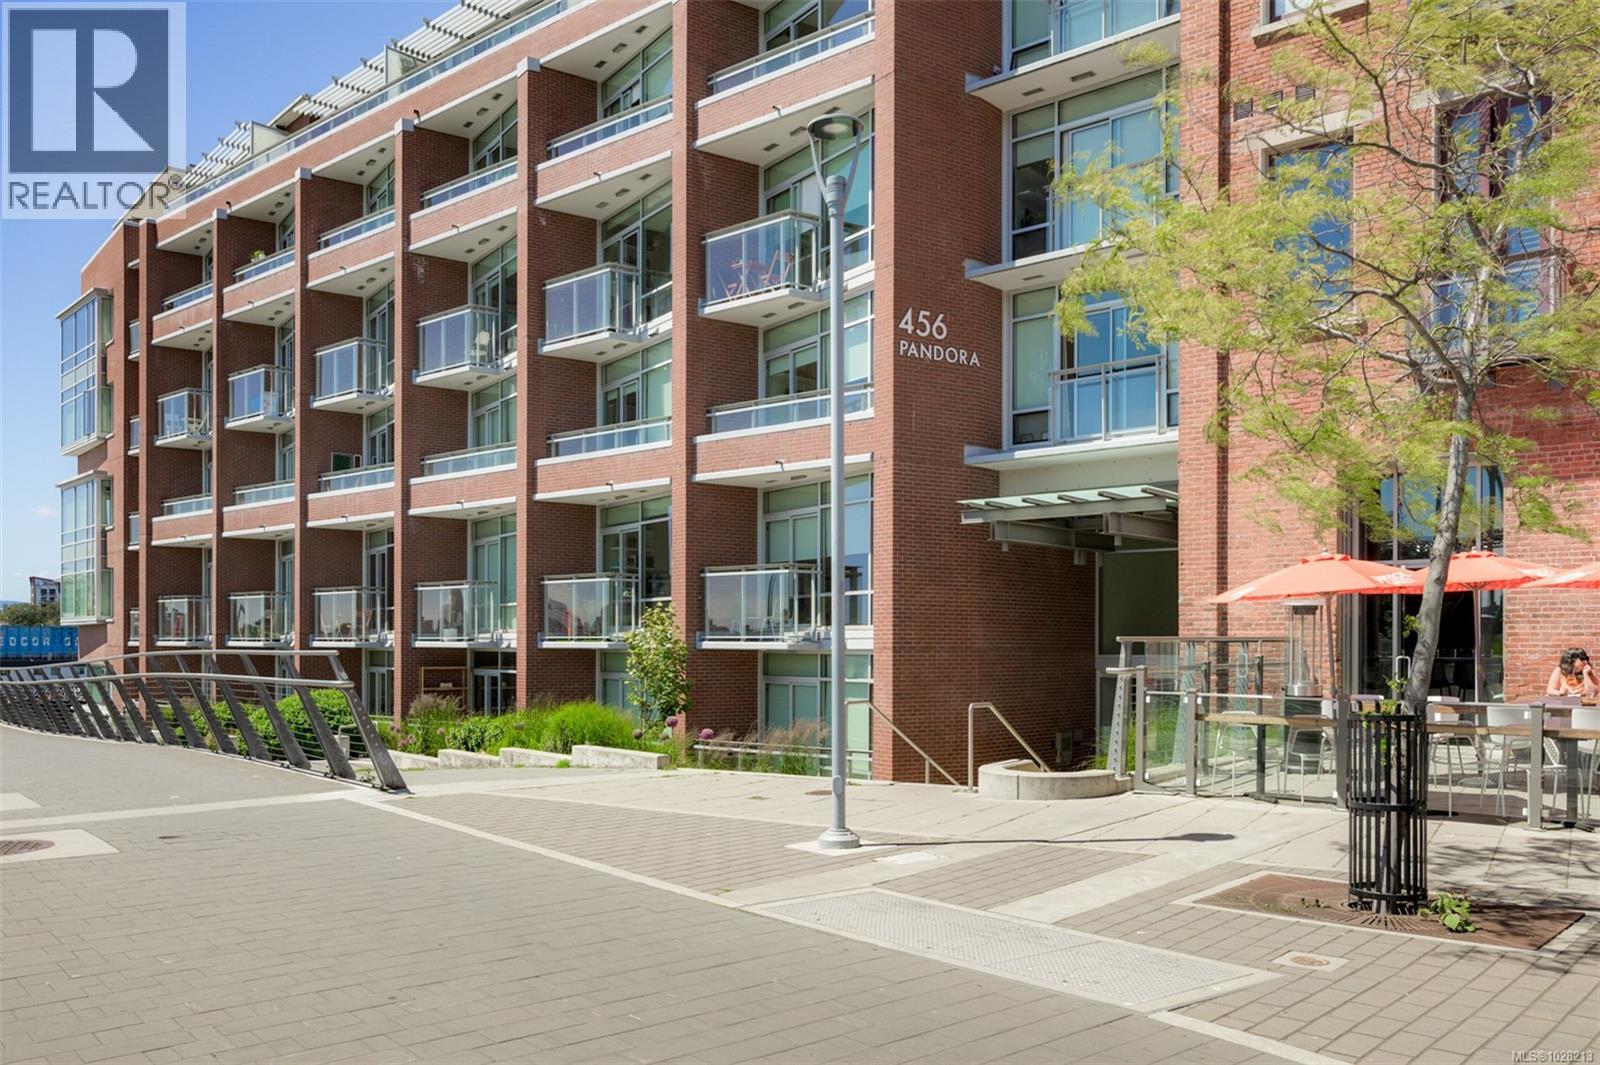
213 456 Pandora Ave
Victoria, British Columbia
Pristine Waterfront Bachelor in the Iconic Janion Building Welcome to the Janion—Victoria’s most recognizable waterfront address. This south-facing bachelor suite is in immaculate, never-lived-in condition, offering a rare opportunity to own a like-new home in one of downtown’s most sought-after buildings. Designed to maximize space and natural light, the suite features expansive windows showcasing views toward the Inner Harbour and vibrant downtown skyline, along with a private balcony to take it all in. The modern kitchen offers quartz countertops, quality cabinetry, and a premium built-in appliance package. A cleverly designed Murphy bed converts effortlessly into a dining or workspace, creating flexibility for everyday living without sacrificing style or comfort. Residents of the Janion enjoy outstanding amenities including a rooftop patio with BBQ and outdoor kitchen, fully equipped gym, kayak launch and storage, bike storage, and direct beach access. Perfectly positioned in the heart of downtown Victoria, you are steps to the Inner Harbour, Old Town, restaurants, cafés, shopping, and the city’s best waterfront pathways. (id:63400)