
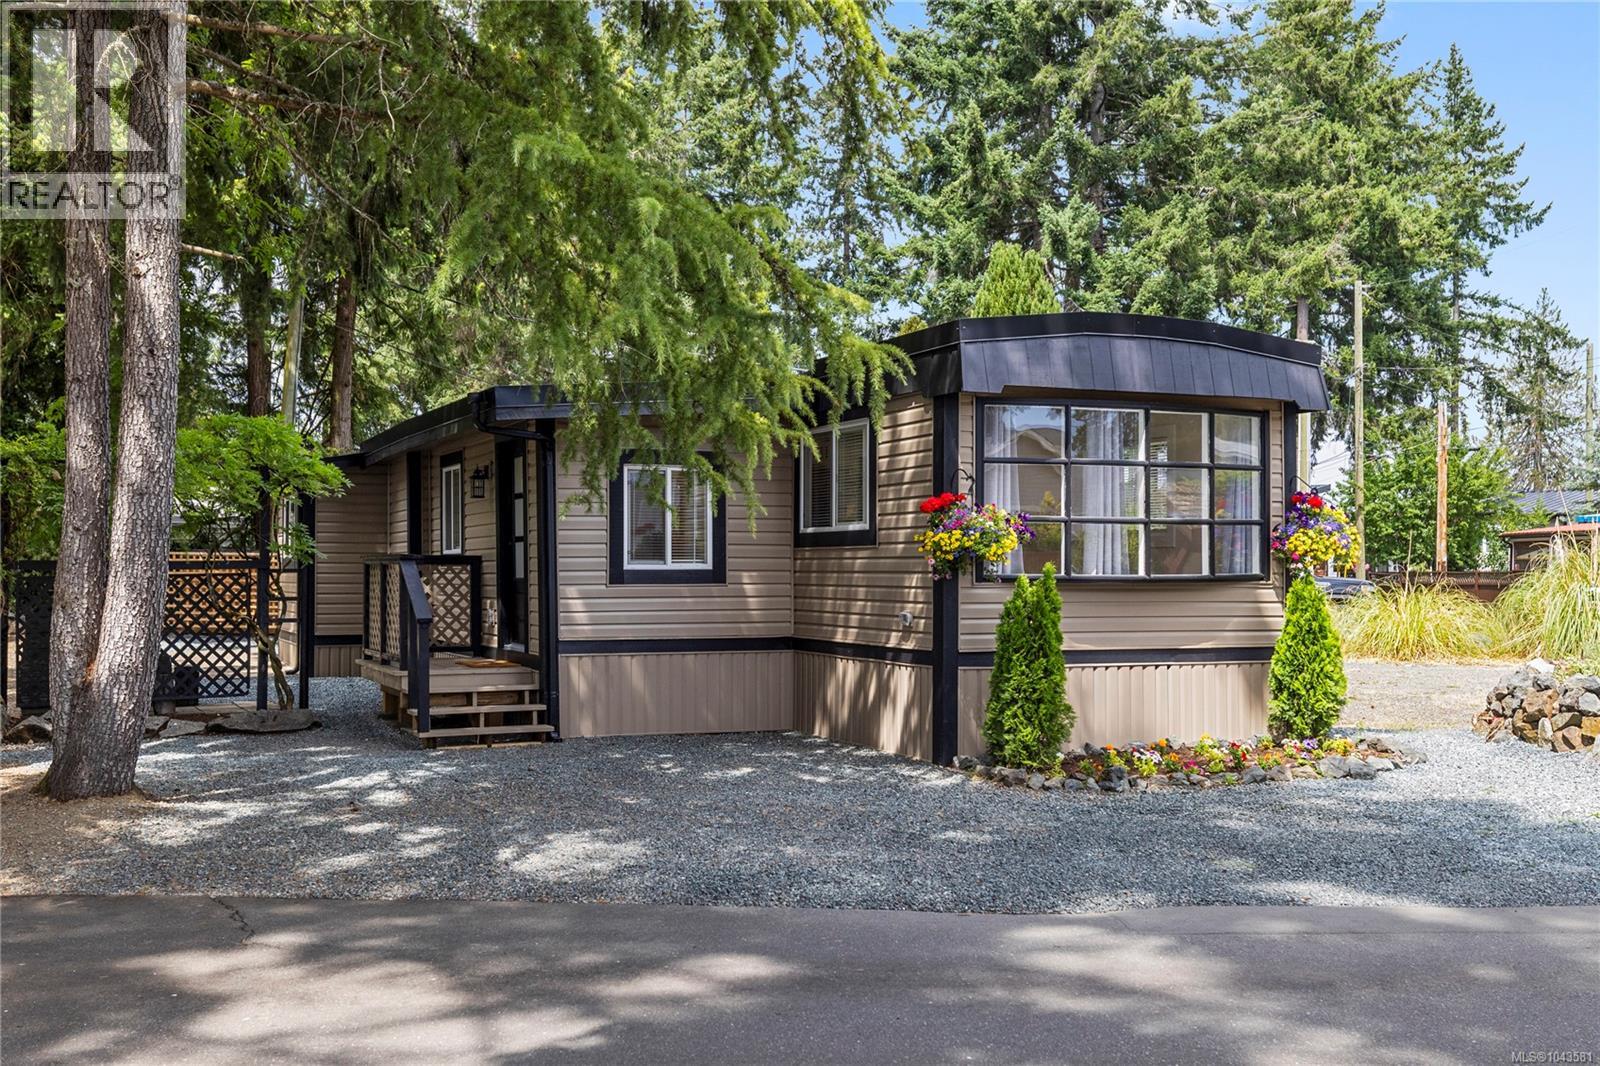
66 1247 Arbutus Rd
Parksville, British Columbia
Just a short stroll to the beach, this beautifully updated home in the 55+ Parksville Mobile Home Park offers affordable, low-maintenance retirement living. This bright 2-bedroom + den, 2-bath home has been extensively renovated with new flooring, paint, trim, baseboards, kitchen cabinetry, countertops, fixtures, stainless steel appliances, washer, dryer, hot water tank, and electrical panel. Situated on a private corner pad, the property offers a peaceful, forest-like setting with mature trees, plenty of sunshine, and a spacious patio to relax and enjoy. There's also room for a garden shed and outdoor hobbies. Just minutes from the sandy shoreline, you'll love the convenience of coastal living in a welcoming community. Small pets are permitted with park approval. Move-in ready and sure to impress—don't miss this exceptional opportunity! (id:63400)
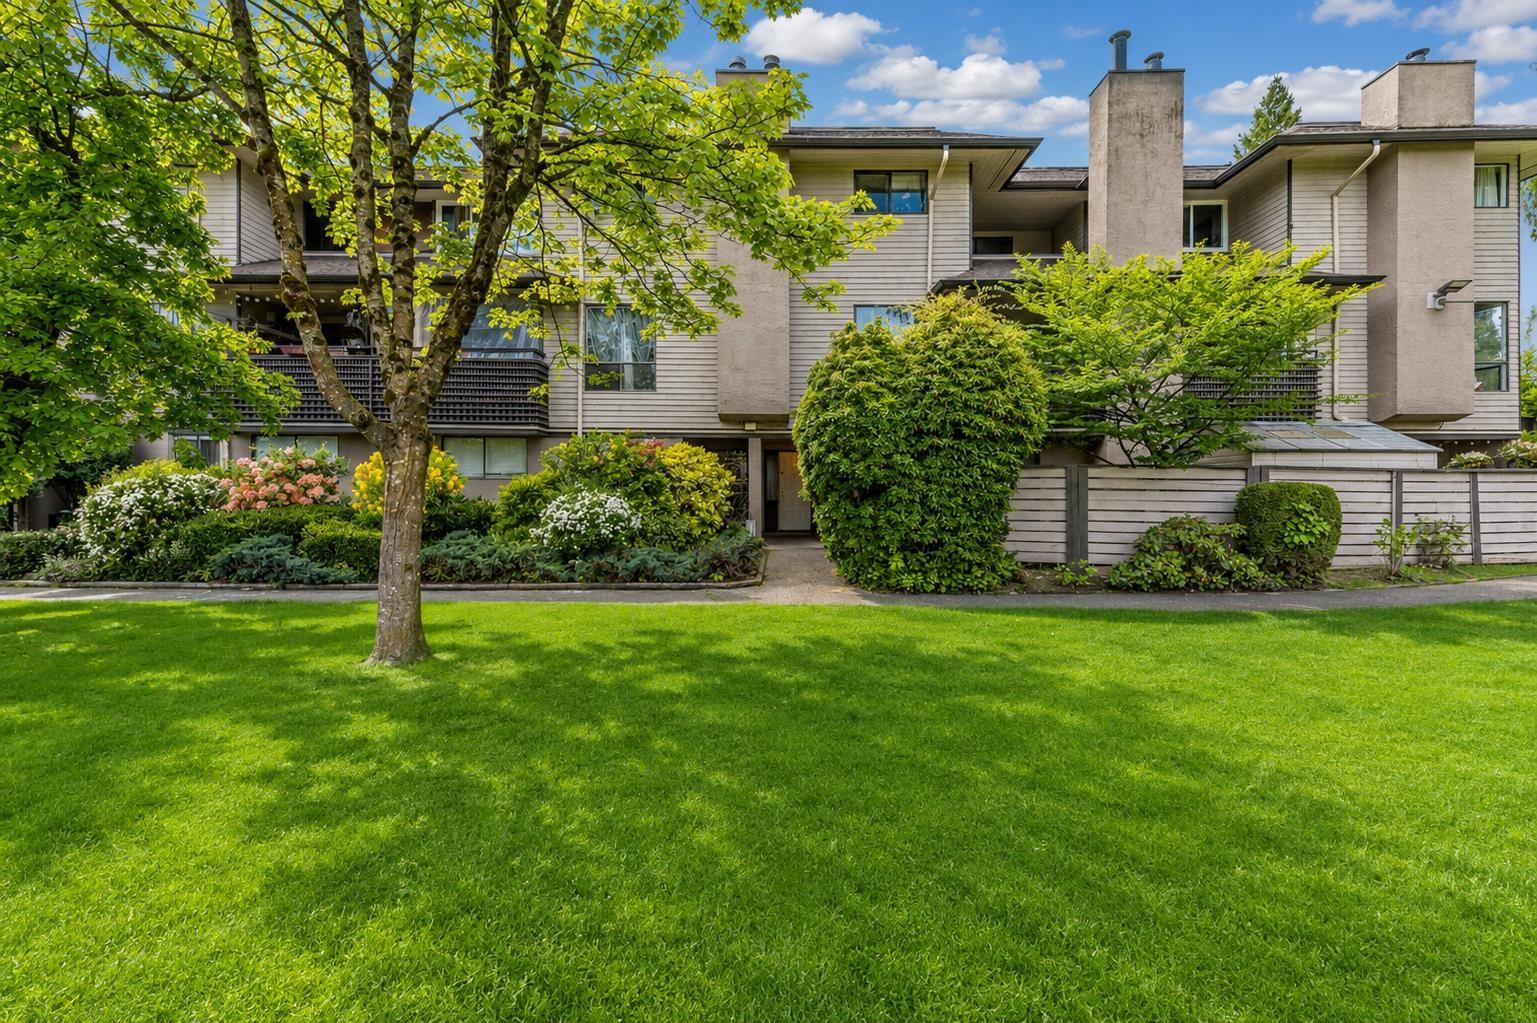
10582 Holly Park Lane
Surrey, British Columbia
**BEST FACING SPOT OVERLOOKING PRIVATE GARDENS in popular HOLLY PARK LANE COMPLEX** SPACIOUS 2 STORY TOWNHOUSE with lots of recent renovations. 2 good size patios on both floors, overlooking the PRIVATE and QUIET complex gardens and grounds. Not facing any roads or public sidewalks, very private area. Both bedrooms have access to patio above. Updates include brand new SS appliances, quartz countertops, SS undermount kitchen sink, laminate floors throughout, fresh paint, baseboards, hardware, all new water shutoff valves, outlets/switches, and much more! Prime Guildford location, steps to Guildford mall, rec center, transit and close to HWY 1 Access! (id:63400)
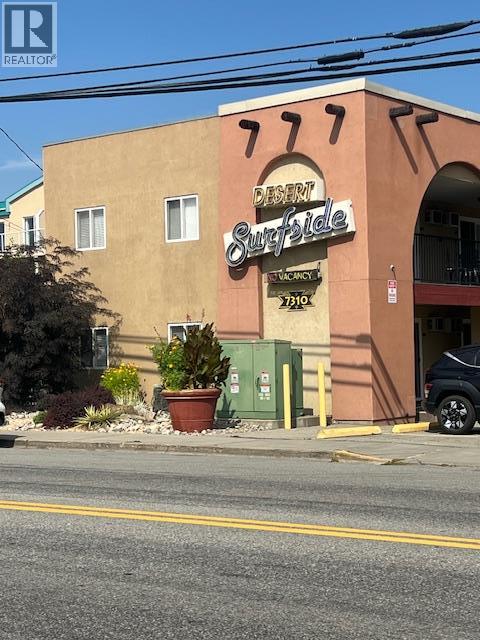
7310 Main Street Unit# 206
Osoyoos, British Columbia
LAKEFRONT investment condo with rental and vacation income opportunities! Located on the beaches of Lake Osoyoos at Desert Surfside Resort. A short walk to restaurants, coffee houses, shopping and entertainment. Nicely decorated studio. Complex complete with elevator and parking. Dogs are allowed with restrictions. Beach, sun and water activity in the summer - skiing and winter sports during the winter. This complex welcomes snowbirds! The income and expense statements are available (id:63400)
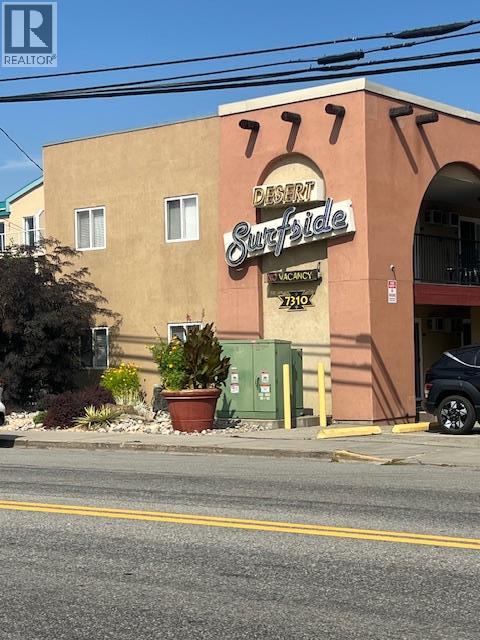
7310 Main Street Unit# 209
Osoyoos, British Columbia
Fully renovated 1 bedroom apartment in downtown Osoyoos. Ideal for snowbirds and/or investors - financial information available upon request. The renovations feature granite countertops throughout and fresh paint. Offering a private deck with lakeview and open concept living space. This unit offers you the perfect blend of relaxation and investment potential. Vacation options as well as great income when not in use. (id:63400)
1999 Highway 97 S Unit# 221
West Kelowna, British Columbia
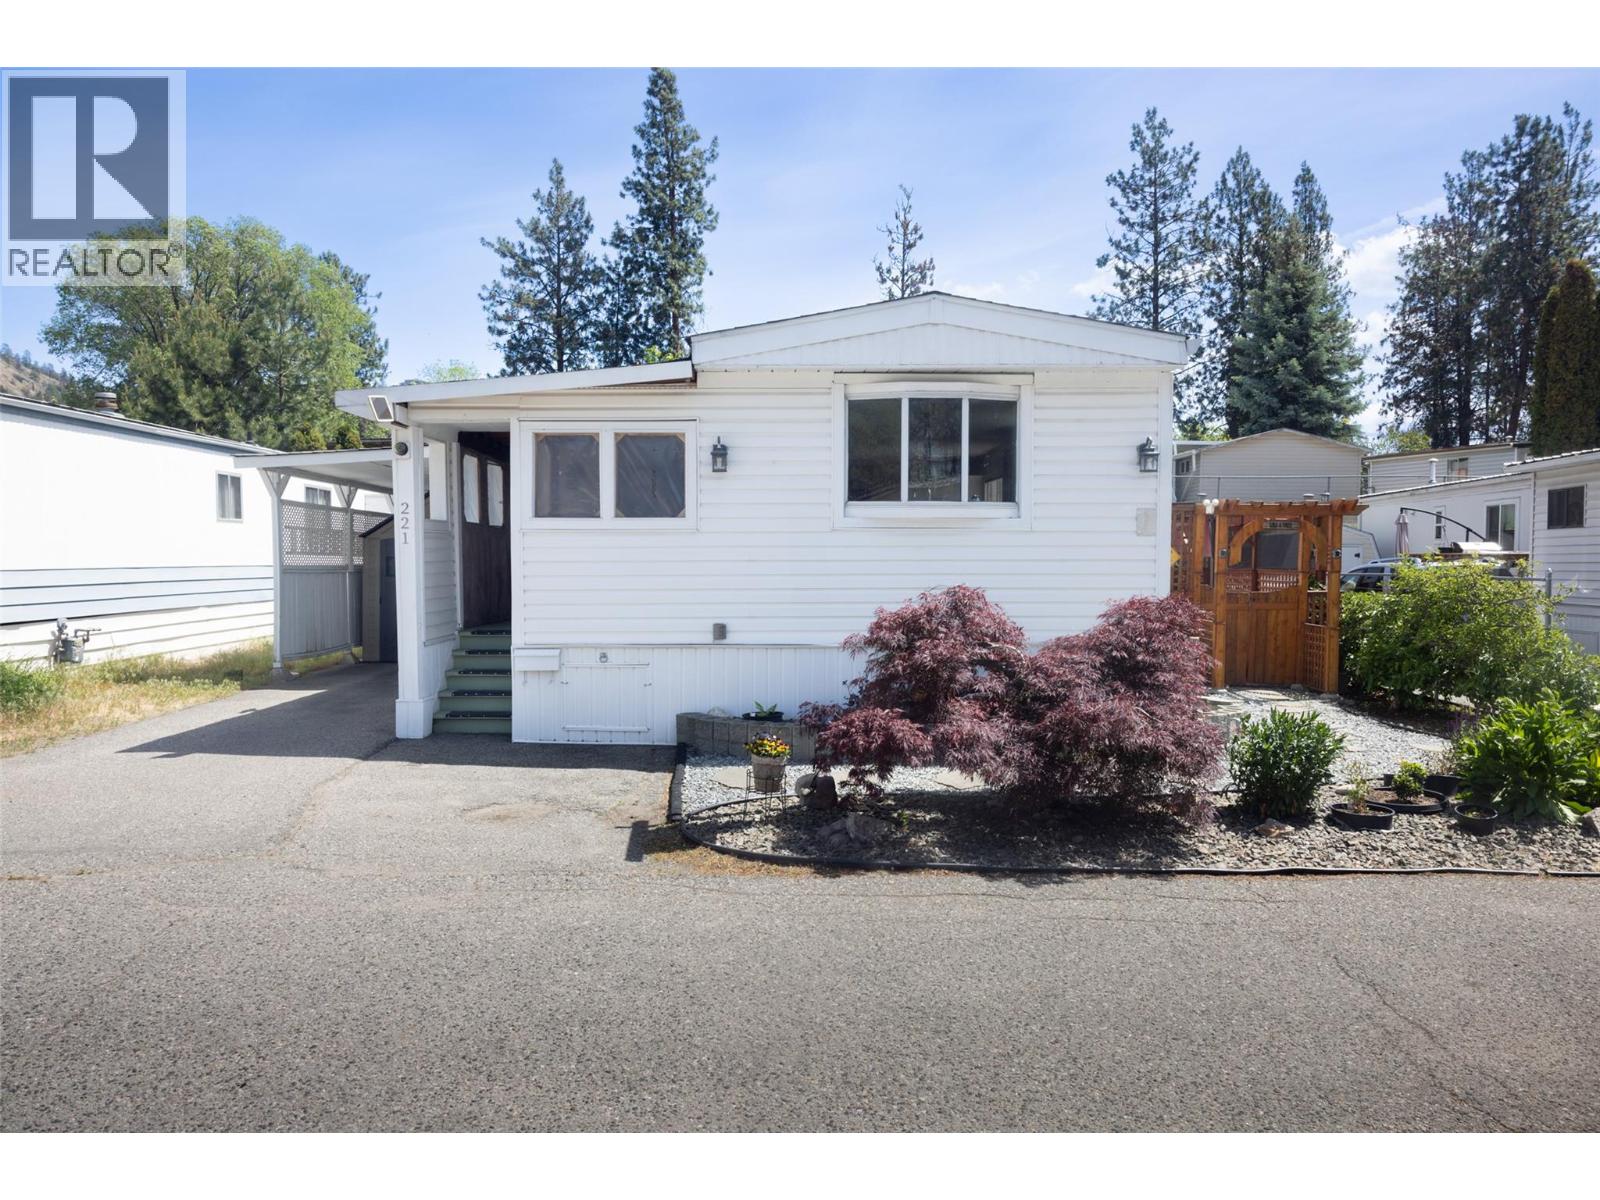
Welcome to easy living in Westview Village. This well-maintained 2 bed + den, 1 bath home is located in the desirable 18+ section of the park, offering a peaceful setting and exceptional outdoor space. Step outside to enjoy a large deck and patio, a pergola, and your own workshop/greenhouse – perfect for gardening, hobbies, or relaxing with a morning coffee. The bright living area connects seamlessly to a spacious kitchen, creating an inviting main living space for gathering and day-to-day living. The den adds flexibility for a home office or guest space, and the full bathroom has been thoughtfully updated. Pet-friendly with some restrictions, and conveniently located close to everyday amenities, shopping, and the lake. With standout outdoor living and a welcoming community setting, this home offers a lifestyle that’s easy to step into. Book your showing today! (id:63400)
A-4903 Parsons Court
Powell River, British Columbia
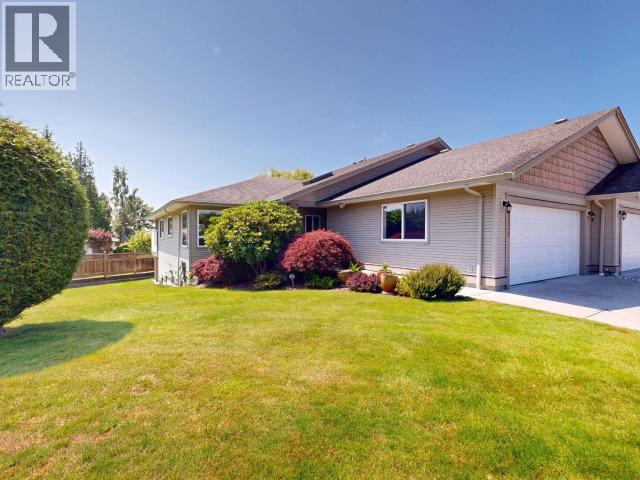
Unique half duplex in a desirable Parsons Court neighbourhood with a custom layout that makes downsizing feel anything but limiting. Enjoy approximately 1,432 sq ft on the main level plus an additional 1,432 sq ft in the basement/crawl for exceptional flexibility. Extra features include air conditioning, a sprinkler system, and electric blinds (in the living room). There is inside and outside access to the basement for everyday convenience. Step out to the large deck with a covered patio beneath, leading to a nicely landscaped yard with birds and occasional wildlife. The principal bedroom is complete with an ensuite and walk in bathtub with views over the expansive green space. With level entry in a quiet cul-de-sac and no strata fees, it's a rare find--plus the basement/crawl offers room for storage, a workshop, wine-making, or an office or whatever you can use the extra space for. Book your showing today. (id:63400)
4951 Hot Springs Road Lot# 1
Fairmont Hot Springs, British Columbia
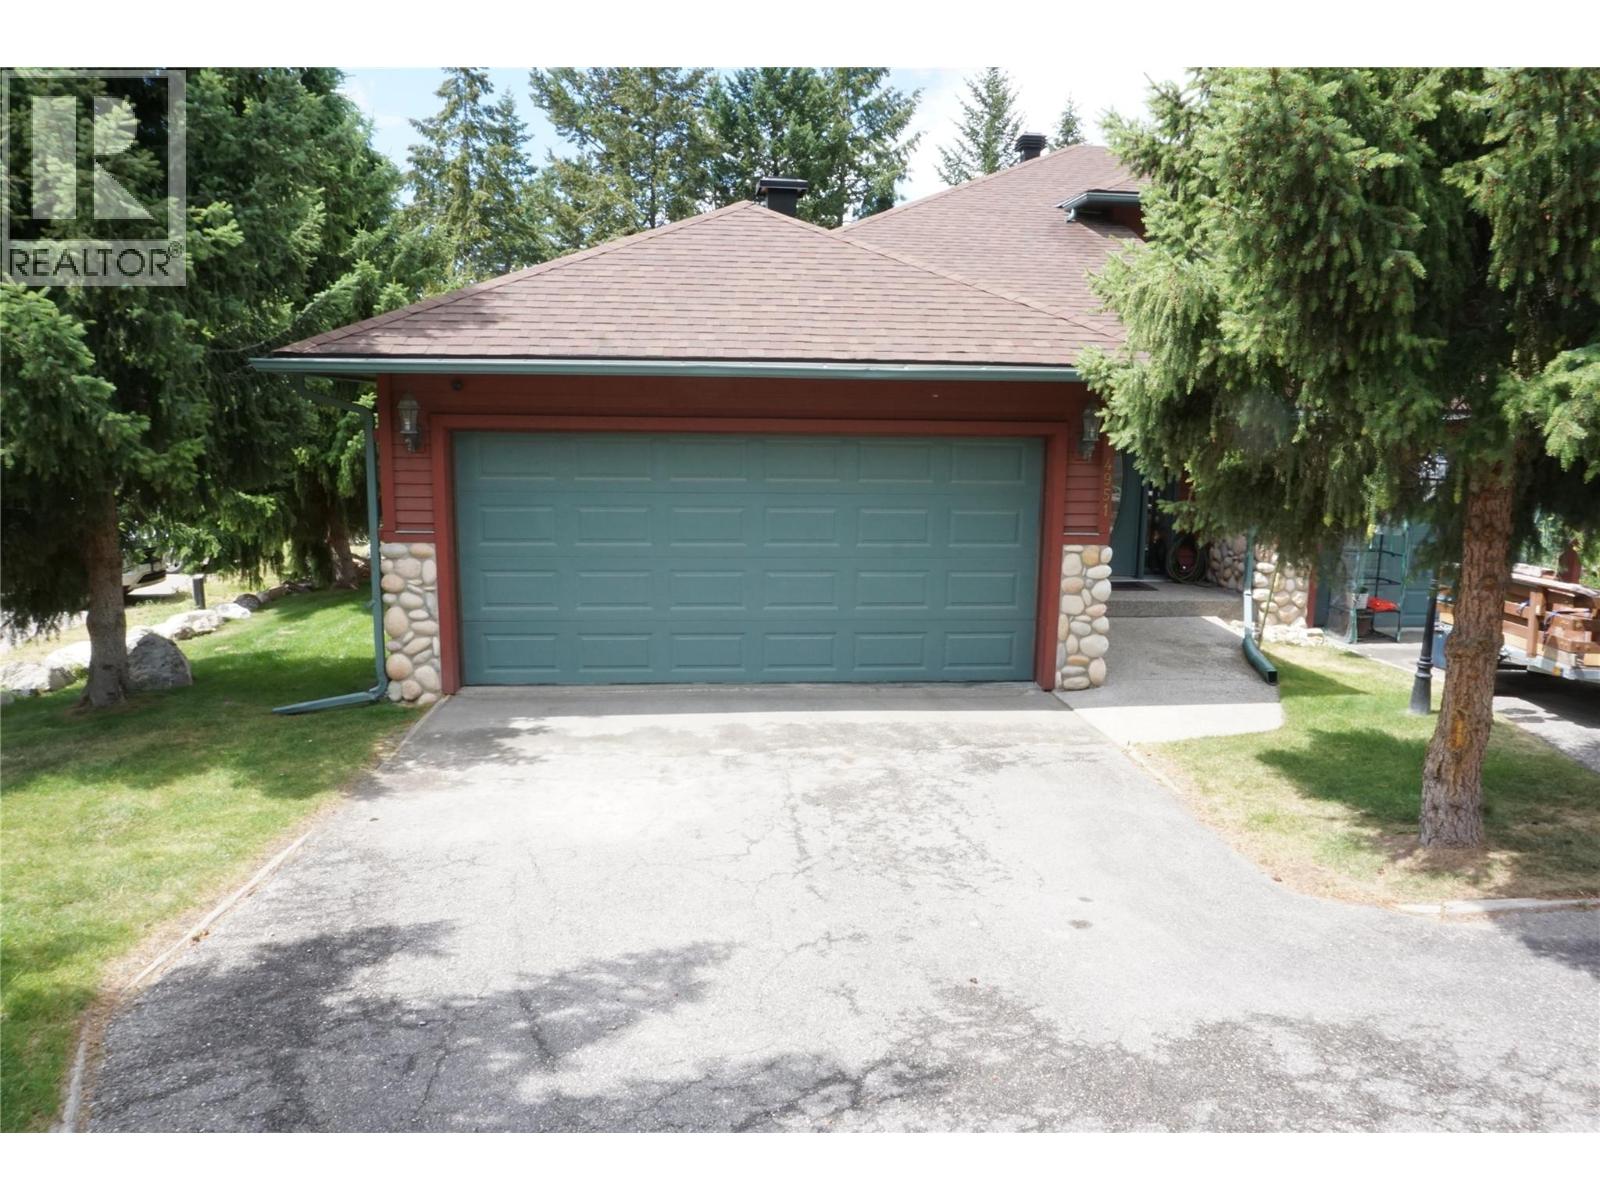
Welcome home to this warm and inviting, very well maintained 3 bedroom townhome in an amazing Fairmont location. With the large gourmet kitchen making meals and memories for the loved ones is a dream, on demand hot water, filtered water, a large granite topped Island with a built in wine rack are just a couple upgrades to this great space. Cozy up on winter evenings beside a roaring fire with a book or a glass of wine. Lounging on the upper deck on the maintenance free trex decking on summer evenings or for morning coffee creates a sense of relaxation. Top floor features 2 bedrooms and a full bathroom, large livingroom and has laundry hook ups for potential future second laundry for single floor living. The basement is a true dream space with a walk-out to the covered deck space and garden, cozy fireplace, expansive family room and a primary bedroom to die for. The walk-in closet comes with the built in closet organizer, an ensuite featuring a huge steam shower, heated floors, heated towel warmer, and a no touch sink. A large attached garage fits a bigger car and allows loads of space for a work place, storage or whatever you might need. This complex is a very short walk to the shopping area and minutes to world clss golf courses, hot springs, skiing, dining, and all out door activities that make Fairmont a very admired community. Call me or your REALTOR today and don't miss out on your opportunity to enjoy the Fairmont life style. (id:63400)
5316 216 Street
Langley, British Columbia
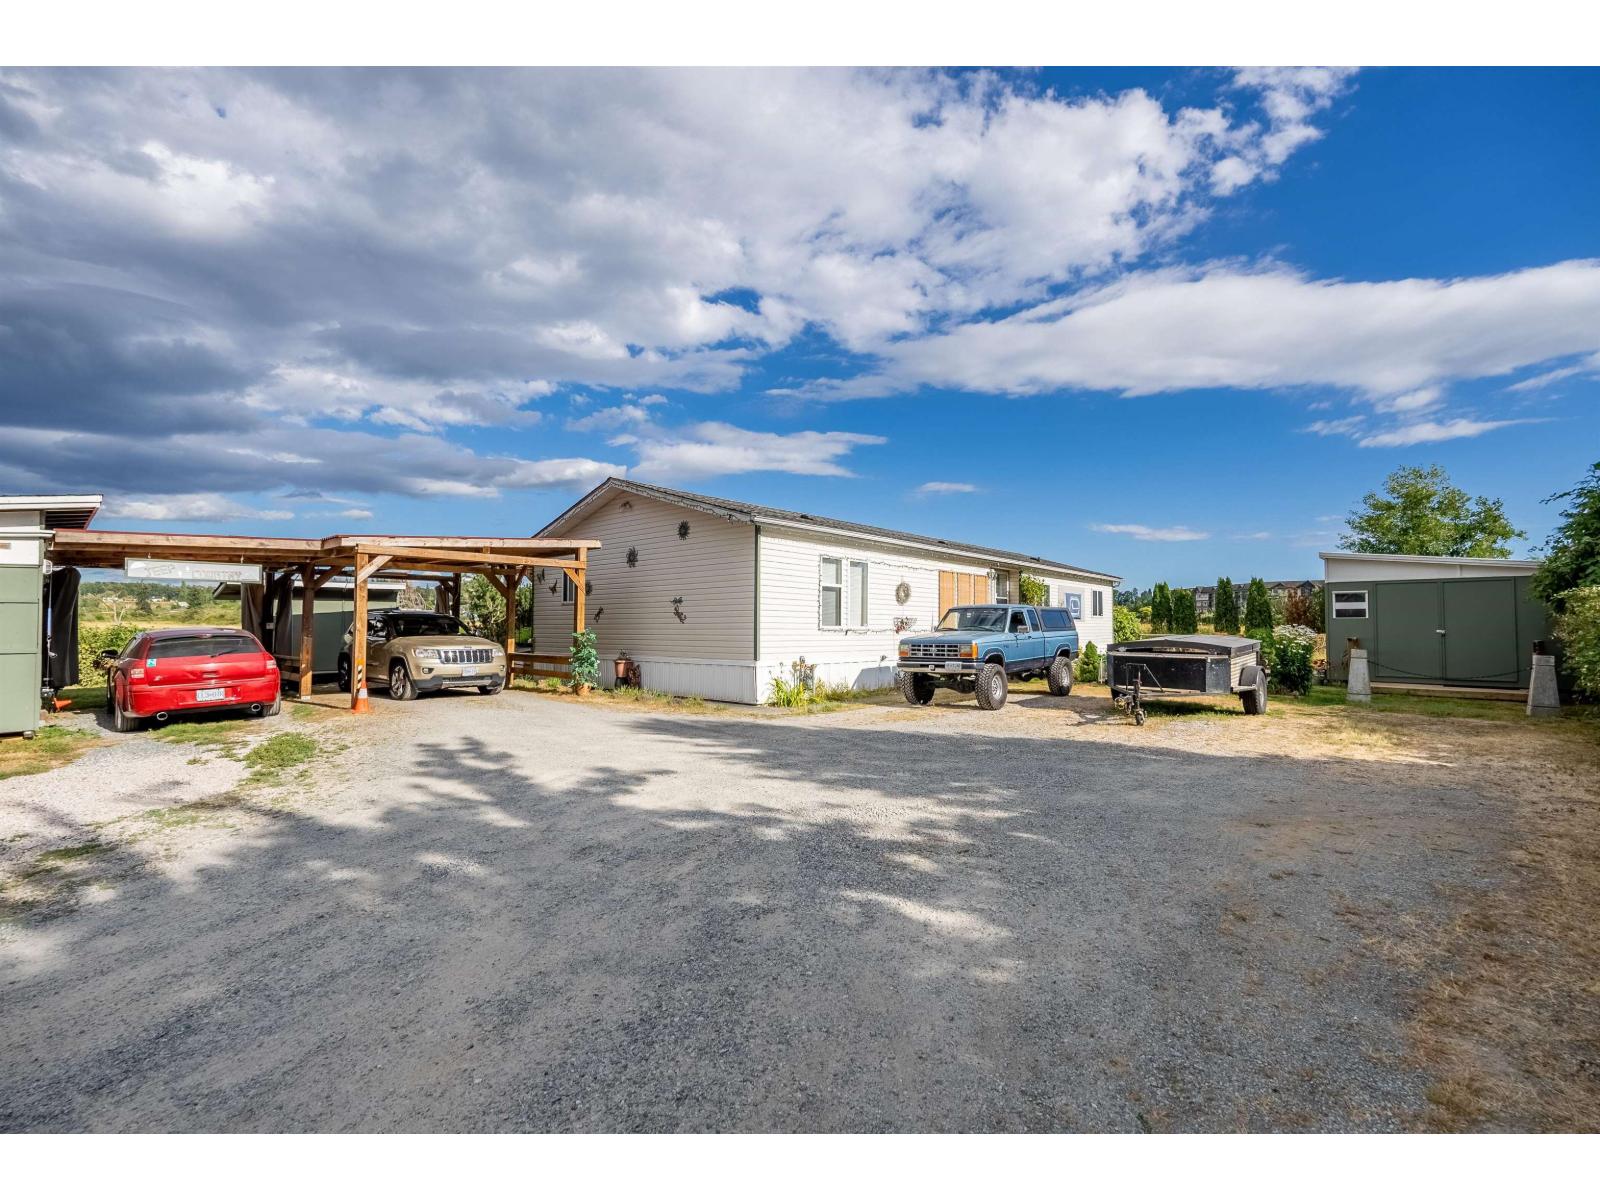
39.29 Acre property centrally located close to all amenities in Murrayville. A rare opportunity to own a large property on sewer and close to everything. A super opportunity for the astute investor or Buyer. (id:63400)
14 32165 7th Avenue
Mission, British Columbia
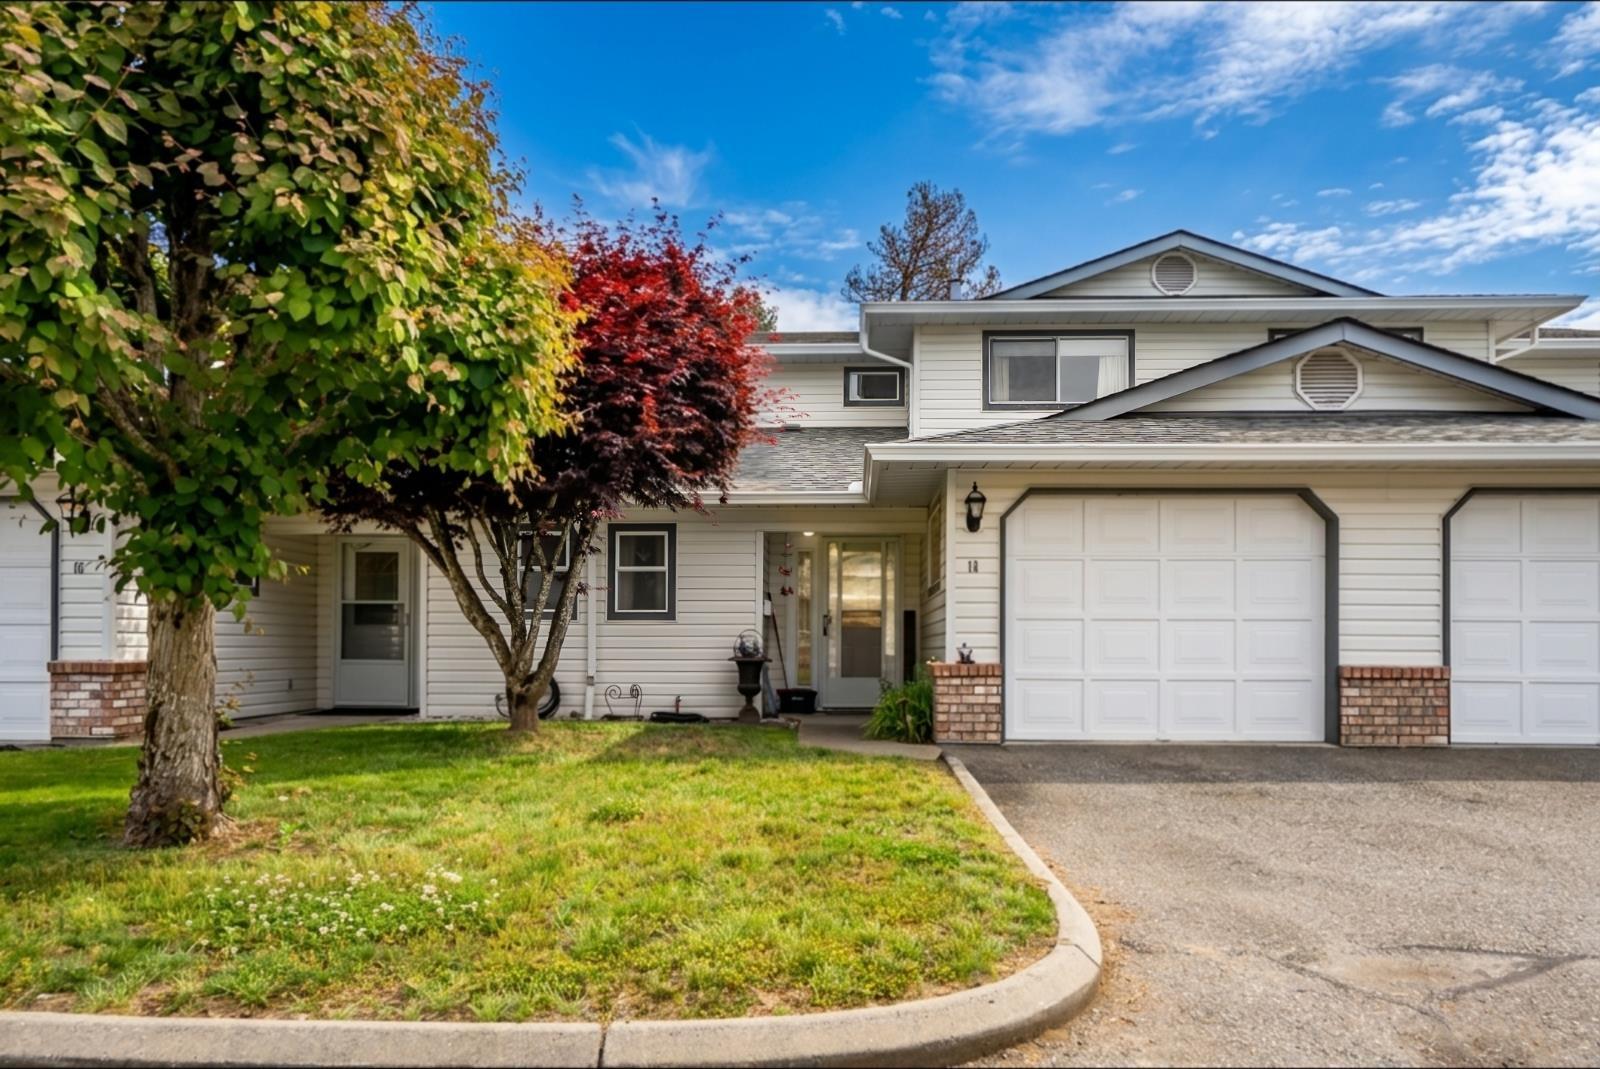
Welcome to Cherry Lane, a well-maintained 55+ townhouse community. This spacious 2-storey home features updated laminate flooring, in-floor radiant heating, and a functional layout designed for comfortable everyday living. The large primary bedroom offers a generous walk-in closet, while the oversized laundry and utility room provides excellent storage space. Enjoy your private backyard patio overlooking green space, the perfect spot for morning coffee or summer BBQs. Parking for 2 vehicles with a single garage plus driveway apron. Well-kept self-managed complex with only 20 homes. Pet friendly with 1 cat or 1 dog permitted. Close to shopping, amenities, medical services, and transit. A great opportunity in a sought-after adult-oriented community. Quick possession possible. Call to view. (id:63400)
16396 113b Avenue
Surrey, British Columbia
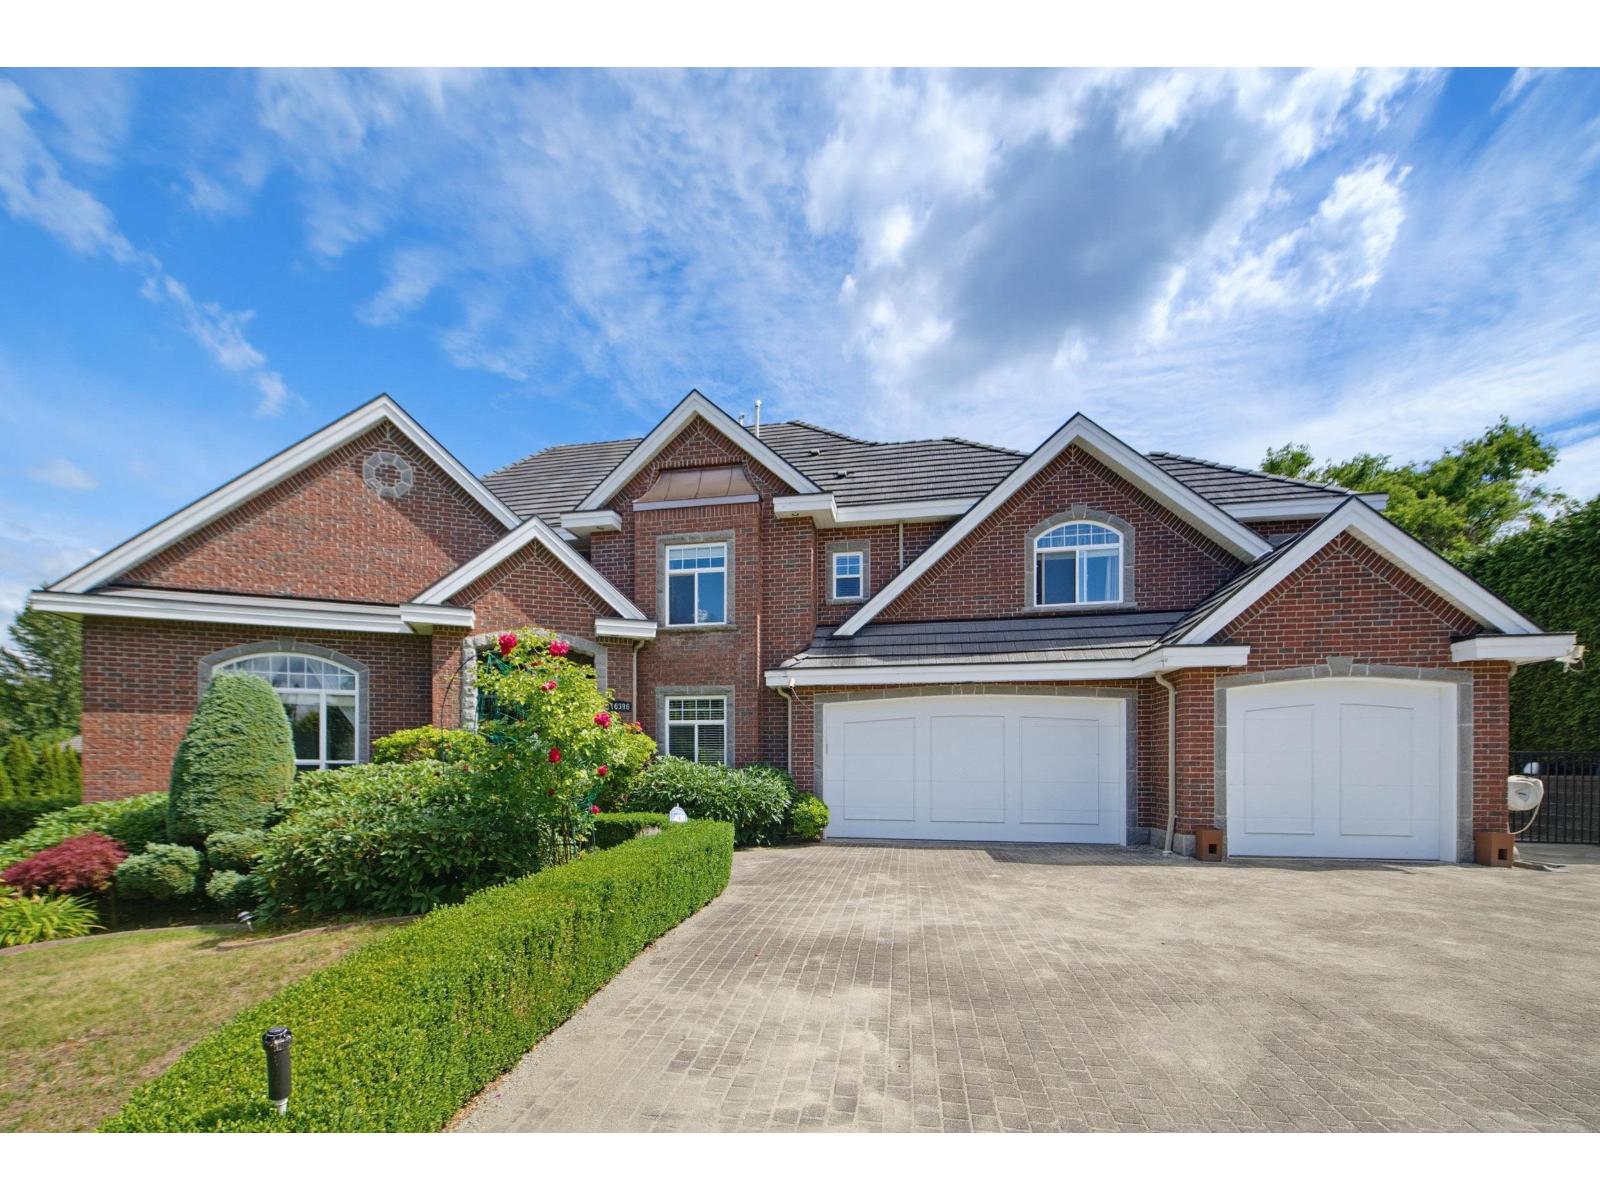
Luxury home in highly sought-after Fraser Heights on a rare 15,000+ sqft lot with over 6,000 sqft of living space, offering 8 bedrooms and 6 bathrooms. This well-maintained custom-built home features 5 spacious bedrooms upstairs, a main floor bedroom/office, gourmet kitchen plus wok kitchen, wet bar, and pantry. The family room boasts 21-foot ceilings with solid 2x6 construction. Basement includes a 2-bedroom suite, home theatre, additional bedroom, and large living area, ideal for extended family or rental potential. Extras include landscaped garden, triple garage with RV parking, concrete tile roof, and updates to kitchen appliances, AC, and hot water tank. Open houses: July 4, 5, 11, and 12. A must-see property (id:63400)
66506 Kawkawa Lake Road, Kawkawa Lake
Hope, British Columbia
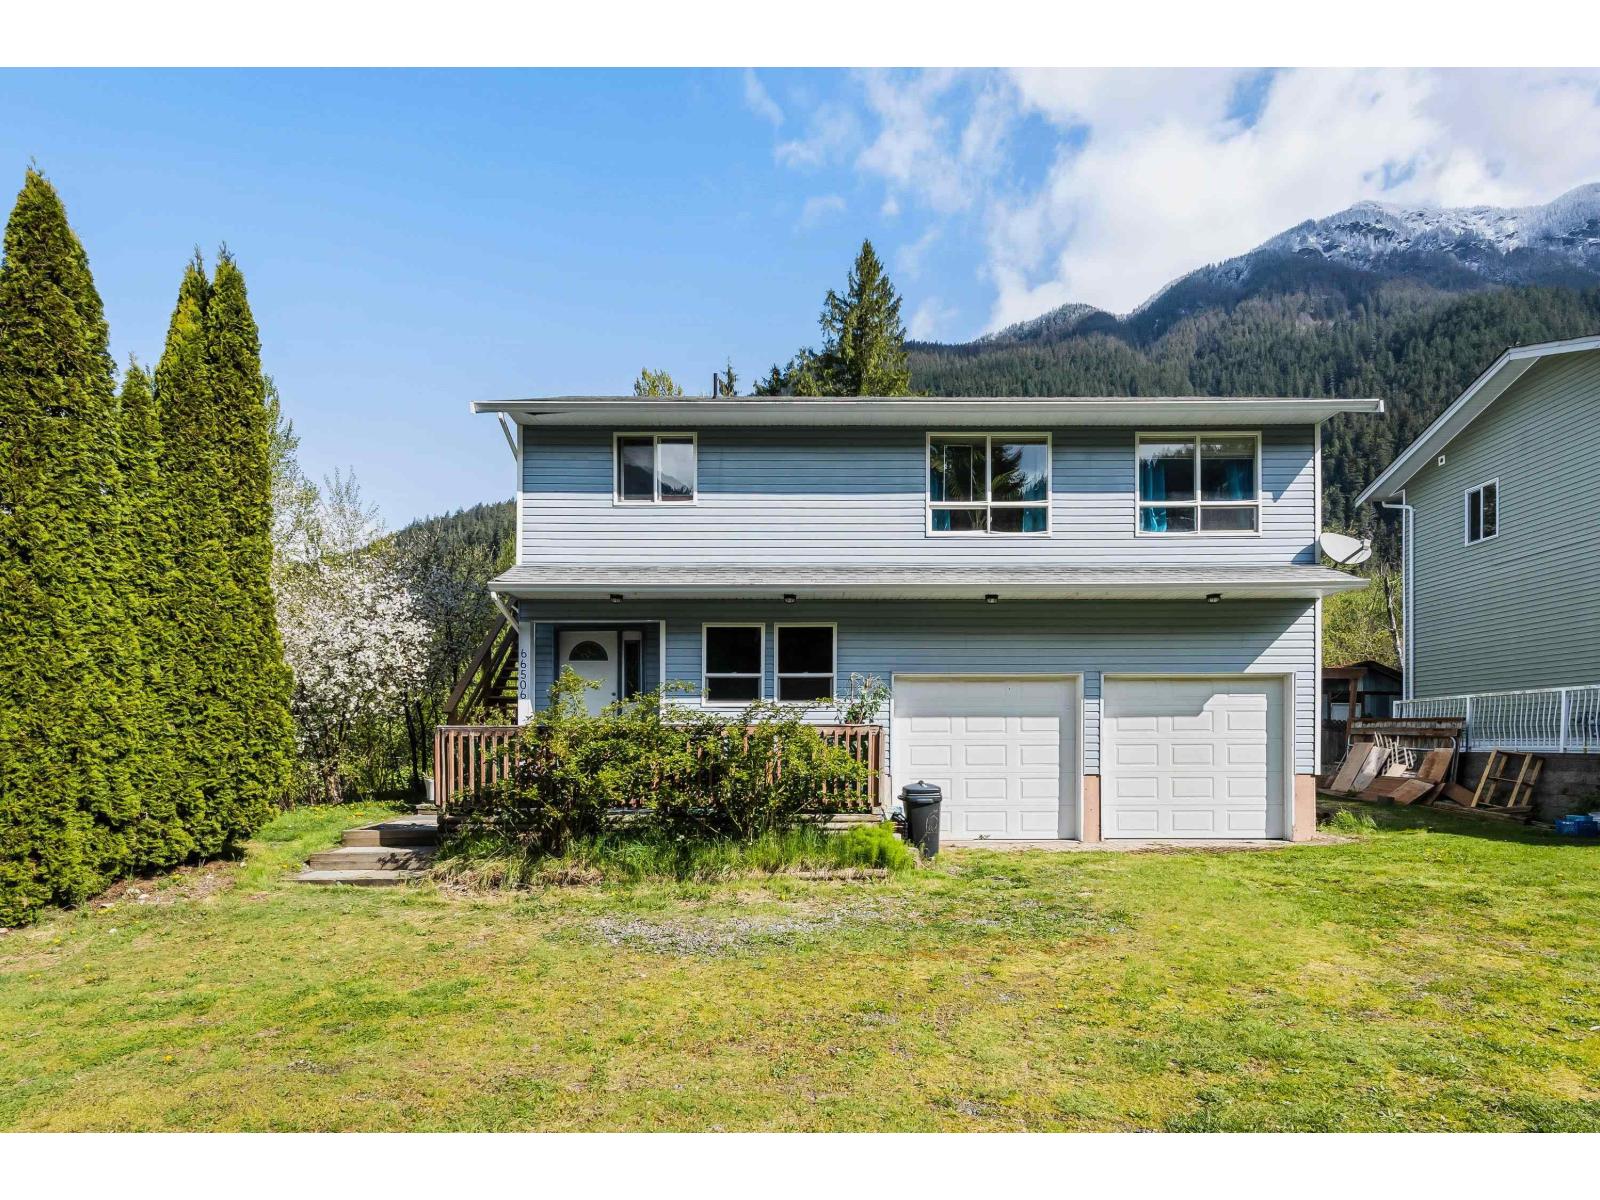
Experience the ultimate lifestyle just 50' from Kawkawa Lake boat launch! Wake up surrounded by nature, mountain views & easy lake access. This property is a nature lover's dream; situated on a sprawling 0.47-acre lot offering a veggie garden, private babbling creek, RV parking, space for all your toys & serene bird sanctuary views. This basement-entry home features a bright, open layout with tons of windows to maximize natural sunlight, stunning southern mountain vistas & peek-a-boo lake views. Huge crawl space for extra storage & 2 car garage. Start your mornings with a hike & afternoons kayaking, paddle boarding or swimming at the lake where you can cold plunge in the winter! A perfect blend of peace, privacy & world-class recreation all within minutes from your front door. (id:63400)
656 Admirals Rd
Esquimalt, British Columbia
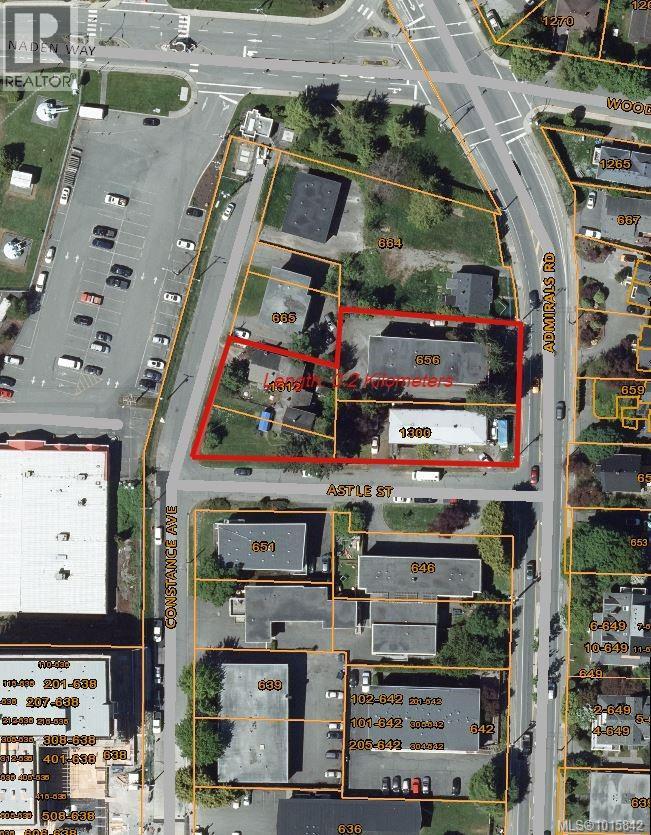
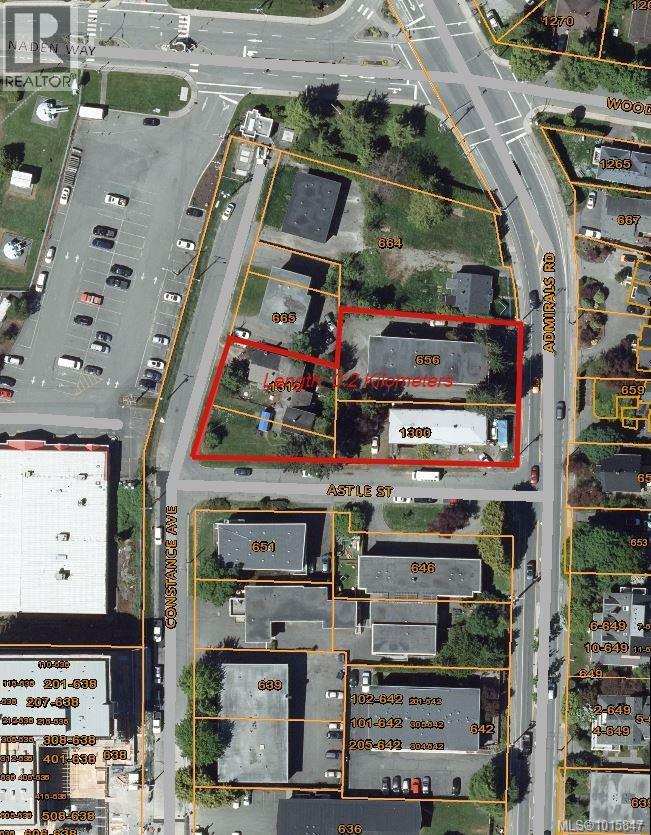
30,000 sq.ft. land assembly in Esquimalt core area designated ''High Density Residential'' in the 2018 Official Community Plan. The site comprises three legal lots with access from Admirals Road, Astle Street and Constance Avenue. The site is located at the doorstep of CFB Esquimalt (Naden) and a short walk to Esquimalt Town Centre. The site will offer ocean and mountain views from upper stories. Excellent access to arterial roads, transit and cycling infrastructure. 664 Admirals Road was recently rezoned by another property owner to permit a 12-story residential building. These three properties are being sold together for the published listing price: 656 Admirals Road - tenanted 13-suite residential apartment building (LOT 146 SUBURBAN LOT 43 ESQUIMALT DISTRICT PLAN 2854); 1300 Astle Street - tenanted 5-suite residential building, non-conforming use (LOT 147 SUBURBAN LOTS 43 & 44 ESQUIMALT DISTRICT PLAN 2854); 1312 Astle Street - tenanted 2-suite residential building (LOT F [DD C22222] SUBURBAN LOT 44 ESQUIMALT DISTRICT PLAN 2854). (id:63400)
656 Admirals Rd
Esquimalt, British Columbia
30,000 sq.ft. land assembly in Esquimalt core area designated ''High Density Residential'' in the 2018 Official Community Plan. The site comprises three legal lots with access from Admirals Road, Astle Street and Constance Avenue. The site is located at the doorstep of CFB Esquimalt (Naden) and a short walk to Esquimalt Town Centre. The site will offer ocean and mountain views from upper stories. Excellent access to arterial roads, transit and cycling infrastructure. 664 Admirals Road was recently rezoned by another property owner to permit a 12-story residential building. These three properties are being sold together for the published listing price: 656 Admirals Road - tenanted 13-suite residential apartment building (LOT 146 SUBURBAN LOT 43 ESQUIMALT DISTRICT PLAN 2854); 1300 Astle Street - tenanted 5-suite residential building, non-conforming use (LOT 147 SUBURBAN LOTS 43 & 44 ESQUIMALT DISTRICT PLAN 2854); 1312 Astle Street - tenanted 2-suite residential building (LOT F [DD C22222] SUBURBAN LOT 44 ESQUIMALT DISTRICT PLAN 2854). (id:63400)
36 60 Dallas Rd
Victoria, British Columbia
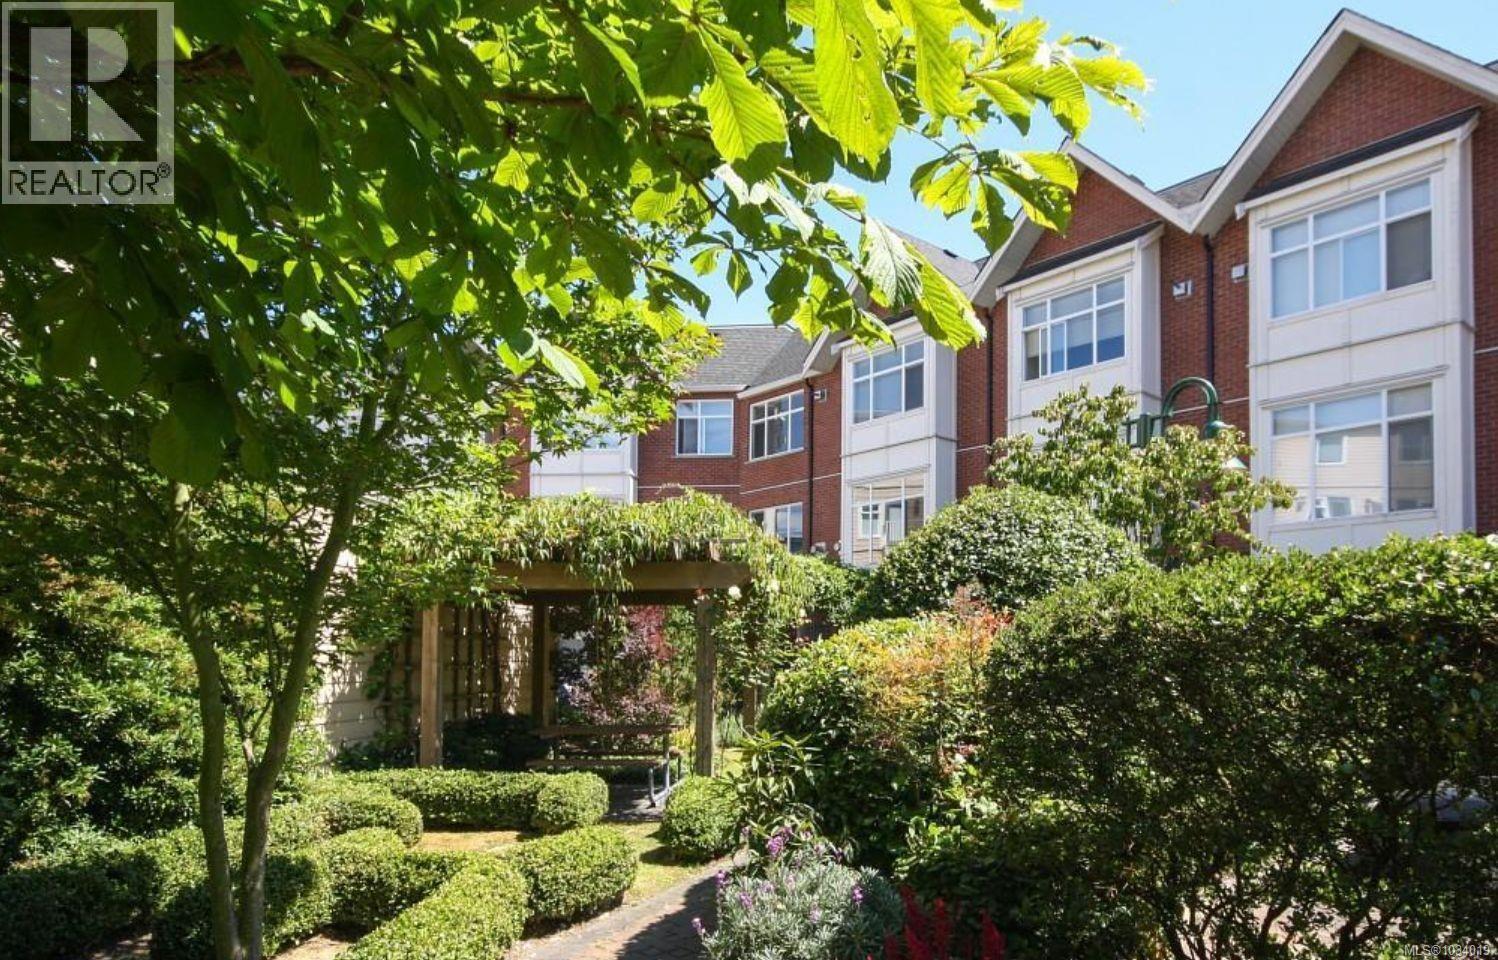
Exceptional 3-bedroom, 3-bathroom townhome in one of James Bay’s most desirable oceanside communities. Ideally located along the quieter stretch of Dallas Road, just steps to beaches, parks, Fisherman’s Wharf, Ogden Point Breakwater, the Inner Harbour, and Downtown Victoria. The entry level offers an oversized single-car garage and a versatile office/den or bedroom with a built-in Murphy bed. The main floor features 9-foot ceilings and a beautifully renovated kitchen with engineered maple flooring, quartz countertops, timeless cabinetry, stainless steel appliances, wine storage, and a large island. Enjoy a sunny south-facing deck overlooking lush courtyard gardens and rooftop greenery. The bright living and dining area boasts expansive windows and a cozy gas fireplace. Upstairs, the spacious primary suite includes a spa-inspired ensuite with double sinks, a soaker tub, a separate shower, and skylights. Coastal living at its finest. (id:63400)
886 Cunningham Rd
Esquimalt, British Columbia
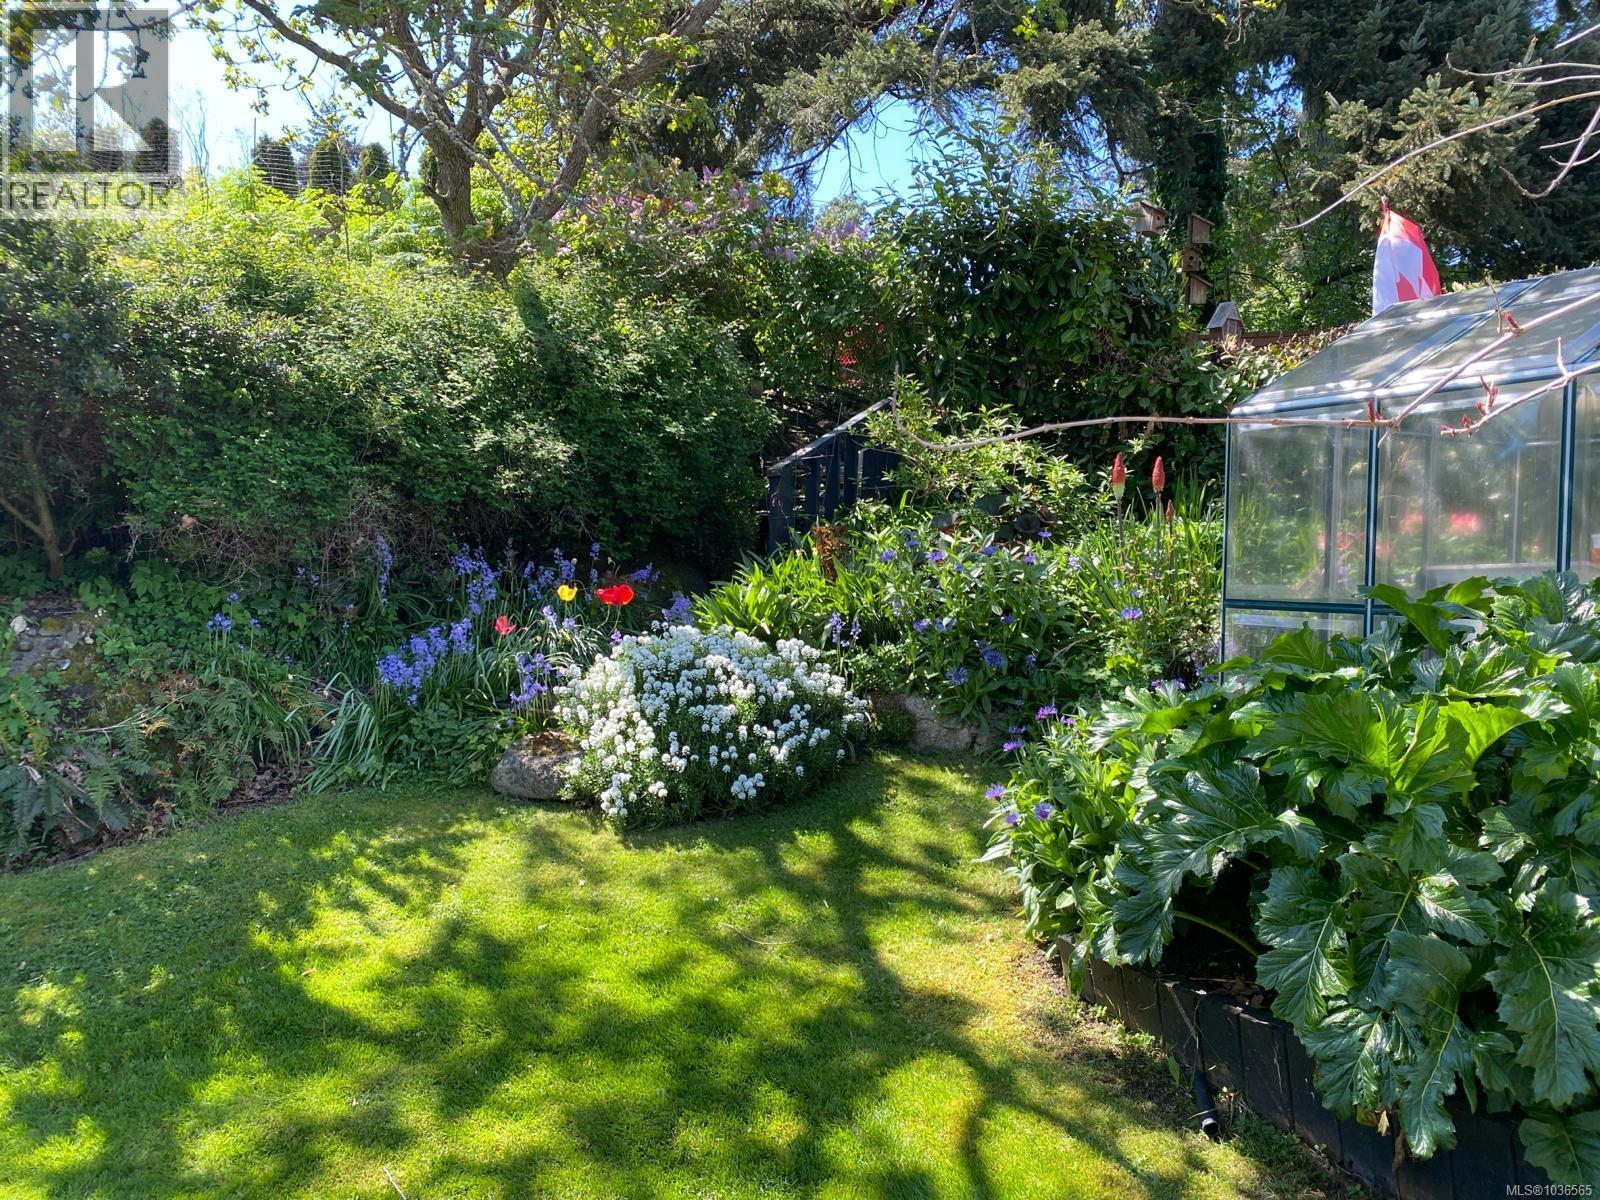
Hidden in Esquimalt’s coveted Parklands neighbourhood, this enchanting bungalow rests on a rare 15,000+ sq.ft. HUGE beautifully landscaped lot just steps from Gorge Vale Golf Club and scenic walking trails. A warm, single-level layout showcases coved ceilings, rich wood flooring, an updated kitchen, and a modern 4-piece bath, paired with two generous bedrooms and sun-filled living, dining, and family spaces. Step outside to a custom wraparound west-facing deck overlooking lush, private gardens—an ideal setting for golden-hour evenings, entertaining, or quiet relaxation. A semi-circular driveway and wide frontage add standout curb appeal and everyday convenience. Zoned RS-5 with eligibility for Esquimalt’s RSM-2 small-scale multi-family designation (up to 4 units), this property offers rare flexibility and exciting long-term upside. Perfectly located near parks, ocean access, shopping, transit, and everyday amenities—this is charm, lifestyle, and future potential all in one remarkable package. (id:63400)
3161 Marion Way
Nanaimo, British Columbia
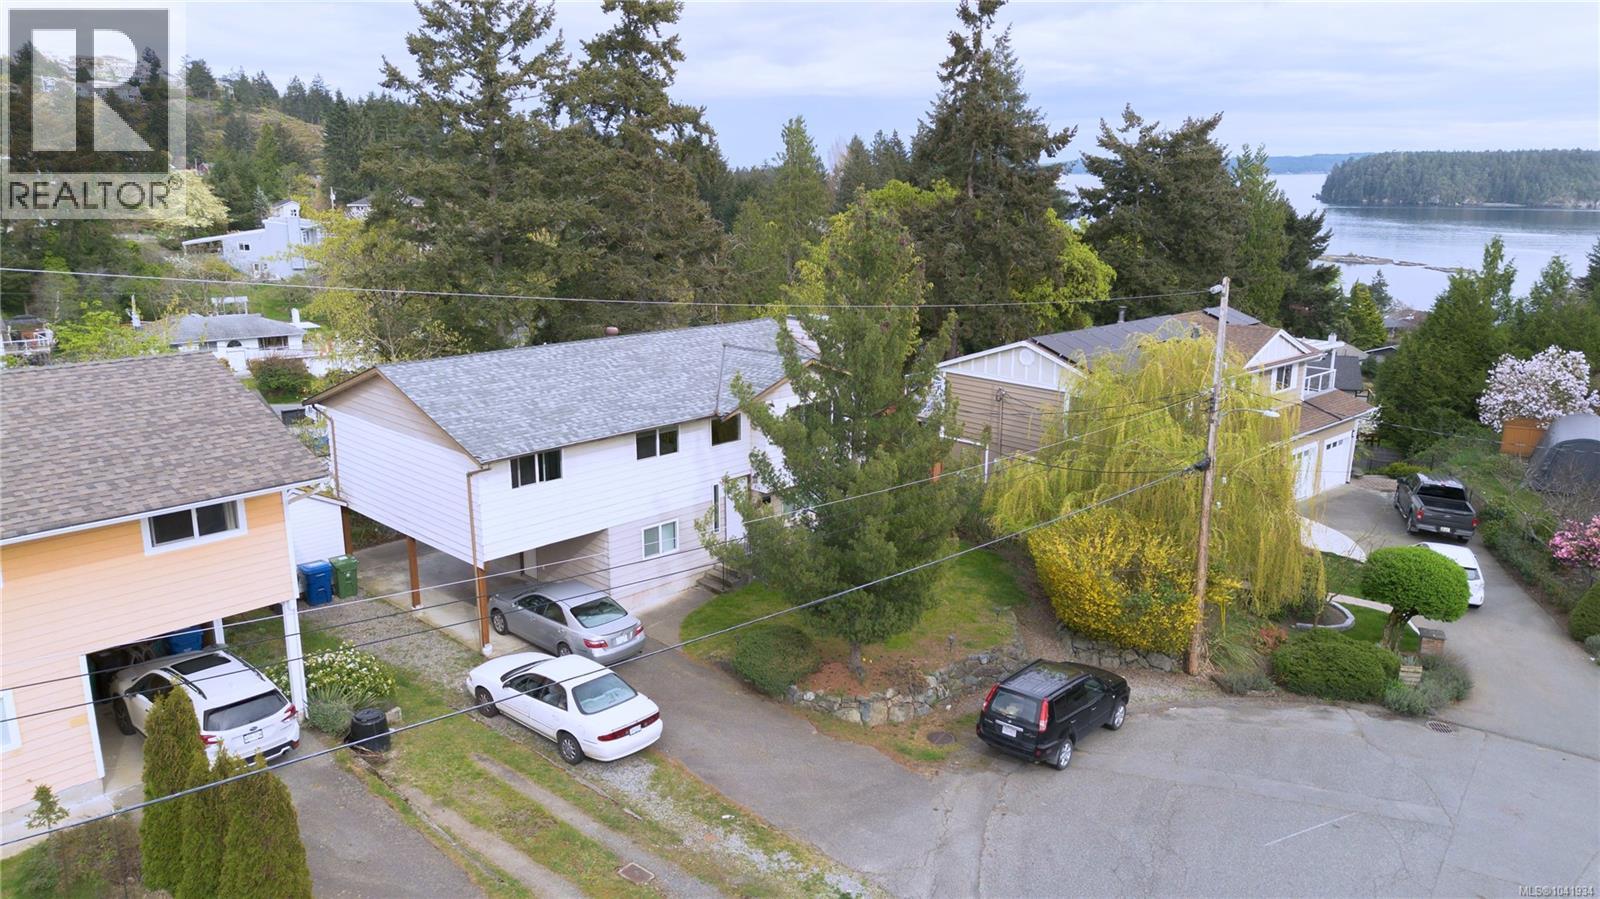
Situated just steps from Sugarloaf Mountain (One of Nanaimo's best sunrise spots) this home is tucked away on a quiet cul-de-sac in the popular Sherwood Forest pocket of Departure Bay in Nanaimo. Considered one of the city’s most desirable locations, this 4-bedroom, 3-bathroom home offers a versatile 2-unit setup. The main level features a 3-bedroom, 1.5-bath layout with a spacious south facing rear deck, perfect for morning coffee. The kitchen is nicely separated from the dining and living areas, creating a functional layout. Luxury vinyl plank flooring runs throughout, and the updated 4-piece bathroom adds a modern touch. The primary bedroom includes a walk-in closet and convenient 2-piece ensuite, while the additional bedrooms feature stylish barn doors on the closets. The lower level offers a well-laid-out 1-bedroom, 1-bath suite complete with a full 4-piece bathroom and access to a covered outdoor patio with a privacy screen ideal for extended family or rental income. Additional features include modern updates throughout the kitchens and bathrooms, including black granite countertops, a newer washer and dryer, 2 year old hot water tank, and an upgraded 200-amp electrical panel (2 years ago). The roof is approximately 2 years old and features durable 30-year architectural laminate shingles. A convenient storage shed and RV parking adds extra functionality. Located just minutes from Departure Bay Elementary, Departure Bay Beach, and local favourites like Drip Coffee, this property offers an unbeatable lifestyle. Whether you’re looking for an investment opportunity, a mortgage helper, or a home that puts you close to nature, parks, and amenities, this location truly stands out. (Measurements approximate; buyer to verify) (id:63400)
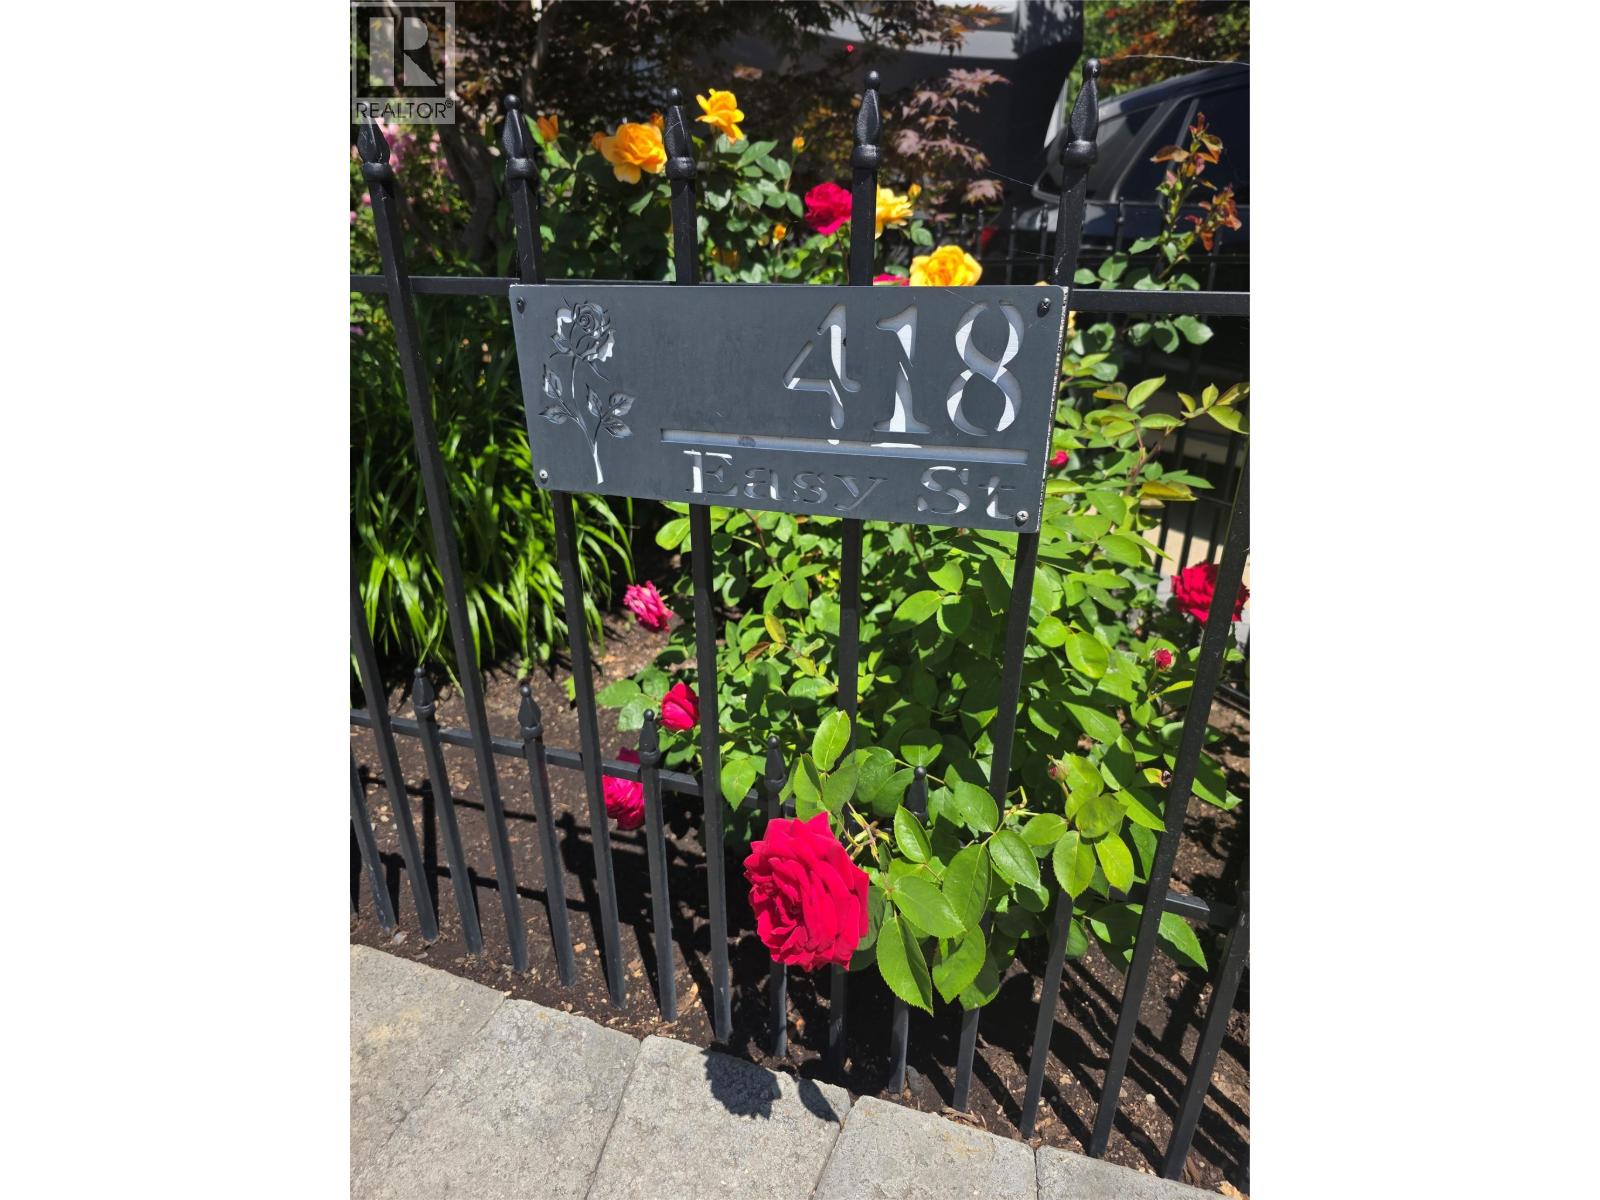
415 Commonwealth Road Unit# 418
Kelowna, British Columbia
PRIVATE YARD! Tucked away on a quiet street in the sought-after community of Holiday Park Resort, this charming park model site offers an exceptional opportunity to enjoy resort-style living with privacy and natural beauty. With a lease extending to 2046 and no Property Transfer Tax, this property is a fantastic place to live full time, an investment or seasonal retreat. The lot features a very private yard bordered by a beautiful aluminum fence with a convenient gate in the back living area, creating a secure and peaceful outdoor oasis. Enjoy an abundance of natural sunlight throughout the day, highlighting the stunning gardens filled with amazing flowers and thoughtfully designed outdoor living spaces—perfect for relaxing or entertaining. A handy shed provides additional storage for tools and recreational gear. One of the standout features is the direct gated access to the walkway, making it ideal for pet owners or those who love daily strolls, with seamless connectivity to the scenic Okanagan Rail Trail. As part of Holiday Park Resort, residents enjoy an impressive array of amenities, including pools, hot tubs, a fully equipped gym, golf course, pickleball courts, woodworking shop, and on-site dining at Thyme at Ellison. The 2026 maintenance fee is $5,765. Conveniently located near Kelowna International Airport, this property combines tranquility with accessibility. Don’t miss your chance to own a slice of paradise in one of Kelowna’s most vibrant resort communities. (id:63400)
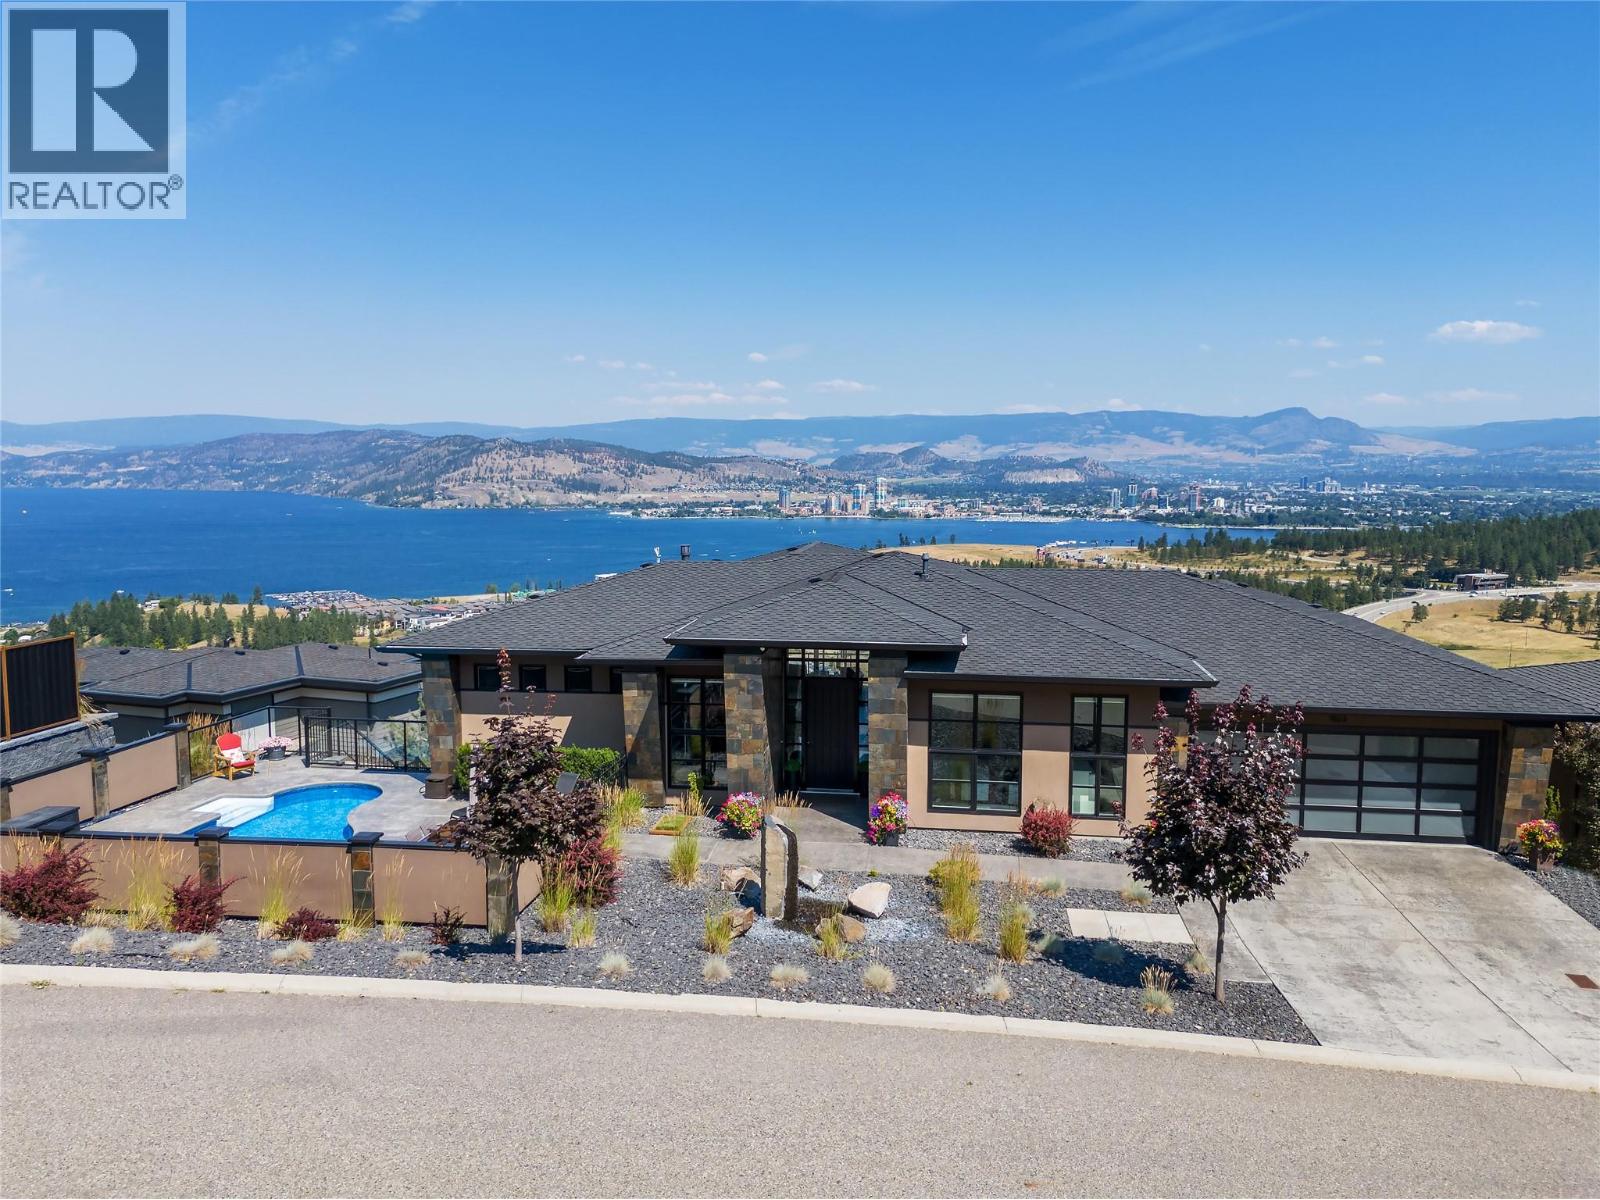
1823 Diamond View Drive
West Kelowna, British Columbia
Nestled in one of West Kelowna’s most coveted neighborhoods, renowned for breathtaking lake, mountain and city views, this exceptional lifestyle property offers the perfect blend of luxury, comfort, and year-round enjoyment. Designed to capture sweeping panoramic vistas, the home showcases stunning views from the main living spaces, kitchen, and dining area, creating an unforgettable backdrop day and night. The thoughtfully designed main level features a serene primary retreat with a spa-inspired ensuite boasting a custom steam shower and generous walk-in closet. The bright massive kitchen offers a large island, abundant cabinetry, and seamless flow for entertaining and everyday living, with direct access to the spacious and jaw dropping deck. A spacious and bright den with oversized windows provides flexibility for a home office or guest space. Step outside to your private Okanagan oasis where long summer days are best spent enjoying the inground pool with new liner and updated lighting, hot tub, and convenient exterior-access pool bathroom. The lower level with new luxury vinyl plank floors, is an entertainer’s dream featuring a home theatre room, expansive recreation area, and three additional bedrooms. One bedroom includes its own ensuite, while the flexible lower-level layout could easily accommodate an in-law suite or private guest quarters with spectacular views. This home delivers the ultimate Okanagan lifestyle and is ready to enjoy this summer! (id:63400)
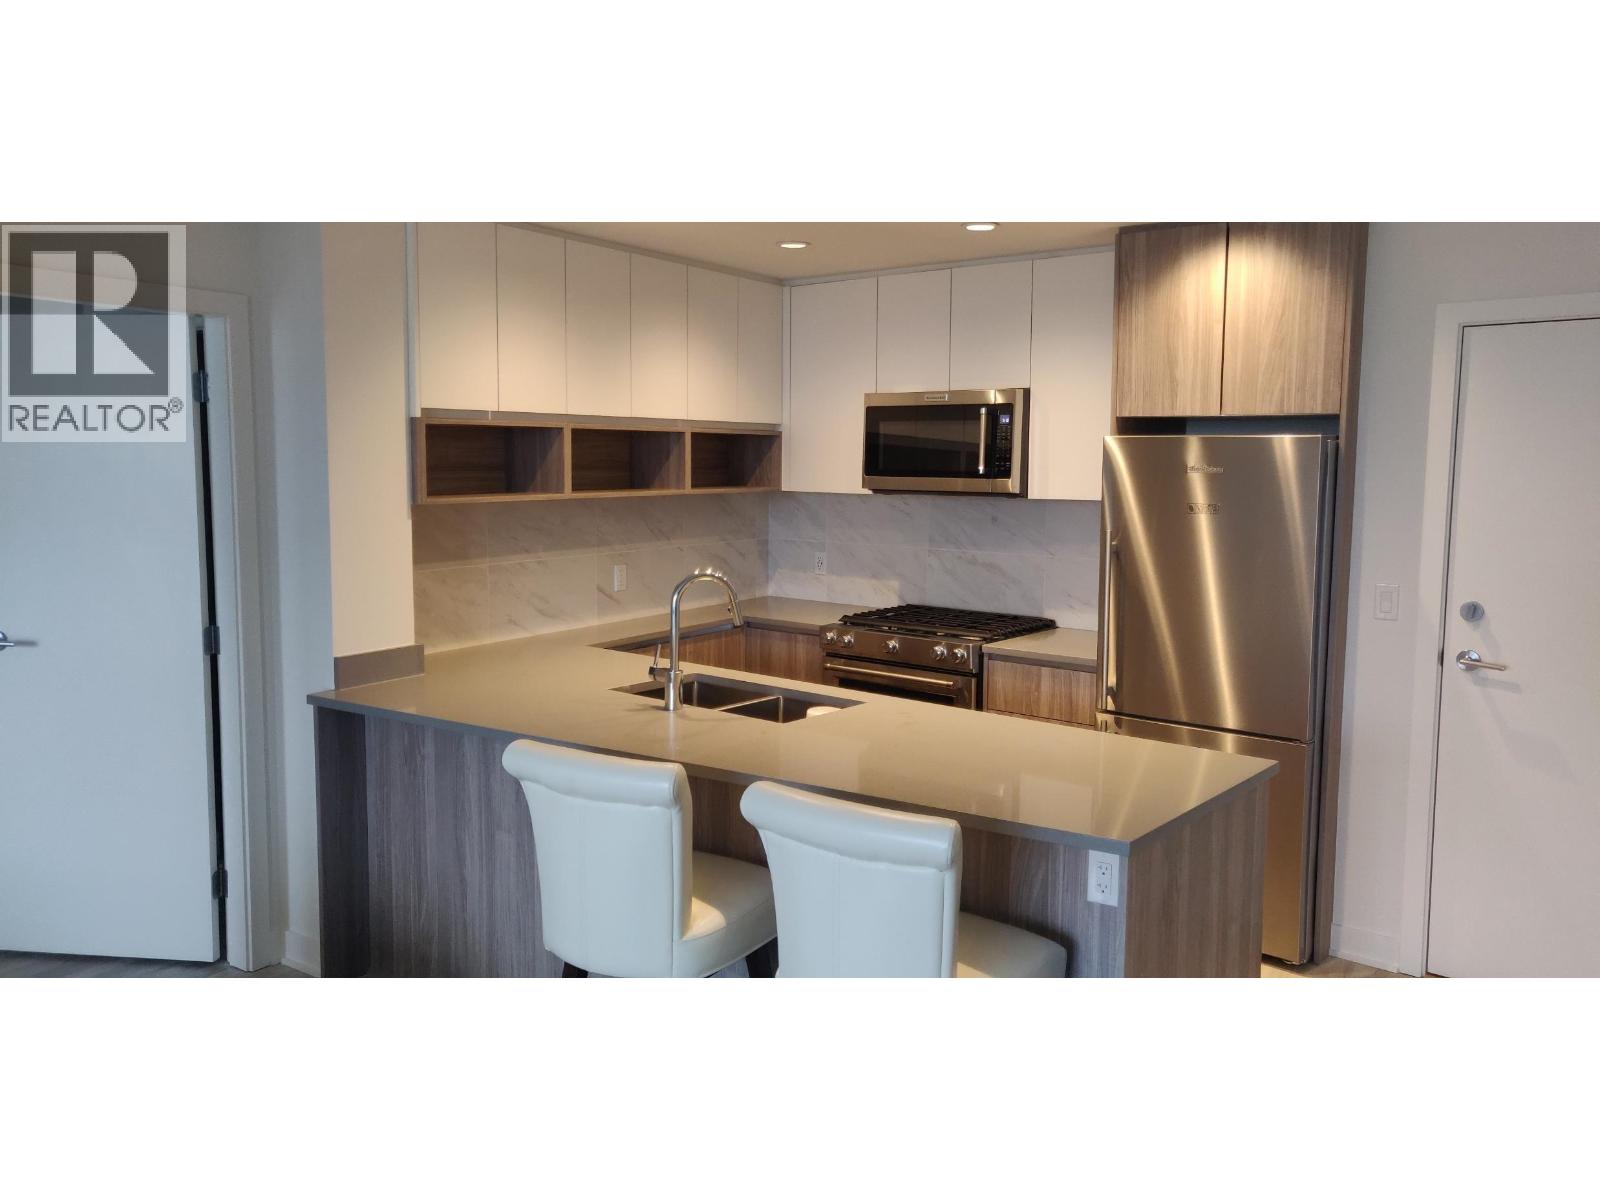
8940 University Crescent
Burnaby, British Columbia
Please Email or Text to book the showing, thanks. 1. Address: 8940 University Crescent 2. Area: Burnaby 3. Style: Apt 4. Room:2bed2bath 5. level:2 6. Floor sqft: 880 sqft 7. lot sqft: sqft 8. Age: 9. Rent: $2500 10. Utility: Tenants need to pay for hydro, internet 11. Requirements: tenants insurance with at 2million third party liability, credit check, no pets, no smoking 12. Furnished: Y 13. Available:Aug 1. 14. School Catchment: Elementary K - 7 University Highlands Elementary Secondary 8 - 12 Burnaby Mountain Secondary 15. Bus: 145,144,143,R5 16. Park: Burnaby Mountain Conservation Area, Barnet Marine Park and Stoney Creek Park. 17. Including : 1 parking Please Email or Text to book the showing, thanks. (id:63400)
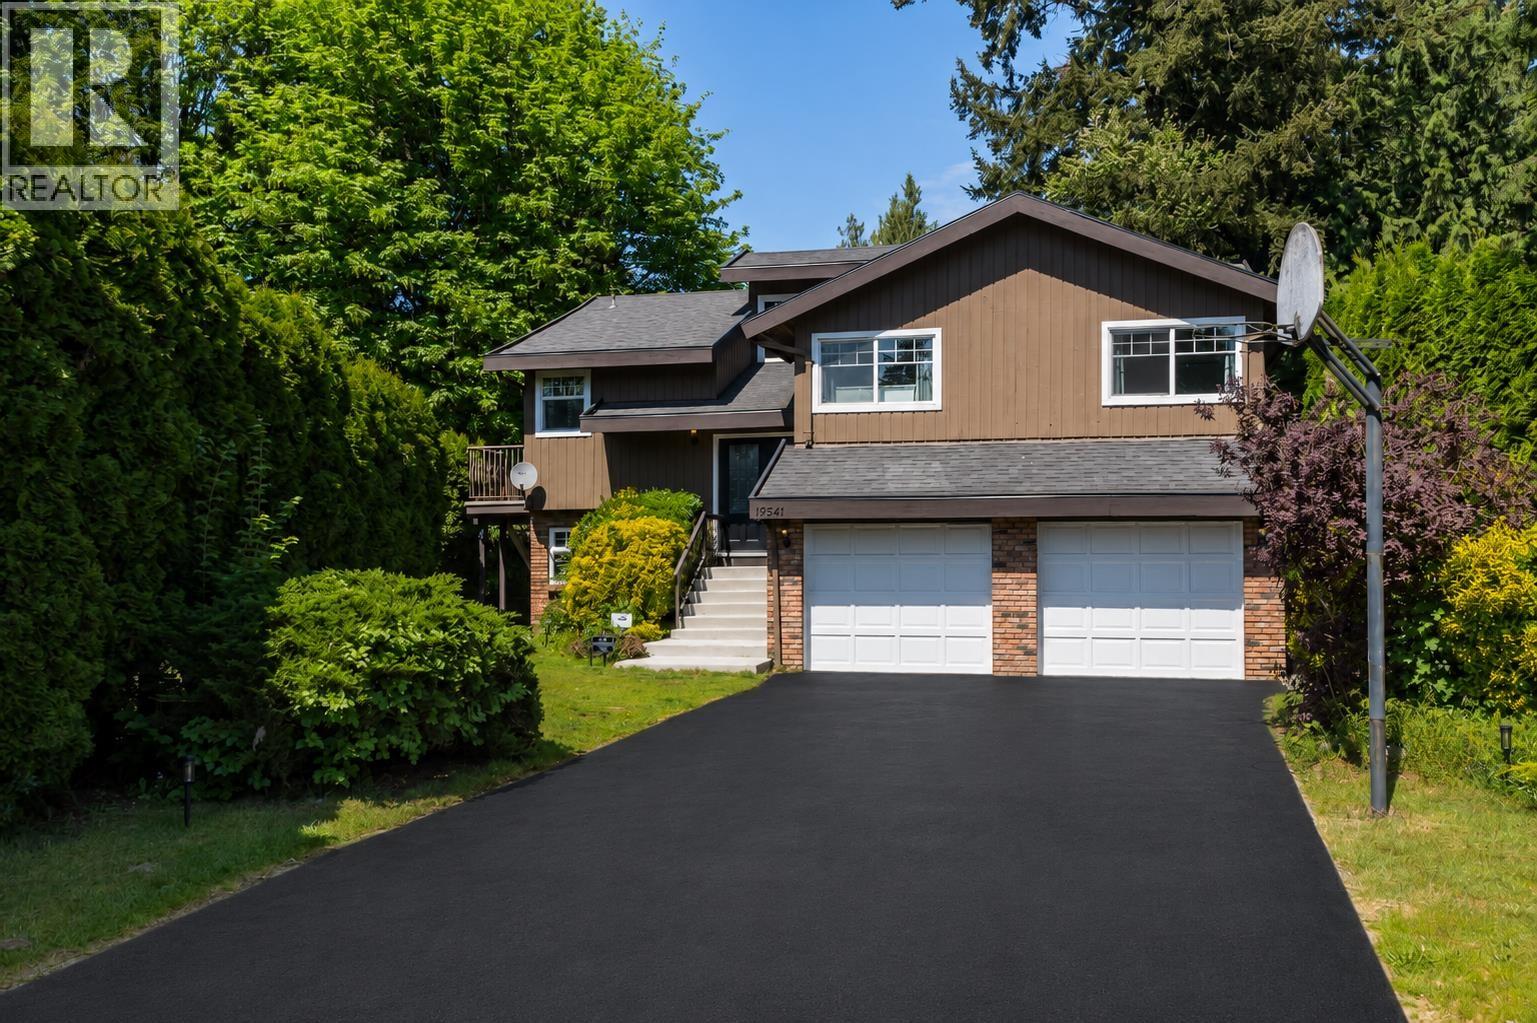
19541 119a Avenue
Pitt Meadows, British Columbia
Welcome to this completely renovated family home tucked away on a quiet cul-de-sac in desirable Central Meadows. Situated on an impressive 12,632 sq. ft. lot, this property offers a huge, private backyard and an ideal setting for family living, entertaining, and outdoor enjoyment. The home features a beautiful wraparound deck with new DURADEK vinyl decking, accessible from the kitchen, dining room, and primary bedroom through sliding doors. High end Mohawk laminate flooring up and down. Major updates include new CENTRA windows and doors, a 2019 roof, and a refreshed garage with built-in shelving and durable new epoxy flooring. Heat Pump for Air Conditioning. A rare opportunity to own a move-in-ready home on a massive lot in a peaceful, family-friendly neighborhood. No For Sale Sign (id:63400)
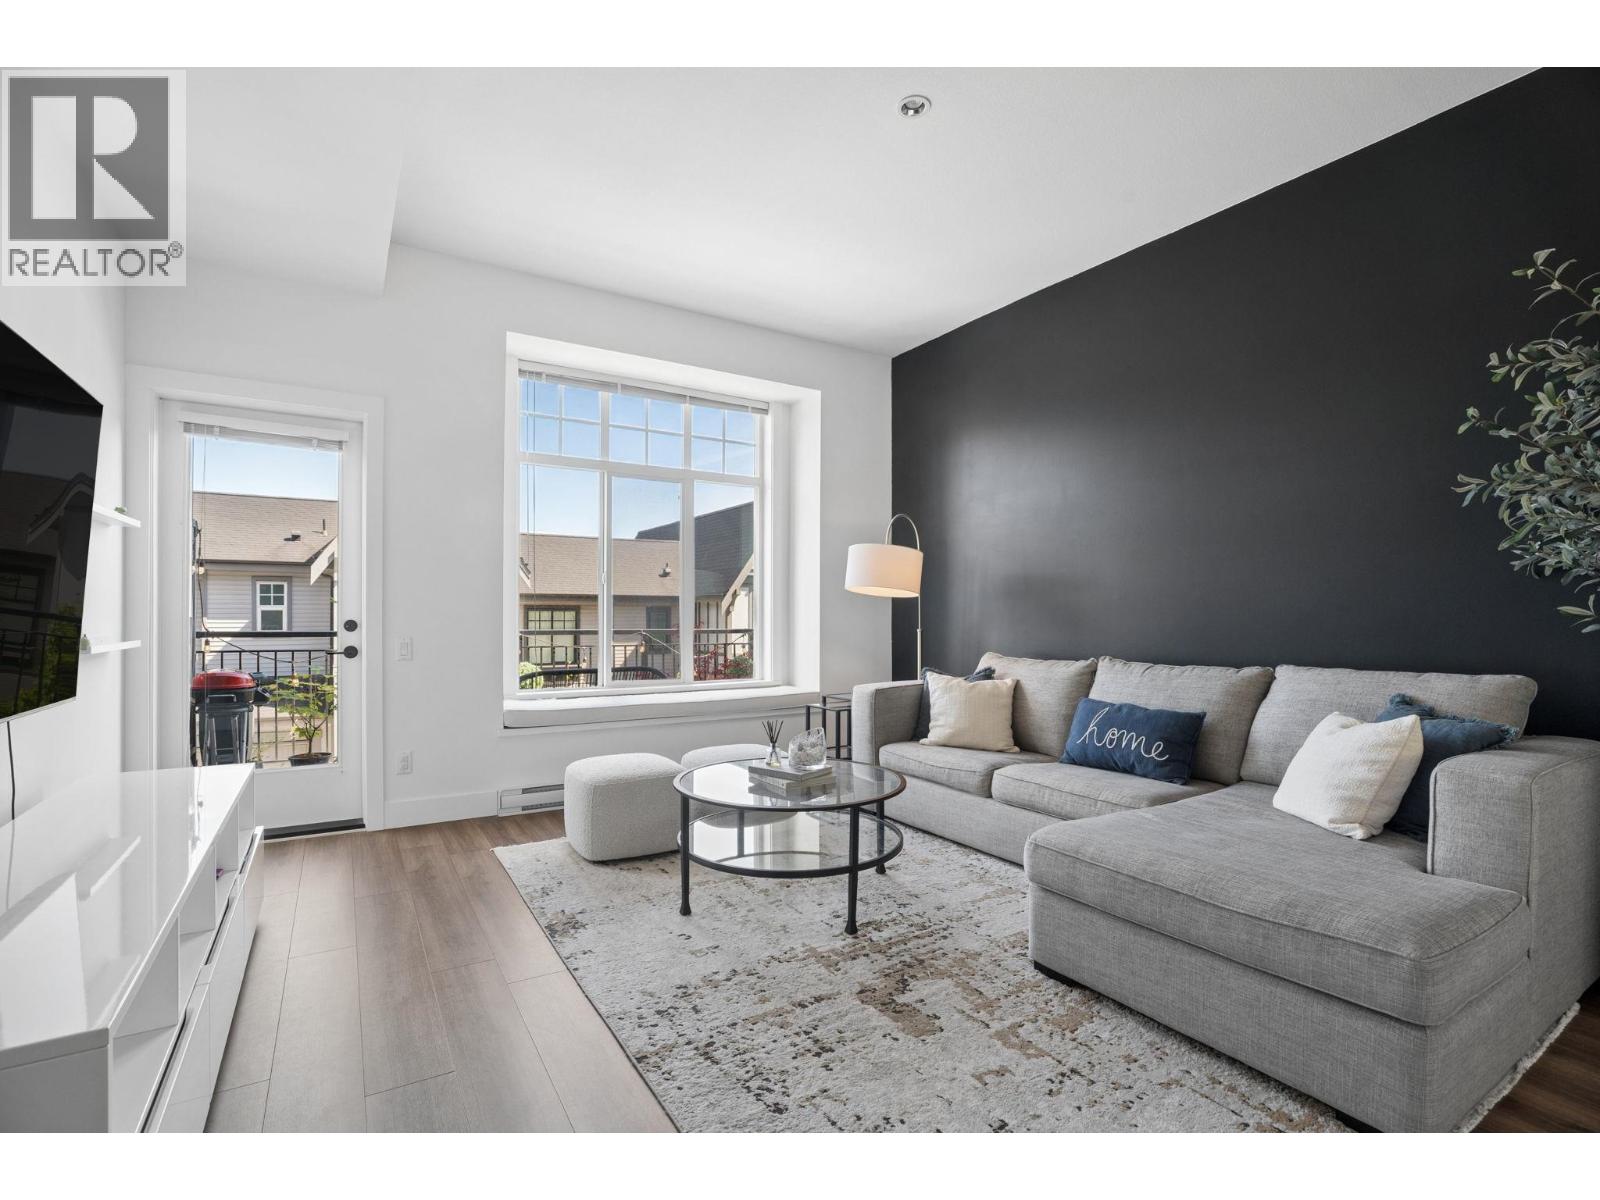
45 3552 Victoria Drive
Coquitlam, British Columbia
Victoria by Mosaic, nestled in the vibrant community of Burke Mountain, offers a stunning 4-bedroom townhome boasting 10-foot ceilings, oversized windows, and a gourmet kitchen with endless countertops. The primary retreat features scenic views, optimal privacy, and a massive walk-in closet. Downstairs, the massive lower bedroom easily doubles as a flexible recreation space or executive home office. Savor serene park and mountain vistas, with Leigh Elementary just steps away. Brand new Burke Mountain Middle/Secondary facilities open this year (2026)Upcoming Burke Mountain Community Centre (with pool/gym) and Burke Village Park will offer incredible walkability when they debut in 2029. side-by-side 2-car garage + 2 car driveway. Total 4 parking. (id:63400)
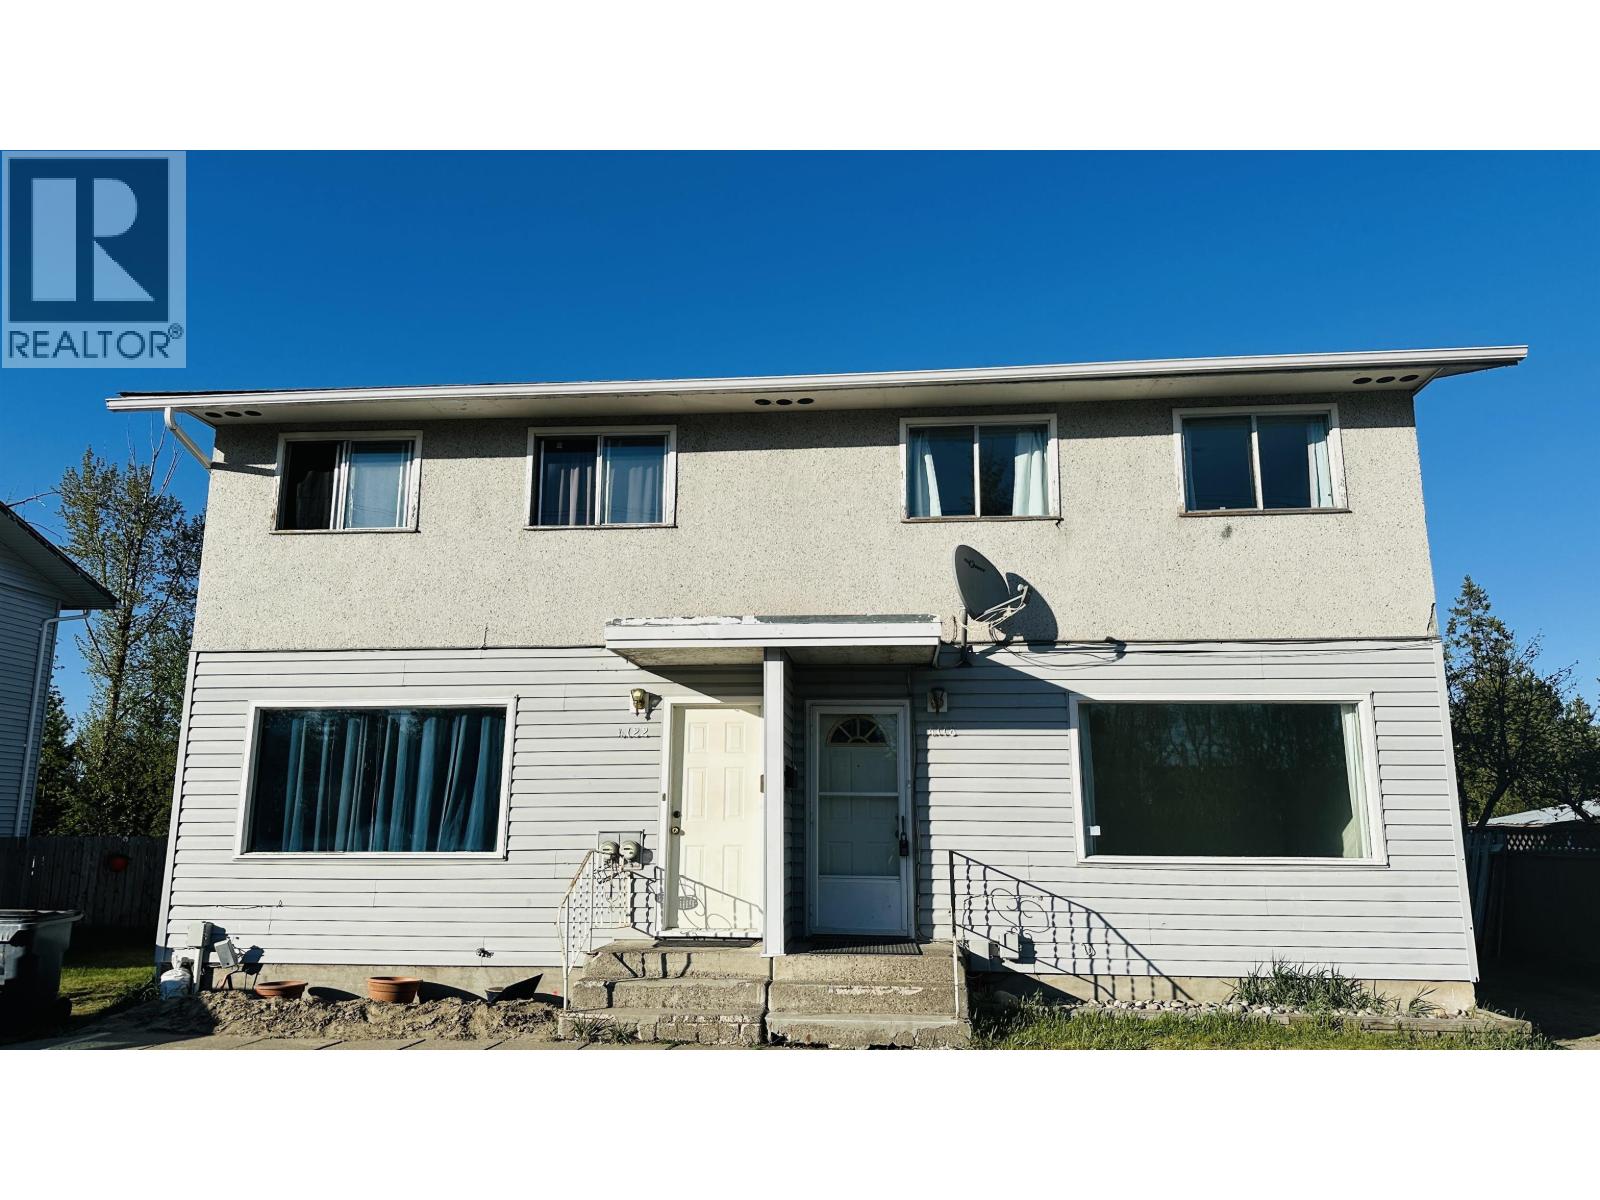
4118-4122 1st Avenue
Prince George, British Columbia
Well-maintained side-by-side duplex in a popular, family-friendly location close to schools, shopping, and amenities. Each unit offers 3 bedrooms, 2 bathrooms, and a full basement with functional layouts and separate entrances. One side is tenant-occupied, providing immediate rental income, while the other is move-in ready—ideal for an owner-occupier or investor. Great opportunity to live in one side and rent the other or add to your portfolio. (id:63400)
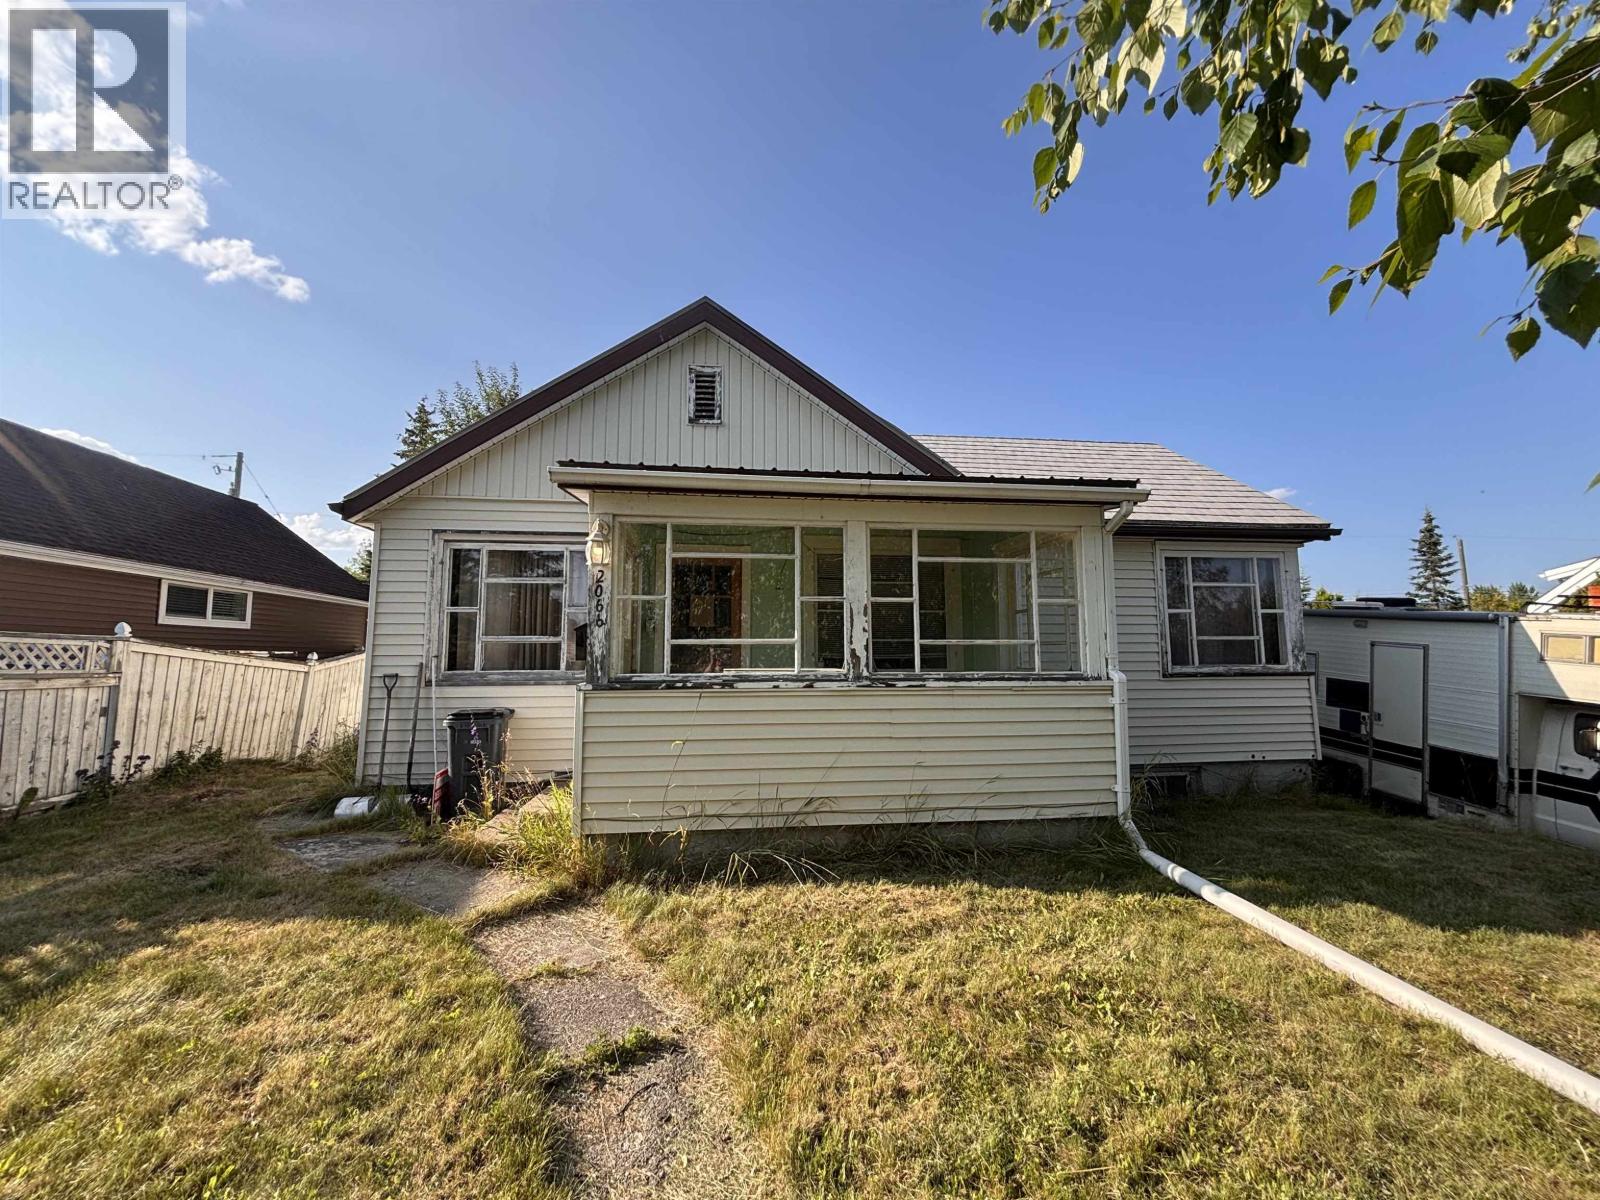
2066 Ross Crescent
Prince George, British Columbia
Are you an investor? Perhaps you’re good with a hammer. If so, this could be a unique opportunity for you. Situated in between two city lots (two separate titles) in the great Crescent area right next to parks and schools. Alley access to a huge, very cool, two storey double garage. This property needs a lot of work, but for the right buyer it may have a lot of potential. (id:63400)
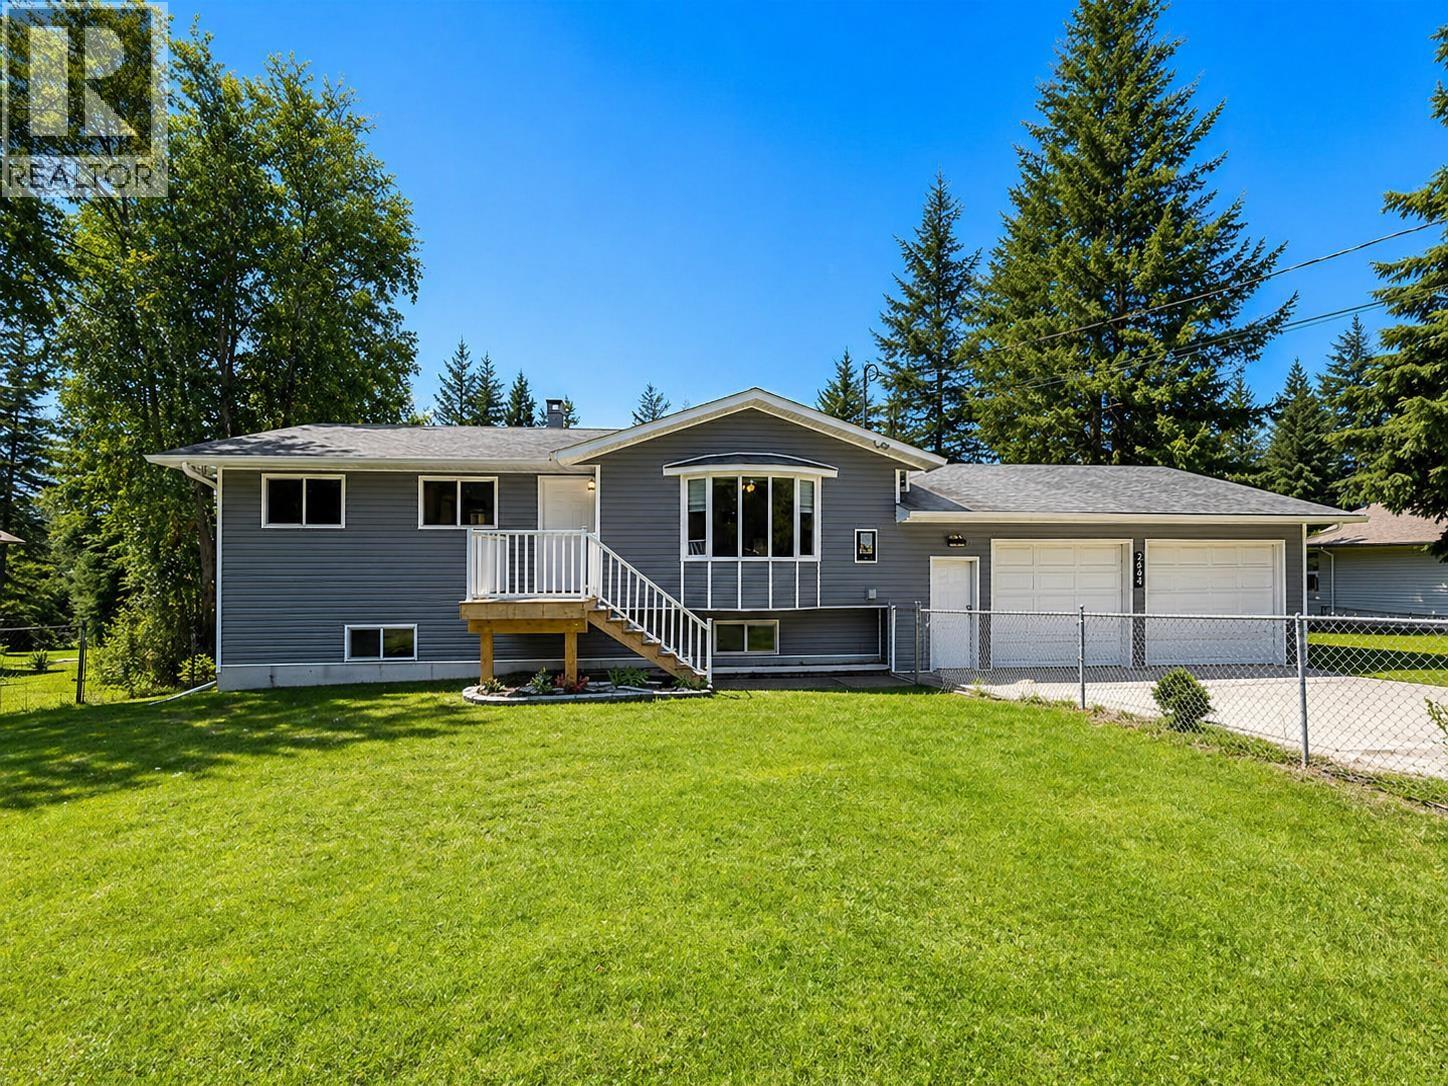
2644 Fayette Road
Quesnel, British Columbia
Tastefully updated 4 bedroom, 3 bathroom home in an unbeatable location near Richbar Golf Course! The main floor features vinyl flooring, a bright kitchen overlooking the 0.57-acre fenced yard, and a beautiful main bath with tile work and a relaxing soaker tub. The master bedroom featues a 3 piece ensuite including a walk-in shower, updated flooring, plus the basement bathroom has been refreshed as well. Downstairs offers a spacious rec room—perfect for movies, games, or even an oversized master suite. Enjoy sunsets from the sundeck with westerly views, plus extra storage with two sheds. The 28’x28’ attached garage is heated with gas and versatile enough to double as a shop. This family home has it all - don't miss out! (id:63400)
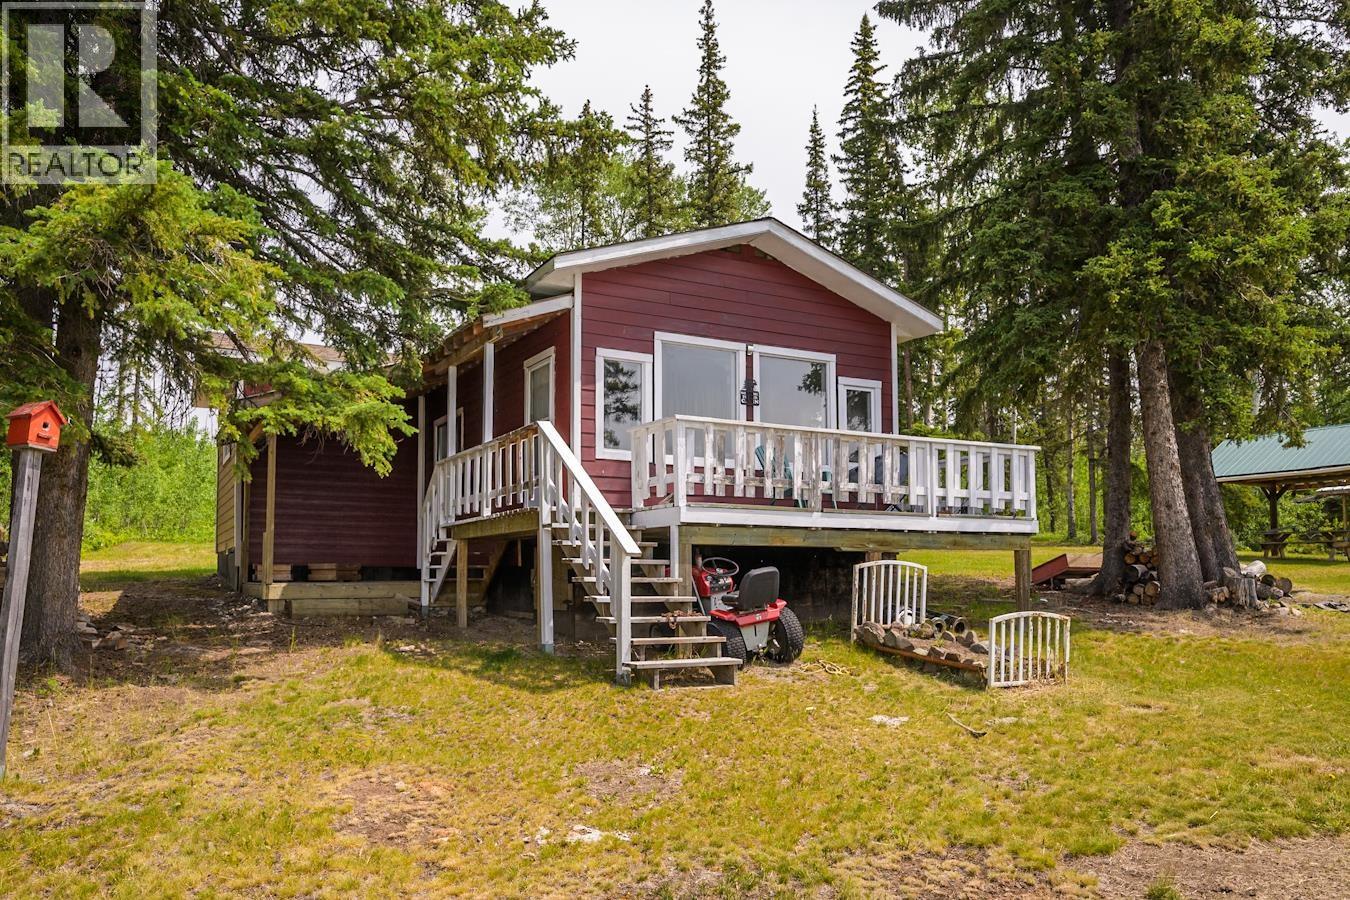
Block B Eulatazella Lake Road
Vanderhoof, British Columbia
Here's your chance to enjoy your own slice of heaven on Eulatazella Lake! There are only 2 cabins on this very private lake - located side-by-side (with lawn and picnic area between them) and would be a fantastic opportunity for a family / extended family to purchase both. The other cabin listed is 45419 Blackwater Road. This cabin has 3 bedrooms, kitchen area, living room, and front deck with view of the lake! Cabin is wired for generator hook up, separate freestanding deck overlooking the lake, new dock (approx value $8000), beautifully maintained and worth the drive out to enjoy the lake life for the summers. There are even pelicans that nest on one of the islands on the lake that you can watch from the decks! (id:63400)
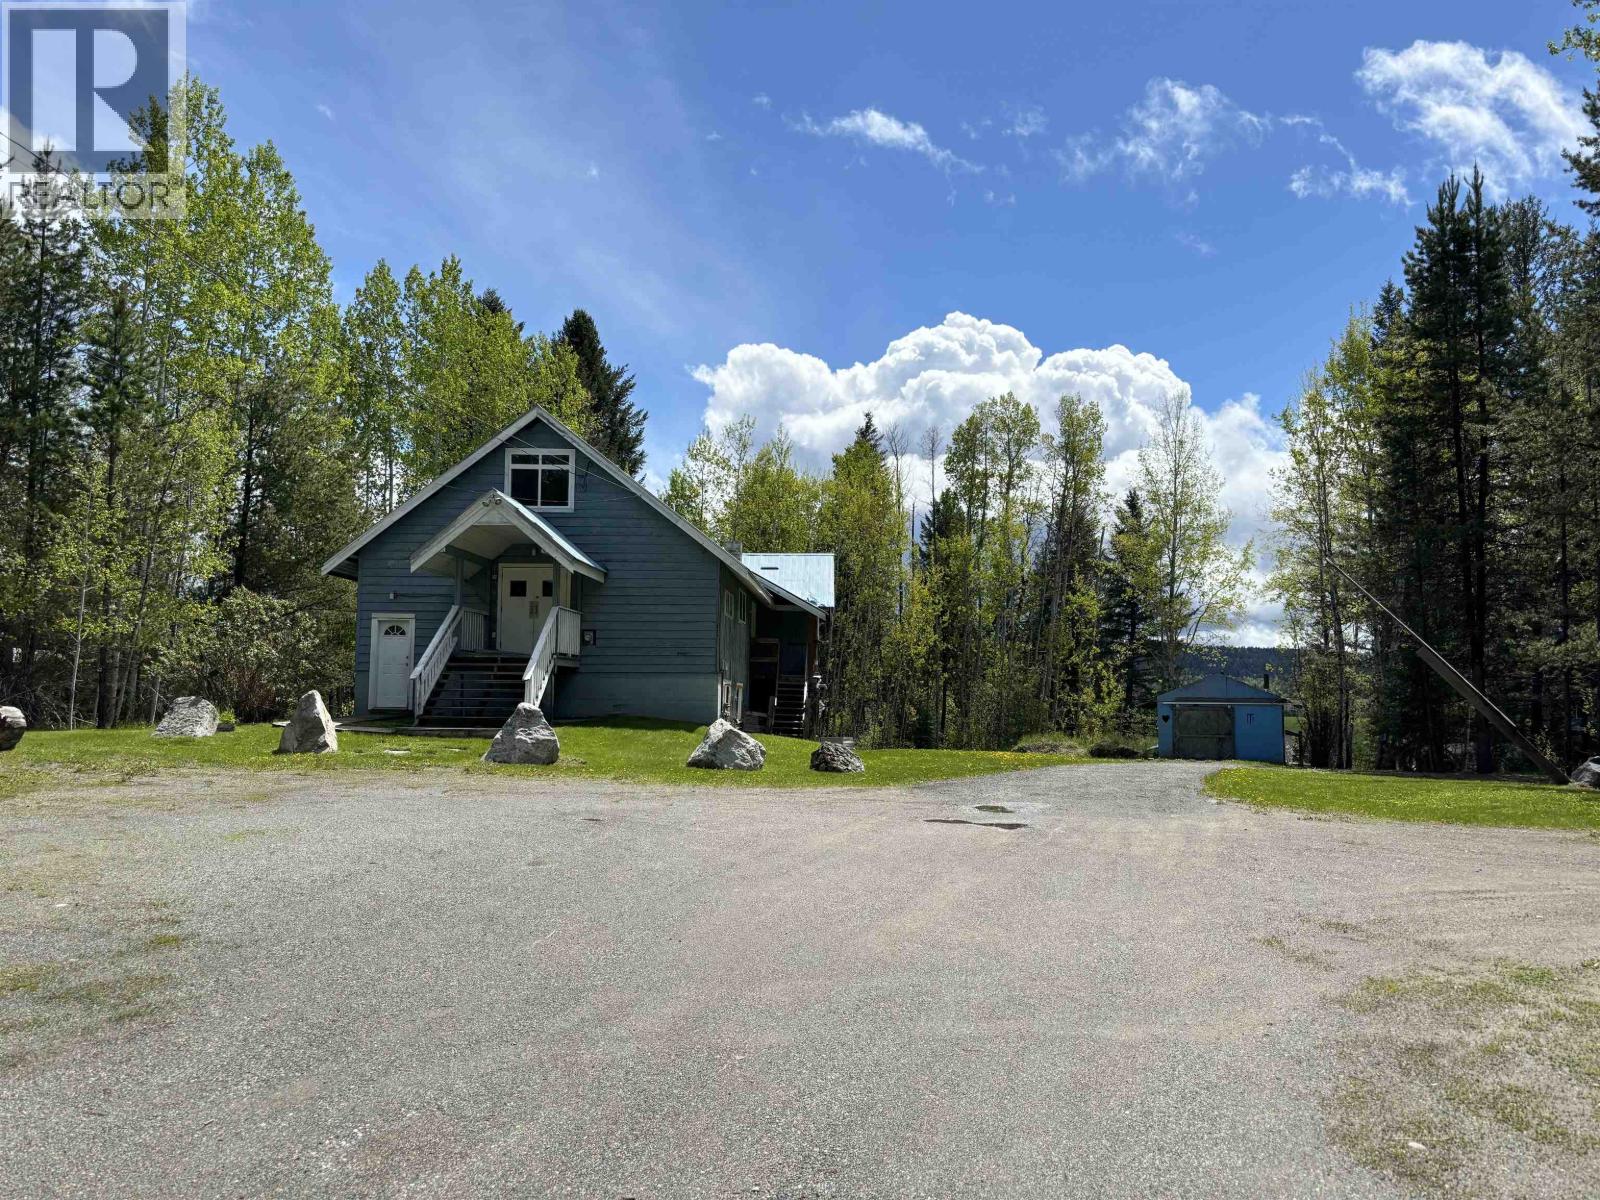
4569 Canim-Hendrix Lake Road
Forest Grove, British Columbia
Redevelopment Opportunity - This historic church on 1.4 Acres in the Cariboo Region. A rare and versatile offering! Nestled in BC's picturesque Cariboo region, just a short drive from the tranquil waters of Canim Lake, this 1.4 acre property features an old church brimming with character and potential. Already approved for a duplex site gives any developer or investor a head start. Whether you choose to restore the existing structure or build new, the groundwork has been laid for a seamless transition. This is a unique opportunity for a new living space or income-generating property in a charming rural setting. (id:63400)
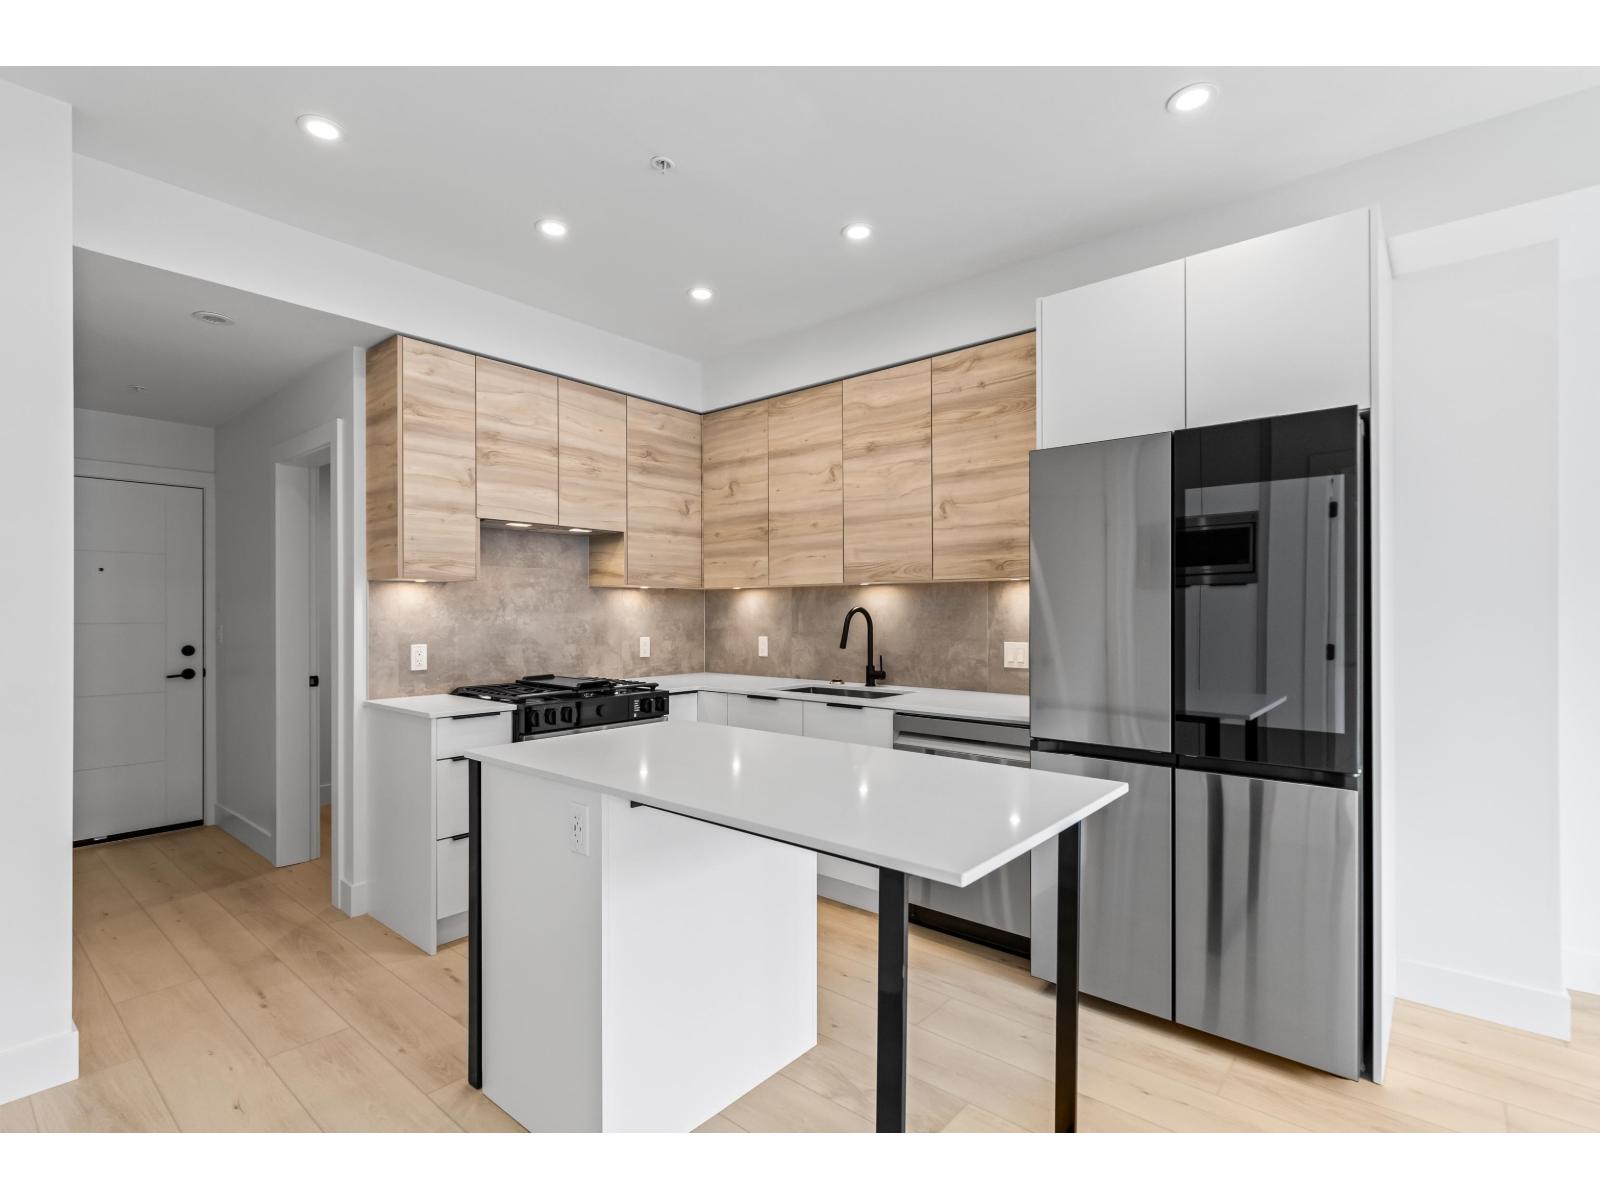
106 30494 Cardinal Avenue
Abbotsford, British Columbia
BRAND NEW, NEVER LIVED IN, NO GST! Incredible value at only $645/sq.ft Welcome home to a stunning, newly built & move-in ready ground level home in highly anticipated HIGHSTREET VILLAGE. SPACE! Spacious, functional 602t home boasts 9ft ceilings, bright+airy living, 1 bedroom w/expansive walk-in closet & functional den/office/nursery, dream kitchen, built-in storage solutions. CONVENIENCE! Step onto your patio, into town without the elevator. Enjoy green backdrop throughout! QUALITY! Luxury built by AB Wall Group, w/2-5-10 warranty. Bonus huge storage locker aside parking. LOCATION! Incredible position in Abbotsford's most Westerly setting minutes to Langley. WALKSCORE! Steps to Highstreet Shopping Mall, restaurants, daycare, at foot of the HWY! Airport a few minutes away! (id:63400)
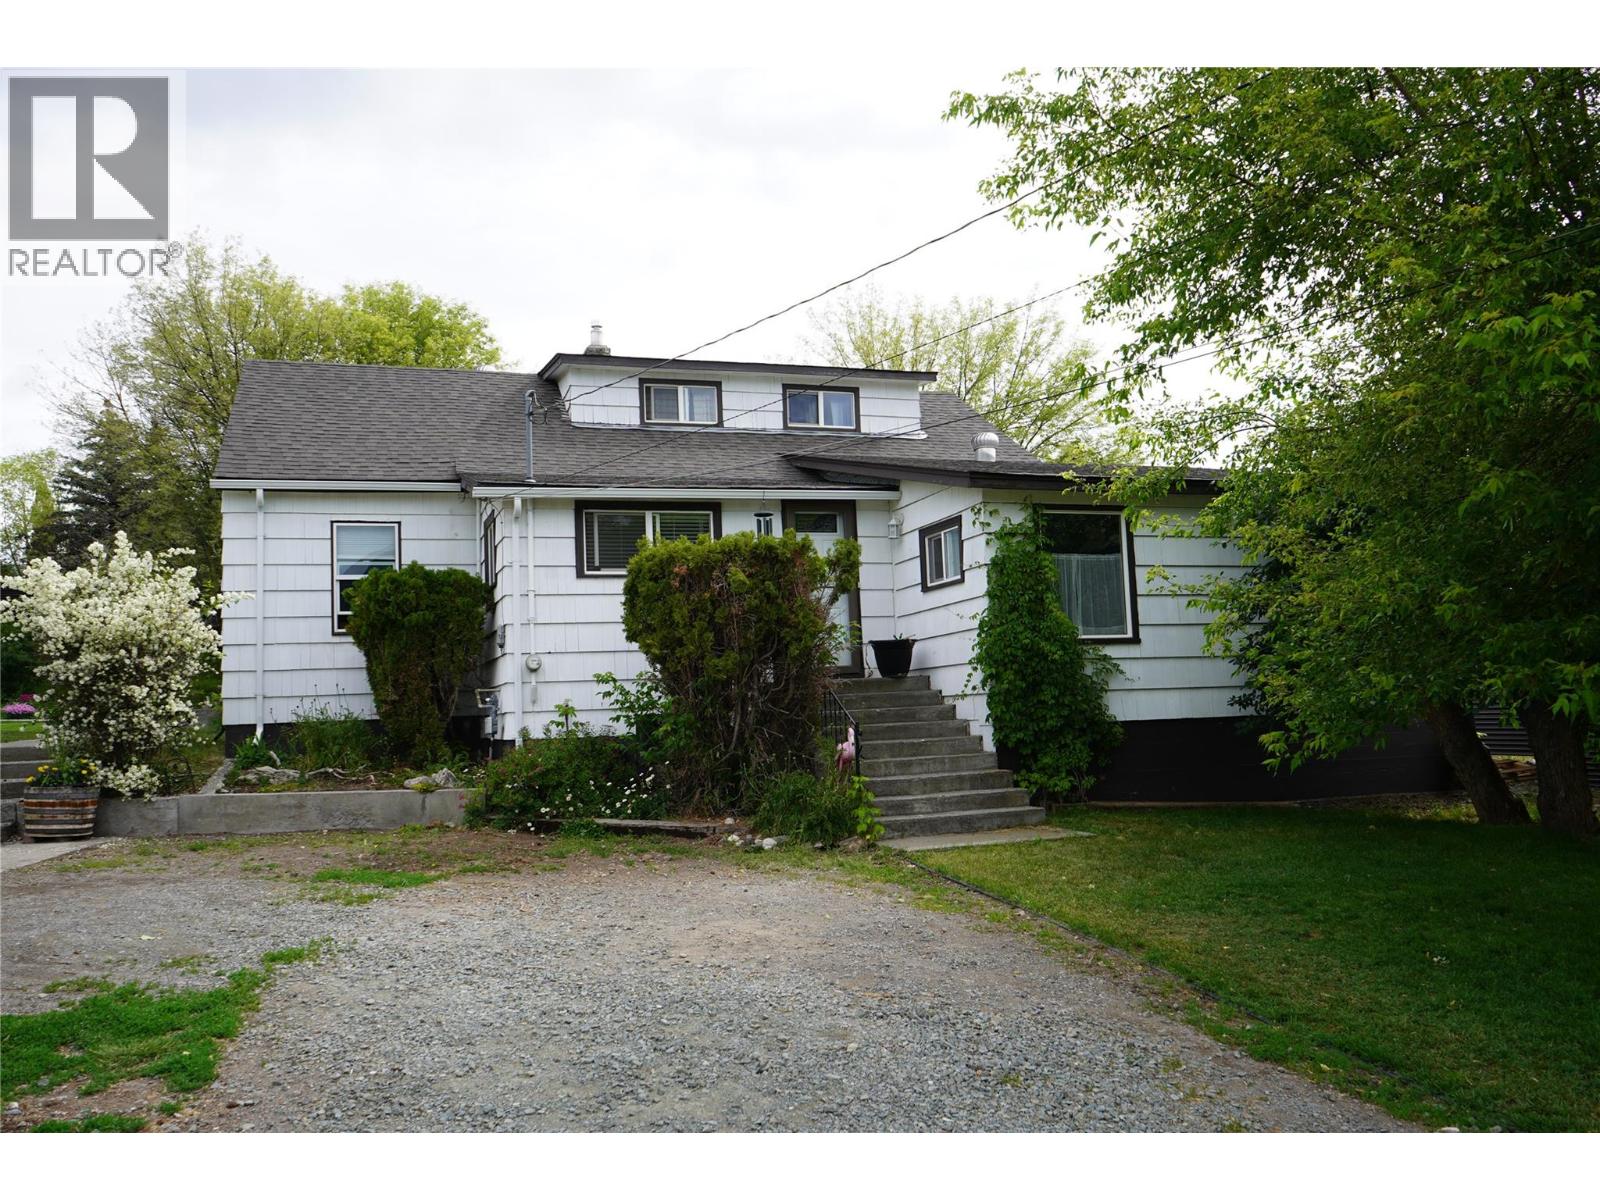
304 Mcdonald Avenue
Clinton, British Columbia
Estate style family home found in this 4 bedroom, 2 bath character home with detached shop in a centrally located area of Clinton. Inside on the main floor you will find a bright functional kitchen with oak cabinets and newer s/s appliances, inviting dining room, cozy sitting room with wood stove, 2 pc bath with access to the back deck, a large living room with space for all the family members, perfect primary bedroom, 2 other great sized bedrooms, a well kept 4 pc main bath, and a laundry room which leads off the den, perfect for a home based business. Upstairs is the fourth bedroom and open space for your design ideas. The basement has tons of storage and a separate entrance to the outside. Outside, the fully fenced and landscaped yard does not disappoint! There is a 2 car detached garage/shop with new garage doors , an above ground pool area, rv power hook ups and parking, huge garden plot to grow all your veggies, multiple bushes/plants and trees, work shop off the back of the home, and patio area ready for your evening visits. The home has seen a ton of updates including the furnace (2023), water lines through out (2023)HW tank (2023), windows(2021), roof (2017)gutters (2022), garage doors (2026) , private perimeter fencing (2025), and tons of plumbing updates including new sewer lines to the street. The home is 100 amp service. If you are looking for a updated home with character and private estate like lot with garage, this is it Email L.S for info package. (id:63400)
7020 195a Street
Surrey, British Columbia
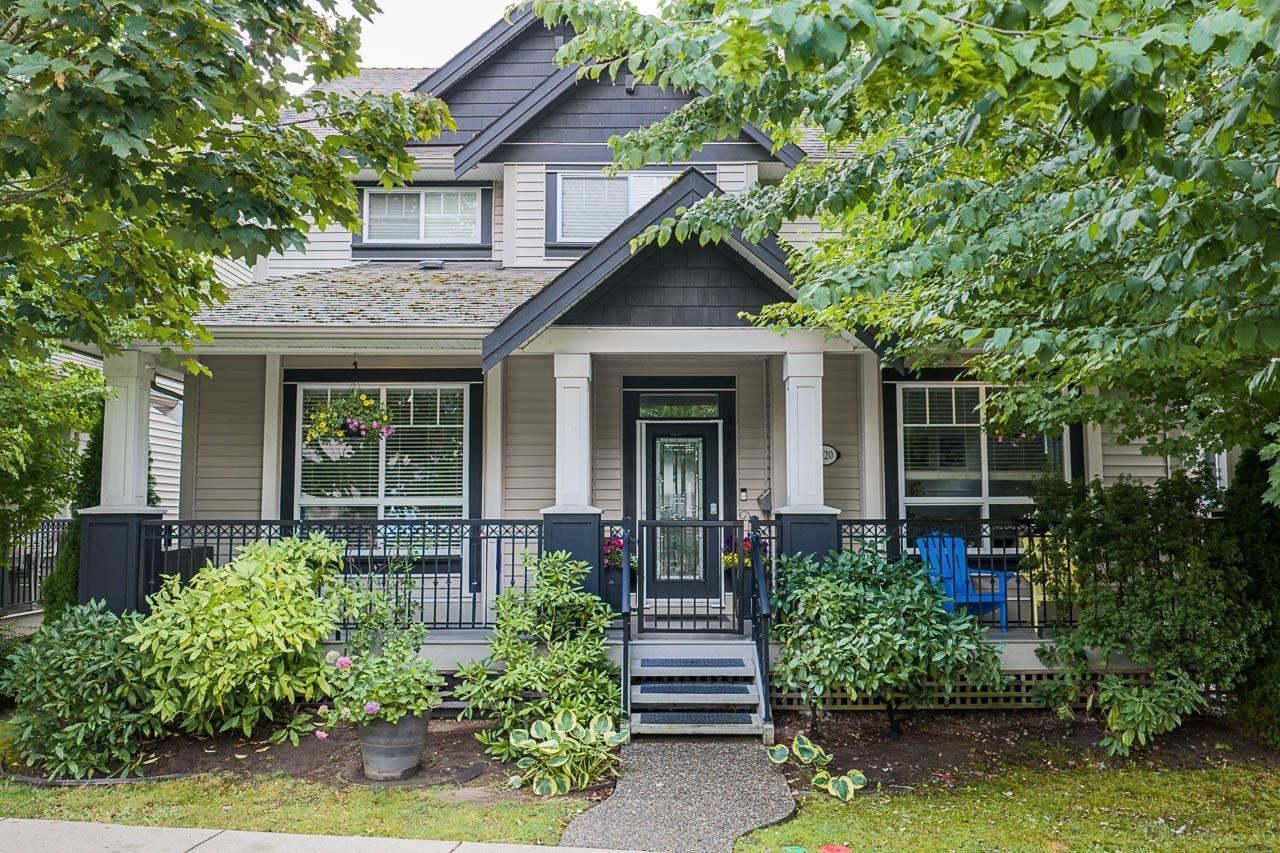
Beautiful 3,494 sq. ft. 6-bedroom + den, 4-bath family home with AC, offering exceptional space and flexibility! The bright, open-concept layout features hardwood flooring on the main level, cozy carpet in the upstairs bedrooms, and a living room with a versatile den, perfect for a home office or play area. The gourmet kitchen boasts freshly painted cabinets, a large pantry, and plenty of workspace for the home chef. The 1-bedroom suite with its own laundry offers excellent mortgage-helper potential and can also be converted into a 2-bedroom suite. Convenient 2-piece powder room and laundry on the main floor. Double garage plus parking for 2 more vehicles on the driveway. A fantastic opportunity for growing families or investors alike! (id:63400)
101 3031 200 Street
Langley, British Columbia
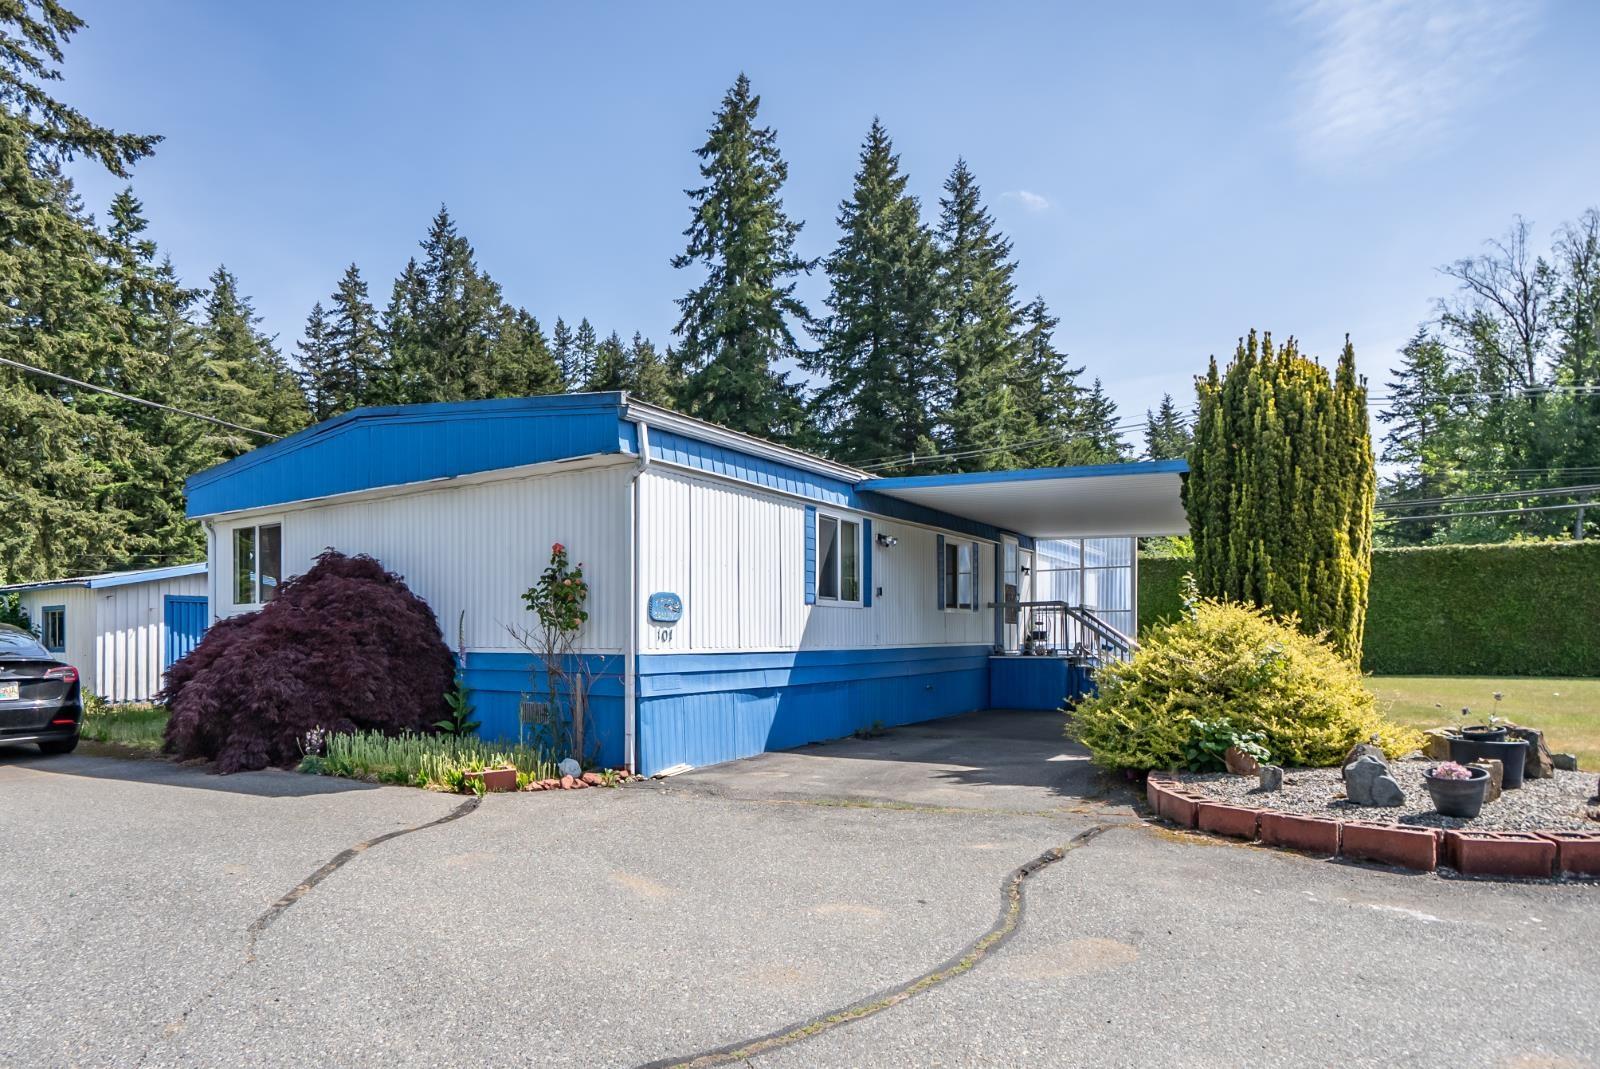
Excellent location in the desirable 55+ Mobile home park - Cedar Creek Estates! This Large 3 bedroom 2 bath double wide is perfect for downsizers! Lots of room with 1432 sqft of living space! Huge amount of yard space + detached Shed/workshop! Spacious kitchen open to dining area plus a large living room! Office/flex space + access to covered deck and storage room! Spacious primary bedroom with walk in closet + 2 pc ensuite bathroom! 2 more good size bedrooms + a 4 pc bathroom. In suite laundry! Large Covered carport and front entry! Quiet location near parks and just Minutes to Cedarbrook Square with restaurants, grocery, shops, brewery + more! (id:63400)
934 Redstone Drive
Rossland, British Columbia
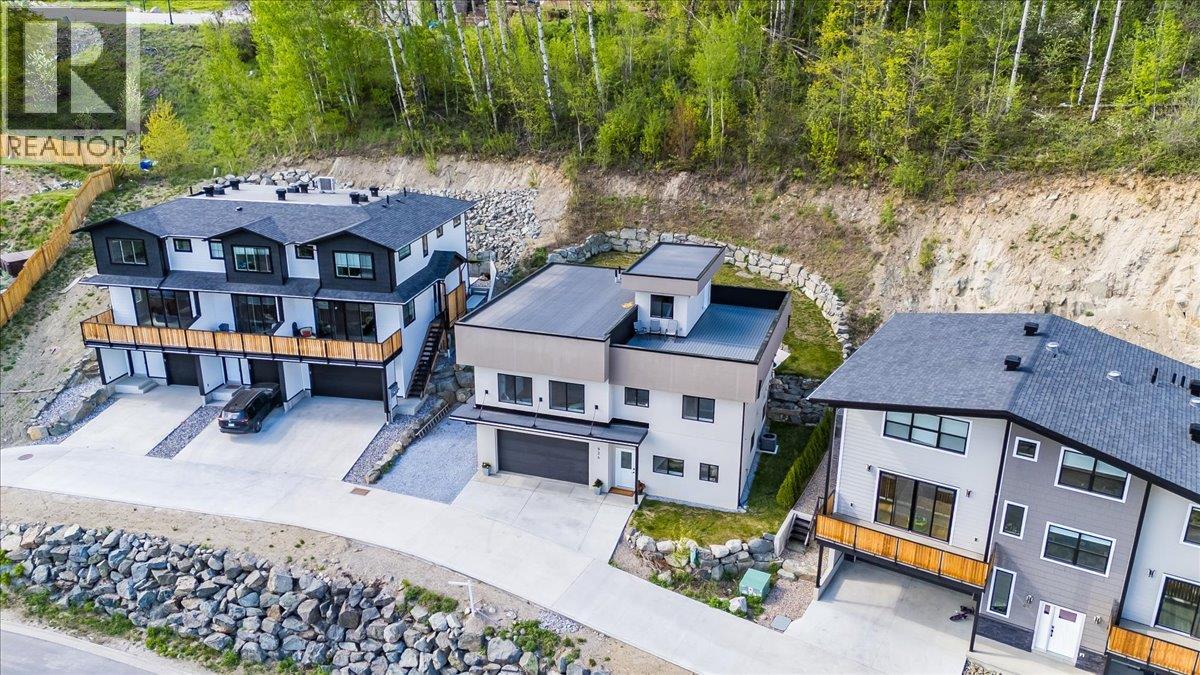
Welcome to this beautifully crafted 2022 home nestled in Redstone Resort — where thoughtful design meets mountain living at its finest. With five bedrooms, three bathrooms, and an abundance of natural light throughout, there's room here for everyone to spread out and feel at home. The open-concept main floor brings the living, kitchen, and dining spaces together effortlessly — anchored by a gas fireplace and custom built-in shelving that make the space feel as warm as it is stylish. The primary suite offers a genuine escape with a walk-in closet and a beautifully finished ensuite. Step outside through the kitchen's double doors into a low-maintenance landscaped backyard, perfect for summer evenings with family and friends. The rooftop patio is something special — mountain views in every direction, paired with an indoor bar that makes entertaining feel effortless. The entry-level floor adds flexibility with two additional bedrooms, a full bath, and a rec room ready to become whatever your family needs most. An oversized attached garage, stone countertops, engineered hardwood floors, and new home warranty coverage round out a home that's as practical as it is impressive. This is resort living without compromise — come see it for yourself. (id:63400)
2655 Shady Lane
Oak Bay, British Columbia
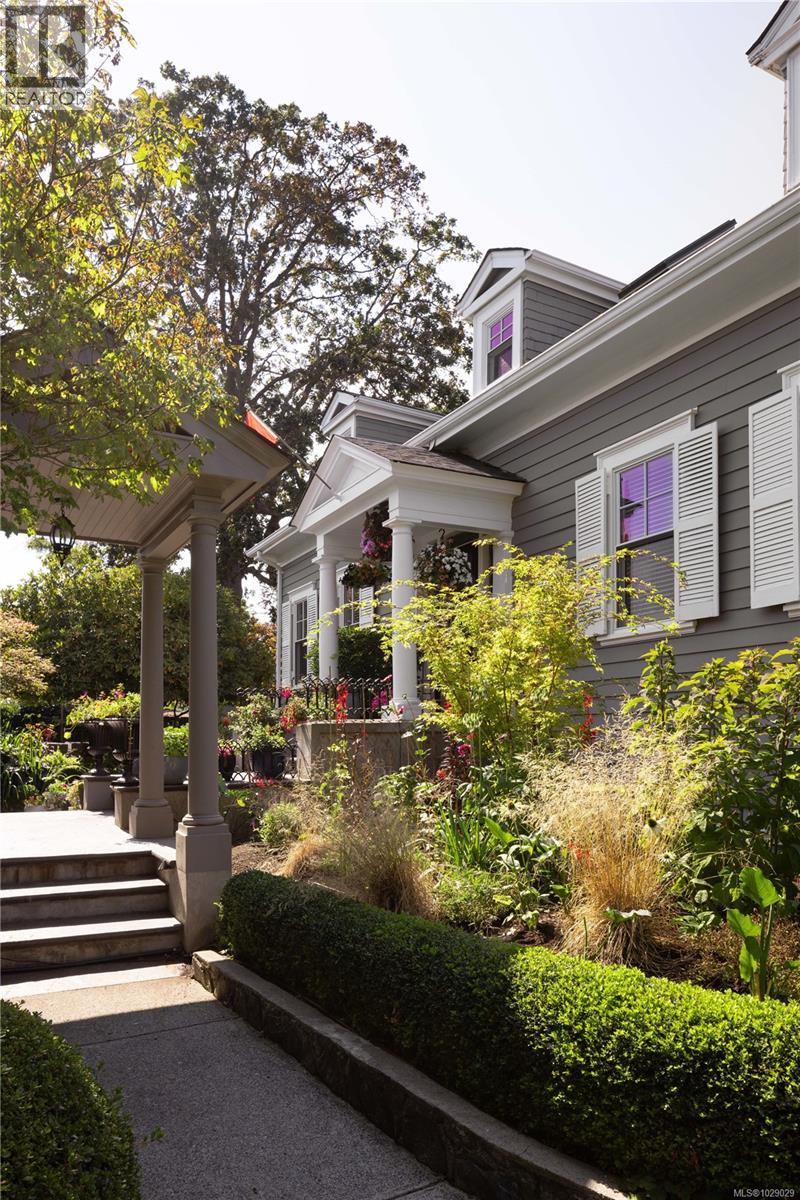
Discerning Character This stately 1921 residence has been thoughtfully reimagined with more than $800K in upgrades, blending timeless elegance with modern comfort. Set on nearly 12,000 sq. ft. of sun-filled grounds on a quiet lane off prestigious Beach Drive, the 5 bedroom - 4,500 sq. ft. home offers both privacy and presence, behind custom automated gates. Inside, classic architecture is paired with contemporary updates. A chef’s kitchen by Urbana is a show stopper on the main floor with its expansive island and top-tier appliances. Comfort is enhanced with updated underfloor heating including a new boiler, along with three new natural gas fireplaces in the den, living room and family room. The original fir floors have been restored to their former magnificence and the sunroom has been completely rebuilt as a serene retreat. New folding doors extend the dining room to a refinished west-facing patio for effortless indoor-outdoor living. Upstairs, the reconfigured primary suite includes a generous walk-in closet and a spa-inspired ensuite by Urbana. The lower level features a gym with rubberized flooring, along with a bedroom and bathroom with new shower. Outside, extensive landscaping creates a sanctuary of its own: succulent crevice gardens, custom cedar planters, a new slate patio, and a Bluetooth-enabled irrigation and lighting system. A separate double garage completes the property. Centrally located near Oak Bay Marina, GNS Junior School, and a short stroll to the Village, this home offers a refined retreat with ample space for family and entertaining. (id:63400)
7003 Beach View Crt
Central Saanich, British Columbia
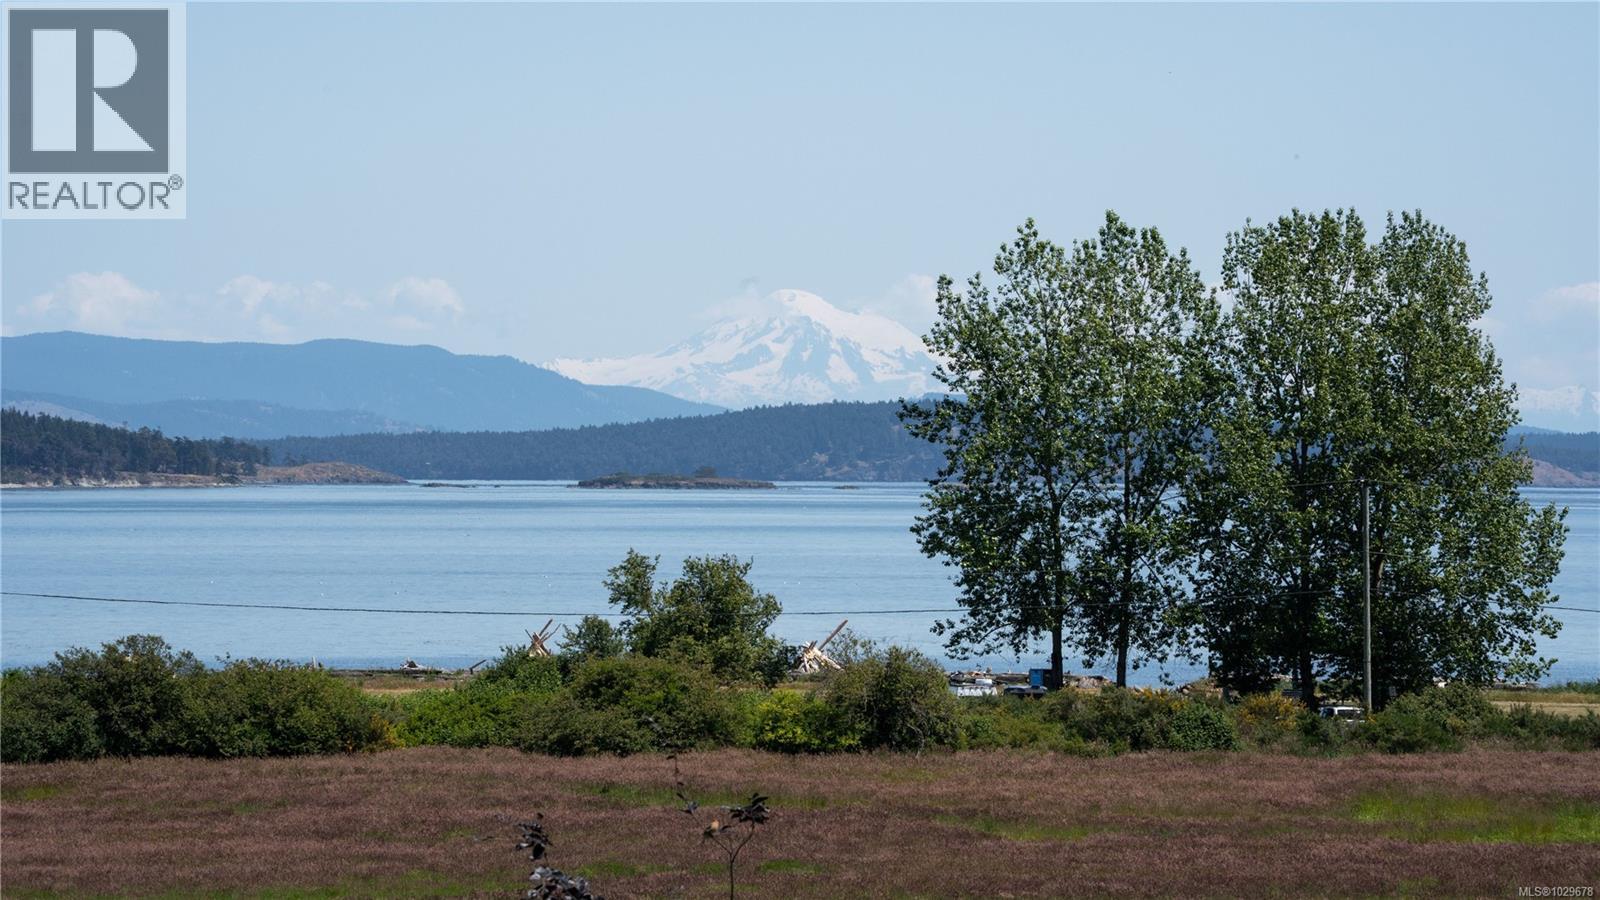
Build on Beach View. A rare opportunity for the discerning buyer, this 0.39-acre fully serviced lot with natural gas on the street, offers show-stopping ocean views across parklands towards Haro Strait, the San Juan Islands, and snow-capped Mt. Baker. Ideally positioned in the prestigious Beach View neighbourhood, this gently sloping site is just a short stroll to the sandy shores of Island View Beach. Embrace the Island lifestyle and build your dream home in this welcoming, semi-rural enclave where the sea is always in sight. This convenient location on the Peninsula is midway to Victoria's International Airport and Downtown Victoria. Enjoy the offerings of local farm stands, Lochside Cycling Trail & various local attractions. (id:63400)
1451 Brooke St
Victoria, British Columbia
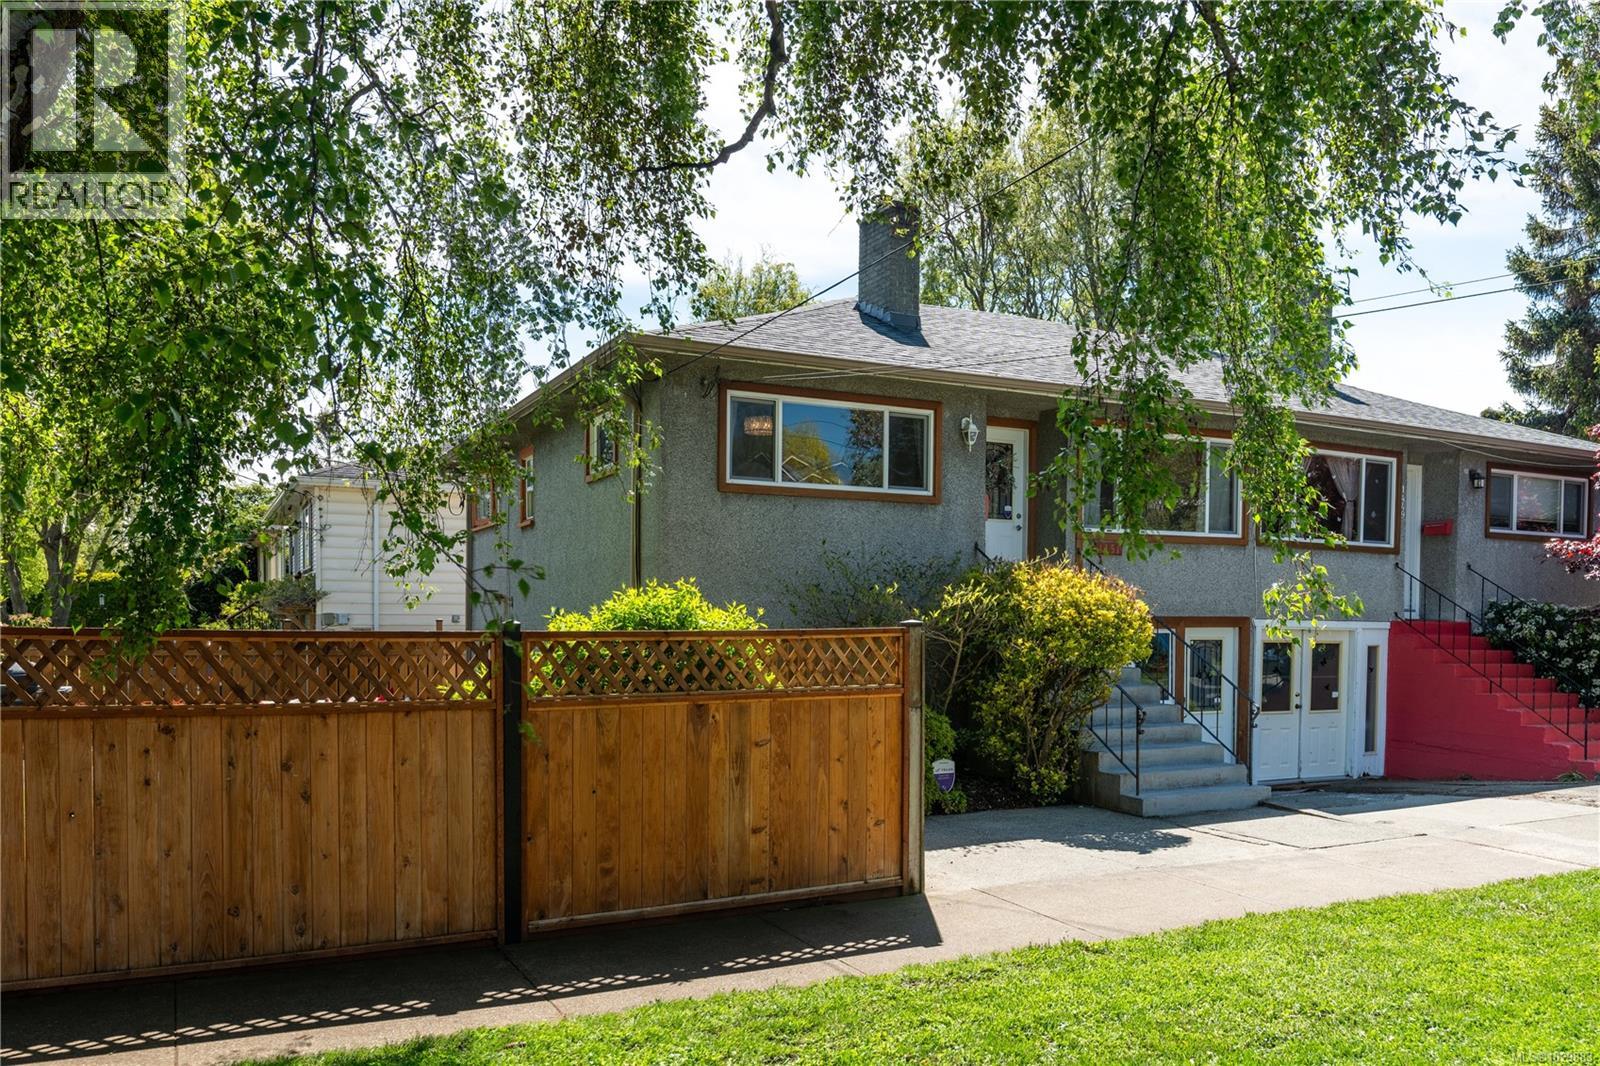
Fairfield friendly! Steps to excellent schools, shops & the ocean, this 3 bedroom, 2 bath duplex is perfectly located in this fabulous neighbourhood. Boasting a gorgeous, fully fenced corner yard the character home has oak floors & coved ceilings, a testament to the 1950's. There is an attractive stone fireplace, mahogany mantel and electric insert in the living room. The separate kitchen is pre-wired for a wall oven and enjoys views over the backyard. The flexible layout offers 2 ample bedrooms and a bathroom on this level. The lower level can easily be converted to a 1-bed suite and it is plumbed for a kitchen. The huge laundry room has newer appliances and tons of storage. Updated lighting throughout the house plus an alarm system. Perimeter drains and the roof were replaced approximately 15 years ago. A unique opportunity to enter a coveted neighbourhood. Take advantage of the government grant programs for suite conversions and heat pump upgrades! (id:63400)
1228 Garden Gate Dr
Central Saanich, British Columbia
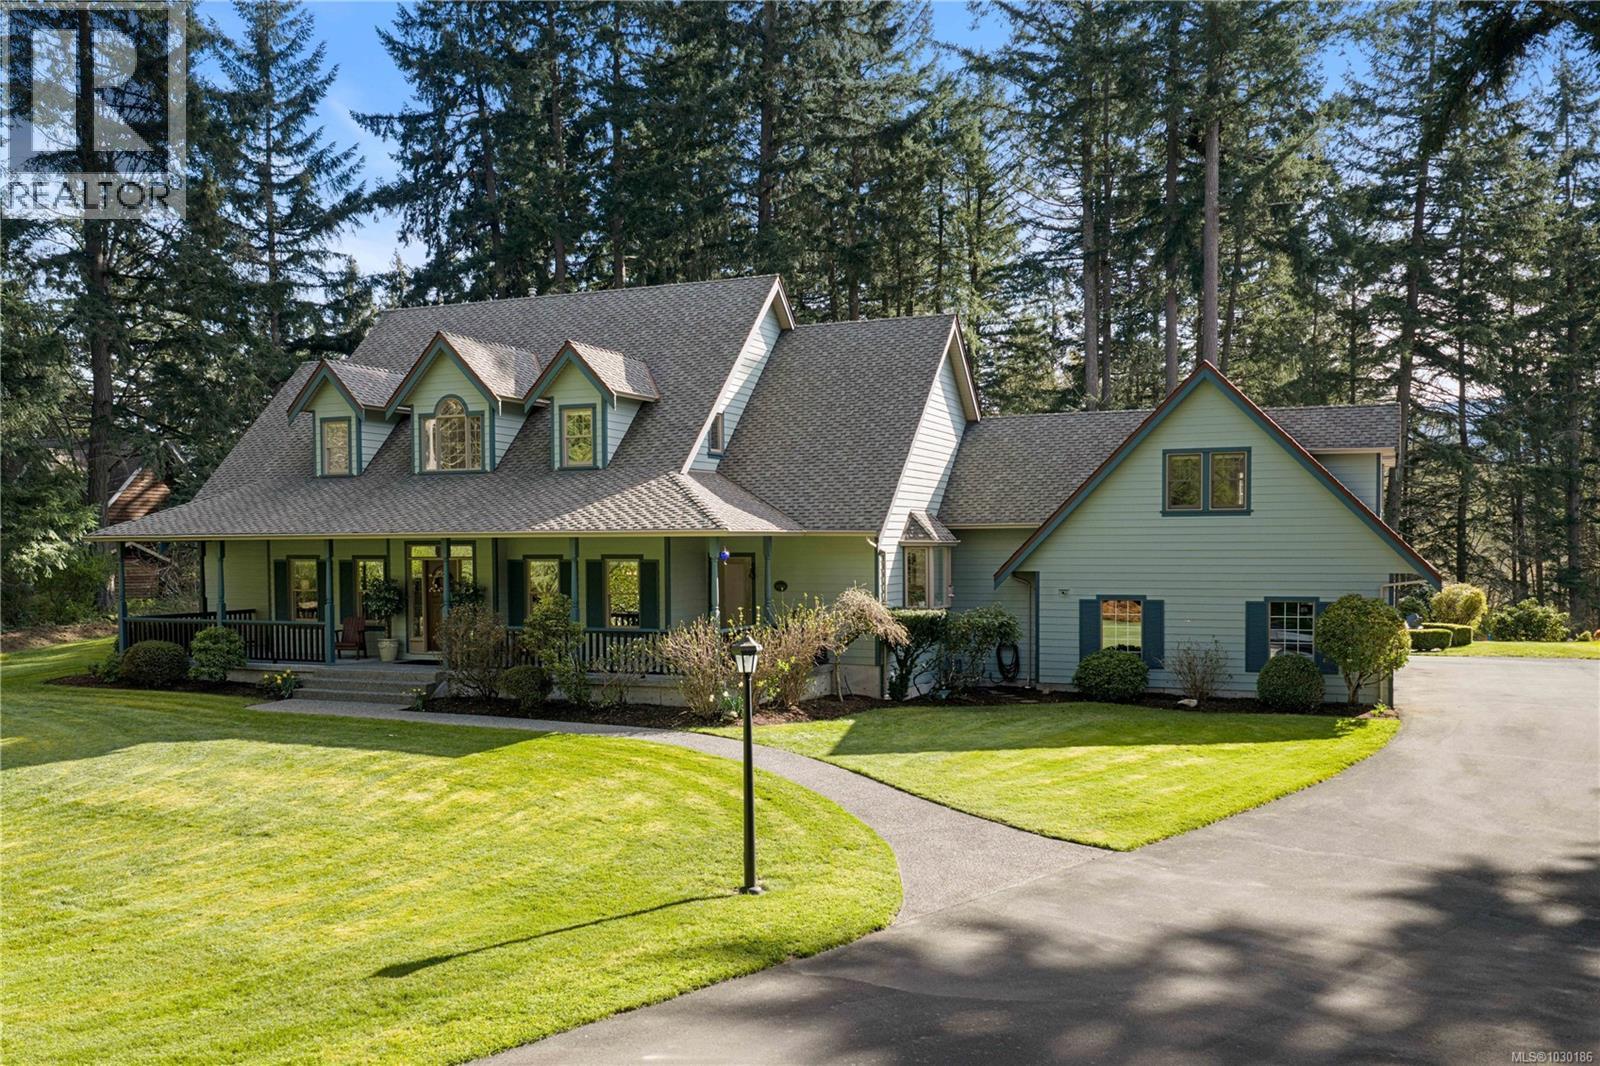
Pristine perfection. Set on nearly 2 acres of beautifully landscaped grounds, this immaculate estate residence offers over 4,000 sq. ft. of refined living, thoughtfully updated for today’s family. The heart of the home is a stunning great room with soaring vaulted ceilings and a Vermont Casting gas fireplace, creating a warm and inviting atmosphere. The crisp white kitchen, renovated in 2023, features quartz countertops and opens seamlessly to the main living spaces—ideal for everyday living and entertaining. The main floor primary suite is a private retreat with an updated ensuite and direct access to a covered porch and secluded hot tub. Front and back concrete porches extend the living outdoors, embracing the tranquil setting. Upstairs offers two generous bedrooms, a large bathroom, and a versatile exercise room. Extensive updates include refinished maple flooring, renovated family and laundry rooms, new window coverings, and a beautifully updated guest suite. Quality craftsmanship is evident throughout, with high-end Loewen windows and doors, a natural gas furnace, and heat recovery ventilation system. A triple car garage with attached carport, ample storage, and a gently sloping property with mature trees complete this exceptional offering. Enjoy peaceful views toward Gowlland Tod Provincial Park in a setting that perfectly balances privacy and convenience. Centrally located near the seaside town of Brentwood Bay. (id:63400)
1996 Ferndale Rd
Saanich, British Columbia
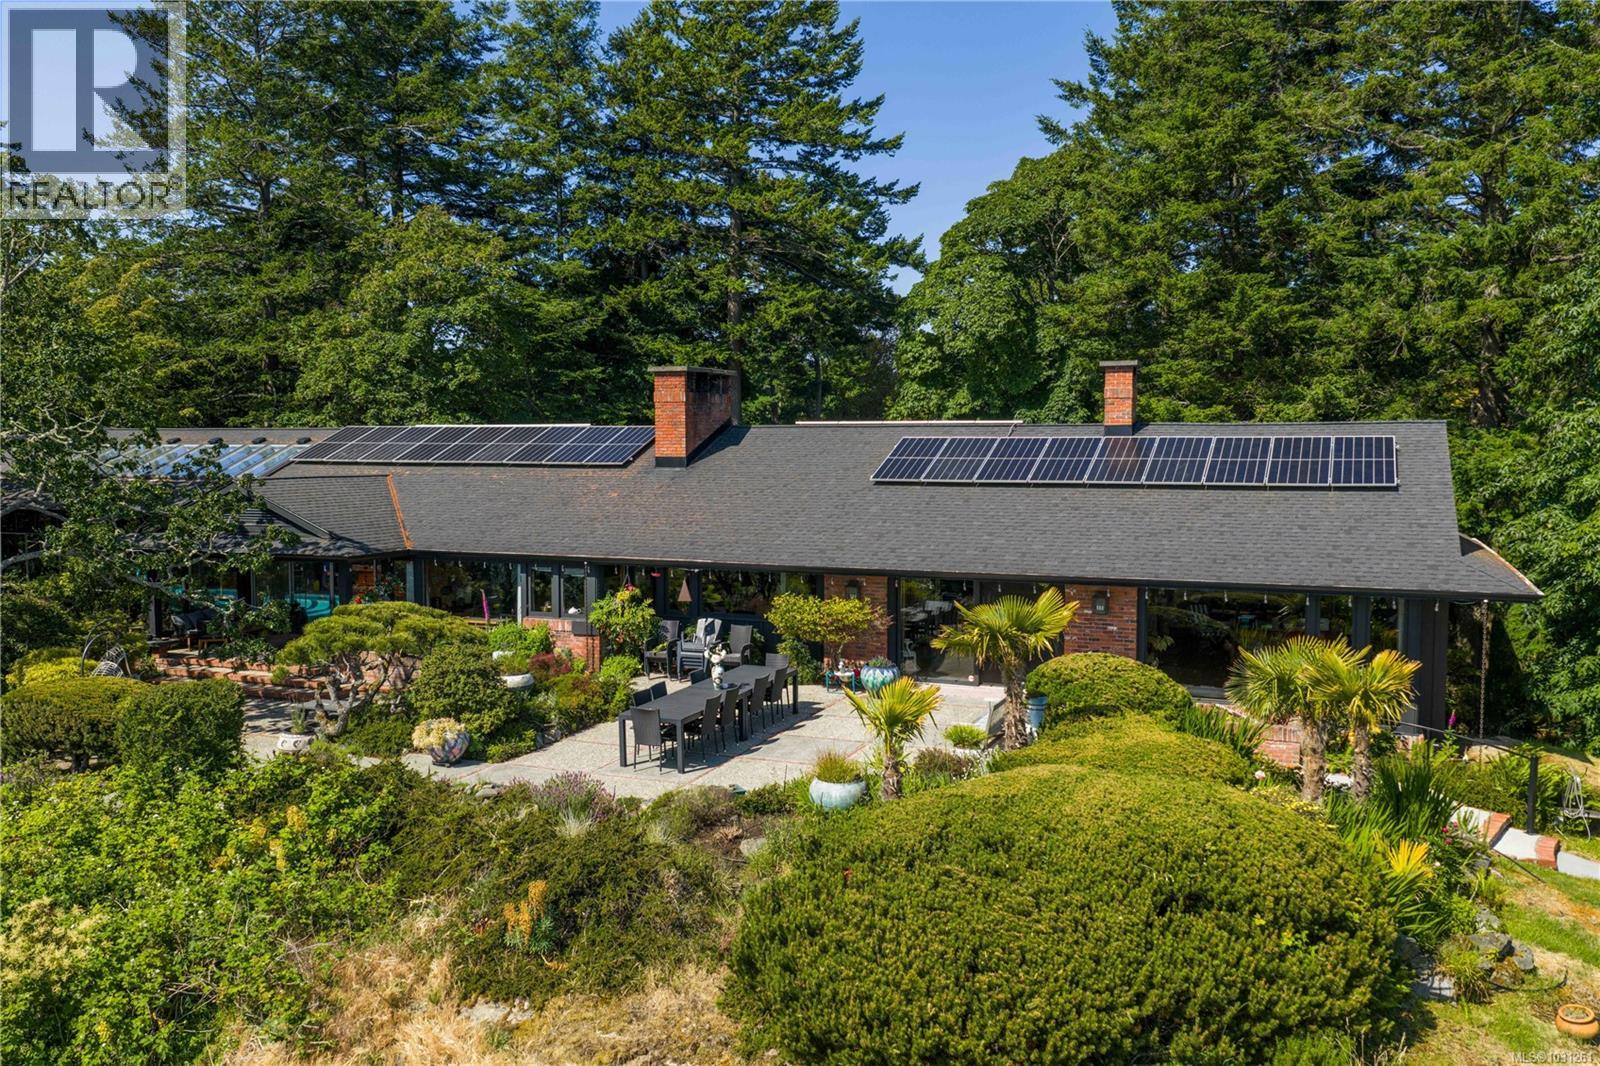
Local Treasure. One of the region’s pre-eminent mid-century modern landmarks perched on a 1-acre private property with dramatic ocean views. Centrally located, this substantial, one-of-a-kind masterpiece was designed by architect Bob Punderson and was erected in 1964 by skilled artisans to exacting standards using the best of materials including; black walnut, teak and white oak. The wrap-around driveway meets the house at the grand porte corchere and entrance. A 6,600 sq.ft entertainer’s dream flows seamlessly on one level with all principal rooms enjoying panoramic views. There is extensive custom cabinetry throughout the home and the living room boasts a sleek travertine fireplace. The large dining room features a hand painted Chinoiserie. Central to the home is the chefs kitchen with espresso coloured granite countertops, teak cabinetry and an indoor barbecue. The adjoining family room has its own fireplace and windows to a massive solarium with indoor pool which has a new Dryotron to recycle energy and dehumidify. There are 4 bedrooms with the option of a home office with separate entrance or private in-law suite. Extensive outdoor living areas include a hot tub oasis and over 1,600 sq. ft of patios. There is space for the addition of a garden suite too. The homes historic significance remains intact while benefitting from extensive upgrades by the current custodians including, rift-sawn white oak floors, all mechanical and electrical systems, newer roof, double paned windows, upgraded insulation, solar panels, the addition of an elevator, plus more. Mature landscaping blooms from March through July, and there are a variety of large trees and a climate-controlled greenhouse. Hollywood-style, private living in the city, with quick access to shopping, schools at every level, and numerous parks. Minutes to Downtown Victoria and the university. (id:63400)
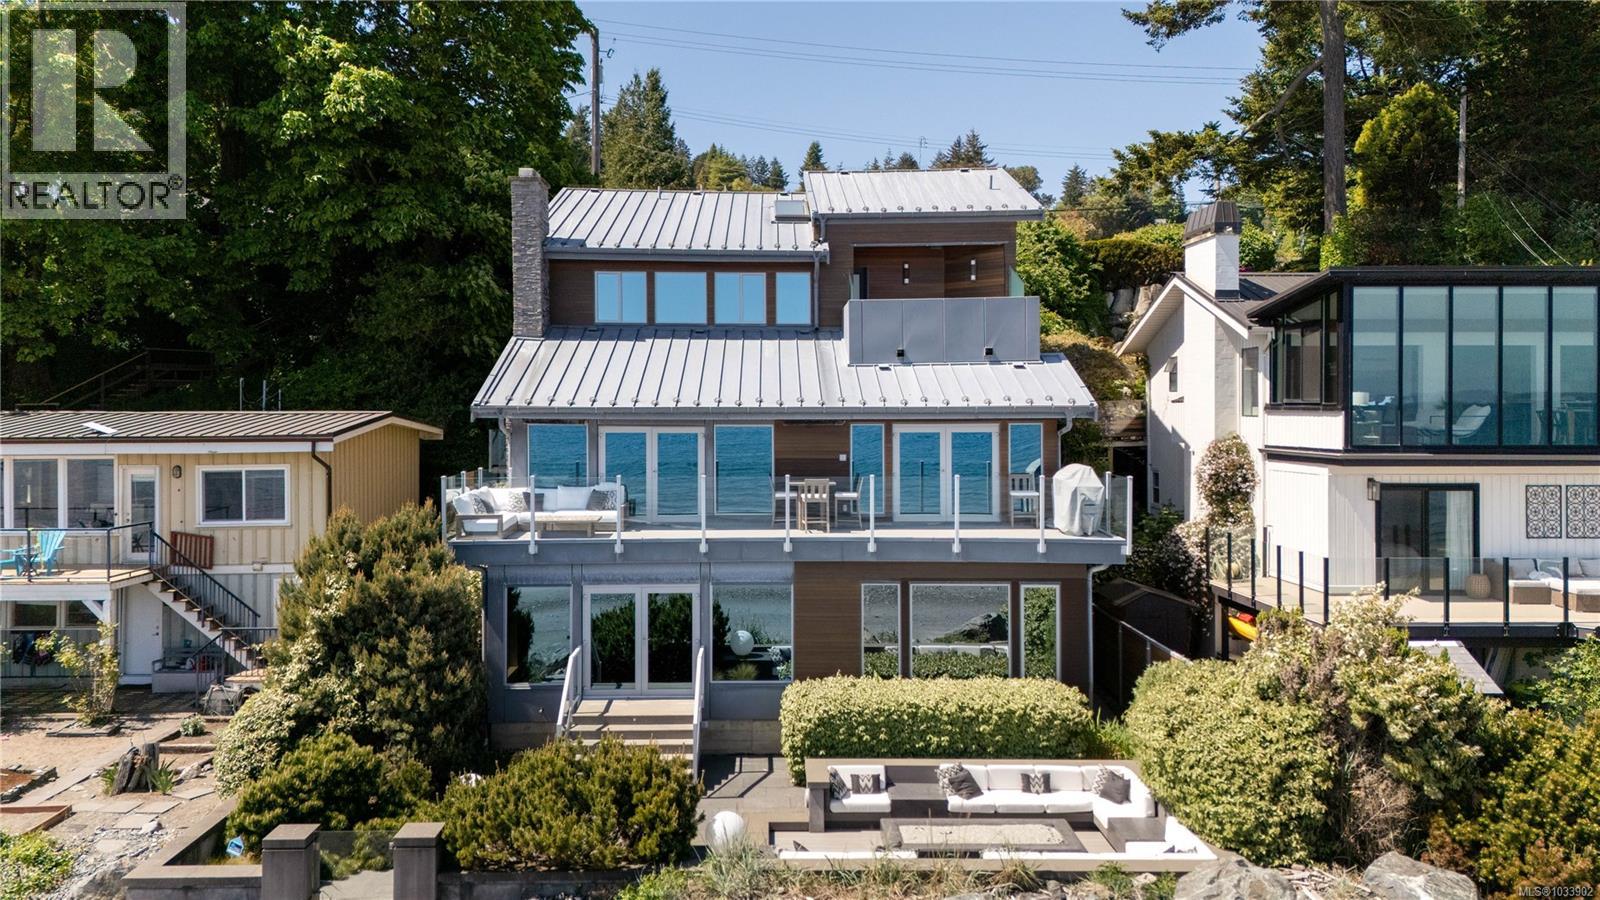
5039 Cordova Bay Rd
Saanich, British Columbia
Extraordinary oceanfront living Set directly on the sandy shores of Cordova Bay, this striking Malibu-style residence is in a class of its own with panoramic ocean views from every principal room. A smart home blending architectural sophistication with effortless seaside living. Remarkable custom features include a river-rock stream, dramatic up-lit feature wall and unique liquid crystal front door. Sandy Nygaard's thoughtful interior design demonstrates exceptional attention to detail with quality finishes. The chef-inspired kitchen features top-of-the-line appliances, expansive preparation areas and an abundance of storage. French doors from the kitchen and living room allow for seamless flow to the sun-drenched view deck. Offering 4 bedrooms, the home is designed for both comfortable daily living and memorable entertaining. The lower level, with 2 bedrooms and generous gathering spaces for entertaining or family movie nights, opens directly to the oceanside fire pit terrace - perfect for hosting family & friends. A separate gym provides an ideal retreat for fitness enthusiasts. An extraordinary waterfront home in one of Victoria’s most coveted seaside settings. (id:63400)
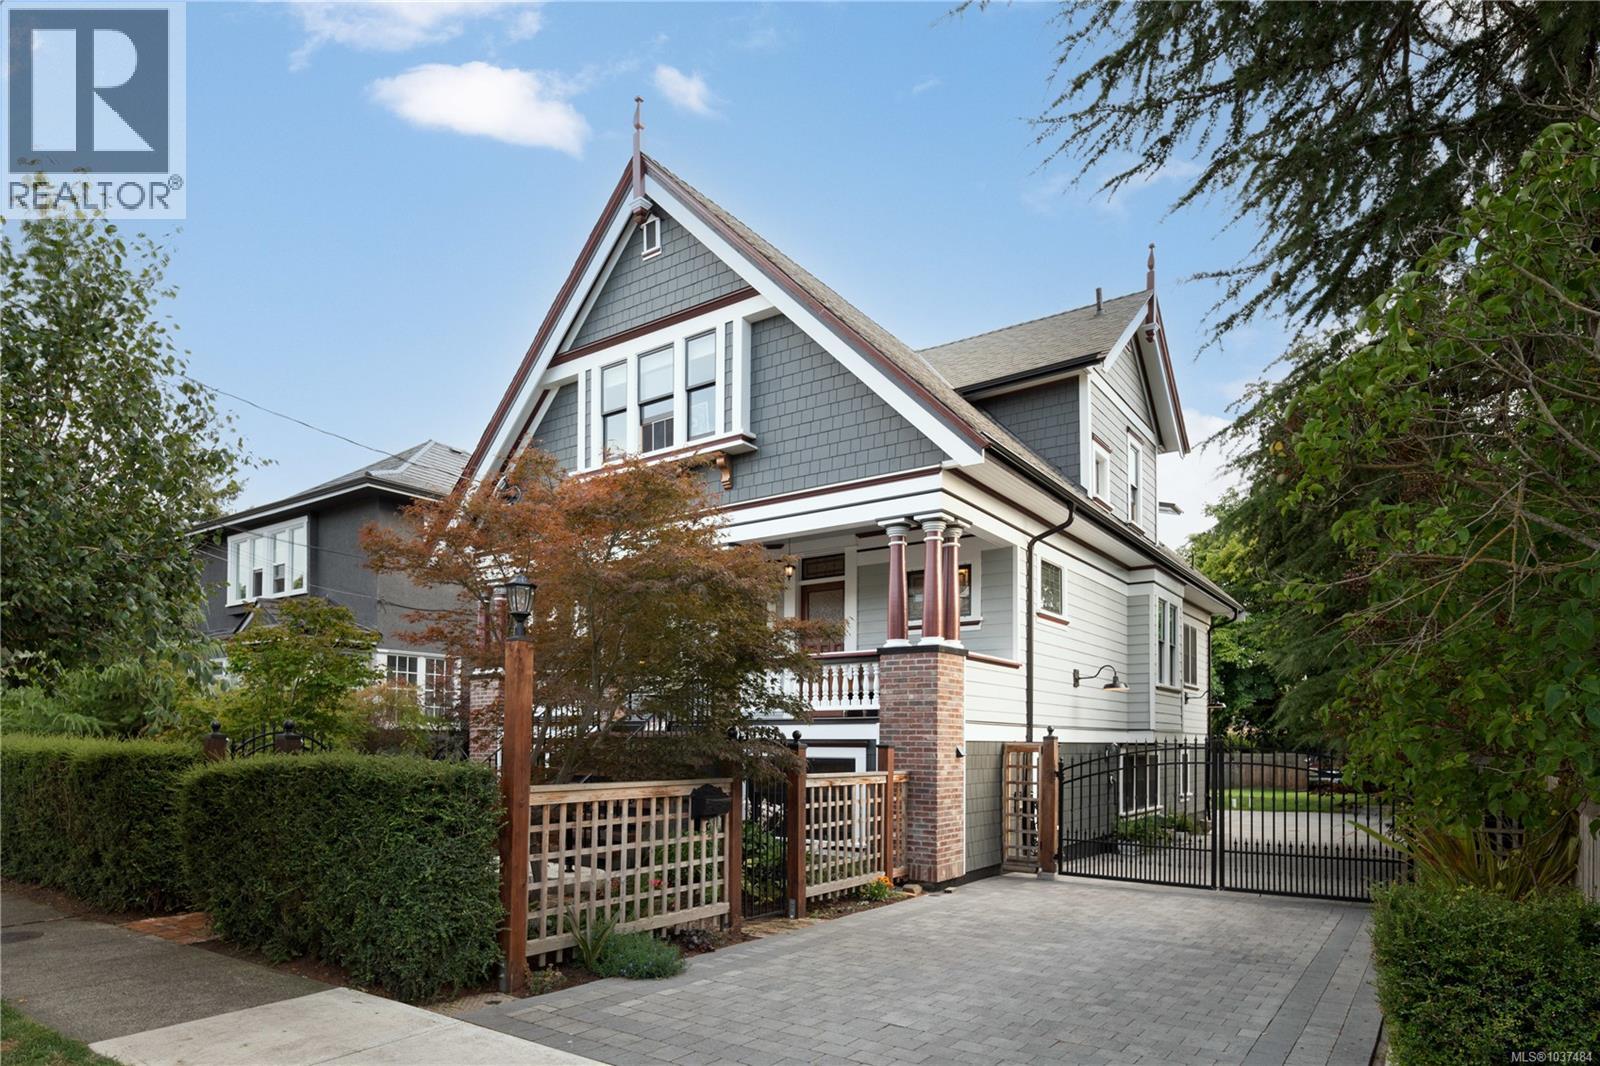
1215 Richardson St
Victoria, British Columbia
Grande Dame of Fairfield. Elegantly dressed and impeccably well appointed, this award-winning Victorian home has been extensively and lovingly restored by the current owners. No expense was spared, with an exhaustive list of updates completed since 2018, including lifting the home to create an over-height lower level on all new foundations. Beyond the hedgerow & front gate, a large porch creates an inviting entrance. The front parlour room opens onto a formal living room with stained glass windows and focal natural gas fireplace. Flair for design is evident in the custom gourmet kitchen adorned with maple & fir cabinetry with heritage latches, Fisher & Paykel appliances, copper apron sink, soapstone countertops, custom mosaic tile, antique banquette, and adjoining butler's pantry with antique leaded cabinetry. Step onto the entertainment-sized deck and enjoy the level, south-facing backyard. The upper floor boasts a huge primary retreat with ceilings vaulting to 12'6'', ensuite bathroom and ample closet space, plus two more generous bedrooms and a second bathroom. The lower level boasts 8'10'' ceilings, with a legal 2-bedroom suite, media/flex room & hobby area with access to a double carport. Restored to its original design, the exterior was reclad with durable 'Hardie' siding/shingles and extensive fir trim, all colour-matched to the home's original colour palette. Antique fixtures were painstakingly sourced from across the pacific northwest, including lighting, stained glass, bathroom vanities, and cabinetry. Recently featured as the cover story in SPRUCE magazine and the recipient of a 2026 Hallmark Heritage award. A quiet location with a walk score of 90, just a short stroll to the Moss Street market, Dallas Road or Cook Street Village. A flawless offering. (id:63400)
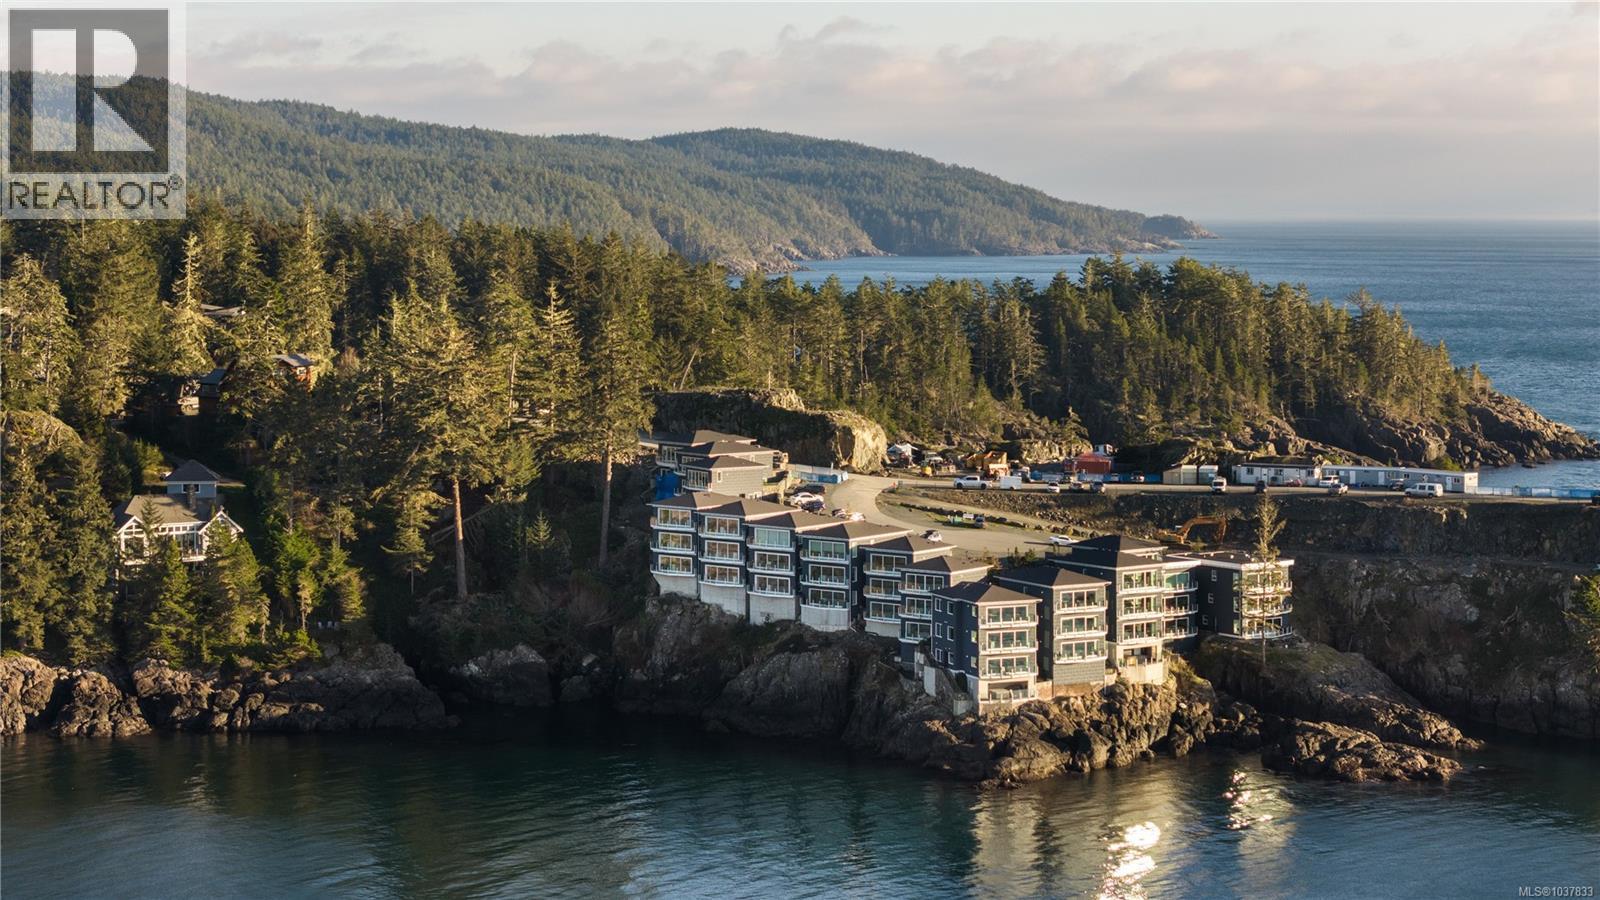
6b 1000 Sookepoint Pl
Sooke, British Columbia
Coastal haven: Front row seats in this this dramatic West Coast oasis where short term rentals are permitted. An exceptional vantage point to take in breathtaking sunsets and exhilarating storm-watching. Open the expansive track door from the living room and step onto the prow-shaped deck. Absorb the energy of the ocean. Enjoy these ringside seats for views of orcas, humpbacks, sea lions, seals and otters. Built with durable ICF construction, this investment opportunity can be used for short term rentals through the management company, or full-time personal use. The home boasts a crisp white kitchen with huge quartz island and the living room offers a contemporary fireplace as a focal point on wintery days. The luxurious primary suite has a 5-piece ensuite bathroom. There is a second bedroom and 3-piece bathroom plus in-suite laundry. Unit 6B boasts almost $40K in upgrades including Italian tile flooring with underfloor heat throughout, 9'6'' ceilings, Ledgestone fireplace surround, white maple frame cabinetry with shaker profile plus an additional window in the luxurious primary ensuite. A turnkey opportunity with no GST. Located beside East Sooke Park's alluring coastal trail, just 1 hour from BC's capital city, Victoria. (id:63400)
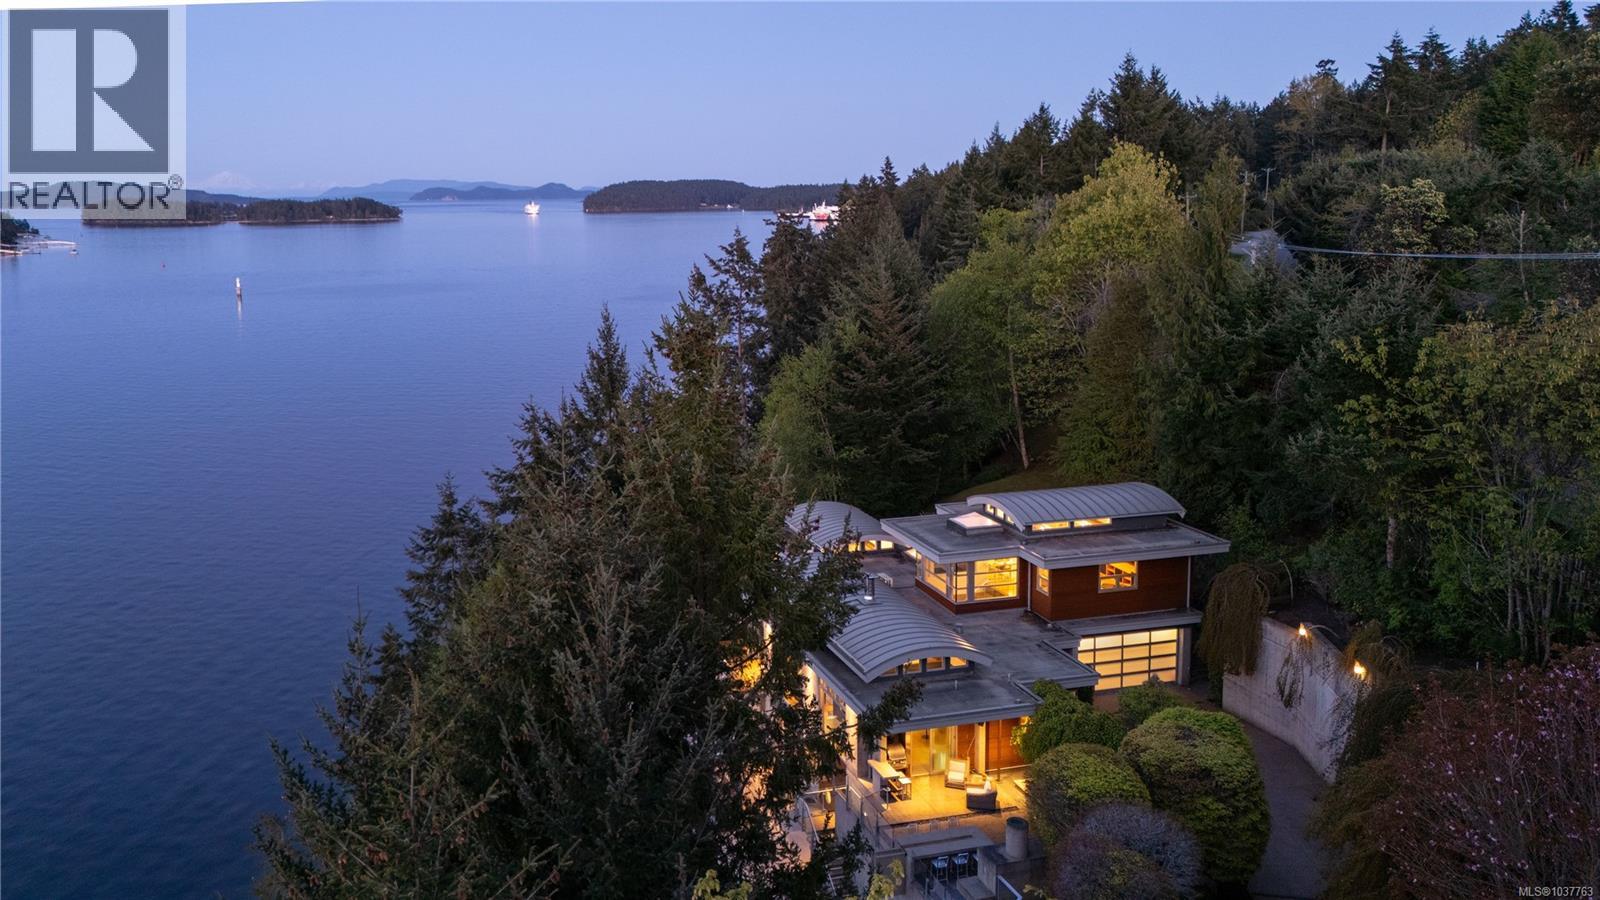
1580 Lands End Rd
North Saanich, British Columbia
Oceanfront Masterpiece | Malibu Meets Vancouver Island. Oceanfront Masterpiece. Seldom does a home of this extraordinary calibre come available. Perfectly sited on 1.59 private acres with 625' of ocean frontage, the steel & concrete residence offers a rare blend of oceanfront luxury and architectural brilliance. Floor-to-ceiling windows and signature porthole accents frame stunning panoramic views of the ocean, islands, and passing marine activity. A bespoke flybridge extends from the living area, offering front-row views of the 82’ infinity lap pool - perfectly aligned to track the sun from sunrises over Mount Baker, to glowing sunsets on the water. Inside, sustainable geothermal heating warms polished concrete floors, beautifully paired with the rich hues of inlaid wood, floating stair rungs, and custom cabinetry. The main floor primary suite is a serene retreat with spa-inspired ensuite and sweeping vistas. The lower level offers guest accommodations, a media room, wine cellar, and a poolside gym with retractable glass doors for seamless indoor-outdoor living. Upstairs, a flexible family room or office provides a quiet escape. Custom kitchen cabinetry has been created from four hundred year old reclaimed wood harvested from the Great Lakes. Complimented by custom stainless steel, granite and a central island topped with 1.5'' Thinkglass. Access a heated outdoor BBQ area with wood burning fireplace and concrete formed dining table. Relax to the sound of flowing water cascading from a man-made stream to a contemporary waterfall enhancing the natural ambiance. Designed by Daniel Boot, this home is a true coastal sanctuary - private and peaceful, yet minutes to shops, dining, and marinas. (id:63400)
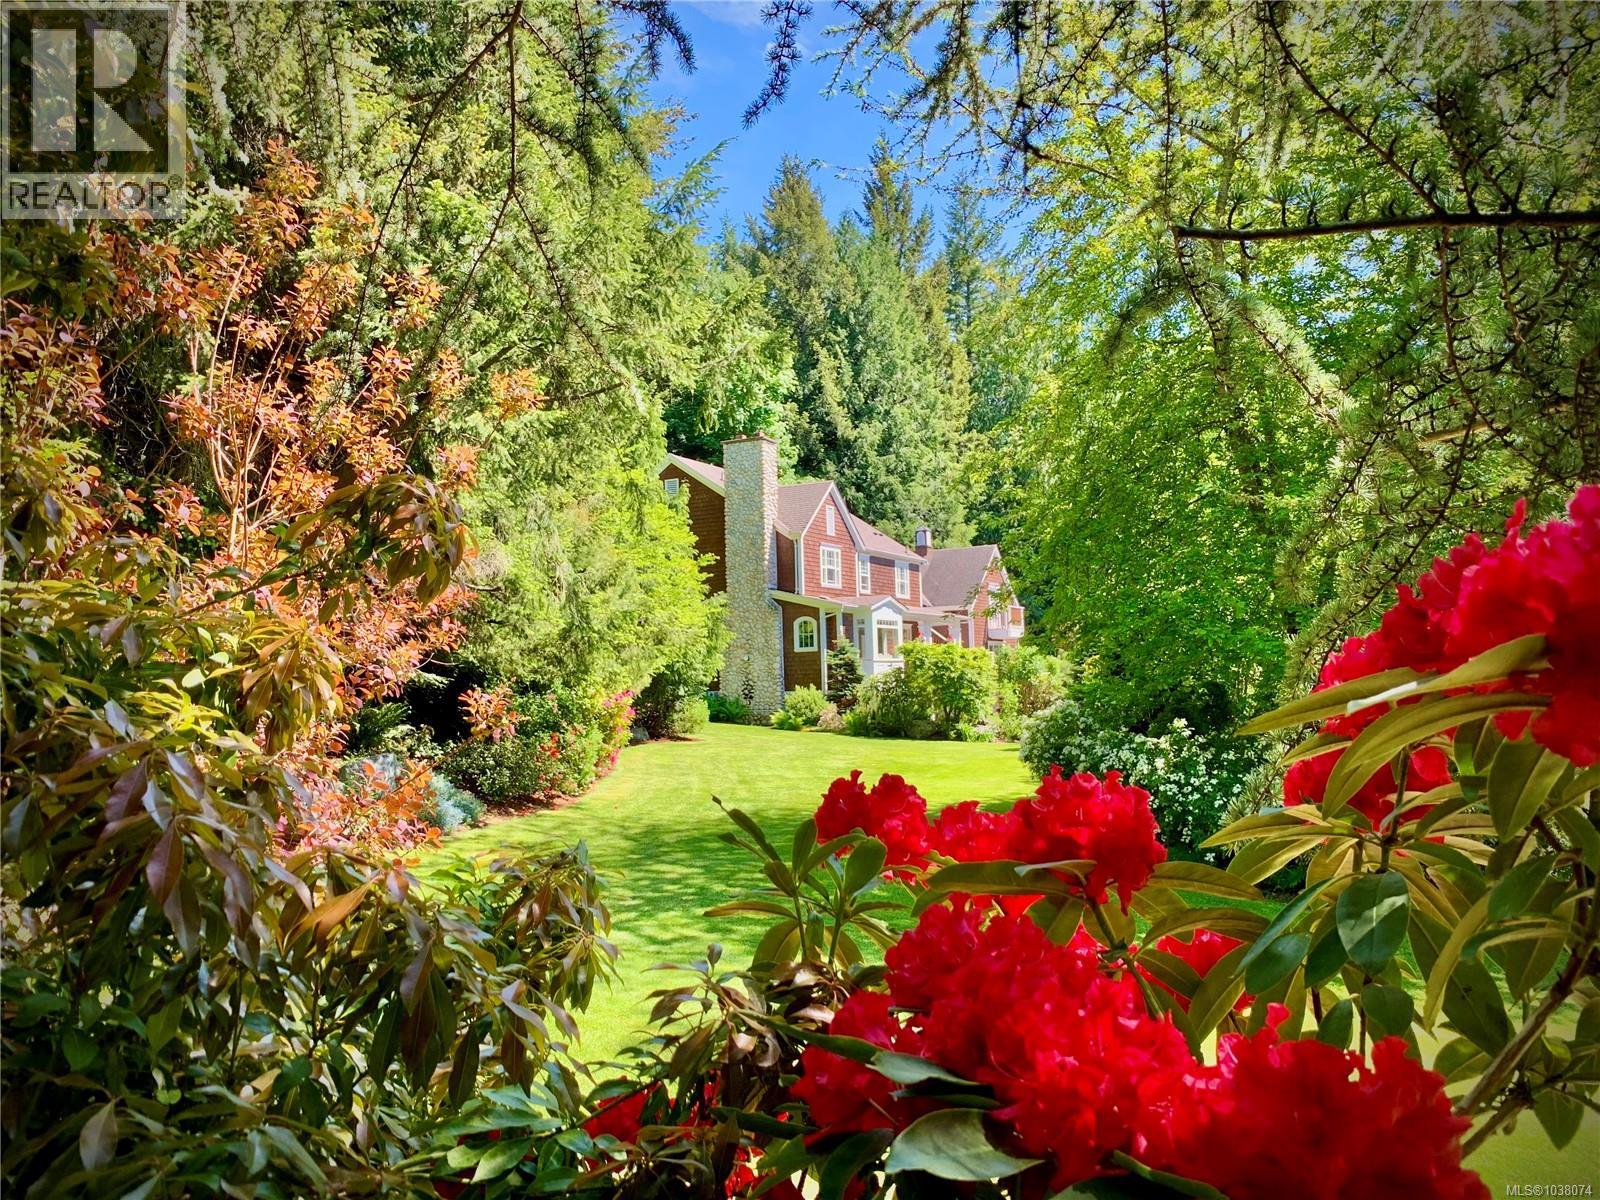
1188 Garden Gate Dr
Central Saanich, British Columbia
Executive Estate. Set on an exceptionally private, park-like 2-acre property in the exclusive Garden Gate enclave, this beautifully updated European-inspired residence offers a rare blend of tranquillity, space and convenience. Surrounded by magnificent mature landscaping, the grounds have been thoughtfully transformed into an extraordinary outdoor retreat featuring winding paved pathways, entertainment patios, landscape lighting, a tranquil sunken garden with koi pond, and extensive irrigation with more than 40 zones. Substantially improved throughout, the home benefits from fresh interior and exterior paint, a new heat pump, new septic field, renovated bathrooms, and quality custom millwork. The updated chef’s kitchen features rich wood cabinetry, granite countertops, quality appliances, and a handsome butcher block island. Custom built-ins throughout the home add warmth, and character including the inviting living room which showcases a bay window overlooking the grounds and a custom mantel with gas fireplace. Offering approximately 5,044 sq. ft. of living space, the versatile floor plan includes three bedrooms upstairs, highlighted by a deluxe primary retreat with additional accommodation options on the main and lower levels for guests, recreation, hobbies, or home office use. Meticulously maintained, this efficient home is a rare offering in one of the region’s most sought-after neighbourhoods, just 30 minutes from Downtown Victoria. (id:63400)
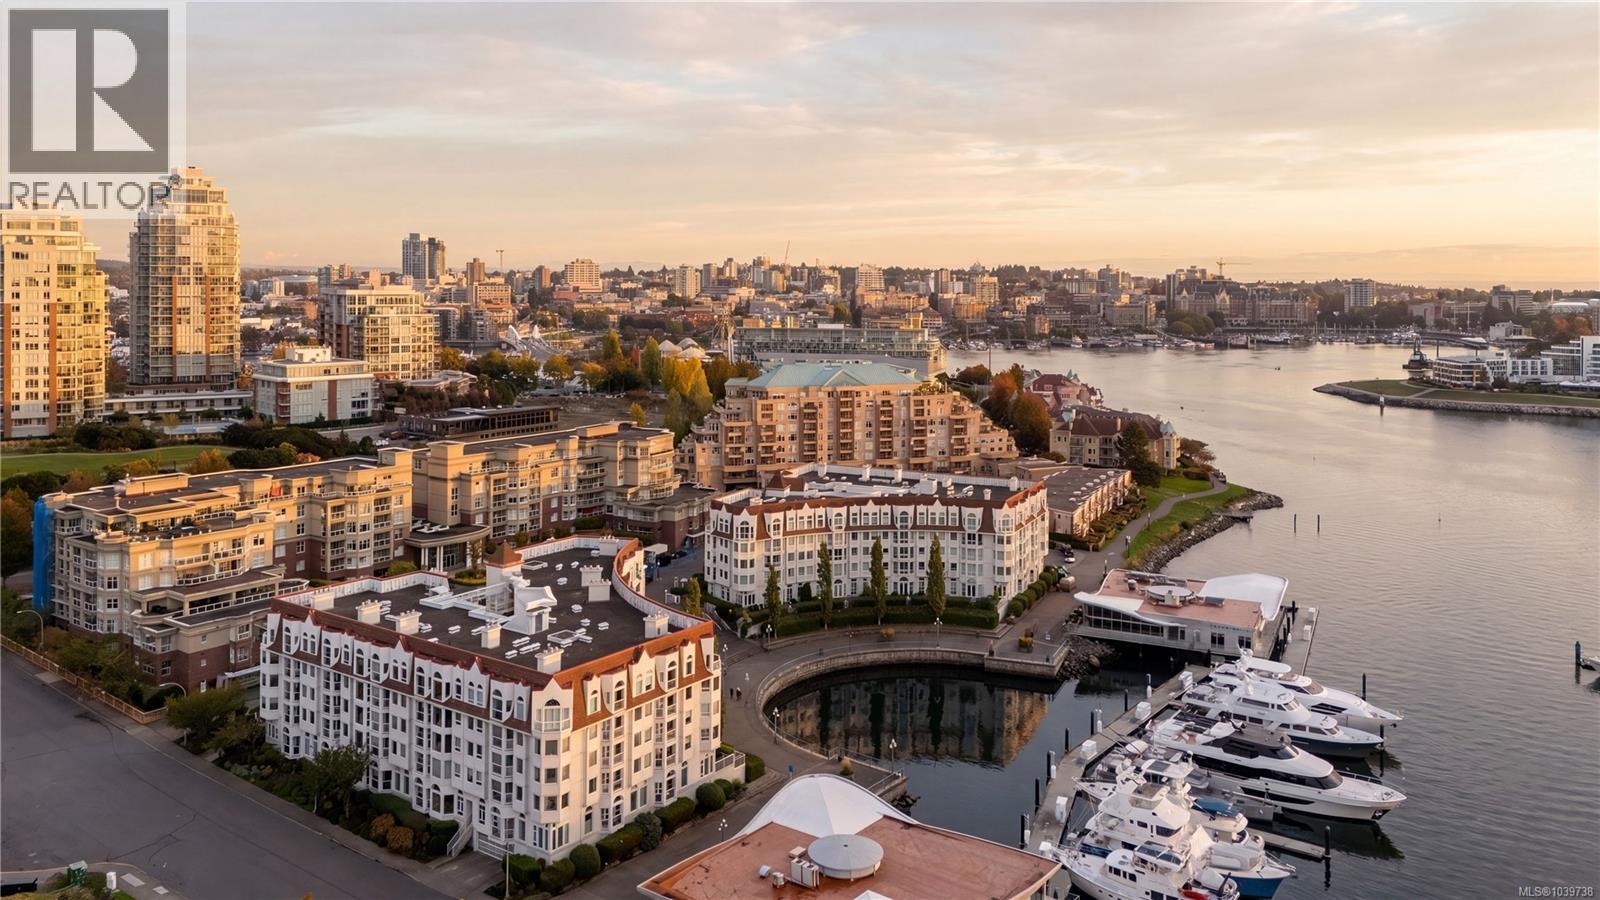
203 11 Cooperage Pl
Victoria, British Columbia
Unbeatable Songhees Location. Experience exceptional waterfront living in this pristine 2-bedroom, 2-bathroom condo in the highly sought-after Royal Quays. Positioned on the quiet side near the International Marina, this spacious 1,200+ sq ft home has gorgeous new wide plank oak floors. Lovingly cared for by the current owner, it showcases active views of Victoria’s vibrant harbour, the Songhees walkway, and the distant Olympic Mountains. A cosy gas fireplace (included in strata fees) anchors the inviting living room. Enjoy the convenience of in-suite laundry, separate storage and secure parking. This well-run, fully remediated building - including a recent large expenditure on paint & caulking - offers peace of mind and a welcoming community. Long-term rentals are permitted, and pets are welcome (2 cats or 1 dog, no size limit). Steps from the waterfront trail, Boom & Batten restaurant, and shops. Embrace an unbeatable lifestyle on Victoria’s stunning inner harbour. (id:63400)
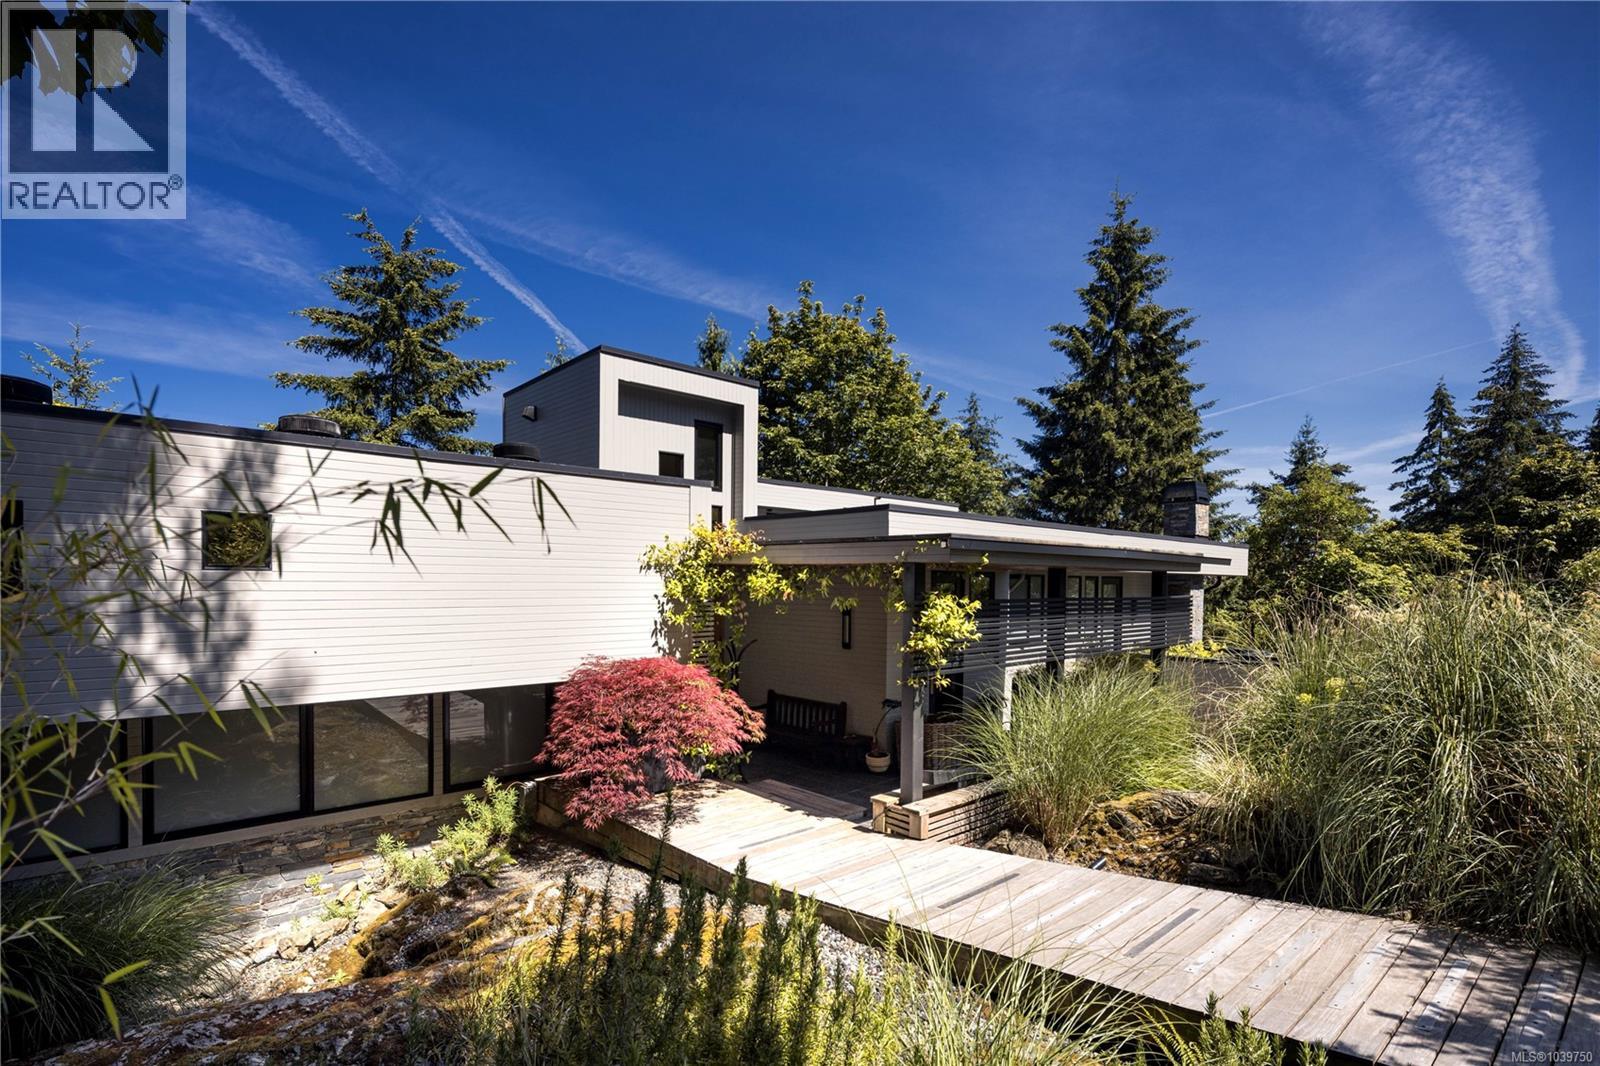
683 Steamer Dr
Central Saanich, British Columbia
Architectural Sanctuary. Updated and finished with an extraordinary commitment to detail, craftsmanship and authenticity, this remarkable residence is a study in balance, harmony and timeless design. Nestled on a private 1-acre hillside overlooking the waters of Saanich Inlet, the property offers a rare lifestyle opportunity surrounded by nature and tranquility, where community matters. Natural landscaping flows effortlessly toward the updated entrance, while stone masonry and contemporary trellises enhance the home's refined exterior presence. Spanning 3,504 sq. ft., the thoughtfully designed interior blends contemporary comfort with enduring quality. The inviting living room is illuminated from two sides, anchored by a striking wood-burning fireplace that serves as a natural gathering place. Hardwood floors, granite accents, solid wood doors, and premium Pella windows and doors reflect the exceptional standard carried throughout. Heated bamboo, porcelain and marble tile flooring provide year-round comfort. All three bedrooms feature ensuite bathrooms, while a lower level family room with adjoining powder room offers a welcoming, sunny retreat. Complete with a triple garage and double carport, this distinctive property is located just 12 minutes from the Red Barn Market and 30 minutes from Downtown Victoria. An exceptional home where thoughtful design and natural beauty exist in perfect harmony. (id:63400)
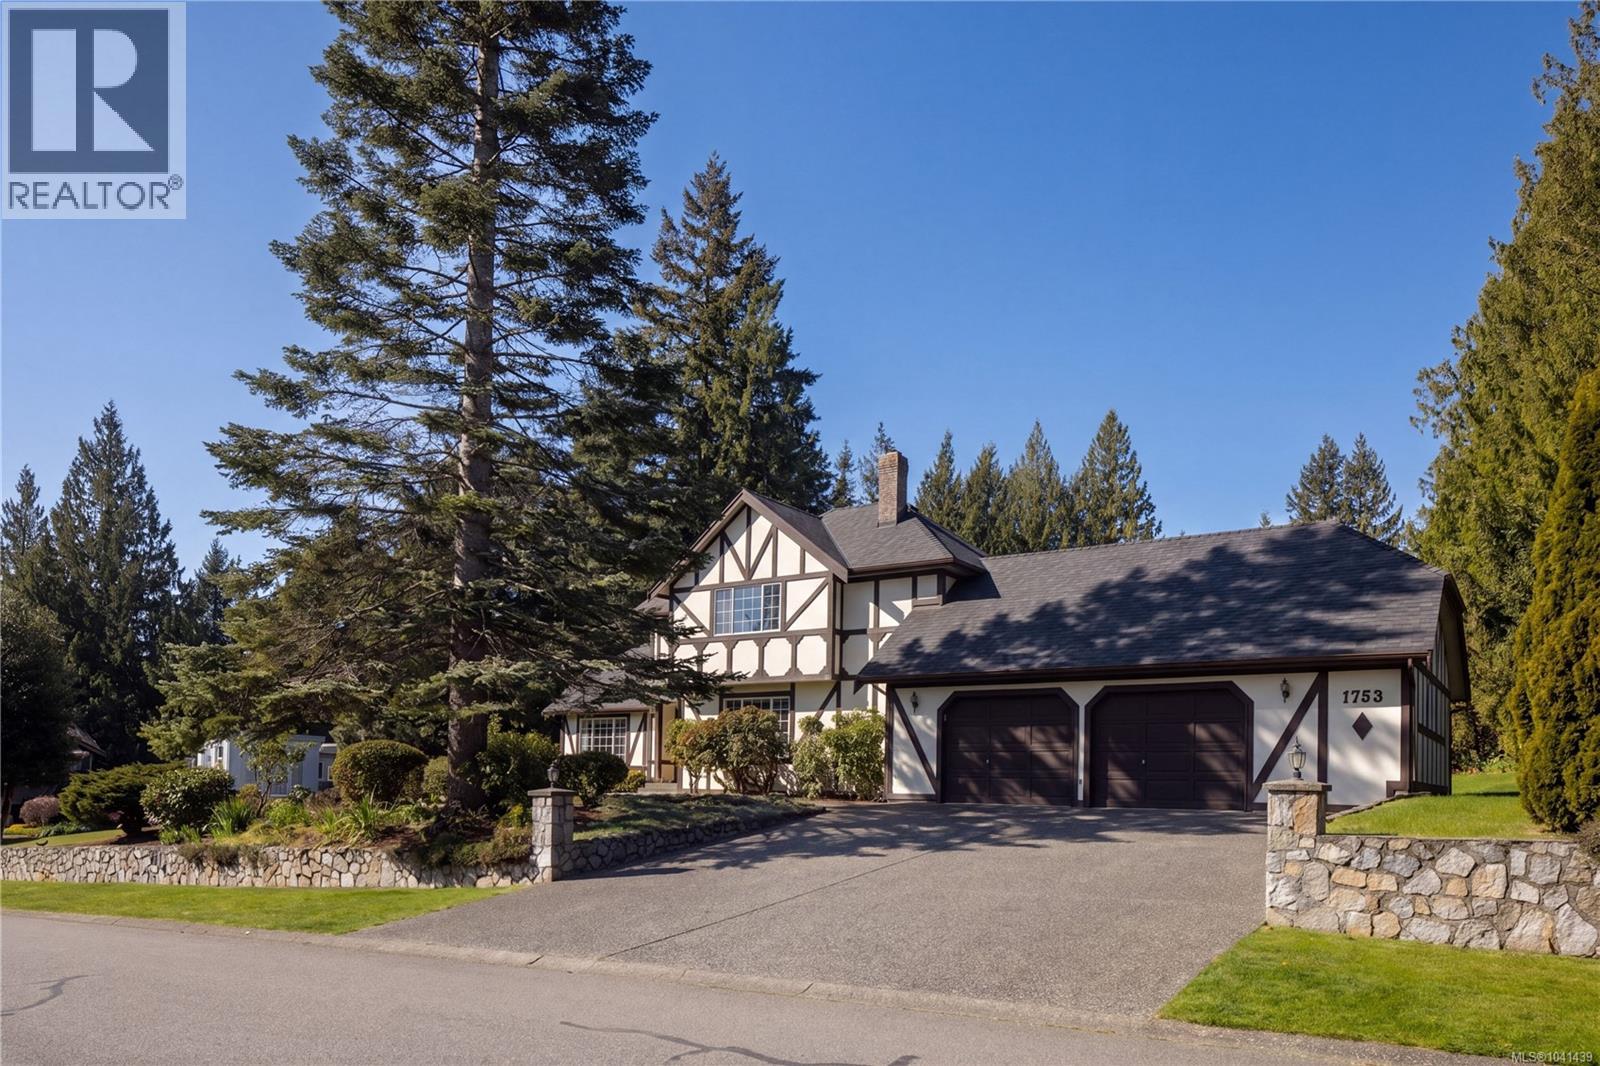
1753 Mayneview Terr
North Saanich, British Columbia
Dean Park Opportunity. Situated within a premier enclave of distinguished homes, this solid residence is sited on a sunny corner lot with ocean glimpses - offering a compelling canvas to create your own vision. The 3 bedroom, 3 bath layout is ideally suited for family living, with generous principal rooms throughout. The spacious main level features a sunken living room with 9’ ceilings, flowing to an elevated dining area and kitchen with access to a private outdoor patio - perfect for relaxed indoor-outdoor living. An adjoining family room, anchored by a fireplace, provides a warm and inviting gathering space. Upstairs, three bedrooms include a primary suite with walk-in closet and 4-piece ensuite. An extra-large attached garage offers ample space for storage or a workshop. Set within an idyllic neighbourhood, just moments to Panorama Recreation Centre and nearby schools, this is a rare opportunity to secure a home in one of Dean Park’s most desirable settings. (id:63400)
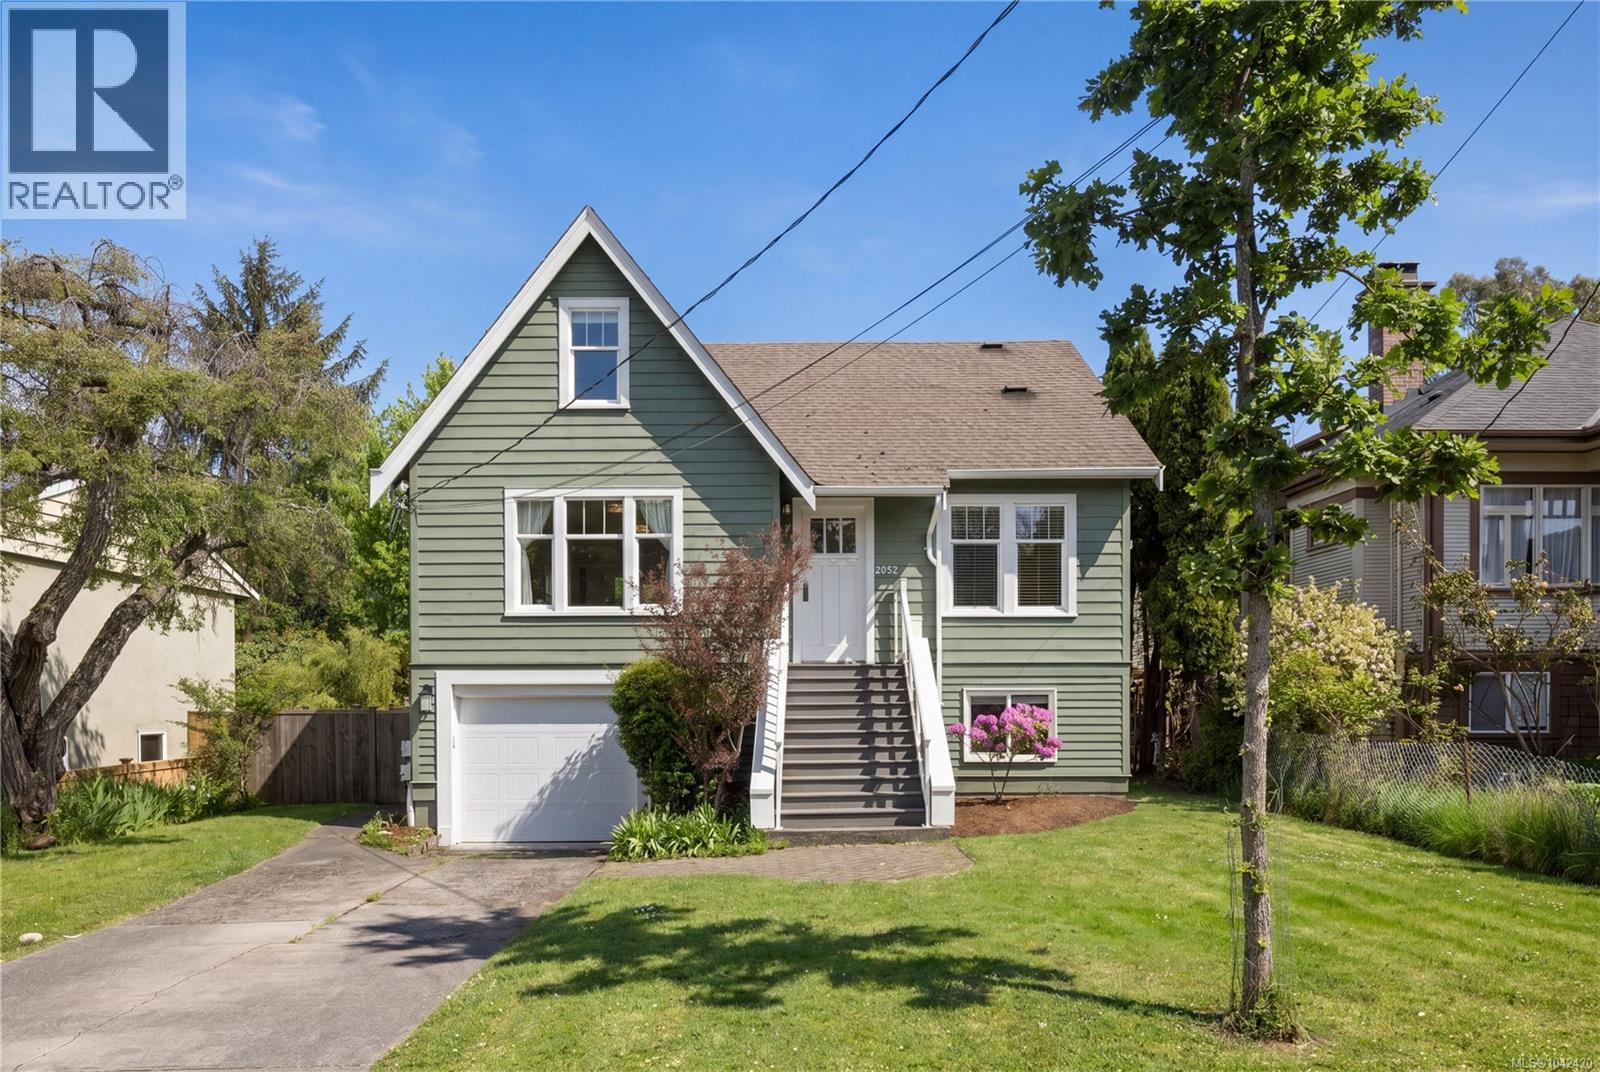
2052 Carrick St
Oak Bay, British Columbia
Oak Bay Character. Beautifully re-imagined, this 1931 residence blends timeless charm with the comfort & efficiency of modern family living. Fully renovated with permits in 2018, the home retains much of its original character while offering a bright, contemporary interior designed for today’s lifestyle. The sunny open plan layout centres around a crisp white kitchen with entertainment-sized island, stainless steel appliances & seamless flow to the principal living spaces filled with natural light throughout the day. A main floor primary suite provides convenience for families of all stages. Upstairs are 2 bedrooms & a bathroom, while the lower level mirrors the accommodation with excellent suite potential for extended family or additional income. An attached single car garage. The large, level property is fully fenced - ideal for children and pets alike. Perfectly located within walking distance of Estevan Village & a short hop to UVic & Oak Bay Village. (id:63400)
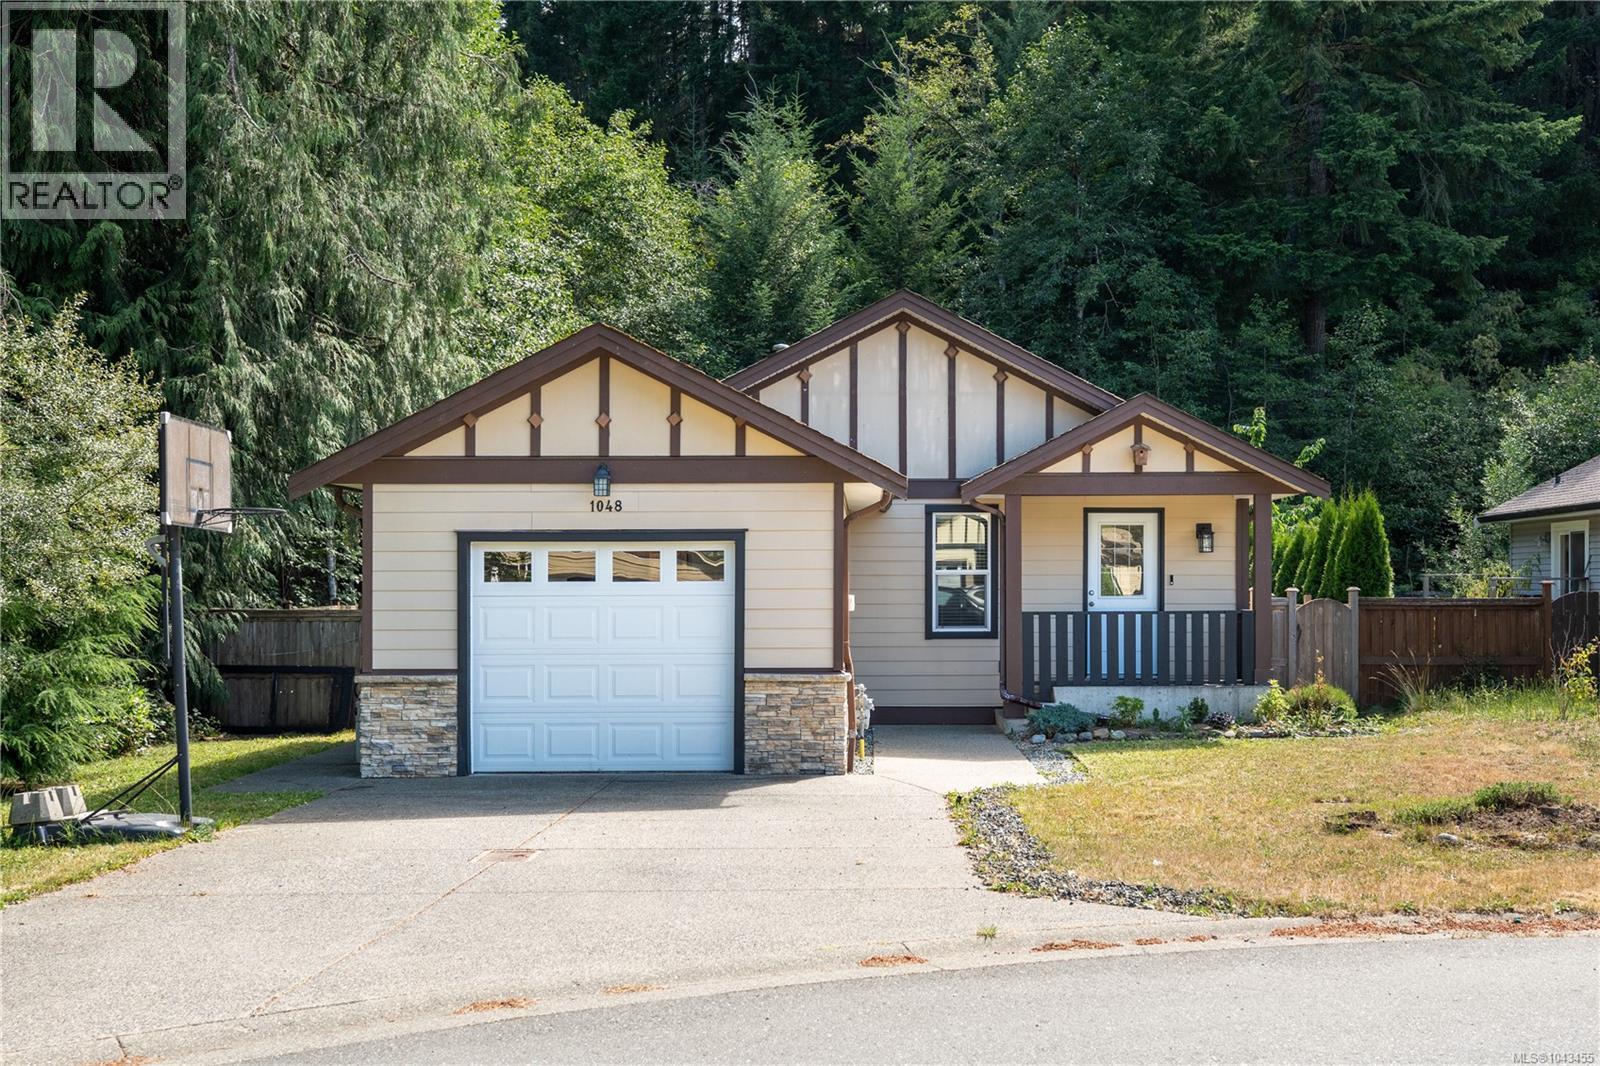
1048 Fitzgerald Rd
Shawnigan Lake, British Columbia
You'll be impressed with this inviting 2 bedroom plus den rancher tucked away on a quiet cul-de-sac in the sought-after Shawnigan Station. The functional open concept layout features a bright kitchen with a large island, pantry and spacious dining area that flows seamlessly into the living room, creating the perfect space for everyday living and entertaining. The versatile den offers its own separate entrance, making it an ideal home office, client space or small business. The primary bedroom features a walk-in closet and ensuite, while a second bedroom and full main bathroom complete the home. Step outside to your private deck overlooking one of the largest lots in the subdivision, with mature trees providing exceptional privacy and a peaceful natural setting rarely found in the neighbourhood. Located just minutes from South Shawnigan Community Beach, parks and endless hiking trails, and only 15 minutes to Costco and 30 minutes to downtown Victoria, this home offers the perfect blend of privacy, nature and convenience. (id:63400)
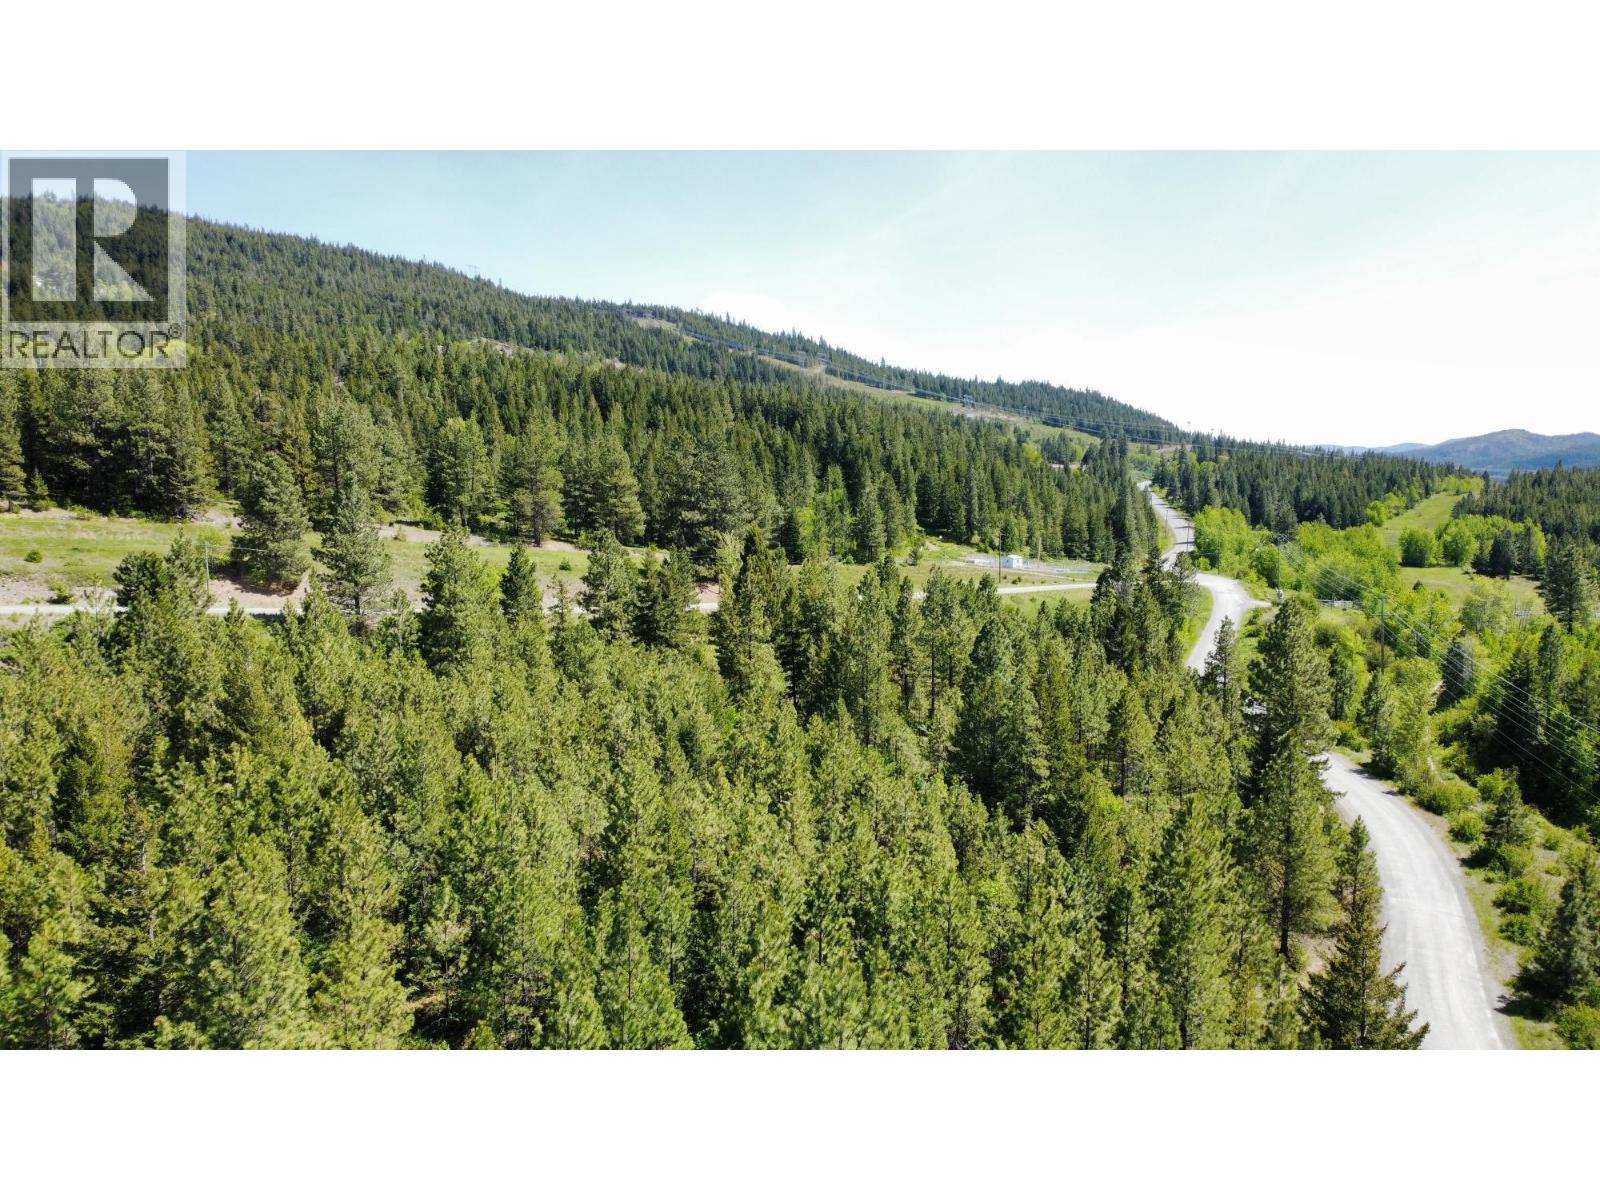
2457 Coldwater Road Unit# Lot 9
Merritt, British Columbia
Room to roam and a blank canvas to build on. This 7.59 acre parcel sits just outside Merritt, reached by paved road the whole way in. Hydro is already run to poles on the property, a well is drilled and ready, and you'll get a set of custom home plans included in the sale, so your build timeline gets a real head start. Hunt, ride, garden, or just breathe. Four seasons of recreation right outside your door, with the privacy of acreage and the convenience of being close to town. (id:63400)
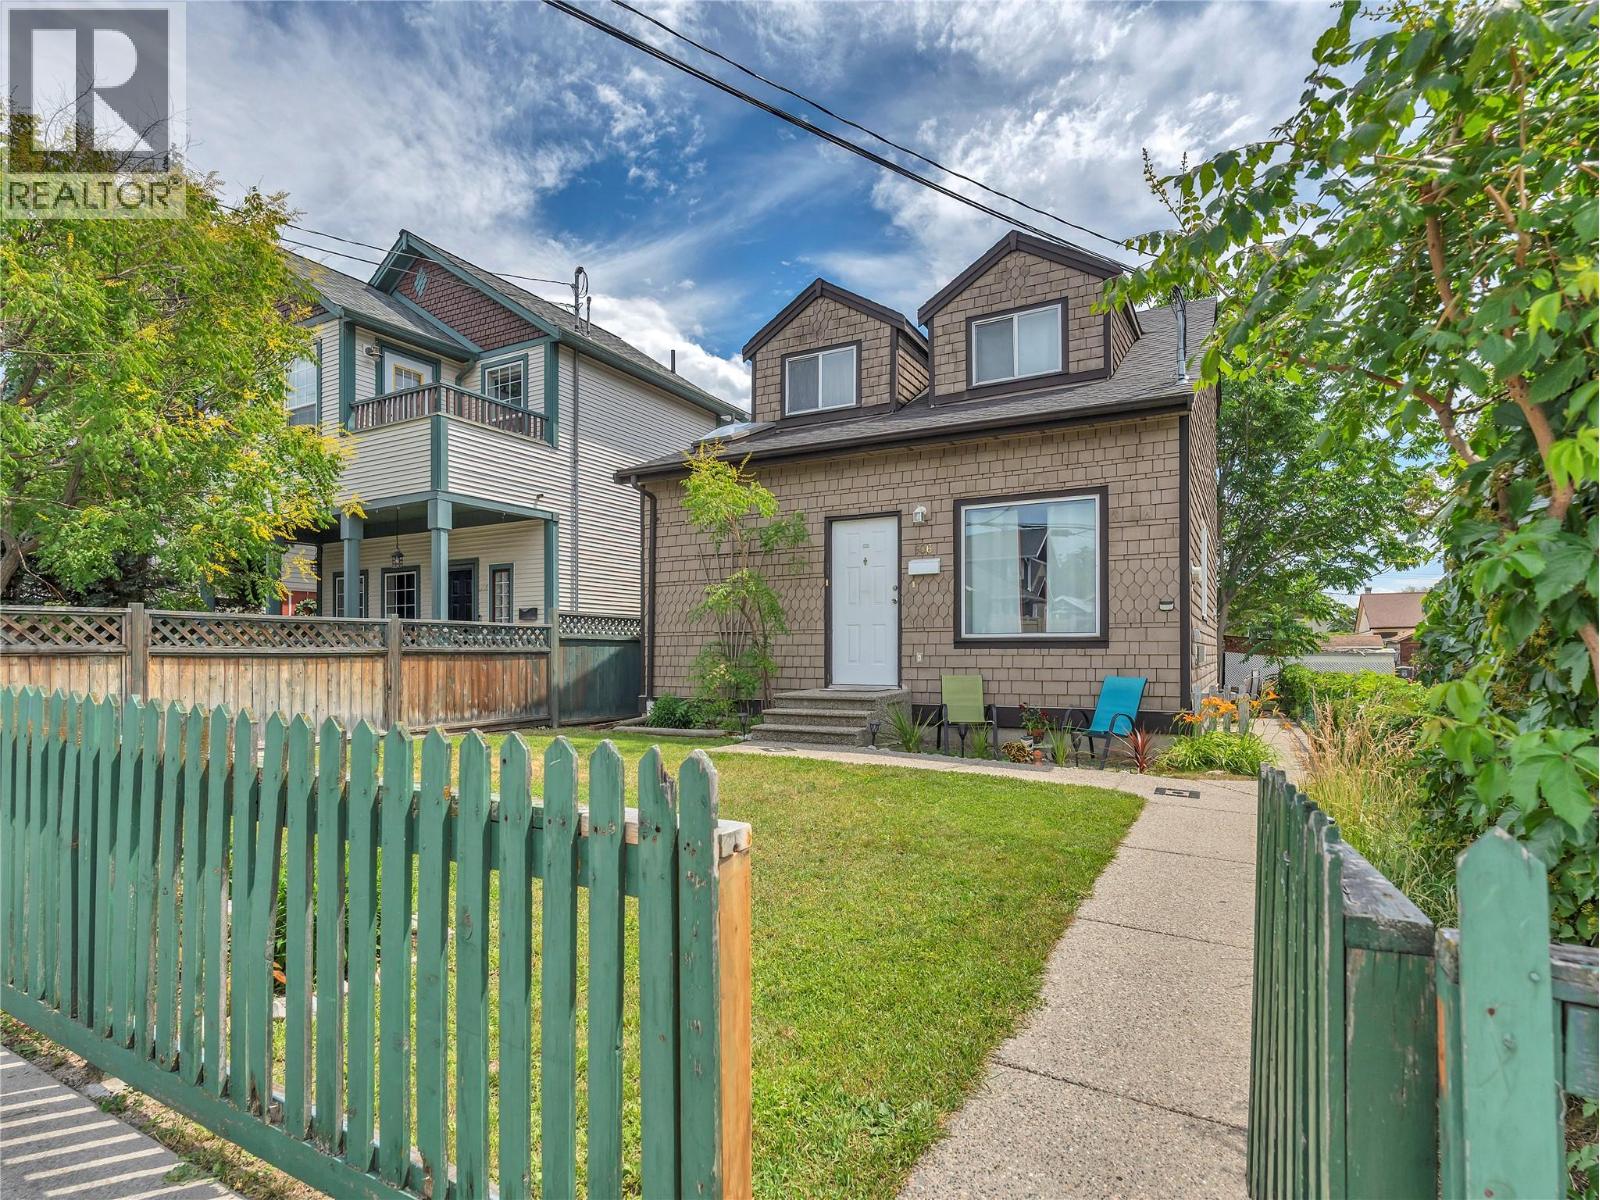
506 Nelson Avenue
Penticton, British Columbia
Opportunity is calling, and this one delivers. Centrally located and income-generating from day one, this versatile property is a smart move for investors and homeowners alike, whether you're growing a portfolio or letting a tenant help carry the mortgage. Two fully self-contained living spaces give you real options: the upper residence offers 2 bedrooms and a full bath, a bright living area, functional kitchen, and the everyday convenience of main-floor laundry, while the lower level features a private 530 sq.ft. 1-bed, 1-bath suite with its own laundry and separate backyard access. Both open onto a spacious, fully fenced yard made for summer living. Move in with confidence: a new roof and hot water tank, both completed in 2023, mean the big-ticket items are already handled and in 1995 new electrical, plumbing, windows & insulation were updated. Outside, generous front and rear yards, rear lane access, and ample parking leave plenty of room for multiple vehicles, the RV, and the boat. Minutes from shopping, schools, parks, transit, and everyday amenities, this is that rare blend of location, flexibility, and lasting value. Whether you're expanding your investments or offsetting your mortgage with rental income, opportunities like this don't wait. Come see it before it's gone. Total sq.ft. calculations are based on the exterior dimensions of the building at each floor level & inc. all interior walls & must be verified by the buyer if deemed important. (id:63400)