
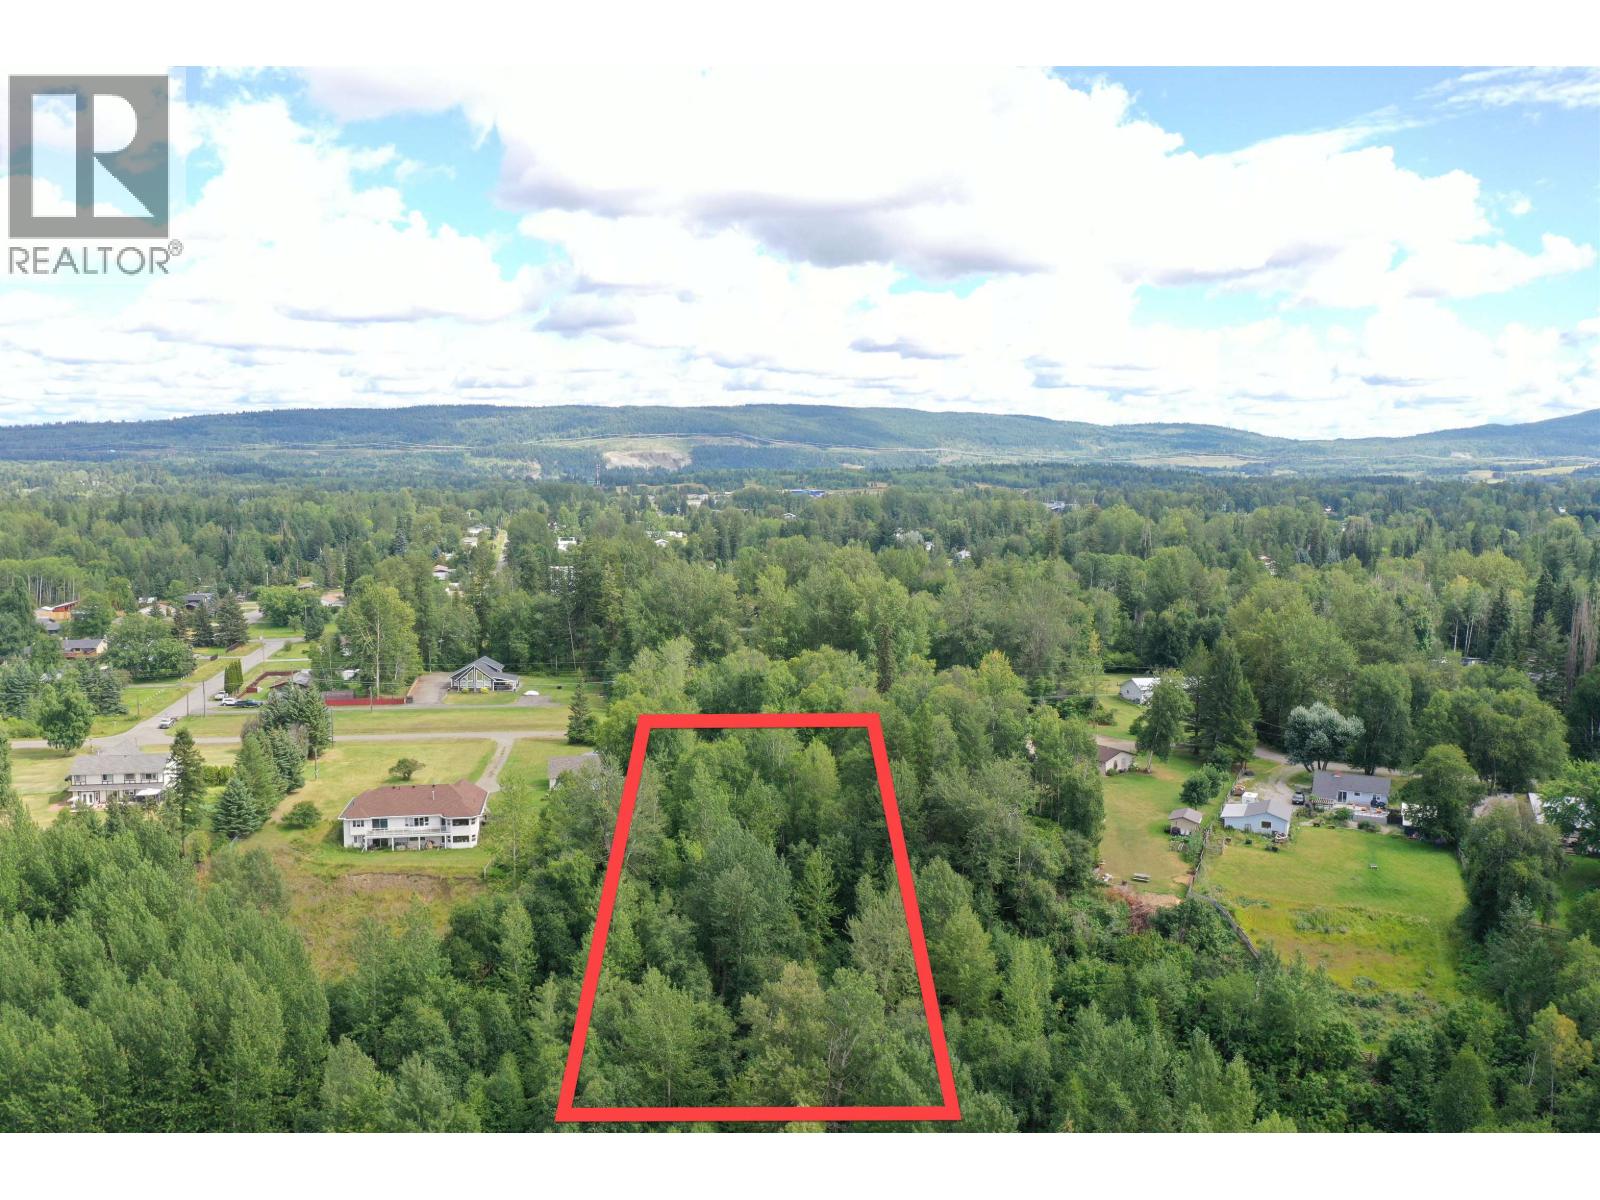
Lot 2 Panorama Ridge
Quesnel, British Columbia
This exceptional parcel offers just over 2 acres at the end of a quiet cul-de-sac in one of the area’s most sought-after neighborhoods. Surrounded by peace and privacy, it’s the perfect setting to build your dream home in a well-established and desirable community. The property boasts breathtaking panoramic views overlooking the city — an unbeatable backdrop by day and a twinkling skyline by night. Whether you're seeking a tranquil retreat or a smart investment, this lot provides both space and setting. Ideal for those looking to create a home that blends comfort, seclusion, and natural beauty. A recent geotechnical report is available. (id:63400)
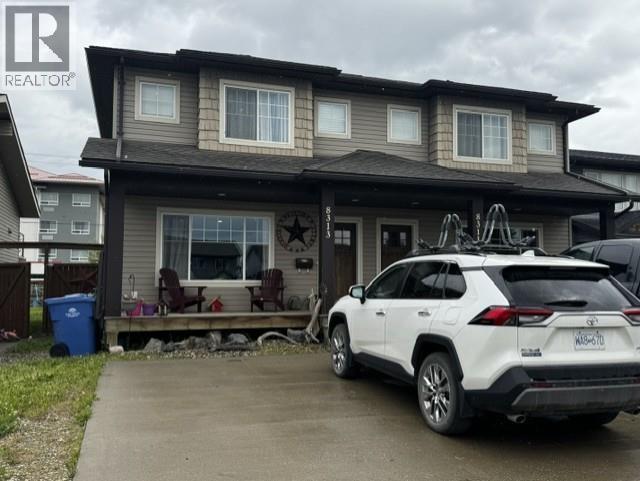
8313 87 Street
Fort St. John, British Columbia
Half duplex in a cul-de-sac near Mathews Park. This beautiful 3-bed 2-bath two-storey duplex shows like new! The main floor offers an open-concept living area, a nicely appointed kitchen with maple cabinets, eat at the island, and SS appliances. Upstairs, you will find a bright master bedroom with his & hers closets, 2 additional nice-sized bedrooms, and 4pc bath. Enjoy entertaining on your sundeck with a summer BBQ in your private landscaped fenced yard. Plenty of parking all within walking distance of multiple schools. (id:63400)
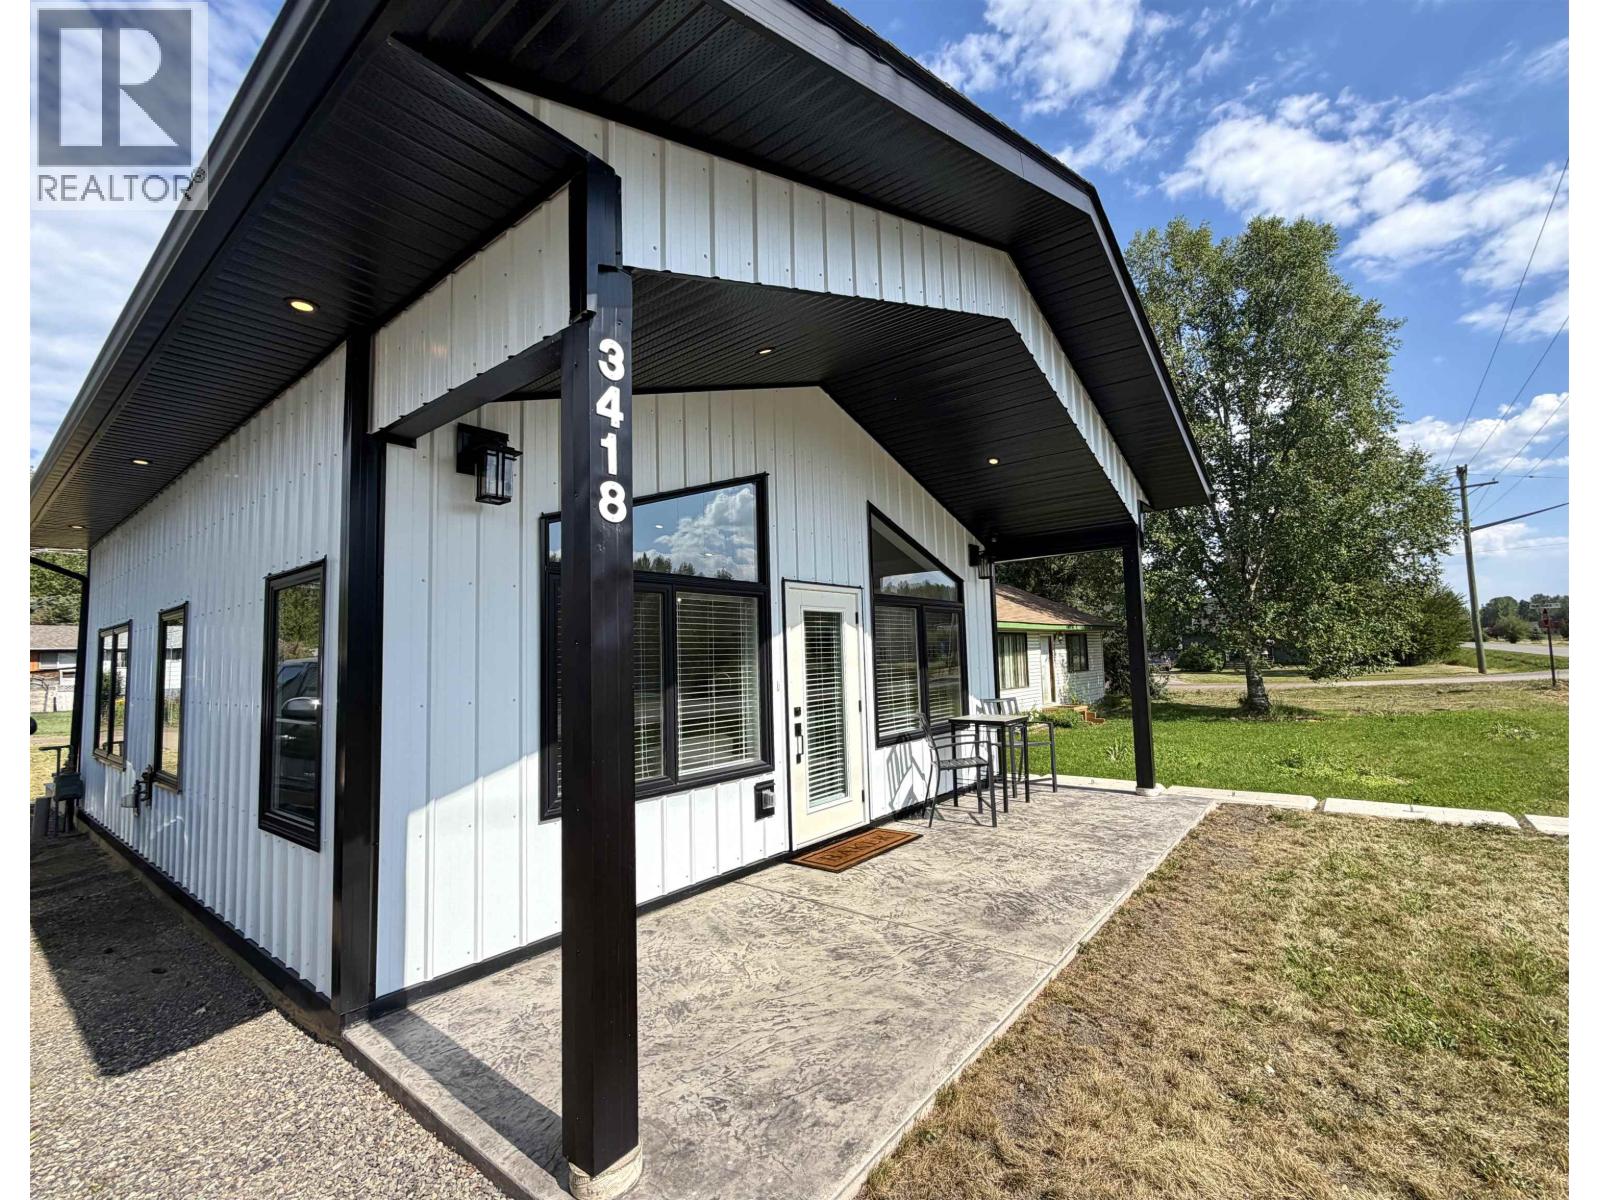
3418 Railway Avenue
Smithers, British Columbia
Built in 2024 and recognized with the Town of Smithers Residential Building Excellence Award, this stunning 1-bedroom, 1-bathroom rancher is the perfect blend of style and quality. A spacious entry welcomes you inside, where vaulted 9' ceilings create an open, airy feel through the kitchen and living room. The well designed layout includes a generously sized bedroom, while high-end appliances and quality finishes elevate the space throughout. Outside, enjoy a composite sundeck overlooking the large backyard. Immaculately maintained and truly move-in ready, this home offers modern, low-maintenance living at its finest! (id:63400)
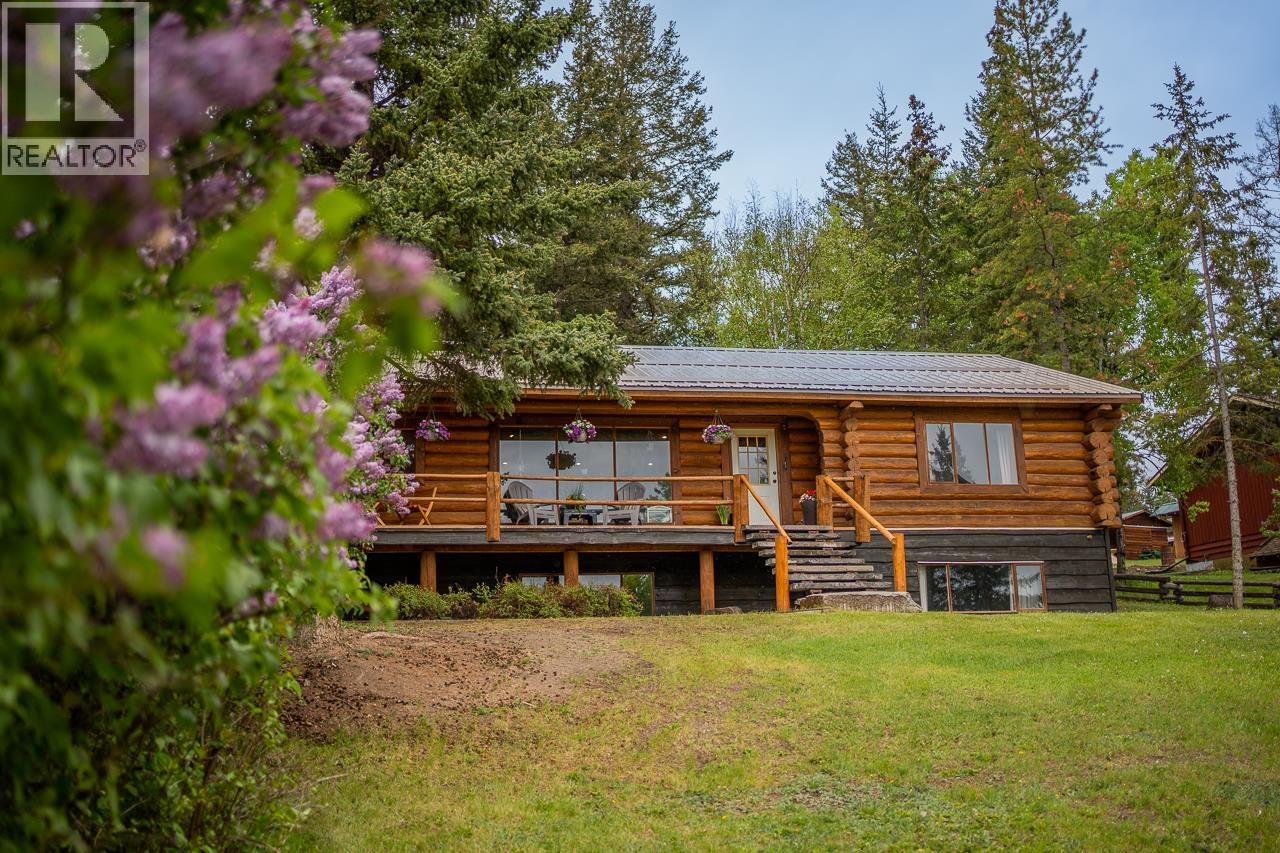
5172 Kallum Drive
108 Mile Ranch, British Columbia
Sometimes the good ones just FEEL different the moment you arrive. And this one’s magic! Lilacs line the driveway, welcoming you in to a cozy and bright log home in one of the area’s most loved neighbourhoods. The main floor has been beautifully renovated to capture the natural warmth and charm of the home- the kitchen is a firm favourite of every visitor! Downstairs is partially finished with room to create another bedroom and bathroom, or even a suite! The lot itself is incredible- over an acre (bring the horses!) with a shop, a fenced back yard and a lovely forested area to the side. Plus, Walker Valley trail access is right across the road! This is the kind of place that makes everyday life feel a bit softer. *Seller offers $8000 decorating incentive to be paid to buyers on completion* (id:63400)
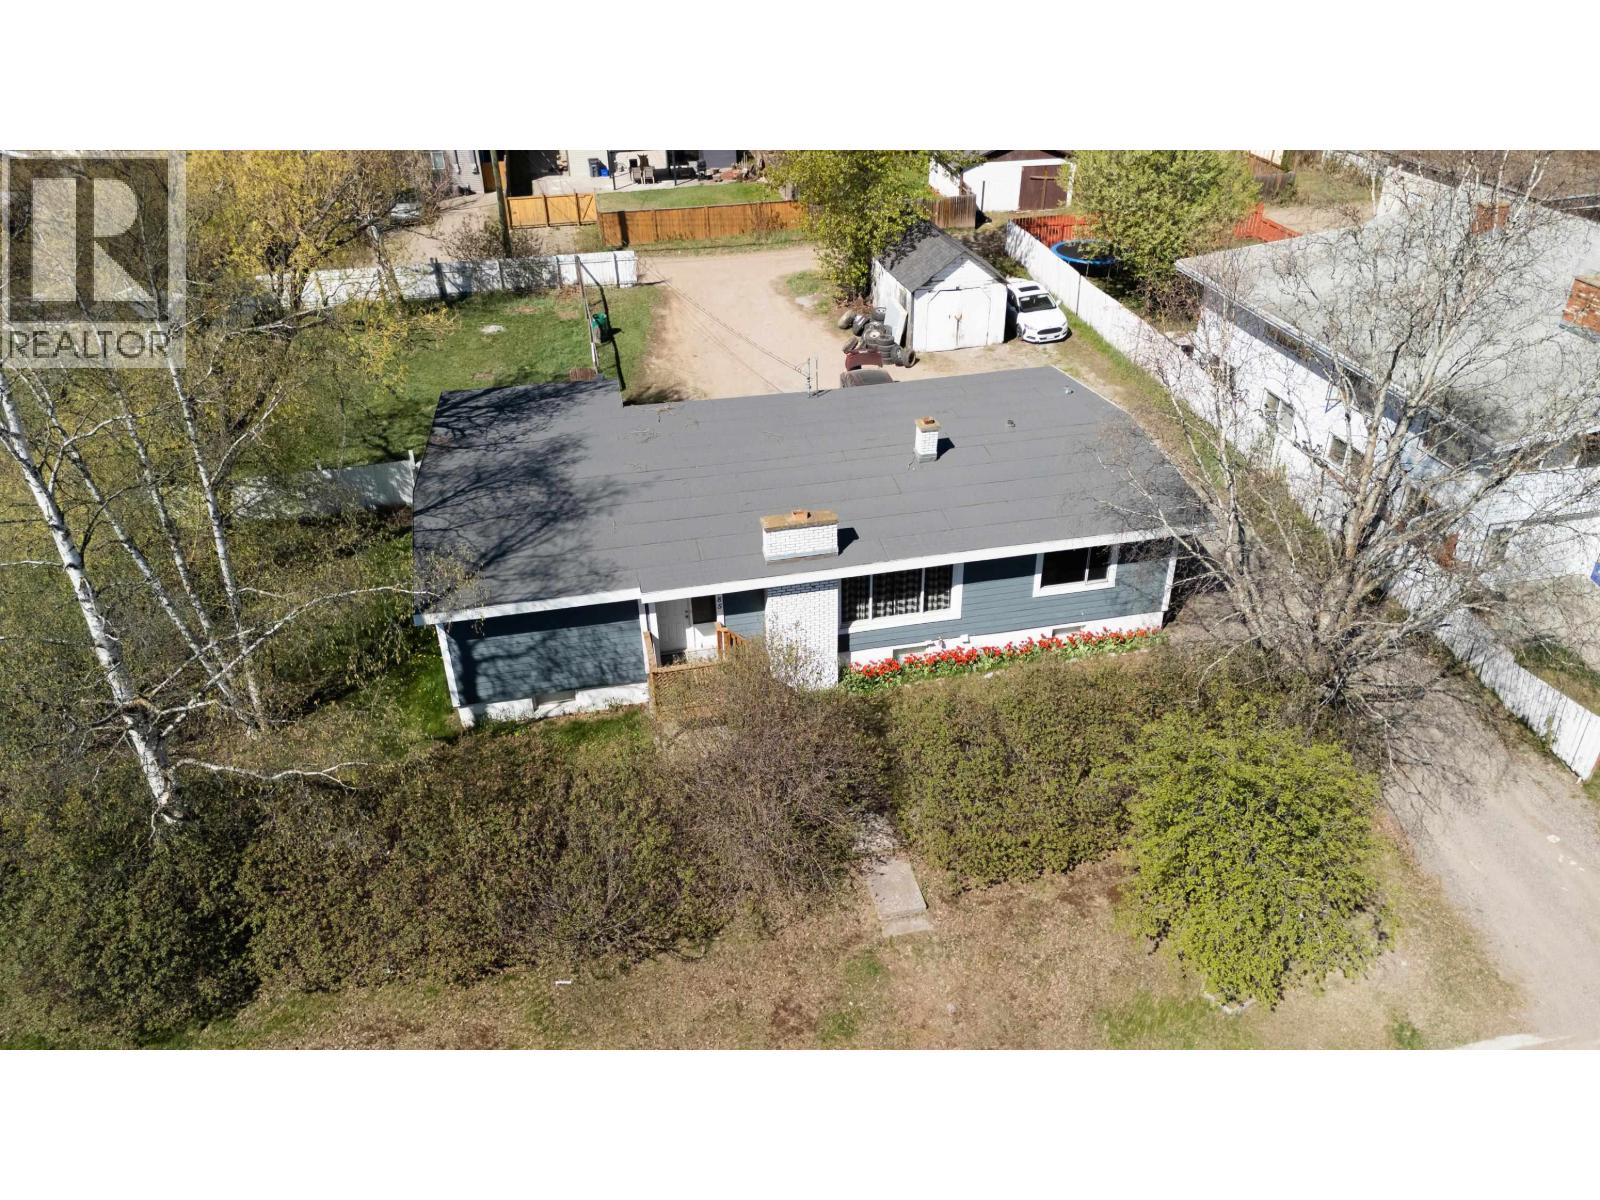
585 Gillett Street
Prince George, British Columbia
FULLY TENANTED WITH TOTAL RENTS 43200.00 YEARLY!!!! (Tenants pay utillties) This is a beautiful large rancher with a full basement including a mortgage helper. With 1,638 square feet on each floor and each containing a full suite with its own laundry this is a sure winner. This home has been refreshed over the past few years with new paint, flooring, trim and doors. The attributes don't stop there! It's situated on a lovely quadruple lot! Are you looking for a crew house? This is the one with 4 lots for parking, bedrooms and bathrooms for everyone and two kitchens! (id:63400)
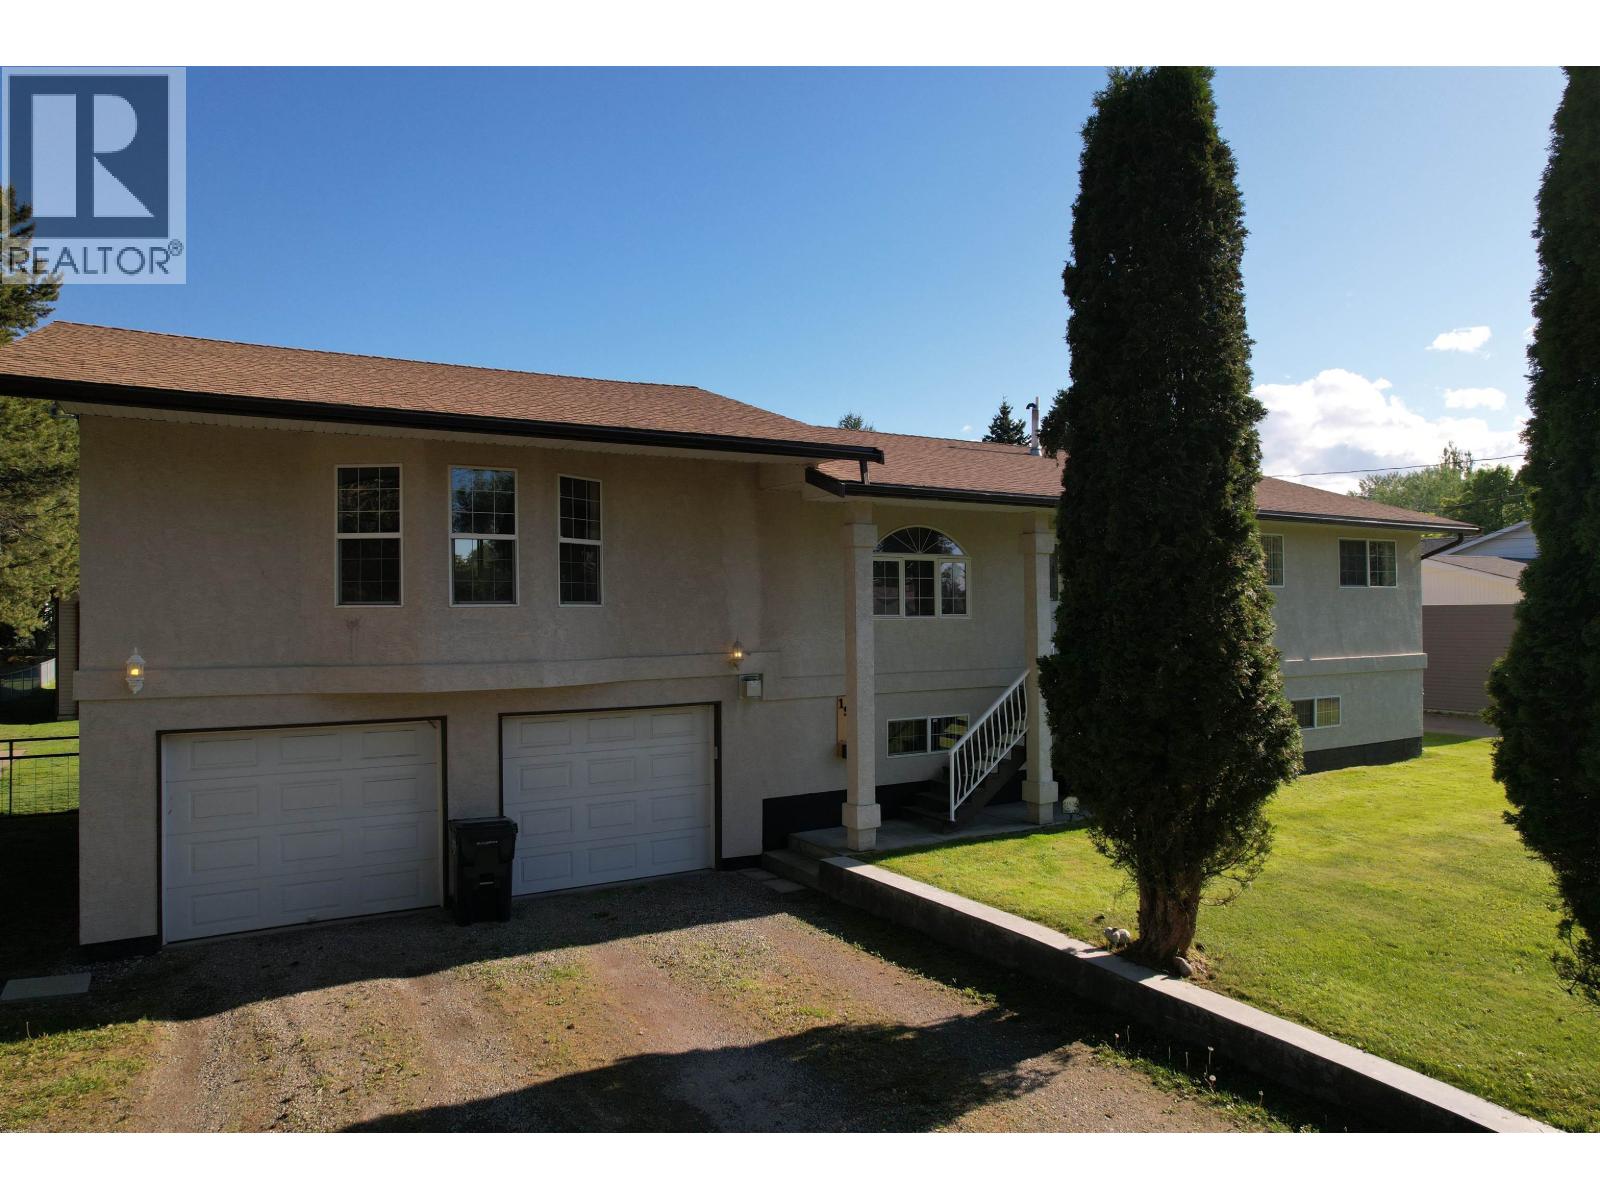
1921 Cypress Road
Quesnel, British Columbia
Easy walking distance for the kids to either the new Junior School or the French immersion Red Bluff Elem School . Over 3700 sqft of well maintained living space in this 4 bedroom and 3 bath family home with so much to offer. New main bath, open floor plan, huge pantry and great areas for entertaining or just space for everyone! The level 0.55 acre lot has good access to the 28x32 shop that has 2 additional 16 x 28 bays for RV storage and a chain link fenced yard for kids and pets to stay secure. Large deck is wired for a hot tub and has plenty of storage space underneath. A great place to raise a family. (id:63400)
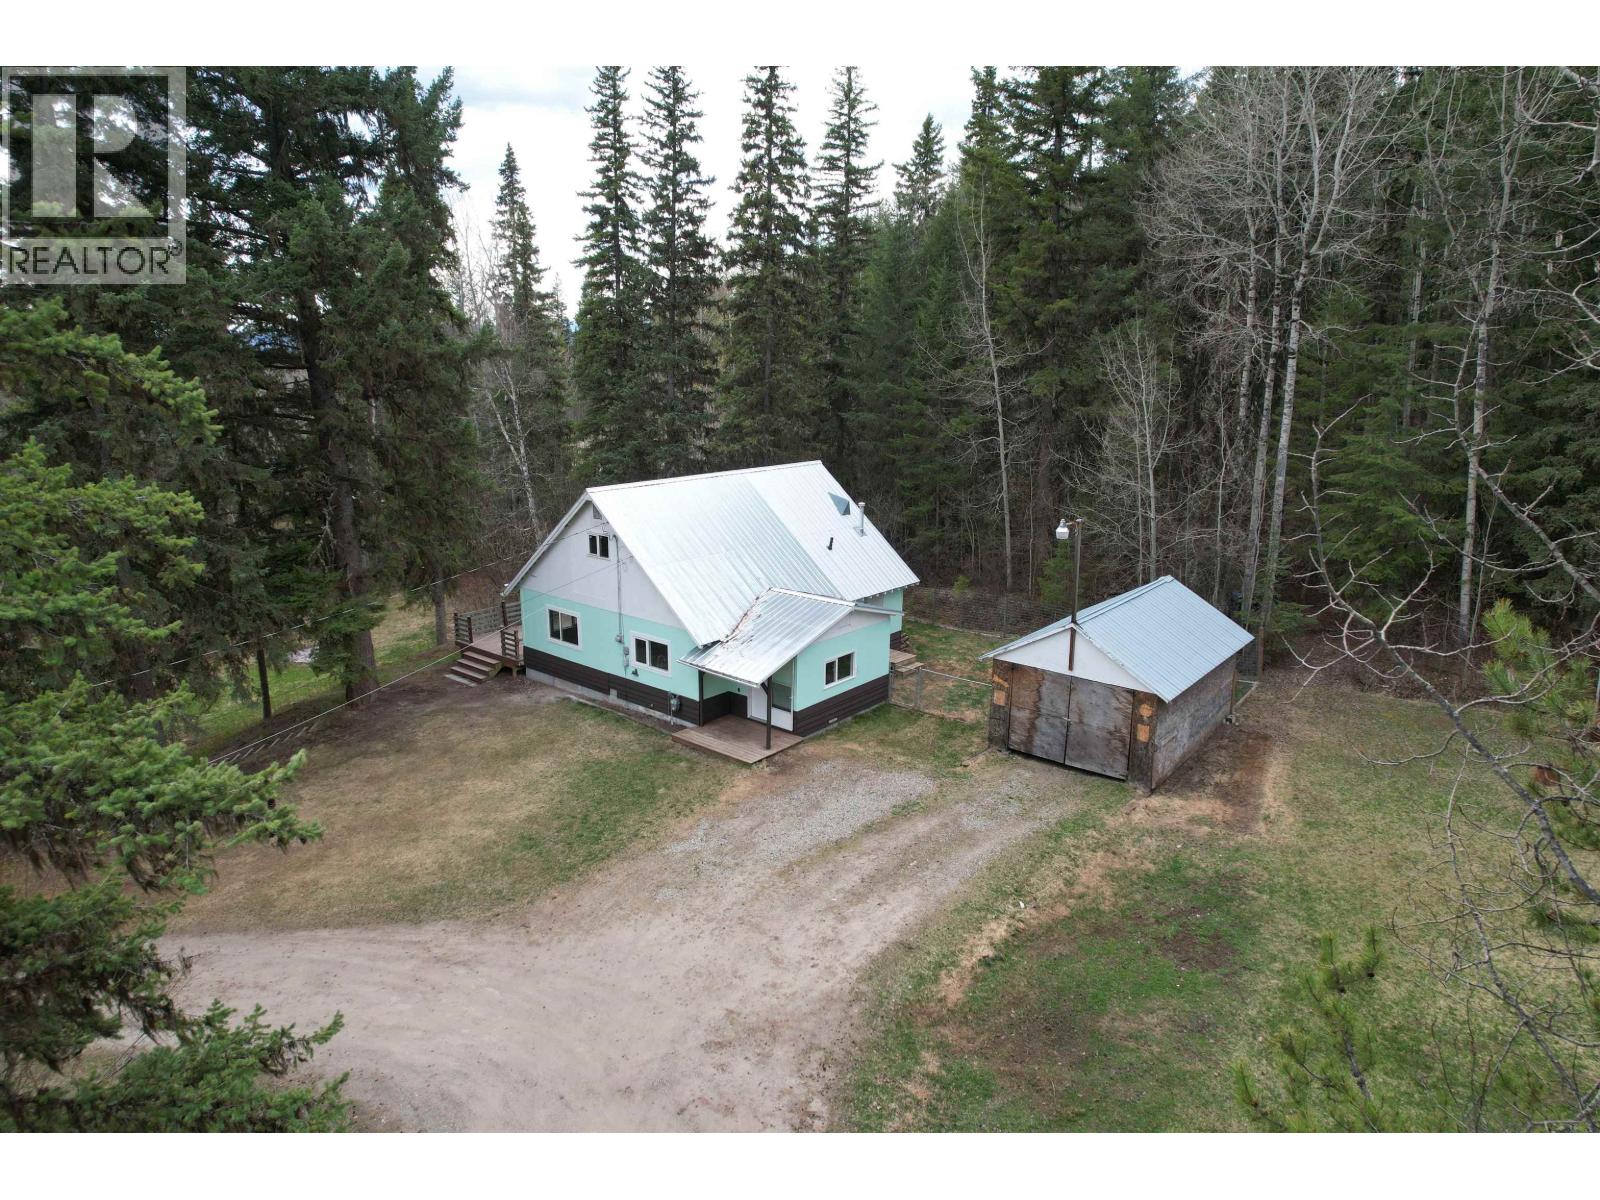
678 Dick Road
Quesnel, British Columbia
Affordable living with room to grow! Situated on a generous 0.89-acre lot, this 2 bedroom, 1 bathroom charming character home offers excellent potential - with a minor alteration, it could easily be converted into a 3-bedroom layout. Enjoy the outdoors on the large deck, perfect for entertaining or relax with friends by a campfire. The bathroom features a soaker tub with a tile surround for added comfort. A fenced dog pen in the backyard makes it ideal for Fido! There is also a covered, lockable structure/carport that you can drive into—great for projects, or with some finishing, it could become a functional shop. Much of the heavy lifting has already been done, leaving you the opportunity to complete and customize to your vision. (id:63400)
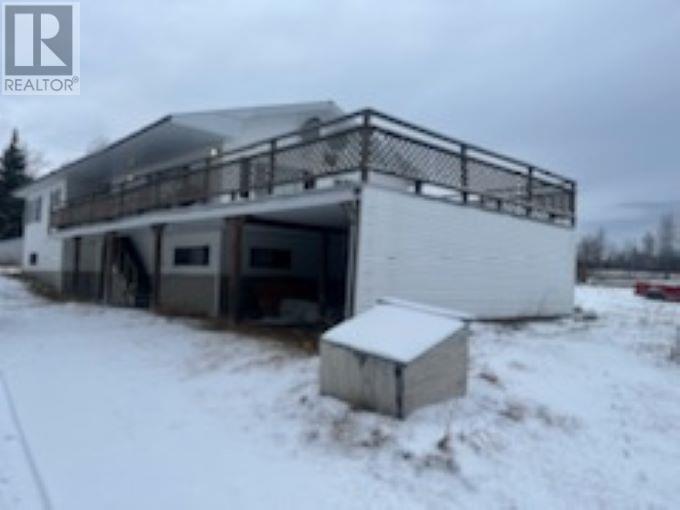
21233 Short Road
Burns Lake, British Columbia
Excellent value here. 6 bedrooms, 3 bathroom home on 4.88 acres with a 40x80 shop. View of Francois Lake. (id:63400)
508 George Street
Prince George, British Columbia
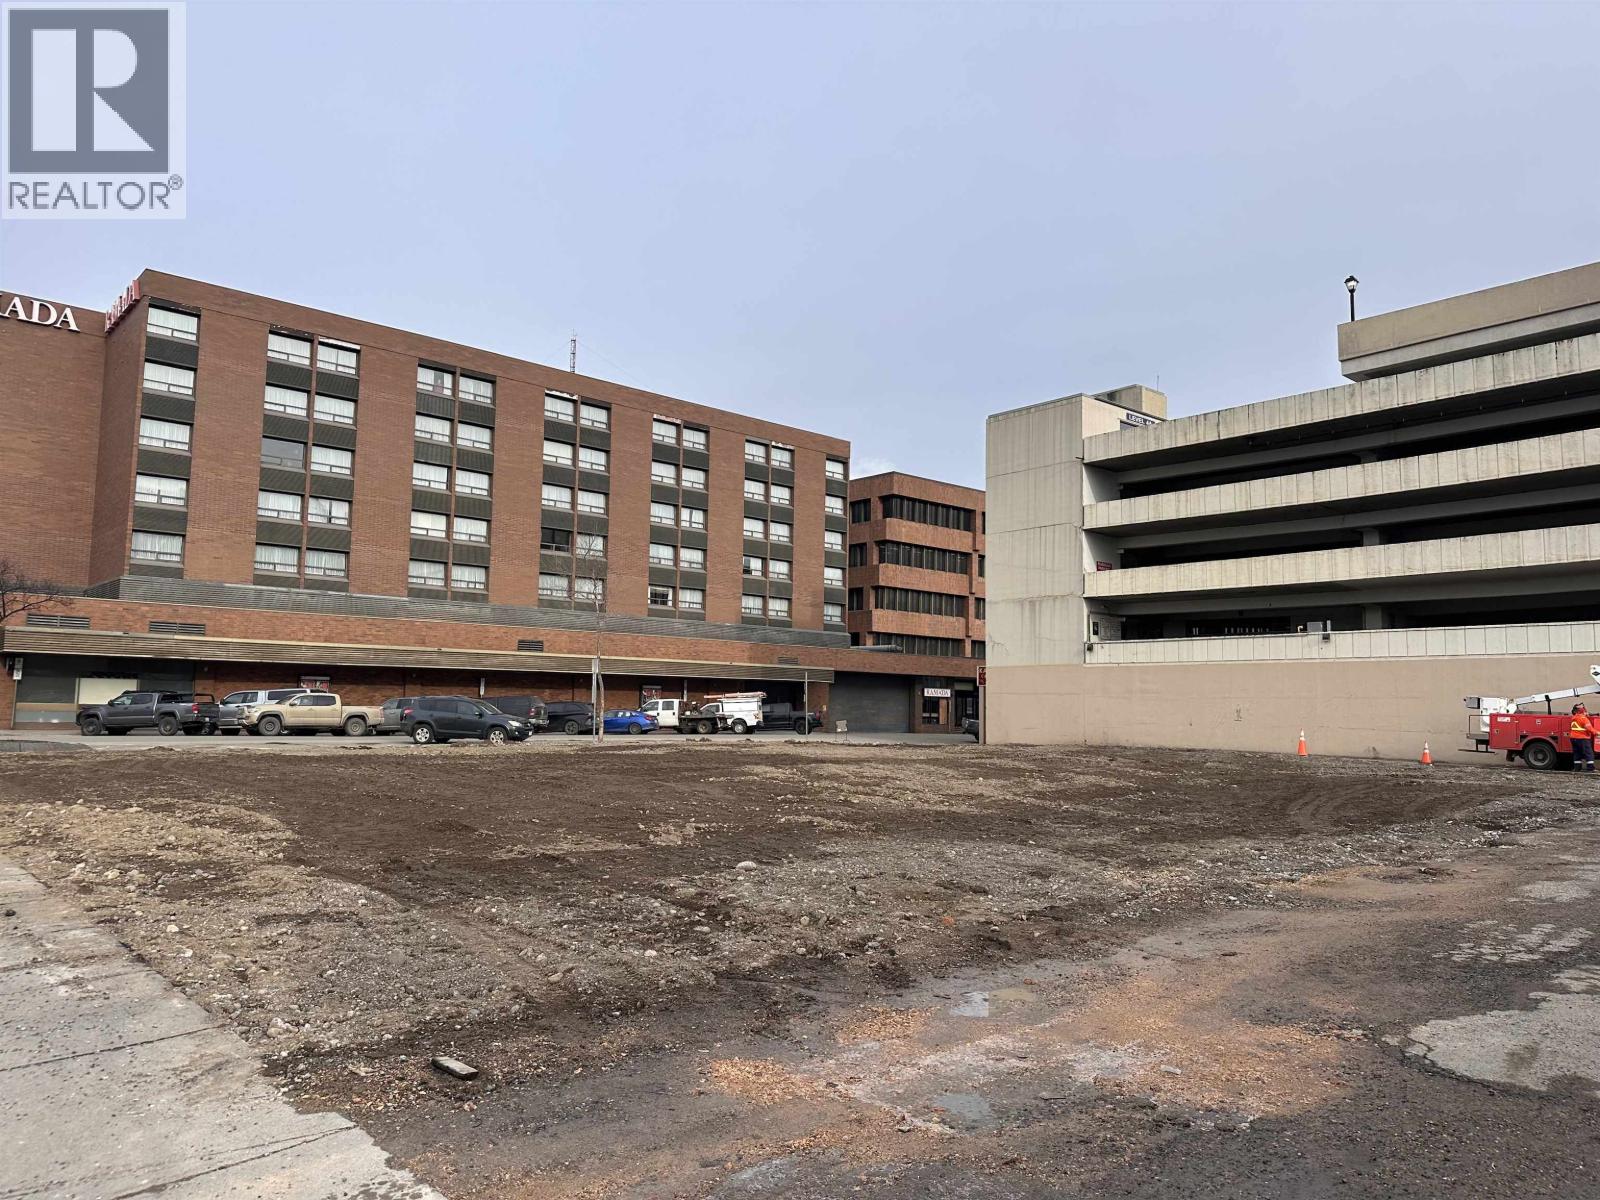
Situated at the high-visibility intersection of George Street and 5th Avenue, 508 George Street represents a premium, flat, cleared, shovel-ready infill lot uniquely positioned for high-density redevelopment. Holding a highly coveted C1 Downtown Commercial Zoning designation, this site escapes common municipal bottlenecks and is primed to capture immediate market share within the city's rapidly expanding financial and civic district. This bare asset sits as a strategic land bridge directly between the multi-million dollar private modernization of the hotel district and the primary boundaries of the city's major public sector master plans. For a developer, it offers a de-risked environment where surrounding institutional anchors guarantee long-term stability and deep market penetration. The guests at 200 room Ramada hotel next-door was one of the best clients for the previous business located on this site. (id:63400)
6499 Fitzgerald Rd
Merville, British Columbia
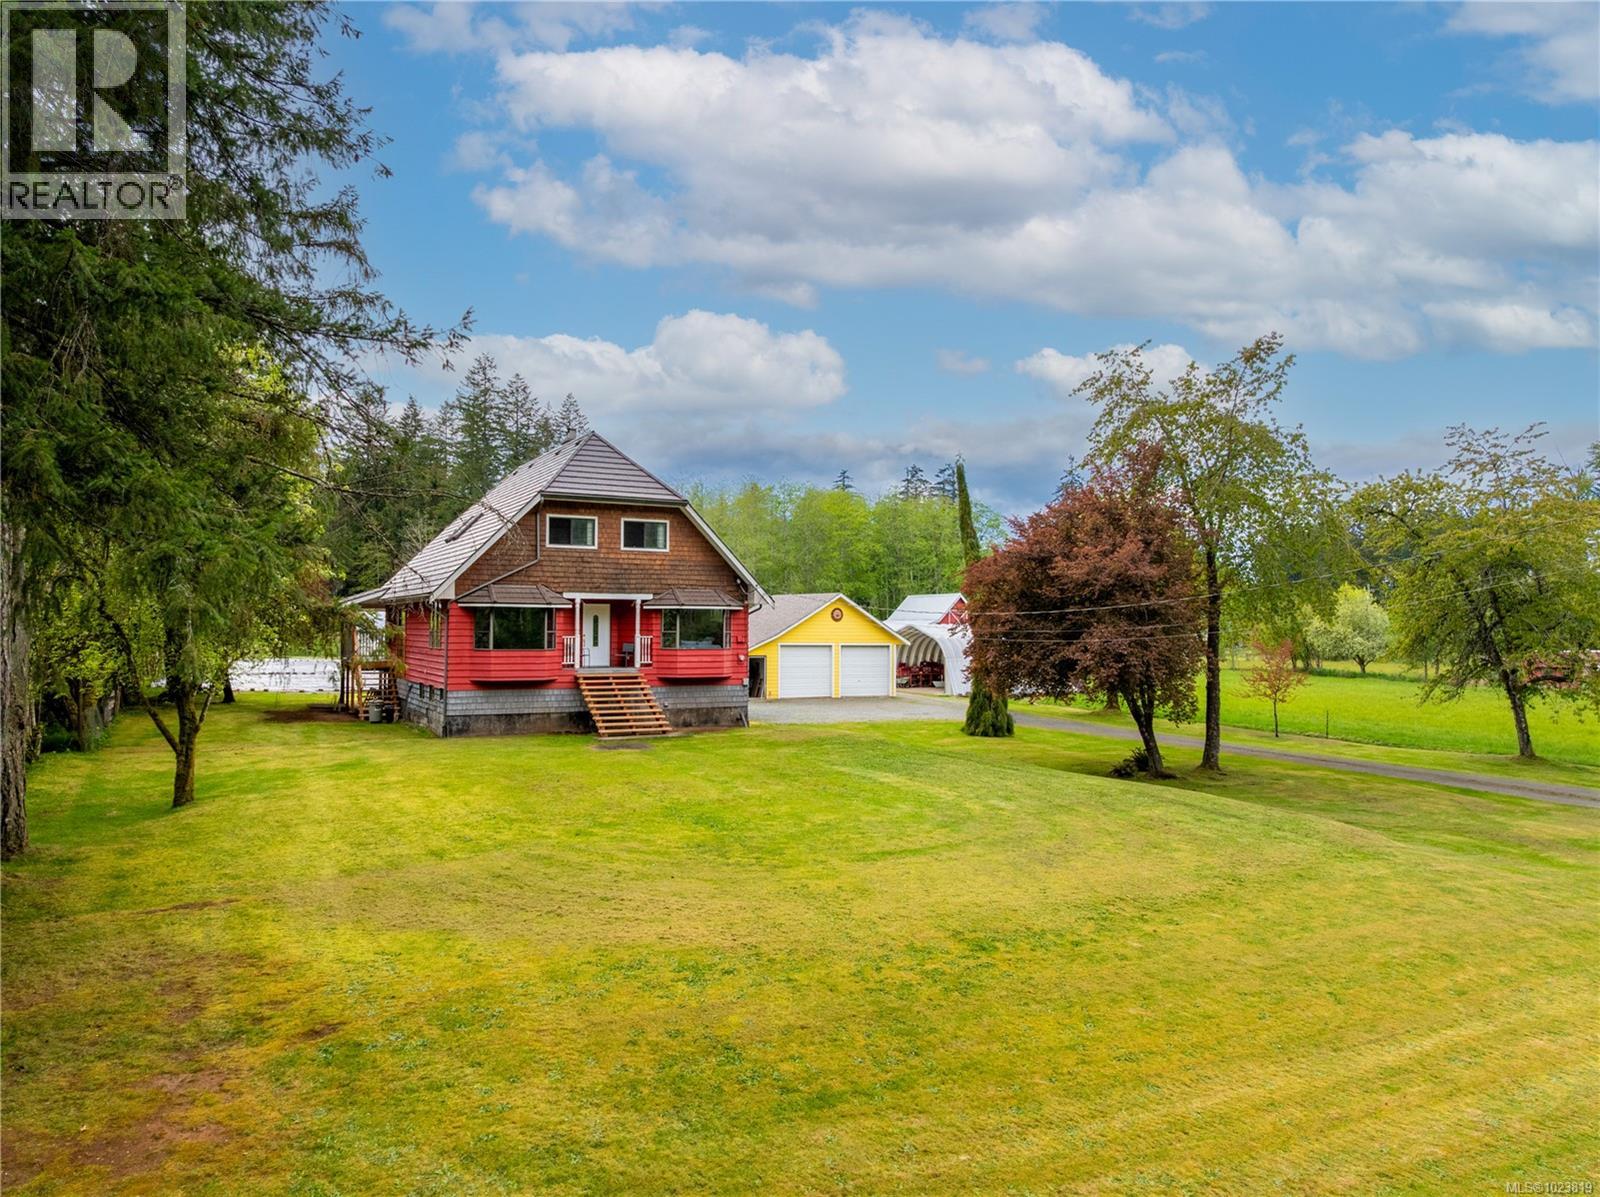
Welcome to a turn-key homestead or market garden on nearly 10 acres in Deep Merville-a village-like community known for its quiet roads, welcoming neighbours, and strong local connection. This rare property offers privacy, productivity, and real agricultural potential-ideal for families, small-scale farmers, or anyone dreaming of a more intentional lifestyle. At the heart of the property is a warm and spacious 3-level home with exposed beams, a cozy wood stove, and an open-concept layout. The generous kitchen looks out over the growing beds and is filled with natural light and possibility. The updated 5-piece bathroom adds comfort, and whitewashed tongue-and-groove ceilings run throughout, giving the home character and warmth. With seven bedrooms and four bathrooms, there's flexibility for multi-generational living, guest accommodations, or income potential. Downstairs, the mostly finished basement includes an in-law suite and a dedicated grow room complete with shelving and lights, with room to expand. The land is fully equipped for a working market garden or homestead. You'll find established landscape-fabric beds, a greenhouse, and a commercial-grade processing setup: walk-in cooler with CoolBot system, bubbler, and electric spinner. Irrigation is powered by a high-pressure pump drawing from a 15-foot-deep dugout. Market tents, bins, and display gear are included. A large barn supports multiple animal types, and a drive shed-with an enclosed unfinished cabin-is perfect for storage or your next project. Several outbuildings, including a workshop and Quonset hut, provide storage and workspace. Infrastructure for up to 150 chickens is in place, with nearby cleared forest perfect for rotational or woodland pasture. For a showing, call or text 778-585-3702 (id:63400)
7594 Island Hwy N
Merville, British Columbia
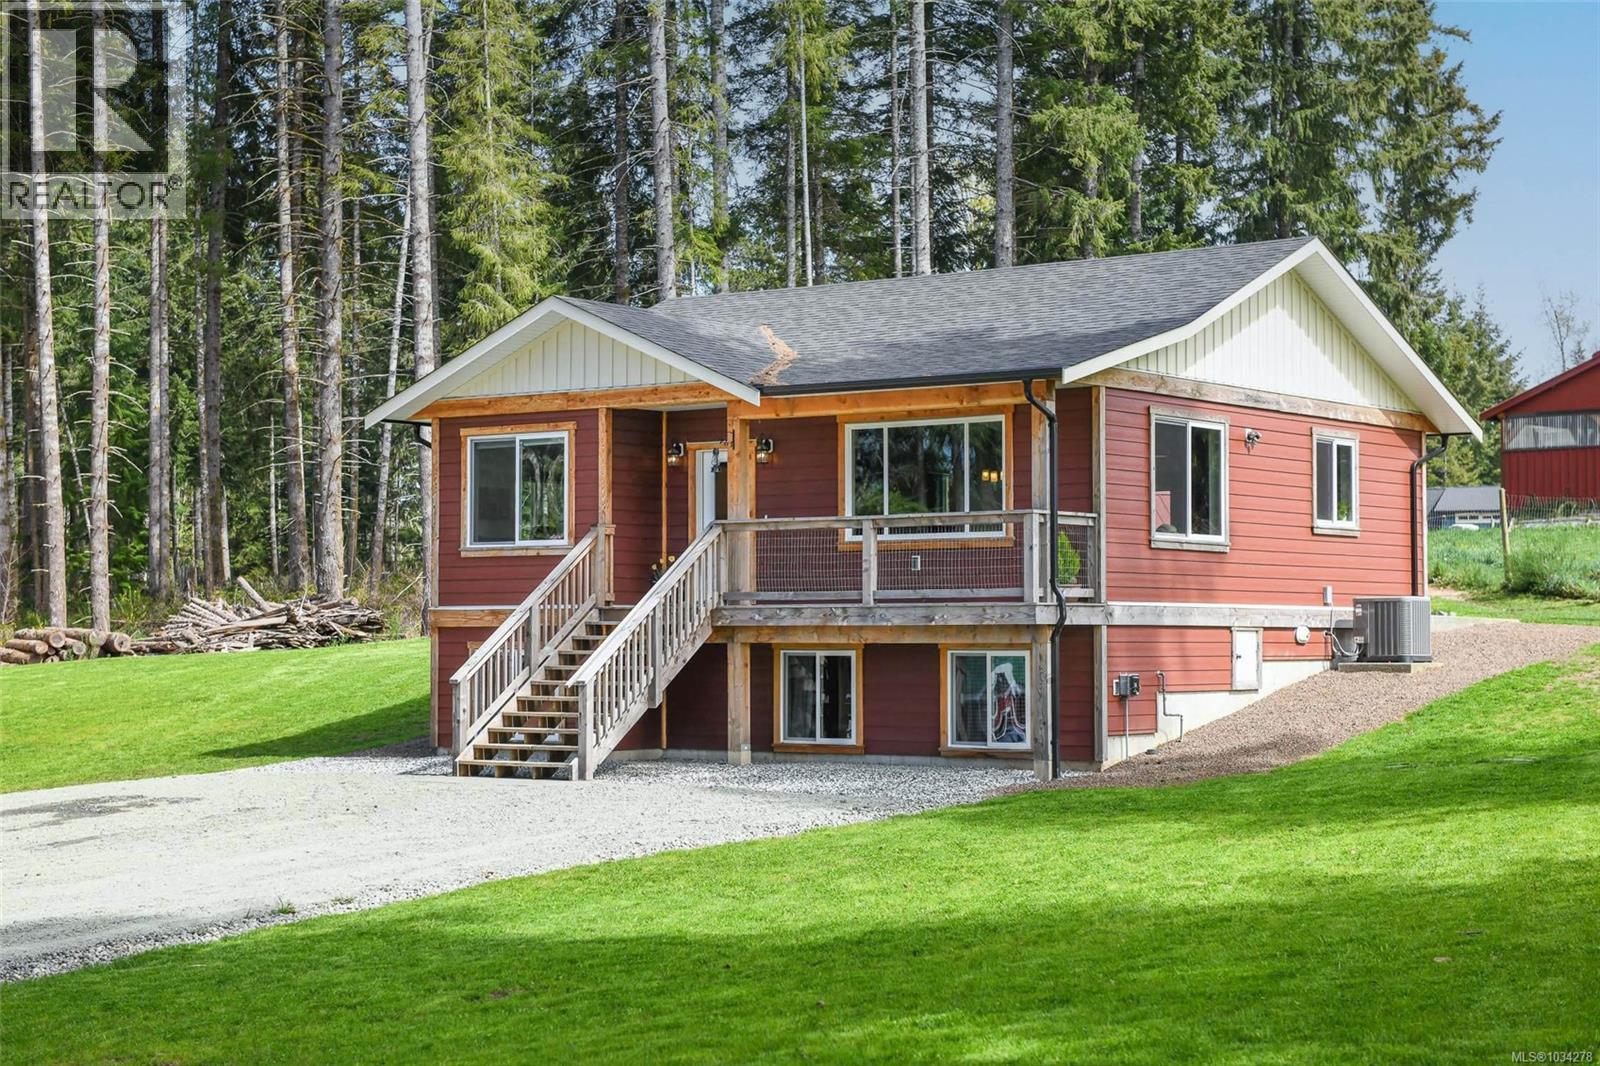
Built in 2024 by STURDI Construction, this beautiful country home sits on 1.95 acres, offering peaceful mountain and farm views in every direction. Designed with comfort and lifestyle in mind, the home features 3 bedrooms plus a bedroom-sized office, 9’ ceilings up and down, and warm custom milled wood details that add character throughout. The bright walkout basement opens to a private patio, creating a seamless connection to the outdoors. Enjoy year-round comfort with an energy-efficient design featuring a heat pump, A/C, natural gas on-demand hot water, and a cozy woodstove with exterior pass-through, perfect for those cooler months. A 100’ drilled well producing 10+ GPM provides reliable water for both home and land. The property is truly special, with established gardens, blueberry bushes, herb beds, and a generous 40x40 garden space. A large chicken coop supports a thriving farm egg business, with the current owner selling 500 dozen in March alone. Additional highlights include a cold storage canning room with exterior access, fully serviced RV hookup with 50 amp power, and a wired storage shed for added convenience. This is a rare opportunity to enjoy modern living paired with a self-sufficient, rural lifestyle, all just minutes from town. (id:63400)
3559 E Kent Avenue North
Vancouver, British Columbia
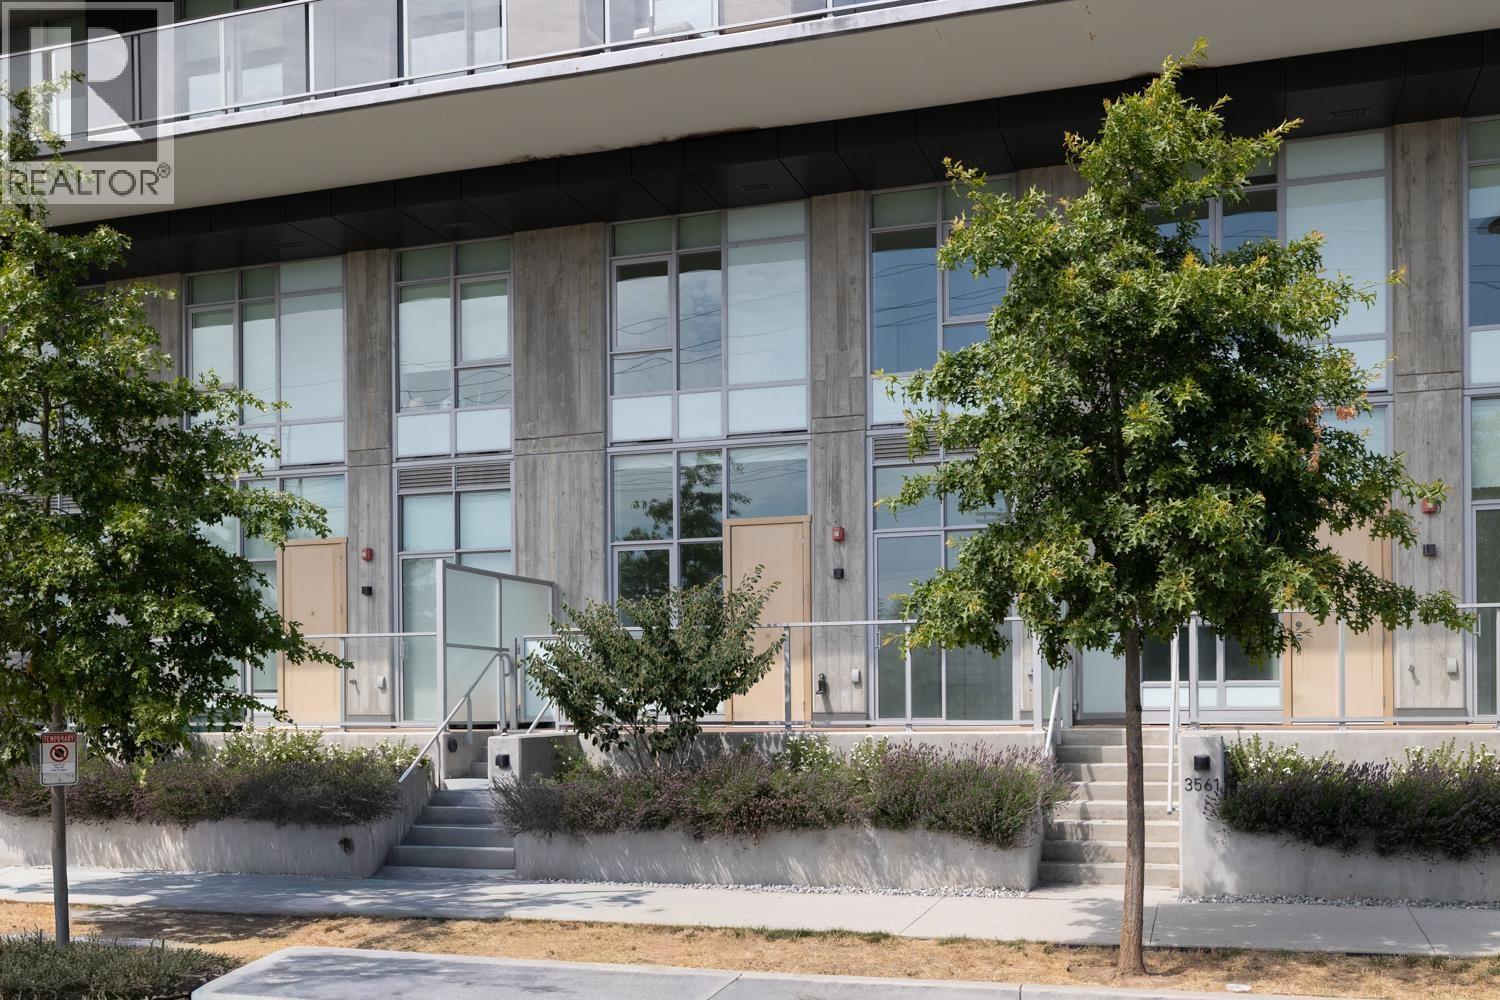
Welcome to Avalon 2 by Wesgroup Properties in the heart of River District. This modern 3-bedroom townhome offers a bright, open-concept layout with contemporary finishes, a sleek kitchen with quality appliances, and spacious living and dining areas perfect for everyday living and entertaining. Thoughtful design provides flexibility for families, guests, or a home office. Enjoy access to great amenities including a fitness centre, lounge, and outdoor spaces. Steps to waterfront trails, parks, shops, and dining, all in one of Vancouver´s fastest-growing communities. A perfect blend of lifestyle, comfort, and convenience. (id:63400)
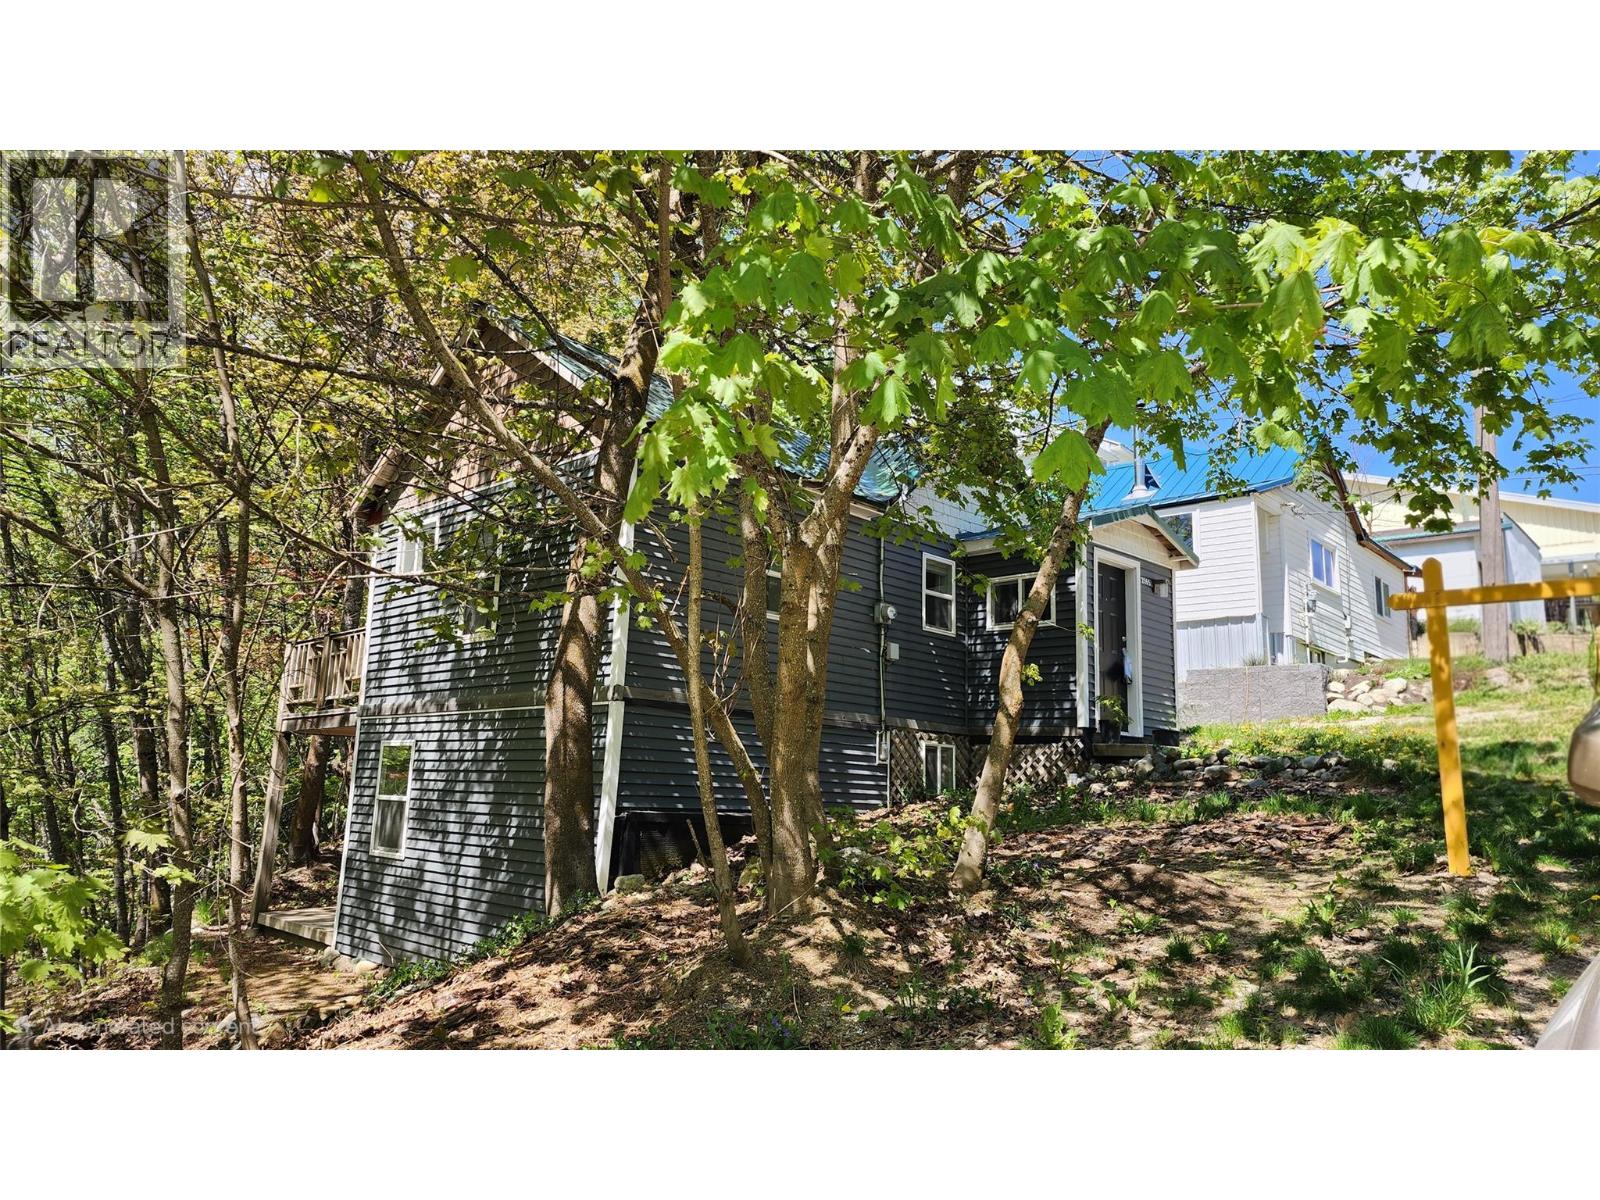
2165 Spokane Street
Rossland, British Columbia
Work from home? Tired of renting? This is a great opportunity to get into the Rossland market for a house that has been renovated already!! Just above First Avenue, this location offers walking distance to Rossland Beer, Ferraro Foods, Hoopers Bakery, Goldrush Books, Flux Climbing Gym, the arena and the outdoor pool and an abundance of amazing restaurants, shops and everything else that Rossland has to offer as well as the Red Mountain Ski Shuttle. The Center Star Gulch Trail is adjacent to this property so hiking and biking is right outside your door and the low-maintenance yard means your ""down time"" is all yours!! This house has been completely renovated over the years and features vaulted ceilings in the spacious living room, lots of counter space in the kitchen, a half-bath and a private deck on the main level and a quiet and cool bedroom with adjacent office, laundry, 3-piece bath with a recently renovated shower and a patio on the lower level. (id:63400)
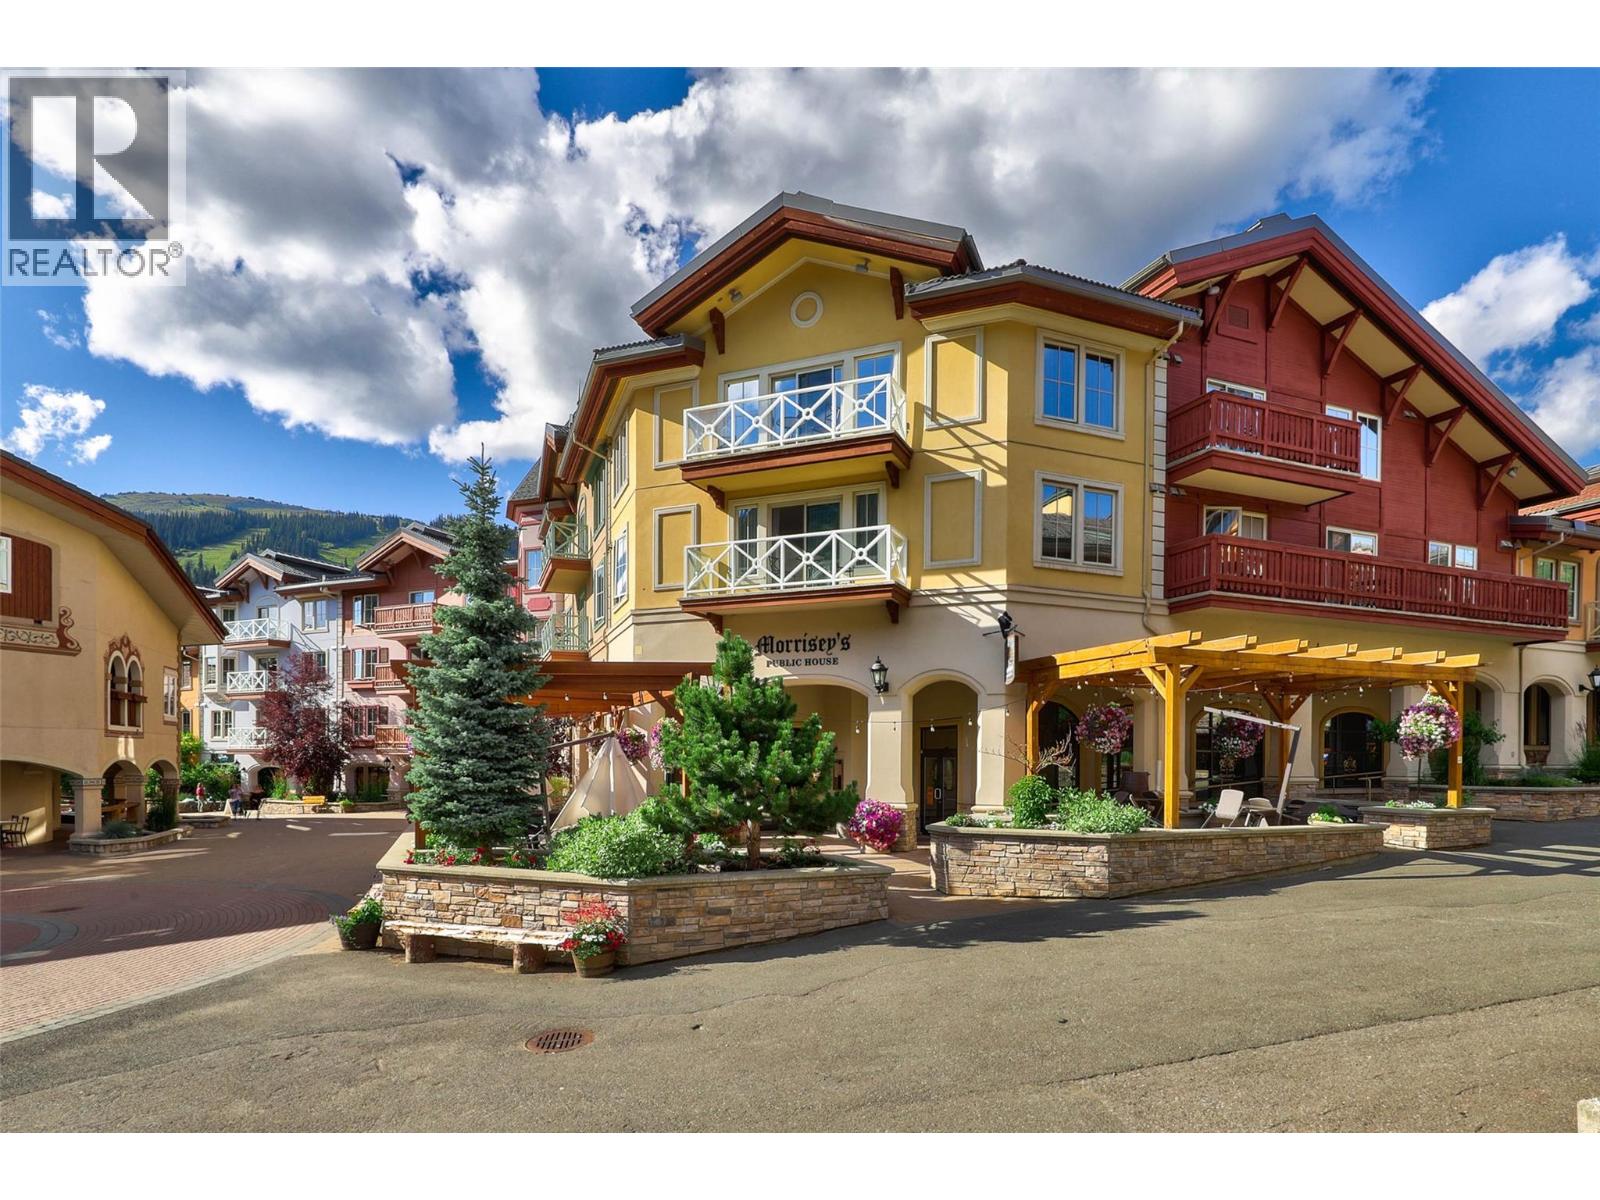
3250 Village Way Unit# 1315a
Sun Peaks, British Columbia
Experience effortless quarter-share ownership at the Residences at the Sun Peaks Grand, offering true ski-in/ski-out convenience in the heart of Sun Peaks Resort. This spacious residence features one of the largest layouts in the building, along with an oversized balcony with a charming bistro set where you can sip your morning coffee while overlooking the lively Village Stroll. Inside, the well-appointed kitchen showcases granite countertops and stainless steel appliances, seamlessly connecting to the open dining and living space with a cozy fireplace. Comfortably accommodating up to six guests, the unit includes a king bed in the primary bedroom, two twin beds in the second bedroom, and a pull-out sofa bed in the living area. As the resort’s only complex with a full range of luxury amenities, owners enjoy access to an outdoor heated pool, five hot tubs, fitness centre, sauna, on-site dining, secure ski and bike valet, owner storage, heated underground parking, in-suite laundry, and air conditioning. Ownership is made simple with an all-inclusive monthly strata fee covering ALL utilities, property taxes, and insurance. A fantastic opportunity to own your mountain getaway at Sun Peaks. GST applicable. (id:63400)
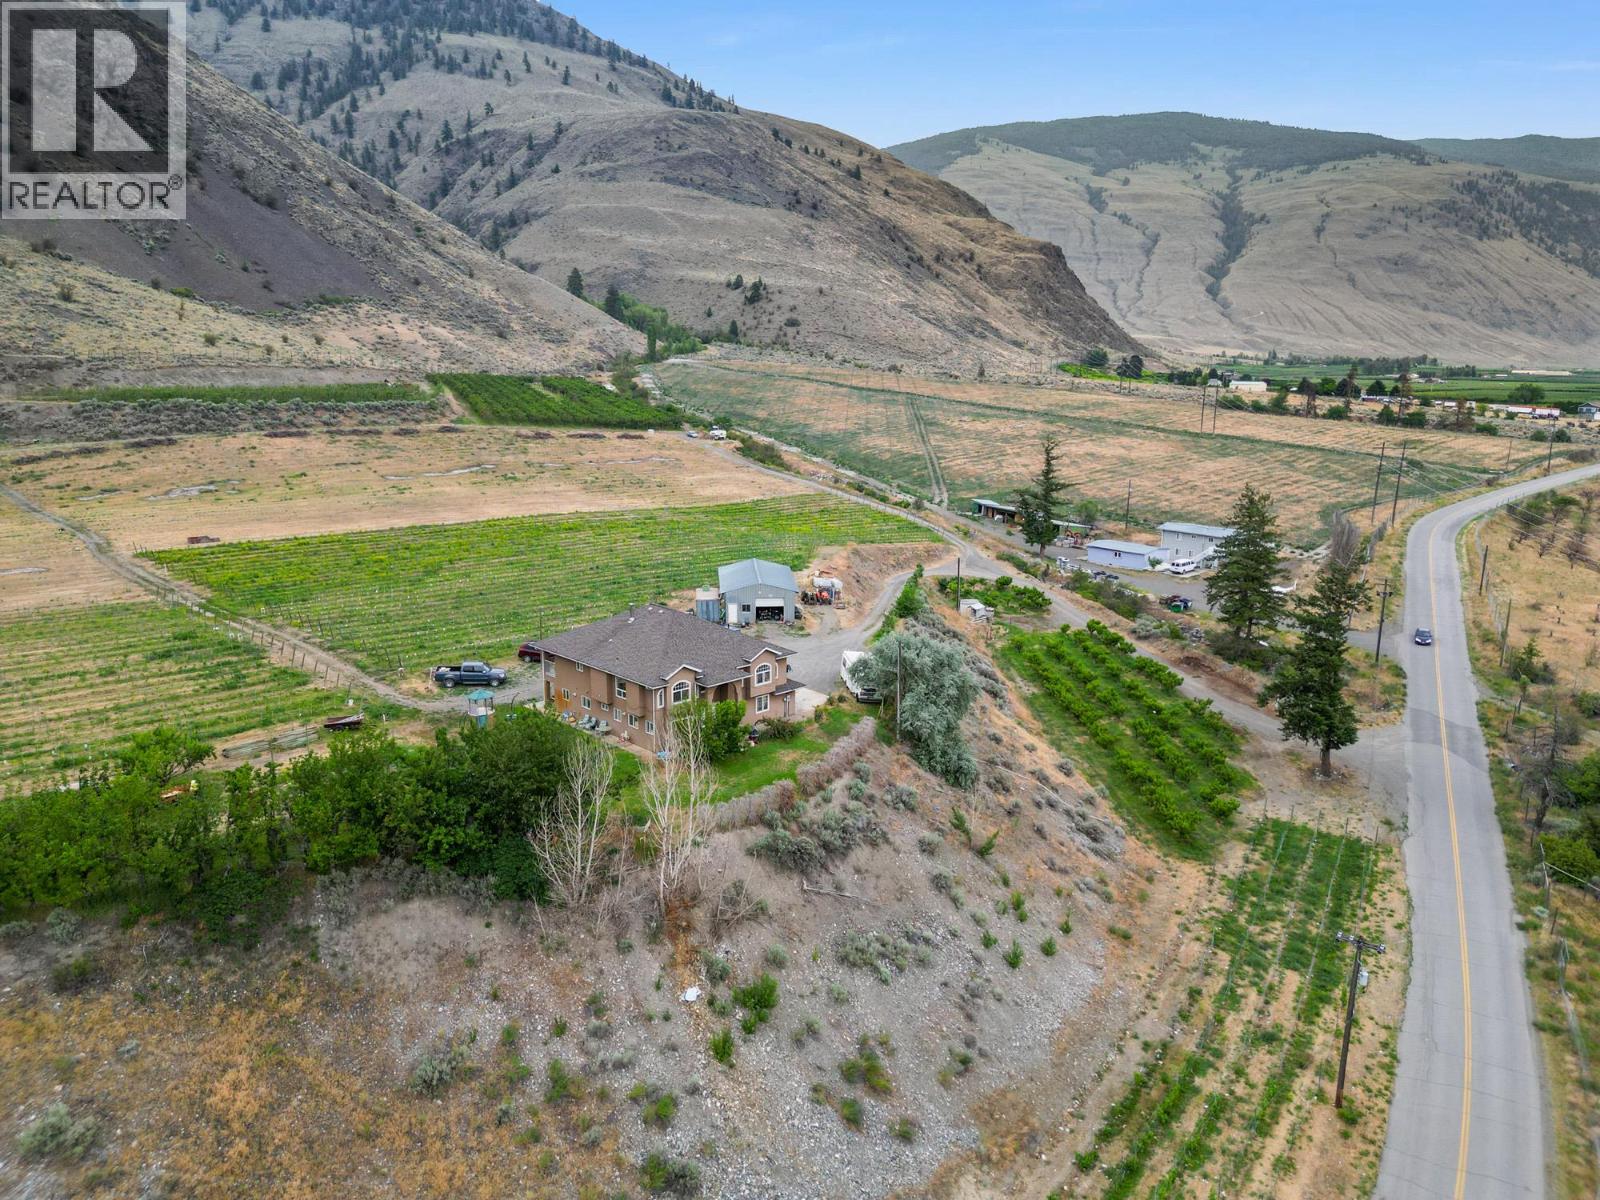
2300 Upper Bench Road
Cawston, British Columbia
Nestled in the heart of the scenic Similkameen Valley, this 20-acre certified organic farm presents an exceptional opportunity in one of British Columbia's fastest-growing wine regions. Just minutes from renowned Cawston wineries, the property features rare Class 1 vineyard soil, established crops, a spacious 7-bedroom home, and a large powered shop—ideal for a boutique winery, vineyard, orchard, or agri-tourism venture. Between 2022 and 2025, approximately 4.25 acres were planted with thriving red wine grape varietals. The farm also generates income from approximately 2 acres of mature cherry trees, plus 0.5 acres of apples and 0.25 acres of nectarines. An additional 10 acres are ready for future vineyard expansion or diversified crop production. The home enjoys panoramic valley views and offers a functional layout with a grand staircase, spacious kitchen, generous living areas, four bedrooms and two bathrooms upstairs, plus two self-contained lower-level suites with shared laundry—perfect for extended family, farm staff, guests, or rental income. One suite has been recently renovated. A double garage and large metal shop with concrete floor and power provide excellent utility. With more than 16.5 acres of productive farmland and highly sought-after Class 1 soil, this is one of the Similkameen Valley's premier agricultural properties. (id:63400)
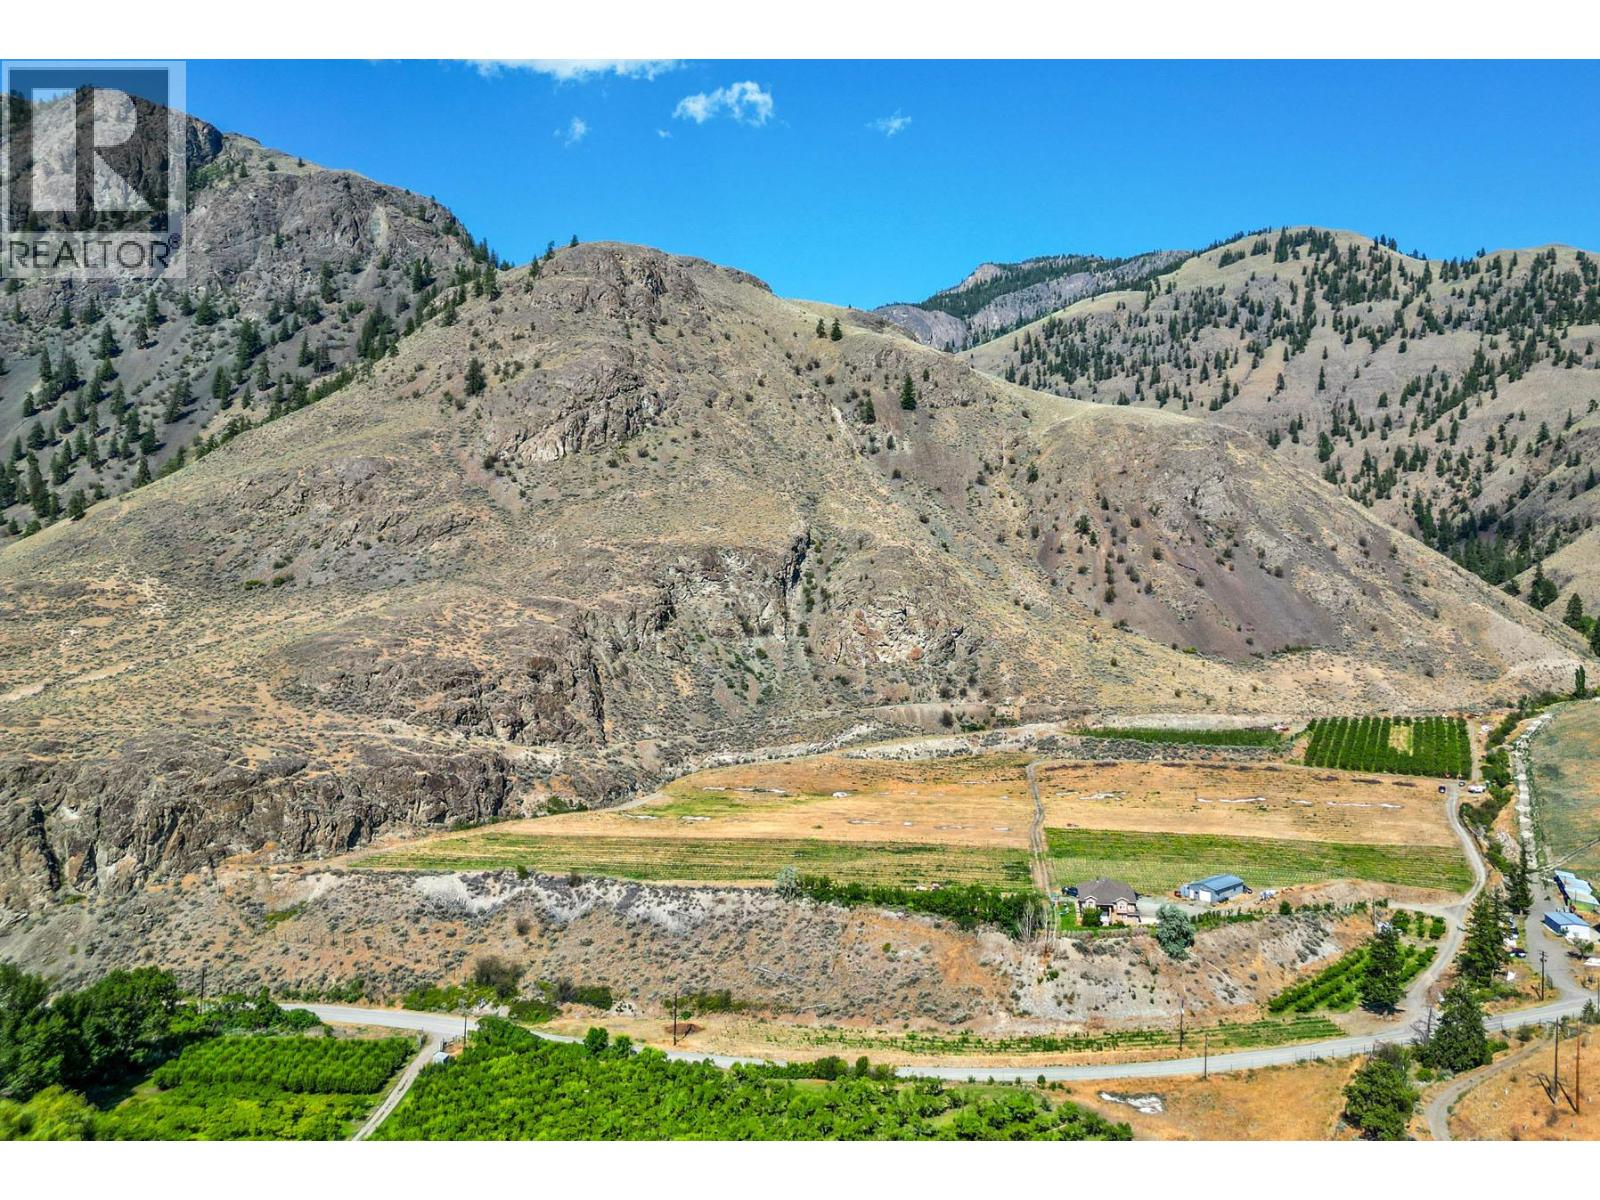
2300 Upper Bench Road
Cawston, British Columbia
Nestled in the heart of the scenic Similkameen Valley, this 20-acre certified organic farm presents an exceptional opportunity in one of British Columbia's fastest-growing wine regions. Just minutes from renowned Cawston wineries, the property features rare Class 1 vineyard soil, established crops, a spacious 7-bedroom home, and a large powered shop—ideal for a boutique winery, vineyard, orchard, or agri-tourism venture. Between 2022 and 2025, approximately 4.25 acres were planted with thriving red wine grape varietals. The farm also generates income from approximately 2 acres of mature cherry trees, plus 0.5 acres of apples and 0.25 acres of nectarines. An additional 10 acres are ready for future vineyard expansion or diversified crop production. The home enjoys panoramic valley views and offers a functional layout with a grand staircase, spacious kitchen, generous living areas, four bedrooms and two bathrooms upstairs, plus two self-contained lower-level suites with shared laundry—perfect for extended family, farm staff, guests, or rental income. One suite has been recently renovated. A double garage and large metal shop with concrete floor and power provide excellent utility. With more than 16.5 acres of productive farmland and highly sought-after Class 1 soil, this is one of the Similkameen Valley's premier agricultural properties. (id:63400)
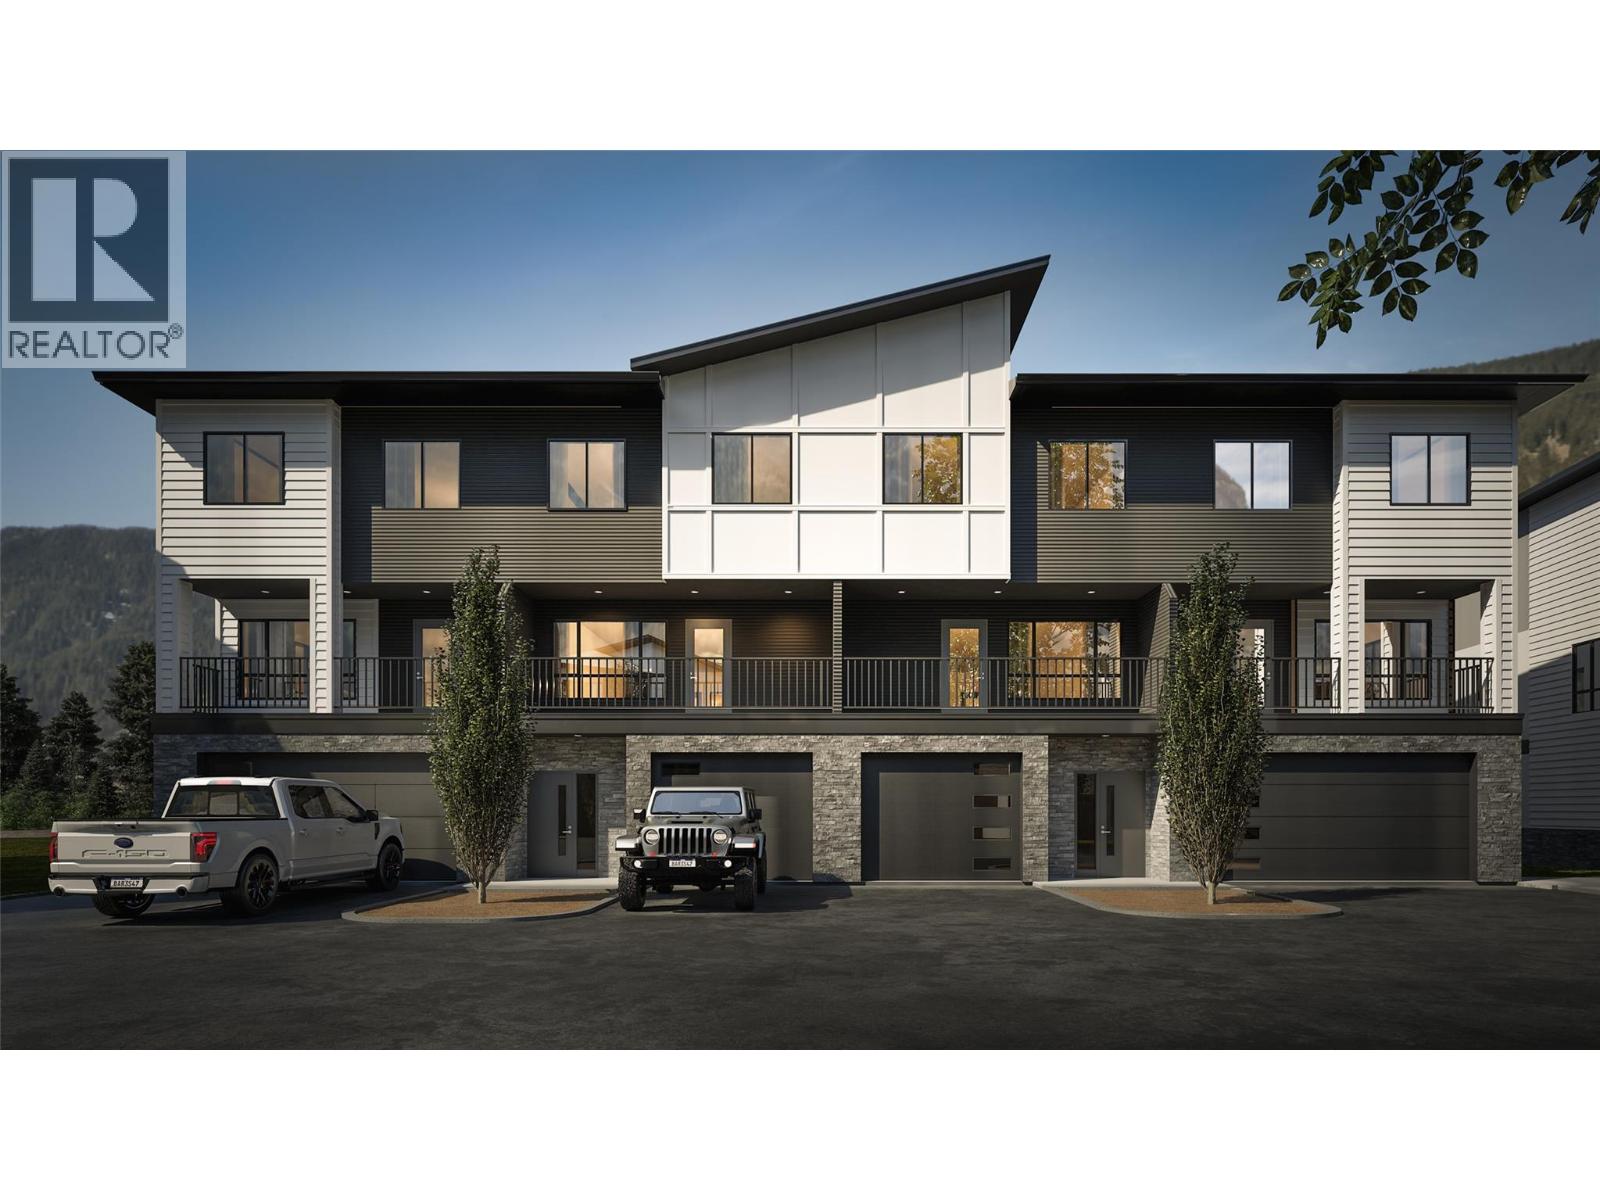
800 Riverside Way Unit# 502
Fernie, British Columbia
Welcome to Rivers Edge II, a thoughtfully planned mountain-modern townhome community located just steps from the Elk River and only minutes from Fernie Alpine Resort. Upon completion, Rivers Edge II will comprise 21 contemporary townhomes designed for mountain living. This home is one of just four residences in Building 500, the final stage of the Rivers Edge II development offering one of the last opportunities to own a brand-new home in this development. Designed with functionality in mind, this three-level home offers a well-planned layout. The entry level features a heated single-car garage, a versatile bonus room with a full bathroom, ideal as a guest bedroom, home office, fitness room, or media space and access to a private patio. The second floor is designed for entertaining, featuring a bright kitchen, dining area, and living room, complemented by a convenient powder room and two covered balconies, one at the front and one at the rear, providing the perfect spaces to enjoy the fresh mountain air and surrounding views Upstairs, the spacious primary suite includes a walk-in closet and private ensuite, while two additional bedrooms, a full bathroom, and a conveniently located laundry room. Additional features include an energy-efficient heat pump and contemporary finishes throughout. This is a pre-sale opportunity. Renderings are for illustration purposes only. Actual finishes, materials, and specifications may vary. *GST is applicable (id:63400)
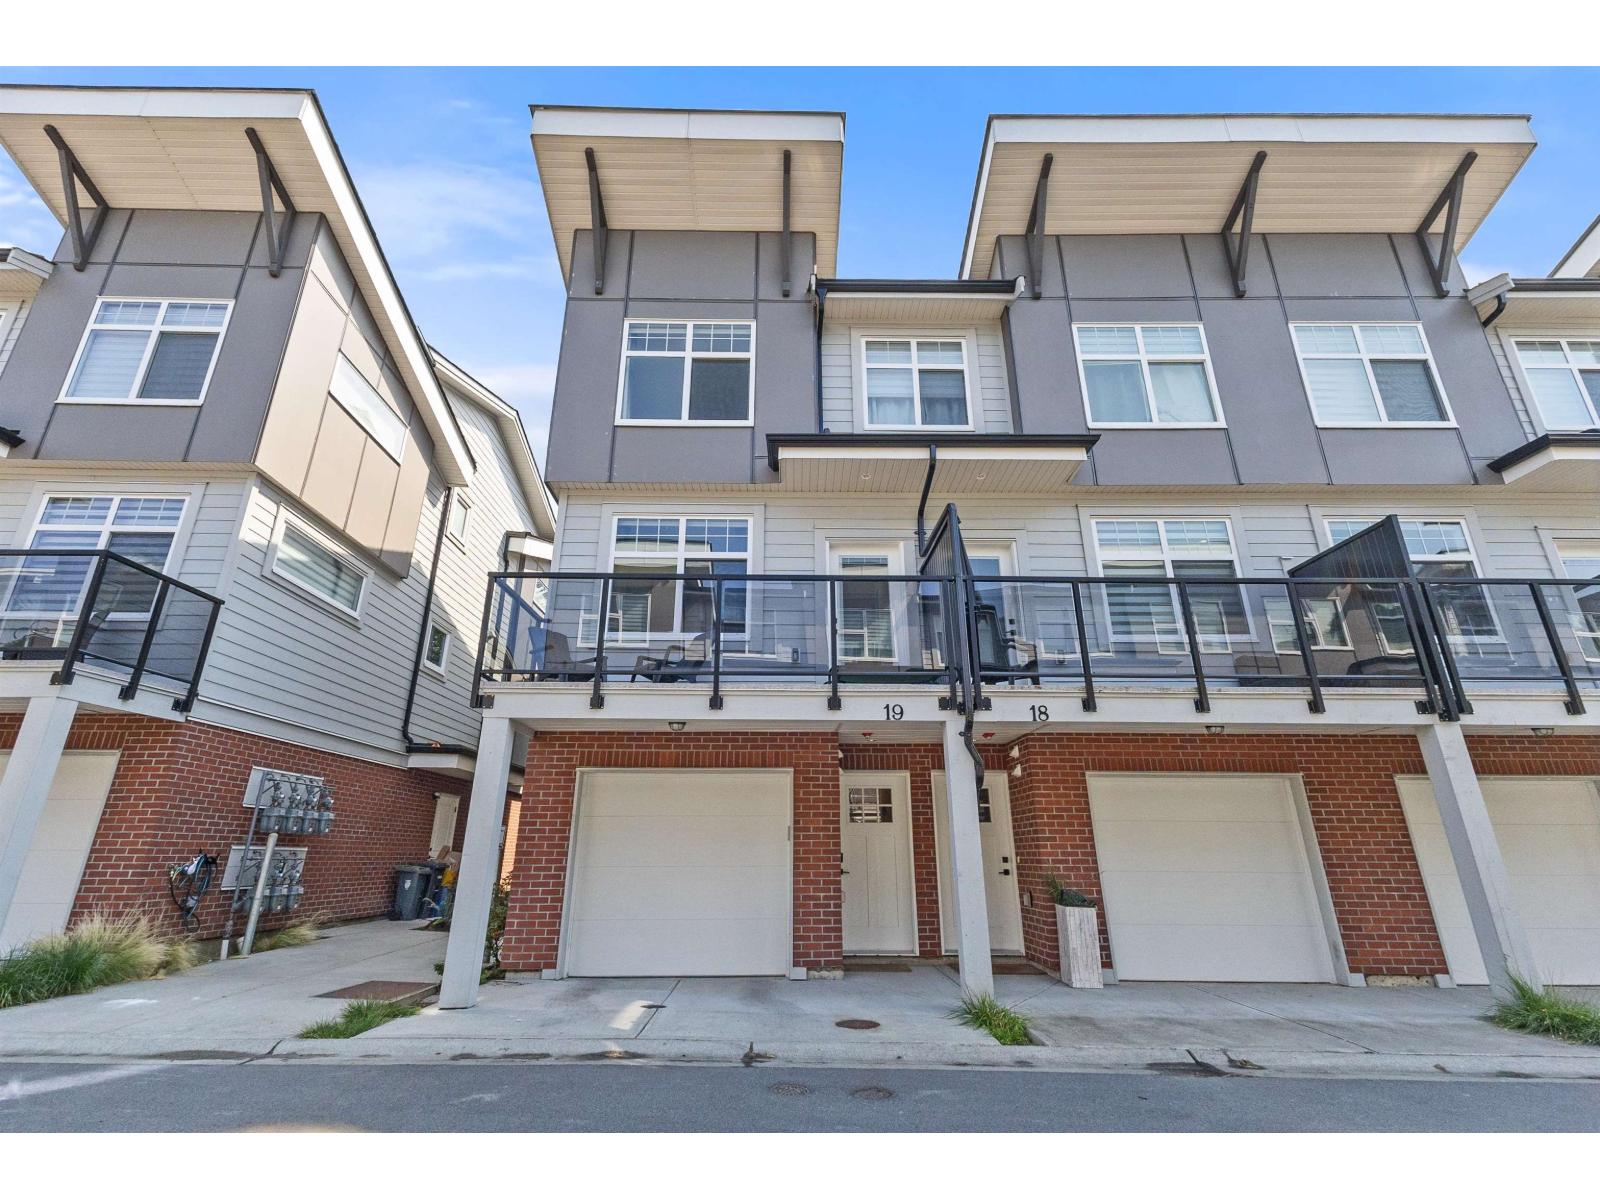
19 22334 48 Avenue
Langley, British Columbia
Discover this beautifully appointed end-unit townhome at Station 48 in the heart of Murrayville. Built in 2022, this bright and modern home offers an open-concept layout with a spacious family room, dedicated dining area, and a stylish kitchen featuring stainless steel appliances and an added pantry for extra storage. Stay comfortable year-round with A/C, and retreat to the generous primary bedroom with a 4-piece ensuite. Two balconies, a fenced backyard, and a natural gas BBQ hookup provide plenty of outdoor living space. Walk to Murrayville Town Centre, parks, and the recreation centre. A home you'll love! (id:63400)
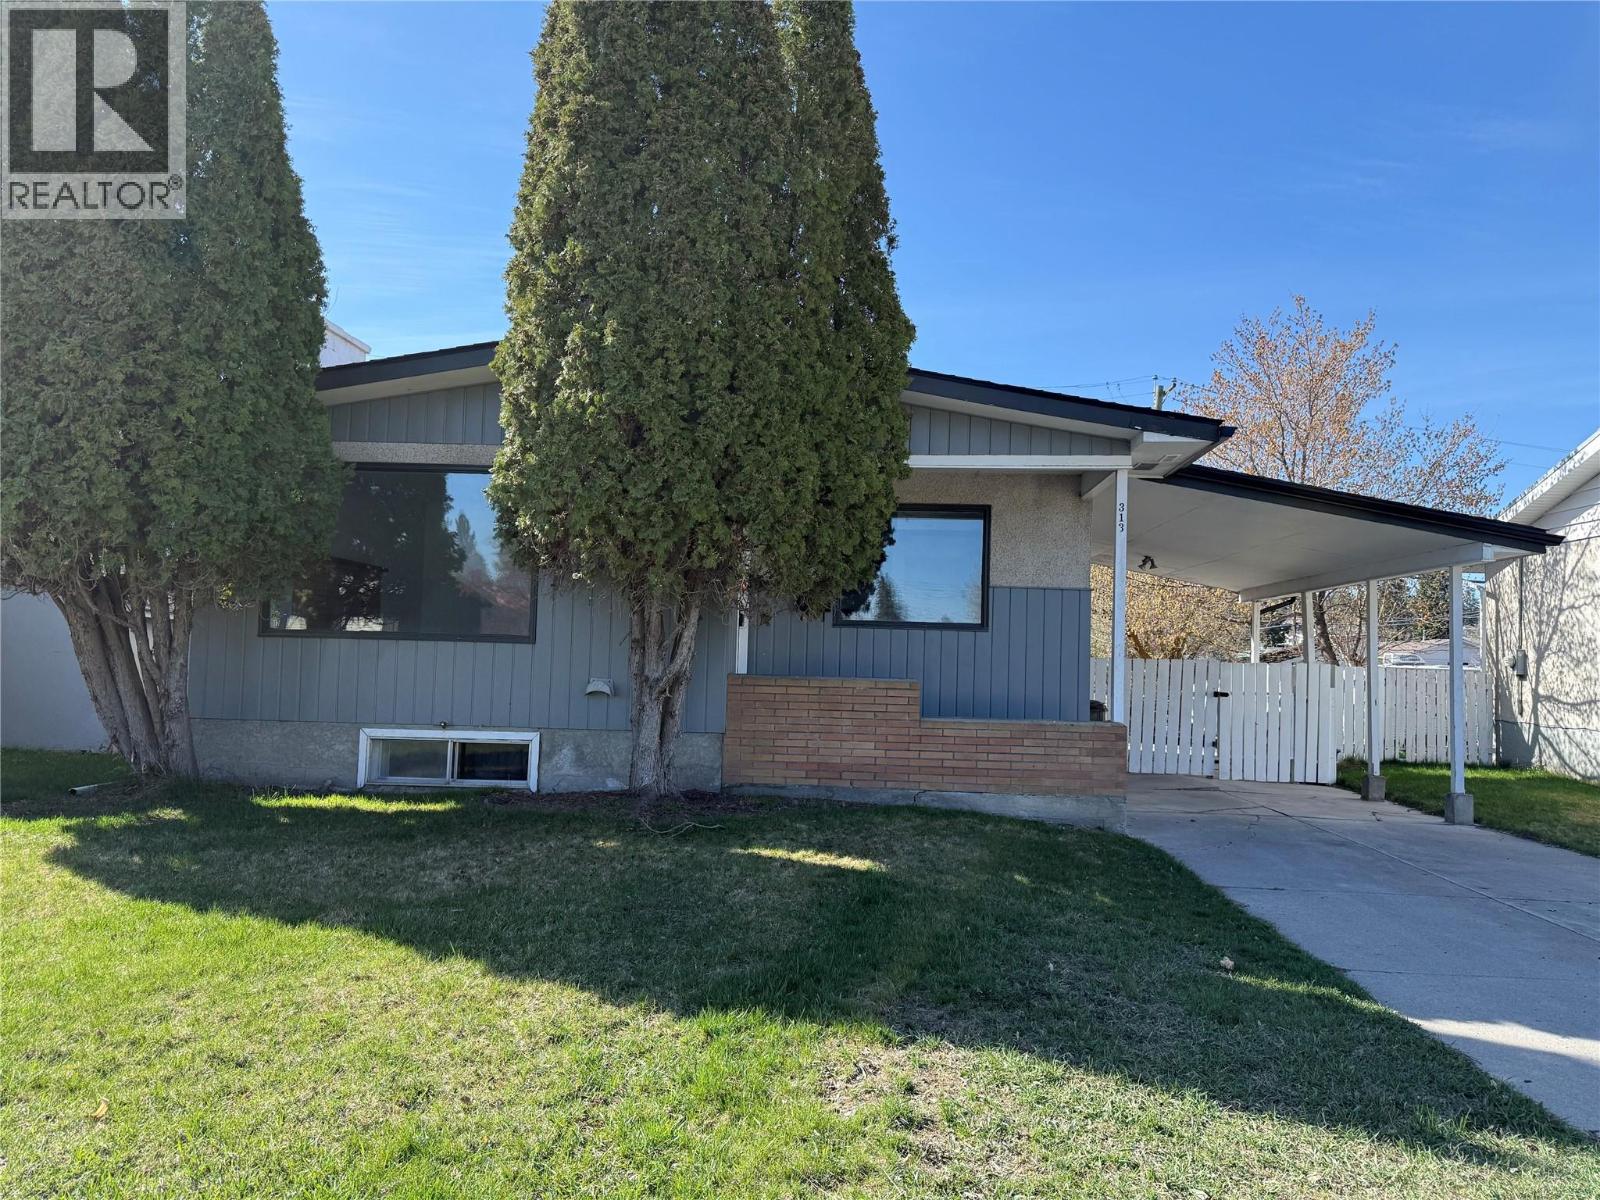
313 11th Street S
Cranbrook, British Columbia
Welcome to 313 11th St S, a solid and well-maintained bungalow in a prime Cranbrook location. The main floor features a bright, functional layout with 3 spacious bedrooms and a full 4-piece bathroom. Relax in the inviting living room, complete with a cozy fireplace perfect for Kootenay winters. The fully developed basement offers incredible versatility. Currently configured with a 1-bedroom, 1-bathroom suite and its own fireplace, this space is an ideal mortgage helper or extended family area. A flexible bonus room is already framed—simply add your choice of flooring to create a 5th bedroom! Major updates provide peace of mind, including a newer roof and windows. The exterior features an attached single carport, a durable concrete driveway, and convenient alley access. Located in a family-friendly hub, you are walking distance to elementary and middle schools, parks, and situated directly on a bus route. Don’t miss this move-in-ready opportunity! (id:63400)
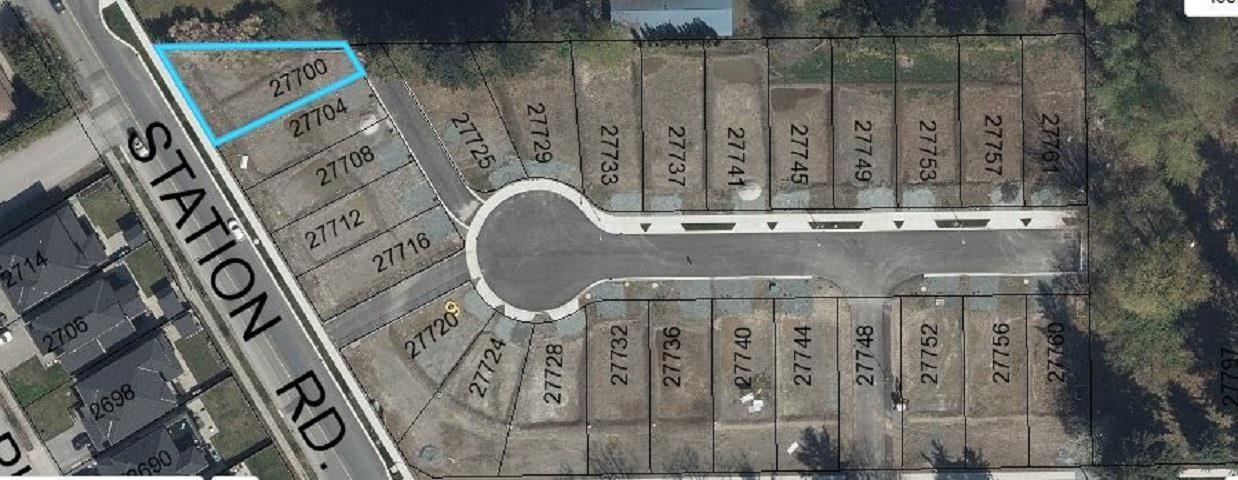
27700 Track Place
Abbotsford, British Columbia
Serviced Lot with Suite Potential! 4,682 sq. ft. fully serviced lot in a prime Aberdeen/Aldergrove location, offering the potential to build a new home with up to two suites. Centrally located and close to all levels of schools, FreshCo, shopping, restaurants, and downtown Aldergrove. Quick and convenient access to Fraser Highway makes commuting easy. A great opportunity for builders, investors, or those looking to create their dream home in a growing community. (id:63400)
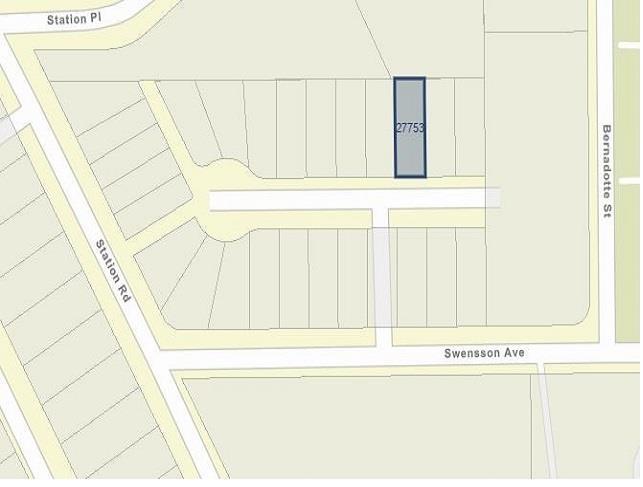
27753 Track Place
Abbotsford, British Columbia
LOT WITH LEGAL SUITE! 4307 sq. ft. building lot ready for your custom three-storey dream home with a legal suite. Ideally situated in the central Aberdeen/Aldergrove area, this property is close to all levels of schools, FreshCo, parks, recreation center, and downtown Aldergrove. Enjoy convenient access to Fraser Highway for an easy commute. Located in a great family-friendly neighborhood. Submit your plans to the city today and start building! (id:63400)
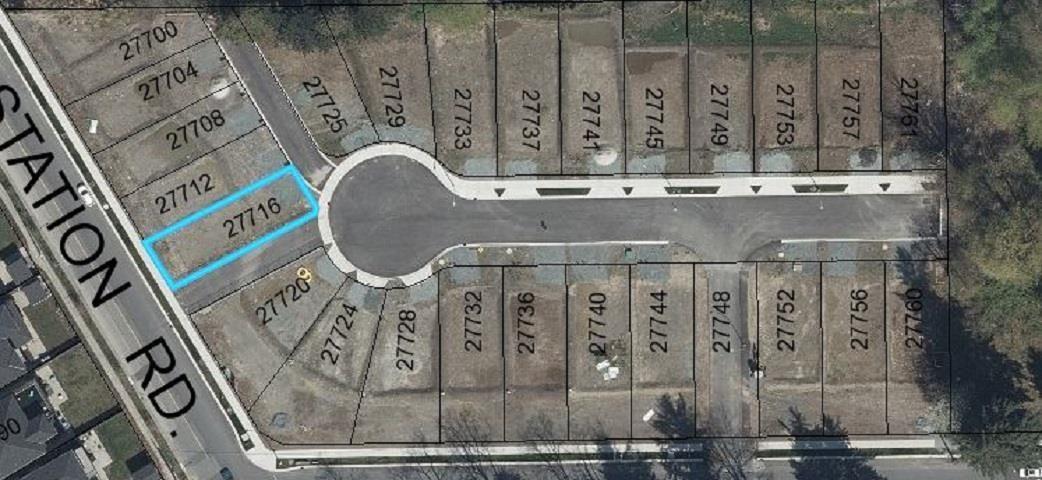
27716 Track Place
Abbotsford, British Columbia
Serviced Lot with Suite Potential! 3293 sq. ft. fully serviced lot in a prime Aberdeen/Aldergrove location, offering the potential to build a new home. Centrally located and close to all levels of schools, FreshCo, shopping, restaurants, and downtown Aldergrove. Quick and convenient access to Fraser Highway makes commuting easy. A great opportunity for builders, investors, or those looking to create their dream home in a growing community. (id:63400)
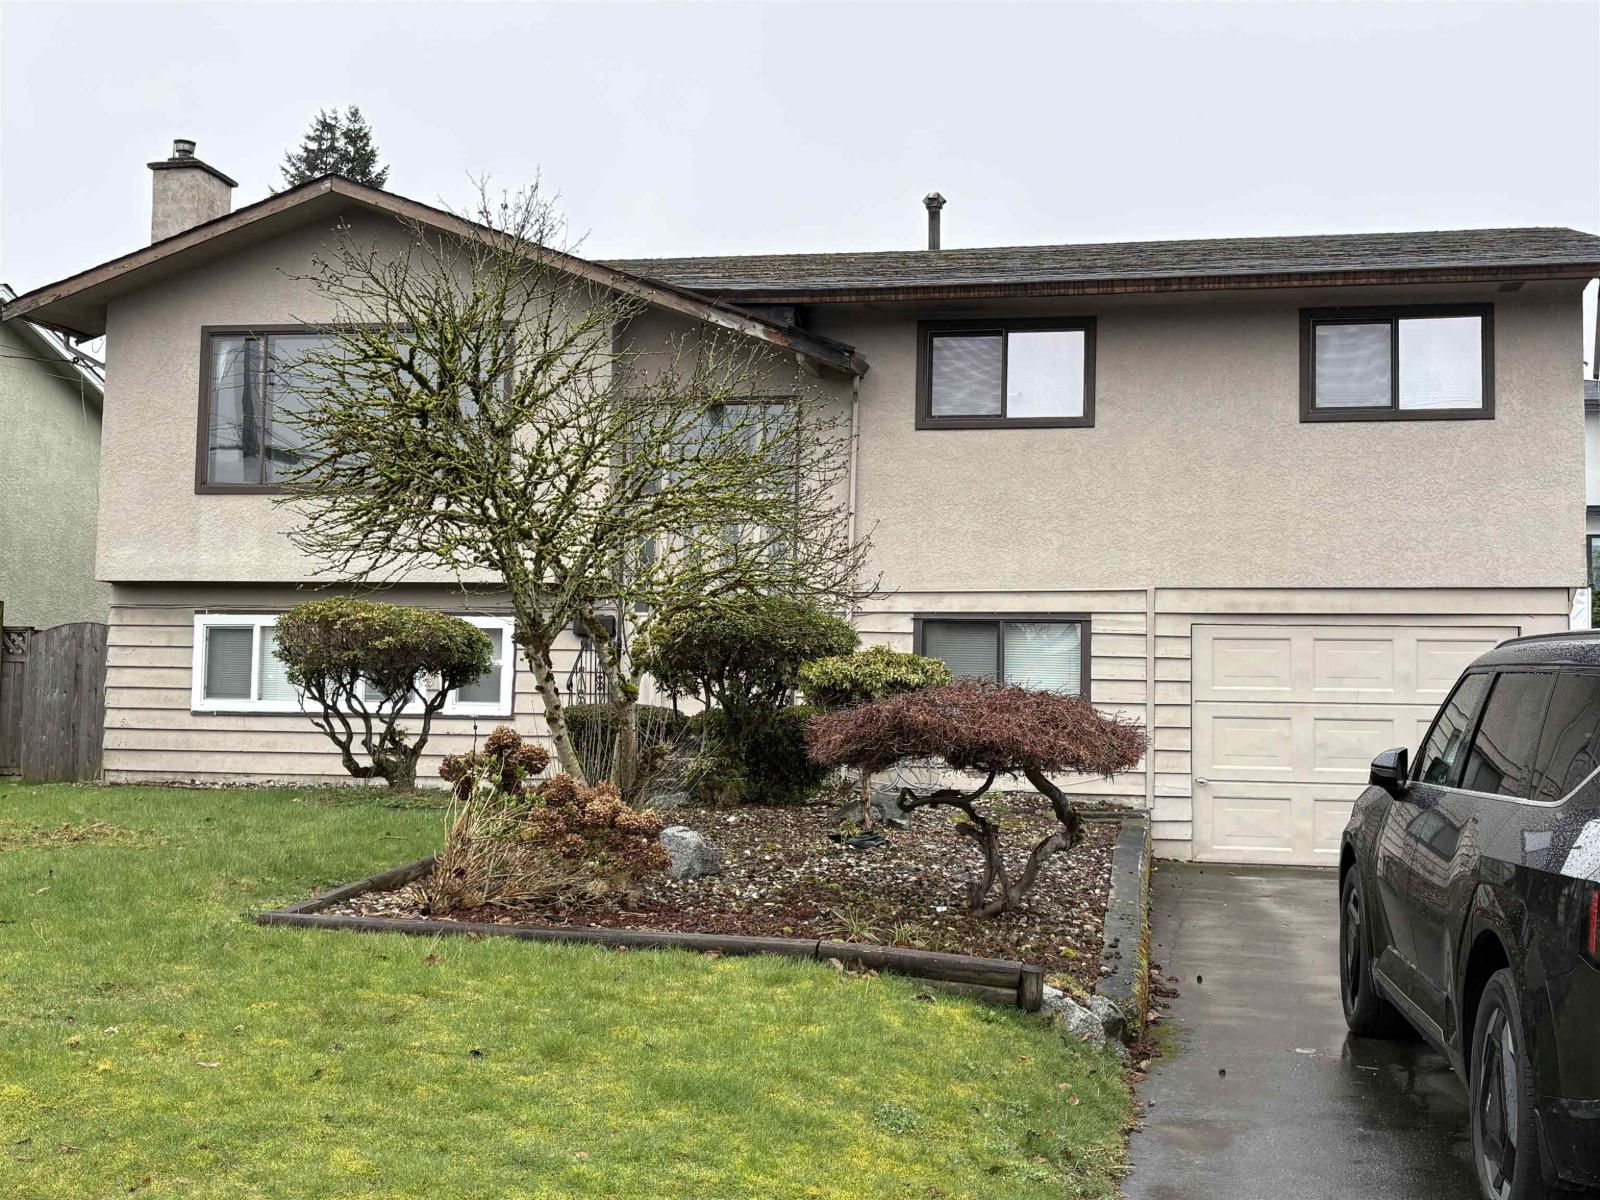
12234 99a Avenue
Surrey, British Columbia
WOW!! Opportunity here. Bring your tool belt and ides. Finish off work that's been started. Home needs work. Basement has a one bedroom in-law suite plus additional work done, framing, RI electrical and RI plumbing. The main floor has 3 bedrooms, 2 baths and the basement has bedroom with storage are for the upper floor to use plus a separate 1 bedroom unauthorized suite and a lot of unfinished area for future use. Great lot has lane access. Great location close to Prince Charles Elementary , LA Matherson Secondary, Scott Road, Highway 17. (id:63400)
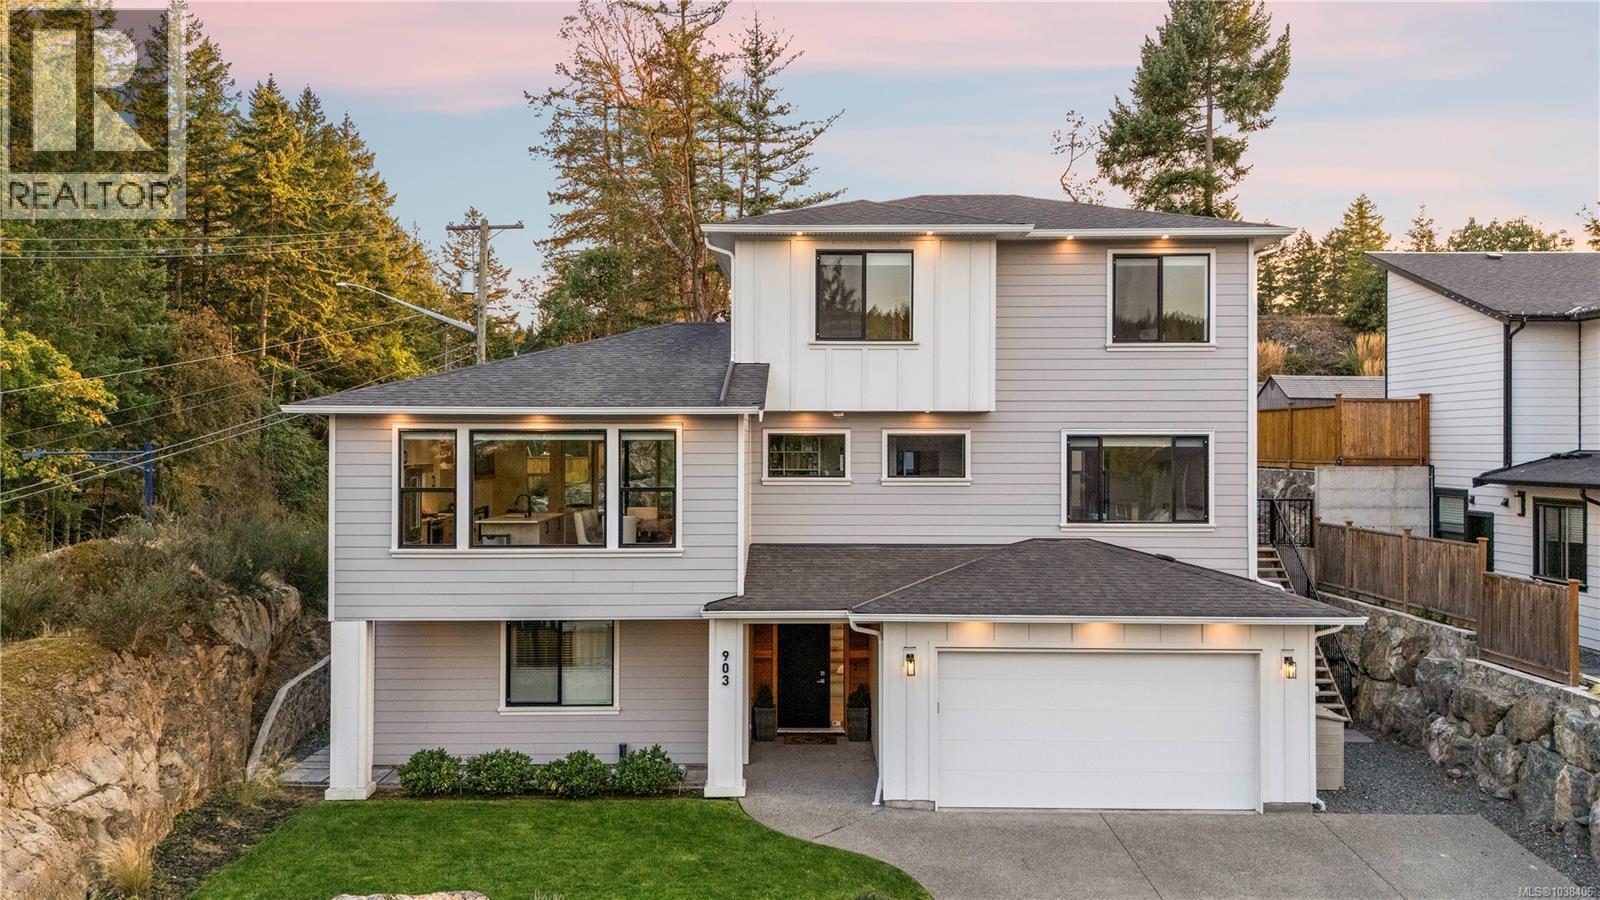
903 Greystone Pl
Langford, British Columbia
Welcome to 903 Greystone Place — where luxury family living meets smart ownership in one of the Westshore's most sought-after communities. Imagine weekend mornings on your private putting green, afternoons on the basketball court with the kids, and evenings under your 22' x 14' covered patio while dinner comes together in a chef's kitchen built for the way families actually live. This isn't just a home — it's the backdrop to a life well lived. Custom-built with no detail overlooked, the main residence offers 4 bedrooms and 3 bathrooms with premium finishes throughout — Thomas & Birch custom cabinetry, Calacatta Gold quartz, white oak hardwood floors, oversized 24'' tile, gas appliances, built-in speakers, and a spa-inspired primary ensuite with walk-in closet. The living room anchors the main floor with a gas fireplace and oversized 8-foot windows that open directly to your private backyard retreat — designed for year-round entertaining with artificial turf, a flex space for a future hot tub or fire pit lounge, and seamless indoor-outdoor flow. A dedicated main-floor office, stylish powder room, and Primary round out the main residence, with three additional bedrooms, full bath, and laundry conveniently located upstairs. What truly sets this property apart is what it does for your bottom line. Two fully separate suites — a 1-bedroom suite and a nanny studio — generate $3,200/month in rental income, effectively reducing your carrying costs to under $5,000/month. Live in a luxury custom home and let the property help pay for it. Located minutes from beaches, trails, golf courses, top-rated schools including the new Scianew Stelitkel Elementary, shopping, cafés, and recreation — 903 Greystone Place is the rare property that delivers on lifestyle and financial intelligence in equal measure. (id:63400)
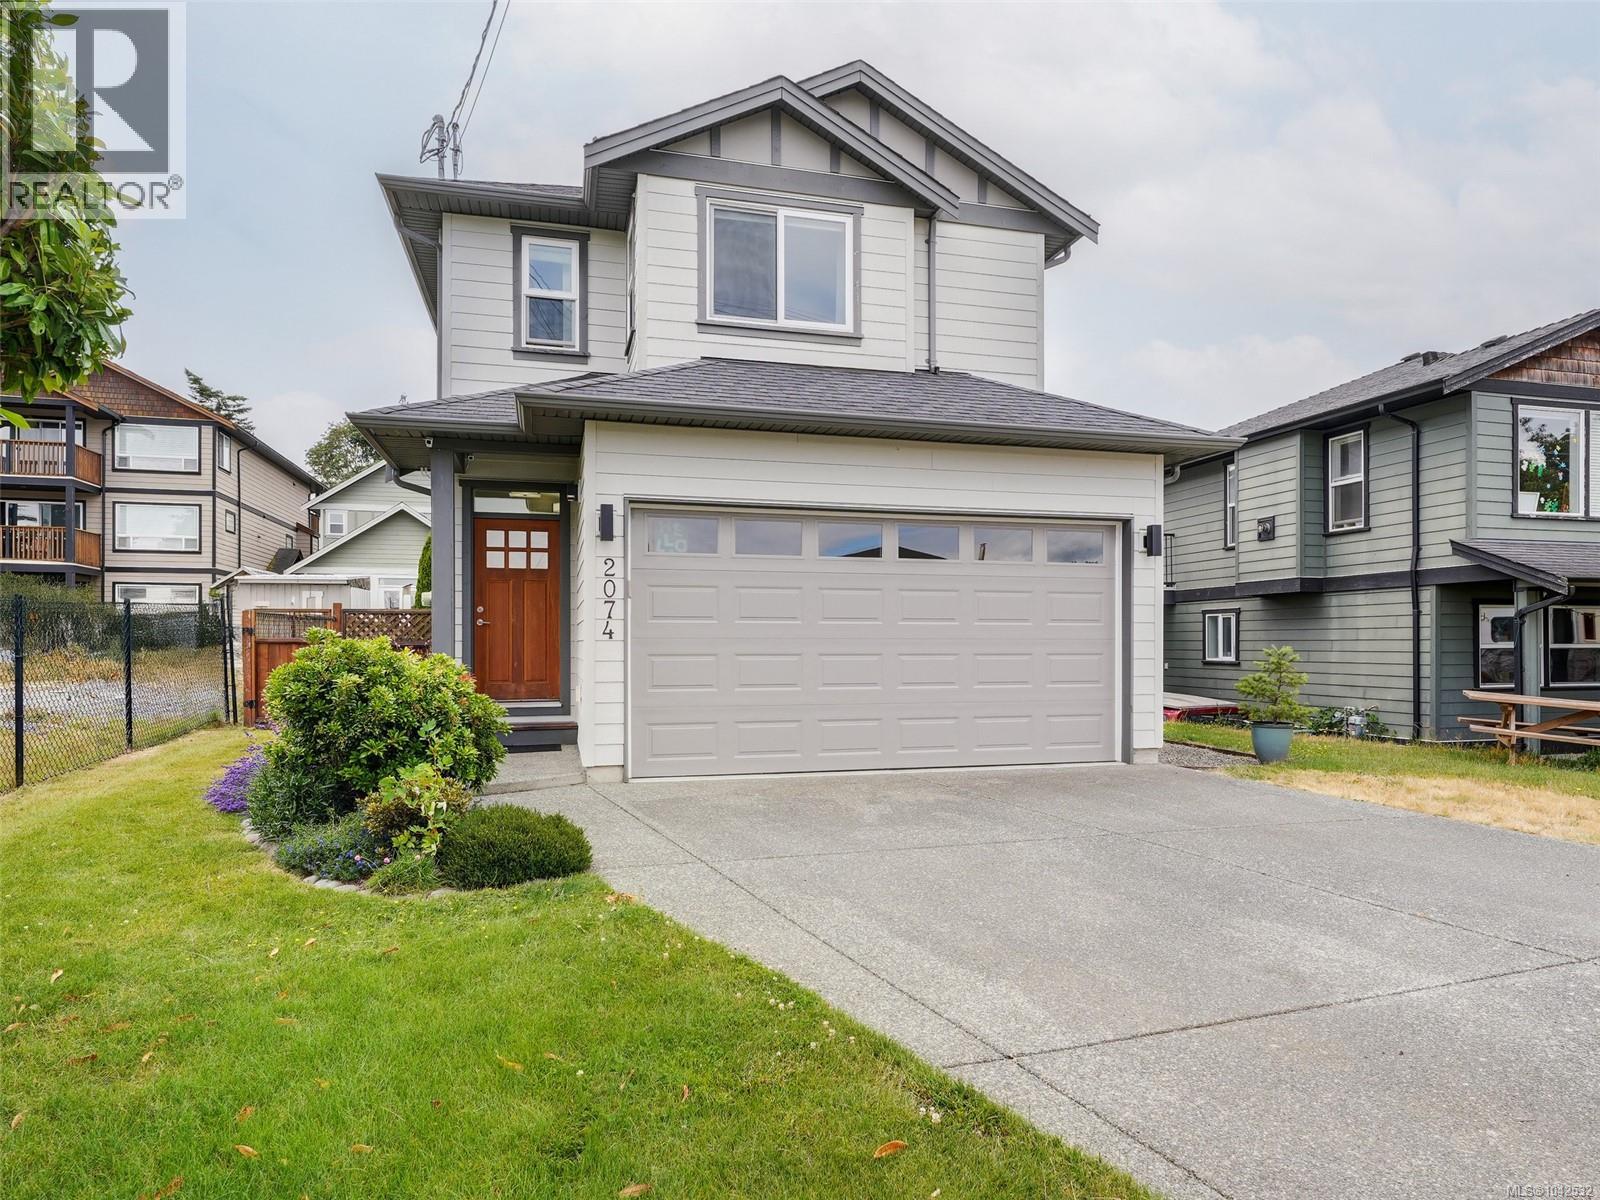
2074 Kennedy St N
Sooke, British Columbia
PICTURE PERFECT FAMILY HOME! This well maintained & tastefully updated home has no job jar :) The high functioning open floor plan showcases 9' ceilings, wood grain floors, large picture windows, a spacious dining area, & a great kitchen with tile backsplash, quartz counters, & breakfast bar. Upstairs you get a laundry room with storage, plus 3 bedrooms including a generous primary suite with walk in closet & freshly updated ensuite. Bonus features include a generous pantry, a natural gas fireplace, tasteful floating shelves, a Douglas Fir front door, a large crawlspace for storage, & an oversized garage with room for the car, toys, bikes and hobbies. Outside you get a level fenced yard with room for the BBQ, lounging, summer entertaining, pets and gardeners. All located within walking distance of schools, parks, bus routes, the Rec Centre and all the conveniences of downtown Sooke. (id:63400)
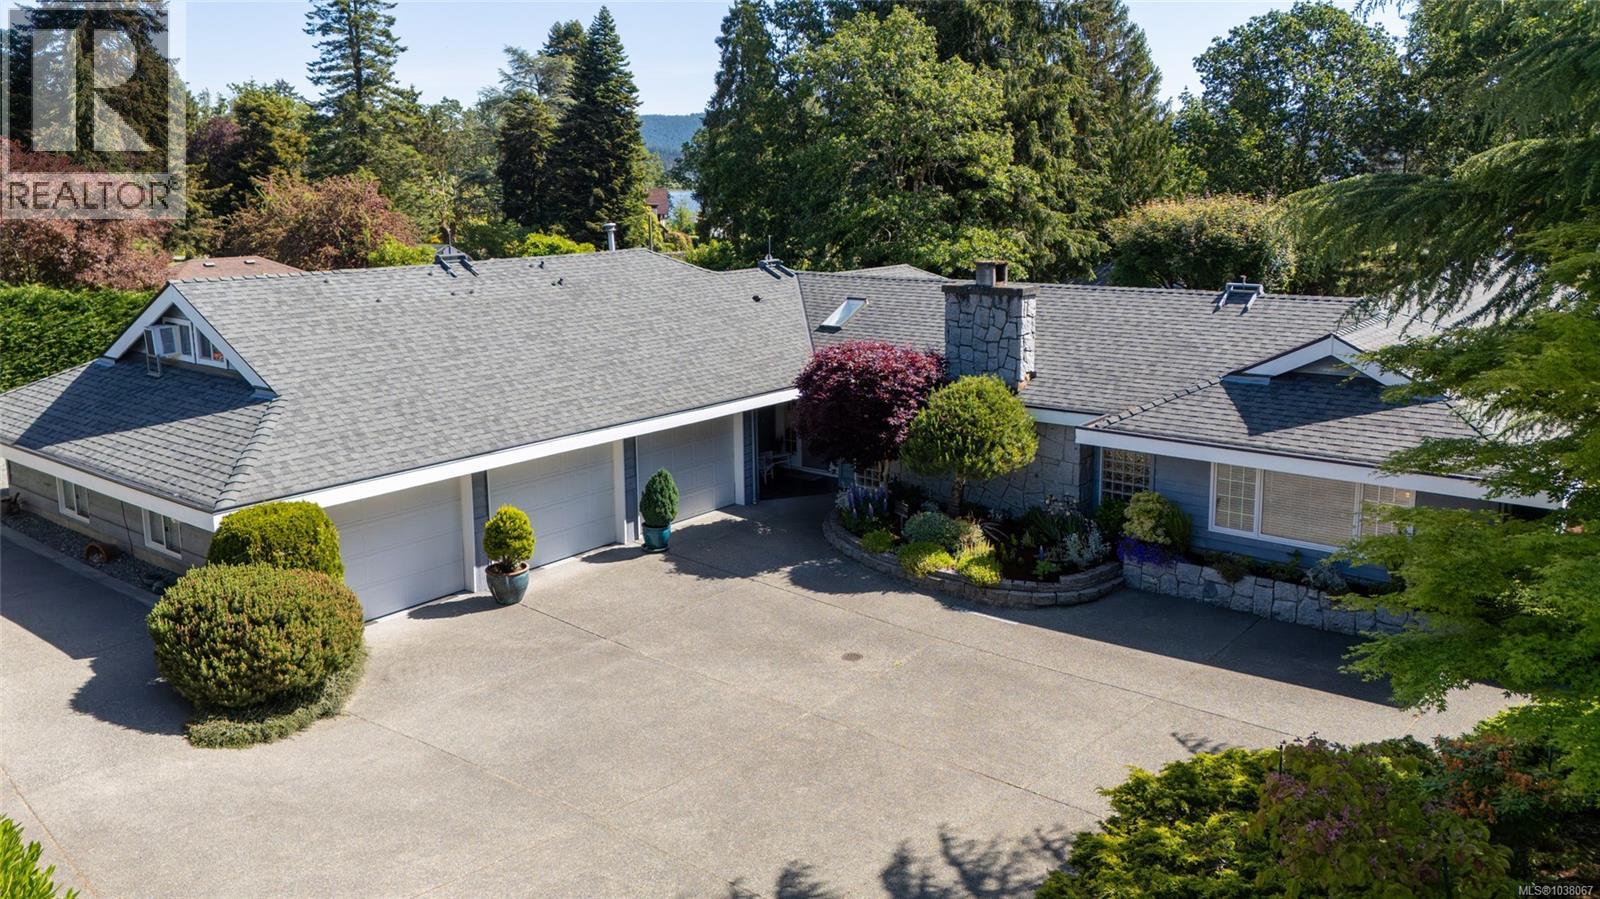
2221 Tarn Pl
Duncan, British Columbia
Nestled on the pristine shores of Quamichan Lake, this unparalleled waterfront estate offers breathtaking beauty and unmatched privacy, on 1 acre of meticulously landscaped grounds. With its own private dock, tranquil pond, butchard like gardens, and stunning lake views. The custom rancher-style home with bonus room above the triple-car garage. Designed for comfort and elegance, the residence features in-floor radiant heating throughout, including the garage. The gourmet kitchen captures spectacular views of lush gardens and shimmering lake. The dining and living rm boasts vaulted ceilings and a cozy gas-burning fireplace, while an inviting sitting room with an additional fireplace provides the perfect retreat. Primary suite occupies its own private wing and offers incredible lake views, a large walk-in closet, and 5 p ensuite. Outside, greenhouse, detached workshop, and garden shed. A truly spectacular waterfront masterpiece where timeless elegance meets natural beauty. (id:63400)
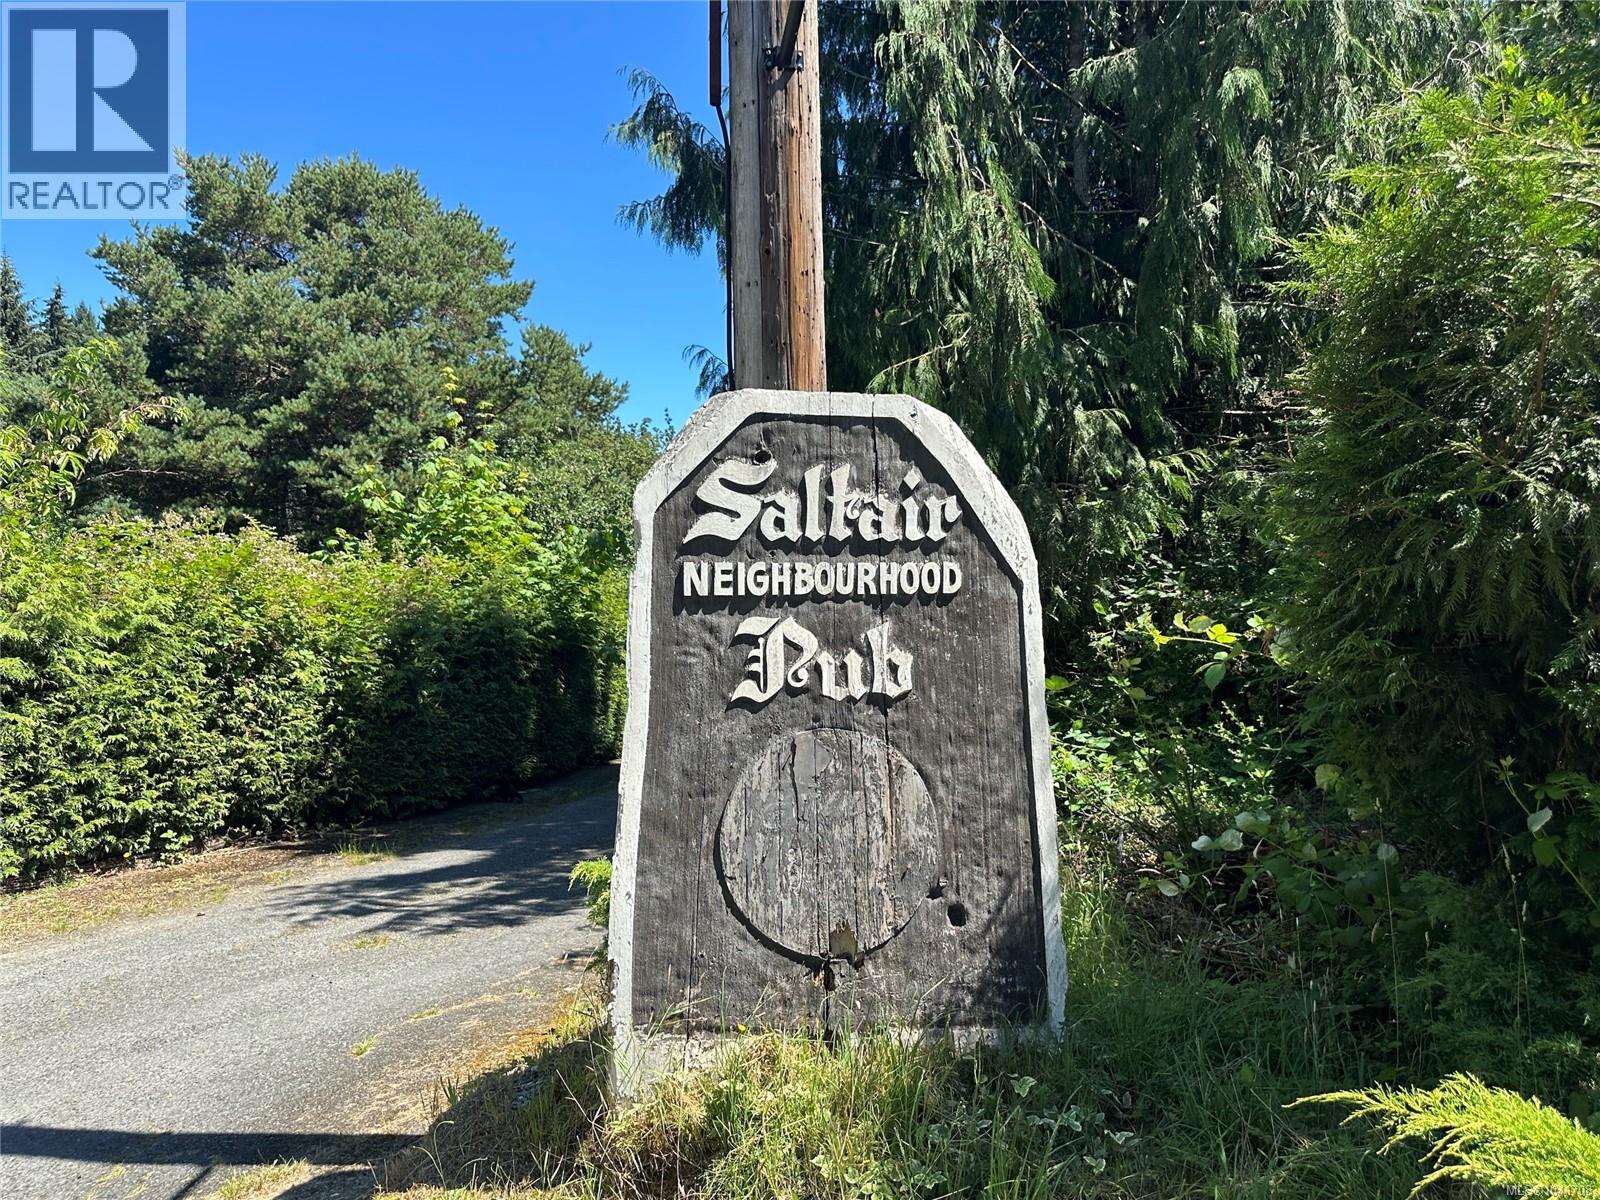
10519 Knight Rd
Saltair, British Columbia
ICONIC PUB + LARGE ACREAGE! Rare 9.53 acre property including the iconic Saltair Neighbourhood Pub! Strategically located between Ladysmith and Chemainus, the pub is a long time local establishment serving Canadian pub fare with outdoor seating, live music, and a community-focused atmosphere. Improvements include the Saltair Pub, a 3-bedroom apartment unit, and a separate 1,680 sf building (presently an art studio) all within a 1.92 acre section of the property zoned C-5. The remaining acreage, currently zoned R-2, is partially cleared and buffered by deciduous and coniferous trees closer to the perimeter. This remaining acreage is currently in process of development to allow up to seven 1 acre residential lots. A rare opportunity to own a piece of local history with strong income and development potential! Please do not contact the staff directly (id:63400)
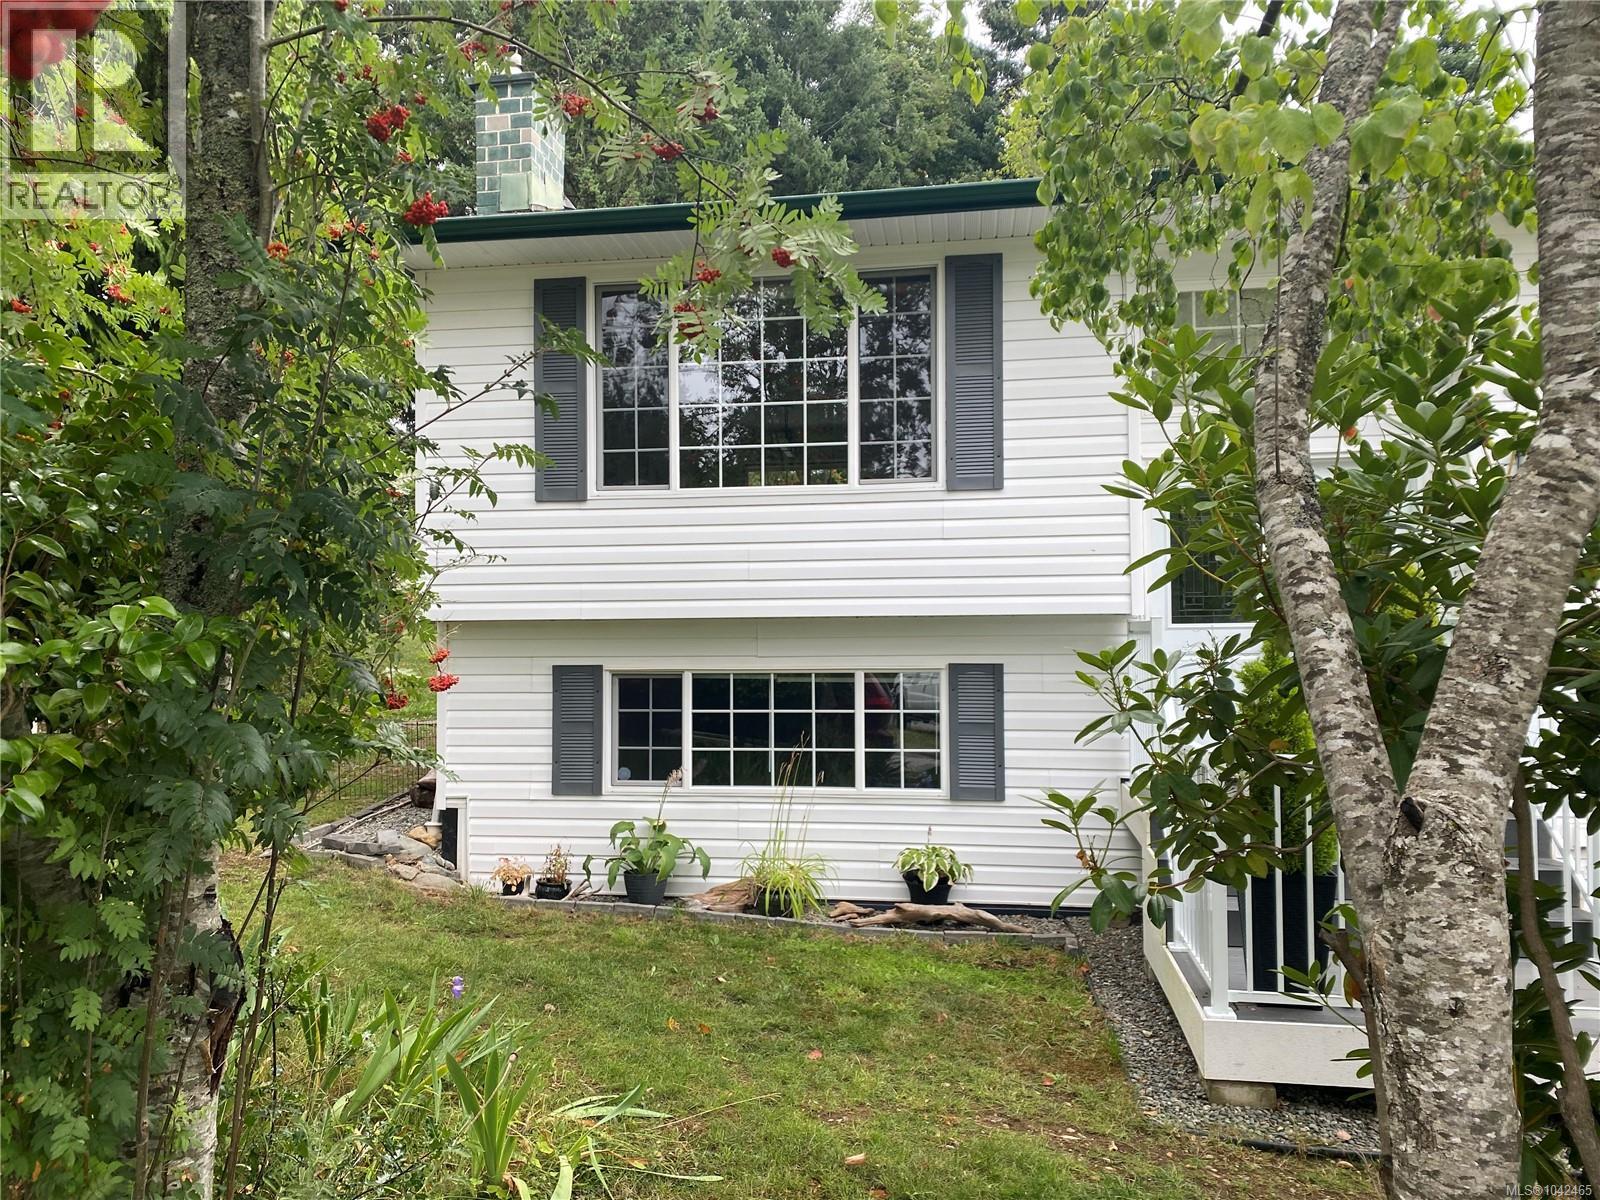
1709 Mahtmof Pl
Comox, British Columbia
Nicely updated family home located on a quiet cul de sac in north Comox. House has seen many recent updates including perimeter drainage , flooring and paint etc. Upstairs features 3 bedrooms, bathroom with soaker tub plus an open concept living/dining room.Kitchen is spacious and well laid out with plenty of space for all your culinary needs. Downstairs has another large bedroom, rec room, full bath,storage area and unfinished office space. Suite potential is there if you so choose.At almost 1/3 acre (.322), this property offers much potential with respect to gardening,detached shop,childrens play area etc. There is drive in access to backyard on both sides of the home. Back yard is totally private and perfect for entertaining on the nice size deck.All levels of schooling are nearby and the neighbourhood is very family friendly..Only a short stroll to nearby Salish park.An updated family home that is ready for the next generation. Great value, privacy and location. Call today! (id:63400)
674 Muir Road
Kelowna, British Columbia
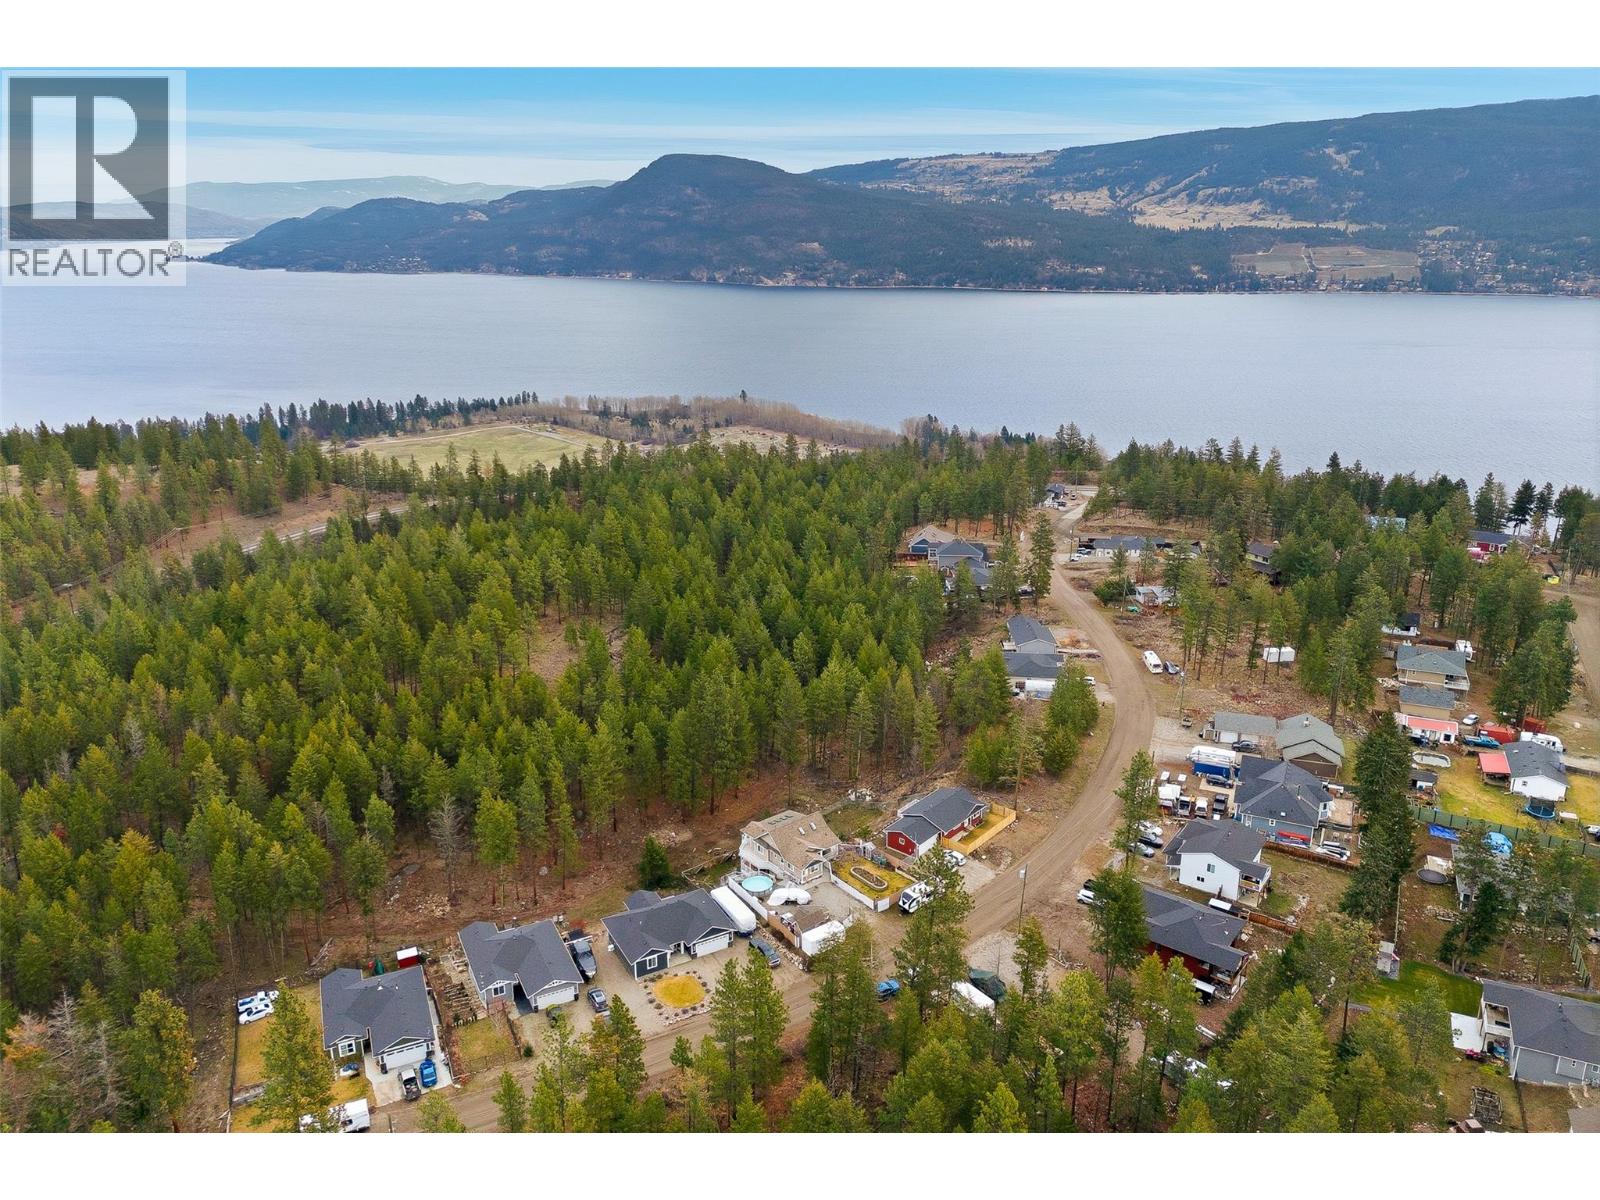
A private retreat nestled in nature, located in a community offering a whole different lifestyle well away from the hustle and bustle and inflated prices. This home is within easy driving distance to Vernon or Kelowna, but it will feel like a whole other world away from the rat race! Go hiking in the nearby Provincial Park, take a stroll down at the beach, or have the neighbours over to relax on your private deck with you. This home has three levels and so many possibilities. There is room for living, working, and playing, and to get some separation or to come together as a family. The layout lends itself to adding a suite or independent living area for family. The lot has room for all your toys. For the price of a small apartment in downtown Kelowna, you can live the good life... you can breathe. THIS is the life you deserve. (id:63400)
4806 Andreen Road
Windermere, British Columbia
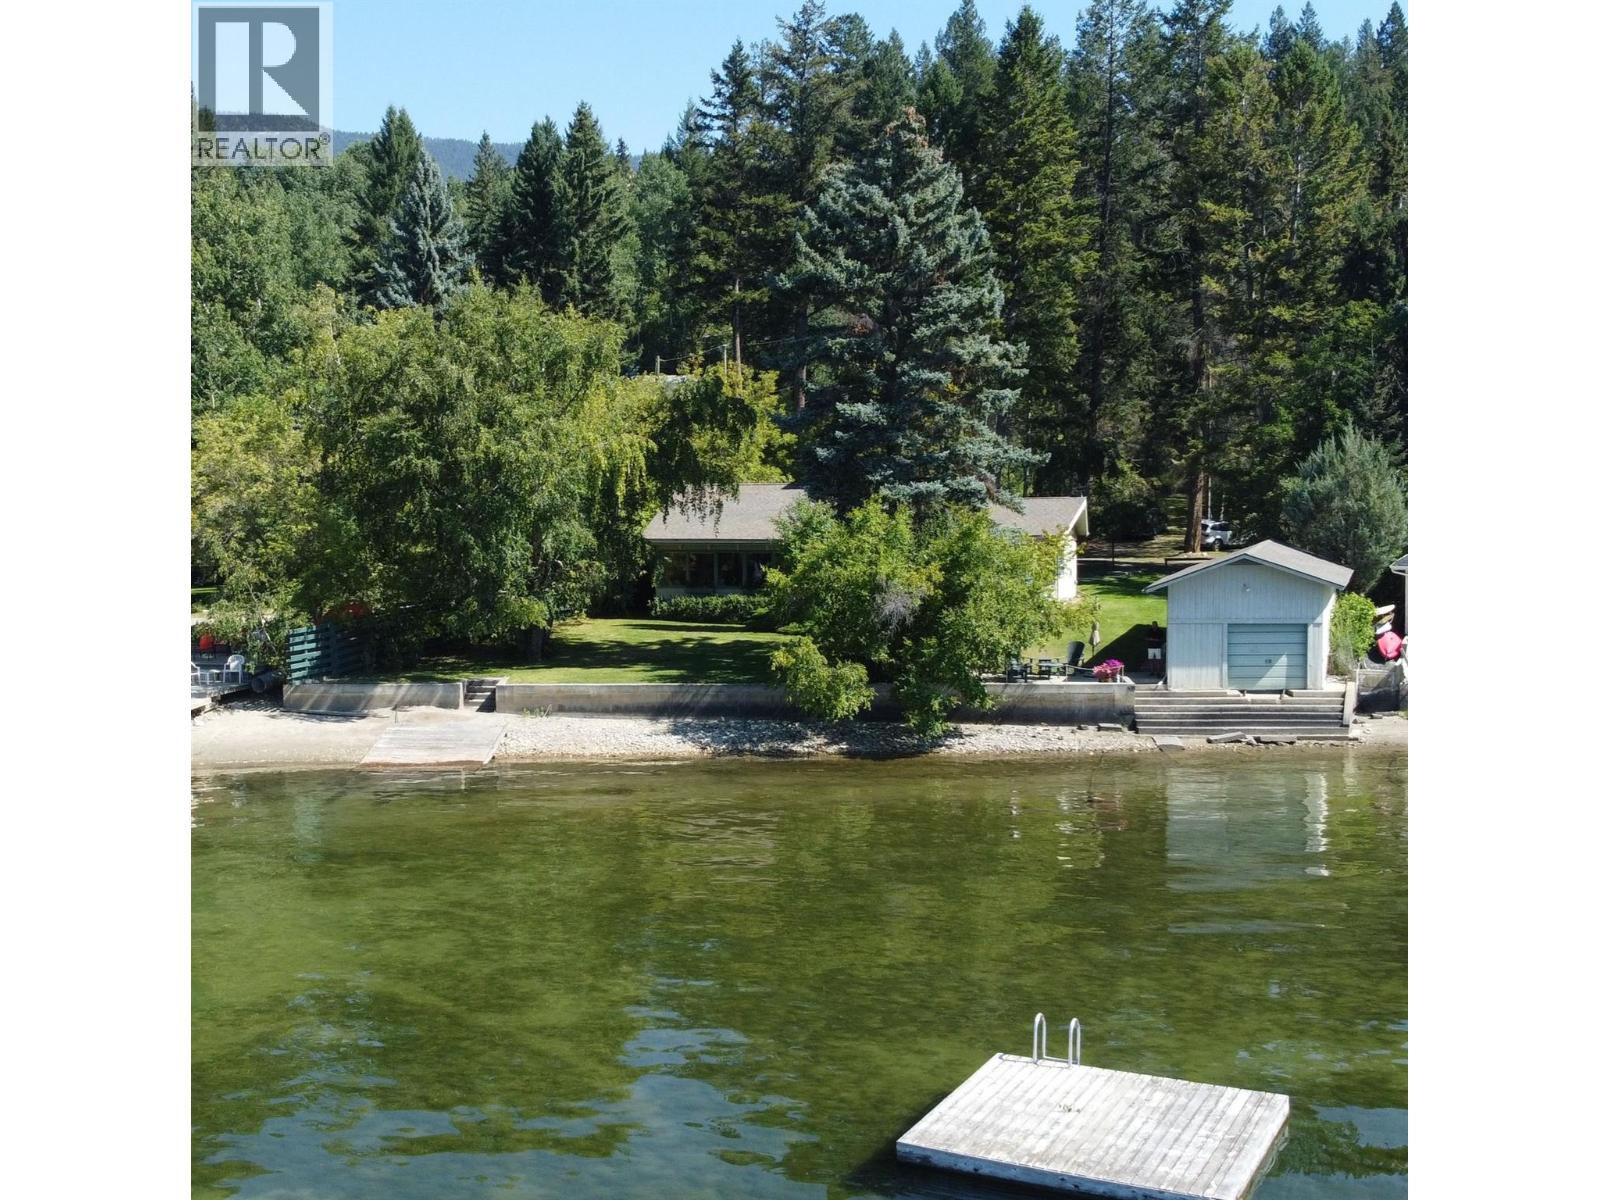
This classic cabin exudes charm and comfort. The high windows in the broad living room, under a towering stone fireplace wall, offer immediate views of the lake just metres away with the Purcell Mountains the backdrop. A boathouse with sleeping quarters sits on the corner of the lot. Registered buoy and Short-Term Rental License included. The cabin has three bedrooms and a sunroom. The kitchen and bathroom have been remodeled. A side deck hosts large family gatherings, and a lake-side deck is perfect to sit back and watch the sunset over the mountains. The property is lake level for 200’ then slopes gradually 150’ up to Lake Drive at the rear. The cabin is situated about 35’ from the lake with ample parking and access from Andreen Road. The distance from the road above and the mature forest provides privacy and tranquility. From the broad lawns four steps lead you to the water. The lot dimensions are 100 ‘X 358 ‘(avg). Lake frontage 108 feet. Lot Size 38,545 sq.ft 9/10ths of an acre. There are 45 homes on this bay but fewer than a dozen are low bank properties granting easy access to the lake. Unparalleled lake and mountain views; boating, kayaking, sailing, golf and mountain biking. A handful of epic golf courses are within a thirty minute drive. In winter, glide onto the world-famous Whiteway for skating or cross-country skiing, or hit the slopes at Panorama Mountain Resort in just 30 minutes. This vibrant gem delivers year-round adventure. See it now! (id:63400)
2571 Macdonald Dr W
Saanich, British Columbia
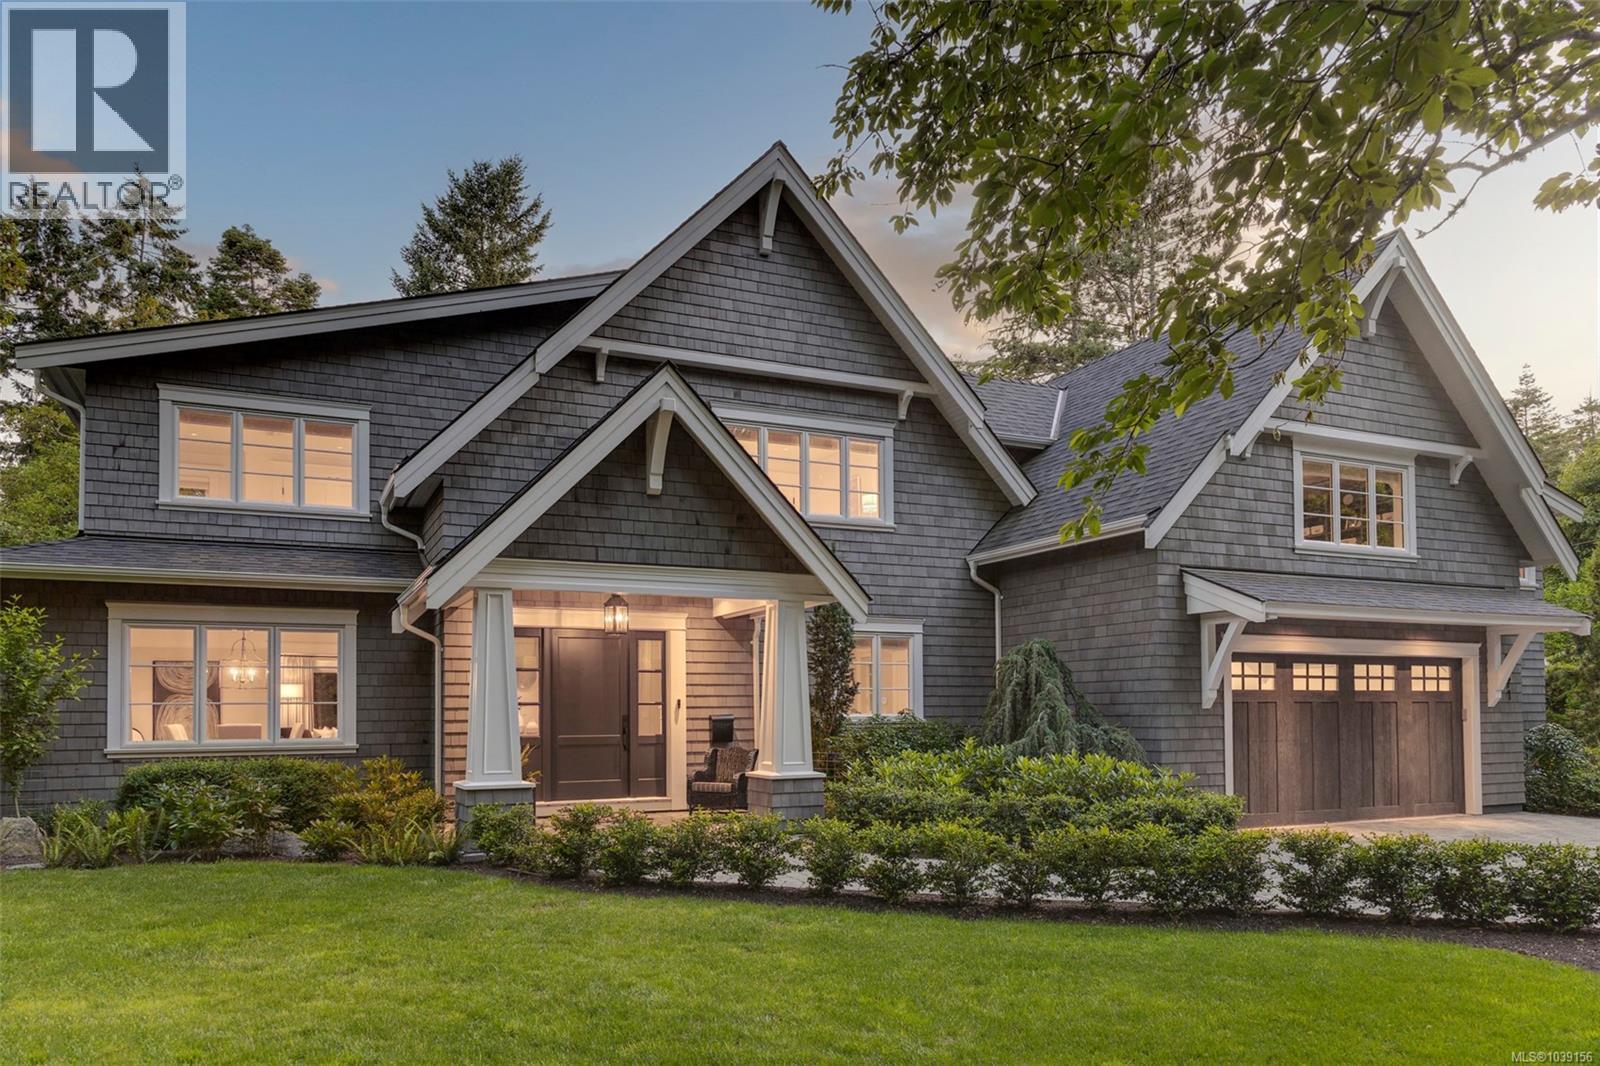
This incredible 6500 sqft custom home is sited on a beautifully private & sunny property in the sought-after Queenswood neighbourhood, just mins from Cadboro Bay Beach & Village! Completed in 2020 as builder's personal residence, the home offers a flexible & thoughtfully executed design, & exceptional finishing in every aspect both inside & out. From the solid 3/4'' HW floors, honed granite countertops, top-of-the line Wolf/Sub Zero/Bosch appliances, deluxe walk-in pantry, double laundry rms, 2 instant HW systems w/purification, Jason Good custom cabinetry, exquisite millwork, designer lighting & custom drapery/blinds, Golf Simulator/movie rm, private/deluxe office and gym to the fully fenced back yard & beautifully landscaped ½ acre property, South-West patios & total privacy....this property successfully combines luxury living with a casual Westcoast lifestyle! (id:63400)
6663 Highway 97 S Unit# 11
Peachland, British Columbia
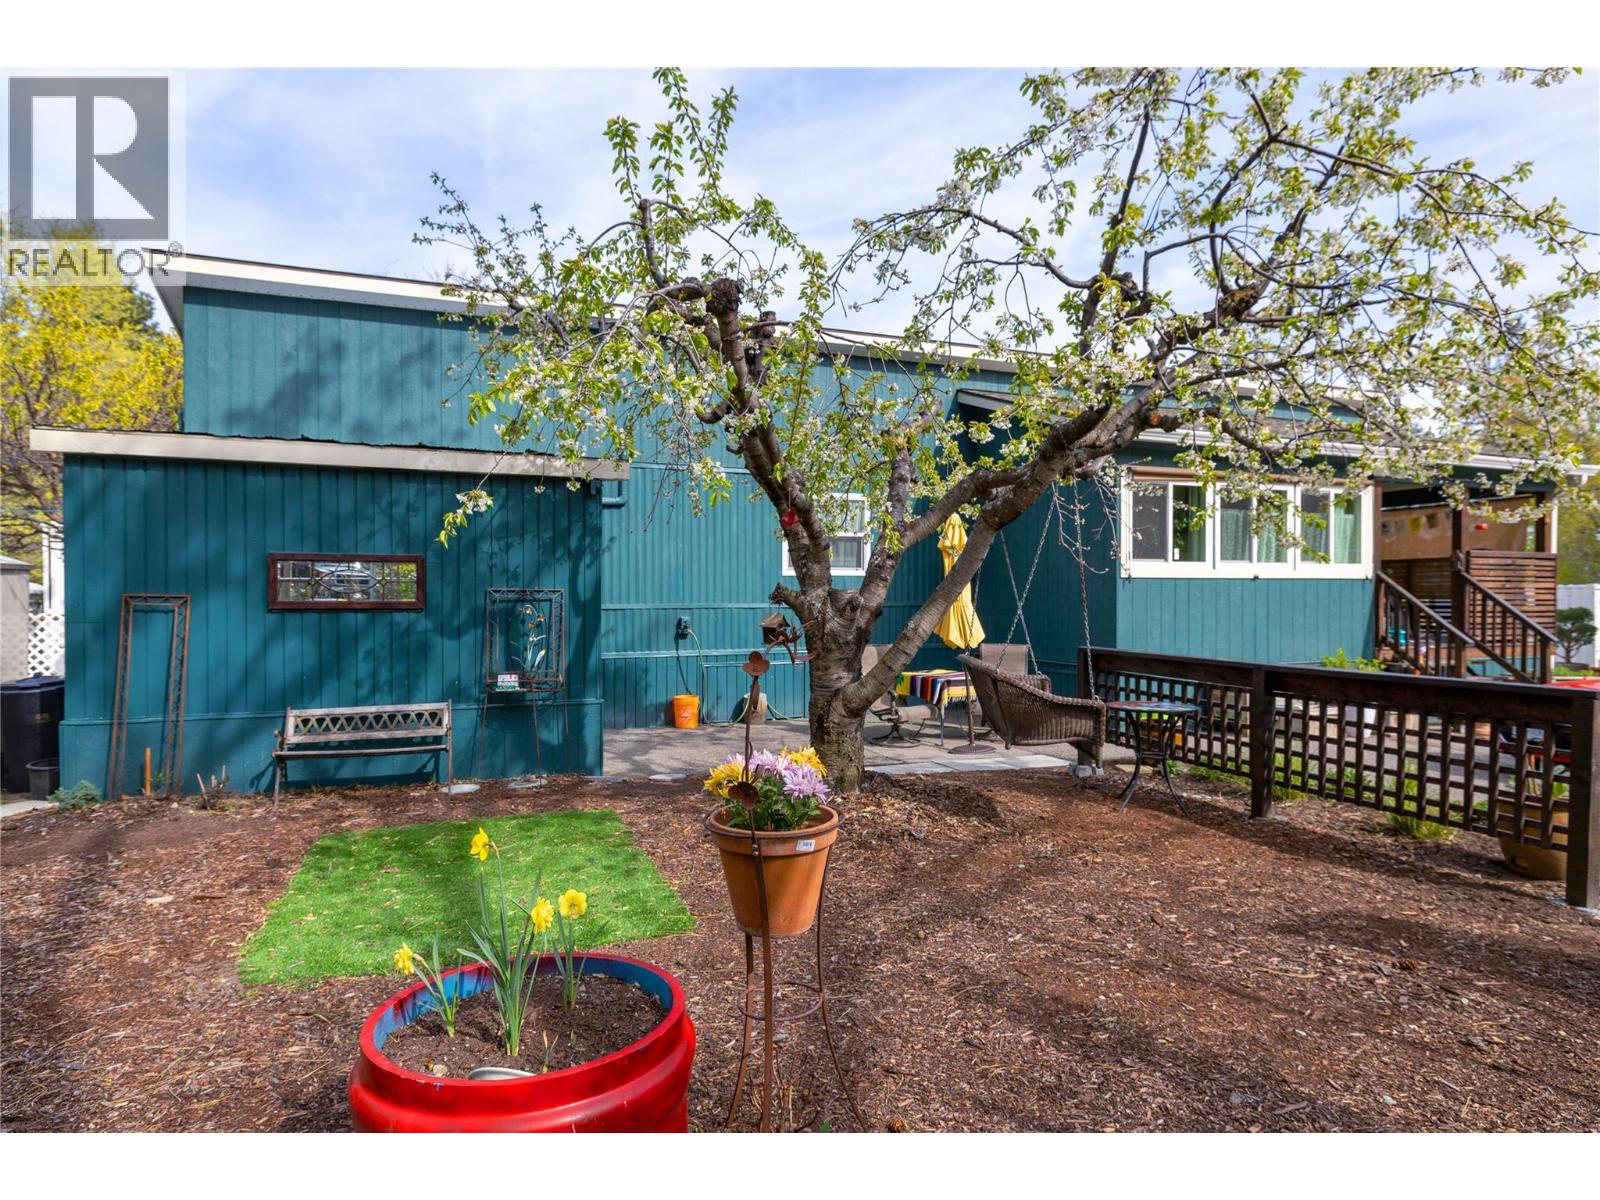
View this beautifully updated and meticulously maintained manufactured home featured in Okanagan Valley Living as “ The Tiny in the Park” It offers a rare blend of design, function and lifestyle. This home is perfectly placed in the sought-after Edgewater Pines community of Peachland, walking distance to the Lake. Offering just under 1000 sq. ft. of bright, modern living space, this 2 bedroom, 1 bath residence showcases many smart upgrades designed for comfort and efficiency, including a Mitsubishi heat pump, Enviro S50 gas fireplace, 2023 Rheem hot water tank, water purification system and full stainless steel appliance package. Fresh Benjamin Moore paint and quality laminate flooring flow seamlessly throughout, creating a warm, contemporary feel. Step outside and discover a true gardener’s dream. The private south and west-facing yard is well placed and designed with covered deck plus a peaceful retreat beneath your own heritage cherry tree. Adding to the appeal is an attached shop with full electrical service. Additional outbuildings include a generous garden shed for storage or projects. Located just a short stroll to Antlers Beach and Hardy Falls, this home offers unbeatable Okanagan lifestyle surrounded my Nature and tranquillity. Whether you’re downsizing, retiring or searching for an affordable lakeside retreat, this quality property has true pride of ownership. Book your private showing today (id:63400)
7879 Pine Avenue Lot# 70
Anglemont, British Columbia
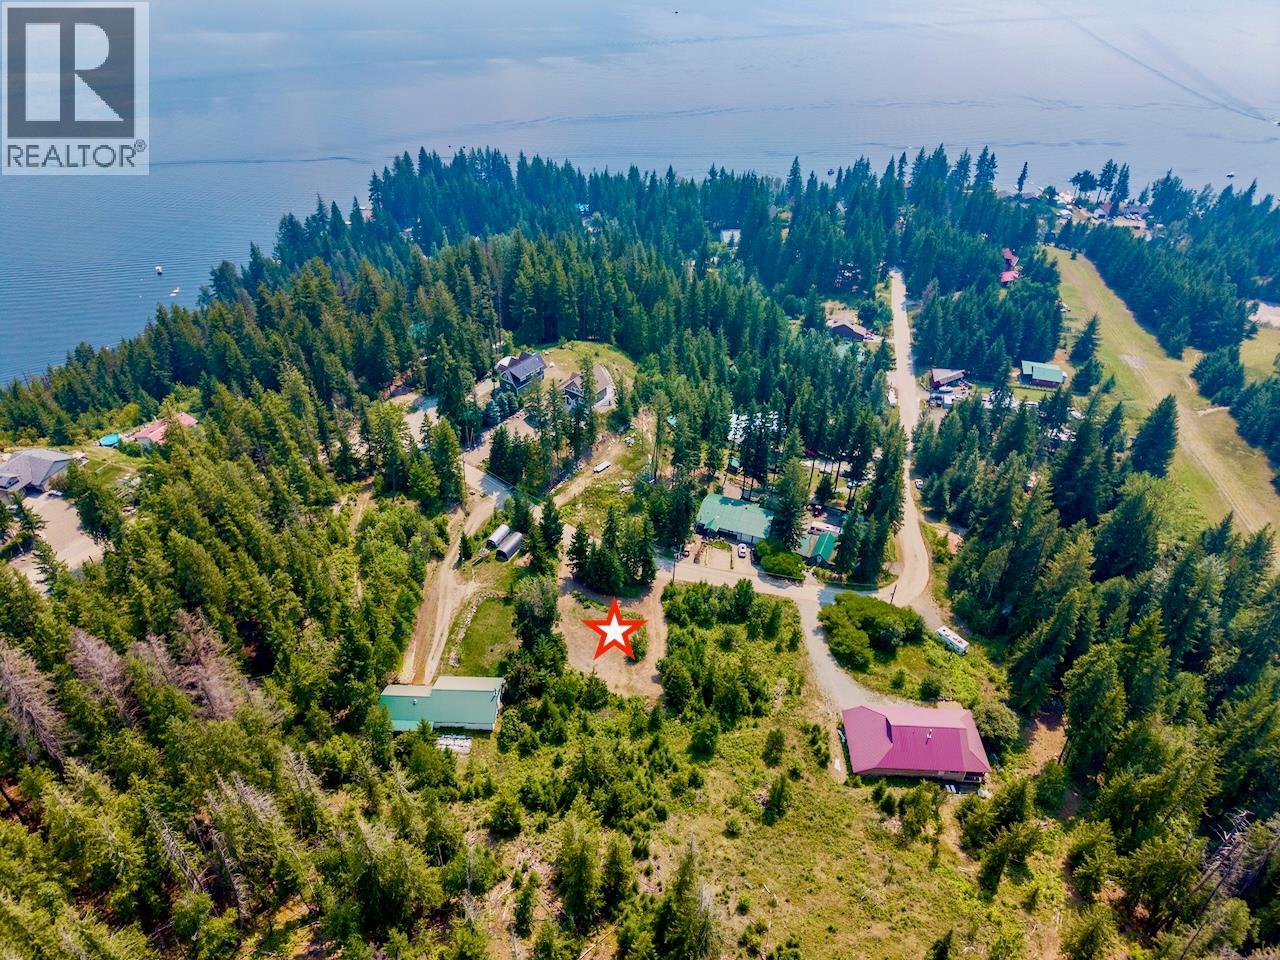
Discover a beautiful canvas for your dream residence or vacation property on this large 0.44-acre lot in Anglemont Estates. The property backs directly onto Crown Land, giving you the ultimate privacy and peaceful enjoyment of one less neighbour. Tucked away on a quiet no-thru road, this property offers lake and mountain view potential. A flat building site has already been cleared, and a convenient u-shaped lower and upper driveway is already in place for exceptionally easy in-and-out access. With no time limit to build, you can plan your build at your own pace. Water, power, phone, internet and cable are at the lot line. A PERC test has been completed, and a septic design and quote are available. Anglemont Marina is under 2-mins away serving as your closest spot to launch or moor your boat, hang out on the beach, fuel up on the lake, and is open year-round for liquor, snacks, and sundries. Golfers will love the quick 5-min drive to the North Shuswap Golf Course. Beyond the greens, the North Shuswap is a true outdoor paradise, offering endless summer opportunities to boat, hike, paddleboard, fish, hunt, and cycle. When snow falls, the base of Crowfoot Mountain is less than 10-mins away for premier sledding, snowshoeing, and cross-country skiing. For a relaxed afternoon, enjoy a local vintage at Celista Estate Winery, also just a 10-min drive away. Make this Shuswap paradise yours today. Please note this is a residential lot, and an RV as a primary residence is not allowed. (id:63400)
1250 Commercial Drive
Vancouver, British Columbia
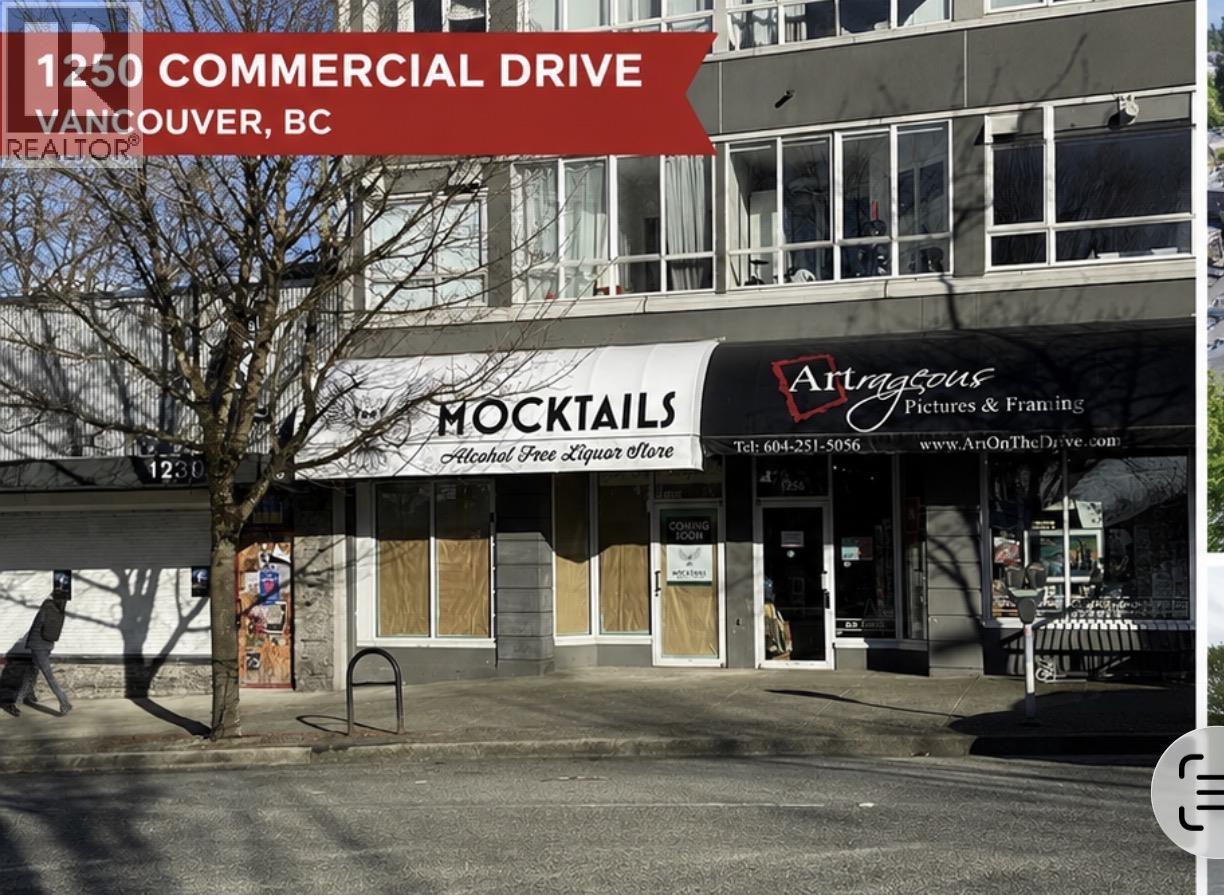
Excellent income-producing investment with an approximate 5.08% cap rate and long-term stable rental income. Prime retail investment opportunity on vibrant Commercial Drive. This approximately 680 SF strata retail unit is fully leased to an established long-term tenant with a renewal option, providing secure and reliable cash flow. Includes 1 secured underground parking stall. Major capital improvements include building-wide plumbing replacement (2022) and a new HVAC system (2023), minimizing future maintenance concerns. A turnkey investment opportunity in one of Vancouver's most sought-after retail locations. (id:63400)
2539 Jura Crescent
Squamish, British Columbia
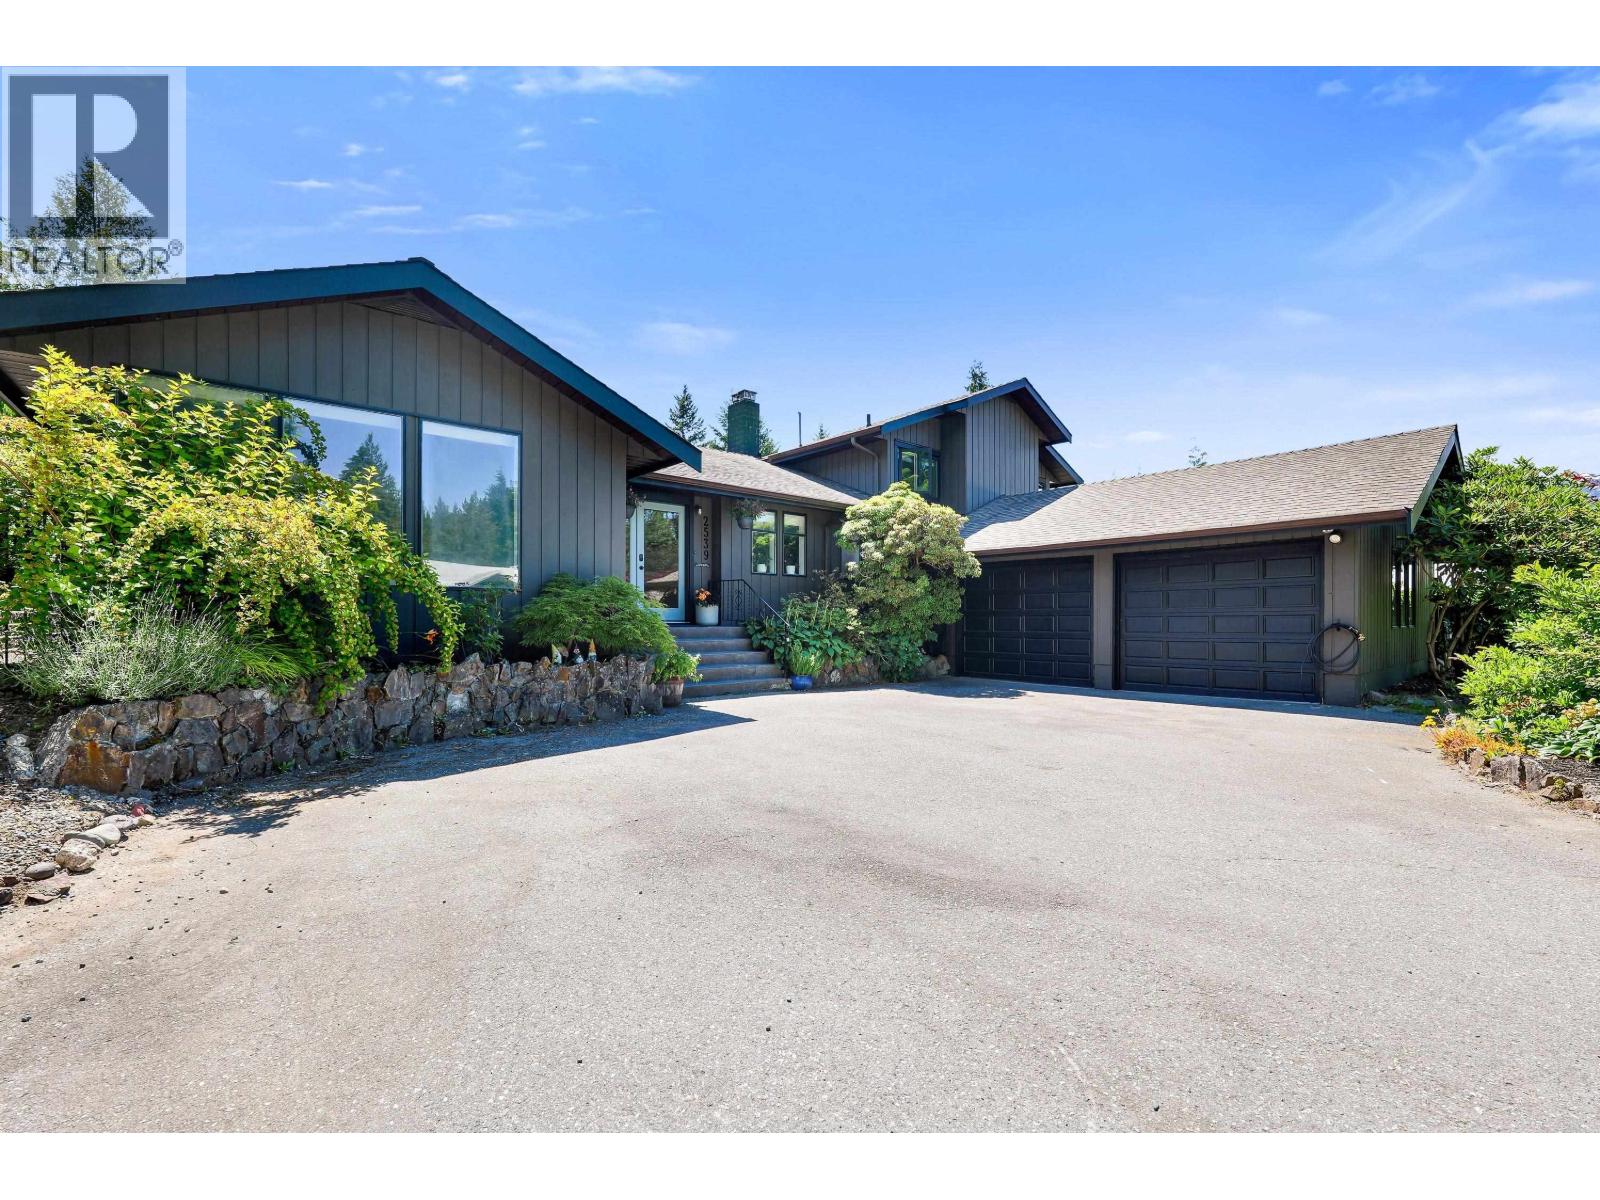
Imagine swimming in your private heated pool all summer long! This Squamish gem features brand-new interior/exterior paint, mostly new windows, and freshly sealed kitchen concrete counters. Enjoy exceptional efficiency with an on-demand hot water system and cozy radiant heating. The walkout kitchen transitions to a paved backyard oasis with a 32-foot heated in-ground pool, hot tub, and spectacular Tantalus Range views. Pack the 2-car garage with toys, plus park your boat or RV on the driveway. A 1-bedroom self-contained garden suite offers an ideal revenue helper or in-law space. Families will love being steps from Jura Park and a short, safe walk to Garibaldi Highlands Elementary. (id:63400)
830 Ingersoll Avenue
Coquitlam, British Columbia
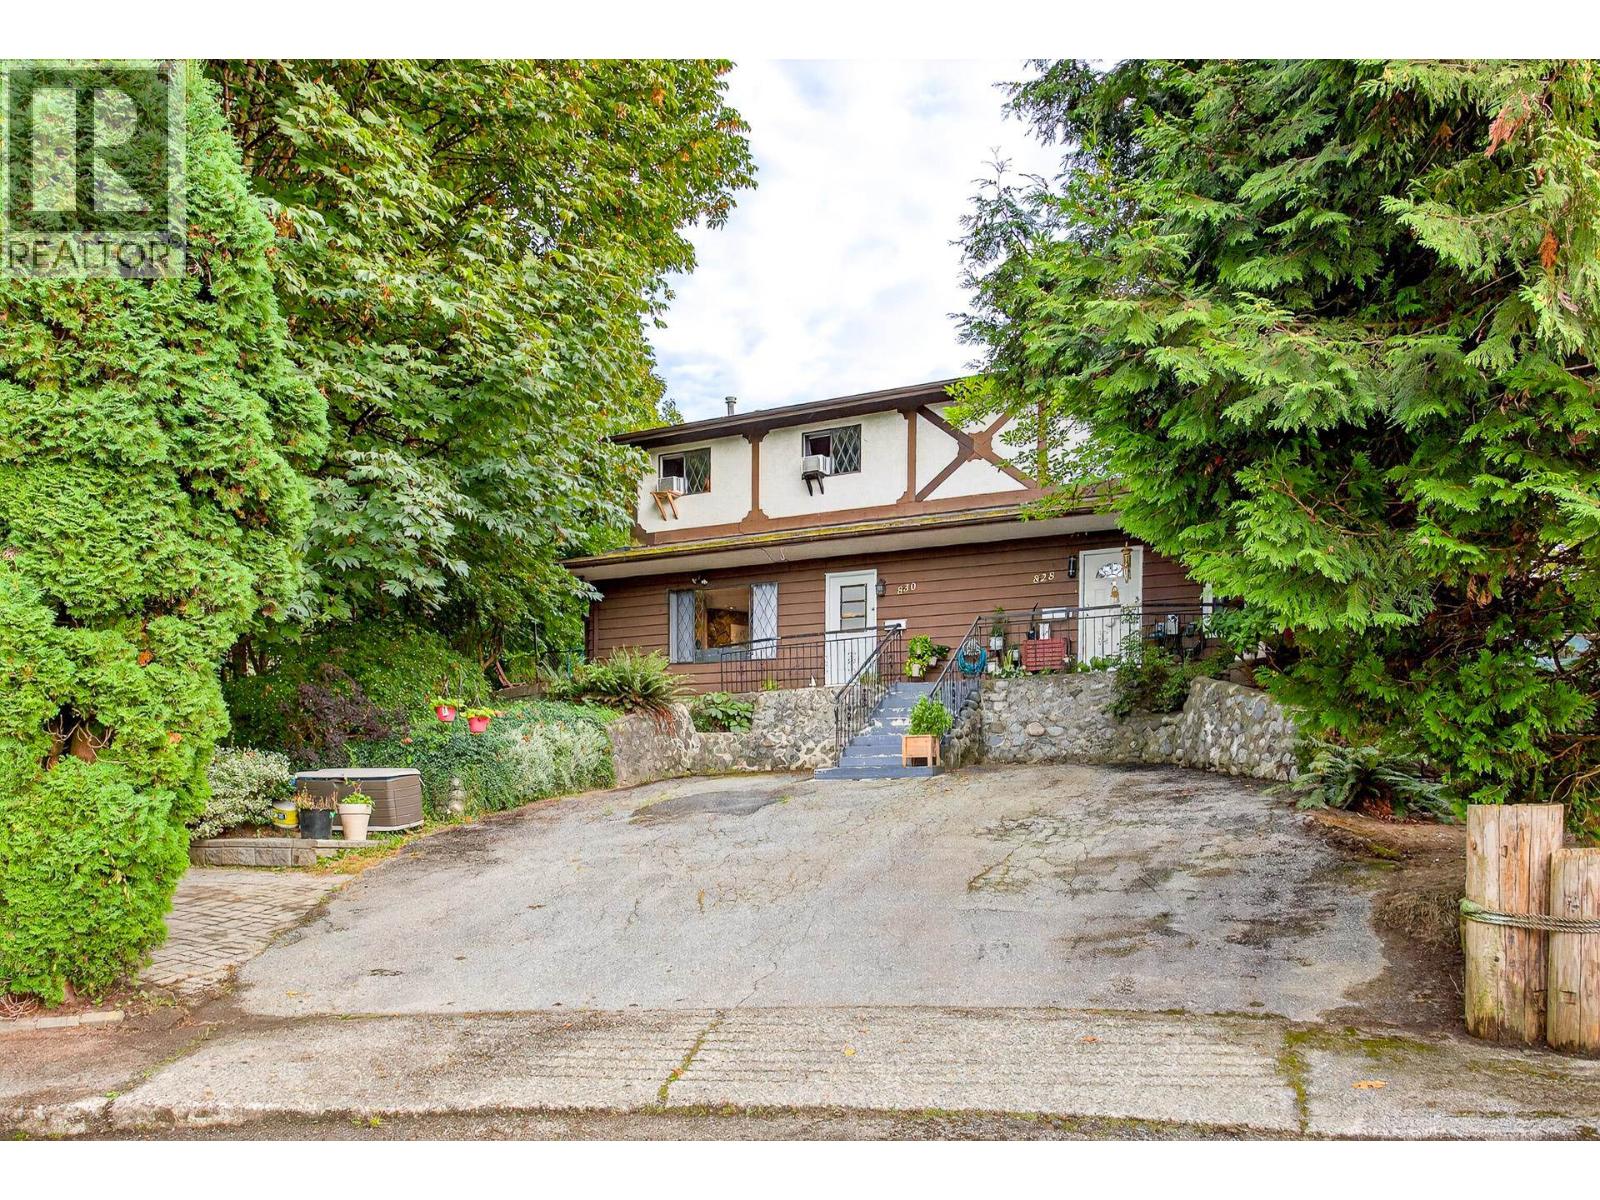
West Coquitlam Opportunity! This 1/2 duplex on a quiet street is a great investment opportunity, priced below assessed value to account for needed renovations-bring your design ideas! Save money and time on your commute with this great location along with quick transit access. Features a brand new roof (2026), 3 bedrooms, 1.5 bathrooms, 1,200 sqft of living space, and a peaceful, serene greenbelt next door. Incredible future development potential with the street's townhome zoning designation. Steps from shopping, dining, and excellent school catchments (Miller Park Community, École Banting Middle, and Port Moody Secondary). Live or invest in a prime, high-upside neighbourhood! (id:63400)
Dl 5489 Lewis Island
Prince Rupert, British Columbia
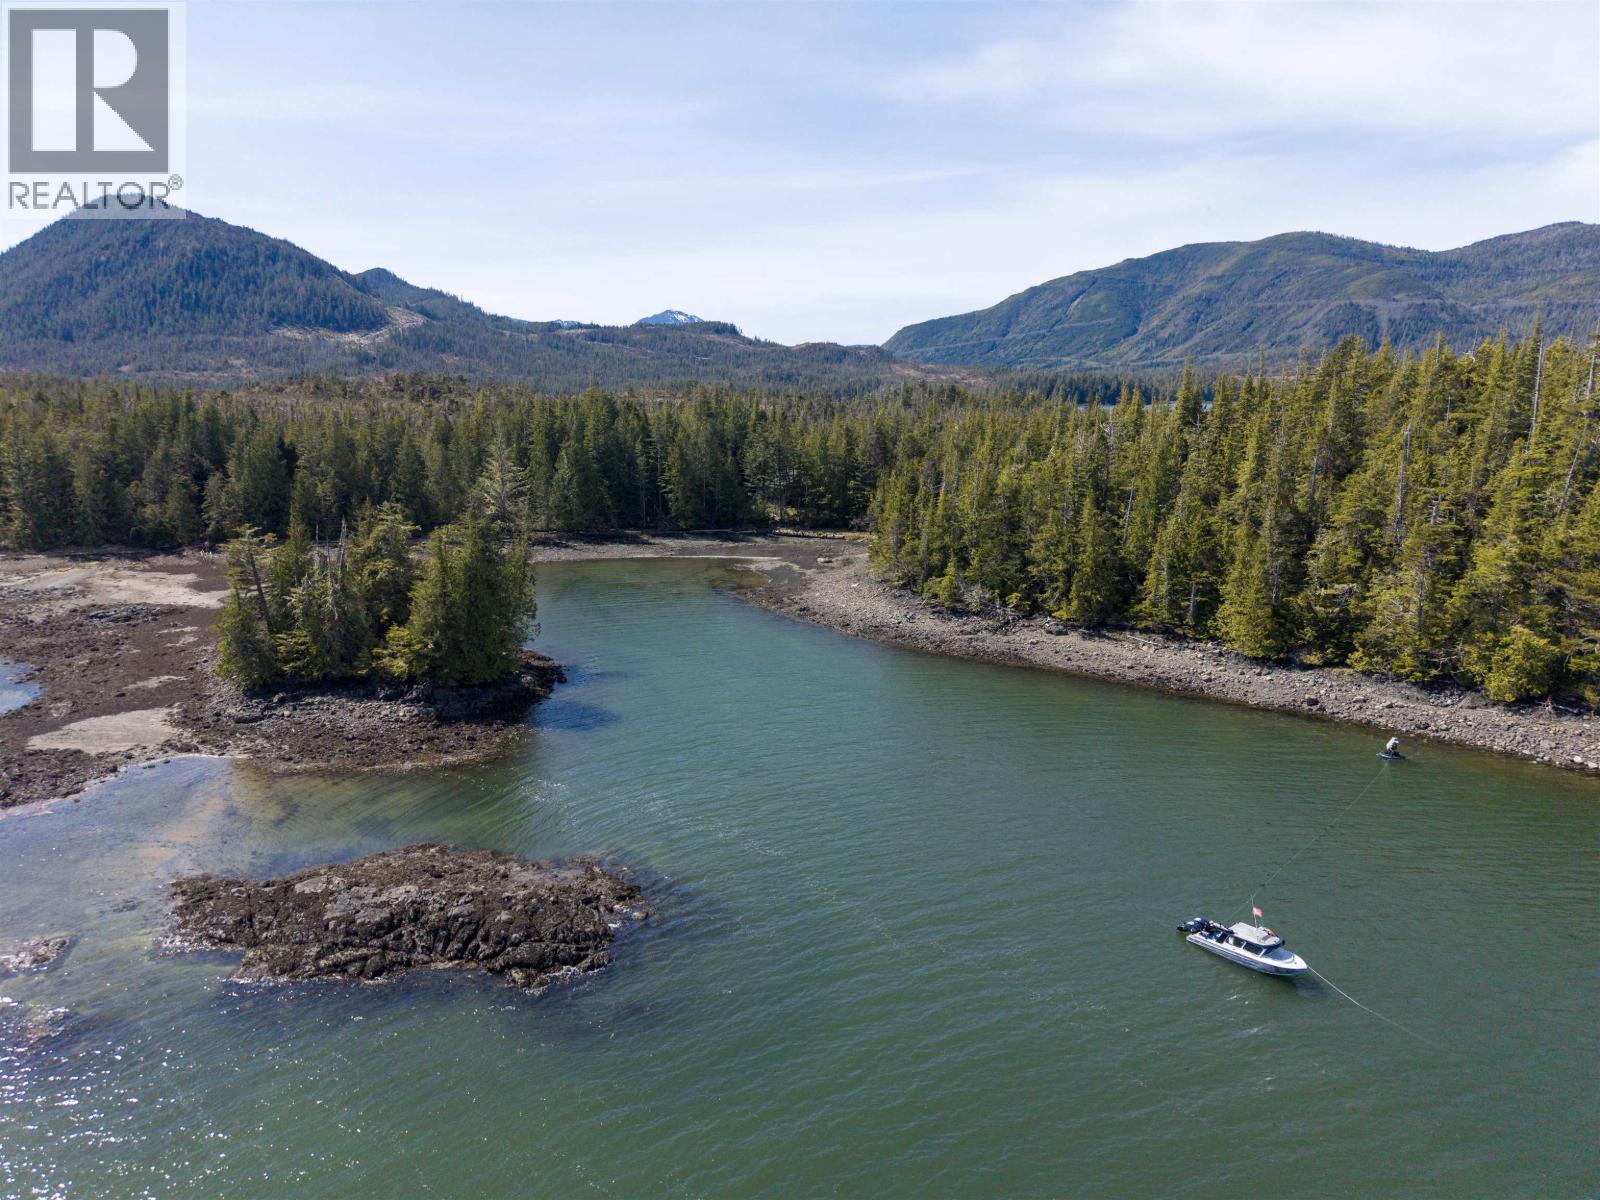
Tucked within the protected waters of Lawson Harbour on BC's remote North Coast, this rare offering spans nearly 10 acres across two surveyed waterfront parcels on Lewis Island, just 35 minutes by boat from Prince Rupert. Set on either side of Kelp Passage, it is one of only a handful of privately deeded holdings in a region defined by North Coast forest, sheltered coastline, and pristine wilderness. With a seasonal off-grid cabin, tidal-island frontage, abundant wildlife, salmon and crab harvesting, and secure anchorage along the historic Inside Passage, this is a place where the wild still leads and life finally slows. (id:63400)
159 Westridge Drive
Williams Lake, British Columbia
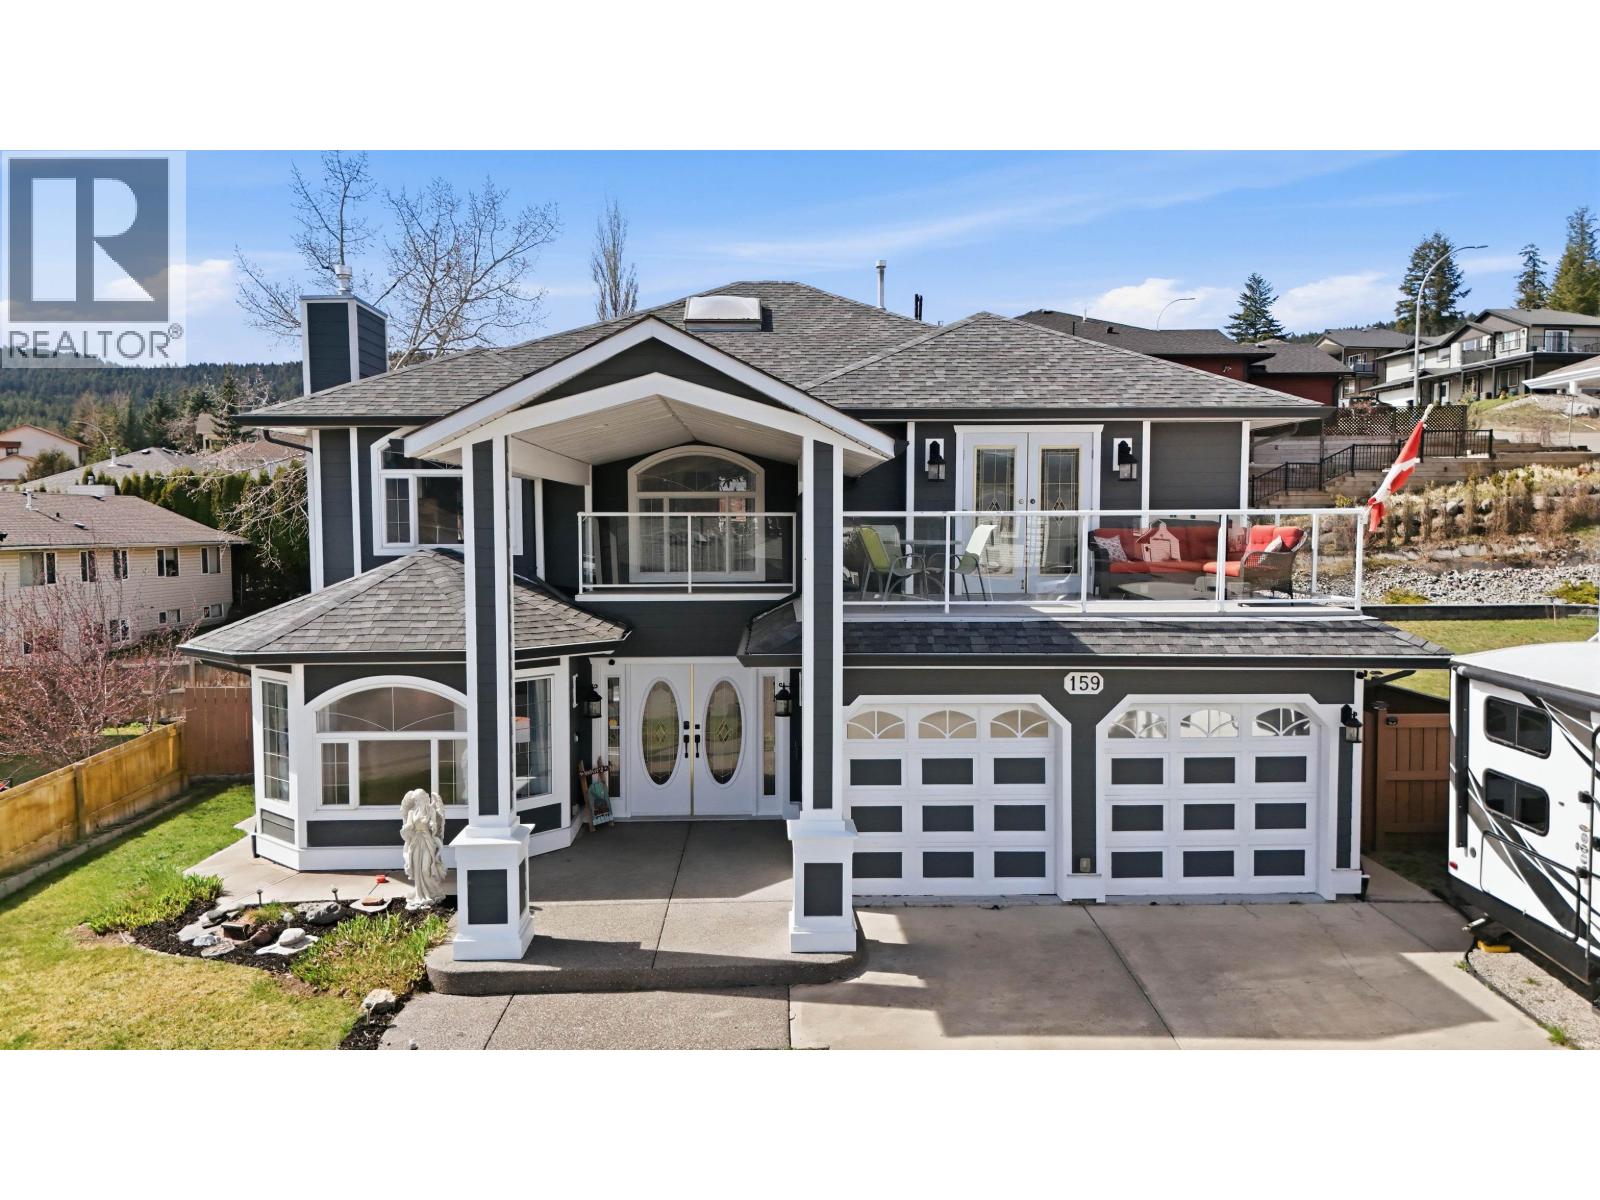
Step into this stunning executive-style 7-bedroom home, designed for both comfort and impressive living. A grand spiral staircase welcomes you to the main floor, where you’ll find a spacious kitchen featuring a large island, tile flooring, and an inviting sitting area with a cozy fireplace—perfect for gathering with family and friends. The living room offers a second fireplace and pot lighting, creating a warm and refined atmosphere, while the dining room provides the ideal space for entertaining. The primary bedroom is complete with a relaxing ensuite, direct access to a private sundeck with a lake view. Downstairs, the home continues to impress with a generous rec-room and a fully self-contained 3-bedroom suite—perfect for extended family or income potential. (id:63400)
164 Cliffview Drive
Enderby, British Columbia
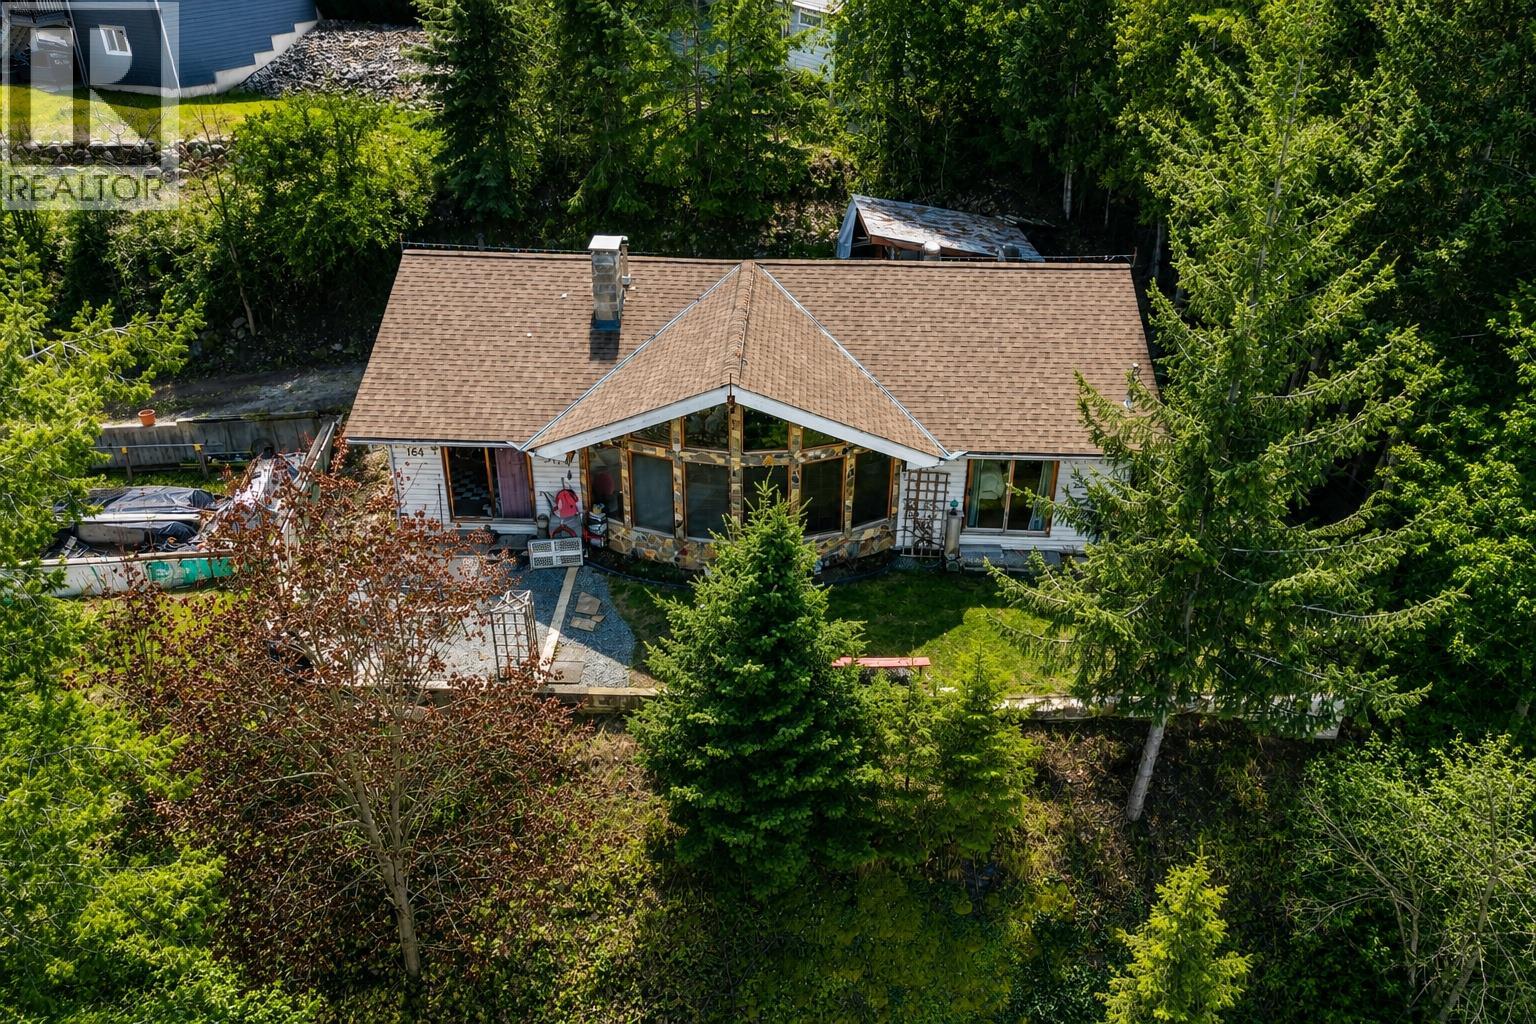
First time on the market, this solid 3 bedroom, 1 bathroom family home is tucked into a quiet, family-friendly neighborhood in Enderby. Lovingly held for many years, it’s ready for its next chapter. There’s great opportunity here for a new owner to bring fresh ideas and make it their own, a second single story dwelling is permitted on this property. The kitchen and bathroom are ready for updating, offering the chance to build equity while truly personalizing the space. Some groundwork has been started for a future garage or carport or a secondary detached single storey dwelling adding even more long-term value. Recent updates include hot water on demand, newer flooring, fresh paint in select rooms, and a roof replaced within the last year. The Seller also has tile flooring, countertops, new range and hood, light fixtures, bathroom vanity and glass door for shower as well as glass for around the deck! Set up off the road for added privacy, with stunningly beautiful views of the Enderby cliffs with just a bit of trimming. Within walking distance to the elementary school, downtown Enderby, and everyday amenities. Enjoy everything this community offers from floating the Shuswap River to nearby parks, lakes, and trails all while being centrally located between Kamloops and Kelowna. A well-located home with solid fundamentals, future potential, and room to grow, dont miss out come take a look today! Buyer to veryify all measurements if important. (id:63400)
34931 Ferndale Avenue
Mission, British Columbia
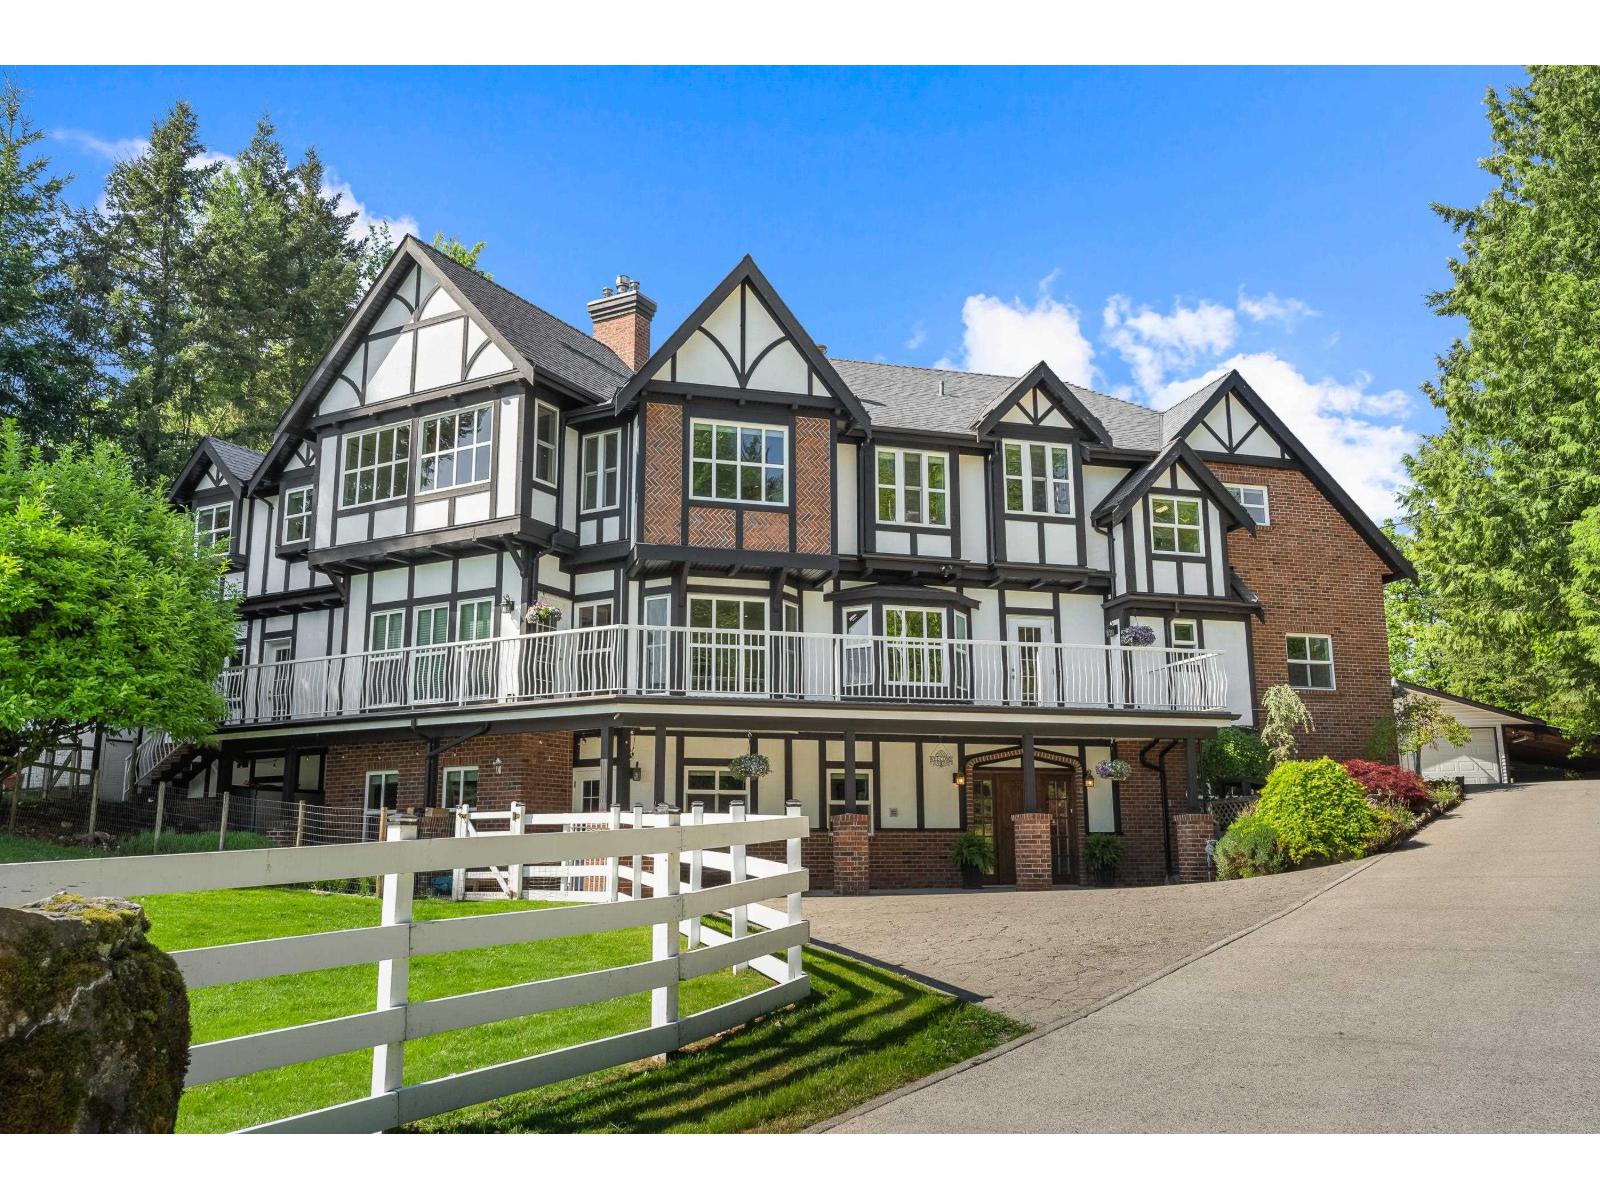
For the executive owner seeking a private estate retreat from the noise: here it is! Nestled atop Ferndale Ave with a peaceful setting yet city conveniences, this one of a kind 7 bed and 6 bath home spans over 7000 sqft. Offering beautiful views of the Valley and Westminster Abbey from the front and complete privacy around. Great for multigenerational living and including a full suite, hobby farming, expansion for coach home (with City approval), workshop and more. Abundance of parking for your RV/boat and vehicles. You will enjoy the outdoor space with over 7.25 acres including large deck at front plus another at back, patio, separate detached workshop, various outbuildings and trails to explore. This is bare land strata of just seven homes with annual dues of just $200 to cove. (id:63400)
1165 Sutherland Avenue Unit# 405
Kelowna, British Columbia
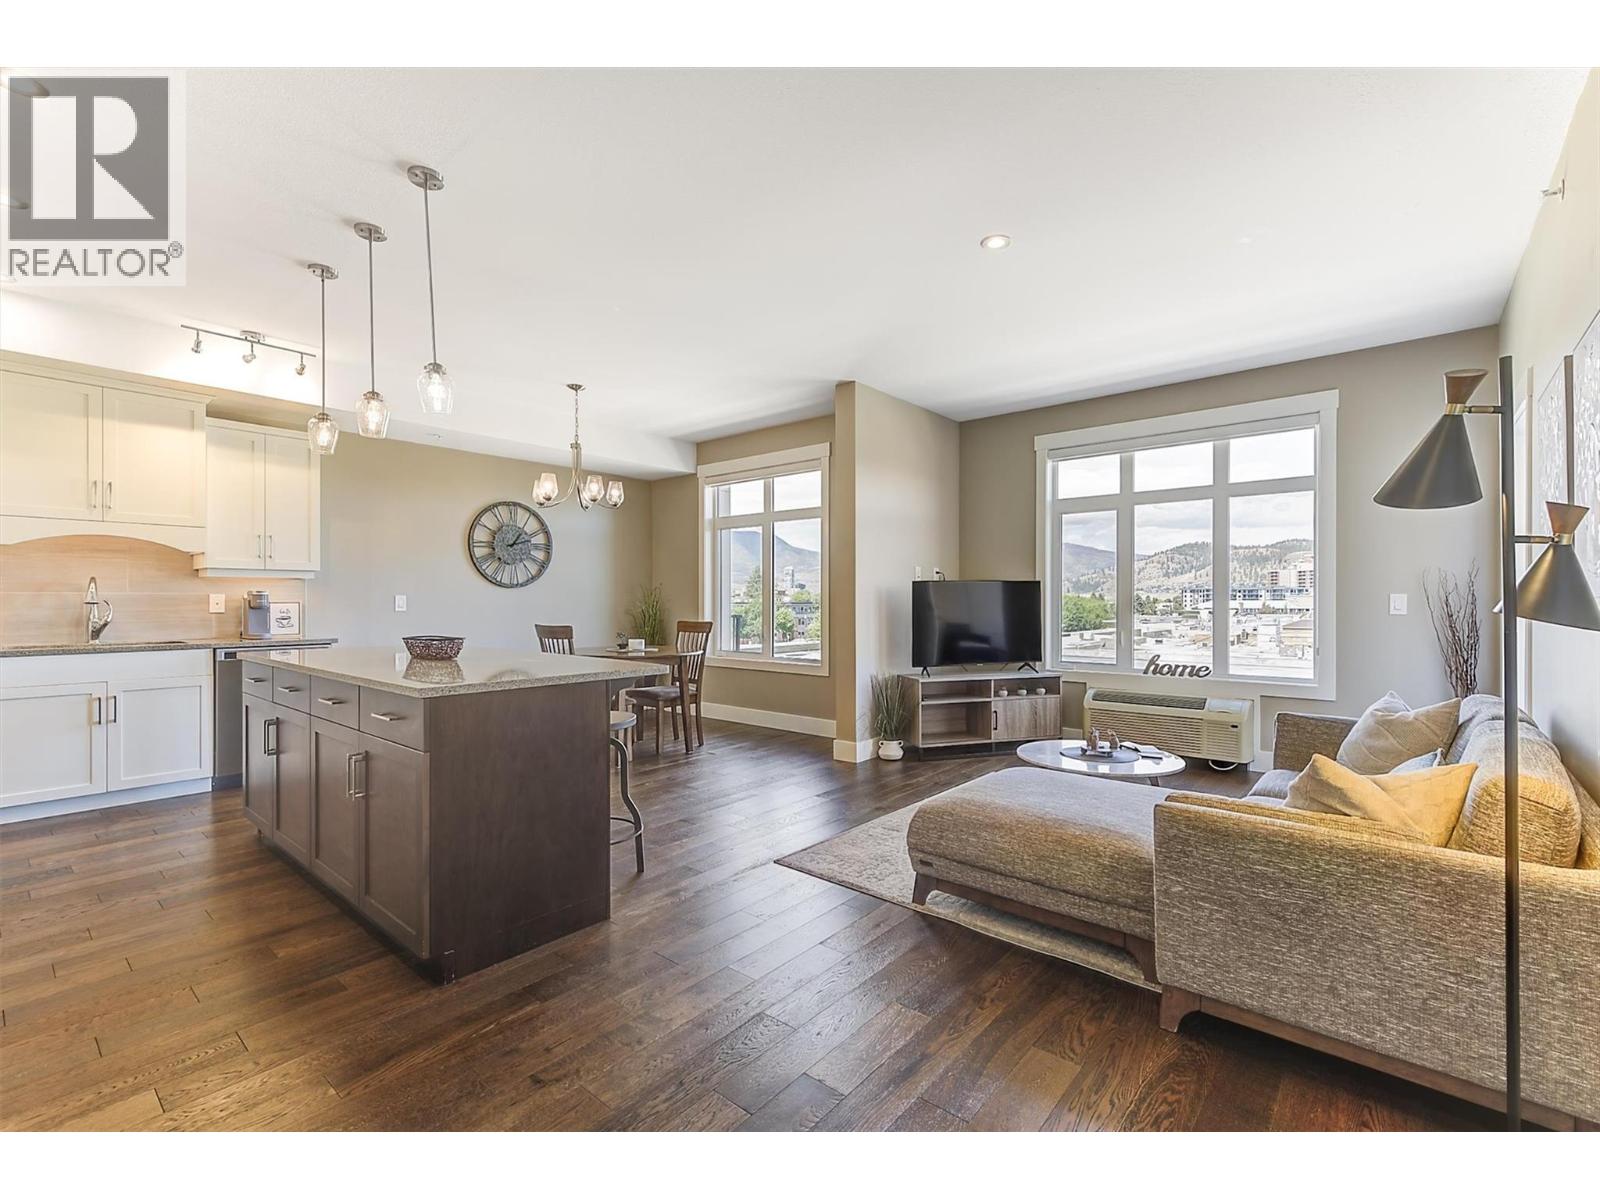
THIS UNIT MUST BE SEEN INSIDE TO BE APPRECIATED. Step through the front door into this beautifully finished top floor, North-facing, 867 sq. ft. open-concept condominium. This home is light and bright with large windows to take in the city/mountain/valley views. The home comes with quality granite counters, stainless steel appliances, timeless shaker cabinetry, hardwood floors, a good size primary bedroom with a ""cheater"" ensuite, a good sized laundry room, plus a balcony that is able to accommodate multiple chairs. The location is excellent for ""walkability"" and is only steps from shopping, restaurants, coffee shops, the Capri Mall, parks, City Transit, and only minutes to Downtown Kelowna and the beach. The furnishings in this unit are also negotiable, offering the potential for an excellent ""Turn-key"" opportunity. (id:63400)
3069 Fox Farm Road
Merritt, British Columbia
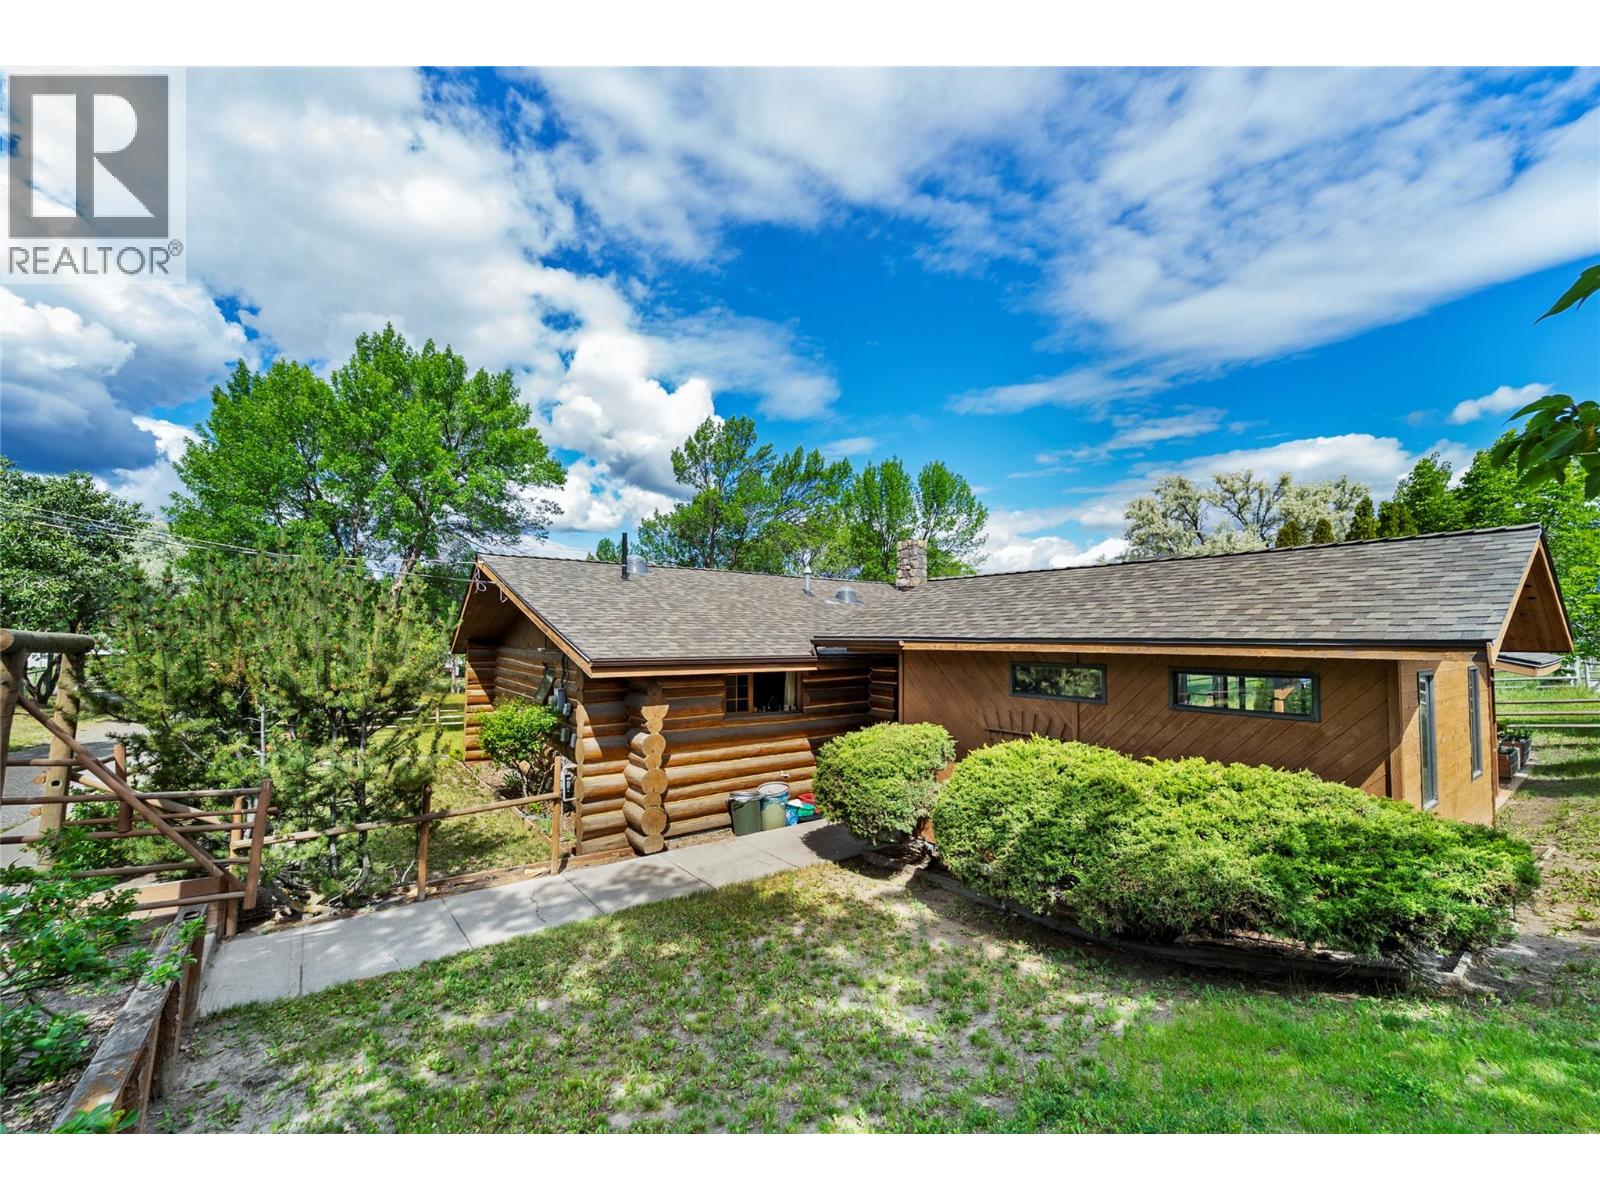
Escape to your own private country retreat just minutes from Merritt. Situated on approximately 2 fully fenced and cross-fenced acres, this charming log home offers the perfect blend of rustic character, functionality, and rural living. Originally built in 1980 with a thoughtfully designed addition completed in 2006, the home features approximately 1,700 sq. ft. of living space, including a spacious primary bedroom, birch hardwood flooring, a cozy wood-burning fireplace with heatilator, and an impressive sun-filled addition showcasing panoramic views of the surrounding countryside. Recent upgrades include a Navien hot water on demand system, PEX plumbing, drilled well with lots of water (25 gpm), water filtration system, and roof approx 10 years. A covered breezeway leads to the heated hot tub room, creating the perfect space to relax year-round. Equestrian enthusiasts will appreciate the multiple horse pens including night/dry pen, 3-stall barn with hay storage, and additional outbuildings for tack, office, wood, and equipment storage. Offering privacy, stunning views, and convenient access to town, this unique property is an ideal opportunity for those seeking the country lifestyle without sacrificing modern conveniences. LISTED BY REMAX LEGACY. Call for your private viewing. (id:63400)
3389 Lakeshore Road Unit# 416
Kelowna, British Columbia
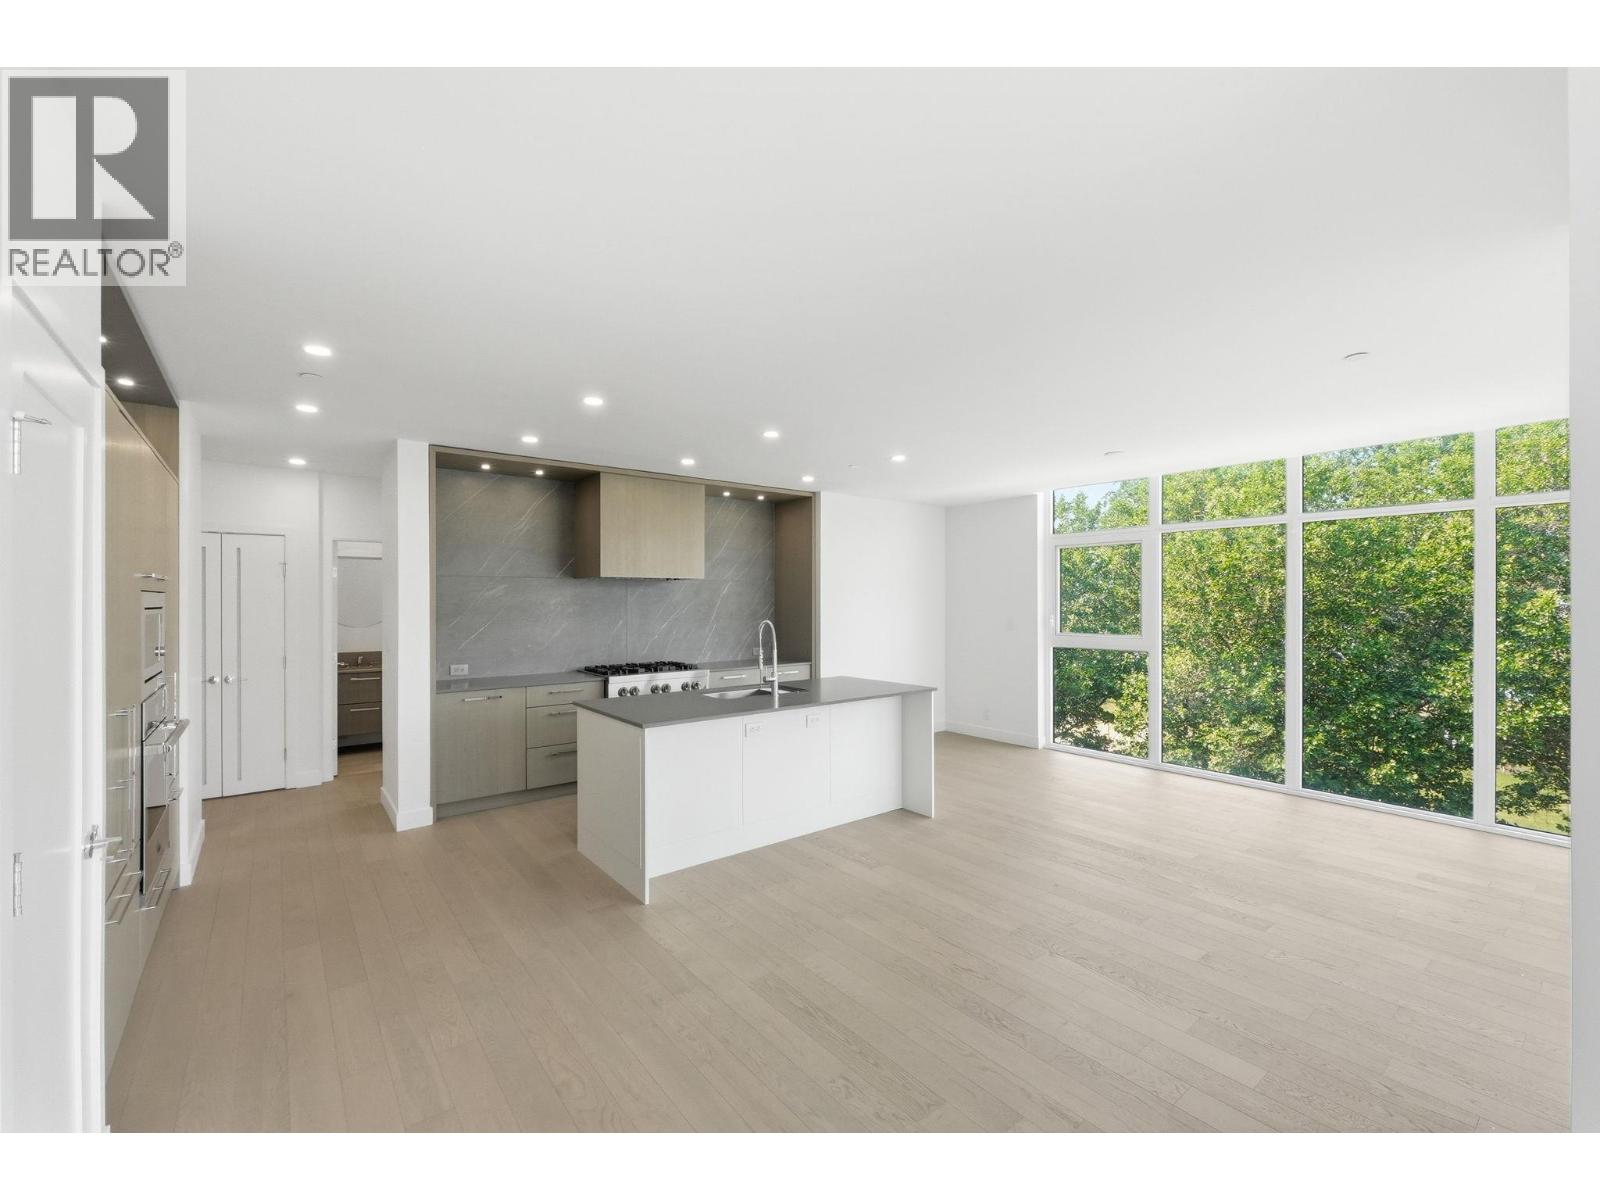
Welcome to Caban - where every day feels like you're on vacation. This bright and beautifully finished 2-bedroom, 2-bathroom corner suite offers incredible southeast exposure, filling the home with natural light while taking in gorgeous lake views and unforgettable sunsets. Inside, you'll love the quartz countertops, stainless steel appliances, handcrafted cabinetry, and warm brushed oak hardwood floors that give the home a clean, modern feel. The amenities here are next level. Spend your days at the resort-style infinity pool, hot tub, Himalayan salt sauna, or 2,000 sq. ft. fitness centre. Entertain around the fire tables, relax in the private cabanas, or enjoy the poolside kitchen with friends. Whether you're looking for a full-time home, a weekend getaway, or an investment, you'll love that short-term rentals are allowed, GST is included in the purchase price, and the home comes with 1 secure parking stall. Plus, it's pet-friendly with room for 2 dogs, 2 cats, or one of each - no size or breed restrictions. This is your chance to own in one of Kelowna's most sought-after communities. (id:63400)
3788 206 Road
Dawson Creek, British Columbia
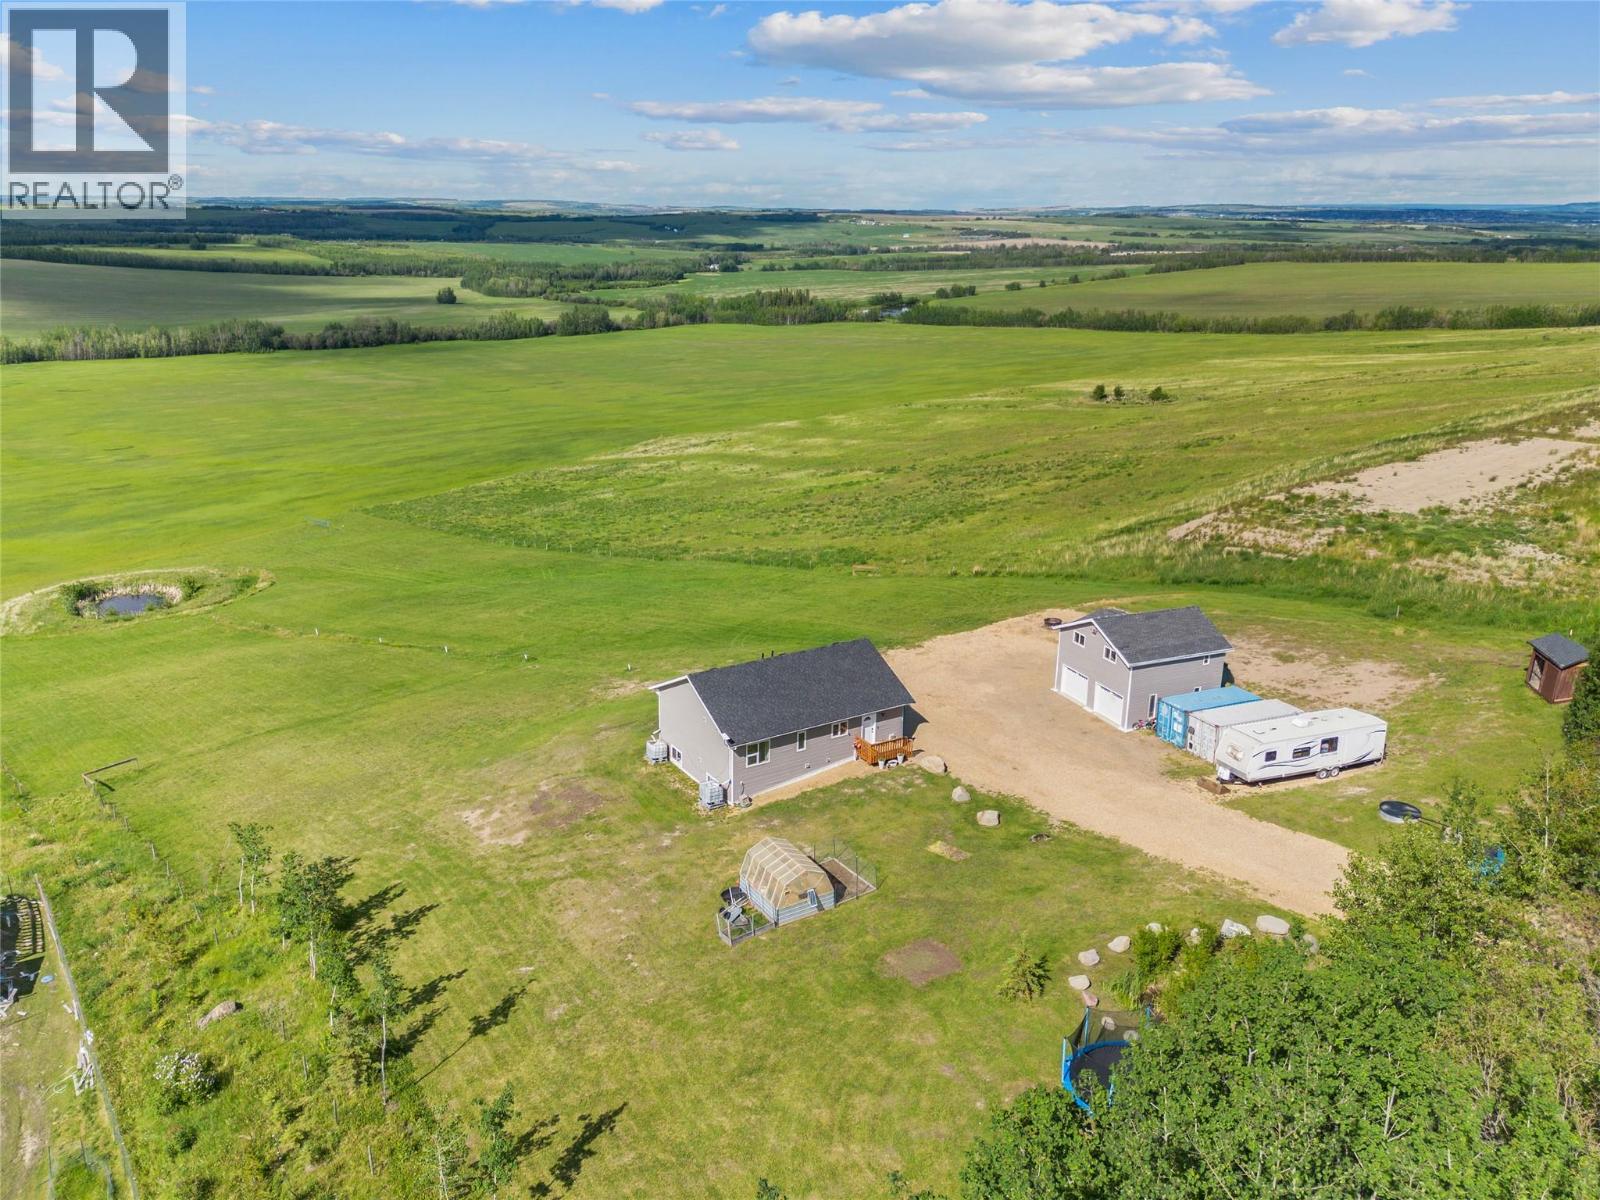
Welcome to country living at its finest! Built in 2020 and situated on a beautiful 4.5 Acre Lot just 10 minutes west of Dawson. Incredible views, and 2400 sq. ft. of beautifully finished well maintained living space. a stunning open-concept main floor, featuring vaulted ceilings, oversized windows and a gorgeous bright white kitchen complete with brand new stainless steel appliances, an incredible 10 foot Island with Quartz Countertops and an abundance of cabinetry, Brand new flooring installed upstairs in 2025 gives the home a fresh, modern feel throughout. The main level offers three bedrooms, including a private primary retreat with a walk-in closet and 3 piece ensuite. Convenient main-floor laundry means everything you need is on one level. Downstairs, the basement has just been professionally finished, creating additional living space with two large bedrooms, a stylish 4-piece bathroom, and an rec room. Need a mortgage helper? You’ll love the beautifully finished suite above the detached 24’ x 24’ garage. This one-bedroom suite is currently rented for $1,800 per month, providing excellent income potential to help offset your mortgage or accommodate extended family. If you’ve been dreaming of peaceful acreage living without sacrificing modern comfort or convenience, this one deserves a spot at the top of your list. (id:63400)
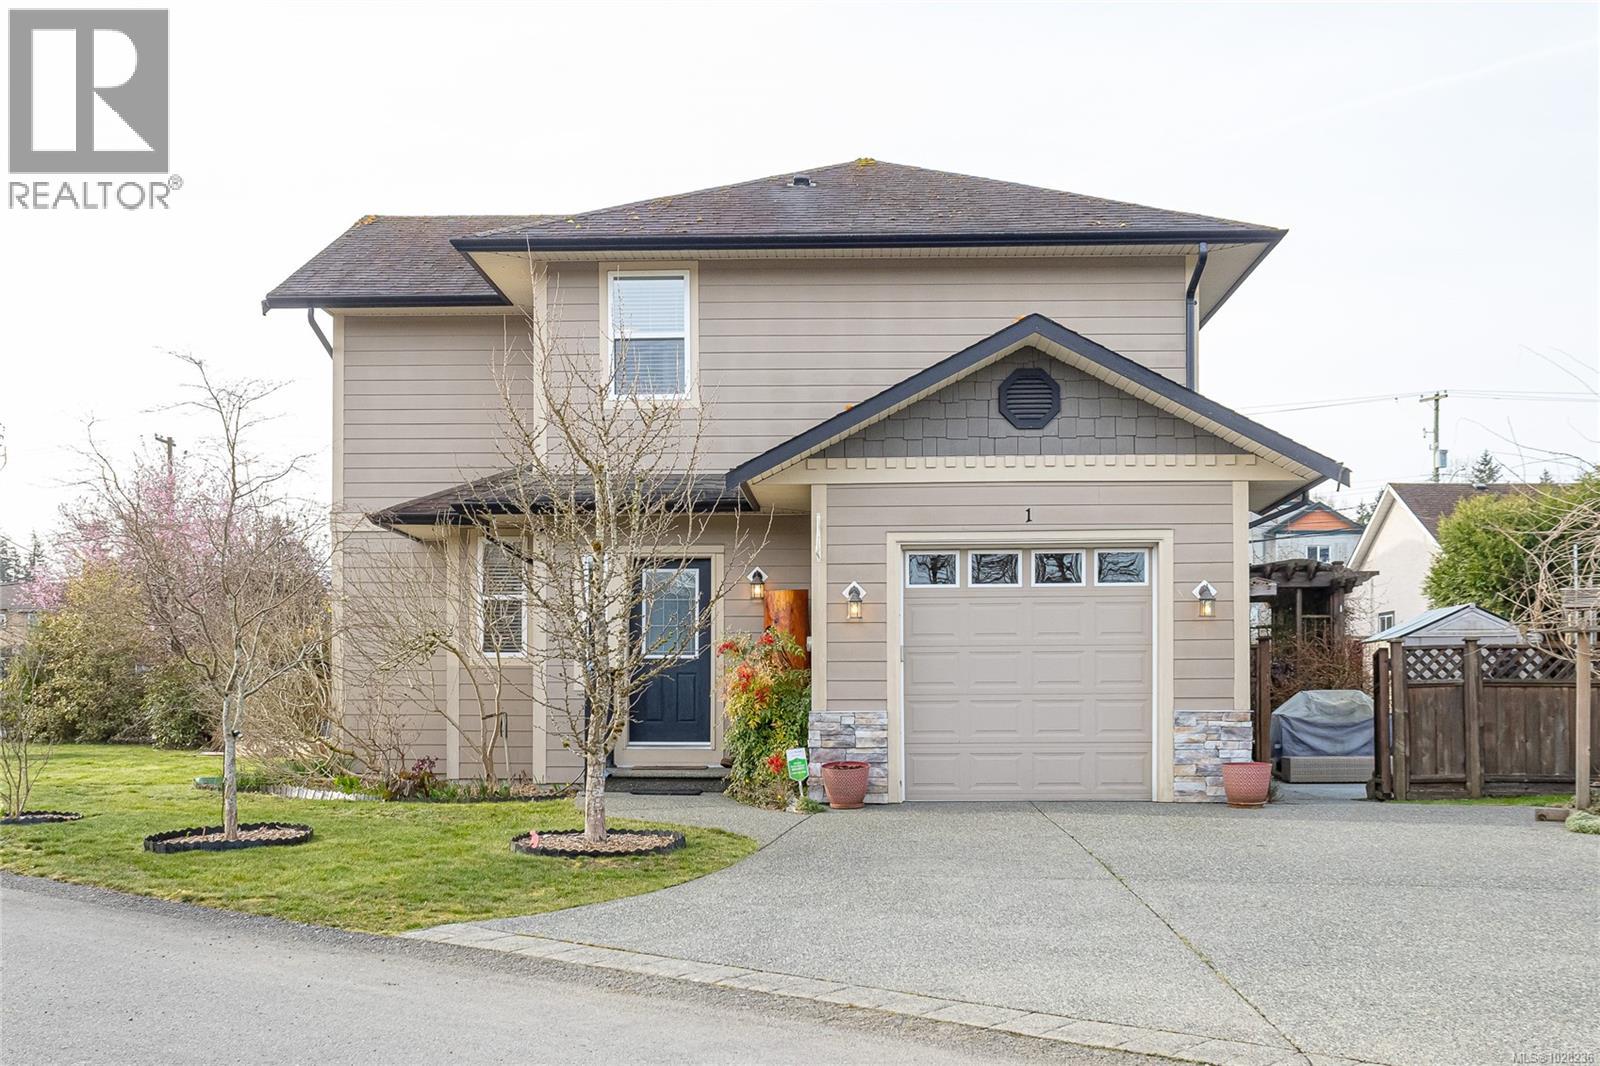
1 3085 Sherman Rd
Duncan, British Columbia
Welcome to Brookside Gates, a quiet and well-maintained gated community of just 18 homes ideally located just off Sherman Road and within walking distance to downtown Duncan, the curling club, soccer fields, and Drinkwater Elementary. This beautifully maintained two-storey home offers 3 bedrooms and 2.5 bathrooms and has been meticulously cared for inside and out. The bright main floor features 9’ ceilings and an abundance of windows that fill the home with natural light. The inviting country-style kitchen offers a center island with power, a walk-in pantry, and a spacious eating area with sliding doors leading to the private outdoor living space. Quality finishes include engineered wood flooring, a tiled entry, and a cozy natural gas fireplace. There is also a natural gas hookup for your barbeque, perfect for outdoor entertaining. Upstairs you’ll find three generous bedrooms, two featuring walk-in closets, including a spacious primary bedroom with its own ensuite. The laundry room is conveniently located on the second level with the bedrooms for added everyday convenience. Additional highlights include two heat pump units providing efficient heating and air conditioning, an in-ground sprinkler system, hardy plank siding, and a fully fenced side yard with a garden shed. The easy-care landscaping makes this home ideal for low-maintenance living. Move-in ready and located in a sought-after community, this home offers the perfect combination of comfort, convenience, and quality. (id:63400)
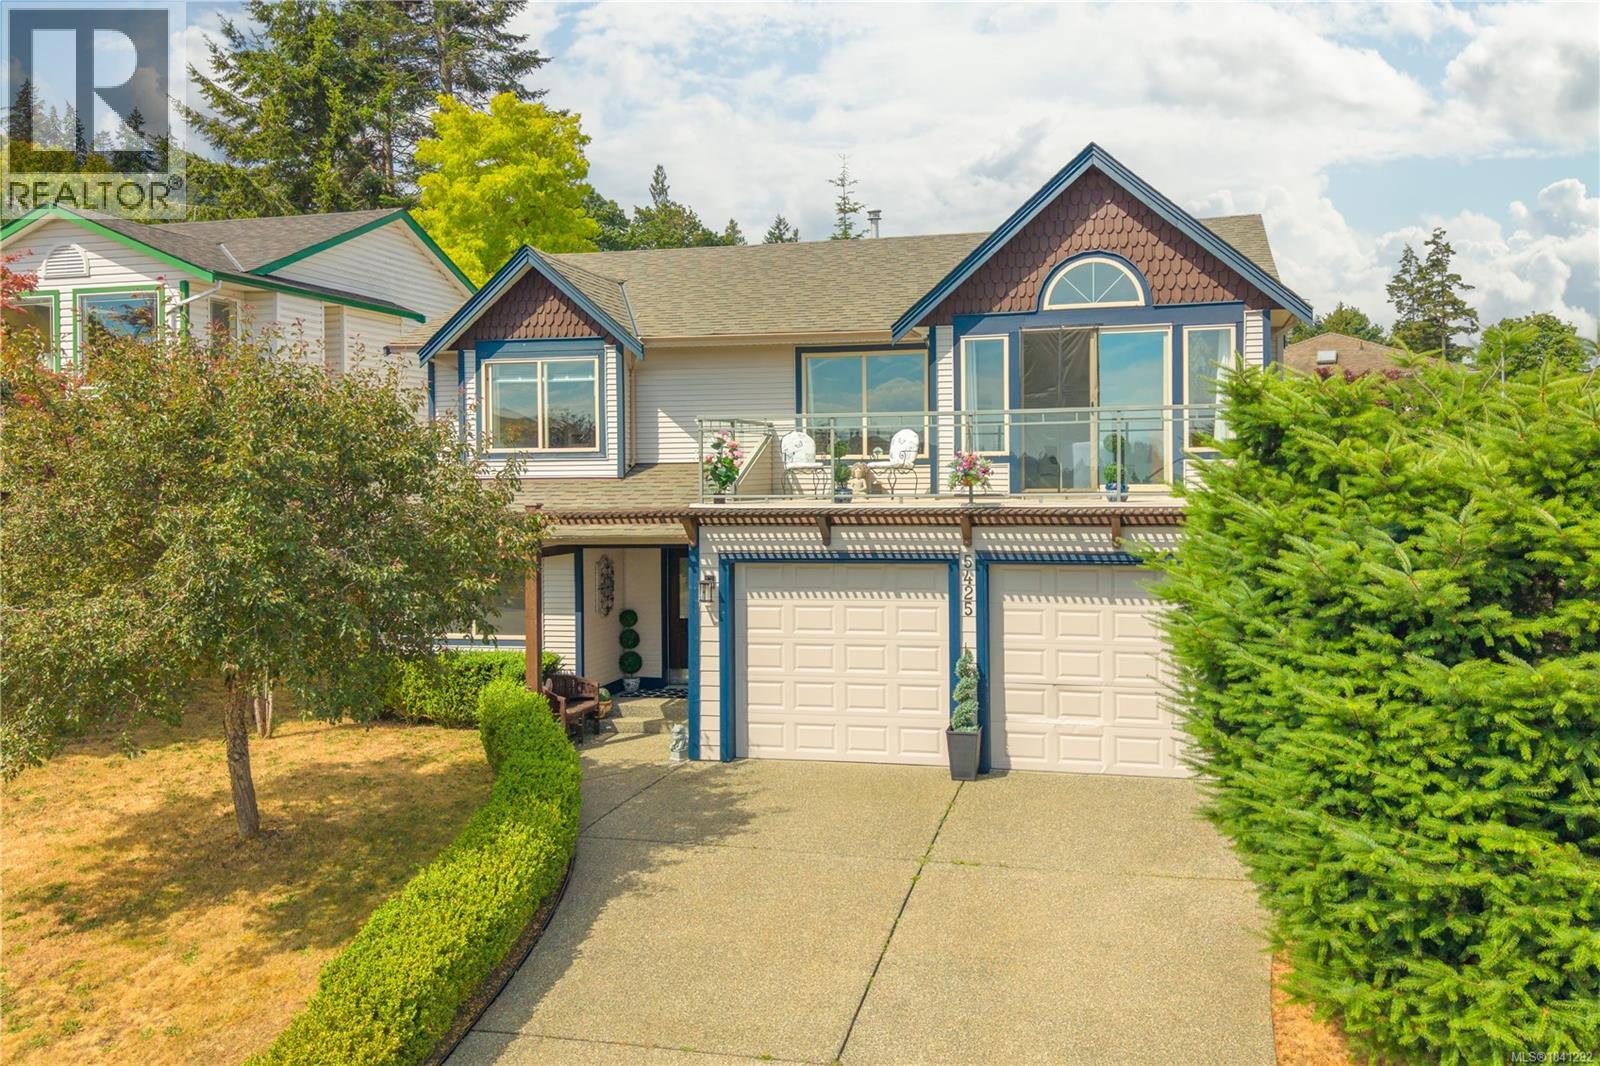
5425 Leslie Cres
Nanaimo, British Columbia
Tucked on a quiet North Nanaimo cul-de-sac between two community parks, this immaculate 5-bed, 3-bath home beautifully balances practical family living with a coastal lifestyle. The upper living area and private primary suite capture sweeping panoramic views of the ocean and coastal mountains. The true standout is the fully fenced backyard oasis, featuring a premium 16' x 32' in-ground swimming pool and patio linked directly to the upper deck. Inside, the 2,200+ sqft layout offers a ground-level entry and flexible lower level easily suited or used as a spacious rec room. Complete peace of mind comes from extensive updates, including a brand-new roof, fresh paint, and a modern kitchen refresh. Families will appreciate the safe pedestrian trail leading directly to local schools, plus the convenience of a quick 5-min drive to Costco and Woodgrove Mall shopping. (id:63400)
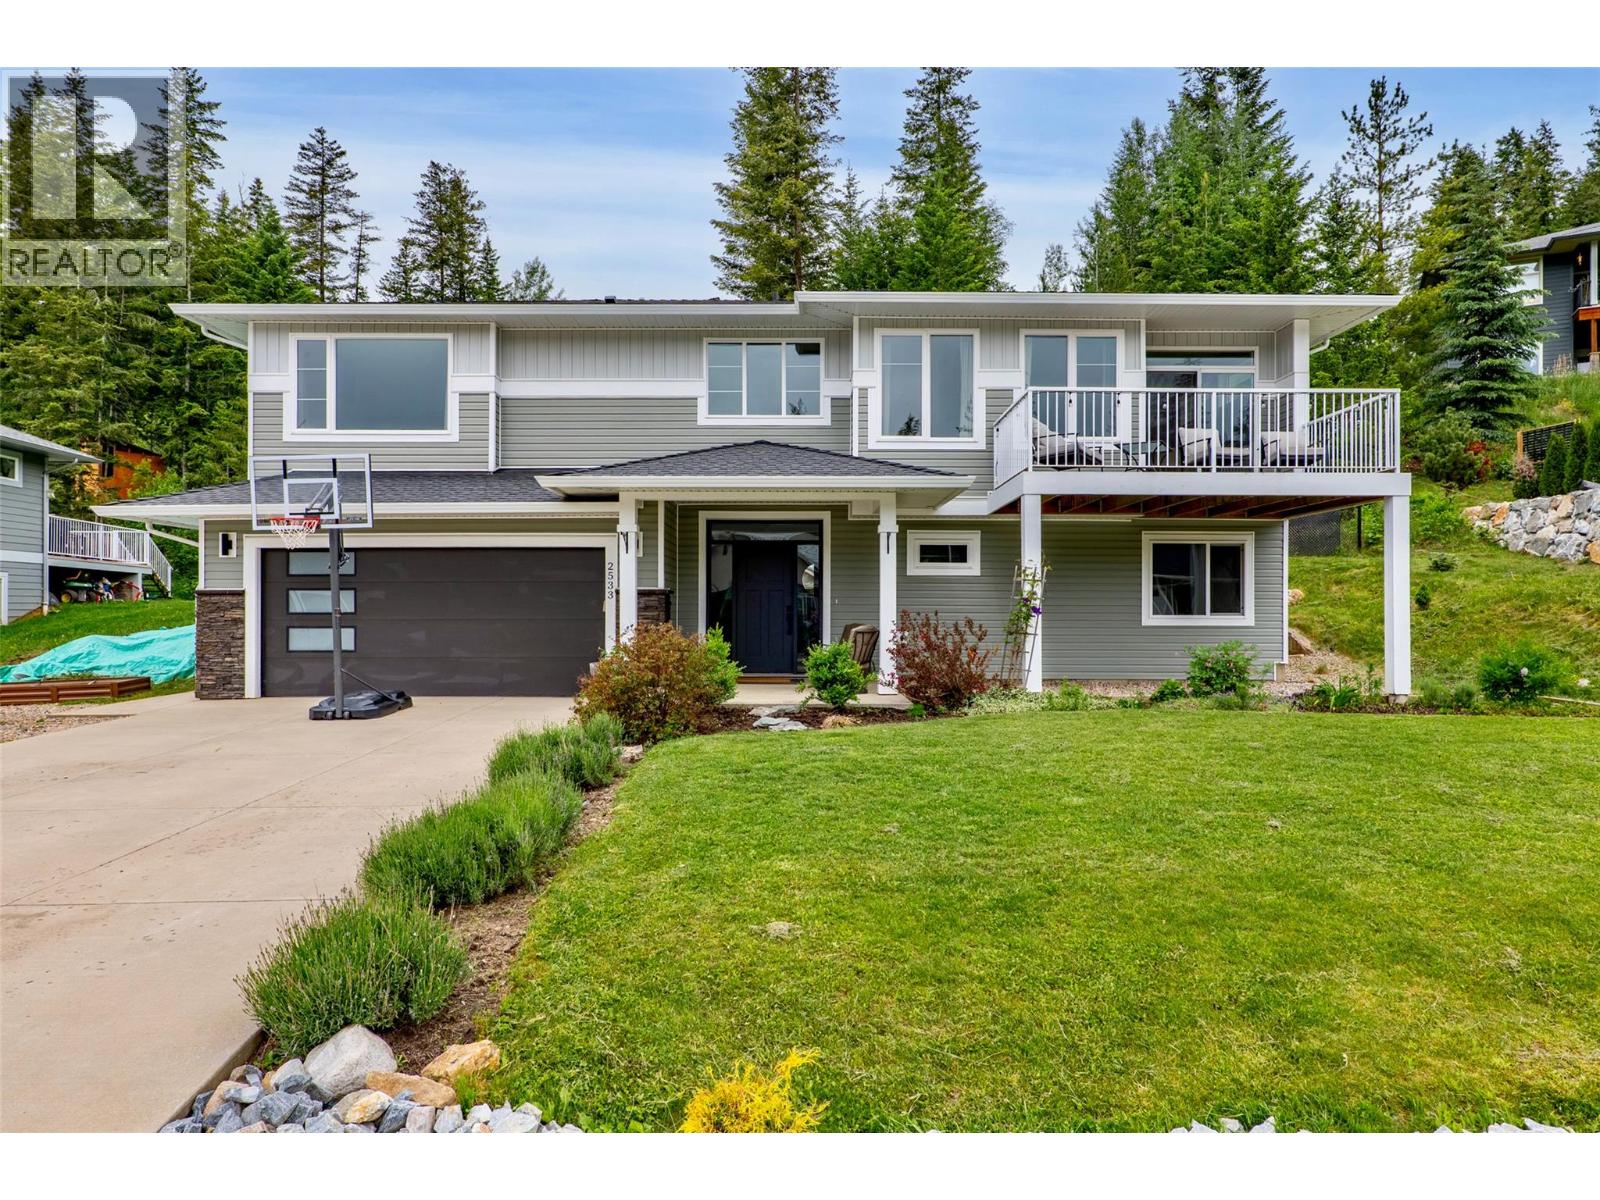
2533 Valley Place
Blind Bay, British Columbia
This lovely 2018-built home in Shuswap Lake Estates, features 4 bedrooms, 3 full bathrooms, an unmatched lifestyle, and the peace of mind of remaining warranty coverage. Nestled on a quiet, family-friendly no-through street, this property features a fully fenced backyard, perfect for keeping children and pets safe, and delivers excellent privacy while placing the ultimate Blind Bay and Shuswap Lake lifestyle right at your doorstep. The open-concept upper level features a spacious living and dining area that flows seamlessly into a beautiful kitchen, boasting quartz counters, undermount lighting, soft-close cabinets, stainless steel appliances, and a pantry. Entertain effortlessly on the covered deck off the kitchen, or relax on the second balcony off the dining room. The huge master bedroom is a true retreat with a walk-in closet and an ensuite boasting a double vanity, quartz counters, and a large stand-up shower. Two more bedrooms and a full bath complete the upstairs. Downstairs, a 1-bedroom, 1-bath in-law suite offers the perfect setup for multi-generational living, guests, or a mortgage helper. Other features include a high-efficiency gas furnace with A/C, gas hot water, 200-amp service, Telus Fibre Optic, and a 31' x 20' attached garage. Imagine endless summers boating, golfing, and exploring trails, all just minutes from pristine beaches, marinas, and local amenities. This property offers exceptional value in one of the Shuswap’s most highly sought-after communities. (id:63400)
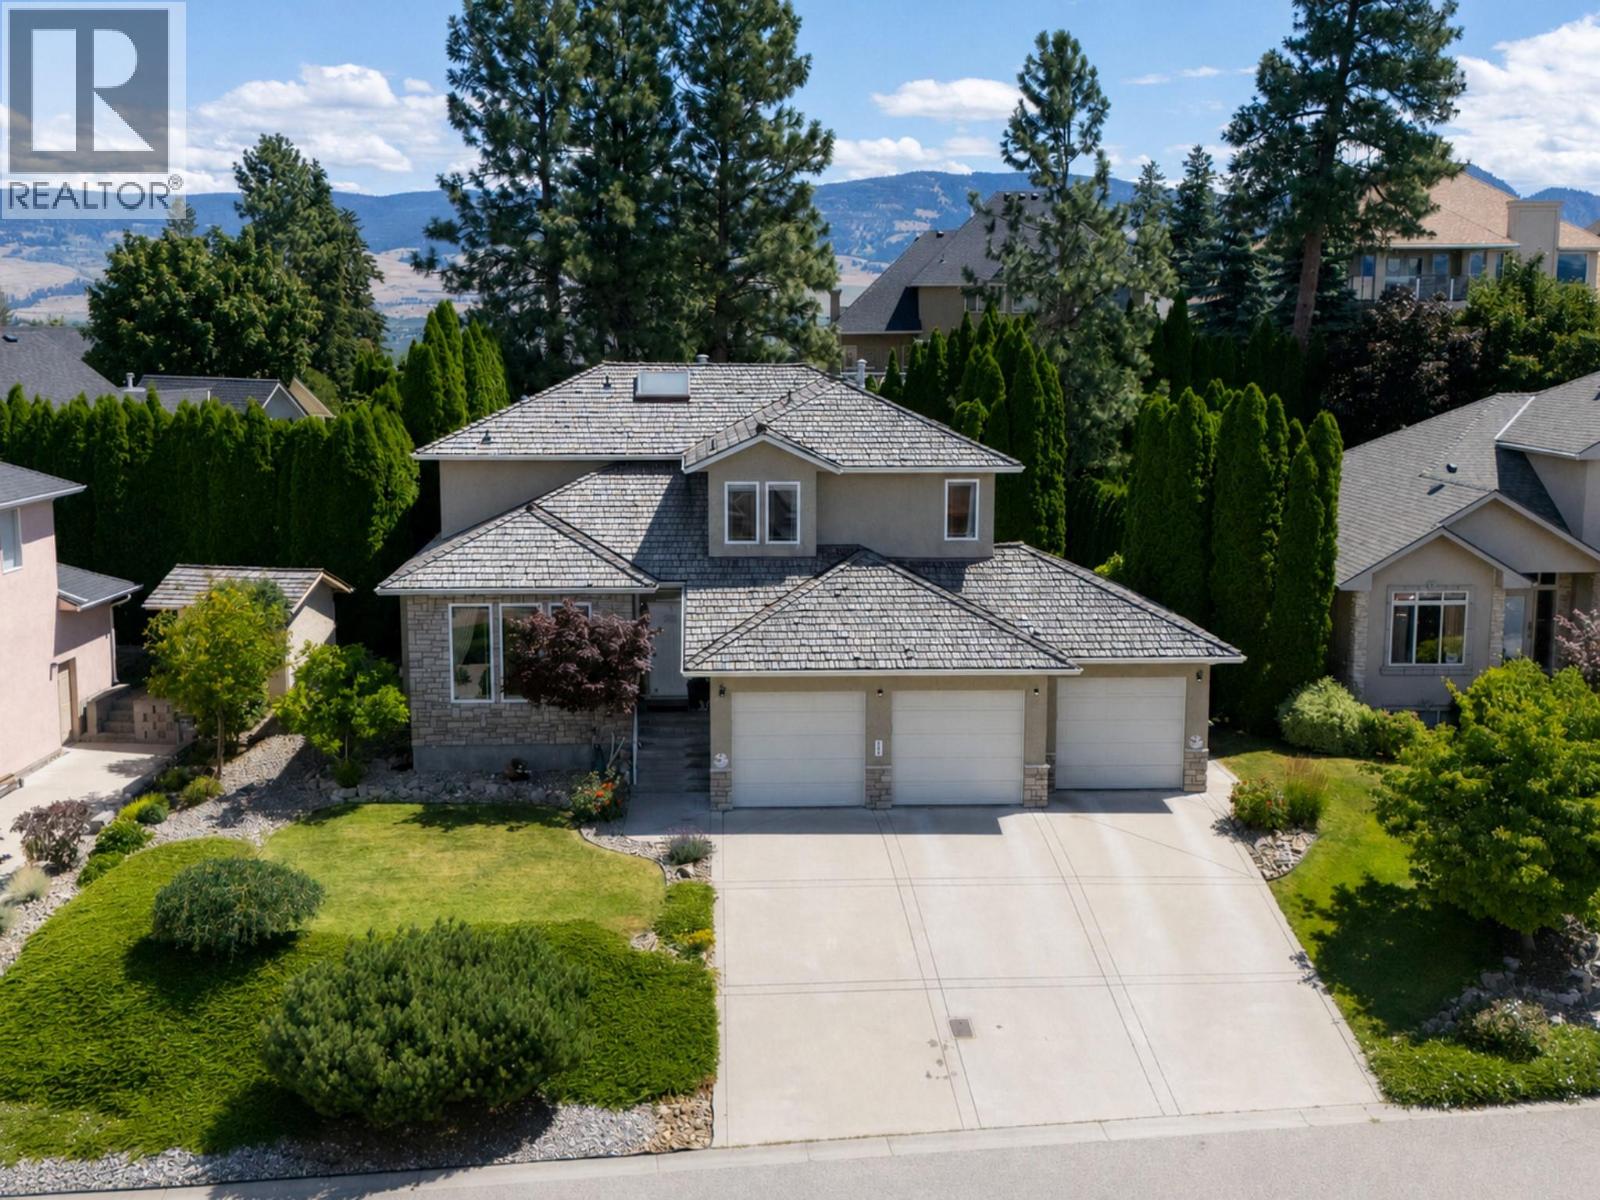
969 Skeena Drive
Kelowna, British Columbia
There are streets, and then there's Skeena. This is the address people wait years to buy into, where homes trade quietly and owners tend to arrive and never leave. Built in 1999 on a private 0.205 acre lot with peek-a-boo lake and mountain views, 969 Skeena has earned its spot near the top of Dilworth Mountain. What sets it apart is the layout: three real levels, just over 4,000 square feet every part of the home given its own space. The main level is where life happens, a kitchen with an island made for a crowd, living and dining warmed by gas fireplaces, skylights and glass keeping the valley light pouring in. Upstairs, three bedrooms plus a big bonus room that makes an easy TV lounge or kids' retreat, so the main floor stays yours. Downstairs opens up with more bedrooms and a large rec space, plus its own entrance through the garage, putting a legitimate in-law or income suite within reach. Outside, a flat pool-sized yard waits for whatever summer you want to build, private and easy to entertain in, irrigation handled. A three car garage takes the cars, the toys, and the workshop habit you've been meaning to indulge. Then there's Dilworth itself, parks and trails at the door, downtown minutes past them, seclusion and convenience in the same breath. Coffee on the deck, an afternoon in the wineries, the valley going gold at dusk. Homes on this part of Skeena almost never come up. A shot at owning the position, the privacy, and the space, and making the rest your own. (id:63400)