
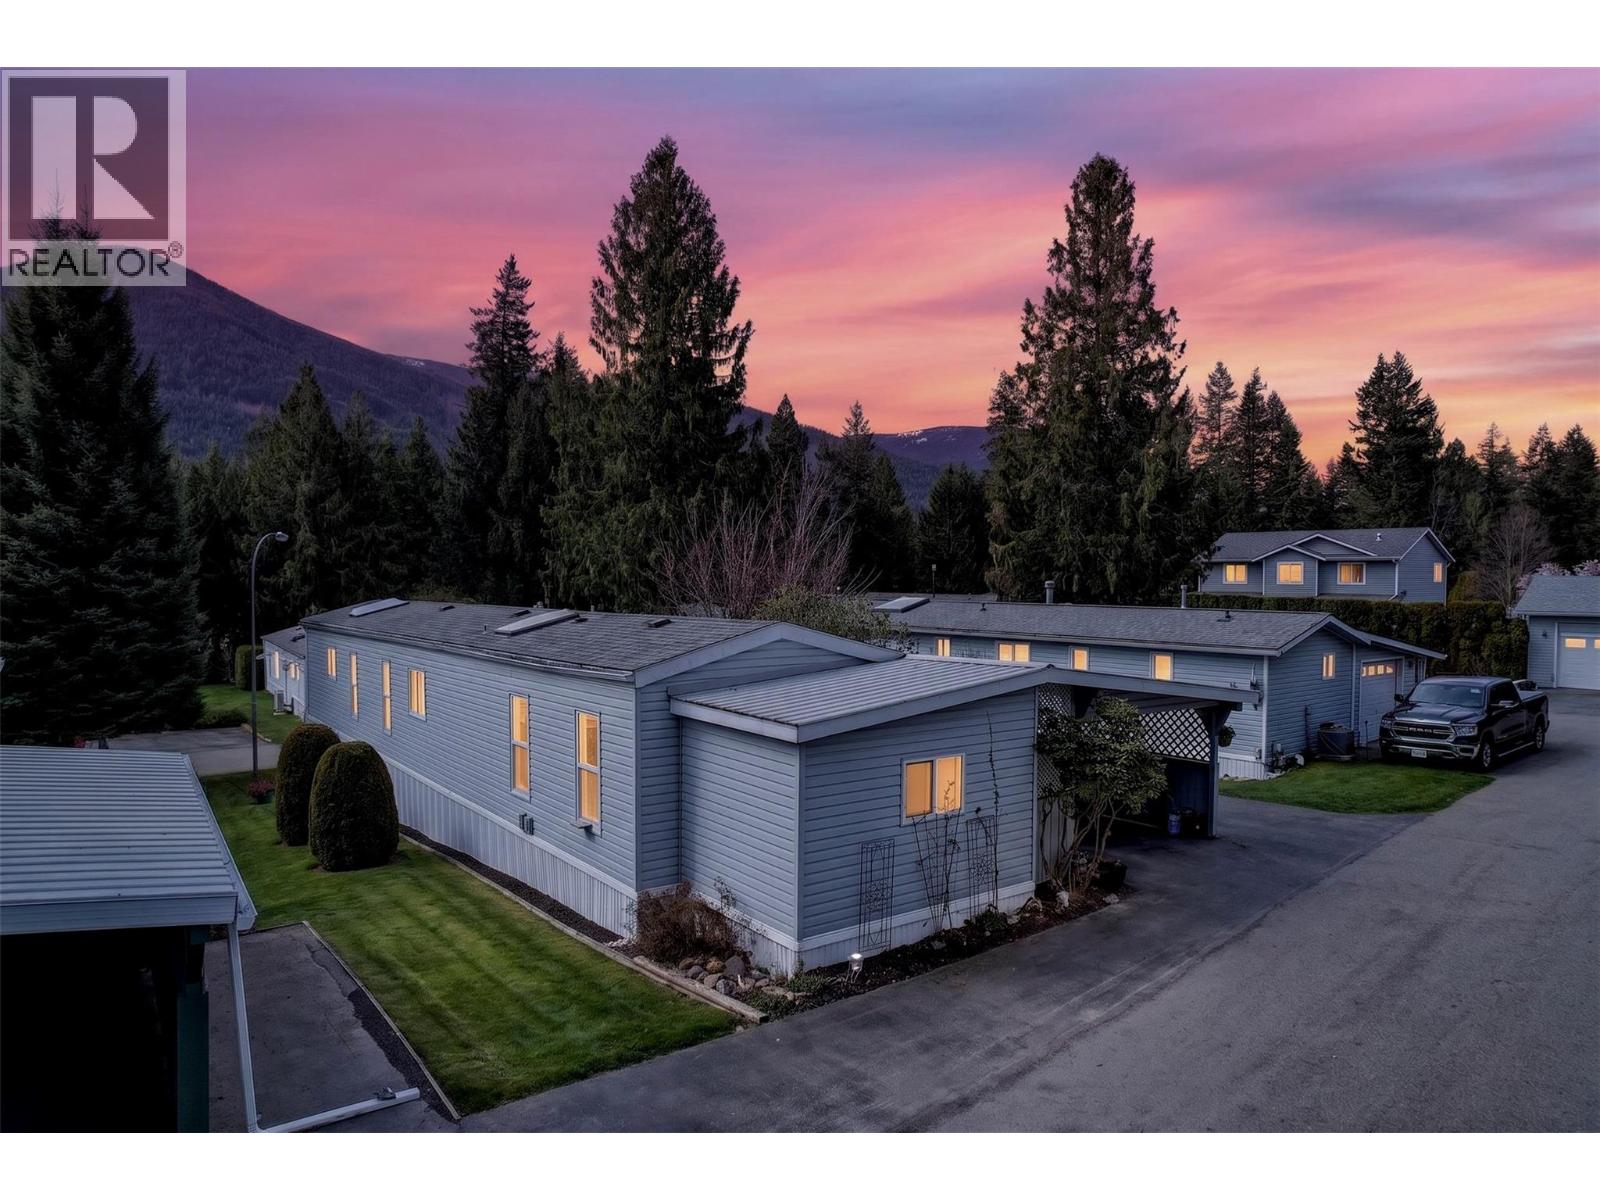
7126 Highway 3a Unit# 20
Nelson, British Columbia
Welcome to this serene retreat situated within the peaceful Lakeshore Place 55+ Mobile Park. Nestled perfectly on the shores of Kootenay Lake within close proximity to Balfour’s Golf Course and a short drive to the eclectic City of Nelson. This charming home is open, bright and has been meticulously maintained. The spacious kitchen features newer appliances, ample counterspace and a sun-soaked breakfast nook with expansive mountain views. Boasting 2-bedrooms, the master offers a 4-piece ensuite complete with soaker tub, creating optimal relaxation living. The private, south-facing lot has been carefully maintained and landscaped. Additional highlights include: recently updated vinyl flooring throughout, a covered entrance adjacent the carport, a covered deck, paved additional parking and an attached hobby/storage room/workshop space. There is ample storage space on the main floor and in the dry, clean basement area. Residents are welcomed to access the clubhouse and boat moorage is available for rent. Pets permitted with restrictions. This is the perfect home to downsize to and embrace a low-maintenance, carefree lifestyle. (id:63400)
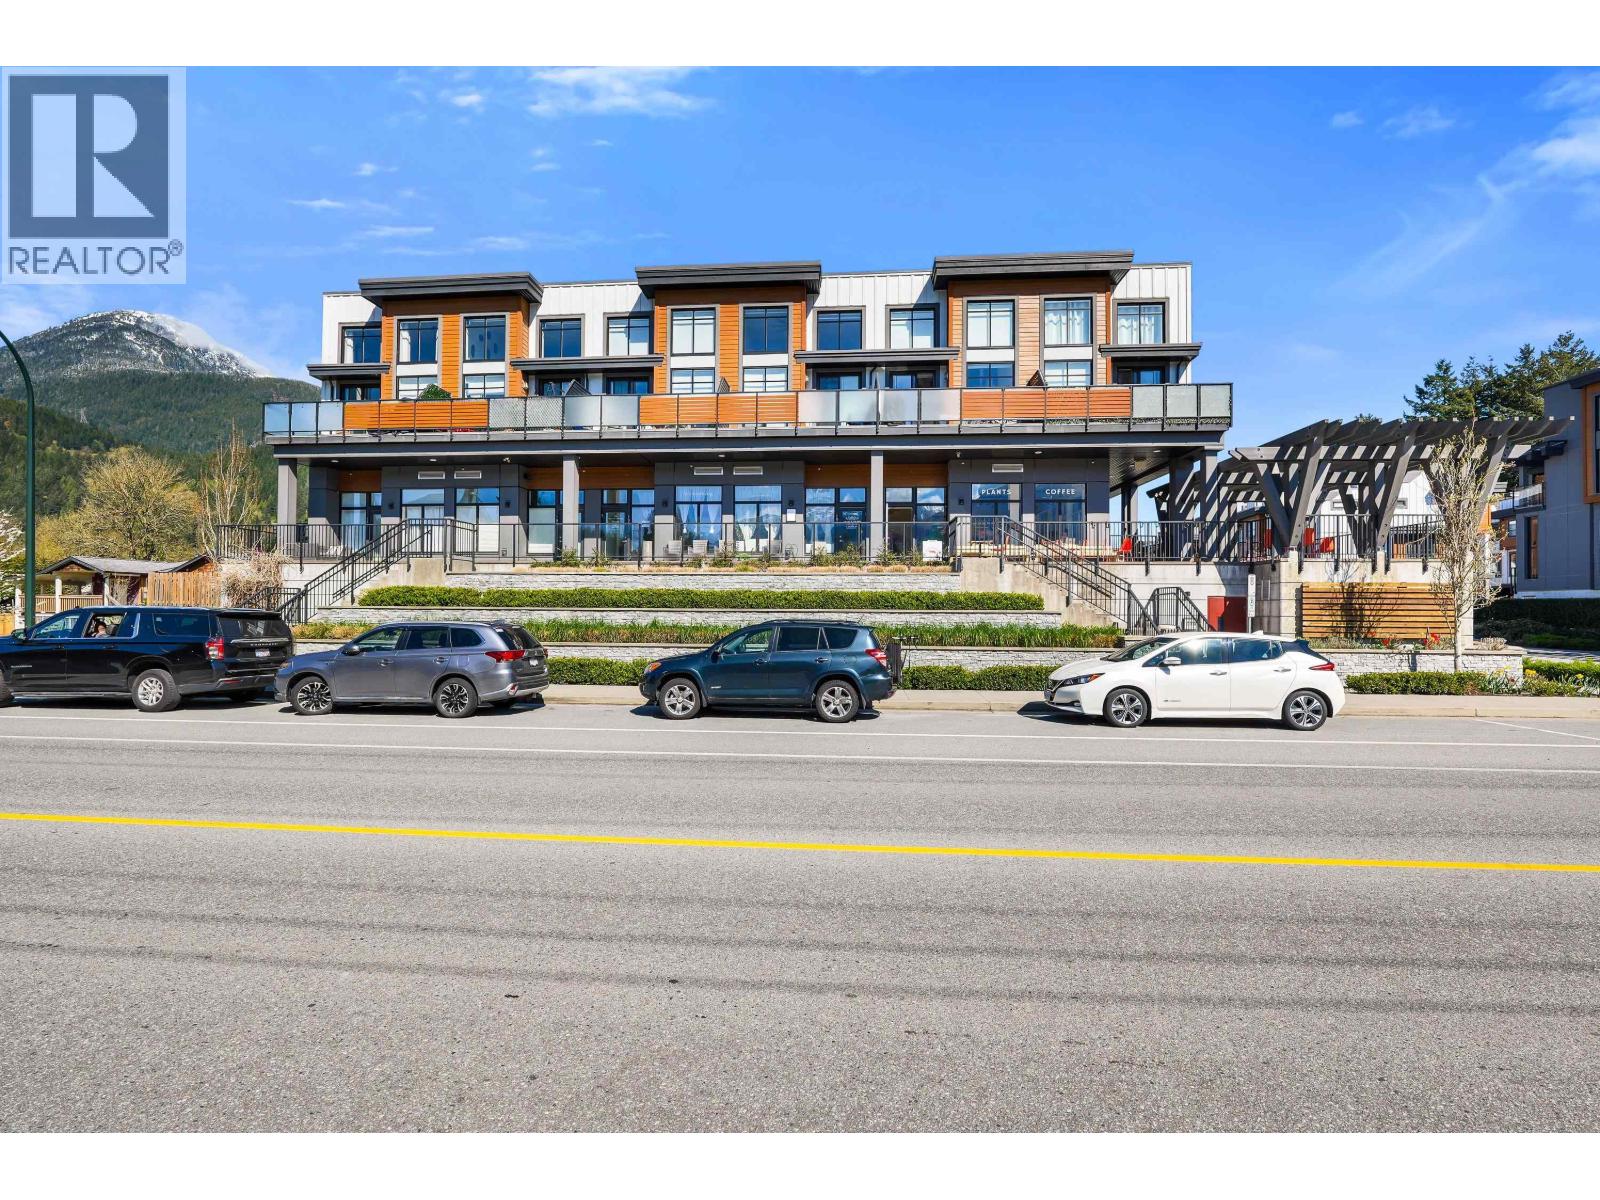
103 39767 Government Road
Squamish, British Columbia
BREEZE by Target Homes in Central Squamish is offering high visibility street-front units. Several offerings, including Live/Work units ranging in size from 620-670 SF or commercial/retail spaces ranging in size from 644-1,025 SF. The complex is located in a prominent position directly on Government Rd, a major arterial route, and only a few blocks from Highway 99. C-10 commercial zoning allows for a broad mix of uses including: restaurant, artisan, home occupation office, retail store, business & professional office, arts, culture & childcare. Over-height 14 FT clear ceiling height, full bathrooms, commercial & visitor parking make these units very desirable.A great opportunity to relocate or launch your business. Call today to secure your space! (id:63400)
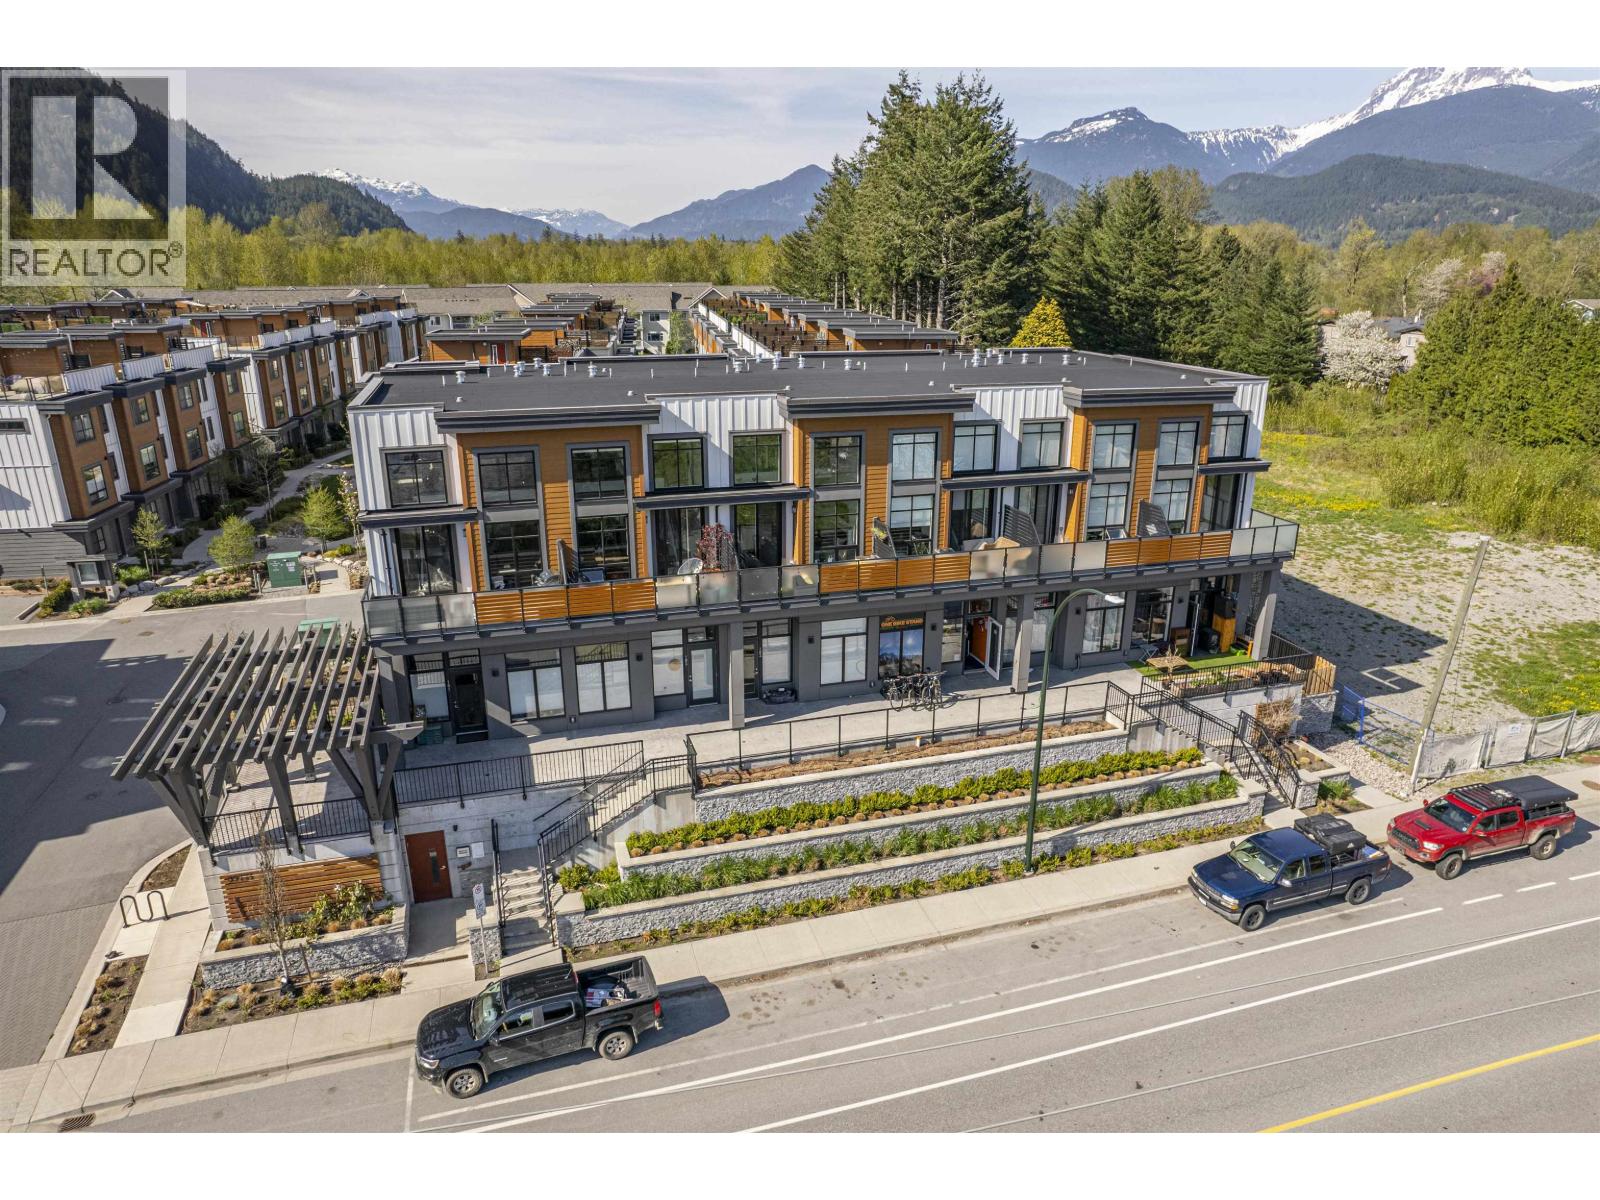
104 39767 Government Road
Squamish, British Columbia
BREEZE by Target Homes in Central Squamish is offering high visibility street-front units. Several offerings, including Live/Work units ranging in size from 620-670 SF or commercial/retail spaces ranging in size from 644-1,025 SF. The complex is located in a prominent position directly on Government Rd, a major arterial route, and only a few blocks from Highway 99. C-10 commercial zoning allows for a broad mix of uses including: restaurant, artisan, home occupation office, retail store, business & professional office, arts, culture & childcare. Over-height 14 FT clear ceiling height, full bathrooms, commercial & visitor parking make these units very desirable.A great opportunity to relocate or launch your business. Call today to secure your space! (id:63400)
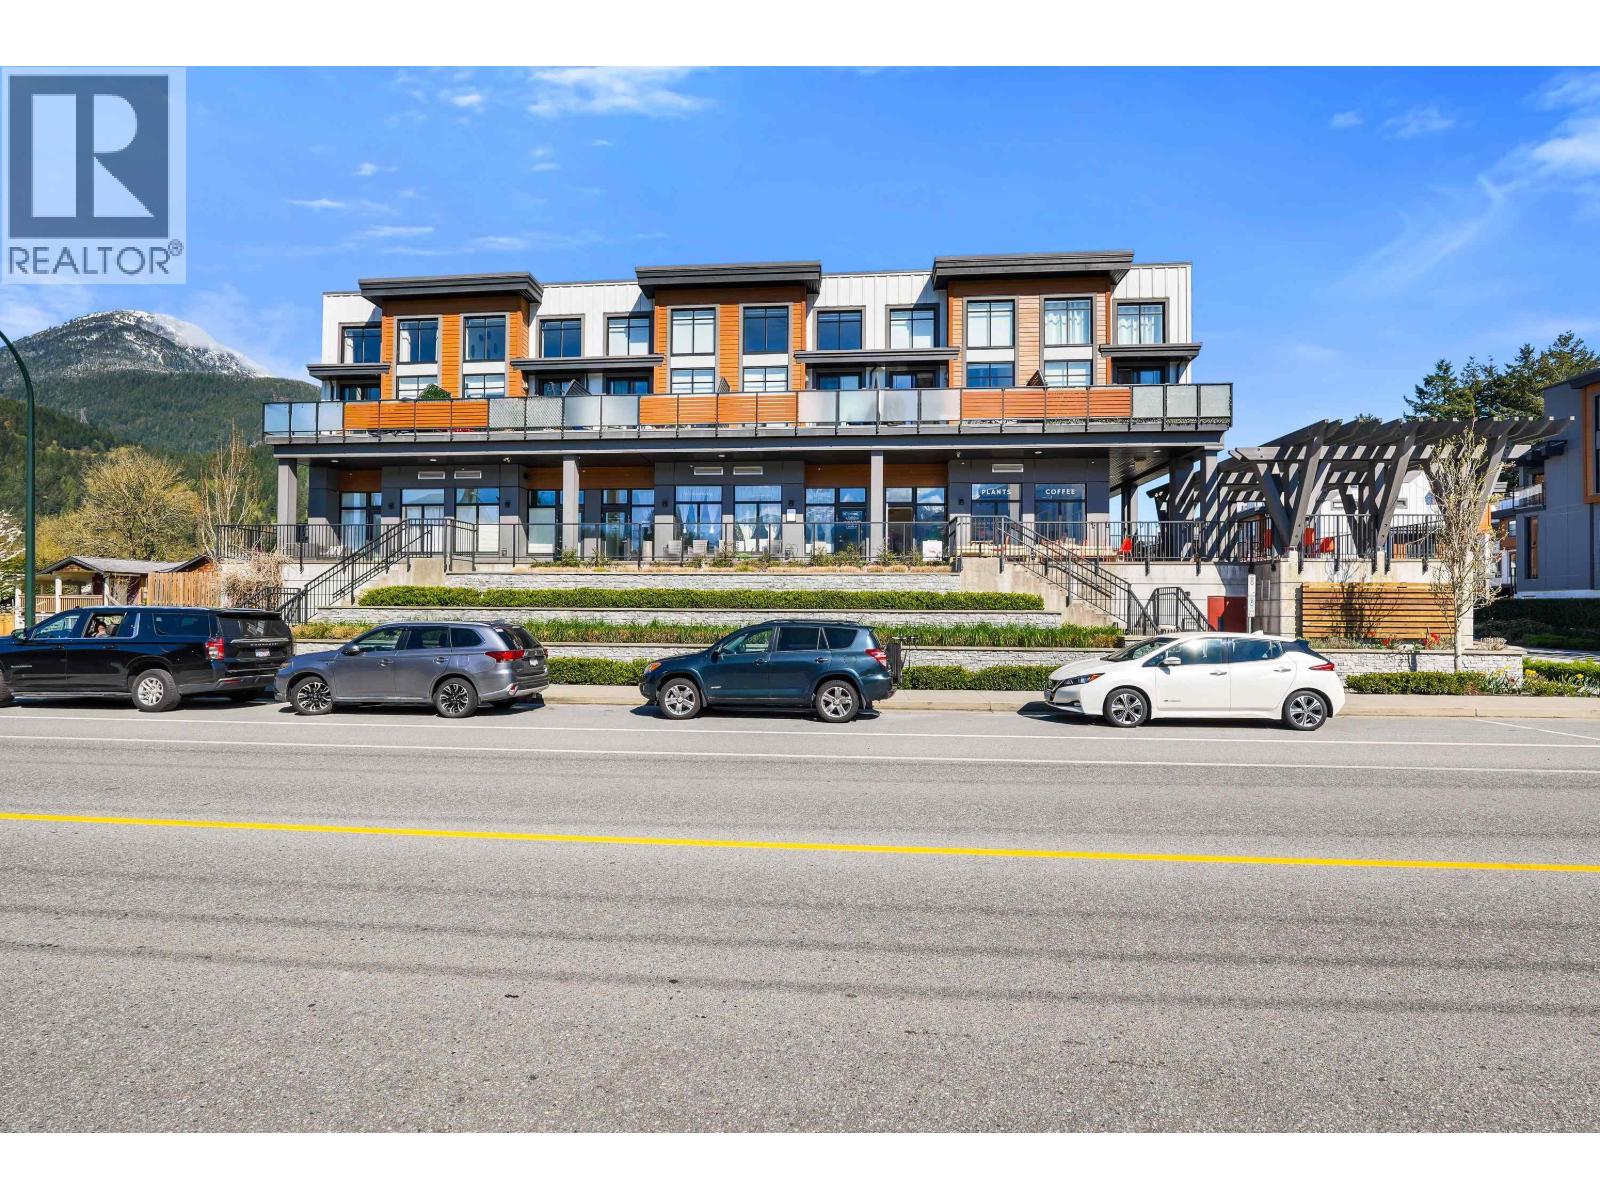
105 39767 Government Road
Squamish, British Columbia
BREEZE by Target Homes in Central Squamish is offering high visibility street-front units. Several offerings, including Live/Work units ranging in size from 620-670 SF or commercial/retail spaces ranging in size from 644-1,025 SF. The complex is located in a prominent position directly on Government Rd, a major arterial route, and only a few blocks from Highway 99. C-10 commercial zoning allows for a broad mix of uses including: restaurant, artisan, home occupation office, retail store, business & professional office, arts, culture & childcare. Over-height 14 FT clear ceiling height, full bathrooms, commercial & visitor parking make these units very desirable.A great opportunity to relocate or launch your business. Call today to secure your space! (id:63400)
737 Okanagan Avenue
Penticton, British Columbia
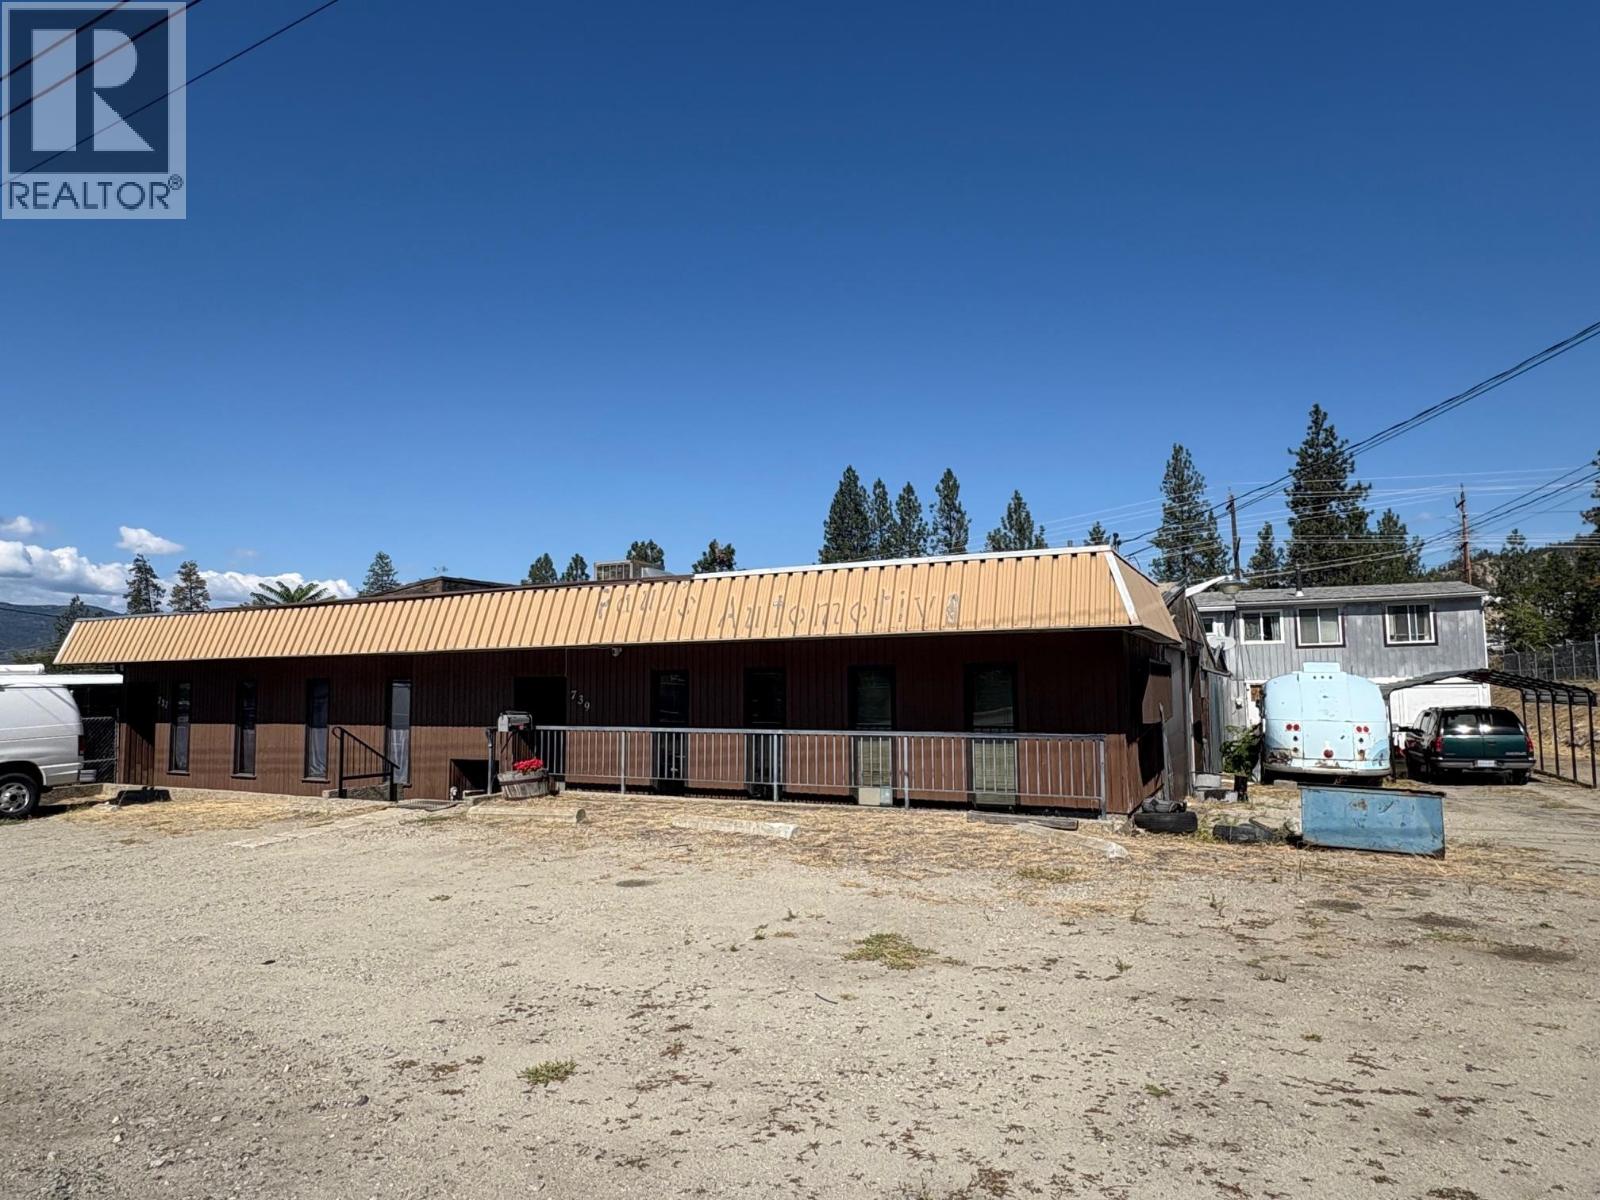
One storey over 2700 sq ft Commercial building zoned M1 with a 1344 sq ft, 2- bedroom one bath residential 2 storey living quarters on site. Large .53-acre commercial property, mechanic shop with 2 bays and hoist. Also includes 843 sq. ft of rental space. Two separate offices, front reception areas and a bathroom on each side. The shop is heated and has a central air system with its own furnace. New roof on the offices, shop and storage area. The residential living space has a family room, living room, kitchen, two bedrooms, 4-piece bathroom, laundry room with pantry and storage area could be a two-car garage. Flat lot in industrial area lots of opportunities here. All measurements approx. (id:63400)
5000 Silver Star Road Unit# 401
Vernon, British Columbia
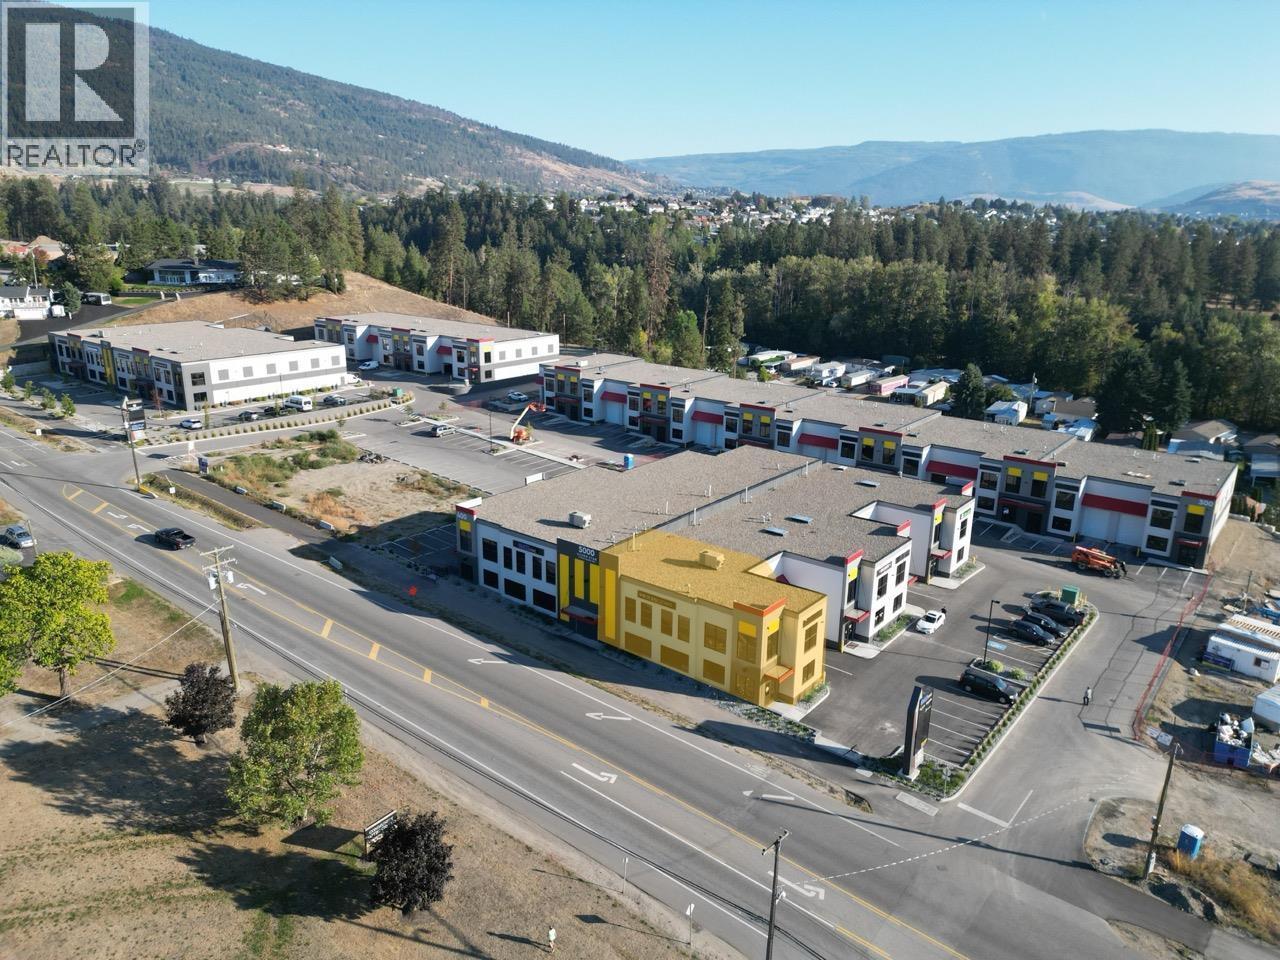
Opportunity to lease the most prominent unit in Silver Star Gateway Business Park! High exposure, corner unit located directly on Silver Star Road with prime signage opportunities. Fully built out unit with front retail/office area, large warehouse area with 24' clear ceiling height, mezzanine for additional office are or storage, washroom, kitchenette, and full HVAC (heating and cooling) for the entire unit. Multiple windows on the front (west exposure) and side facing Silver Star Road (north exposure) provide ample natural light throughout the premises. INDL - Light Industrial zoning is very flexible permitting a variety of industrial, retail, and service uses. This space is perfectly suited to accommodate any use requiring manufacturing and/or warehousing space with a retail store front and supporting office space. Plenty of on-site parking for staff and visitors. This space is located next to Vernon's newest McDonald's, the upcoming Interior Health's Primary & Urgent Care Centre and a new daycare slated to open in Fall 2026. These anchor tenants, along with other prominent tenants in the development, such as Stussi Sport, Play It Again Sports, the Medicine Shoppe, OKG Garden Centre, and others draw consistent and ample traffic to the site. The space is currently occupied but available for a new headlease on 30 days' notice. Contact the listing agents to arrange a showing. (id:63400)
2812 Southey Point Rd
Salt Spring, British Columbia
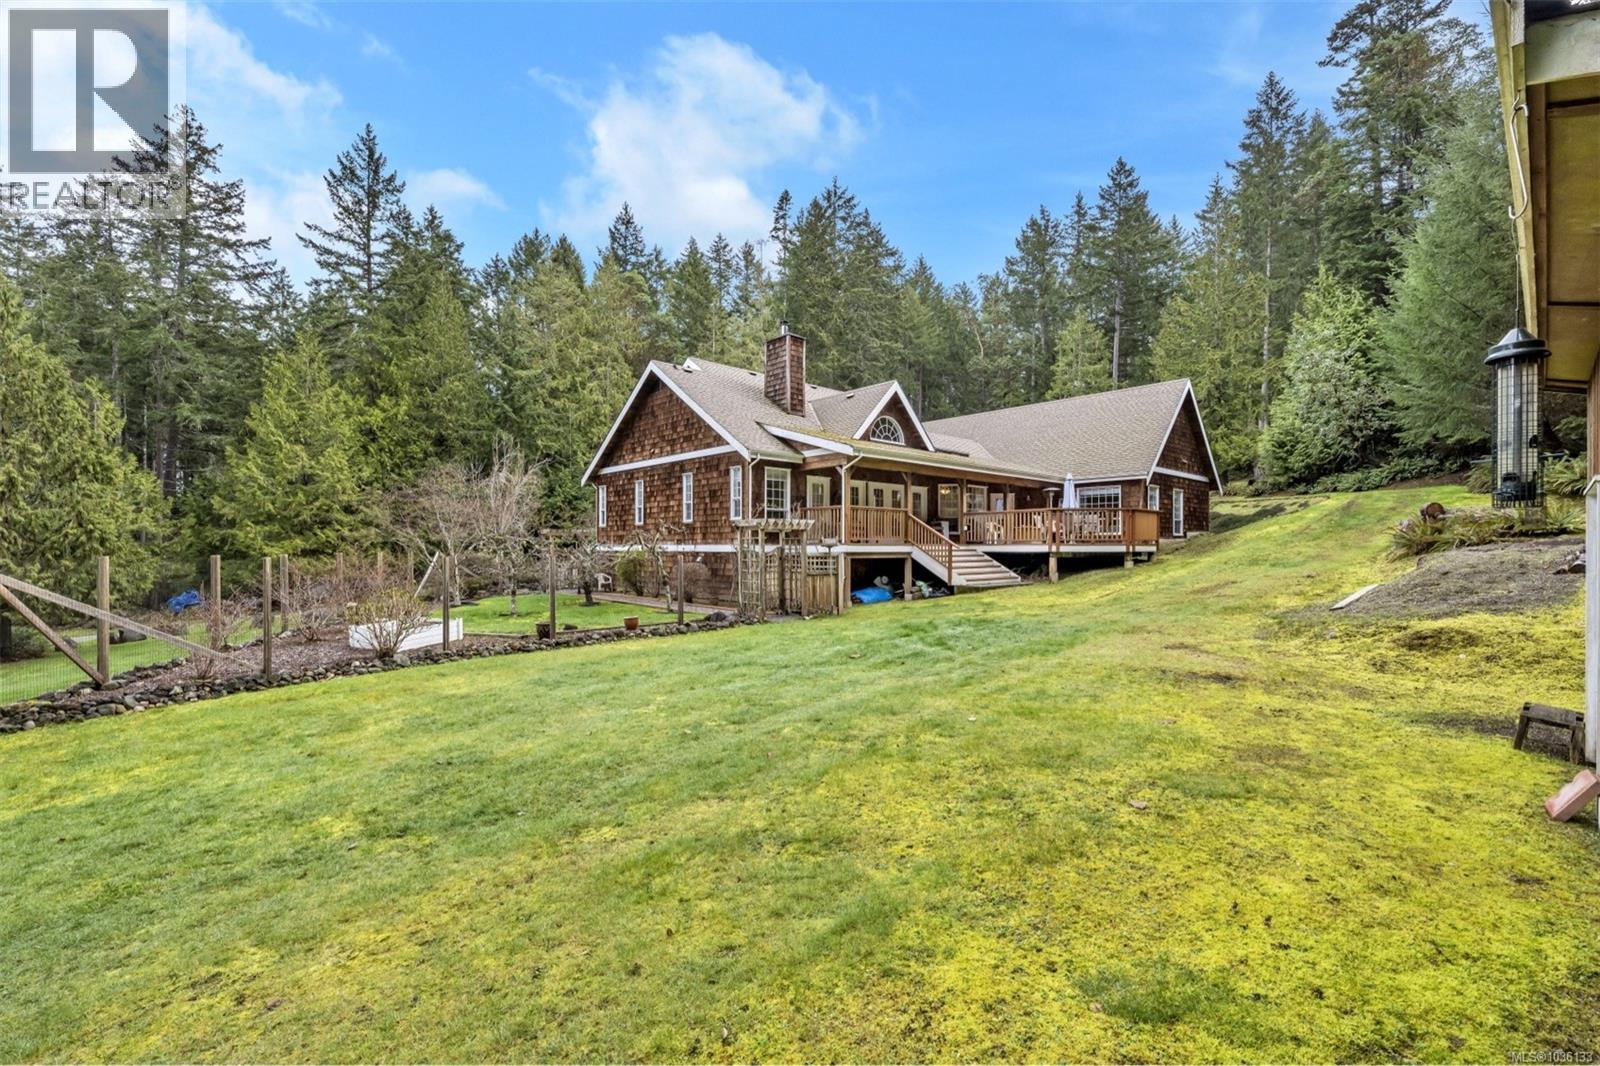
Looking for a family compound or simply room to spread out? Traditional yet modern, this beautifully finished 3-bedroom, 3-bath home is filled with natural light and offers private office space for comfortable everyday living. Complementing the home are a detached self-contained guest cottage, a separate studio building with bathroom, and a garage/workshop with large games room and bath—all thoughtfully positioned a comfortable distance from the main residence to provide privacy and flexibility. Situated on a predominantly level acreage in a highly desirable neighbourhood with nearby ocean access, the property features covered porches, sunny decks, hot tub, and peaceful outdoor spaces. Quiet, serene, and offering exceptional versatility, this is a rare opportunity not to be missed. (id:63400)
721-725 Shuswap Avenue
Chase, British Columbia
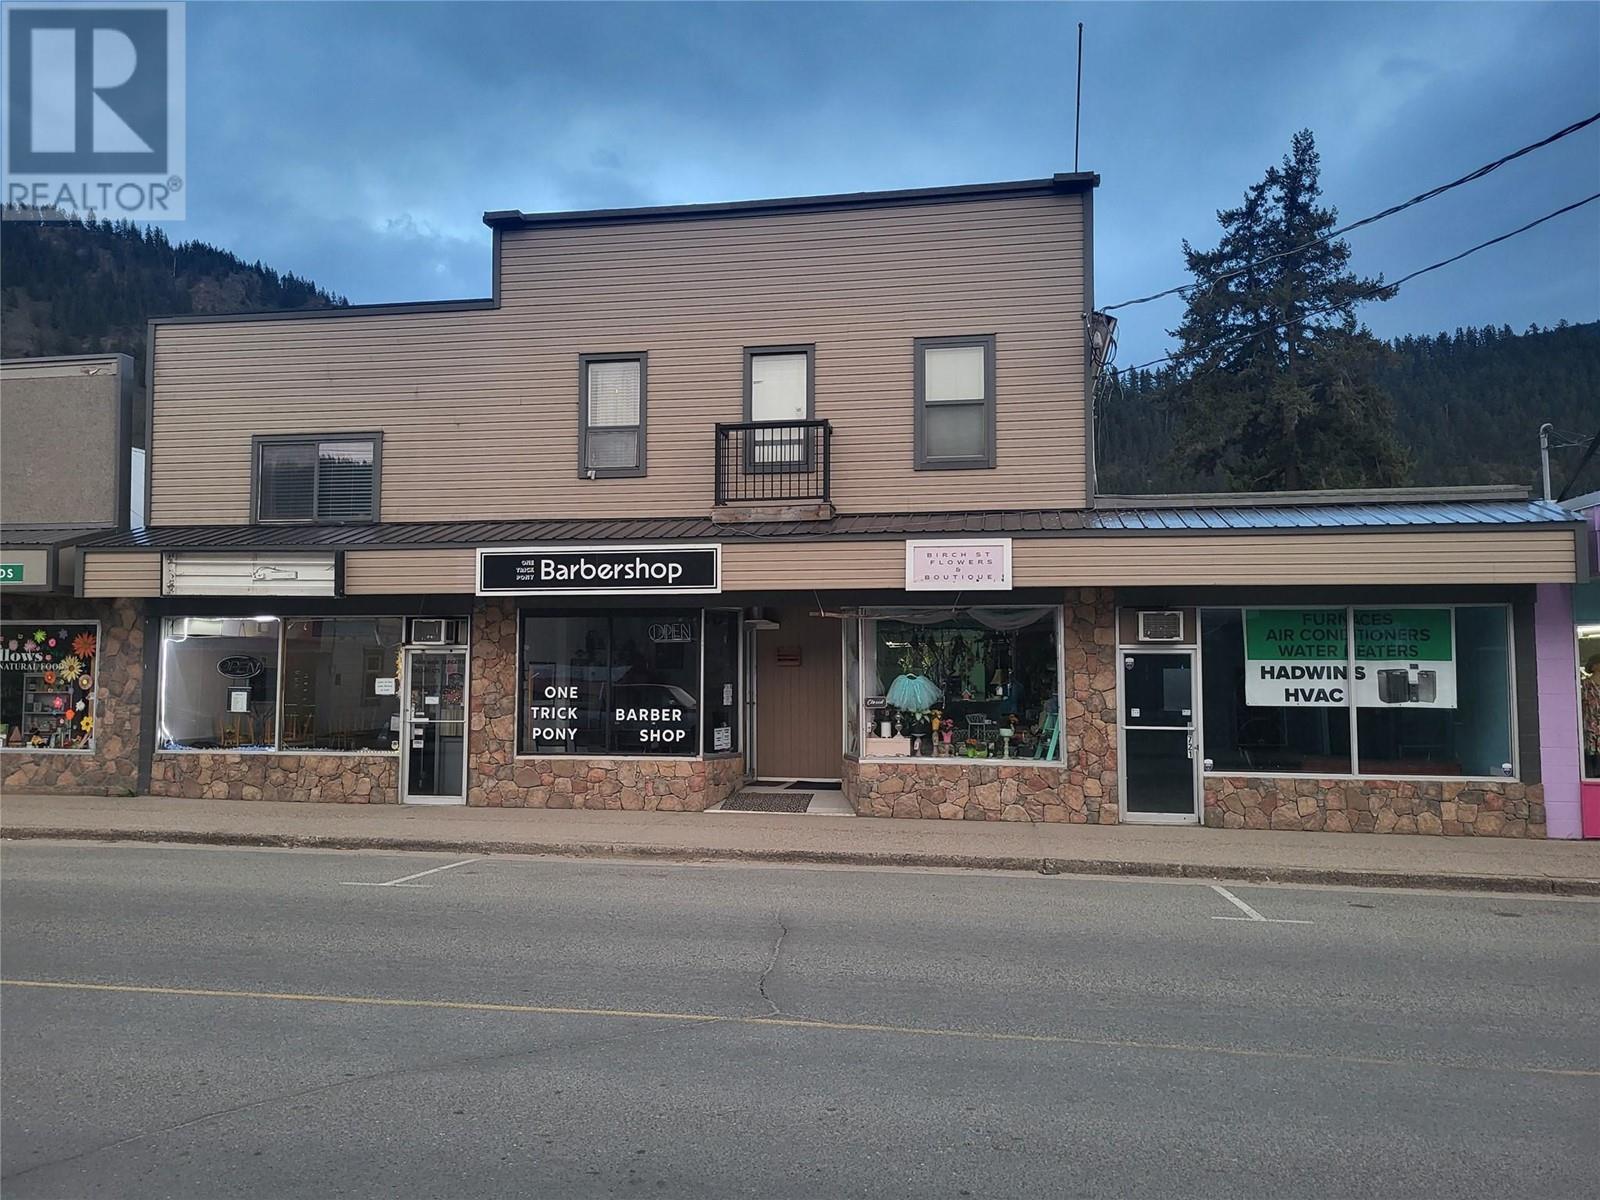
This offering is for land and buildings located in Chase BC in the city center. The property consist of 6 rental units. 4 main floor boutique retail spaces and 2 deluxe residential apartments on the upper floor as well as an older detached 2 car garage. The total building income would be appoximately $82,000 per year from all 6 units. The total operating costs are presently $23,000 per year leaving an income of close to $60,000.00 before tax and debt servicing. The main floor generates $3050 a month from the 4 Tenants of which 3 are long standing occupants. There is parking at the back as well as a detached older 18' x I 8' concrete cinder block garage. The property location is in the center of the town. The older building been has been well maintained. Please call or email for an info package. (id:63400)
2165 Raven Road
Castlegar, British Columbia
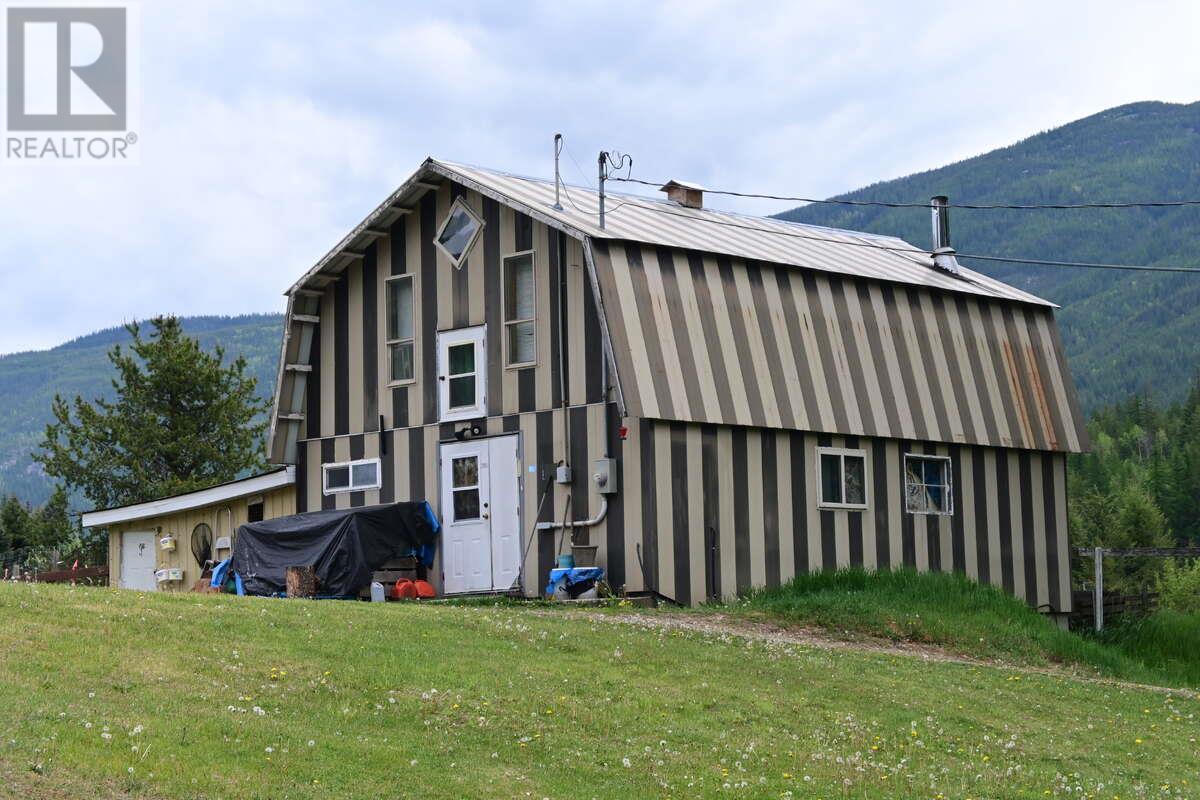
For more information click the brochure button. Scenic Acreage with Renovated Barn, Living Area & Expansive Workshop Space. This beautifully maintained acreage features a fully renovated three-story barn, complete with a bright and modern top-floor living area, its own bathroom, and dedicated laundry room — perfect for guests, rental income, or multi-generational living. The property also includes a 650 sq ft heated shop, plus two additional 288 sq ft bays ideal for storage, tools, or hobby use. A separate well house provides pristine drinking water, and the entire property is serviced with 200-amp power. For those seeking space to grow or farm, enjoy a thriving organic garden and a fully fenced, irrigated 3.5-acre pasture. Additional features include a covered two-bay garage (650 sq ft) with steel overhead doors, and an extra carport for added convenience. This is a versatile, move-in-ready property offering a rare blend of charm, function, and income potential. (id:63400)
1665 Ufton Court Unit# 218
Kelowna, British Columbia
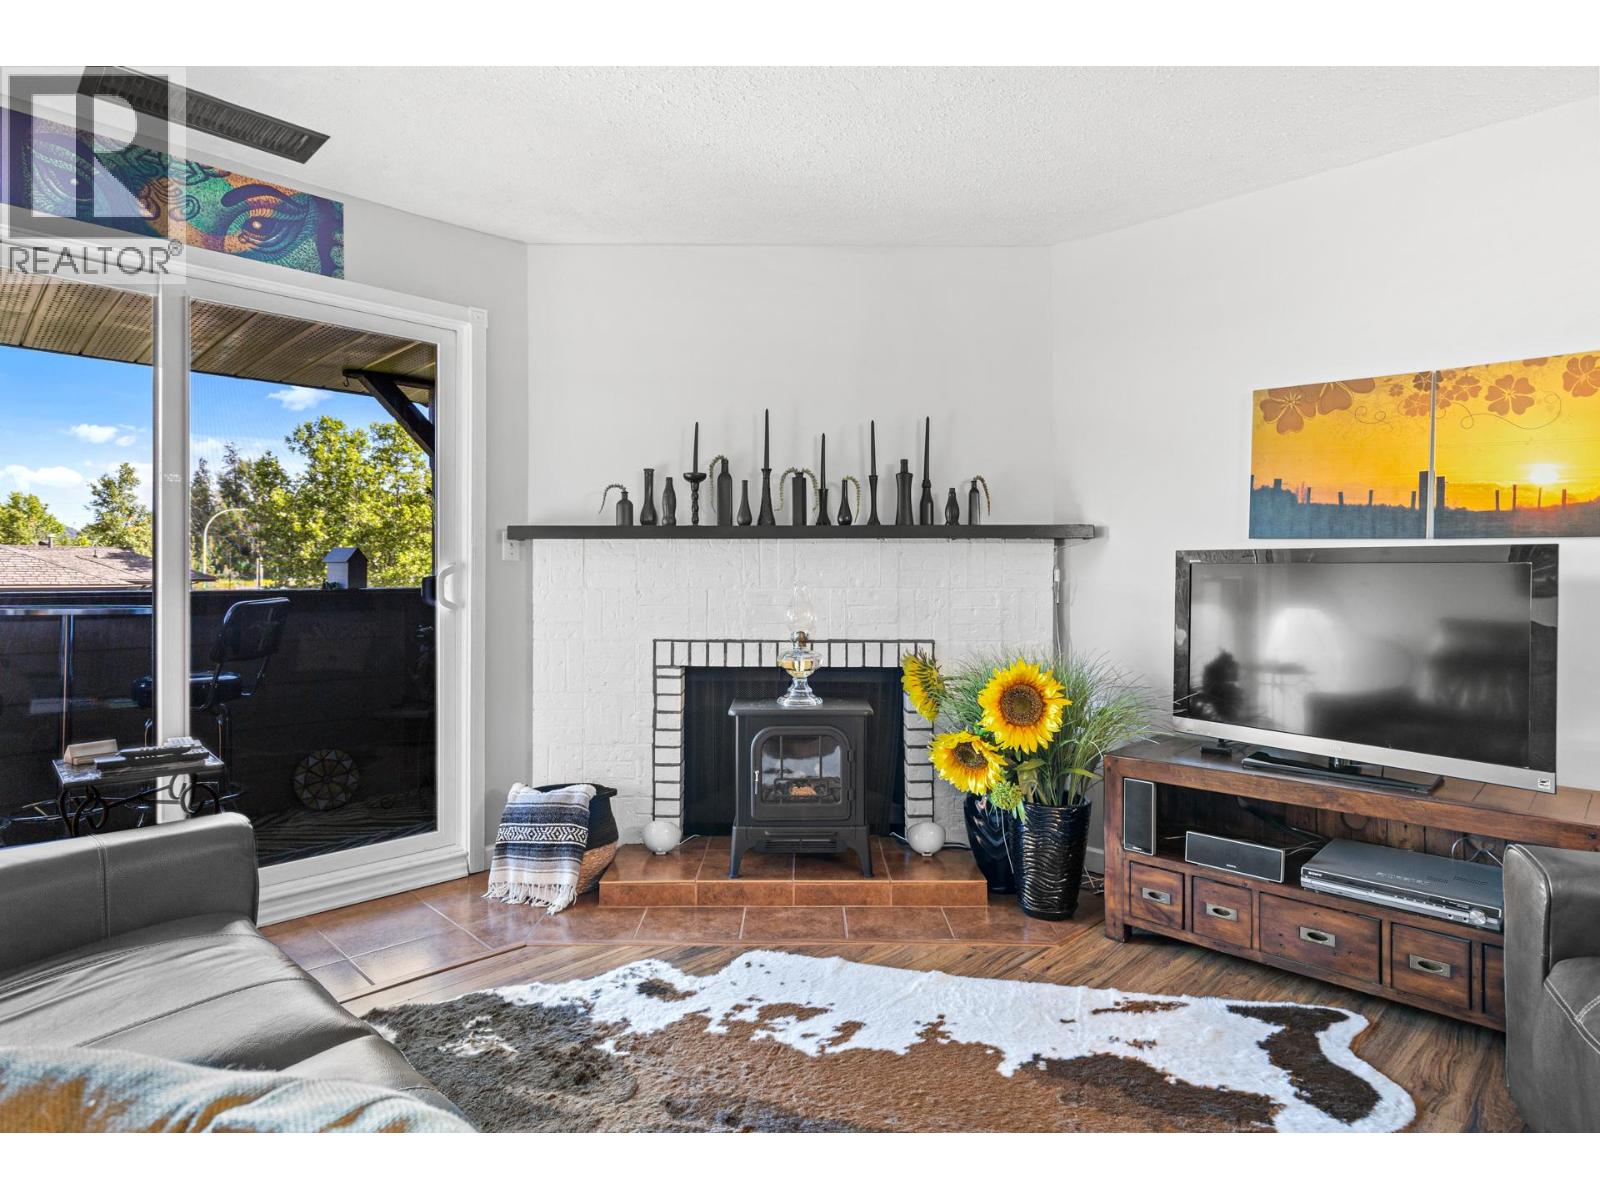
Pride of ownership is clear in this beautifully maintained condo, ideally located in the heart of Kelowna. This spacious home features two bedrooms plus a versatile den that’s perfect for a home office, hobby room, or extra storage. With laminate flooring throughout the main living areas and cozy carpet in the bedrooms, it offers both comfort and practicality. Highlights include central A/C with recently cleaned ducts, in-suite laundry, a newer hot water tank, an updated bathroom, and a private covered balcony. The kitchen was just refreshed with a new sink & faucet as well as new hardware for the cabinets. The building is secure, friendly and well-managed, with underground parking and a fantastic central location, just steps from the Parkinson Recreation Centre and the Parkinson Senior Society, plus close to shopping, transit, and more. Whether you’re starting out, scaling down, or investing, this unit is a smart move in a prime spot. (id:63400)
1836 Tower Ranch Boulevard Unit# 40
Kelowna, British Columbia
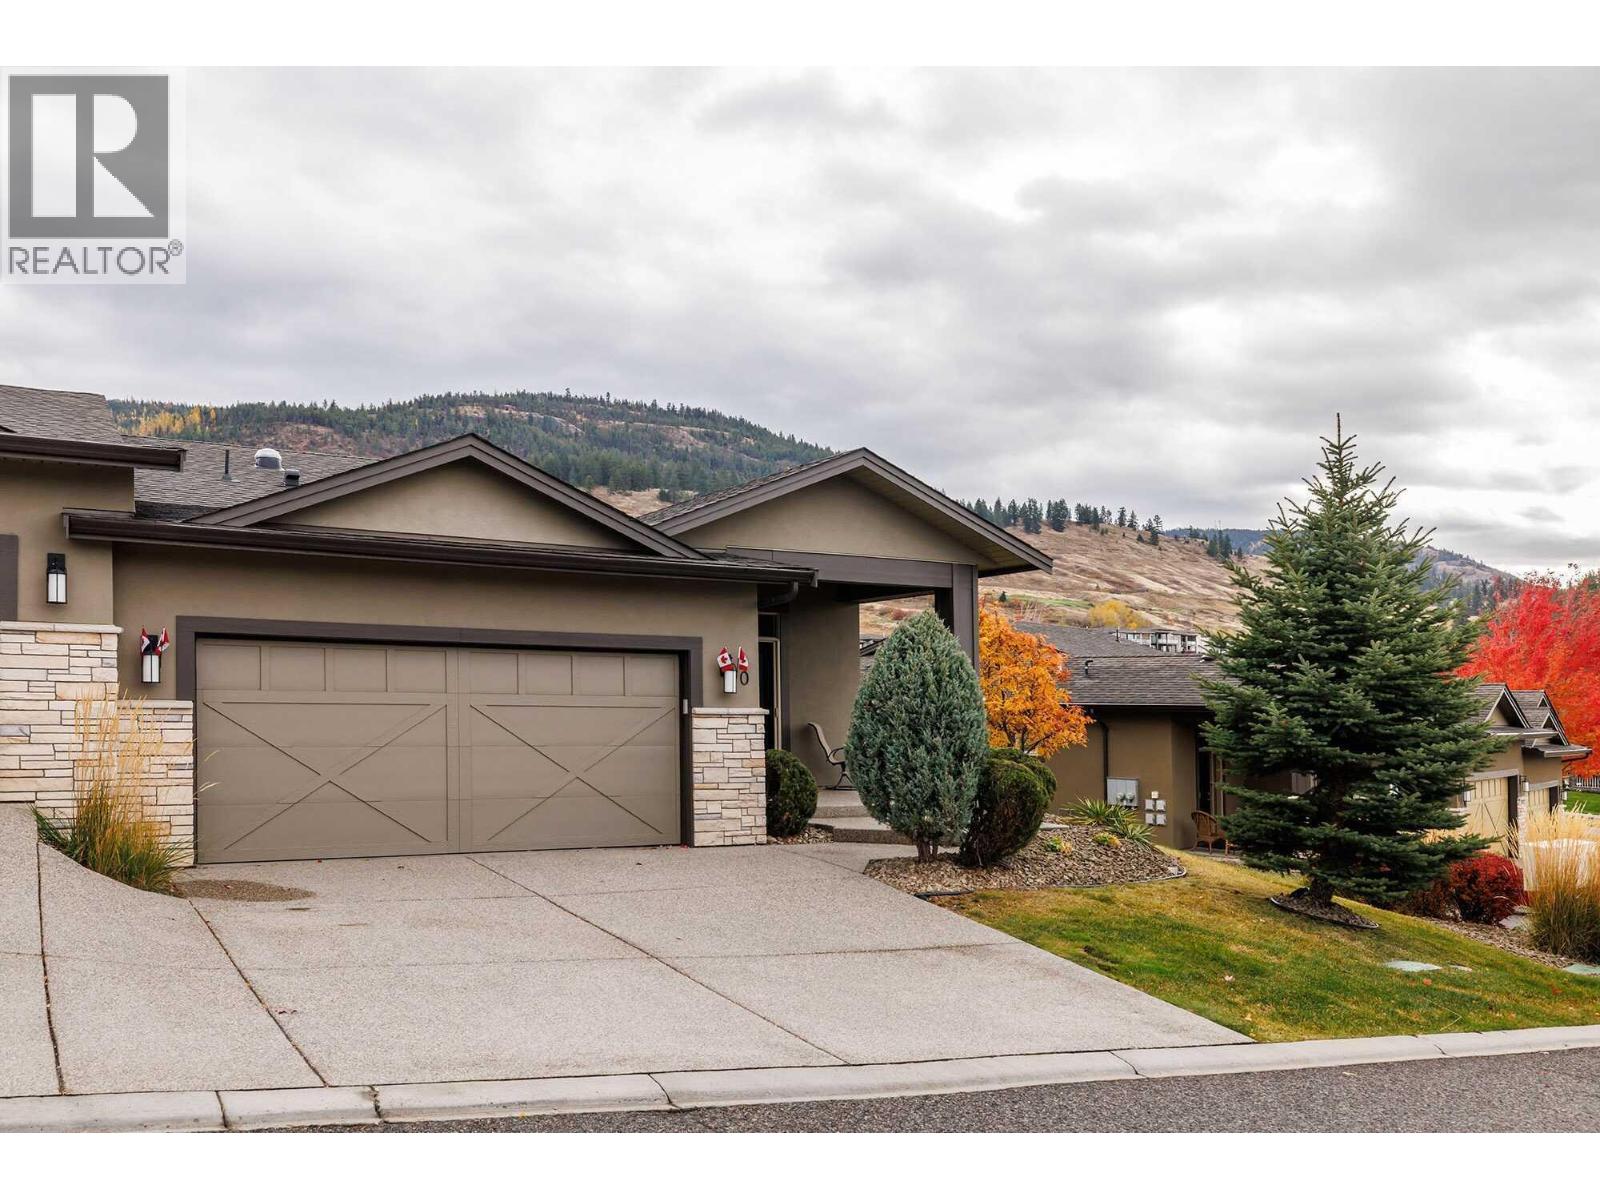
Visit REALTOR website for additional information. 4-bedroom, 3-bathroom golf course home in Kelowna, positioned on the 18th green at Tower Ranch Golf Course, recognized by SCORE Golf among Canada’s top public courses. Unit 40 at North Pointe on Eighteen offers eastern exposure across the course and semi-desert hillside with no direct rear rooftops—a positioning advantage not common within this complex. The main floor features 10' ceilings, Tuscany hand-scraped maple engineered hardwood flooring, an open-concept dining and living area with electric fireplace and access to a covered deck with glass railings and natural gas BBQ hookup. The kitchen includes Azul Aran granite countertops, large island, stainless steel appliances (refrigerator updated), and a pantry with optional main-floor laundry. The primary bedroom captures the same eastern golf course exposure and includes a walk-in closet and 4-piece ensuite with heated tile floors, dual sinks, and walk-in shower. A second bedroom connects to a full bathroom via Jack-and-Jill access. The lower level features 9' ceilings, large recreation room with wet bar and fireplace, walkout covered patio, two additional bedrooms, full bathroom, utility room, and storage. Approximately 2,600 sq ft total living space. Bare land strata include exterior maintenance, including golf ball glass breakage, plus access to clubhouse gym and meeting room. Minutes to Kelowna airport, UBCO, and amenities. (id:63400)
215 Royal Avenue Unit# 402
Kamloops, British Columbia
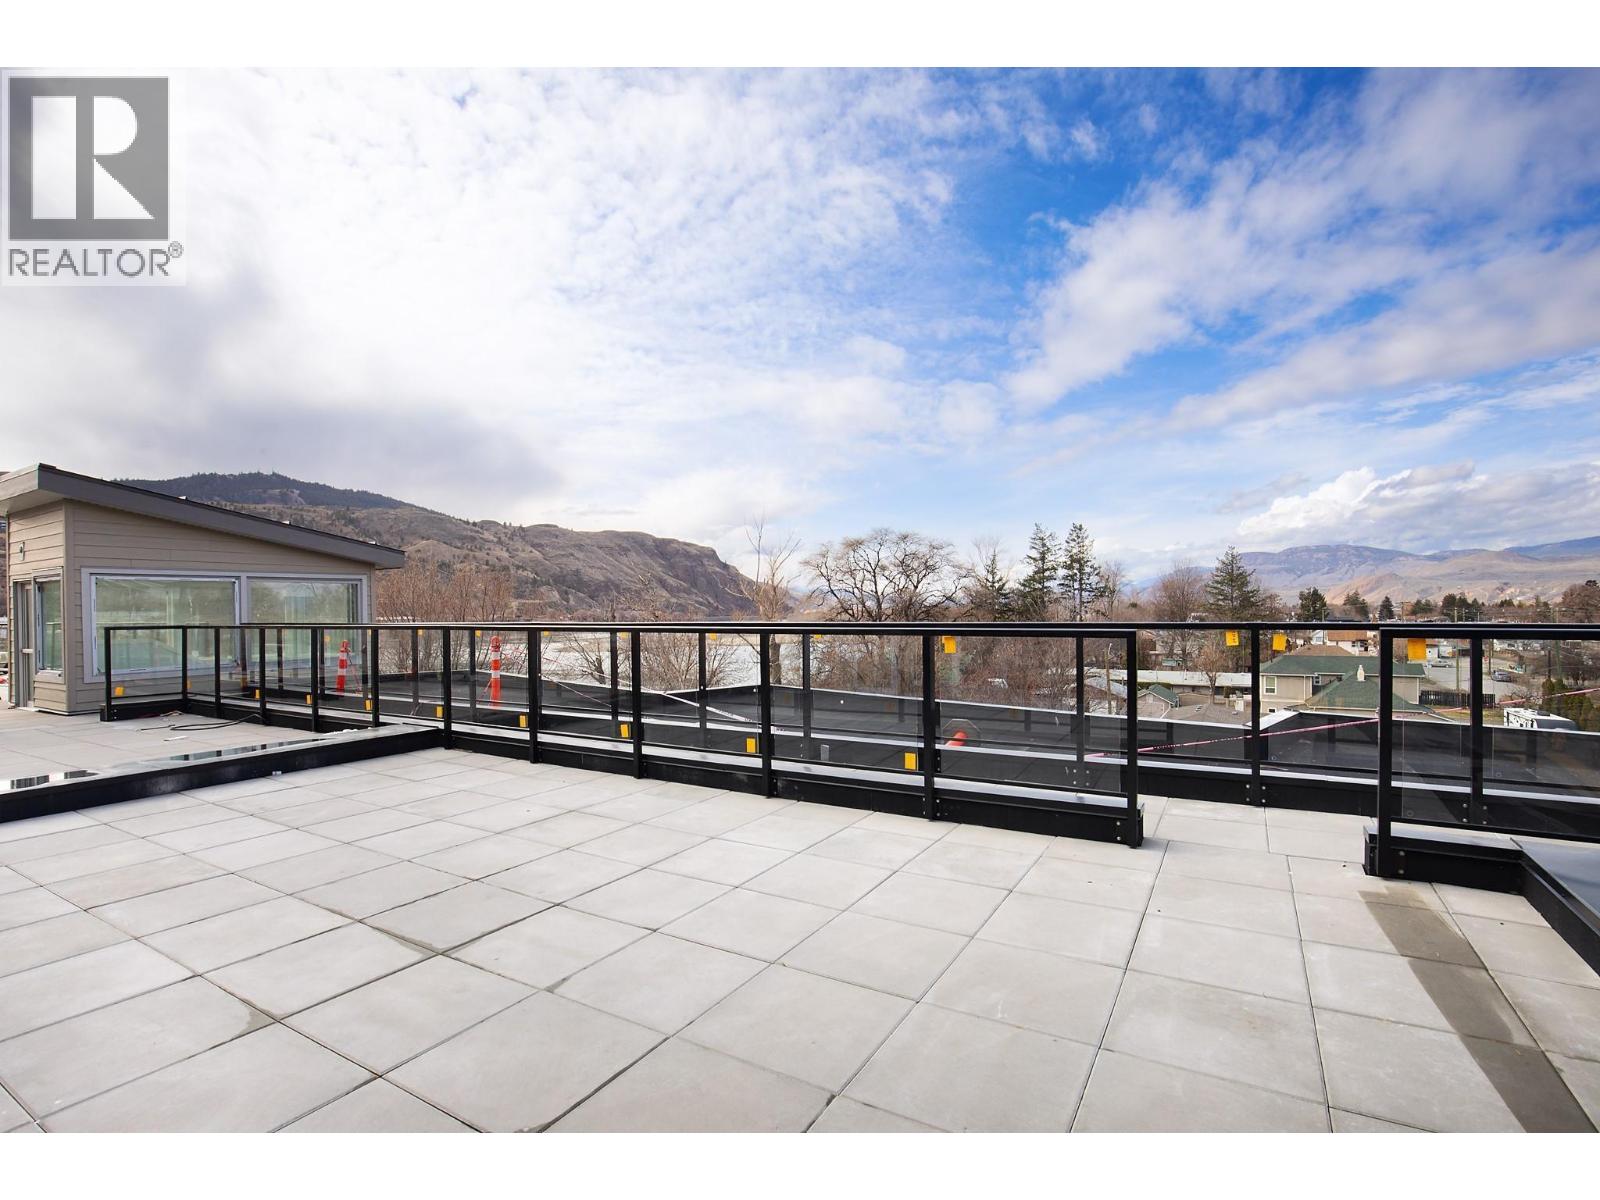
This is the last, top floor PENTHOUSE unit available at 215 Royal Ave! Extra features in this walk-up apartment such as two patios, tiled shower and large kitchen island. Thompson Landing on Royal Ave is a brand new riverfront condo development ideal for working professionals, downsizers or as an investment. Featuring 64 waterfront units spanning 2 buildings, these apartments are conveniently located next to the Tranquille district boasting amenities such as restaurants, retail, city parks, River's Trail and city bus. This unit is our popular PENTHOUSE plan which includes a spacious two bedroom, 2 bathroom design and direct views of the Thompson River out your patio door. Two parking stalls included. Building amenities include a common open-air courtyard, building amenity room, bike storage, riverfront access and an underground parkade. Pets and rentals allowed with some restrictions. Kitchen appliances and washer & dryer included. Energy efficient heat pump. Call for more information or to schedule a visit to our show suite. Developer Disclosure must be received prior to writing an offer. All measurements and conceptual images are approximate. (id:63400)