
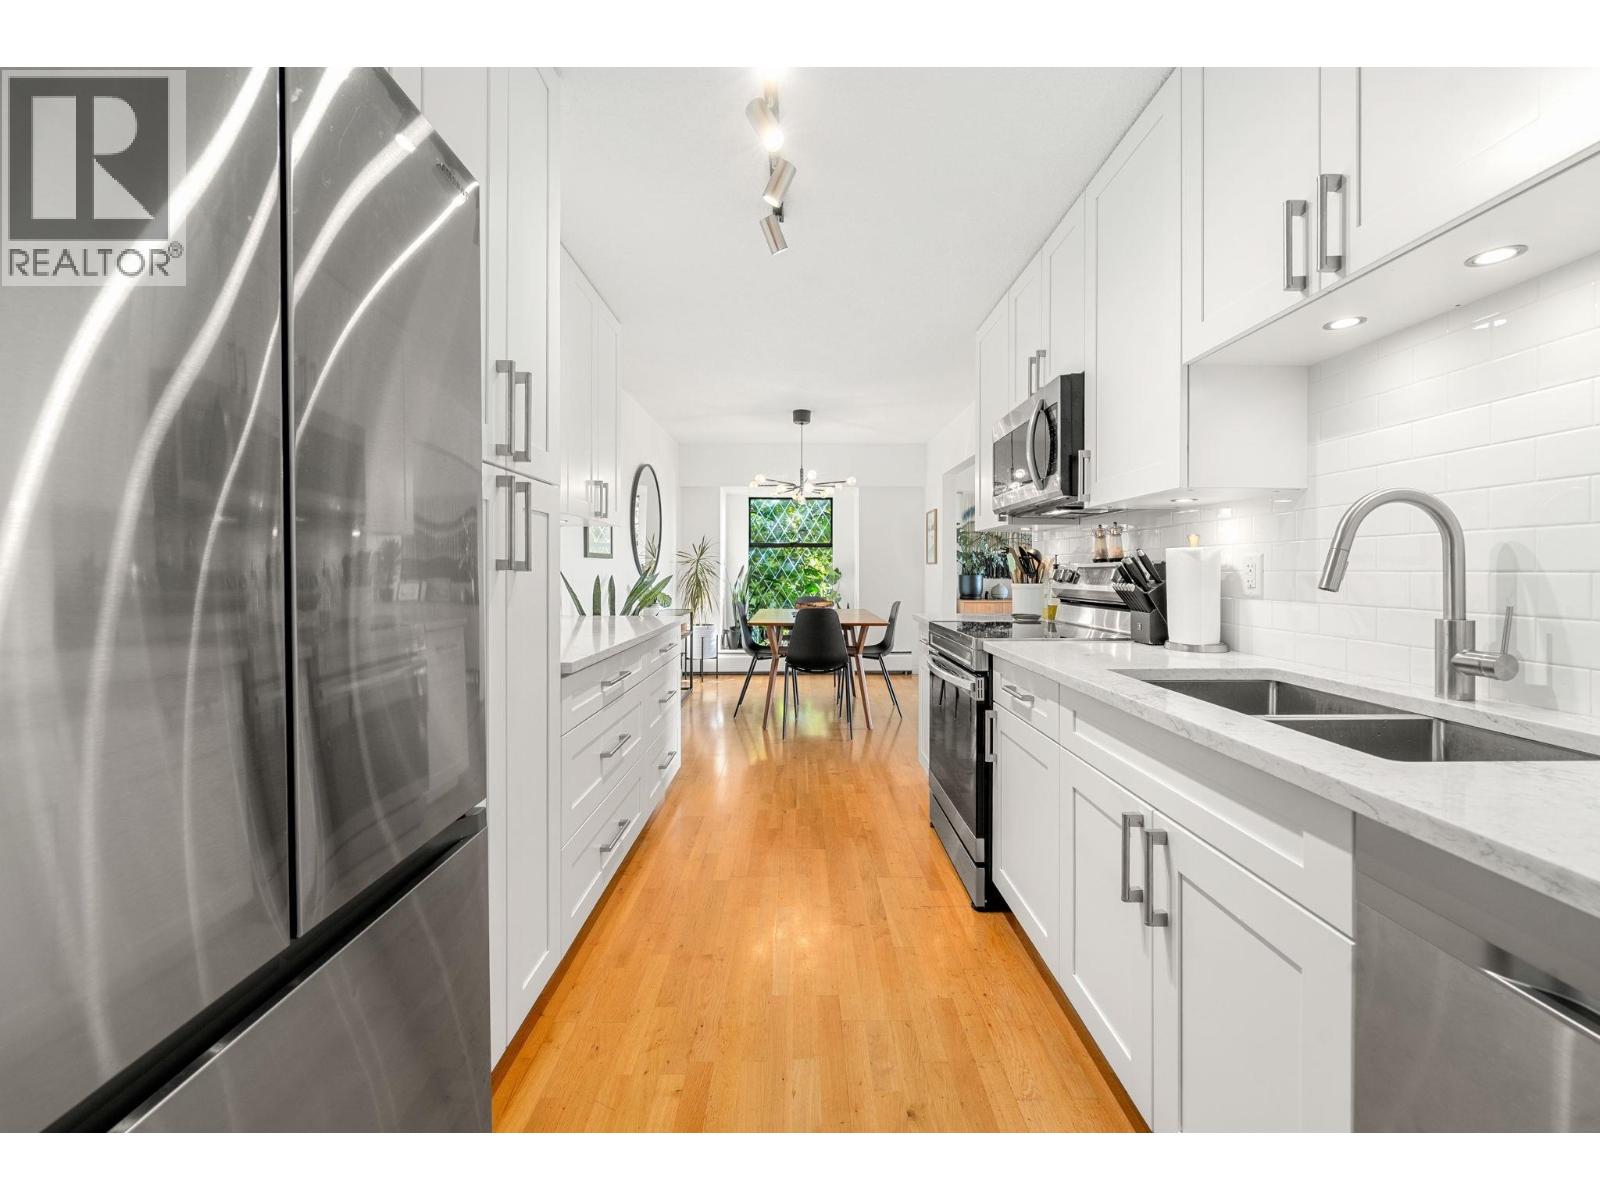
204 150 E 5th Street
North Vancouver, British Columbia
Renovated interiors meet generous room sizes in this bright, south-facing 2-bedroom home at Normandy House. Offering 1,029 sq. ft. in the heart of Lower Lonsdale, the spacious layout features comfortable living and dining areas, a wood-burning fireplace, and a large balcony with downtown city views. The primary bedroom includes a walk-in closet and large enough for a king bed, the second bed is actually big enough to be a bedroom and in-suite laundry rounds this place out perfecting! The unit has one secure underground parking spot and a large storage locker. Enjoy restaurants, shops, the Shipyards and Lonsdale Quay just minutes from your door. Don't sleep on this one! (id:63400)
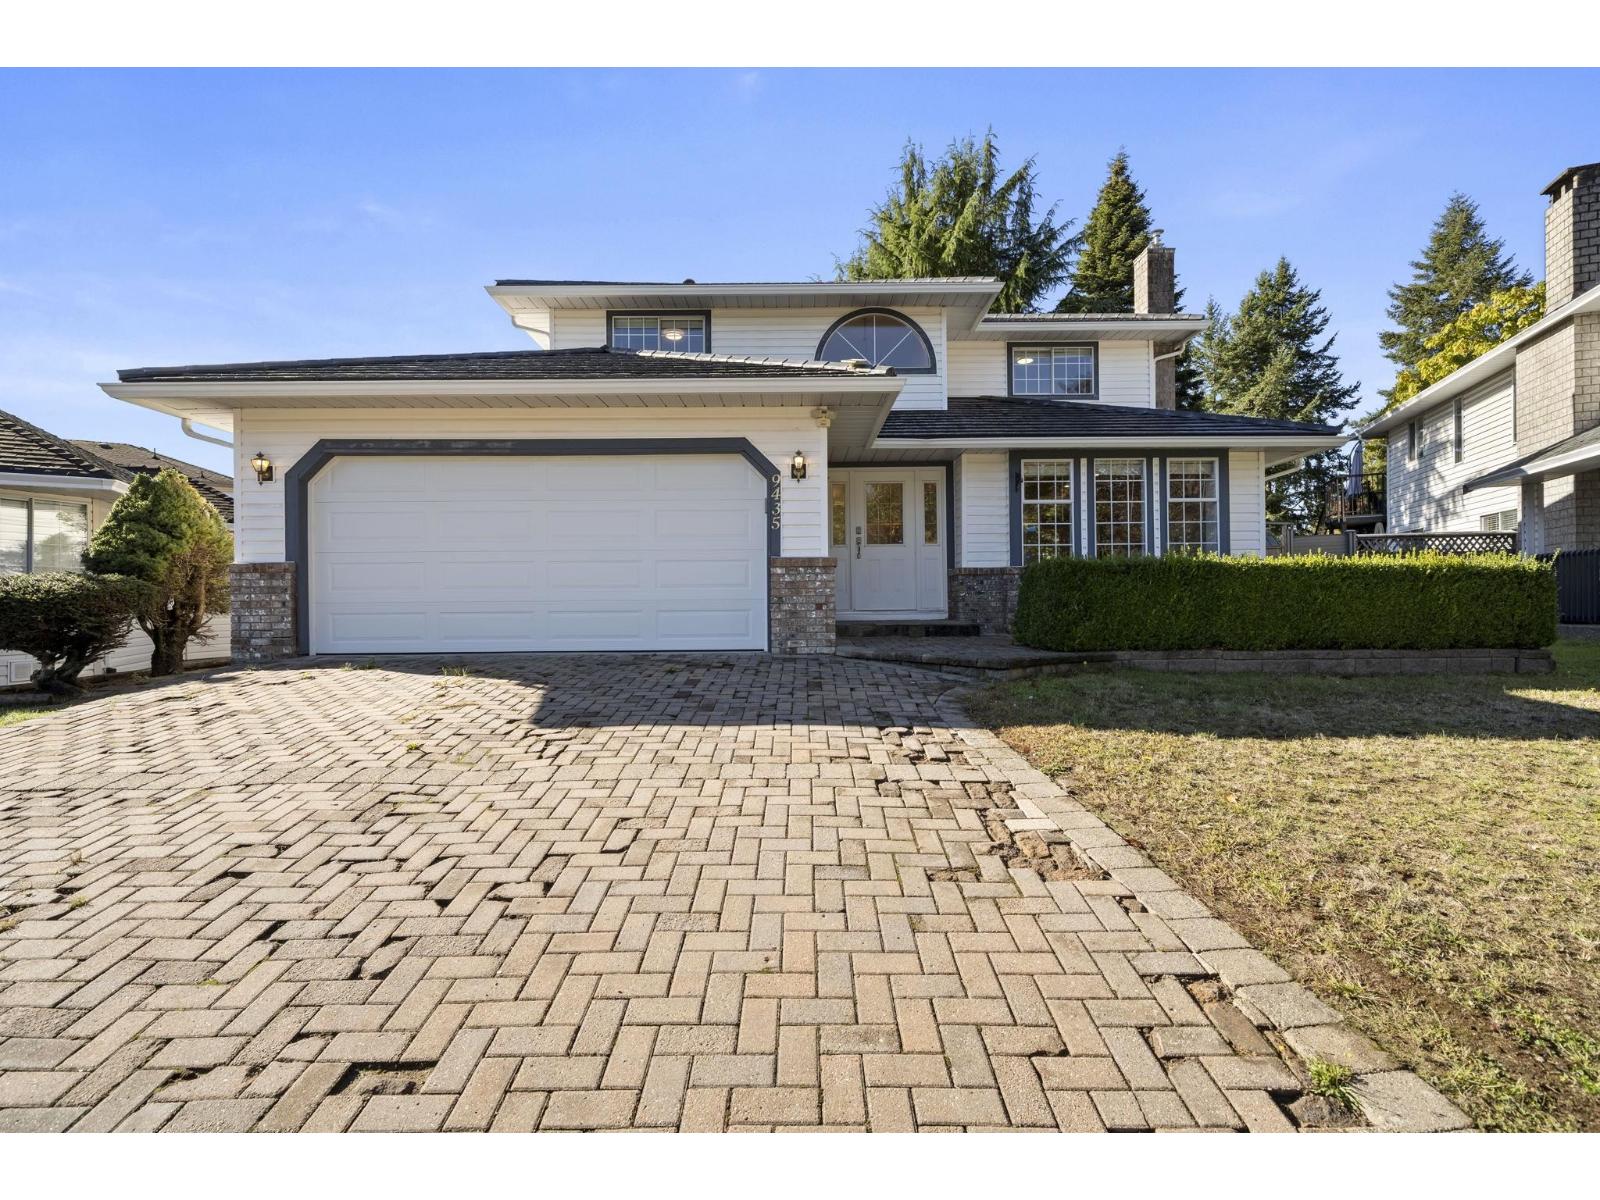
9435 156a Street
Surrey, British Columbia
Beautifully maintained and move-in ready, this updated 4 bedroom, 3 bathroom Fleetwood home offers 2,095 sqft interior space on a 7,503 sqft. lot in a quiet, family- friendly cul-de-sac. A grand entry welcomes you to a spacious living room with fireplace, formal dining room and renovated kitchen with eating area. The inviting family room opens to a private backyard retreat, perfect for relaxing and entertaining. Upstairs, unwind in the elegant primary bedroom with a spacious ensuite, alongside three well-sized bedrooms. Walk distance to Woodland Park Elementary, North Surrey Secondary, parks and transit. Minutes to Guildford Town Centre, shopping, Highway 1 and future SkyTrain. A wonderful place to call home! Open House: Sunday 10-11:30am Oct 11. (id:63400)
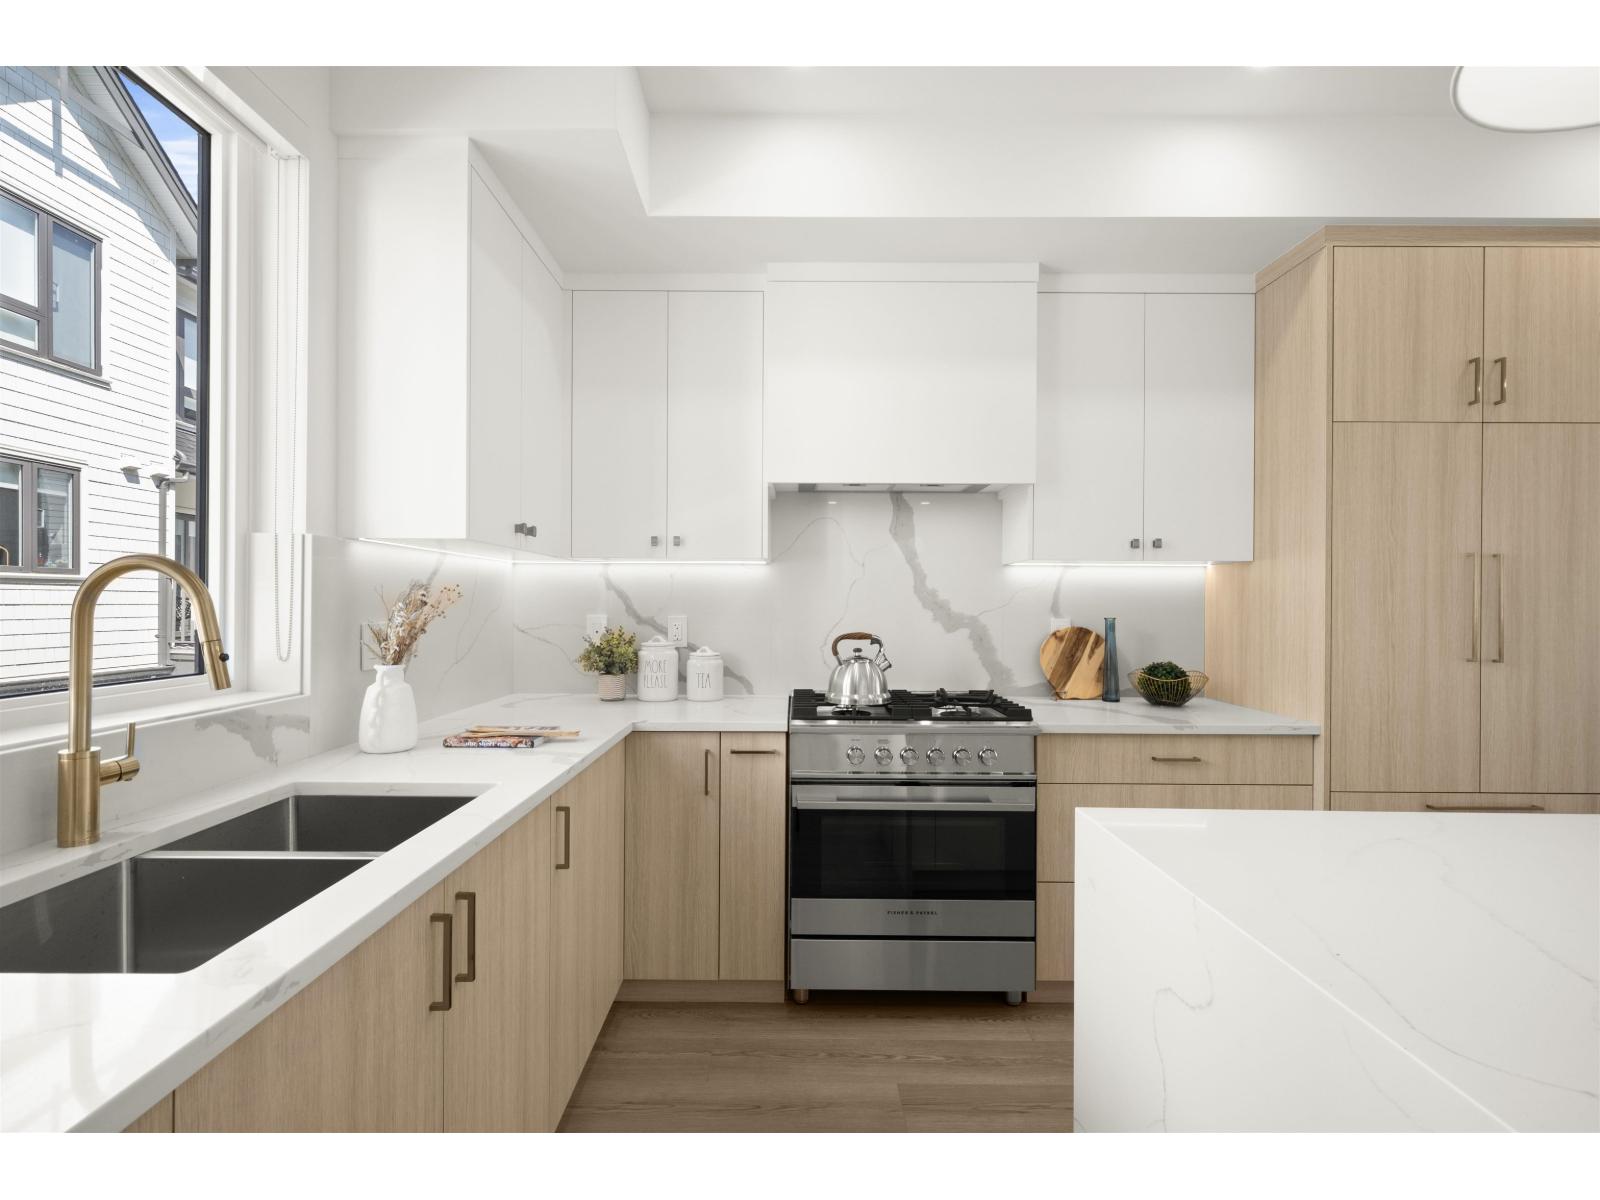
64 16358 90 Avenue
Surrey, British Columbia
Onyx & Ivory: A step above your ordinary townhome. Set in a prestigious neighbourhood, surrounded by greenery. This D2 plan is an end-unit 4 Bed, 4 Bath + Flex. High end finishes incl: Fisher & Paykel & Blomberg integrated appliances, gas stove, large island w/ waterfall, quartz counters/backsplash & designer light fixtures. The main level features a spacious flex/den space + full bathrm. The second level boasts a spacious kitchen/living/dining area w/ powder room. Rarely available 4 bedrms up w/ laundry and primary w/ 5-pce ensuite. High quality laminate throughout, furnace, hot water on demand + A/C, built-in speakers, e-poxy flooring in the garage & millwork/built-in shelving incl. Est. completion Summer/Fall 2026. Low strata fees & pets/rentals allowed! Show Home open Sat-Thurs 12-5. (id:63400)
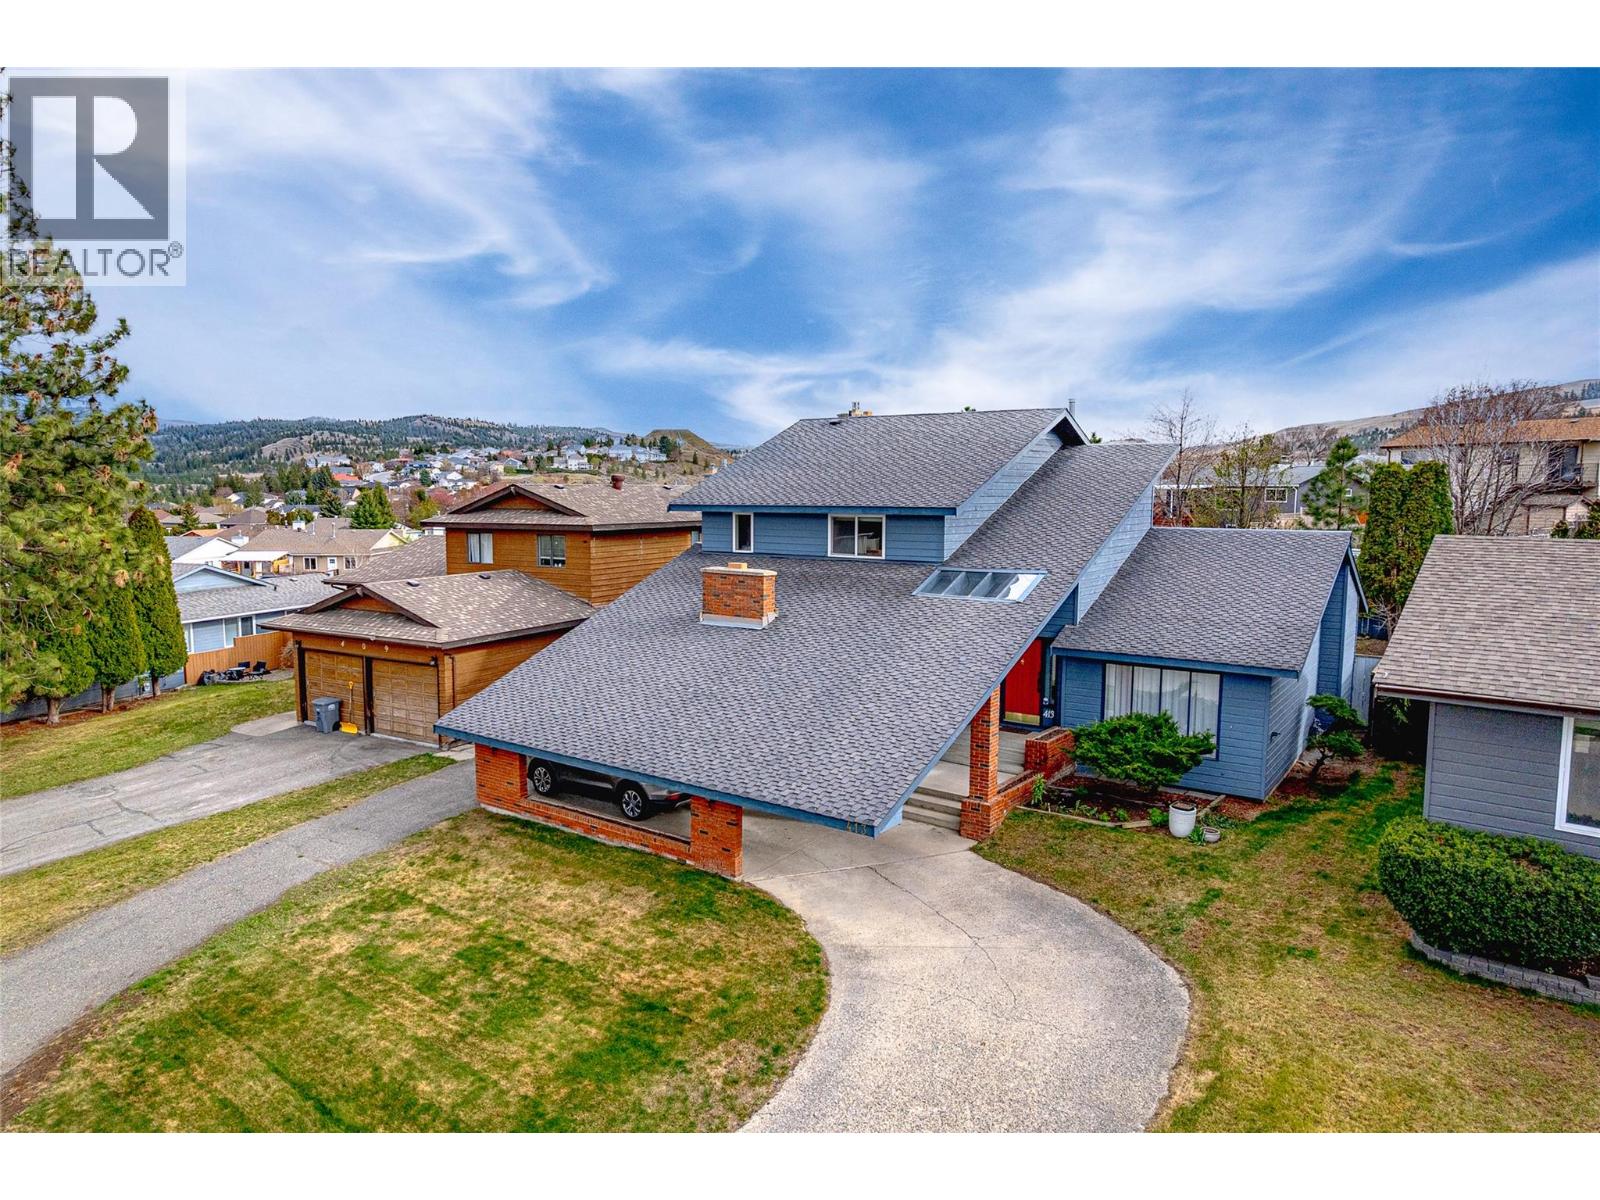
413 Robson Drive
Kamloops, British Columbia
Welcome to this impressive tri-level home offering almost 2,500 sq ft of finished living space with versatility and character in one of Kamloops' best established neighbourhoods. With a total footprint of approximately 3,600 sq ft including the unfinished basement, this property delivers exceptional value & room to grow! From the moment you arrive, the striking exterior with a covered carport and sweeping concrete driveway sets the tone: this is a home that makes a statement! Step inside and discover 3 distinct living spaces, perfectly suited for multigenerational living, entertaining, or working from home. The main level truly shines! A family room, sitting room, dining area, 2-piece bath, and laundry deliver exceptional functionality. The kitchen and sun-drenched breakfast nook overlook the rear yard, keeping the space bright and connected. A standout feature is the large bonus room, originally built as the sales office when this home served as a developer's show home, now ideal for a home-based business, professional office, or studio. Upstairs, the primary bedroom features a walk-in closet and updated ensuite, complemented by 2 additional bedrooms and a full bath. Everything a growing family needs! Come see why Upper Sahali is one of Kamloops' most sought-after neighbourhoods: family friendly, safe, walkable, and minutes from top schools, parks, & amenities. Great neighbourhood. Even better home! Book your showing today! (id:63400)
4536 199a Street
Langley, British Columbia
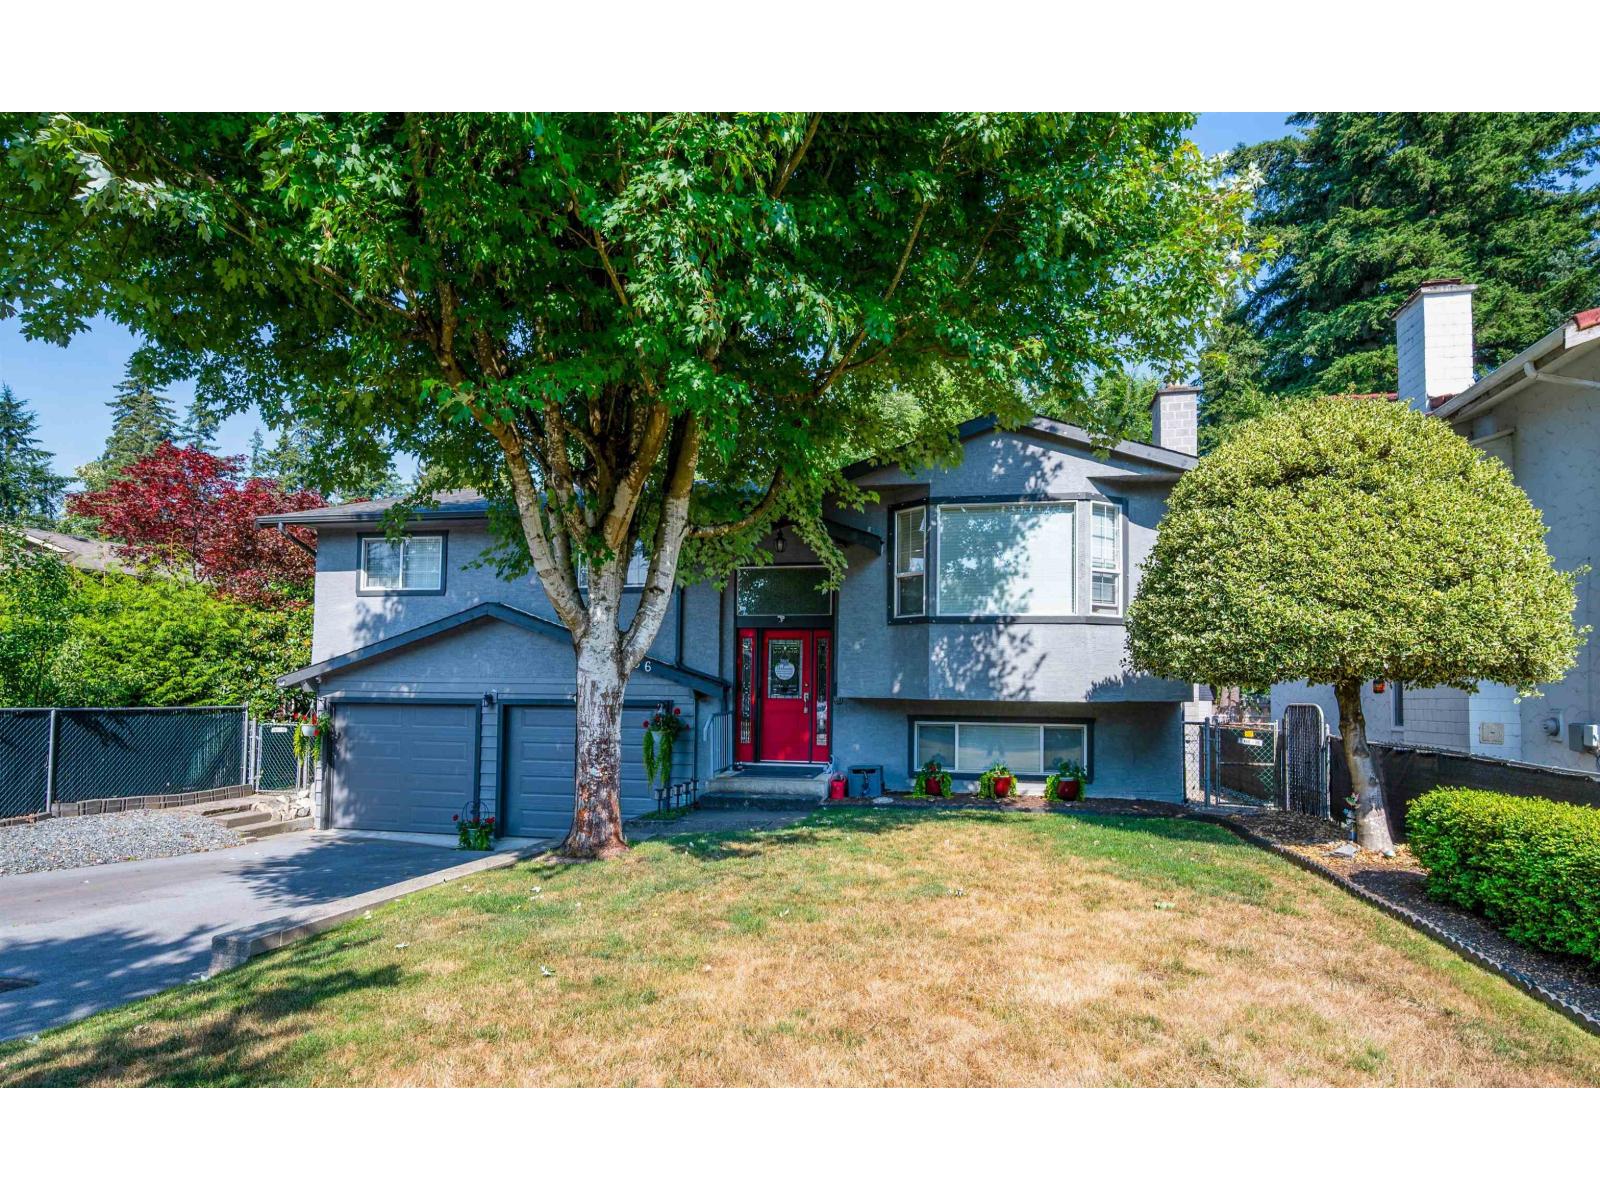
*** EXCELLENT FAMILY HOME *** You'll love this UPDATED & DELIGHTFUL Split Entry 4 BDRM/3 BATH 1900 SF Home on a HUGE & Beautiful 7784 SF Lot in Quiet CDS by desirable HUNTER PARK w/TONS of UPDATES incl NEW FURNACE, DRIVEWAY, Garage Doors & Much More! Enjoy the Stylish OPEN PLAN Lvgrm/Dinrm w/Gas FP or be a "TOP CHEF" in the Impressive GOURMET QUARTZ KITCHEN w/Updated Cabinetry, SS Apps, Wine Fridge & Huge Island EATBAR! Enjoy "AL FRESCO" Indoor/Outdoor Living on the 2-Level 22x20 ENTERTAINERS DECK w/Glass Roof + Family Size Backyard Perfect for Family Fun & BBQs! UPSTAIRS incl Peaceful & Roomy PBDRM + Ensuite w/NEW Sep Shower + 2 SIZEABLE BDRMS! Downstairs incl Family RECROOM w/ BONUS 4th BDRM, LAUNDRM, DOUBLE Garage + Handy RV Parking Perfect for All Your Toys & Close to Everything! (id:63400)
2103 Ash Street
Creston, British Columbia
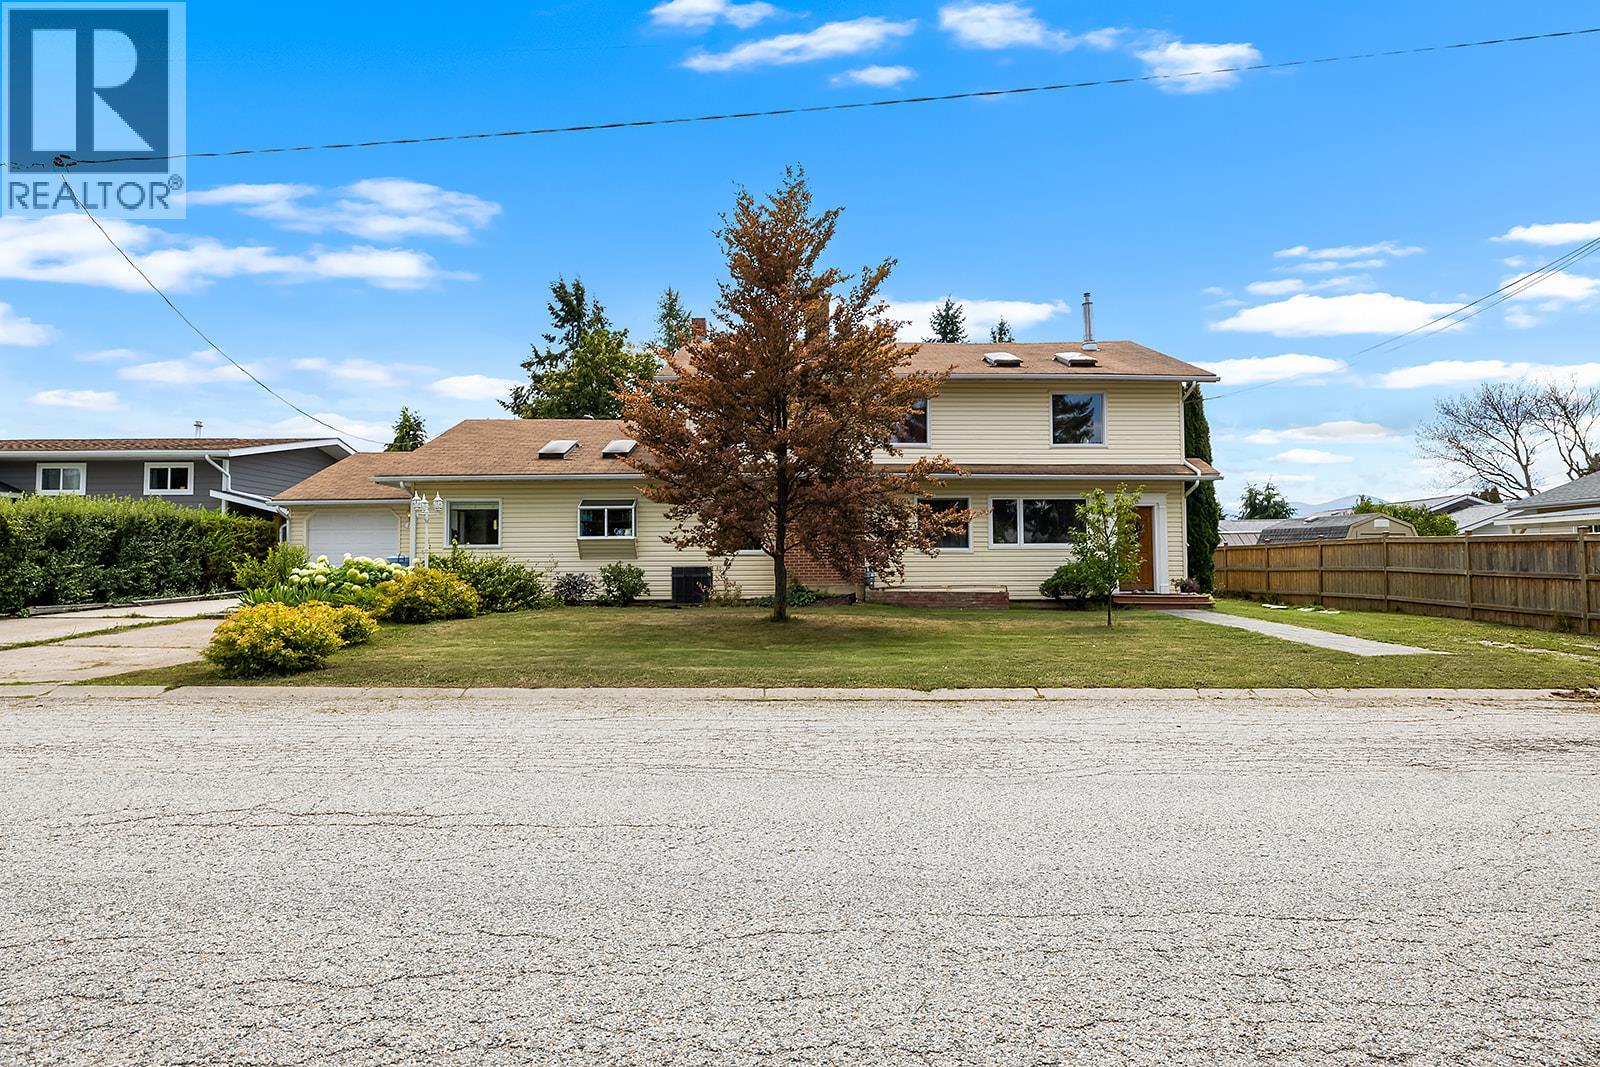
Massive Ticket items recently completed, making this beautifully 4-bedroom, 3-bathroom home on a landscaped 12,682 sq ft (0.29-acre) lot an exceptional opportunity! Recent improvements include brand-new tongue-and-groove ceilings with new trusses in the vaulted roof, all-new skylights, new asphalt shingles, a beautifully renovated main bathroom, and brand-new basement carpet. Step into a bright foyer leading to rich hardwood floors, arched doorways, and a formal living room with crown mouldings, gas fireplace, and patio access. French doors open to an oversized dining room ideal for entertaining. The bright kitchen features an island cooktop, wall oven, herb window, and breakfast nook. Two generous bedrooms, laundry, and the newly renovated main bathroom complete the main floor. Upstairs loft can be the perfect private primary suite offering double closets, a library/lounge, balcony with mountain views, and a spacious ensuite with soaker tub and separate shower. The walk-out basement includes a fourth bedroom, large rec room, full bathroom, cold room, storage (canning kitchenette), and access to the tiered deck, hot tub, mature gardens, and fenced backyard. Complete with an attached garage, large covered RV parking, and located in a fantastic neighbourhood. Open House Saturday Oct 9th 2:00pm-4:00pm (id:63400)
1189 Durant Drive
Coquitlam, British Columbia
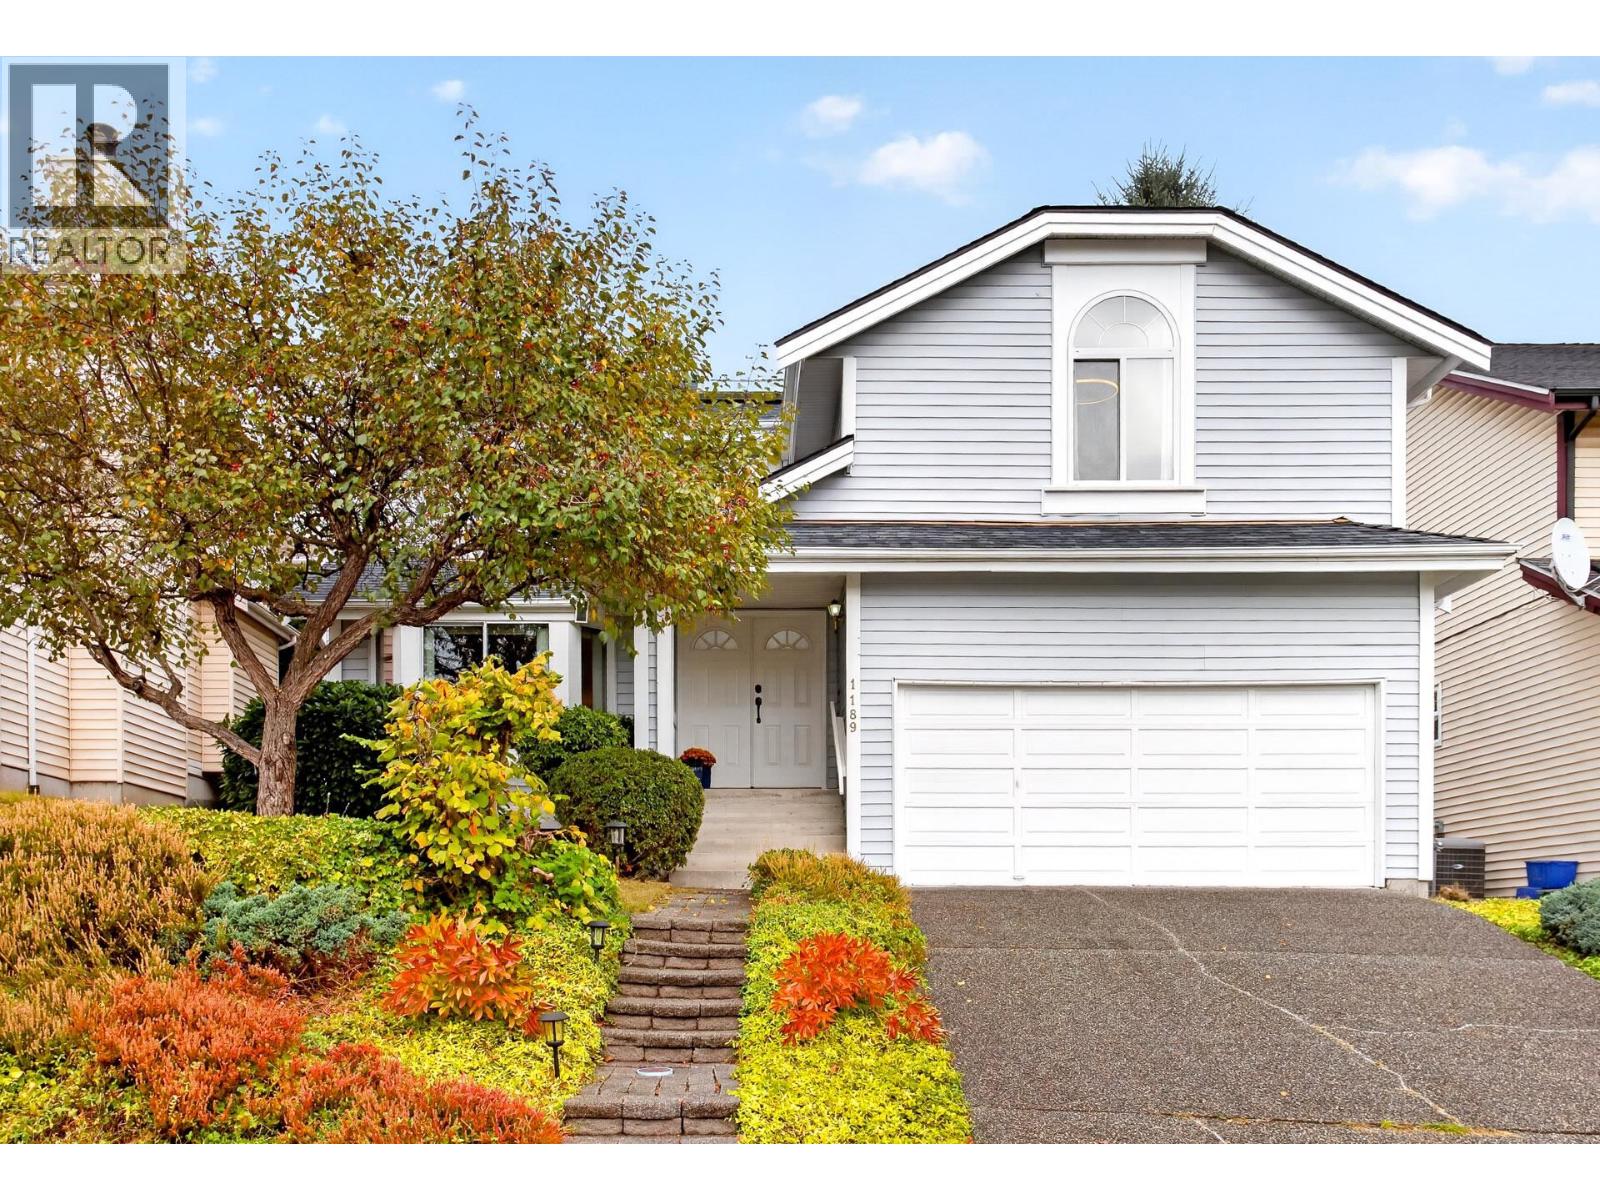
Welcome home to this 2-level, 4-bedroom residence in the sought-after Scott Creek neighbourhood! Meticulously maintained throughout, featuring professional upgrades including PEX plumbing, hot water on demand, a heat pump, hardwood on the main, an open kitchen with granite countertops and maple cabinetry, and custom washrooms. Enjoy a peaceful backyard oasis with a spacious patio, perfect for relaxing or entertaining family and guests. Additional features include ample crawlspace storage plus a large 2-car garage. Unbeatably central, just a short walk to Douglas College, Coquitlam Centre, the Aquatic Centre, library, parks, dining, professional services and transit. Close to excellent schools: Walton Elementary, Scott Creek Middle, and Gleneagle Secondary. (id:63400)
3328 W 30th Avenue
Vancouver, British Columbia
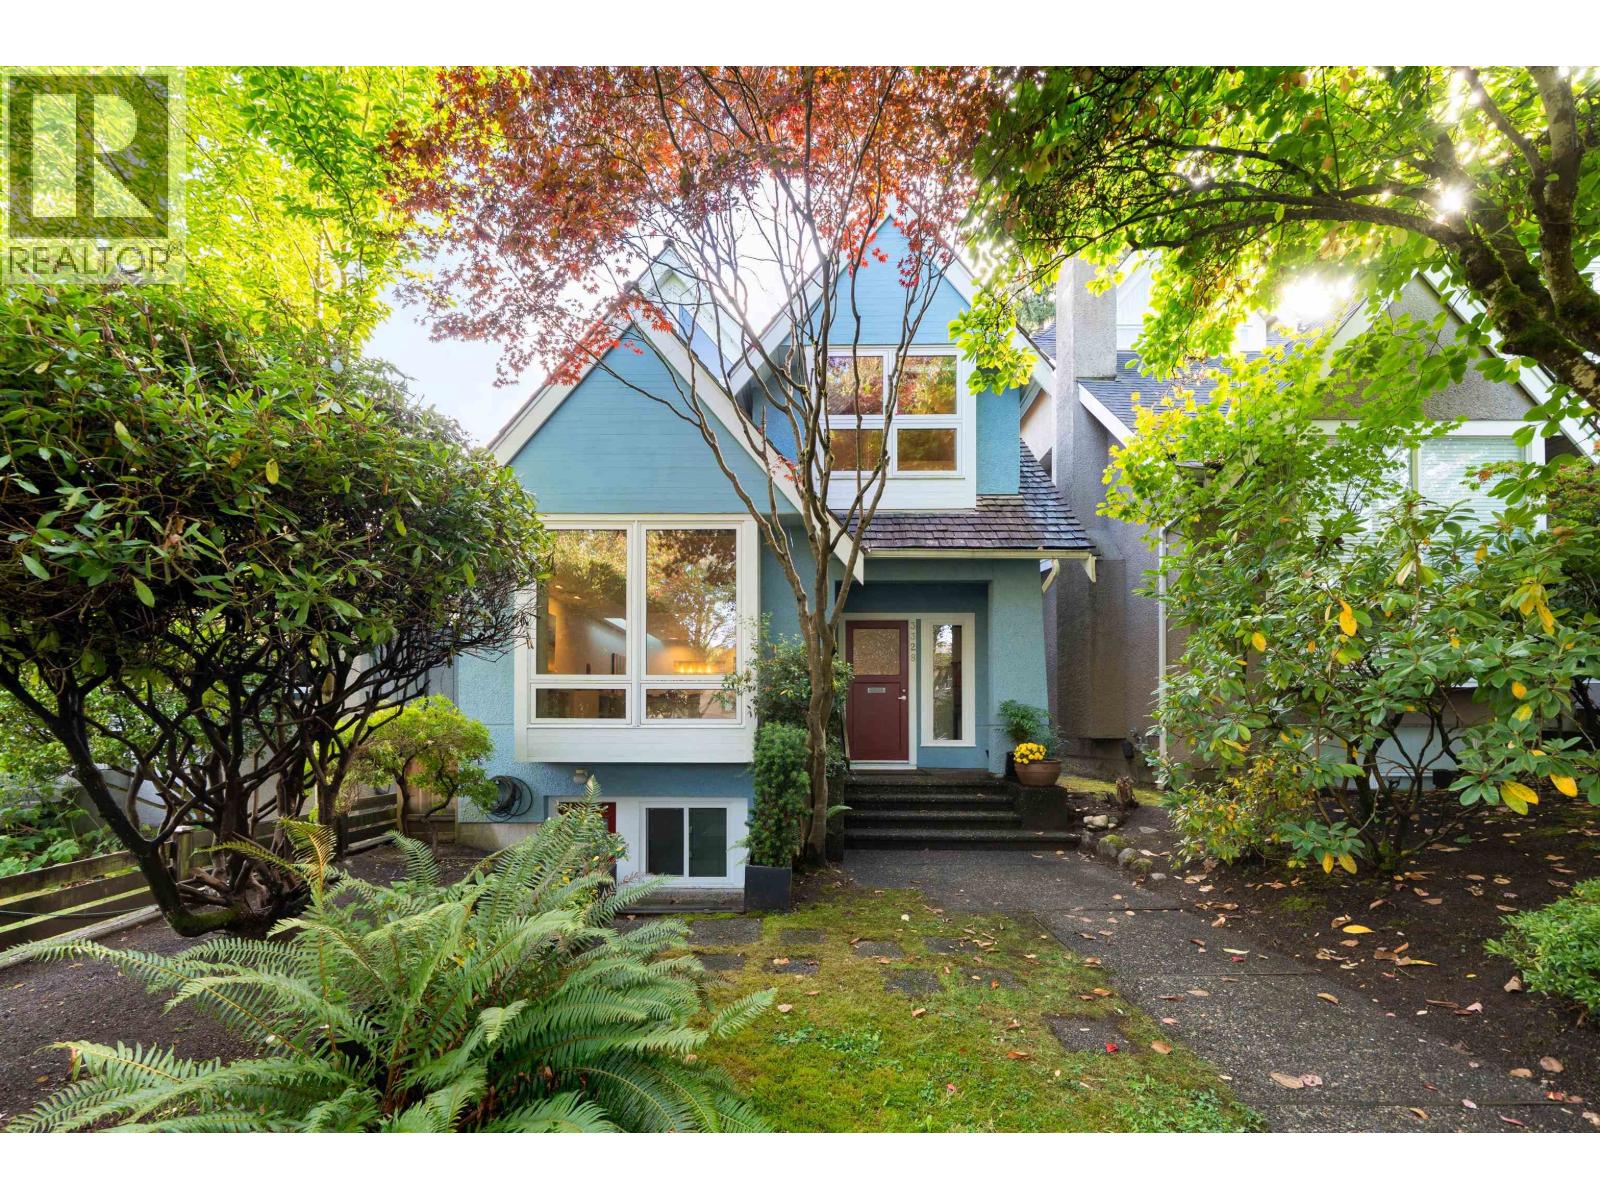
This fabulous 3-bedroom, 4-bath home offers over 2500sqft of superb living space and features a lower suite with separate entrance and a lovely separate studio space as part of the garage. Large windows and high ceilings allow plenty of light into this well-designed home. An excellent kitchen space will excite the gourmet in all of us and opens to a family room with a gas fireplace. This home is truly an entertainer´s dream. A spacious south-facing rear patio is perfect for family gatherings and BBQs. Large primary suite. Bonus top floor space can be a den or office & features mountain views & opens to a sunny south-facing roof top deck. Excellent school catchment and close to independent schools in the heart of family-friendly Dunbar. Shops, transit, parks and amenities are all close by. (id:63400)
2207 Tanager Place
North Vancouver, British Columbia
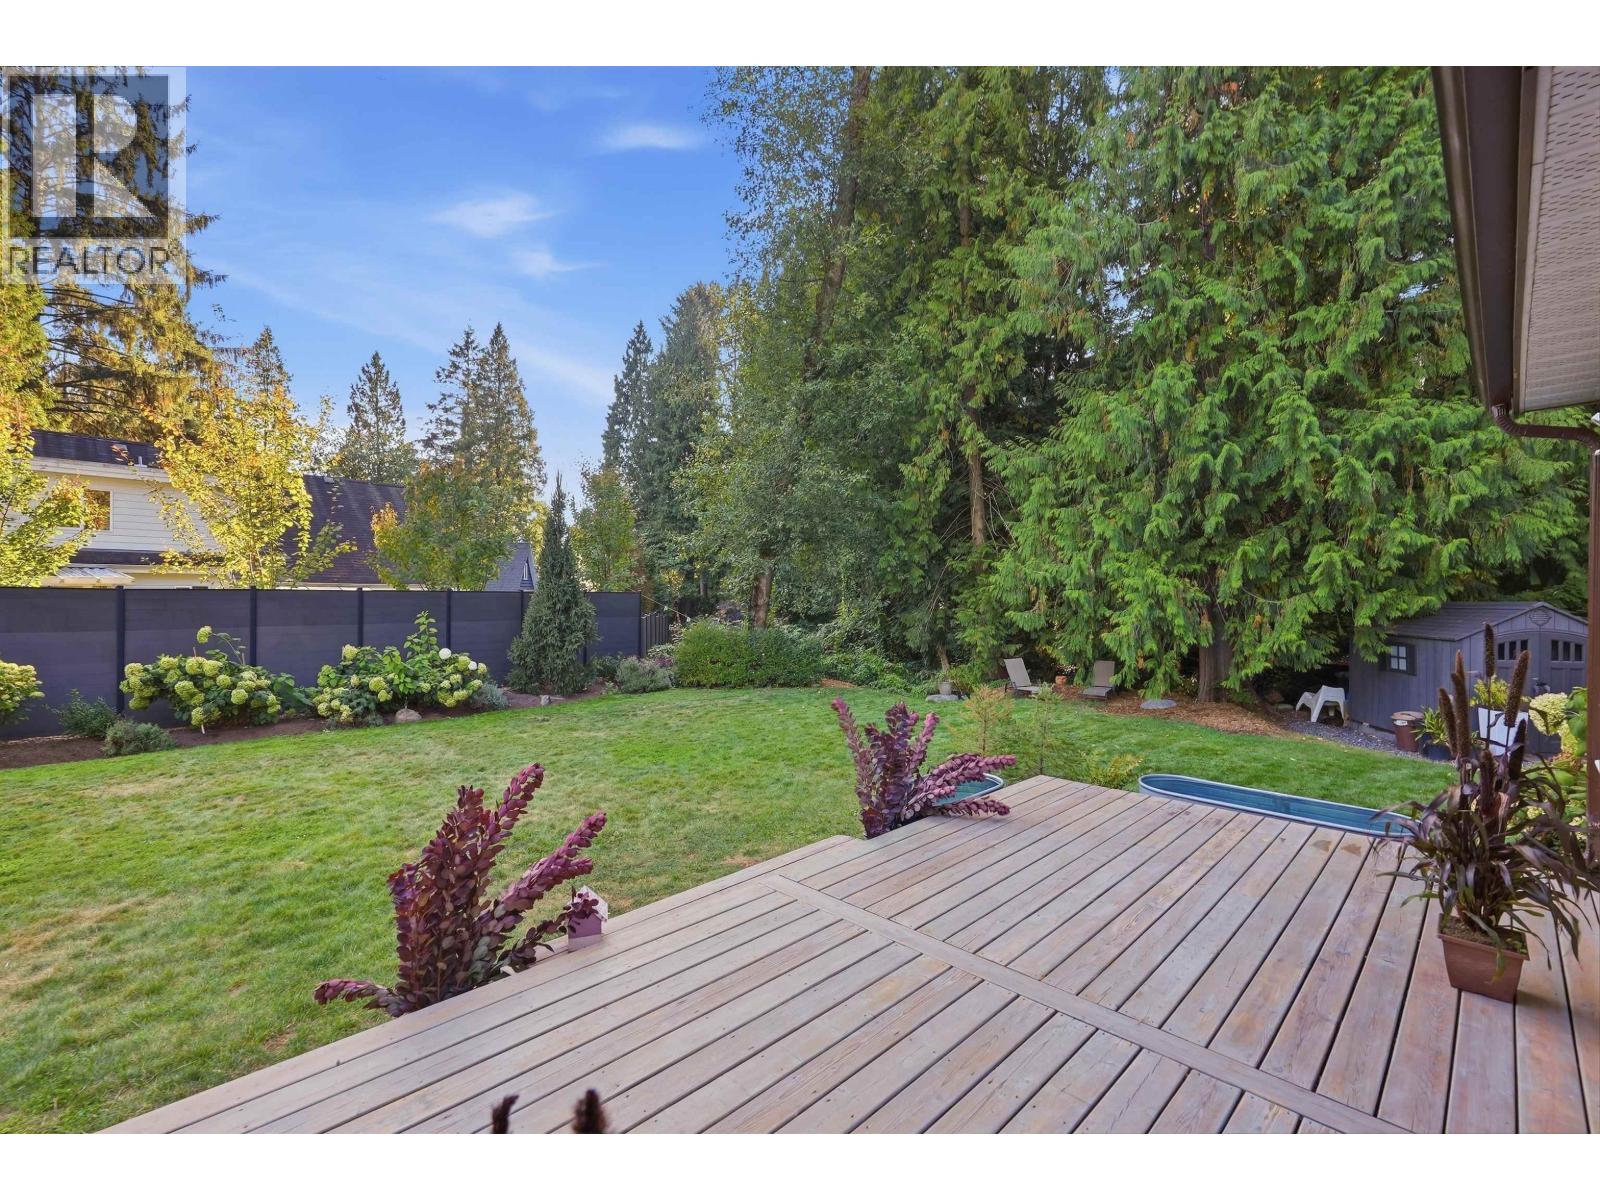
West of Seymour River is this lovely secluded home tucked in a quiet cul-de-sac on an expansive fully landscaped 12,000+sf lot. The massive SOUTH facing back yard is amazing for large family Summer BBQs, entertaining, or letting the kids burn off some energy! The entire main floor has impressive vaulted ceilings! 3 spacious bedrooms up with smart separation; close to the kids, though private for downtime. Walk out basement may allow a future suite or discrete guest/family access. 1000+sf crawl space storage. The home has too many updates to list. School Districts: Seymour Heights & Windsor Secondary. This private set home is waiting for a new family! (id:63400)
Macdonald Realty Westmar
A201 18088 72 Avenue
Surrey, British Columbia
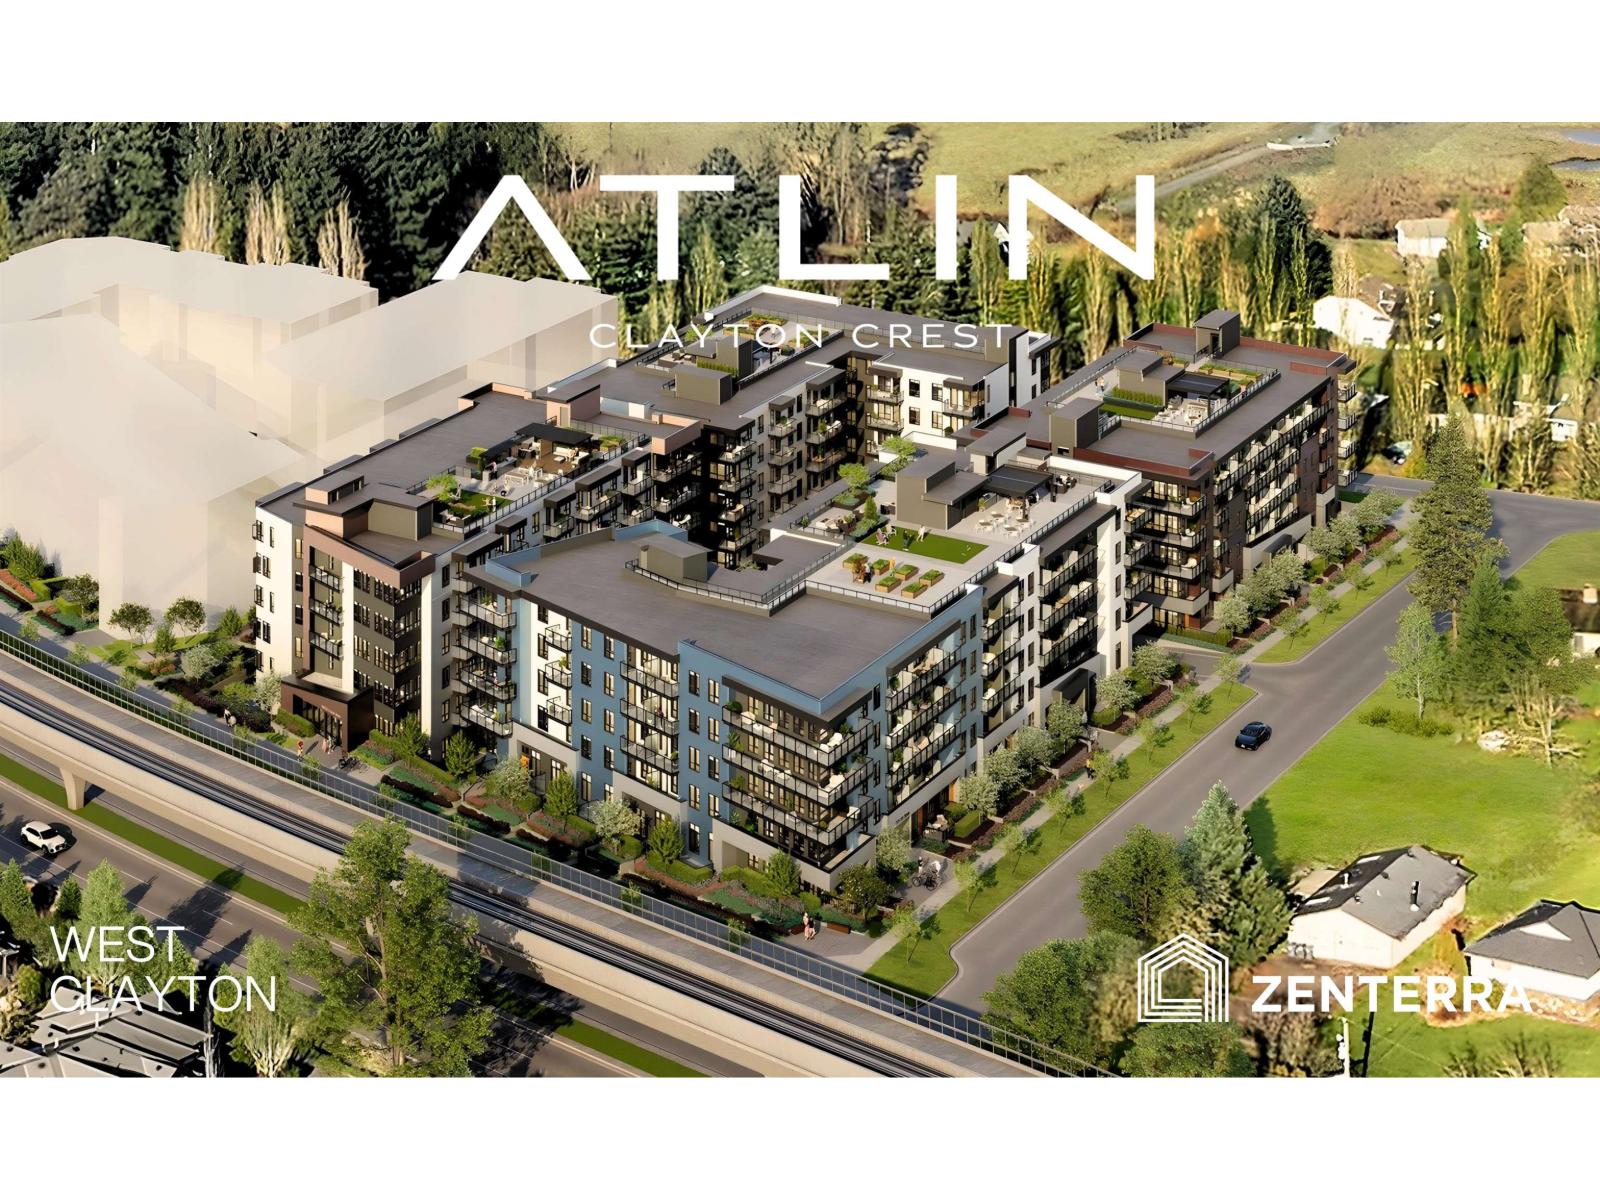
Introducing Atlin by award-winning Zenterra Developments in West Clayton! This BRAND NEW studio condo offers 9' ceilings, A/C, solid closet organizers & storage locker. The kitchen offers full-size stainless steel appliances with a 5-burner gas range + gas BBQ hookup on the balcony. In-suite washer + dryer and dishwasher included. Purchase with only 10% deposit, completion is estimated for Spring 2028. Located just 3 blocks to the future SkyTrain station with easy access to Highway 1, new Cloverdale hospital + New Salish Secondary School. Amenities include rooftop patio with firepits, lounge seating & BBQs, community gardens, games room, co-working space, party room, daycare & fitness centre. Presentation Centre open daily 12-5PM (closed Fri) at #30 - 2411 160 St. South Surrey. (id:63400)
16477 20 Avenue
Surrey, British Columbia
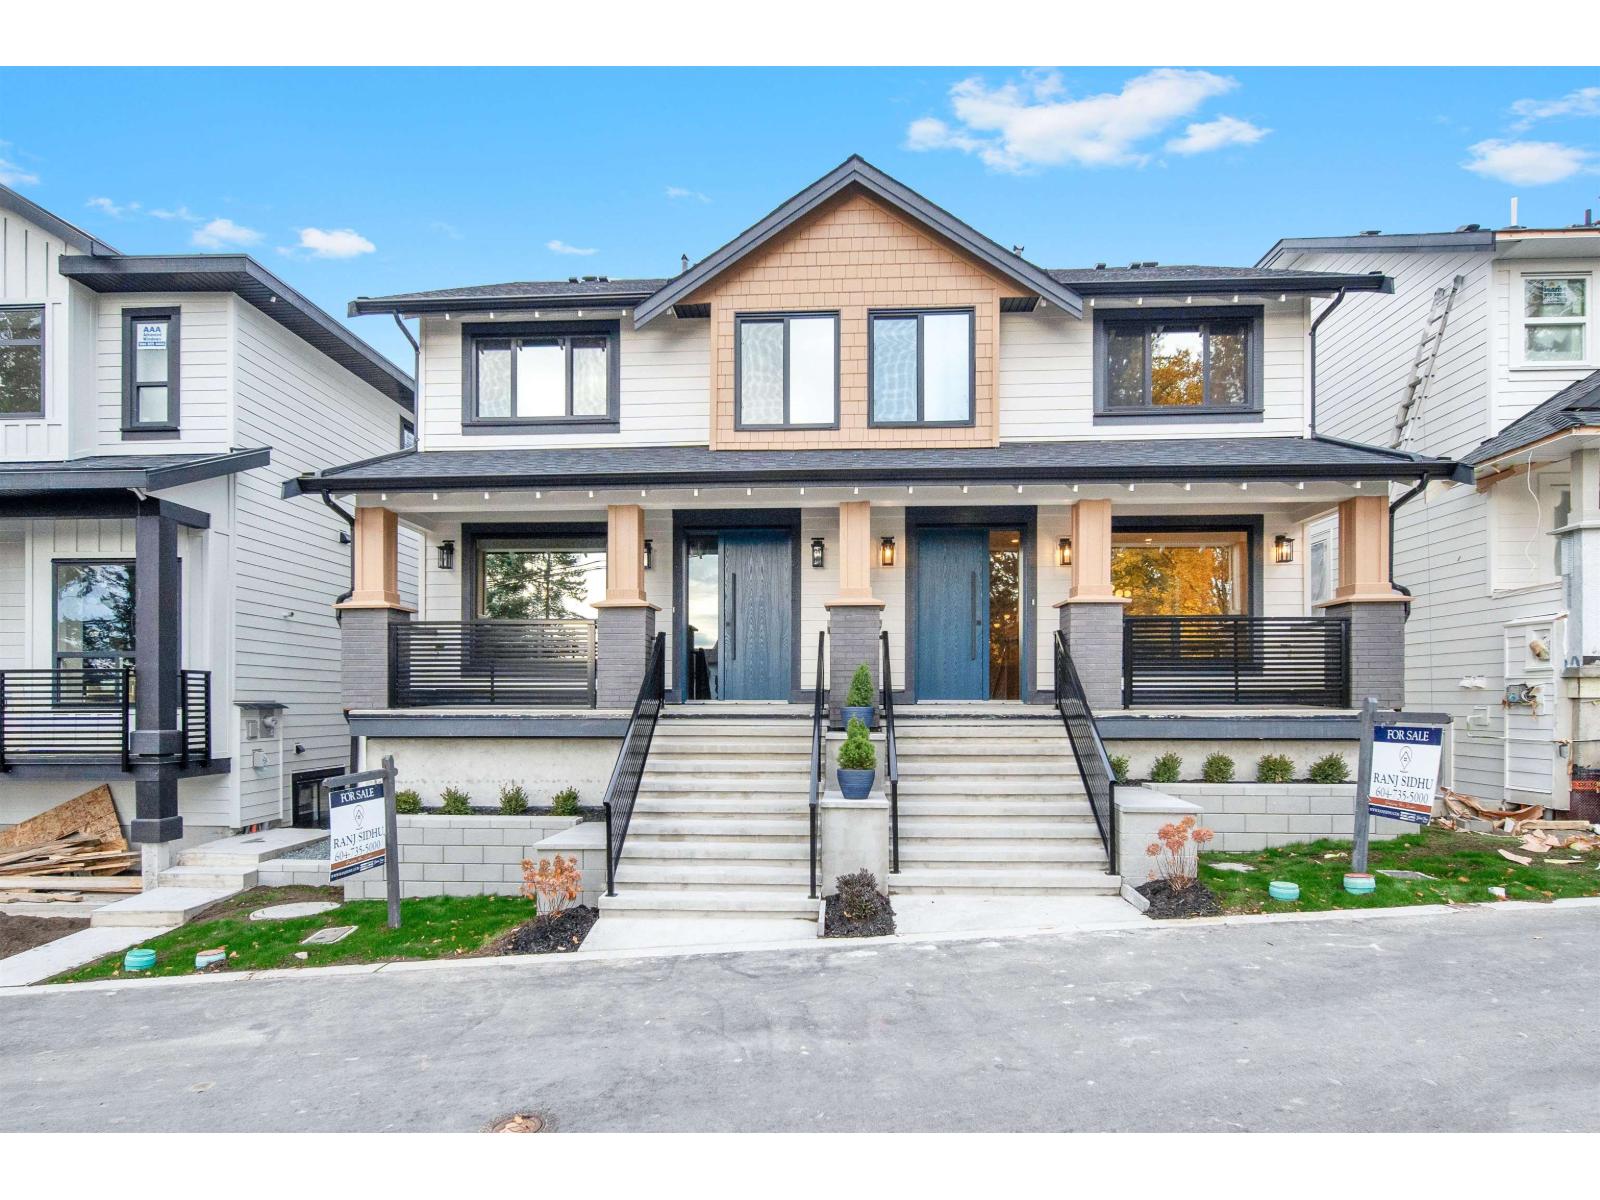
NO STRATA FEES. Welcome to this beautifully designed 7-bedroom, 6-bathroom duplex offering modern living in the heart of Grandview.This home features a thoughtfully planned layout that includes a 2-bedroom legal suite perfect as a mortgage helper as well as a recreation room with a one-bedroom guest suite, ideal for visitors or additional living space. Enjoy luxury touches throughout, from spacious interiors and high-quality finishes to a rooftop patio perfect for entertaining or relaxing with breathtaking ocean views. Located near schools, parks, shopping, and transit, this property combines comfort, functionality, and convenience in one of South Surrey's most sought-after neighbourhoods. Don't miss your chance to make this exceptional home yours contact today for more information. (id:63400)
119 10777 138 Street
Surrey, British Columbia
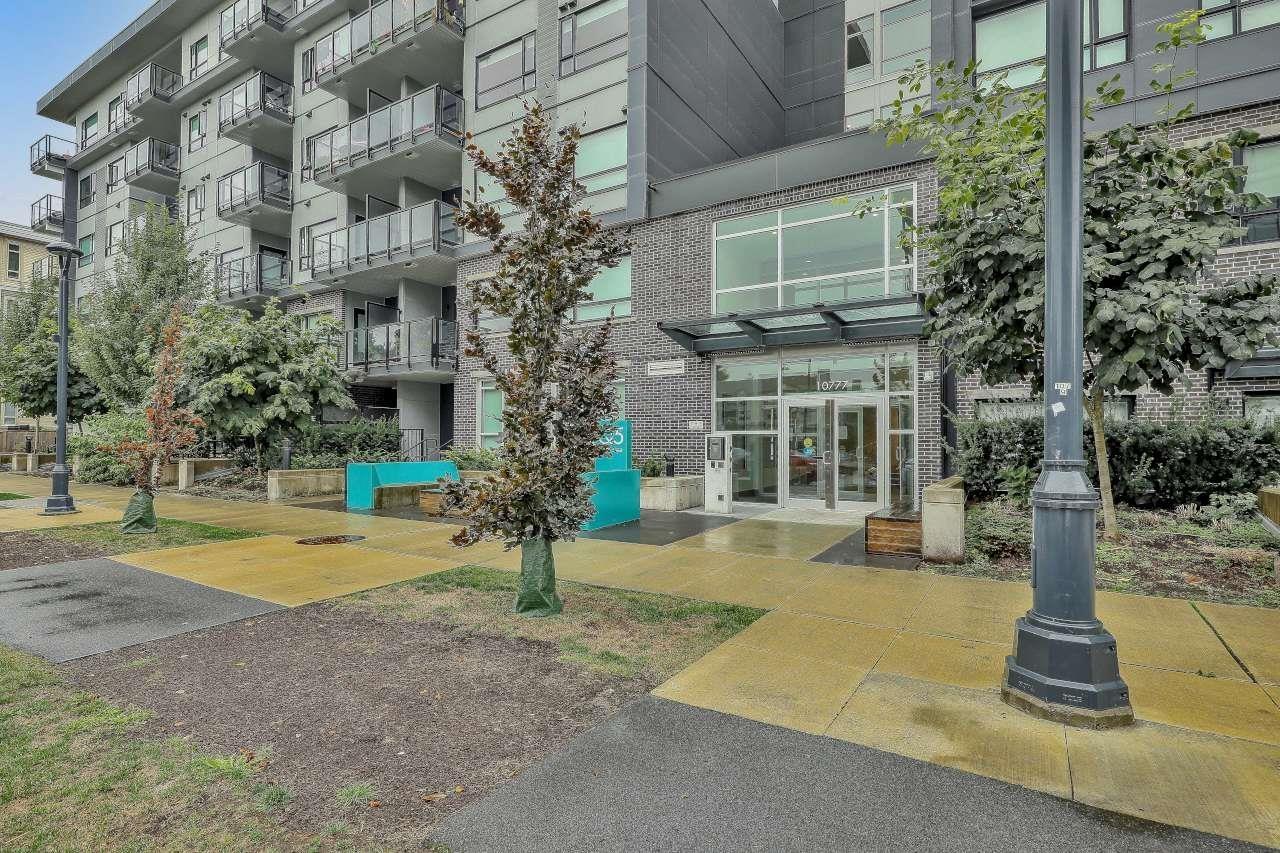
Welcome to QUATTRO 5! This spacious 2-bedroom, 2-bath ground-floor home features a bright, open-concept layout with 9' ceilings. The modern kitchen offers polished quartz countertops, stainless-steel appliances, sleek cabinetry and LED lighting. Conveniently located within walking distance to SkyTrain, with SFU, KPU, shopping, restaurants, parks and everyday amenities nearby. Building amenities include a gym/yoga room, conference room, amenity room, children's playground and community garden. Includes 1 parking stall and storage locker .Open House Sunday October 11,2026 between 12-2pm (id:63400)