
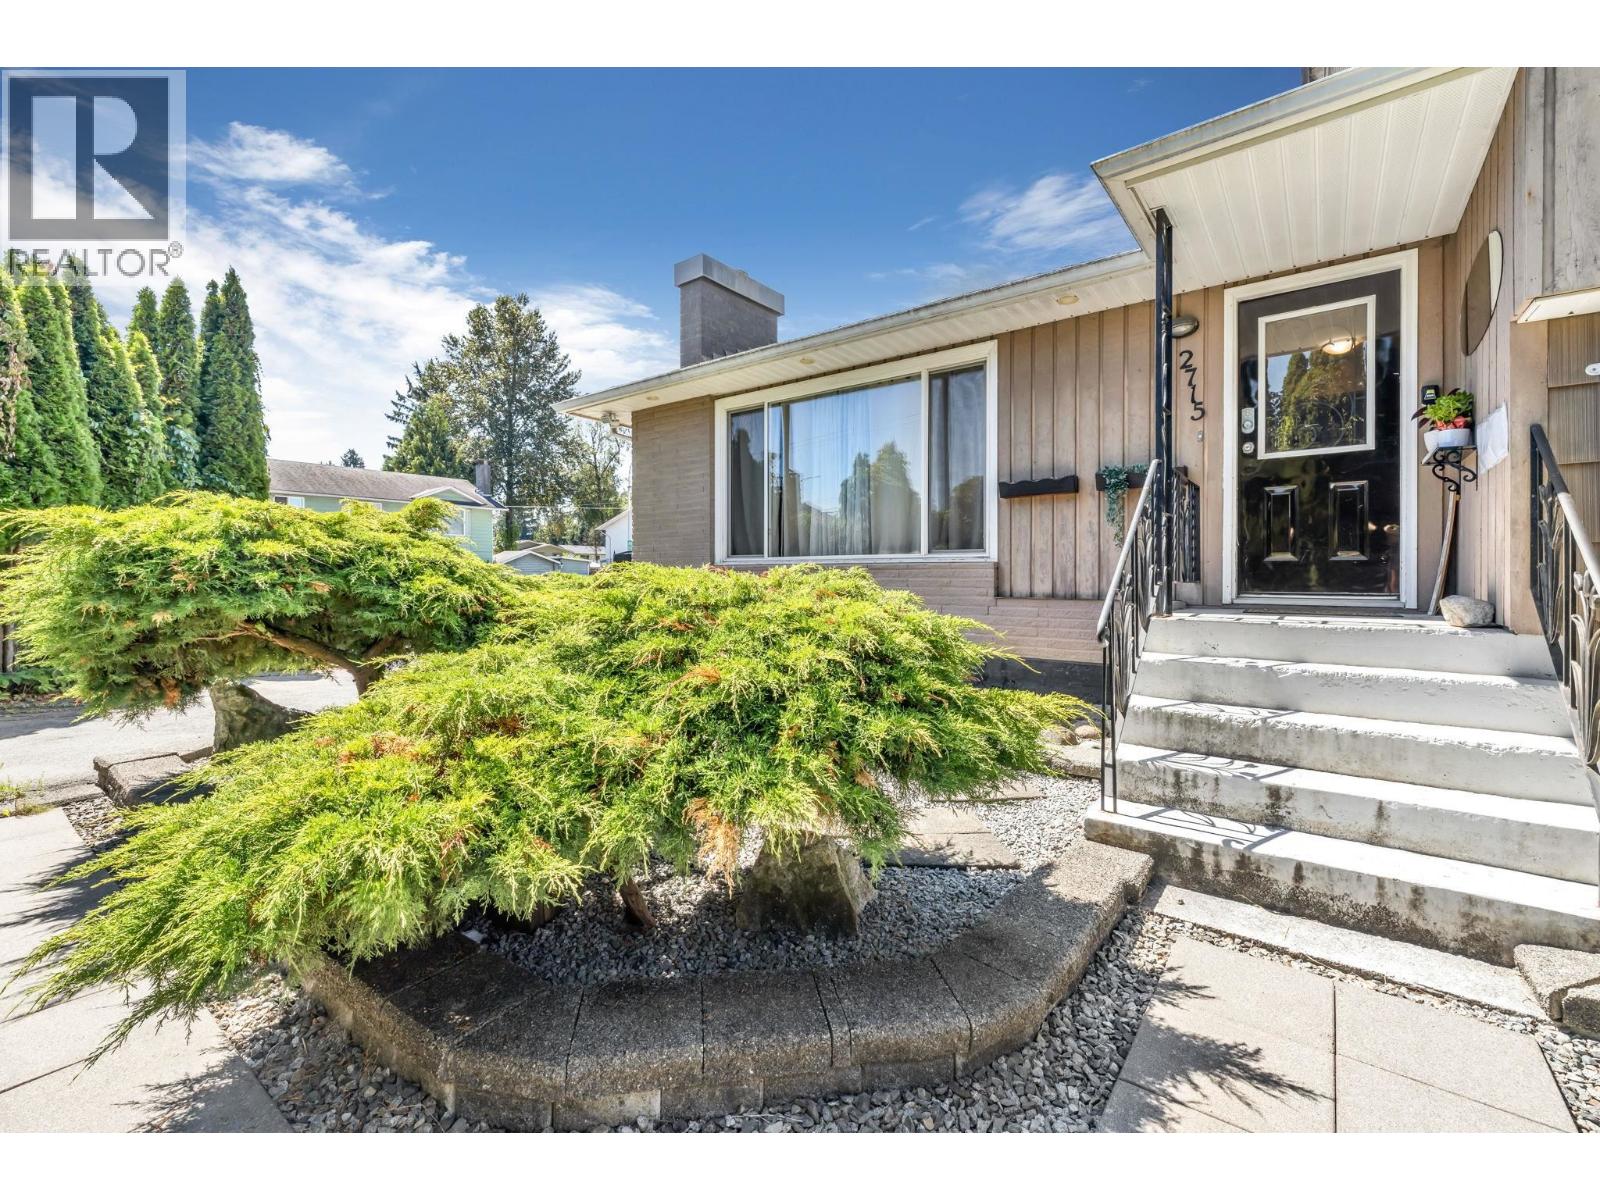
2715 Coast Meridian Road
Port Coquitlam, British Columbia
GREAT LOCATION !!! Discover the perfect blend of privacy and convenience with this exceptional 3-level split home, beautifully situated on a spacious 8400 square ft lot at the corner of Robertson & Coast Meridian. This inviting residence features 4 bedrooms and 2 full baths, offering ample space for family living. The main floor boasts a formal living room with a cozy fireplace, a large dining area, and an updated postmodern-style kitchen that leads to a covered deck, perfect for outdoor entertaining. The property includes a separate entry to a versatile basement suite, well-lit concrete crawl space for all your storage needs. With its prime location just steps from Imperial Park and Mary Hill Bypass, and close to public transit and schools, this home is a true gem waiting to be discovered! (id:63400)
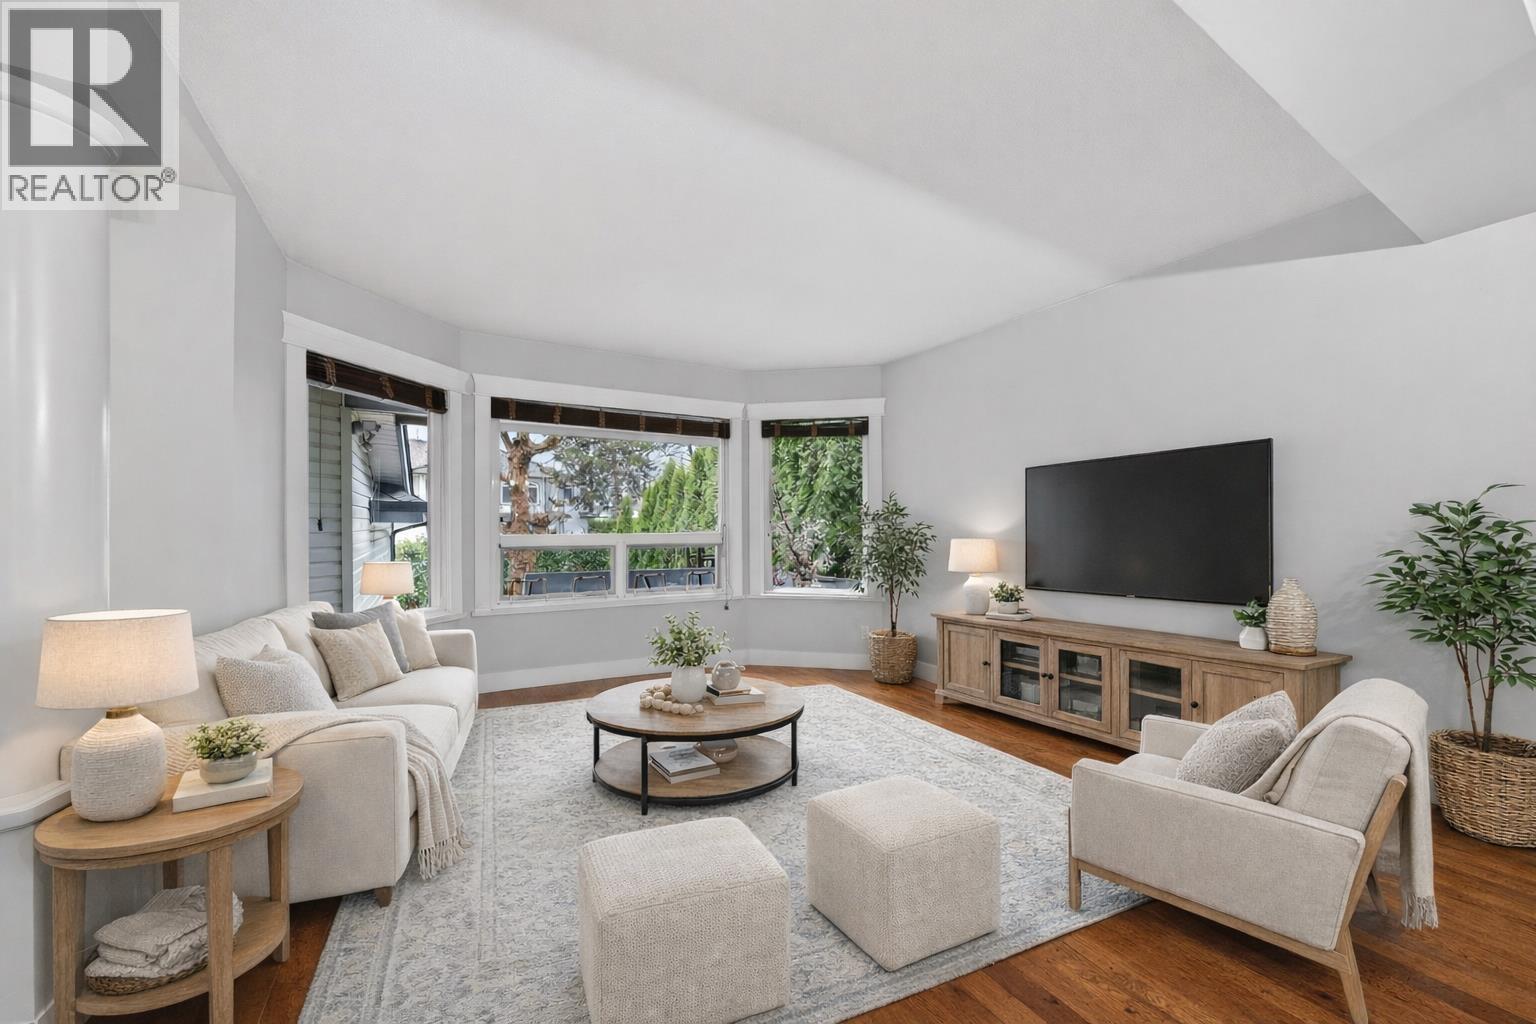
5591 Oliver Drive
Richmond, British Columbia
Extensively upgraded over the years, this move-in ready family home features a west-facing backyard backing onto a tranquil greenbelt in desirable Hamilton. Offering 4 spacious bedrooms and 2.5 baths. Major 2022/23 renovations include the kitchen, family room, bathrooms and primary ensuite. Additional upgrades include PEX plumbing, tankless hot water, heat pump, vinyl windows and more. Enjoy the covered deck, new interlocking patio (2024) and beautifully landscaped backyard. Minutes to golf courses, Riverport entertainment, shopping, dining & easy highway access. School Catchment: Hamilton Elem. & McNair Sec. Estate sale. Subject to Probate. Some photos are virtually staged. Opens: Sun 2 - 4pm. Offers as they come. Motivated Seller (id:63400)
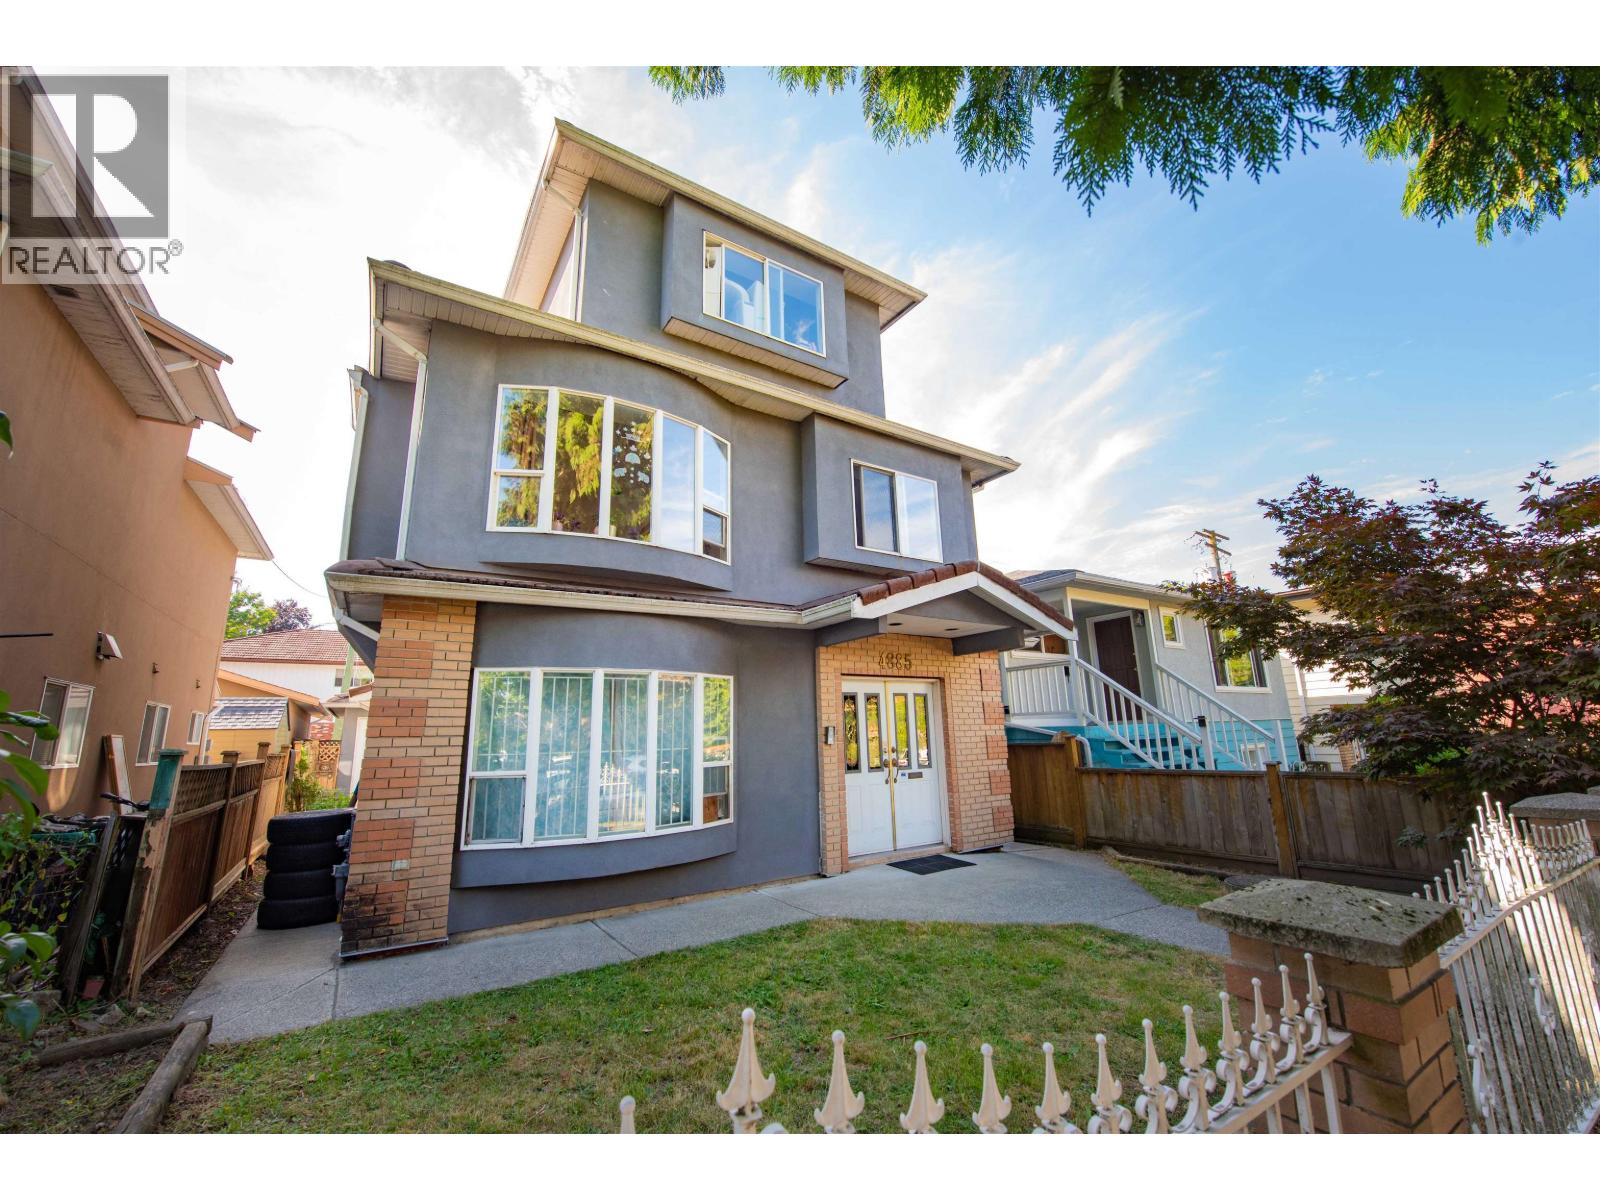
4885 Baldwin Street
Vancouver, British Columbia
INVESTOR ALERT! Exceptional value in the heart of Norquay Village! This well-maintained Vancouver Special offers 5 bedrooms + den, 3 bathrooms, 1,938 sqft of living space on a 3,072 sqft lot. Numerous updates in 2019 include marble entry, porcelain tile and laminate flooring, granite countertops, dishwasher, fridge, stove, toilet, hot water tank, fencing, and exterior paint. Features a spacious 2-bedroom mortgage helper with separate entrance. Ideally located just half a block to Kingsway shops and restaurants, steps to the new T&T Supermarket, and minutes to Nanaimo SkyTrain. A fantastic opportunity for investors or families alike-don't miss out! Open house Sunday August 30th 2:00-4:00pm (id:63400)
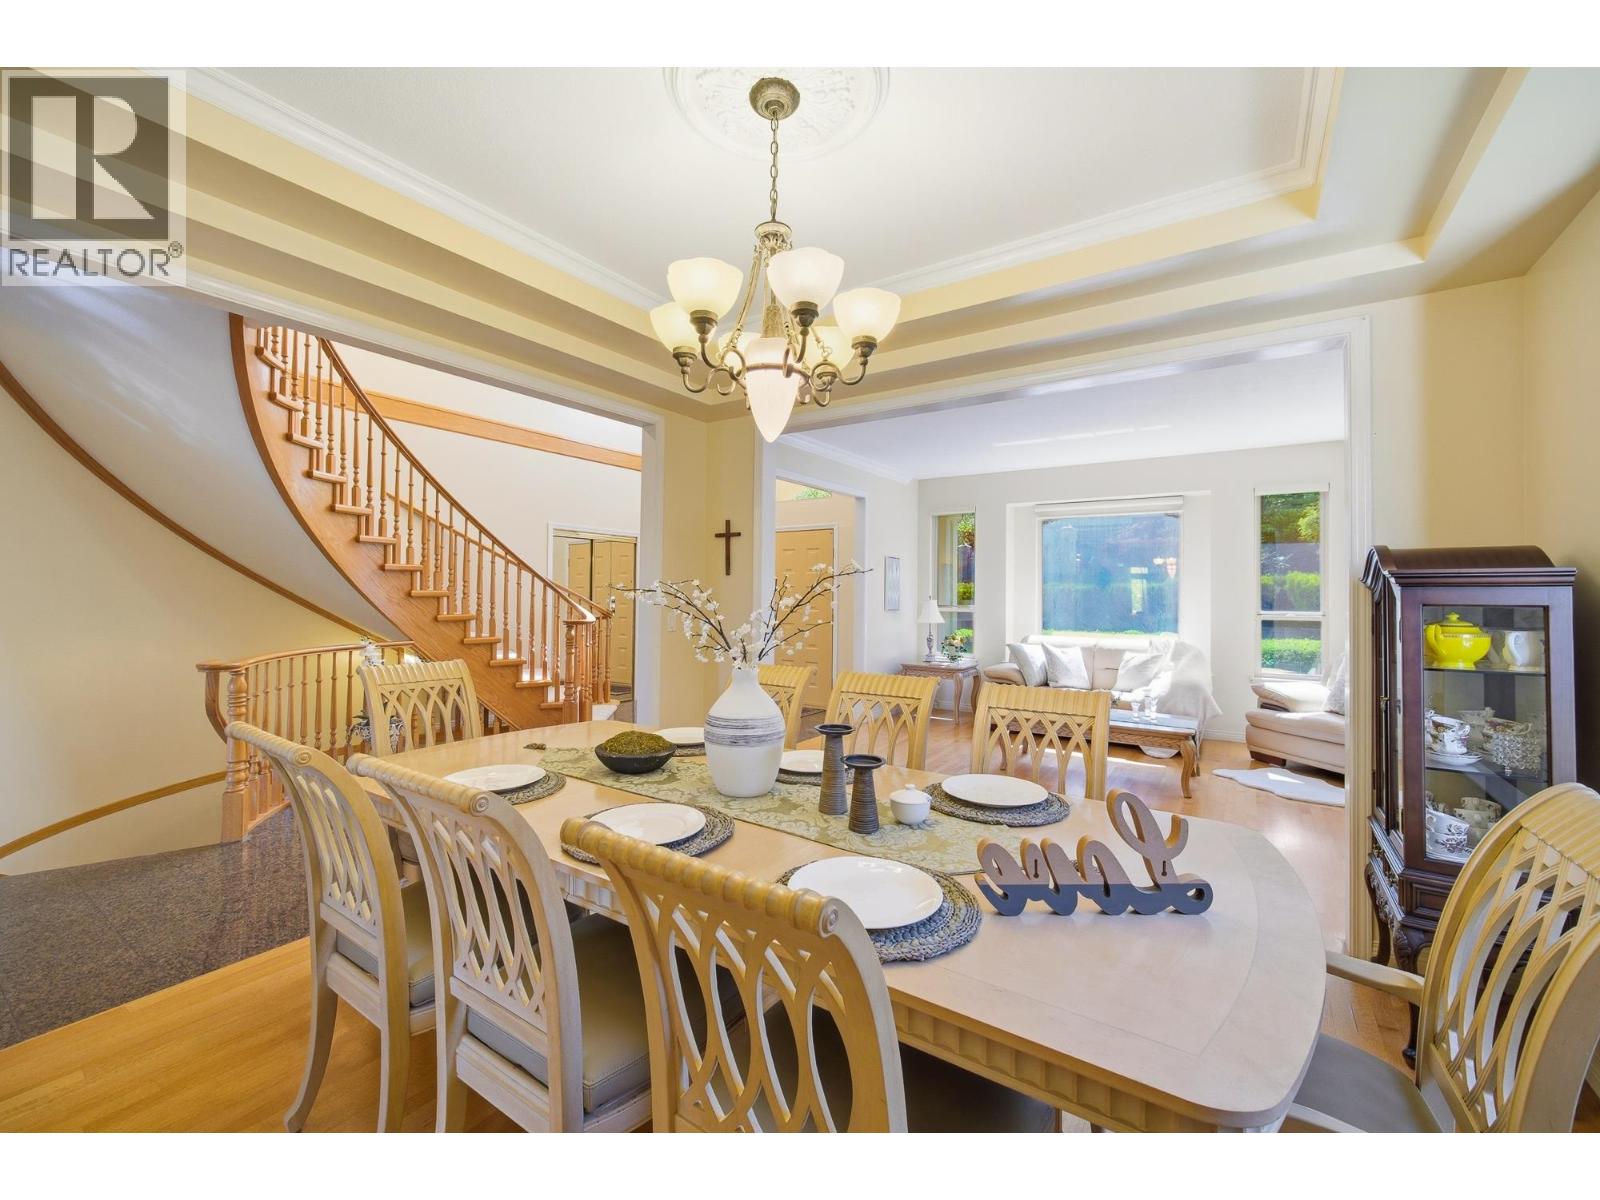
9113 Briar Road
Burnaby, British Columbia
Beautifully maintained custom home in the highly sought-after Crest area. This 8-bedroom residence sits on a quiet, scenic street-famous for its cherry blossoms every spring-and offers breathtaking mountain views. The main floor features high ceilings and a grand entry leading into elegant formal living and dining rooms. The primary ensuite has been tastefully renovated, featuring a modern soaking tub and a separate large shower for a spa-like retreat. The lower level provides incredible flexibility with a separate entrance, 3 bedrooms, a rec room, and a wet bar-ideal for guests or extended family. A solid, well-kept home with fantastic views - MUST SEE! (id:63400)
2577 Trillium Place
Coquitlam, British Columbia
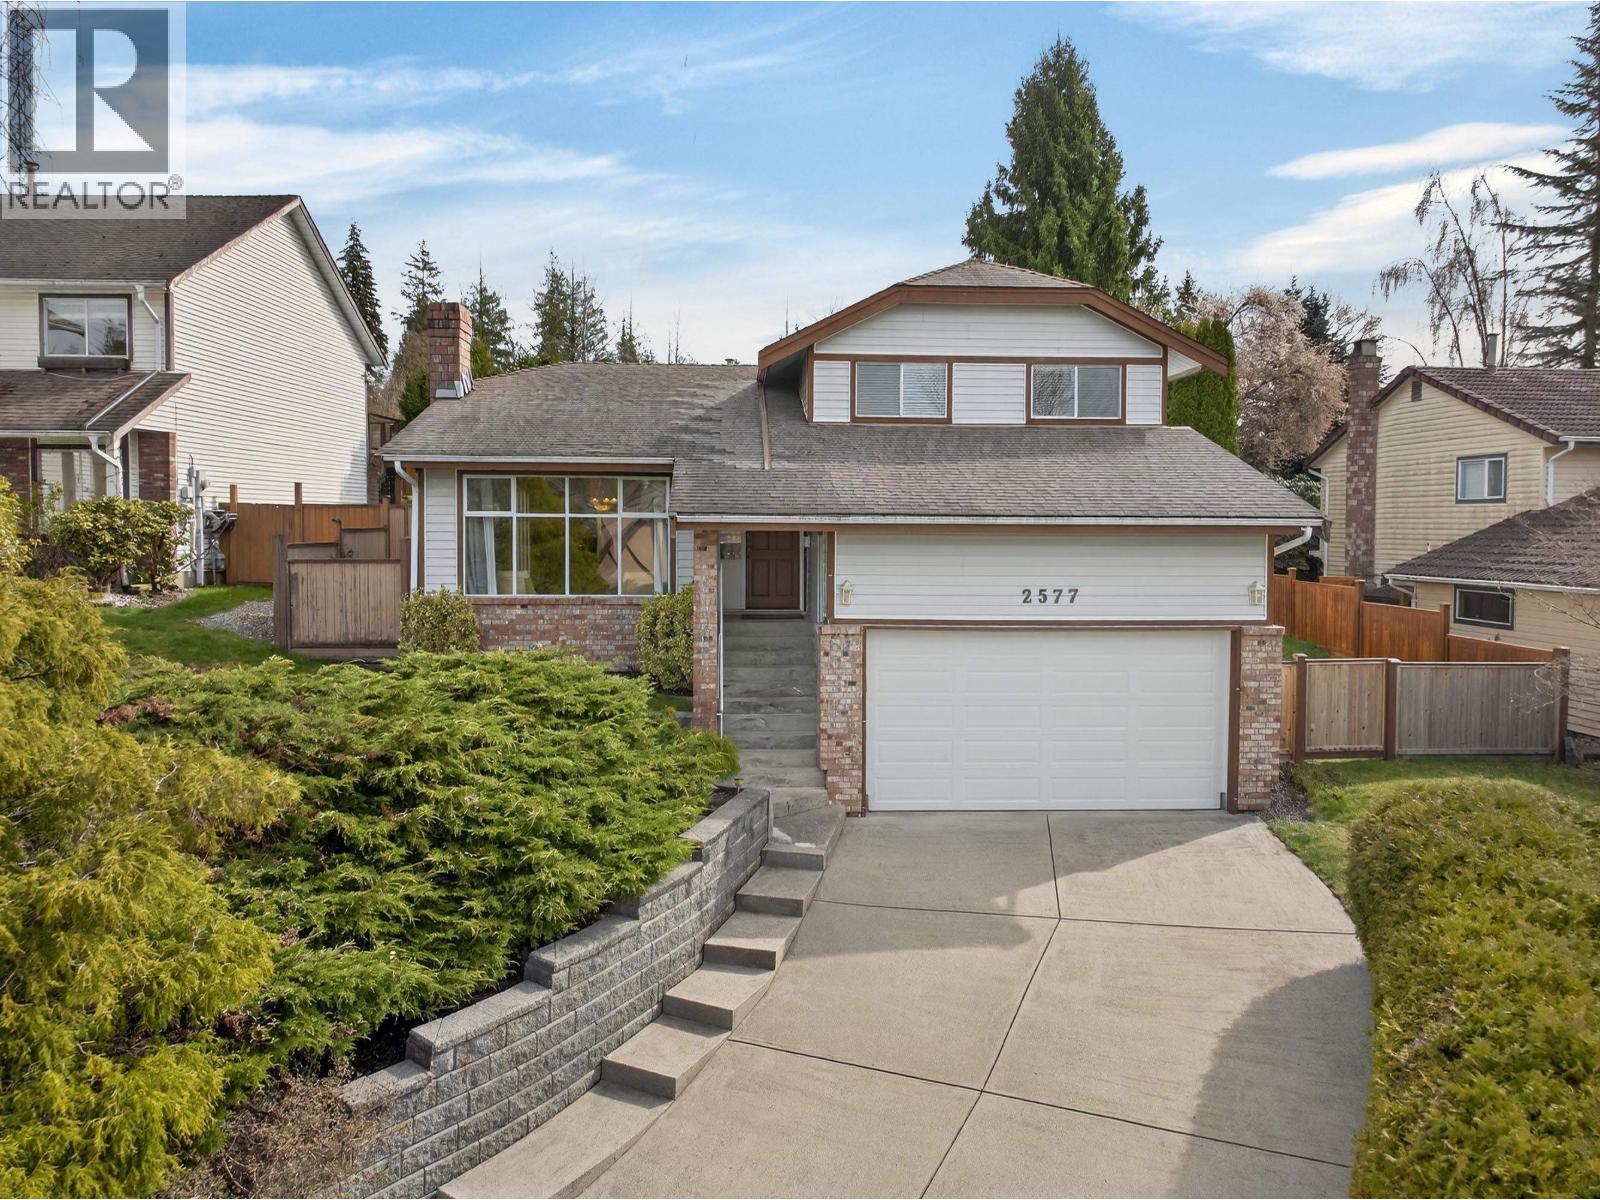
Discover this beautifully maintained 3-level residence offering over 2,600 square ft of refined living space on a 7,000 square ft property. This 4 bed, 3 bath home features rich Burma walnut hardwood floors, porcelain tile flooring, granite countertops, and stainless-steel appliances. Enjoy a spacious, functional layout designed for comfortable family living and entertaining. Ideally located close to shopping, transit, golf, parks including Rocky Point Park, and excellent schools including world-renowned Simon Fraser University. Situated in a peaceful, established neighbourhood that perfectly blends convenience, lifestyle, and natural beauty. A rare opportunity to own a spacious, well-appointed home in a sought-after community. Call listing agent for more info. Open House Sunday Aug 30th 2-4pm (id:63400)
1975 Coquitlam Avenue
Port Coquitlam, British Columbia
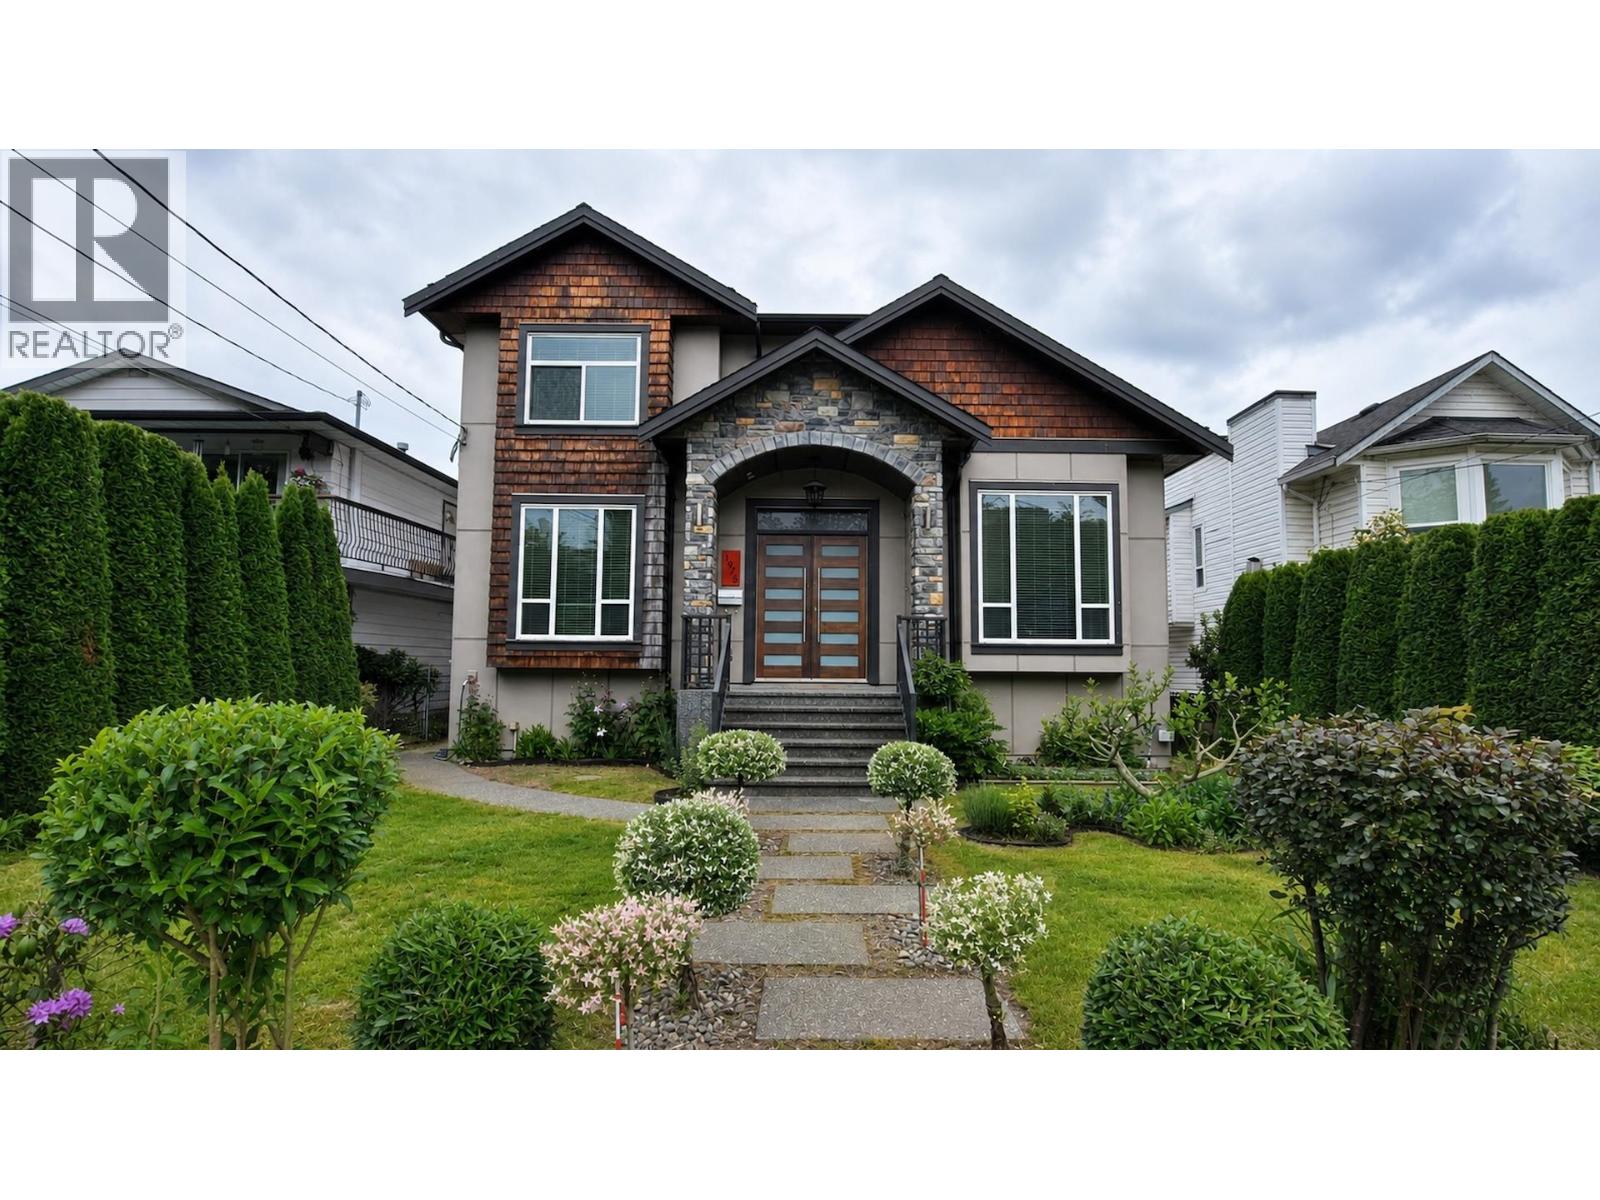
A Home for Every Generation. Income for Every Stage of Life. This stunning custom-built home offers the perfect blend of luxury living, family functionality, and mortgage-helper potential. Built in 2016 and situated on a 5,609 square ft lot, this impressive residence features 8 bedrooms, a den, 6.5 bathrooms, and over 4,500 square ft of thoughtfully designed living space. Upstairs you'll find 4 spacious bedrooms, while the main floor includes a bedroom with ensuite and a private den ideal for guests, aging parents, or a home office. The lower level provides exceptional flexibility with a legal 2-bedroom suite, an additional 1-bedroom accommodation, and a large recreation room perfect for movie nights, a home gym, or family gatherings. Located just steps from parks, schools, restaurants, shopping, and transit, with Costco only minutes away, this home offers a rare opportunity to enjoy luxurious multi-generational living while benefiting from valuable rental income potential. OPEN HOUSE JUNE 20 2-4 PM (id:63400)
5045 Payne Street
Vancouver, British Columbia
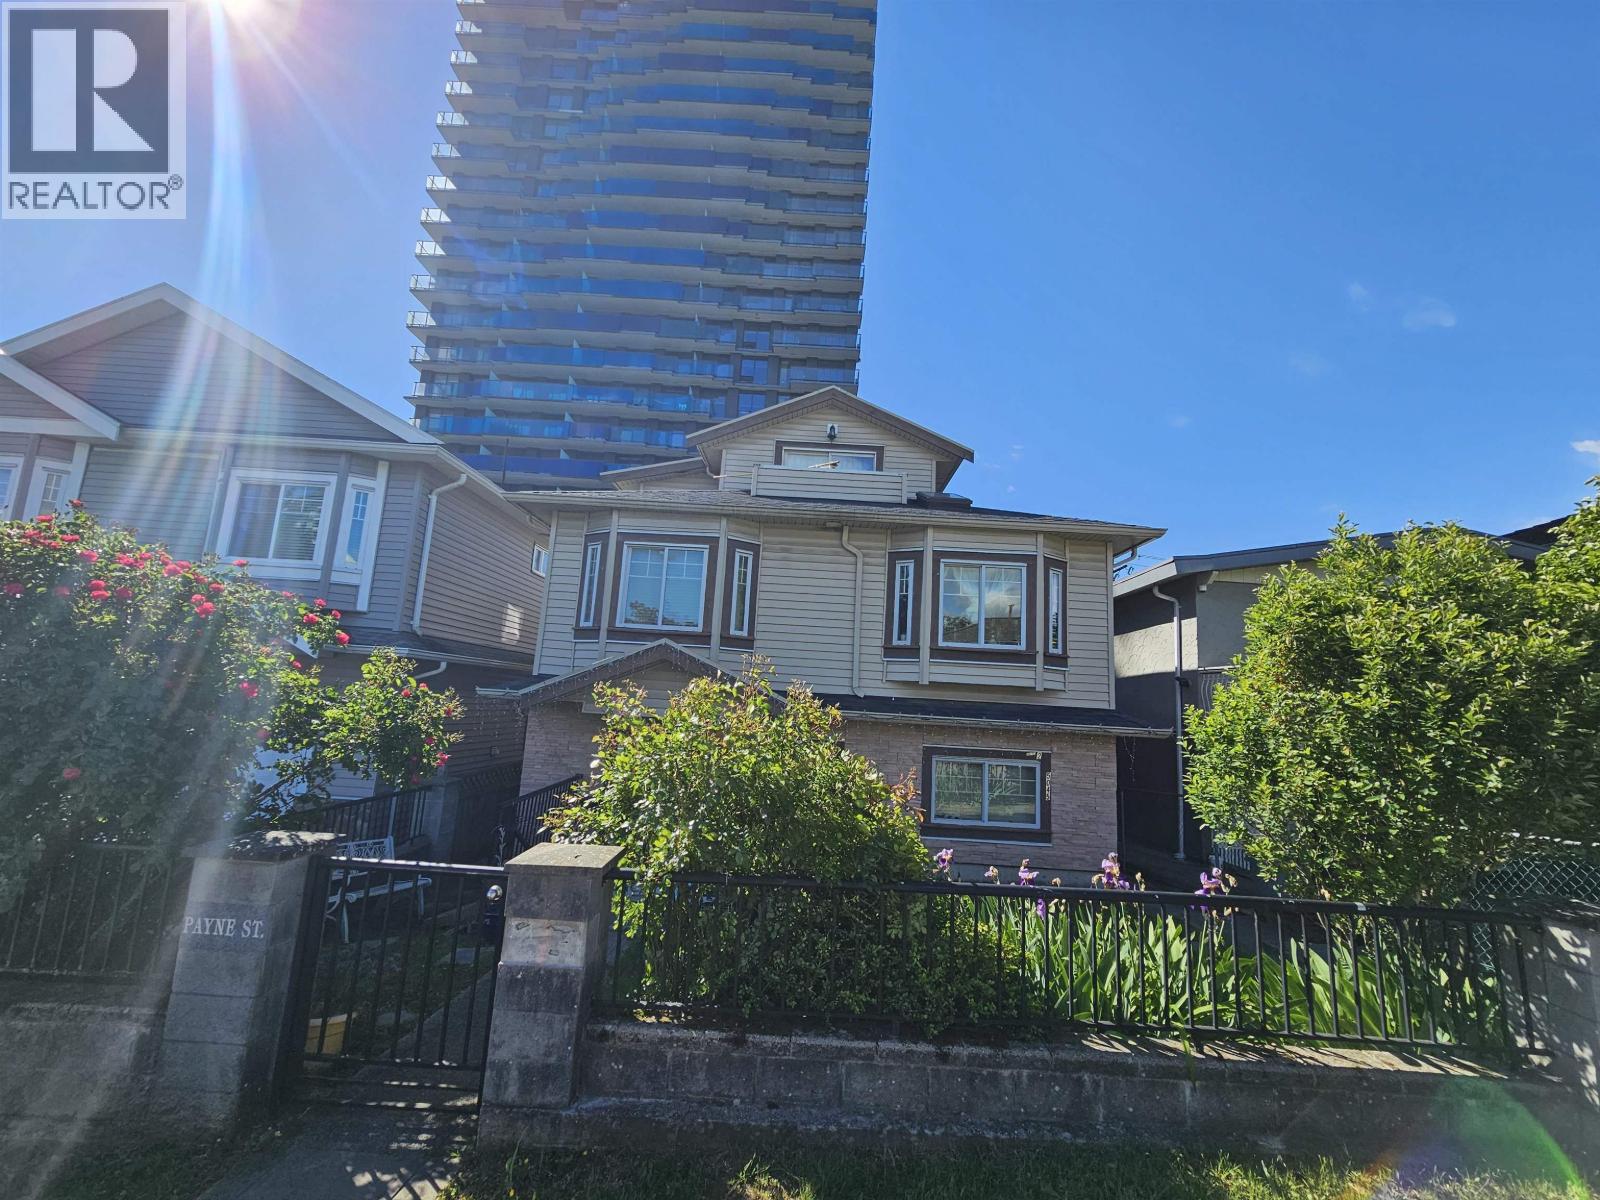
Excellent location!!! Just 200 metres from the Joyce-Collingwood Station, offering exceptional convenience and easy access to transit. !! The main floor features 2 bedrooms and 1 bathroom, while the upper level offers a spacious primary bedroom with ensuite. The lower floor includes 1 bedroom, a flex room, and an additional bathroom - ideal for extended family living. Also below is a 2-bedroom, 1-bath mortgage helper, plus a separate 1-bedroom, 1-bath LANEWAY HOME for added rental income or multigenerational living. (id:63400)
6411 Bouchard Court
Richmond, British Columbia
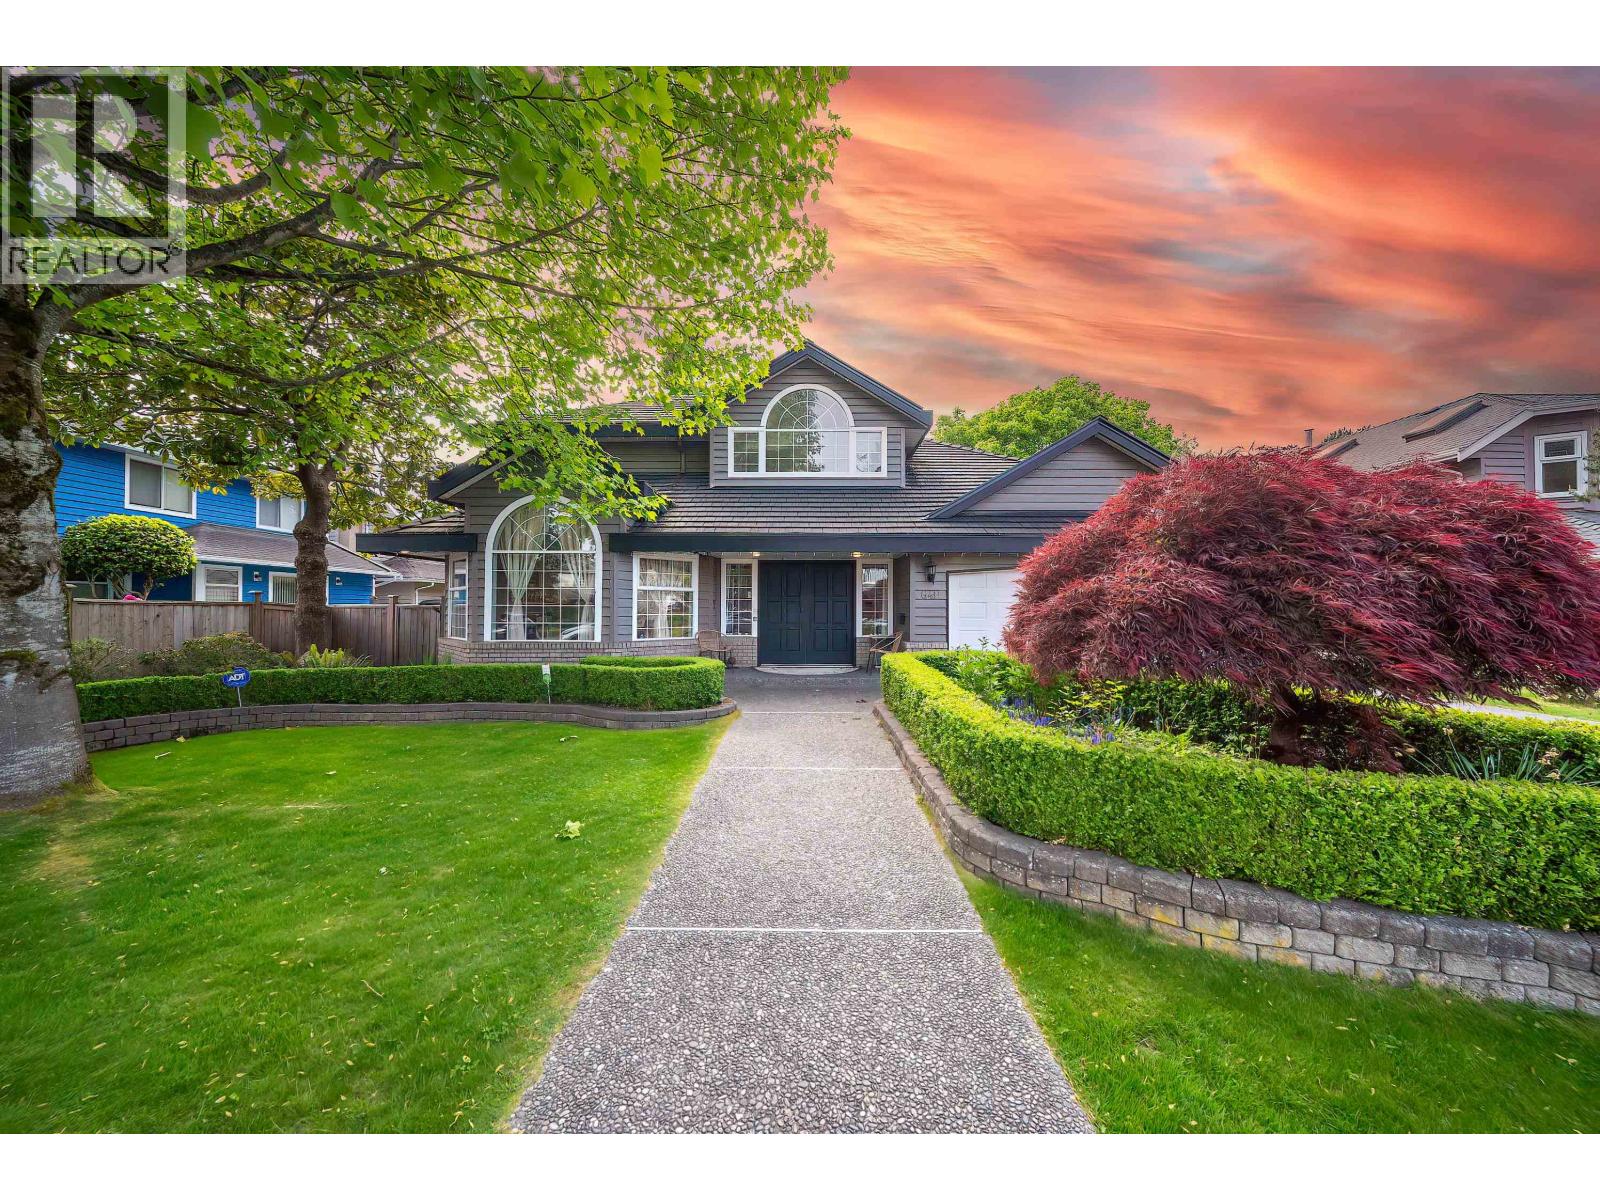
Extensively renovated Riverdale family home on a rare 11,065 sq. ft. rectangular lot (70.93 x 156 ft.) in a quiet, sought-after neighbourhood. Spacious and functional layout with elegant double staircase, private west-facing park-like backyard, and numerous updates including renovated kitchens and bathrooms, engineered hardwood flooring, roof, exterior paint, and landscaping. Rare 4-car garage with separate entrance and suite potential. Features radiant in-floor heating on the main floor, hot water radiator heating upstairs, finished attic, abundant storage, plus home theatre and karaoke system. Minutes to Richmond Centre, West Dyke Trail, parks, shopping, and transit. School catchment: Blair Elementary & Burnett Secondary. Open house : May 23rd, 2:00-4:00pm. (id:63400)
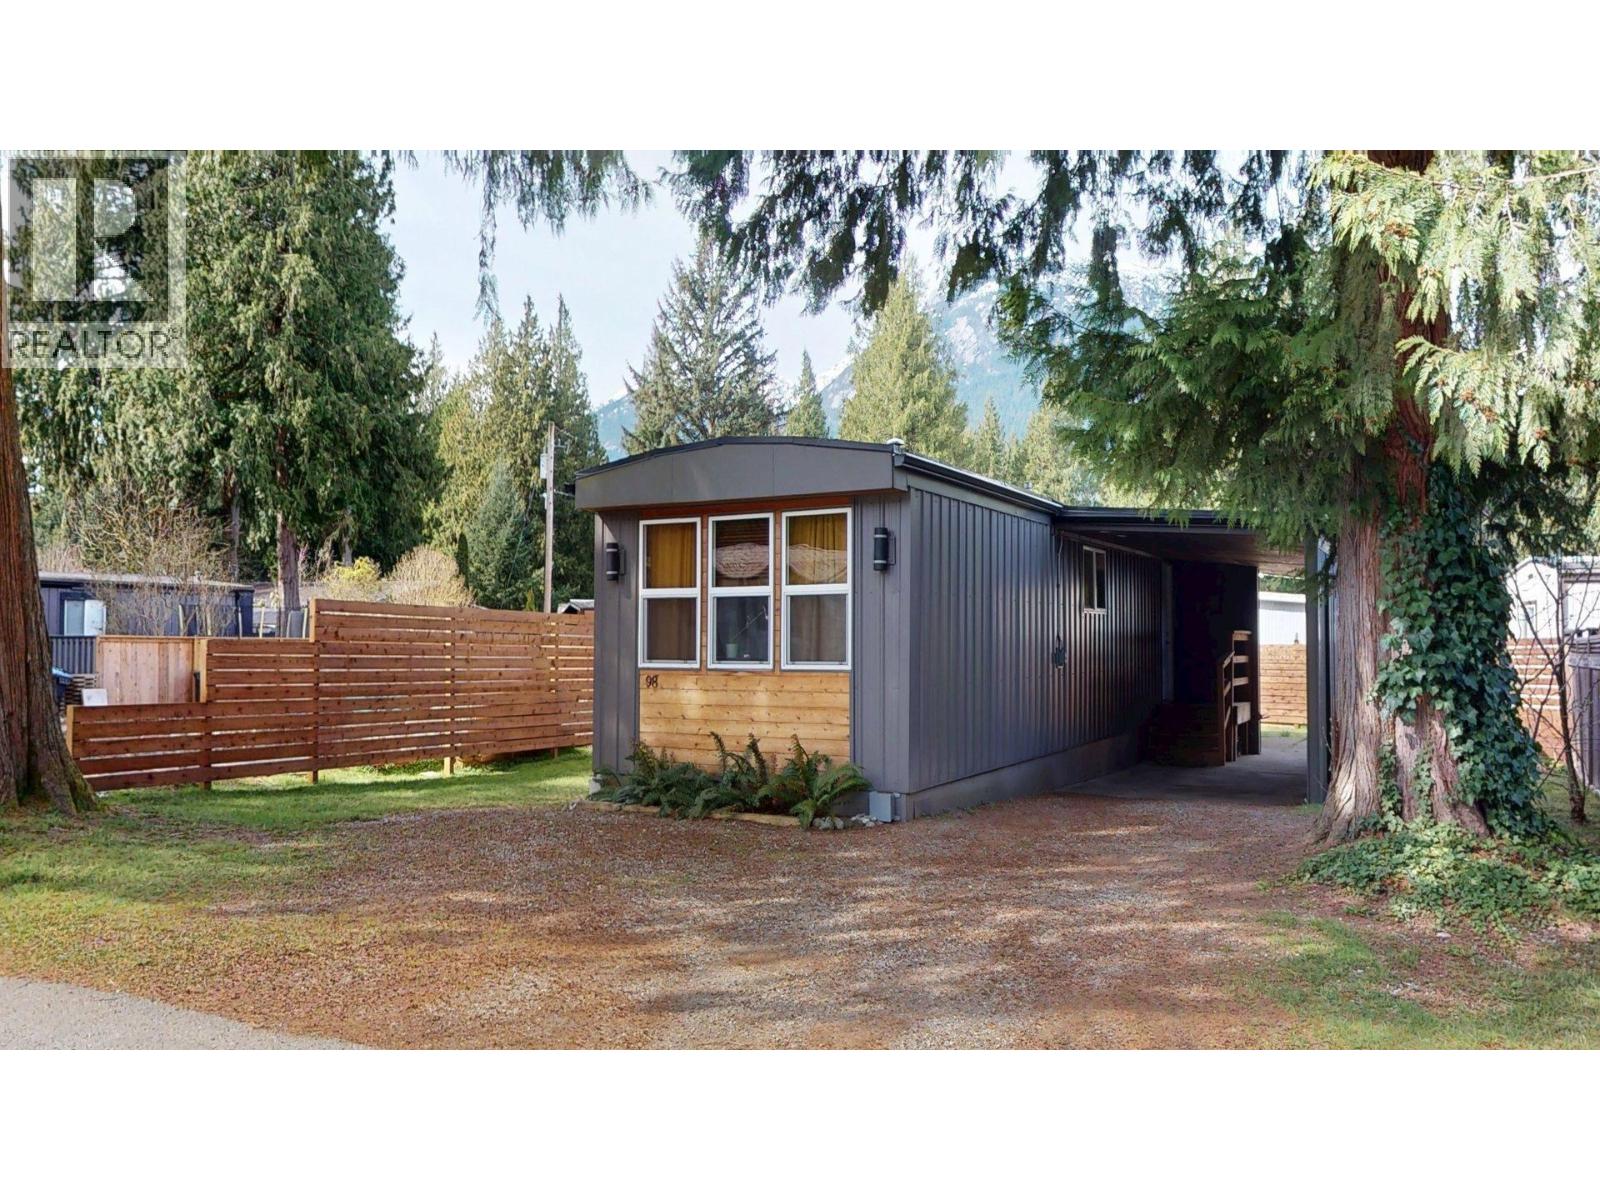
98 1830 Mamquam Road
Squamish, British Columbia
Welcome to this charming home in arguably the best park in Squamish! This 2 bedroom, 1 bathroom, 744 square ft home has been lovingly cared for. Perfect for those looking to get into the market and have extra space for all your gear. Several open parking spots out front and one covered spot in the carport next to the home. Lovely new fencing wraps around the yard, bright sundeck, and a new shed is tucked into the back corner of the pad for extra storage space. You will immediately feel at home as you step inside. Lots of updates over the years with vinyl floors, vinyl windows, new tub and tile in bathroom, and lots of little details to make it feel even more like home. Check out the virtual walkthrough and then come see this one for yourself! (id:63400)
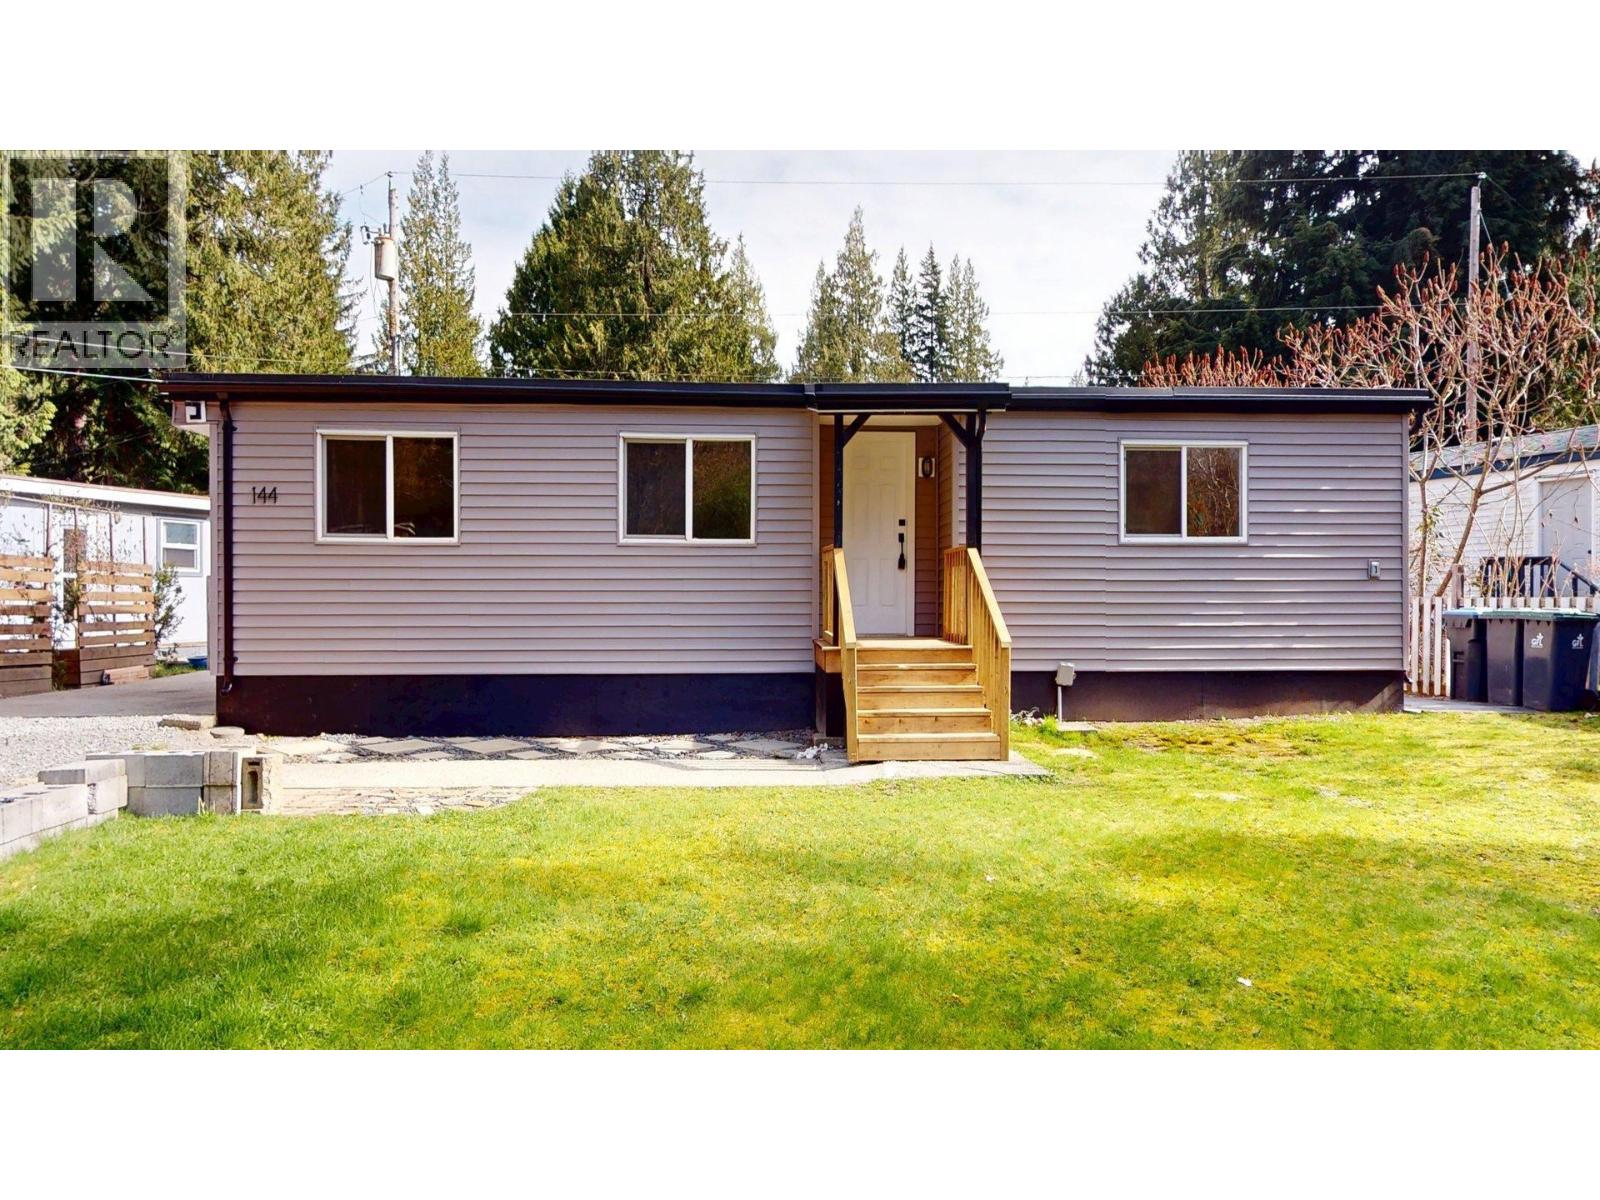
144 1830 Mamquam Road
Squamish, British Columbia
Welcome to 144 Timbertown. This 3 bedroom, 2 full bathroom, 1152 square foot home, has been fully renovated and is ready for you to move in. One of the best spots in the park, with a large sunny yard, ample parking spots including enough space for an RV. Plant a garden or just enjoy the birds singing on the covered back deck and concrete patio. Step inside and take in the open concept living, dining, kitchen space. Updates in the last few months include: kitchen, stove, hood fan, electric fireplace, washer and dryer, bathrooms, floors, doors, hot water tank, siding, deck, gutters, and more. Come see this wonderful home yourself! (id:63400)
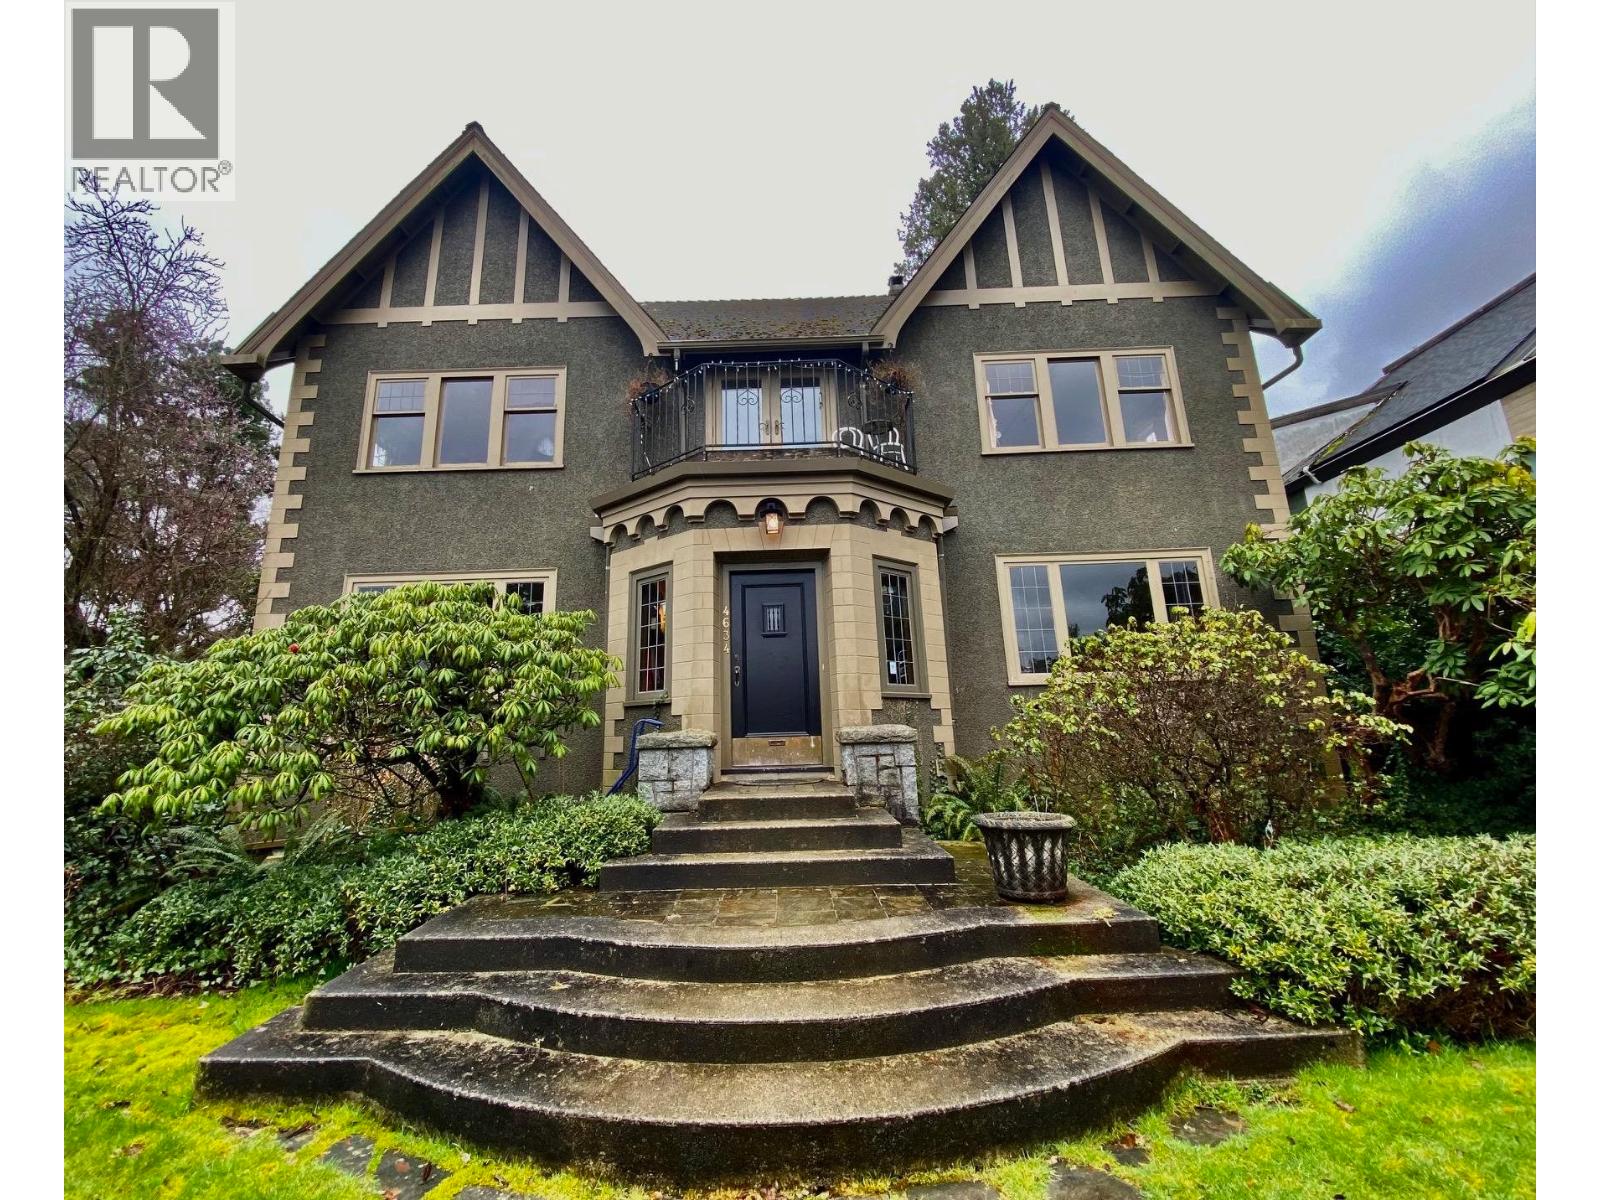
4634 W 2nd Avenue
Vancouver, British Columbia
Spectacular Stately Point Grey Home! Just the best street appeal on a magnificent deep lot. Views from upper decks, to city and sea and mountains. Gracious living here with entertainment sized living and dining room. Kitchen updated and ready for the most enthusiastic chef !! And family room overlooking a large south facing back garden. In a prestigious part of Point Grey. These properties not available very often. Here's your chance. (id:63400)
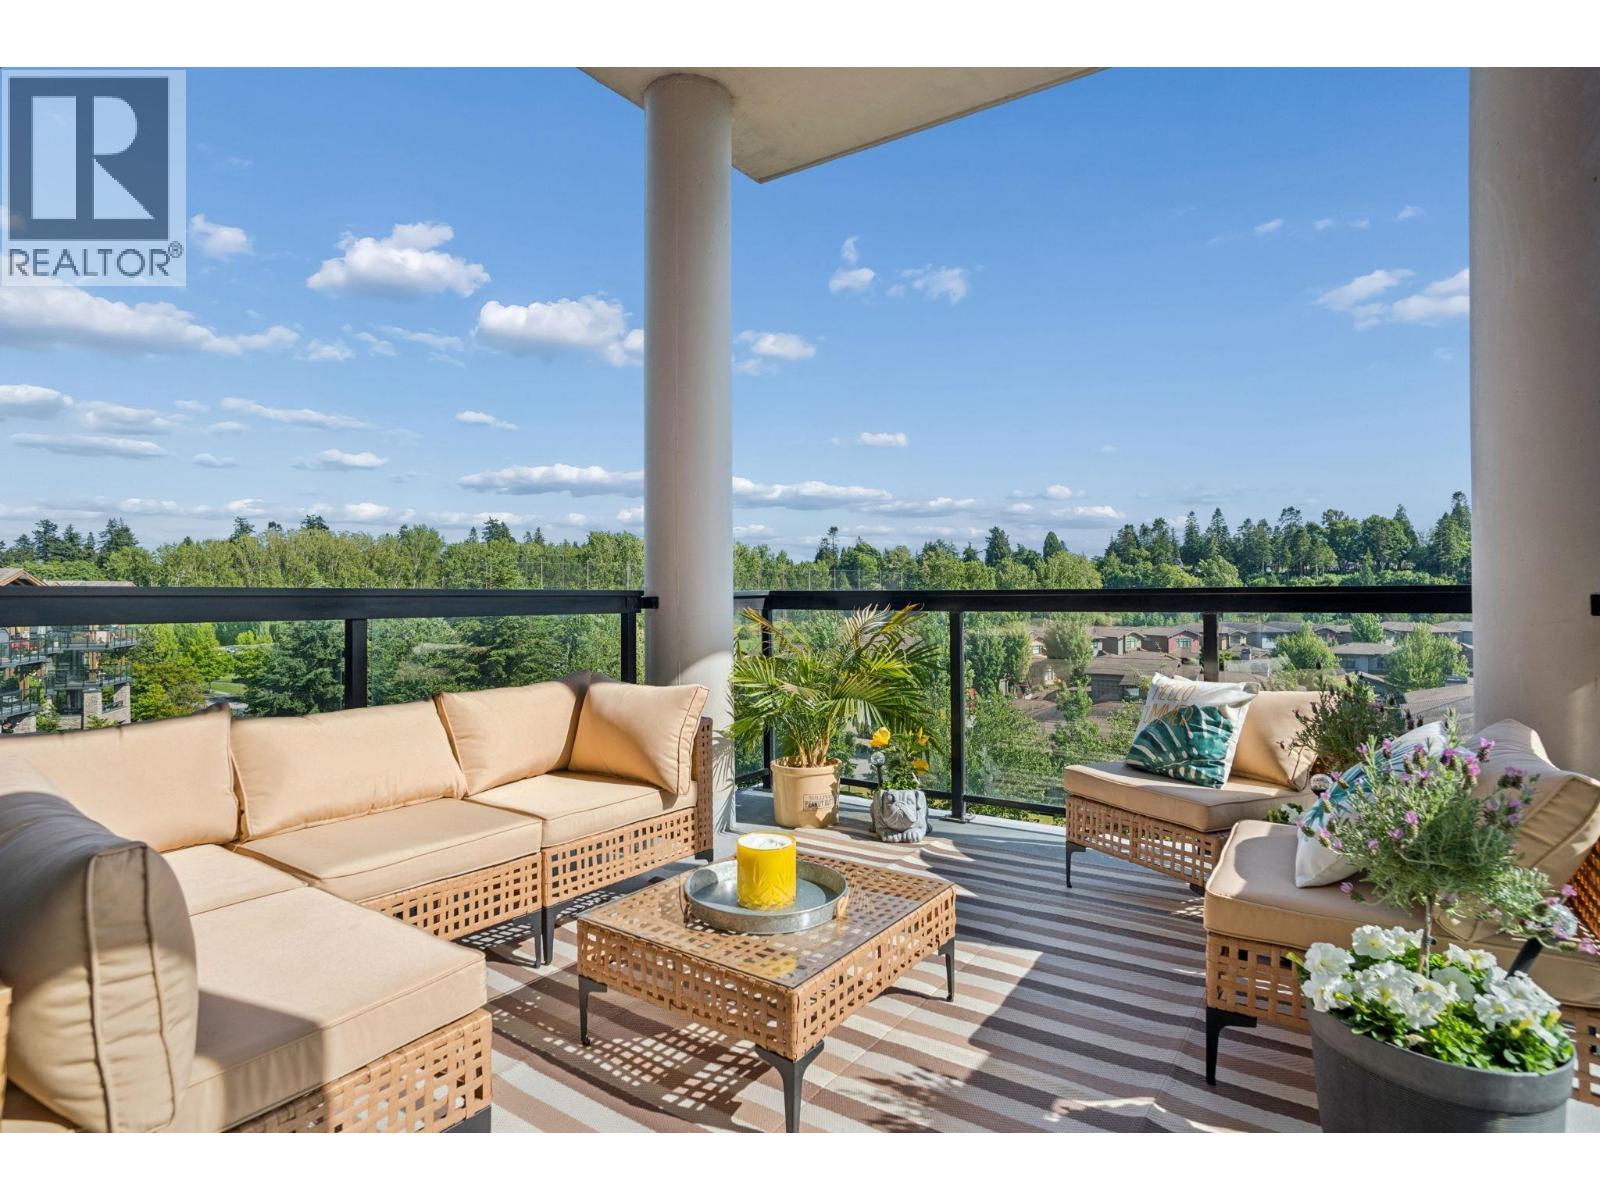
514 5055 Springs Boulevard
Tsawwassen, British Columbia
Perfectly positioned to capture stunning views of the Tsawwassen Springs community, this stylish 924 sq.ft. Concrete condo offers exceptional resort-style living. Featuring 2 bedrooms and 2 bathrooms, the thoughtfully designed open-concept layout is complemented by soaring 11-foot ceilings and an abundance of natural light from its desirable southern exposure. The gourmet kitchen showcases shaker-style cabinetry, premium stainless steel appliances, granite countertops, and a functional breakfast bar - ideal for both everyday living and entertaining. Enjoy year-round comfort with efficient geothermal heating and cooling, along with a fully covered south-facing patio perfect for relaxing in any season. Residents of Tsawwassen Springs benefit from access to a thoughtfully curated collection of lifestyle, wellness, and social amenities within one of the region´s most sought-after communities. Open Sunday August 16th 2-3pm. (id:63400)
T4907 3980 Carrigan Court
Burnaby, British Columbia
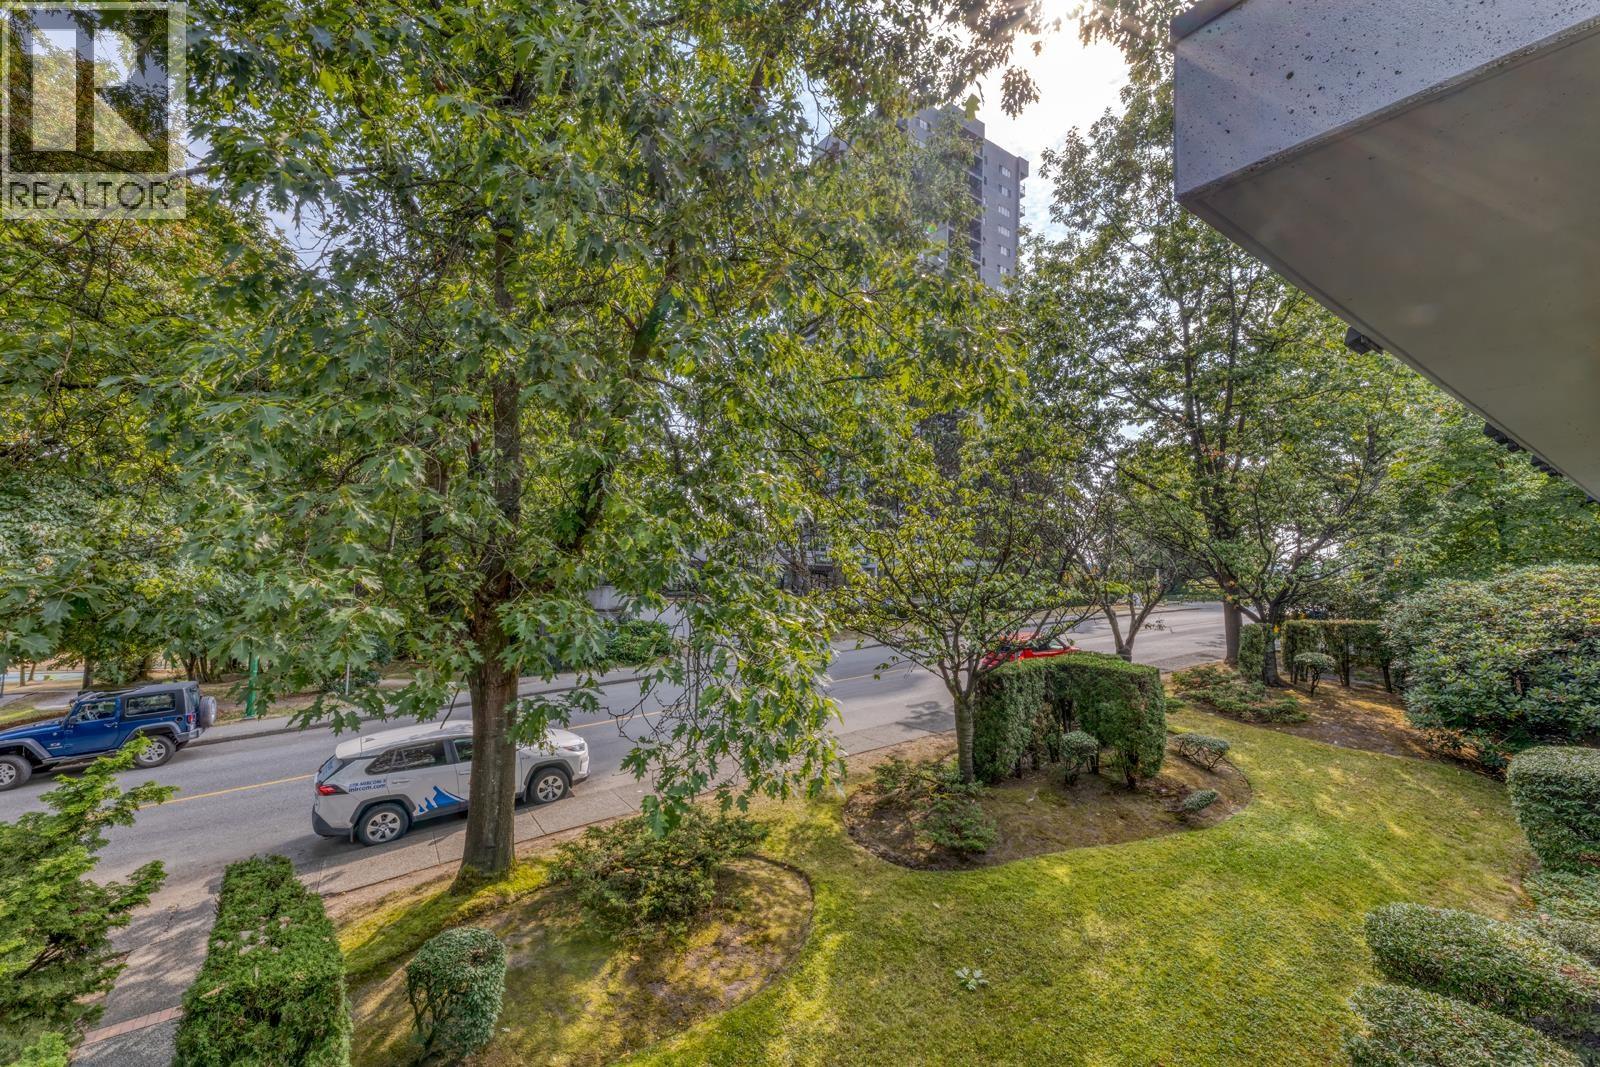
Welcome to Discovery Place! This rare concrete, one-level townhome offers 3bed2 bath 1124sf, and a desirable south-facing corner-unit layout. The spacious covered south-facing balcony extends from the living room overlooking Park and Greenery. Enjoy the convenience of same-level access to secured parking and garbage facilities. This well-managed and proactive strata has completed numerous major updates, including roof, piping, energy-efficient windows (2023), elevators, exterior painting, and more. Resort-style amenities include an indoor pool, hot tub, gym, squash courts. EV charging is also available. Fantastic location! Just a short walk to Lougheed Town Centre, SkyTrain Station, shopping, parks, and schools. No dogs or cats. Service dogs only. Open House Aug 30, Sunday 2-4PM. (id:63400)
106 4433 Alaska Street
Burnaby, British Columbia
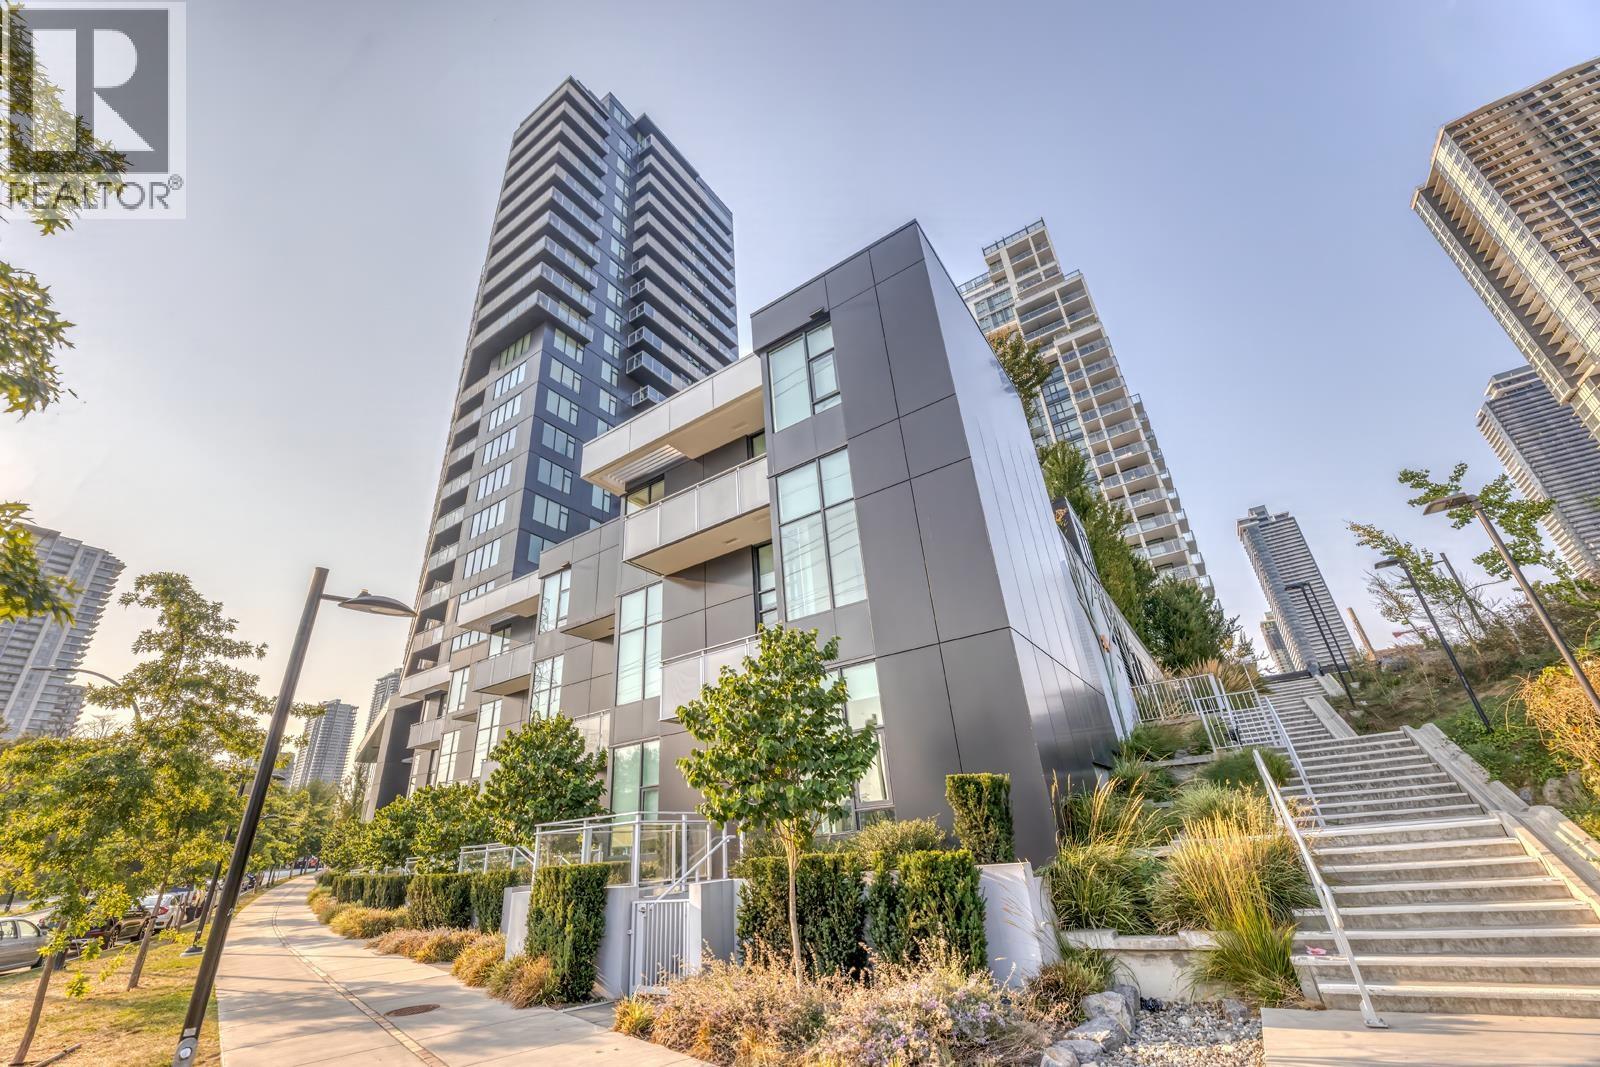
A distinctive LOFT offering contemporary design, exceptional functionality and effortless urban living. Welcome to The Alaska in Brentwood Park. This stylish south-facing 685 sf two-level home offers 1 bedroom & 1 bathroom with a thoughtfully designed open-concept layout and direct street-level entry. Soaring ceilings and oversized windows create an airy, bright atmosphere with an abundance of natural light. The chef-inspired kitchen features premium European appliances and custom quartz countertops, seamlessly connecting to the spacious living area. The upper level offers a spacious bedroom open-to-below, showcasing the loft-style architecture, and spa-inspired bathroom offers a deep soaker tub. 1 Parking and 1 storage locker close to the unit for easy access. OH Aug 29, Saturday, 2-4PM. (id:63400)
19 621 Langside Avenue
Coquitlam, British Columbia
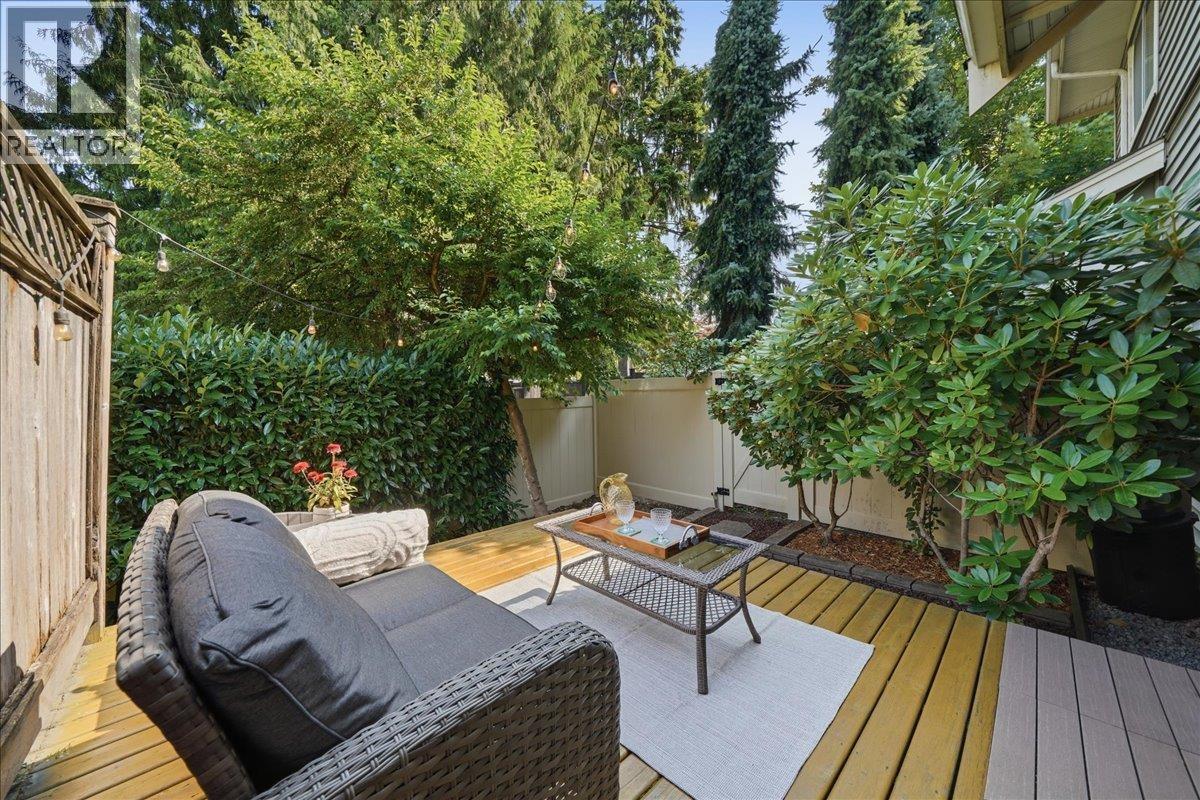
Welcome to this charming two-level, 2-bedroom townhome nestled on a quiet, tree-lined street just steps from Como Lake, SkyTrain, the brand-new YMCA, shopping, schools, and everyday amenities. The bright, functional layout features a welcoming kitchen with granite countertops, shaker maple cabinets, and stainless steel appliances, flowing into the spacious living and dining area. Patio doors open to a private 200 sq. ft. patio, perfect for relaxing or entertaining. Upstairs offers two well-appointed bedrooms and an updated bathroom. Additional features include a massive crawl space for storage, 2023 HWT, storage locker, bike room, low strata fees, and ample street parking. A fantastic location with everything you need just moments away! OPEN HOUSE: Sat. Aug. 29 from 1-2pm! (id:63400)
2 4463 Walden Street
Vancouver, British Columbia
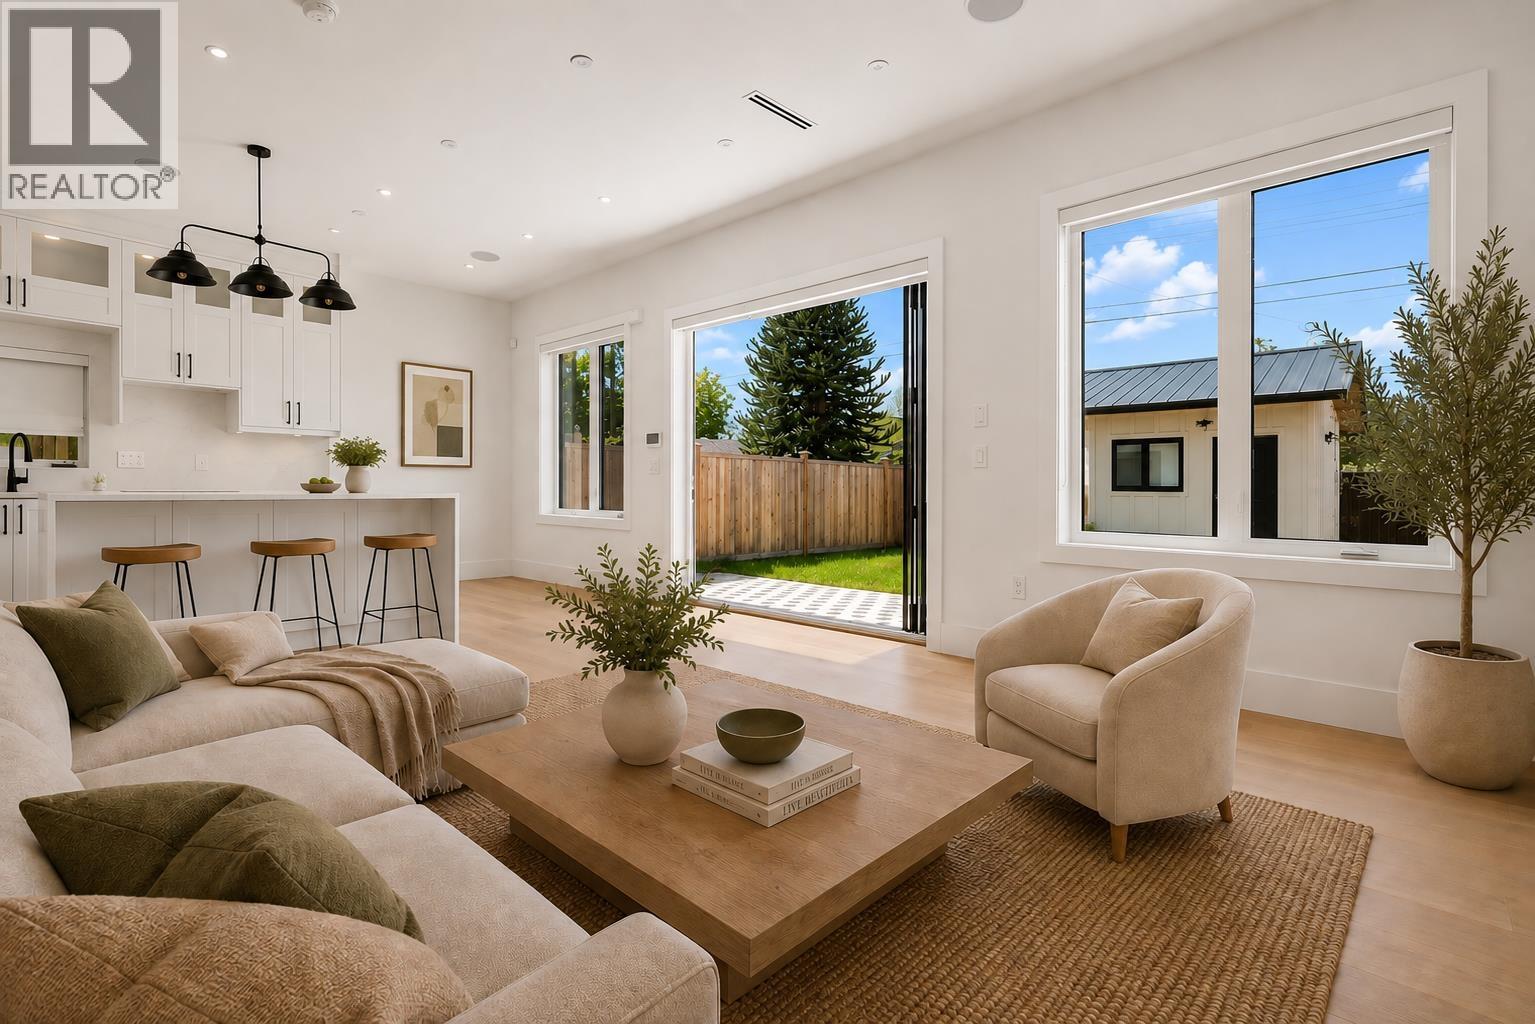
A rare opportunity in one of Vancouver´s most desirable neighbourhoods! This spacious 4 bed & 4 bath BACK duplex offers a thoughtfully designed living space along with an extra large private yard plus a garage and additional car pad. Enjoy an unbeatable Main Street location surrounded by some of the city´s best restaurants, cafes, shopping, grocers and everyday amenities. Riley Park, Hillcrest Community Centre, QE Park & excellent schools are all within easy walking distance. Inside, soaring ceilings, A/C and large accordion doors create an impressive indoor-outdoor flow. The well appointed kitchen features a generous island and is ideal for both family living and entertaining. A wonderful home in an exceptional community with no strata fees, two parking spots, 600 sqft of crawl space & incredible private outdoor space. (id:63400)
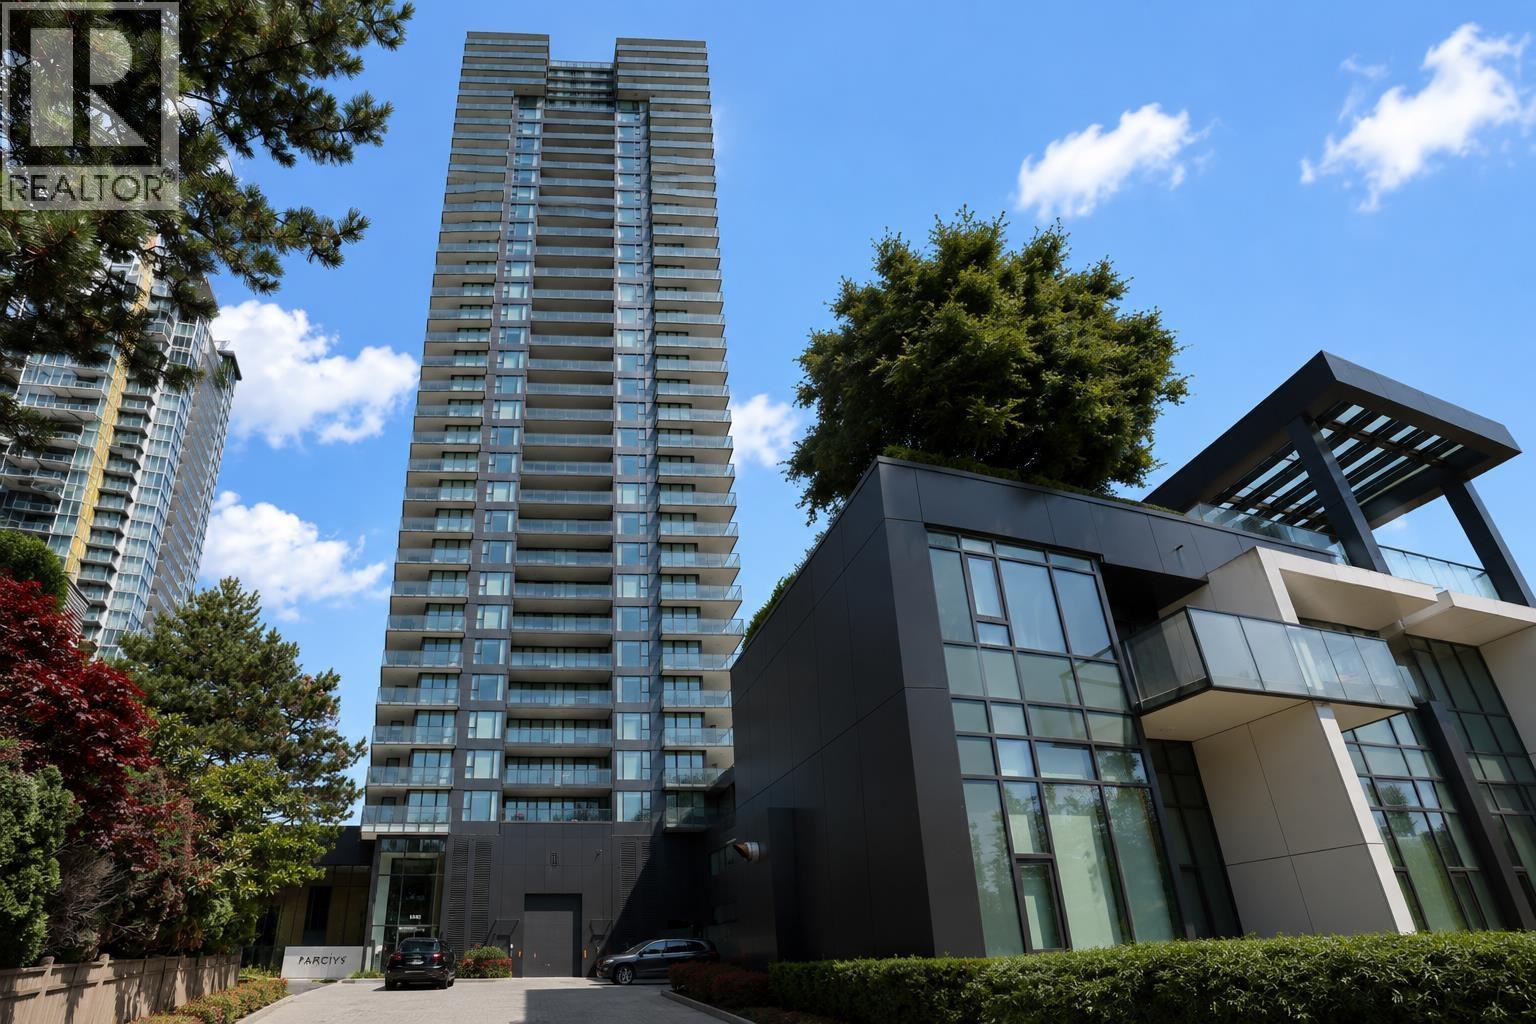
2108 6699 Dunblane Avenue
Burnaby, British Columbia
Welcome to the Brightest Star in Metrotown! POLARIS stands 36 storeys overlooking Bonsor Park. Gourmet kitchens include Italian-crafted cabinetry, stainless steel Miele appliance package, quartz countertops & backsplash. Wide plank flooring throughout, 9' ceilings in all living areas, & generous outdoor balcony spaces. Amenities include 10,000 sq. ft. courtyard, fitness centre, guest suite, games & meeting rooms, golf simulator, & a party lounge with outdoor BBQ and dining terrace. Close walking distance to Metrotown & Royal Oak Skytrain stations. Just steps away from world-class shopping, dining, and entertainment at Metropolis at Metrotown, this home provides unparalleled accessibility to everything you need.Offers, if any, will be presented on Aug 19, 2026 at 5 pm (id:63400)
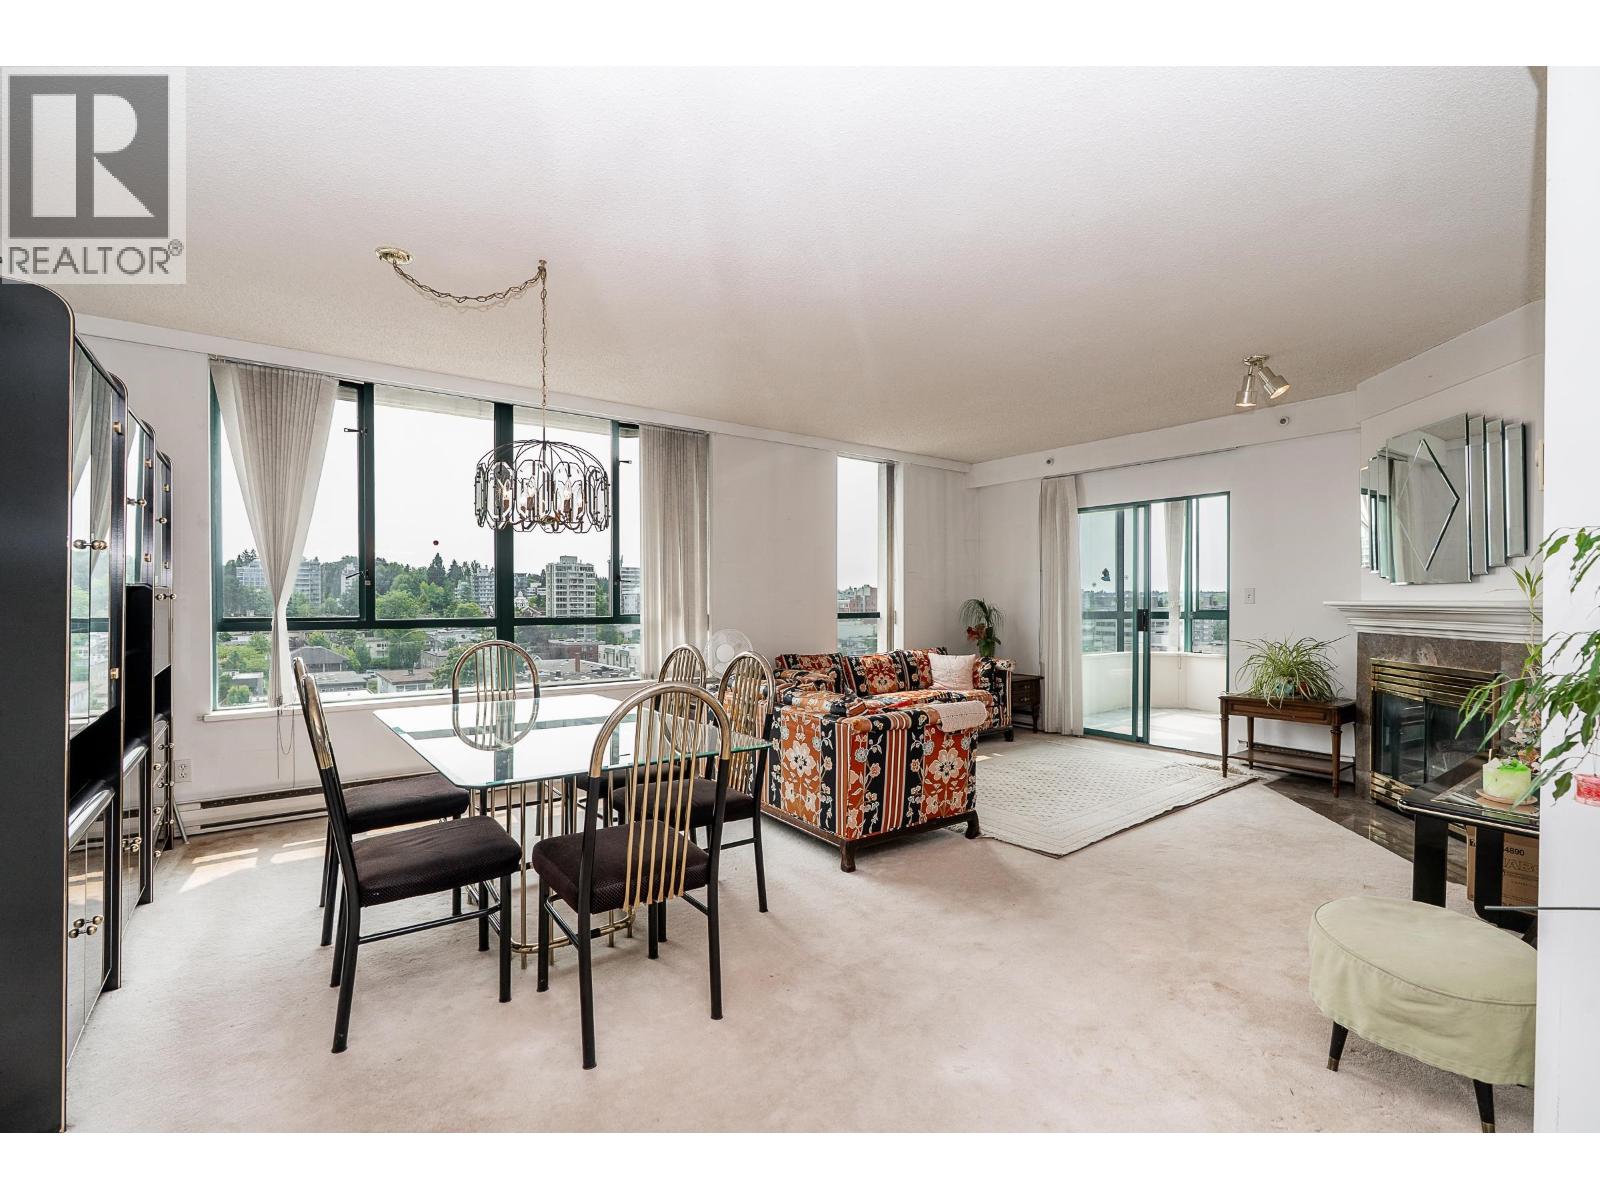
804 1355 W Broadway
Vancouver, British Columbia
RARELY available 2-bedroom, 2-bath residence in the sought-after concrete-built "The Broadway," offering 1275 sq. ft. of bright, spacious living with a sunny south-facing exposure and peaceful views toward False Creek. Ideally located just steps from South Granville's boutique shopping, acclaimed restaurants, Granville Island and the Seawall, with easy access to Downtown, YVR, UBC and the Westside. Thoughtfully designed with generous room sizes and excellent wheelchair accessibility, this home presents an exceptional opportunity to update and personalize to your own style. Complete with 2 parking stalls, 1 storage locker, beautifully maintained common gardens and a meticulously cared-for building offering privacy, comfort and convenience. (id:63400)
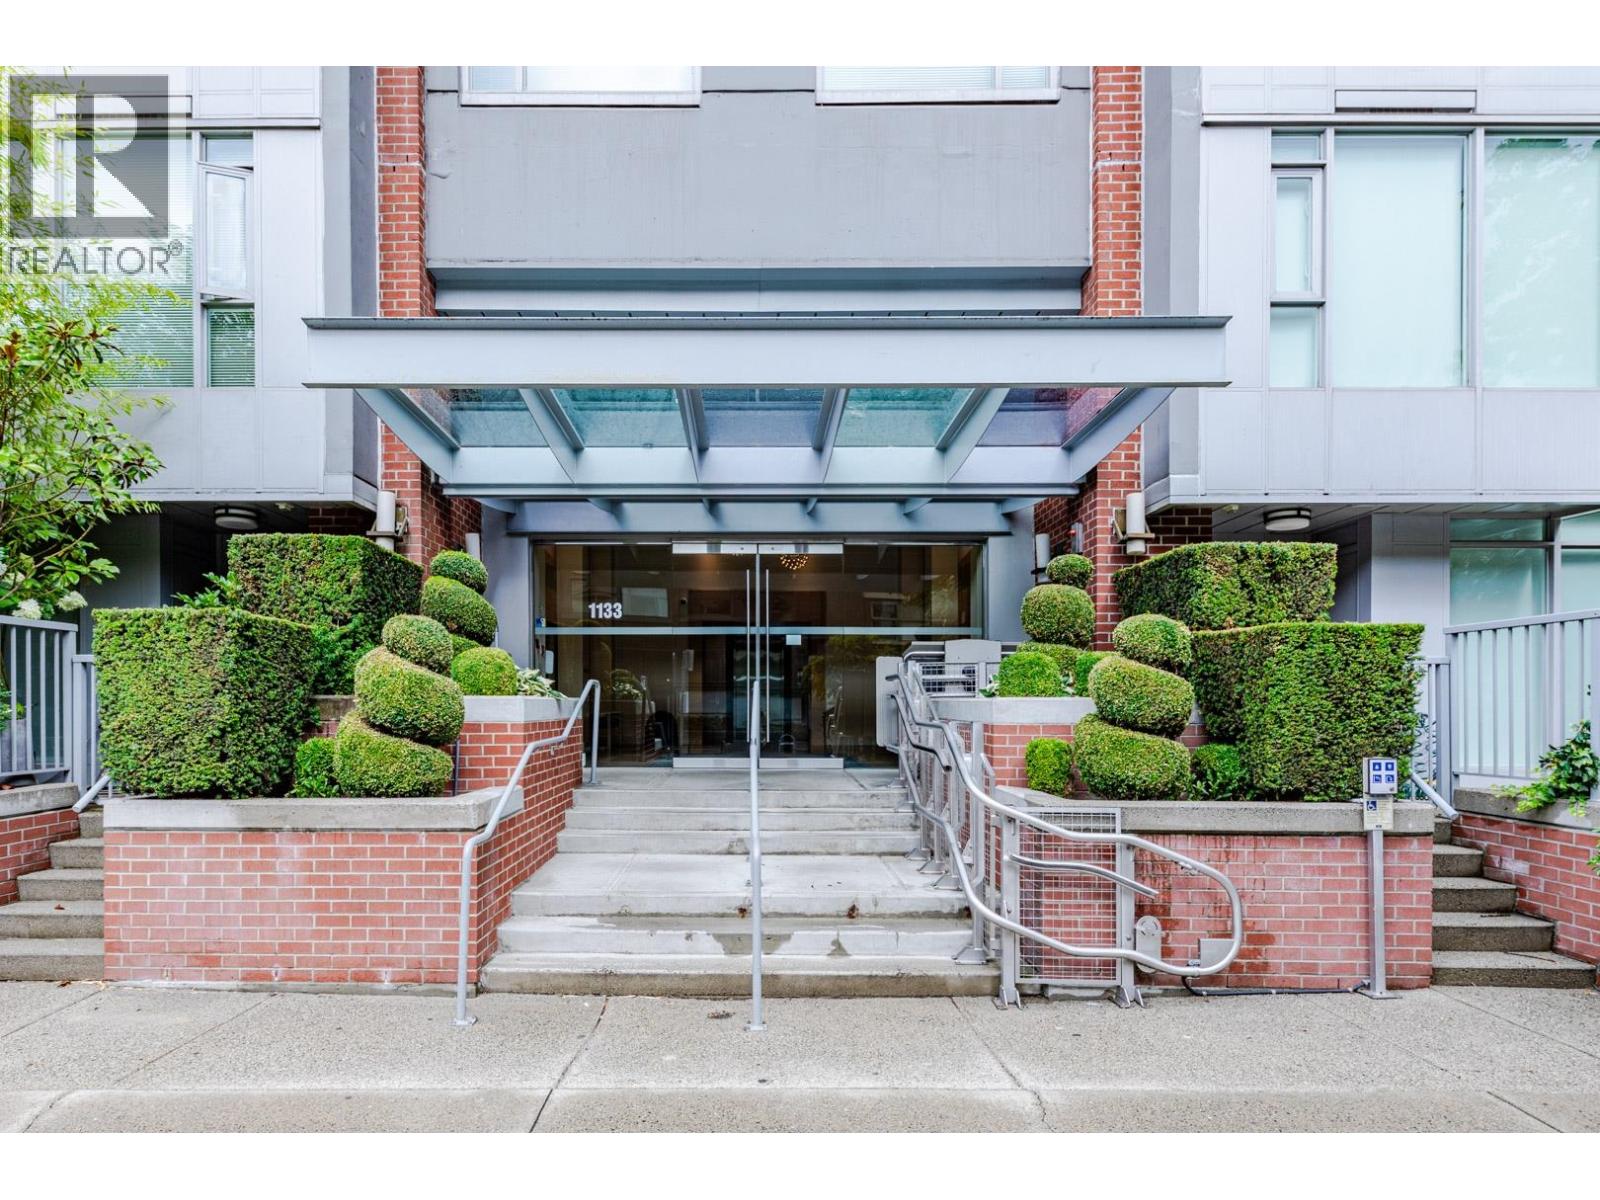
804 1133 Homer Street
Vancouver, British Columbia
Sought-after H&H in the heart of Yaletown! This rare 2-bedroom, 2-bathroom + den & solarium floor plan (the only one of its kind in the building) features an open-concept layout on the quiet side with a spacious 254 sq.ft. balcony overlooking the park and city, away from Homer Street. As the end unit on the podium level, enjoy convenient access to the rooftop garden above and dog park below via the adjacent stairwell. Building amenities include a gym, rooftop garden, dog park, party room, and visitor parking. Steps to award-winning restaurants, cafés, boutique shopping, the Seawall, parks, and SkyTrain. (id:63400)
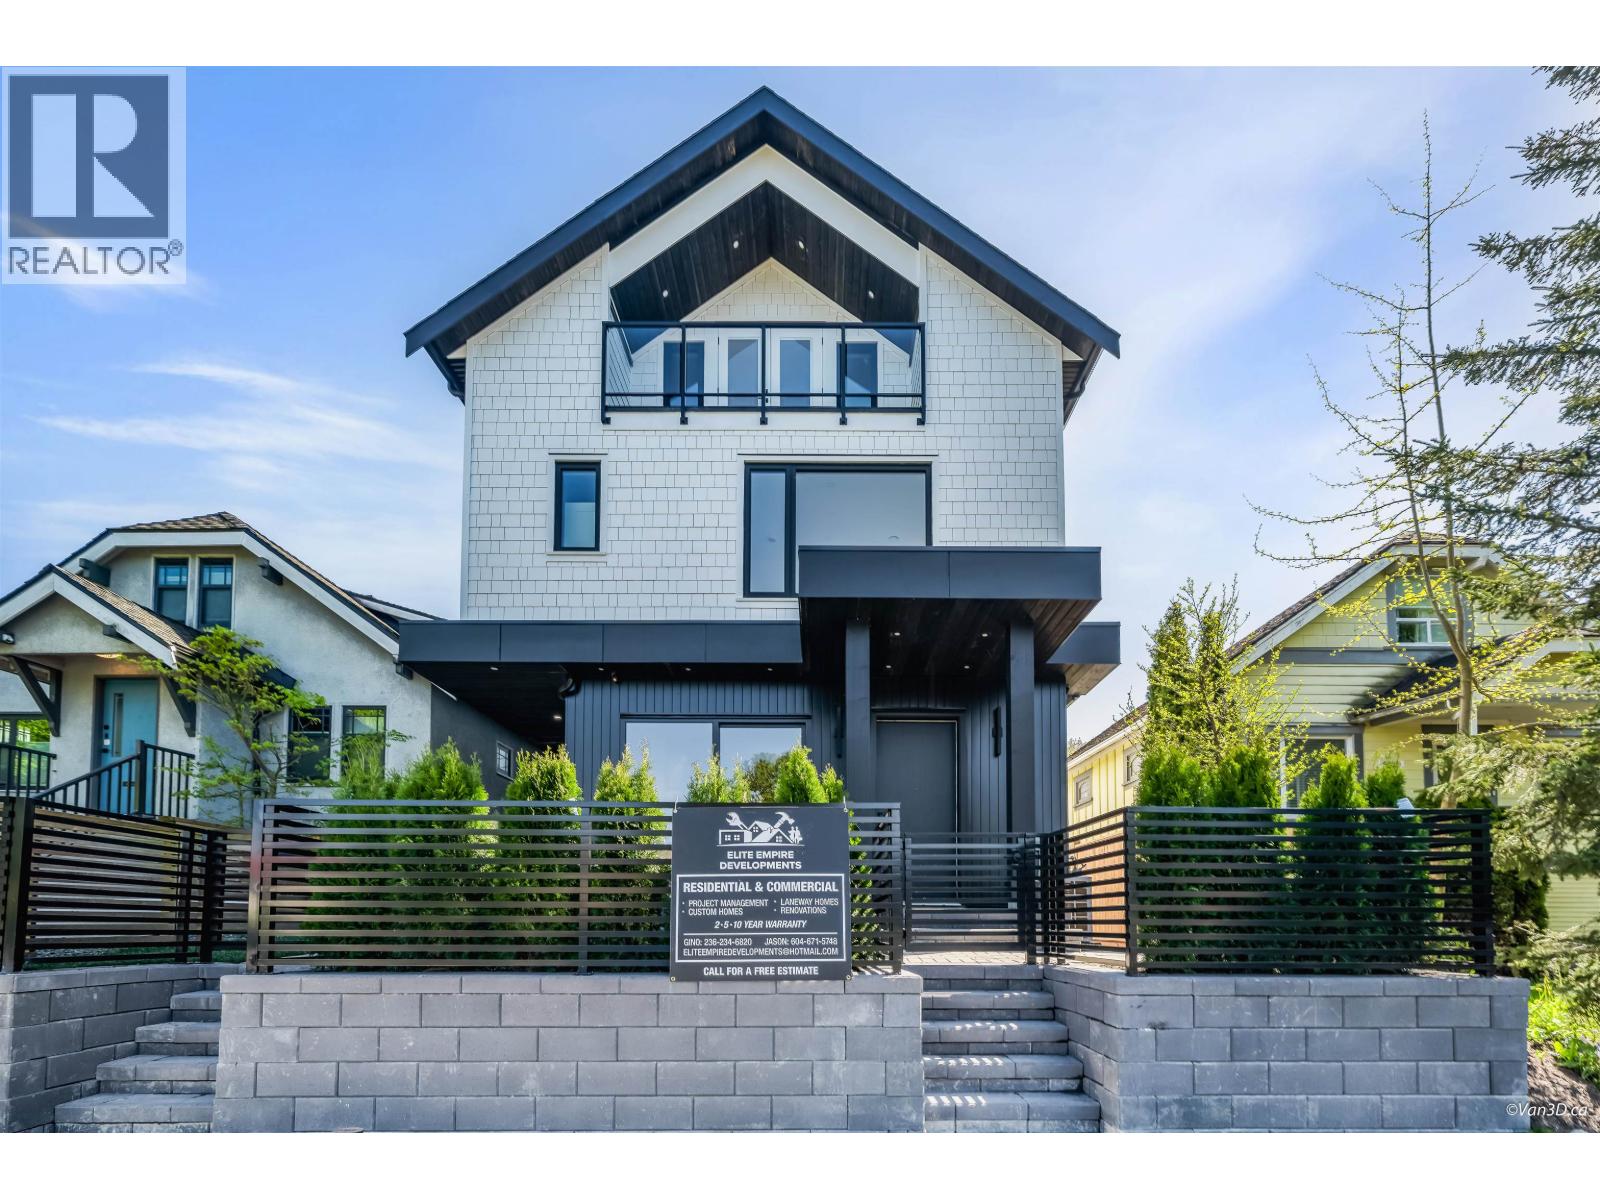
1 2636 Mcgill Street
Vancouver, British Columbia
Welcome to this beautifully crafted front unit duplex at 2636 McGill Street, offering 1,568 sqft of thoughtfully designed living space. This 3 bedroom, 4 bathroom home features high-quality finishing throughout, including a premium Bosch appliance package, sleek cabinetry, and modern design elements. Functional layout with spacious bedrooms, each with access to bathrooms, ideal for families or investors. Located in a prime East Vancouver neighbourhood just minutes to Downtown and with quick access to North Vancouver, making commuting effortless. A perfect blend of style, comfort, and convenience in a sought-after location.Open House this Sunday August 16th from 2-4 PM! (id:63400)
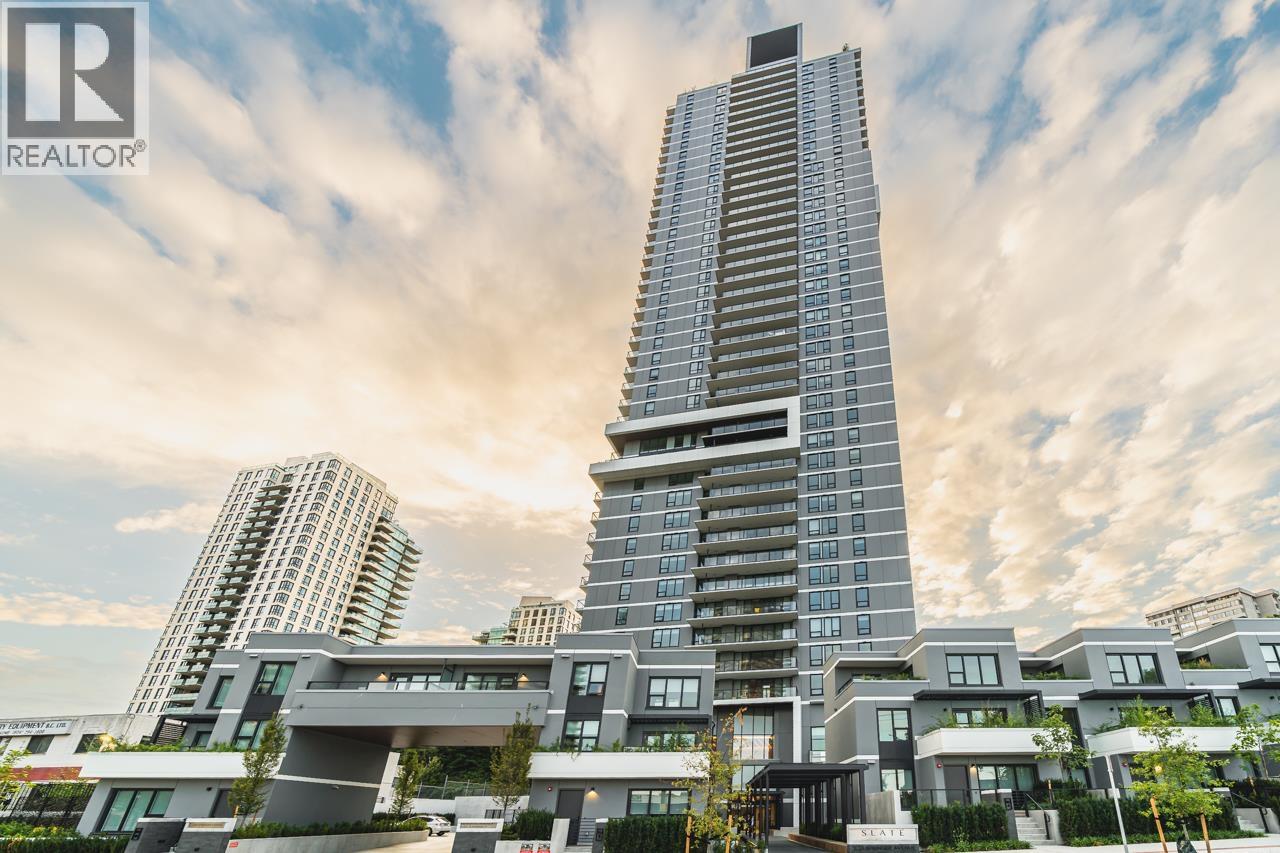
1408 2135 Springer Avenue
Burnaby, British Columbia
Welcome to SLATE by Beedie Living in the heart of Brentwood! This brand-new 14th-floor corner home features 2 bedrooms, 2 bathrooms, 764 sq.ft. of stylish living space, and a 203 sq.ft. balcony with stunning city views. Enjoy air conditioning, floor-to-ceiling windows, integrated Fisher & Paykel appliances, gas cooktop, quartz countertops, and in-suite laundry. Includes 1 parking, 1 storage locker, and 2 bike lockers. Over 22,000 sq.ft. of amenities include concierge, fitness centre, co-working lounge, BBQ terrace, social lounge, and guest suite. Built in 2026, move-in ready, and just a 5-minute walk to SkyTrain, Brentwood shopping, dining, and entertainment. (id:63400)
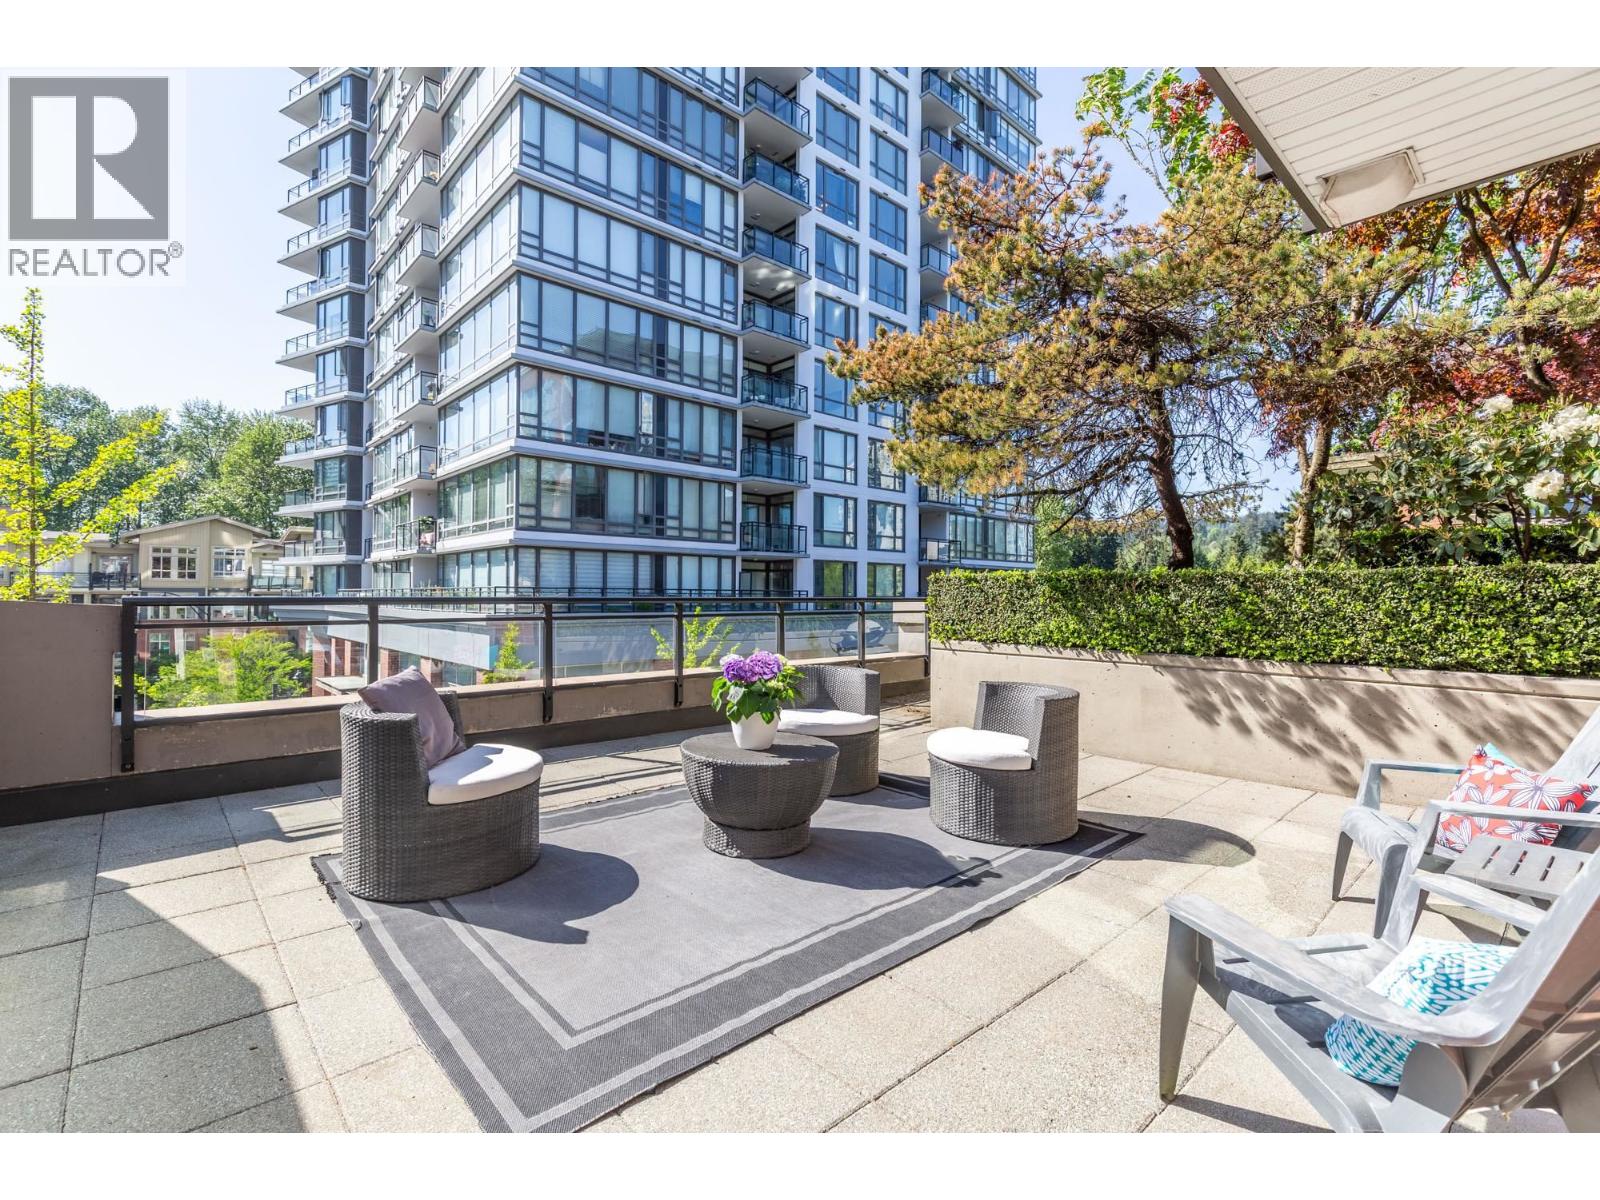
24 130 Brew Street
Port Moody, British Columbia
QUIET CORNER HOME LARGE PATIO So many windows and trees! This 2 level home has the potential for a 3rd large bedroom. Top floor has high 12' ceilings in each bedroom as well as siding doors to balconies and 2 bath. Main floor is conveniently nestled amongst landscaping, hosts lovely living space and kitchen, powder room and a TV/Office/Bedroom out to an incredible south west facing deck (into Suter Brook Village). Best value and location in the complex and over 546 sq feet of outdoor living space. Awesome Amenities in the Aria Club. (id:63400)
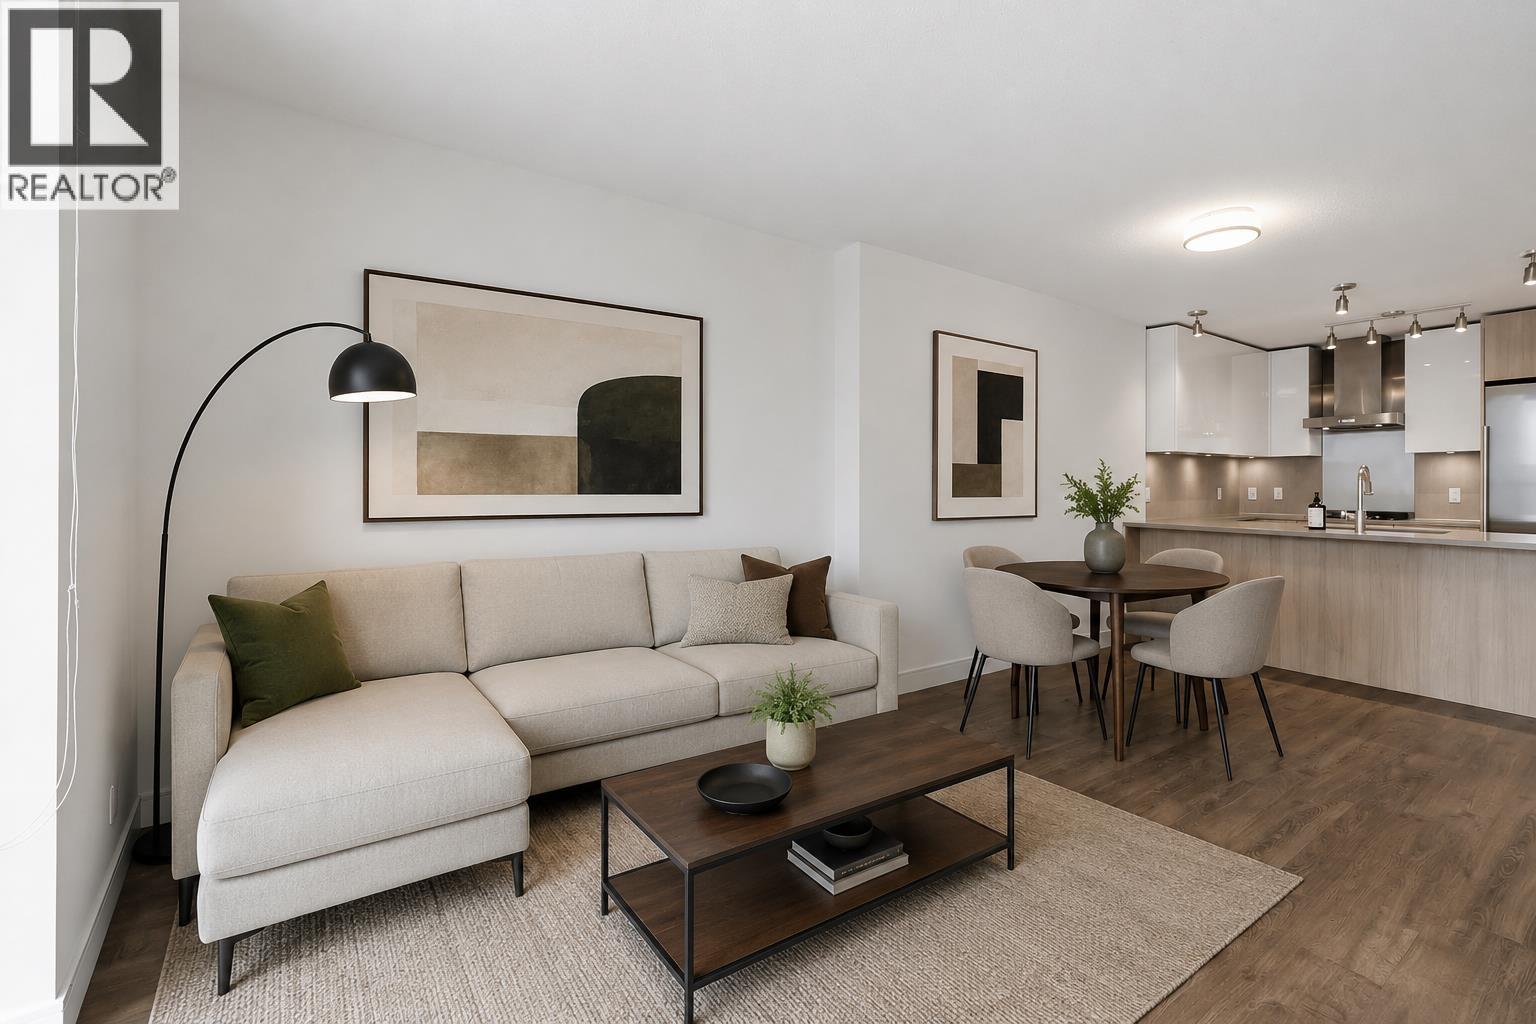
1608 3007 Glen Drive
Coquitlam, British Columbia
Quick Possession! Great location, steps to SkyTrain and shopping! Smart Layout! Bright, beautifully maintained upper-floor home in premium concrete high-rise in the vibrant heart of Coquitlam. This turn-key unit features engineered hardwood flooring through the kitchen & main living area. The modern kitchen is equipped with durable quartz countertops, a gas cooktop, stainless steel appliances (newer microwave/dishwasher) and a built-in office workstation. The bedroom offers soft carpet & a clever walk-through double closet leading into a 4 pc cheater ensuite. Enjoy amenities including a full fitness centre, recreation lounge and bike storage. Includes newer in-suite laundry, 1 secured parking stall and locker. Steps to SkyTrain, Coquitlam Centre shopping, Lafarge Lake & Douglas College. (id:63400)
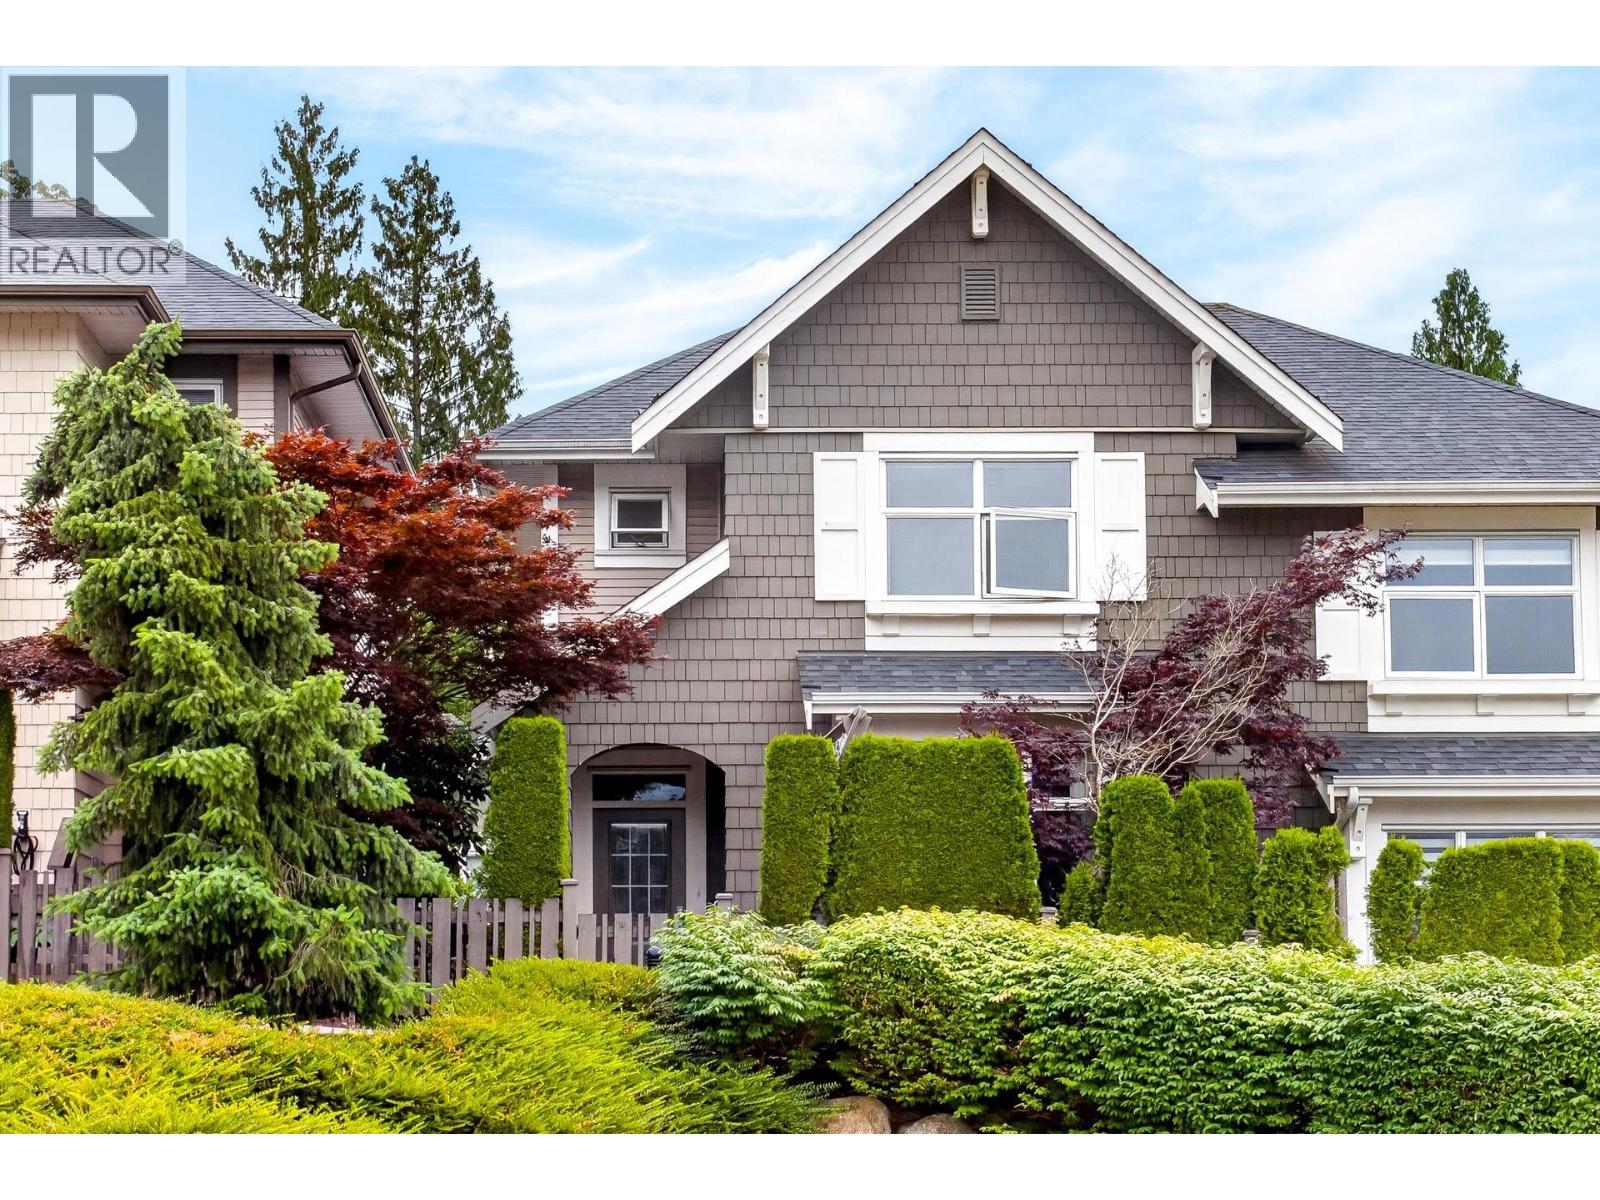
35 3400 Devonshire Avenue
Coquitlam, British Columbia
Quality-built Polygon townhome situated in the BEST LOCATION in the complex, offering rare privacy both front and back. This spacious 4-bedroom home features welcoming main-floor with large family room/dining area, and open-concept kitchen with quartz countertops and stainless steel appliances. The adjoining family room opens to sundeck and 9ft ceilings on the main. Upstairs offers 3 bedrooms and 2 full baths. Lower level includes a large bedroom/flex room with full bath, ideal for guests, in-laws, home office, or teens. Side-by-side garage plus driveway parking! Fresh paint and brand new carpets! Enjoy Northwestern views from the top floor. Walk to schools, transit, and new high school opening soon. Minutes to Coquitlam Centre Skytrain and recreation. Great spot to raise your family! OPEN HOUSE: Sat. Aug. 29 from 3-4pm! (id:63400)