
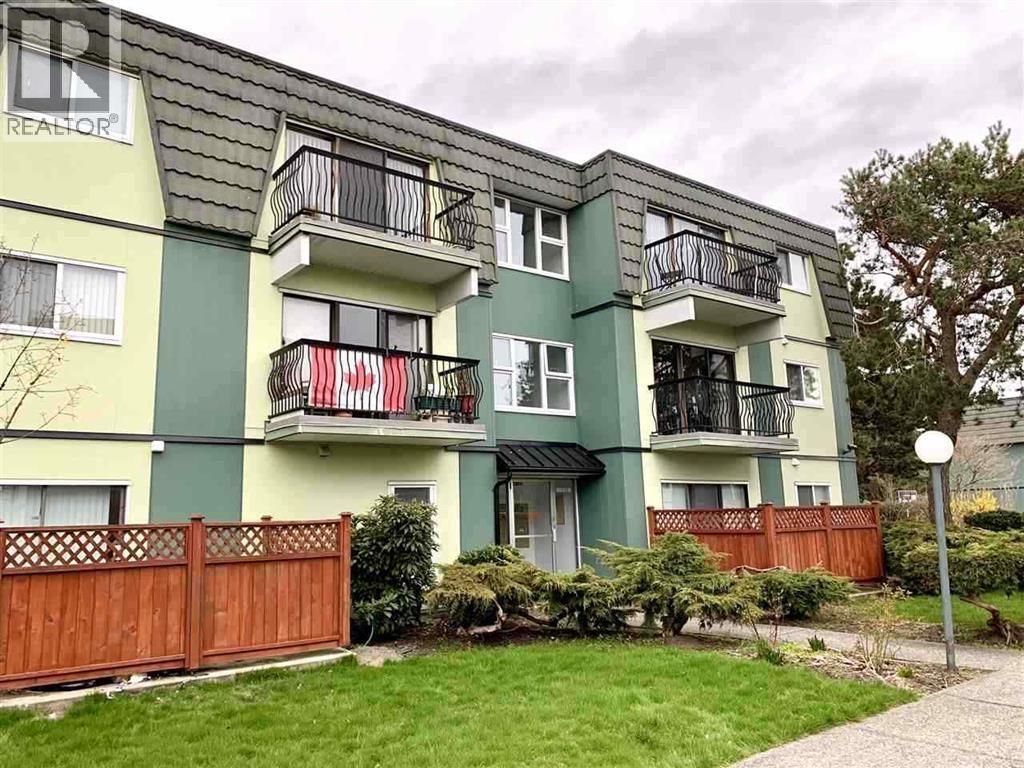
214 8031 Ryan Road
Richmond, British Columbia
A very very beautiful & cozy leasehold apartment in prestigious Mayfair Court. Quiet and Bright facing south. South patio with thermos sliding doors. New window sills, new railings , new roof & new paint. Very convenient location: Fresh Co & TD, RBC, West Coast Bank, many restaurants, post-office, etc. right across the street. Bus-stops steps away. Maintenance fee includes: property tax, heat, water, hot water, City utility fee. Well managed leasehold until 2088. Walking distance to Hugh Roberts Secondary and William Bridge Elementary. Good for investor and the first time home buyers. (id:63400)
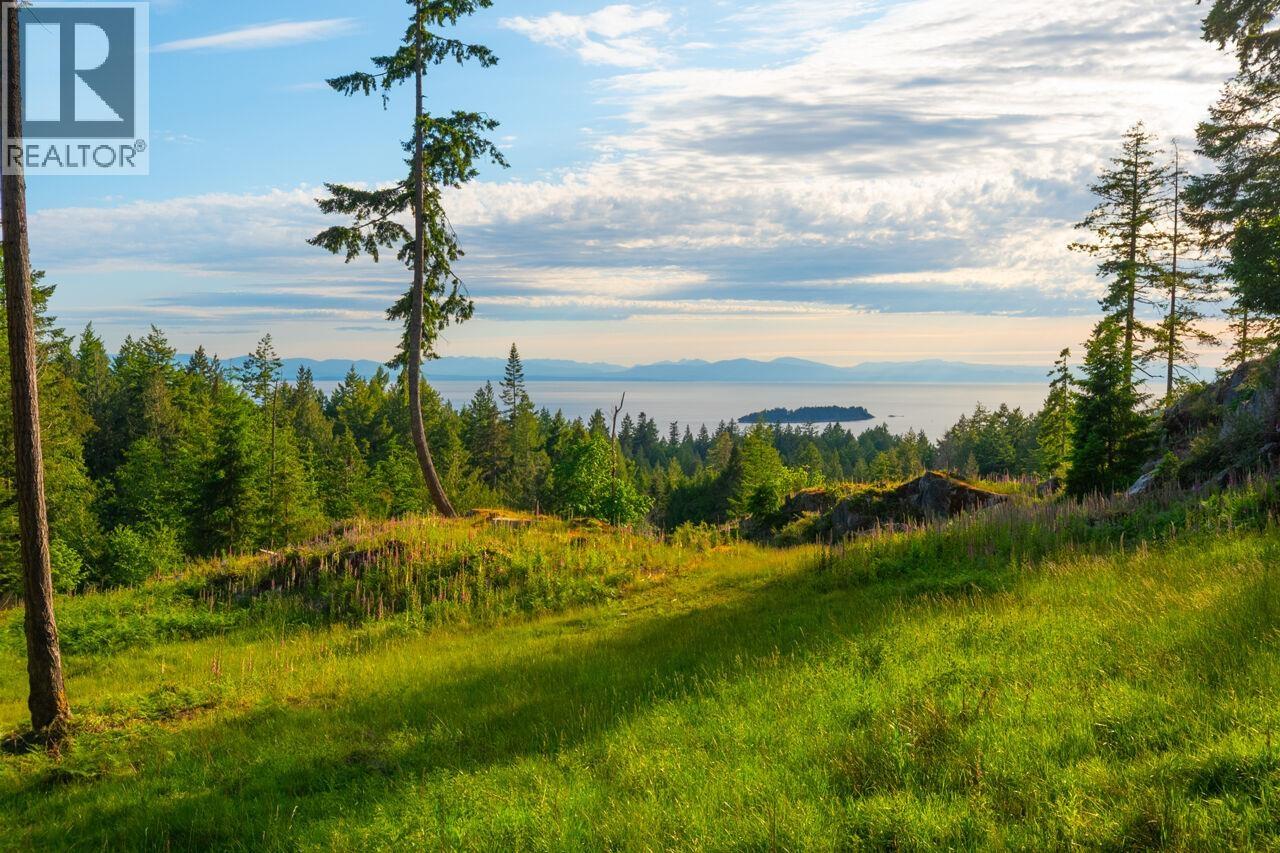
Lot 2 Innisfree Lane
Bowen Island, British Columbia
The Bluffs at Innisfree Lane is the third phase of Bowen's popular Evergreen development, offering some of the island's most breathtaking views-arguably the best on the west side of the island. Like the other phases, sustainability, green spaces, and a sense of belonging permeate throughout, as do the sunsets and crickets' song. The development is tied in with the Cross Island Trail via the Handlogger´s and Mt Gardner hikes. Nearby path wanders down to Bowen Bay Beach below. Lot 2 is an expansive 1.6 acre offering, featuring an unobstructed view out to Worlcombe Island, the Salish Sea and Gabriola/Vancouver Island in the distance. A flat and easy build site sits above ample sunny gardening spaces. Drilled well in place, services at the lot line, and a septic field already installed. (id:63400)
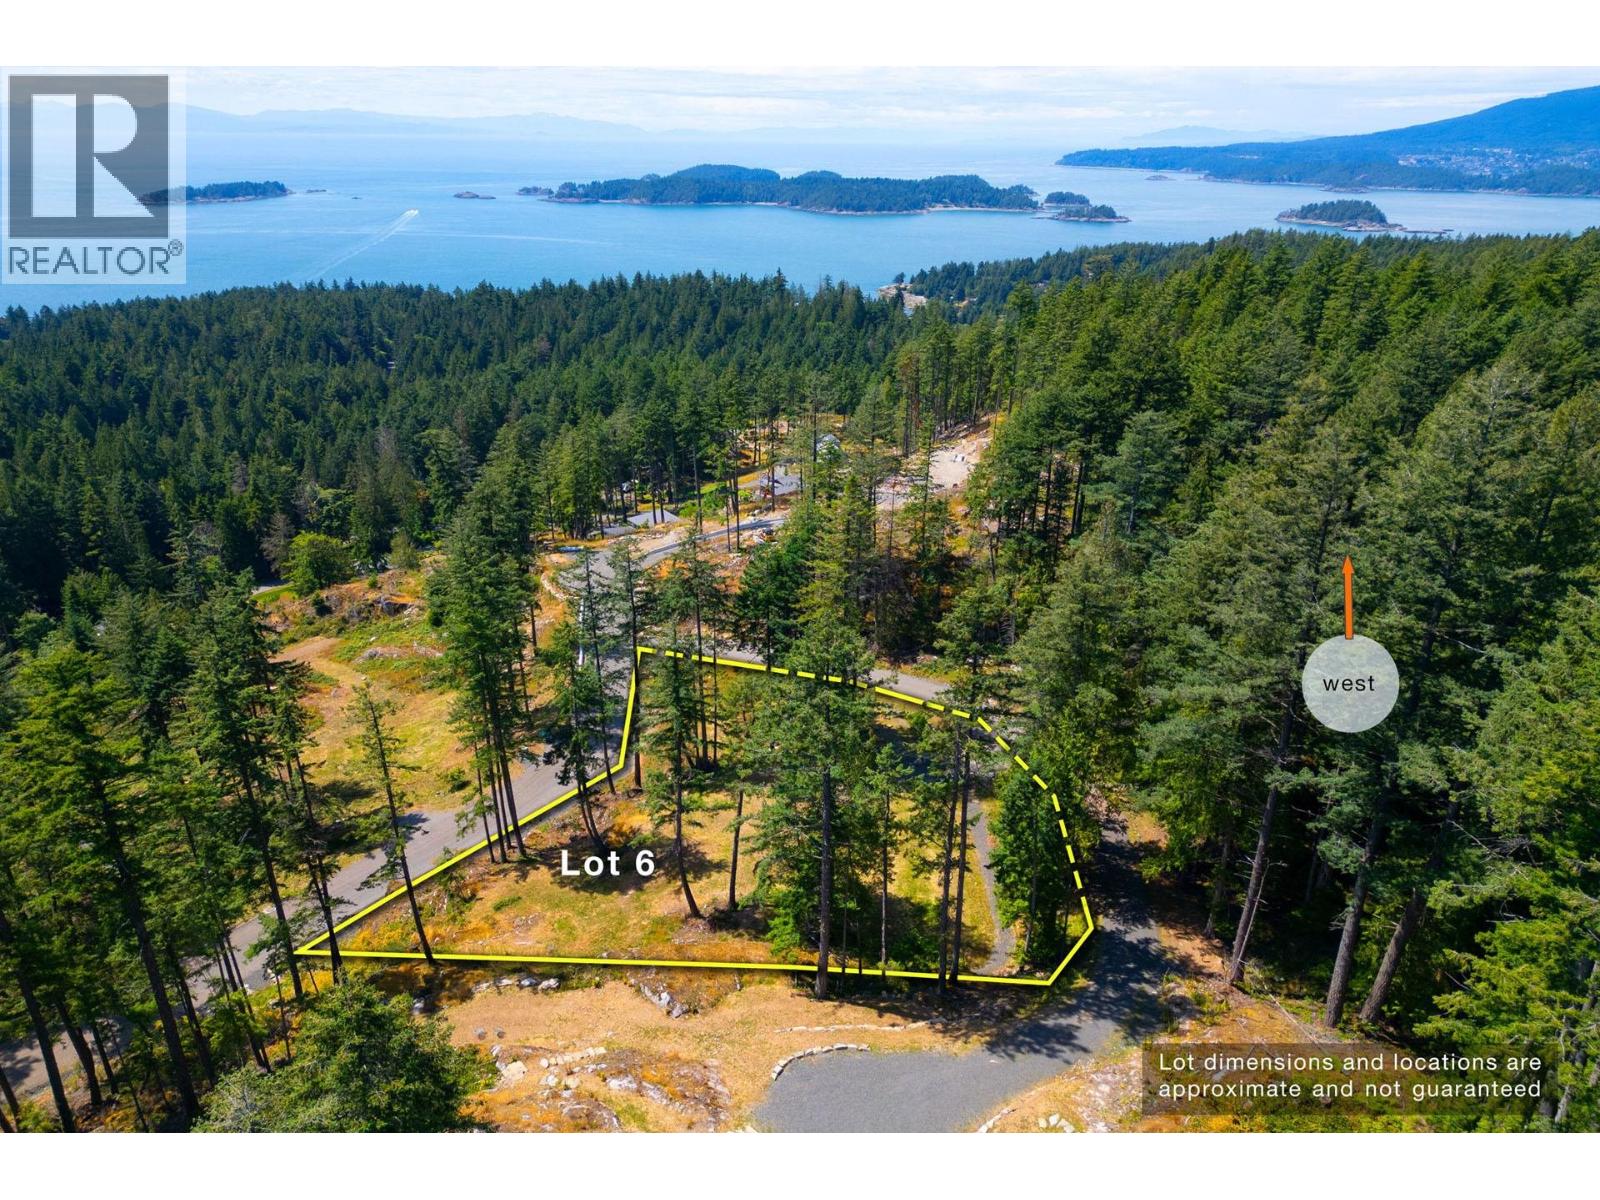
Lot 6 Innisfree Lane
Bowen Island, British Columbia
The Bluffs at Innisfree Lane is the third phase of Bowen's popular Evergreen development, offering some of the island's most breathtaking views-arguably the best on the west side of the island. Like the other phases, sustainability, green spaces, and a sense of belonging permeate throughout, as do the sunsets and crickets' song. The development is tied in with the Cross Island Trail via the Handlogger´s and Mt Gardner Lot 6 is 0.91 acres, with a stunning view out to Worlcombe Island, the Salish Sea and Gabriola/Vancouver Island in the distance. hikes. Nearby path wanders down to Bowen Bay Beach below. Flat and easy build site. (id:63400)
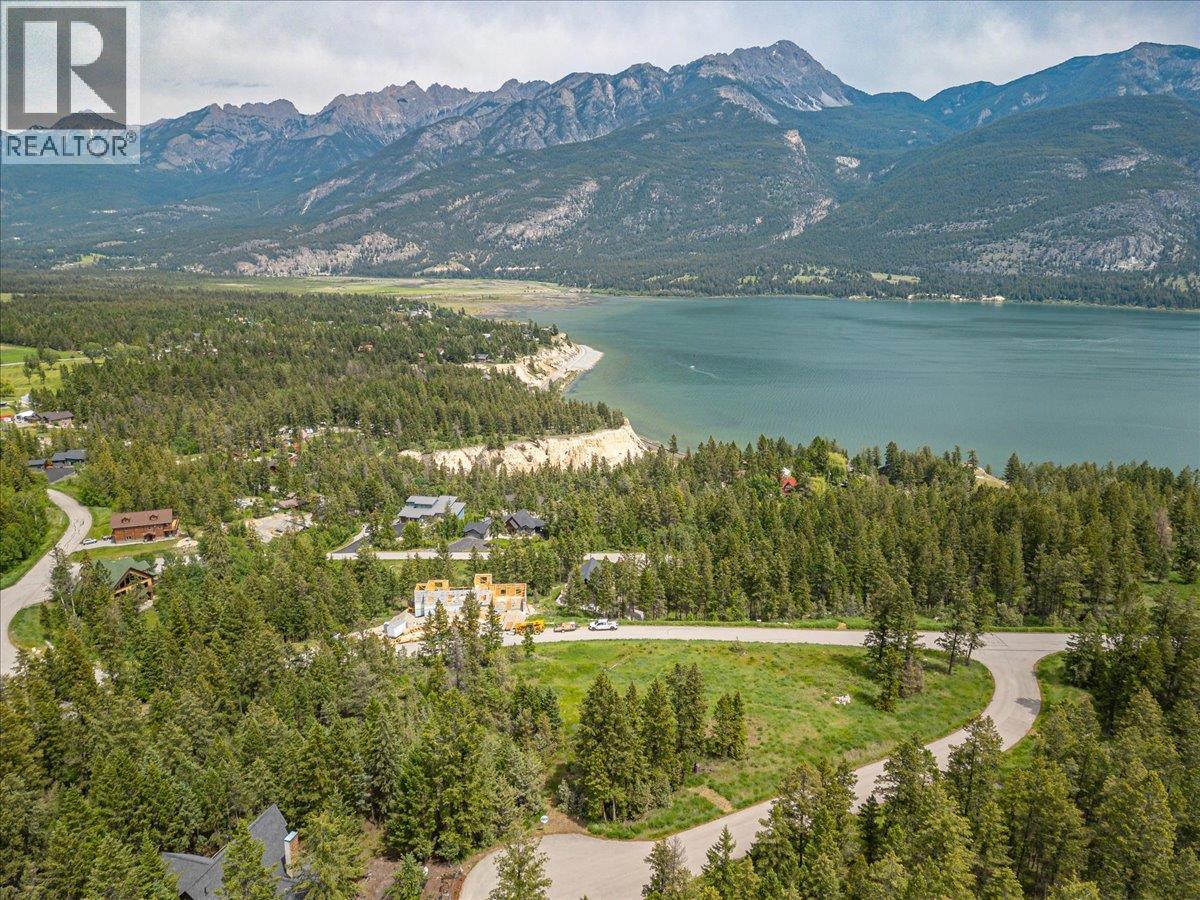
Bella Vista Boulevard Lot# 14
Fairmont Hot Springs, British Columbia
BIG VIEWS. EASY BUILD. BELLA VISTA LIVING. Perched high above Columbia Lake, this exceptional lot in Bella Vista Estates captures the kind of views people move to the Columbia Valley for—sweeping lake views, stunning Rocky Mountain vistas & endless skies in every direction. With much of the lot already cleared & a relatively gentle building site, this is one of those rare properties that offers both incredible scenery & an easier path to construction. Perfectly suited for a front walkout design, the lot takes full advantage of its elevated position, allowing your future home to showcase the lake & mountain views from the main living areas & outdoor spaces. The generous lot size provides plenty of room to create the mountain home you have been dreaming of while maintaining privacy & a natural setting. Bella Vista Estates offers a lifestyle that is hard to match, complete with a private clubhouse, RV & boat storage, walking trails, ponds, creeks & private beach access. Whether your days are spent golfing, boating, skiing, hiking or simply soaking in the sunshine, you will be perfectly positioned to enjoy everything the Columbia Valley has to offer. With NO GST, underground services to the lot line, a flexible building scheme & no building commitment, you can build on your timeline & create a home that suits your vision. Premium views, outstanding value & one of the Valley's most desirable communities—this is a property worth exploring. (id:63400)
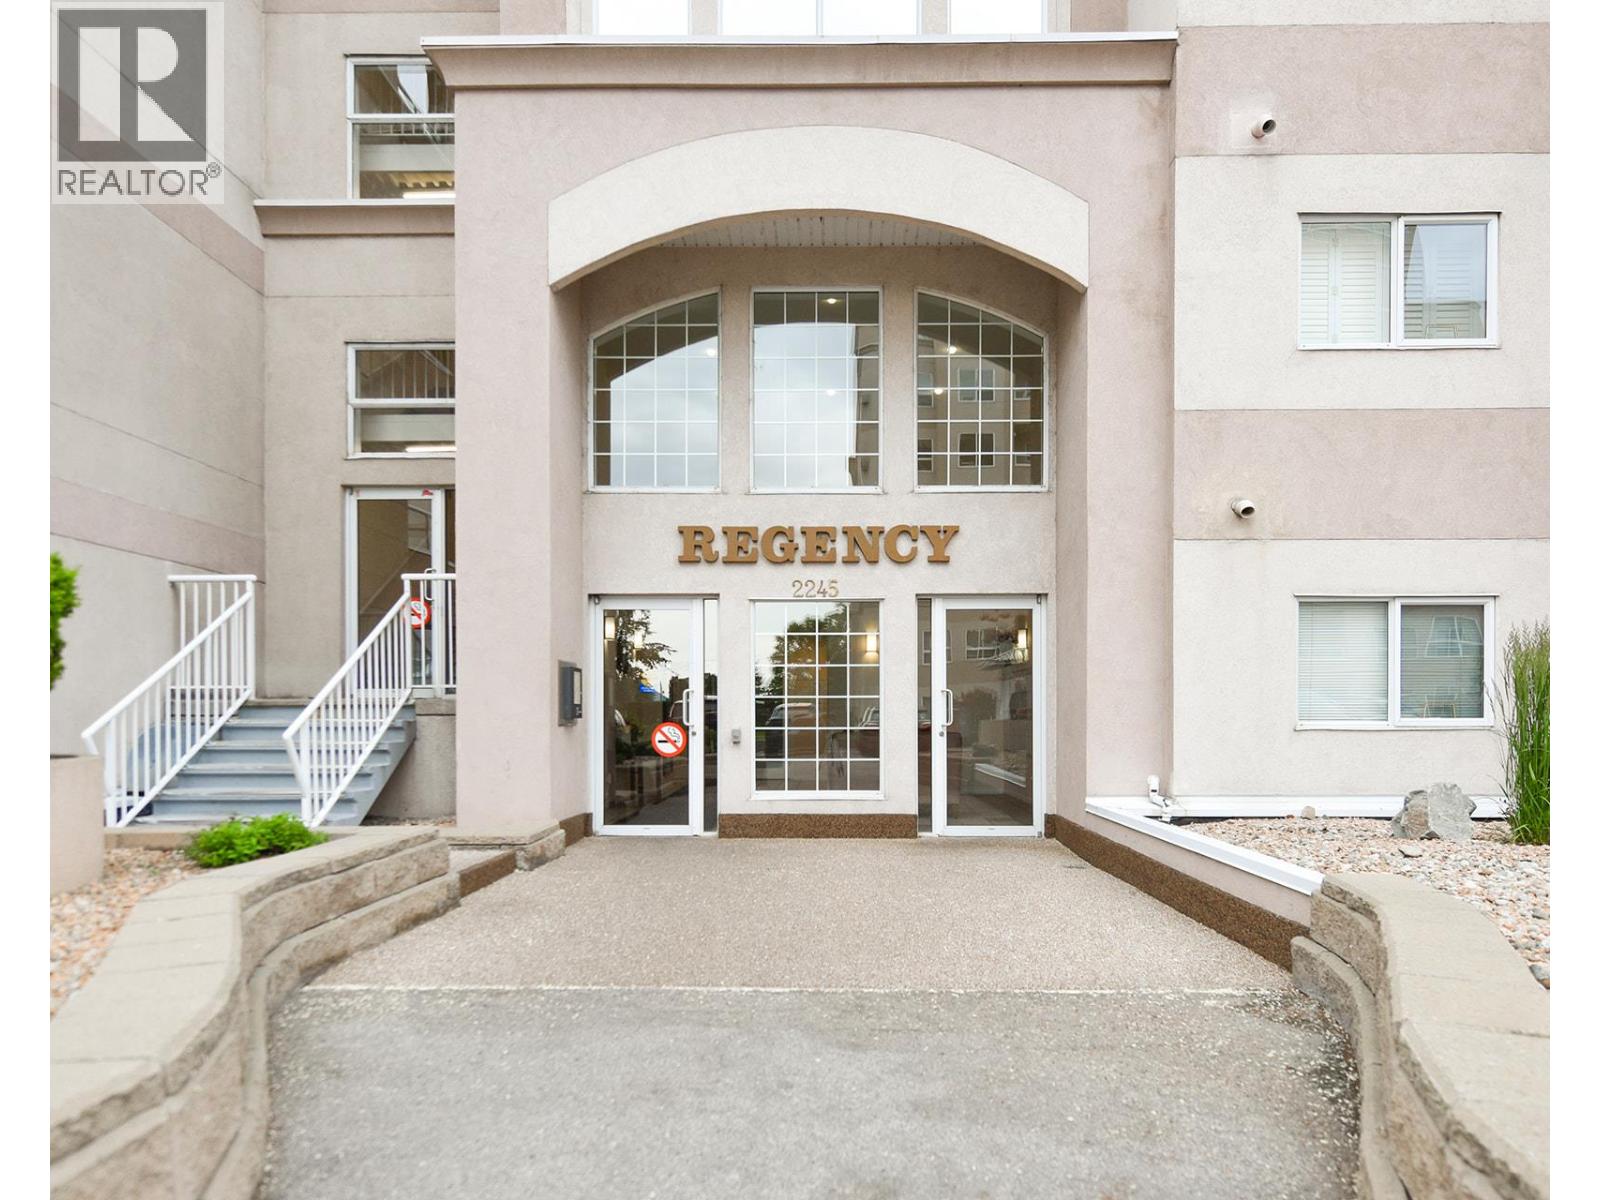
2245 Atkinson Street Unit# 803
Penticton, British Columbia
These Penthouse suites rarely come on the market. Here is your opportunity to own a special suite in the sought after Cherry Lane Towers. This 2 bed, 3 bath plus den Penthouse affords you ample living space with it's 2000 plus square feet and an airy feeling with it's 9' ceilings. The oversized living room and dining room with it's gleaming hardwood floors greet you as you enter the suite. The spacious kitchen boasts quartz and walnut countertops, and island and a breakfast nook. The Primary Bedroom is oversized with an ensuite with soaker tub and free standing shower, walk in closet and 2nd closet for storage. The large guest suite is at the other end of the suite and has it's own full ensuite for maximum privacy. As well this suite has a spacious Den, perfect for an office, craft room or storage. A large North facing deck allows you a special space for morning coffee or an evening glass of wine. Two parking spaces and storage locker as well. Fantastic location with shopping, parks, restaurants all close by. All measurements are approximate, buyer to verify. (id:63400)
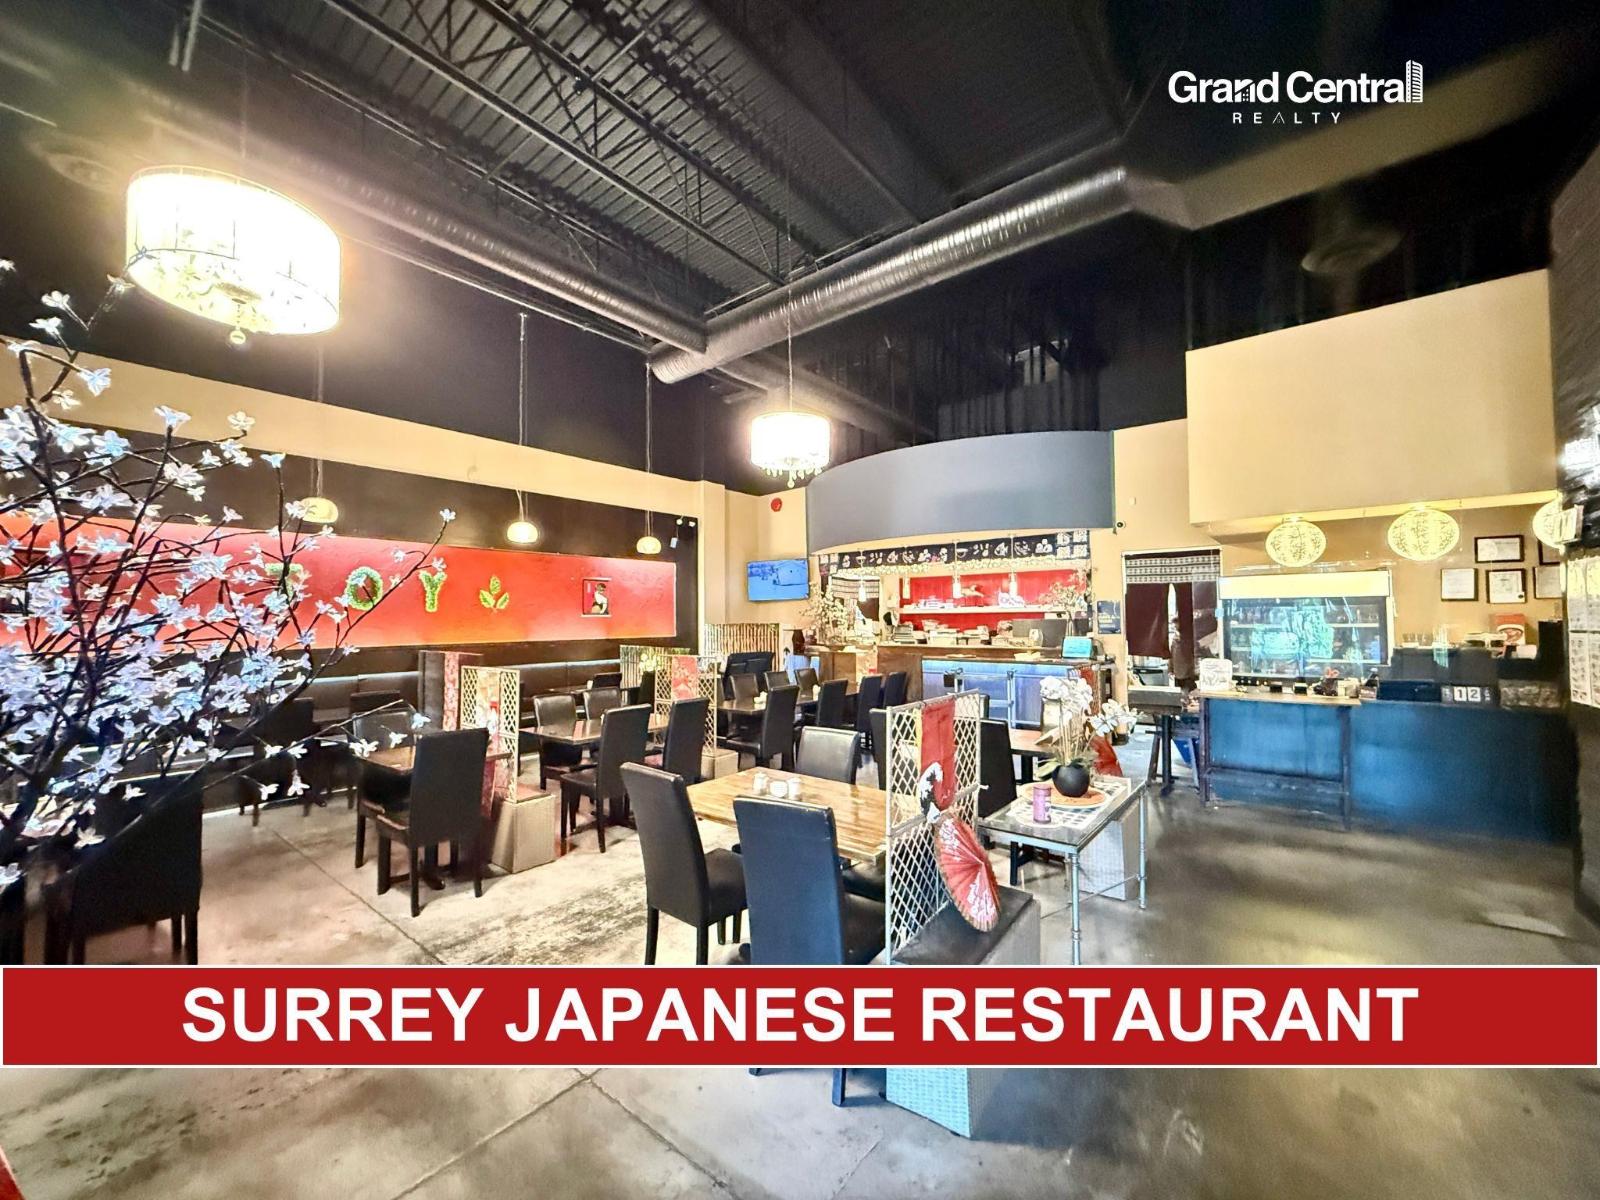
122 12101 72 Avenue
Surrey, British Columbia
Rare opportunity to acquire a well-established Japanese restaurant in the heart of Strawberry Hill, Surrey. Operating under the same recognized name since 2012, this business enjoys a loyal customer base and strong community presence. Spacious 3,070 sq. ft. premises with 102 seats and a full liquor licence permitting service daily from 9:00 AM to midnight. Excellent high-traffic location within a busy commercial centre surrounded by residential neighborhoods, retail, and professional services. Fully equipped commercial kitchen and turnkey operation suitable for owner-operators or experienced restaurateurs. Contact Listing Agent for details and a private showing. (id:63400)
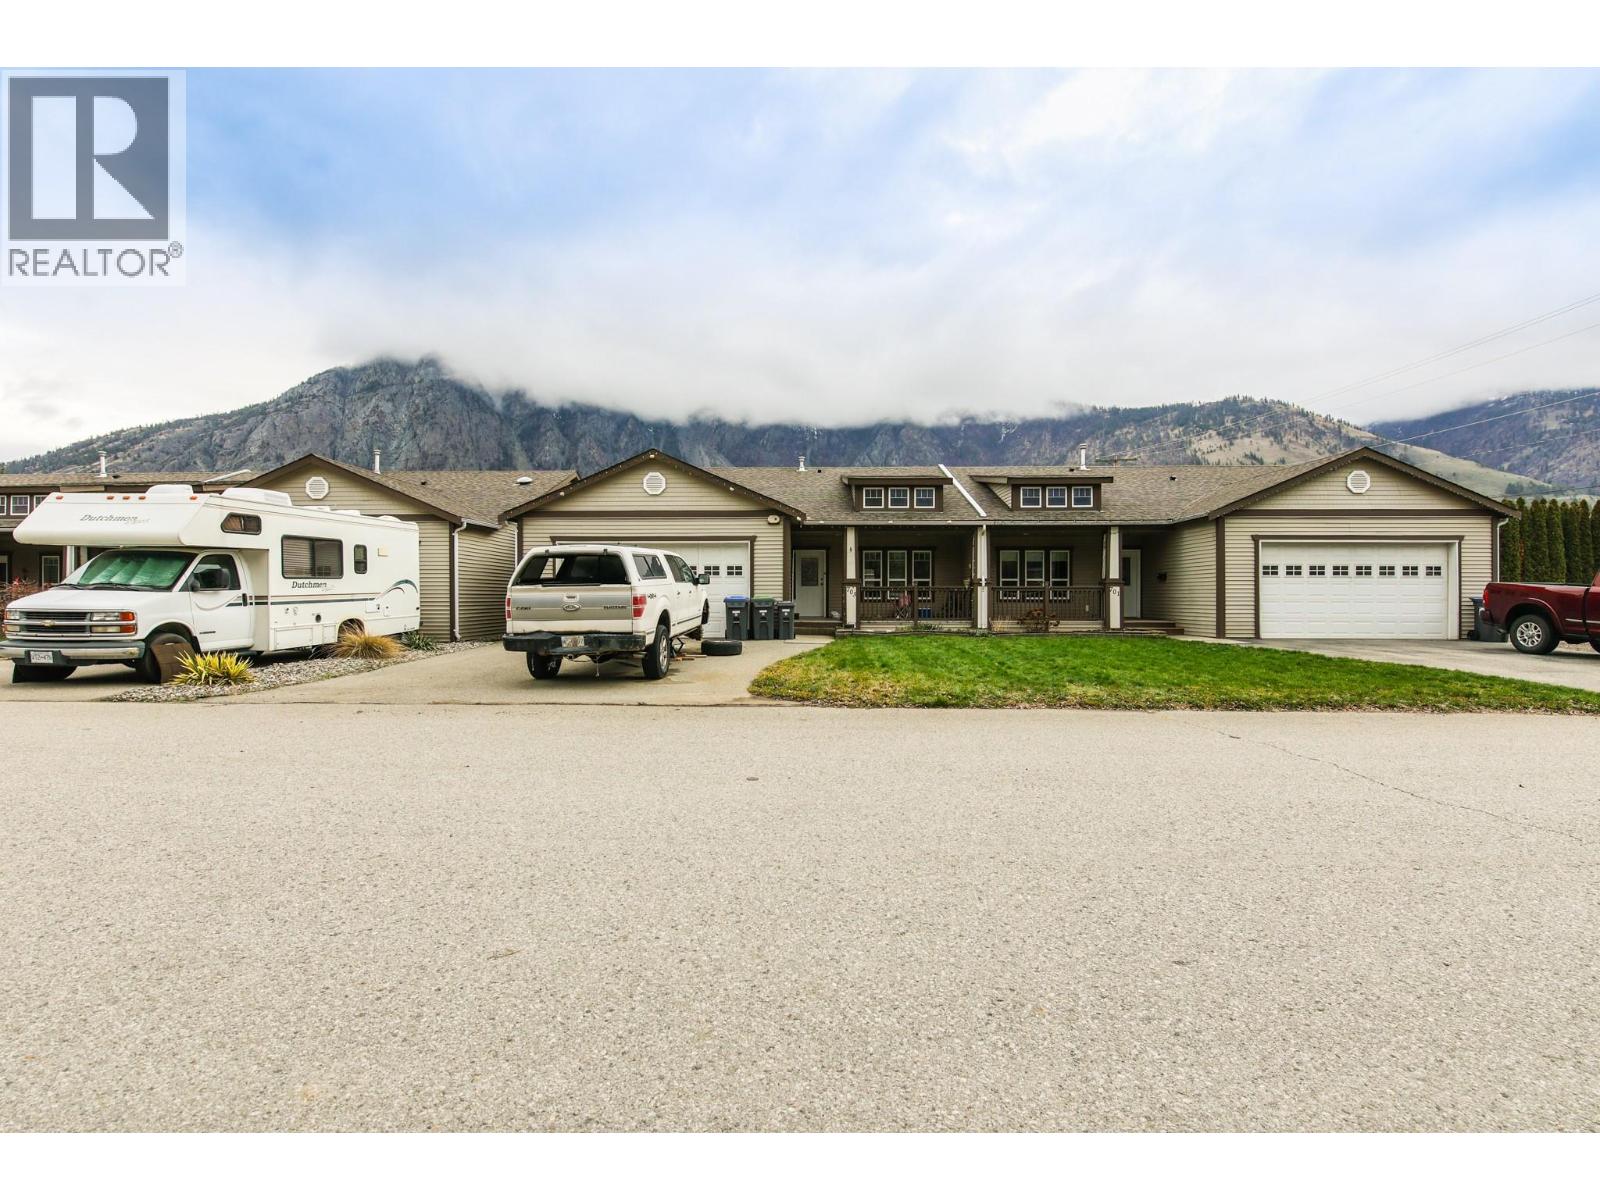
703 9th Avenue
Keremeos, British Columbia
SPACIOUS RANCHER TOWNHOUSE WITH HUGE YARD & INCREDIBLE VIEWS! Beautifully fully fenced private yard perfect for guest entertainment, kids, pets, or garden lovers! Easy access deck from the kitchen perfect for BBQs & enjoying pristine mountain views. This 2 Bed, 2 Bath, 1100+ sqft home features all living on one floor! No Stairs! Perfect for retirement, families, empty nesters, and investors alike. Includes spacious double attached garage w/high overhead ceilings & workshop space. Classic master bedroom suite with 4pc ensuite & walk-in closet. Very versatile strata with no age restrictions & long term rentals permitted. Awesome location on a nice quiet street within walking distance to shopping, parks, recreation and schools. The gorgeous Similkameen Valley boasts collection of the most superb wineries, countless fresh fruit stands, winding Similkameen River, and historical spots to visit! Call to book your showing today! All measurements are approximate. (id:63400)
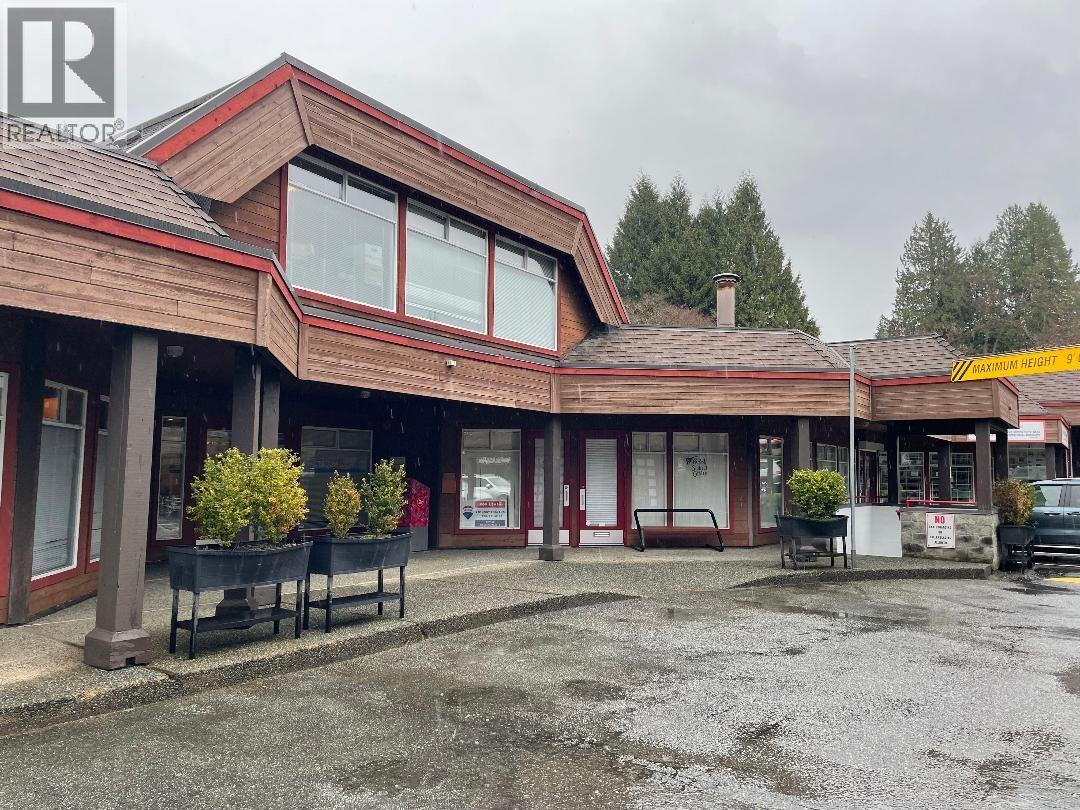
3743 Delbrook Avenue
North Vancouver, British Columbia
The heart of North Vancouver. This centrally located open space is ready to bring your ideas to life. Featuring a small galley kitchen, (no Stove) bathroom, and storage. Ideal for a variety of uses like office, the space includes two underground parking spaces and convenient 2 - hour visitor parking right out front. Minimal changes allowed to existing space. Must move equipment to the side at the end of the day. Send description of business to book appt. Use must be approved. Rudolf Steiner Non Profit - please search to determine if sharing works. No daycare Please (id:63400)
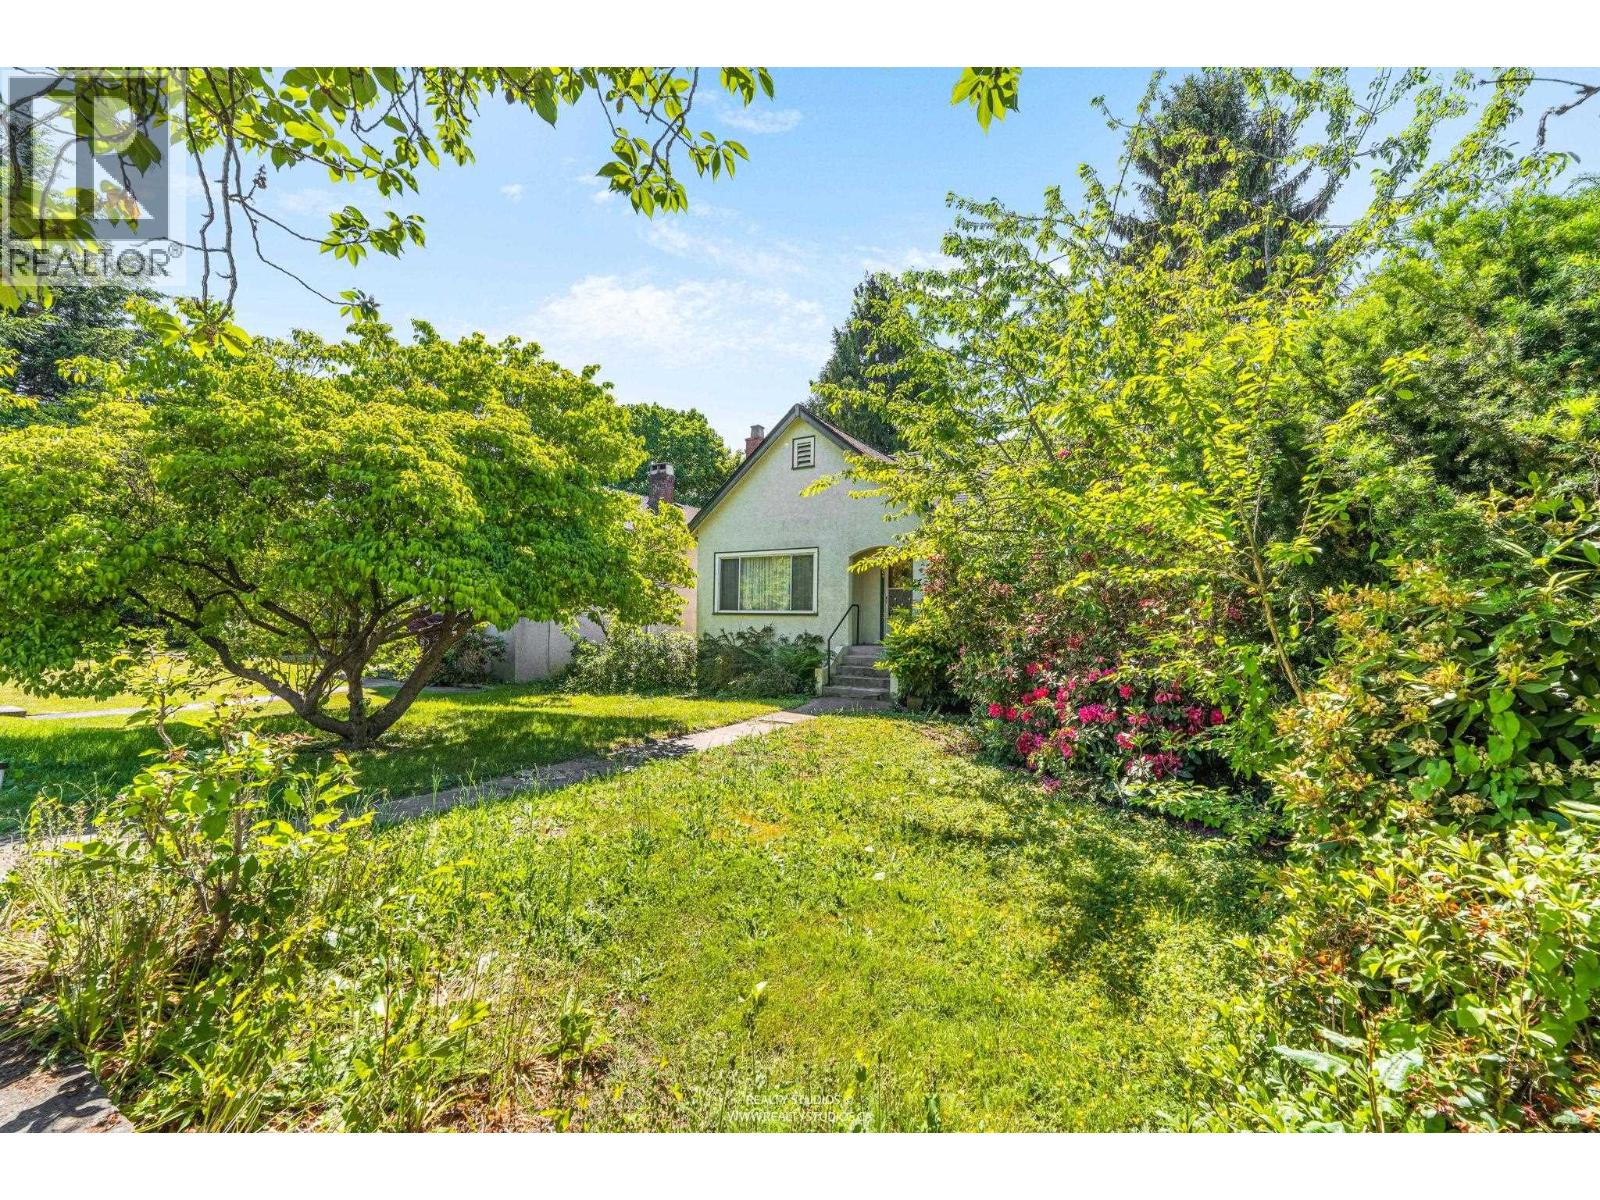
28 W King Edward Avenue
Vancouver, British Columbia
Exceptional Cambie Corridor land assembly opportunity featuring 6, 12, 20 & 28 W King Edward Ave with approx. 24,195 SF combined site area and 161.3 FT frontage. Located approx. 750M from King Edward SkyTrain Station within the Provincial Transit-Oriented Area (TOA) Tier 3 boundary, offering significant redevelopment potential under current provincial legislation. Preliminary feasibility analysis suggests potential for mid-rise residential development subject to municipal and provincial approvals. Prime Westside location near transit, Cambie Village, Queen Elizabeth Park and amenities. All measurements, zoning, density, FSR and development potential are approximate only. Buyer to verify all information and conduct own due diligence. "Property sold as is, where is." (id:63400)
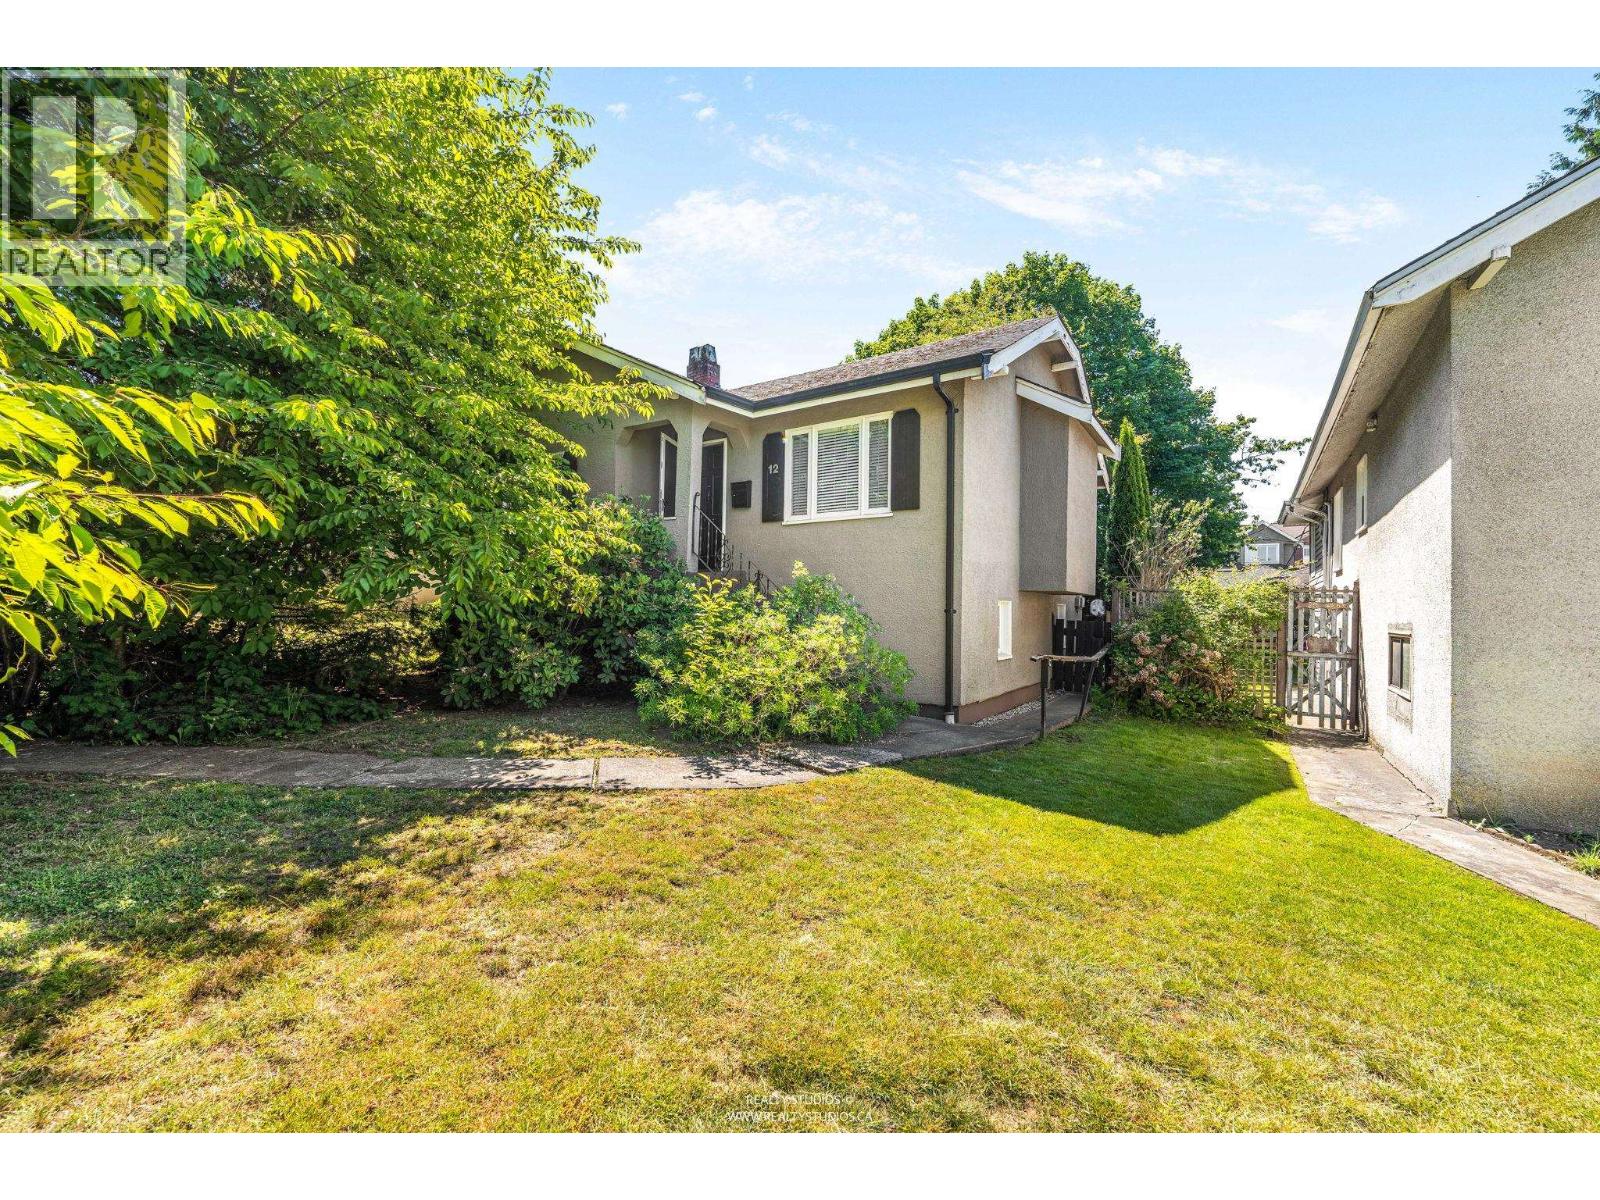
12 W King Edward Avenue
Vancouver, British Columbia
Exceptional Cambie Corridor land assembly opportunity featuring 6, 12, 20 & 28 W King Edward Ave with approx. 24,195 SF combined site area and 161.3 FT frontage. Located approx. 750M from King Edward SkyTrain Station within the Provincial Transit-Oriented Area (TOA) Tier 3 boundary, offering significant redevelopment potential under current provincial legislation. Preliminary feasibility analysis suggests potential for mid-rise residential development subject to municipal and provincial approvals. Prime Westside location near transit, Cambie Village, Queen Elizabeth Park and amenities. All measurements, zoning, density, FSRand development potential are approximate only. Buyer to verify all information and conduct own due diligence. "Property sold as is, where is". (id:63400)
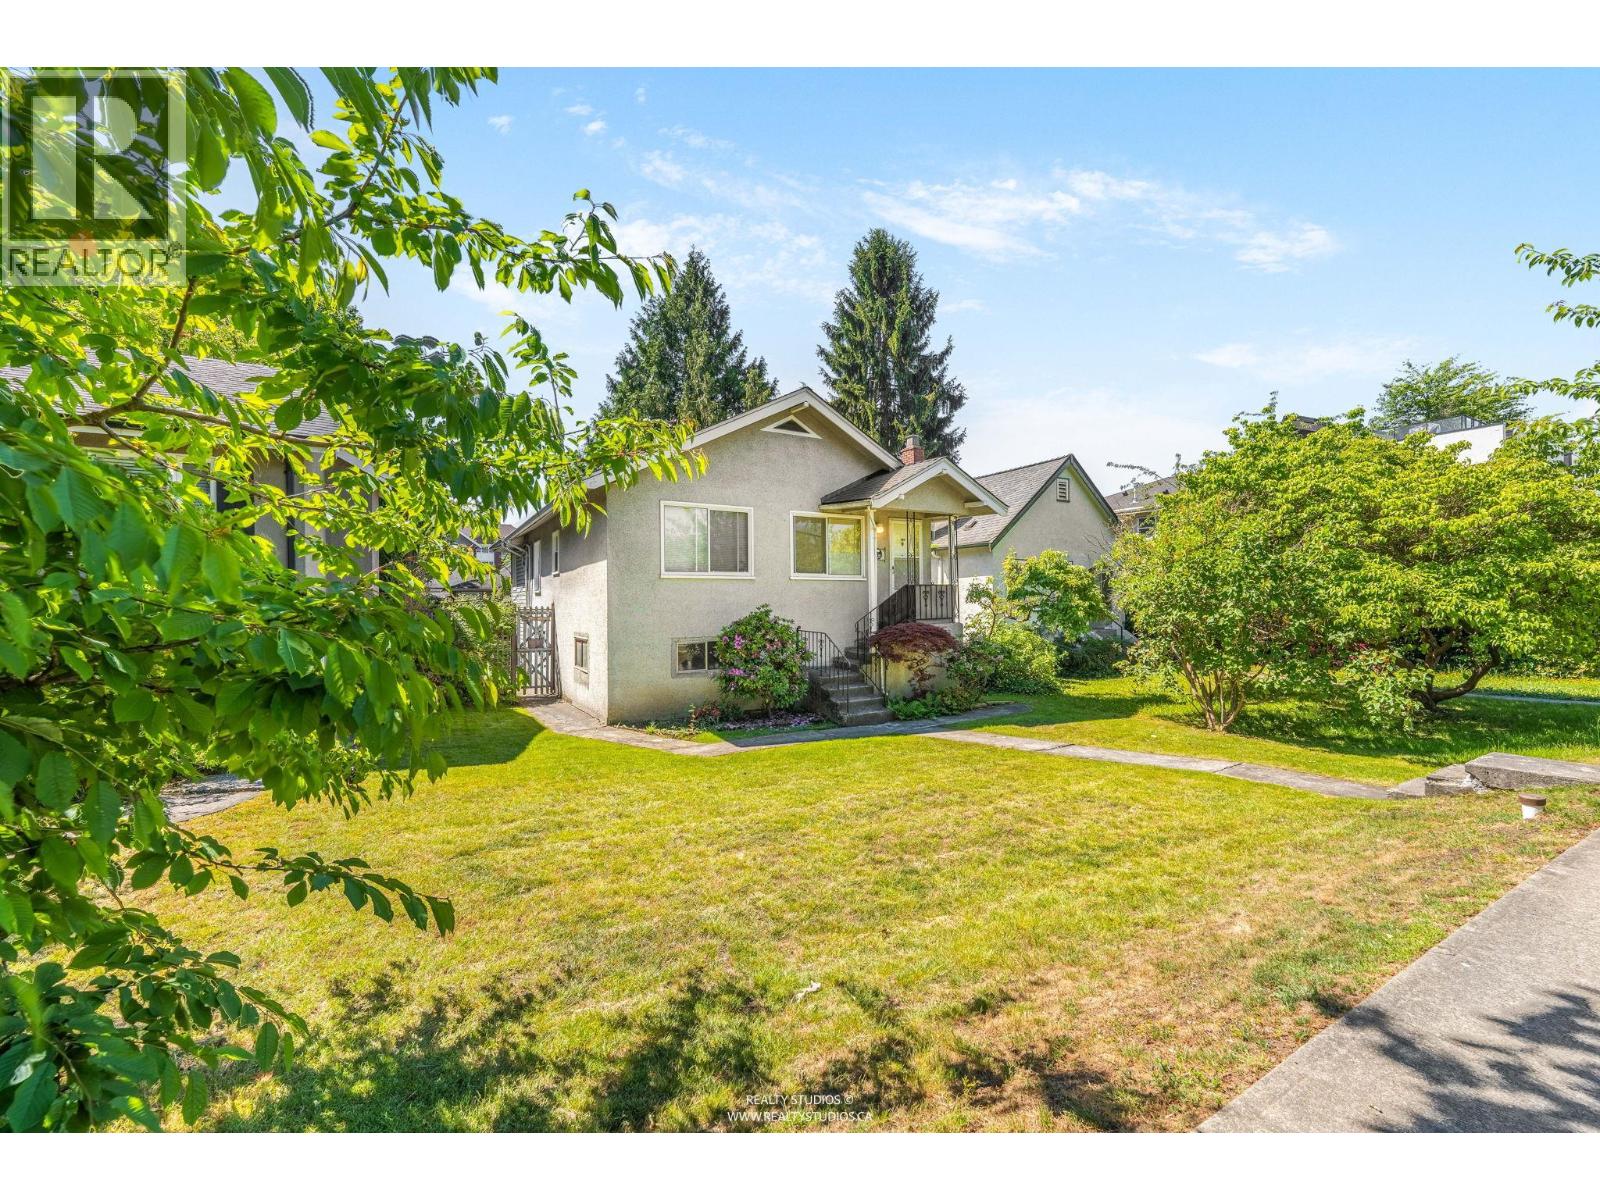
20 W King Edward Avenue
Vancouver, British Columbia
Exceptional Cambie Corridor land assembly opportunity featuring 6, 12, 20 & 28 W King Edward Ave with approx. 24,195 SF combined site area and 161.3 FT frontage. Located approx. 750M from King Edward SkyTrain Station within the Provincial Transit-Oriented Area (TOA) Tier 3 boundary, offering significant redevelopment potential under current provincial legislation. Preliminary feasibility analysis suggests potential for mid-rise residential development subject to municipal and provincial approvals. Prime Westside location near transit, Cambie Village, Queen Elizabeth Park and amenities. All measurements, zoning, density, FSR and development potential are approximate only. Buyer to verify all information and conduct own due diligence. "Property sold as is where is" (id:63400)
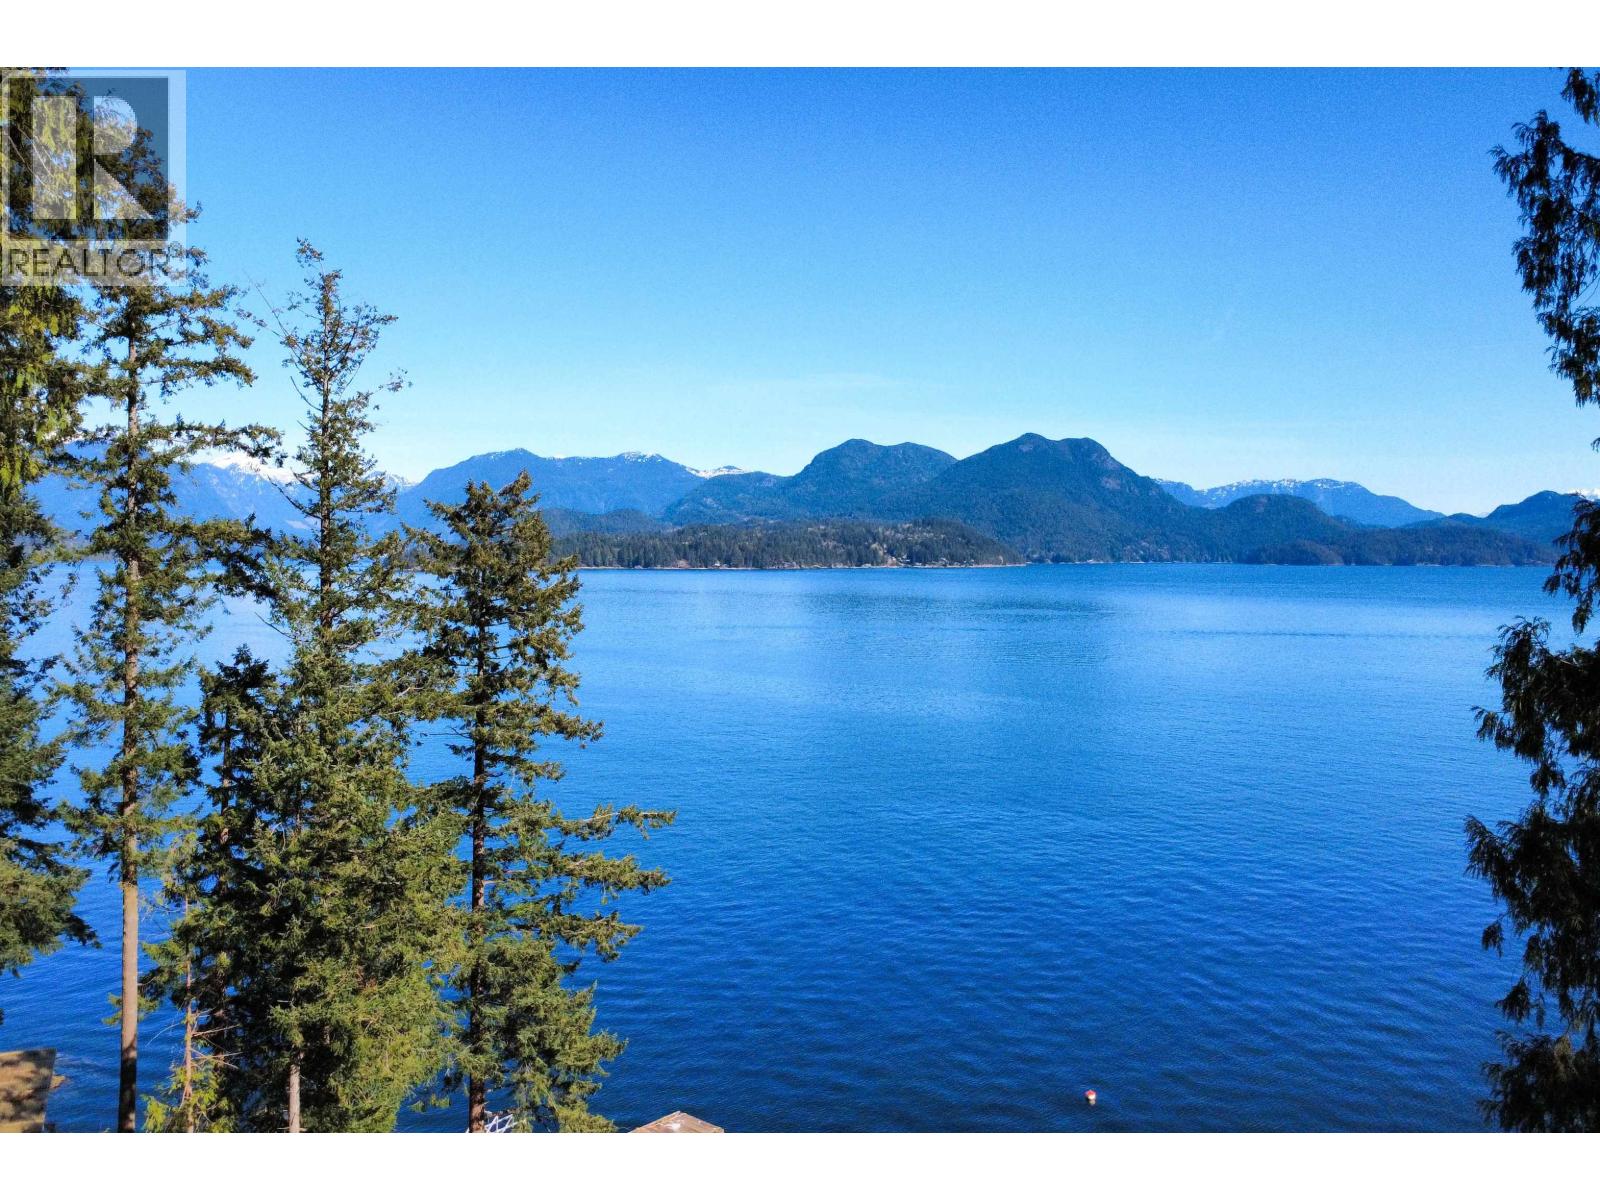
Lot 18 Cotton Point
Keats Island, British Columbia
Escape to your ultimate off-grid WATERFRONT LOW BANK cabin on Keats Island. This turn-key, 2-bed cabin sits on 1.77 acres of lush forest with breathtaking ocean views toward Gambier Island. Crafted with wood milled directly from the land, the interior radiates character and warmth. Perfect for boaters, the property features a mooring buoy and easy beach access with prime potential for a private dock. Fully equipped for summer fun, it boasts propane appliances, a robust rainwater cistern system, a certified septic, and a generator. Navigating your estate is a breeze with the included John Deere 6x4 Gator. Built with permits and ready for quick possession, this rare Howe Sound gem is the summer sanctuary you´ve been waiting for. Bring your offer this is an exceptional ready to go package. (id:63400)