
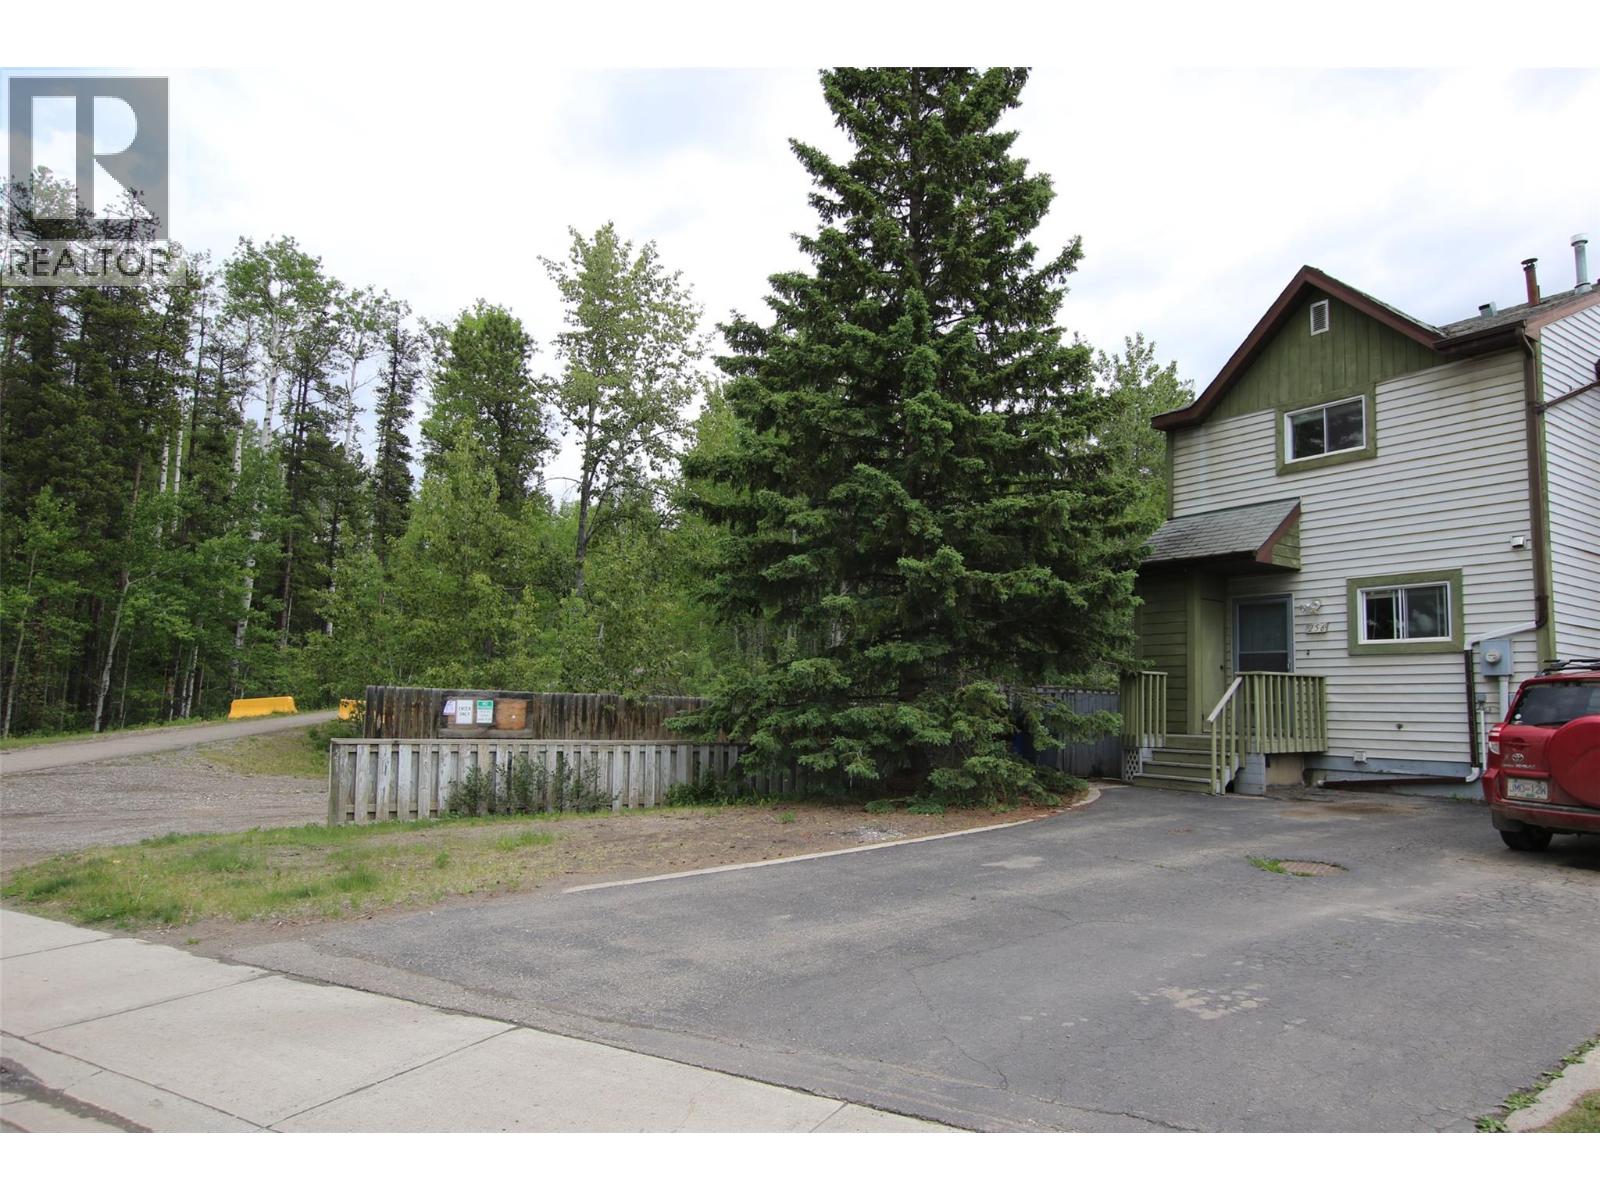
256 Spieker Avenue
Tumbler Ridge, British Columbia
Looking for an affordable home with space, privacy, and quick access to outdoor recreation? This well-maintained 3-bedroom, 1.5-bath end-unit row house offers a fantastic opportunity for first-time buyers, families, or investors. Ideally located just minutes from the ATV trails, golf course, and elementary school, this home combines convenience with the incredible outdoor lifestyle that Tumbler Ridge is known for. The main floor features a functional layout with a bright living area/dining area, and kitchen complete with included fridge and stove. Upstairs, you’ll find all three bedrooms, including a spacious primary bedroom with a large closet, along with the main bathroom. The furnace room, one piece bath and the laundry area are located in the basement which is unfinished so you can design a family room or office area. Step outside to enjoy the fully fenced yard, covered back deck, and storage shed. There’s even potential to create a small greenhouse area by enclosing part of the shed. Additional highlights include recently cleaned and disinfected furnace and ductwork, no strata fees or maintenance fees, and vacant possession available for a quick move-in. (id:63400)
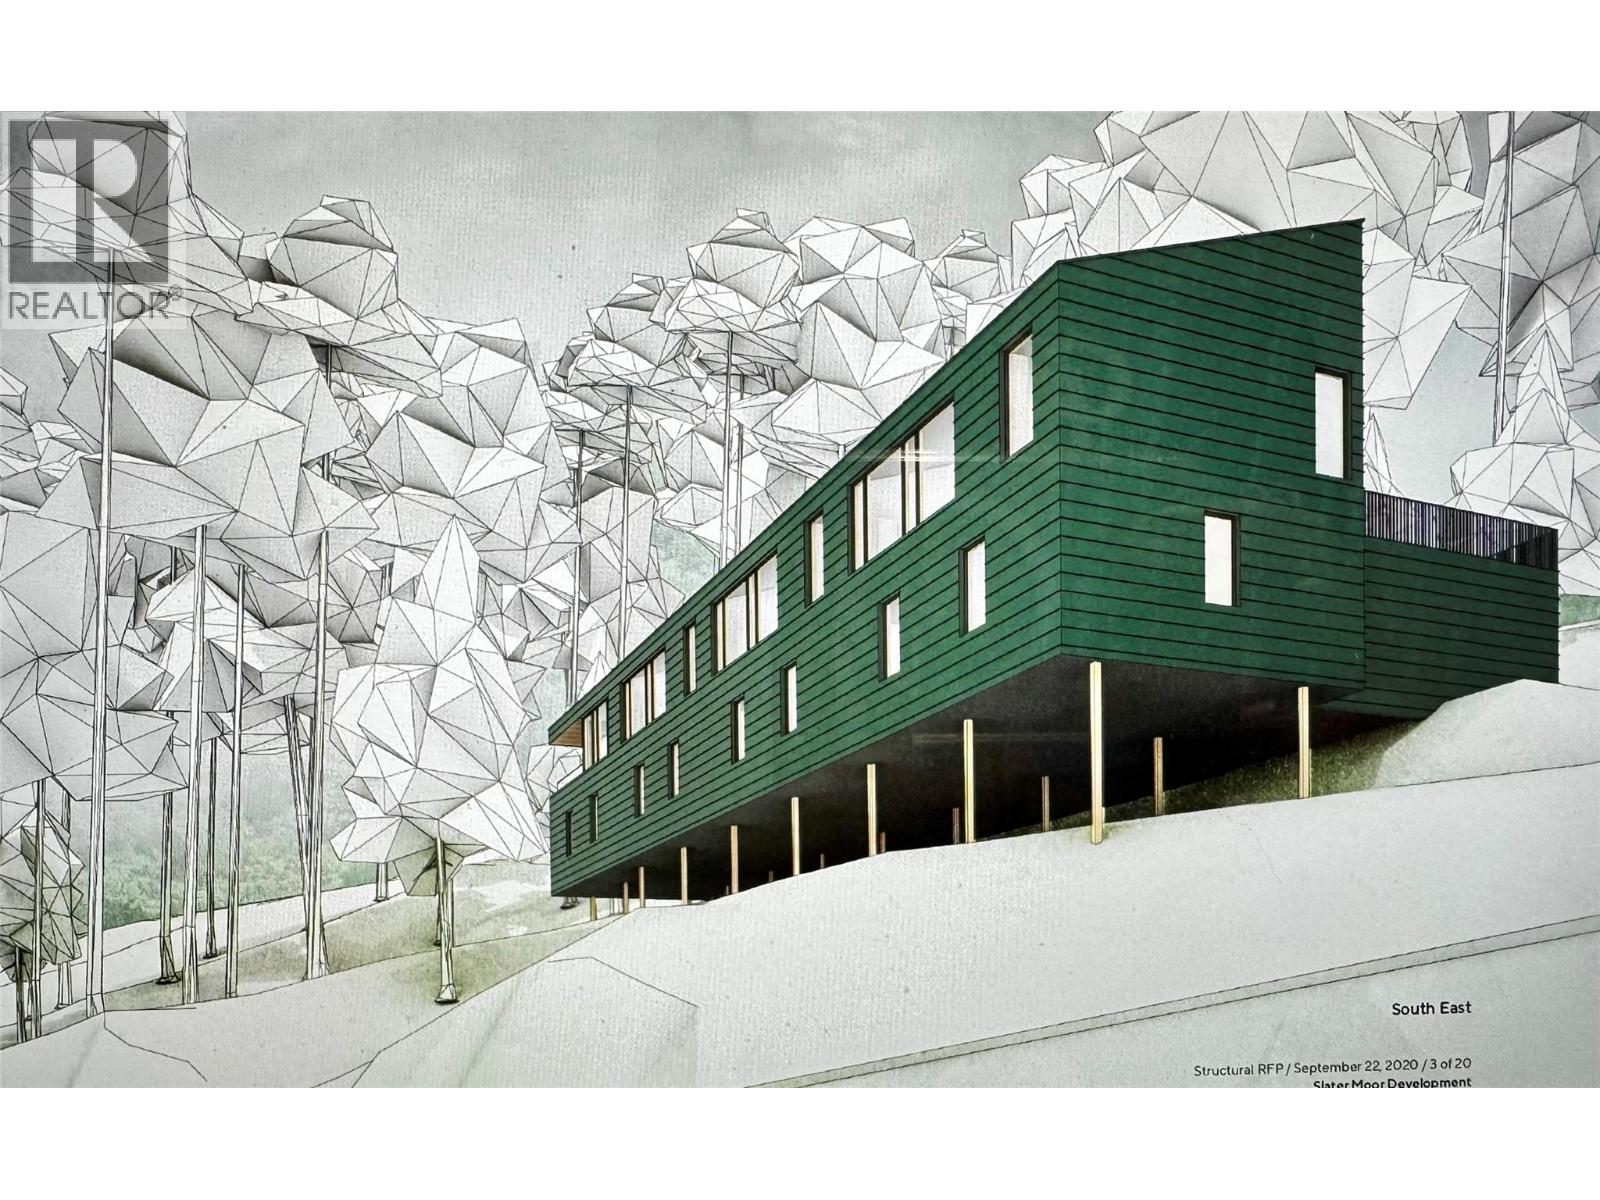
714 Cedar Street
Revelstoke, British Columbia
This 1.25 acre lot offers country-like living but at only a 10 minute walk to the downtown core of Revelstoke. Spectacular views on this sloped lot can be achieved, looking west towards the Monashee Mountains, that are unlike any other in the area. This private hidden gem sits directly across from a designated City of Revelstoke 'urban forest & natural park', so development will never occur within the frontage site-lines. Currently zoned for low density/multi-family, there are many options to explore for any Buyer. The Seller has completed all of the 'leg-work' for development including the road expansion of Cedar Street, a geo-technical report, a riparian assessment and plans for a multi-unit residence. Servicing of City sewer and water has also been completed to lot line. (id:63400)
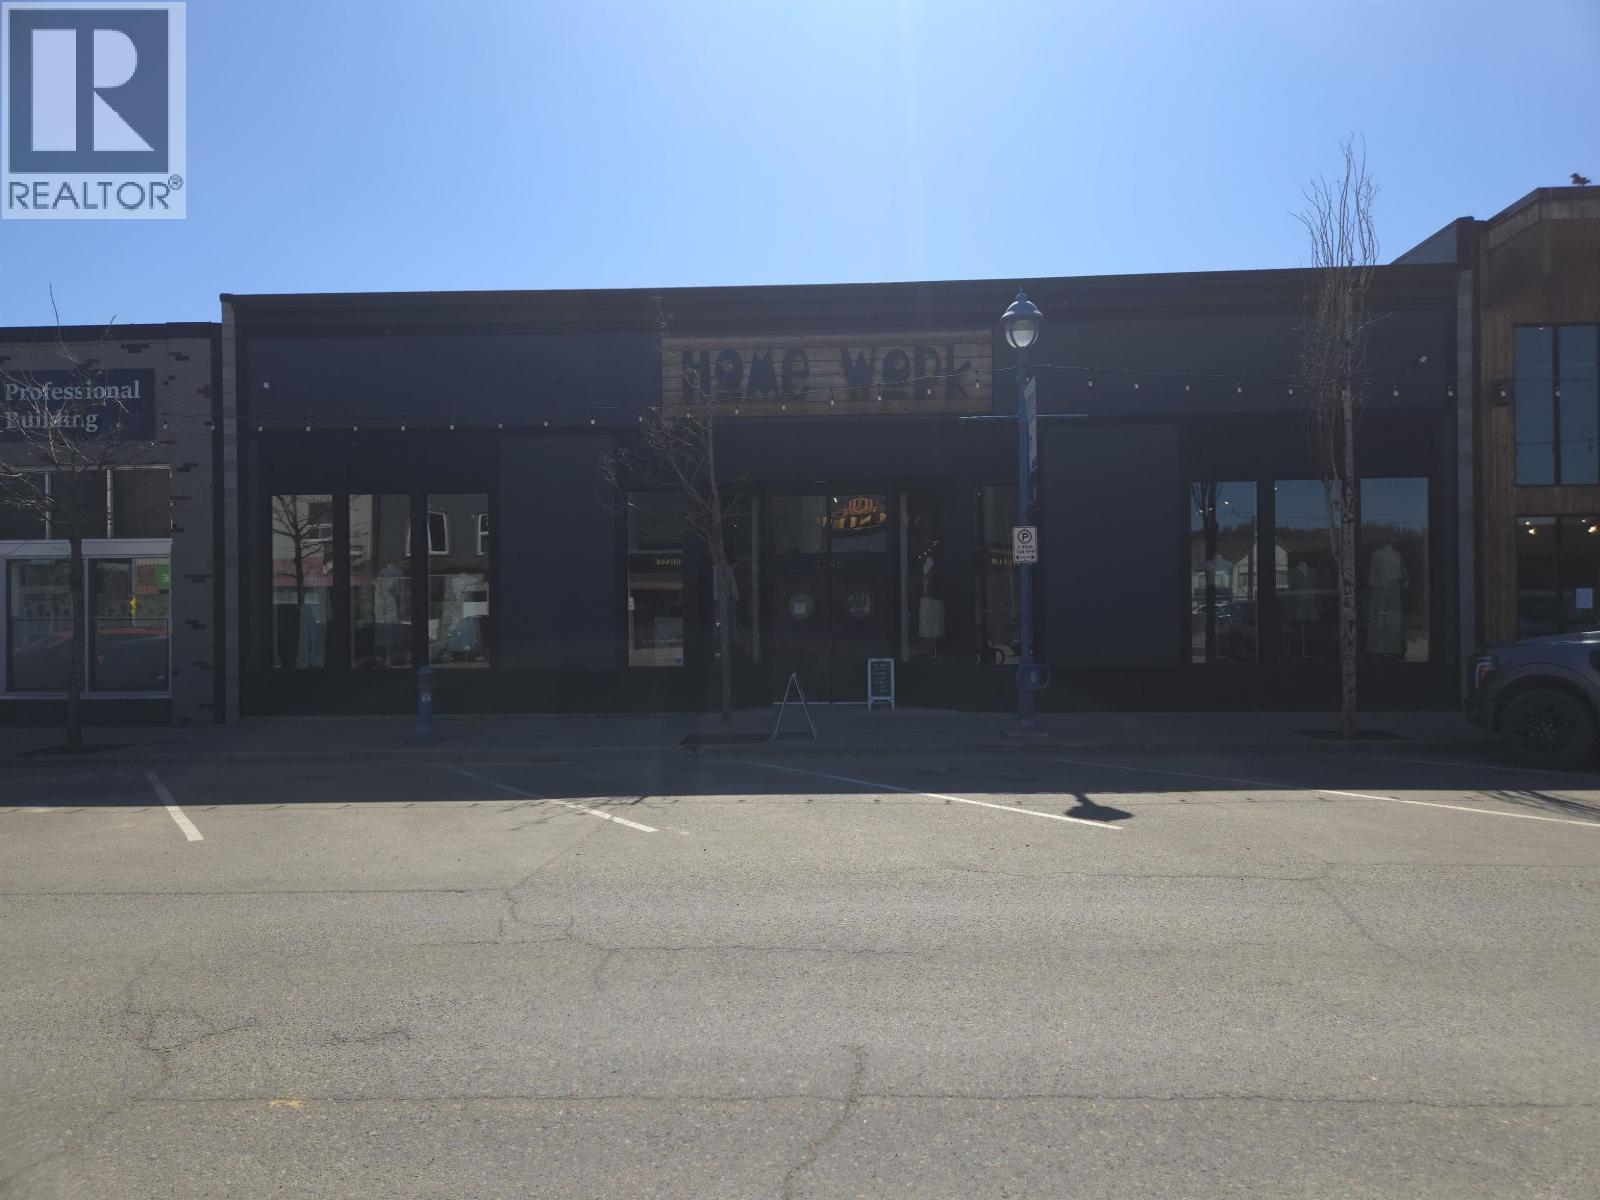
1245 3rd Avenue
Prince George, British Columbia
Built in 2016, this 5,645 sq ft standalone commercial building in downtown Prince George offers a prime opportunity for a growing business. Currently configured for retail, the flexible C1 zoning supports a wide range of uses including office, retail, and service-based businesses. Designed with future versatility in mind, the layout allows for demising into two units of approximately 1,901 sq ft and 3,744 sq ft. High visibility location with strong foot and vehicle traffic, ample surrounding amenities, and easy access make this a strategic investment or owner-occupier opportunity in the city’s core. (id:63400)
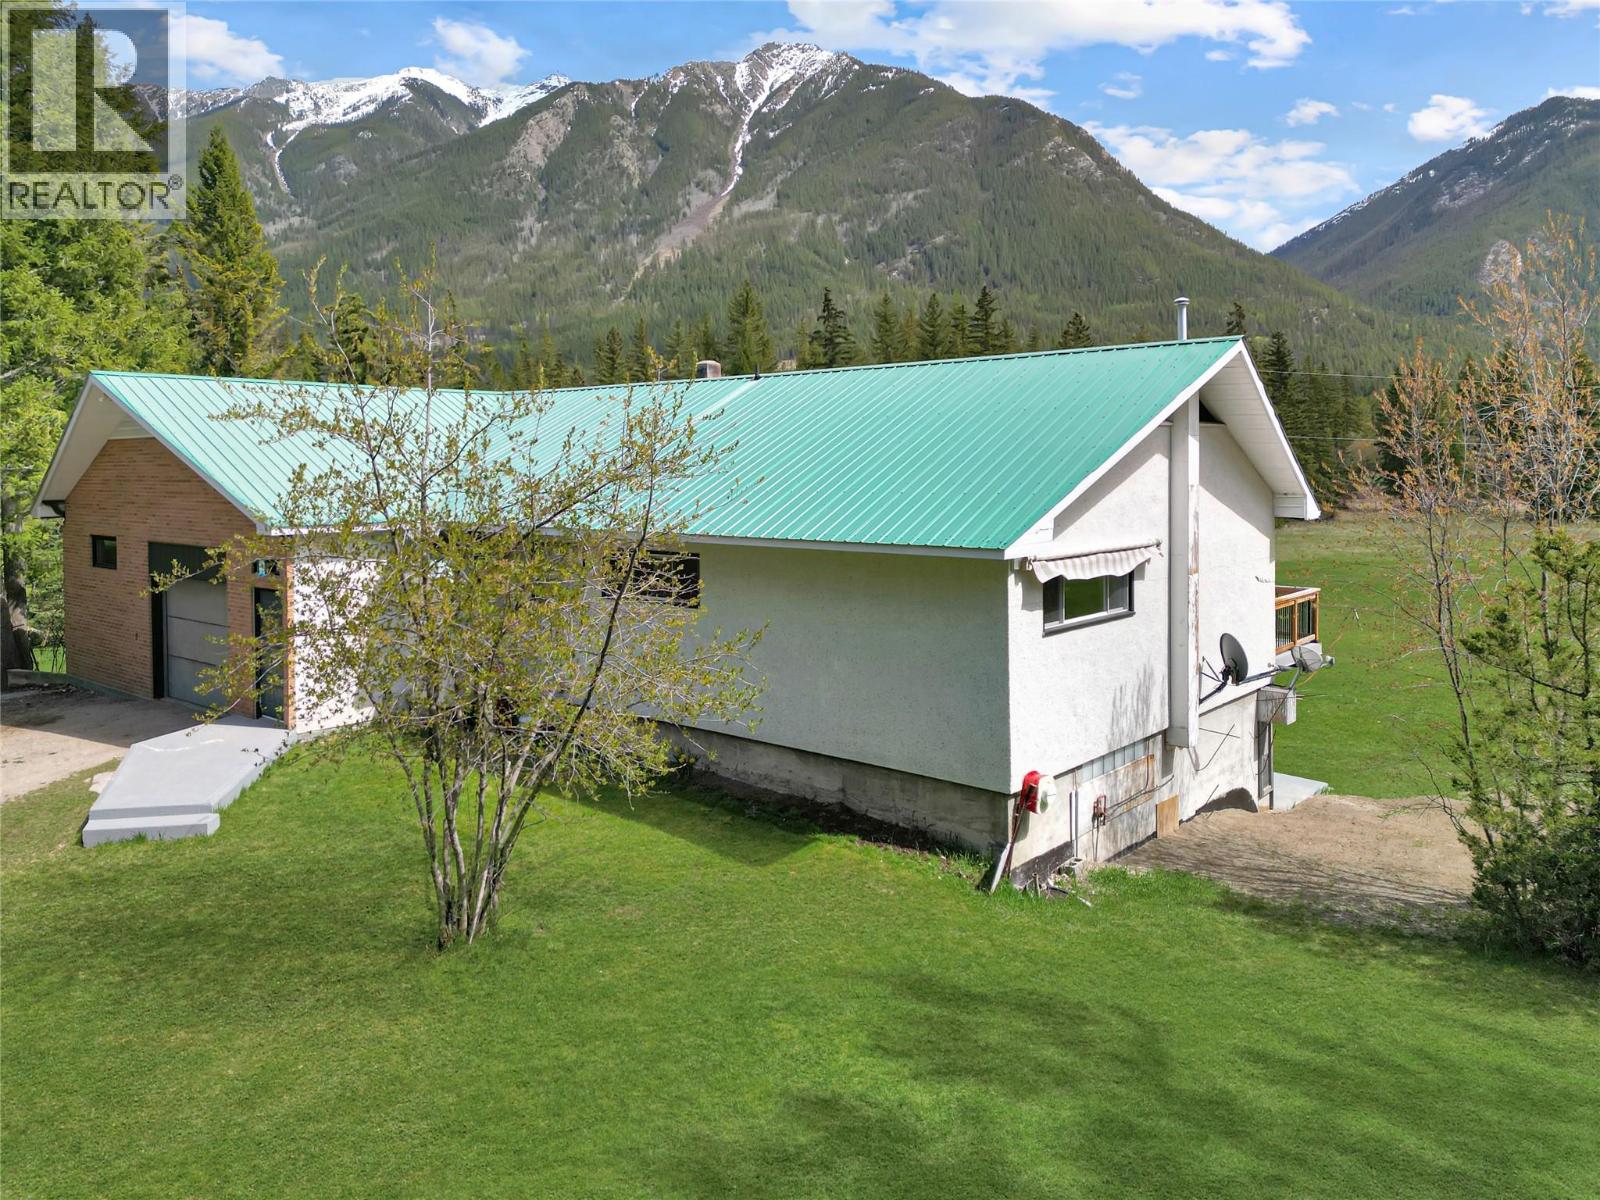
3526 Island Pond Road
Skookumchuck, British Columbia
Discover the perfect balance of Kootenay history and modern privacy on Island Pond Road. This rectangular 10.1-acre estate honours its roots as part of the historic ""Springbrook"" settlement, near Premier Lake, BC, offering a ""forested curtain"" at the road that opens into a sun-drenched mountain retreat. The updated 1979-era home is designed to celebrate the sunrise, with new laminate flooring flowing through an open kitchen, dining, and living area—all oriented toward breathtaking Rocky Mountain views. Step out from the dining room onto the balcony for al-fresco meals, or relax inside while watching the skies throughout the day. The main floor features 2 bedrooms and a 4-piece bath/laundry combo, while the lower walk-out level offers additional bedrooms, a 3-piece bath, a rec room with a pool table, and cold storage. For the hobbyist, this property is a powerhouse. The attached garage features a repair pit and ample storage, supported by a massive 400-amp service—ideal for heavy tools or future projects. Outside, a greenhouse awaits your garden, while a vintage workshop at the property’s edge whispers of the area’s storied past. Complete with a private well and septic, this is more than a home; it’s a self-sufficient lifestyle 45 years in the making. Come sit, watch the world go by, and claim your piece of the East Kootenays. (id:63400)
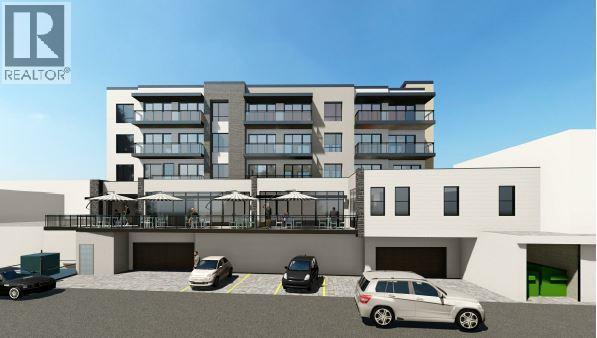
8121 Main Street
Osoyoos, British Columbia
INVESTMENT POTENTIAL! Ideally located directly along Highway 97 in the heart of Osoyoos, this prime development property offers an exceptional opportunity for investors and developers alike. A Development Permit is already in place for a proposed four-story mixed-use building featuring 6 commercial units on the main level and 18 residential apartments across the upper three floors. Positioned within walking distance to the lake, beaches, restaurants, and shopping amenities, this property combines convenience with strong future growth potential. Enjoy stunning mountain and lake views that will add long-term appeal for both residential tenants and commercial occupants. Whether you are looking to develop immediately or secure a strategic holding property in one of the South Okanagan’s most desirable communities, this is an opportunity you won’t want to miss. Contact us today for additional information and development details. (id:63400)
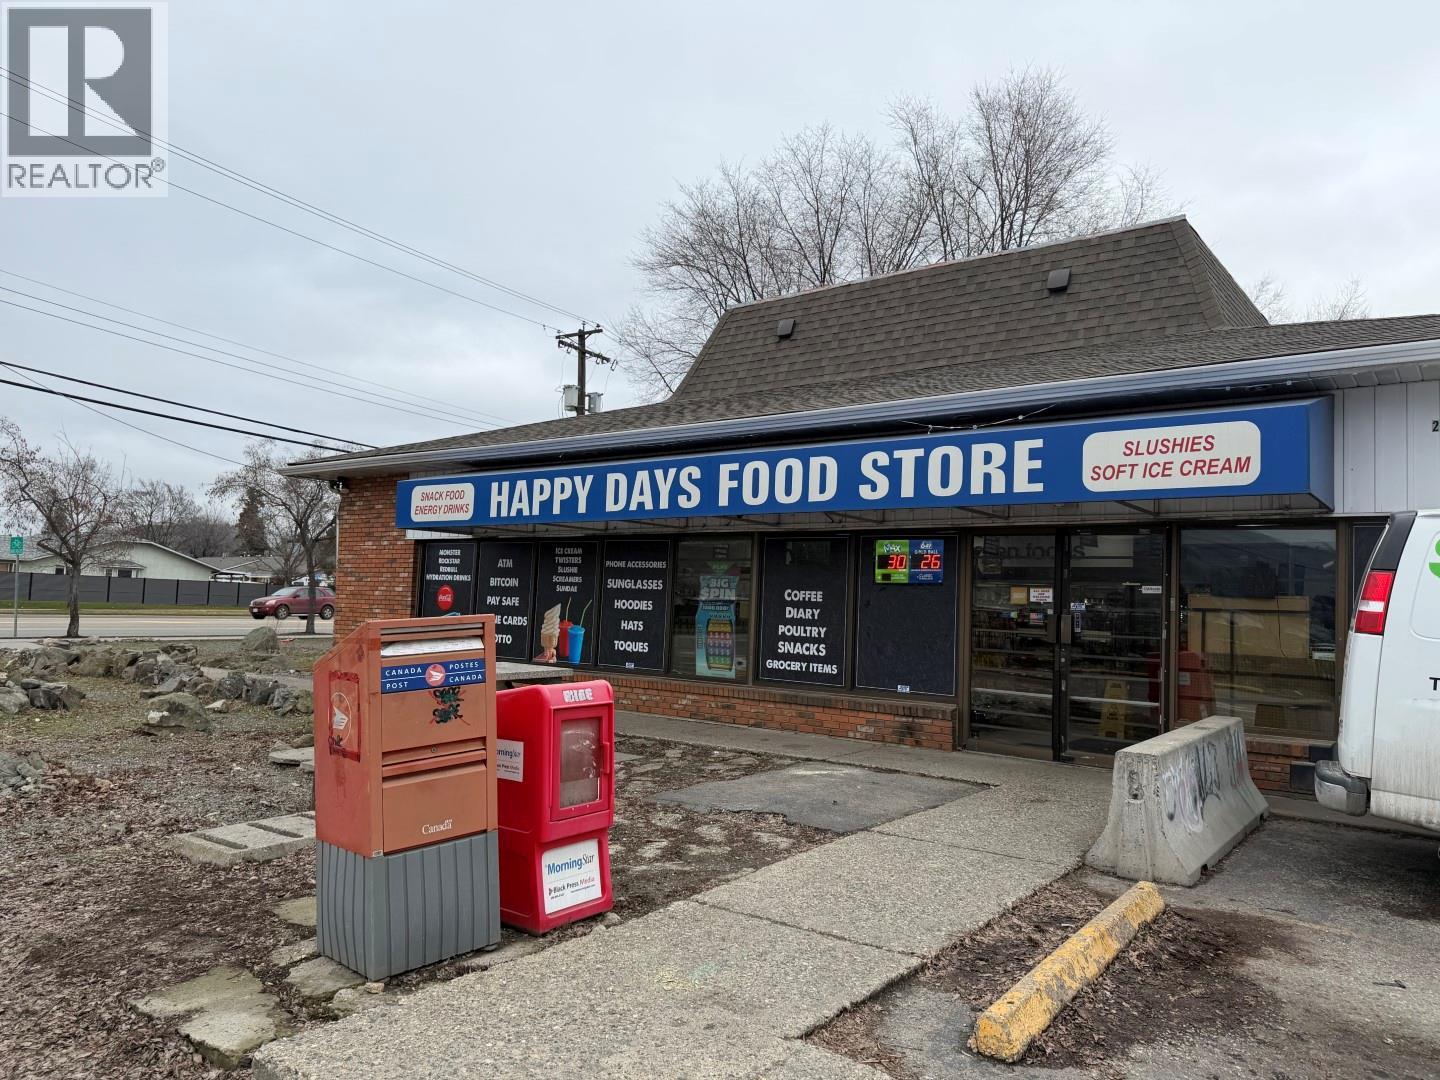
2409 39 Street
Vernon, British Columbia
Excellent opportunity to own a solid investment property in the City of Vernon. This stand-alone building is leased to a well-established convenience store that has operated successfully for over 25 years, with a new 5-year lease providing stable, reliable income. Property for sale only; business not included. Zoned Commercial Mixed Use – Neighbourhood (CMUN), allowing for a variety of commercial, residential, and mixed-use possibilities with future redevelopment potential. Buyers to verify permitted uses with the City. The roof is less than 5 years old. (id:63400)
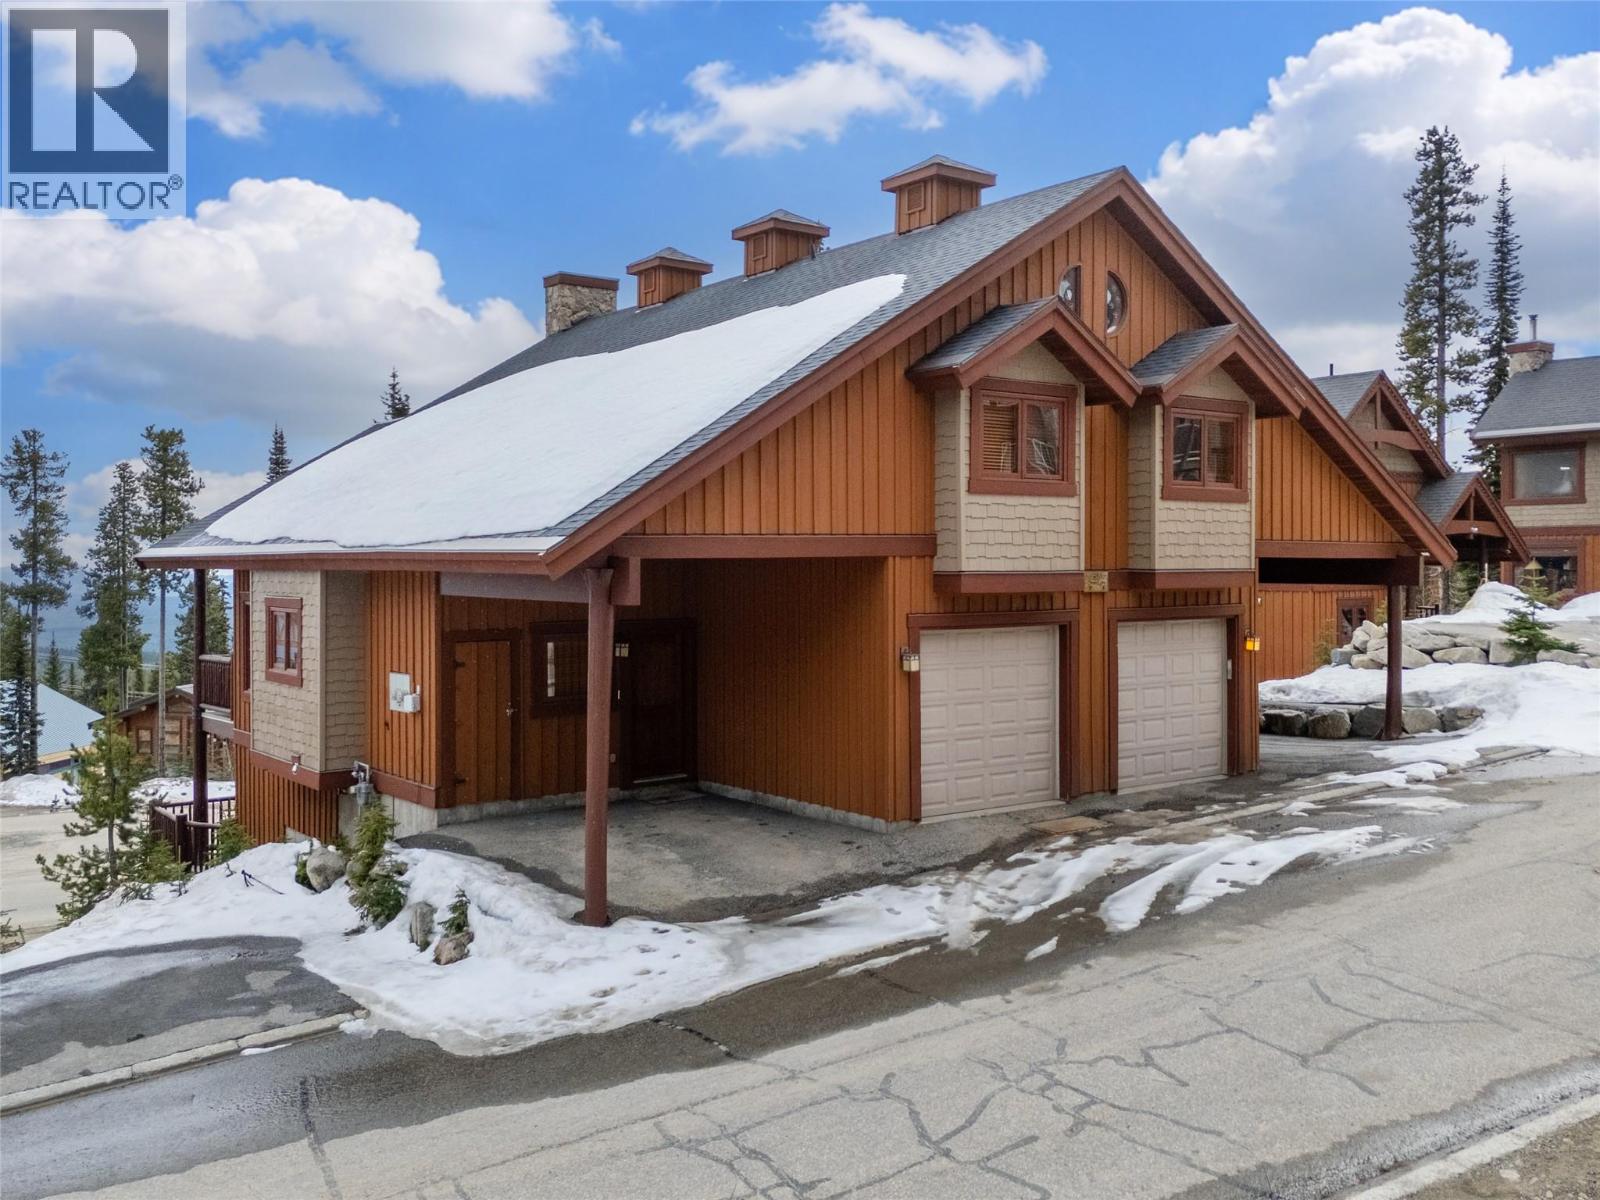
65 Forest Lane Unit# A
Big White, British Columbia
Experience true ski chalet living in this beautifully designed, fully turn-key three bedroom plus den with pull out couch and additional living space, three and a half bathroom ski chalet—where comfort, style, and effortless ski access come together to create magical rustic chic home. Private garage great for vehicles, toys, and mountain bike storage. Unmatched design for the entrance boot room with heated tile flooring, properly allocated for all your gear, plus a powder room. The main level opens into a stunning, light-filled living space where the kitchen, dining, and great room flow together perfectly, framed by breathtaking views and anchored by a grand fireplace. The wood and beam work throughout will take your breath away. Deck off main level perfect for spring break and summer BBQ. Upstairs, the primary suite is complete with a full ensuite, plus a spacious second bedroom designed for hosting, a versatile loft area, and an additional full bathroom. The lower level offers even more space to unwind, featuring a third bedroom, full bath, convenient laundry, generous storage, and a comfortable den ideal for guests or movie nights, all leading out to a private patio with a large hot tub—your own personal oasis after a day on the slopes. With seamless ski-in, ski-out access to the Plaza Chair, Ridge Rocket, and Snow Ghost, this property not only delivers the ultimate Big White lifestyle but also presents exceptional income potential, making it a smart and compelling investment in mountain living. (id:63400)
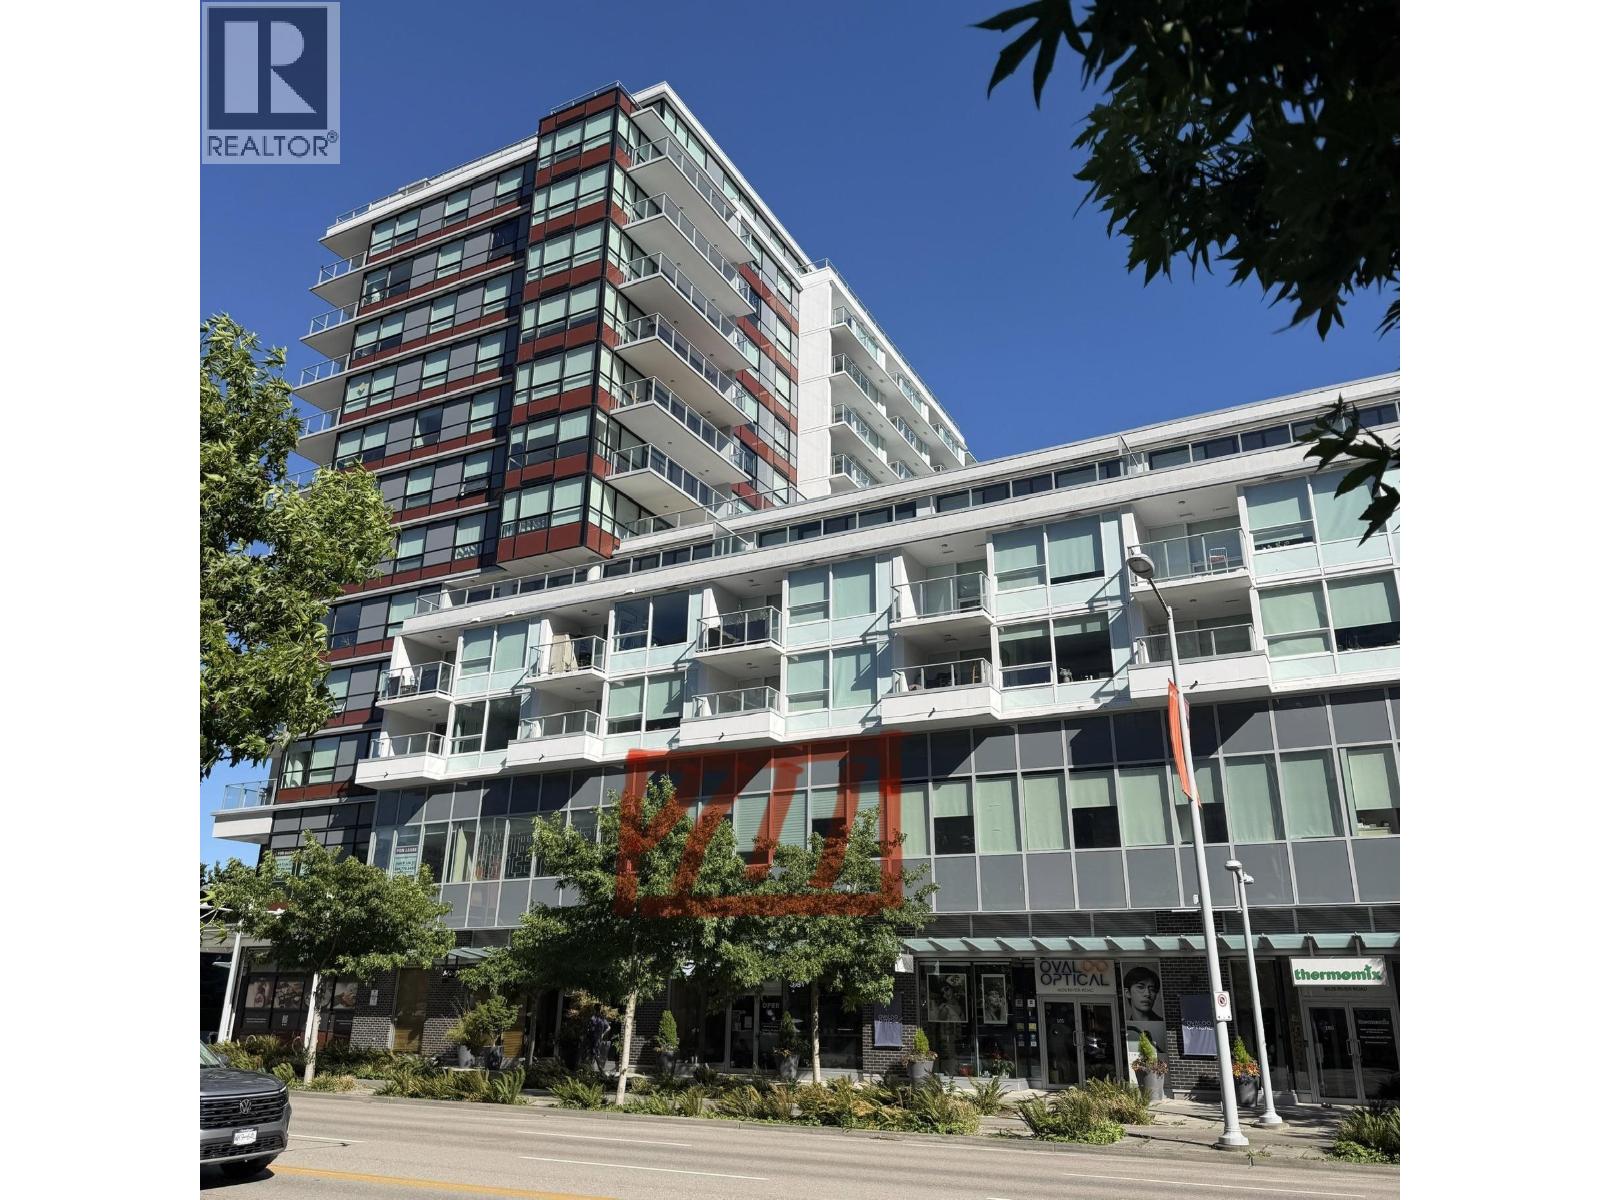
375 6628 River Road
Richmond, British Columbia
Location! Location !! Great Location!!! Oval Town II built by Intracorp famous developer. This is a 3rd level Northing facing and River Road facing unit, great exposure and brand your business. 1,202 sqft is an ideally suitable size for your successful business. Steps to Richmond Oval, River Green & River Park Place. The BMO, TD, and Scotiabank are nearby. More and more families and people will live in this area, increasing your business sales. Great options for medical, dental, accounting, legal or education services to people. Lots of visitor parking for customers. A MUST SEE! Act fast, won't last! (id:63400)
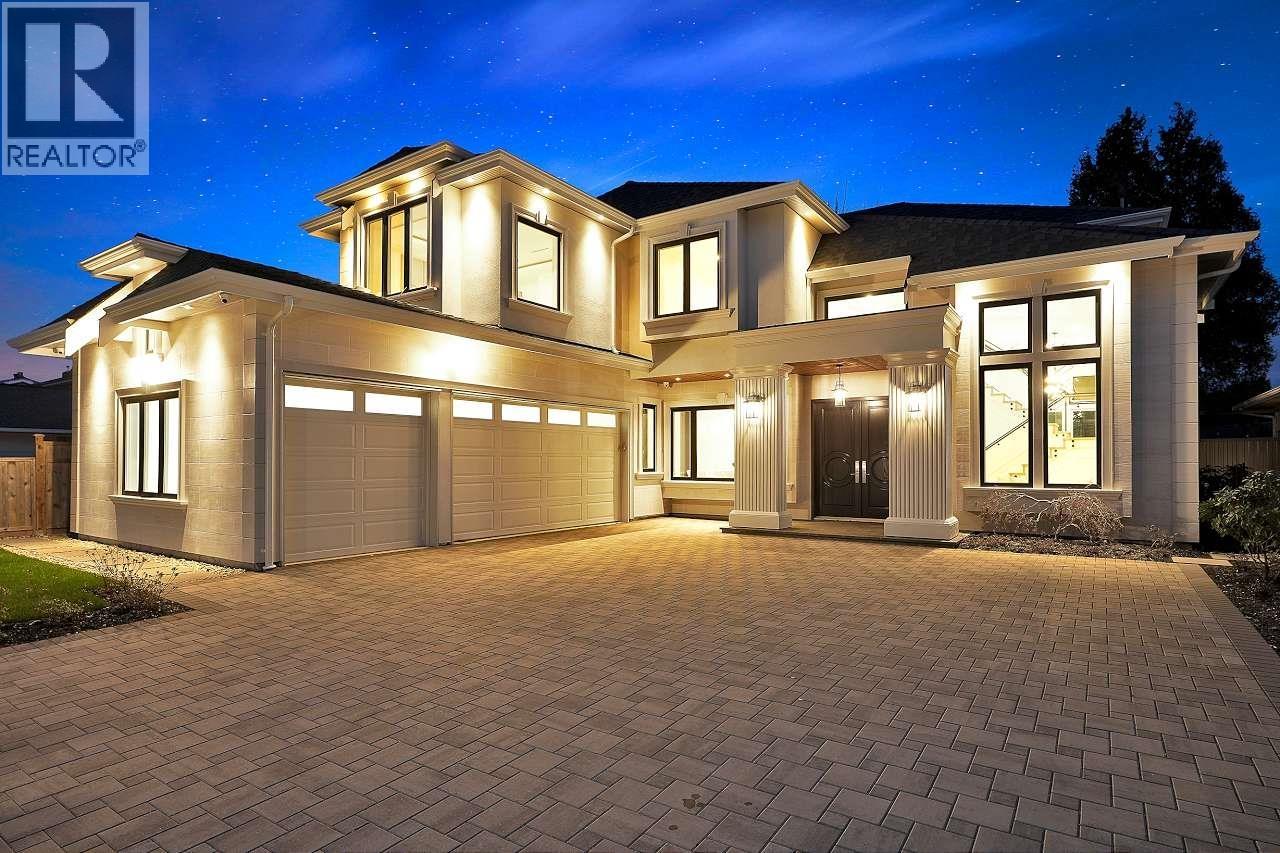
8840 Dorval Road
Richmond, British Columbia
Custom-built home sits on 7019 sf lot with 3,502 SQFT living space in central WOODWARDS NEIGHBORHOOD. This modern style home boosts an open concept, One Bedroom Legal Suite on the main floor, full of exquisite details inside and out. Great open floor plan including 5bdrms + 6 bathrms +2 kitchens+ 2 laundries+3 car garage . built-in speaker system throughout, high end wallpaper, high ceilings in living and family room. One bedroom nanny suite or in-law suite provides independent living space. Spice Kitchen, and Main Kitchen with high-end stainless-steel appliances. Sound surrounding system, A/C, HRV, radiant heat, sprinkler system, etc..... Walking distance to Blundell center. Close schools, shopping & public transits. School catchment: Blundell Elementary & Steveston London Secondary. (id:63400)
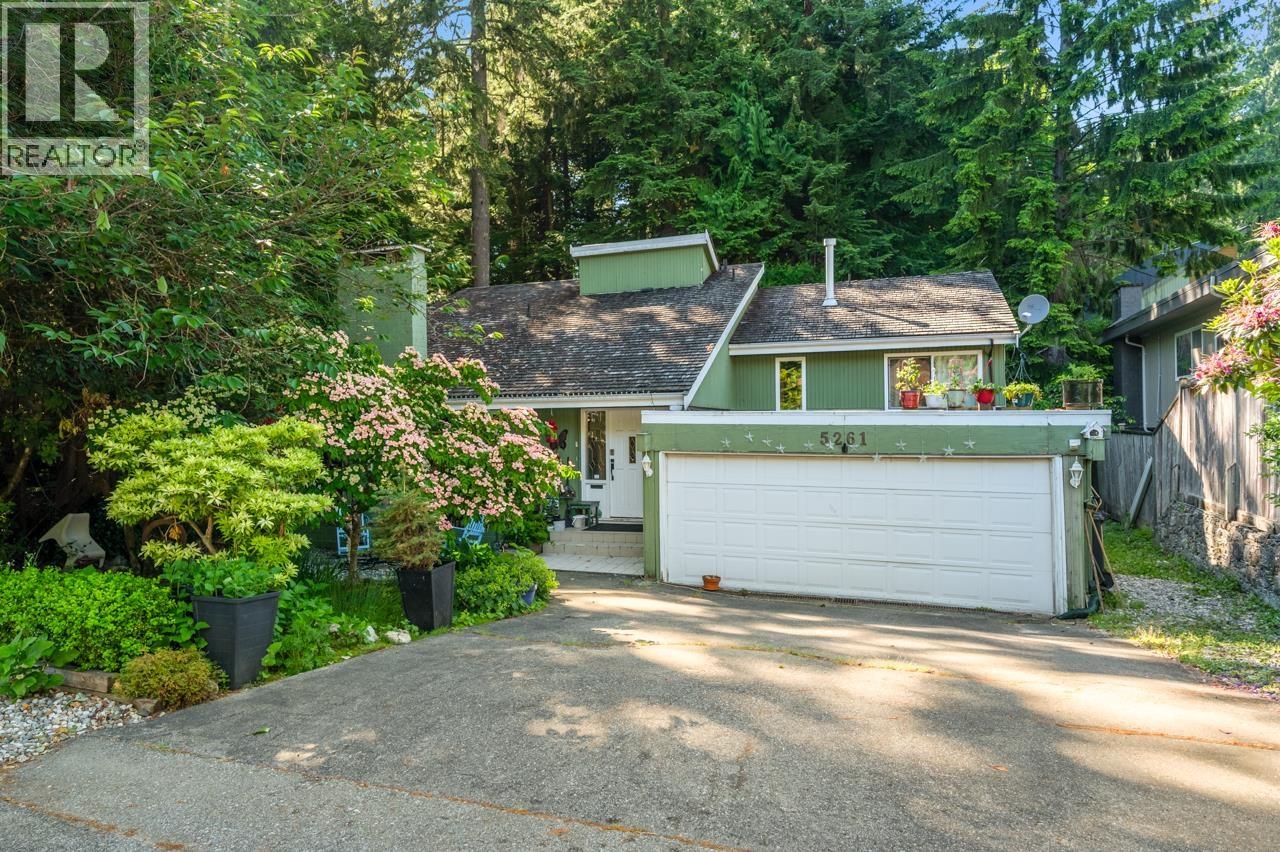
5261 Cliffridge Avenue
North Vancouver, British Columbia
Prestigious Canyon Heights! Situated on a prime 60' x 128' (8,125 sq.ft.) lot backing onto a serene greenbelt, this beautifully maintained family home offers 4 bedrooms upstairs, an open-concept kitchen, spacious family room, and bright solarium. Enjoy exceptional privacy and a park-like setting just steps to Montroyal Elementary, Handsworth Secondary, scenic trails, Cleveland Dam, and minutes to vibrant Edgemont Village. Call for your private showing ! (id:63400)
RE/MAX Select Properties
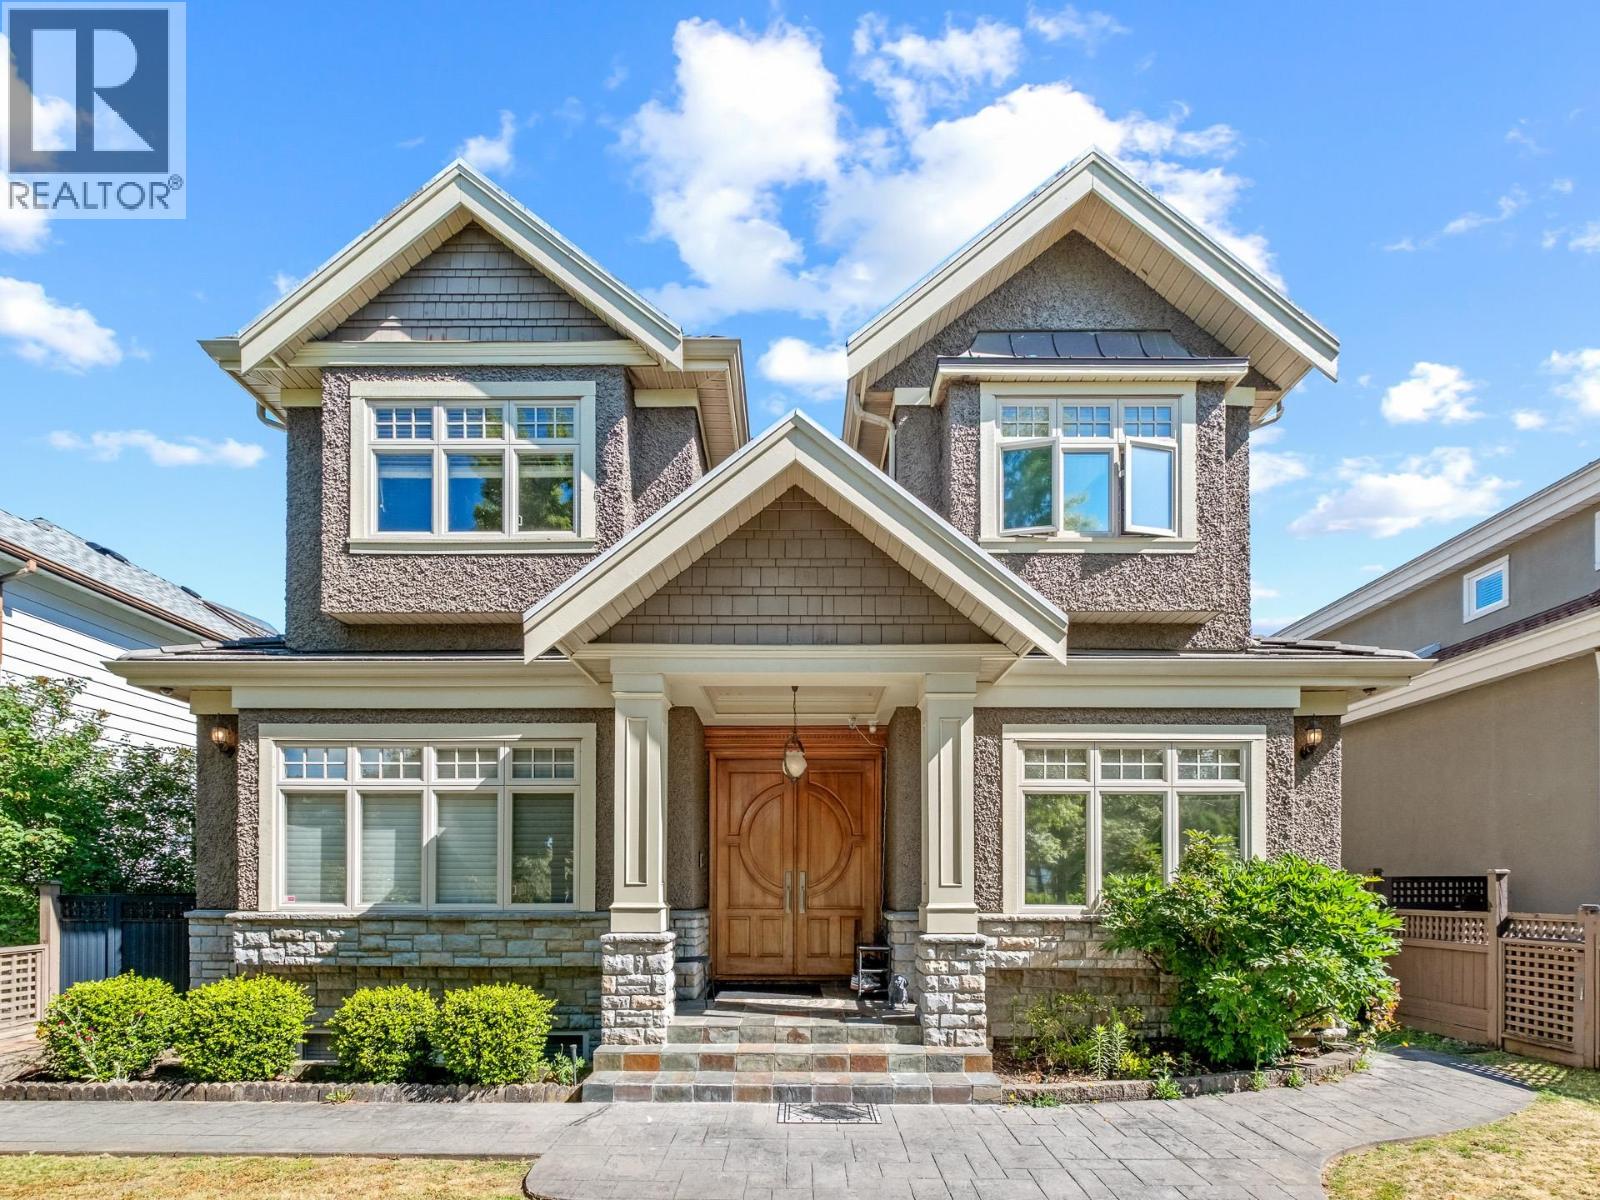
1529 W 61st Avenue
Vancouver, British Columbia
Prestigious South Granville location! Luxury custom-built 6-bedroom home with beautiful park views and exceptional craftsmanship throughout. Elegant stonework, premium Canadian Lauzon hardwood flooring, radiant heating, A/C, HRV, media room, recreation room, gourmet kitchen with top-of-the-line appliances, and a functional wok kitchen. The spacious primary suite features a large walk-in closet and spa-inspired ensuite with a Jacuzzi tub. Basement suite offers excellent mortgage-helper potential and includes two separate private entrances. Conveniently located within walking distance to shopping, restaurants, schools, parks, and transit. Located in the sought-after Magee Secondary and McKechnie Elementary catchments. Showing by appointment only, with flexible and easy scheduling. (id:63400)
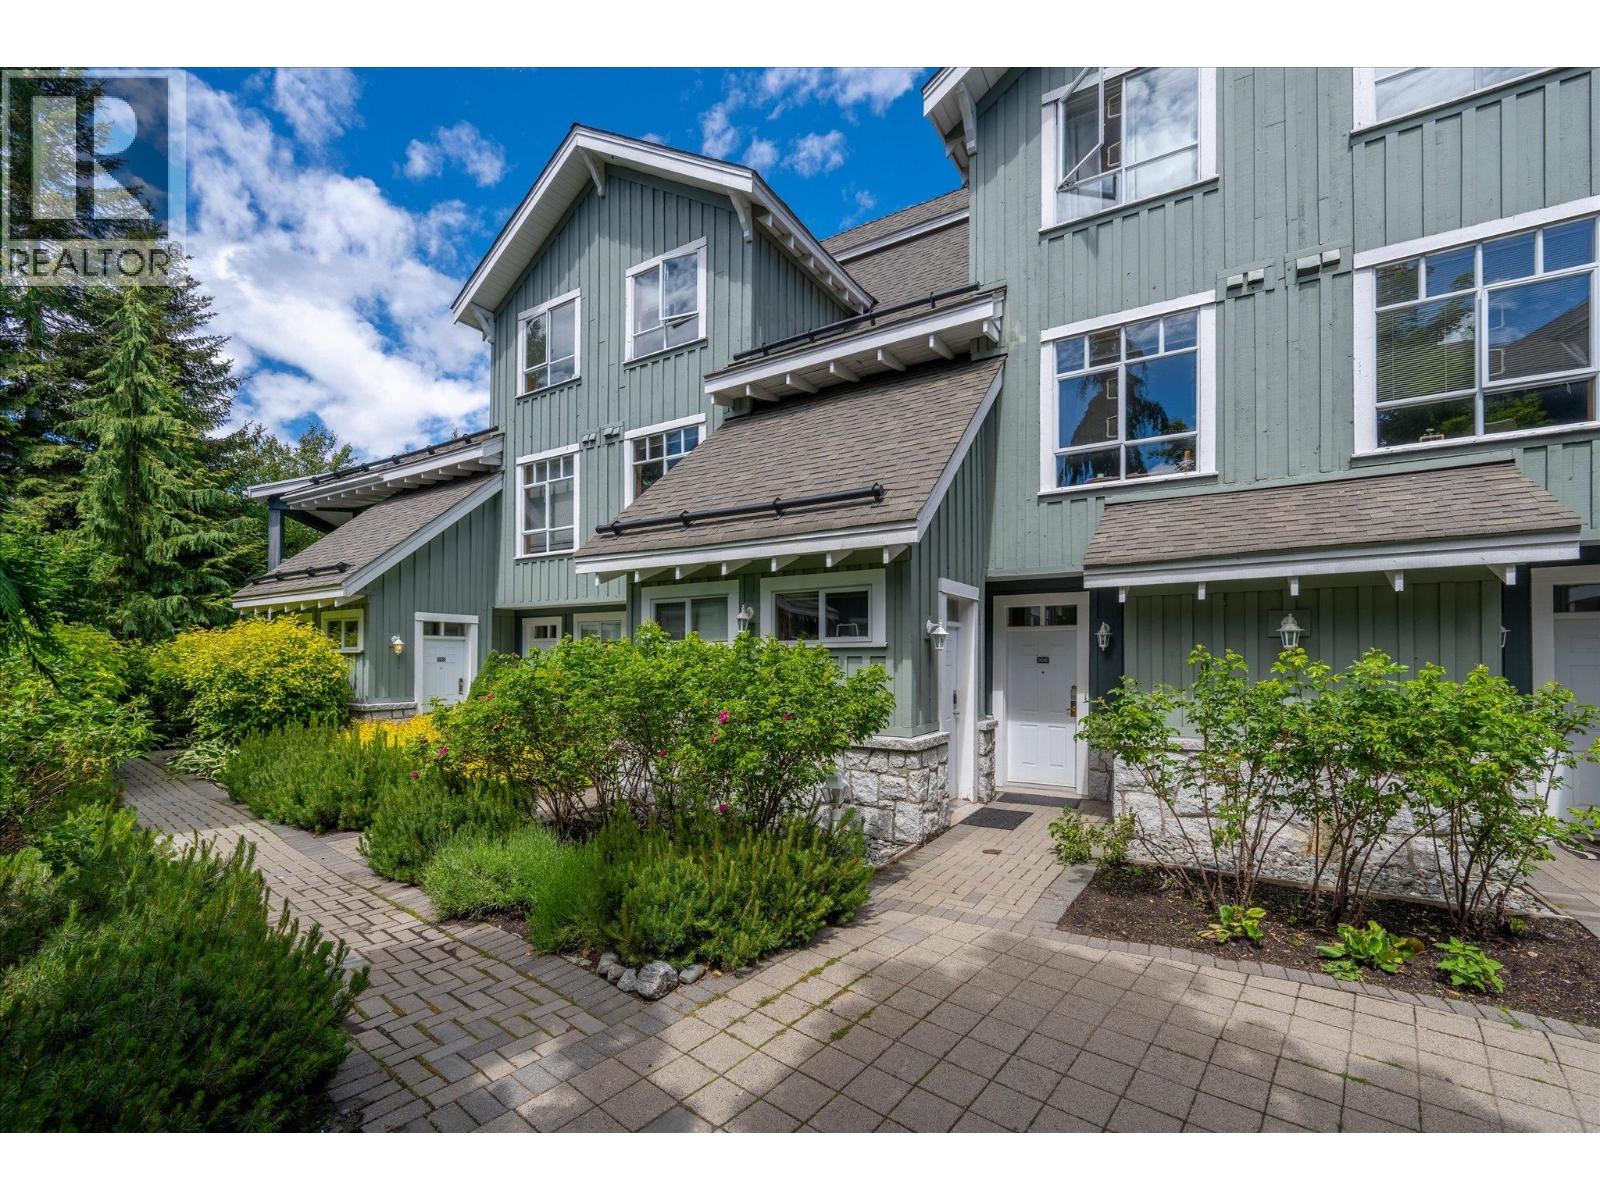
308 4405 Blackcomb Way
Whistler, British Columbia
Live in it, Airbnb it or both - this unique studio townhome with its own private front door does it all. Enjoy a tranquil, private forest outlook plus a proven track record: Airbnb Guest Favourite in the top 5% of homes, with a 4.93 rating across 350+ reviews & 88% average occupancy in high season. Guests rave about the location, tucked away on the Valley Trail yet just steps from the edge of Whistler Village! High ceilings, spacious open-plan layout, cozy gas fireplace, Murphy bed, full kitchen, in-suite laundry, covered deck. Incredibly quiet & private, easy walking distance to the world-class Whistler Blackcomb lifts, plus golf, bike trails & lakes. A true four-season home in a sought-after boutique complex - equally suited to revenue, personal use, or full-time living. Don't miss it! (id:63400)