
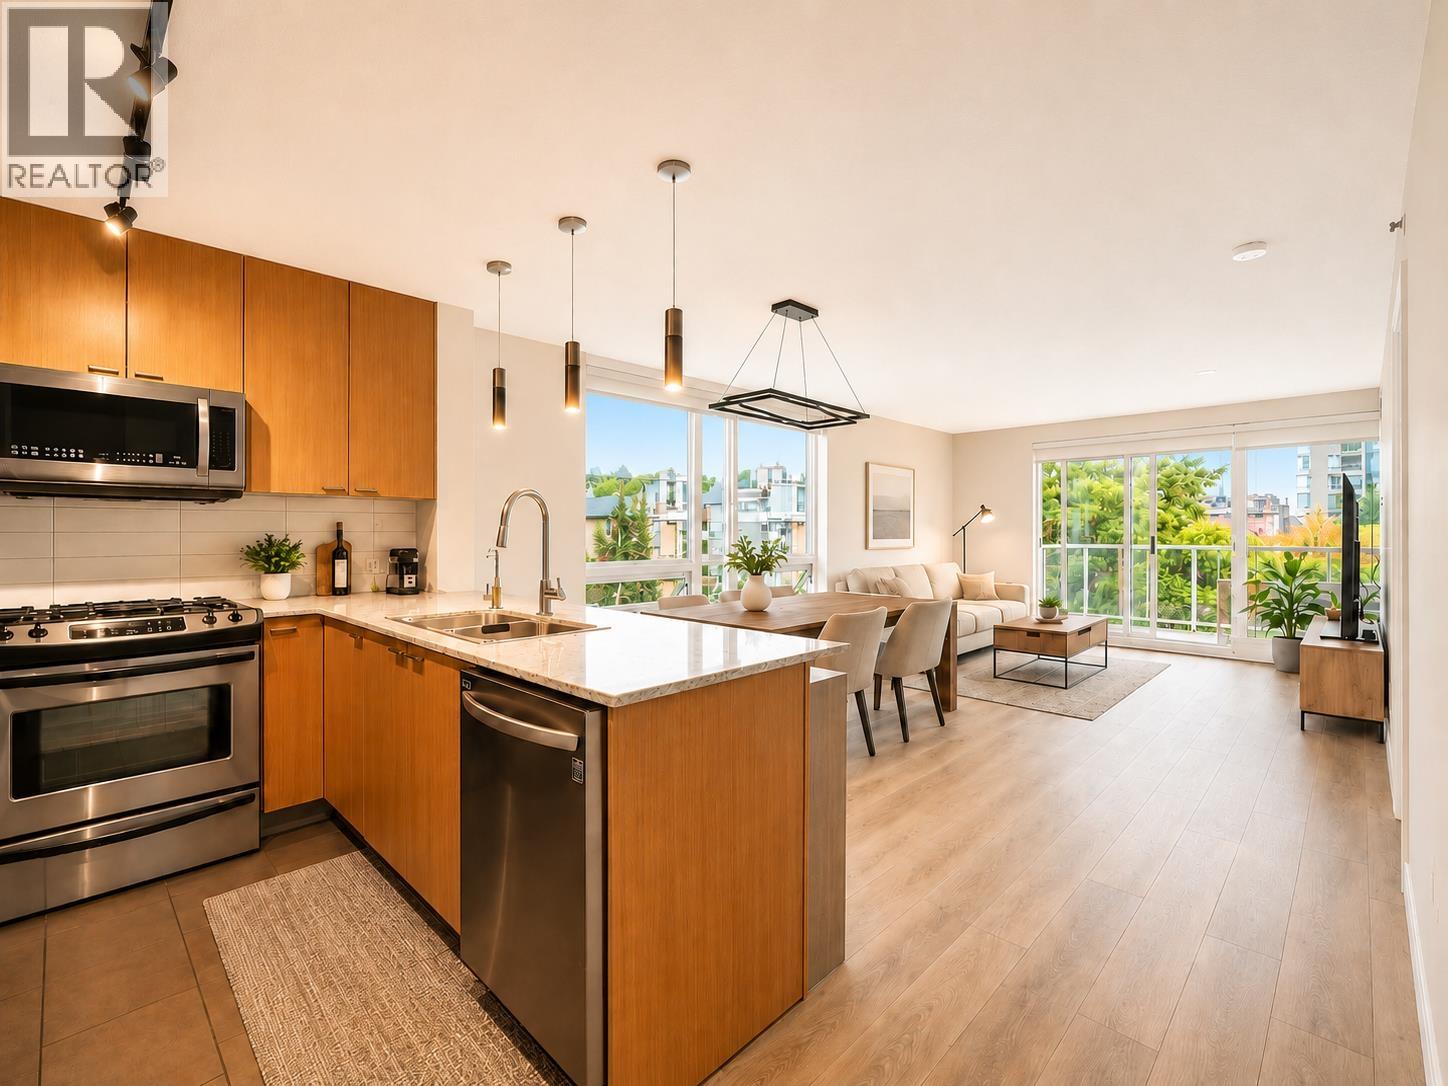
701 39 Sixth Street
New Westminster, British Columbia
Stunning corner unit in this highly sought-after Bosa-built concrete building! This bright and spacious 2-bed, 2-bath + den home offers an open-concept layout filled with natural light and spectacular river + mountain views from both the living room and balcony. The kitchen features granite countertops, S/S appliances, ample cabinet space, and updated dishwasher and microwave (2021), making it perfect for everyday living and entertaining. Enjoy the comfort and style of fully updated flooring throughout (2021), a fully renovated primary ensuite bathroom (2021), and updated washer and dryer (2021). The spacious den offers the perfect space for a home office. Residents enjoy fantastic amenities including a fitness centre and sauna. 1 parking + 1 locker included. (id:63400)
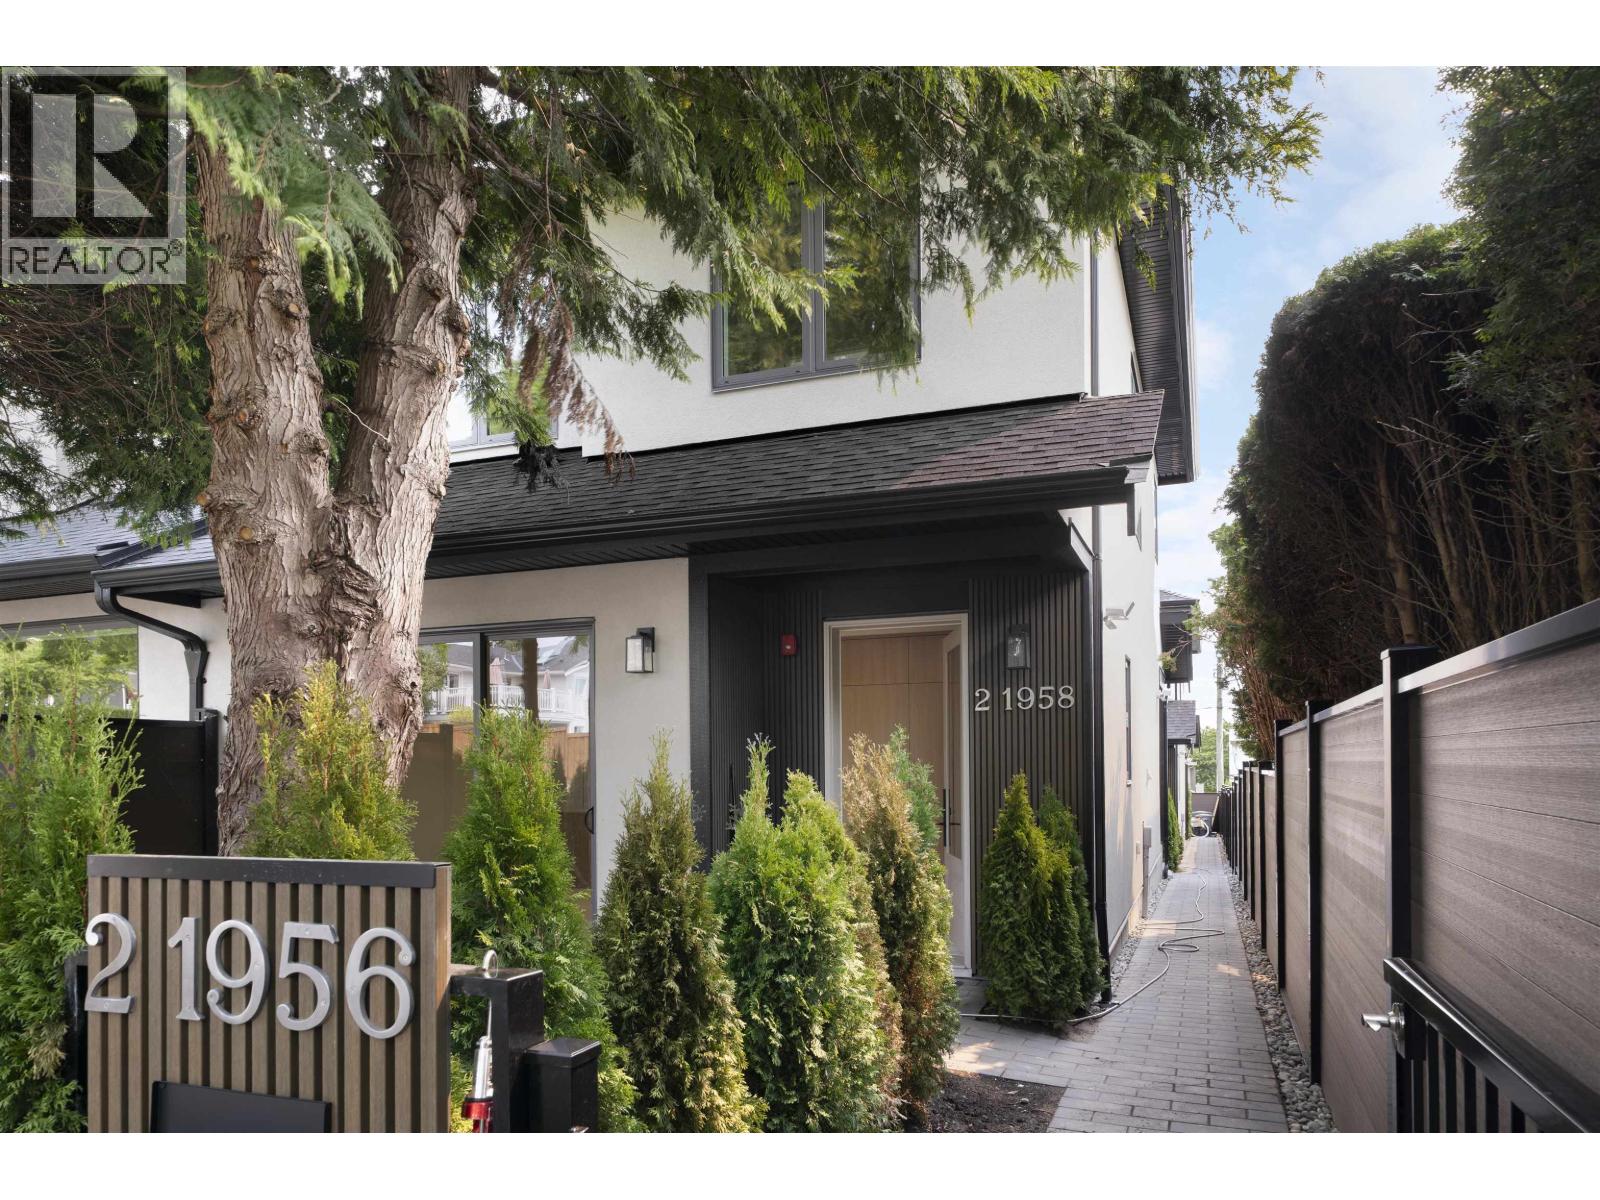
2 1958 W 60th Avenue
Vancouver, British Columbia
Parkside Kerrisdale features contemporary 3 bedroom 1/2 duplexes on an extra deep lot (159 vs. 122 feet). Each home features a spacious living level with a wide picture window with door access to your front yard and for optimum light and air. The extra large kitchen with space for a desk or eating area has direct access to your private back yard/patio. The dining area has a built in wine bar/buffet for easy entertaining. This 2 level home features a larger than typical floor plate and allows for all 3 bedrooms to be on the same level. SMART STORAGE: under staircase pantry/utility room is close to kitchen, HRV and Hot Water tank are located in an exterior mechanical room instead of in the home. RARE SECURED GARAGE parking. (id:63400)
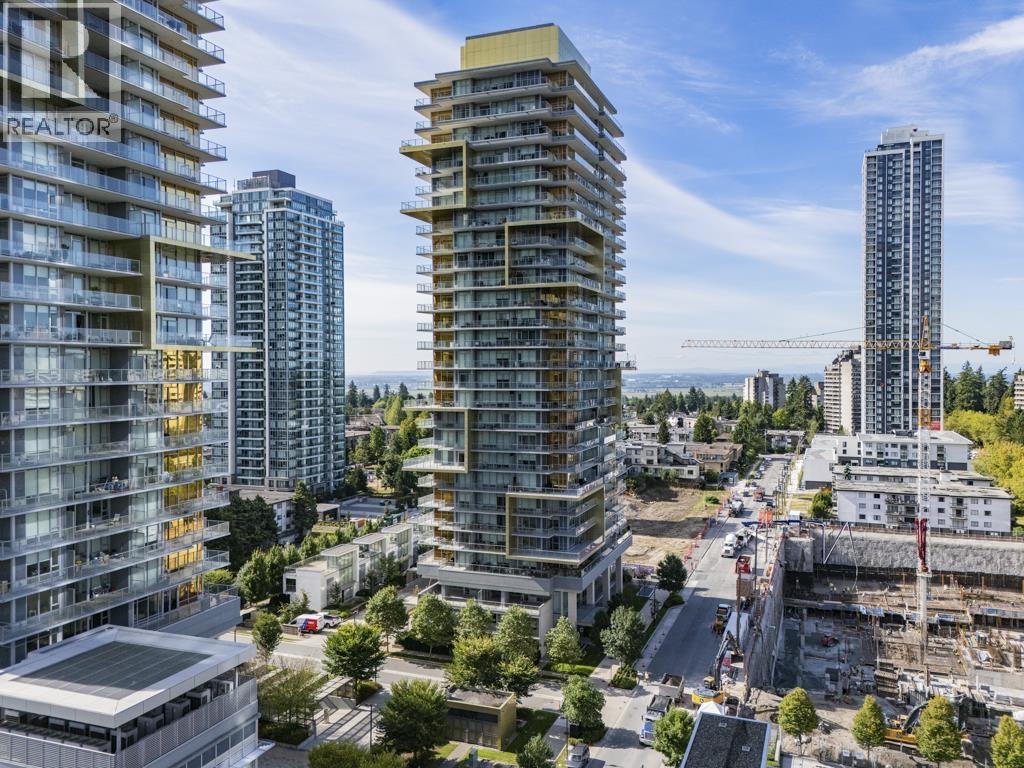
1907 6288 Cassie Avenue
Burnaby, British Columbia
Please don't miss out on the panoramic view of the core zone in the Metrotown area. The location is minutes away from the biggest shopping mall in Greater Vancouver, the Metrotown shopping mall. Over 350 sqft patio wrap-around design provides you a stunning view with unparalleled interior super-high-efficiency space, plus upgraded all closets and nearly 10 ft high ceilings, making your home just one of a kind and desirable. Open house this weekend Aug 22nd, 2:00-4:00PM (id:63400)
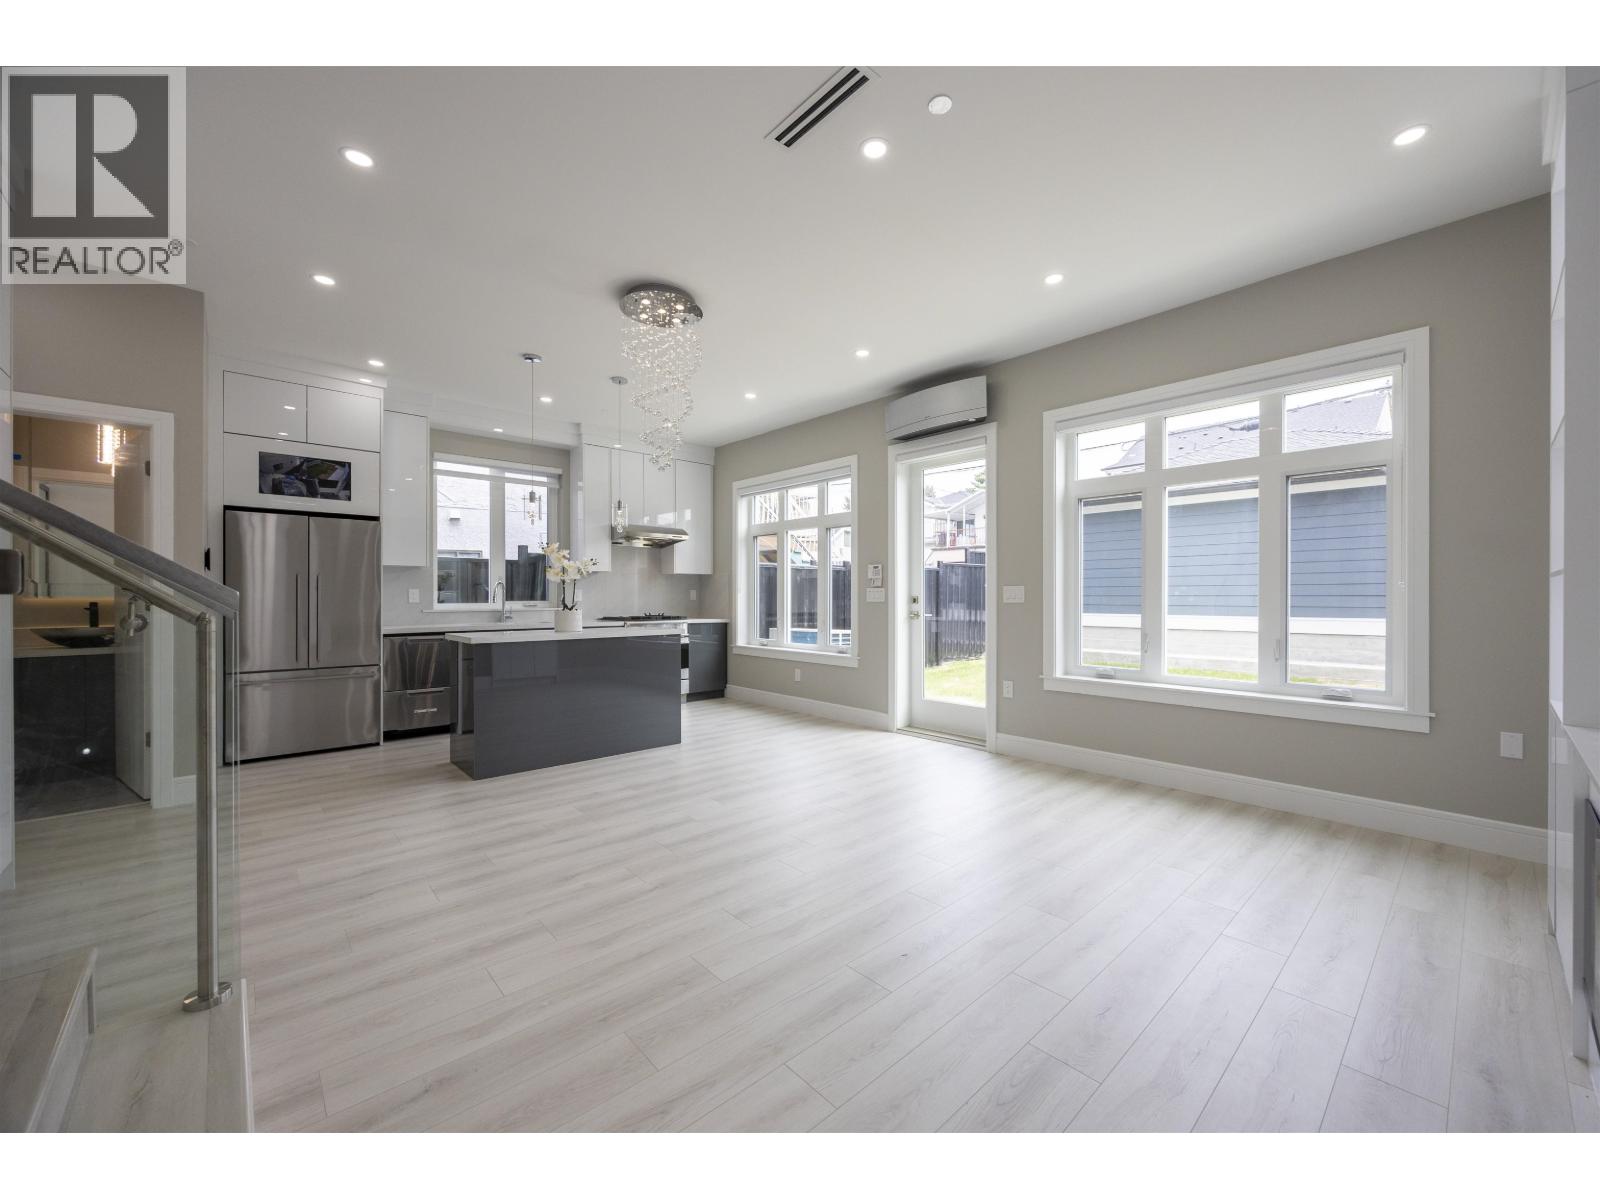
2 5808 Lanark Street
Vancouver, British Columbia
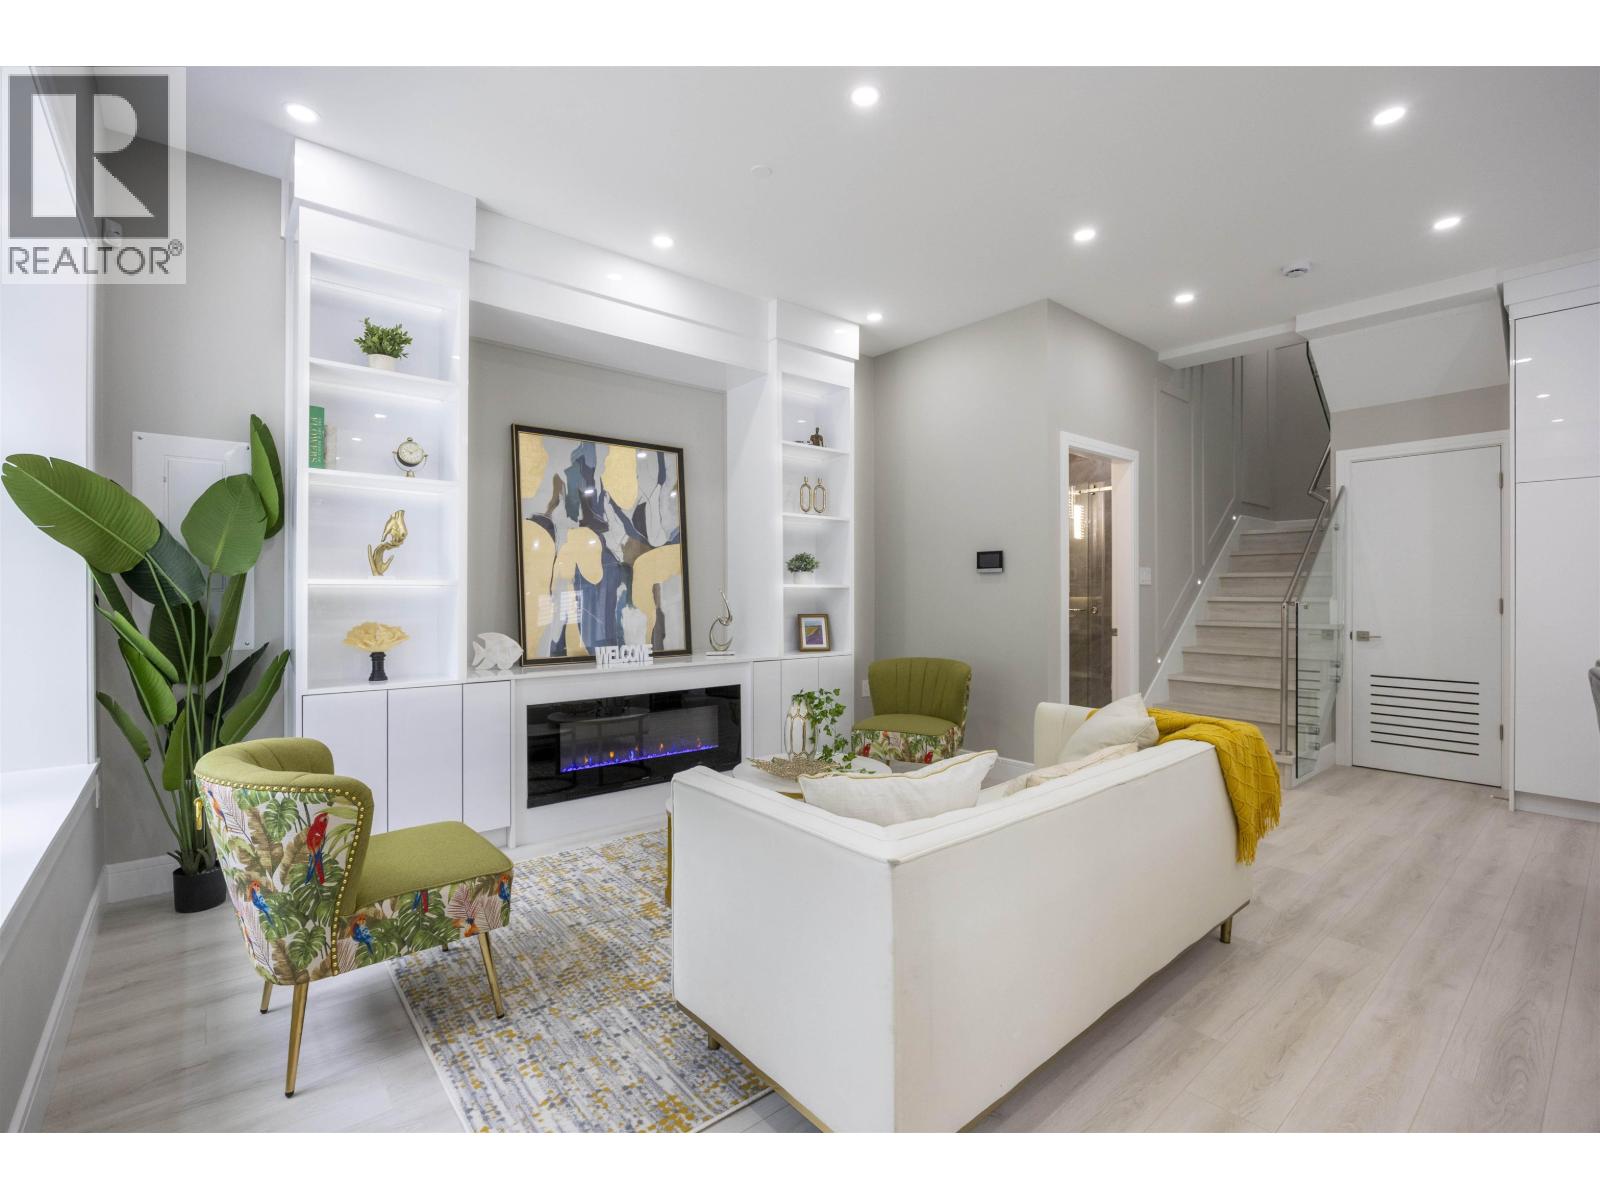
Experience the comfort and privacy of this brand-new back unit in a beautifully crafted duplex, ideally located in Vancouver. Facing East, this 1,603 sq.ft. house offers a serene and spacious private backyard, perfect for relaxing or entertaining. Inside, you´ll find 3 generous bedrooms and 4 full bathrooms - each bedroom features its own ensuite for exceptional convenience. The bright, open-concept layout blends style and function, with quality finishes and modern design throughout. Close to schools, commercial, parks, and transit, this home combines a peaceful retreat with urban accessibility. A rare opportunity to own a stylish residence in a desirable neighborhood. Comes with 2/5/10 year home warranty for peace of mind. Don´t miss out. Visit our open house Sun. Aug 30th 2-4pm. (id:63400)
1 5808 Lanark Street
Vancouver, British Columbia
Discover this brand-new front unit of a stunning West-facing duplex in the heart of Vancouver. Offering approx. 1,639 sq.ft. of thoughtfully designed living space, this home features breathtaking mountain views and abundant natural light. Inside, you´ll find 3 spacious bedrooms and 4 full bathrooms - each bedroom comes with its own ensuite for ultimate privacy and convenience. The modern open-concept layout is perfect for both everyday living and entertaining. Quality finishes, elegant design, and a prime location close to schools, parks, and transit make this an exceptional choice. This is a rare opportunity to own a stylish, move-in-ready home in a desirable neighborhood. Comes with 2/5/10 year home warranty for peace of mind. Don´t miss out! Visit our open house Sun. Aug 30th 2-4pm. (id:63400)
809 8750 University Crescent
Burnaby, British Columbia
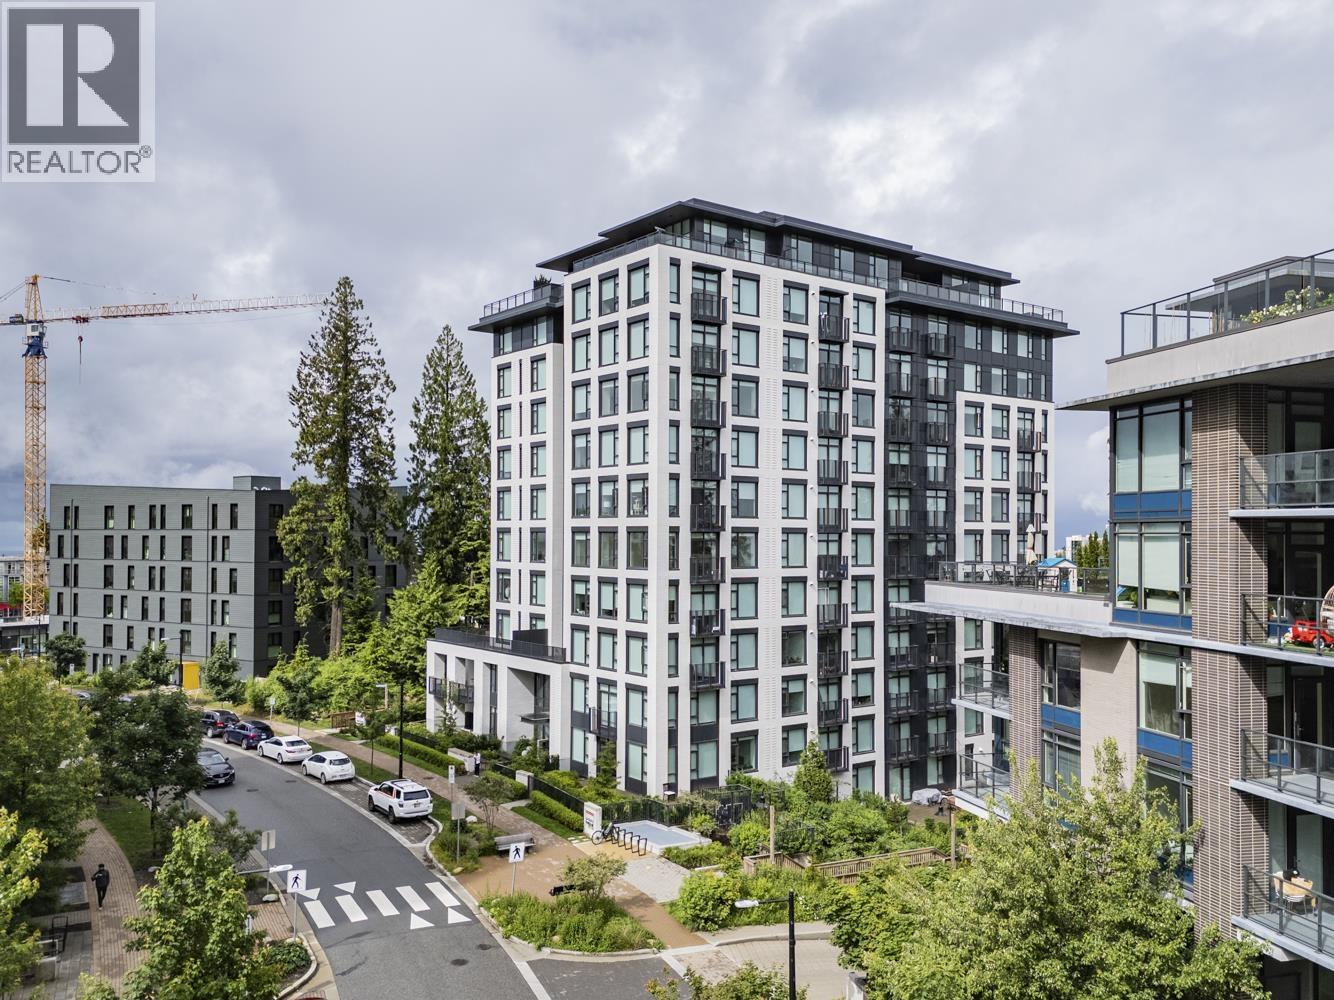
Enjoy modern mountain living in this 581 sqft, SOUTH-EAST facing home. Features include a bright open layout, durable laminate flooring, quartz countertops, and stainless steel appliances. Everything you need is right at your doorstep: SFU campus, shops, dining, childcare, and elementary schools. Whether you want to move in or rent it out for great investment income, this super convenient condo is a must-see! (id:63400)
605 3080 Lincoln Avenue
Coquitlam, British Columbia
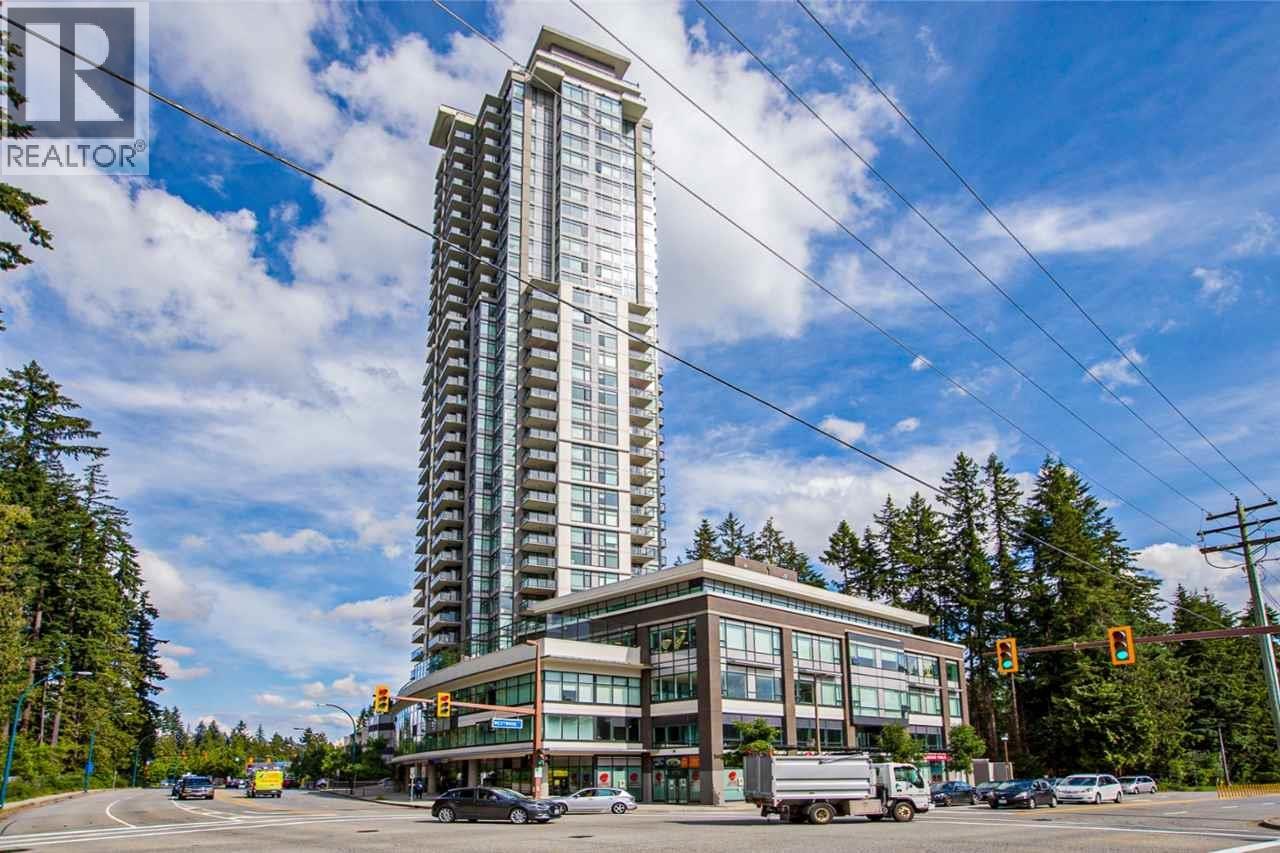
Welcome to 3080 Lincoln Ave, an exceptional opportunity in the heart of Coquitlam City Centre. This quiet southeast-facing 2 bed, 2 bath home offers a functional layout and move-in ready condition, ideal for both end-users and investors. Unbeatable transit-oriented location just minutes´ walk to SkyTrain, West Coast Express, and multiple bus routes, ensuring strong rental demand and long-term value. Surrounded by Coquitlam Centre, shops, restaurants, cafes, library, and daily essentials. Steps to Glen Park and Lafarge Lake. Enjoy full amenities including an outdoor pool, gym, and guest suites. School: Glen Elementary(K-5), École Maple Creek Middle(6-8), and Pinetree Secondary. High-demand location with excellent rental potential. Don't miss it. (id:63400)
6082 145a Street
Surrey, British Columbia
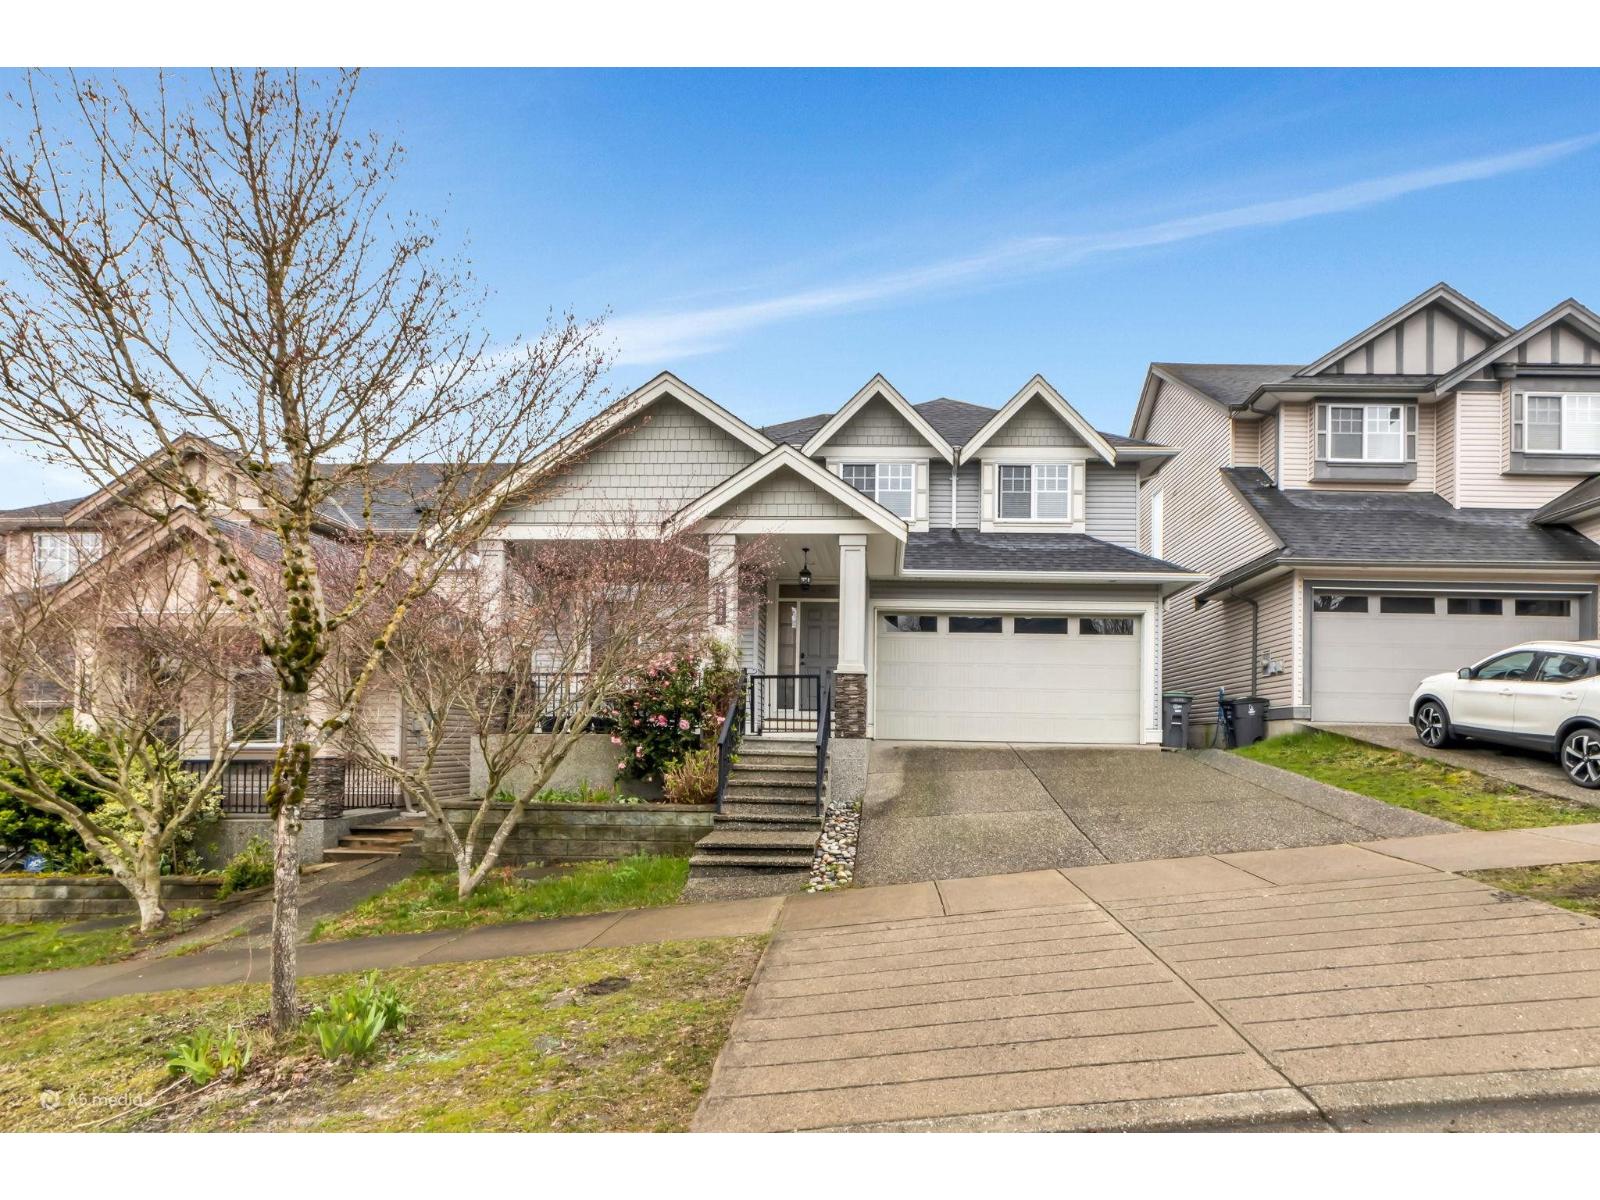
Beautifully updated home offering modern style, comfort, and everyday functionality in a prime location. The main floor features a stunning white kitchen and updated bathrooms with a fresh, modern feel throughout. Enjoy year round comfort with A/C and extensive updates that enhance both style and peace of mind. The fully updated basement provides flexibility and is ideal for extended family or mortgage helper, complete with A/C and its own laundry. Step outside to a walk-out backyard and covered deck. Perfect for relaxing, hosting gatherings, or enjoying outdoor living in any season. This home offers the perfect blend of comfort, versatility, and location. Making it an exceptional opportunity for families seeking space, lifestyle and everyday convenience plus enjoyment! (id:63400)
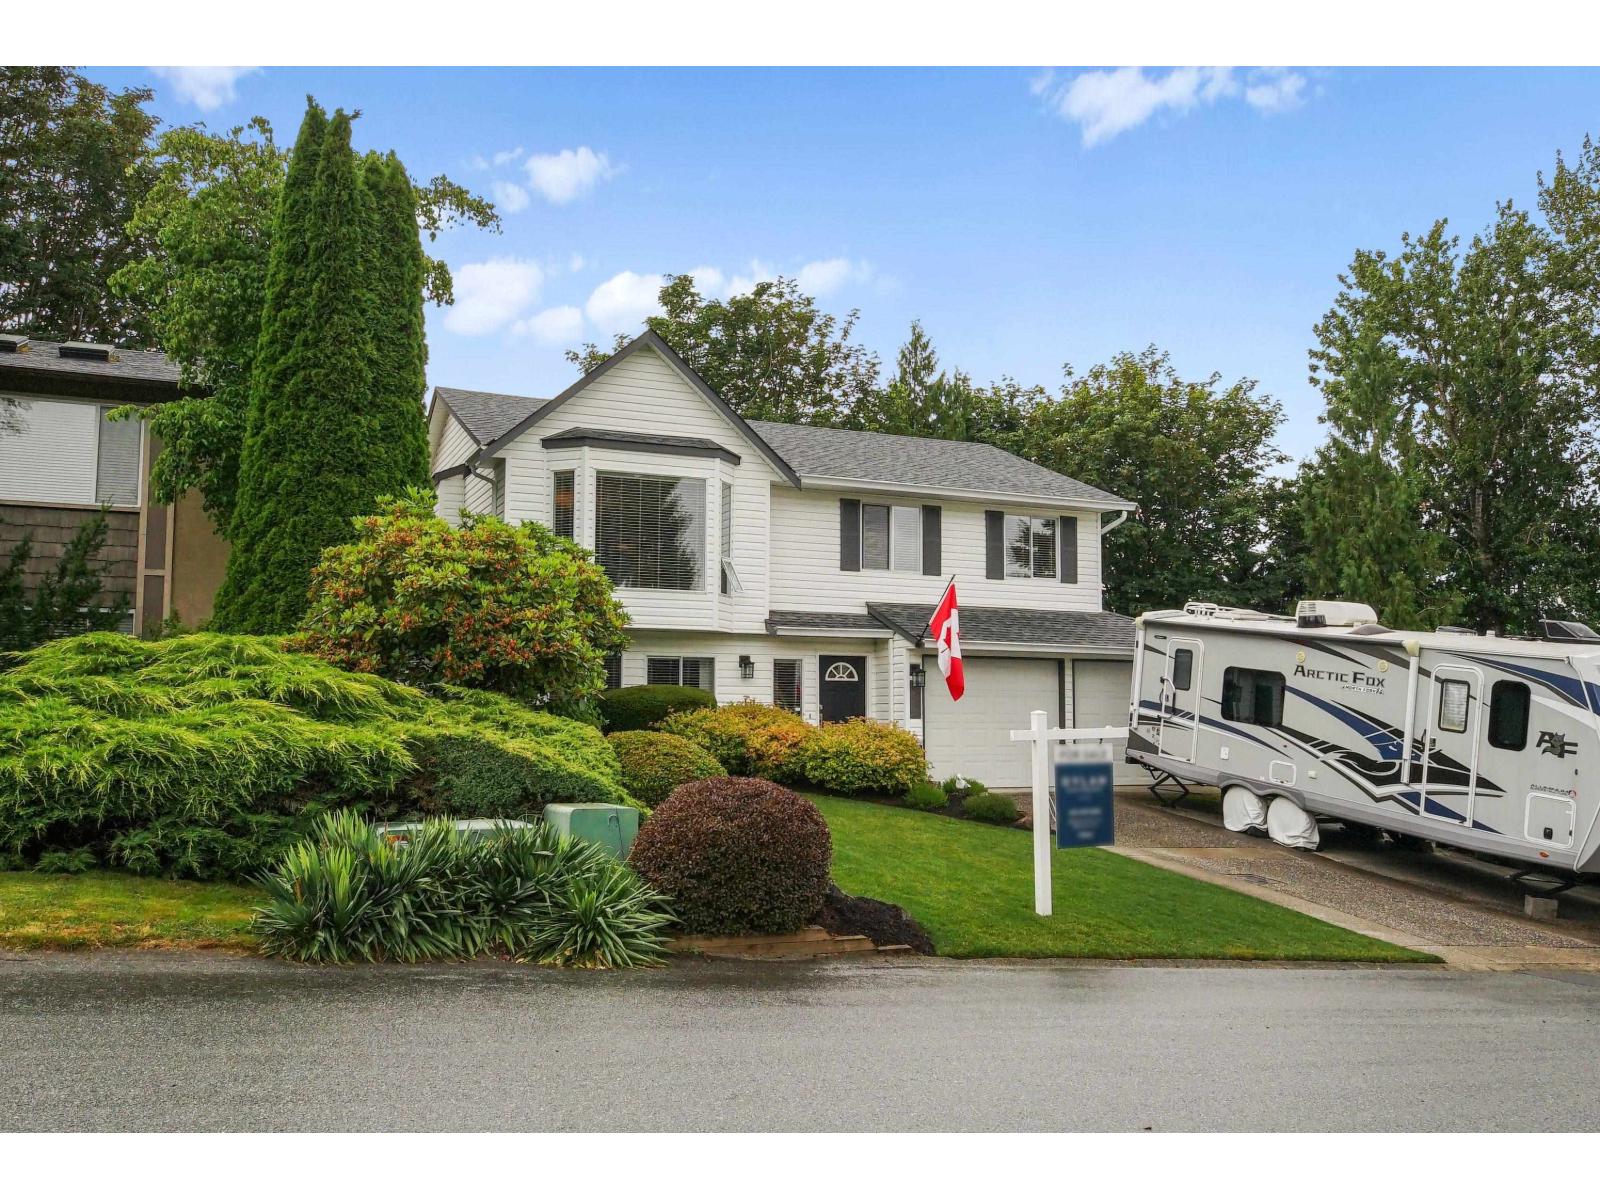
3669 Bulkley Street
Abbotsford, British Columbia
Beautiful View Home In Quiet Cul-De-Sac. This charming and updated home sits within a short walking distance to all levels of schools while backing on to a greenbelt walking path with fantastic views. It has an oversized deck/balcony for entertaining, with Extra Parking for all your guests or toys. Featuring 5 Bedrooms or 4 Bedrooms and Rec room, this meticulously maintained property has privacy, comfort and convenience only 5 minutes to highway 1. (id:63400)
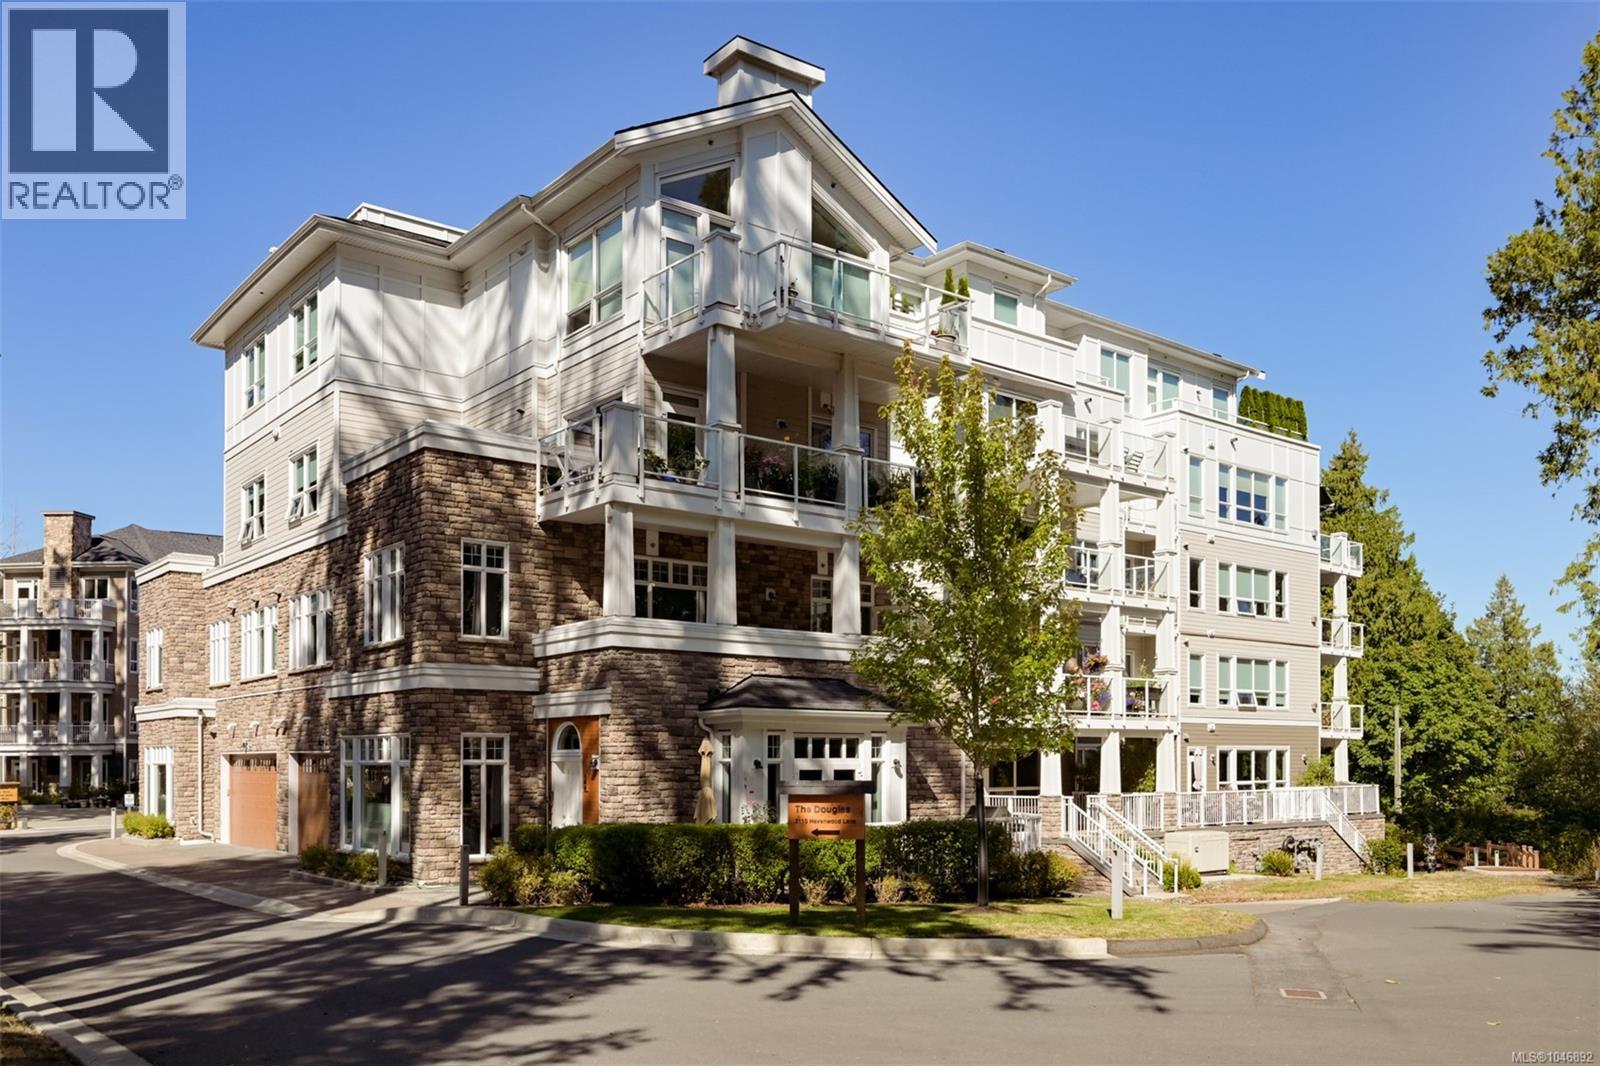
304 3110 Havenwood Lane
Colwood, British Columbia
A rare offering at Pacific Landing, this exceptional 2 bed, 2 bath home pairs waterfront living with features you simply won’t find elsewhere. Soaring 10' ceilings add scale and an abundance of natural light, while wood floors flow throughout the spacious kitchen with gas cooking, dining area and inviting living room with cozy gas fireplace. Step outside to a 200+ sq.ft. balcony showcasing impressive 270° views. The generous primary suite features a walk-through closet and 5-piece ensuite with heated floors, while the second bedroom boasts a custom high-end Murphy bed. An additional full bath and laundry area complete the thoughtful layout. Enjoy year-round comfort with a heat pump providing heating and A/C, plus on-demand hot water. Exclusive to this home is a private 18x6 storage room with kayak storage below, plus a second storage locker and two parking stalls. Pacific Landing offers walk-on beach access and coastal trails, minutes from Royal Roads, transit, shopping and amenities. (id:63400)
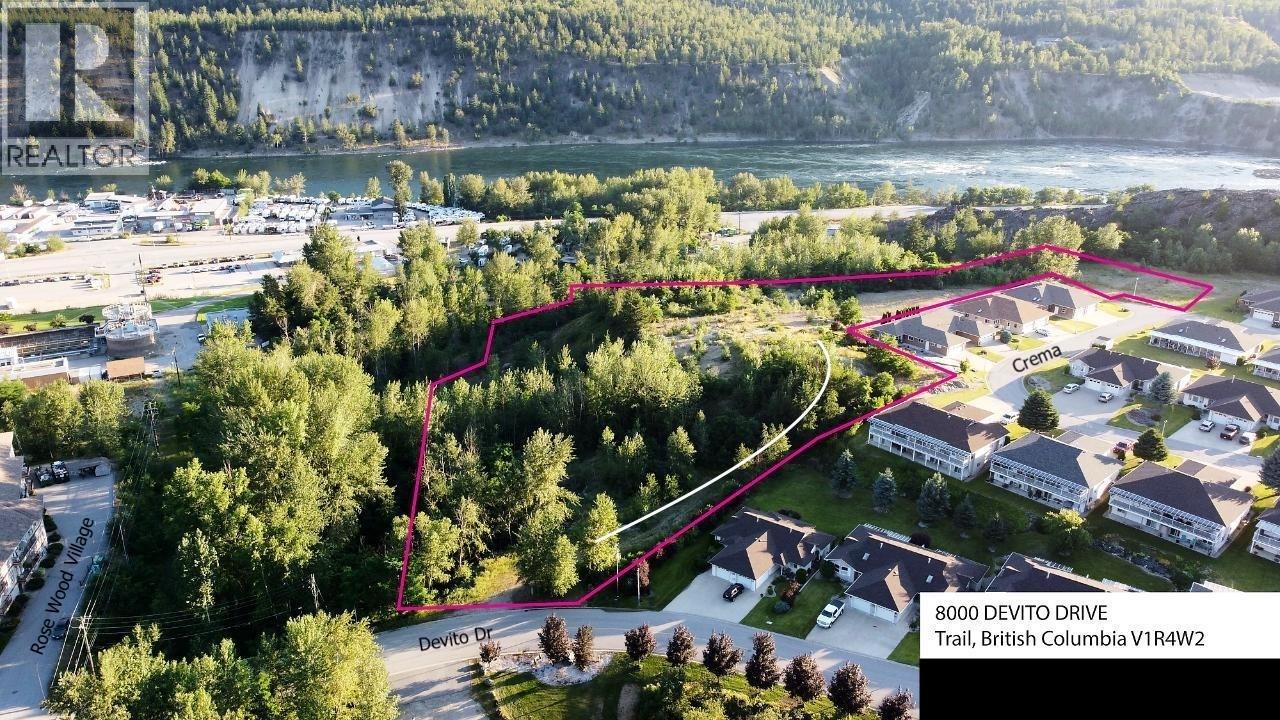
8000 Devito Drive
Trail, British Columbia
Seller Says Sell!! Make a offer! TWO PARCELS: 8000 Devito Dr is 3.42 acres (157,687 sq ft) and 7091 Crema Dr is 5.59 acres ( 243,500 sq ft) offered together for a total of 9 ACRES. Devito is zoned for High-Density Multiple Family Residences and Crema is zoned CDR1 (single detached dwellings; two-unit dwellings; townhouse dwellings; apartment dwellings; parks and playgrounds; home occupations; secondary suites; accessory suites; rest homes, accessory uses; buildings and structures).These 2 parcels in Trail, British Columbia, makes this 9-acre park-like land assembly ripe for development. Nestled between the beautiful Monashee and Selkirk Mountains it has both mountain and river views. Municipal services available via Devito Drive. The property is located within the Waneta Village neighbourhood and next to the Rose Wood Village Senior's Community. Residents of this neighbourhood enjoy the convenience of just a short walking distance to the Waneta Plaza Mall for shops, services and restaurants; also close to Home Hardware, Canadian Tire, Walmart and food and car washes. The brand new Glenmerry Elementary is just 4 kilometres or 5 minute drive and the modern Trail Regional Airport is 5.3kms or 7 minutes drive. It’s a gorgeous setting with nearby downtown Trail amenities and a great arid climate, not to mention all of the attractions that come with nearby mighty Columbia River: fishing, swimming, boating, floating. Rest, retire, recreate. Trail awaits you. (id:63400)
103 194 Beachside Dr
Parksville, British Columbia
Experience the best of coastal living in The Beach Club's sought-after full-time Residence Tower. This beautifully appointed ground-level corner suite offers the perfect blend of luxury, comfort, and convenience, with an abundance of natural light streaming through expansive floor-to-ceiling windows. The open-concept design features 9-foot ceilings, rich hardwood floors, and a cozy natural gas fireplace, creating an inviting space for everyday living and entertaining. The well-appointed kitchen is sure to impress, featuring granite countertops, a large island, quality wood cabinetry, and stainless steel appliances, including a natural gas range. The spacious primary bedroom opens directly onto the private patio and includes a spa-inspired ensuite with heated tile floors, double vanity, soaker tub, and separate glass shower. The guest bedroom offers semi-ensuite access, while the versatile den is perfect as a home office, media room, or extra sleeping space with a hide-a-bed. Residents enjoy exceptional resort-style amenities including an indoor pool, hot tub, sauna, fitness centre, secure underground parking, and a storage locker. Built with quality concrete and steel construction, the building offers lasting durability and excellent sound insulation. Located just steps from the sandy shores of Parksville Beach, along with cafés, restaurants, boutique shopping, and the scenic boardwalk, you'll enjoy the best of oceanside living right outside your door. Whether you're looking for a full-time residence, retirement home, or an easy-care lifestyle by the sea, this exceptional property delivers. Measurements are approximate and should be verified if deemed fundamental. (id:63400)
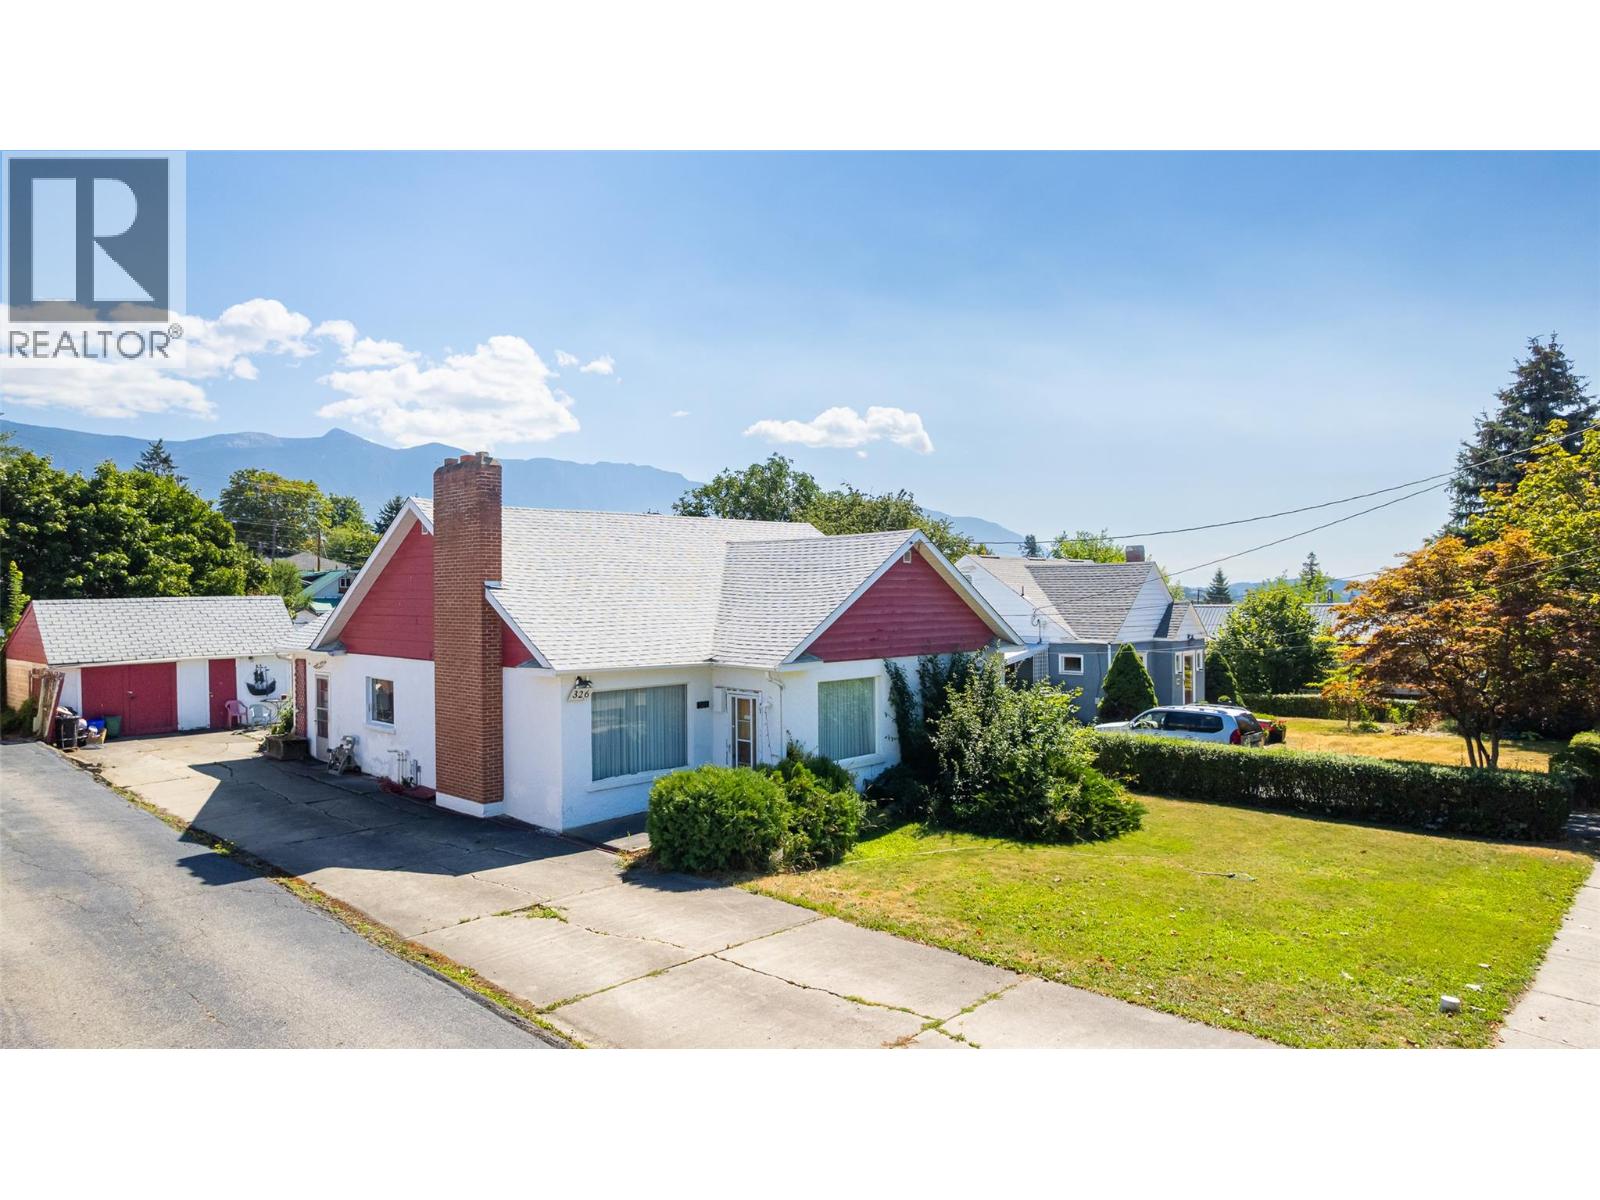
326 10th Avenue N
Creston, British Columbia
Own a piece of Creston's history! For the first time in decades, 326 10th Avenue North is available for purchase. Loved and cared for all these years by the same family, now is your opportunity to be the next Owner and enjoy all this charming character home has to offer. You will be pleasantly surprised at how spacious the rooms are for the fact that this is a 1937 home. The kitchen has just had a refresh with new paint and wallpaper yet the original charm remains. The main floor laundry area is conveniently located just off the kitchen and rear entry to the home. The living room / dining area offers such flexibility with the layout, and there is hardwood flooring under the carpet if you prefer. A wood burning fireplace creates the focal point. The primary bedroom will be another eye opener for you with its generous size and walk in closet. The upper level is one large room with another walk-in closet and dormer space for storage. The basement is unfinished storage area only however the furnace has been recently replaced and there is central air conditioning as well! This home has large windows throughout to let the natural light in. A small single garage that has been converted to a small workshop adds to the outdoor space, the rear yard is partially fenced and there is plenty of parking in the level driveway. We think you will love the convenience of the location the most though, walking distance to downtown, schools and more. Call your REALTOR and book a tour today! (id:63400)
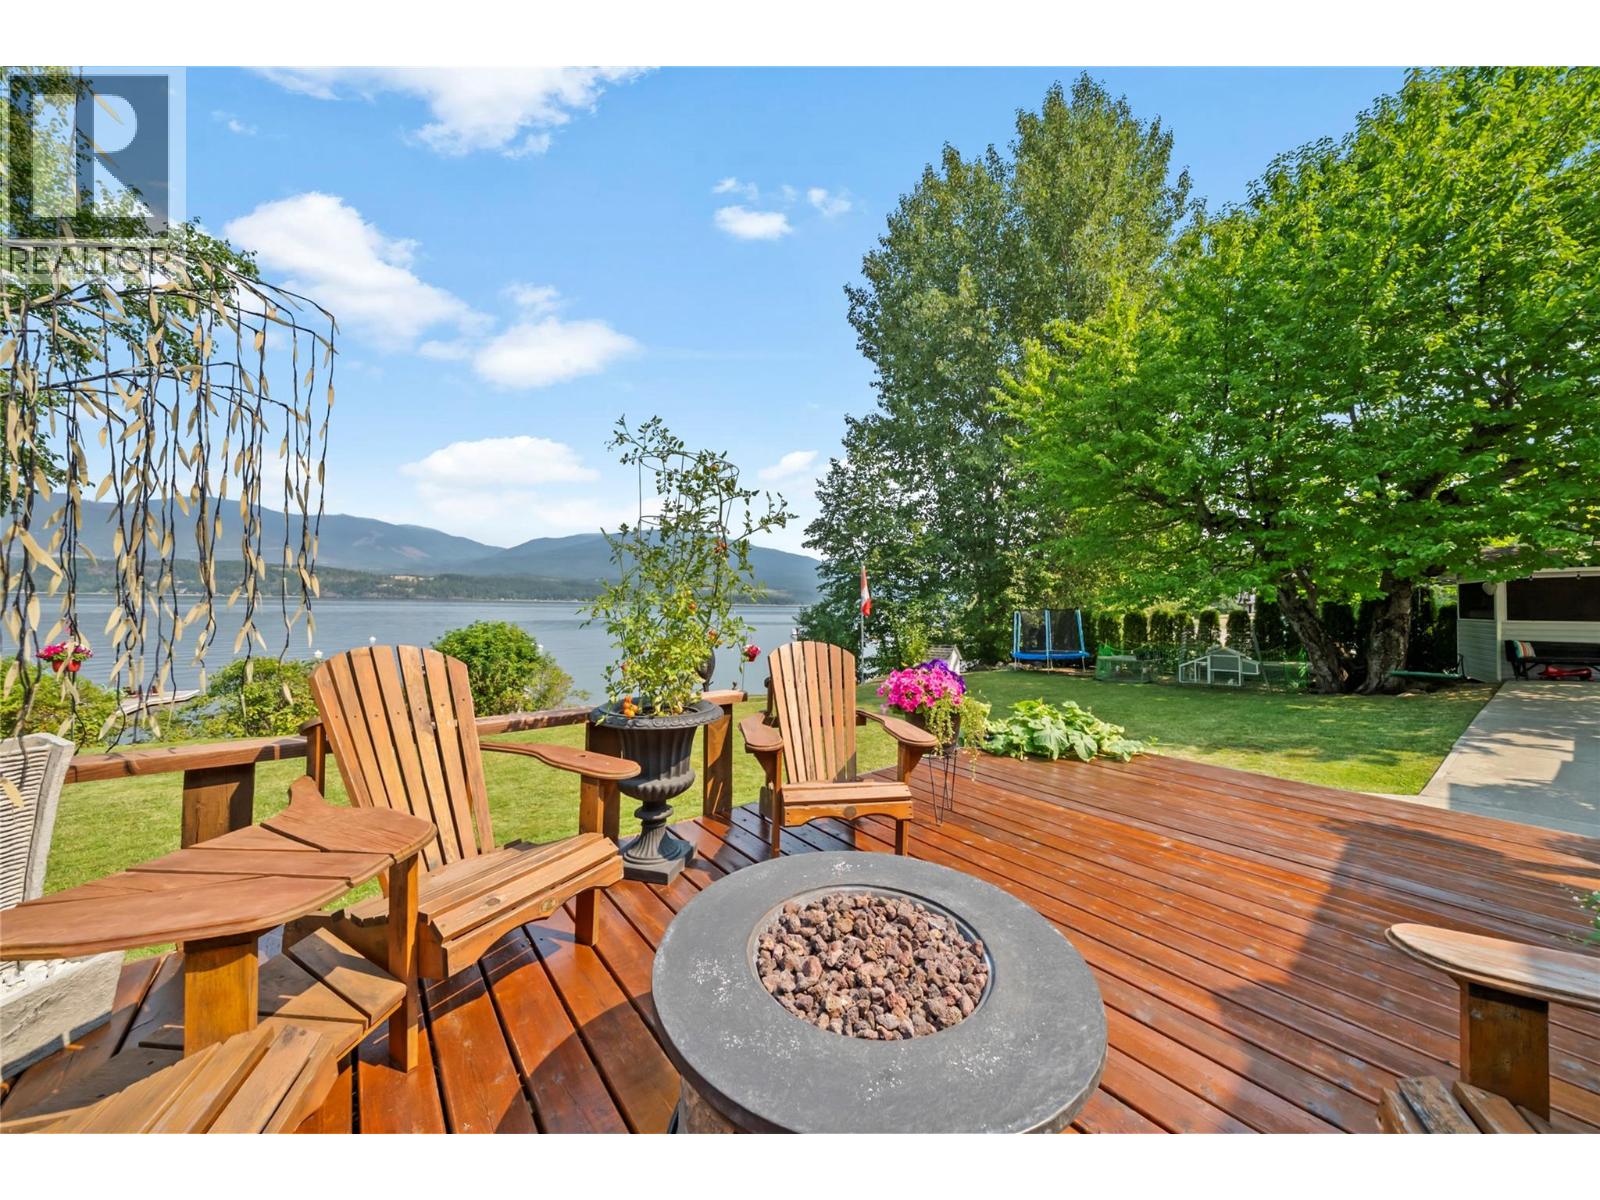
3565 Eagle Bay Road
Eagle Bay, British Columbia
3565 Eagle Bay Road. Welcome to a slice of heaven! This is lakeshore at a great price with serious future potential. First of all, it’s conveniently located not too far from Blind Bay, but also in an absolutely pristine north-facing little bay with your own private dock and buoy. The beauty of this lakeshore, besides the fact that it’s freehold, with no building schemes, no strata, etc., is that right now you have the perfect little cottage setup with this updated, super cute 1994, 2-bed, 2-bath manufactured home that is fully set up for year-round living. But also, due to this lot actually being on both sides of the road, you get all the benefits of a home on the water, and your septic system is pumped under the road to the part of the property on the other side, which allows for a larger home footprint in the future. So, if building a dream lakeshore home is something you plan down the road, then selling the manufactured home and building is possible. The property also has a little seasonal sleeper bunkie, great for those teenagers on vacations—it even has a toilet, plus a little work shed and storage shed and plenty of parking. Large patio and deck areas for hanging out and BBQing, plus some great lawn area, and you are just steps down to the dock where you can hop onto your boat. The anchor has been updated with approx. 7,500 lb. of weight. Check out the video and 3D tour. (id:63400)
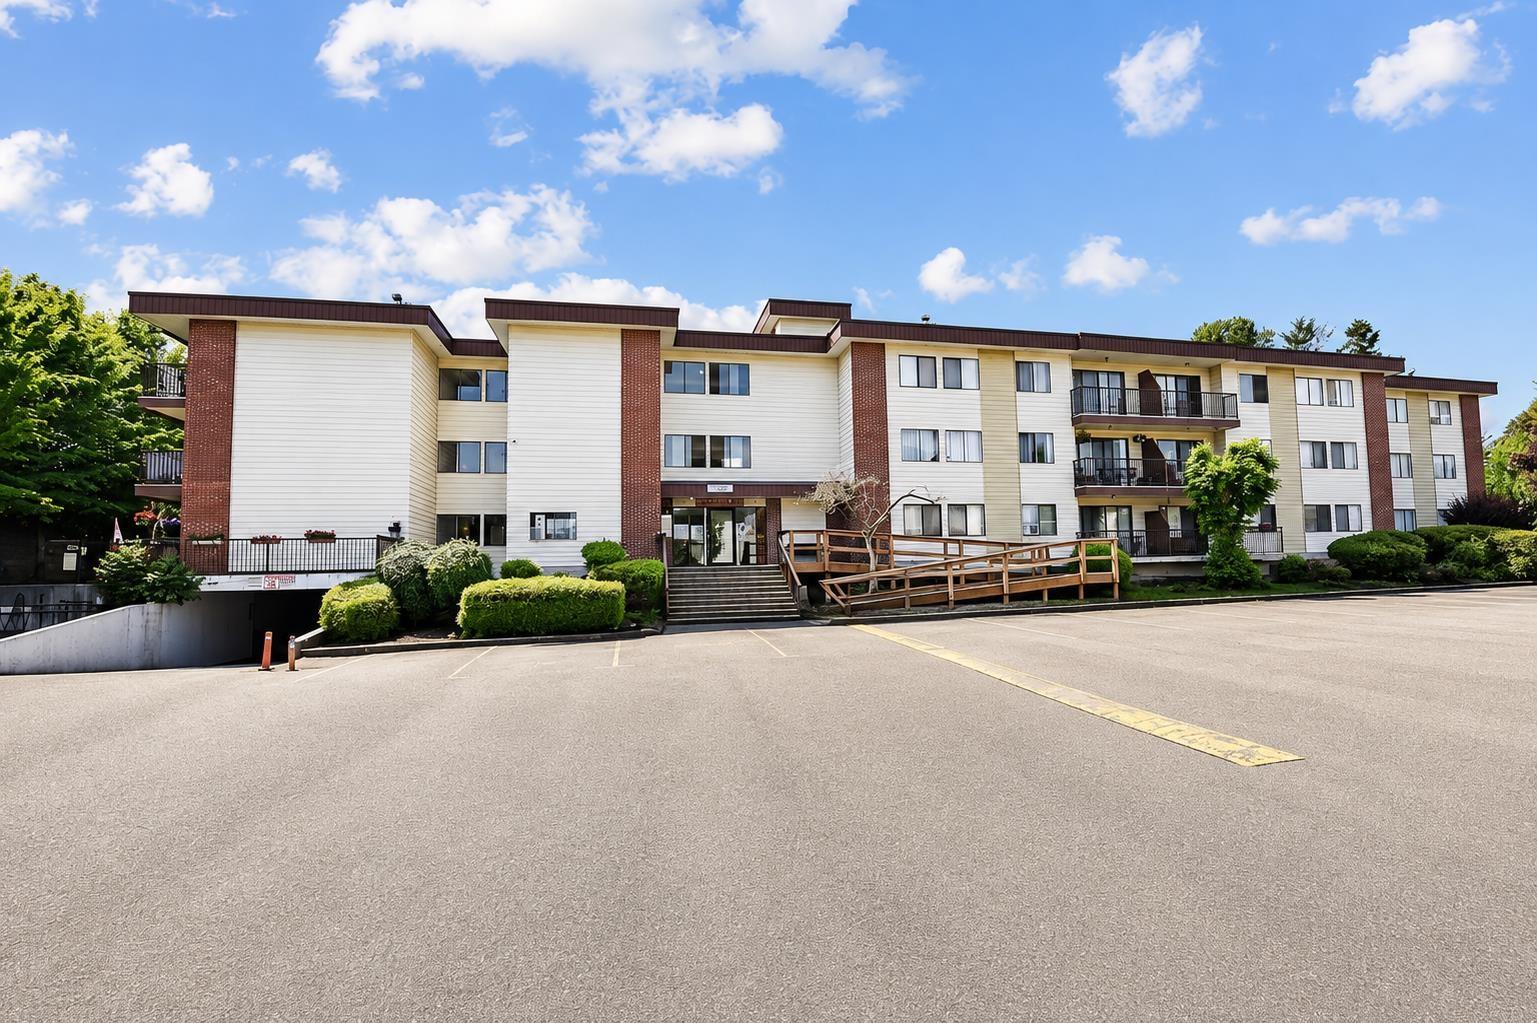
C345 1909 Salton Road
Abbotsford, British Columbia
Welcome to Forest Village! This bright and spacious 3-bedroom, 2-bathroom corner unit offers 1,159 sq. ft. of comfortable living space and is an excellent opportunity for first-time buyers, families, or investors. Featuring generously sized rooms and a large primary bedroom, the home offers plenty of natural light along with a spacious balcony that's perfect for enjoying the sunshine or growing plants. Conveniently located with easy access to Hwy 1, McCallum Junction, Abbotsford Centre, Abbotsford Hospital, and within walking distance to schools and UFV. Residents can enjoy an outdoor pool, while the strata fee includes heat and hot water. The unit comes with 2 parking stalls, rentals are allowed, and one cat is permitted. A great opportunity in a convenient location-book your private view (id:63400)
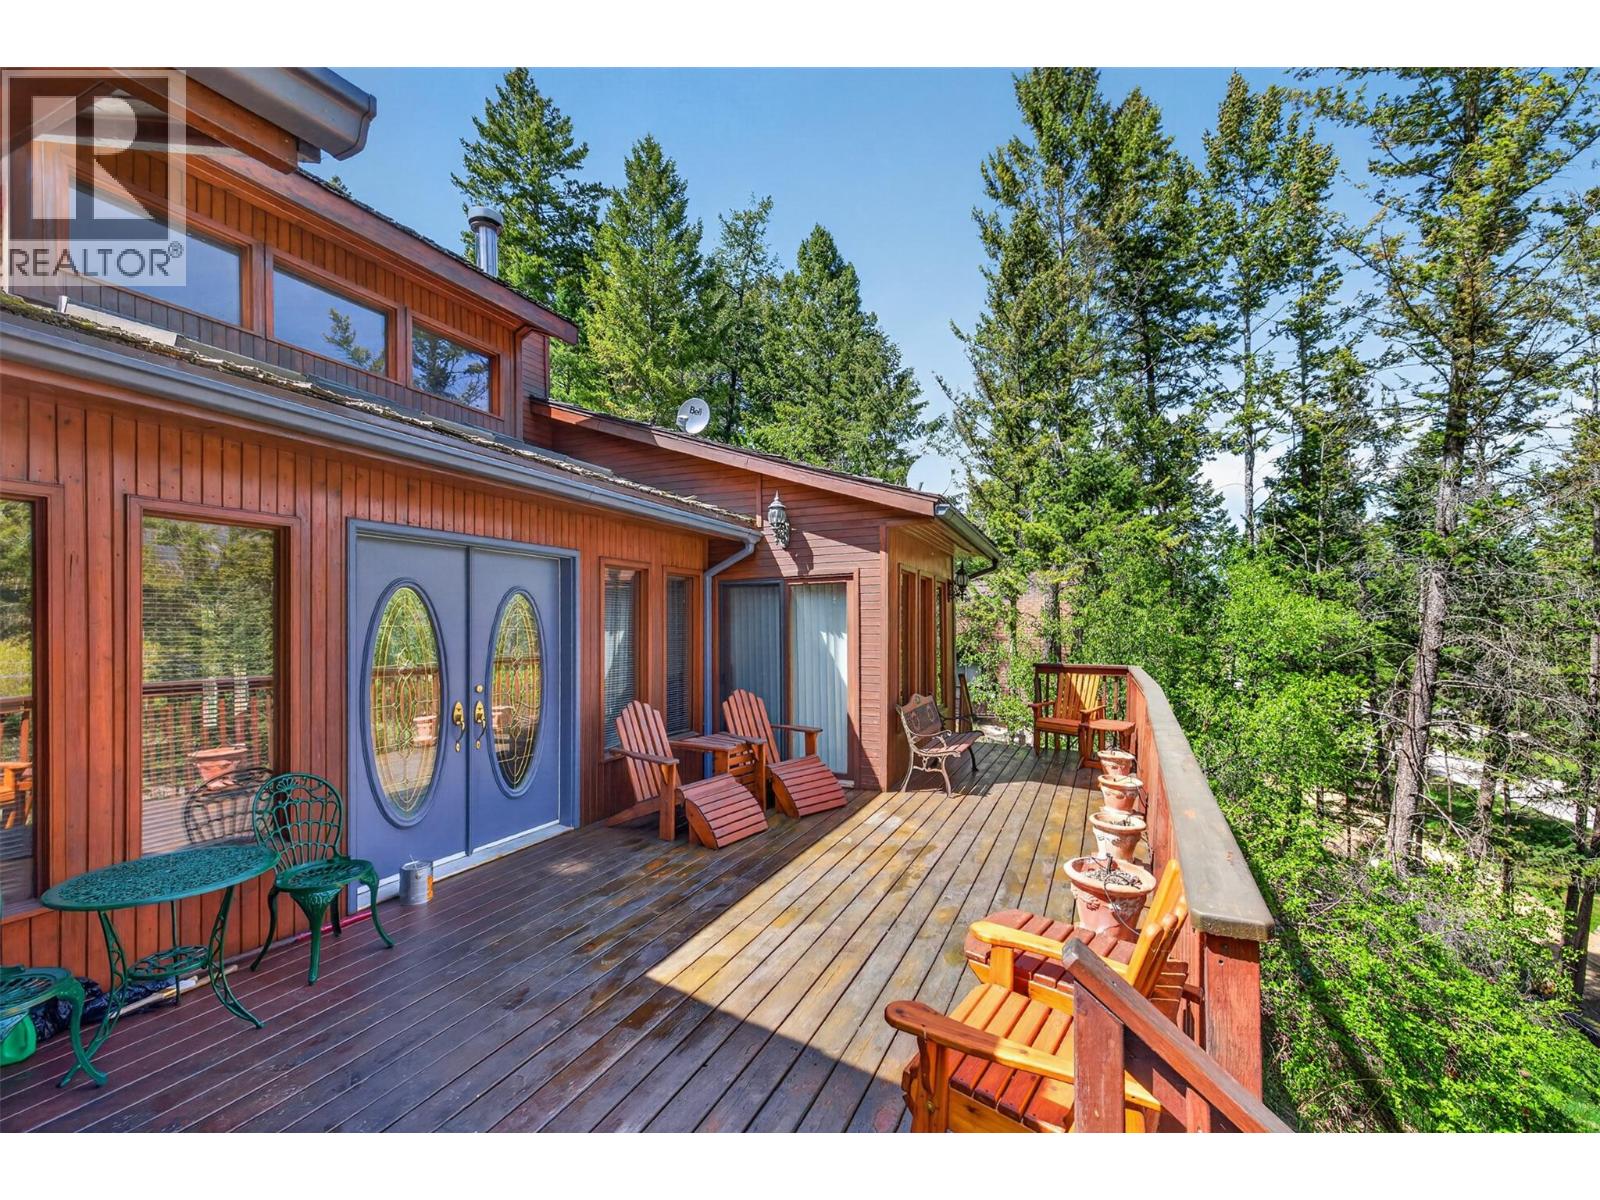
6035 Columbia Lake Road
Fairmont Hot Springs, British Columbia
**VIEWS AND LAKE ACCESS - NESTLED UP ON THE HILL OVERLOOKING THE PURCELL MOUNTAIN RANGE AND COLUMBIA LAKE - YOUR COTTAGE AWAITS! FULLY FURNISHED + DETACHED GARAGE + LARGE 0.72 ACRE PARCEL OF LAND - NEW ROOF ON HOUSE AND GARAGE in JULY 2026** This single level cabin with over 1,000sqft is beautifully maintained and is offered with everything included—even the John Deere Gator! Be amazed at the lovely gardens with slate rock patios and stairs taking you from the road side double garage, through the gardens and up to your hillside oasis. The time has come to give another family the opportunity to develop their own wonderful memories as he and his family have done for most of two decades now. Vaulted ceilings, skylights & a wonderful high efficiency wood fireplace. The open floor plan is accessed from the large wrap around cedar deck. Each of the two bedrooms have sliding doors opening on to the east facing deck giving lovely lake views and a birds-eye view of the stunning gardens and walkways below. As well, both bedrooms have 3 piece en-suites. One features a jet tub and the other a shower. Enjoy the clean & functional kitchen which is nicely open towards the dining and living areas. Quality neighbours on either side. Snap up this incredible find and start planning your weekends away in the mountains this summer and for many years to follow! (id:63400)
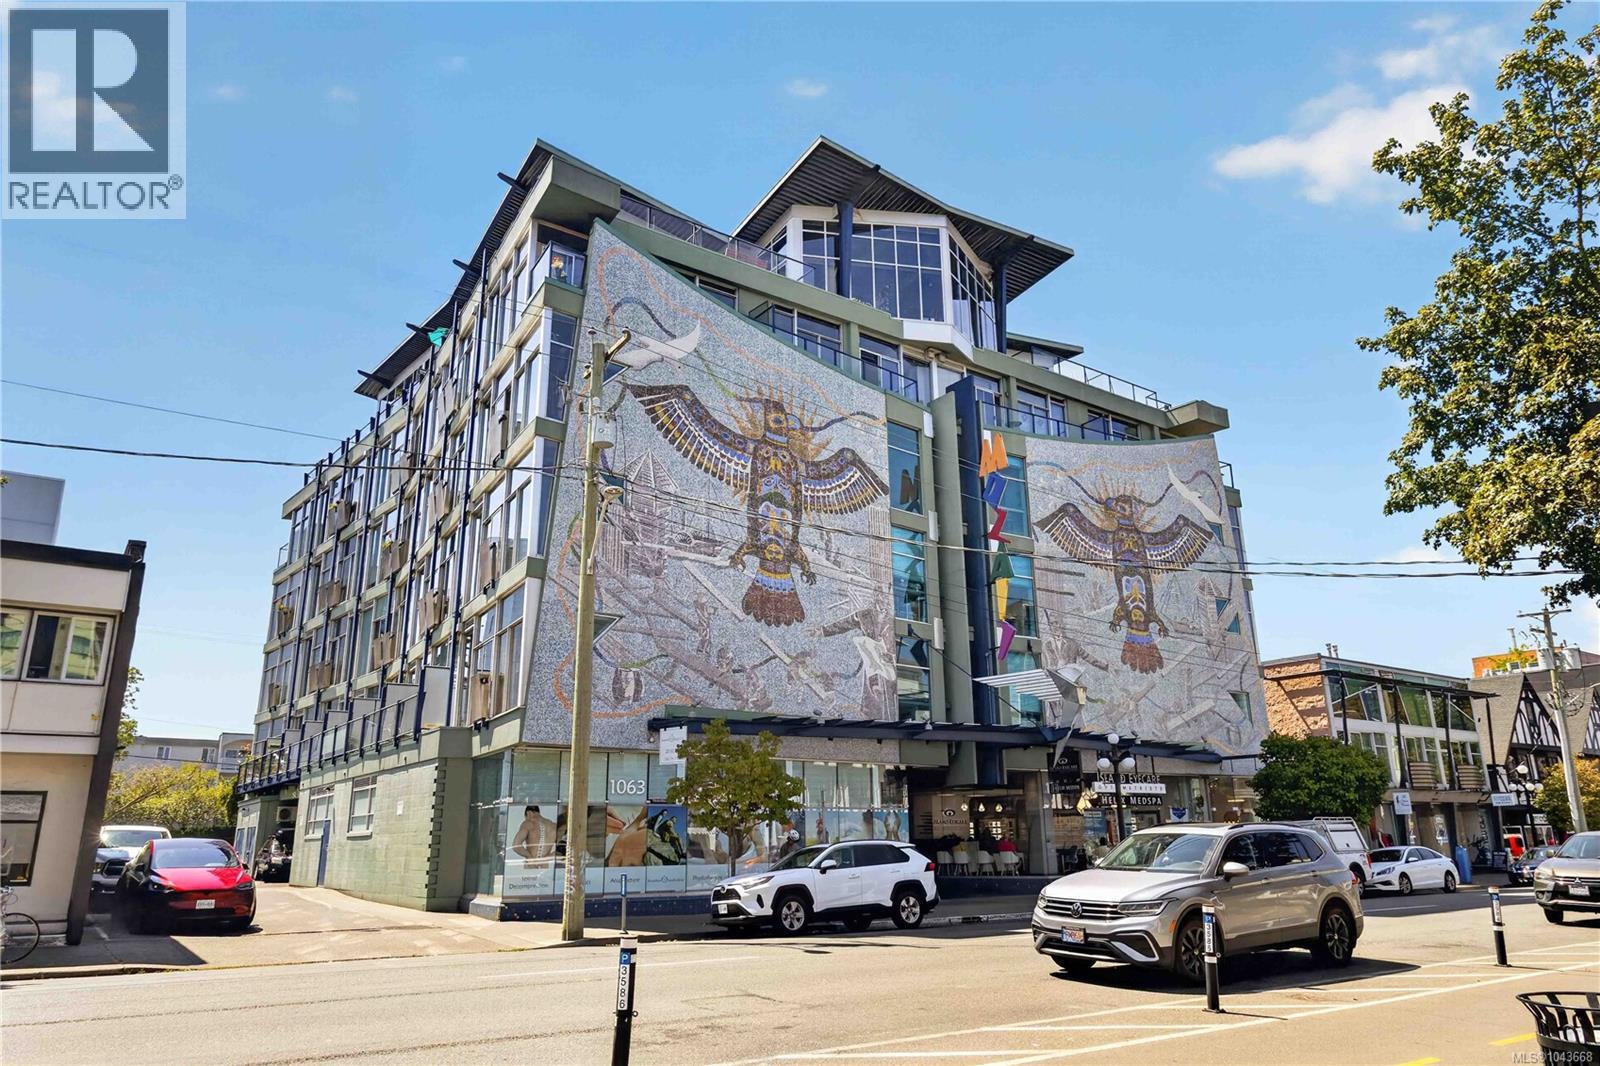
213 1061 Fort St
Victoria, British Columbia
Own a home that's as unique as the city itself. Welcome to The Mosaic! This bright west facing suite features soaring 10' ceilings, floor-to-ceiling windows, engineered oak flooring, a gas fireplace, in-suite laundry, and a private balcony. The Murphy bed keeps the space open and functional, while separate storage and secure bike parking provide added convenience. Pets and rentals permitted plus low strata fees which include gas and hot water! This is a rare chance to own a distinctive home full of character in a truly iconic Victoria landmark. Situated in one of Victoria's most walkable neighbourhoods, you're just steps from Cook Street Village, Beacon Hill Park, Dallas Road, cafés, restaurants, shopping, transit, and all the amenities of downtown. Enjoy the convenience of living in a well-maintained steel-and-concrete building, making this an exceptional opportunity for first time buyers, investors, professionals or students seeking a vibrant, walkable lifestyle. (id:63400)
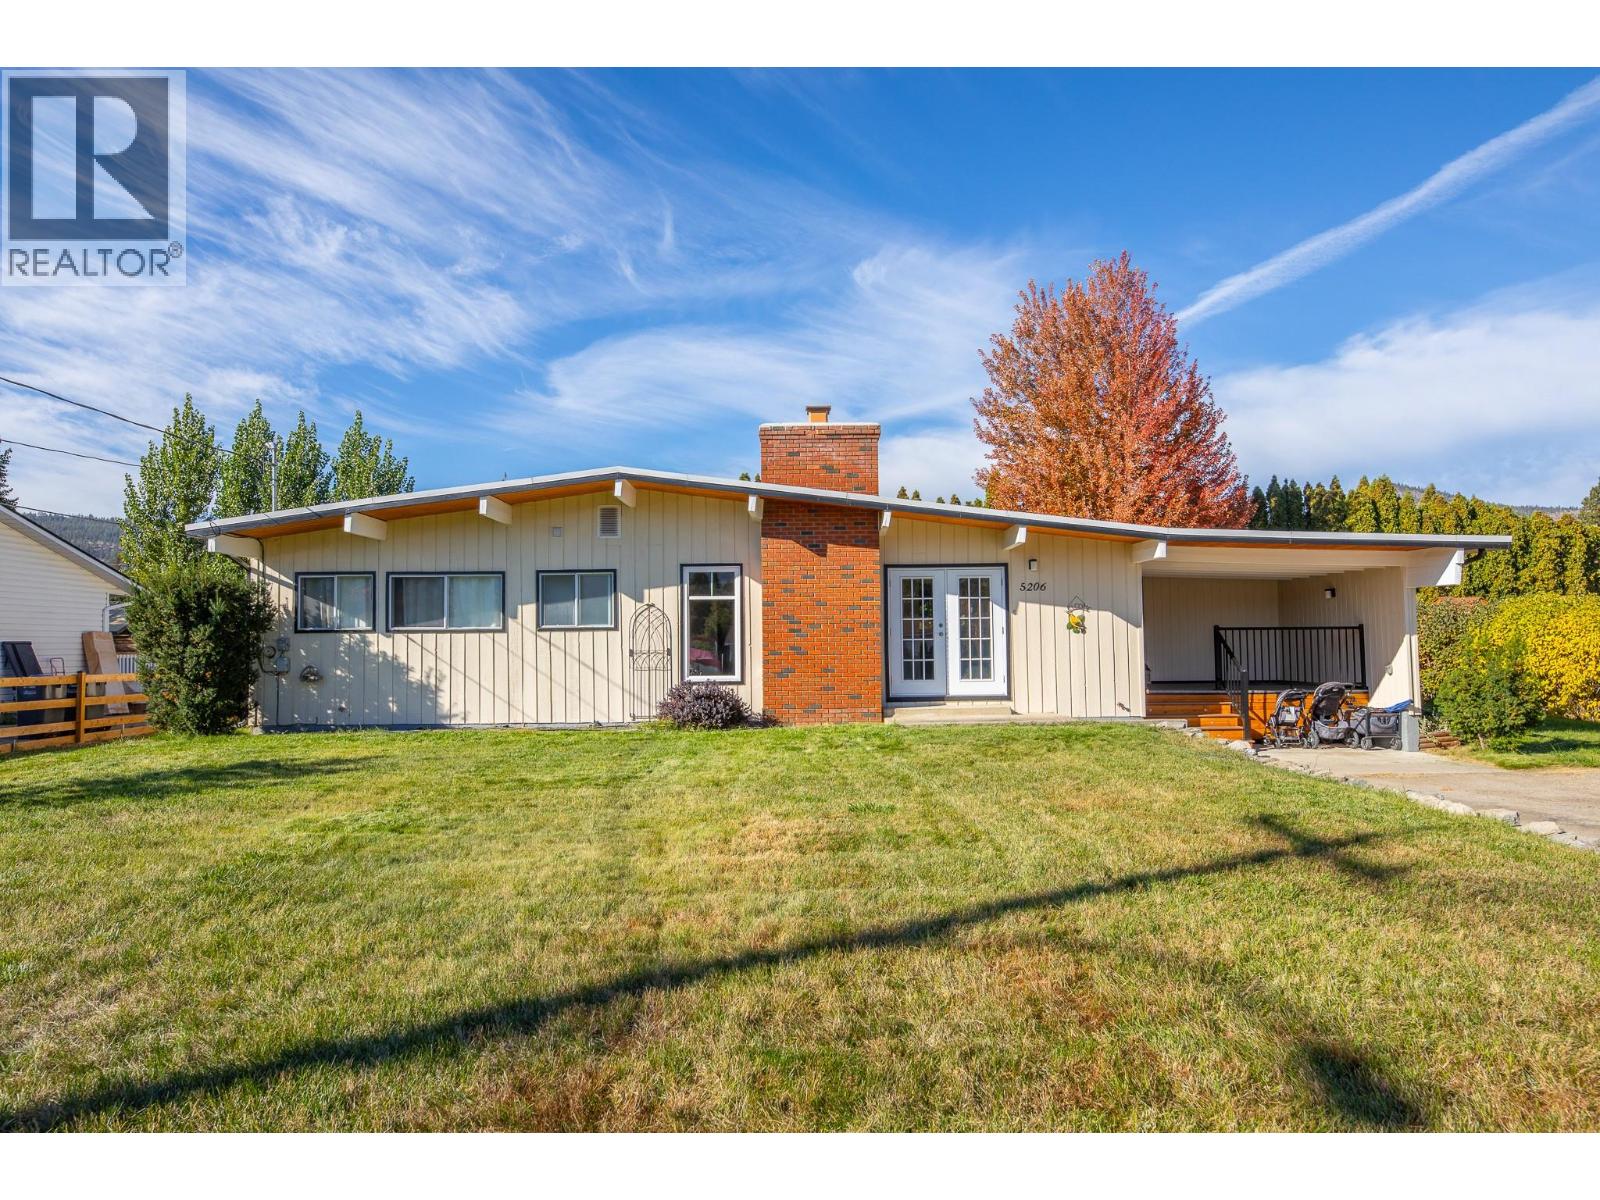
5206 Nixon Road
Summerland, British Columbia
Set on a generous 0.29-acre parcel, this classic post-and-beam rancher represents a remarkable offering in one of the South Okanagan’s most desirable lakeside communities. Thoughtfully maintained, the residence offers approximately 1,650 sq. ft. of charming living space, featuring 3 bedrooms and 2 bathrooms. Vaulted ceilings in the main living area create an airy, architectural presence, while a fireplace with electric insert adds warmth and ambiance. The home is well-equipped with forced air heating and central air conditioning, ensuring year-round comfort. A flexible layout with an additional family room, dedicated laundry room with sink and front veranda enhances the original design. Outdoors, the private grounds are equally impressive, with a covered patio, underground irrigation, and expansive parking—well-suited for all your parking needs. Positioned just moments from Trout Creek Elementary, Powell Beach, and direct access to Okanagan Lake, as well as tennis and pickleball courts and scenic trails, this location is fantastic for retirees, families, and investors alike! (id:63400)
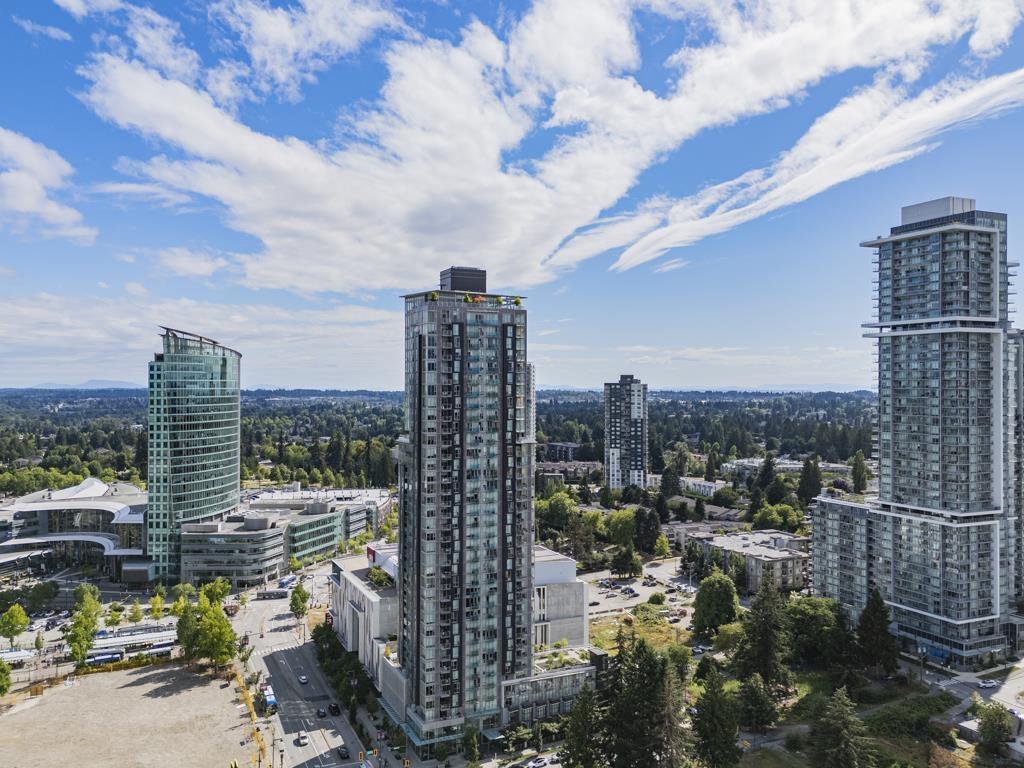
2105 13438 Central Avenue
Surrey, British Columbia
Live in the heart of Downtown Surrey at Prime on the Plaza, offering the perfect blend of style, comfort, and convenience. This bright, well-maintained 21st-floor studio features sweeping city views, abundant natural light, and a European-style queen Murphy bed system. Enjoy exceptional amenities, including a gym, yoga studio, sauna/steam rooms, business centre, lounge, study and music rooms, kids' play area, and rooftop garden. Just steps to the SkyTrain, Central City Shopping Centre, SFU, KPU, restaurants, and more. Includes a storage locker. Outstanding value in Central Surrey-don't miss it! (id:63400)
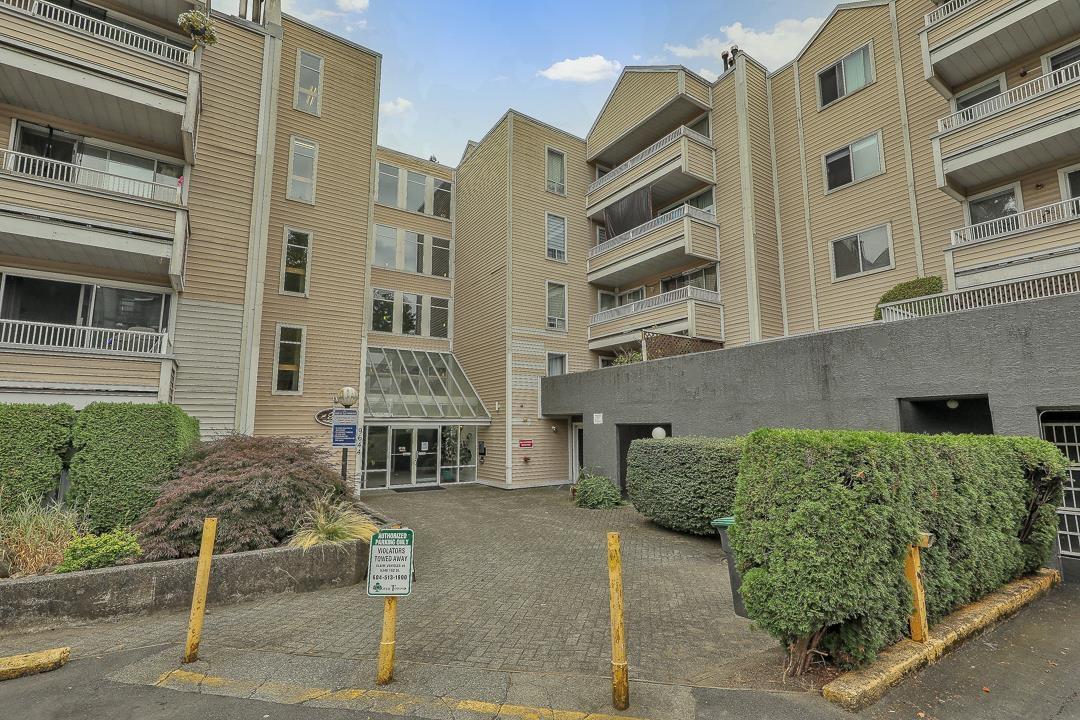
205 9644 134 Street
Surrey, British Columbia
This spacious and well maintained 2 bedrooms, 1-bathroom,First floor unit offers approximately 1,012 sq ft of comfortable living area. Both bedrooms offer ample space, with the primary bedroom featuring a large walk-through closet. Strata fee includes cable, Water, internet and natural gas. Enjoy the cozy gas fireplace in the winter and relax on your private ground level patio in the summer, Convenient access to the condo is available from the back at ground level. Secure underground Parking stall #1 and Locker # 105 are included with the unit. Centrally located and close to schools, transit, sky train,Central City Mall, restaurants, Simon Fraser University, City Hall & Surrey Recreation Centre. All measurements are approximate.The washer and dryer hookups available. (id:63400)
54 7586 Tetayut Rd
Central Saanich, British Columbia
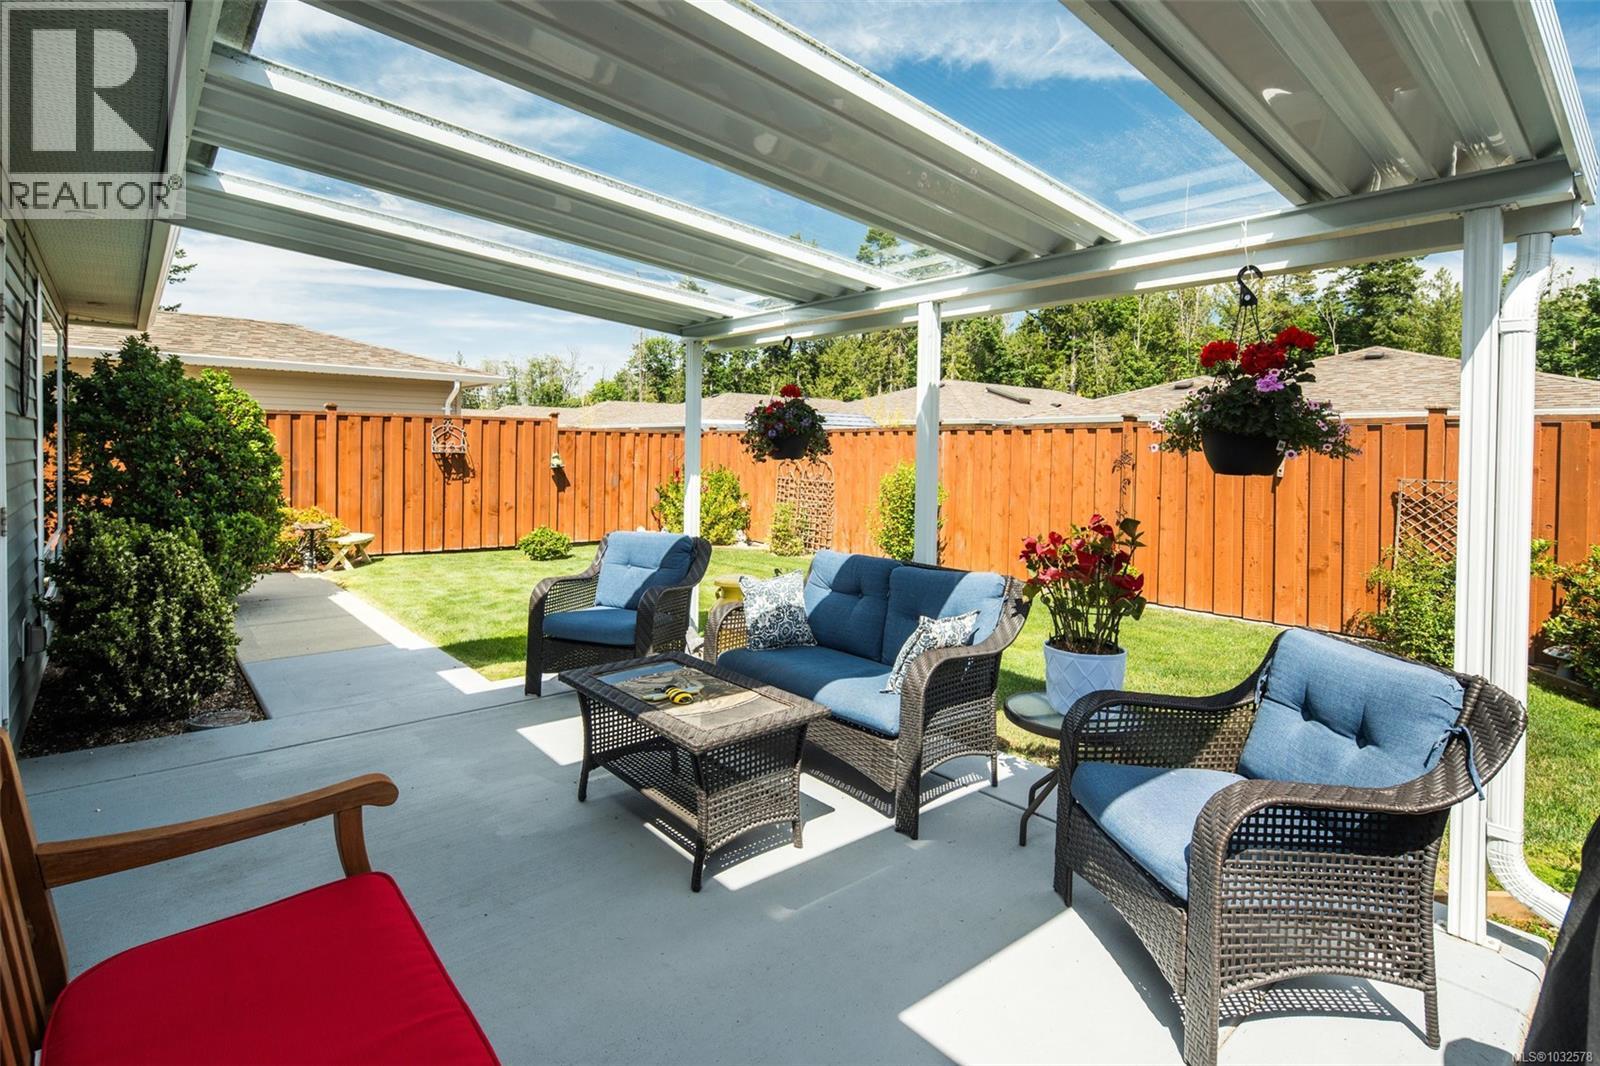
Discover Hummingbird Green Village, an exclusive haven for those who value beauty, serenity, and discretion.This 2-bedroom, 2-bathroom home blends modern elegance with practical design.The open-concept layout features an accent wall suited for your finest pieces. Lush greenery complements the impeccably maintained lawn, cared for with the owner’s golf-honed patience and precision. Wider doorways, a flush entrance, and an accessible ensuite shower ensure ease of mobility, rare in this complex. The kitchen offers sleek countertops, premium appliances, and generous storage. Engineered hardwood flooring, vaulted ceilings, architrave moulding, and staircase-style wiring elevate the home’s efficiency and style. The covered patio leads to a secluded backyard, naturally screened for privacy and free from prying eyes. Minutes from BC Ferries, the airport, the beach by the Sidney Pier, and a direct highway to downtown Victoria, travel is effortless. Claim your place at Hummingbird Green Village. (id:63400)
2725 Vickers Trail
Anglemont, British Columbia
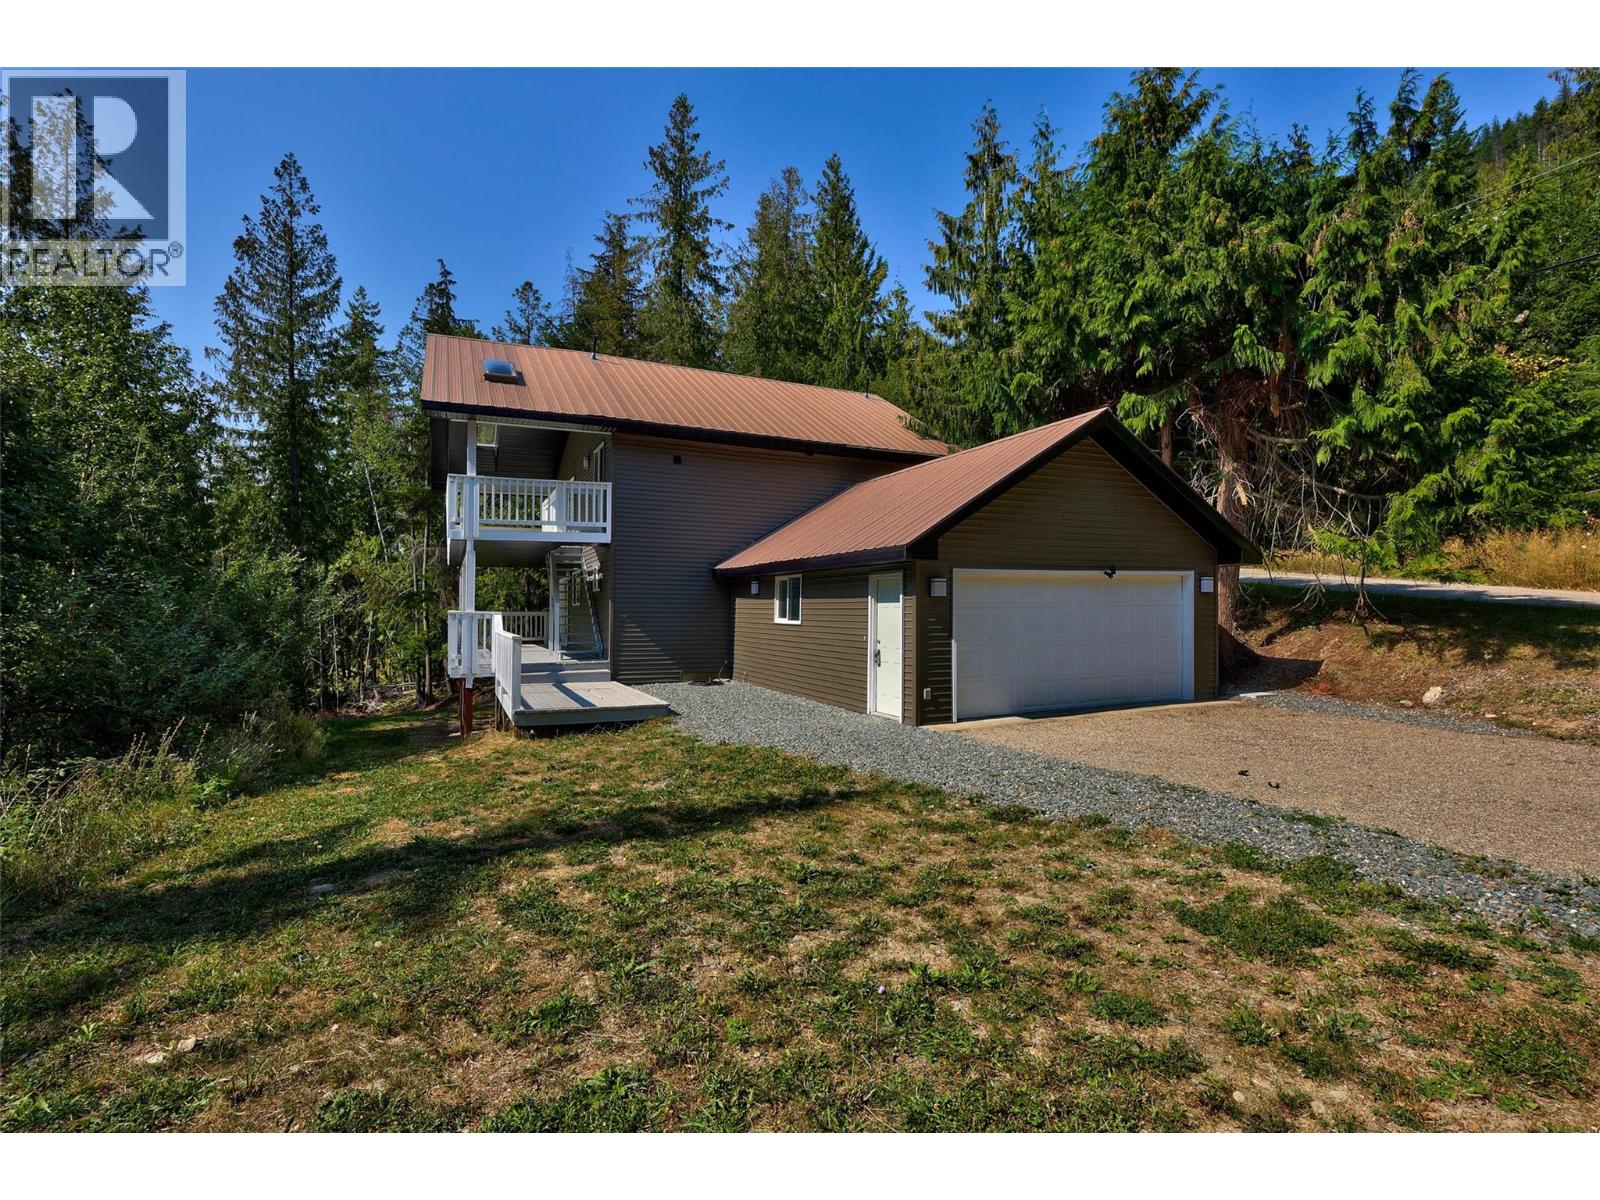
Discover this bright and inviting 3-bedroom, 2-bathroom home in the heart of Anglemont—perfect for year-round living or as a Shuswap getaway. All three bedrooms, including the spacious primary, are located together on the lower level, offering privacy and convenience, along with a full bathroom. A second full bathroom is located upstairs for guests and family. This well-kept home features a durable metal roof, new siding, and updated fascia for peace of mind. Enjoy outdoor living on the large decks that take in the natural surroundings. The home is thoughtfully designed with entry access from both the upper and lower levels, and comes complete with an attached double garage for secure parking and storage. A rare find in Anglemont, this property also offers easy, flat parking right at the home - ideal for vehicles, boats, or RVs. Close to Shuswap Lake, golf, the marina, and Crowfoot Mountain for world-class sledding in winter, 2725 Vickers Trail puts four-season recreation at your doorstep. The neighbouring bare lot 146 is also for sale if you are looking for an exrta .51 acre ! (id:63400)
4150 Pinecrest Rd
Denman Island, British Columbia
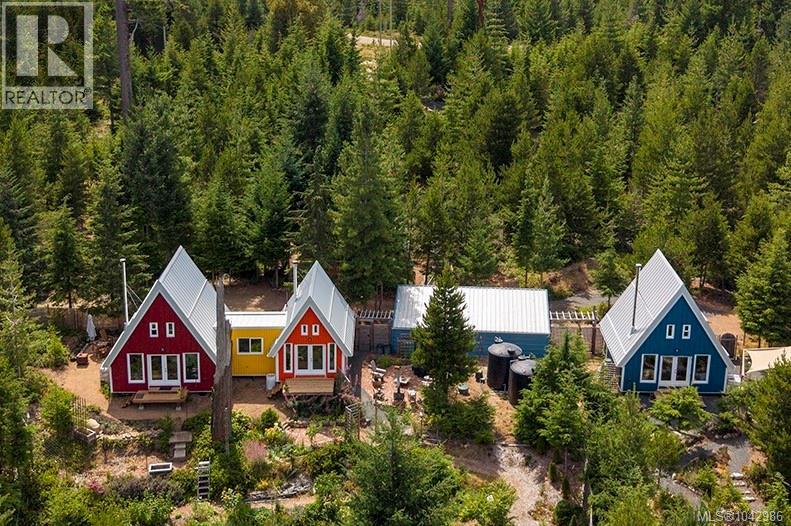
Hidden away at the end of a quiet country road, where life slows, lies a property unlike any other on Denman Island. Thoughtfully designed and beautifully executed, this contemporary 1,754 sq ft Orca-built retreat offers an inspiring vision of modern rural living on 7.2 acres of regenerating forest, surrounded by productive gardens, winding woodland trails, and complete peace and privacy. The primary A-frame structures were originally designed as one spacious 2 bedroom, 2 bathroom residence and have been temporarily divided to create two independent living spaces, allowing the home to easily adapt as your lifestyle evolves. Whether you envision a family home, creative retreat, multi-generational living, or shared community, the possibilities are remarkably flexible. A third A-frame reveals a beautifully finished legal suite sits just far enough away to offer privacy while remaining connected by a shared storage area. Offered fully furnished, it provides excellent flexibility for shared living, guests, rental income, or a private studio. Built in 2021 with longevity in mind, each structure features helical screw foundations, steel stud framing, foam and rock wool insulation, metal siding, and galvanized steel roofing—creating a fire-smart, exceptionally durable, maintenance-free home. Warm natural finishes and oversized windows blur the line between indoors and out, celebrating the surrounding landscape. Beyond the home, productive gardens, establishing fruit trees, a substantial greenhouse, workshop with covered storage, and manicured forest trails create a property that is as functional as it is beautiful. Every detail has been thoughtfully considered to support a regenerative lifestyle rooted in beauty, purpose, and connection. Just minutes from sandy beaches and park trails, this is far more than a collection of beautiful buildings—it’s a rare opportunity to create a deeply connected life for generations to come. (id:63400)
12596 Taylor Place
Summerland, British Columbia
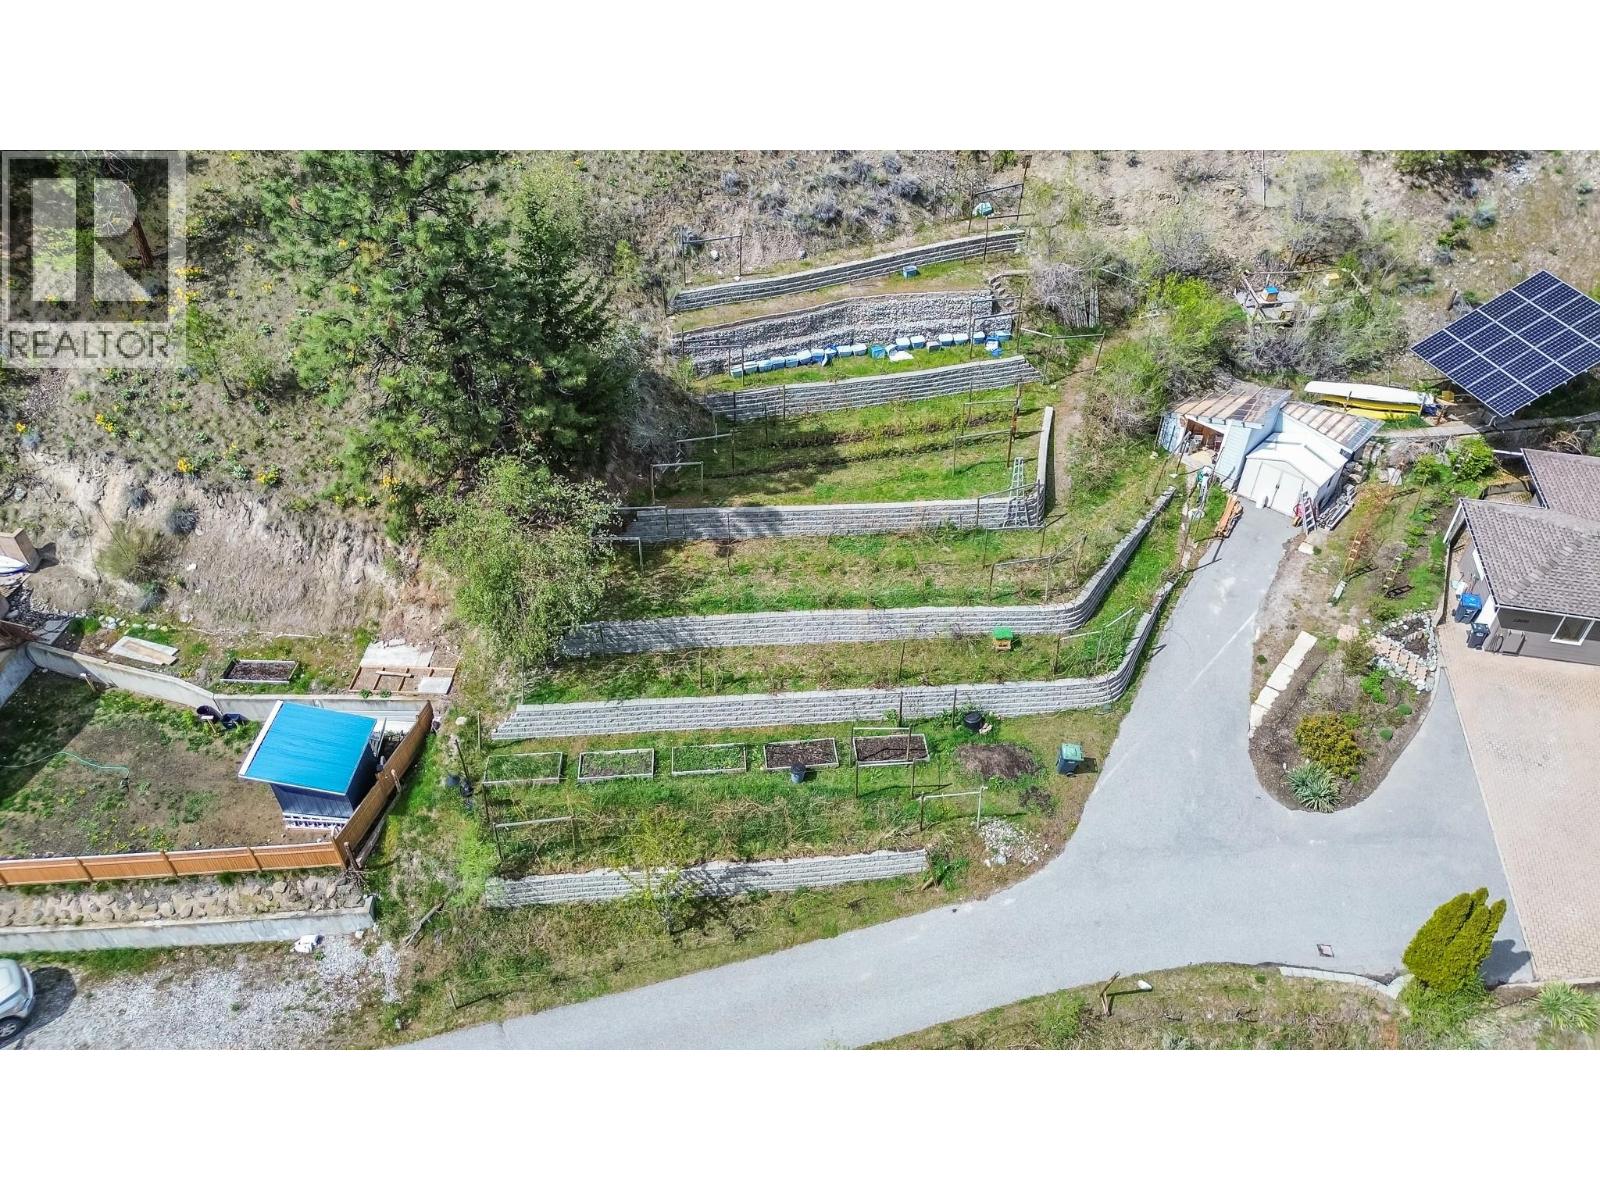
Enjoy pretty town and mountain views from this residential building lot, offering the perfect opportunity to create your ideal home. Bring your own house plans, builder, and timeline, or choose a manufactured home and take advantage of the flexibility this freehold property provides. With no building scheme restrictions and no bare land strata fees, you’ll have the freedom to build on your terms. Municipal water, electricity, natural gas, phone, and cable services are available in the area. A septic permit will be required for sewerage. Best of all, GST is not applicable, adding even more value to this affordable opportunity. Start planning your future home today! (id:63400)