
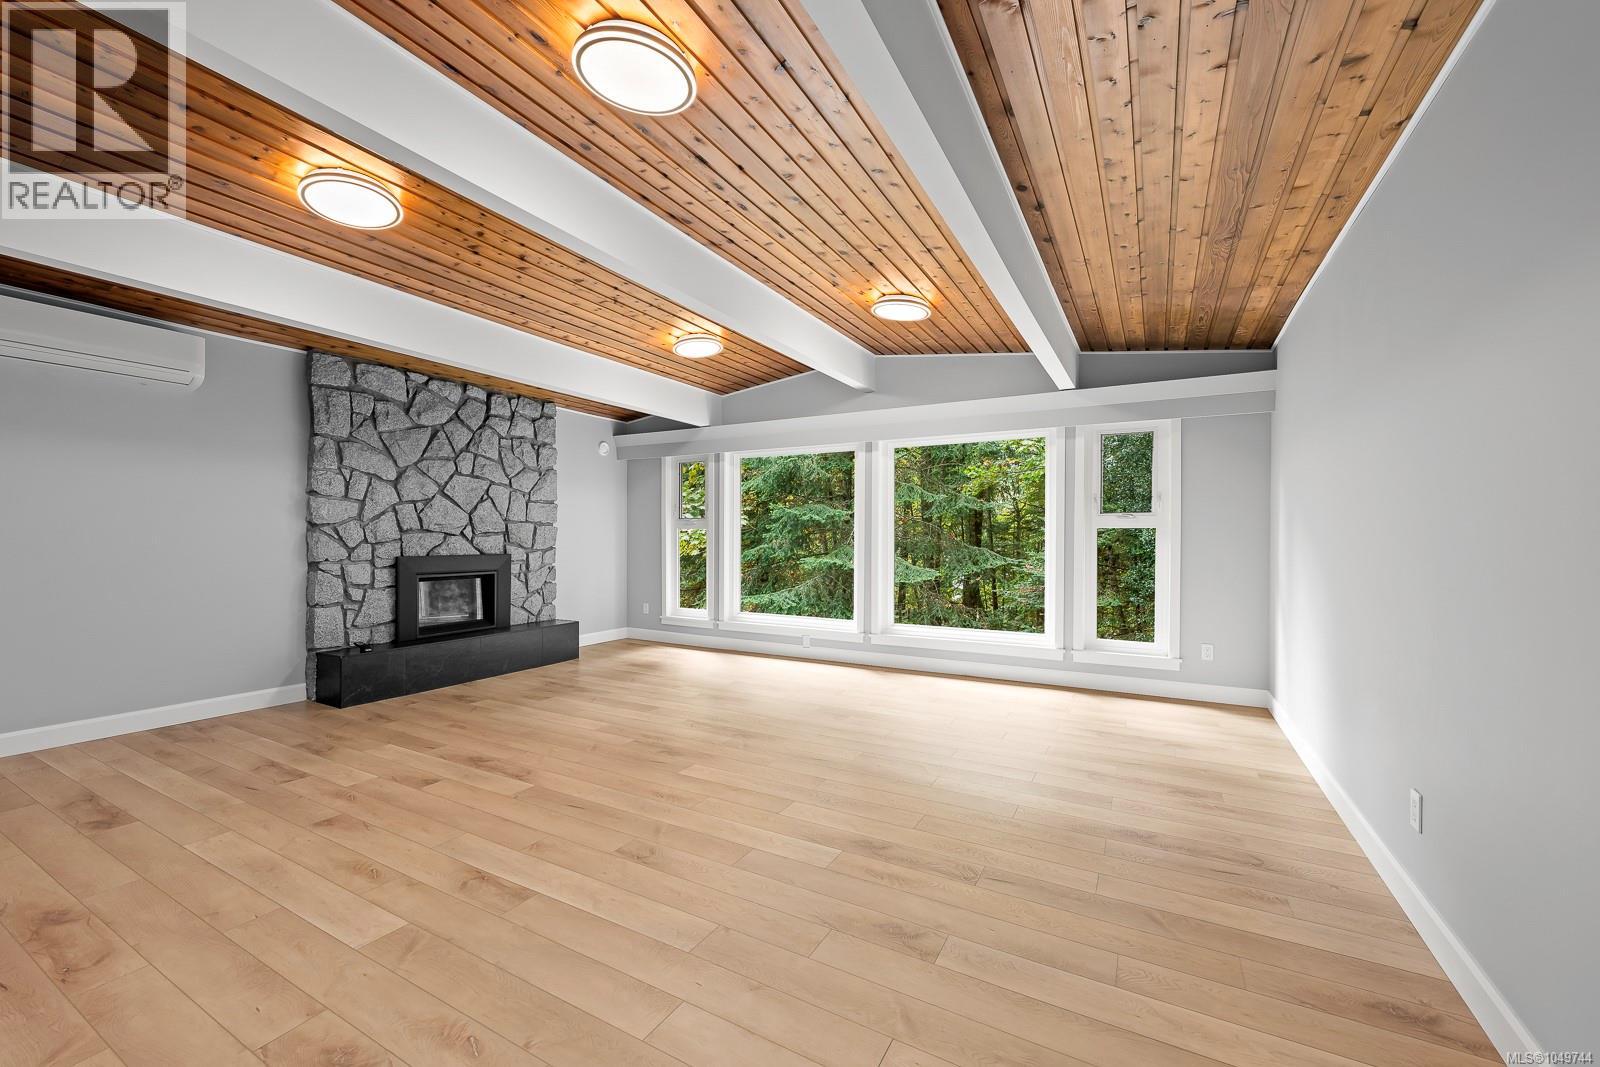
245 Glacier View Dr
Comox, British Columbia
Like new 3 bedroom home with large, legal 2 bedroom suite on private 0.56 acre treed lot in central Comox location. Completely updated, the mid-century west coast design exceptional main floor living room featuring vaulted ceilings w pine tongue & groove wood detailing, floor to ceiling stone fireplace with new gas fireplace insert, new hardwood laminate floors & expansive windows overlooking lovely private yard with impressive fir & maple trees. These same views are enjoyed from adjacent dining room, bright new kitchen & covered balcony. The impressive, lower level suite offers similar layout, fireplace & abundant natural views - a great income source or ideal space for extended family. Just some extras include new heat pumps, electrical, plumbing, bathrooms, gas, flooring, paint, trim, & roof. Simply move in and relax. Close to all Comox amenities, shopping, parks & schools. Quick possession is possible. (id:63400)
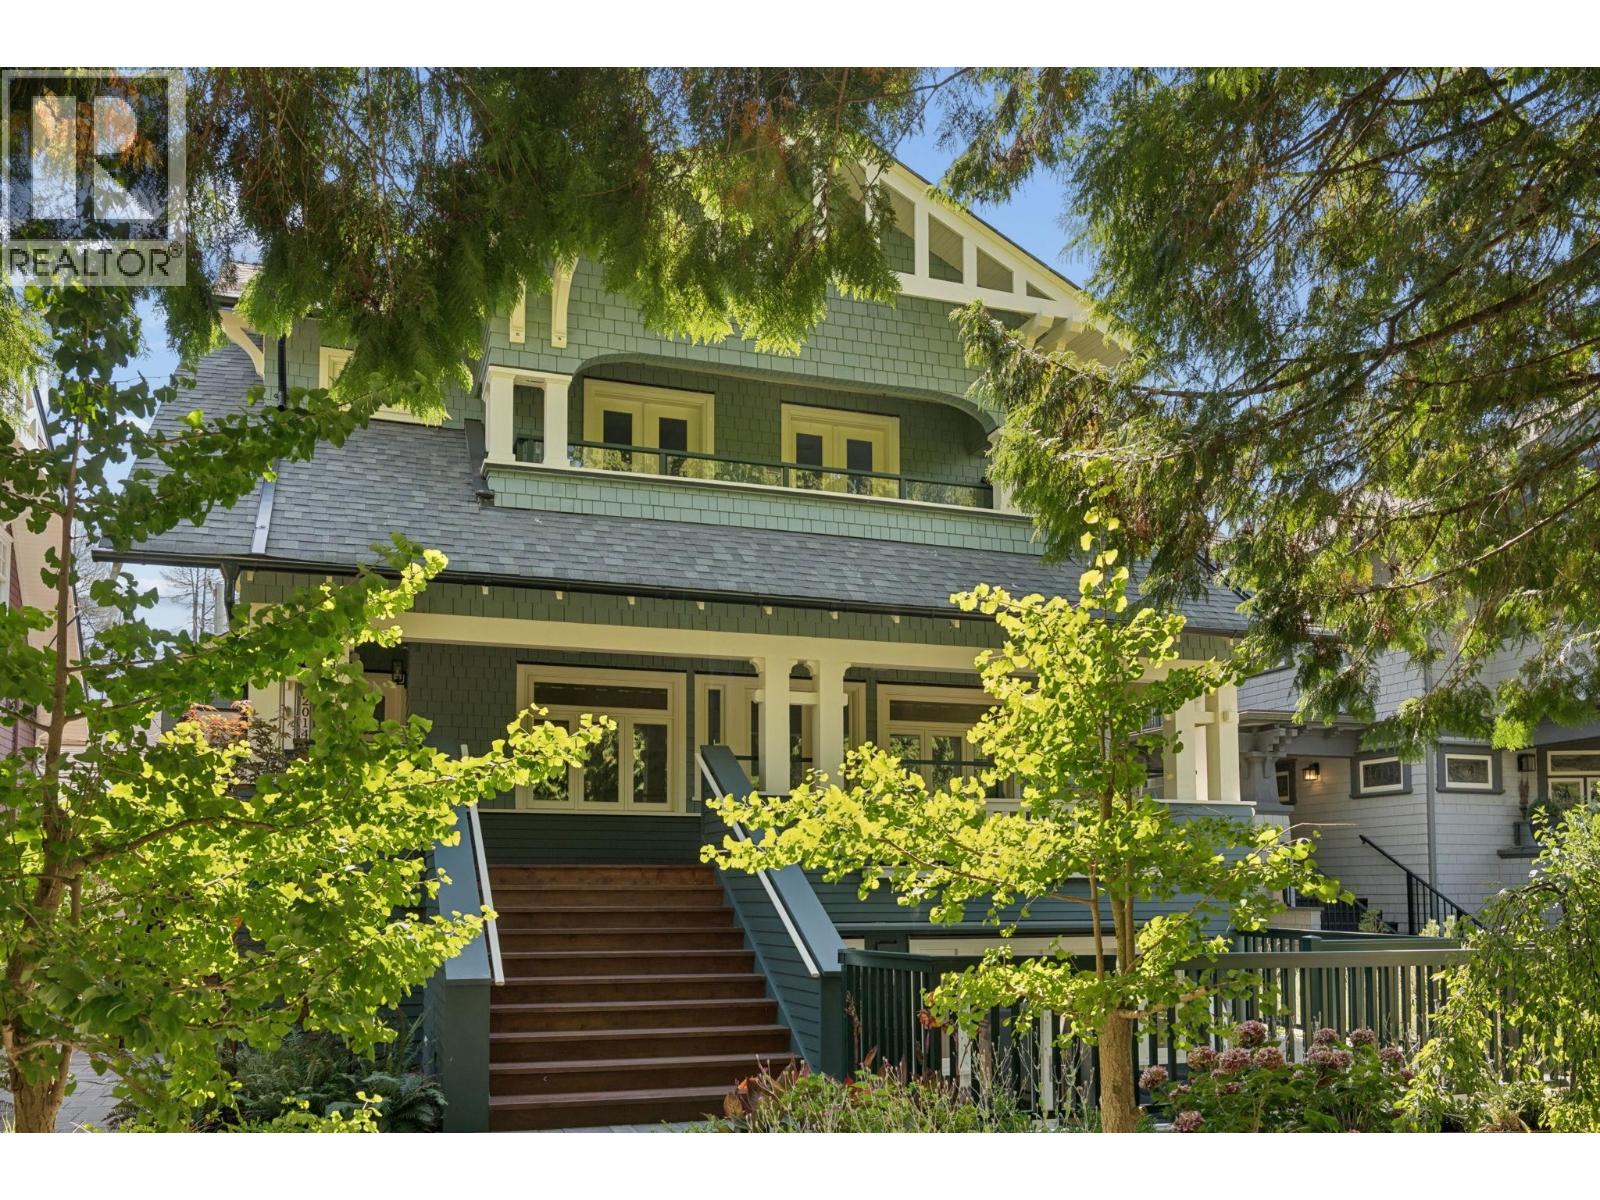
2012 W 15th Avenue
Vancouver, British Columbia
Elevated Westside living, just steps from the Arbutus Greenway. This brand new 3 bedroom, 4 bathroom townhome offers 1,760 sq.ft. of beautifully designed living across 3 levels, blending modern comfort with effortless sophistication. The bright, open-concept main floor is framed by large windows, filling the home with natural light & opening onto a sunny south-facing deck. A versatile 1 bedroom lower level offers the perfect space for guests, extended family, or a mortgage helper, adding flexibility to an already exceptional home. Complete with covered parking & ideally positioned near parks, schools, shops, transit, & the best of the Arbutus corridor, this is a rare opportunity to own a refined, brand-new home in one of Vancouver´s most desirable Westside neighbourhoods. (id:63400)
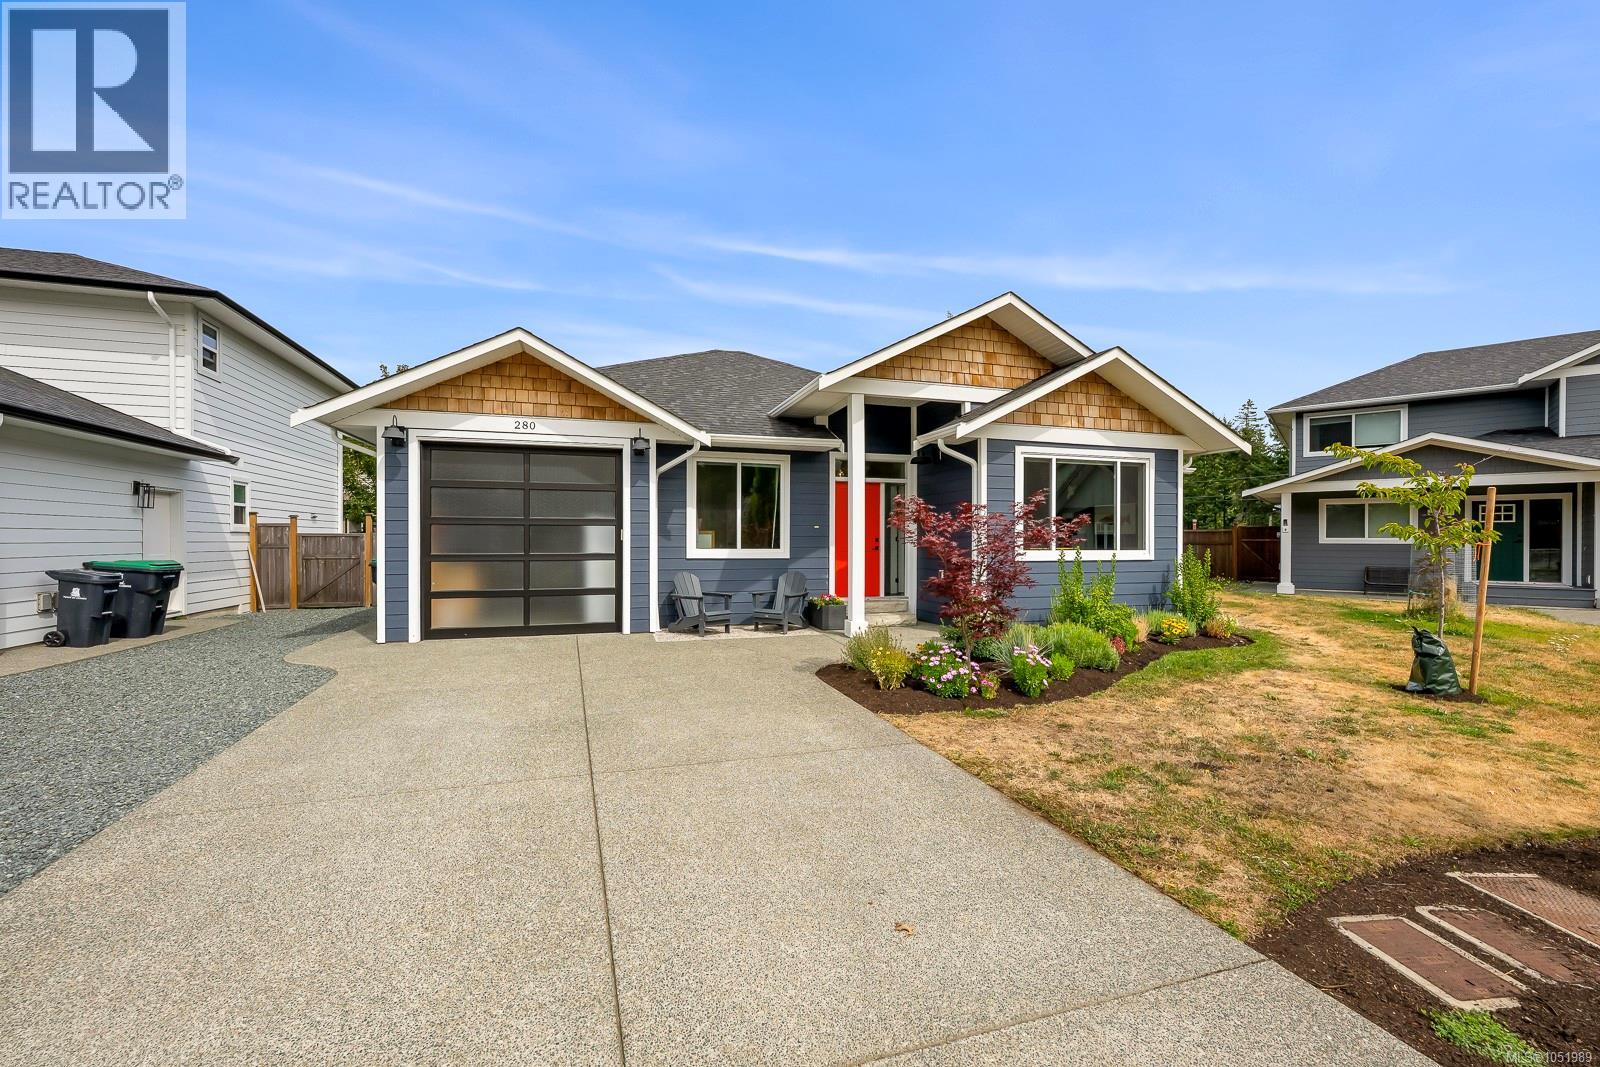
280 Weaver Pl
Comox, British Columbia
Situated on a quiet cul-de-sac off Forester Avenue, this 2021-built rancher at 280 Weaver Place offers a rare Comox layout with 4 bedrooms and 2 full bathrooms on one level. The bright open-concept kitchen, dining, and living space features soaring 11-foot ceilings, oversized windows, and quality craft hardwood floors designed for effortless living and entertaining. The primary suite serves as a serene retreat complete with a private ensuite, walk-in closet, and secondary closet. Storage is exceptional throughout, featuring a tall garage, dedicated storage room, and full crawlspace for all your gear. Enjoy year-round comfort with an efficient heat pump for heating and cooling. Step outside to a fully fenced backyard highlighting established gardens and raised beds. Walk to Goose Spit, Point Holmes, or Curtis Point, bike downtown, or jump on the new Comox-to-Point Holmes trail. Minutes to Brooklyn Elementary with the balance of the new home warranty included. Truly a rare find! (id:63400)
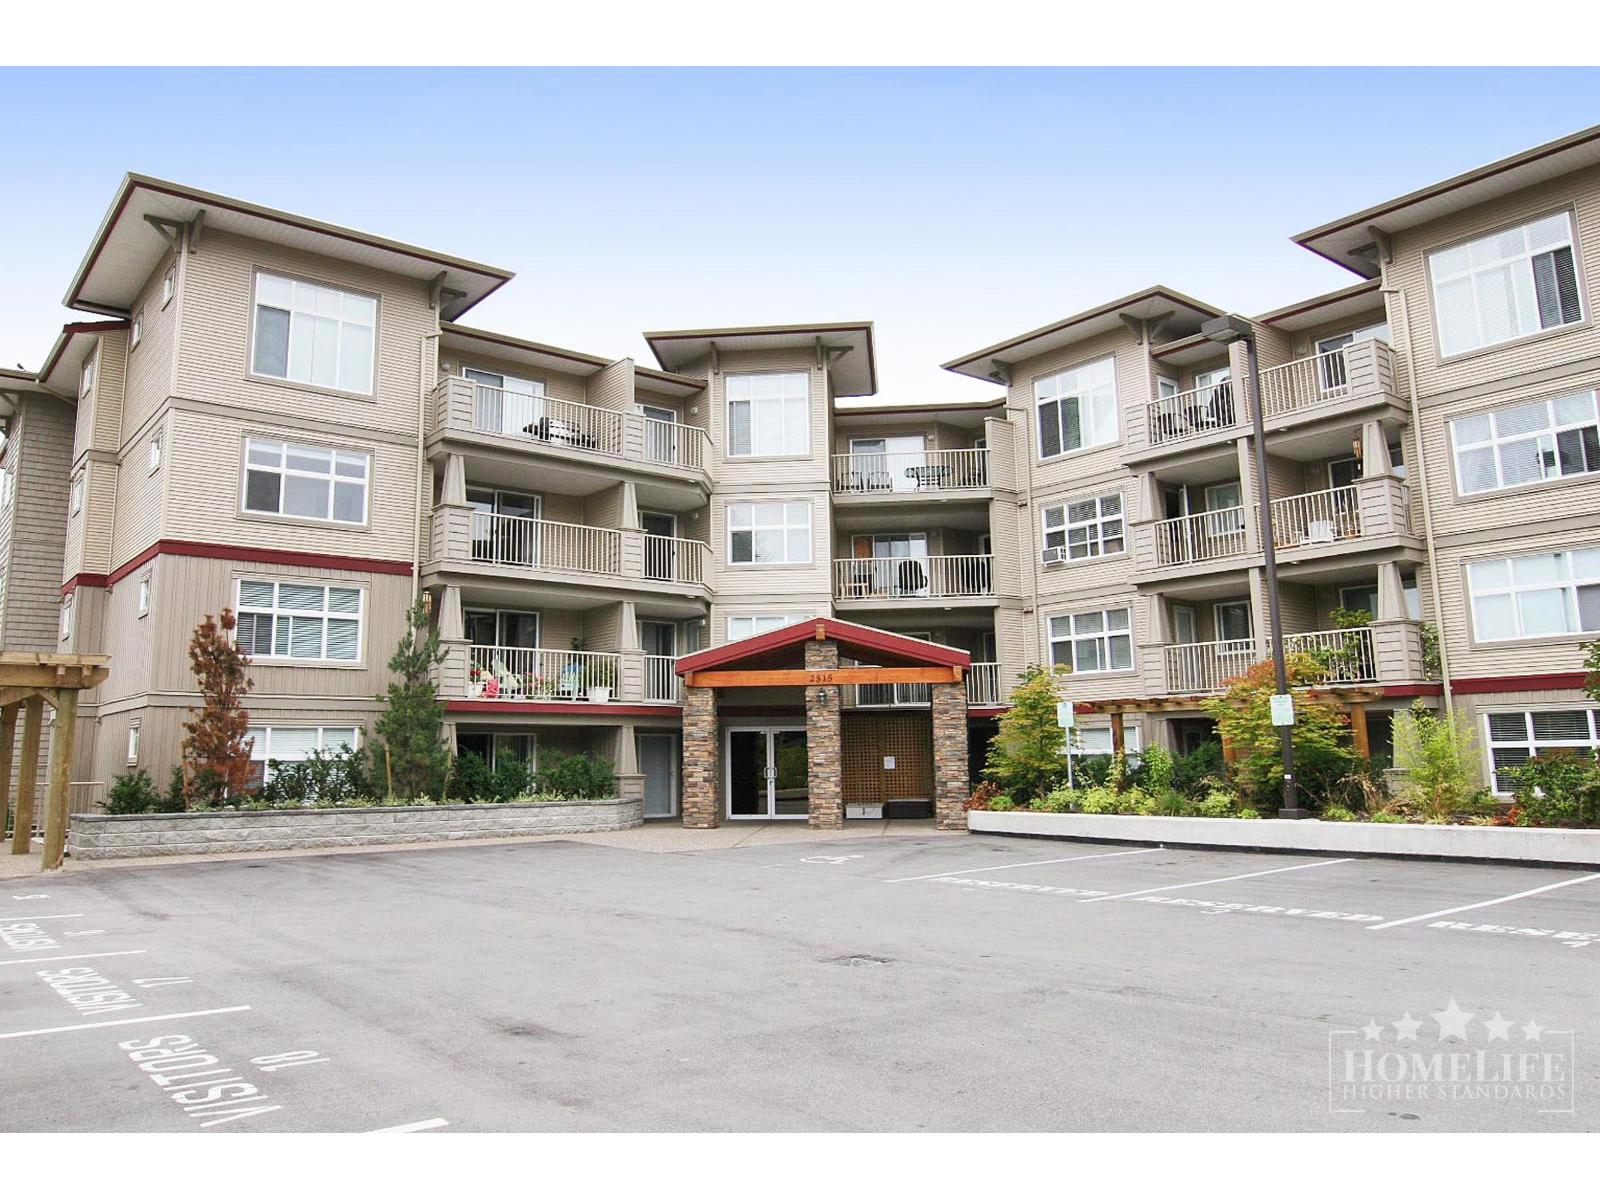
211 2515 Park Drive
Abbotsford, British Columbia
Well-maintained 1 bd + den condo in desirable Abbotsford location! Bright, open-concept layout, modern kitchen w/ample cupboards & counter space, fridge, stove, DW & microwave. Den ideal for home office or storage. In-suite W/D, window coverings & carpet. Mountain views, 1 parking stall, 1 storage locker & visitor parking. Garbage & sewer incl. Close to transit, parks, trails, schools, rec, shopping & amenities. 1 yr lease. Small pet OK. No smoking. Tenant insurance w/min. $2M liability req'd. Credit & income verification req'd. Move-in/out fees may apply. (id:63400)
1308 Richter Street Unit# 102
Kelowna, British Columbia
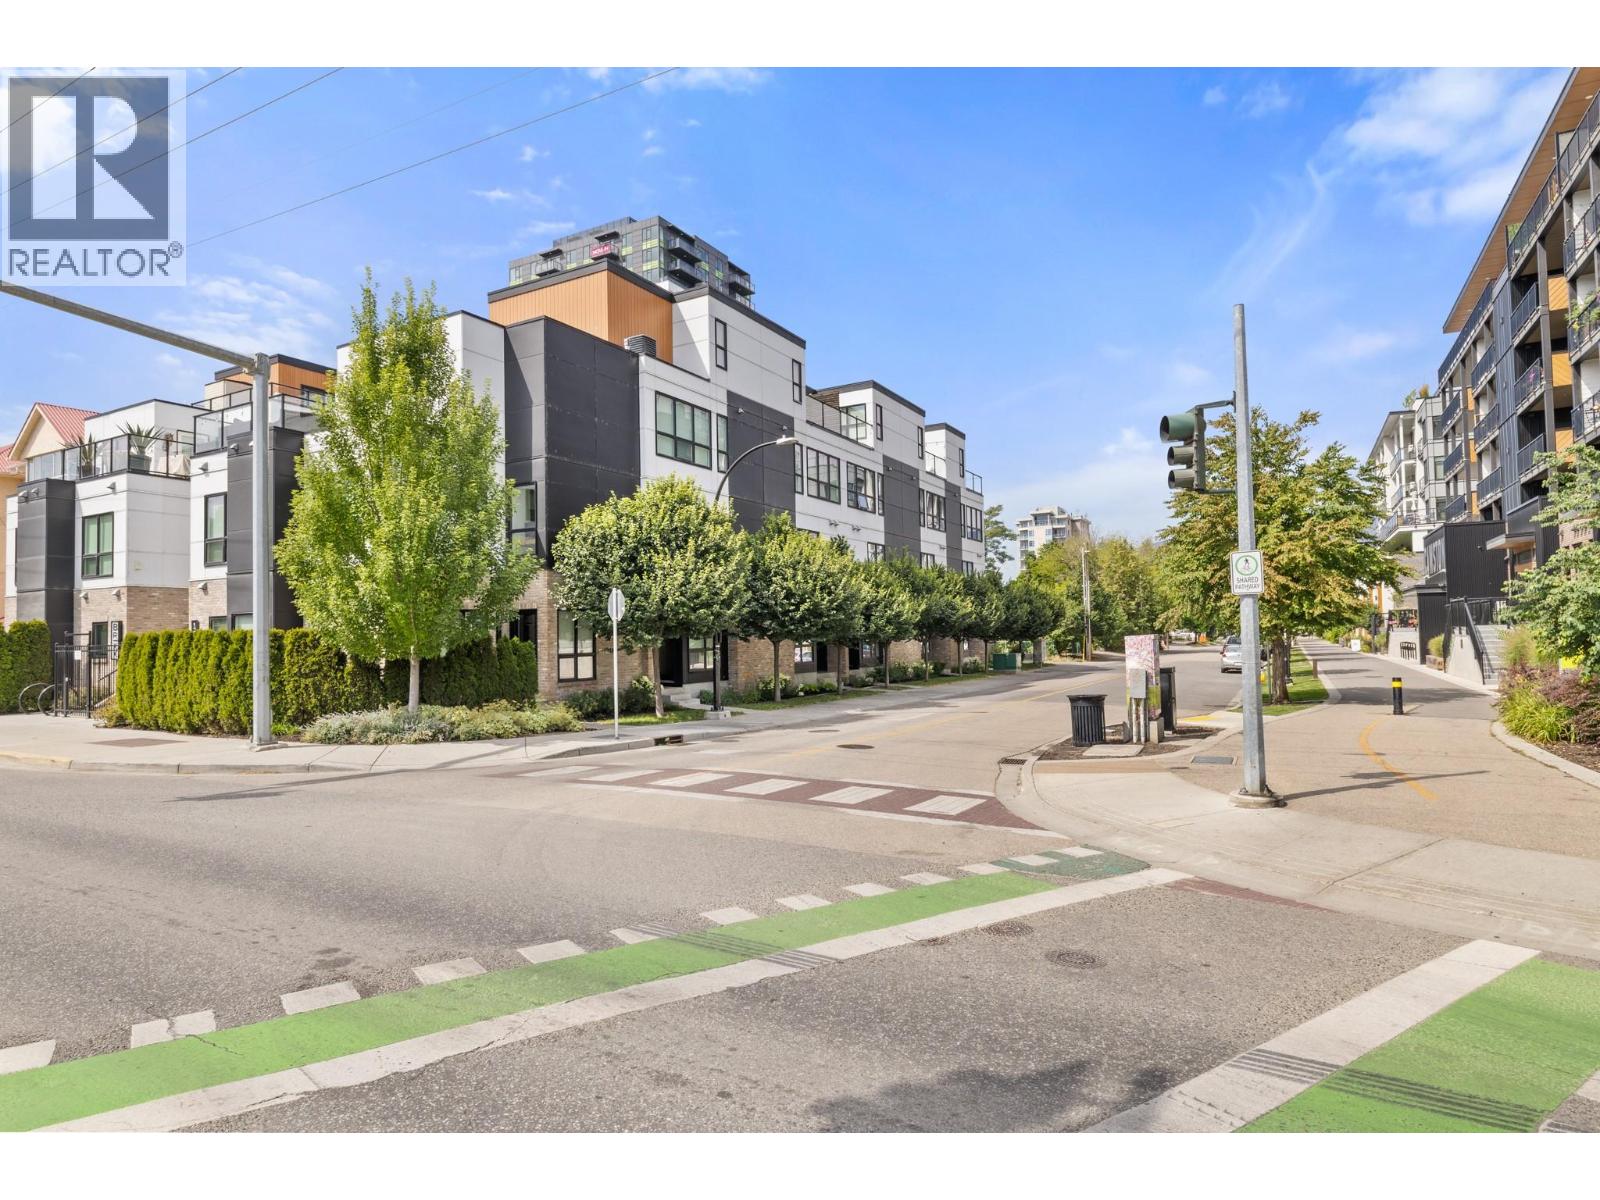
The perfect blend of family living with that executive flair you’re looking for in the downtown lifestyle. 3 bedrooms, 2.5 Bathrooms , 1700+sqft and a secure/private 2 car garage in the underground. BRIXX is waiting for you! Modern open concept floor plan with a chef inspired kitchen, high ceilings, multiple dens and gorgeous bathrooms on every level. Enjoy the privacy of a top floor primary suite with a private patio space and a 4 piece bathroom with a huge walk-in shower while keeping guests and kids a level down with their own full bathroom and Den space. Convenient street side entrance and garage entry. Built with the option of an elevator in mind, this home is ready for anyone at any age! Walk to the beach and enjoy everything downtown Kelowna has to offer within steps of your front door. (id:63400)
668 Lyne Road
Kamloops, British Columbia
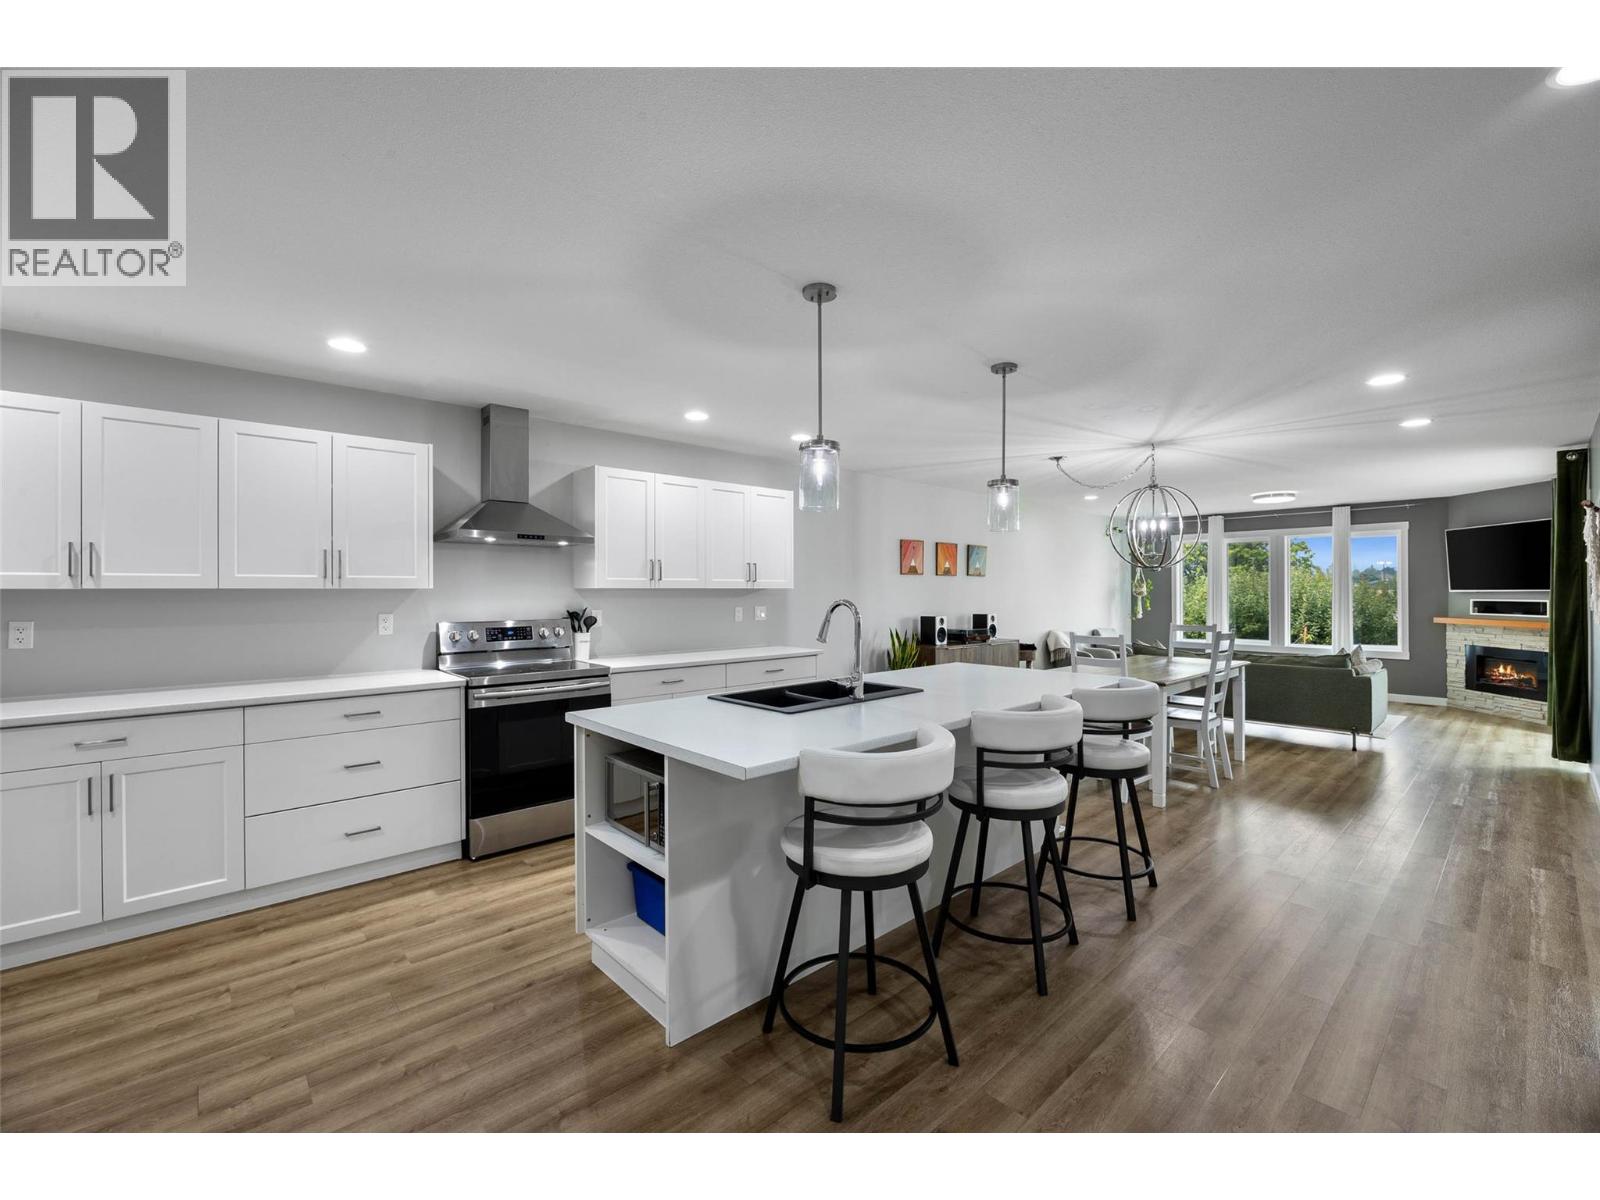
This Westsyde home checks all the boxes with a functional layout, spacious yard, great parking and added income potential. The bright, open-concept main floor features 2 bedrooms, 2 bathrooms and large windows overlooking the fully fenced backyard. Outside, there’s plenty of room to enjoy the property, plus a dedicated driveway for your RV, boat or trailer. Downstairs offers a spacious rec room, additional bedroom and a daylight 1-bedroom suite with its own separate entrance. Currently being used as a studio, the suite offers excellent flexibility and income potential. Conveniently located close to schools, shopping, golf and amenities, this is a versatile family home with plenty to offer. All measurements are approximate and should be verified if deemed important. (id:63400)
2390 Mcleod Avenue
Rossland, British Columbia
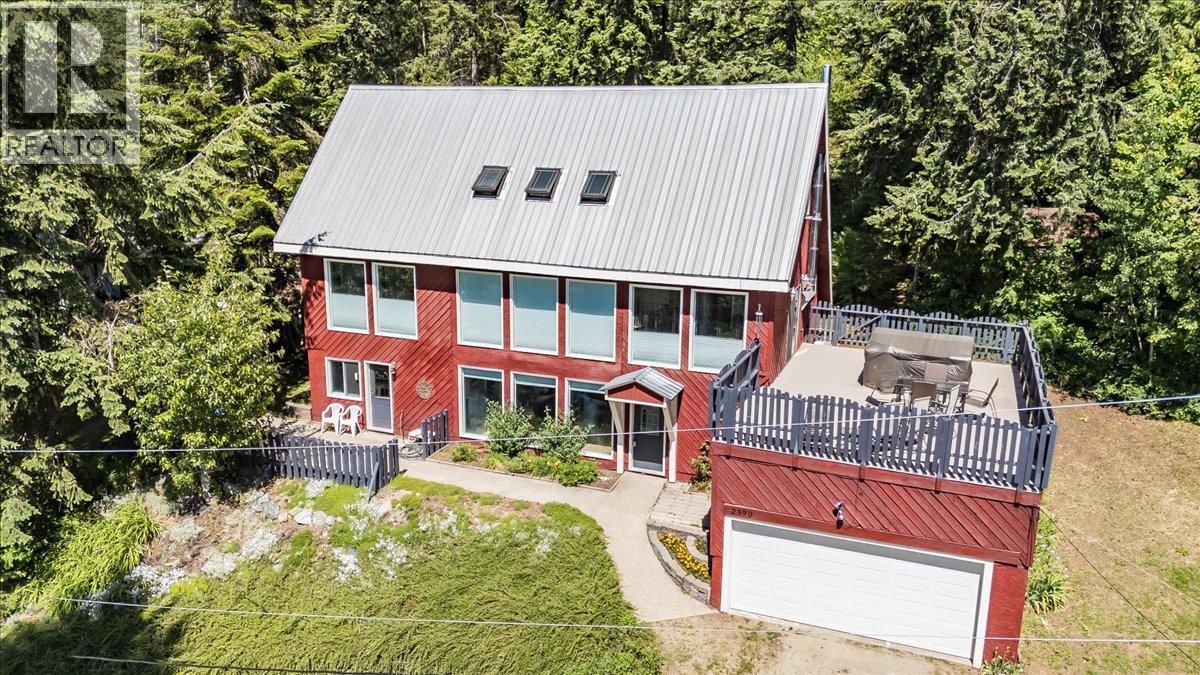
Tucked into the mountainside on a quiet Rossland street, this is a home that captures the very best of mountain living. Warm, welcoming, and full of character, it offers an exceptional blend of privacy, incredible views, and easy access to everything that makes Rossland so special. Step out the back door and onto the trails, with Red Mountain Resort just a two-minute drive away and Rossland Summit School a five-minute walk from home. Downtown is also close by, yet the property feels wonderfully tucked away in its own peaceful corner of the mountain. Spread across three levels, the home offers 4 bedrooms plus a den, 3.5 bathrooms, and generous living spaces designed for both everyday family life and gathering with friends. Large windows bring in an abundance of natural light while framing beautiful mountain views. Warm wood flooring, a spiral staircase, and a wood-burning fireplace add character and a cozy sense of home. Outside, the deck is the perfect place to slow down and take it all in. The backyard borders Kootenay Columbia Mountain, which is zoned parkland, creating a rare sense of privacy with trees and trails instead of neighbouring fences. Garden beds and a tucked-away seating area complete the outdoor space. An attached garage provides convenient parking and plenty of room for bikes, skis, and all the gear that comes with mountain living. A home with character, privacy, views, and adventure right outside your door this is Rossland living at its best. (id:63400)
17567 Dickinson Place
Summerland, British Columbia
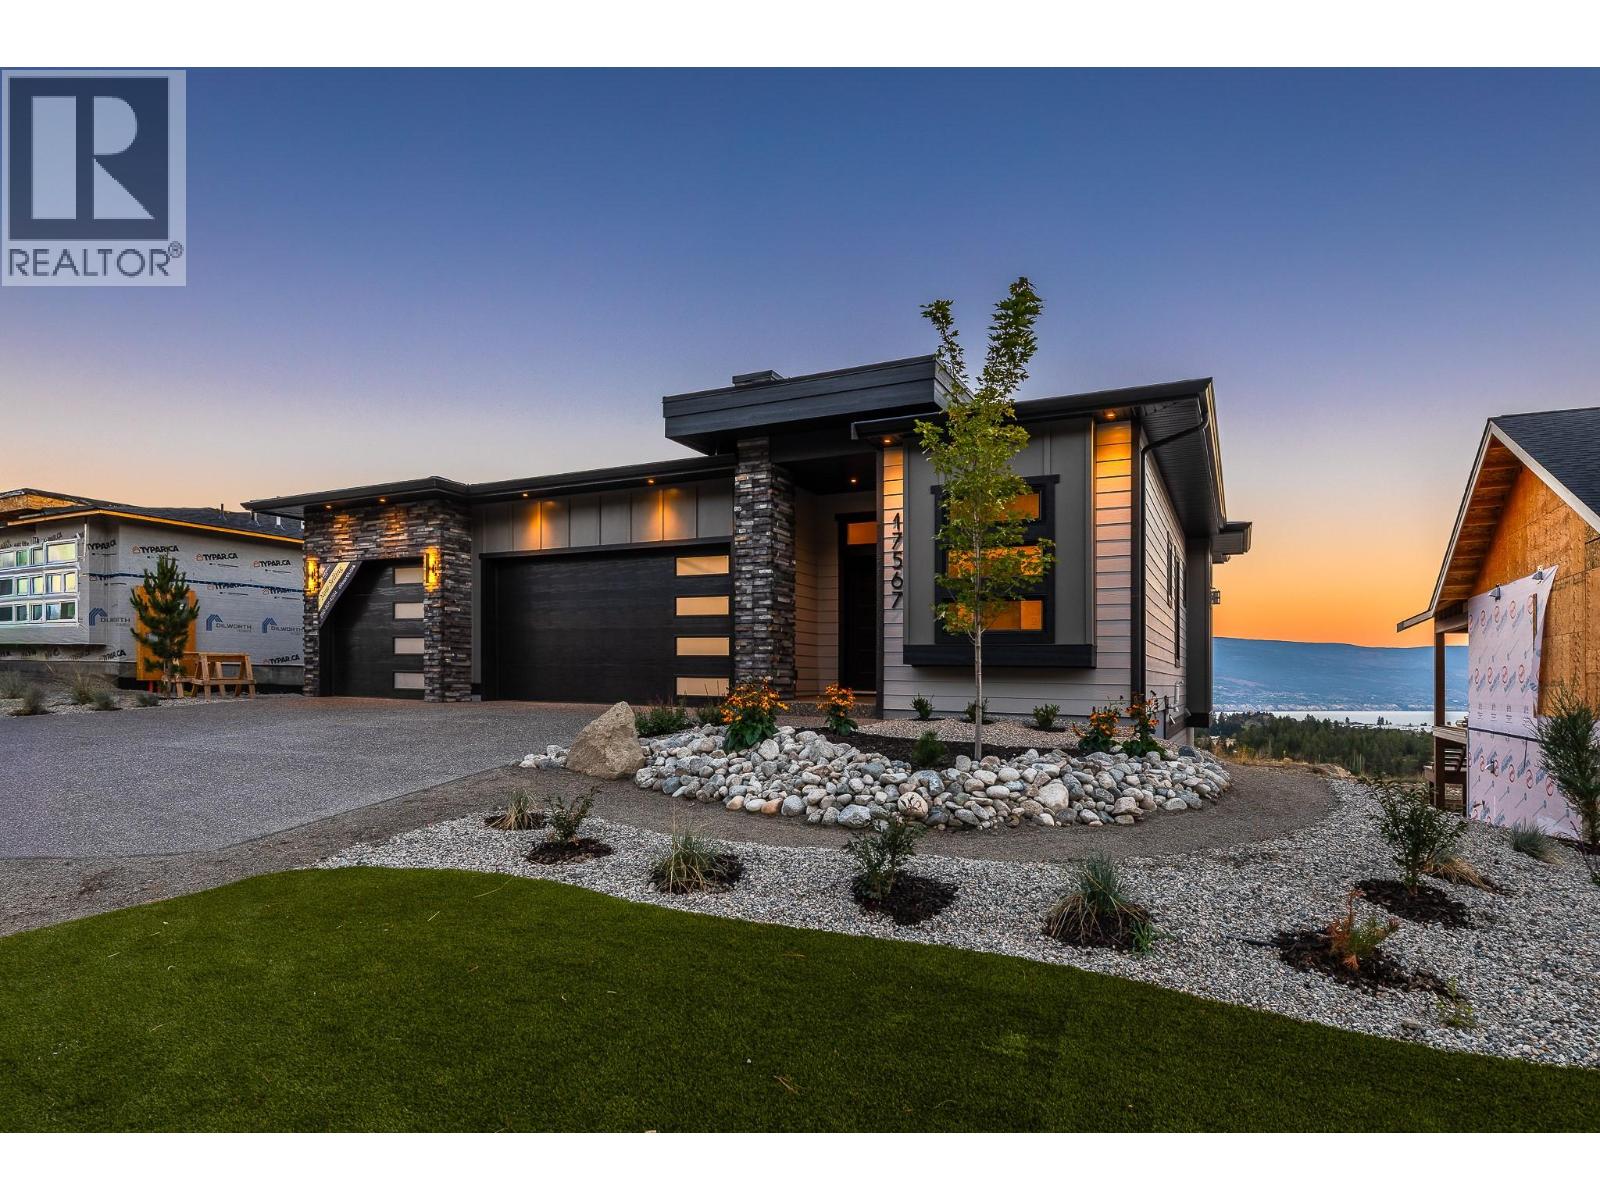
The BEST VALUE at Hunters Hill just got even better. This brand-new 3-bedroom + den home checks a lot of boxes, and then some. Lake. Valley. Mountain. The views are everywhere. Inside, oversized windows fill the main level with natural light, while warm wood tones, clean lines and a designer-inspired palette create a modern, elevated feel. The kitchen is the heart of the home, with a generous island, premium appliances and plenty of space to gather. The primary suite feels like a retreat, with a spacious ensuite and walk-in closet. Downstairs, the bright walkout level gives you a huge rec room, built-in wet bar, covered patio and a massive backyard with room to make it your own. And yes, there’s a triple-car garage, additional driveway parking and covered deck. Front landscaping is complete, and rear landscaping can be built into the deal at the buyer’s request! Big views. Brand new. You'll love life at Hunters Hill. *GST applicable. Some interior photos have been virtually staged. (id:63400)
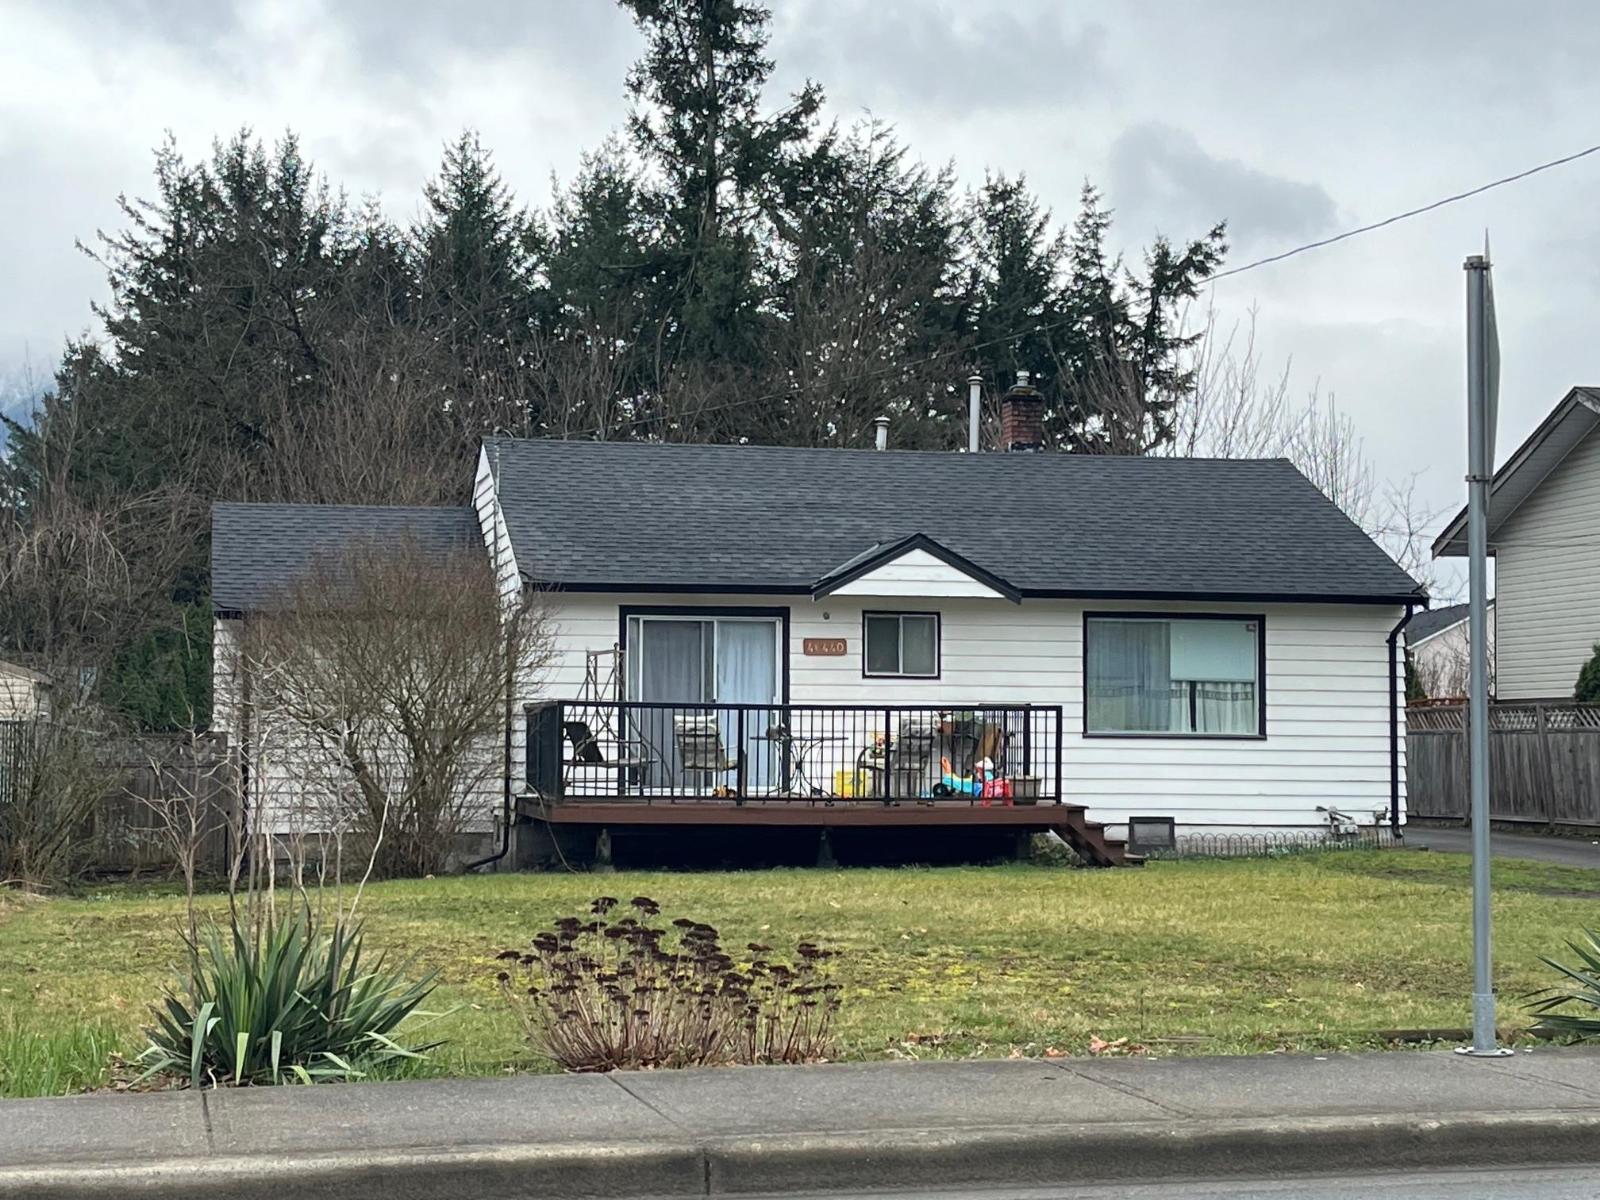
46440 Stevenson Road, Sardis South
Chilliwack, British Columbia
Situated in a desirable central Sardis location, this spacious rancher with a full basement offers over 2,400 sq. ft. of comfortable living space. Featuring 3 bedrooms, 1 bathroom, and a dedicated office. The main floor includes a bright living room with a cozy fireplace, dining room, functional kitchen, office, and 2 bedrooms. The primary bedroom opens through sliding doors to a private deck, creating the perfect spot to relax. The fully finished basement adds a third bedroom along with a versatile flex space, ideal for a recreation room, home gym, or additional living area. An attached 22'5x31'3 garage at rear and ample parking complement the expansive 0.28-acre lot, providing plenty of space for vehicles, RVs, or future possibilities. * PREC - Personal Real Estate Corporation (id:63400)
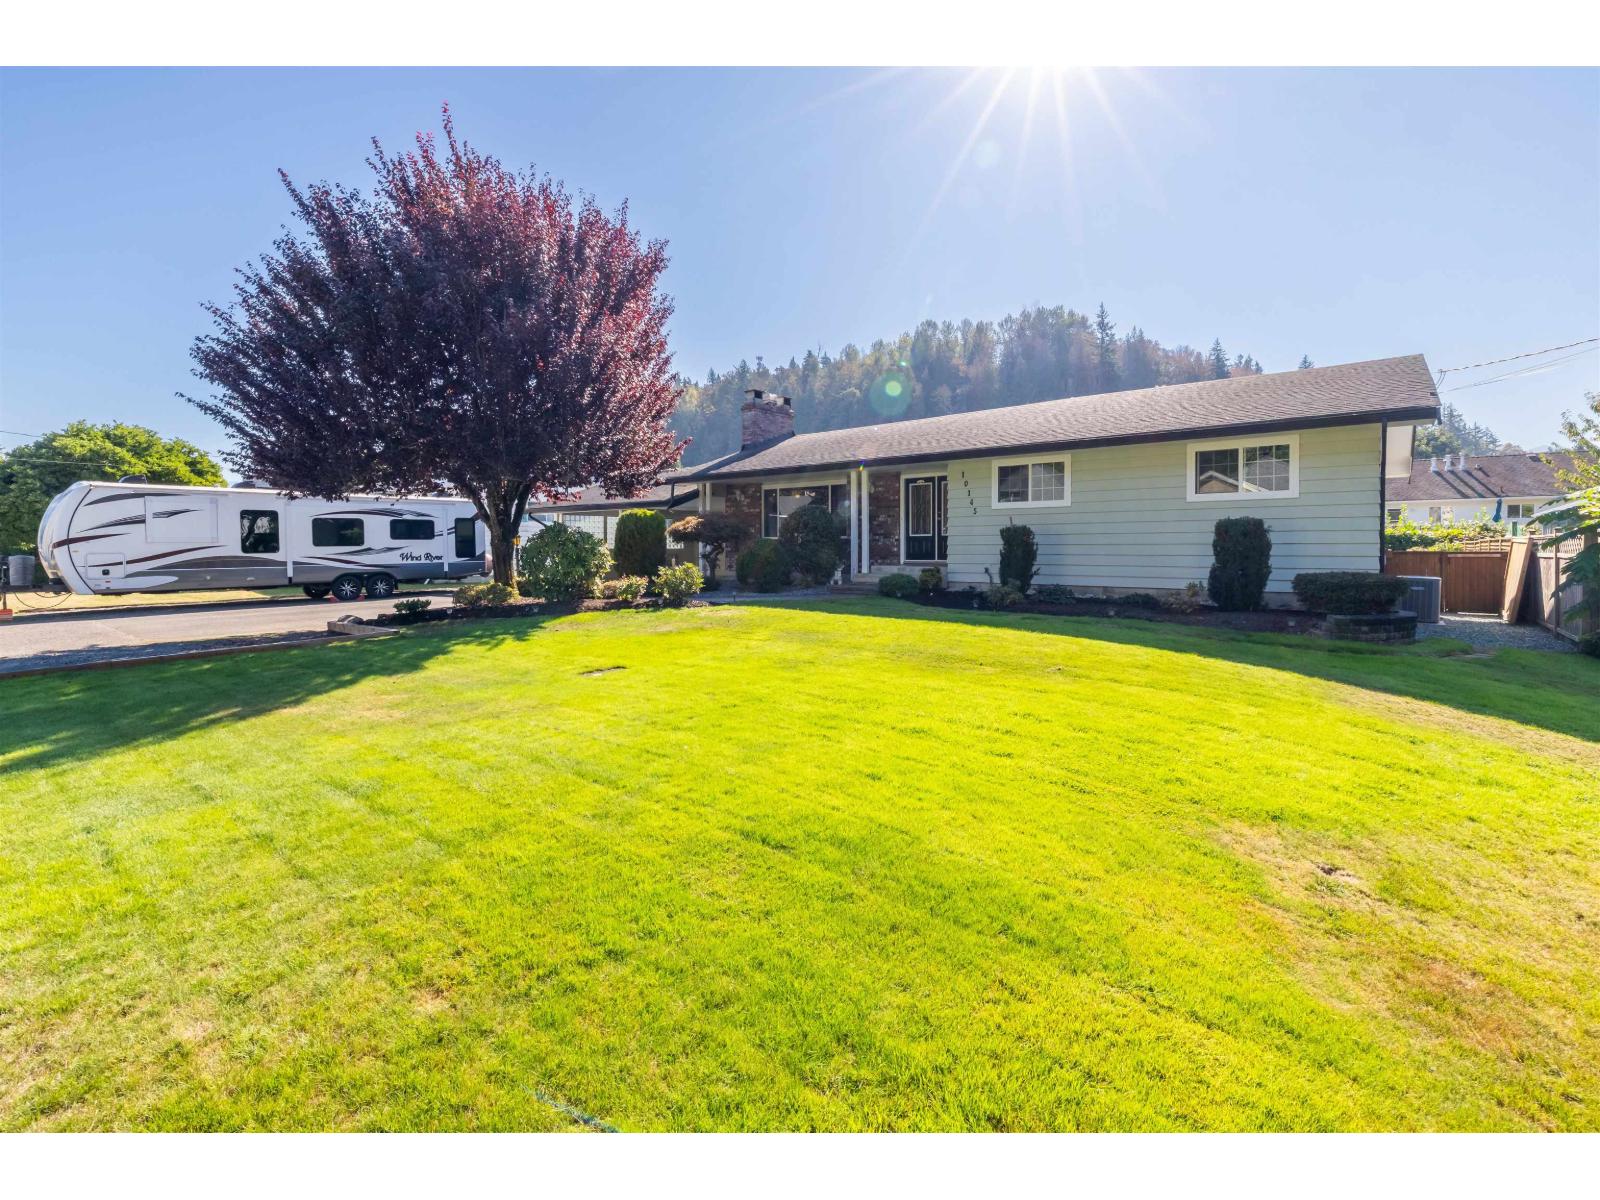
10145 Brentwood Drive, Little Mountain
Chilliwack, British Columbia
CHARMING LITTLE MOUNTAIN HOME! Nestled in sought-after Little Mountain, this wonderful home sits on nearly 1/4 acre with a beautiful, private backyard! Meticulously maintained with numerous updates including A/C, 2 gas fireplaces, on-demand hot water, updated windows/doors, security system, water filtration, gas cooktop & newer roof. The basement features a separate entrance and excellent in-law suite potential, with an extra stove, fridge & freezer included. Enjoy a peaceful outdoor retreat with full front & back irrigation, gas BBQ hookup, and plenty of space to garden, entertain or relax. A wonderful blend of character, comfort & versatility in a fantastic location! (id:63400)
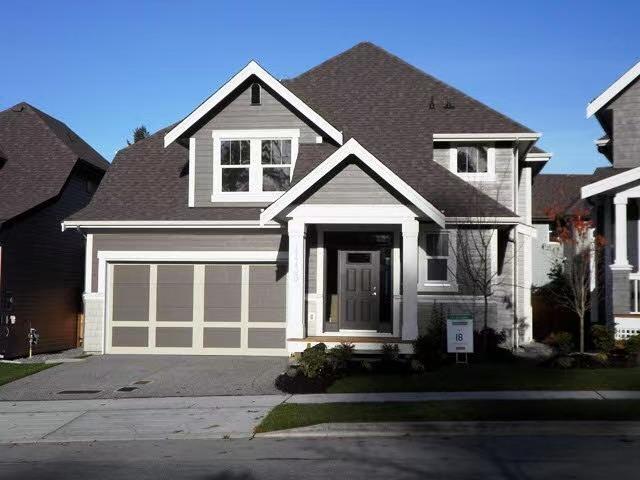
17733 68 Avenue
Surrey, British Columbia
Quality-built home by Vesta Properties located in the popular Cloverdale community. Conveniently close to shops, transit, freeway access, and a new elementary school just up the street. The main level features hardwood flooring, a detailed molding package, and a well-designed kitchen with pantry, granite countertops, valance and pendant lighting. Laundry is conveniently located upstairs. The basement has a separate entrance and offers additional space for storage. (id:63400)
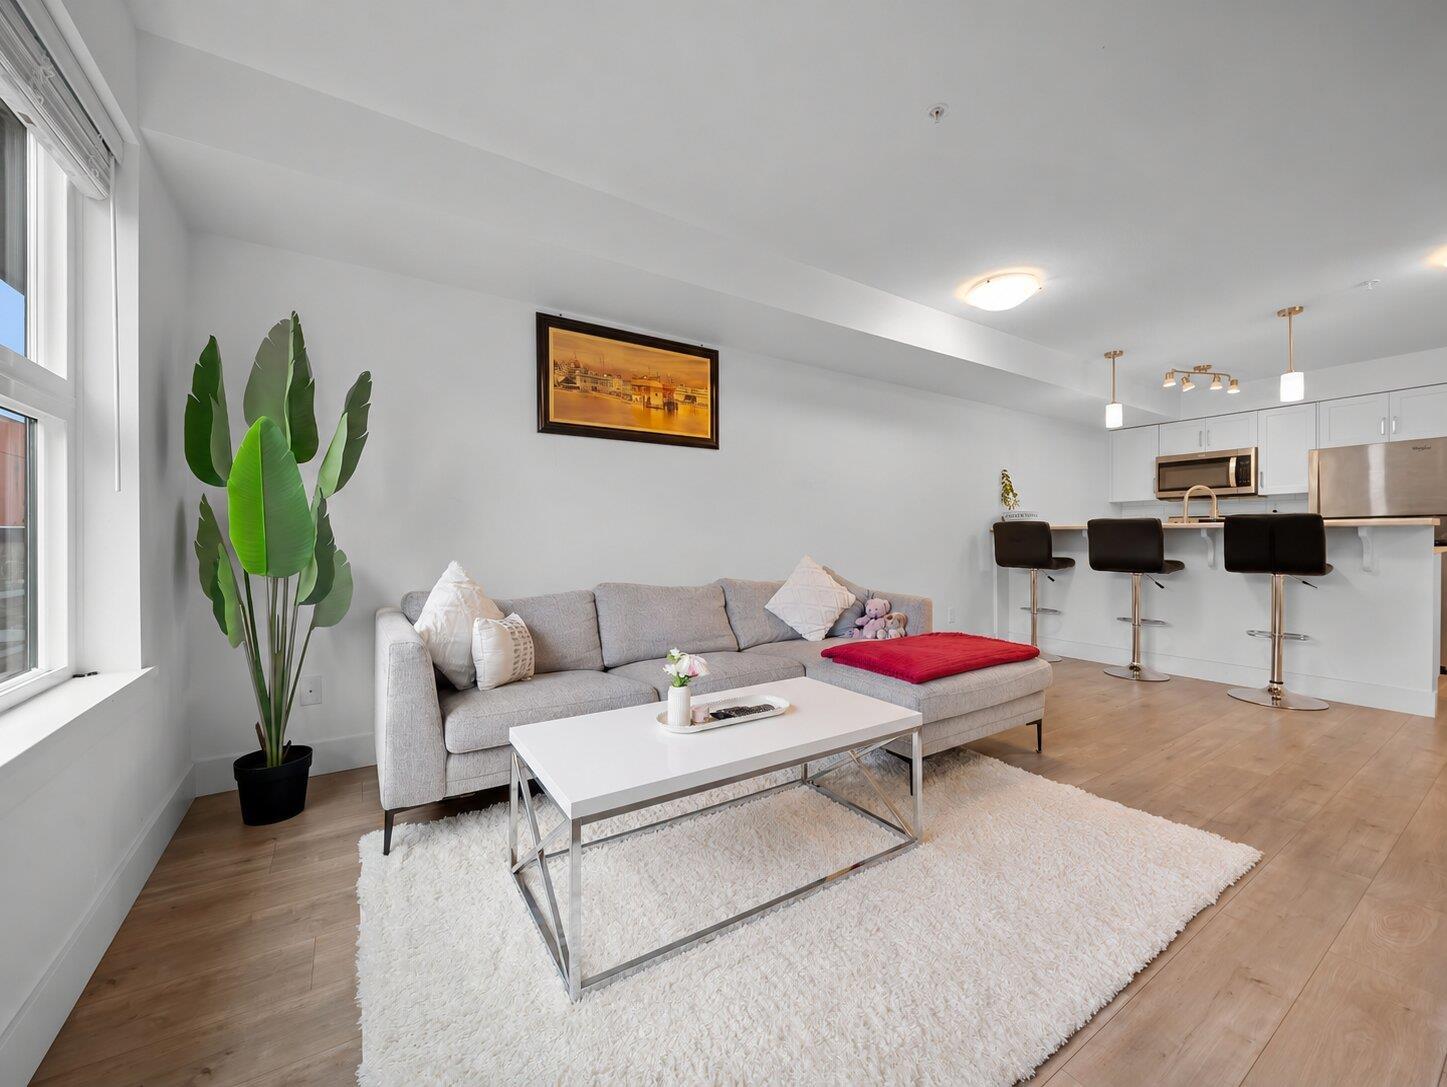
213 30515 Cardinal Avenue
Abbotsford, British Columbia
Welcome to Tamarind Westside! COMPLETELY RENOVATED in 2023, this beautiful 1 bed + den unit is fully turn-key and MOVE-IN READY. Updates include new flooring, stainless steel appliances, light fixtures and FRESH paint throughout. The BRIGHT and spacious living room is anchored by a cozy electric fireplace and opens onto a private balcony overlooking the green belt. The VERSATILE den space is perfect for a home office. Adding to the convenience is one underground parking stall, one storage locker, and EV charging in the building. With a convenient and CENTRAL location, you will find transit, shopping and recreation just steps away, and easy Highway 1 access just minutes from your door. Homes like this don't last! OPEN HOUSE: Saturday October 24th, 2-4pm. (id:63400)