
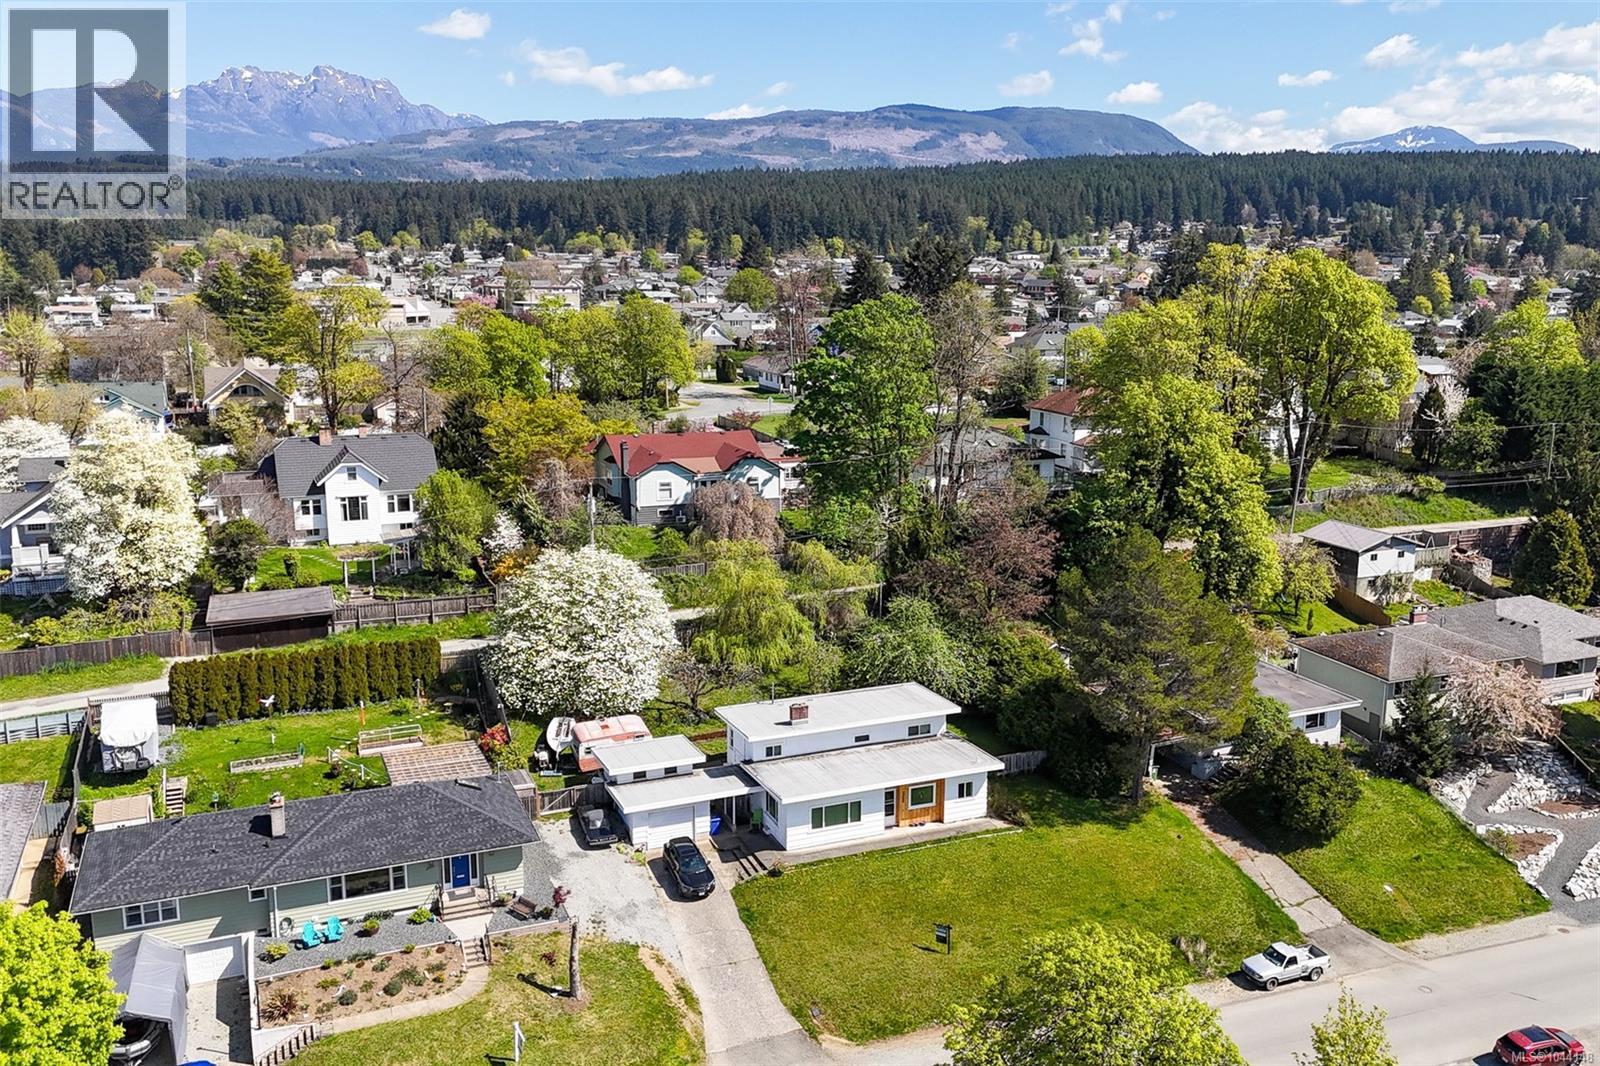
2955 6th Ave
Port Alberni, British Columbia
Beautiful character home on a large 0.32 acre property (2 separately titled lots), including a detached garage/workshop! Sitting atop a hill, offering privacy & views, with many major updates done including a new roof (2 years ago), windows (1 year ago), plus the electrical has been upgraded to 200 amps AND the plumbing has been updated. Bonus: ductless heat pump to keep you cool in the Summer & a natural gas boiler heating system to keep you cozy in the Winter! Boasting character throughout with original hardwood flooring & coved ceilings. West facing mountain views & glimpses of the water. Practical split level layout with 2 bedrooms, a laundry room & full bathroom on the upper level, your main living/dining/kitchen area in the middle, and the lower level offering a 3rd bedroom, bathroom & a large utility/storage space with windows & walk out access. The large & private backyard offers apple, cherry & pear trees! Situated close to the Harbour Quay & Downtown restaurants & shopping. (id:63400)
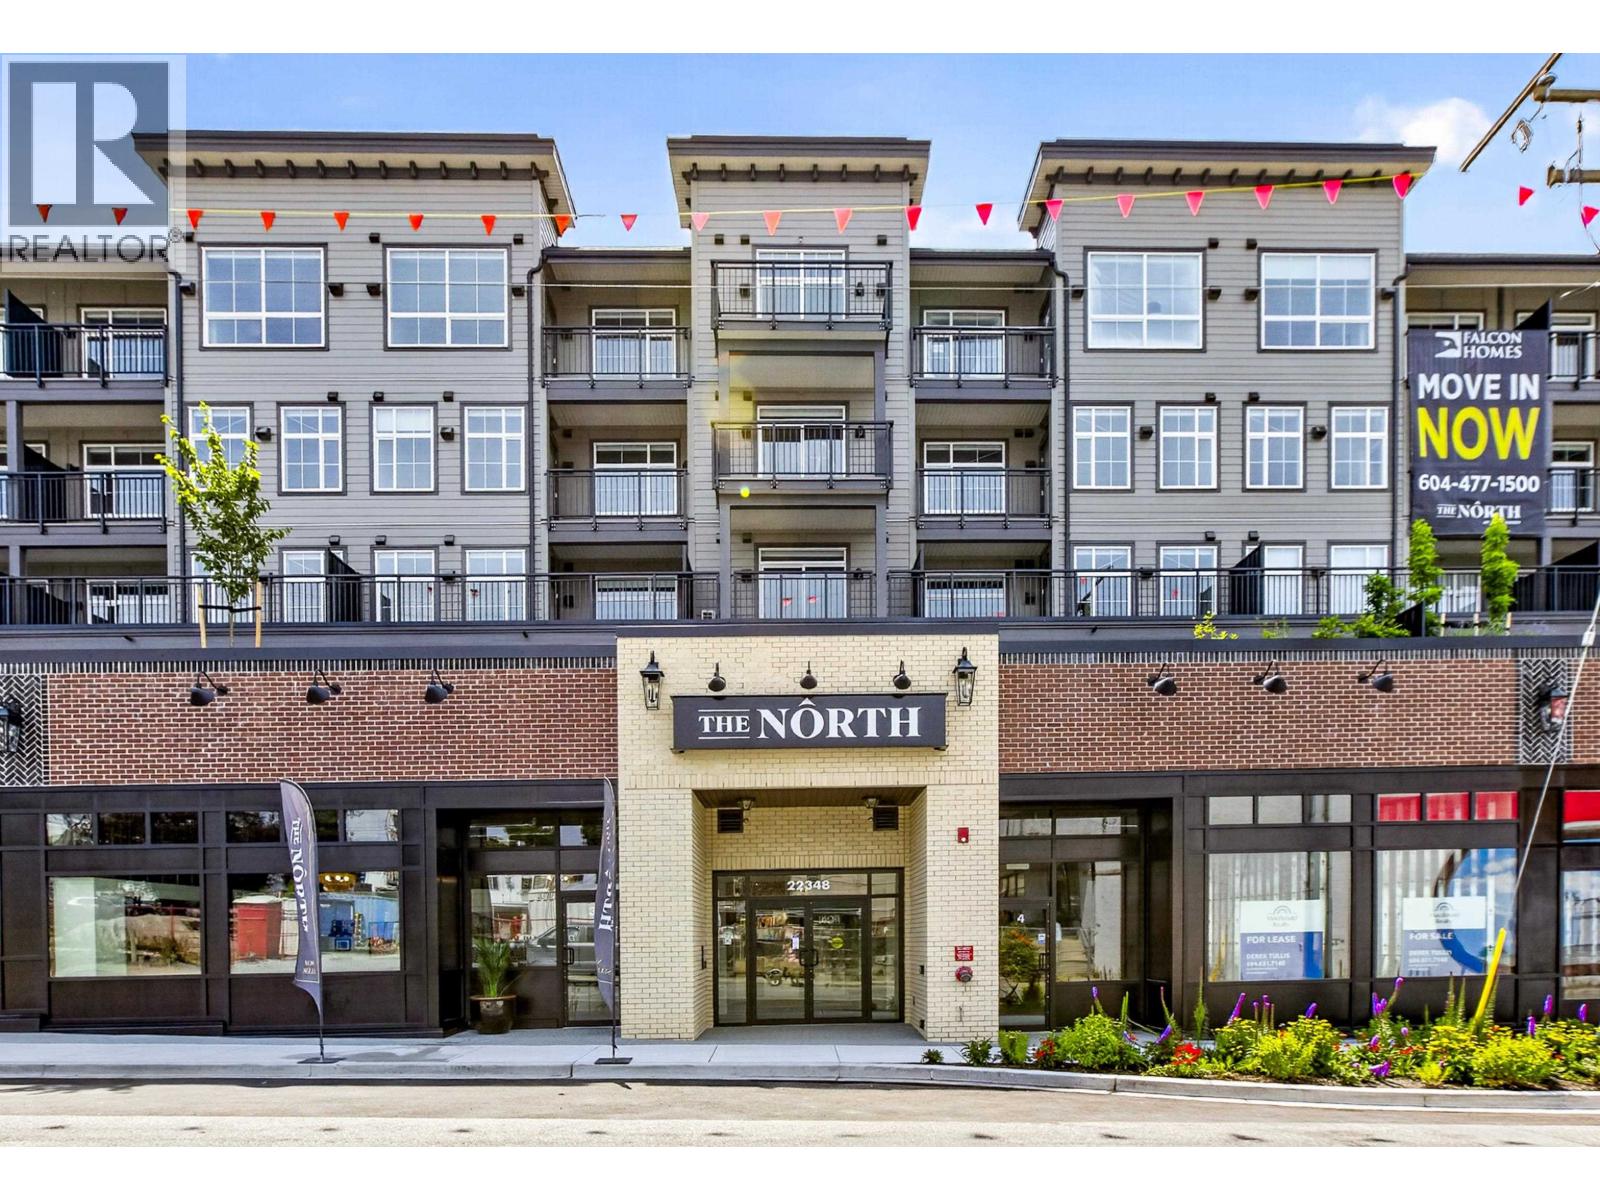
501 22348 North Avenue
Maple Ridge, British Columbia
PENTHOUSE PERFECTION! Brand new and move-in ready, this premium top-floor home features soaring 10' ceilings, air conditioning and an abundance of natural light. The thoughtfully designed open-concept layout offers upgraded white shaker cabinetry, quartz countertops, stainless steel appliances and a private balcony. A standout opportunity, this home includes a secured underground parking stall plus a $12,500 private concrete storage-locker upgrade-valuable features not included with every home in the building. Built by Falcon Homes and protected by the new home warranty, this stylish residence is an exceptional choice for first-time buyers, professionals, downsizers or investors. Top floor, parking, storage and A/C-this one truly stands apart! (id:63400)
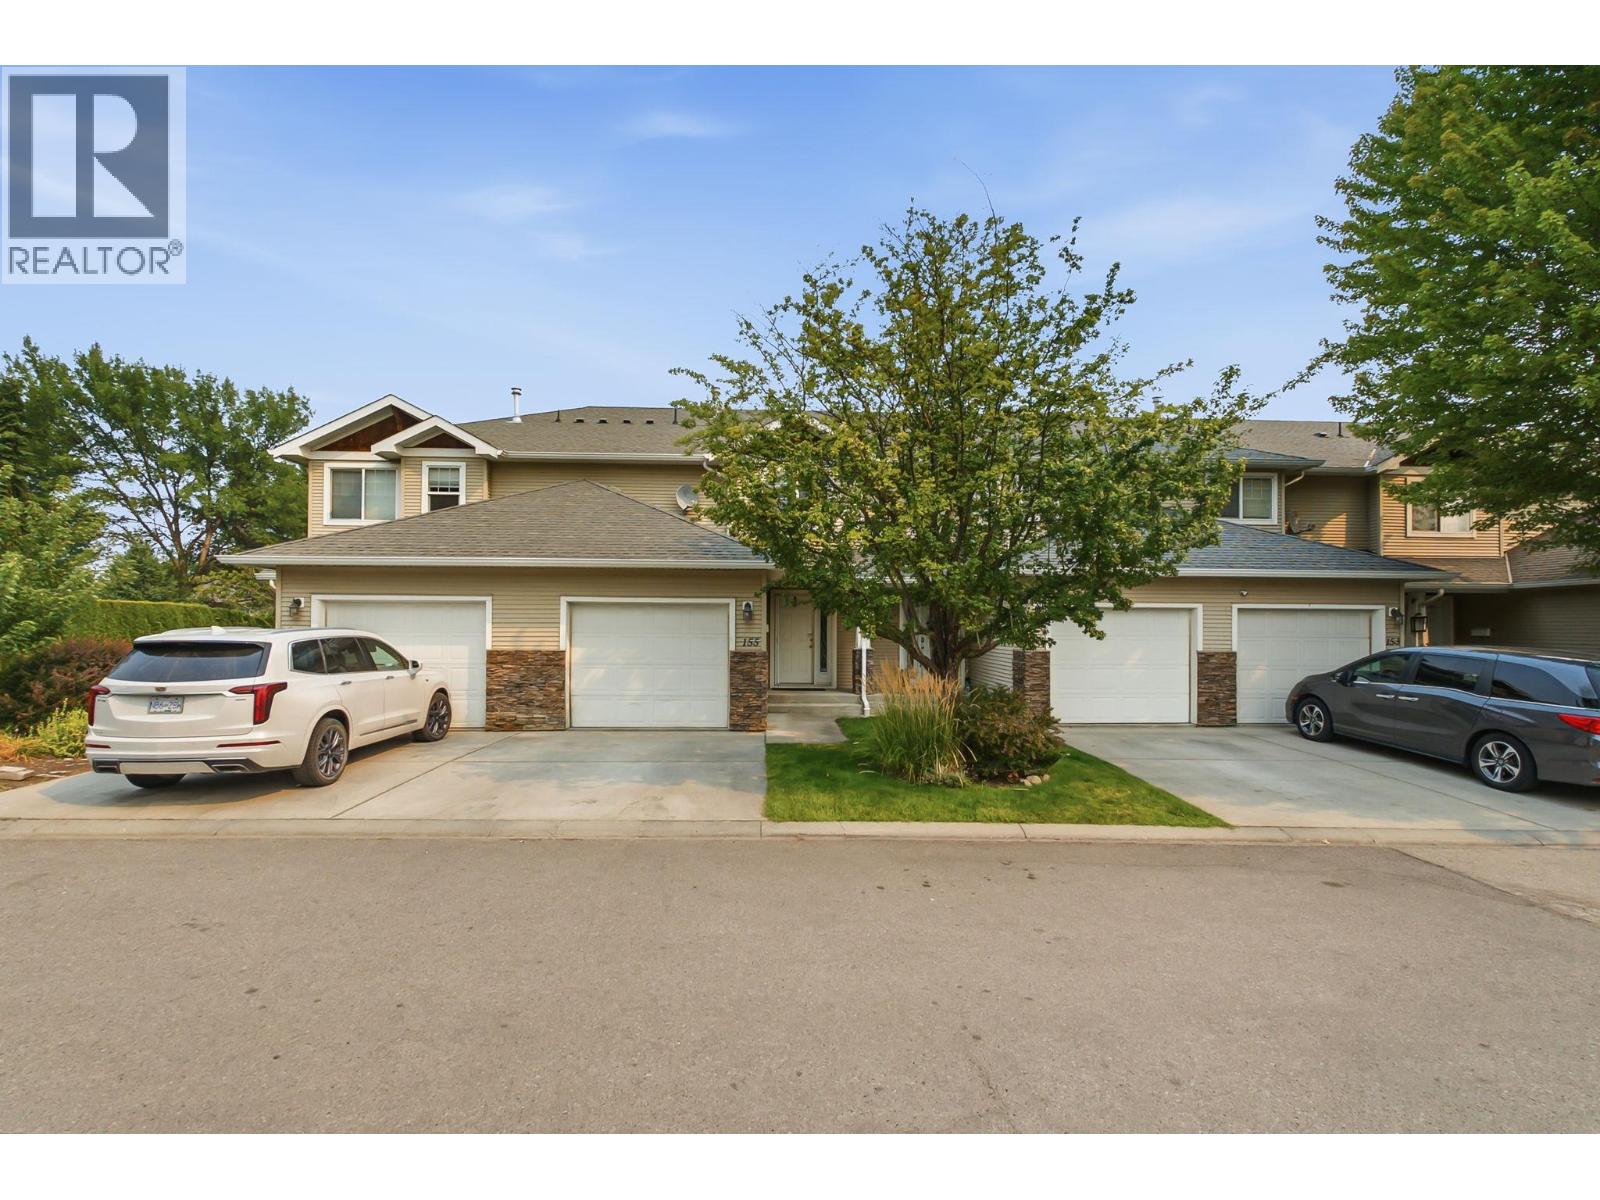
914 Craig Road Unit# 155
Kelowna, British Columbia
*OPEN HOUSE SATURDAY AUGUST 15th 11:00AM-1:00PM* 4 bed/4bath Townhome with a partly finished basement. The main-floor is cheerful & functional featuring a Gas Fireplace & sliding glass doors that open up to a lovely patio. Good amount of kitchen space and a dedicated dining area. Upstairs you have three bedrooms, including the primary bedroom with ensuite bathroom & spacious walk-in closet. The basement includes a full sized bedroom, bathroom, laundry room & spacious flex space with potential for a media room or whatever you desire! Excellent location raise your family from kindergarten to graduation in this complex! Next to dog park, recreation areas, hockey rink, shopping, multiple schools, YMCA & more! Book your showing today! (id:63400)
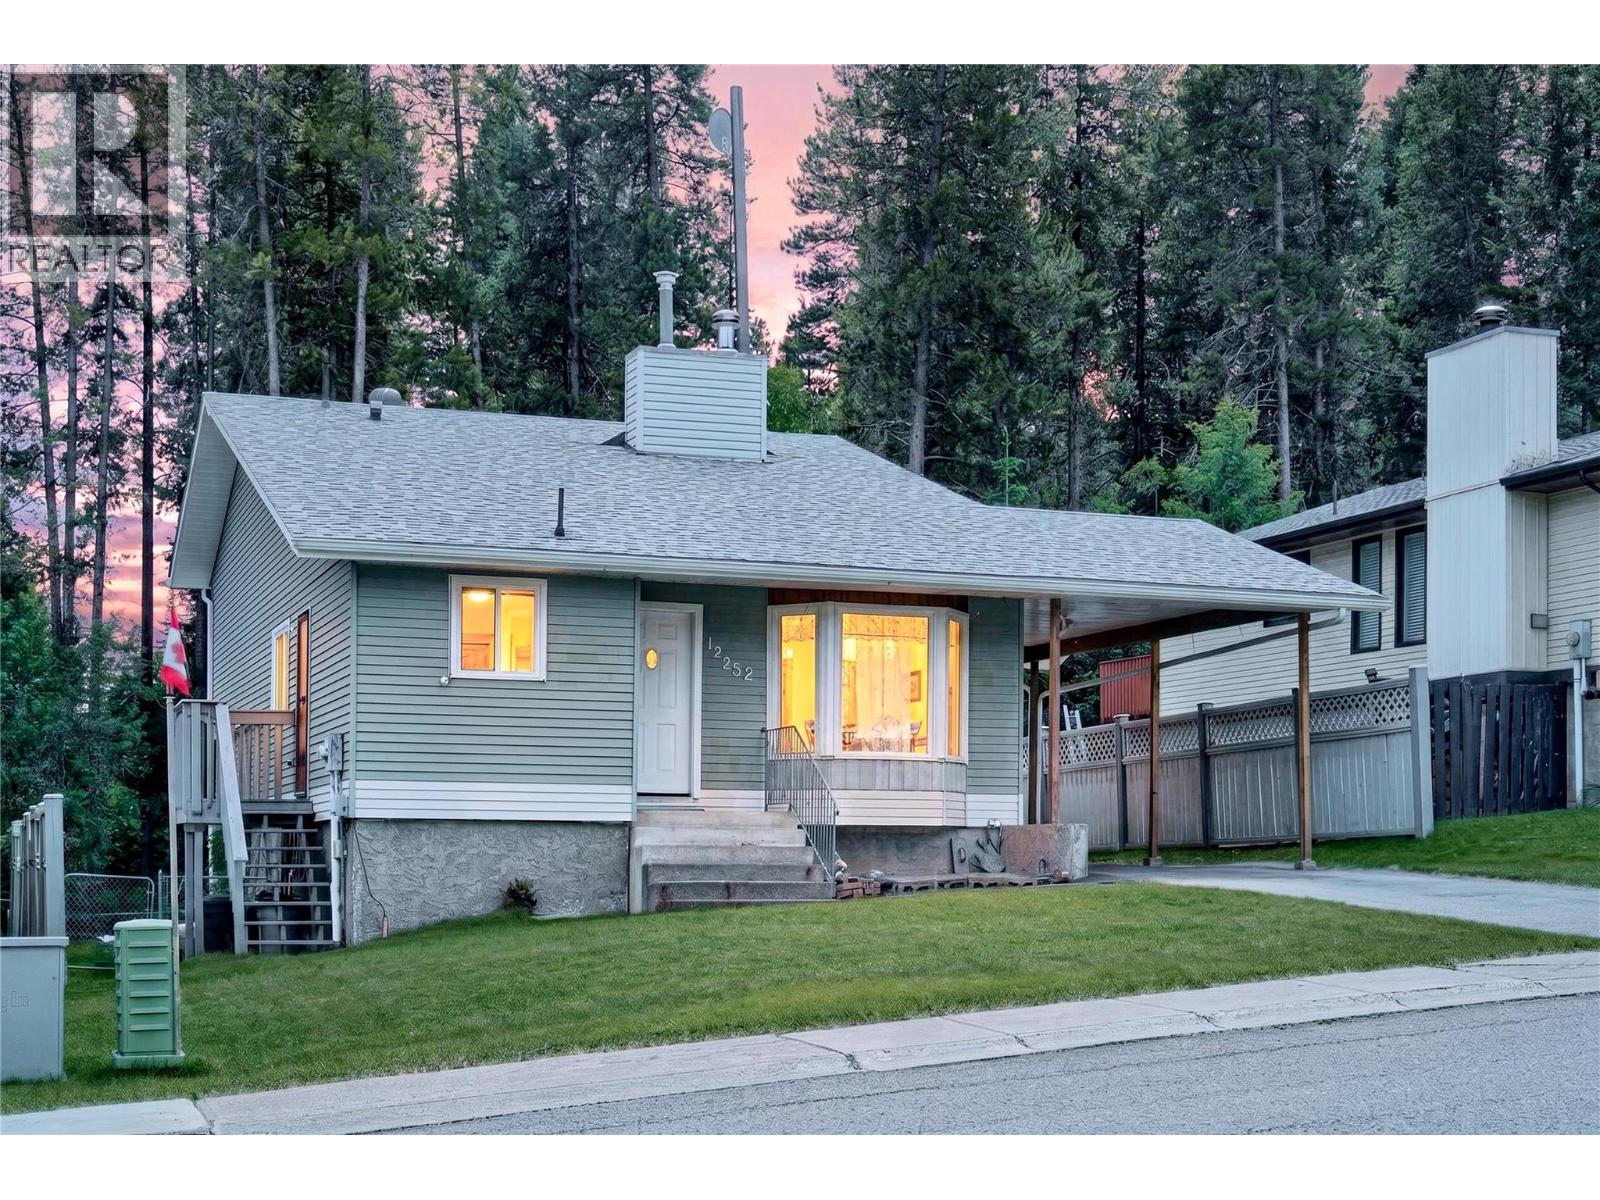
1252 Ponderosa Drive
Sparwood, British Columbia
Meticulously maintained by its original owners, this 4-level split home offers true pride of ownership in a highly desirable neighbourhood. Backing onto green space, the property features a fully fenced yard providing privacy and space for kids, pets, and outdoor enjoyment, along with a storage shed. The home offers 3 bedrooms and 2 bathrooms, including a private 3-piece ensuite off the primary bedroom and a full main bathroom on the upper level. The bedrooms are located together above the main living space, creating a functional family-friendly layout. The main floor features a bright living room filled with natural light, flowing into a dining area and functional kitchen designed for everyday living. On the third lower level, you’ll find a spacious family room with patio doors to the backyard and deck, along with a versatile den currently used as an office—ideal for work, hobbies, or guests. The laundry room on this level is also plumbed for a future bathroom, offering added flexibility. An attached carport adds everyday convenience and year-round practicality. The home also includes a water softener for added comfort and protection of plumbing and appliances. The home has been well cared for while still offering opportunity for updates and personal touches over time. Ideally located within walking distance to parks, trails, a local preschool, pizza shop, and corner store, this home offers comfort, space, and walkability in a sought-after neighbourhood. (id:63400)
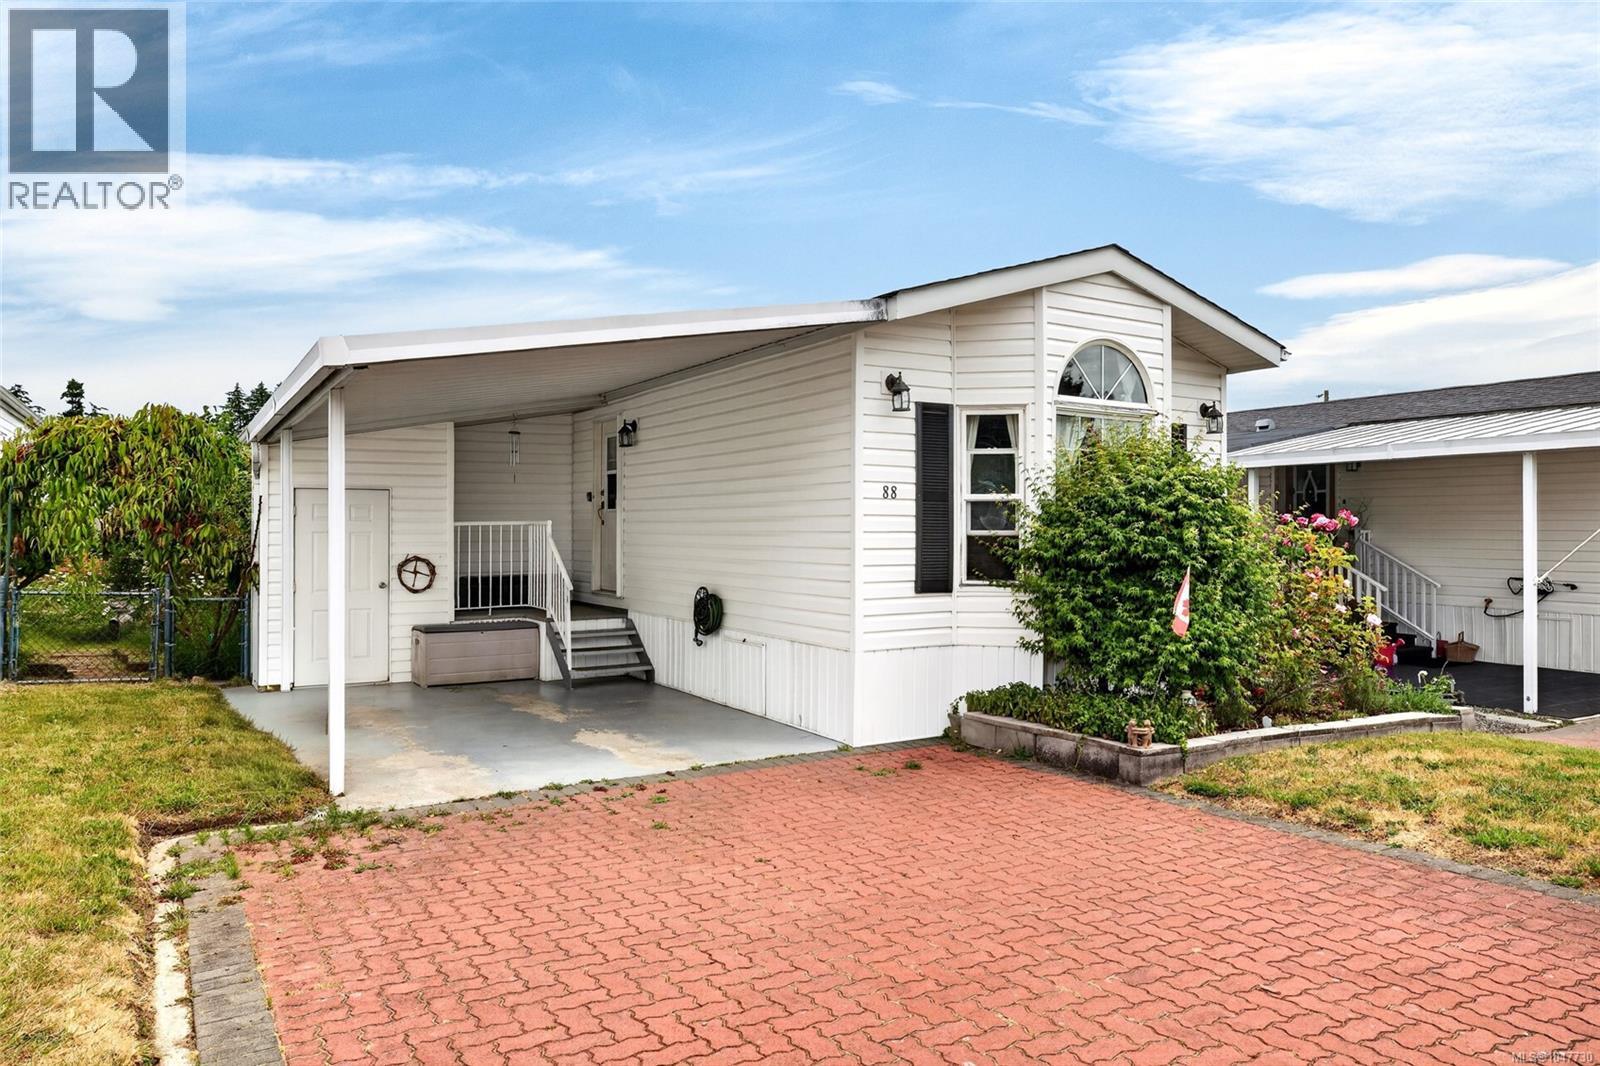
88 7583 Central Saanich Rd
Central Saanich, British Columbia
Tucked away at the back, quiet side of Country Park Village, this 2 bedroom, 2 bathroom home with lovely yard feels like your own personal retreat - peaceful, private and calming! Step inside to find nearly 1,200 square feet of living space thoughtfully laid out, including a sun-filled front bedroom, spacious living room, dining area AND breakfast nook, ~20x10 family room, kitchen and oversized primary bedroom with walk in closet & ensuite, positioned at the back of the home for unparalleled privacy. The backyard, home to gorgeous rose bushes, daffodils and more, offers plenty of space to expand your garden or enjoy the existing green space, with additional storage in a skookum, solidly built shed. A location so convenient at a price so sharp - this is your chance to call Country Park Village ‘home’ with one steal of a deal! (id:63400)
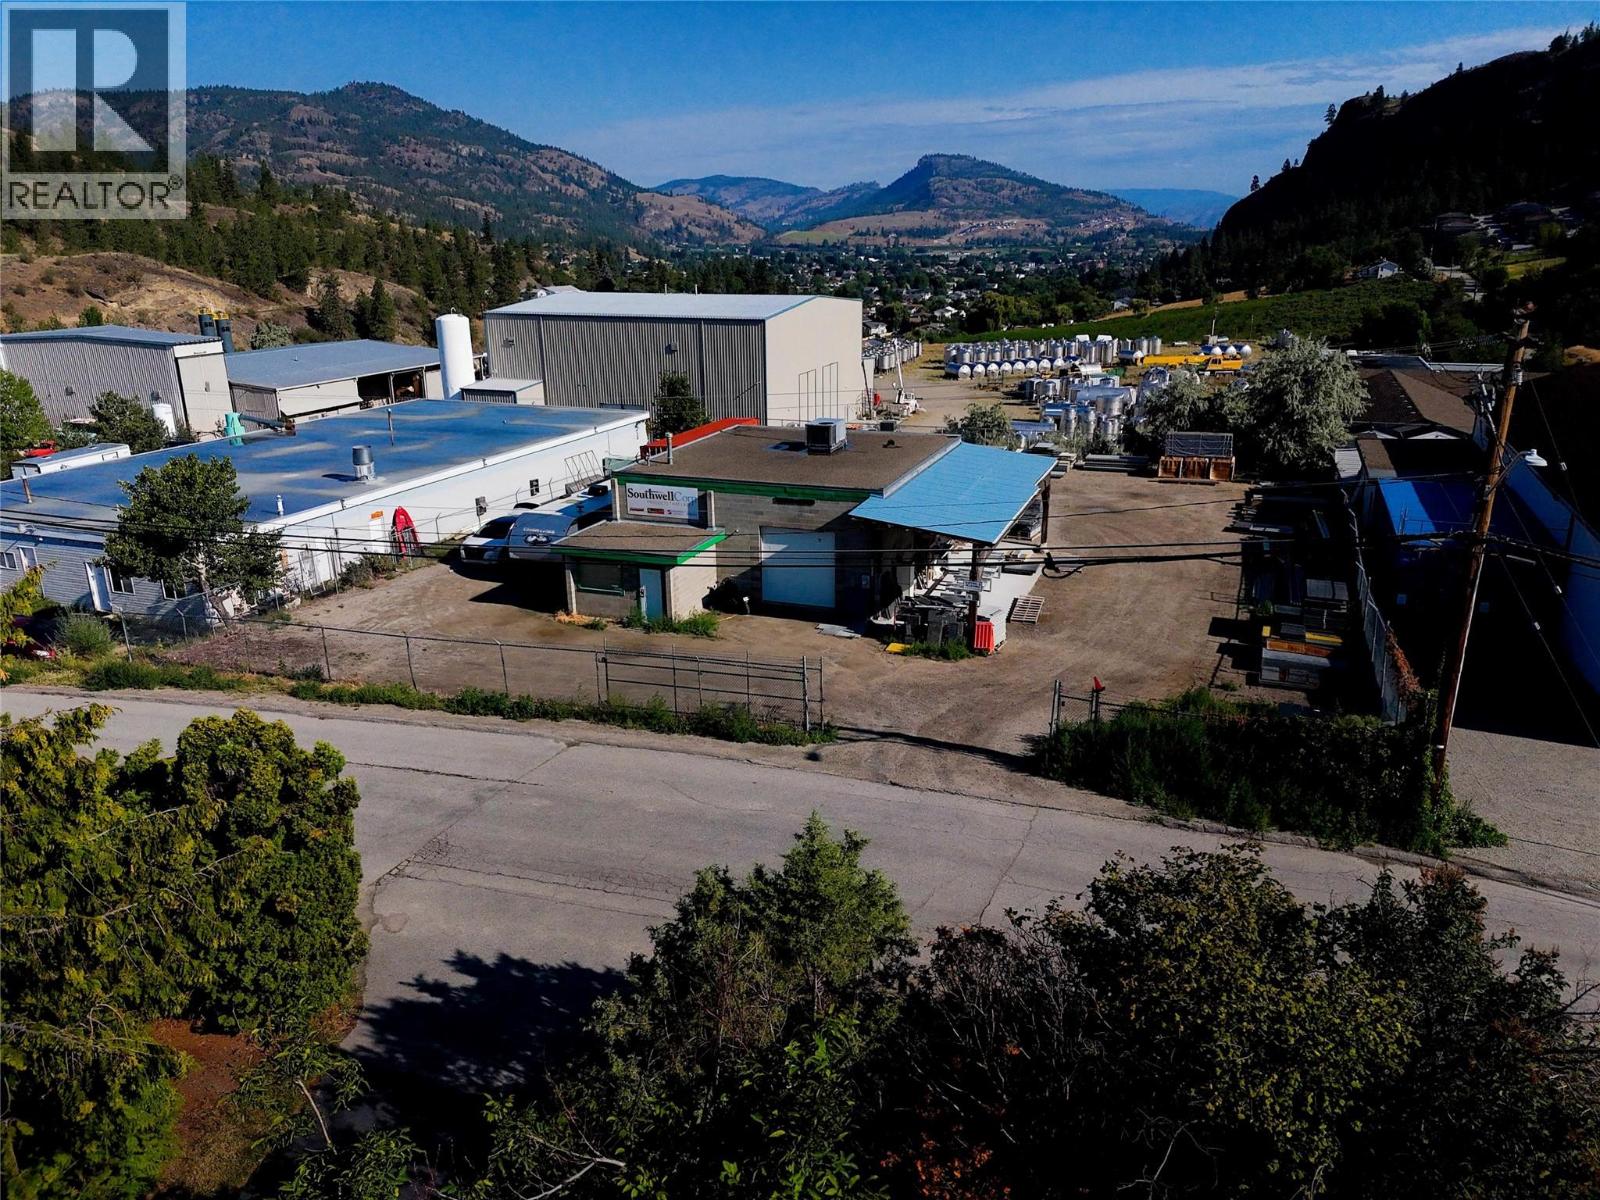
9716 Lenzi Street
Summerland, British Columbia
SummerIand ""For Rent or Lease"" $2500 per month plus triple net of $800 per month 1500 sqft shop with .466 acre of flat land, fully fenced, rooftop heating/cooling system, 3 phase power, 2-10ft doors, 12ft height inside building, small office area for displays etc., located near Giant's Head Mtn. Zoned for many uses: Animal Shelter, Major; Auctioneering Establishment; Automobile Sales & Rentals; Automotive & Equipment Repair Shop; Bulk Fuel Depot; Commercial Storage; Contractor Services, General; Contractor Services, Limited; Crematorium; Eating & Drinking Establishment; Equipment Rental; Farm Equipment Sales & Rental; Farm Supplies, Sales & Storage; Fleet Service; Garden & Farm Supply Sales; General Industrial Uses; Indoor Manufacturing Operation. Listing Representative is Owner. (id:63400)
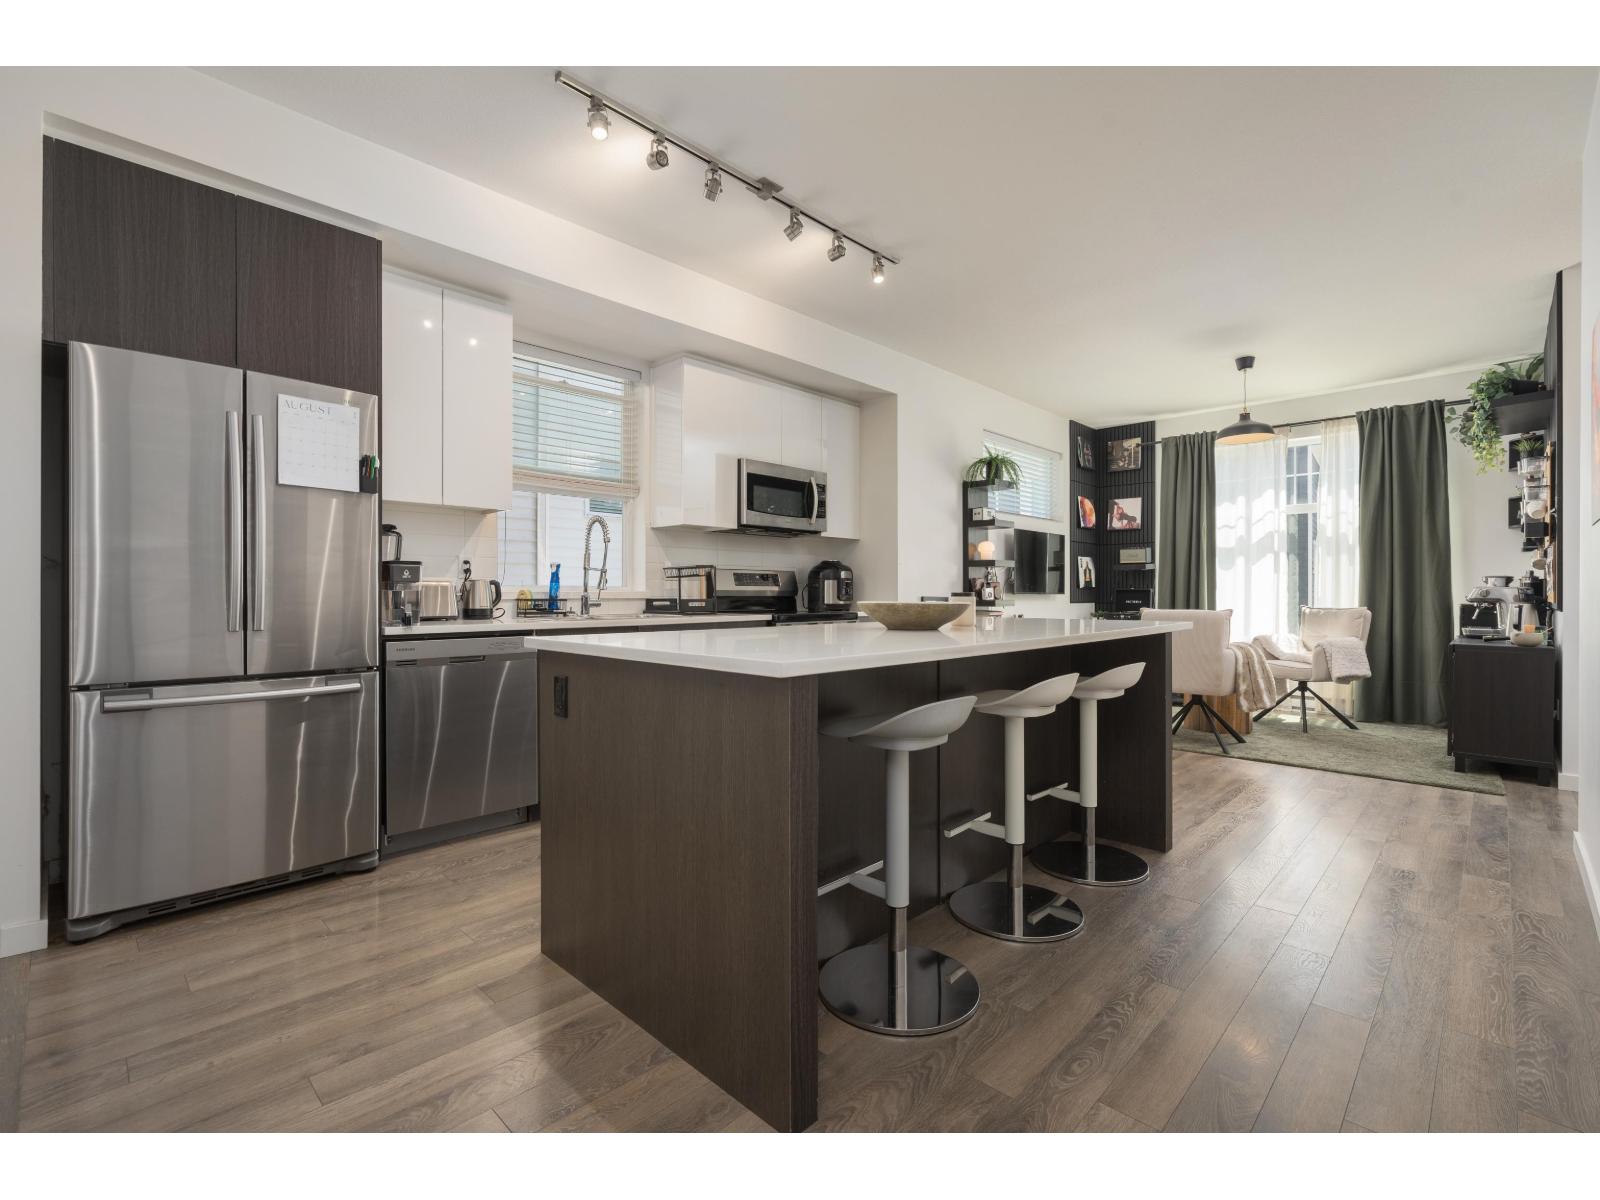
44 18681 68 Avenue
Surrey, British Columbia
Creekside: Dawson + Sawyer! Rarely available CORNER UNIT featuring an incredible 4 PARKING SPOTS, tandem garage + oversized driveway and a prime location backing onto the GREENBELT. The spacious primary bedroom overlooks the peaceful greenspace and opens onto a large private deck perfect for your morning coffee or evening unwind. Enjoy 10ft ceilings throughout the main floor and a bright, contemporary open-concept layout designed for modern living. Sunken living room provides extra ceiling height, beautifully crafted dining area / coffee nook The fully fenced backyard with a finished patio offers excellent outdoor space for entertaining, kids, or pets. . Ideally located close to schools, transit, shopping, restaurants, everyday amenities and a short walk away from the new sky train station (id:63400)
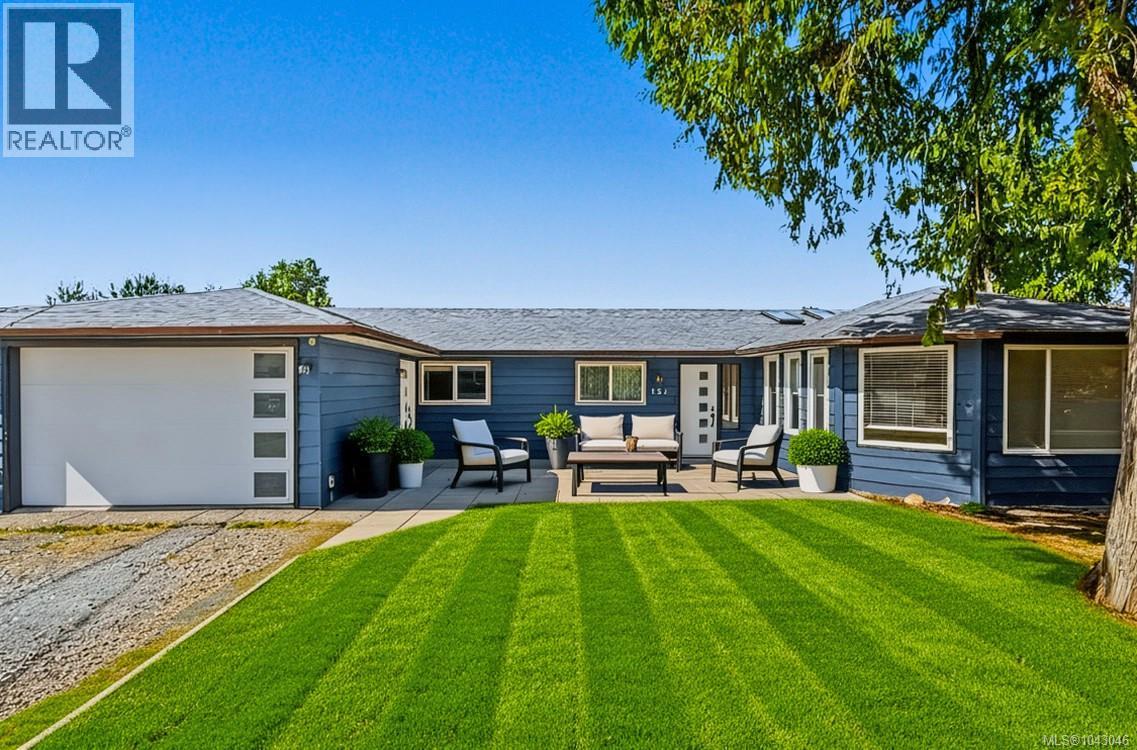
151 Cooper Pl
Parksville, British Columbia
*** Priced to move! Reduced by $75k!! *** Immediate possession possible. Whether you are looking for a quiet oasis or a vibrant family hub, this 4-bedroom, 2-bathroom home delivers. Located on a quiet cut-de-sac - this bright, open layout features a refreshed kitchen with newer quartz counters, cabinetry, and appliances. The master bedroom boasts a renovated ensuite. Other upgrades include new windows, flooring, and a feature gas fireplace. Families and professionals will appreciate the versatile bonus family room/den. Outside, the level fully fenced private yard includes a large patio and a shed with a workbench - perfect for hobbies or storage. The front yard features a bonus patio. There is a new Electric car charger in garage. Located in the heart of Parksville, you are an easy walk to the beach, schools, city facilities, and local shops/restaurants. Comfort, accessibility, and a prime central location await. Make an appointment to view today! (id:63400)
7 Eagle Lane
View Royal, British Columbia
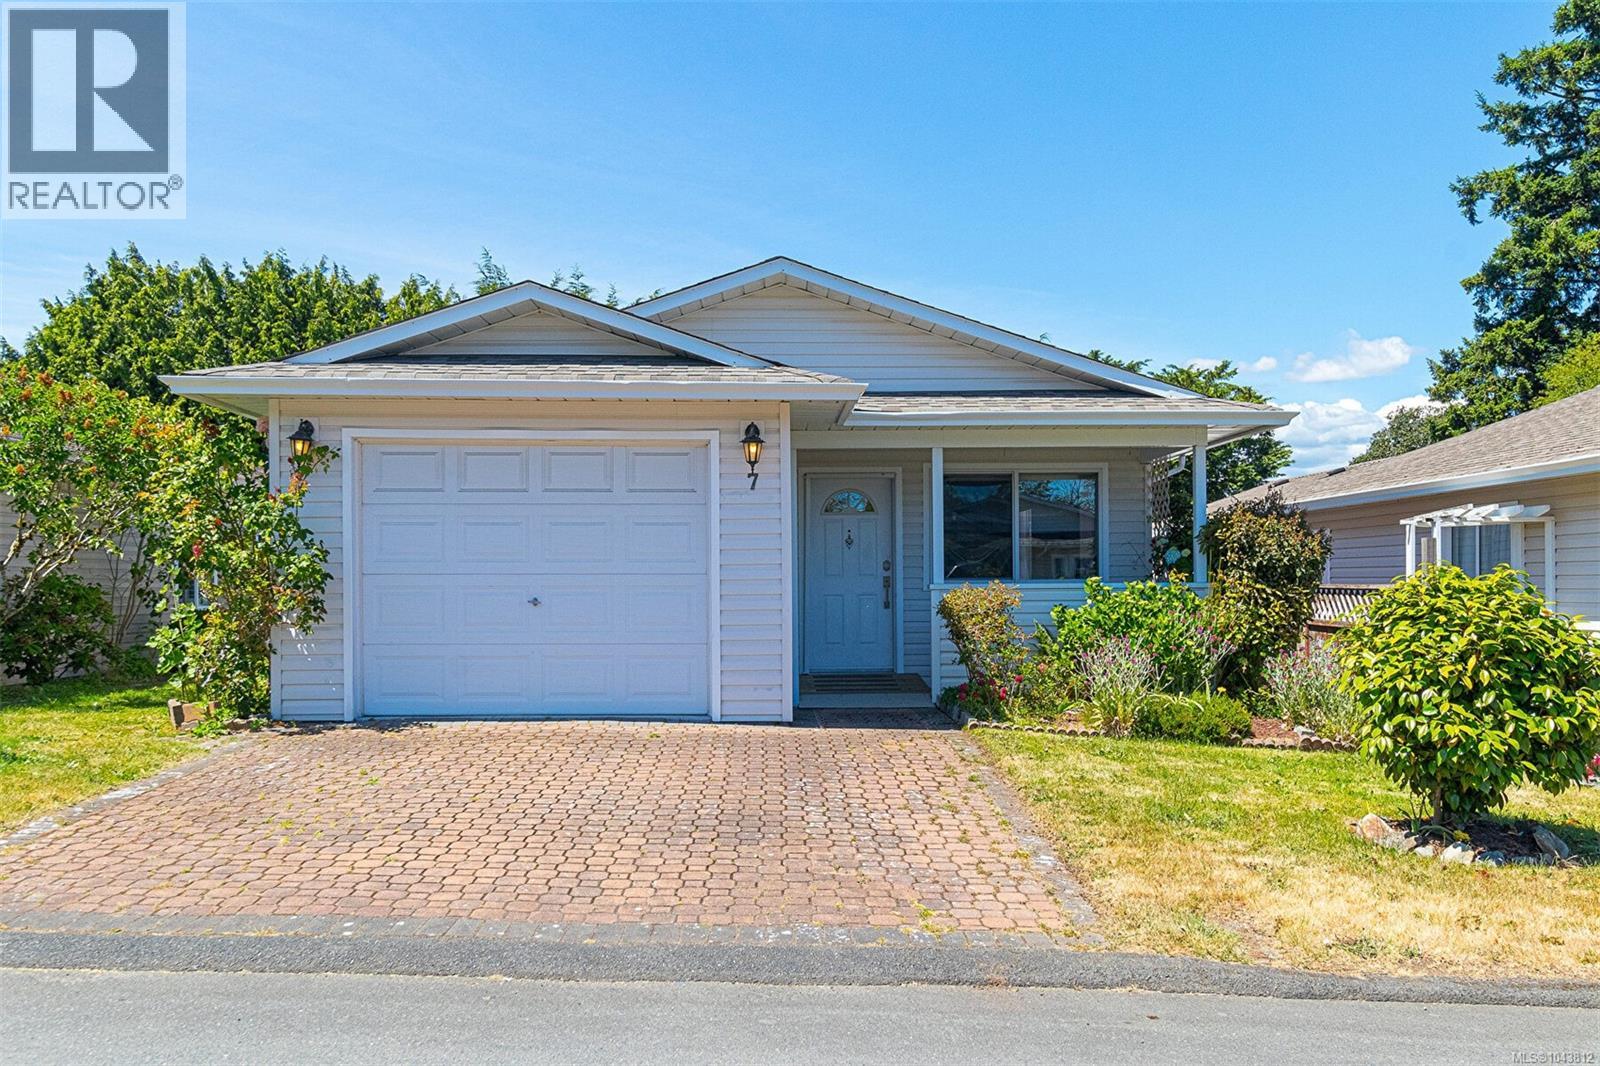
OPEN HOUSE SATURDAY AUGUST 29, 12:00 - 2:00. Welcome to 7 Eagle Lane! Enjoy living in the peaceful and well-maintained Songhees Retirement Community! This bright and comfortable 3 bedroom rancher (might want to use one of the bedrooms as a den or office) This home offers easy living for residents aged 55+. Vaulted ceilings, generous windows, and a cozy gas fireplace create a warm, airy living space. The kitchen is large and bright with lots of cabinets and counter space and enjoy your bright sunroom surrounded by windows through the patio doors.The spacious primary bedroom is large with 2 windows and a great ensuite bath with a walk in tub/shower. New roof in 2023. A single-car garage and a nice landscaped yard with the added luxury of underground irrigation sprinkler system for your garden. Residents enjoy a friendly community, active clubhouse, and close proximity to Admirals Walk Shopping Centre and scenic waterfront pathways at Portage Park. A Real Gem and ready to move right in! (id:63400)
1510 Cook Street
Creston, British Columbia
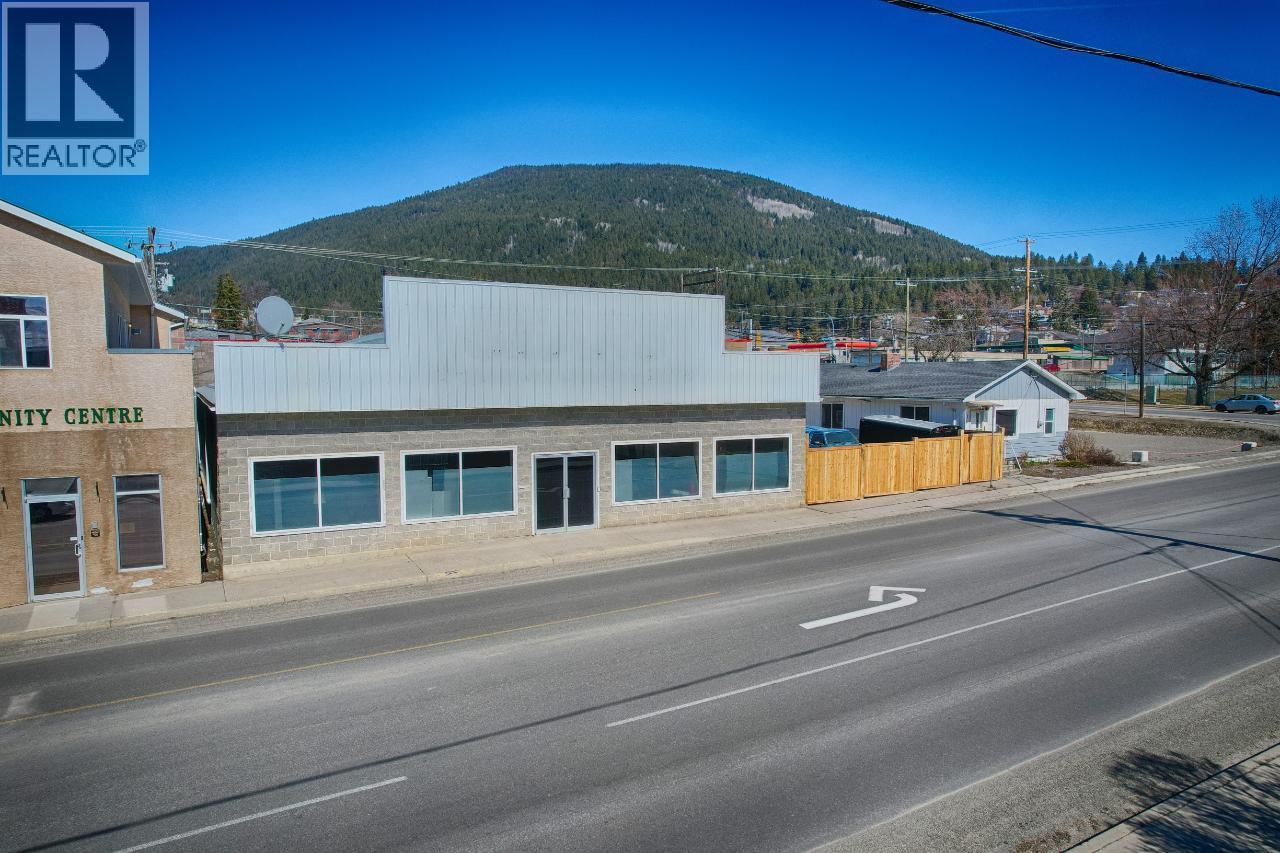
This expansive commercial space, formerly home to the Sears furniture store, offers over 5,000 sq. ft. in a central location. With a loading dock, adjacent parking lot, and oversized doors for easy equipment access, the property is well suited to a wide range of uses. Whether you envision a gym, office space, or yoga studio, the layout offers plenty of flexibility. The space could also be divided into treatment rooms and yoga areas to accommodate multiple businesses under one roof. Re-zoning to commercial residential could create additional possibilities, including an owner’s suite at the back. With its generous size, convenient access, and versatile layout, this is a unique opportunity to bring your vision to life. (id:63400)
Lot 5 Crooked Tree Place
Fairmont Hot Springs, British Columbia
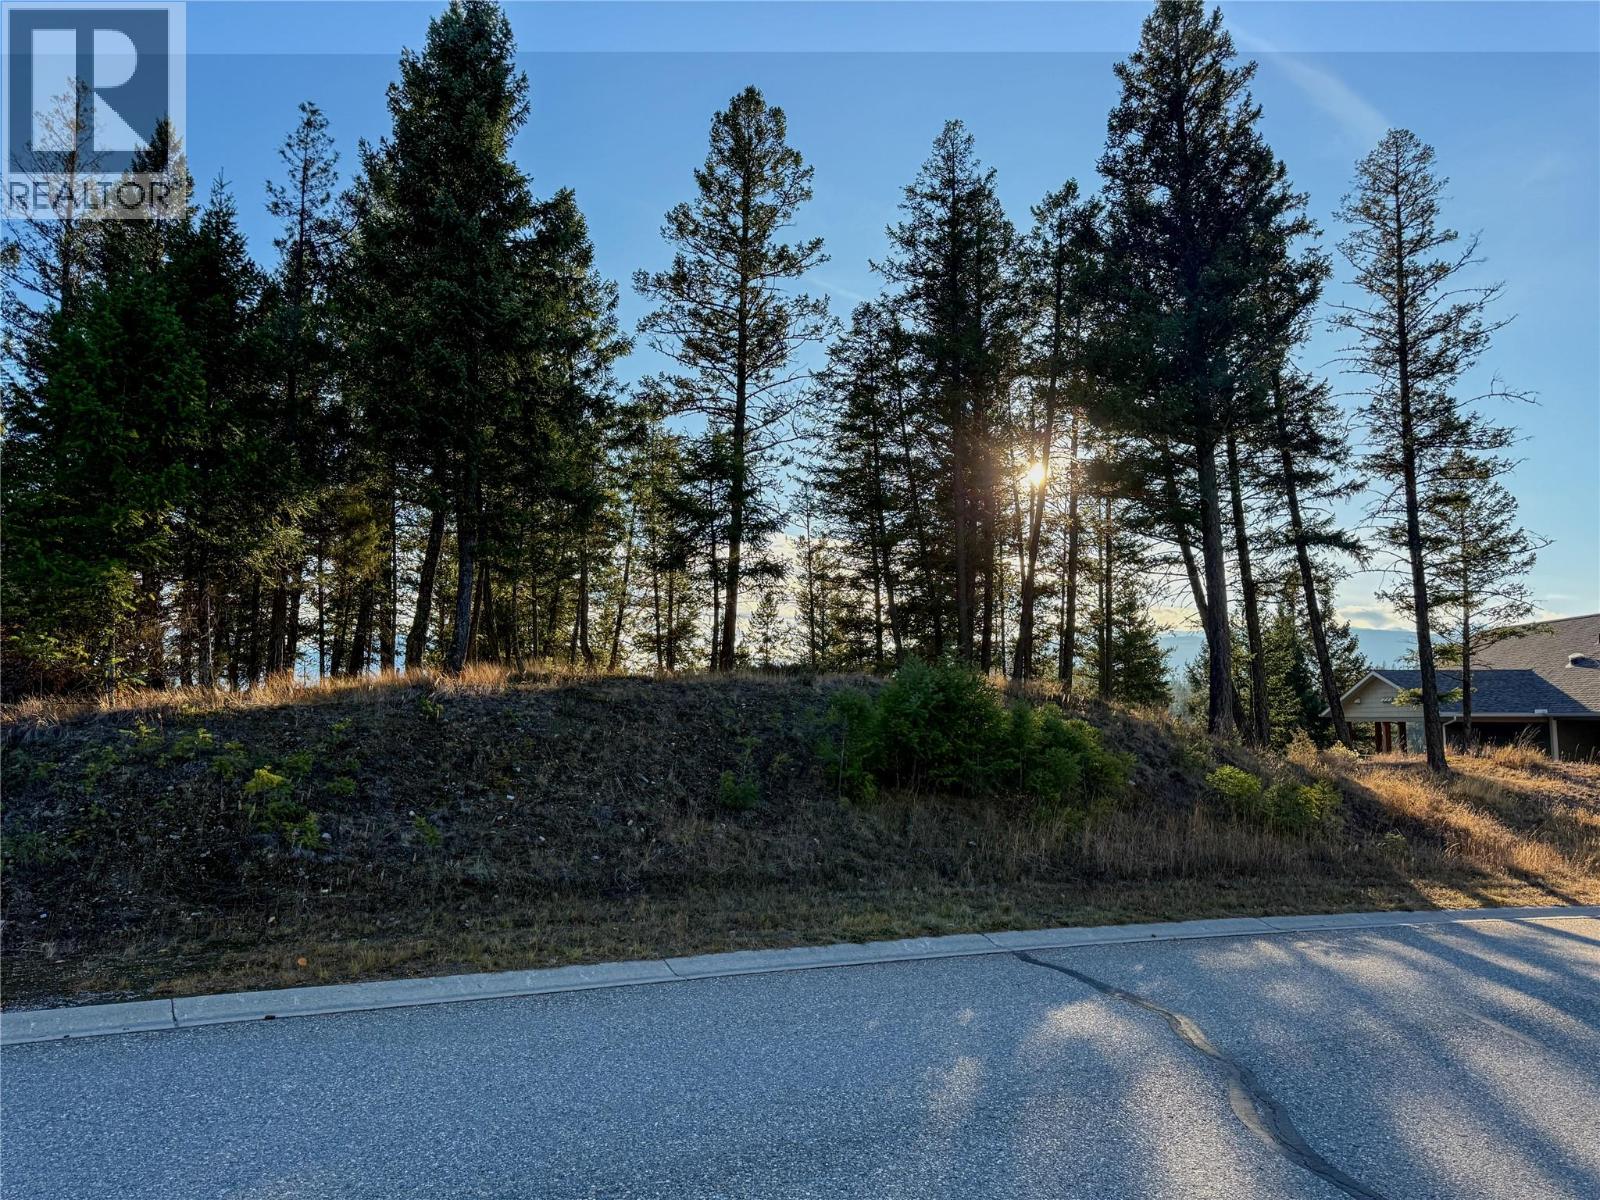
Crooked Tree Estates – Just Reduced in Fairmont Hot Springs' Premier Gated Community - Here's your opportunity to own in Crooked Tree Estates, an exclusive gated enclave tucked between the Rocky and Purcell Mountains - just reduced and priced to move. Privacy, natural beauty, and mountain living, all in one address. This spacious bare lot delivers stunning valley views and a blank canvas for your dream home. You're minutes from golf, hot springs, skiing, and hiking - plus shops and services for the whole family. About a three hour drive from Calgary, this is Alberta's mountain backyard. The lot comes serviced with water, electricity, phone, and cable to the lot line — your build-ready infrastructure is already in place. No building timeline. A flexible building scheme lets you design exactly the home you want, whether that's a modern mountain retreat or a timeless alpine escape. Crooked Tree Estates offers peace, prestige, and proximity to everything that makes the Columbia Valley special. With this new price, it's one of the smartest entry points into a highly sought-after market — whether you're an investor building long-term value or an aspiring Valley resident ready to make the move. New price. Same unbeatable location. Don't let this one get away. View it soon! (id:63400)
15092 19a Avenue
Surrey, British Columbia
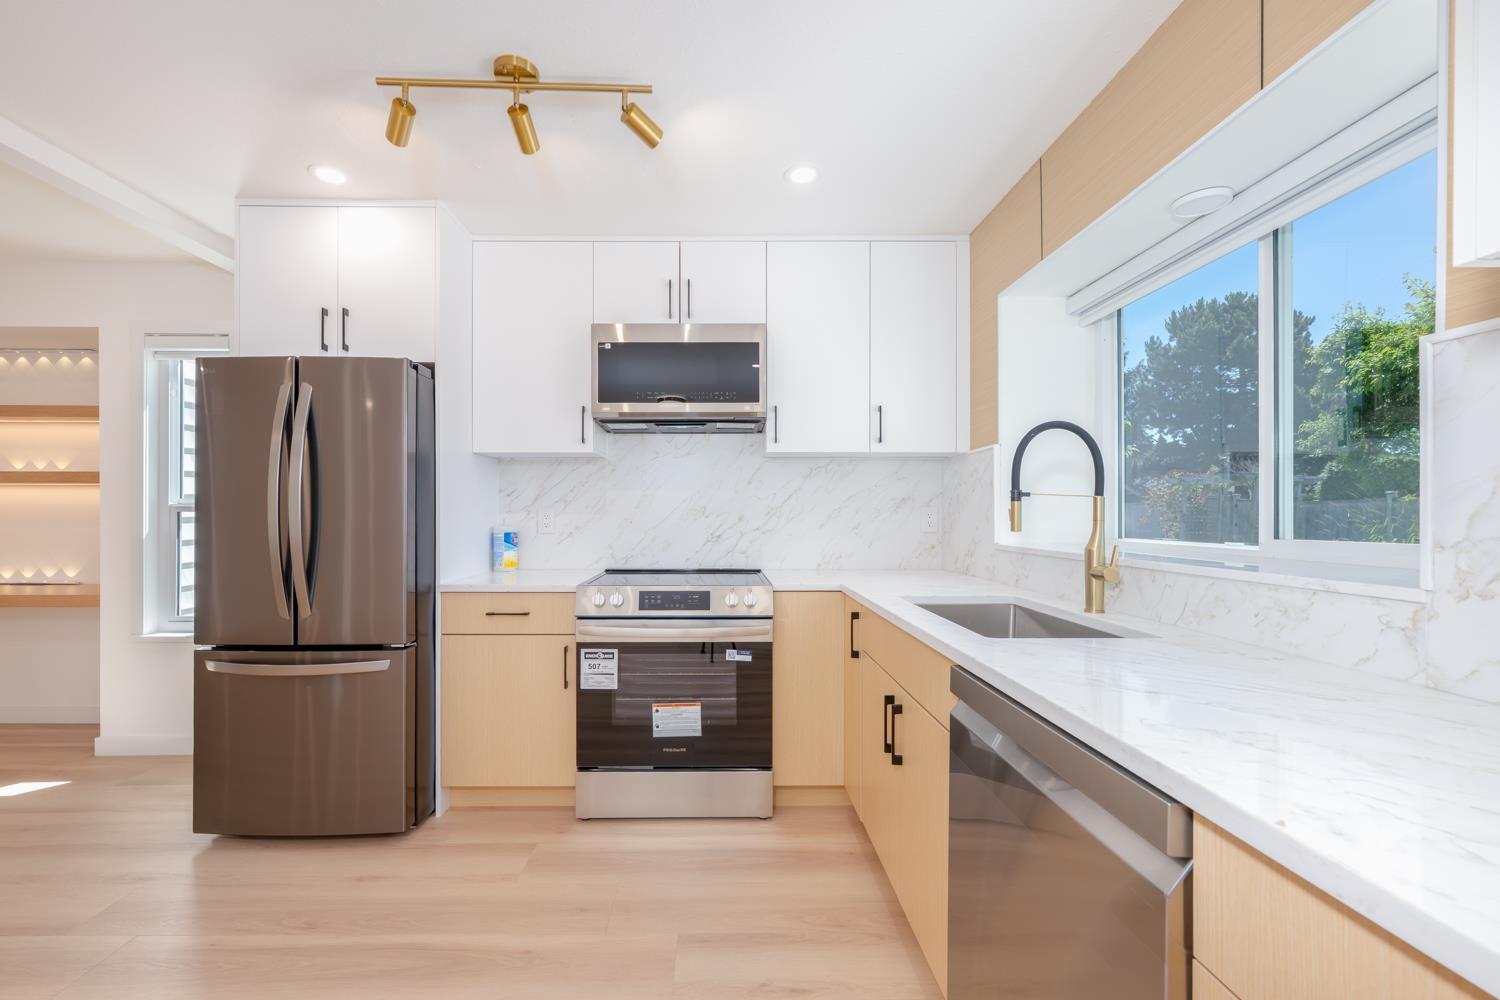
Stunning, fully renovated south-facing Rancher in Southmere! Nestled on a quiet cherry blossom-lined street, this home offers modern comfort, a well-kept roof, and low-maintenance white vinyl siding. The backyard opens directly to a scenic greenway. Walking distance to Park, Semiahmoo Mall, South Surrey Recreation centre, library, dining, transit & White Rock Pier. Top Semiahmoo Secondary catchment! (id:63400)
18 15885 26 Avenue
Surrey, British Columbia
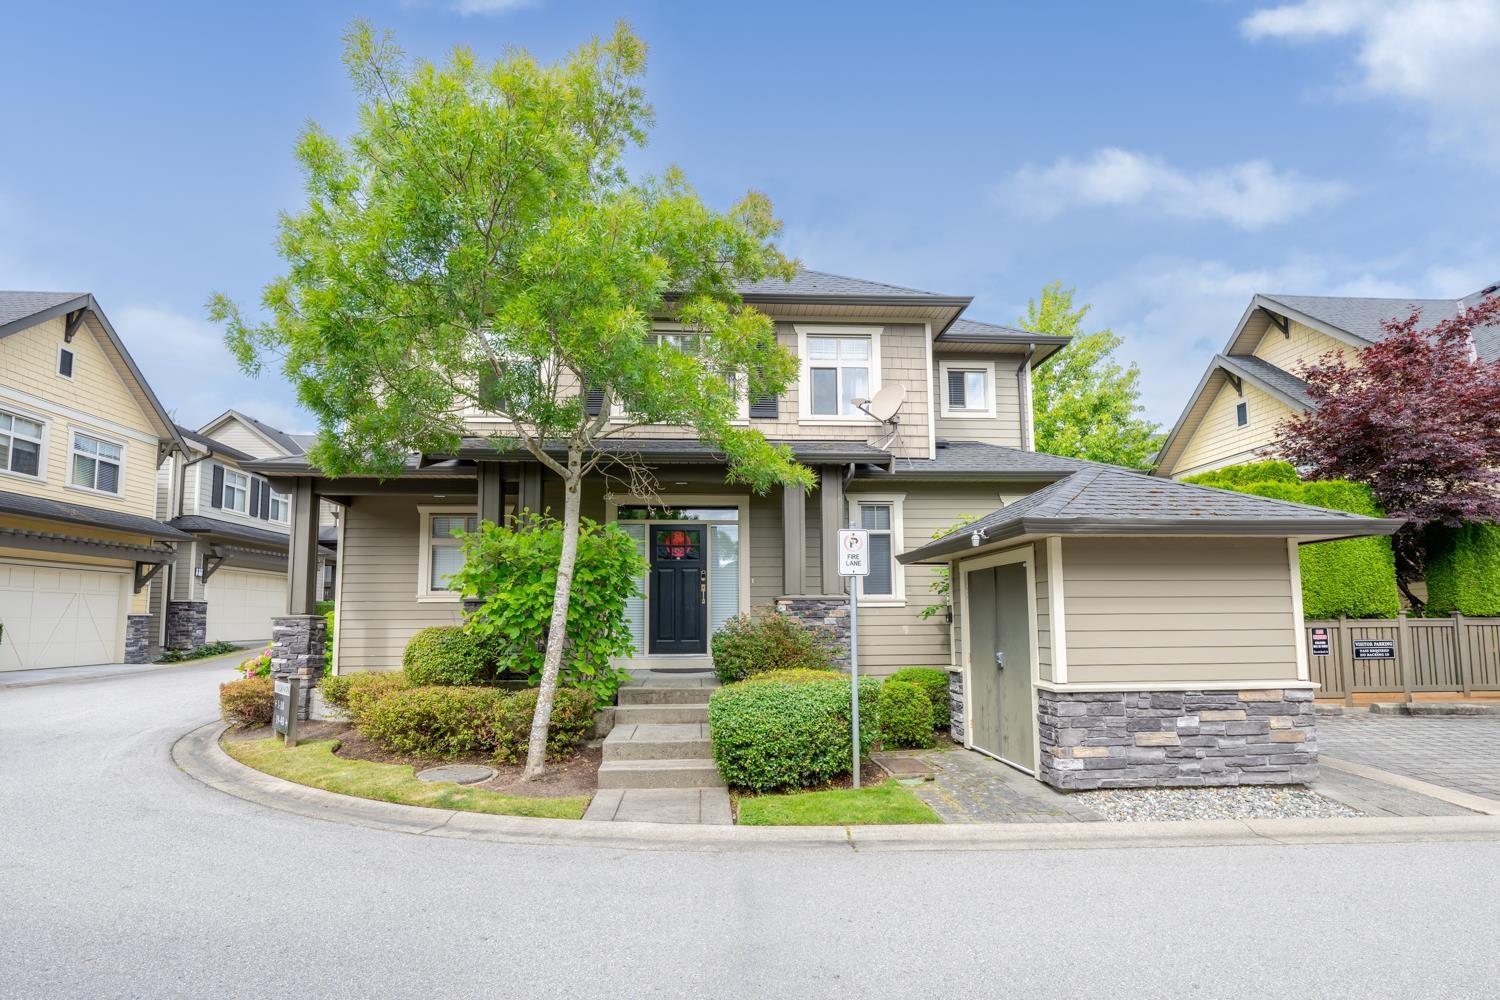
Welcome to this luxurious detached townhome in the Skylands community! Truly better than new, this immaculate 3-story residence has stunning 6-inch oak hardwood floors and fresh, plush carpeting. The main level boasts airy 9-foot ceilings and built-in speakers, flowing seamlessly into a chef's dream kitchen equipped with premium granite countertops and top-of-the-line Viking appliances. Upstairs, you will find four spacious bedrooms offering plenty of room for the whole family. The fully finished basement is an entertainer's delight, completely pre-wired for surround sound. Complete with a full-size double garage and ideally situated within walking distance to the shops at Morgan Crossing, future Costco, Southridge school. Sunnyside Elementary and Grandview Heights Secondary. (id:63400)
1308 83 Saghalie Rd
Victoria, British Columbia
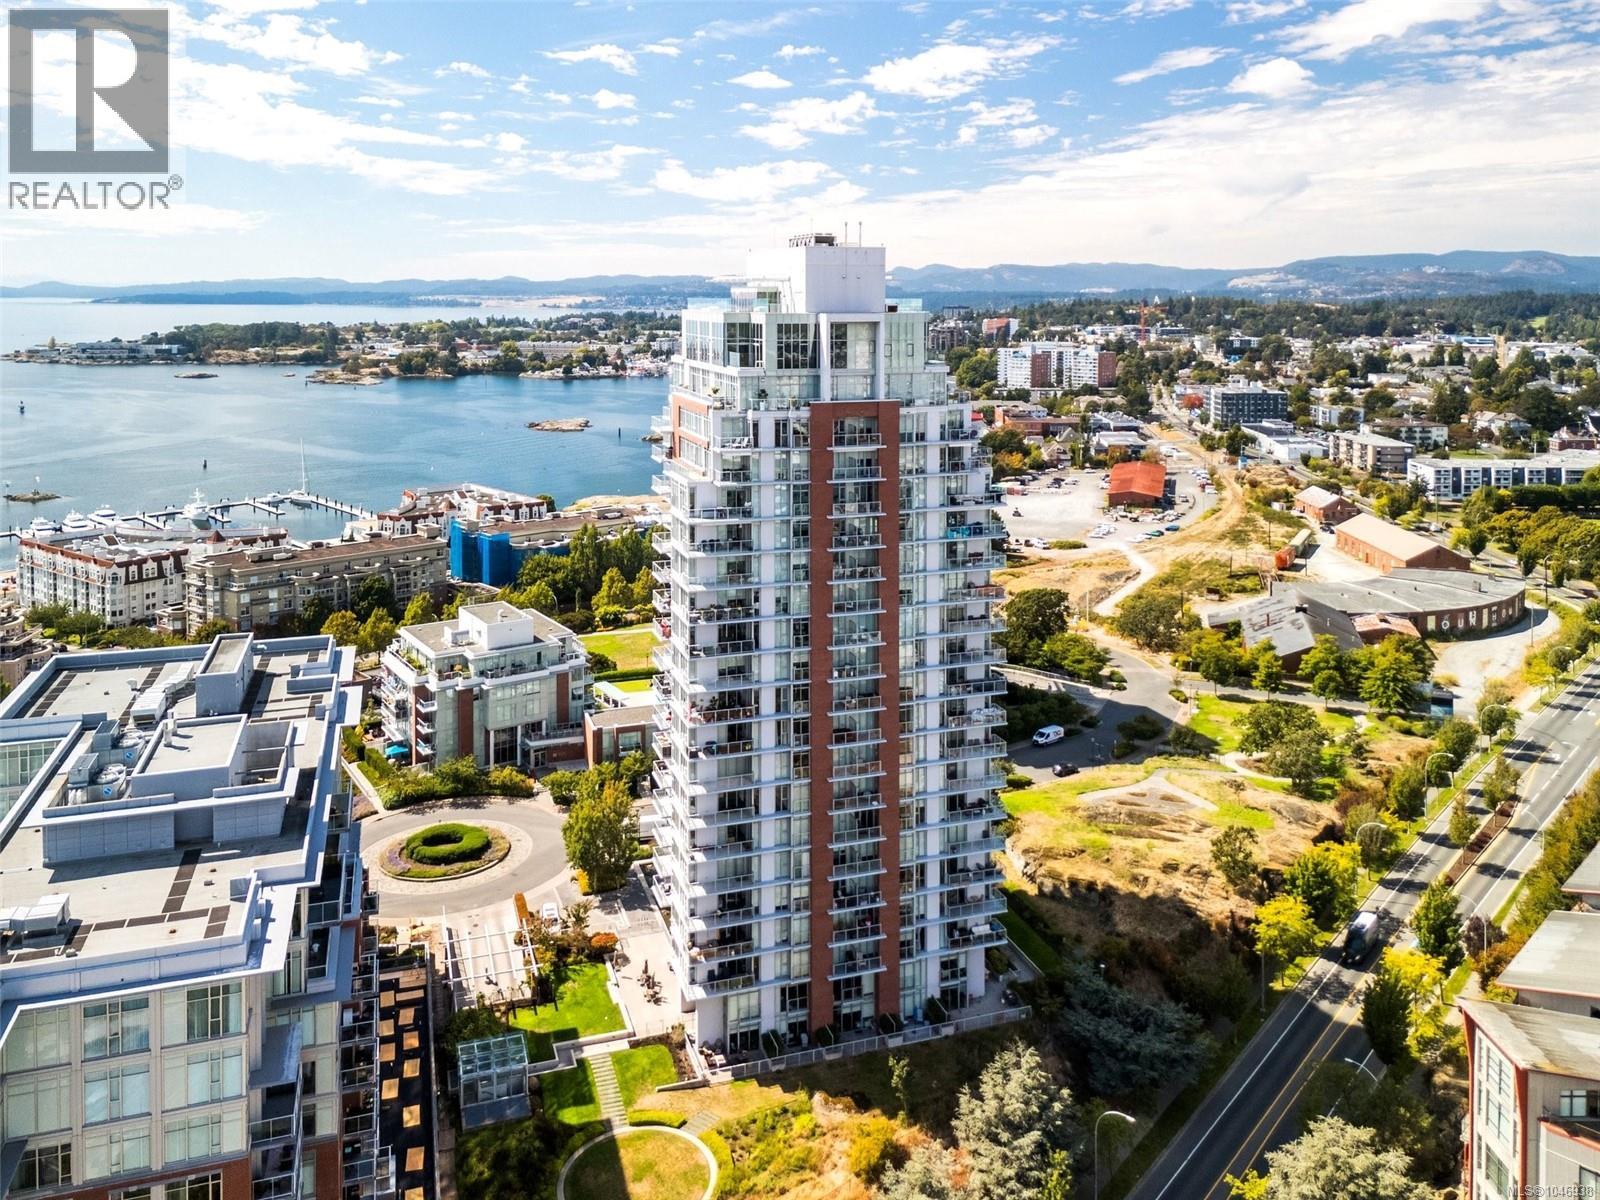
STUNNING OCEAN & OLYMPIC MTN VIEWS! Located in the prestigious & sought-after Promontory, this spacious 2 bedroom, corner suite offers inspired views of Victoria's exciting upper harbour, inner harbour & historic downtown, including the Parliament Buildings, Fisherman's Wharf, cruise ships, seaplanes & across Juan de Fuca Strait to the snow-capped Olympic Mtns. Awash in natural light thru floor to ceiling windows & enhanced by airy 8'11'' ceilings. Gourmet kitchen w/quartz countertop & peninsula w/breakfast bar & stainless steel appliances incl gas cooktop. Inline dining/living room opens thru slider to your view balcony. Generous primary bed, luxurious dual entry 4pc bathroom & 2nd bedroom w/absolutely stunning views. In-suite laundry, A/C, underground parking & storage locker. Fitness center, amenities room & concierge service. Surrounded by parks & just a short stroll to the renowned Songhees waterfront walkway & mins to downtown. This is resort-style living in the heart of Victoria! (id:63400)
2123 Church Rd
Sooke, British Columbia
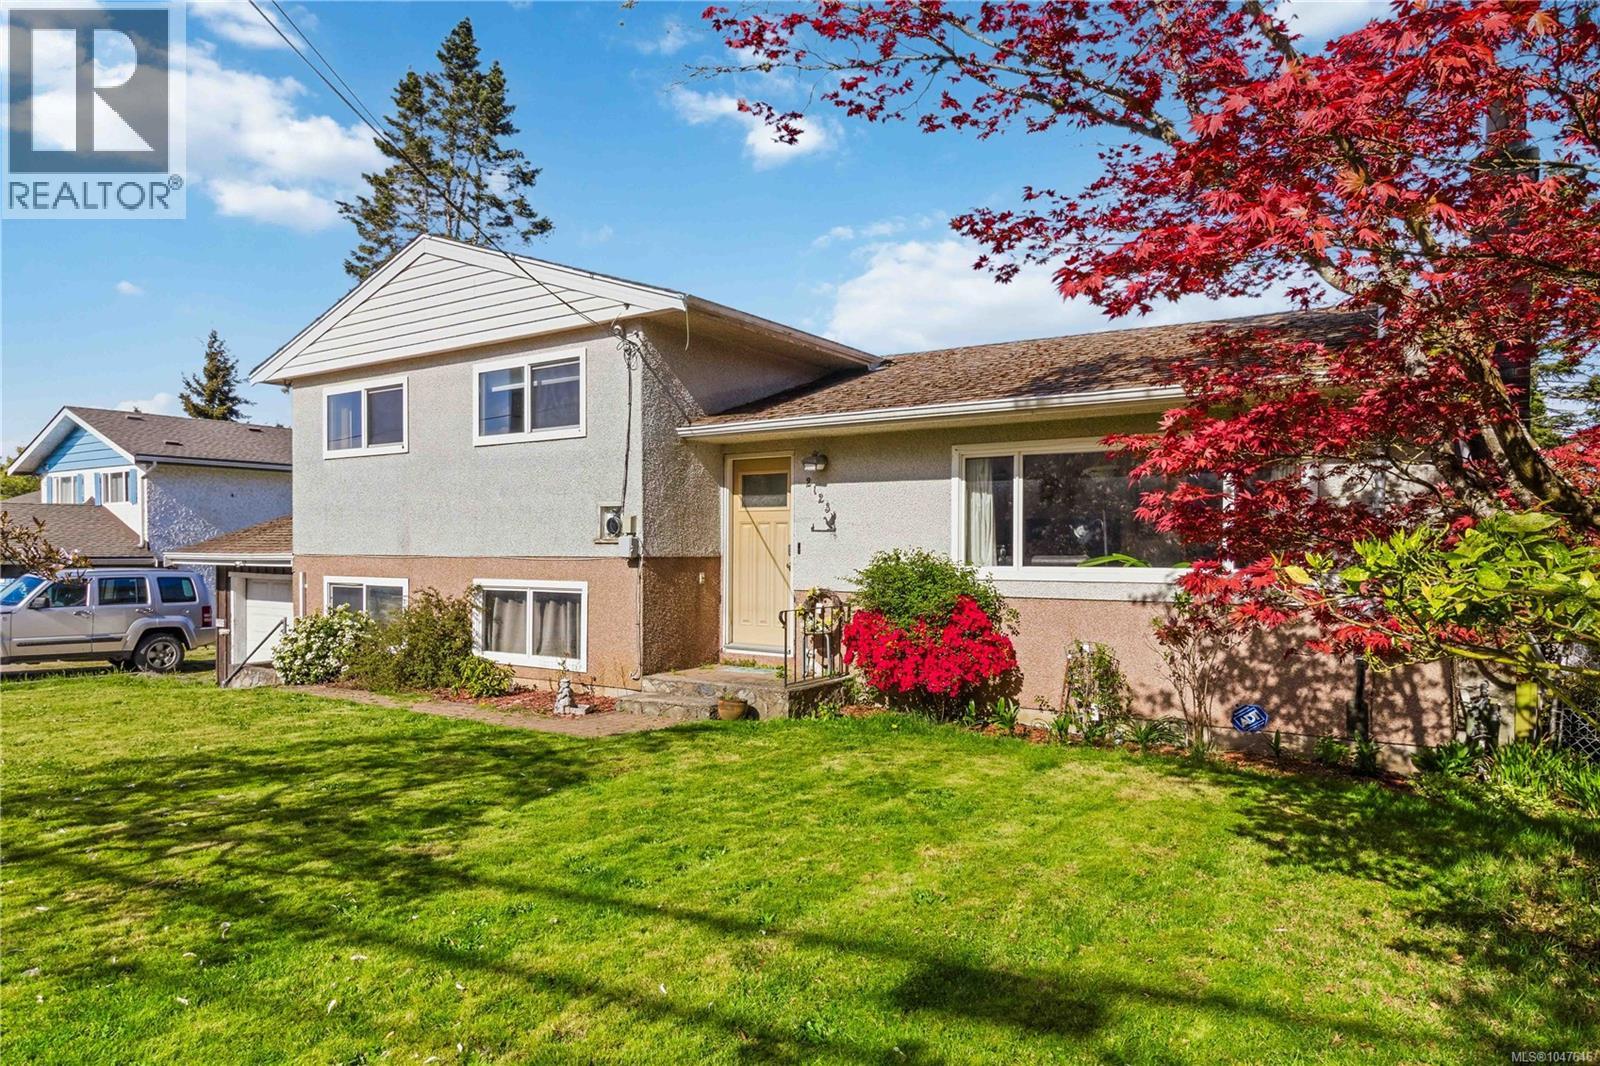
LOTS OF POTENTIAL & GREAT HOLDING VALUE! A RARE OFFERING OF LARGE, USEABLE & MOSTLY FENCED/GATED .32AC/13,939SF LOT, conveniently located in the Sooke Village Core near beaches, parks, bus, schools, shopping & all that the vibrant seaside community of Sooke has to offer. Current R1 zoning allows a variety of options! This 3 bed, 2 bath home offers an abundance of a natural light thru picture windows, oak floors, fir stairs & charming character details. Spacious living rm w/cozy propane fireplace. Kitchen w/plenty of cabinetry & counter space. Inline dining rm will easily accommodate family dinners & opens thru sliders to large covered deck, complete w/hottub & stairs to the huge backyard. 3 bedrooms incl the spacious primary bedroom & 3pc main bathroom. Down: 562sf of mostly finished space which could be used as a family rm (currently used as 4th bedroom), laundry, office space & storage + 2pc bath. Crawlspace, attached garage, shed & 23x19 barn/shop, 26' RV w/deck & lots of parking! (id:63400)
4391 11th Ave
Port Alberni, British Columbia
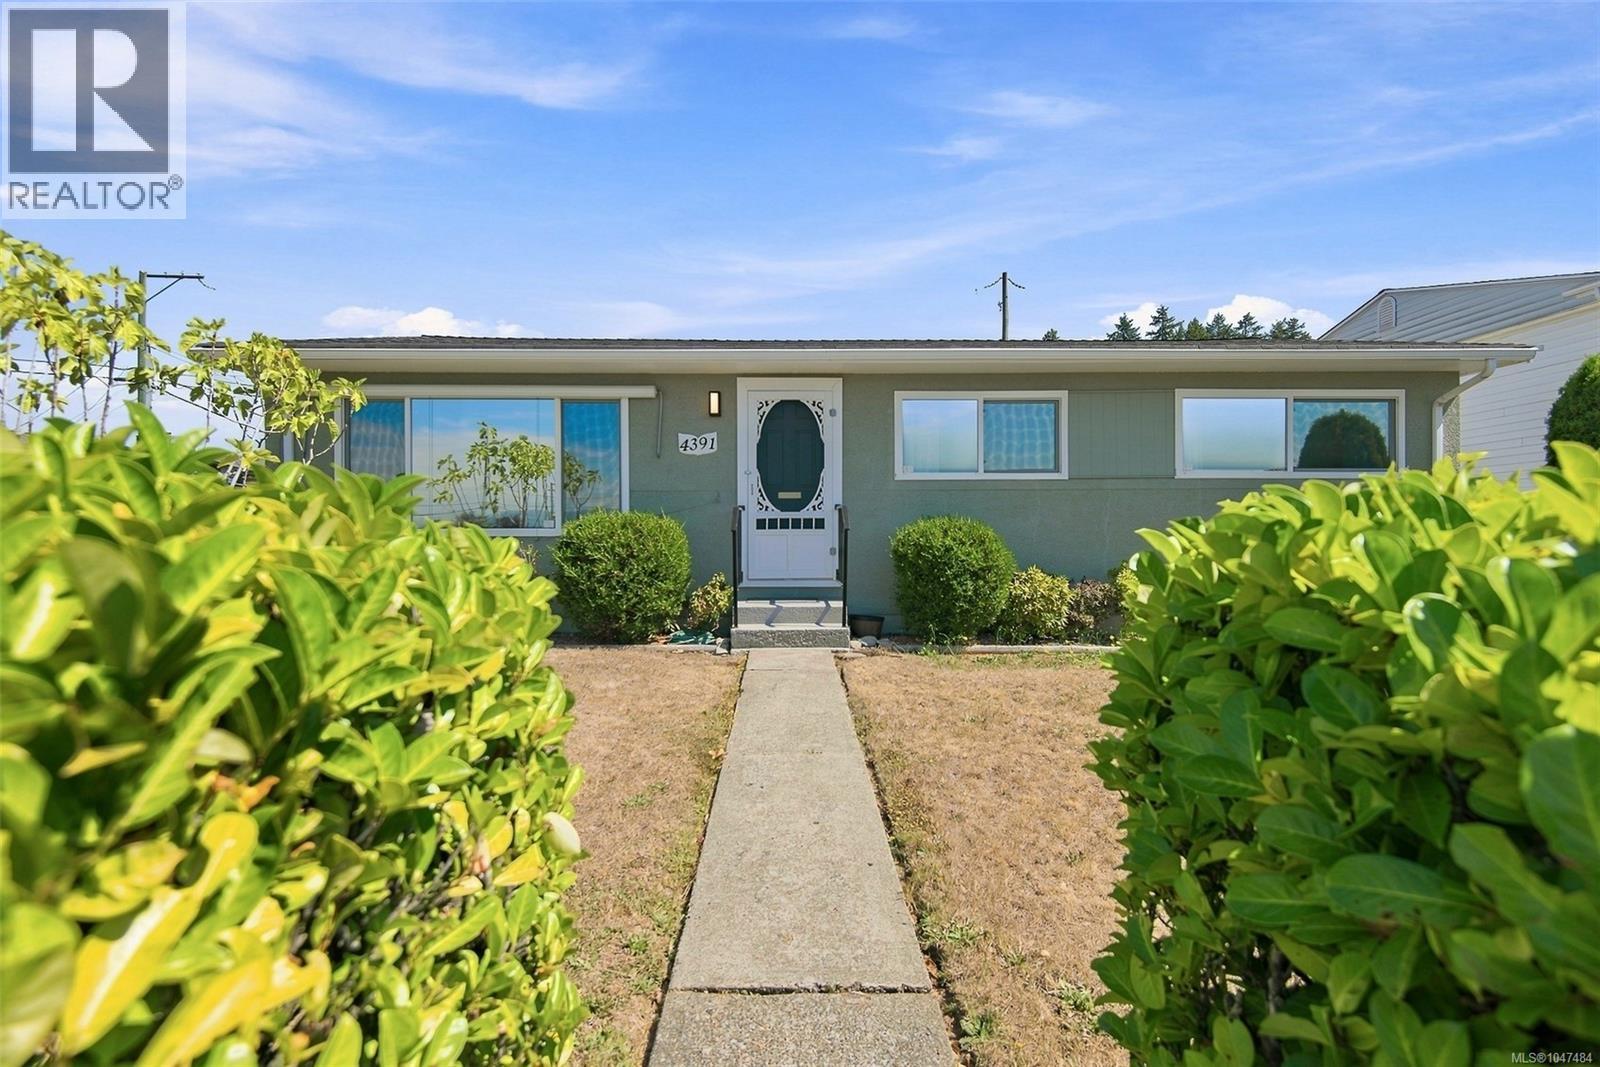
Walk to school, recreation and community amenities, then come home to a corner-lot rancher with a detached workshop, RV parking and an easy single-level layout. Step inside and the home immediately feels bright and comfortable. The living room is centred around a brick-fronted fireplace, giving the space a natural focal point, while original wood flooring remains beneath the easily removable carpet. From here, the floor plan flows into the kitchen and adjoining eating area, with direct access outside to the gated composite driveway. Three bedrooms are arranged along the main level, each with wide windows that bring in plenty of natural light. The full bathroom adds a custom designed-and-built vanity. Recent updates include a new hot water tank, new plumbing, and a new washer and dryer, while the heat pump helps keep the home comfortable throughout the seasons. Outside, the mature privacy hedge softens the corner setting and creates a welcome sense of separation from the street. Easy-care plantings surround the home, while the backyard is set up for people who need a little more from their property. The wired and insulated detached workshop gives you room for hobbies, projects or storage, and separate gated asphalt RV parking is complemented by laneway access. One of the biggest advantages here is the location. Bob Dailey Stadium, Glenwood Centre, the Multiplex, Athletic Hall, Alberni District Secondary School and North Island College are all close by, putting some of Port Alberni’s key recreation and education facilities within easy reach. It’s a setting that makes it simple to leave the car at home and get where you need to go on foot. Reach out any time to arrange your private viewing. (id:63400)
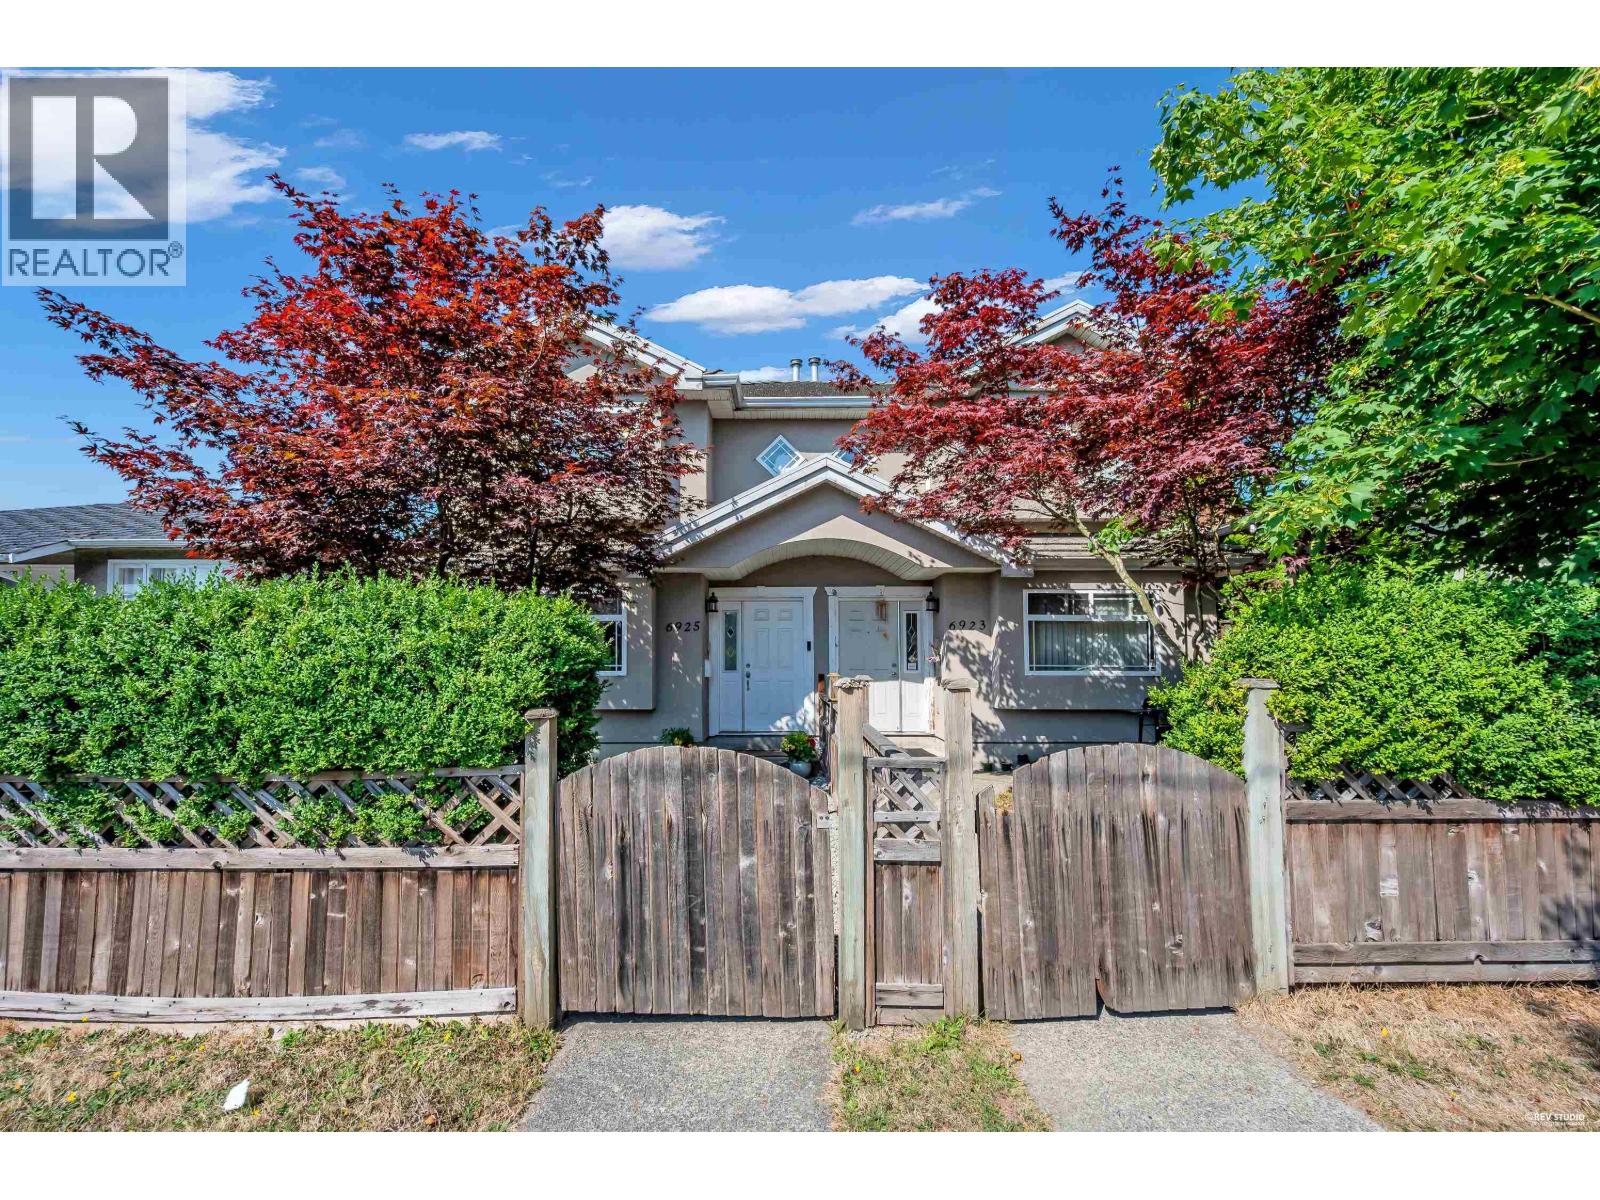
6925 Main Street
Vancouver, British Columbia
Beautifully renovated side-by-side half duplex in a prime South Vancouver location, directly across from Sunset Community Centre. This bright south-side home offers a great layout with 3 bedrooms & 2 full baths upstairs, plus a bachelor suite with separate entrance, kitchen & full bath-an ideal mortgage helper. Fully renovated in 2021 with newer appliances, modern light fixtures, gas fireplace & radiant heating. Enjoy private front & back yards, large covered balcony, detached garage & carport. Steps to transit and minutes to Langara College, Canada Line, T&T, Superstore, Langara Golf Course & recreation. School catchment: J.W. Sexsmith Elementary & Churchill Secondary. (id:63400)
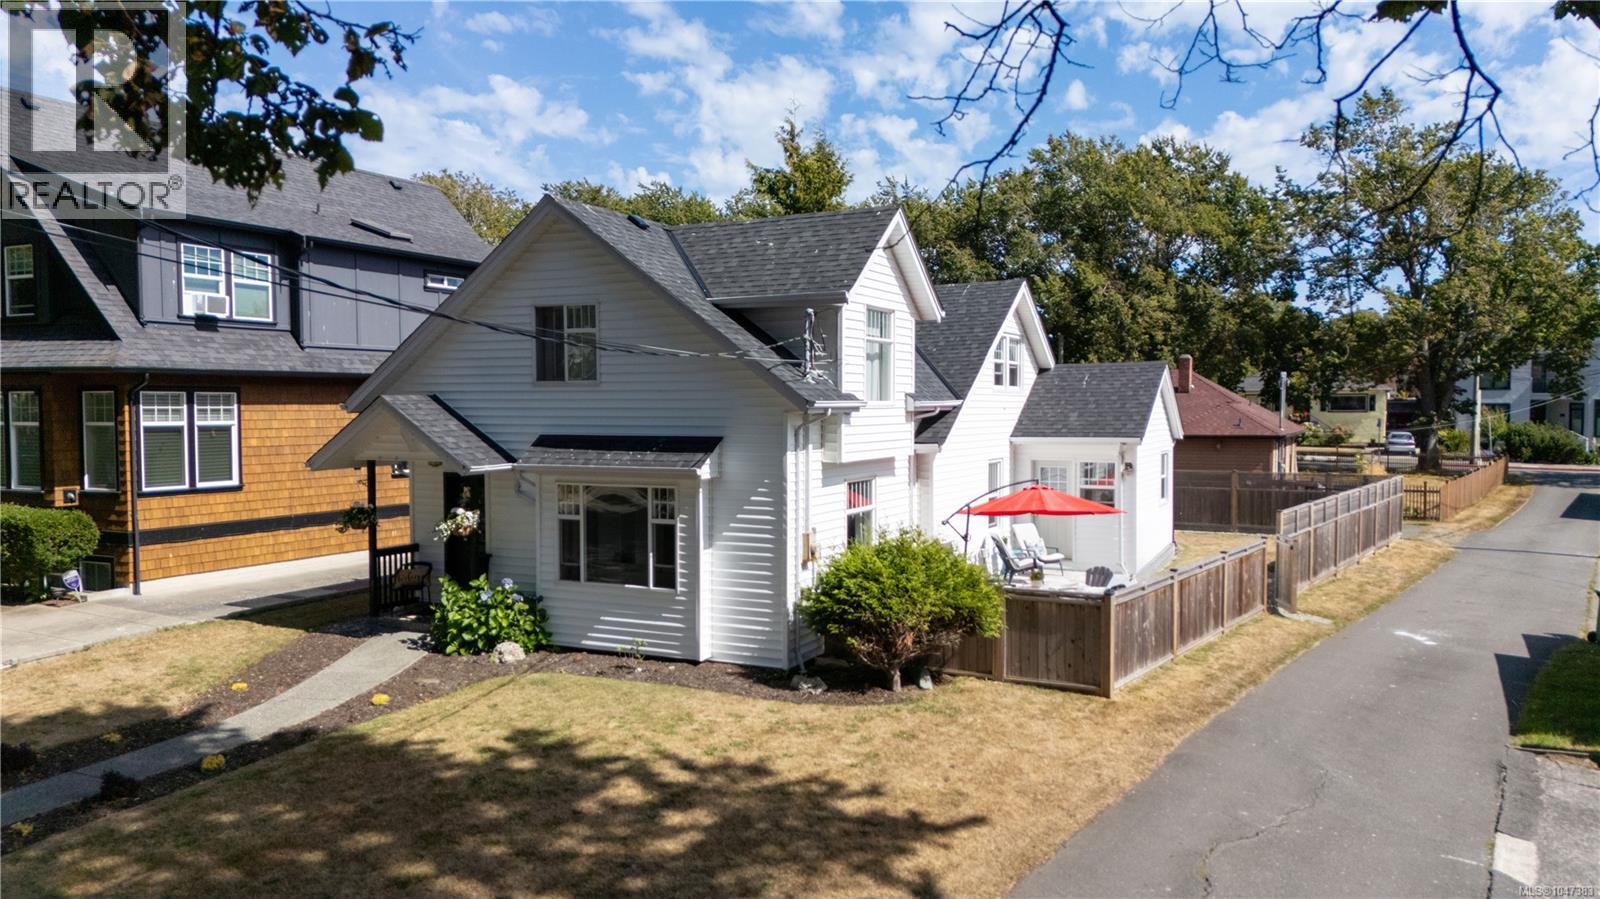
15 Pilot St
Victoria, British Columbia
Great location with beautiful water views in one of Victoria’s most desirable neighbourhoods—James Bay. Situated on a quiet street just a Stone Throw away from Beach Access, Dallas Road Cycling & Walking paths and the popular Ogden Point Breakwater, this inviting home offers an exceptional coastal lifestyle. The main level features a spacious living room with lovely water views, a generous dining room with a gas fireplace heater, a recently updated kitchen, two spacious bedrooms and two full bathrooms. Upstairs, you’ll find the spacious primary bedroom with Sitting area looking out to scenic water views, two additional well-sized bedrooms and a third full bathroom. Hardwood flooring adds warmth and character throughout. The large fully fenced backyard provides plenty of space for The Kids, and entertaining. R2 zoning offers a variety of future possibilities. Close to James Bay Village, shops, restaurants, parks, waterfront pathways and downtown Victoria. (id:63400)
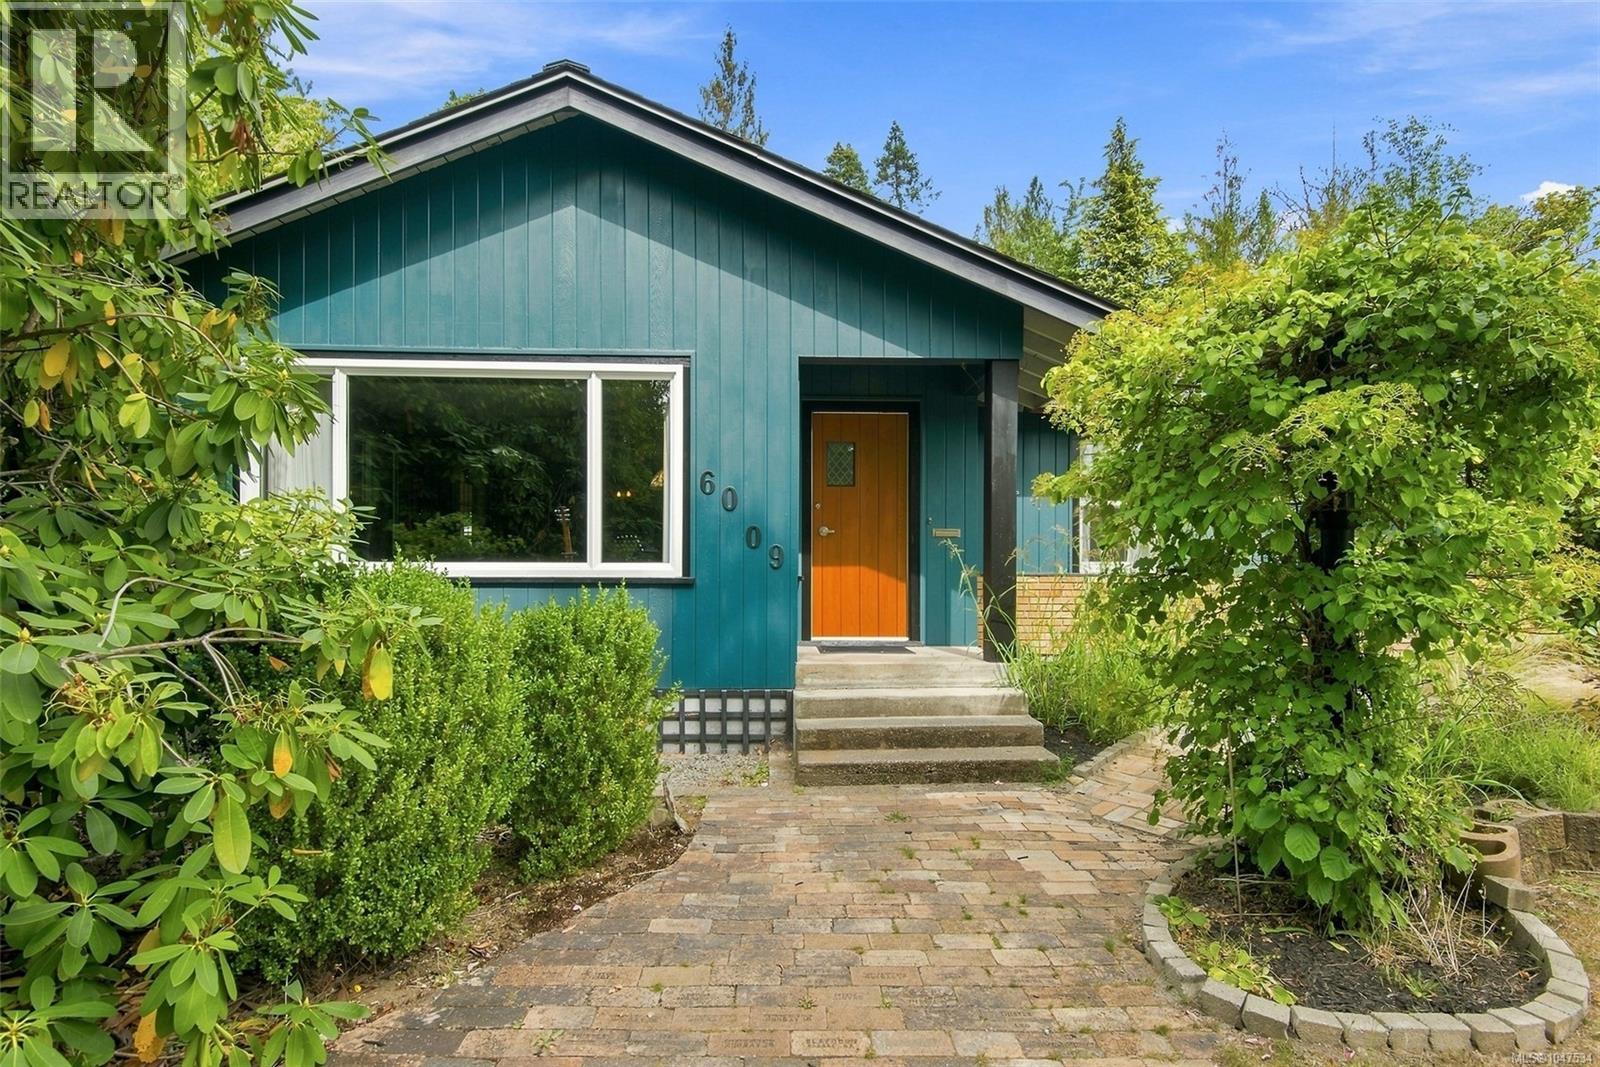
6009 River Rd
Port Alberni, British Columbia
Set across two separately titled 66’ wide lots, this beautiful character home is surrounded by mature landscaping, backs onto a peaceful greenbelt, and includes a detached garage/workshop. The second lot creates added flexibility for the future, with the option to keep one large property, explore building possibilities, or even sell it separately. Inside, original wood floors and an abundance of natural light give the main level warmth and personality. The expansive living room opens through French doors to the dining room, where the layout flows naturally into a spacious kitchen with plenty of storage. Two oversized bedrooms are found on this level, including a generous primary bedroom with a large walk-in closet, along with a 3-piece bathroom and a sunroom that offers another inviting place to relax. With windows in every room, the home feels bright throughout the day, while the large crawl space provides valuable additional storage. Outside, mature landscaping creates privacy and a sense of separation, while a brick patio and gazebo provide a natural gathering place for long summer evenings. The productive yard is established with blueberries, raspberries, hazelnut, pear, cherry and apple trees. There is something especially appealing about stepping outside to pick fruit from your own garden, or spending a quiet afternoon surrounded by greenery with the greenbelt just beyond. The detached double garage/workshop adds exceptional versatility, complete with its own 3-piece bathroom and laundry. River Road Park and public beach access are directly across the street, while The Riverbend Cafe & General Store and Naesgaard’s Farm & Market are just a short walk away. Schools, shopping, restaurants, trails, recreation and everyday amenities are all within easy reach. From a morning walk to the river to an evening under the gazebo, the setting makes it easy to enjoy the outdoors as part of everyday life. Reach out any time to arrange your private viewing. (id:63400)
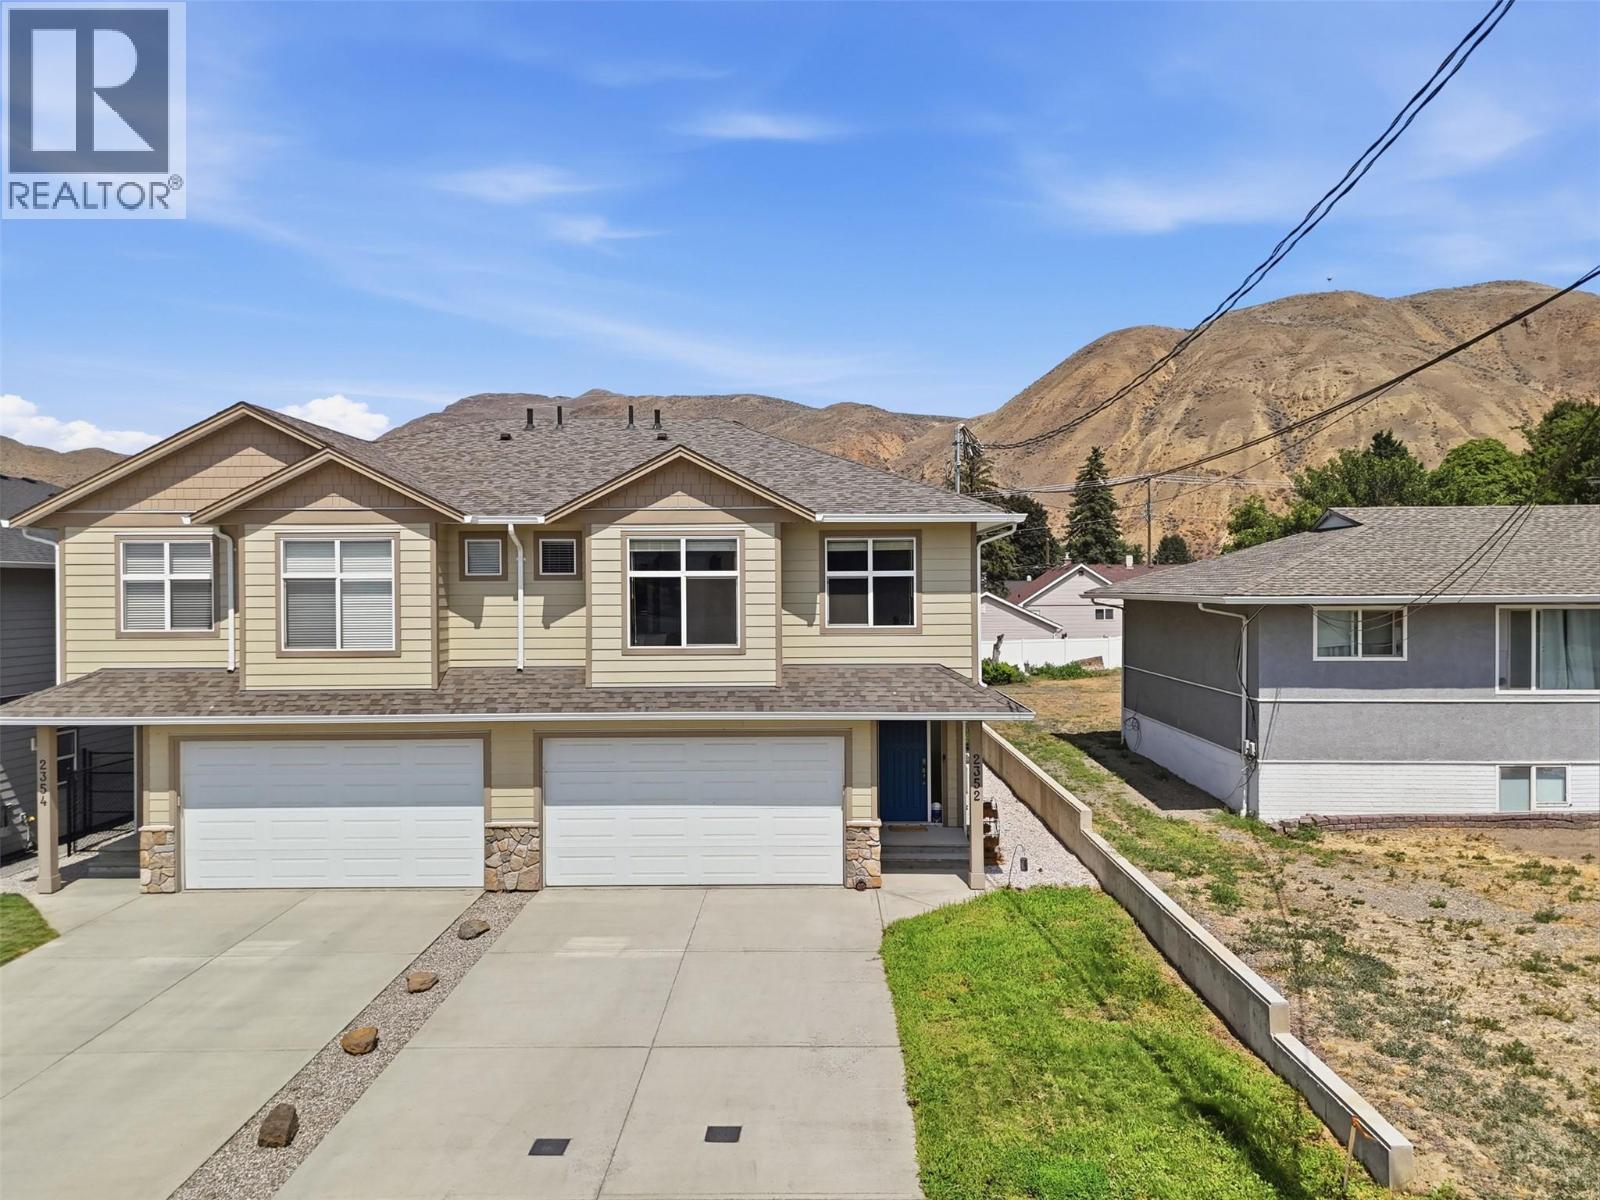
2352 Bossert Avenue
Kamloops, British Columbia
This 2018-built home shows like-new, boasts over 2,000 sq ft of living space, with 4 bedrooms & 3 full bathrooms, sits on a 4,000 sq ft freehold lot (no strata fees!) and features a bright walkout basement with a separate entrance - that would be incredibly easy to convert into a basement suite given the plumbing and electrical are directly adjacent to where the future suite kitchen would go! Located on a quiet street in Brocklehurst - steps away from parks, the Brock Rec Center/Pool, Parkcrest Elementary, and bus routes. Only a 2-3 minute drive to the groceries, shopping, restaurants/pubs, the airport, gyms, and the river! The main floor features 9' ceilings, a bright and open floor plan, spacious kitchen with peninsula/eating bar, large living room with gas f/p, a dining area with access to the sundeck and gas bbq line. The main floor offers 3 bedrooms & 2 full bathrooms, which includes the primary bedroom with large walk-in closet and 3 pc ensuite. The lower level features a large foyer with access to the 2-car garage, a generous size laundry room, a huge family room, a 4pc bathroom, a 4th bedroom and separate entrance. This lovely home also features R2-Zoning, plenty of storage space throughout, 200 AMP service, hardieboard siding, central A/C, and central vac. The backyard is equipped with a U/G sprinkler system, is fully fenced, and boasts a large sundeck / pergola. Tons of parking in the 50' long driveway - enough room for RV / Boat and all of your toys! (id:63400)
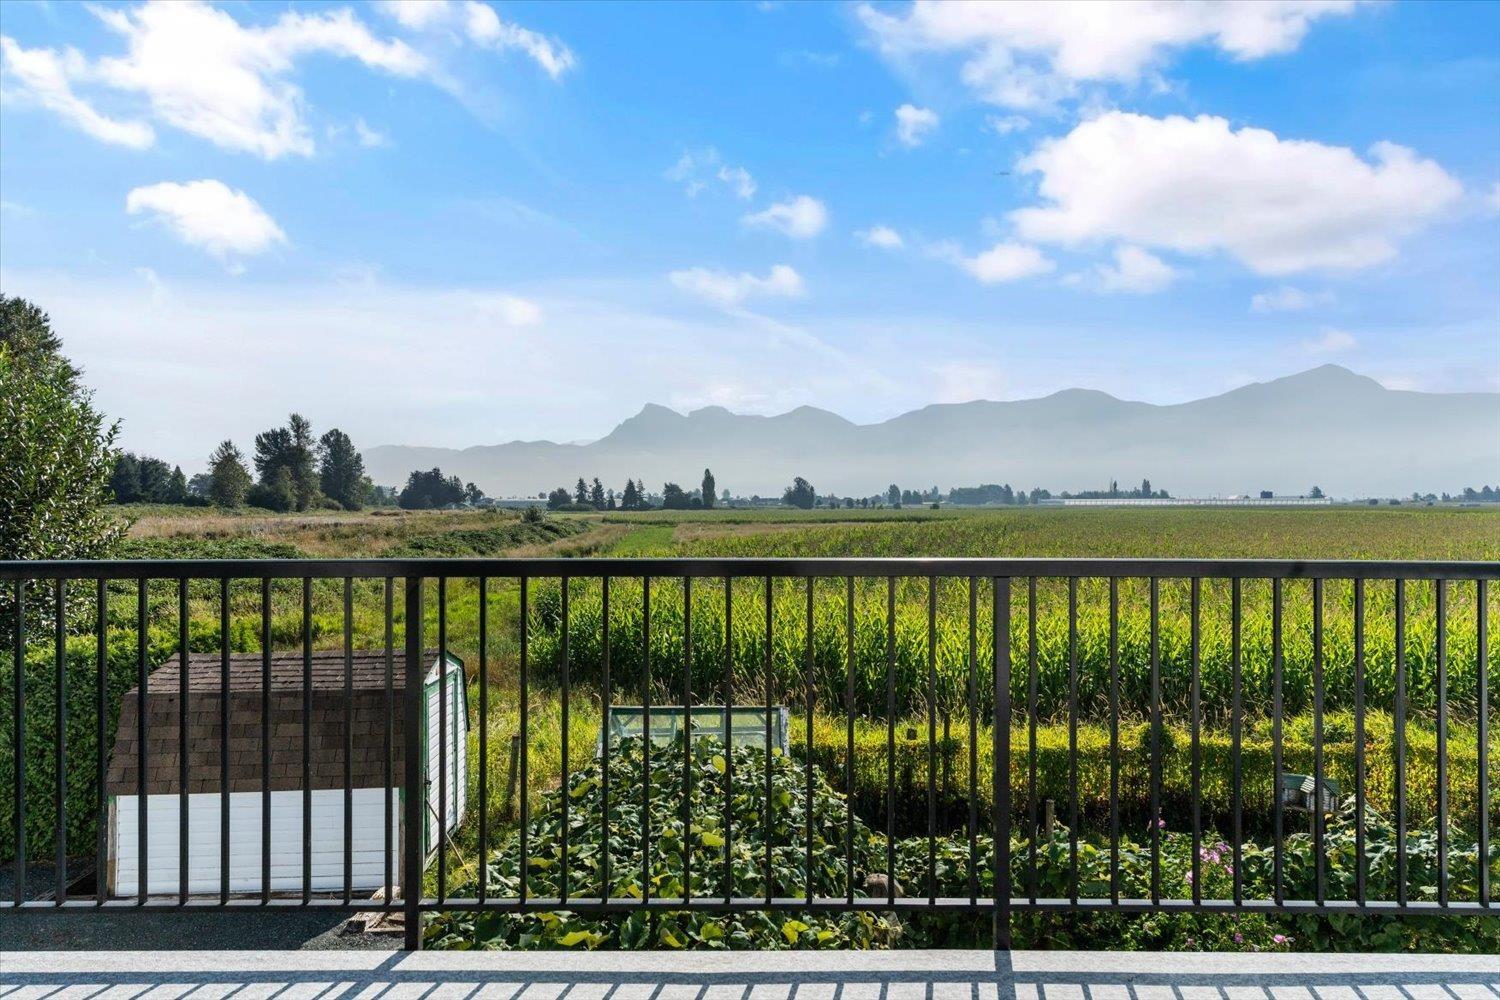
46702 Arbutus Avenue, Chilliwack Proper South
Chilliwack, British Columbia
FARMLAND VIEWS! This long time FAMILY owned home in a quiet neighbourhood, overlooks picturesque FARM fields & stunning, unobstructed VIEWS of the local MOUNTAINS! Enjoy amazing sunrises from your sundeck & private backyard! GROW & harvest your own FOOD in the established & mature GARDEN featuring concord grapes, raspberries, a designated gardening plot + green house & garden shed. Bring ALL your TOYS! This CORNER LOT property has BOTH front & side access with tons of parking space for all your vehicles "“ including a detached metal car shed. Perfect for your BOAT, TRAILER or RV! Other features include an efficient FORCED AIR natural gas heating + central AIR CONDITIONING system, upgraded WINDOWS, hardwood flooring & 2 separate workshops. A solid home with a peaceful, rural feel"¦ * PREC - Personal Real Estate Corporation (id:63400)

1765 Confidential Street
Langley, British Columbia
Exceptional opportunity to acquire a profitable, well-established healthcare practice operating successfully for more than 15 years. This professionally designed 2,500+ sq. ft. clinic has earned a strong reputation as a trusted family practice, serving patients of all ages with a loyal and recurring patient base. The clinic is fully equipped for a seamless transition and includes established systems for ICBC and WorkSafeBC patient care, insurance direct billing, and day-to-day operations. Additional practitioner rental income provides the potential to meaningfully offset monthly occupancy costs and further improve profitability. Ideal for an owner-operator or established healthcare group seeking expansion. Turnkey operation with established systems, procedures, equipment, and goodwill. Confidentiality agreement required before further information is released. (id:63400)
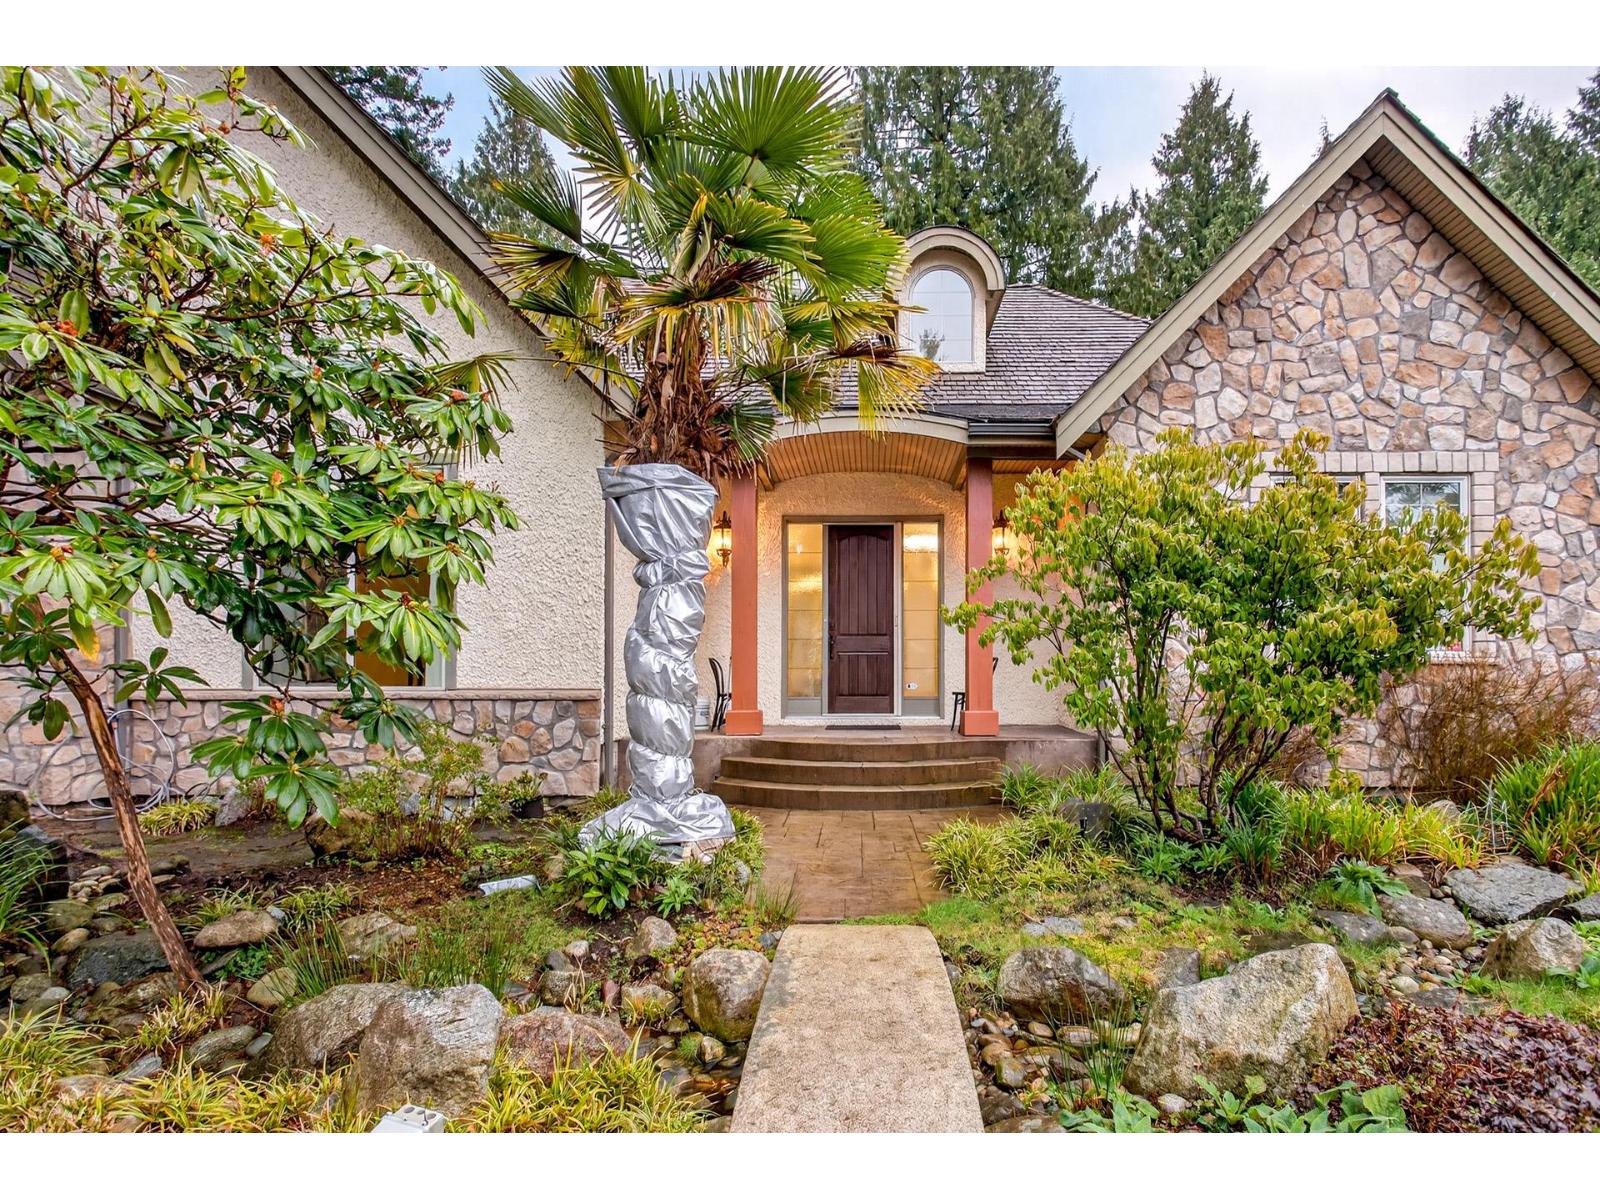
1688 134b Street
Surrey, British Columbia
Welcome to this custom-built executive home located on a quiet street in the highly desirable Ocean Park / Crescent Beach area of South Surrey. Situated on a beautifully landscaped lot, this residence offers spacious living with quality craftsmanship throughout. Features include a bright, functional floor plan, gourmet kitchen, elegant living and dining areas, and a generous primary bedroom on the main floor. The private backyard provides a peaceful retreat, ideal for outdoor entertaining and relaxation. Close to Crescent Beach, parks, schools, shopping and transit. A rare opportunity to enjoy comfort, privacy and an exceptional coastal lifestyle. (id:63400)
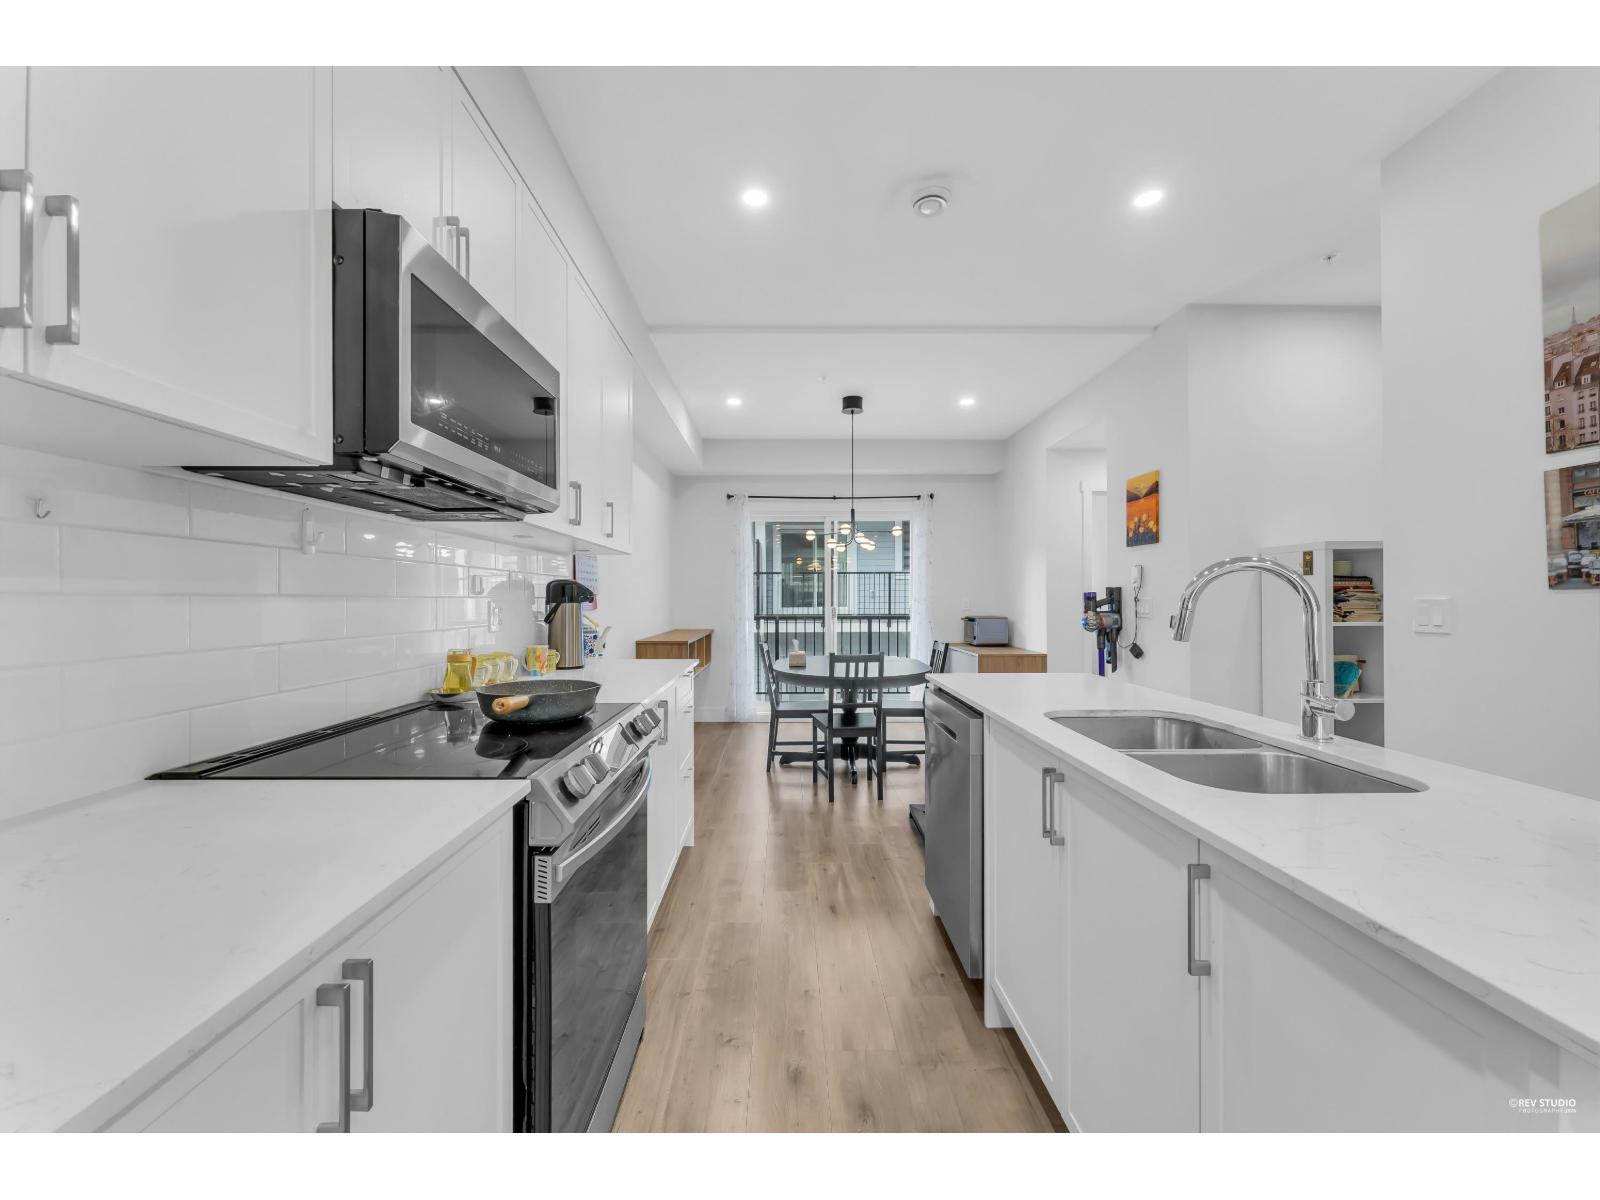
26 12830 62 Avenue
Surrey, British Columbia
Welcome to this beautiful&well maintained 3-storey townhome in the heart of Panorama Ridge. This bright and spacious residence features a functional open-concept layout with 3 bedrooms up and 2.5 bathrooms, including a convenient powder room on the main floor. Cared for with pride by the owner, this home shows beautifully. The layout includes a 2-car tandem garage with extra depth, providing plenty of additional room for storage. Ideally located in a boutique collection of only 42 homes, you are within walking distance to schools, parks, and recreation. Commuters will appreciate the seamless access to Highways 10, 91, 99, and King George Blvd, putting the best of Surrey and the Lower Mainland at your doorstep. Shops and restaurants are just a short drive up the road. (id:63400)