
64 16358 90 Avenue
Surrey, British Columbia
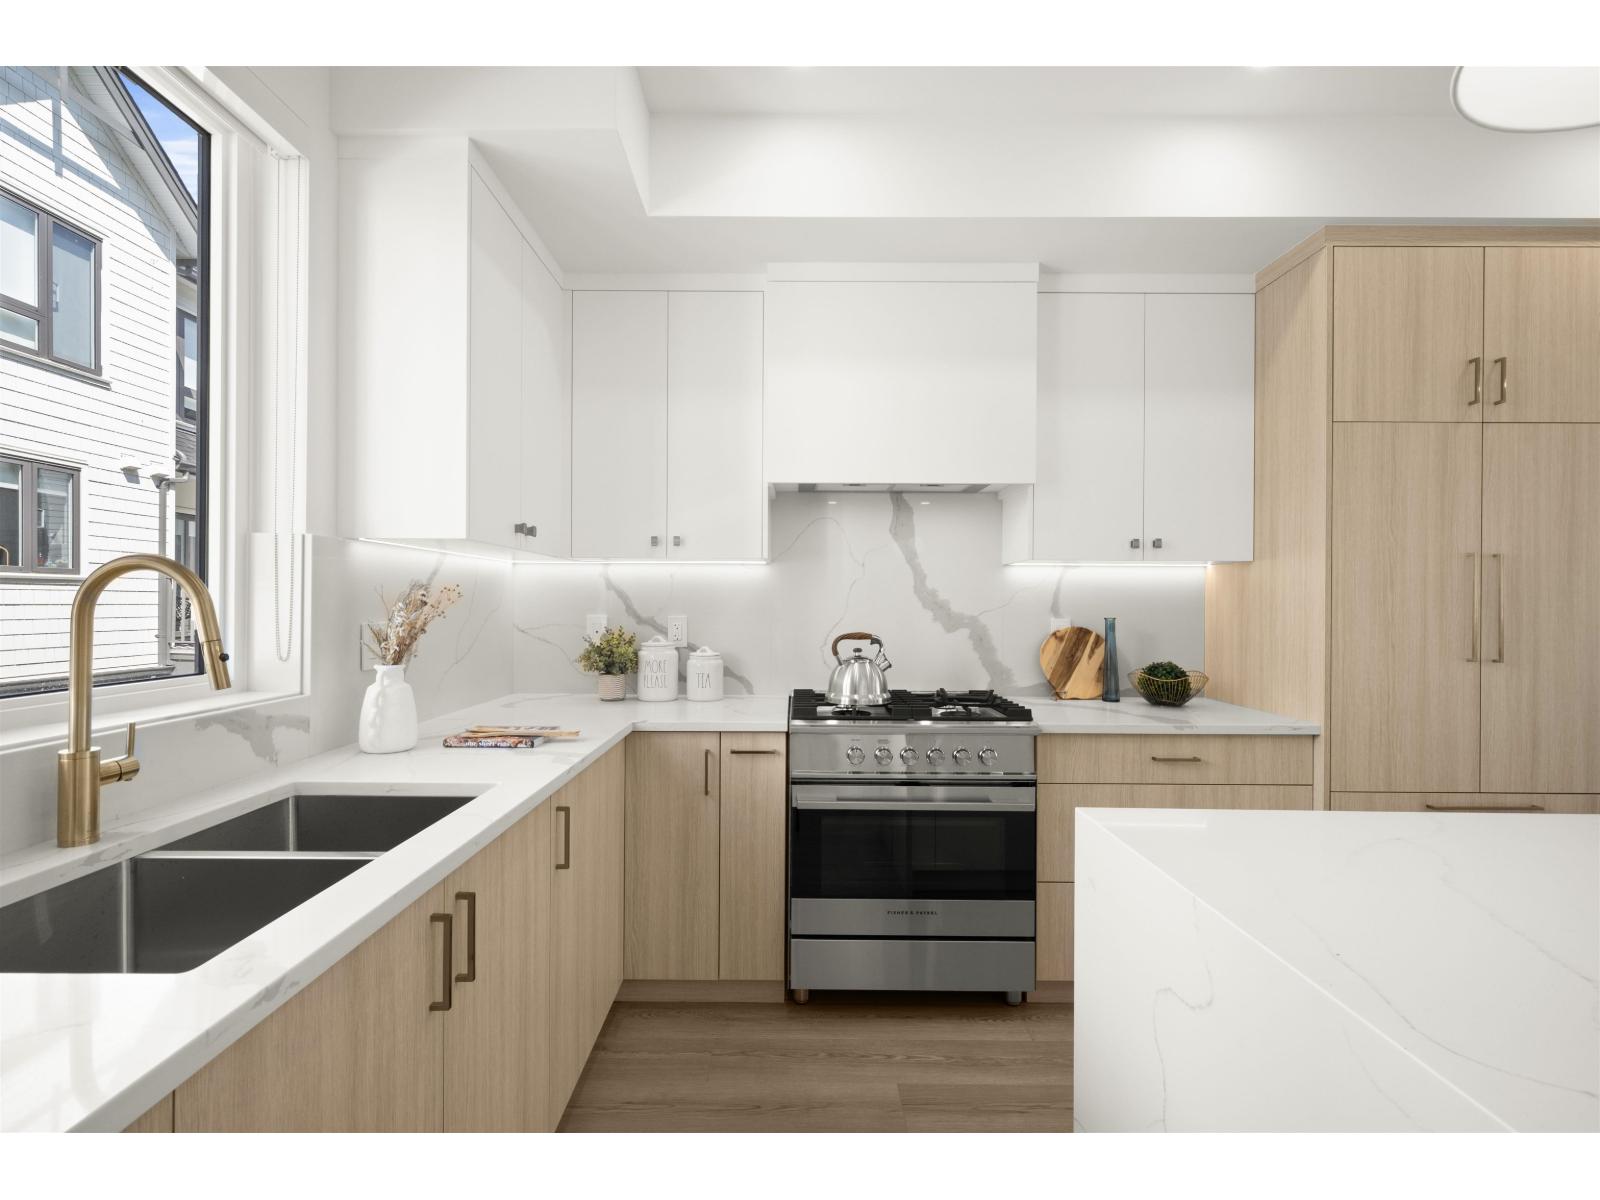
Onyx & Ivory: A step above your ordinary townhome. Set in a prestigious neighbourhood, surrounded by greenery. This D2 plan is an end-unit 4 Bed, 4 Bath + Flex. High end finishes incl: Fisher & Paykel & Blomberg integrated appliances, gas stove, large island w/ waterfall, quartz counters/backsplash & designer light fixtures. The main level features a spacious flex/den space + full bathrm. The second level boasts a spacious kitchen/living/dining area w/ powder room. Rarely available 4 bedrms up w/ laundry and primary w/ 5-pce ensuite. High quality laminate throughout, furnace, hot water on demand + A/C, built-in speakers, e-poxy flooring in the garage & millwork/built-in shelving incl. Est. completion Summer/Fall 2026. Low strata fees & pets/rentals allowed! Show Home open Sat-Thurs 12-5. (id:63400)
692 Gower Point Road
Gibsons, British Columbia
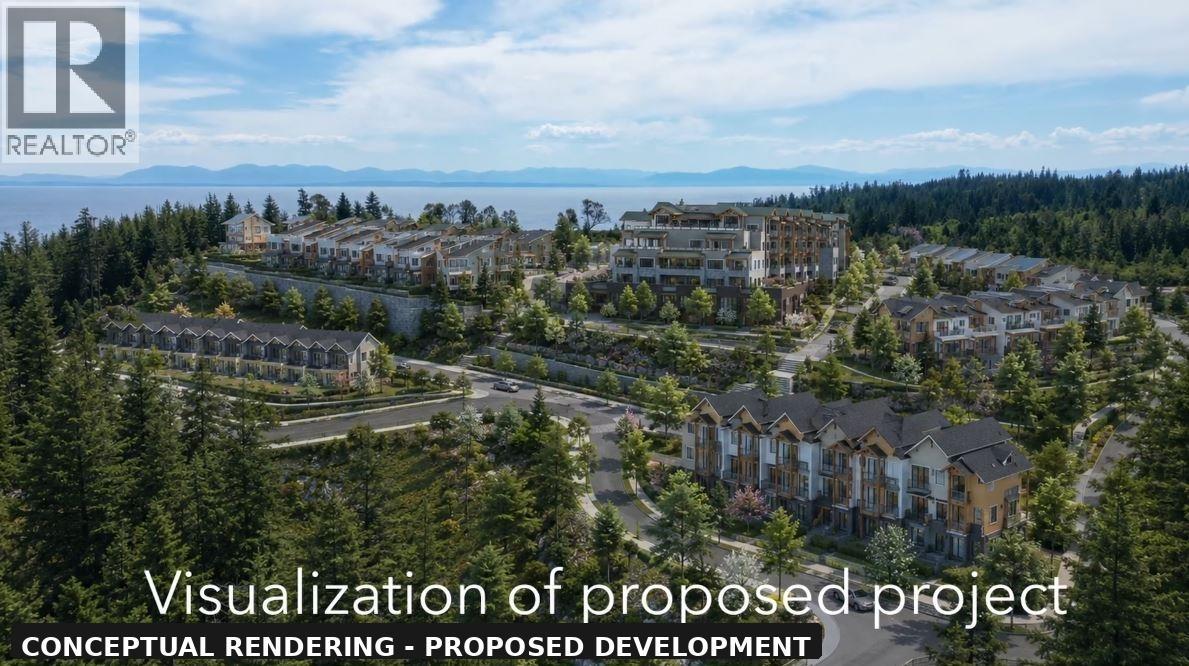
GOSPEL ROCK DEVELOPMENT SITE ' 692 Gower Point Rd, Gibsons. Exceptional 46-acre development opportunity within the 148-acre Gospel Rock OCP, designated Medium Density. "Touchstone at Gospel Rock"is currently zoned/approved for 410 units, including an 60-room hotel/commercial component, 55 single-family lots, 119 condos, 36 rentals, & 150 townhomes. Lower Gibsons water access from Gower Point Rd; Rear access from Pratt east on Chaster. All preliminary work completed; project is shovel-ready subject to Buyer paying $12M for DP. Proforma projects potential end sales of $370M. See Realtor feature sheet for access maps, community info & aerial drone video. Also listed on Paragon Residential MLS#R3172932. Seller also has 3 smaller parcels outside this development in Gospal Rock, please inquire. 3D Tour: https://www.insight-photography.net/vt/sc_gr/index.html (id:63400)
1035 King Georges Way
West Vancouver, British Columbia
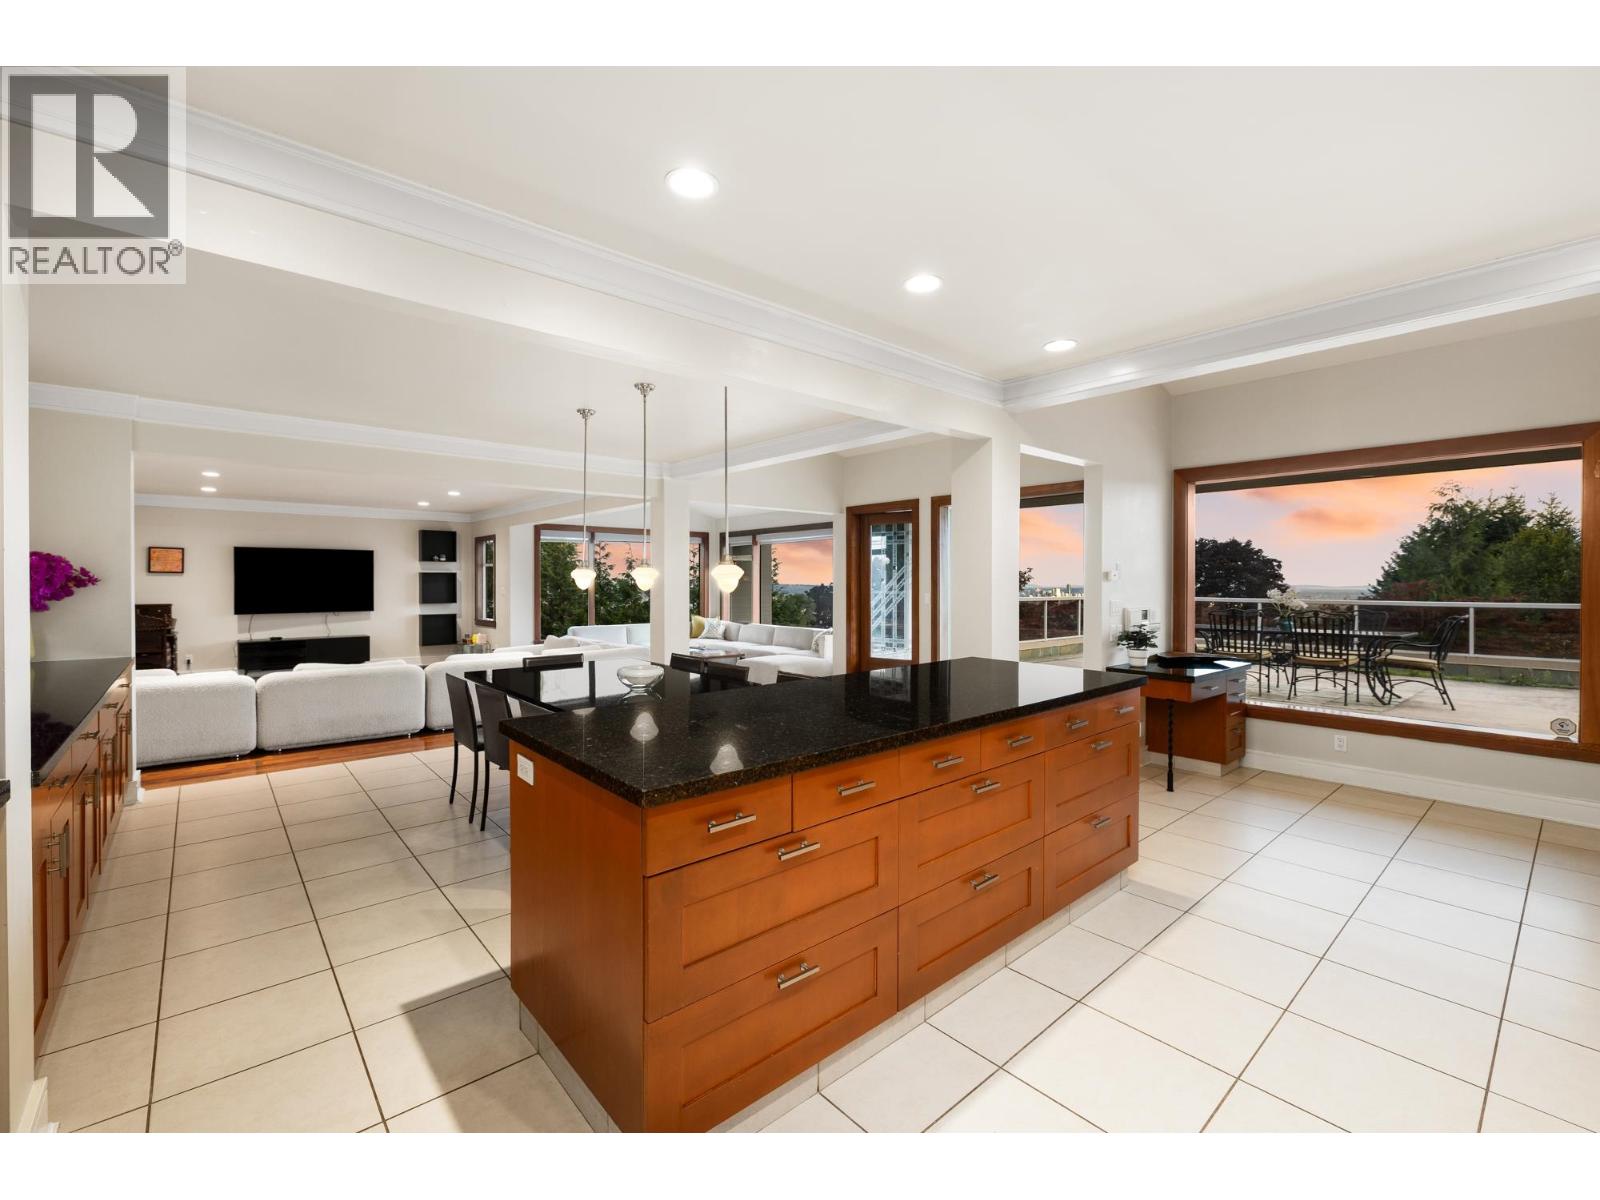
Live on the Golden Mile in British Properties. Experience world-class living with beautiful ocean and iconic Vancouver skyline views from multiple vantage points. This majestic 0.77-acre estate boasts a rare, spacious square lot with 147 feet of street frontage and gated entry. This elegant two-level home offers 6,149 sq. ft. of refined living space, featuring 7 large bedrooms and 6 spa inspired bathrooms designed for large families and entertaining. This world class estate property includes a heated pool, hot tub spa, air conditioning, and an open floor plan with spacious bedrooms that flow seamlessly together. A gardeners paradise with birds, nature, flowers and mature landscaping for privacy. Conveniently situated near top public and private schools, Hollyburn Country Club, Capilano Golf Club, three ski hills, with Park Royal, and the Seawall just down the hill. Luxury and lifestyle just 30 minutes from downtown Vancouver. (id:63400)
3795 Aaron Road
Bonnington, British Columbia
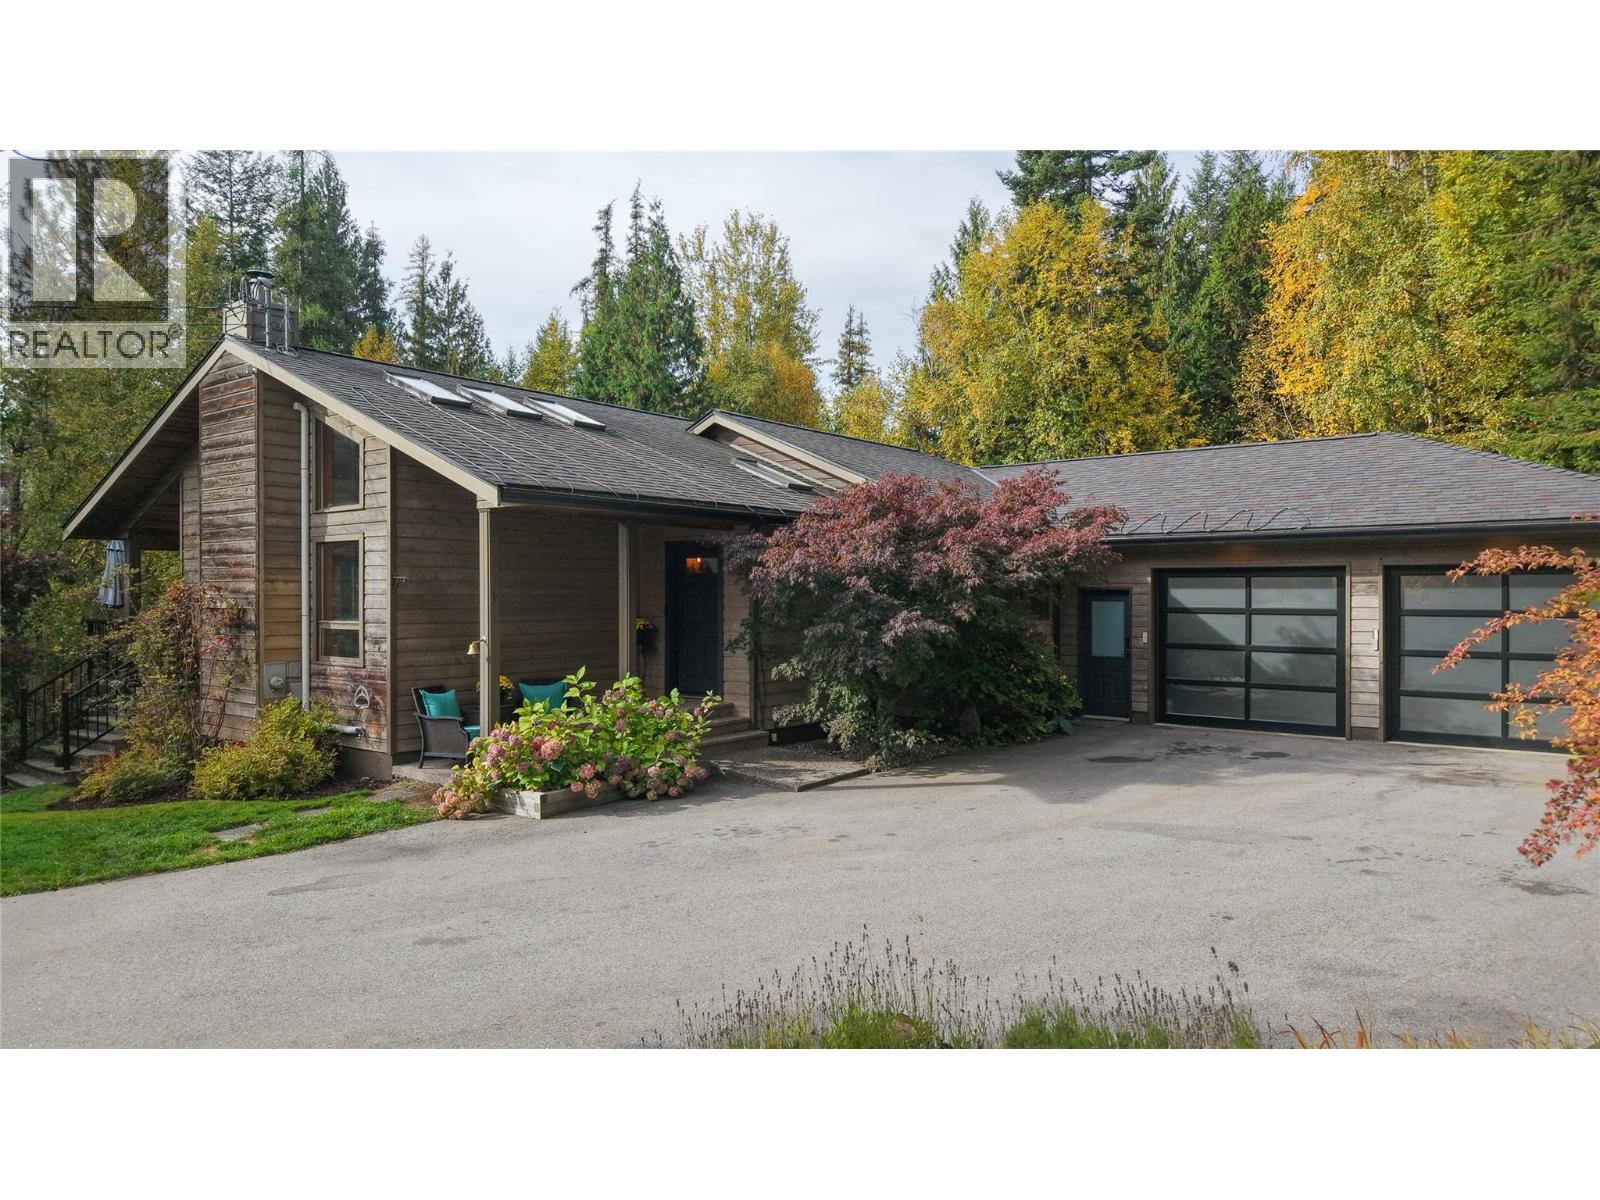
Your Private Custom Home in Sunny Bonnington! Set on 1.18 acres at the end of a quiet no-through road, this custom-built home offers exceptional privacy just 15 minutes from historic Nelson. A peaceful, secluded retreat with no neighbours in sight. Wood and stone accents enhance the interior, while vaulted ceilings and skylights create an inviting first impression. The entry flows seamlessly into the bright, open living room, dining area, and kitchen. From the living room, step onto a private, partially covered deck designed for year-round enjoyment. The home features four bedrooms and three bathrooms, including three bedrooms and two bathrooms on the main floor. The primary bedroom includes a walk-in closet, deck access, and an ensuite with a forest-view soaker tub and rainfall shower. The main floor also provides direct access to the attached double garage. Downstairs, a one-bedroom in-law suite offers heated floors and a private patio. It can function as a separate living space or remain part of the main home. A small shop with a single bay door on the same level provides space for hobbies or storage. A heat pump and high-efficiency furnace provide year-round heating and cooling, while a HEPA air filter and radon mitigation system add comfort and peace of mind. Thoughtfully designed and beautifully crafted, this distinctive home offers a rare combination of privacy, versatility, and character - a must-see property. (id:63400)
1432 Madrona Dr
Nanoose Bay, British Columbia
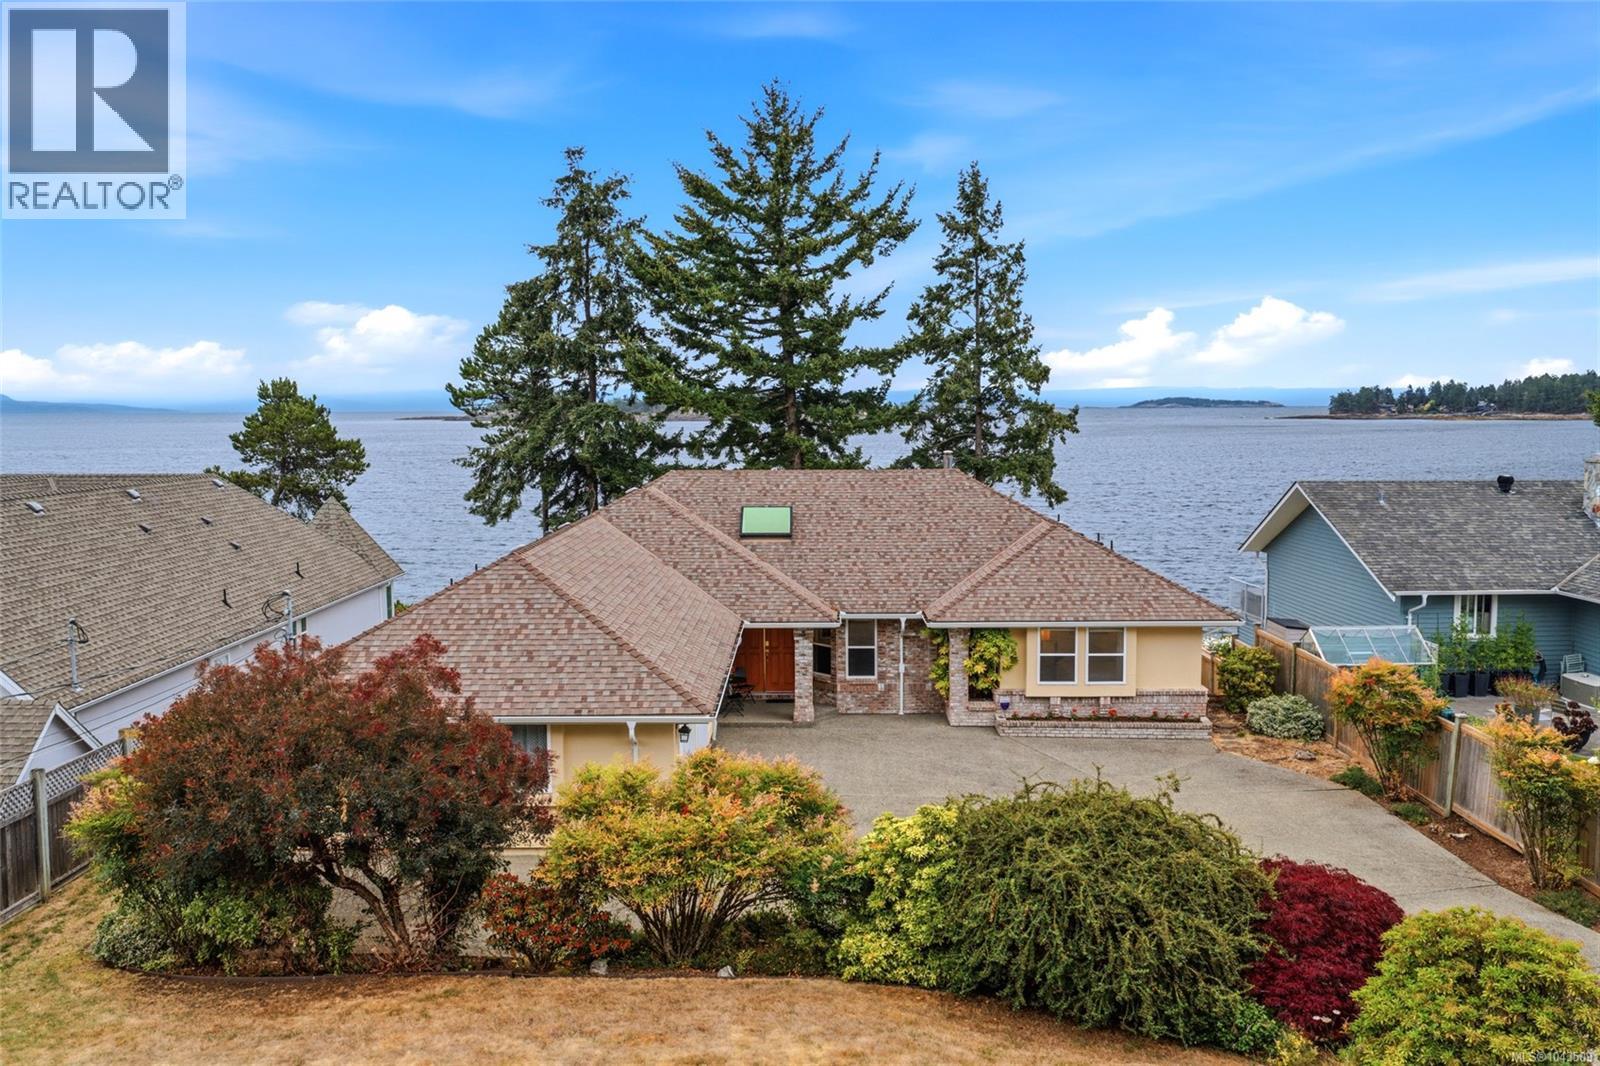
10 seconds to the beach. Some homes are measured in square feet. 1432 Madrona Drive is measured in mornings by the ocean, family gathered on the decks, and evenings watching the light disappear behind the mountains. Set on approximately 1/3 acre on coveted Madrona Drive, this 3,300+ sq. ft. home offers unobstructed ocean, island and mountain views from nearly every room, with private access down to the beach. Five bedrooms and four bathrooms include two primary suites, one on each level. A spectacular study and great room with fireplace and built-in bookshelves anchors the home, while 400+ sq. ft. of decking on both levels brings the waterfront setting into everyday life. Impeccable landscaping, a double garage and abundant additional parking complete the property. Lovingly built by the original owners, this is a rare Vancouver Island home ready for its next chapter. A place to make lifelong family memories, paired with the exceptional long-term appreciation of waterfront real estate. (id:63400)
Exp Realty (Nan)
324 15138 34 Avenue
Surrey, British Columbia
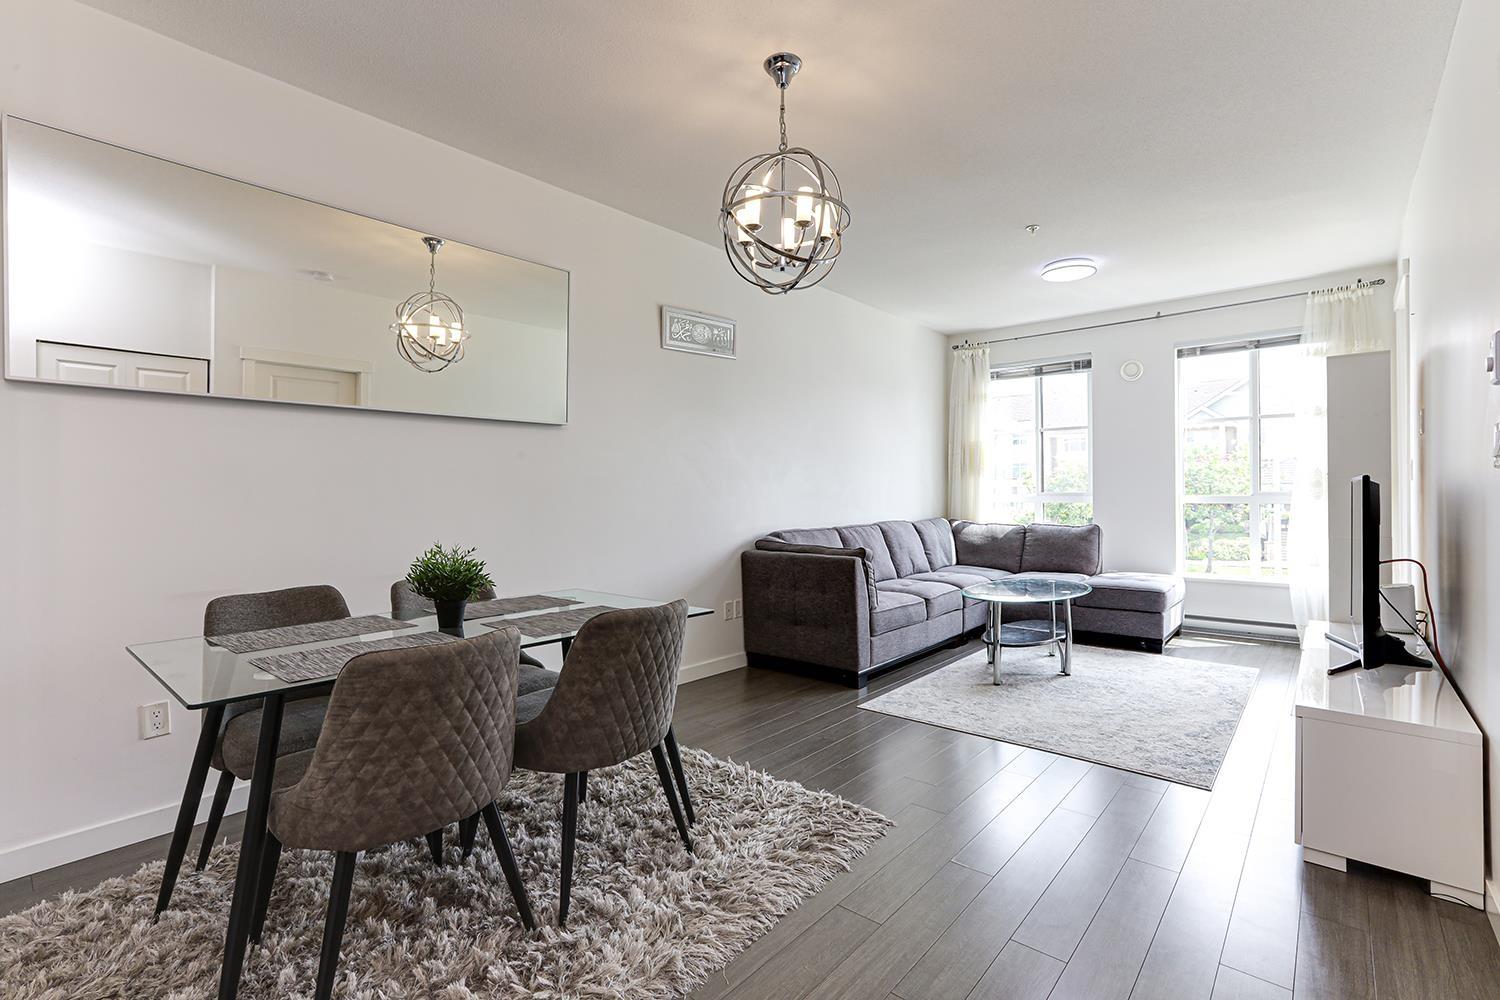
Experience the perfect blend of style and convenience in this beautifully maintained, spacious 2-bed home at Prescott Commons by POLYGON, nestled within the prestigious Harvard Gardens master-planned community. Boasting an open-concept layout, this unit showcases modern finishes, engineered stone countertops, and a sleek s/s appliance package with a GAS cooktop. Residents enjoy EXCLUSIVE access to the Rowing Club, a 9,000 sq. ft. private amenity space featuring a heated outdoor pool, fitness centre, bball court, games/media rooms, guest suites, BBQ area, dog wash station, and more! Surrounded by tranquil walking trails and just a short stroll to shops, dining, and transit with quick access to Hwy 99-this is UPSCALE condo living at its finest in the heart of South Surrey! (id:63400)
3273 264a Street
Langley, British Columbia
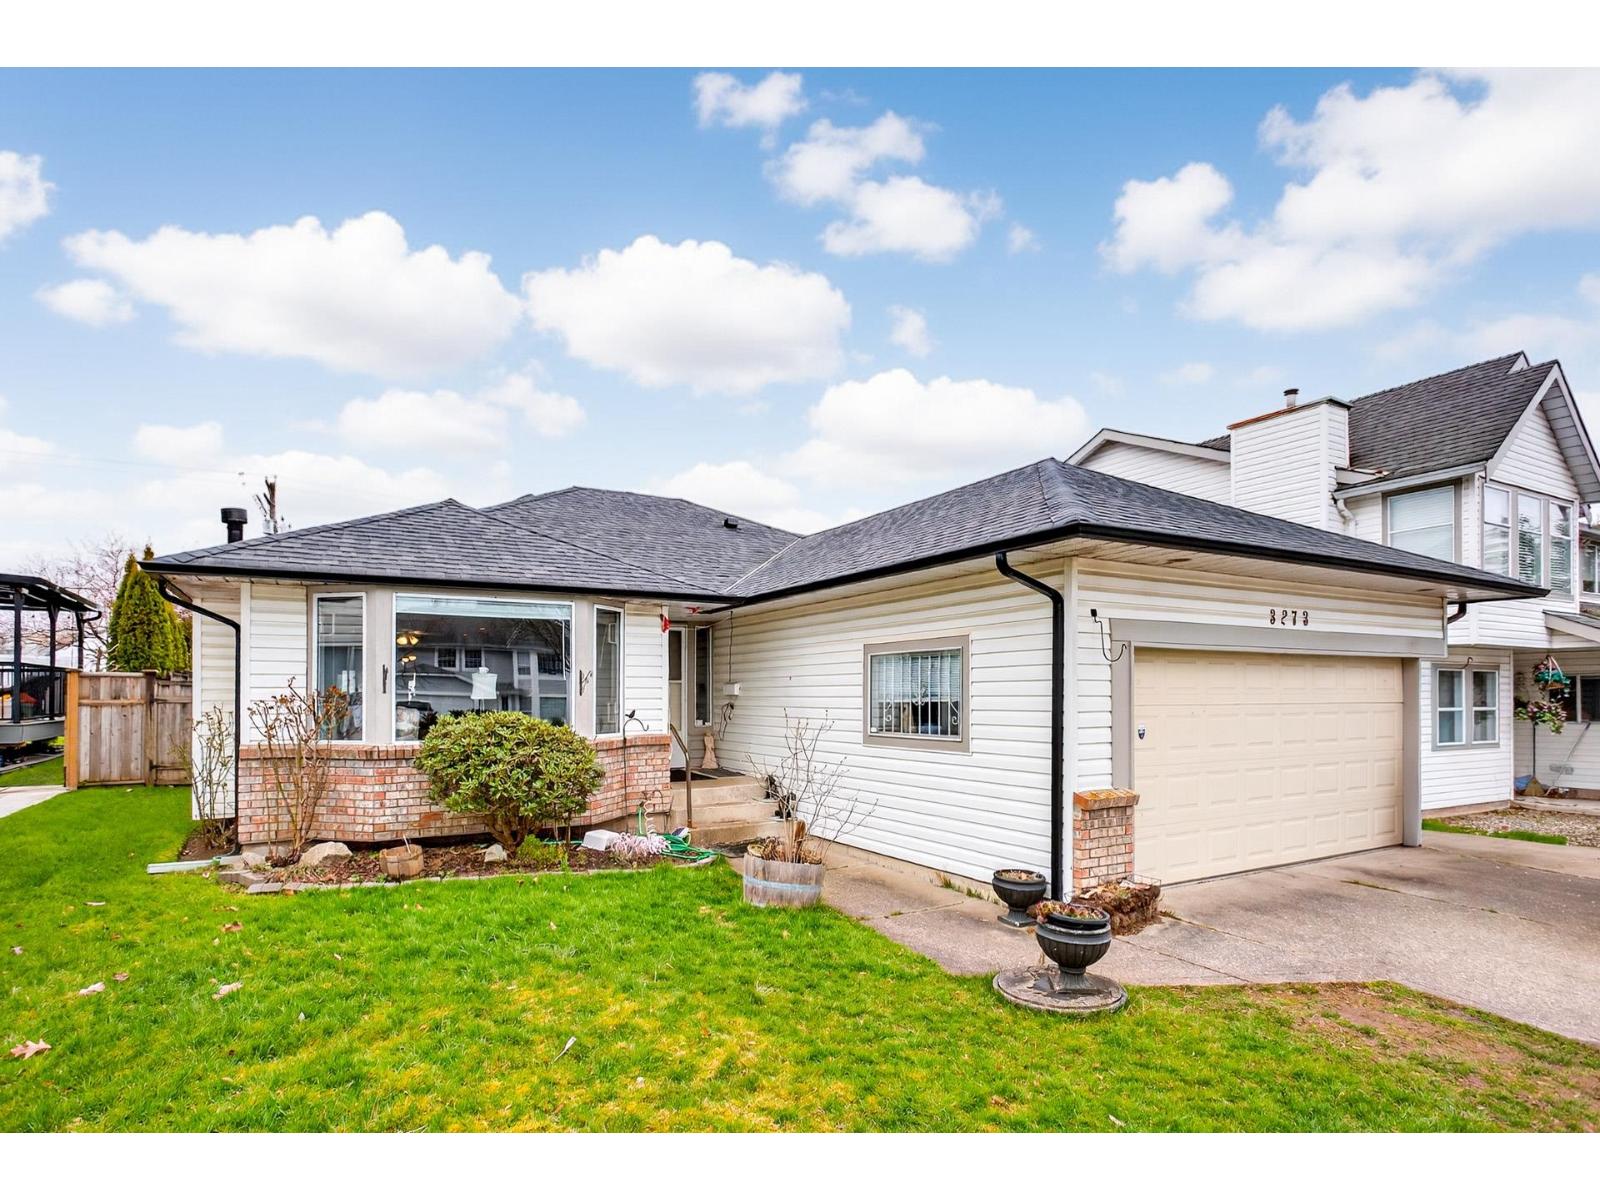
ALDERGROVE - Well located, well maintained, OPEN CONCEPT RANCHER on a quiet secluded street. The bright kitchen features slate flooring, granite countertops, large island & S/S appliances. French doors from kitchen lead to enclosed familyroom, patio, detached storage shed & A FULLY DETACHED 2 BEDROOM UNAUTHORIZED COACH HOUSE WITH LAUNDRY. The home features crown mouldings, baseboards, laminate flooring, big primary bedroom + 3 piece ensuite. Updates include furnace, H/W tank, roof, gutters, fence, paint, washer, dryer & sump pump in crawlspace. WOW! (id:63400)
2433 Ingram Road Unit# 6
Westbank, British Columbia
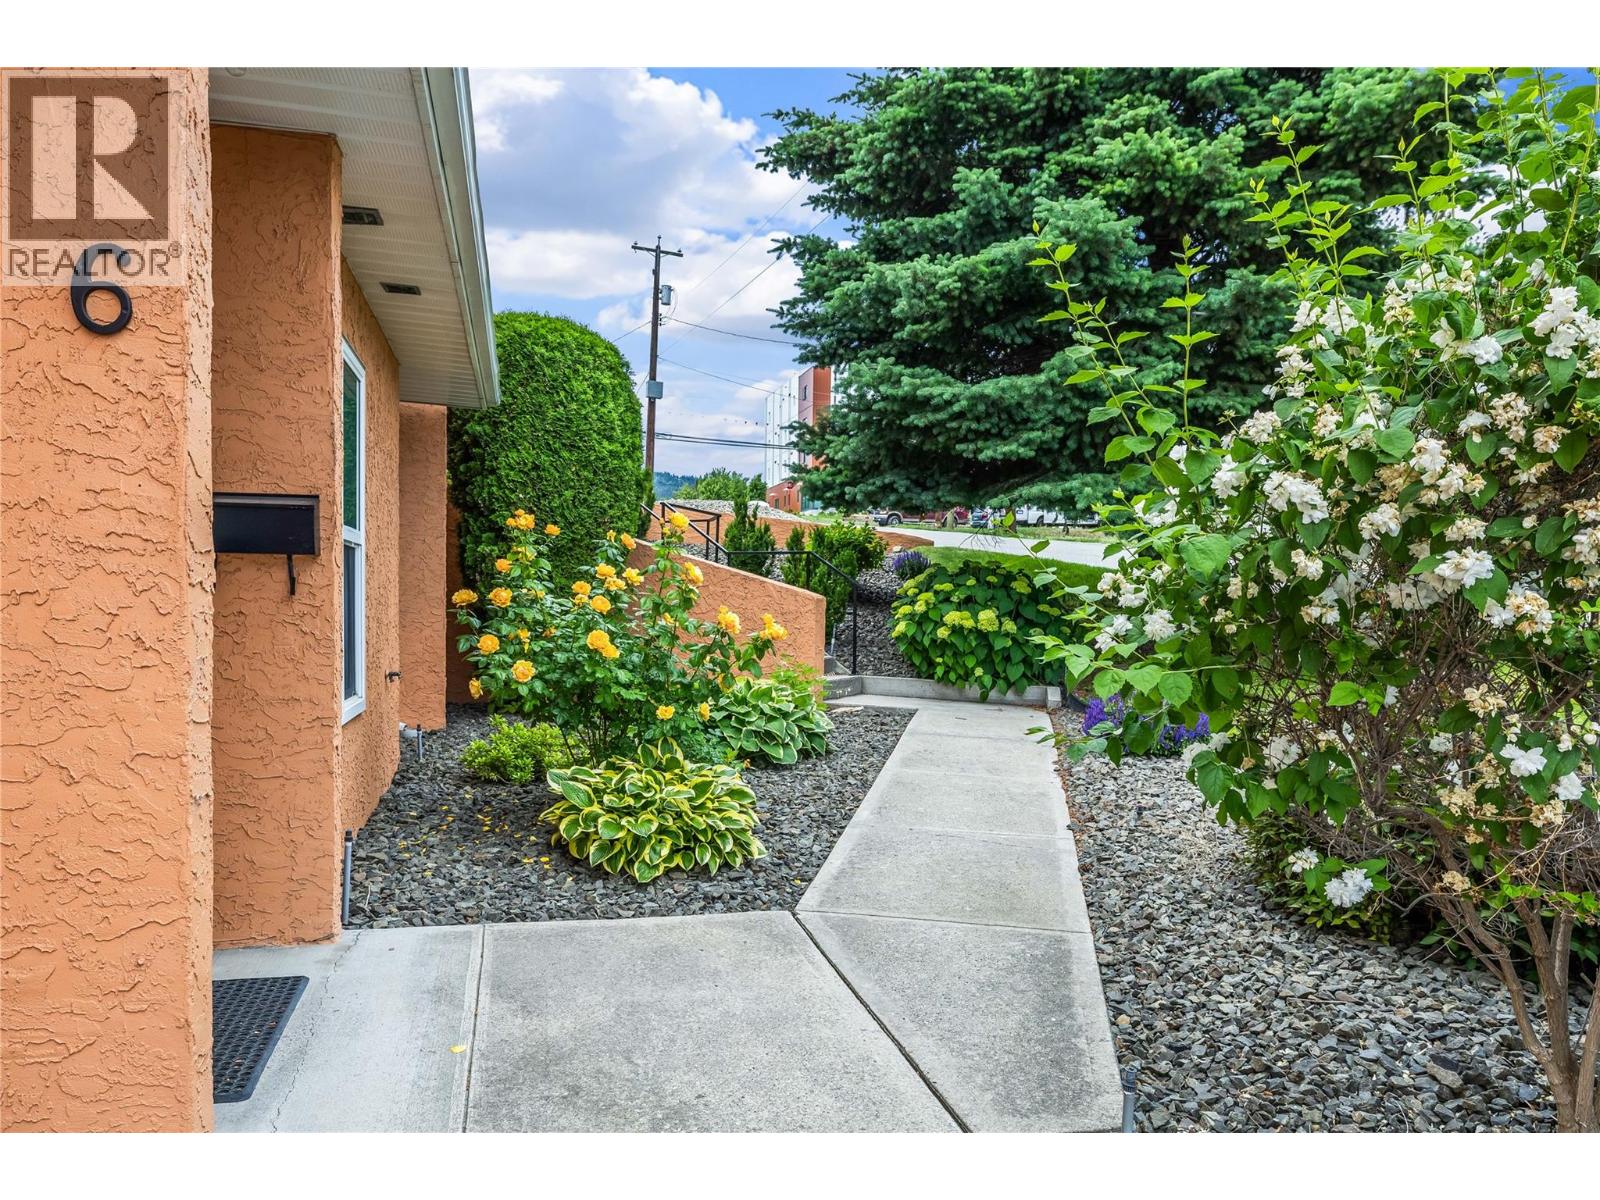
GREAT PRICE for this ground floor, end unit townhome. Welcome to Leisure Gardens, a centrally located community just minutes from shopping, the aquatic centre, walking trails, wineries, and everyday amenities. This bright and open 2-bedroom, ground floor unit is perfectly positioned within the community for easy, low-maintenance living. The kitchen takes in lake views and has newer appliances, including a 2021 dishwasher, 2020 range, 2019 fridge, 2022 Maytag washer & 2020 dryer. The spacious living room centres around a gas fireplace and newer solar blinds, with direct access to your private patio. Covered parking sits right outside the patio door for everyday ease. Pet-friendly, with one dog or cat welcome, this quiet and well-established community offers a peaceful, easygoing lifestyle just moments from everything the Okanagan has to offer. (id:63400)
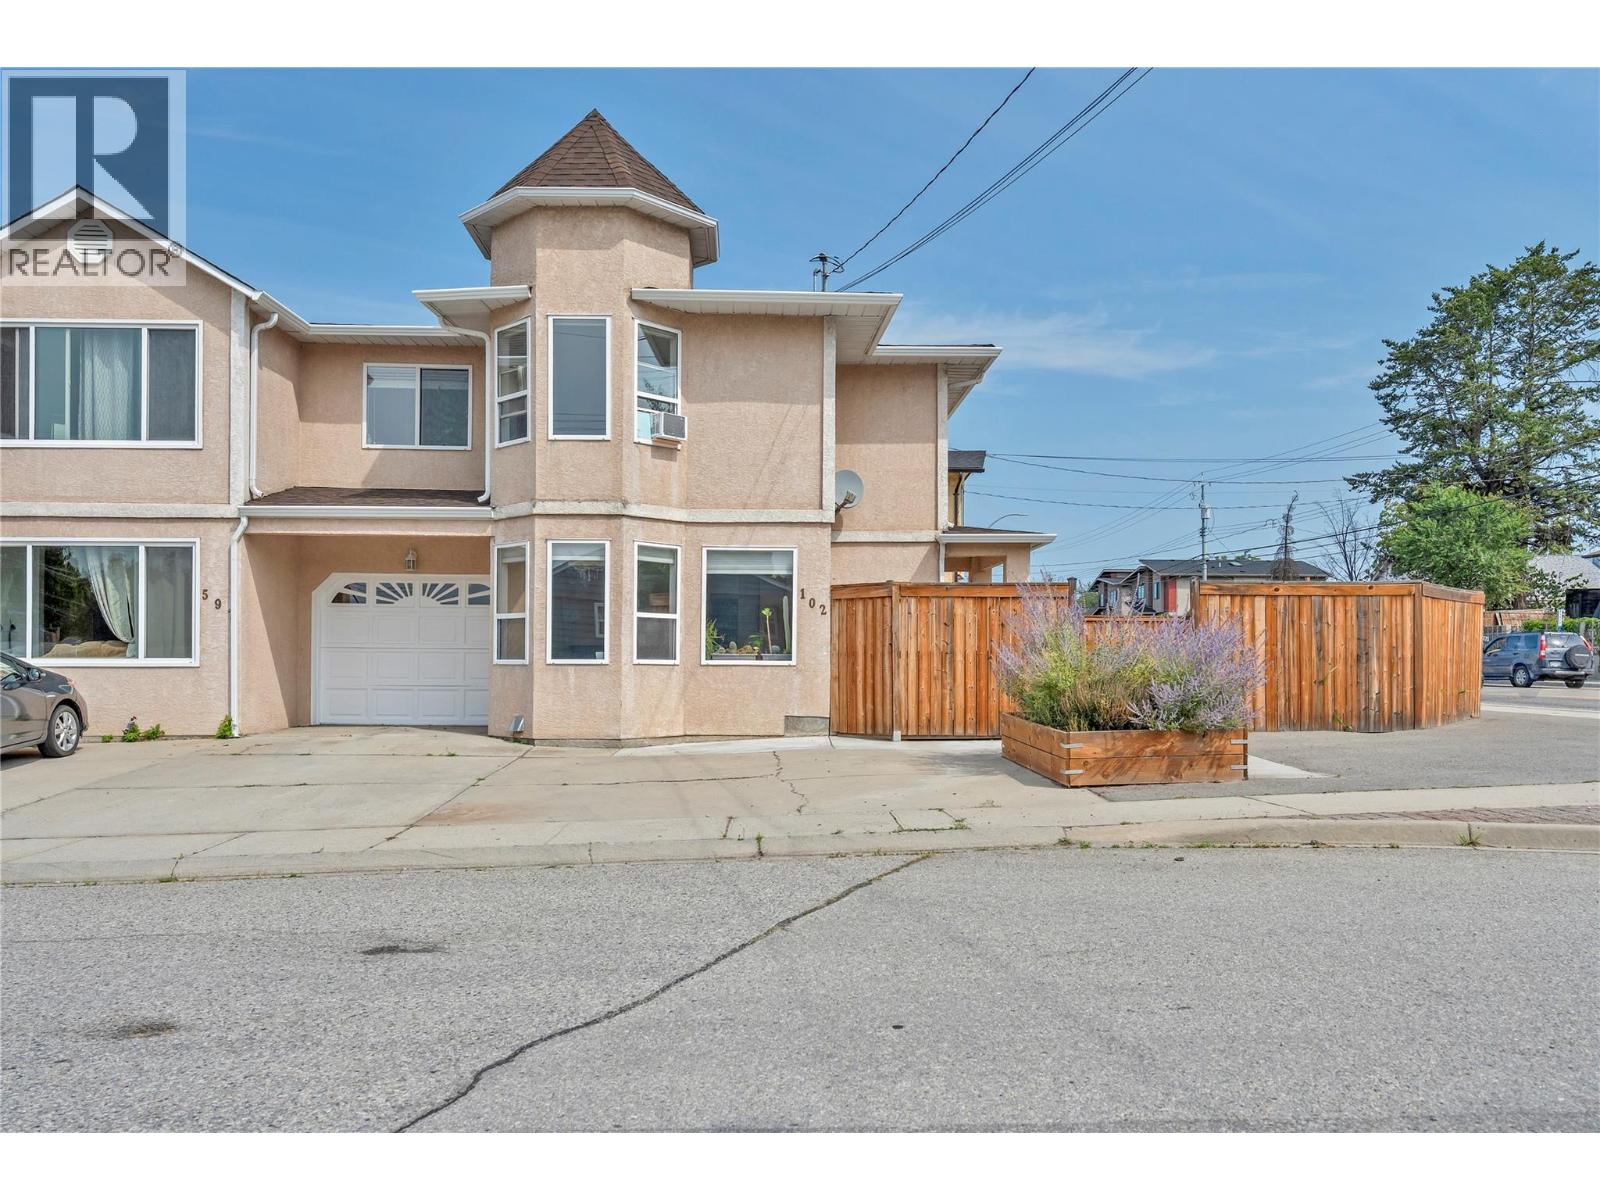
597 Municipal Avenue Unit# 102
Penticton, British Columbia
OPEN HOUSE SATURDAY OCTOBER 17 10-11:30 AM. Welcome to this spacious 4-bedroom, 3-bathroom half duplex, offering the perfect blend of comfort, convenience, and affordability in a central Penticton location. Built in 1994 and updated recently with fresh paint, some new flooring, and modern trim, this home is move-in ready while still offering room to make it your own. With plenty of living space, it's an ideal fit for growing families, first-time home buyers, or anyone looking for an affordable home without sacrificing space. Outside you will enjoy the fully fenced backyard, perfect for kids, pets, gardening, or relaxing on warm Okanagan evenings. Best of all, there are no strata fees or restrictive strata rules, giving you the freedom to truly enjoy homeownership. Conveniently located just minutes from schools, grocery stores, parks, public transit, walking and biking trails, and everyday amenities, this home checks all the boxes for easy, family-friendly living. If affordable, spacious, and in a central location is what you're looking for, this is an opportunity you won't want to miss! (id:63400)
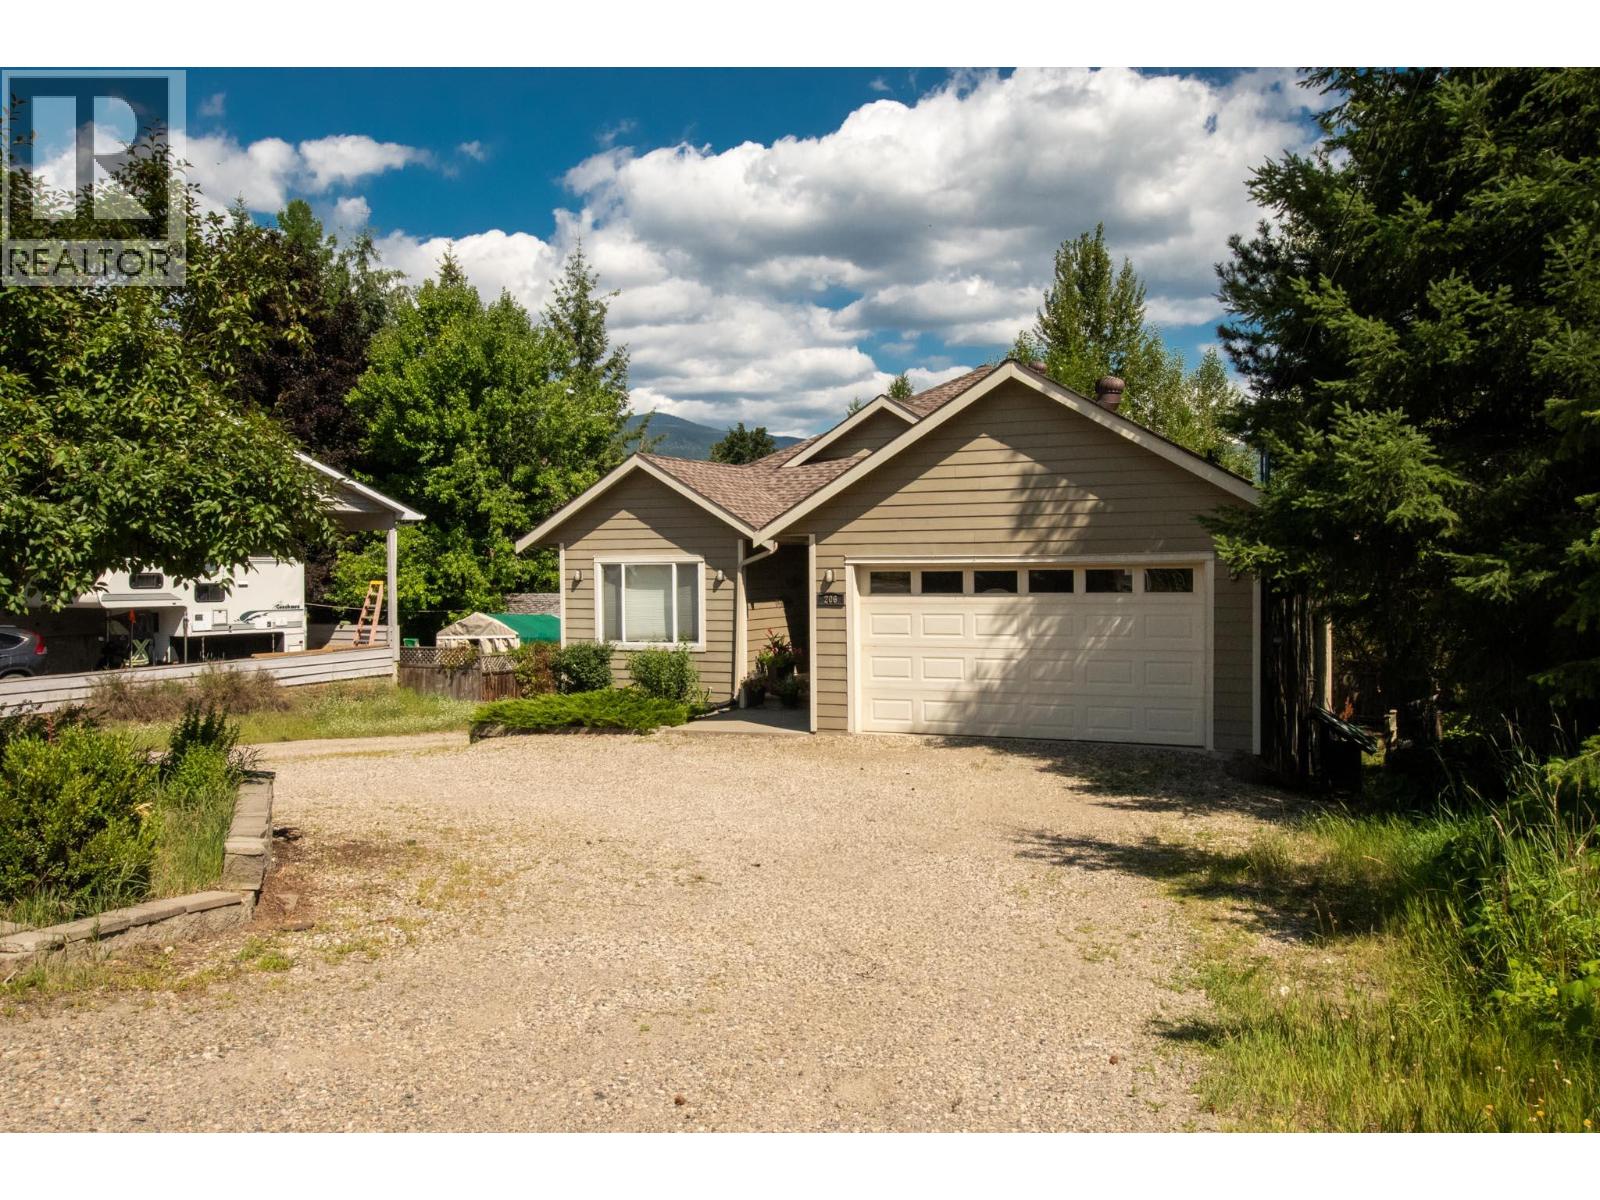
206 Murtle Road
Clearwater, British Columbia
A home that works beautifully for today, with flexibility for tomorrow. Welcome to 206 Myrtle Drive, a very attractive newer home located in one of Clearwater’s desirable, sought-after neighbourhoods. Offering 2,600 sq. ft. of thoughtfully designed living space, this property features 4 bedrooms, 3 bathrooms and a fully self-contained 2-bedroom legal suite on the lower level. Home is currently fully tenanted with excellent revenue. Home has great updates and is turn key low maintenance investment. Set on a large, private lot surrounded by greenery, this home offers a wonderful sense of space and privacy. Inside, both levels feature bright, open-concept layouts with modern finishes and a comfortable, well-planned design. The main living area feels spacious and inviting, while the lower above ground suite has been designed to feel like a home of its own, complete with separate utilities, a separate entrance and its own private deck for added independence and privacy. A double-car garage provides plenty of room for vehicles, storage and all the extras. For homeowners, the legal suite offers an excellent opportunity to help offset mortgage costs while maintaining privacy. For investors, the combination of a newer home, sought-after location, legal secondary accommodation and large lot makes this property worthy of a closer look, with excellent flexibility for extended family living or the potential for strong rental revenue. Live in it. Rent it. Invest in it. 206 Myrtle Drive is an attractive property designed to give you options. (id:63400)
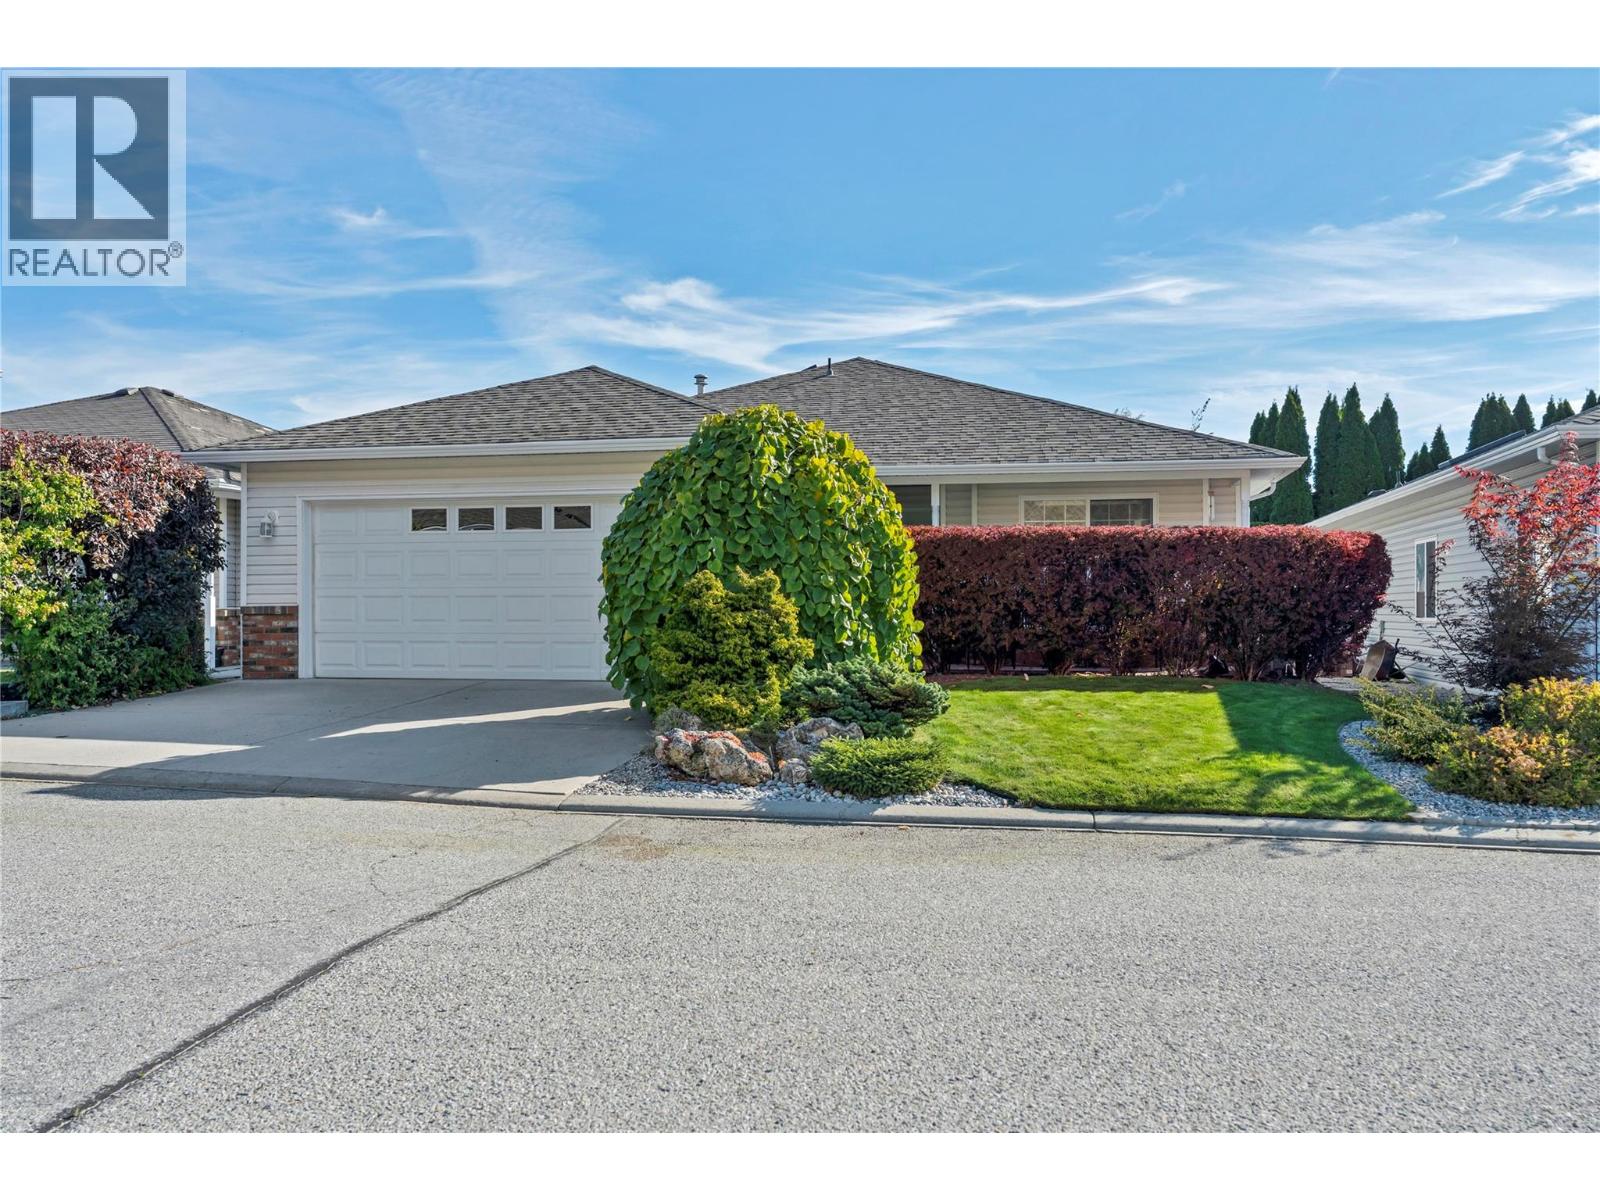
546 Redwing Drive
Penticton, British Columbia
OPEN HOUSE SATURDAY OCTOBER 17 12-1:30PM. Welcome to easy living in desirable Redwing Resort! This charming 2-bedroom, 2-bathroom rancher offers 1,280 sq. ft. of beautifully maintained open concept living. Pride of ownership truly shines and the bright, functional layout is warm and inviting, featuring a cozy gas fireplace, spacious living areas, and plenty of natural light. Outside offers a covered patio with private backyard, perfect for relaxing and entertaining. Clean, welcoming, and move-in ready, this home offers the ideal blend of comfort, style, and low-maintenance living in one of Penticton's most sought-after communities. A wonderful package that's ready for you to call home! (id:63400)
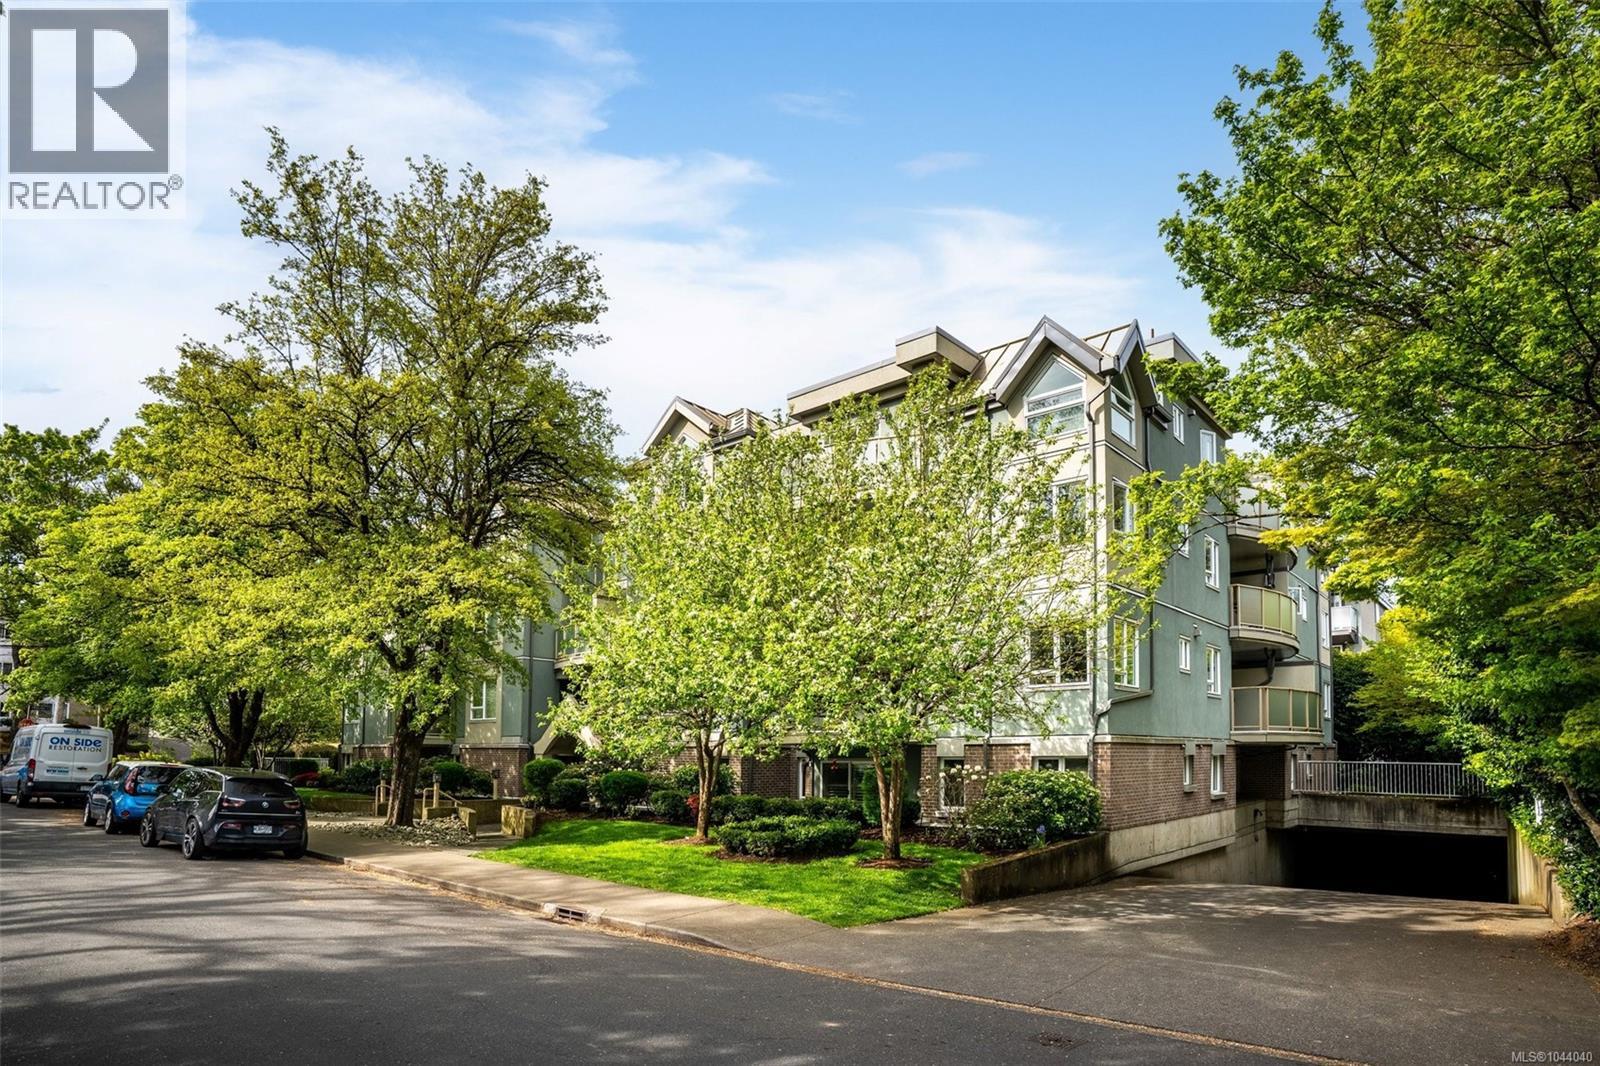
202 2710 Grosvenor Rd
Victoria, British Columbia
Bright and welcoming corner unit with a thoughtful, spacious layout. The large dining area and pass-through kitchen bar create an easy flow for everyday living, while updated bathrooms and in-suite laundry add modern comfort. A cozy gas fireplace (gas included in strata fees) and sunny balcony make this home feel warm year-round. The generous primary bedroom features a 4-piece ensuite, and the versatile second bedroom suits guests, a home office, or a roommate. Enjoy secure underground parking, a storage locker, bike storage, and common EV charging. The pet-friendly, well-managed strata allows up to 2 cats or 1 dog. Fully remediated in 2015 with new rain screen exterior, balconies, windows, and sliding doors for long-term peace of mind. Ideally located near Hillside Mall, parks, schools, and daily amenities, with direct transit to UVic, Camosun, and downtown right outside the building. (id:63400)