
215 Rainbow Ridge Road
Procter, British Columbia
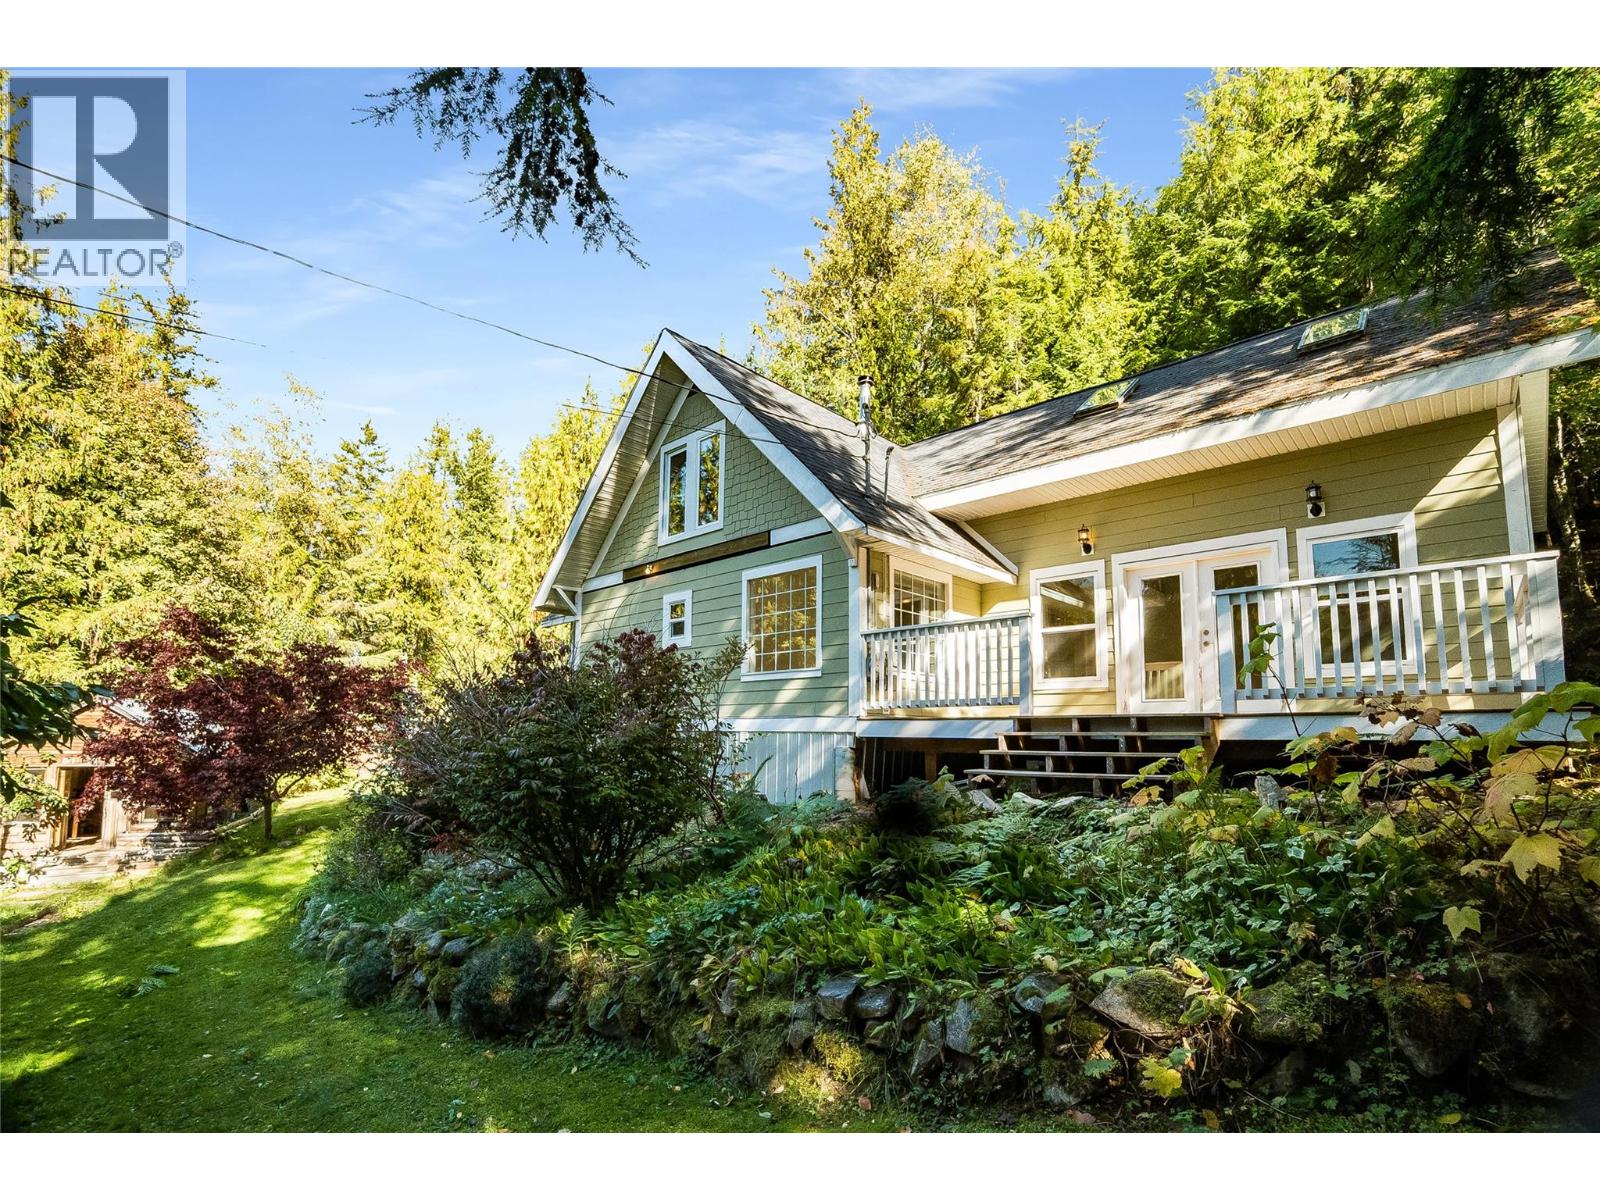
Welcome to your own private paradise nestled among the trees! This inviting property offers a wonderful blend of indoor comfort & exceptional outdoor living, making it an ideal year-round home or peaceful getaway. Step inside to an open-concept living space featuring vaulted ceilings & an abundance of windows that bring in natural light and showcase the surrounding trees. Step outside onto the decks offering a wonderful combination of sunshine and shade, perfect for morning coffee, or entertaining friends The grounds are a gardener’s delight, with an abundance of fruit trees creating a private, natural setting. An awesome outdoor shower adds a fun and functional touch to the outdoor lifestyle. A standout feature is the 12'9"" x 19'4"" detached one-room structure, offering endless possibilities. Use it as a workshop, studio, hobby space, home office, retreat, or potentially transform it into a guest cabin. The choice is yours! With two generous decks measuring approximately 19'9"" x 15'7"" and 26'5"" x 12', there is no shortage of outdoor living and entertaining space. Enjoy everything this welcoming community has to offer, including nearby hiking, biking and sledding trails, along with the beautiful beach at Sunshine Bay just a short distance away. Whether you're looking for a full-time home, a place to raise a family, or your own four-season escape, this property offers the space, setting and flexibility to create the lifestyle you've been dreaming about. (id:63400)
4 1721 Adanac St
Victoria, British Columbia
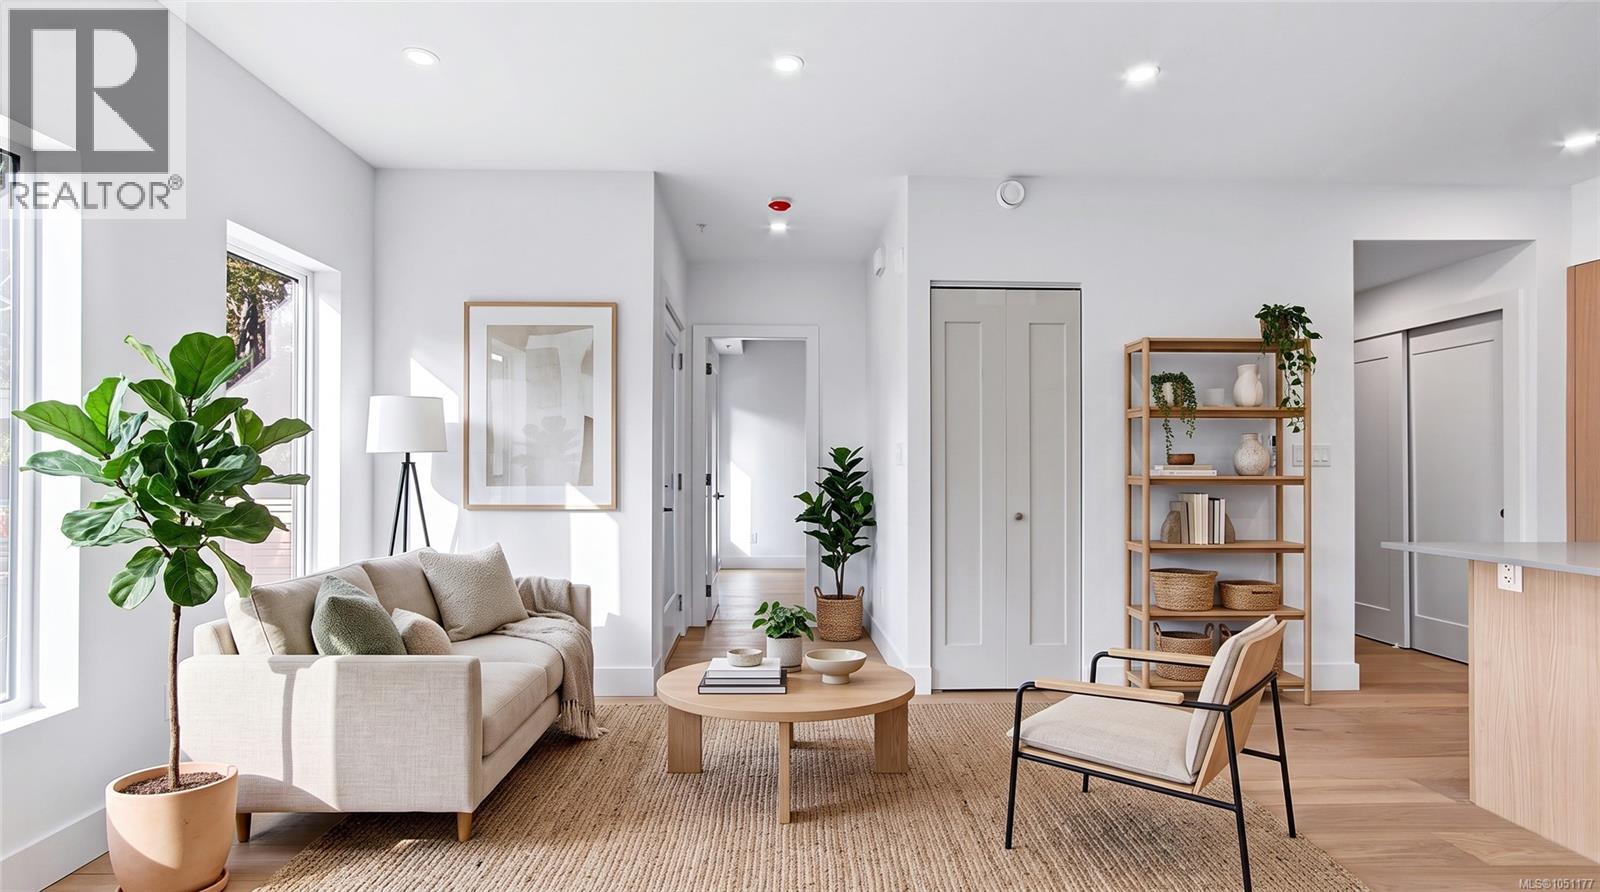
Välkommen to The Nordic, where Scandinavian design meets West Coast living. Six boutique homes at the peaceful end of a no-through road in Jubilee, minutes from Royal Jubilee Hospital, an easy ride to downtown, the ocean and UVIC/Camosun, and steps to Victoria's bike routes. Warm cedar, charcoal metal and golden perforated balconies under a soaring cedar-lined gable: architecture you'll slow down to admire, detailed with care. This bright south-facing 1-bedroom with a private balcony and walk-up entry is a smart first home or easy lock-and-leave. Built to last generations by local developers with neighbourhood roots: Step Code 4, heat pump heating & cooling, ERV filtered air, induction cooking, in-suite laundry. Car-free by design: secure e-bike storage, on-site MODO car-share, BC Transit Ecopass fund. Now picture this: you pedal home, slip into the residents-only barrel sauna and sweat out the day. Designed for happy. Plus GST. Book your private tour! (id:63400)
35708 Zanatta Place
Abbotsford, British Columbia
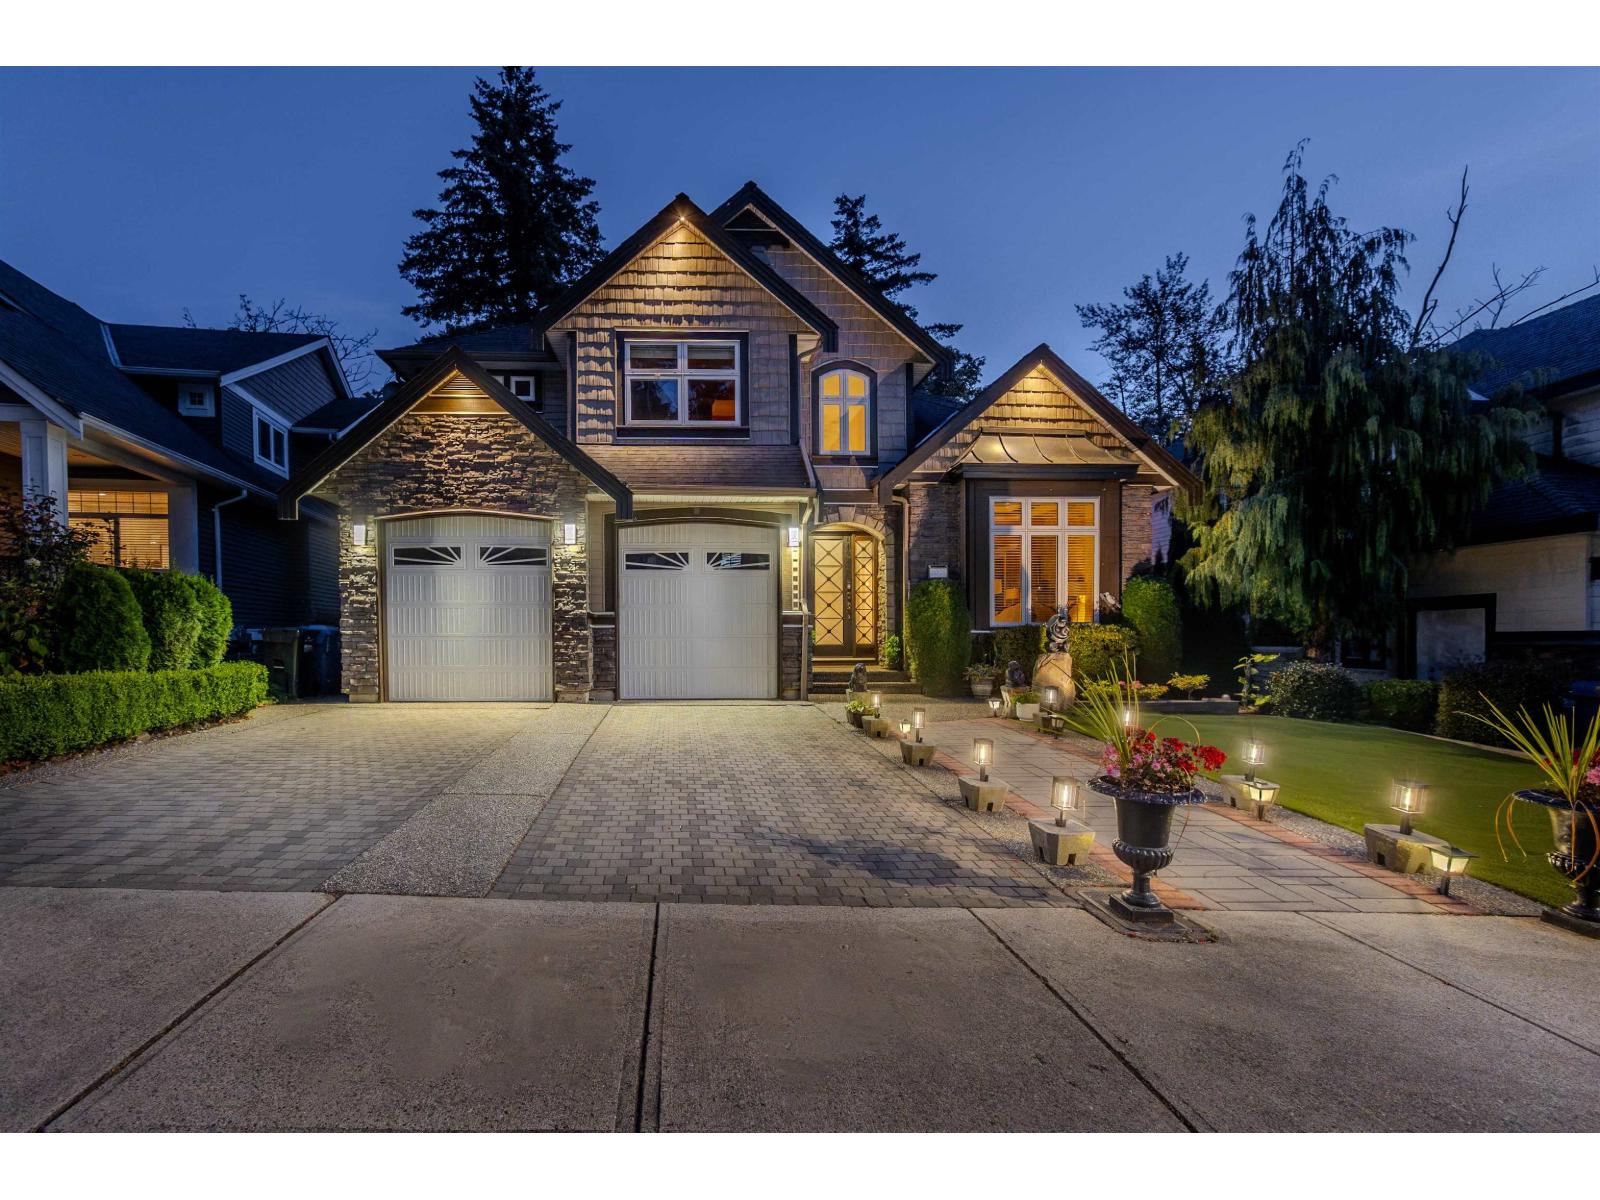
Meticulously maintained 7 bedroom & 6 bathroom executive home offering 4,200+ sq. ft. on an elevated 9,500+ sq. ft. lot in a quiet cul-de-sac! Bright and spacious, featuring soaring ceilings, elegant granite flooring and stairs, large windows, and beautiful mountain & greenery views. The main floor offers multiple living and entertaining areas, bedroom/office, a gourmet kitchen and a enclosed solarium overlooking the park and natural surroundings. Upstairs features four generously sized bedrooms. The lower level adds exceptional versatility with a media/theatre room, wet bar and legal 2-bedroom suite, currently rented as an excellent mortgage helper. Ideal for single family or multi generational living, with additional space for a home office or other permitted uses. Enjoy a peaceful setting steps from Delair Park, with a creek and natural green space behind, while remaining close to Highway 1 and nearby amenities. A rare opportunity combining executive living, generous space, privacy, flexibility and income! (id:63400)
337 Mckinney Road Unit# 107
Oliver, British Columbia
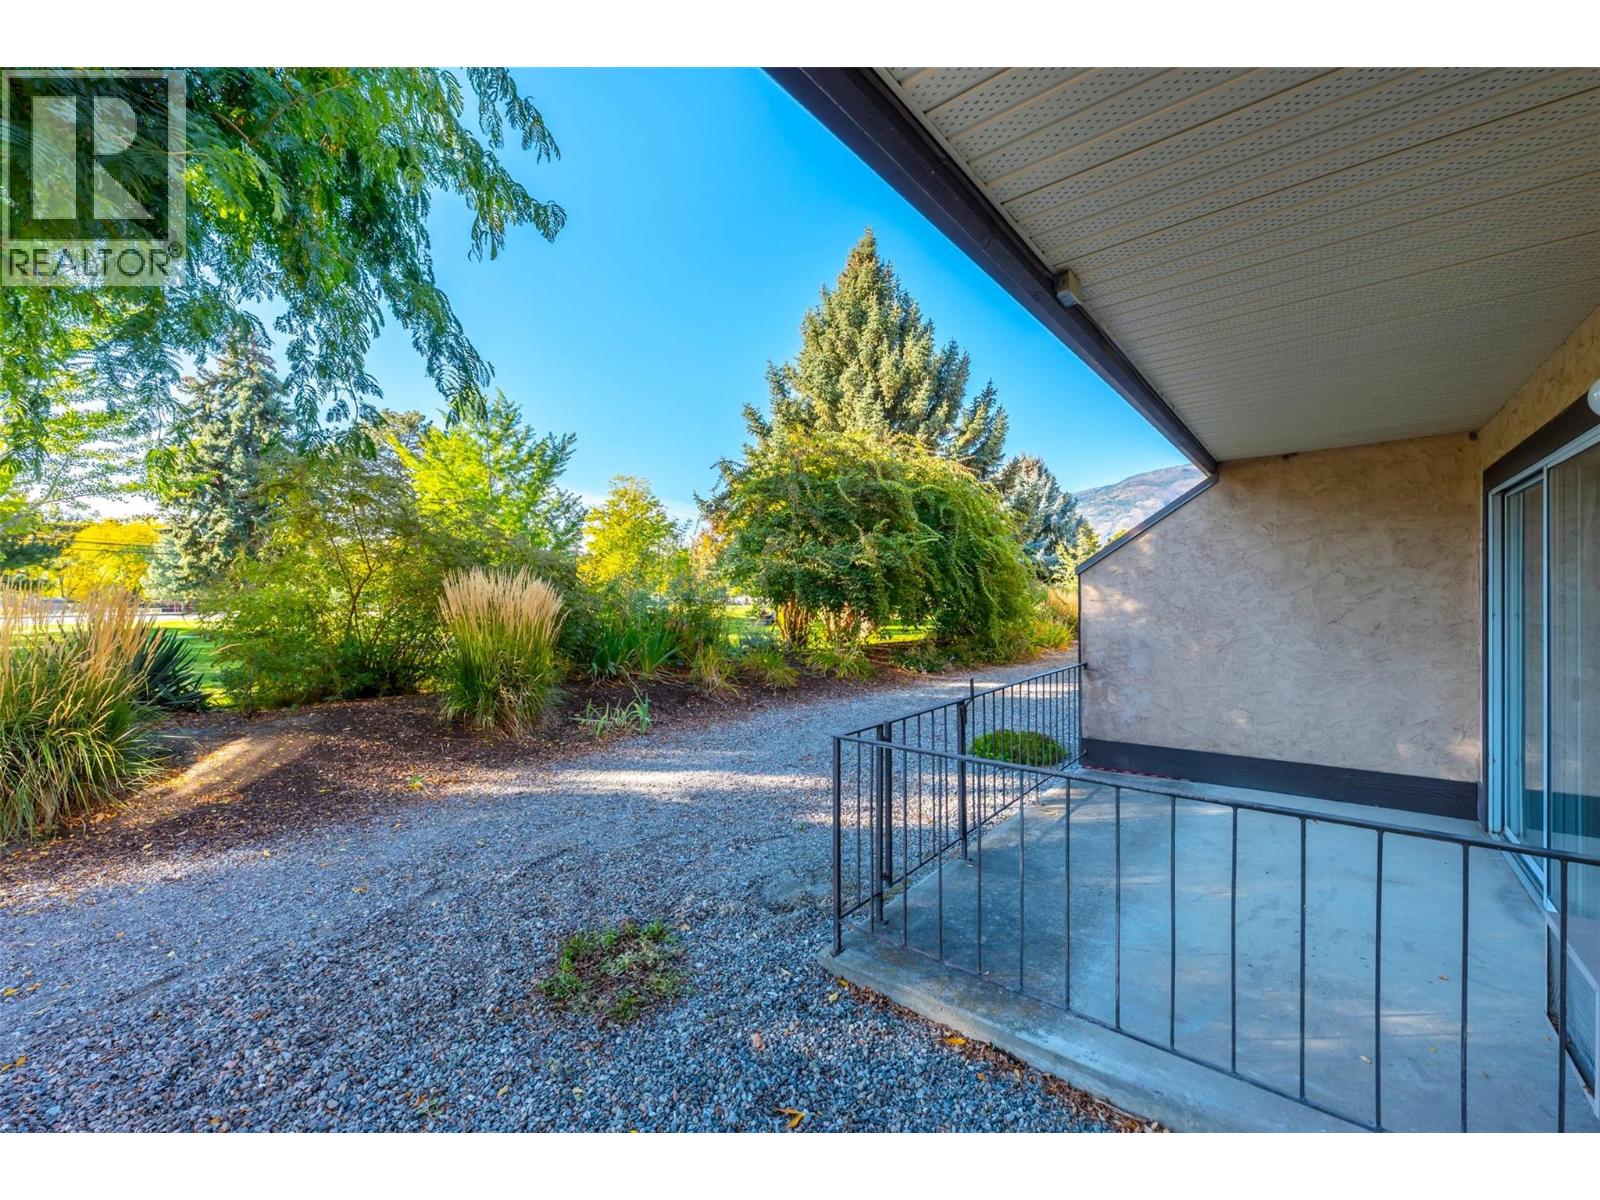
Welcome home to this exceptionally bright, ground-floor unit offering the ideal blend of accessibility, convenience, and low-maintenance living! Step inside to discover a functional layout where the kitchen boasts ample counter and cabinet space alongside a convenient pass-through window into the main living area. Two spacious bedrooms are thoughtfully tucked away from the core gathering space, ensuring peace and quiet when you need it most. Complete with in-unit laundry and generous in-unit storage space perfect for a pantry or extra belongings, this home meets every practical need with ease. Step outside onto your expansive, south-facing deck surrounded by mature landscaping and adjacent to a picturesque park setting—creating the ultimate serene oasis for relaxation. Designed for seamless living, the deck features a private gate allowing for hassle-free grocery unloading, easy guest entry, or direct parking for a mobility scooter right at your door, all conveniently close to visitor parking. Situated in a warm, wheelchair-friendly mature-living community, this property offers incredible amenities including a fitness area, games room, workshop, library, common room with a dance floor, commercial kitchen, and a guest suite for hosting visitors. With covered parking, rental-friendly rules, and a prime central location just steps from the river, scenic hike and bike paths, rec center, and vibrant downtown, this home provides an unbeatable lifestyle! (id:63400)
3090 Burtch Road Unit# 201
Kelowna, British Columbia
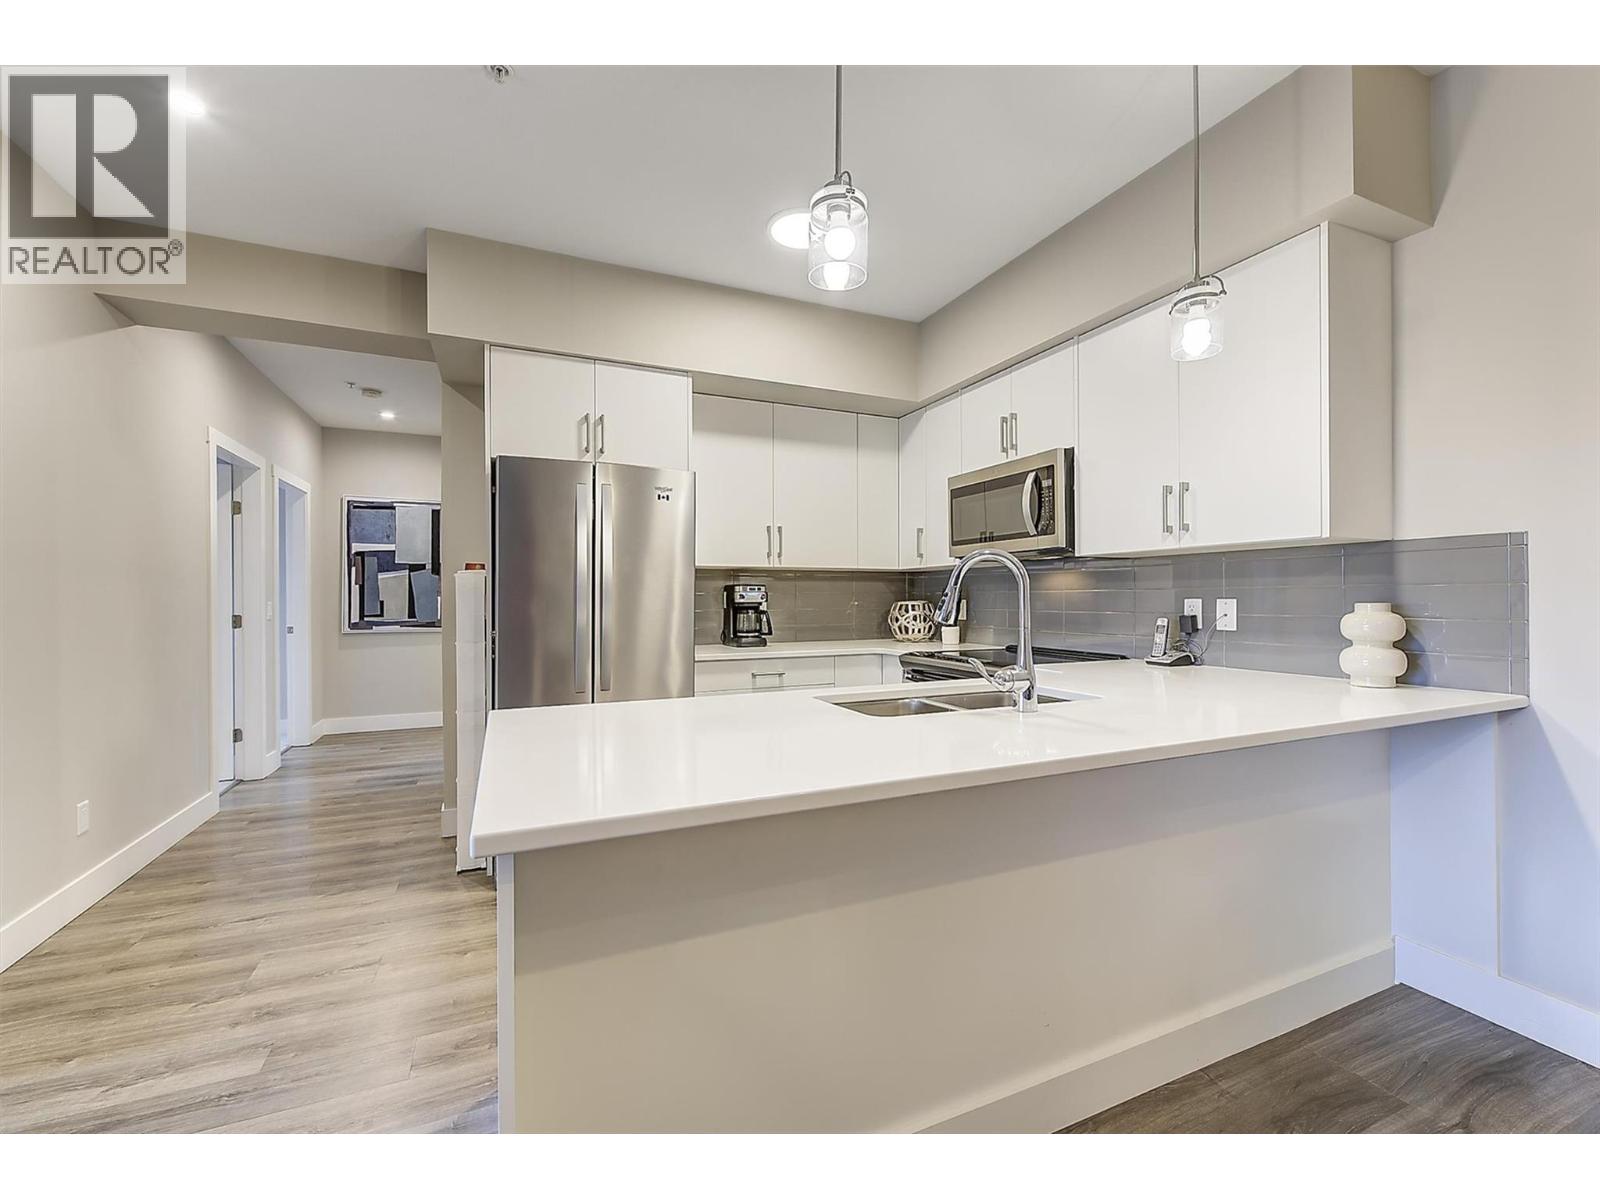
Enjoy Okanagan living at its best in this beautifully maintained 2-bedroom, 2-bathroom condo offering over 1,000 sq. ft. of bright, open-concept living designed for entertaining, everyday relaxation, and convenience. Built in 2019, this home still shows like new. Perfectly positioned in one of the building's quietest locations, this exceptional home offers rare privacy with no neighbours on either side and an additional same-floor storage locker conveniently located next door! Finished in a timeless design palette, the spacious, thoughtful floor plan features excellent bedroom separation, a generous living room, a movable electric fireplace, and a dining area with eating bar that easily accommodates family and guests. Step onto the spacious south-facing deck, the perfect spot for morning coffee or evening relaxation, complete with a generous outdoor storage room in addition to the convenient same-floor storage locker. Enjoy an easy commute around town or take full advantage of this highly walkable location, just steps from Okanagan College, Kelowna Secondary School, and the boutiques, cafes, restaurants, grocery stores, and services of vibrant Pandosy Village. Stroll to nearby beaches, waterfront parks, and scenic walking paths while leaving your vehicle securely parked in the underground garage. Residents enjoy on point amenities, including a fitness room, outdoor hot tub, ample marked visitor parking, and NINE additional first-come, first-served resident parking stalls. Whether you're searching for a full-time residence, an investment property, or a lock-and-leave lifestyle, this exceptional home offers modern comfort, unmatched privacy, and an unbeatable location in the heart of Kelowna. (id:63400)
2780 Olalla Road Unit# 201
West Kelowna, British Columbia
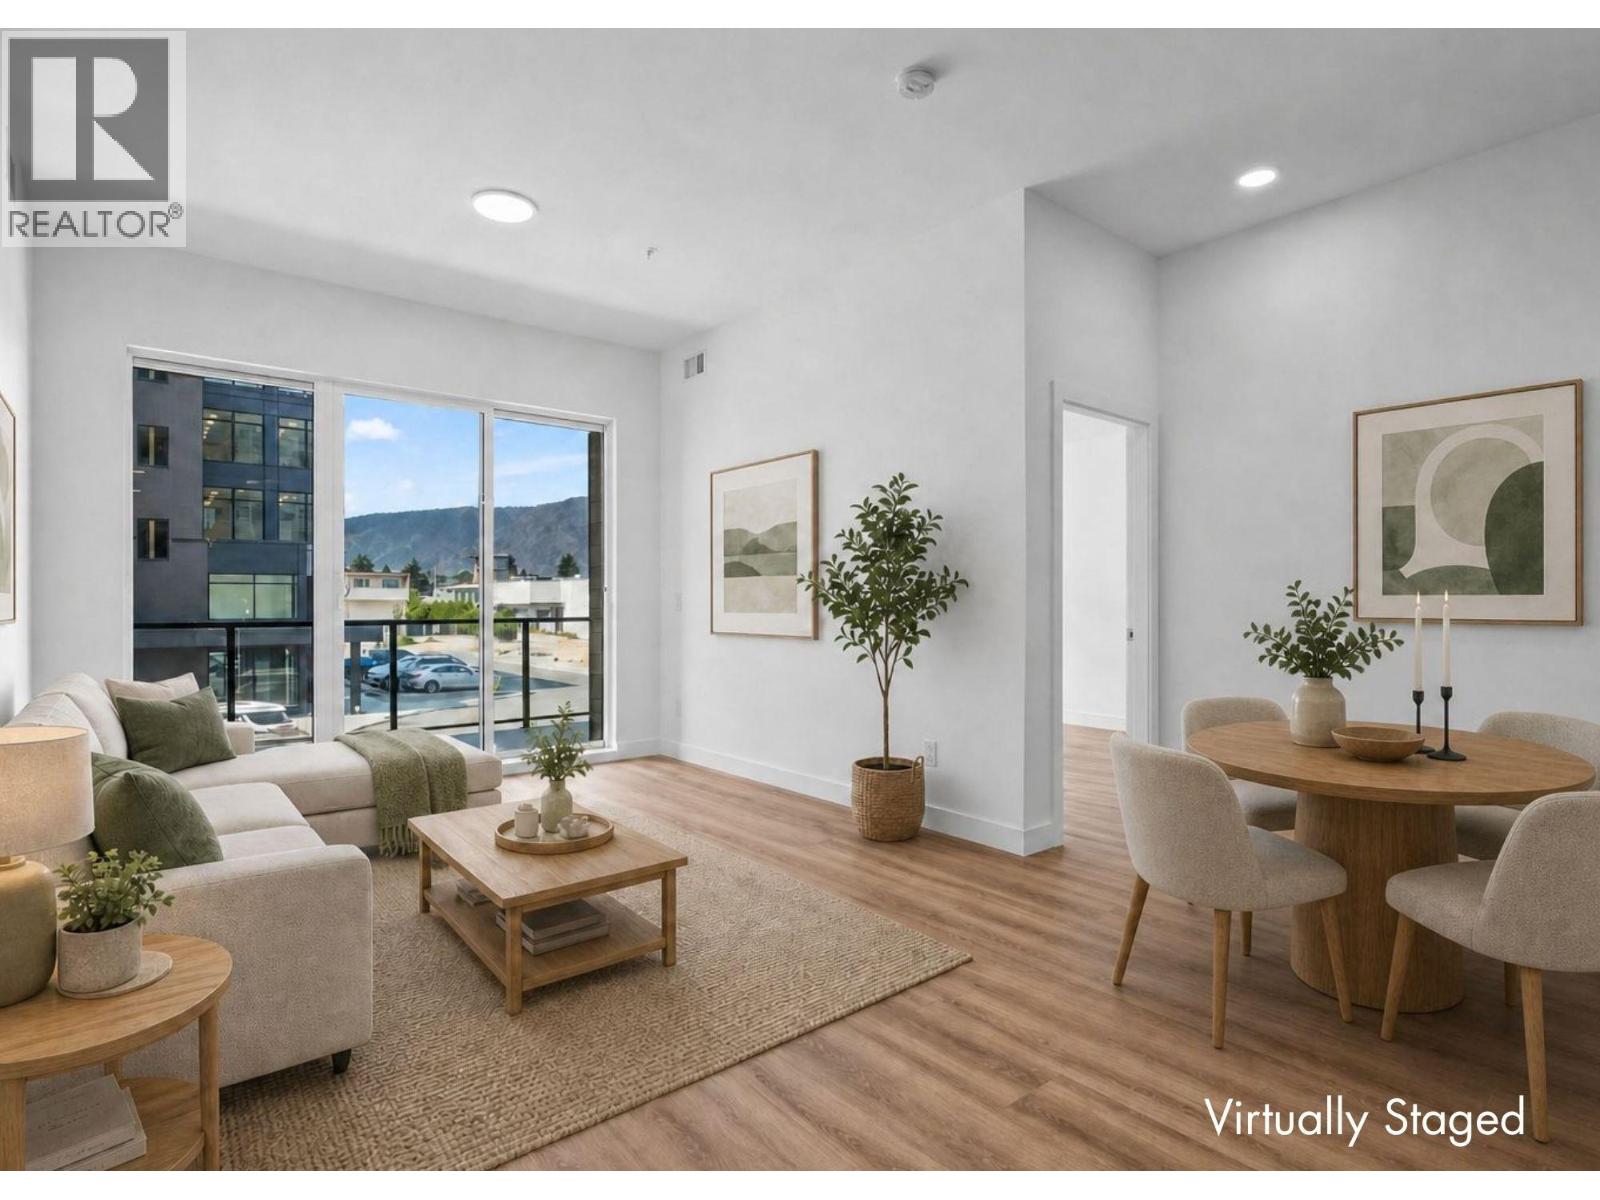
Huge Floorplan. Two Parking. Brand New! One of five featured homes at Lakeview Village. Enjoy the space and lifestyle you‘ve been dreaming of with the convenience of condo living at The Residences at Lakeview Village in West Kelowna’s wine country. With 1,031 sqft, 2-bedroom + den, 2-bath, 2 parking stalls and move-in ready new construction, this is exceptional value. The generous floorplan offers a contemporary design and room to spread out, with a versatile den ideal for flexibility. Expansive windows, oversized sliding doors and 9’ ceilings bring in natural light, while warm modern finishes create an inviting atmosphere. The kitchen features imported Veneta Cucina Italian cabinetry, an oversized island with seating, a gas cooktop and premium finishes. The spacious patio includes a gas BBQ hookup for effortless outdoor living. Enjoy resort amenities including an outdoor pool, hot tub, fitness centre, and garden boxes. Two secure underground parking stalls and a storage locker add everyday convenience, while pet-friendly and lock-and-leave living make your ideal lifestyle attainable. Walk next door to Nesters Market, restaurants, cafes, and everyday services, or explore nearby wineries, beaches, parks, and pickleball. Just minutes to downtown Kelowna, this is Okanagan living at its best. Visit the showhome Saturdays from 12-3 pm at 2780 Olalla Road. (id:63400)
205 2565 Ware Street
Abbotsford, British Columbia
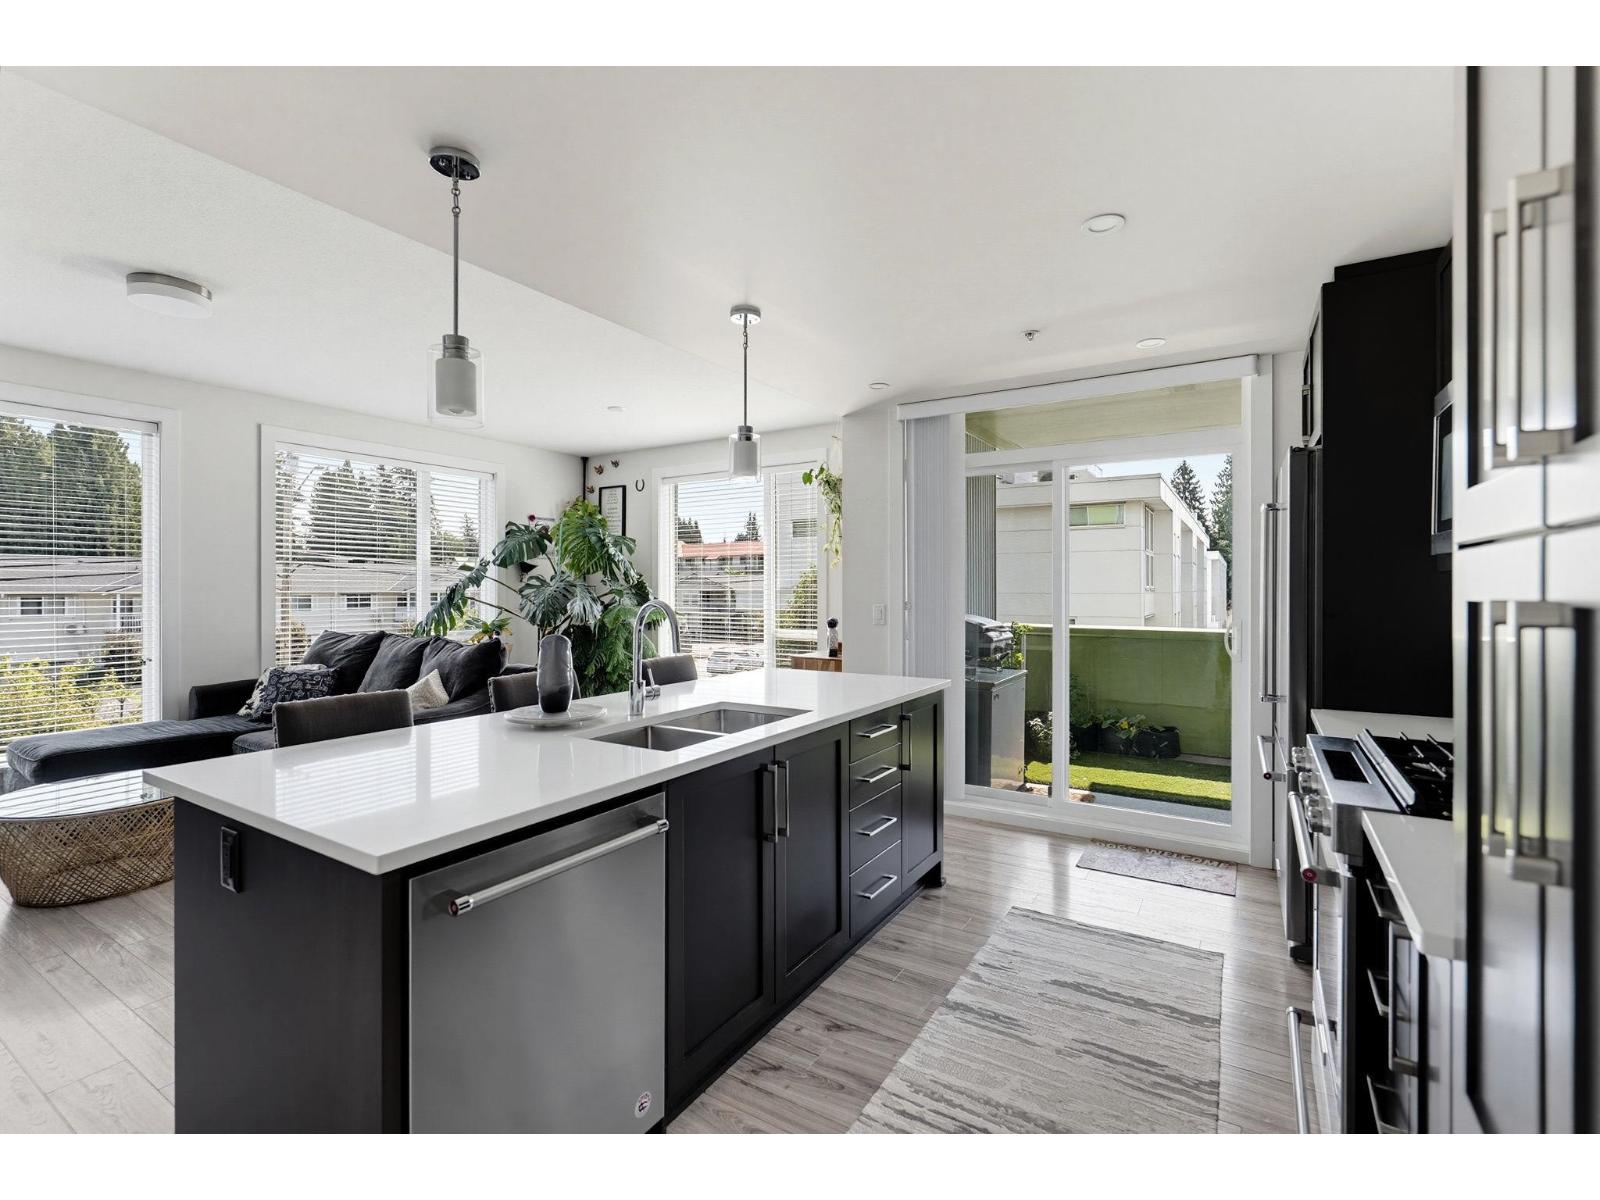
Welcome to Mill District: this bright south-east facing corner unit is flooded with natural light and offers the best of modern Abbotsford living. The open-concept kitchen, living, and dining area is built for entertaining, with a gas stove, oversized quartz island, and abundant storage. Built-in heat pump, keeps you comfortable year-round. Full-size in-suite laundry, a separate storage locker, and underground parking add convenience. Enjoy a spacious covered patio with room for a BBQ, deep freeze, and seating. The primary bedroom features a spa-style ensuite and walk-in closet; the second bedroom sits privately across the unit with its own reading nook. Centrally located near Mill Lake, Seven Oaks Shopping Centre, Abbotsford Hospital, and transit. **Open House Sunday Oct 18th, 2-4pm!** (id:63400)
15017 73a Avenue
Surrey, British Columbia
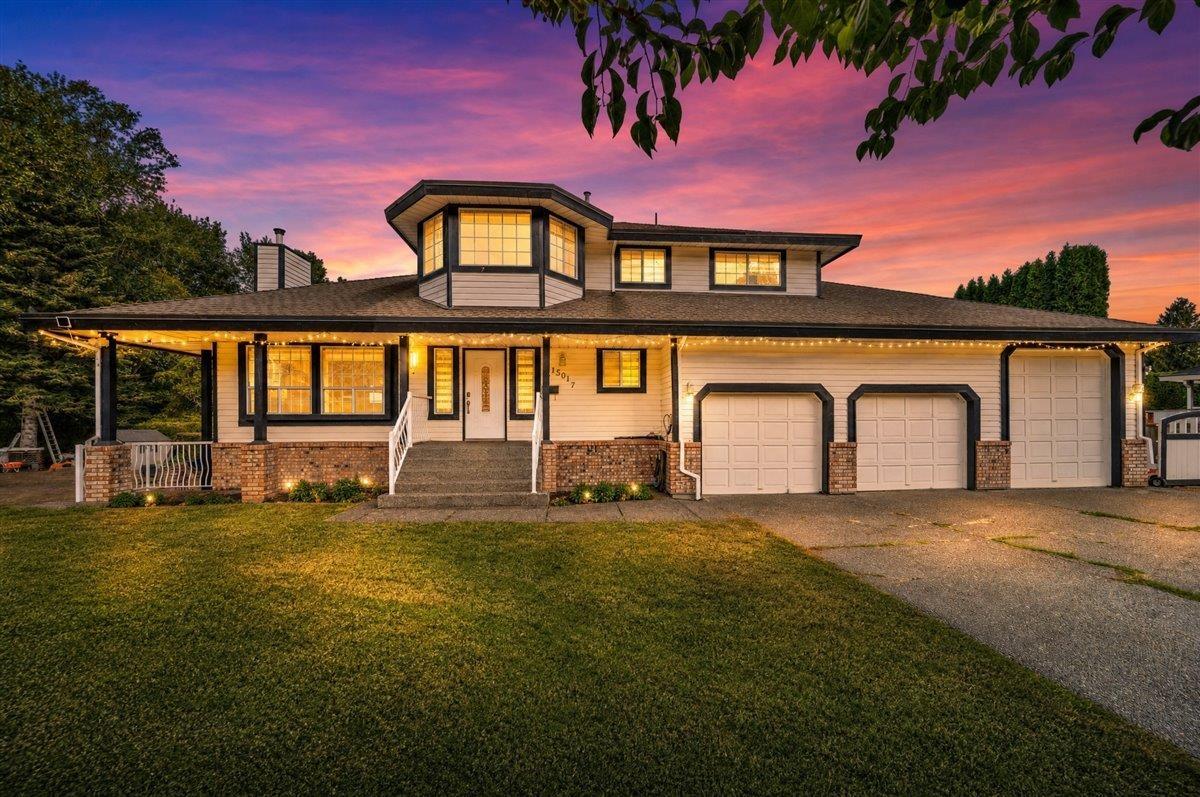
WELCOME TO PRESTIGIOUS CHIMNEY HILLS! Custom built, completley renovated 8 bedroom home with over 4661SF of living area with office on the main floor situated on a 14,000+SF lot in a quiet residential cul-de-sac. Main floor living surrounds you with a wall of windows allowing abundant natural light to flow into the home with huge balcony. Large renovated kitchen with ample storage, counter space and big island. Upstairs you will find 4 oversized bedrooms - Large master with WIC and 4pc ensuite w/incredible Mt. Baker Views. Two fully finished walk-out basement suites 2 bedroom each, another 1 br. mortgage helper on main floor. This neighbourhood is surrounded by massive new/old homes, very quiet location. OPEN HOUSE: OCT SAT 17 & SUN 18. 2-4PM (id:63400)
4744 Brenton Page Rd
Ladysmith, British Columbia
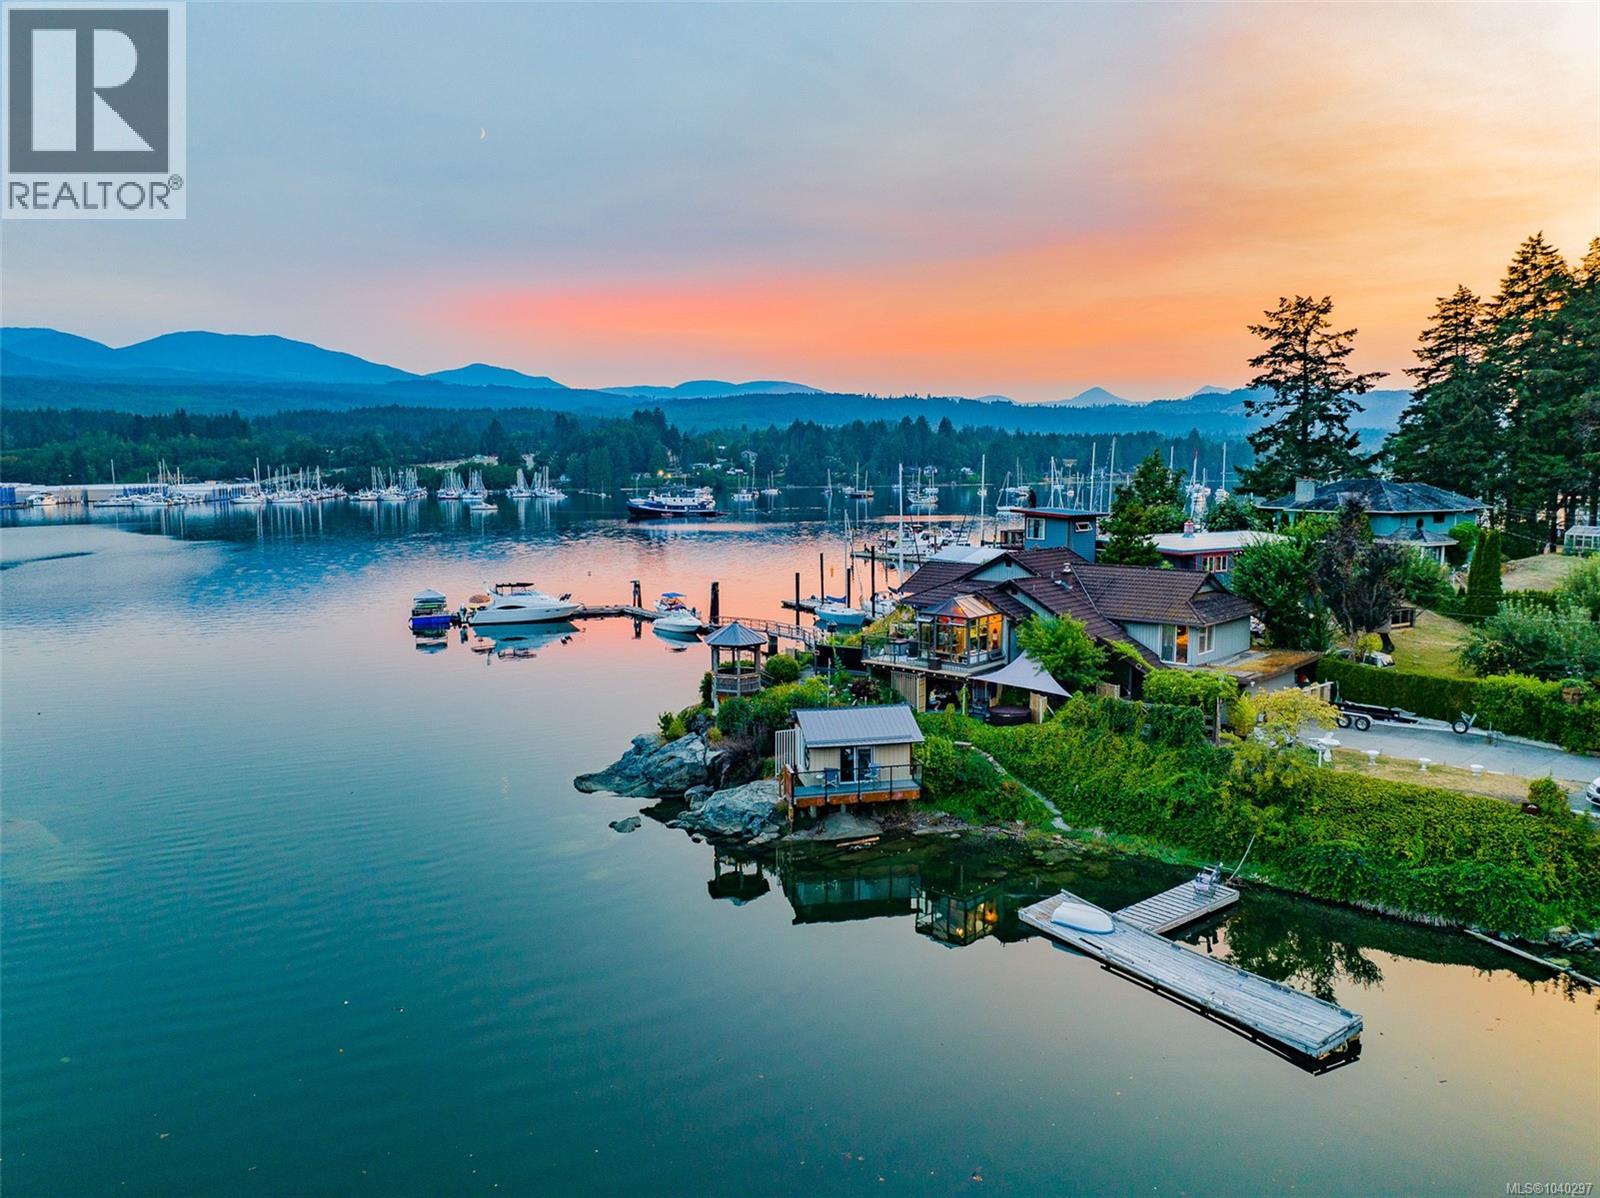
Welcome to 4744 Brenton Page Rd. Ladysmith, known as ‘Trails End' Beach House’ A LEGACY PROPERTY. What is your dream? To live surrounded by the Ocean…Moor your Yacht in front of your home. Commute to work with Your float Plane. Not many residences in the world can offer ALL this! Value in unique waterfront location...dock...Foreshore Lease. One of the most Rare & Unique Waterfront locations on Vancouver Island. Sitting at the end of Brenton Page Rd. on the rocky bluff or end of the land peninsula…w/over 270 degrees of waterfront shoreline. Offers Deep-water moorage for 50 ft to 70 ft. + Yacht w/legal long term Foreshore Lease License. It has a ramp, large concrete-top docks ready for your Yacht or float plane...just steps from your full time Residence or vacation Beach home...on the lovely sheltered harbor of Ladysmith. This paradise offers abundant Wildlife & water adventures; swimming, boating, sailing, kayak, paddle board or canoe. Tidal pool on one side and deep sea Harbor on the other. Have a tour using the 3D Video link! The Vintage West Coast Beach House originally built in 1946 has had some renovations, additions, and upgrades through the years & commands dramatic views being literally at the water’s edge. Property faces SOUTH, SOUTHWEST-WEST-NORTHWEST across Ladysmith Harbor towards the communities of Saltair & Ladysmith, & Woods Island; AND faces SOUTHEAST across the tidal Lagoon towards Coffin Point. The location & position of the Beach House offers intense views of Nature, Wildlife, Birds-Eagles-Cranes, Sea life…from every window, every Patio space, Gazebo, Deck, Hot tub, Sunroom, Kitchen, Dining room, & Living room. 2500 sqft of living space-Main level 2 bedrooms & 2 bathrooms, Kitchen, Dining, Living, Entry, Den-Office, plus laundry room. The Lower level is a 605 sqft Legal 1 bedroom Suite. AND the cute detached fun Beach Cabin (Bedrm 10x14 Bunky) on the Point overlooking the Tidal Lagoon. This location is picture perfect and breath taking! (id:63400)
119 1442 Blackwood Street
White Rock, British Columbia
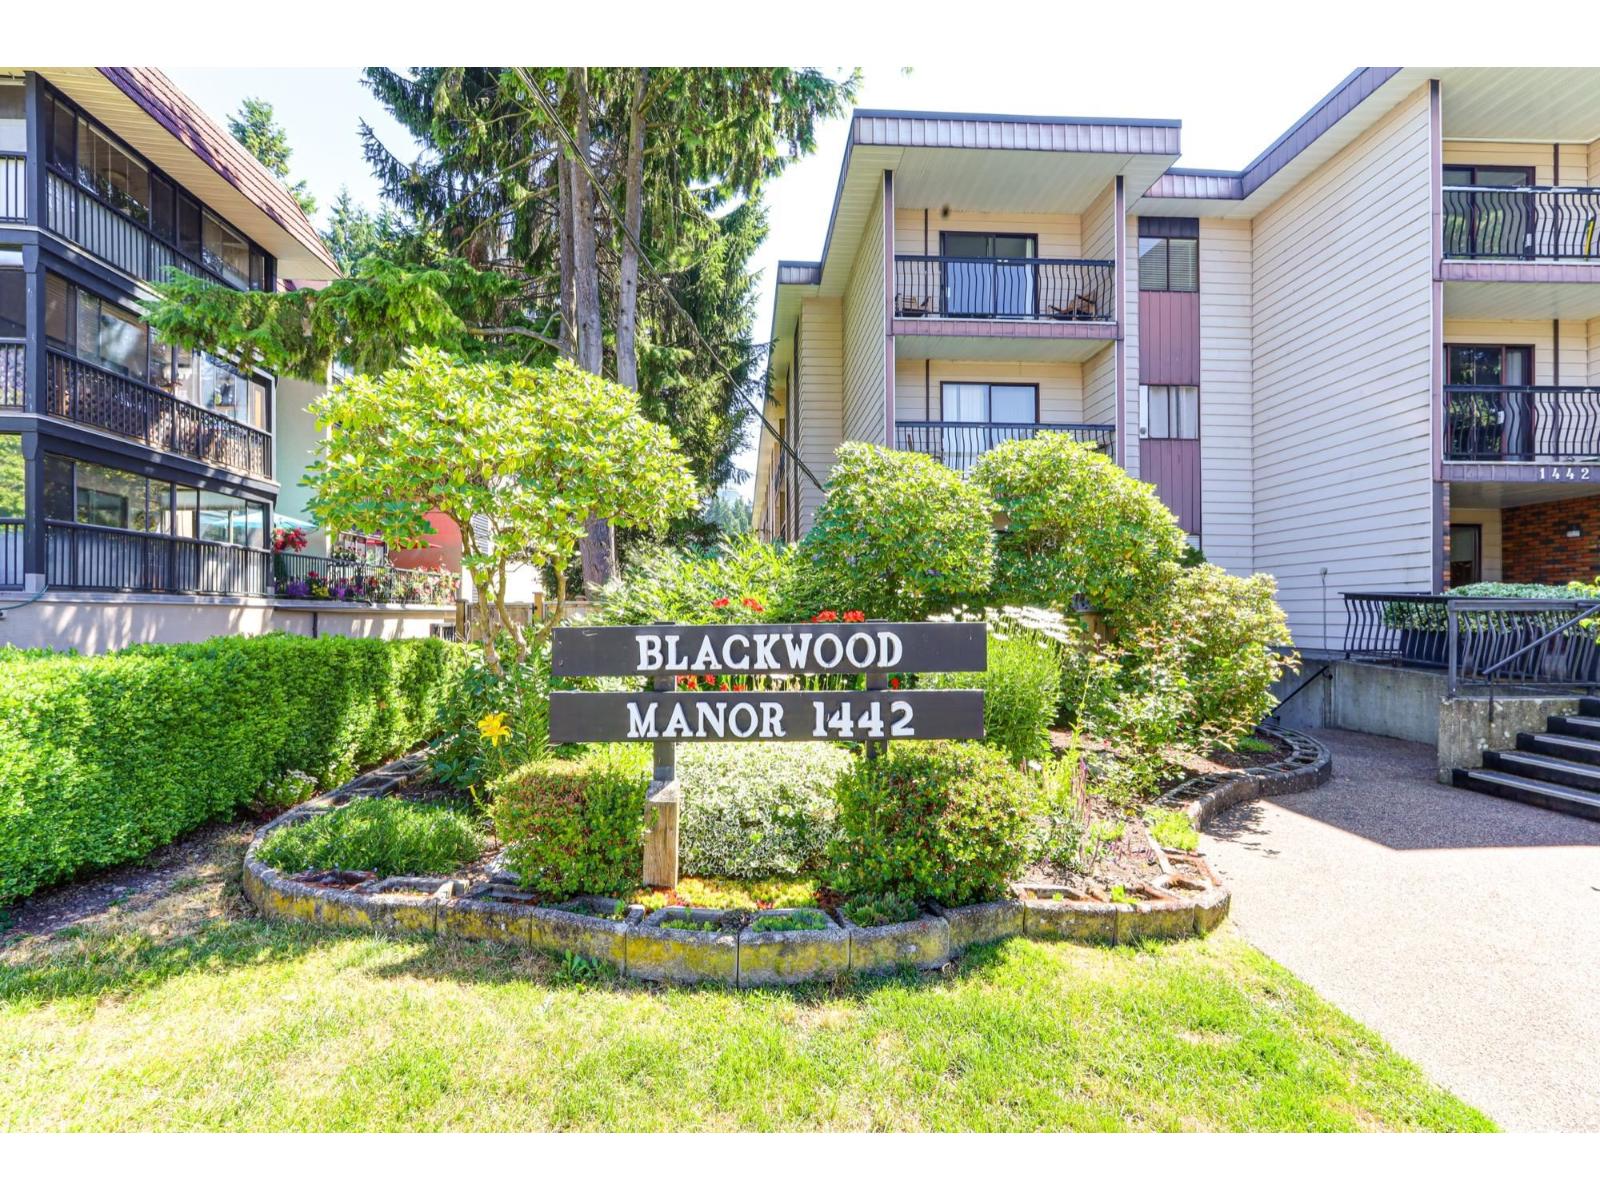
Hot new price to follow. 1st time opportunity since 1979 to purchase a sought after unit by owner who lived in the building and was able to purchase a choice unit with 2 patios and OVERSIZED, fully fenced HUGE south-facing patio - a secure and sun-soaked outdoor space. Lovely hardwood floors throughout with heated tile floor in foyer, bthrm and kitchen. Quartz countertops in bathroom and kitchen. Custom built ins throughout. Seller went through City of White Rock for extra window which gives a tons of natural lighting in living room. 2nd bedroom with french door doubles as a family room to extend living space. Step outside to your OVERSIZED, fully fenced south-facing yard 39' X 16' with patio- secure & pet friendly. There are no age restrictions, and the building is pet-friendly (2 DOGS ALLOWED OR 2 CATS-NO DOG SIZE RESTRICTIONS). Shared laundry is conveniently located on the same floor. Dual laundry combo has been approved by council for insuite laundy. Wheelchair access is through the rear lane parkade. (id:63400)
804 1342 Johnston Road
White Rock, British Columbia
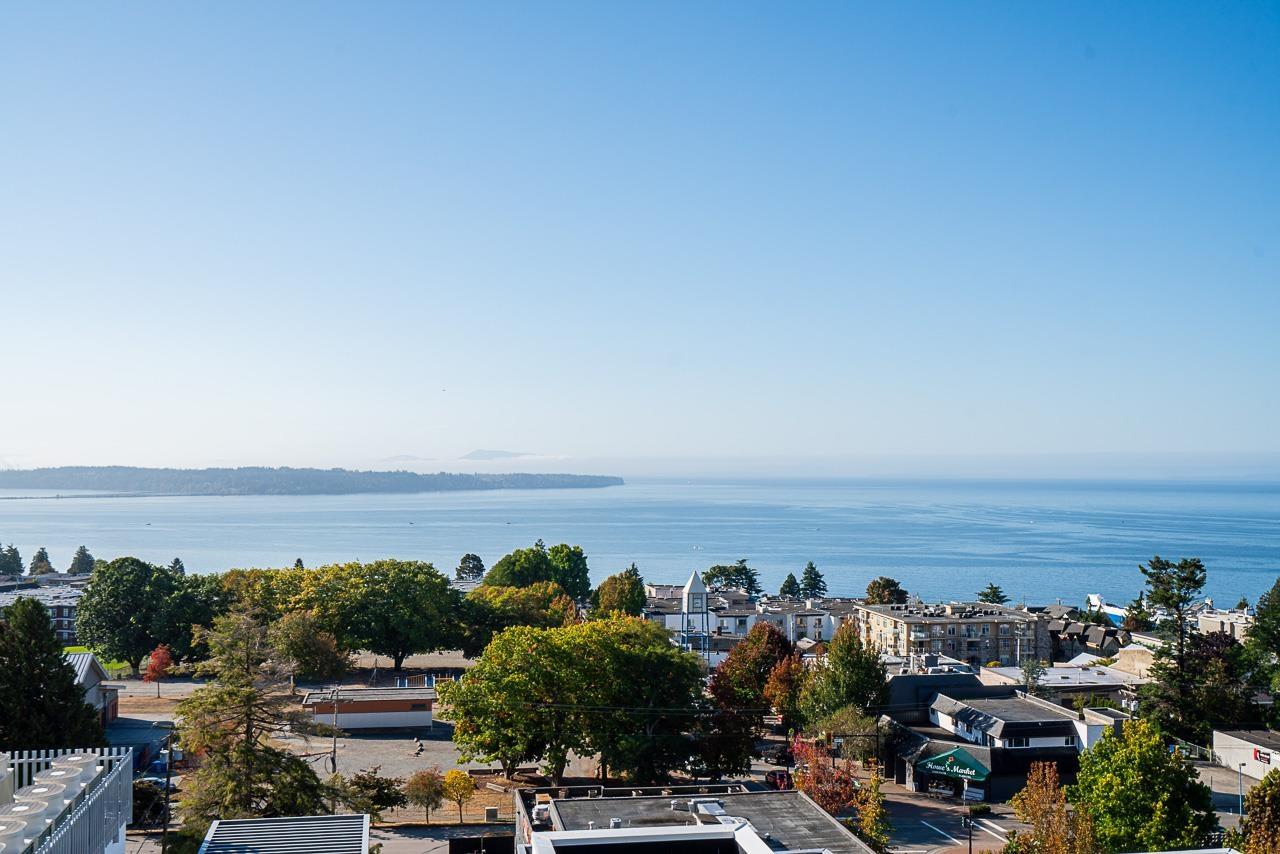
Experience elevated living & spectacular UNOBSTRUCTED panoramic ocean views in this luxurious 2 bed 3 bath condo in the Monaco. This elegant residence features sophisticated design & premium finishes throughout. Expansive floor-to-ceiling windows flood the space w/light while the living area opens to an oversized balcony, allowing seamless indoor/outdoor living. Impressive Italian designed kitchen w/large island & Thermador appliances. Both bedrms have ensuites w/heated floors, Toto washlet toilet, floating vanities, ambient lighting & soft close cabinets. Fully air-conditioned, luxury boutique building w/concierge & incredible amenities, complete w/fitness & yoga studio, pet spa, lounge, hobby rm + rooftop community w/putting green, private dog run, children's play area, outdoor dining space +BBQ & lounge w/fireplace. Located in the heart of White Rock & just steps from restaurants, shopping & the beach! (id:63400)
1291 Marlene Road
Roberts Creek, British Columbia
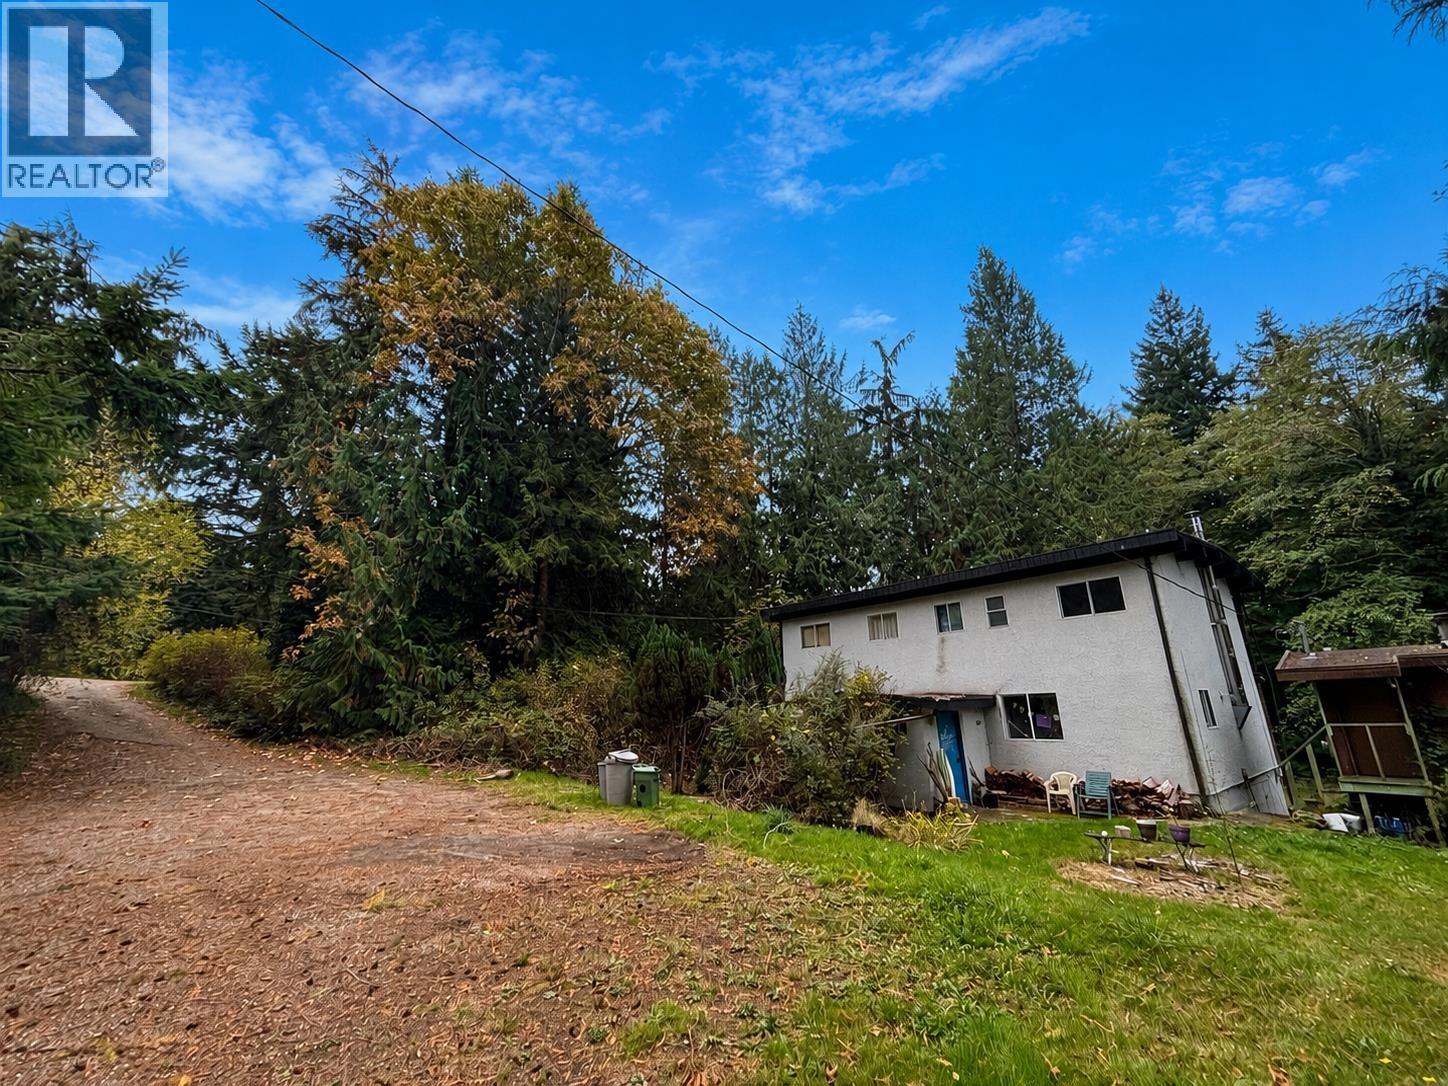
RARE opportunity to own a side-by-side DUPLEX in sought after Roberts Creek. Live on one side, and rent the 2-bedroom on the other side! The main level has a spacious living room, which flows into the dining and kitchen area. Upstairs you will find two bedrooms, both with vaulted ceilings. This sprawling 18,700sqft lot sits on the back side of Beach Avenue, just a short walk to the waterfront, and shops in Roberts Creek. Renovate to your taste, and enjoy living in this picturesque community for years to come. Opportunities like this seldom come to market. (id:63400)
8030 153a Street
Surrey, British Columbia
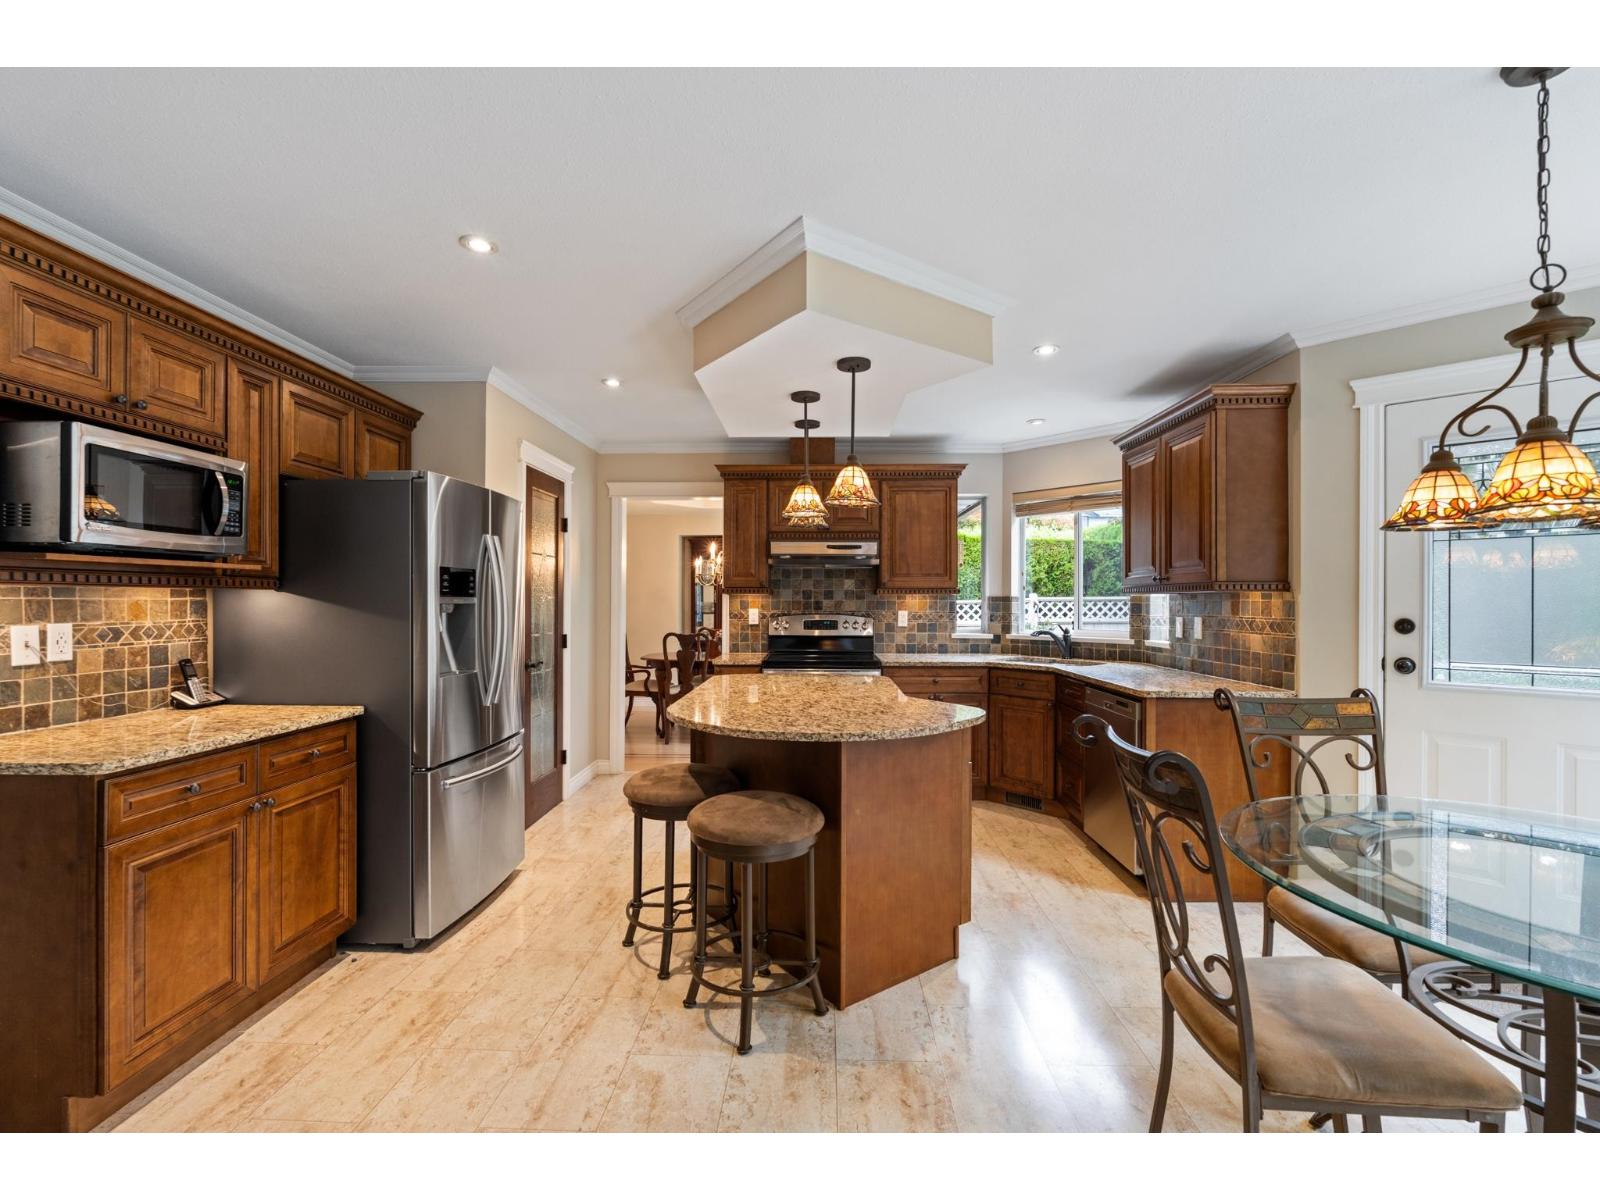
Meticulously cared for and updated by ORIGINAL OWNERS, this impressive 3,559 sq ft home in Fairway Estates offers 4 bedrooms and 4 bathrooms on a 7,108 sq ft lot, complete with a TRIPLE car garage and separate RV parking for a 30' trailer. Expansive windows flood the home with natural light. The kitchen opens to a backyard with a custom deck, ideal for entertaining. The main-floor den offers flexibility as a 5th bedroom. The primary suite features a sitting area with bay windows and a generous ensuite with a soaker tub. The basement includes a kitchenette, full bath, workshop and abundant storage. Potential to add separate access (inquire for details). BRAND NEW hot water tank. Move-in ready and ideal for families seeking space & comfort in a great neighbourhood. OPEN HOUSE SAT OCT 17 1-3PM (id:63400)
4170 Gallaghers Forest South
Kelowna, British Columbia
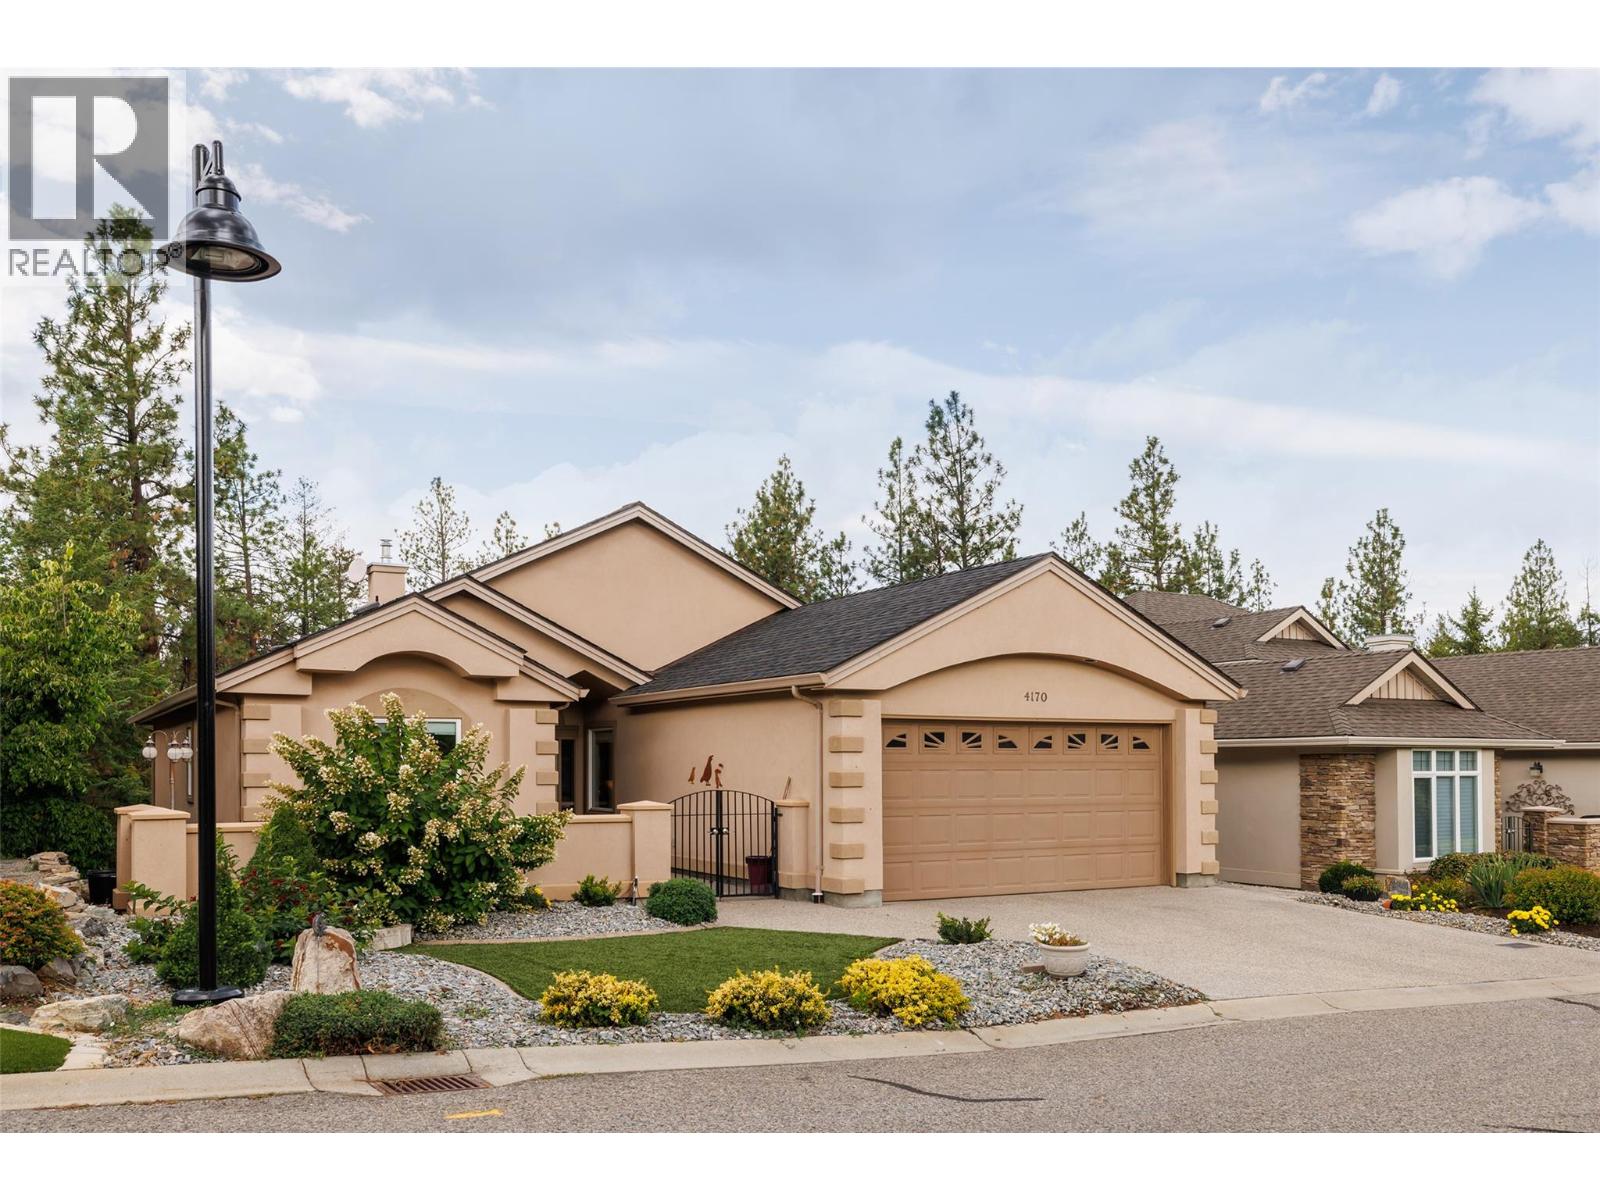
This beautiful home with a walkout basement is situated in the esteemed Gallagher's Canyon master planned golf community. In addition to a perfect blend of comfort, space and lifestyle, there is accessibility to a pool, a gym, tennis and an array of other activities. This well appointed home is offered for sale by the original owner and has an exceptional amount of living space and flexibility for families, guests, entertaining and hobbies. The front courtyard creates a welcoming entrance and the back, partially covered deck, overlooks a protected green space, offering privacy with a peaceful natural back drop. The main level features a bright, open-concept with an inviting living room, a large kitchen with many cupboards, beautiful granite counters, and a large dining area to create the ultimate space for hosting, and a versatile den/formal dining room. Additionally on this level is a generous primary suite with a five piece ensuite bathroom a large walk-in closet, a second spacious bedroom, a two piece powder room, and a main floor laundry which adds functionslity to this level. The walk out lower level with remarkable space is ideal for larger families, guests, hobbies and recreation. It includes two additional bedrooms, a large recreational room, a relax/exercise room with a dry sauna and an impressive 32 foot craft room/workshop area providing plenty of space for projects, storage and creative pursuits. Features include: a gas stove with two electric ovens, hardwood/tile flooring. Roof approx. 7 yeras old, Furnace/AC installed Aug. 2026, artifical lawn and a new washer and dryer. Come experience the space, privacy and versatility this exceptional Gallagher's home has to offer (id:63400)
2 4210 Union Street
Burnaby, British Columbia
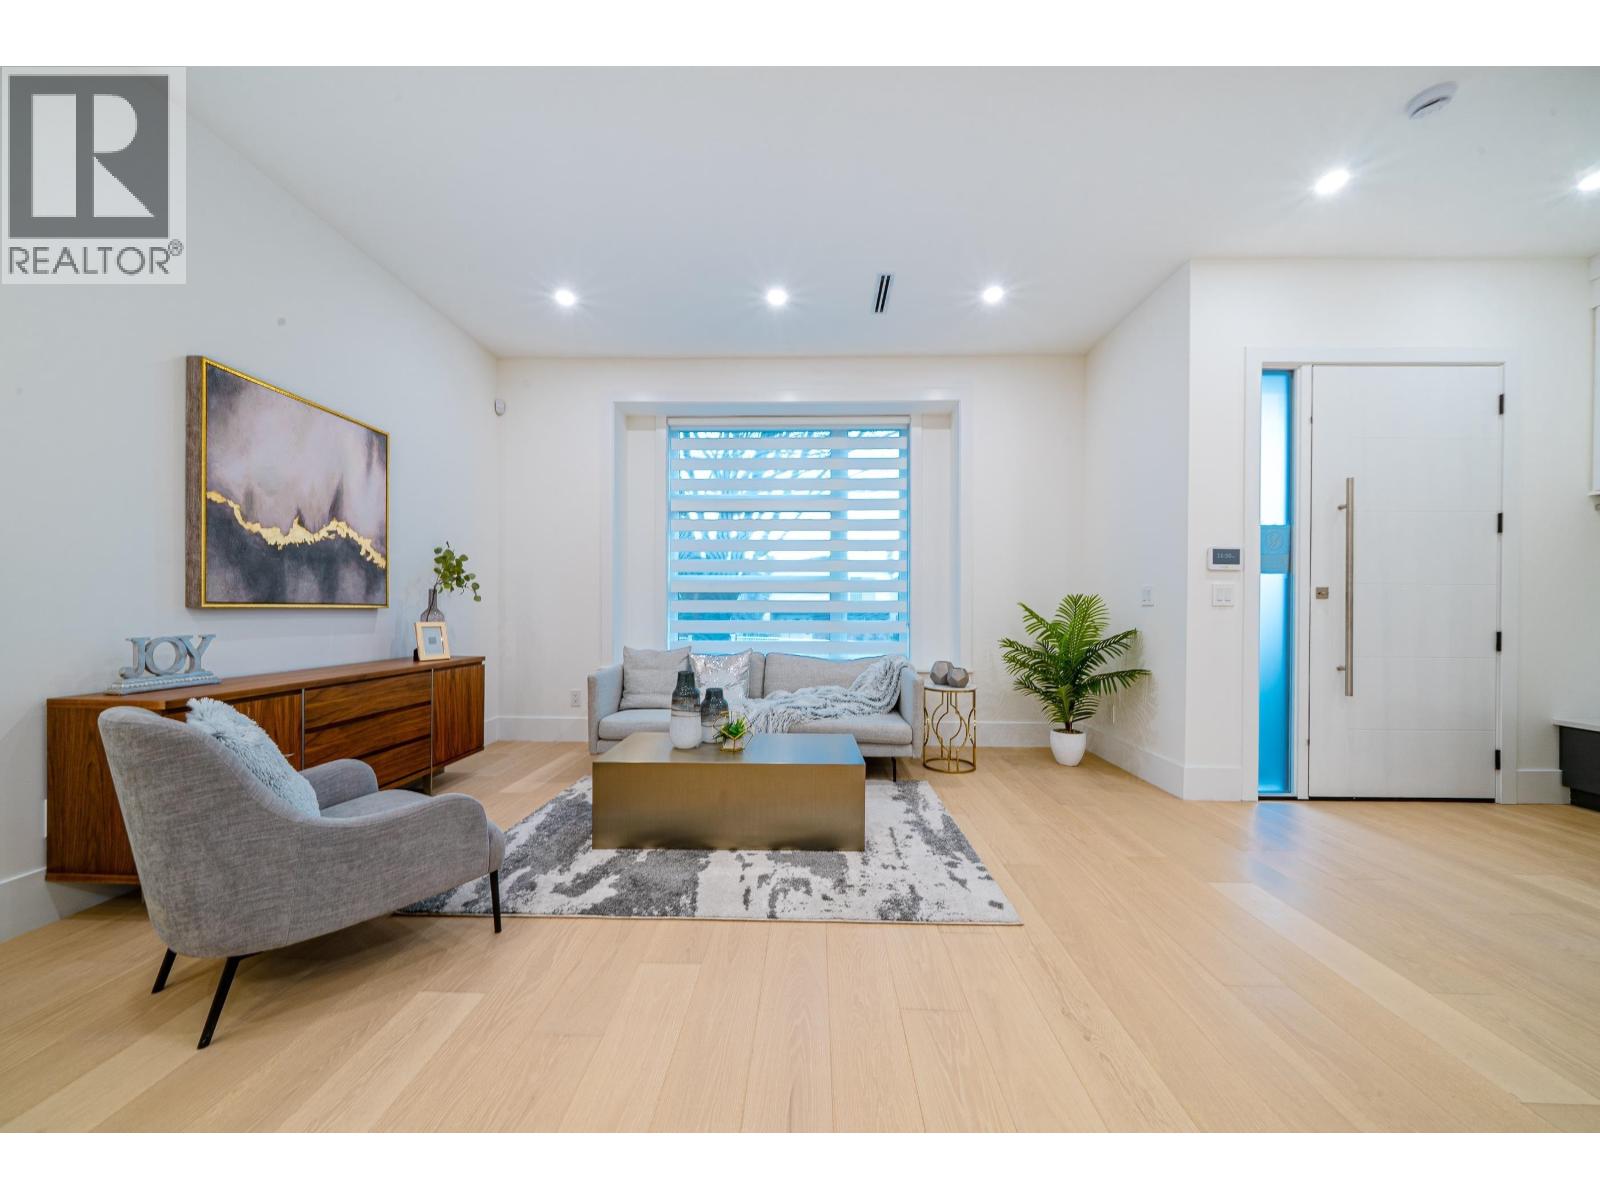
Prime Location of Willingdon Heights at Brentwood Burnaby! This beautiful brand new finished Multi-Single house sits on quiet inner street of 33x122 lot, with 3 levels finishing; 3 beds upstairs, 2 beds legal suite for mortgage helper. High-end SS appliances, radiant heat floorings, air conditioning, HRV etc. Close to Brentwood Mall, sky train, public transportation, schools, parks. Open House: Oct 17 Sat 2-4. (id:63400)
Sutton Group - 1st West Realty
6 9331 Ferndale Road
Richmond, British Columbia
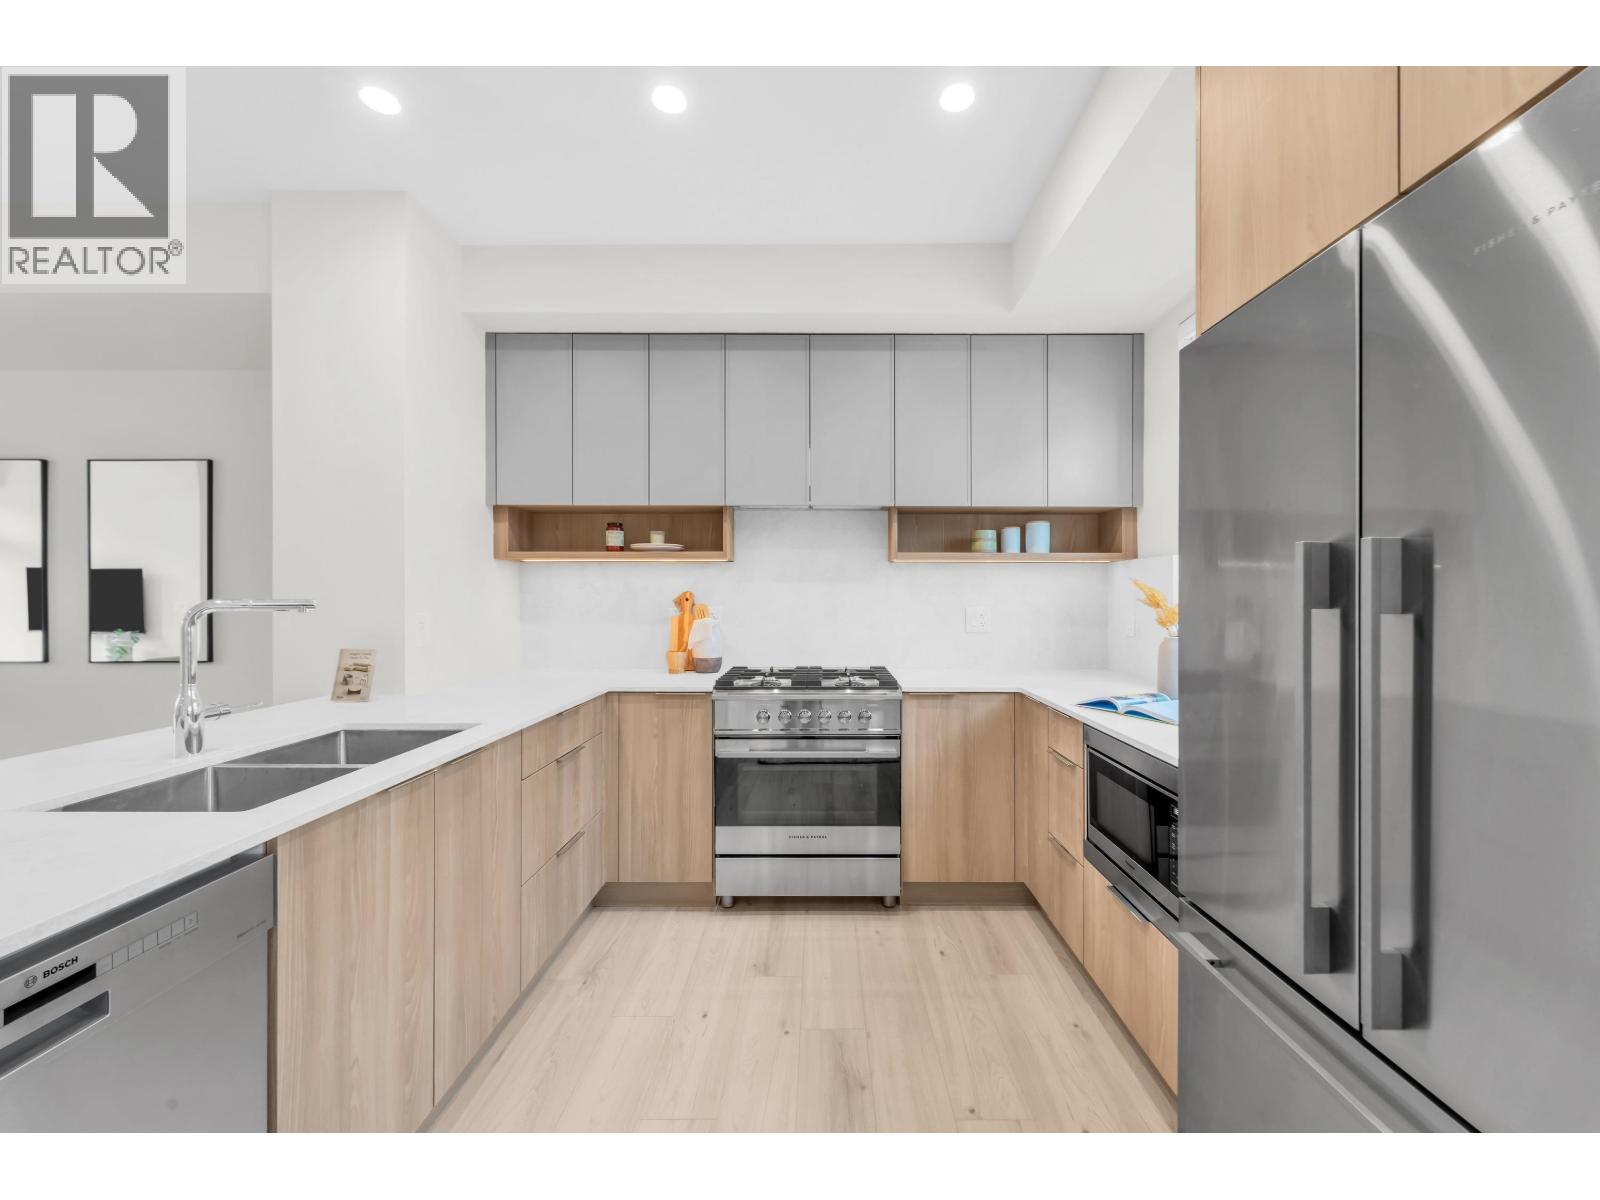
BRAND NEW MOVE-IN READY! 4BR A2 Plan with side-by-side garage at Ferndale Garden IV by Western Construction: specializing in townhouse construction since 1985, with over 1,000 quality townhomes built. Ferndale Garden IV is a park-facing boutique residence with just 8 townhomes, minutes from central Richmond´s energy yet gently removed from it all. Walkable schools, community centres, popular Garden City Park, and shopping are close at hand. Full-size appliance package with a Fisher & Paykel 30" gas range. Rare high-efficiency geothermal heating and cooling. The garage is equipped with one Level 2 outlet for electric car charging. 2-5-10 Homeowner Warranty. NOTE THIS UNIT PRICE REFLECTS CURRENT BUYER PROMO. OPEN HOUSE Oct 17 & 18 1pm - 4pm. (id:63400)
409 328 E 11th Avenue
Vancouver, British Columbia
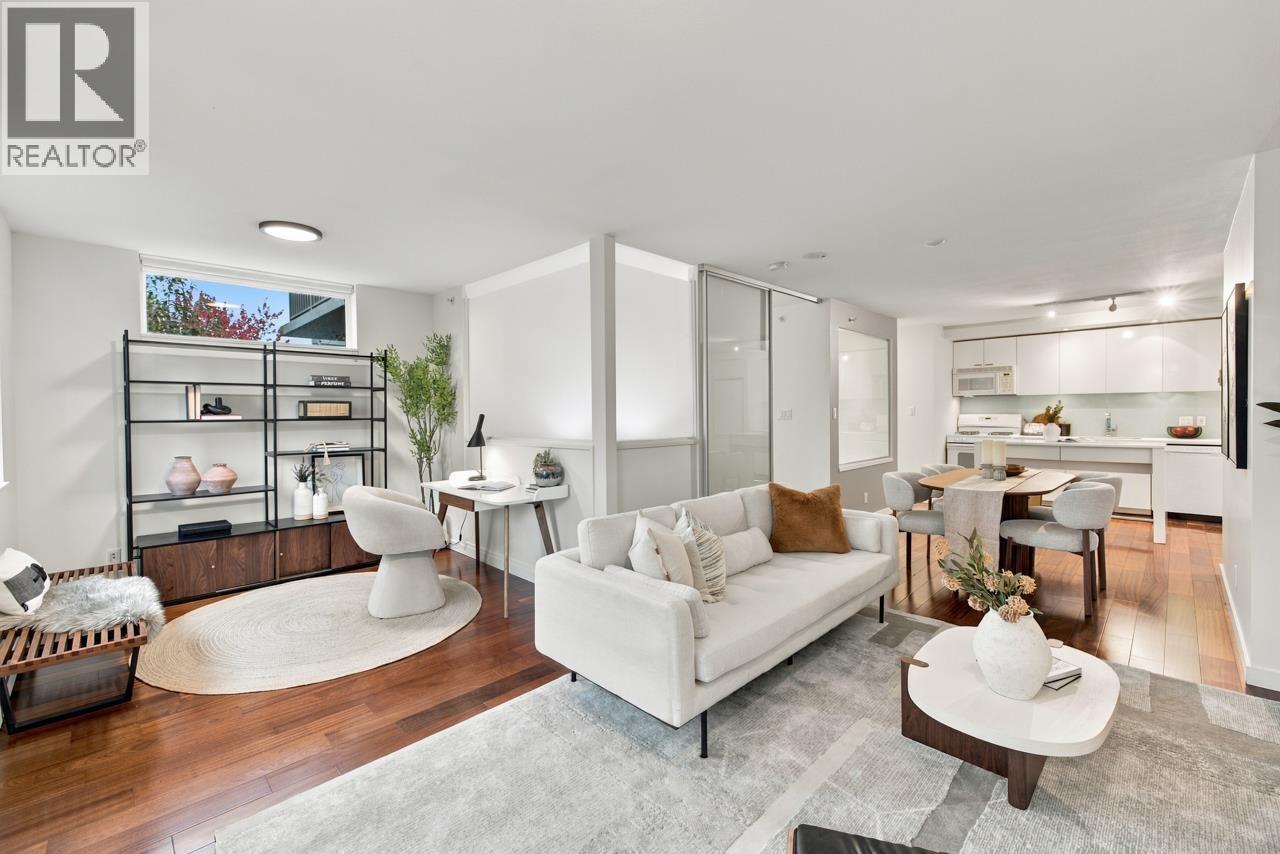
SPACIOUS 1 BED + LARGE DEN at UNO by Intracorp in the heart of MOUNT PLEASANT, located on the QUIET SIDE of the building. This move-in ready home ft an OPEN LAYOUT with floor-to-ceiling windows, TWO LARGE IN-SUITE STORAGE areas & a versatile DEN ideal for a home office or second bedroom. The modern kitchen offers gas range & island seating, opening to generous living & dining spaces & a PRIVATE PATIO with a pleasant green outlook. Updates incl NEW LG FRIDGE, Samsung WASHER + DRYER, DISHWASHER, bedroom carpet & lighting, plus FRESH PAINT throughout. Amenities incl gym, bike storage, motorcycle parking, car wash, billiards lounge & courtyard. Steps to Main Street´s Michelin Mile, breweries, Save-On-Foods, Thierry, 99 B-Line & the upcoming Broadway SkyTrain. Incl 1 parking & storage locker. Open House Sat, Oct 17th 3:00-4:30pm (id:63400)
5407 Wales Street
Vancouver, British Columbia
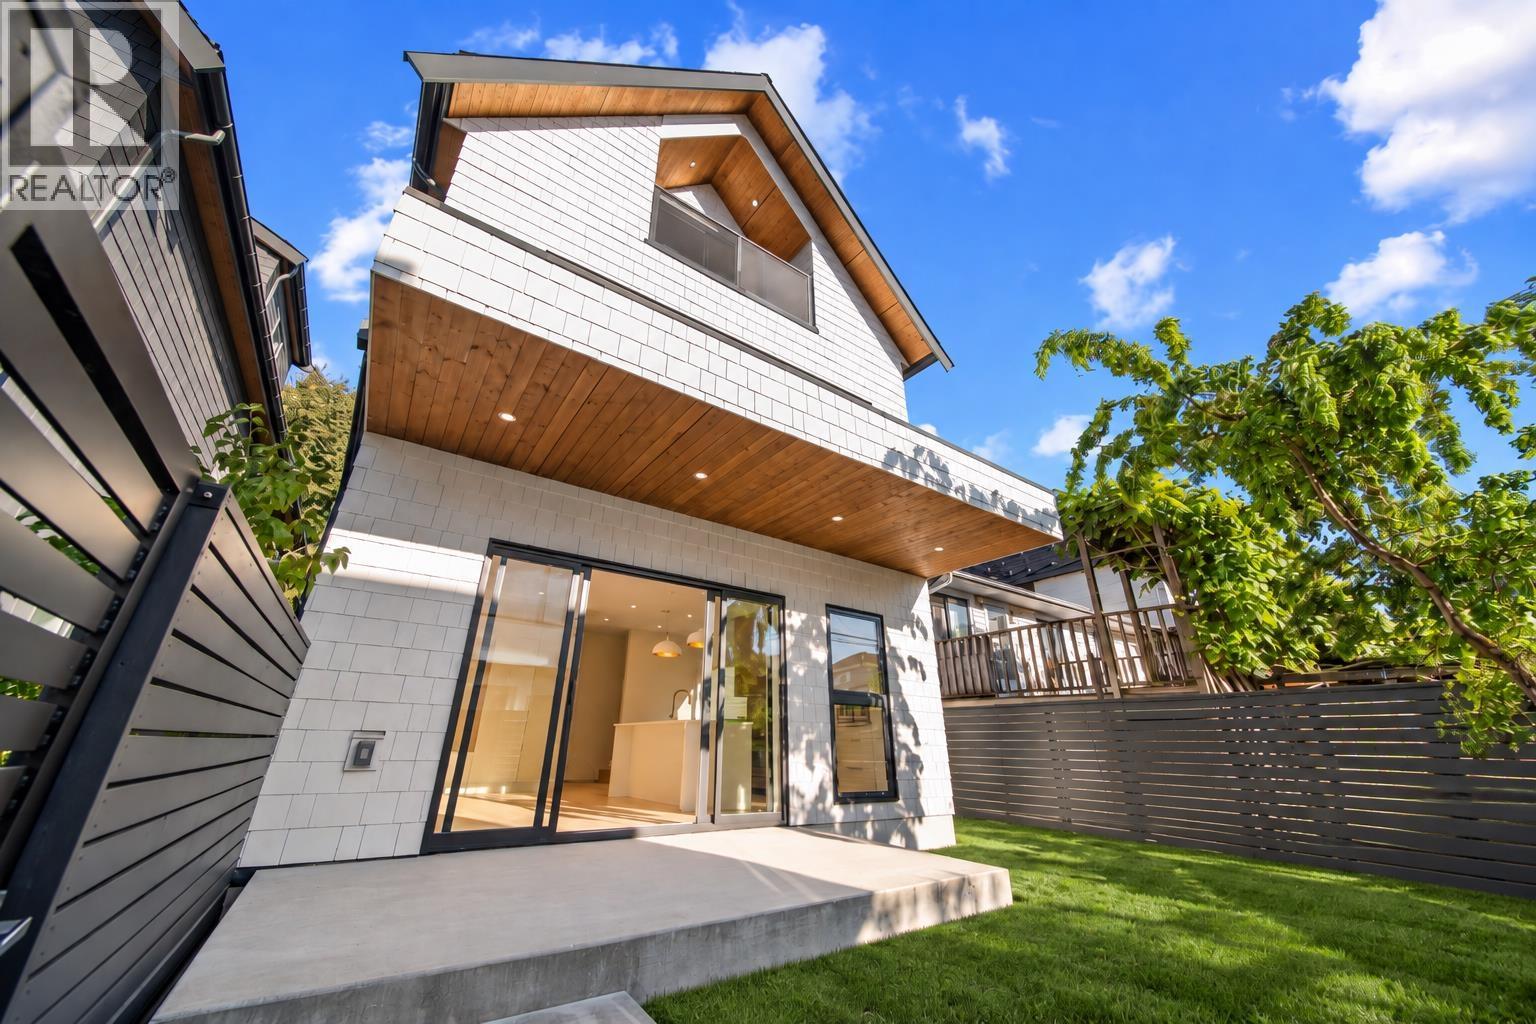
Thoughtfully designed for modern family living, this exceptional back 1/2 duplex at Wales Park offers a refined take on East Vancouver living. Part of an exclusive collection by VanMosa Properties, this 3-bedroom home is designed by Architrix and built by Glenmark Homes, combining timeless architecture with exceptional craftsmanship. The chef-inspired kitchen features Caesarstone countertops, custom white oak cabinetry, Fisher & Paykel appliances and Brizo Luxe Gold fixtures. Expansive windows bring in natural light and beautiful park and mountain views, while A/C, automated lighting, in-ceiling speakers, sensor-activated cabinet lighting, enhanced soundproofing and crawlspace storage add everyday comfort and convenience. Directly across from Norquay Park and close to schools, cafés, restaurants, transit and everyday amenities, this home offers the perfect balance of style, function and location. OPEN SUN OCT 18 2-4PM (id:63400)
3201 4880 Lougheed Highway
Burnaby, British Columbia
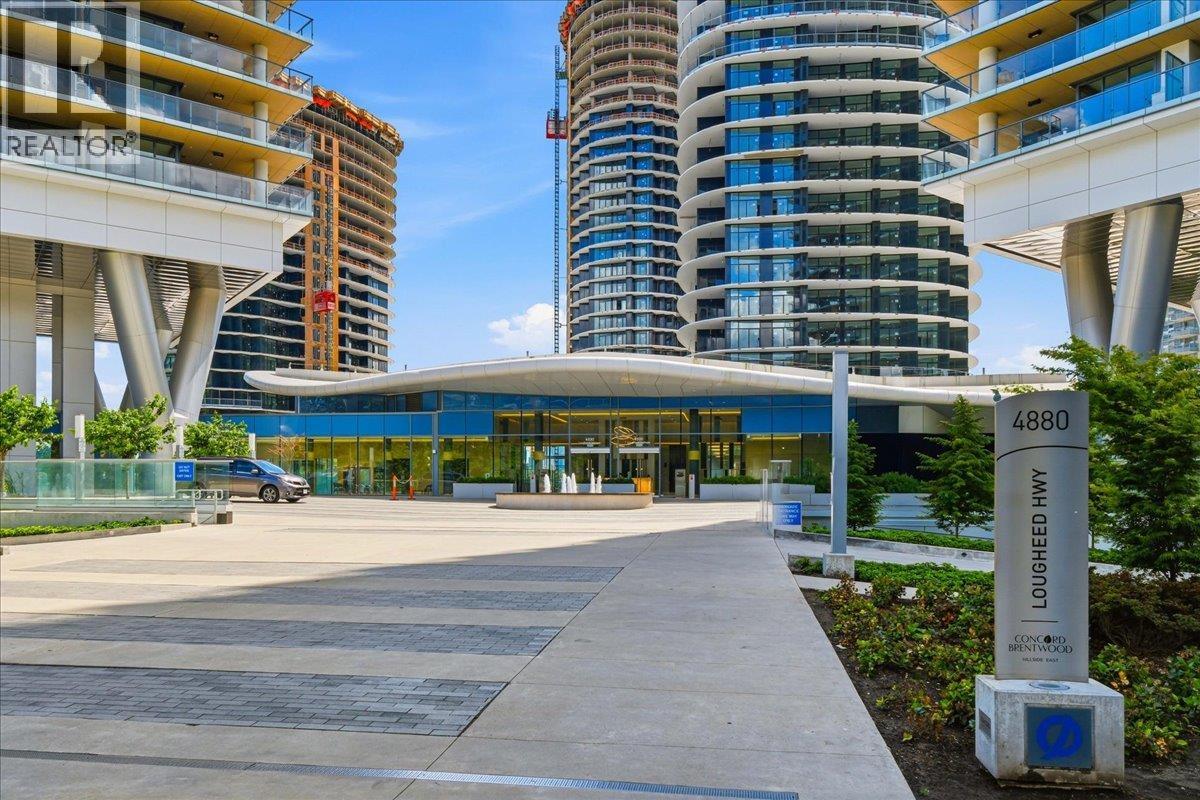
Arguably the best 1-bedroom floor plan and view at Concord Brentwood Hillside East! This home is in near NEW CONDITION and sits high on the 32nd floor, offering breathtaking southwest views from Brentwood to Metrotown and beyond, with stunning sunsets year-round. Features include NEW Bosch APPLIANCES, Blomberg washer/dryer, wide-plank engineered flooring, custom cabinetry, and a spa-inspired bathroom with floor-to-ceiling porcelain tile. Enjoy a massive 200+ sq. ft. balcony with heater-perfect for entertaining or taking in the panoramic views. Premium amenities include concierge, gym, sky lounge, media/karaoke room, yoga, study and pet grooming rooms, plus a touchless car wash. Just a 10-minute walk to Brentwood Mall and SkyTrain, with easy highway access. Includes 1 parking and 1 locker. (id:63400)
1285 Forestbrook Drive
Penticton, British Columbia
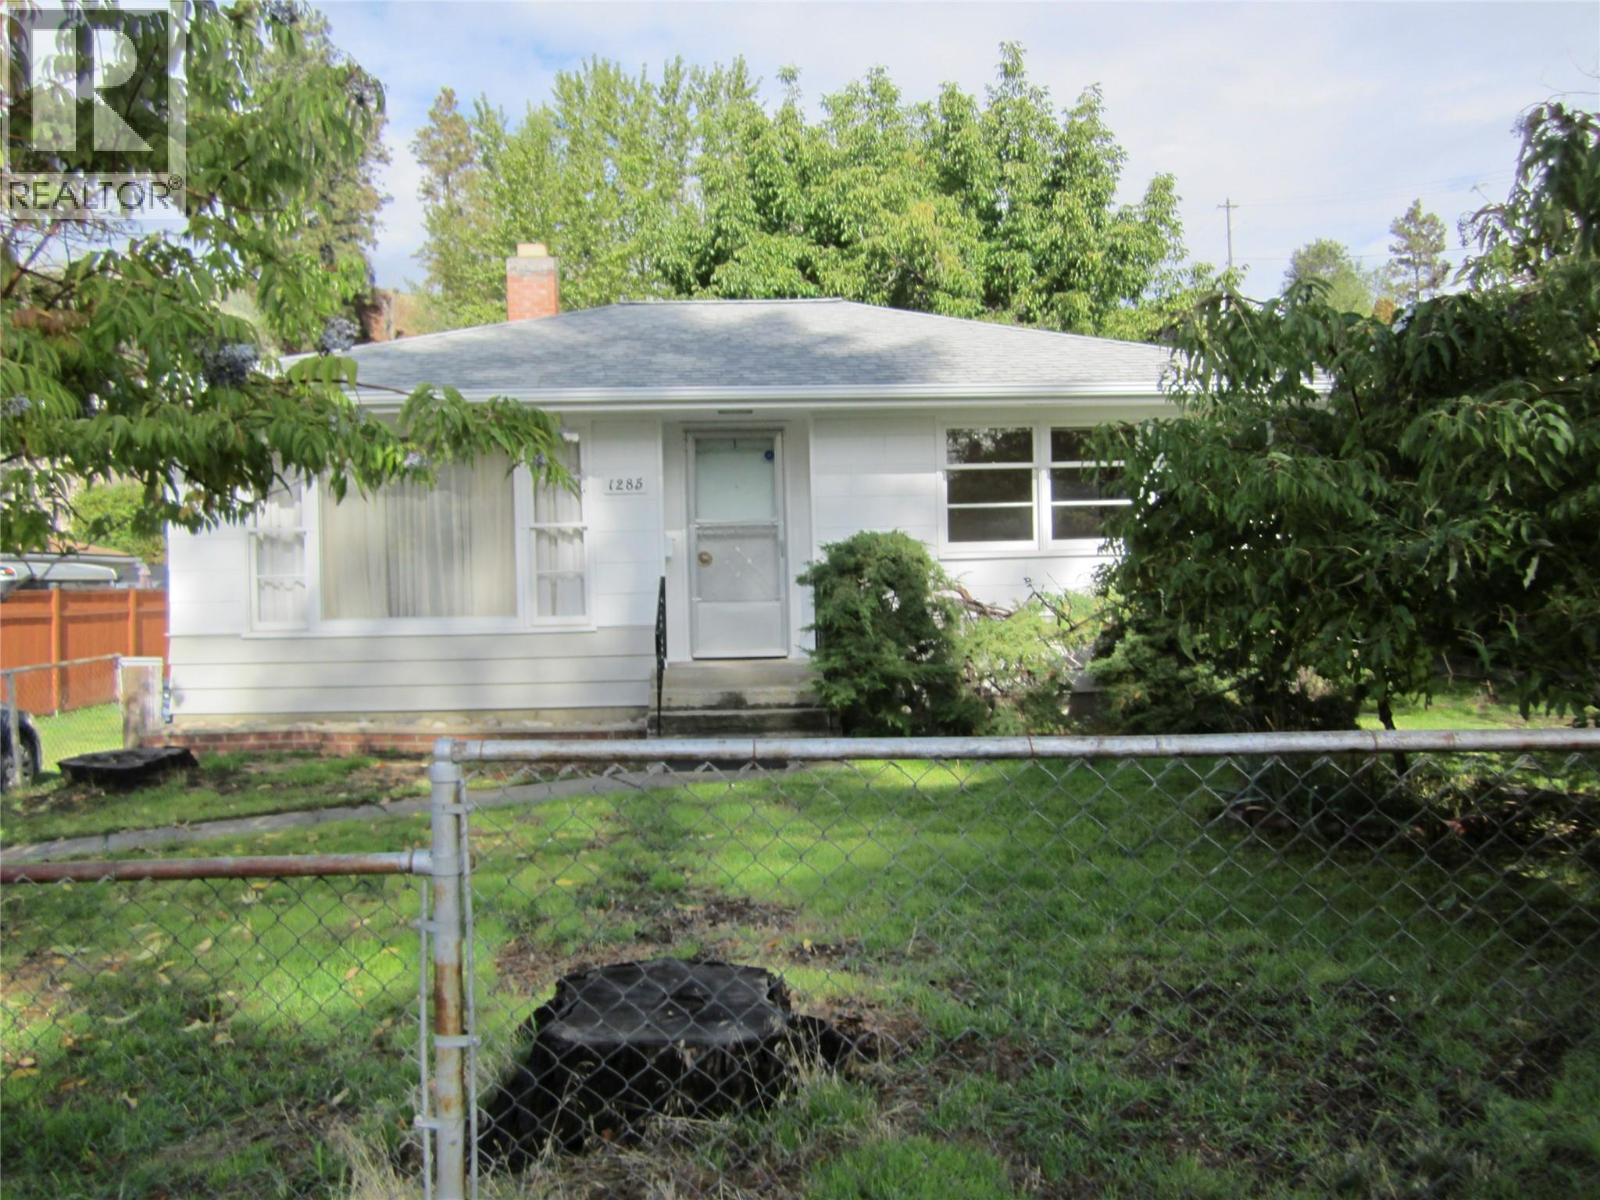
Lots of possibilities with this property!! For the first time buyer, there are 2 bedrooms and 1 bathroom and the opportunity to renovate to make it your own. OR...live in the house and build your dream home in the large back yard. For Developers, it's zoned for multiple units. This property is located conveniently close to shopping, schools, recreation and a very nice walking path along the creek and in a nice quiet neighbourhood. (id:63400)
1999 Hwy 97 Highway Unit# 201
West Kelowna, British Columbia
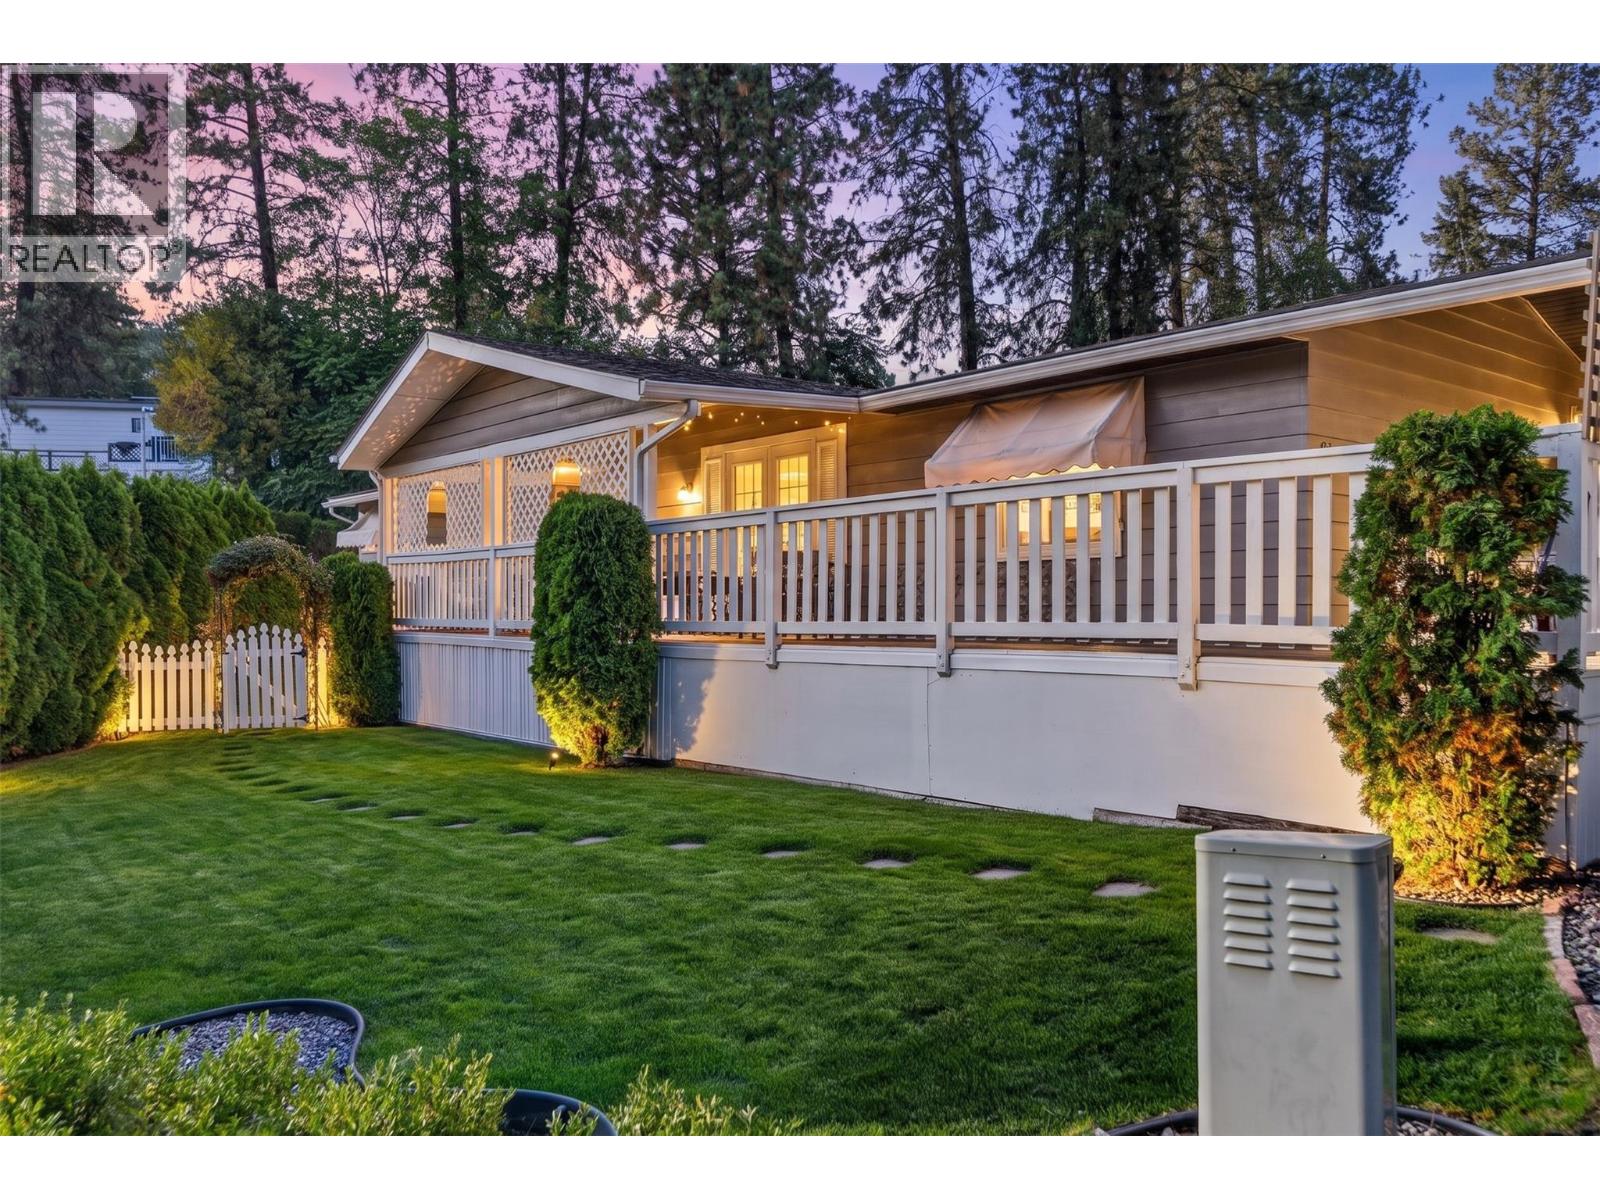
BRAND NEW ELECTRIC HOT WATER TANK, ELECTRIC FURNACE & A/C — ALL COMPLETED AUGUST 2026 WITH RECEIPTS AVAILABLE! Welcome to this 3-bedroom + den + Office , 2-bathroom home in Westview Village, where some of the biggest updates are already taken care of and the backyard might just be your favourite part. Inside, you’ll find a bright, open layout with a large kitchen, newer appliances, laminate flooring, and plenty of room to settle in and make the space your own. The additional den is a great bonus for a home office, hobby room, or extra guest space, and the home also offers wheelchair accessibility. Out back, there’s a lot to enjoy. The yard has been professionally levelled and beautifully landscaped, with a newer fence, small dog run, storage shed, and a wired and insulated workshop, an awesome space for projects, hobbies, or extra storage. The partially covered wrap-around deck gives you plenty of room to sit outside and relax, with direct access from the primary bedroom. Westview Village keeps you close to the things that make everyday life easy, with shopping, golf, Okanagan Lake, recreation, and the bridge into Kelowna all just minutes away. If you’re looking for a home with important updates already completed, a great outdoor space, a workshop, and a little more room to spread out, this one is definitely worth a look. (id:63400)
73 15665 Mountain View Drive
Surrey, British Columbia
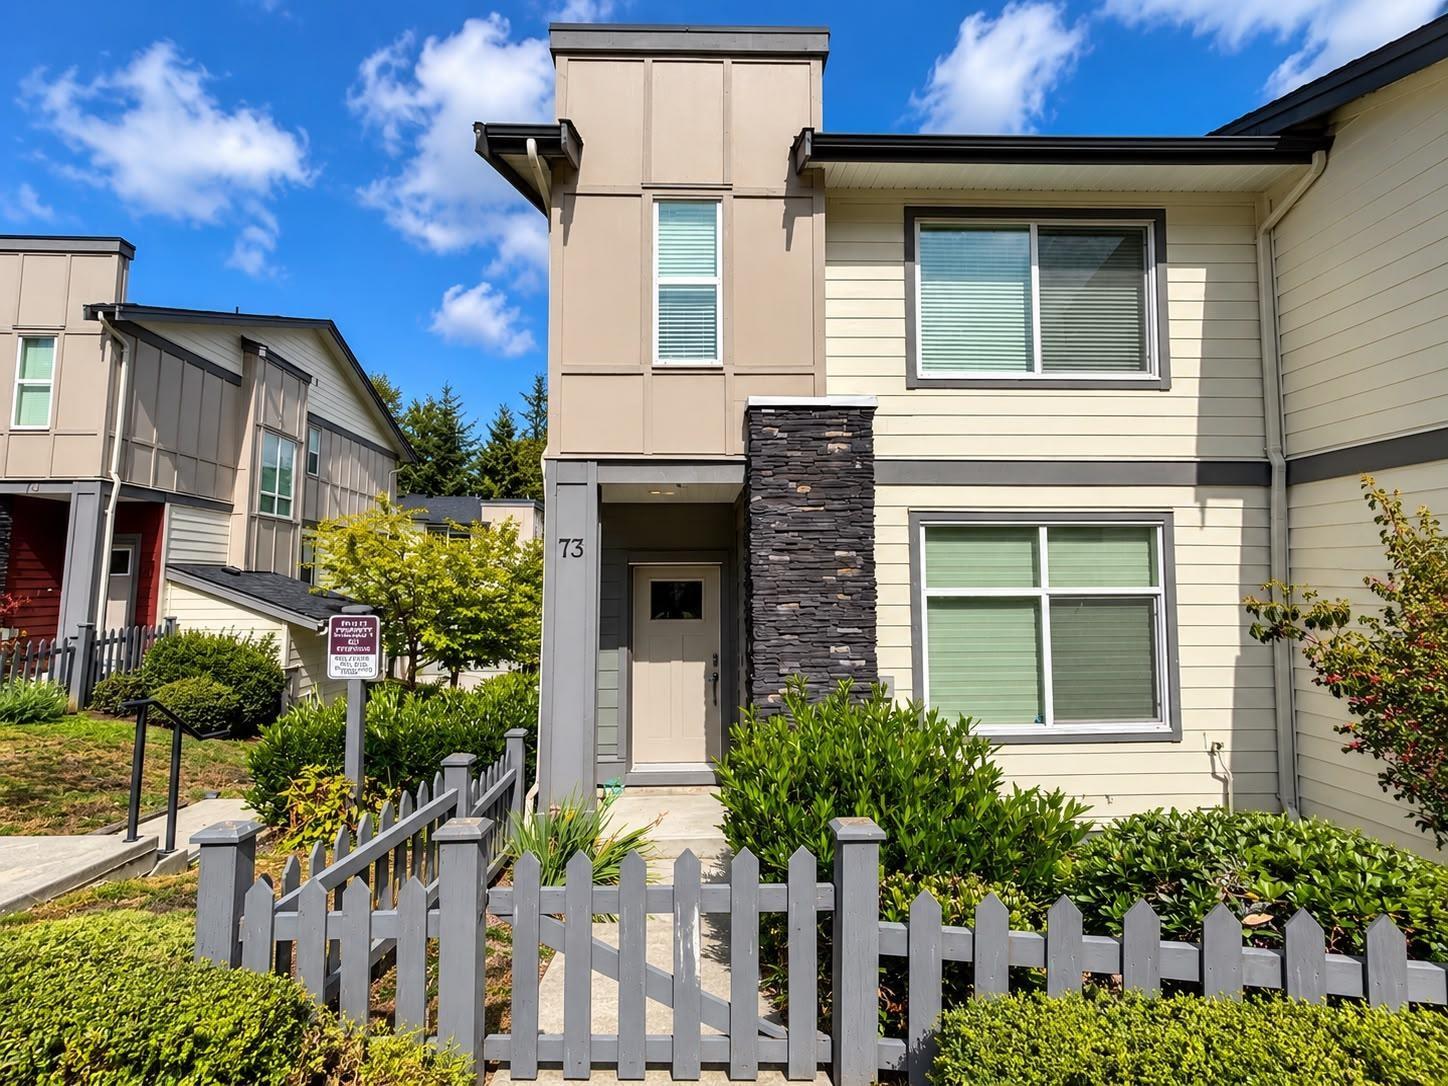
Welcome to Imperial at Grandview Heights! This exceptional end-unit townhome offers the perfect balance of privacy, space, and modern living. The upstairs offers 3 bedrooms and 2 full bathrooms. Downstairs features a 4th bedroom with an additional full bathroom, perfect for guests, teens, student or a home office. Bonus side by side double garage plus plenty of visitor parking throughout the complex. Backing onto greenspace for added privacy and located minutes to boutique shops, restaurants, parks and top-rated schools. Two pets are welcome. SUBJECT TO COURT APPROVAL. Open House 2-4pm Sun (id:63400)
3522 Greystone Close
Langford, British Columbia
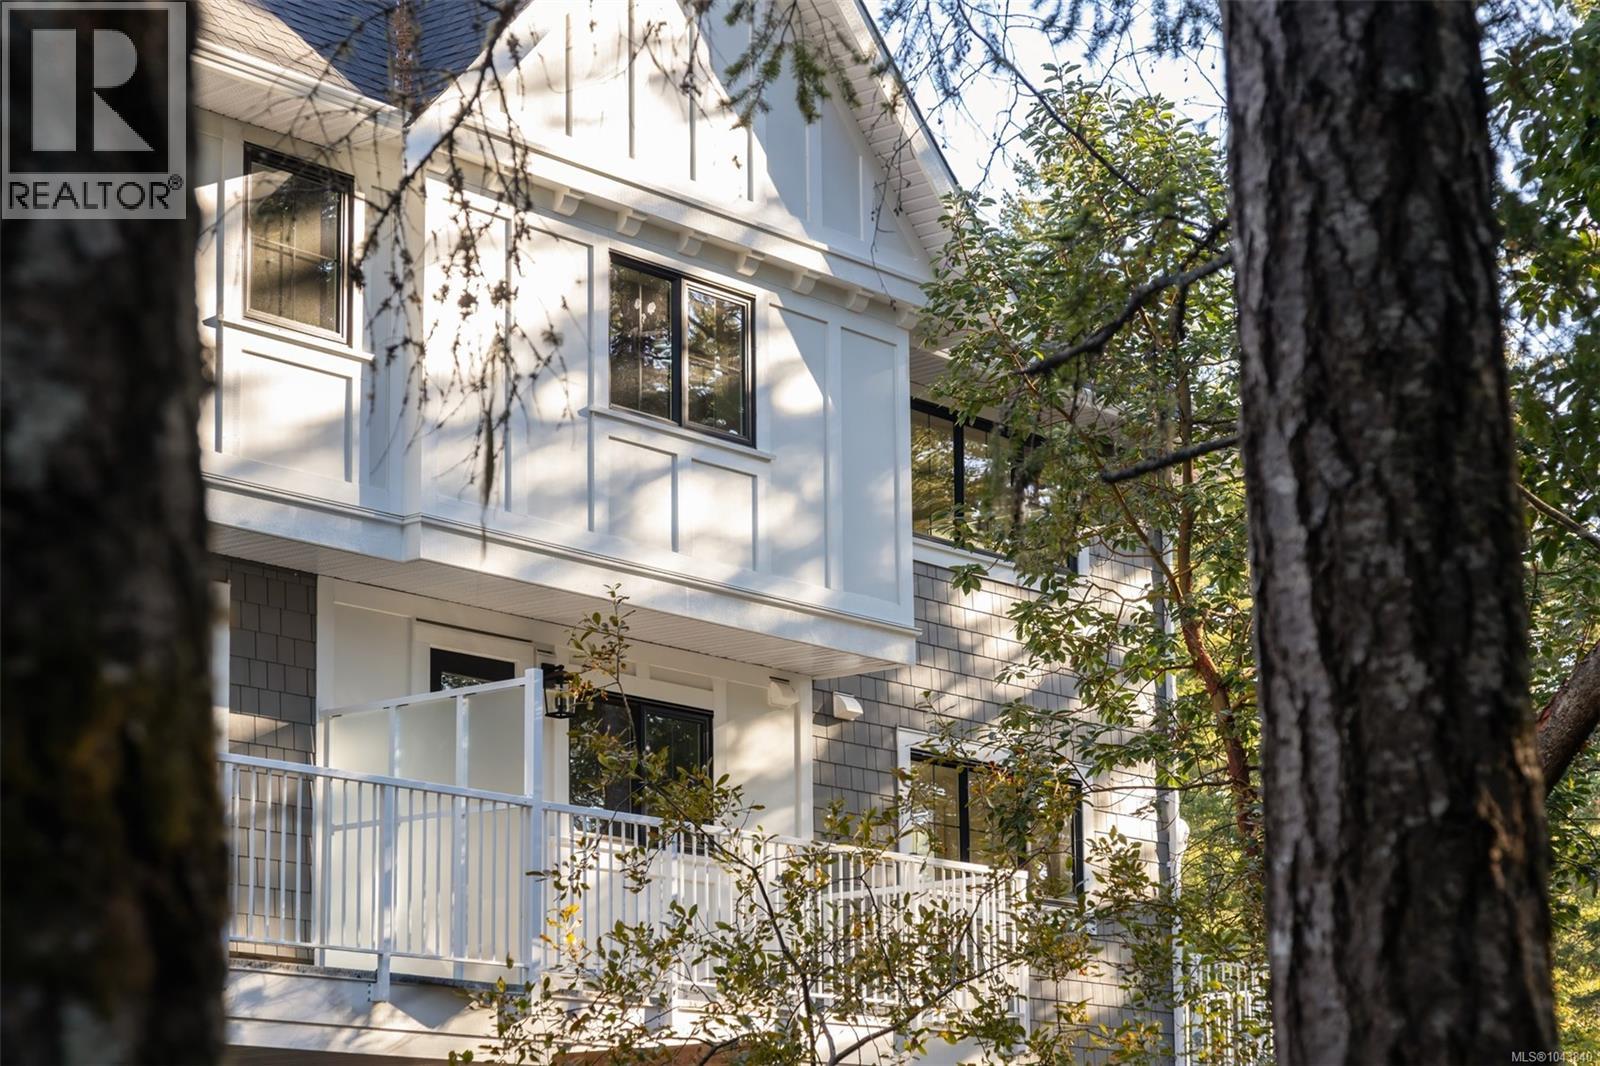
Now ready for move-in, Woodrow is a beautifully crafted collection of townhomes nestled on a quiet cul-de-sac in an established South Langford neighbourhood. This thoughtfully designed Forestside home overlooks natural surroundings, with a private west-facing yard, separate balcony, and single-car garage plus driveway parking for two vehicles. An open-concept main floor features 9' ceilings, full-size living and dining, powder room, and a gourmet kitchen with shaker cabinetry, premium appliances and generous integrated storage. Three bedrooms upstairs include a spacious primary with walk-in closet and a 5-piece ensuite, with soaker tub, glass shower and heated floors. A fourth bedroom on the lower level overlooks greenspace and offers flexibility as a guest room, office or gym, plus additional storage. Interiors by Bidgood throughout. Dual-zone heat pump for year-round comfort. Close to parks, schools and conveniences. Photos are of the display home. Open house Sunday 11am–1pm. (id:63400)
916 Burnside Rd W
Saanich, British Columbia
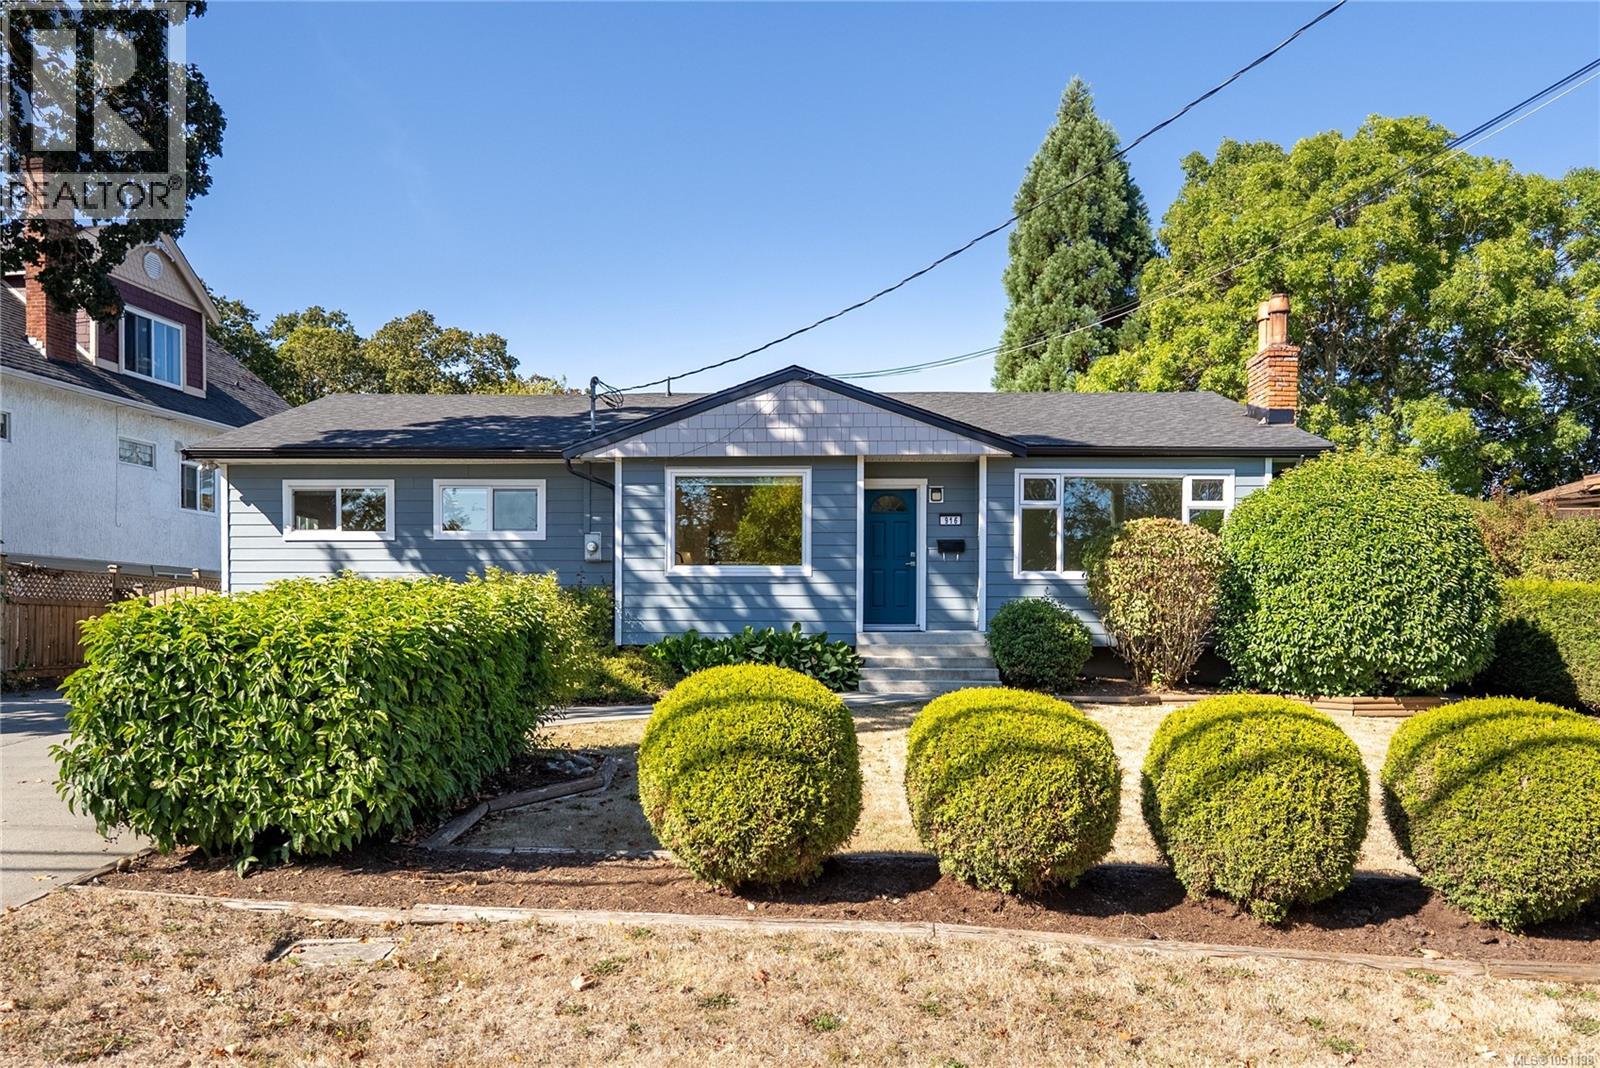
OH Sat 1-2:30 Beautifully updated 3 bedroom rancher offering easy one-level living, flexible living spaces & an impressive list of recent upgrades. The chef-inspired kitchen features new white shaker cabinetry, quartz counters, large island, stylish backsplash, updated lighting & brand-new appliances—perfect for everyday living & entertaining. Oversized windows fill the bright living/dining room w natural light, while a separate spacious family room offers incredible flexibility as a media room, additional living room, large dining room or dedicated home office. Three bedrooms & updated bathrooms complete the functional floorplan, while a heat pump provides efficient year-round heating & cooling. Extensive improvements include brand-new vinyl windows throughout, new roof, new insulation & new closet organizers. Outside, the large fully fenced backyard offers plenty of room for kids, pets & entertaining, complete w hot tub, separate powered storage shed/workshop & RV parking w dedicated power hookup. A move-in-ready rancher with major updates already taken care of, centrally located close to schools, parks, shopping & transit. (id:63400)