
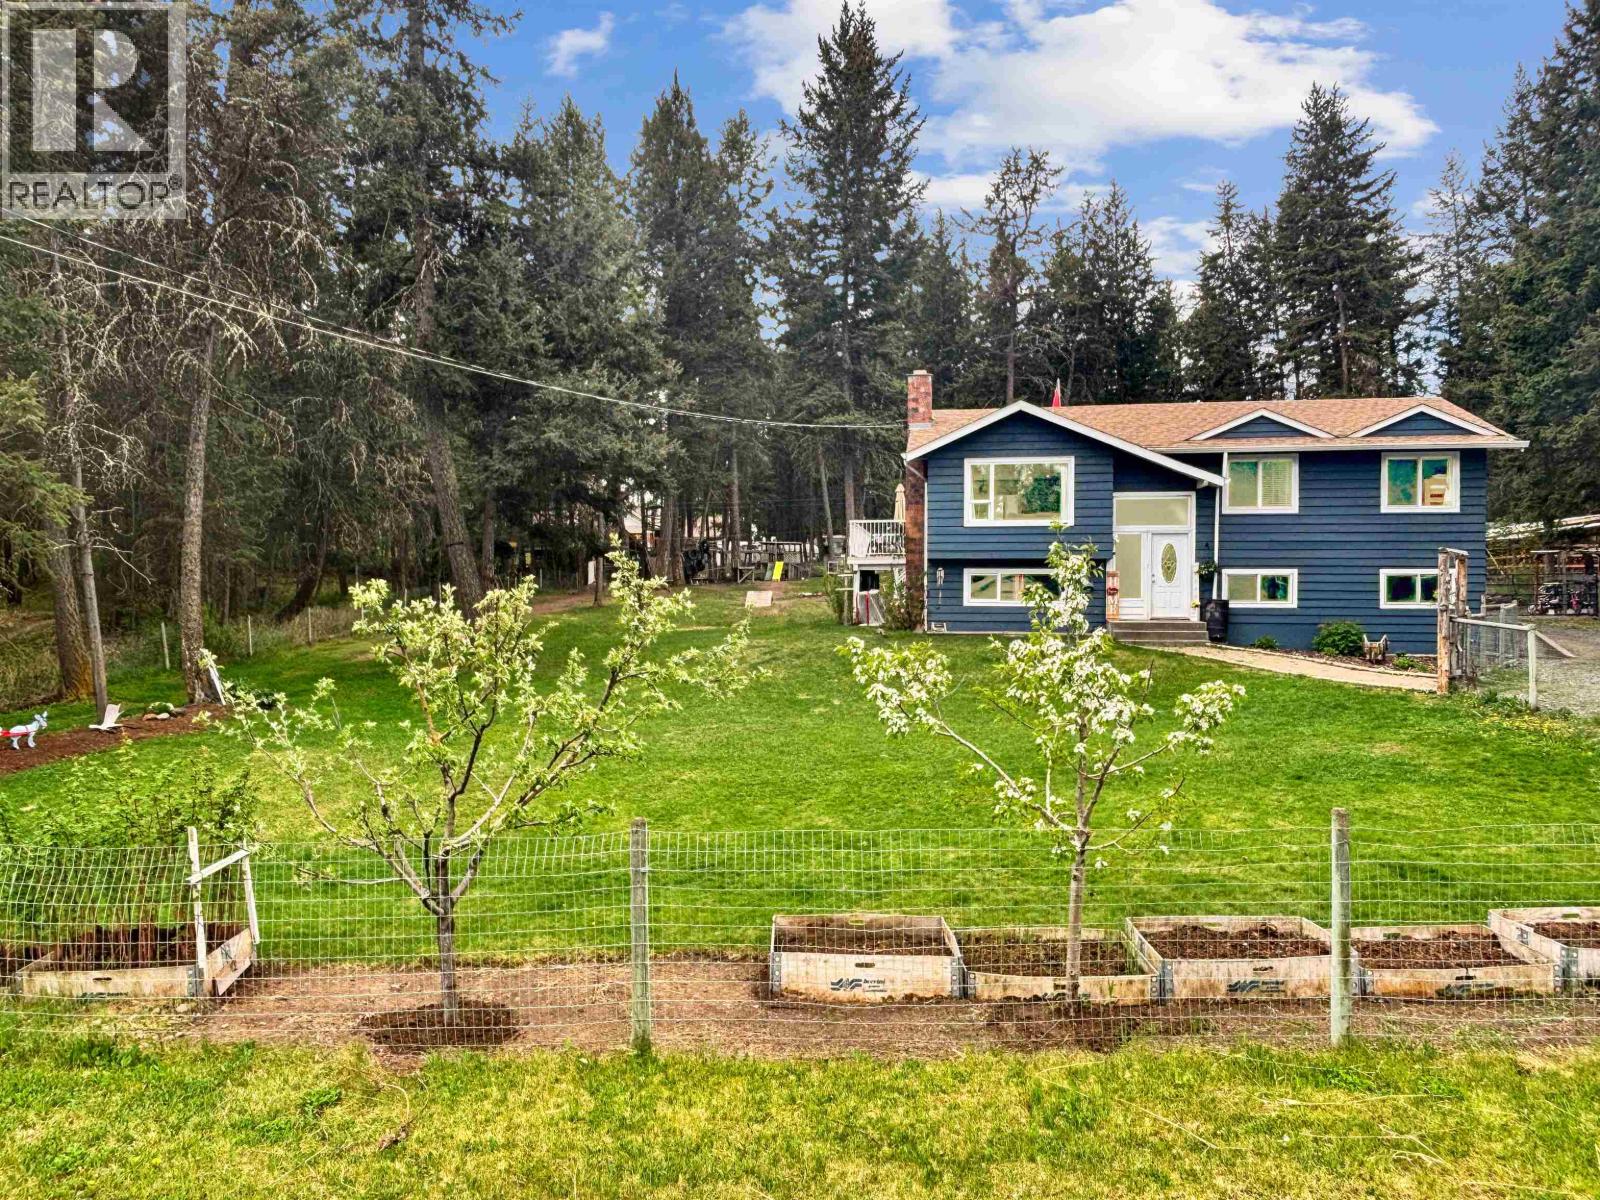
5047 Easzee Drive
108 Mile Ranch, British Columbia
This thoughtfully updated 5-bedroom, 3-bathroom home blends comfort with country charm. Bright, open living spaces, established gardens, a greenhouse, fruit trees, and a setup for chickens make it ideal for a growing family. A large detached workshop provides ample space for projects, storage, or hobbies. With direct access to acres of greenbelt, enjoy endless outdoor adventures while staying close to local amenities. The perfect home for those seeking a peaceful, nature-inspired lifestyle. (id:63400)
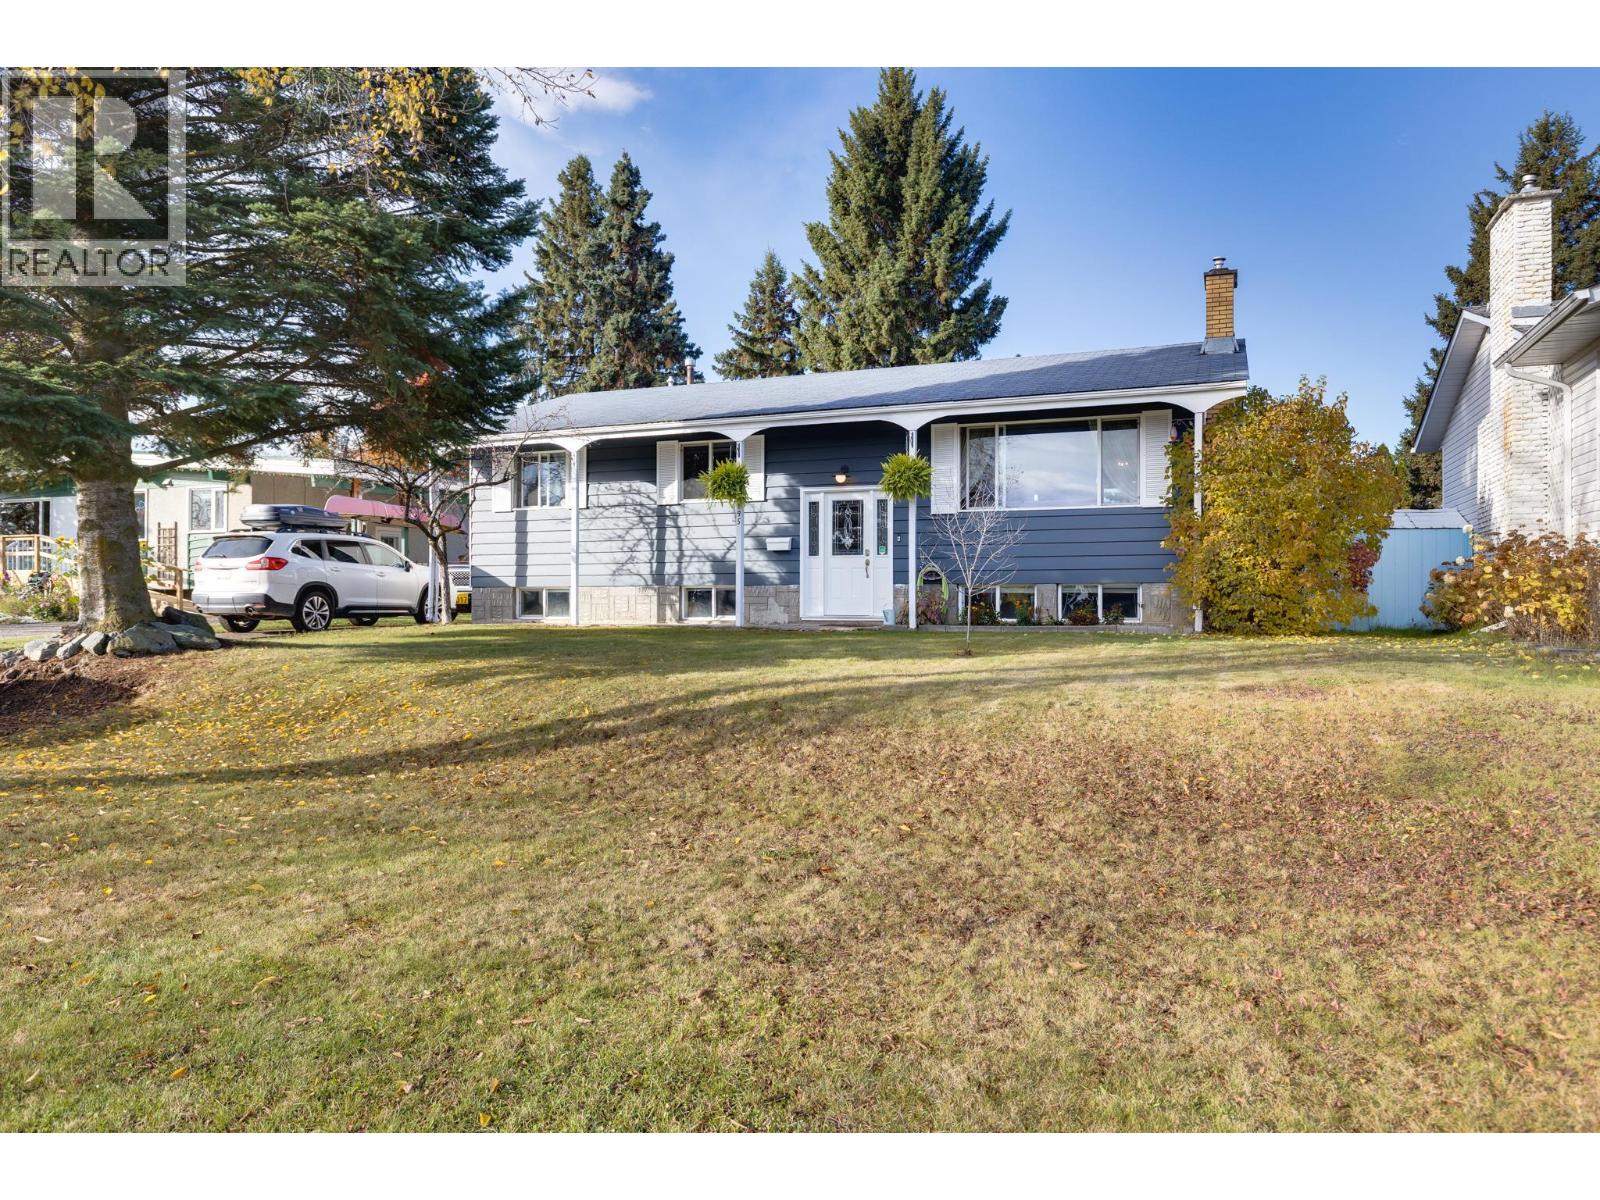
195 Portage Street
Prince George, British Columbia
Welcome to 195 Portage Street! Located in the established Highglen neighbourhood, this home has plenty to offer with three bedrooms on the main floor and loads of additional space downstairs. The main floor features a bright living room with a fireplace, a functional kitchen and dining area, and access to the back deck overlooking the fully fenced yard. Downstairs you'll find a huge family room, a particularly spacious fourth bedroom with a walk-in closet, a second bathroom, and another room that could easily be used as a fifth bedroom. There's also a separate basement entrance offering suite potential. Outside, enjoy a fully fenced backyard and plenty of parking. All this in a convenient location close to schools, parks, shopping, and more. Take a look! (id:63400)
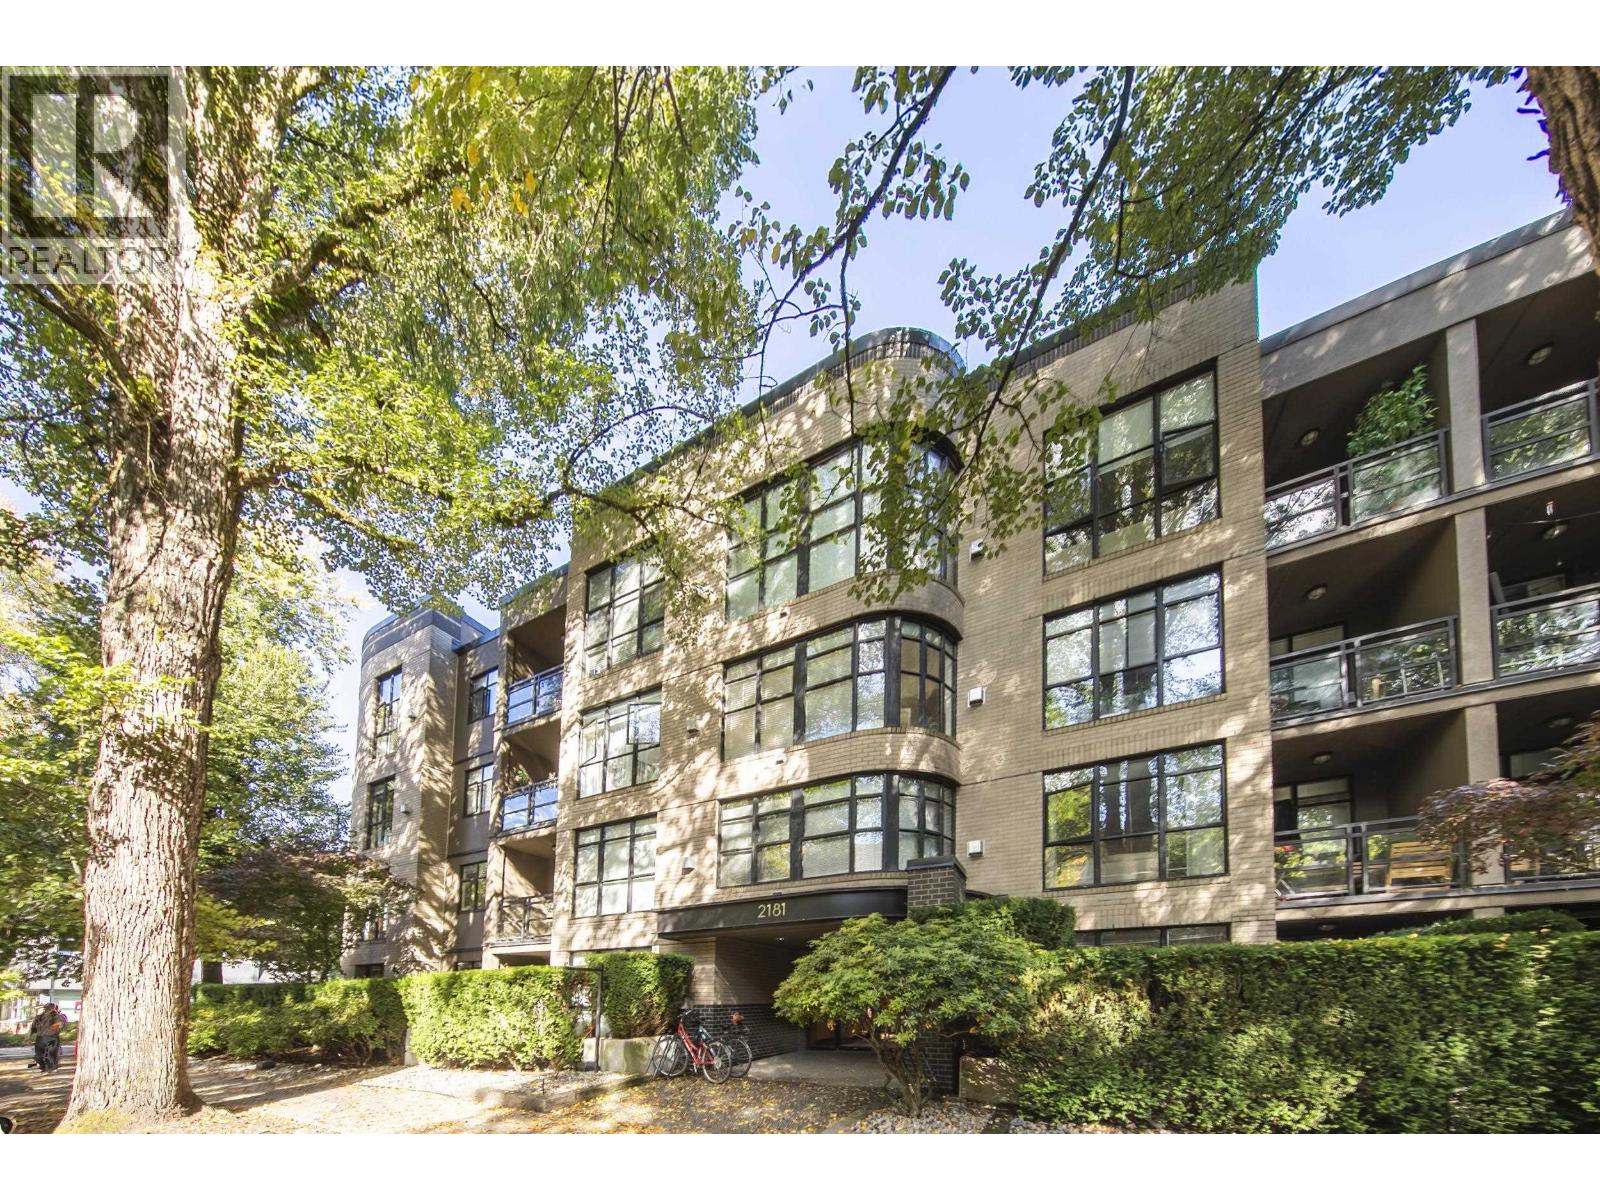
210 2181 W 10th Avenue
Vancouver, British Columbia
Beautifully maintained & updated 2 bedroom, 2 bathroom unit is on the market for the 1st time since the building was completed. Spacious and open floor plan leaves no wasted space. Oversized, south facing windows flood the space with natural light. The building has been professionally managed and well maintained. The convenience of the location can not be overstated. The future subway extension will terminate at the end of the block. There is quick access to bike path, B Line bus service, IGA grocery store, London Drugs, bakeries, restaurants, coffee shops, and all manner of shops and services. This sale includes a storage locker & 2 parking spots. Sneak-peak open on Thursday, Oct. 15 from 5:00 PM to 7:00 PM. Open House on Saturday (Oct 17) & Sunday (Oct 18) from 2:00 PM to 4:00 PM. (id:63400)
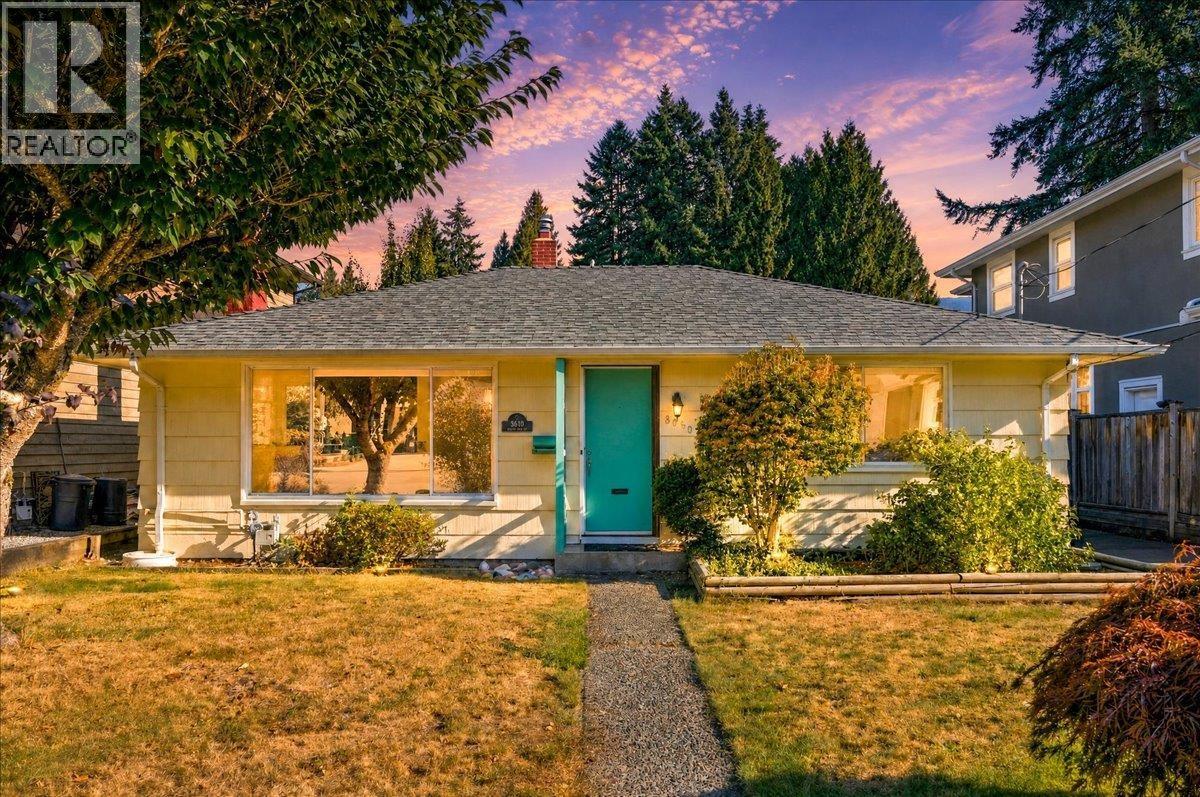
3040 Paisley Road
North Vancouver, British Columbia
Welcome to this wonderful Edgemont rancher-a rare find making its first appearance on the market! This cozy 1,518 square ft home features 3 bedrooms & 2 baths all on one level for easy living. The spacious primary suite includes a cozy gas fireplace, a bright solarium and a private view of the backyard. You´ll love stepping out to the sunny deck & grassy area. There´s also a detached 264 square ft workshop-perfect for extra storage, a hobby space, or a studio. Recent upgrades include a newer roof, furnace, hot water tank, & fresh paint throughout. It´s ready for you to move in & enjoy or tweak to your style in a friendly family neighbourhood. You´re just steps from Edgemont Village, Murdo Fraser Park, & the Capilano River trails. Ranchers like this don´t come around often, this one´s a gem! (id:63400)
1429 E 11 Avenue
Vancouver, British Columbia
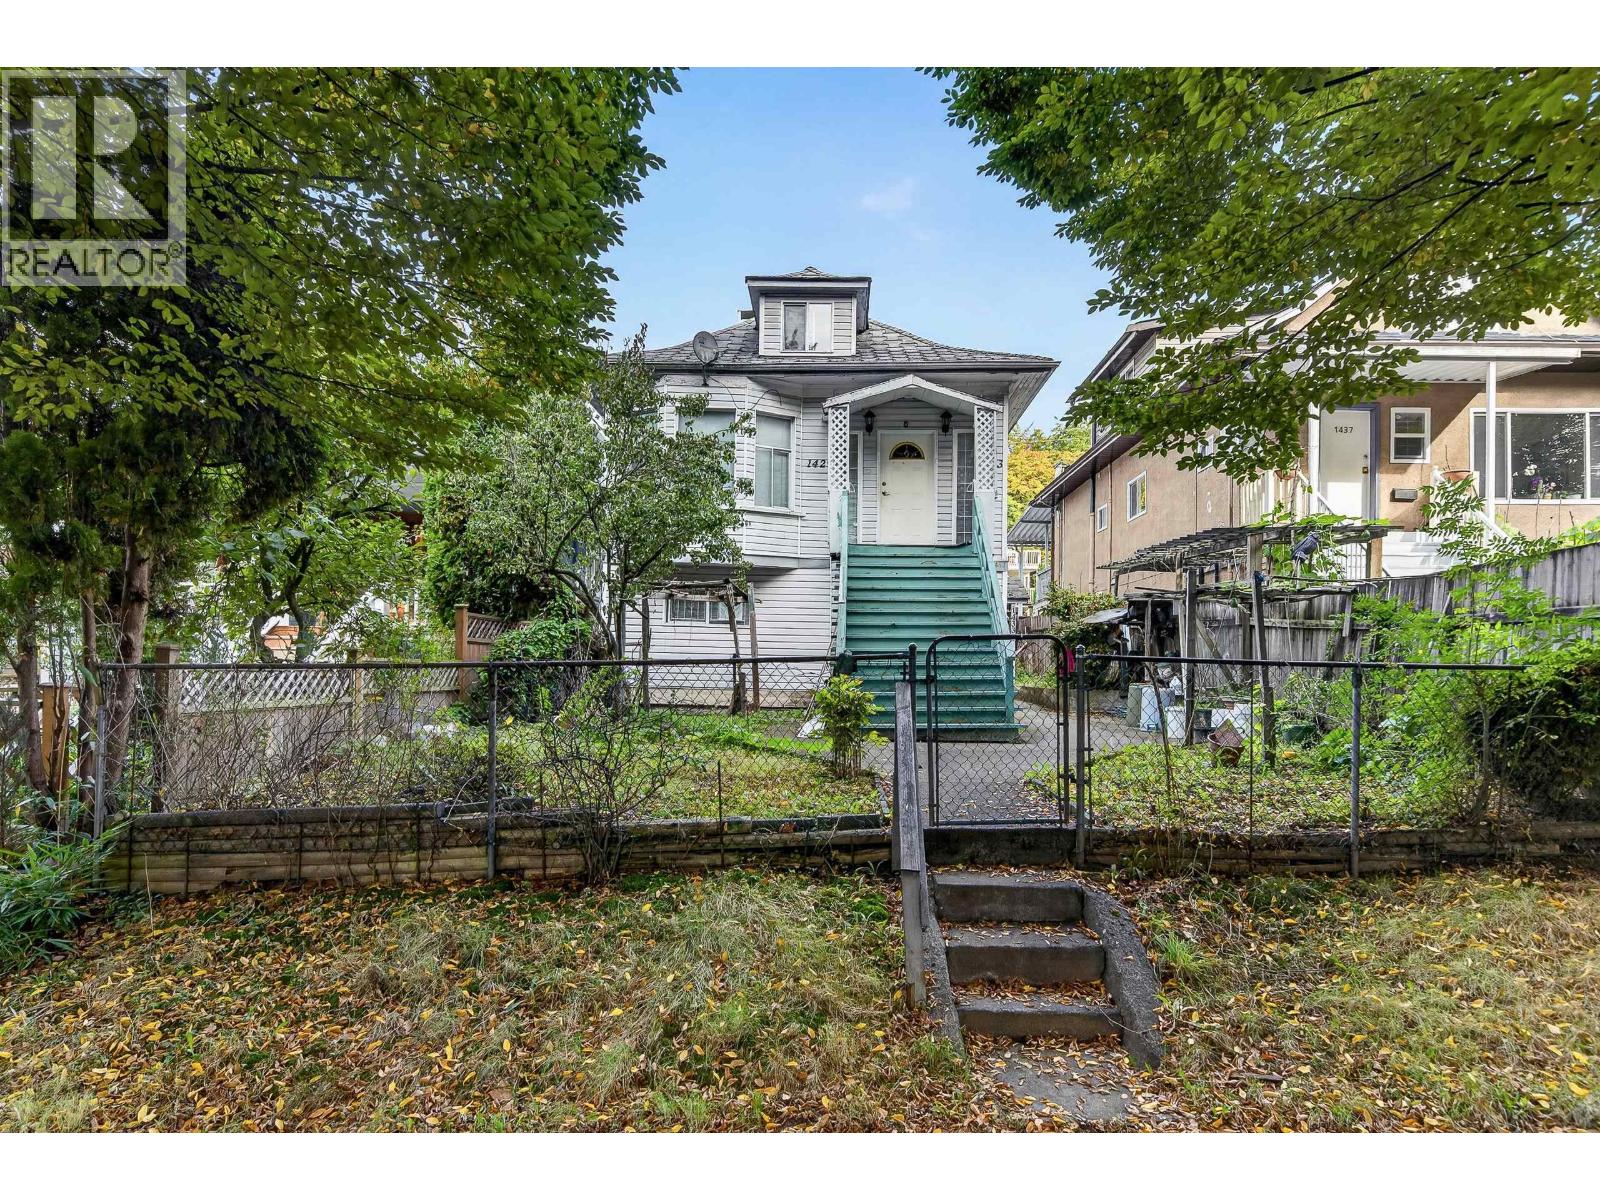
BUILDERS & INVESTORS ALERT! Prime RT-5 opportunity in desirable Grandview-Woodland. Situated on a standard 33 x 122 lot with lane access, this home offers 6 bedrooms and 4 bathrooms with a secondary legal suite. Excellent opportunity to hold, renovate or explore future redevelopment possibilities. Fantastic location, minutes to Commercial Drive, Trout Lake, Skytrain, schools, parks, cafes and shopping. CATCHMENT: Queen Alexandra Elementary & Vancouver Technical Secondary. (id:63400)
101 1040 E Broadway
Vancouver, British Columbia
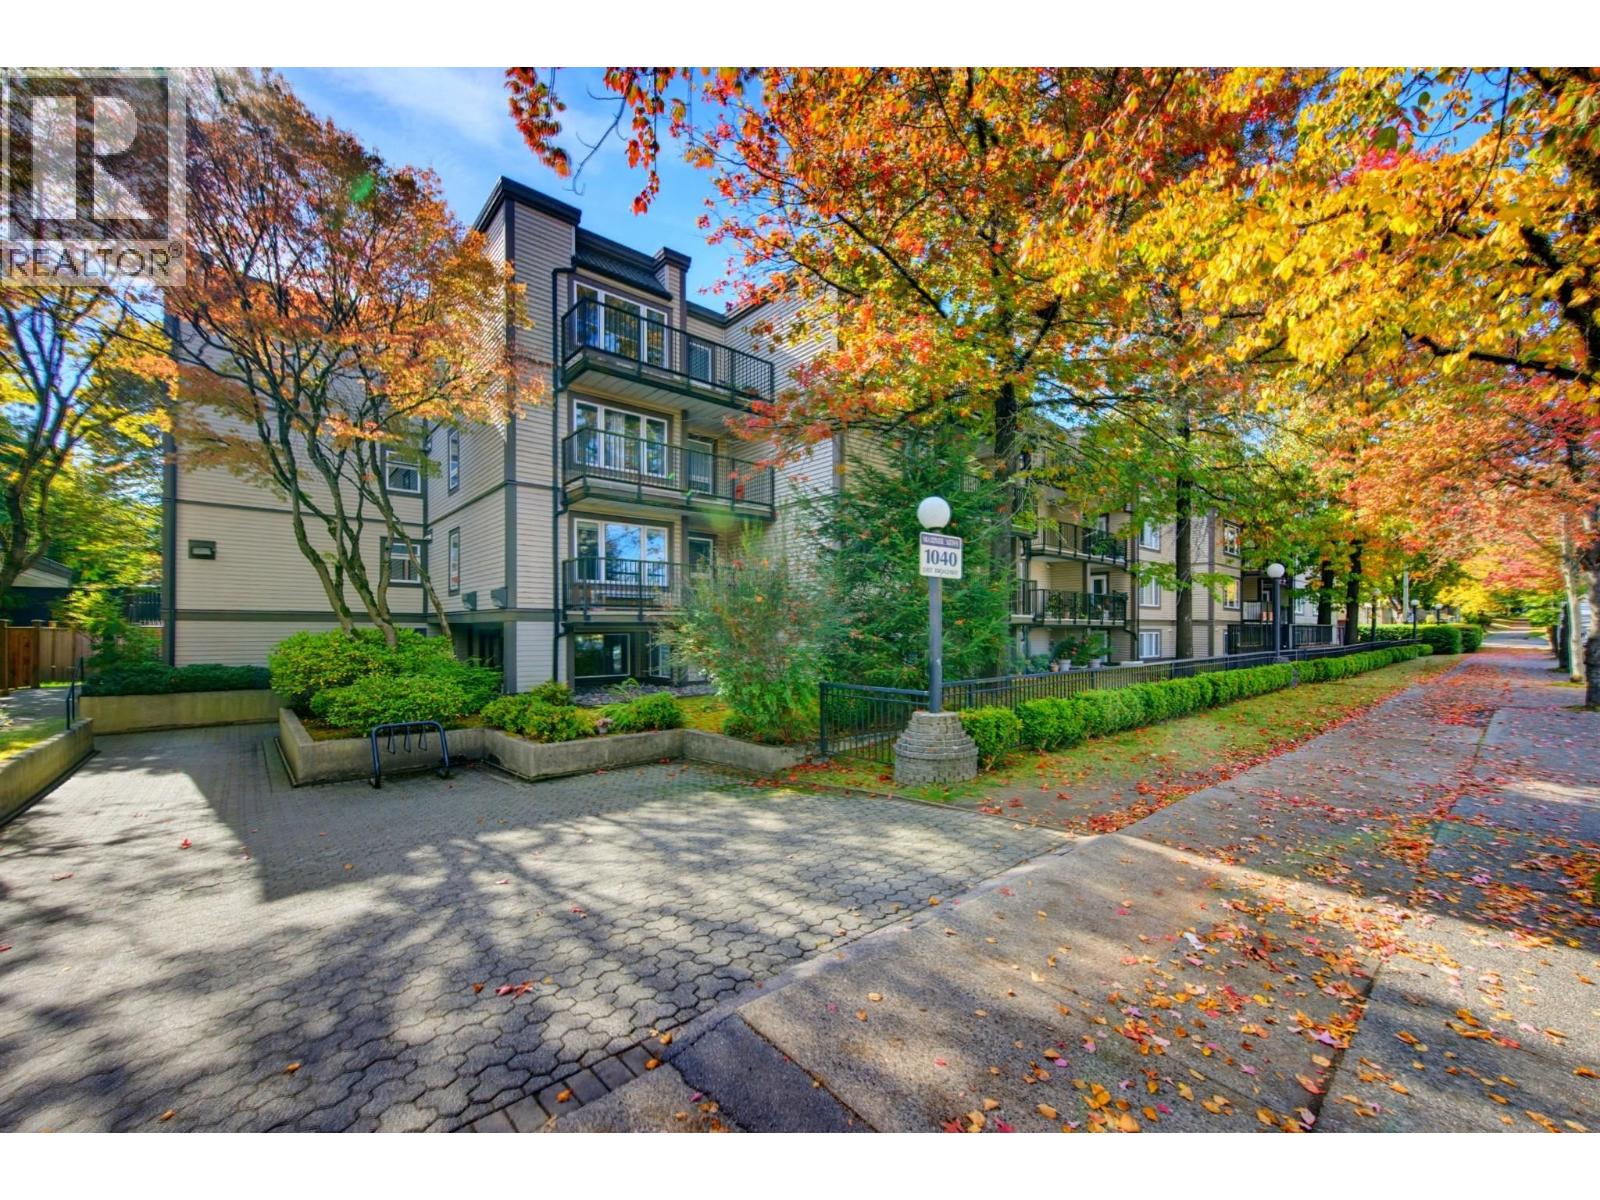
Welcome to Mariner Mews! This ground floor 2 bedroom, 1 bathroom home offers 782 square ft of bright, efficient living with your own private patio opening onto the front yard. The open concept layout features a spacious living and dining area, a functional kitchen with ample cabinetry, and two well sized bedrooms, all finished with laminate flooring. The building has been rainscreened, and newer elevator. Includes 1 parking stall and 1 storage locker. Steps to Commercial Drive, Main Street, shops, cafes and transit along the Broadway corridor. Outstanding value in Mount Pleasant! (id:63400)
7 245 E 5th Street
North Vancouver, British Columbia
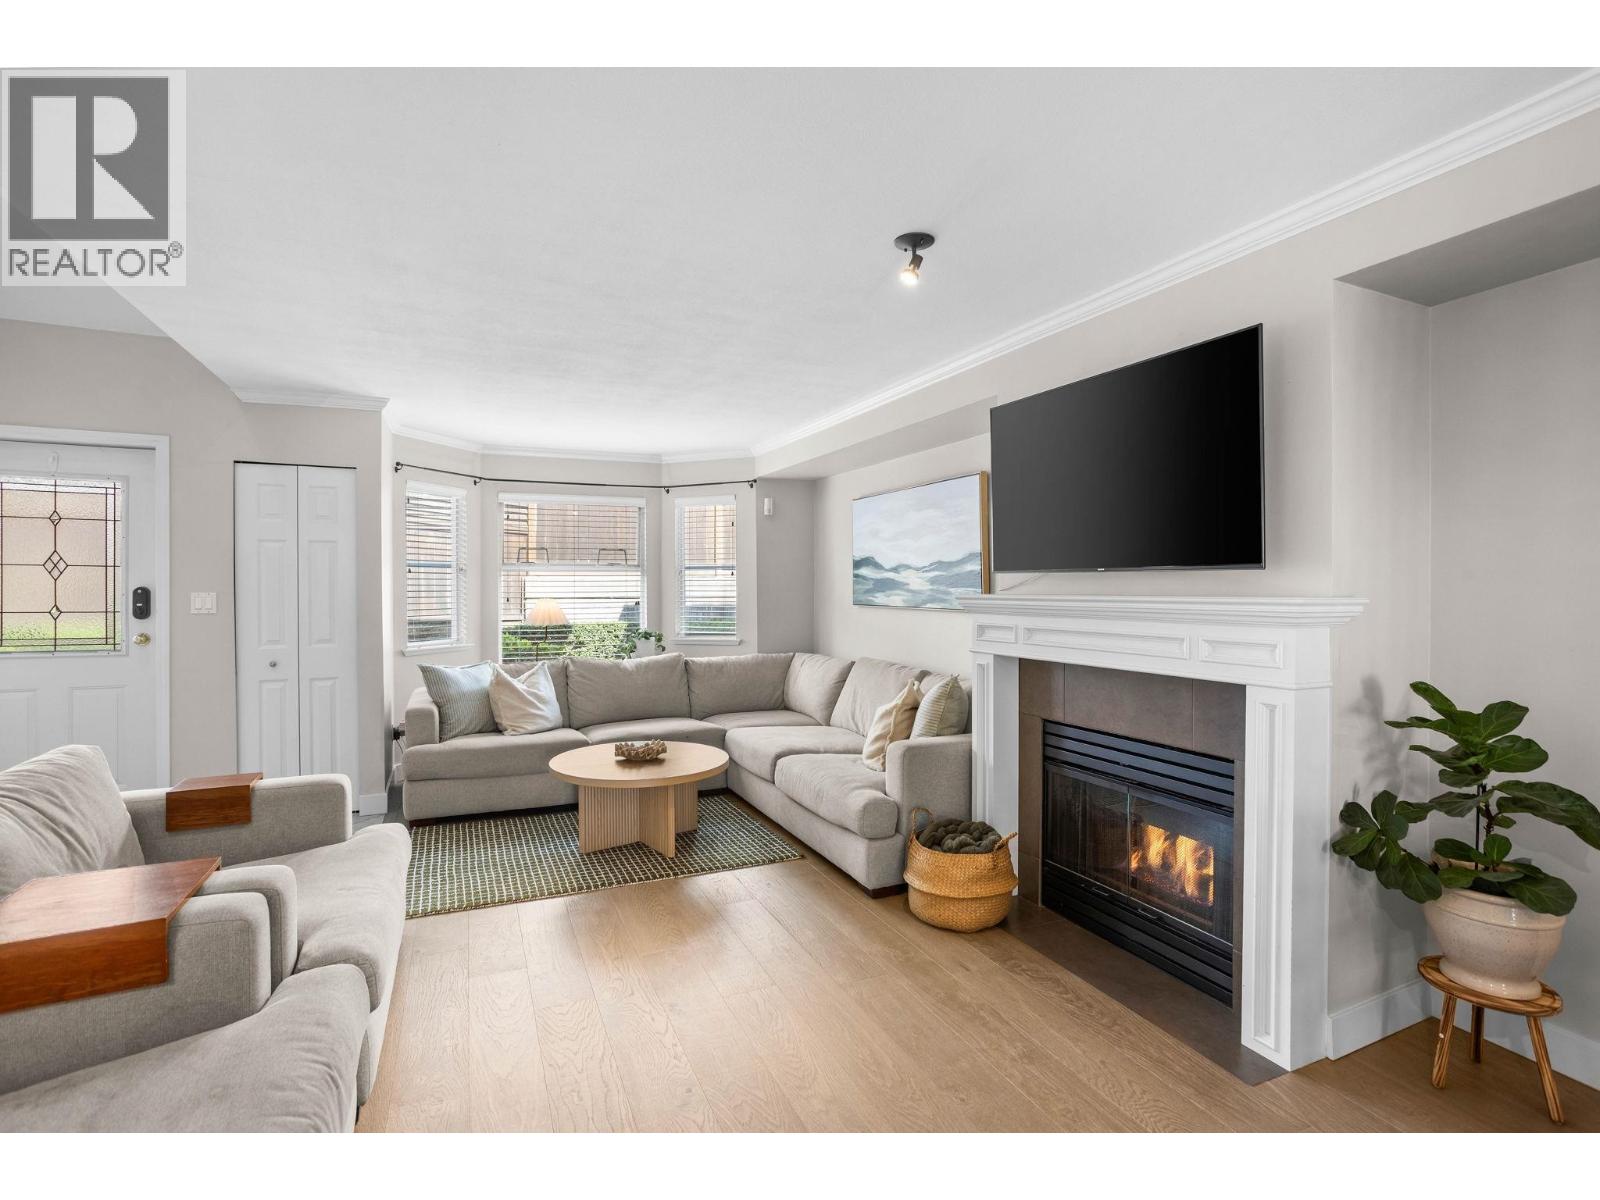
There is a reason homes in this complex do not come up often. Three bedrooms, a self-managed strata with low monthly fees, and a location two blocks from Lonsdale. The bright south-facing patio off the kitchen is the kind of space that gets used all summer long, and the main floor flows naturally from kitchen to dining to living with hardwood throughout and a gas fireplace to anchor it. Three bedrooms up, vaulted ceilings in spacious primary plus ensuite, and laundry on the upper floor. The lower level adds finished flex/mud room space, plus bonus 360 sq.ft. crawl space for storage, and direct access to two side-by-side parking stalls. Shops, restaurants, the seawall, and transit are all within easy reach. OPEN: Wed Oct 14, 10am-12pm and Sun Oct 18, 2-4PM (id:63400)
35846 Graystone Drive
Abbotsford, British Columbia
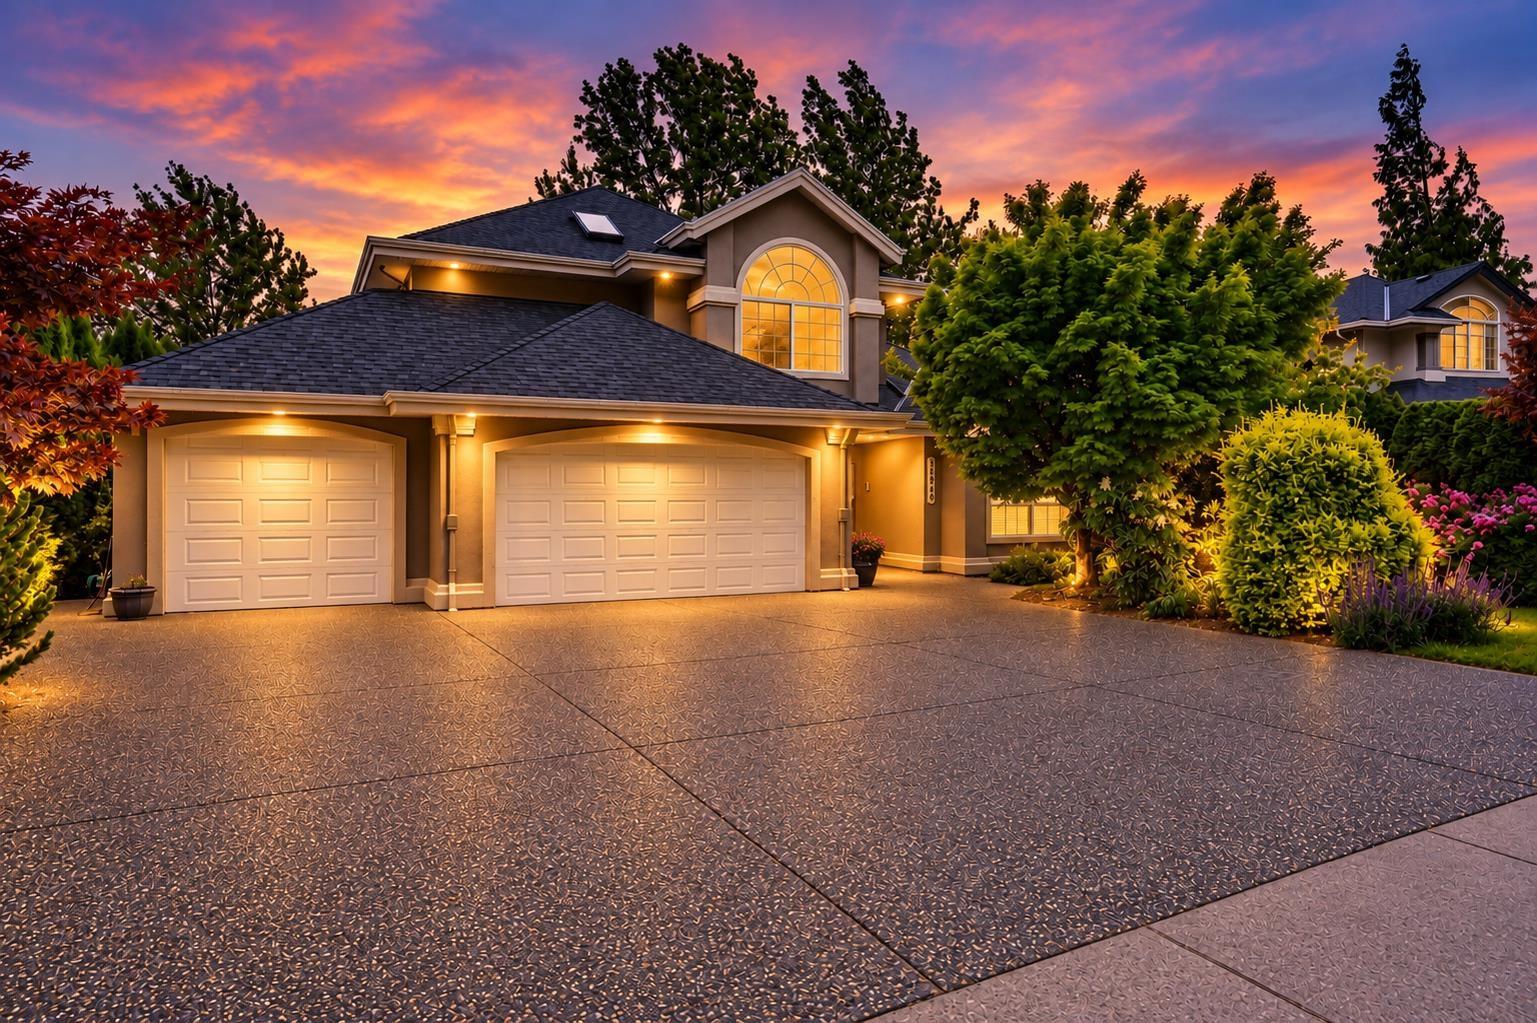
*RARE 8 BED/5 BATH HOME WITH ABOVE GROUND 3 BED/2BATH SUITE IN DESIRABLE EAST ABBOTSFORD* Mt Baker views & backing onto PRIVATE and QUIET Marshall Pond Trail greenspace! Grand foyer w/ 17' ceiling, living/dining rooms w/ vaulted ceilings & 2 sided gas f/p. Spacious kitchen & family rm w/ mtn views & overlooking forested park. Bright SOUTH facing suite w/ SEPARATE laundry & a gas f/p. Newer roof, sundeck redone, air conditioning. Mstr bdrm with sliders to its own sundeck w/ a stunning Mt Baker view, large walk-in closet, a 5 pce ensuite & a separate sitting area. New master bath tile floors/shower , Huge sundeck, private yard that extends well beyond the rear fence, over 11,000 sq ft lot. Mins to freeway, shopping & restaurants. Low traffic cul-de-sac street! O/H Oct 17, 1-3pm!! (id:63400)
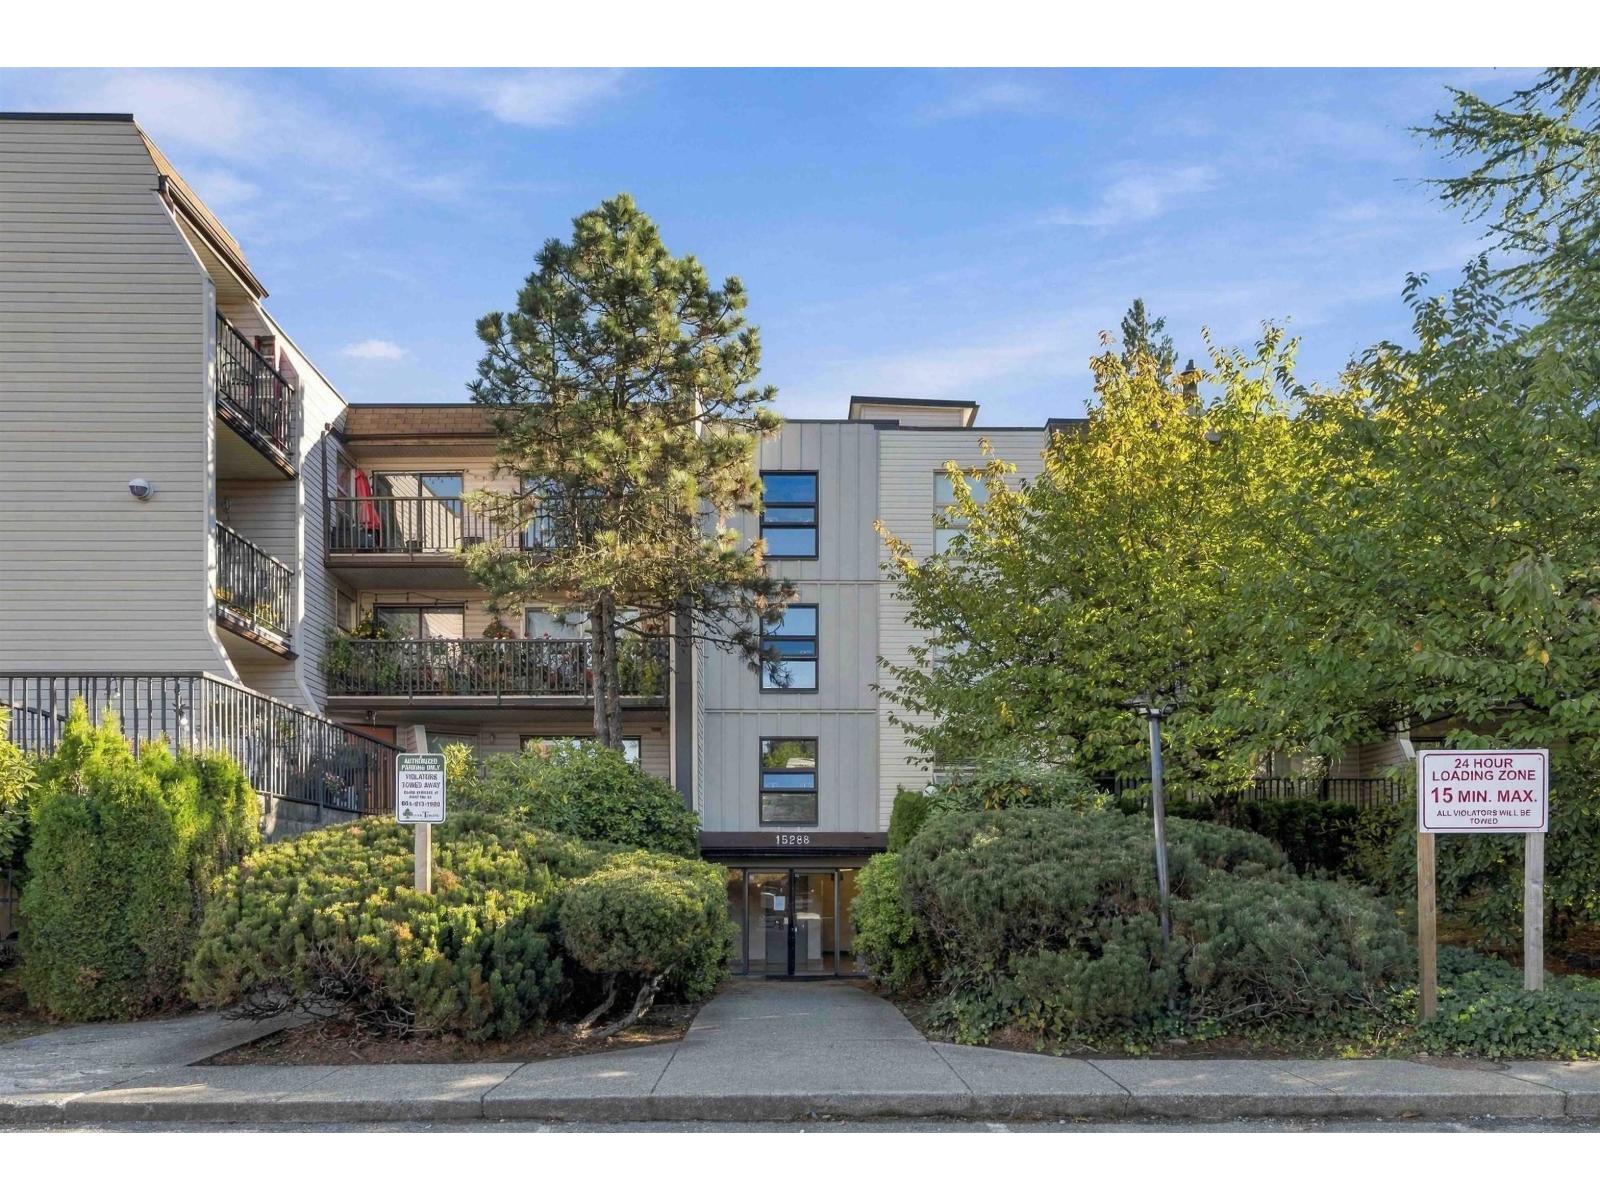
106 15288 100 Avenue
Surrey, British Columbia
ATTENTION FIRST-TIME BUYERS & INVESTORS! Don't miss this well-located 2-bedroom, 1-bathroom unit in Cedar Grove. Enjoy a spacious balcony off the primary bedroom and living room overlooking peaceful, treed greenspace. Includes 1 underground parking stall. Conveniently located within walking distance to Guildford Town Centre, Landmark Cinemas, restaurants, schools, transit, and with easy access to Highway 1. A great opportunity for first-time buyers or investors! (id:63400)
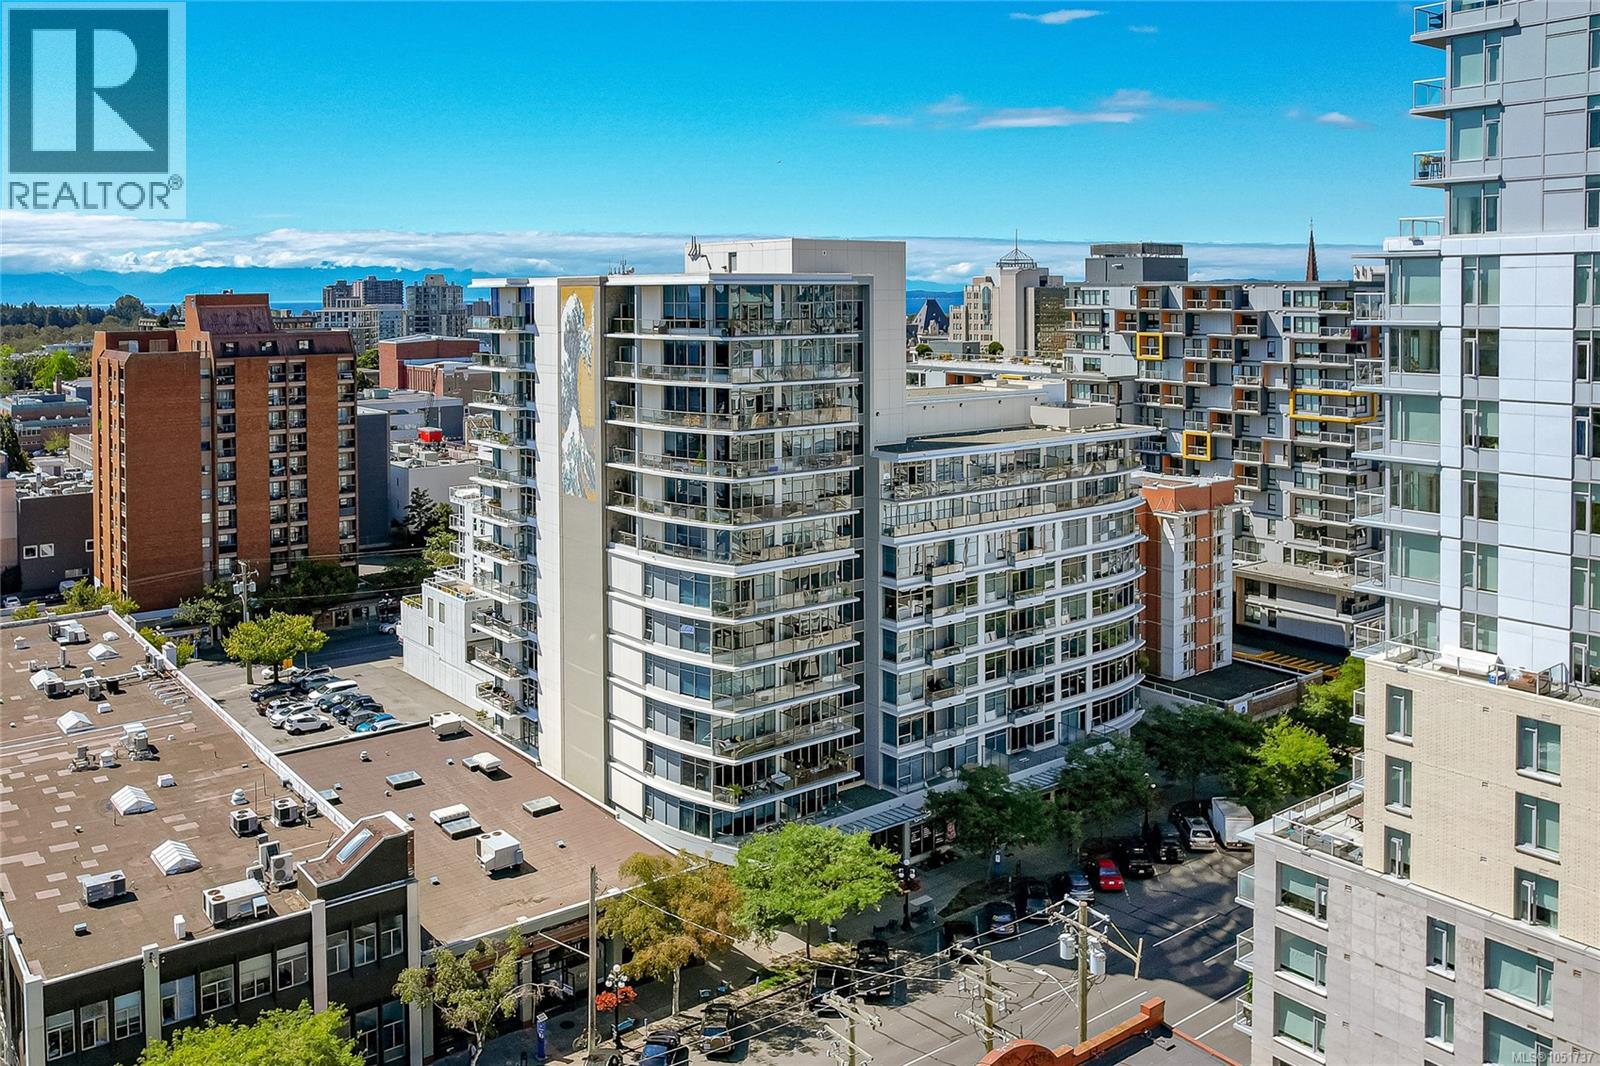
701 845 Yates St
Victoria, British Columbia
''The Wave'' has some of the best units with their open concept and brilliant use of space whilst welcoming an abundance of SOUTHERN EXPOSURE sunlight throughout the day. One Large bedroom with walk through double closets and a cheater ensuite; one large bathroom and a DEN large enough for an OFFICE or SECONDARY BEDROOM, large open concept kitchen with plenty of cabinet space and a separate dining area. Thoughtful upgrades include electric blinds, Updated patio planks, and dining lighting. Located in the heart of DOWNTOWN, The Wave offers an exceptional 99 Walking and Biking Score, putting virtually everything you need just minutes from your doorstep. Walk or bike to coffee shops, restaurants, shopping, gyms, grocery stores, barbers, and countless other amenities. The Wave is a well-managed building with a healthy strata, an upgraded gym conveniently located on the first floor, and separate storage. (id:63400)
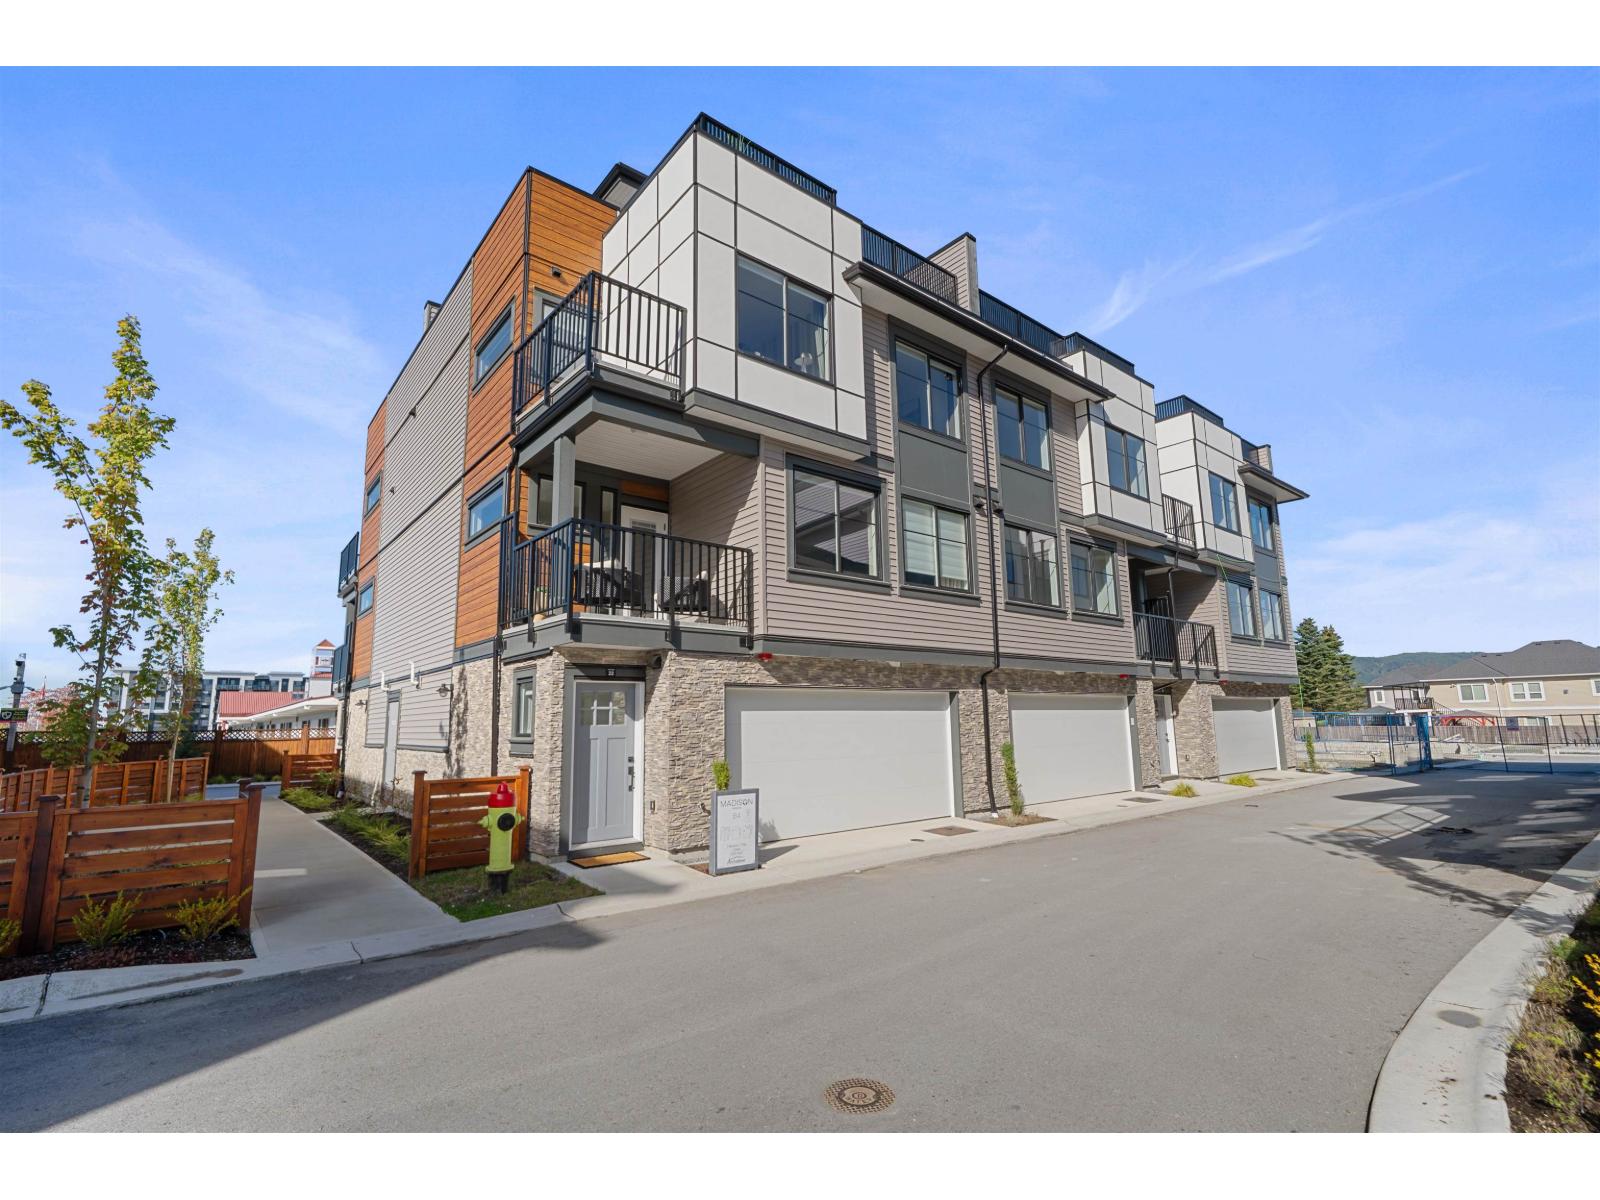
13 32929 Cherry Avenue
Mission, British Columbia
ROOFTOP PATIO! Modern style meets everyday living at Madison, Central Mission's newest upscale townhome community. Ideally located beside Albert McMahon School & Griner Park & Pump Track, Madison offers a collection of contemporary 3 & 4 bdrm homes w/ dbl garages. This 3 bdrm, 3 FULL bthrm + flex space B PLAN features a sleek kitchen w/ LG SS appliances & quartz counters that flows seamlessly into a bright, open living & dining area with deck. The spacious primary suite includes a luxurious ensuite w/ dual sinks, stylish black fixtures & floor-to-ceiling porcelain tile & WIC. Enjoy forced-air heating, A/C, laundry on the upper floor & a versatile flex space off the garage. Step outside to the huge rooftop patio, perfect for entertaining & catching the sun! (id:63400)
Sutton Group-West Coast Realty (Abbotsford)
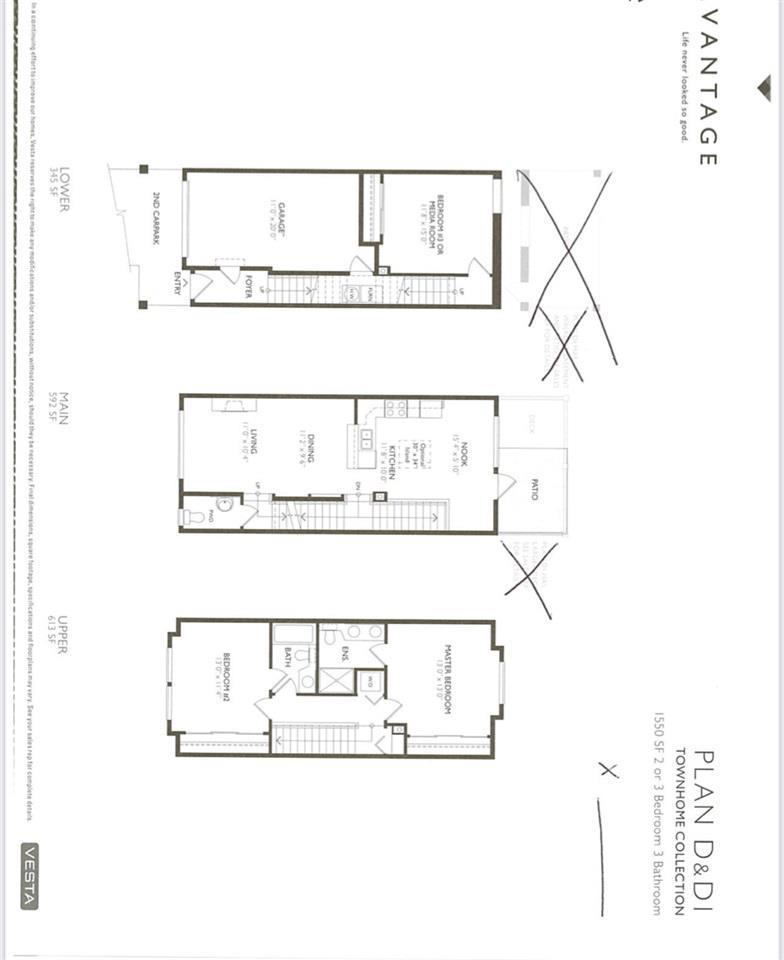
42 7848 170 Street
Surrey, British Columbia
Welcome to Vantage! This 3 Bedroom, 3 Bath, 1550sqft Townhome, next to Surrey Golf Course, offers Large bedrooms for comfortable living space. Bright Kitchen, with wood doors and granite countertops, upgraded built in pantry, plus feels like a large home with a great sized backyard and additional open upper patio. Roughed in for Central Vacuum. The main floor heating is Forced Air - natural gas, while upstairs is electric baseboard heat equipped with an electric Fireplace in the Living Room. 2 large bedrooms upstairs, 1 large bedroom below, which can be used as private office or media room. Easy to Show. Extended Open House Sat/Sun Oct 17/18 from 2-5pm. (id:63400)