

7000 Mcgillivray Lake Drive Unit# 7
Sun Peaks, British Columbia
Discover Switchback Creek - Sun Peaks' newest luxury alpine homes, offering a perfect blend of relaxation and vibrant village life. These beautiful units are now offered fully furnished and with hot tubs - a true ""turn-key"" purchase! Enjoy stunning mountain views, upscale designer finishes with premium upgrade options and flexible floor plans in both 6-plex and 4-plex configurations. Large 2 and 3 bedroom floor plans within the 6-plex option and 3 bedroom floor plans in the 4 plex option. Tailored for year-round mountain living, these residences feature spacious outdoor areas with hot tub hookup and gas BBQ connection, all set within a beautifully landscaped community with ample parking. Step outside to access over 30 kilometers of groomed Nordic trails, world-class mountain biking, hiking trails, and more. Switchback Creek also borders the 14th hole of the golf course. Short-term rentals are allowed, and the developer's disclosure statement is in effect. Price is GST applicable. Elevate your mountain lifestyle at Switchback Creek. Please note that photos are of the staged unit (id:63400)

7000 Mcgillivray Lake Drive Unit# 11
Sun Peaks, British Columbia
Discover Switchback Creek - Sun Peaks' newest luxury alpine homes, offering a perfect blend of relaxation and vibrant village life. These beautiful units are now offered fully furnished and with hot tubs - a true ""turn-key"" purchase! Enjoy stunning mountain views, upscale designer finishes with premium upgrade options and flexible floor plans in both 6-plex and 4-plex configurations. Large 2 and 3 bedroom floor plans within the 6-plex option and 3 bedroom floor plans in the 4 plex option. Tailored for year-round mountain living, these residences feature spacious outdoor areas with hot tub hookup and gas BBQ connection, all set within a beautifully landscaped community with ample parking. Step outside to access over 30 kilometers of groomed Nordic trails, world-class mountain biking, hiking trails, and more. Switchback Creek also borders the 14th hole of the golf course. Short-term rentals are allowed, and the developer's disclosure statement is in effect. Price is GST applicable. Elevate your mountain lifestyle at Switchback Creek. Please note that photos are of the staged unit (id:63400)
6878 Southview Terr
Duncan, British Columbia
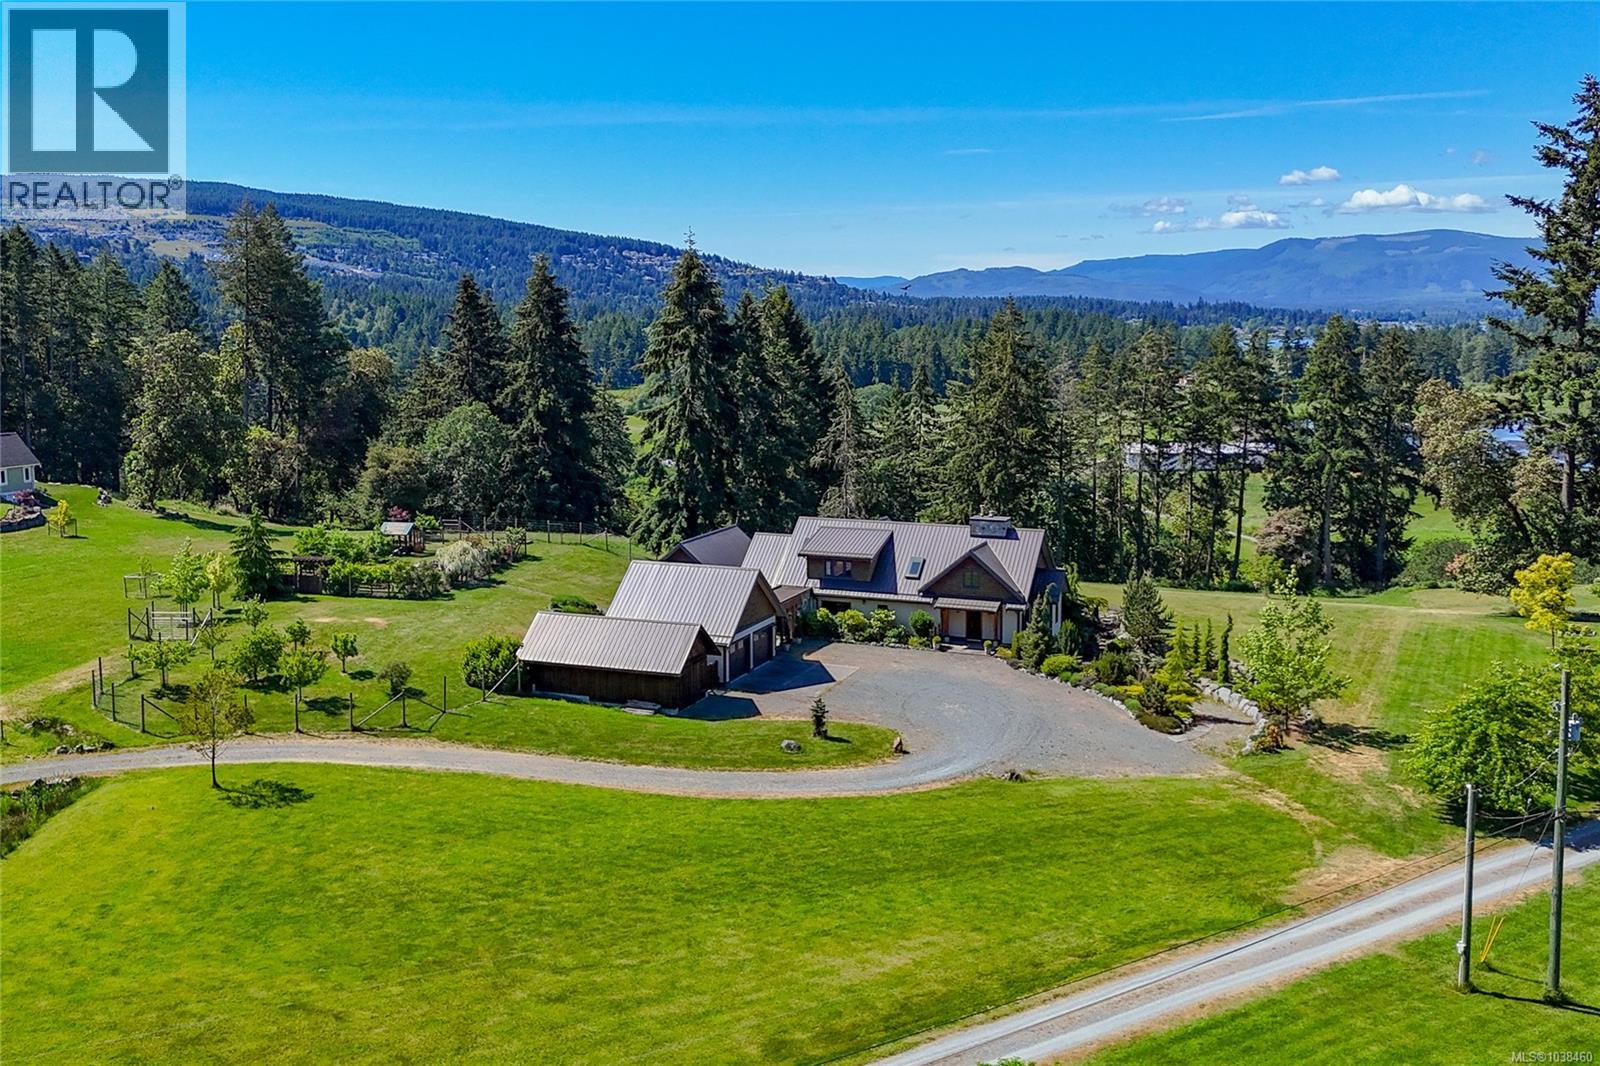
Rare North Cowichan timber frame masterpiece on 5+ beautifully landscaped, private acres. Masterfully built using post-and-beam architecture with wood sourced directly from the property, this 5,000 sq ft estate features durable HardiePlank siding and a metal roof. Inside, find a bright 3-bed, 3-bath layout plus a home office. Premium imported European windows and front door flood the home with light while maximizing energy efficiency. Enjoy comfortable heating throughout the main floor, complemented by a high-efficiency heat pump for year-round climate control. A covered walkway leads to the detached garage, which boasts a massive, versatile bonus space above—perfect for a studio or guest suite. Outdoor living is unmatched: relax on the rear patio or wander through the fully fenced orchard with mature fig, plum, apple, peach, and cherry trees. Complete with a classic gravel driveway, this acreage offers an unparalleled Island lifestyle. Truly a must-see! (id:63400)
2839 Garland Road
Celista, British Columbia
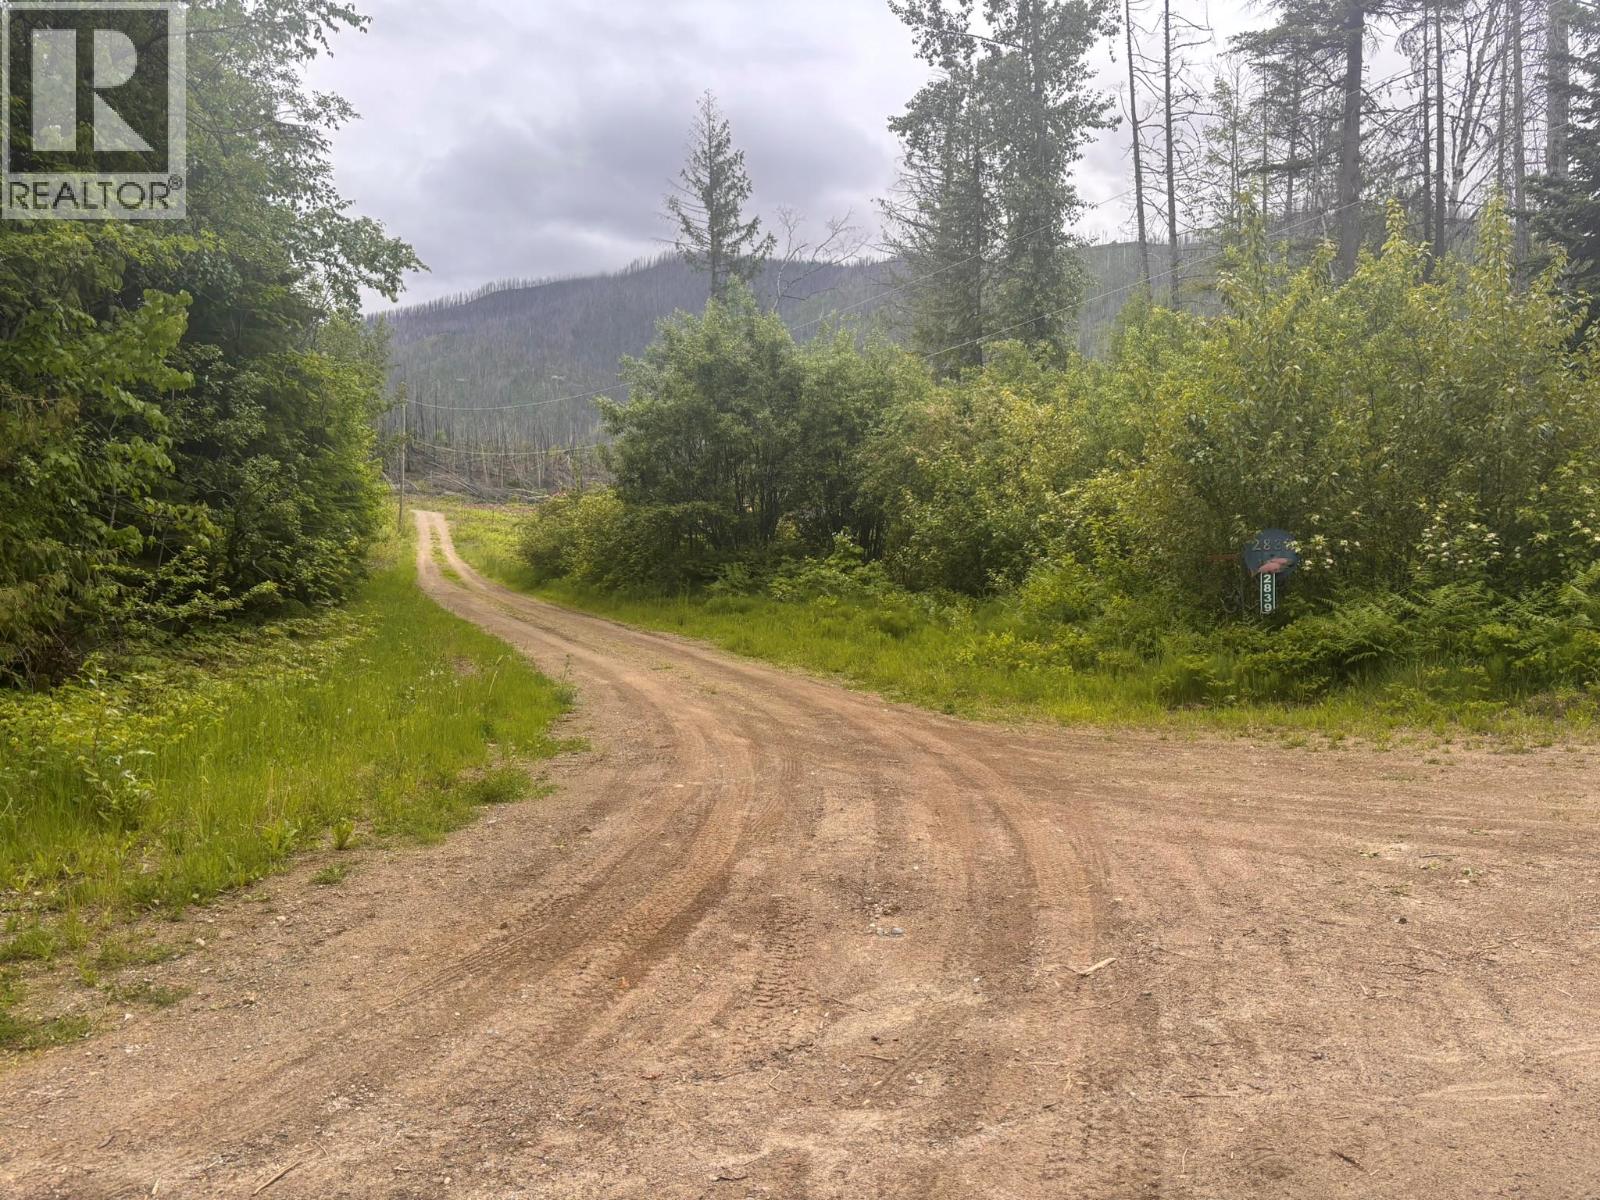
Discover the freedom and potential of this 25-acre property in Celista, offering breathtaking lake and mountain views in a peaceful, private setting. Nestled near the base of Crowfoot Mountain, this property is perfectly positioned for outdoor enthusiasts, with world-class snowmobiling, quadding, and mountain biking right at your doorstep. With no zoning restrictions, the possibilities are endless — build your dream home, create a recreational getaway, or explore future development opportunities. Essential services are already in place, including water, power, and septic, making this property ready for your vision. Enjoy the tranquility of rural living while being just a 5-minute drive to the beach and the beautiful shores of Shuswap Lake. Whether you're looking for adventure, privacy, or investment potential, this exceptional acreage offers it all. (id:63400)
4091 Boss Creek Road
Vernon, British Columbia
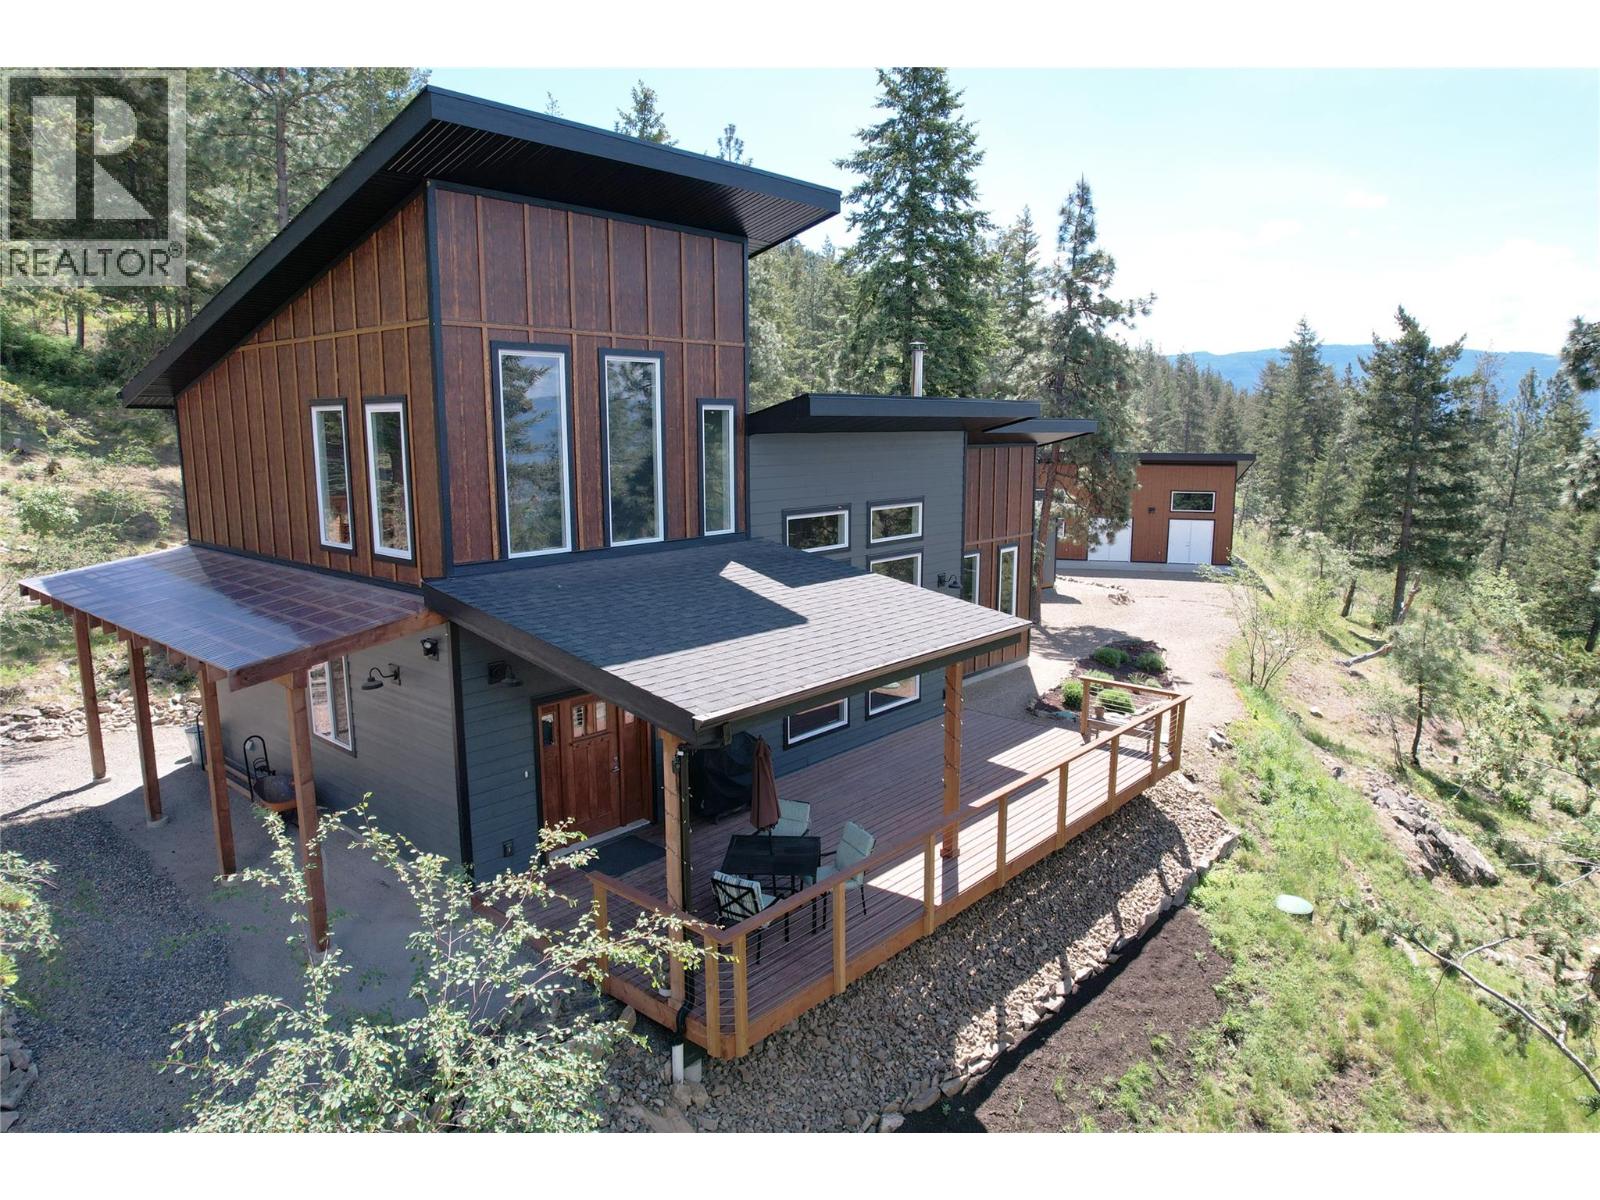
When modern design meets rustic charm, the result is a home rich in warmth, character, and timeless appeal. Thoughtfully crafted with vaulted ceilings, natural wood accents, and windows that frame the surrounding landscape, this stunning retreat offers a seamless connection to nature and an atmosphere that instantly feels like home. This beautifully designed 3-bedroom, 2-bathroom home strikes the perfect balance between spaciousness and comfort. At the heart of the home, the open-concept living area offers an inviting space to gather while soaking in the peaceful forest views. The kitchen, located just off the foyer, flows effortlessly into the dining and living areas, where a cozy wood-burning fireplace creates the perfect setting for quiet evenings or memorable nights with family and friends. A separate wing off the main living space offers 2 bedrooms, a shared bathroom, and a versatile nook perfectly suited for a home office or reading corner. Upstairs, wake up to breathtaking treetop views from the private primary suite, which creates a feeling of being immersed in the forest canopy. The spa-inspired ensuite features a walk-in shower and a luxurious stand-alone soaker tub. Step outside onto the partially covered deck, where you can relax year-round surrounded by mature trees and the calming sounds of nature. Completing the property is a heated, detached 1000 sq ft shop, split into 2 rooms with double-exterior doors. (id:63400)
5015 Cordova Way
Fort Nelson, British Columbia
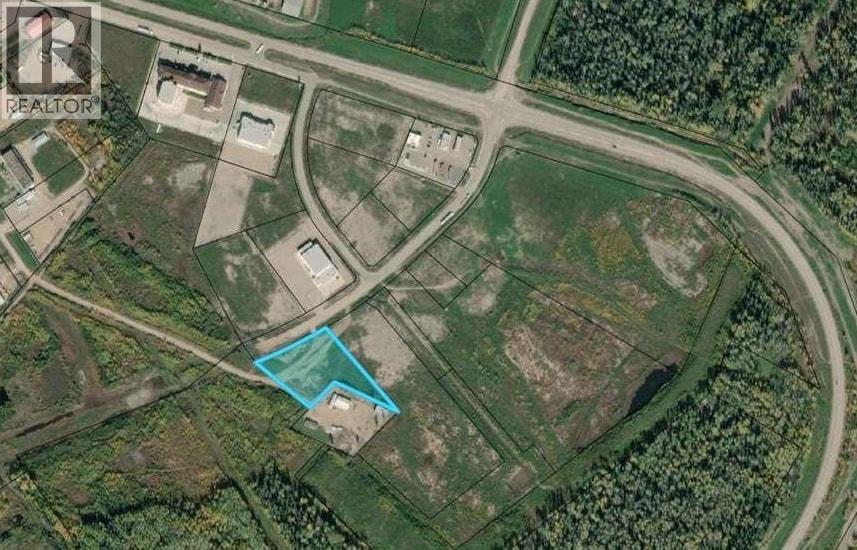
Prime Industrial Opportunity - Priced to Move! Unlock the potential of 2.52 acres of premium light industrial land in Fort Nelson's newest industrial subdivision! Strategically located just off the Alaska Highway, this property offers excellent access and visibility for your business. With services conveniently at the lot line, it's ready for immediate development or the perfect holding investment for the future. Whether you're planning a new shop, yard, or storage facility, this site checks every box for accessibility, infrastructure and long-term value. (id:63400)
593 Harrogate Lane
Kelowna, British Columbia
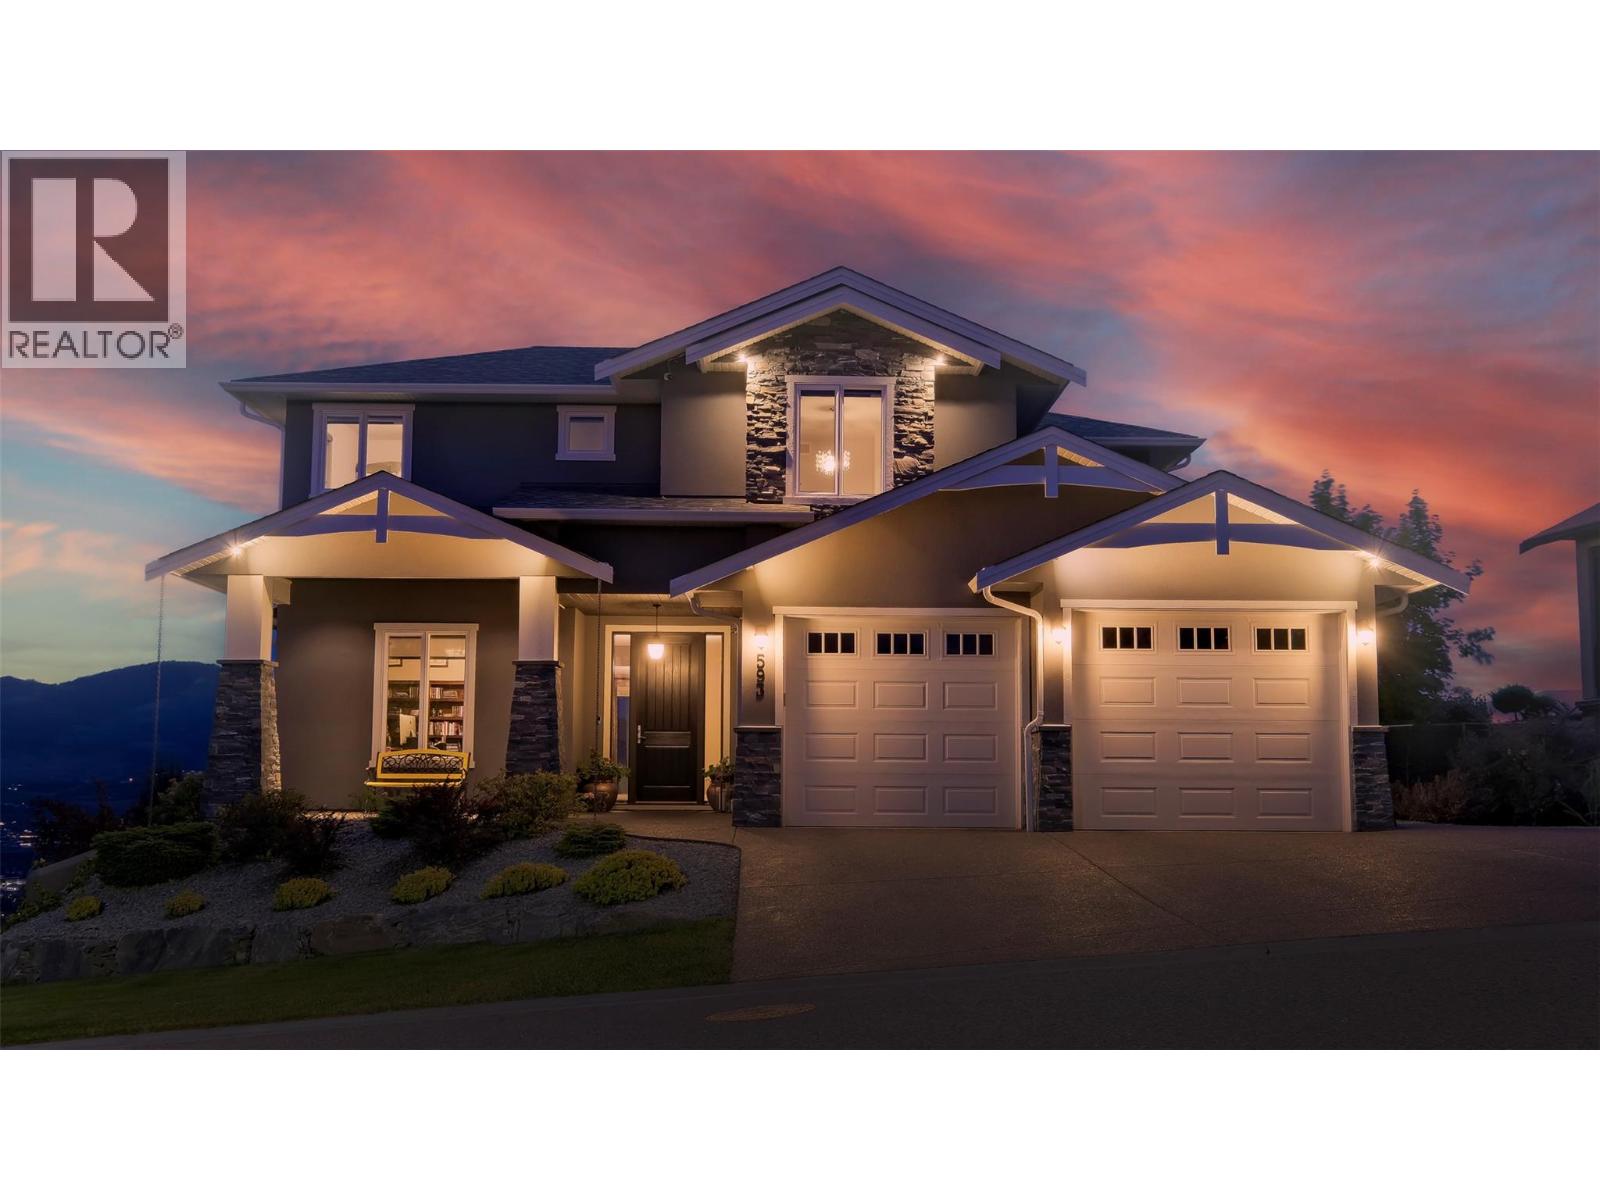
Visit REALTOR website for additional information. Four bedrooms plus a den, three and a half baths, and 3,833 sq ft across three finished levels, paired with a Dilworth Mountain location that genuinely earns the word quiet. Positioned on Harrogate Lane on a 0.226-acre lot, this 2014-built walkout sits where the views begin. The architect-designed open-concept main floor features custom 3/4"" wide-plank hardwood by Koeda Kelowna, a gas fireplace, butler's pantry, and a built-in ceiling speaker system extending to the covered deck and pool surround. Large windows frame elevated night views that completely change after dark. The primary suite is designed for separation and comfort: heated bathroom floors, walk-in closet, soaker tub, and custom tile shower. The lower level adds flexibility — 12.2 Dolby Atmos home theatre with 125” 4K screen, gym, rec room, additional bedroom, full bath. Outside: a 16x32 saltwater pool with automatic safety cover, hot tub, underground irrigation, and two covered decks overlooking the city. Three-car garage with extra-wide bay and two Level 2 EV chargers. Furnace replaced August 2024 (10-year warranty), pool heater June 2024, pool liner June 2025. Nine minutes to the University of British Columbia Okanagan. Luxury Kelowna real estate rarely combines this level of privacy, infrastructure, and view exposure this close to the city core. (id:63400)
309 Taylor Street
Revelstoke, British Columbia
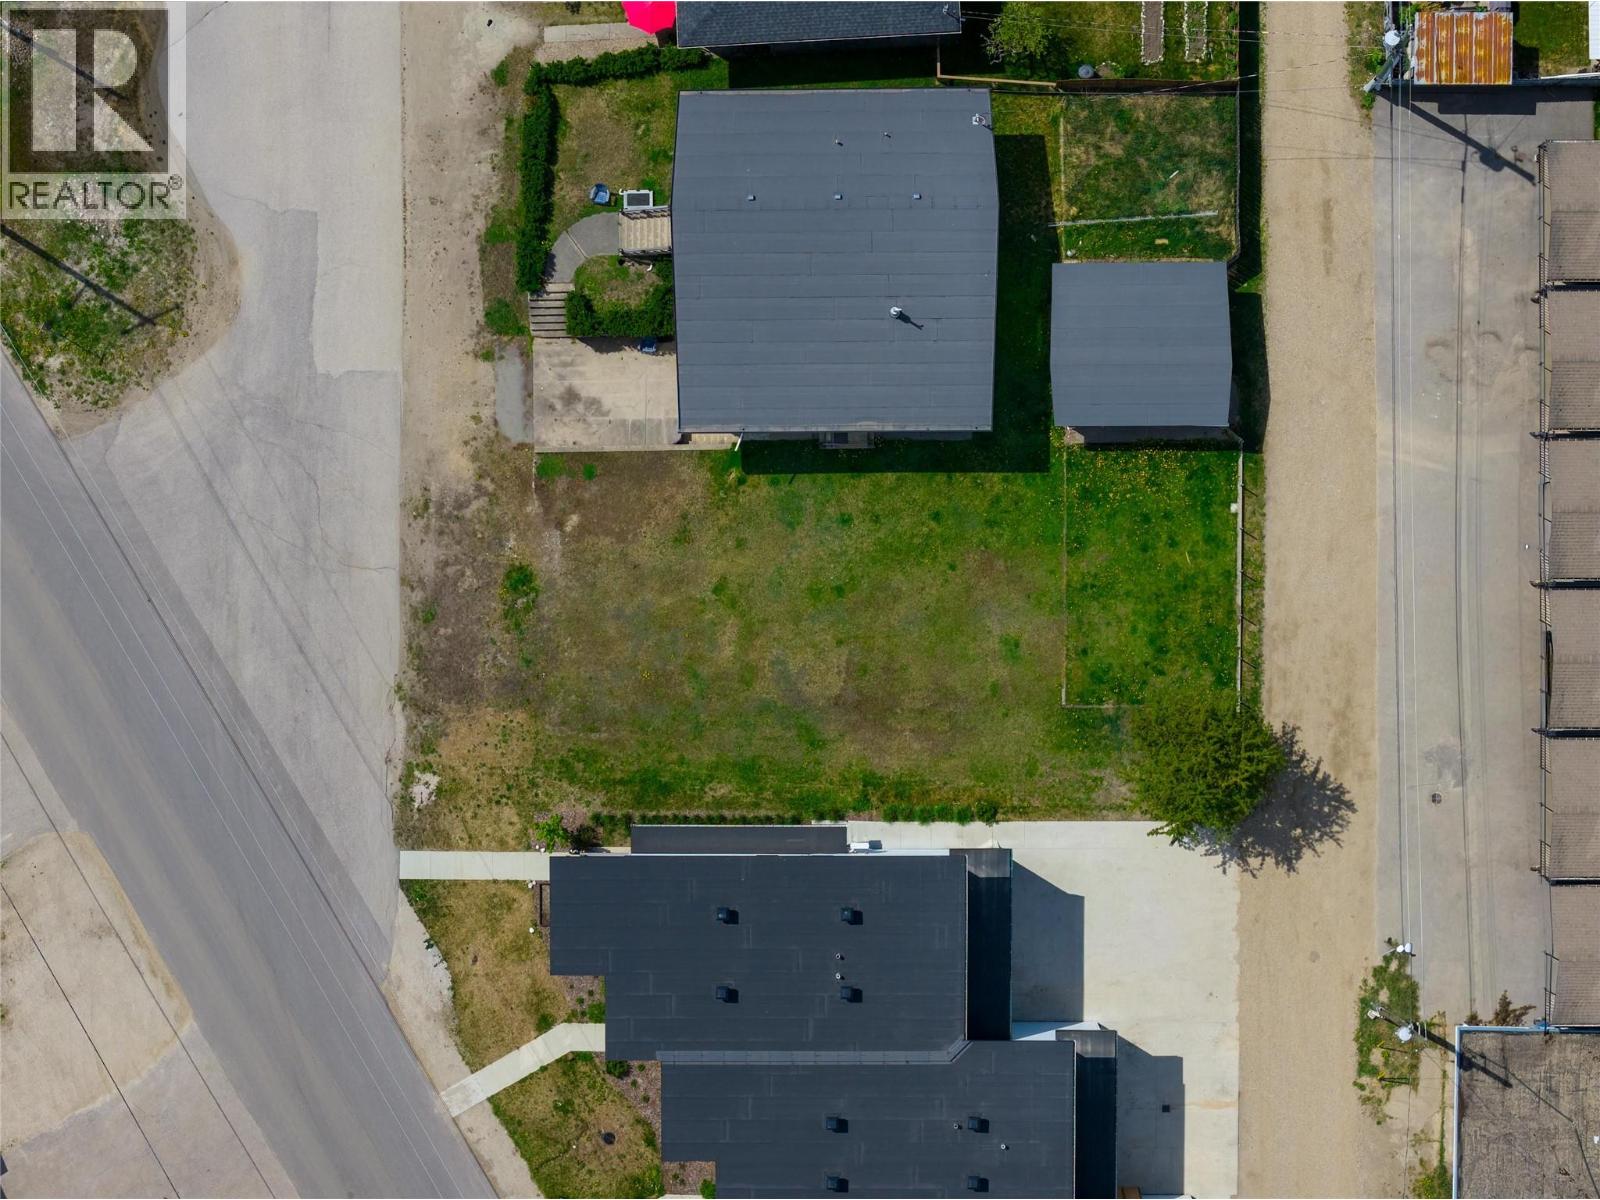
Discover the potential of 309 Taylor Street! A prime residential lot offering both front and rear access, creating exceptional flexibility for home design, parking, and future development opportunities. City services are conveniently located at the front of the property along Taylor Street, adding further value and convenience for future development planning. The sloped topography of the site is ideally suited for a daylight basement design, allowing for bright lower-level living space with natural light and walk-out access. Zoned RLD1 under the City of Revelstoke zoning bylaws, the property offers exciting potential for buyers looking to maximize lot coverage and explore the full development possibilities permitted within the zoning regulations. Potential for a back-to-back duplex, secondary suites, potentially allowing up to four dwelling units total on the lot, subject to City approvals and building permit requirements. The lot is approximately 50 ft x 100 ft with front and rear access may also provide added flexibility for construction planning, parking, suite access, or future design considerations. Whether you are envisioning a custom mountain home, investment property, or a thoughtfully designed residence with income potential, this property offers a rare opportunity in one of BC’s most desirable mountain communities. Located in the sought after Southside area which is conveniently located walking distance to town, Restaurants, schools & Southside Grocery. (id:63400)
2 2900 University Boulevard
Squamish, British Columbia
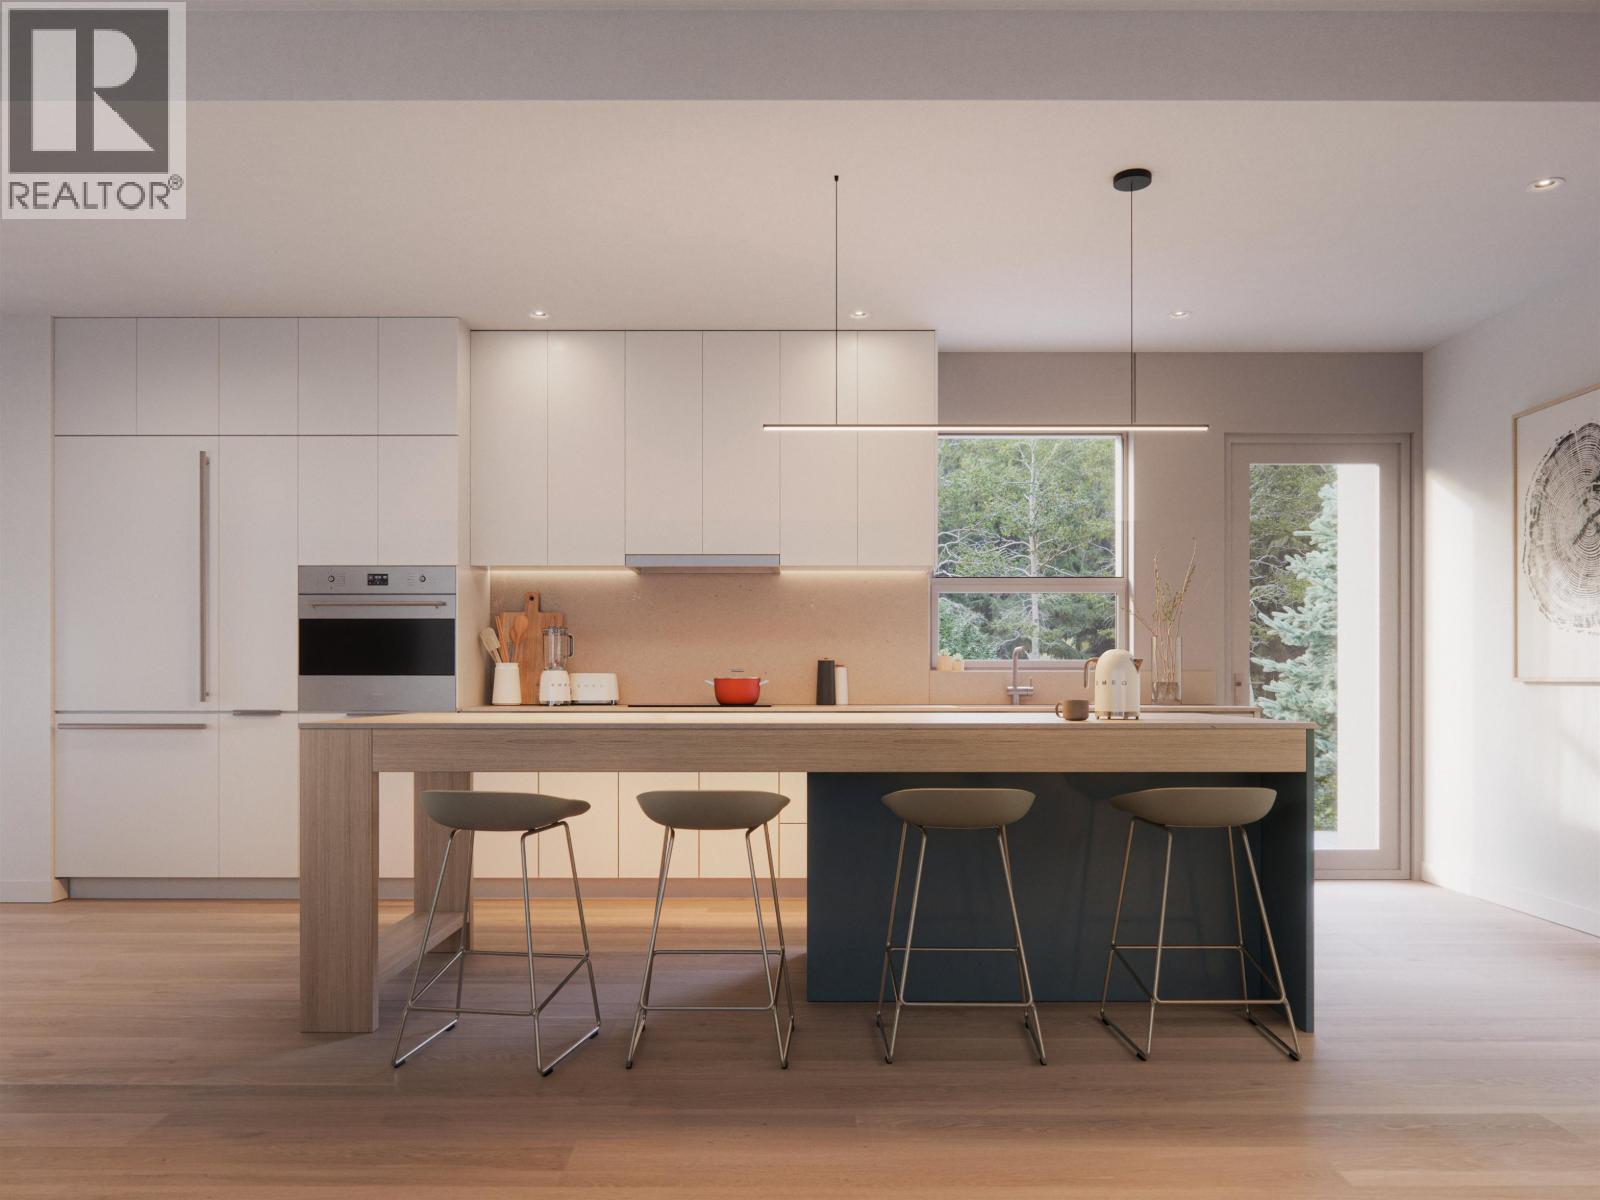
Vista Townhomes by Holborn, the final townhome release in an award-winning Squamish masterplan community. 5 HOMES SOLD; ONLY 5 FINAL HOMES REMAIN. RARE WIDE-FORMAT SINGLE FAMILY STYLE HOME. 3-level, 3-bed home features a side-by-side garage with one EV rough-in, ceilings up to 10´, premium integrated SMEG Italian appliances, and spa-inspired ensuites with a walk-in shower and tub. Enjoy a serene environment with a river below, all around Tantalus mountain range views, adjacent to world-class hiking and mountain biking trails. Next to a community playground and bike pump track, with immediate access to Capilano University, Garibaldi Village Shopping, Squamish Valley Golf Course, and Brennan Park & Aquatic Centre. Call for a private appointment. (id:63400)
201 444 E 6th Avenue
Vancouver, British Columbia
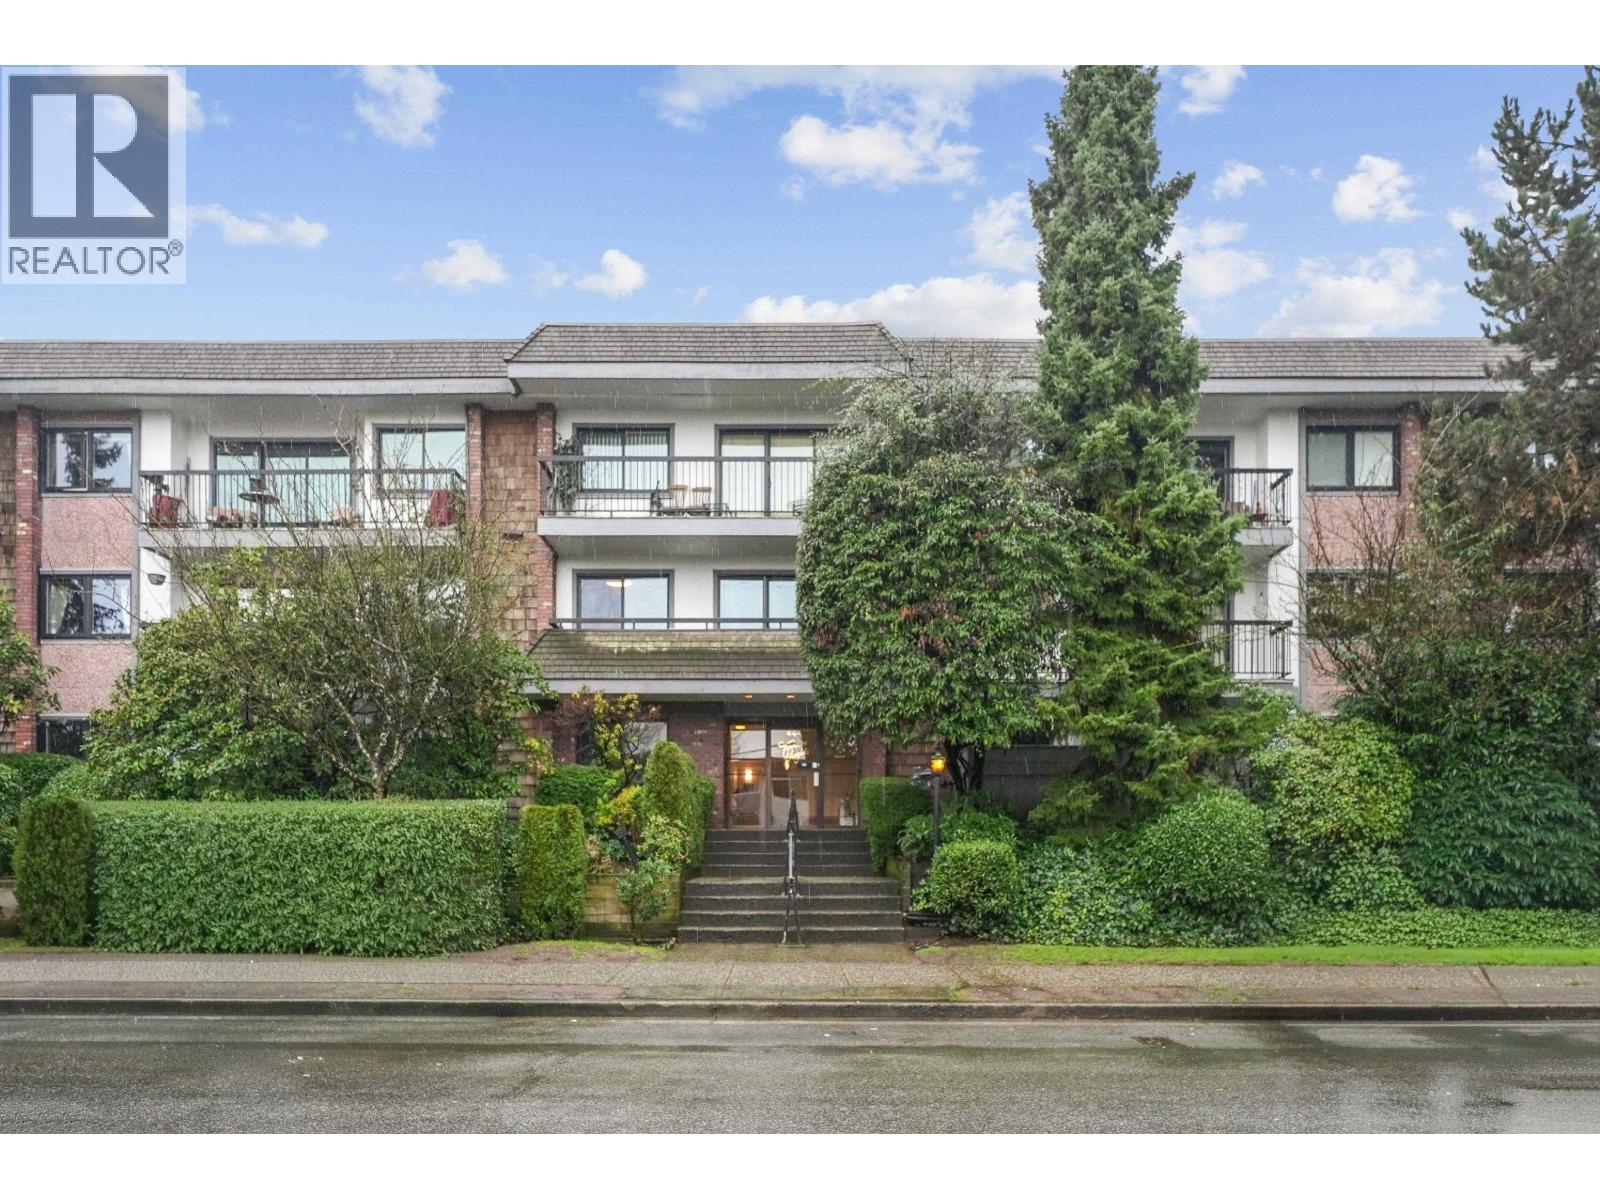
Welcome to this spacious 3-bedroom, 2-bathroom condo offers the perfect blend of comfort, convenience, and modern living. Step inside to an open-concept layout bathed in natural light from large windows, creating a bright and inviting atmosphere. The generous living and dining areas flow seamlessly, ideal for relaxing evenings or entertaining friends and family. The updated kitchen features ample cabinetry, a water filtration system & induction stove. Bedrooms comes with the TV included.Enjoy low-maintenance condo living WITH NEW WINDOWS (2025), AND NEW ROOF AND BALCONY (2026 PAID) AND NEW HEAT PUMP.. Nestled in a desirable location, you're just minutes from shopping, dining, parks, a new skytrain station (100 meters away) , and major highways. (id:63400)
5645 Highfield Drive
Burnaby, British Columbia
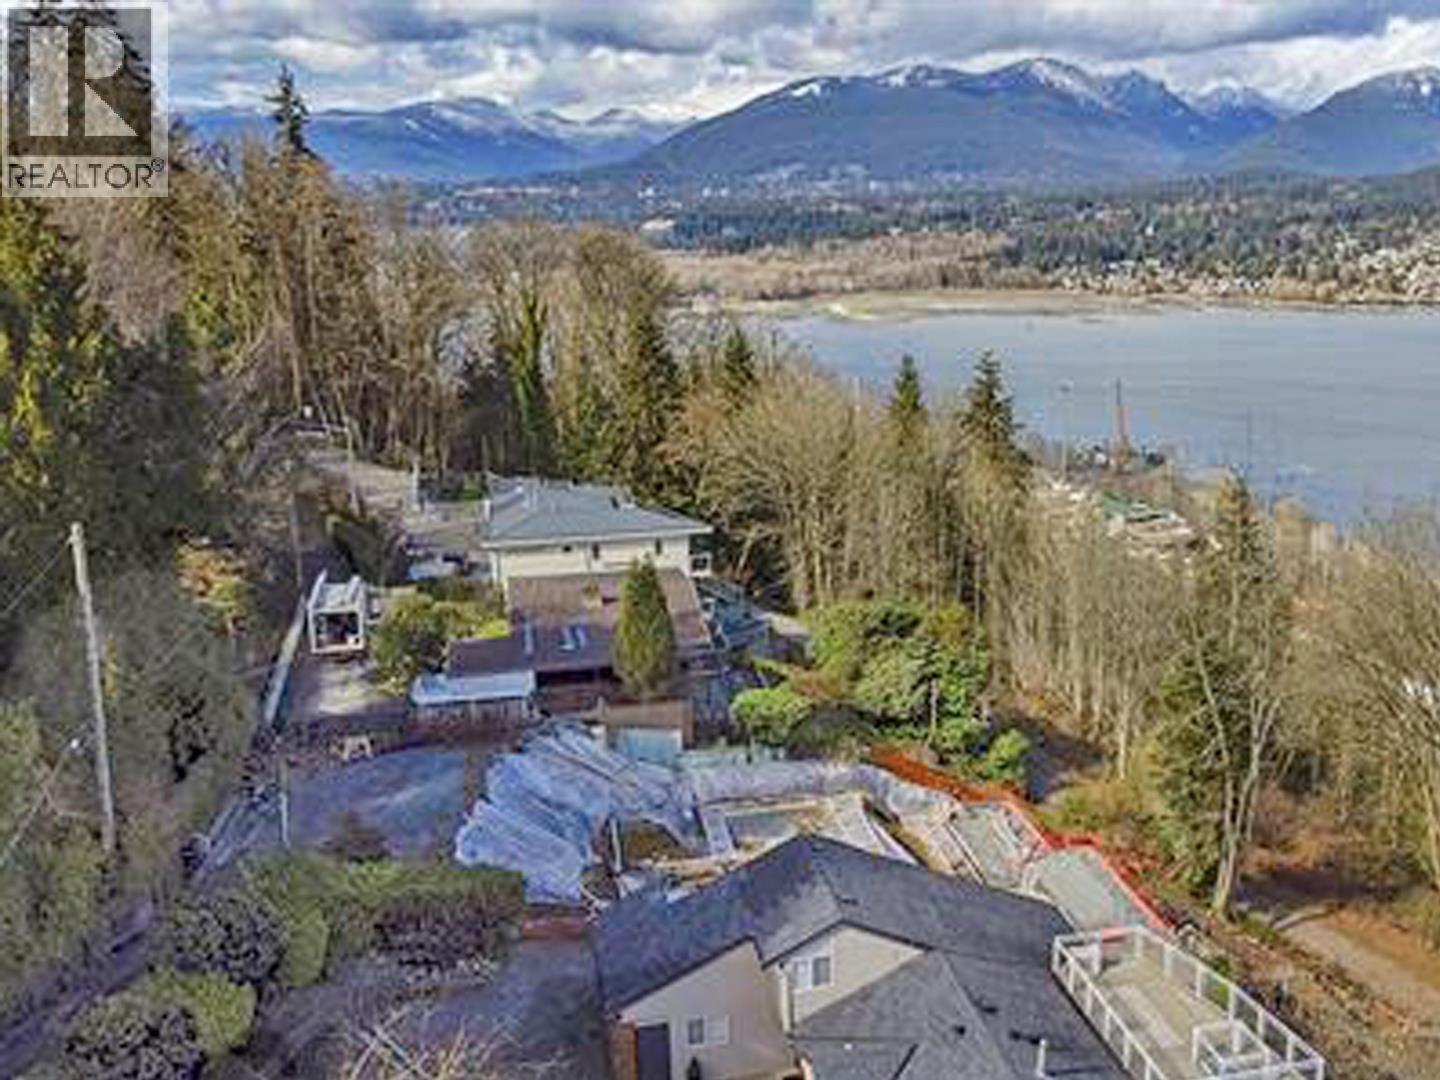
NOT SUBJECT TO THE FOREIGN BUYER BAN! Foreign buyers looking to invest in Canadian real estate can buy and build or hold this property. Forever views on Capitol Hill! This 9,432 sq. ft. lot with 66´ frontage, overlooks & backs onto the lush greenery of the Trans Canada Trail/Stratford Park with spectacular, panoramic views of Burrard Inlet, Indian Arm & the North Shore Mountains. Abatement of original home, site leveling, piling, retaining wall work has all been completed. Building plans were approved for a + 5,000 sq. ft. home. Start building right away or use the current reports & approvals to fast-track your own ideas. City of Burnaby confirms that 4 townhomes up to 2,500 sq. ft. each are an option. Sellers will consider 1 year completion with full planning support. Formwork showing in drone shots has been removed. (id:63400)
1291 Mountainview Street
Kelowna, British Columbia
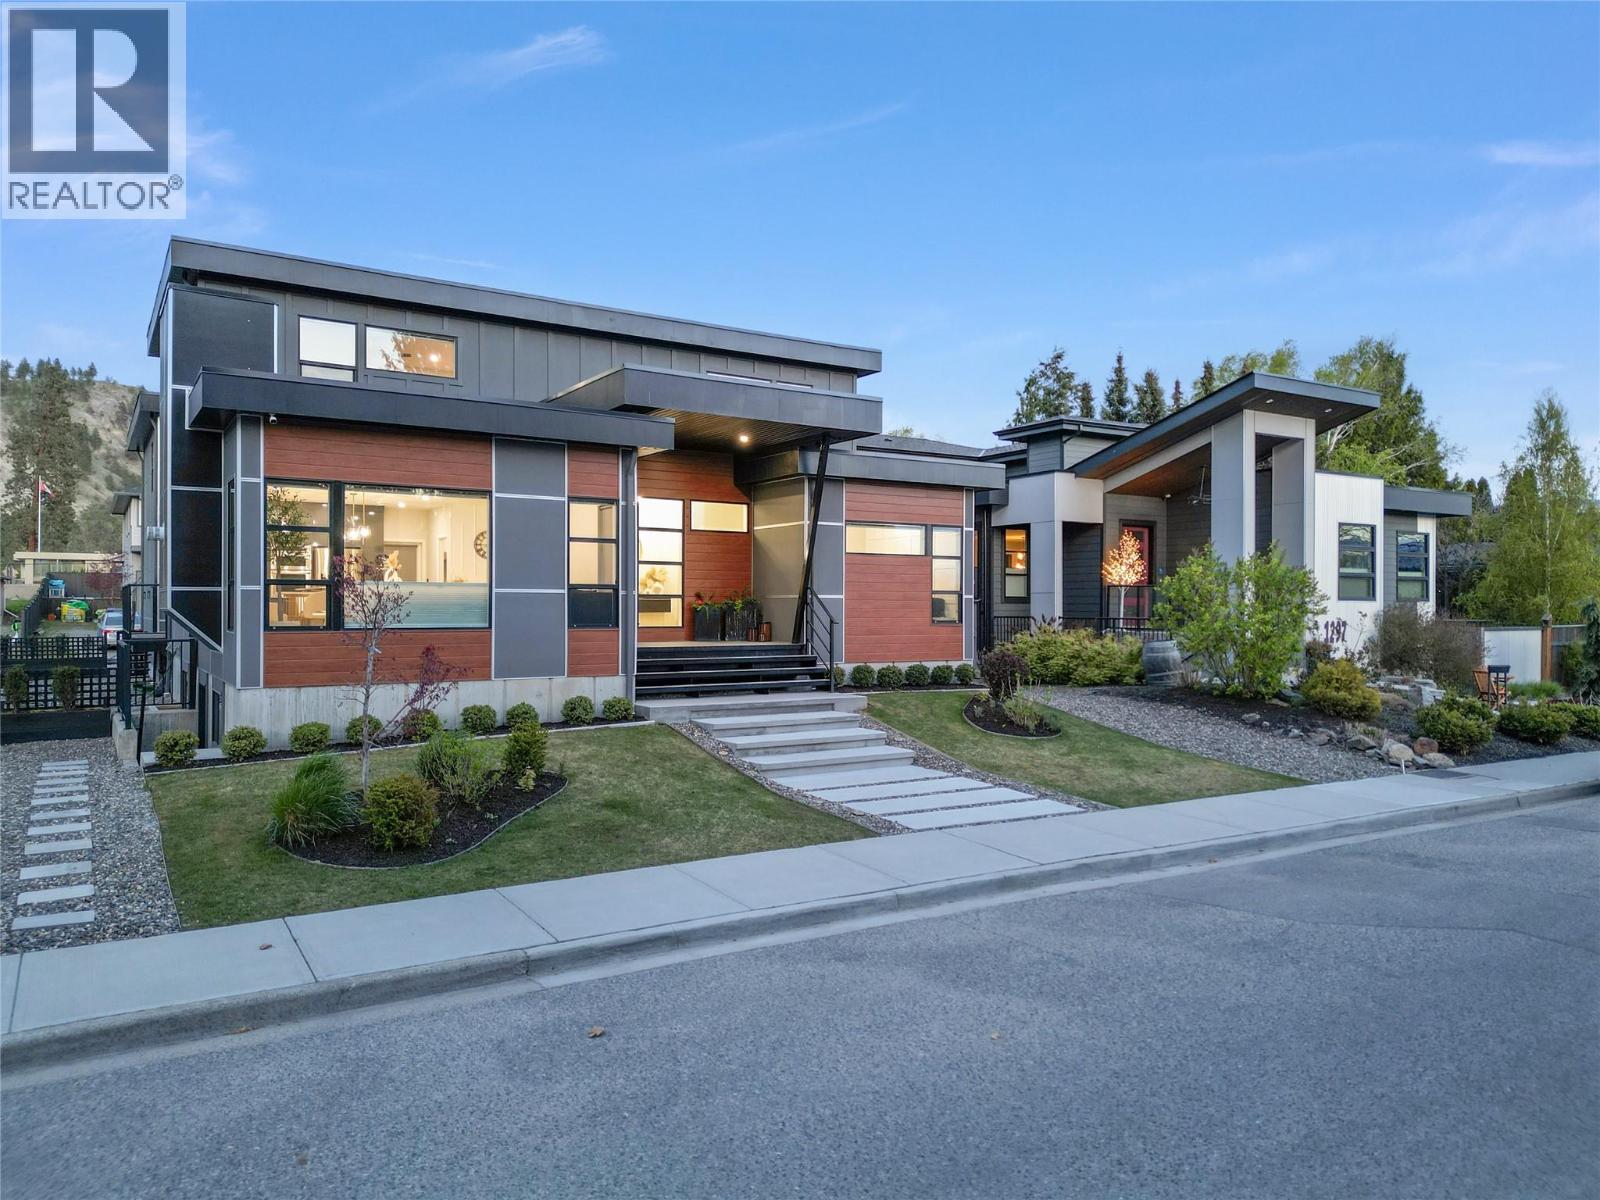
Exceptional Luxury Home with Legal Suite & Income Potential This meticulously designed residence combines luxury, functionality, and outstanding income potential. Featuring 6 bedrooms and 5 bathrooms—plus a fully self-contained, 2-bedroom LEGAL SUITE above the garage—this home is ideal for multi-generational living or generating rental income. At the heart of the home is a chef-inspired kitchen boasting an oversized island with wine fridge, high-end stainless steel appliances, gas cooktop, double wall ovens, quartz countertops, and custom high-gloss cabinetry. A separate spice kitchen enhances both elegance and utility. The open-concept main floor is anchored by soaring ceilings and a striking 48” floor-to-ceiling linear gas fireplace. Enjoy seamless indoor-outdoor living with a covered deck featuring a ceiling fan—perfect for relaxing or entertaining. The main floor also offers a luxurious primary suite with walk-in closet and spa-style ensuite, complete with heated floors, dual vanities, a free-standing tub, and a glass-enclosed shower. Additional main floor highlights include a dedicated home office, spacious laundry/mudroom, and direct access to a 3-car garage (2 bays for main residence, 1 for suite). Upstairs, you'll find a second primary suite, two additional bedrooms, and a large family room. The LEGAL 2-bedroom suite includes a private entrance, laundry, quartz countertops, stainless steel appliances, custom cabinetry, and its own private deck. The fully finished basement features a wet bar, 2–3 more bedrooms, a separate entrance, and Airbnb potential. Additional features include ample driveway parking and a pre-wired security system. A rare opportunity to own a beautifully appointed home with flexible living options and strong revenue potential. A must-see! (id:63400)