
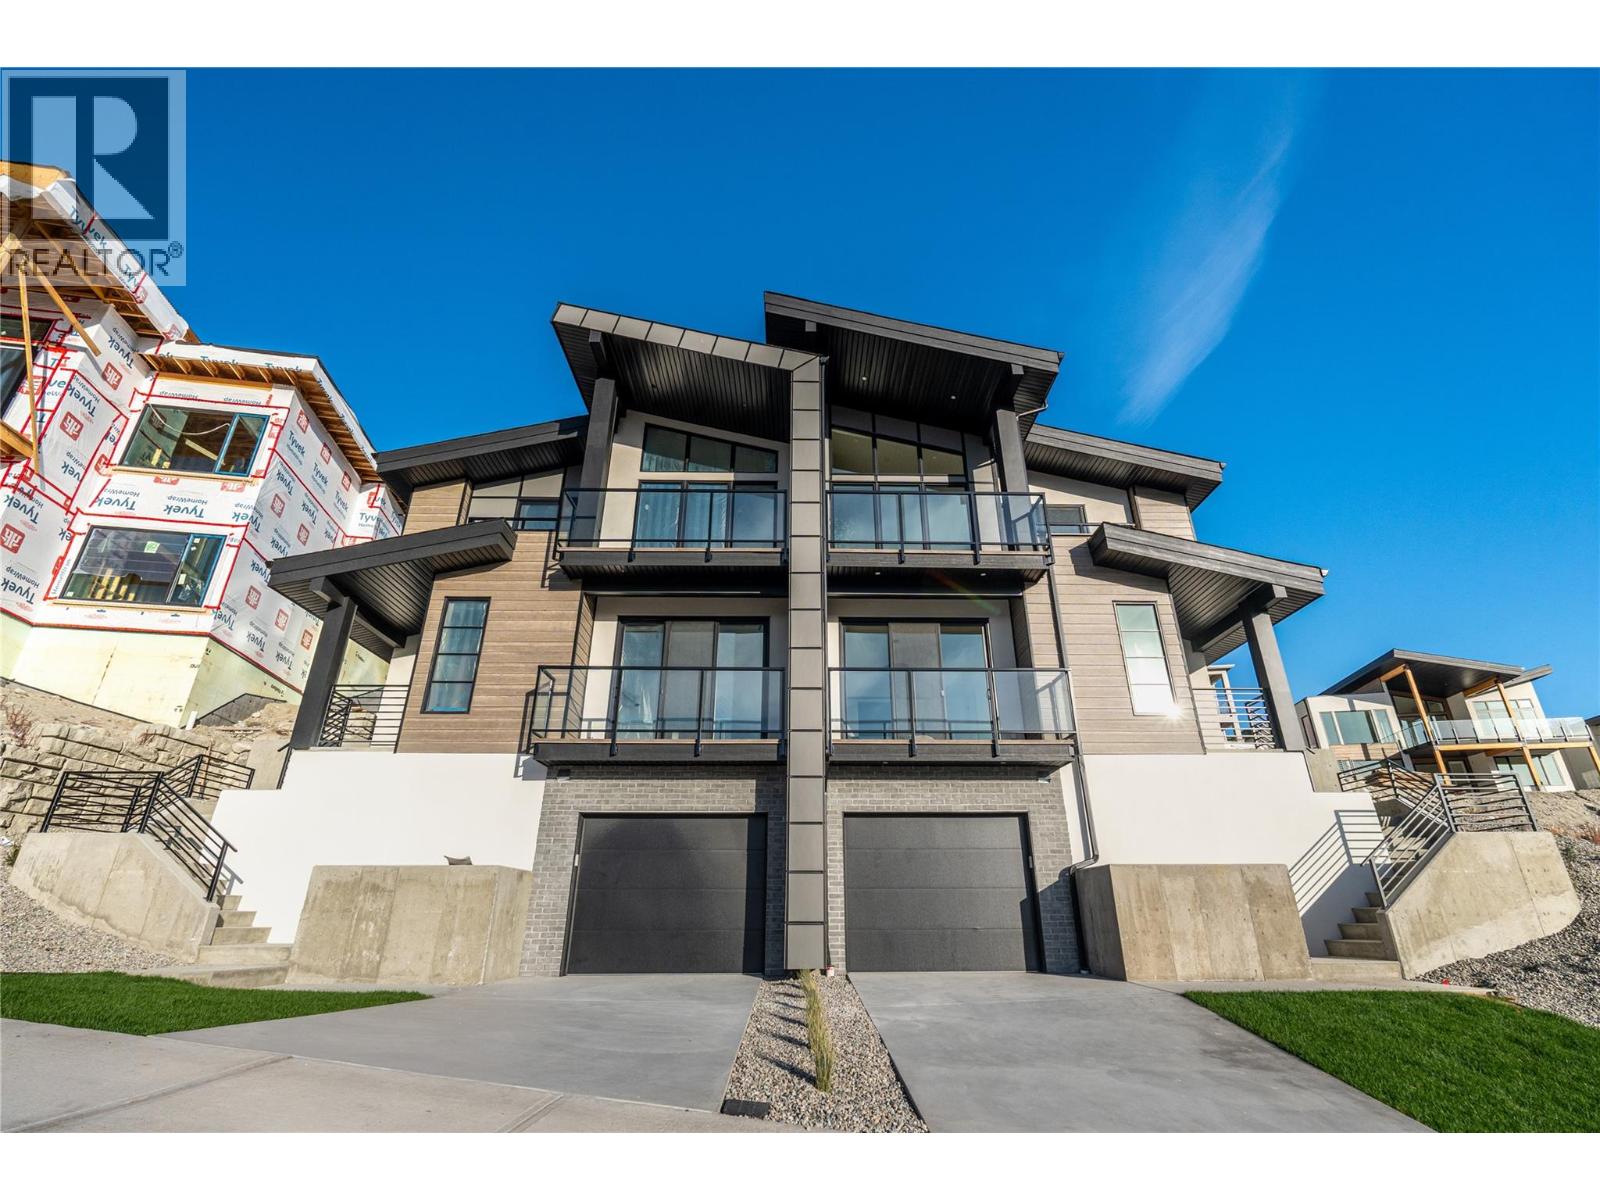
1100 Antler Drive Unit# 101
Penticton, British Columbia
Thoughtfully designed modern duplex with breathtaking views of Skaha Lake and the Okanagan Valley located in The Ridge Penticton. This home boasts 3 storeys of luxurious living space spanning over 2100 square feet and has been designed with convenience in mind, featuring an elevator to take you to each level with ease. Enjoy the amazing views from the top floor while having your morning coffee or entertaining guests for dinner. This floor also has a conveniently located bedroom/den or office space. Bring in groceries with ease from the level laneway access. On the second floor you'll find a spacious laundry room, primary bedroom with 5 piece ensuite with in floor heating and walk in closet. Another spacious bedroom with it's own 4 piece ensuite is also located on this floor. The theatre room on the lower level is perfect for watching sporting events or family movie nights. Featuring quartz countertops, luxury vinyl plank floors, stainless steel appliances, modern lighting packages and 2 car tandem parking in the garage. Enjoy the Okanagan lifestyle with this easy, turnkey living home. (id:63400)
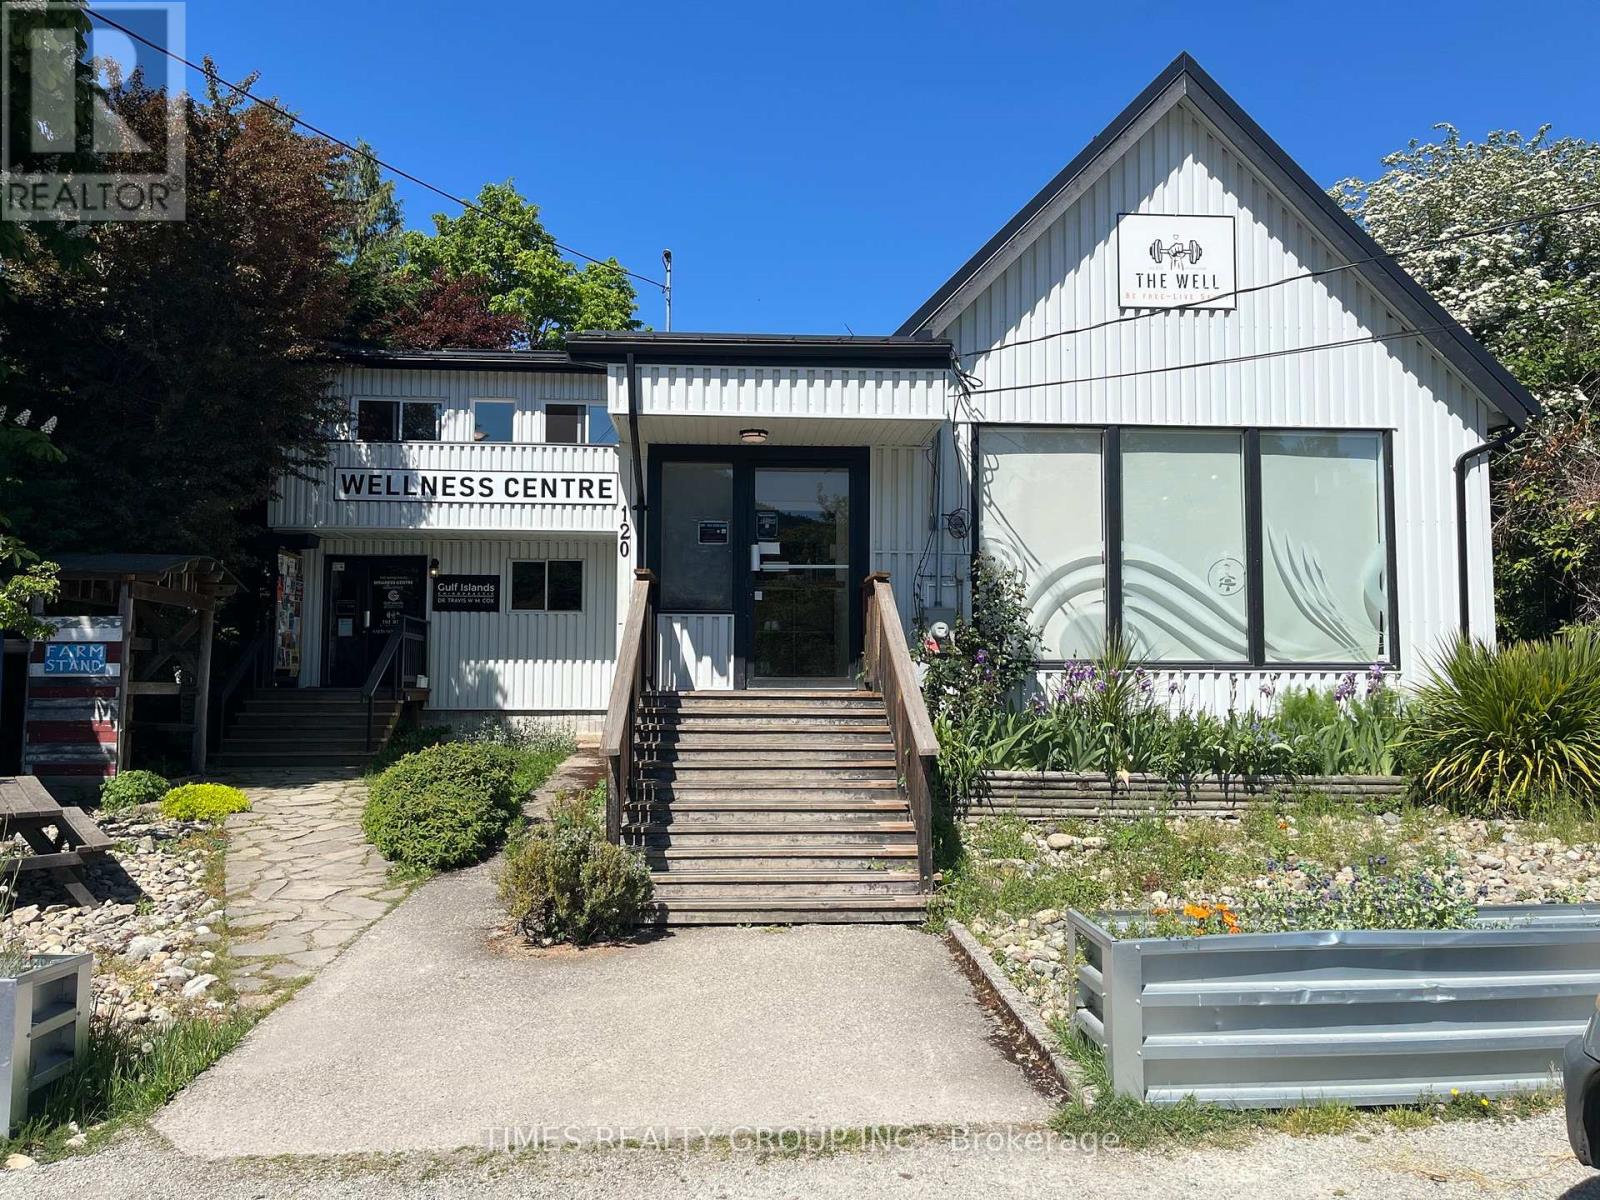
1 - 120 Hereford Avenue
Salt Spring Isl., British Columbia
For More Information About This Listing, More Photos & Appointments, Please Click "View Listing On Realtor Website" Button In The Realtor.Ca Browser Version Or 'Multimedia' Button or brochure On Mobile Device App. (id:63400)
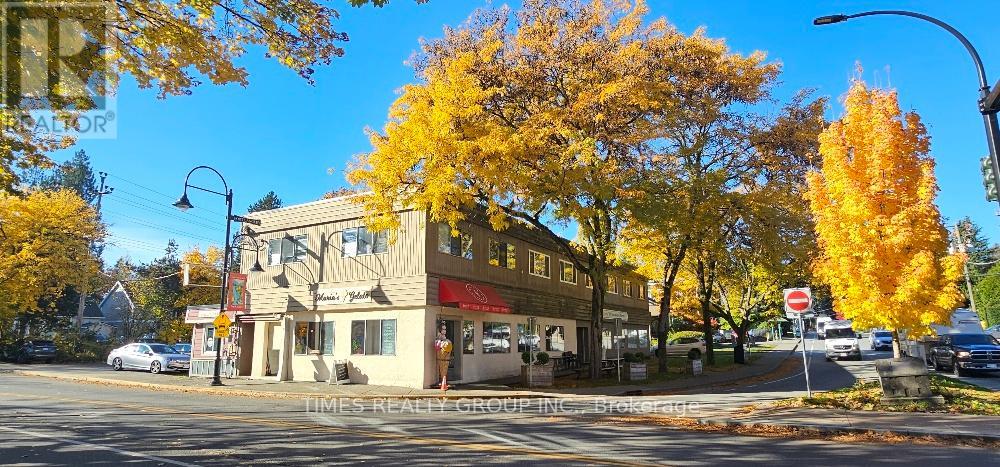
9103 Glover Road
Fort Langley, British Columbia
For More Information About This Listing, More Photos & Appointments, Please Click "View Listing On Realtor Website" Button In The Realtor.Ca Browser Version Or 'Multimedia' Button or brochure On Mobile Device App. (id:63400)
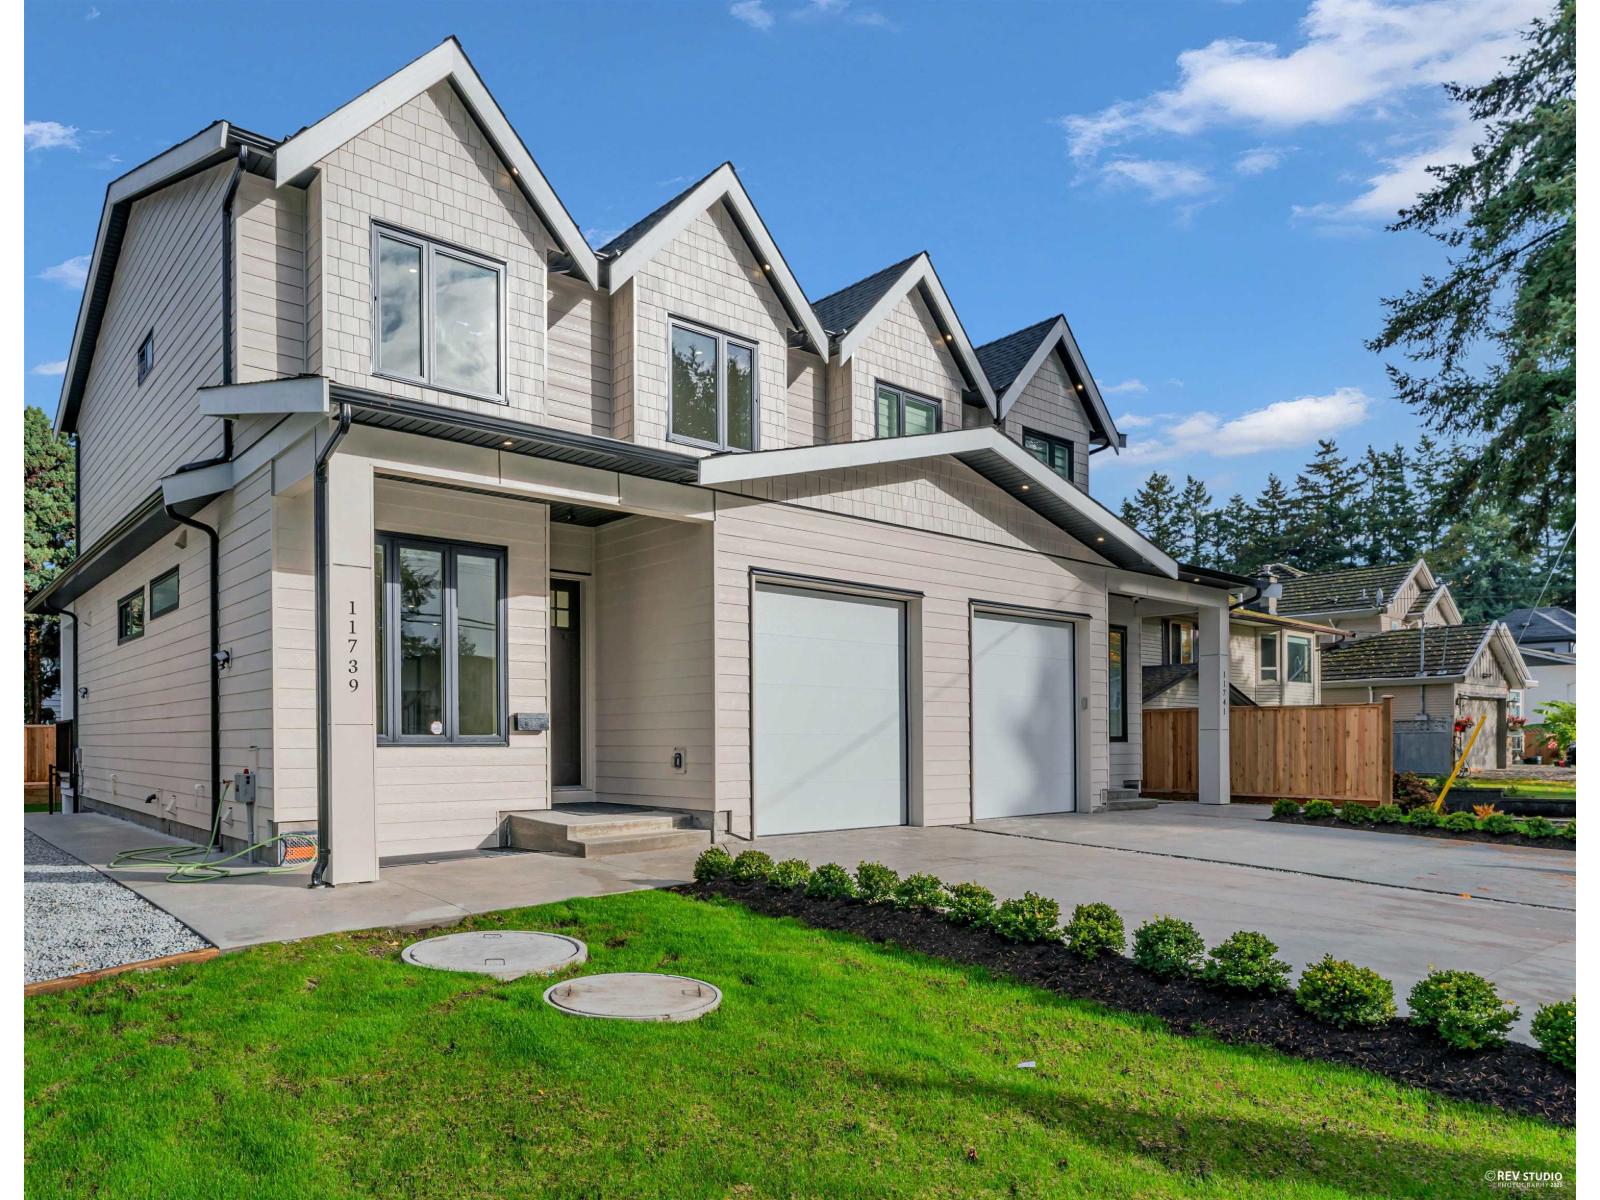
11741 80 Avenue
Delta, British Columbia
Welcome to 11741 80th Ave - A Brand New 5 Bed 4 Bath ~2400 Sq Ft Luxury Duplex. This home features a self-contained 2 Bed Legal Suite that is perfect for family use and or income generation. The main floor features an open-concept layout including a bright living area, large kitchen with an island, convenient dining area, a bathroom and a large indoor/outdoor patio area for entertainment purposes. Upstairs offers 3 large bedrooms with one having a walk-in closet and an ensuite. Below, you will find the 2 Bed Legal Suite with spacious bedrooms and separate laundry. This home offers quality finishings, high-end stainless appliances, security cameras, generators, vaulted ceilings, central A/C and much more. West home presented in listing. SAT MAY 23 & SUN MAY 24 OPEN HOUSE 2-4PM. (id:63400)
1010 Lamont Court
Kelowna, British Columbia
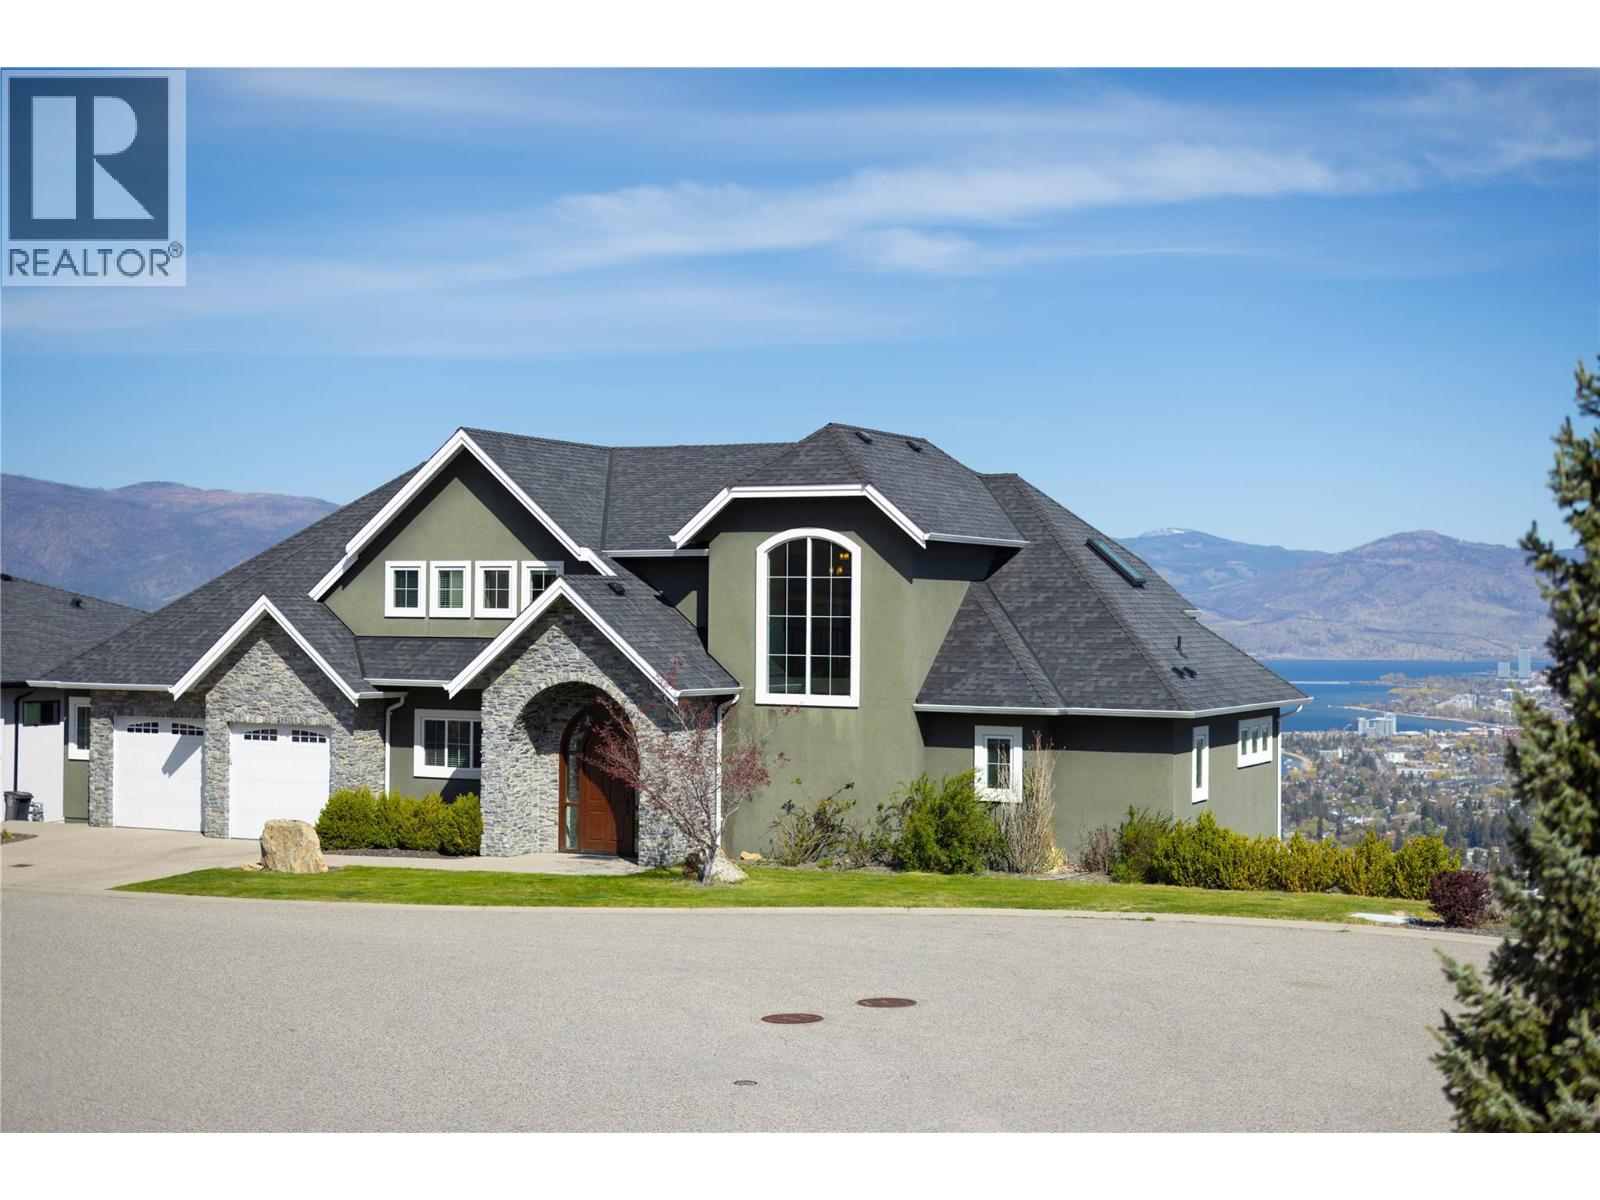
Stunning views from every angle in this beautiful family home. Over 5800 sq ft of thoughtfully designed luxury, filled with natural light. This two-storey walk-out offers both functionality and elegance, perfect for modern family living. There are 5 bedrooms and the Bedroom/Den can add a 6th bedroom. The 6-1/2 bathrooms provide 5 private ensuites, plus a powder room and full bathroom besides. There is a theater and a gym area. A High Ceiling Flex Room can be set up as a practice room for, golf, soccer or hockey. Yardwork is minimal with a small backyard area. Located on a quiet street, this home offers a peaceful setting while still being conveniently close to shopping, Canyon Falls Middle School, and an abundance of scenic hiking trails. A perfect blend of luxury, space, and location—this is a home you won’t want to miss. (id:63400)
121 13368 72 Avenue
Surrey, British Columbia
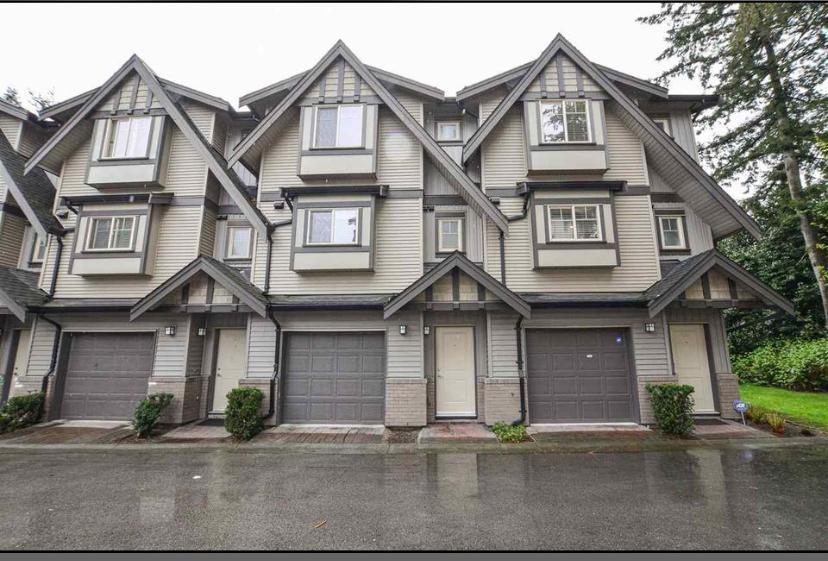
Great Opportunity.....This beautiful large Townhome has 3 bedrooms & 3 washrooms with your own yard setting. The townhouse is located in the best of West Newton near public transportation, shopping centres such as Costco, Club 16, Superstore & Newton recreation centre. This Townhouse has a concept of an open kitchen with a big living room & dining room. Only a few minutes away from major shopping stores, top banks, high schools & elementary schools, & Newton Exchange. Whether you are looking to secure a high performing investment property or find the perfect place for your growing family, your search ends here. (id:63400)
1846 Elford Rd
Shawnigan Lake, British Columbia
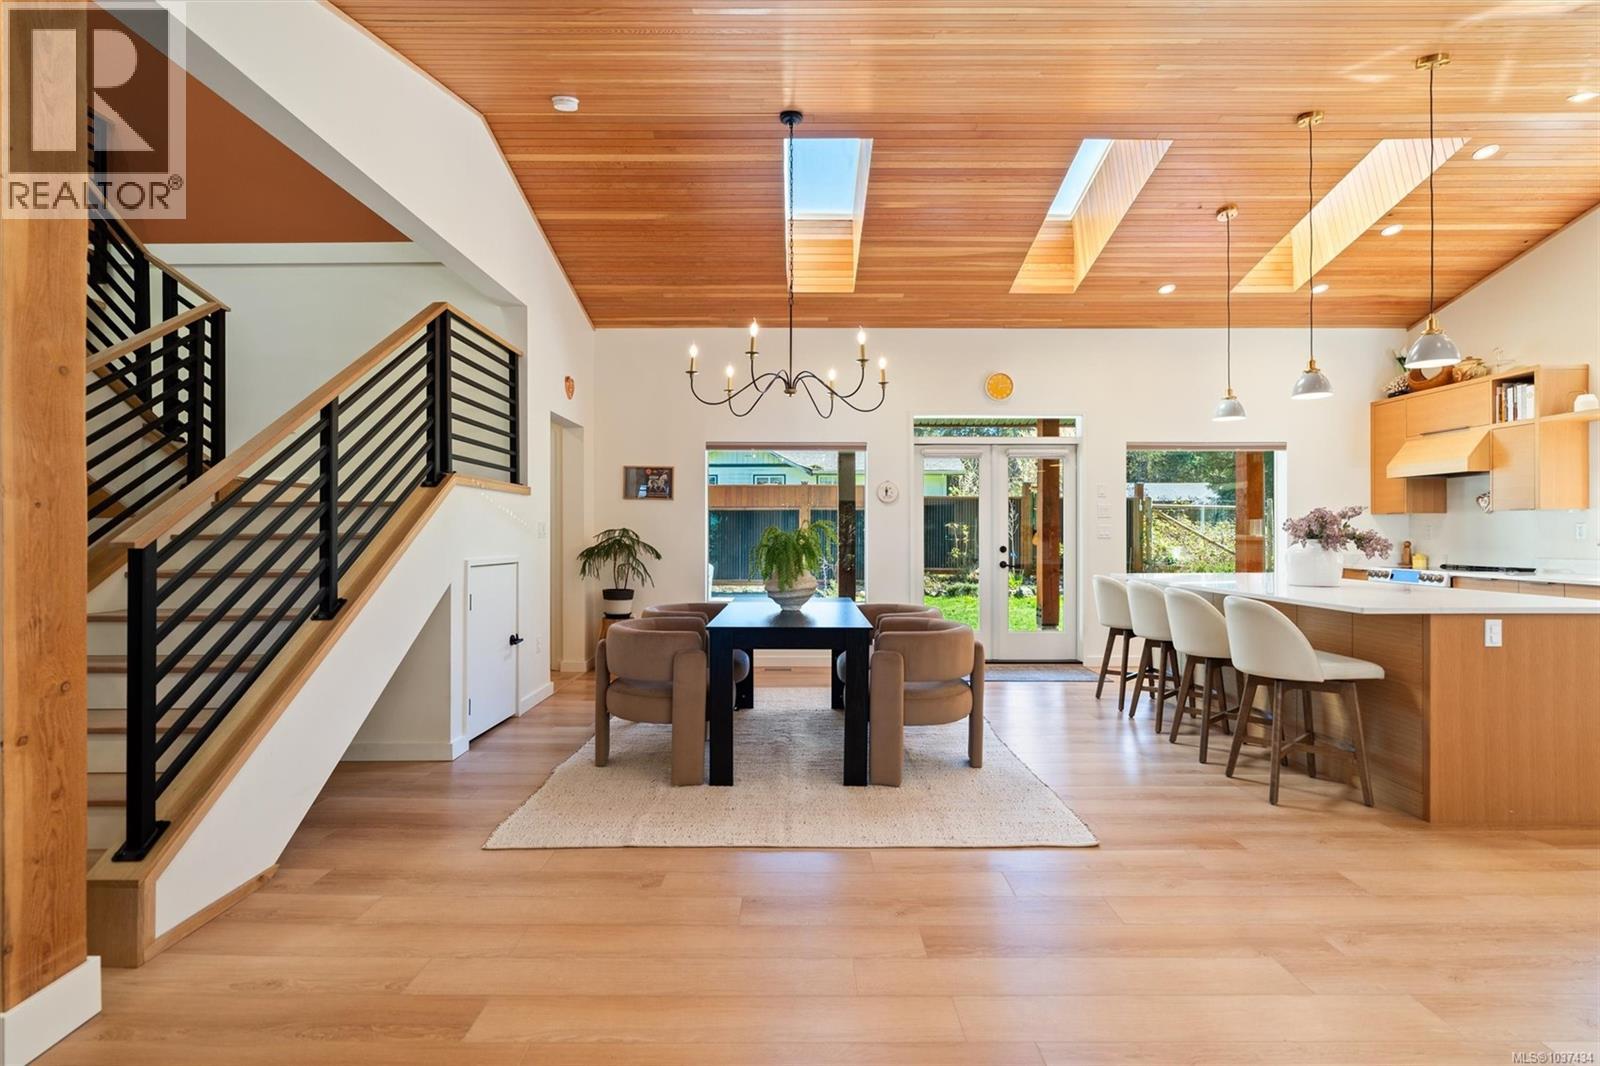
OH Sun May 24th 12-2pm. Custom-built in 2021, this West Coast Scandinavian contemporary home offers exceptional versatility with a legal secondary 1bed/1bath residence complete with its own address, ideal for rental income, guests, or multi-generational living. Set on a private 1.29-acre property minutes from Shawnigan Lake, the main home features 4 large bedrooms & 3 bathrooms. Inside, 12ft vaulted Douglas Fir ceilings, skylights, & lake glimpses create a bright, airy atmosphere. The kitchen showcases white oak cabinetry, quartz counters with oversized island & sleek GE Cafe appliances. Luxury vinyl plank flooring runs throughout alongside heated tile floors in every bathroom. A striking open staircase leads upstairs, while a propane fireplace & heat pump provide year-round efficiency. Complete with a large garage, workshop, metal roof, & lake views, this expertly crafted property blends modern style with peaceful rural tranquility and thoughtful high-quality finishes throughout the beautifully designed living spaces. Just minutes from Shawnigan Lake Village and other amenities on the coveted East side of the Lake. Do not miss your chance to view this one of a kind property! (id:63400)
542 Day Road
Golden, British Columbia
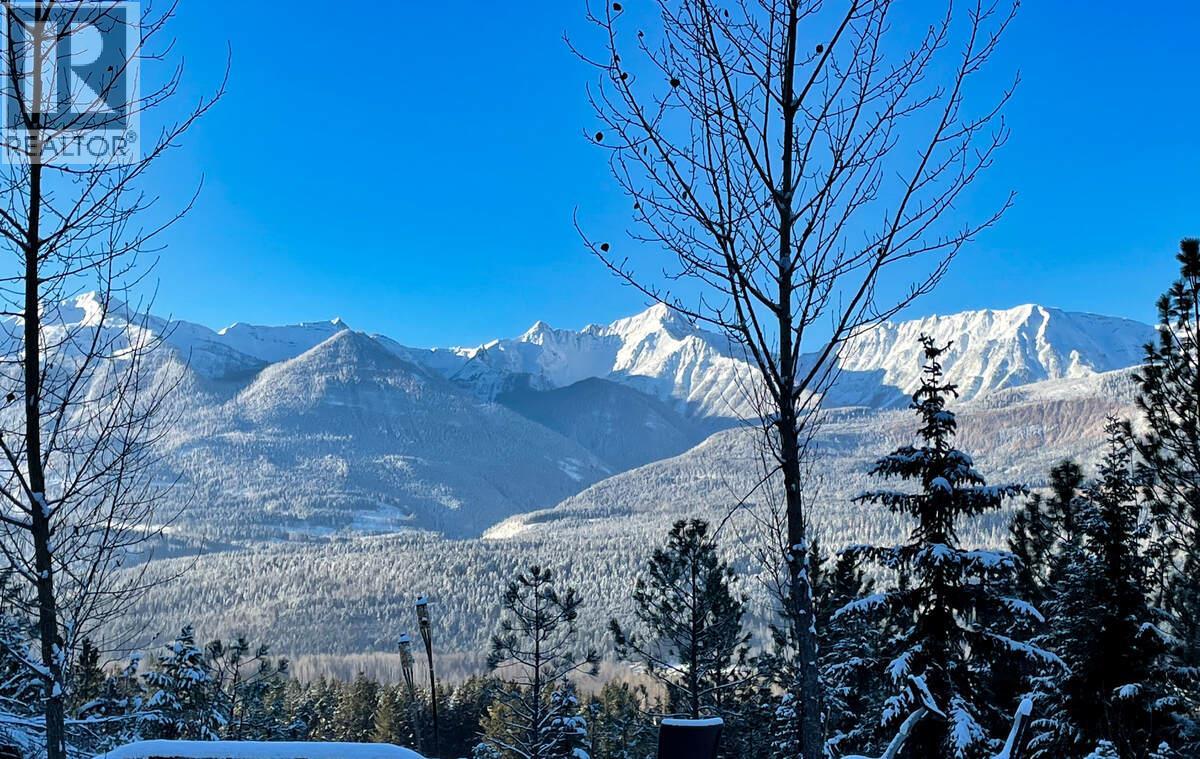
*** For more information, please click Brochure button. *** Scenic 3.7 acres elevated with unobstructed views of the Purcell Mountains and the Columbia River as it winds its way through the lower valley. Only 5 minutes from the center of Golden on Highway 95, and 25 minutes to Kicking Horse Ski Resort. The lot offers multiple flat plateaus for building, allowing you to perfectly position your dream home on one level, and totally separate dwellings on another. Located just outside the township boundary, the municipality currently has No Zoning and No Building restrictions, a great opportunity for someone wishing to build multiple dwellings. Property is serviced with Hydro and Water, and driveway access from Highway 95, you are ready to start building. Golden is the gateway to six of the country’s most scenic National Parks Golden boasts 4 season recreation such as the world-class Kicking Horse Mountain Ski Resort, the Golden Golf and Country Club, Dawn Mountain Nordic Ski Trails, mountain biking, hiking, fishing, and snowmobiling. (id:63400)
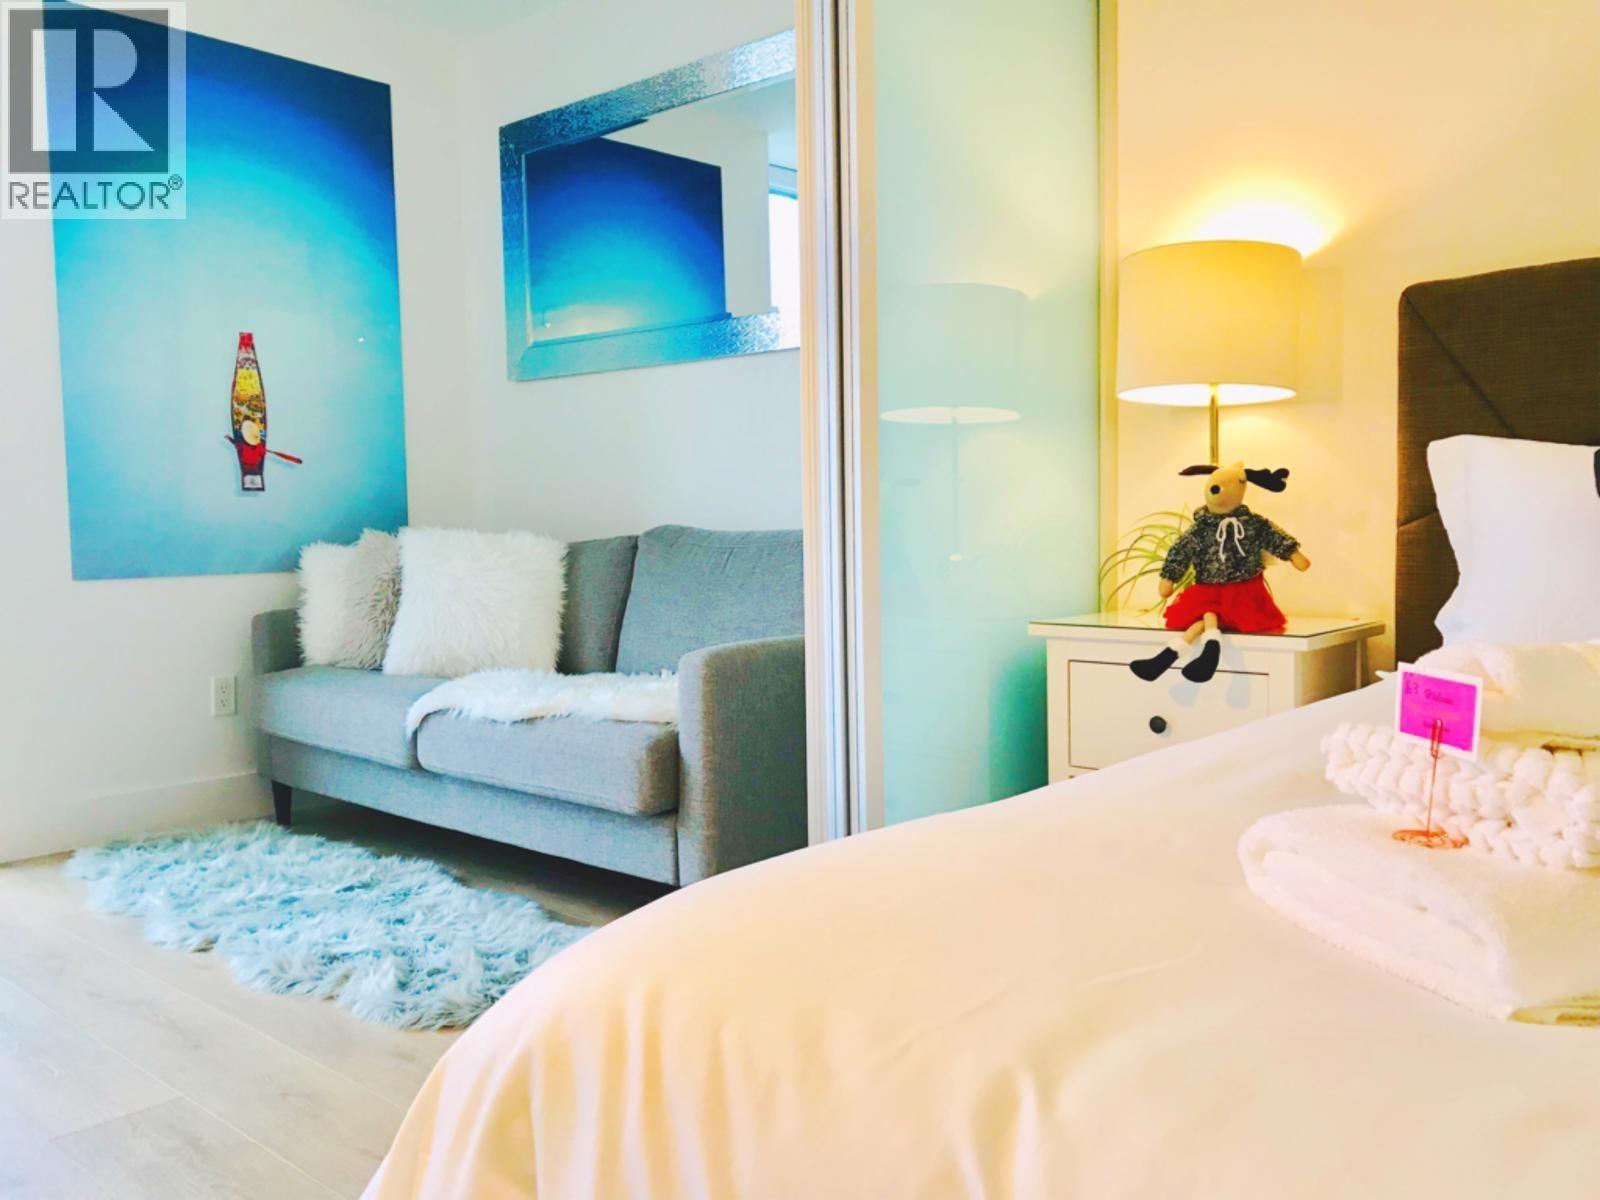
508 1788 Columbia Street
Vancouver, British Columbia
Epic at West in the heart of Olympic Village ,bright and spacious unit with functional open concept layout, one parking and storage locker. Top finishing with stainless steel appliances, built-in oven & microwave, hardwood flooring. Great amenities : Exercise Centre, Garden Terrace, Car & dog wash, Concierge. Convenient location close to transit, skytrain, shops, restaurants, seawall & park. Good for first time buyer or investor. (id:63400)
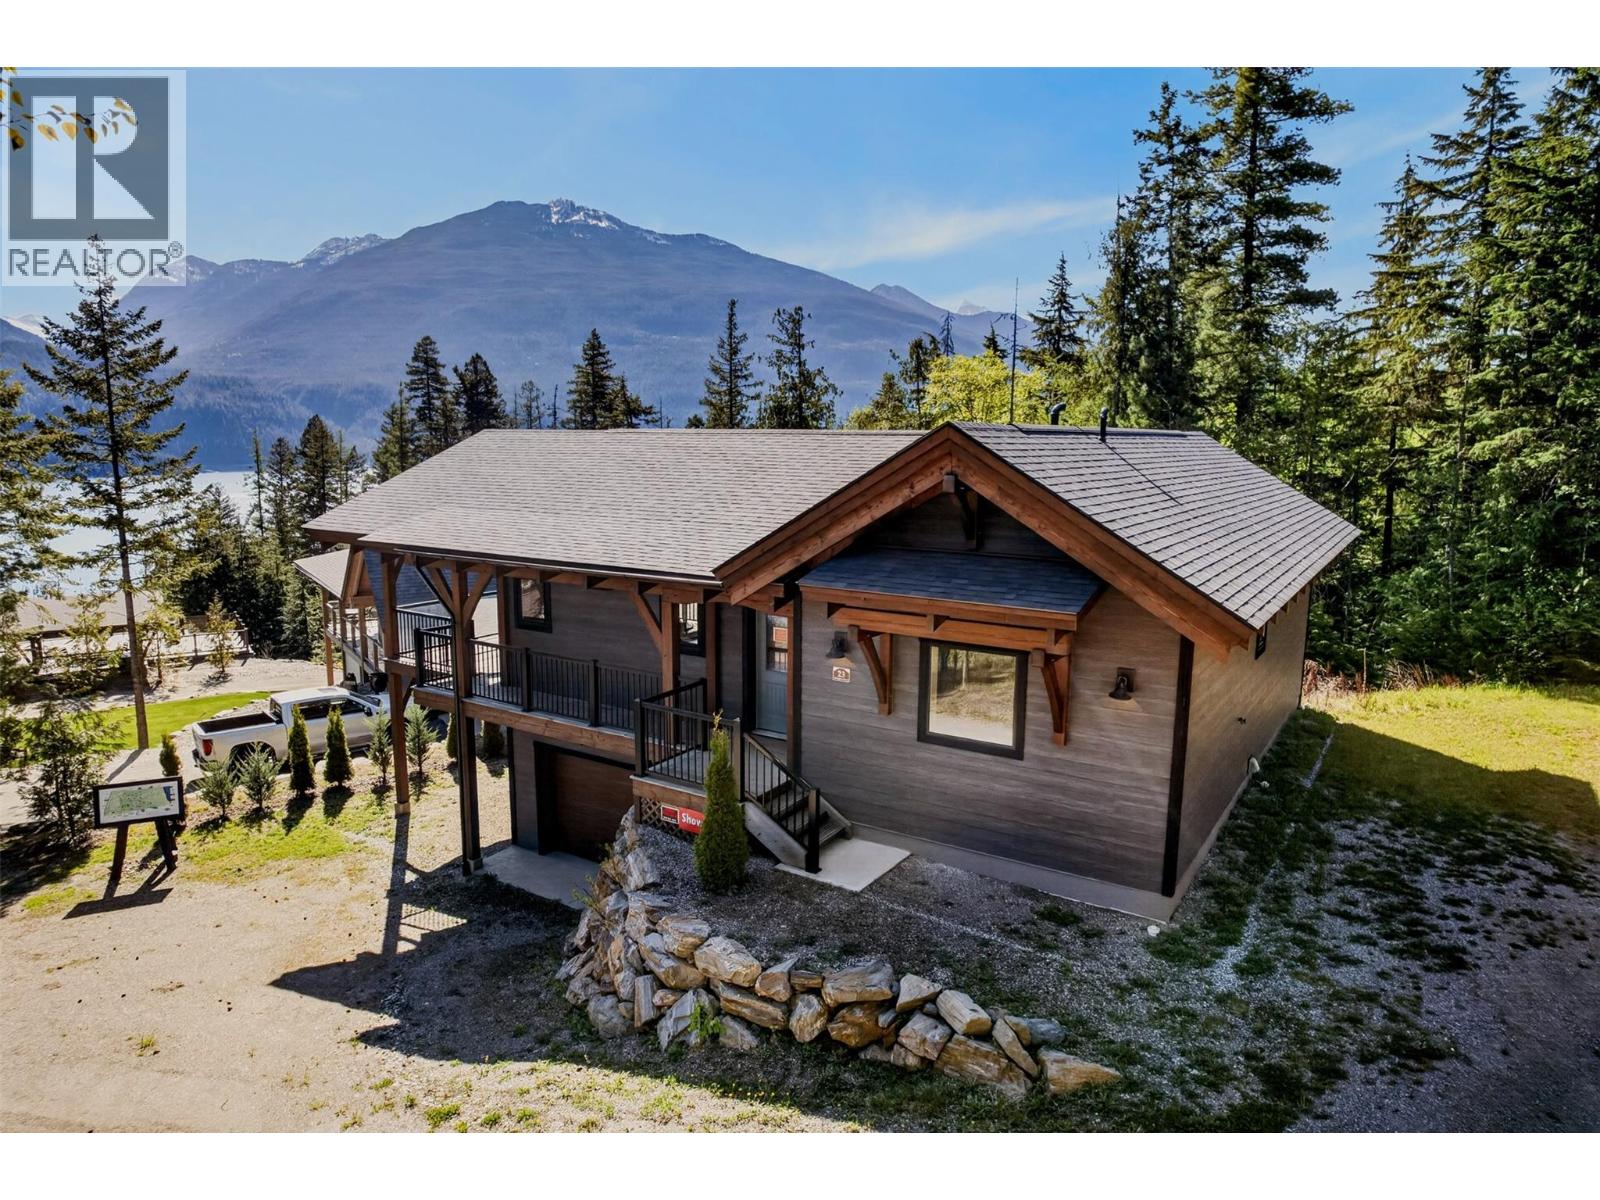
23 Birchgrove Bend
Kaslo, British Columbia
Located within The Residences at Wing Creek, this 2023-built timber frame home by Hamill Creek Timberframe Homes offers a refined approach to Kootenay living—where craftsmanship, privacy, and simplicity come together. Set within a phased strata community, the property is designed for lock-and-leave ownership, with grounds maintained for ease of use without the demands of rural upkeep. The 1,830 sq ft timber home features reclaimed timbers from a historic grain mill, adding depth, texture, and a sense of permanence. Quality of build and materials is evident throughout. The main living area is open and connected to the landscape, with large windows and glass doors leading to a substantial timber frame deck positioned to take in views of Kootenay Lake and the Purcell Mountains. A gas fireplace anchors the space. The main-floor bedroom is privately set, with a well-appointed bathroom featuring a walk-in shower and adjacent laundry—supporting single-level living. The walk-out lower level offers a large second bedroom, three-piece bathroom, and expansive living area with direct access to a green outdoor space. The exterior reflects an Arts & Crafts influence, expressed through strong timber elements and a covered entry. Ownership at Wing Creek includes access to a fenced orchard with 100+ fruit trees, trails to 500 ft of beach, and a community centre. A turnkey home offering a modern Kootenay lifestyle—more time to enjoy, less time maintaining. (id:63400)
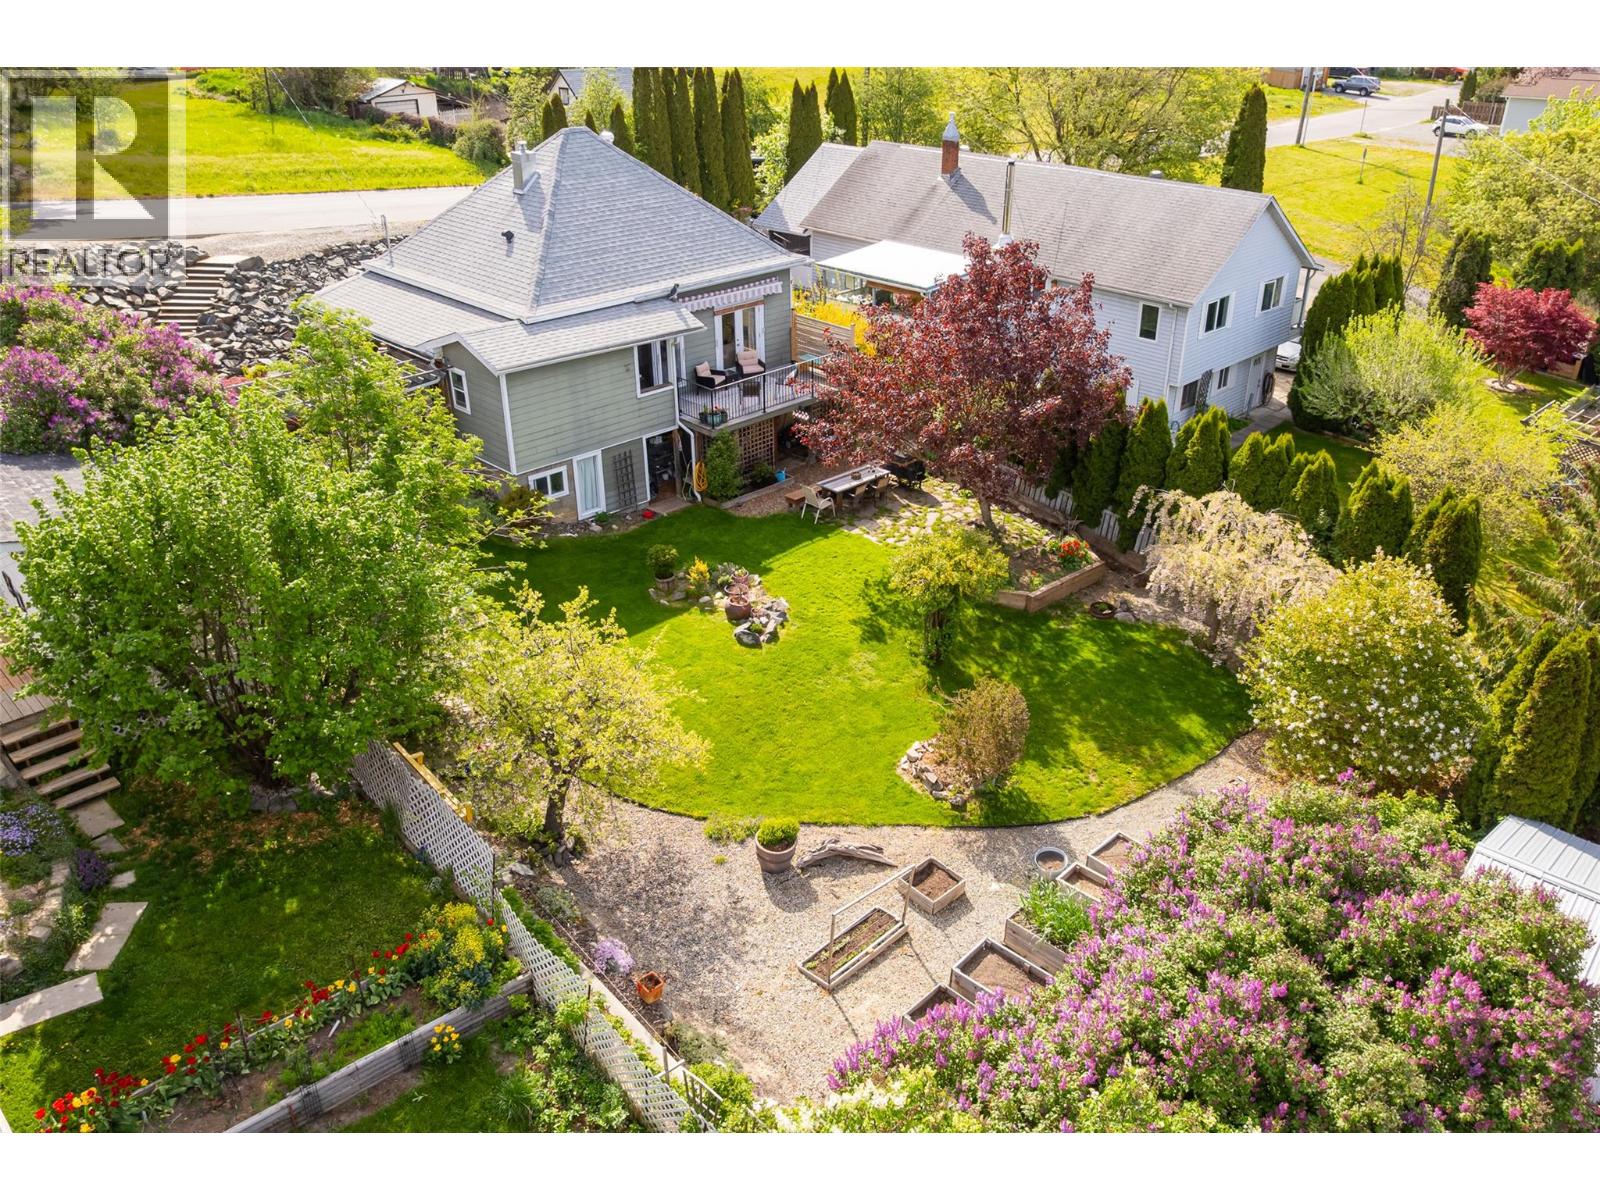
225 8th Avenue S
Creston, British Columbia
Gorgeous character home set on a double lot, offering timeless finishings and undeniable charm throughout. From the moment you enter, you’re welcomed by impressive 10 foot ceilings and cherry wood flooring that set the tone for the entire home. The open concept mainfloor flows seamlessly, creating an inviting and functional layout that connects living spaces effortlessly to the primary bedroom for easy mainfloor living. Garden doors open to multiple outdoor areas, giving you the perfect spot to enjoy any time of day - from the covered front and side porches to the private back deck. Downstairs, the basement expands your living options with an additional bathroom and versatile flex space ideal for a family room, home office, or hobby area. A thoughtfully designed space and abundant storage add even more practicality, while the outdoor access and spacious mudroom make transitioning to the backyard simple and convenient. The flourishing backyard is a true private oasis, featuring mature landscaping and a beautiful blend of purposeful spaces. Enjoy raised garden beds, multiple seating areas, and a botanical inspired setting with a tasteful variety of shrubs and trees. The custom, wide rock stairs leading from the parking area to the home are a striking feature - a unique touch that enhances the property’s already impressive presence. Meticulously cared for and thoughtfully updated over the years, this home offers complete peace of mind with recent upgrades including a new hot water tank, composite siding, and kitchen and bathroom renovations. Move-in ready and designed for effortless living, this is a home you can truly settle into and enjoy. (id:63400)
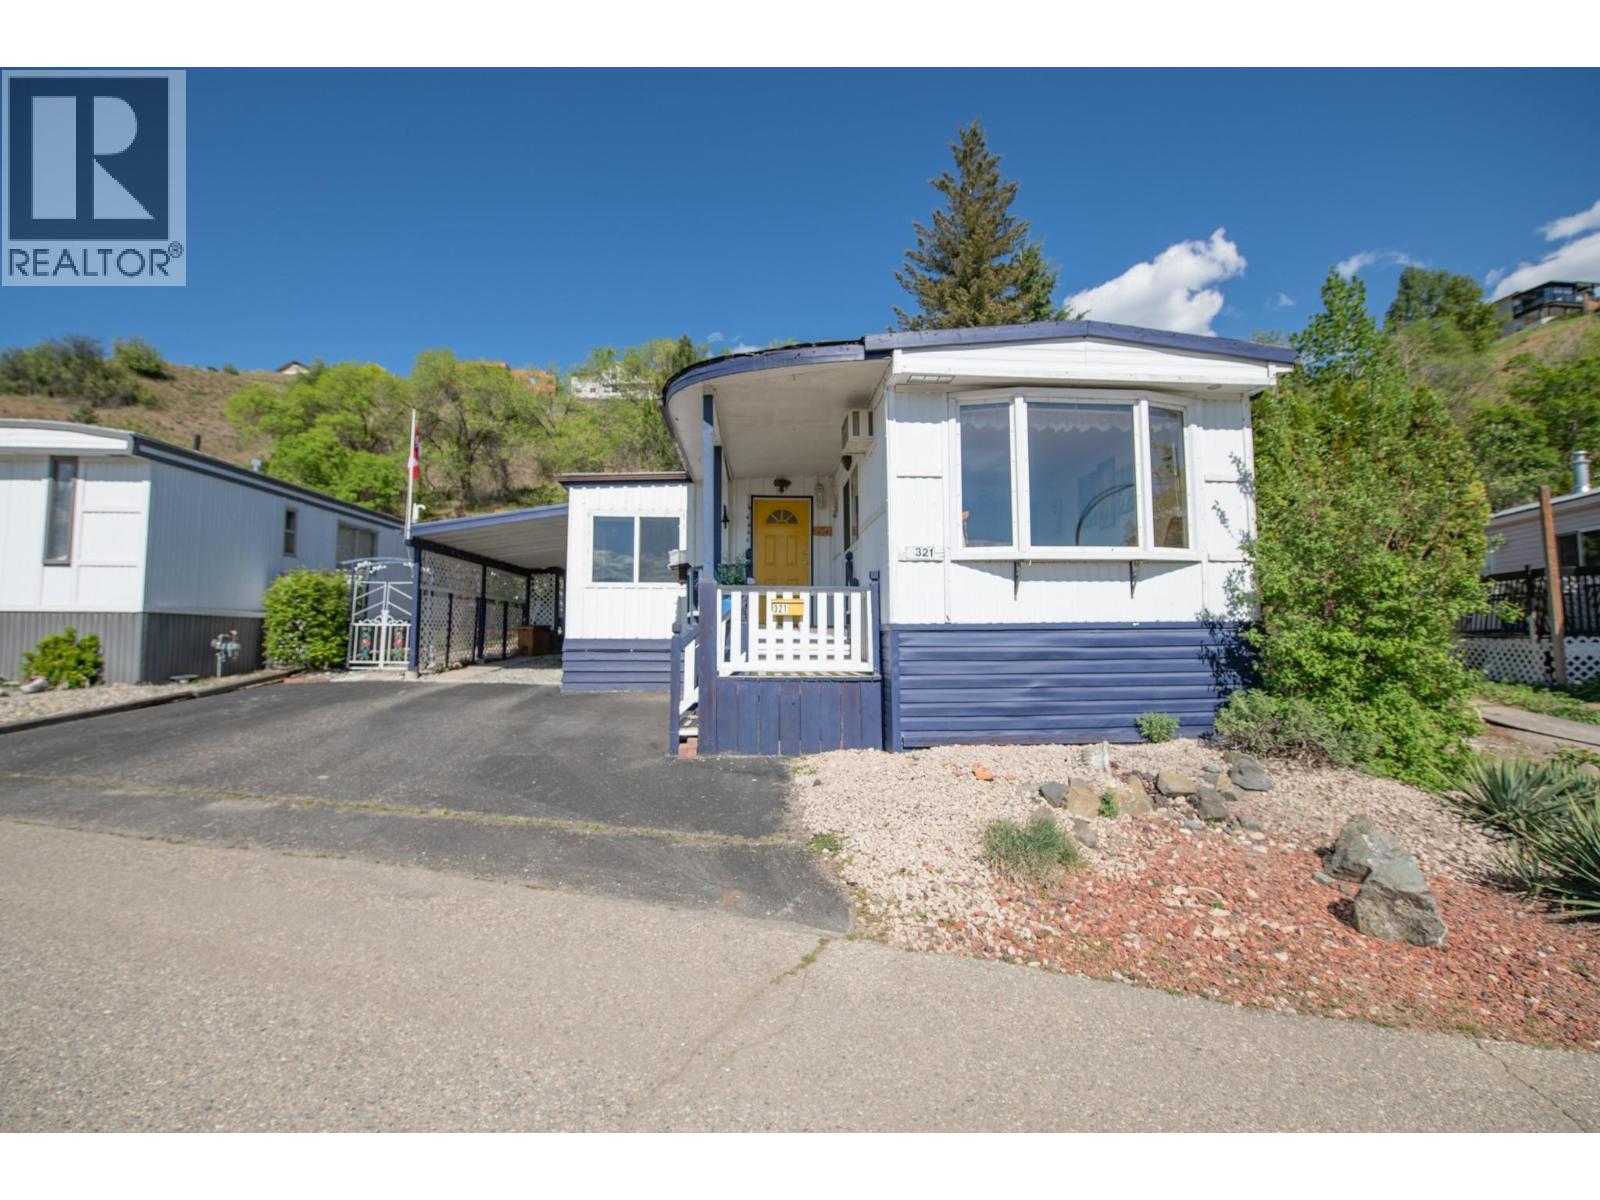
15401 Kalamalka Road Unit# 321
Vernon, British Columbia
This charming manufactured home offers magnificent views, privacy and a very peaceful, quiet backyard oasis to enjoy! Located in Lakeway Mobile Home Park which is close to the beach, rail trail & cafe, restaurants, shopping and golfing. The Primary Bedroom has built in closets and storage to maximize the space and a backdoor for easy access to your backyard. With nearly 200 sqft of addition, helps to create a comforting living room and leaves the large dining area for multiple uses. The kitchen has open sight to the living room, newer appliances and a pantry off of the den for extras. You will have a covered deck, a sun area which you can control the shade with the sails, a detached Studio and workshop for your projects. This is a move in ready home as the Hot Water Tank is 6yrs, Furnace 4yrs., roof is 10yrs and the windows have all been upgraded. Book Your Appointment Today! (id:63400)