
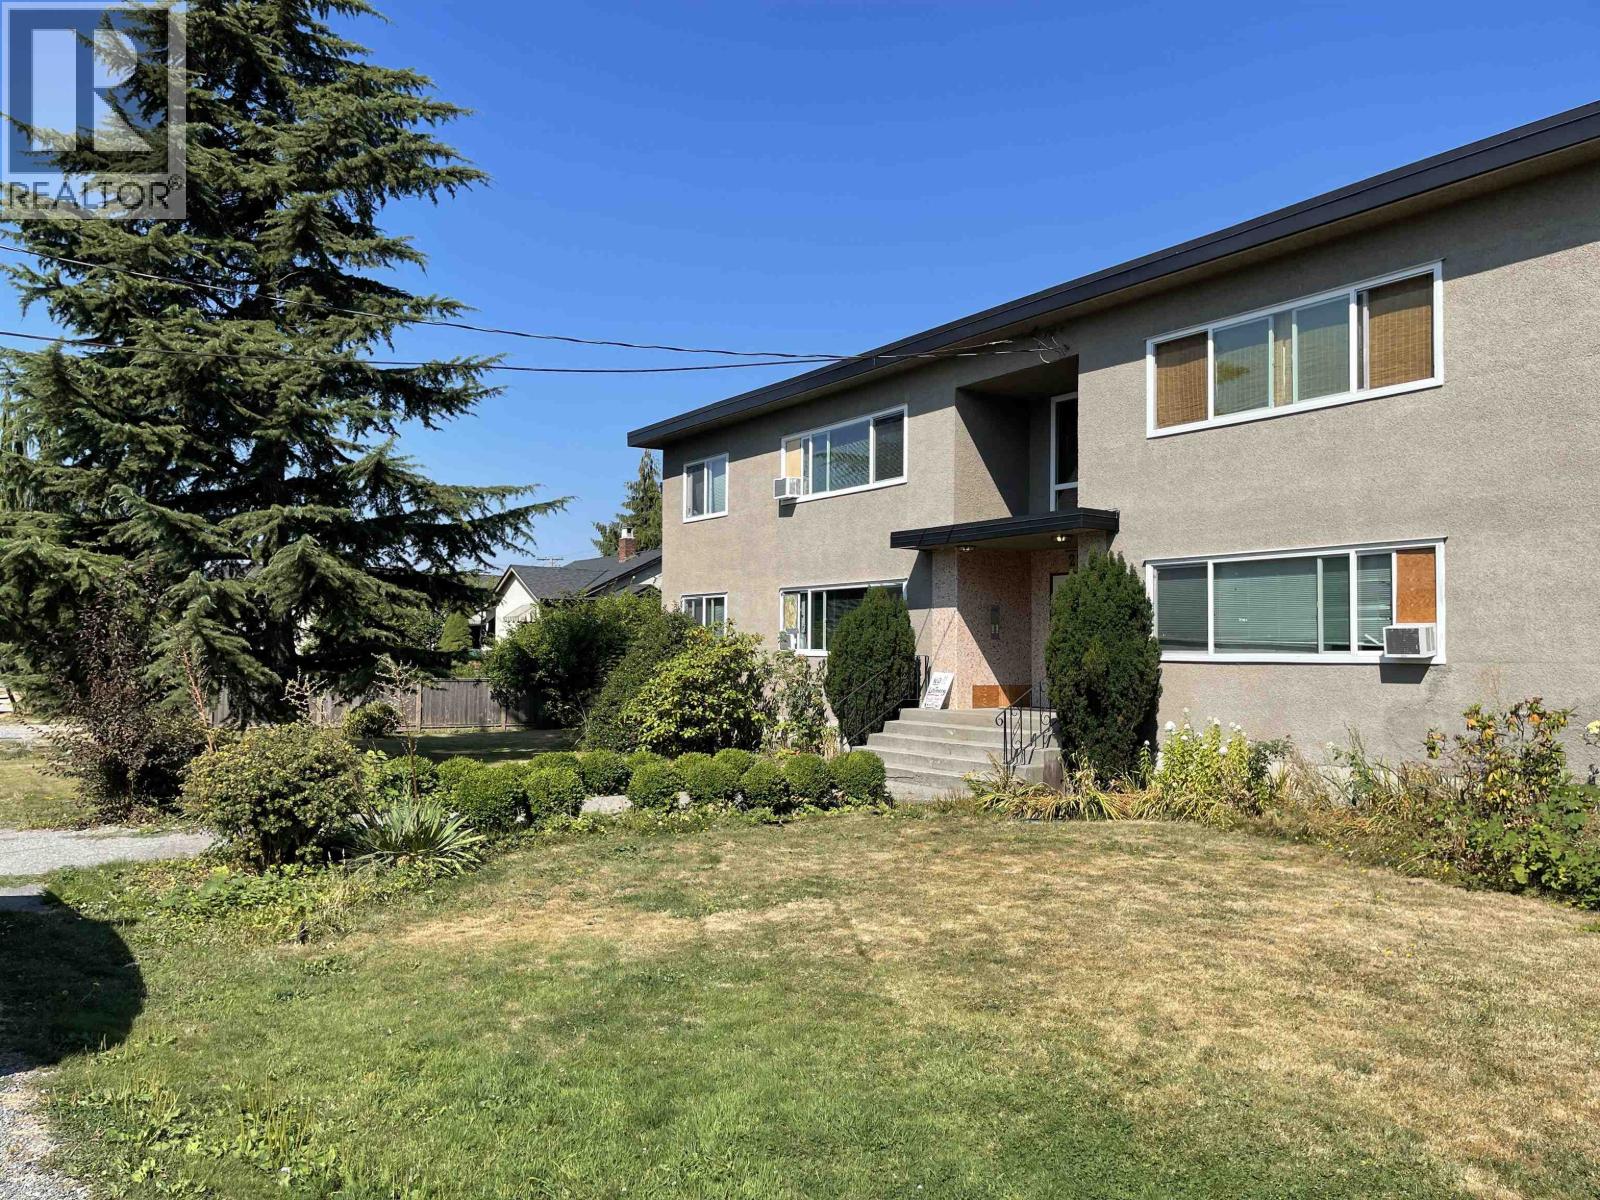
204 22535 Royal Crescent
Maple Ridge, British Columbia
This 1 bedroom 1 bath unit is available now and is walking distance to downtown shopping and transit loop. The unit is on the second floor with no elevator available. 1 covered parking available. Fridge and Stove included, shared laundry on lower floor To view the unit please call Al Hogarth 604-506-5840 (id:63400)
460 Irwin St
Nanaimo, British Columbia
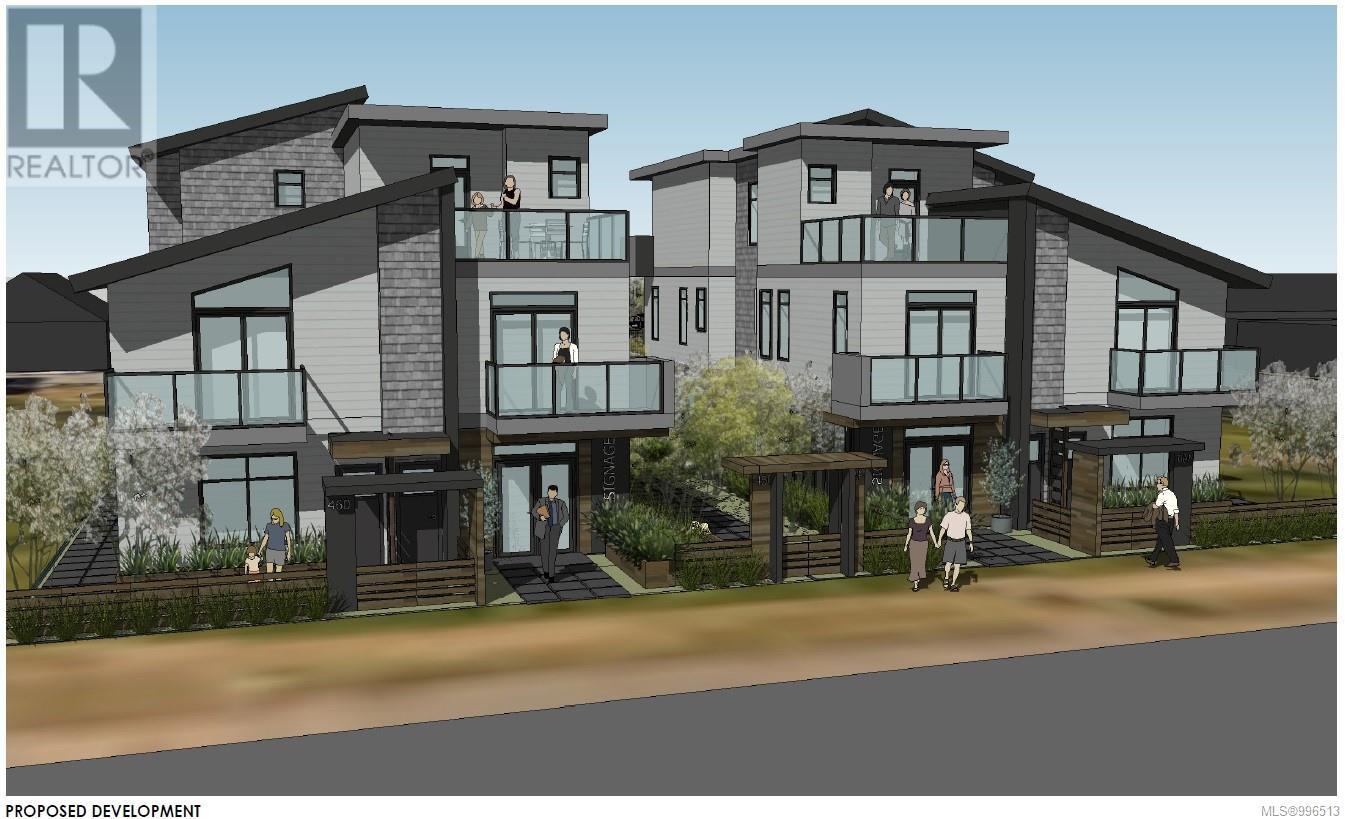
Approved Development Opportunity – South Nanaimo 10 Townhouse like condos + 2 Commercial Units. Located in vibrant South Nanaimo, 450 & 460 Irwin Street offer a rare and ready-to-go development opportunity. Centrally positioned within walking distance to the scenic seawall and convenient shopping, this property combines an excellent location with an already-approved vision for the future. The project has a Development Permit approved by the City of Nanaimo for two multi-family buildings, each thoughtfully designed with five residential units + one CRU. Building A and Building B are mirror images, and the layout includes Unit 1: 1,000 sf + balcony (2 bedrooms), Unit 2: 758 sf + balcony (1 bedroom), Unit 3: 485 sf (1 bedroom), Unit 4: 660 sf + balcony, Unit 5: 660 sq ft + balcony + commercial space. The innovative design ensures appropriate parking for residents and supports much-needed ''missing middle'' housing — a critical type of housing that bridges the gap between single-family homes and larger apartment complexes. This is a prime opportunity to step into a project that aligns with Nanaimo’s growing demand for diverse, attainable housing. (id:63400)
460 Irwin St
Nanaimo, British Columbia

Approved Development Opportunity – South Nanaimo 10 Townhouse like condos + 2 Commercial Units. Located in vibrant South Nanaimo, 450 & 460 Irwin Street offer a rare and ready-to-go development opportunity. Centrally positioned within walking distance to the scenic seawall and convenient shopping, this property combines an excellent location with an already-approved vision for the future. The project has a Development Permit approved by the City of Nanaimo for two multi-family buildings, each thoughtfully designed with five residential units + one CRU. Building A and Building B are mirror images, and the layout includes Unit 1: 1,000 sf + balcony (2 bedrooms), Unit 2: 758 sf + balcony (1 bedroom), Unit 3: 485 sf (1 bedroom), Unit 4: 660 sf + balcony, Unit 5: 660 sq ft + balcony + commercial space. The innovative design ensures appropriate parking for residents and supports much-needed ''missing middle'' housing — a critical type of housing that bridges the gap between single-family homes and larger apartment complexes. This is a prime opportunity to step into a project that aligns with Nanaimo’s growing demand for diverse, attainable housing. (id:63400)
665 W 29th Avenue
Vancouver, British Columbia
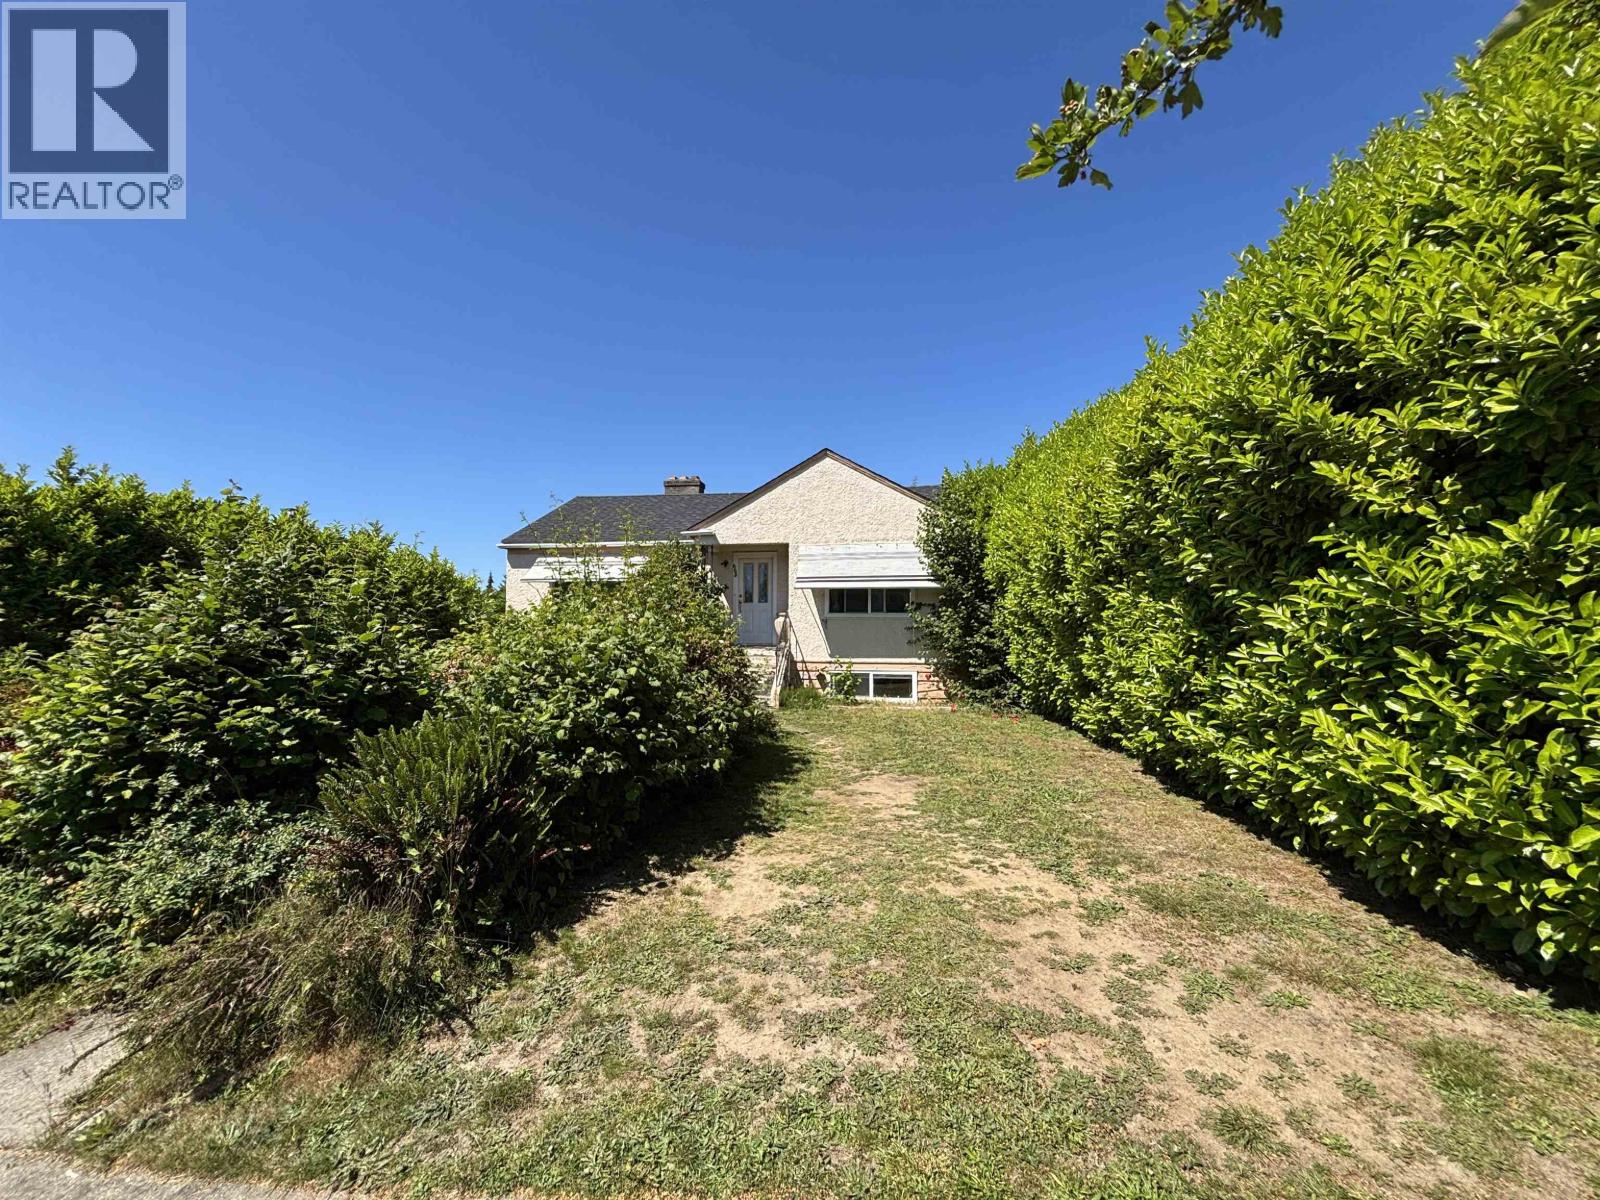
Prime Cambie Corridor Phase 3 opportunity on a 56' x 116.55' lot. This well-maintained home offers 4 bedrooms and 2 bathrooms, featuring a spacious main floor with large kitchen and eating area, separate dining room, and an expansive deck ideal for entertaining. The lower level includes a rec room, laundry room, and a self-contained 1-bedroom suite. Additional highlights include a new roof, 2-car garage, and mountain views. Ideally located steps from Queen Elizabeth Park, Oakridge Centre, and the Canada Line. Excellent holding property, investment, or future development opportunity with potential RM-8 rezoning allowing up to 1.2 FSR and approximately 7,832 sq. ft. of multifamily development potential. (id:63400)
450b Irwin St
Nanaimo, British Columbia
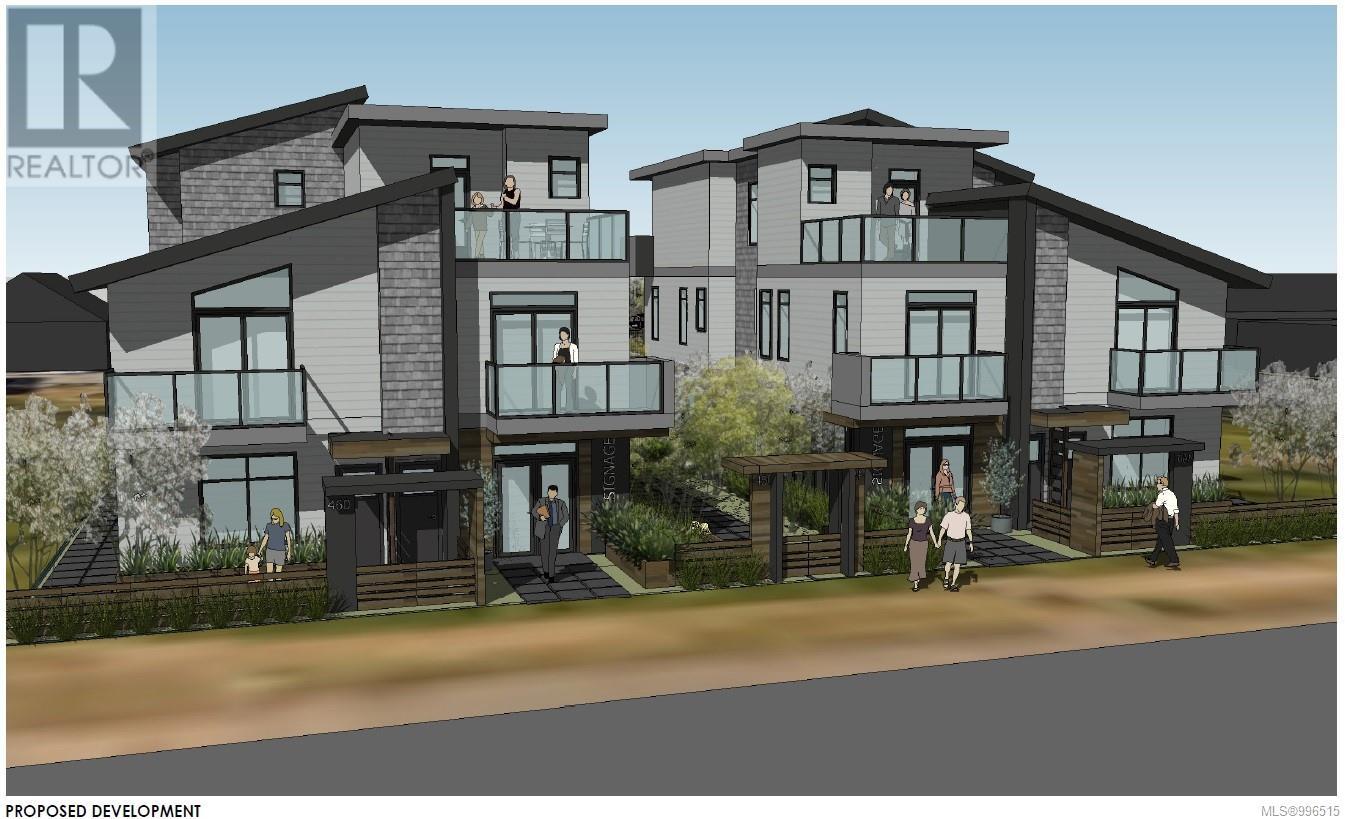
Approved Development Opportunity – South Nanaimo 10 Townhouse like condos + 2 Commercial Units. Located in vibrant South Nanaimo, 450 & 460 Irwin Street offer a rare and ready-to-go development opportunity. Centrally positioned within walking distance to the scenic seawall and convenient shopping, this property combines an excellent location with an already-approved vision for the future. The project has a Development Permit approved by the City of Nanaimo for two multi-family buildings, each thoughtfully designed with five residential units + one CRU. Building A and Building B are mirror images, and the layout includes Unit 1: 1,000 sf + balcony (2 bedrooms), Unit 2: 758 sf + balcony (1 bedroom), Unit 3: 485 sf (1 bedroom), Unit 4: 660 sf + balcony, Unit 5: 660 sq ft + balcony + commercial space. The innovative design ensures appropriate parking for residents and supports much-needed ''missing middle'' housing — a critical type of housing that bridges the gap between single-family homes and larger apartment complexes. This is a prime opportunity to step into a project that aligns with Nanaimo’s growing demand for diverse, attainable housing. (id:63400)
130 Wildlife Pl
Nanaimo, British Columbia
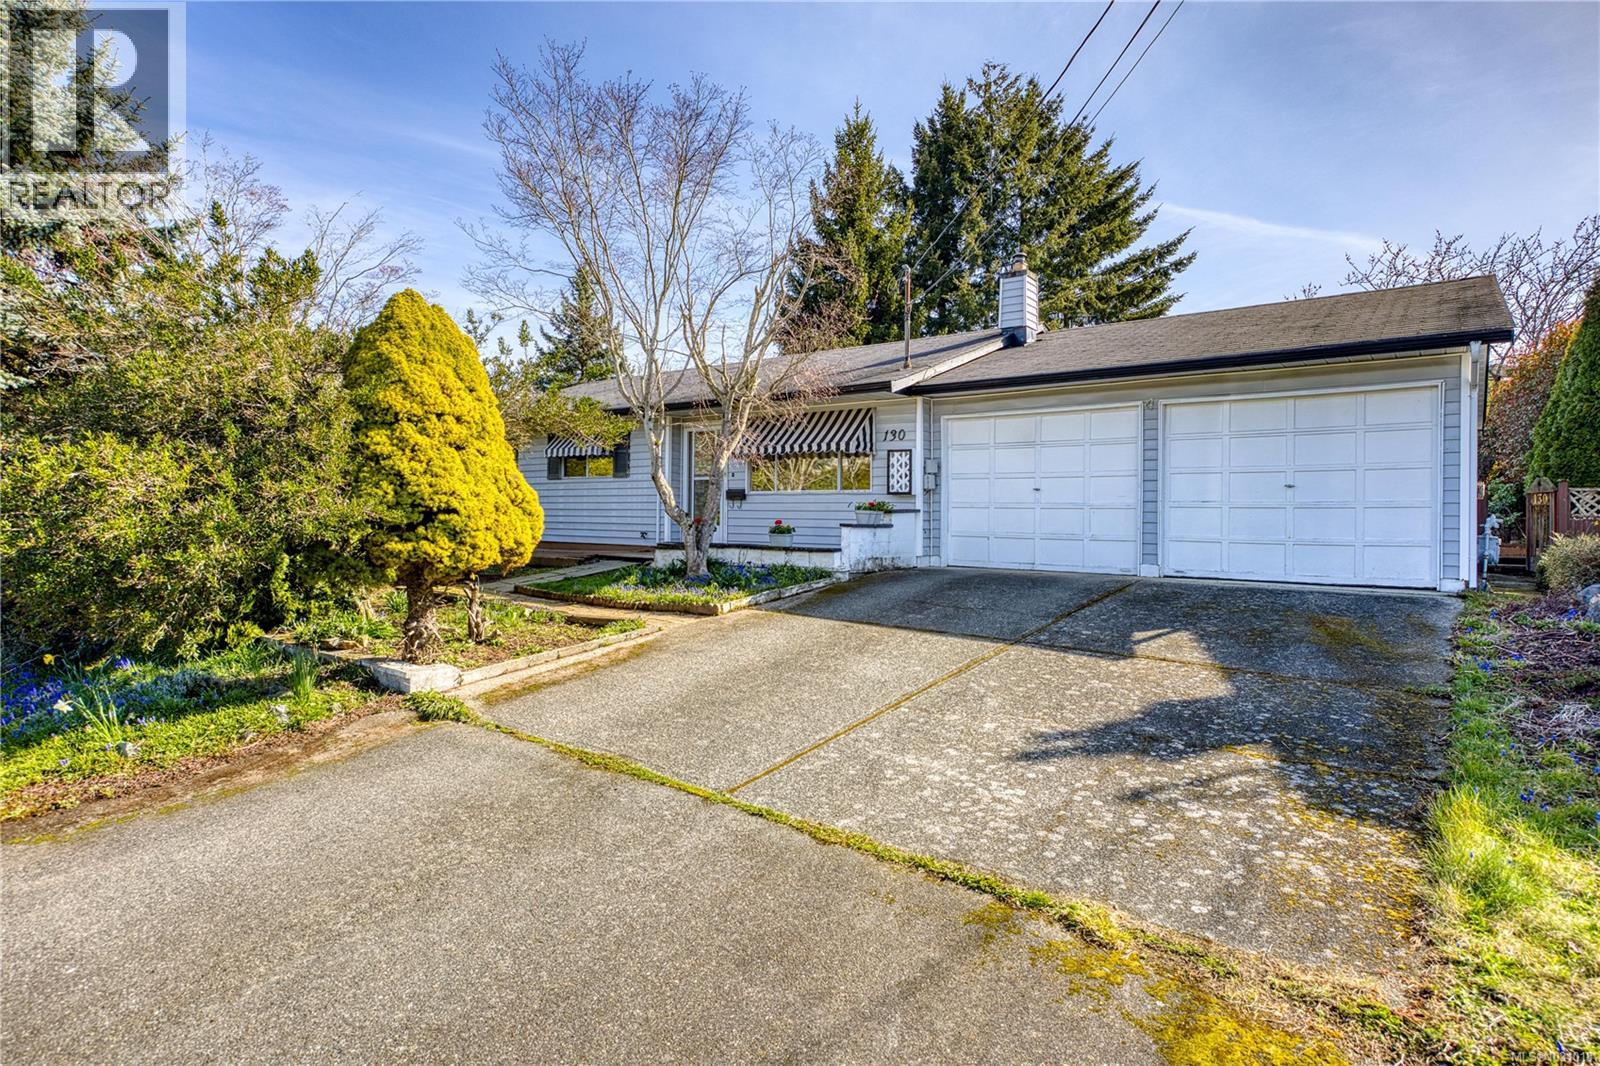
Prime Location & Charming Rancher in the University District Welcome to 130 Wildlife Pl, a solid 3-bedroom, 2-bathroom rancher situated on a quiet street in one of Nanaimo’s most convenient pockets. This home sits on a rare, flat 8,000+ sq. ft. lot featuring a beautifully planned, mature English-style garden and a private gazebo—perfect for outdoor enthusiasts. The location offers an incredible lifestyle: a 15-minute walk to the Aquatic and Ice Centres, and just minutes from VIU, NDSS, and Nanaimo Christian School. Westwood Lake and Downtown are also just a short drive away. Inside, the home is bright and move-in ready, featuring a functional open layout, a cozy gas fireplace, and a spacious double garage with a workbench. While perfectly comfortable as-is, it offers a wonderful ''canvas'' for those looking to add their personal touch and modern updates over time. A fantastic opportunity for families, retirees, or investors seeking a well-maintained home with great bones in a top-tier location. (id:63400)
532 Prideaux St
Nanaimo, British Columbia
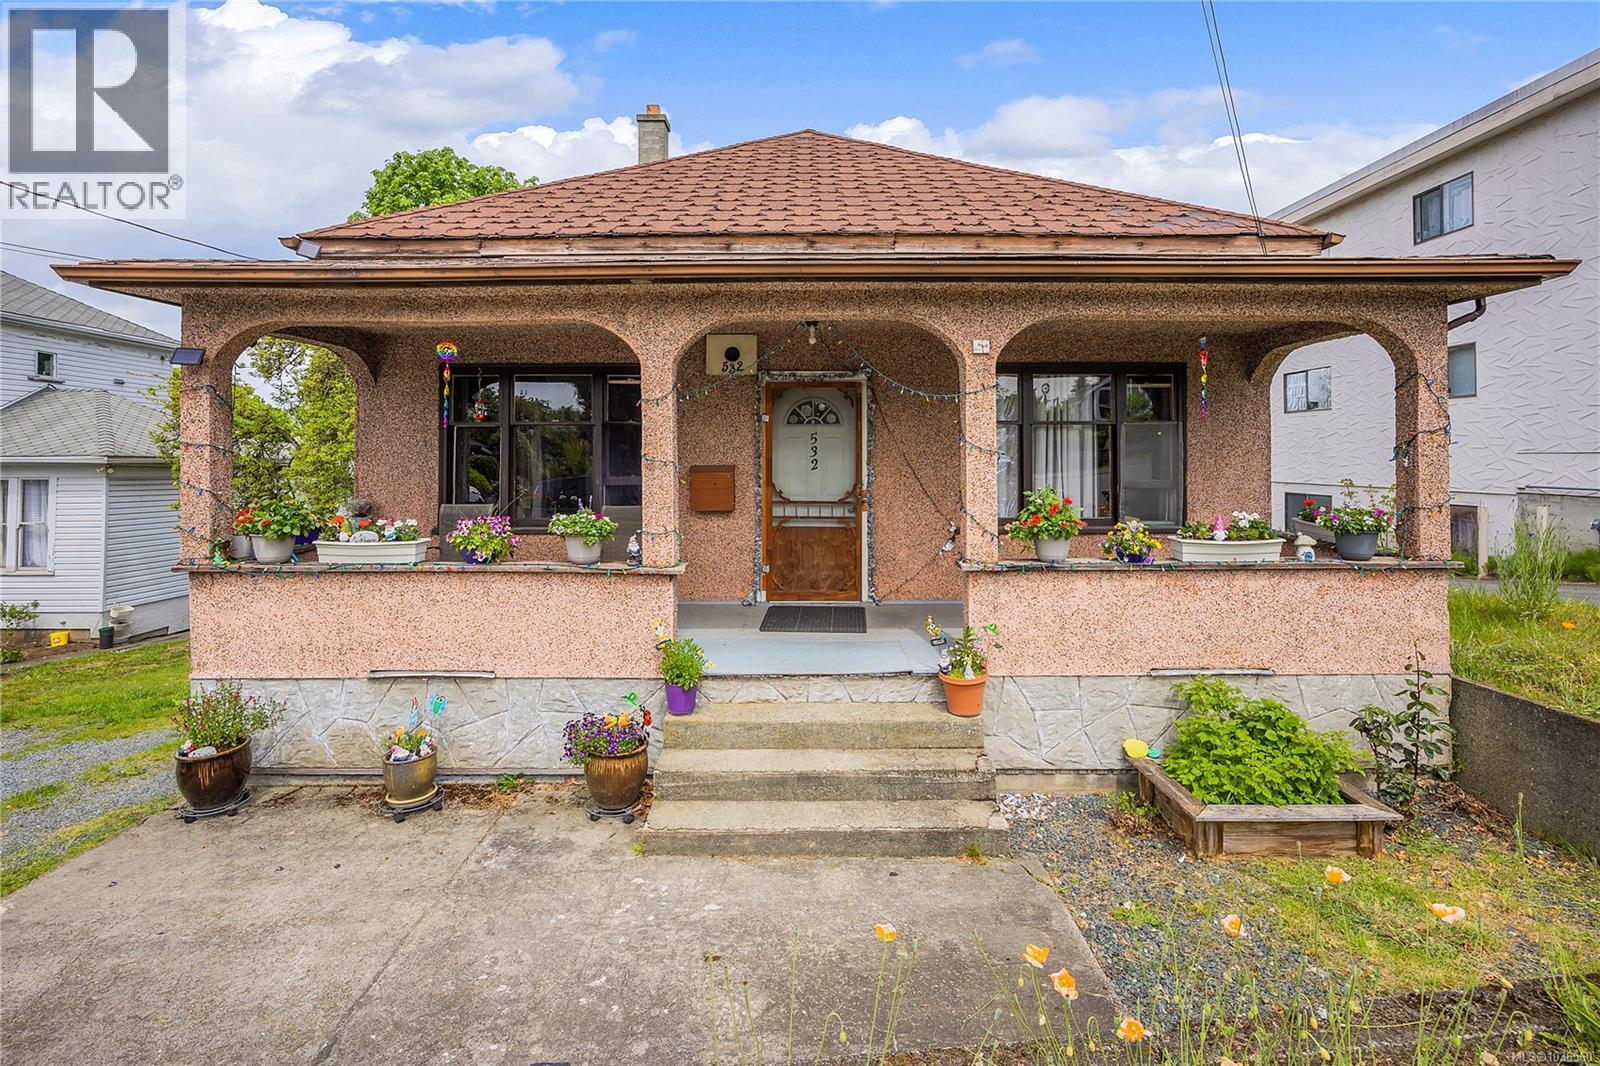
This centrally located property in the heart of Nanaimo offers an exceptional opportunity for small to mid-scale developers looking to enter or expand within the multi-family market. Currently operating as a single-family residence with consistent rental revenue, the true value lies in the development potential already unlocked. The City of Nanaimo has approved a development permit for a well-designed fourplex consisting of four three-bedroom units, each with family-oriented floorplans and private exterior balconies. Notably, two of the units will feature limited ocean views. Designed with both community and privacy in mind, each unit features a townhouse-style entry with its own exterior door. This layout not only enhances curb appeal but fosters a sense of individual identity and ownership while still creating a cohesive community atmosphere—an increasingly desirable feature among modern homebuyers. This project is a rare find in the Nanaimo market, where new three-bedroom units are in short supply. The design directly addresses the growing demand for attainable housing by providing family-sized units that can serve both the end-user homeowner and the long-term investor. The development fulfills all City parking requirements and has been thoughtfully conceived as a missing middle solution—offering practical density without compromising livability or neighborhood character. With the Development Permit in place and a well-positioned floorplan design in a supply-constrained market, this is a strong candidate for a build-to-sell or build-to-hold strategy. Measurements Approx. Verify if important. (id:63400)
532 Prideaux St
Nanaimo, British Columbia
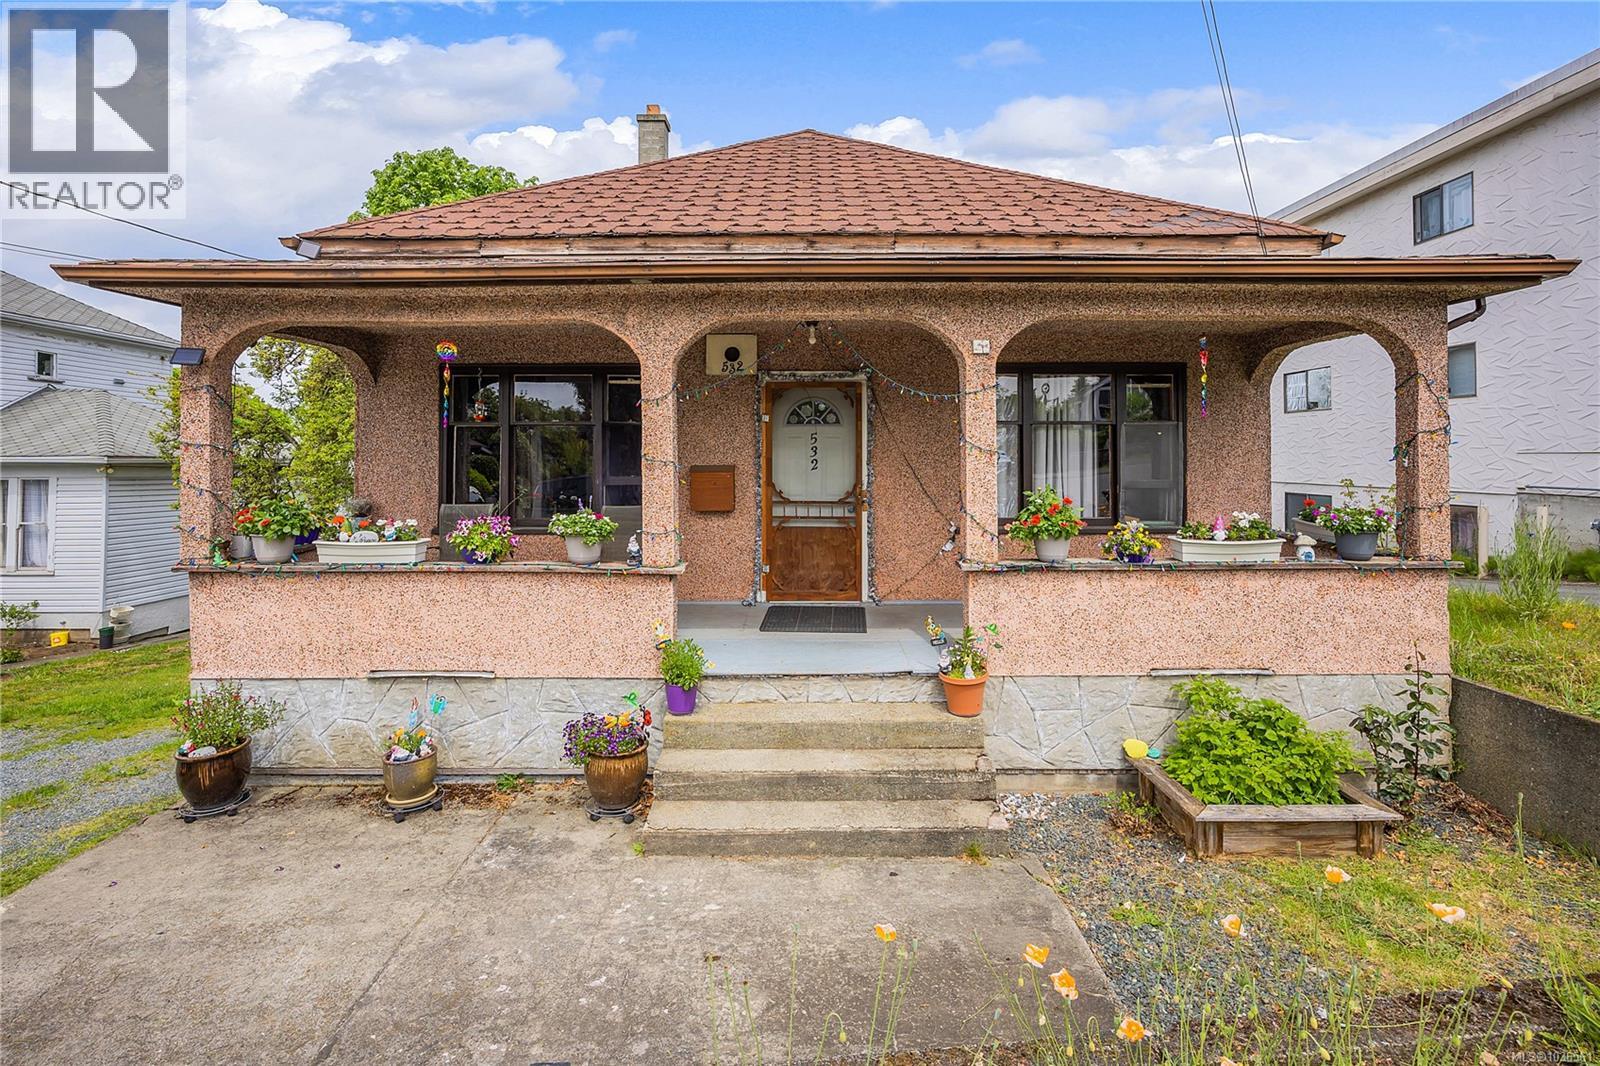
This centrally located property in the heart of Nanaimo offers an exceptional opportunity for small to mid-scale developers looking to enter or expand within the multi-family market. Currently operating as a single-family residence with consistent rental revenue, the true value lies in the development potential already unlocked. The City of Nanaimo has approved a development permit for a well-designed fourplex consisting of four three-bedroom units, each with family-oriented floorplans and private exterior balconies. Notably, two of the units will feature limited ocean views. Designed with both community and privacy in mind, each unit features a townhouse-style entry with its own exterior door. This layout not only enhances curb appeal but fosters a sense of individual identity and ownership while still creating a cohesive community atmosphere—an increasingly desirable feature among modern homebuyers. This project is a rare find in the Nanaimo market, where new three-bedroom units are in short supply. The design directly addresses the growing demand for attainable housing by providing family-sized units that can serve both the end-user homeowner and the long-term investor. The development fulfills all City parking requirements and has been thoughtfully conceived as a missing middle solution—offering practical density without compromising livability or neighborhood character. With the Development Permit in place and a well-positioned floorplan design in a supply-constrained market, this is a strong candidate for a build-to-sell or build-to-hold strategy. Measurements Approx. Verify if important. (id:63400)
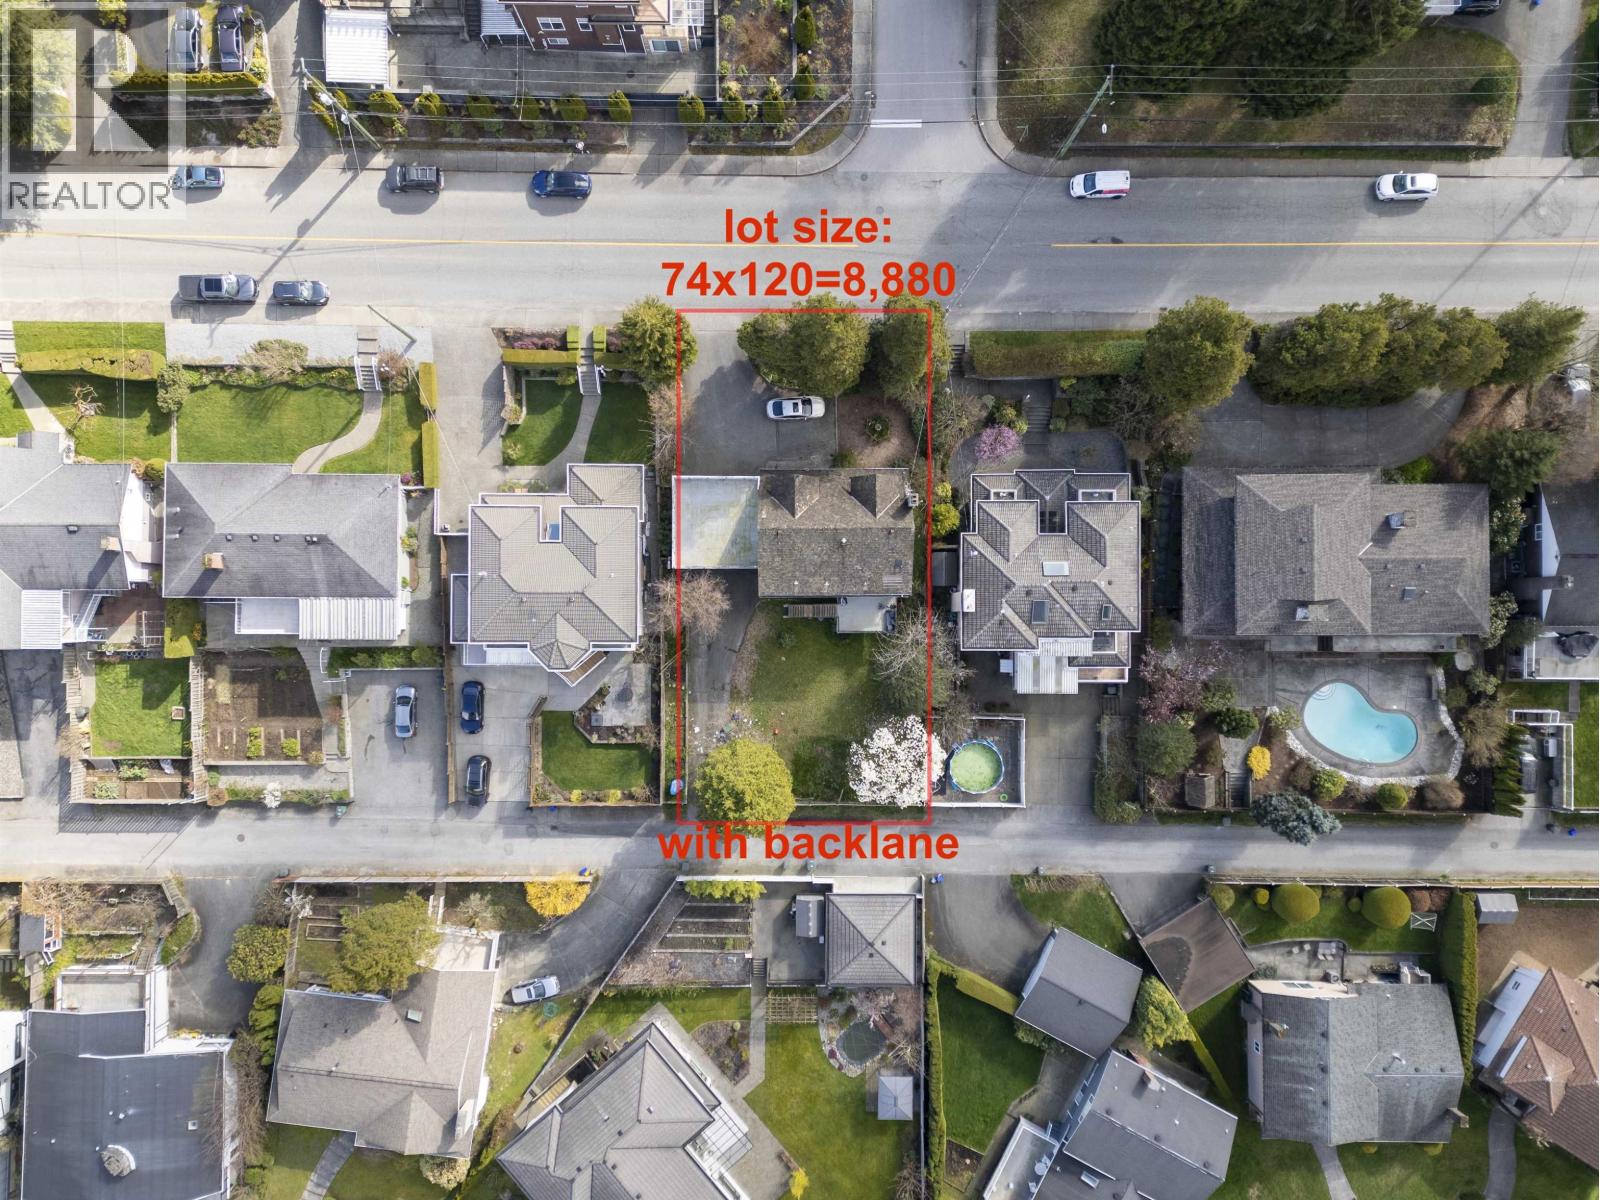
1277 Holdom Avenue
Burnaby, British Columbia
Fantastic opportunity in desirable North Burnaby! Rare wide 74 ft frontage lot (8,880 sq ft, 74 x 120 ft) with back lane offers excellent potential for future redevelopment (up to 4 units) or long-term holding. Located in the heart of the Brentwood area, just minutes to Brentwood Mall, Costco, Whole Foods, and everyday amenities. Conveniently located near Brentwood & Holdom SkyTrain and close to a transit-oriented area. Future Holdom overpass will enhance north-south connectivity and area accessibility. The existing approx. 3,000 square ft home is well maintained with partial updates, offering move-in ready condition. Double 100 amp service. Ample parking with carport, lane access, and up to 6 spots. Close to Aubrey Elementary, Burnaby North Secondary, parks, and a beautiful cherry blossom St. (id:63400)
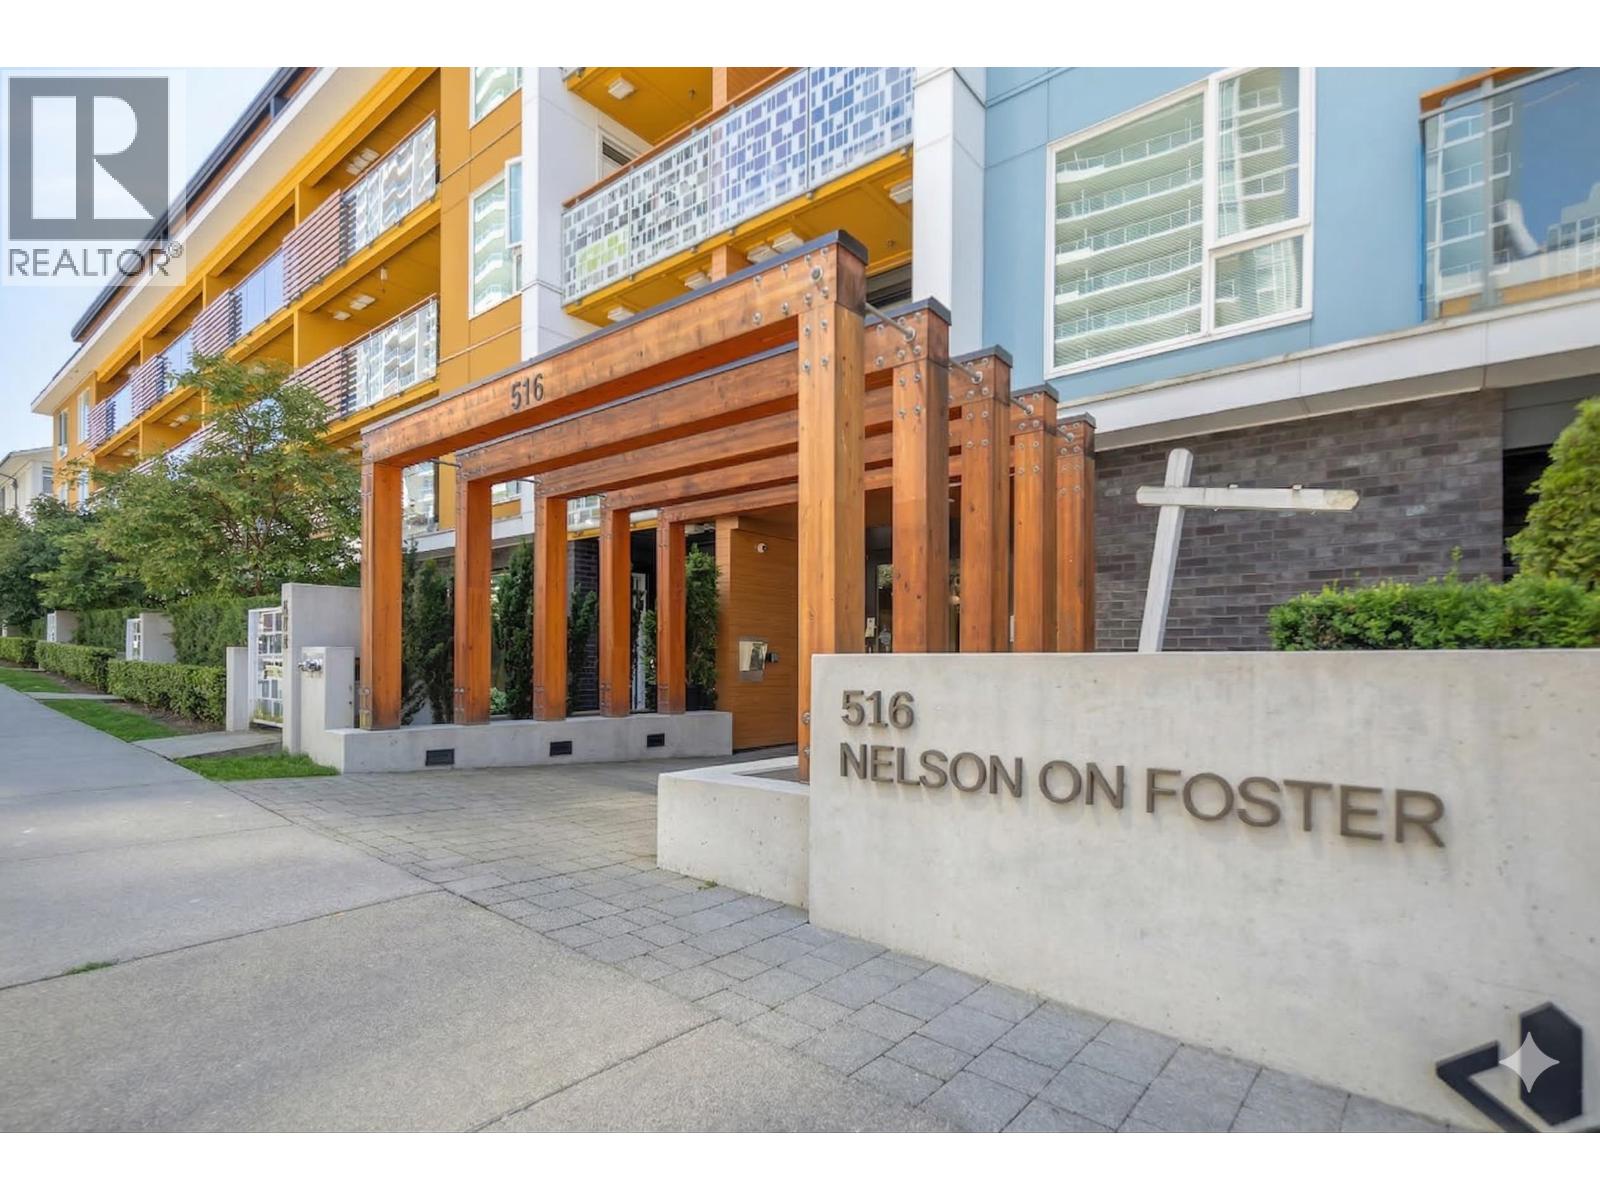
504 516 Foster Avenue
Coquitlam, British Columbia
Penthouse Living at Nelson on Foster. Experience the pinnacle of Burquitlam living in this stunning corner residence by the award-winning Intracorp Homes. This bright, airy Penthouse is wrapped in expansive windows, flooding the open-concept layout with natural light. Boasting 9' ceilings, a gourmet stainless steel kitchen, and sleek laminate flooring throughout, every detail reflects modern sophistication. Nestled on a quiet residential street, you are steps from the Skytrain (Burquitlam & Lougheed), the vibrant City of Lougheed Town Centre, schools, and lush parks. Includes Parking and Storage. (id:63400)
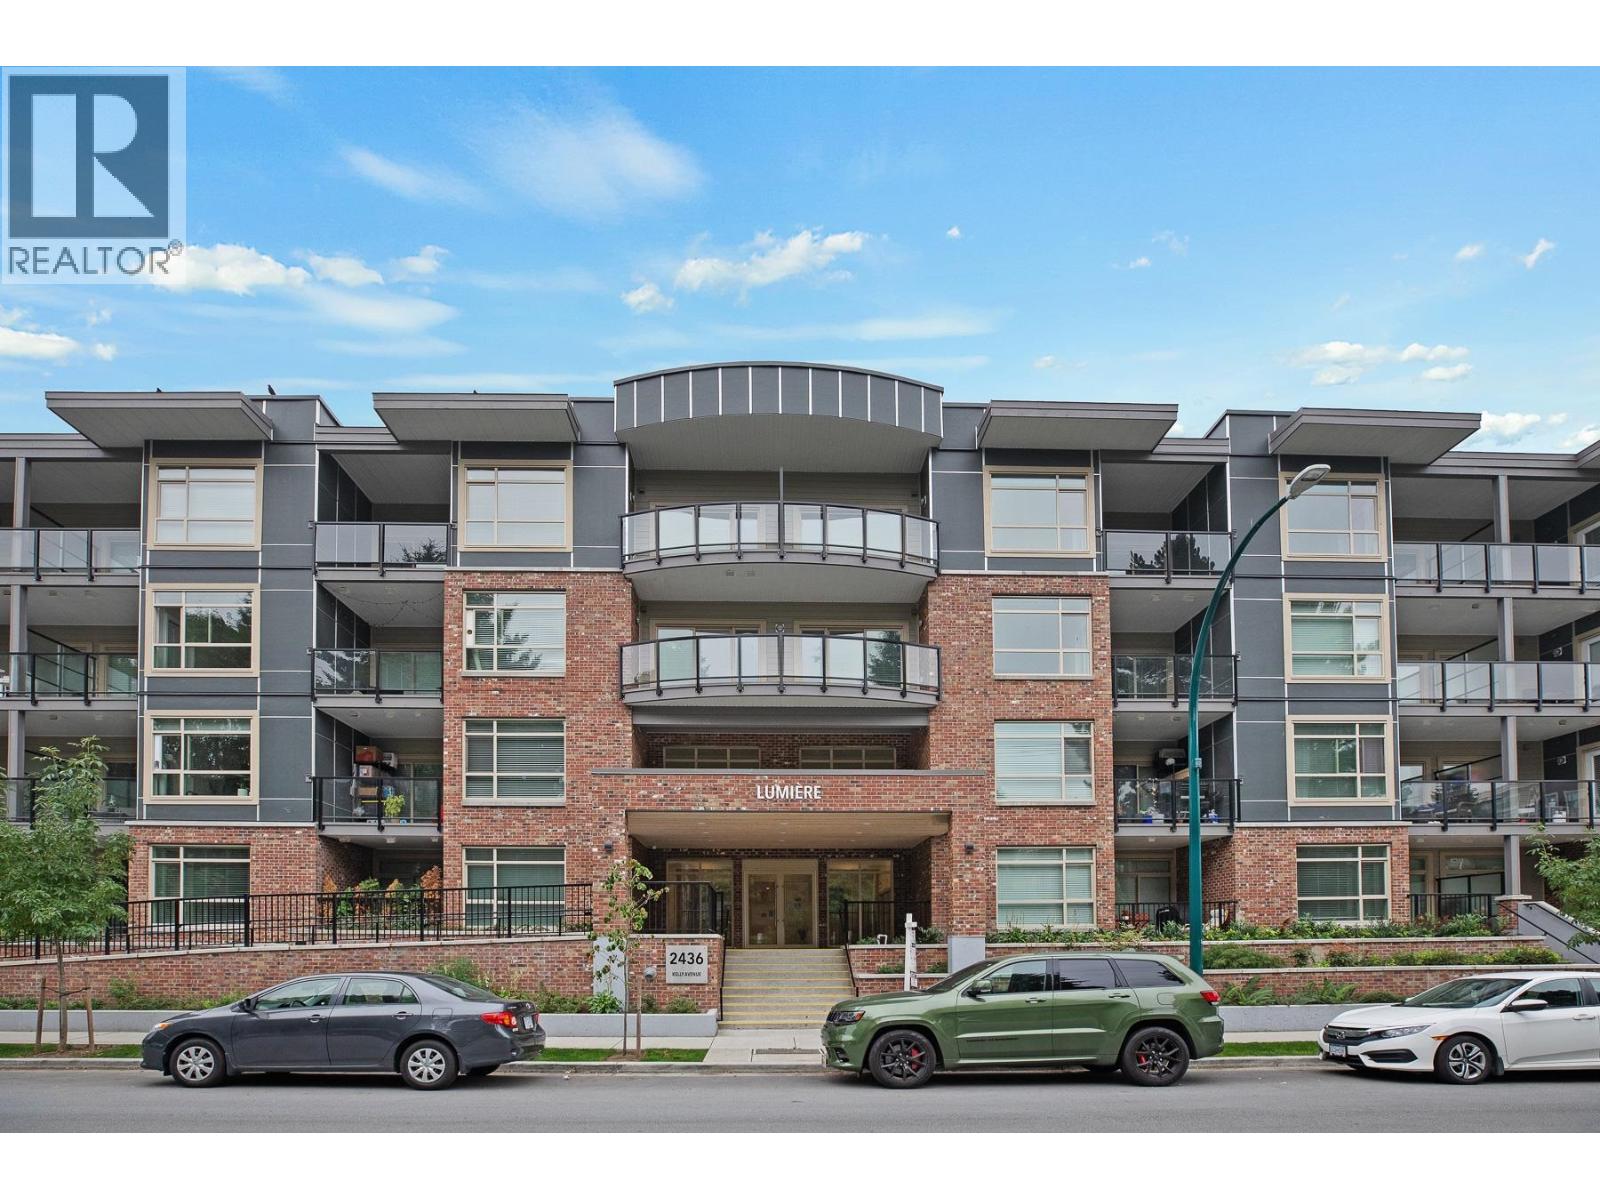
106 2436 Kelly Avenue
Port Coquitlam, British Columbia
Welcome to LUMIERE, a NEWER DEVELOPMENT in the heart of Downtown Port Coquitlam!! Well laid out open concept 1 bedroom & den & 1 bathroom GROUND LEVEL unit with it's own separate entrance!! Kitchen has quartz countertops, breakfast bar, stainless steel appliances & white shaker cabinetry w/under mounted lighting. Beautiful 12mm laminate flooring throughout with TJI silent floor system. 9' ceilings throughout for an open & airy feeling. Roughed In Central Vacuum, Smart Thermostat. Large 99sf covered PATIO for your entertaining. Close to transit, schools & Westcoast Express with Gates Park just a block away!! Walk to the new PoCo Rec Centre!! Pet & rental friendly building. 2 Rec Rooms for entertaining!! Wheelchair friendly. TWO parking stalls included!! 4 EV Charging Stations in building!! (id:63400)
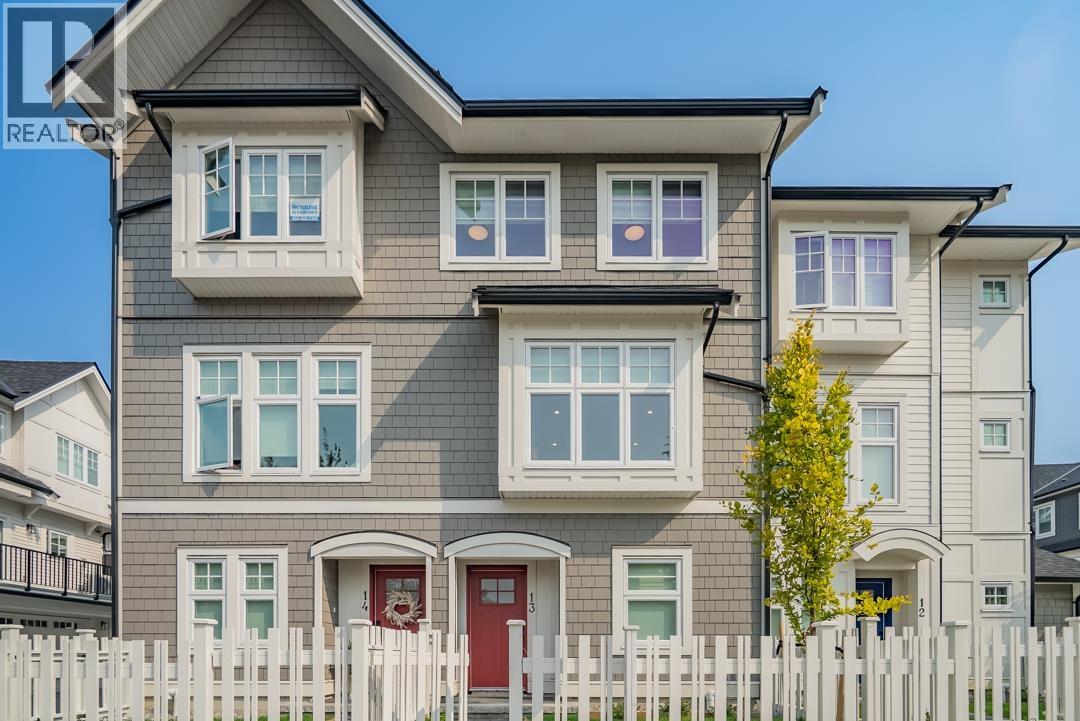
2 22811 Mclean Avenue
Richmond, British Columbia
Introducing Another Award Winning Community by Infinity Living "Richstone Hamilton" nestled in the quiet, rapidly growing Richmond Suburb of Hamilton. 25 Farmhouse-inspired townhomes with gorgeous finishings. These 3-bedroom townhomes boast designer kitchens, Fisher & Paykel appliance package, authentic imported European tiles, Quartz countertops, custom woodwork, Air Con/Heat Pump/HRV and double tandem/side by side garages. These units are very well appointed. Walking distance to Shopping, schools, parks, childcare and transit. All Units are Ready to Occupy! (id:63400)