
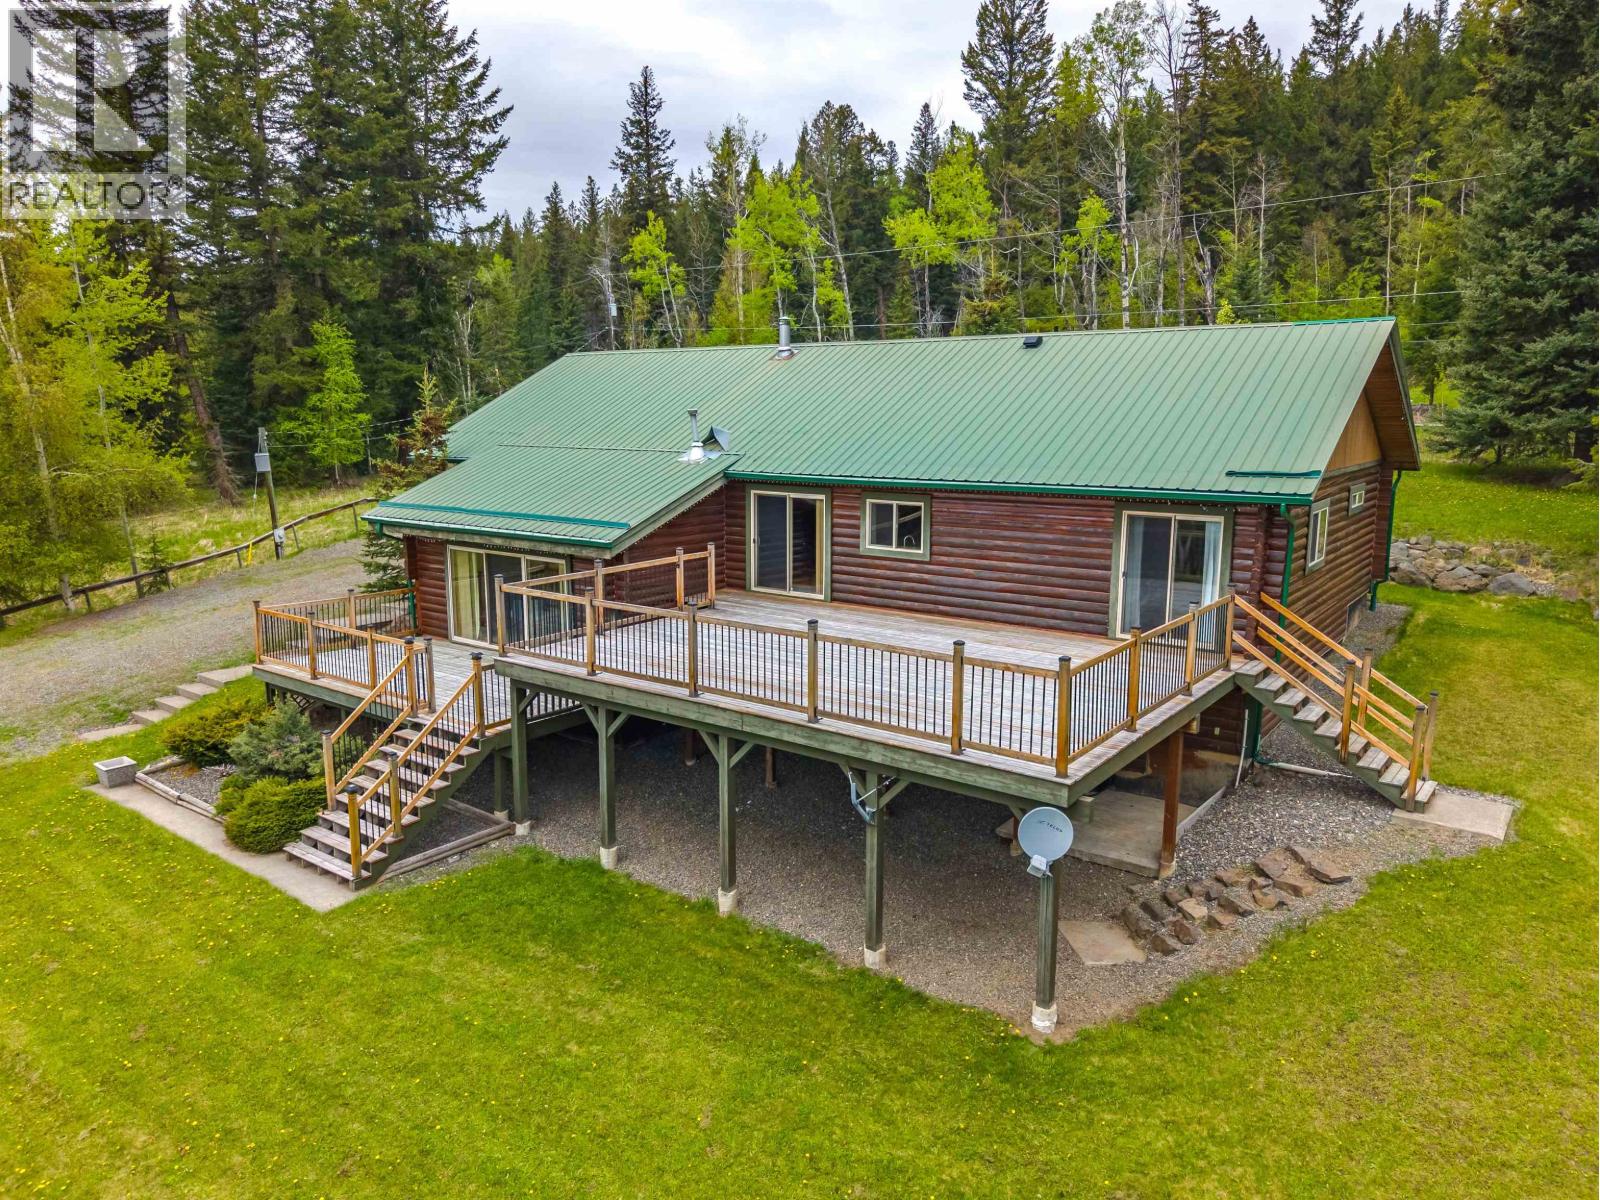
7118 Noveta Road
Bridge Lake, British Columbia
Relaxed country living in this beautifully renovated 3-bedroom D-log rancher with fully finished basement. Bright, open-concept layout with vaulted ceilings and a stylish kitchen featuring high-end stainless steel appliances. The spacious primary bedroom includes a walk-in closet, ensuite, and French doors to a south-facing sundeck. The sunken living room with pellet stove also opens onto a second lower deck. Set on a park-like 2.2-acre fully fenced and cross-fenced property with privacy trees on both ends, it also has an outbuilding that is currently used as a workshop but could also make a great barn. Walking distance to Lesser Fish lake and only minutes from crown access to trails. This is a great package for full time living, or weekend getaway! (id:63400)
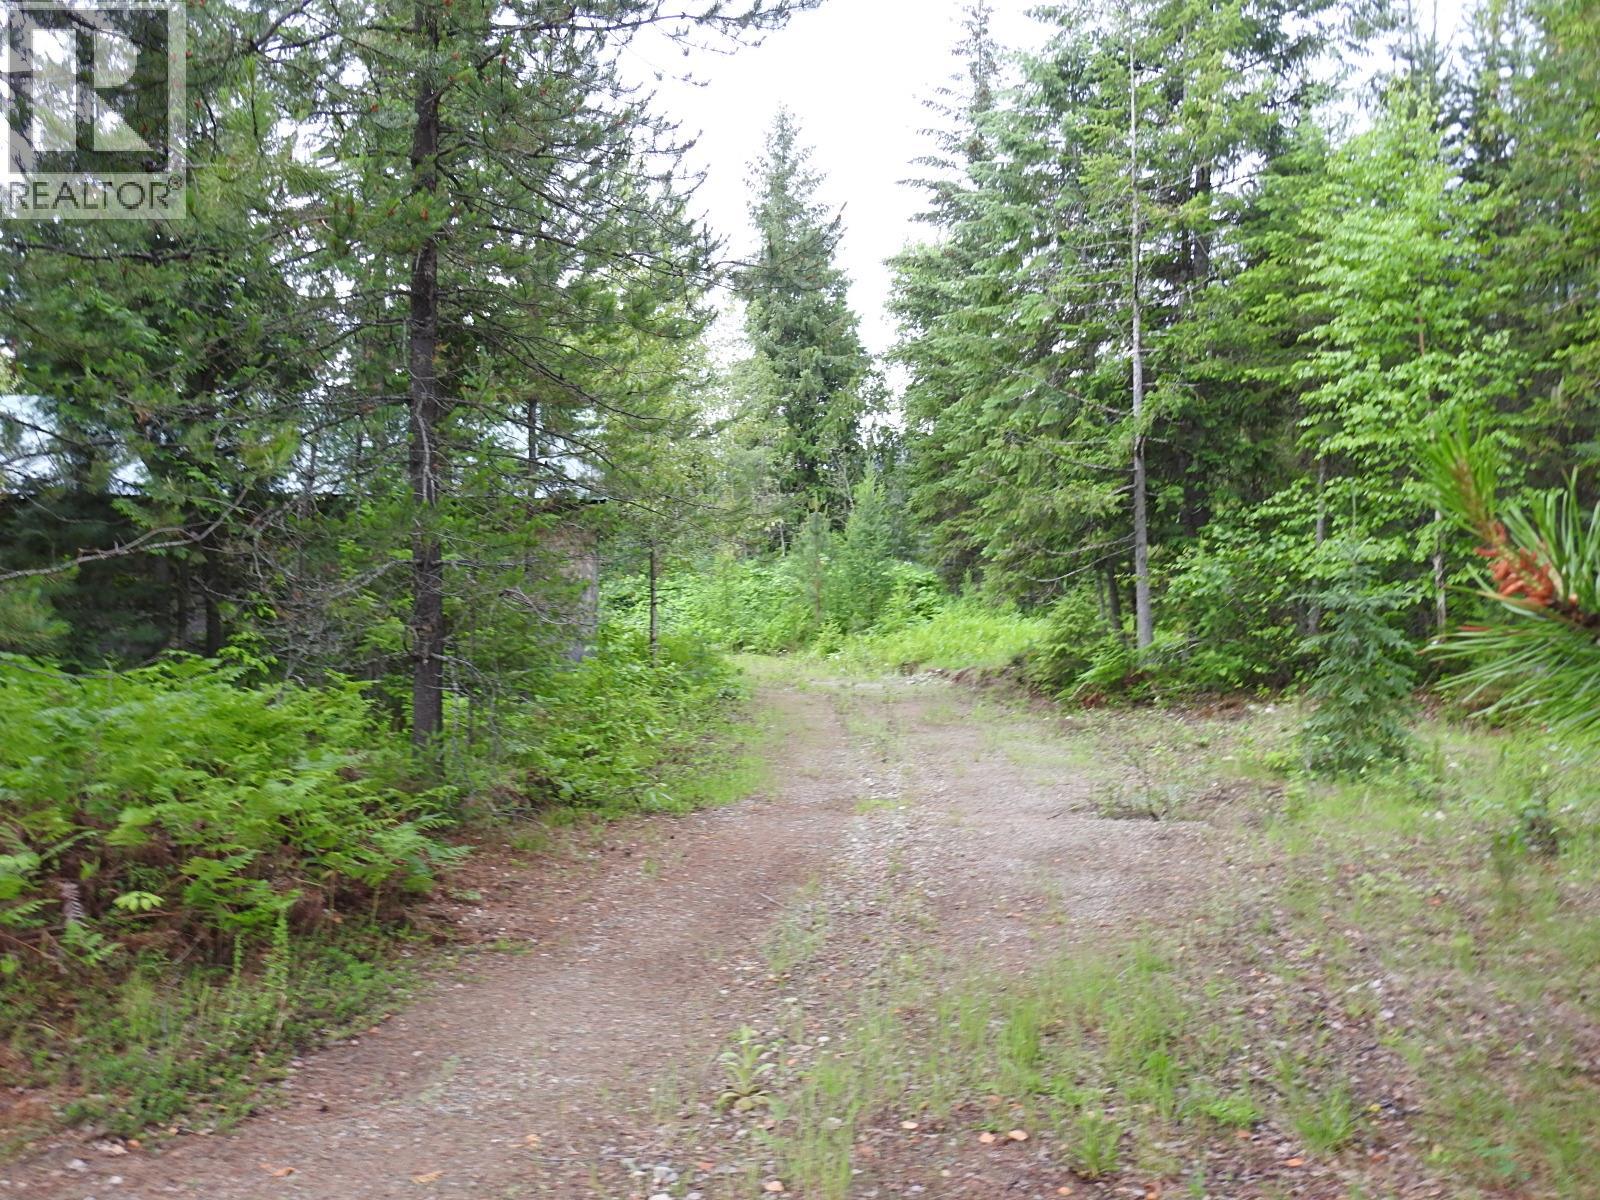
9700 Hwy 6
Edgewood, British Columbia
Beautiful 10 acre property (zoned C-3, Tourist Commercial) situated along Hwy.#6, which runs directly from the North Okanagan to the Kootenays. The 10 acres are mostly flat with hydro service already established on the property. The land is nicely treed and very park-like. Buildings include a large 24' x 40' open front Storage Shed and a C-Can of little value. Very attractive property ready for your dream home, and if you wish, establish a business at the same time. Easy to view, call or email for an information package. (id:63400)
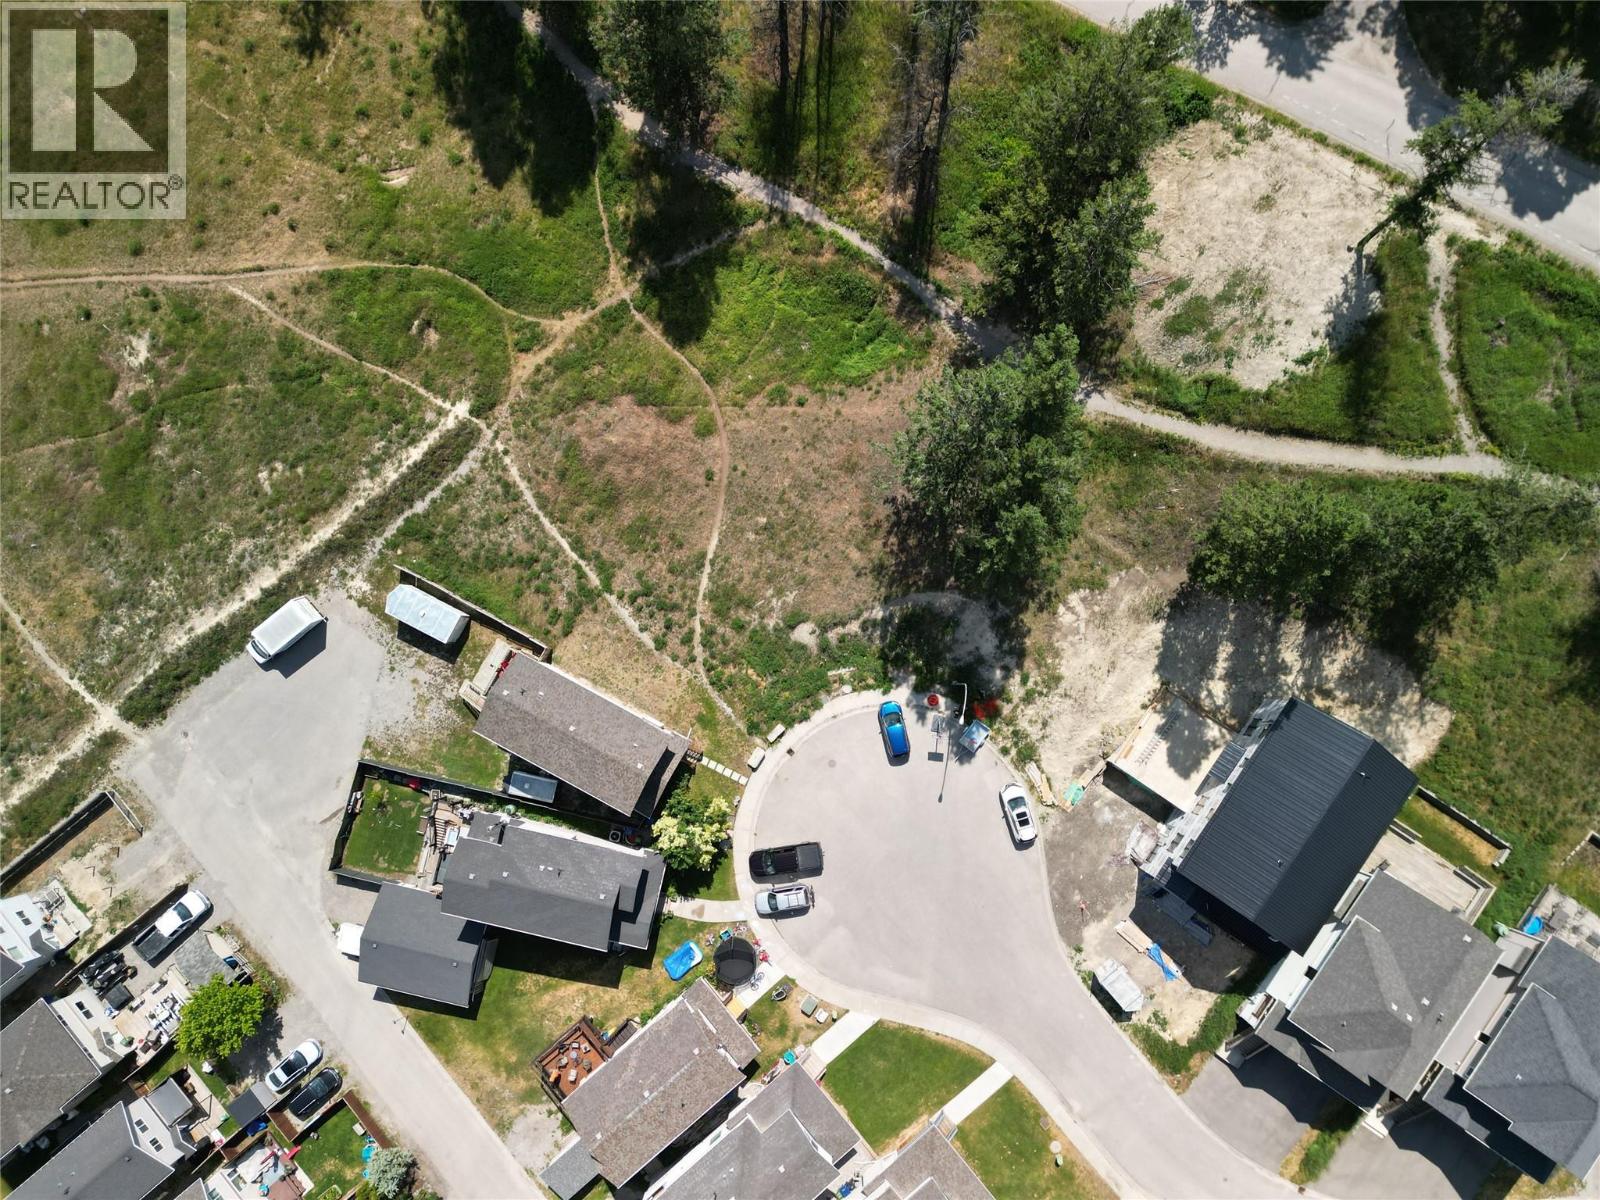
2152 Westside Park View Lot# 20
Invermere, British Columbia
This north-east-facing lot is located on a quiet cul-de-sac, offering a peaceful setting for your future home. The land slopes gently toward the road and comes with no building commitments, and no monthly fee. Your building design plans must align with the neighbourhood’s established character. The Westside Park community is a well-developed area featuring paved roads, municipal services at the lot line, a community garden, a children’s park, and ample green space. Residents also enjoy access to the Legacy Trail, perfect for hiking and biking, and the proximity to local schools makes it ideal for families. Additionally, the adjacent lot 19 is available for purchase, providing an excellent opportunity for expansion or investment. No GST and no strata fees! (id:63400)
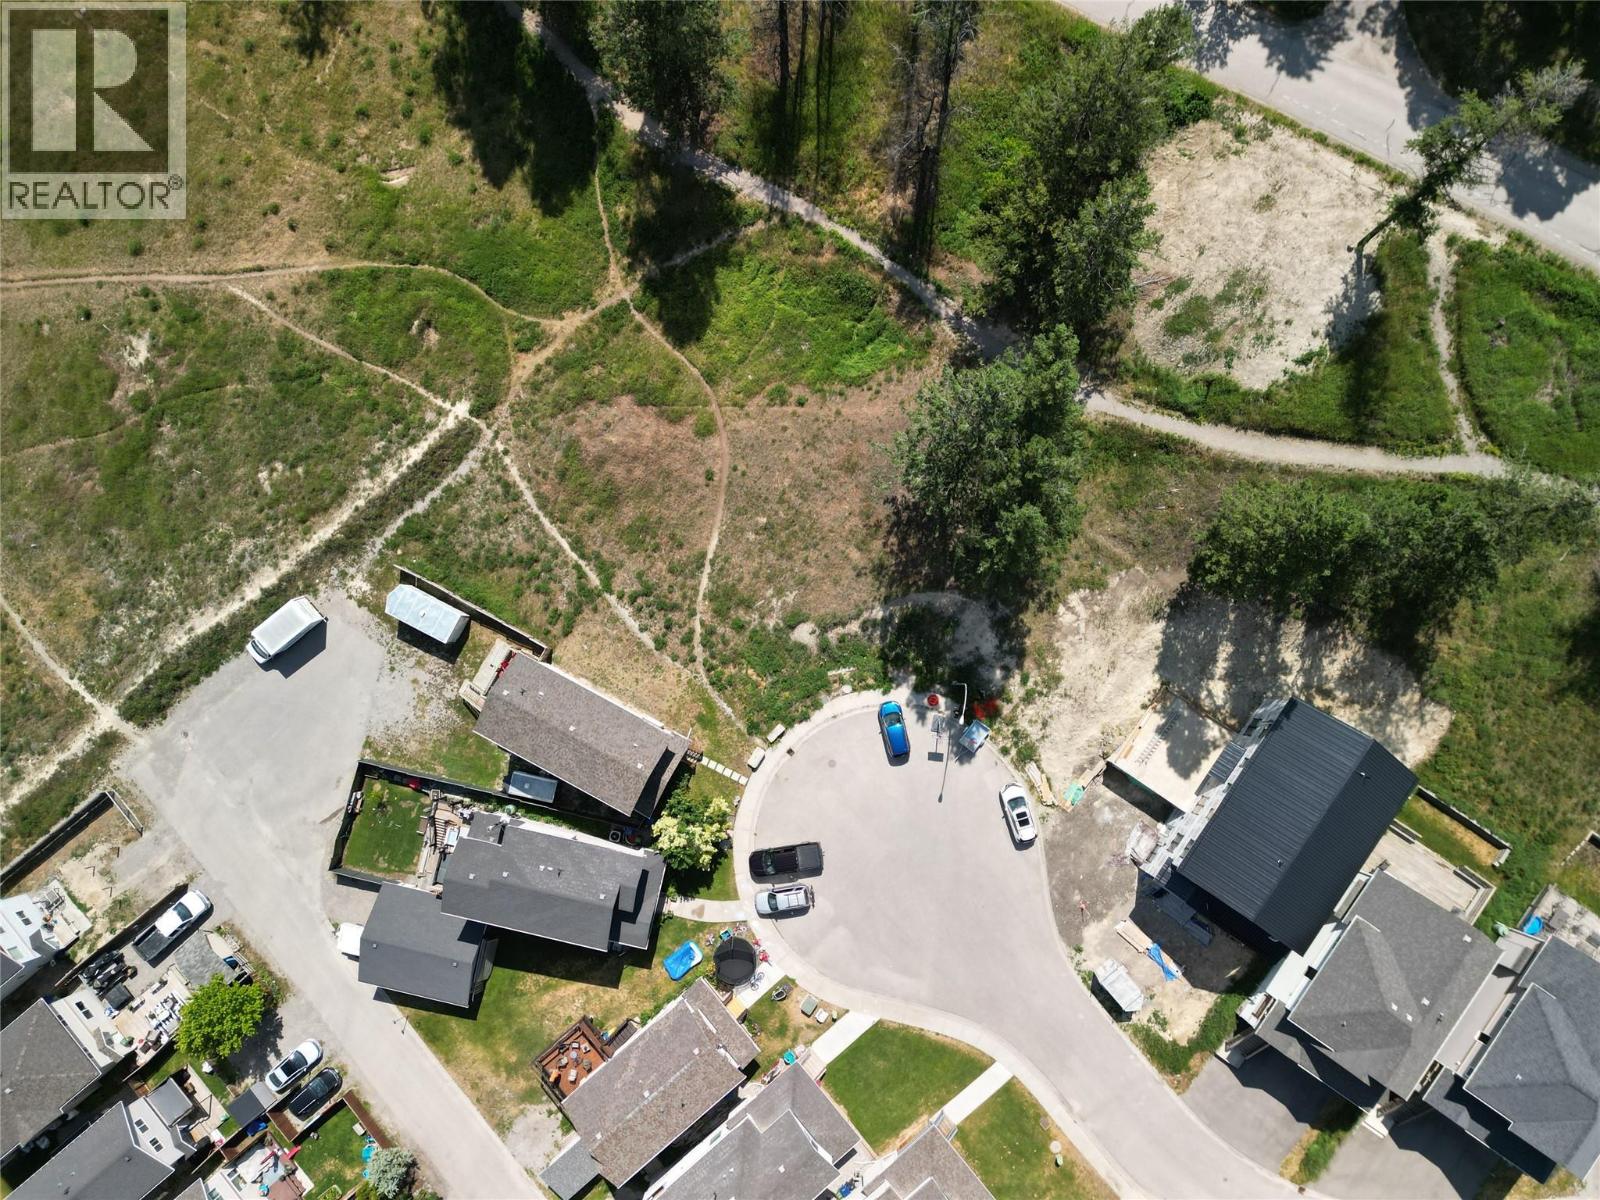
2154 Westside Park View Lot# 19
Invermere, British Columbia
This north-east-facing lot is located on a quiet cul-de-sac, offering a peaceful setting for your future home. The land slopes gently toward the road, comes with no building commitments, and no monthly fee. Your building design plans must align with the neighbourhood’s established character. The Westside Park community is a well-developed area featuring paved roads, municipal services at the lot line, a community garden, a children’s park, and ample green space. Residents also enjoy access to the Legacy Trail, perfect for hiking and biking, and the proximity to local schools makes it ideal for families. Additionally, the adjacent lot 20 is available for purchase, providing an excellent opportunity for expansion or investment. No GST and no strata fees! (id:63400)
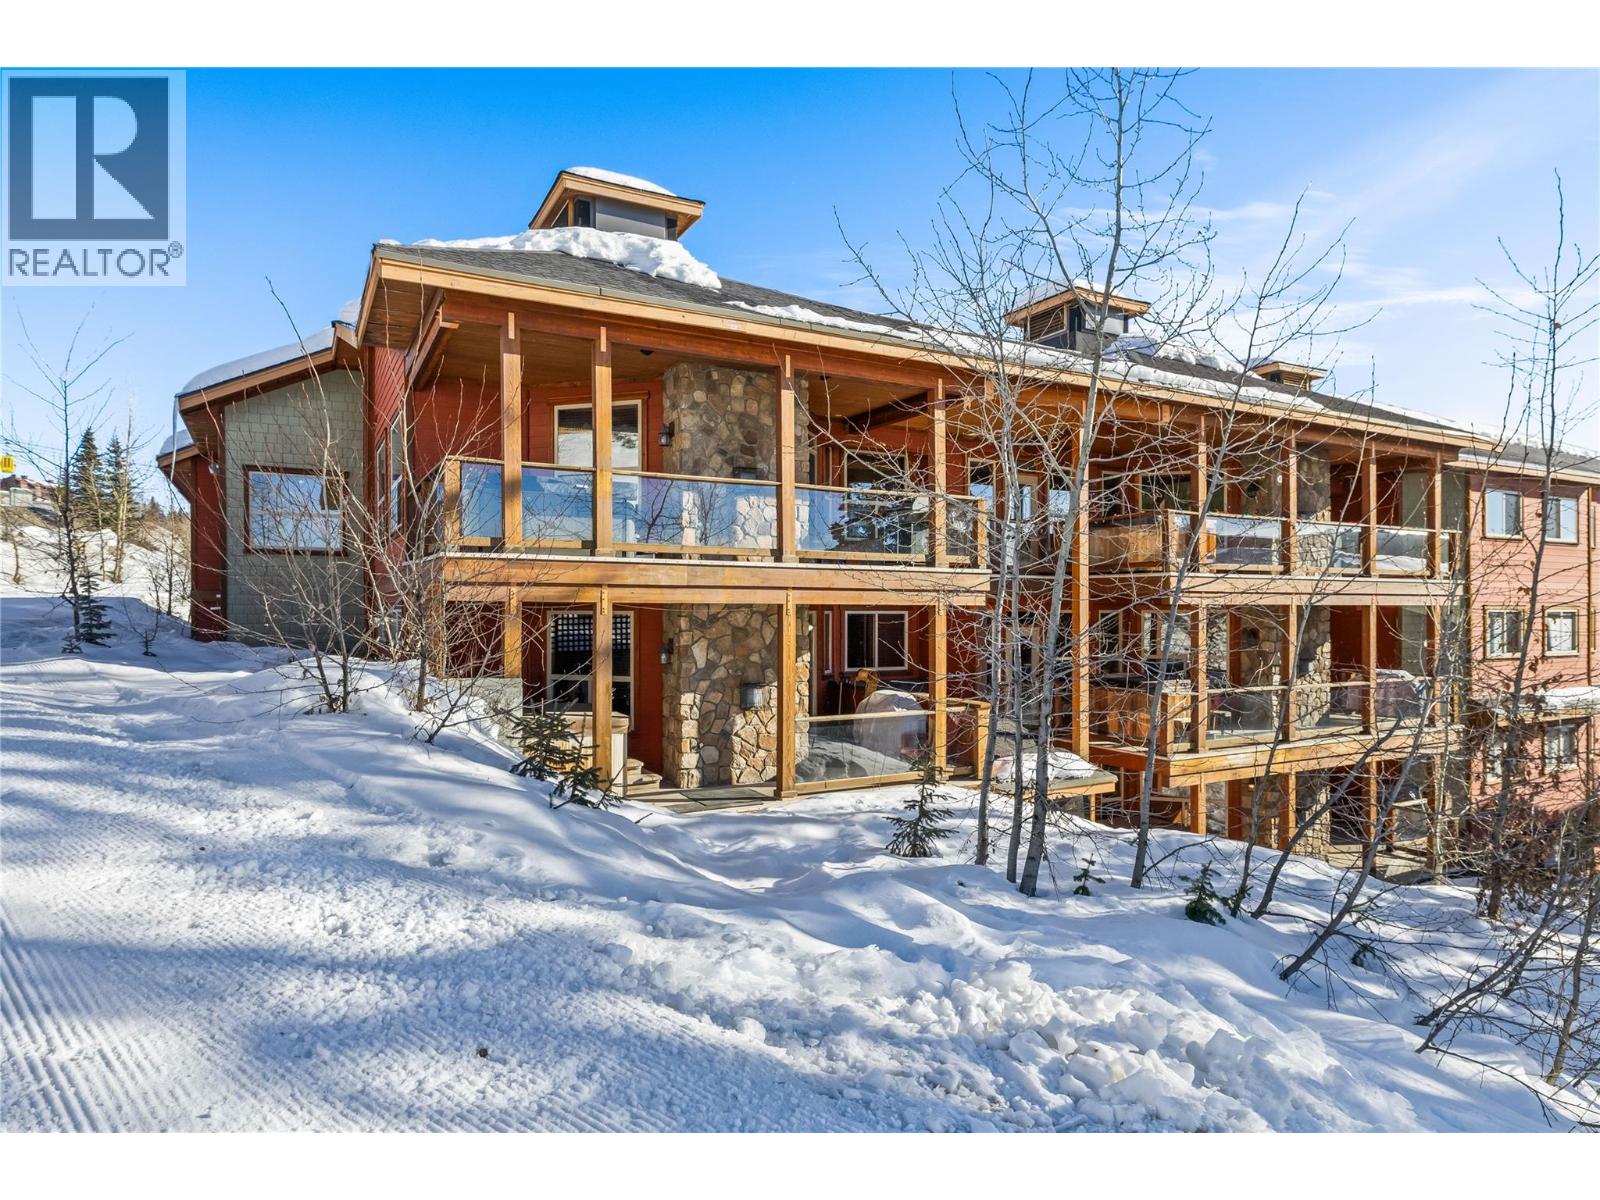
5050 Snowbird Way Unit# 306
Big White, British Columbia
Welcome to Snowbird Lodge in Big White’s sought-after Happy Valley. This spacious 2-bedroom corner unit is the perfect blend of mountain convenience and family-friendly living. Thoughtfully finished with granite countertops, stainless steel appliances, hardwood flooring, and a cozy steam shower, this home is designed for comfort after a day on the slopes. Step out to your spacious private deck and unwind in your own hot tub while taking in the alpine atmosphere. Ski-in access right to your back door, along with underground parking, ski lockers, and an owners’ games room within the building. Ideally located close to all of the activities Big White has to offer; skating, tubing, snowshoeing, alpine and cross-country skiing. This property is an exceptional Big White vacation home with proven rental income potential. No rental restrictions and it does NOT have to be in the Big White rental pool! (id:63400)
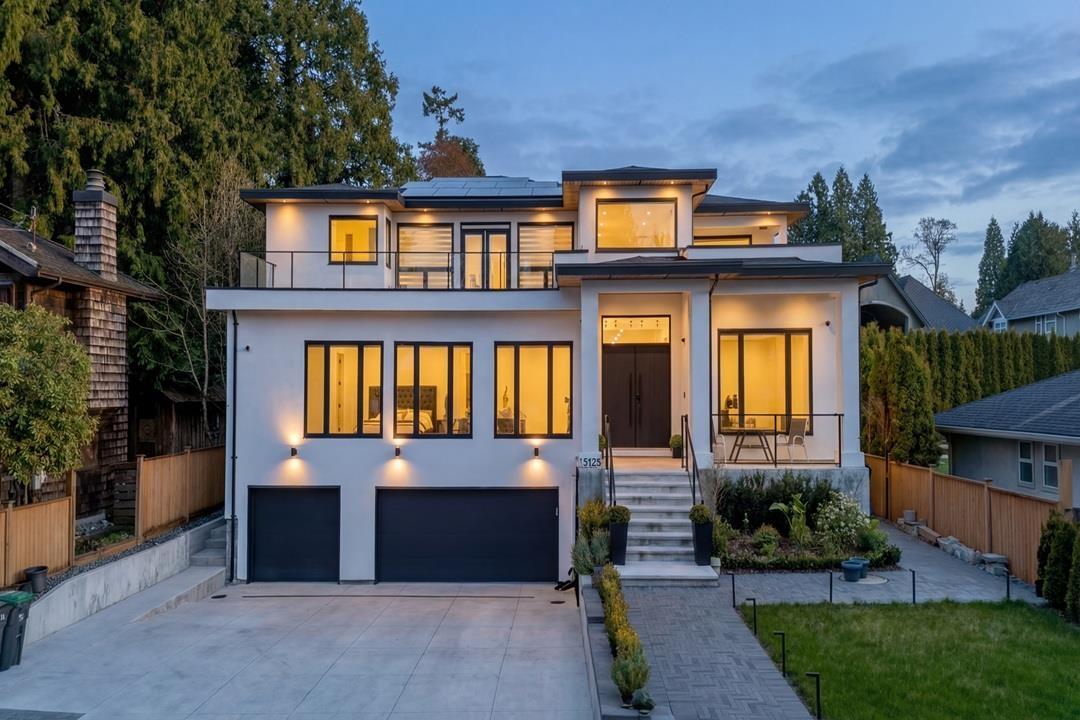
13125 14 Avenue
Surrey, British Columbia
Ocean Park Terrace. Grand Custom Built in 2023. Home offers 6773 SF. Multi Generational Living & or Revenue potential. 4 Kitchens 11 Bedrooms & 11 Bathrooms. Top Floor 1983 SF 5 Bedrooms all en-suited. Ocean View South Balcony Off Primary 354 SF, Main Floor Vaulted Entry 2731 SF. Great Room Concept(567 SF).Kitchen w/ Lge Spice Kitchen 420 SF. Private Fenced Back Yard w/turf & shed. The 2 Bedrooms on Main could be 3rd suited revenue. Below 2059 SF. Full Media room, Bar, Jacuzzi, Spa Room with walk in Sauna.+ 2 self contained 2 bedroom suites. Triple Garage Parking Driveway 9 vehicles & Storage Room. Central A/C, Radiant heated floors,3 fireplaces, Hvac ,Sprinkler, Vac System, Fully Automated-Control 4,8 camera security, solar panels, nat, gas on balconies, custom window treatments, plenty of Storage. 2-5-10 Warranty Schools: Ray Shepherd or Laronde and Elgin. Walk to Ocean Park Village for Shopping. Beach access off 13 th ave or 15b. Transit 2min walk away. Optimal Parks and Recreation (id:63400)
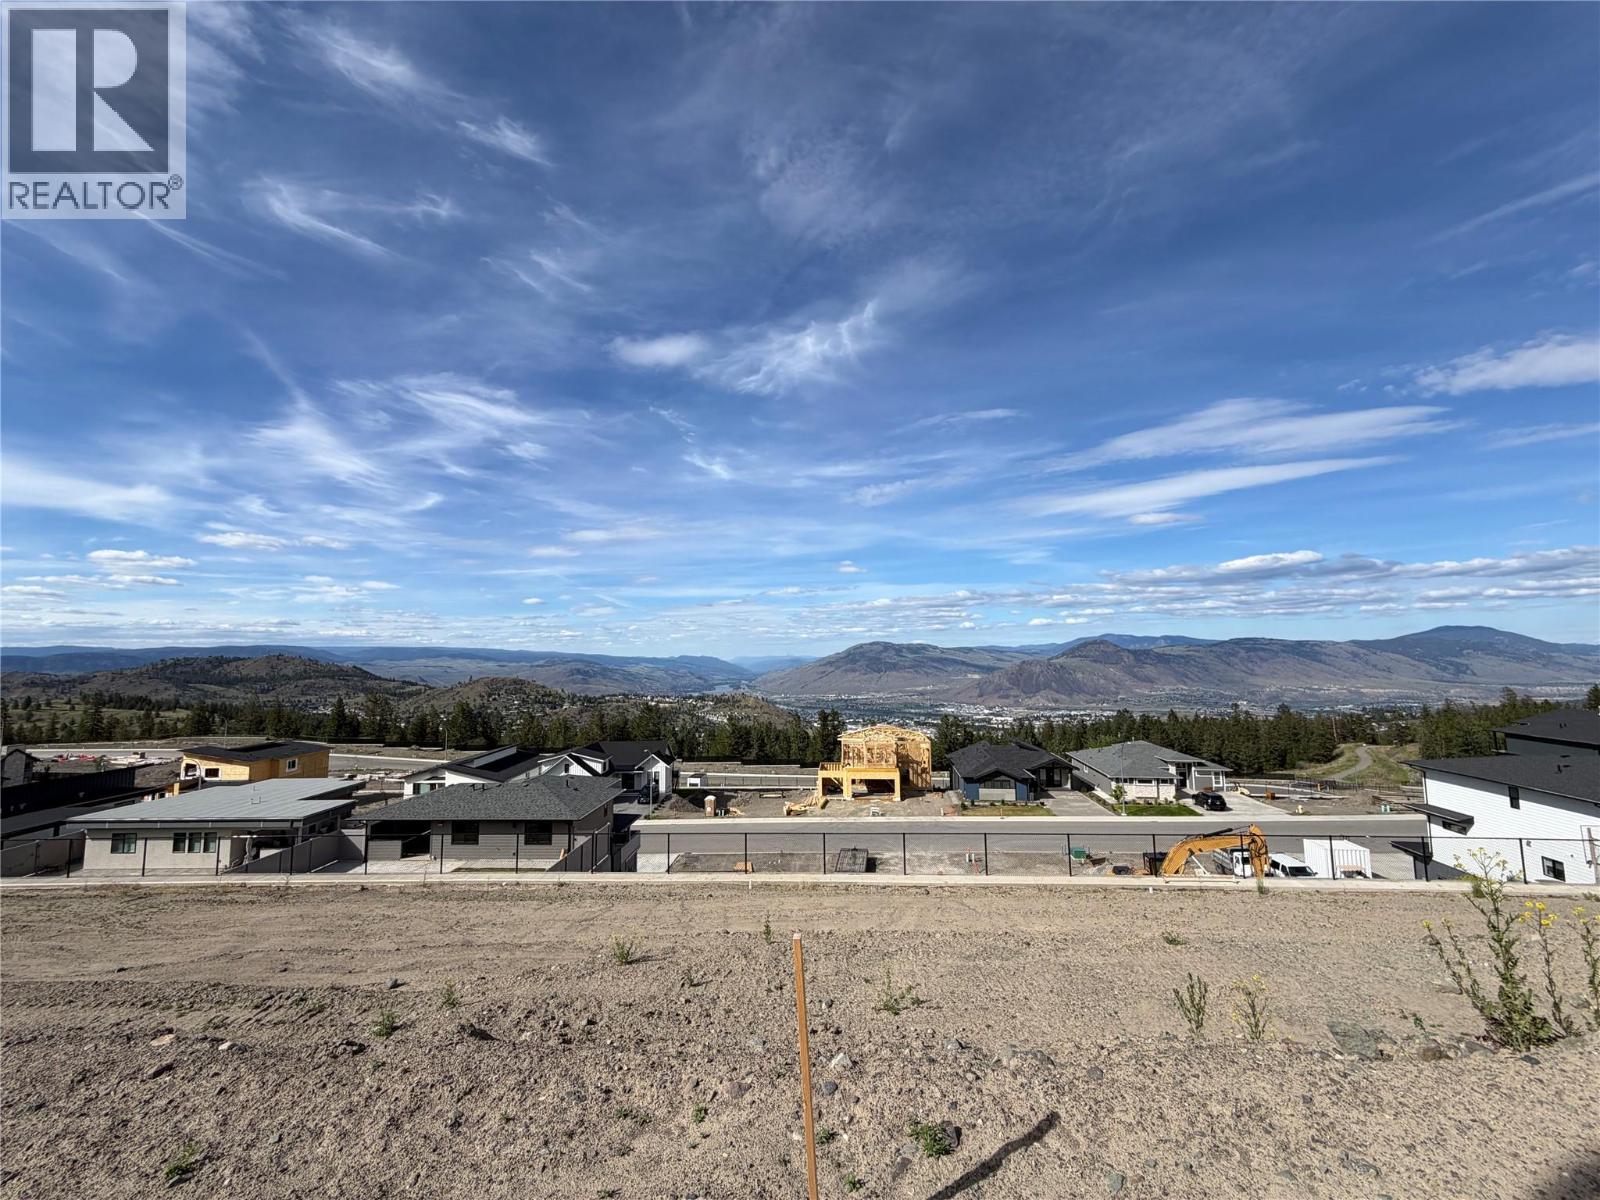
1600 Aberdeen Drive Unit# 109
Kamloops, British Columbia
This is a pre-sale opportunity to purchase a 4318sqft bare-land strata lot, ideal for a walk out (double) basement rancher in the West Highlands of Aberdeen - with close proximity to walking trails, Pacific Way Elementary School and city parks. Lot 9 (Unit 109) features incredible views towards Pineview, with a mix of mature foliage, rolling landscapes and mountains in the distance. Aberdeen Hills is a brand new 29 unit bareland strata subdivision with a mix of custom homes, basement entry and rancher homes with walk out basements. Strata is professionally managed by CML Properties Ltd. No rental restrictions. No pet restrictions (with the exception of City Bylaw). GST applies. (id:63400)
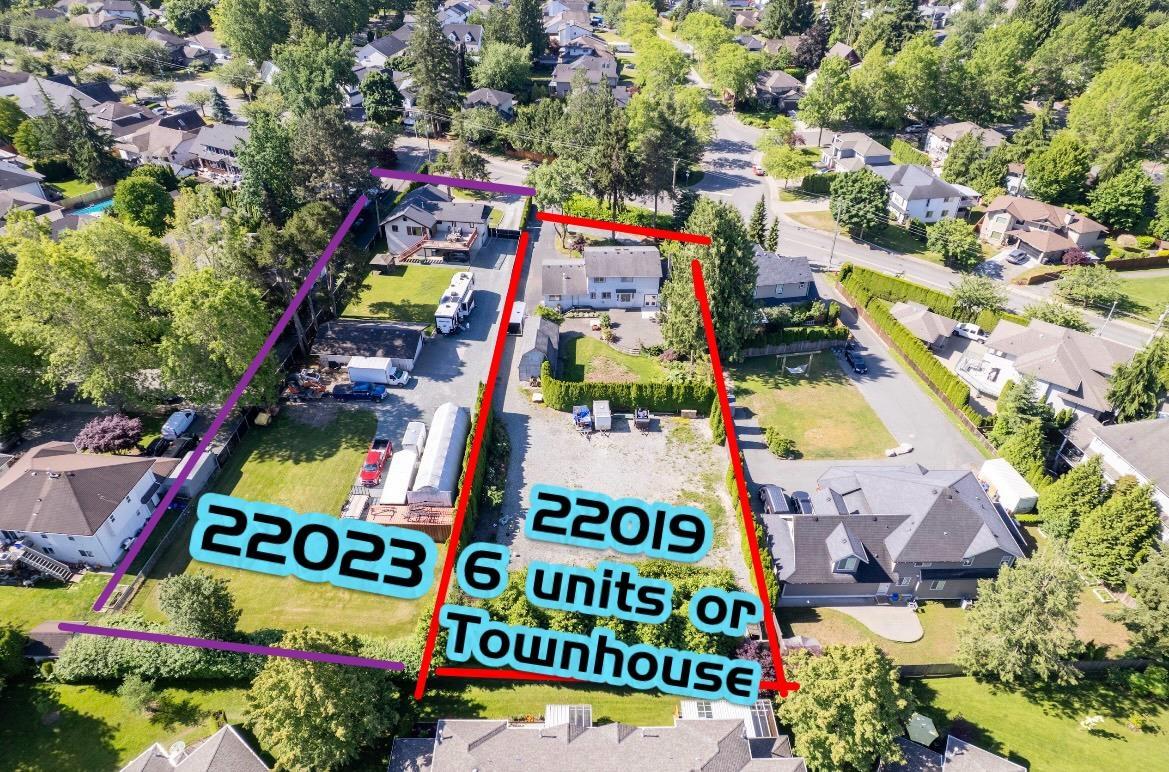
22019 Old Yale Road
Langley, British Columbia
LAND ASSEMBLY! Developer Alert! Redevelopment potential for 6 units according to Murrayville Community Development Plan. All City Services are just beside the property, Please verify with the city. This wonderful 6 bed 3 bath house was renovated new flooring(2023) New paved front Road(2025. Main floor offers 2 beds for short ten rental with stable income. Open concept kitchen and living room are great for a family to gather. Private & huge backyard with a big patio for entertainment, a gorgeous mature garden producing fruits and vegetables, a detached workshop & storage and lots of room for your cars, RV or boat. Central location, 5 minutes to downtown Murrayville, hospital, top ranking fundamental secondary school.Rare investment value in Langley's most sought-after neighborhood. (id:63400)
838 Old Esquimalt Rd
Esquimalt, British Columbia
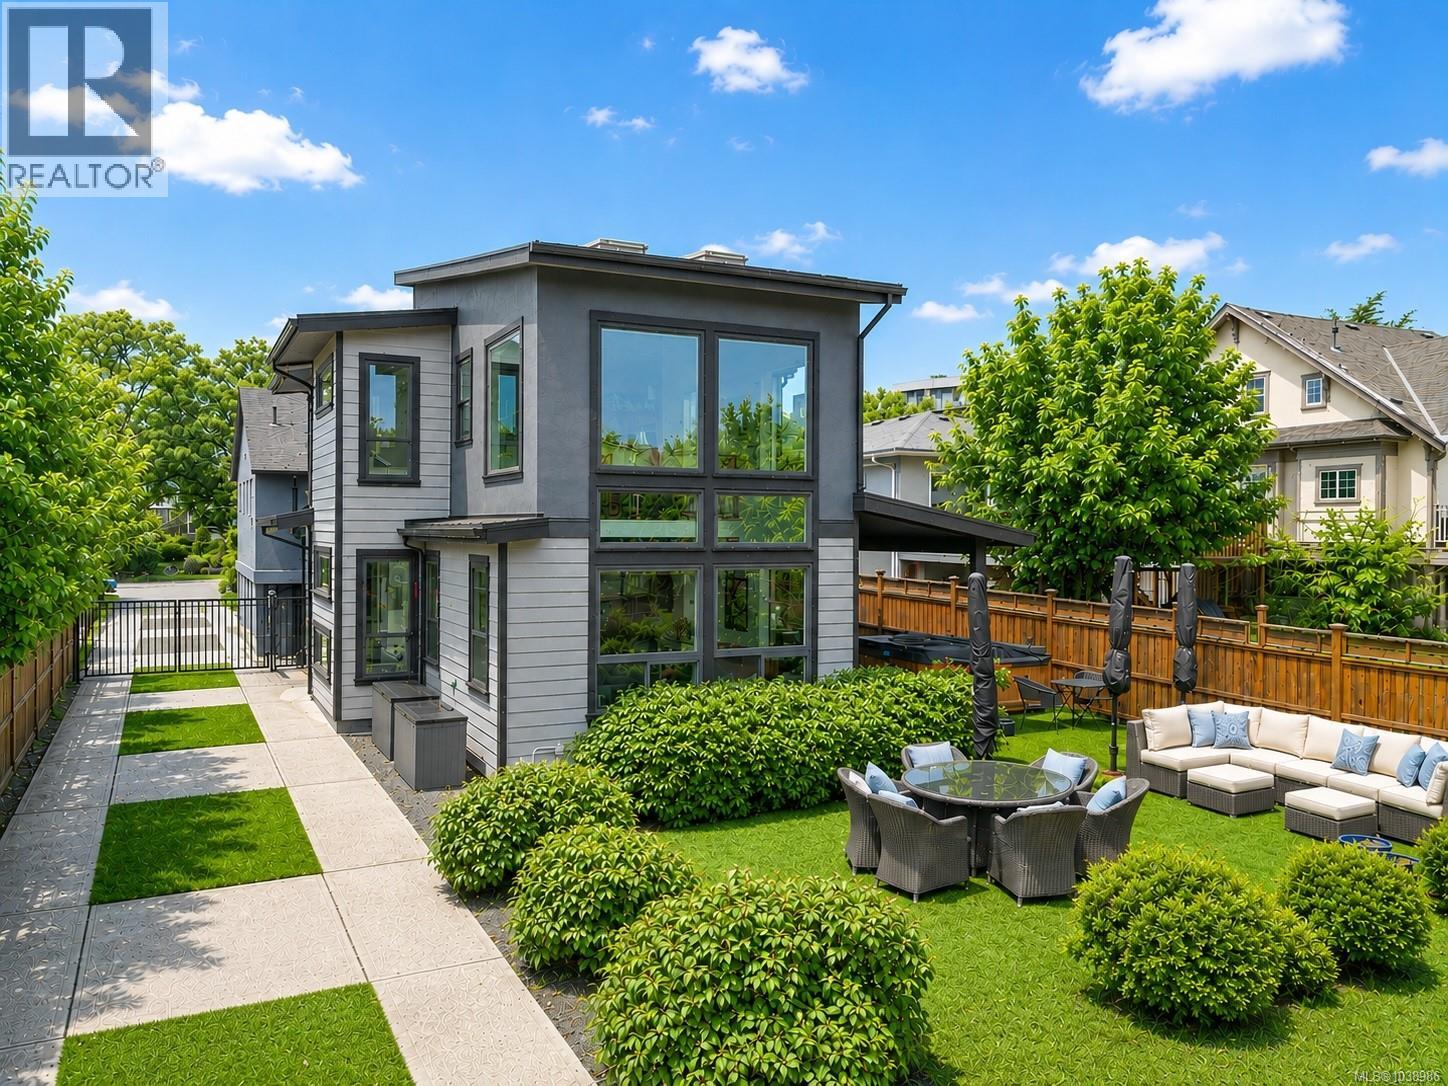
Hidden Oasis in Old Esquimalt! From the street, this property appears to be a charming 1930's character bungalow, but follow the driveway and discover your own private hidden haven. Tucked away on a beautifully landscaped lot are THREE SEPARATE DWELLINGS, creating the perfect setup for multigenerational living, extended family, guests, or rental income. The front bungalow offers timeless character (with 2 bdrms on the main floor plus a lower level with 2 additional bdrms, living room, bathroom and separate side entry), while the stunning West Coast contemporary home at the rear features soaring vaulted ceilings, expansive windows, and seamless indoor-outdoor living. A detached garden suite completes this rare family compound. With private outdoor spaces, including an outdoor shower, and lush surroundings, you'll feel worlds away while still being just minutes from downtown Victoria, schools, shopping, and restaurants. A truly unique property that must be experienced to be appreciated. (id:63400)
2508 6700 Dunblane Avenue
Burnaby, British Columbia
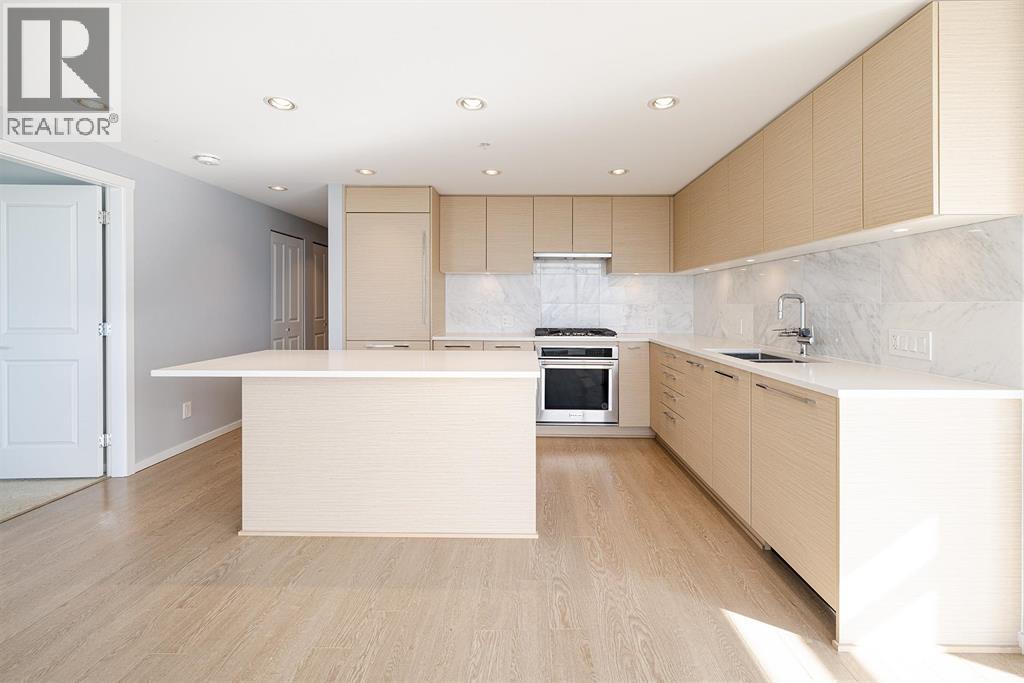
Experience luxury living at Vittorio by Polygon, a standout gem in the heart of Metrotown. This rare southeast-facing corner unit offers breathtaking city and ocean views and boasts an expansive 900 sq. ft. layout designed for maximum functionality. Highlights of this coveted home include air conditioning, a spacious master bedroom with a walk-in closet, a spa-inspired ensuite, and a sleek gourmet kitchen. Residents enjoy exclusive access to over 5,000 sq. ft. of premium amenities, including a basketball court, fitness studio, co-working spaces, and more. Don´t miss this incredible opportunity to own a piece of Metrotown´s finest! (id:63400)
108 Mashie Crescent
Vernon, British Columbia
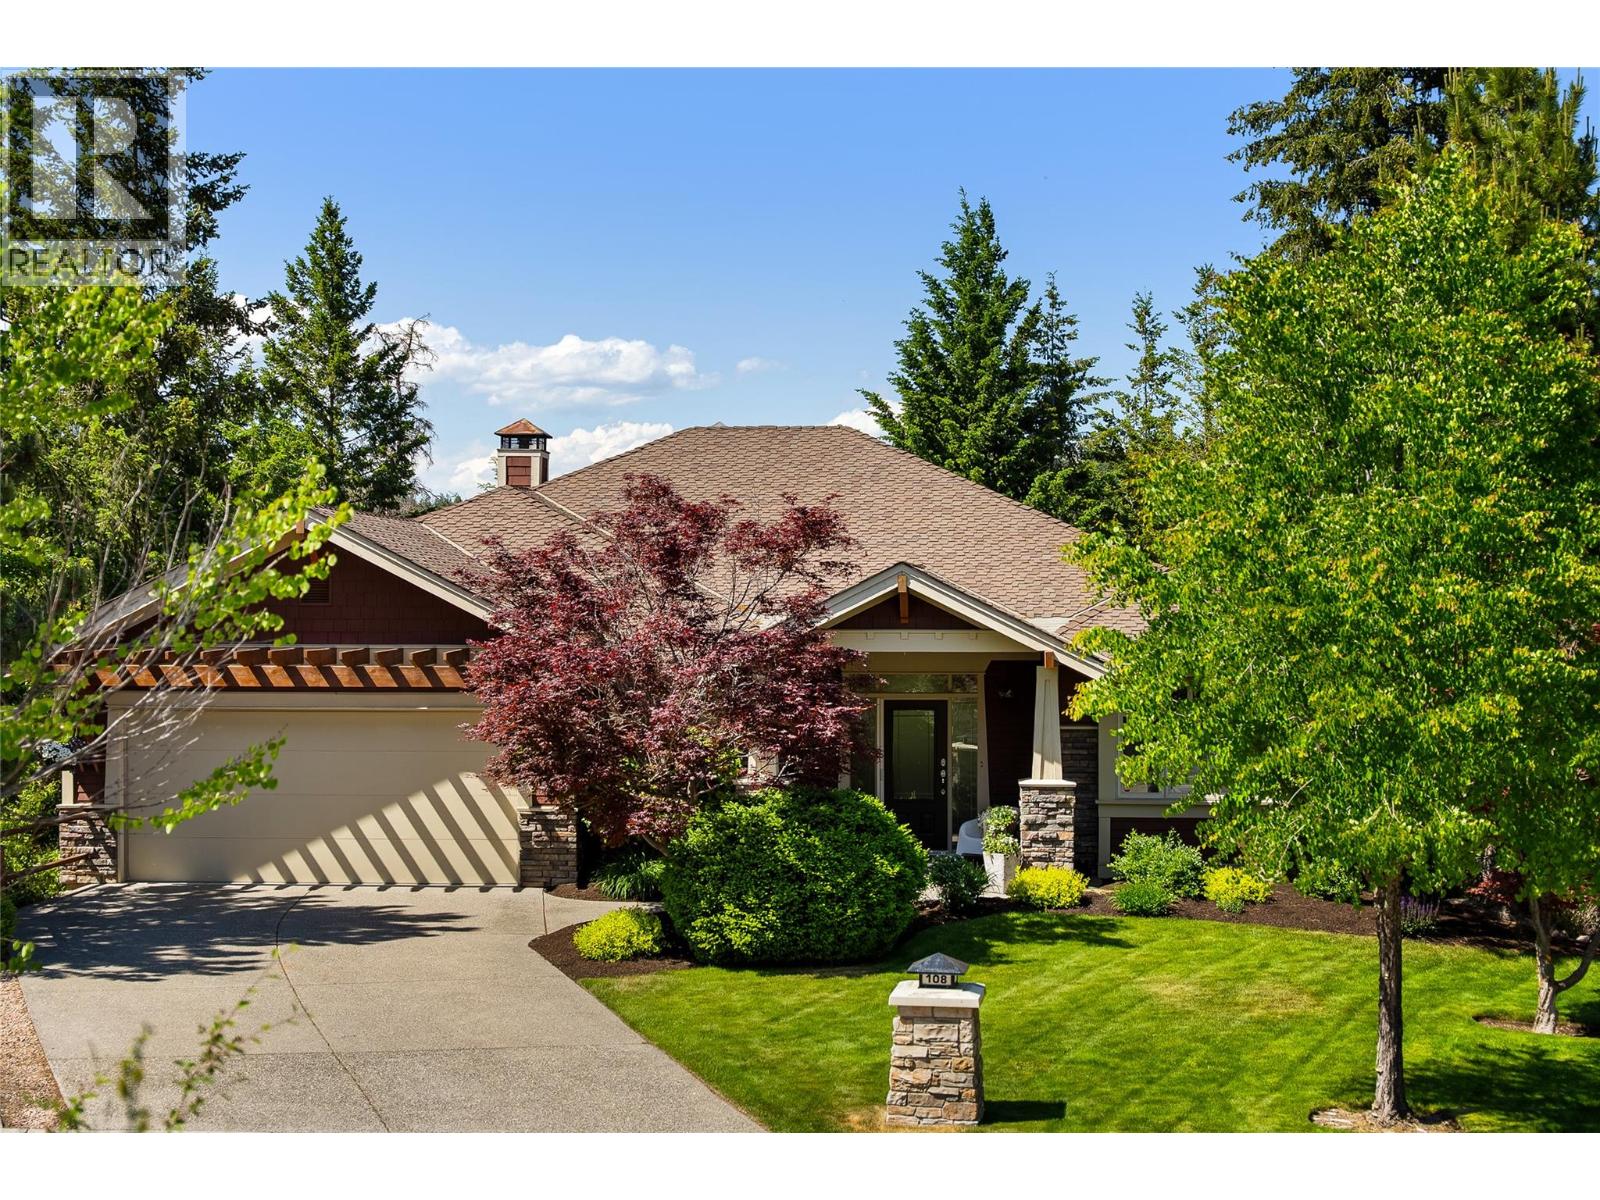
Enjoy effortless resort living in this former showhome, centrally located for a quick walk to the heart of Predator Ridge and all its premier offerings. This 3,392 square foot home features four bedrooms and four bathrooms - a thoughtfully designed layout where every single bedroom enjoys its own private ensuite bath with heated floors. The spacious main floor features a spectacular living area anchored by a custom metal mantle/rock-faced fireplace and recessed wood-plank ceiling. Culinary enthusiasts will love the updated, spacious kitchen with modern quartz countertops, built-in wall oven and microwave, gas cooktop, pantry and contemporary lighting. A unique walkthrough den leads seamlessly to the private primary bedroom and ensuite. A second bedroom/bathroom and laundry area complete the main floor. The lower level is an entertainer's dream, featuring a private media room, games room with wet bar, a dedicated wine room, two additional bedrooms with ensuites and radiant in-floor heating throughout. Outside, a private backyard backs onto a lush tree line, creating a peaceful, serene retreat. The oversized garage includes epoxy flooring, built-in cabinets, while easily accommodating two vehicles plus a golf cart. Live the year-round Predator Ridge lifestyle with exclusive access to world-class golf, tennis, pickleball, hiking/biking trails, restaurants, pool and fitness centre and easy access to Sparkling Hill Kur Spa. This is more than a home; it's a gateway to an active and elegant lifestyle. (id:63400)
1154 Finlay Street
White Rock, British Columbia
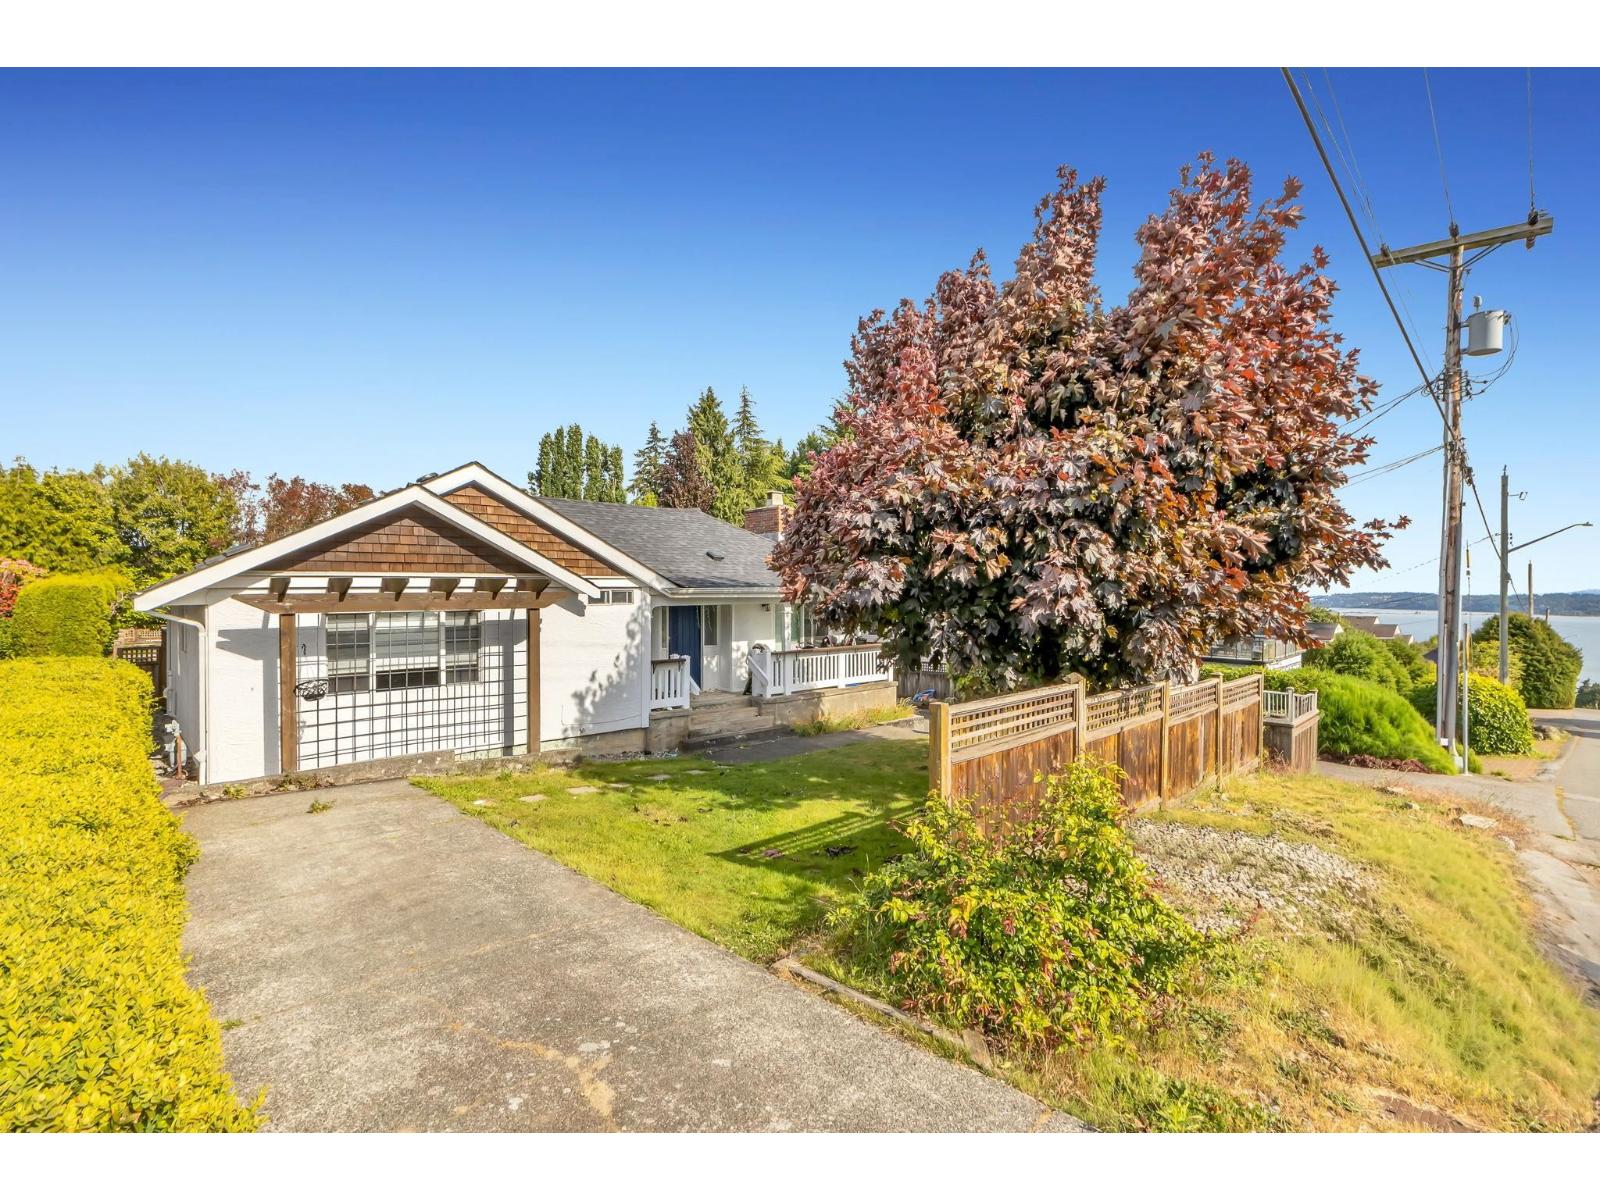
Welcome to this rare opportunity in the heart of White Rock! Situated on an impressive 10,000+ sq.ft. lot with a 65-foot frontage, this exceptional property offers breathtaking panoramic ocean views and endless potential. Whether you're looking to move in, invest, hold for the future, or build your dream home, this is a property you won't want to miss. The well-maintained residence has been thoughtfully updated over the years, featuring a renovated kitchen, updated ensuite, newer furnace, driveway, and more. The rancher-style layout offers three spacious bedrooms on the main floor and an open-concept living area designed for comfortable family living. The fully finished basement features a separate entrance, full bathroom, and expansive flex space, making it ideal for extended family (id:63400)