
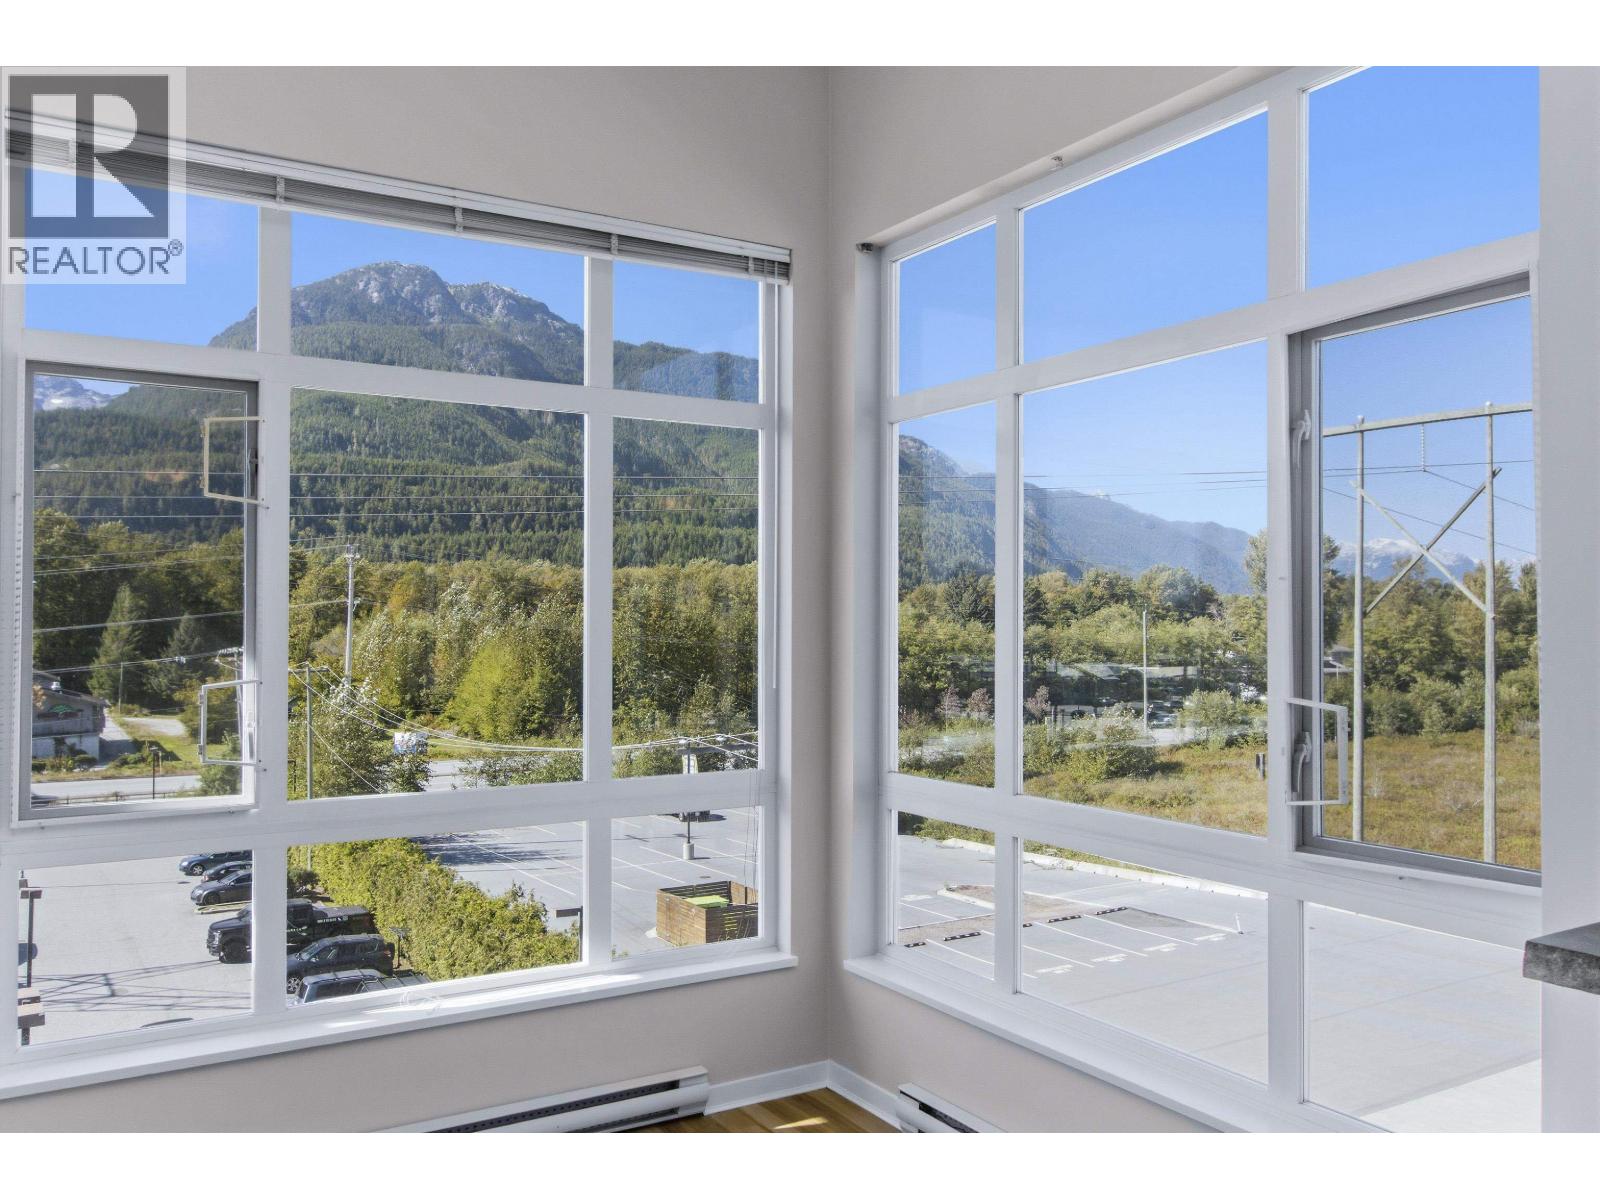
419 40437 Tantalus Road
Squamish, British Columbia
Experience penthouse living at its absolute finest in this stunning, rarely available top-floor 3 bdrm, 2 bath residence nestled within The Spectacle building. Immaculate and inviting, this home has been freshly updated with brand new paint throughout and new flooring in all bedrooms. Soaring extra-high ceilings and expansive windows flood the open-concept interior with warm natural light while framing magnificent, unobstructed views of the majestic Tantalus range. Step out onto your private balcony to unwind and soak in the breathtaking panoramic mountain vistas. Additional highlights include a spacious primary retreat, in-suite laundry, and abundant in-suite storage. Includes 2 parking spots, an on-site gym, and a common amenity room. Perfectly situated close to scenic trails, world-class hiking and biking, and within easy walking distance to local schools, vibrant shops, and fine dining. A perfect blend of comfort, style, and natural beauty. Location is unbeatable for convenience. (id:63400)
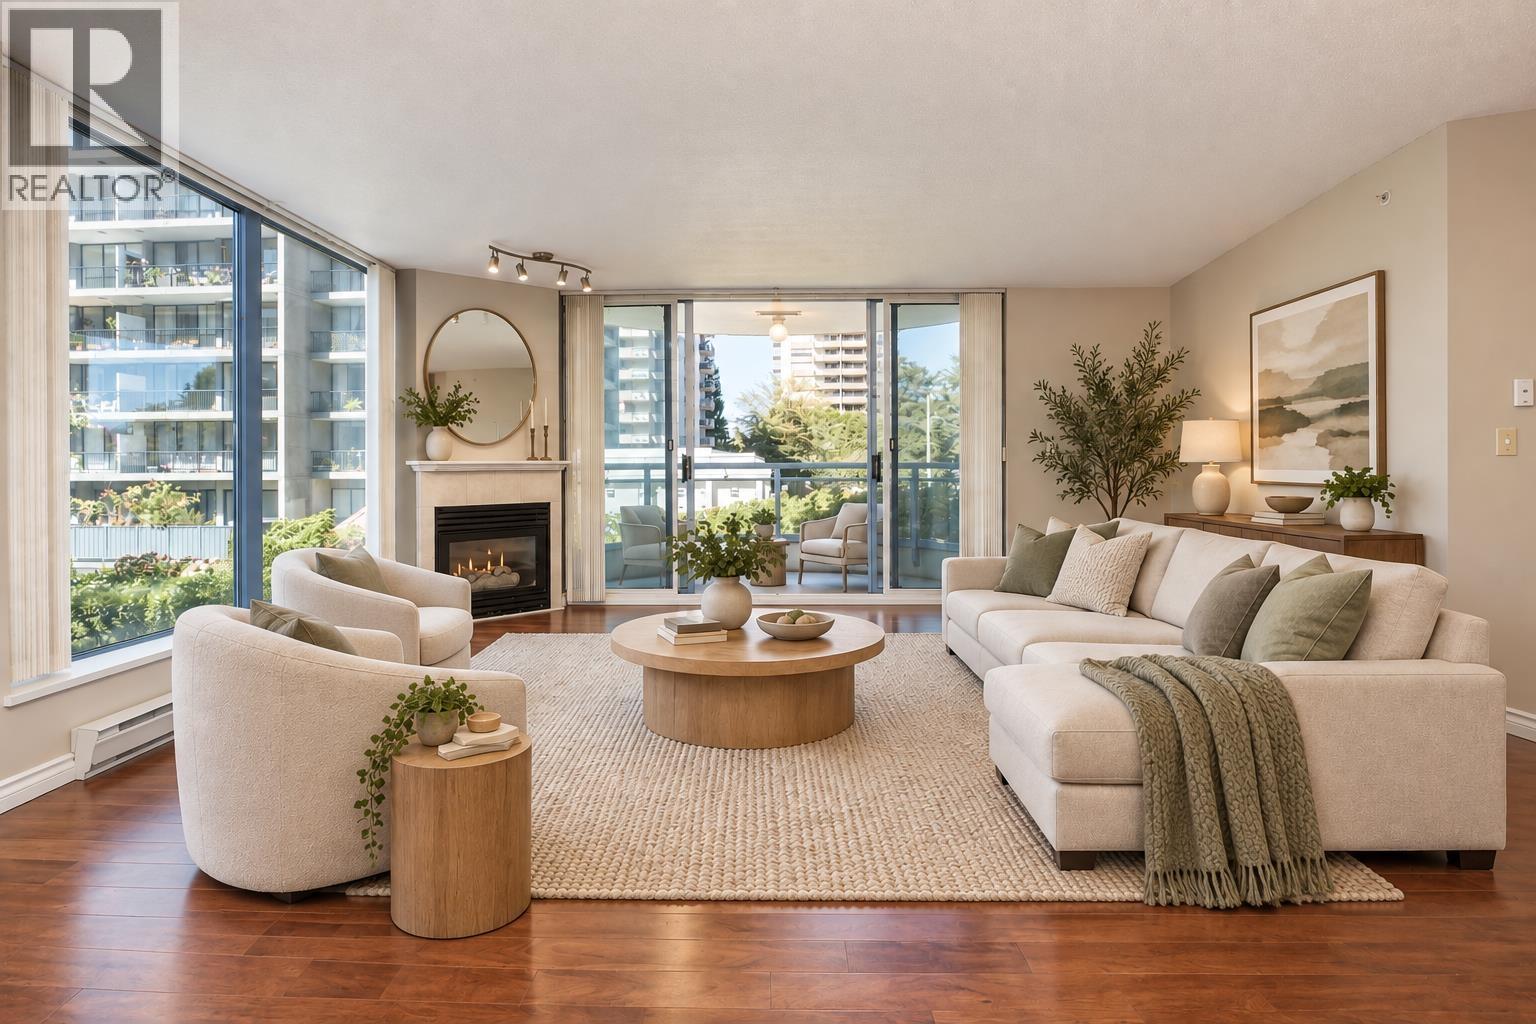
205 719 Princess Street
New Westminster, British Columbia
Welcome to Stirling Place in the heart of Uptown New Westminster! This spacious 2 bedroom + den, 2 bathroom corner unit, offers over 1,300 sq. ft. of comfortable living space with a functional layout and peaceful courtyard outlook. Generous room sizes provide plenty of space for full-sized furniture, while the versatile den is perfect for a home office or guest space. Move-in ready and complete with 1 parking stall and a storage locker. Ideally located just steps from Royal City Centre, groceries, restaurants, cafés, transit, Moody Park and everyday amenities. A fantastic opportunity for those looking for space, comfort and convenience in the heart of Uptown! Open House Saturday October 24th 3-4pm. (id:63400)
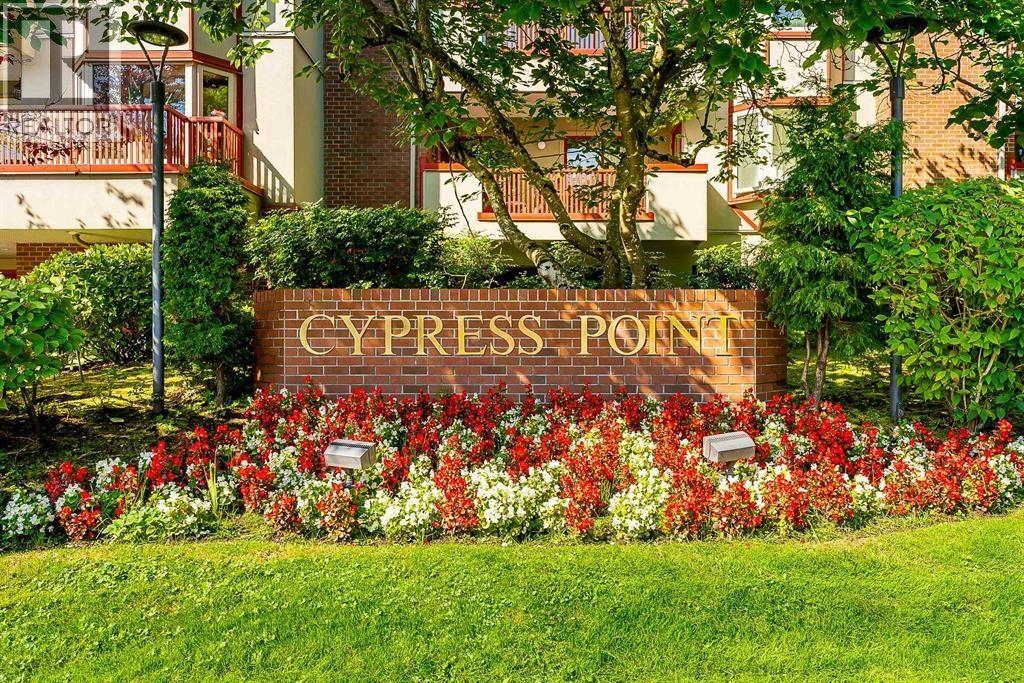
129 7651 Minoru Boulevard
Richmond, British Columbia
Rarely Available! CYPRESS POINT - A Terrific and Healthy Complex managed by an experienced and proactive Strata Council. Move in Ready! Gorgeous quite, corner/end unit with many great updates, 935 sf of spacious living space with large principal rooms; 2 spacious bedrooms on each side! It's perfect for 1st time home buyers or downsizing Seniors. Large In-suite laundry room and storage room off your balcony is a big bonus! Designed for a healthy, resort-style living with an outdoor pool, well equipped gym, sauna, squash court and clubhouse. With parks, Minoru Community Centre, best schools, major shopping centers and fine dining just steps away, this condo offers the perfect balance of tranquility and accessibility to all amenities in the heart of Richmond. Open House Sat & Sun, from 2:30 - 4:30 pm (id:63400)
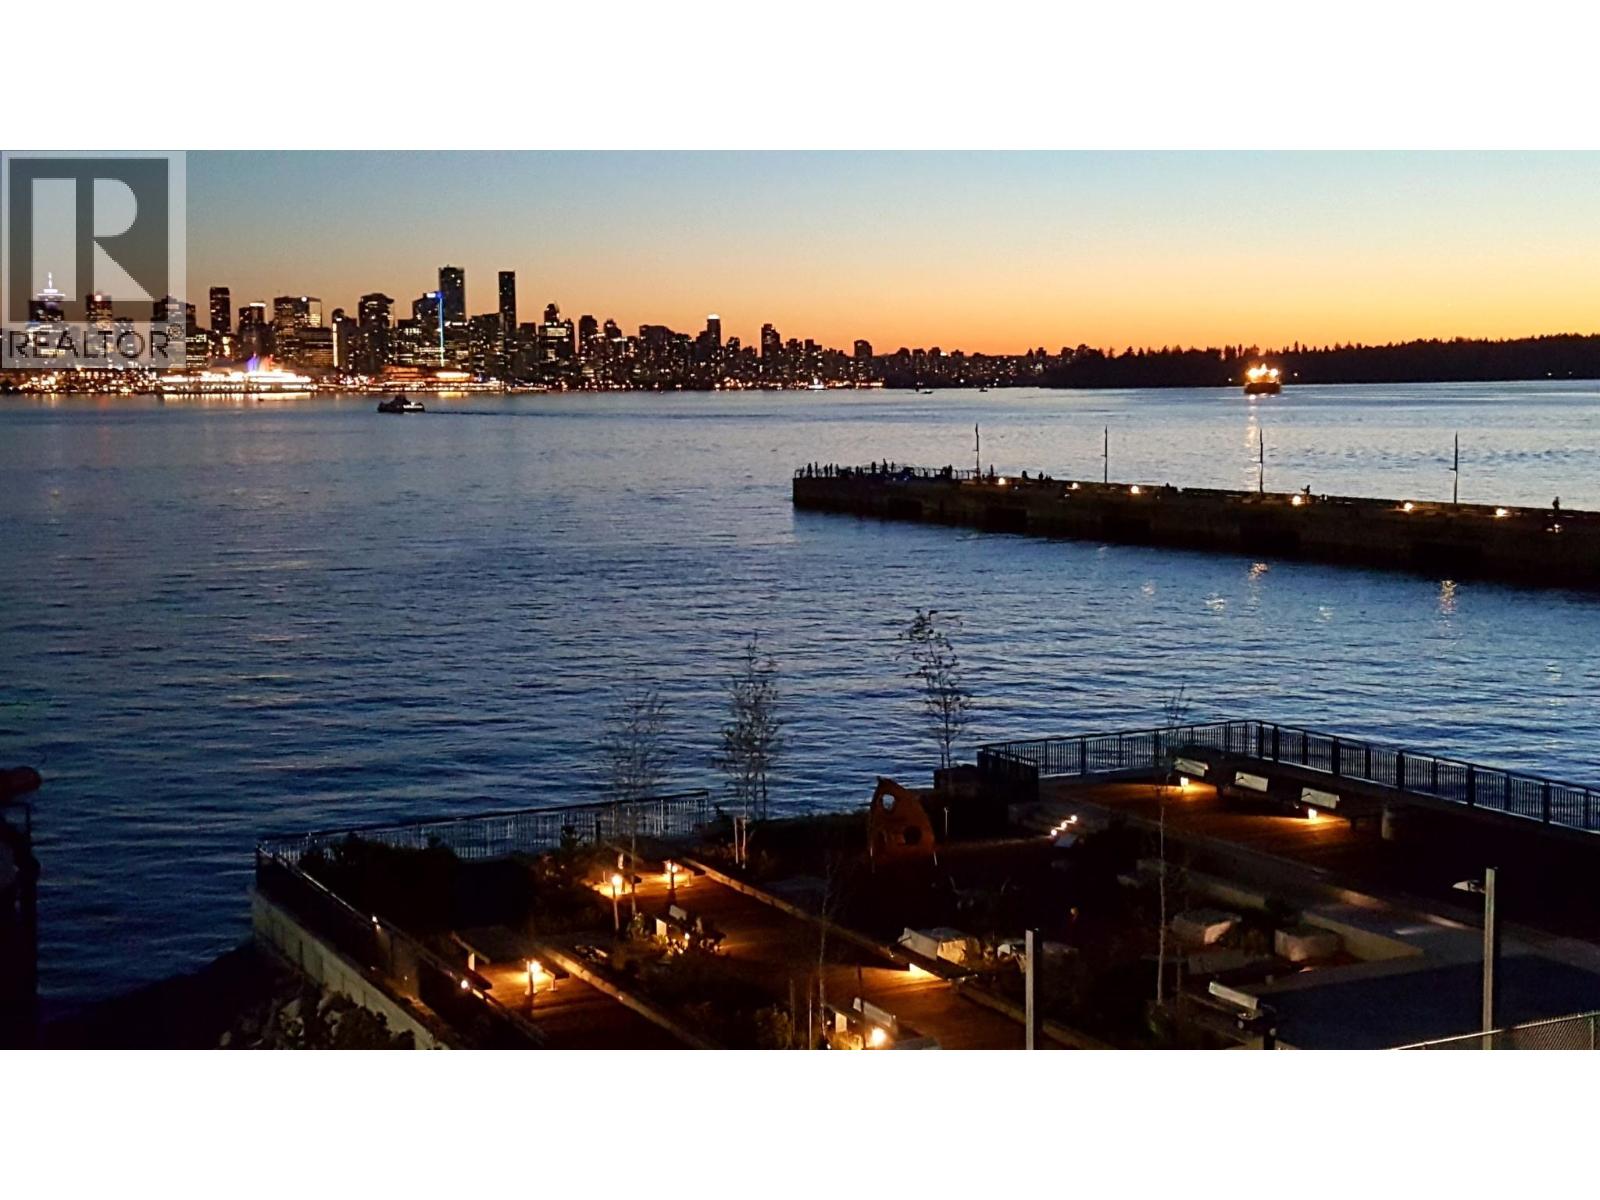
303 199 Victory Ship Way
North Vancouver, British Columbia
A distinguished Lower Lonsdale residence offering an exceptional combination of space, views and lifestyle! This thoughtfully designed 1,053sqft home features two spacious bedrooms, two full bathrooms and a versatile den. Complemented by soaring 9' ceilings and expansive West facing city and ocean views from nearly every room, it has been meticulously maintained and tastefully improved with updated cabinetry and contemporary lighting. It is enhanced by an impressive array of resort style amenities including a swimming pool, state-of-the-art fitness center, yoga studio and spa inspired facilities. A rare offering with two secured parking stalls this outstanding home is ideally situated within easy walking distance of the best the area has to offer including acclaimed restaurants, shops, waterfront amenities and the sea bus. An exceptional opportunity to enjoy sophisticated urban living in one of the North Shore's most desirable neighborhoods! (id:63400)
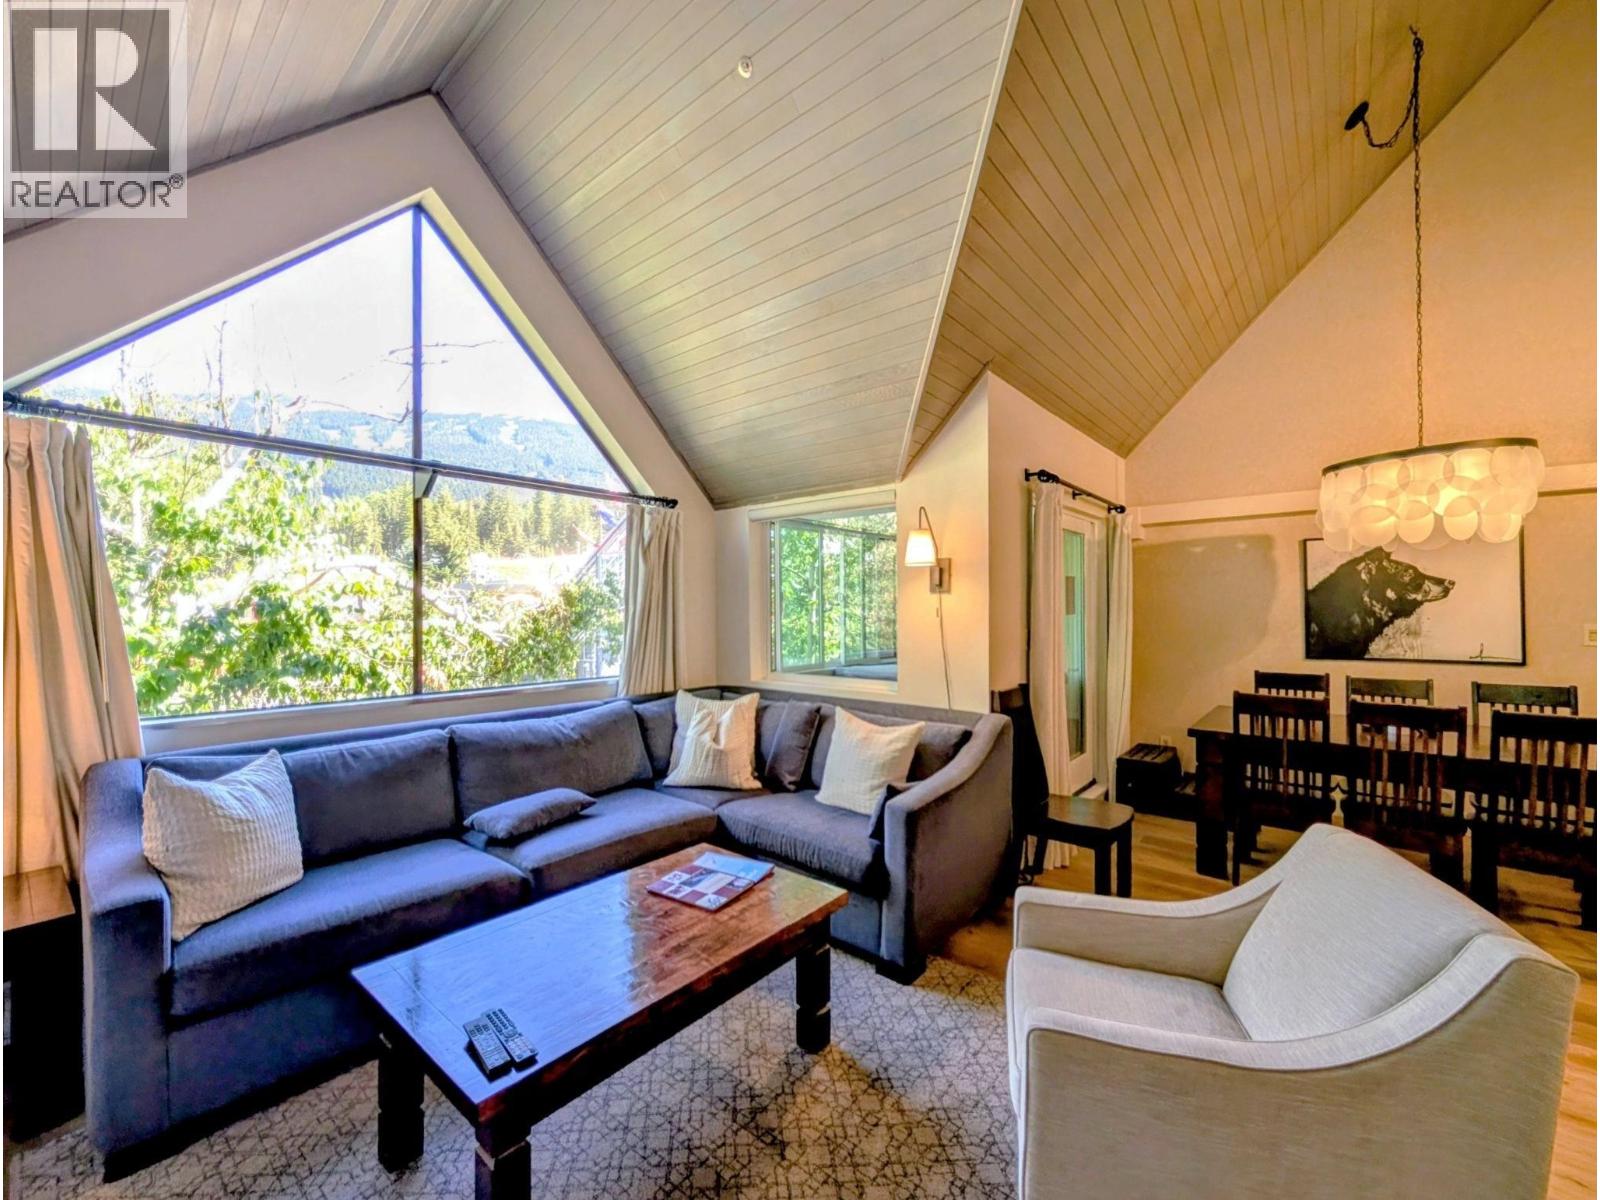
903(51) 4293 Mountain Square
Whistler, British Columbia
Secure one of Whistler's most coveted holiday slots with this Week 51 timeshare. This freshly renovated 2-bedroom, 2-bathroom, 1366sq ft lofted unit comfortably sleeps up to 8, featuring a private in-suite hot tub, lift and mountain views from the living area, a full kitchen and primary suite upstairs with ensuite. Located just steps from the Whistler Village Gondola, you have immediate access to world-class skiing, shops, and restaurants. The property is connected to the Hilton Resort & Spa, meaning ownership includes full access to their outdoor pool, hot tubs, fitness centre, and the Cinnamon Bear lounge. This is a turnkey opportunity to secure a highly desirable holiday tradition, offering premium peak-season rental income when you choose not to use your week. (id:63400)
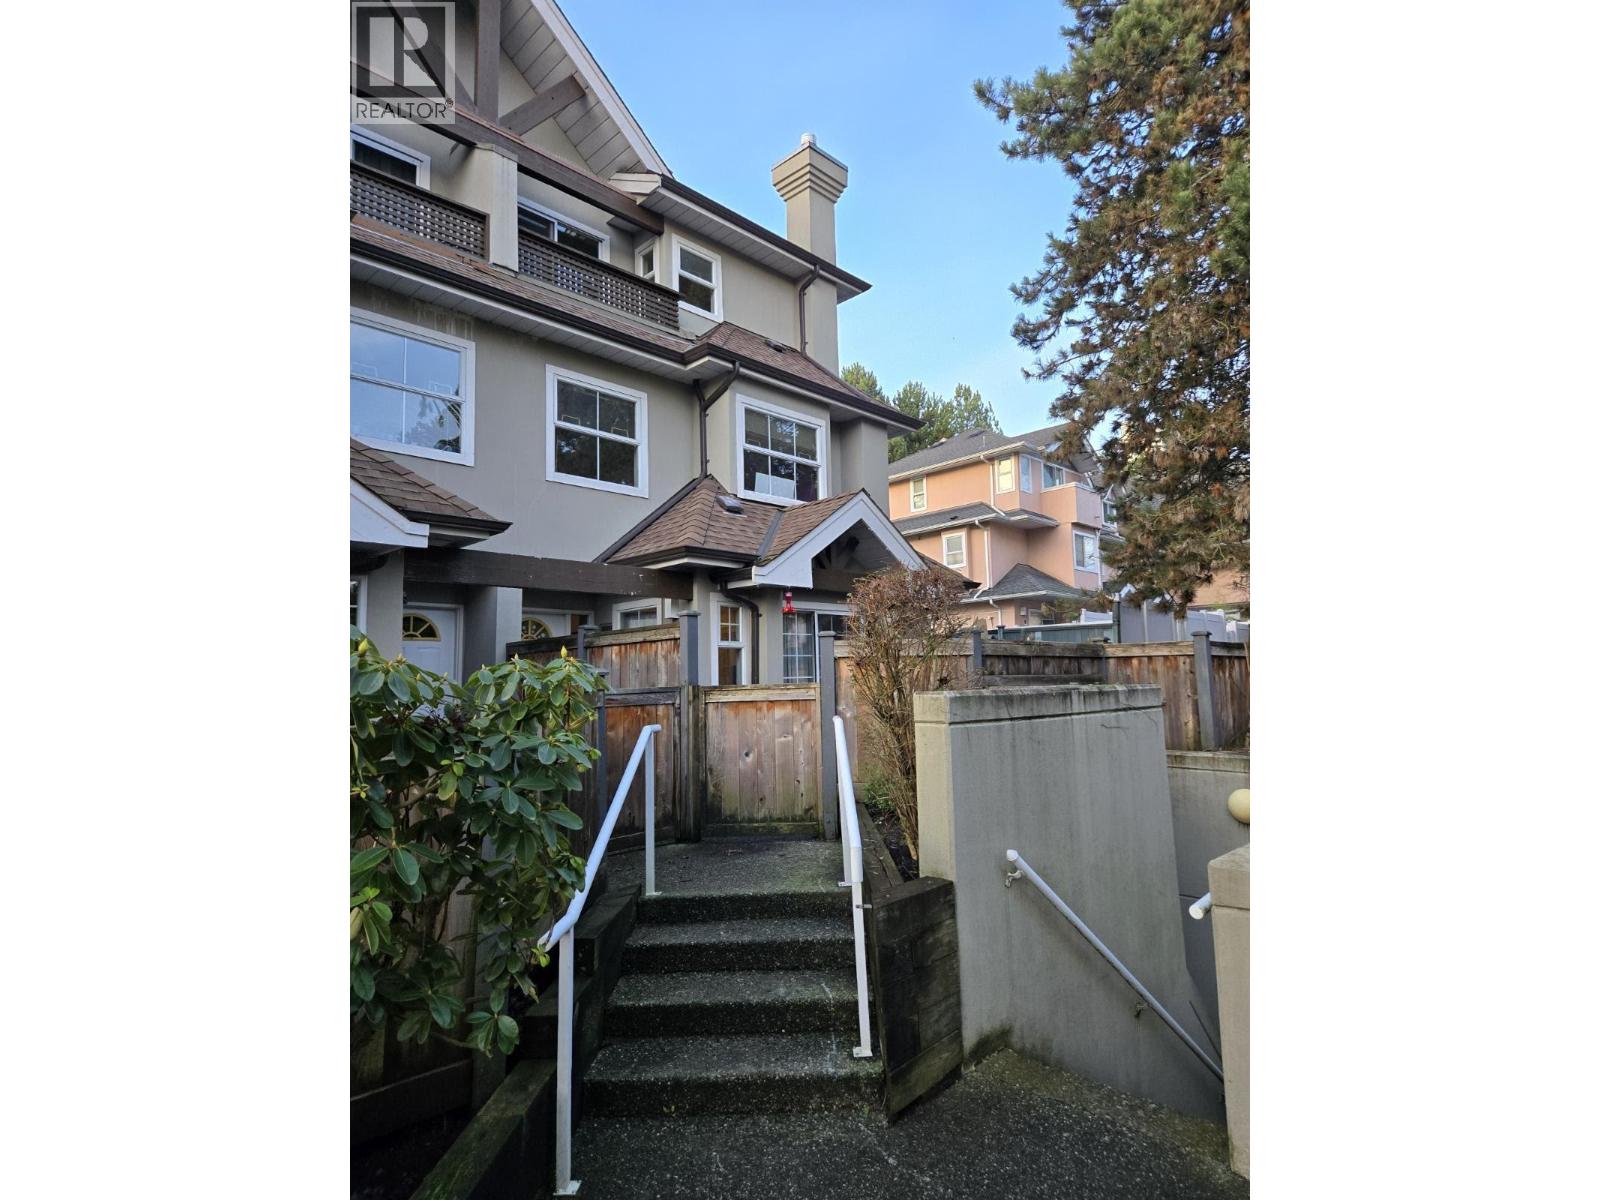
14 7175 17th Avenue
Burnaby, British Columbia
Welcome to Village Del Mar! This bright 3 level, 3 bedroom, 2.5 bathroom corner townhome offers a functional layout and plenty of natural light. The updated kitchen, with custom wood cabinetry, provides modern style and convenience, while the cozy gas fireplace creates a warm living space. The second level features two bedrooms and a full bathroom. The top floor is dedicated to the private primary retreat, complete with ensuite and patio. Enjoy your private yard, with the potential to expand with strata approval, perfect for gardening, pets, or outdoor entertaining. Includes 1 parking stall. Conveniently located close to parks, schools, transit, and shopping. Open House Saturday October 24th 3-4pm. (id:63400)
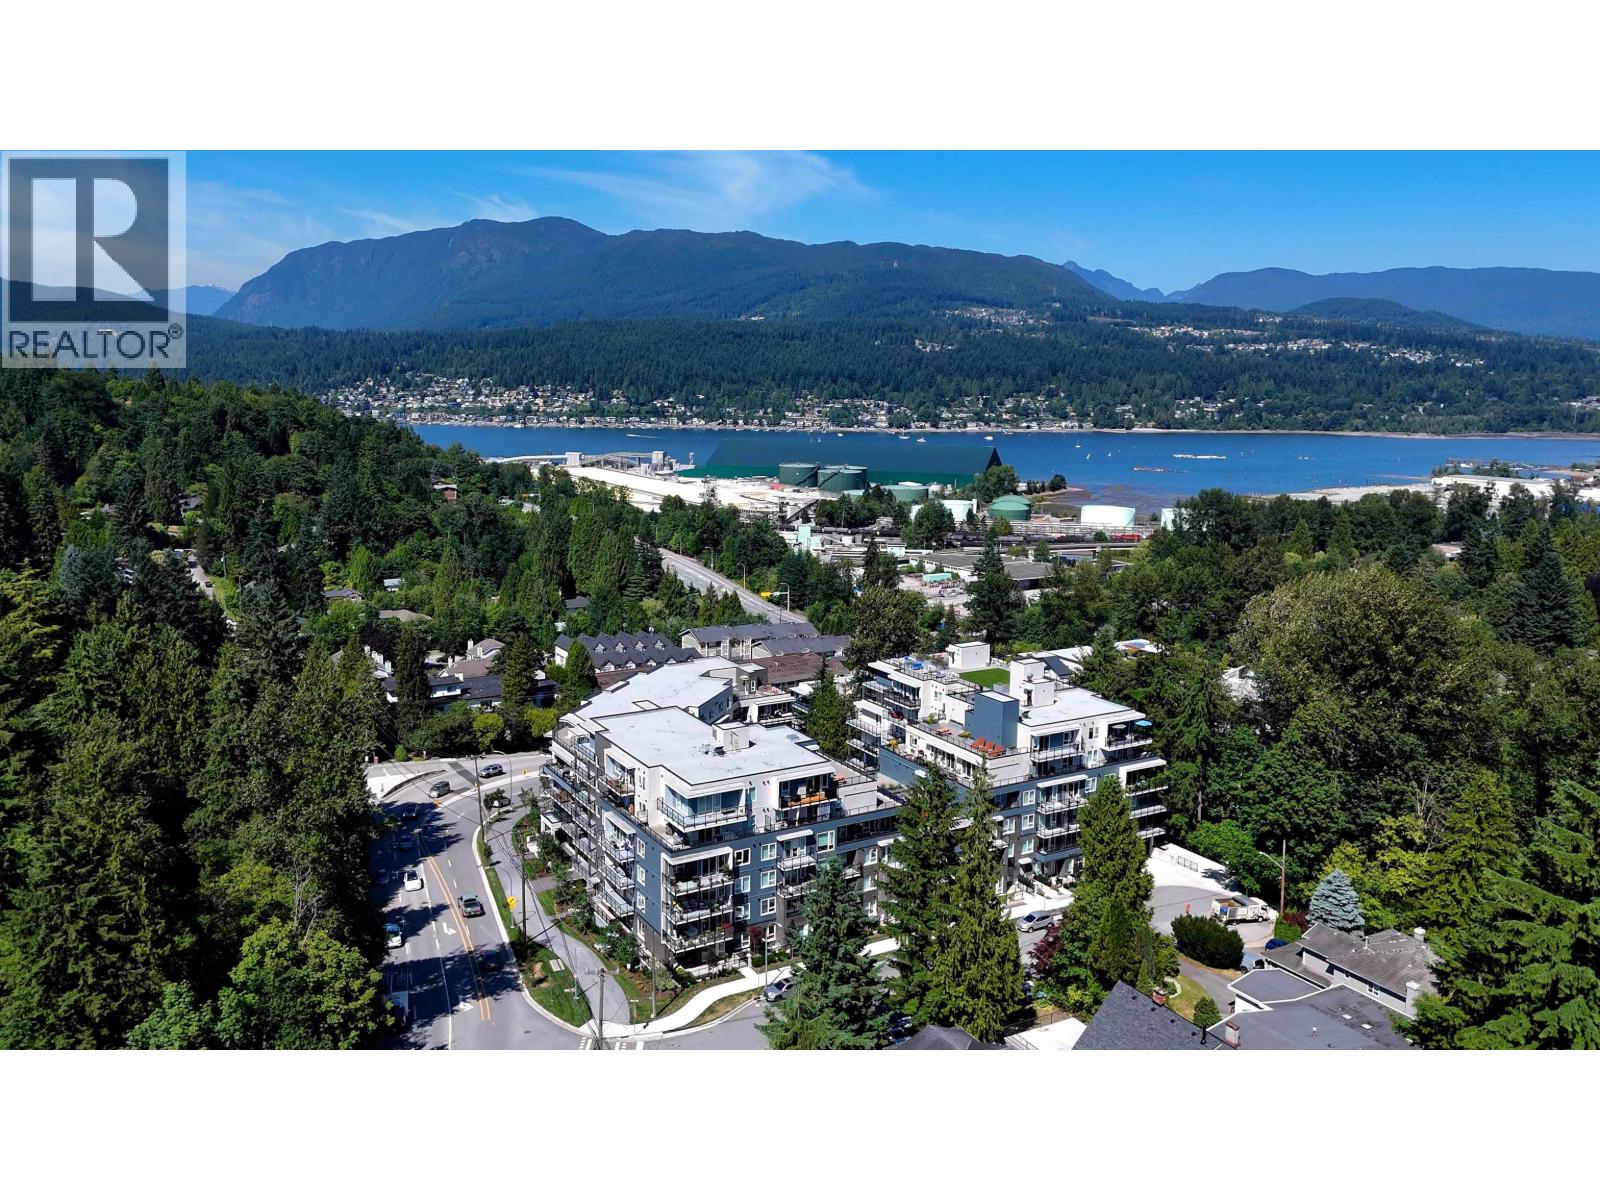
213 2002 St. George Street
Port Moody, British Columbia
Quiet south facing 1 Bedroom + LARGE den home in Port Moody. Functional layout with no wasted space, featuring a modern kitchen with a gas stove, under cabinet lighting, matte black sink, and a dedicated laundry room for extra storage. The primary bedroom fits a king size bed, while the generous den is ideal for a guest bedroom, nursery, or home office. Includes 1 parking stall and 1 storage locker. Wiring is in place for accessibility features. Amenities include rooftop decks with mountain and water views, a gym, and an party room. Minutes to Burquitlam & Moody SkyTrain Stations, Rocky Point Park, Brewers Row, Barnet Hwy, and Hwy 1. (id:63400)
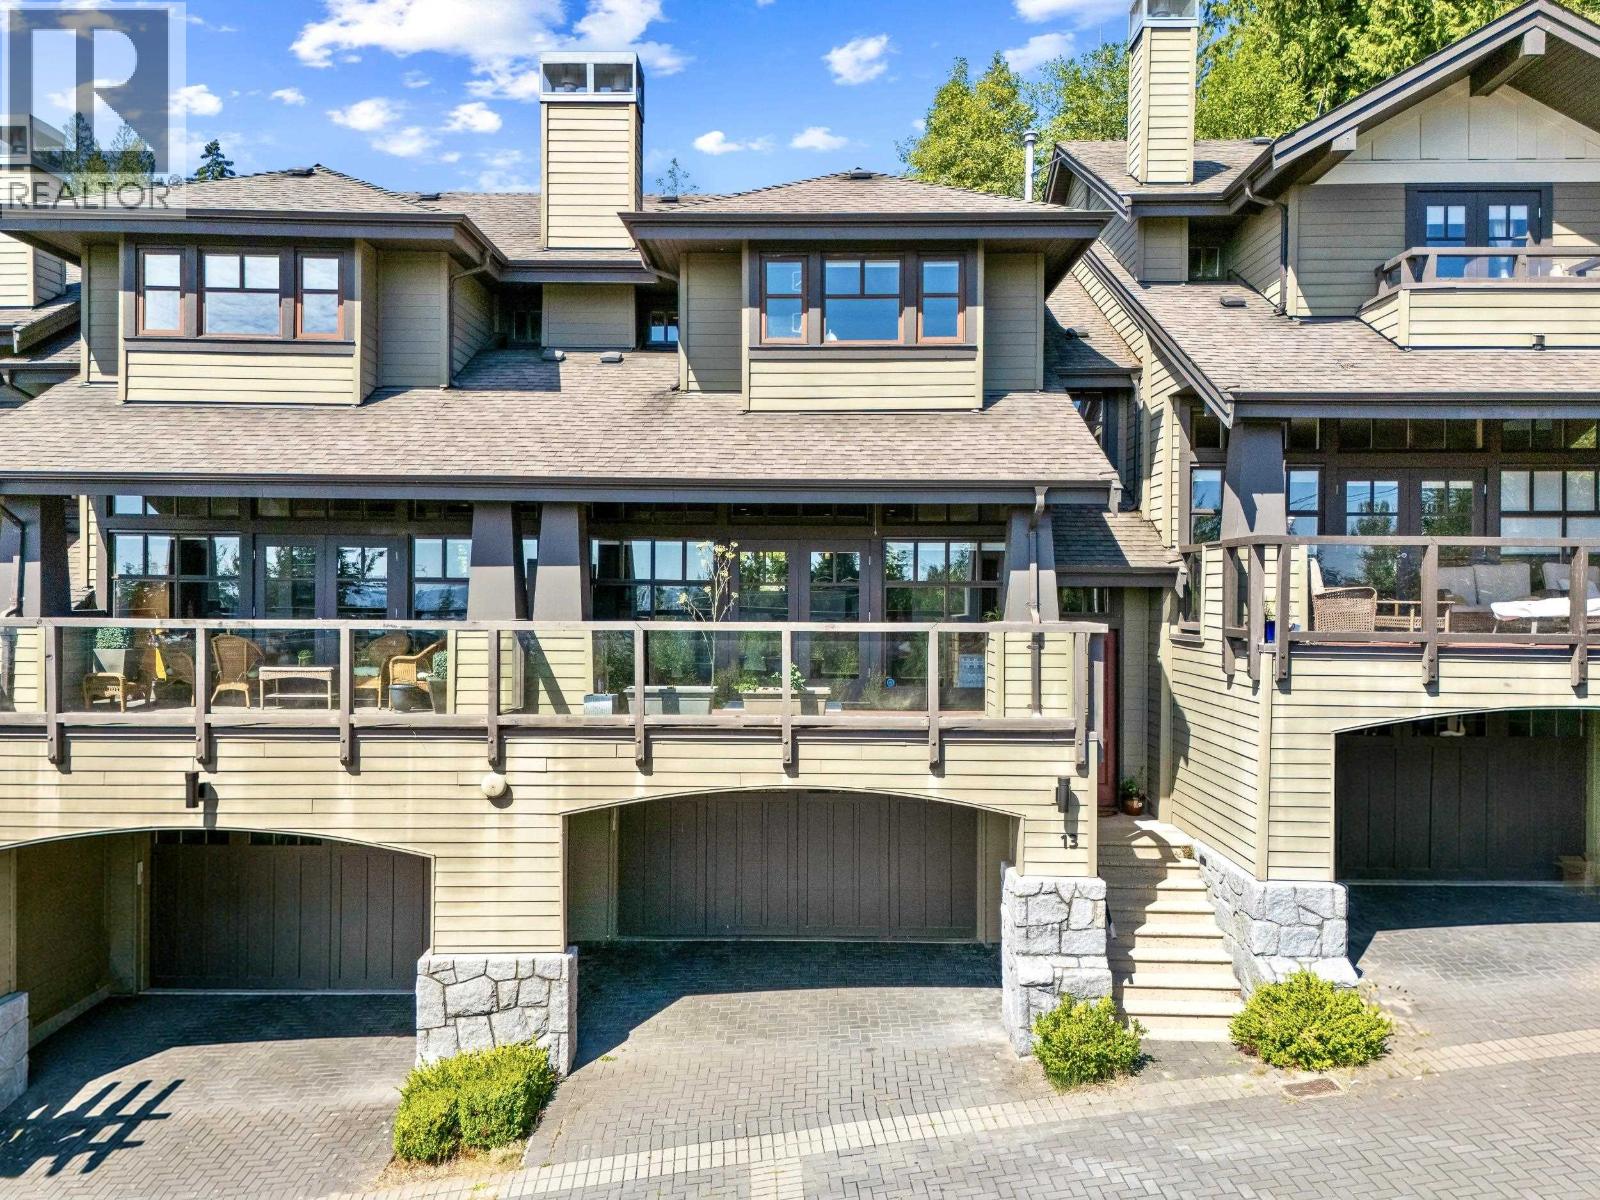
13 2555 Skilift Road
West Vancouver, British Columbia
Situated within prestigious Chairlift Ridge, this exceptional 2,596 sq. ft. luxury townhome captures 180-degree ocean and city views. Soaring ceilings and floor-to-ceiling windows fill the open-concept living spaces with natural light, complemented by hardwood flooring, radiant heating and an appointed kitchen with granite countertops and stainless-steel appliances. This three-level residence offers 3 bedrooms plus a den, 4 bathrooms and a lower-level recreation room. French doors open to a private rear patio, while the expansive covered front terrace provides an idyllic setting for year-round entertaining. Features include in-suite laundry, water filtration, LED lighting, Tesla charger and 4 parking spaces. Close to Collingwood and Mulgrave schools, Dundarave Village and Cypress Mountain. (id:63400)
Sutton Group-West Coast Realty
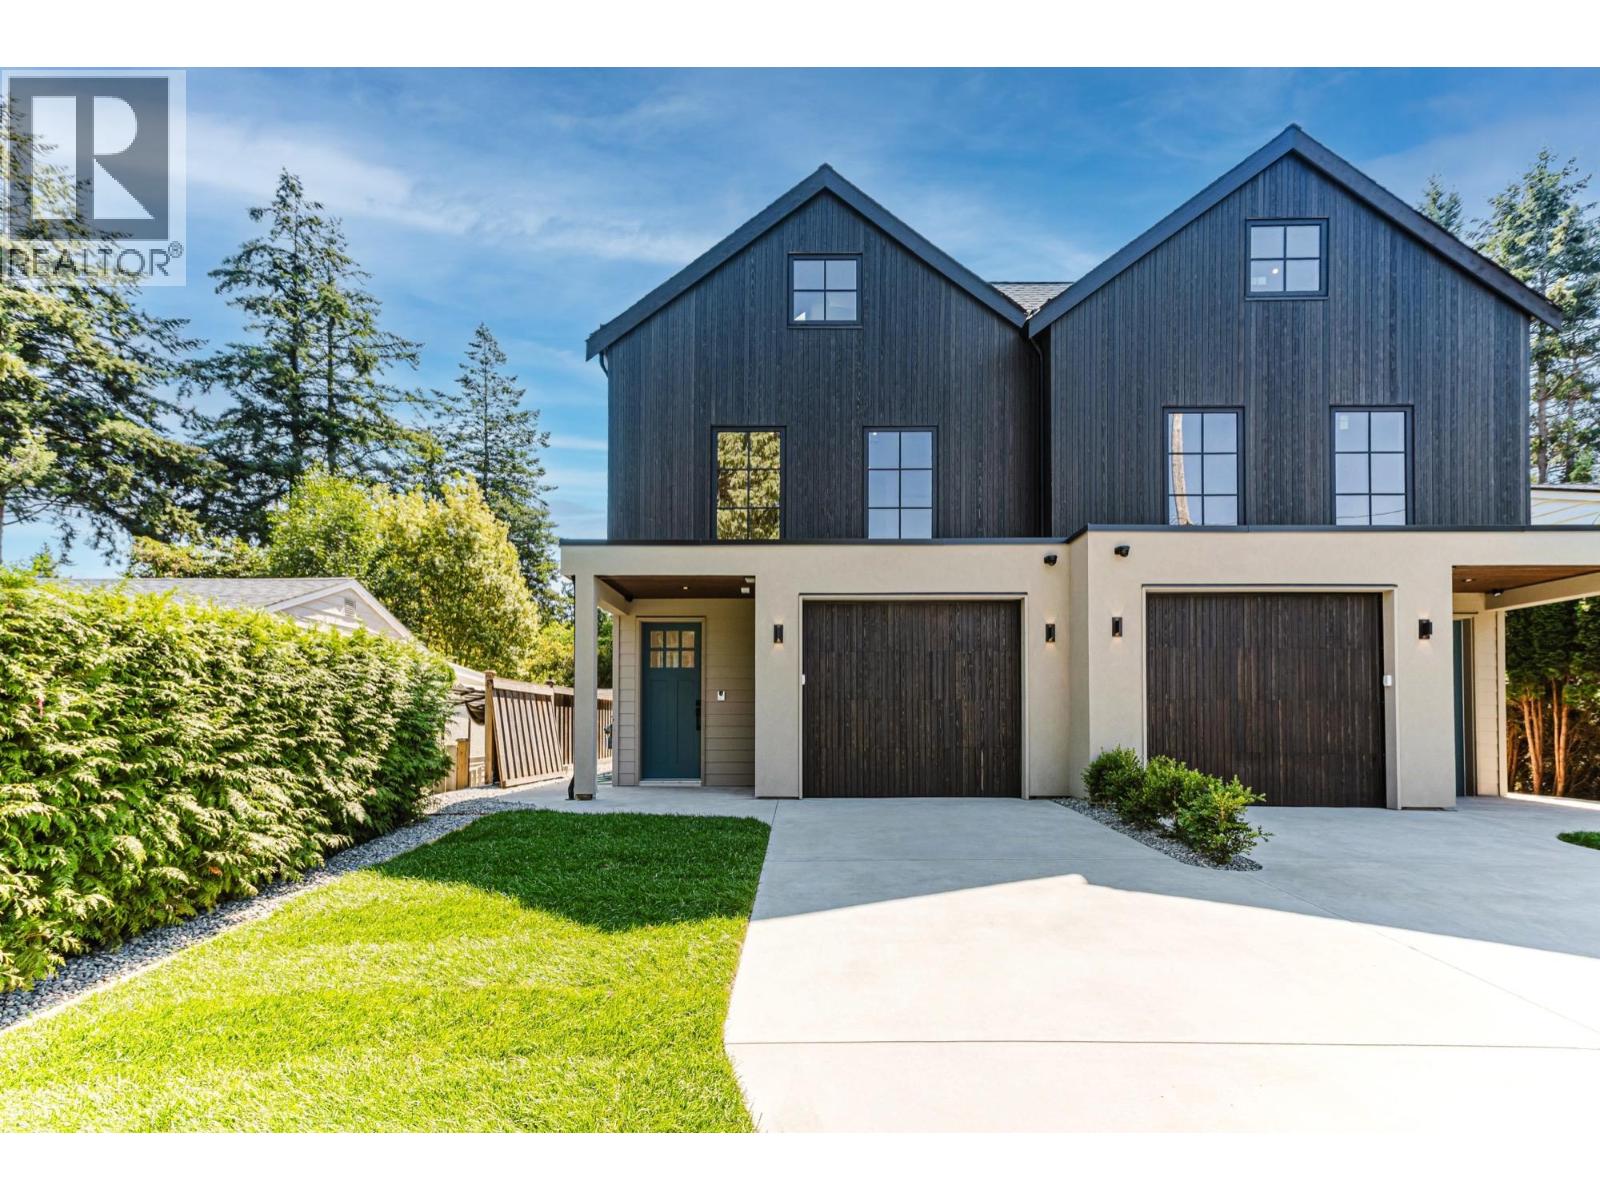
1514 Farrell Crescent
Delta, British Columbia
Hemingford Homes introduces the Westwinds, an exceptional new half-duplex in coveted Beach Grove. Designed by award-winning Su Casa Design and built by award-winning Bravada Homes, this thoughtfully crafted residence offers 4 bedrooms and 4 bathrooms, plus a separate 1-bedroom, 1-bath garden suite, ideal for guests, extended family, or rental income. European windows, premium Fisher & Paykel appliances, and high-end finishes elevate every detail. A versatile loft flex space with its own ensuite adds even more room to work, relax, or host. Modern design, quality craftsmanship, and an unbeatable location come together in this standout home. (id:63400)
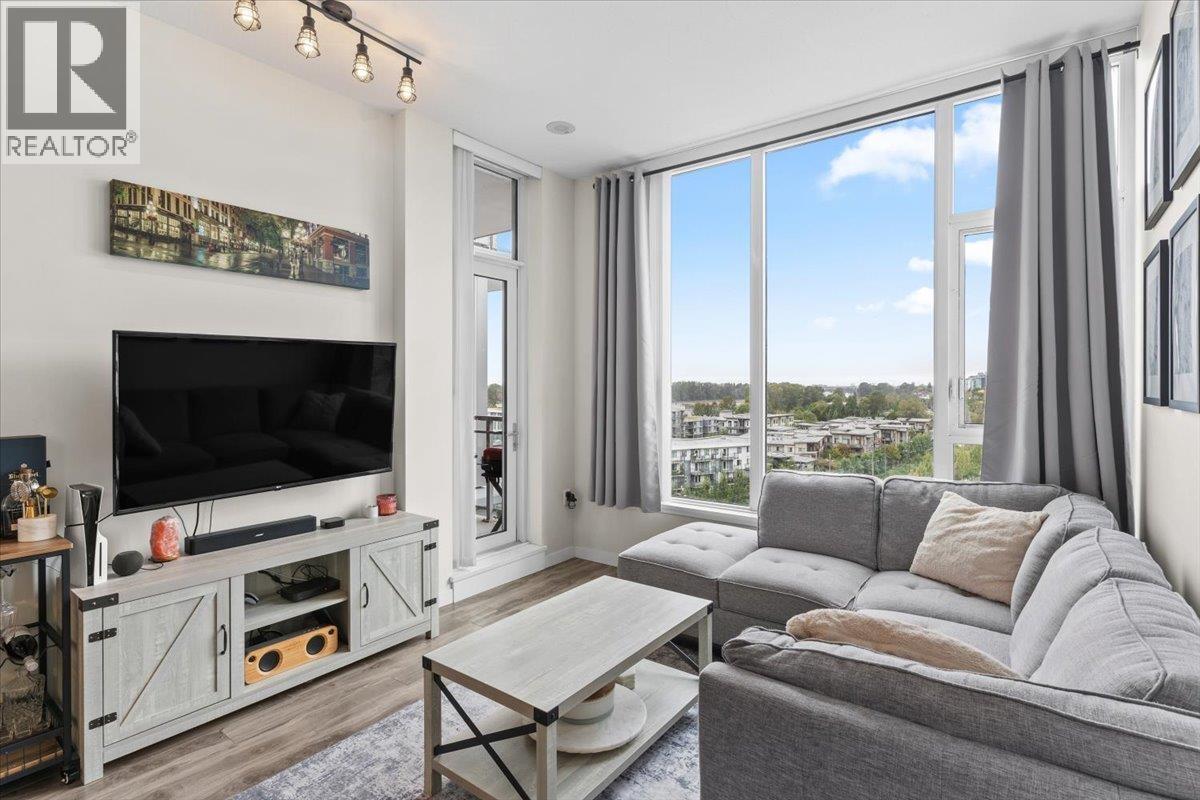
1106 3281 E Kent Avenue North
Vancouver, British Columbia
BEST PRICED 2 BED 2 BATH IN RIVER DISTRICT! Experience elevated River District living in this 2-bed + den sub-penthouse with unobstructed west-facing views of the Fraser River. Newly installed AIR CONDITIONING allows you to stay comfortable in that hot summer heat while enjoying spectacular sunsets from your private balcony. Soaring 10' CEILINGS and an open-concept layout create a bright, spacious feel, with thoughtfully separated bedrooms. The modern kitchen features quartz countertops, stainless steel appliances, and ample storage. Enjoy exclusive access to the Rhythm Club's fitness centre, lounge, meeting room, and landscaped courtyard. Steps to parks, the Fraser River Trail, River District Town Centre, and convenient access to Burnaby, Richmond, and New Westminster. OPEN HOUSE SATURDAY, OCT 17th, AND SUNDAY, OCT 24th from 11:30 - 1:30PM. (id:63400)
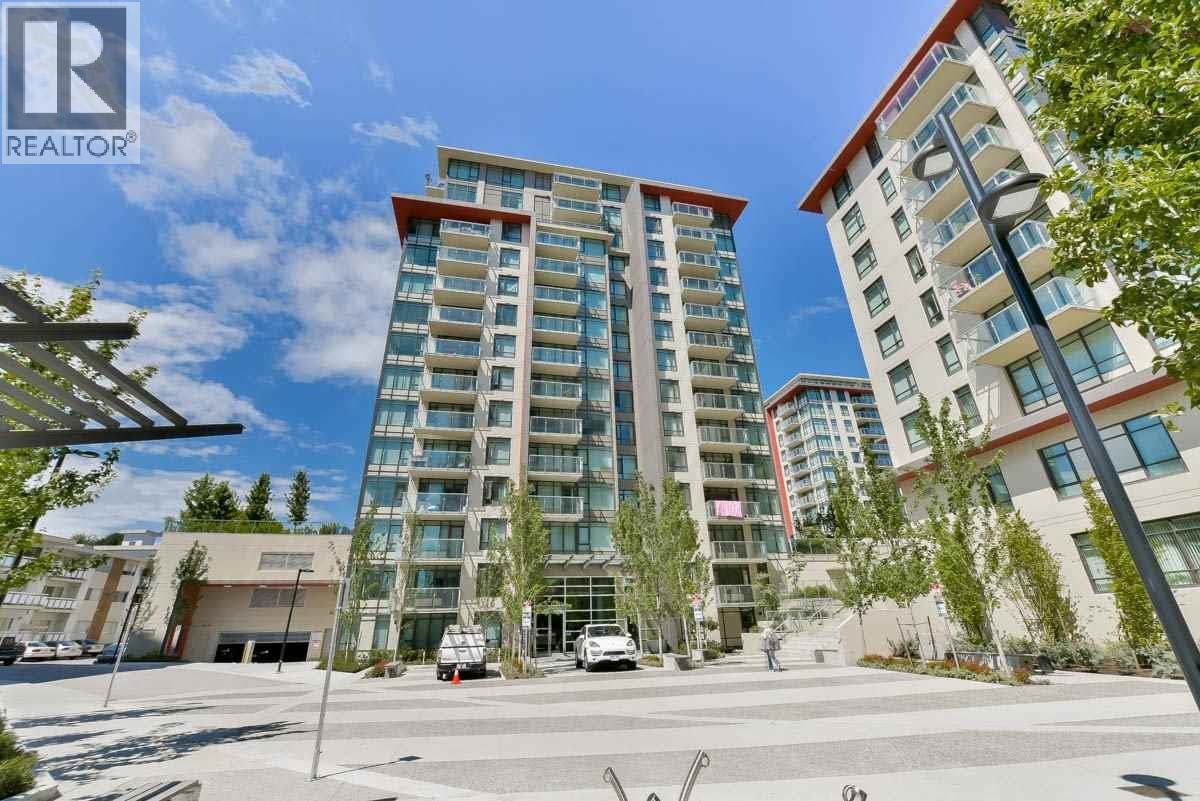
509 7368 Gollner Avenue
Richmond, British Columbia
Carrera by Polygon - a collection of exclusive parkside apartment residences in Central Richmond. One of the best floor plans with no wasted space. This beautiful AIR-CONDITIONED corner unit features sleek Bosch appliances, quartz countertops and distinctive cabinetry, etc. Relax in a spa-inspired ensuite featuring a spacious walk-in shower with European style thermostatic controls, floating wood cabinets & marble flooring. Steps away from Richmond Centre, Skytrain Station, Minoru Park, Restaurants, Library, Future Minoru Complex with Aquatic Centre and much more. Tops school catchments. Open House on Sun Oct 25, @2-4pm (id:63400)
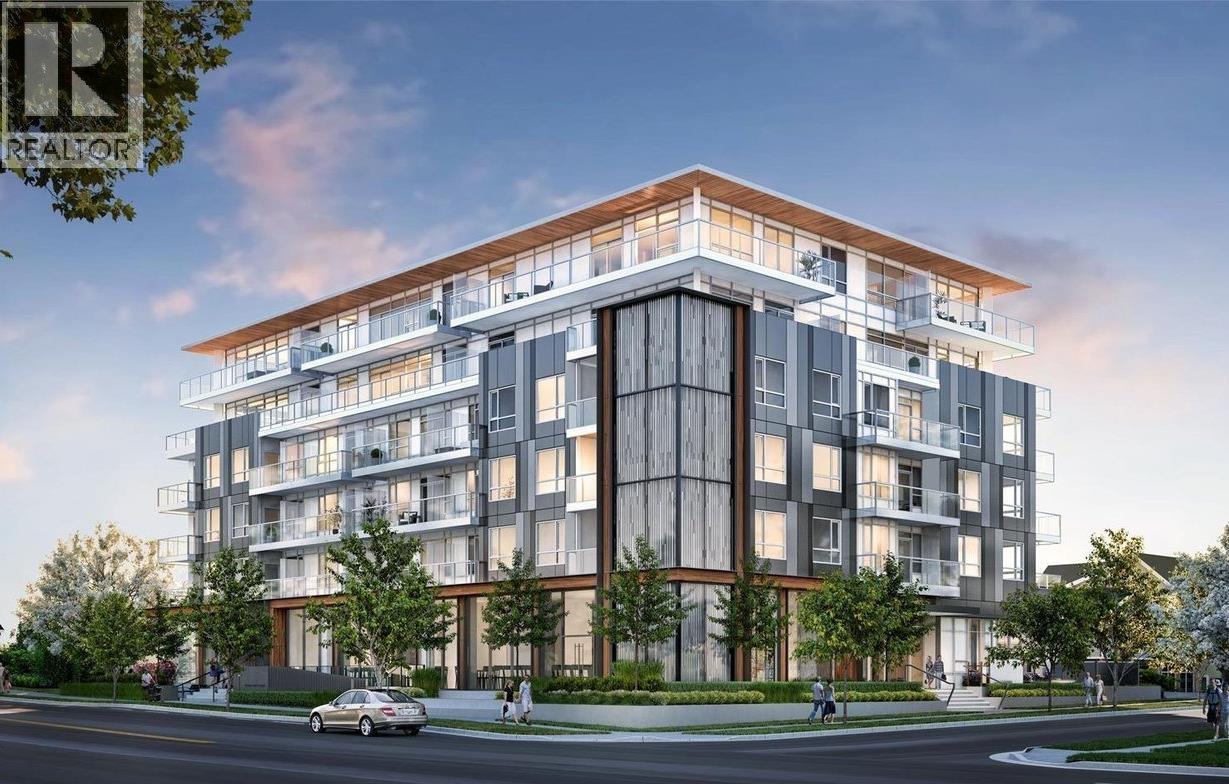
304 5693 Elizabeth Street
Vancouver, British Columbia
OPEN HOUSE OCT 11th 2:30-4:30. Welcome to The Parker by Townline, a contemporary residence in the heart of Oakridge. This bright south-facing corner home offers a functional 2-bedroom + den layout with a versatile den, premium appliances, and modern finishes throughout. Ideally located just steps from Oakridge Park, the Canada Line SkyTrain, restaurants, and daily conveniences, with convenient access to Downtown, UBC, Queen Elizabeth Park, and Richmond. Includes 1 parking stall, 1 storage locker, and 2-5-10 home warranty. (id:63400)